
12199 Hwy #50 Road
Caledon, Ontario
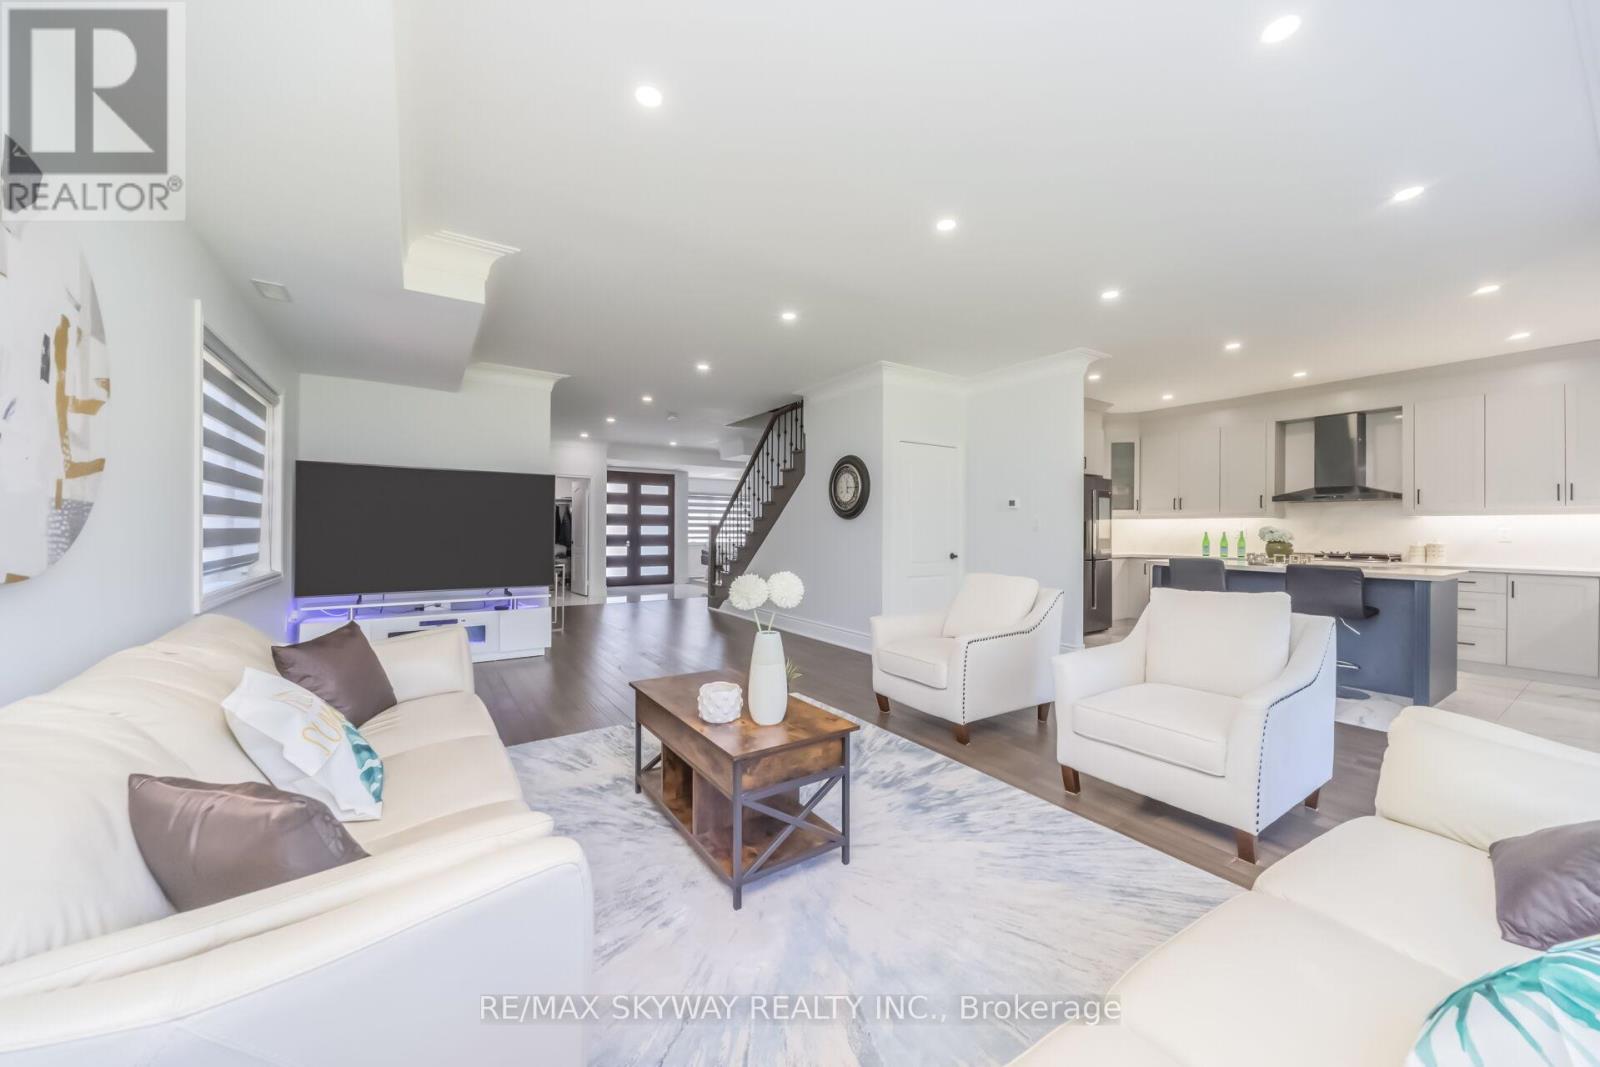
Welcome to this 2021-built masterpiece in the heart of Bolton, offering an impressive around 3700 sq ft above grade on a premium 200 x 284 ft lot. This Estate Epitomizes Sophisticated Living, Seamlessly Blending Grandeur With Functionality In A Coveted Location Steps From Everyday Conveniences. 5 Bedrooms, all with en-suites and large closets. Stainless Steel built-in Appliances; Quartz countertop; Office on Main Floor; no Carpet; Municipal services at the property (no septic); Portion Of The Land Is Under Conversation Area; Future Potenial to change to zoning to Commercial(as per seller); Pot Lights inside and Outdoor; Metal Fence and Main Doors; Huge Backyard to grow your own Veggies and Fruits; Just steps from all amenities, HWY 427; shops, and schools!! (id:55499)
RE/MAX Skyway Realty Inc.
84 Tysonville Circle
Brampton, Ontario
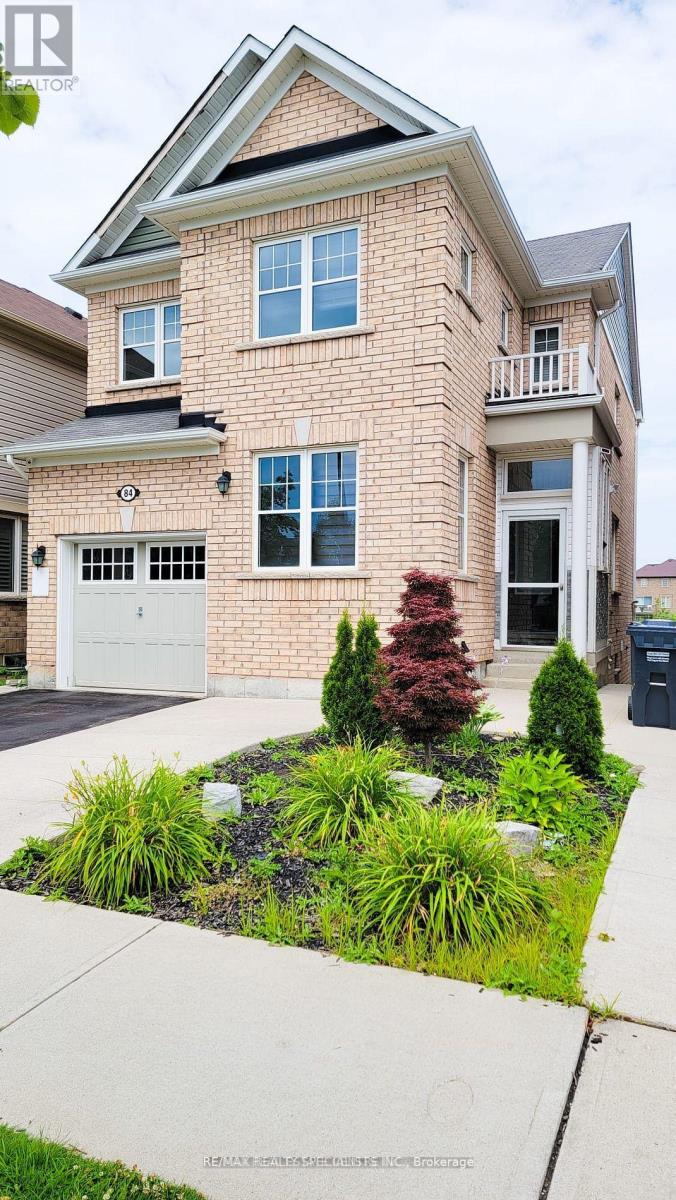
Welcome to 84 Tysonville, a well-maintained 1-bedroom basement apartment located in Brampton's highly sought-after Mount Pleasant community. This bright and functional unit features a comfortable open-concept layout and a private bedroom offering a cozy retreat. Enjoy the convenience of a separate entrance, dedicated parking, and a peaceful setting backing onto a ravine, providing added privacy and tranquility. Ideally located just minutes from Mount Pleasant GO Station, parks, schools, shopping, restaurants, and all essential amenities. A great opportunity to lease a clean and comfortable apartment in one of Brampton's most desirable neighbourhoods. One parking included. 30% utilities. Showings Monday, Tuesday and Sunday this week. (id:55499)
RE/MAX Realty Specialists Inc.
1530 Keele Street
Toronto, Ontario
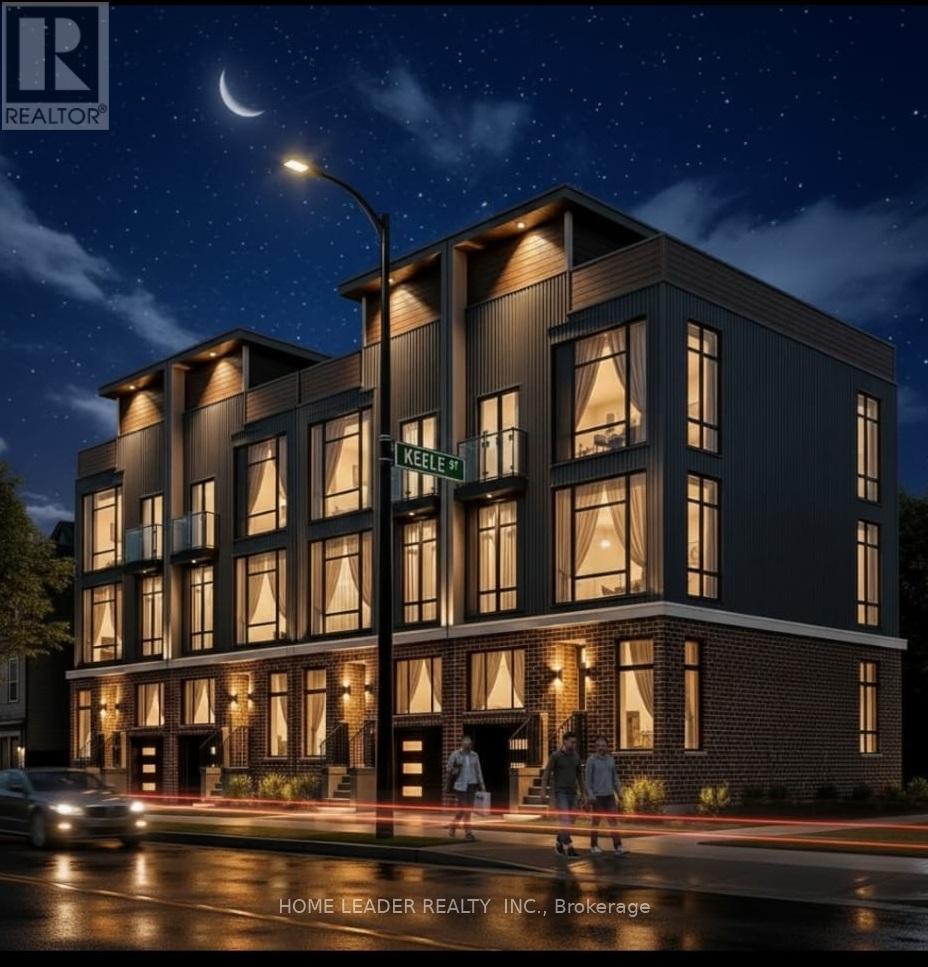
MIXED-USE COMMERCIAL + RESIDENTIAL ZONING Prime Keelesdale Auto Shop - 50+ Yr Legacy! Lease & Get Business FREE at this OMVIC-approved, zoned for bodyshop mechanical/repair/body shop. Over 50 years serving auto/truck repairs - instant reputation & clientele, no buy-in needed! Highlights: - 12,367 sq ft lot (fenced) - 7,200 sq ft bldg. (14' ceilings) - 3 drive-in gates-500 sq ft office mezzanine - 22 parking spots (15 out/7 in) - Turnkey for techs - $3800/Y Insurance, Act fast! - RESISDENTIAL \\ COMMERCIAL ZONING WITH POSSIBILITY OF BUILDING 16 PLUS STCKED TOWNHOME AS SHOWN ON IMAGES. (id:55499)
Home Leader Realty Inc.
417 - 54 Koda Street
Barrie, Ontario
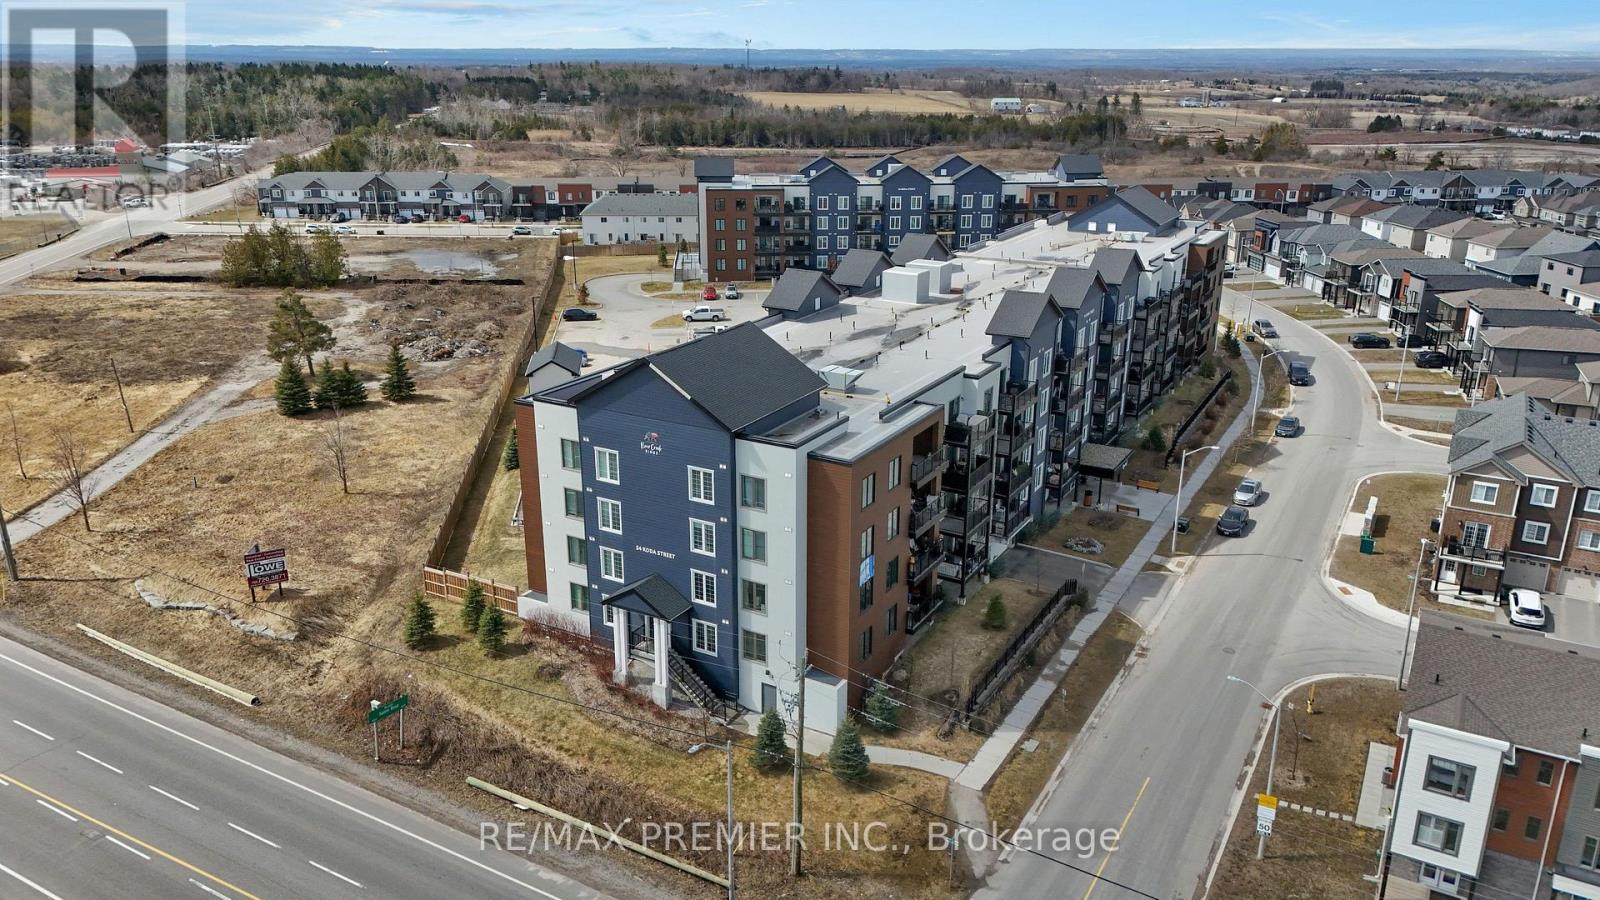
Discover stylish, low-maintenance living at 54 Koda Street in this beautifully maintained 3-bedroom, 2-bathroom corner suite offering more than 1,400 sq ft of bright and functional living space. Freshly painted and filled with natural light from expansive windows, this spacious condo delivers the perfect blend of comfort and practicality for families, professionals, or downsizers alike. The open-concept design creates an inviting atmosphere, while the well-appointed kitchen features ample cabinetry and workspace ideal for everyday living and effortless entertaining. The generous living and dining area extends to a private balcony, providing the perfect place to unwind and enjoy the outdoors. The primary retreat offers a large closet and private ensuite bathroom, while two additional bedrooms provide versatility for guests, a home office, or growing family needs. Both bathrooms showcase modern finishes and a clean, contemporary feel. This exceptional unit also includes two parking spaces one underground and one at drive-in level along with a spacious storage locker, a rare and highly desirable combination. Situated in a quiet, family-oriented neighbourhood close to Highway 400, Barrie South GO Station, parks, schools, shopping, and the waterfront of Lake Simcoe, this move-in-ready condo offers outstanding value in one of Barrie's fastest-growing communities. (id:55499)
RE/MAX Premier Inc.
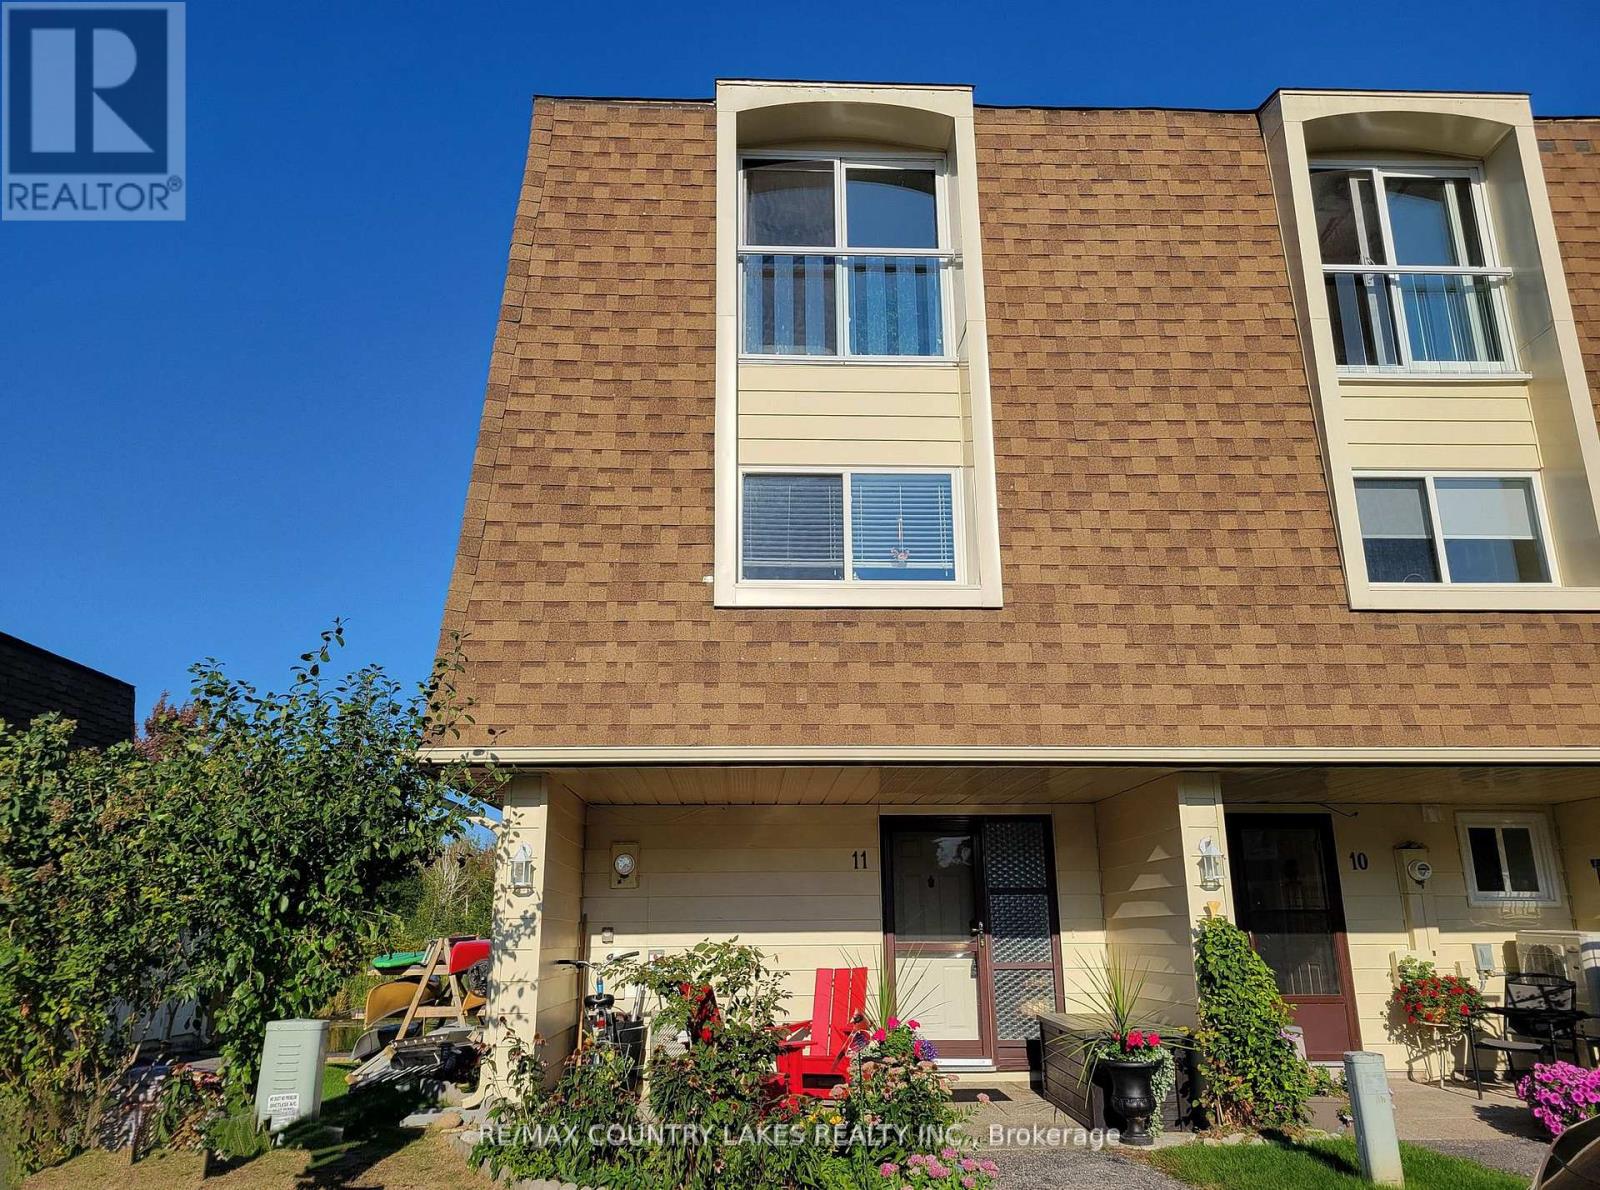
11 - 4 Paradise Boulevard
Ramara, Ontario
RENT THE LIFESTYLE, OWN THE DREAM. Waterfront condo living in Lagoon City. Availabile for lease or purchase. This beautifully updated 3 level end unit offers modern comfort and serene surroundings. Features include, propane heating, propane fireplace, propane HWT owned, propane bbq hook up. Spacious living room boasts soaring 11 ft ceilings, while the dining area over looks the living space for open , airy feel. Enjoy the large sundeck overlooking your private boak slip , wildlife, canal front leading to Lake Simcoe in under 5 minutes.Laminate flooring, quartz counters, an abundance of windows for natural light. Take advantage of the private beach only a 2 minute walk from your front door. Pride of ownership and ready to move in immediately. Tenant to pay utilities. (id:55499)
RE/MAX Country Lakes Realty Inc.
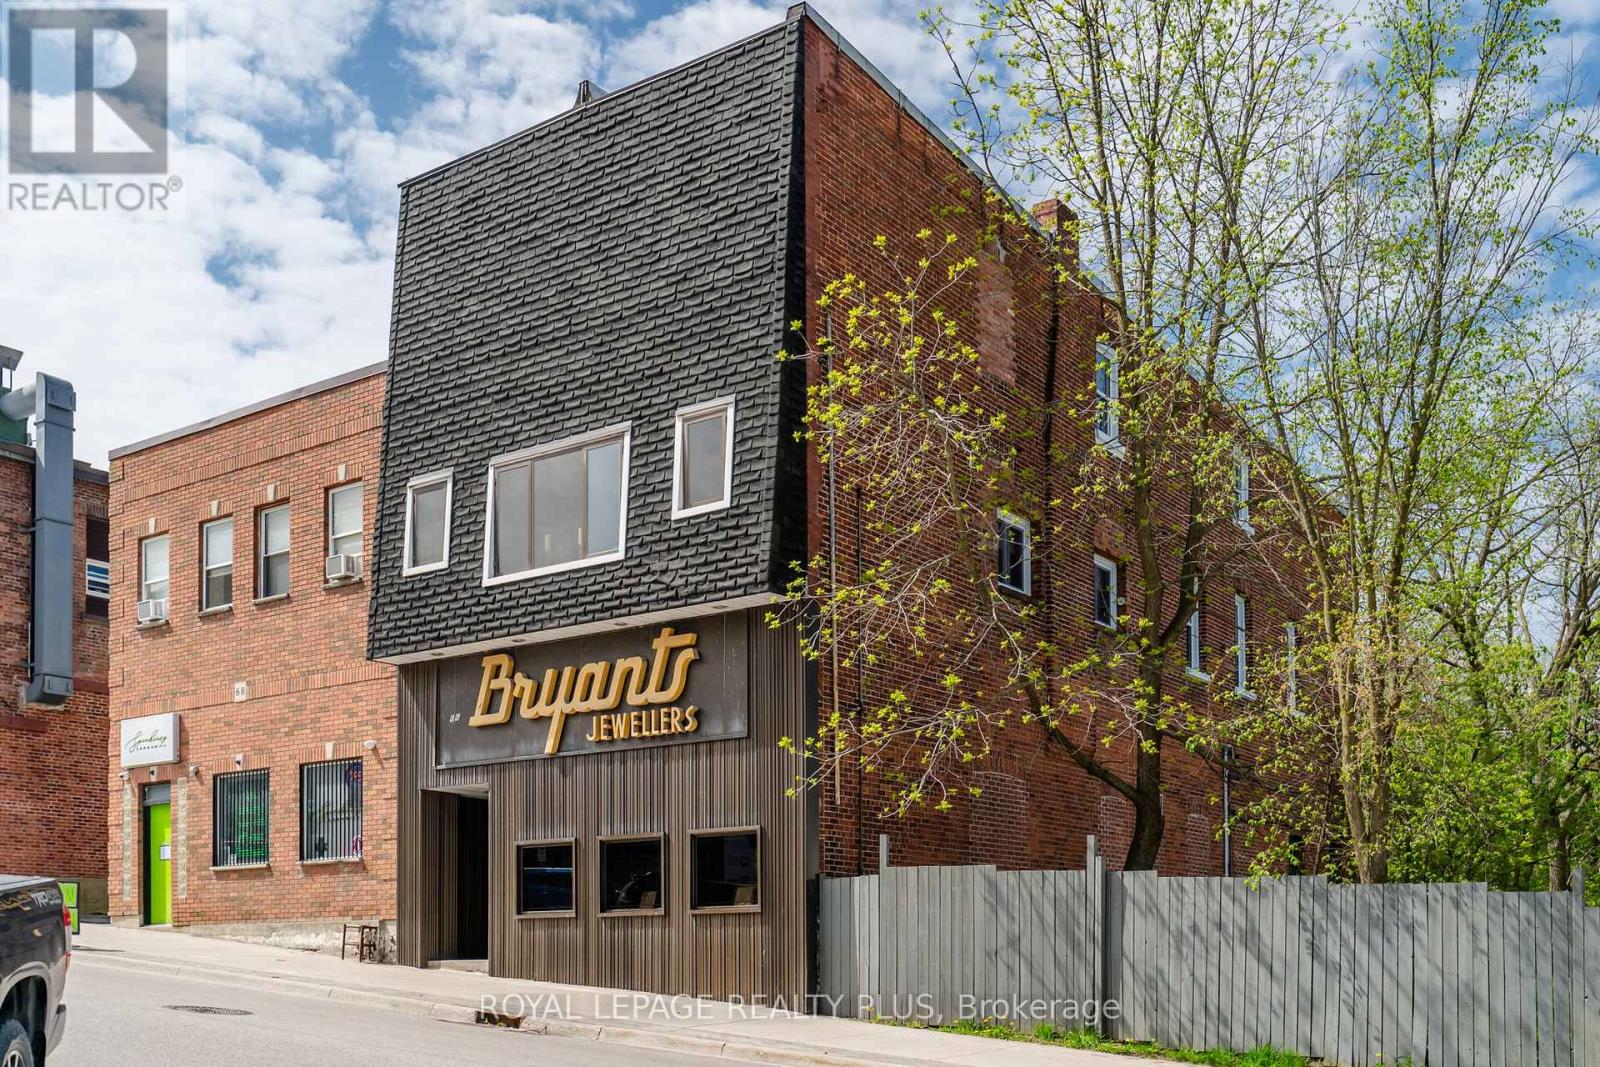
66 Main Street
Penetanguishene, Ontario
Live/work opportunity for entrepreneur or investor in Historical Penetanguishene on the Shores of Georgian Bay. This solid building is located in the centre of Town within view of the Town Dock and featuring street parking and municipal lots steps away. Walkable to all amenities including restaurants, shopping, banks, medical centre. Rare feature: this property is being sold with 5 Nettleton Drive; a 50' x 50' lot directly behind the building offers additional parking for owners or tenants; a rare find in this town setting. Family owned business in operation for 70+ years with an elegant 3 bedroom apartment on 2nd floor with separate front entrance as well as direct store access. Spacious 3rd floor offers great views over the Bay and could be further developed to accommodate larger family. Opportunity to re-imagine the use for this building with retail, medical provider or service business on the main floor and the possibility to create new separate living spaces on the upper levels for additional income. Retail store has drop ceiling which could be opened to approximately 12'. High, dry basement perfect for retail storage or other potential uses. Many opportunities in this growing area with lots of new developments, tourism, cottagers and plenty of GTA transplants making Simcoe their new home. Georgian Bay Hospital is 3 minutes away; good variety of new and expanding medical centres with family doctors accepting new patients. Good schools. 8 minutes to Midland, 35 minutes to Barrie, 90 minutes to Pearson Airport. Boat cruises from the Town Dock, Discovery Harbour, Awenda Provincial Park close by. This vibrant community is growing and offers a friendly community spirit, great outdoor recreation including community centres, arenas, golf courses, parks, biking, hiking, snowmobile trails and undoubtedly some of the best boating to be found anywhere. Make a lifestyle choice to live, work and play on beautiful Georgian Bay. (id:55499)
Royal LePage Realty Plus
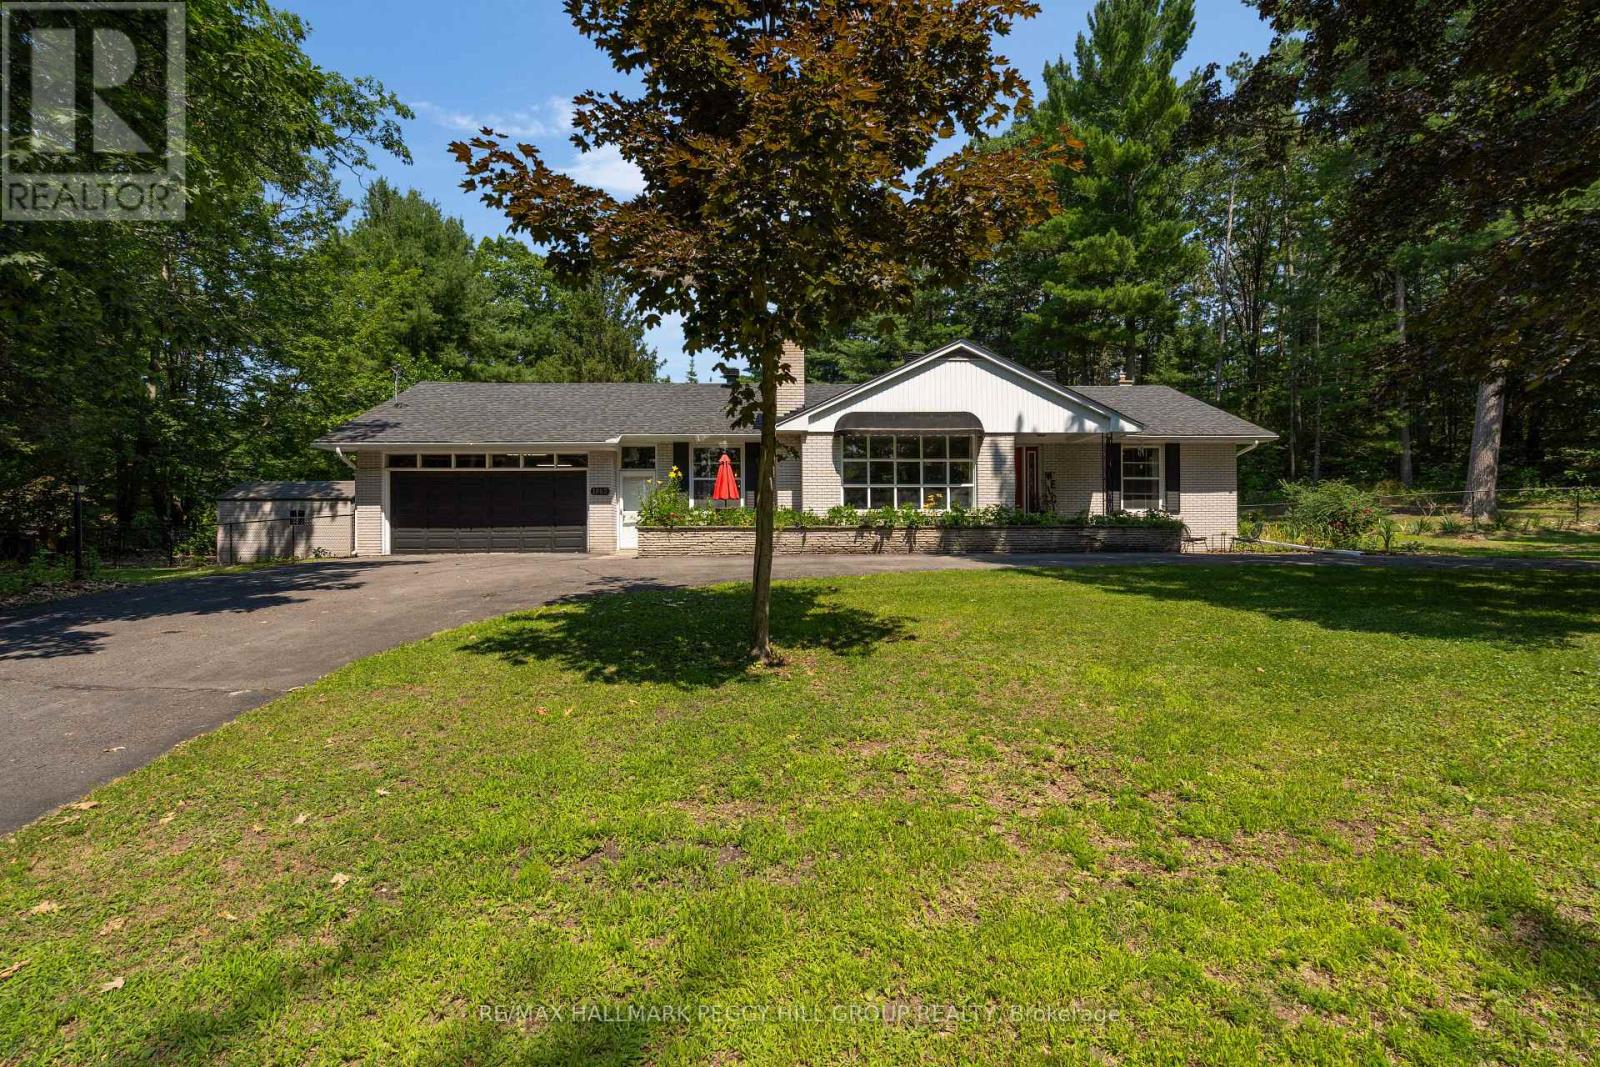
1863 Tiny Beaches Road S
Tiny, Ontario
Beautiful Bungalow With A Large Circular Driveway & 2800 Sq Ft Of Finished Living Space Directly Across From Georgian Bay On 1.2 Treed Acres! Close to Woodland Beach, this bungalow occupies a private 1.2-acre property framed by mature trees and established landscaping.The circular driveway accommodates up to eight vehicles, while the attached two-car garage offers parking for two more, convenient inside entry, and access to a workshop with a wood stove for added functionality and storage. Colourful gardens frame the expansive backyard, where a large stone patio invites time outdoors and a newer shed keeps tools and seasonal items neatly stored. New windows and an exterior door are to be installed, while a newer roof and updated ceiling fans are already in place. With 2,183 sq. ft. on the main level, the home features a spacious living room with an oversized picture window. A separate formal dining room sits alongside a generous kitchen with extensive cabinetry and ample counter space, while the adjoining breakfast area overlooks the grounds. The bonus room is currently used as an office but could easily transition into a family room or play area. All three bedrooms are located on this level, including a roomy primary bedroom with a walk-in closet. The partially finished basement adds a recreation area with a wet bar, along with valuable storage. There are no rental items to assume, with the UV light, water softener and water heater all owned. Easy to settle into and hard to outgrow, this is a #HomeToStay that can keep pace with whatever comes next. (id:55499)
RE/MAX Hallmark Peggy Hill Group Realty

1 Valley View Court
Barrie, Ontario
QUIET COURT LOCATION WITH IN-LAW POTENTIAL & STEPS TO WILKINS BEACH! Tucked into a quiet, low-traffic court in one of the area's most desirable neighbourhoods, this all-brick bungalow sits proudly on a beautifully landscaped corner lot with incredible curb appeal, a covered front porch, and parking for 5 with an attached garage and double-wide driveway. Located across from Valley View Park and playground, steps to Wilkins Walk Trail, and a short stroll to Wilkins Beach, the location is unbeatable for families and outdoor lovers alike. Inside, open-concept principal rooms offer a bright and welcoming layout, while the kitchen impresses with granite counters, stainless steel appliances, a gas stove, rich wood cabinetry, and a spacious island made for gathering. The living room features a cozy gas fireplace and a walkout to the private backyard. A versatile main-floor bonus room works perfectly as an office, den, guest bedroom, or formal living space. The primary suite features a walk-in closet and a 4-piece ensuite, while the main floor laundry with garage access adds everyday ease. The finished basement with a separate entrance is ideal for multi-generational living and features a kitchen, eating area, rec room, bedroom, den, and a full bathroom. Step out to your private backyard complete with a deck, pergola, patio, storage shed, and gas BBQ. Extras include an owned tankless on-demand hot water system, water filtration, water softener, and central vacuum. This is the kind of #HomeToStay that rarely comes along - loaded with features, full of flexibility, and perfectly positioned for lifestyle and convenience! (id:55499)
RE/MAX Hallmark Peggy Hill Group Realty
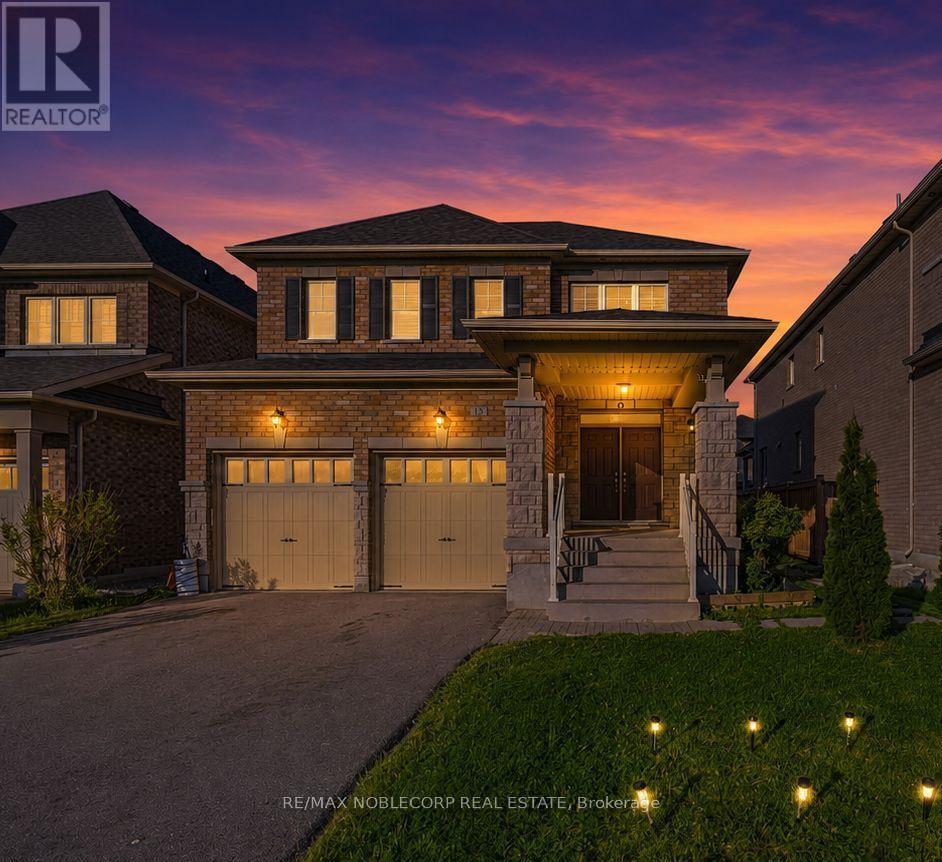
15 Gould Crescent
New Tecumseth, Ontario
Beeton - where small-town charm is just minutes from big-city conveniences. Welcome to 15 Gould Crescent, a beautifully maintained and thoughtfully designed 4-bedroom family home offering the perfect blend of comfort, functionality, and versatility. Featuring a bright and inviting layout with generous principal rooms, this home is ideal for growing families and everyday living. The finished basement provides exceptional additional living space with incredible potential for extended family accommodations, an in-law suite, or future income opportunities. Step outside to a beautiful and peaceful backyard - the perfect space to relax, entertain, and enjoy quiet moments outdoors. Enjoy a warm and welcoming atmosphere throughout, paired with ample space to live, work, and entertain. Enjoy the charm of small-town living with nearby parks, schools, local cafés, walking trails, and everyday conveniences, all while being just a short drive to major amenities and commuter routes. A fantastic opportunity to own a home that offers both lifestyle and long-term value. (id:55499)
RE/MAX Noblecorp Real Estate
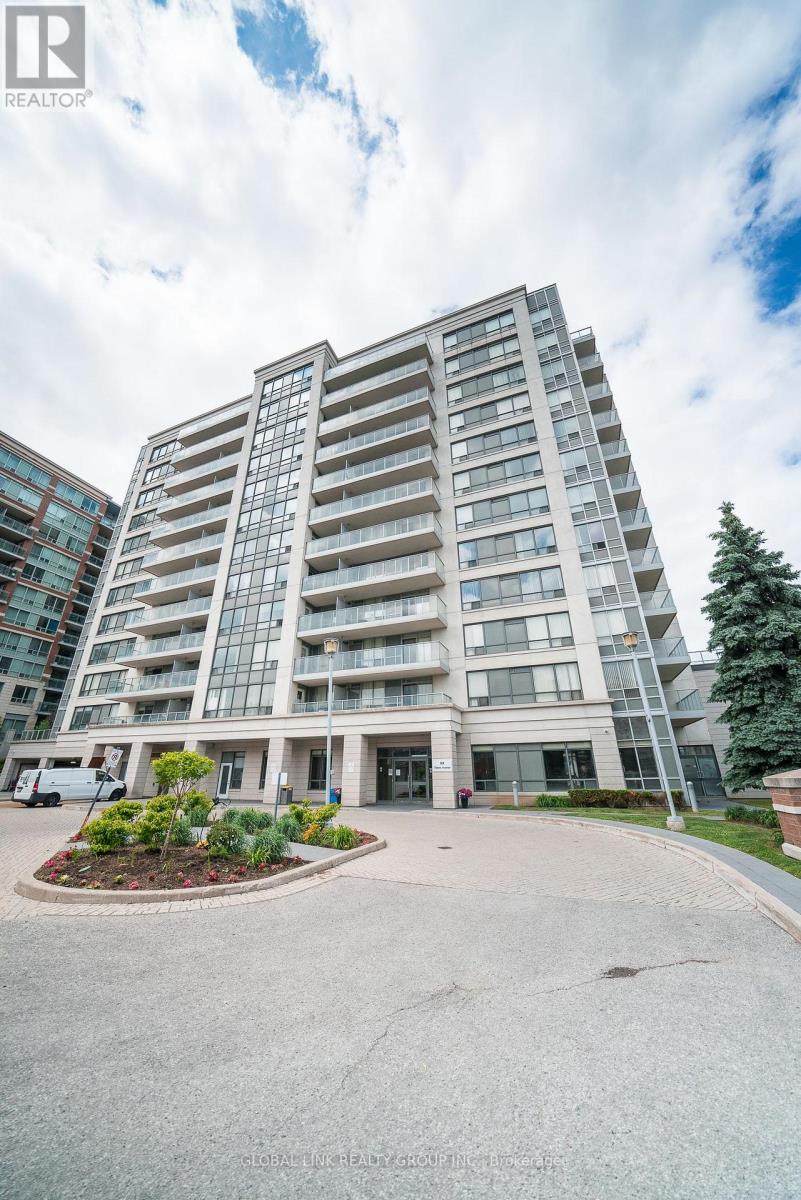
Uph 01 - 88 Times Avenue
Markham, Ontario
Rarely available 1,528 sq ft Upper Penthouse corner unit, one of the largest and most elevated offerings in Victoria Tower. North-east facing with soaring 10-ft ceilings, 3 bedrooms, 2 balconies and 2 private ensuites. Kept in pristine condition and move-in ready. Includes 2 parking spaces, 2 storage lockers, and surface visitor parking on-site. Building amenities: 24-hr concierge, indoor pool, sauna, gym, party room, etc. Steps to YRT/Viva on Highway 7, with direct access to Hwy 404 and 407. Supermarkets, restaurants, cafes, and daily essentials within walking distance. Richmond Hill Centre/GoTrain station, the area's emerging transit and commercial hub, is minutes away, adding long-term investment value. Corner penthouses with this footprint, ceiling height, and dual-ensuite layout don't come up often and at $582/SF this is a must-see! A rare unit in a well-run building in one of York Region's most connected locations. ***Some photos are virtually staged*** (id:55499)
Global Link Realty Group Inc.
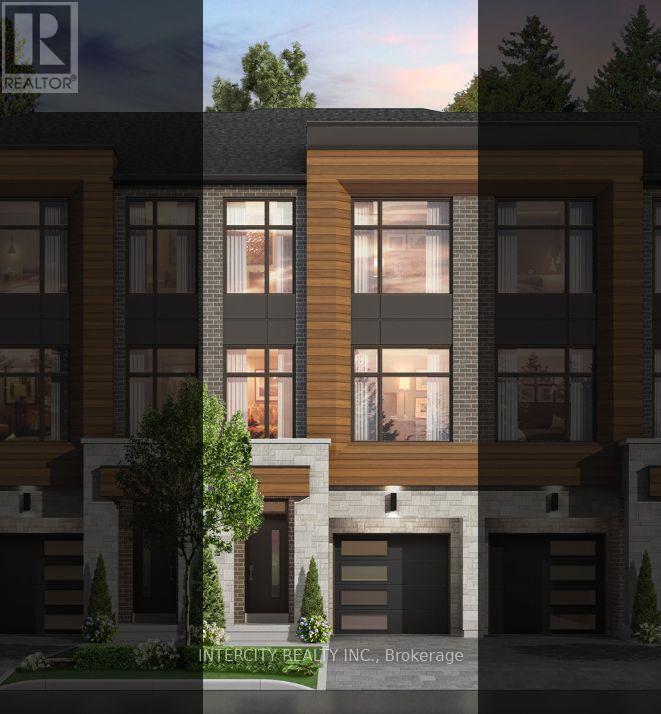
91 Divadale Road
Vaughan, Ontario
Rutherford Heights by Caliber Homes: The Harris 1 Model. Discover The Harris 1, a stunning 2,080 sq. ft. executive townhome designed to impress. With soaring 9 ft ceilings on the first, second, and third floors, this sun-filled home is enhanced by massive windows that bathe every room in natural light. Smooth ceilings on the main level. Featuring 3 spacious bedrooms and 3 modern bathrooms, the second level showcases hardwood floors (except in tiled areas) for a sophisticated touch. The gourmet kitchen boasts granite countertops, extended-height cabinets, and a large island with an extended breakfast bar-perfect for both casual meals and entertaining. Additional highlights include elegant 4 1/8" baseboards and the peace of mind of a 7-Year Tarion Warranty. The images have been virtually staged. Furnishings and decor have been digitally added and may not represent the actual property.** Photos are of a completed unit and are provided as a representation of the builder's finished product. The subject unit is currently unfinished/under construction.** Purchase Price is Net of H.S.T. Rebate ** (id:55499)
Intercity Realty Inc.
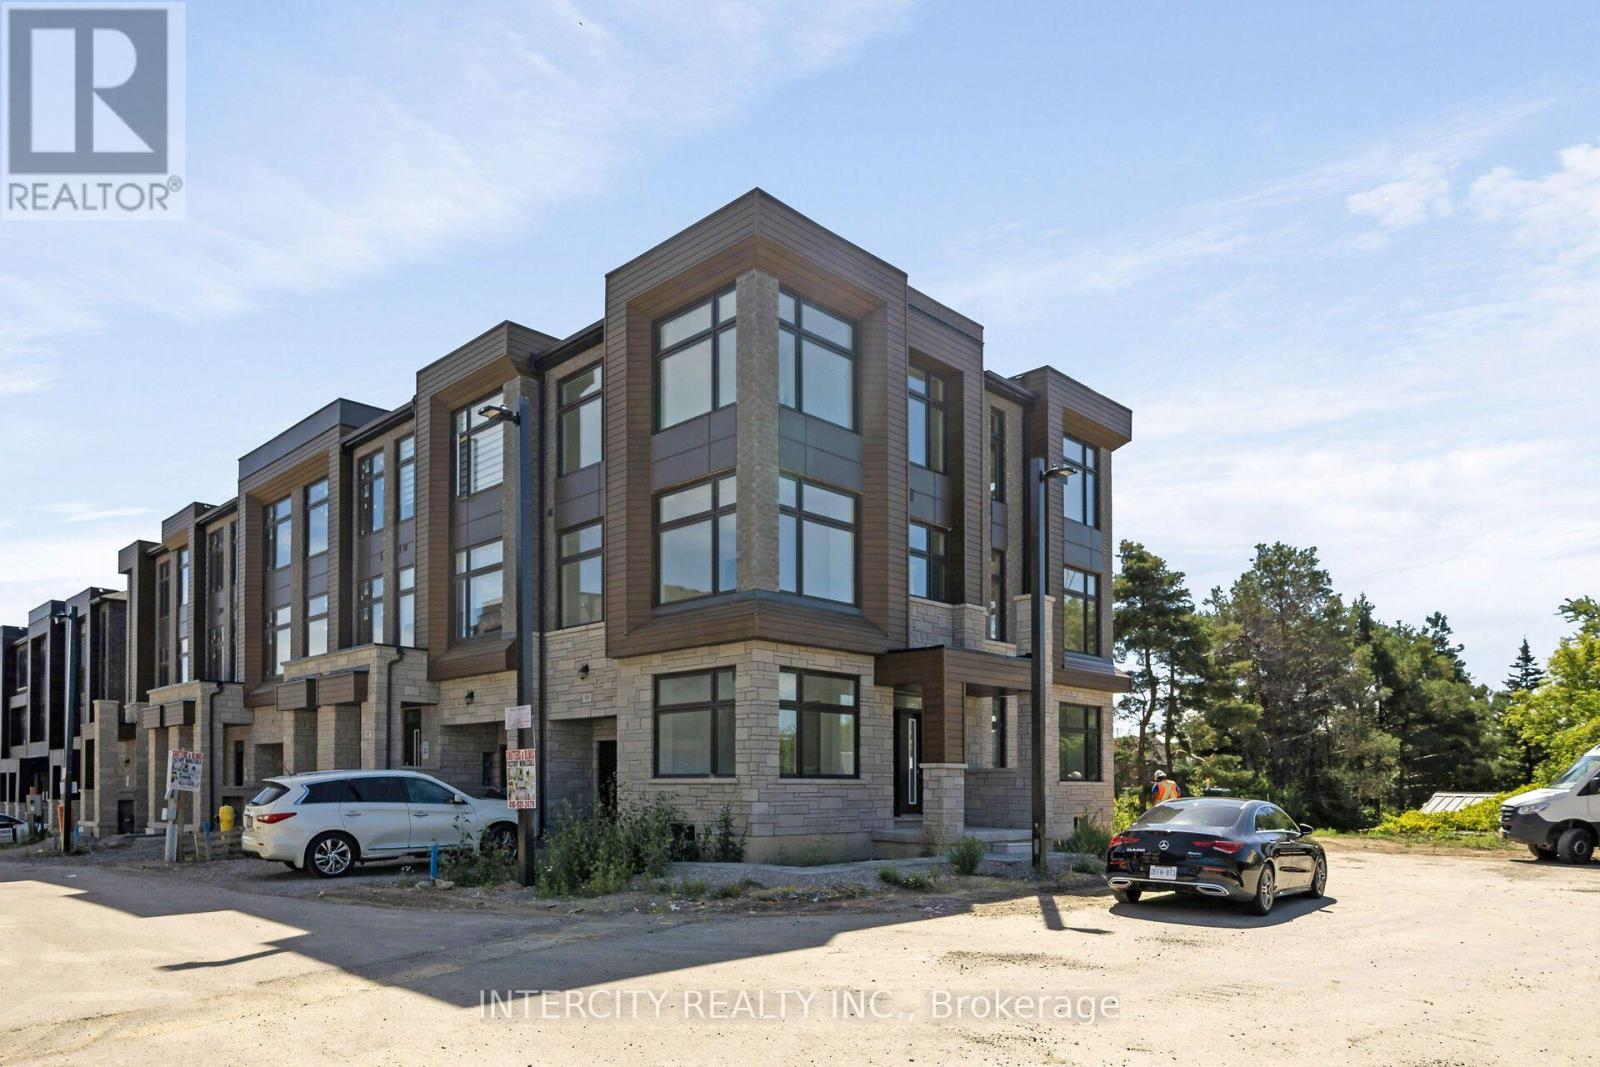
99 Divadale Road
Vaughan, Ontario
Remarks for Clients: Rutherford Heights by Caliber Homes! The Varley Model. Prestigious Hilltop Living in Woodbridge. Welcome to Rutherford Heights, an exclusive hilltop community in the heart of Woodbridge by renowned builder Caliber Homes. This executive townhome offers 2,401 sq. ft. of beautifully designed living space with 9-foot ceilings on all three levels, creating an airy, open feel throughout. Expansive windows fill every room with natural light, enhancing the home' warm and inviting atmosphere. Designed for both elegance and everyday functionality, this residence features: 4 spacious bedrooms, 3 well-appointed bathrooms. Hardwood flooring throughout the second level (excluding tiled areas). A gourmet kitchen with granite countertops. Extended-height cabinetry for added storage and visual impact, A large centre island with extended breakfast bar perfect for entertaining. Refined 4 1/8' prime baseboards for a polished finish. Spanning three storeys plus a basement, this home offers exceptional flexibility for growing families, professionals. Enjoy added confidence with a 7- Year Tarion Warranty, delivering peace of mind alongside luxury and comfort. An exceptional opportunity to own in one of Woodbridge's most desirable elevated communities. Furnishings and decor have been digitally added and may not represent the actual property.** Purchase Price is Net of H.S.T. Rebate ** (id:55499)
Intercity Realty Inc.
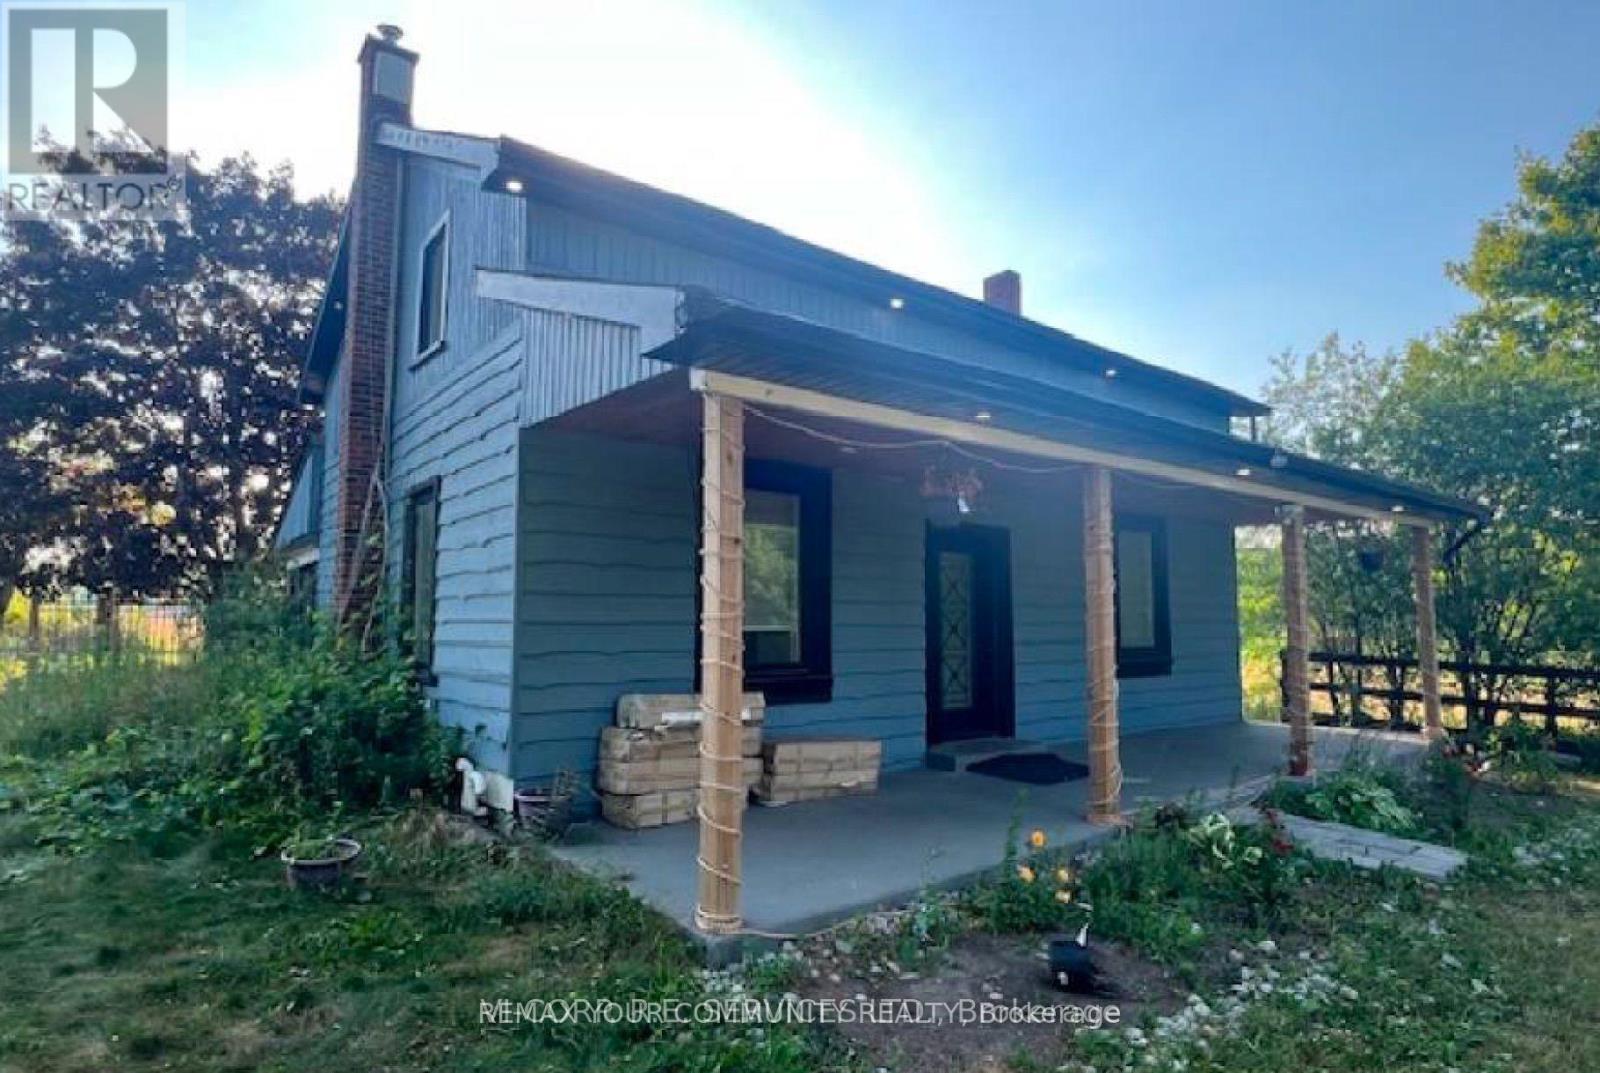
5340 Concession 4 Road
Uxbridge, Ontario
Power of sale, being sold as is where is. Lot front 330 x 1321 ft deep. 10 acres with home on property. Septic well. (id:55499)
RE/MAX Your Community Realty
108 Killian Road
Vaughan, Ontario
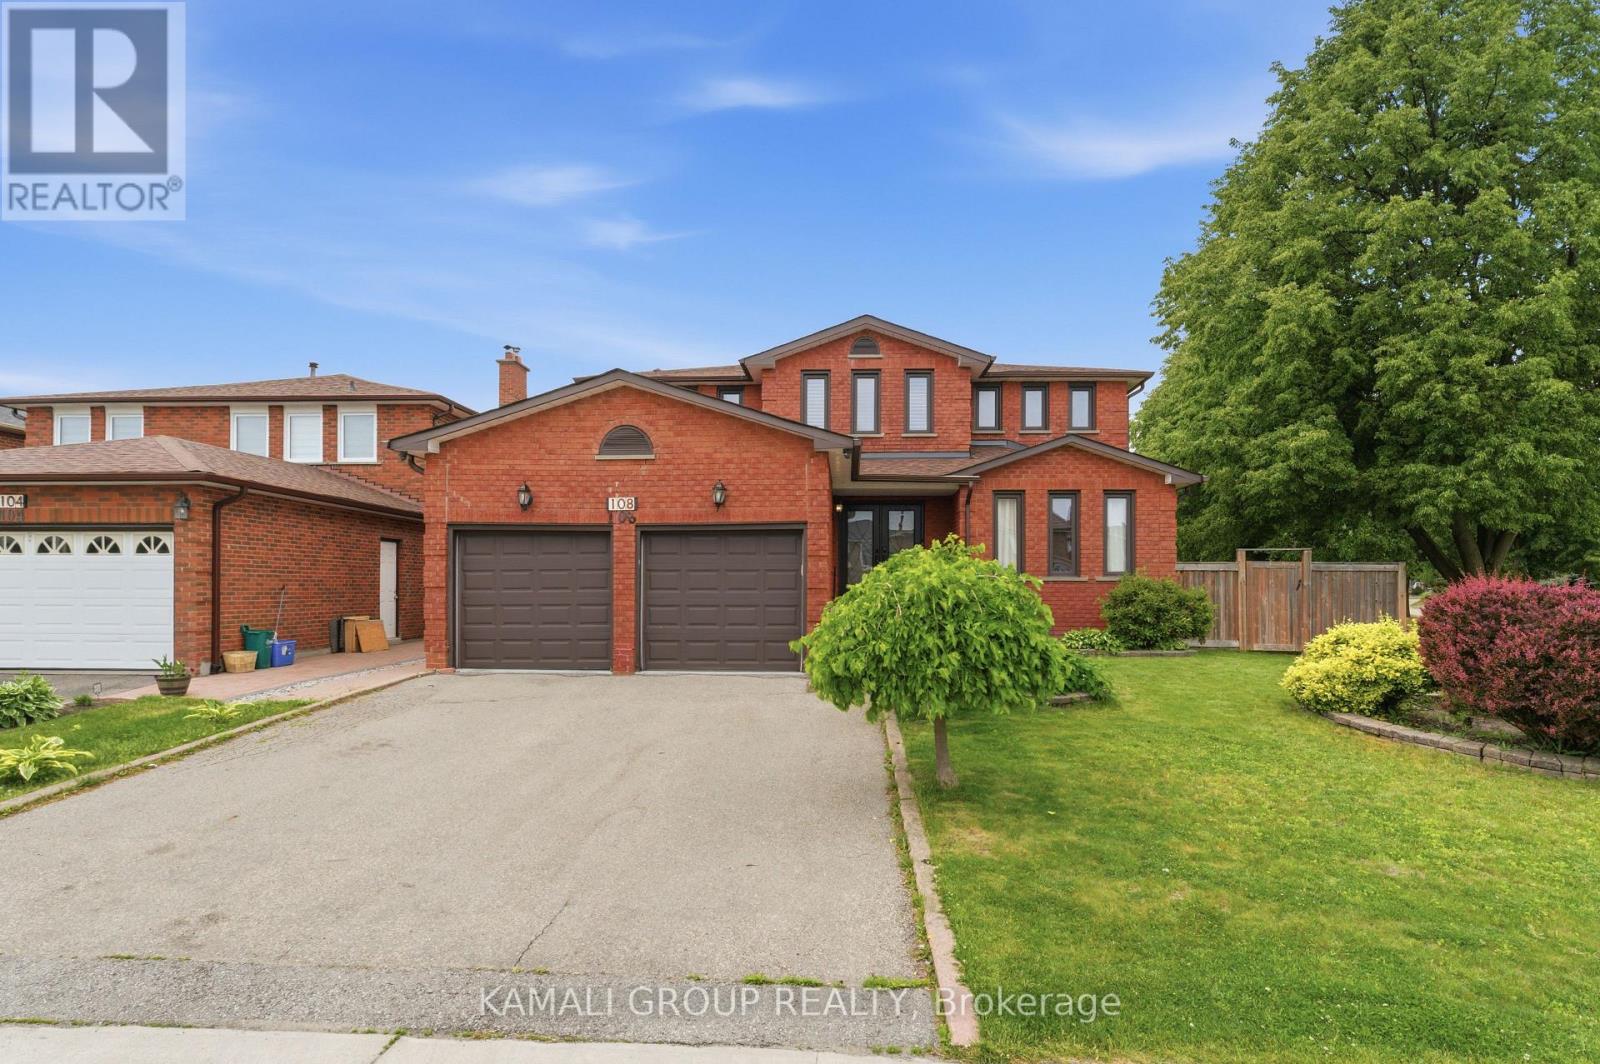
Rare-find!! 4+2 Bedrooms, 5 Bathrooms with 4,334Sqft Living Space (2,807Sqft+1,527Sqft)!! 2 Separate Basement Apartments!! Luxury Sized ~80Ft X ~110ft Lot!! 5,800+Sqft Lot!! Luxury eat-in kitchen with waterfall centre island, separate family room, formal living & dining room + separate main floor office, primary bedroom with 4pc ensuite & Walk-in closet, hardwood flooring throughout, Basement Studio apartment + separate 1 Bedroom Basement Apartment-potential rental income, large backyard with Gas BBQ hookup, gazebo, 2-car garage, Steps to Maple GO-Station, minutes to Vaughan Mills Mall, Hwy 400 & 407 (id:55499)
Kamali Group Realty
Basement - 49 Hopewell Street
Vaughan, Ontario
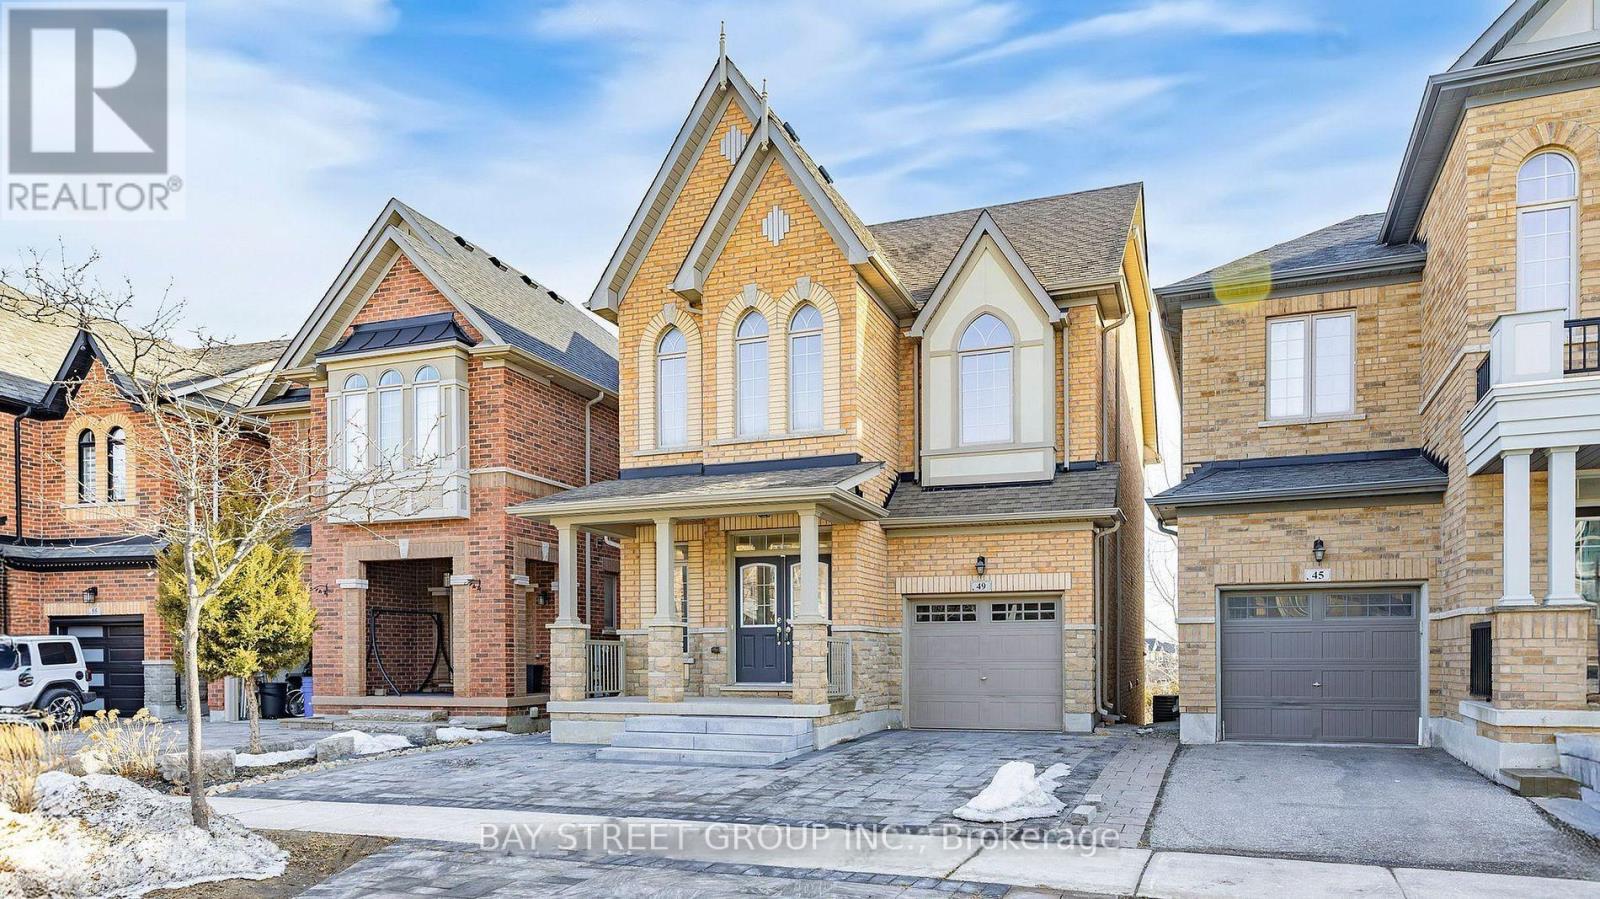
Welcome to this spacious and beautiful Walk-Out basement apartment, thoughtfully designed with a generous open-concept living and dining area. The kitchen offers plenty of counter space, making meal prep easy and enjoyable, while the well-sized bedroom provides a quiet and comfortable retreat, including an ensuite laundry. A private entrance and one parking space provide added convenience. Tenants occupying the Lower level are required to contribute 1/3 of all utility expenses. The backyard is shared with the main floor. No smoker. No pet. (id:55499)
Bay Street Group Inc.
210 - 755 Omega Drive N
Pickering, Ontario
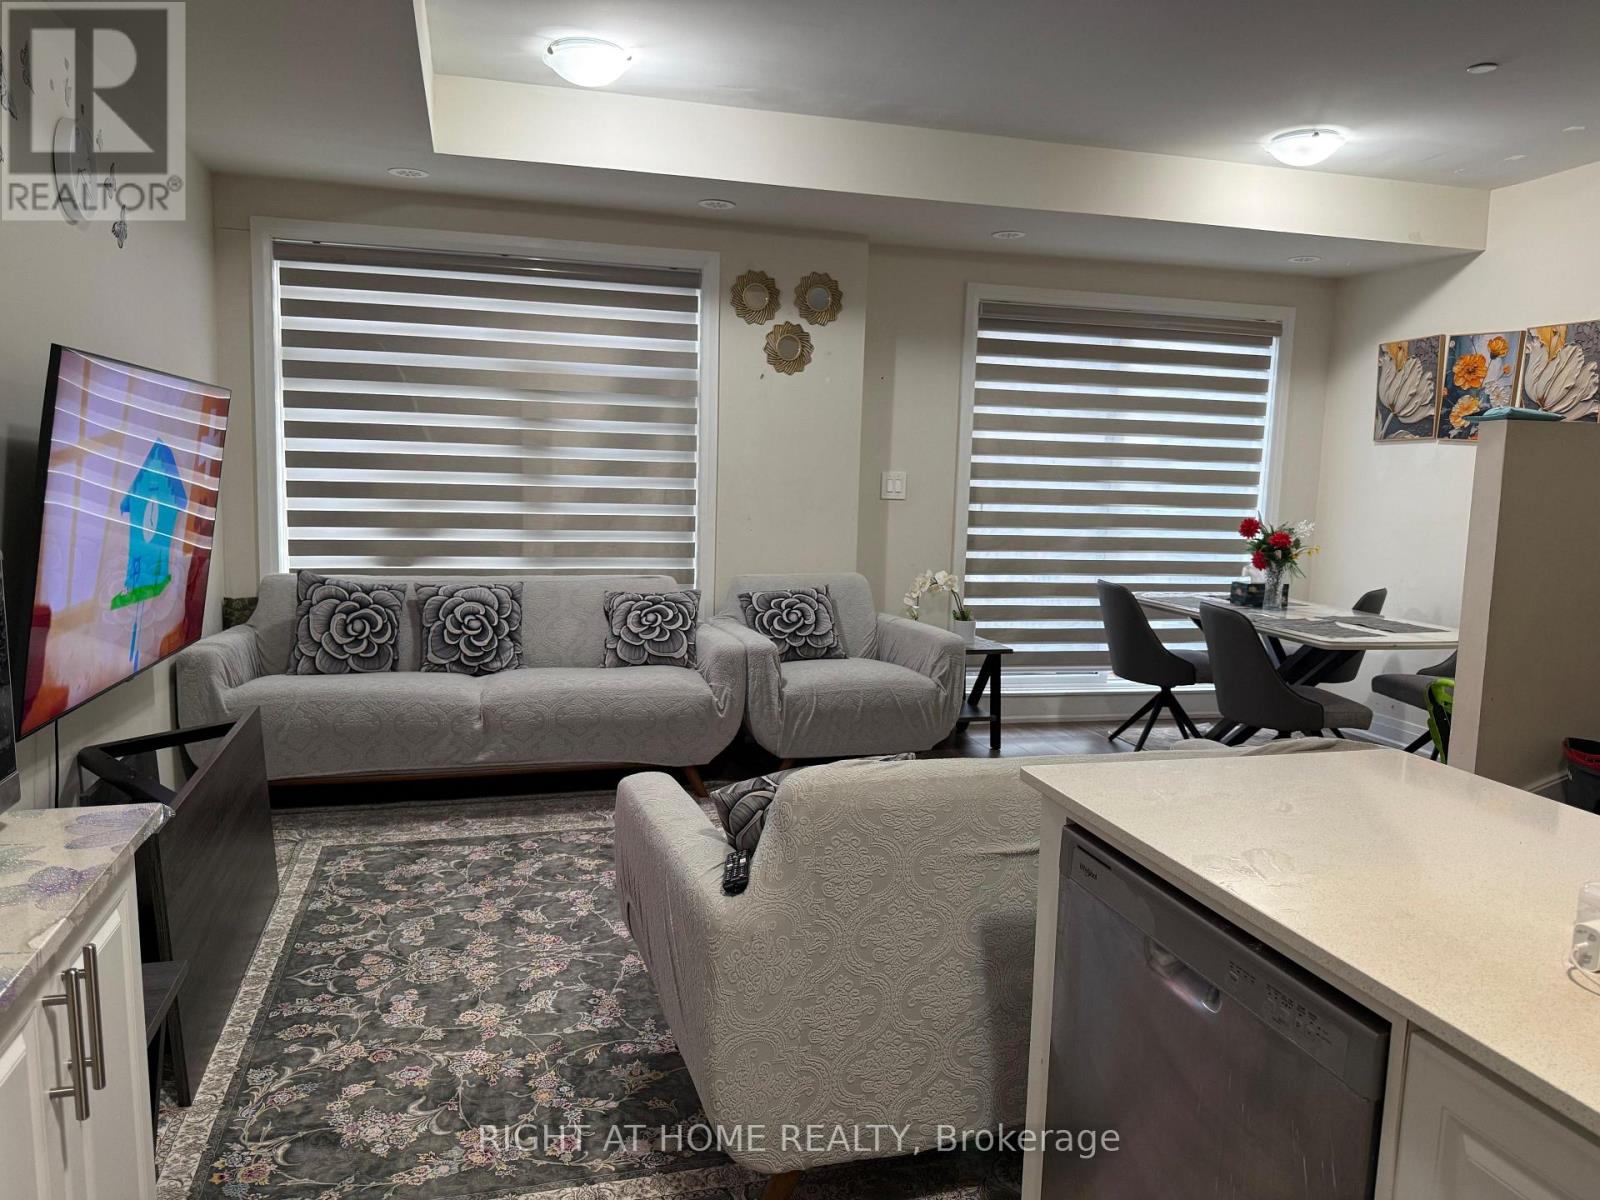
Welcome to this bright and modern stacked townhome in the heart of Pickering, offering twospacious bedrooms, three bathrooms, and a thoughtfully designed open-concept layout.Beautifully maintained and move-in ready, this home features contemporary finishes andabundant natural light throughout.The upgraded kitchen is complete with stainless steel appliances, an extended centre island,and a walk-in pantry-perfect for cooking, entertaining, and everyday living. The spaciousliving and dining area opens onto a large private balcony, providing the ideal outdoor spaceto relax or entertain. Additional features include in-suite laundry and one undergroundparking space.Enjoy an unbeatable location within walking distance of grocery stores, restaurants, parks,transit, and everyday amenities. Pickering Town Centre is only a five-minute drive, whilePickering GO Station is easily accessible by transit and offers convenient express service todowntown Toronto. Excellent schools, the scenic Pickering waterfront, Highway 401, and localentertainment are all nearby.An exceptional leasing opportunity offering the perfect combination of comfort, style, space,and convenience in one of Pickering's most desirable communities. (id:55499)
Right At Home Realty
Upper - 88 South Edgely Avenue
Toronto, Ontario
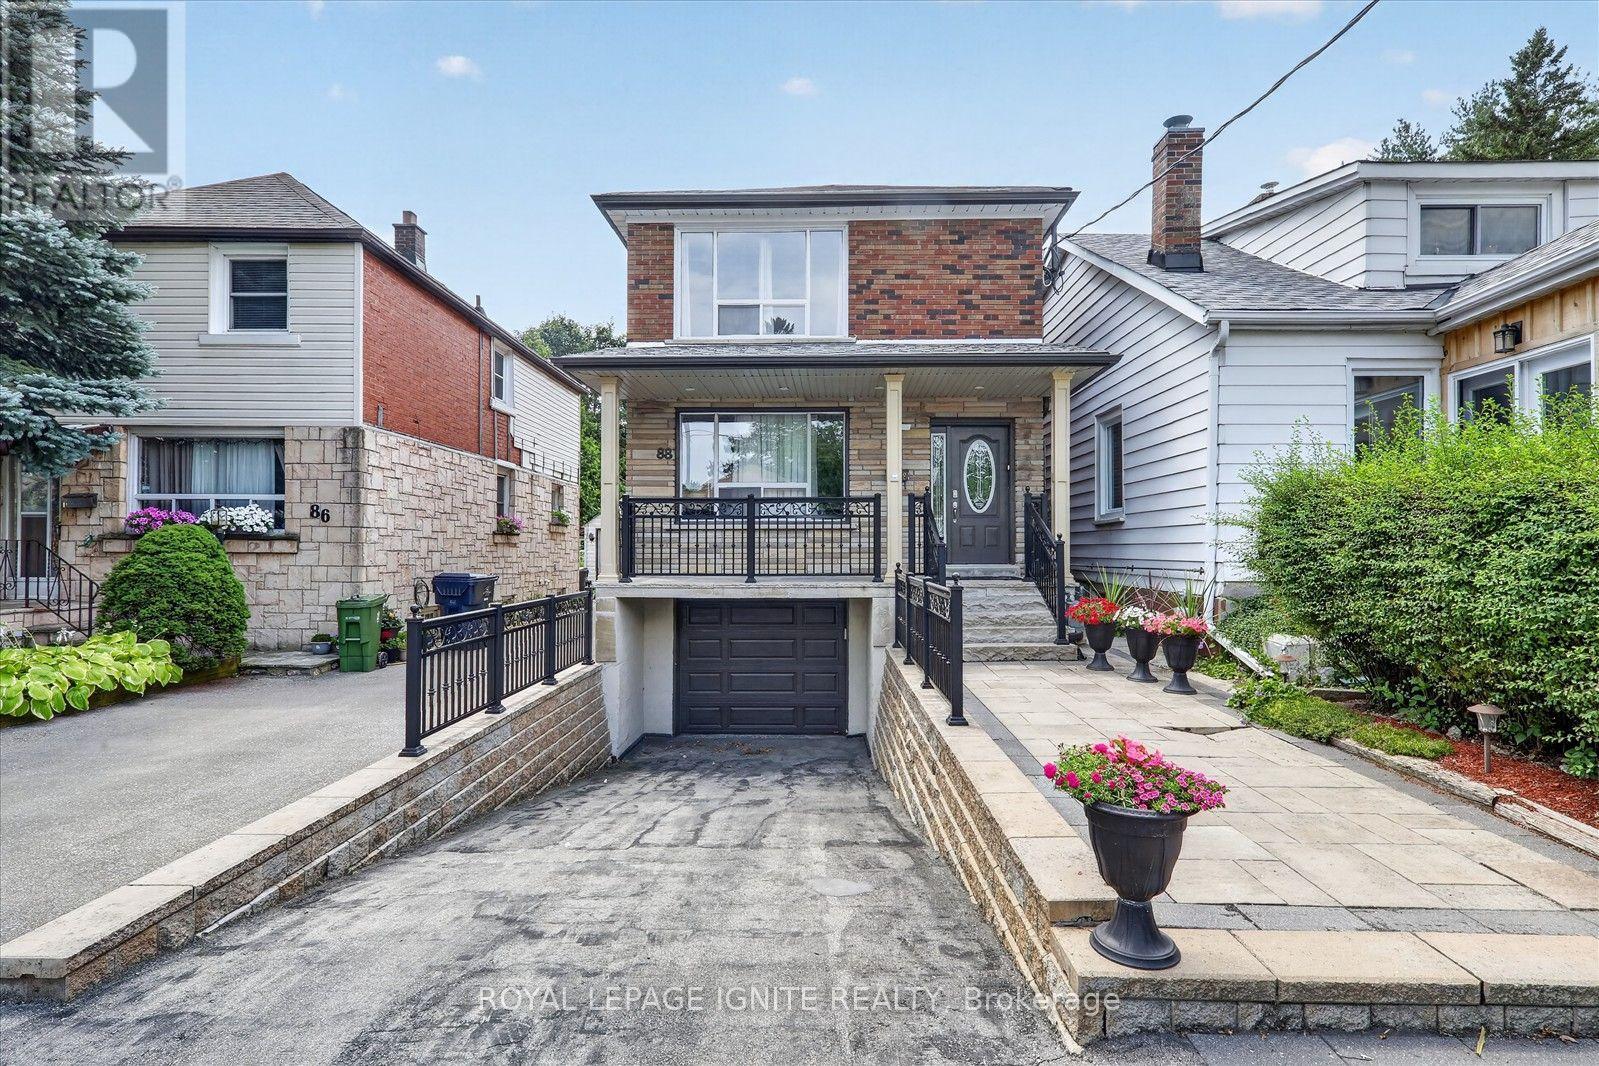
Welcome to this spacious 2 bedroom, 1 bathroom upper floor unit offering comfortable living in a bright and functional layout. Features include a generous living and dining area, eat in kitchen, two well sized bedrooms, and ensuite laundry for added convenience. One parking space is included. Conveniently located close to transit, shopping, restaurants, schools, and everyday amenities. Perfect for a couple, small family, or professionals looking for a comfortable place to call home. (id:55499)
Royal LePage Ignite Realty
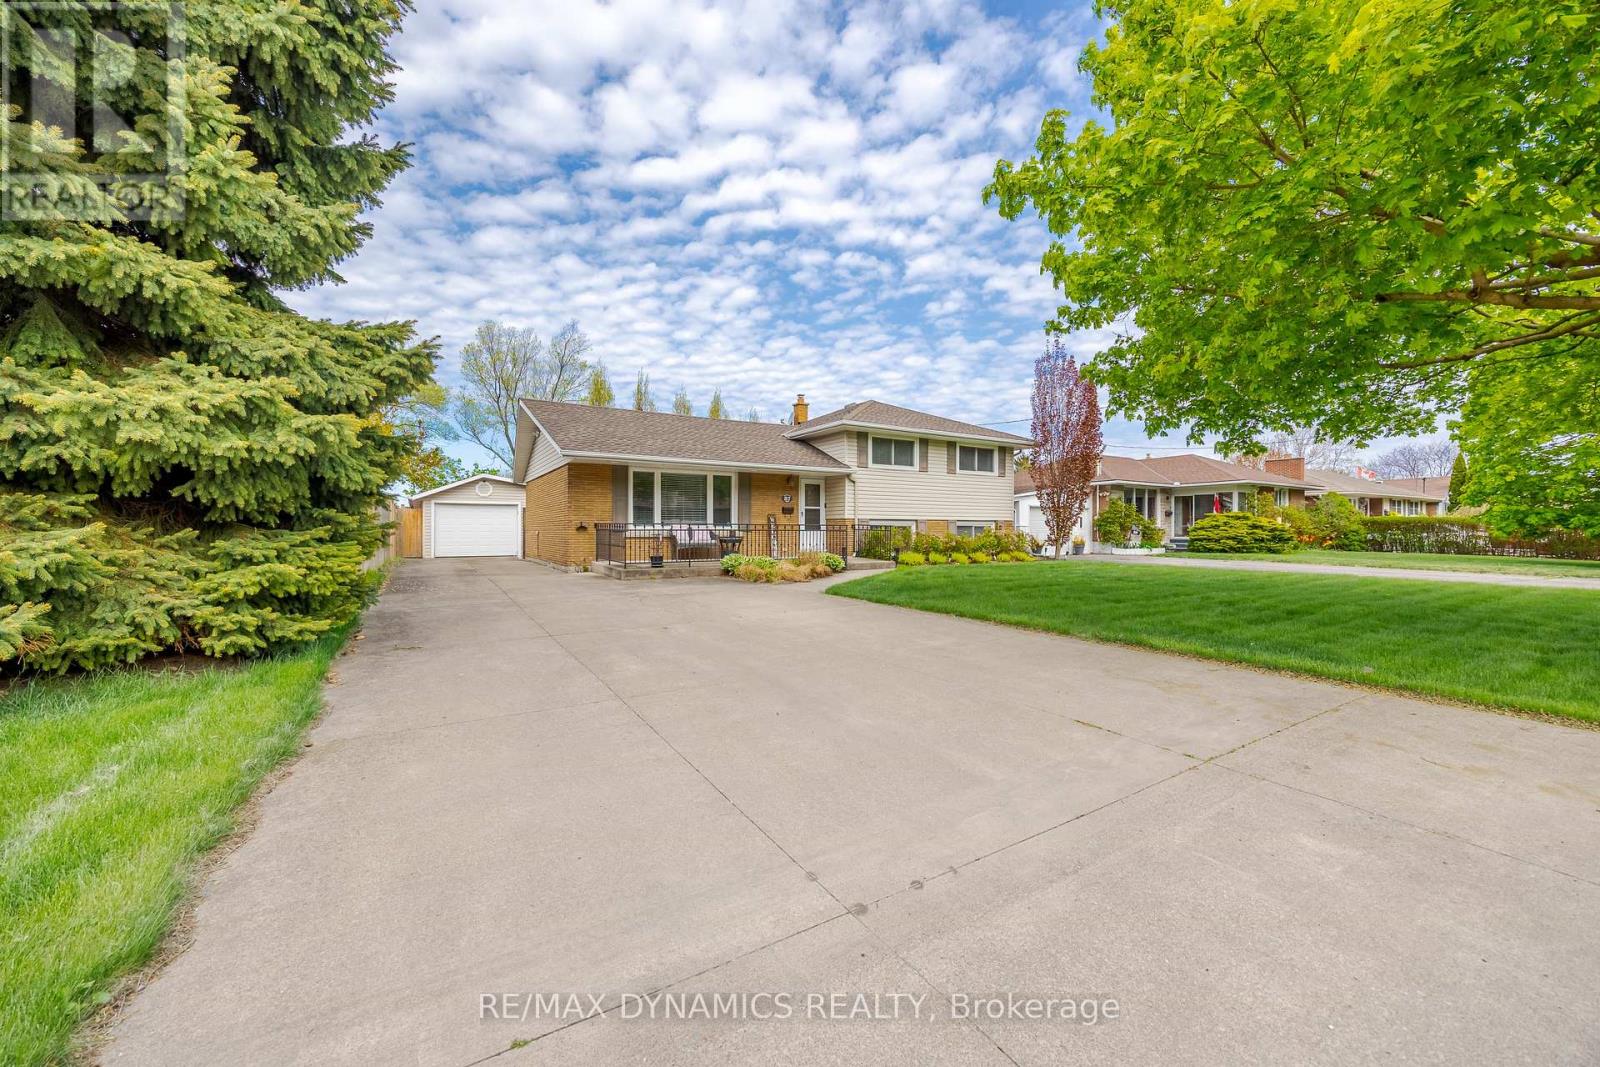
87 Rochelle Drive
St. Catharines, Ontario
Welcome to this charming side-split home in the desirable North End of St. Catharines. Nestled in a quiet, family-friendly neighborhood near the Welland Canal, this property offers no rear neighbors and direct access to the scenic Grantham Trail. Surrounded by mature trees and beautiful landscaping, the fully fenced yard is perfect for outdoor enjoyment. Large driveway fits 6 cars , The detached double-car garage adds convenience. Inside, the bright and spacious layout provides a comfortable living space, with newly upgraded stainless steel appliances. 3 good size bedrooms on the upper level, basement has large spacious family room, also a large crawl space offers ample storage, furnace 2024, hot water heater owned. Close to schools, parks and other amenities. (id:55499)
RE/MAX Dynamics Realty
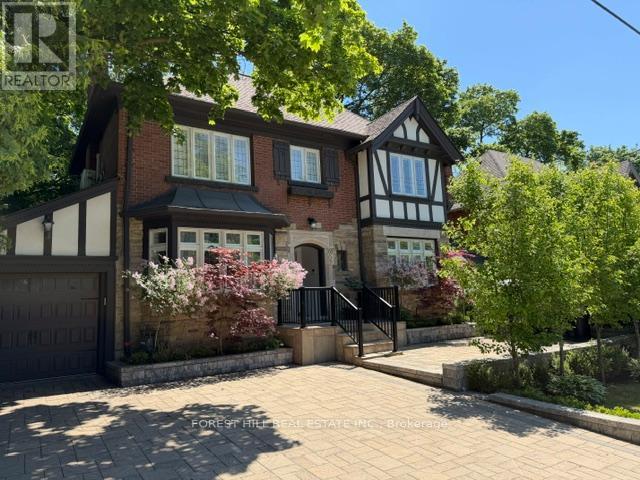
607 Spadina Road
Toronto, Ontario
**Discover the charm of 607 Spadina Road, this elegant Forest Hill Tudor, and classic curb appeal residence is filled with character and abundant natural light, nestled in prestigious Forest Hill Village and one of Toronto's most desirable neighbourhood. Boasting a 50Ft frontage land, 3+1 bedrooms and a functional floor plan with a separate entrance to a potential rental income basement ($$$), offering recent update features (newer kitchen and newer 2nd kitchen -basement, newer washrooms, newer interlocking widen driveway and landscaped front yard). The classic principal rooms and charming interior characters are ideal to create a timeless elegance. A cozy study area extends the living room space, providing ample space for family gathering, direct walk-out to the enchanting garden. You are invited to a formal dining room, effortlessly flow to an updated kitchen. The cozy and updated kitchen in a soft colour palette is a culinary enthusiast's delight, providing a breakfast area. The second floor hosts three well-appointed bedrooms and two bathrooms. The primary suite includes an own-ensuite laundry, 3pcs own ensuite and closet. The large and principal 2nd bedroom offers your private spaces. The upper deck extends these living spaces outdoors, creating an evening gatherings or quiet moments alone. The lower level provides a versatile option to extend your family living space or to rent-out to a potential income. This home is situated steps away from the vibrant amenities of Forest Hill Village Street and Enjoy proximity to top-rated schools, parks, public transit and downtown. Walking distance to Eglinton LRT. and close to restaurants, shops, Forest Hill Public School, Forest Hill Collegiate, BSS, UCC and more!!! (id:55499)
Forest Hill Real Estate Inc.
Keller Williams Referred Urban Realty
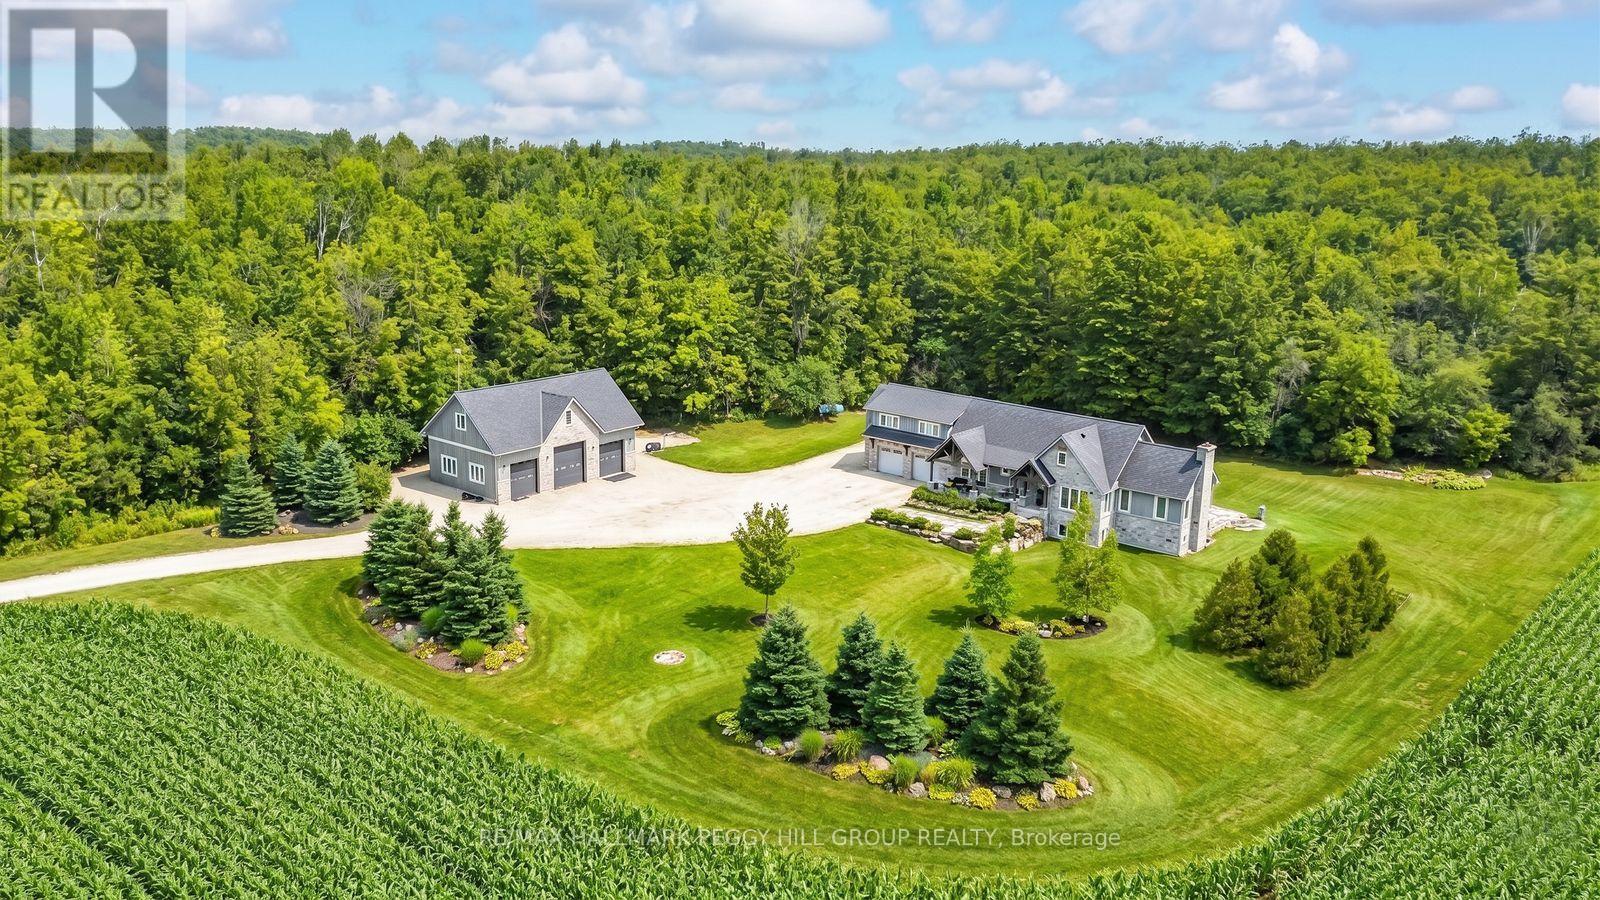
2265 Concession 11 Nottawasaga S
Clearview, Ontario
SOPHISTICATED COUNTRY LIVING IN A CUSTOM HOME IN SOUGHT-AFTER LOCATION ON SPRAWLING ACREAGE WITH A SEPARATE DETACHED SHOP, & A 2-BEDROOM INDEPENDENT SECOND LIVING AREA FOR MULTIGENERATIONAL LIVING! At the end of a long private driveway, you'll find a 2.47-acre estate offering over 4,300 fin sq ft, an attached 2 car garage, a 3 car shop, and a separate self-contained living area. The secondary living space offers a kitchen, living room with a fireplace, 2 bedrooms, bathroom, laundry, and heated floors, making it ideal for multigenerational living. This custom bungalow showcases a stone and board-and-batten exterior with timber beams, and a covered porch, while the 30 x 50 ft shop provides 100 amp service, 3 oversized bay doors, including a 12 x 12 ft door, and a 855 sq ft unfinished loft above. Inside the main residence, solid ash hardwood floors lead through an open concept layout featuring a magazine-worthy kitchen with an Aga 6-burner range and statement hood, open shelves, contrasting cabinets, an island, and a walk-in pantry. A dining room and bright breakfast area overlook the property, with the breakfast nook offering a walkout to the stone patio. The great room stands out with 16 ft vaulted ceilings and a floor-to-ceiling stone fireplace, plus an approx 750 sq ft unfinished loft above with potential for extra bedrooms or a family room. The primary suite features a barn door leading to 2 walk-in closets and an ensuite with a freestanding tub, dual vanity, shower with built-in niches, and a separate water closet. The finished lower level feels open and bright, with radiant in-floor heating, vinyl plank flooring, a large recreation room with a wood stove and wet bar, and 2 bedrooms connected by a shared ensuite. Located near Devil's Glen Country Club and Bruce Trail access, with Collingwood and Wasaga Beach approximately 25 mins away, and Blue Mountain under 30 mins, this #HomeToStay captures everything people imagine when they envision elevated country living. (id:55499)
RE/MAX Hallmark Peggy Hill Group Realty
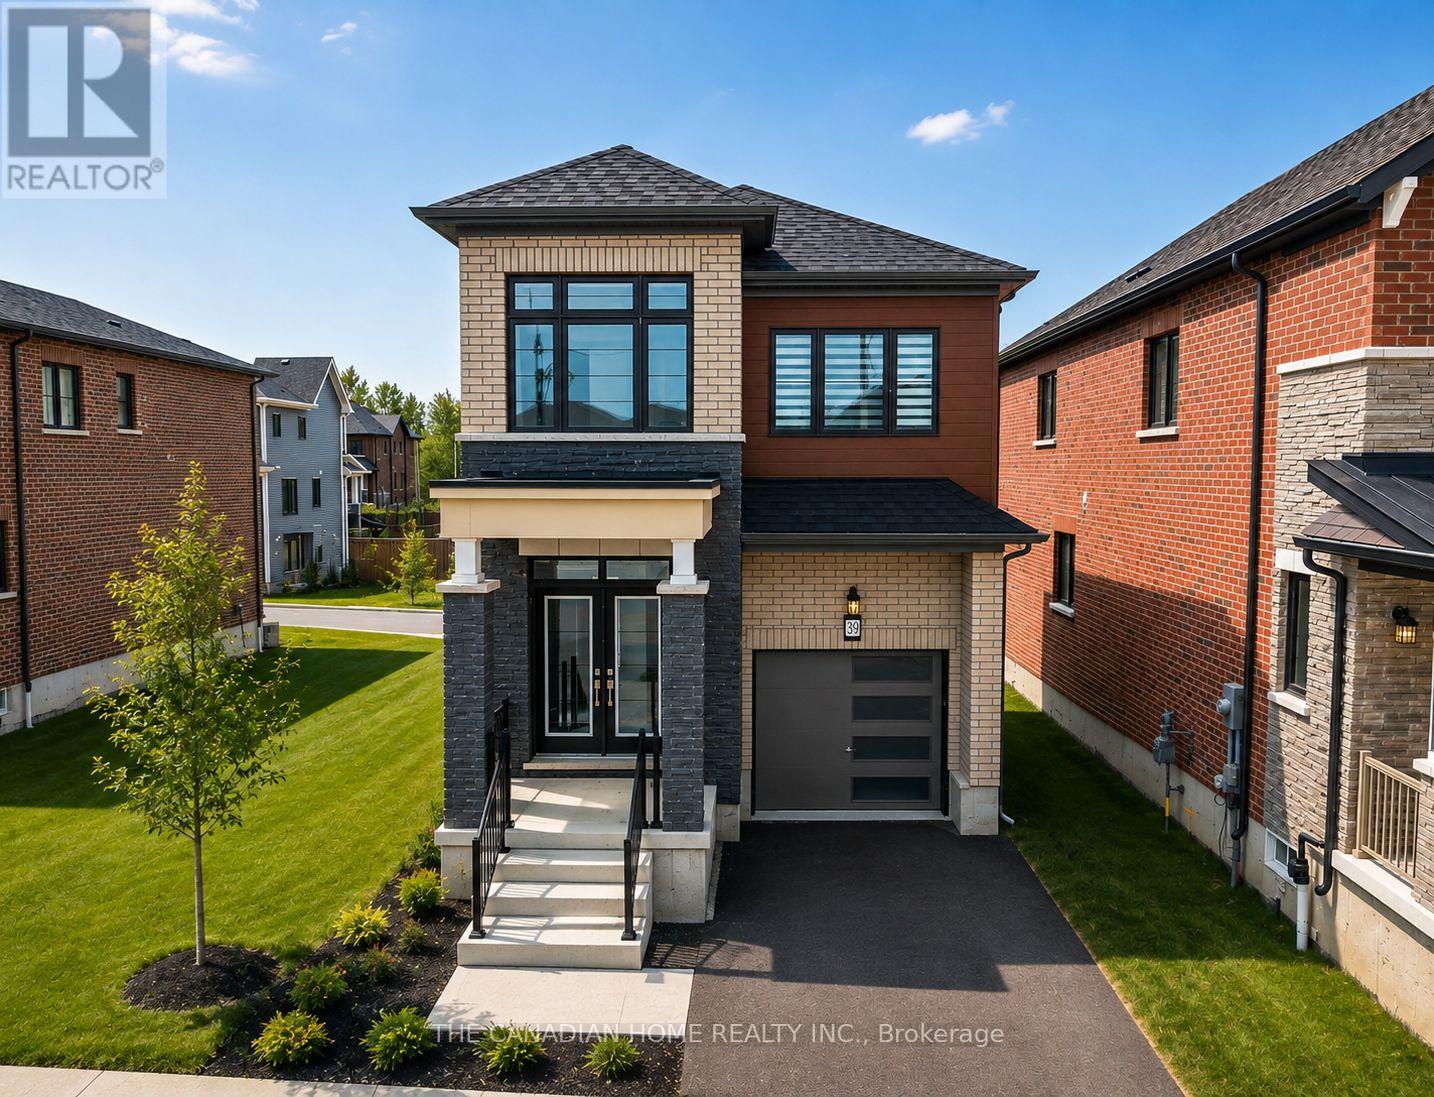
39 Picard Street
Woolwich, Ontario
Brand new, never-lived-in premium detached home offering approximately 1,900 sq. ft. of finished living space. This bright and spacious home features 9-ft ceilings, hardwood flooring on the main level, and an open-concept layout filled with natural light. Equipped with brand new stainless steel appliances, central air conditioning, furnace, and water softener for added comfort and convenience. The oversized primary bedroom boasts a large walk-in closet and a private ensuite bathroom. All four bedrooms feature extra-large windows, providing abundant natural light throughout. Situated on a premium lot in a family-friendly neighbourhood, close to schools, parks, shopping, and other everyday amenities. Just closed and ready for immediate occupancy. A fantastic opportunity to own a beautiful house in a upscale neibourhood. (id:55499)
The Canadian Home Realty Inc.
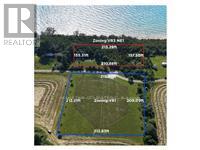
49 Huron Street S
Ashfield-Colborne-Wawanosh, Ontario
Exceptional 2+ acre waterfront property package along Huron St S in scenic Port Albert, sold together as one single parcel featuring dual zoning (VR3 / NE1 waterfront section ~213' x 157' & VR1 inland section ~215' x 212')! Demonstrating incredible seller pride with roughly $200,000 invested in site improvements, extensive infrastructure and prep work are already complete. Upgrades include installed hydro service, an inspected water well with official registration records, and completed archaeological clearance. Enjoy custom wooden stairs equipped with solar lighting and a viewing deck area leading straight to the waterfront, alongside newly established tree plantings along the lot boundaries. A unique property offering scale, shoreline access, and substantial capital upgrades already in place. (id:55499)
RE/MAX Twin City Realty Inc.
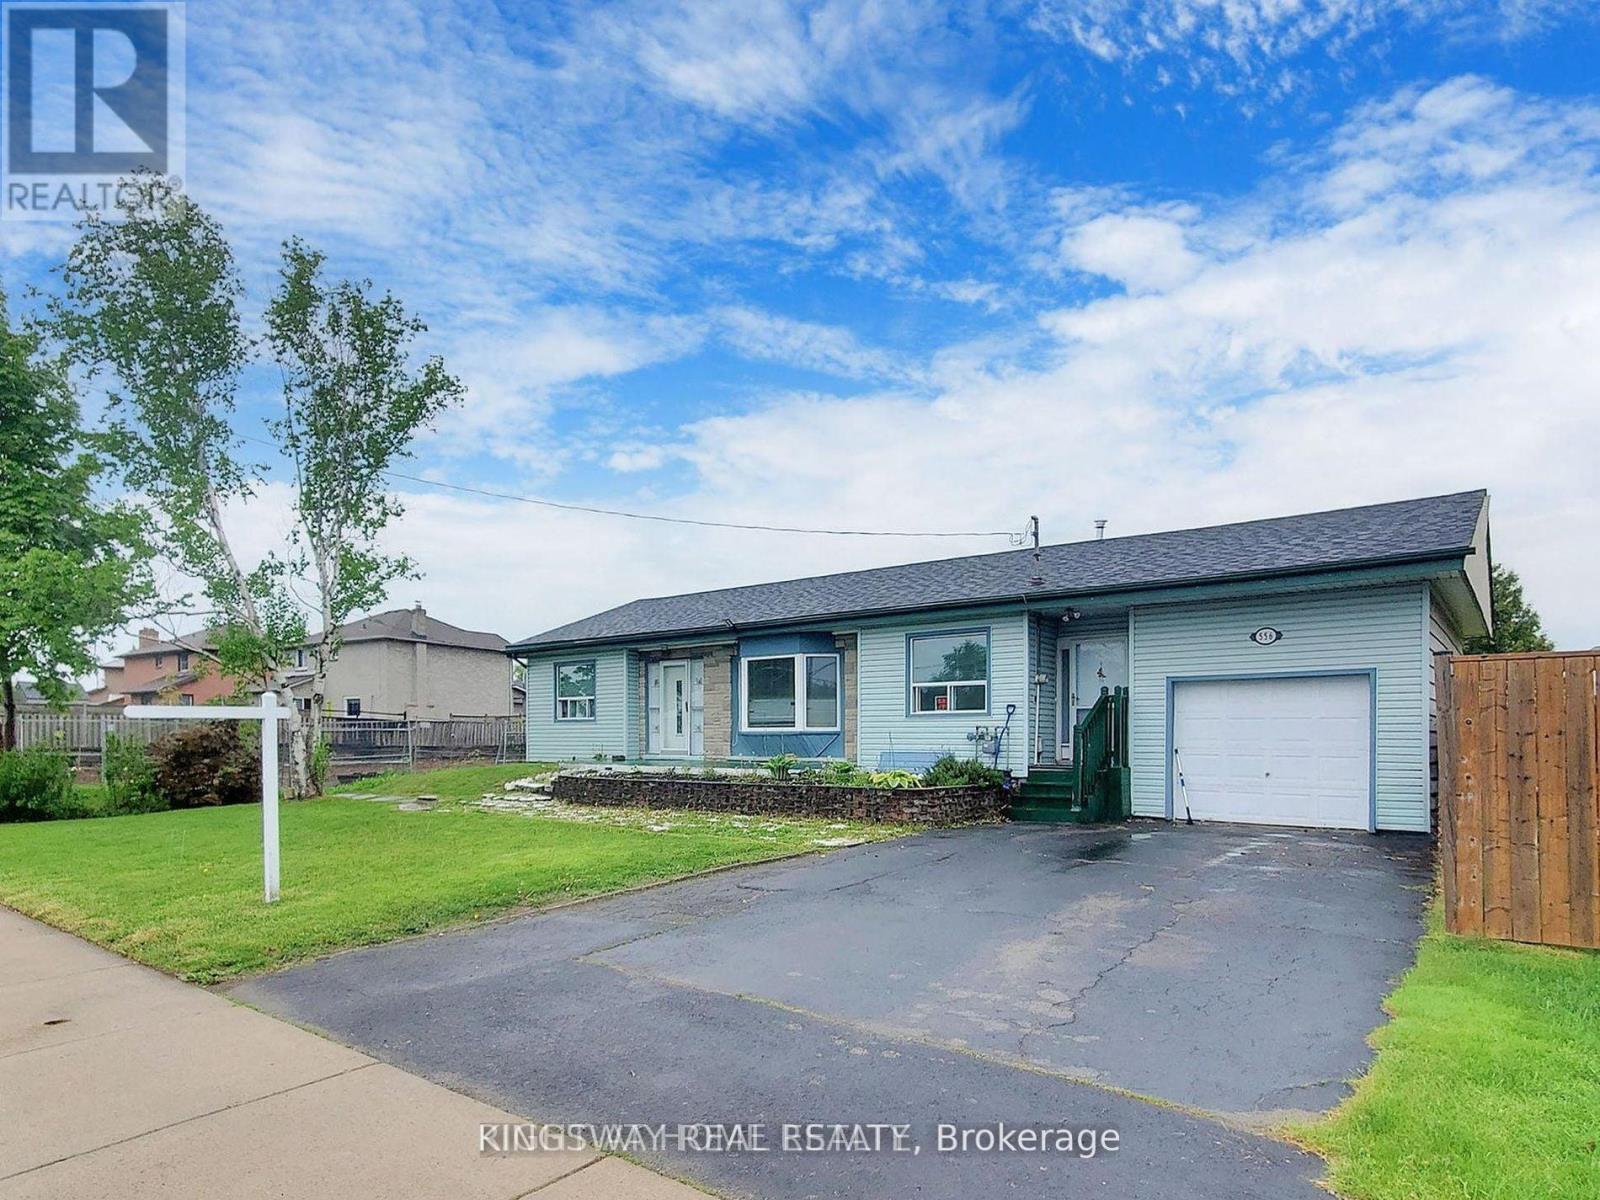
556 Barton Street E
Hamilton, Ontario
Exceptional opportunity at 556 Barton Street, Hamilton! This versatile property is ideal for homeowners, investors, and entrepreneurs alike. Featuring a functional main residence with a self-contained basement apartment, it offers excellent income potential, multi-generational living, or the option to offset your mortgage with rental income. Situated on a prominent Barton Street corridor, the property also presents exciting future potential for commercial rezoning (subject to municipal approvals), making it an attractive long-term investment. Conveniently located close to downtown Hamilton, public transit, schools, parks, shopping, restaurants, and major highway access. Whether you're looking for a smart investment, a live-and-rent opportunity, or a property with future development potential, 556 Barton Street is one you won't want to miss. (id:55499)
Kingsway Real Estate
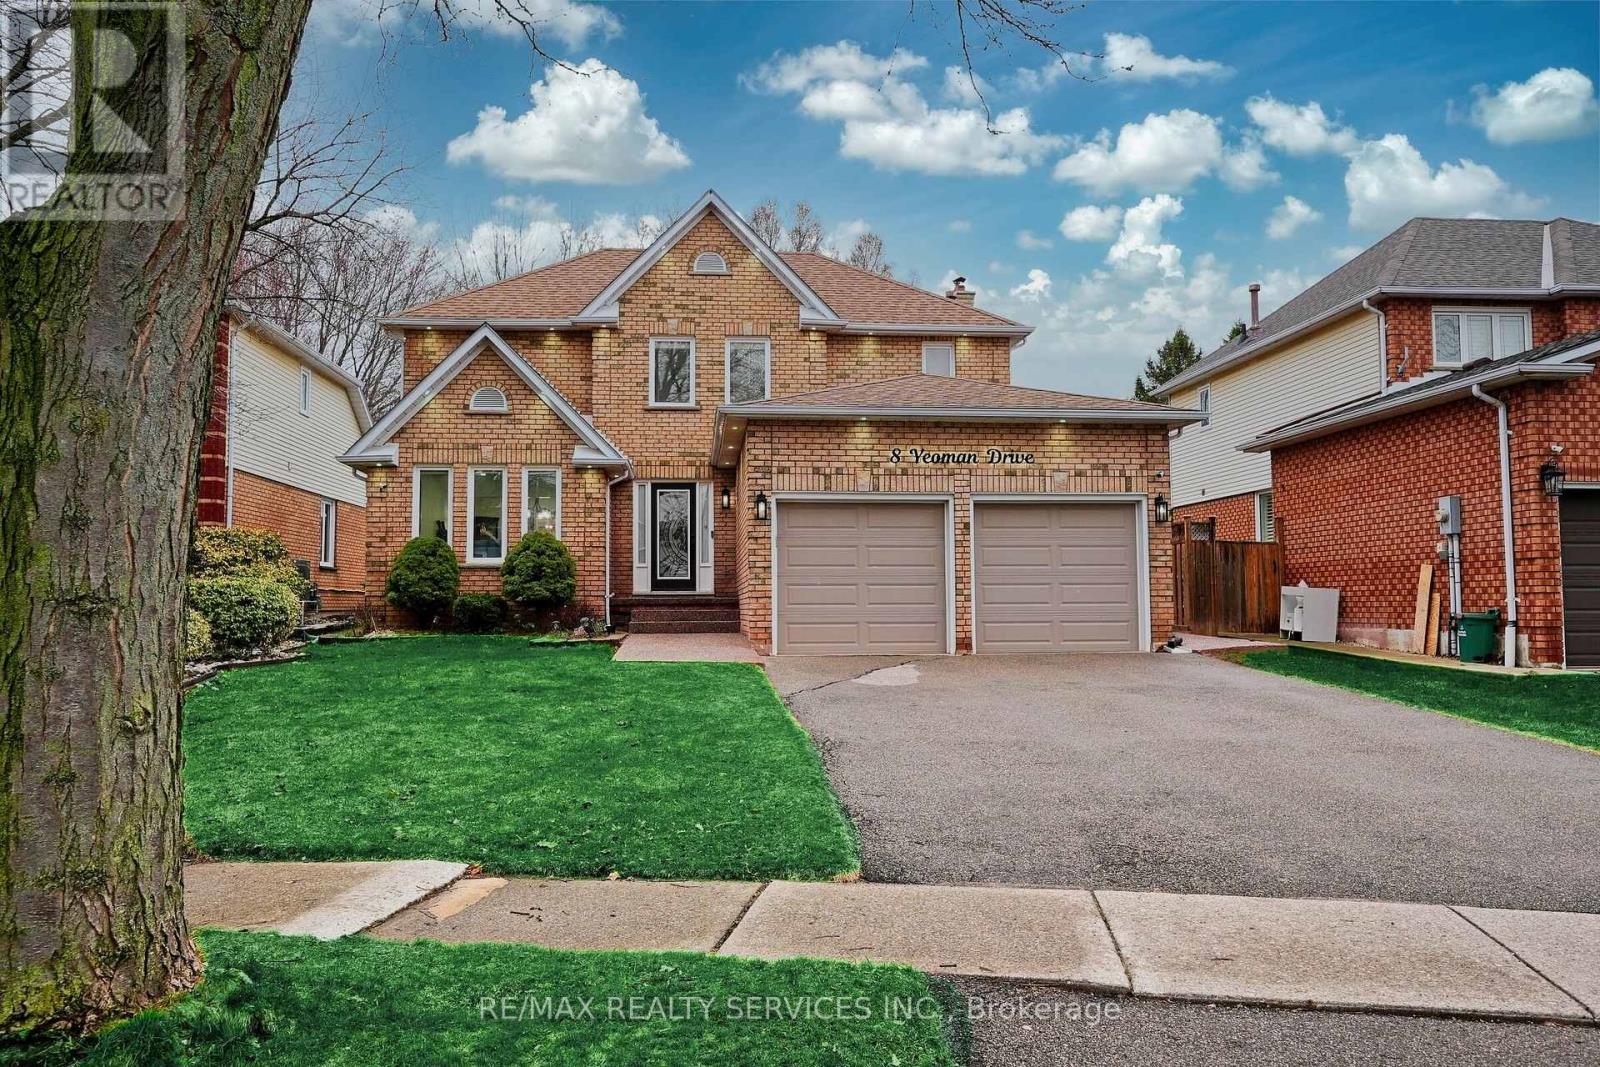
8 Yeoman Drive
Brantford, Ontario
THE FUTURE OF LIVING: 2,600 Sq. Ft. of Smart Luxury & Proven Income Welcome to 8 Yeoman Dr-a masterclass in modern design and financial intelligence. This isn't just a home; it's a high-yield asset. Extensively overhauled between 2023 and 2026, this property offers approximately 2,700 sq. ft. of finished living space designed for the modern family. THE MORTGAGE HELPER: The LEGAL 2-Bedroom BASEMENT APARTMENT is a cash-flow machine, generating $2,100/Month. THE LAYOUT: The main floor boasts an ideal dual-zone configuration, featuring a formal Living Room and a separate, spacious Family Room anchored by a classic Gas Fireplace. Designer indoor and outdoor pot-lights, and a stunning 6-foot spiral chandelier create an immediate sense of scale and luxury. THE "SMART" ADVANTAGE: Move into a fully connected ecosystem. This home features Smart Switches, Smart Google Learning Thermostat, a Smart Electric Range, and dual sets of Smart Laundry units. Control the house via Google Home or Amazon Alexa, this property offers unparalleled convenience and energy efficiency. EXTERIOR EXCELLENCE: Enjoy total seclusion with a custom 8-10 foot rear privacy fence. The outdoor retreat includes a 13' x 15' permanent gazebo and extensive exposed concrete work. The yard has been optimized for low-maintenance "easy-mowing" while preserving lush, plant-able borders. HIGHLIGHTS:* 2,600 Total Finished Sq. Ft. (5 Bed / 3.5 Bath)* Dual Living Zones: Separate Living & Family Rooms with Gas Fireplace.* Smart Tech: Range, Laundry, Switches, & Thermostat.* Silent Floors: All subfloors nailed down under Engineered Hardwoods.* Income: $25,200/year proven rental yield.* Step into a home that works for you. 8 Yeoman Dr is the gold standard of Brier Park, North Brantford. Book your private tour today. This is a Move-In Ready house. (id:55499)
RE/MAX Realty Services Inc.
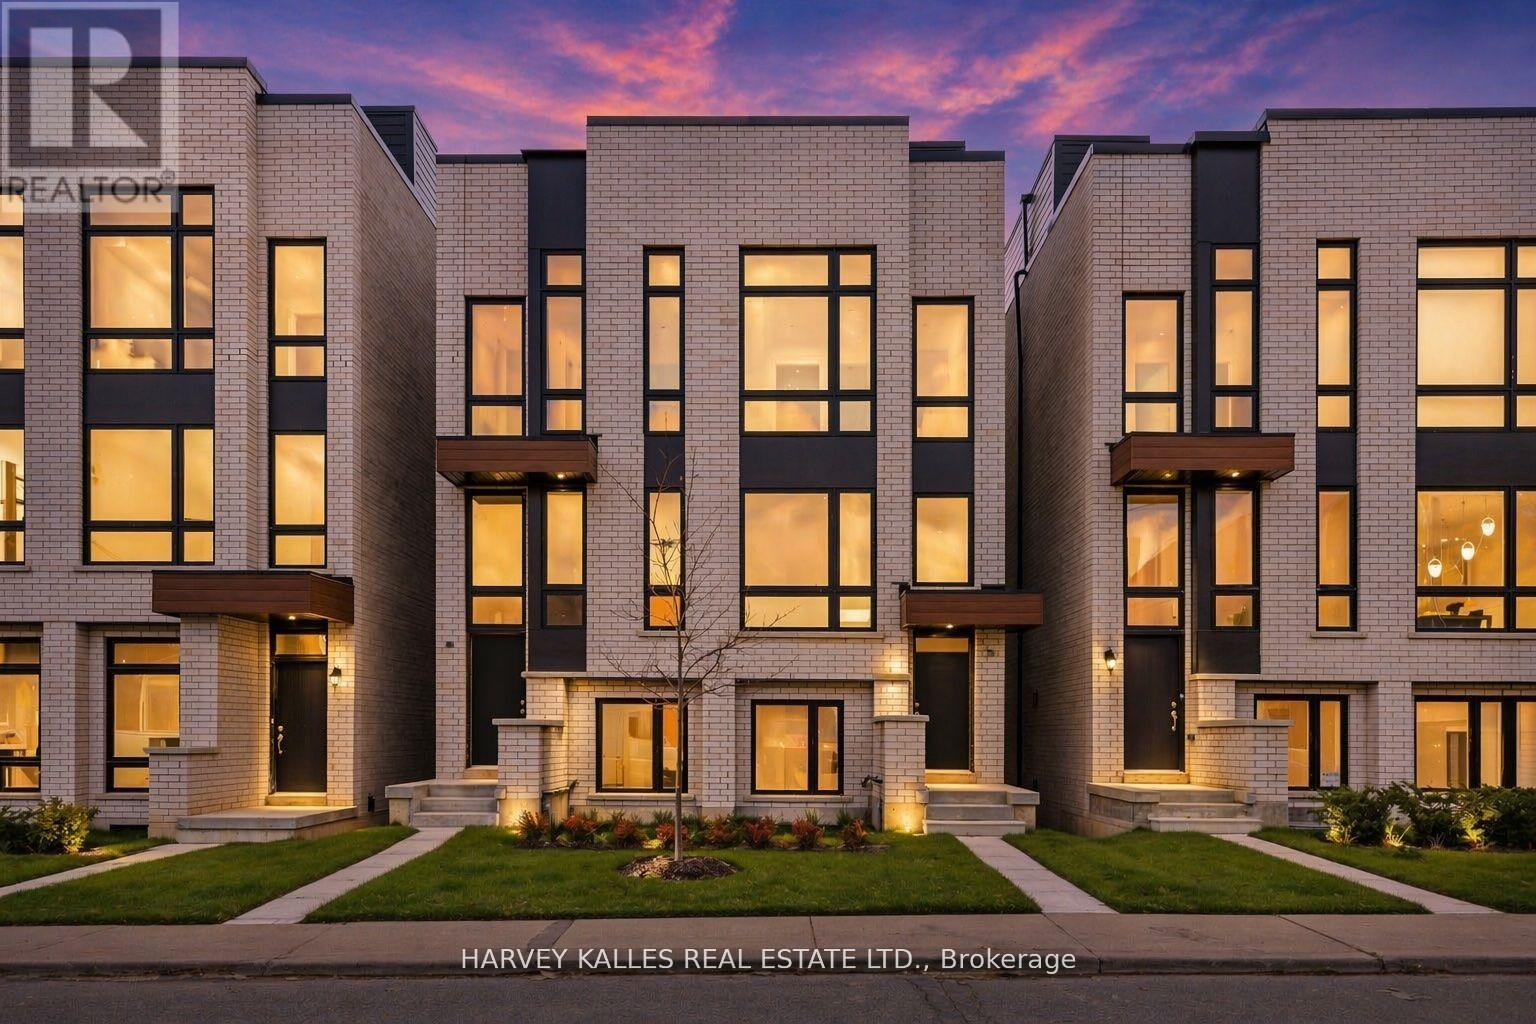
9 Innes Avenue
Toronto, Ontario
HST Savings. Discover life in Corso Italia, a neighbourhood defined by warmth, energy, and everyday convenience. This newly built semi-detached home delivers a fresh, modern living experience in the centre of St. Clair Village, steps from Earlscourt Park and surrounded by the best of what makes this community so special. Here, daily life feels effortless. Walk to long-standing favourites like Angel's Bakery & Deli or Caledonia Bakery & Pastry, pick up your morning coffee from a local spot that knows your order, and enjoy restaurants that have been shaped by generations of families who call this area home. Spend weekends catching the game at the neighbourhood pub or ride the St. Clair LRT downtown in minutes to cheer on the Leafs or Raptors. Families are drawn to this pocket for good reason. Top schools such as St. Nicholas of Bari and F.H. Miller are nearby, while Joseph J. Piccininni Community Centre and Giovanni Caboto Rink, Pool & Tennis Courts offer endless options to keep kids active. Earlscourt Park adds even more-soccer fields, tennis courts, skating, swimming, and open green space for unplanned adventures. Inside, the home is designed to impress, offering bright, open-concept living with thoughtful details throughout. The kitchen is built for hosting, the bedrooms are private and peaceful, and the bathrooms feel like a personal spa. But the real showpiece is the expansive rooftop patio-an outdoor haven with the option to add a hot tub. Whether hosting friends, relaxing under the stars, or enjoying a quiet morning coffee, it's a space that elevates everyday living. This is not just a place to live-it's a chance to be part of a connected, thriving neighbourhood where comfort, lifestyle, and community truly come together. Corso Italia awaits. (id:55499)
Harvey Kalles Real Estate Ltd.
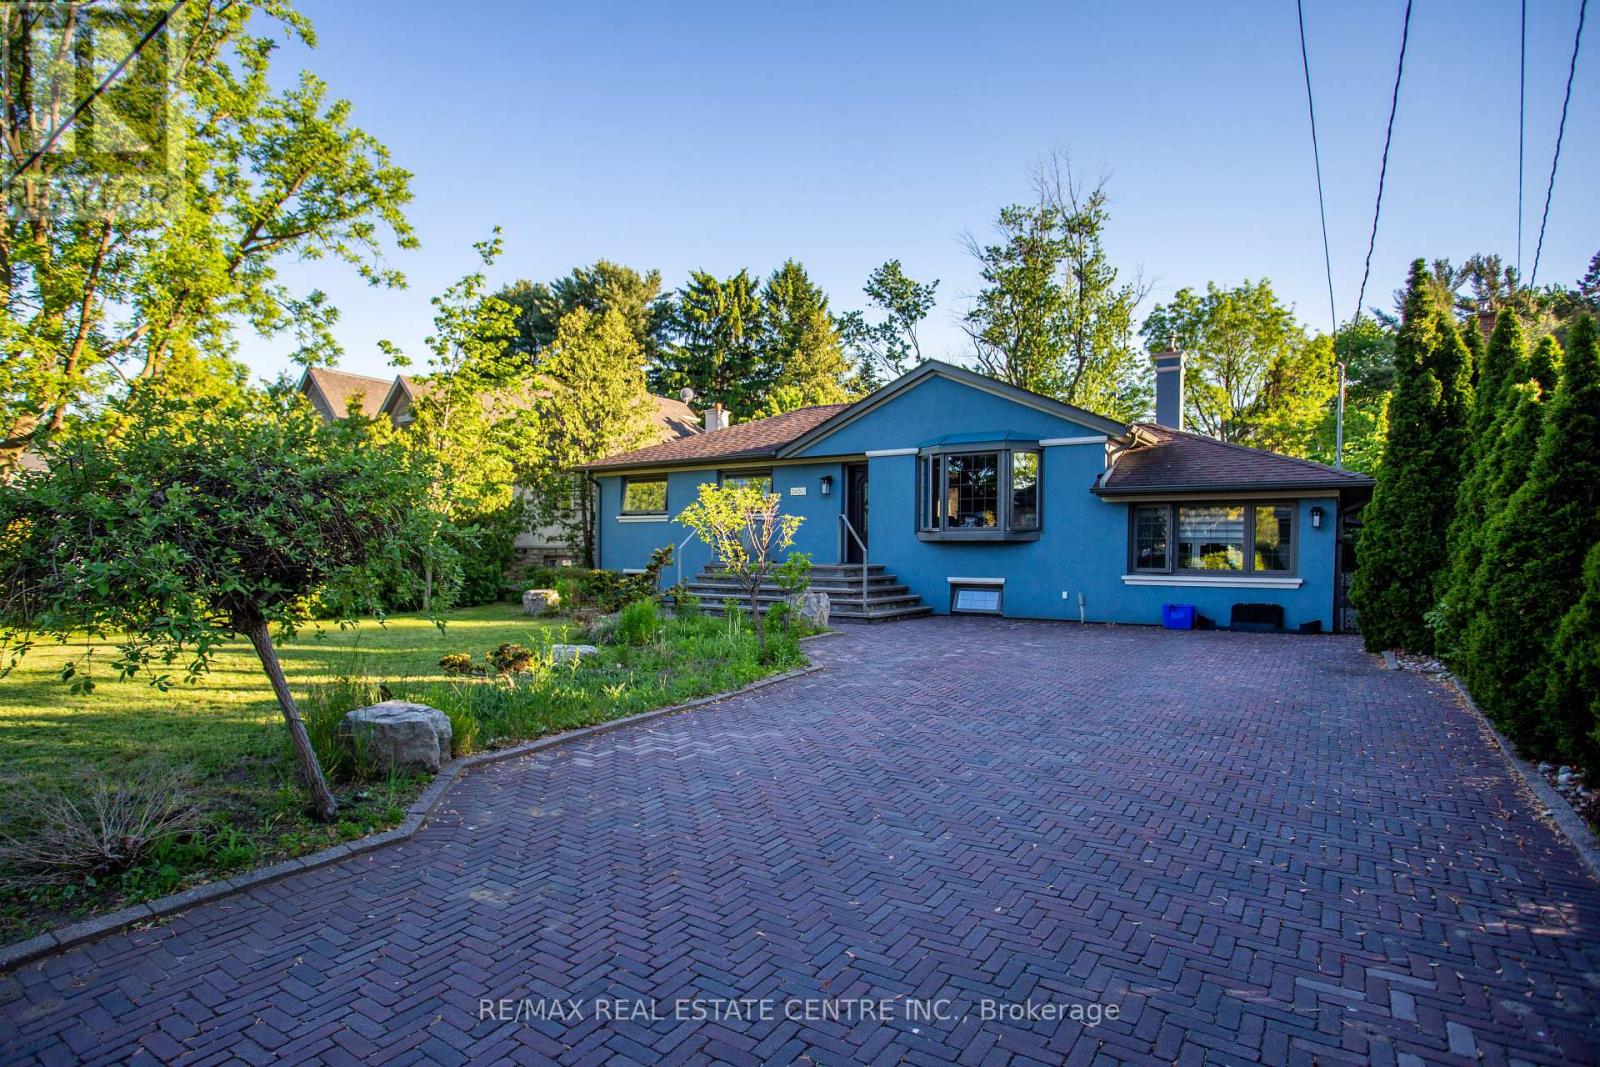
2450 Edenhurst Drive
Mississauga, Ontario
Location, Location, Location! Exceptional opportunity in the highly sought-after Cooksville neighborhood, surrounded by beautiful newly builthomes. This well-maintained bungalow sits one premium private 60 x 125 ft lot and features a spacious main floor family room plus a fullyfinished basement with separate entrance - ideal for extended family, rental potential, or future customization. Perfect opportunity to renovate,upgrade, or build your dream home in a rapidly developing area. Freshly painted in neutral tones, the home also includes five appliances foradded convenience. Enjoy the huge fenced backyard with a large covered deck and gas hookup for BBQs, perfect for entertaining. Prime locationclose to schools, shopping, churches, transit, and hospitals, offering outstanding convenience and lifestyle appeal (id:55499)
RE/MAX Real Estate Centre Inc.
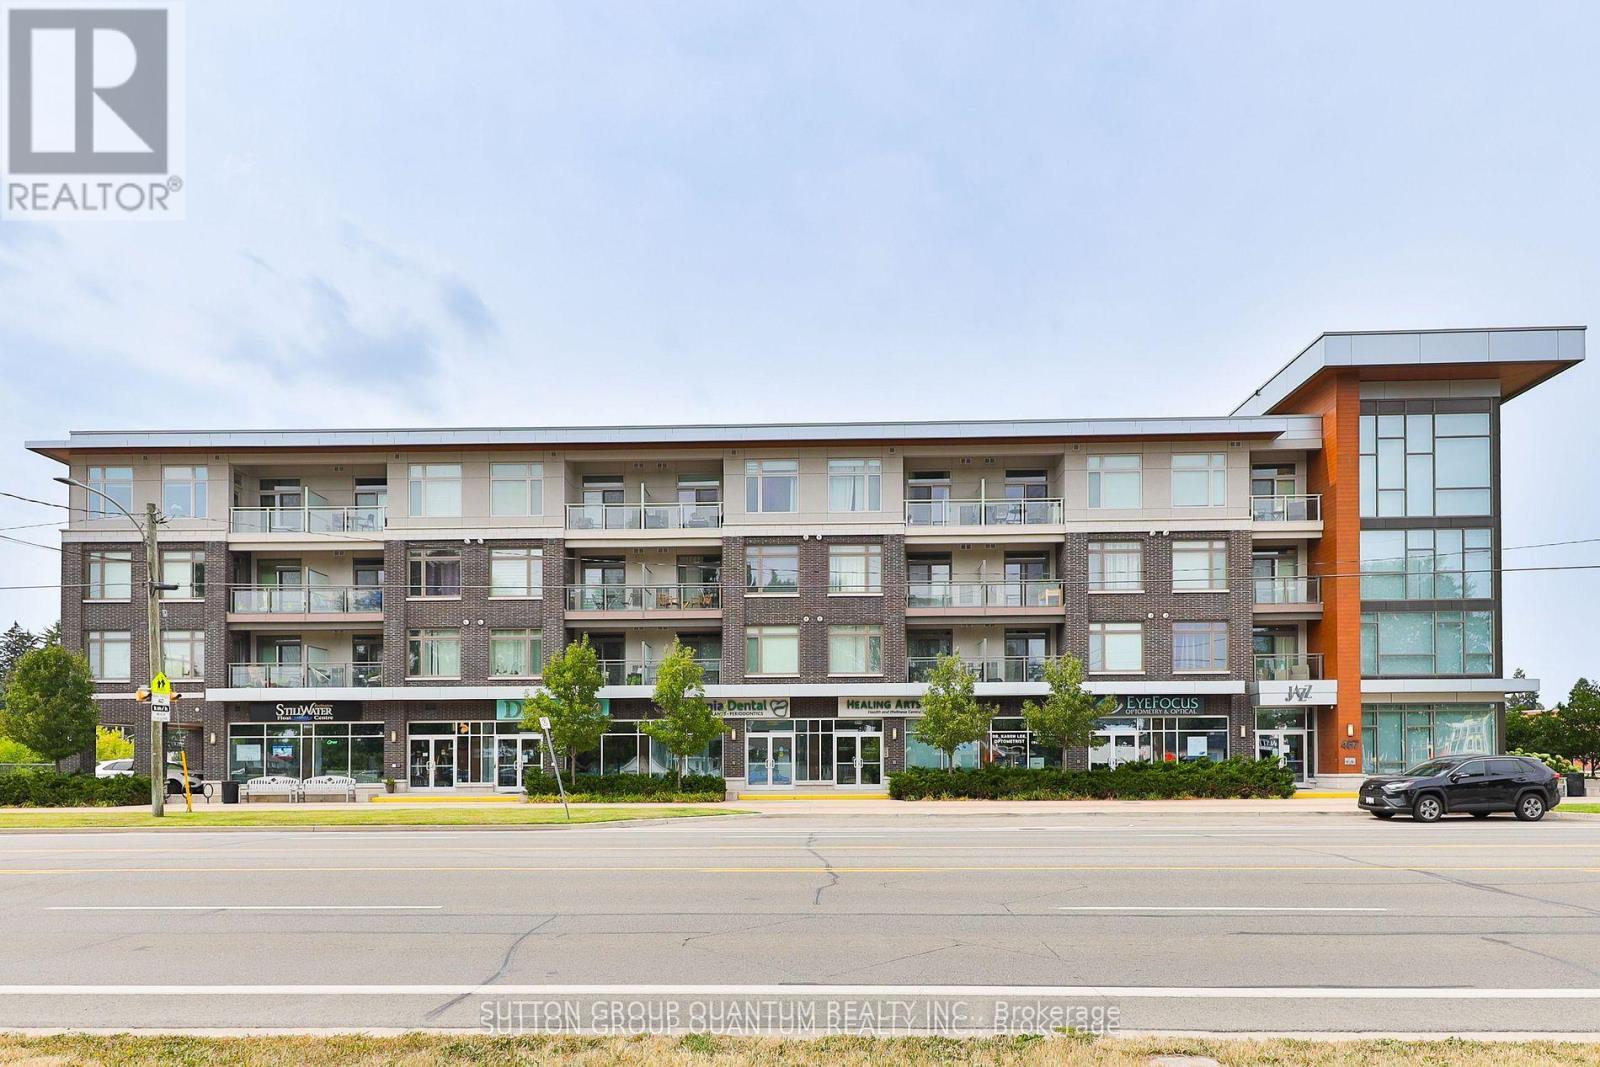
418 - 457 Plains Road E
Burlington, Ontario
Top 5 Reasons You Will Love This Condo: 1) Stunning Penthouse Corner Unit with Two bedrooms; showcasing a sleek, modern design with soaring 10' ceilings and expansive windows that flood the space with natural light, creating an inviting and airy ambiance within its spacious 770 square foot living space. 2) Perched on the top level boasting breathtaking panoramic views and enhanced privacy. 3) Indulge in impressive amenities, including a gym, a spacious party room complete with an outdoor patio, and abundant visitor parking, all with low monthly fees that keep luxury living affordable. 4) Ideally located for ultimate convenience just steps from essential shops, the Aldershot GO Station, and public transit, providing effortless access to Highways 403, 407, the QEW, and the vibrant urban lifestyle of downtown Burlington and the Waterfront Trail. 5) Complete with one underground parking space and a private storage locker. (id:55499)
Sutton Group Quantum Realty Inc.
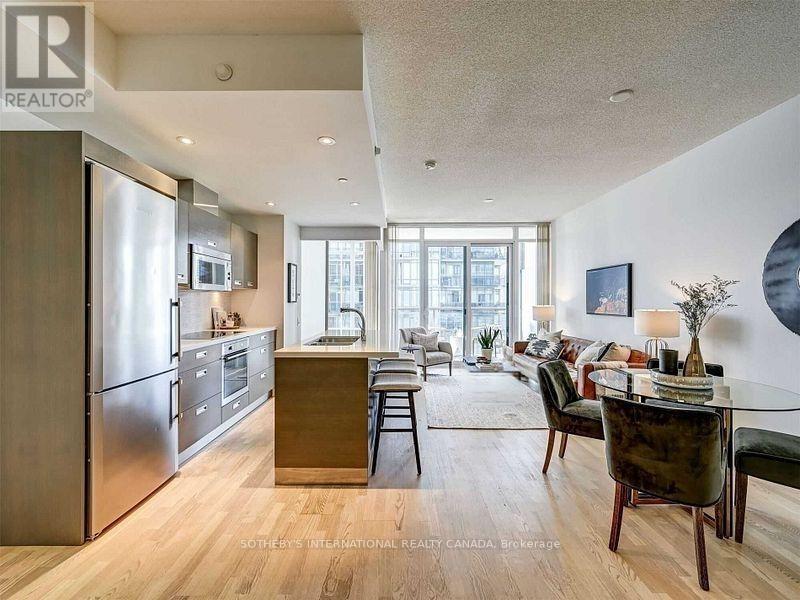
2710 - 88 Park Lawn Road
Toronto, Ontario
Welcome to the prestigious South Beach Condos! This stunning, sun-drenched 2-bedroom, 2-bathroom suite is perfectly situated in the heart of Humber Bay Shores. Designed for luxury living, it boasts floor-to-ceiling windows, sleek European appliances, elegant granite countertops, and a spa-like soaker tub. Unwind on your private balcony while taking in breathtaking views of the Toronto skyline and Lake Ontario. Residents enjoy an unparalleled selection of amenities, including 2 Gyms, 2 Saunas, 2 Steam rooms, 2 Hot tubs, indoor pool & Outdoor pool, Party room and games room, a basketball court, Squash court, Personal training & Spa services (pay per use).Step outside and find yourself just steps from grocery stores, top-rated restaurants, charming cafes, scenic parks and trails, the lakefront, and convenient transit options via TTC and the Gardiner Expressway. Experience waterfront luxury at its finest! (id:55499)
Sotheby's International Realty Canada
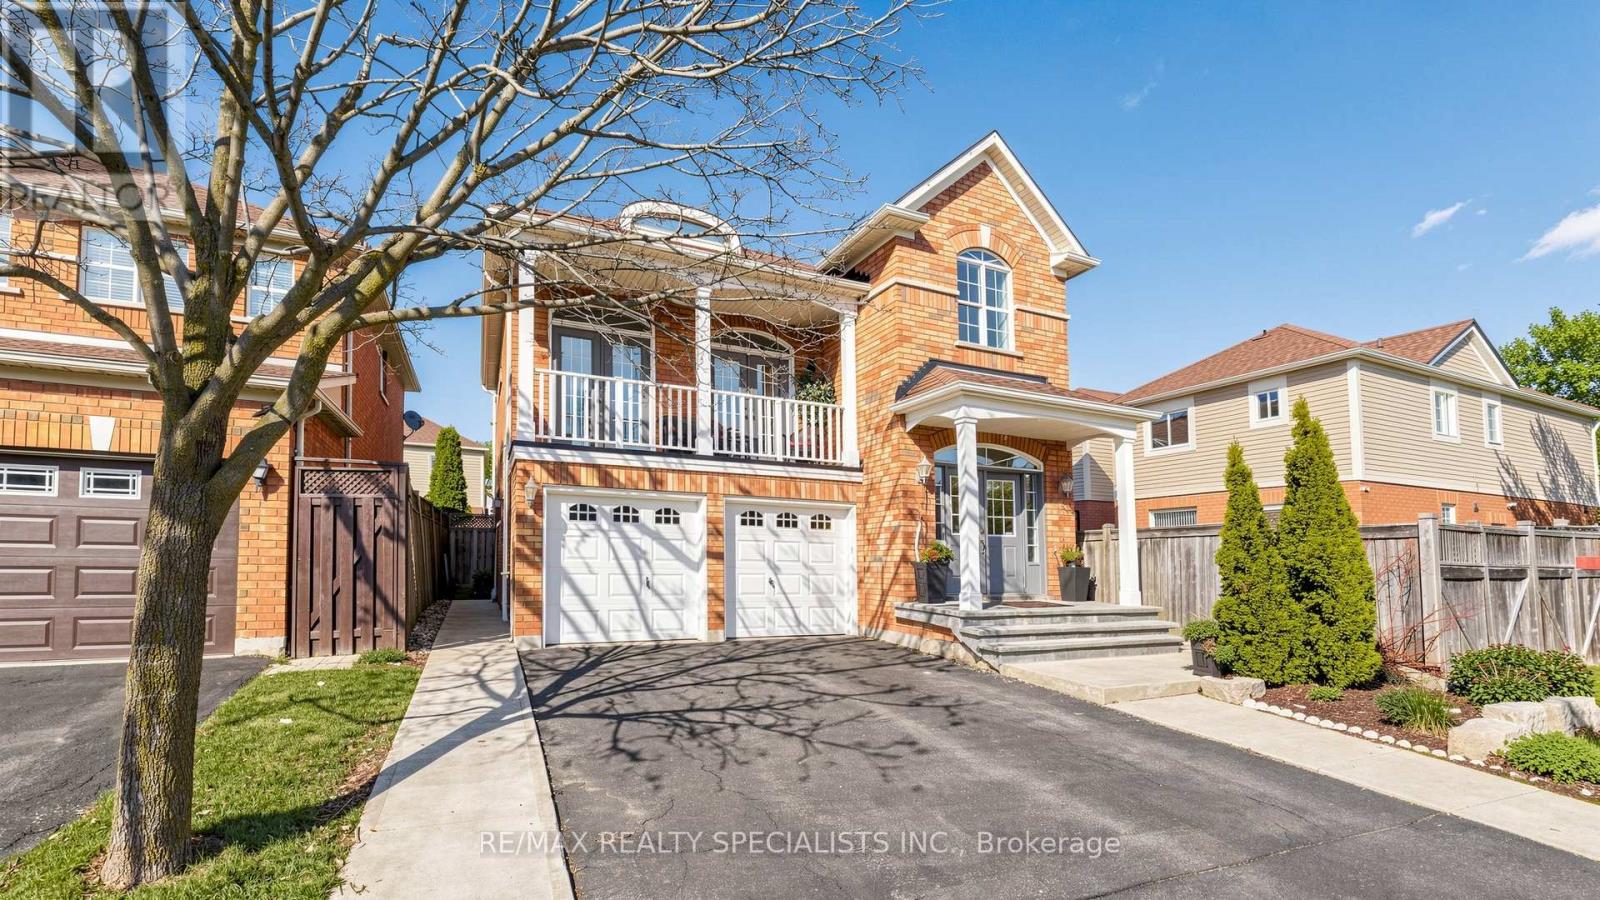
193 Queen Mary Drive
Brampton, Ontario
4-bedroom, 3-washroom home in a nice location. All-brick executive home with a good-sized balcony. 2580 Sq. feet, Upper Levels Feature ASpacious Master Bedroom With A Luxury 4 -Pc Ensuite Bath, Oval Soaker Tub, Separate Shower, and Walk-In Closet. Open - Concept Living RoomWith Soaring 12' Ceiling And Walk-Out To Balcony. Hardwood Floors, Oak Staircase, Separate Dining Room, Good-size deck and storage shed inthe backyard. 2 Bedroom finished basement with separate entrance. (id:55499)
RE/MAX Realty Specialists Inc.
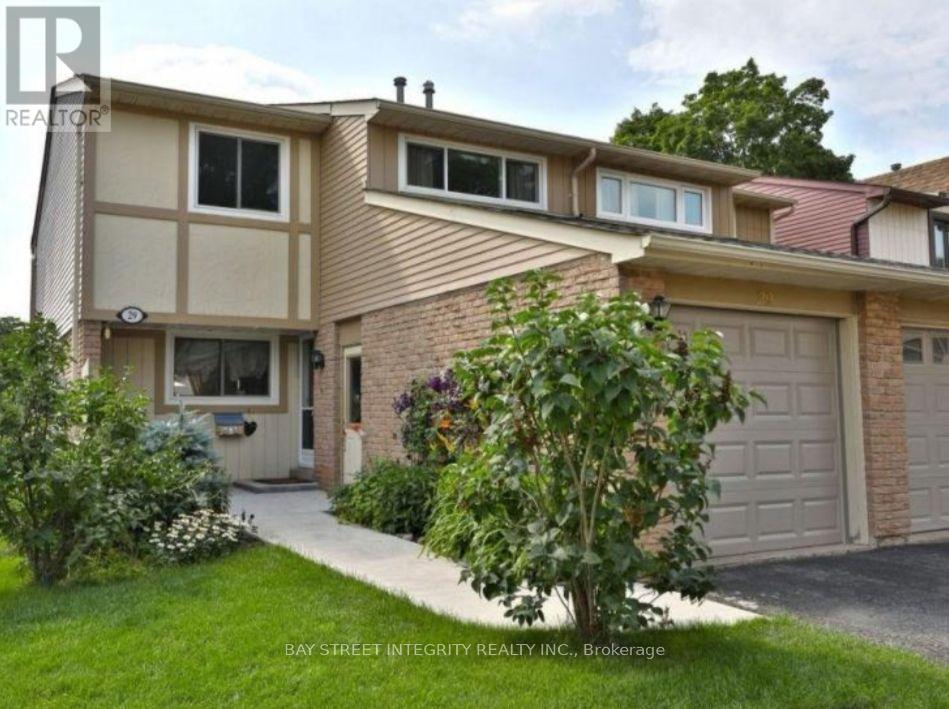
29 - 1580 Lancaster Drive
Oakville, Ontario
Fully Furnished, Lovely Renovated Semi-Detached Home In The Sought After Community Of Falgarwood W/ Top Rated Schools. Open Concept Main Floor With Bright White Kitchen Complete With Granite Breakfast Bar Overlooking The Dining & Living Room. Over-Sized Patio Doors Invite You To The Private Backyard. Three Spacious Bedrooms Upstairs With Updated Bathroom Including The Master Ensuite. All Bedrooms Have Loads Of Closet Space & Storage. Lower Level Features A Family Room With Hardwood Flooring, Pot Lights, Office Area & Laundry Room. (id:55499)
Bay Street Integrity Realty Inc.
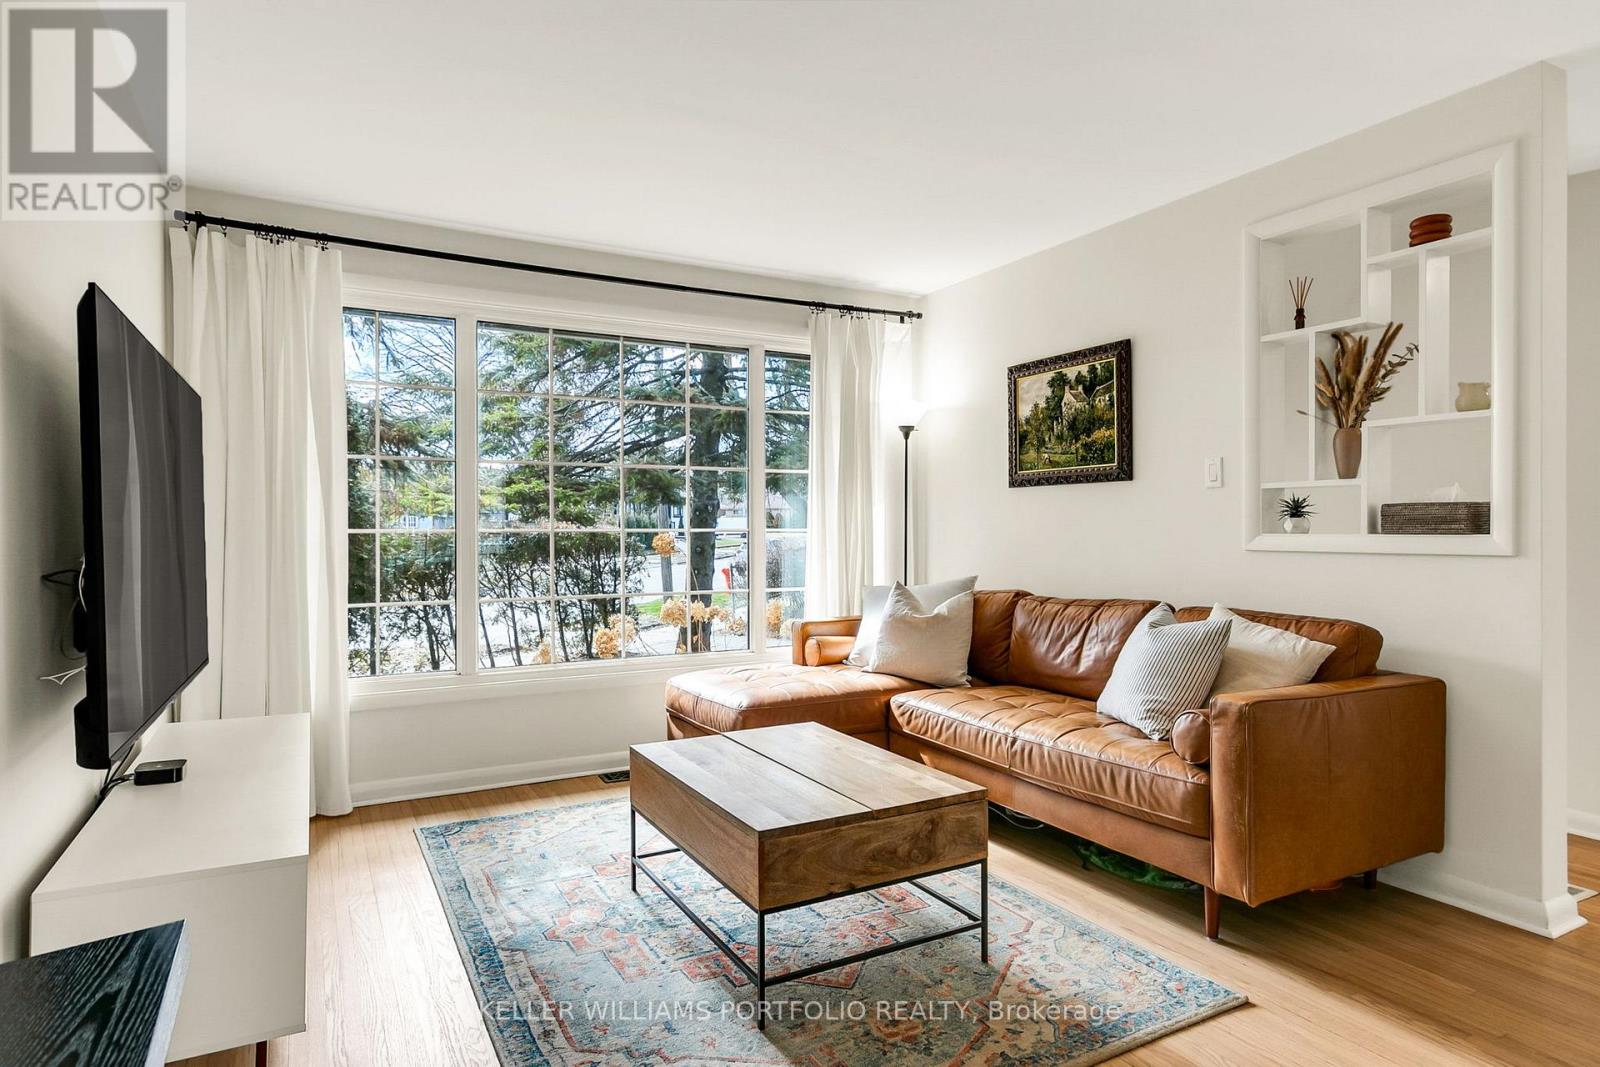
88 Sabrina Dr Drive
Toronto, Ontario
An Excellent Investment Opportunity!! This Charming 1.5 Storey, Move-in Ready Family Home, On an Extra-Large 48 x140 ft Quarter Acre Lot, Rarely available, located in the Sought-After, Family Friendly Community of Martin Grove Gardens, One of the Neighbourhood's Largest Lots, Southwest exposure, mature trees and tall hedges. Step into this impressively-sized 3-bedroom home, meticulously upgraded to show true pride of ownership. Original oak floors have been beautifully refinished throughout. The renovated kitchen features high-end appliances, and the updated bathroom includes heated flooring. Upstairs, the generously-sized bedrooms offer large walk-in closets. Additional upgrades include a new roof, natural stone front porch, R60 attic insulation, and a reverse osmosis water filtration system. The partially finished basement adds approximately 679 sq ft of flexible space, ideal for future income potential or growing families. The dining room opens directly onto a deck, leading to a large, private, fully-fenced backyard with mature perennial gardens that bloom Spring through Fall. Gardeners will love the raised beds, in-ground drip irrigation, storage shed and 6X8ft Greenhouse. The extra-wide and deep garage provides ample space for parking and storage, plus there is room for 3 additional vehicles in the private driveway. There is also a paved patio behind the oversized garage. This property offers a bright, private oasis with exceptional future potential, conveniently located close to public transportation and shopping, walking distance to excellent schools and parks, and just minutes to major highways. An excellent investment opportunity for builders and developers with over 11,000+ sq ft of land in Toronto. (id:55499)
Keller Williams Portfolio Realty
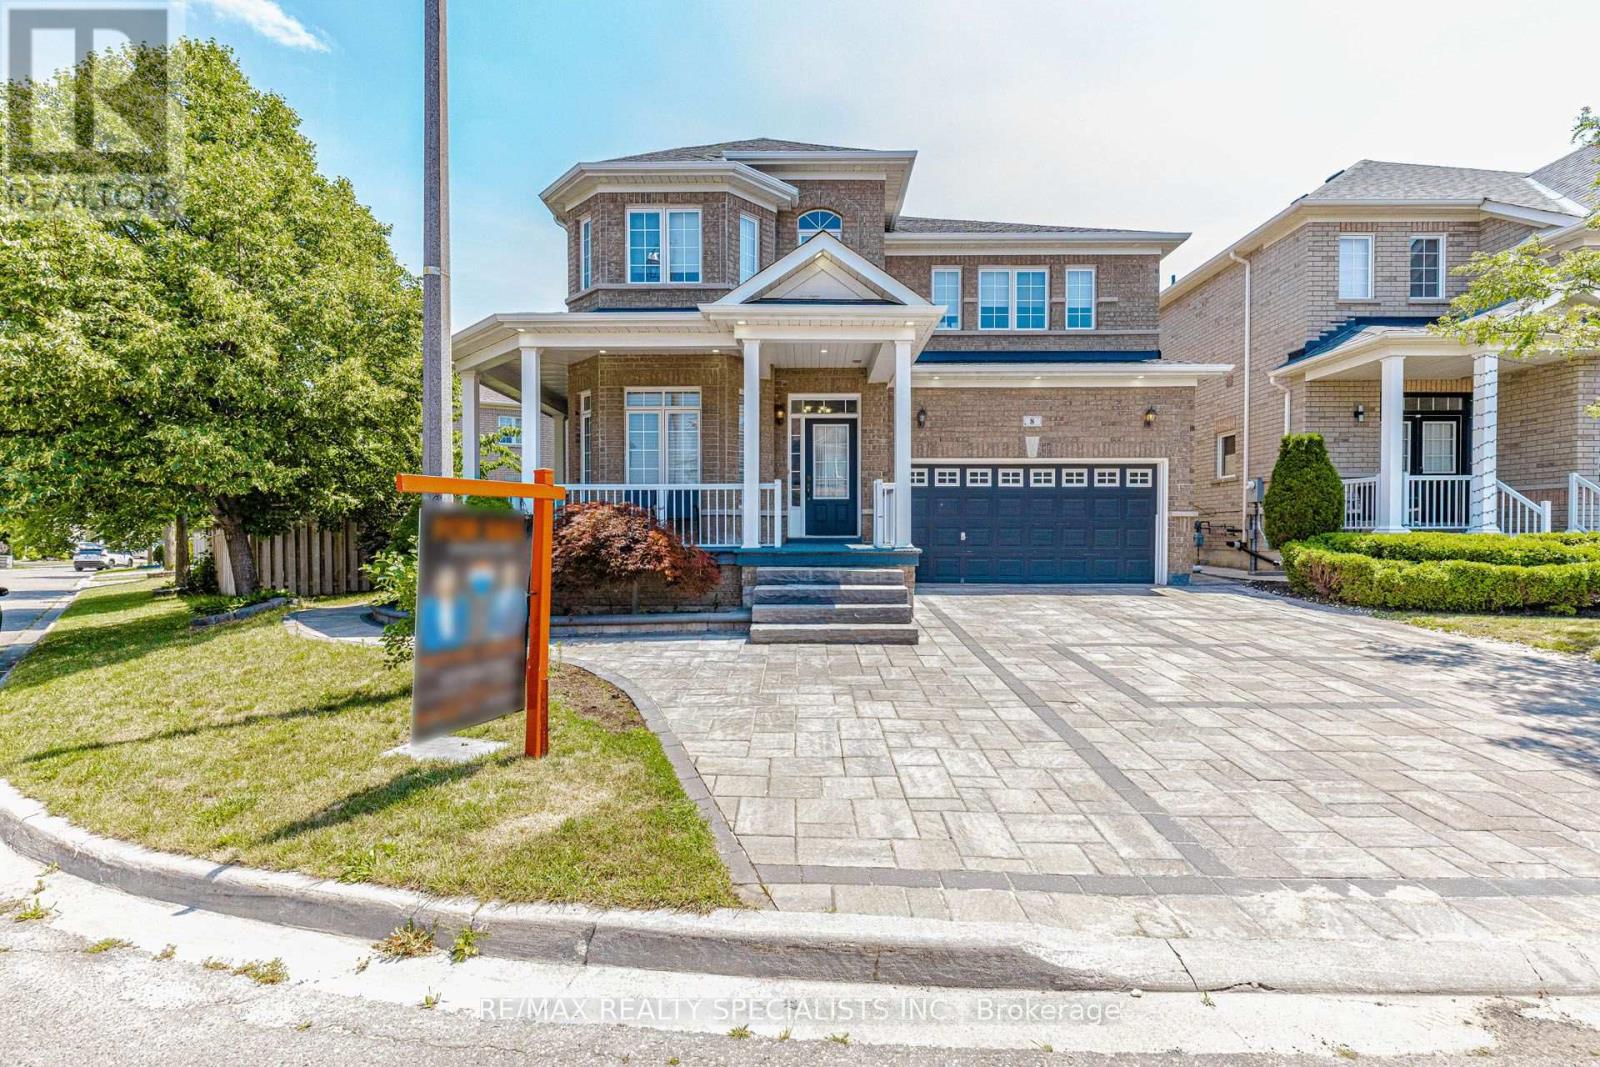
8 Tovey Terrace
Brampton, Ontario
Premium Over Sized pie shaped Lot, Featuring A Spectacular Oversized stone interlocked Driveway and Thousands Spent On Landscaped backyard patio. Spectacular 4 Bedrooms, hardwood floors throughout the house (main & 2nd). Features Smooth Ceilings & Crown Moldings Throughout, Professionally Installed Closet Organizers In All Bedrooms, huge family size kitchen with Oversized Butler Pantry. Finished basement with 3 rooms, Seperate Side Entrance, 2 Full Washrooms. main floor laundry for convience. (id:55499)
RE/MAX Realty Specialists Inc.
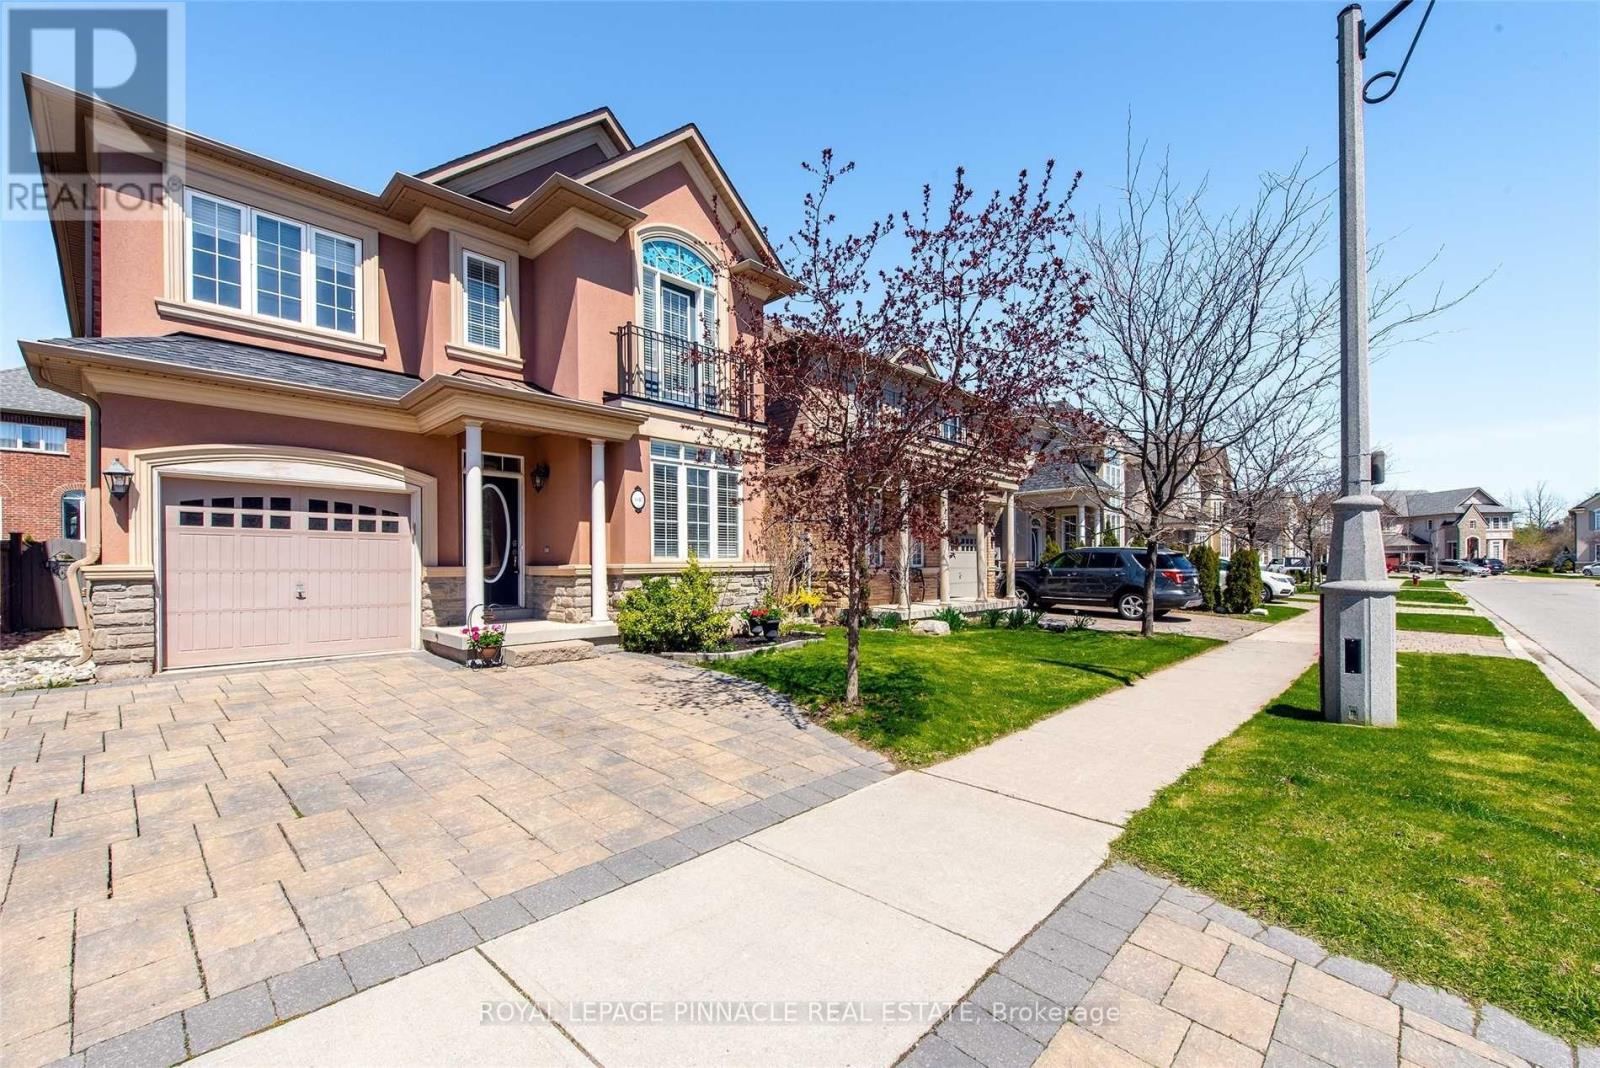
3347 Whilabout Terrace
Oakville, Ontario
Welcome to 3347 Whilabout Terrace, an exceptional executive family home situated on a rare corner lot in the heart of Glen Abbey, one of Oakville's most prestigious and family-friendly communities. Surrounded by mature trees and offering sought-after southwest exposure, this beautifully maintained residence delivers the perfect balance of privacy, comfort, and outdoor living.Featuring 4 spacious bedrooms, 3.5 bathrooms, and over 2,300 sq. ft. of finished living space, this home offers an ideal layout for growing families and those who love to entertain. The bright, functional main floor includes generous principal rooms, a dedicated home office, and an inviting kitchen complete with a newer built-in cooktop, premium range hood, and refrigerator. Upstairs, you'll find spacious bedrooms, including a beautifully renovated main bathroom designed with modern finishes.Step outside to your own private backyard oasis. Enjoy a stunning saltwater inground pool, a newly constructed deck perfect for entertaining, and professionally landscaped gardens surrounded by mature trees that provide exceptional privacy throughout the seasons. Whether hosting family gatherings or relaxing poolside, this backyard was designed to be enjoyed. Located on a quiet street within one of Oakville's most desirable neighbourhoods, you're just minutes from top-ranked schools, Glen Abbey Golf Club, parks, scenic trails, shopping, and convenient highway access.A rare opportunity to own a beautifully updated family home on one of Glen Abbey's most desirable corner lots. (id:55499)
RE/MAX Excellence Real Estate
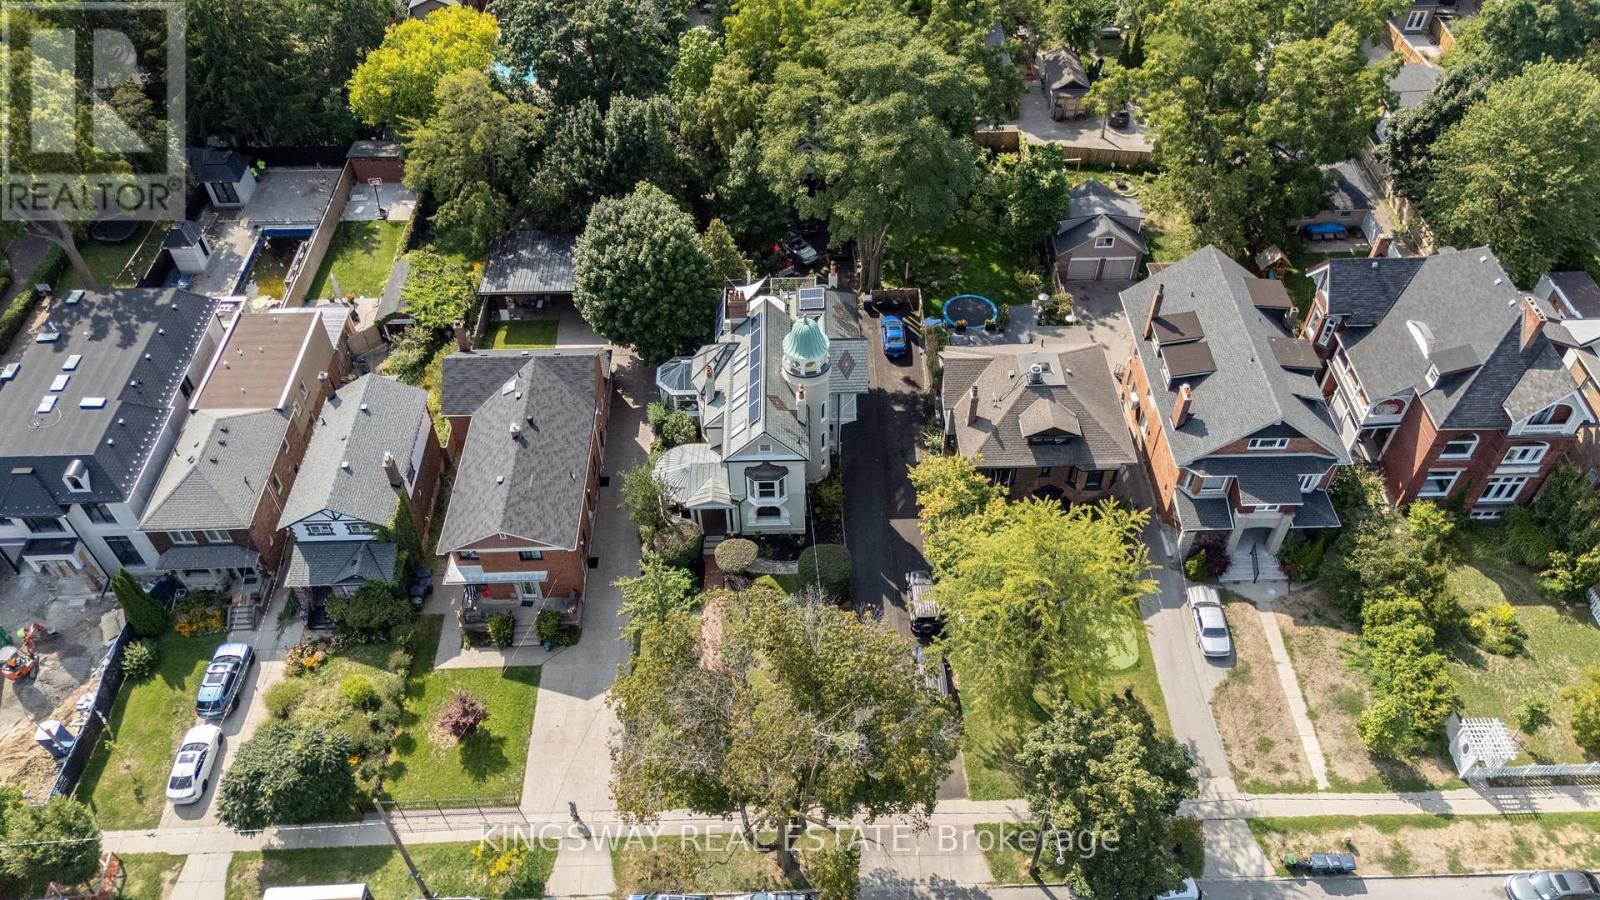
166 High Park Avenue
Toronto, Ontario
Welcome to 166 High Park Avenue. The stunning 1891 home of the Heintzman piano makers featured in the book Old Toronto Houses. This residence is now fully restored to surpass its former glory. With carved oak trims, exotic kitchen granite, luxury marble washrooms, slate/solar roof, 360 tower, copper troughs, decks, rare stained-glass windows, chandeliers, 7 fireplaces, solarium, theatre, bar, gym, wine cellar and heated herringbone hardwood floors, its 7-car parking & coach house sit on a 60 X 200 forested lot. Top floor features one of a kind nanny suite with a private entrance and spacious deck. Walking distance to subway station, High Park and Bloor West Village to enjoy all the entertainment and fine dining. Coach House is not included, garage is. (id:55499)
Kingsway Real Estate
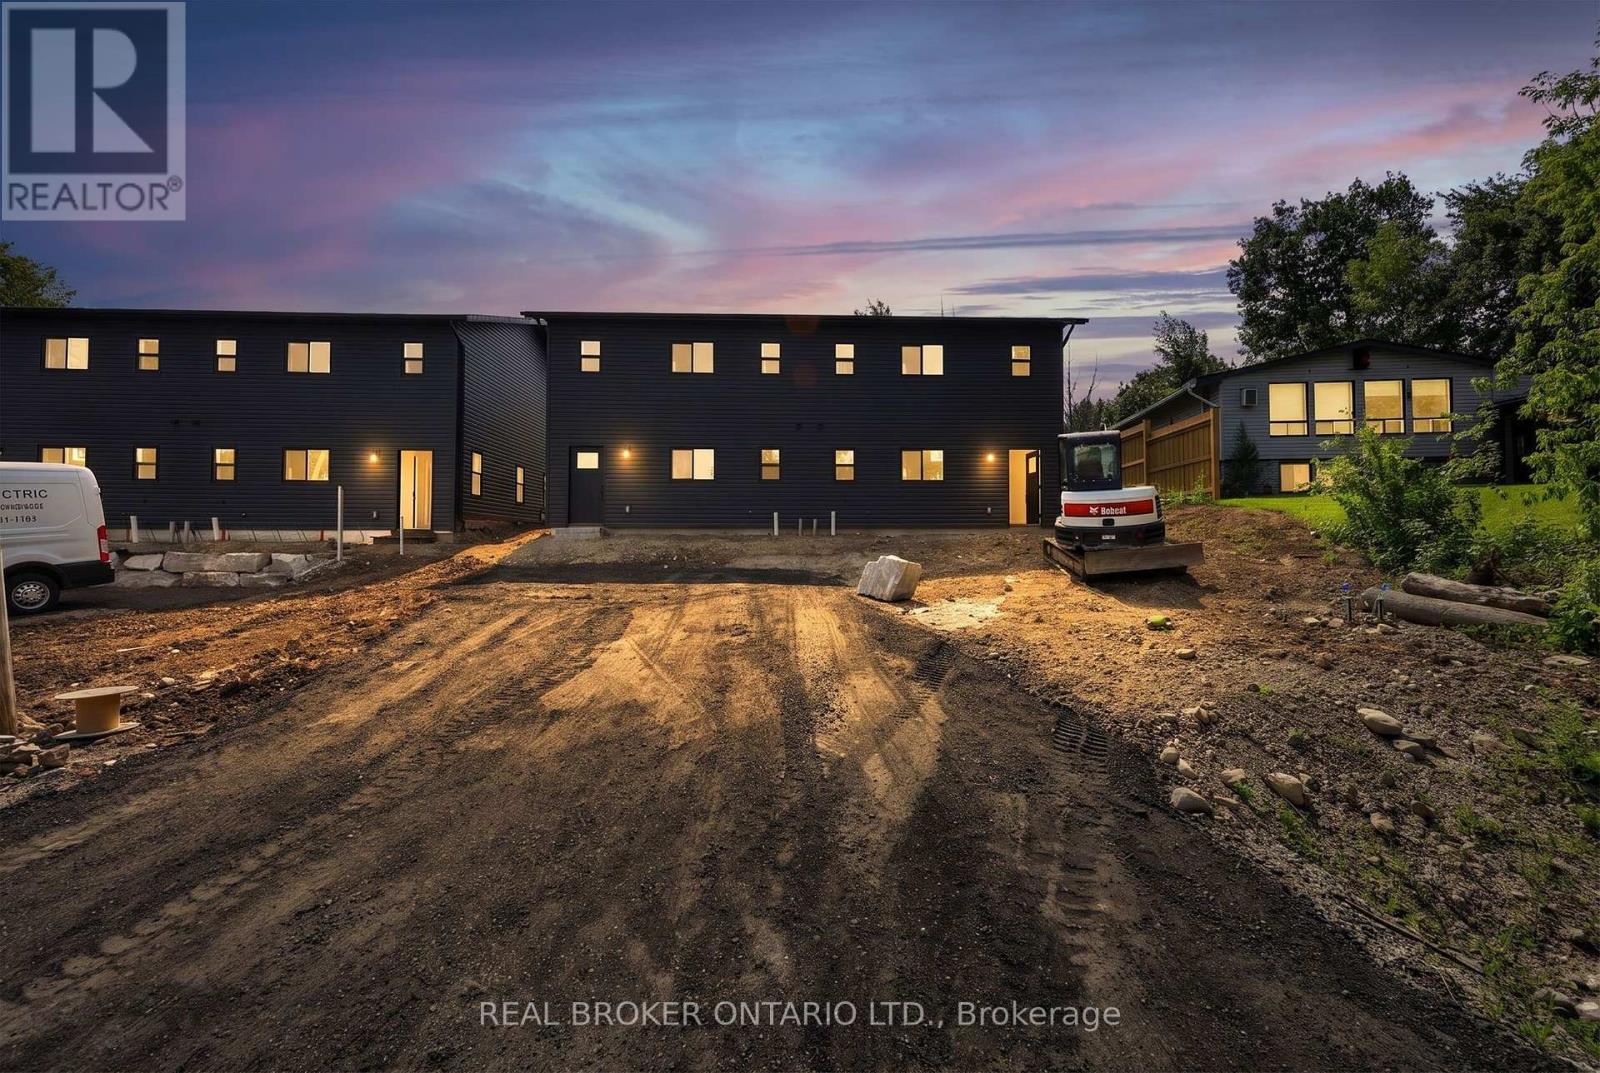
#1 - 436 5th Avenue
Tay, Ontario
Brand-New Luxury Rentals: 3-Bedroom Units & Private Garden Suites Available! Situated on a quiet dead-end street, be the very first to live in these newly constructed, high-end rental homes built for peaceful, modern living. Each spacious 3-bedroom, 2-bathroom duplex unit features an open-concept layout filled with natural light, premium modern finishes, and all appliances included. Enjoy year-round comfort with efficient baseboard electric heat complemented by a high-performance heat pump for air conditioning and heat source with backup baseboard heating during the summer. Plus, top-floor residents can take in a lovely water view of Georgian Bay! With two designated parking spaces included per unit, these pristine homes offer the perfect blend of scenic charm, space, and modern convenience. Completed rental application is required prior to viewing the unit. (id:55499)
Real Broker Ontario Ltd.
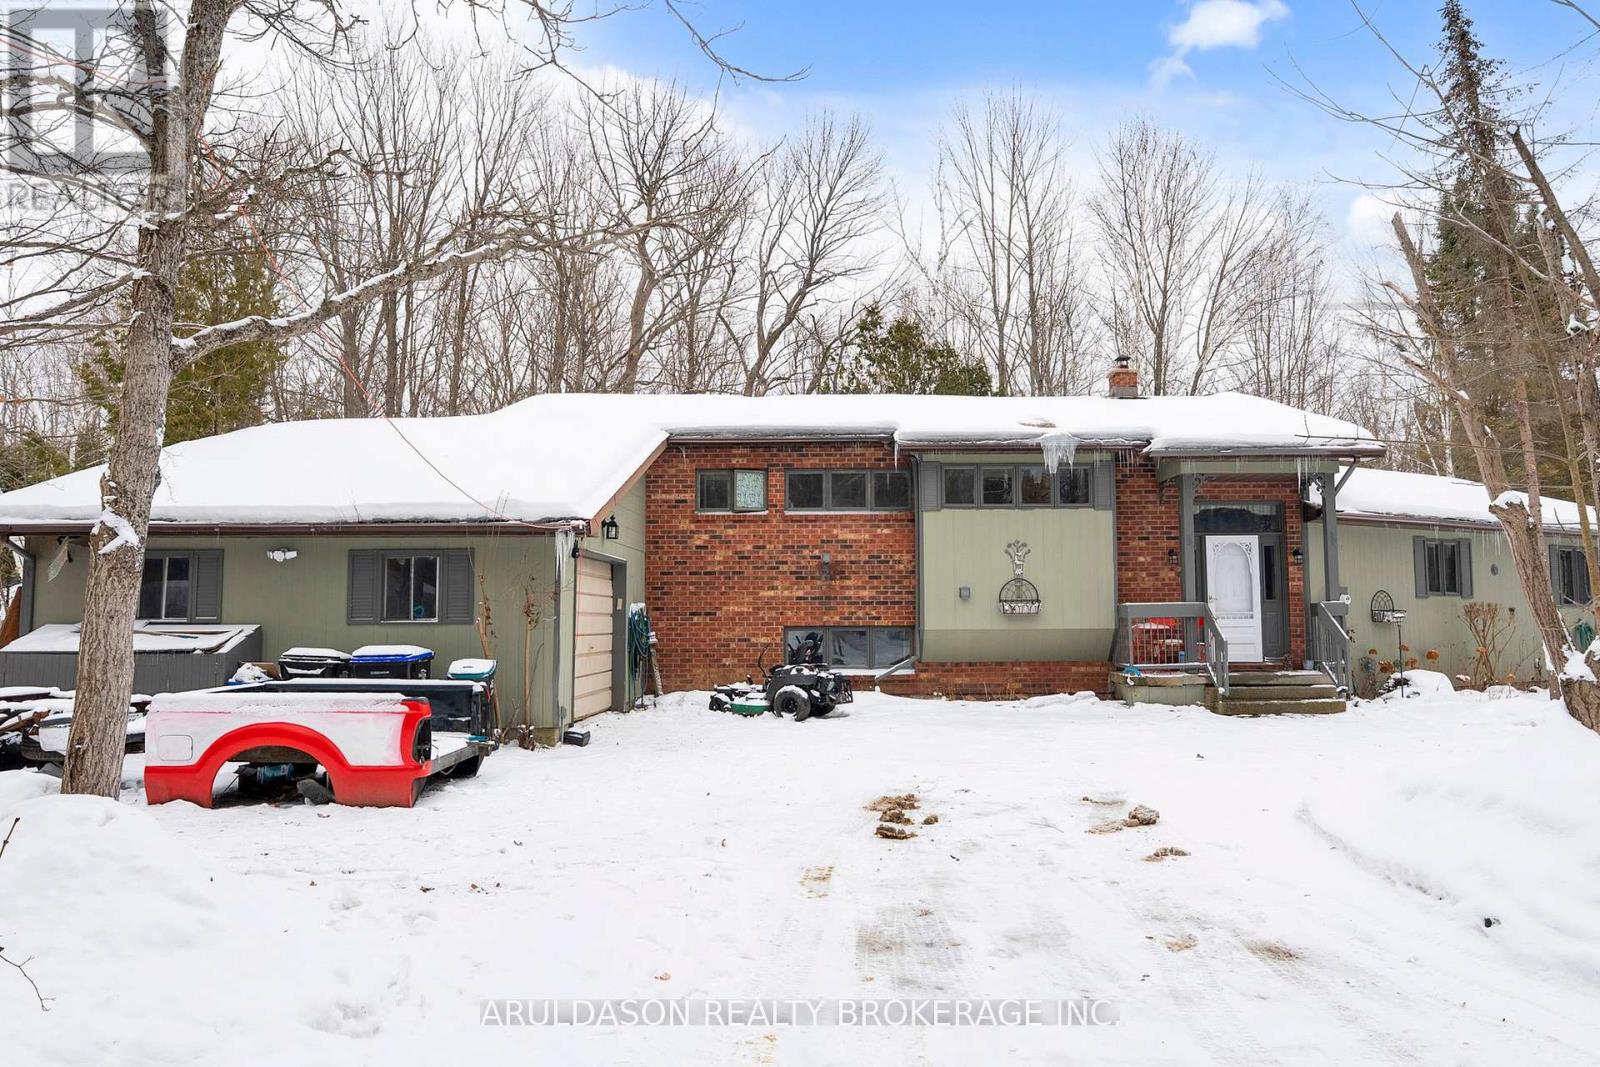
1208 Birchcliffe Crescent
Severn, Ontario
Welcome to 1208 Birchcliffe Crescent, an exceptional residential offering set on a scenic three-acre parcel, combining generous living space with privacy and functionality. This substantial six-bedroom residence includes two full bathrooms and one half bath, providing versatile accommodation suitable for large households, multi-generational living, or flexible work-from-home arrangements.The interior features a well-proportioned layout with bright, open living and dining areas designed to support both daily living and formal entertaining. The kitchen offers ample space for food preparation and casual gathering. The primary bedroom includes a private ensuite and access to a screened-in porch, creating a comfortable and practical retreat.Five additional bedrooms and well-maintained bathrooms offer abundant space for family members, guests, or alternate uses such as offices or hobby rooms. The expansive grounds surrounding the home present numerous opportunities for outdoor enjoyment, landscaping, or recreational use, while ample parking and storage enhance everyday convenience.Located on the desirable Birchcliffe Crescent and within reasonable proximity to schools, local amenities, and commuter routes, this property provides the advantages of a private setting without sacrificing accessibility. 1208 Birchcliffe Crescent represents a well-balanced opportunity for those seeking space, privacy, and long-term value. (id:55499)
Aruldason Realty Brokerage Inc.
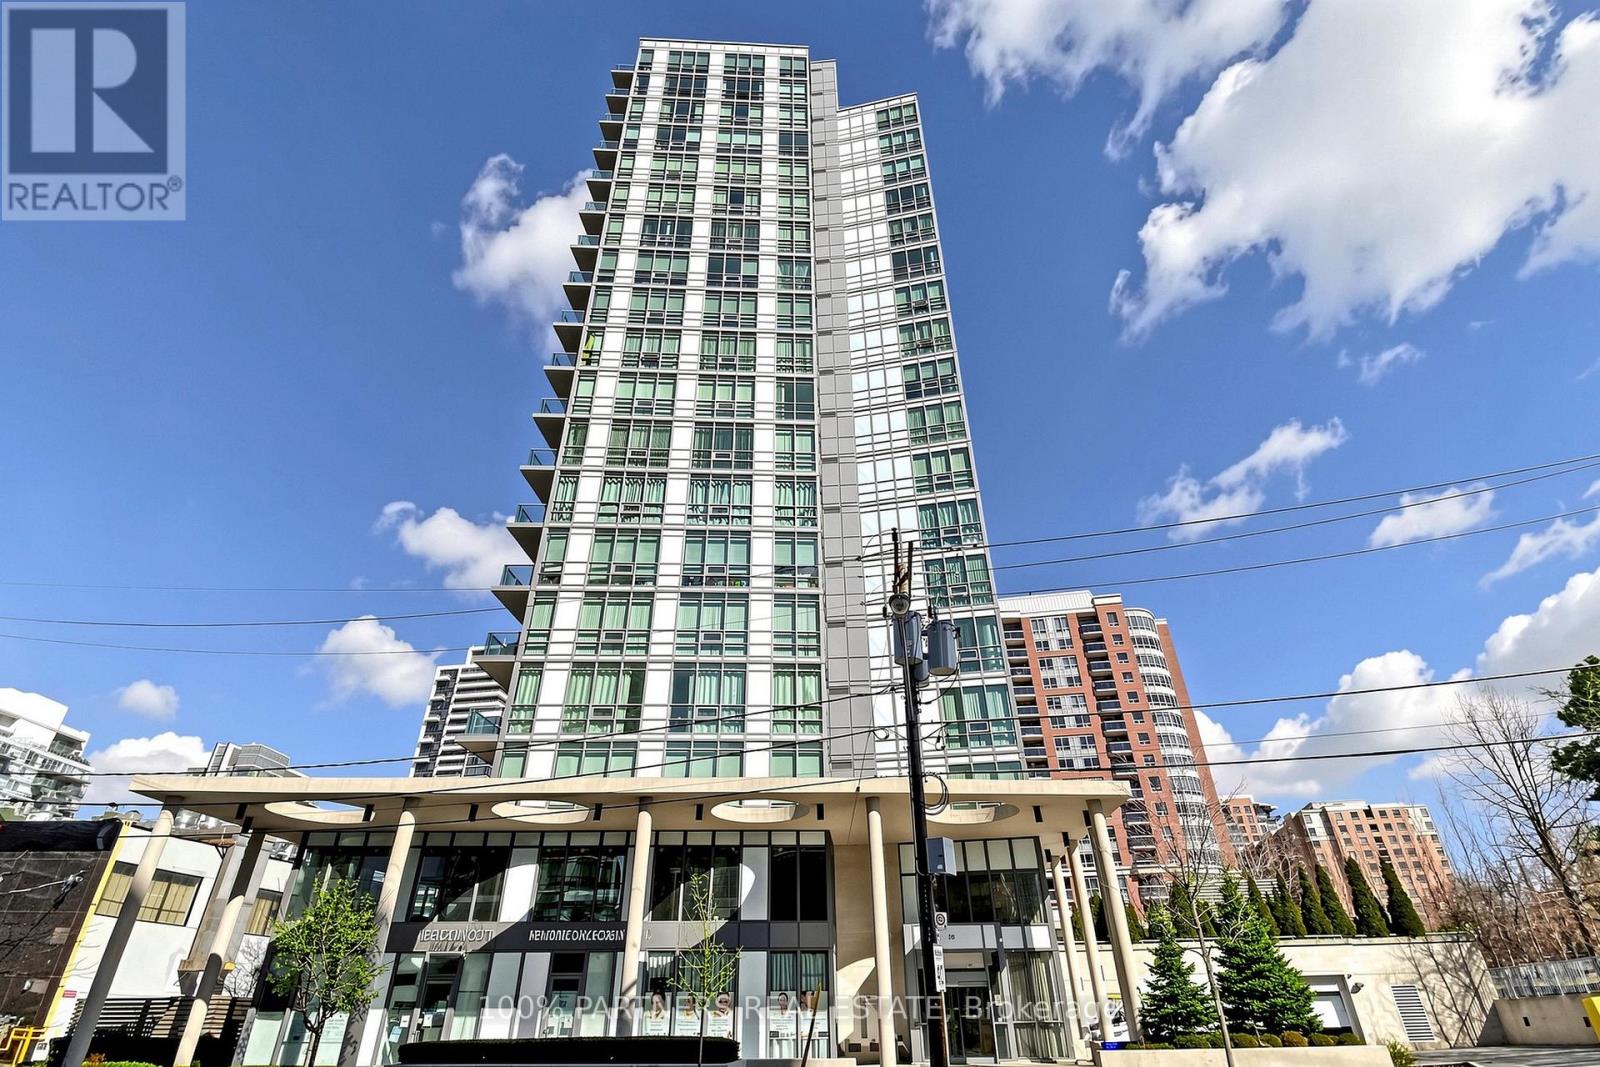
1309 - 26 Norton Avenue
Toronto, Ontario
Luxurious 1+Den Condo in the Heart of North York! Bright and spacious open-concept layout featuring 9-ft ceilings, floor-to-ceiling windows, and an enclosed den with a door, offering excellent versatility for a home office, guest room, or flex space. Modern kitchen with newly installed vinyl flooring and breathtaking west-facing sunset views. Two walk-outs to a large balcony. Includes one parking space and one locker. Unbeatable location just steps to North York Centre Subway, supermarkets, restaurants, library, cinema, shopping, parks, schools, and all everyday amenities. (id:55499)
100% Partners Real Estate

20 Radisson Street
Vaughan, Ontario
Rutherford Heights by Caliber Homes: The Jackson End Model. Discover The Jackson End, a stunning 2,115 sq. ft. executive townhome designed to impress. With soaring 9 ft ceilings on the first, second, and third floors, this sun-filled home is enhanced by massive windows that bathe every room in natural light. Smooth ceilings on the main level. Featuring 3 spacious bedrooms and 3 modern bathrooms, the second level showcases hardwood floors (except in tiled areas) for a sophisticated touch. The gourmet kitchen boasts granite countertops, extended-height cabinets, and a large island with an extended breakfast bar-perfect for both casual meals and entertaining. Additional highlights include elegant 4 1/8" baseboards and the peace of mind of a 7-Year Tarion Warranty. The images have been virtually staged. Furnishings and decor have been digitally added and may not represent the actual property.** Photos are of a completed unit and are provided as a representation of the builder's finished product. The subject unit is currently unfinished/under construction.** Purchase Price is Net of H.S.T. Rebate ** (id:55499)
Intercity Realty Inc.
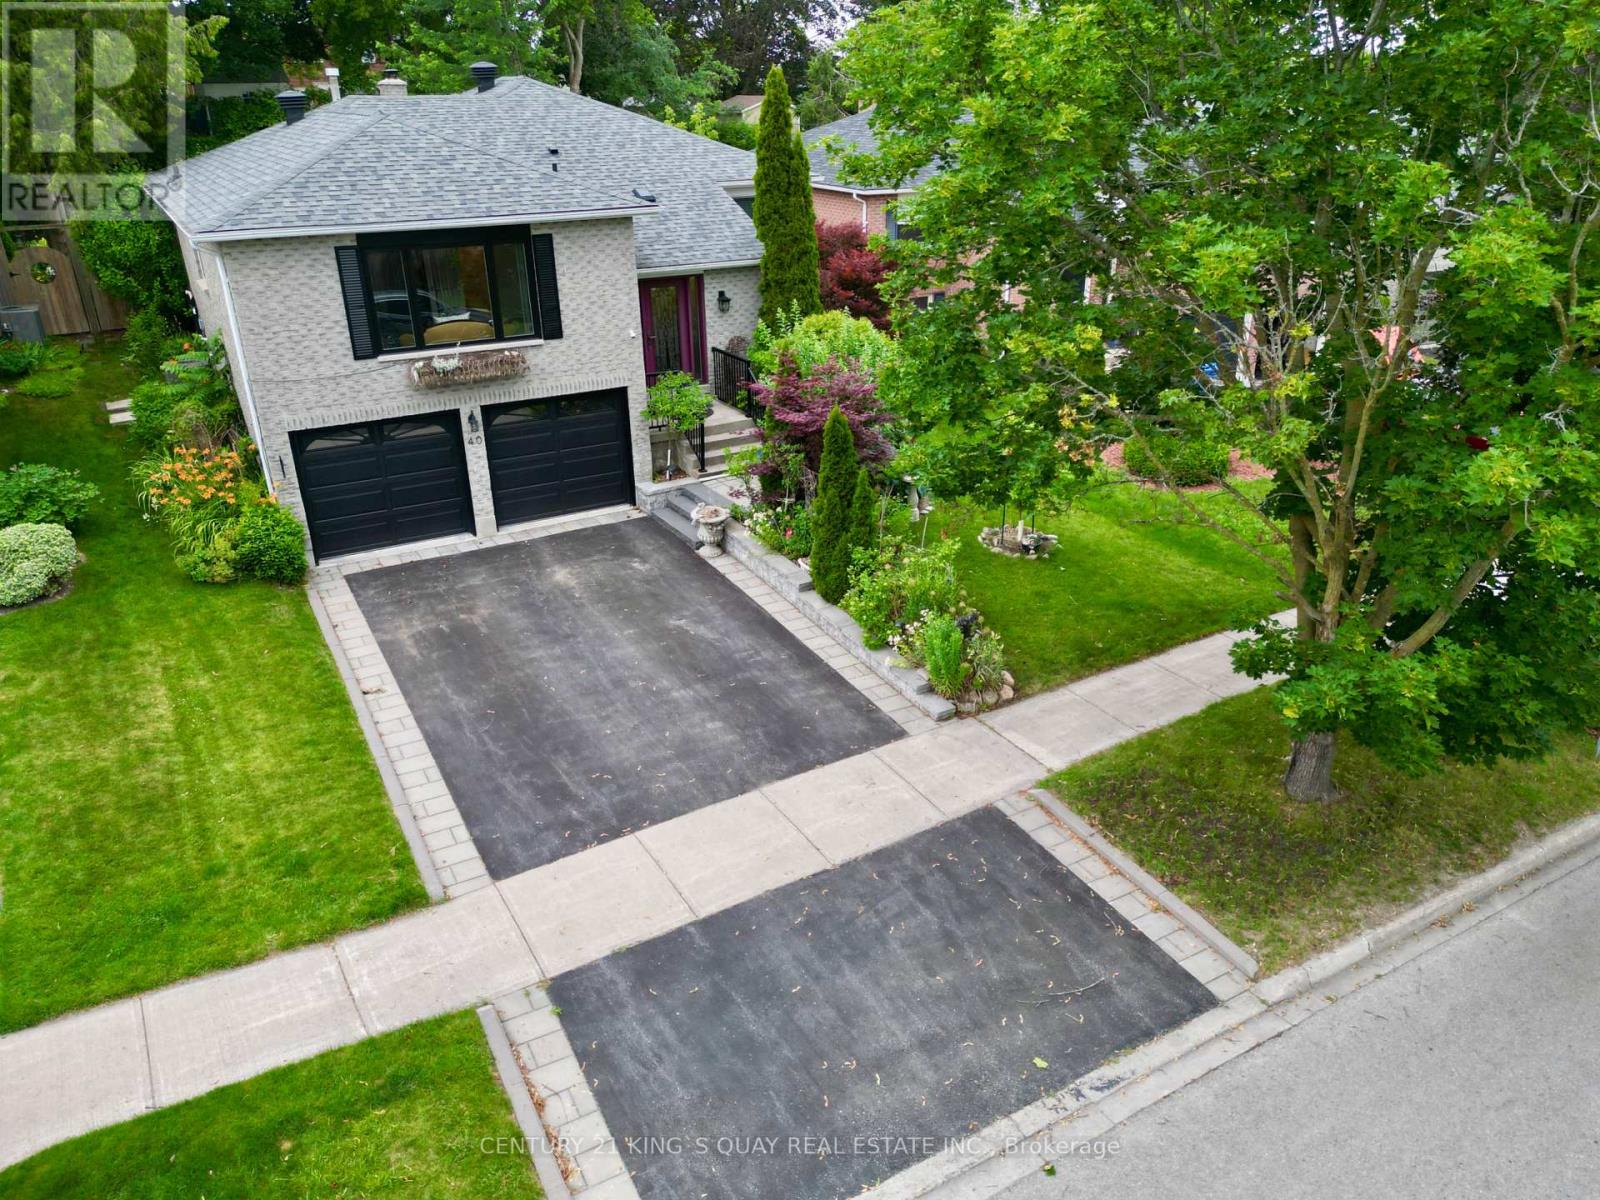
40 Stonehill Boulevard
East Gwillimbury, Ontario
Discover the perfect blend of comfort and versatility at 40 Stonehill Blvd. Nestled in a wonderful East Gwillimbury neighbourhood, this beautiful raised bungalow boasts a double car garage and over 3,000 square feet of beautifully appointed living space across two levels.Step inside to a bright and expansive main floor offering over 1,600 sq ft of living space, seamlessly tied together by stunning Engineering hardwood floors. The layout features three generous bedrooms and two full 4-piece bathrooms, providing ample space for family living. The heart of the home includes a warm and inviting family room anchored by a classic wood-burning fireplace, overlooking the private yard. Enjoy your morning coffee in the sunlit breakfast area, which offers a direct walk-out to a beautifully landscaped backyard featuring two spacious decks-an entertainer's dream!The impressive lower level adds an additional 1,400 sq ft of finished space. Accessible though garage , this bright and airy basement features large windows and sleek laminate flooring throughout. It is perfectly designed for an income suite or extended family, complete with a massive recreation room, two additional bedrooms, and a 3-piece bathroom. (id:55499)
Century 21 King's Quay Real Estate Inc.
RE/MAX West Realty Inc.
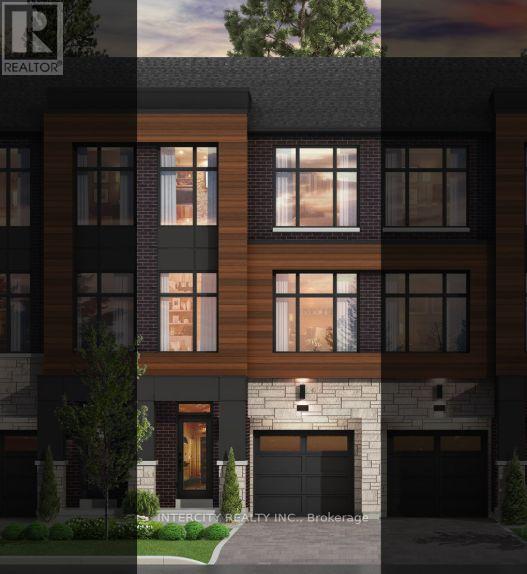
7 Drainie Street
Vaughan, Ontario
Rutherford Heights by Caliber Homes The Harris 2 Model. Discover The Harris 2, a stunning 2,080 sq. ft. executive townhome designed to impress. With soaring 9 ft ceilings on the first, second, and third floors, this sun-filled home is enhanced by massive windows that bathe every room in natural light. Featuring 3 spacious bedrooms and 3 modern bathrooms, the second level showcases hardwood floors (except in tiled areas) for a sophisticated touch. The gourmet kitchen boasts granite countertops, extended-height cabinets, and a large island with an extended breakfast bar-perfect for both casual meals and entertaining. Additional highlights include elegant 4 1/8" baseboards and the peace of mind of a 7-Year Tarion Warranty. The images have been virtually staged. Furnishings and decor have been digitally added and may not represent the actual property. ** Pictures are of a completed unit for reference only. Subject unit is unfinished and under construction.** Purchase Price is Net of H.S.T. Rebate ** (id:55499)
Intercity Realty Inc.
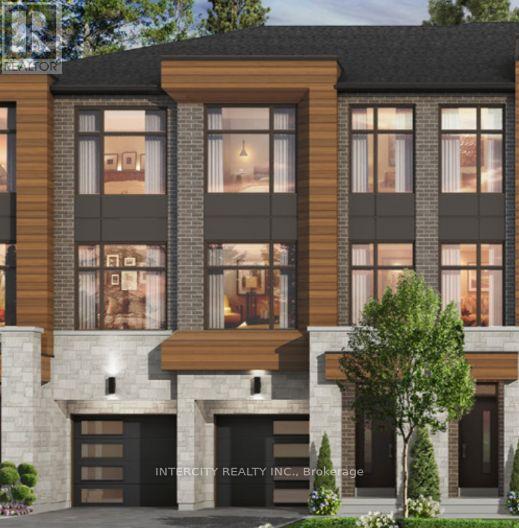
12 Radisson Street
Vaughan, Ontario
Rutherford Heights by Caliber Homes The Harris 1 Model. Discover The Harris 1, a stunning 2,080 sq. ft. executive townhome designed to impress. With soaring 9 ft ceilings on the first, second, and third floors, this sun-filled home is enhanced by massive windows that bathe every room in natural light. Smooth ceilings on main level. Featuring 3 spacious bedrooms and 3 modern bathrooms, the second level showcases hardwood floors (except in tiled areas) for a sophisticated touch. The gourmet kitchen boasts granite countertops, extended-height cabinets, and a large island with an extended breakfast bar-perfect for both casual meals and entertaining. Additional highlights include elegant 4 1/8" baseboards and the peace of mind of a 7-Year Tarion Warranty. The images have been virtually staged. Furnishings and decor have been digitally added and may not represent the actual property.** Photos are of a completed unit and are provided as a representation of the builder's finished product. Subject unit is currently unfinished/under construction.** Purchase Price is Net of H.S.T. Rebate ** (id:55499)
Intercity Realty Inc.
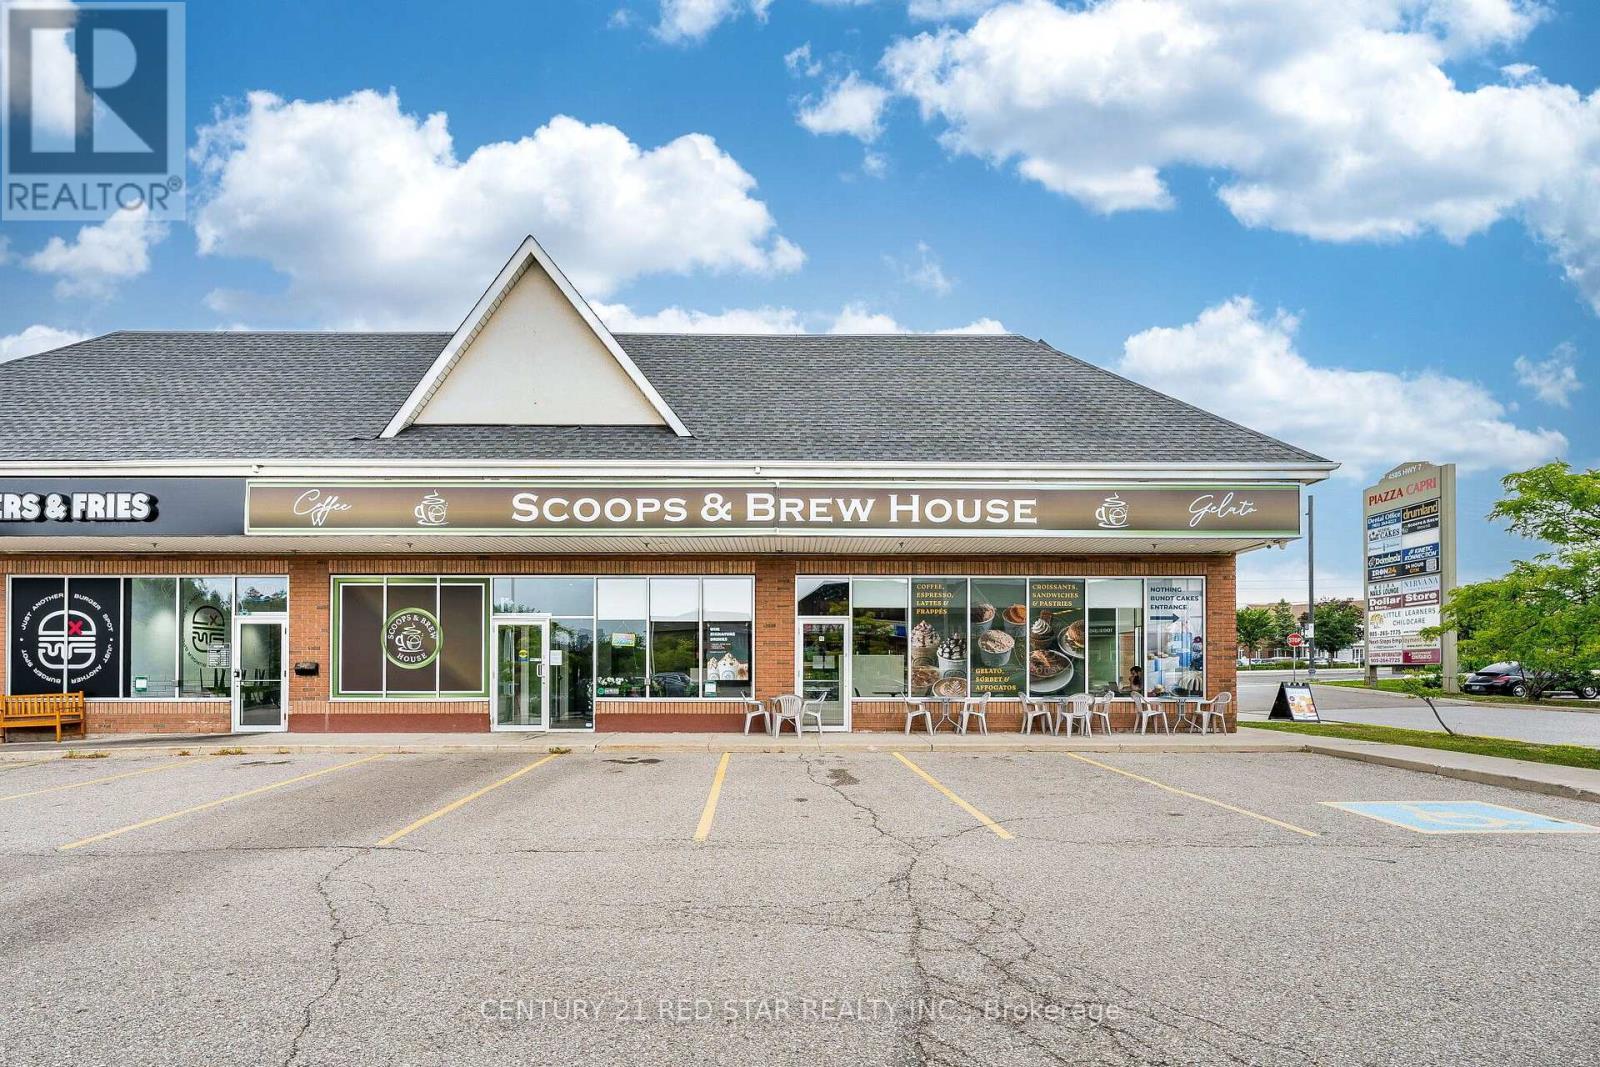
2b - 4585 Highway 7
Vaughan, Ontario
Key Highlights Prime location at the high-traffic intersection of Highway 7 and Pine Valley Approximately 908sqft. Modern and sophisticated interior with extensive leasehold improvements Over $400,000 invested in the build-out Turnkey operation with furniture and equipment included Efficient concept that can be operated with minimal staffing Significant opportunity to expand the menu, introduce complementary products, and increase profit margins Flexible space suitable for a variety of business concepts, subject to existing plaza exclusivities and landlord approval. Current coffee shop concept may be continued or converted to another permitted use Attractive lease currently in place through April 2033Highly favourable gross rent of approximately $3,900 per month, including utilities such as gas, hydro, and water HST is additional. The plaza is undergoing continued growth and includes established and complementary businesses, including a new 24/7 fitness centre, Nothing Bundt Cakes and Domino's Pizza, helping generate consistent traffic and exposure. This is an excellent opportunity for an owner-operator, entrepreneur, or investor seeking a turnkey commercial space in a highly visible and established location, with significant potential for growth and diversification. All transactions and proposed uses are subject to landlord consent, approval, and existing exclusivity restrictions. (id:55499)
Century 21 Red Star Realty Inc.
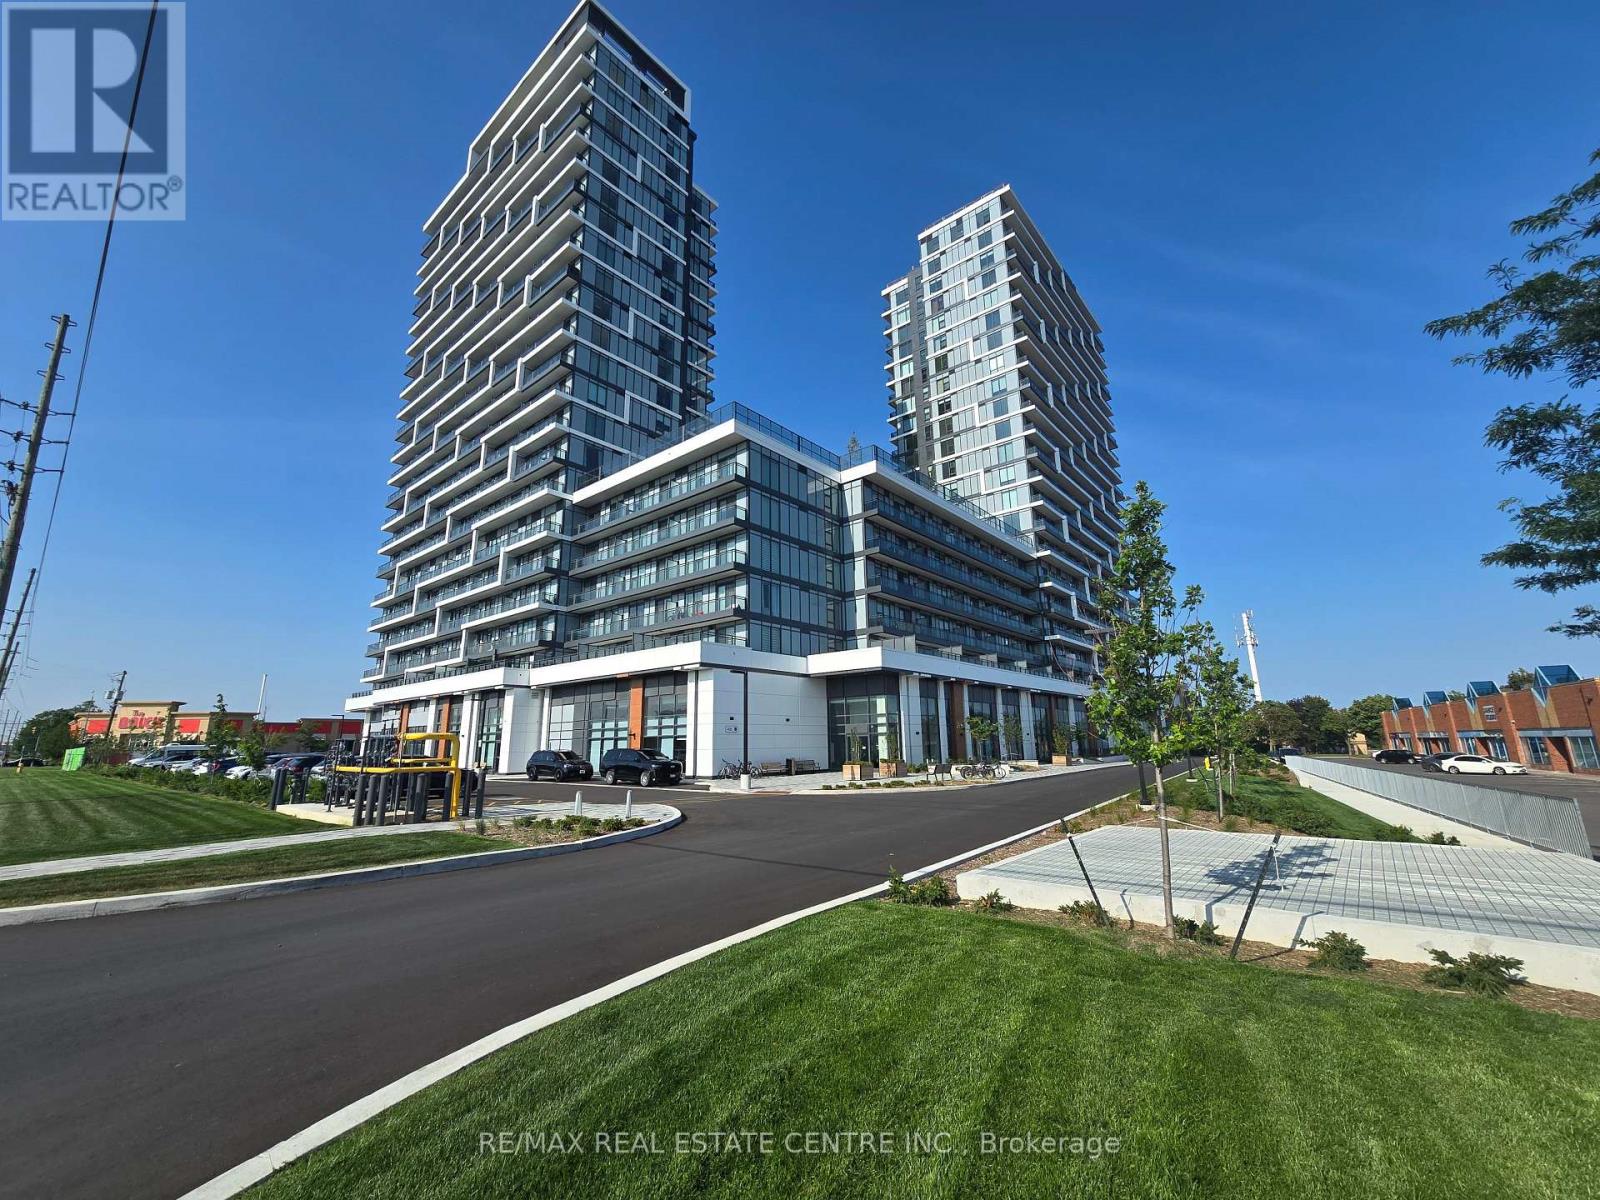
Ph06 - 9751 Markham Road
Markham, Ontario
WELCOME TO JOY STATION LUXURY ((PENTHOUSE FOR LEASE)). THE MODERN PENTHOUSE OFFERING 10 FEET CEILING, 2-BEDROOM, 2 BATHS, 926 SQFT UNOBSTRUCTED VIEWS AND ABUNDANT NATURAL LIGHT THROUGHOUT. THE PRIMARY BEDROOM FEATURES A PRIVATE ENSUITE LUXURY BATHROOM, WALK IN CLOSET, WHILE THE SECOND BEDROOM IS CONVENIENTLY LOCATED ACROSS FROM A FULL BATHROOM. THE OPEN-CONCEPT LIVING AND KITCHEN AREA EXTENDS TO A SPACIOUS BALCONY, IDEAL FOR RELAXING OR ENTERTAINING. MODERN KITCHEN IS EQUIPPED WITH QUARTZ COUNTERTOPS AND STAINLESS STEEL APPLIANCES. ADDITIONAL HIGHLIGHTS INCLUDE IN-SUITE LAUNDRY AND A SEPARATE FOYER ENTRANCE, COMPLEMENTED BY QUALITY FINISHES THROUGHOUT. LOCATED JUST STEPS FROM JOY GO STATION, GROCERY STORES, AND SHOPPING PLAZAS, THIS RESIDENCE OFFERS EXCEPTIONAL CONVENIENCE. BUILDING AMENITIES INCLUDE A ROOFTOP TERRACE WITH BBQ STATIONS, FITNESS CENTRE, PARTY AND DINING ROOM, 24-HOUR CONCIERGE, BUSINESS CENTRE, GAMES ROOM, AND ONE YEAR OF COMPLIMENTARY INTERNET ((WONT BE LAST LONG)) (id:55499)
RE/MAX Real Estate Centre Inc.
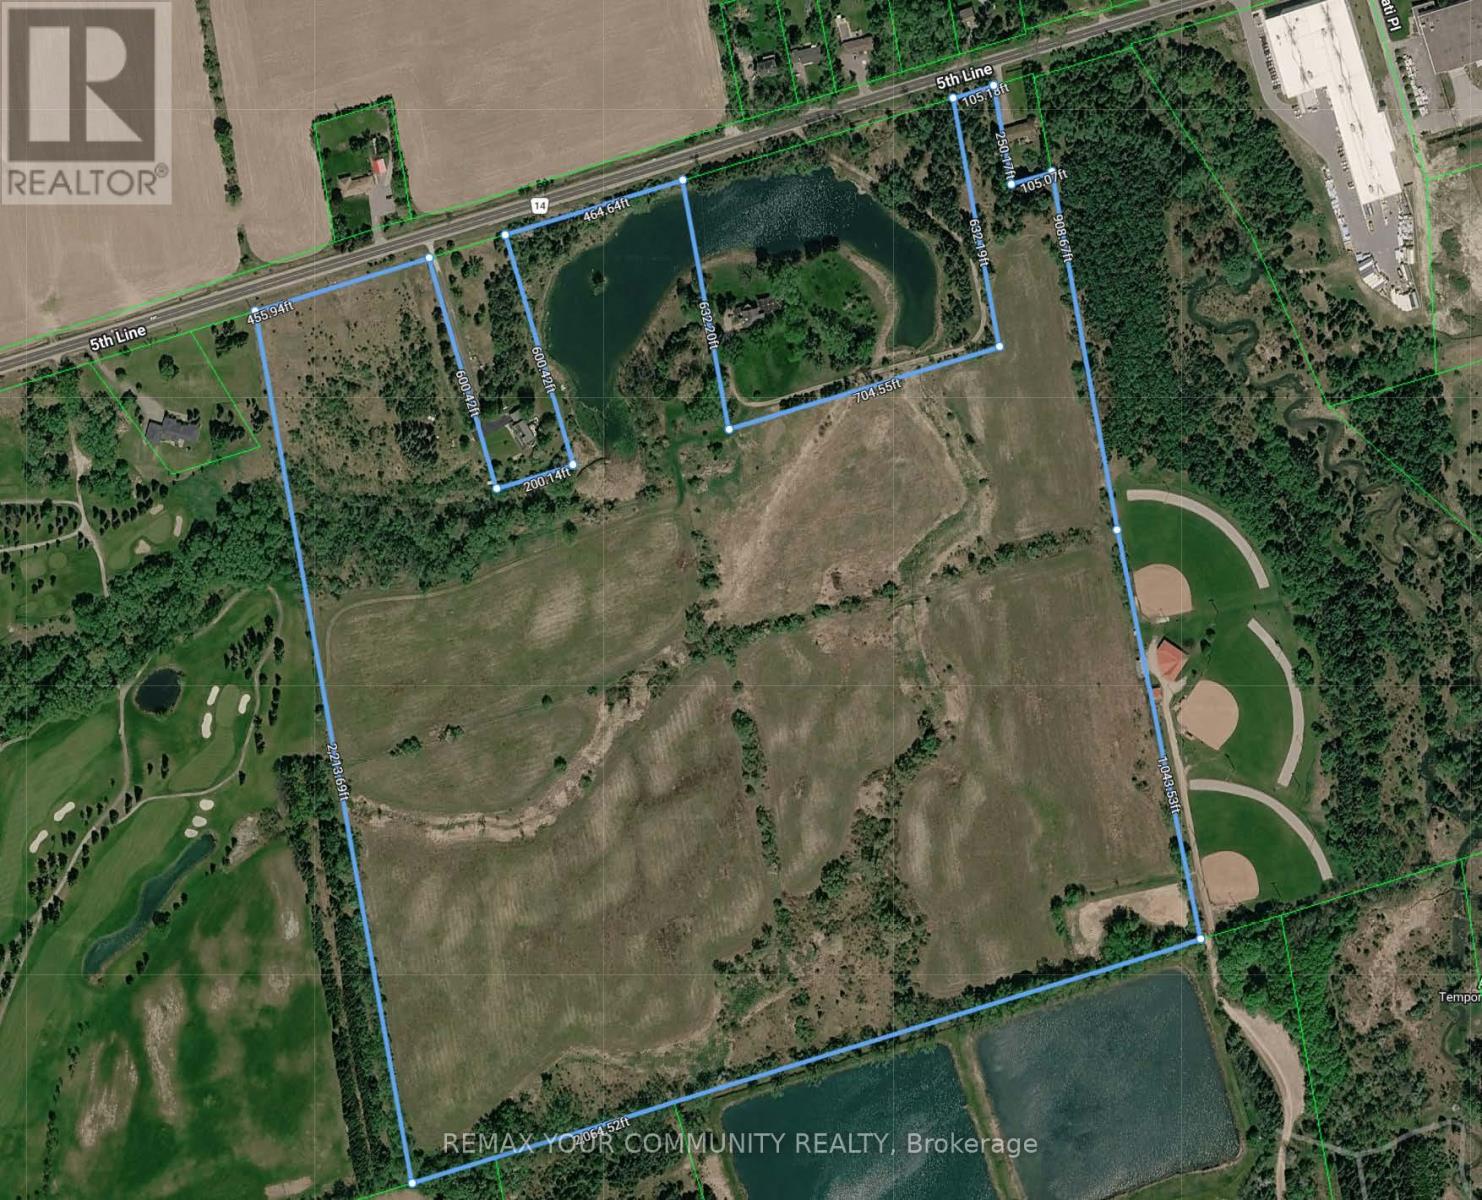
6863 Fifth Line
New Tecumseth, Ontario
Exceptional Power of Sale opportunity to acquire a (6863a 10.16 and 6863 89.46) combined 99.62 acres of contiguous, largely vacant land with frontage on the south side of 5th Line, steps from Tottenham. Ideally situated between the edge of the Tottenham urban boundary and Woodington Lake, these parcels offer prime exposure and growth positioning in one of Simcoe Countys fastest-growing communities. Immediate proximity to the western border of Tottenham places the site just 600 metres from urban amenities, Coventry Park, and Woodington Lake Golf Club. Rapid regional highway access enhances connectivity for future development and investment appeal. Official Plan designations include Rural, Environmental Protection, Oak Ridges Moraine Countryside and Natural Linkage Areas. Zoning supports agricultural, residential, conservation, limited commercial/industrial, and institutional use, with agri-tourism potential. Municipal water and sewer services are nearby; the majority of the land is unimproved except for one single-family residence. A unique offering as as is, where is, under Power of Sale, presenting exceptional land banking and future development prospects in a robust growth corridor. (id:55499)
RE/MAX Your Community Realty
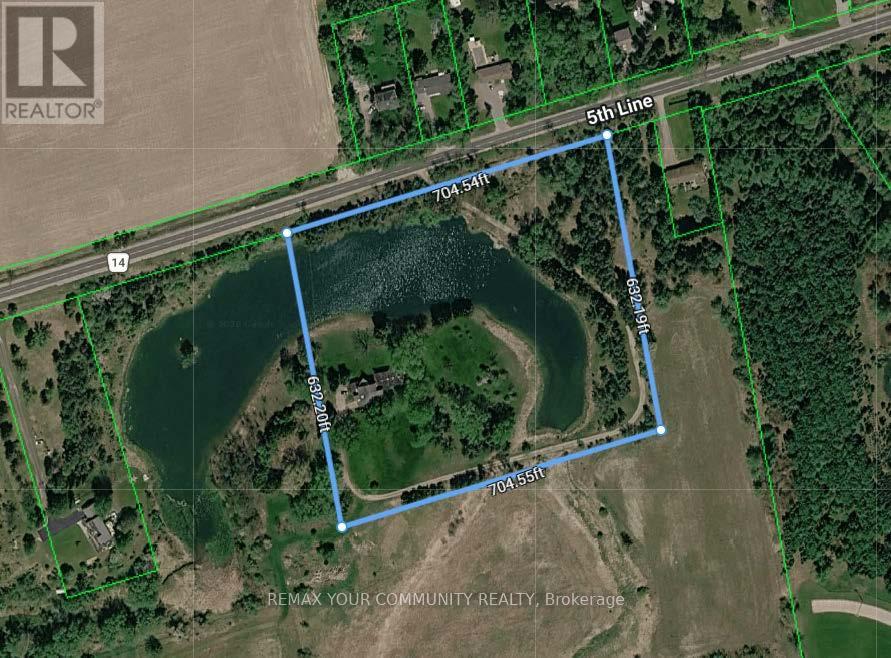
6863a Fifth Line
New Tecumseth, Ontario
Exceptional Power of Sale / Receivership opportunity to acquire a combined - (6863a 10.16 and 6863 89.46) and Adjacent 99.62 acres of contiguous, largely vacant land with frontage on the south side of 5th Line, steps from Tottenham. Ideally situated between the edge of the Tottenham urban boundary and Woodington Lake, these parcels offer prime exposure and growth positioning in one of Simcoe Countys fastest-growing communities. Immediate proximity to the western border of Tottenham places the site just 600 metres from urban amenities, Coventry Park, and Woodington Lake Golf Club. Rapid regional highway access enhances connectivity for future development and investment appeal. Official Plan designations include Rural, Environmental Protection, Oak Ridges Moraine Countryside and Natural Linkage Areas. Zoning supports agricultural, residential, conservation, limited commercial/industrial, and institutional use, with agri-tourism potential. Municipal water and sewer services are nearby; the majority of the land is unimproved except for one single-family residence. A unique offering as as is, where is, under Power of Sale, presenting exceptional land banking and future development prospects in a robust growth corridor. (id:55499)
RE/MAX Your Community Realty
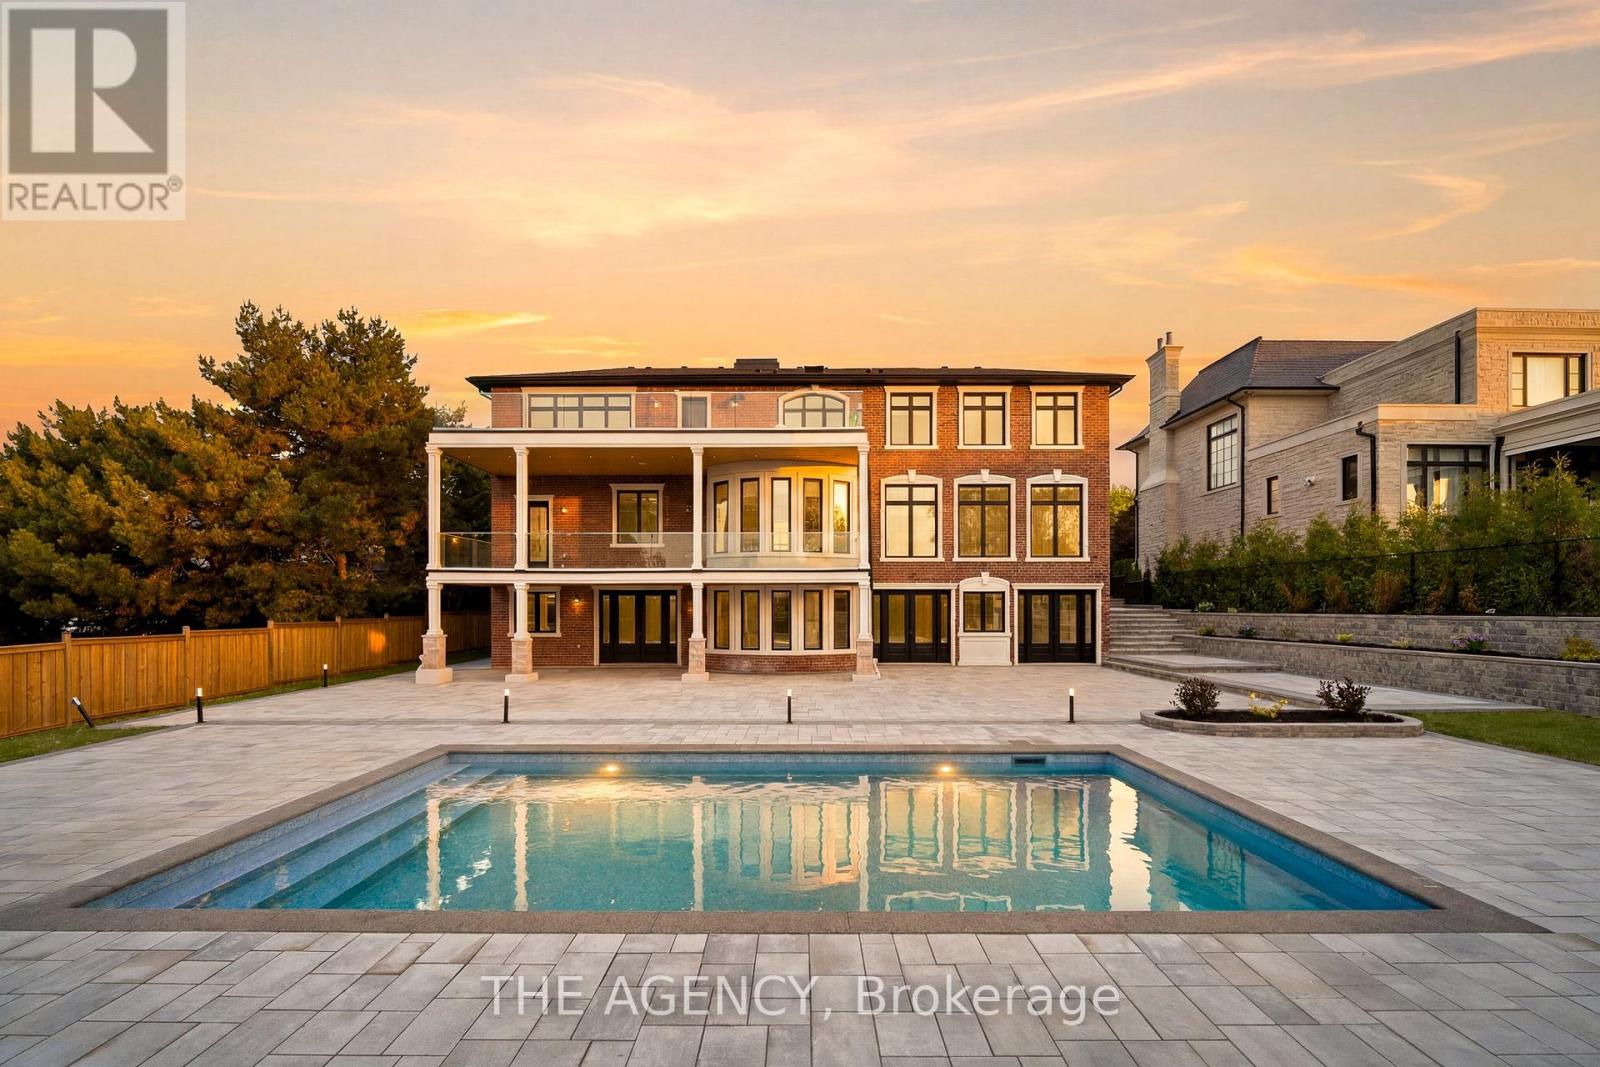
221 Burton Grove
King, Ontario
Set in the heart of King City, this refined 5+2 bedroom smart home offers a thoughtfully designed layout with premium finishes throughout. The residence is equipped with a private elevator, home theatre, dedicated gym, sauna, oversized mudroom, and a heated driveway for added year-round convenience. Each bedroom features custom built-in closets and a private ensuite. The chef's kitchen is appointed with premium Wolf appliances and is well suited for both everyday living and entertaining. An above-ground walk-out basement enhances natural light and provides flexible space for extended living or guests. Situated on a 100 x 217.80 ft lot, the property offers a private backyard complete with a pool. Ideally located just minutes from the GO Station, acclaimed dining, and prestigious private schools. (id:55499)
The Agency
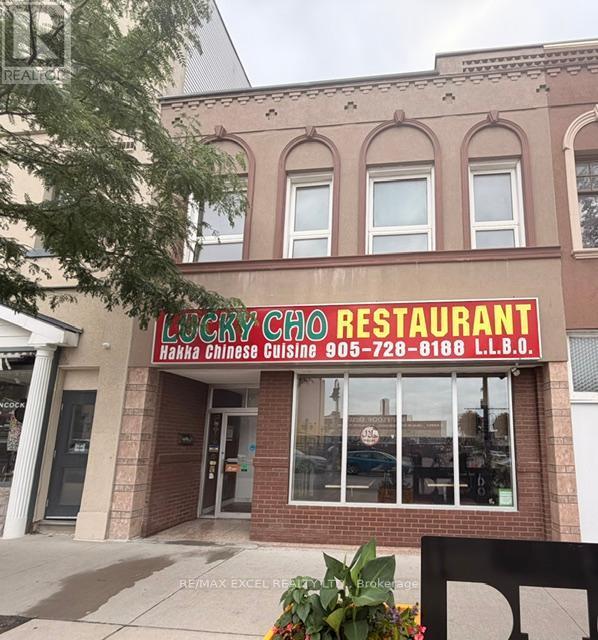
20 King Street E
Oshawa, Ontario
Exceptional Turnkey Mixed-Use Investment Opportunity! Rare chance to own a thriving restaurant business together with a fully renovated income-producing property in the heart of downtown Oshawa. An ideal opportunity for investors, entrepreneurs, or owner-operators seeking multiple streams of income. The main floor features the well-established Lucky Cho, a local landmark that has successfully operated for over 12 years with a loyal customer base and strong, consistent revenue. This 2,500 sq. ft. restaurant offers an efficient layout, LLBO licence for 96 indoor seats plus 30 patio seats, and is renowned for its thriving dine-in and high-volume takeout business. The property is strategically located near Ontario Tech University, Trent University Durham GTA, Durham College, Lakeridge Health Oshawa, hotels, the Oshawa Generals arena, and numerous existing and upcoming residential developments, ensuring excellent exposure and steady customer traffic. The fully equipped commercial kitchen includes a 20-foot exhaust hood, 5 refrigerators, 4 walk-in coolers/refrigeration units, and all equipment required for continued operation. The purchase includes all existing chattels, fixtures, trade name, menu, and operating rights, allowing for a seamless transition to new ownership. There is also a large basement offering additional storage or potential rental income. The upper level has been newly renovated top to bottom and features three self-contained 2-bedroom suites, each with its own kitchen, full bathroom, and separate hydro meter. Modern finishes include contemporary cabinetry, quartz countertops, designer shower tile, laminate flooring, pot lights, brand-new appliances, and updated fixtures throughout. A shared laundry room is available for tenants. Each suite has the potential to generate approximately $1,500 per month, providing a combined rental income of over $4,500 monthly. DON'T MISS OUT this great business/investment opportunity! (id:55499)
RE/MAX Excel Realty Ltd.
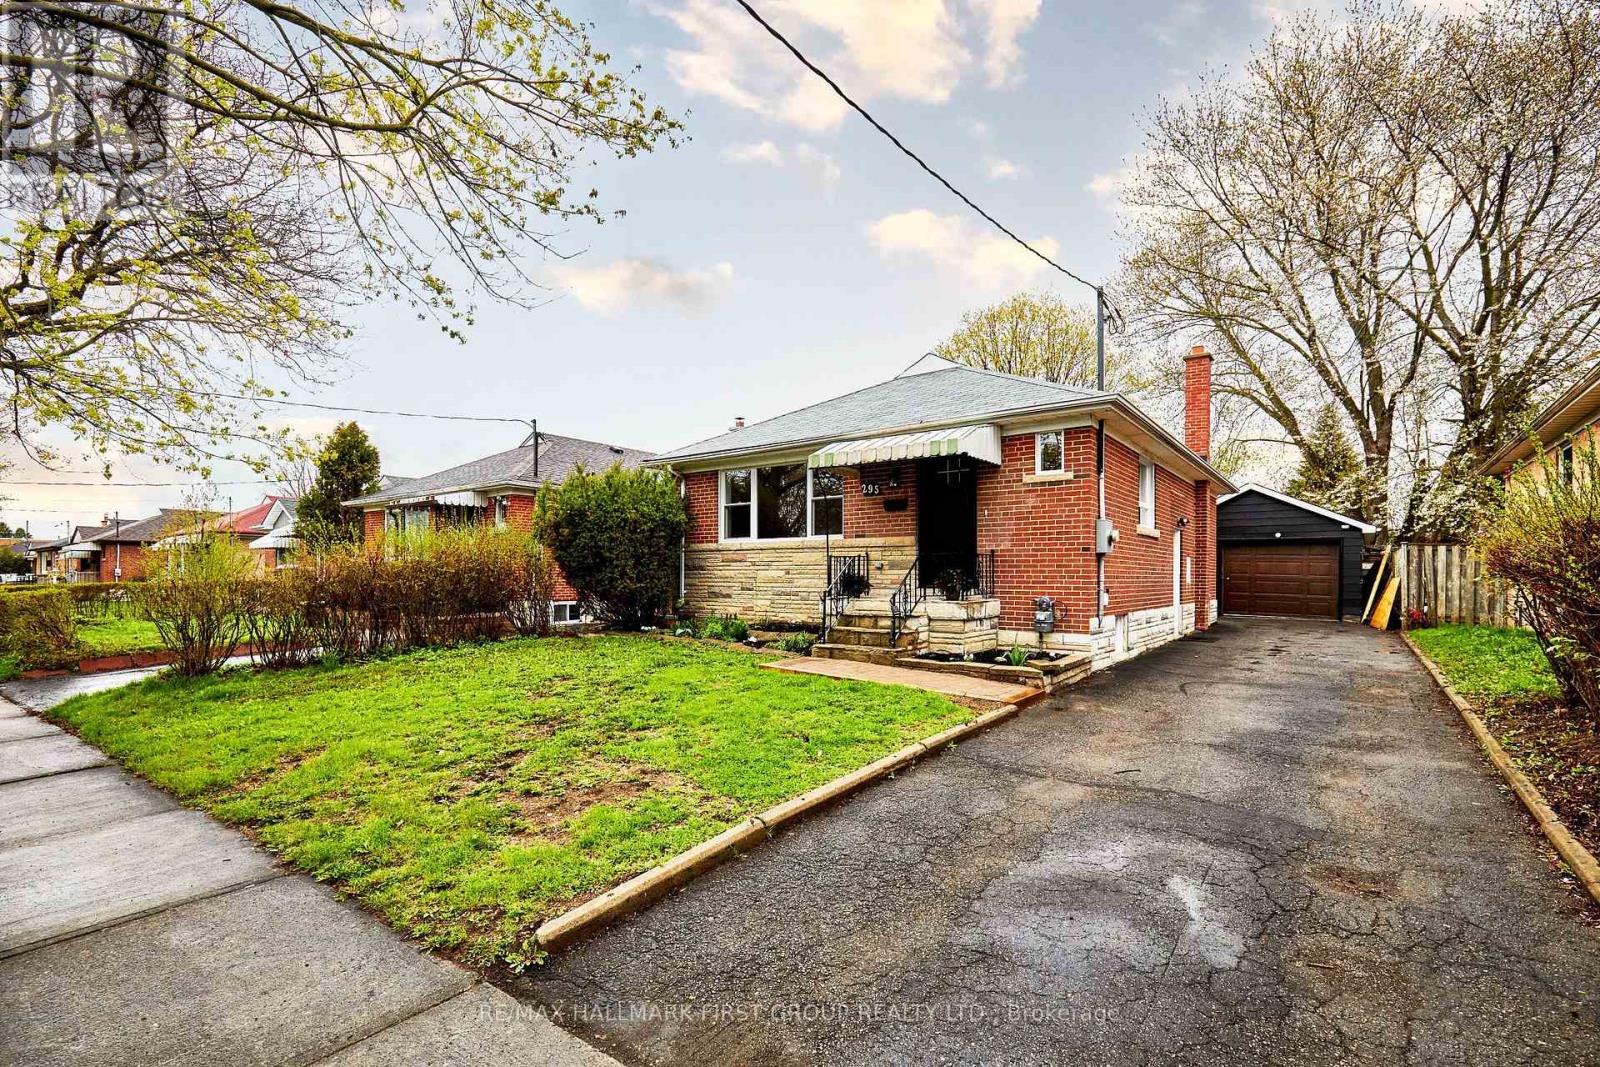
295 Baldwin Street
Oshawa, Ontario
This Fully Reimagined 3+1 Bedroom Bungalow Offers A Level Of Finish & Flexibility That's Rarely Found In This Price Range. Taken Back To The Studs And Rebuilt With Intention, Every Detail has Been Thoughtfully Upgraded, From The New Furnace A/C, Roof & Windows To The Clean Modern Kitchen With All New Appliances. Large Windows Fill The Main Floor With Natural Light, Complementing The Warmth Of Engineered Hardwood Floors, While The Fully Finished Lower Level, With A Separate Side Entrance Opens The Door To In-Law Potential Or Multi Generational Living. The Layout Is Both Practical And Inviting, With 2 Bathrooms And A 200 AMP Service Already In Place, The Home Is Well Equipped For Modern Living. There Is Also A Detached Garage For Added Storage And Convenience. For Buyers Who Understand The Difference Between A Cosmetic Update And A True Top To Bottom Renovation, This is A Home That Delivers .... Offering Not Just A Place To Live, But Flexibility For How You Live...."Welcome Home" (id:55499)
RE/MAX Hallmark First Group Realty Ltd.