
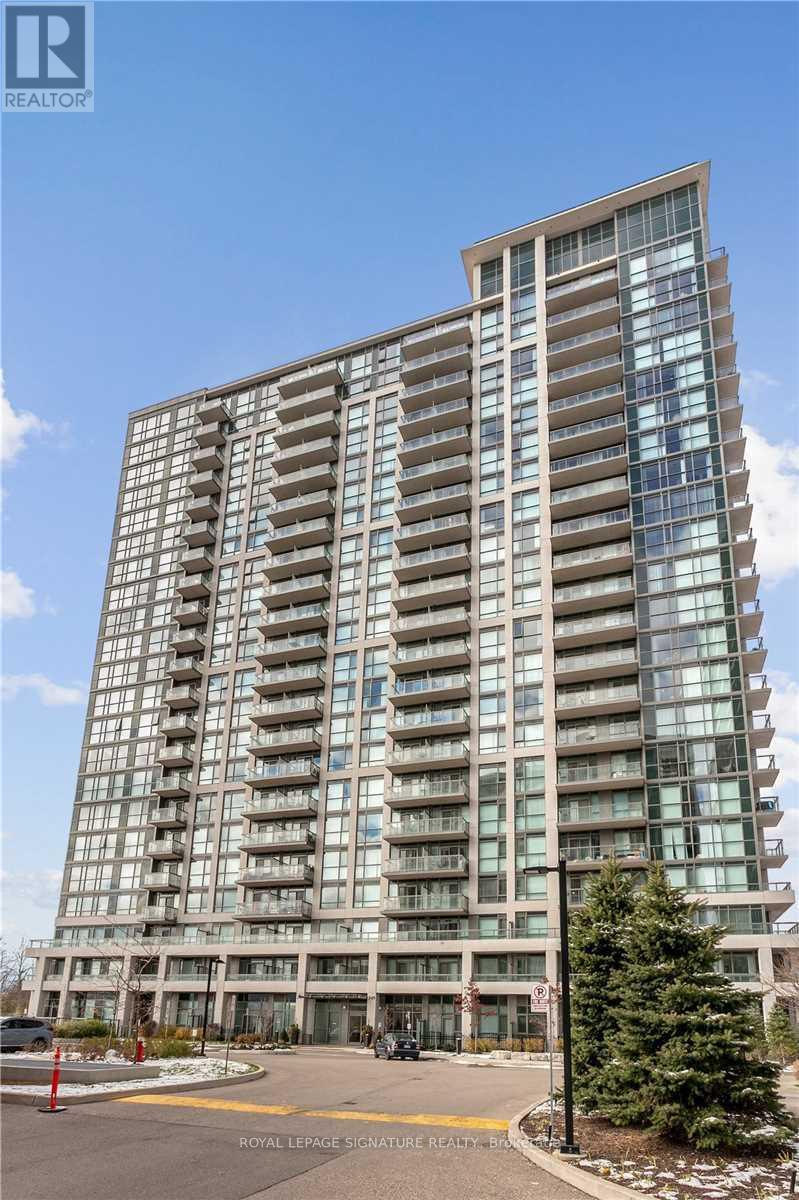
1509 - 349 Rathburn Road
Mississauga, Ontario
Welcome To The Grand Mirage By Square One. One Bdrm + Den + Balcony 645 Sqft In Size. 9FtCeilings, Floor To Ceiling Windows, Laminate Flooring, Granite Countertops. Brand New Stainless Steel Appliances Ensuite Laundry. No Carpets, Steps To Square One, Sheridan College, Transit Hub With Go Bus Terminal, Celebration Square & Living Arts Center. Fabulous Amenities Including Indoor Swimming Pool, Movie Theater, Gym And Bowling Alley. (id:55499)
Royal LePage Signature Realty
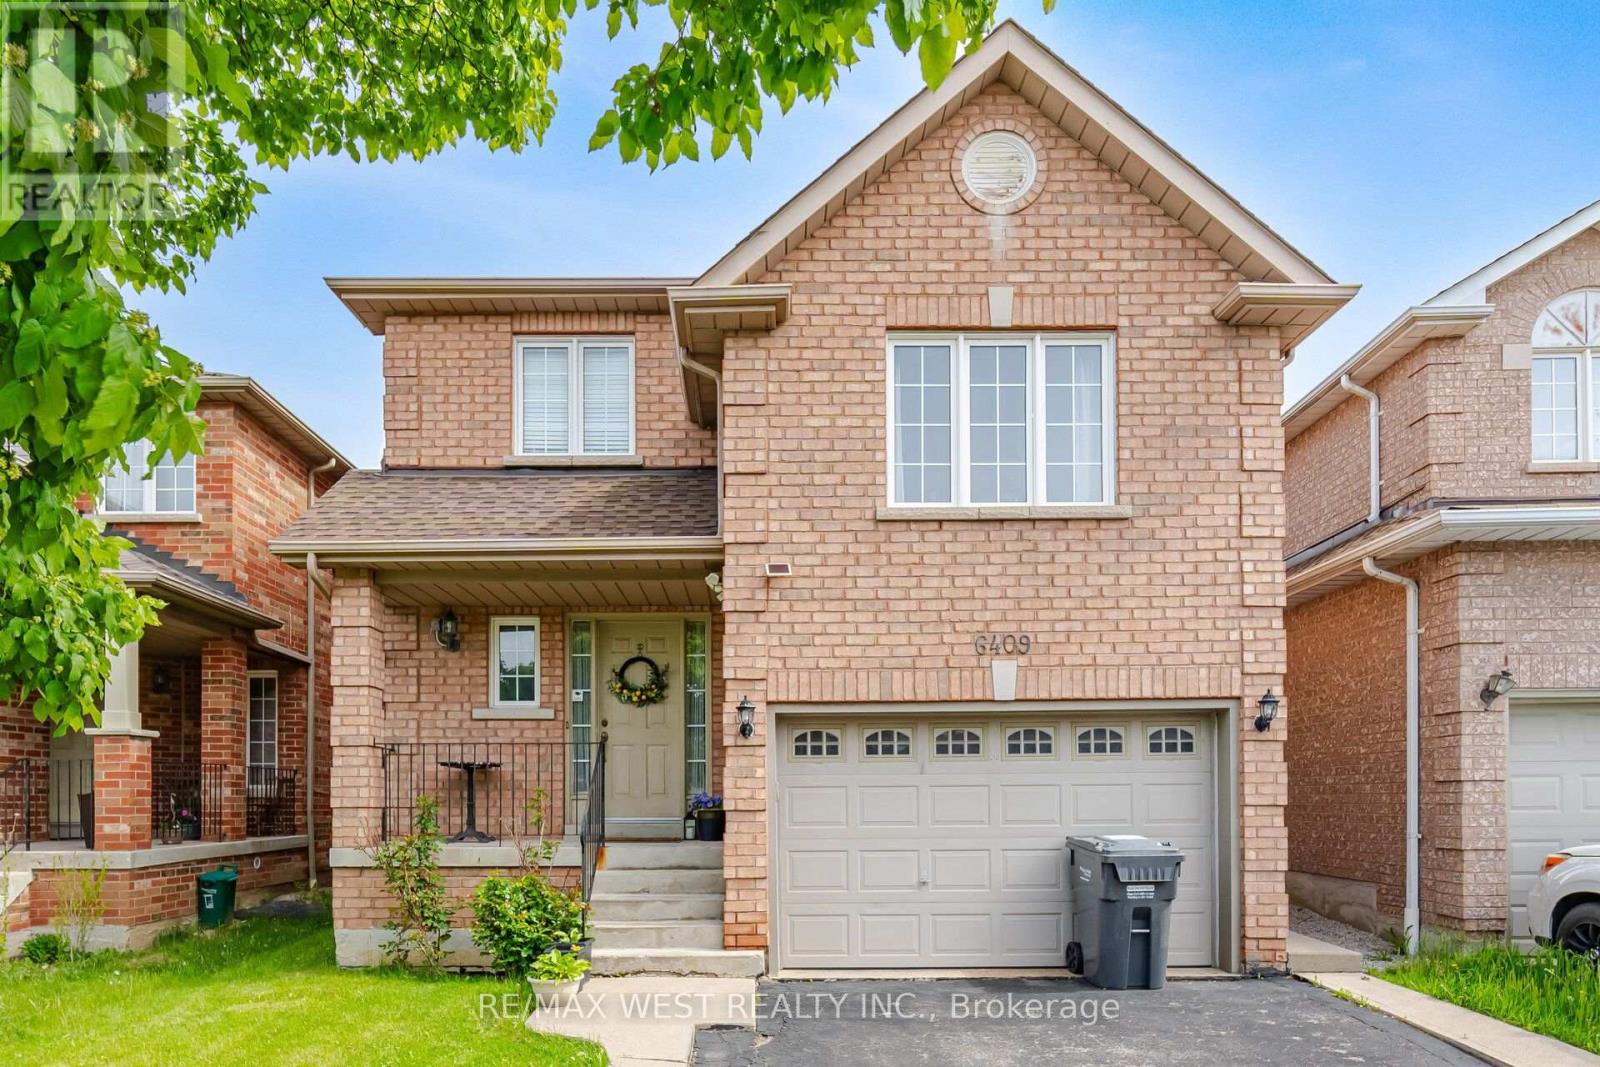
Upper - 6409 Torre Drive
Mississauga, Ontario
Spacious main-and-upper unit of a well-kept detached home in East Credit. Three bedrooms, two full baths plus a main-floor powder room, and a rare 12'6" x 19'8" family room over the garage - space for a home office, media room and play area without giving up a bedroom. The main level is properly separated rather than open-plan compromise: a 16'7" living room in rich hardwood flows to a formal dining room that seats eight, which opens to an eat-in kitchen with full-height cabinetry, stainless steel appliances, tiled backsplash and a walkout to the fenced backyard; the breakfast area overlooks the garden. Upstairs, the primary bedroom measures a genuine 14'0" x 10'9" and has its own 4-piece ensuite; the second bedroom is an unusually generous 13'8" deep, and a third bedroom and a second full 4-piece bath complete the floor. Oak staircase with wrought-iron pickets, hardwood and tile on the main level. Private fenced yard with mature shade trees. Attached garage plus driveway parking. Main and second floors and laundry on the lower level. Tenant pays 70% of utilities. Measured floor plan attached. Occupancy October 15, 2026. (id:55499)
RE/MAX West Realty Inc.

14 Elizabeth Street
Orangeville, Ontario
Welcome to 14 Elizabeth Street, a lovely detached home in the heart of Orangeville. This warm, inviting residence features hardwood floors throughout the main living areas and bright windows that fill the home with natural light. The eat in kitchen offers two sunny windows, vinyl floor, classic white solid wood cabinets, and all included appliances. A spacious living room with gas fireplace opens directly to a cozy sunroom, perfect for 3 season relaxing. The main level includes two comfortable bedrooms, both with hardwood flooring and bright windows. The second bedroom features a walk out to accessible rear ramp leading to spacious deck with a gazebo, a private shed, and a large yard with rear lane access and a detached one car garage .Downstairs, the versatile lower level boasts a cozy recreation room with a built in bar area, a dedicated workshop, a cold cellar, 2 piece bathroom, and laundry room complete with a window. Conveniently located within easy walking distance of local shops, medical offices, dining, and schools, this property offers an exceptional blend of comfort, functionality, and community living. A home waiting for the next family to make memories. (id:55499)
Royal LePage Rcr Realty
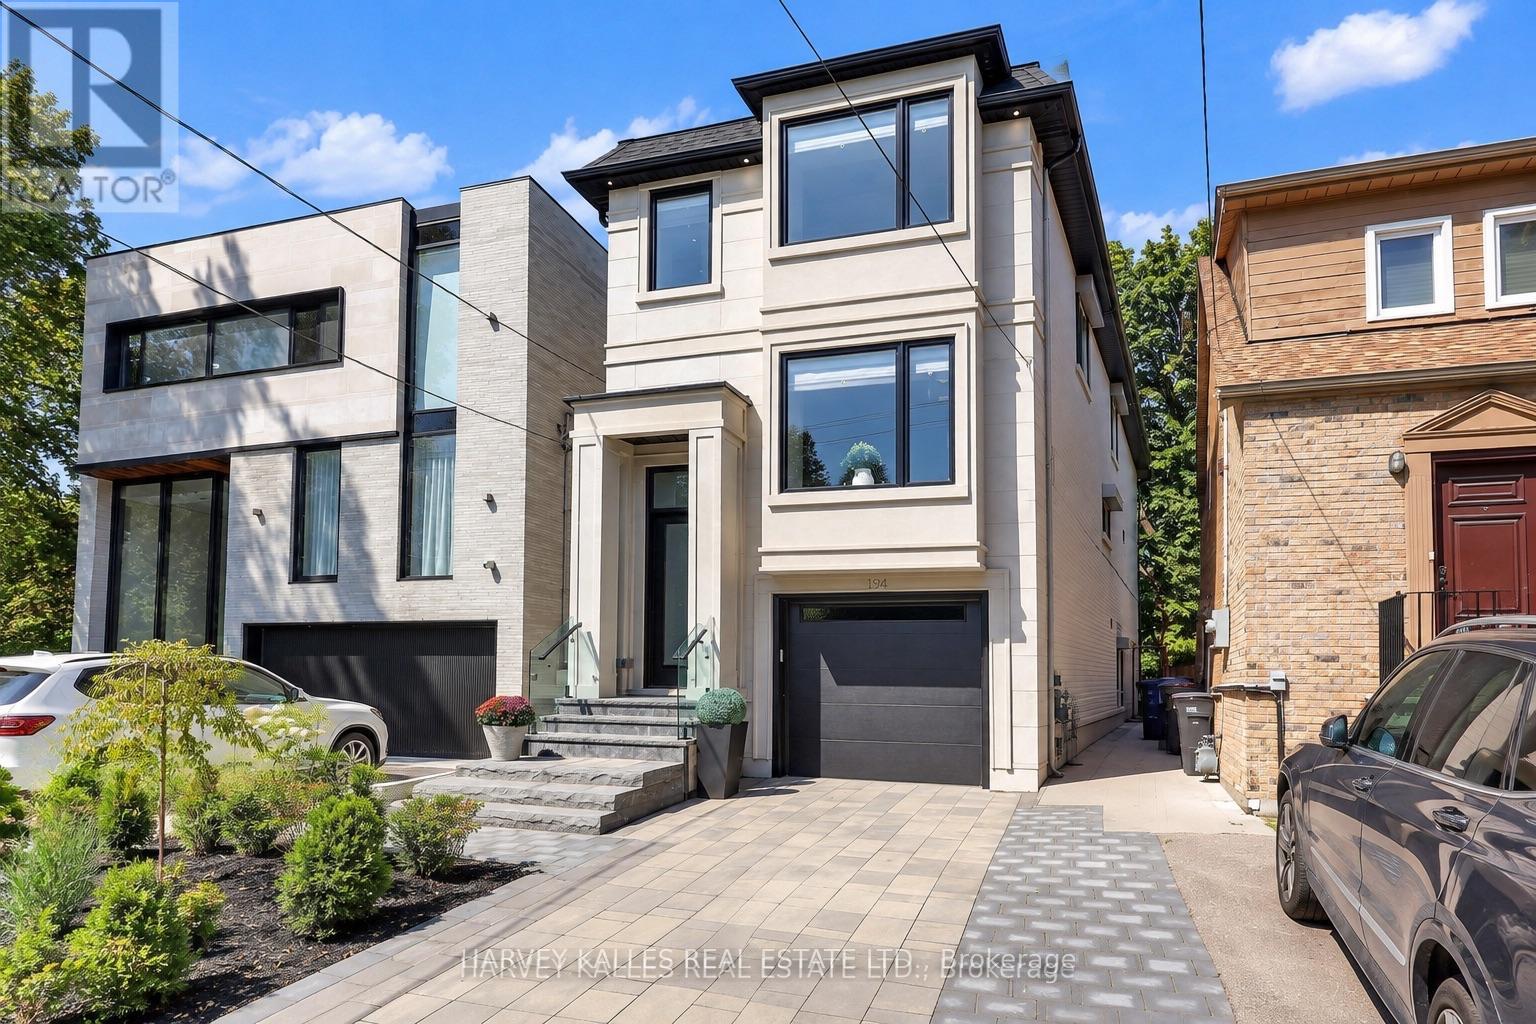
194 Sheldrake Boulevard
Toronto, Ontario
Welcome To This Newly Built Custom Home In Coveted Sherwood Park, Set On An Incredible 150-Ft-Deep Open Lot Ready For Your Imagination! Offering High Ceilings, Large Open Spaces And Exceptional Natural Light, This Home Delivers The Perfect Combination Of Modern Luxury, Function And Space. The Main Floor Boasts A Beautiful Open-Concept Layout Highlighted By Elegant Coffered Ceilings, Spacious Living And Dining Areas And A Sleek Eat-In Kitchen Featuring Custom Cabinetry, Quartz Countertops And Matching Backsplash. The Family Room Features Custom Built-Ins, An Electric Fireplace And Walkout To The Balcony And Landscaped Yard. Upstairs, The Stunning Primary Retreat Offers A Spa-Inspired Ensuite With Heated Floors And Wall-To-Wall Custom Built-In Cabinetry. Three Additional Bedrooms Provide Generous Space And Comfort. Two Convenient Laundry Areas-One Upstairs And One In The Basement-Offer Added Flexibility And Everyday Convenience. The Lower Level Is Equally Impressive With Soaring Ceilings, A Large Recreation Room With Walk-Up To The Yard, Private Nanny Suite And Plenty Of Storage. Additional Features Include A Solid Stone And Brick Exterior, High-Efficiency Mechanicals, In-Ground Irrigation, Landscape Lighting, Extensive Custom Millwork And A Garage With Epoxy Flooring. Perfectly Situated Just Steps From Sherwood Park And Summerhill Market With Quick Access To The Restaurants, Shops, Entertainment And Transit Of Yonge And Eglinton. Walking Distance To Top-Rated Schools, Zoned For Blythwood And North Toronto And Close To Some Of Toronto's Leading Private Schools. A Rare Opportunity To Own A Beautifully Finished Custom Home On An Exceptional Lot In One Of Toronto's Most Sought-After Neighbourhoods! (id:55499)
Harvey Kalles Real Estate Ltd.
Right At Home Realty
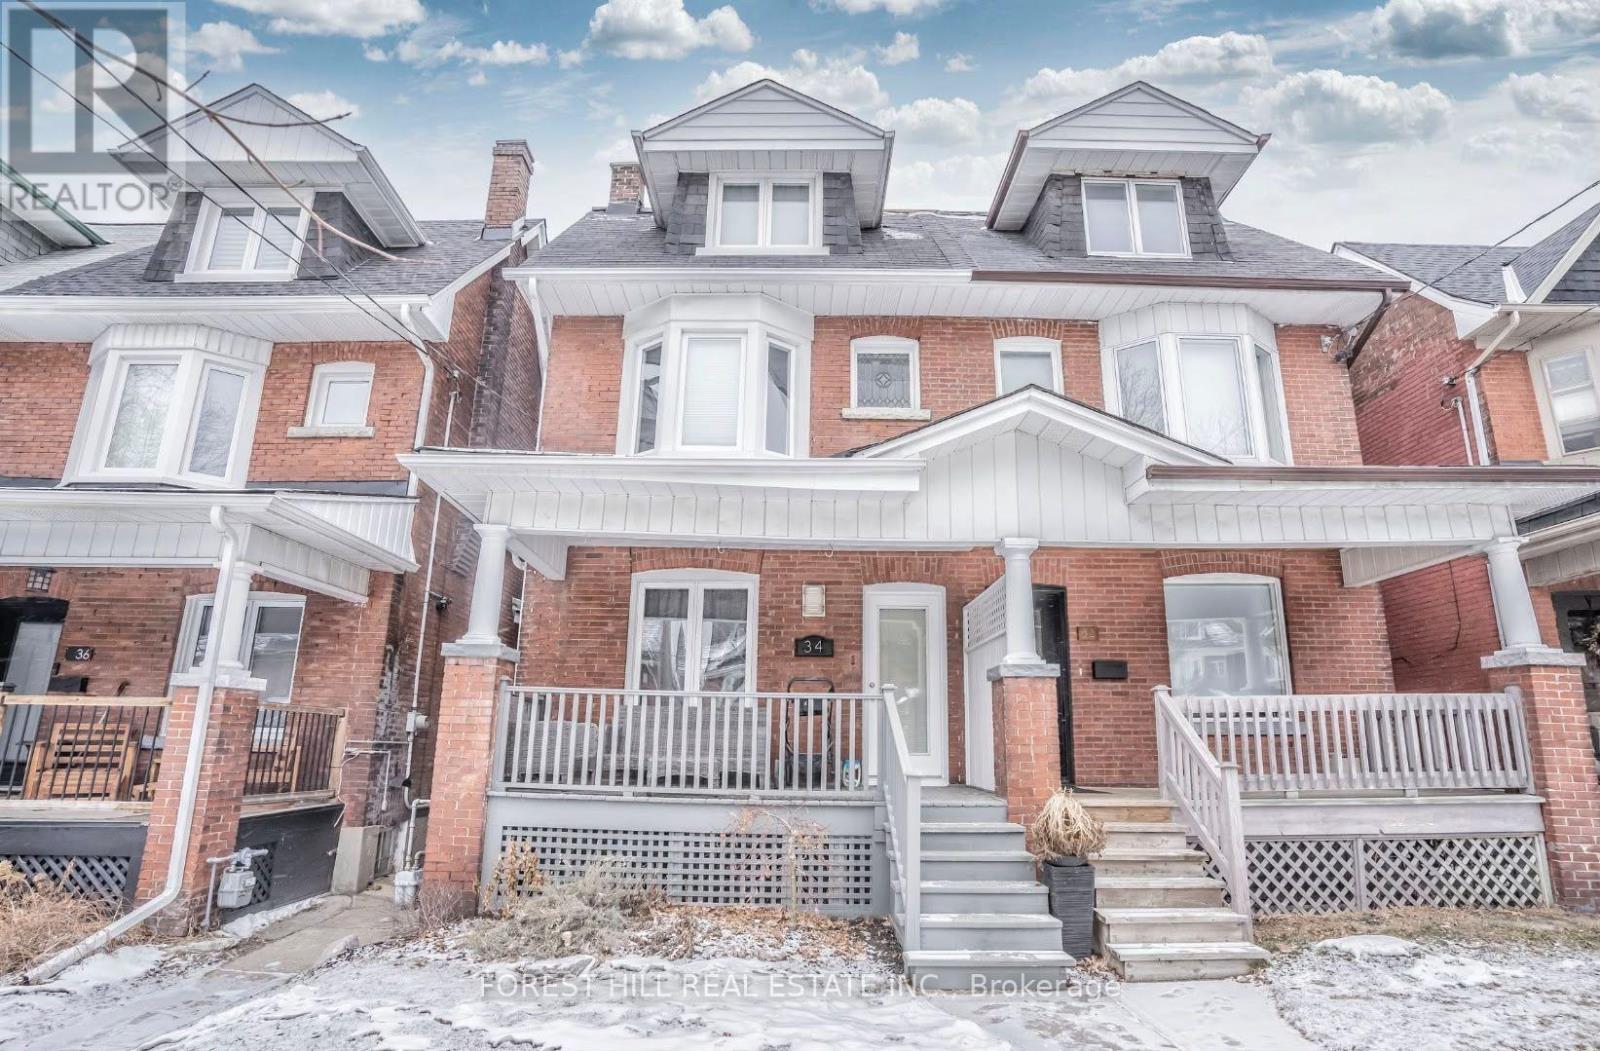
Bsmt - 34 Kenneth Avenue
Toronto, Ontario
Welcome to this fabulous all-inclusive basement apartment, perfectly nestled between three of Toronto's most sought-after West End neighbourhoods-High Park, The Junction, and Roncesvalles. Thoughtfully designed with comfort and convenience in mind, this bright and spacious suite features high ceilings, soundproofed ceilings, and plenty of storage throughout. The spa-like bathroom features a relaxing tub, while your private patio provides the perfect outdoor retreat, complete with your very own BBQ. Enjoy the convenience of having. Ideally located just steps from FreshCo, Perth Square, Baird Park, and Campbell Park, and only a pleasant stroll to Dundas West Subway Station and Bloor GO Station. Street and permit parking are also available. This is a fantastic opportunity to enjoy comfortable, worry-free living in one of Toronto's most vibrant and desirable West End communities. (id:55499)
Forest Hill Real Estate Inc.
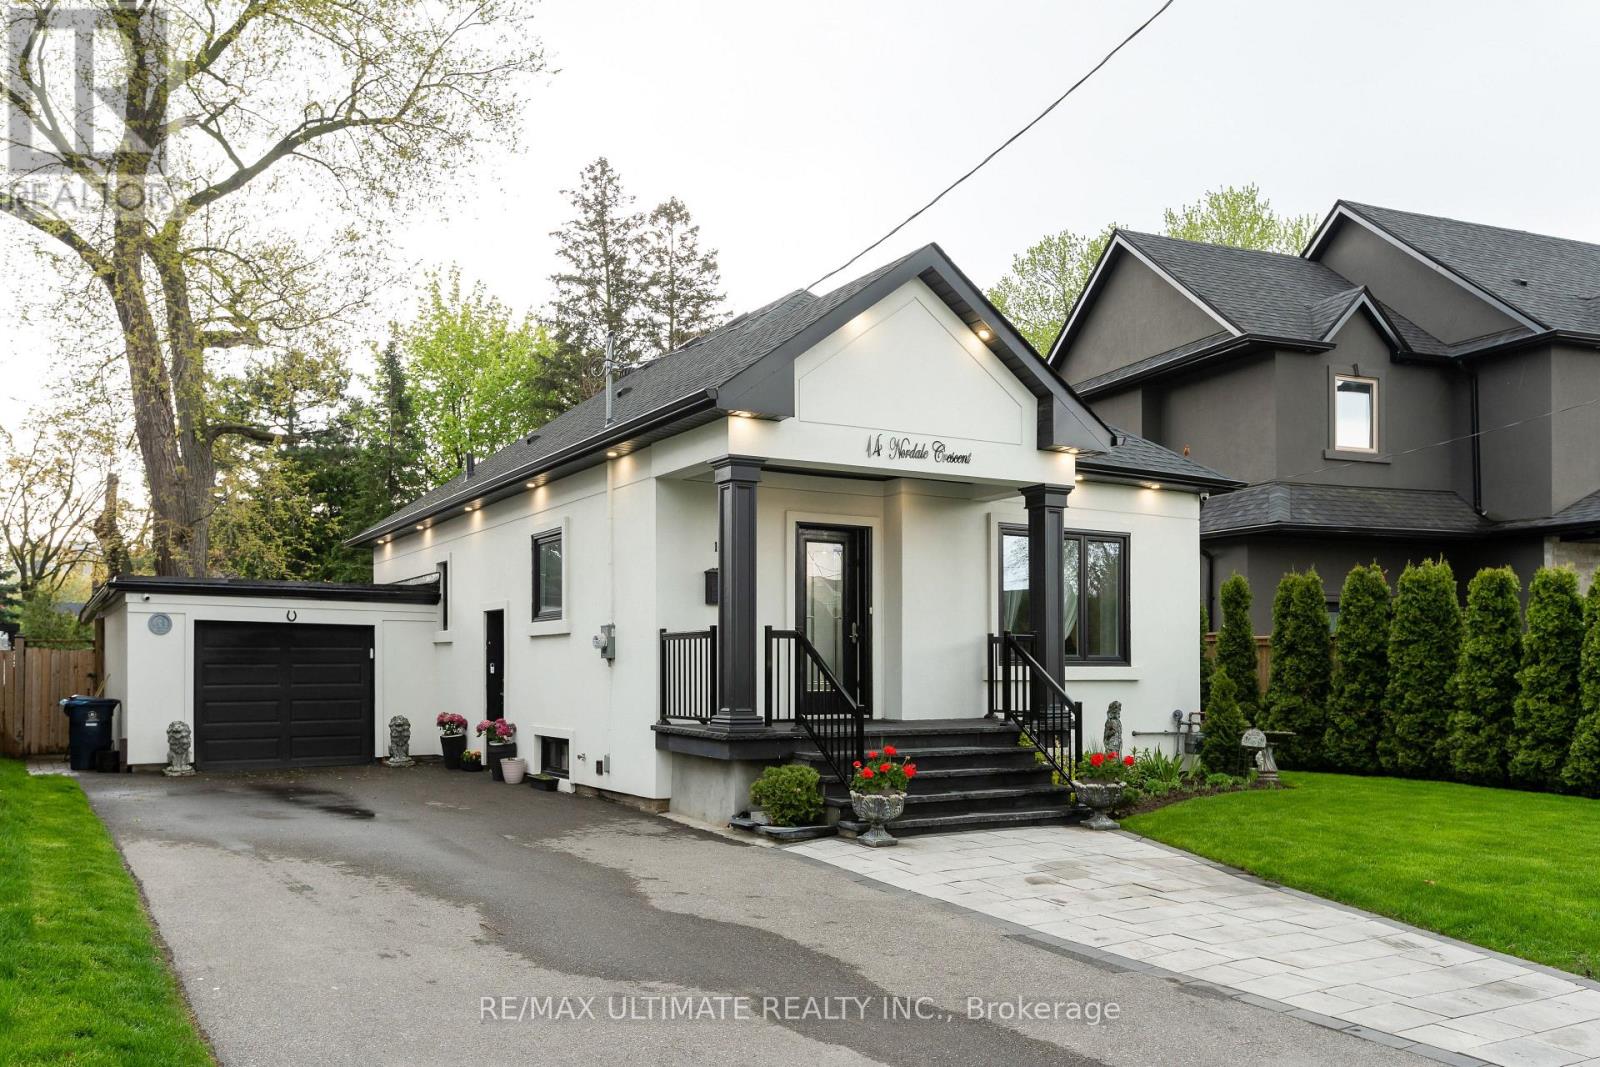
14 Nordale Crescent
Toronto, Ontario
Renovated bungalow perfectly situated on a quiet, family-friendly street in the prestigious and highly sought-after Brookhaven community, just south of Lawrence Ave - a rare opportunity in today's market. Set on an exceptional 50 x 125 ft lot, this home features a stunning ravine-style backyard with natural stone and flagstone patio, offering a level of privacy and tranquility that is hard to find in the city. The main floor has been fully renovated and features an open-concept living and dining area, a modern kitchen with granite countertops and a breakfast nook, two spacious bedrooms with closets, and contemporary finishes that blend style, comfort, and functionality. The professionally finished lower level, complete with a separate entrance, includes a full 2-bedroom suite with living and dining area, modern kitchen, and laundry - ideal for extended family, guests, or additional income potential. Exterior features include a garage and a private driveway accommodating up to 5 vehicles. Prime location close to excellent schools, parks, and major highways (400/401), ensuring convenience and accessibility. Many quality renovations and improvements throughout. (id:55499)
RE/MAX Ultimate Realty Inc.
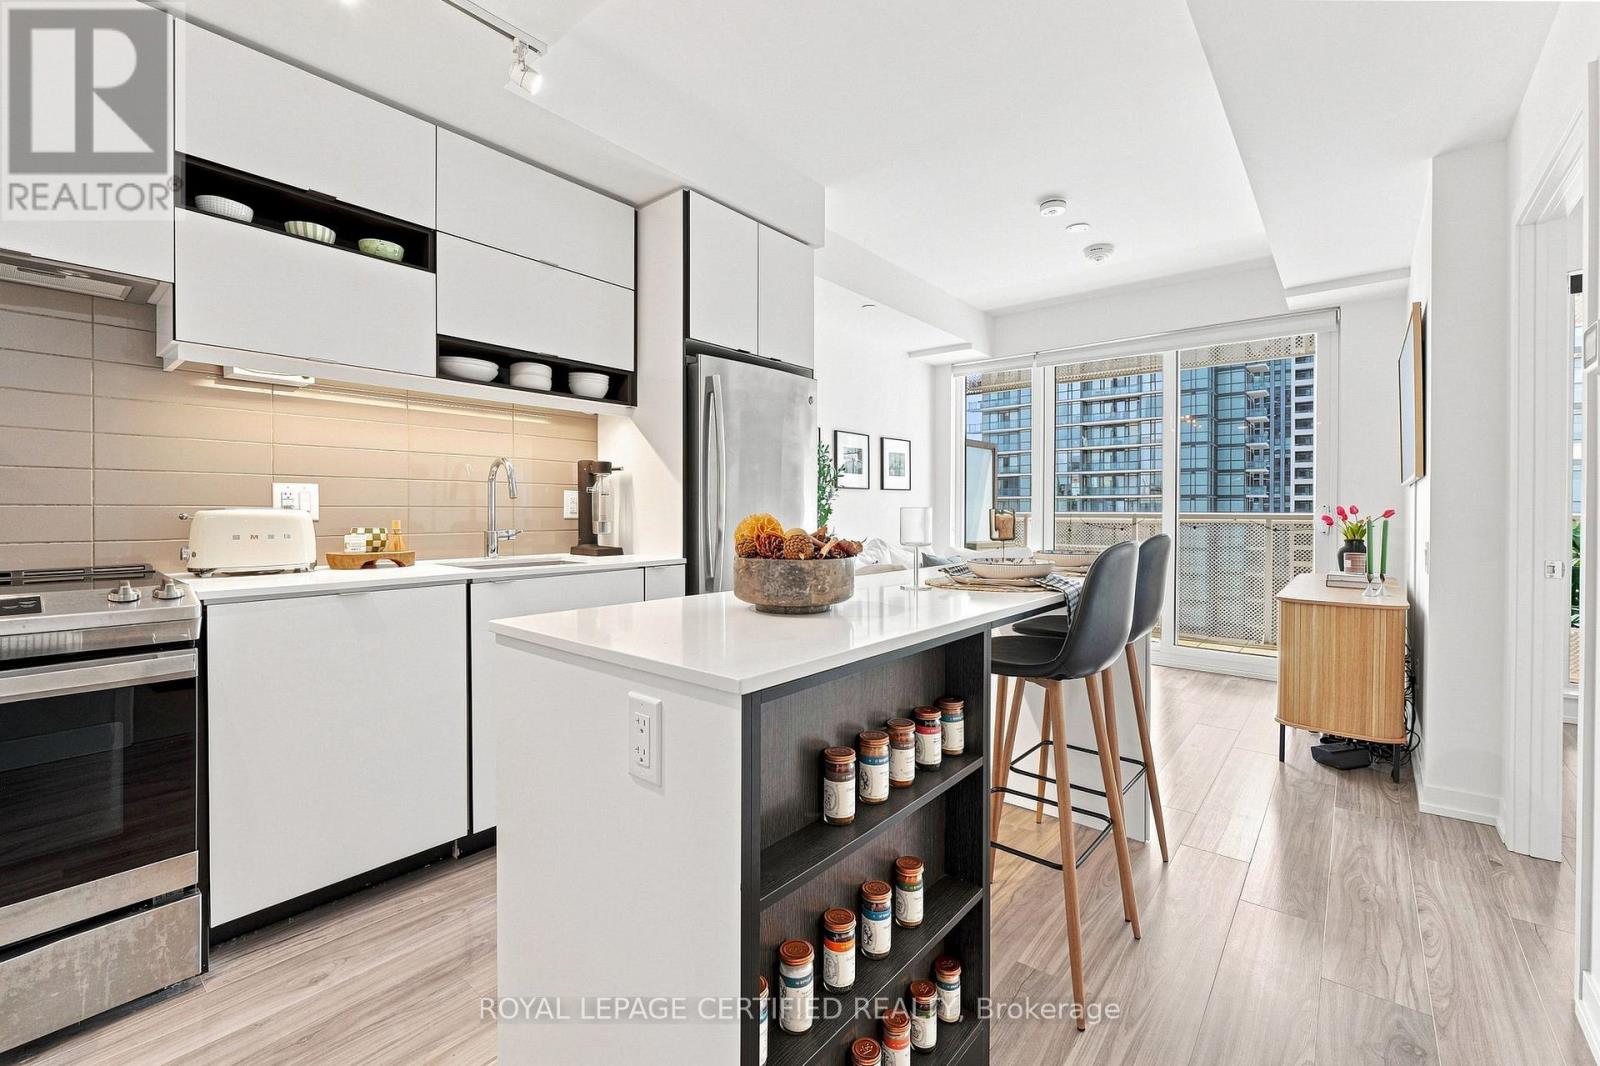
2112 - 4065 Confederation Parkway
Mississauga, Ontario
Welcome to Wesley Tower by Daniels, where contemporary living meets unbeatable convenience in the heart of Mississauga City Centre. Immaculately maintained and move-in ready, this bright 1-bedroom suite offers a functional open-concept design with large windows, plenty of natural light, and beautiful city views. The private balcony is the perfect place to enjoy the afternoon sun and take in the surrounding cityscape. The modern kitchen is both stylish and functional, featuring sleek cabinetry, quartz countertops, stainless steel appliances, a contemporary backsplash, and a centre island with integrated dining space. The spacious bedroom provides a comfortable and inviting retreat, while the oversized bathroom and ensuite laundry add everyday convenience.Enjoy the added benefits of one underground parking space and a private locker. Residents have access to an exceptional collection of amenities, including a fitness centre, basketball court, rock-climbing wall, party room, co-working areas, quiet study spaces, children's play area, rooftop terrace, and 24-hour concierge.Located in the heart of Mississauga City Centre, you're just steps from Square One Shopping Centre, Celebration Square, Sheridan College, the Living Arts Centre, restaurants, cafes, parks, public transit, and the GO Bus Terminal. With easy access to the 403, 401, 407, and QEW, commuting throughout the GTA is effortless.A fantastic opportunity for first-time buyers, downsizers, or investors looking for a well-kept suite in one of Mississauga's most convenient and vibrant neighbourhoods. (id:55499)
Royal LePage Certified Realty

11 Elton Crescent
Toronto, Ontario
Nestled in the heart of Long Branch, just one block from Lake Ontario, this charming Tudor Revival home blends timeless character with exceptional versatility. Built in 1941, it showcases beautiful original details including leaded glass windows, hardwood flooring, rich wood trim, and a classic wood-burning fireplace.Currently configured as three self-contained living spaces, this unique property offers outstanding flexibility for investors, multigenerational families, or homeowners seeking supplemental income.The main floor features two bedrooms, a spacious kitchen, combined living and dining room, renovated bathroom (2023), separate laundry, and direct access to the backyard and rear deck. Recently renovated lower level includes a separate entrance, full kitchen, large bedroom, new bathroom, oversized utility/laundry room, and extensive updates throughout.The upper-level is currently configured as a separate suite with a kitchenette (could be converted to mudroom or den), generous bedroom, large living room (would serves as the primary bedroom if converting to a single family home), walk-in closet, spa-inspired bathroom, and private balcony (2005) 200 AMP Service. For those seeking a single-family home, the layout can be easily reconfigured to suit a variety of needs.Set on an impressive 50 x 150 ft lot, the fully fenced backyard features two new stone patios (2025), a new 6-foot privacy fence (2025), and a spacious deck ideal for entertaining. A circular driveway accommodates up to four vehicles and is complemented by an attached garage.Additional updates include a new roof (2021), waterproofing improvements, and numerous interior and exterior enhancements. The upper-level addition was completed in the early 2000s.A rare opportunity to own a distinctive property offering character, flexibility, income potential, and exceptional outdoor space in one of South Etobicoke's most desirable lakeside communities. Carson and Dunlop Home Inspection available upon request. (id:55499)
RE/MAX Condos Plus Corporation
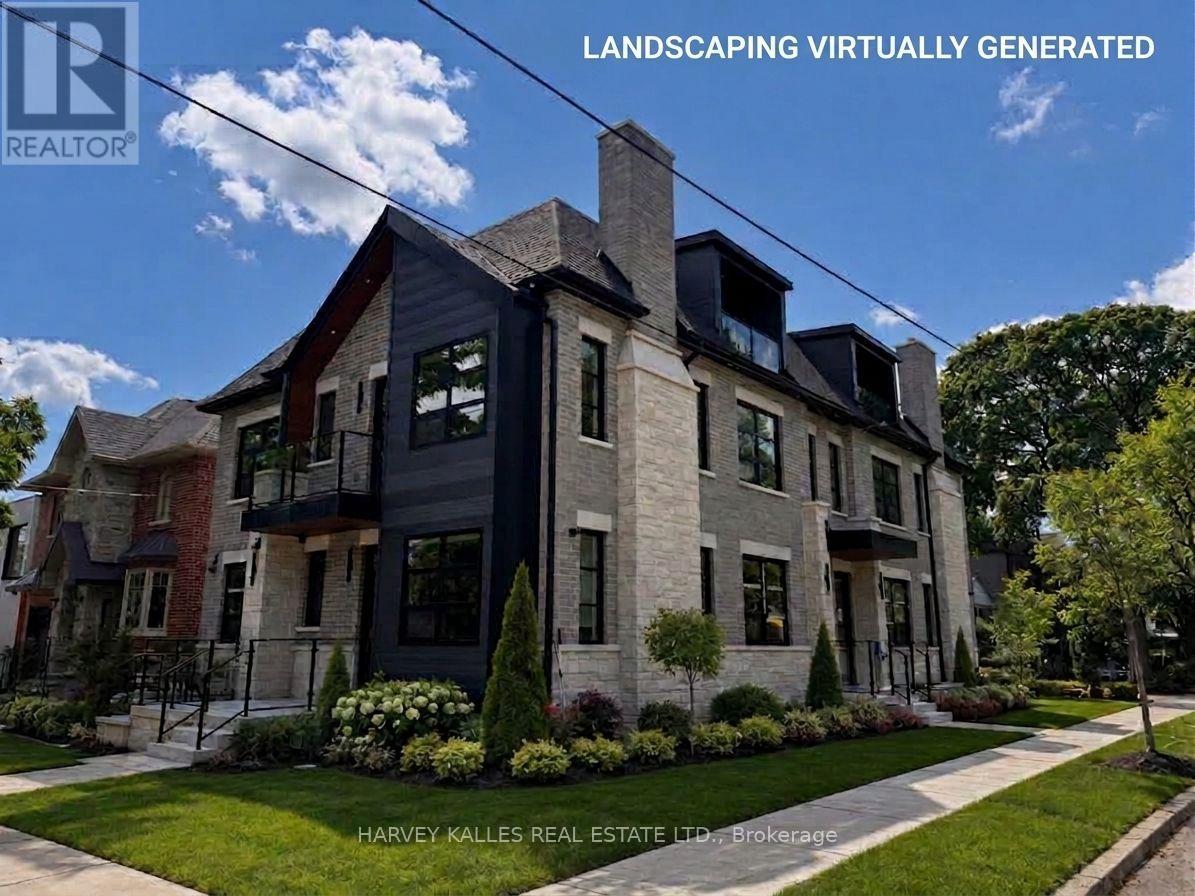
2 - 102 Shaver Avenue N
Toronto, Ontario
Stunning, brand-new, never-lived-in 1-bedroom plus den, unit offering 1,094 square feet of luxury living space in an exclusive, newly built fourplex. Featuring a private separate entrance & superior acoustic soundproofing between units, this light-filled home combines exceptional privacy with modern design. Highlights include 9-foot ceilings with pot lighting, wide-plank flooring, large windows, a primary bedroom with a massive walk-in closet, a versatile den plus a 90 sq foot porch. The open-concept living area boasts a built-in electric fireplace & a gourmet kitchen complete with a quartz peninsula breakfast bar, full-height custom cabinetry, under-cabinet lighting, & stainless steel appliances. The luxurious third level primary suite boasts a heavenly 5-piec ensuite bathroom with large shower stall and standalone soaking tub, and a massive walk-in closet with built-in organizers & skylight. Modern pot lights throughout, wide-plank vinyl/laminate floors, clean square-edge window trim, contemporary glass-panel entry door, & crisp matte black hardware accents throughout. Complete with all custom window coverings, wall-mounted flat-screen TV, & in-suite stacked front-loading washer and dryer. Ideally located - steps to transit, parks, minutes to shopping, restaurants and quick access to major highways. (id:55499)
Harvey Kalles Real Estate Ltd.
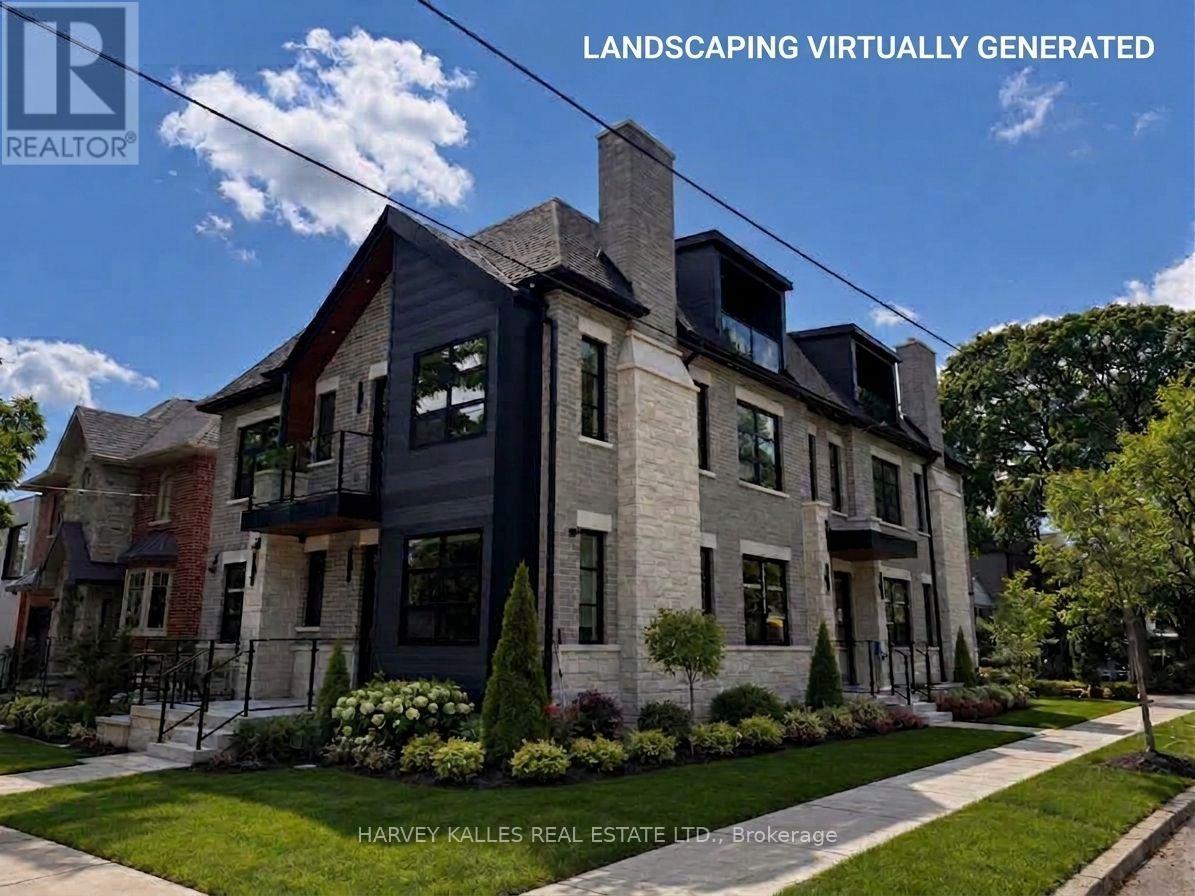
3 - 102 Shaver Avenue N
Toronto, Ontario
Stunning, brand-new, never-lived-in 2-bedroom plus den, two-level unit offering 1,797 square feet of luxury living space in an exclusive, newly built fourplex. Featuring a private separate entrance & superior acoustic soundproofing between units, this light-filled home combines exceptional privacy with modern design. Highlights include 9-foot ceilings with pot lighting, wide-plank flooring, large windows, a primary bedroom with a massive walk-in closet, a versatile den plus two out door balconies. The open-concept living area boasts a built-in electric fireplace & a gourmet kitchen complete with a quartz peninsula breakfast bar, full-height custom cabinetry, under-cabinet lighting, & stainless steel appliances. The luxurious third level primary suite boasts a heavenly 5-piec ensuite bathroom with large shower stall and standalone soaking tub, and a massive walk-in closet with built-in organizers & skylight. Modern pot lights throughout, wide-plank vinyl/laminate floors, clean square-edge window trim, contemporary glass-panel entry door, & crisp matte black hardware accents throughout. Complete with all custom window coverings, two wall-mounted flat-screen TVs, & in-suite stacked front-loading washer and dryer. Ideally located - steps to transit, parks, minutes to shopping, restaurants and quick access to major highways. (id:55499)
Harvey Kalles Real Estate Ltd.
601 - 700 Dynes Road
Burlington, Ontario
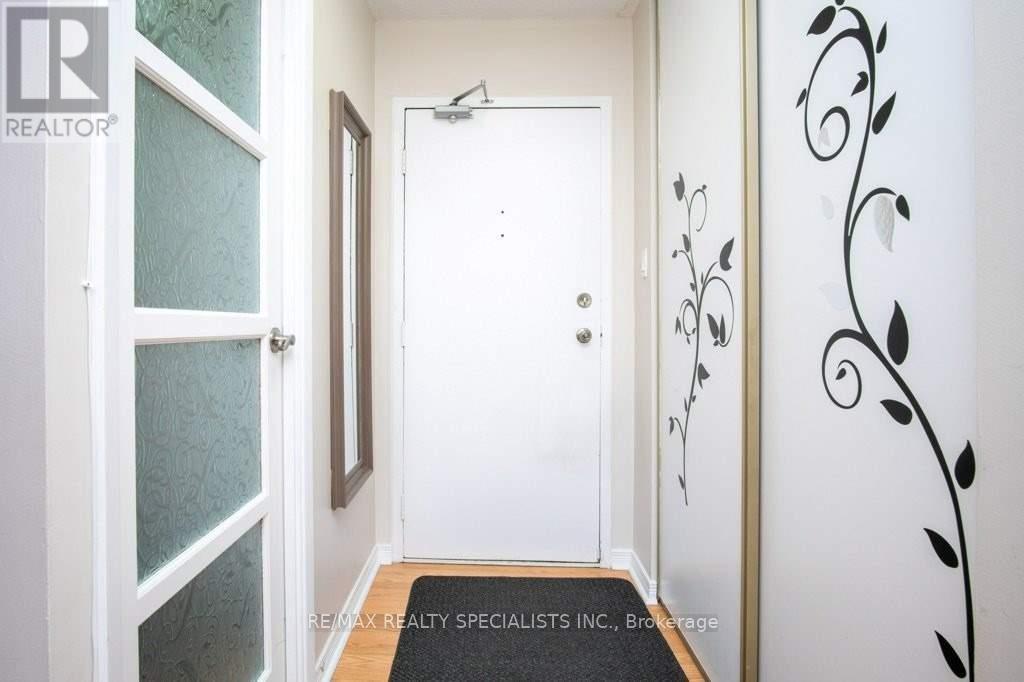
WELCOME TO THIS SPACIOUS One bedroom condo apartment in a desirable Burlington location. This generously sized 1040 Sq Ft suite features one large bedroom with Ensuite, a huge living room walk out to a balcony ,separate den, kitchen ,and a full bathroom with attractive laminate floors throughout. This well maintained building offers an excellent selection of Amenities, including 24 Hour Concierge service, underground parking, exercise room, outdoor pool, Party room and Sauna. Conveniently located close to all amenities, including shopping, restaurants, transportation, and everyday conveniences. a clean comfortable and spacious home in a well-managed building, perfect for those looking for convince, space and a great Burlington lifestyle. (id:55499)
RE/MAX Realty Specialists Inc.
4 - 102 Shaver Avenue N
Toronto, Ontario
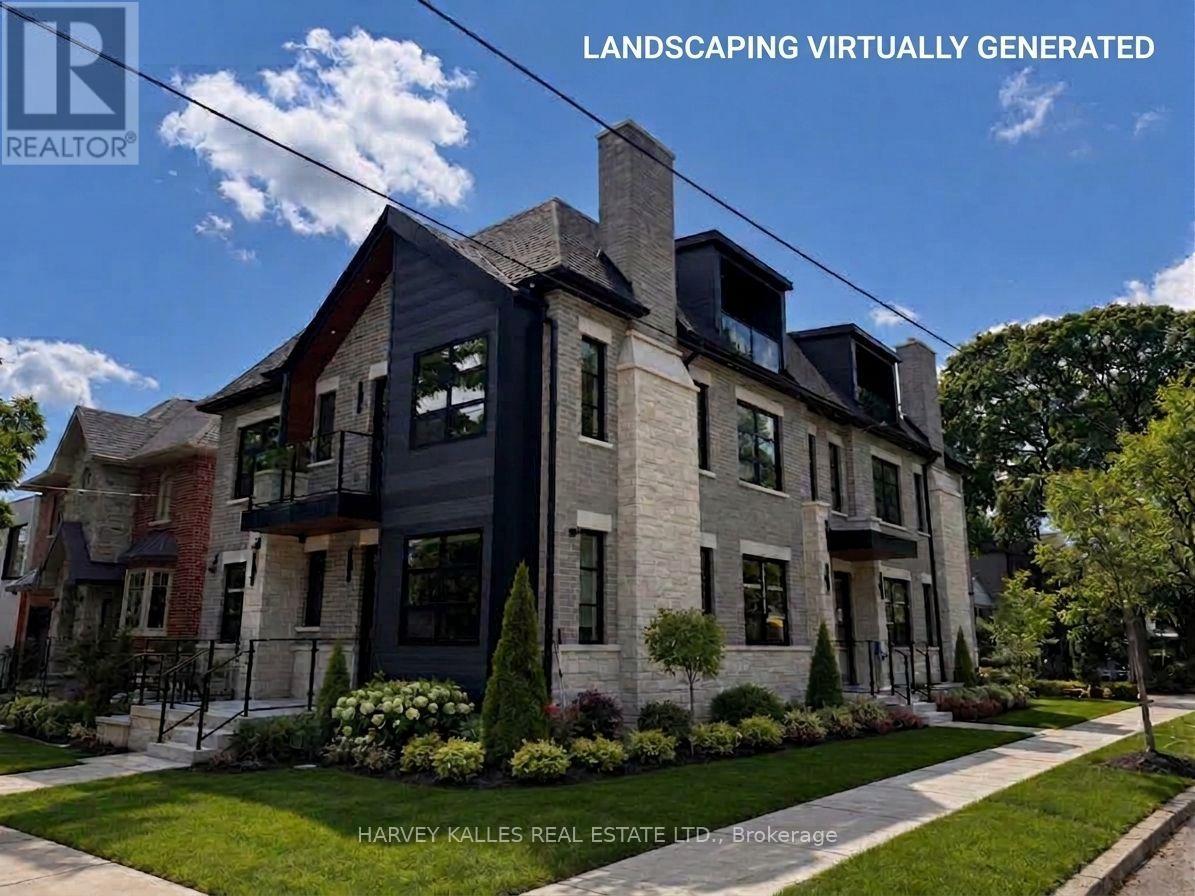
Stunning, brand-new, never-lived-in 2-bedroom plus den, two-level unit offering 1,797 square feet of luxury living space in an exclusive, newly built fourplex. Featuring a private separate entrance & superior acoustic soundproofing between units, this light-filled home combines exceptional privacy with modern design. Highlights include 9-foot ceilings with pot lighting, wide-plank flooring, large windows, a primary bedroom with a massive walk-in closet, a versatile den plus two out door balconies. The open-concept living area boasts a built-in electric fireplace & a gourmet kitchen complete with a quartz peninsula breakfast bar, full-height custom cabinetry, under-cabinet lighting, & stainless steel appliances. The luxurious third level primary suite boasts a heavenly 5-piec ensuite bathroom with large shower stall and standalone soaking tub, and a massive walk-in closet with built-in organizers & skylight. Modern pot lights throughout, wide-plank vinyl/laminate floors, clean square-edge window trim, contemporary glass-panel entry door, & crisp matte black hardware accents throughout. Complete with all custom window coverings, two wall-mounted flat-screen TVs, & in-suite stacked front-loading washer and dryer. Ideally located - steps to transit, parks, minutes to shopping, restaurants and quick access to major highways. (id:55499)
Harvey Kalles Real Estate Ltd.