
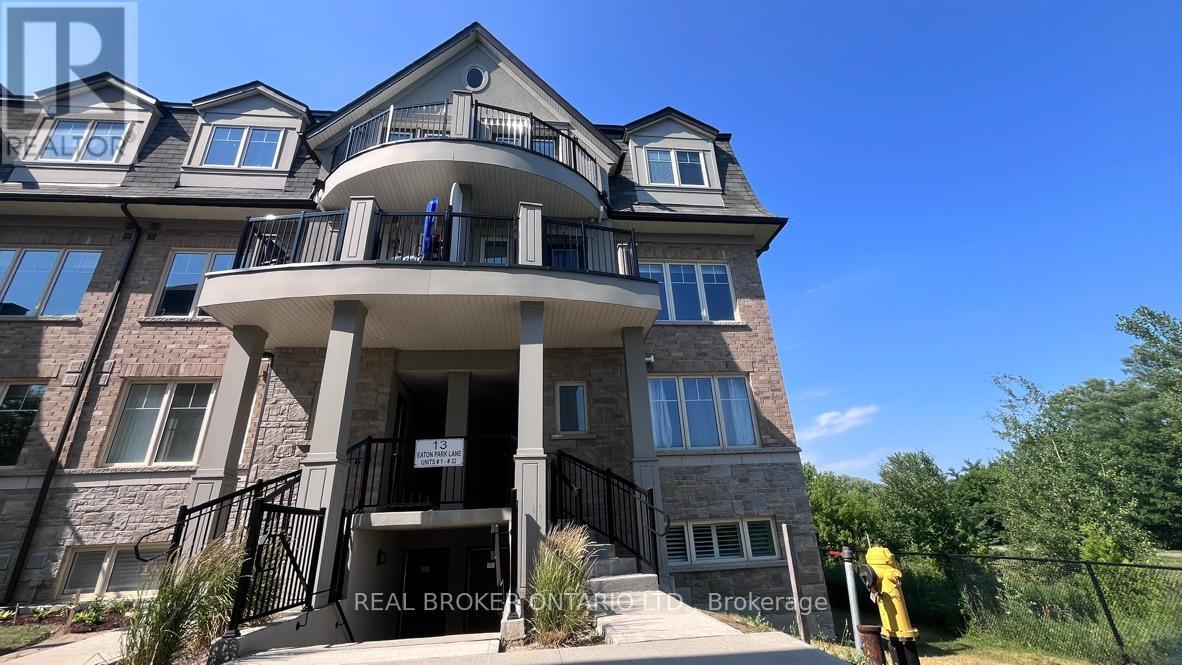
29 - 13 Eaton Park Lane
Toronto, Ontario
Welcome to this rarely offered, beautifully designed above grade 1100 SQFT corner-unit condo townhouse, all on one spacious floor for easy living! Featuring 2 bedrooms + a generous den (ideal as a home office or 3rd bedroom), 2 full bathrooms, and private backyard space backing onto a ravine, this home checks all the boxes.The open-concept kitchen, living, and dining area is filled with natural light and finished with quartz countertops, a center island, stainless steel appliances, and a sleek backsplash. Enjoy the convenience of a ventless washer/dryer and California shutters throughout.The primary bedroom boasts a private ensuite, while the second bedroom features a custom built-in closet and large window. Bonus features include a private hallway foyer entrance, and a rare exclusive-use Ravine facing backyard perfect for relaxing or entertaining in the sun.A perfect blend of style, comfort, and privacy in a prime Warden and Finch location! (id:55499)
Real Broker Ontario Ltd.
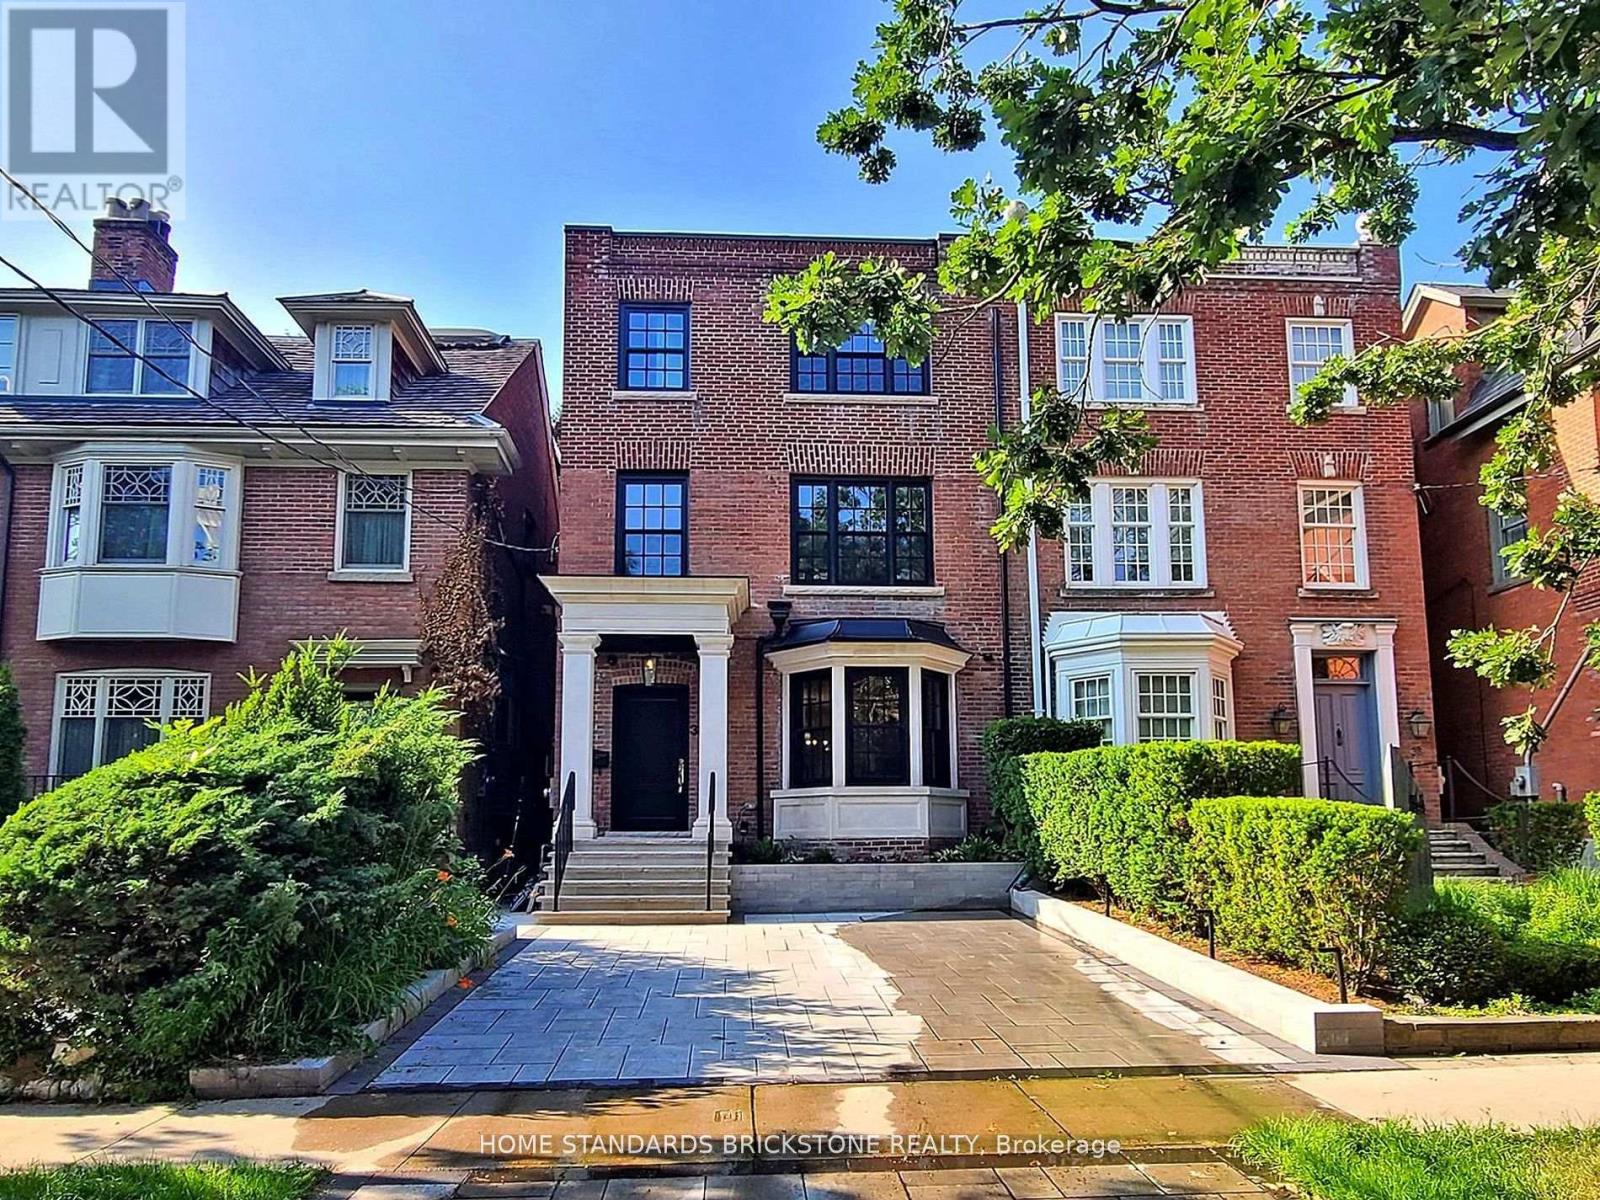
38 Elgin Avenue
Toronto, Ontario
Welcome to this truly exceptional, fully renovated residence located in one of Torontos most prestigious neighbourhoods. Just moments from the heart of Yorkville, this home offers the perfect blend of refined design, upscale finishes, and urban convenience.Completely transformed by a professional designer, the interior features a seamless open-concept layout filled with natural light and timeless elegance. The custom kitchen is a true showpiece, featuring high-end appliances, bespoke cabinetry, and a striking marble countertop island perfect for both everyday living and entertaining.Upstairs, youll find spacious bedrooms with custom closets and spa-inspired bathrooms featuring luxurious materials and premium fixtures. The primary suite offers a tranquil escape, complete with a walk-in closet and a beautifully appointed ensuite. Located just steps from Yorkvilles world-class shopping, fine dining, cultural destinations, and transit, this home delivers designer living in one of the citys most desirable locations. Fully Smart Home Control 4 (id:55499)
Home Standards Brickstone Realty
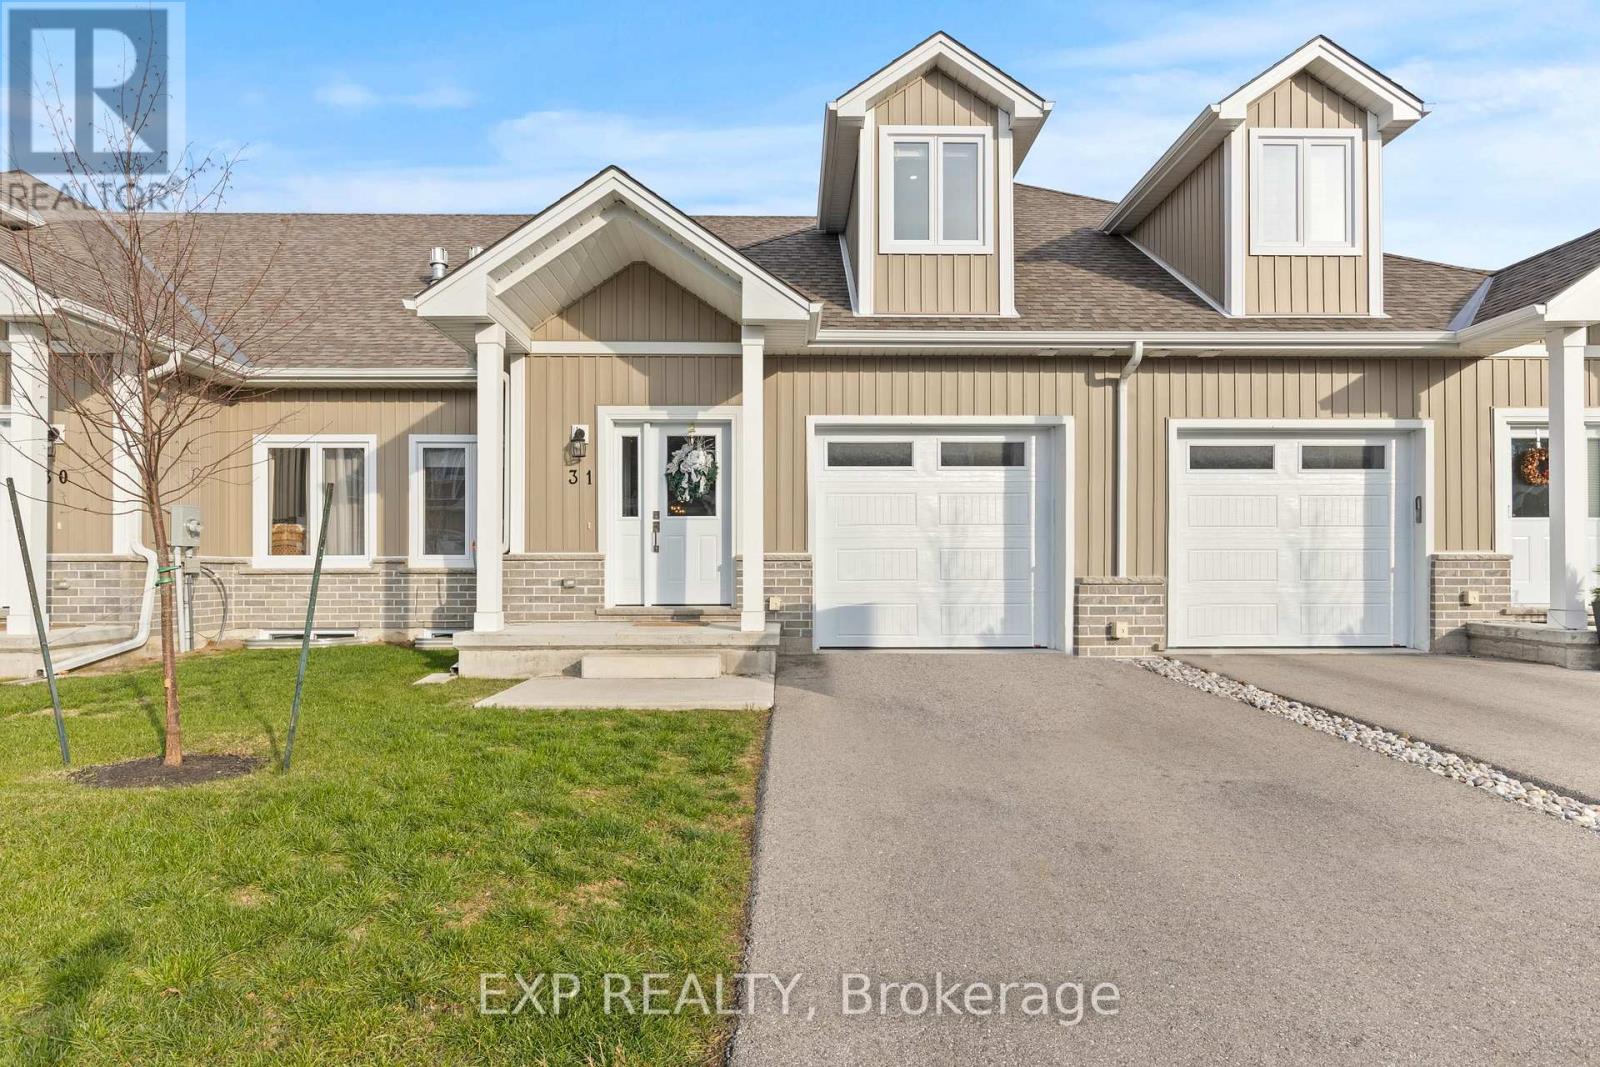
31 - 744 Nelson Street W
Norfolk, Ontario
Welcome to this beautifully designed 3-bedroom, 3-bathroom bungaloft, offering the perfect blend of luxury, function, and architectural charm. From the moment you step inside, the soaring vaulted ceilings, expansive windows, and light-toned flooring create a bright, airy atmosphere that flows throughout the home. The main floor features an open-concept layout anchored by a stunning custom shiplap fireplace wall with a designer mantel, adding warmth and modern character to the living space. The chef-inspired kitchen is a true showpiece, offering ceiling-height cabinetry, quartz countertops, an upgraded gas stove, a sleek matching rangehood, subway tile backsplash, and a discreet built-in microwave that keeps the space clean and streamlined. The main-floor primary suite provides a peaceful retreat with soft neutral tones, generous natural light, and a spa-like ensuite-perfect for those seeking true main-floor living. Upstairs, you'll find two additional bedrooms, each offering great space, natural light, and charming architectural detailing. A full bathroom completes the second level, making this layout ideal for families, guests, or anyone seeking separation between living and sleeping spaces. Downstairs, the high-ceiling basement is a standout feature, with full-size windows that bring in exceptional natural light-offering tremendous potential to expand the home's future living space. Whether you envision a recreation area, home gym, studio, or additional finished rooms, the bright lower level provides the perfect canvas. Added conveniences include a 3-piece bathroom rough-in and a sump pump for peace of mind. This home also offers true maintenance-free living. Lawn care, snow removal, and exterior upkeep are all included, allowing you to enjoy a relaxed, turn-key lifestyle year-round. This home is truly move-in ready and beautifully finished with luxury in mind. (id:55499)
Exp Realty
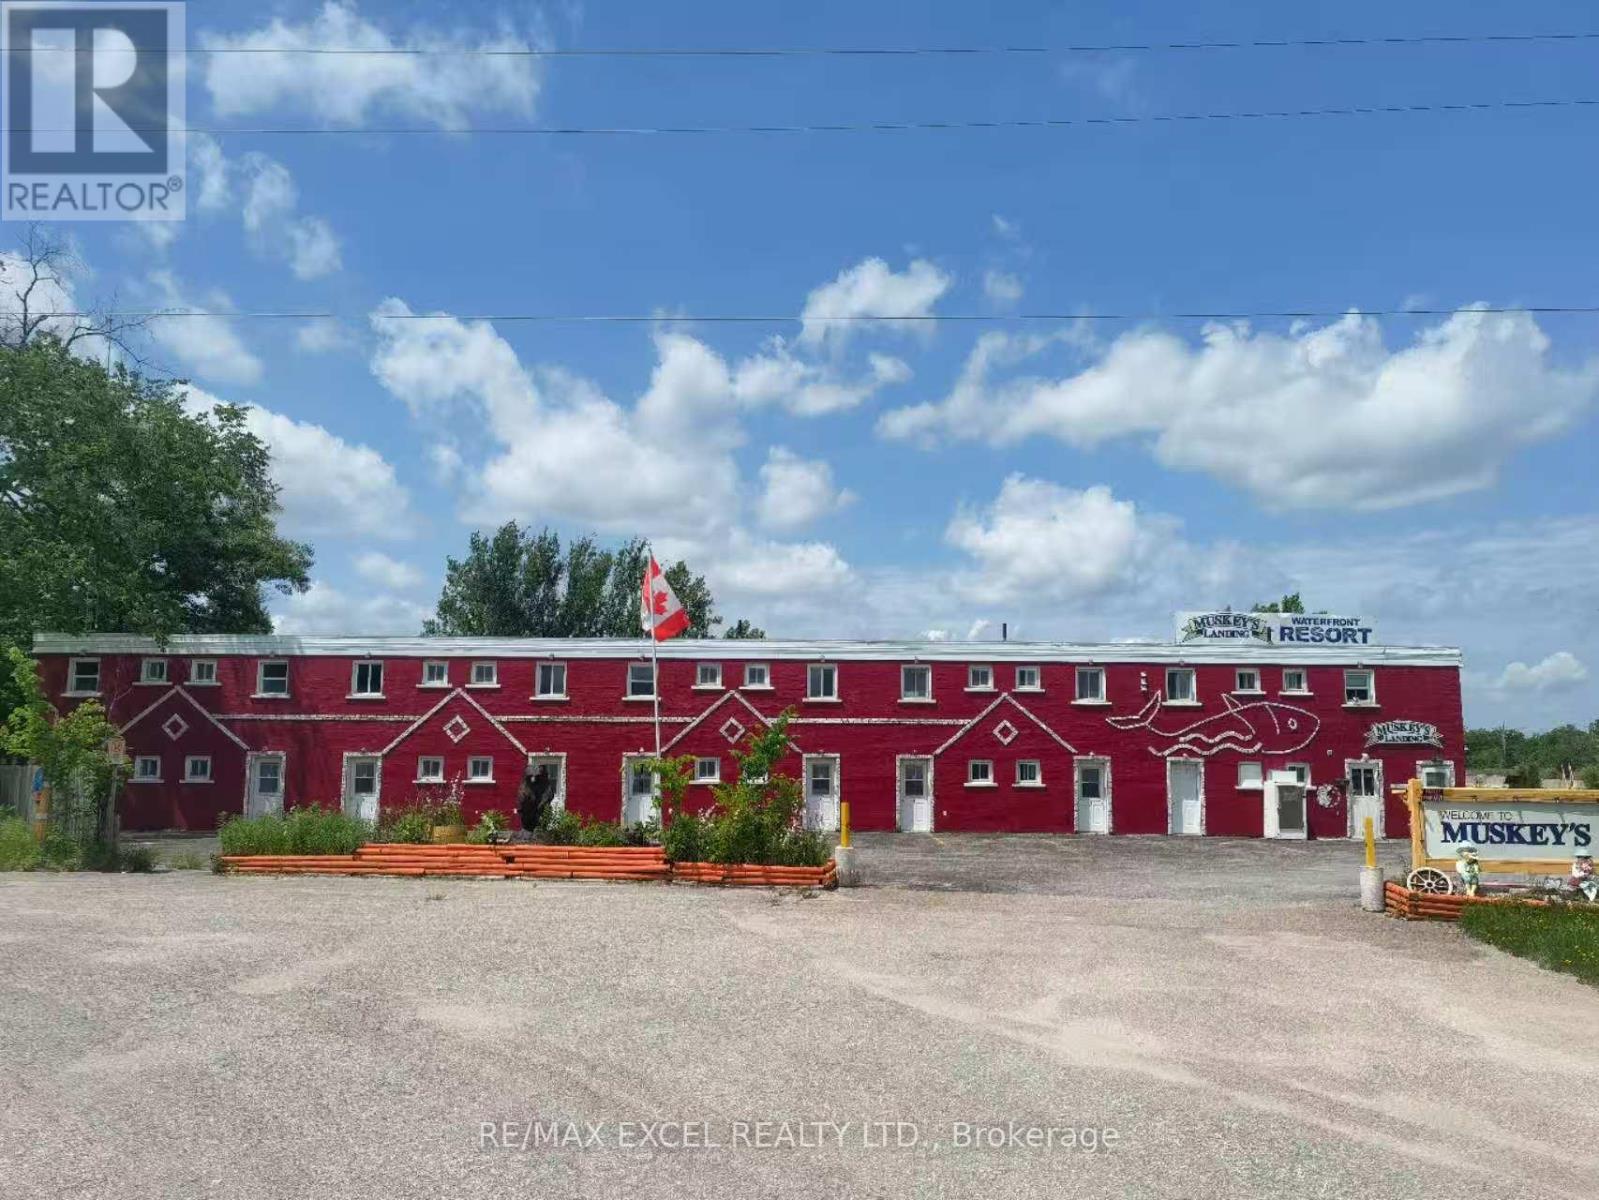
100 Alcove Drive
Tay, Ontario
Located on the shores of Georgian Bay in Port Severn this resort motel offers Kitchenettes, hotel rooms and waterfront cottage units. This area offers some of the best sport fishing and is also located on Highway 400 for maximum exposure for the Tourist Business. A total of 20 units and two separate living quarters make this an excellent package. All year round business. Almost 300 Ft waterfront. The famous public boat launch spot in Georgian Bay area. Diverse revenue streams: Marina & Boat Rental / Fishing tackle shop/ B&B/ Convenient Store opportunities. New roof on 2022. New dock on 2024. Business and Property "sold as is" offering a seamless transition for new owners. Showing on Tue/Wed/Thu with 24hrs notice, please do not talk to the guest & disturb the business. (id:55499)
RE/MAX Excel Realty Ltd.
Skylette Marketing Realty Inc.
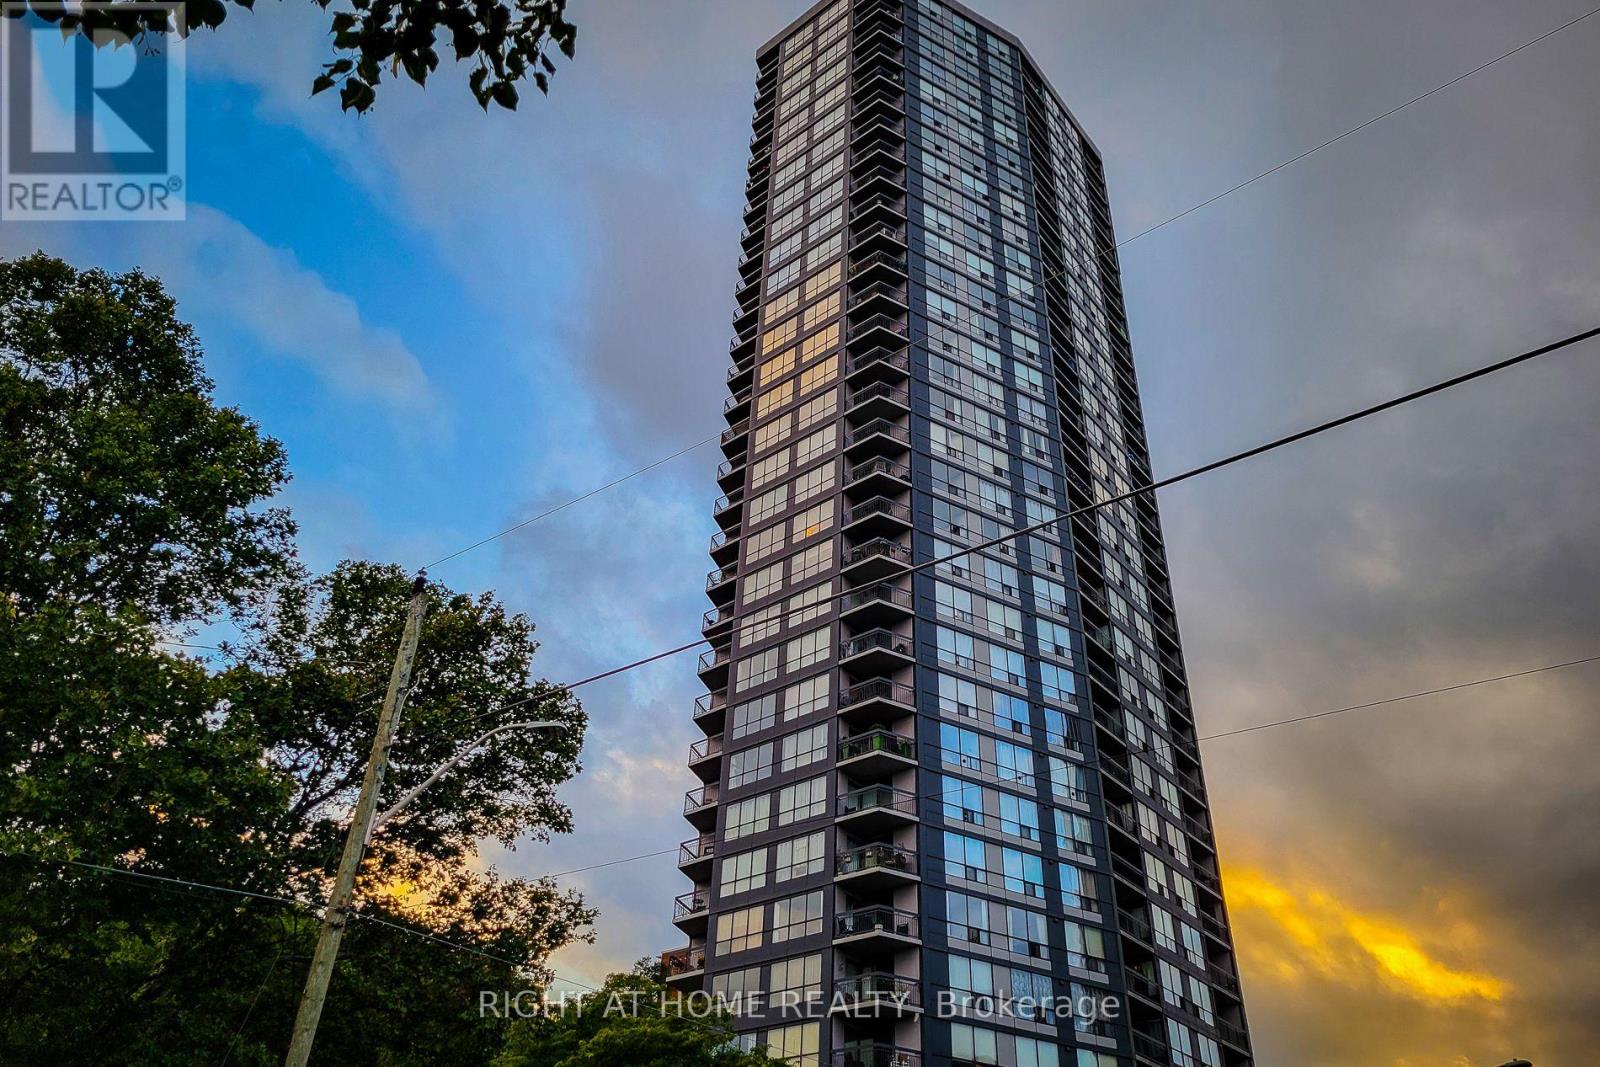
601 - 150 Charlton Avenue E
Hamilton, Ontario
Discover the beauty of Hamilton's Corktown with this stunning one-bedroom unit at The Olympia. Enjoy top-notch amenities, including an indoor pool, a fully equipped gym, a steam sauna, and a squash court. Entertain guests in the billiard room or host gatherings in the elegantly appointed party room. Heat, water, and hydro included are included in the maintenance fee making your life much easier not having to think about utilities! (id:55499)
Right At Home Realty
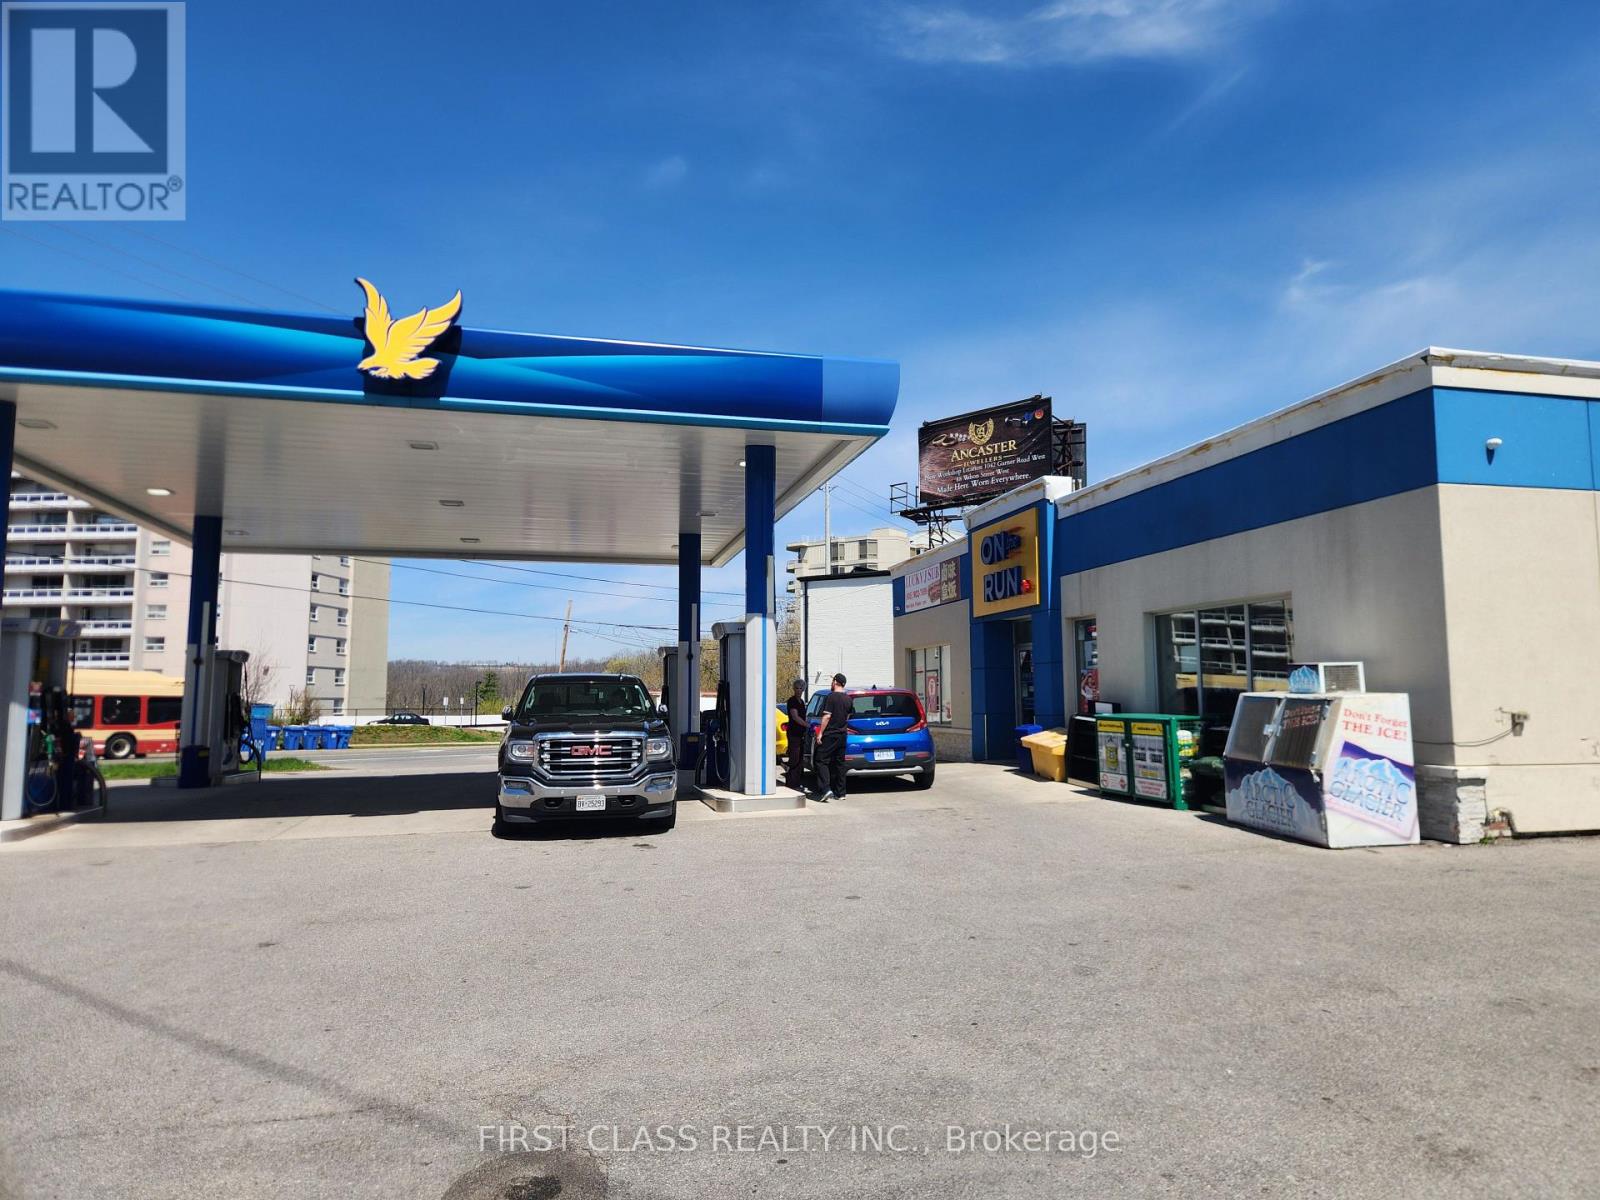
1837 Main Street W
Hamilton, Ontario
Looking for a strong, stable investment in the gas station industry? This Ultramar gas station presents an exceptional opportunity with multiple income streams and consistent performance. Featuring a highly active convenience store generating strong annual revenue-including tobacco, alcohol, and lottery sales-this business benefits from steady daily traffic and healthy margins. The fuel volume is stable at a high level annually, providing a reliable base income. In addition, the property includes a stable in-store tenant operating a sandwich/sub business, contributing consistent rental income while enhancing customer traffic. Surrounded by a high-density residential community with numerous apartment buildings and located near McMaster University, the site enjoys continuous demand from students and local residents. The area is known for its safety and steady foot traffic, making this a dependable, long-term investment with strong growth potential. (id:55499)
First Class Realty Inc.
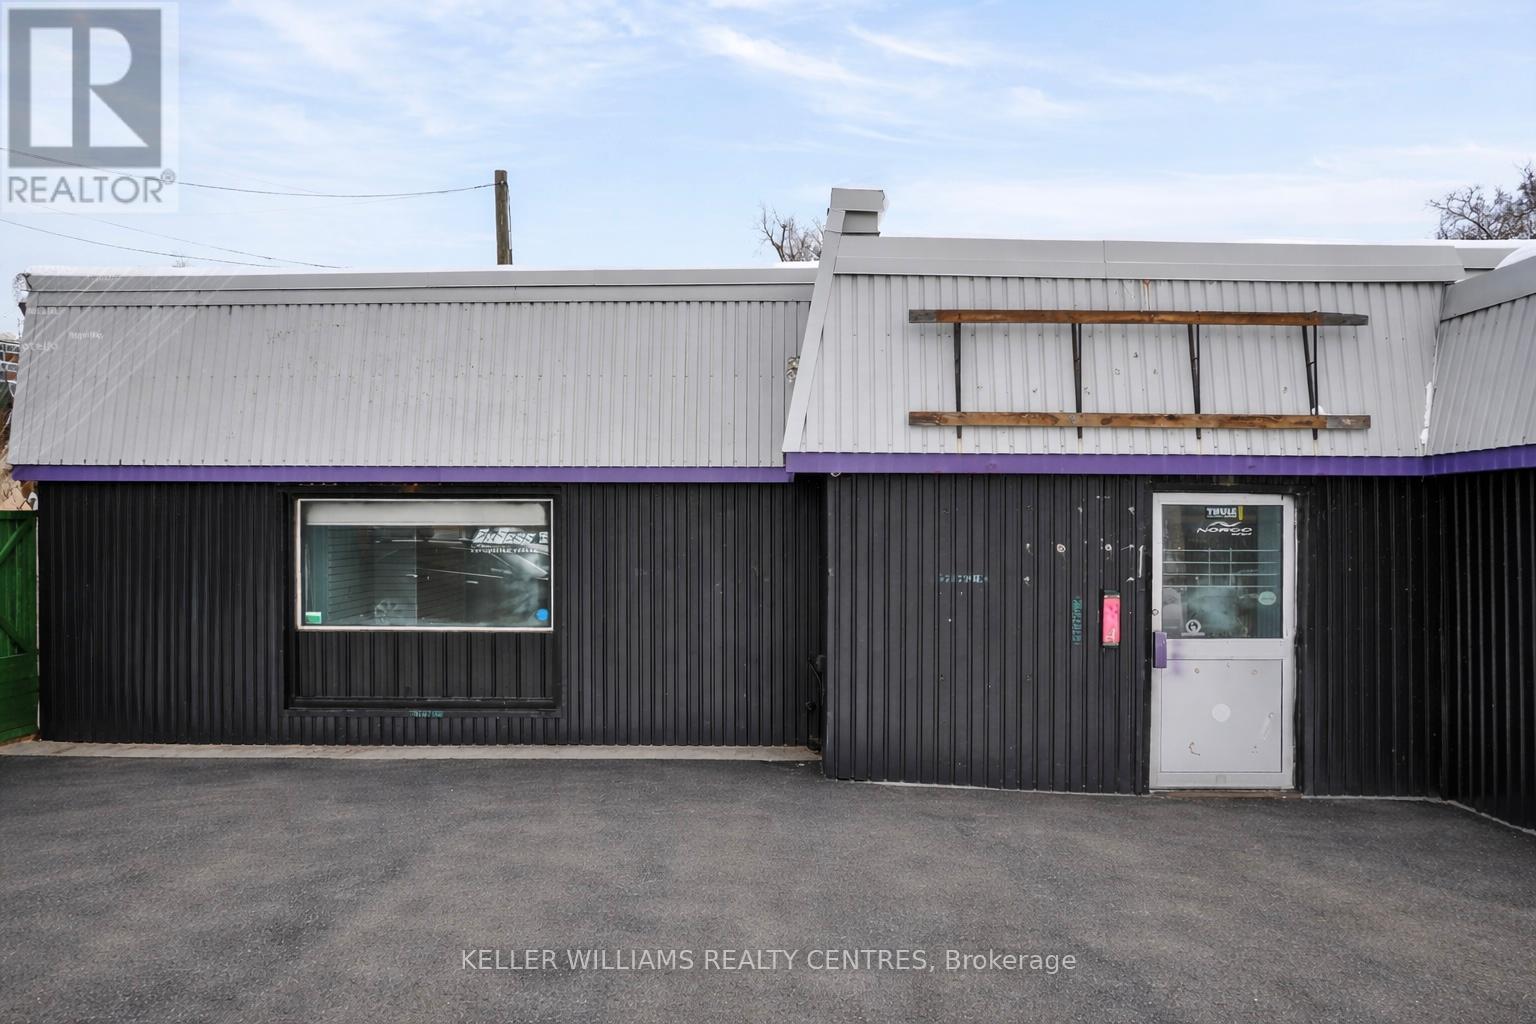
384 Queen Street
Peterborough, Ontario
Position your business or investment in the heart of Peterborough with this exceptional freestanding commercial retail opportunity at 384 Queen Street. Offering flexible zoning, this property accommodates a wide range of permitted uses, ideal for owner-operators, investors, or those seeking redevelopment potential. The building features a highly adaptable layout, allowing for seamless customization to suit retail, service, or mixed-use concepts. Inside, you'll find generous storage areas that support efficient day-to-day operations, while the freestanding structure provides excellent visibility and branding opportunities. A rare highlight for the area is the inclusion of on-site parking, an invaluable asset for both customers and staff. This convenience, combined with easy access to surrounding amenities and major routes, enhances the property's overall functionality and appeal. Whether you're expanding your portfolio or launching a new venture, this versatile asset offers both immediate usability and long-term upside in one of Peterborough's established commercial corridors. (id:55499)
Keller Williams Realty Centres
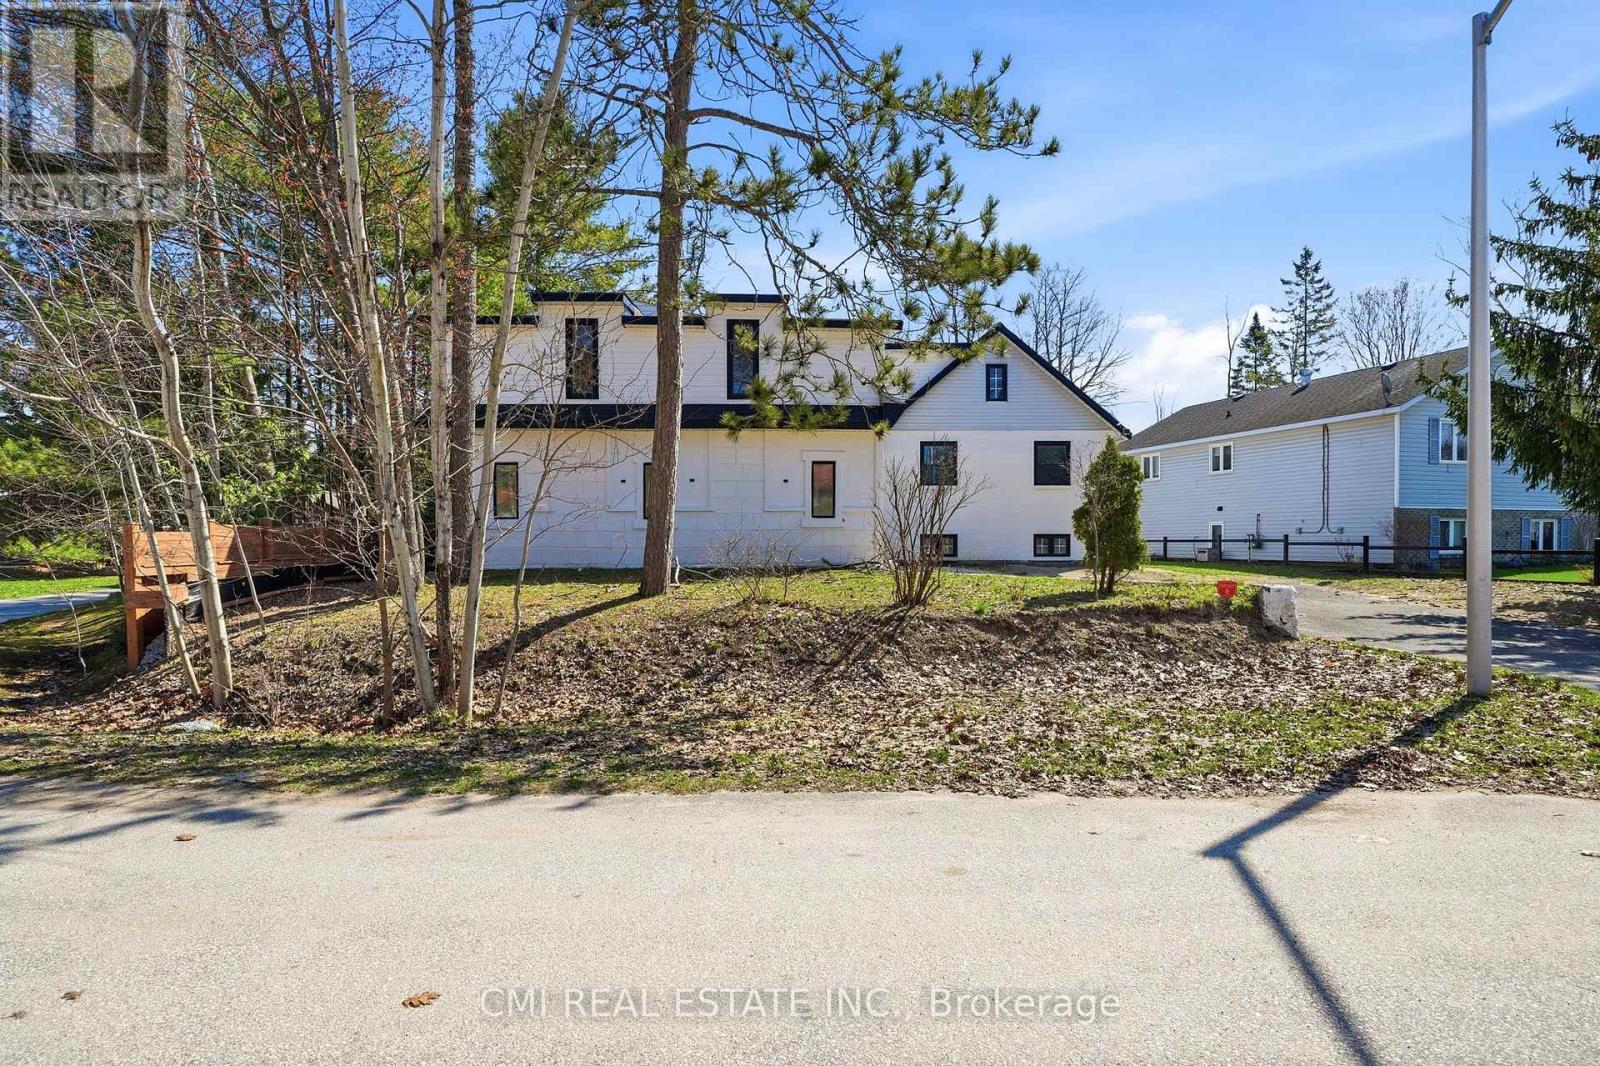
42 Fatima Court
Wasaga Beach, Ontario
The Ultimate Multi-Generational Retreat, Welcome to 42 Fatima Court, a spacious and versatile 6+2 bedroom, 3 full bathroom family home offering the perfect blend of character, comfort, and functionality. Set on an impressive 170-foot deep lot, this unique property is tucked away on a quiet court and features a triple-car garage. With over 3,000 square feet of finished living space, the home extends through a distinctive two-storey wing, making it ideal for large or multi-generational families. A full bathroom on every level and an abundance of rooms provide endless flexibility for bedrooms, home offices, playrooms, or even a private library. The main floor showcases an open-concept layout highlighted by a bright, inviting farmhouse-style kitchen with ample cabinetry, a movable island, and a walkout to a large deck. The fully fenced backyard is an entertainer's dream, offering plenty of space for outdoor enjoyment. The raised basement, accessible by two separate staircases, includes two additional bedrooms, a 3-piece bathroom, a laundry room, and a cozy recreation room, adding even more functional living space. Ideally located close to shopping, the beach, walking trails, and a recreation centre, and just a short drive to Blue Mountain, this home offers an exceptional setting for both family living and leisure. (id:55499)
Cmi Real Estate Inc.
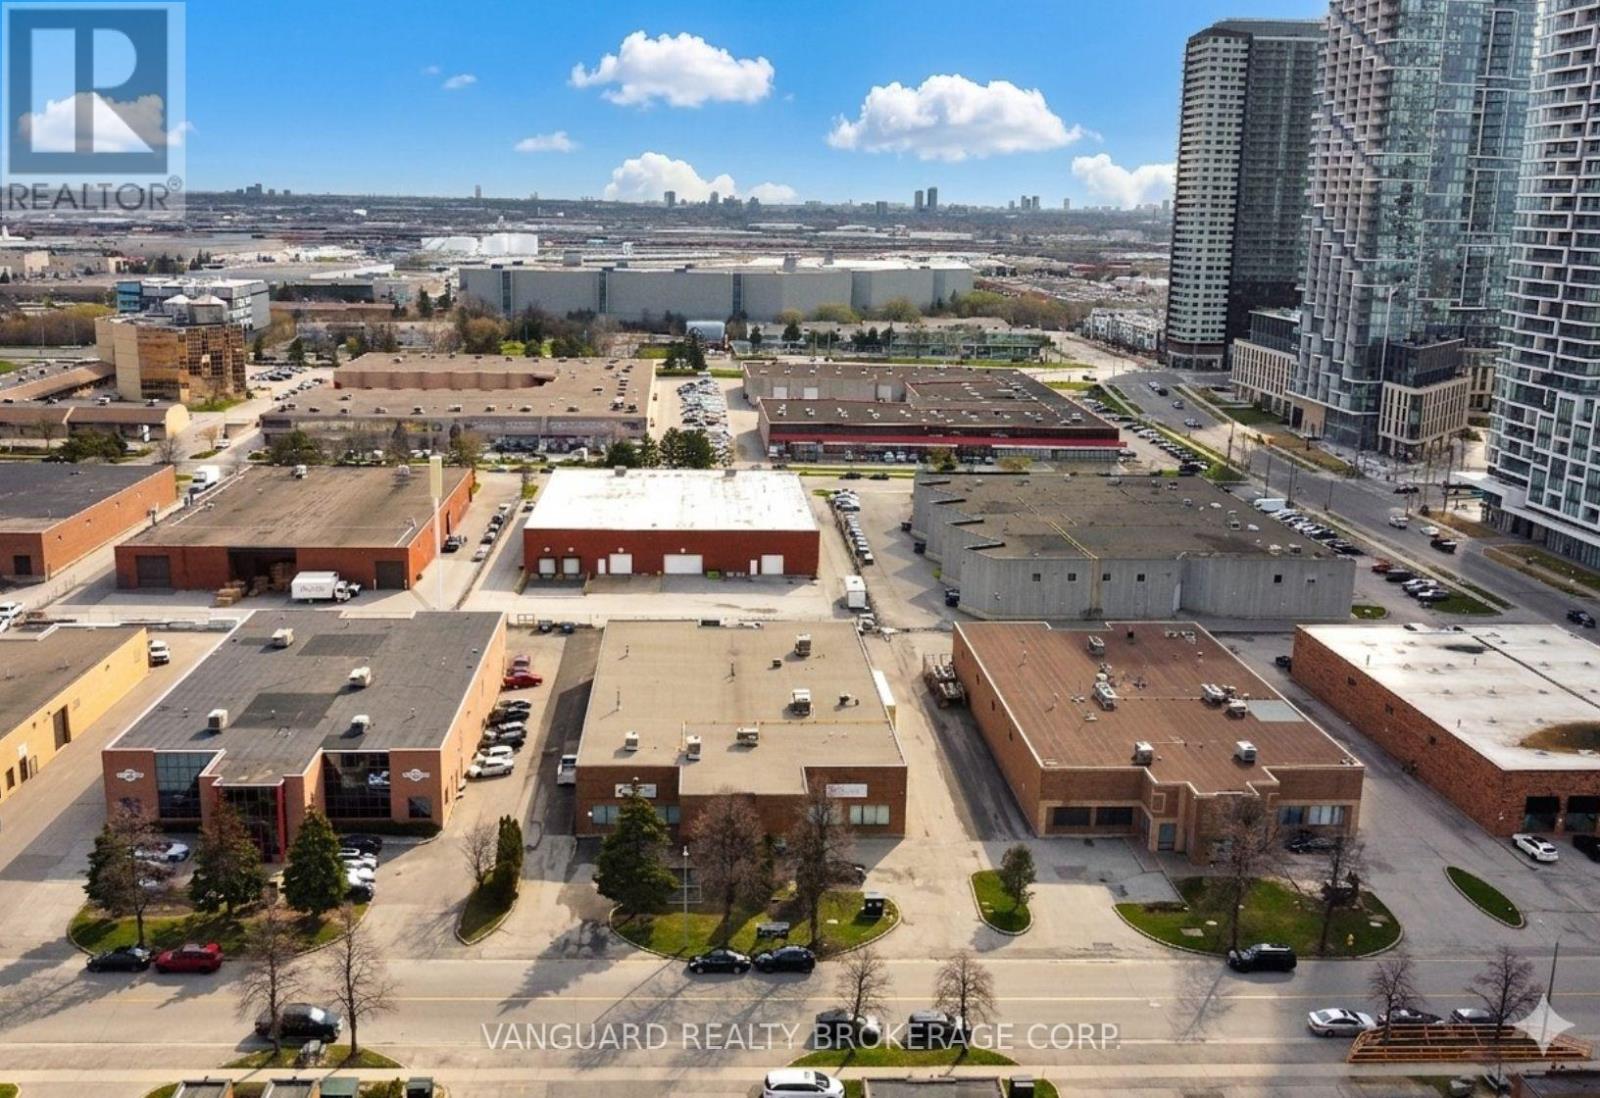
C - 41 Buttermill Avenue
Vaughan, Ontario
Great Location. Steps From The Vaughan Ttc Subway Station And Metropolitan Centre. Half A Freestanding Building. Close To Major Highways 400/407/ 7. Great Shipping 1 Truck Level Door And 1 Drive In Doors. (id:55499)
Vanguard Realty Brokerage Corp.
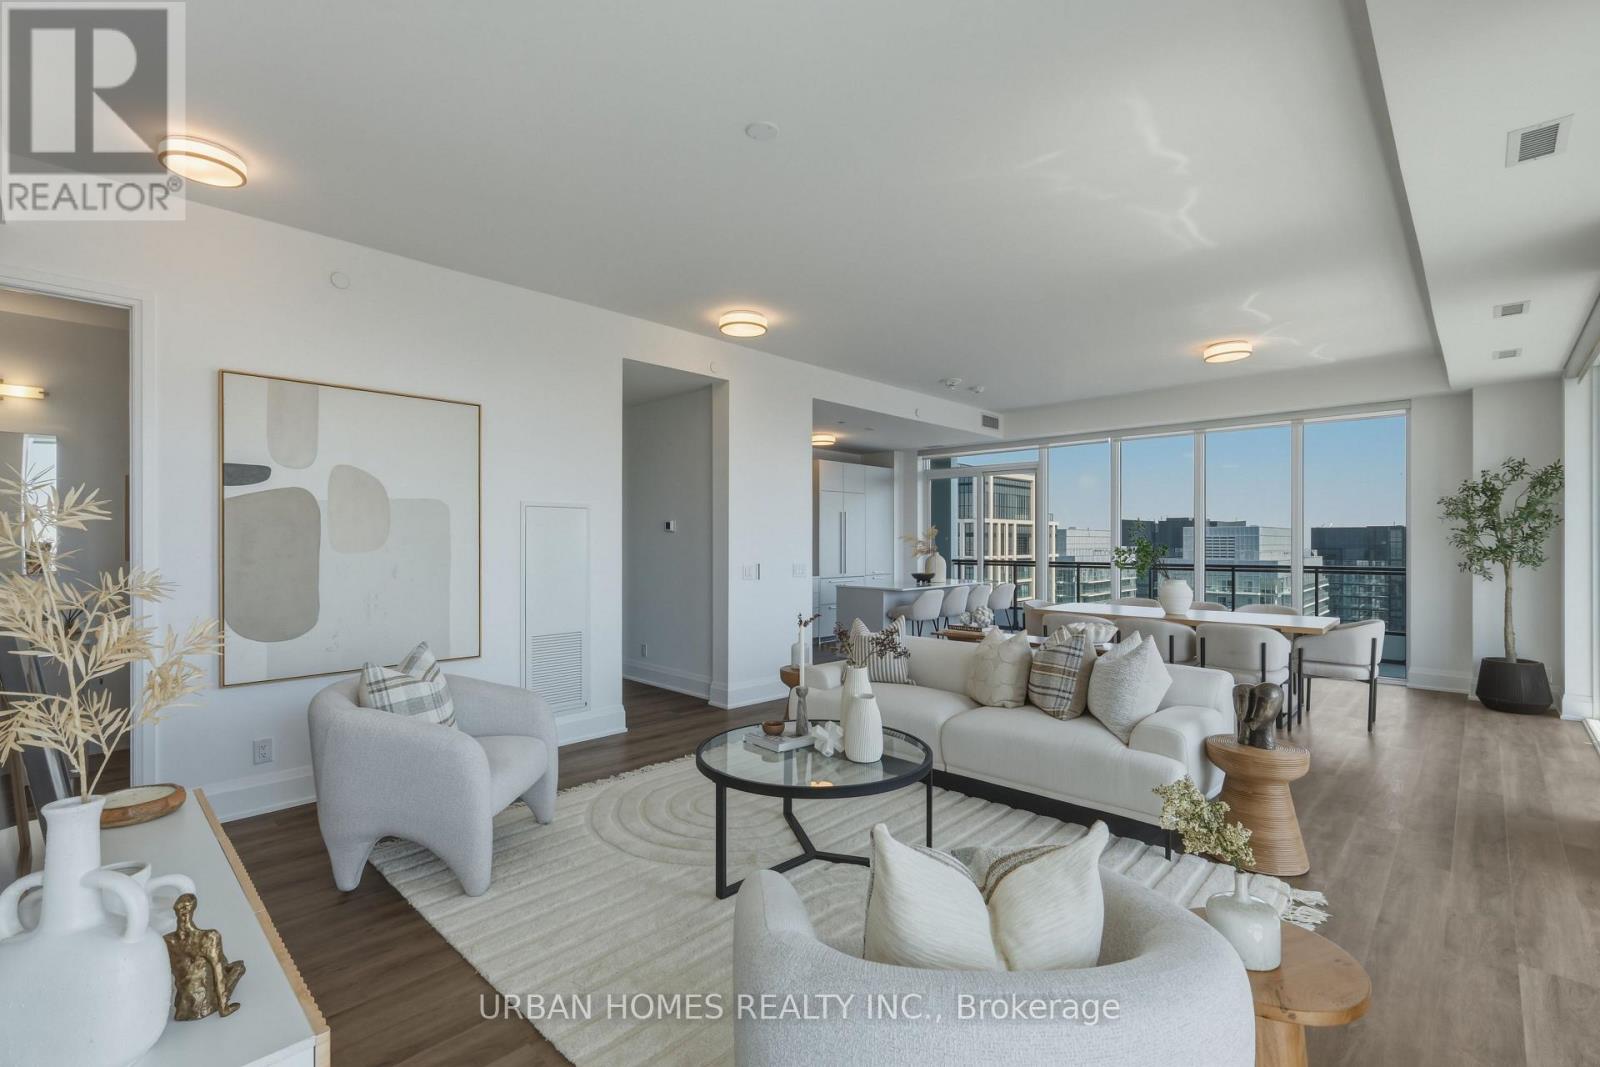
3602 - 65 Broadway Avenue
Toronto, Ontario
Welcome to Sixty Five Broadway, where a rare opportunity awaits in the coveted penthouse collection at the heart of Yonge and Eglinton. This stunning corner suite offers 1,920 sq. ft. of refined interior space plus a 528 sq. ft. wraparound balcony with breathtaking southeast exposure, capturing panoramic views of the downtown skyline, the CN Tower, and Lake Ontario. With soaring 10-ft ceilings, floor-to-ceiling windows, and an open-concept layout, this residence features 2 bedrooms plus a spacious library/family room that easily serves as a third bedroom. The gourmet kitchen features contemporary European cabinetry, granite countertops, and a full integrated appliance package, while the primary bedroom retreat boasts his and hers closets and a 5-piece spa-inspired ensuite. Smart home features include smartphone-controlled entry, remote climate control, and 24-hour executive concierge. Residents enjoy a world-class amenity package including a fitness centre, yoga studio, party room with chef's table, outdoor terrace with BBQ stations, screening room, and more. Located steps from two transit lines-the Line 1 subway and the Eglinton Crosstown LRT-and surrounded by some of Midtown's best dining and shopping, this is a rare chance to live at the very top of one of Toronto's most sought-after addresses. List price includes 1 parking spot, 2nd parking spot available for purchase. The listing agent represents the builder for the entire Penthouse Collection. Taxes not yet assessed. (id:55499)
Urban Homes Realty Inc.
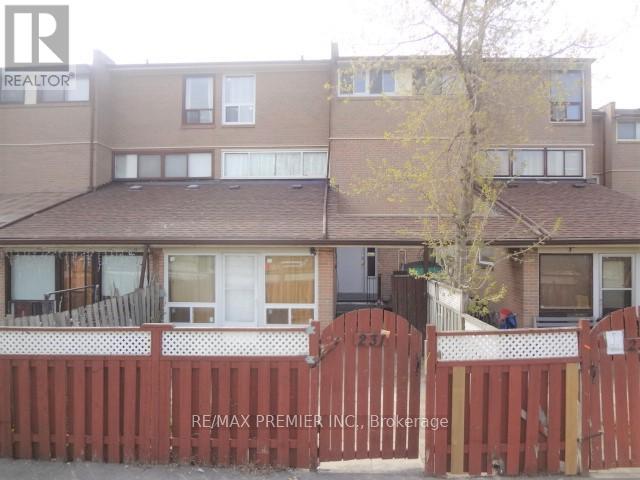
231 - 260 John Garland Boulevard
Toronto, Ontario
Bright & Spacious Three Bedroom Condo Townhome .... Nice Sized Three Bedrooms .... Two Bathrooms ... Hardwood Flooring ..... Finished Basement with Rec Room & Laundry & Much More . (id:55499)
RE/MAX Premier Inc.
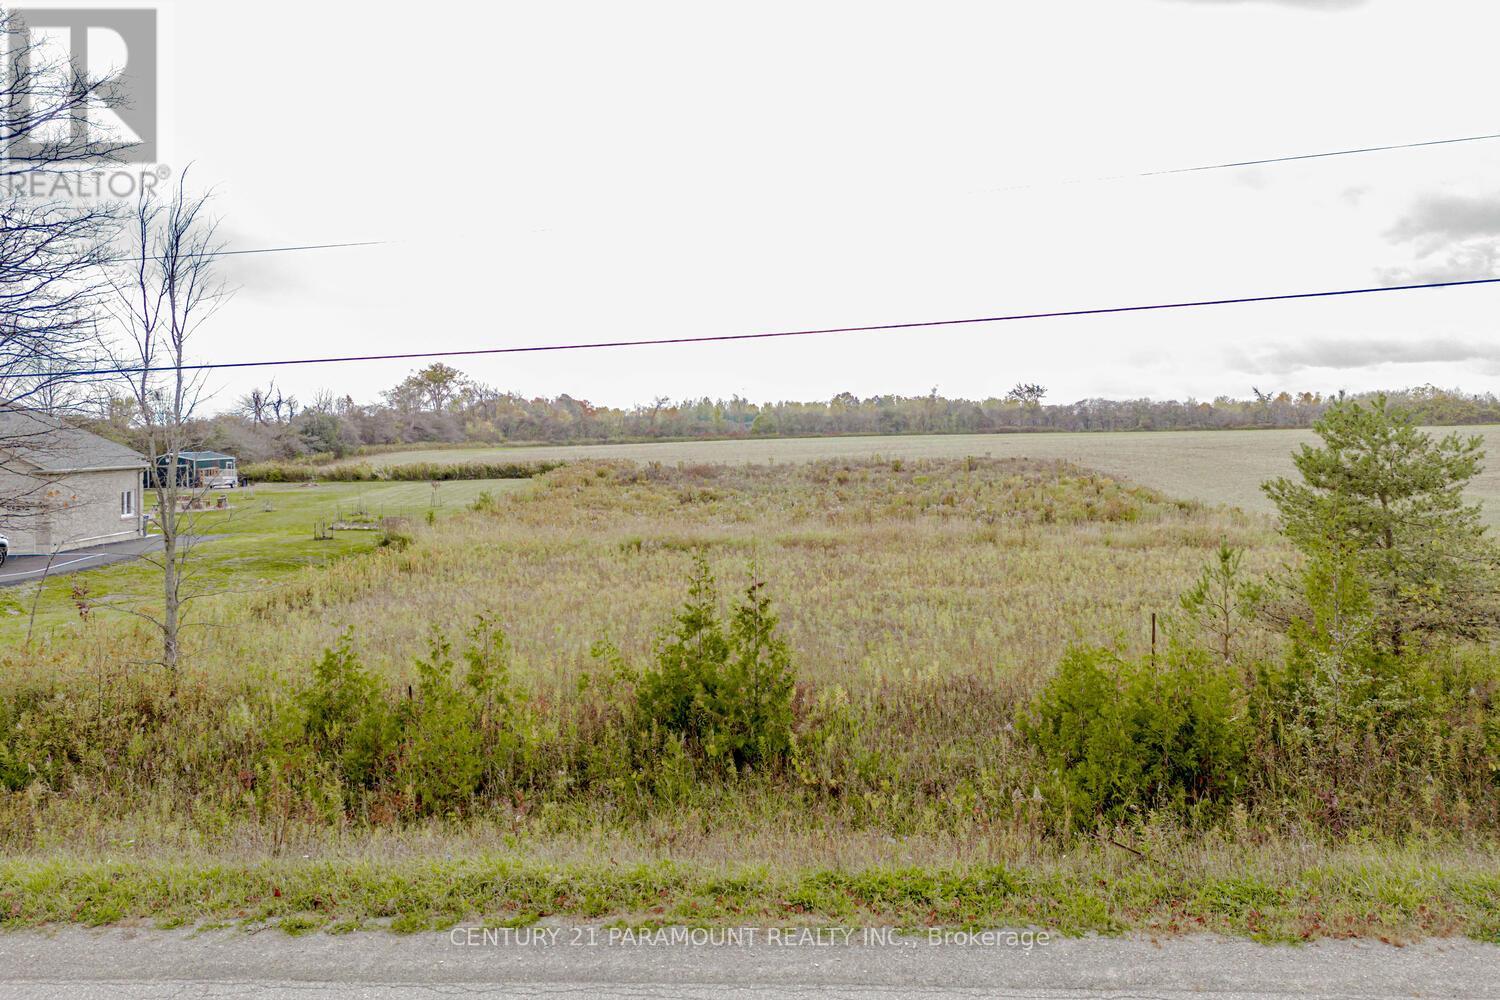
18888 Kennedy Road
Caledon, Ontario
Must See! Gorgeous 1 acre prime flat vacant land for sale in Caledon. Perfect to build your dreamhome. Drawings for custom home approved, zoning allows house to built up to 12, 000 sqft. On a pavedroad surrounded by custom homes. Minutes to Caledon Village and Highway 10. Just a 15 minute driveto Brampton! Perfect for nature lovers! Amazing opportunity to build your own custom dream home! (id:55499)
Century 21 Paramount Realty Inc.