
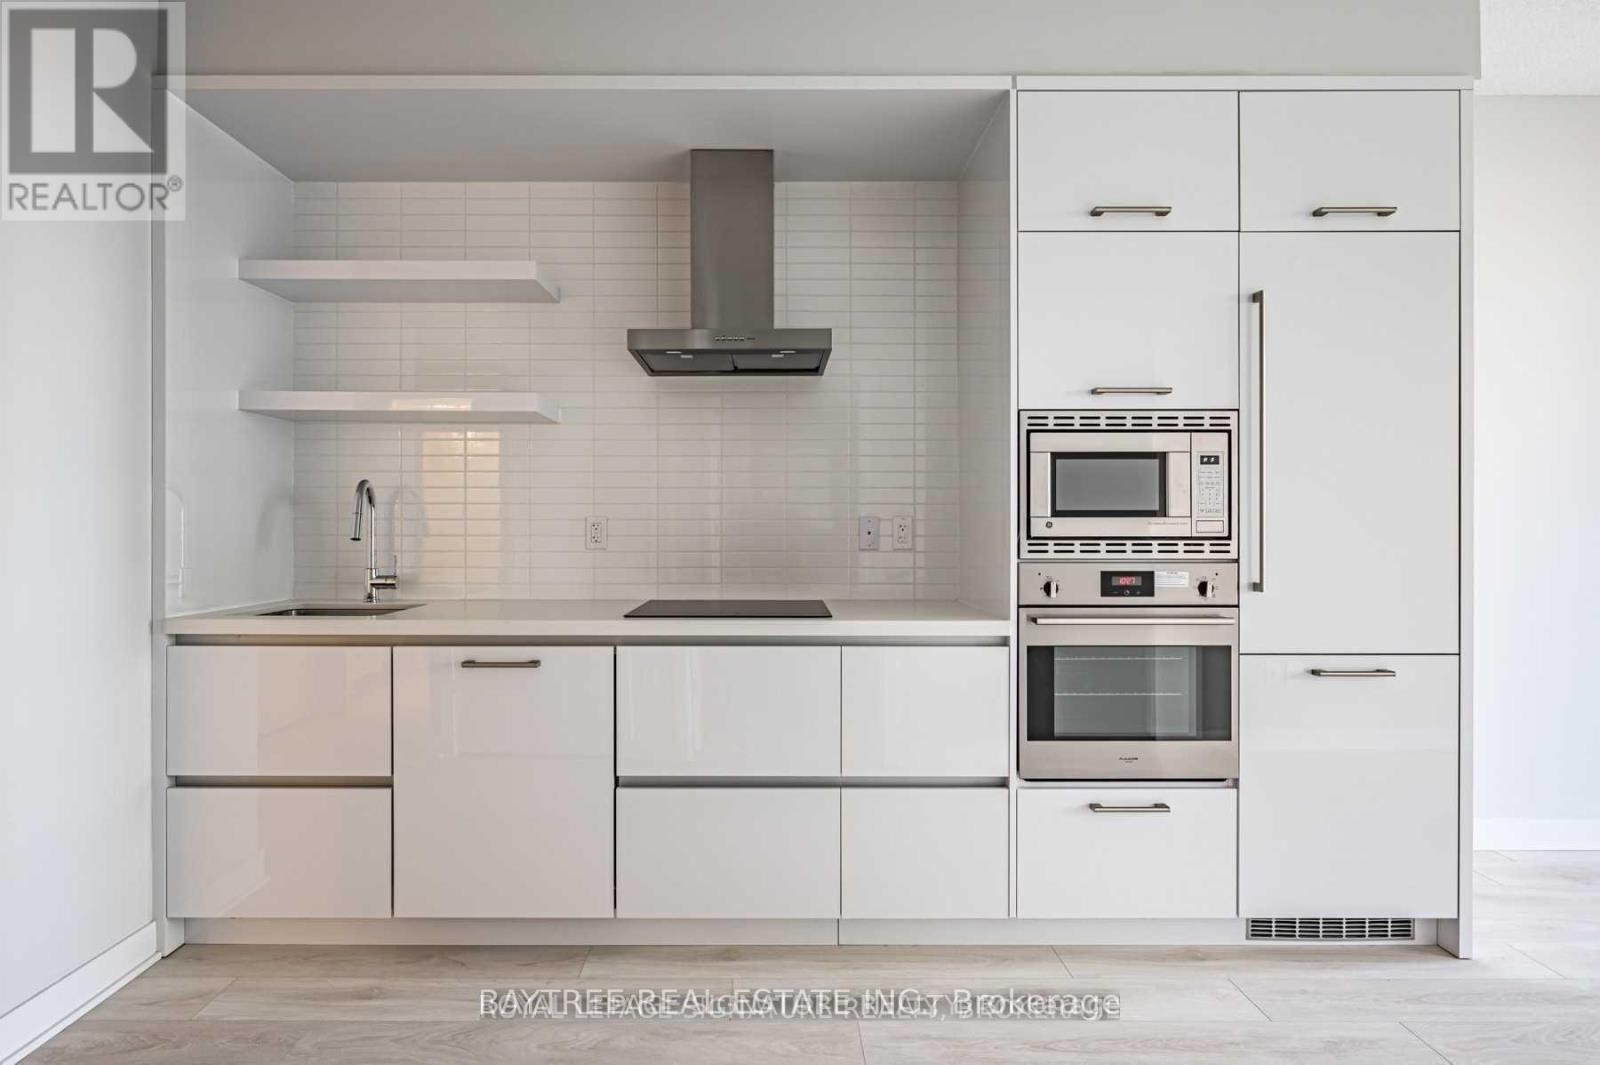
2710 - 2221 Yonge Street
Toronto, Ontario
Welcome to 2221 Yonge Condos - modern Midtown living at the heart of Yonge & Eglinton! This spacious 1+1 bedroom, 2-bathroom suite offers a smart open-concept layout, a versatile den perfect for a home office, private balcony and ensuite laundry. Enjoy the convenience of a modern building with fantastic amenities including a fitness centre, rooftop deck, concierge, party room and BBQ area. Unbeatable location just steps to Eglinton Station, TTC, restaurants, cafés, shopping, groceries and all the conveniences of Midtown. A perfect blend of space, style and connectivity in one of Toronto's most sought-after neighbourhoods. (id:55499)
Baytree Real Estate Inc.
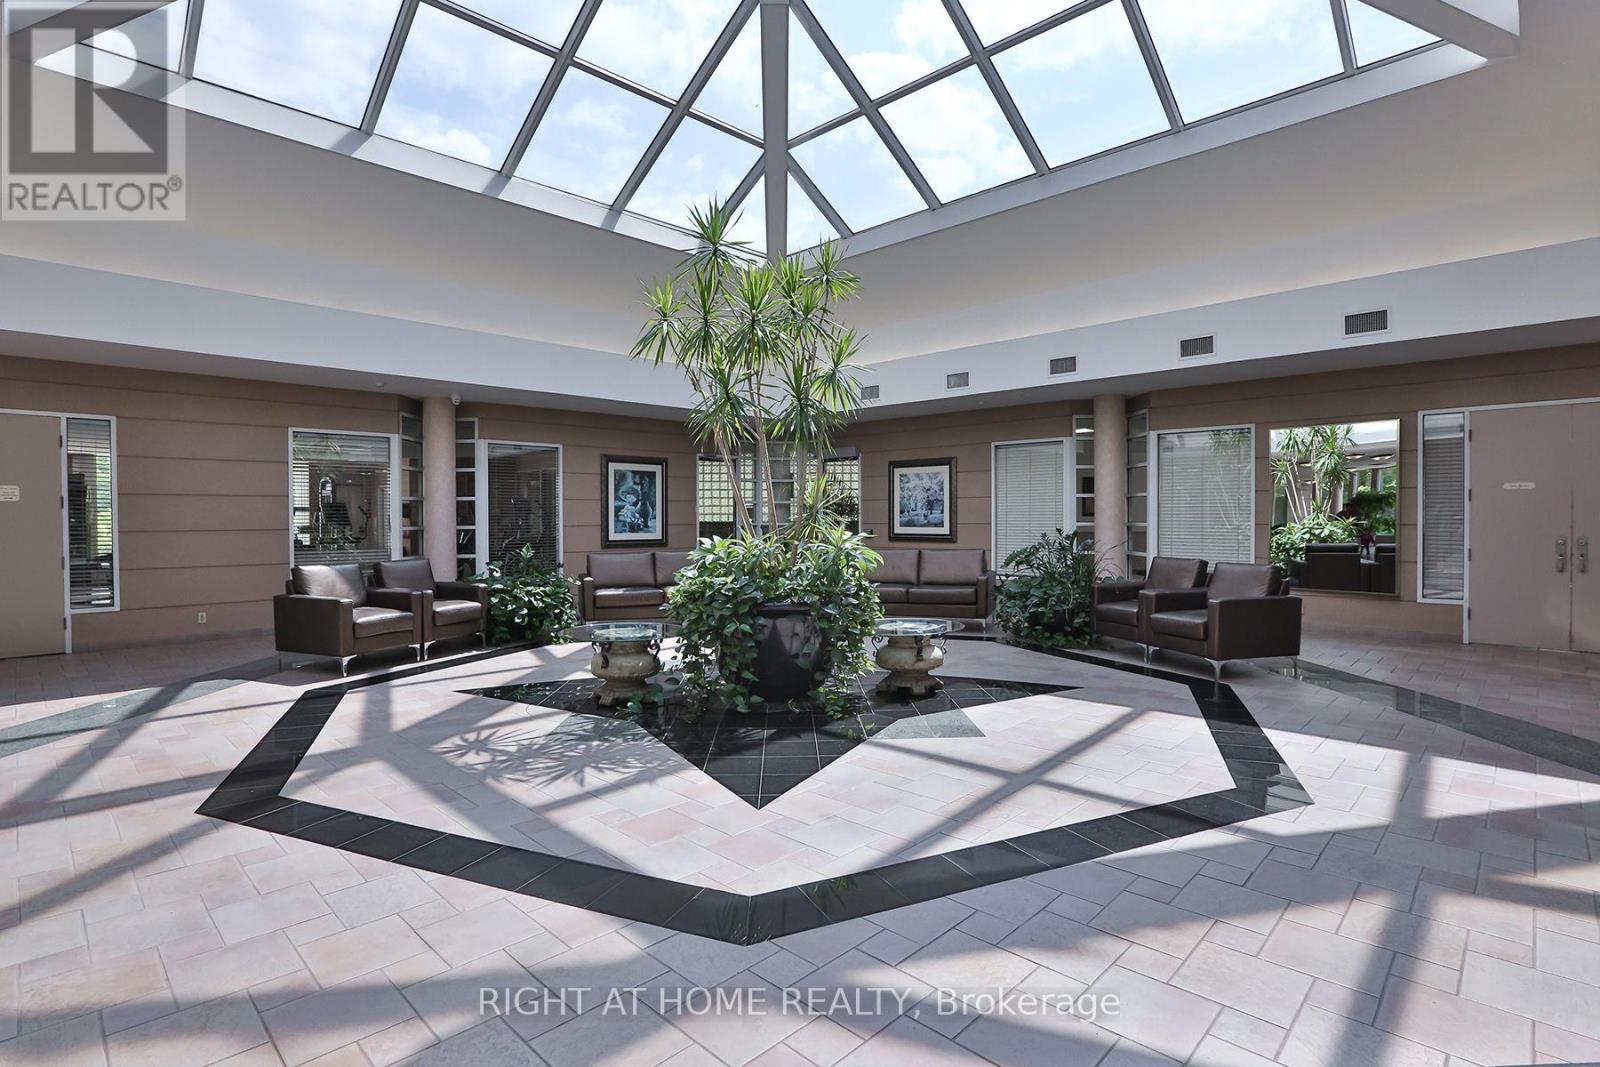
2212 - 7 Concorde Place
Toronto, Ontario
They do not build them like this anymore! Beautiful, large one bedroom with ample room for a proper dining table, living area, and office space. Unit has been immaculately kept by meticulous owner. Unit has been recently updated with brand new flooring and a gorgeous open, modern custom kitchen. One of the best one bedroom layouts in the building! Extremely well equipped amenities. Note the 3 parking spaces! (id:55499)
Right At Home Realty
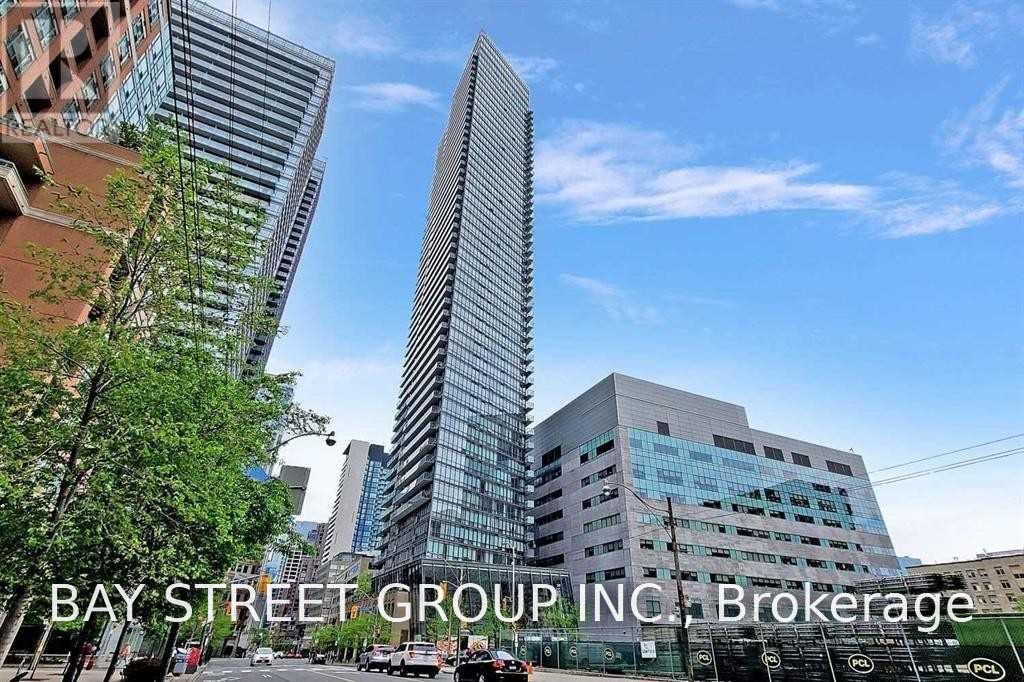
214 - 832 Bay Street
Toronto, Ontario
Prime Location! Bright, Airy And Functional On The 2nd Floor. One Of Kind. In The Original Building Open Concept 1 Bedroom San Polo - 636 Sqf (Bedroom W/Sliding Doors) European Style Kitchen,10' Ultra High Ceiling, Hardwood Floor Through All Unit, Well Equipped Exercise Room. Outdoor Pool And Hot Tub. Steps To UoT, TMU, Eaton Centre, Etc. Parking can be provided for $150 on a separate agreement. Student Welcome. (id:55499)
Bay Street Group Inc.

221 - 31 Olive Avenue
Toronto, Ontario
Enjoy condo amenities without having to wait for the elevator! Have your own entrance peacefully tucked away from Yonge and Finch. 1+1 condo townhouse in the prestigious Mona Lisa, ideally situated in the heart of North York and steps away from Finch Subway station. This bright, south-facing home with a private balcony overlooks the tranquil pond, gazebo and interior courtyard. It offers soaring ceilings, oversized granite kitchen island, hardwood flooring throughout, and a functional modern open-concept layout with no carpet. A spacious den with floor to ceiling window serves perfectly as a home office or secondary bedroom. Enjoy 24h concierge for deliveries, indoor swimming pools and hot tub, sauna, gym, party room, roof top terraces, and BBQ area. Secure underground parking & locker. Stainless steel appliances, washer & dryer. (id:55499)
Bay Street Group Inc.
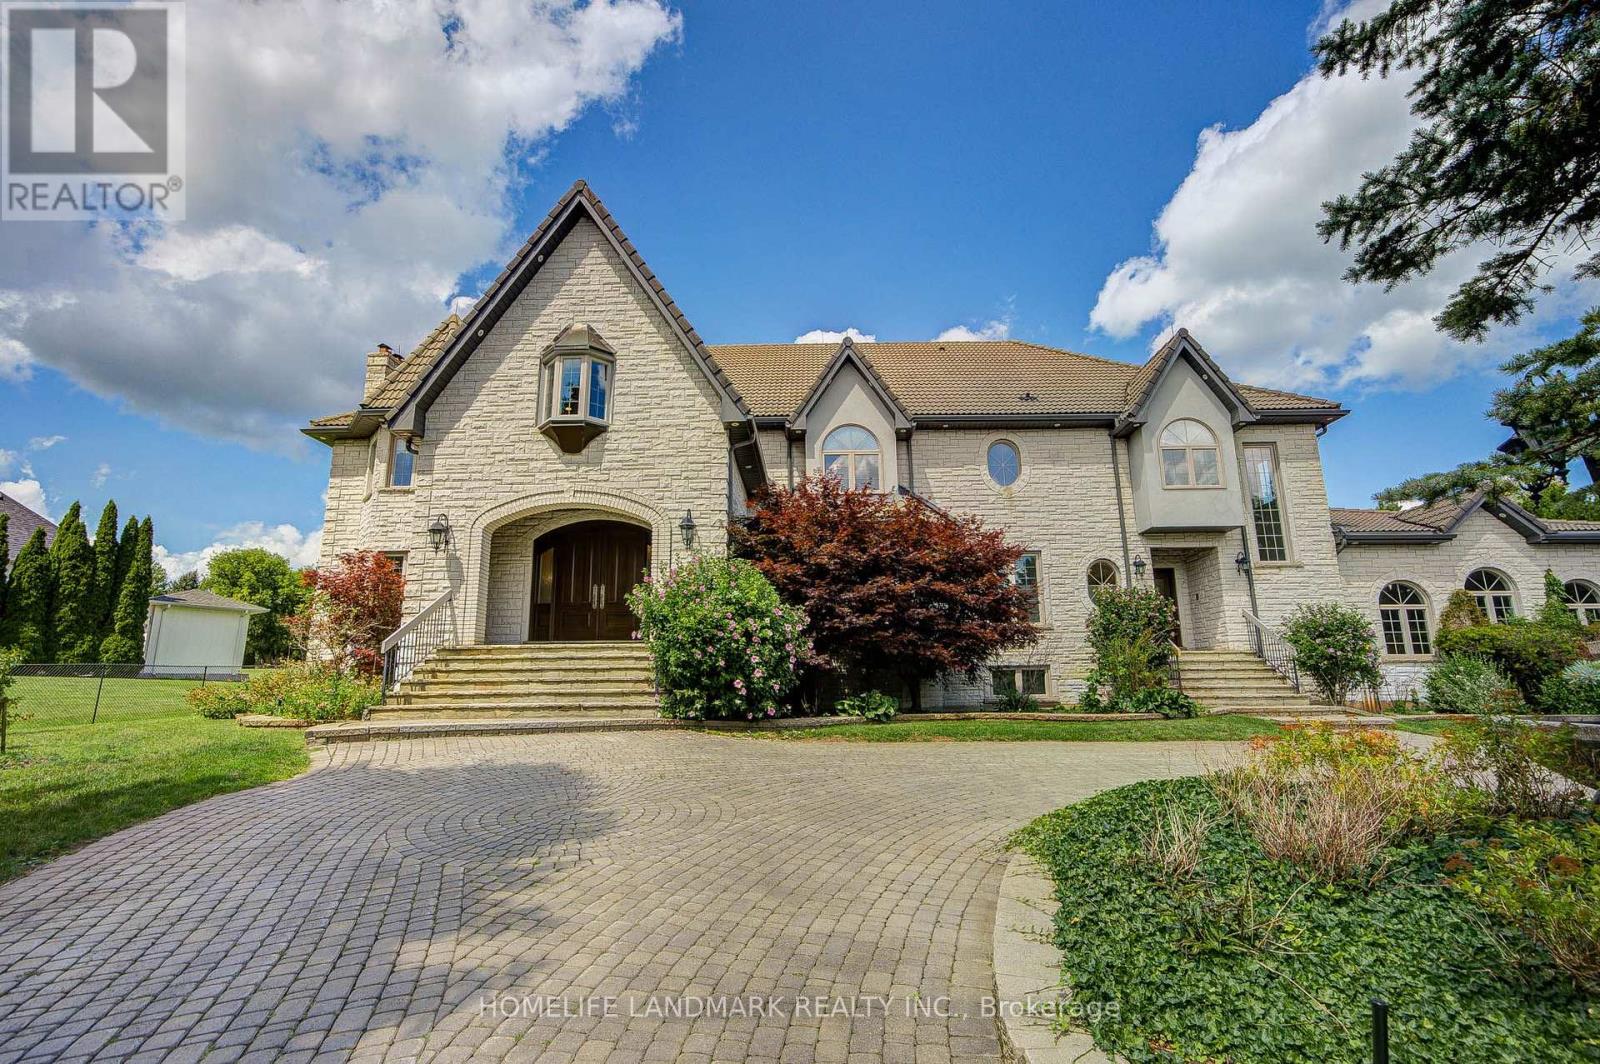
21 Kensington Drive
Richmond Hill, Ontario
This palatial gated home offers unparalleled European craftsmanship, set on a prestigious 1.4 acre-sized south-facing lot with breathtaking sky views. Privately gated and surrounded by impeccably manicured grounds, this stunning residence blends timeless European elegance with modern luxury. With Over 10,000 sq ft of living space, it boasts a striking natural stone exterior and a meticulously designed interior showcasing exceptional detail throughout. Perfect for both entertaining and everyday living, the home features 5+1 bedrooms and 8 luxurious bathrooms. The gourmet chef's kitchen seamlessly connects to a sunlit breakfast room overlooking a private courtyard . Upstairs, refined elegance continues with architectural ceilings and a spectacular primary suite complete with a spacious ensuite. The fully finished basement level offers a home bar, gym, game room and sauna for an exceptional lifestyle experience. Features include A spa,A luxurious indoor swimming pool, Private entrance gates, Chef's gourmet kitchen, and A Two-storey family room-making this extraordinary estate a rare and prestigious offering. (id:55499)
Homelife Landmark Realty Inc.
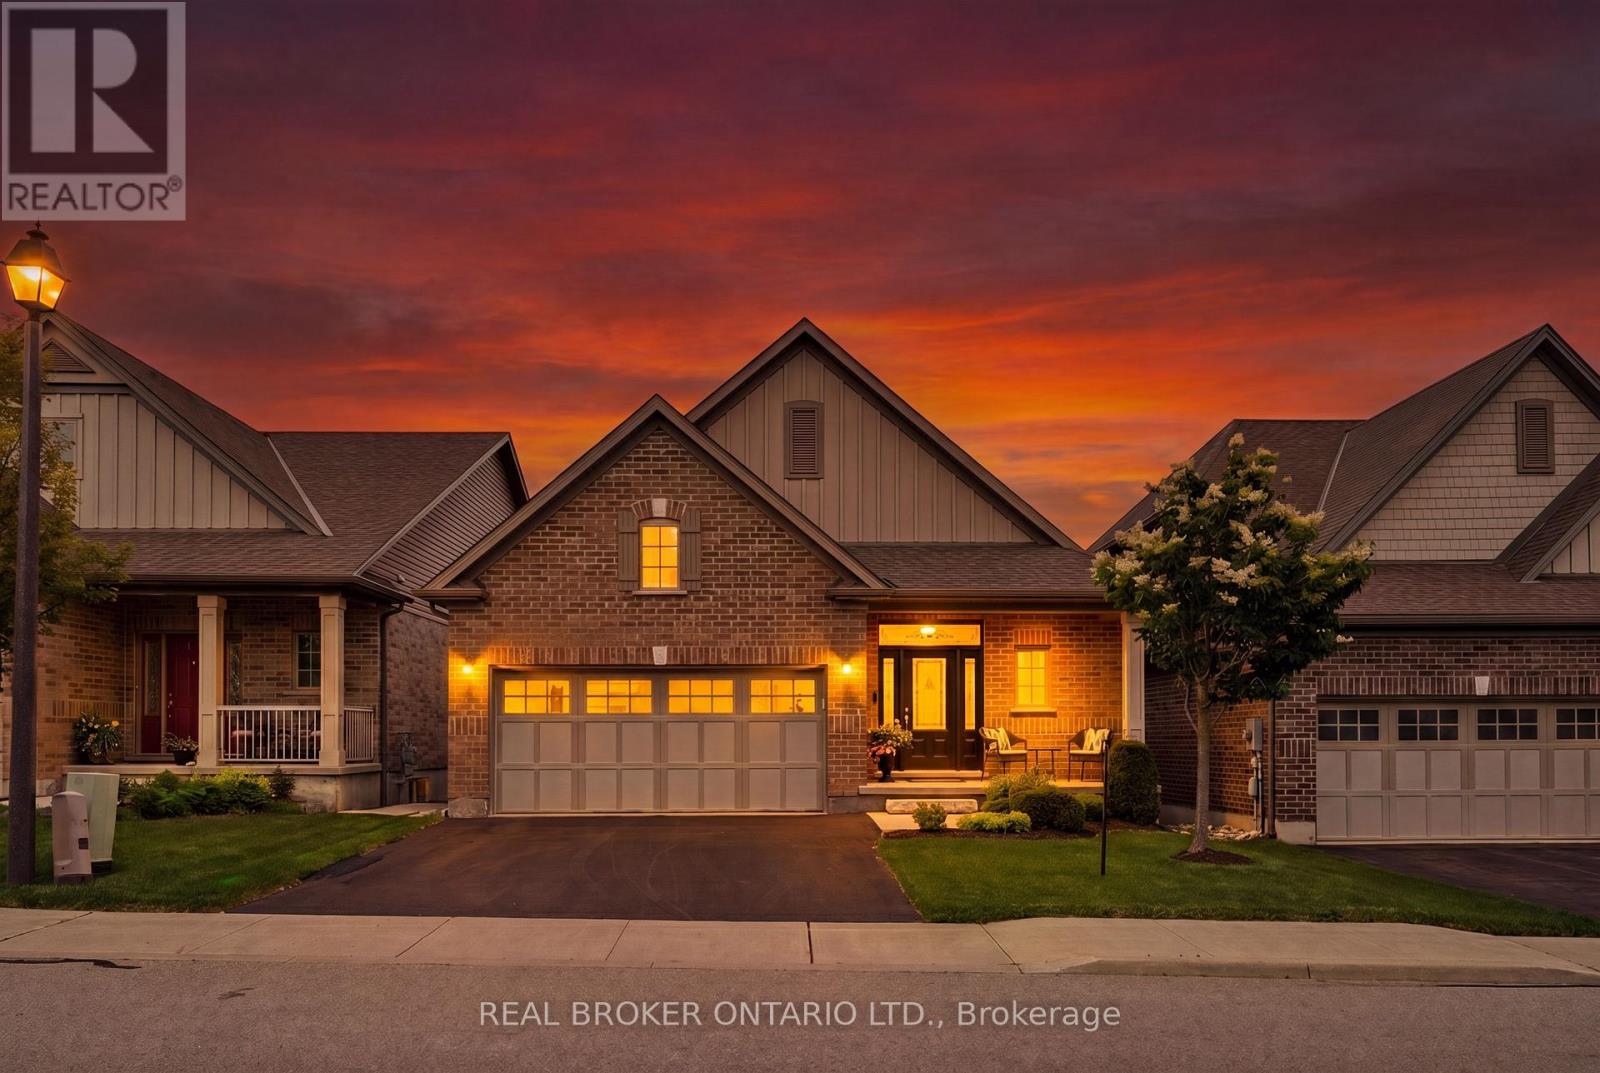
14 Chestnut Drive
Guelph/eramosa, Ontario
2 BEDROOMS! 3 BATHROOMS! WALK-OUT BUNGALOW! Welcome to 14 Chestnut Drive, a beautifully maintained bungalow located in one of Rockwood's most desirable neighbourhoods. Offering 9-foot ceilings, a finished walk-out basement, and an exceptional open-concept layout, this home is ideal for downsizers, professionals, or anyone seeking comfortable main-floor living with plenty of additional space. The main floor features hardwood flooring throughout the dining and living areas, creating a warm and inviting atmosphere. The spacious kitchen is designed for both everyday living and entertaining, complete with granite countertops, a large centre island, stainless steel appliances, a dedicated coffee bar, and abundant cabinetry. Just off the kitchen, the convenient laundry room provides direct access to the attached garage. The bright living room showcases pot lights, a gas fireplace, custom built-in entertainment centre, and a walk-out to the raised deck featuring an electric awning overlooking the beautifully landscaped backyard. The primary bedroom offers a walk-in closet and a luxurious 5-piece ensuite complete with dual vanities and a glass rain shower. The finished walk-out basement is filled with natural light thanks to all above-grade windows and features a spacious family room with a second gas fireplace, a recreation room with laminate flooring and walk-out to the backyard, plus a generous second bedroom with its own private 4-piece ensuite. Outside, you'll enjoy professionally landscaped gardens, new shrubs, attractive garden pathways, an epoxy-coated stone patio, and multiple outdoor living spaces designed for relaxation and entertaining. Located close to parks, downtown Rockwood, shopping, restaurants, and offering convenient access to both the Guelph and Acton GO Stations, this exceptional home combines quality finishes, functional design, and an outstanding location. (id:55499)
Real Broker Ontario Ltd.
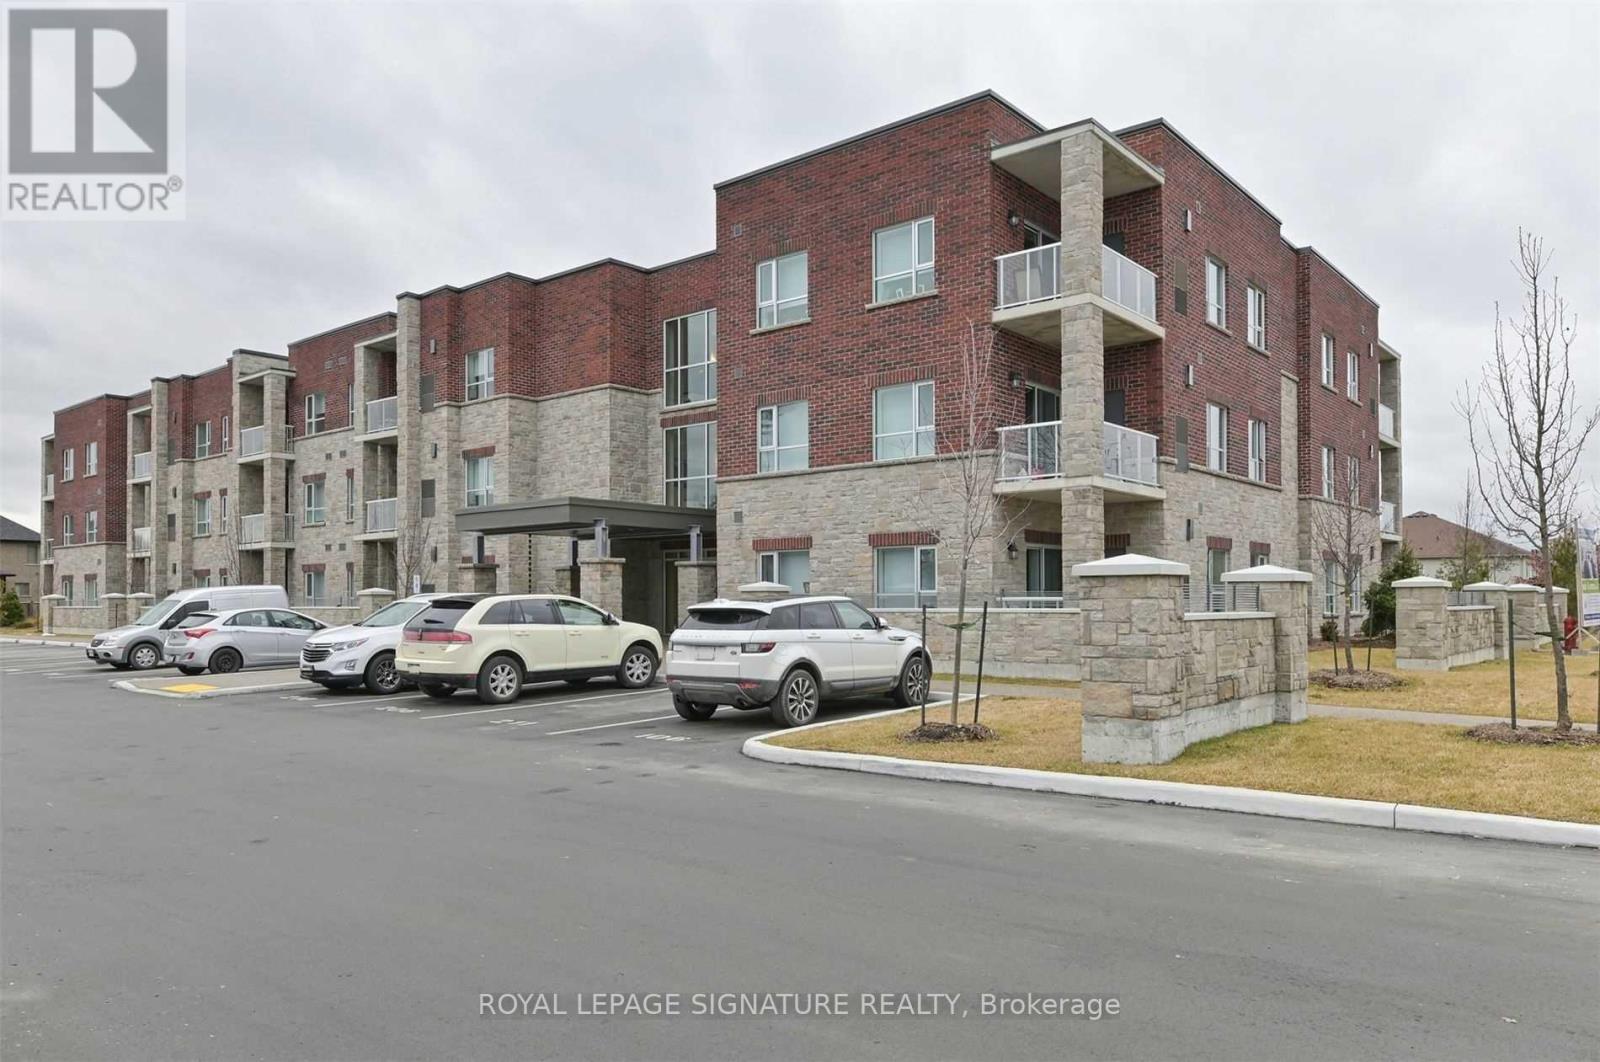
208 - 529 South Pelham Road
Welland, Ontario
Sophisticated and Secure Living at Maple View Terrace Condos Welcome to Maple View Terrace Condos, where comfort, elegance and security come together int his beautifully designed 2-bedroom, 2-bathroom suite. Featuring 9-foot ceilings, custom lighting and a thoughtfully designed layout, this home offers the perfect blend of modern style and everyday functionality. The open-concept kitchen is both stylish and practical, complete with stainless steel appliances, ample workspace and a custom portable island ideal for entertaining or additional prep space. The spacious living area is filled with natural light from the large sliding glass doors that lead to your private balcony, the perfect place to enjoy your morning coffee or unwind in the evening. The primary bedroom features a walk-through closet leading seamlessly into a sleek ensuite bathroom, creating a private and sophisticated retreat. Additional highlights include in-suite laundry, generous storage space and independent climate control with your own heating and cooling system for year-round comfort. This suite also includes the convenience of two parking spaces and one locker. Residents enjoy access to exceptional building amenities, including a party room with a kitchen and three bright, beautifully furnished foyers one located on each floor. Built with durability, efficiency, and peace of mind in mind, Maple View Terrace is constructed using Insulated Concrete Forms (ICF), providing superior soundproofing, enhanced energy efficiency and outstanding security. Each suite is built with solid concrete exterior walls insulated on both sides. Owners also benefit from their own private mechanical room equipped with a furnace, air conditioning unit and hot water tank. Ideally situated near Maple Park, shopping, dining, transit and golf courses, this exceptional condo offers stylish, low-maintance living in a prime Welland Location. (id:55499)
Royal LePage Signature Realty
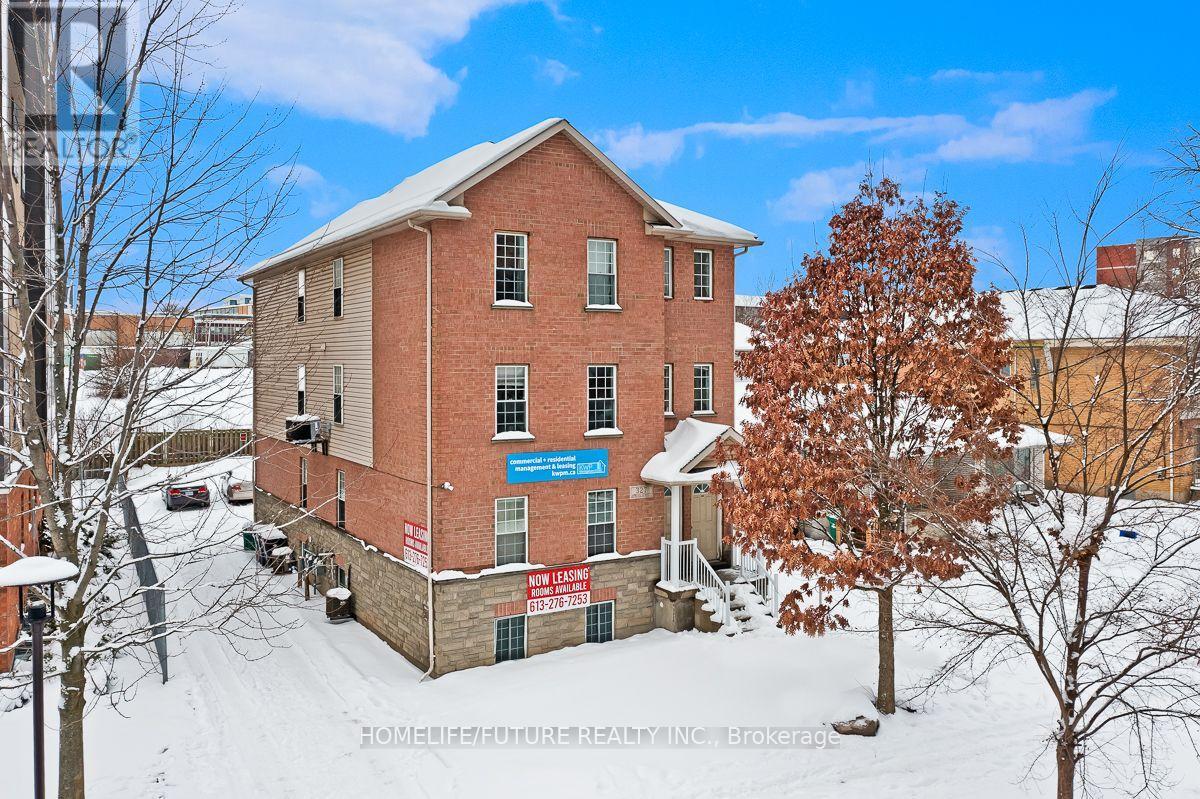
A - 327 Spruce Street
Waterloo, Ontario
Fourplex Apartment With 4 Units As Each Units With 5 Rooms And 2 Full 4pcs Wash Rooms. Open Concept Kitchen, Living Room And Ensuite Laundry In Each Unit. Each Unit Contains Individual High Effciency Furnances And Air Conditioners. University Of Waterloo, Wilfrid Laurier And Fully Renovated Basement. Brand New AC In Unit 2. Brand New Furnace In Unit 1. Conestoga College Are Just Minutes Away From This Building. High Ceiling Through Out All Units. Just A Minute Walk To Public Transit And Amenities. Each Unit Has An Individual Mail Box. High Demand For Student Rental. Easy Showing With LB. Need Minimum 24 Hr Notice For Showing. (id:55499)
Homelife/future Realty Inc.
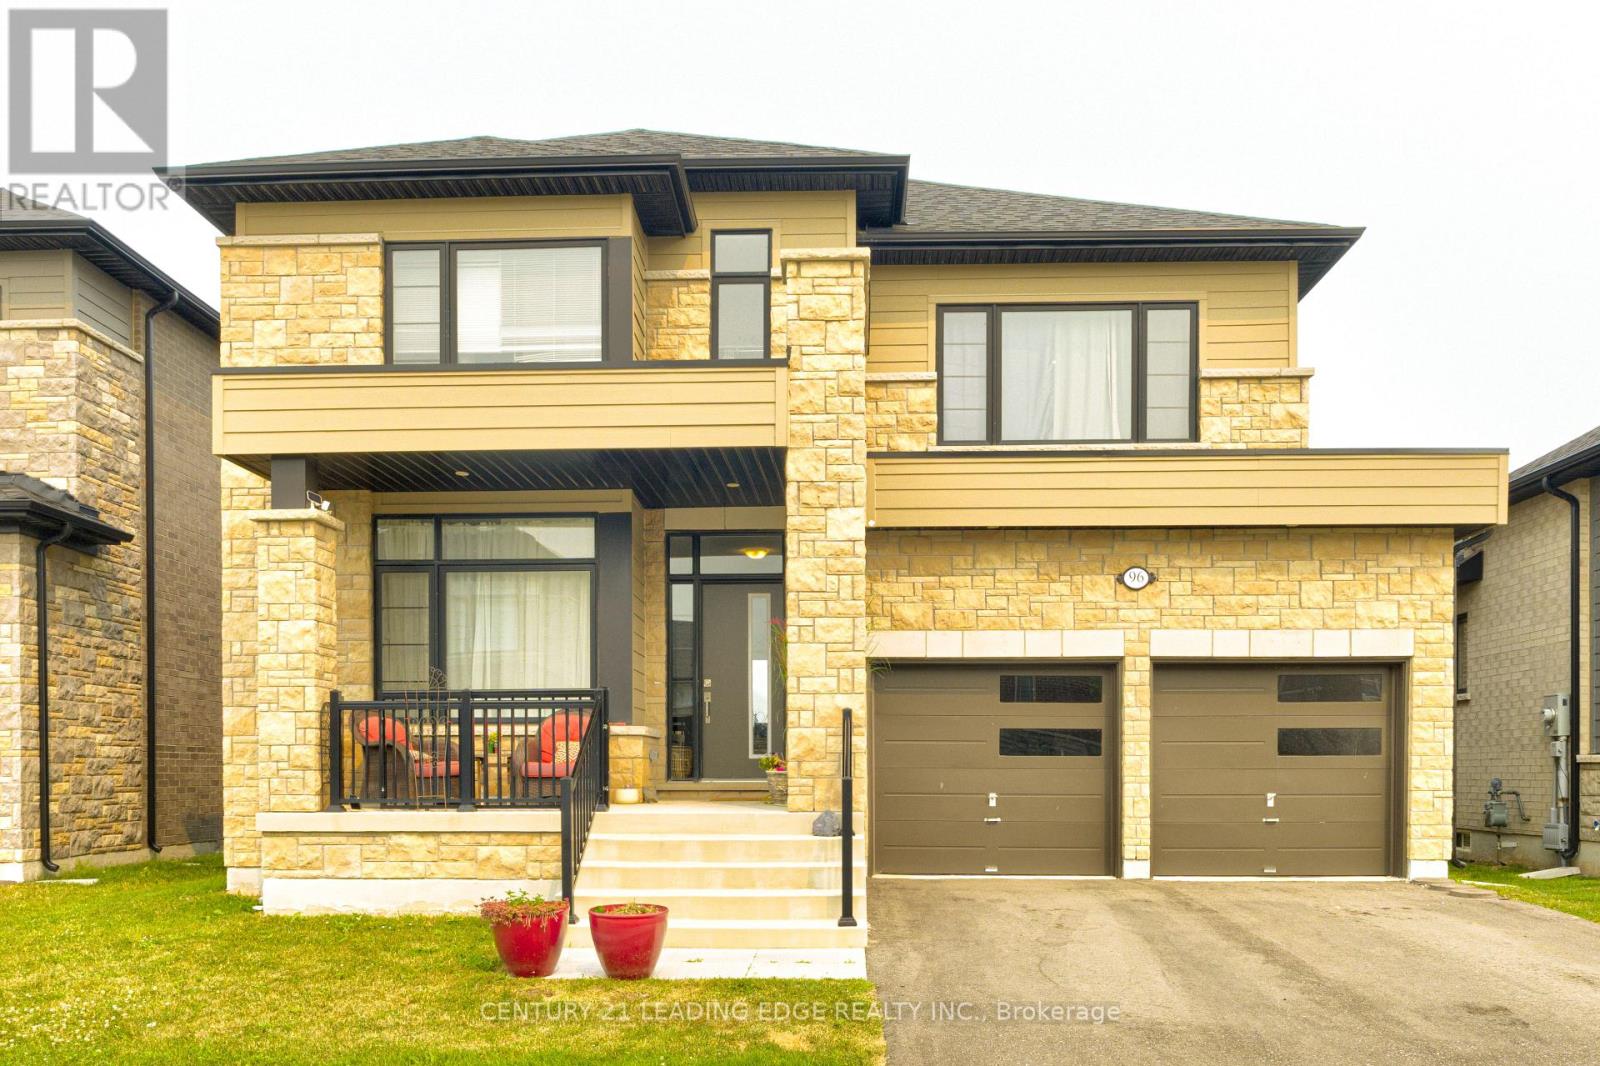
96 Shoreview Drive
Welland, Ontario
Welcome to this spacious well maintained 2 storey detached home in Welland backing onto the Welland Canal. Picturesque views from all 3 levels of the home including the W/O Basement. Seller invested an extra $100,000 for this premium lot. This modern and bright home boast 4 spacious bedroms, 4 baths, Family room, Kitchen with W/I pantry and laundry room on 2nd level. This home is short drive to Highway 406 making it easy to travel or comute to near by cities like St Catharines, Niagara Falls and Pelham. (id:55499)
Century 21 Leading Edge Realty Inc.

37 Fredonia Crescent
St. Catharines, Ontario
Welcome to 37 Fredonia Cres this stunning Rinaldi custom built home is located in the highly desirable west end of town, the family friendly neighbourhood is perfect for a growing or multi-generational families. Surrounded by great schools, parks, shopping, and a hospital all within a 5 minute drive, the home offers the perfect combination of space, comfort, and functionality. Designed with family living in mind, this spacious home features 4+1 bright and airy bedrooms and 4.5 bathrooms. Two bedrooms share a convenient Jack and Jill bathroom, while a third bedroom enjoys its own private ensuite. The oversized primary retreat offers a luxurious escape with a spa-inspired ensuite and separate his and hers walk in closets. Abundant storage throughout the home ensures there is room for everything a busy family needs. The main floor offers two generous living areas with polished hardwood flooring and a striking fireplace, creating the perfect setting for family gatherings, entertaining, or relaxing evenings at home. The modern gourmet kitchen is every cook's dream, complete with high end appliances, deep pot drawers, a butler's pantry, and plenty of workspace for preparing meals and hosting loved ones. The finished basement expands the living space even further with a large recreation area featuring a wall-to-wall built in bookshelf, plus an additional room with attached conveniences that can easily serve as a home office, guest suite, gym, or home theatre. Situated on a premium lot with no rear neighbors, the backyard offers privacy, a large deck for summer entertaining, and plenty of space for a future pool, play area, or garden oasis. Lovingly maintained this exceptional home truly has room for the whole family to grow and thrive. A rare opportunity to own a spacious, elegant family home in one of the city's most sought-after neighborhoods. Show with confidence. (id:55499)
Royal LePage Security Real Estate
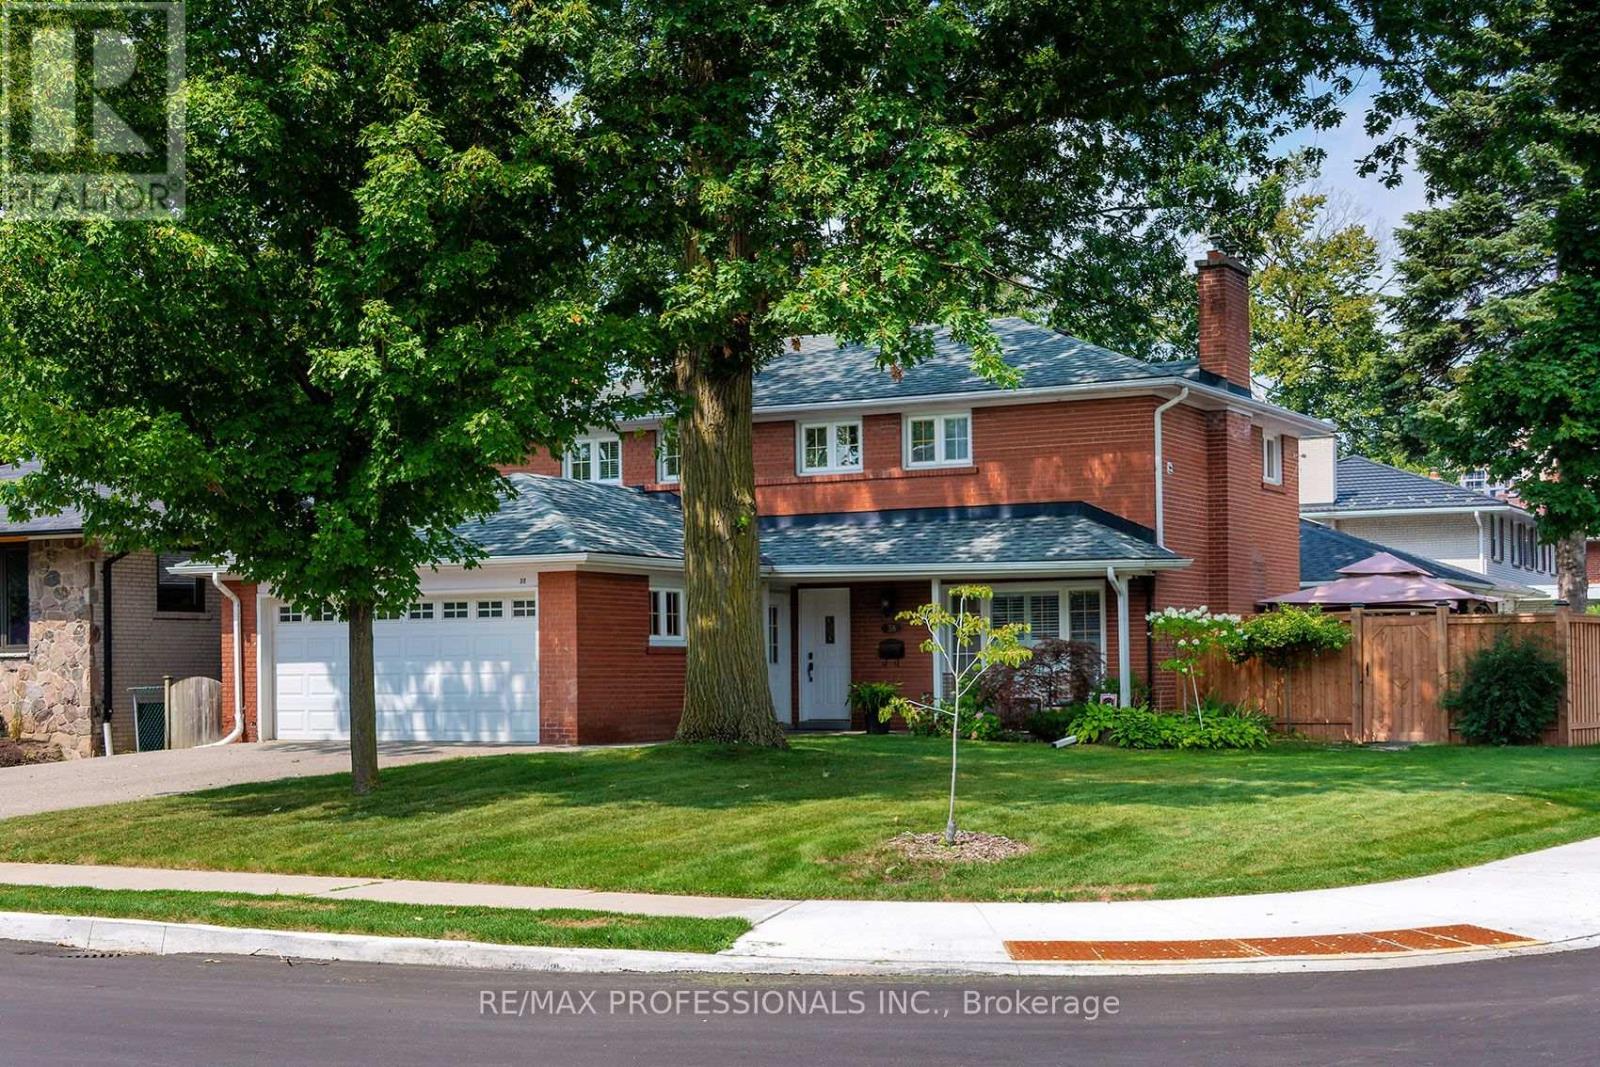
38 Boxwood Road
Toronto, Ontario
Renovated 2 storey 4BDRM family home on a quiet tree-lined street in "The Heart of Markland Wood". From the moment you arrive its great curb appeal and charming covered porch sets the tone for this warm and inviting property. This unique home features an open concept layout designed for both everyday living and entertaining. The large family room complete with a gas fireplace and boast a walkout to the backyard and inground pool. This beautiful backyard oasis with new fence and stone patio provides seamless indoor and outdoor living. The stunning gourmet kitchen is a true centerpiece showcasing a large quartz centre island with ample seating, gas range, stylish tile backsplash and porcelain flooring that flows into the dining area - ideal for hosting! Four generously sized bedrooms, the home offers space for a large family. The primary suite features a 3-piece ensuite and walk-in closet. Convenience is the second-floor laundry. The finished lower level has a spacious rec room, 3 piece washroom, with a large walk-in shower, and potential to create a home gym or additional living space tailored to your needs. This exceptional home in the Markland Community is walking distance to Schools, parks, TTC, Minutes to Airport, HWYs, and Shopping. (id:55499)
RE/MAX Professionals Inc.
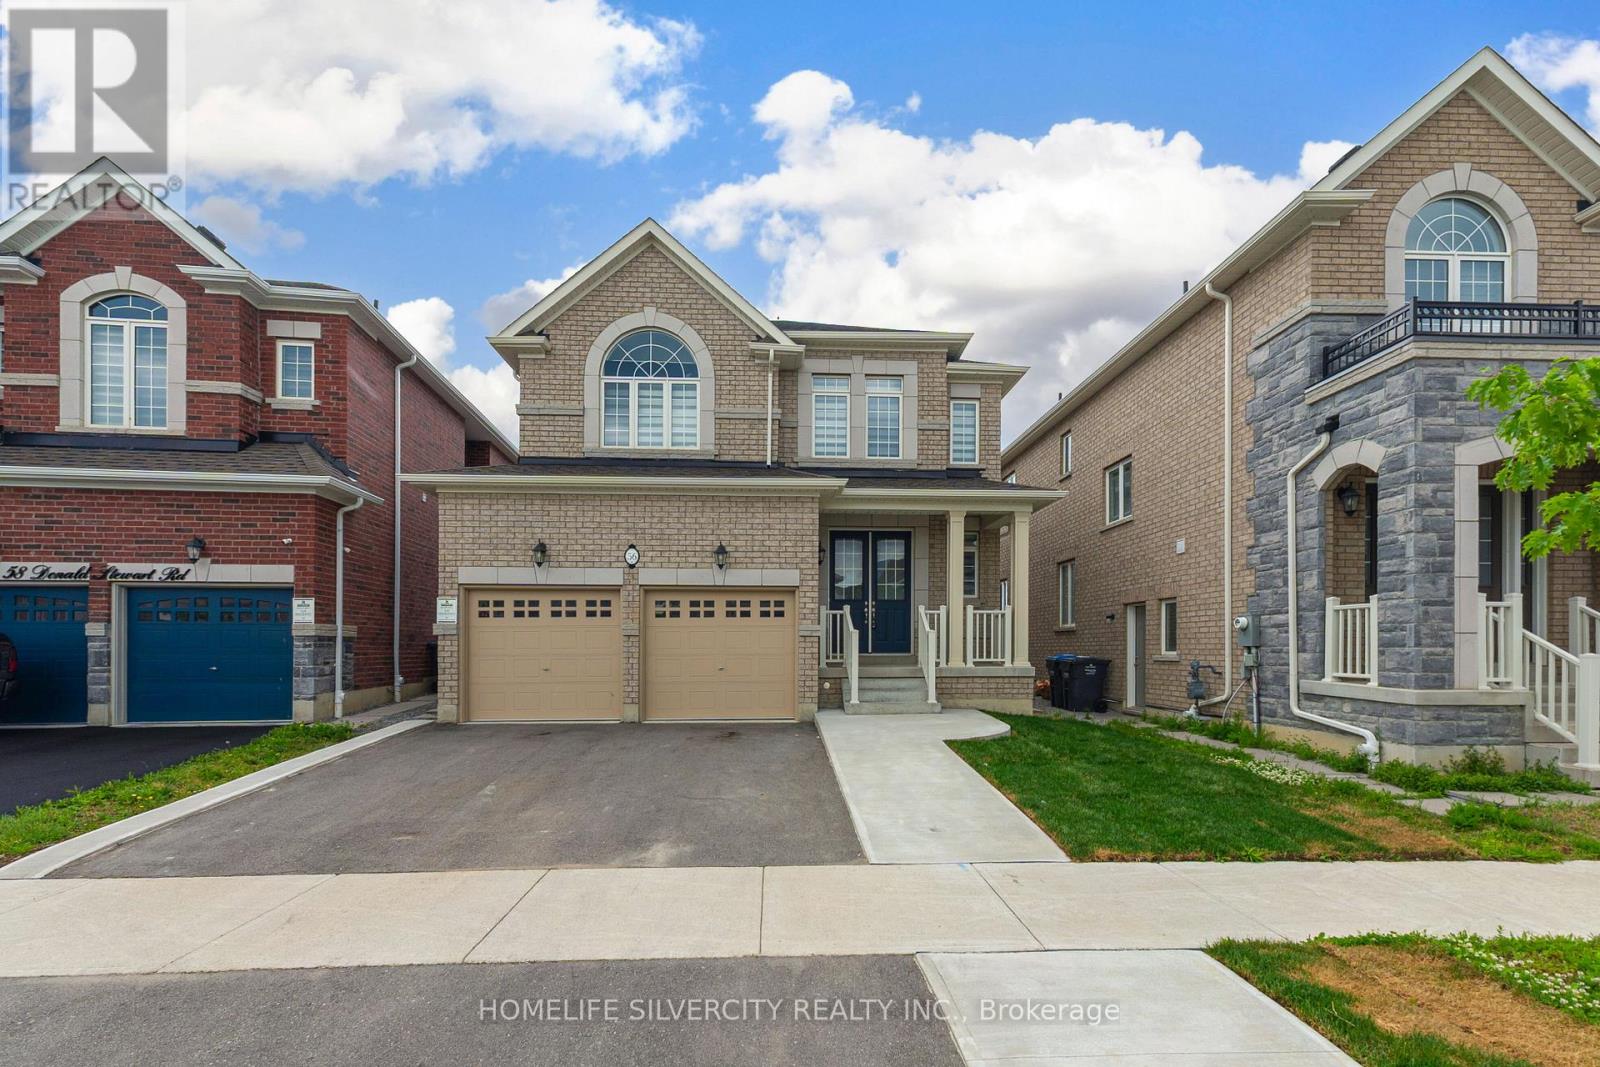
56 Donald Stewart Road
Brampton, Ontario
Luxury 4-bedroom detached home in a highly desirable Brampton neighbourhood! This beautifully updated residence offers a spacious and functional layout featuring four generously sized bedrooms and two full bathrooms on the upper level. The entire home has been freshly painted and features brand-new engineered hardwood flooring throughout the upper level, creating a bright, modern, and move-in-ready living space.The main floor showcases elegant hardwood flooring and a stunning double-sided fireplace, adding warmth and sophistication to the open-concept living and dining areas. Generously sized principal rooms and an airy layout make this home ideal for both everyday living and entertaining.Recent upgrades include a brand-new stove, a refrigerator (2023), and a double-car garage for added convenience. Ideally located close to top-rated schools, parks, shopping, public transit, and major highways, this exceptional home offers the perfect blend of luxury and convenience.Vacant and available for immediate occupancy-just move in and enjoy! (id:55499)
Homelife Silvercity Realty Inc.
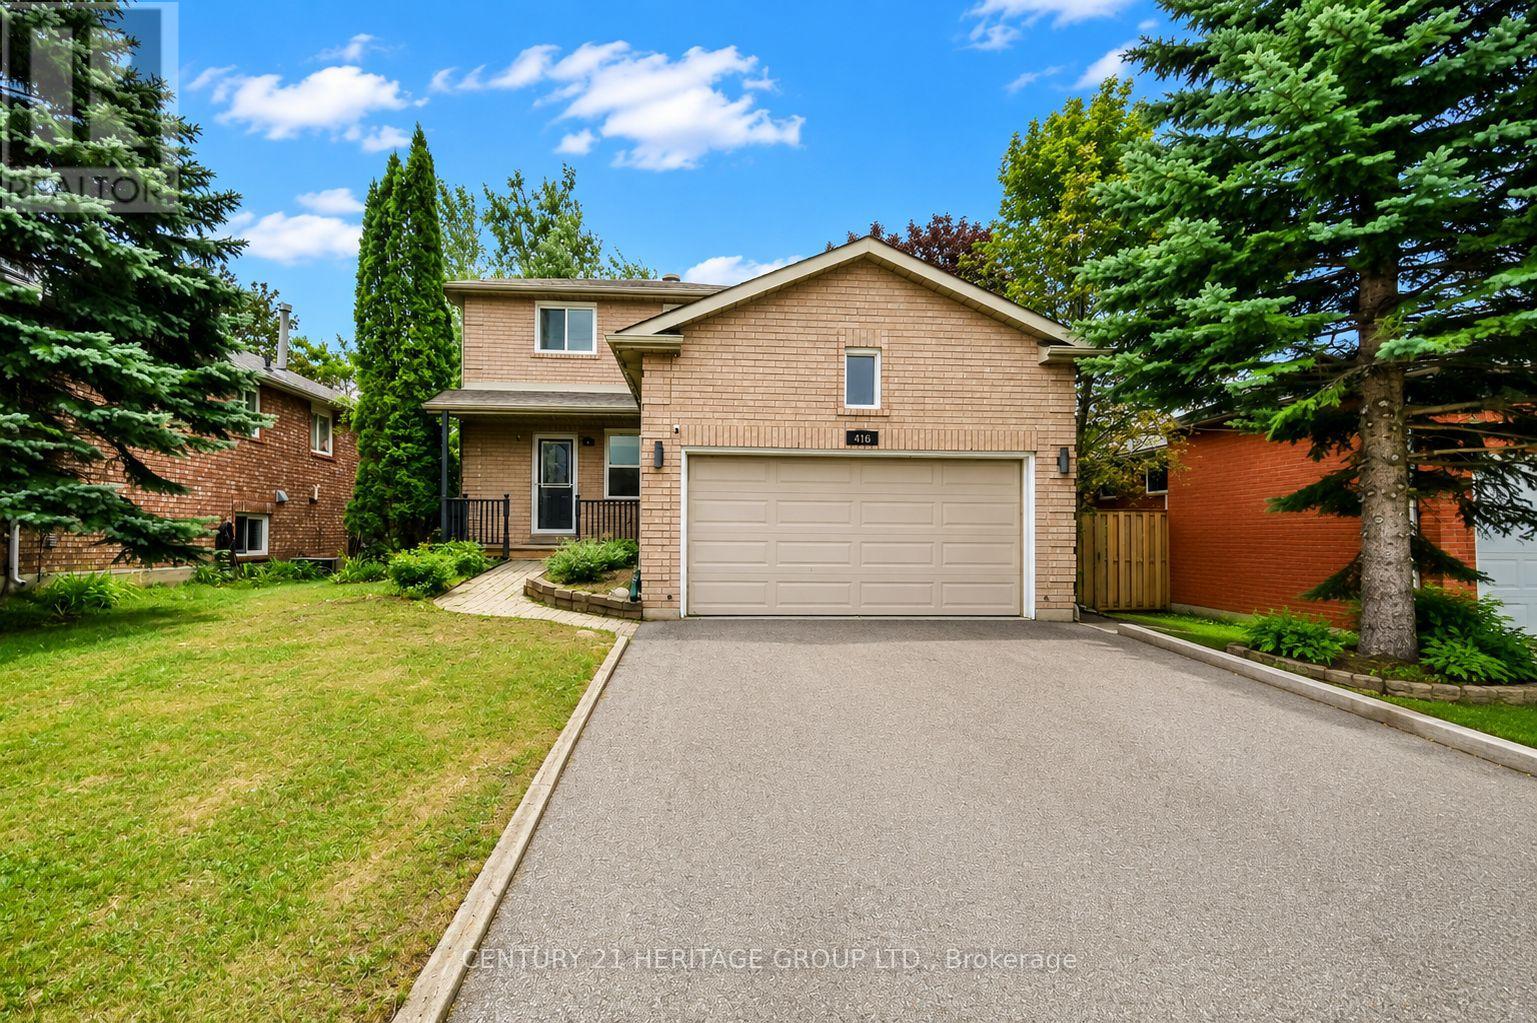
416 Sunnidale Road
Barrie, Ontario
Welcome To 416 Sunnidale Rd, A Beautifully Maintained Detached Home In The Heart Of Barrie, Offering Comfortable Family Living In A Convenient Central Location. This Spacious 3-Bedroom, 2-Bathroom Home Features A Bright And Functional Layout With Sun-Filled Principal Rooms And Updated Flooring Throughout. The Renovated Eat-In Kitchen Offers White Cabinetry, Wood Countertops, Stainless Steel Appliances, And A Gas Stove, With A Walk-Out To The Large, Private, Fully Fenced Backyard. Enjoy The Expansive Tiered Deck With Pergola, Offering An Ideal Outdoor Space For Summer Dining, Entertaining, BBQs, Or Simply Relaxing And Enjoying The Privacy Of The Backyard. The Spacious Garden Shed Provides Plenty Of Additional Storage. The Finished Lower Level Offers Additional Living And Recreation Space, Along With A Full Bathroom Featuring A Large Oversized Stand-Up Shower. The Double-Car Garage Features Built-In Shelving And Ample Storage, While The Generous Driveway Provides Parking For Up To 4 Vehicles. Additional Features Include A Reverse Osmosis Water Filtration System And Water Softener. Ideally Located Close To Schools, Parks, Shopping, Restaurants, Public Transit, And Year-Round Amenities, With Easy Access To Highway 400 And All Areas Of Barrie. A Wonderful Opportunity To Lease A Comfortable And Well-Maintained Family Home With An Exceptional Backyard, Ample Parking, And Convenient Central Location. (id:55499)
Century 21 Heritage Group Ltd.
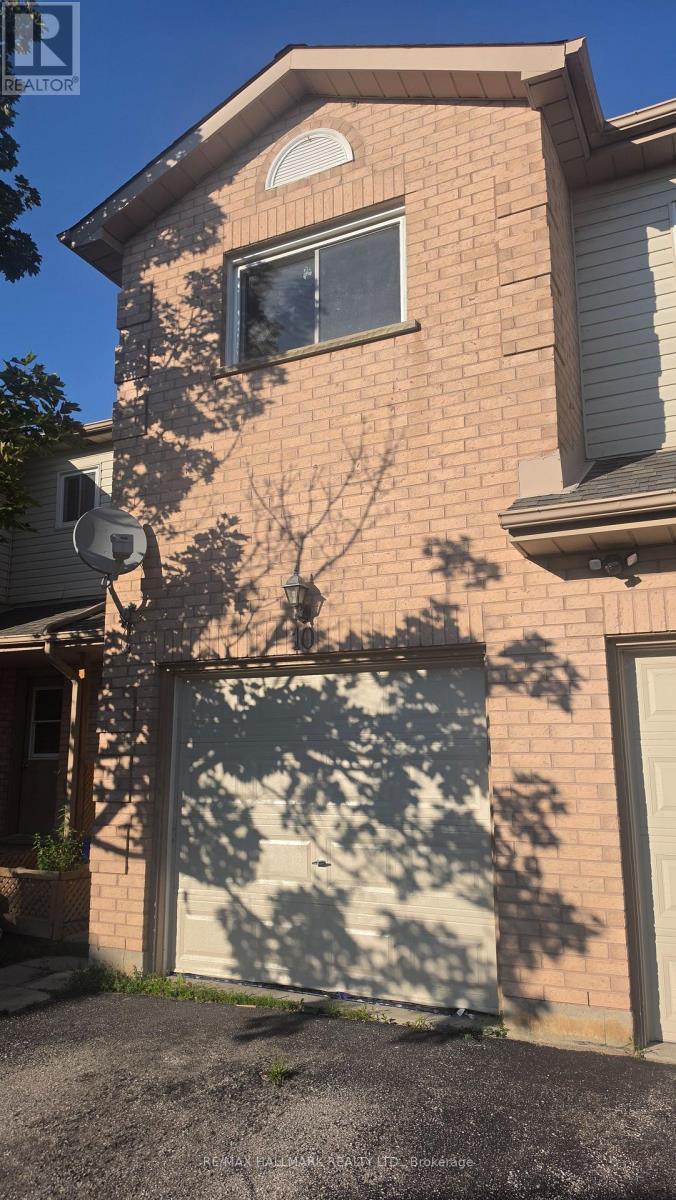
10 - 531 High Street
Orillia, Ontario
See Virtual Tour Multimedia Video. Full home for lease 3 Bedrooms and 2.5 Bathrooms condo townhouse located in a family friendly neighbourhood in Orillia. Enjoy a bright and comfortable layout with a modern Kitchen, private Backyard and a partially finished Basement offers additional living space for a home office, recreation area or bedroom. Private driveway and attached garage provide convenient parking for up to two vehicles. Ideally located just minutes from major highways, Orillia's recreation centre, shopping and a short walk to Lake Simcoe. Utilities (Gas, Hydro, Water) are paid by tenant and Internet is extra. DISCLOSURE: Above Grade Finished Sqft is ESTIMATED. (id:55499)
RE/MAX Hallmark Realty Ltd.
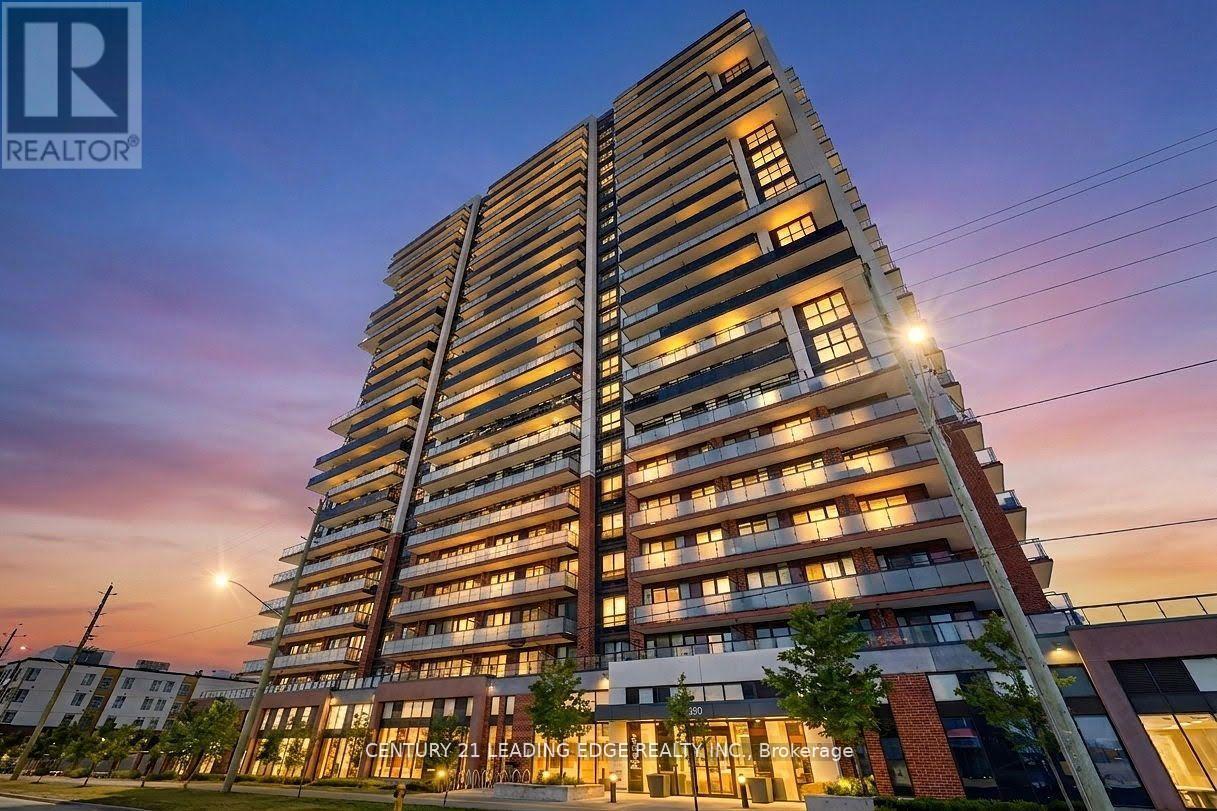
2516 - 2550 Simcoe Street N
Oshawa, Ontario
Don't Miss Out on this Rarely Offered Lower Penthouse 3 Bedroom 2 Bath Suite. Enjoy 877 Sqft ofBright and Functional Interior Living Space. Split Bedroom Design gives flexibility for bothFamilies and Professionals Alike. Open Concept Kitchen with Quartz Countertop and StainlessSteel Appliances Throughout. 2 Large Balconies with South East Exposure. Take advantage ofPremium Building Amenities which include 24-hour Concierge, Fully Equipped Fitness Centre,Theatre Room, Party Room, Pet Spa, Business Centre, Guest Suite and Outdoor Terrace Area withBBQ's. Strategically Located just Minutes to RioCan Shopping Centre, Costco, DurhamCollege/Ontario Tech University. Quick Access to Hwy 407, 412 and 401. (id:55499)
Century 21 Leading Edge Realty Inc.
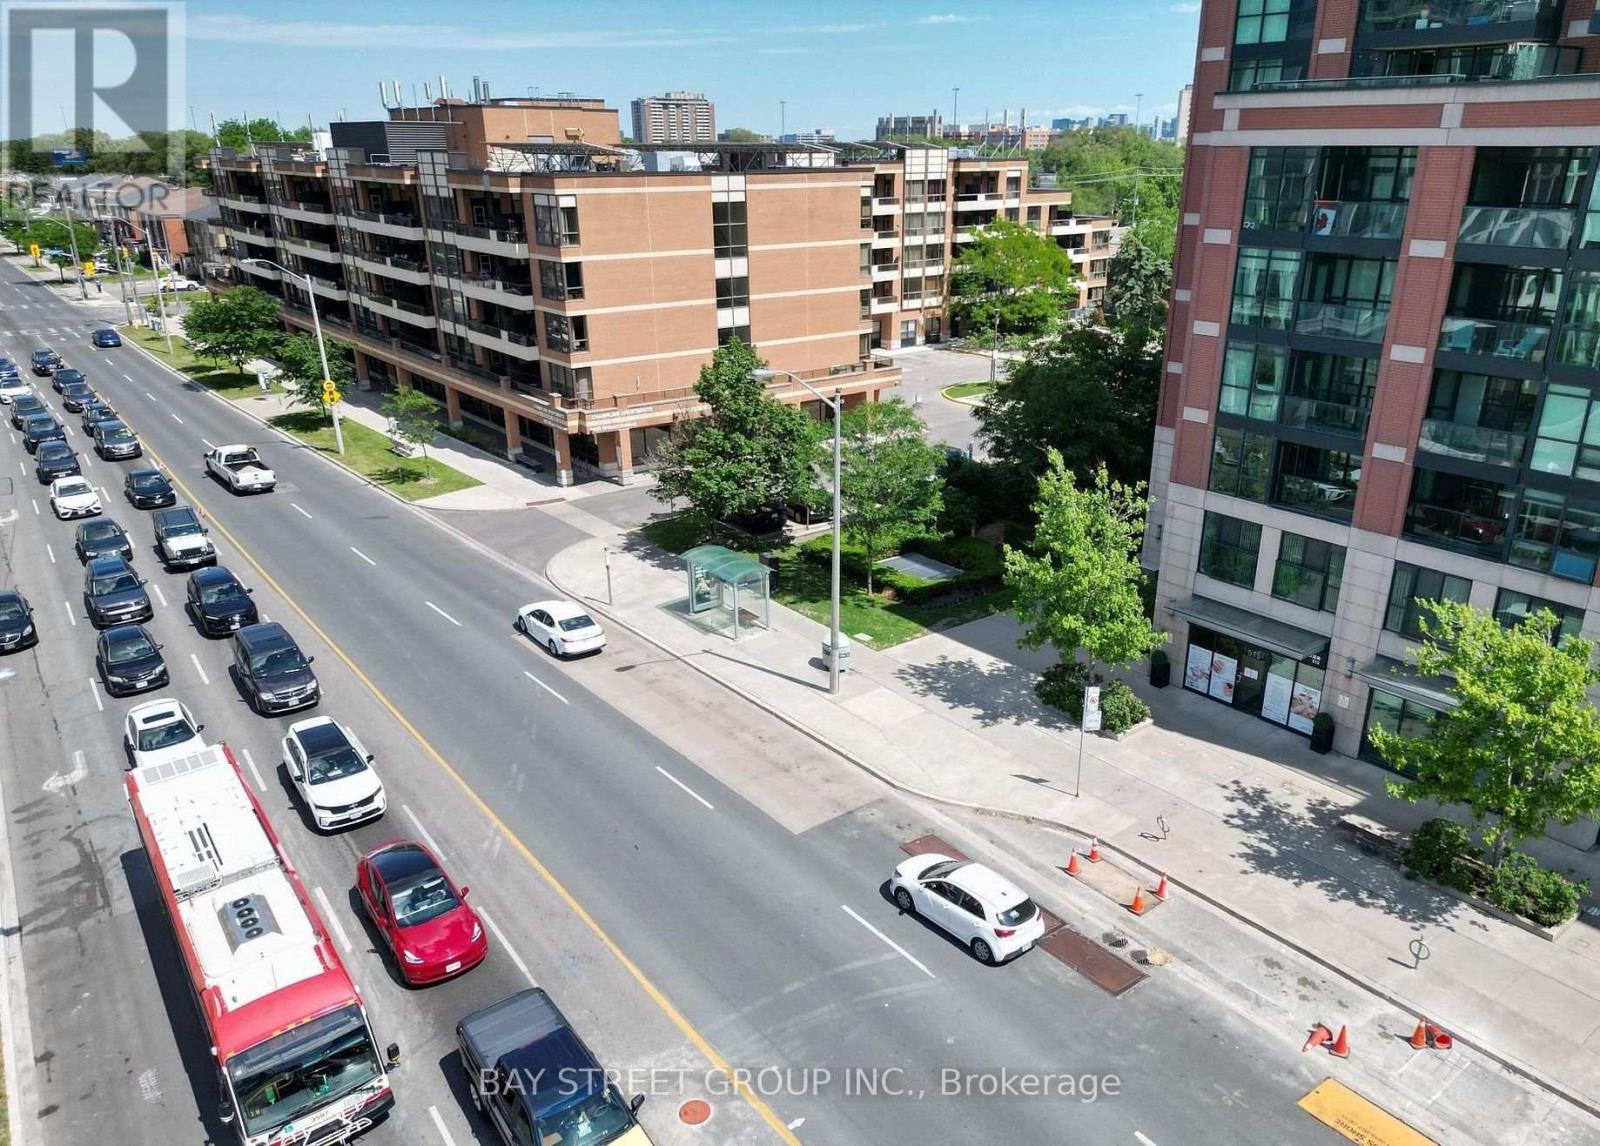
515 Wilson Avenue
Toronto, Ontario
Lease In Prime Clanton Park! Located On Busy Wilson Ave, This Main-Floor Corner Retail Unit Offers Excellent Street Exposure, Large Storefront Windows And Double Signage Opportunity. Bright And Highly Visible Space With Great Potential For A Variety Of Retail And Service Uses, Subject To Zoning And Municipal Approval. Conveniently Located Just Minutes From Yorkdale Shopping Centre, Highway 401, Allen Road And Wilson Subway Station. Surrounded By Established Residential Communities, New Developments, Popular Retailers, Restaurants And Professional Services, Providing Excellent Exposure And Convenient Access For Customers. An Ideal Opportunity For Retailers, Beauty & Personal Service Businesses, Professional Services, Wellness Businesses And Other Commercial Uses. Space Is Being Offered For Lease Without Equipment, Furniture Or Business Assets. Tenant To Complete Their Own Setup And Improvements To Suit Their Specific Business Needs. Prime Wilson Ave Location + Corner Exposure + Large Storefront Windows + Double Signage Opportunity + Excellent Accessibility. Don't Miss This Opportunity To Establish Your Business In One Of Toronto's Convenient And Growing Commercial Areas!Uses are subject to applicable zoning, permits and landlord approval. (id:55499)
Bay Street Group Inc.
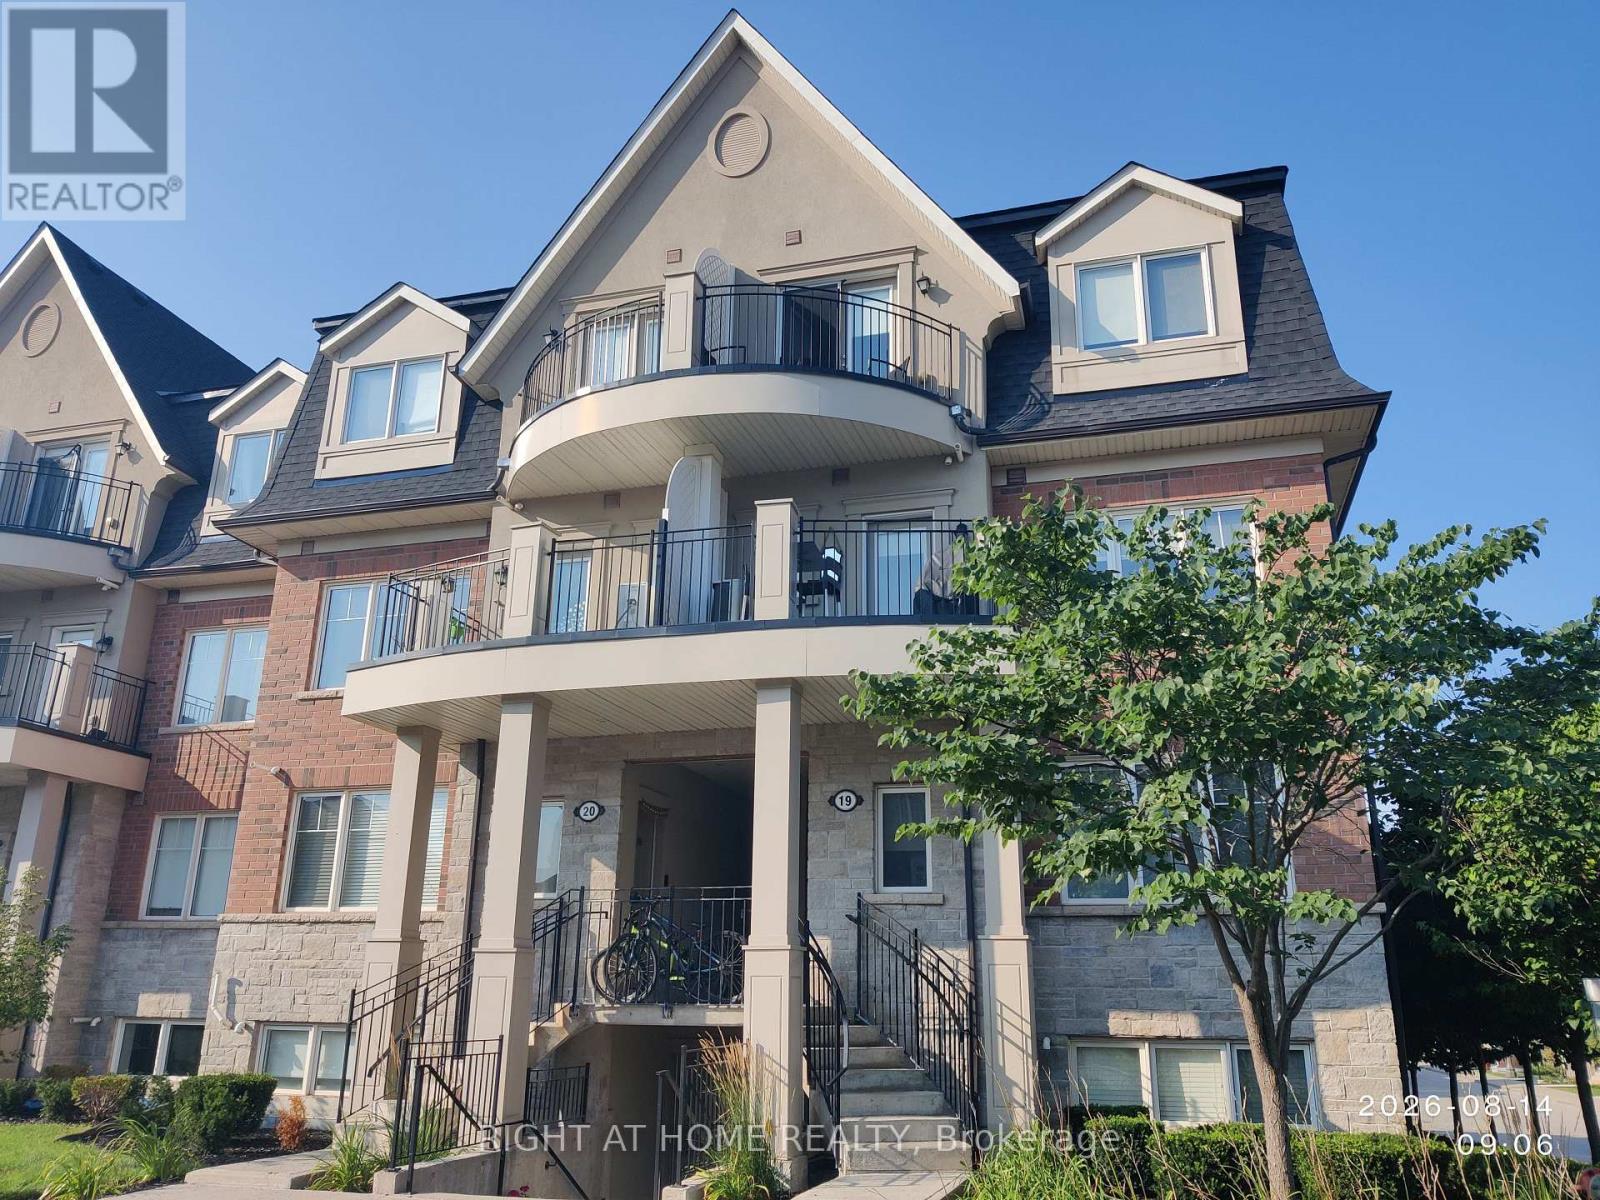
19-02 - 2420 Baronwood Drive
Oakville, Ontario
Welcome to this bright and beautifully maintained 2-bedroom, 2-bathroom condo townhouse with 1 underground parking space, offering a rare three-side-open exposure with greenery all around and exceptional natural light throughout the home. One of the standout features is the amount of sunlight the unit receives-even during winter, the home enjoys approximately 6-7 hours of natural sunlight, a particularly valuable feature during the shorter Canadian winter days. This is an owner-maintained property, cared for with attention to detail and thoughtfully upgraded for comfort and convenience. The home features new fixtures and fittings, along with adjustable and programmable LED lighting in the rooms. Major updates include a new air conditioner installed in 2026, a water heater replaced in 2025, and a dishwasher replaced in 2022. The home's ducts were professionally cleaned in July 2026, adding to the fresh and well-maintained living environment. Step outside to your own inviting private backyard patio, finished with aesthetic tiles and surrounded by greenery-perfect for relaxing, entertaining, or enjoying summer evenings. The outdoor area also features covered stairs and a convenient garden shed for additional storage. The location adds to the appeal, with walking trails, highly rated schools, Starbucks, public transit and everyday amenities conveniently nearby, making it an excellent choice for families and professionals alike. With its sun-filled interiors, private outdoor space, recent upgrades, underground parking, additional storage and desirable location, this move-in-ready home offers an excellent combination of comfort, privacy, convenience and year-round livability. (id:55499)
Right At Home Realty
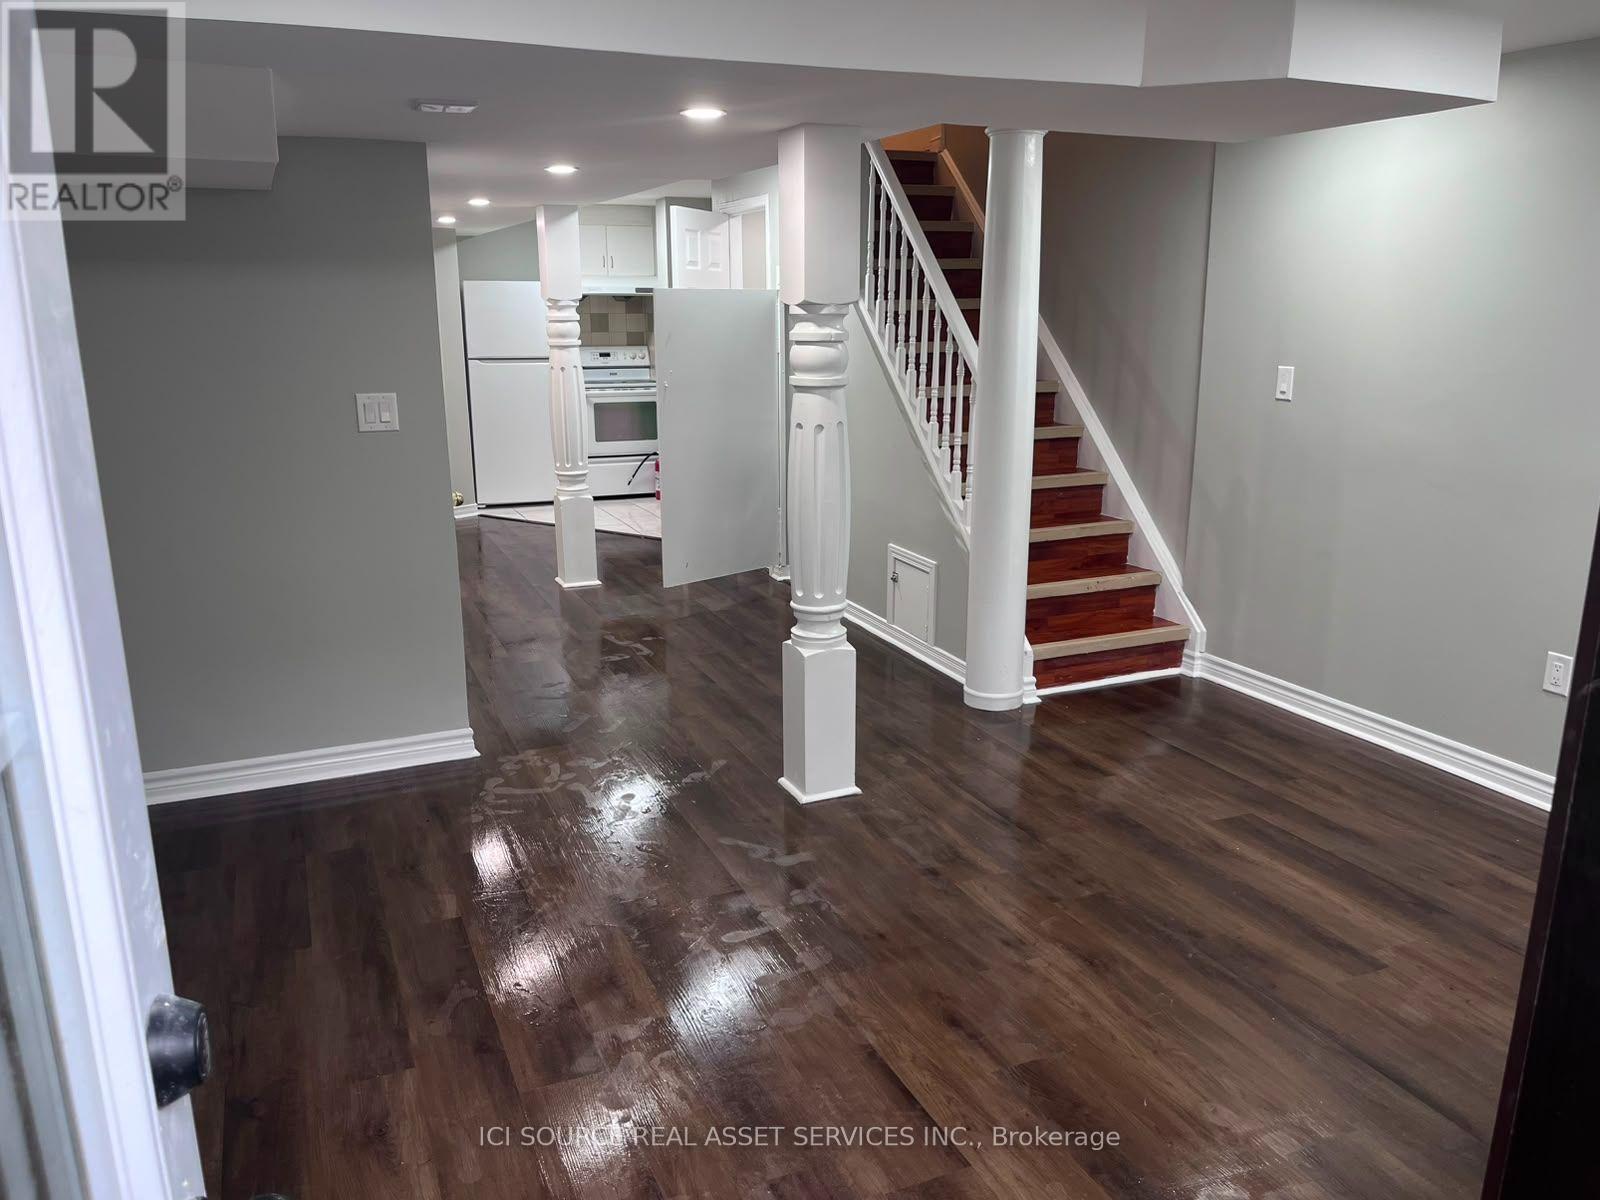
Basement - 3141 Turbine Crescent
Mississauga, Ontario
New Legal 1-Bedroom Basement Apartment for Rent - Prime Mississauga Location Available Now! Bright and newly built legal 1-bedroom basement apartment located near Winston Churchill Blvd & Thomas Street in one of Mississauga's most desirable family-friendly neighbourhoods. Rent $1600/- per month, + 30% utilities. Features:--1-bedroom Basement Apartment--Private separate side entrance through the backyard--Bright living area with plenty of natural light--Full kitchen and 3-piece bathroom--Separate Washer & Dryer inside the unit.--1 parking spot on the driveway--Quiet, clean, and safe neighbourhood. Excellent Location: Walking distance to Brittney Glen Plaza with Fresh Co, Shoppers Drug Mart, TD Bank, Tim Hortons, restaurants, and other everyday amenities.--Close to excellent schools, parks, walking trails, places of worship and major Highways. *For Additional Property Details Click The Brochure Icon Below**For Additional Property Details Click The Brochure Icon Below* (id:55499)
Ici Source Real Asset Services Inc.
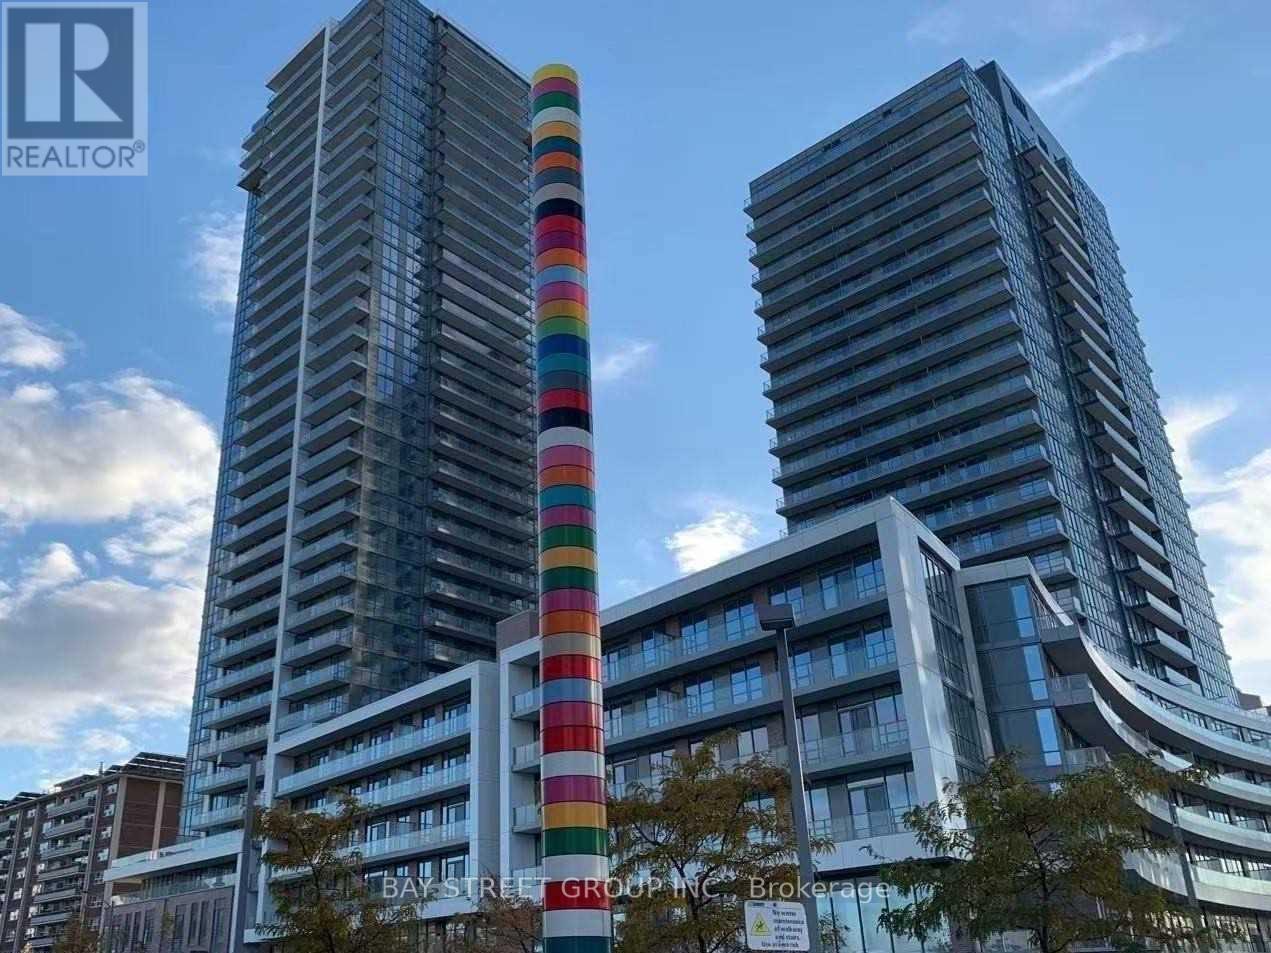
1308 - 32 Forest Manor Road
Toronto, Ontario
Welcome To Prestigious Emerald City Community, The Perfect Home To Enjoy The Best Of Life In Toronto City. 2B + Den Corner SuiteWith Beautiful Unobstructed South East Exposure. 9 Ft. Ceiling And Laminate Flooring Throughout. Floor-To-Ceiling Windows With Lots Of NaturalLights. Most Practical Layout; Spacious 807 Sf Living Space + 150 Sf L-Shaped Large Balcony. Open Concept Living & Dining. Modern Kitchen &Beautiful Integrated Appliances! Amazing Amenities Including Concierge, Party Room, Gym, Indoor Pool, Virtual Playground And Visitor Parking.Conveniently Located Near Public Transit, Subway Stations, Direct Access To FreshCo Grocery Store, Fairview Mall, Community Centre, School, PublicLibrary, And Easy Access To 401/404 & More... (id:55499)
Bay Street Group Inc.
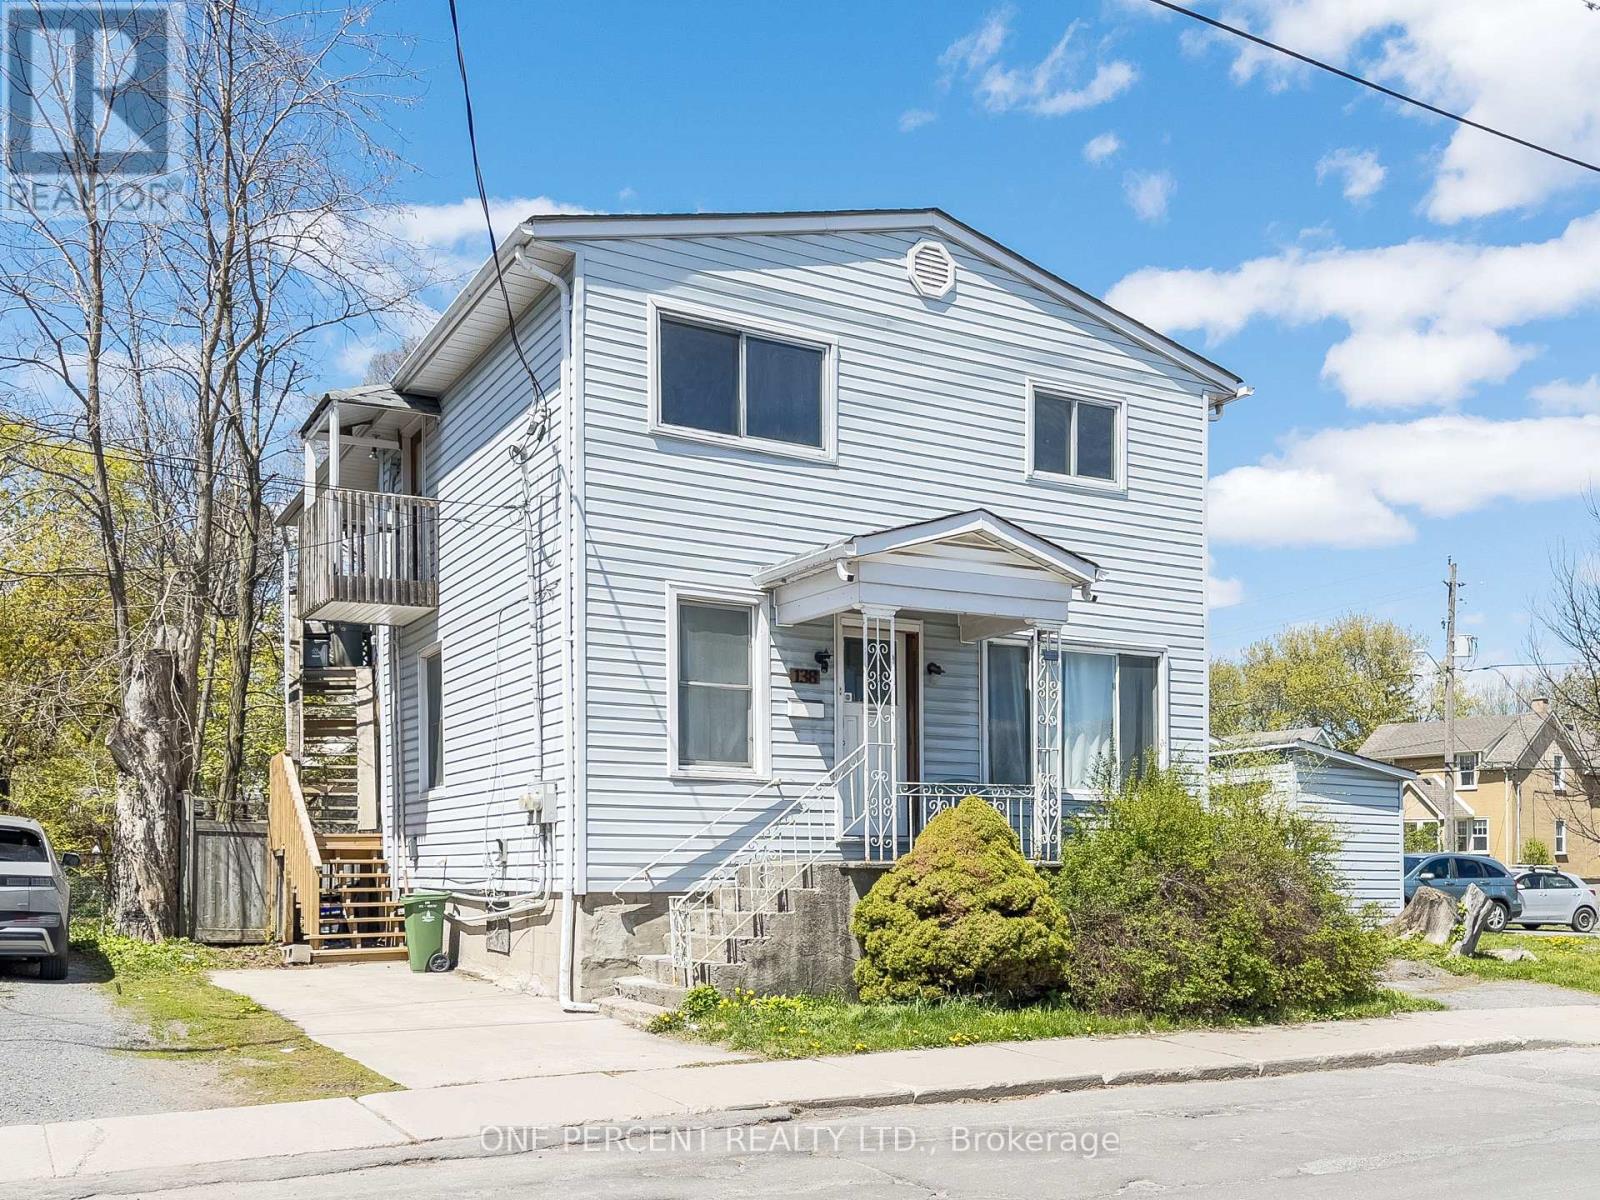
138 Chatham Street
Kingston, Ontario
Excellent investment opportunity in the heart of Kingston, approximately a 15-minute walk from Queen's University and close to major bus routes. Located just north of Princess Street, this detached 6-bedroom duplex is a strong addition to any investment portfolio. The main unit offers 5 bedrooms across two levels, 2 full bathrooms, a spacious living room, and a large eat-in kitchen with updated flooring. A major bonus is the additional bachelor apartment, providing an extra income stream. Both units are separately metered and share access to on-site laundry. 2 parking spots are available to rent for additional income too. Generating $66,000 in gross annual income, this property offers an impressive cap rate of over 7.5%. Major updates include a roof replacement in 2023 and vinyl windows throughout. A proven income generator with strong rental demand, the property is currently leased until April 30th, 2027. The bachelor apartment is currently rented below market value, presenting excellent future upside potential. (id:55499)
One Percent Realty Ltd.
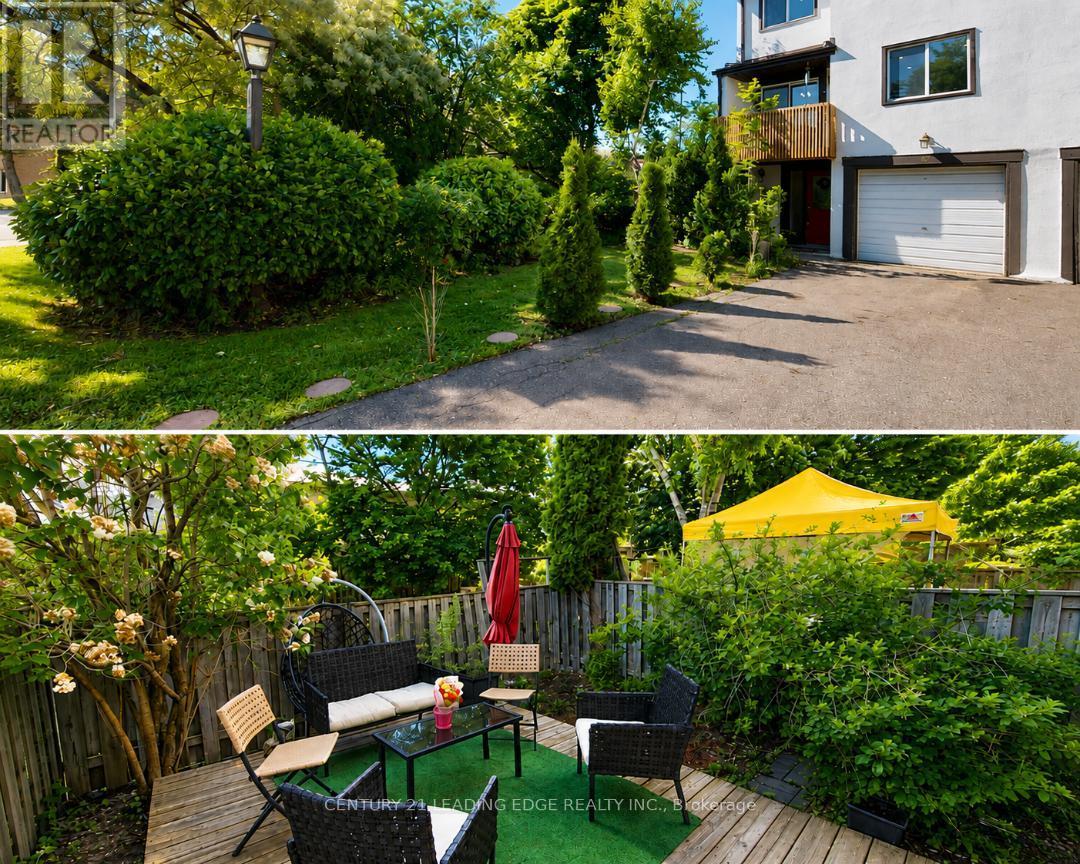
64 - 2651 Aquitaine Avenue
Mississauga, Ontario
Top 5 Reasons You'll Want to Call 2651 Aquitaine Ave #64 Home1. Prime Meadowvale Location Live in one of Mississauga's most desirable communities! Just steps from Meadowvale GO Station with quick access to Highways 401 & 407. You'll also be minutes from Meadowvale Town Centre, the Community Centre, Library, Lake Aquitaine Park, and top-rated schools.2. Rare End Unit with Extra Space & Privacy Enjoy the added privacy of this spacious end-unit townhouse featuring a generous front yard, a fully fenced backyard, and parking for 3 vehicles. With no neighbors on one side, it offers the feel of a semi-detached home.3. Beautiful Indoor & Outdoor Living Relax on your private balcony or step through the walkout to your fully fenced backyard-perfect for morning coffee, summer BBQs, entertaining guests, or letting kids and pets play safely.4. Spacious & Versatile Layout Designed for modern living, this home features separate living, dining, and kitchen areas, along with a large main-floor room that can serve as a family room, home office, or an additional bedroom to fit your needs.5. The Perfect Place to Make Lasting Memories Whether you're raising a family, working from home, or entertaining friends, this home offers the perfect combination of comfort, space, privacy, and convenience in a vibrant, family-friendly neighborhood. (id:55499)
Century 21 Leading Edge Realty Inc.
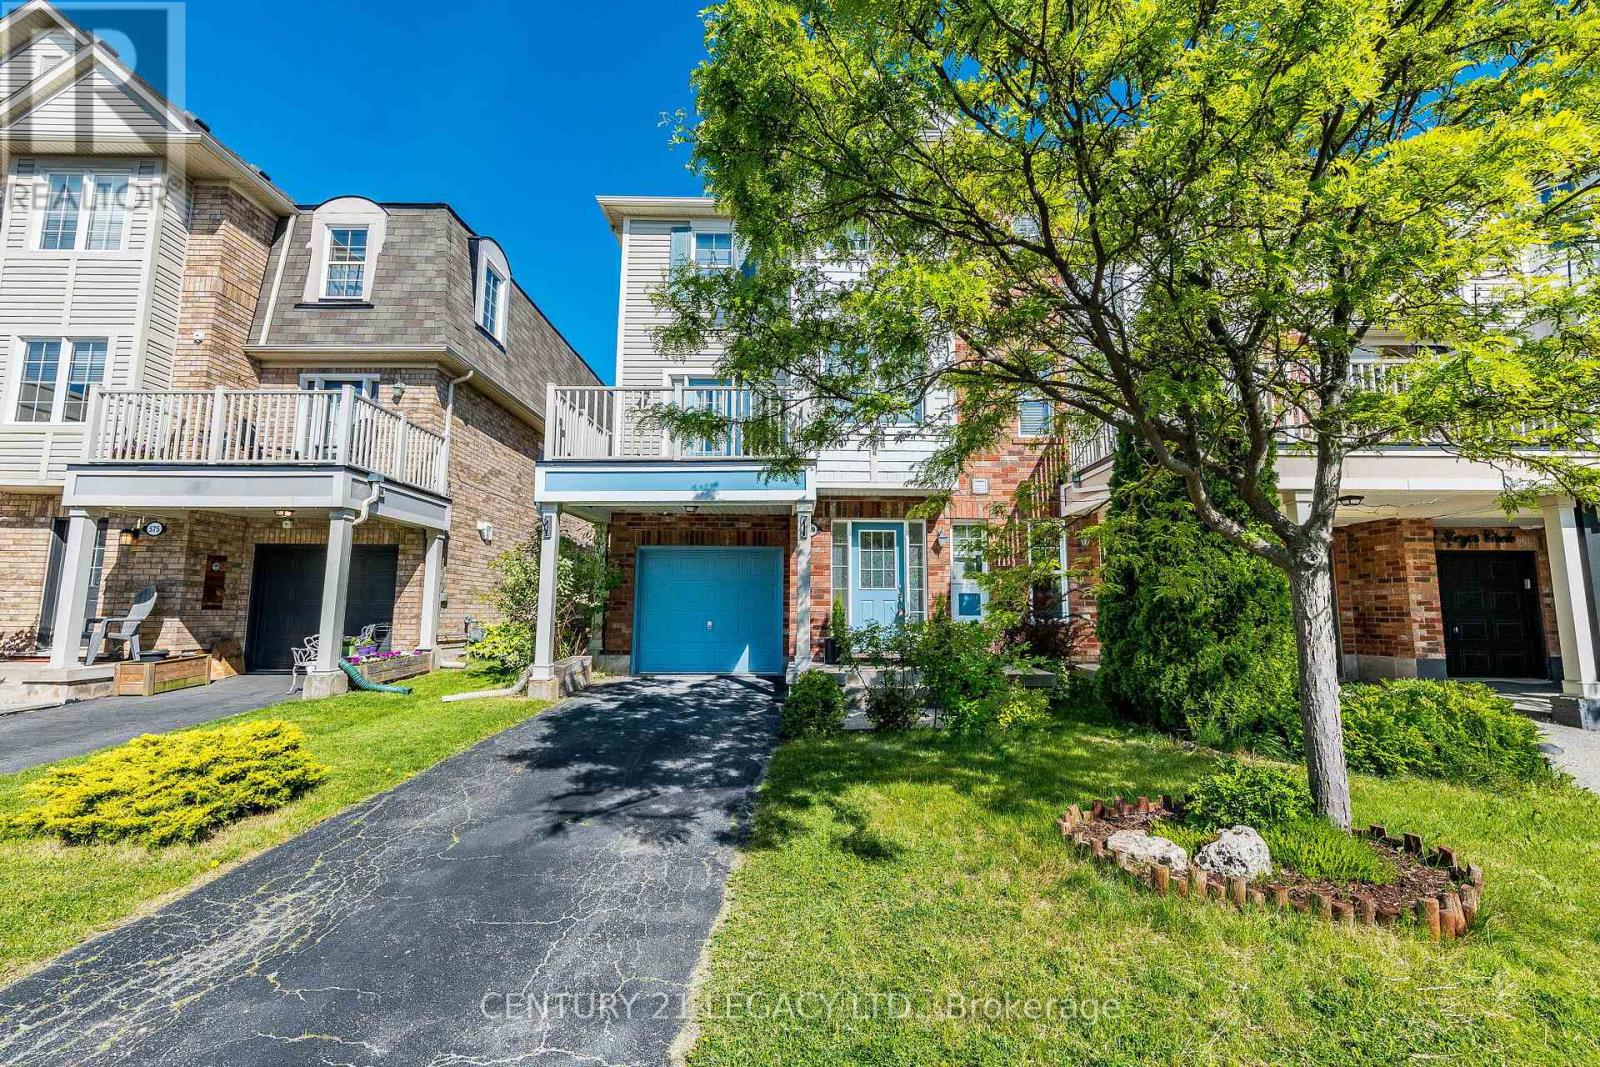
579 Speyer Circle N
Milton, Ontario
Stunning freehold corner unit townhome, Located in the highly desirable community, you are just minutes from parks, schools, shopping, and major highways. Being a corner unit, there are extra windows Shines with abundant natural light all day and offers beautiful open views of the sky . House is designed for both style and function, the open-concept main floor features hardwood and ceramic flooring throughout .The bright breakfast area seamlessly opens to a large private balcony, the perfect spot to enjoy your morning coffee while taking in the sunrise. All 3 bedrooms have large bright windows. The corner-unit layout provides enhanced privacy, additional windows, and a quieter living experience rarely found in townhomes. There is a door to the garage from the ground floor. Total 3 parking with 2 spaces in the driveway. Air Conditioner June 2026. Freshly Painted, new Lights in Great Room, dining area and Kitchen and much more. (id:55499)
Century 21 Legacy Ltd.
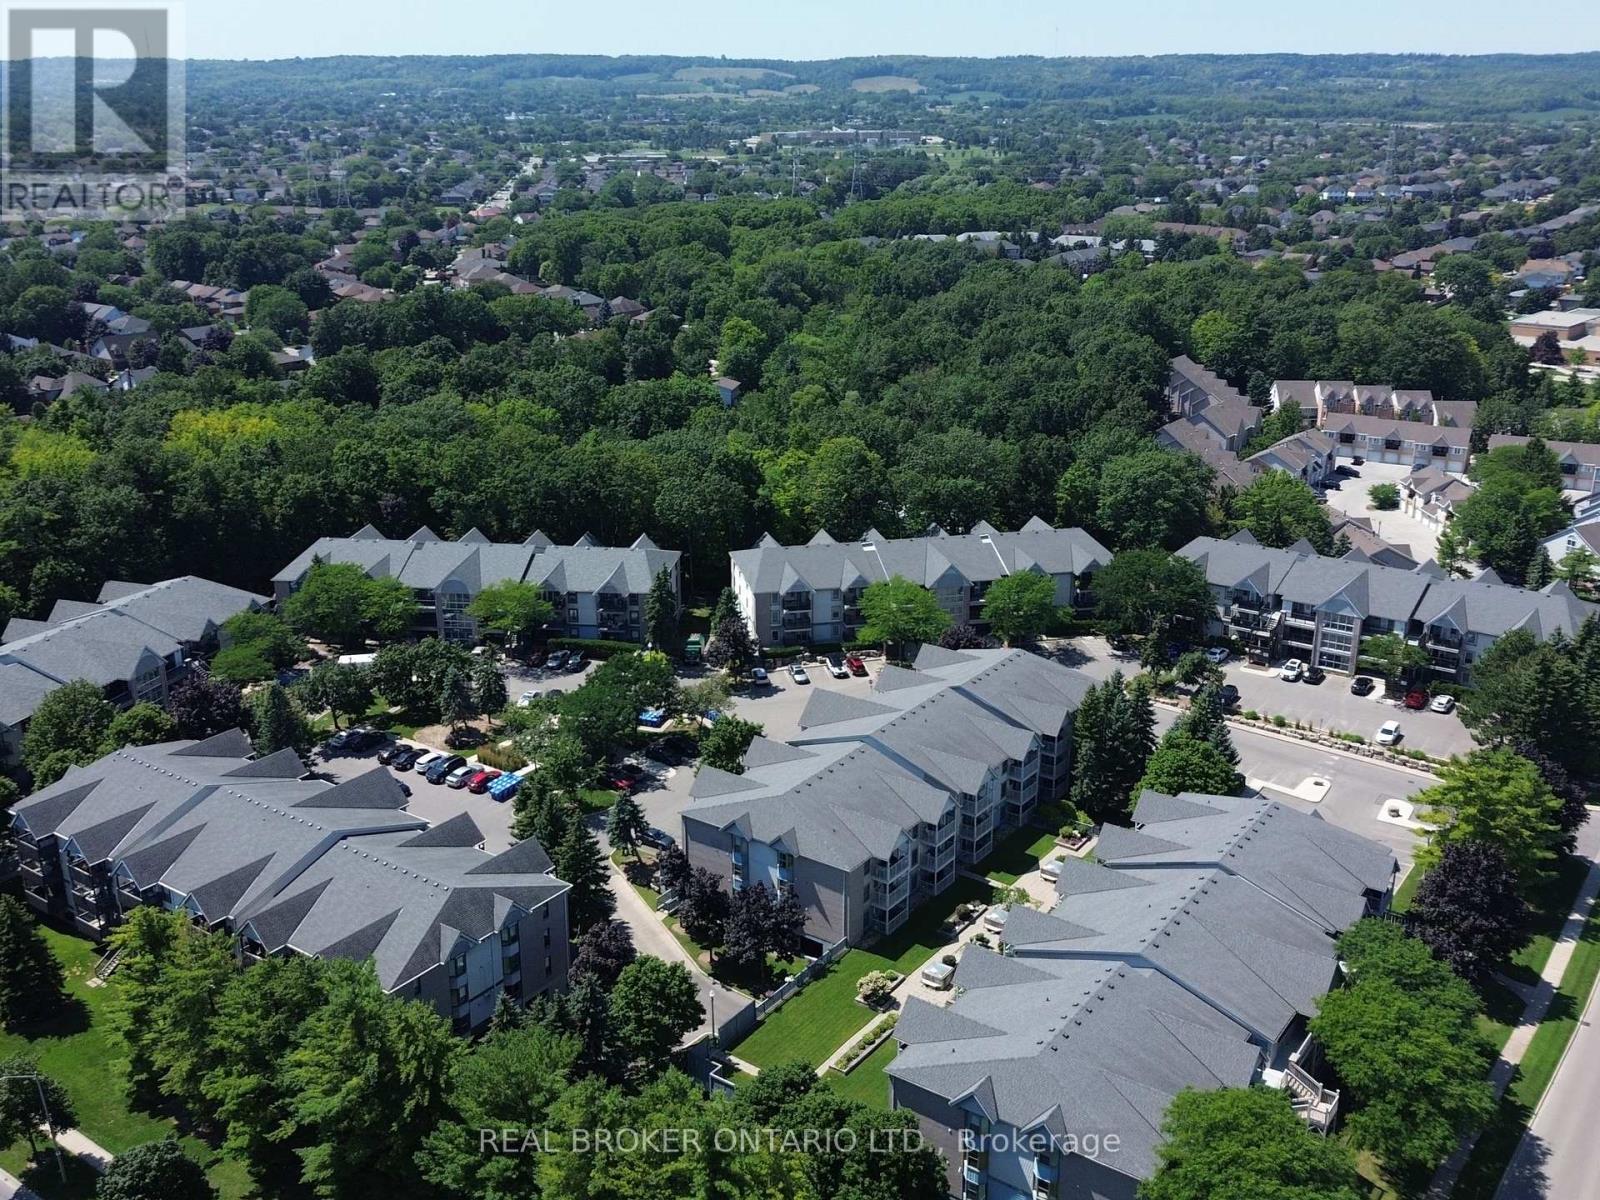
218 - 2040 Cleaver Avenue
Burlington, Ontario
Beautifully updated 2-bedroom condo in the heart of Burlington's Headon Forest WITH ONE PARKING SPOT. Located within the sought-after Forest Chase community, Suite 218 is a stylish 719 sqft condo unit offering modern finishes, an open-concept layout, and a balcony. The renovated kitchen features white cabinetry with soft-closing drawers, quartz countertops, stainless steel appliances, tile backsplash, and breakfast bar with seating for three. The sun-filled living and dining area flows seamlessly from the kitchen with French doors to your personal balcony - perfect for morning coffee or unwinding after work. The spacious primary bedroom offers plenty of room as well as a large mirrored closet. The second bedroom is ideal for a home office, nursery, or guest room. The updated 4-piece bathroom features a quartz vanity, modern fixtures, and a tub/shower combo. In-suite laundry, generous closet space, and durable vinyl plank flooring throughout make this home as practical as it is pretty. Tasteful neutral palette and move-in ready - just unpack and enjoy! Conveniently located close to schools, parks, shopping, transit, and quick highway access. A perfect fit for first-time buyers, young families, downsizers, or savvy investors. Unit includes one parking spot and one locker. (id:55499)
Real Broker Ontario Ltd.
5359 Timberlea Boulevard
Mississauga, Ontario
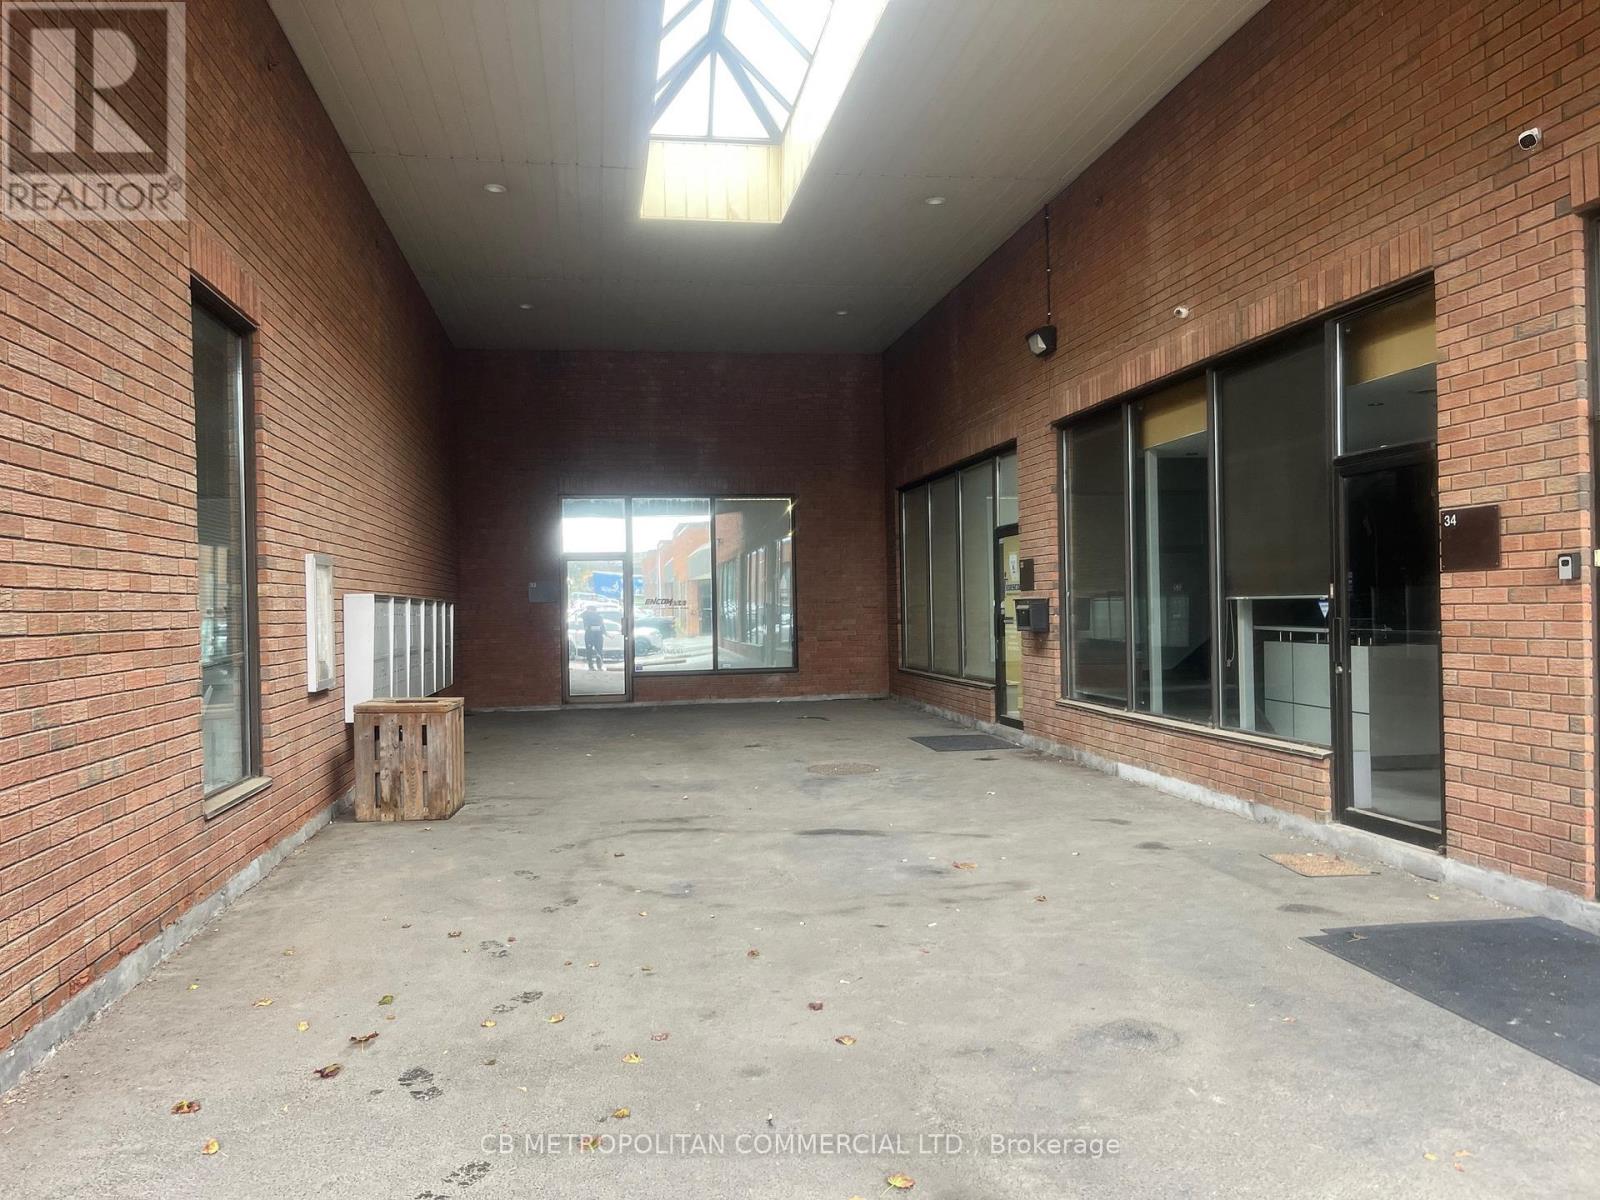
This industrial condominium features a professionally designed interior with upgraded office improvements, including full HVAC, enhanced electrical infrastructure, solid 9' interior doors, four private offices, four washrooms, and four skylights that provide abundant natural light throughout the workspace. Steel structure mezzanine provides additional workstation space. The property is also listed for sale with vendor financing available. (id:55499)
Cb Metropolitan Commercial Ltd.
52 - 6767 Thorold Stone Road
Niagara Falls, Ontario
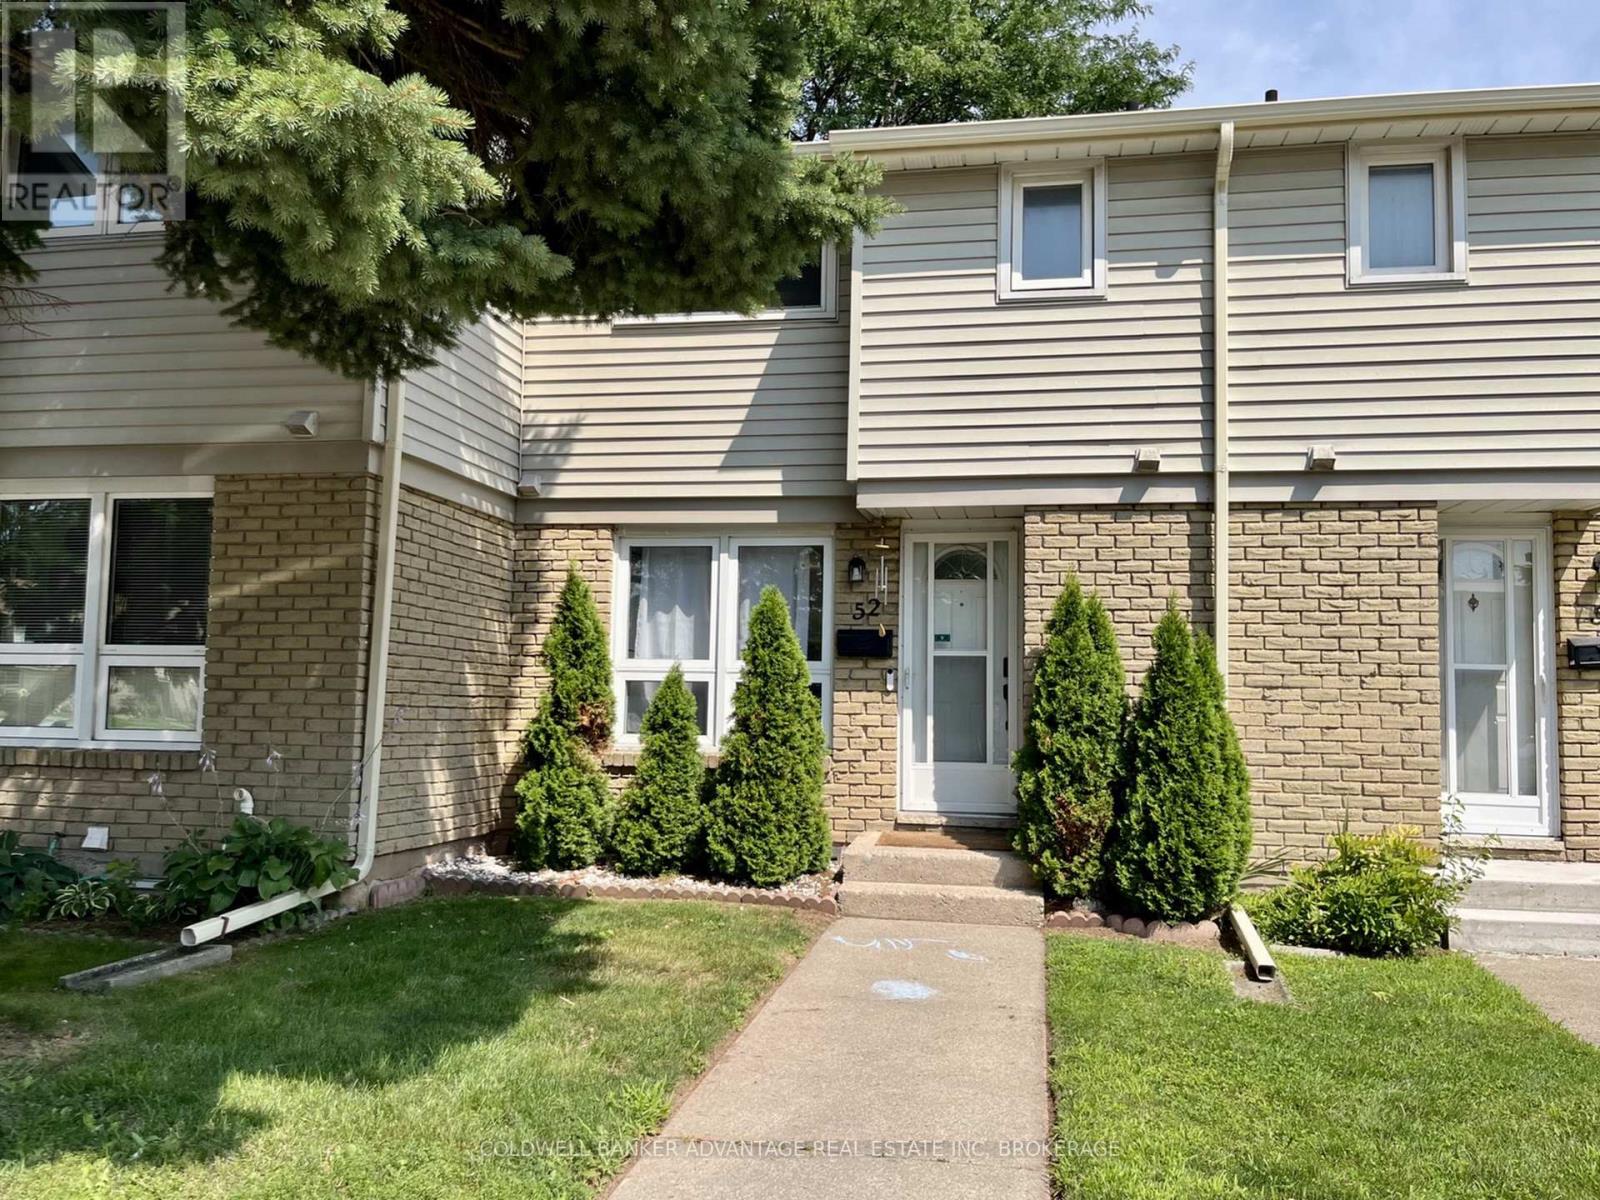
Welcome to this comfortable and well maintained 2-storey townhouse offering approximately 1,100 sq. ft. of functional living space with 2 bedrooms and 2 bathrooms, ideally located in a convenient Niagara Falls neighbourhood. With easy access to major highways, public transit, schools, shopping, restaurants and everyday amenities, this home offers a great combination of comfort and convenience. The main floor features a bright and functional layout, beginning with a fully equipped kitchen complete with ample cabinetry and a convenient pass-through to the dining area. The dining space flows naturally into the spacious living room, creating an inviting area for everyday living and entertaining. Sliding patio doors provide direct access to the outdoor patio and backyard, offering additional space to relax, enjoy a morning coffee or unwind at the end of the day. A convenient 2-piece powder room completes the main level. Upstairs, you'll find two generously sized bedrooms with plenty of space for comfortable living, along with a full 4-piece bathroom. The finished basement adds even more usable living space with a comfortable recreation room, perfect for relaxing, watching TV or creating a separate lounge area. You'll also find a spacious laundry and storage area, providing plenty of room to keep everything organized. Thoughtfully organized closets throughout the home provide excellent storage and help maximize every inch of space. With three finished levels of living space, a functional layout, outdoor patio and backyard, generous storage and a convenient Niagara Falls location, this is a fantastic rental opportunity that's ready to move in and enjoy. (id:55499)
Coldwell Banker Advantage Real Estate Inc
Main - 272 Richmond Street E
Toronto, Ontario
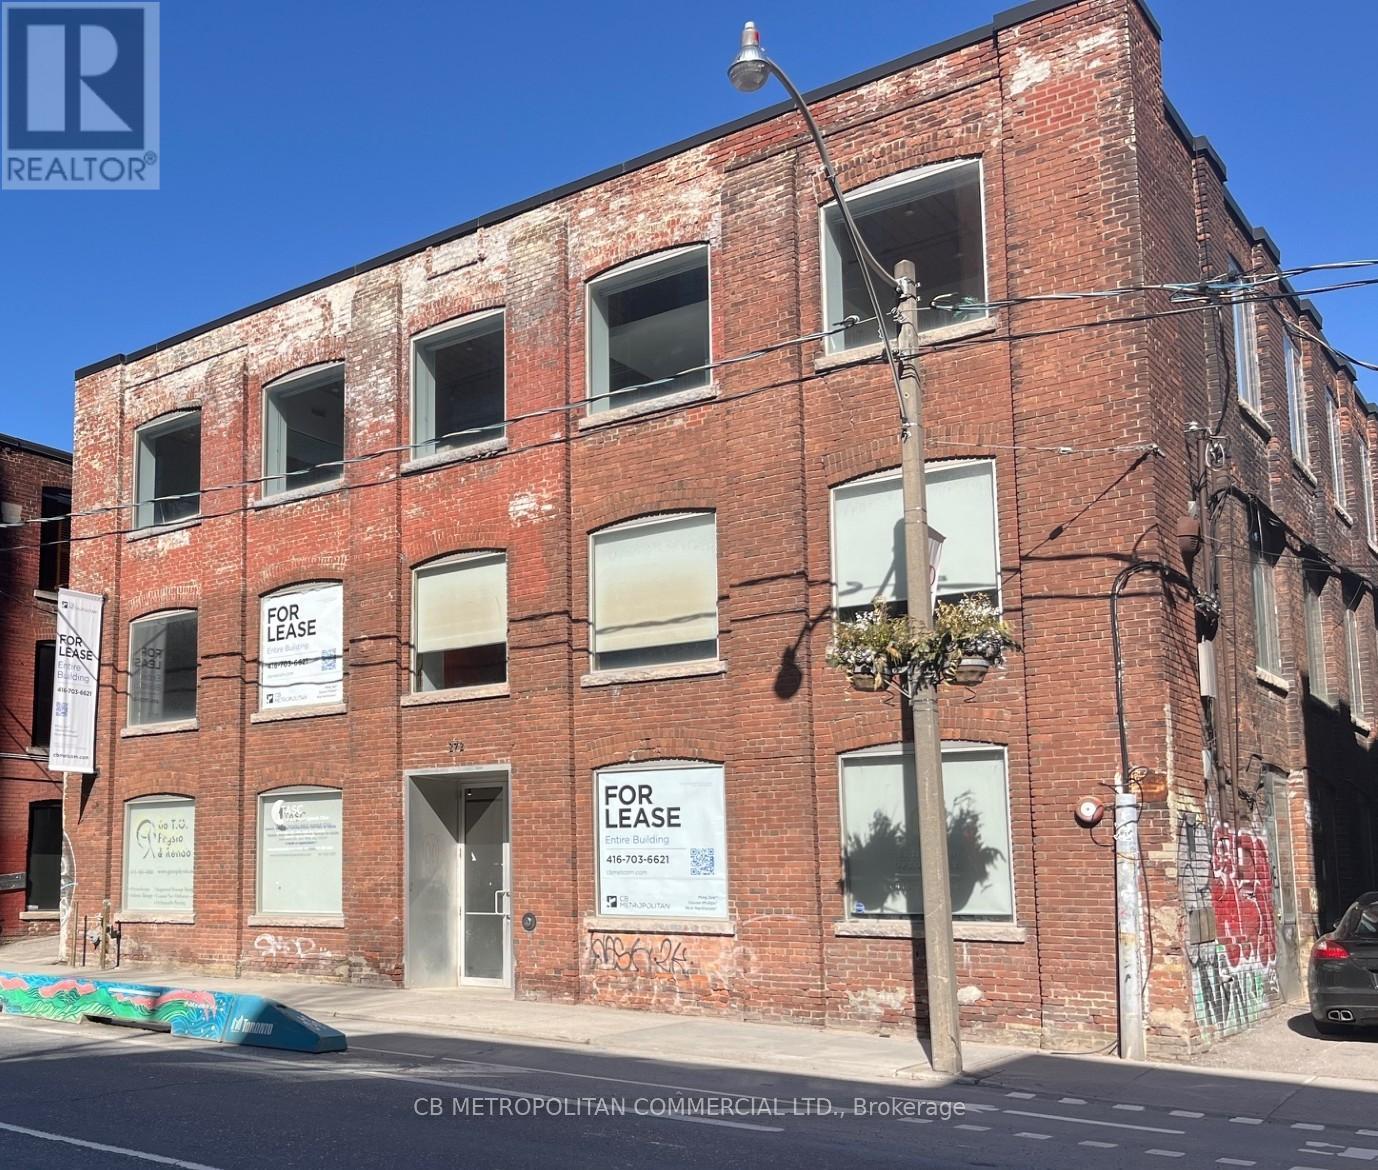
Main Floor Wheelchair accessible Brick and Beam Commercial/Office Space, can house retail, commercial or office use. Currently Two Reception Areas off main floor foyer, 2 Washrooms with one wheelchair accessible shower. Main Level was Physio Clinic, Parking limited, Hydro And Insuite Janitorial Extra. Landlord is open to Medical/Hostel/Shelter use. PSF rate is Semi Gross (id:55499)
Cb Metropolitan Commercial Ltd.
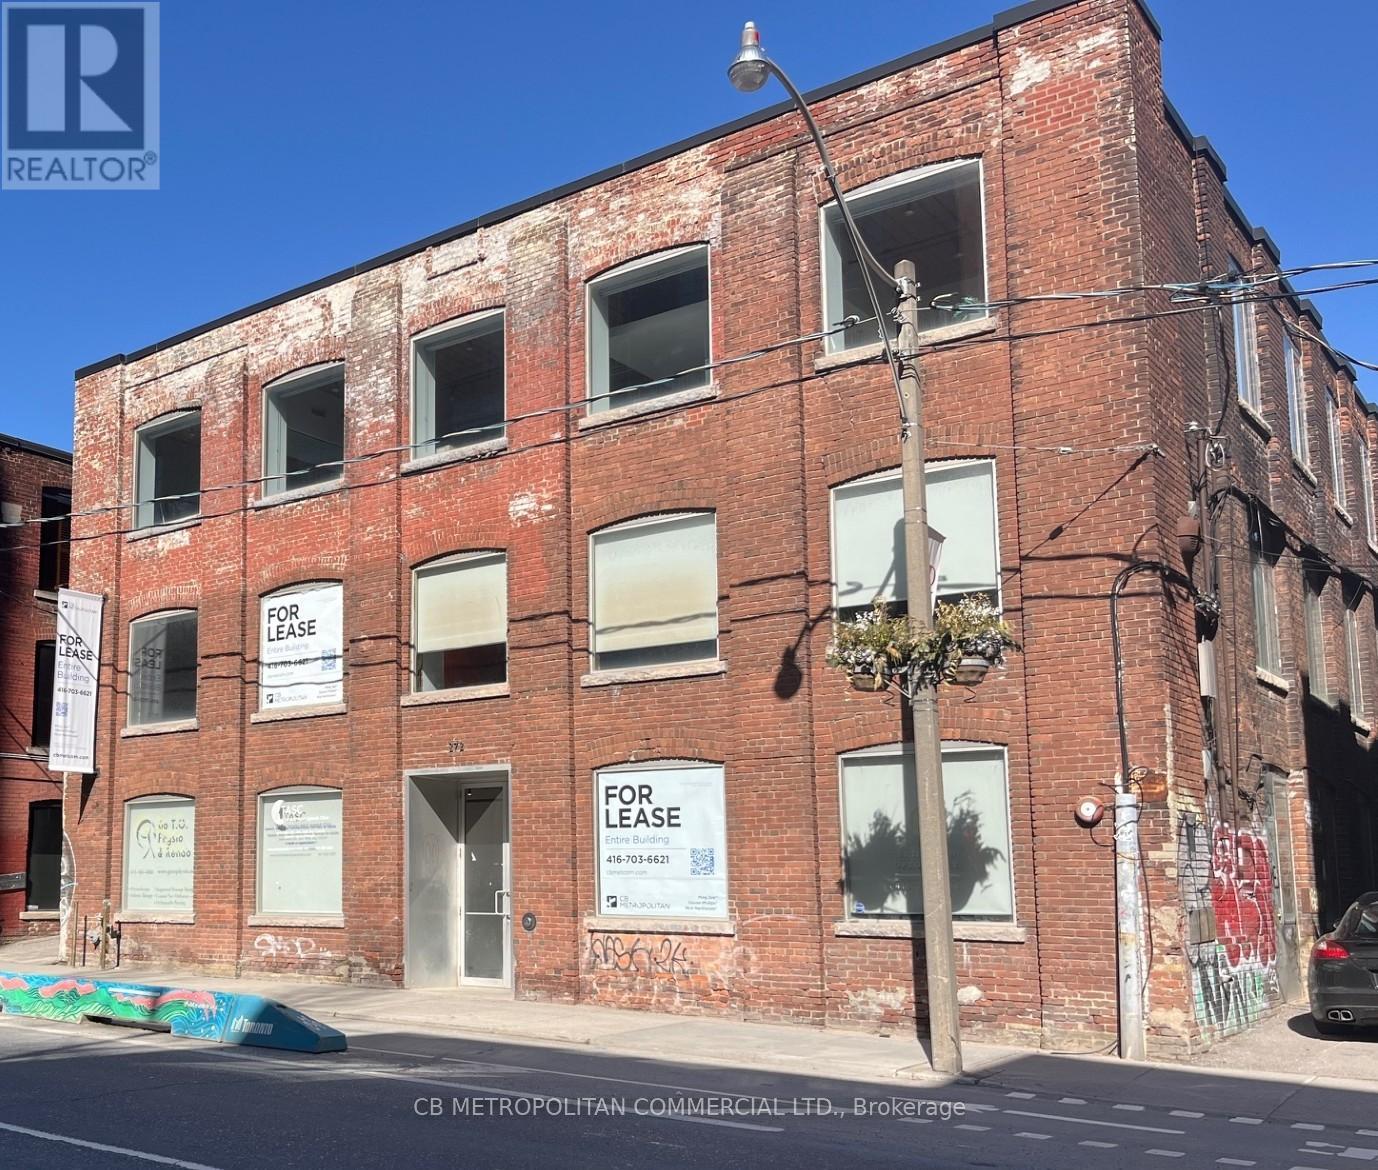
272 Richmond Street E
Toronto, Ontario
Standalone Building available. Stunning Turnkey Modern Brick And Beam Office Space Over 2 upper levels, Main floor can house retail, commercial or office use. Currently Two Reception Areas off main floor foyer, Second and 3rd floors have numerous Private Offices and open concept work spaces. Some With Glass And Brick Walls, Wood Beams, Large Open Concept Workstation Areas With Multiple Cubicles, High Profile Main Presentation Rooms, 3 Large Boardroom/ Creative Think Tank Rooms, Generous Eat In Kitchen With Appliances, Extensive Track lighting and Blinds throughout, 6 Washrooms total over all Levels Including two Showers (one Wheelchair accessible). Upper floors Not Wheelchair Accessible, Freight elevator is not operational. Main Level was Physio Clinic, Parking Available Up To 5 Spaces, Hydro And Insuite Janitorial Extra. Landlord is open to Medical/Hostel/Shelter use. (id:55499)
Cb Metropolitan Commercial Ltd.
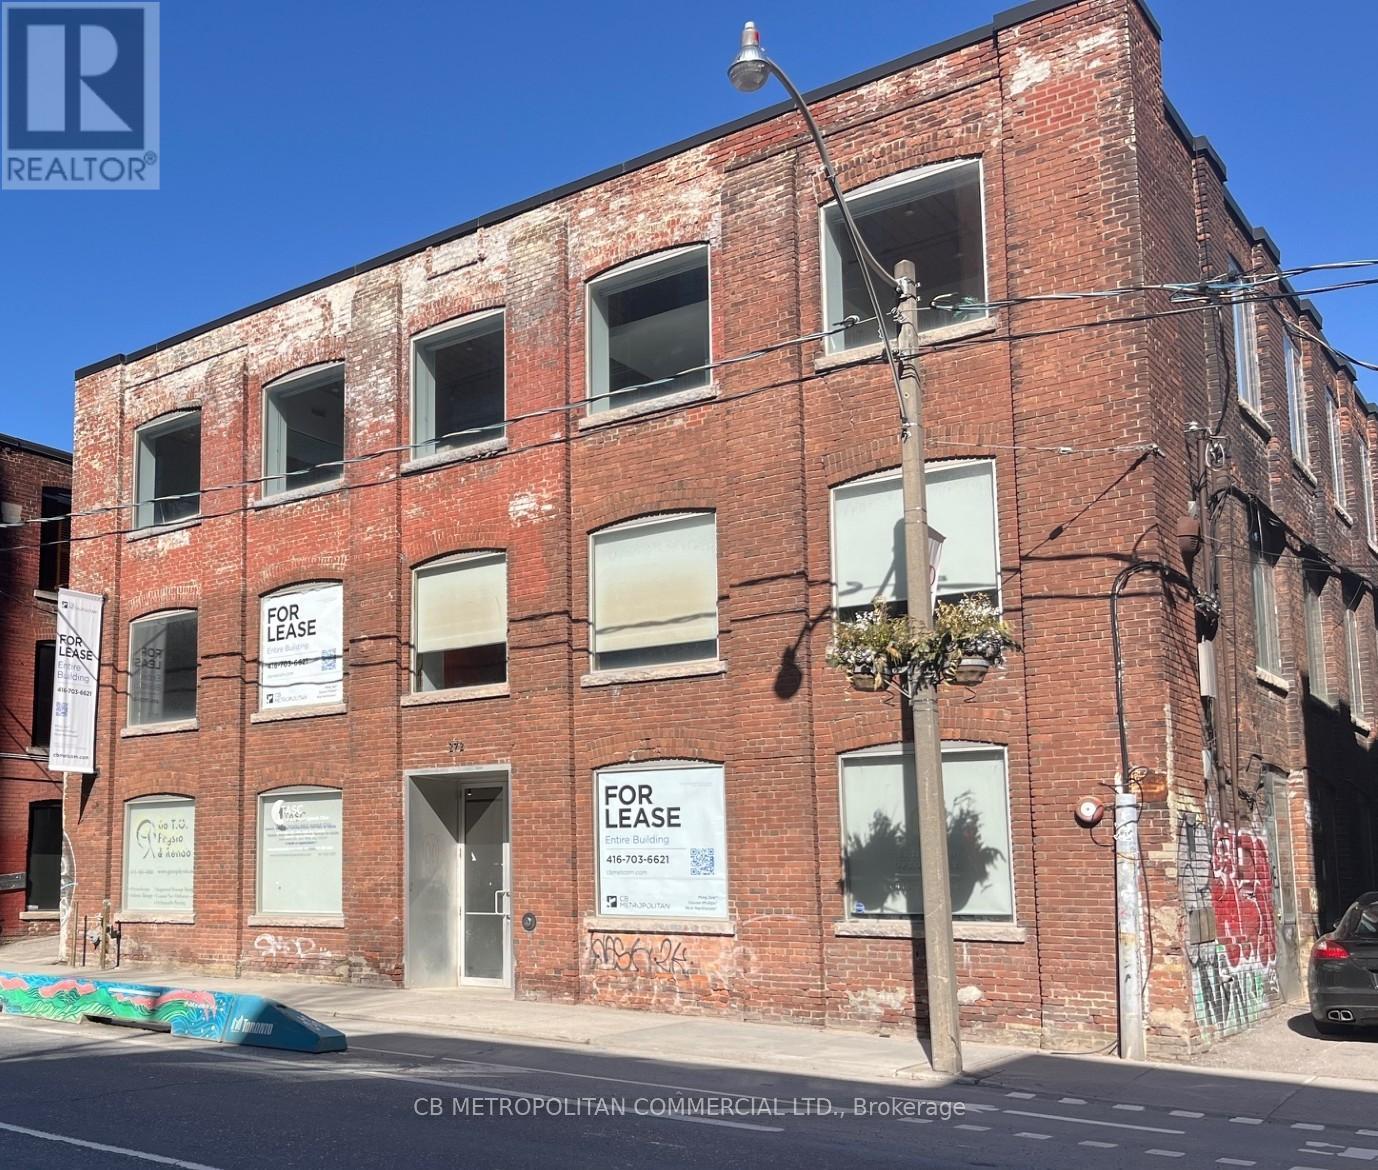
2nd/3rd - 272 Richmond Street E
Toronto, Ontario
Stunning Turnkey Modern Brick And Beam Office Space Over 2 upper levels, Numerous Private Offices and open concept work spaces. Many With Glass And Brick Walls, Wood Beams, Large Open Concept Workstation Areas With Multiple Cubicles, High Profile Main Presentation Rooms, 3 Large Boardroom/ Creative Think Tank Rooms, Generous Eat In Kitchen With Appliances, Extensive Track lighting and Blinds throughout, 4 Washrooms total over 2 Levels Including one Shower. Not Wheelchair Accessible, Freight elevator is not operational. Parking Available Up To 5 Spaces, Hydro And Insuite Janitorial Extra. Landlord is open to Medical/Hostel/Shelter use. (id:55499)
Cb Metropolitan Commercial Ltd.
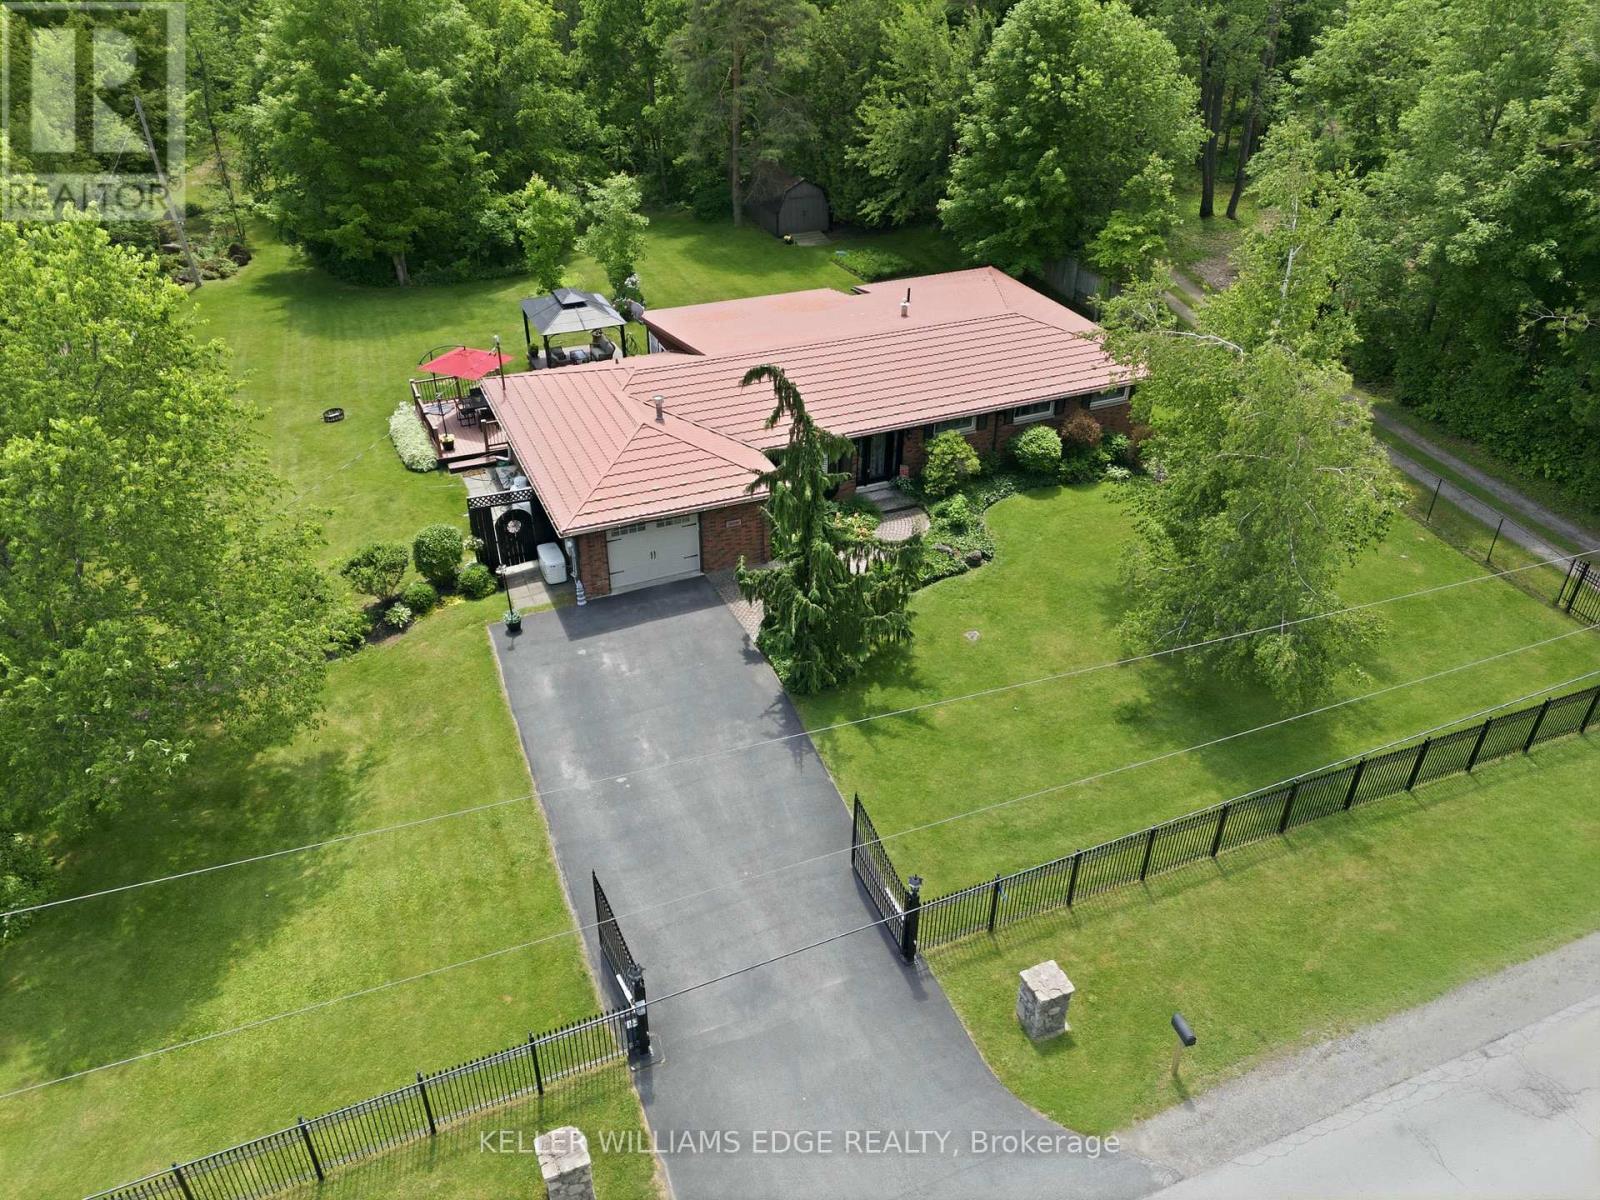
484 11th Concession Road E
Hamilton, Ontario
Tucked away on a breathtaking 10-acre wooded property just outside Carlisle, this beautifully updated 3-bedroom, 2-bathroom bungalow offers privacy, comfort and an incredible opportunity for those who truly value having space for their hobbies, vehicles, equipment and projects. While the home itself offers a highly functional layout, inviting family room with spectacular views and thoughtful updates throughout, the real standout feature of this property is the exceptional outbuilding space. Two versatile and substantial outbuildings offer tremendous flexibility and will appeal to car enthusiasts, collectors, hobbyists, tradespeople, mechanics, woodworkers and anyone looking for the rare opportunity to have serious workshop, storage and project space right at home. Whether you need a private automotive workshop, space to store and work on vehicles, a place for equipment and toys, a creative studio or simply want room to pursue your passions, these buildings offer possibilities that are increasingly difficult to find. One building also features an upper level with exciting potential for additional living space, guest quarters, a studio, recreation space or future projects. Beautiful wrought iron fencing and security gates enhance the privacy and presence of the property, while the mature trees create a peaceful country setting. Despite the tranquil surroundings, Highway 401 and 403 are easily accessible, making commuting convenient. The seller is highly motivated and ready to sell, presenting an excellent opportunity for someone looking for a private 10-acre property with a comfortable home and truly exceptional outbuilding space. If you're a car enthusiast, hobbyist, collector or simply someone who understands the value of having this kind of space, this property deserves your attention. (id:55499)
Keller Williams Edge Realty
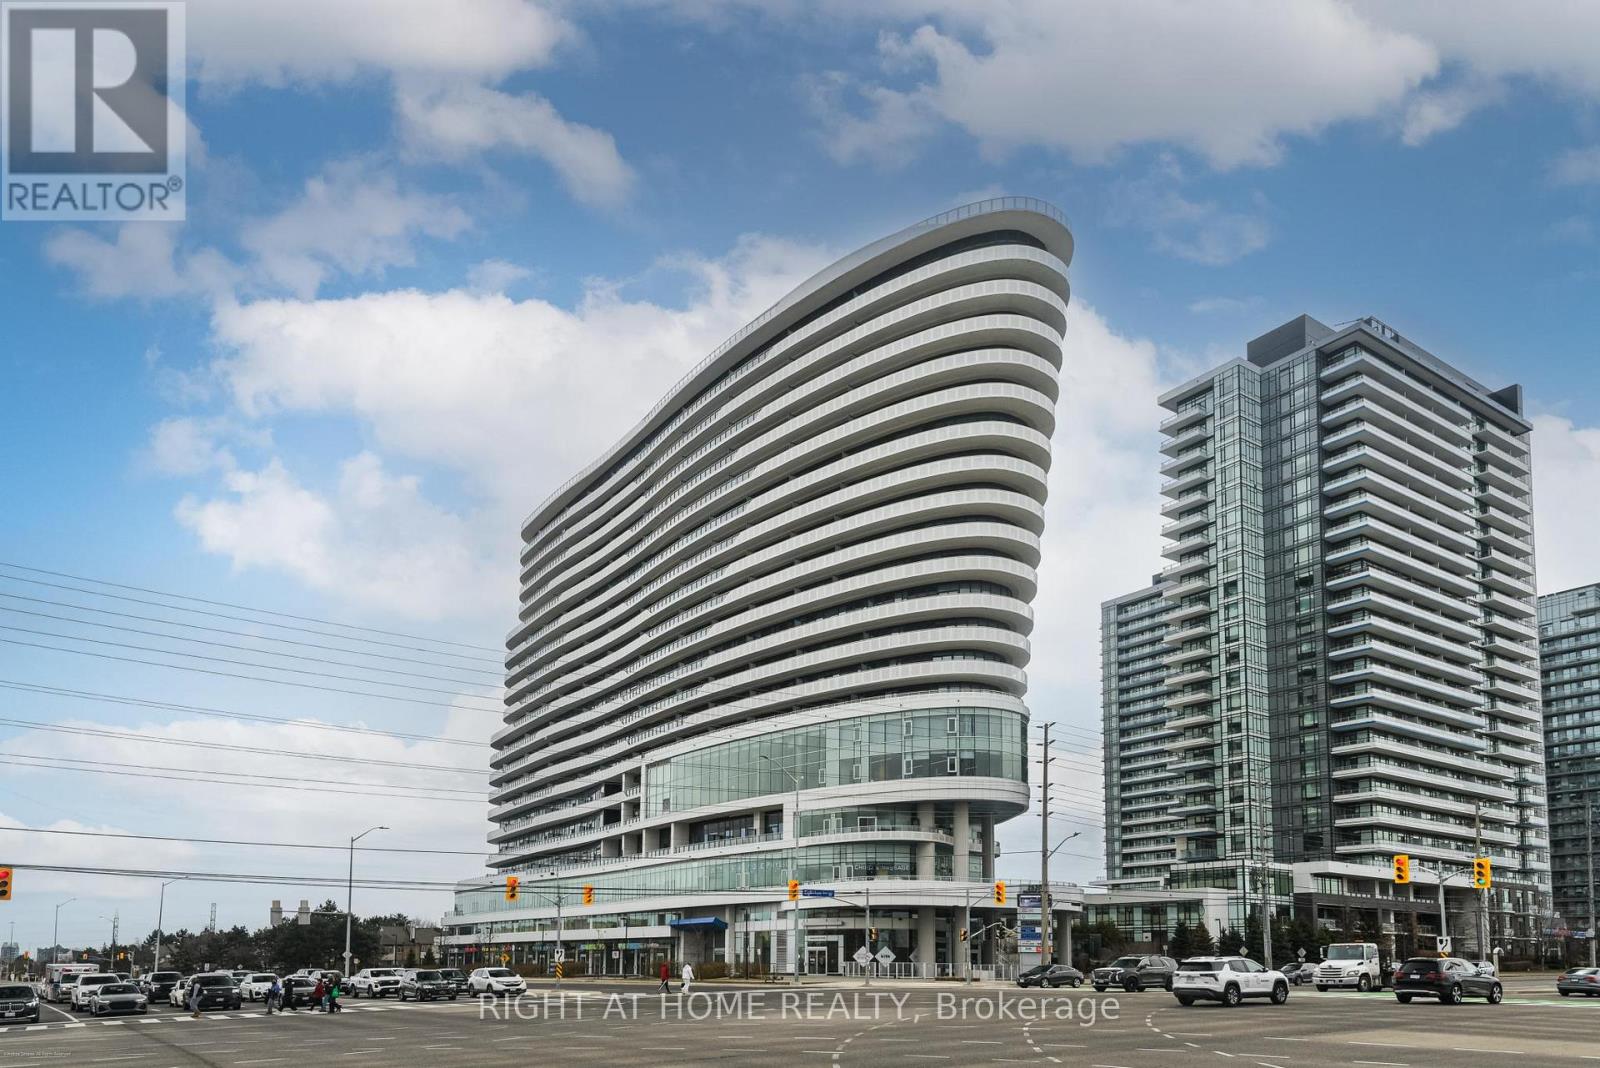
1602 - 2520 Eglinton Avenue W
Mississauga, Ontario
Welcome to this bright and beautifully maintained 1+Den suite, proudly owned and cared for by the original owners. Freshly painted and move-in ready, this home offers a modern, low-maintenance lifestyle in a highly convenient Mississauga location. The open-concept layout features 9-ft smooth ceilings, modern laminate flooring, and large windows that fill the space with natural light. The contemporary kitchen combines style and functionality with stainless steel appliances, quartz countertops, and a generous centre island-perfect for everyday living or entertaining. The versatile den provides the ideal space for a home office, reading area, or guest space. Enjoy the added convenience of 2 bathrooms and ensuite laundry. Set in a well-managed building with an impressive selection of amenities and services right at your doorstep, including a pharmacy, medical offices, physiotherapy clinic, and animal hospital, and ideally located directly across from Credit Valley Hospital and Erin Mills Town Centre, with excellent schools, parks, restaurants, shopping, and everyday conveniences all nearby. Commuters will appreciate easy access to public transit, GO Bus service, and Highways 403 and 401, with Square One about 15 minutes away and downtown Toronto about 30 minutes away. Residents also enjoy 24-hour security, a fitness centre, an indoor basketball court, a games room, library, bicycle storage, and EV charging stations. ***Now offered at a new reduced price, this is an excellent opportunity for first-time buyers, professionals, investors, or downsizers looking for a well-maintained, never-rented home in one of Mississauga's most convenient communities. Move-in ready and exceptional value-don't miss it! (id:55499)
Right At Home Realty
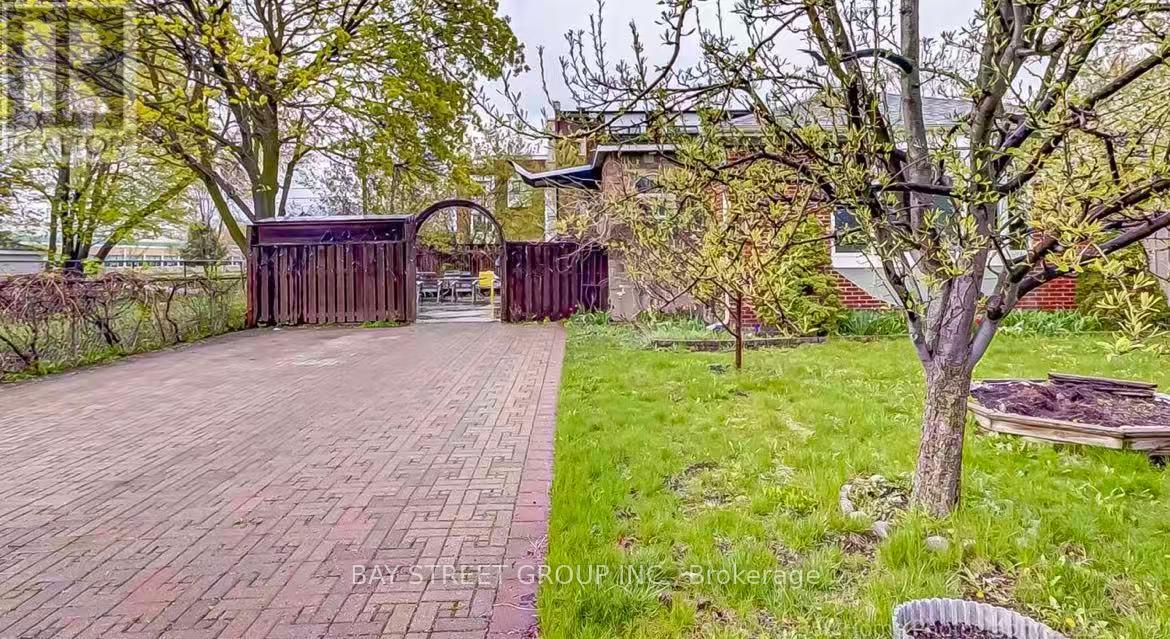
Lower - 497 Lynett Crescent
Richmond Hill, Ontario
Welcome to this charming detached home in the highly sought-after Crosby neighbourhood! Ideally located close to top-rated schools, shopping, restaurants, parks, and everyday amenities. Spacious living room with a separate entrance, offering excellent space and convenience. A great opportunity to live in a desirable and family-friendly community! (id:55499)
Bay Street Group Inc.
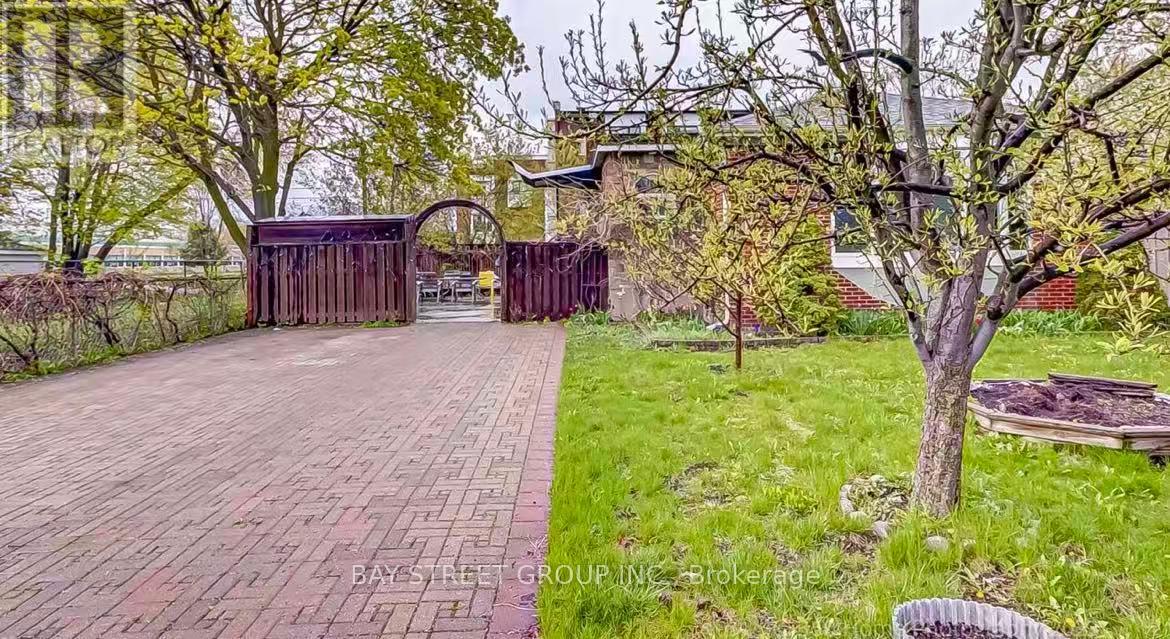
Main - 497 Lynett Crescent
Richmond Hill, Ontario
Prime Bayview/Majormack Location! Welcome to this well-maintained bungalow nestled on a quiet, child-friendly cul-de-sac. The main-floor lease offers a wonderful combination of comfort, convenience, and an unbeatable location. Featuring two full washrooms for added comfort and convenience. Situated close to top-ranked Bayview Secondary School, shopping plazas, restaurants, banks, Walmart, public transit, and the GO Train. Enjoy the peace and privacy of a quiet neighbourhood while being minutes from all amenities. A fantastic opportunity to live in one of the area's most desirable communities! (id:55499)
Bay Street Group Inc.
1718 - 160 Vanderhoof Avenue
Toronto, Ontario
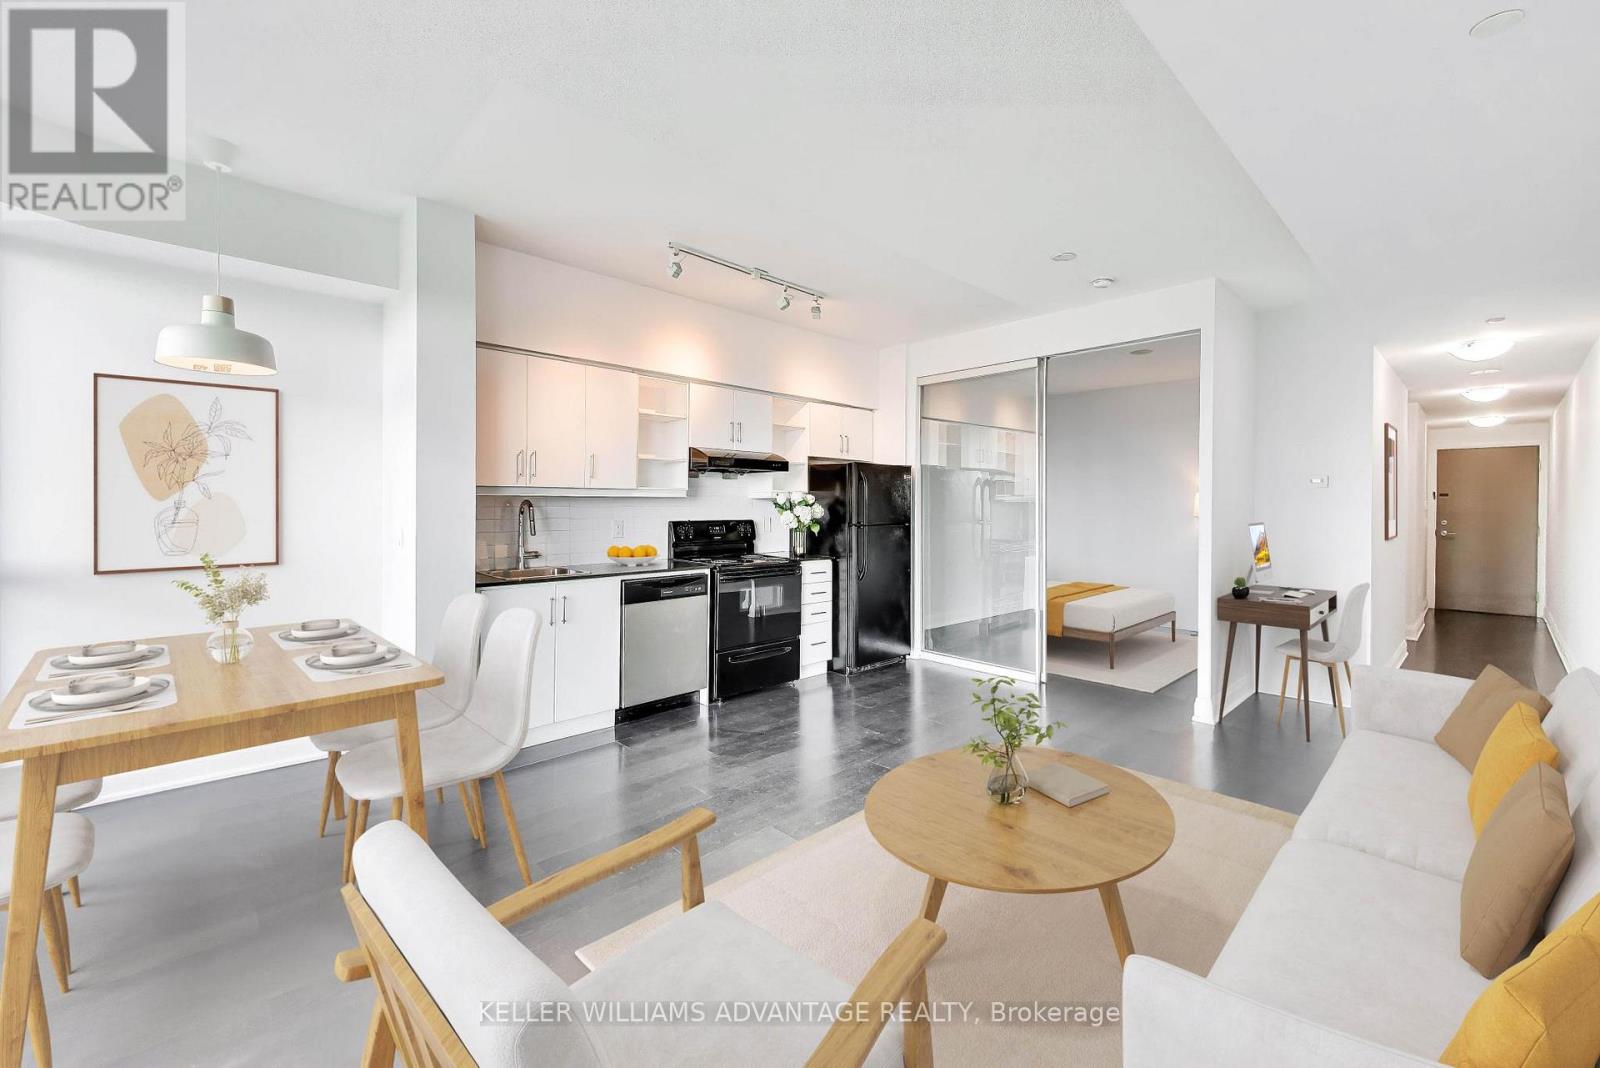
Serene and Vibrant. Enjoy unobstructed views of greenery Sunnybook Park. High floor one bedroom unit comes with functional layout, open concept living/dining, office nook, generous balcony perfect for morning coffee watching the sunrise, Modern Kitchen With Granite Counters and Undermount Sink & Full-Sized Appliances. Steps to both Sunnybook Park station and Laird station of Line 5 Eglinton LRT, multiple TTC bus routes, parks, trails, Shops at Don Mills, DVP and 401. Great value for one bedroom unit with parking and locker conveniently located near posh cafes, restaurants and bars, major grocery stores and big box stores. Nature lovers paradise to enjoy Don River trails for walking or cycling and Skatepark across the street. Excellent opportunity to live in one of the city's most desirable neighbourhoods. (id:55499)
Keller Williams Advantage Realty
108 Werry Avenue
Southgate, Ontario
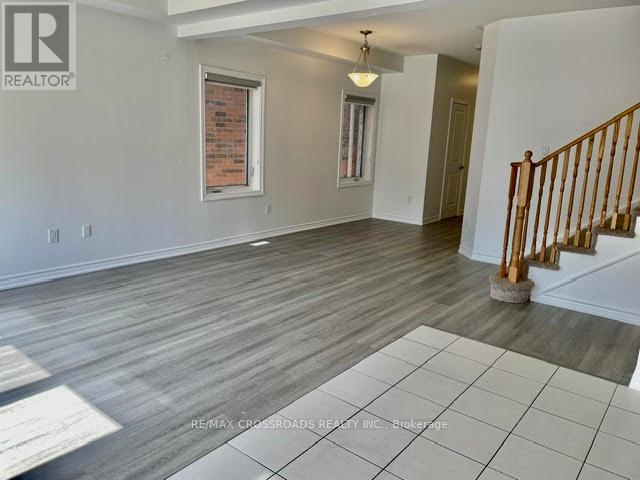
Image Living in A Newer Community a quite but convenient neighborhood. This is a beautiful detached 2 story home in Dundalk, Southgate, 20 minutes north of Shelburne, 3 large bedrooms, 3 baths, 9 feet ceiling on main floor, features upgraded floors thru whole house, Newer Fridge, Newer A/C, Newer Humidifier, Newer Countertop, overlook back yard kitchen, great large backyard, double car garage, Close to highway 10 and parks, schools, shopping, 30 minutes to neighboring towns e.g. , Collingwood, Orangeville, Aliston, Duferrin conty, grand valley, Owen sound etc. (Note: Photos are taken before Tenants move in ) (id:55499)
RE/MAX Crossroads Realty Inc.
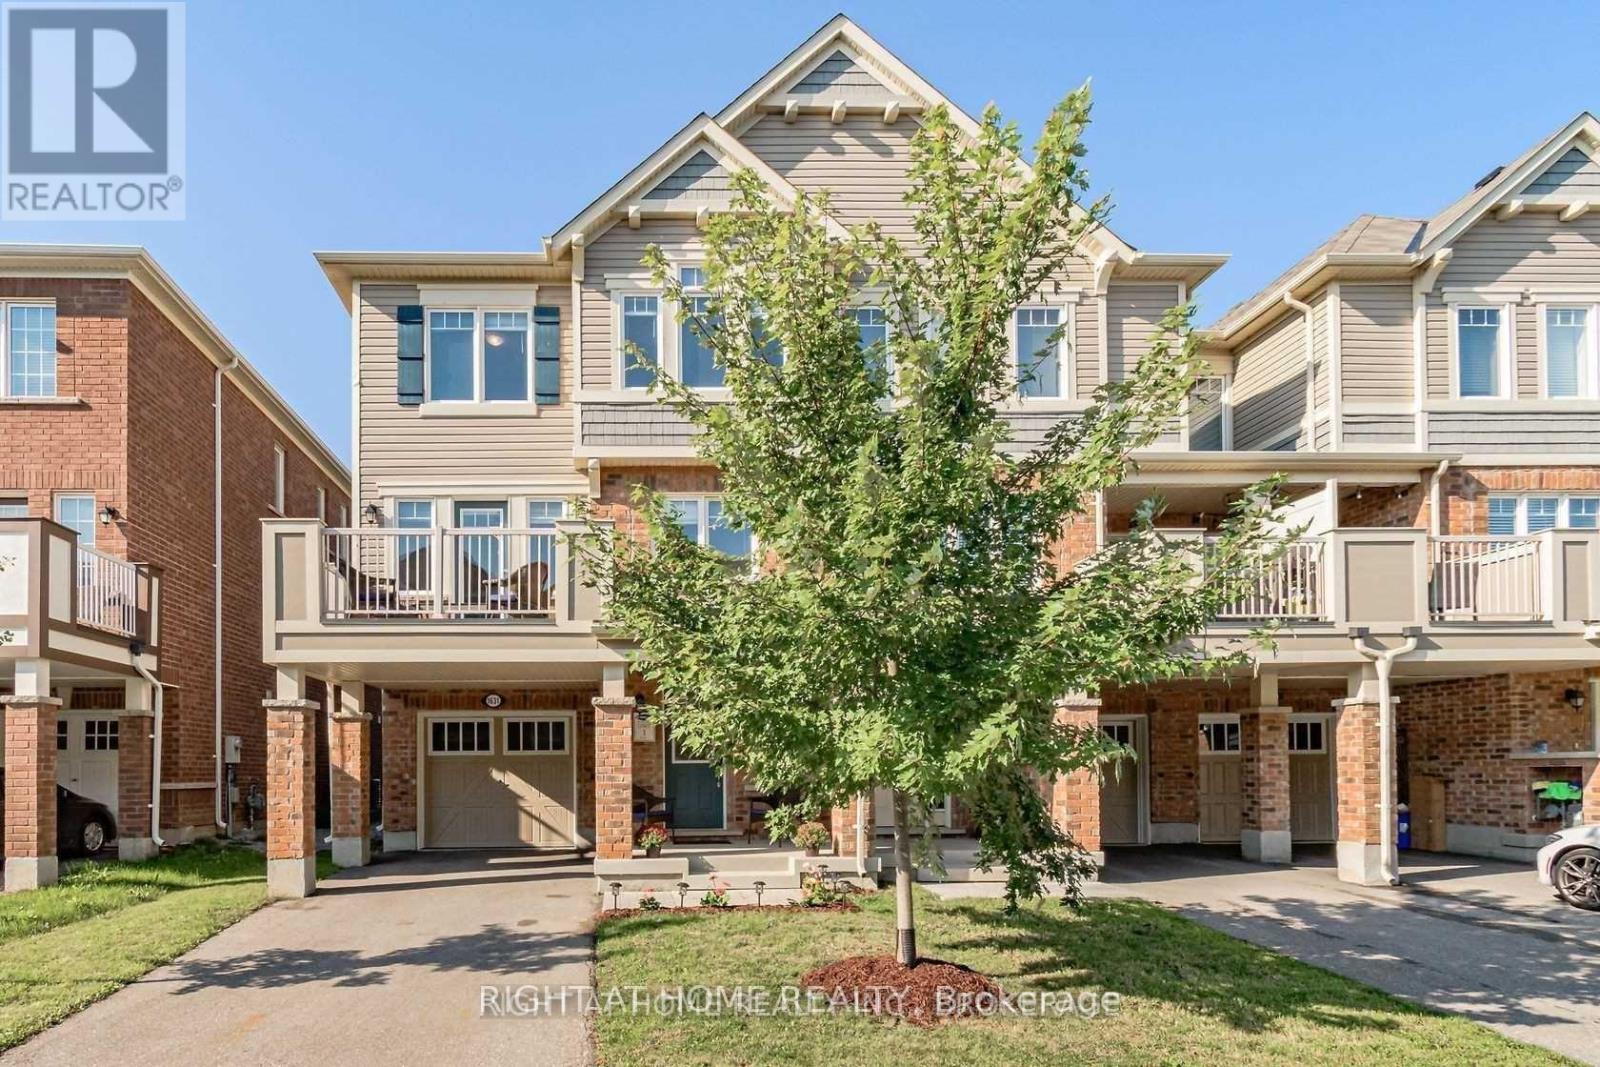
1631 Leblanc Court
Milton, Ontario
Amazing Lease offering of the Freehold" Townhome In A Family Friendly Neighbourhood! Convenient Location, End Unit Like A Semi, Tandem Grg W/ Long Driveway Direct Access To Grg, Functional Layout, Open Concept,Beutiful Kitchen, Lrg Windows, Stained Oak Stairs , Gourmet Kit. W/ S/S Appl, Pantry & Central Island W/ Breakfast Bar, Liv/Din W/O To Lrg Balcony, 3 Bright & Spacious Bdrms, Mbr W/ W.I.C. & 4-Pc Ensuite. (id:55499)
Right At Home Realty
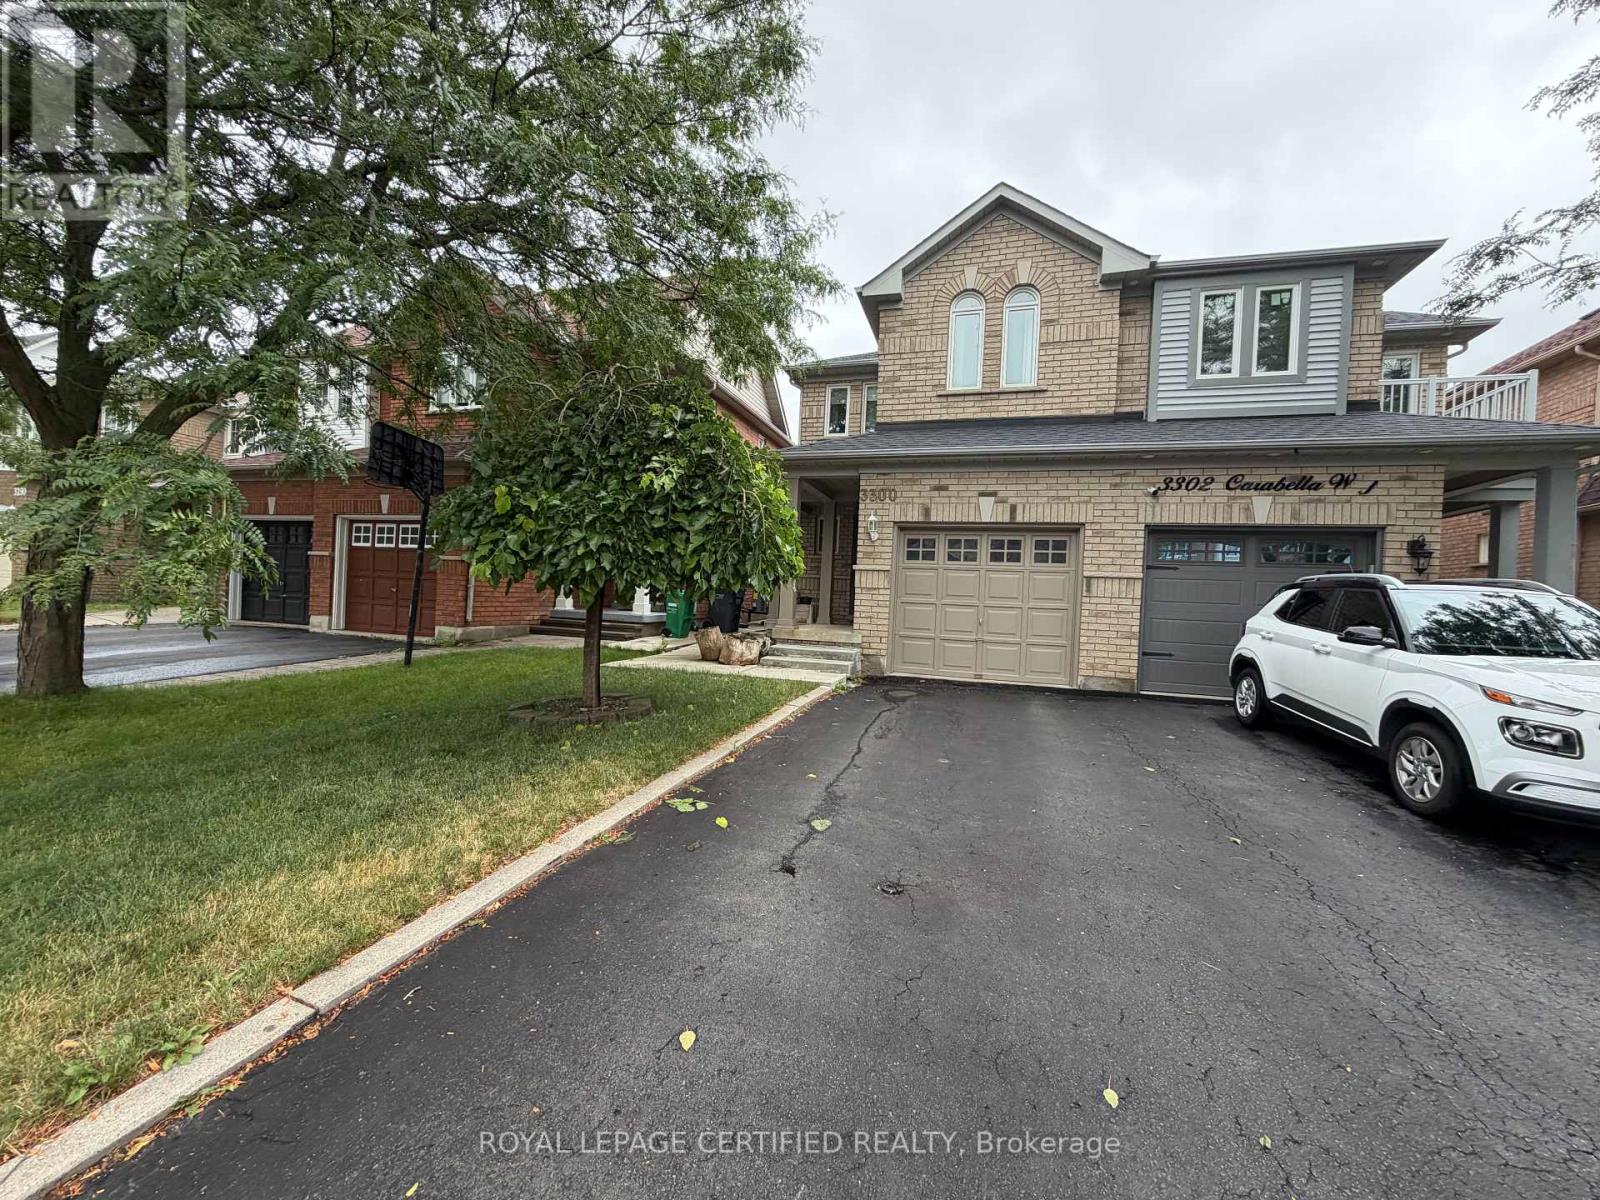
3300 Carabella Way
Mississauga, Ontario
Welcome to this beautifully maintained 3-bedroom semi-detached whole house for lease (including finished basement), nested in the highly sought-after Churchill Meadows community! Freshly painted with brand new appliances, lights and windows covering.This full-house 4 lease features a bright and functional layout,living dining, and open concept kitchen kitchen with breakfast area on main floor. Second floor features 3 decent size bedrooms with 2 full bathrooms. Master br with walk in closet and 3 pc ensuite. no side walk with extra parking.The professionally finished basement offers additional living space, ideal for a family room, home office, gym, or recreation area. Enjoy a private backyard, ample parking, and the convenience of living in one of Mississauga's most desirable neighbourhoods. Located close to top-rated schools, parks, shopping, public transit, Credit Valley Hospital, Erin Mills Town Centre, and major highways 403, 401, and 407. A perfect place to call home for families seeking comfort, space, and an unbeatable location. (id:55499)
Royal LePage Certified Realty
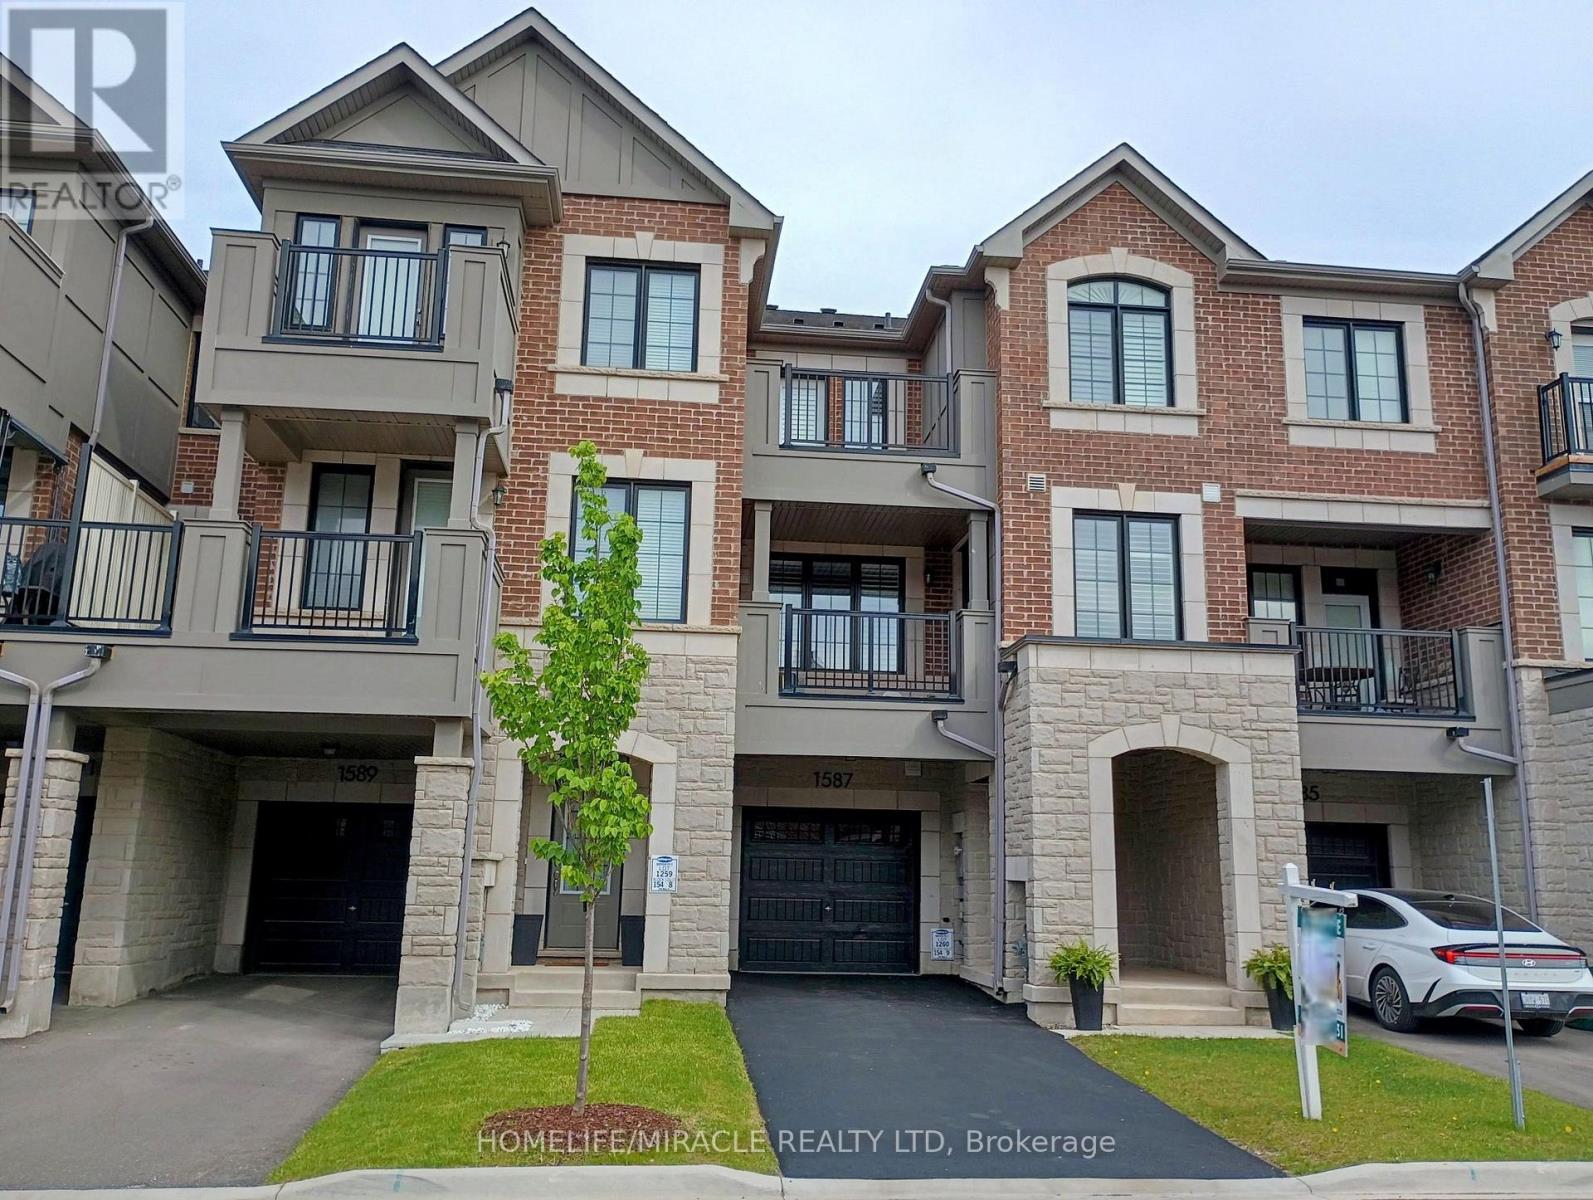
1587 Moira Crescent
Milton, Ontario
Experience unparalleled luxury in this executive townhouse. This fully freehold townhouse with an all-brick and stone elevation, has great curb appeal. Offering 2 bedrooms, 2.5 baths, and an oversized 1-car garage, deep driveway with no sidewalk & parking for two cars in the driveway, this property exudes sophistication and style. From the welcoming foyer with upgraded ceramic tiles, a coat closet to the open-concept second level, every detail has been carefully crafted. The modern kitchen features upgraded cabinets, granite countertops, backsplash, breakfast bar, pendant lights, gas line and stainless steel appliances, ideal for culinary enthusiasts. Entertain effortlessly in the spacious open concept family room. Separate dining room which opens onto a covered balcony with a gas line for BBQ hookup, perfect for outdoor dining or morning coffee. Upstairs, the lavish primary suite features a large walk-in closet, 4PC full ensuite bathroom and walk-out to a balcony. The second suite has a large walk-in closet and 3PC ensuite bathroom. Laundry conveniently located on the 3rd floor with upgraded full size machines. This home is upgraded throughout with custom California shutters, raised bathroom vanities, stone counters, ceramic tiles, modern laminate floors, modern light fixtures, built-in storage cabinets and freshly painted throughout. Access door from house to garage and smart auto garage door opener installed. Ideally located near amenities, schools, library, shopping, parks and easy access to Hwy 401. Don't miss the chance to make this exceptional home your own. *Some photos are virtually staged* (id:55499)
Homelife/miracle Realty Ltd
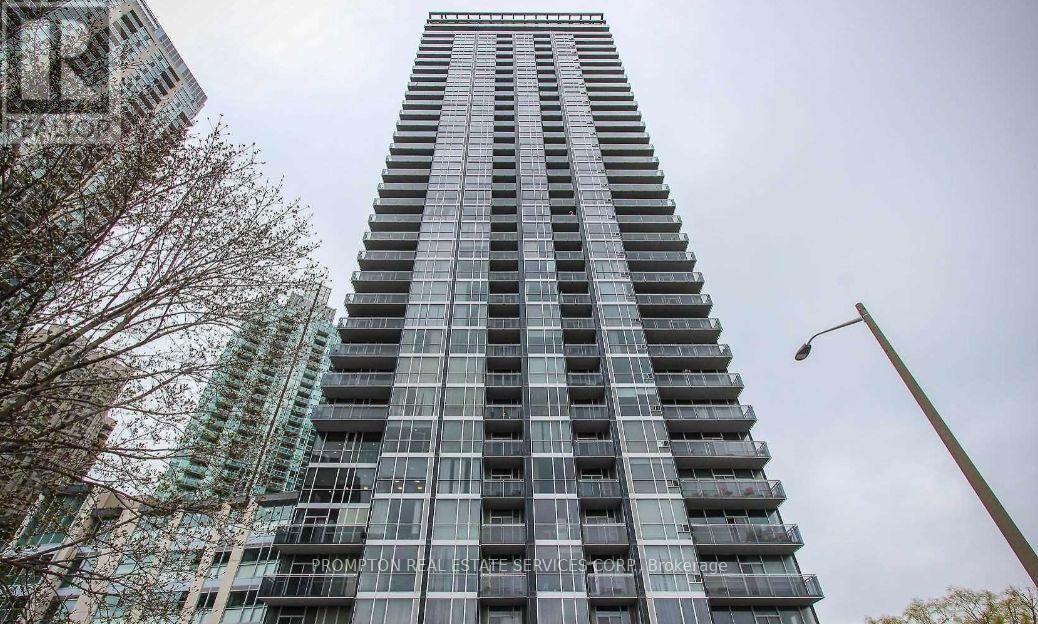
2404 - 223 Webb Drive
Mississauga, Ontario
Student Welcome! Stunning 1 Bed + Den Condo Unit! Well-designed Layout & Featuring Open Concept, Floor To Ceiling Windows With Beautiful View Overlooking City Centre. Amenities Including Pool, Gym, Sauna, Roof Top Terracem Guest Suits & Party Room. Close To Downtown Mississauga, Square One Shopping Mall, Restaurants, Highways & Natural Trails! (id:55499)
Prompton Real Estate Services Corp.
354 Annette Street
Toronto, Ontario
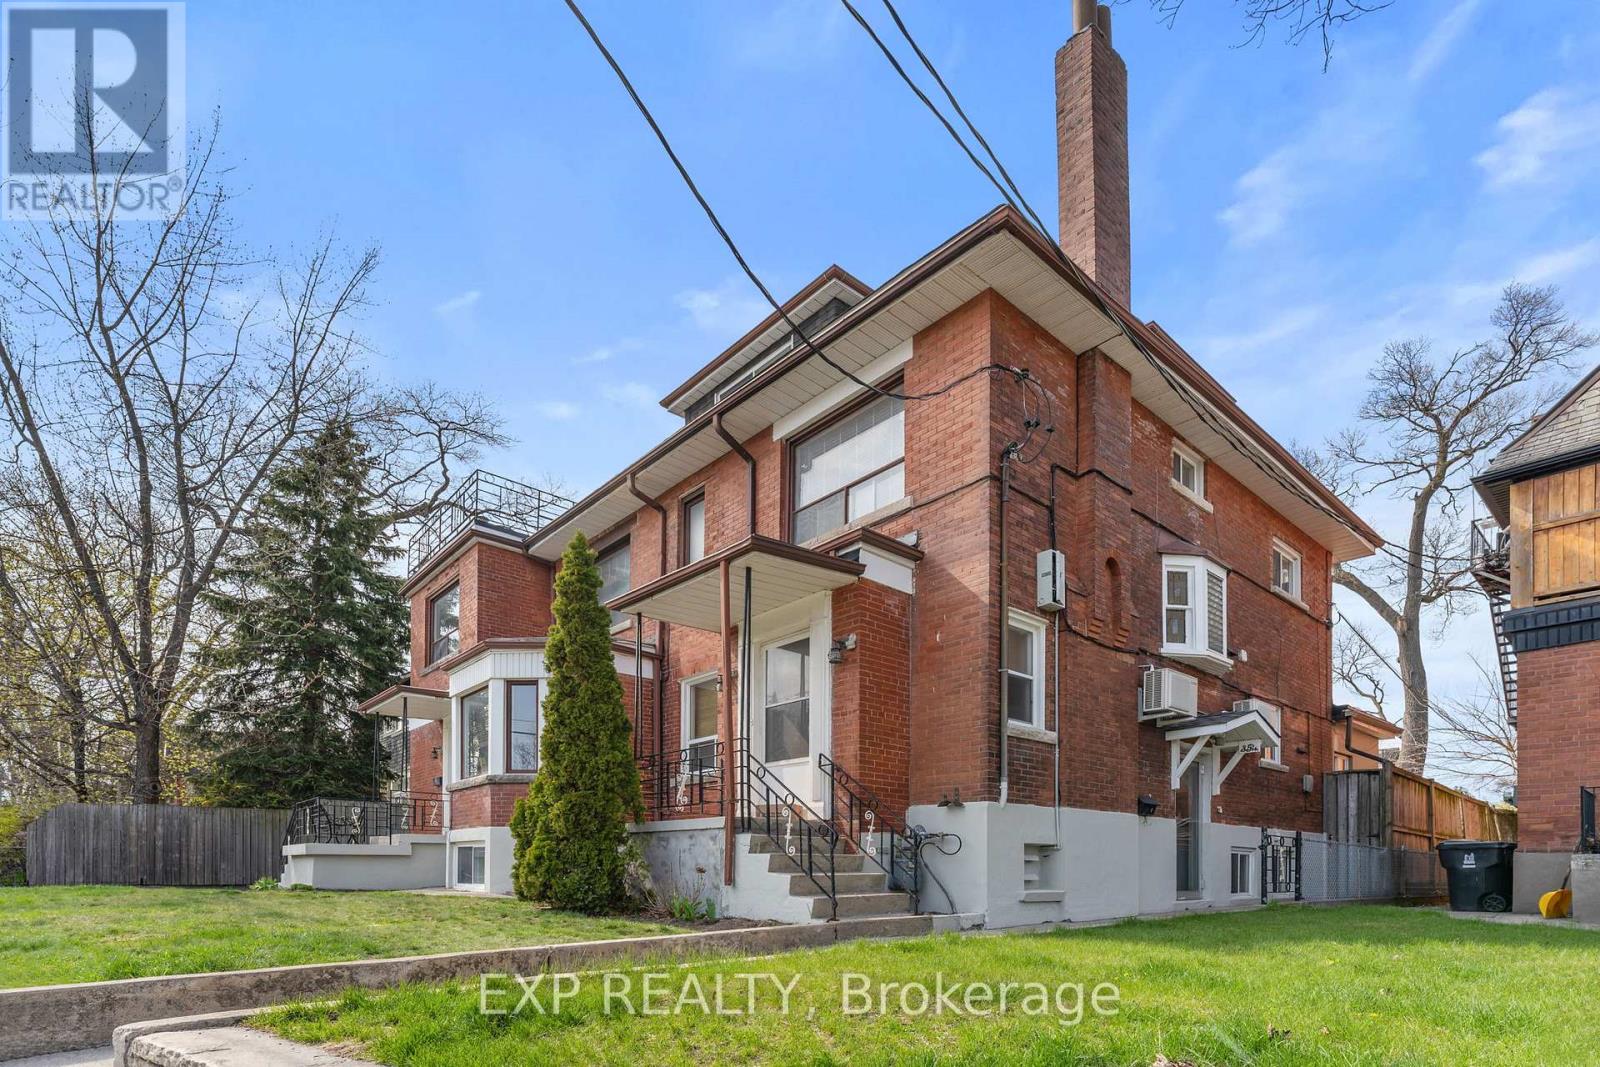
A RARE 7-UNIT INVESTMENT OPPORTUNITY IN TORONTO'S WEST END! Well-maintained multi-residential property offers an exceptional combination of location, income and long-term upside, featuring 4 one-bedroom and 3 two-bedroom self-contained suites with strong in-place tenancy. Classic character, generous layouts and a private driveway with detached garage add to the property's appeal and future potential. Perfectly positioned on Annette Street between The Junction, High Park and Bloor West Village, residents enjoy outstanding walkability, TTC access, parks, schools, cafés, restaurants and everyday amenities just steps away. A compelling opportunity to acquire a substantial income-producing asset in an established, high-demand rental neighbourhood with proven long-term appeal. Seven units. Prime west-end location. Strong income with room to grow. (id:55499)
Exp Realty
5 - 1594 Dupont Street
Toronto, Ontario
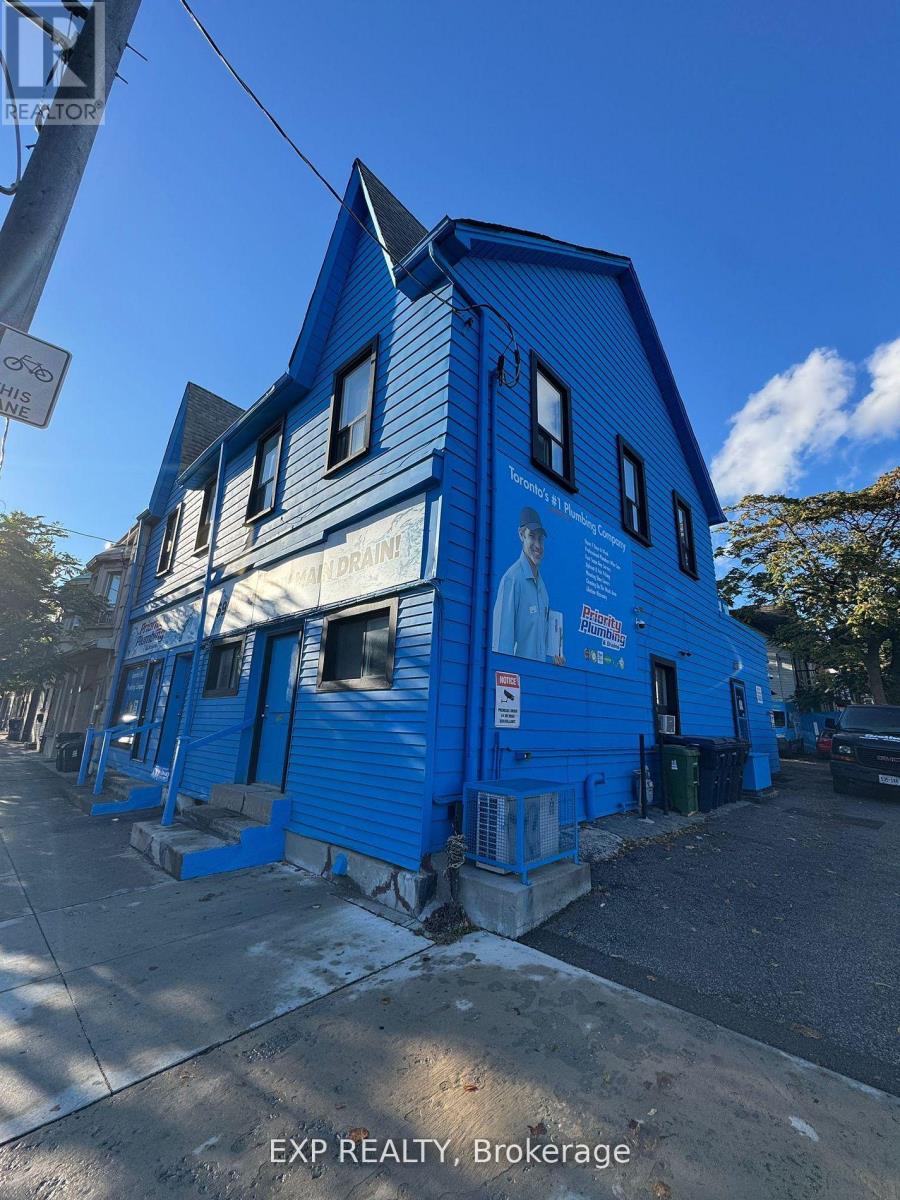
Welcome to the Junction Triangle! This beautifully renovated junior bachelor offers a fresh, modern space in one of Toronto's most vibrant and connected neighbourhoods. Professionally constructed with permits and inspections completed, this immaculate lower-level suite features a smart, efficient layout and quality finishes throughout. $1,400/month ALL-INCLUSIVE makes budgeting simple, with shared coin-operated laundry available ($3/load) and convenient street parking nearby. Step outside and enjoy the best of the neighbourhood-trendy cafés, great local shops, parks, transit and everyday essentials are all within easy reach. An ideal opportunity for a professional or student looking for a stylish, affordable place to call home in the city. Move in and enjoy everything the Junction Triangle has to offer! (id:55499)
Exp Realty
1509 - 9090 Yonge Street
Richmond Hill, Ontario
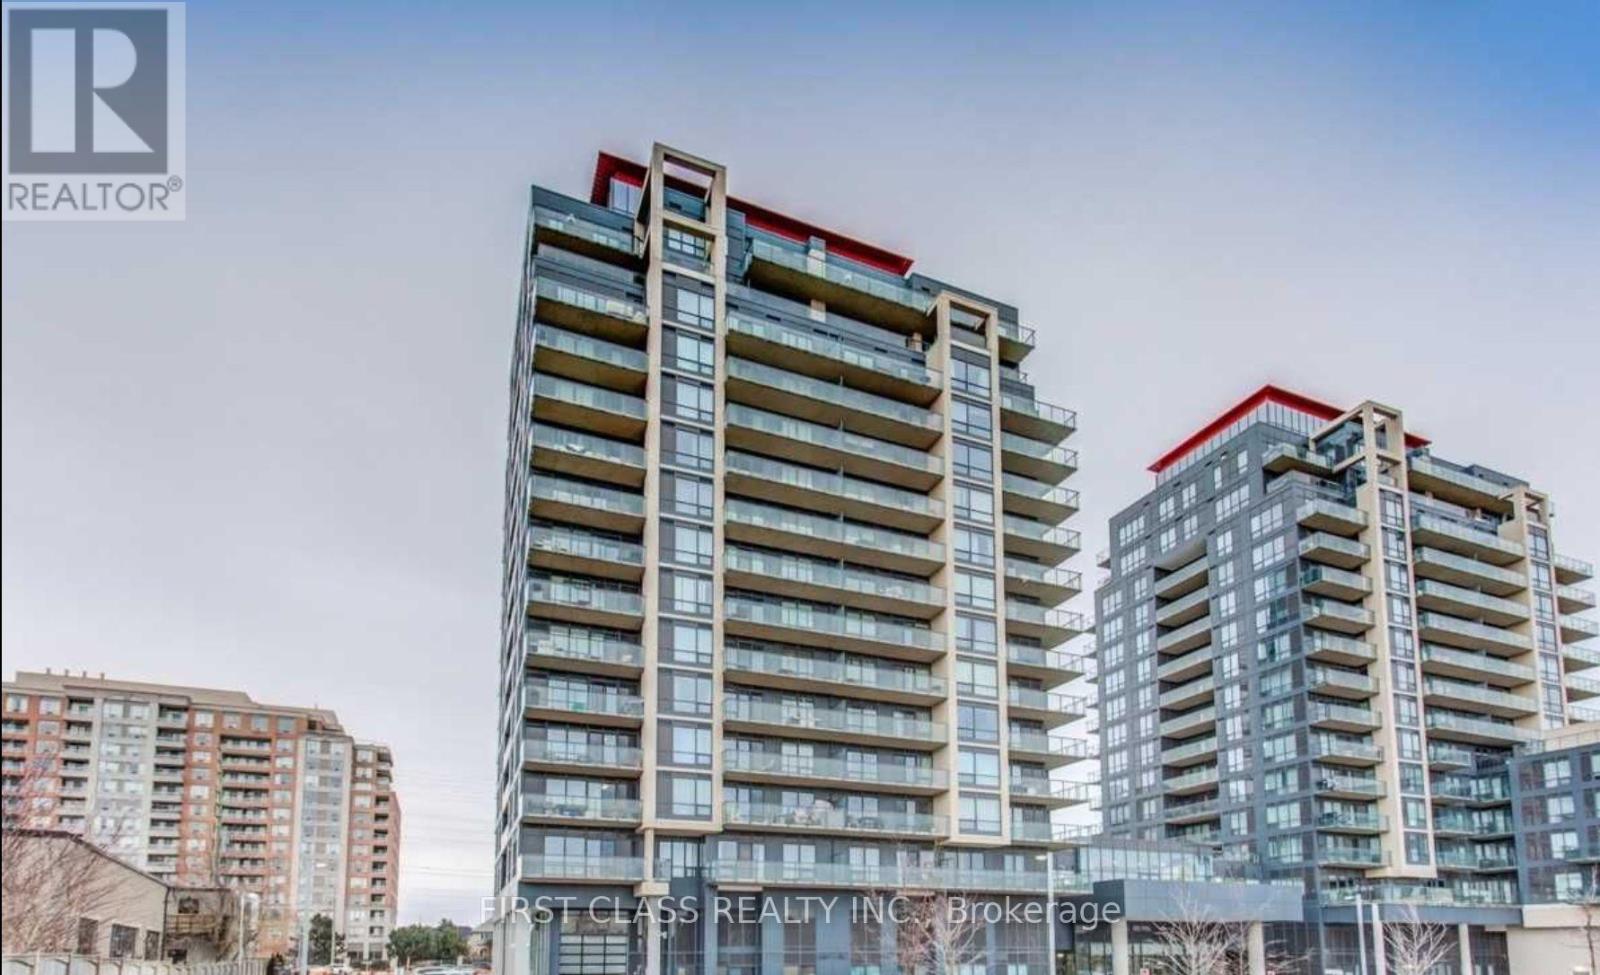
Welcome to Luxury Grand Genesis - a stunning 1-bedroom condo in the heart of Richmond Hill, perfectly situated on Yonge St., just south of 16th Ave.Perched on a high floor, this home features a spacious balcony with sweeping, unobstructed views - whether you love watching the sunrise with your morning coffee or unwinding with a sunset glow, this is the place to be.Landlord just finished a beautiful renovation, upgrading both the kitchen and bathrooms with fresh, modern finishes - so you can move in with peace of mind and enjoy a turn-key lifestyle from day one.This unit also comes with 1 parking space and 1 storage locker, plus access to fantastic building amenities: indoor pool, sauna, BBQ area, theatre room, fitness studio, and more.Location couldn't be better - steps to Hillcrest Mall, top-rated schools, diverse restaurants, parks, grocery stores, and major transit options including GO, VIVA, Highway 7, and the 407.Everything you need, right at your doorstep. (id:55499)
First Class Realty Inc.
1509 - 9090 Yonge Street
Richmond Hill, Ontario
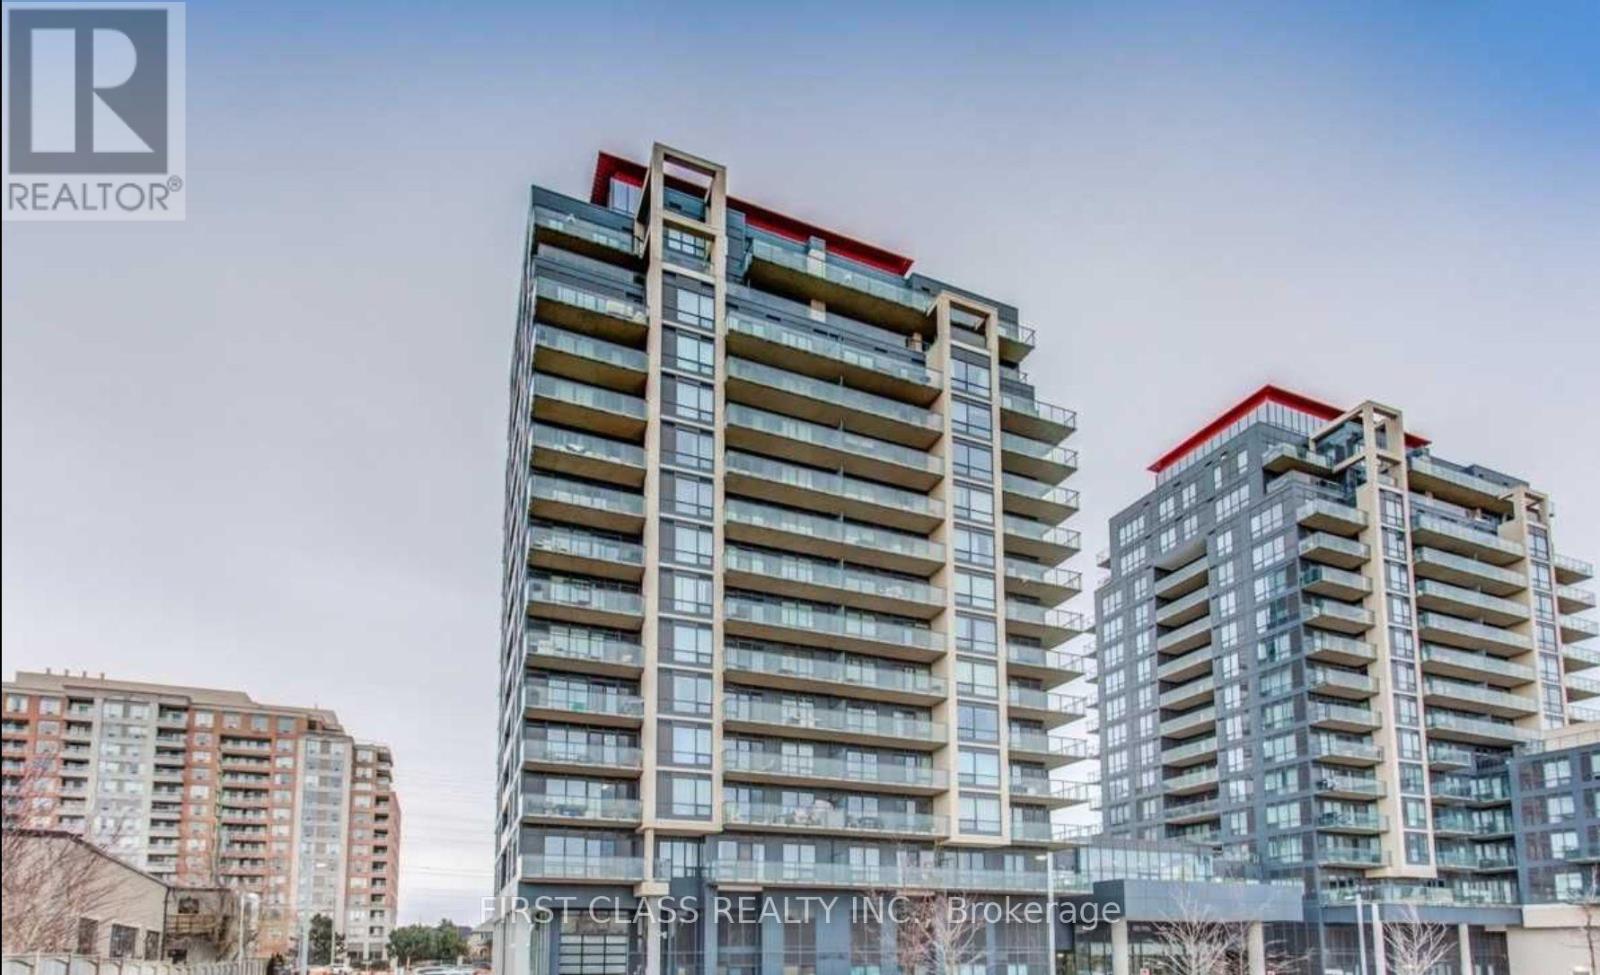
Welcome to Luxury Grand Genesis - a stunning 1-bedroom condo in the heart of Richmond Hill, perfectly situated on Yonge St., just south of 16th Ave.Perched on a high floor, this home features a spacious balcony with sweeping, unobstructed views - whether you love watching the sunrise with your morning coffee or unwinding with a sunset glow, this is the place to be.Owner just finished a beautiful renovation, upgrading both the kitchen and bathrooms with fresh, modern finishes - so you can move in with peace of mind and enjoy a turn-key lifestyle from day one.This unit also comes with 1 parking space and 1 storage locker, plus access to fantastic building amenities: indoor pool, sauna, BBQ area, theatre room, fitness studio, and more.Location couldn't be better - steps to Hillcrest Mall, top-rated schools, diverse restaurants, parks, grocery stores, and major transit options including GO, VIVA, Highway 7, and the 407.Everything you need, right at your doorstep. (id:55499)
First Class Realty Inc.
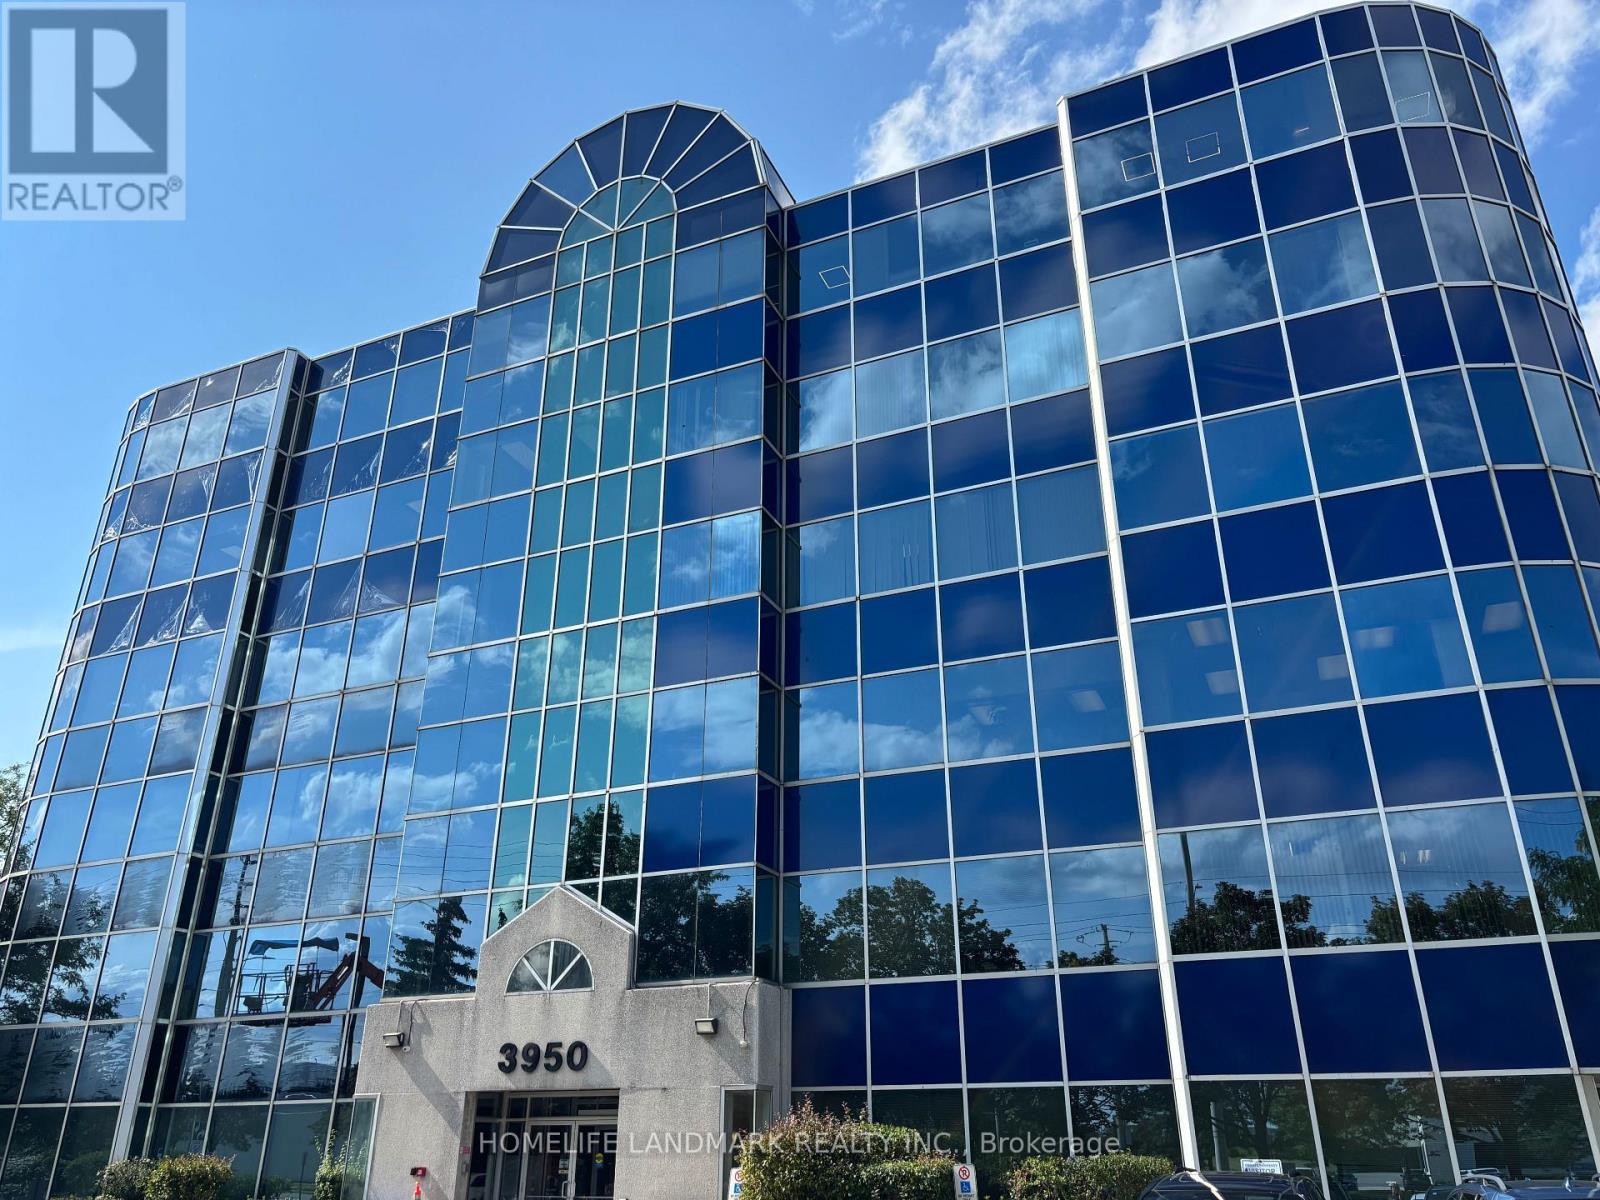
402 - 3950 14th Avenue
Markham, Ontario
Well-maintained office unit in a prestigious professional office condominium at 3950 14th Avenue. Excellent location with easy access to Hwy 404 and Hwy 407, surrounded by restaurants, banks, retail amenities and public transit. Ideal for professional offices, medical-related uses, accounting, legal, real estate, consulting, tutoring and other permitted professional businesses. The building features a professional lobby/atrium, elevator access, ample surface parking and convenient access for both clients and employees. Excellent opportunity for an owner-user or investor. (id:55499)
Homelife Landmark Realty Inc.
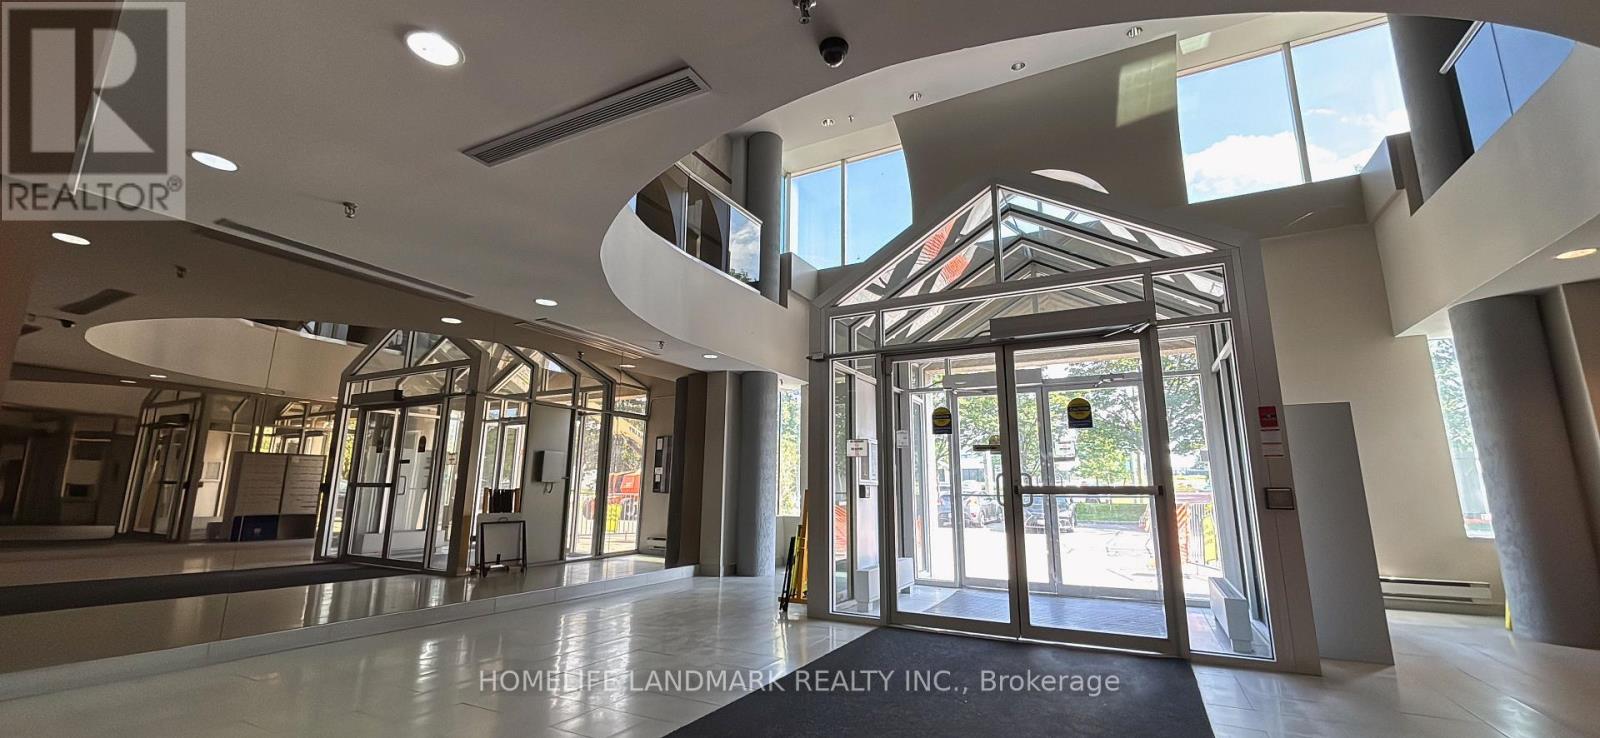
402 - 3950 14th Avenue
Markham, Ontario
Well-maintained office unit in a prestigious professional office condominium at 3950 14th Avenue. Excellent location with easy access to Hwy 404 and Hwy 407, surrounded by restaurants, banks, retail amenities and public transit. Ideal for professional offices, medical-related uses, accounting, legal, real estate, consulting, tutoring and other permitted professional businesses. The building features a professional lobby/atrium, elevator access, ample surface parking and convenient access for both clients and employees. Excellent opportunity for an owner-user or investor. (id:55499)
Homelife Landmark Realty Inc.
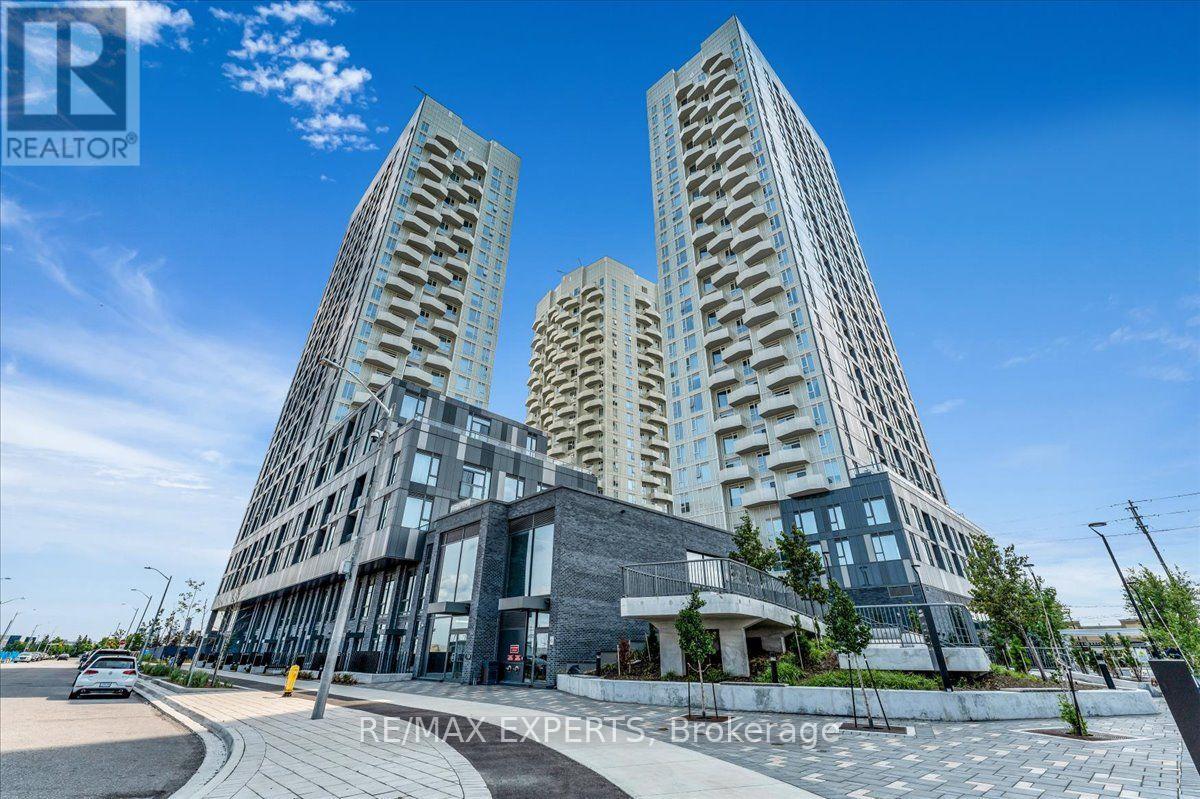
828 - 498 Caldari Road
Vaughan, Ontario
Beautiful 2-bedroom, 2-bathroom suite in a brand-new building with one of the best layouts and views in the building. The unit has tons of natural light, large windows, and a terrace balcony with amazing open and unobstructed sunset views.The layout is open and functional, with very little wasted space in hallways, giving you more usable living space throughout. Modern finishes and brand-new stainless steel appliances complete the space.Great location close to Highway 400, Cortellucci Vaughan Hospital, Vaughan Mills, shopping, restaurants, and everyday conveniences. Transit is easy with frequent buses connecting to the subway and Rutherford GO Station.The unit also comes with 1 parking spot, and high-speed internet is included in the maintenance fees.Building amenities include a fitness centre, yoga room, spa, theatre room, party/lounge room, work hub, pet spa, and outdoor terrace with BBQs.A bright, spacious suite with a great layout, beautiful views, and a super convenient location. (id:55499)
RE/MAX Experts
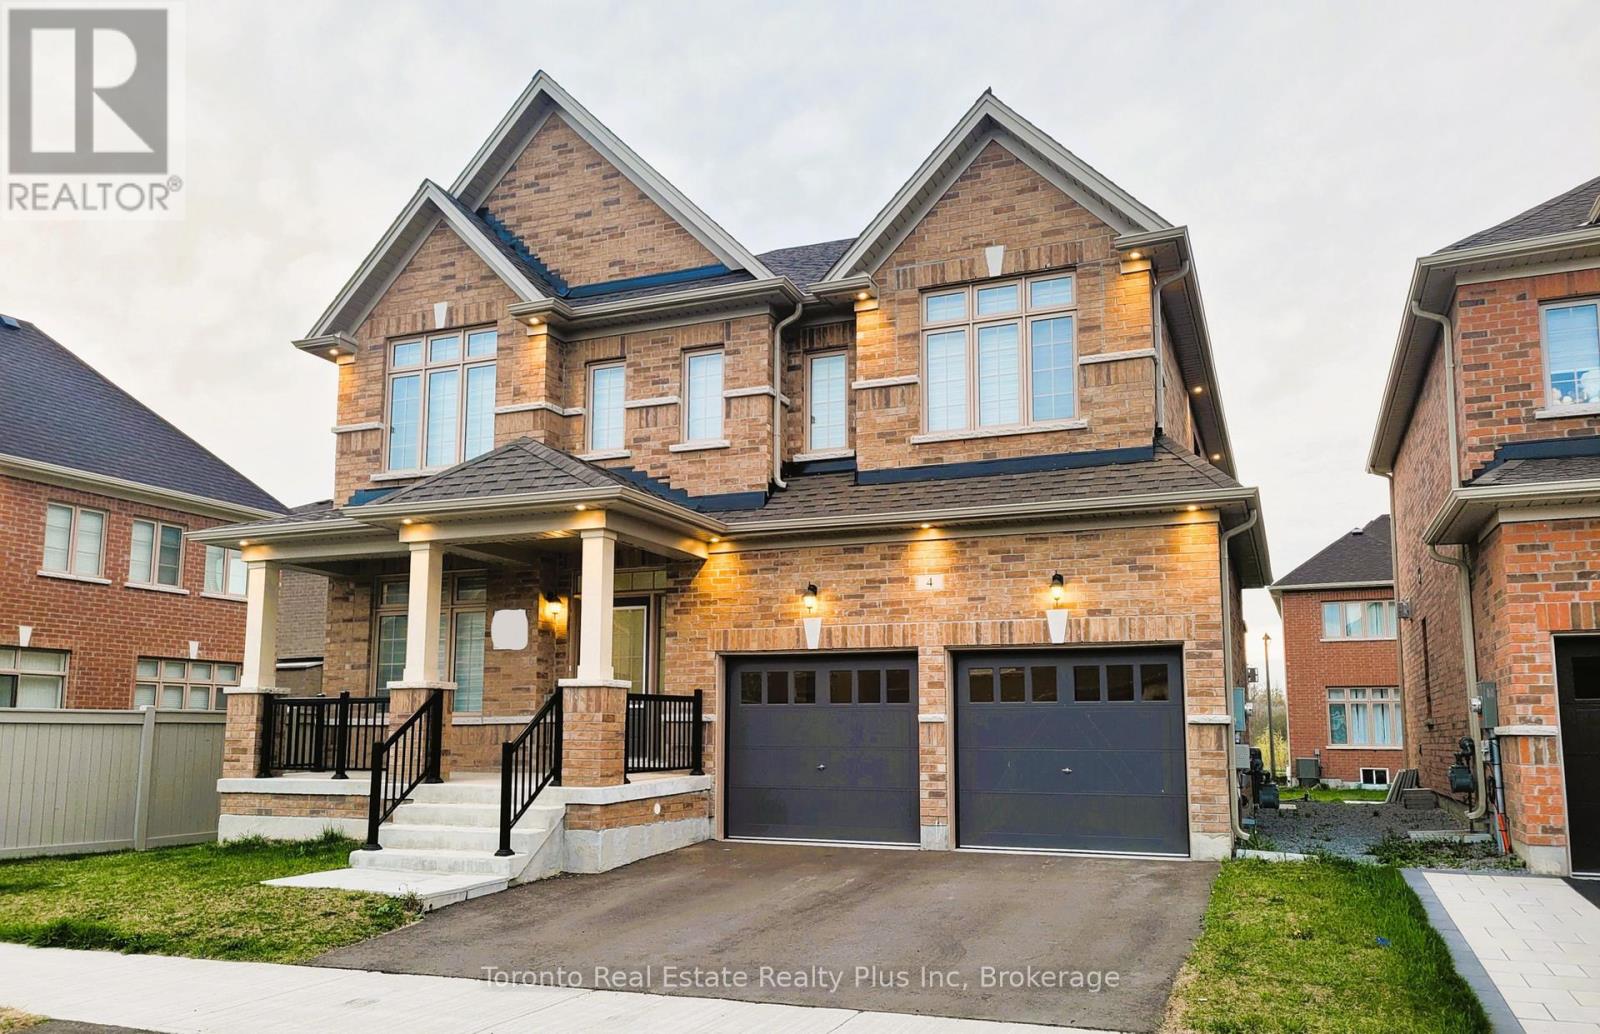
4 Bruce Welch Avenue
Georgina, Ontario
LIKE NO OTHER IN THE NEIGHBOURHOOD! NEW Stunning Executive Detached House With Double Car Garage *ON 50FT PREMIUM CORNER LOT* Immersed With Exquisite Living In The NEW Master Planned Community Of Keswick. Spacious Den And 4 Upper Bedrooms Each With Walk-In Closet And 4 Bathrooms. Plenty Of Natural Light For All Rooms. *MODERN UPGRADES IN WHOLE HOUSE* Including *HARDWOOD FLOORING THROUGHOUT* Den, Dining Room, Family Room, Main And Upper Hall. *9FT CEILING ON THE MAIN FLOOR And *SMOOTH CEILINGS THROUGHOUT.* Large Dining Room. Extensive Family Room With Gas Fireplace And Large Picturesque Windows With NEW *CUSTOM-MADE ZEBRA BLINDS.* Royal Upgraded Stain Oak Staircase. Open Concept Kitchen & Breakfast Area With First-Class *KITCHEN BACKSPLASH TILES.* Custom-Made Large *PREMIUM KITCHEN ISLAND* Installed With 2 Easy Pull-Out Garbage Bins. Upgraded Cabinets And Quartz Countertops. *INDOOR AND OUTDOOR POT LIGHTS.* Complete Deck. *UPGRADED 24 x 24 FLOOR TILES* Throughout Foyer, Kitchen & Breakfast Area, Powder Room, Laundry Room, And Master Ensuite. Basement With Spacious *COLD ROOM* For Storage. Minutes From Hwy 404, Lake Simcoe, Costco, NEW Multi-Use Recreation Complex and Library, Walmart, Freshco, Canadian Tire, Dollarama, Beer Store, Fast-Food Chains, Claredon Beach Park, Schools, Shopping Centres, Banks, And Restaurants. Link Between Hwy 400 & 404 (Bradford Bypass) is in progress.. (id:55499)
Smart Brokerages
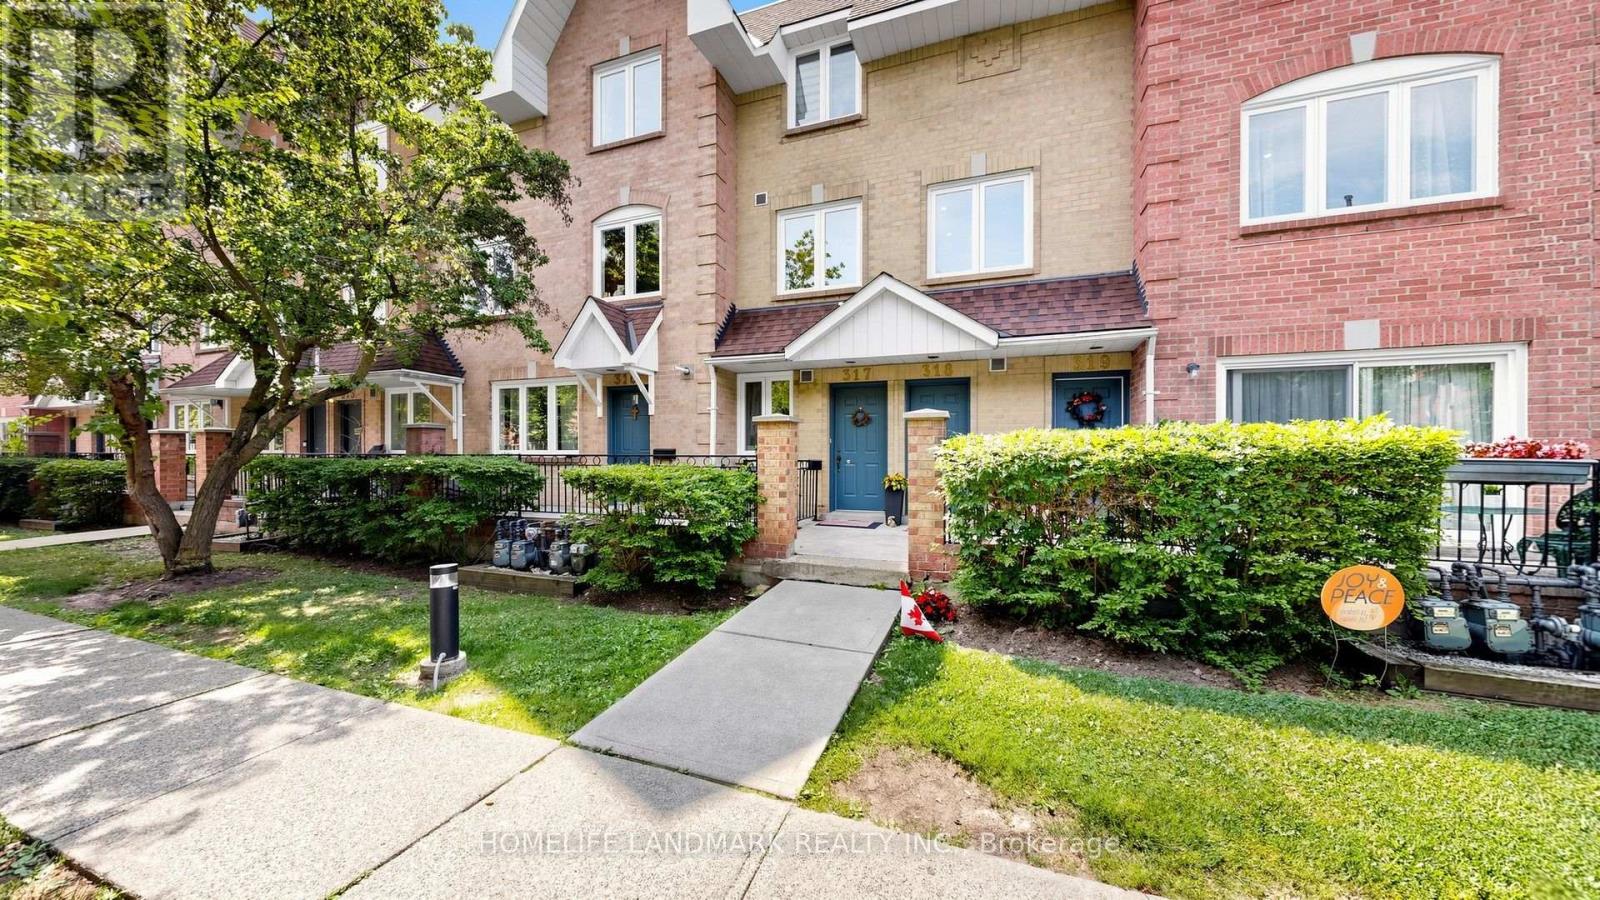
318 - 75 Weldrick Road E
Richmond Hill, Ontario
Beautifully Updated 2-Bedroom, 2-Bathroom End Unit Condo Townhome In The Sought-After Observatory Community Of Richmond Hill. Renovated In 2025 With Ceilings, Fresh Paint, Modernized Kitchen And Bathrooms, And Brand-New Lights. Bright, Open-Concept Main Floor Features A Spacious Living/Dining Area With Gas Fireplace, And A Functional Kitchen With In-Suite Laundry. Upstairs Offers Two Generously Sized Bedrooms, Including A Primary With Walk-In Closet And Semi-Ensuite. Enjoy A Private Rooftop Terrace Perfect For Outdoor Dining Or Relaxation. Family & Pet-Friendly Complex With Private Playground. Walking Distance To Great Schools, Hillcrest Mall, T&T, H-Mart, No Frills, Community Centre, Parks, Library, Restaurants, And Public Transit. Easy Access To Hwy 7 & 407. !Fireplace sold as is. (id:55499)
Homelife Landmark Realty Inc.
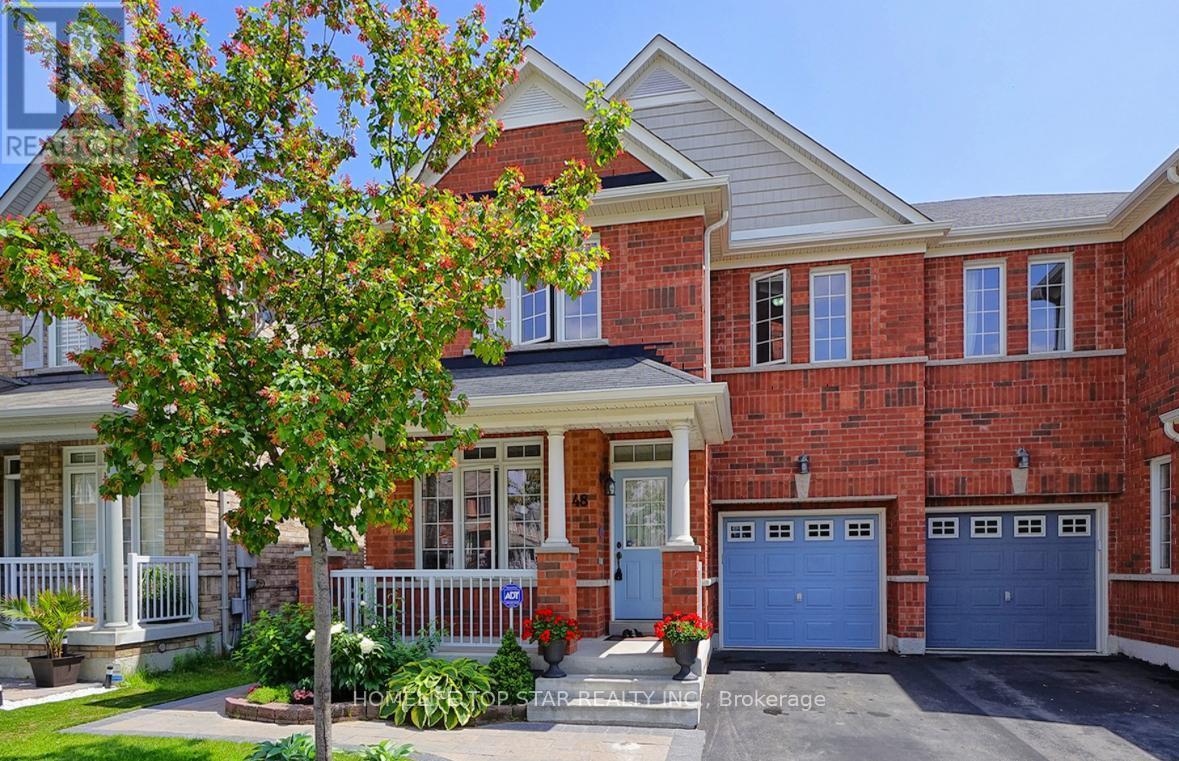
48 Dairy Drive
Toronto, Ontario
Bright and Spacious 2-bedroom, 1-bathroom, Living space, Separate Laundry- Basement unit for Rent. This Well-Maintained home offers a functional open-concept design ideal for both everyday living and entertaining. Ensuite laundry room with additional storage provides added convenience. Enjoy an unbeatable location just steps from Warden Subway Station, SATEC @ W. A. Porter Collegiate Institute, shopping, parks, restaurants, Worship place and everyday amenities. Commuting is effortless with approximately 15 minutes to Downtown Toronto and just a 5-minute drive to the Beaches and Warden Hilltop Community Centre. This family-friendly neighborhood. Don't miss it! (id:55499)
Homelife Top Star Realty Inc.