
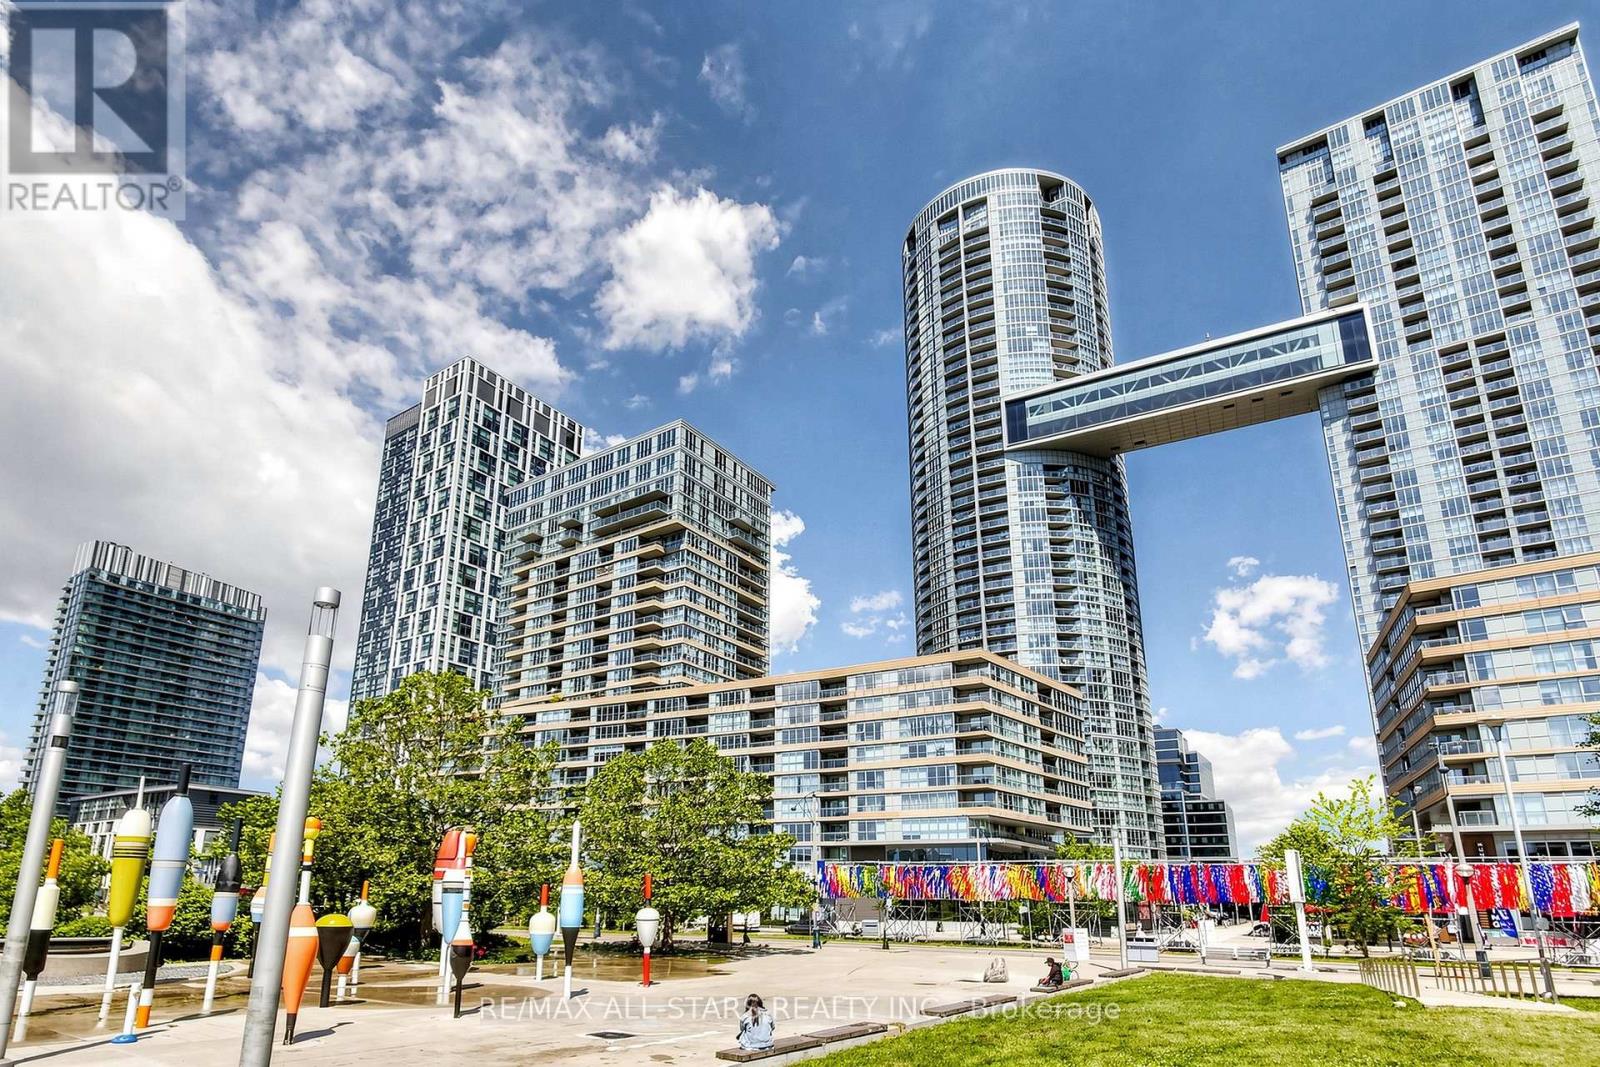
110 Fort York Boulevard
Toronto, Ontario
FOR LEASE : 110 Fort York Blvd., commercial condominium opportunity in Toronto's vibrant Fort York neighbourhood. Approximately 1,650 sq. ft., comprising approximately 871 sq. ft. of ground-floor commercial space and 752 sq. ft. of office area. The functional layout is suitable for a variety of permitted commercial uses, including professional office, medical, wellness, showroom, service retail, and creative uses.The unit offers excellent street exposure and convenient access to TTC, the Gardiner Expressway, downtown Toronto, restaurants, banks, and waterfront amenities. One underground parking space is included. Available immediately.Existing HVAC, lighting, and washroom fixtures are included.Additional Rent (TMI): approximately $3,023.88 per month, comprising property taxes, condominium maintenance fees, and insurance, plus HST. Hydro is additional. (id:55499)
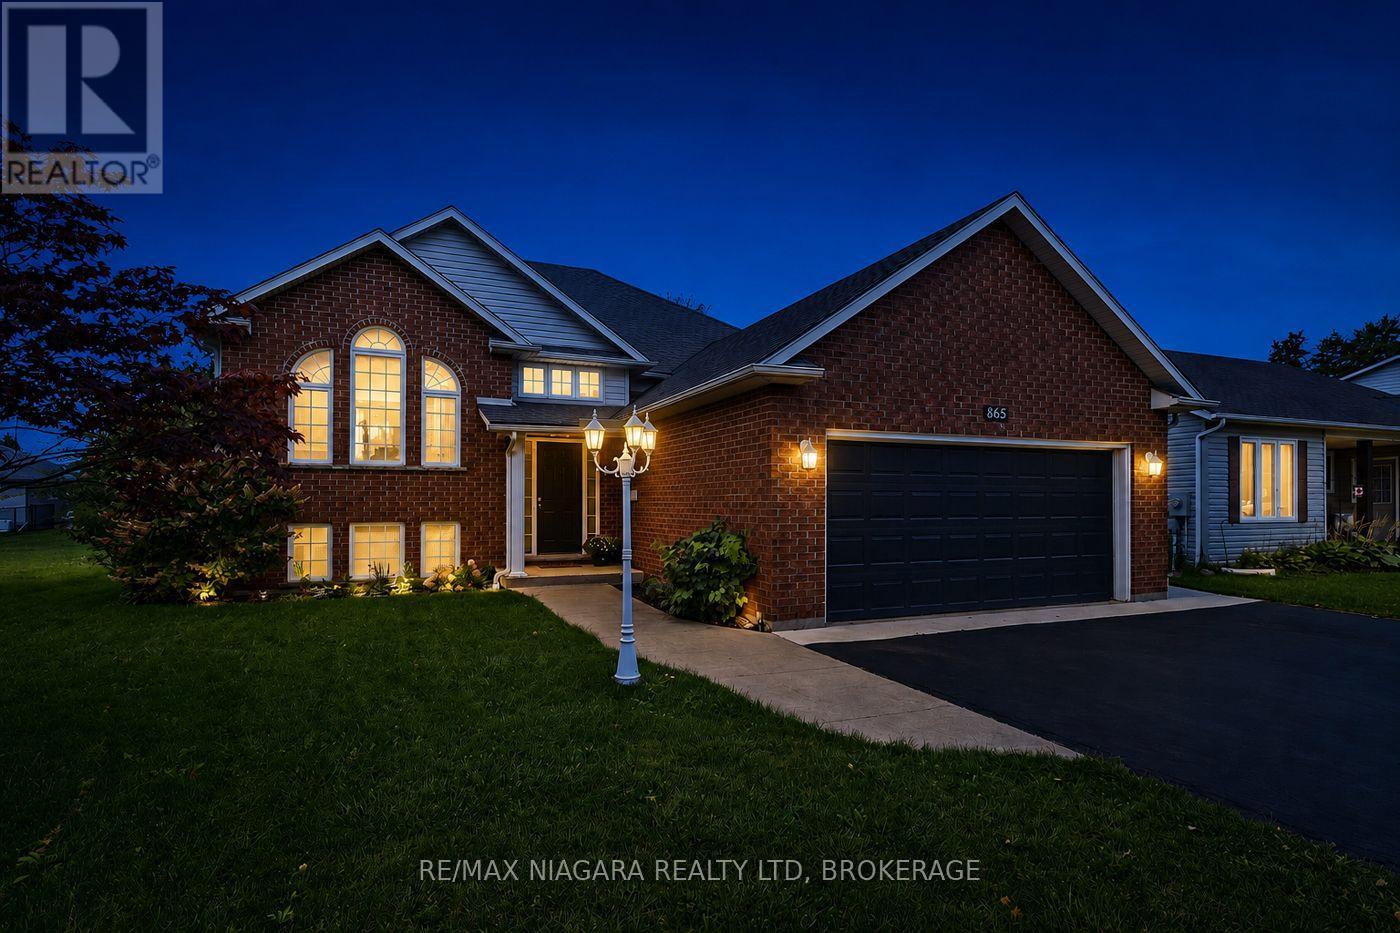
865 Canada Drive
Fort Erie, Ontario
2 PLUS 2 BEDROOM RAISED BUNGALOW, 2 FULL BATHROOMS, FINISHED TOP TO BOTTOM, FULLY FENCED YARD WITH ABOVE GROUND POOL, GREAT AREA FOR FAMILIES, ATTACHED DOUBLE CAR GARAGE. THIS HOME IS WIRED FOR SOUND, GREAT FUNCTIONAL LAYOUT , MASSIVE PRIMARY BEDROOM WITH WALK IN CLOSET AND LOUNGE AREA, ALL CLEANED UP AND READY TO ROLL (id:55499)
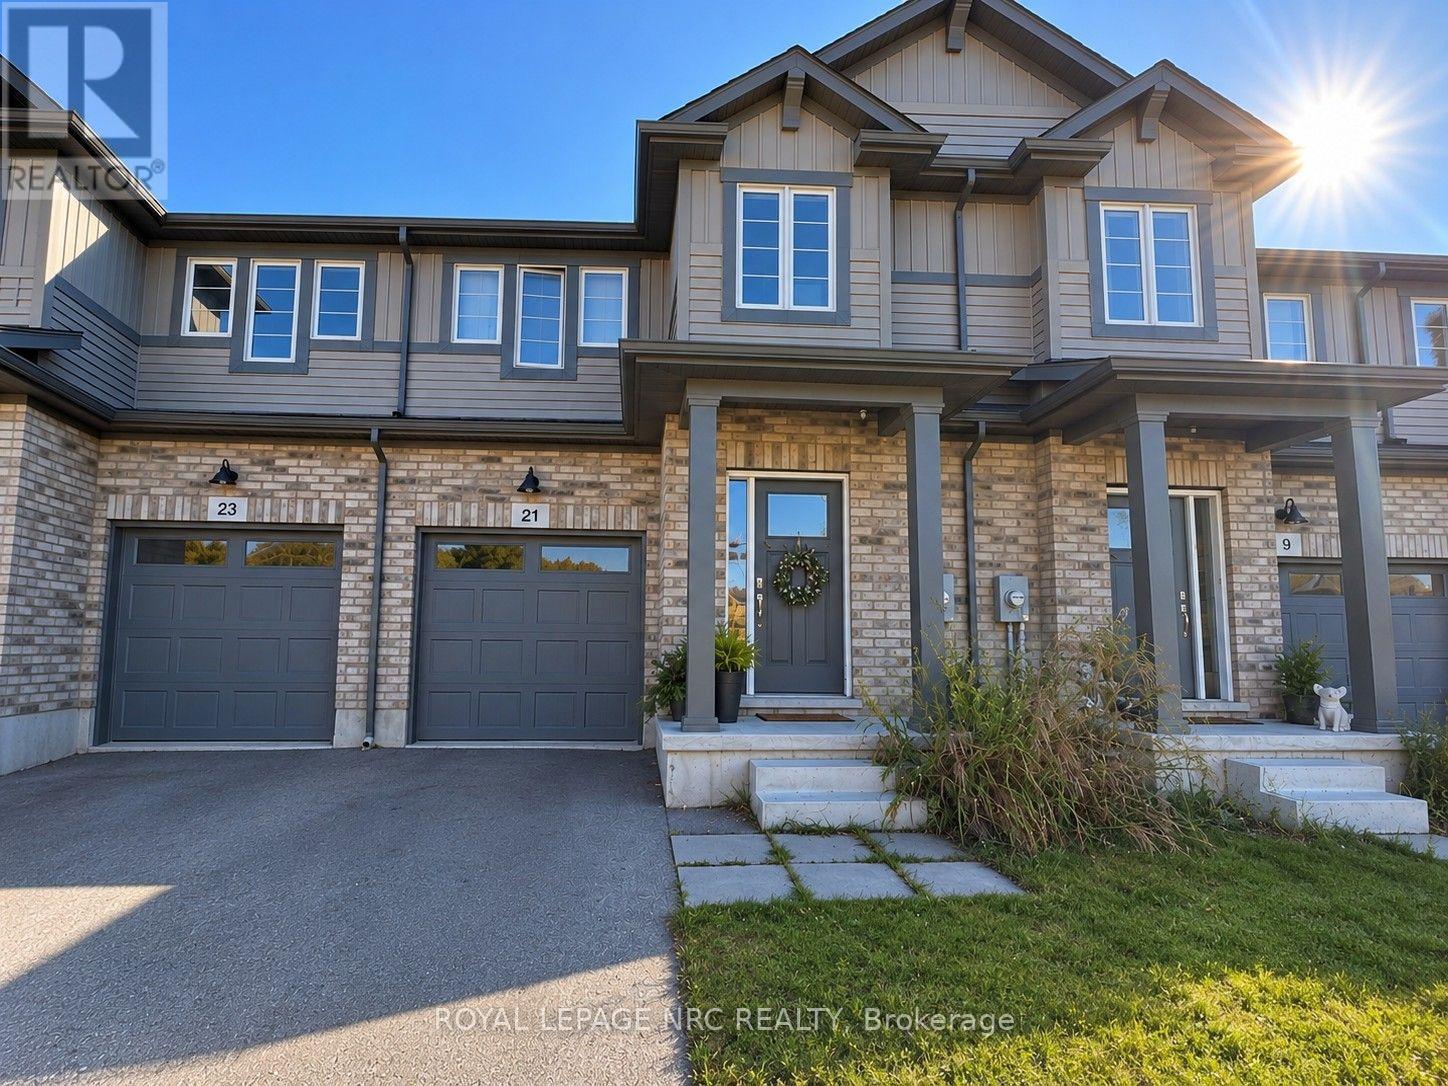
21 Saffron Way
Pelham, Ontario
Proud to present this home for rent! This two-year-old Mountainview two-story townhome has been exceptionally well maintained. The main floor features an open-concept layout with low-maintenance vinyl flooring, a comfortable living room, and a kitchen and dining area with sliding door access to the backyard. Upgrades include quartz countertops in the kitchen and bathroom vanities.The second level offers three bedrooms, including a primary suite with a large walk-in closet and an ensuite bathroom. A second four-piece bathroom services the remaining bedrooms, and a dedicated laundry room is conveniently located on this level as well. Backyard is fully fenced. (id:55499)
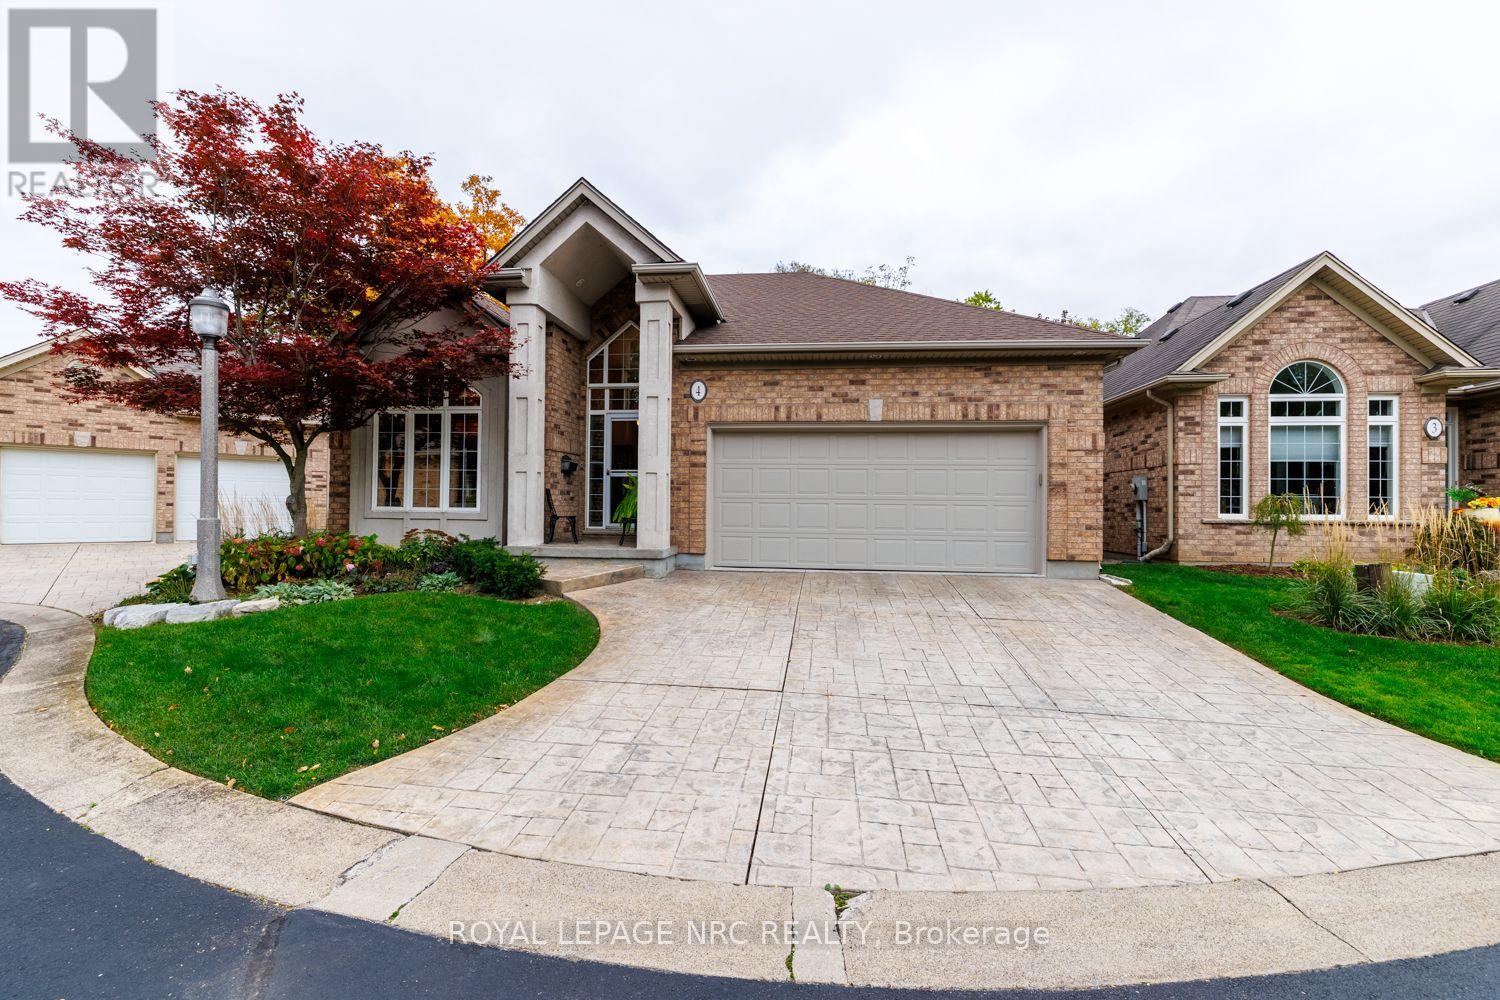
27 Parnell Road
St. Catharines, Ontario
Located in the exclusive Spring Creek Villa Estates on a Cul De Sac Ravine lot sits this design-built detached brick and stucco bungalow. Meticulously cared for by the original owner. Walking through the cathedral ceiling foyer you are greeted by the Open Concept Great Room with gas fireplace, Dining Room and Kitchen with Vaulted Ceilings and Black Walnut Hardwood flooring throughout. This living space opens out to a spacious cantilevered balcony/deck ( 12' X 28' ) which overlooks the ravine with beautiful perennial gardens and treed woodlands beyond. The Centre Island Kitchen with skylight has been updated with Granite Counters, adjacent is a complimentary walk-in pantry as well as the main level laundry/mud room with access to the double car garage. The Primary Bedroom has a walkout to the balcony and a wonderfully remodelled 4 pc. ensuite bathroom w/glass shower and built-ins. The second bedroom is being used as a den with a mini office in the closet. Completing the main floor there is another 3 pc bathroom. The fully finished walk-out at grade basement leads you to a concrete patio which is below the upper deck. Enjoy entertaining or relaxing in the spacious open Family Room featuring a wall with built-in Cabinetry, perfect for gatherings or movie nights. This finished lower level has another bedroom or office, a 3 pc bathroom, and a exercise room with a sauna. Note: Deck Boards replaced in 2022 and Shingles in 2023. Enjoy carefree living in this fabulous enclave of only eight custom homes designed by award winning PBG Builders. (id:55499)
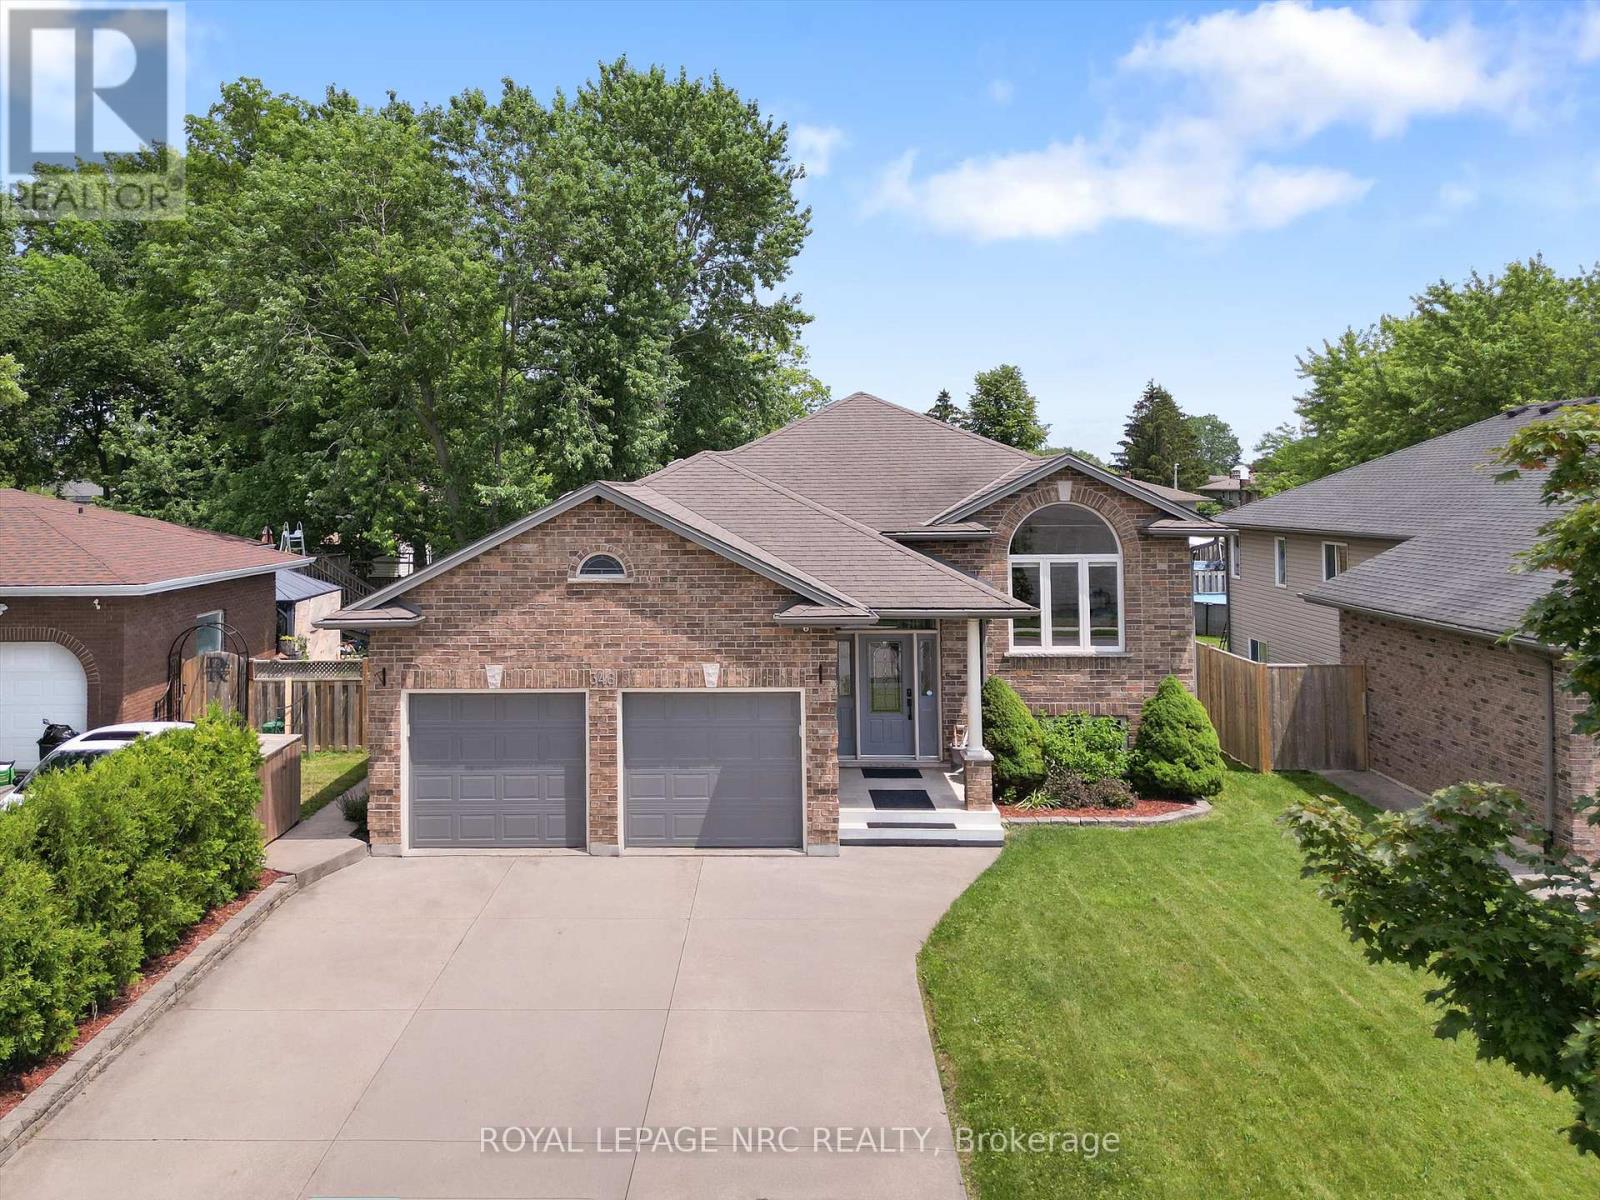
346 Clare Avenue
Welland, Ontario
NEW PRICE! Fully finished 5-bedroom, 2-bathroom raised bungalow offering over 2,500 sq. ft. of updated living space in Welland. Meticulously maintained with major system updates, including furnace and central air (2025), windows maintenance, and a new garage door (2024). The main level features cathedral ceilings, an updated kitchen with 2024 appliances, and remodeled full bath (2026). Three bedrooms. Walk out from the kitchen to a raised deck (2025) overlooking a private, fully fenced 120 ft deep lot. The bright lower level benefits from high ceilings, large windows, a natural gas fireplace, two additional bedrooms, a renovated full bath (2026), and flexible space suitable for an in-law suite. Attached 2-car garage with concrete drive. Conveniently located near expanded schools, transit, and daily amenities. (id:55499)
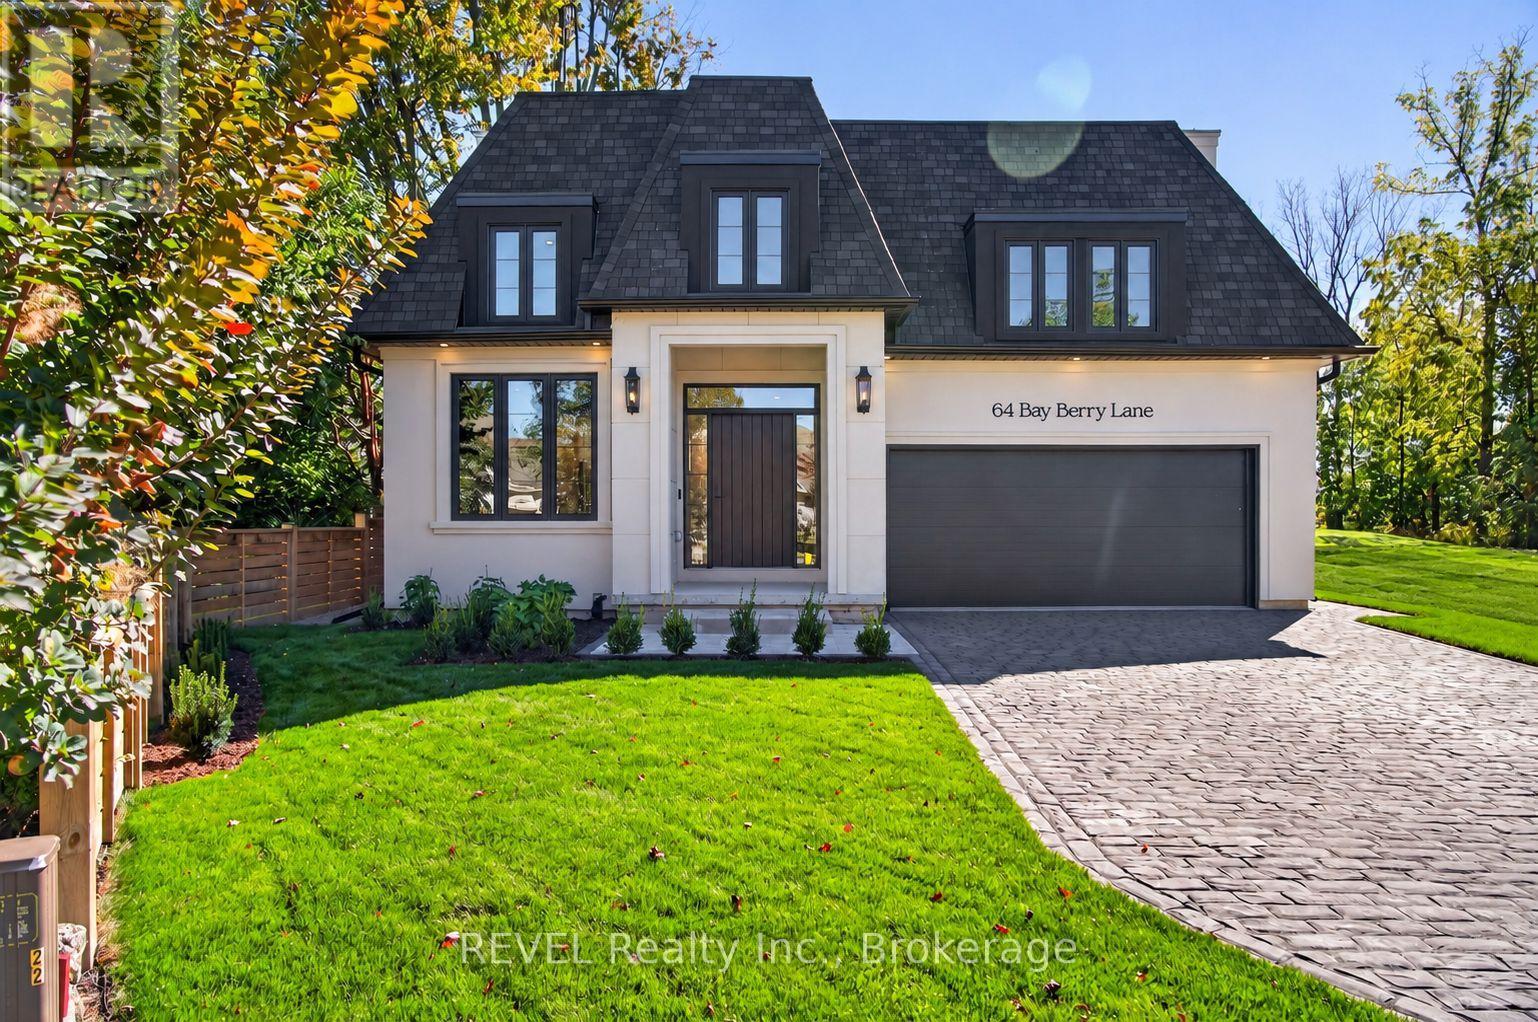
64 Bay Berry Lane
Niagara-On-The-Lake, Ontario
Just completed! Tucked away on an exclusive and exceptionally rare cul-de-sac, this extraordinary brand-new premium bungalow offers a captivating blend of timeless elegance and contemporary sophistication crafted by award-winning, local builder KARISMA Homes. Boasting approximately 2,500 sq.ft. of premium living space, this remarkable residence presents a rare opportunity to experience the very best of Niagara-on-the-Lake living, surrounded by charming boutique shops and restaurants, the world-famous Shaw Theatre and wineries. From the moment you arrive, the home's striking architecture, refined detailing and thoughtfully curated finishes create an unmistakable sense of understated grandeur. An impressive oversized foyer welcomes you into a breathtaking, light-filled interior and oversized sophisticated den, while the spectacular chef-inspired kitchen features exquisite custom cabinetry, luxurious quartz countertops and backsplash, stunning island, generous walk-in pantry and brand-new appliances. The open main floor design offers a magnificent great room anchored by soaring 12-ft ceilings, a showpiece fireplace and premium patio door system. Retire along a private hallway to the luxurious primary retreat featuring high ceilings, walk-in closet and beautifully appointed ensuite. A convenient main-floor laundry with custom cabinetry, second full bathroom, engineered hardwood flooring, custom millwork, elegant 8-ft doors, distinctive black-framed windows and curated designer lighting add a sophisticated finish throughout. The lower level provides an impressive finished living area, spacious third bedroom, roughed-in bathroom and abundant storage. Outside, beautifully landscaped grounds, stone paver driveway and double-car garage enhance the home's impressive curb appeal, while an EV charging rough-in, architectural shingles, and full Tarion warranty provide year-round comfort and convenience. A truly exceptional new home. (id:55499)
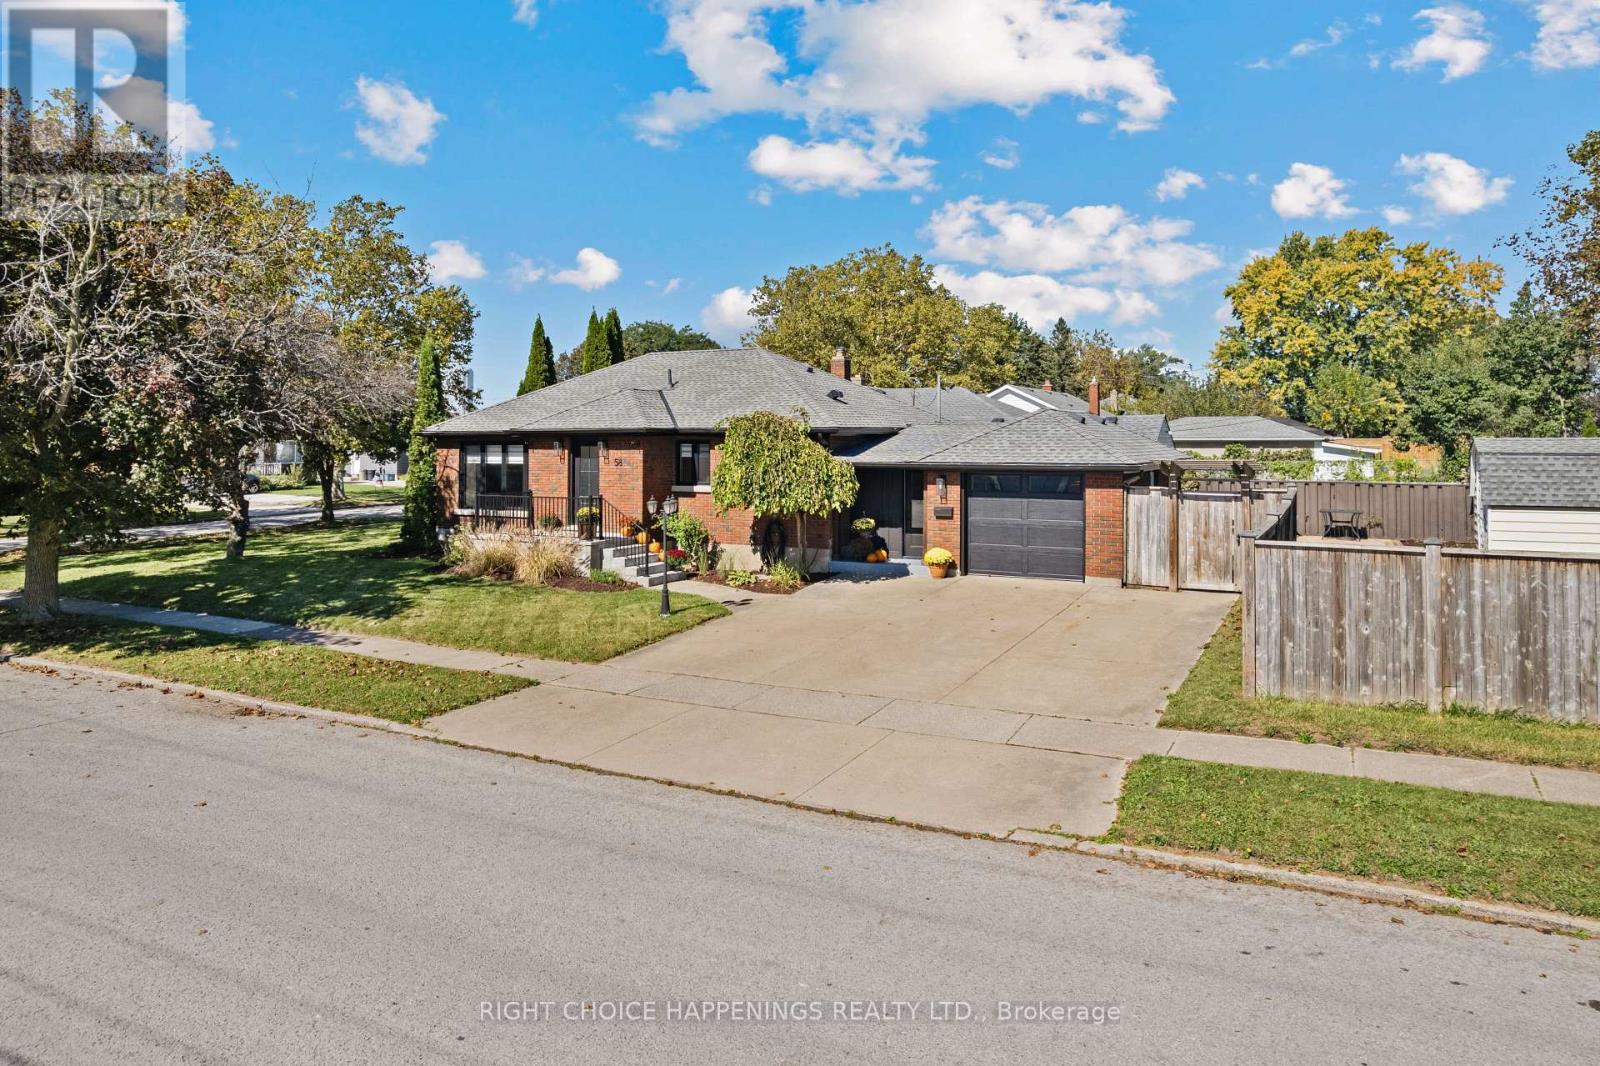
58 Ann Street
Thorold, Ontario
Welcome to this beautifully renovated, turn-key 4-bedroom, 2-bathroom bungalow! Featuring 5/8" engineered hardwood flooring over a new subfloor, a custom kitchen with quartz waterfall countertop and brand-new appliances, plus new windows and interior and exterior doors throughout. The updated 4-piece bathroom adds to the move-in-ready appeal. The fully self-contained 1-bedroom, 1-bathroom basement unit offers excellent flexibility for extended family, guests, or potential rental income. Outside, enjoy a brand-new deck and a great yard space. A complete package with quality updates throughout-just move in and enjoy! (id:55499)
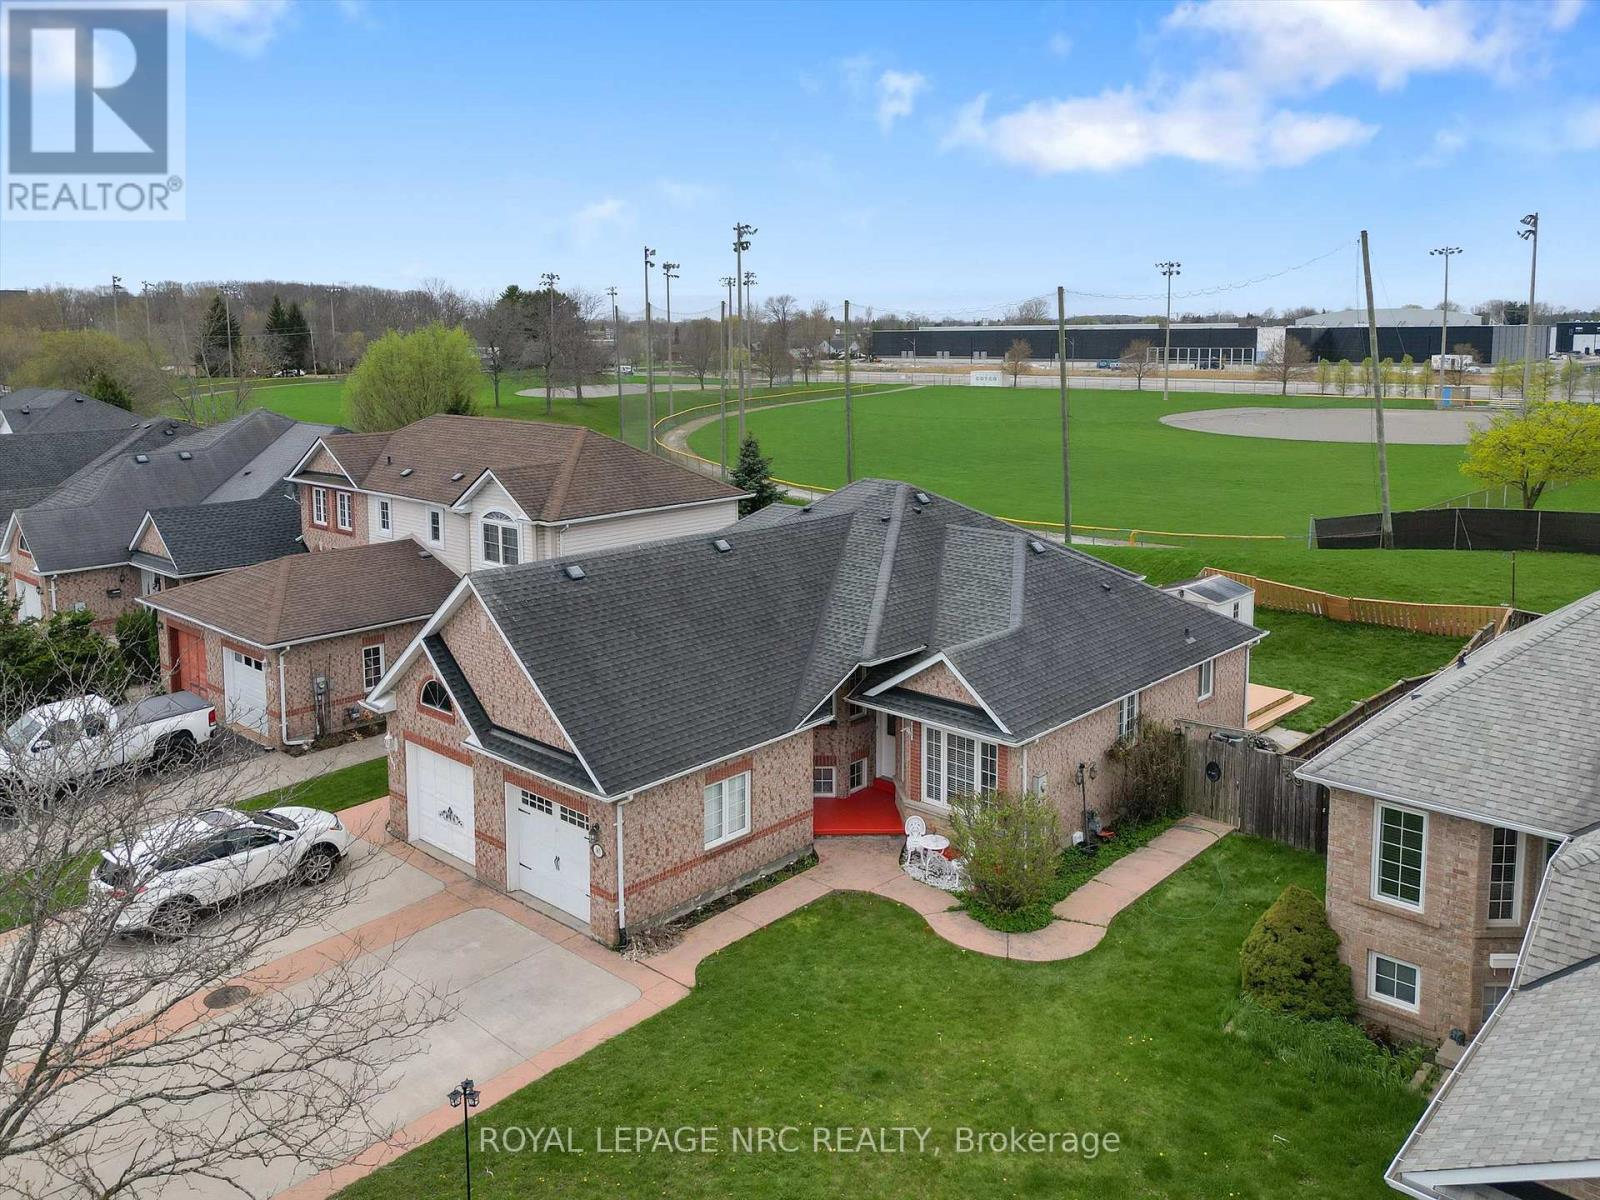
147 St Lawrence Drive
Welland, Ontario
Price improved! Solid brick townhome backing directly onto the Welland Sports Complex - zero rear neighbours, wide-open greenspace, and a backyard that feels bigger than it is. That kind of privacy is hard to find at this price. Inside, 1,760 total finished sq. ft. of living space: a bright kitchen, three good-sized bedrooms (plus a flex room ready to become a fourth), and a dedicated family/rec room for movie nights, hosting, the kids to play, etc. Recent updates include a new AC unit, fresh lighting, and paint - move in and unpack. Out back, a large deck looks onto nothing but green. Out front, a concrete driveway, and attached garage with storage.The location does the rest: in one of Welland's fastest-growing pockets, walking distance to the new plaza with Longo's, banks and restaurants, minutes from malls, parks and recreation facilities, and within 1 km of a brand-new school now underway. Room to grow, in a neighbourhood that's growing too. Book your showing today. (id:55499)
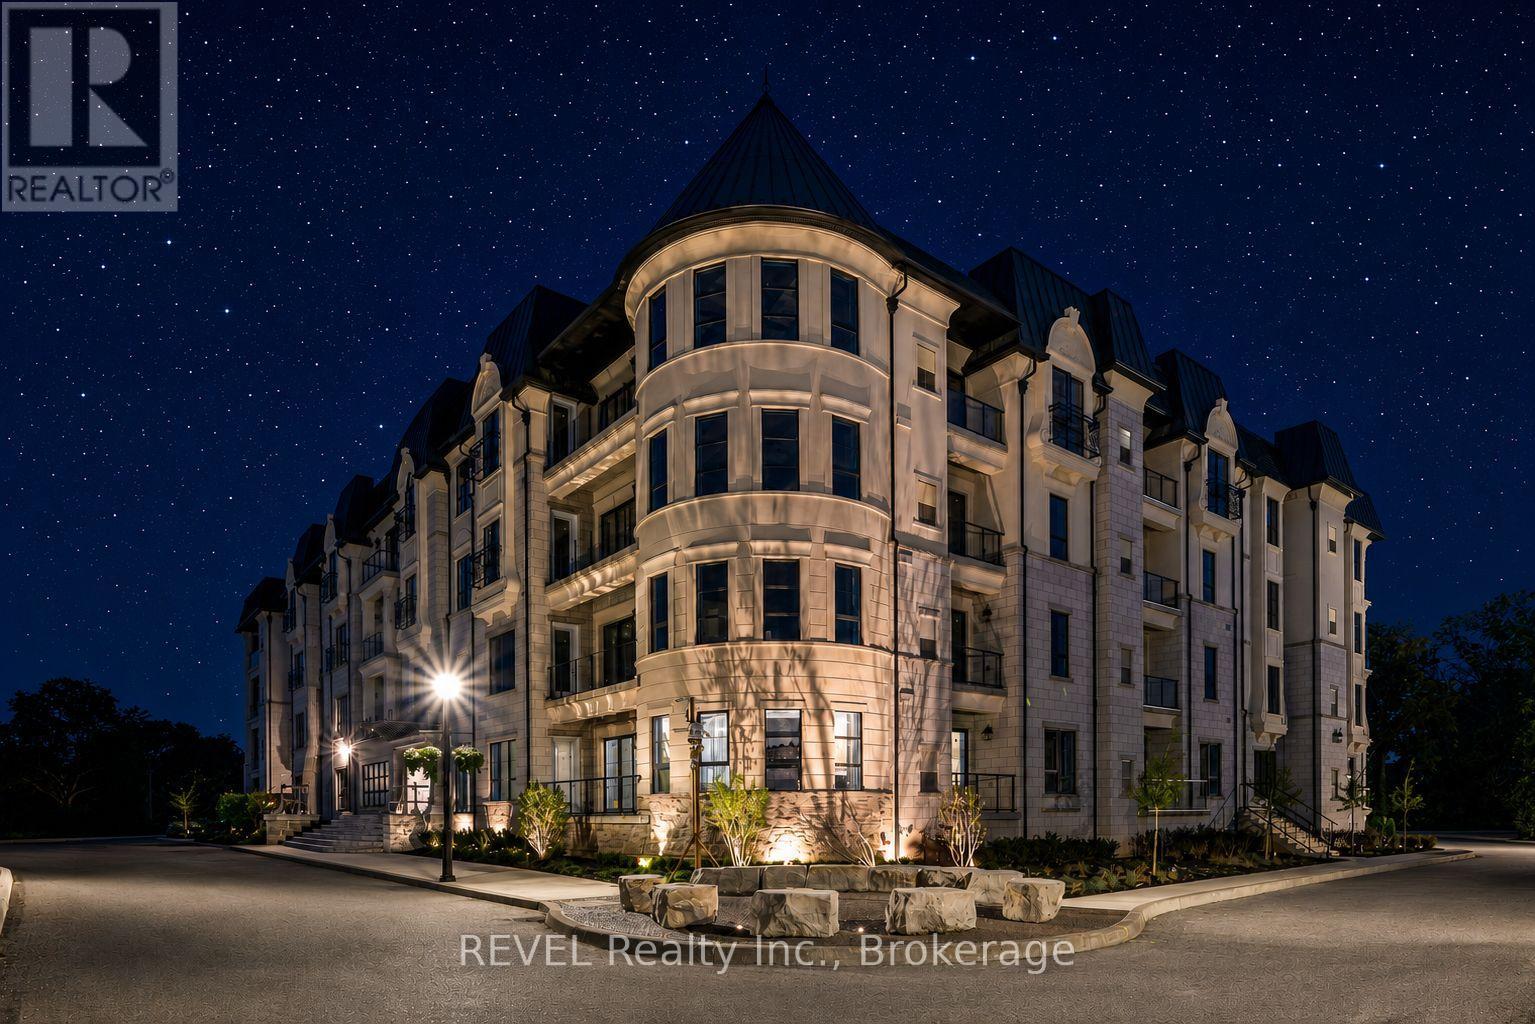
410 - 2 Arbourvale Common
St. Catharines, Ontario
Welcome to The Gaultier A2 at Coveteur, Niagara's newest address for luxury living. This stunning fourth-floor suite offers 1,457 sq. ft. of beautifully finished living space with 2 spacious bedrooms and captivating West-facing views of the surrounding natural scenery. Designed for modern elegance, this open-concept suite features 10-ft ceilings, 8-ft doors, and an architecturally distinctive circular foyer. Personalize your home with one of four curated designer decor stylesParisian, Scandinavian Chic, New York Loft, or European Traveller each crafted for timeless sophistication. The kitchen boasts designer cabinetry with crown moulding, quartz countertops, a tile backsplash, and an eat-in island perfect for entertaining. Enjoy year-round comfort with an Echobee smart thermostat and an individual high-efficiency MagicPak system with fresh air ventilation. Elegant three-pane sliding doors open to a private balcony offering serene views. Building amenities include a landscaped outdoor terrace, party room with kitchen, library and lounge with two-sided fireplace, and a fitness and yoga studio. One underground parking space and locker included. Built strong with Insulated Concrete Forms (ICF) for superior quality and energy efficiency. Construction is underway with occupancy expected Fall 2026. (id:55499)
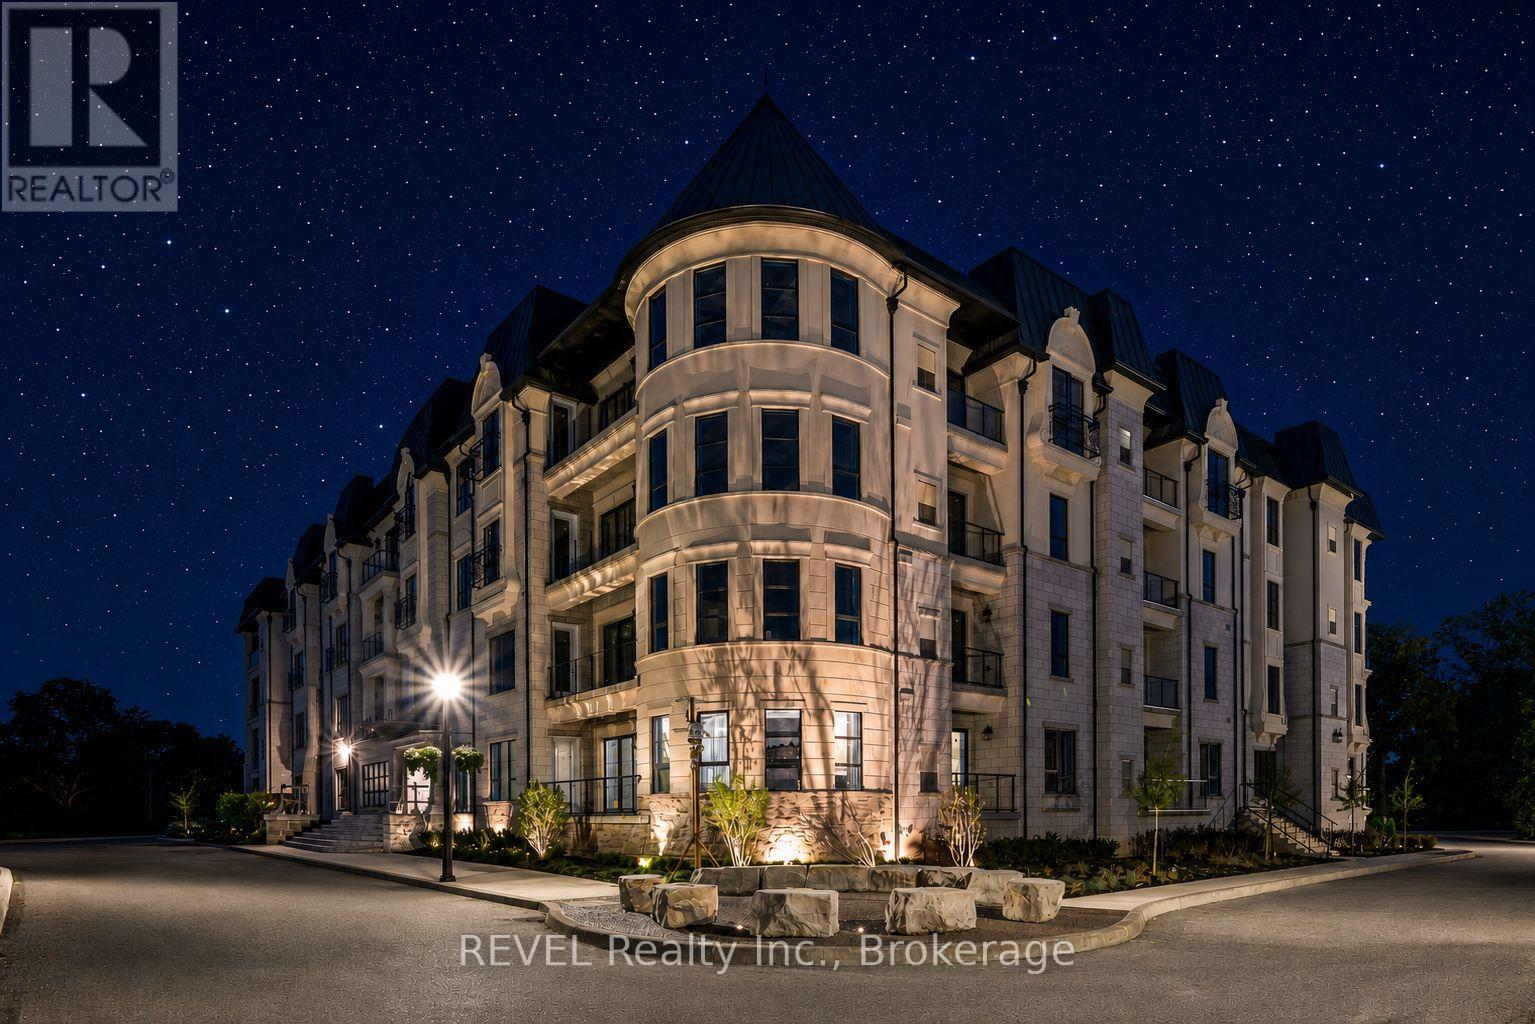
209 - 2 Arbourvale Common
St. Catharines, Ontario
Welcome to The Cardin at Coveteur, Niagara's newest address for luxury living. This stunning second-floor suite offers 1,160 sq. ft. of beautifully finished living space with 1 spacious bedroom and captivating West-facing views of the surrounding natural scenery. Designed for modern elegance, this open-concept suite features 10-ft ceilings, 8-ft doors, and an architecturally distinctive circular foyer. Personalize your home with one of four curated designer decor styles Parisian, Scandinavian Chic, New York Loft, or European Traveller each crafted for timeless sophistication. The kitchen boasts designer cabinetry with crown moulding, an eat-in island perfect for entertaining and a spacious pantry. Enjoy year-round comfort with an Echobee smart thermostat and an individual high-efficiency MagicPak system with fresh air ventilation. Elegant three-pane sliding doors open to a private balcony offering serene views. Building amenities include a landscaped outdoor terrace, party room with kitchen, library and lounge with two-sided fireplace, and a fitness and yoga studio. One underground parking space and locker included. Built strong with Insulated Concrete Forms (ICF) for superior quality and energy efficiency. Construction is underway with occupancy expected Fall 2026. (id:55499)
Royal LePage NRC Realty
Exp Realty
The Agency
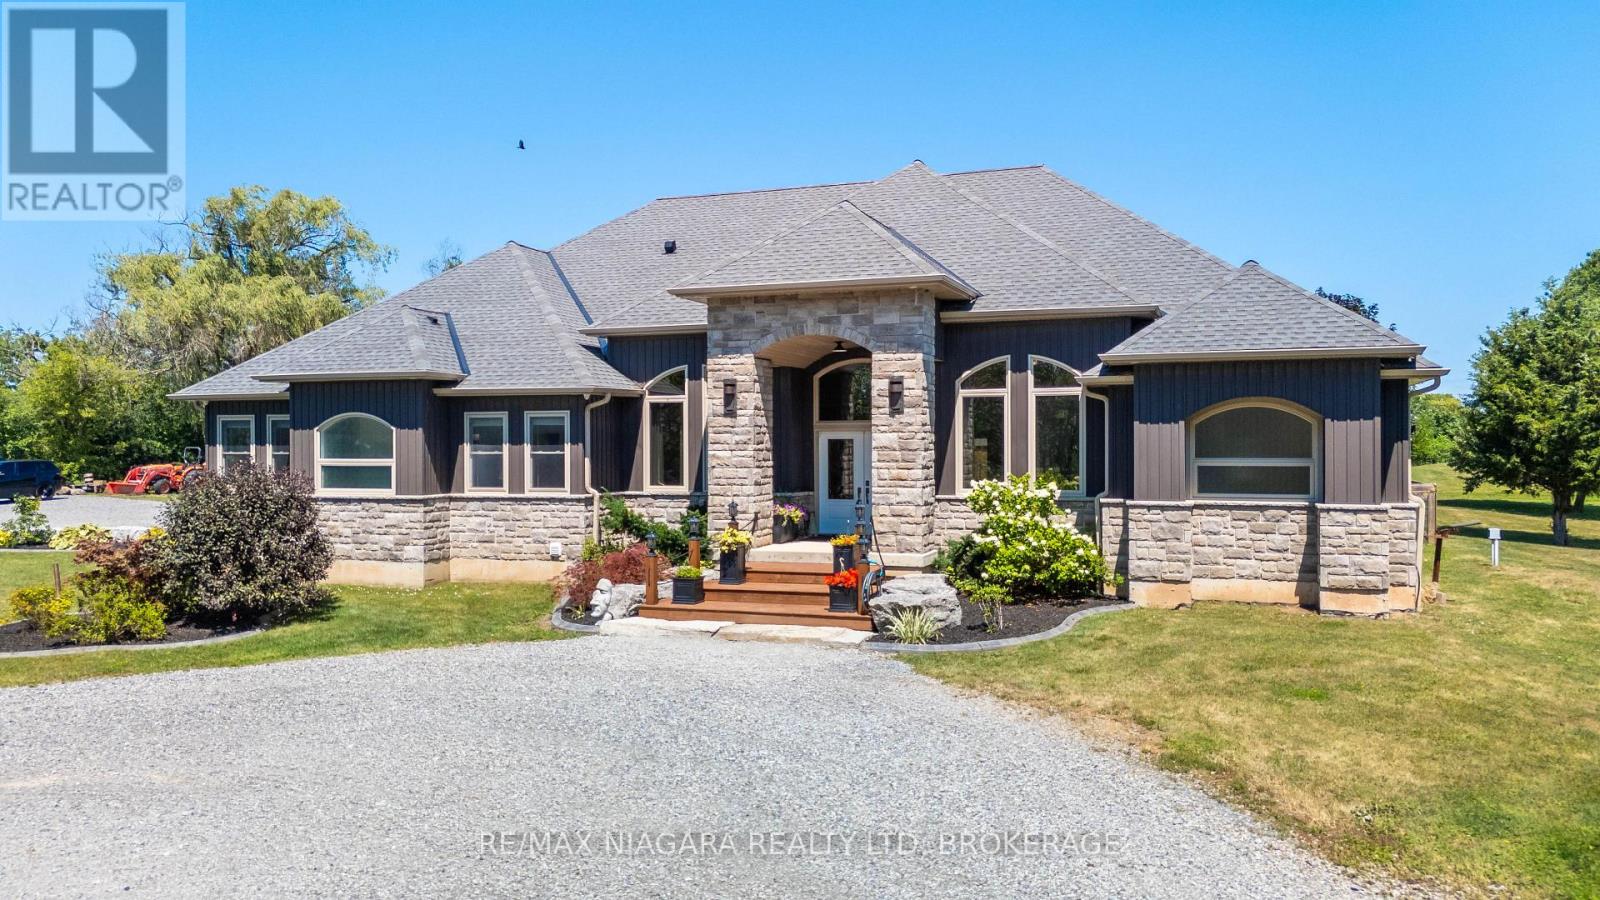
2439 Miller Road
Port Colborne, Ontario
*Exclusive Price Adjustment* Limited oppertunity to make this Beautifil property yours!! Exceptional Luxury & Private Estate Living on 4.7 Acres.Welcome to a stunning country retreat where architectural elegance meets ultimate functionality. Situated on 4.7 sprawling acres, this executive home offers breathtaking ceiling heights up to 14 feet, efficient, infloor hydronic heating keeps the bills low and a warm feeling throughout the home, seamless main-level wheelchair accessibility, and an outdoor entertainer's paradise designed to impress.Grand Living Spaces: Soaring 9', 10', and 14' ceilings paired with brand-new continuous flooring and a sleek custom glass railing leading to the lower level.Gourmet Chef's Kitchen: Equipped with rich granite countertops and a dedicated 66" Frigidaire side-by-side fridge/freezer set (33" individual units).Thoughtfully Designed Layout 3 spacious bedrooms plus a dedicated main-floor office. Functional Jack & Jill bath connecting the secondary bedrooms Primary suite featuring a spa-inspired ensuite finished with premium quartz countertops.Convenient Pool Access: A main-floor 2-piece powder room with direct exterior access-ideal for guests enjoying the backyard oasis.Resort-Style Backyard & A massive 20' x 48' saltwater pool complete with sun ledge and custom water features, framed by expansive stamped concrete patio space.Outdoor Bar & Kitchen Area: Features granite countertops and full water/plumbing hookups for effortless outdoor entertaining. Expansive acreage with a grand, oversized driveway accommodating 30+ vehicle parking spaces.Finished Walk-Out Lower Level featuring executive bar with stool seating and a sprawling games room. Walk-out access with seamless potential to add an additional bedroom or multi-generational suite. home is equipped with centeral vac, Full double-car garage with independent heating. Front South-facing windows feature 3M Evolution window tinting for enhanced UV protection and privacy (id:55499)
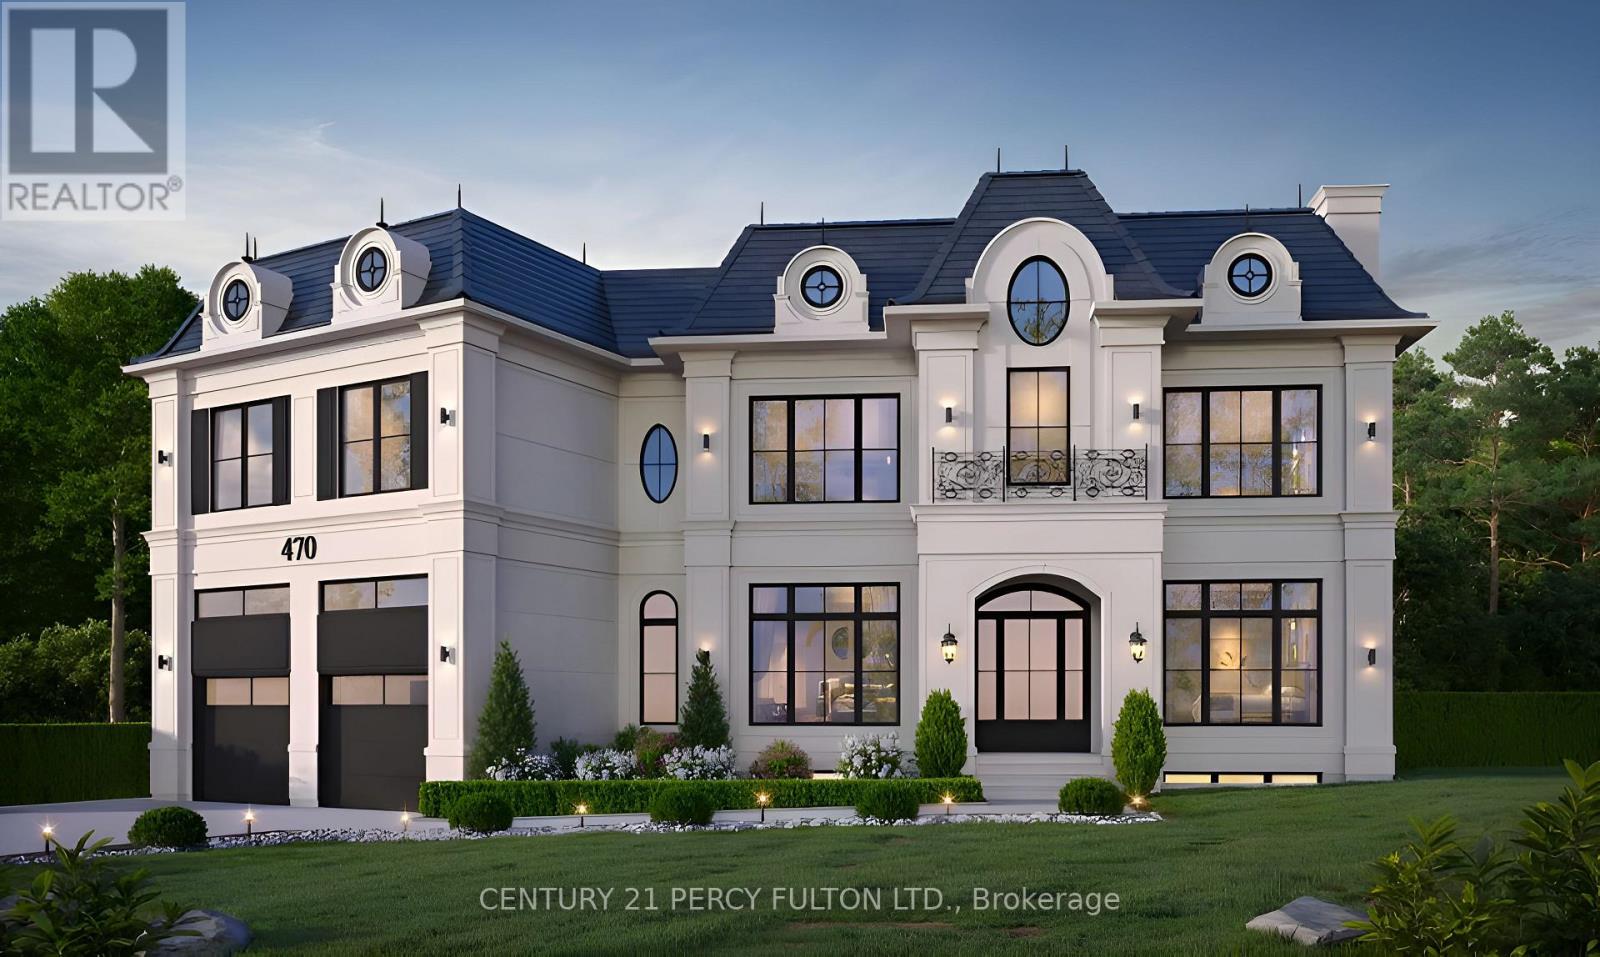
470 Lyndebrook Road
Whitby, Ontario
A truly rare offering to build your dream estate on approximately 4.5 breathtaking acres backing directly onto Heber Down Conservation Area. With towering trees and a breathtaking woodland setting as your backdrop, this incredible property delivers unmatched privacy, tranquility, and the feeling of country living while still being just minutes to Highway 412, schools, shopping, restaurants, and Thermea Spa Village Whitby. What truly sets this property apart is the extensive groundwork already completed for the next owner. Over $150,000 has been invested into cleanup, debris removal, site preparation, and securing a building permit. The building permit is already approved and in place for a spectacular custom residence featuring approximately 4,359 sq. ft. above grade plus a 1,724 sq. ft. basement. This lot is fully primed and ready for construction to begin immediately, allowing the next owner to bypass years of planning, approvals, and upfront costs. Enjoy exceptional privacy with only one neighbouring property to the right, protected conservation land surrounding the left and rear of the property, and no homes directly in front, creating a truly peaceful and secluded environment, all coming together to make an exceptional opportunity to create a custom luxury home in one of Durham Region's most unique and private settings. *The 3D model illustrated reflects the approved building plans.* (id:55499)
2073 Main Street
Norfolk, Ontario
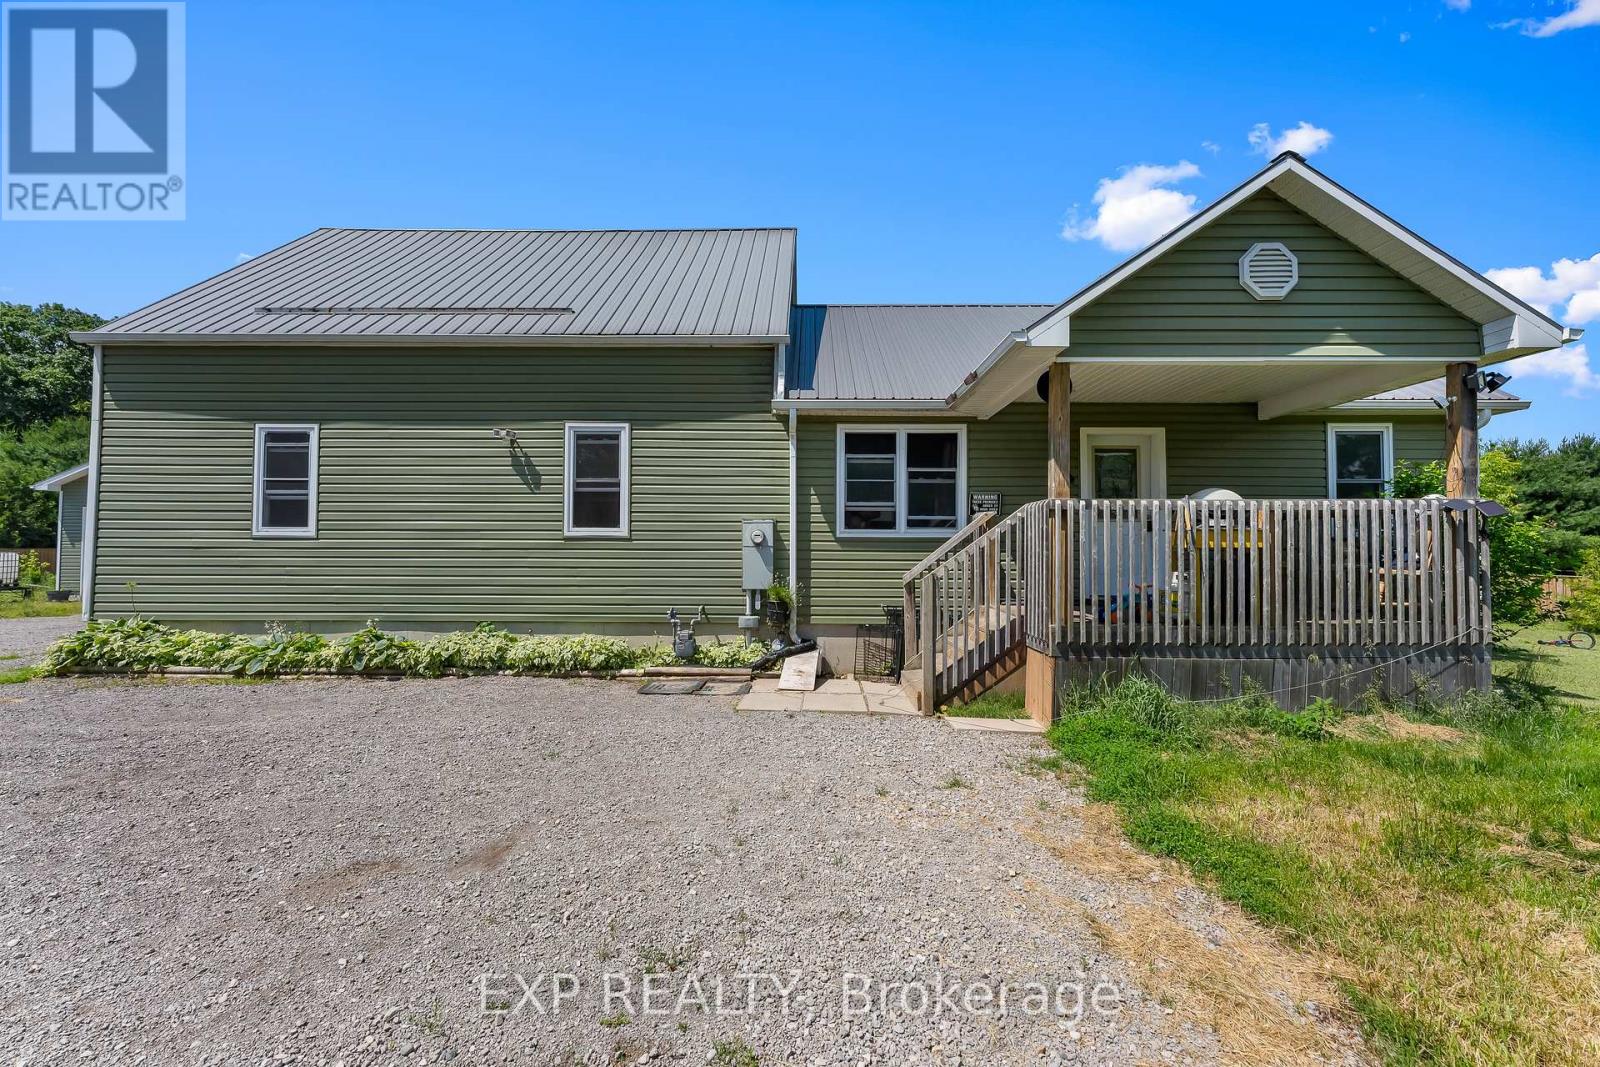
Welcome to 2073 Main Street, a spacious country home situated on just over an acre of land, approximately 15 minutes from Long Point Beach. Offering 1,626 sq. ft. of above-grade living space, plus a finished basement, this property provides plenty of room for families looking for more space inside and out.The main floor features two bedrooms, two bathrooms, convenient main-floor laundry, a bright kitchen and dining area, a separate living room, and an additional office or den. Upstairs, you'll find a spacious loft-style area offering flexible space for a family room, home office, playroom, or additional living area.The finished basement provides even more usable space, including additional rooms, a bathroom, and a large family room.Outside, enjoy the approximately 210' x 210' lot, a large deck overlooking the backyard, a detached two-car garage, and plenty of parking. The property also features a metal roof and is located within a short drive of Long Point, Port Rowan, and surrounding amenities.With plenty of indoor and outdoor space, this property offers an opportunity to enjoy country living while remaining close to nearby communities and attractions. (id:55499)
11 Alphonse Crescent
Mississauga, Ontario
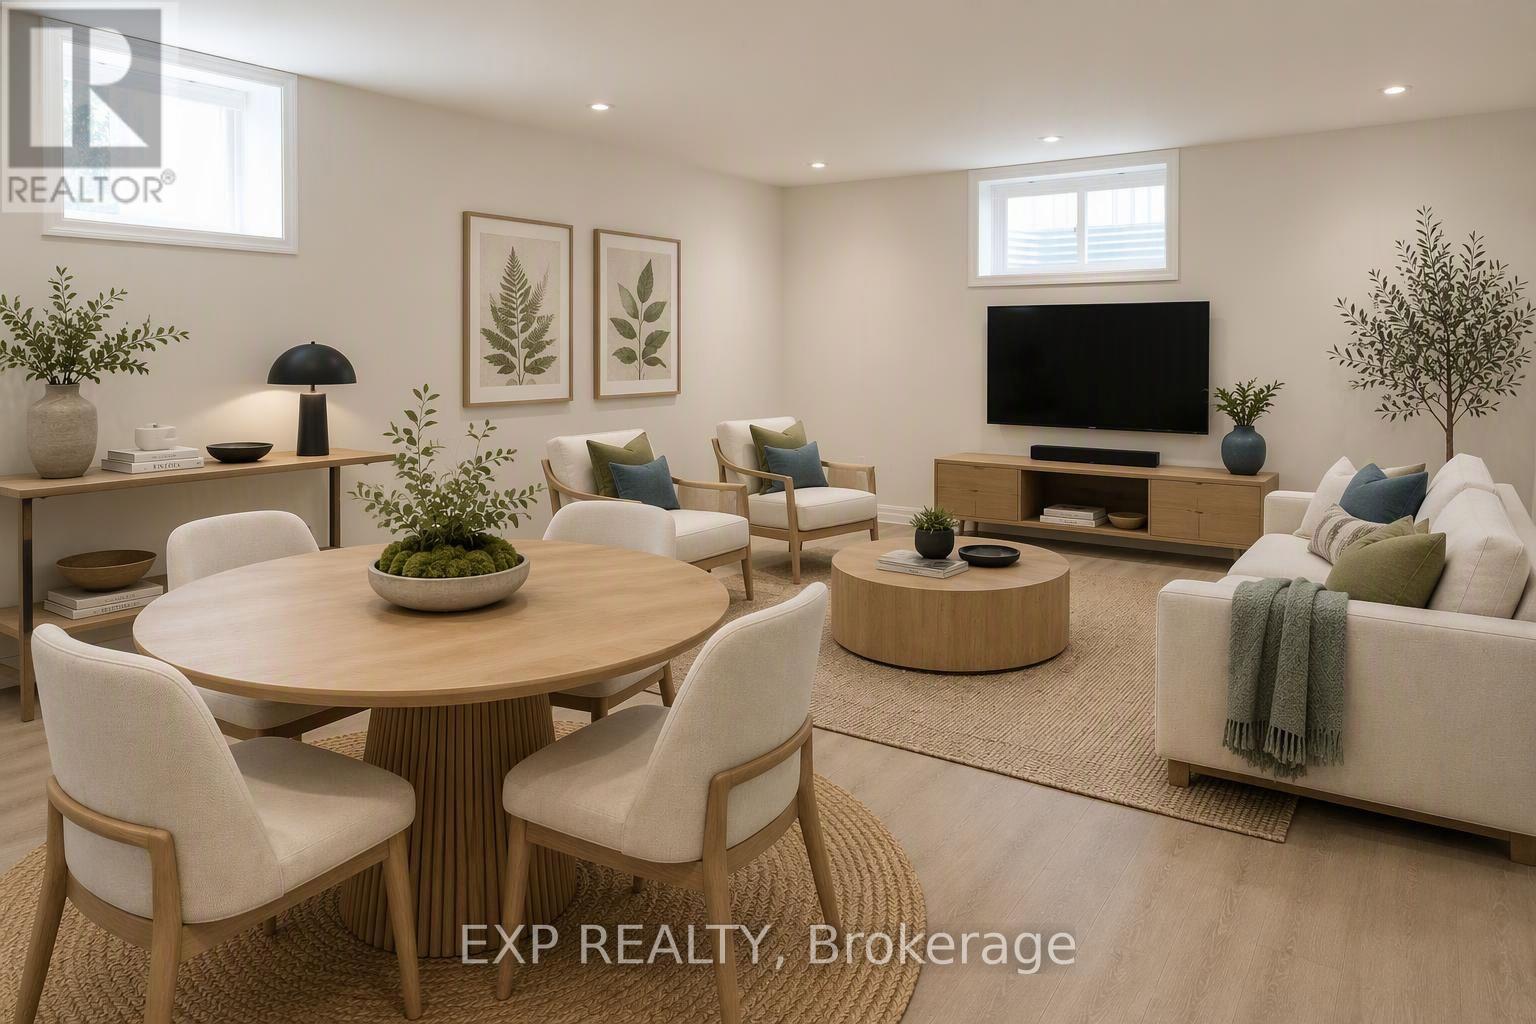
Located in Streetsville, this 2-bedroom bungalow sits among mature trees within walking distance of sought-after schools. Natural light fills the main floor throughout the day. Designed with accessibility in mind, it has a roll-in shower and wide hallways for easy wheelchair access. The finished basement offers two additional rooms and a kitchen with a separate entrance. (id:55499)
2002 - 3031 Finch Avenue W
Toronto, Ontario
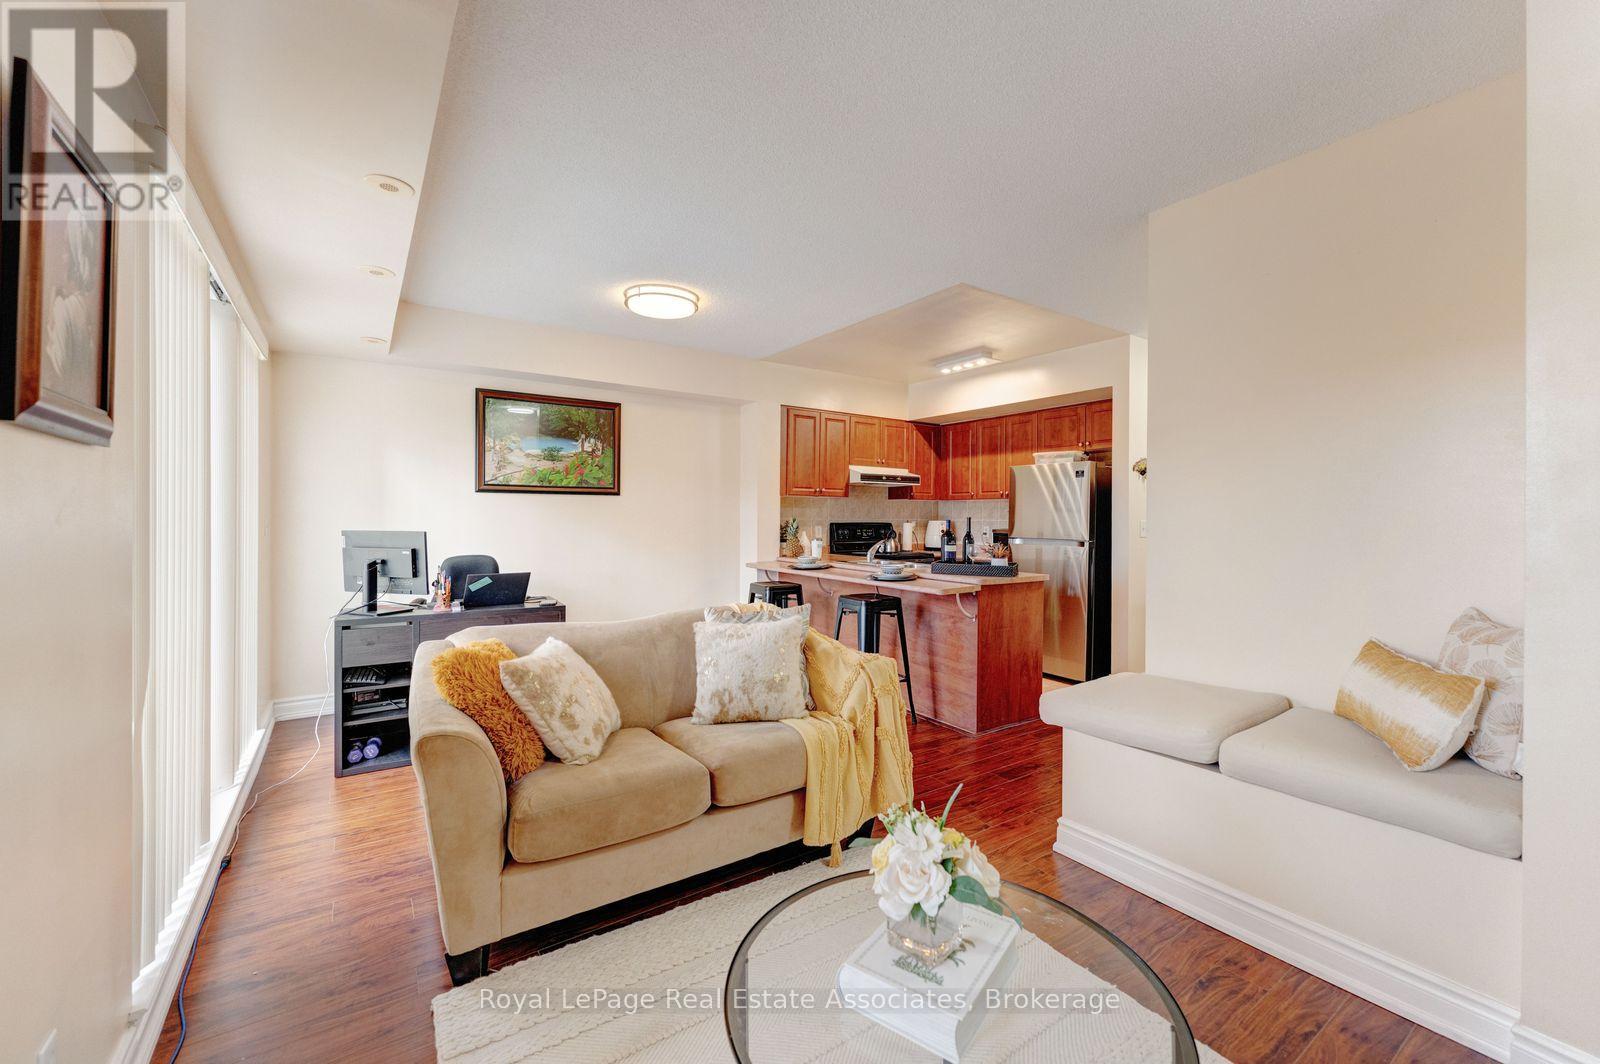
3031 Finch Ave. W. is a bright, spacious three-bedroom, 2.5-bathroom two-storey stacked townhouse, designed for families who need room to grow, featuring a primary bedroom with his and hers walk-in closet, three private balconies for morning coffee, weekend barbecues, or a quiet moment after a long day. Getting around is effortless: TTC Line 6 is a 3 minutes walk for transit commuters, Humber College is just 9 minutes away, 10 minutes to York University, Highways 401 and 400 are only 8 minutes from your door, the 407 is just 5 minutes away, Pearson Airport is 15 minutes out, and downtown Toronto is about 35 minutes away. Set in a warm, welcoming, family-oriented community, this home is surrounded by green space, shopping, a community centre, and great school districts, so everything your household needs is close at hand. Whether it's an afternoon at the park, a shopping trip for home essentials, or a night out at a ball game, there's always something nearby. Fast internet and easy access to delivery services keep busy households connected and well fed. Ideal for growing and multigenerational families who value space, convenience, and a vibrant, diverse neighbourhood, this is a home you'll be proud to come back to. (id:55499)
72 Pony Farm Drive
Toronto, Ontario
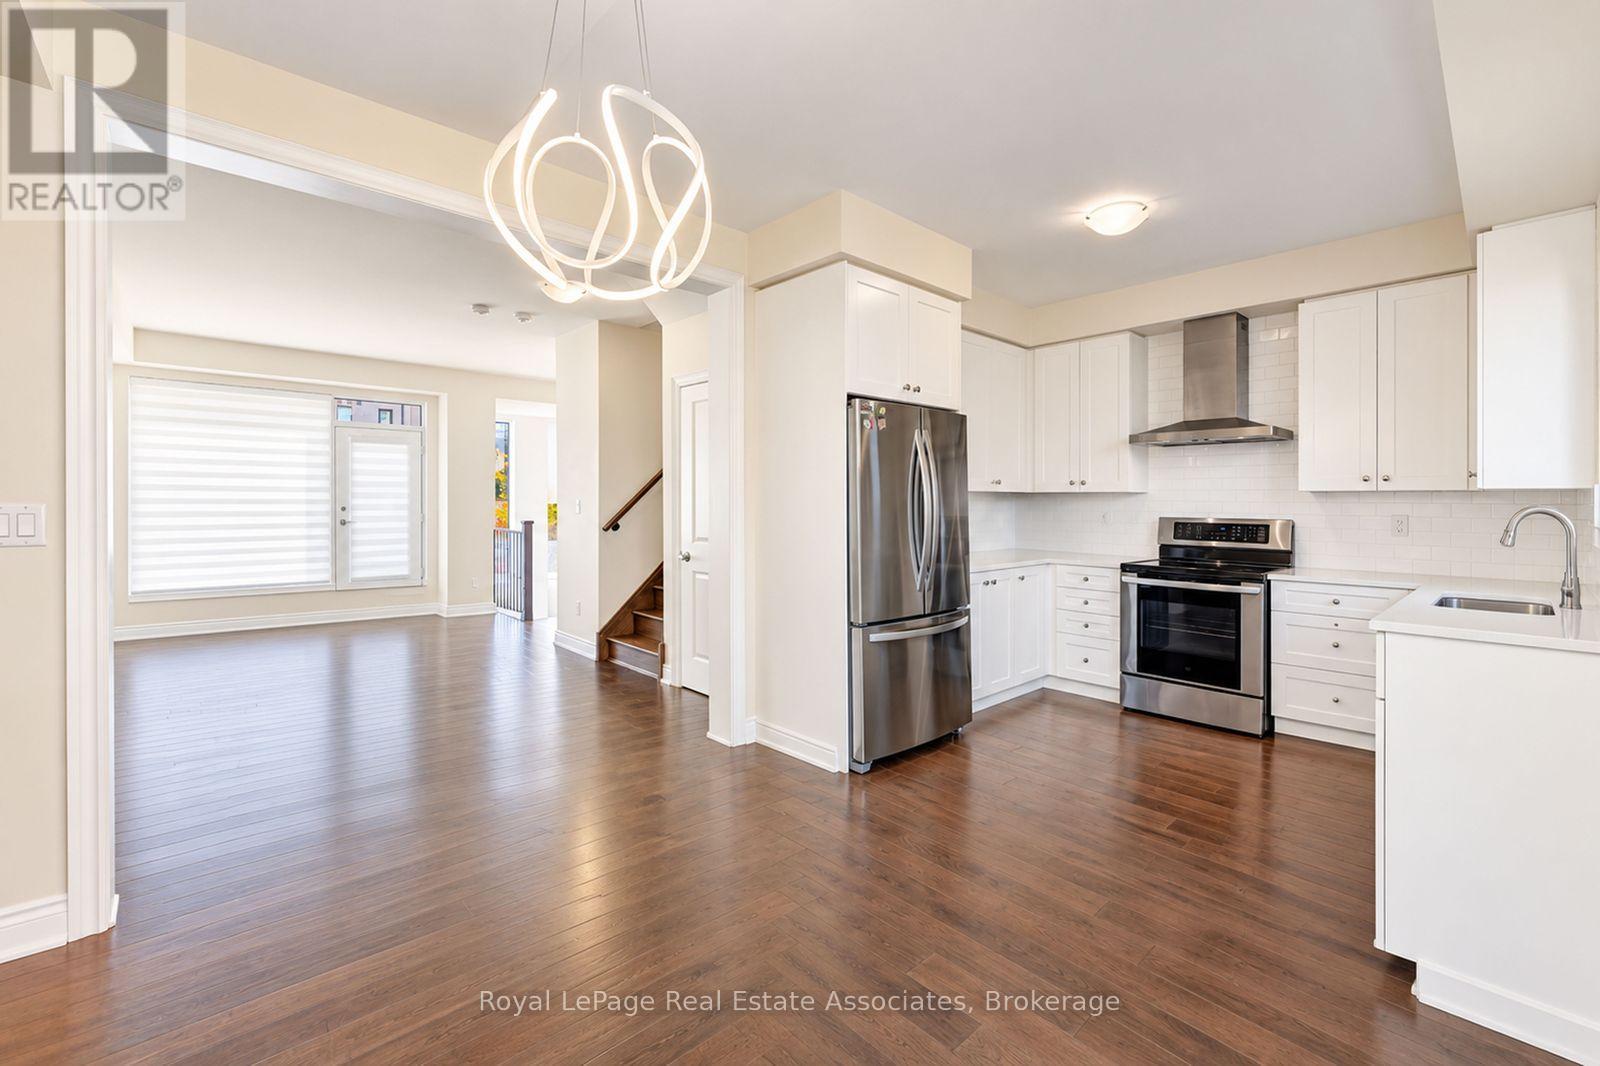
Welcome home - 72 Pony Farm Drive, Etobicoke - END UNIT, Wow! Welcome to a home designed for the way families really live, together under one roof and with room to grow. Step inside and you'll find a bright, airy layout flooded with natural light from morning to evening. With 4 bedrooms and 3 bathrooms, there is space for everyone, including a main-level bedroom with a 3-piece bath that is perfect for grandparents, overnight guests, or a quiet home office. Upstairs, the primary retreat offers a private ensuite and a generous walk-in closet. The showstopper is the double rooftop terrace: one for the adults to entertain or unwind, one for the kids to play, with skyline-open sunsets and fresh air at your doorstep. Off the kitchen, a private balcony with a gas line makes weekend BBQs effortless. Generous 1-vehicle garage and 1 private parking space. Commuting and travel are easy: Pearson Airport is 10 minutes away, Highways 427 and 401 are just 3 minutes, Humber College is 10 minutes, York University is 15 minutes and downtown Toronto is 30 minutes. Set in Richview, a warm, multicultural neighborhood where many languages, cuisines and traditions come together, this community built on the site of a historic Shetland pony farm offers a true sense of belonging. Westway Park, Dixon Park and James Gardens are close for pickup games, picnics and family strolls, while a golf course, community center, shopping, Metro, cafés and a variety of restaurants are all nearby. 24/7 TTC bus service is close, with Islington and Kipling Stations about 10 minutes by car. Space, light, convenience and community: this is the home your family has been waiting for. (id:55499)
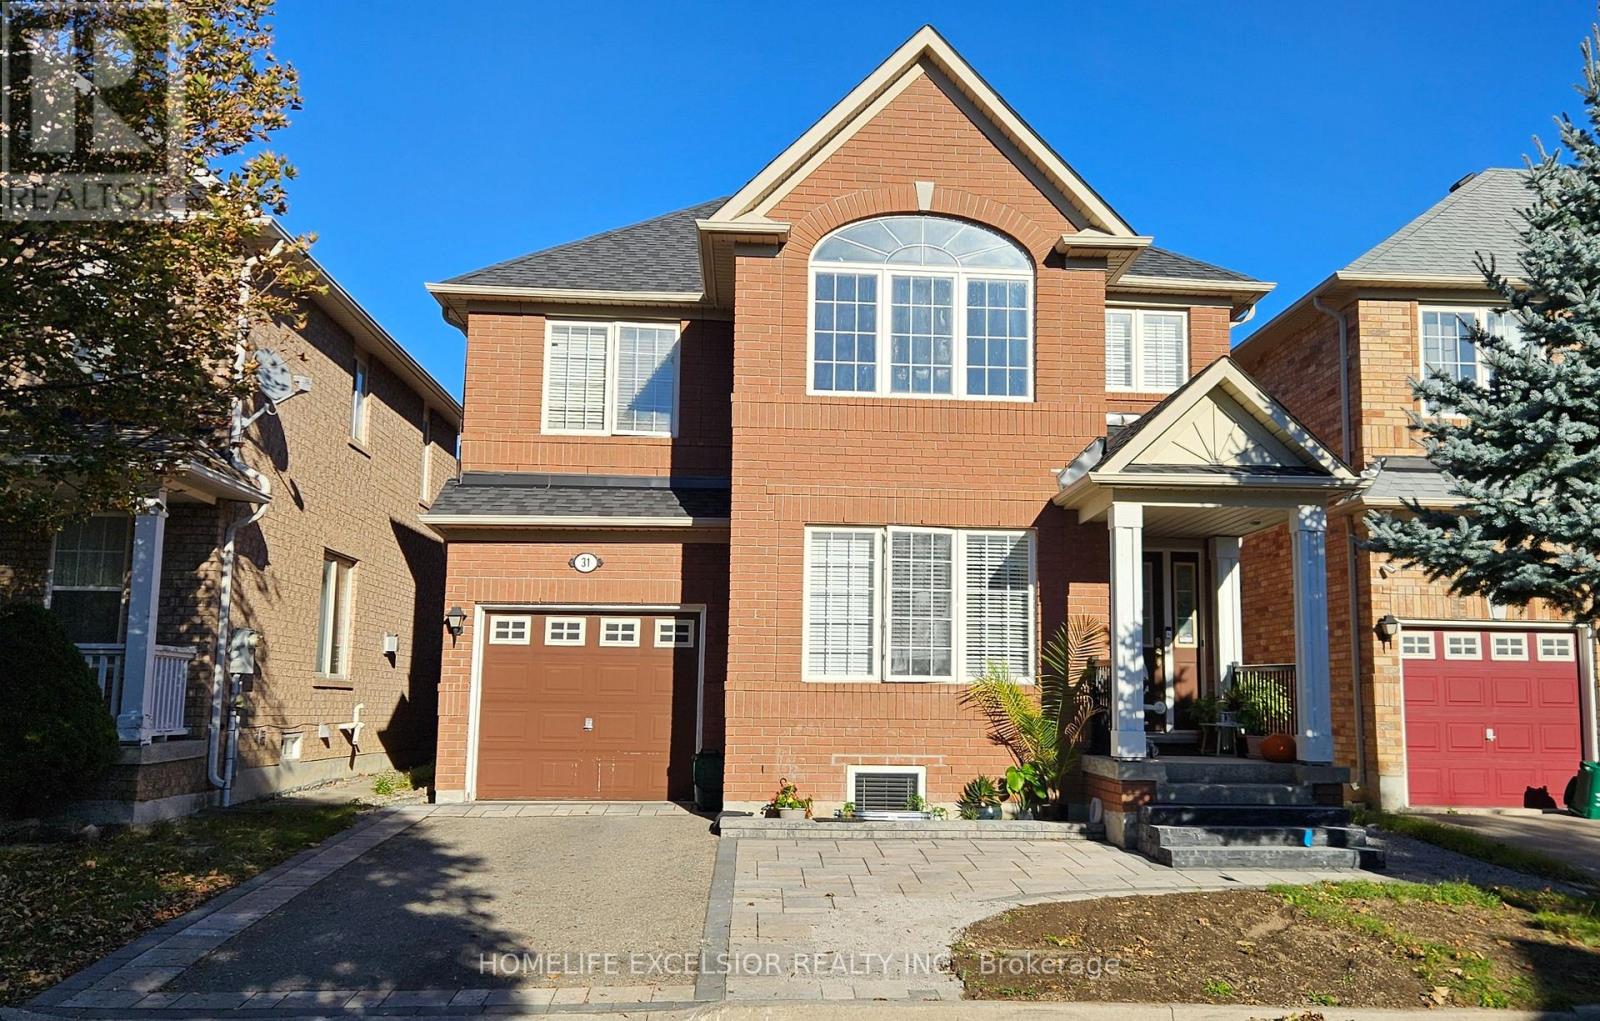
(Main) - 31 Baintree Street
Markham, Ontario
Bright! Spacious And Elegant! Living Room With Cathedral Ceiling Open To Above. Dining Room Which Leads To The Kitchen AndFamily Room With A Gas Fire Place; Walk Out To Garden; Master Retreat With Ensuite And A Den (Used As Office). Walk To Bur OakSecondary H.S., Wismer P.S., Saint Lorenzo Ruiz C.S. (id:55499)
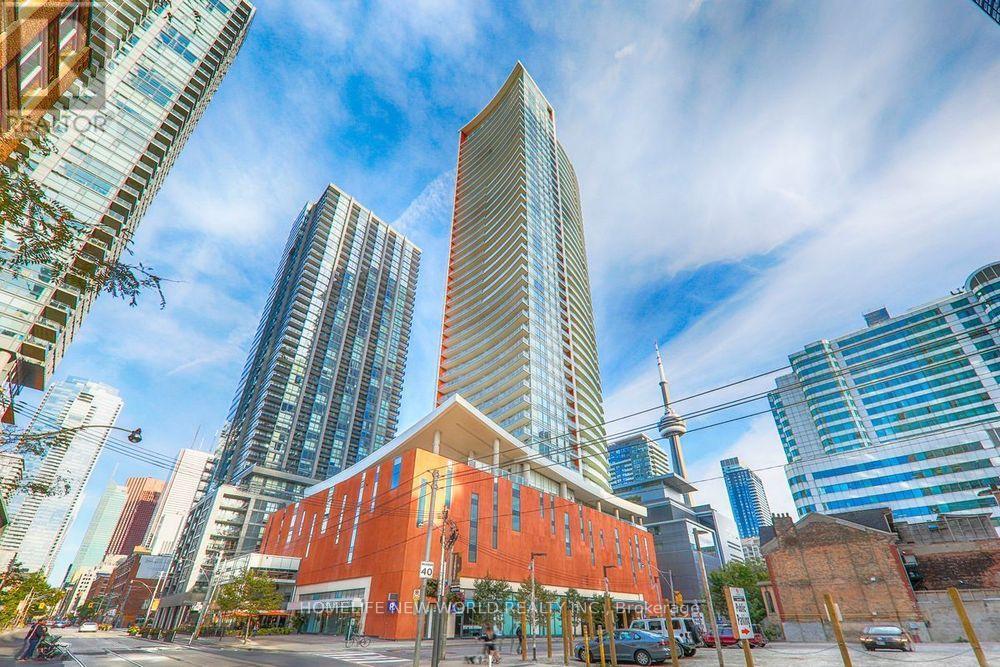
1002 - 21 Widmer Street
Toronto, Ontario
Welcome to Cinema Tower by The Daniels Corporation, in the heart of Toronto's Entertainment District. a bright corner suite with a split-bedroom layout featuring 2 bedrooms and 2 full bathrooms. The open-concept kitchen with centre island overlooks the combined living/dining room, with floor-to-ceiling windows and a large curved balcony with north-west exposure. The primary bedroom offers an ensuite bathroom and its own private balcony. Ensuite laundry. Building amenities include 24-hour concierge, fitness centre, movie screening room, party room, basketball court, sauna and hot tub, and a rooftop terrace with BBQs. Steps to TIFF Bell Lightbox, the theatre district, Roy Thomson Hall, King West dining, St. Andrew Station and the PATH. Includes one parking space and one locker. A great opportunity for end-users and investors - book your showing today! Unit is tenanted, 24-hr notice for showing. (id:55499)
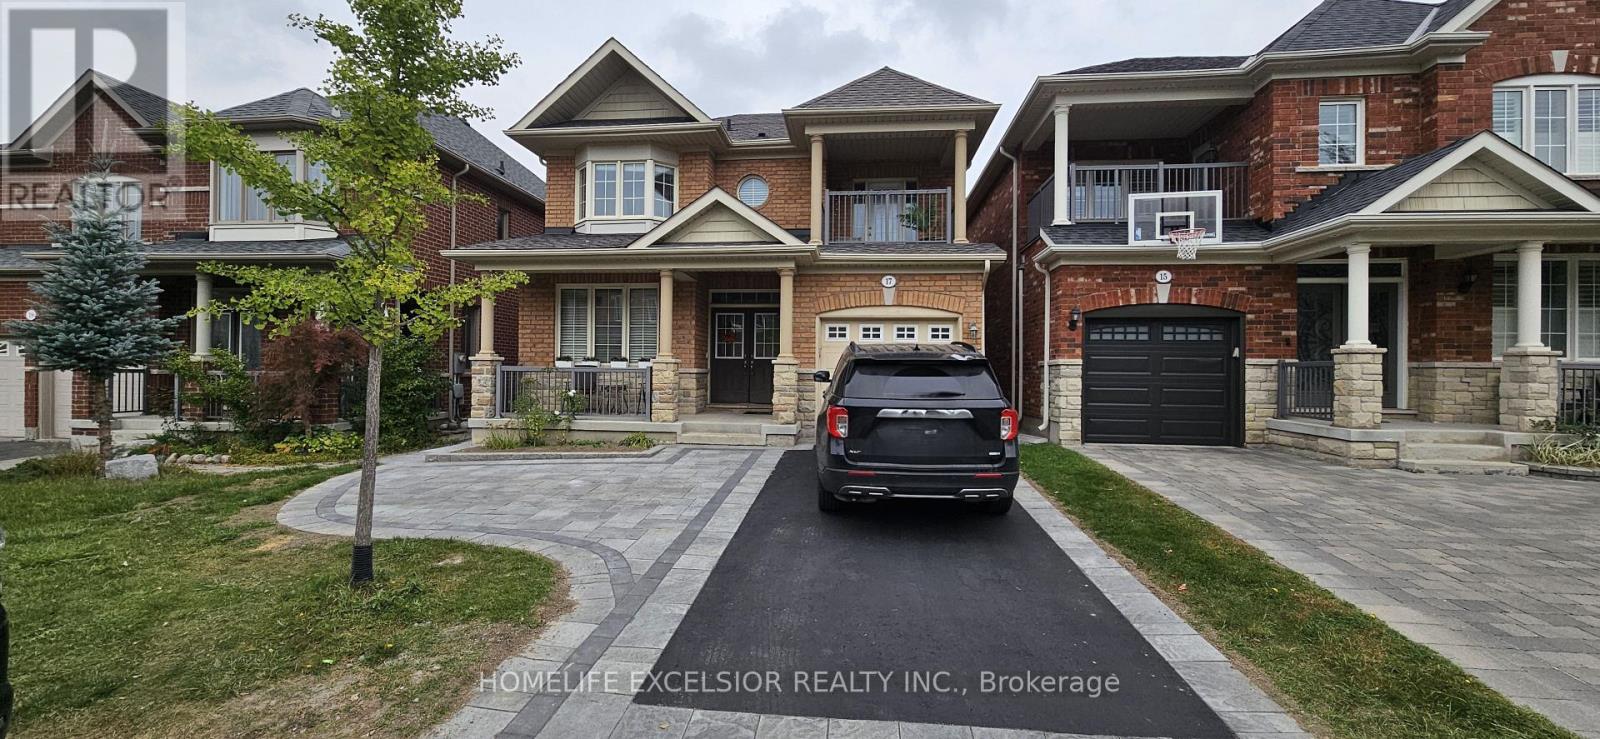
(Basement) - 17 Pelister Drive
Markham, Ontario
One Bed Room Legal Basement Apartment With Living Dining and 2 Washrooms For Rent In Greensborough, Markham. Newly Built With Large Windows And Walkup Stairs. Bright and Spacious With Plenty Of Light and Air Circulation. Walk In Closet with His And Hers. (id:55499)
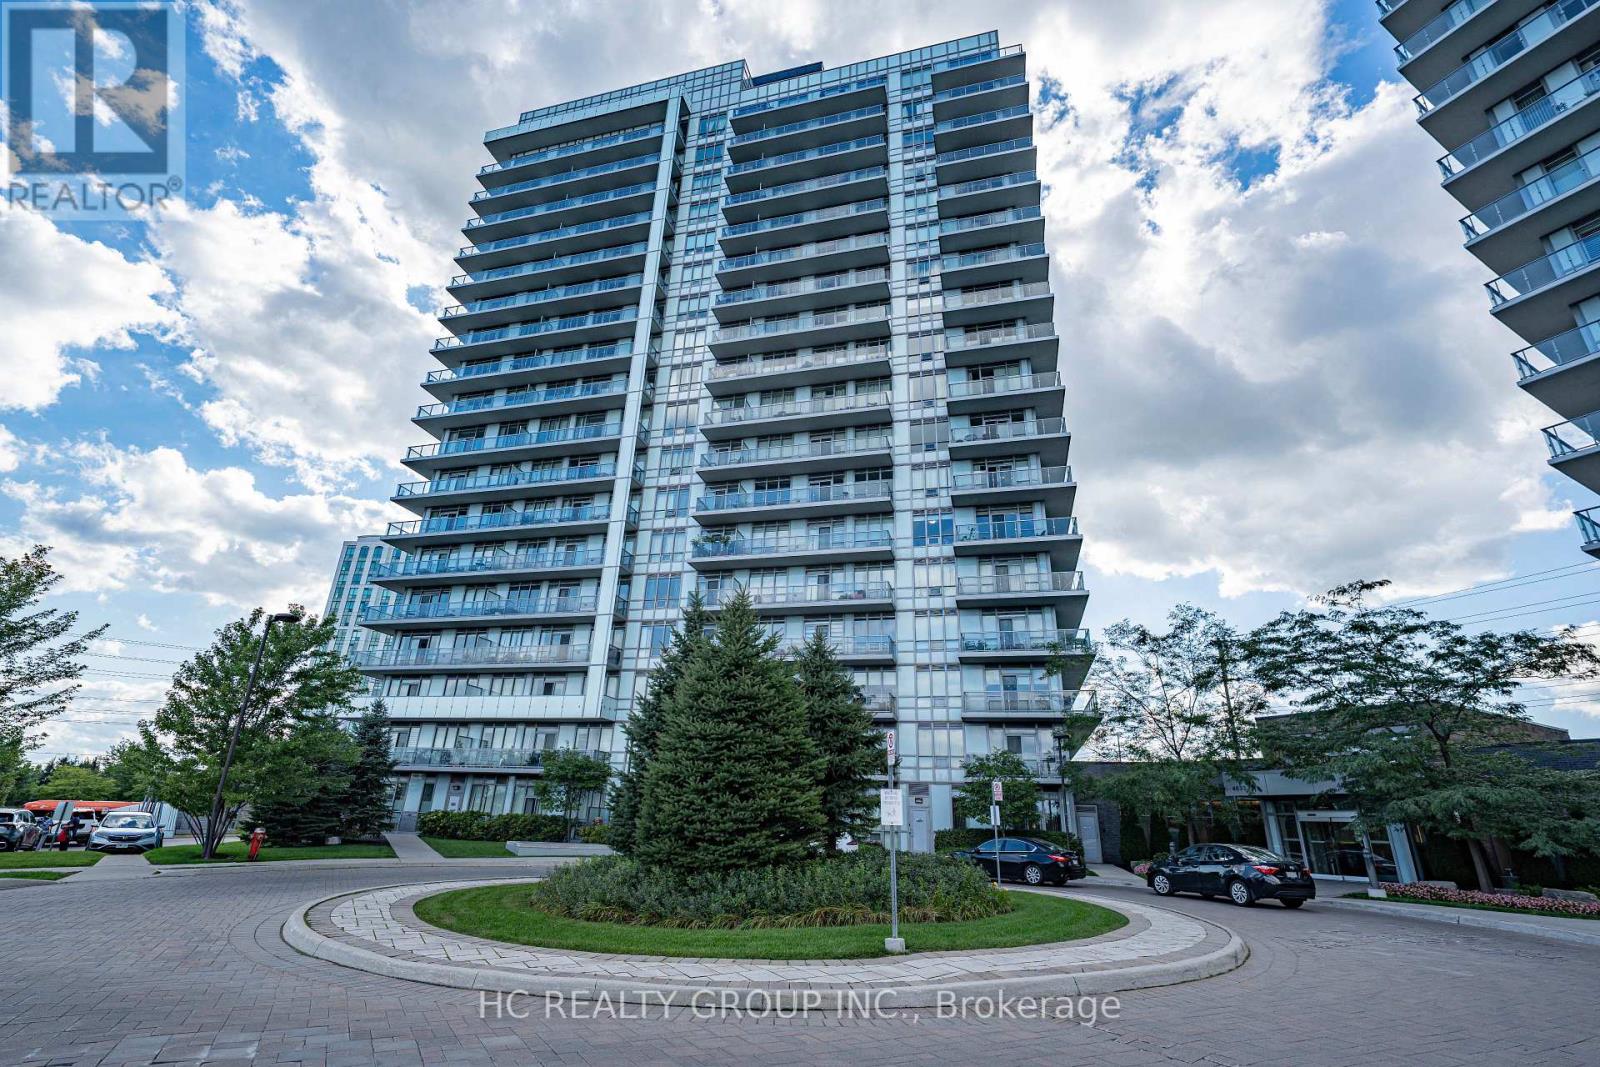
1008 - 4633 Glen Erin Drive
Mississauga, Ontario
Welcome to Premier Living at "Downtown Erin Mills" by Pemberton. This bright, functional layout offers modern finishes, 9-foot ceilings, and floor-to-ceiling windows filling the space with natural light. The sleek kitchen boasts quartz/granite counter space, stainless steel appliances, and premium cabinetry. Step out onto your private balcony with serene, unobstructed views. Includes 1 parking space and 1 storage locker. (id:55499)
1 Bedroom - 901 Concord Avenue
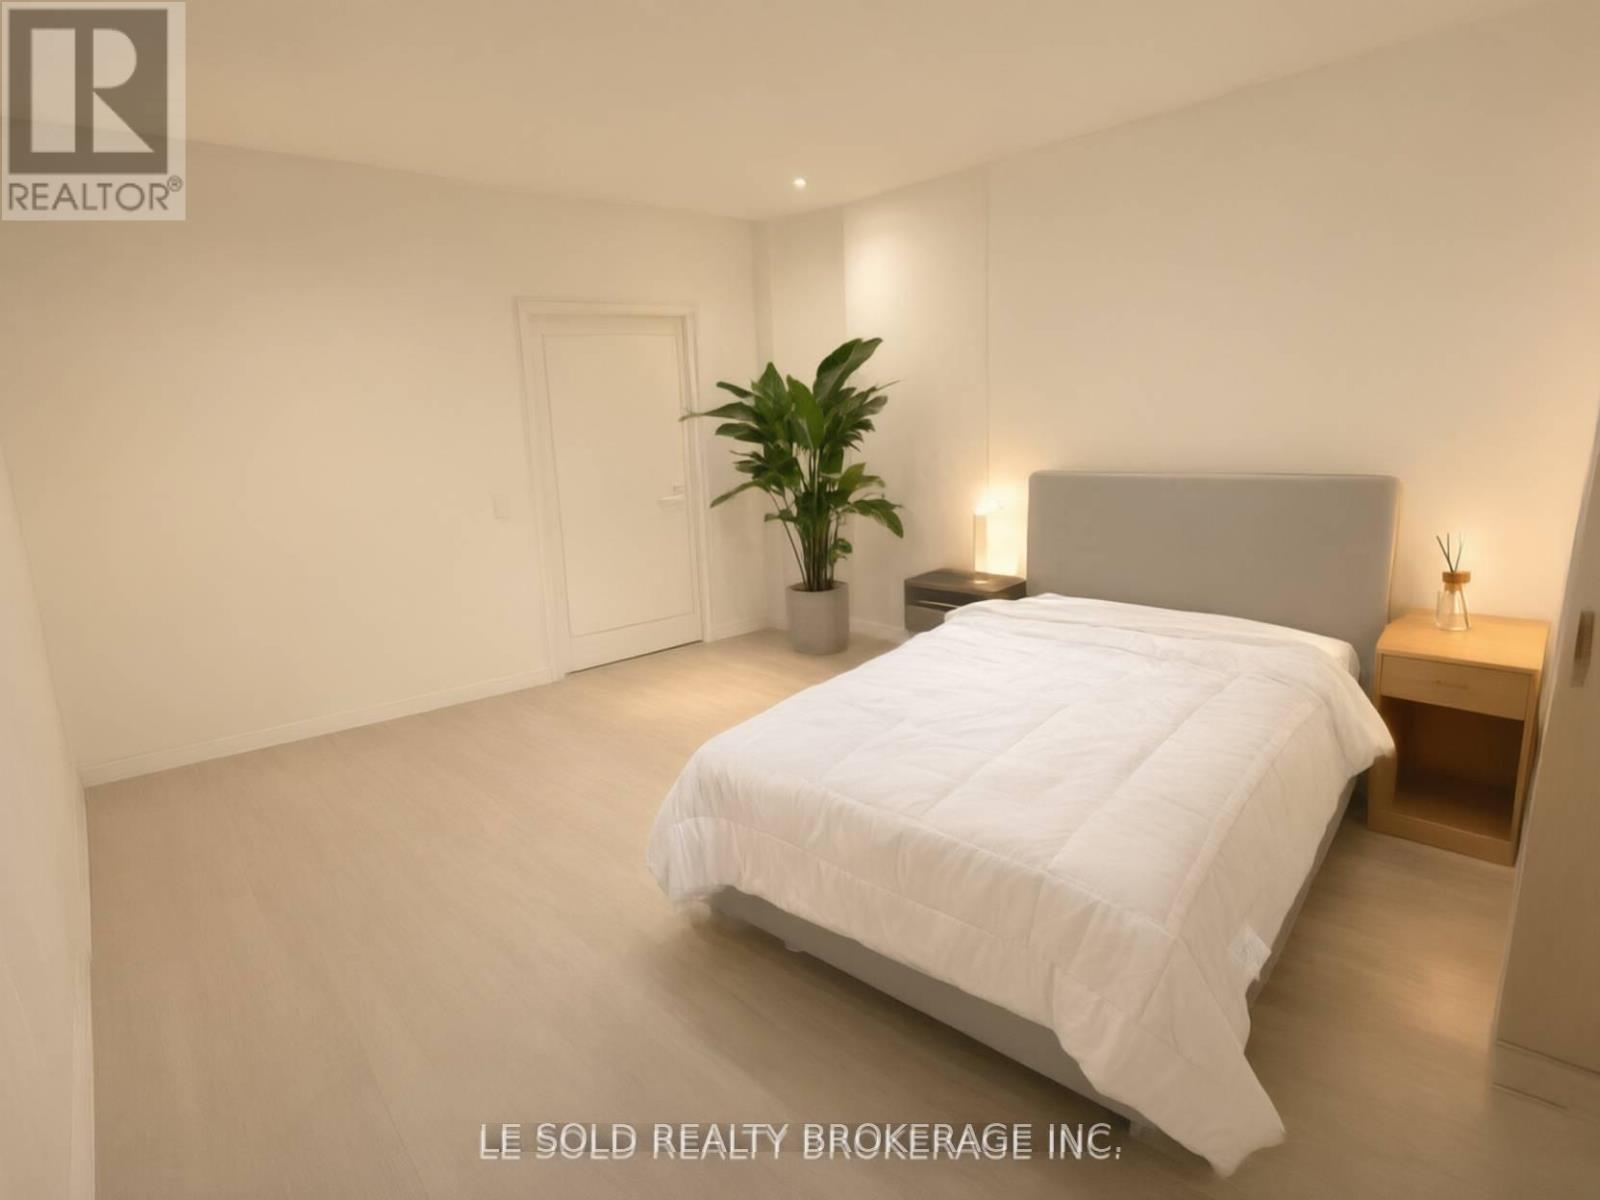
Toronto, Ontario
Detached house one bedroom with one 3pcs bathroom on 2nd floor for lease. Share washer & dryer and kitchen/dining with the other three female roommates. Spacious and bright interior. Great location, located in Dovercourt Village, steps to TTC bus stop, 3 mins drive to Loblaws Supermarket, 7 mins drive or 20 mins bus to U of T. (id:55499)
16 - 960 Warwick Court
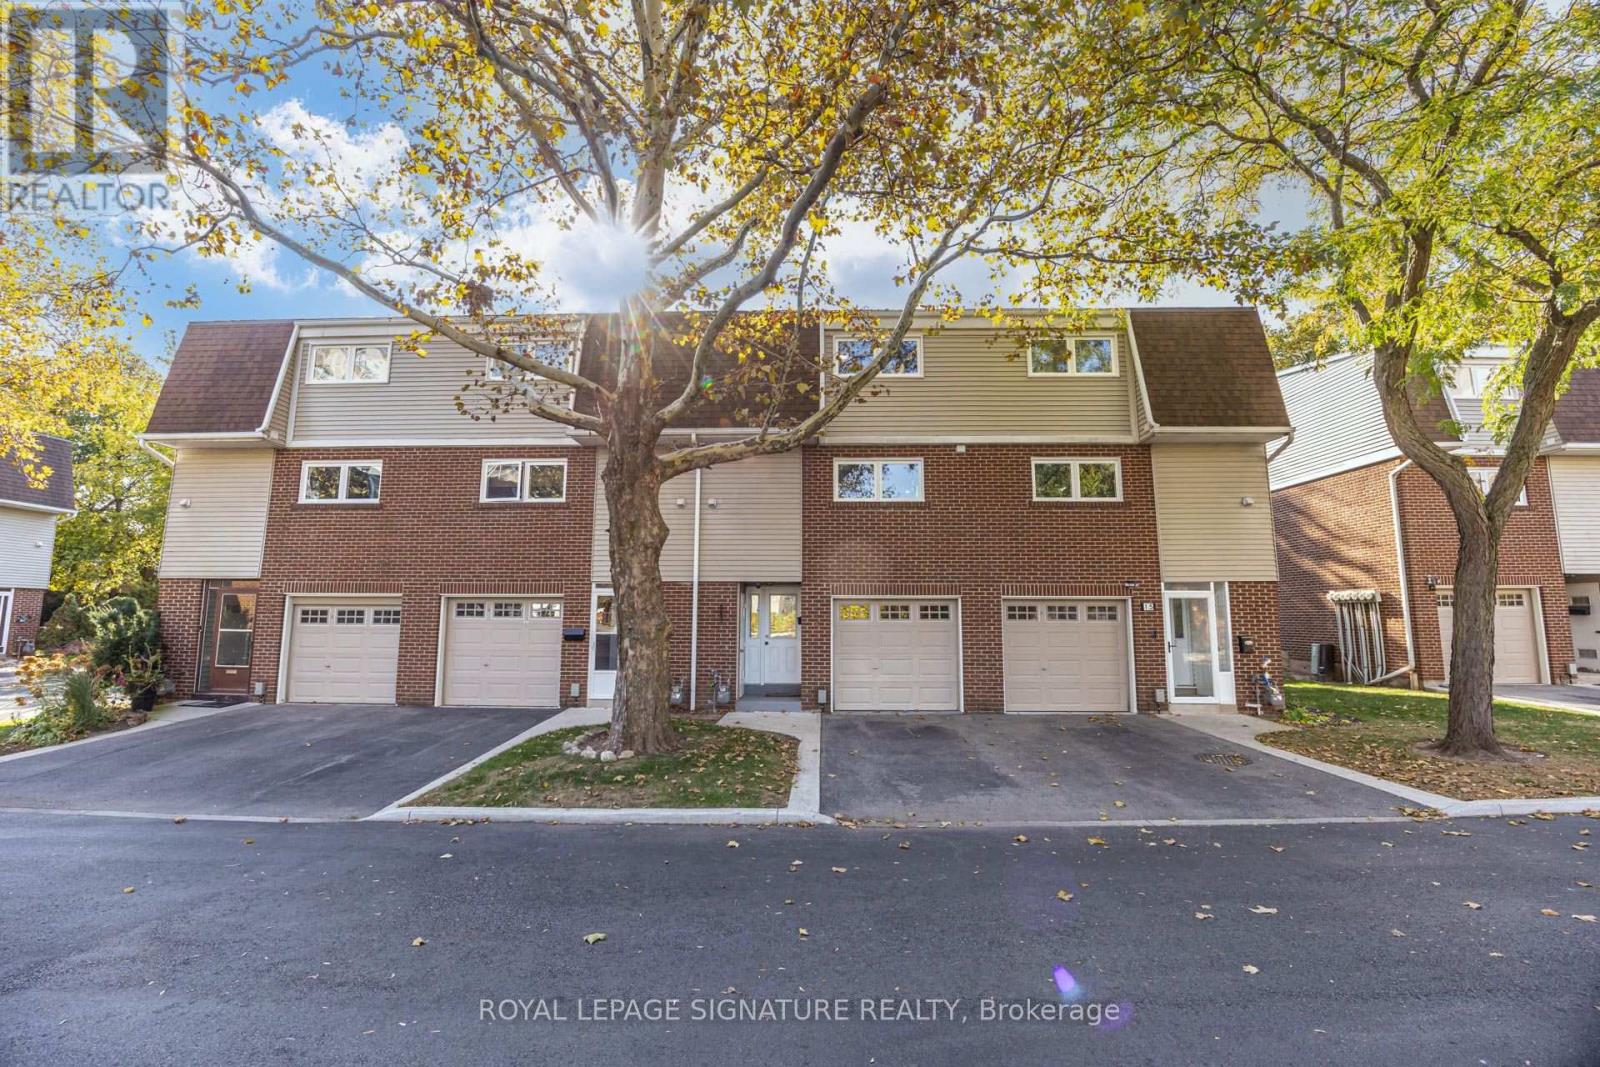
Burlington, Ontario
If you're looking for a townhouse in Burlington with a little more character, you're going to want to see this one. This 3-storey townhouse is nestled in a quiet, well-maintained complex of just 24 units. Ideally located close to schools, grocery stores, transit and everyday amenities, it's a wonderful place to call home. Beautifully updated and renovated with new tiling in the entry/foyer and the kitchen, new vinyl flooring all throughout the house, new white shaker-style kitchen with quartz countertops, stainless steel appliances, new washer/dryer, and 3 new bathrooms. This townhouse is move-in ready! Step outside to a wood deck surrounded by mature trees, creating a peaceful backyard retreat that's also perfect for entertaining (with its own private back entrance). Inside, the main-level living room features soaring high ceilings, a cozy gas fireplace and plenty of natural light, with sliding doors leading directly to the backyard. The middle level overlooks the living room below and offers a brand new kitchen, a spacious dining room, a full bathroom with a standing shower, and an organized laundry room tucked away at the back. Upstairs, you'll find 3 comfortable bedrooms, one of which has its own private ensuite powder room, and a 4-piece bathroom. Total above-grade space is about 1376 sq ft. The fully finished lower level adds even more living space, complete with a family room and built-in cabinetry. Given the closet space, it could easily be used as a 4th bedroom/guest suite or a home office. The attached garage offers additional storage and comes fitted with an EV charger. The low condo fees cover water, landscaping, snow removal, road maintenance, as well as roofing/window replacement allowing for effortless, low-maintenance living. Enjoy a charming home that combines comfortable living with a peaceful setting. The complex is walking distance to Fortino's and IKEA, and a short 5-minute drive to Mapleview Shopping Centre and other everyday conveniences. (id:55499)
982 Glen View Avenue
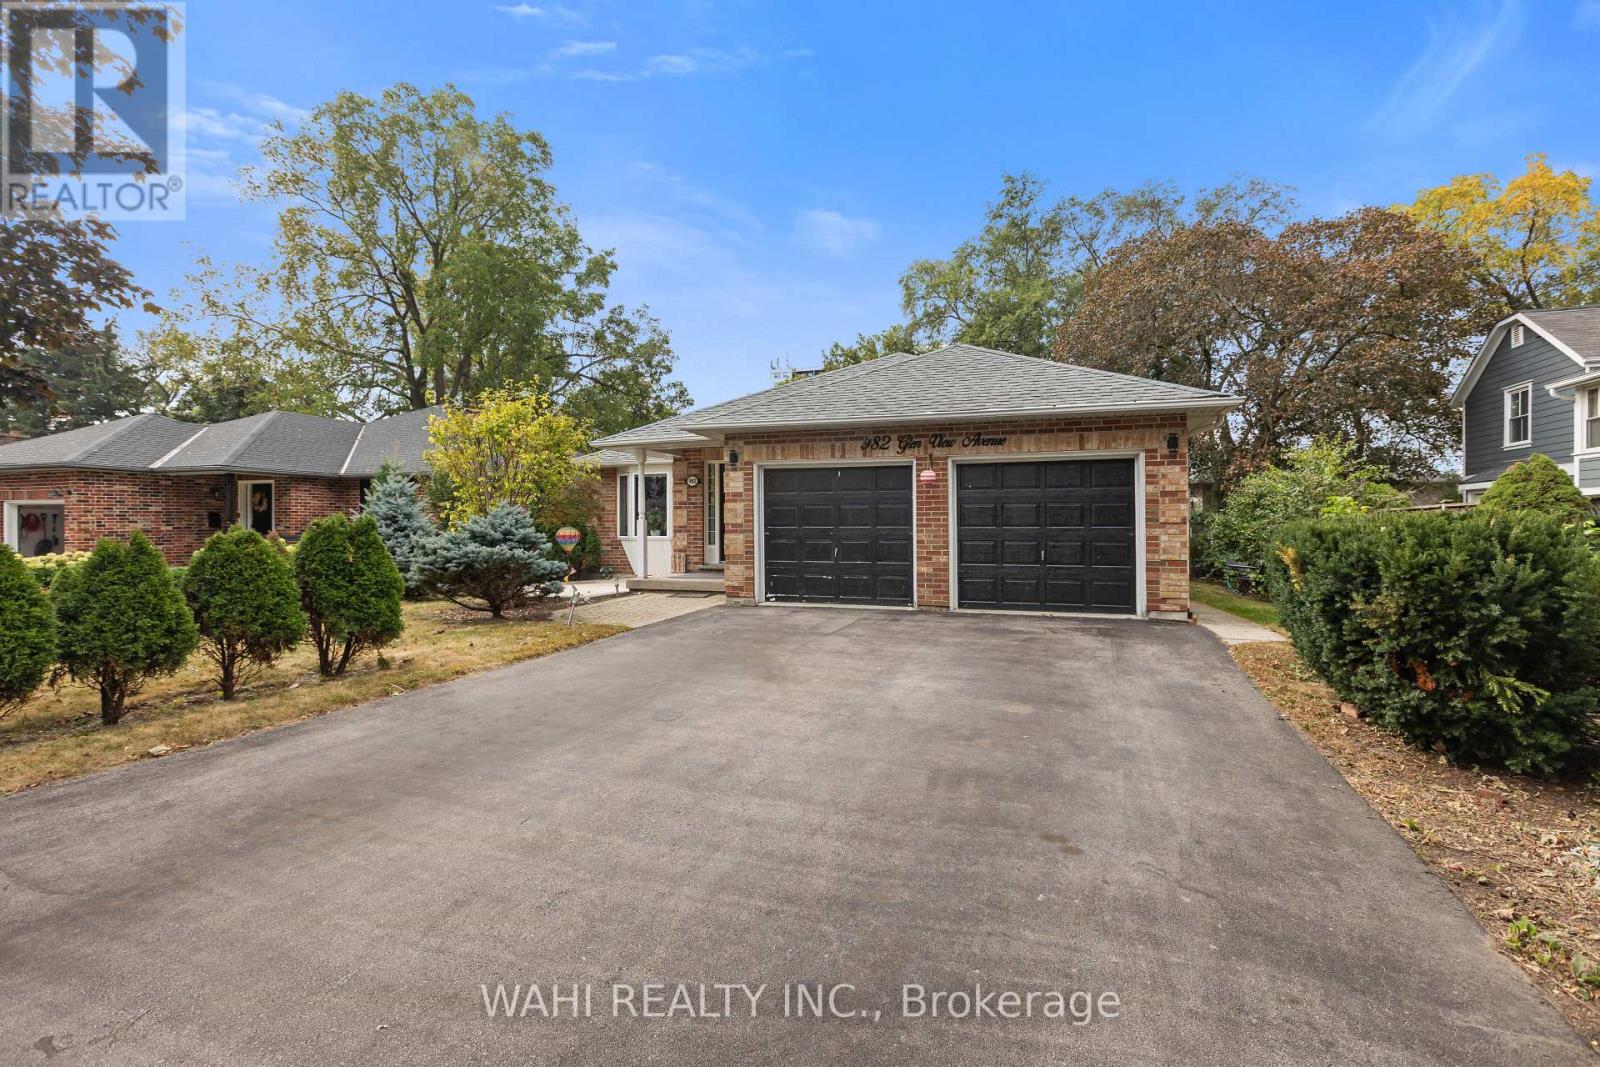
Burlington, Ontario
Welcome to 982 Glen View Avenue. An exceptional bungalow nestled in the highly desirable South Aldershot community - Ranked one of the best cities to live in Ontario by World Atlas 2026.This beautifully appointed home offers approximately 1,755 sq. ft. of sophisticated light-filled living space above grade designed for both your comfort and entertainment, the main level features 3 bedrooms and 1.5 bathrooms. The sun-drenched kitchen boasts a large custom island which is an entertainers dream, and is complemented by refined modern finishes. The fully finished lower level offers a private side entrance, full kitchen,a large size family room with 2 additional bedrooms and 2 full bathrooms; a perfect setup for an in-law suite or great long or short term rental potential. Discover the endless possibilities in your private backyard which features an oversized two-tiered deck and tranquil water feature. An exclusive easement provides you with private access to main road and many amenities at walking distance such as public transit / GO, IKEA, Staples, JYSK, No-frills, Fortinos, Mapleview Mall & Burlington beach (id:55499)
Bsmt - 13 Gordon Landon Drive
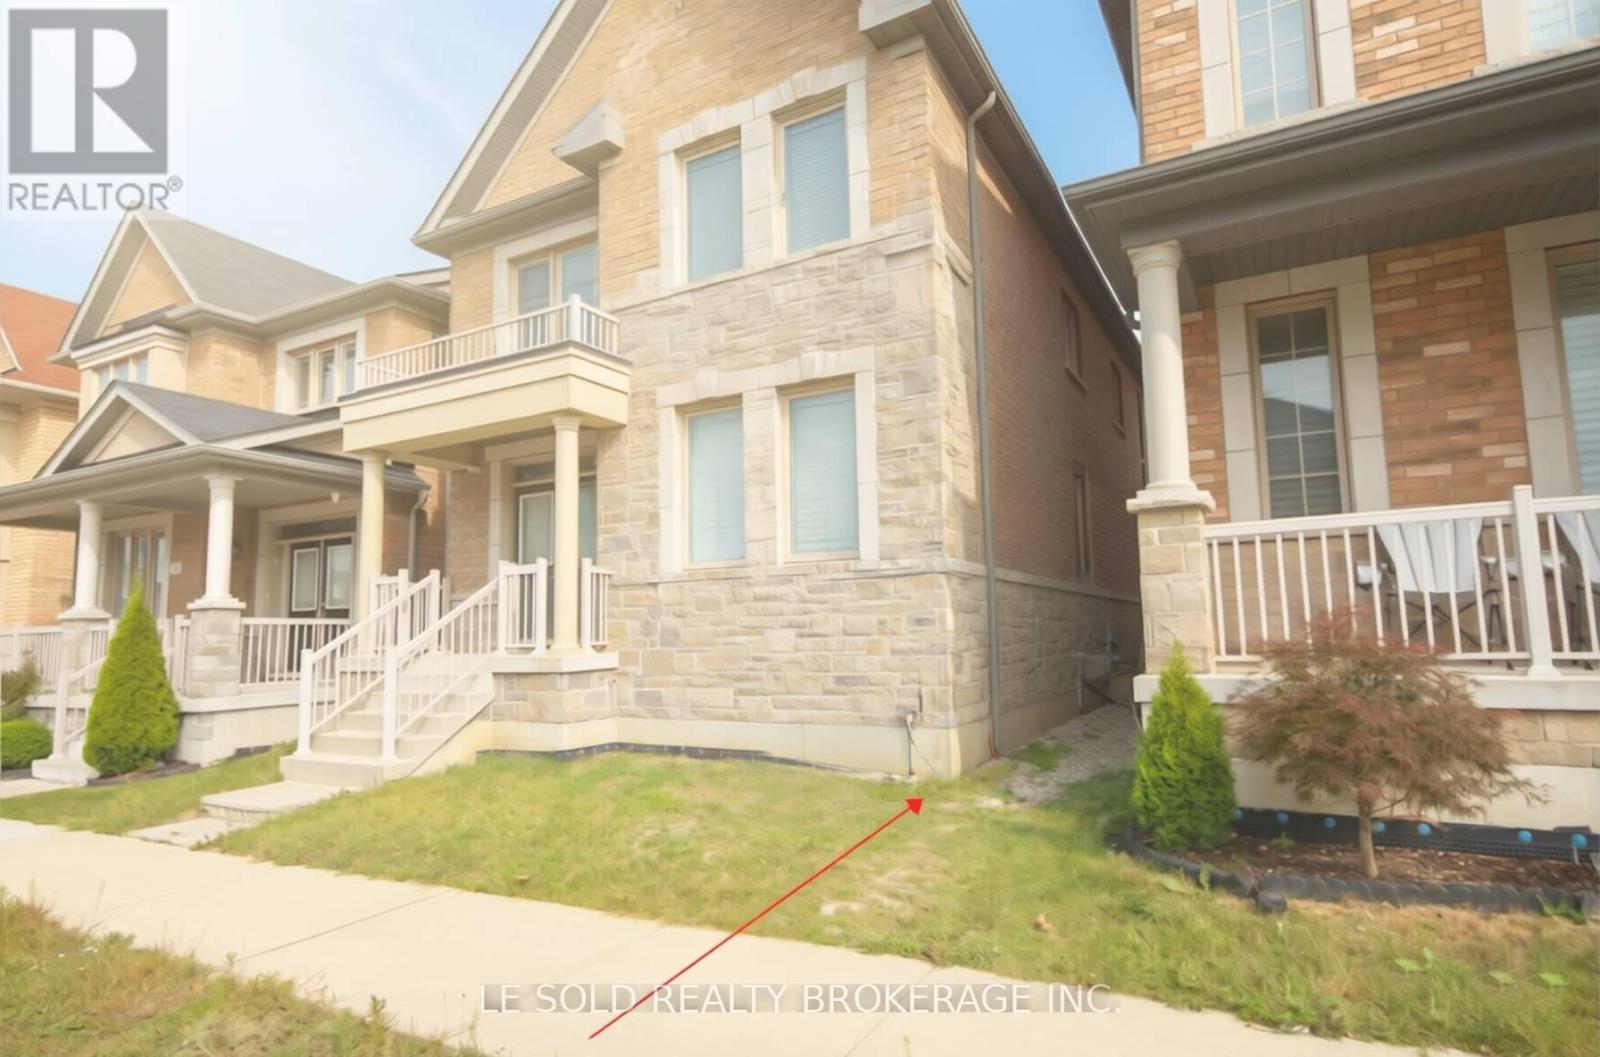
Markham, Ontario
2-Bedroom Basement Unit In High-Demand Upper Cornell Community, With Separate Entrance.9 Ft High Ceiling In Basement. Two Spacious Bedrooms, Both With Ensuite 3 Pcs Bathrooms And Closets. Private Kitchen And Laundry. Excellent School District; Steps To Little Rogue Ps And Upper Cornell To Hwy 407.Markham Stouffville Hospital, Park, Easy Access To Walmart, Banks, Supermarkets, Restaurants! Tenant Bears 30% Of Total Utilities (Water, Heat, Hydro & Wifi) (id:55499)