

61 Highland Road
Oakville, Ontario
Brand new, never lived in, and exceptionally located within walking distance of Downtown Oakville, this home offers a rare opportunity to enjoy a newly built luxury residence in one of the town's most established neighbourhoods. Designed by Keeren Design with interiors by Kate + Co, the home sits on a generous 70' wide property and offers over 3,600 square feet above grade. Thoughtfully designed across three finished levels, it pairs transitional architecture with warm, sophisticated interiors defined by soaring ceilings, expansive windows, custom millwork and a refined palette of natural wood, stone and plaster. The main level balances formal and casual living with an elegant dining room and an open-concept kitchen and family room. The custom kitchen features extensive cabinetry, integrated top-of-the-line appliances, a large island and separate servery with walk-in pantry. Beyond, the dramatic two-storey family room is filled with natural light and anchored by a beautiful plaster fireplace. A covered rear terrace extends the living space outdoors with separate dining and lounging areas centred around a two-sided gas fireplace, overlooking the backyard. Upstairs, the primary suite features a luxurious ensuite and extensively fitted dressing room. Each additional bedroom enjoys its own ensuite, while laundry is conveniently located on this level. The finished lower level offers a large recreation area with fireplace, wet bar, two additional bedrooms and bathrooms, gym, large windows and a walk-up to the rear yard. Downtown Oakville is an easy walk from your front door, with shops, restaurants, cafes and the waterfront close by. Kerr Village, parks and lakefront trails are also nearby, offering an exceptional walkable lifestyle and the ease of a brand-new home in an established Oakville neighbourhood. (id:55499)
Century 21 Miller Real Estate Ltd.
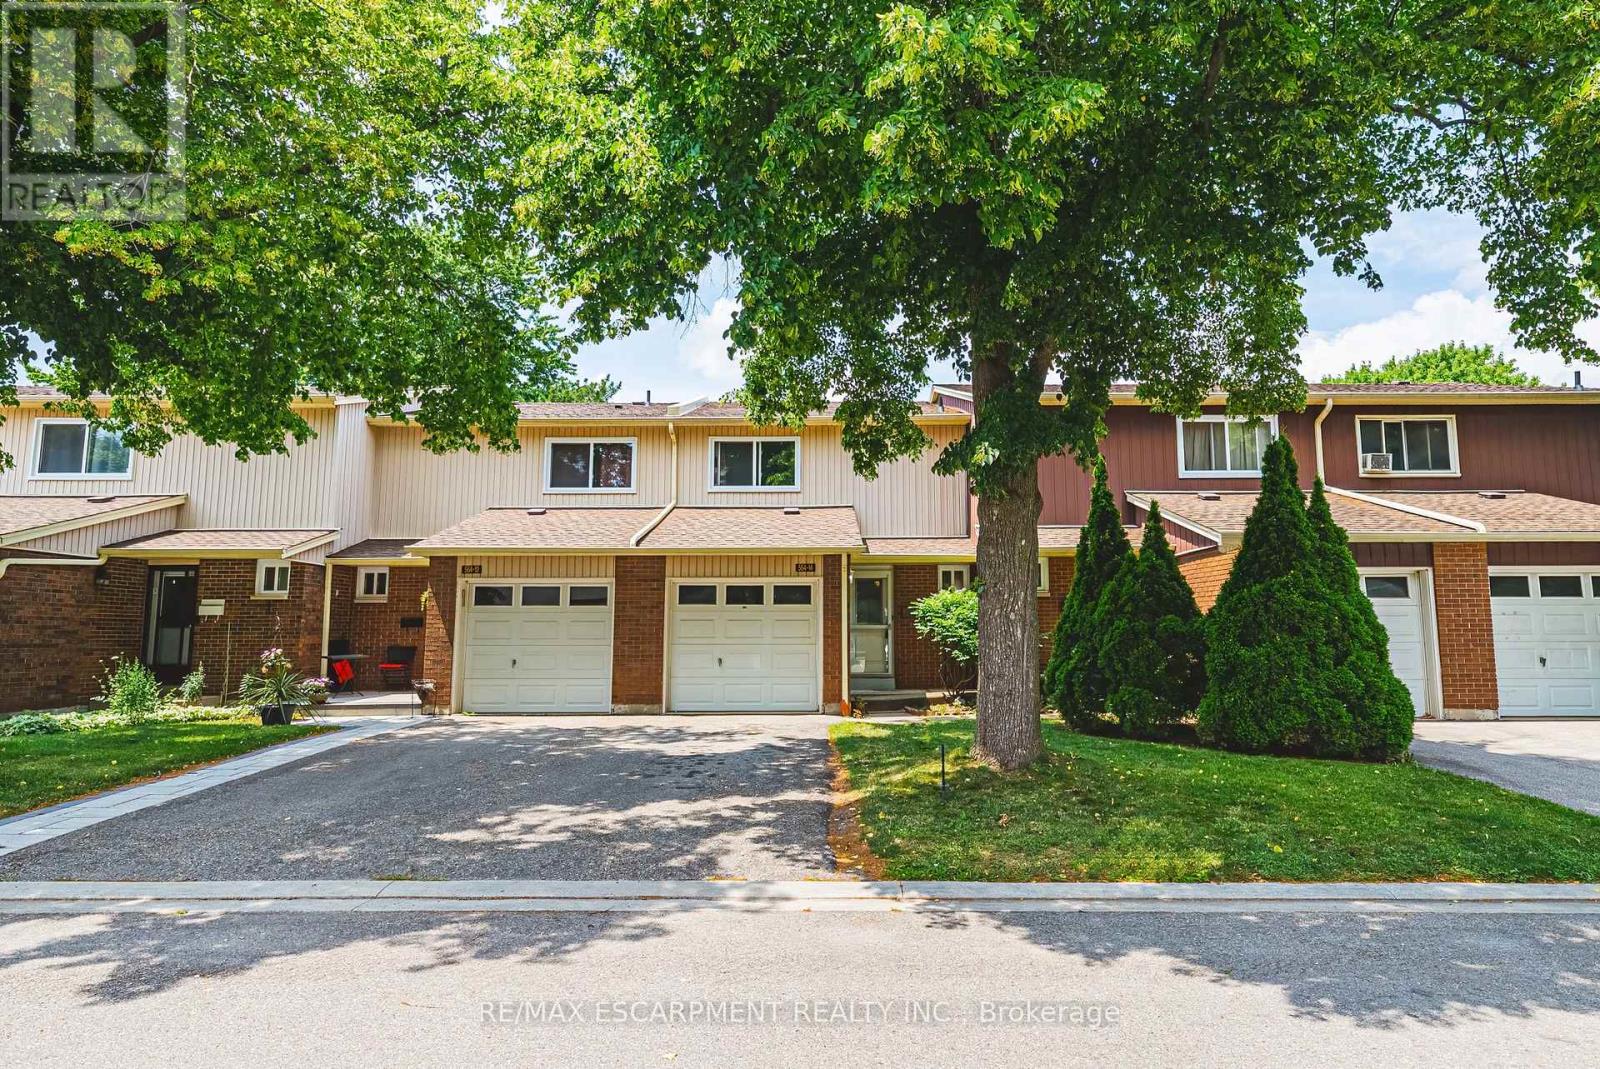
14 - 564 Sheraton Road
Burlington, Ontario
Welcome to this well-maintained 3-bedroom townhouse in one of Burlington's most convenient and family-friendly neighbourhoods! Featuring brand new luxury vinyl flooring on the main floor & basement, with new carpet on the stairs, this move-in-ready home offers a bright kitchen, 1.5 bathrooms, and a finished basement complete with a cozy gas fireplace, wet bar, laundry area, and versatile living space that's perfect for a family room, home office, or play area. The partially fenced, private backyard is ideal for relaxing, entertaining, or enjoying summer evenings. An excellent opportunity for first-time buyers, young families, or downsizers looking for a comfortable home in a fantastic location. Conveniently located close to shopping, parks, schools, restaurants, everyday amenities, and with quick access to the QEW for an easy commute. LET'S GET MOVING! (id:55499)
RE/MAX Escarpment Realty Inc.
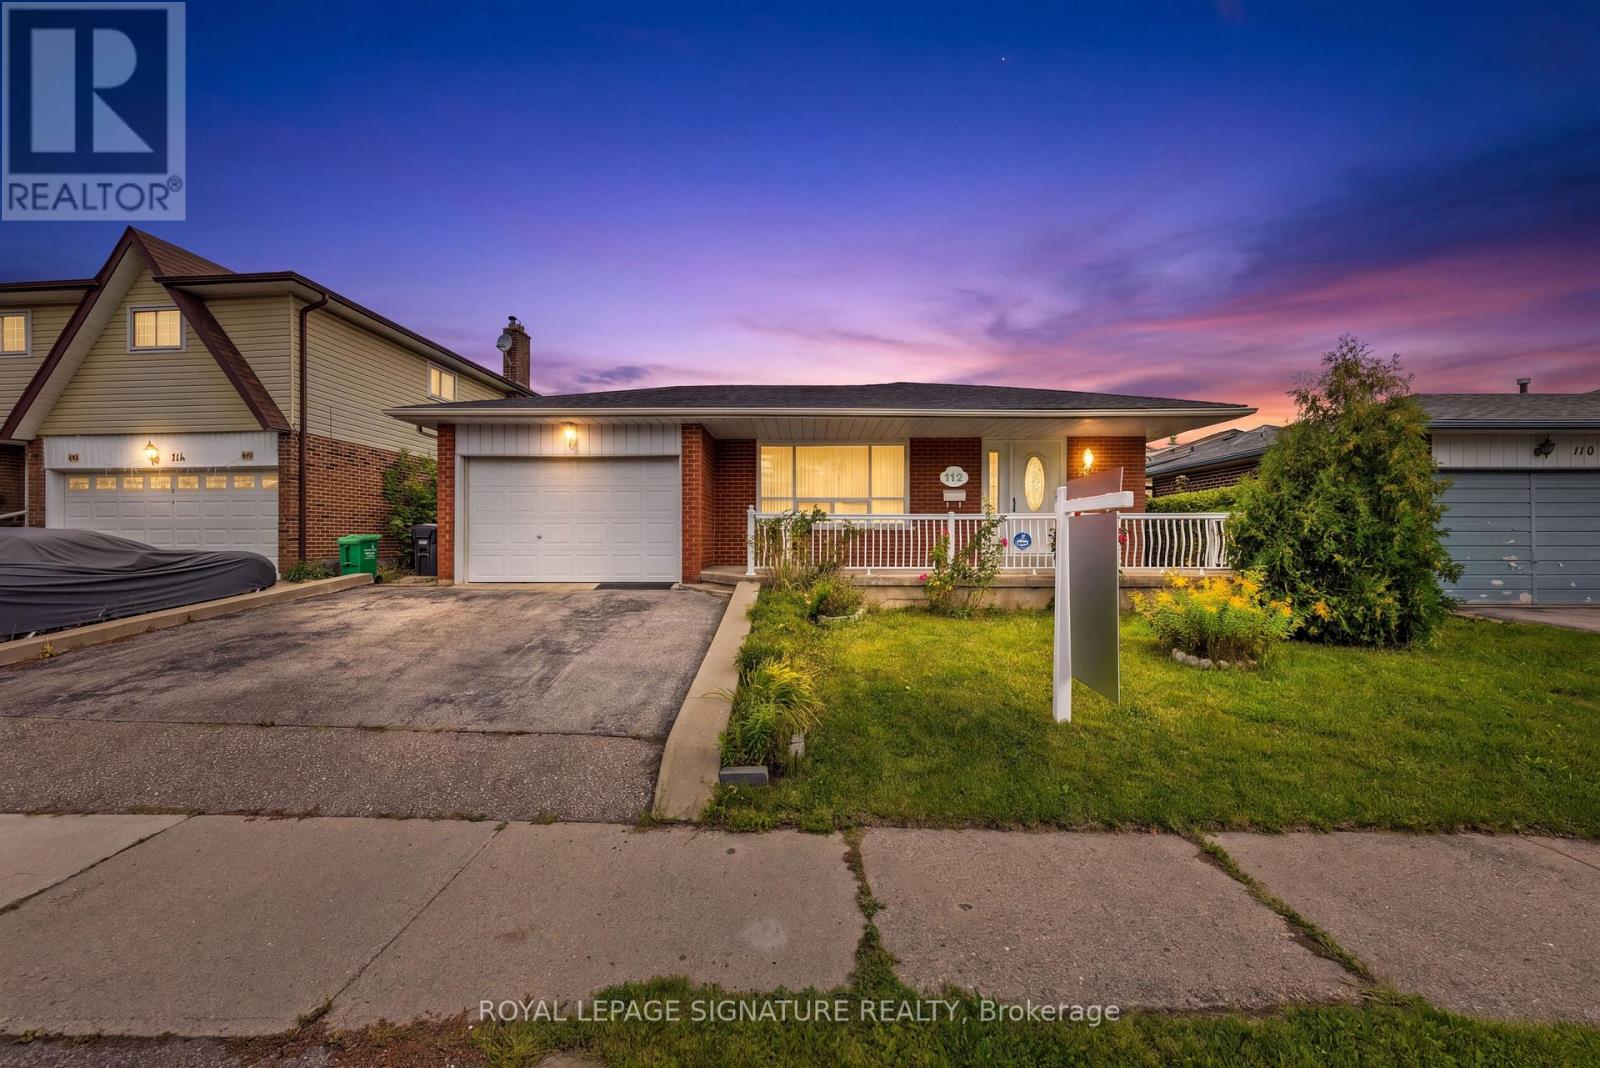
112 Kingswood Drive
Brampton, Ontario
Welcome to 112 Kingswood Drive, a spacious and versatile 5-bedroom, 3-bathroom home located in the family-friendly Madoc community of Brampton. Offering three fully functional kitchens and a separate entrance, this property provides exceptional flexibility for large or multi-generational families, investors, or buyers looking for additional living space and privacy. The home has been thoughtfully updated, including two renovated upper-level bathrooms (2024), a new roof (2024), and a new water heater tank (2025). Enjoy the convenience of an established neighbourhood with schools, grocery stores, shopping, a gym, and the mall all within walking distance, plus easy access to public transit and major roadways. With generous living space, multiple kitchens, a separate entrance, and an incredibly convenient location, 112 Kingswood Drive presents a rare opportunity for buyers looking for a home that can adapt to their needs. Move in, bring the family, and make it your own! (id:55499)
Royal LePage Signature Realty

66 Ryegrass Crescent
Brampton, Ontario
FIRST TIME OFFERED FOR SALE! Welcome to 66 Ryegrass Crescent - a beautifully maintained bungalow-loft style home that perfectly combines the ease and functionality of bungalow living with the added versatility of a spacious loft. A true pride-of-ownership property, this home offers an inviting layout designed for comfortable family living. The main floor provides convenient living with generously sized principal rooms and bedrooms. At the same time, the loft offers additional flexible living space - perfect for a family room, home office, retreat or guest area. The fully finished basement further expands the living space and features an additional bedroom, making it ideal for teenagers, extended family, guests or a home office. Outside, enjoy exceptional curb appeal with professionally landscaped front and rear yards, creating a beautiful setting for outdoor entertaining and relaxation. Ideally located in a family-friendly Brampton neighbourhood close to schools, parks, walking trails, shopping, restaurants and everyday amenities, with convenient access to major roads and transportation routes. A rare opportunity to own a bungalow-loft with a finished basement, an additional bedroom and a professionally landscaped property - lovingly maintained and being offered for sale for the very first time. Simply move in and enjoy! (id:55499)
RE/MAX Realty Specialists Inc.
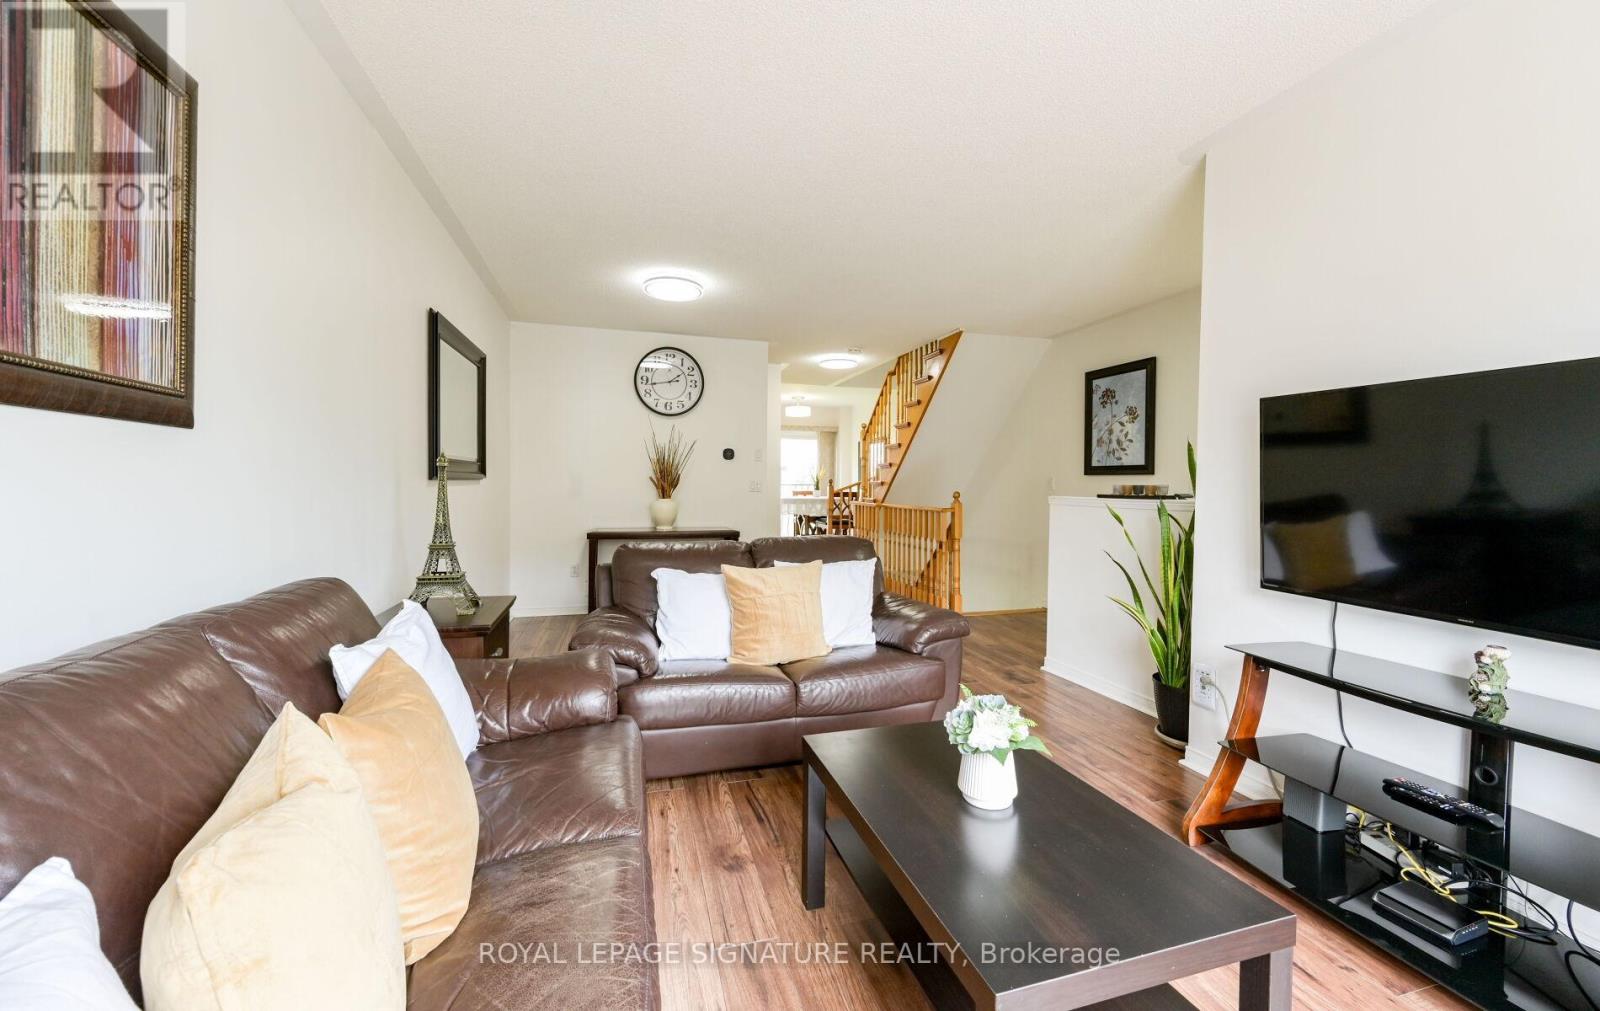
21 - 3020 Cedarglen Gate
Mississauga, Ontario
Welcome To This Beautifully Maintained 3-Bedroom Townhome, Offering A Spacious And Functional Layout In A Highly Sought-After Neighbourhood. Bright And Inviting, The home Features A Generous Living And Dining Area That Provides Plenty Of Space For Comfortable Family Living And Entertaining. The Finished Lower-Level Recreation Room Adds Valuable Living Space And Features A Walk-Out To The Backyard, Making It Ideal For A Family Room, Home Office, Play Area, Or Entertaining Guests.Enjoy The Convenience Of Direct Access To The Garage. Perfectly Situated Close To Public Transit, Schools, Parks, Shopping, Restaurants, And Everyday Amenities, With Convenient Connections To Square One, GO Transit, And Nearby Universities. Whether You're A First-Time Buyer, Growing Family Or Investor, This Home Offers An Excellent Combination Of Space, Convenience, And Location. Pride Of Ownership Is evident Throughout This Exceptionally Clean And Well-Maintained Home. Move In And Enjoy - This Is A Home You Won't Want To Miss! (id:55499)
Royal LePage Signature Realty
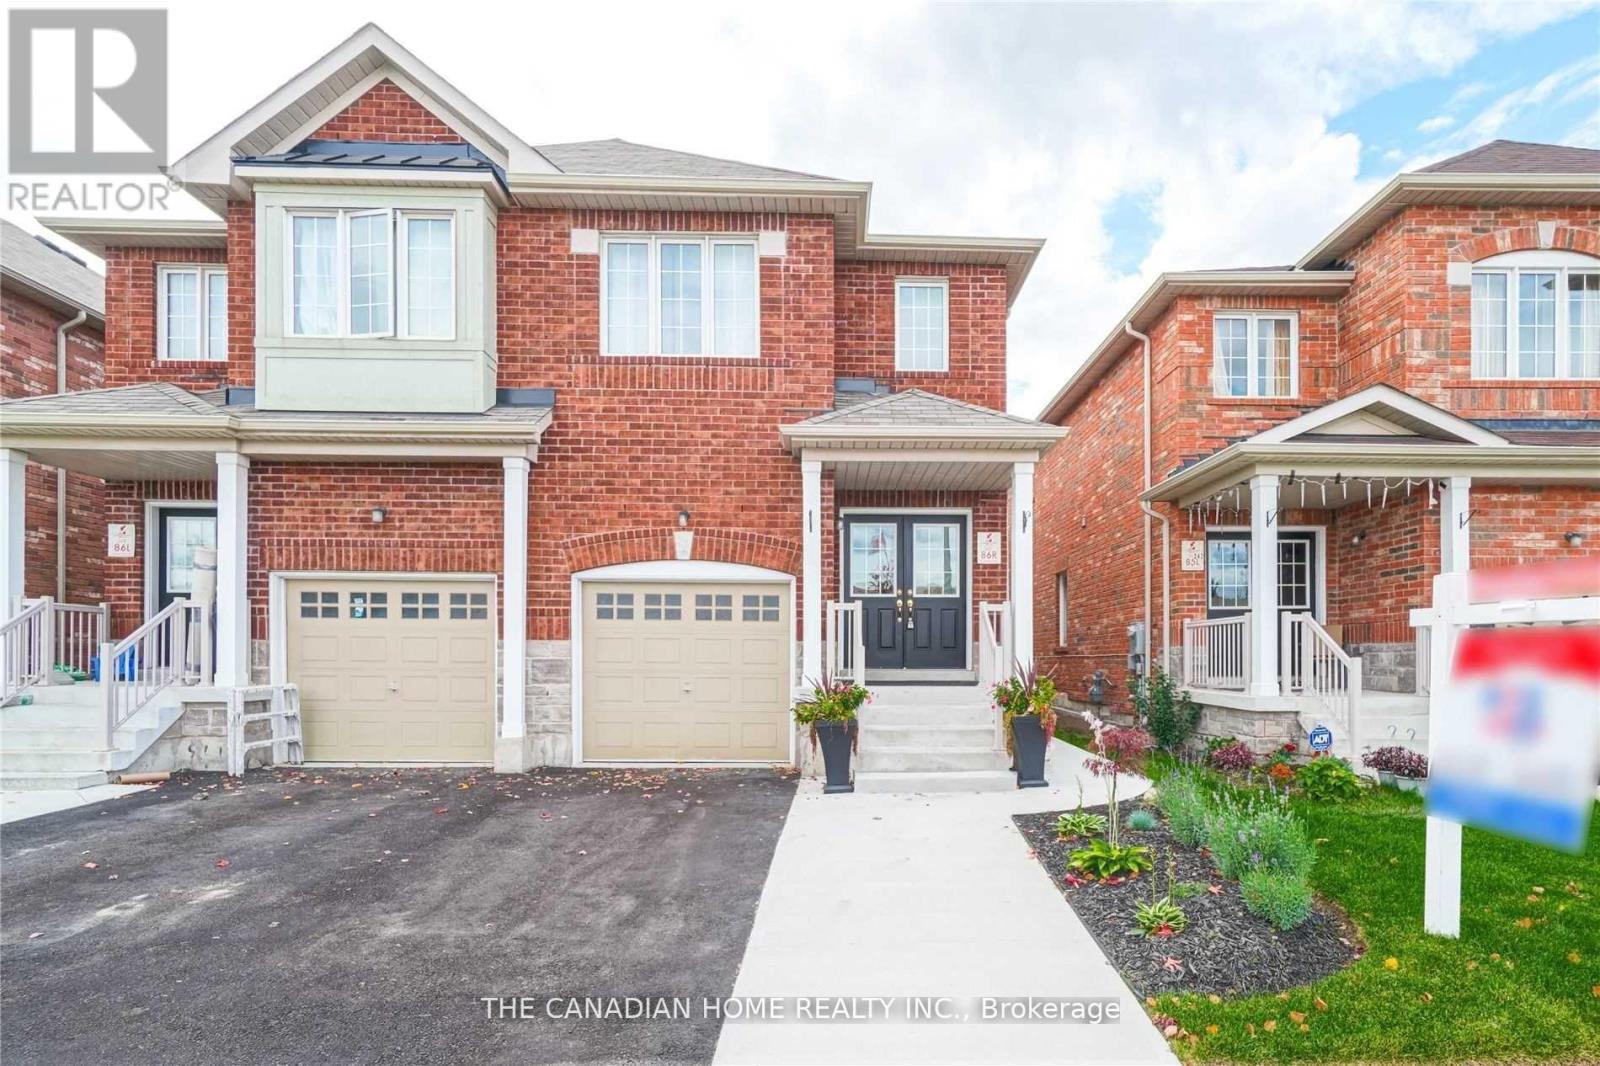
Upper - 240 Brussels Avenue
Brampton, Ontario
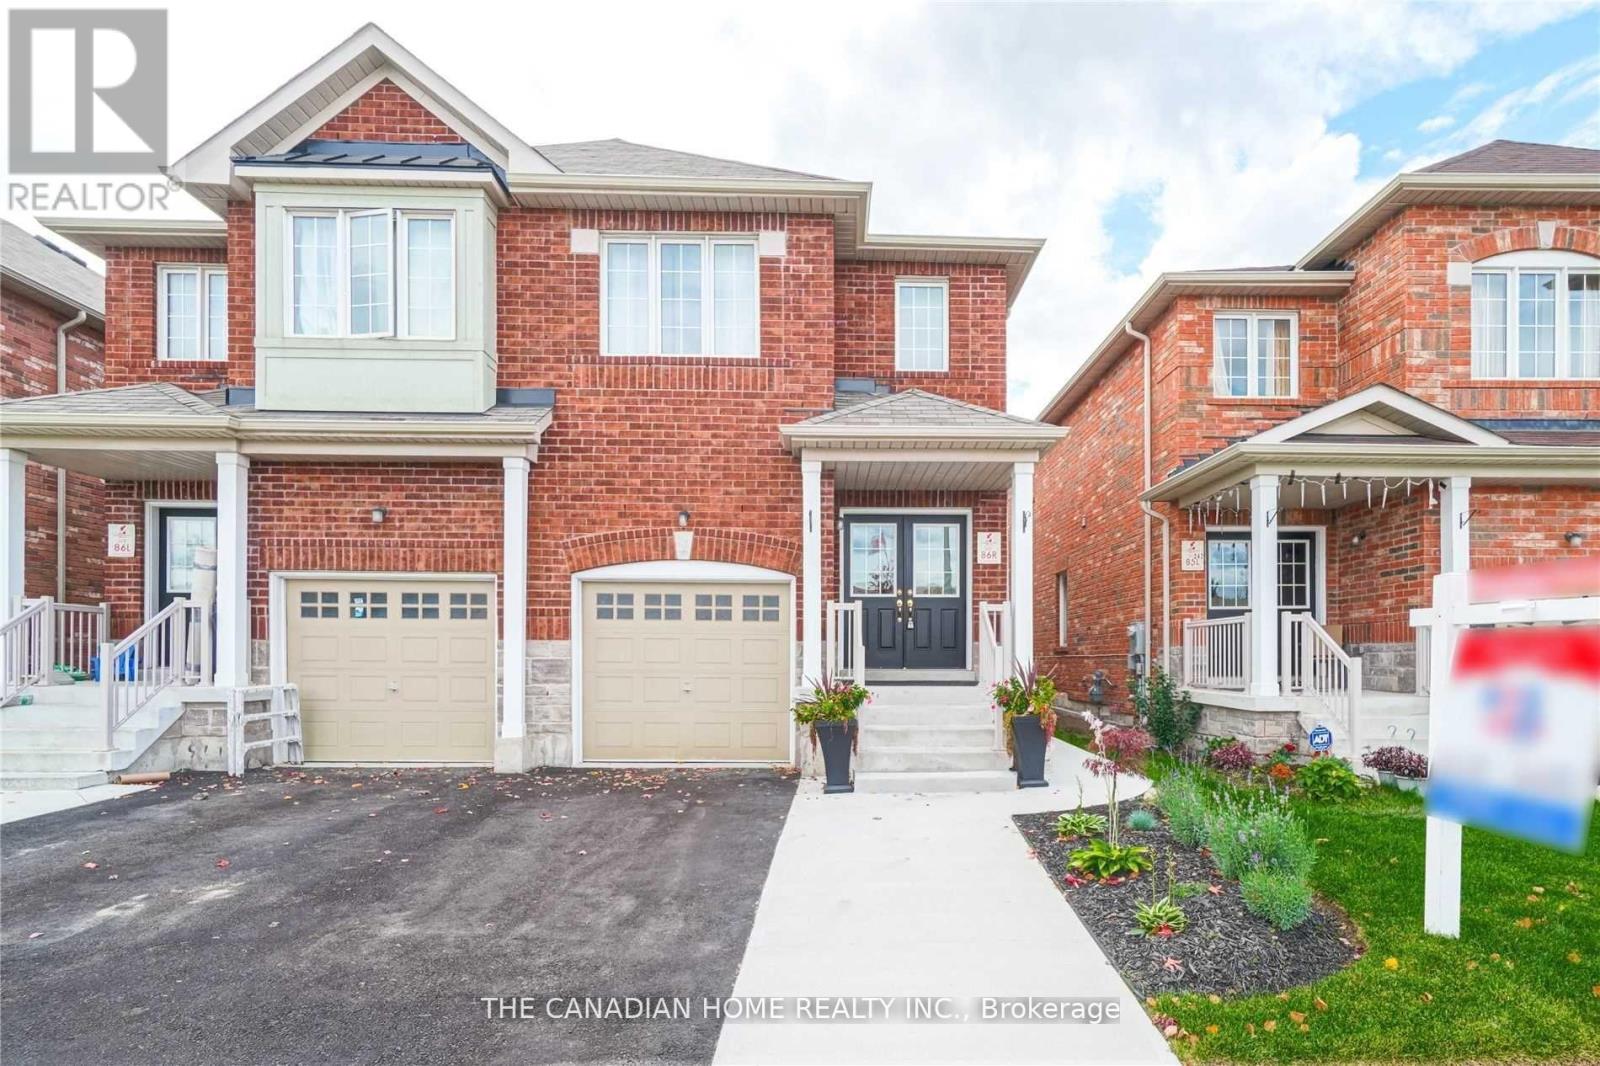
Welcome to this beautifully upgraded 4-bedroom semi-detached home, located just minutes from Highway 410. This charming property offers the perfect blend of comfort and style, featuring 9-foot ceilings on the main floor and a bright, open-concept layout ideal for family living.Enter through elegant double doors into a spacious living and dining area that flows seamlessly into a cozy family room-perfect for relaxing or entertaining. The modern kitchen features stainless steel appliances and ample cabinet space.The main and upper levels feature upgraded hardwood plank flooring, while the oak staircase with wrought iron spindles adds a touch of sophistication. Professional paint and upgraded lighting create a warm and inviting atmosphere throughout.Upstairs, you'll find four generously sized bedrooms, including a spacious primary bedroom with its own ensuite washroom. Outside, stamped concrete at the front and side enhances the home's curb appeal while providing a clean, low-maintenance exterior.Conveniently located in a family-friendly neighbourhood close to schools, parks, shopping, transit and Highway 410.Please note: This listing is for the upper portion of the home. The basement is separately occupied, and laundry facilities are located in the basement and shared with the basement tenants. The entire home, including the 1-bedroom basement, is also available for lease at $4,000/month. Listing photos were taken prior to the current tenants' occupancy and may not reflect the property's current furnishings or setup. (id:55499)
The Canadian Home Realty Inc.
240 Brussels Avenue
Brampton, Ontario
Welcome to this stunning and upgraded 4+1 bedroom semi-detached home offering over 2,500 sq. ft. of finished living space, just minutes from Hwy 410! This beautifully maintained home is available as a full-house rental, including a spacious 1-bedroom basement suite with a separate living area and kitchen perfect for extended family or multi-generational living! Step inside through elegant double doors into a bright, open-concept main floor featuring soaring 9-ft ceilings, upgraded hardwood plank flooring, and a cozy family room ideal for entertaining or relaxing. The chef-inspired kitchen boasts stainless steel appliances and generous cabinetry. A stylish oak staircase with wrought iron spindles, professional paint throughout, and upgraded lighting add to the homes modern charm. Upstairs, enjoy four generously sized bedrooms, including a luxurious primary suite with a private ensuite bath. The basement offers a large bedroom, full kitchen, and living area ideal for in-laws or a quiet retreat. Outside, the professionally done stamped concrete driveway and walkway offer great curb appeal and low maintenance. Located in a family-friendly neighborhood near schools, parks, transit, and shoppingthis is the perfect place to call home! Please note: Photos shown were taken prior to the current tenants' occupancy and may not reflect the property's current furnishings or setup. (id:55499)
The Canadian Home Realty Inc.
59 Masters Green Crescent
Brampton, Ontario
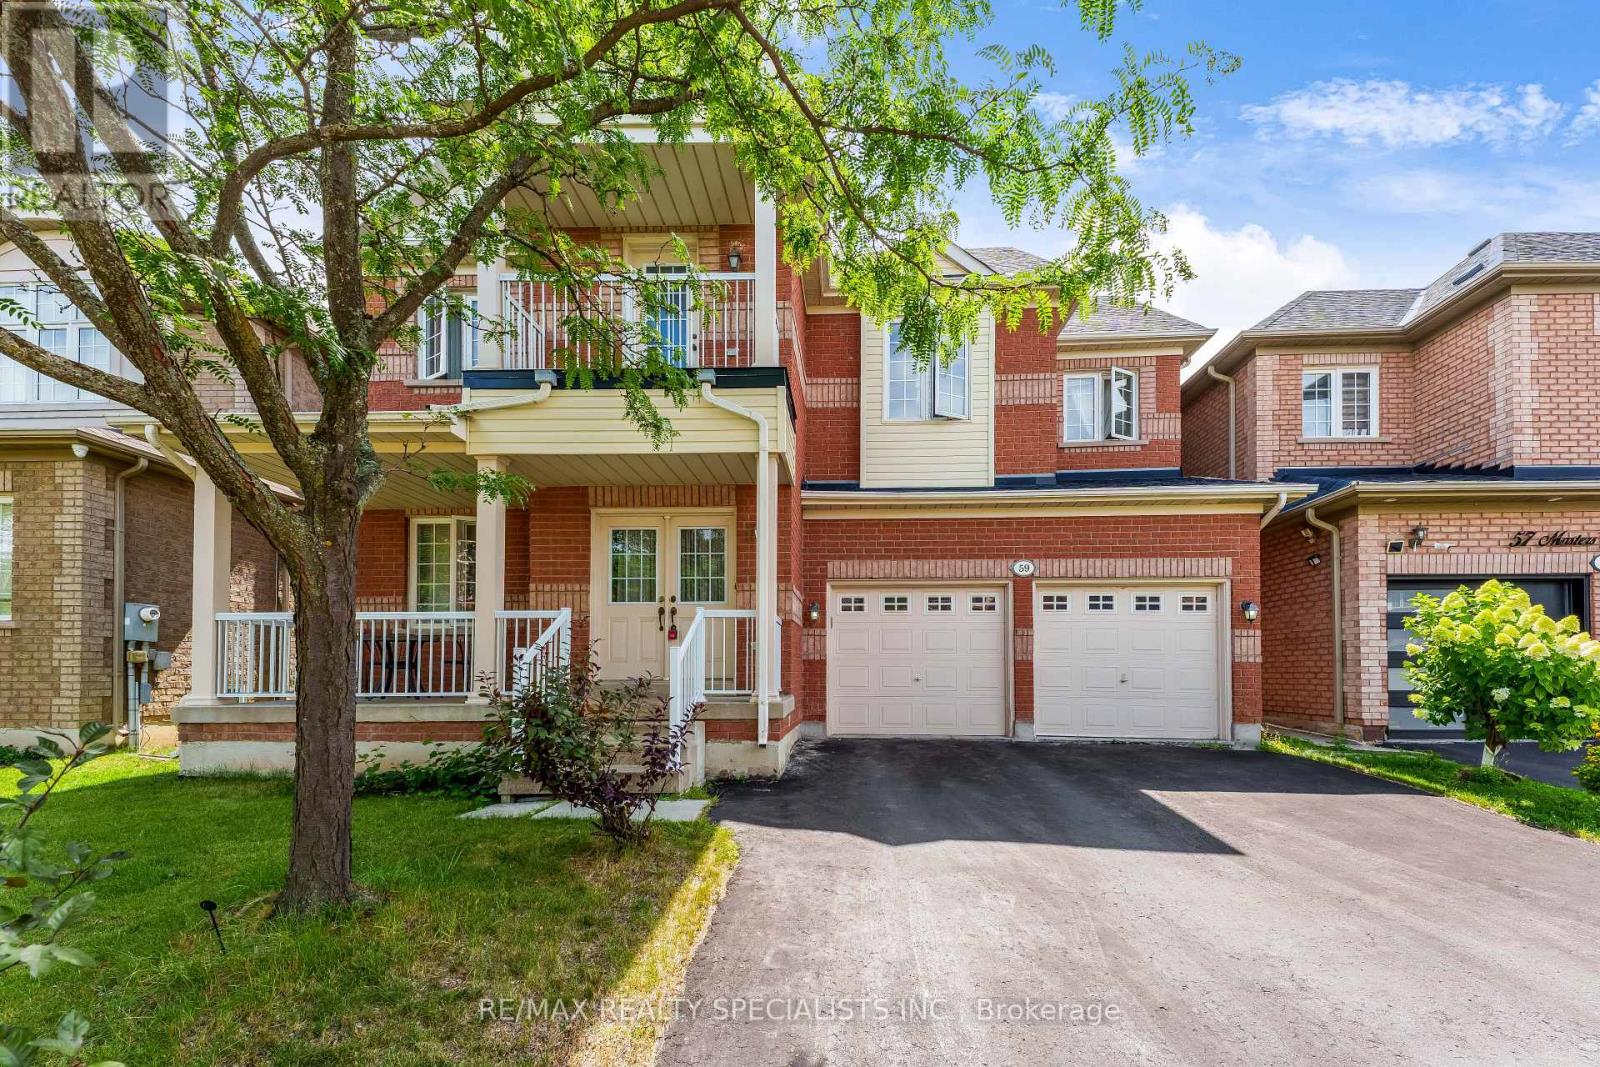
Welcome to this spacious detached home in the desirable Snelgrove community! Offering 4+2 generous bedrooms, 5 bathrooms, and approximately 2,642 sq. ft. above grade, this home features a functional layout ideal for family living. The finished basement with separate entrance offers two self-contained suites, each featuring 1 bedroom, 1 bathroom, and a kitchen-perfect for extended family, guests, or rental income potential. Recent updates include roof (2022), furnace (2026), and hot water tank (2026). Ideally located close to parks, recreation centres, schools, public transit, shopping centres, grocery stores, banks, restaurants, and other essential amenities. Easy access to Highway 410 makes commuting convenient. Don't miss this excellent opportunity to own a spacious home in one of Brampton's desirable neighbourhoods. Whether you're looking for a great family home or a property with income potential, 59 Masters Green Crescent is a must-see! (id:55499)
RE/MAX Realty Specialists Inc.
33 Sanderstead Avenue
Toronto, Ontario
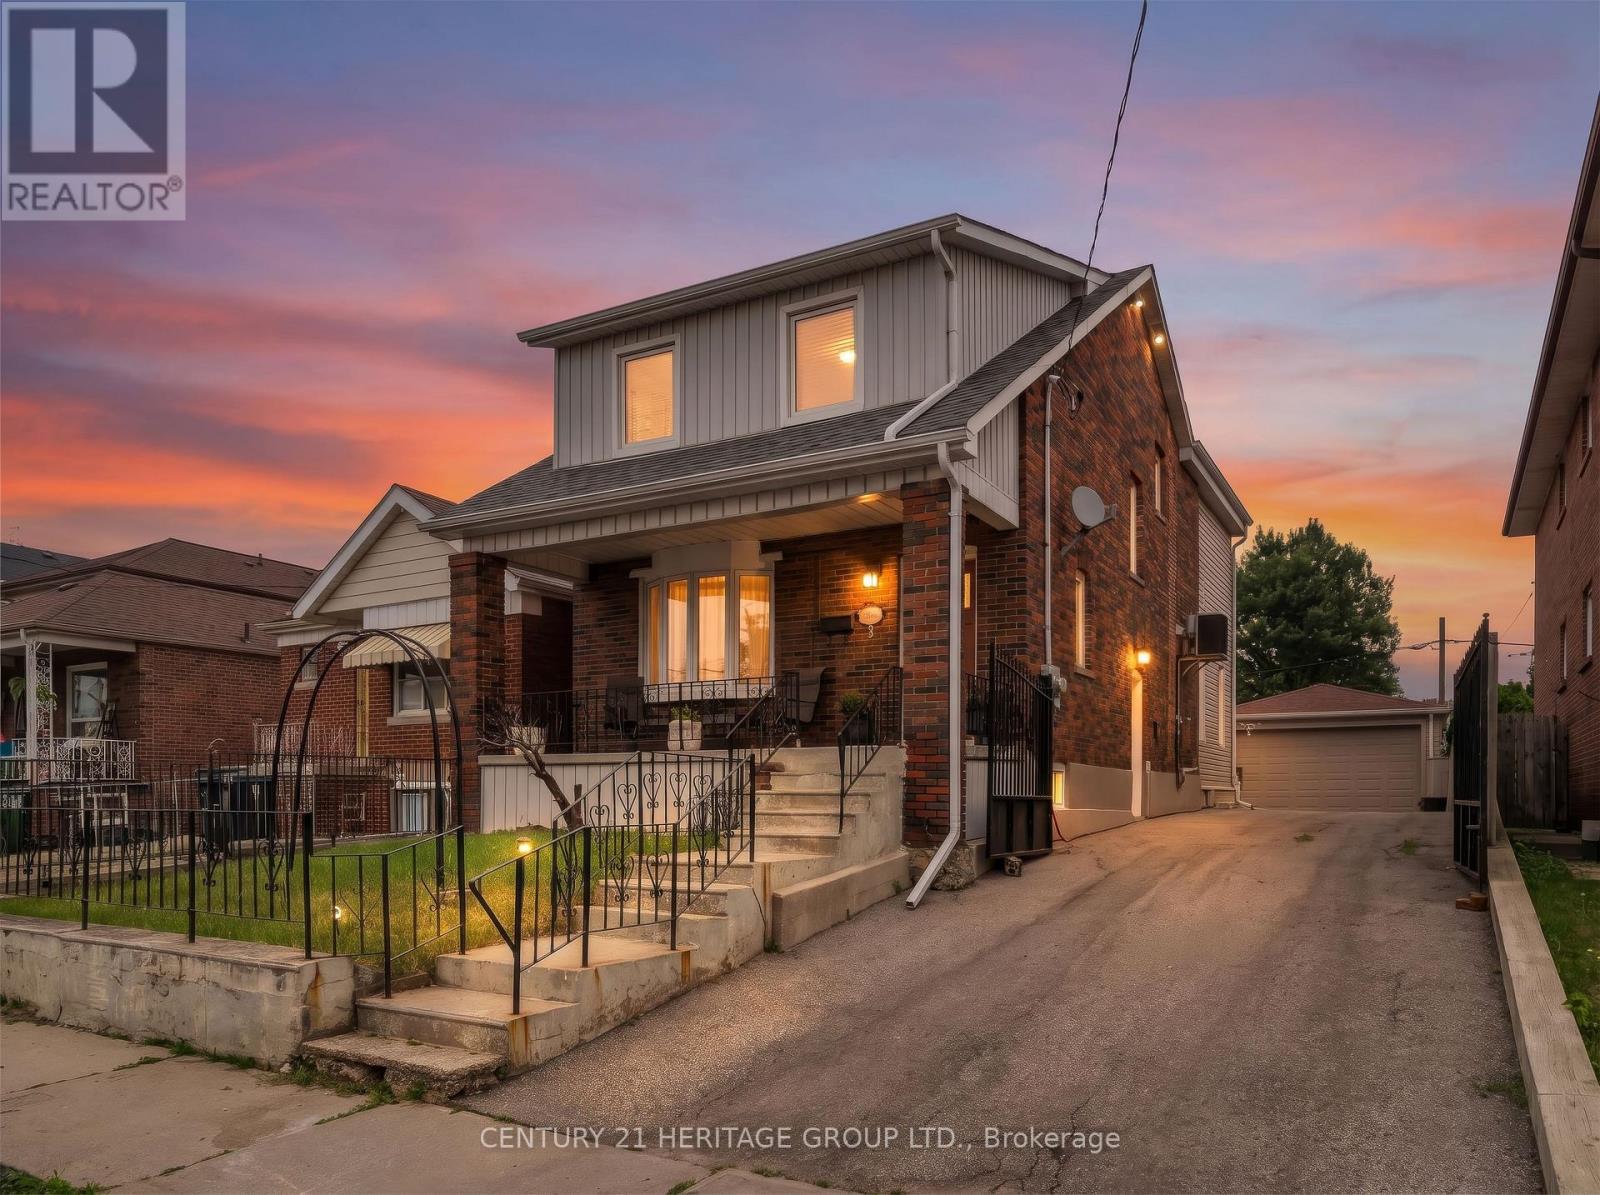
Perfectly situated at Eglinton and Caledonia, 33 Sanderstead welcomes you. Sitting on a large lot, featuring a detached 2 car garage, and ample parking for 6 cars on the gated driveway- this property has it all. Enjoy over 3000 sq ft of beautifully maintained living space. The covered front porch invites you into the well appointed foyer, which then carries through into the open concept living and dining room. A stunning bay window floods the space with lots of natural light. The large inviting kitchen is perfect for cooking enthusiast and serves as the perfect gathering place for hosting. Featuring a large centre Island, plenty of counter space, a large eat in area, and walkout to the deck! The large primary bedroom with double closet, large windows and cathedral ceilings is stunning! 3 more generous sized bedrooms and a full bathroom adorn the upstairs. This basement with a separate entrance boasts a gorgeous one bedroom apartment. Freshly painted, meticulously mainted and true pride of ownership show in this one of a kind property! (id:55499)
Century 21 Heritage Group Ltd.
76 Foch Avenue
Toronto, Ontario
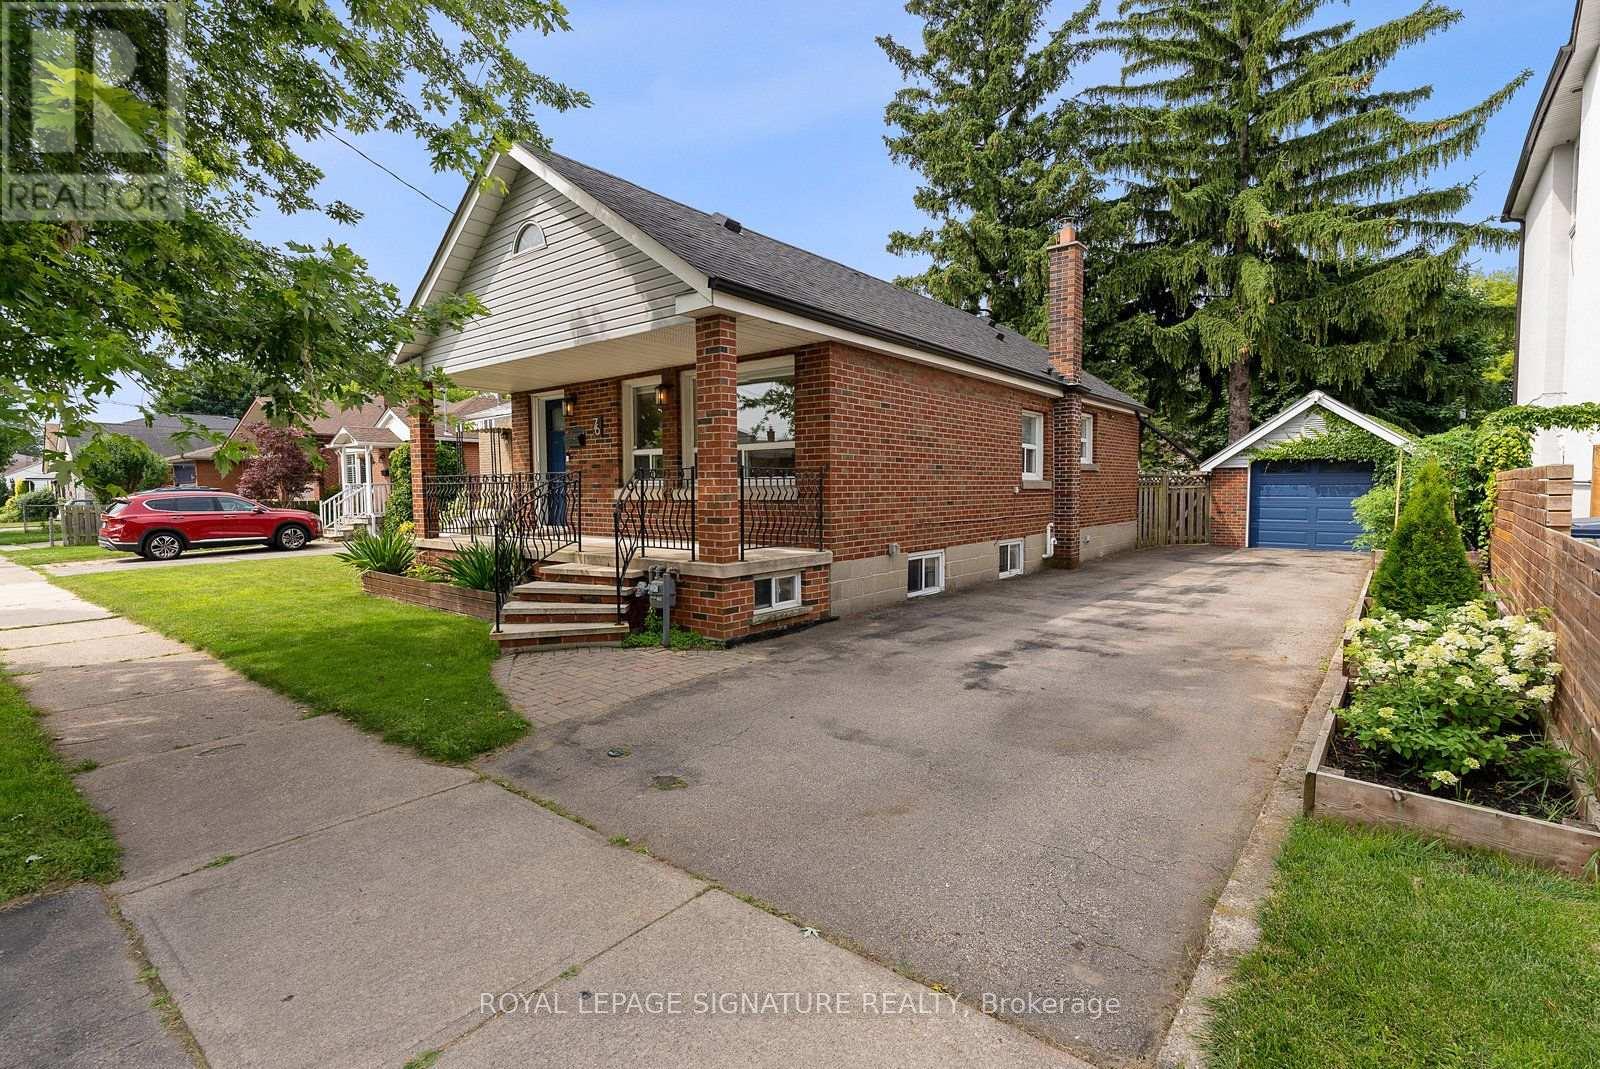
Welcome to this beautifully renovated bungalow in the heart of Alderwood, set on an expansive 43 x 125 ft lot. This charming home blends thoughtful modern updates with a warm, inviting interior, offering two comfortable bedrooms and a modern kitchen with custom cabinetry, quartz waterfall countertops, quality appliances and ample storage. The bright living spaces are complemented by carefully selected finishes throughout, creating a home that feels both stylish and incredibly comfortable. The finished basement adds valuable living space with a spacious recreation room, perfect for a family room, home gym or additional entertaining space. Step outside to your private backyard retreat, surrounded by mature landscaping and towering fir trees, offering a peaceful setting to relax, dine or entertain. Just steps to Long Branch GO and Etobicoke Valley Park, with easy access to downtown, this is a home that offers the best of both city convenience and neighbourhood living. (id:55499)
Royal LePage Signature Realty

2505 Yarmouth Crescent
Oakville, Ontario
MOVE-IN READY IN WEST OAKVILLE. Close to excellent schools, parks, the lake, Bronte Village, shopping and Bronte GO. Designed for buyers who want a beautifully finished contemporary home without taking on a renovation after closing. This extensively upgraded 4-bedroom, 2-bathroom home offers a bright, open-concept layout with engineered hardwood flooring, a modern kitchen, renovated bathrooms and a professionally finished lower level. The transformation continues outside with striking contemporary curb appeal, newer black windows and a professionally landscaped backyard designed for easy everyday living and entertaining. Major updates extend well beyond the finishes, with newer furnace, A/C and water heater, updated plumbing, newer appliances and a water purification system. No rental equipment. . A truly turnkey opportunity, move in and enjoy from day one, with the renovation already behind you. (id:55499)
Century 21 People's Choice Realty Inc.
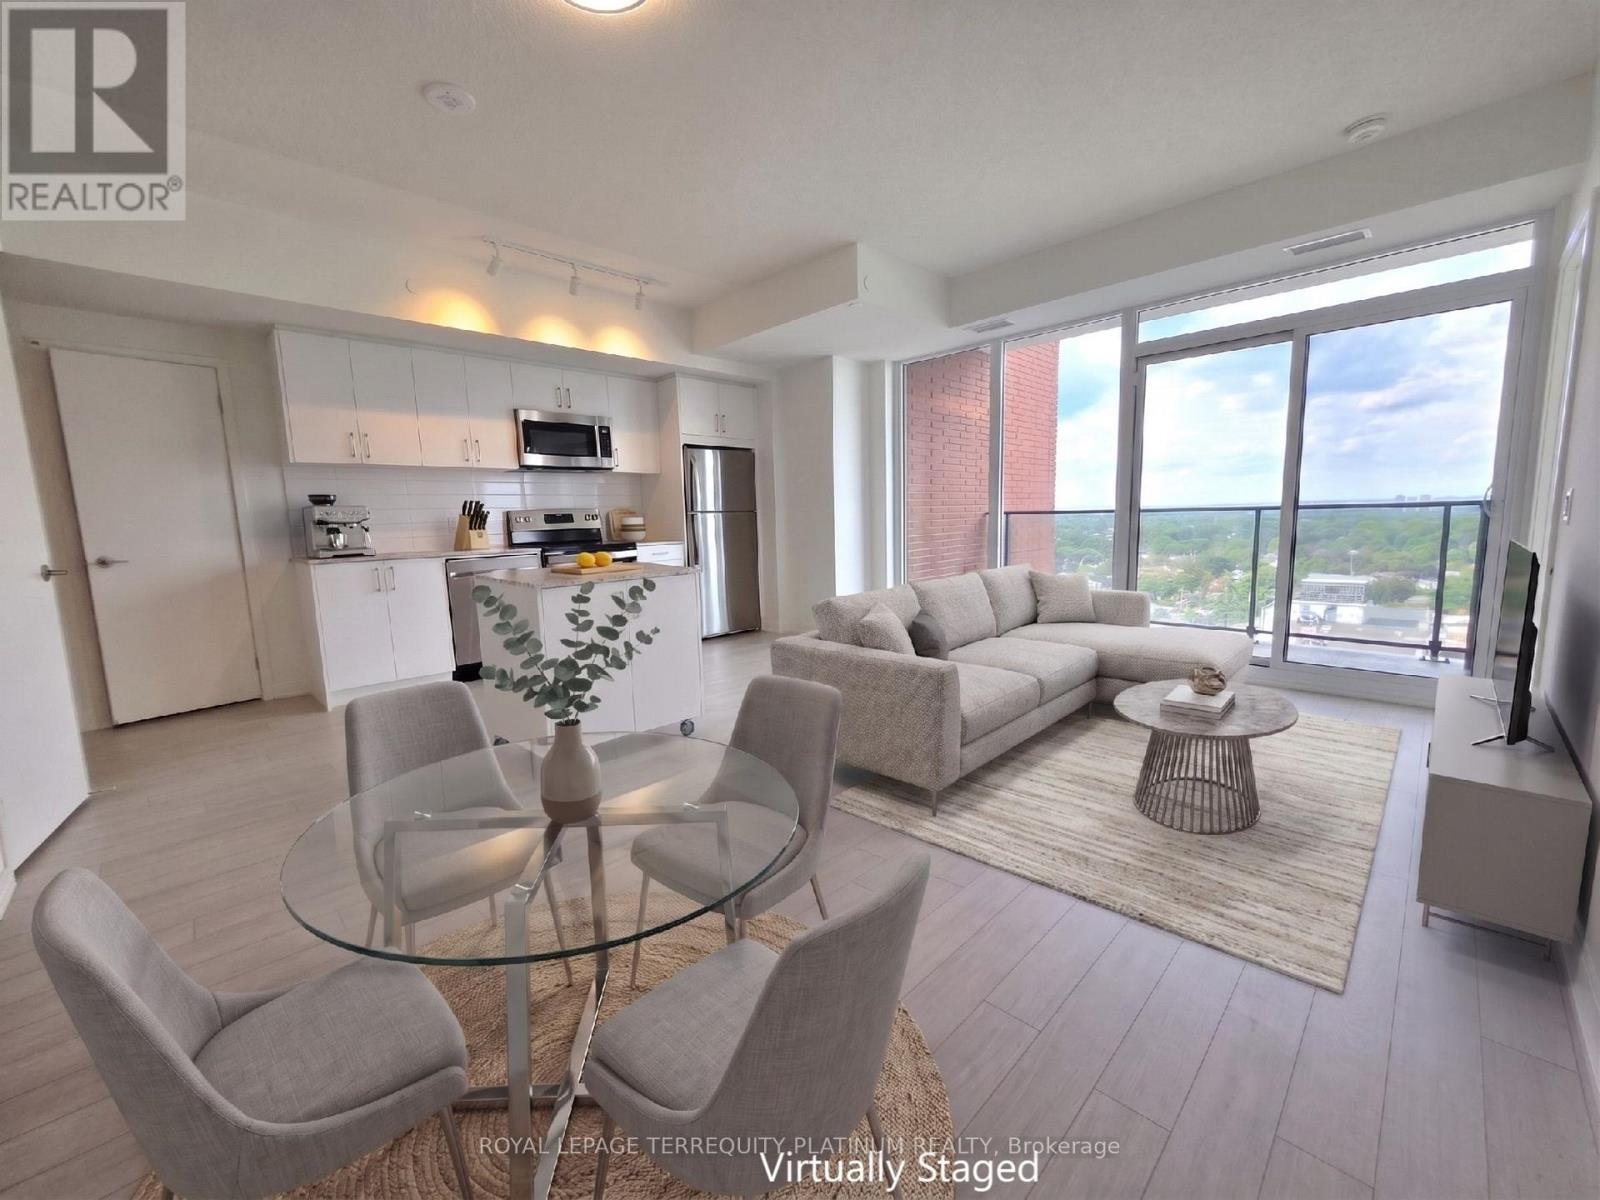
1721 - 4010 Eglinton Avenue W
Toronto, Ontario
Come check out this Brand New and Never-lived-in three bedroom, two full bathroom corner suiteat Notting Hill Condos at Royal York and Eglinton. This bright, sun-filled home offersbreathtaking panoramic views, 9 ft ceilings, and a functional layout ideal for professionalsand growing families. Enjoy modern plank flooring throughout, installed ceiling lights, and acontemporary kitchen featuring stainless steel GE appliances and a rare dedicated pantrycloset. All three bedrooms are generously proportioned with large closets, and the primarybedroom can comfortably accommodate a king-size bed. Step outside onto a spacious balcony andenjoy an unobstructed view, a lovely space for a bistro set, morning coffee or outdoor dining.Additional features include ensuite laundry, roller blinds to be installed soon by theLandlord, and access to resort-style building amenities, including a fully equipped fitness room that is already open. One premium parking spot on P2 is included in the lease. Directlyacross from Buttonwood Park and minutes to Hwys 401 & 427, offering both nature and unbeatablecommuter convenience. In the future, a complimentary shuttle service to Mount Dennis LRT station will be provided to residents at Notting Hill Condos. Video Tour is available. Photos and Video taken before roller blinds were installed. (id:55499)
Royal LePage Terrequity Platinum Realty