

17 - 397 Garrison Road
Fort Erie, Ontario
MOVE-IN READY with a quick closing available. Conveniently situated near the Peace Bridge, major highways, shopping centers, restaurants, Lake Erie, beaches, schools, and trails, this 3-bedroom, 2.5-bath Bungaloft townhouse is ideal for those just starting out or looking to downsize. This impressive layout boasts 1,465 square feet throughout. It features an open kitchen area and great room, a separate dining area, and access to the rear yard through sliding doors, along with a convenient 2-piece powder room. For added ease, the primary bedroom is located on the main floor, complete with a 4-piece ensuite and double closets. Upstairs in the loft area, you'll find two additional bedrooms and a 4-piece bathroom. Other notable features include 9-foot ceilings, ceramic tile, an attached garage, paved driveway, sodded lots, and more. (id:55499)
Century 21 Heritage House Ltd
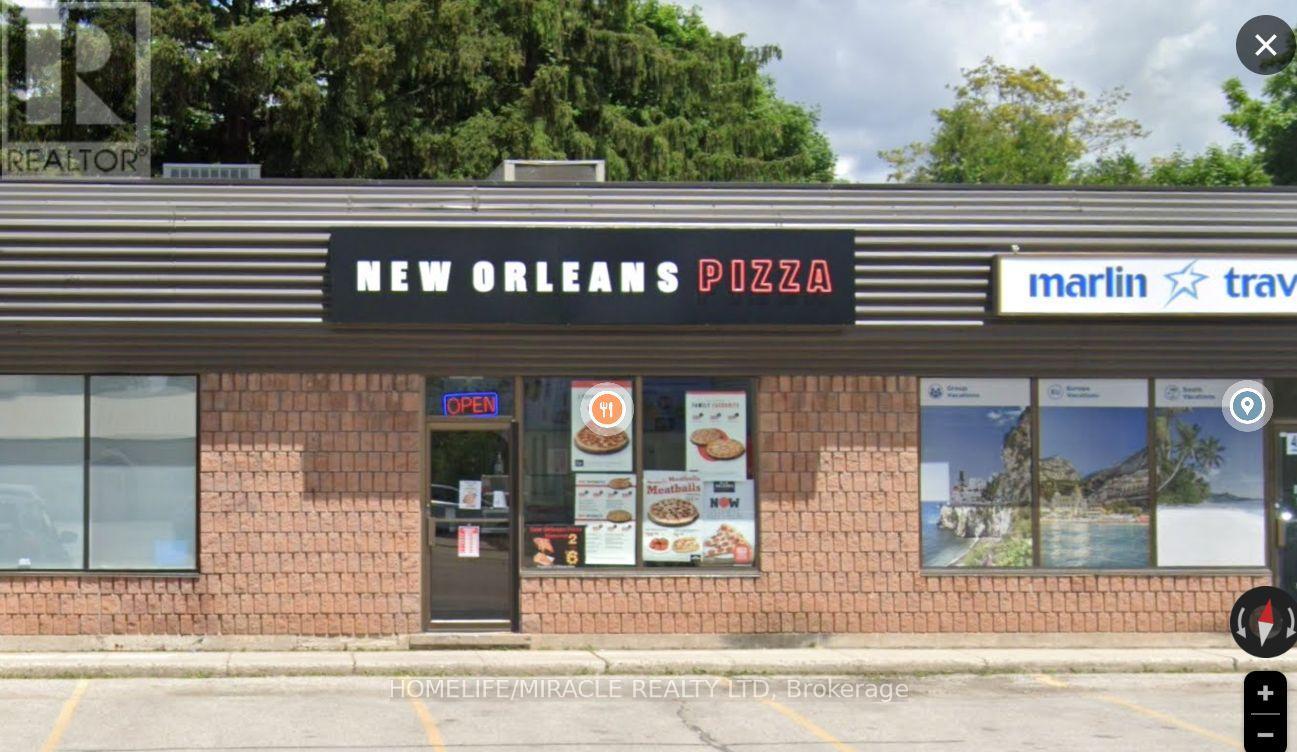
434 10th Street
Hanover, Ontario
Discover an established and successful new Orléans pizza business nestled in the heart of Hanover, on. With prime location on 10th street and 12th Ave. With great visibility. Surrounding with fully residential neighborhood and also has school order in place and has more potential for future. Low rent around $1650 per month with TMI. Lease term Nov.2027 + 5yr option. Don't miss this opportunity be your own boss. Fire Suspension system on the hood. (id:55499)
Homelife/miracle Realty Ltd
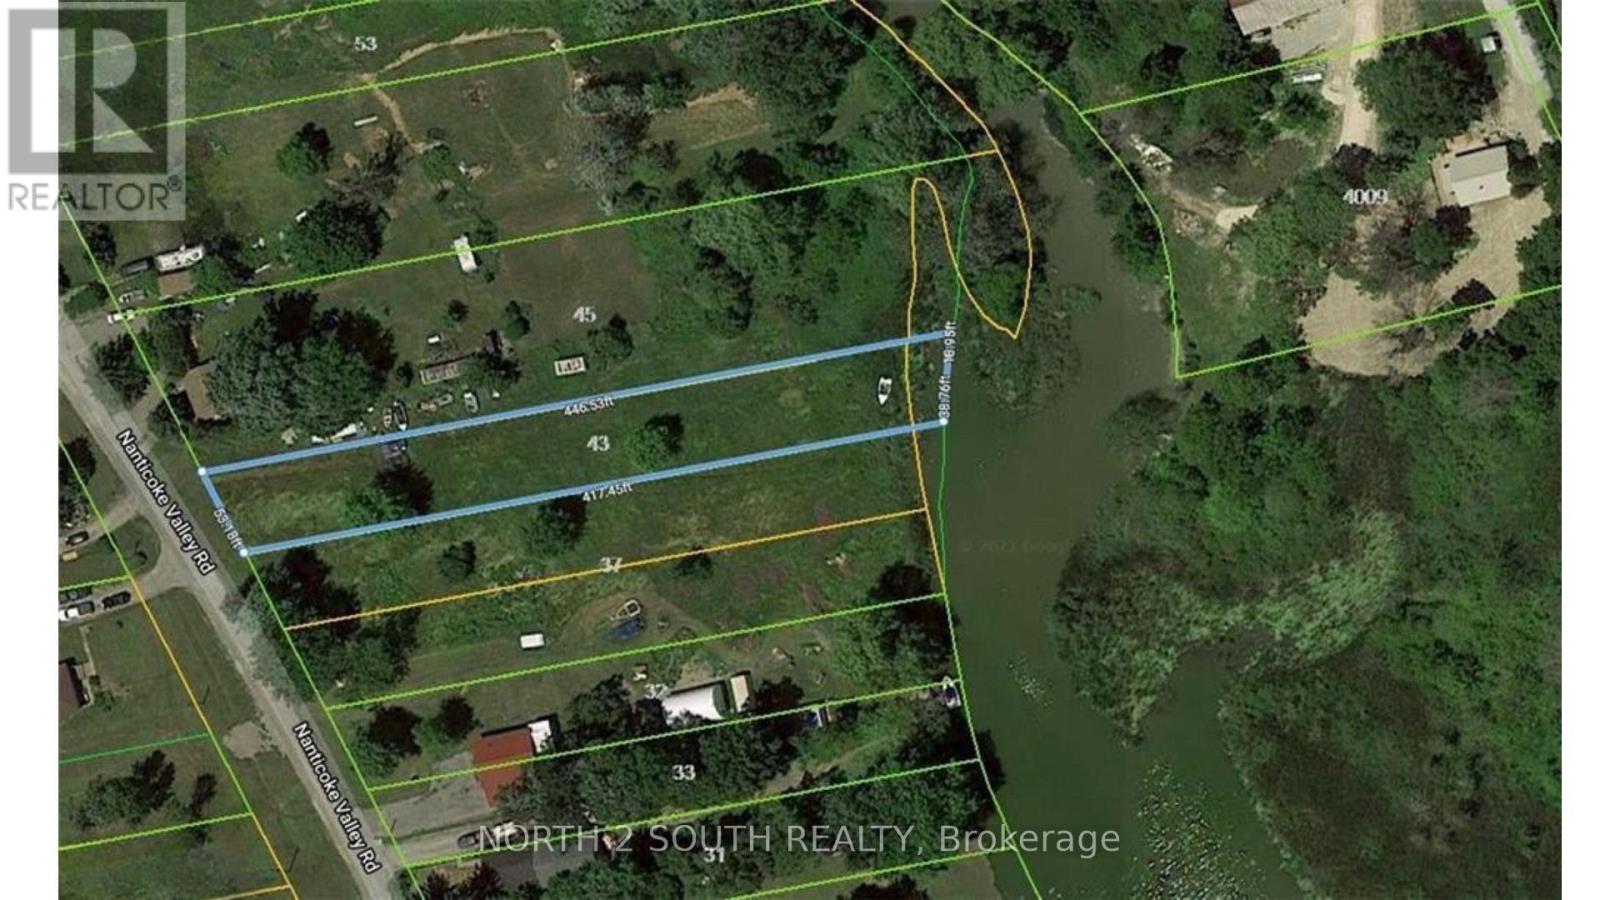
43 Nanticoke Valley Road
Haldimand, Ontario
1.4-acre building lot backing onto Nanticoke Creek, just around the corner from the marina and boat launch for easy access to Lake Erie. The list price includes both 37 and 43 Nanticoke Valley Road, sold together as one package. The owner has drawings for a 3,100 sq/ft two-storey home with a walkout basement that can be purchased separately. (id:55499)
North 2 South Realty
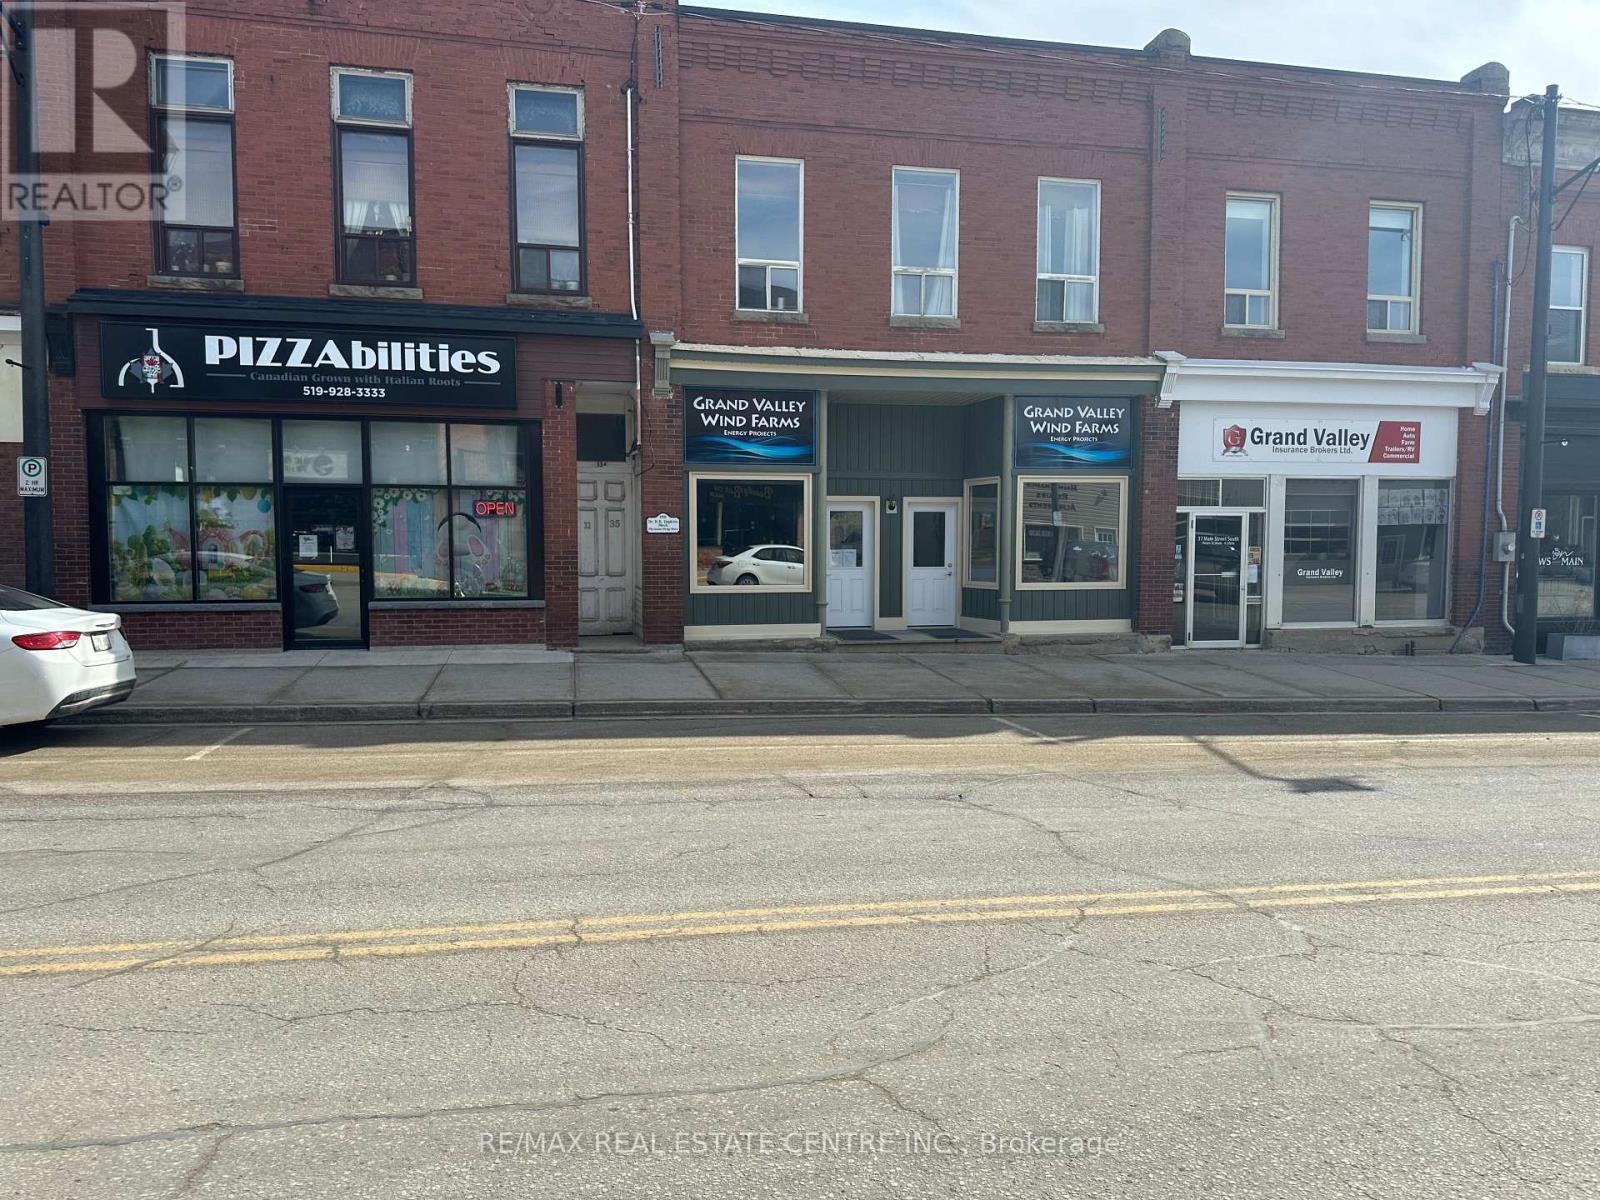
35 Main Street
East Luther Grand Valley, Ontario
Super investment property with this commercial/residential multi purpose building on the Main Street of Grand Valley. 2 main floor commercial units with long term tenants. 1 bedroom main floor residential unit at rear with private entrance and fenced yard (vacant). 1 multi room residential unit on second floor (rented). Great dry basement for storage. Roof 2019. Commercial has separate hydro and heat source. (id:55499)
RE/MAX Real Estate Centre Inc.
246 Sunset Drive
Kincardine, Ontario
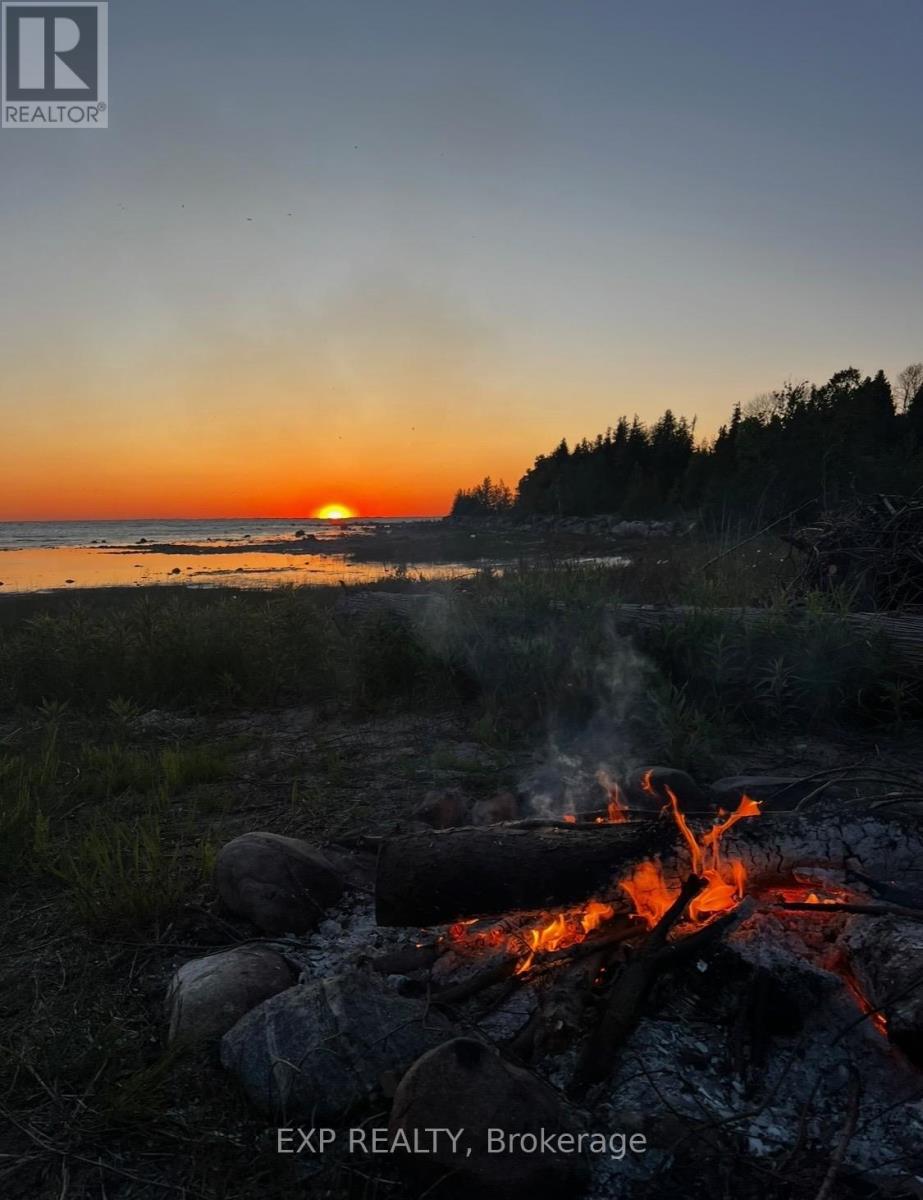
Tucked away in a private lakeside enclave just minutes south of Kincardine and Port Elgin, this charming year-round cabin offers the perfect blend of rustic character, privacy, and Lake Huron lifestyle. Situated on approximately 2 acres with 156 feet of waterfront frontage across the road, the property enjoys beautiful views of Lake Huron, mature wooded surroundings, and the rare benefit of protected conservation lands behind-ensuring no further development and lasting privacy. The fully winterized 3-bedroom, 2-bathroom cabin features a warm and inviting open-concept layout with the kitchen, dining, and living area all positioned to capture lake views. Skylights fill the interior with natural light, while pine plank flooring, exposed wood finishes, and a wood-burning fireplace create an authentic cottage atmosphere. A rear bedroom walks out to a private back deck overlooking the peaceful natural setting.Additional features include a bunkie, kayak shed, trails through the wooded acreage, and multiple outdoor sitting areas ideal for entertaining or relaxing after a day on the water. Located on a quiet year-round road with only a handful of neighbouring homes, this is a rare opportunity to own a private four-season retreat in one of the Lake Huron shoreline's most desirable recreational areas.The property has been substantially updated over the years, including renovations to the kitchen, bathrooms, flooring, insulation, windows, doors, and mechanical systems. (id:55499)
Exp Realty
E1/2 Of Ne1/4 Sec 9 Con 5 N/a
Shuniah, Ontario
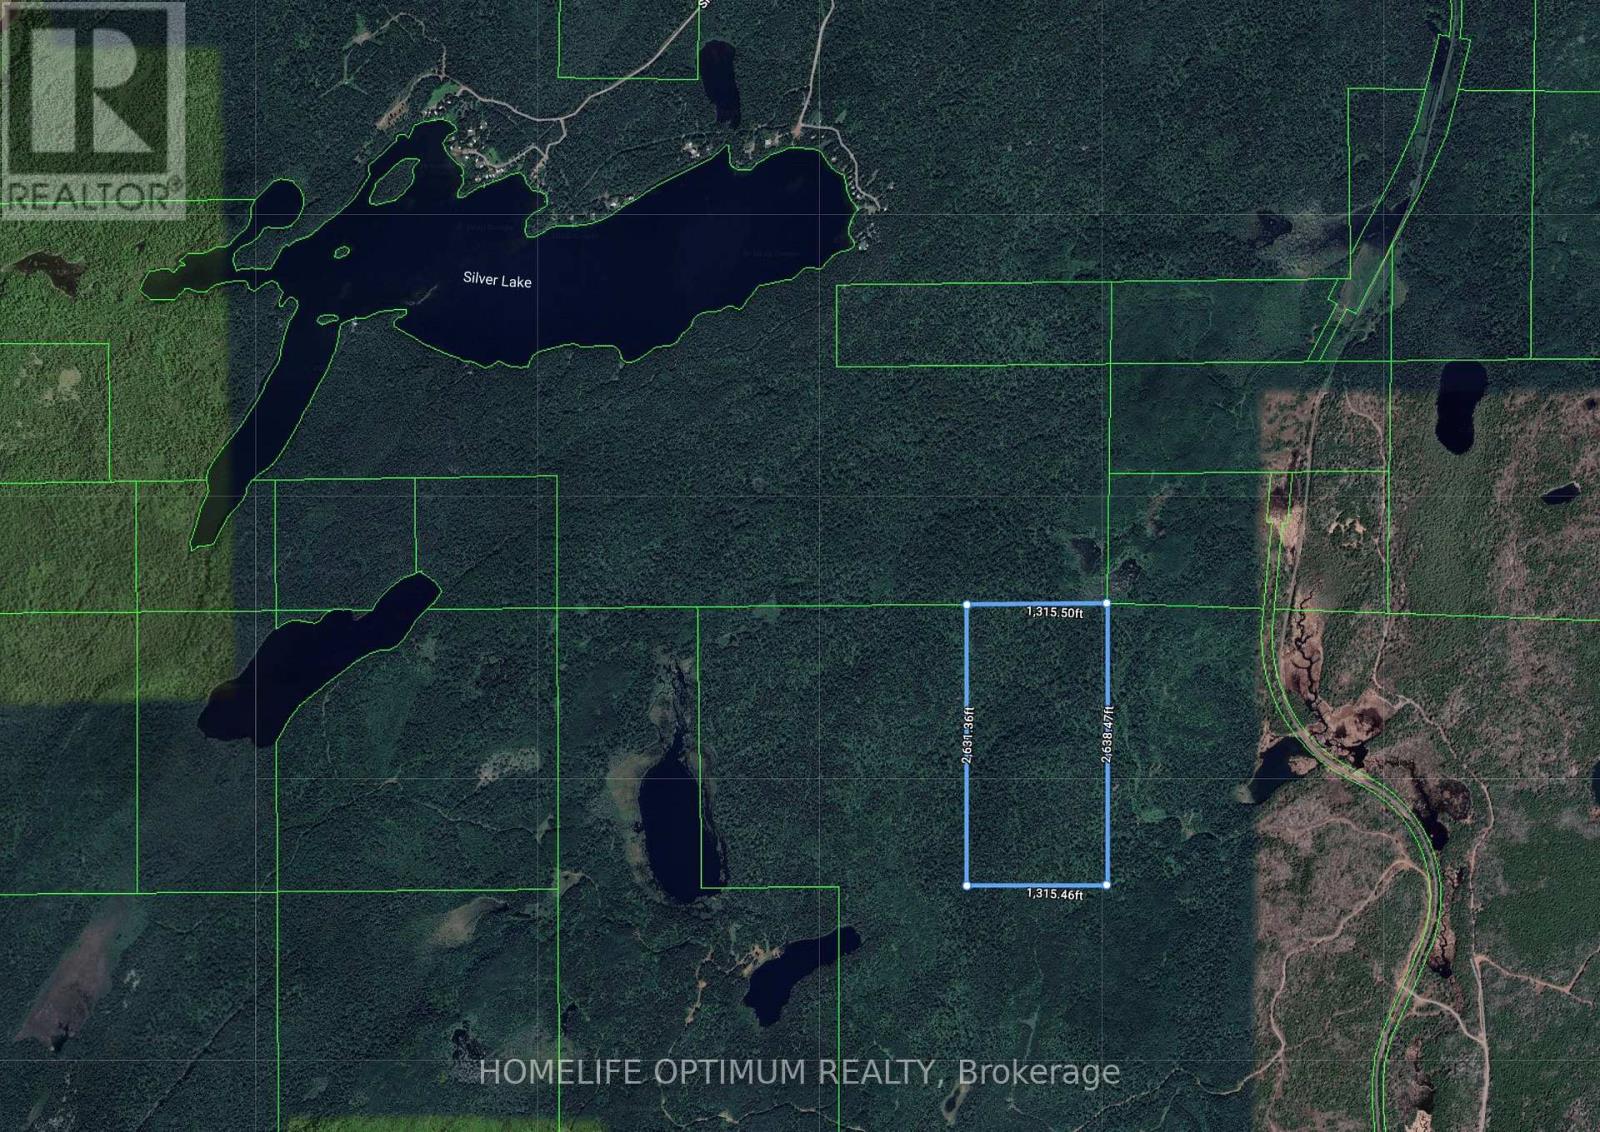
Nestled in the heart of Shuniah, Ontario, this stunning 80-acre property offers a serene, remote escape surrounded by the rugged beauty of the Canadian Shield. Shuniah Township is an organized township within the District of Thunder Bay. The property is located roughly 40km North of the city of Thunder Bay. This area is known for its rolling hills. According to the contour maps, this 80-acre parcel is no exception. The highest point on this property is located in the south section and sits at 340 Meters above sea level (MASL). The parcel is covered in Mature timber, with no history if ever being harvested. You can drive to within 1.4km of the property in the non-winter months. You are also only 1km away from Silver Lake (id:55499)
Homelife Optimum Realty
E1/2 Of Ne1/4 Sec 9 Con 5 N/a
Shuniah, Ontario
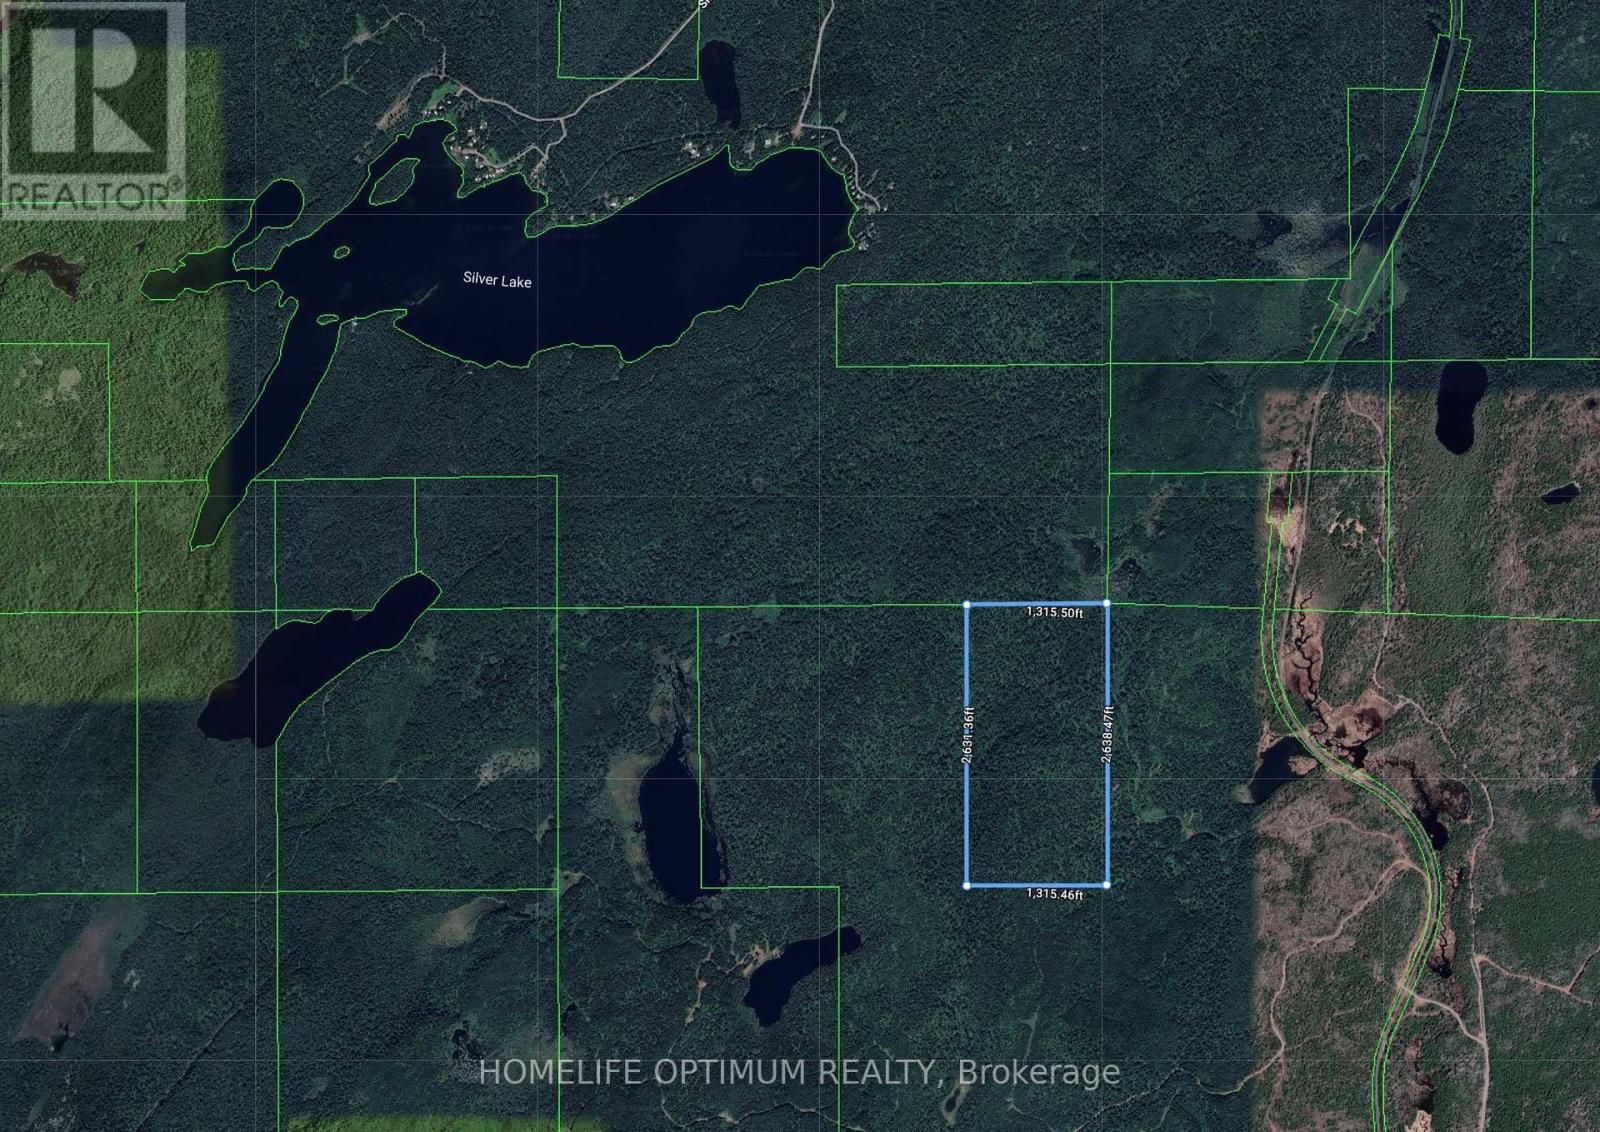
Nestled in the heart of Shuniah, Ontario, this stunning 80-acre property offers a serene, remote escape surrounded by the rugged beauty of the Canadian Shield. Shuniah Township is an organized township within the District of Thunder Bay. The property is located roughly 40km North of the city of Thunder Bay. This area is known for its rolling hills. According to the contour maps, this 80-acre parcel is no exception. The highest point on this property is located in the south section and sits at 340 Meters above sea level (MASL). The parcel is covered in Mature timber, with no history if ever being harvested. You can drive to within 1.4km of the property in the non-winter months. You are also only 1km away from Silver Lake (id:55499)
Homelife Optimum Realty
133 Pine Valley Court
Ottawa, Ontario
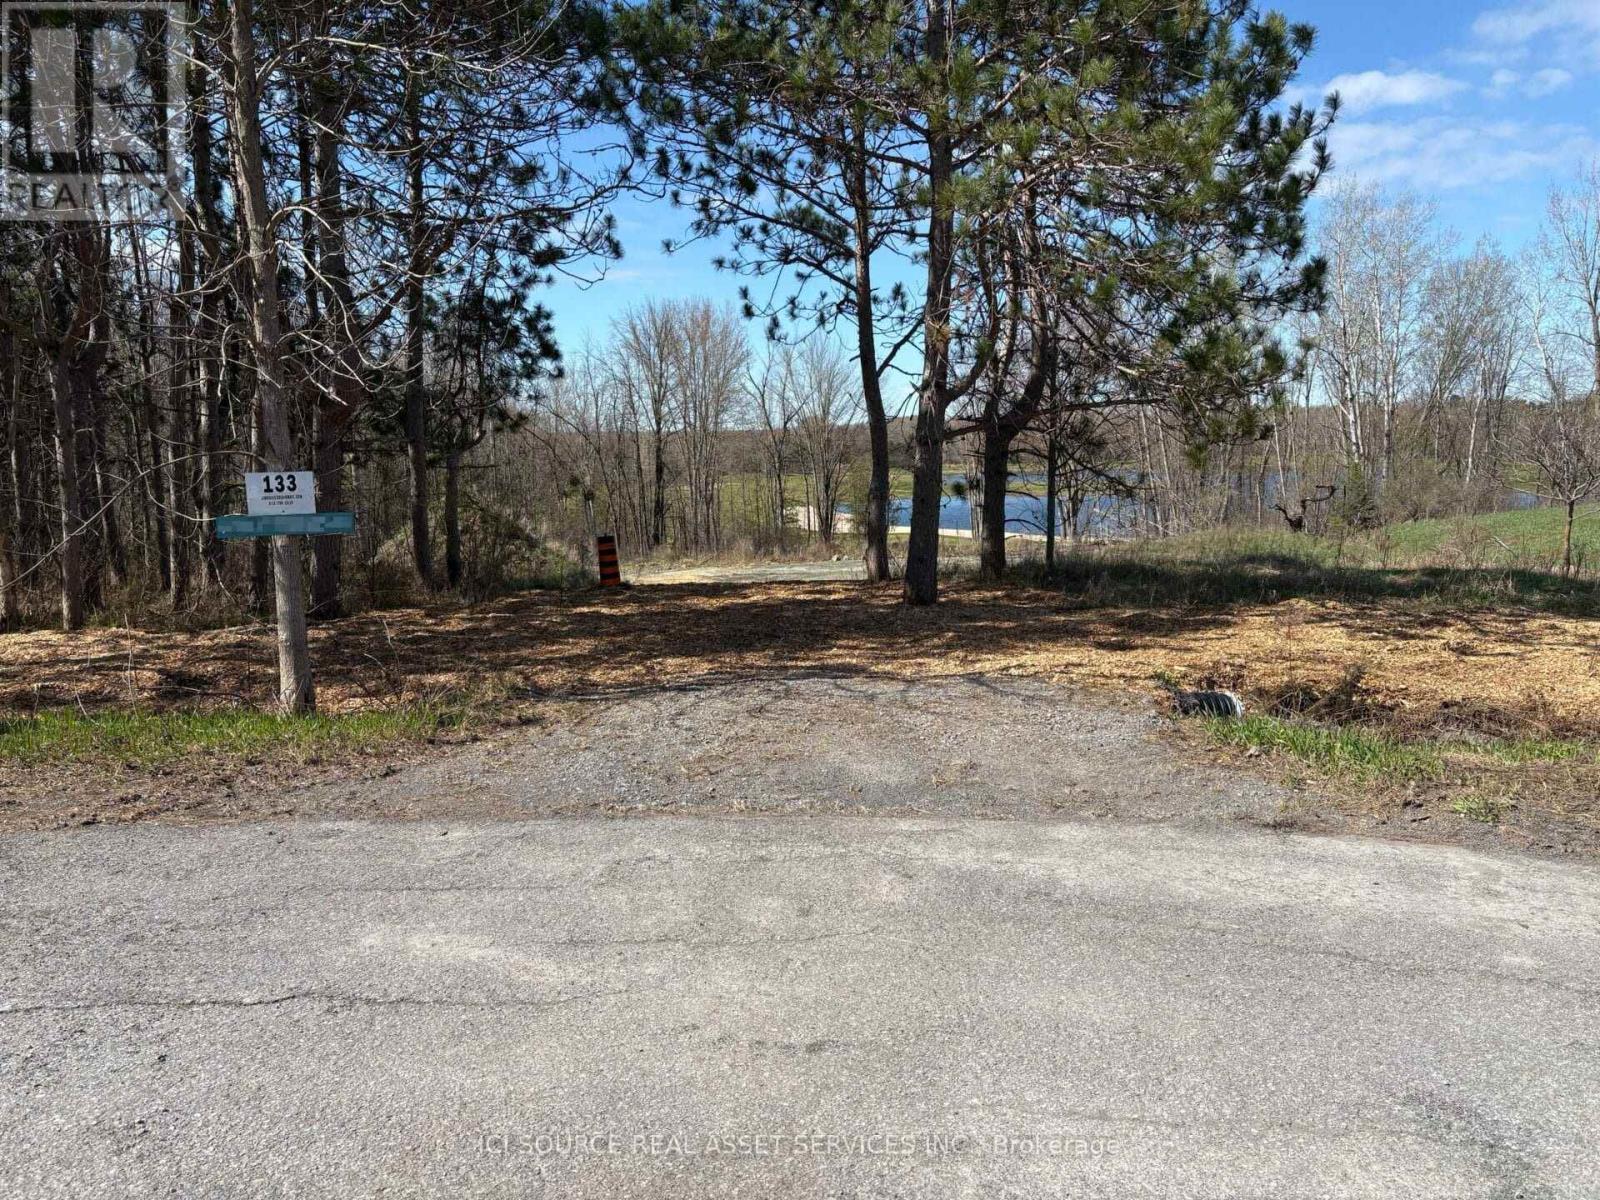
This vacant lot is located in Dunrobin Shores with an exceptional elevated view overlooking the 18th hole of Eagle Creek Golf Course. *For Additional Property Details Click The Brochure Icon Below* (id:55499)
Ici Source Real Asset Services Inc.
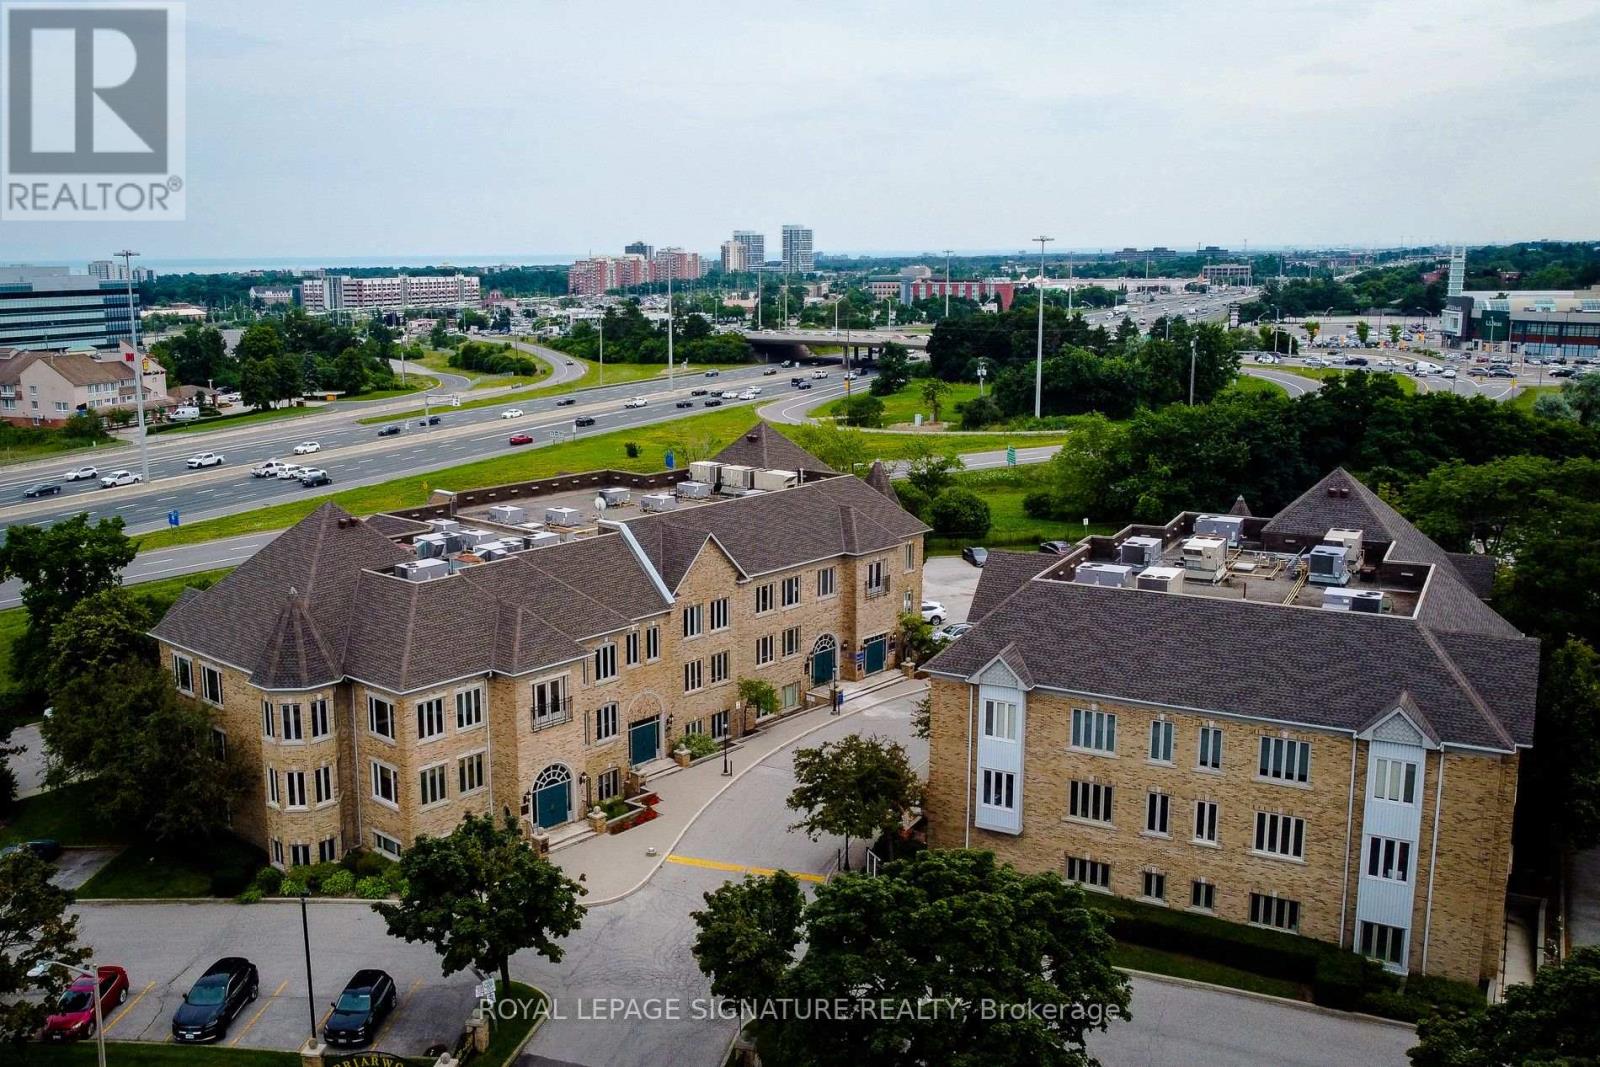
300 - 416 North Service Road E
Oakville, Ontario
Three Rooms are Available, Prices Starting from $1000 (id:55499)
Royal LePage Signature Realty
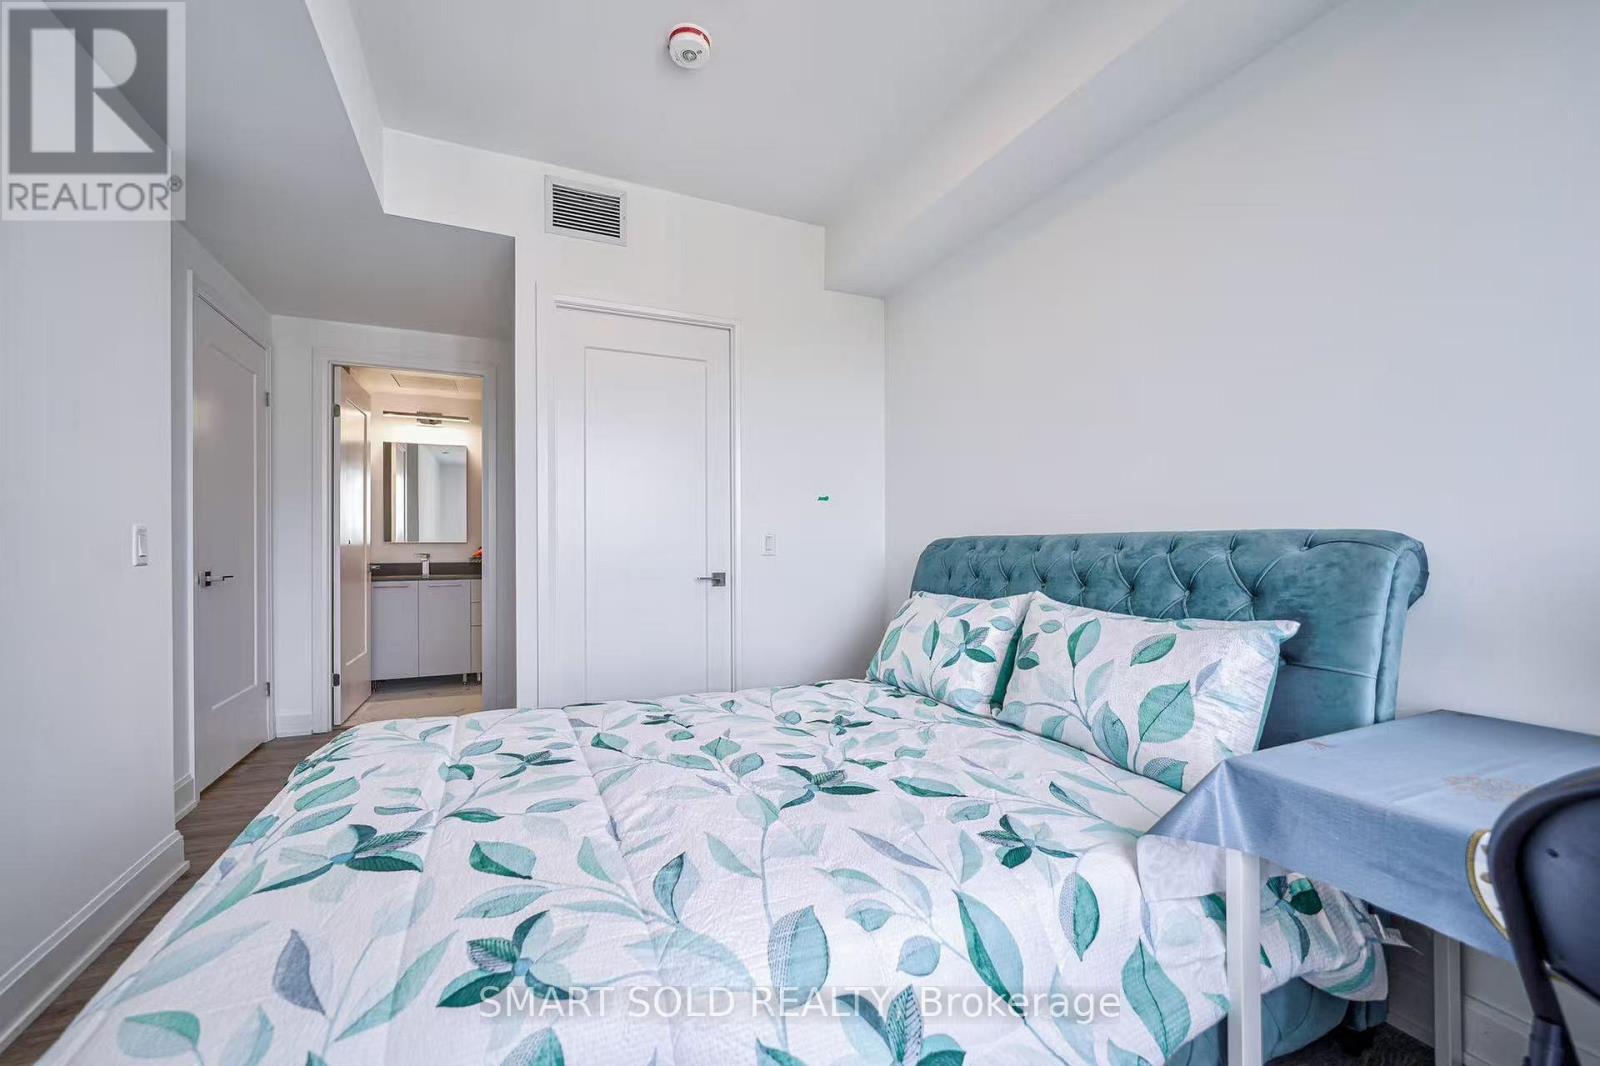
2701 - 8 Water Walk Drive
Markham, Ontario
This is not rent a whole unit. This is rent a master bedroom with attached private bathroom in Riverview condos building. Huge closet, queen size bed & high quality mattress, best view and bright windows, You will share kitchen with other 2 roommates. The unit with 9' Ceiling, kitchen stone backsplash, Oversized Quartz Island, High-End Built-In Stainless Steel Appliances and Lots of Storage Space. Rouge River & Ravine View from huge Balcony. Fully Equipped Gym, Business Centre, Quiet Library, BBQ Rooftop Terrace, Outdoor Park and More. Within the Highly Desirable Unionville High School Boundary. Close plaza, banks, Whole Foods supermarket, LCBO, Go Station, Downtown Markham, Main Street Shopping, lots of Restaurants, Cinema, Toogood Pond, minutes to Highway 404 & 407. (id:55499)
Smart Sold Realty
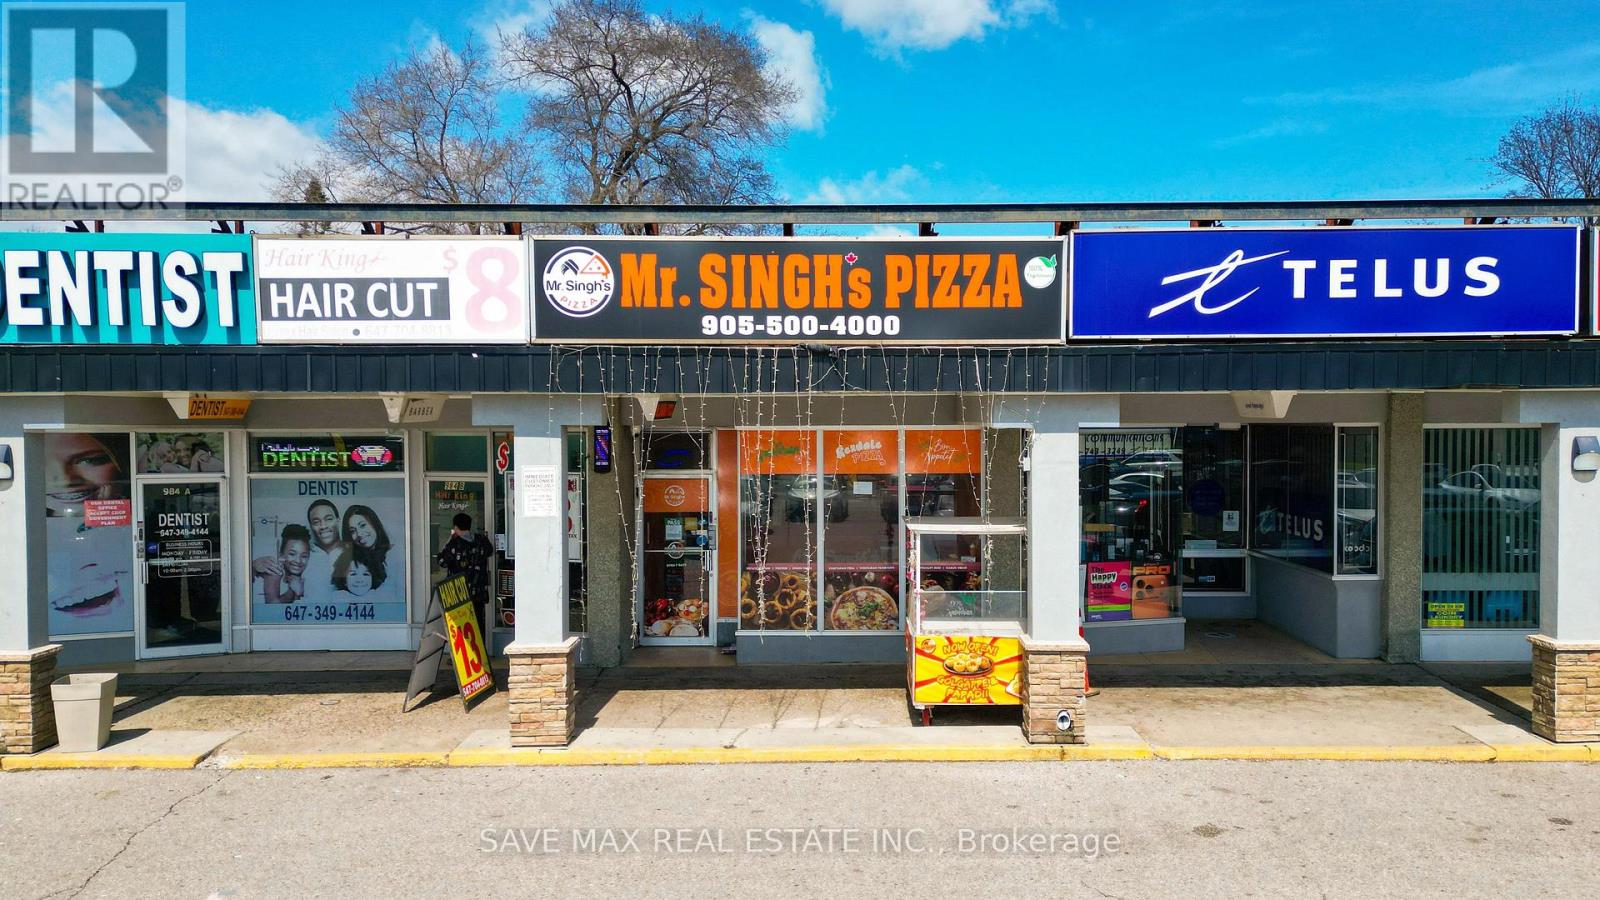
982 Albion Road
Toronto, Ontario
Turnkey pizza business with Low rent and strong growth potential in prime high-traffic Rexdale location on Albion Rd! Surrounded by residential & industrial areas ensuring steady foot traffic and loyal clientele. Fully equipped with new pizza ovens and offering a popular 100% vegetarian/plant-based menu. Easy-to-operate setup, ideal for owner-operators or investors. Buyer may rebrand/change name (subject to approvals). Start earning from day one! (id:55499)
Executive Real Estate Services Ltd.
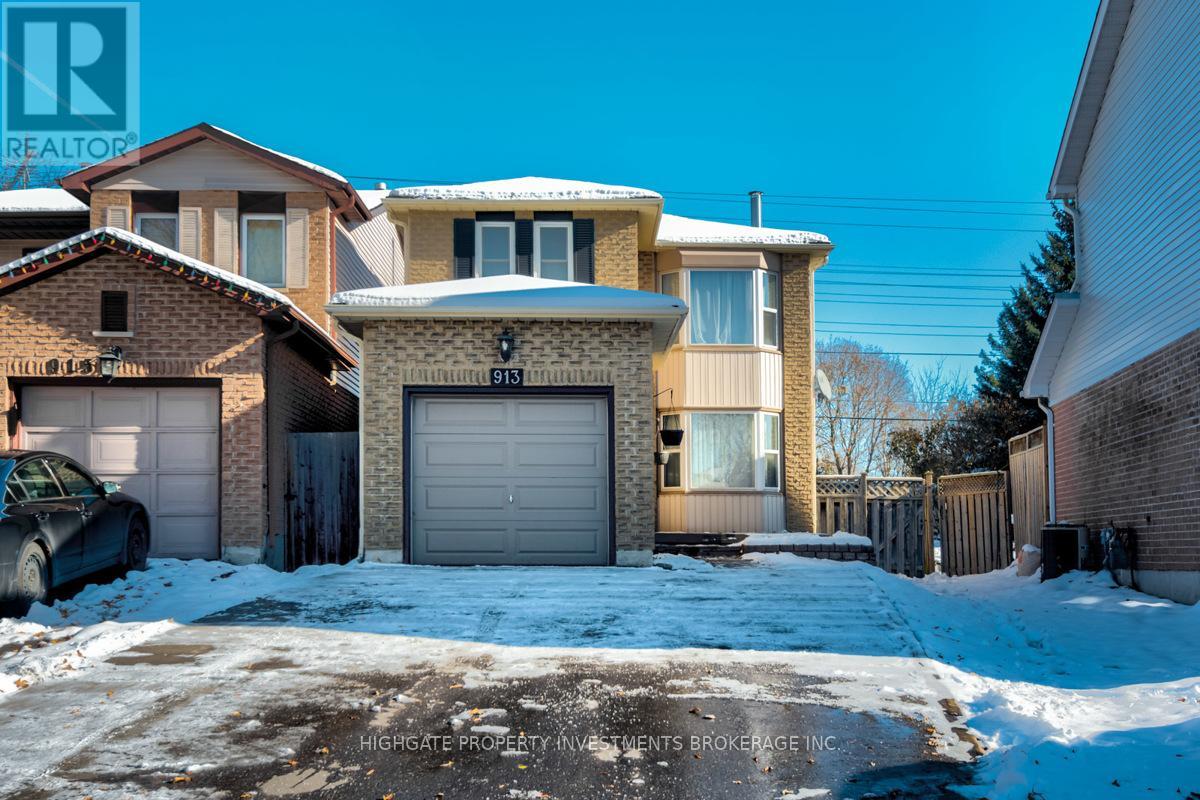
913 Dyer Court
Oshawa, Ontario
Client RemarksDetached Above Ground And Linked Below Ground By Foundation. Beautiful 3 Bedroom On Quiet Cul-De-Sac. Bay Window Bright Living Room With Brick Fireplace & Hardwood Floors. Kitchen has Granite Counters, Ceramic Backsplash & S/Steel Appliances. Walkout From The Breakfast Room To A Tiered Deck. King-Size Master Bedroom. Party-Sized Rec Room With Built-In Bar & 3 Piece Bath. (id:55499)
Highgate Property Investments Brokerage Inc.