
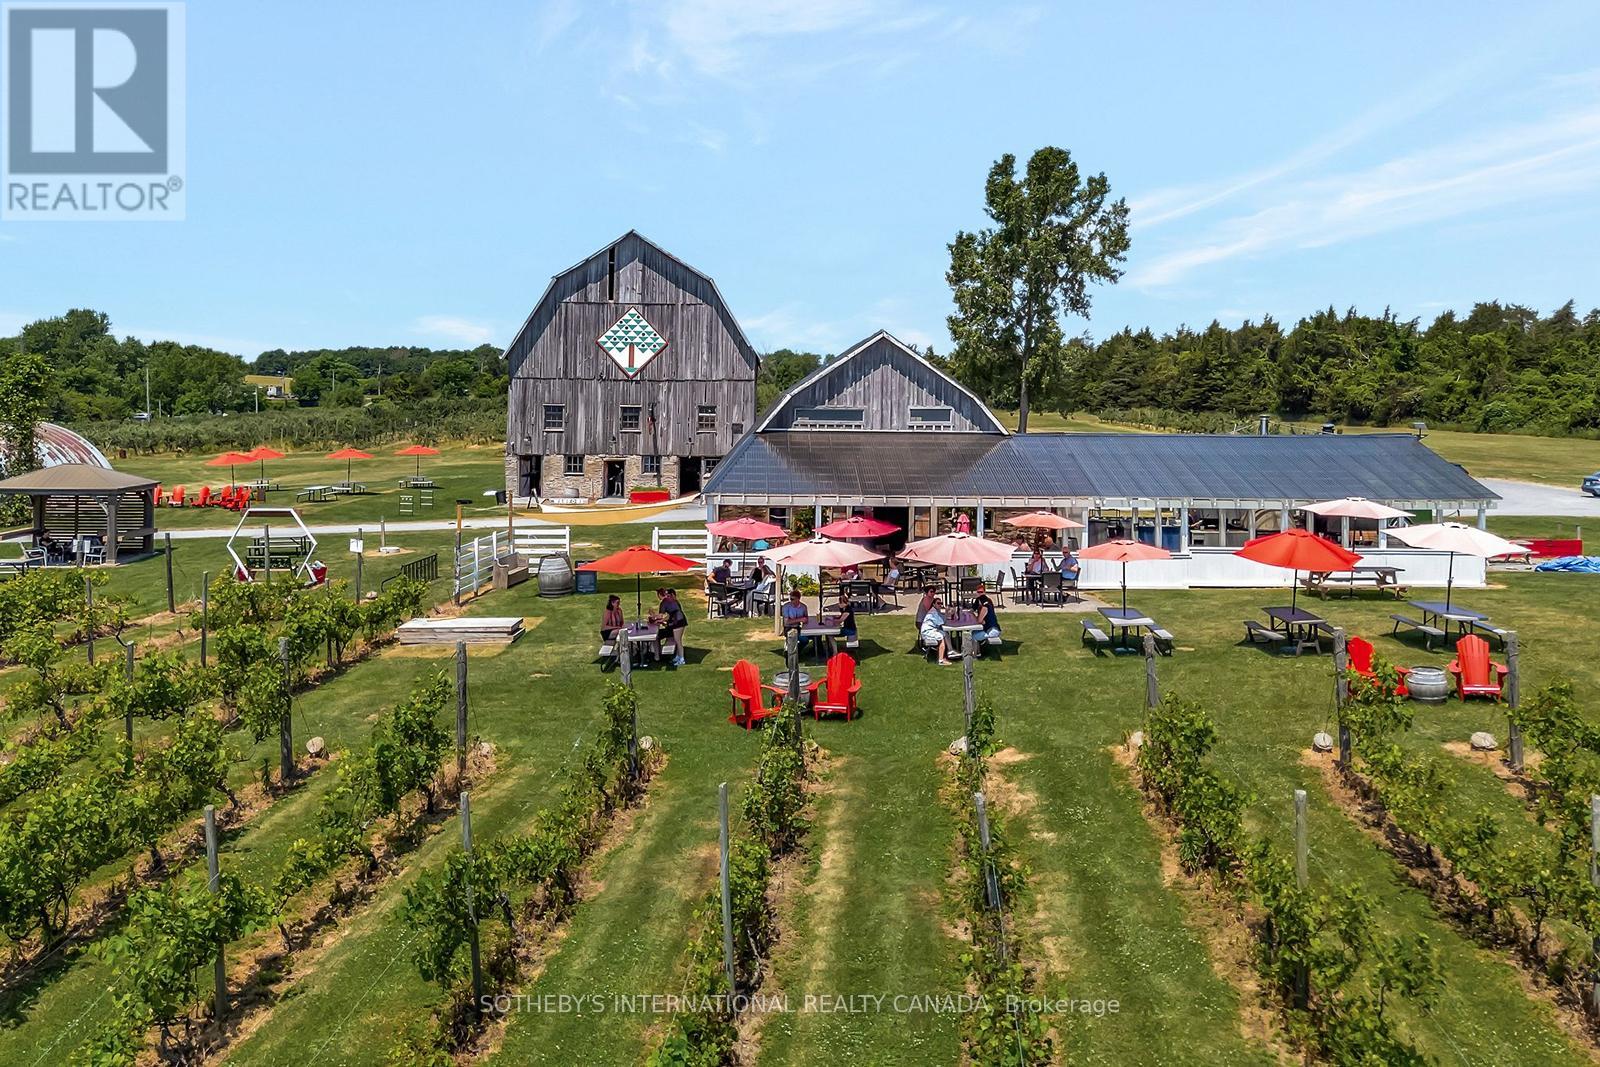
17 Mcfarland Drive E
Prince Edward County, Ontario
Welcome to County Cider Company - an exceptional opportunity to acquire one of Prince Edward County's most beloved and well-established craft cider brands. This offering includes the fully equipped production facility at 17 McFarland Drive, along with all business operations and the brand behind over 30 years of premium cider-making in the heart of Ontario's finest agricultural region. County Cider has built an enviable reputation through quality products, a loyal customer following, and strong distribution across the LCBO, retail, and hospitality channels. The production facility is a turnkey canning and bottling operation with significant fermentation capacity, purpose-built for efficient manufacturing, packaging, and scalability to support future growth. With annual cider production exceeding 300,000 litres and established co-packing capacity for other brands, the infrastructure is in place for an incoming owner to hit the ground running. The brand's customer-facing home at 657 Bongards Crossroad in Waupoos - featuring the apple orchard, harvesting operation, retail store, tasting room, and restaurant - is not included in the sale but is secured through a fully transferrable lease. This ensures continued access to premium cider apple varieties and preserves the brand's connection to a well-known and well-loved destination in the County. With deep community roots, a proven distribution network, and meaningful room to grow, County Cider Company represents a rare chance to step into a truly turnkey operation with lasting brand equity and significant upside. (id:55499)
Sotheby's International Realty Canada
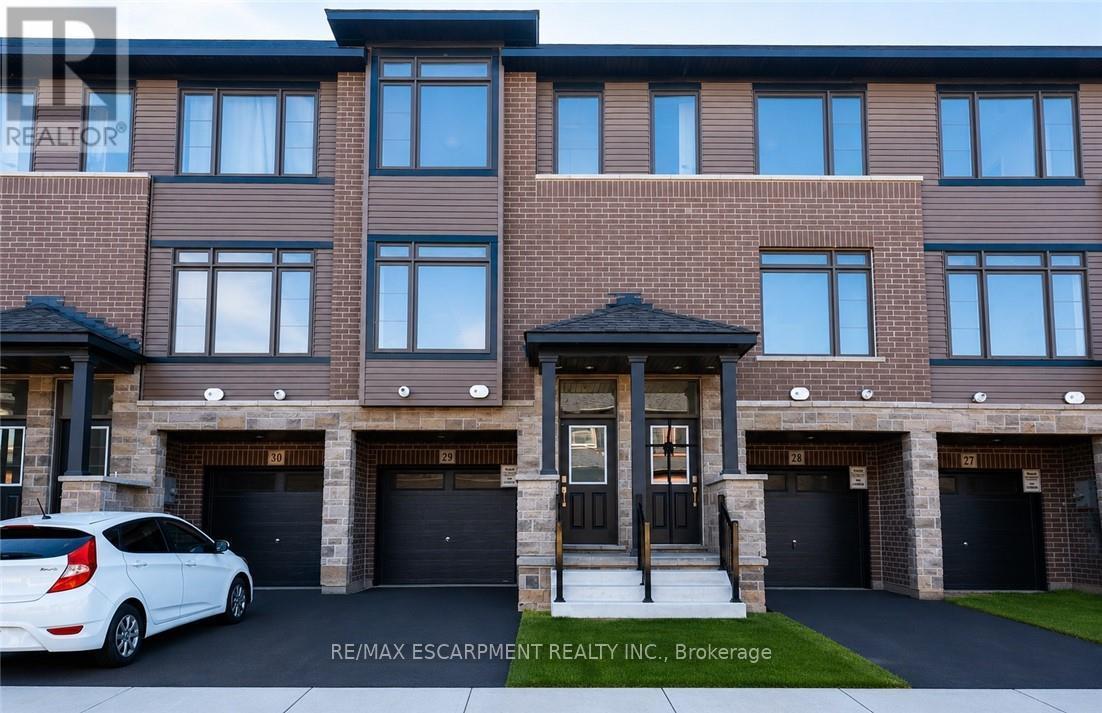
29 - 120 Court Drive
Brant, Ontario
Welcome to this stunning 3-storey townhome in the heart of Paris, Ontario! Featuring 3 spacious bedrooms and 2.5 bathrooms, this home blends modern style with everyday comfort. The open-concept main floor boasts a feature wall with a cozy fireplace, a chef-inspired kitchen with quartz countertops, stainless steel appliances, and ample cabinetry, plus elegant laminate flooring throughout. Upstairs, you'll find generously sized bedrooms, including a primary suite with a private ensuite and walk-in closet. The lower level offers additional space, perfect for a home office, workout room, or family area. Located in a prime Paris neighbourhood, this home is surrounded by excellent schools, shopping, restaurants, and nearby workplaces-making it an ideal spot for families and professionals alike. Move-in ready and designed with both style and convenience in mind, this beautiful townhome is waiting for you to call it home! (id:55499)
RE/MAX Escarpment Realty Inc.
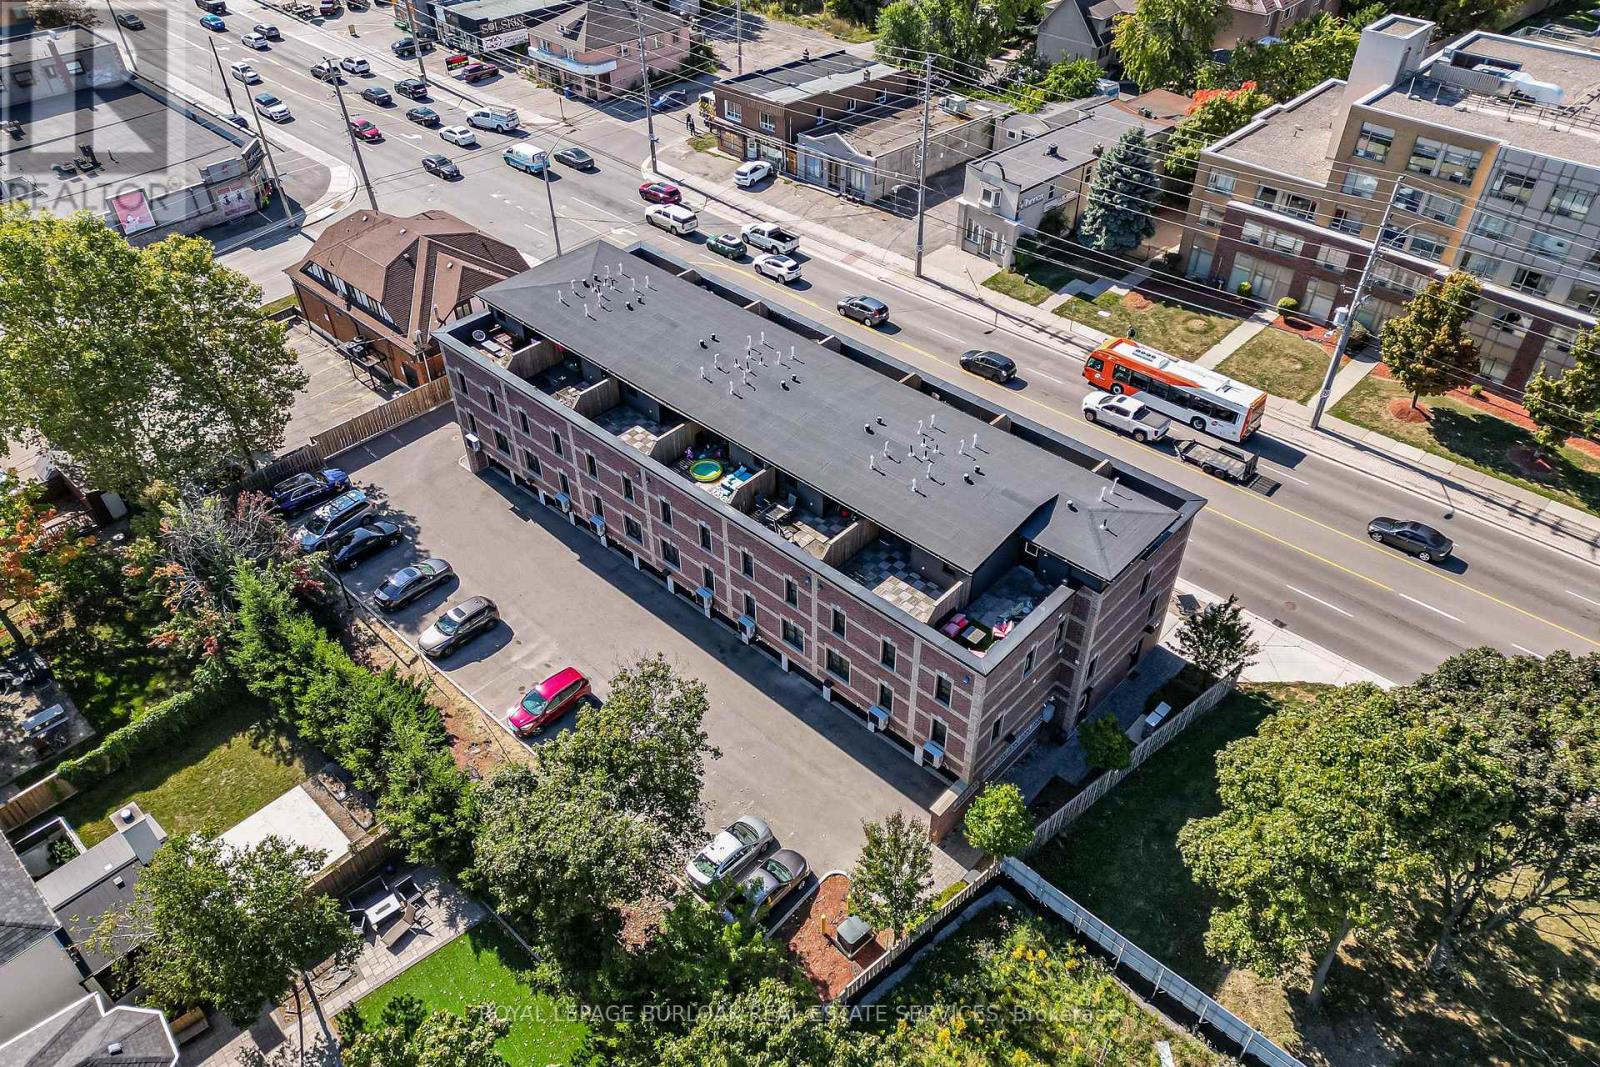
213 - 760 Lakeshore Road E
Mississauga, Ontario
FABULOUS END UNIT IN MISSISSAUGA'S VIBRANT LAKEVIEW COMMUNITY! Flooded with natural light from extra windows, this rare end unit offers exceptional space, style, and comfort in one of the GTA's fastest-growing waterfront neighbourhoods. Designed by acclaimed interior designer Regina Sturrock, this stunning 1,341 sq ft home blends modern design with everyday functionality. Featuring 2 spacious bedrooms, 1.5 bathrooms, and your own private garage, it delivers open-concept living at its finest. Inside, the sleek designer kitchen impresses with custom high-gloss and satin cabinetry, quartz countertops, and a dramatic matte-finish quartz peninsula-ideal for cooking, entertaining, or gathering with friends. Surrounded by bike paths, parks, cafés, and the exciting Lakeview Village redevelopment, this location puts everything at your doorstep. Enjoy proximity to Douglas Kennedy Park, Toronto Golf Club, and endless amenities, plus quick access to the QEW and Long Branch GO for an easy commute. Experience the perfect blend of urban energy and lakeside tranquility in this beautifully appointed end unit-come see it for yourself! (id:55499)
Royal LePage Burloak Real Estate Services
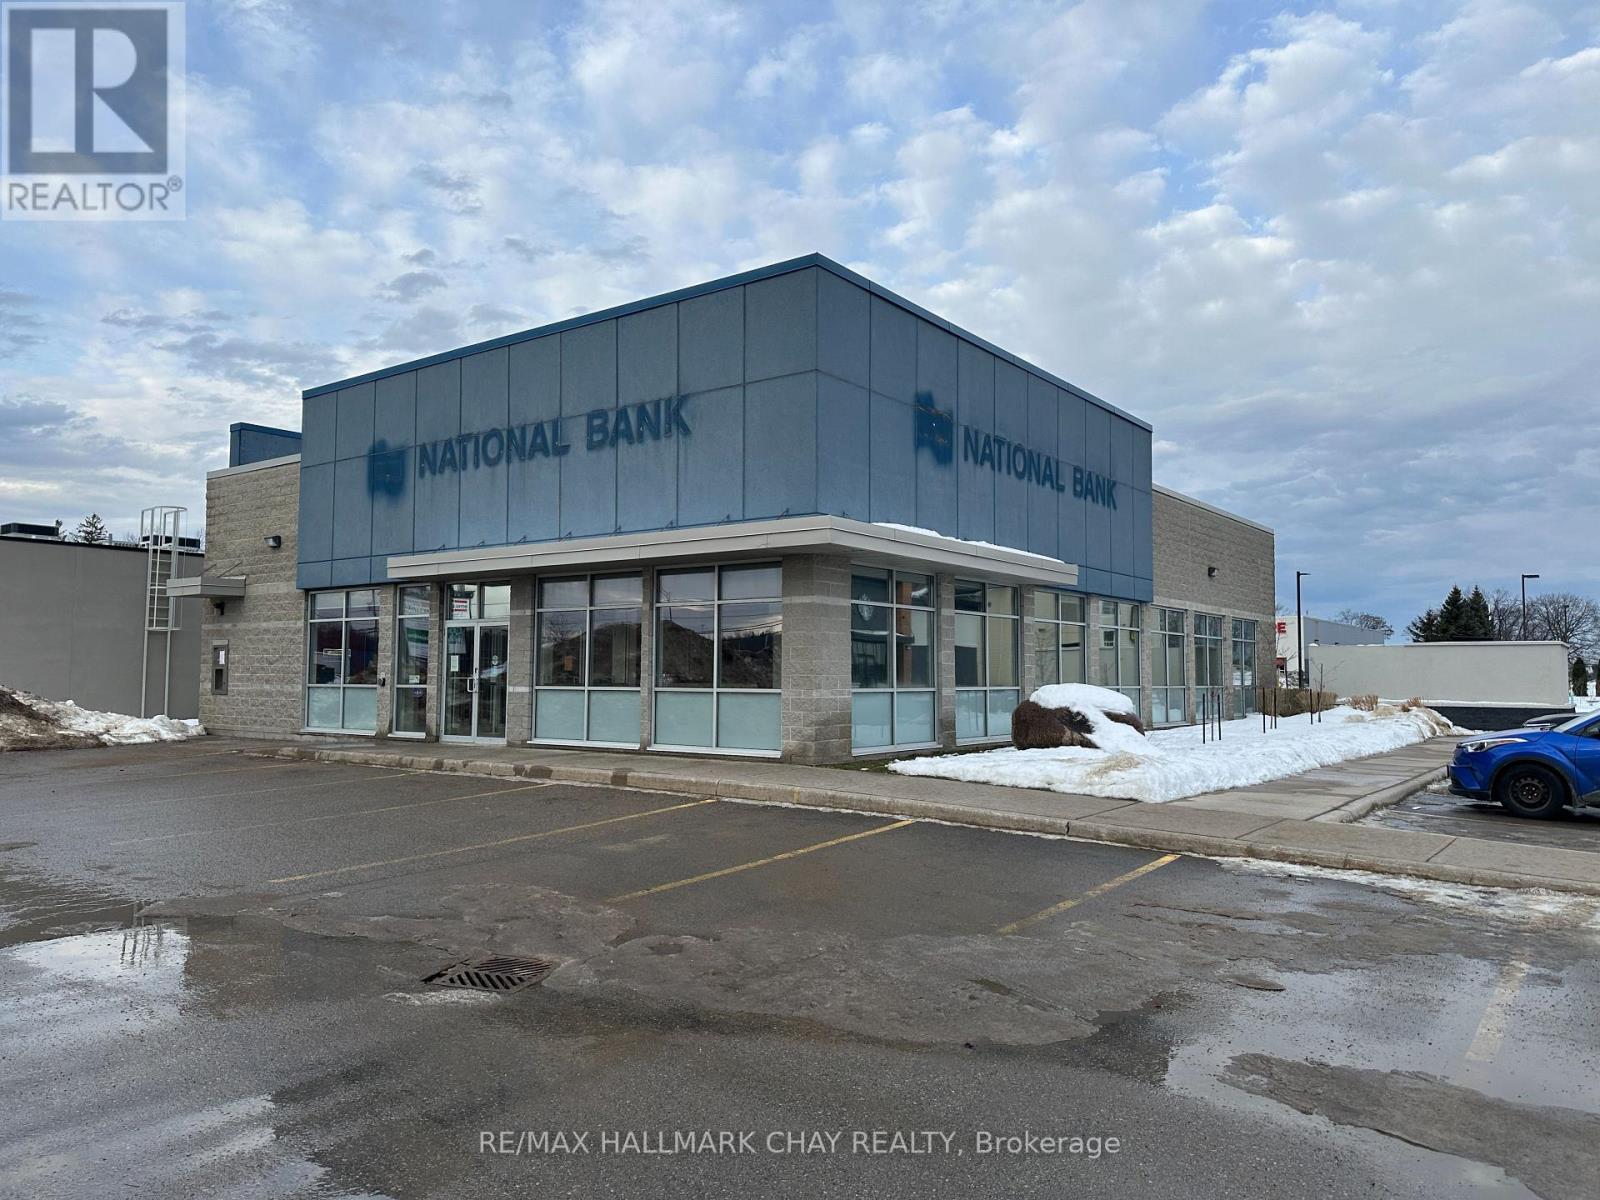
9281 93 Highway
Midland, Ontario
Amazing highway exposure location on Midland's main retail area. Base rent is $28.00 per sq foot. Additional rent is $8.96 (id:55499)
RE/MAX Hallmark Chay Realty
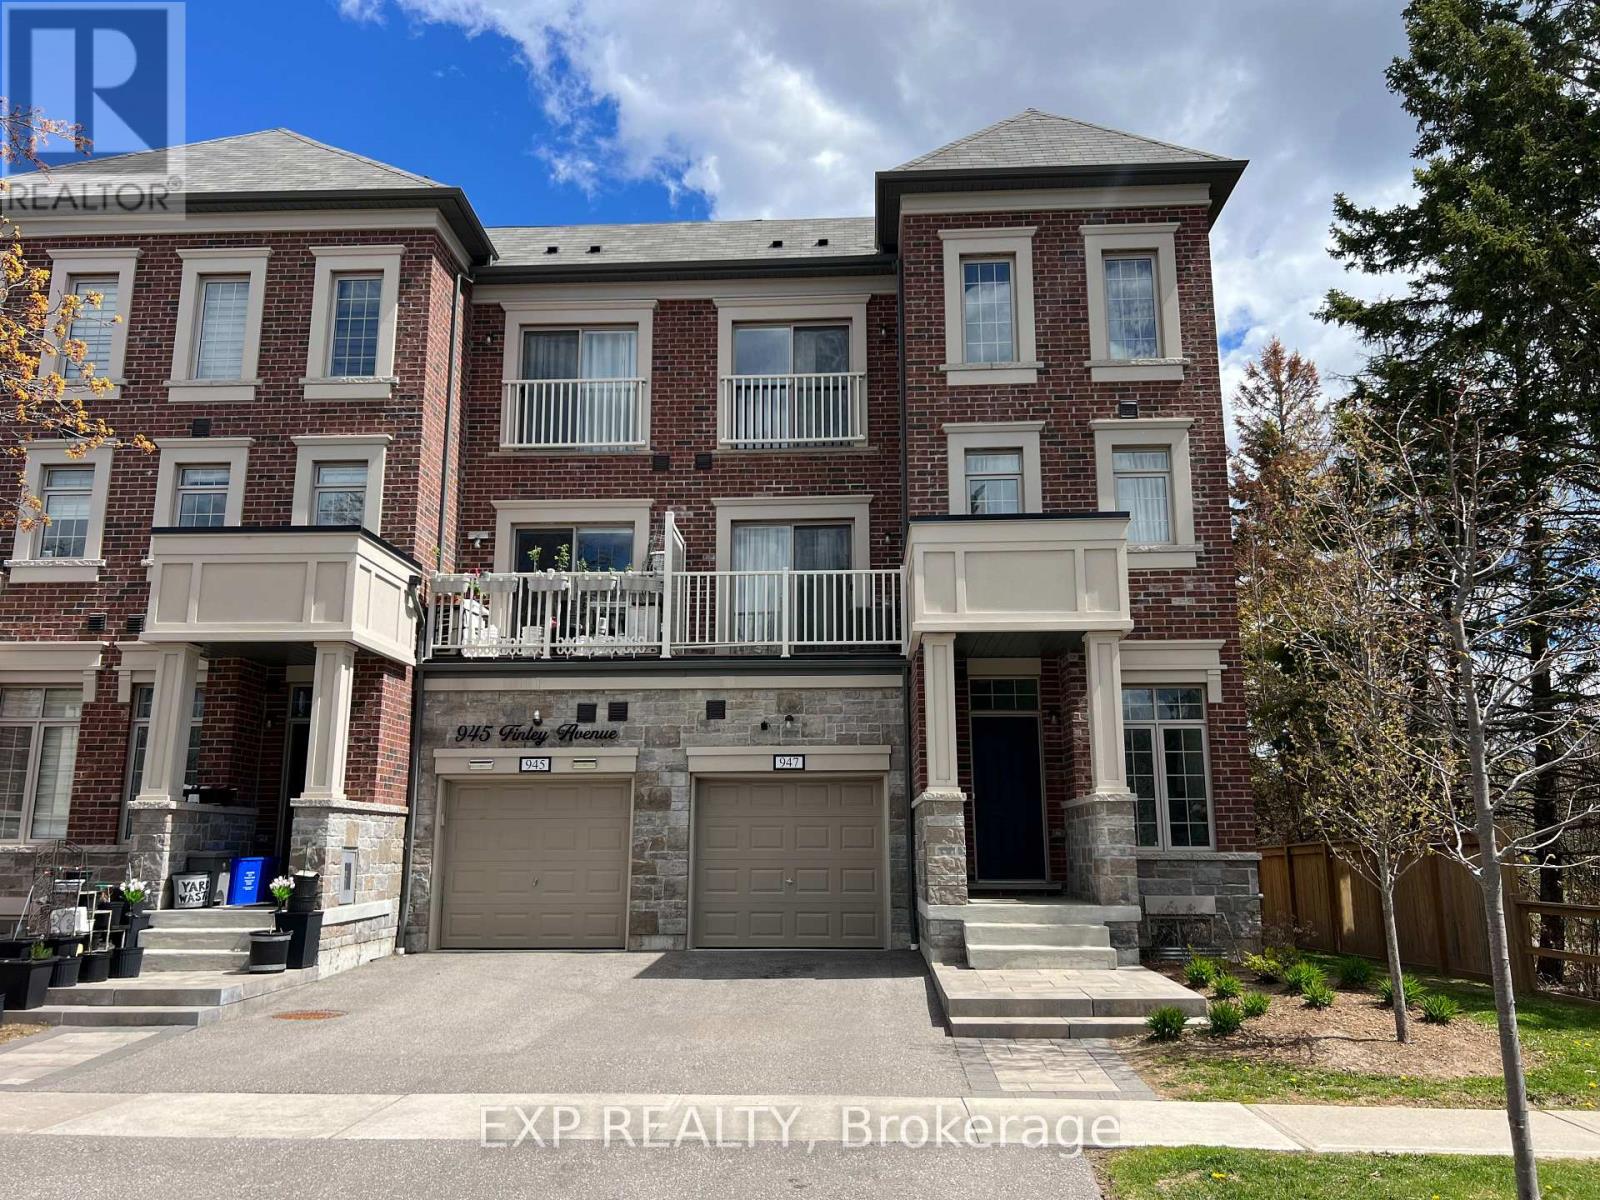
947 Finley Avenue
Ajax, Ontario
Gorgeous End Unit Townhouse (Just Like A Semi-Detached) Steps to Lake Ontario! Modern and stylish in one of Ajax's most desirable family-friendly neighbourhoods. This 3-storey home features 4 spacious bedrooms, 4 bathrooms, and a bright, open-concept layout with hardwood flooring and 9-foot ceilings. Lovely kitchen with granite island, stainless steel appliances, pot lights, and a walkout to a private balcony perfect for morning coffee or evening relaxation. 2 car private driveway, and single-car garage. Walking Distance to Lake Ontario, parks, schools, shopping, transit, and Hwy 401, Great Home, Great Area/ Flexible Closing/ Offers Anytime!! POTL $229.00 MONTH (id:55499)
Exp Realty

2 - 205 College Street
Toronto, Ontario
INS Market Franchise Business Unique location With no Competitor Nearby in very busy and High Traffic Area at College St & Beverley St Across From University Of Toronto with Over 60 Thousand Students next to Braemar College And Dalla Lana School,400 Meters From Queens Park Subway Station, Weekly Sales Approximately $12000(As Per Seller)Low 25% Cigarettes Sales, High 75% Sales From High profit items like Beverages And Snacks with over 65% profit Margin, Lotto Commission Approximately $600/Month, Rent& Tmi $5320/M, Long Lease Until June 2029 + 5 Option, Open Hours 8 Am To 10 Pm Mon To Fri Sat/Sun 10am-7pm ,One Person Job, very high profit Margin Business, Low Flat Fee for Royalty and advertising. Unique location With no Competitor Nearby ,Across From UFT, One Person Job. (id:55499)
Landview Realty Ltd.
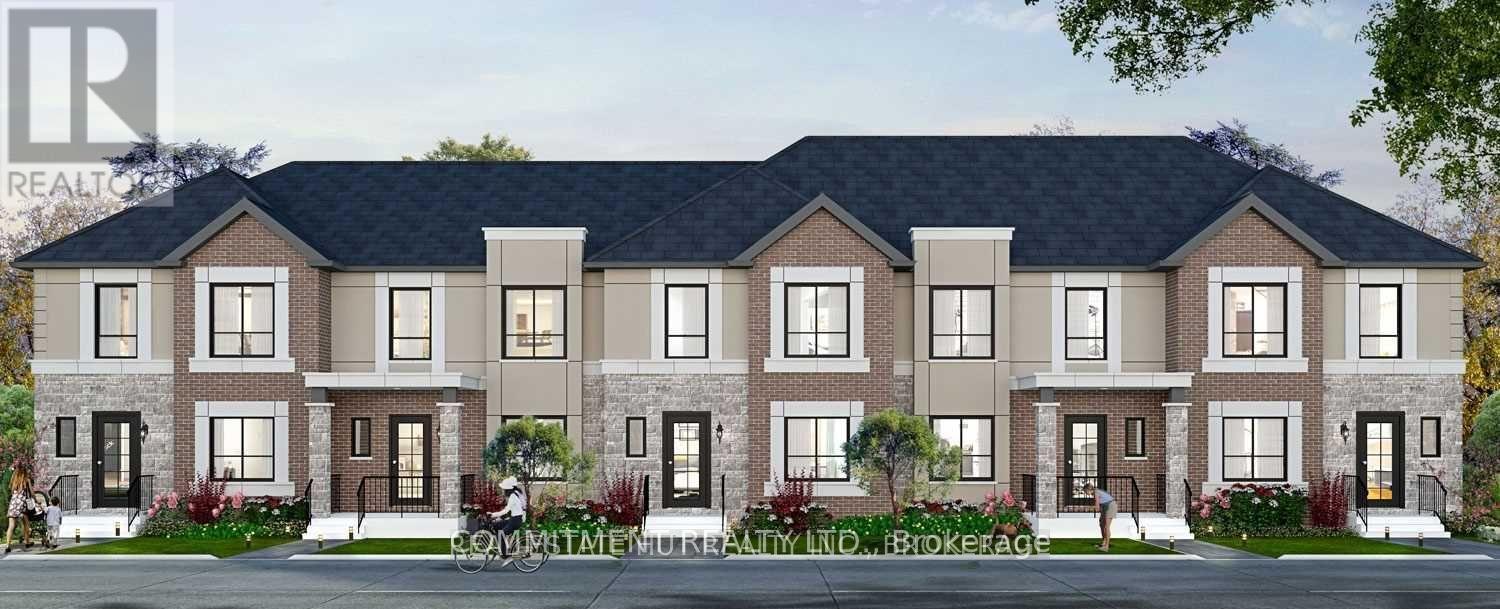
13 - 19 Perenack Avenue
Welland, Ontario
Beautiful 3 Bedroom house with 3 Bathrooms, Open Concept on Main Floor, Approximately 1490 Square Feet, Conveniently located next to all amenities Such as Shopping, School, Welland Canal, Hospital and Much More, Hardwood Floor on main Floor and Oak Stairs, Front covered Porch, Laneway Garage, Maintenance fee $99 as per Status Certificate (id:55499)
Commitment Realty Ltd.
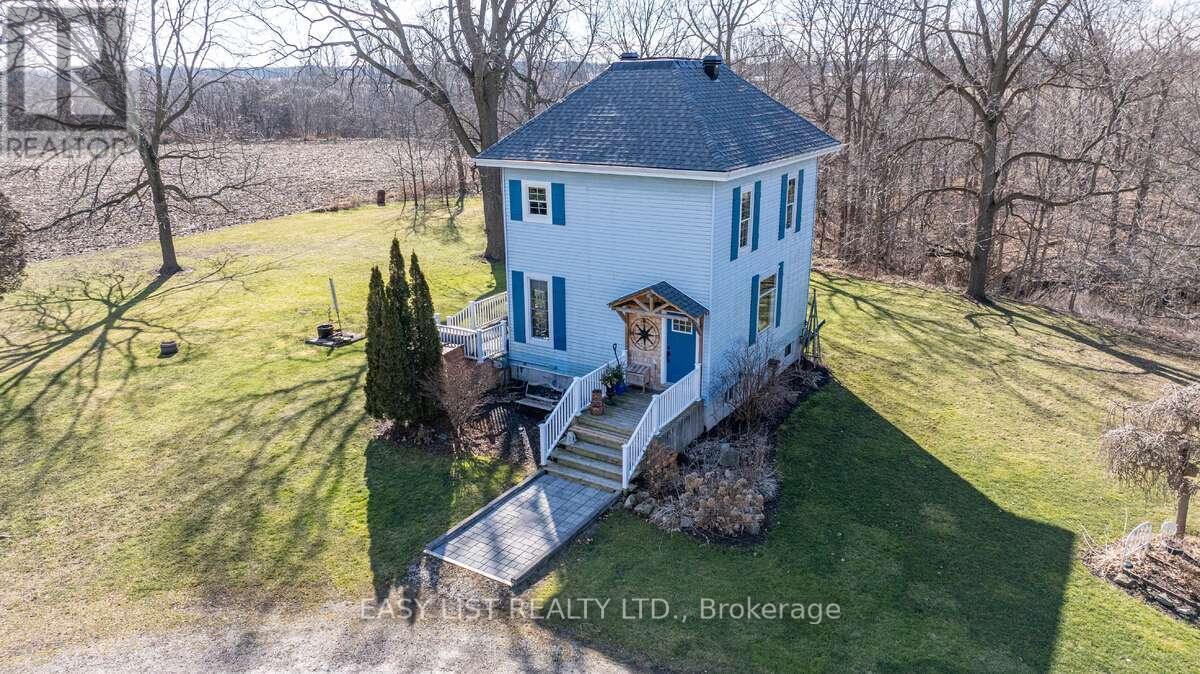
28143 Talbot Line
Dutton/dunwich, Ontario
*** Visit the REALTOR website for further information about this Listing *** Century Home with Commercial Buildings on Talbot Line Discover a unique opportunity to own a beautifully renovated Century Home paired with two commercial buildings, all set on meticulously landscaped grounds along Talbot Line. This exceptional property boasts over 500 feet of road frontage, offering both charm and functionality. Main Residence: The fully renovated home features a modern kitchen equipped with granite countertops and an island topped with a stunning black walnut and resin surface. Includes 3 yr old stainless steel appliances and built in microwave in the island. The main floor showcases an open-concept design, perfect for contemporary living and entertaining. Upstairs, you'll find a completely updated bathroom with a walk-in shower and radiant heated ceramic floors, providing a spa-like experience. The second floor also includes a spacious master bedroom and a versatile second bedroom that can double as an office. The partially renovated basement adds even more living space, featuring a third bedroom, a washroom, a laundry room, and ample storage. The home is equipped with numerous upgrades, including a new dual-zone Enerstar heat pump, a high-efficiency furnace, a new hot water tank, and Energy Star windows (excluding the front). The property also boasts 50-year architectural shingles and an ESA-certified backup home generation system, ensuring comfort and reliability. Commercial Buildings: The property includes three outbuildings: 1. Barn (35x54): Ideal for storage or various commercial uses. Main floor commercial space is insulated and heated. 2. Storage Building (19x27): Provides additional space for your needs. 3. Heated Woodworking Shop (12x20): Fully equipped with all necessary tools, perfect for hobbyists or professional use. Zoning and Utilities: Zoned for both commercial and residential use. (id:55499)
Easy List Realty Ltd.
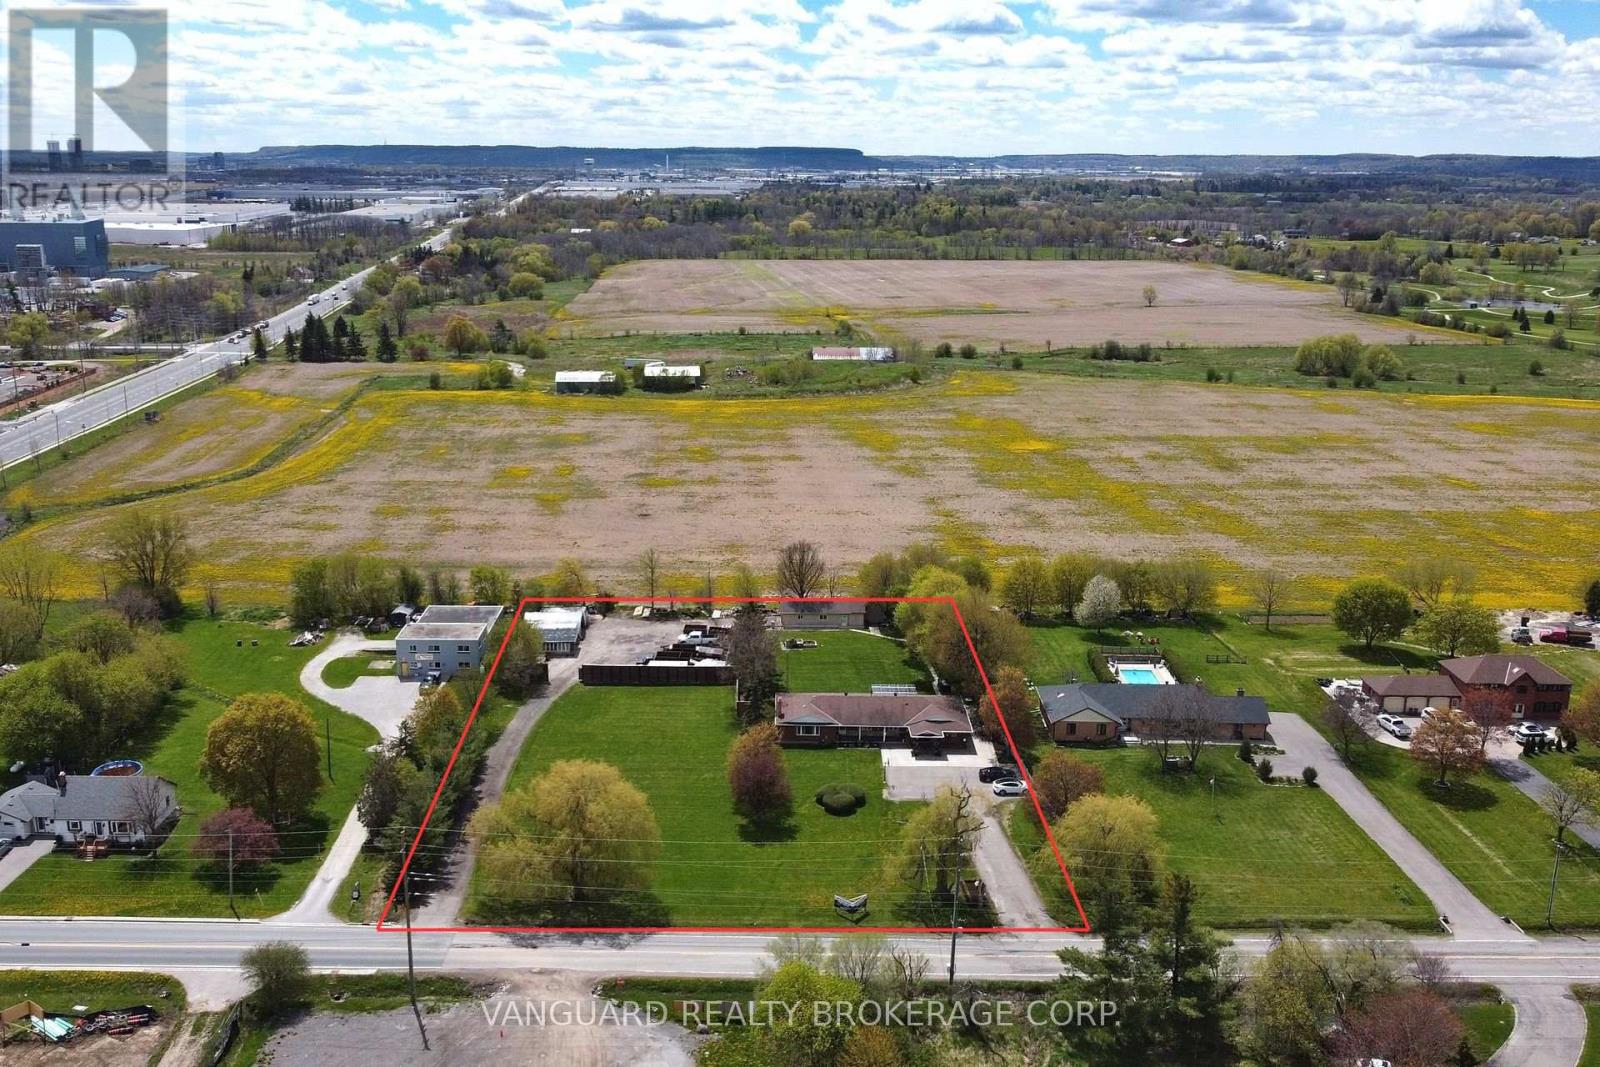
8070 Hornby Road
Halton Hills, Ontario
Exceptional investor opportunity with live/work potential. This rare offering features approximately 3,500 sq. ft. of versatile living space with 5 bedrooms and 4 bathrooms, ideal for multi-use or value-add strategies. The property includes two separate legal driveways allowing direct rear-yard access to a heated ~1,000 sq. ft. workshop, well-suited for commercial, storage, or operational use. Strategically located just one minute from Highway 401, the site offers outstanding logistical access and future industrial zoning potential, making it an excellent candidate for redevelopment, business use, or long-term appreciation. (id:55499)
Vanguard Realty Brokerage Corp.
23 Logstone Crescent
Toronto, Ontario
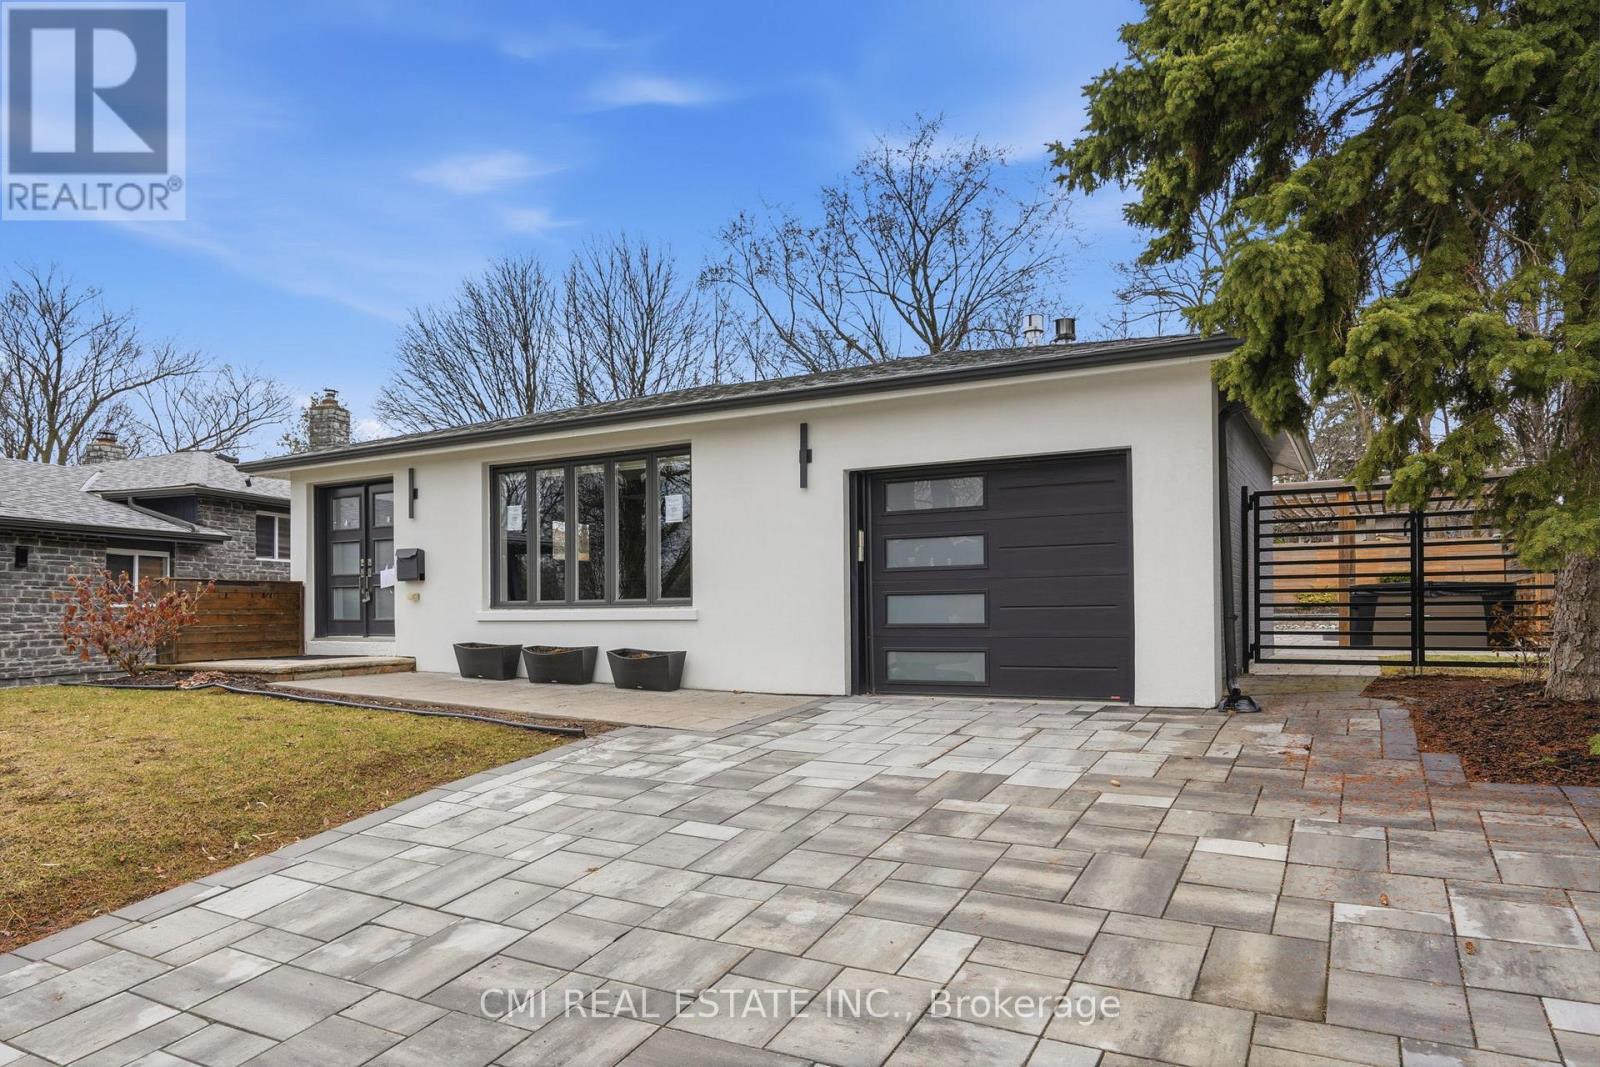
Ultra-Modern Custom-Style Bungalow! This meticulously renovated detached home offers approximately 1,300 sq. ft. of high-quality above-grade living space. The main level has been thoughtfully reconfigured into a sleek, open-concept layout featuring a gourmet kitchen combined with spacious living and dining areas-all tied together with stunning porcelain tile flooring. The primary retreat features an open-concept closet, a private ensuite, and walk-out access to the rear yard through elegant patio doors. The fully finished basement boasts a separate entrance, a second kitchen/recreation area, two additional bedrooms, and a 3-piece bath with laundry-ideal for guests or extended family. Perfectly located minutes from the Hwy 401, Pan Am Centre, TTC, top schools, and hospitals. A rare find for the modern buyer! (id:55499)
Cmi Real Estate Inc.
2211 - 2201 Kingston Road
Toronto, Ontario
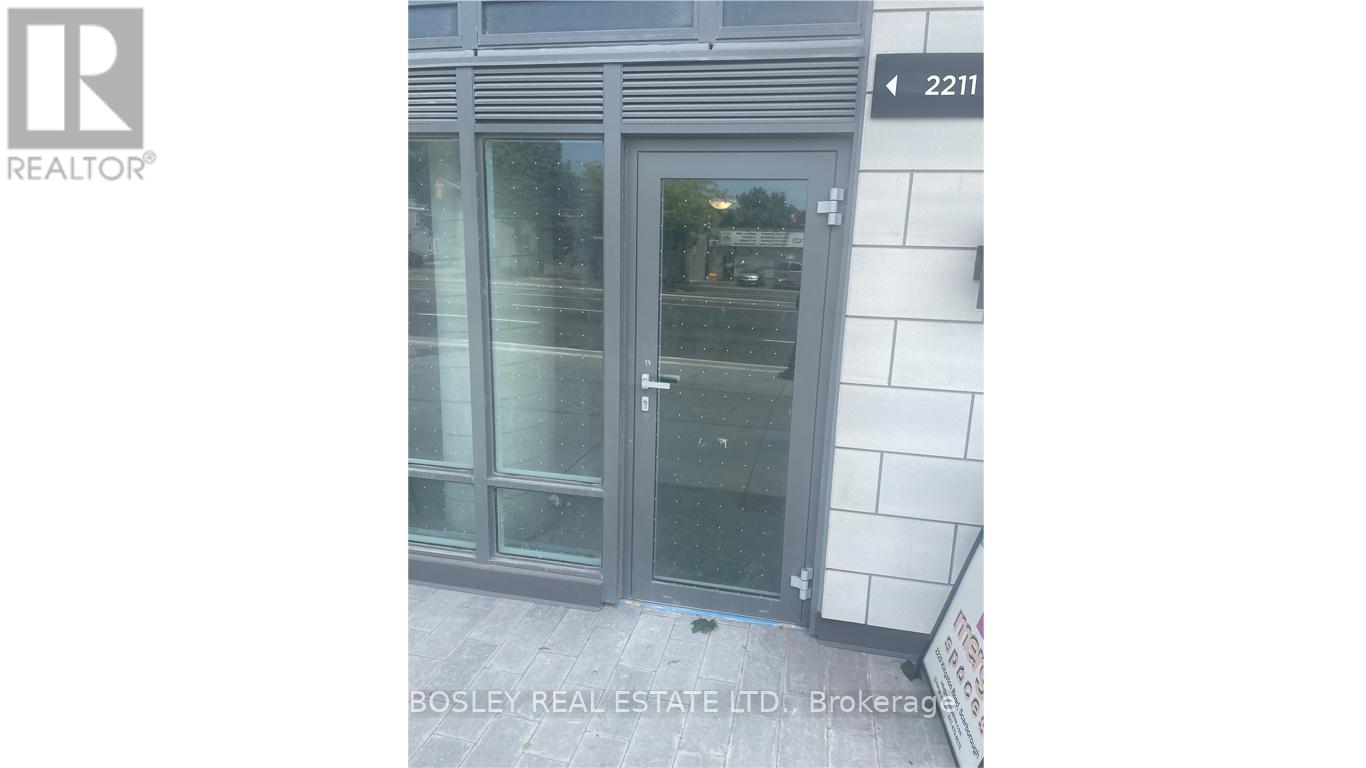
An excellent opportunity to lease 555 sq ft commercial condo in a high-visibility and rapidly growing area. The unit offers a bright, open layout suitable for a wide range of professional, retail, or service-based uses. A private washroom has already been built out by the owner, saving prospective tenants considerable upfront costs. Located in a high-traffic location, this space is ideal for businesses looking to establish or expand in a thriving and well-connected community. (id:55499)
Bosley Real Estate Ltd.
2211 - 2201 Kingston Road
Toronto, Ontario
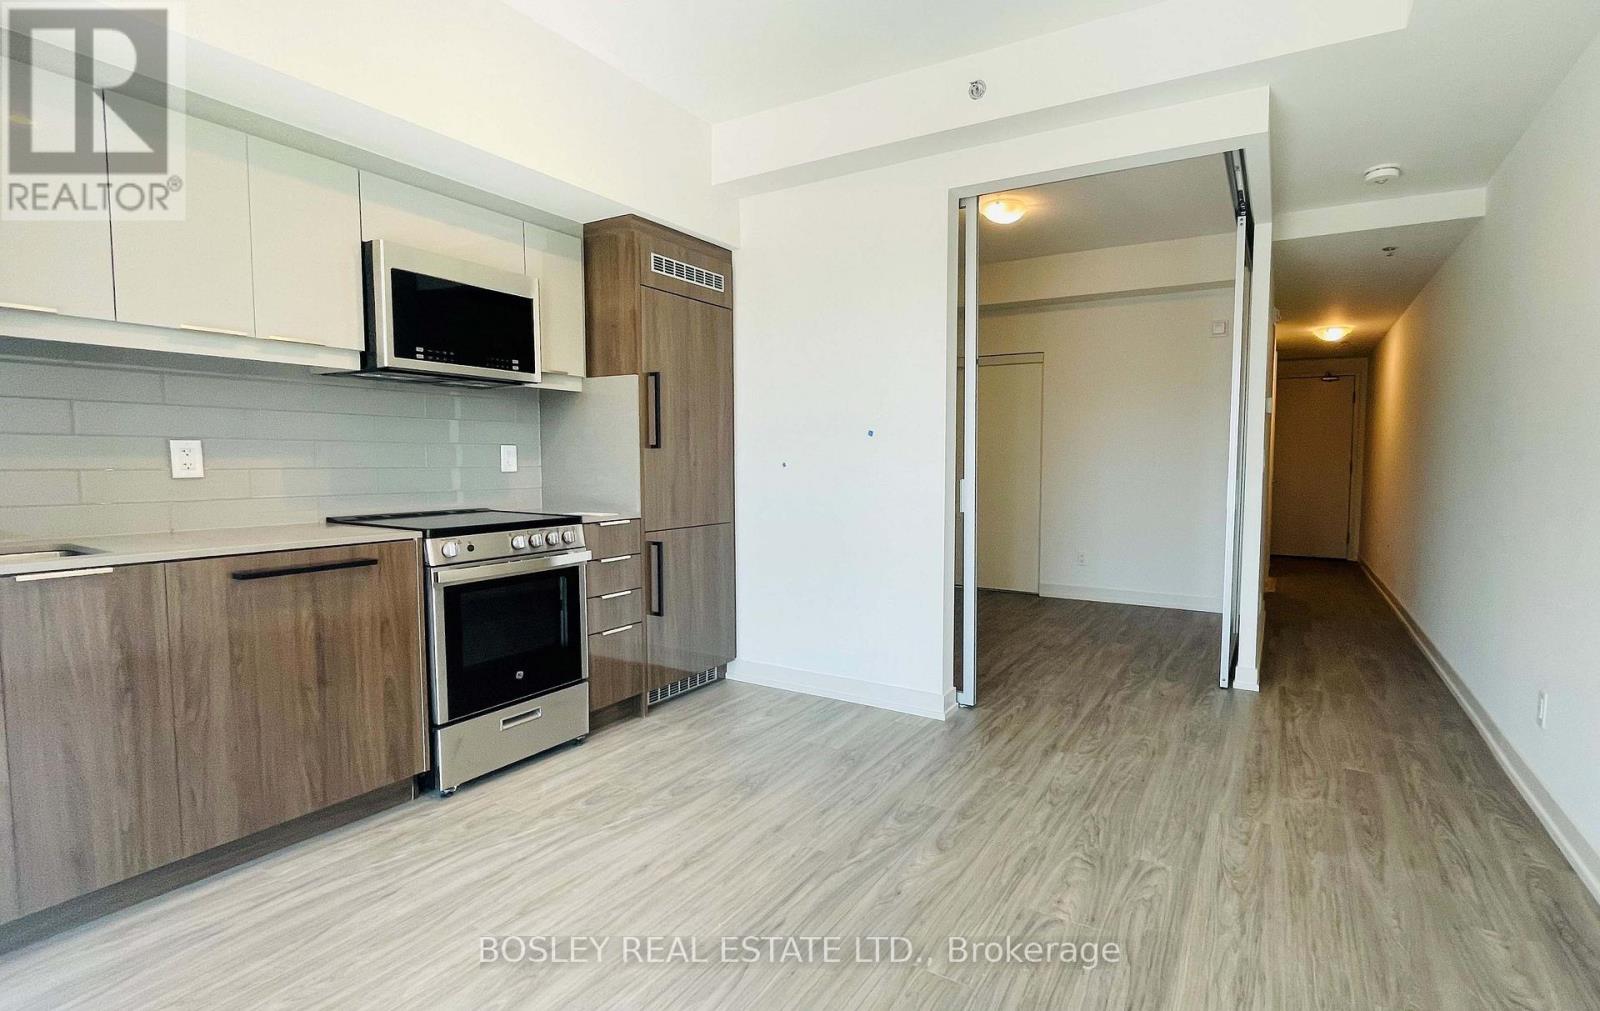
Exceptional Live/Work Unit offering a rare and flexible opportunity for business owners, investors, or first-time buyers seeking to live in one space while operating a business or generating rental income from the other. This property features a retail space fronting Kingston Rd, providing excellent street exposure and high visibility. The commercial unit includes a washroom and owner-installed lighting, making it well-suited for a variety of business uses. A separate entrance clearly divides the commercial and residential spaces, ensuring privacy and functionality. The residential portion offers a well-appointed approximately 500 sq ft 1-bedroom, 1-bathroomunit, complete with an upgraded kitchen featuring built-in appliances, modern cabinetry, laminate flooring, high ceilings, large windows, and ensuite laundry. The smart layout this an efficient and cost-effective ownership option. Ideally located with transit at the doorstep and close to all lifestyle conveniences, including beaches, waterfront and lake access, hospitals, shopping, and fine dining restaurants. A rare opportunity delivering flexibility, income potential, and long-term value in a highly connected urban corridor. (id:55499)
Bosley Real Estate Ltd.