
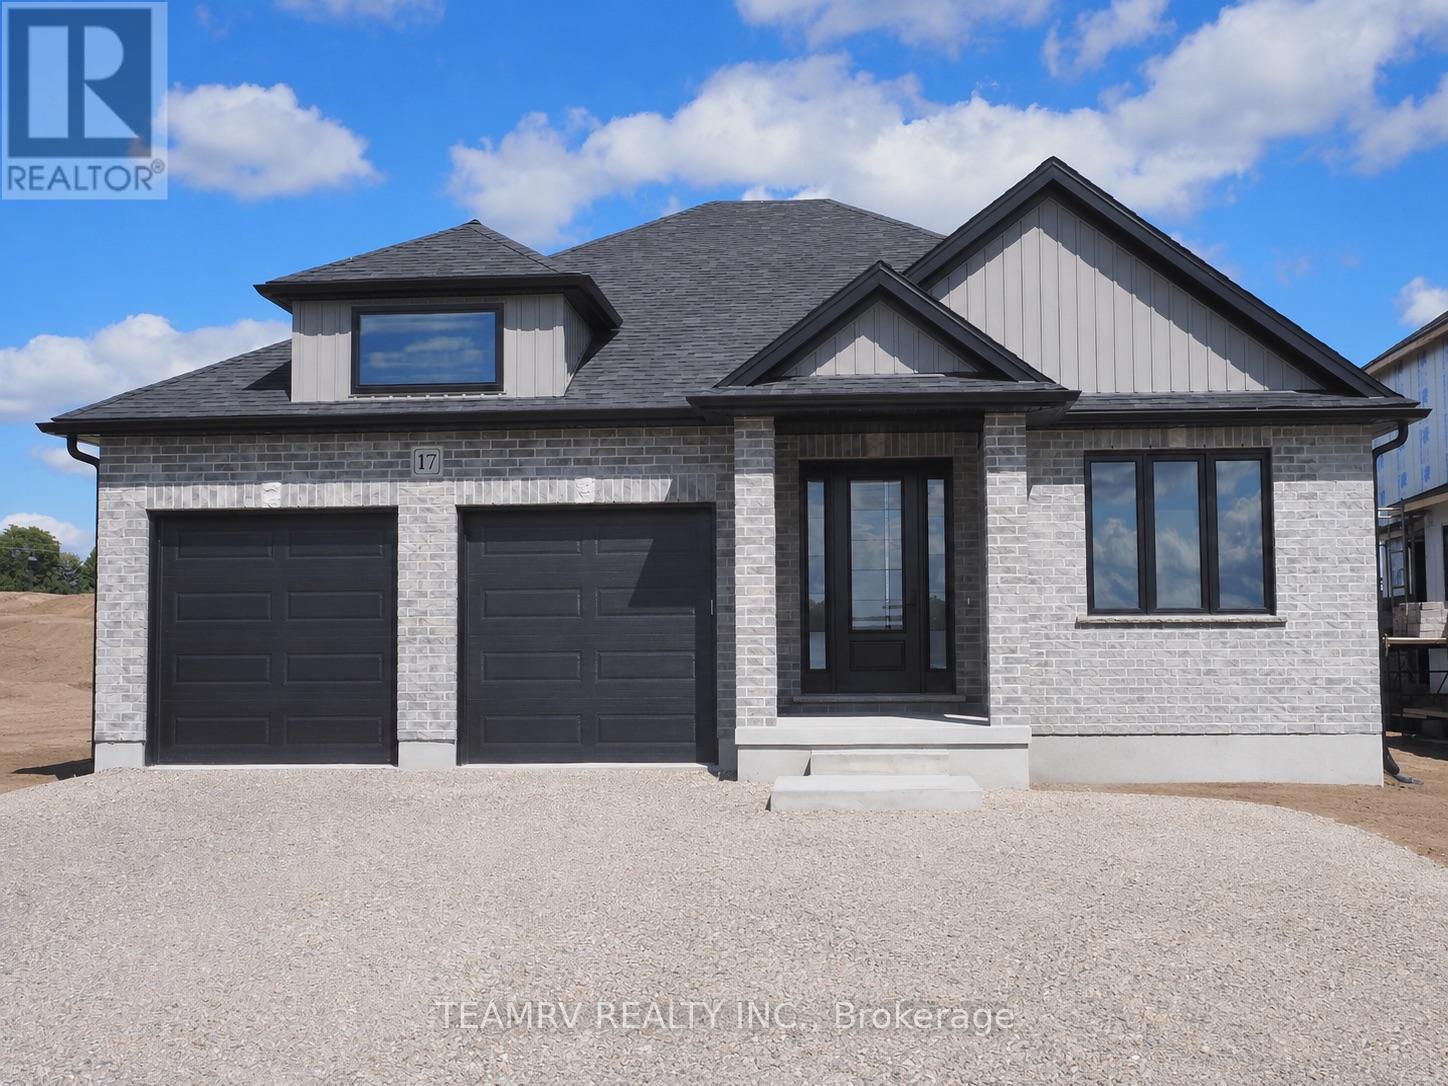
17 Darrow Drive
Tillsonburg, Ontario
LIMITED-TIME OFFER: Five brand-new appliances included with purchase! Experience the perfect blend of comfort, style, and convenience in this beautifully crafted new bungalow offering 2,409 sq. ft. of total finished living space. This impressive move-in ready 4-bedroom home is located close to shopping, everyday amenities, and major highways, and showcases exceptional craftsmanship, elegant finishes, and thoughtfully designed living spaces throughout. The bright and spacious great room features soaring sloped ceilings and a cozy fireplace, creating an inviting setting for both relaxing and entertaining. Nine-foot ceilings throughout the main level enhance the home's open, airy atmosphere, while the well-appointed kitchen is finished with quartz countertops, stylish cabinetry, and ample space for gathering with family and friends. Additional highlights include pot lights, quality finishes throughout, and a covered rear porch perfect for enjoying outdoor living.The partially finished lower level significantly expands the living space, offering a large recreation room, two additional bedrooms, and a 4-piece bathroom-ideal for guests, extended family or a home office. A paved driveway and attractive curb appeal further enhance this exceptional property. Don't miss your opportunity to own a beautiful new home in one of Tillsonburg's most desirable communities. Open House every Saturday and Sunday from 1:00 PM to 4:00 PM at Builder's Model Home, located at 4 Thompson Court, Tillsonburg. **Prices shown are net of applicable HST rebates for qualified purchasers and are subject to purchaser eligibility.**Open House held every Saturday and Sunday 1 - 4 pm, Tillsonburg** (id:55499)
Teamrv Realty Inc.
Century 21 Heritage House Ltd Brokerage
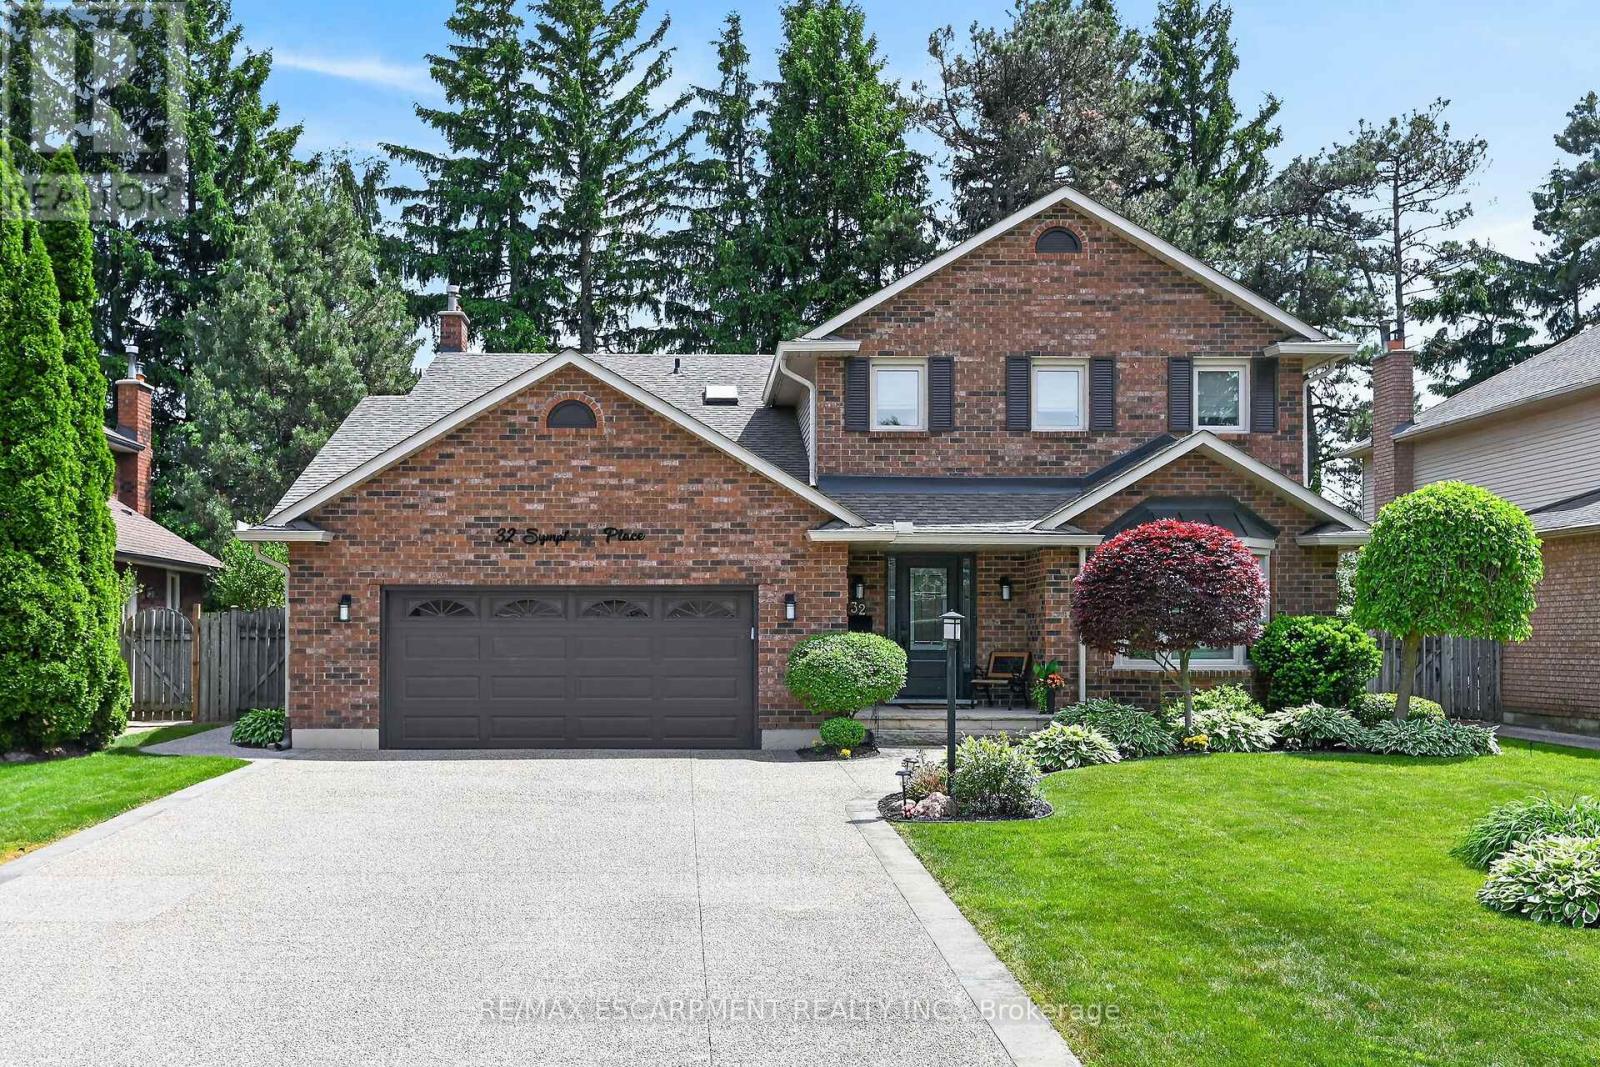
32 Symphony Place
Hamilton, Ontario
Welcome home to 32 Symphony Place inhighly sought after mature Ancaster neighbourhood. Steps to both public and separate elementary schools. This 5+1 bedroom gem is situated on a gorgeous cul de sac lot. Combining luxury, comfort & lifestyle this exceptional property shows pride of ownership, a perfect setting for growing families and avid entertainers alike. 5 large bedrooms, new stair risers/post & carpet runner '25, large living/dining combination room w beautiful hardwood makes for easy entertaining. Opens to gorgeous chef's kitchen (Croyden '23) everything has been thought of here - beautiful quartz/caesarstone, custom pullouts, pantry, coffee station & bev fridge. Inviting m/flr family room with potlights, gas fp & hrdwd. Cust organizers in dble frnt hall, garage & 2nd pantry closets. Vinyl flooring thru most of main floor w/new baseboards/trim '23. Upstairs offers 5 large bedrms primary suite with w/in and private 5 pc ensuite (updated'21)corner jet tub/dble sinks. 5th bedroom currently being used as office - has dble skylights & cedar w/in closet. All windows within last 10 years. Fully finished lower level offers great flex space - inlaw/teen retreat with large bedroom, sauna, 3 pce bath. Games/gym area. Fully fenced. Roof shingles'19, oversized eavestroughs and leaf guards'23. Heated eaves over covered front porch. Front door system'24 w/ gorgeous cvred stone front porch & aggregate drive'21. Step from kitchen to your own resort like backyard! Interlock stone patio & pool surround. Lovely inground heated s/water pool w diving rock. (liner '21, pool pump mtr '26) Cedar cabana/tiki bar with change area & hydro, new cedar shake roof'25. Backyard offers majestic trees, beautiful flower beds and even a vegetable garden! Windows open out patio/pool area. Gas bbq hkup. Retract awning. Raised garden beds. Absolutely nothing to do but unpack and enjoy this beautiful home. (id:55499)
RE/MAX Escarpment Realty Inc.
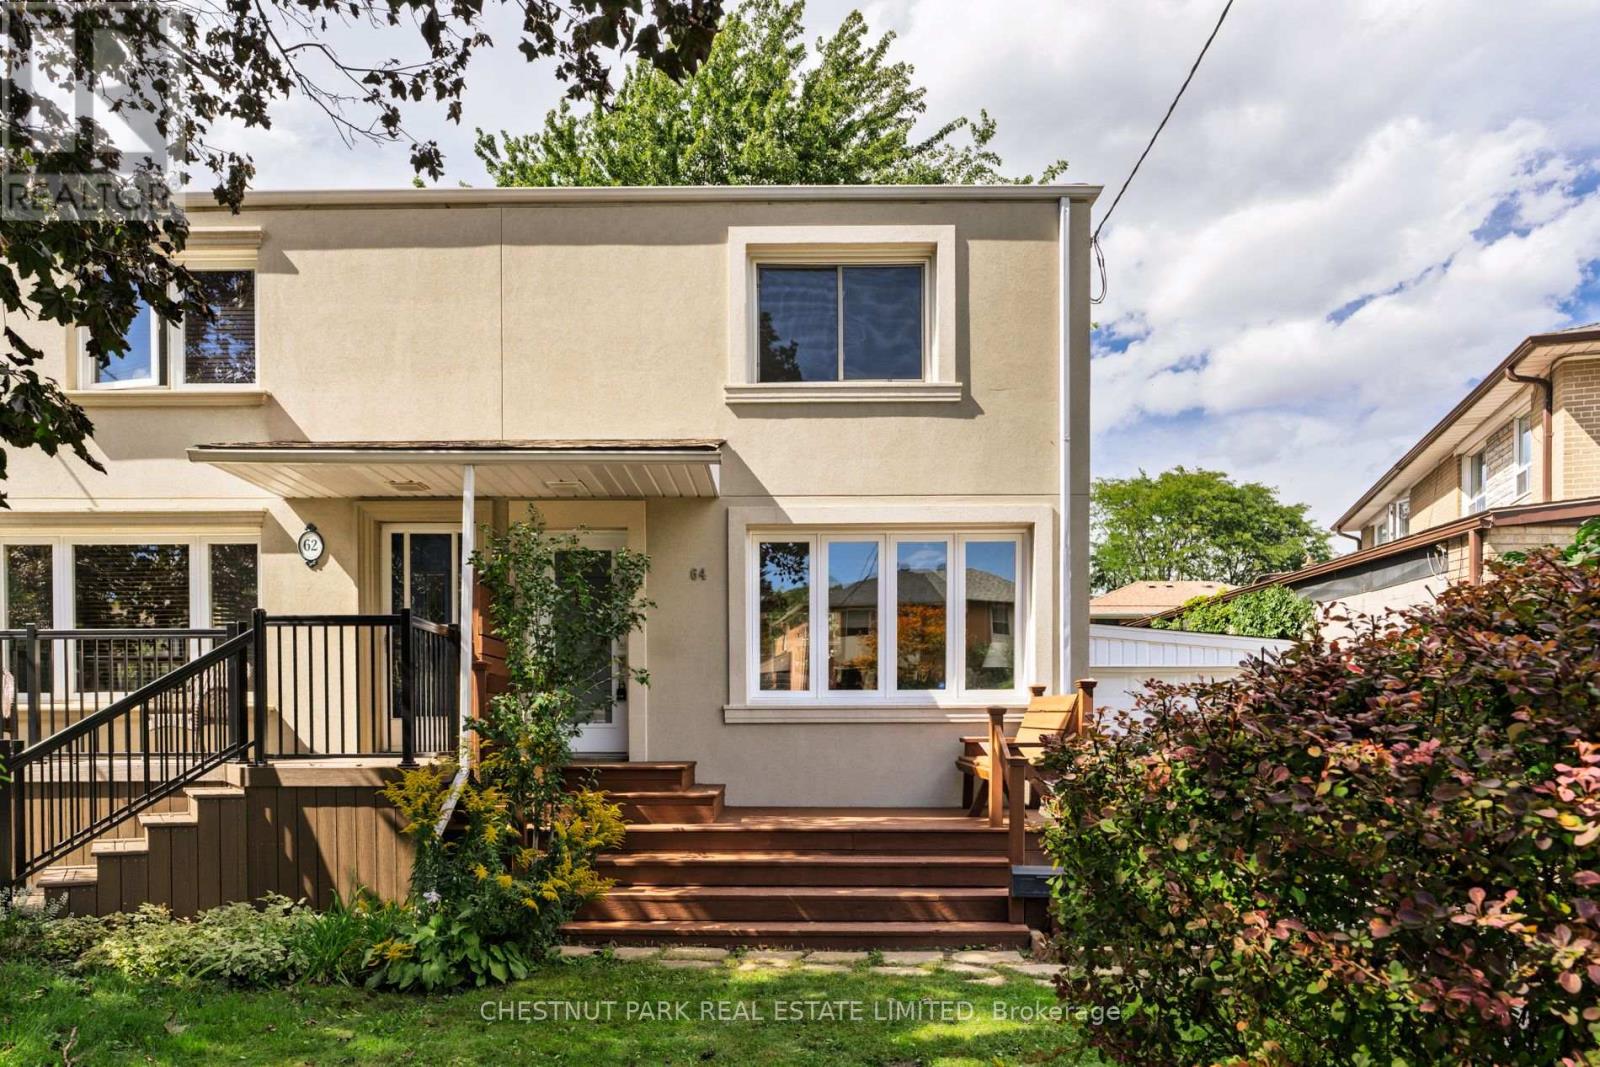
64 Pasadena Gardens
Toronto, Ontario
Welcome to 64 Pasadena Gardens, a beautifully cared-for three-bedroom home tucked into the welcoming, family-friendly community of Warren Park. Surrounded by mature trees and just a short walk from the Humber River, scenic ravine and cycling trails, neighbourhood parks and the Old Mill, this is a wonderful opportunity to enjoy a quieter residential setting while remaining close to the shops, restaurants and amenities of Bloor West Village and the vibrancy of the Junction. Thoughtfully maintained and recently refreshed, the home has a warm and inviting feel from the moment you step inside. Newly refinished flooring, fresh paint and updated light fixtures complement a comfortable and bright main-floor layout with an easy flow from room to room. At the back of the house, a charming family room with floor-to-ceiling windows and a cozy gas fireplace creates an inviting place to unwind, with the backyard just beyond. Upstairs are three bedrooms, offering the flexibility families need for children, guests or a home office. The finished lower level provides valuable additional living space, along with a three-piece bathroom, laundry room and plenty of potential for a recreation room, playroom or comfortable lounge area. Outside, a spacious backyard framed by mature trees offers plenty of room to relax and entertain, with a large deck for al fresco dining and gatherings. A separate garden shed provides additional storage, while the attached garage adds everyday convenience and parking for one car. The private driveway provides two additional parking spaces. 64 Pasadena Gardens combines the comfort and practicality of a family home with an exceptional west-end lifestyle. Lovingly cared for and move-in ready, it's a delightful home in a neighbourhood that feels tucked away, yet remarkably connected to the city. (id:55499)
Chestnut Park Real Estate Limited
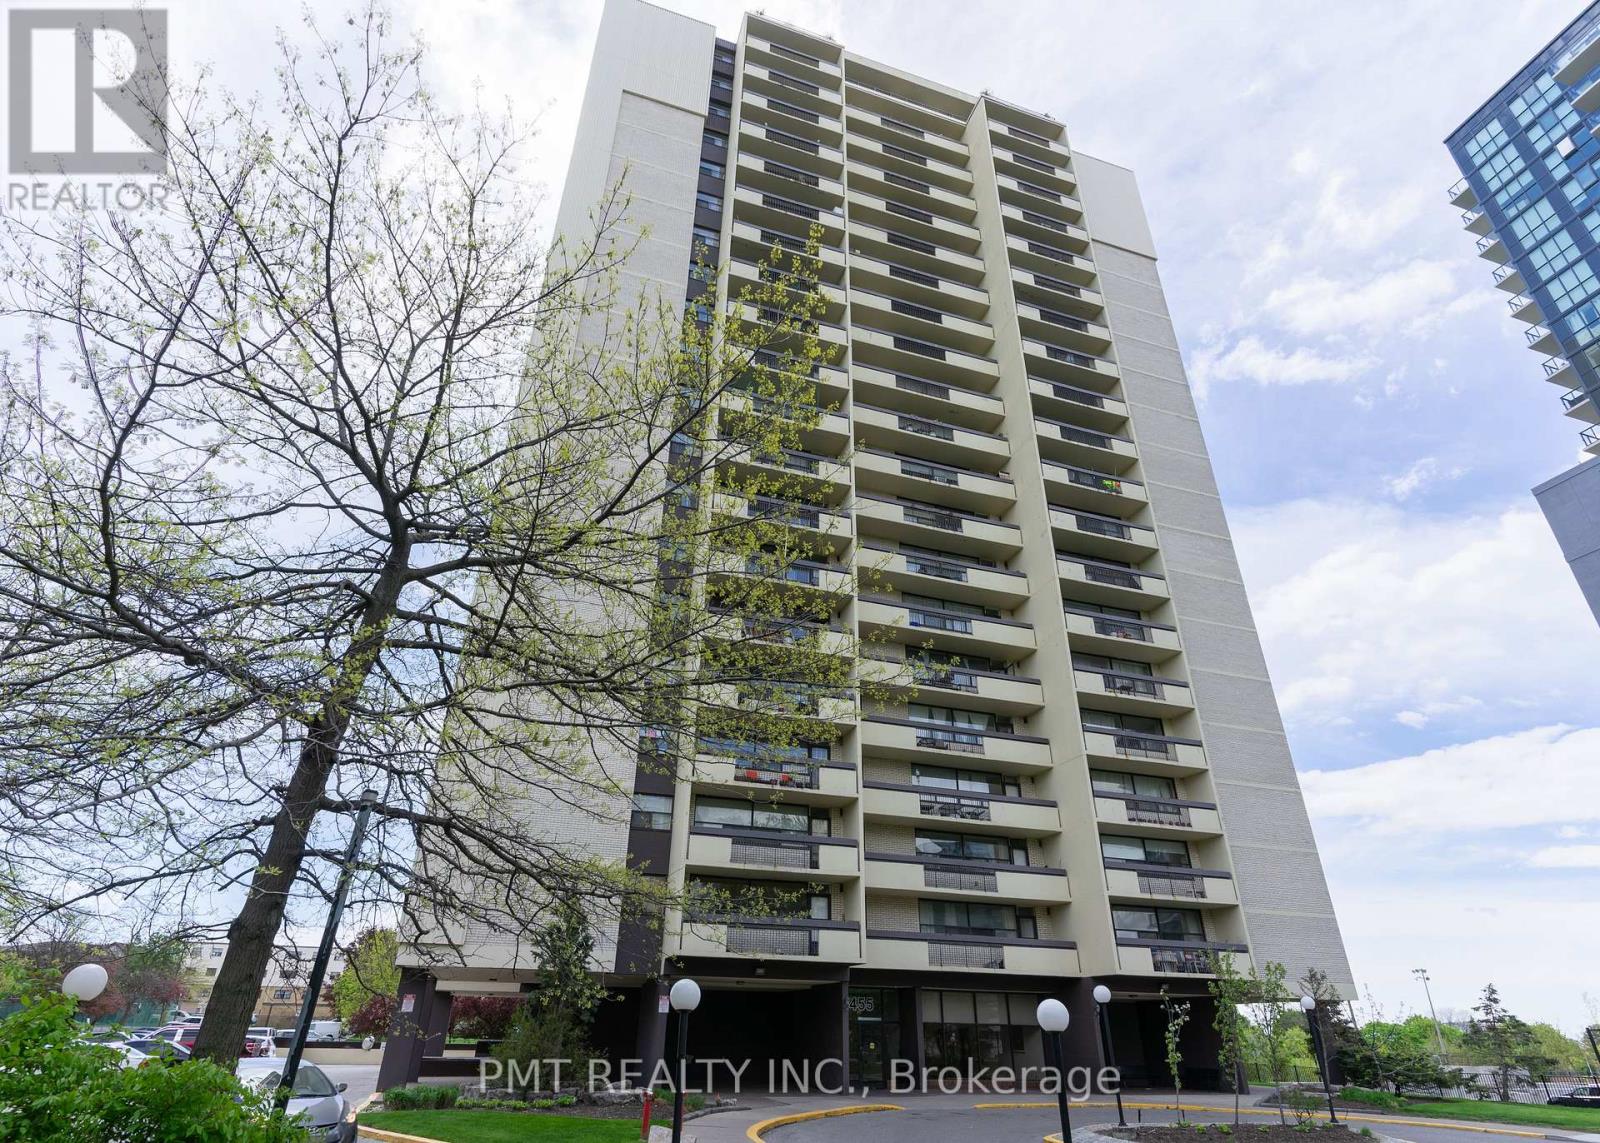
305 - 1455 Lawrence Avenue W
Toronto, Ontario
Welcome To Lawrence Square At 1455 Lawrence Avenue West! This Bright And Airy 1-Bedroom, 1-Bathroom Suite Features A Sleek Modern Kitchen With Generous Counter Space, A Spacious Living Area And A Large Private Balcony. Enjoy The Convenience Of All Utilities Included, Along With An Impressive Selection Of Building Amenities, Including An Outdoor Pool, Tennis Court, Sauna, Party Room, Bike Storage, Visitor Parking, Security System And BBQ-Permitted Areas. A Wonderful Opportunity For Comfortable, Convenient Condo Living! (id:55499)
Pmt Realty Inc.
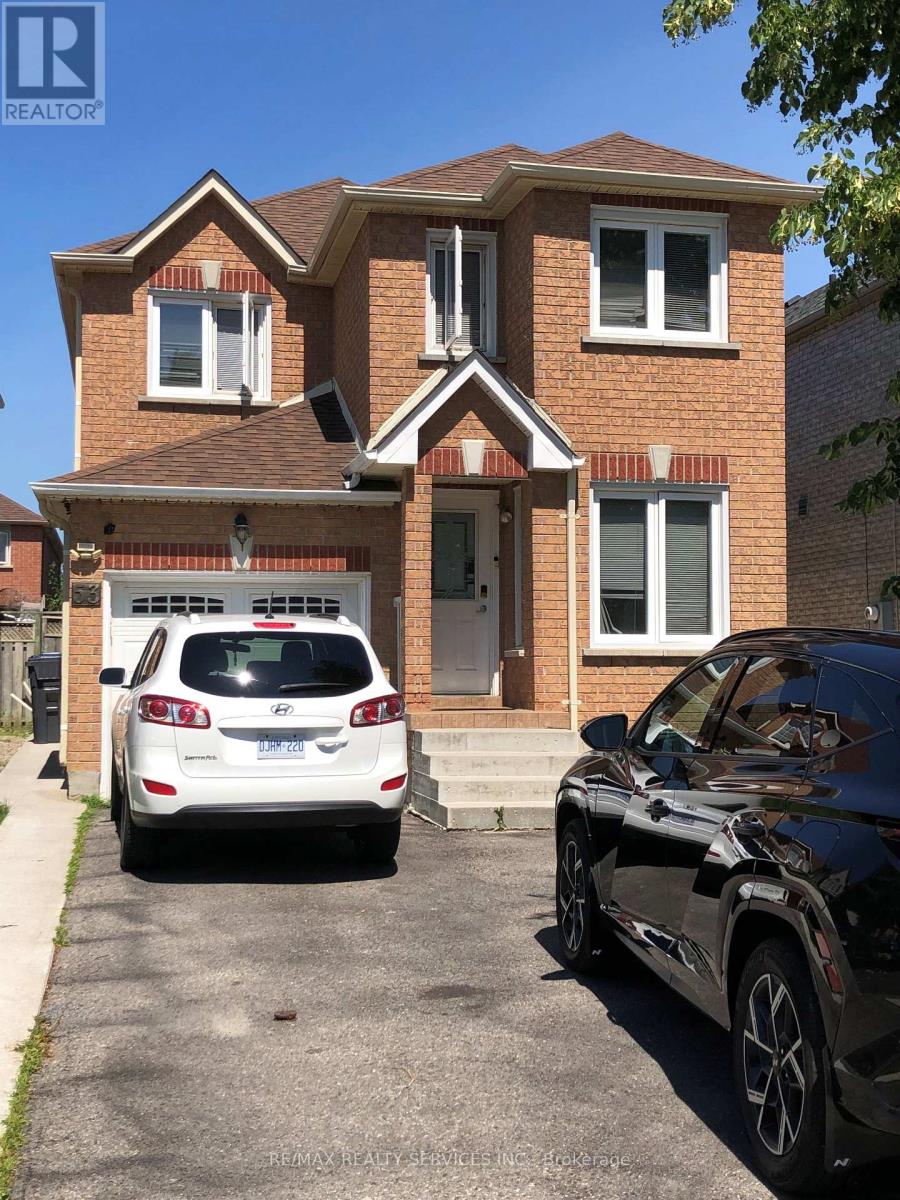
53 Chadwick Street
Brampton, Ontario
Spacious 4 bedroom home in desirable Fletchers West area. Combined living & dining room, separate family room with fireplace, family sized kitchen with breakfast area. Large master bedroom with ensuite 7 walk in closet. Close to Sheridan College, Shoppers World Shopping complex, schools. Close to all Amenities. (id:55499)
RE/MAX Realty Services Inc.
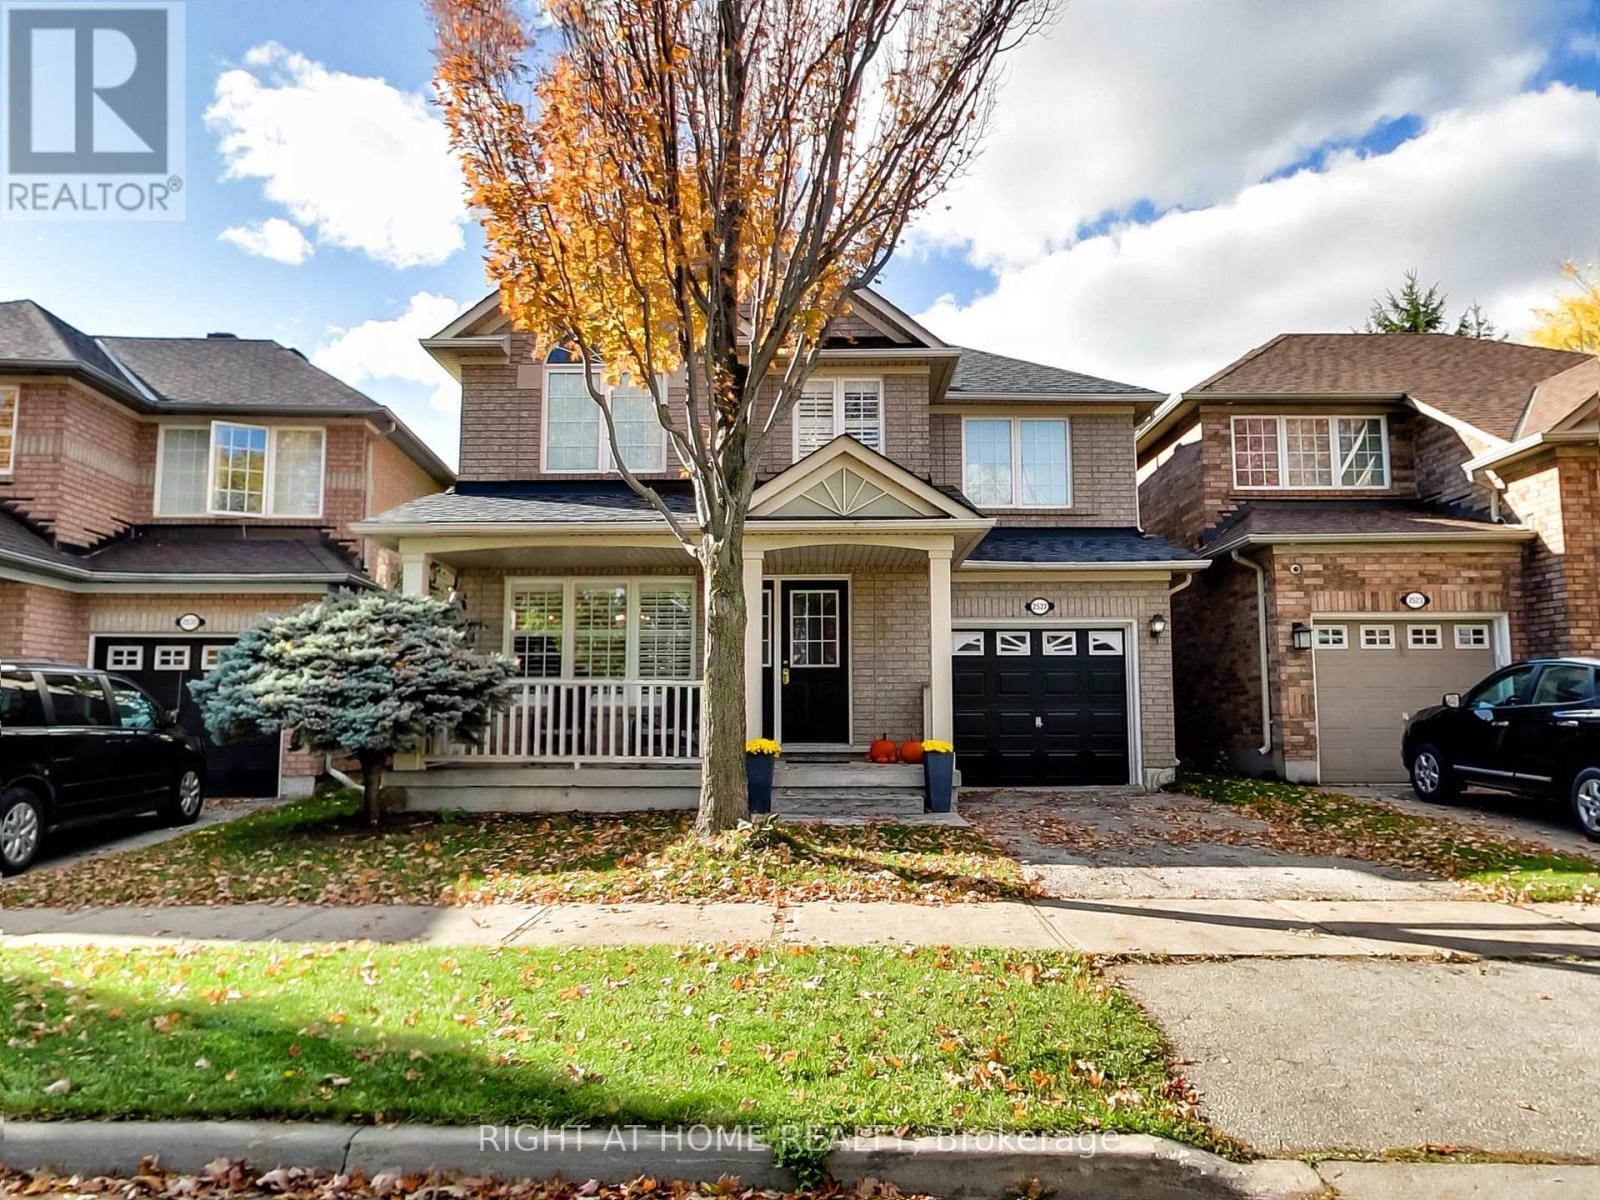
2527 Nettlecreek Crescent
Oakville, Ontario
Charming 3-bedroom, 3-bathroom home located on a quiet, family-friendly street in the highly sought-after West Oak Trails community. This inviting property offers the perfect blend of comfort, style, and convenience-ideal for growing families or those looking to settle in one of Oakville's most welcoming neighbourhoods.Step inside to a bright and spacious open-concept main floor featuring a cozy living and dining area, updated hardwood floors, and large windows that fill the space with natural light. The kitchen boasts stainless steel appliances, large breakfast area, ample cabinet space, and a walkout to a fully fenced backyard-perfect for kids, pets, and summer entertaining. Upstairs, you'll find three generously sized bedrooms, including a spacious primary suite complete with a walk-in closet and private 5-piece ensuite. The additional bedrooms are perfect for children, guests, or a home office setup. This home also features a finished basement with wet bar offering extra living space, ideal for a family room, playroom, or fitness area. Located within walking distance to top-rated schools, scenic trails, parks,shopping, and transit, this home offers both lifestyle and location. Quick access to major highways makes commuting a breeze. Don't miss your chance to own this home in one of Oakville's most family-oriented neighbourhoods! (id:55499)
Right At Home Realty
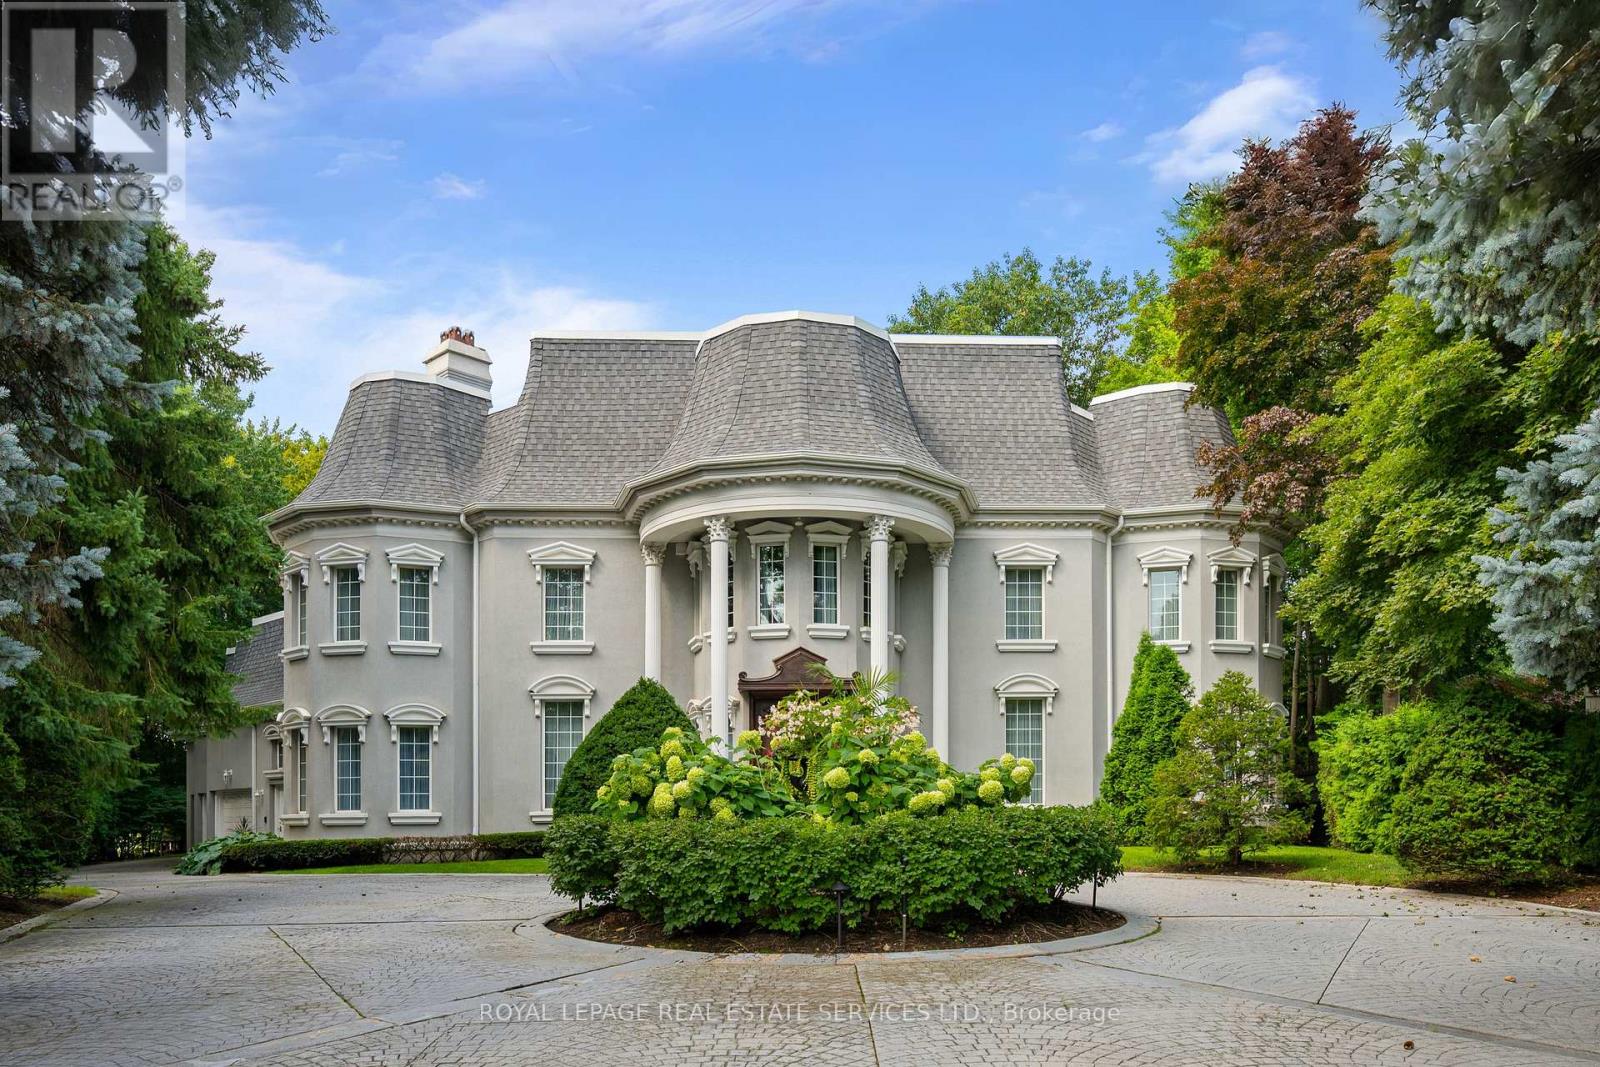
7 The Green Pines
Toronto, Ontario
A truly exceptional residence where grandeur, privacy and timeless elegance come together. Set on an extraordinary private lot backing directly onto Markland Wood Golf Club, this remarkable home offers over 12,000 sqft of total living space and an unparalleled sense of scale. From the moment you enter, a grand foyer opens to an expansive central hallway, anchored by a sweeping circular staircase and dramatic skylight flooding the home with natural light. The main level features elegant formal living and dining rooms, a spacious family room, private study, exercise room and spectacular indoor pool with hot tub & water feature. The generous eat-in kitchen offers a large centre island and walk-in pantry. Multiple walk-outs from the kitchen, family room and pool area create seamless access to the exceptionally private grounds. Upstairs, the impressive primary retreat overlooks the grounds and features a private balcony, sitting room, two ensuite baths, including a dedicated dressing/makeup bath, and a large walk-in closet. Three additional bedrooms each offer generous proportions, private 4pc ensuites and ample closets. The lower level provides extensive additional living and entertaining space with a recreation room, games room, wine cellar, office/bedroom, abundant storage and a fully separate apartment ideal for a nanny, extended family or guests. A massive circular driveway creates a grand arrival and offers exceptional parking, complemented by a 3 car attached garage. Surrounded by mature trees and lush landscaping, this extraordinary property offers the rare combination of estate-like grandeur, complete privacy and resort-inspired living. (id:55499)
Royal LePage Real Estate Services Ltd.

611 - 2261 Lakeshore Boulevard W
Toronto, Ontario
Stunning 2 Bedroom + Den at the prestigious Marina Del Rey towers boasting engineered white oak floors & spectacular lake & city views! This sun-drenched 1,020sqft suite features a modern kitchen with breakfast bar, large closets, & all utilities included. Industrial Style exposed concrete ceilings match the modernistic vibe. Enjoy ultra luxurious resort-style amenities with an indoor pool, whirlpool, tennis & squash courts, gym, exercise room, party room overlooking the marina, & 24-hour concierge. Family Friendly Community, Perfectly located minutes from the airport, downtown, & TTC at your door. Lake Living at its Best! (*Listing Images are AI enhanced for illustrative purpose only) (id:55499)
Homelife Frontier Realty Inc.
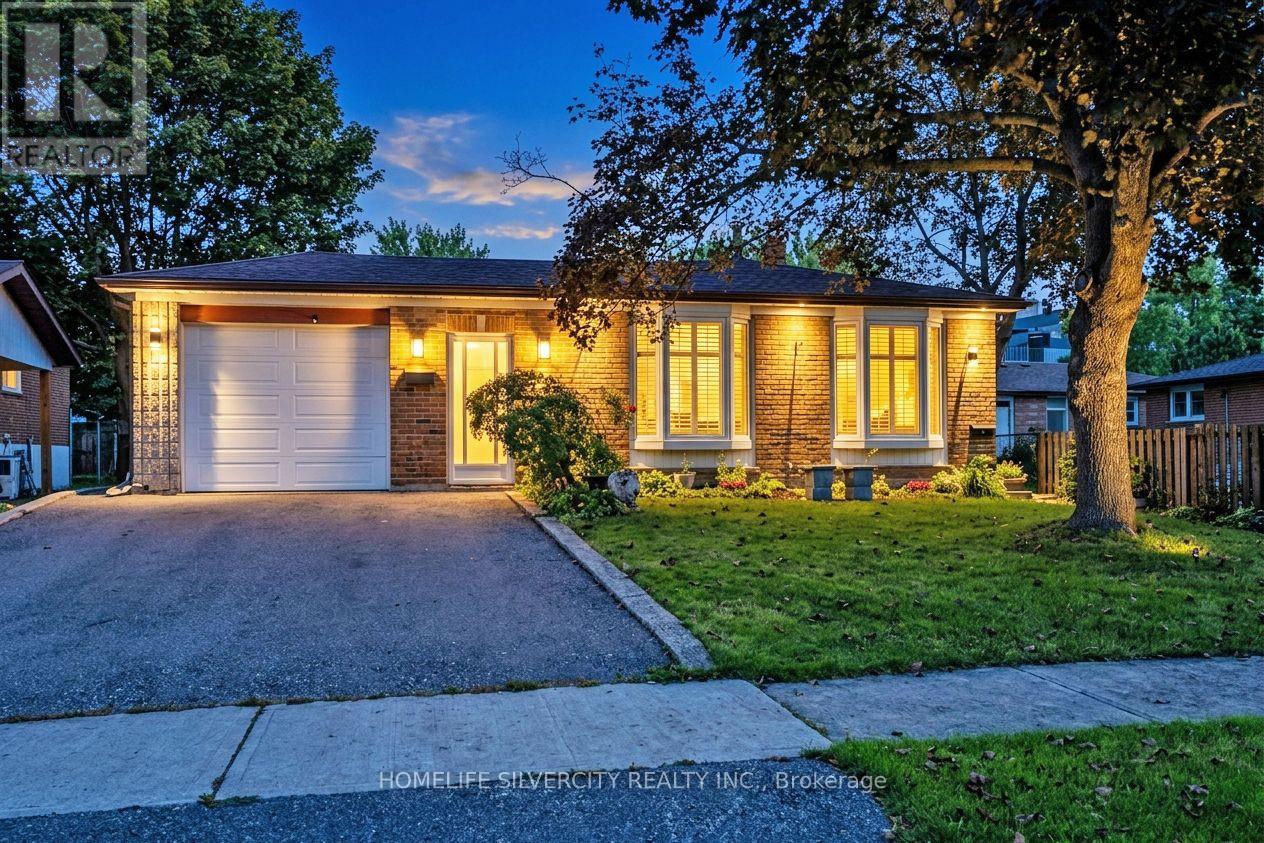
3602 Dunrankin Drive
Mississauga, Ontario
This spacious and well-maintained detached backsplit is ideally situated in the heart of Malton, offering a great combination of comfort, convenience, and income potential. The property features a bright and functional layout with two kitchens, two laundry areas, ample parking, and a separate entrance to the basement apartment, making it an excellent option for a large or extended family. The basement apartment provides an opportunity for additional rental income of approximately $1,300 to $1,600 per month, helping to offset mortgage expenses. The home is conveniently located within walking distance to schools, recreation facilities, shopping, and public transit. Recent improvements include newer windows and roof, and all existing appliances and the gazebo are included with the property. Overall, this property offers a combination of spacious living, excellent location, and potential rental income, making it a great opportunity for the buyer. (id:55499)
Homelife Silvercity Realty Inc.
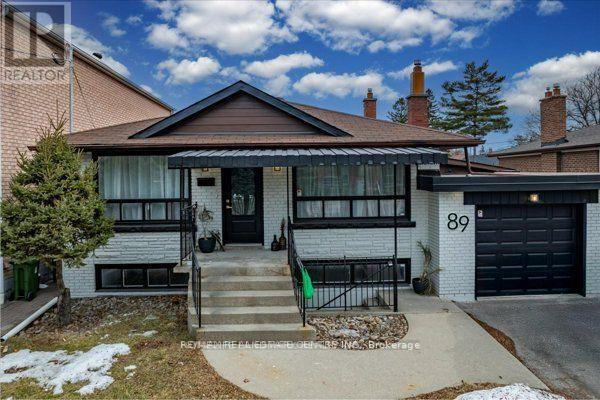
Lower - 89 Chiswick Avenue
Toronto, Ontario
Beautifully Renovated Lower-Level Unit of a Bungalow for Rent!Welcome to this stunning, newly renovated lower-level unit in a charming bungalow! Located in a quiet, family-friendly neighbourhood, this bright and spacious home offers the perfect combination of modern style, comfort, and convenience.This beautifully updated unit features two spacious bedrooms with plenty of natural light and ample closet space. The fully upgraded kitchen is designed for both style and functionality, featuring stainless steel appliances, modern cabinetry, and elegant countertops.Enjoy a spacious open-concept living and dining area, perfect for relaxing or entertaining. Large windows and sophisticated finishes create a bright and welcoming atmosphere throughout the home.The spa-inspired bathroom features contemporary fixtures and stylish finishes, while the convenience of en-suite laundry makes everyday living even easier.Additional features include a private entrance and parking, offering both privacy and convenience.Ideally located close to top-rated schools, parks, shopping, public transit, and all essential amenities, this beautiful home is perfect for professionals, couples, or a small family looking for a stylish and comfortable place to call home. (id:55499)
Homelife Landmark Realty Inc.
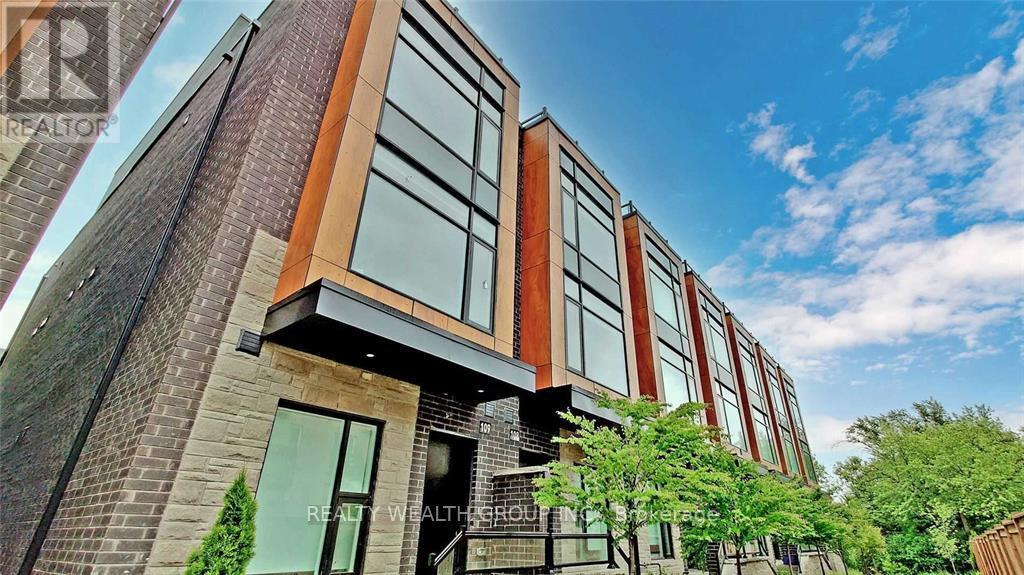
109 - 200 Malta Avenue
Brampton, Ontario
Upgraded End Unit Townhome In A New Community, Large 3 Bedroom + Den, Rooftop Patio* Direct Access To Ravine W/Trails * 9' Ceilings On 1st/2nd Levels * Underground Pkng W/Direct Access To Home * Quartz Countertops * Laminate Flooring * Walking Distance To Main Transit Hub, Future Lrt, Sheridan College, Shoppers World & Superstore * Unit Will Come Unfurnished (id:55499)
Realty Wealth Group Inc.
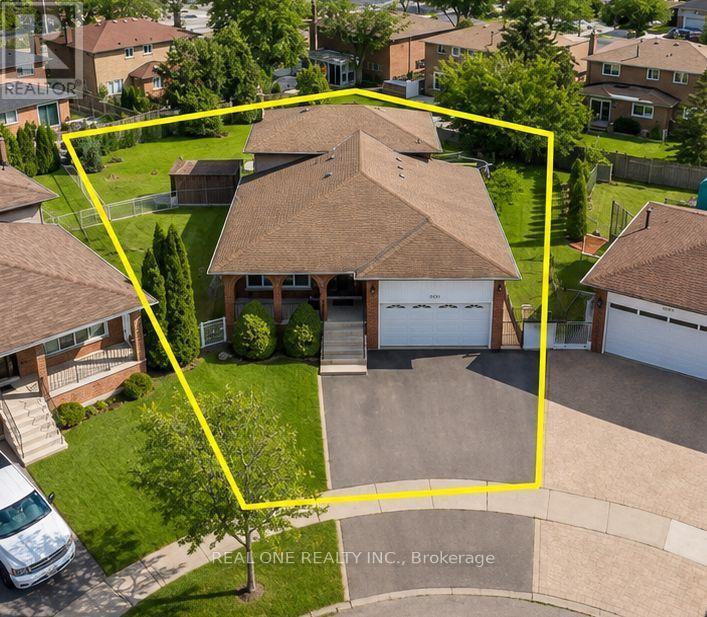
2531 Cynara Road
Mississauga, Ontario
Spacious and comfortable family home at 2531 Cynara Rd, ideally located close to Dundas St W, shopping centres, supermarkets, restaurants, parks, and public transit. Conveniently located near the University of Toronto Mississauga campus.The home features a large family room, dining room, and breakfast area, offering plenty of comfortable living space for the whole family. This upper unit offers approximately 1,800 sq. ft. of living space. Enjoy a large front porch, perfect for morning coffee or relaxing outdoors, as well as a nicely maintained backyard offering additional outdoor space for family enjoyment.Quiet cul-de-sac location, generous living space, large porch, well-maintained backyard, friendly neighbourhood, and excellent access to amenities-an ideal family home in Mississauga. (id:55499)
Real One Realty Inc.