
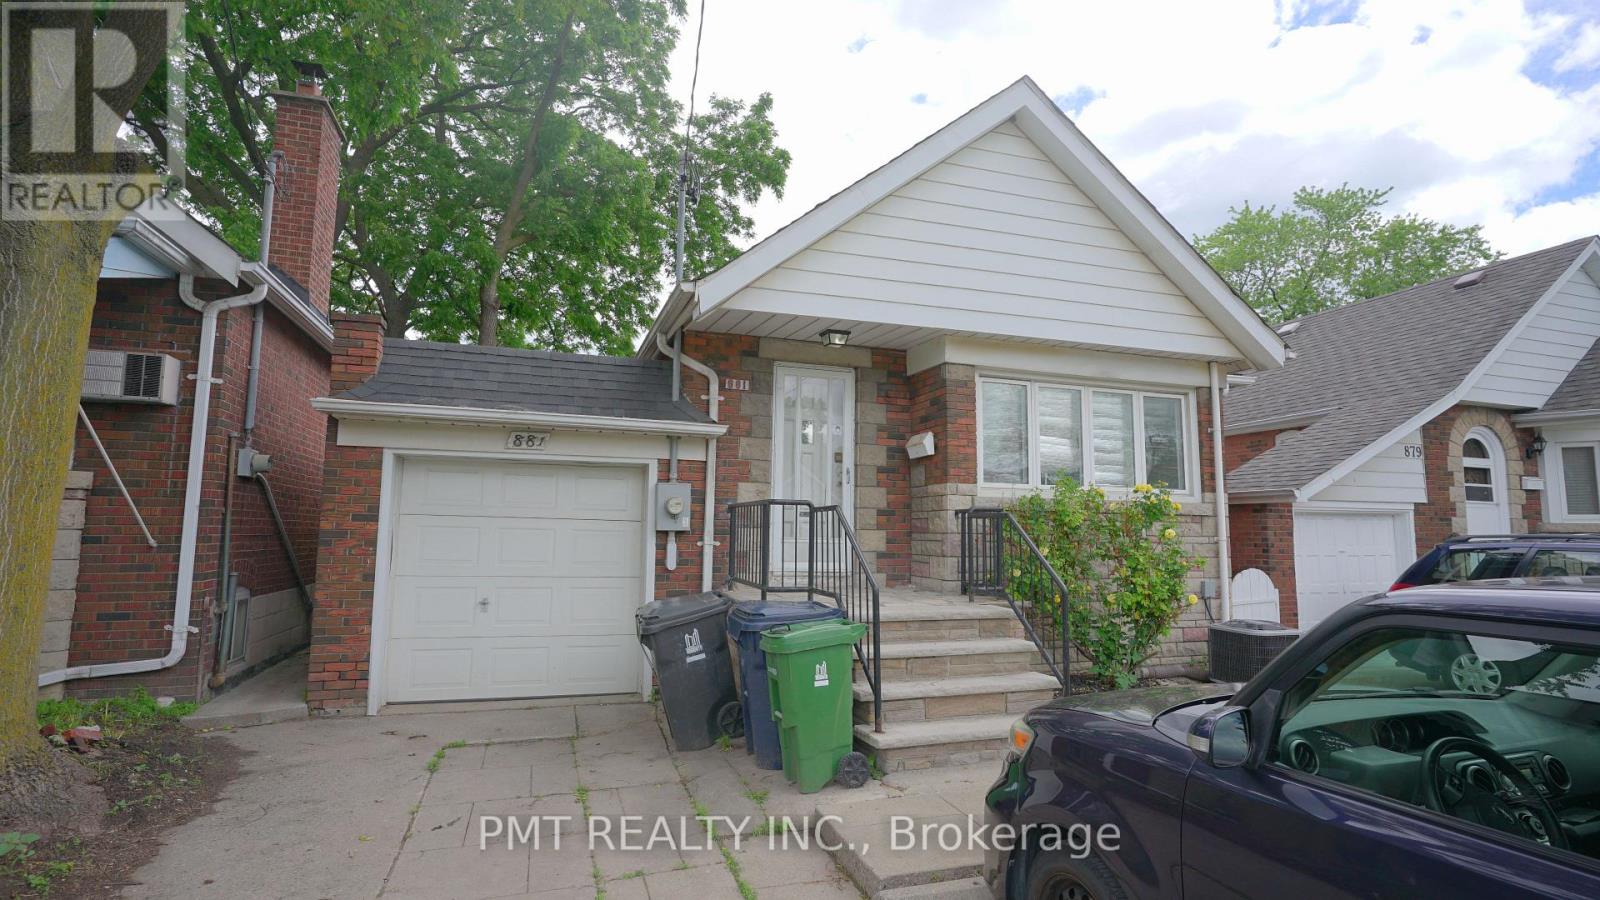
Lower - 881 Coxwell Avenue
Toronto, Ontario
Welcome to this beautifully updated and spacious 2-bedroom lower-level suite in the heart of Danforth Village. Offering a rare combination of comfort, convenience, and outdoor living, this well-appointed home includes private laundry, dedicated outdoor area and outdoor parking, with all utilities included-heat, hydro, and water-for truly worry-free living. The thoughtfully designed layout is spacious with excellent functionality, ideal for professionals, couples, or small families. Step outside and enjoy YOUR OWN PRIVATE OUTDOOR RETREAT - located at the side entrance, when you walk past the attached garage - perfect for relaxing at a patio set or enjoying a summer BBQ. Please note that the fenced backyard is exclusively for the upper-level tenants. HEAT/HYDRO/WATER ARE ALL INCLUDED! Situated in a highly walkable and transit-friendly neighbourhood, this home is surrounded by everyday conveniences, including TTC access, parks, schools, hospitals, shopping, and quick highway connections. Enjoy the charm of community living with the East York Farmers' Market located directly across the street, offering fresh local produce and seasonal vendors just steps from your door.A rare opportunity to live in one of Toronto's most established east-end communities. (id:55499)
Pmt Realty Inc.
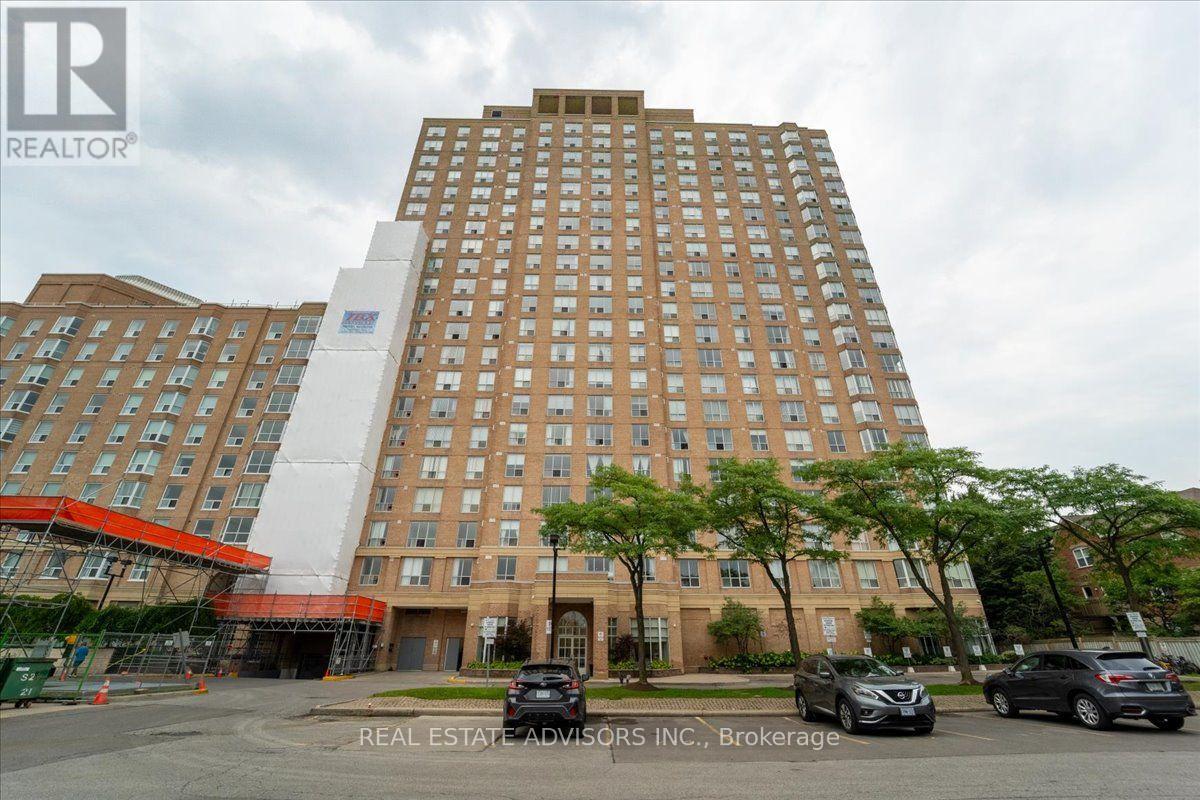
Ph#07 - 21 Overlea Boulevard
Toronto, Ontario
Penthouse living meets everyday convenience in this beautifully maintained Belmont suite at the Jockey Club. Offering 956 sq. ft., this bright 2-bedroom, 2-bath home features a smart open layout, spacious primary retreat, and an elevated top-floor ambiance unique to penthouse-level residences. Perfectly positioned near transit, shopping, dining, parks, and major routes, this suite delivers effortless urban living in one of the area's most accessible pockets. The building's established reputation, full amenities, and included parking + locker make this an outstanding option for buyers seeking comfort, stability, and a touch of penthouse prestige. (id:55499)
Real Estate Advisors Inc.

8 Cullen Drive
St. Catharines, Ontario
Welcome to 8 Cullen Drive, a hidden custom built mid-century gem set on an incredible wooded ravine lot in the established Glenridge neighbourhood. Situated on a quiet dead-end street leading to Woodgale Park, this distinctive 4-level Sidesplit offers architecture, setting and potential that are increasingly difficult to find. Step inside and the home's mid-century character immediately takes centre stage. The foyer flows into a bright, spacious living room featuring hardwood floors, soaring cathedral ceilings, exposed wood beams and an expansive front window that fills the space with natural light. The adjoining dining room continues the architectural character while offering captivating views across the backyard and ravine beyond. The kitchen also takes full advantage of the setting with cathedral ceilings, picturesque backyard views and a granite peninsula ideal for casual dining and entertaining. Upstairs you'll find three spacious bedrooms and a 4-piece bathroom. The lower level features larger than average 4 foot windows in the family room, additional bedroom and a 3-piece bathroom, while the basement provides laundry and plenty of storage.The true showstopper is outside. Set on a 65 x 144 ft lot plus ravine, the backyard feels like a private escape surrounded by mature trees and natural beauty. Peaceful, secluded and remarkably tranquil, it's the kind of setting that simply cannot be recreated. Complete with an attached single-car garage and concrete driveway, you're also minutes from Brock University, the Pen Centre, Highway 406 and everyday amenities. For the buyer who recognizes great architecture, an exceptional lot and incredible potential, 8 Cullen Drive is an opportunity to create something truly spectacular. (id:55499)
RE/MAX Niagara Realty Ltd
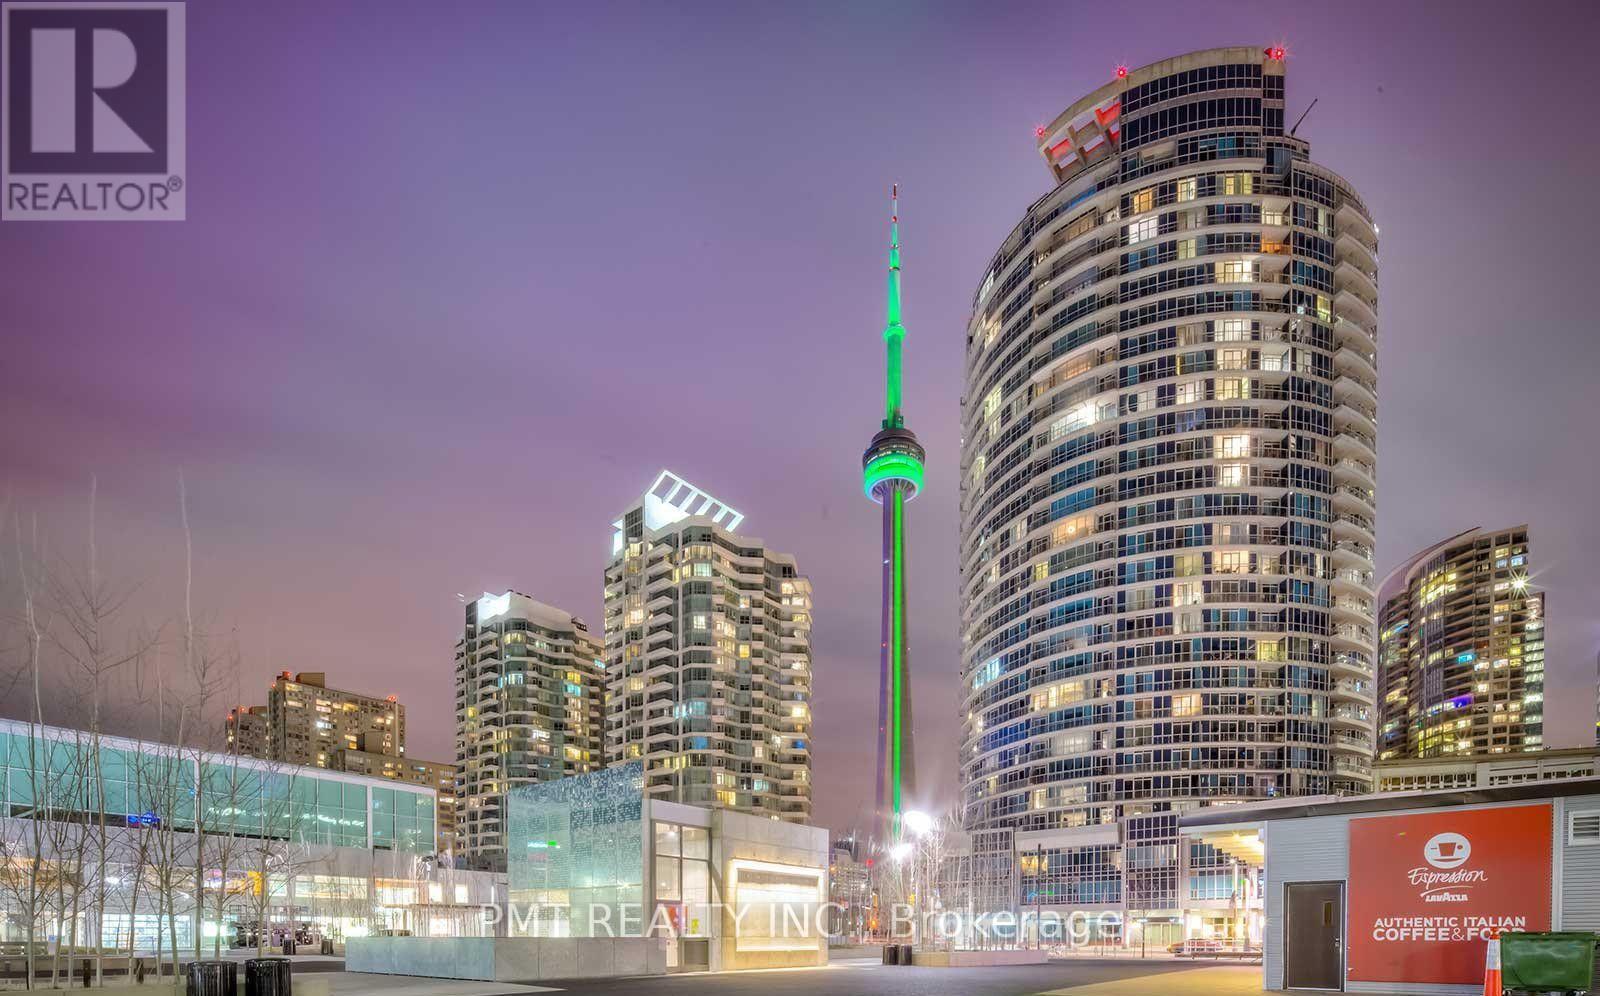
2401 - 208 Queens Quay W
Toronto, Ontario
Welcome to The Waterclub, one of Toronto's premier waterfront residences, where breathtaking city skyline views and an exceptional downtown lifestyle come together. This spacious bachelor suite offers 452 sq. ft. of thoughtfully designed living space, making it the perfect home for professionals seeking comfort, convenience, and a vibrant urban setting. The functional open-concept layout is filled with natural light and maximizes every square foot, providing distinct living, dining, and sleeping areas. The contemporary kitchen features granite countertops and ample cabinetry, while the elegant bathroom is finished with timeless marble accents, adding a touch of luxury to everyday living. Perfectly positioned just steps from Toronto's scenic waterfront, residents can enjoy Harbourfront Centre's year-round events and recreational activities, waterfront trails, ferry access to the Toronto Islands, and an endless selection of cafés, restaurants, and entertainment. The Financial District, Scotiabank Arena, Union Station, and the TTC streetcar are all within easy reach, making commuting throughout the city effortless. Residents of The Waterclub enjoy an outstanding collection of resort-inspired amenities, including indoor and outdoor swimming pools, a fully equipped fitness centre, sauna, rooftop terrace with BBQs, party room, billiards room, guest suites, visitor parking, and 24-hour concierge and security. With every downtown convenience at your doorstep, this exceptional lease offers the very best of waterfront living in the heart of Toronto. (id:55499)
Pmt Realty Inc.
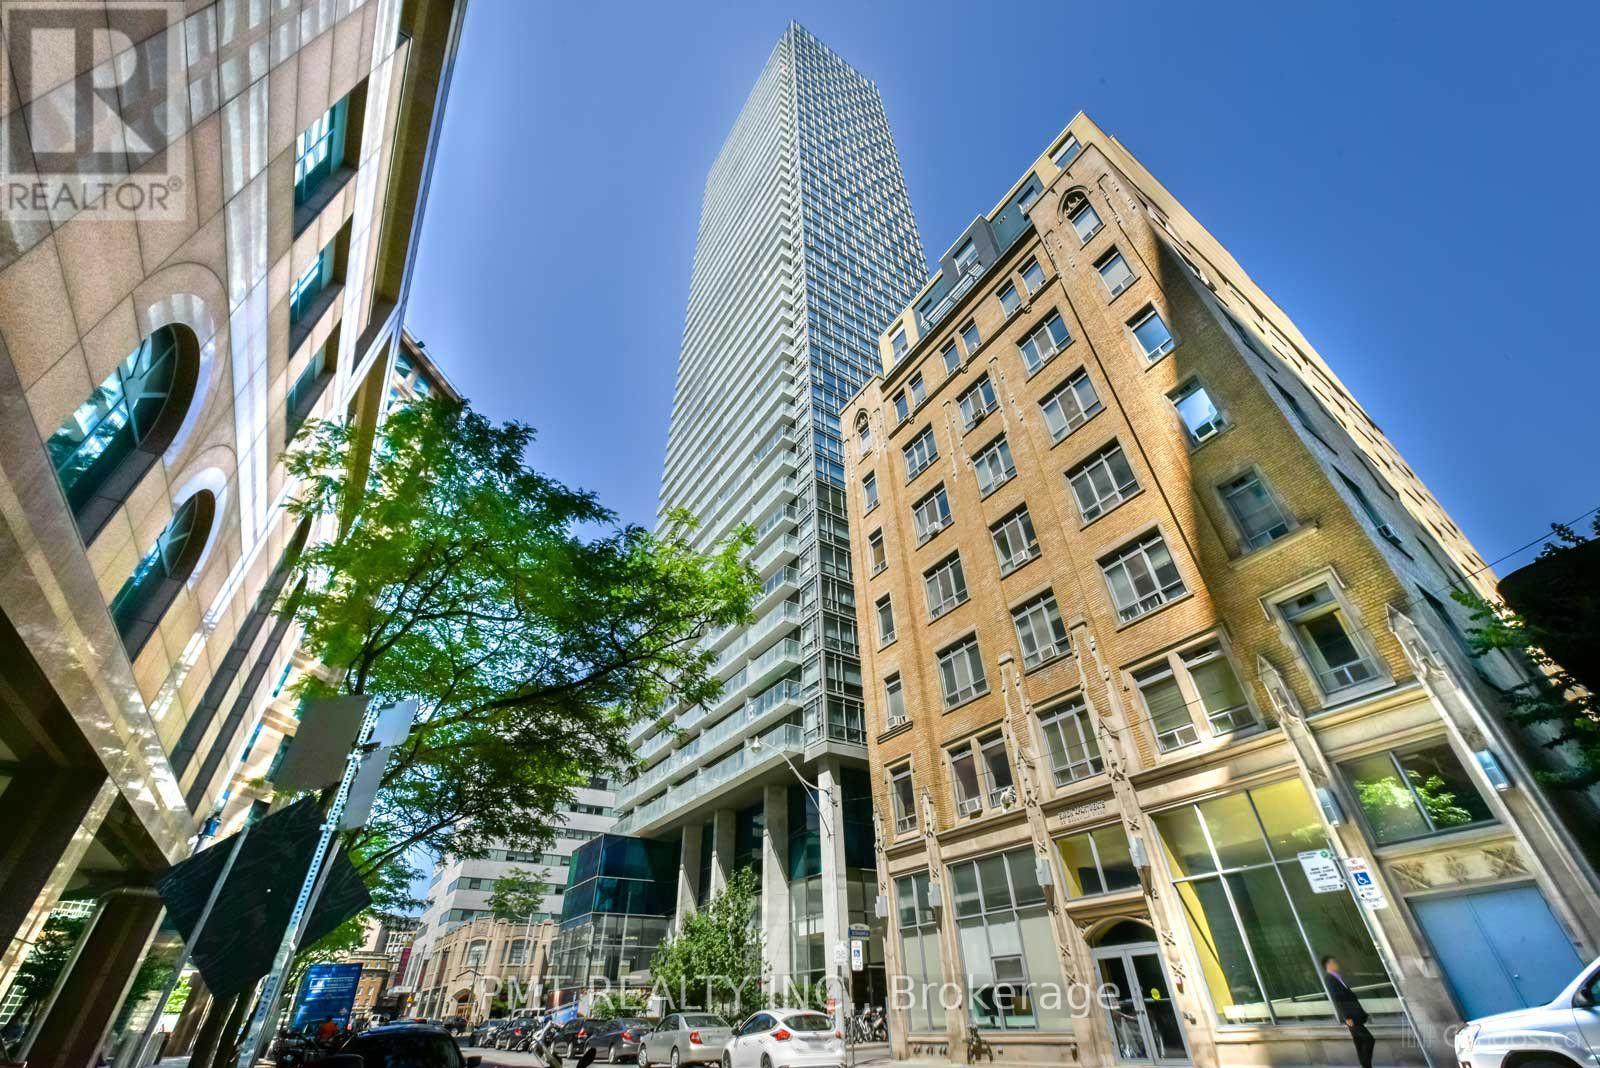
1607 - 38 Grenville Street
Toronto, Ontario
Experience sophisticated downtown living in this exceptional 2-bedroom + den, 2-bathroom residence, where expansive floor-to-ceiling windows frame breathtaking panoramic views stretching to the north, east, south, and west. Bathed in natural light throughout the day, this beautifully designed suite offers a spacious open-concept layout with laminate flooring throughout the principal rooms, creating the perfect balance of style, comfort, and functionality. The modern kitchen seamlessly overlooks the living and dining areas, making it ideal for both everyday living and entertaining. The versatile den provides the perfect space for a home office, reading nook, or guest area, while two well-appointed bedrooms and two full bathrooms offer privacy and convenience for families or professionals alike. Residents enjoy an outstanding collection of resort-inspired amenities, including a spectacular full-length indoor rooftop pool beneath a stunning glass atrium, a fully equipped fitness centre, health spa, rooftop terrace with BBQ stations, 24-hour concierge, visitor parking, and beautifully maintained common areas designed to enhance your lifestyle. Ideally situated in the heart of downtown Toronto, you're just steps from the University of Toronto, the Financial District, world-class hospitals, subway access, shopping, dining, cafés, and everything the city's vibrant core has to offer. This is urban living at its finest-offering remarkable views, exceptional amenities, and an unbeatable location. (id:55499)
Pmt Realty Inc.
124 - 2 David Eyer Road
Richmond Hill, Ontario
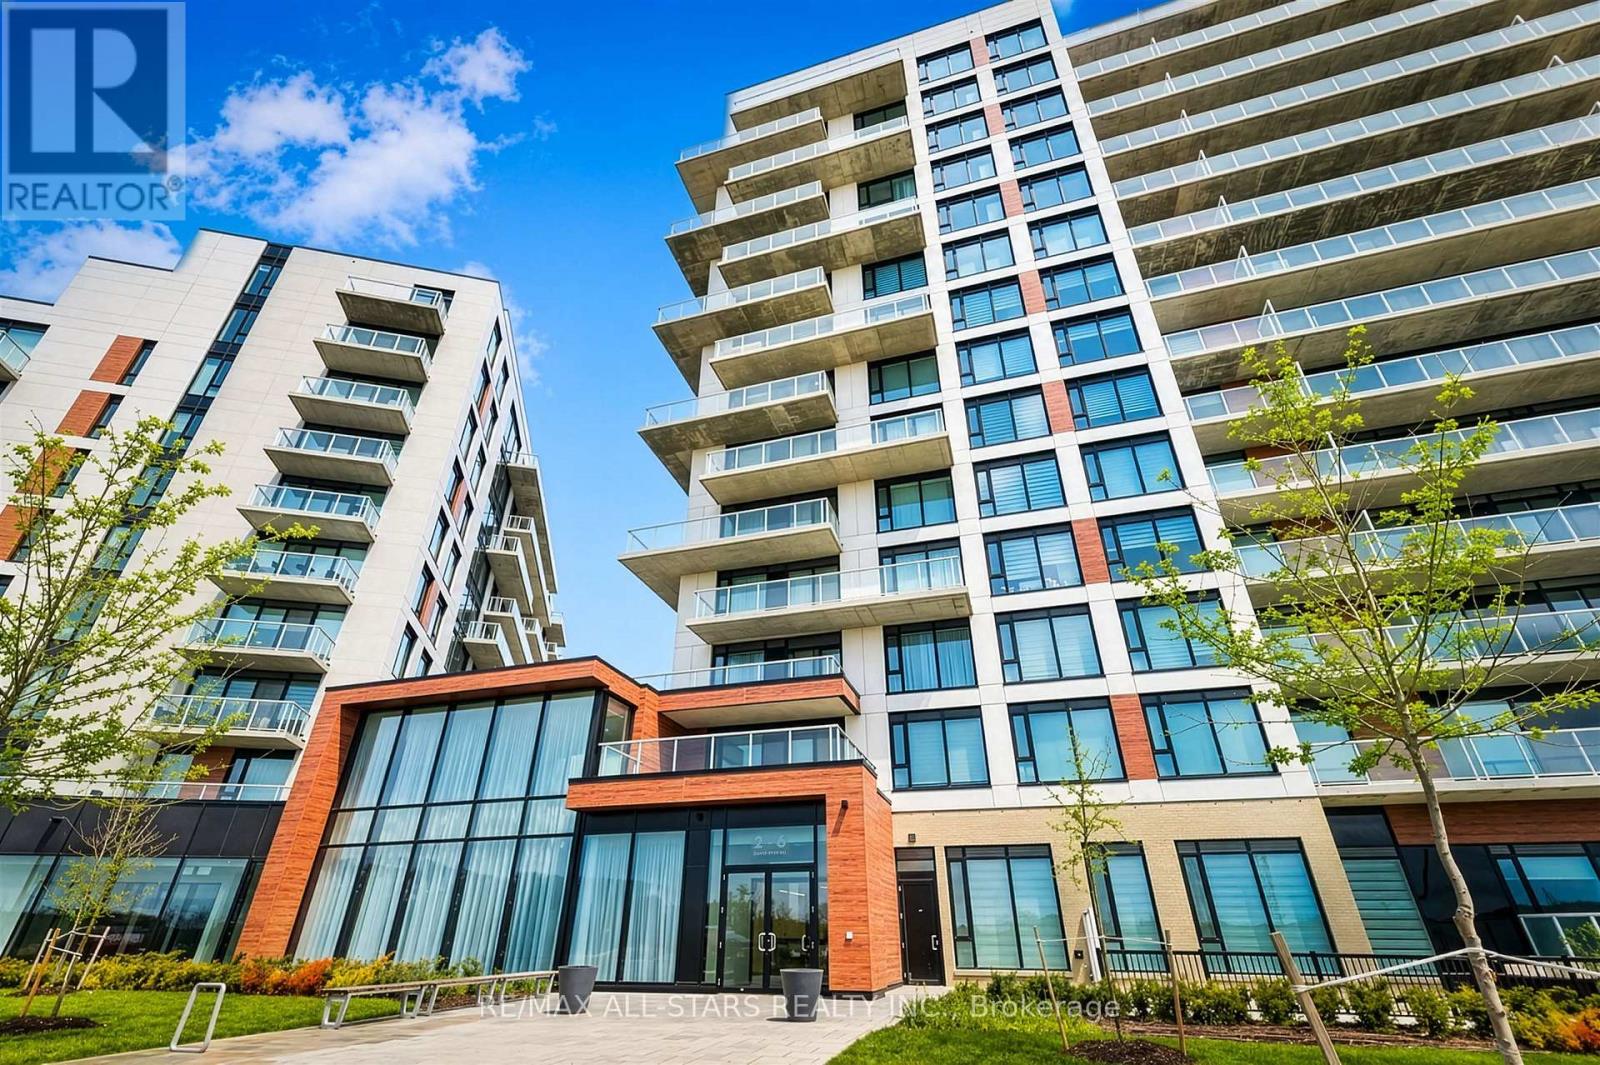
This is it!! Welcome to Suite 124, a bright, spacious, and beautifully appointed 2-bedroom, 2-bathroom ground-floor condo offering 908 sq. ft. of thoughtfully designed living space. This rare unit features an oversized private patio, perfect for relaxing, gardening, or entertaining outdoors. Ideally located near the building's main entrance, the suite offers effortless access and is an excellent choice for seniors, those with mobility needs, or anyone who appreciates the convenience of ground-floor living. The included premium underground parking space and large locker/storage unit are just a short walk from the suite, making everyday living even easier. Inside, the open-concept layout seamlessly connects the living, dining, and kitchen areas, creating a bright and inviting space for everyday living and entertaining. Generous windows fill the home with natural light, while newly installed custom window coverings add style, comfort, and privacy. The two spacious bedrooms are ideally positioned to provide excellent separation and privacy. Enjoy an impressive collection of luxury amenities just steps from your door, including Concierge Service, Party Room, BBQ area, Fitness Gym, Yoga Studio, Theatre Room, Hobby/Craft Room, and ample visitor parking. Step outside and you're moments from scenic parks, shops, golf, great restaurants, and more. For commuters, the Richmond Hill GO Station is just minutes away, offering convenient access to downtown Toronto and beyond. Located in the sought-after Bayview and Elgin Mills community, Suite 124 at 2 David Eyer Rd offers a tranquil lifestyle with all the conveniences of modern urban living. Whether entertaining guests or enjoying a quiet evening at home, this exceptional suite offers the perfect blend of comfort, style, and convenience. Don't miss this rare ground-floor opportunity! (id:55499)
RE/MAX All-Stars Realty Inc.
31 Richmond Street
Caledon, Ontario
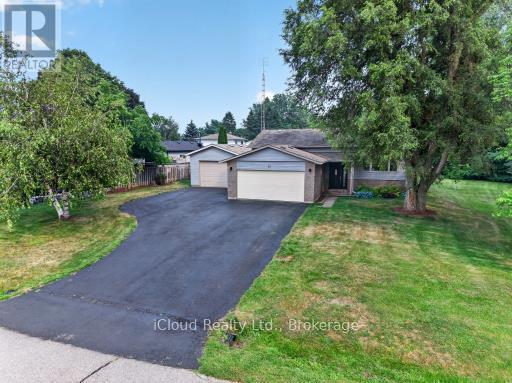
Escape the hustle without sacrificing convenience in this 3 bed + office, 2 bath family home, ideally situated in one of Caledon's most desirable locations. Offering the perfect combination of privacy, space, and accessibility, this hidden gem is less than an hour from the city, making it an ideal choice for commuters seeking a peaceful place to call home Surrounded by mature trees and lush perennial gardens, the beautifully landscaped property offers exceptional curb appeal and a welcoming outdoor retreat. An extended paved driveway provides ample parking and leads to both the attached double-car garage, complete with a brand-new garage door, and a spacious insulated detached garage with natural gas-perfect for hobbyists, car enthusiasts, or additional storage. A garden shed completes this thoughtfully designed property. Inside, you'll find a bright, functional layout with generously sized rooms designed for comfortable everyday living. The home features three spacious bedrooms plus an additional office/bedroom on the lower level, along with two full bathrooms to accommodate a growing family. The inviting eat-in kitchen offers a nice workspace and opens seamlessly to the formal dining room, where a walkout leads to the deck and overlooks the private backyard. Whether you're hosting summer barbecues, gathering with family, or enjoying your morning coffee, the indoor-outdoor flow makes entertaining effortless. The expansive main-floor living room provides a warm and welcoming place to gather, while the oversized lower-level family and games room offers endless possibilities for recreation, a home theatre, or a children's play area. Upgraded windows upstairs and upgraded insulation provides improved energy efficiency. Low property taxes is an added bonus.This is a property where your family can grow, entertain, and create lasting memories for years to come. (id:55499)
Icloud Realty Ltd.
240 Ridge Road
Cambridge, Ontario
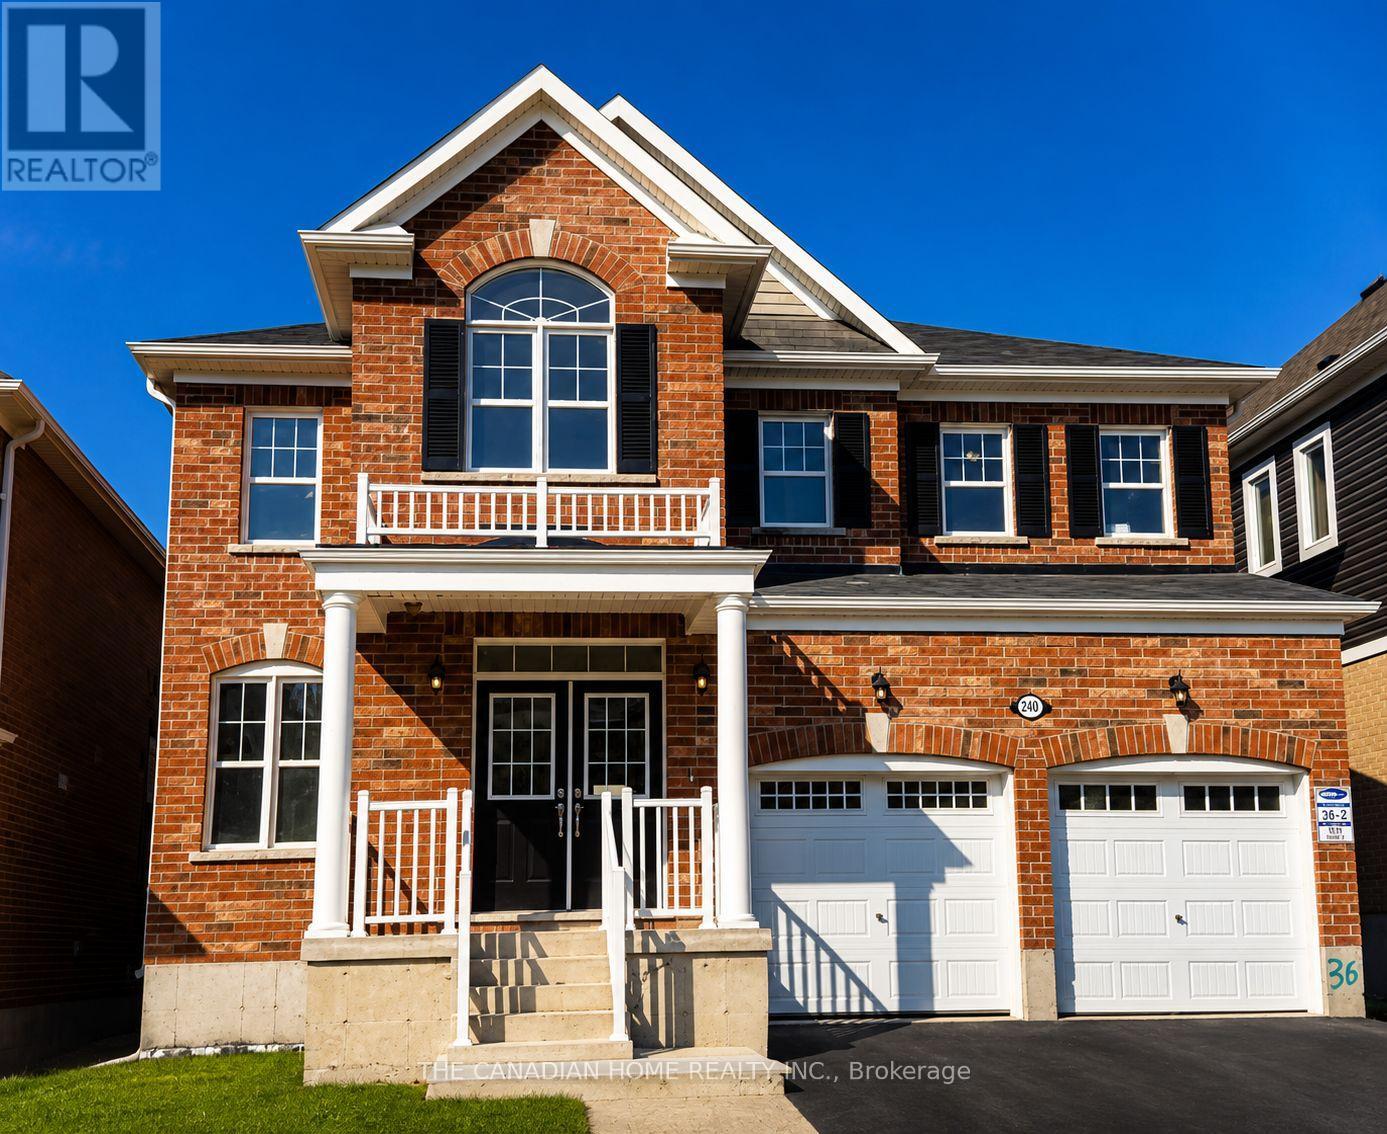
Welcome to 240 Ridge Road, CambridgeExperience the perfect combination of location, style, space, finishes, and value in an amazing Cambridge neighbourhood.This stunning home features: 4 spacious bedrooms 4 bathrooms 9-foot ceilings 8-foot doors on both the main and upper floors Elegant California shutters Double-door entrance Hardwood on main and porcelain tile flooring Modern kitchen with stainless steel appliances Centre island and tall cabinetry Separate family, dining, and living rooms Oak staircase Gas fireplace Main-floor laundry Elegant light fixtures throughout Sun-filled rooms with plenty of natural lightThe primary suite offers a luxurious 5-piece ensuite, walk-in closet, and additional closet space.The 2nd and 3rd bedrooms share a convenient 3-piece Jack-and-Jill bathroom.The 4th bedroom features its own walk-in closet and private 3-piece ensuite, offering added comfort and privacy.Location is a major highlight. Highway 401 and Highway 8 are approximately 5 minutes away, while Waterloo International Airport is approximately 10 minutes away.Welcome home to 240 Ridge Road, where comfort, style, space, and convenience come together in Cambridge. (id:55499)
The Canadian Home Realty Inc.
16 Williams Drive
Bancroft, Ontario
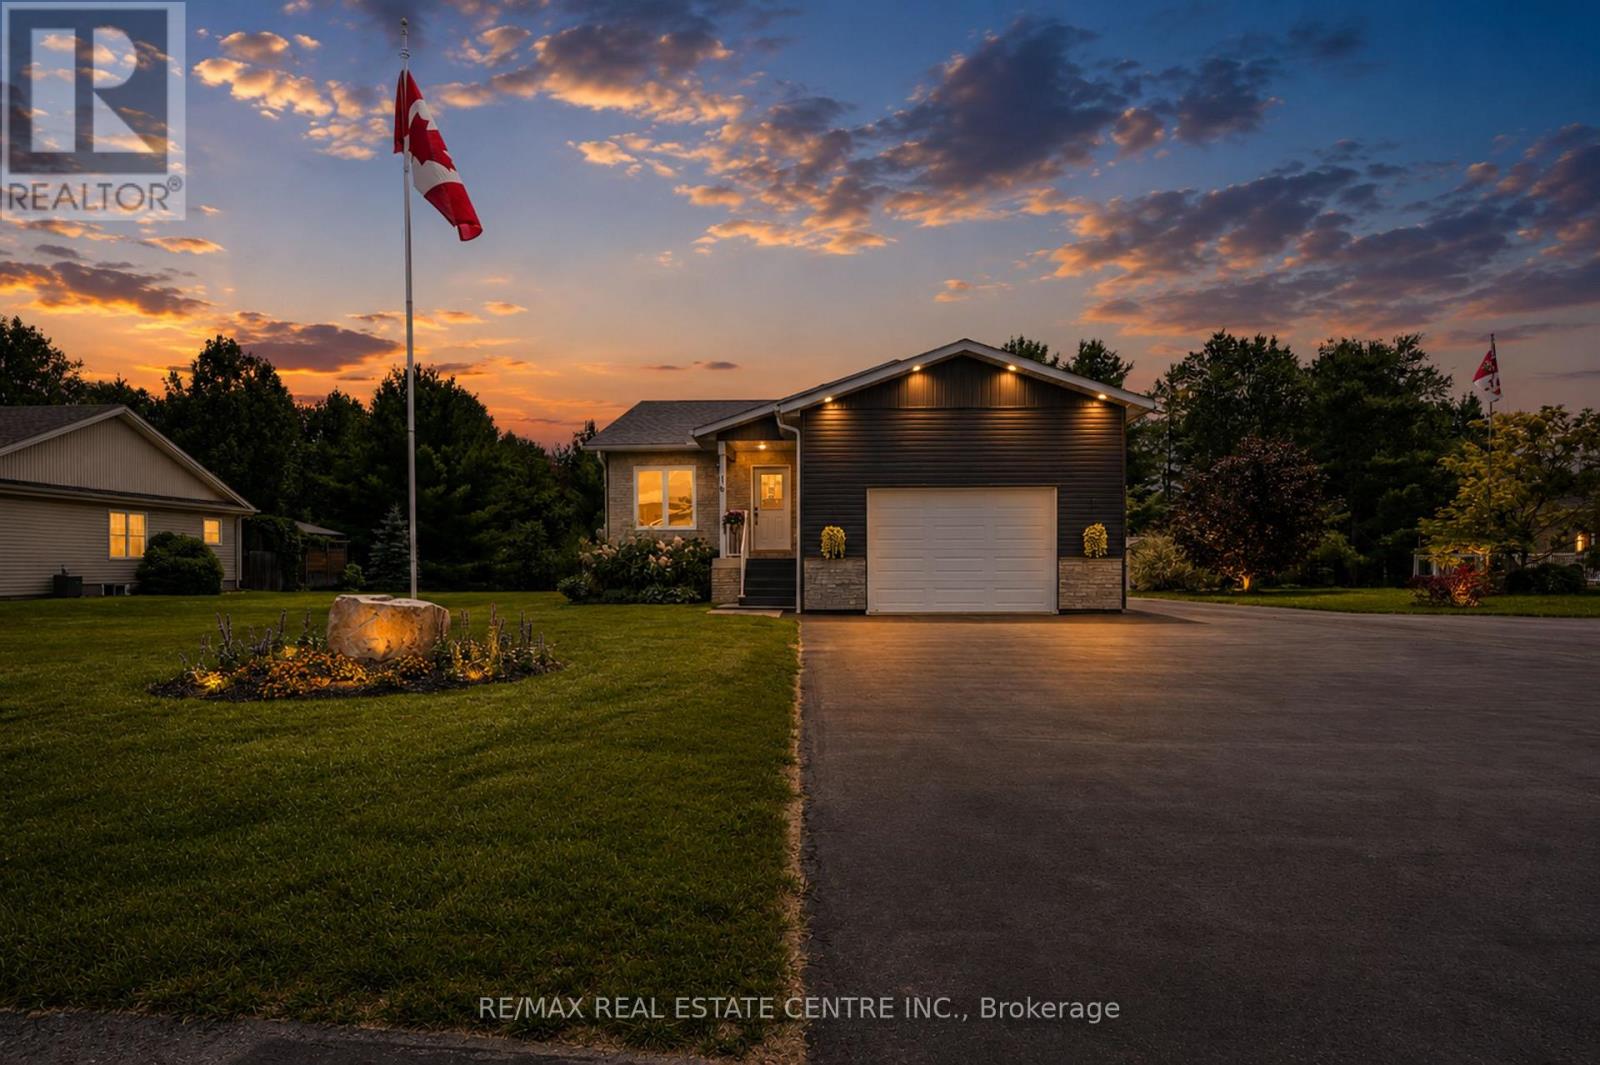
Welcome to this stunning 4-year new custom-built raised bungalow showcasing exceptional craftmanship & thoughtful design. The striking exterior features charcoal siding complimented by an oversized garage & spacious driveway. The large meticulously maintained 50 x 185 ft lot backs onto greenspace & is nestled on a quiet cul-de-sac surrounded by beautiful homes. Inside, discover the sun filled open-concept layout featuring rich laminate flooring throughout. The kitchen is designed for entertaining, with crisp white cabinetry, a generous island, stainless-steel appliances & a navy accent wall that adds a nice contrast to the room. The bright, sun-filled sunroom offers panoramic views of the beautiful backyard- perfect for morning coffee! The primary bedroom features a spa-like bathroom with a large walk-in shower & his and hers closets. A second bedroom, a second full bathroom, convenient main floor laundry & garage access complete this level. That's only the beginning, as you head downstairs, you'll notice the separate side entrance that leads to the one-bedroom in-law suite featuring a living room, kitchen, full bathroom & its own separate laundry. Perfect for extra income or for the multi-generational family. You will also find an additional bedroom, rec room (which can also be used as a bedroom), cold storage & utility room. You'll be impressed with the many lower-level windows in this raised bungalow including an egress window in the in-law suite bedroom. This home offers the perfect blend of small-town charm with lots of outdoor activities. Known as the "Mineral Capital of Canada", Bancroft provides easy access to lakes, trails & parks, enjoy local shops, restaurants & community events along the charming main street, while still being within reach of essential amenities. (id:55499)
RE/MAX Real Estate Centre Inc.
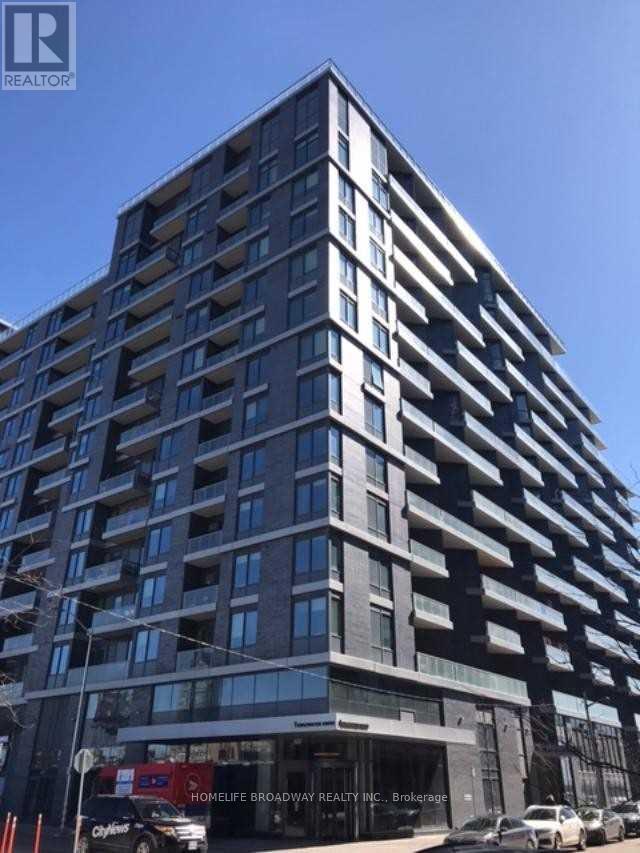
Sph31 - 1 Edgewater Drive
Toronto, Ontario
Bright And Spacious Penthouse One Bedroom Tridel Luxury Condo (Aquavista) In Water Front Community, Open Concept Design With 10 Ft Ceiling At SPH Floor, A Spacious Sized Master Bedroom, Big Closet With Glass Sliding Doors. Outdoor Pool, BBQ Area, Fitness Center etc, Close To All Amenities. TTC, George Brown College, Loblaw Supermarket, Distillery District. (id:55499)
Homelife Broadway Realty Inc.
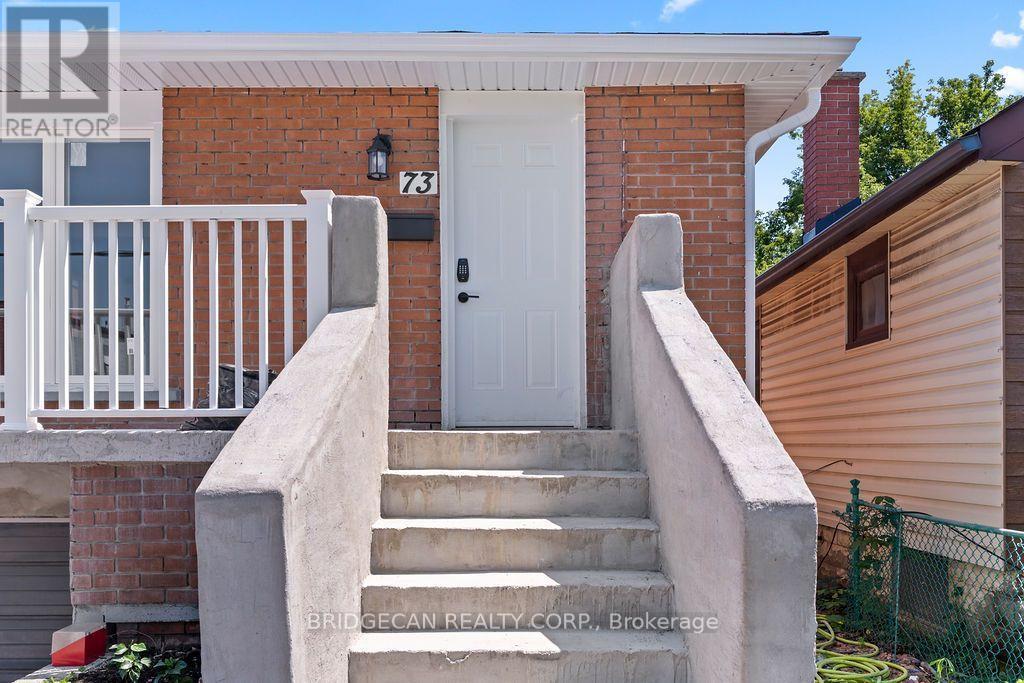
73 Adair Avenue S
Hamilton, Ontario
Completely renovated 2+1 bedroom detached home featuring modern finishes and new appliances. Bright and spacious layout with 2 bedrooms on the main floor and 1 bedroom in the fully finished basement. Enjoy 2 Brand new bathrooms, a spacious living area, attached garage and front-yard parking. Conveniently located close to public transit, shopping, schools, restaurants and other amenities. Move-in ready and perfect for first-time buyers, families or investors. (id:55499)
Bridgecan Realty Corp.

745 Reid Crescent
North Perth, Ontario
Whether you live or invest, tenant is willing to stay. Main floor is open concept with hardwood flr in the kitchen, dining room and living rooms. The second floor has four bedrooms and two full bathrooms. the 2nd floor was renovated in 2020, creating a luxurious master bedroom retreat with walk-in closet and modern ensuite bathroom and an additional bathroom and all three bedrooms with engineered hardwood throughout. The basement was finished in 2018 with an upgraded wood panel staircase, additional bathroom and spacious entertainment area with fireplace. All levels are ventilated and bright with lots of sunlight. The backyard had a concrete patio, new modern privacy fence, and an outdoor shed. Great location, only a few minutes walk to elementary school, arena, parks, golf club, Walmart, food basics, Zehrs, Canadian tire, home hardware, service Ont, Service Canada, Gas Stn & Listowel downtown with all major banks, restaurants, movie theatre etc. (id:55499)
Icloud Realty Ltd.