
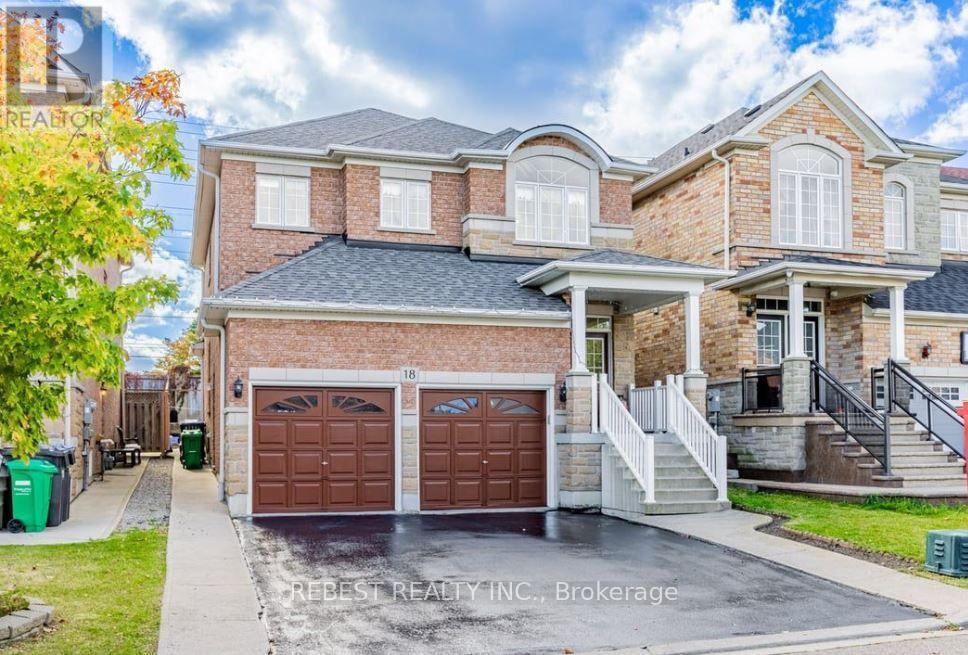
18 Village Lake Crescent
Brampton, Ontario
Beautiful & Spacious Family Home in Highly Desirable Lake of Dreams Neighborhood. This bright, open concept home features large windows with stunning natural light, a modern kitchen and generous bedroom sizes. Steps to scenic lake trails, top-rated schools, parks and quick access to Hwy 410, hospital and shopping plazas. AAA tenants Only. Must provide Full Credit Report, Employment Letter, Pay Stubs and Rental Application. Includes 3 car parking. 70% utilities. (id:55499)
Rebest Realty Inc.
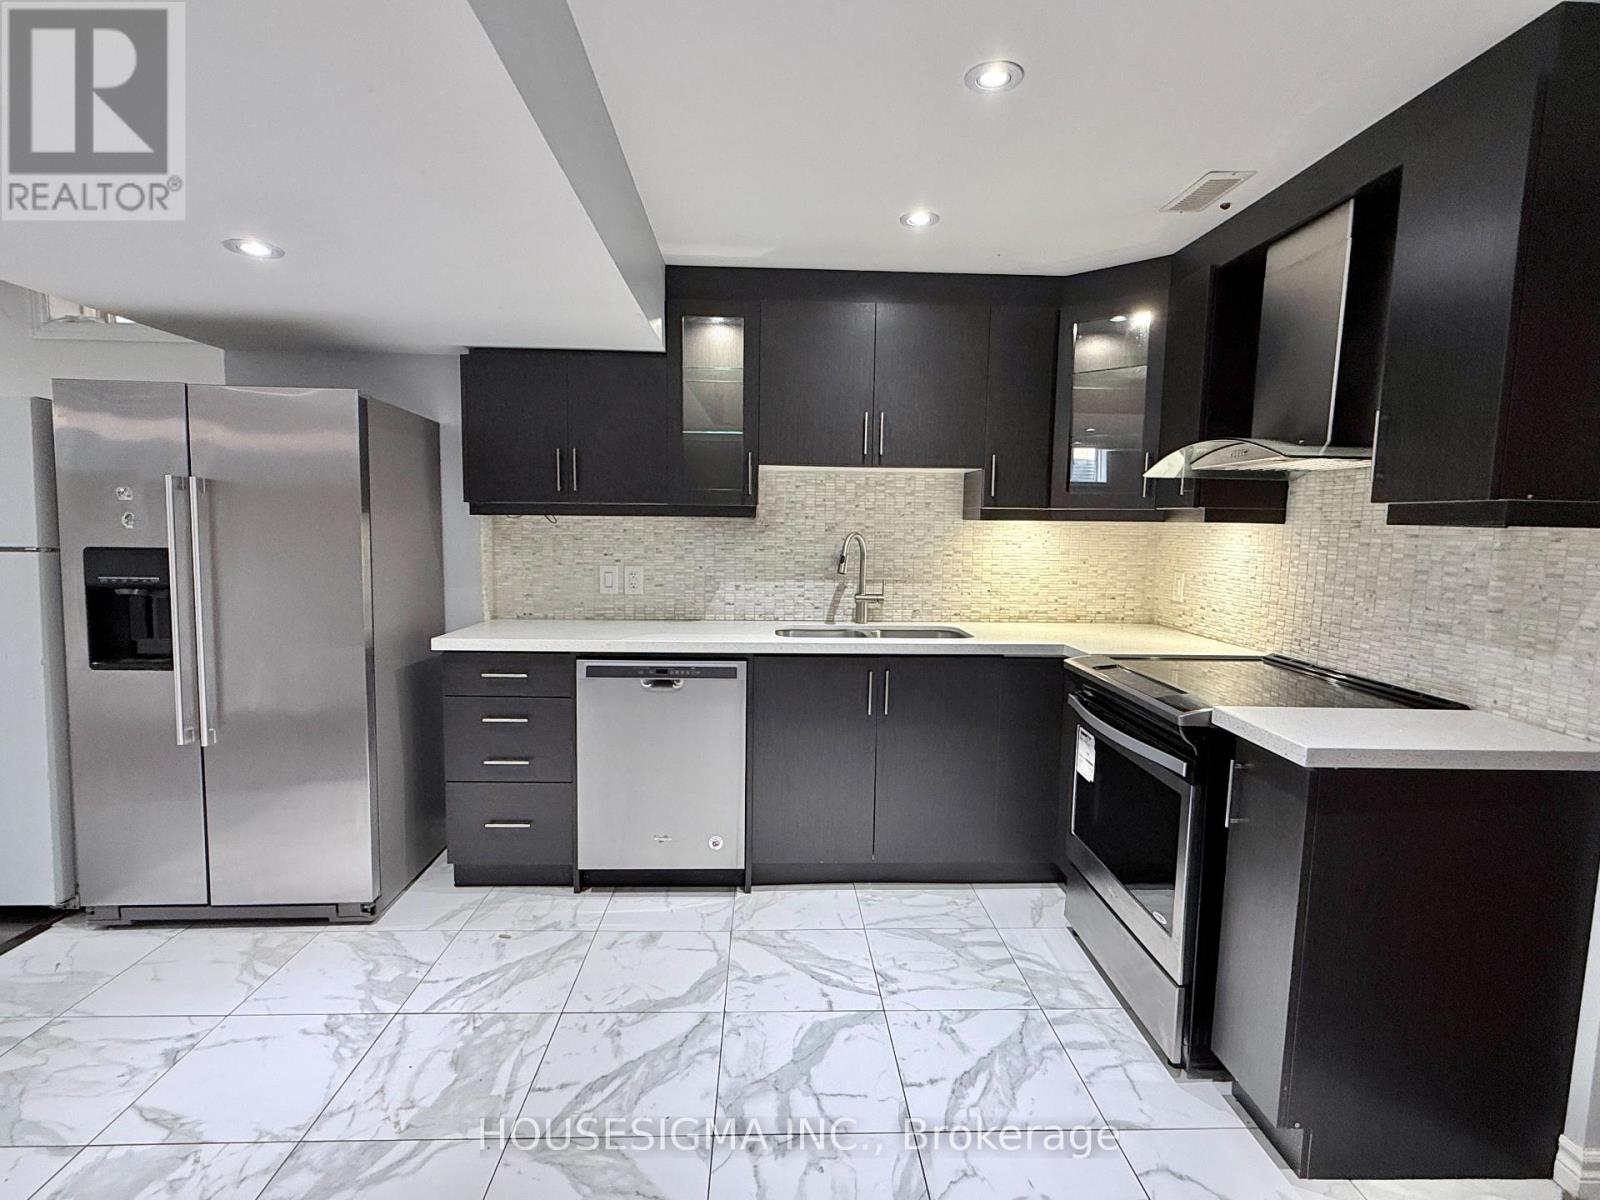
Lower- 50 Victoriaville Road
Brampton, Ontario
over 1200 sqft Separate Entrance Finished Basement. Features 2 bedrooms plus a large open-concept area that can be used as a third bedroom, home office, or recreation space. Includes 1 designated driveway parking space. Potential for a second parking space. ** This is a linked property.** (id:55499)
Housesigma Inc.

218 Montrose Avenue
Toronto, Ontario
Be the first to live in this beautifully renovated, detached house on a prime Little Italy Street. Rent includes all utilities! Tenant pays internet and cable. Offering flexible living for roommates or a single family, this large home features 5 bedrooms, 2 bathrooms, 2 decks, a large front porch, and ensuite laundry. For roommates, the layout offers five spacious bedrooms across two levels plus a living room and an eat in kitchen. For a family, the main floor can be configured with formal living and dining rooms, an eat-in kitchen and a family room, with three bedrooms upstairs. Thoughtfully renovated with modern finishes while preserving original character, 218 Montrose features refinished hardwood floors, stained and leaded glass, cove ceilings and striking modern lighting. The brand-new eat-in kitchen has stone counters, brand new stainless steel appliances, excellent storage and counter space, and a walkout deck. Two beautifully renovated bathrooms include rain showers, glass surrounds, modern vanities and beautiful tile work. Ideally located just steps from College Street, with easy access to the streetcar, local shops, cafés, restaurants, parks and schools. A vibrant, walkable neighbourhood with everything you need close by and convenient connections to the rest of the city. (id:55499)
Royal LePage Real Estate Services Ltd.
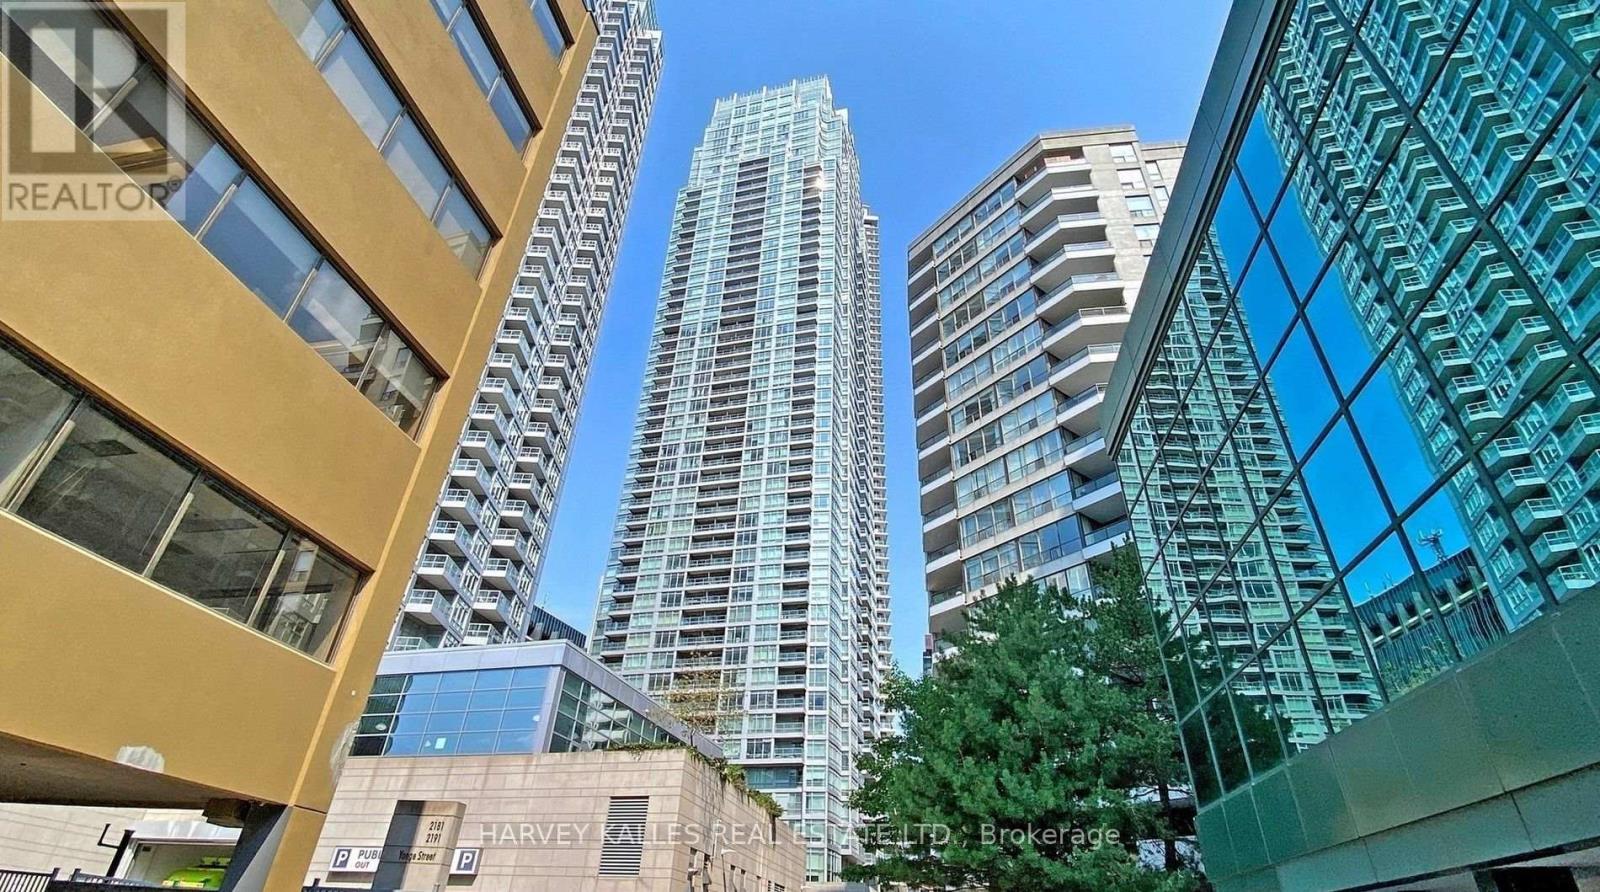
504 - 2191 Yonge Street
Toronto, Ontario
First time offered for sale, this beautifully maintained 1-bedroom + Juliette Sliding door, suite offers approximately 637 sq. ft. of stylish interior living spacey in the heart of vibrant Yonge & Eglinton. Bright, inviting, and move-in ready, this freshly painted condo features an open-concept layout with laminate flooring throughout, creating the perfect balance of comfort and functionality. No wasted square feet. Comes with an owned parking space (50KValue)The modern kitchen is equipped with stainless steel appliances, granite countertops, and ample cabinetry, while the spacious living area overlooks a quiet south-facing courtyard view. Enjoy the convenience of in-suite laundry with a stackable washer/dryer and a thoughtfully designed floor plan ideal for professionals, first-time buyers, or investors alike. Built by renowned Minto Communities, This Environmental LEED Certified building , residents enjoy luxury-style amenities including 24-hour concierge service and security, a fully equipped fitness centre, indoor pool, business centre, party room, billiards room, guest suites, BBQ area, atrium with Wi-Fi, and even a car wash bay - offering a lifestyle that feels like upscale hotel living. Located directly across from Yonge Eglinton Subway Station and Eglinton LRT and steps to restaurants, cafes, shopping, groceries, cinema, and TTC, this unbeatable location truly offer suburban convenience with no car required. Immaculate and competitively priced, this exceptional suite is a rare opportunity in one of Toronto's most sought-after neighbourhoods. Immediate or flexible closing available. (id:55499)
Harvey Kalles Real Estate Ltd.
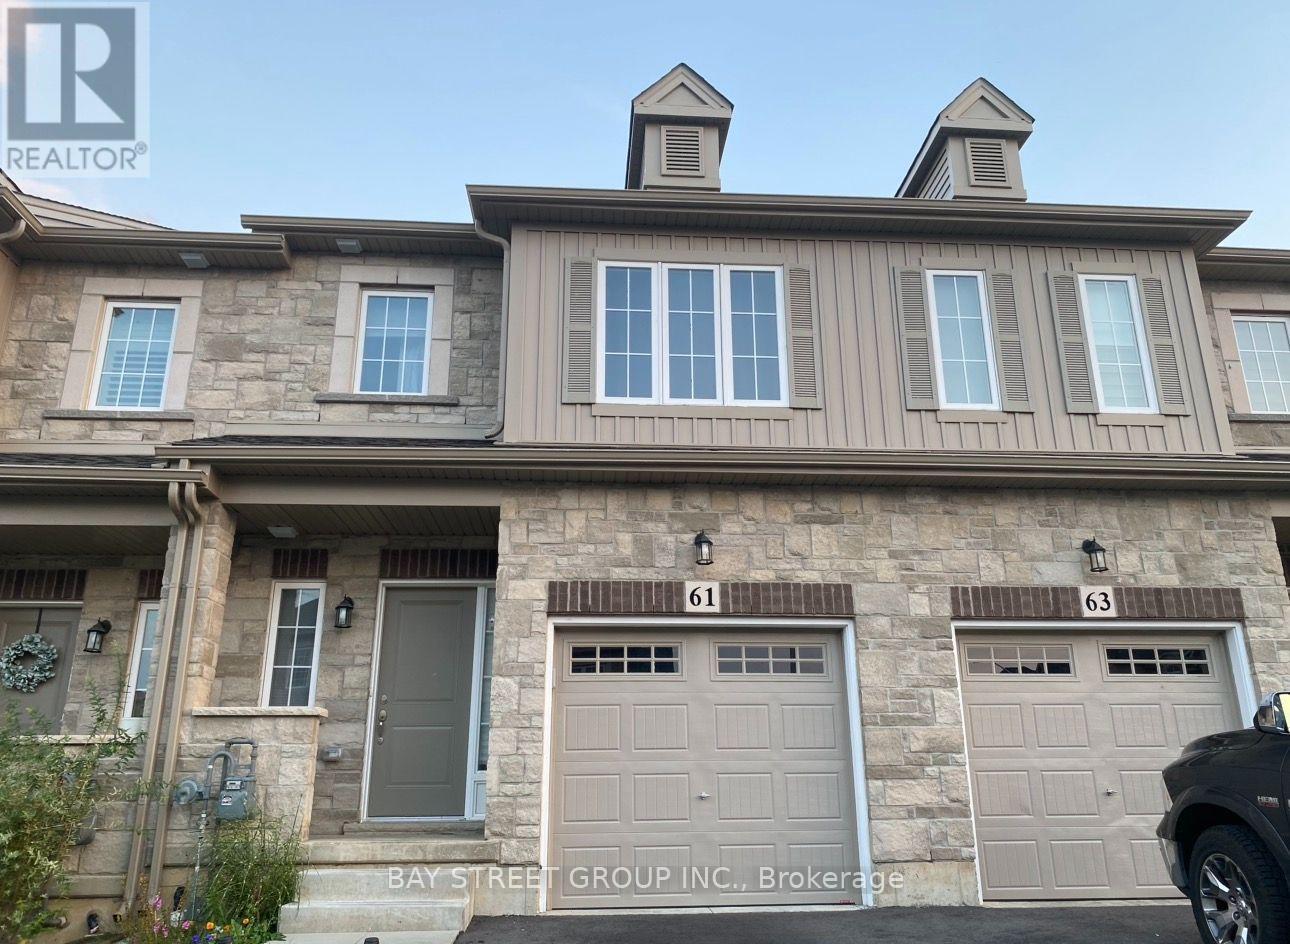
61 Beasley Grove
Hamilton, Ontario
3 Parkings! 2 Story 3 Bdr 2.5 Bath Townhouse In Prime Ancaster Meadowlands! 9 Ft Ceilings! South Facing W/ Abundant Natural Light! Open Concept Main Flr. Dream White Kit. W/ Ss Appliances. 3 Spacious Bdrs. Master Brm W/ Walk-In Closet & Ensuite Bath W/ Oversize Frameless Glass Shower. Brm Level Laundry. Located just minutes from top-rated schools, parks, shopping, restaurants, public transit, and easy highway access. (id:55499)
Bay Street Group Inc.

312 Old Guelph Road
Hamilton, Ontario
Welcome to 312 Old Guelph Road, a spacious and thoughtfully updated home offering a versatile layout, generous outdoor space and plenty of room for everyday living. The main level features a bright living and dining area with updated vinyl flooring and a fireplace, flowing into a beautifully renovated kitchen with dark cabinetry, quartz countertops, backsplash, stainless steel appliances and a farmhouse style sink. A sunroom provides additional living space overlooking the backyard, while a main floor bedroom, bathroom and bonus room add flexibility to the layout.Upstairs, you'll find three additional bedrooms, including a spacious primary bedroom, along with an updated 4 piece bathroom. The home has seen numerous improvements over the years, including updated flooring, lighting and paint, newer windows, exterior siding, fascia, soffits and eaves, as well as a new roof and shingles in 2025 and chimney updates in 2025.Outside, enjoy a generous yard surrounded by mature trees with plenty of space to relax, entertain or enjoy the outdoors. The attached garage, workshop area and expansive driveway provide excellent space for parking. Conveniently located close to amenities, trails, schools and commuter routes, this property offers space, flexibility and a fantastic setting to call home. (id:55499)
Real Broker Ontario Ltd.
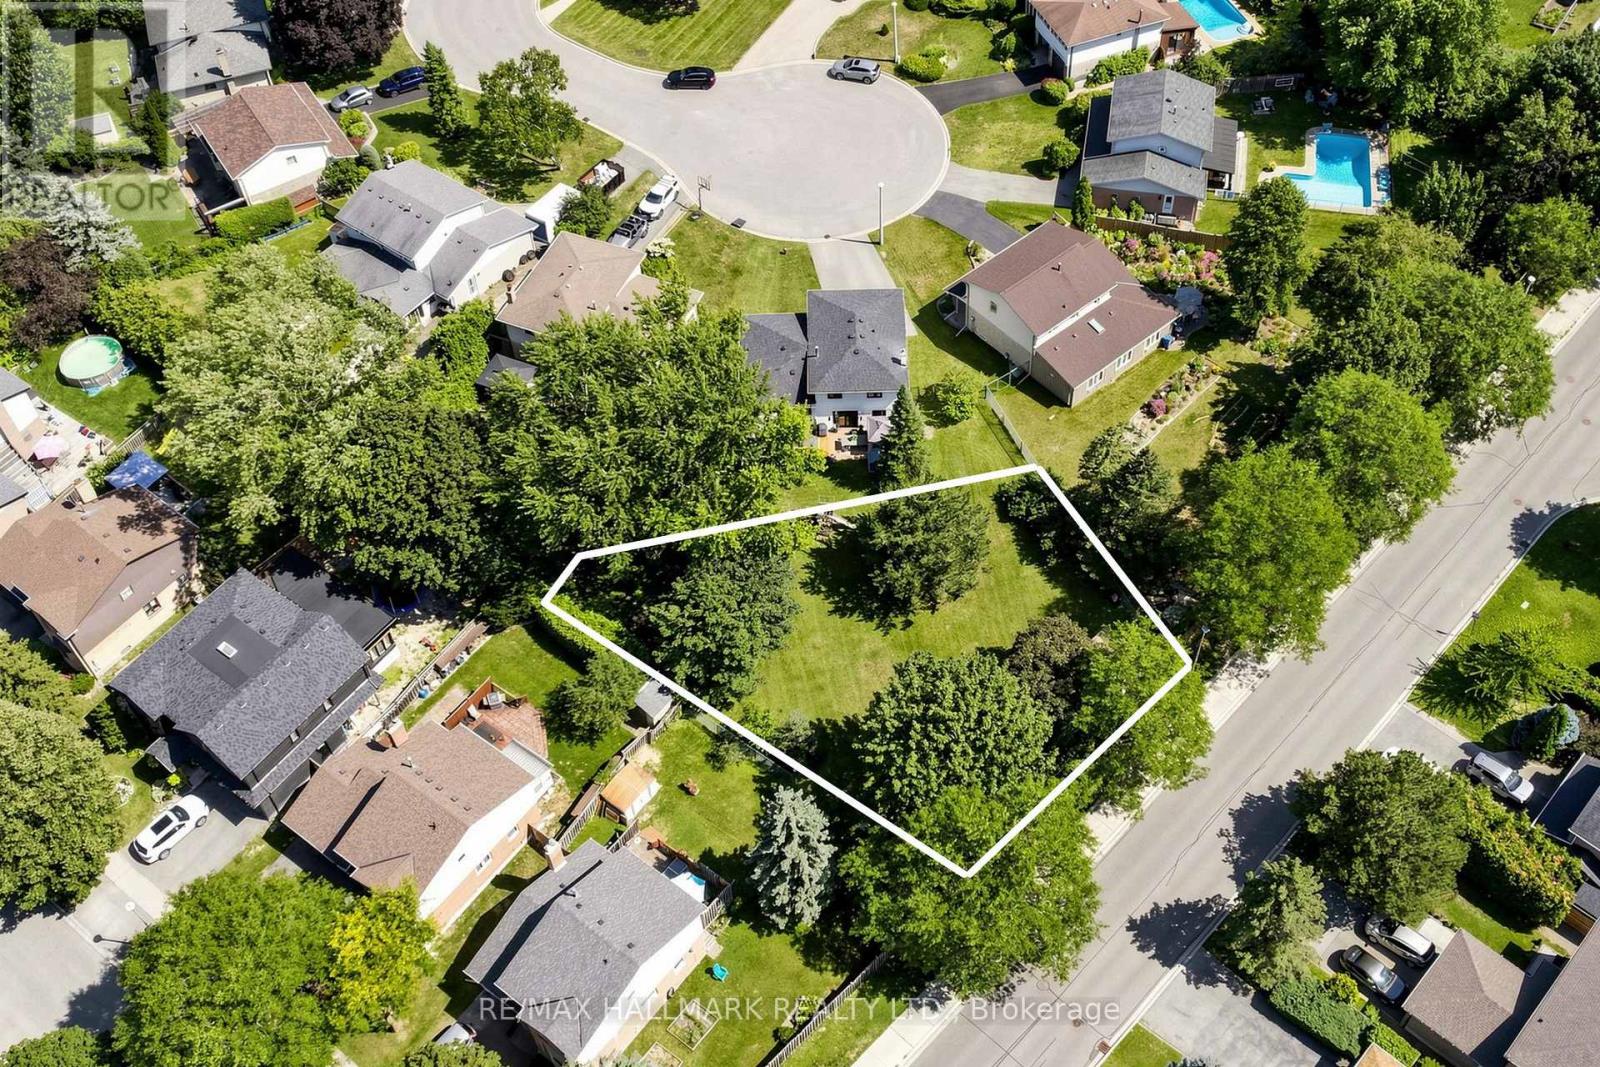
Part 2 - 20 Oak Court
Aurora, Ontario
Rare Opportunity To Own This Prime Vacant Lot In A Highly Desirable Aurora Neighbourhood! This lot is approximately 6,996 sq ft (650 sq m) and offers an impressive 89 ft (27 m) frontage. It is newly severed and fronts directly onto Spruce Street, creating endless future potential to build in an established residential community. Ideally situated near parks, transit, golf courses, top rated schools, shopping and everyday amenities. Enjoy easy access to the GO Train, Aurora Community Centre, Sheppard's Bush Conservation Area and Aurora's vibrant downtown core. This is a fantastic opportunity for families looking to build their dream home, investors seeking a rare land opportunity, or builders looking for valuable land in a sought-after community and prime location. Don't miss out on a chance to bring your vision to life! (id:55499)
RE/MAX Hallmark Realty Ltd.
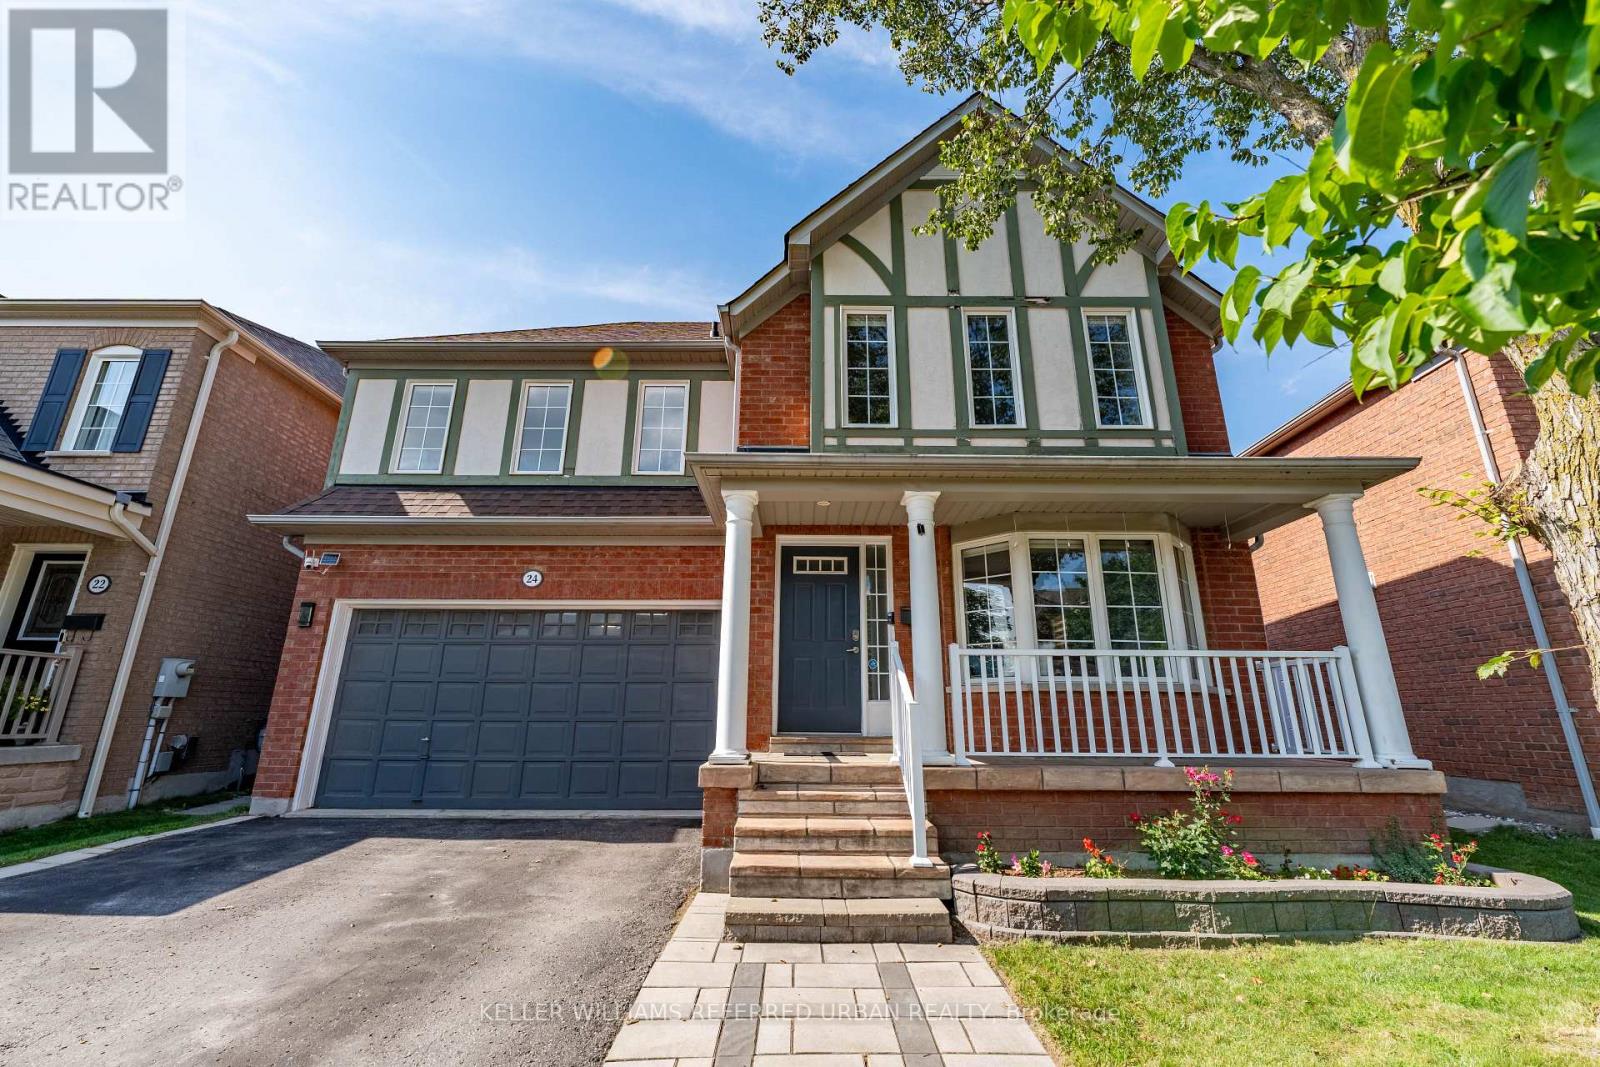
24 Bradbury Crescent
Ajax, Ontario
Bright, Beautifully Updated & Move-In Ready! This south-facing 3-bedroom, 4-bathroom home offers an abundance of natural light. Hardwood floors throughout the main and second levels. A fantastic open-concept layout. The renovated kitchen (2022) features quartz counters, a centre island, stainless steel appliances and a gas stove. The spacious family room boasts a gas fireplace, a gorgeous feature wall, and a walk-out to the backyard. The living room offers a charming bay window. Upstairs, you'll find a king-sized primary bedroom with a walk-in closet that has built-in organizers, a 4-piece ensuite, and generously sized 2nd and 3rd bedrooms. Updated bathrooms throughout. The newly finished basement offers a large rec room, exercise room and 3-piece bath, providing plenty of additional living space. Enjoy the private backyard with stone patio. There is also a 2-car garage and no sidewalk to shovel! Close to schools, shopping, medical clinics, trails and bike paths. Come Fall in Love! (id:55499)
Keller Williams Referred Urban Realty
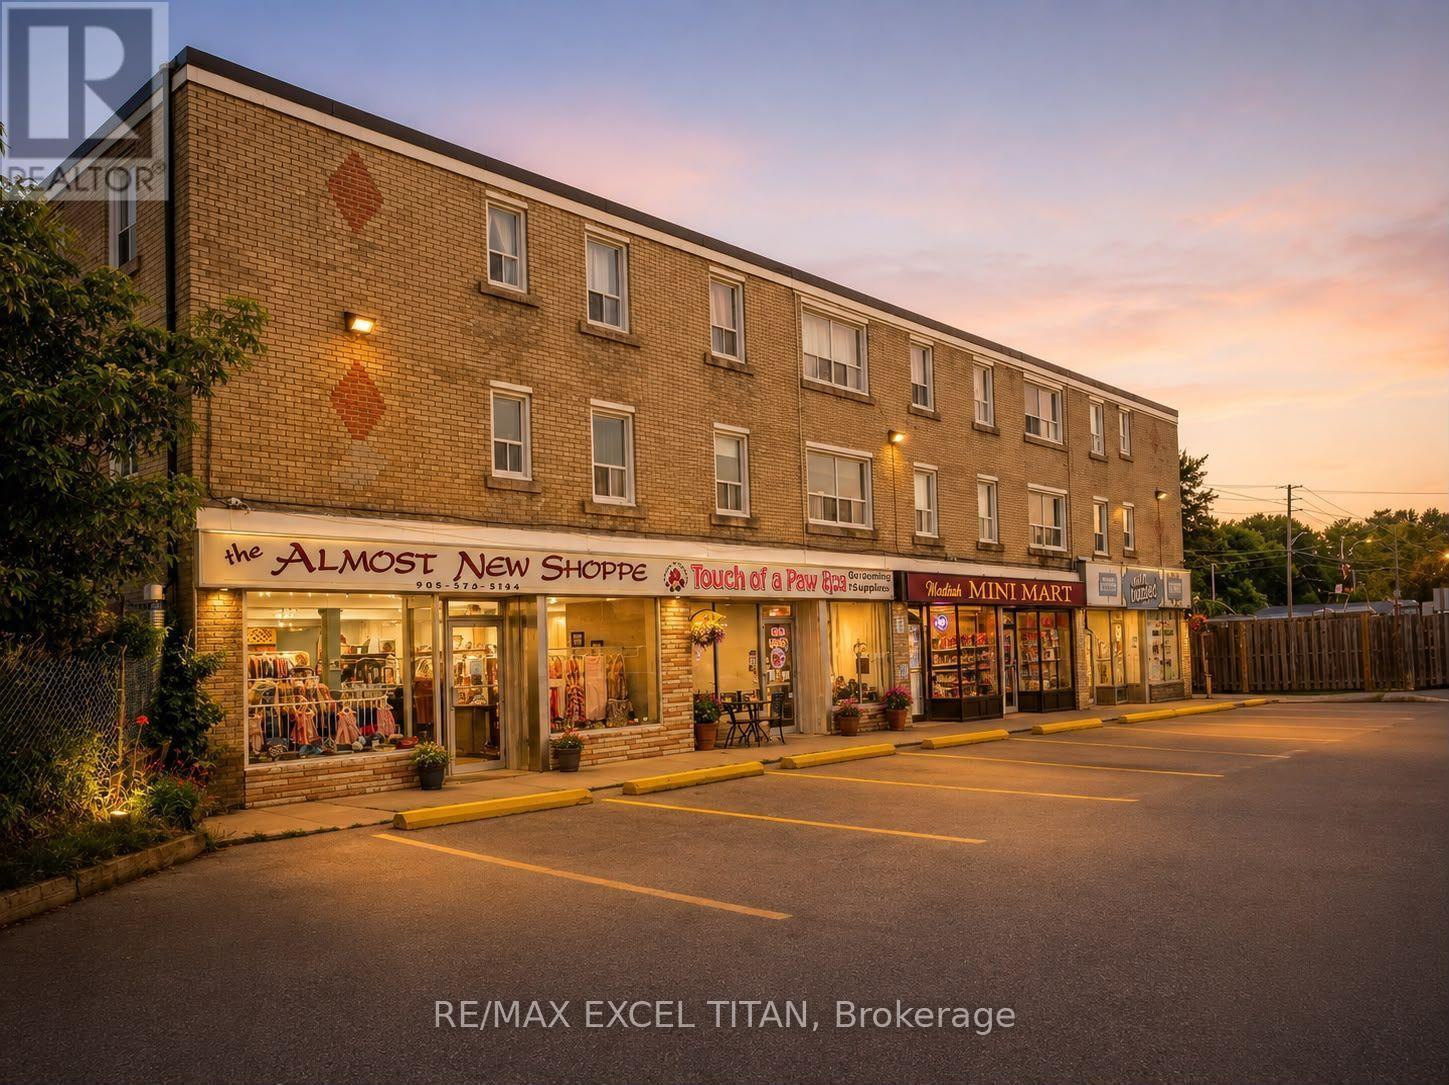
7 - 1201 Cedar Street
Oshawa, Ontario
Enjoy a convenient Lakeview location surrounded by excellent schools, parks, recreation, and transit. Families will appreciate several nearby schools, while Lake Vista Park, Fenelon/Venus Park, and South Oshawa Community Centre are all within easy walking distance, offering playgrounds, sports fields, courts, trails, and recreational facilities. Public transit is also close by, with a street-level stop just a 2-minute walk away and Oshawa GO Station nearby. The neighbourhood is well-served by essential amenities, including nearby healthcare, fire, and police services. Discounted promotional rates with Rogers available for Home Phone, Internet and Cable services (id:55499)
RE/MAX Excel Titan
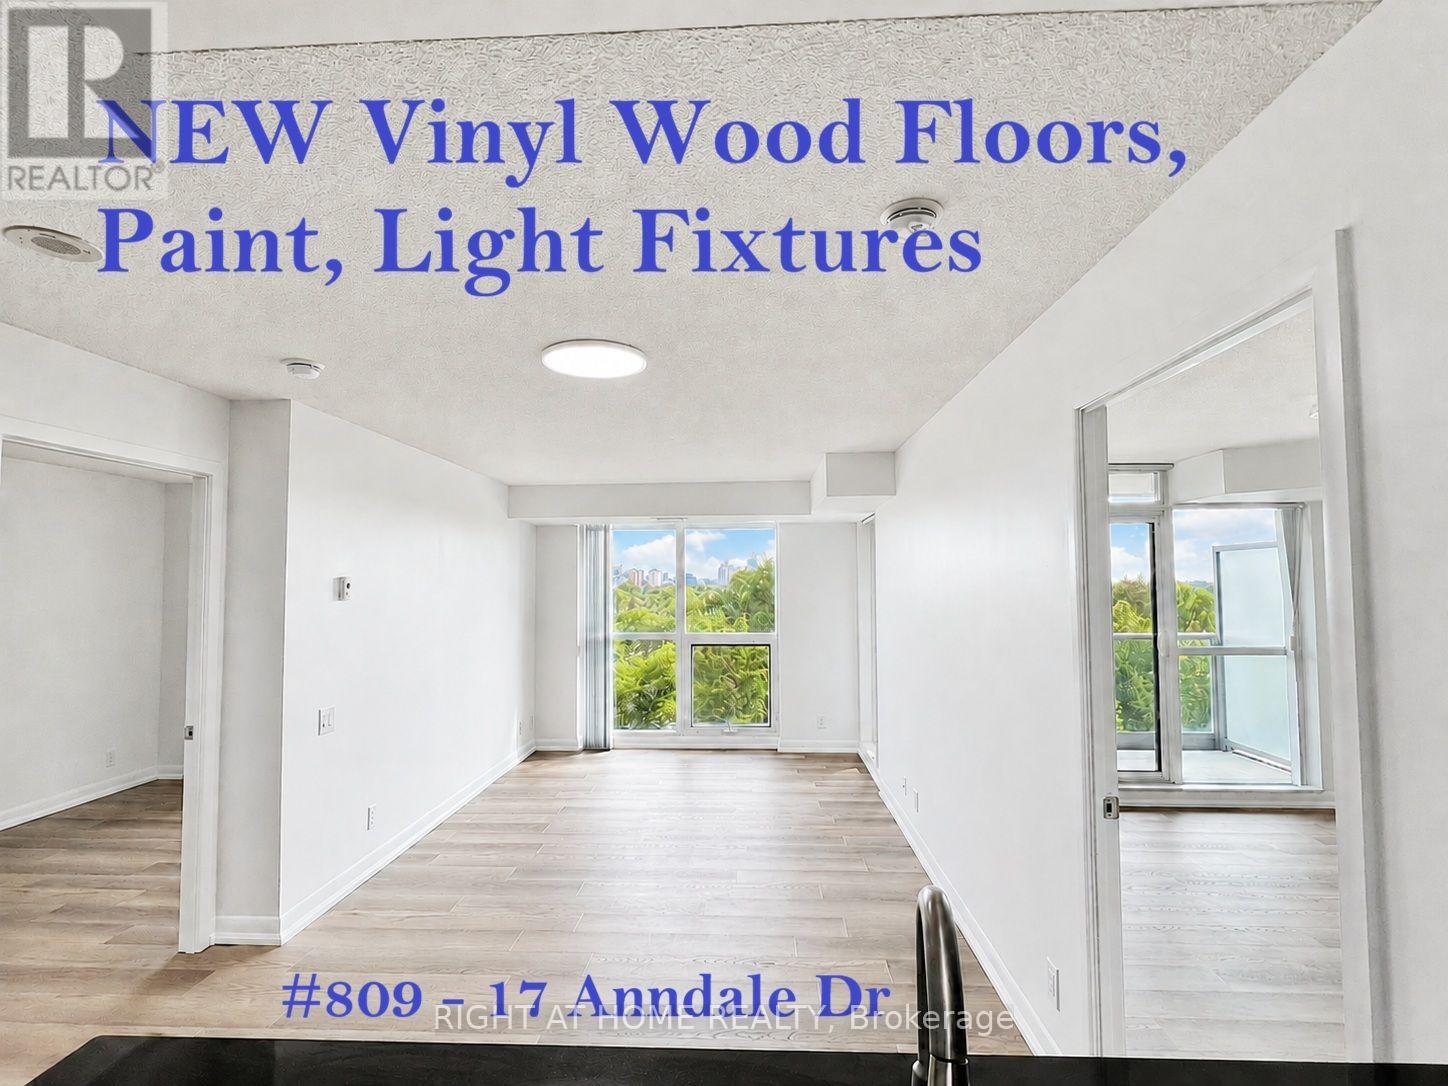
809 - 17 Anndale Drive
Toronto, Ontario
*Enjoy the NEW: LVP (Luxury Vinyl Plank) WOOD FLOORS, Fresh PAINT & Light Fixtures *Gorgeous, Renovated, Bright 2 Bdrm *Quiet Building, Tucked Just S.E of Prime Yonge-Sheppard *Clear East View *Open-Concept Modern Kitchen with Granite Counter/Breakfast Bar, S/S Appliances *Wide Bright Floor-to-Ceiling & Wall-to-Wall Windows *Split Bedrm Layout for Privacy *Fab Rec Facilities: Indoor Pool, Gym, Sauna, Theatre Rm, Party Rm, Outdoor Lounge*24-Hr Concierge *Steps to Sheppard Subway & Minutes to Hwy 401 *Walk to Supermkts, Restaurants, Cinema, Shopping Ctres, Mel Lastman Sq *Convenient City Life, Leave Car & Walk to Enjoy Vibrant North York :-) (id:55499)
Right At Home Realty
2909 - 9 Bogert Avenue
Toronto, Ontario
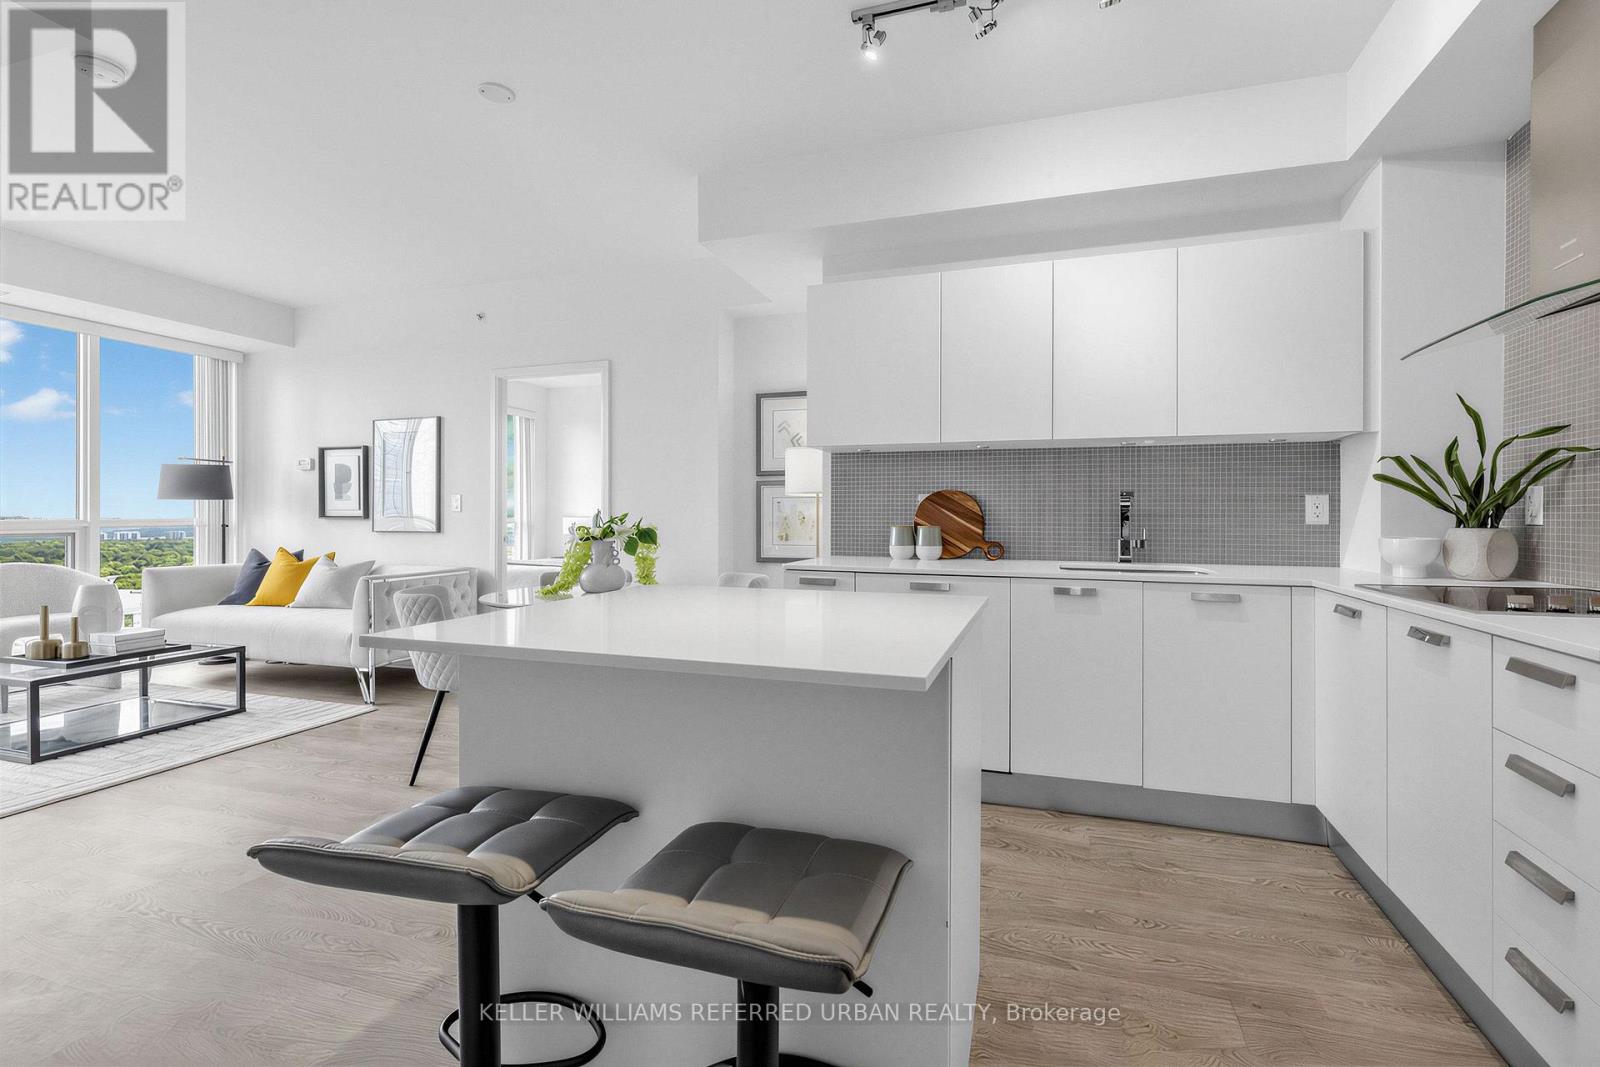
This luxurious 1+ den (can be used as a second bedroom), 2 full bathroom suite features one of the building's most desirable split-bedroom layouts, offering exceptional privacy and functionality. The large den with double doors and a window can easily serve as a second bedroom or home office. Enjoy amazing east views, 9' ceilings, floor-to-ceiling windows, laminate flooring, and a private balcony. The modern gourmet kitchen features granite countertops, a centre island, stylish backsplash, and premium Miele appliances. Primary bedroom offers beautiful east views and a private ensuite. Includes 1 parking and 1 locker. Exceptional building amenities include an indoor pool, fitness centre, steam room and jacuzzi. Unbeatable North York location with direct underground access to Yonge & Sheppard subway lines, shopping, restaurants, LCBO, Food Basics and food court. Steps to everyday conveniences and minutes to Hwy 401/404. Urban living at its best! (id:55499)
Keller Williams Referred Urban Realty

610 - 20 Minowan Miikan Lane
Toronto, Ontario
Ultimate Urban Living With Metro Grocery Connected To Building* 2Bdrm Corner Unit With Clear West View of the City *Hardwood Floors* *9Ft Ceilings* *Floor To Ceiling Windows* *Caesarstone Countertops* *Built-In Kitchen Appliances* And *Spacious Layout* (id:55499)
Keller Williams Advantage Realty
4566 Harwood Road
Hamilton Township, Ontario
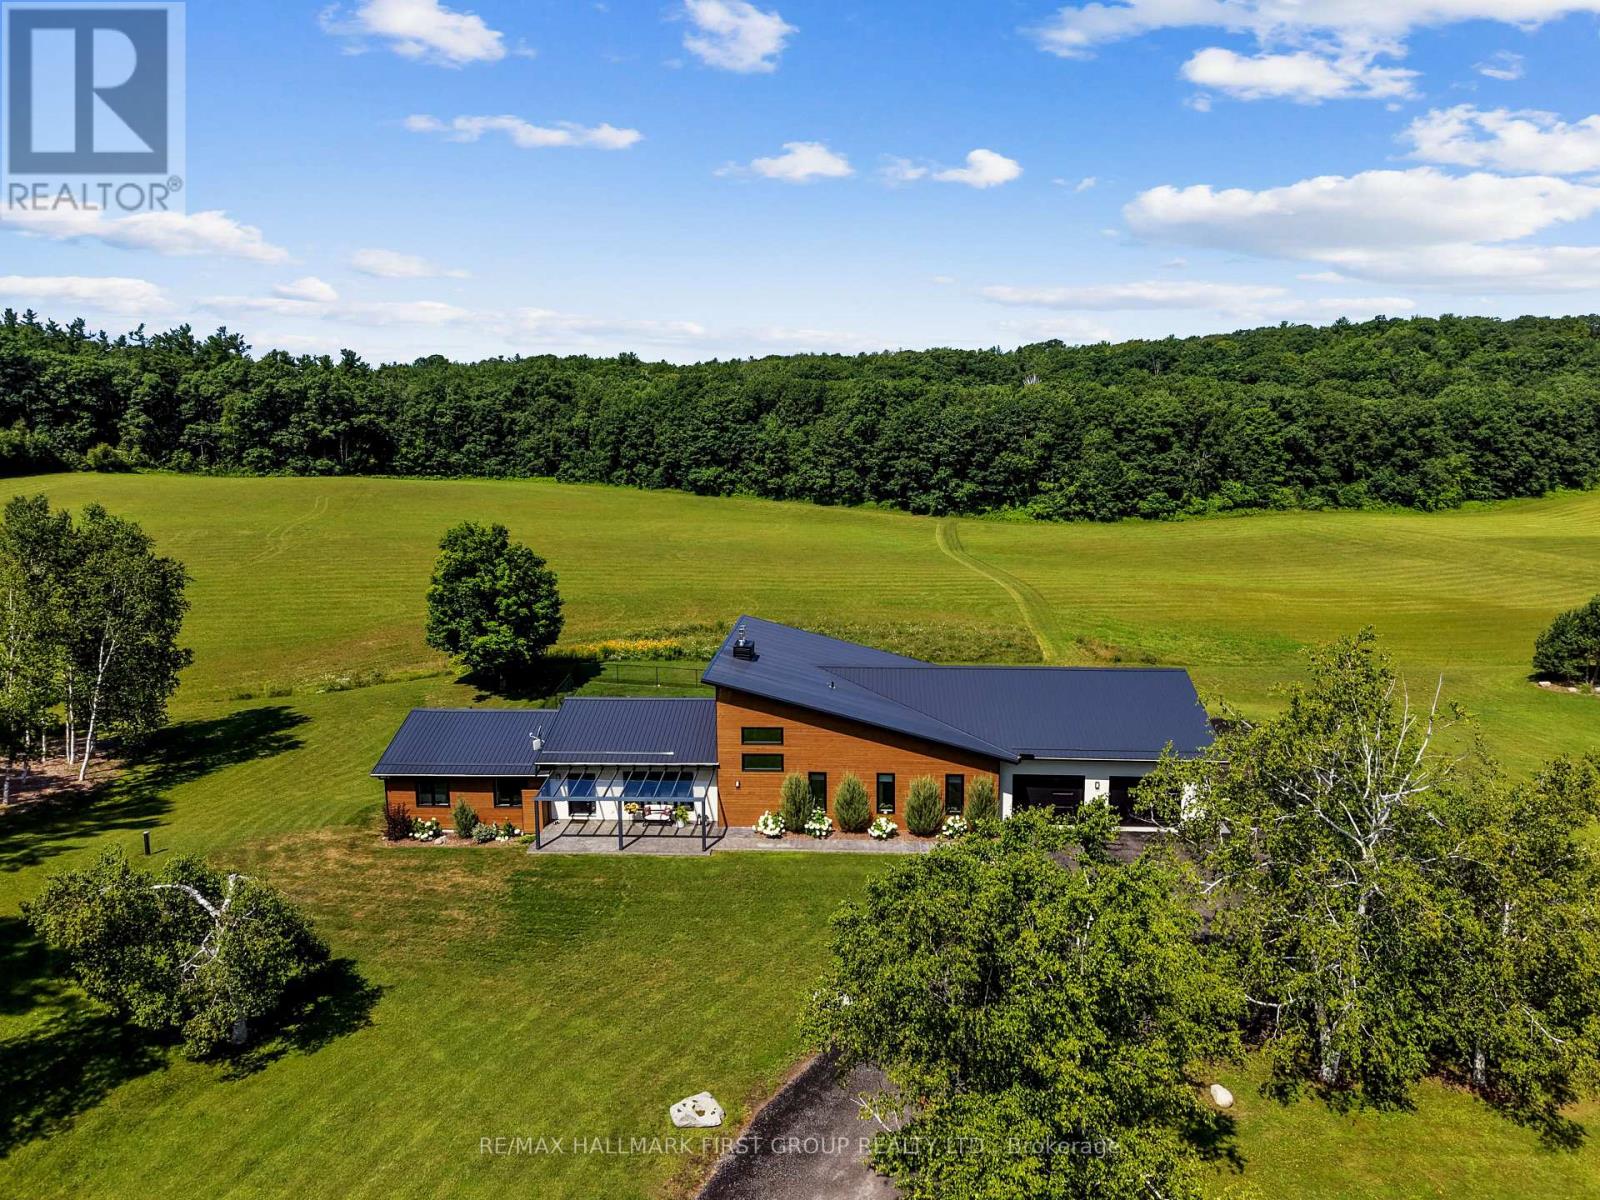
Set on a sprawling 23-acre estate, this striking modern residence exemplifies the perfect balance between contemporary elegance and rural serenity. Every detail has been thoughtfully curated, blending sleek architectural design with high-performance construction, including efficient ICF walls and radiant-heated concrete flooring. Step into a grand, open-concept living area defined by cathedral ceilings and a dramatic wall of windows. A double-sided Napoleon propane fireplace anchors the space, connecting the living room to a sophisticated dining area adorned with modern lighting and a walkout to the second-level deck ideal for outdoor entertaining. Sunlight pours into the kitchen through oversized windows and skylights, offering breathtaking views of the rolling countryside beyond and showcasing top-tier Jenn-Air appliances, striking Dekton countertops and a waterfall island with a breakfast bar. Resort-style living awaits in the private attached oasis. A 14x24 heated indoor saltwater pool, soaring 20-foot ceilings, expansive windows, a hot tub, and space for a lounge or home gym create an oasis-like experience, ideal for year-round relaxation and entertaining. The primary suite is a tranquil retreat featuring a walk-in closet and a spa-inspired ensuite with a dual vanity, a freestanding soaker tub, and a glass shower enclosure with a steam shower. An additional bedroom and two bathrooms round out the level. The finished lower level adds flexible living space, including a sprawling bedroom suite with sitting area, semi-ensuite bath, and walkout to a covered patio. A massive recreation room with a walk-in closet offers potential for a fourth bedroom. Enjoy a lower covered patio area, fenced yard, and firepit area, perfect for summer nights under the stars. Additional highlights include a radiant-heated 4-car garage and a 16x24 barn for versatile use. This one-of-a-kind property is the pinnacle of modern rural luxury. Just under 15 minutes to Cobourg and Highway 401. (id:55499)
RE/MAX Hallmark First Group Realty Ltd.
Lph16 - 118 King Street E
Hamilton, Ontario
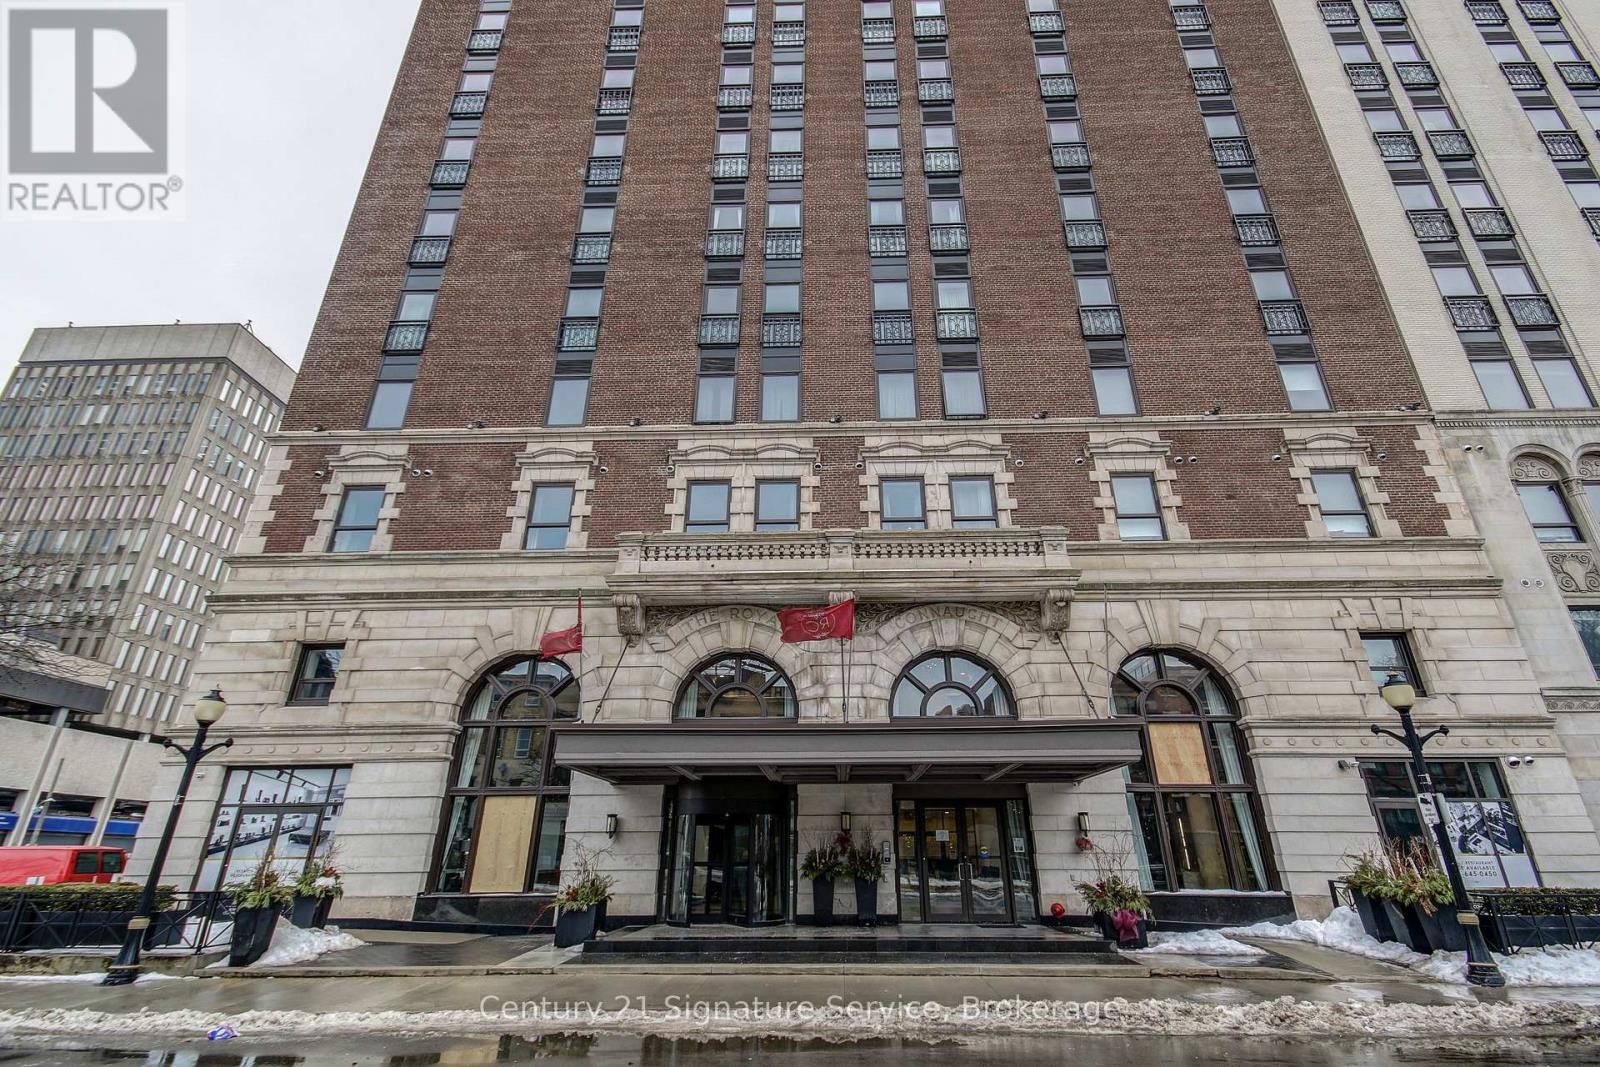
Landmark Icon Royal Connaught Building In Downtown Hamilton. Totally Upgraded Penthouse Living! This Lifestyle Cannot Be Replicated. Soaring 13' Ceilings, Quartz Counters, Bathroom High End Finishes, Custom Cabinets In Kitchen. A Stunning Match To The Lifestyle. Walking To Downtown, Gore Park, Restaurants, Go Train Station, and Bus Terminal. Direct Bus To Hospitals And The Main McMaster Campus. (id:55499)
Century 21 Signature Service

745 Reid Crescent
North Perth, Ontario
Whether you live or invest, tenant is willing to stay. Main floor is open concept with hardwood flr in the kitchen, dining room and living rooms. The second floor has four bedrooms and two full bathrooms. the 2nd floor was renovated in 2020, creating a luxurious master bedroom retreat with walk-in closet and modern ensuite bathroom and an additional bathroom and all three bedrooms with engineered hardwood throughout. The basement was finished in 2018 with an upgraded wood panel staircase, additional bathroom and spacious entertainment area with fireplace. All levels are ventilated and bright with lots of sunlight. The backyard had a concrete patio, new modern privacy fence, and an outdoor shed. Great location, only a few minutes walk to elementary school, arena, parks, golf club, Walmart, food basics, Zehrs, Canadian tire, home hardware, service Ont, Service Canada, Gas Stn & Listowel downtown with all major banks, restaurants, movie theatre etc. (id:55499)
Icloud Realty Ltd.
33 Cadillac Boulevard
Kawartha Lakes, Ontario
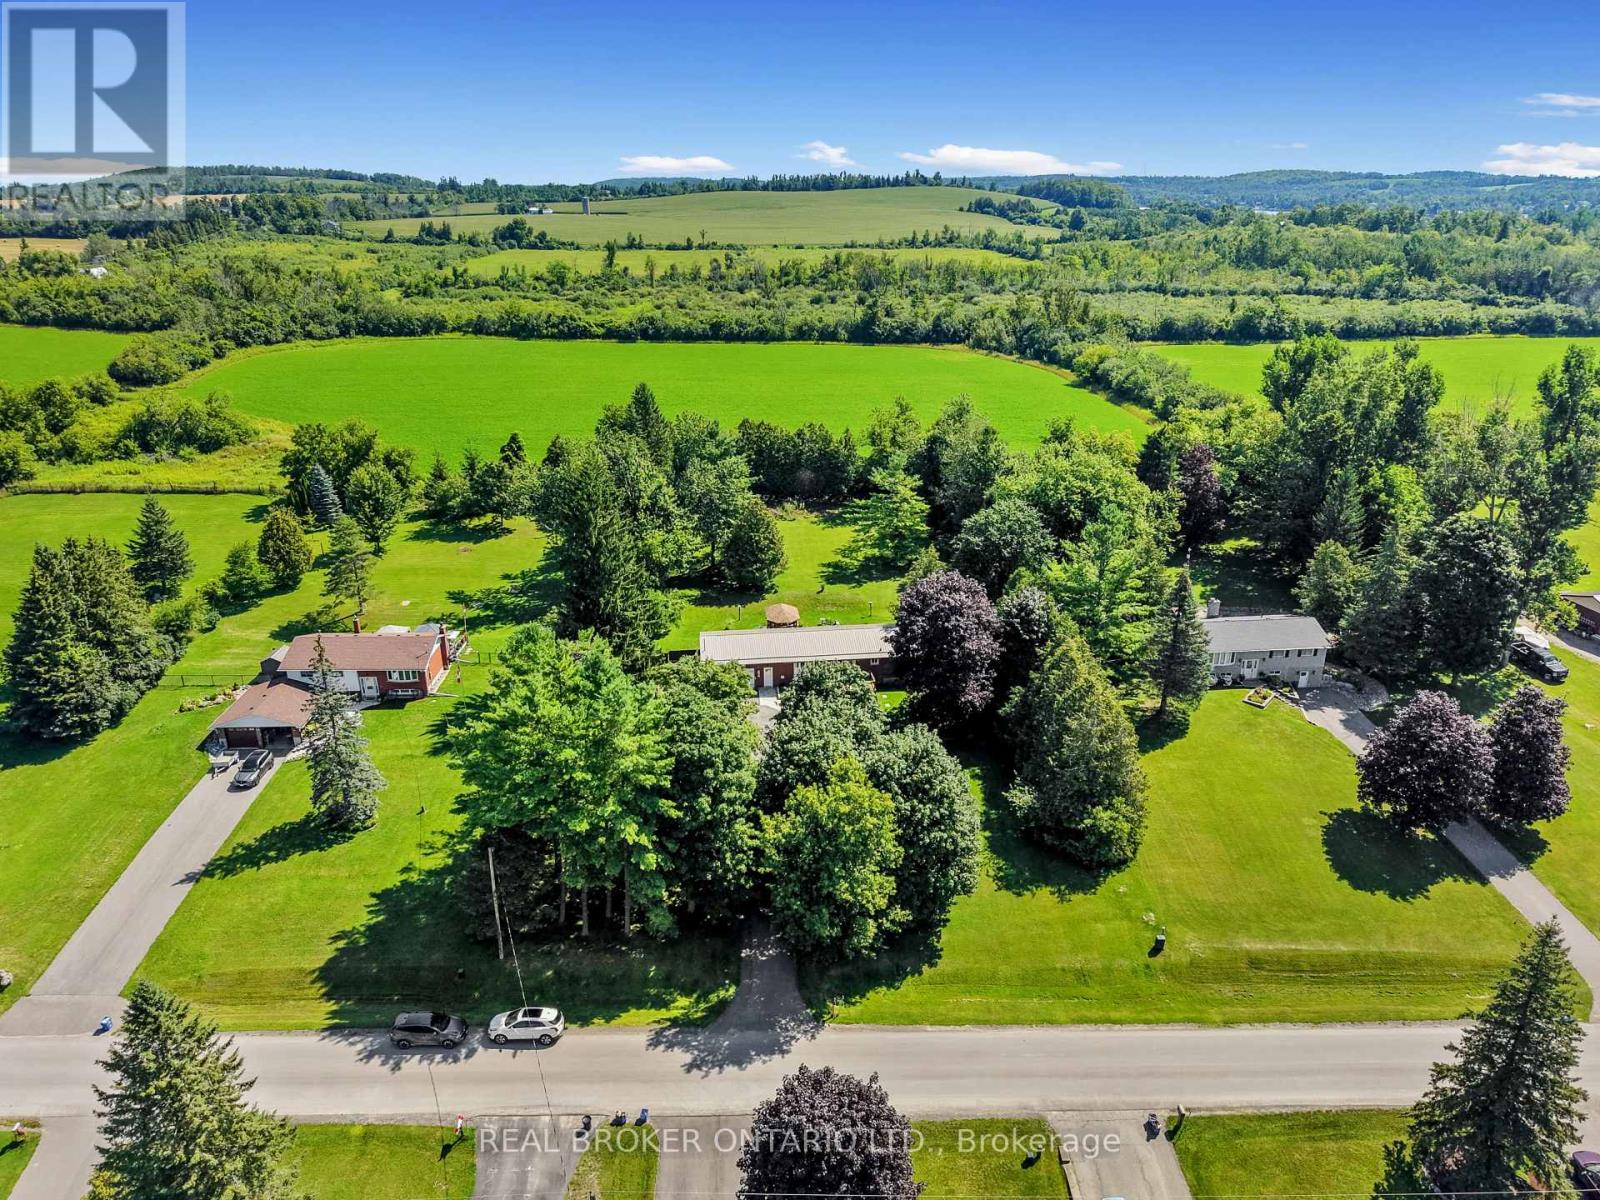
Your family's country home awaits. Set on a quiet dead-end road just minutes from Highway 115, this beautifully updated brick bungalow offers the perfect blend of country privacy and everyday convenience. Large windows, updated flooring, and thoughtfully renovated spaces throughout create an immediate welcome-home feeling. The new kitchen offers modern finishes, ample storage, and a functional layout suited to everyday family living, while the updated bathroom and refreshed main floor make this home truly move-in ready.Currently configured as a spacious 2+1 bedroom layout, the home offers the flexibility to create a 3+1 bedroom configuration if desired. The lower level provides additional living space with potential for a home office, recreation room, in-law setup, or future rental opportunity. The backyard is surrounded by mature trees, offering a high level of privacy and plenty of room to relax, play, entertain, or simply enjoy quiet outdoor space.The home also features a durable metal roof, a Generac generator for backup power, an attached single-car garage, an oversized mudroom with custom cabinetry, and stamped concrete walkways that add both function and curb appeal. Located just outside Peterborough, the property offers an easy commute via Highway 115 and convenient access toward the GTA, delivering the slower pace of country living without giving up nearby amenities. (id:55499)
Real Broker Ontario Ltd.
334 Blacksmith Way
Peterborough, Ontario
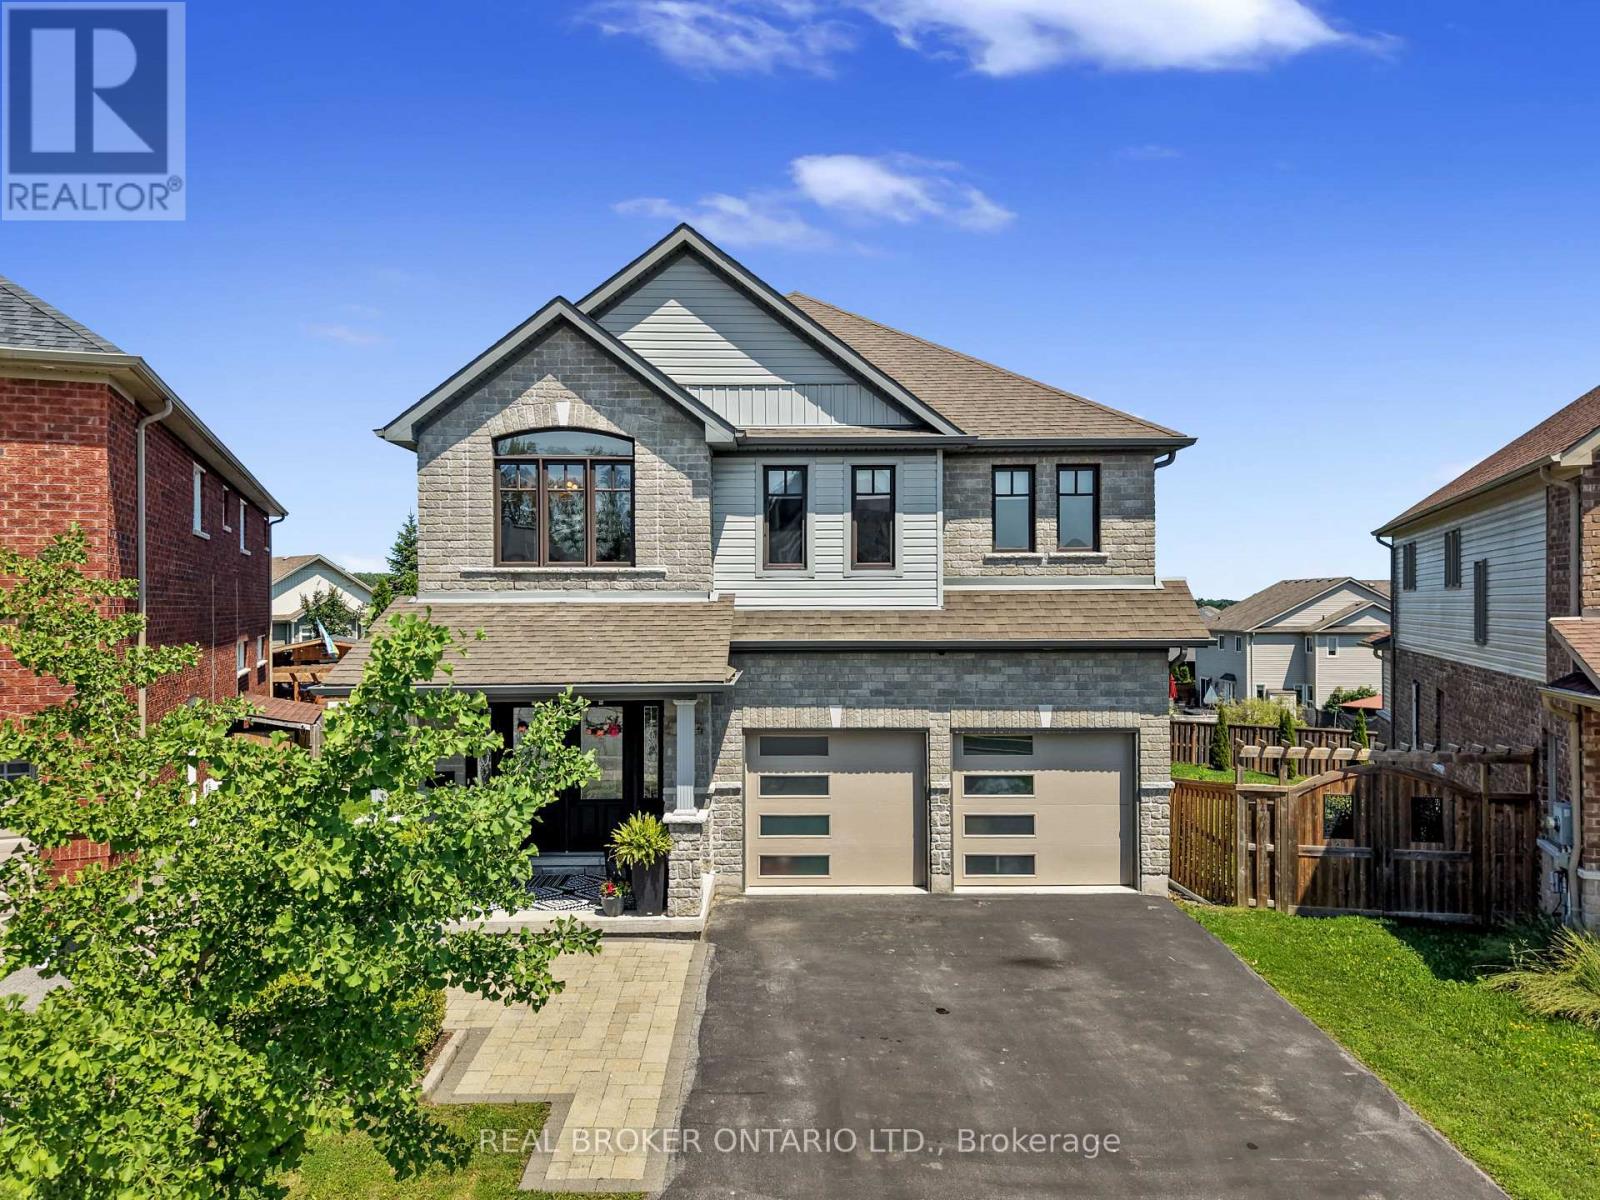
Occupying one of Heritage Park's largest pie-shaped lots, this extensively updated family home offers a total of 3,581 square feet of beautifully finished living space in one of Peterborough's most sought-after neighbourhoods. Located just minutes from Trent University, schools, parks, and trails, this bright and spacious home is filled with natural light and showcases a cohesive, contemporary aesthetic. Over the past decade, nearly every aspect of the home has been enhanced, resulting in a truly move-in-ready property with all major updates already completed.The main floor features 9-foot ceilings, premium Provenza flooring throughout all three finished levels, custom hardwood staircases, updated lighting, and an updated kitchen with upgraded cabinetry, a ceiling-height tile backsplash, a custom walk-in pantry, and abundant storage. Upstairs offers four bedrooms plus a spacious family room, while the oversized primary suite features built-in closets, a professionally designed custom walk-in closet, and a spa-inspired ensuite with a custom glass shower featuring rainhead and body sprays, a deep soaker tub, and a smart bidet toilet.The professionally finished walkout lower level includes a recreation room, a fifth bedroom, a beautifully renovated full bathroom, extensive custom built-in storage, and excellent in-law suite potential with direct backyard access and an ideal location for a future kitchenette. The landscaped property is designed for relaxing and entertaining, with an expansive deck and pergola, a natural gas BBQ hookup, mature trees, perennial gardens, a storage shed, and a professionally installed interlock walkway leading to the covered front porch. Additional features include an insulated double garage, central vacuum, central air conditioning, and extensive custom storage throughout.Thoughtfully updated, exceptionally well maintained, and ready to welcome its next owners. (id:55499)
Real Broker Ontario Ltd.

3 Blain Drive
Hamilton, Ontario
Only one year old, this stunning detached home offers approximately 3,192 sq. ft. of thoughtfully designed living space, blending modern elegance with everyday comfort at an exceptional value. A bright and welcoming foyer leads to a private main floor library, formal dining room, and a spacious family room with a cozy fireplace, creating the perfect setting for both entertaining and family living. The beautifully appointed kitchen features a large centre island, ample cabinetry, and a sun-filled breakfast area overlooking the backyard. Upstairs, you'll find four generously sized bedrooms, four well-appointed bathrooms, and the convenience of a second-floor laundry room. The luxurious primary suite serves as a private retreat with a walk-in closet and a spa-inspired five-piece ensuite, while the remaining bedrooms offer ensuite or semi-ensuite access for added comfort and privacy. Situated on a premium corner lot with a double-car garage, large windows, modern finishes, EV charger rough-in, and an unfinished basement ready for your personal touch, this exceptional home is located in a growing, family-friendly community close to parks, schools, recreation, shopping, and all essential amenities. An incredible opportunity to own a nearly new executive home at a remarkably affordable price. (id:55499)
The Canadian Home Realty Inc.
162 Tiffany Street
Cambridge, Ontario
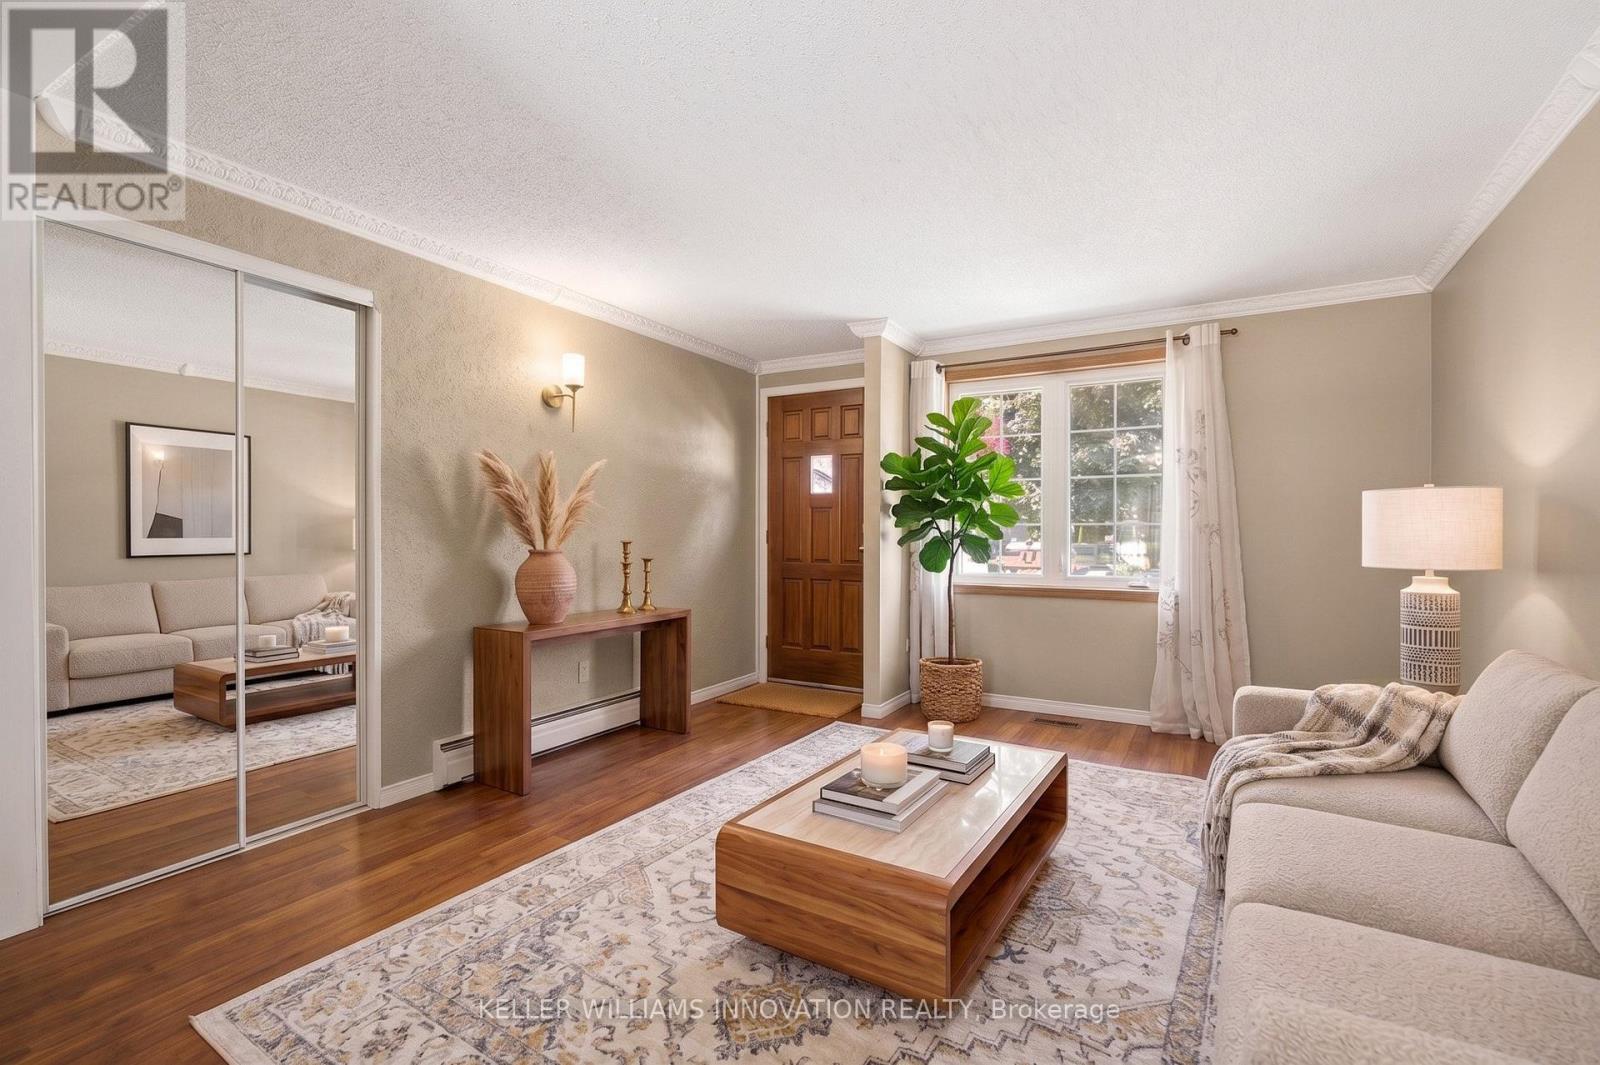
Welcome home to this charming 3-bedroom bungalow in the heart of desirable Preston, where comfort, convenience, and lasting memories come together. Whether you're searching for the perfect place to raise a family or looking to simplify without compromising on space, this home offers the lifestyle you've been waiting for.From busy weekday mornings to peaceful evenings, every space has been thoughtfully designed for the moments that matter most. Picture family dinners around the table, children playing in the backyard, grandchildren visiting on weekends, or enjoying a quiet morning coffee as you settle into the next chapter of life. It's the kind of home where traditions begin, milestones are celebrated, and everyday moments become lifelong memories.Warm, welcoming, and ready for its next owners, this is more than just a house, it's a place to truly call home. (id:55499)
Keller Williams Innovation Realty
105 Glenridge Avenue
St. Catharines, Ontario
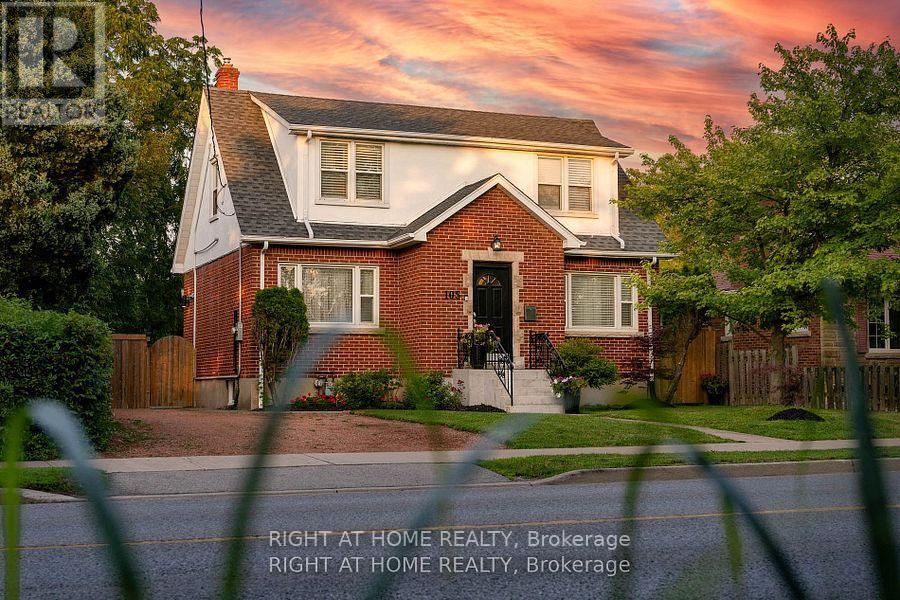
"Worry-Free Living: Stunning Executive Home in Prestigious Old Glenridge - Step into luxury in the heart of St.Catharines. Located in the highly coveted Old Glenridge neighborhood, this immaculate, completely renovated home offers a seamless blend of classic prestige and modern sophistication. Designed for a "turnkey" lifestyle, the property is mostly furnished and move-in ready-just bring your suitcase Fully furnished available as well). Main Floor: An open-concept layout bathed in natural light. Enjoy a designer kitchen featuring a walk-in pantry and brand-new luxury stainless steel appliances. A convenient 2-piece powder room and custom remote-controlled lighting enhance the home's modern convenience. Second Floor: 4 sun-filled bedrooms providing ample space for a family or a home office. Includes a brand-new, spa-like 4-piece luxurious bathroom. "Work-from-Home": as one of the bedrooms furnished with a luxury glass desk and modern white brand new leather chair and a new multi-function laser Wi-Fi equipped Brother printer (optional) for Home Office Premium Finishes: Throughout the home, find new luxury blinds, elegant curtains, and high-end materials that define an upscale living experience. Unbeatable Location & Convenience Parking: Private driveway with space for 3 vehicles."Worry-Free Living:The landlord manages all major utility systems (located in a separate service area) to ensure you have consistent, uninterrupted access to heat and air conditioning throughout the year. You'll never have to worry about maintenance-we handle it all so you can stay comfortable." Education Hub: Ideally located for academic professionals-just a 4-minute drive to Brock University and close to Ridley College and Niagara College. Transit & Lifestyle: A bus stop is located steps from your door, offering easy access to shopping centers, local schools, and world-class destinations like Niagara-on-the-Lake and Niagara Falls. AAA Tenants Only, Rental App, ID, Credit Report, 3pa (id:55499)
Right At Home Realty
49 - 88 Tunbridge Crescent
Hamilton, Ontario
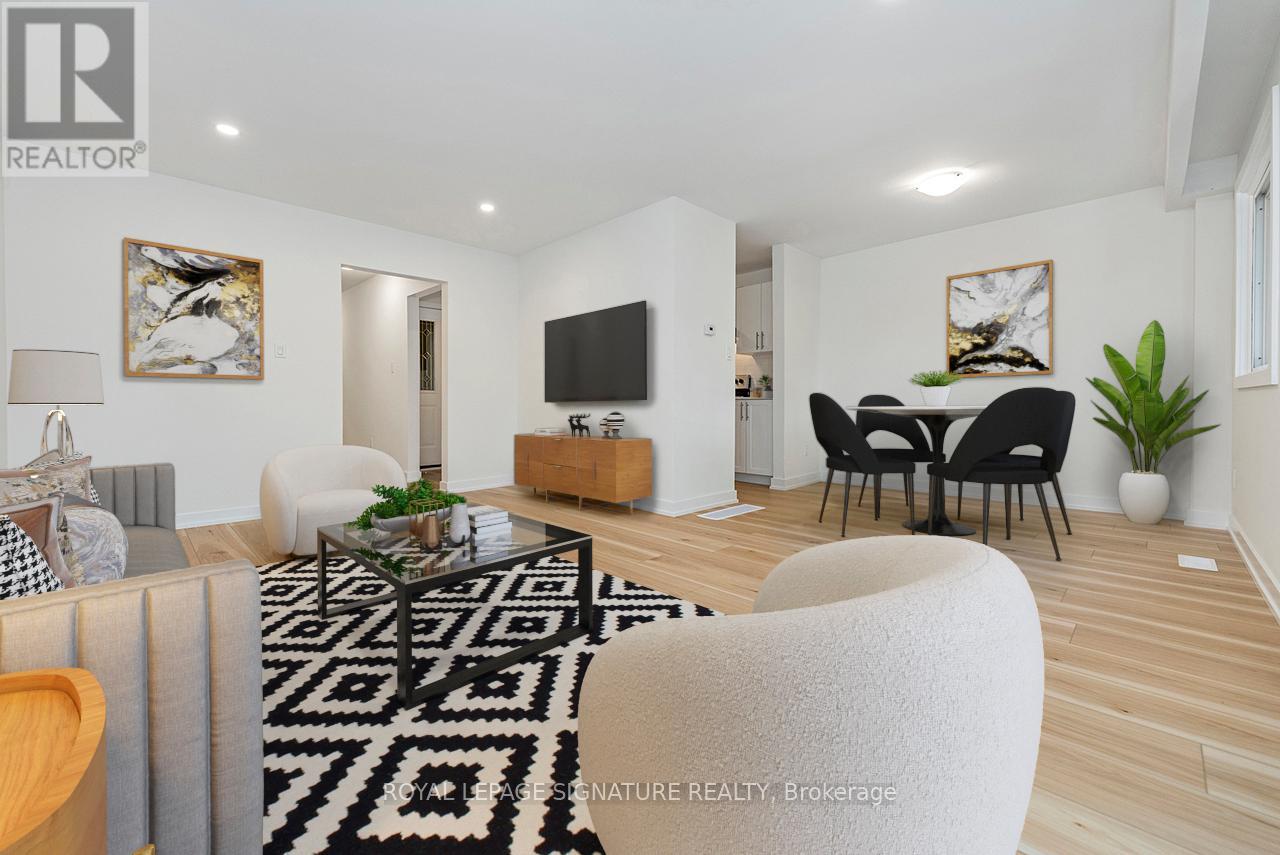
Welcome to Unit 49-88 Tunbridge Crescent in Hamilton! This fully renovated townhome is nestled in the desirable Templemead neighborhood, just minutes from highway access, shopping, and top-rated schools. The main floor features vinyl-plank flooring throughout, a spacious living and dining area, a stunning new kitchen with quartz countertops and brand new stainless steel appliances, and a 2-piece bath. Upstairs, you'll find three very generously sized bedrooms, a beautifully updated main bath, and ample storage. The unfinished basement offers great potential for finishing or just storage. Complete with a 1-car garage, private driveway & backyard! (id:55499)
Royal LePage Signature Realty
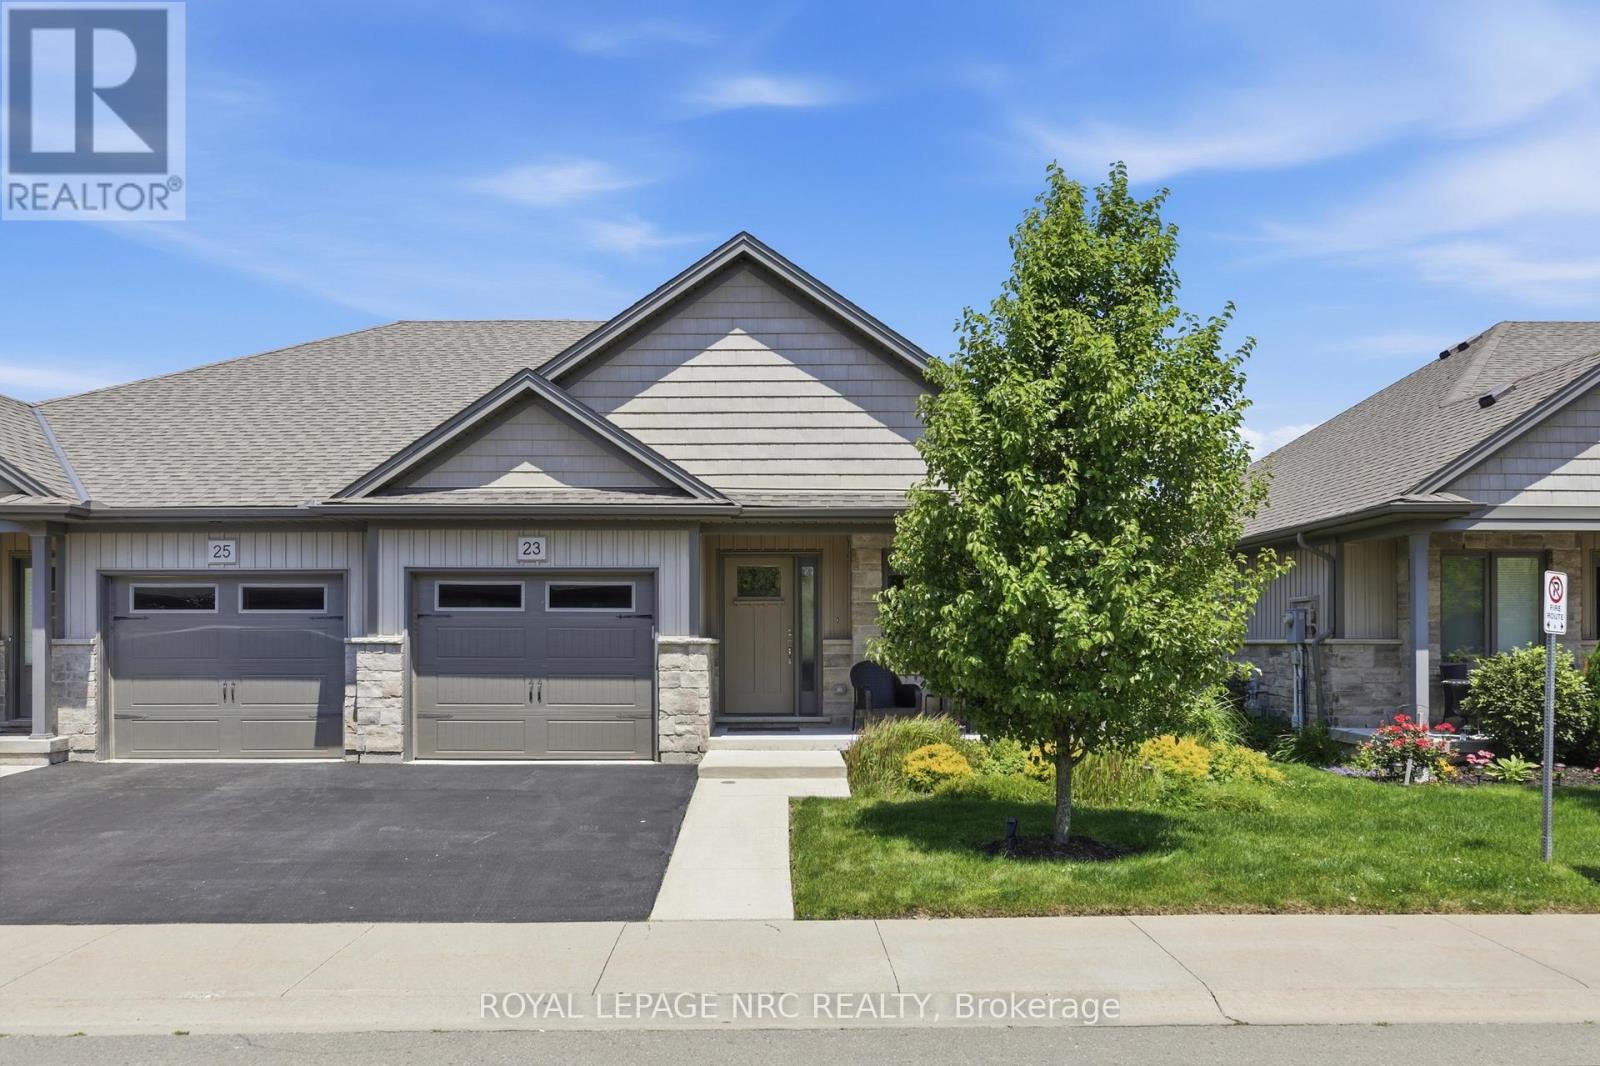
23 Richard Crescent
West Lincoln, Ontario
Beautifully maintained 2 bedroom, 1.5 bathroom semi-detached home located in a quiet enclave of Smithville. Built in 2018, this modern home offers 1,093 sq ft of thoughtfully designed living space, perfect for anyone seeking low-maintenance living in a growing community. Open concept main floor boasts a spacious living and dining area highlighted by a cozy gas fireplace. The kitchen flows seamlessly into the main living space, making entertaining effortless. A convenient powder room completes the main level. The generous primary bedroom includes a full 3 pc bathroom, offering comfortable and practical living space. Step outside to enjoy the private backyard featuring a walk-out to a 2 tiered patio with modern glass railings. Ideal space for summer barbecues or morning coffee. The unfinished basement with rough in for a 3 pc bath is a blank canvas for design, whether you envision a rec room, home office, or additional bedroom space. Low monthly fees that cover roads, lawn maintenance, snow removal and Lawn sprinkler. This is one to see! (id:55499)
Royal LePage NRC Realty
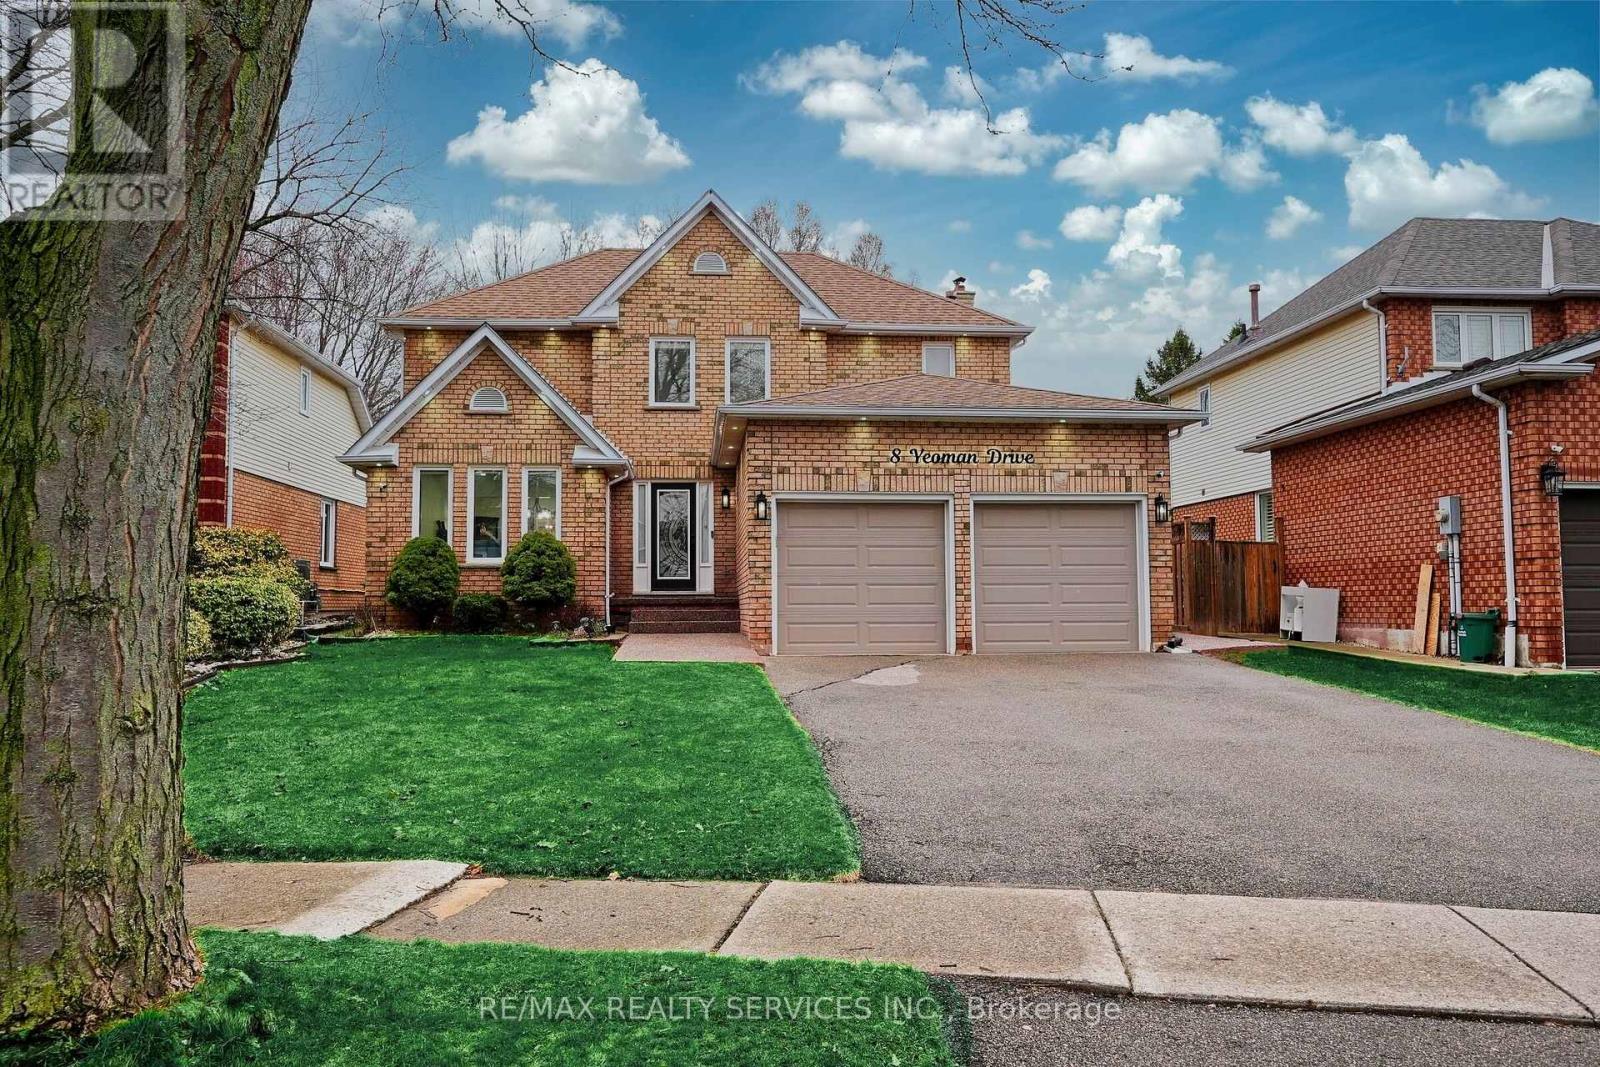
8 Yeoman Drive
Brantford, Ontario
THE FUTURE OF LIVING: 2,600 Sq. Ft. of Smart Luxury & Proven Income Welcome to 8 Yeoman Dr-a masterclass in modern design and financial intelligence. This isn't just a home; it's a high-yield asset. Extensively overhauled between 2023 and 2026, this property offers approximately 2,700 sq. ft. of finished living space designed for the modern family. THE MORTGAGE HELPER: The LEGAL 2-Bedroom BASEMENT APARTMENT is a cash-flow machine, generating $2,100/Month. THE LAYOUT: The main floor boasts an ideal dual-zone configuration, featuring a formal Living Room and a separate, spacious Family Room anchored by a classic Gas Fireplace. Designer indoor and outdoor pot-lights, and a stunning 6-foot spiral chandelier create an immediate sense of scale and luxury. THE "SMART" ADVANTAGE: Move into a fully connected ecosystem. This home features Smart Switches, Smart Google Learning Thermostat, a Smart Electric Range, and dual sets of Smart Laundry units. Control the house via Google Home or Amazon Alexa, this property offers unparalleled convenience and energy efficiency. EXTERIOR EXCELLENCE: Enjoy total seclusion with a custom 8-10 foot rear privacy fence. The outdoor retreat includes a 13' x 15' permanent gazebo and extensive exposed concrete work. The yard has been optimized for low-maintenance "easy-mowing" while preserving lush, plant-able borders. HIGHLIGHTS:* 2,600 Total Finished Sq. Ft. (5 Bed / 3.5 Bath)* Dual Living Zones: Separate Living & Family Rooms with Gas Fireplace.* Smart Tech: Range, Laundry, Switches, & Thermostat.* Silent Floors: All subfloors nailed down under Engineered Hardwoods.* Income: $25,200/year proven rental yield.* Step into a home that works for you. 8 Yeoman Dr is the gold standard of Brier Park, North Brantford. Book your private tour today. This is a Move-In Ready house. (id:55499)
RE/MAX Realty Services Inc.
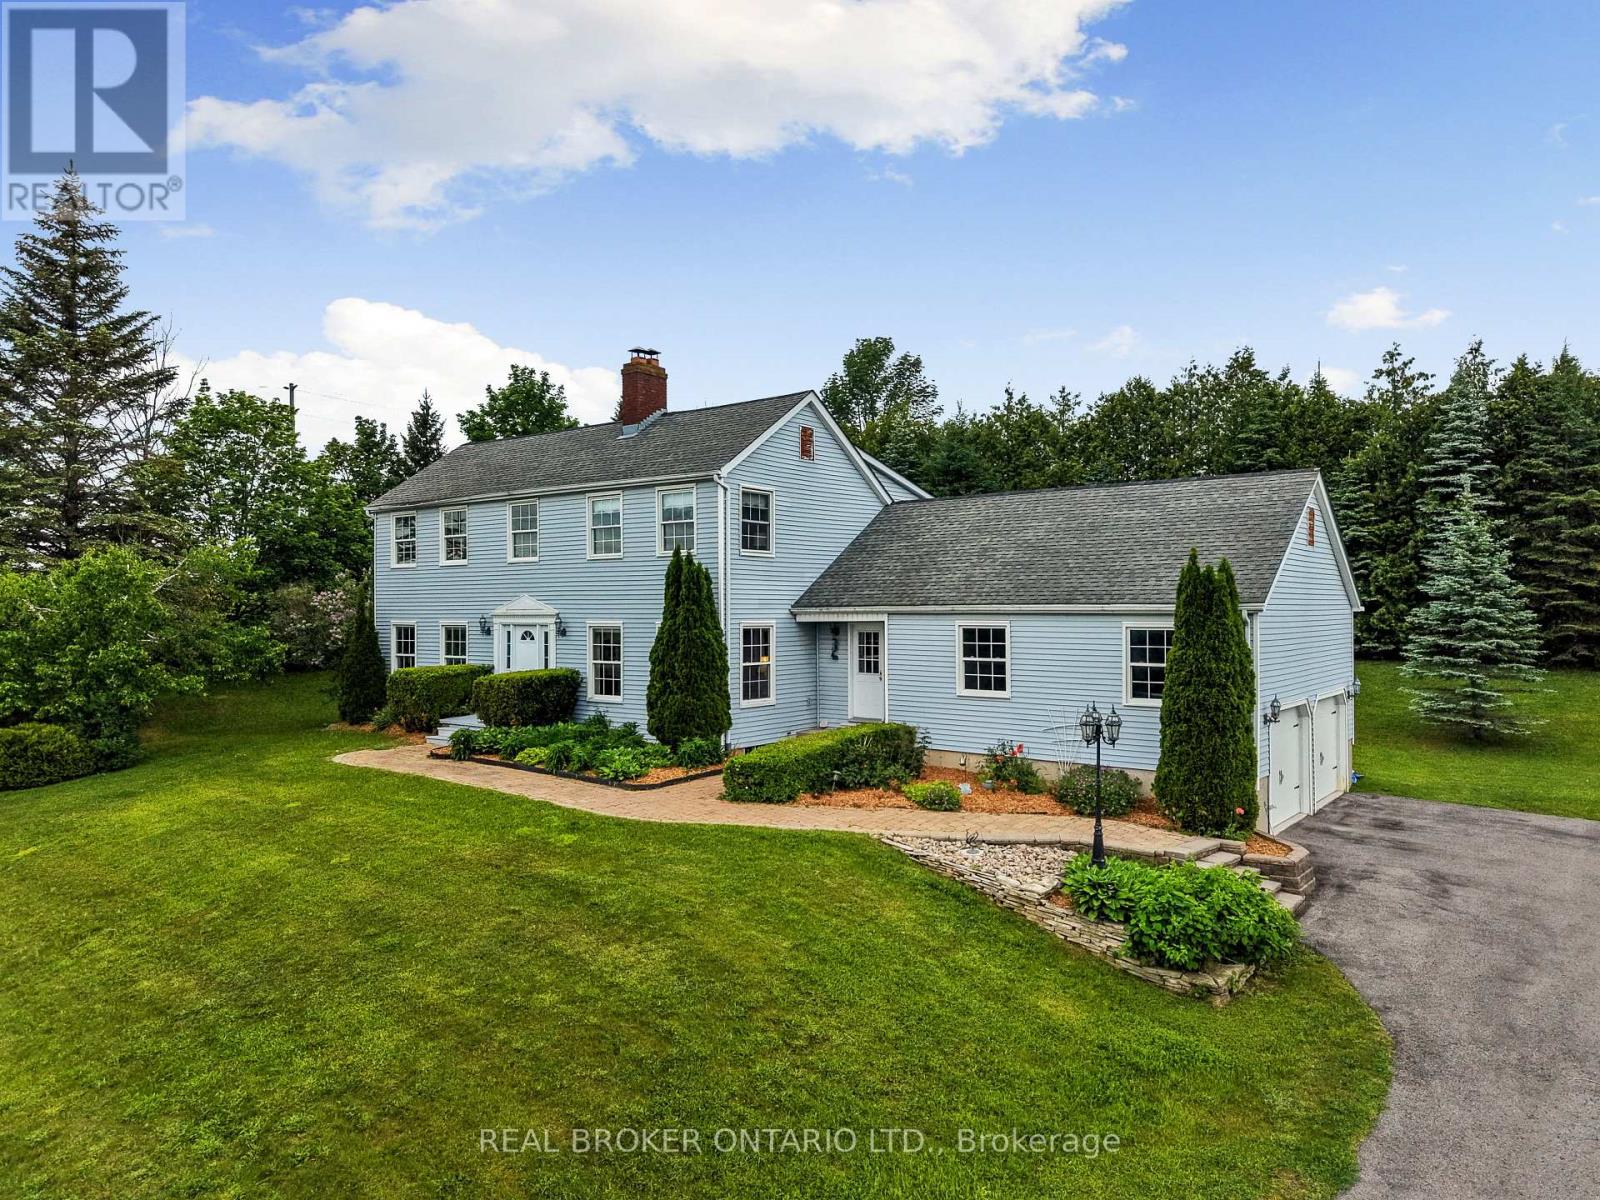
462 Franklin Drive
Selwyn, Ontario
462 Franklin Drive, a beautifully maintained family home set on nearly an acre of mature property in one of Selwyn's most desirable neighbourhoods. Offering over 2,463 sq. ft. above ground of thoughtfully designed living space, this 4+1 bedroom, 3 bathroom home combines space, flexibility, and privacy in an exceptional location.The bright main floor features soaring ceilings, spacious principal rooms, a generous eat-in kitchen, a formal dining room, separate living and family rooms, a dedicated home office, convenient main floor laundry, and direct access to the oversized double garage. Upstairs, four generous bedrooms provide comfortable accommodations for the entire family, while the finished lower level offers a fifth bedroom, a large recreation room, and versatile space ideal for guests, extended family, a home gym, or hobbies.Surrounded by mature trees, the private backyard provides plenty of space to relax, entertain, and enjoy the outdoors. An oversized double garage, parking for six vehicles, and nearly an acre of property offer the room today's families are searching for. Conveniently located just minutes from Peterborough, excellent schools, parks, everyday amenities, and Highway 115, this home offers the perfect balance of peaceful living and everyday convenience. (id:55499)
Real Broker Ontario Ltd.