
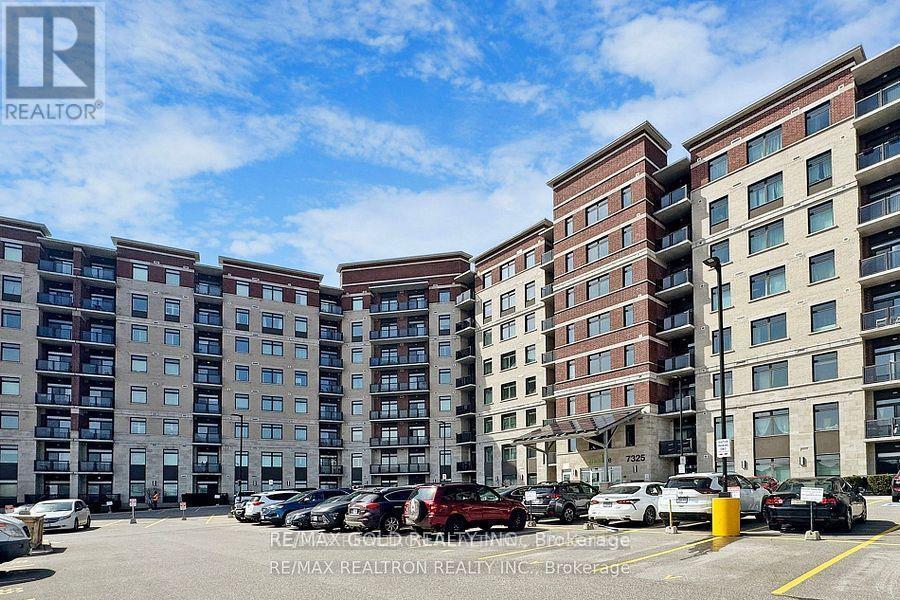
820 - 7325 Markham Road
Markham, Ontario
Corner Condo Unit 1000 Sqft + 55 Sqft Balcony 3 Bedroom 2 Washroom 1 Locker And 1 Parking Space Is Included. Condo Apartment In Sought After Gem 1 Building. Upgrades Galore! Top Of The Line! Upgraded Laminate Flooring In All Rooms! Modern Kitchen Cabinets! Quartz Counter Top! Attached Washroom In Master Bedroom,, Bright Sunny Southeast Exposure. Close To All Major Shopping, Transit, Schools (id:55499)
RE/MAX Gold Realty Inc.
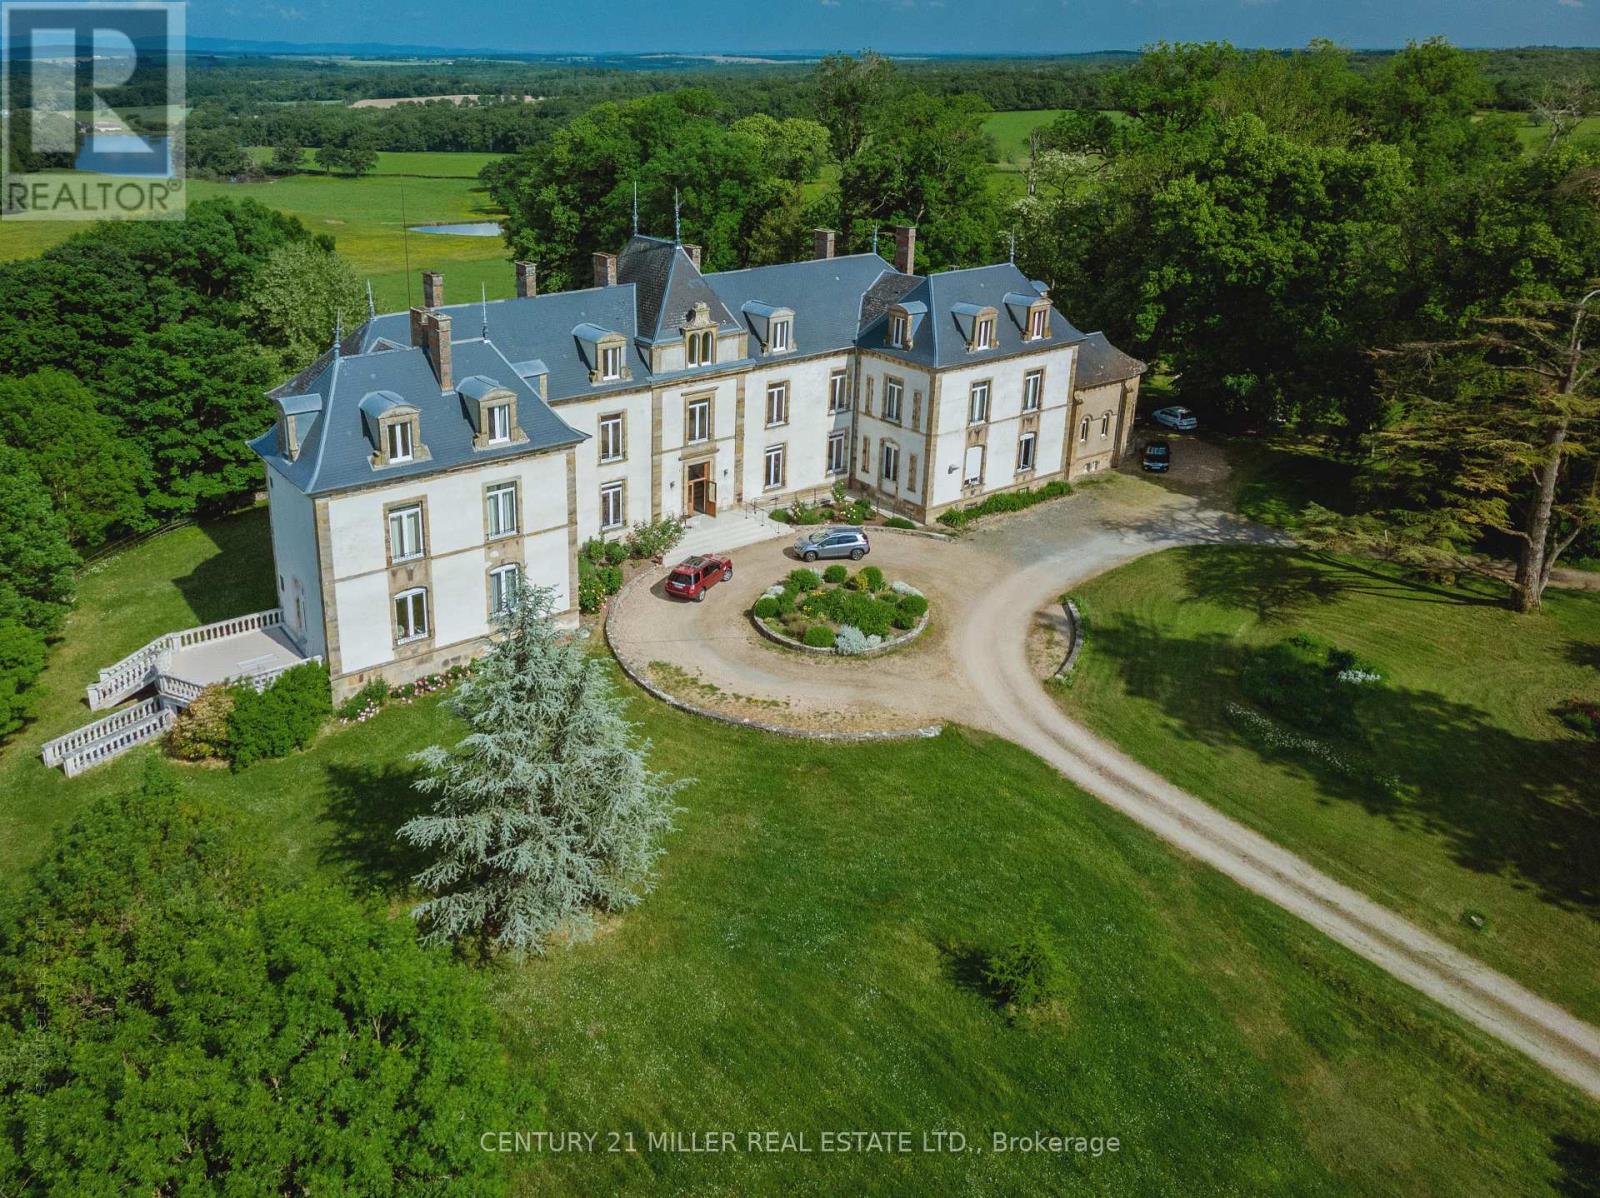
58270 Beaumont-Sardolles
France, Ontario
Welcome To Chateau Du Chene! An Exquisite 19th Century Chateau And Estate In The Burgundy Region,Situated In Beaumont- Sardollers, 25 Minutes From Nevers & 3 Hours South Of Paris, Chateau Du Chene And Its Impressive Estate Is Nestled On Nearly 12 Acres Of Stunning Woodland, W/ Breathtaking Views Of The Surrounding Countryside, Ponds & The Morvan Natural Park Range. The Property Is Rich In History & Has Been Renovated & Restored To Preserve Its Original Atmosphere, Authenticity & Integrity. The 3 Story 21 Bed Castle Offers 12,916 Sf Of Renovated Living Space W/ Beautifully Preserved Architectural & Decorative Elements. The Estate Includes 7 Outbuildings A Chapel, A 4,305 Sf Vaulted Cellar, A 2.5-Acre Bio-Dynamic Fully Enclosed And Welled Garden & More. The Rarity Of This Property Is Evident From The Moment One Arrives At Ancient Gate And Catches A Glimpse Of The Chateau At The End Of Its Long Driveway. Behind The Gate, Life At The Chateau Is Private& Peaceful. Possibilities Are Endless! **EXTRAS** The Chateau offers 21 bedrooms, 20 Bathrooms it is in move-in condition and the 7 Outbuildings offer opportunity for other residences within the estate. PROPERTY FULL ADDRESS 1945 RTE MARQUIS DE CASTELLANE, BEAUMONT SARDOLLES FRANCE 58270 (id:55499)
Century 21 Miller Real Estate Ltd.
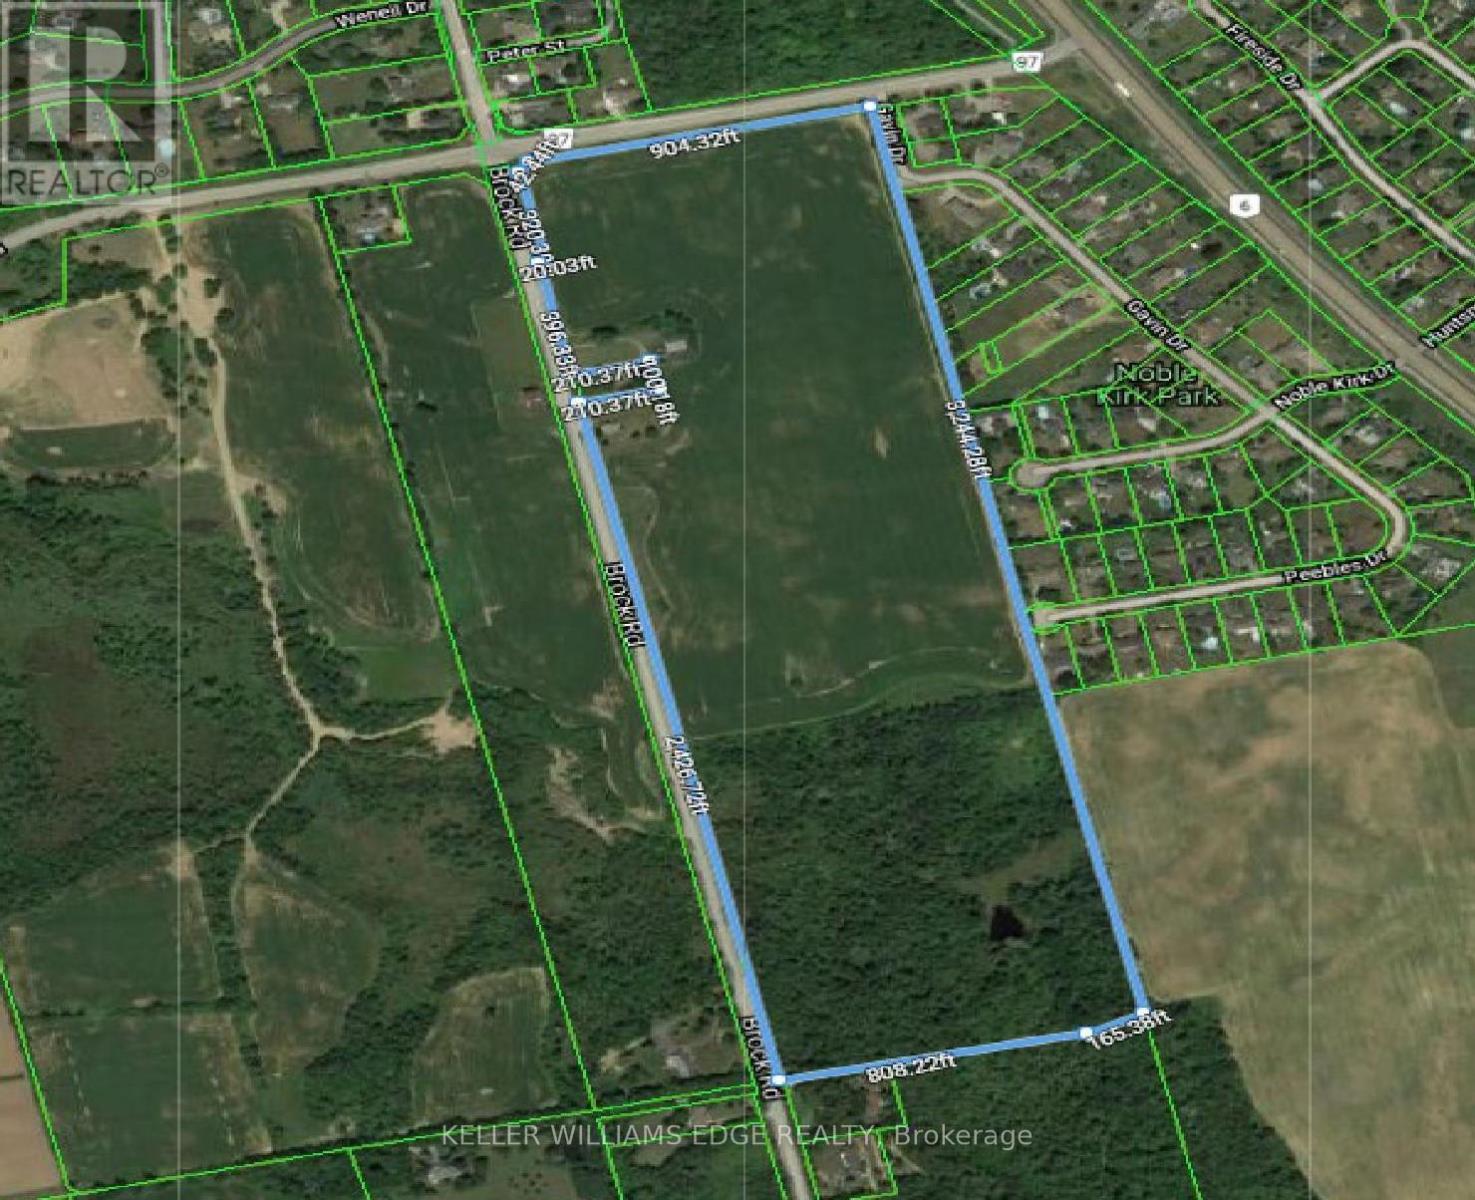
1748 Brock Road
Hamilton, Ontario
Extraordinary 72-acres in West Flamborough! This parcel of land stands as a pristine treasure, Never previously sold and now a rare find. For those with grand aspirations, the expansive fields offer limitless opportunities for agricultural pursuits, whether it be a flourishing greenhouse, a horse farm, a serene retirement community, a trucking enterprise, a landscaping business, a veterinary clinic, or simply an exquisite estate. Realize your dreams here. Whether your vision includes establishing a sustainable farm, nurturing crops, or raising livestock, this land serves as the ideal foundation for your entrepreneurial ambitions. The fertile soil and vast expanse provide infinite possibilities for both personal and commercial agricultural endeavors. Please note that the historic stone house, dating back to 1860, is not available for viewing. approximately 50 acres are currently under cultivation, complemented by around 21 acres of forest and an irrigation pond. (id:55499)
Keller Williams Edge Realty
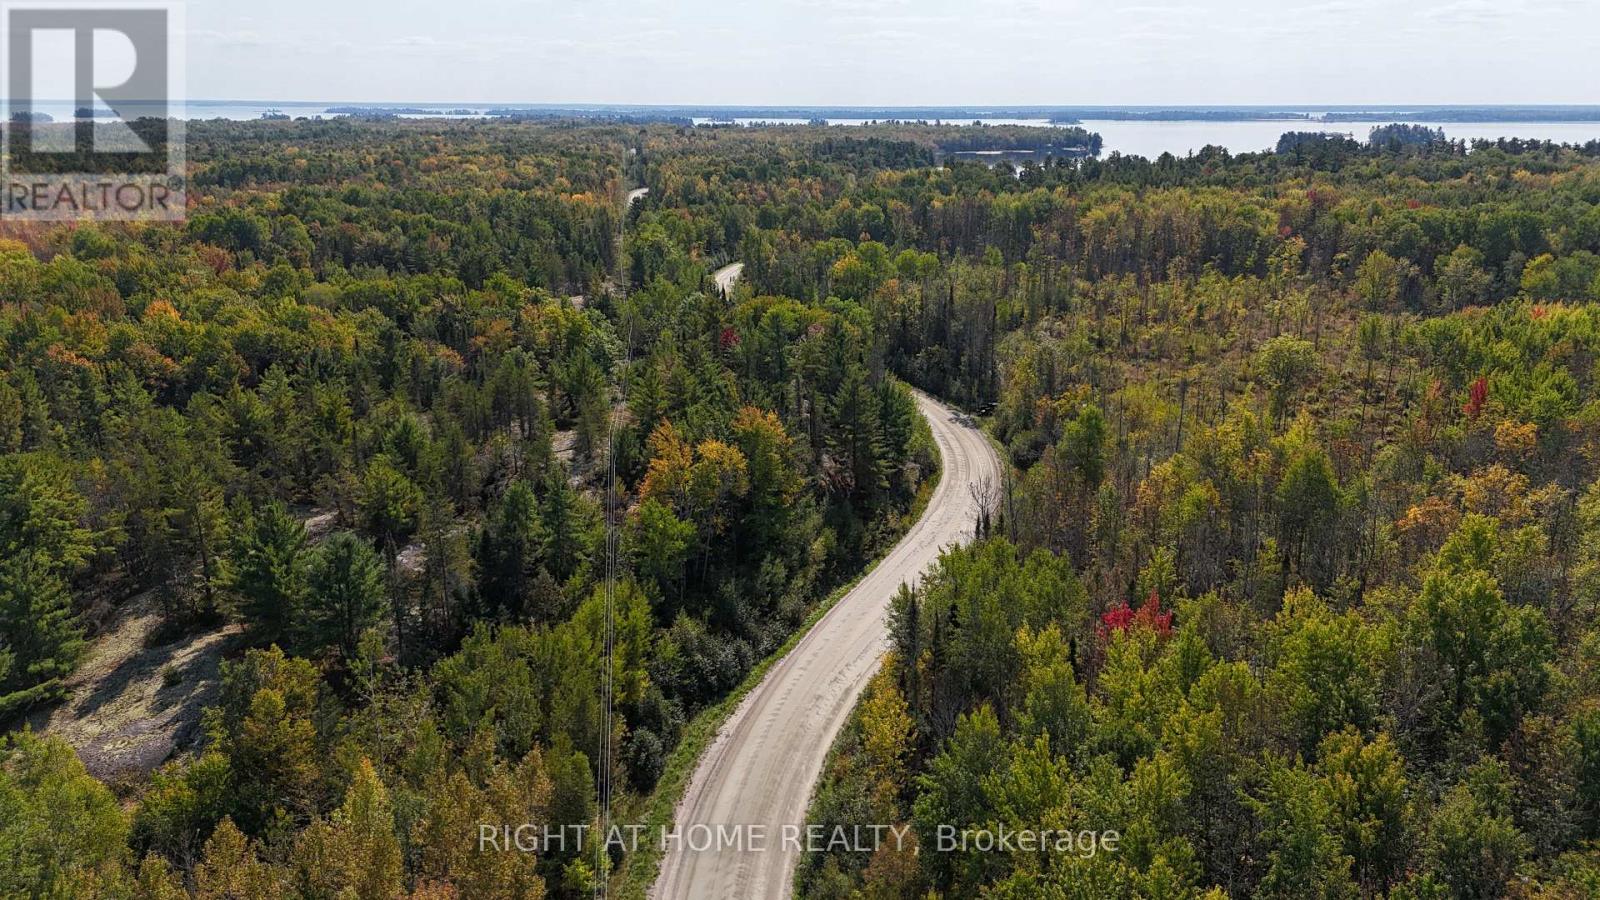
0 Laplage Road
West Nipissing, Ontario
This hardwood-treed 80-acre property is zoned RU, which permits residential, agricultural and equestrian uses. It is divided by Leplage Road. A portion of the west side is used as a woodlot and features three driveways, one being circular and leading 200 feet toward a rise overlooking a valley. This would make a stunning building site with possible views of Lake Nipissing. The east side, also treed, features a rock face in the southerly portion and Provincially Significant Wetlands on the far easterly portion. It, too, is served with three driveways. The property offers several building sites on both sides of Laplage Road. Hydro is on the road. Severance may be possible. To the south is Pake's Trailer Park on Collins Bay, Lake Nipissing, and to the north are Verner farm fields. The property offers significant privacy. It must be seen to be appreciated. (id:55499)
Right At Home Realty
6 Shamrock Road
Erin, Ontario

Located in the best commercial area of town, this +/- 4,057 sq ft commercial building sits on +/- 0.52 acres with 5 drive-in doors. Offering high visibility and traffic exposure, this property is ideal for continuing automotive operations or redevelopment into retail or other commercial uses. Zoning supports a variety of commercial and retail uses, including all related automotive uses, providing exceptional versatility for various business needs. **EXTRAS** Please Review Available Marketing Materials Before Booking A Showing. Please Do Not Walk The Property Without An Appointment. *Legal Description Continued: 61R1355; ERIN (id:55499)
D. W. Gould Realty Advisors Inc.
6 Shamrock Road
Erin, Ontario

Great Opportunity To Own a very busy and well established Auto Repair Garage business. +/- 4,057 sf commercial building on +/- 0.52 acre lot. 5 drive in doors. Good exposure and traffic area. Price includes Business, Equipment & Property. Zoning allows good variety of uses including all related automotive uses. **EXTRAS** Please Review Available Marketing Materials Before Booking A Showing. Please Do Not Walk The Property Without An Appointment. *Legal Description Continued: 61R1355; ERIN (id:55499)
D. W. Gould Realty Advisors Inc.
109 - 1100 South Service Road
Hamilton, Ontario
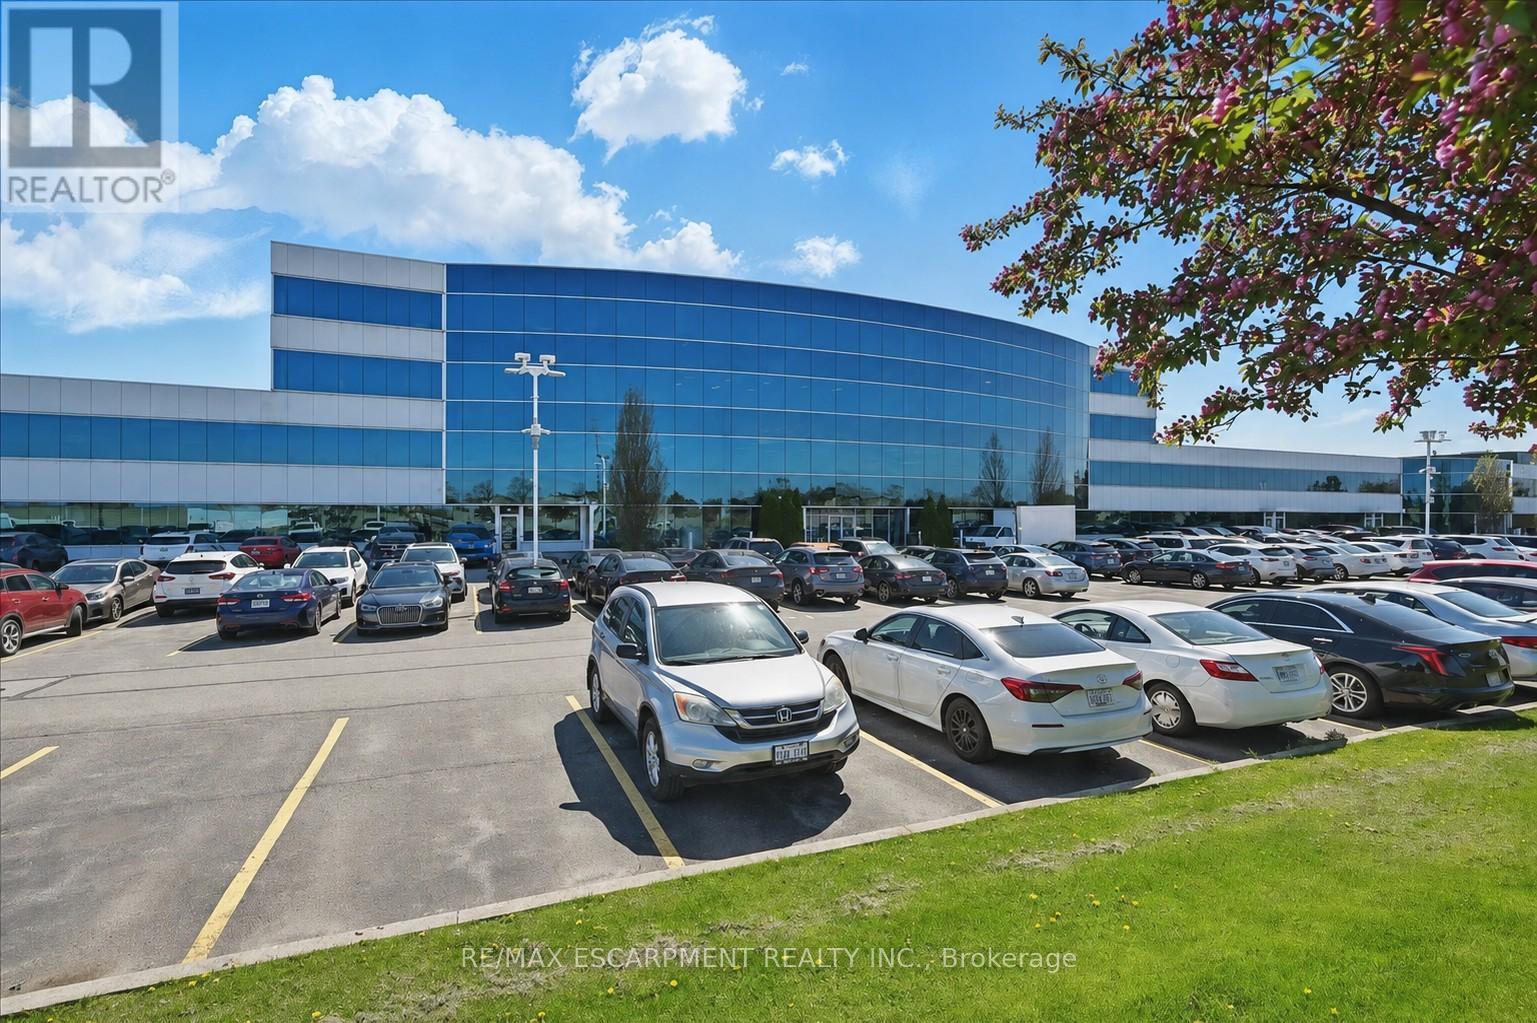
Clean industrial unit with a bonus mezzanine of approximately 750 sq. ft. Features include two drive-in doors plus a separate man door. A shared receptionist is available at the front of the unit as an added bonus to receive mail and greet guests. Office space available in needed. Conveniently located just minutes from the Fruitland Road/QEW exit, with plenty of nearby amenities including Winona Crossings, Costco, the GO Station, and more. Don't miss this exceptional opportunity. (id:55499)
RE/MAX Escarpment Realty Inc.
41 - 87 Bonds Corner Road
Woodstock, Ontario
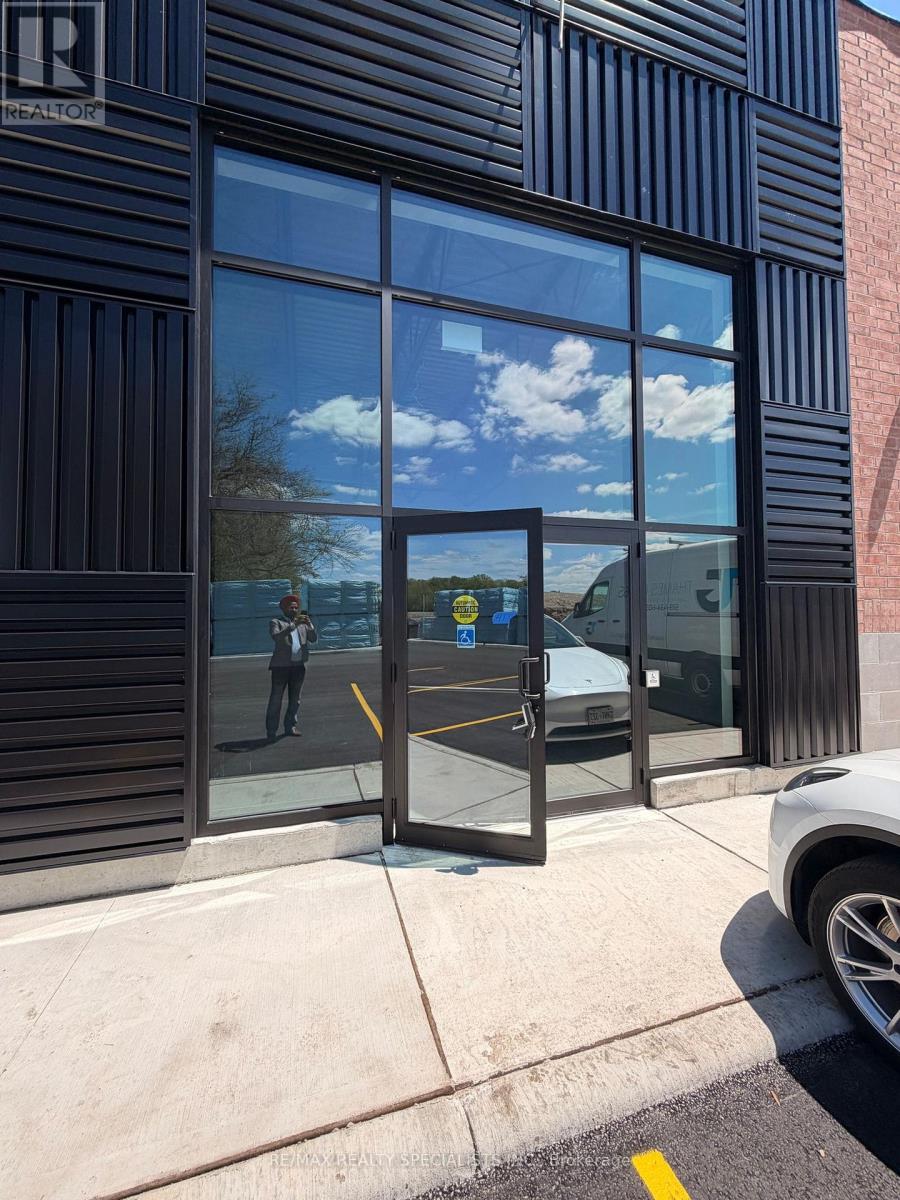
Welcome to a newly developed retail plaza located in a high-demand commercial corridor offering outstanding exposure, accessibility, and business potential. Strategically positioned just minutes from Highway 401 and near the Toyota manufacturing plant, this prime location benefits from strong daily traffic and a thriving commercial presence. Suitable for a wide range of permitted uses, including office space, retail store, QSR (Quick Service Restaurant), and select food-related businesses (all subject to approvals). An excellent opportunity for businesses seeking to establish or expand within a fast-growing and vibrant commercial hub. Surrounded by established retailers, residential neighbourhoods, and major employment centres, this plaza provides strong visibility and consistent customer traffic. Ample on-site parking is available for customers and staff convenience. Don't miss this opportunity to secure space in a modern, high-exposure retail development inone of the area's growing commercial locations. (id:55499)
RE/MAX Realty Specialists Inc.
3474 Vinehaven Trail
Lincoln, Ontario
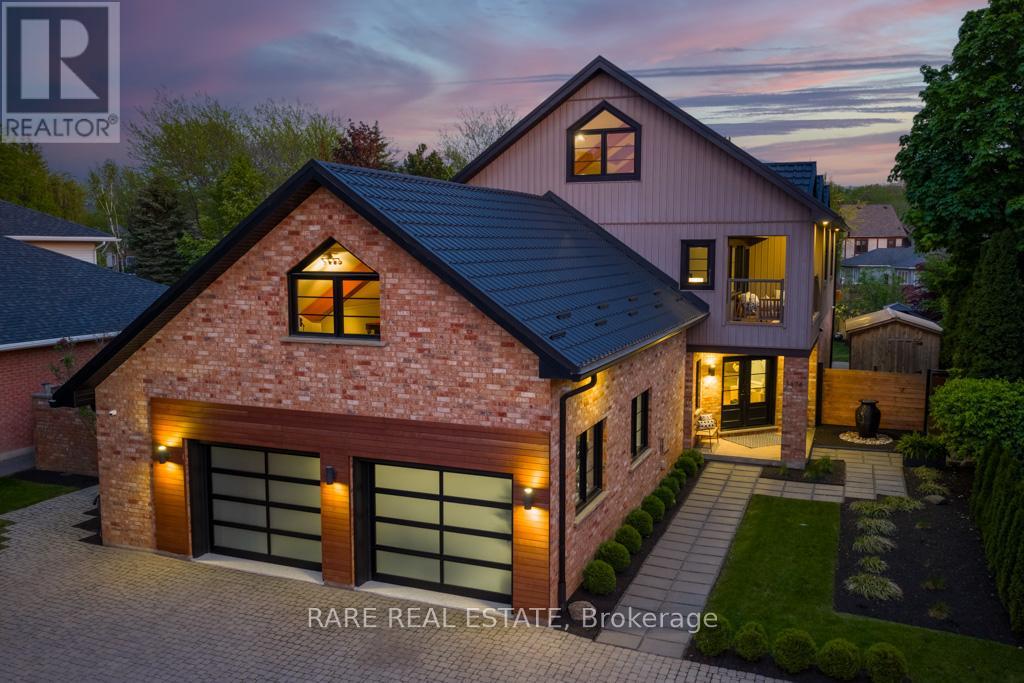
Welcome to 3474 Vinehaven Trail. A rare offering on a sprawling 70x173ft lot perched on the bench of the Niagara Escarpment in beautiful Vineland, Ontario. Surrounded by award-winning wineries, rolling vineyards, and the iconic Bruce Trail, this home sits in one of Niagara's most coveted and secluded neighbourhoods. Fully updated 4-bedroom, 3 1/2-bath residence showcases over 5,000sq.ft. of above-grade finished living space, blending Scandinavian modern farmhouse design with warm, timeless elegance. A neutral palette, expansive windows,sun-soaked principal rooms create an inviting atmosphere from the moment you step inside. The main floor features a private home office, a spacious family room, and a formal dining room perfect for hosting. Just beyond, the custom designer kitchen feels straight out of a magazine-complete with integrated and stainless-steel appliances, abundant cabinetry, and multiple skylights with motorized blinds, including a power-venting skylight that fills the space with fresh air and natural light. Step outside to your resort-style backyard oasis. Custom stone-and-cedar outdoor kitchen-featuring a Napoleon BBQ, sink, ice chest, and granite countertops-sets the stage for unforgettable summer gatherings.steps away, the custom saltwater pool with tranquil waterfall creates the perfect backdrop for relaxation and entertainment, A beautiful hot tub completes this private sanctuary, inviting you to unwind with serene views of the lush, landscaped yard. Ascending the custom metal-and-wood staircase, the 2nd level offers 4 generous bedrooms, a beautifully appointed 4-piece bathroom, and a*luxury primary suite*complete with a spa-inspired ensuite, walk-in closet, and a private balcony overlooking the property. Continue upward to the 1,000+sq.ft. loft, an architectural showpiece with exposed beams, extensive built-in storage, a bar fridge sink and dishwasher, an entertainer's dream! Think this may be your dream home?Book your personal private tour today (id:55499)
Rare Real Estate
1099 Mineral Springs Road
Hamilton, Ontario
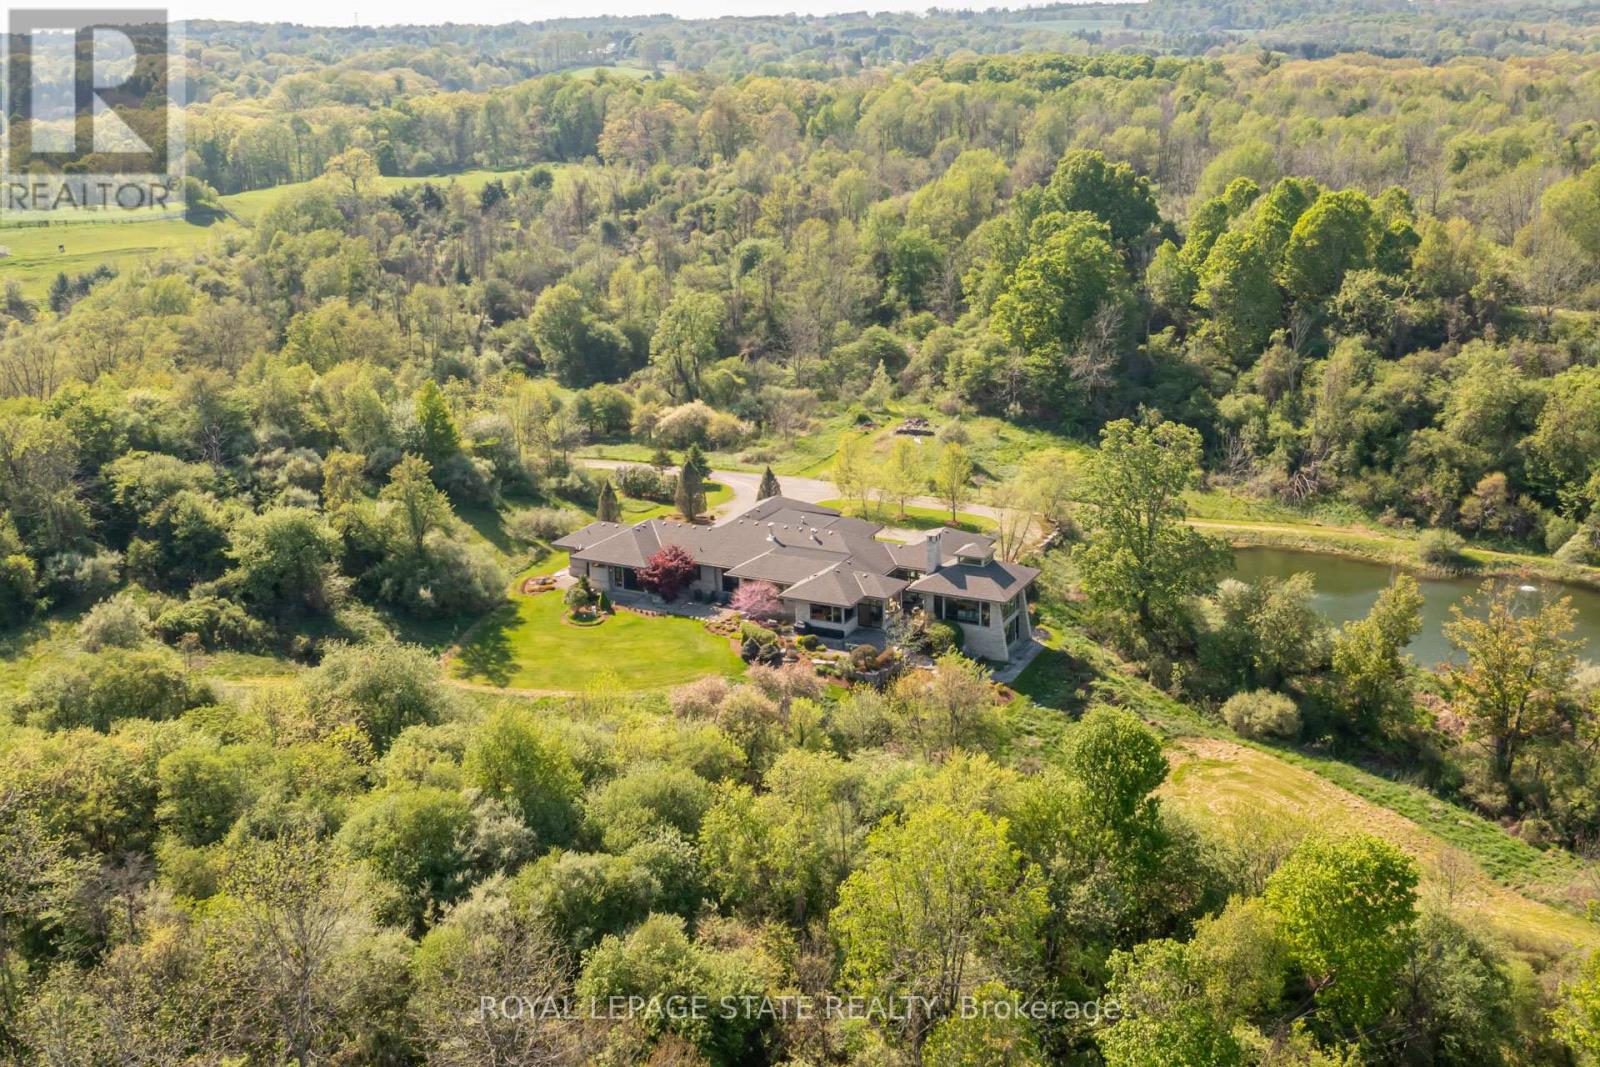
Set on nearly 40 acres of rolling hills, with an extensively maintained network of private trails and breathtaking natural surroundings, this extraordinary modern estate offers a rare combination of luxury, privacy, and architectural excellence. Designed by acclaimed architect Richard Wengle, this exceptional residence offers over 5400 sq ft of refined single-level living with soaring ceilings, clean architectural lines, and expansive walls of glass connecting the home to its spectacular setting. Beyond the stone pillars and electric wrought iron gates, a long private driveway leads to a remarkable property complete with a large spring-fed pond, professional landscaping, custom grand entry illuminated water feature, and direct access to the Hamilton-Brantford Rail Trail. Ideally located minutes to Downtown Ancaster, Dundas, HGCC, McMaster University, hospitals, and highway access. The stunning Great Room is anchored by a massive stone wood-burning fireplace and dramatic 22-foot cupola, while the gourmet eat-in kitchen features premium Thermador, Wolf, and SubZero appliances, walk-in pantry, and servery leading to the formal dining room with cherry wood paneling and gas fireplace. The primary suite offers a spa-inspired retreat with wood fireplace, cedar sauna, oversized rain shower and outdoor stone shower surrounded by nature. A separate bedroom wing features two additional suites with patios and ensuites. The study with full bath offers potential for a 4th bedroom or guest retreat. Designed for exceptional indoor-outdoor living, the home features a courtyard with wood-burning fireplace, overhead heaters, and integrated sound. The walkout lower level includes a fitness studio with panoramic views and a full bath. Additional highlights include radiant heated limestone floors, geothermal heating and cooling, four-zone HVAC, backup generator, and a rare on-site cellular tower delivering strong connectivity throughout the property. Truly a one-of-a-kind luxury estate. (id:55499)
Royal LePage State Realty
1559 North Belmont Concession
Havelock-Belmont-Methuen, Ontario
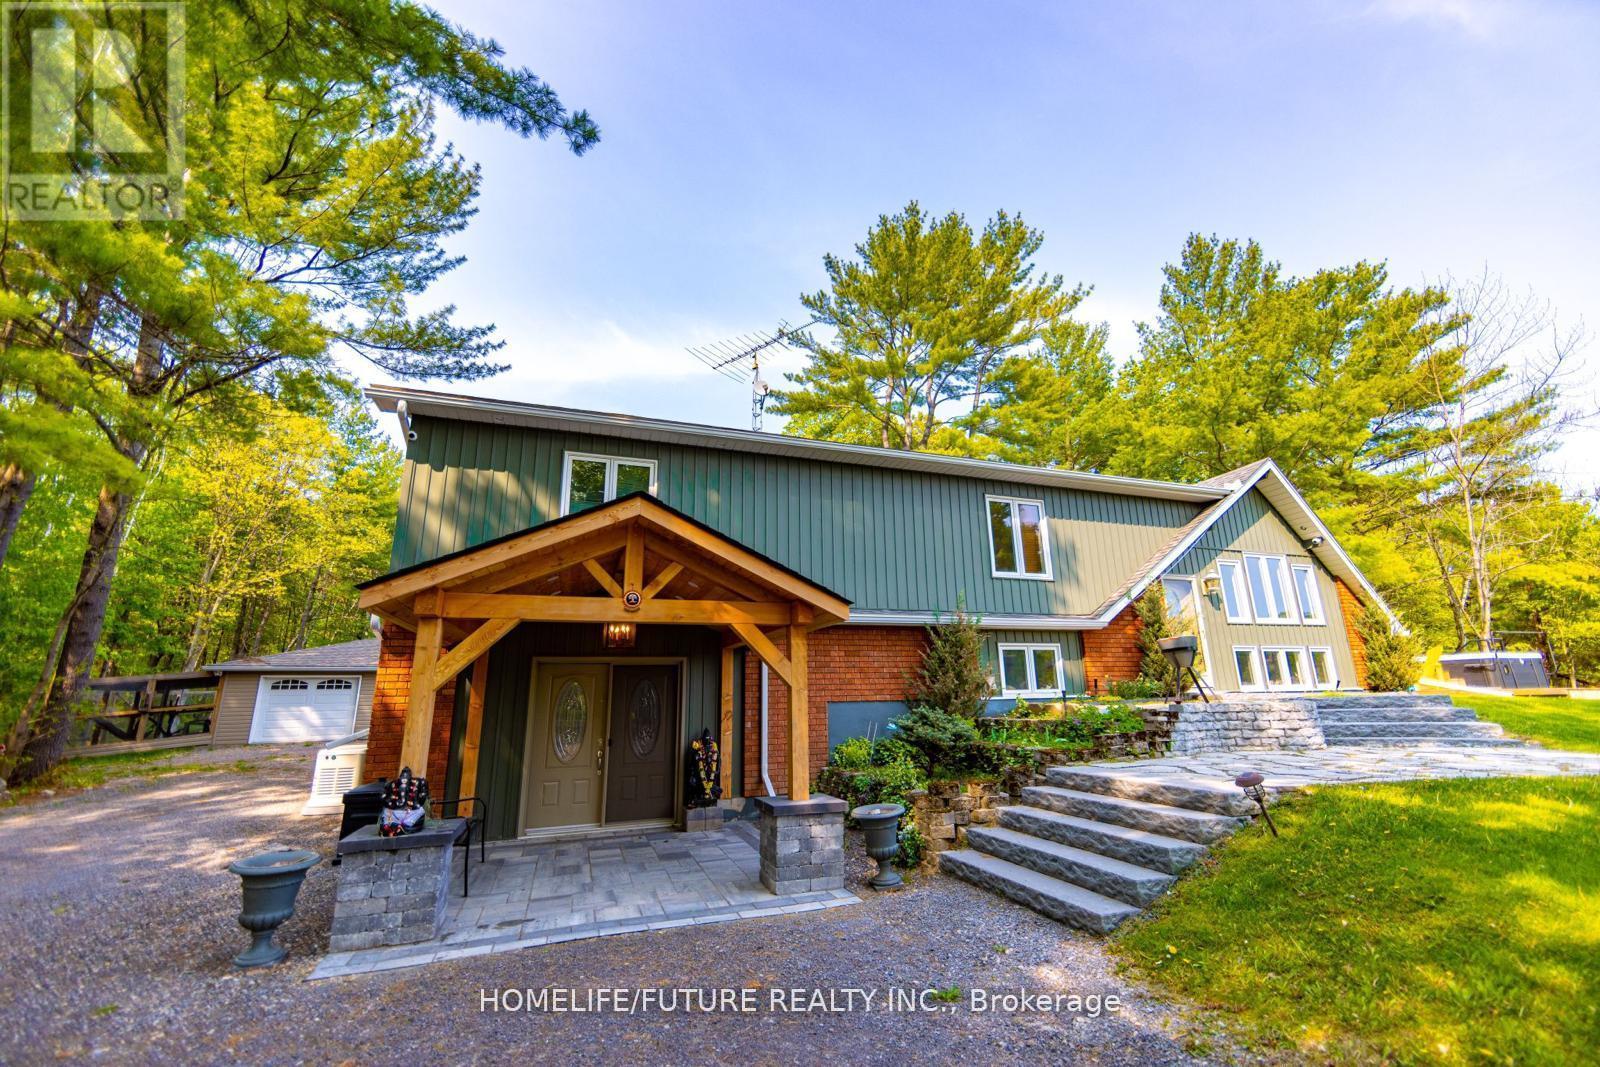
Stunning 4 Season Home Sitting On Just Under 3 Acres. Seller Renovated It For His Family Owns Use. Stunning Entry Way With A Massive Wall Mounted Wine Rack. Hot Tub Outside, Koi Fish Pond, Chicken/bird Pen, Concrete Pad For Basketball And A Little Under 3 Acres Of And Makes This Property Perfect For Indoor And Outdoor Enjoyment. Furniture Can Be Included At A Cost. This Property Has Too Many Features To List, The Best Way To Enjoy It Is Book A Showing! Bring The Kids Out When You Visit This House, You Wont Be Disappointed. (id:55499)
Homelife/future Realty Inc.
538 Spry Road
Stirling-Rawdon, Ontario
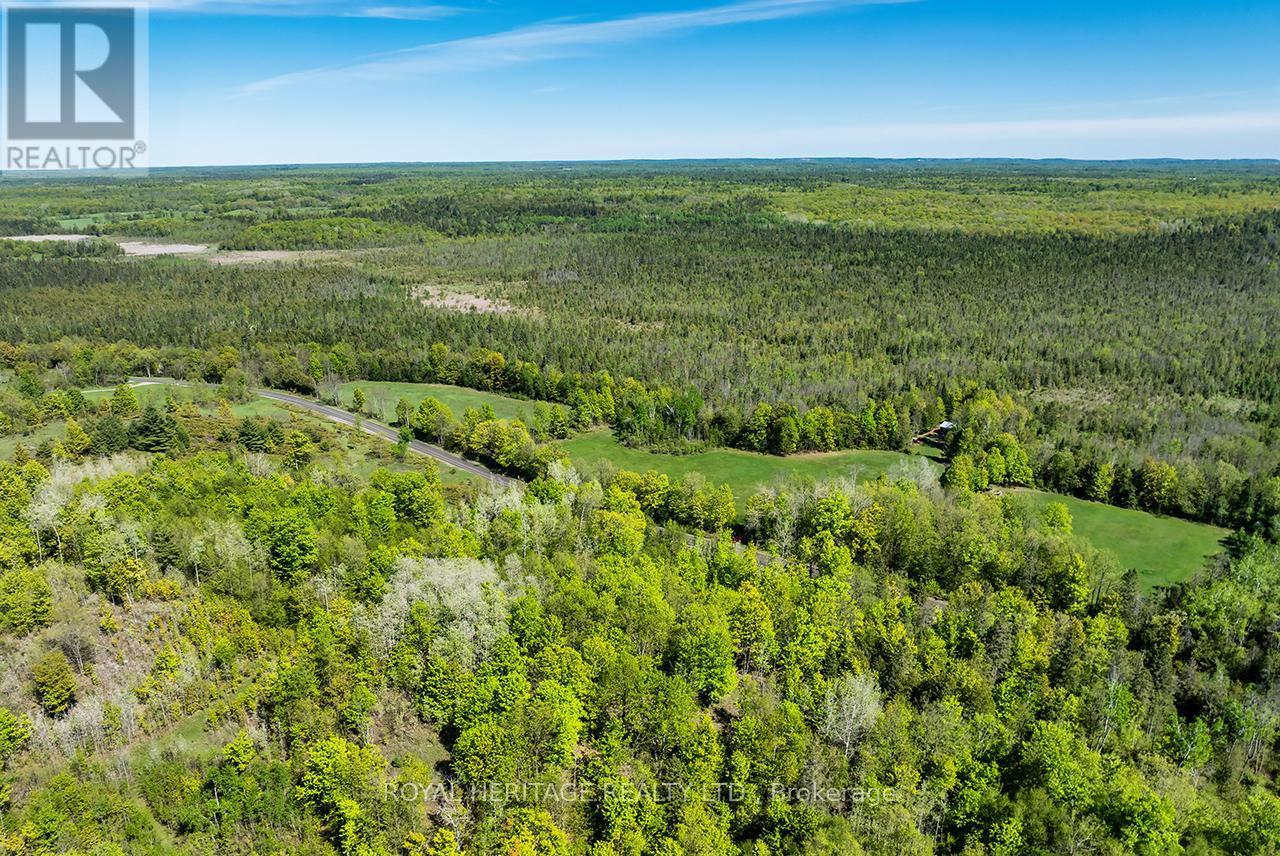
Discover the ultimate private escape on approximately 200 acres of beautiful nature-filled land, tucked away for the perfect balance of open space and privacy. Whether you're a hunter, outdoor enthusiast, adventurer, looking to build your next home, or simply searching for peace and quiet, this incredible property offers ample opportunity to do just that. Located on a year-round municipally maintained road with over 4800 feet of frontage, this property features an updated cabin nestled between expansive cleared land and the surrounding wooded landscape, with convenient access to Marmora, Madoc, and Stirling just a short drive away, offering the best of both worlds- seclusion with accessibility. The charming cabin has seen several thoughtful upgrades and features a wood stove that creates the perfect setting to unwind after a day spent exploring the outdoors. Three large sections at the front of the property have been cleared and maintained, creating excellent usable space and easy access across the land. Situated within WMU68A, this property is ideal for hunting enthusiasts and nature lovers alike. MA & EP zoning offers the added convenience and opportunity for future building potential. Enjoy trails, wildlife, incredible privacy, and the opportunity to create your dream getaway, hunt camp, recreational retreat, or future home in a truly picturesque setting. Properties offering this much acreage, versatility, and natural beauty are hard to find- your next adventure awaits! (id:55499)
Royal Heritage Realty Ltd.