
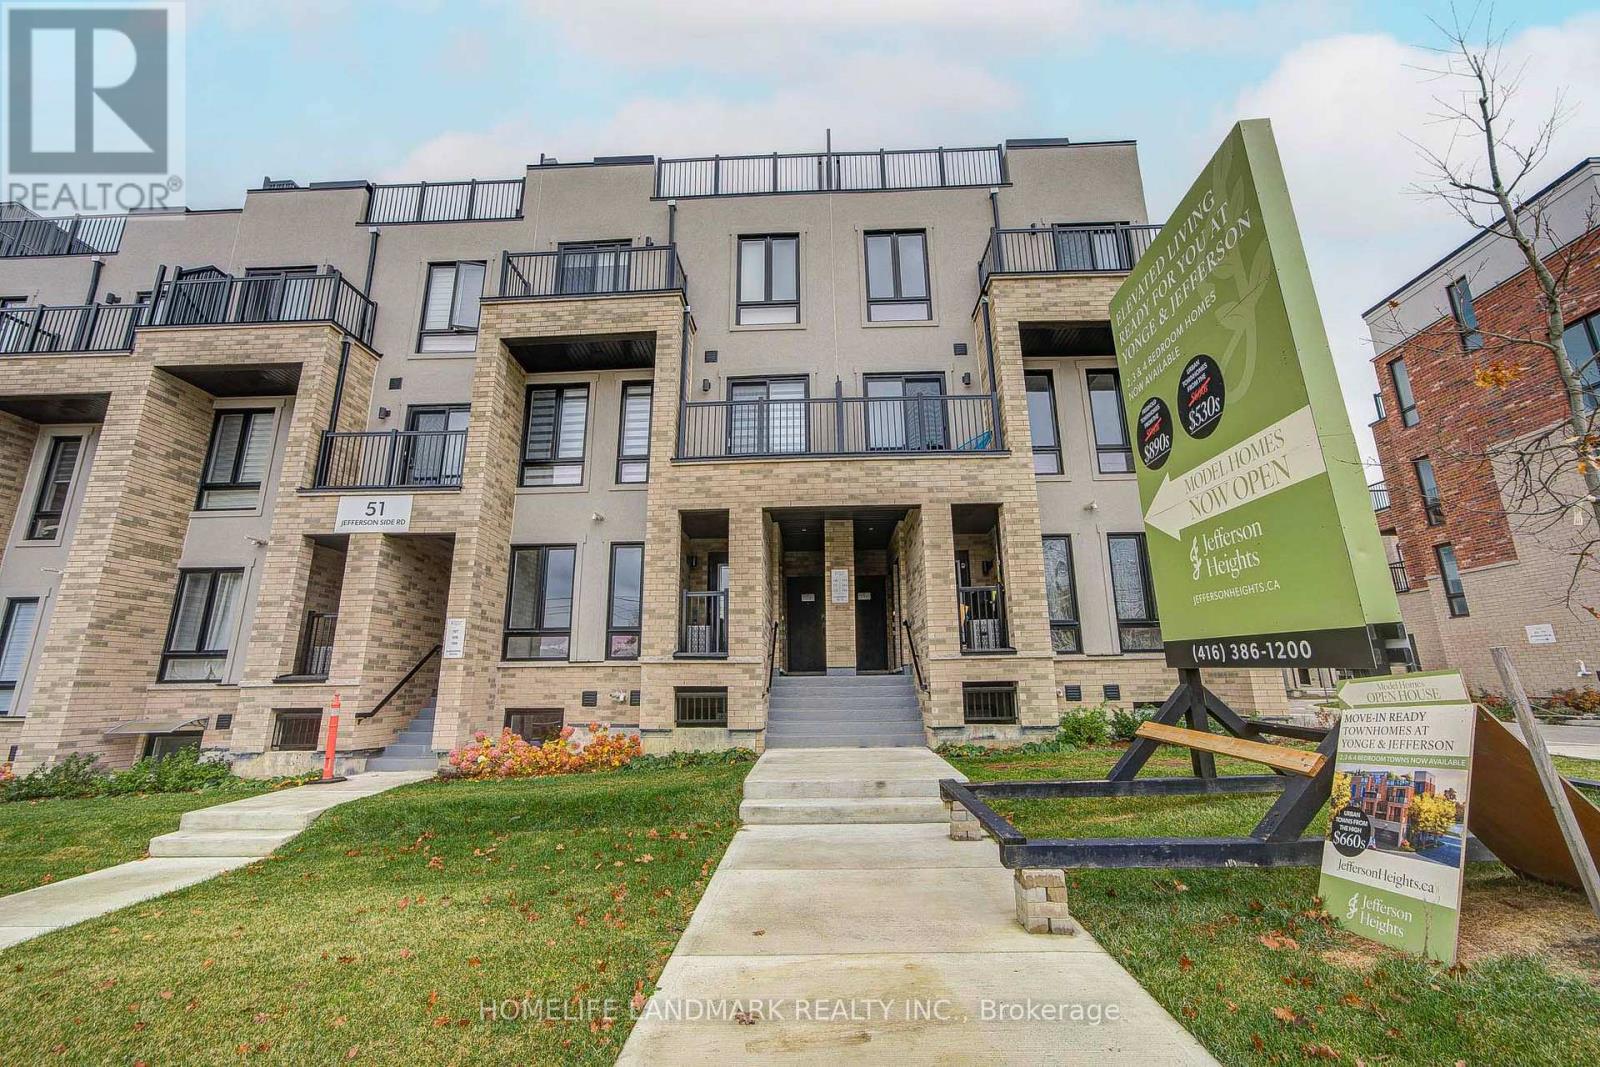
114 - 51 Jefferson Side Road
Richmond Hill, Ontario
HST Rebate Eligible! List Price Is Net Of Hst. Brand New Urban Townhome At Jefferson Heights In Richmond Hill! Bluebell Model, Upper Level, Corner Unit. 3 Bed 2.5 Bath With 1,358 Sq Ft Of Living Space And 503 Sq Ft Of Balcony And Rooftop Terrace Space. Modern Curated Finishes From Flooring And Tiles To Cabinetry And Fixtures. Full Tarion New Home Warranty Provided. Prime Location Close To Nearby Parks And Nature Trails, Minutes To Highways 404, 407, And 7, Close Go Train Stations And Viva Bus Routes, Easily Access Nearby Restaurants, Shopping, Recreation Amenities. (id:55499)
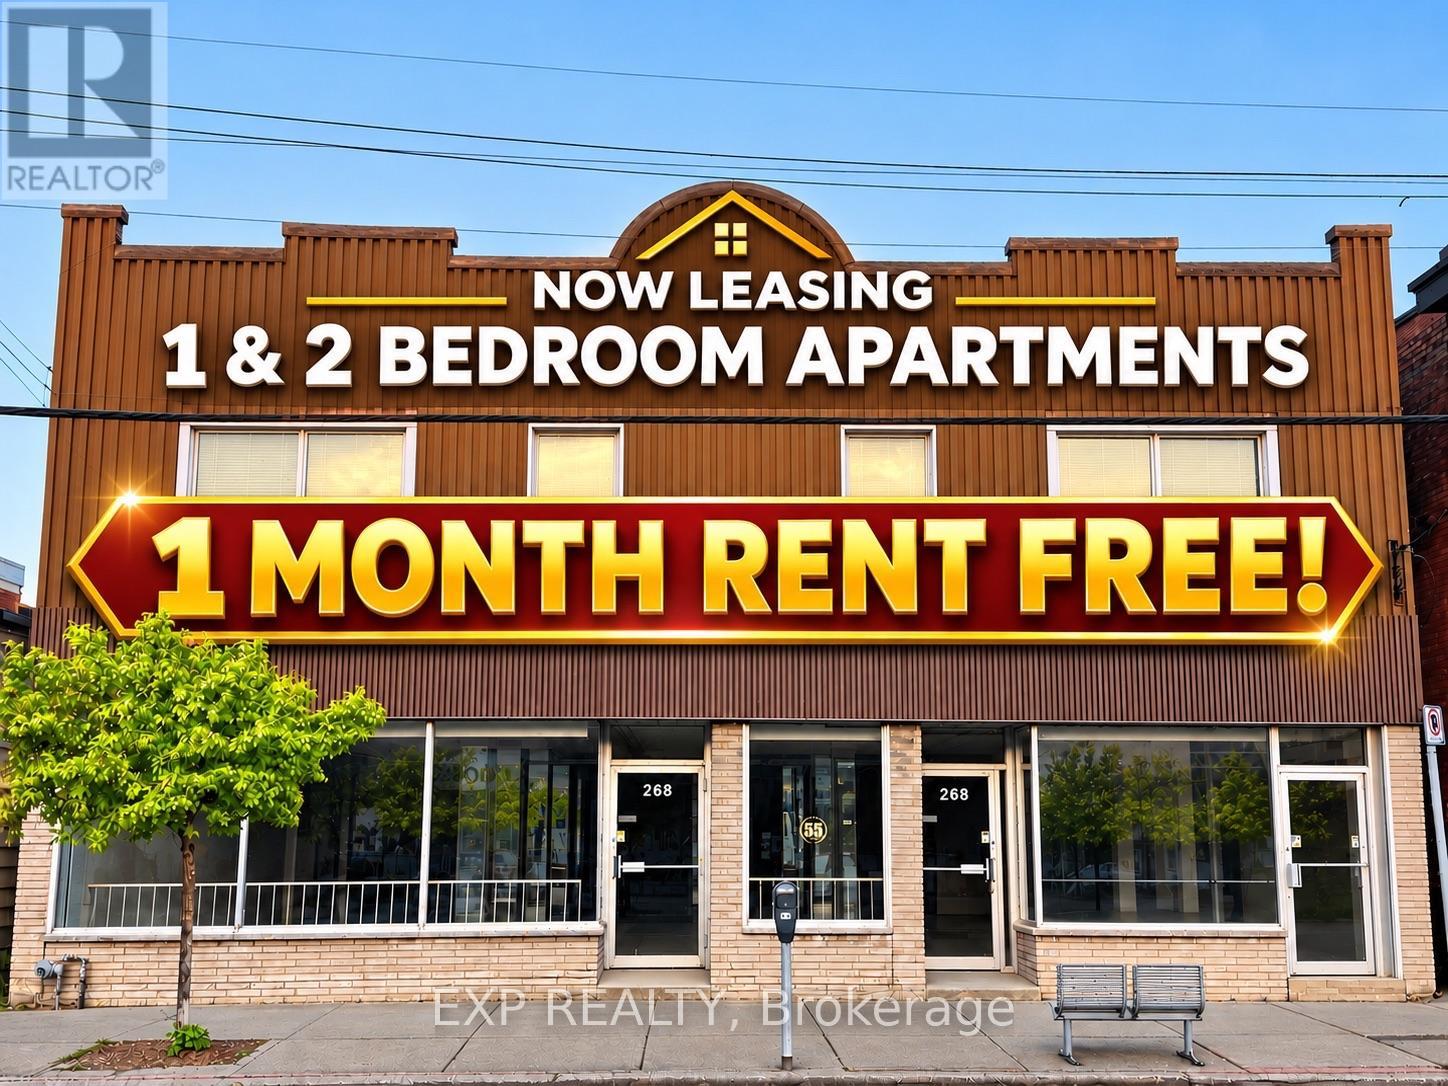
4 - 264-268 Ottawa Street N
Hamilton, Ontario
BRAND NEW, MODERN LIVING IN THE HEART OF HAMILTON! Discover this beautifully designed 1-bedroom, 1-bathroom apartment in the vibrant Crown Point neighbourhood on sought-after Ottawa Street North. Featuring a spacious, thoughtfully designed layout, a modern kitchen with ample space, a brand-new bathroom, carpet-free flooring, convenient ensuite laundry, and a skylight that fills the space with natural light. Enjoy an unbeatable location just steps from trendy cafes, restaurants, shopping, public transit, and everyday essentials. Walking distance to Walmart, Tim Hortons Field, and Ottawa Street's popular shopping district. Easy access to the Red Hill Valley Parkway, QEW, and major commuter routes. A perfect blend of modern comfort, convenience, and urban living. Book your private showing today! (id:55499)
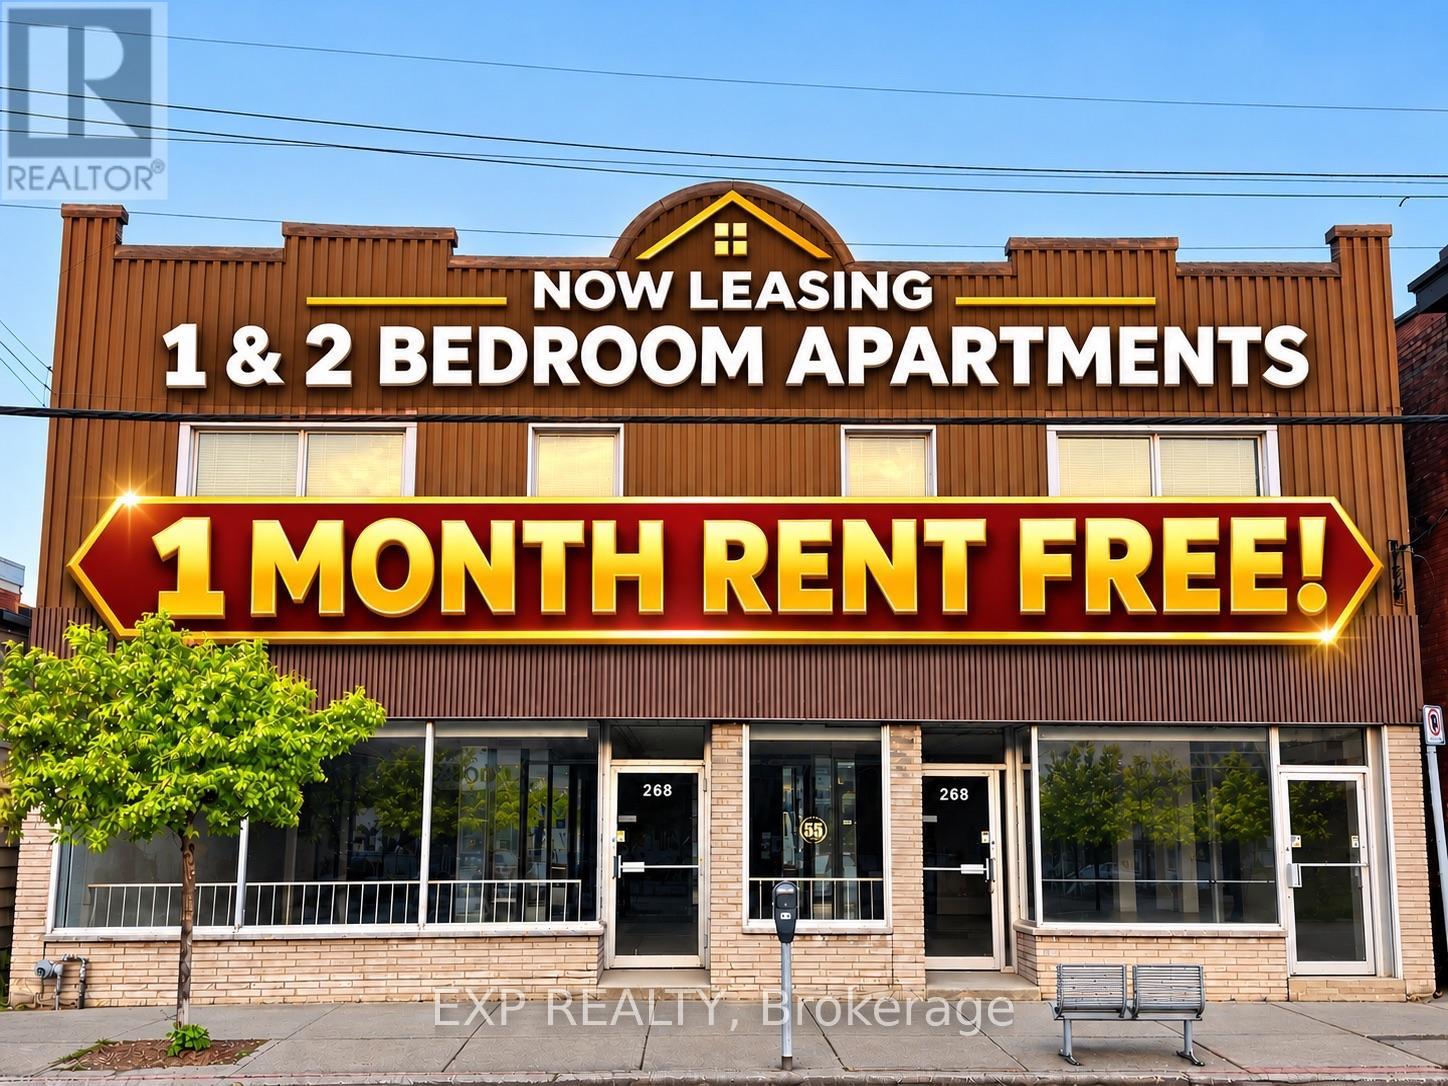
6 - 264-268 Ottawa Street N
Hamilton, Ontario
BRAND NEW, MODERN LIVING IN THE HEART OF HAMILTON! Discover this beautifully designed 1-bedroom, 1-bathroom apartment in the vibrant Crown Point neighbourhood on sought-after Ottawa Street North. Featuring a spacious, thoughtfully designed layout, a modern kitchen with ample space, a brand-new bathroom, carpet-free flooring, convenient ensuite laundry, and a skylight that fills the space with natural light. Enjoy an unbeatable location just steps from trendy cafes, restaurants, shopping, public transit, and everyday essentials. Walking distance to Walmart, Tim Hortons Field, and Ottawa Street's popular shopping district. Easy access to the Red Hill Valley Parkway, QEW, and major commuter routes. A perfect blend of modern comfort, convenience, and urban living. Book your private showing today! (id:55499)
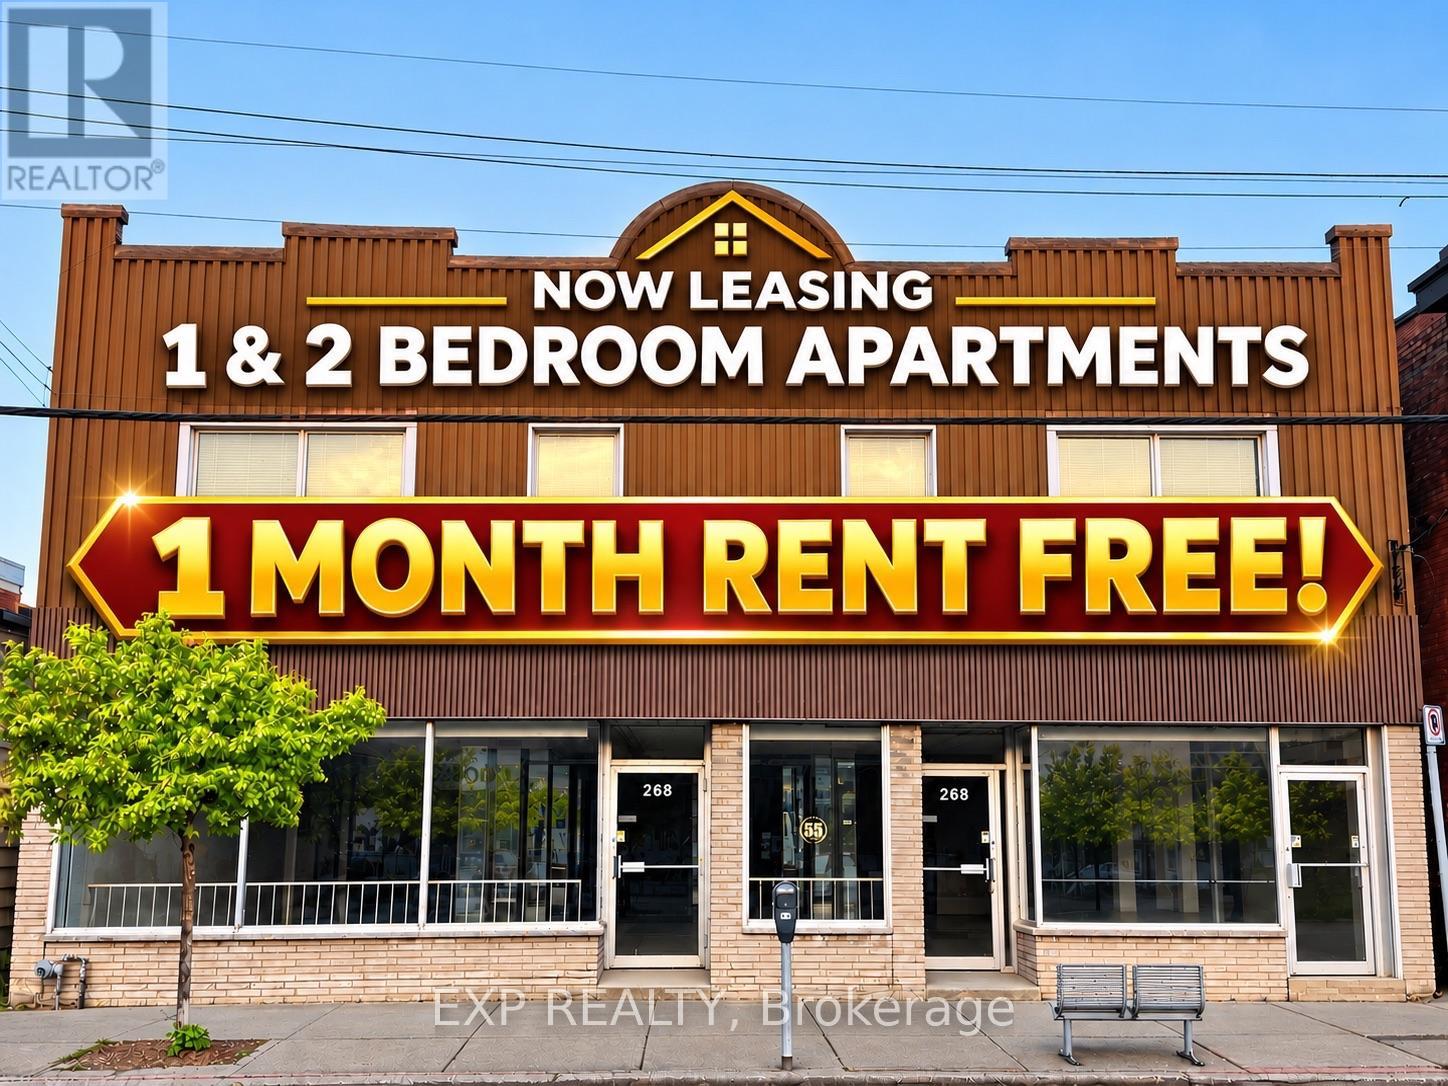
5 - 268 Ottawa Street N
Hamilton, Ontario
BRAND NEW, MODERN LIVING IN THE HEART OF HAMILTON! Discover this beautifully designed 2-bedroom, 1-bathroom apartment in the vibrant Crown Point neighbourhood on sought-after Ottawa Street North. Featuring a spacious, thoughtfully designed layout, a modern kitchen with ample space, a brand-new bathroom, carpet-free flooring, convenient ensuite laundry, and a skylight that brings in abundant natural light. Enjoy an exceptional location just steps from trendy cafes, restaurants, shopping, public transit, and everyday essentials. Conveniently located near Walmart, Tim Hortons Field, and Ottawa Street's popular shopping district, with easy access to the Red Hill Valley Parkway, QEW, and major commuter routes. Experience the perfect blend of modern comfort, convenience, and urban living. Book your private showing today! (id:55499)
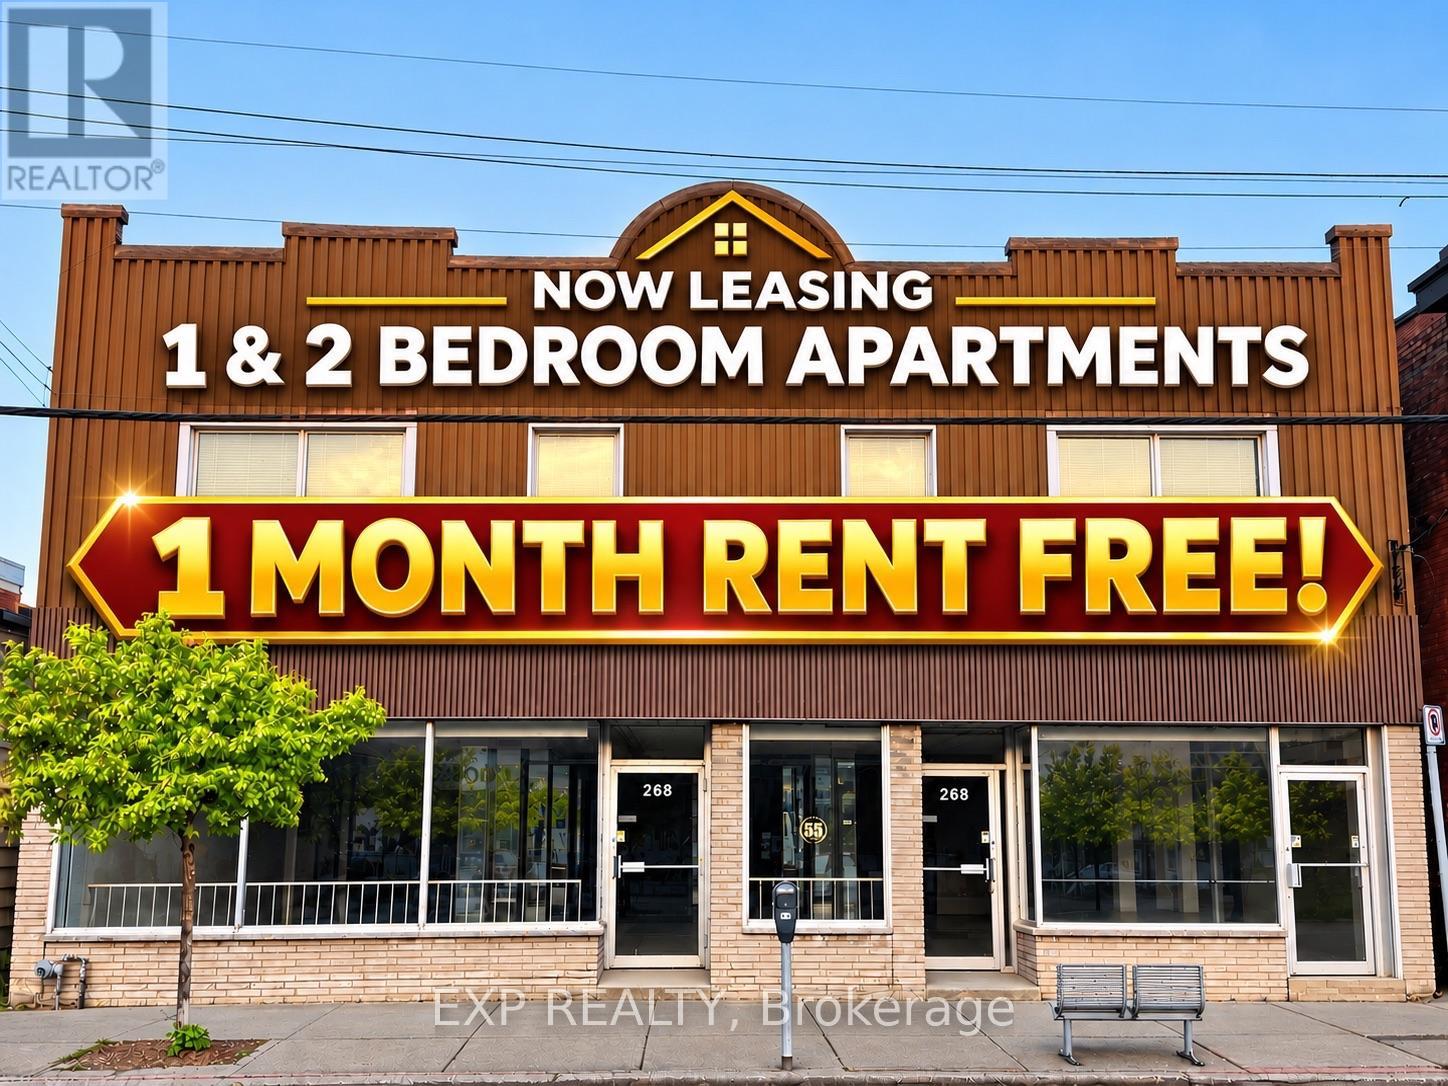
2 - 268 Ottawa Street N
Hamilton, Ontario
BRAND NEW, MODERN LIVING IN THE HEART OF HAMILTON! Discover this beautifully designed 2-bedroom, 1-bathroom apartment in the vibrant Crown Point neighbourhood on sought-after Ottawa Street North. Featuring a spacious, thoughtfully designed layout, a modern kitchen with ample space, a brand-new bathroom, carpet-free flooring, convenient ensuite laundry, and a skylight that brings in abundant natural light. Enjoy an exceptional location just steps from trendy cafes, restaurants, shopping, public transit, and everyday essentials. Conveniently located near Walmart, Tim Hortons Field, and Ottawa Street's popular shopping district, with easy access to the Red Hill Valley Parkway, QEW, and major commuter routes. Experience the perfect blend of modern comfort, convenience, and urban living. Book your private showing today! (id:55499)
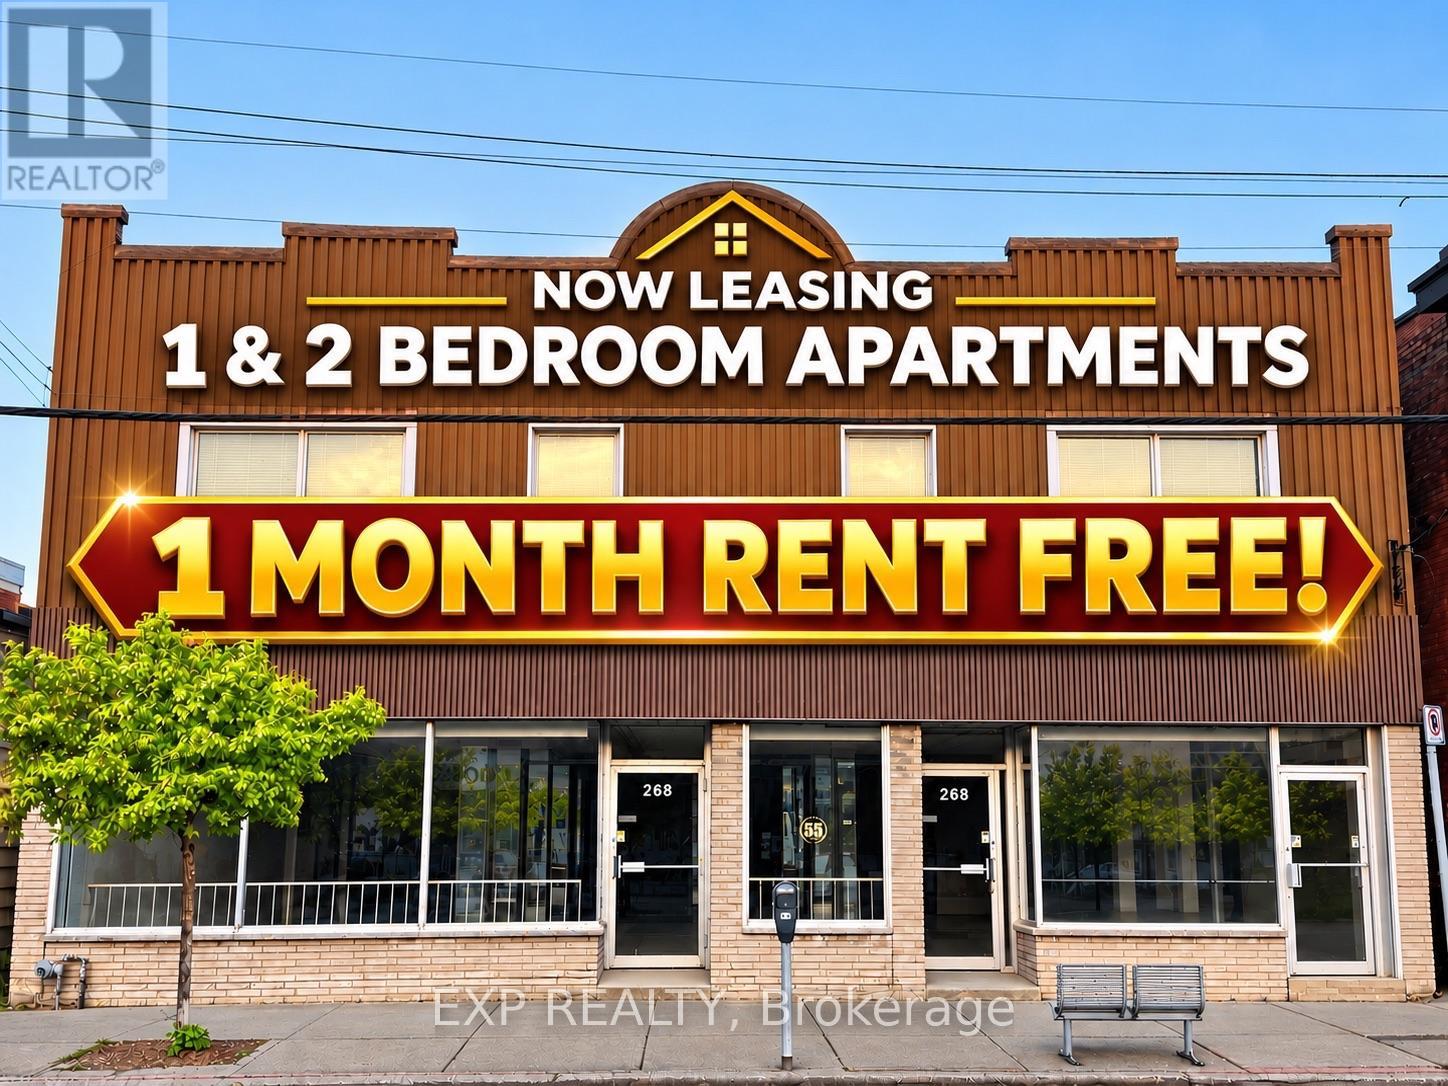
3 - 264-268 Ottawa Street N
Hamilton, Ontario
BRAND NEW, MODERN LIVING IN THE HEART OF HAMILTON! Discover this beautifully designed 1-bedroom, 1-bathroom apartment in the vibrant Crown Point neighbourhood on sought-after Ottawa Street North. Featuring a spacious, thoughtfully designed layout, a modern kitchen with ample space, a brand-new bathroom, carpet-free flooring, convenient ensuite laundry, and a skylight that fills the space with natural light. Enjoy an unbeatable location just steps from trendy cafes, restaurants, shopping, public transit, and everyday essentials. Walking distance to Walmart, Tim Hortons Field, and Ottawa Street's popular shopping district. Easy access to the Red Hill Valley Parkway, QEW, and major commuter routes. A perfect blend of modern comfort, convenience, and urban living. Book your private showing today! (id:55499)
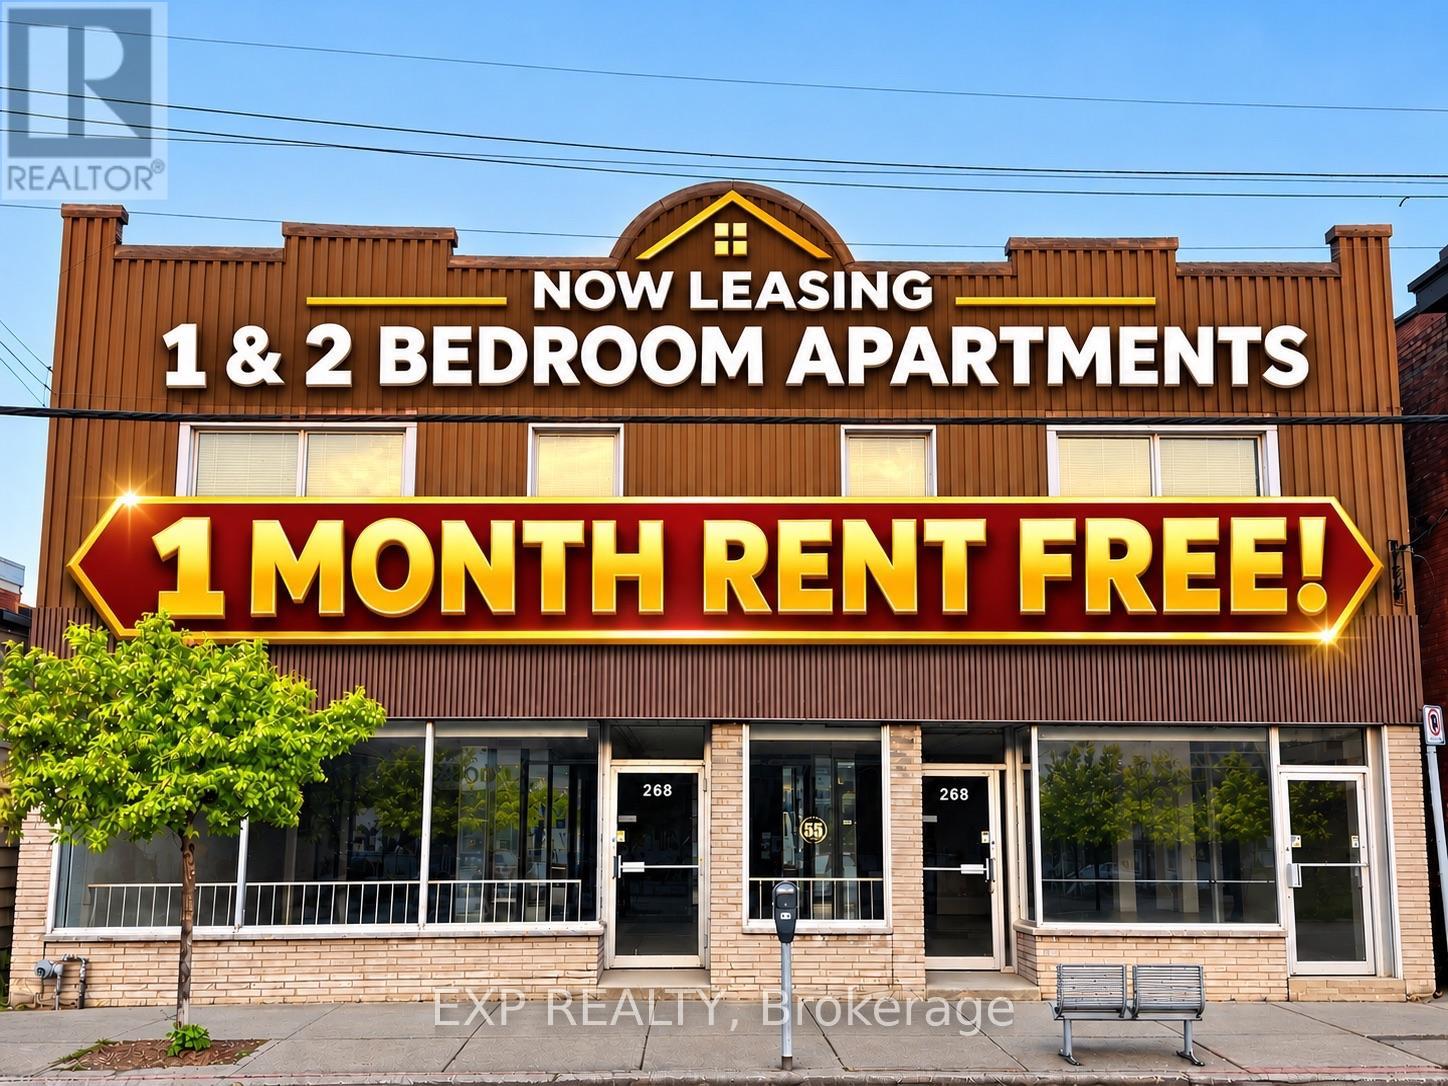
1 - 264-268 Ottawa Street N
Hamilton, Ontario
BRAND NEW, MODERN LIVING IN THE HEART OF HAMILTON! Discover this beautifully designed 1-bedroom, 1-bathroom apartment in the vibrant Crown Point neighbourhood on sought-after Ottawa Street North. Featuring a spacious, thoughtfully designed layout, a modern kitchen with ample space, a brand-new bathroom, carpet-free flooring, convenient ensuite laundry, and a skylight that fills the space with natural light. Enjoy an unbeatable location just steps from trendy cafes, restaurants, shopping, public transit, and everyday essentials. Walking distance to Walmart, Tim Hortons Field, and Ottawa Street's popular shopping district. Easy access to the Red Hill Valley Parkway, QEW, and major commuter routes. A perfect blend of modern comfort, convenience, and urban living. Book your private showing today! (id:55499)
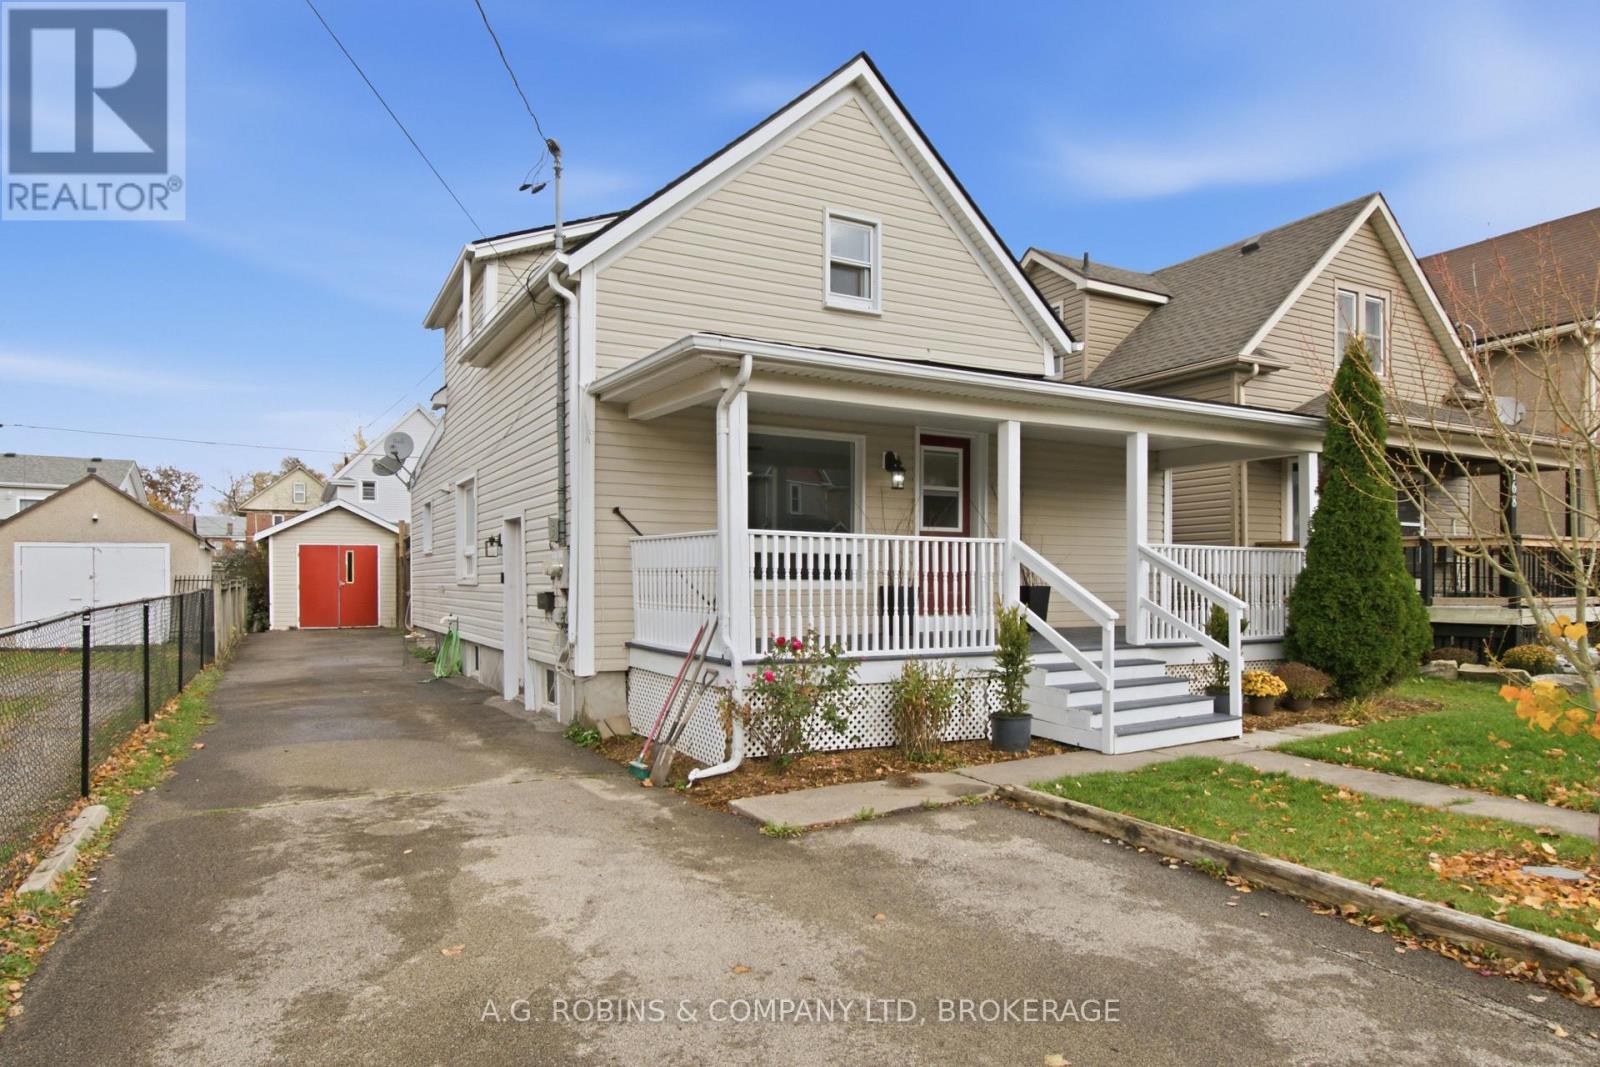
166 Young Street
Welland, Ontario
An opportunity to get into homeownership with room for extended family and future income potential! Welcome to 166 Young Street in Welland, a cute 1-storey home located near downtown, schools and the Farmers' Market, with Highway 406 just minutes away. Built in 1900, this duplex is currently being enjoyed as a single-family home, with a barn door connecting the two living spaces. Updated flooring throughout, new carpeting on the stairs and a farmhouse-style kitchen refresh with a new backsplash add to the home's charm.The front portion offers a living room, kitchen and basement access, with two bedrooms and a four-piece bathroom upstairs. The side/rear unit features one bedroom, a galley kitchen, main-floor laundry and its own entrance through the back mudroom. Whether you're buying your first home or hoping to keep a family member close while giving them their own space, there's plenty to appreciate here.The long driveway provides side-by-side parking at the front, additional parking along the house and access to a shed for storage. Furnace updated in 2019. Buyers considering separate rental use will need to complete the required fire separation, including addressing the current barn-door connection, and verify all applicable requirements. With vacant possession available, you can move in and make it your own or complete the necessary work before welcoming future tenants. An opportunity for first-time buyers, extended families and investors alike! (id:55499)
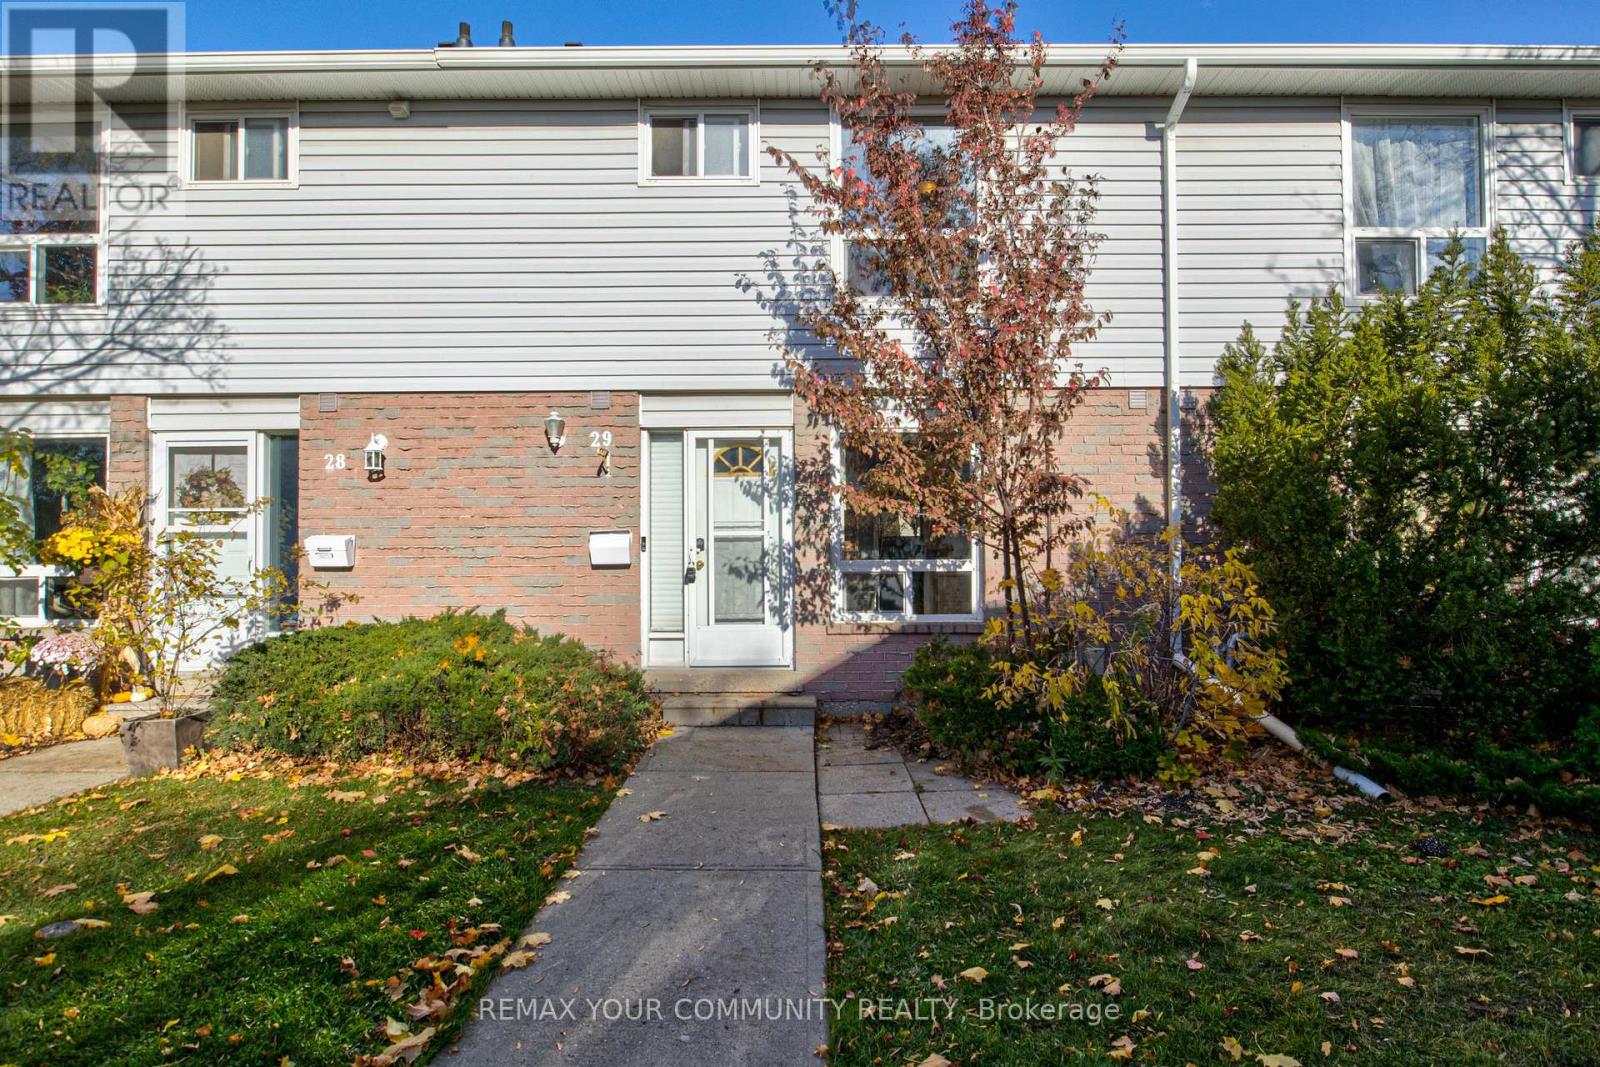
29 - 32 Mowat Boulevard
Kitchener, Ontario
Space to grow, room to personalize and a location that makes everyday living convenient! This three-bedroom, two-bathroom condo townhouse at 32 Mowat Boulevard offers a practical layout with plenty of possibilities. The main floor features a bright living and dining area with hardwood flooring, exposed brick accents and a walkout to a private fenced courtyard, creating a comfortable space for relaxing or entertaining. The kitchen includes stainless steel appliances, while a convenient main-floor powder room adds functionality. Upstairs, three generously sized bedrooms and a four-piece bathroom provide comfortable living space for the whole family. The unfinished basement offers extra storage and the flexibility to create a space to suit your needs. Set within an established community with mature trees and green spaces, this home is conveniently located near schools, shopping, public transit, community amenities and major highways. Whether you're buying your first home, downsizing, or looking to add your personal style, this property offers the space, location, and potential to make it your own. Discover the possibilities at Unit 29! (id:55499)

114 - 8 Miseferi Crescent
Cambridge, Ontario
Welcome to Modal at Main, a brand-new condominium townhouse community in Cambridge by Reid's Heritage Homes! This beautiful 2-bedroom, 2-bathroom home offers approximately 800 sq. ft. of thoughtfully designed living space with a modern, functional layout. Enjoy a bright, inviting interior ideal for comfortable everyday living. Conveniently located near shopping, restaurants, schools, parks, and everyday amenities, with easy access to major roads and Highway 401. An excellent opportunity to lease a newly built home in a growing Cambridge community. Don't miss out on this fantastic rental opportunity! (id:55499)
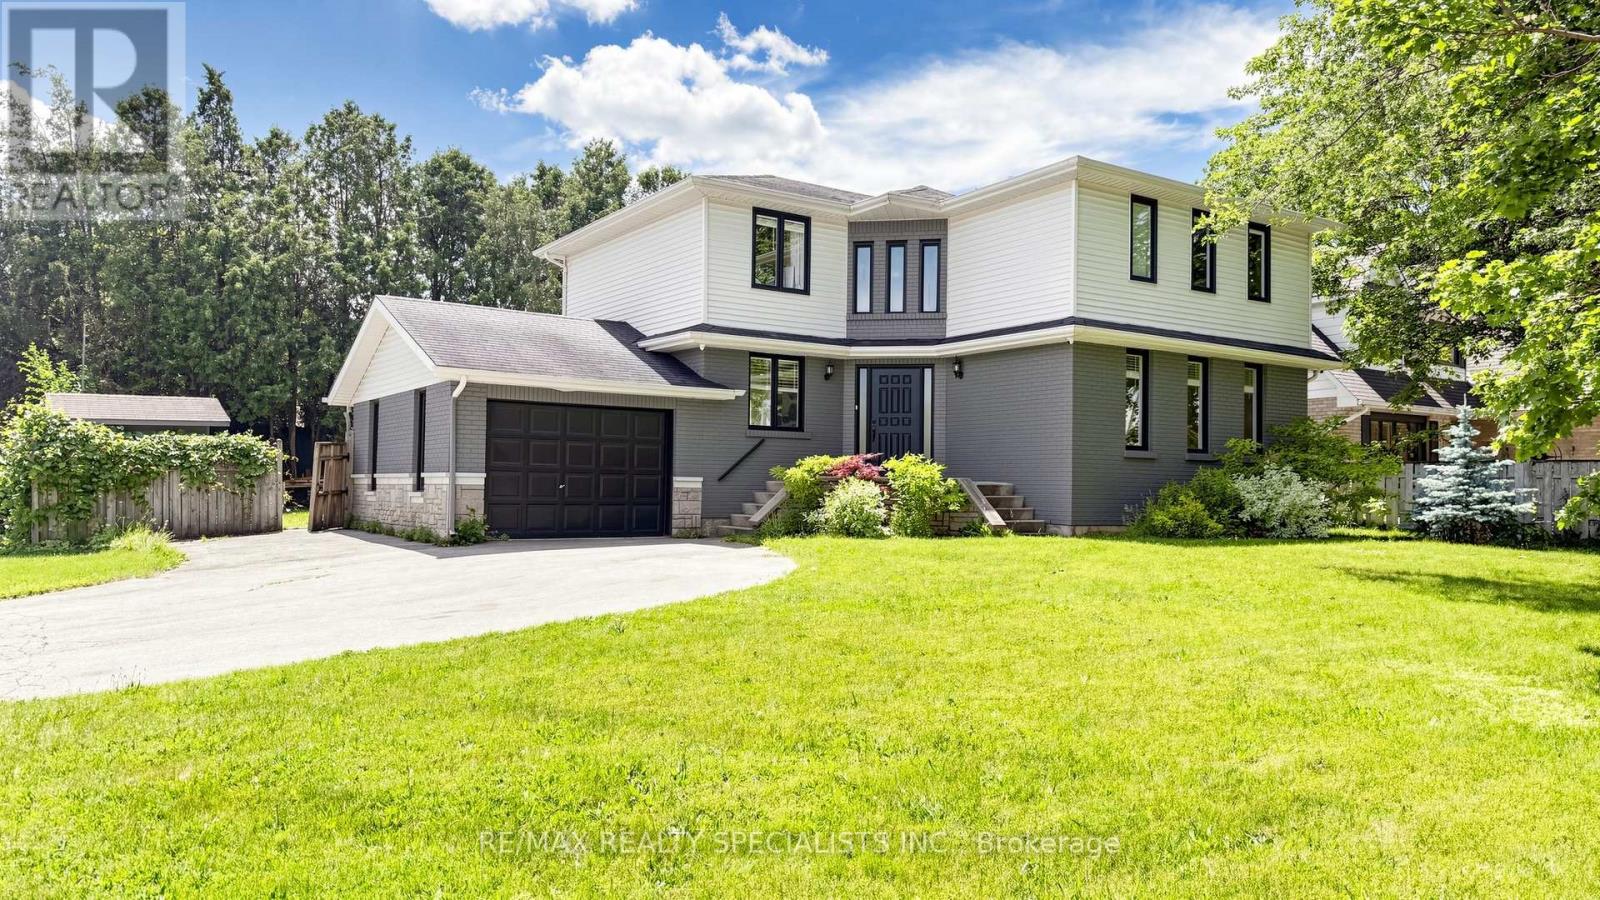
118 Central Avenue
Grimsby, Ontario
Wow!!! house looks gorgeous now!!!! ****More work was done in the house in Oct 2026, like Main entrance tiles and new paint, reorganised laundry, and new tiles in the 2nd-floor main washroom. were completed in October 2026. There are lots of upgrades in the house!!! Approx. 170K spent in the last 3 years in the house: new roof (2026), Newer Kitchen, flooring, newer washrooms, Pot Lights. This custom-built beauty is centrally located in a highly sought-after area of Grimsby. Sitting on a large corner lot, this family home features 4 bedrooms and 3 bathrooms. Plus a one-bedroom finished basement with a full washroom and a separate entrance. Good rental potential. Also, there is an additional recreation room finished with a kitchenette counter and fridge. From the moment you walk through the door, you will be drawn to the open and airy feel of the home. A newly added fireplace feature in the family room will certainly be a favourite place to cozy up at the end of the day. A large walk-in closet and feature wall have been added to the fabulous master bedroom. Plus, many other upgrades throughout the home. A very big wooden deck with an above-ground pool in the backyard for summer fun. A must-see home in the Area!!! (id:55499)
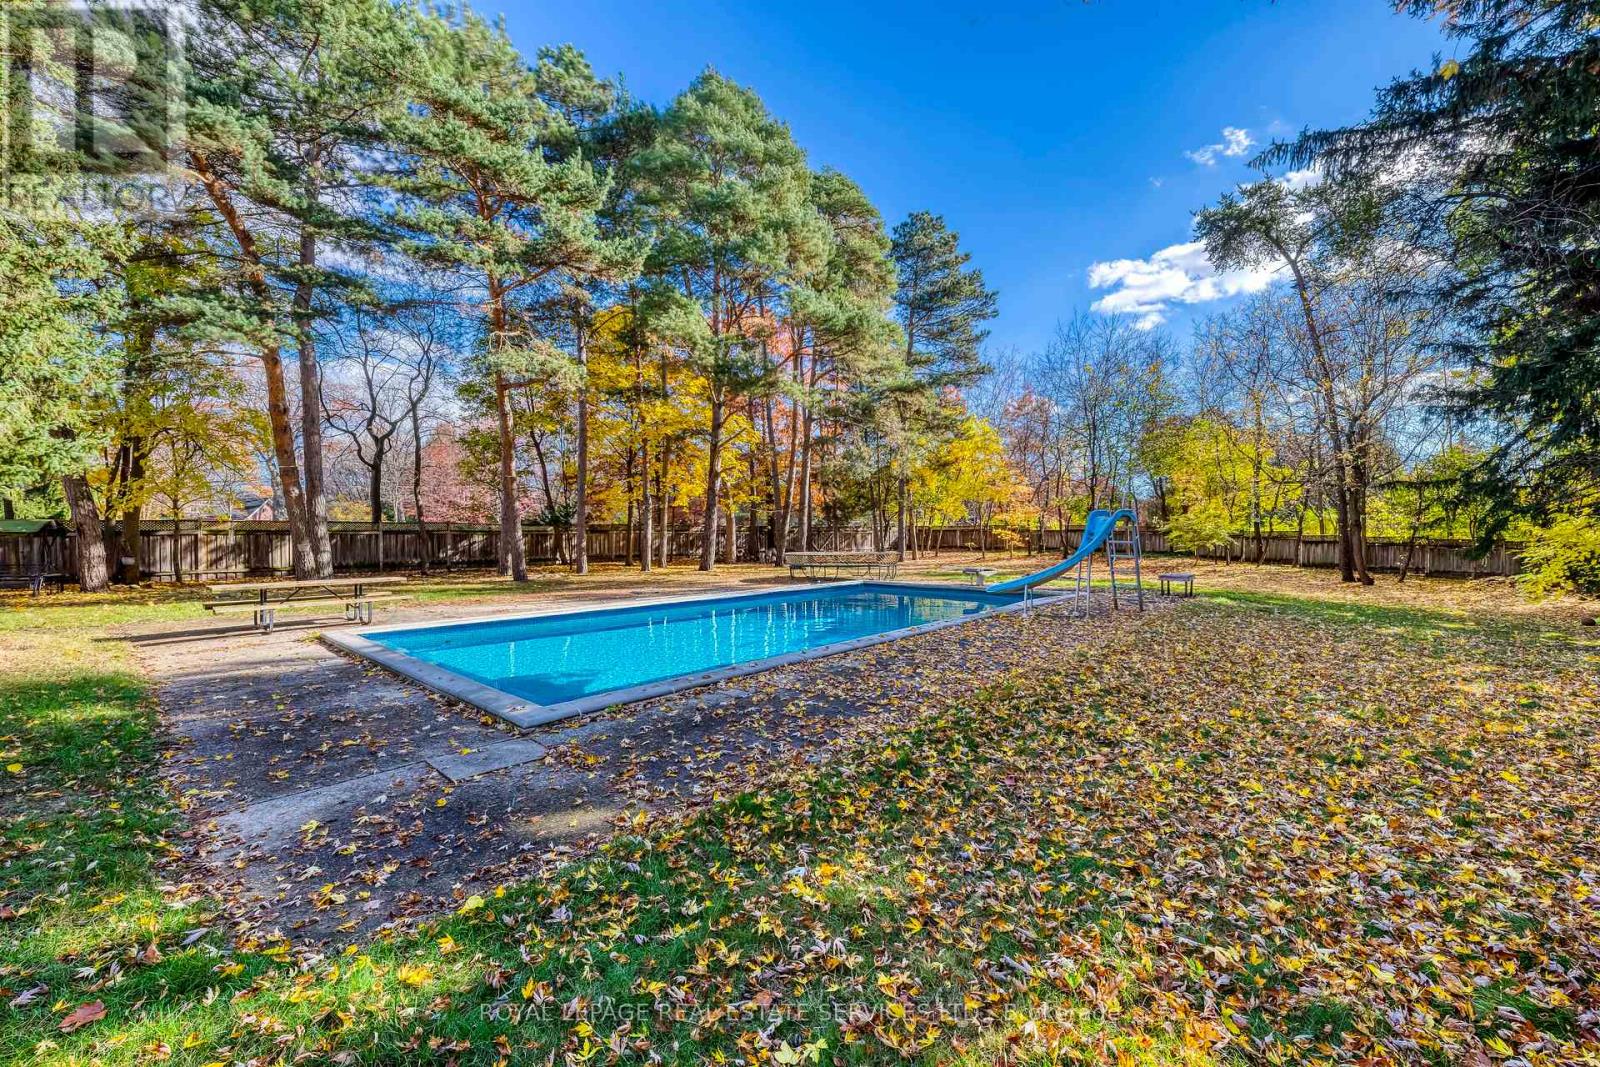
1000 Indian Road
Mississauga, Ontario
Exceptional opportunity in the prestigious Lorne Park neighbourhood of South Mississauga! This updated, custom-built family home offers over 4,000 sq. ft. of living space, featuring 5 bedrooms and 4 bathrooms on an expansive 114-ft. x 319-ft. lot surrounded by mature trees. The open-concept layout showcases elegant architectural details and exposed brick, while a fully finished basement with a separate entrance provides additional living space. Enjoy a private backyard retreat complete with an inground pool-an ideal setting for relaxing and entertaining. (id:55499)
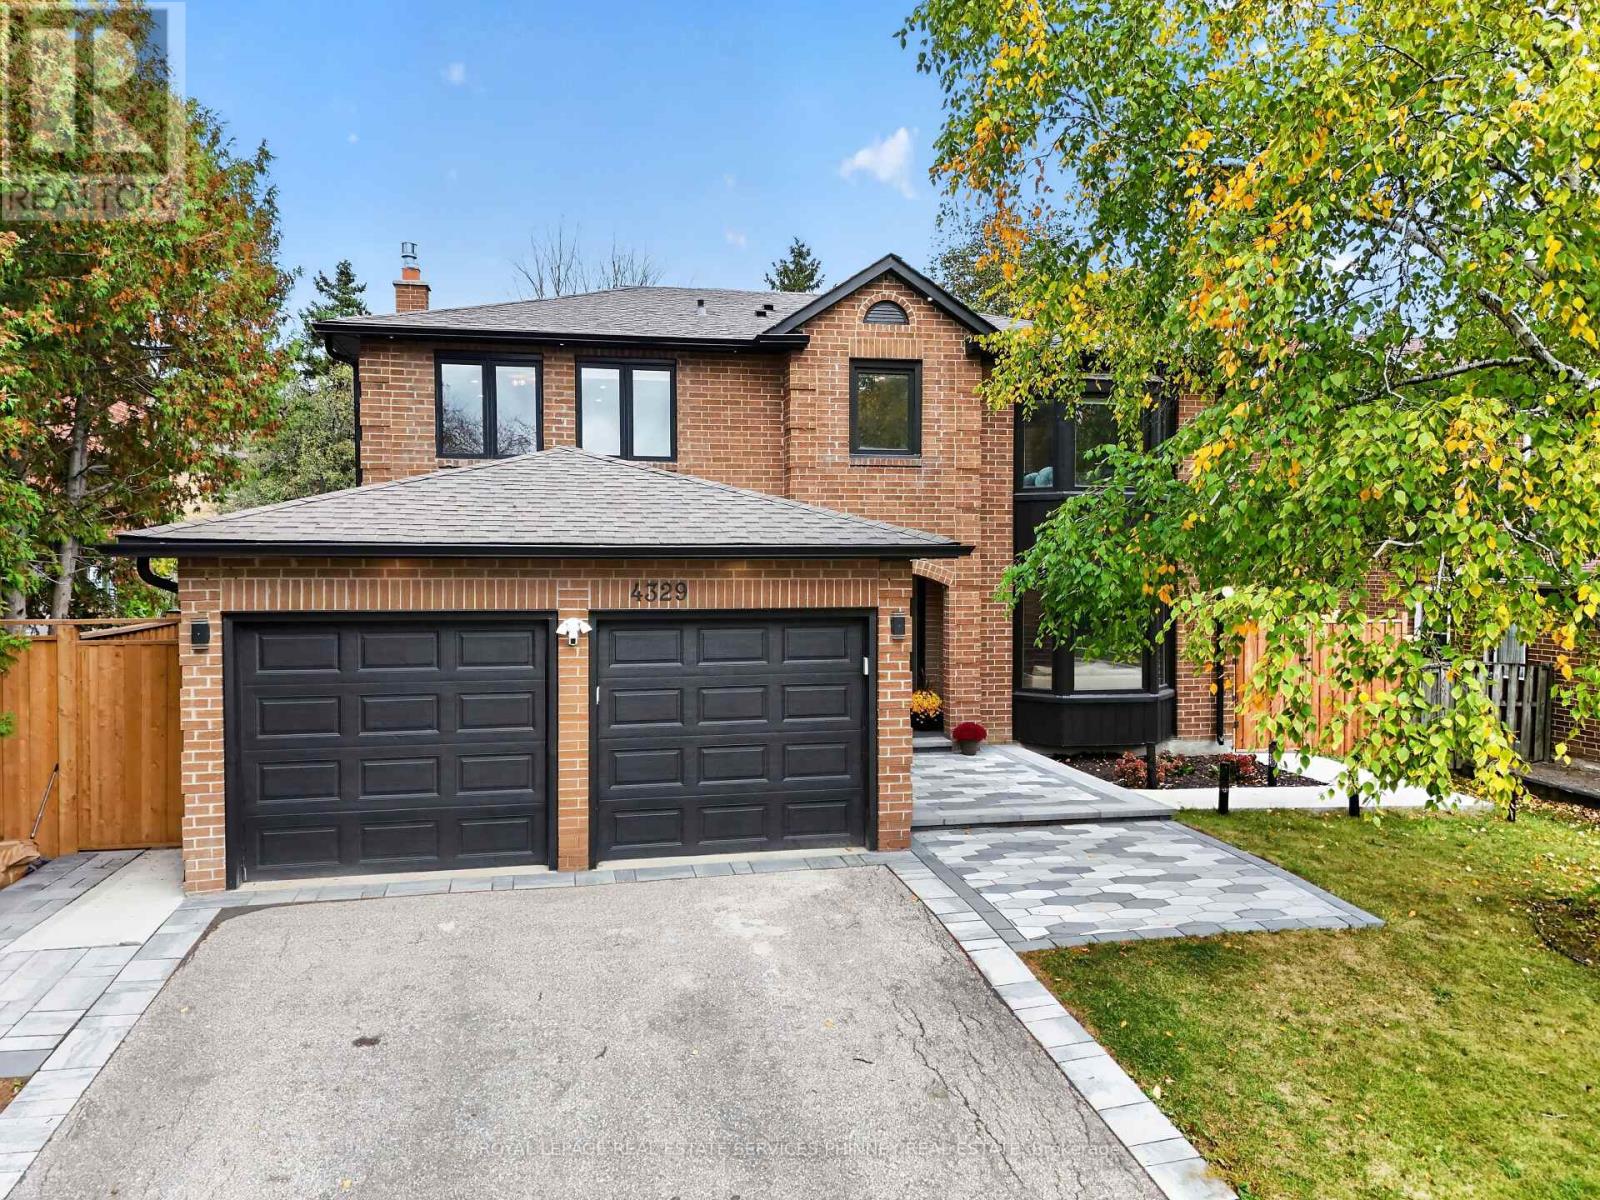
4329 Hartfield Grove
Mississauga, Ontario
$550k renovation from top to bottom, this extraordinary, residence is a rare offering where exceptional craftsmanship, timeless elegance, and impeccable design come together beautifully. Every detail has been thoughtfully curated, from the gorgeous herringbone floors and stunning architectural arches to the custom-built cabinetry and elegant wall paneling, creating a home that is as sophisticated as it is inviting.A showstopping soundproof office, complete with wall-to-wall custom built-in shelving and an expansive window, offers an inspiring and beautifully appointed space for working from home.At the heart of the home lies a truly spectacular chef's kitchen. A grand quartz island anchors the space, stunning Miele cooktop, two dishwashers, and an expansive 64-inch refrigerator/freezer. Whether hosting elegant dinner parties or gathering with family and friends, this kitchen is nothing short of exceptional.The 2nd level offers 4 generously proportioned bedrooms and rare to find 3 baths, providing comfort, privacy, and ample space for the entire family.The beautifully appointed lower level adds another dimension of versatility, ft a separate entrance to a studio space with incredible potential to be transformed into an in-law or nanny suite.An additional bedroom, a gorgeous spa-inspired bathroom, and a second laundry hookup offer exceptional flexibility for multigenerational living or accommodating guests.For hockey enthusiasts, the indoor hockey training area with durable rubber flooring is an absolute dream.Alternatively, this versatile space could be reimagined as a private fitness studio, an incredible children's playroom, or the ultimate recreation space.Perfectly situated close to parks, schools, shopping, major highways, and the airport plus you benefit from being only 1km to Toronto but you save half the land transfer tax. Roof '22, Furnace '23, Tankless Hot water '23, Heat Pump '23. EV Charger. (id:55499)
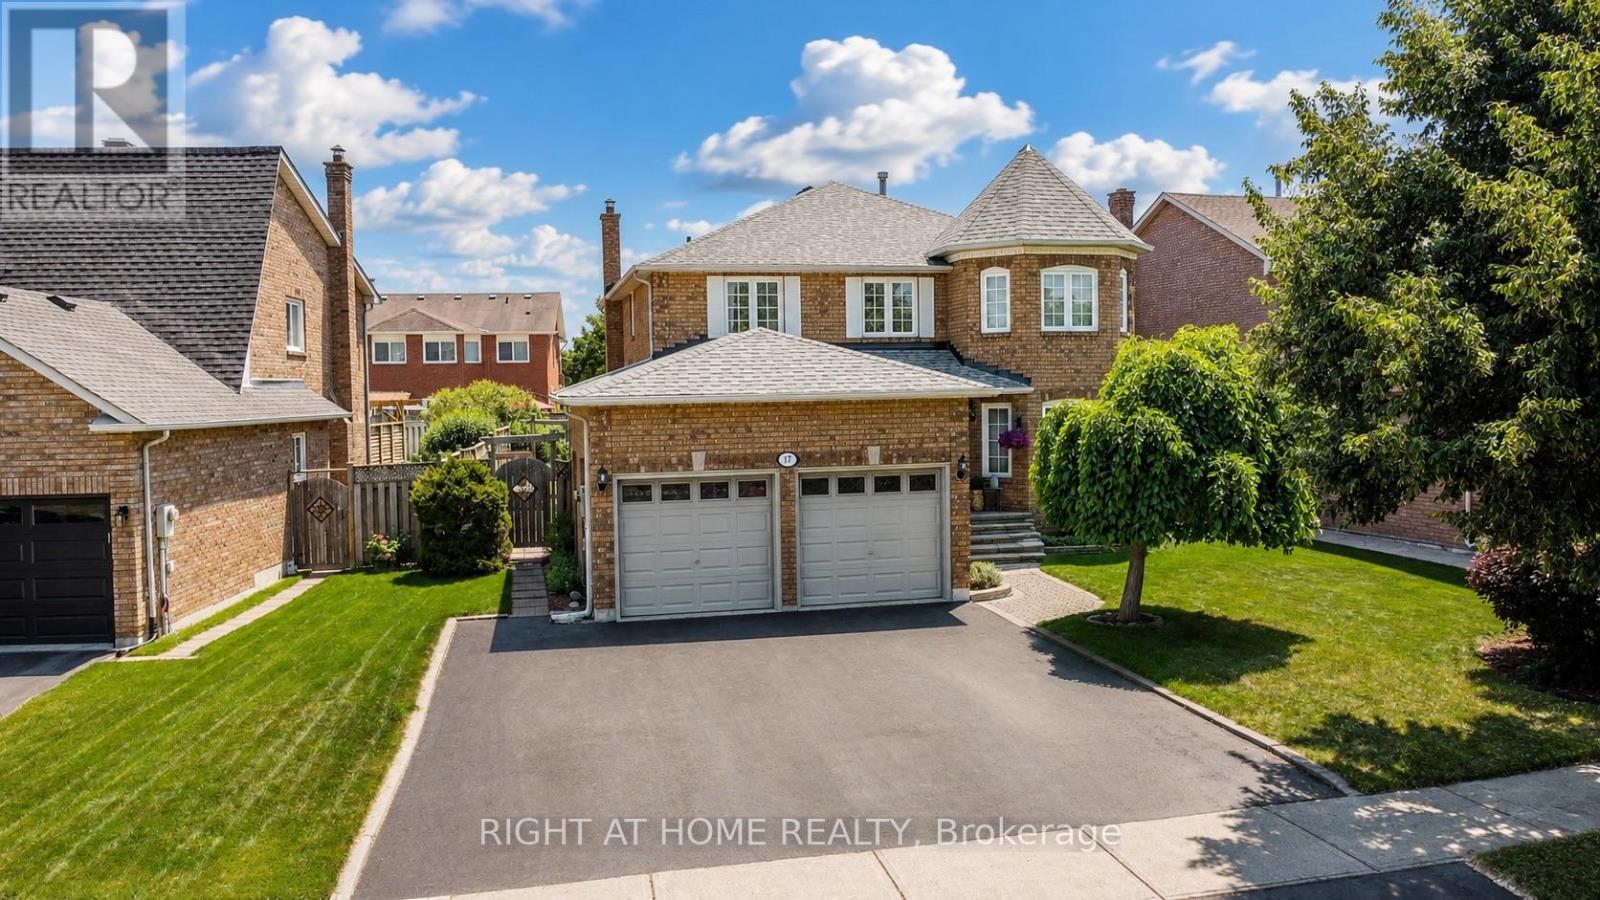
17 Eaton Street
Halton Hills, Ontario
Welcome to 17 Eaton Street on a 62ft wide lot! This beautifully maintained all-brick home offering a rare 4+2 bedroom layout with a fully self-contained in-law suite featuring its own private entrance with laundry and interior access to the main home. Perfect for multi-generational living, extended family, guests, or added flexibility. The main floor features beautiful hardwood flooring, formal dining room with French doors, bright living room with large bay window, and inviting family room with wood-burning fireplace and pot lights. Numerous updates provide exceptional value and peace of mind, including NEW ROOF (2024), NEW FURNACE (2020), NEW WINDOWS on the front and both sides (2021), NEW HARDWOOD throughout the main floor (2021), updated electrical outlets and switches (2026), fresh paint throughout much of the main and upper levels (2026) Carpet in two bedrooms (2026), updated bathroom fixtures, wide baseboards, lighting, and a finished basement with laminate flooring and pot lights. Located in sought-after South Georgetown, this home is just steps from Hungry Hollow hiking trails, minutes to the Gellert Community Centre, and within walking distance of shops, restaurants and conveniences along Mountainview Road. The spacious eat-in kitchen offers a pantry and sliding doors leading to a private backyard oasis. Enjoy summer entertaining in the fully fenced yard featuring mature landscaping, multi-level decking and an in ground pool with a BRAND-NEW (2026) pool liner, (2026)15 year winter pool cover and newer pool pump (2022). Upstairs, the spacious primary bedroom features a walk-in closet and private ensuite, while generously sized secondary bedrooms offer plenty of space for family. A double-car garage and wide driveway with parking for up to five vehicles complete the home. A rare opportunity combining flexible living space, extensive updates, incredible outdoor living and an unbeatable South Georgetown location. (id:55499)
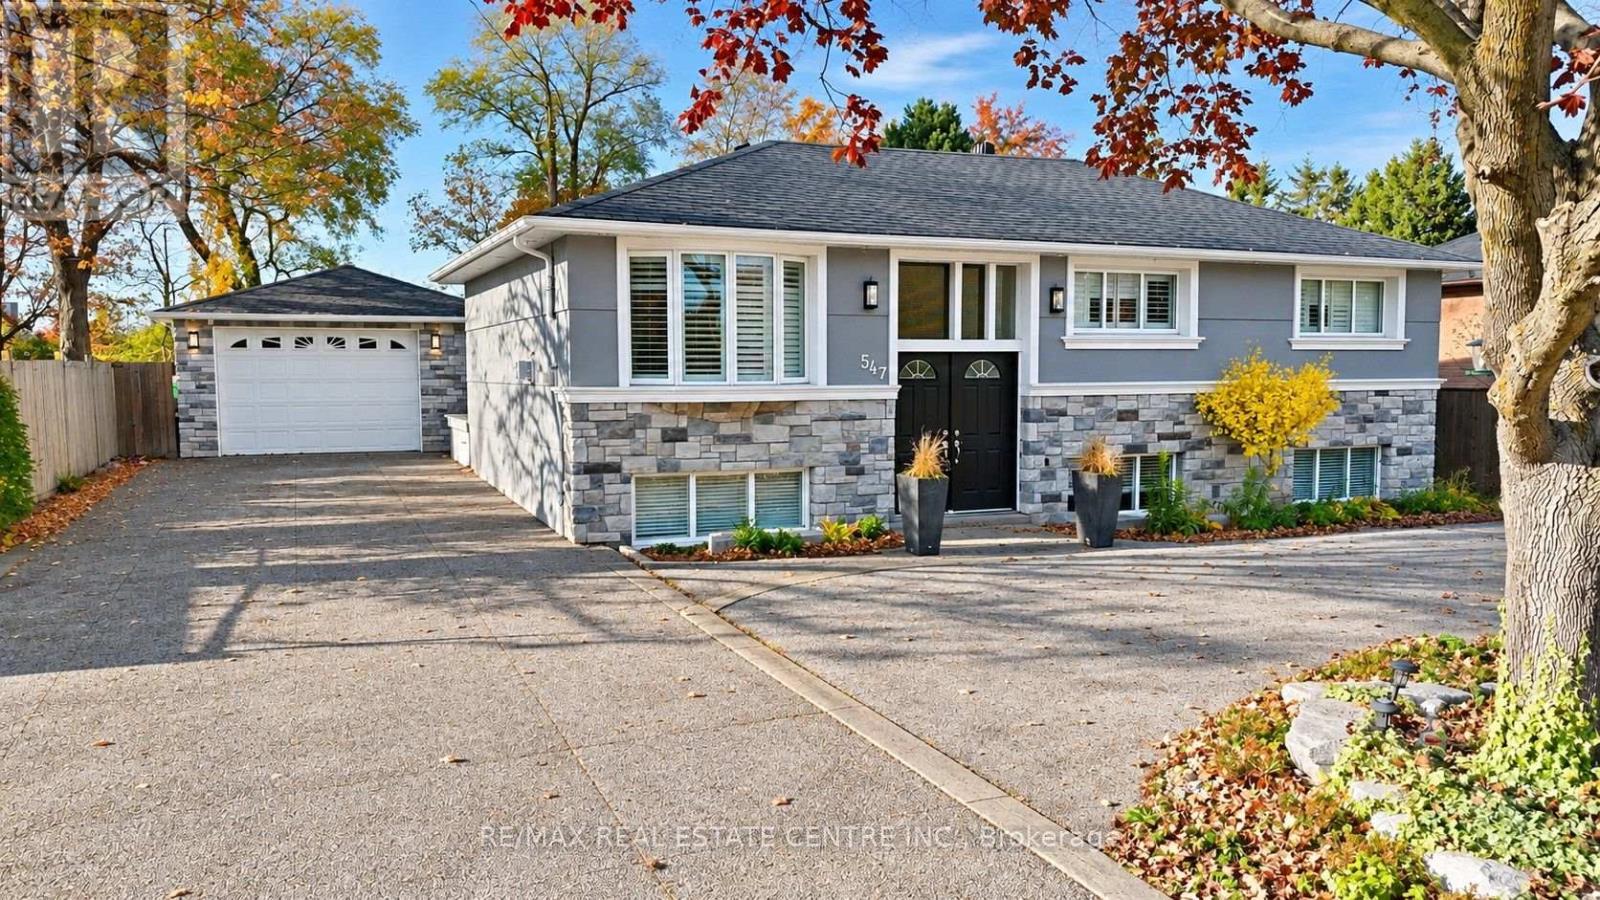
547 Pinegrove Road
Oakville, Ontario
Located on sought-after Pinegrove Road in one of Oakville's desirable, established neighbourhoods, this raised bungalow offers 3+1 bedrooms, 3.5 bathrooms, a fully finished basement and a detached double-car garage. The finished basement provides additional living space, complete with a bedroom, kitchen, bathroom and living room, offering flexibility for extended family or guests. Situated in a beautiful residential area surrounded by mature trees, this property offers a wonderful combination of space, comfort and convenience. Enjoy being close to parks, walking trails, schools, shopping, restaurants and everyday amenities. Just a short drive to downtown Oakville, the lakefront. With convenient access to major highways and GO Transit, this location is ideal for commuters and families alike. A fantastic opportunity to enjoy living in one of Oakville's sought-after communities! (id:55499)
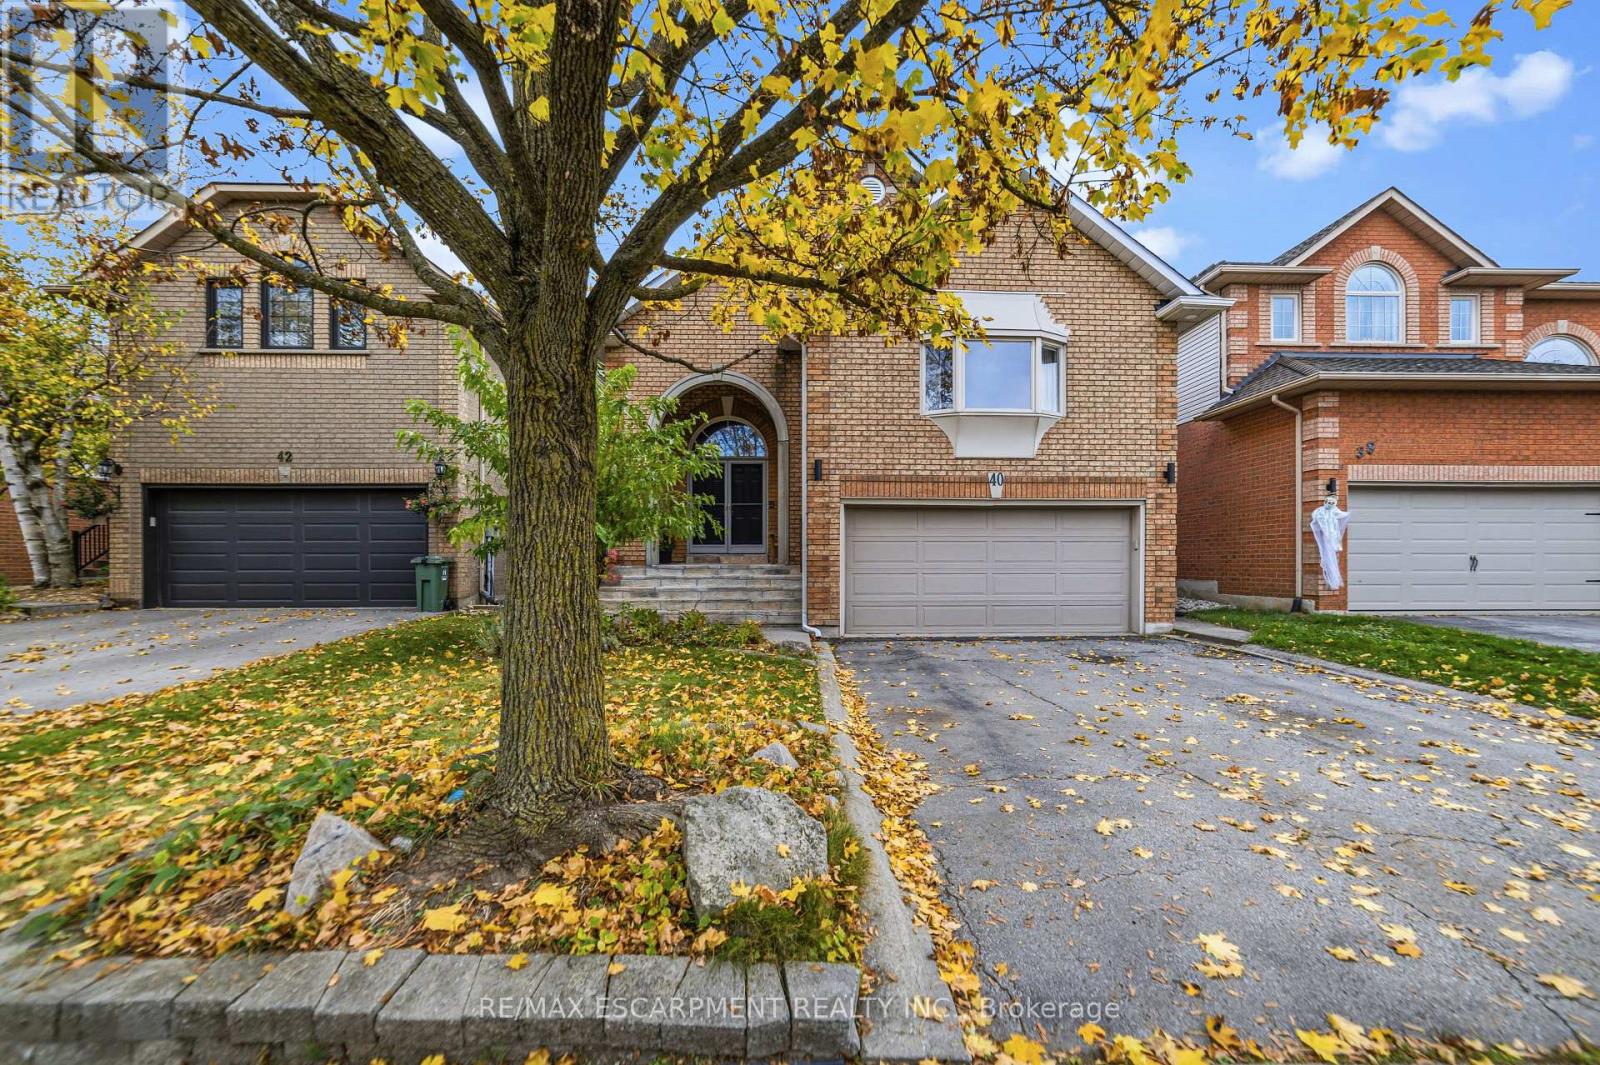
40 Brookhurst Crescent
Hamilton, Ontario
All brick 4 bedroom, 2+2 bath home with double car garage situated on a highly desirable, quiet crescent in east Waterdown! You will love the open-concept design and high, vaulted ceilings! This home features hardwood floors and staircases! Spacious living room/dining room combination with 3-sided gas fireplace. Bright eat-in kitchen complete with recessed lighting, white cabinetry, under cabinet lighting, neutral countertops and stainless steel appliances! Walk out to the backyard deck which features flagstone patio, storage shed, motorized awning for shade and a hot tub! The primary bedroom showcases a cathedral ceiling and bay window, walk-in closet and ensuite bathroom. There is also a powder room and second bedroom. Upstairs you will find two more bedrooms plus a full bathroom! Incredible recreational space in the finished basement with a carpeted family room, 2 piece bathroom and utility room with workbench to keep your tools organized! This layout offers lots of space for privacy or working from home and would also be well-suited for in-law living. Notice the laundry/mud room with convenient access to the garage. Mature landscaping and soffit lighting adds to the curb appeal. This is the home in the neighbourhood you have been waiting for! (id:55499)
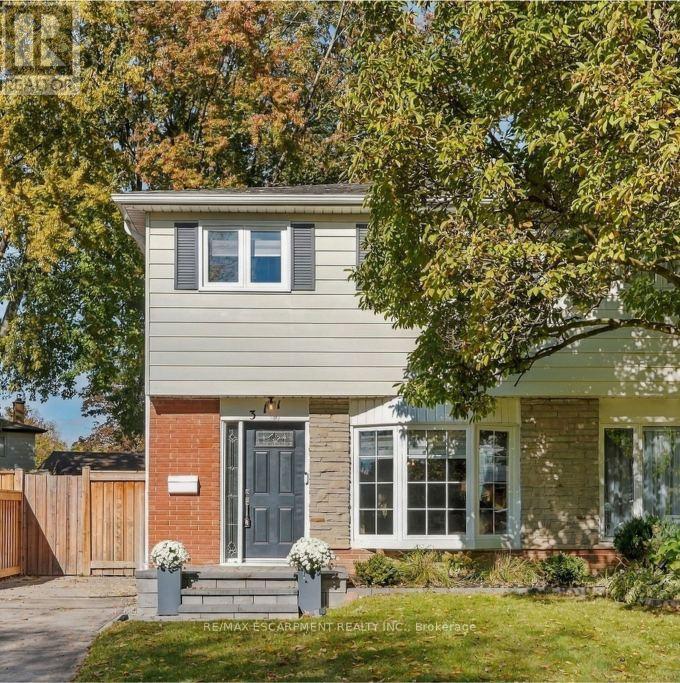
311 Montego Road
Mississauga, Ontario
Move-in ready and extensively upgraded, this four plus one bedroom, three-bathroom home is the one you've been waiting for. The bright main floor is flooded with natural light from large windows throughout and features a spacious, updated eat-in kitchen made for busy mornings. There are four bedrooms upstairs, one of which has been transformed into a huge custom closet with built-ins, easily used as a fourth bedroom. The newly renovated basement adds a fifth bedroom, plus versatile space for guests, teens or a home office. A roughed-in kitchen and a convenient side entrance offers excellent in-law potential. Step outside to a custom covered patio with interlock stone, ready for entertaining rain or shine. The big-ticket items are done: new furnace (2026) and A/C (2026) new fridge (2026) and new laundry appliances (2025) so you can simply unpack and enjoy. You won't want to miss this one. RSA. (id:55499)
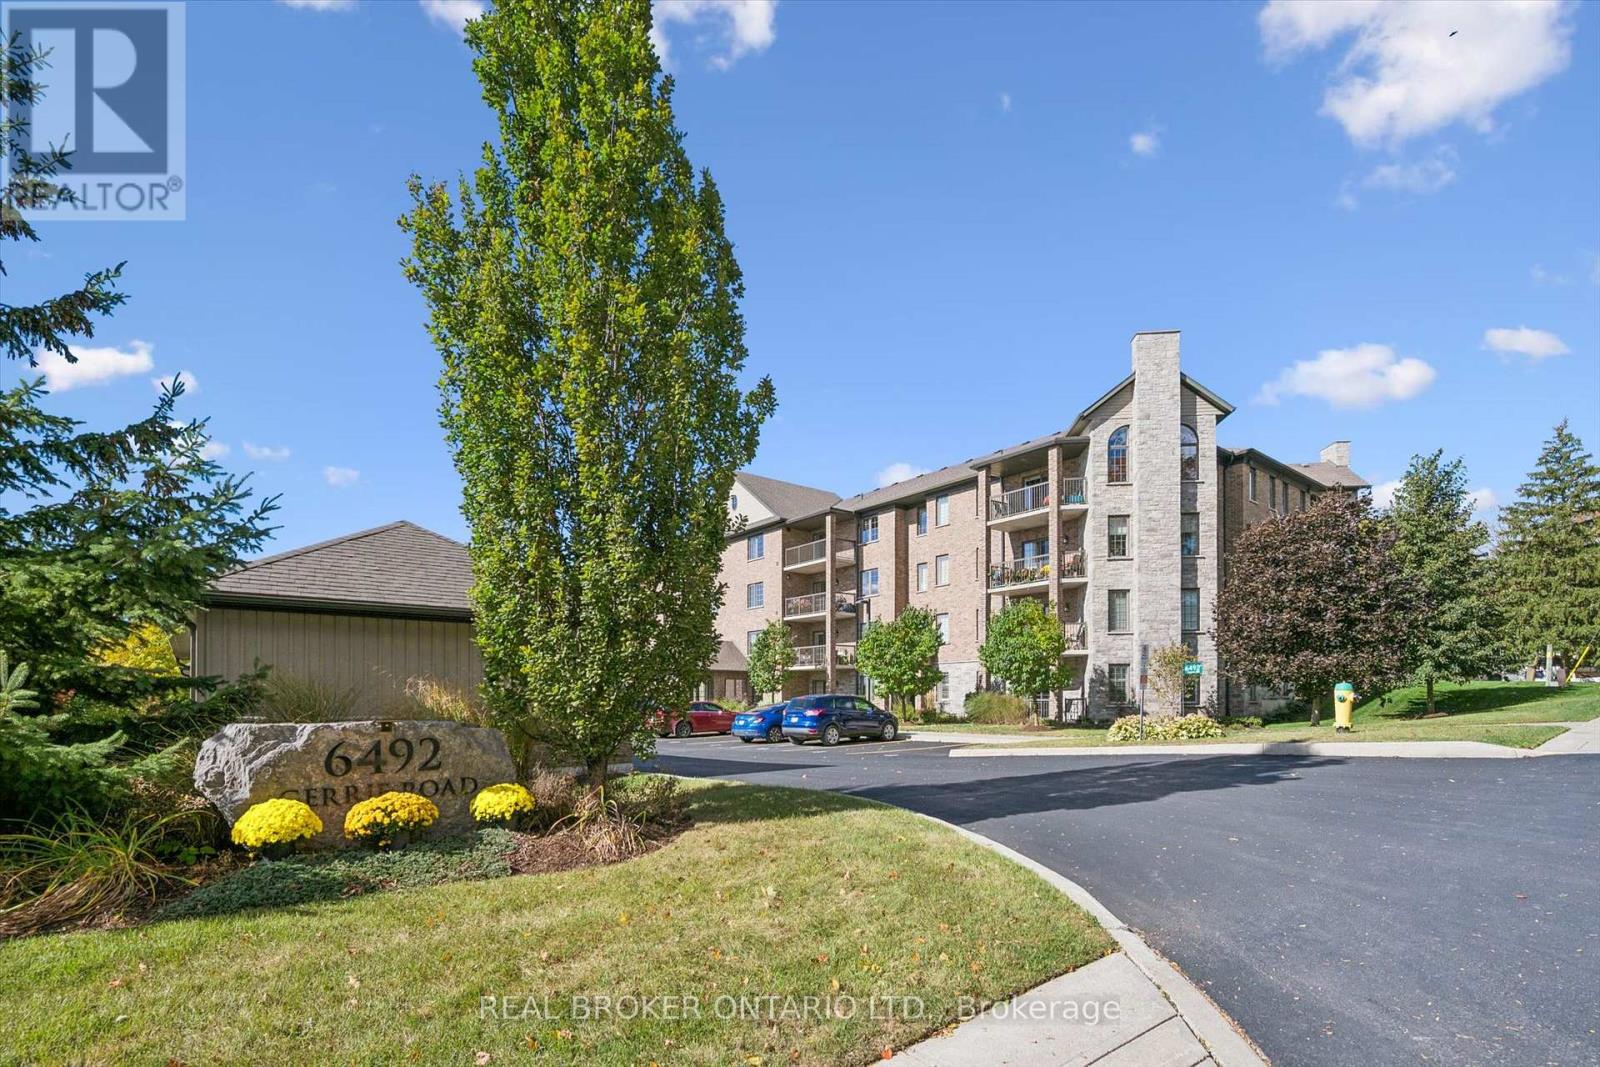
408 - 6492 Gerrie Road
Centre Wellington, Ontario
Welcome to Suite 408 at 6492 Gerrie Road in beautiful Elora! Built in 2014, this immaculately maintained condominium building is home to this spacious 1,216 sq. ft., 2-bedroom, 2-bathroom suite, lovingly maintained by its original owner. The bright, open-concept living and dining area features beautiful flooring, large windows and plenty of natural light. The kitchen offers stainless steel appliances, including a dishwasher, and overlooks the living space. Step outside onto your private balcony and take in the beautiful views while enjoying your morning coffee or unwinding at the end of the day (electric BBQs allowed). The generous primary bedroom features two large closets leading to a private ensuite, along with the convenience of in-suite laundry. The second bedroom offers flexibility for guests, a home office or hobby space, and features its own spacious closet. Storage is certainly not in short supply here, with generous closet space throughout the suite and a large, conveniently located main-floor storage locker. With two full bathrooms, one featuring a walk-in shower and the other a bathtub, this suite offers comfort and practicality for everyday living. Additional highlights include geothermal heating and cooling and a new hot water tank (2025, owned). The building is beautifully maintained and offers an impressive selection of amenities, including a fitness room, guest suite for overnight visitors, recently updated party room, bicycle storage and an outdoor gazebo. Just steps from the Elora Cataract Trailway and close to charming shops, cafés, restaurants, schools and the museum, there's so much to enjoy right outside your door. Gerrie Farm Market is just across the street, where you can pick up fresh produce and delicious baked goods. Enjoy the charm of Elora, the convenience of nearby amenities and the ease of condo living in this beautiful, move-in-ready home. All that's left to do is unpack and enjoy! One parking space is included. (id:55499)
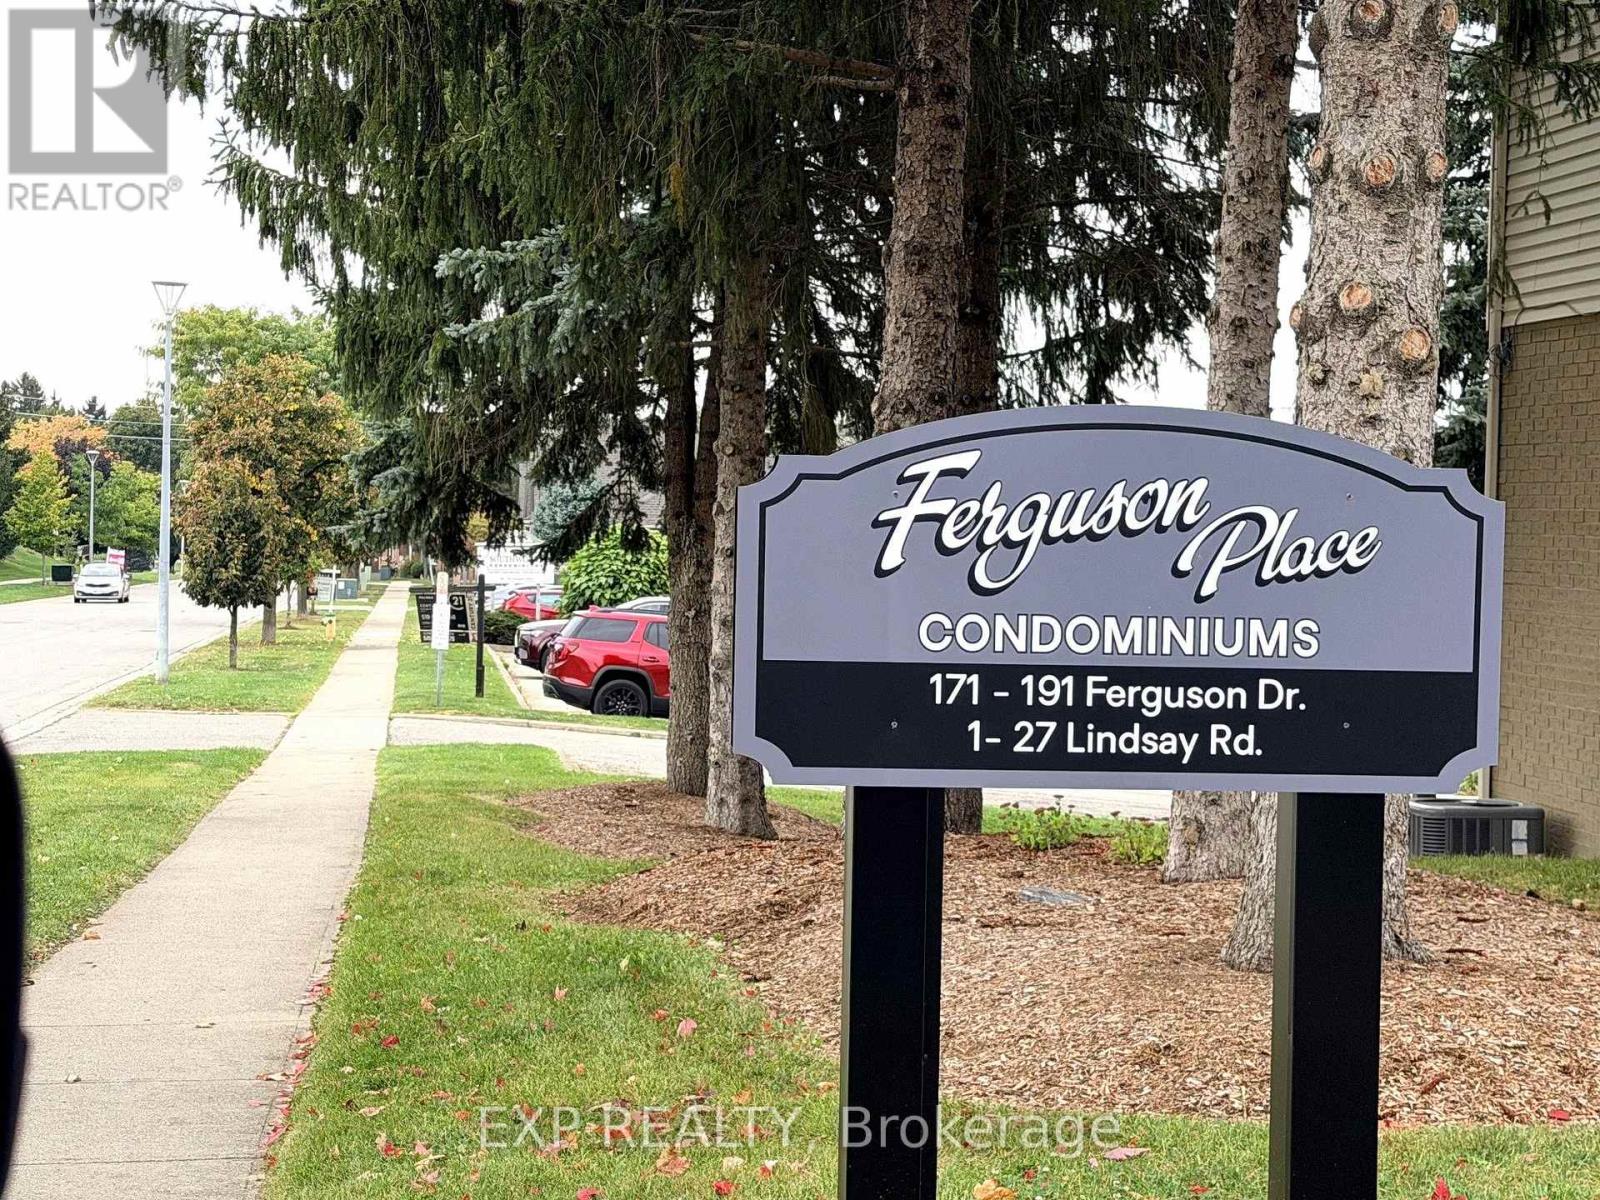
6 - 195 Ferguson Drive
Woodstock, Ontario
Discover The Comfort And Convenience Of This Spacious 3-Bedroom, 3-Bathroom Condo Townhouse Located In A Quiet Woodstock Community! Offering Approximately 1,839 Sq. Ft. Of Finished Living Space, This Home Provides Plenty Of Room For Families, First-Time Buyers, Or Those Looking For More Space Without The Upkeep Of A Traditional Detached Home. The Main Floor Features A Functional Living/Dining Area With Access To The Balcony Terrace, Kitchen, And 2-Piece Powder Room. The Second Floor Offers A Spacious Primary Bedroom With Double-Door Entry, Two Closets. 4-Piece Bathroom. Two Additional Bedrooms Feature Windows And Closets, Along With Convenient Second-Floor Laundry With Washer & Dryer. The Finished Basement Adds Valuable Living Space With A Recreation Room And Fireplace, 3-Piece Bathroom, Cold Cellar, And Separate Utility Area. Enjoy An Attached Garage Plus A Private Driveway Parking Space. One Of The Standout Features Is The $255/Month Maintenance Fee, Offering A Convenient Condo Lifestyle At An Attractive Monthly Cost. BBQs Are Permitted. A/C, Furnace, And Water Softener Are Owned; HWT Is A Rental. Ideally Located Close To Parks, Schools, Recreation, Shopping, And Everyday Amenities. Move-In Ready And Waiting For Its Next Owner! Some Photos Have Been Virtually Staged For Illustrative Purposes. (id:55499)
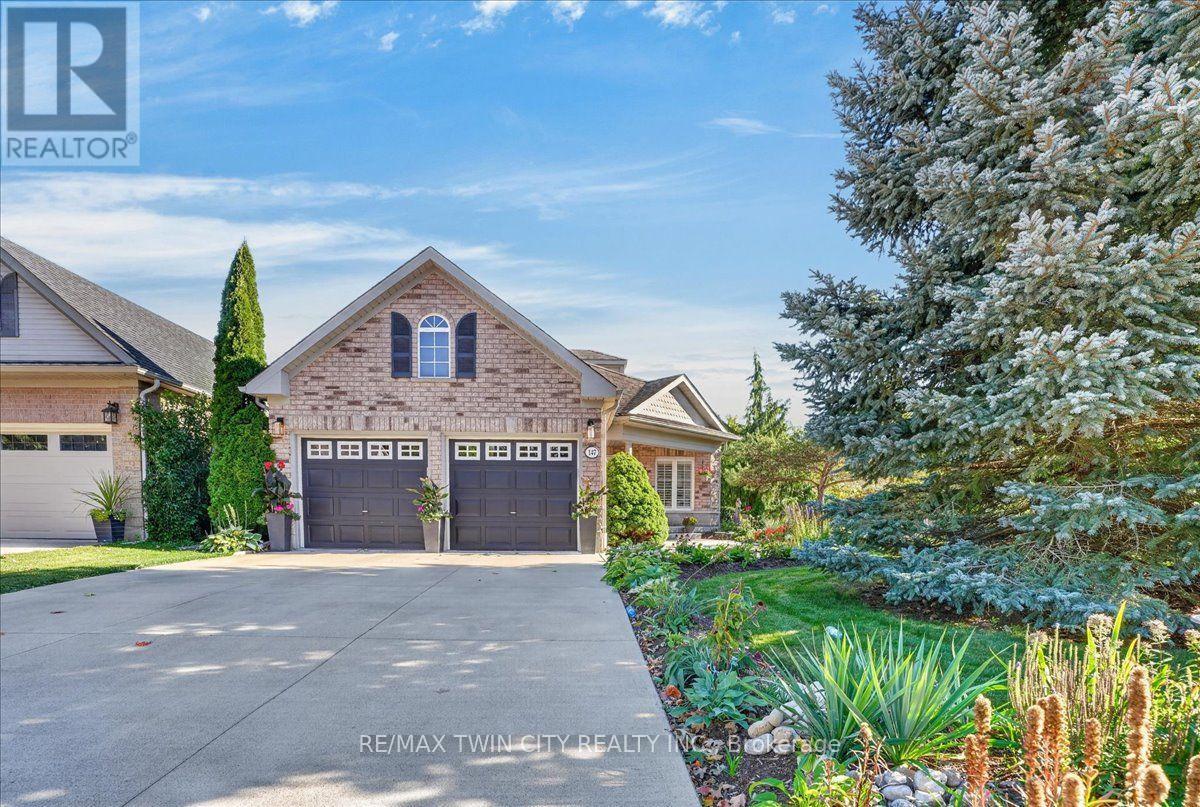
147 Reiber Court
Waterloo, Ontario
One of Beechwood's best kept secrets is Reiber Court, a quiet, friendly place in central Waterloo. Here you will find an amazing bungaloft exuding elegance & charm, but retaining an air of relaxation & everyday comfort. With 2,233 sq ft on 3 levels, it provides more than enough space, but not requiring extra effort to maintain. Built by Cook Homes, it offers 3 generous bedrooms, 3 full baths, thoughtfully designed and constructed using the highest quality materials. Light streams in from the extra large windows making the interior bright and cheery. The stylish Living room features a gas fireplace and access to the beautiful, private, fenced yard. The Kitchen was completely renovated in the modern style, including floor to ceiling shaker cabinets, stainless steel European range hood, granite countertops, ceramic backsplash and stainless appliances. Have casual meals in the large Dinette or a special meal with family/friends in the formal Dining room. The Primary bedroom can be located on the main or upper floor, as both have ensuite privileges. The downstairs is mostly finished with another bedroom, 3 pc bath, large Recroom with laminate flooring and a storage/utility room with second laundry. Carpet free home with ceramic, hardwood flooring and solid wood staircases. When it is time to kick back and relax, the backyard is the place to be with lush perennial gardens and shade giving trees. Looking for little maintenance, the composite deck is sure to impress and don't forget the covered pergola as an added bonus. Improvements/features include furnace(2017), A.C.(2020), deck(2016), freshly painted, roof(2012) with 25 yr shingles, most lighting replaced or added(2020), 9ft ceilings, water heater (2020) owned, water softener(2019) owned, BBQ gas line and central vac. An unbeatable location minutes to the Boardwalk shopping, uptown Waterloo, Universities, Westmount Golf Club and parks. Offers a great lifestyle for families, professionals and people looking to downsize. (id:55499)

1099 Sherwood Forest Road
Bracebridge, Ontario
Welcome to 1099 Sherwood Forest Road! A charming waterfront retreat along the Muskoka River, offering the perfect blend of comfort, privacy, and convenience. This 2-bedroom, 2-bathroom home is ideal as a full-time residence, seasonal escape, or investment opportunity. Enjoy the warmth of a fireplace, a bright four-season sunroom, and an attached three-season bunkie, providing additional flexible space for family, guests, or relaxation. The basement offers even more versatility, featuring an additional finished room ideal for a home office, hobby room, games room, or personal retreat, along with additional storage space. Head down to the water and enjoy your own tiki bar, creating the perfect spot for summer entertaining, relaxing, and taking in the peaceful waterfront setting. Recent updates include a heated waterline (2025), hard-wired generator (2022), and landscaping (2022). Located just outside of town, this property offers easy access to amenities while maintaining the peace and privacy of waterfront living. Whether you're enjoying the river, unwinding at the tiki bar, relaxing in the sunroom, or gathering around the fire, 1099 Sherwood Forest Road is a wonderful opportunity to embrace the Muskoka lifestyle. (id:55499)
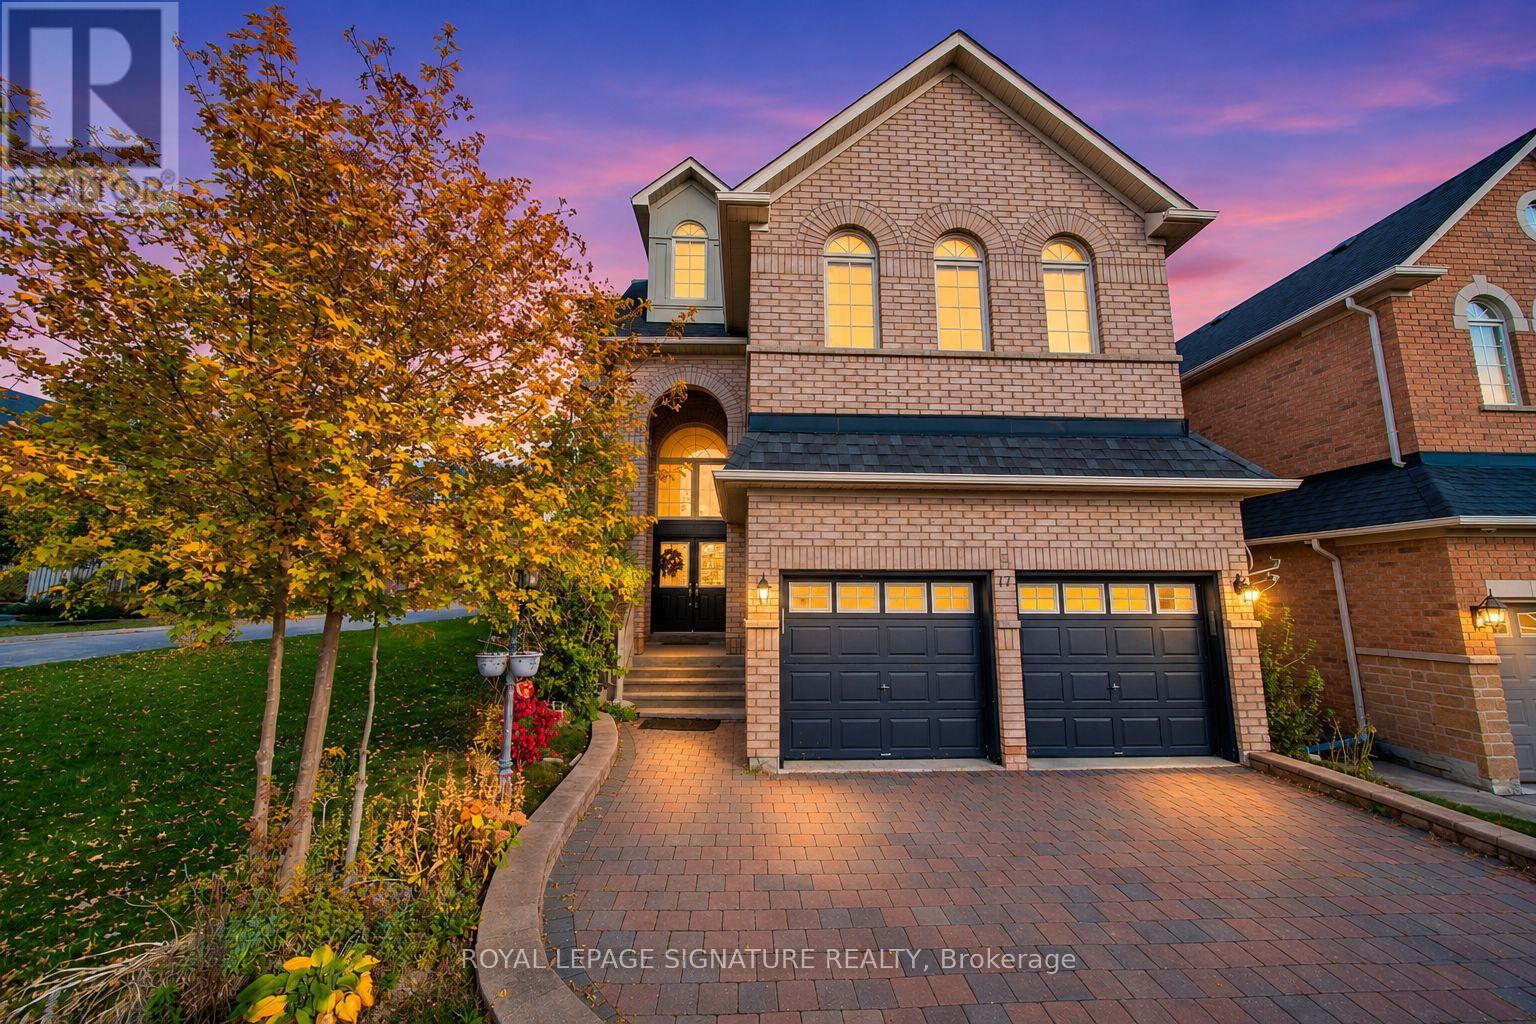
17 Arden Valley Street
Richmond Hill, Ontario
An exceptional Aspen Ridge-built, 3-storey executive residence in Richmond Hill's sought-after Jefferson community. Offering approx. 3,795 sq. ft. above grade plus an expansive finished basement, this impressive 5-bedroom, 6-bathroom home combines timeless elegance, refined craftsmanship and exceptional versatility.Situated on a 54-ft-frontage lot, the home showcases an elegant brick exterior, hardwood flooring, 9-ft main-floor ceilings and custom-built cabinetry throughout. The main level features formal living and dining rooms, a welcoming family room with fireplace, and a beautifully appointed kitchen with quartz countertops, centre island and breakfast area overlooking the backyard. A dedicated main-floor library with custom cabinetry offers an ideal home office or private study.All five bedrooms enjoy direct bathroom access, including private ensuites and a Jack-and-Jill bathroom shared by bedrooms three and four. The second floor features four spacious bedrooms, including the primary suite.The distinctive third floor offers a private retreat with fifth bedroom, ensuite bathroom and inviting loft with fireplace, ideal for extended family, guests or a secluded workspace.The expansive finished basement features a recreation area, wet bar with generous counter space, wine cellar, custom cabinetry and full bathroom, offering excellent potential for additional private living space or extended-family accommodation.Ideally located near schools, parks, scenic trails, shopping, transit and major commuter routes. An exceptional opportunity to enjoy sophisticated family living, privacy and flexible accommodations across three beautifully designed levels. (id:55499)
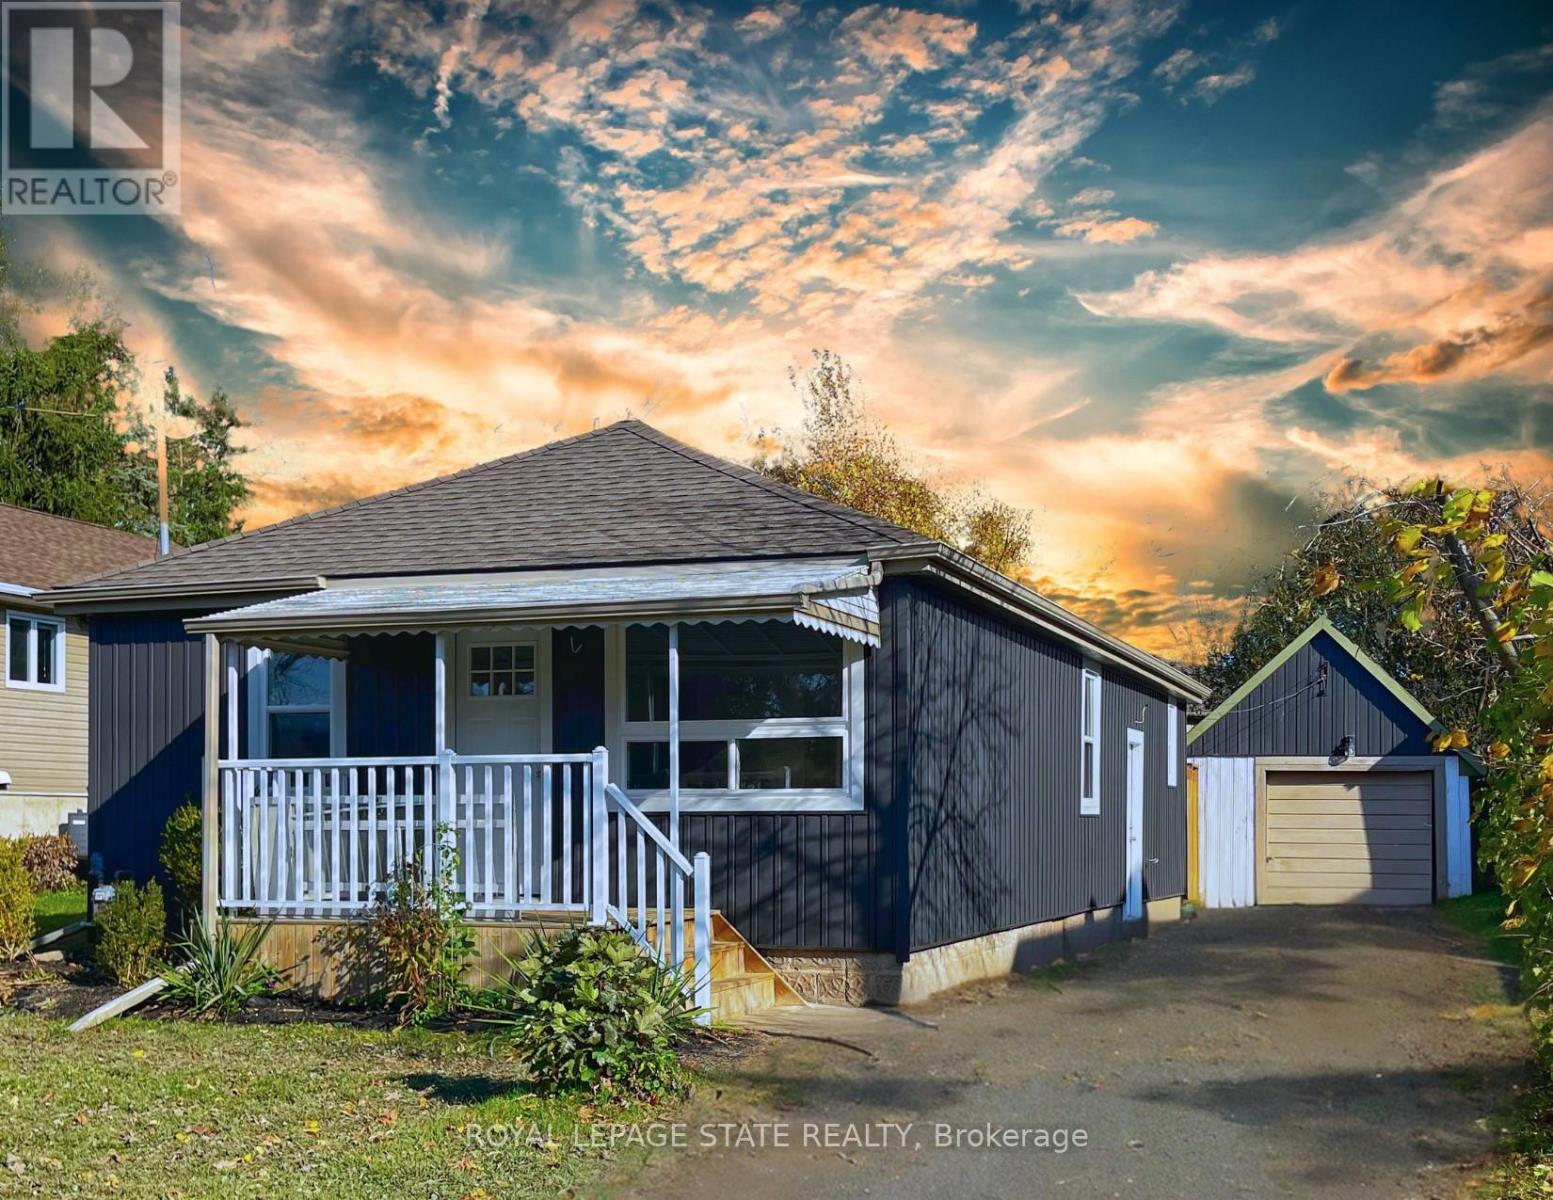
6316 Montrose Road
Niagara Falls, Ontario
Top to bottom renovations completed just over a year ago! Featuring 3 good size bedrooms, ultra modern bathroom, on-trend kitchen with gorgeous stainless-steel appliances, and so much more. Very cozy layout, which seamlessly flows from the living area into the kitchen and beyond. Located in a fantastic area close to everything: shopping, entertainment, Niagara Falls, grocery stores, schools, highway access... the list is endless! Huge lot with a wonderful private backyard, giving you lots of space to enjoy the summers and host family and friends for BBQs.Park several cars on the oversized driveway, and never have to worry about it again! Garage not included. (id:55499)
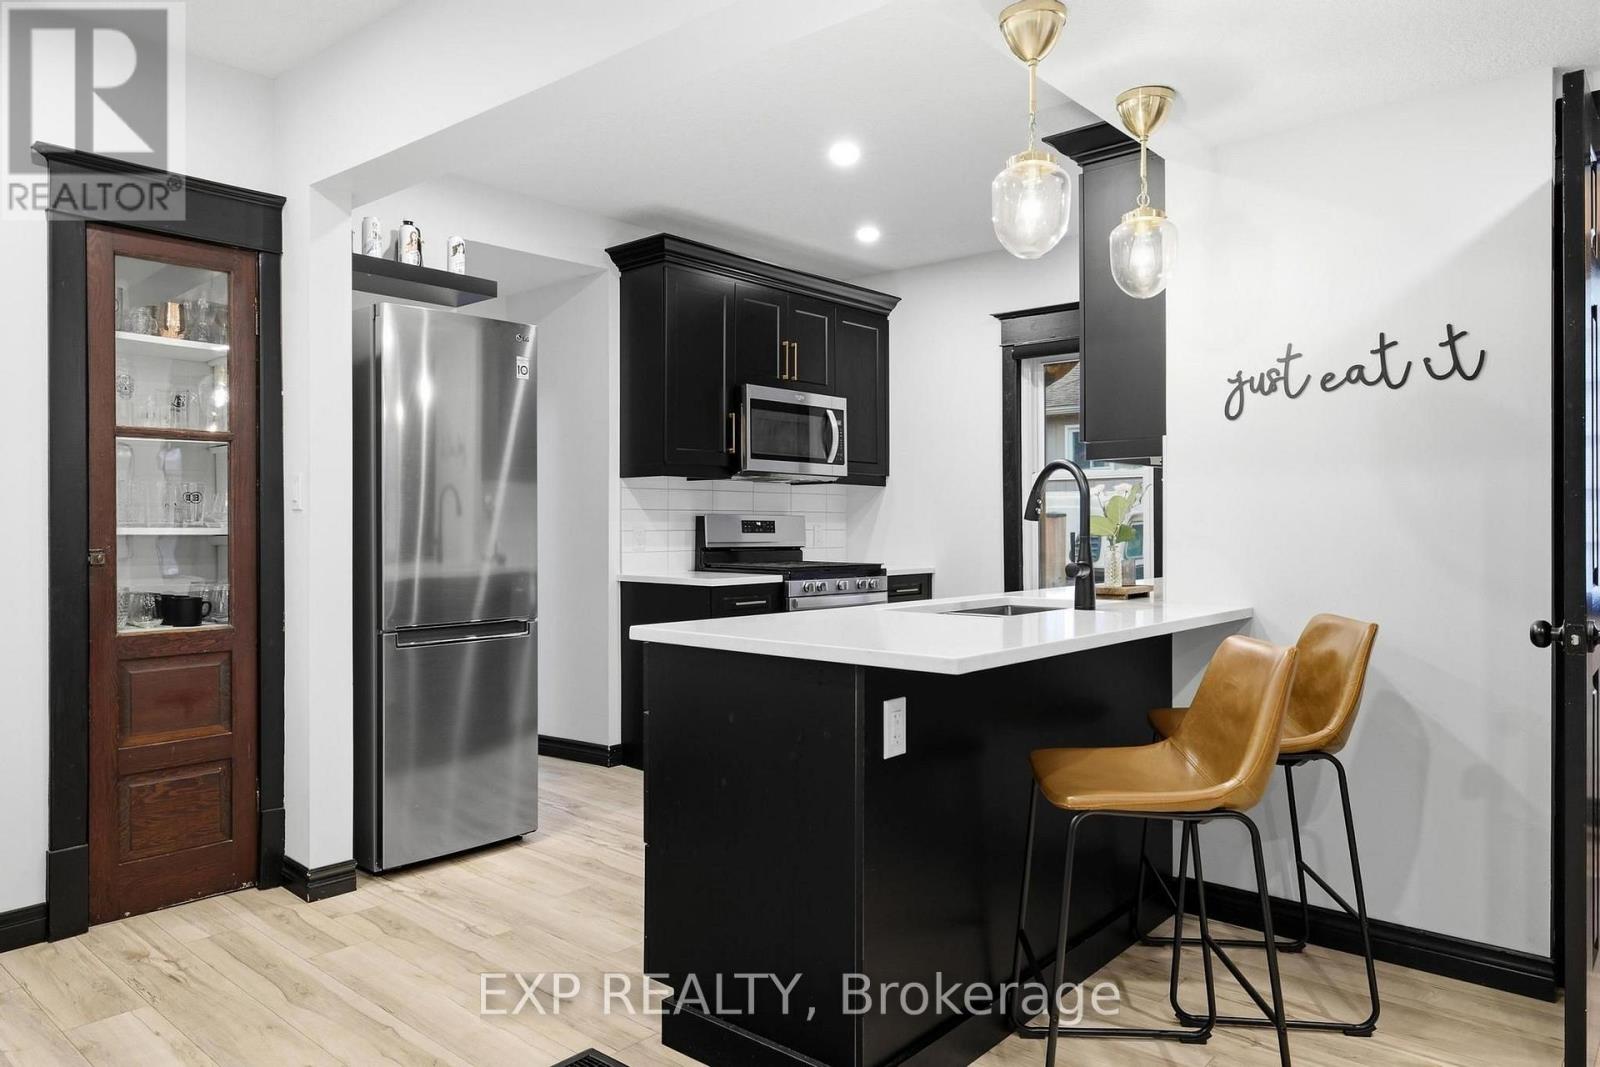
35 Arthur Street N
Woolwich, Ontario
Elmira has that effect on people. You come for a look and start doing the math on how to make it work. It is a real town in the way that most places stopped being a long time ago, close enough to Waterloo Region to make sense, and genuinely worth the drive. The covered front porch and original red brick make an impression before you even get to the door. This is a 1922 century home that has been renovated without losing what made it worth saving in the first place. Inside, the main floor opens up in a way that surprises. Updated flooring and lighting carry through the space, the kitchen anchors without taking over, and the layout connects naturally without feeling carved up. There is a flex room off the main entry that works equally well as an office or an extra bedroom depending on what life actually requires right now. Two bedrooms and a full 4-piece bathroom sit upstairs, with a third bedroom and a 3-piece bathroom on the main floor. The right rooms in the right places. Out back, the outdoor entertaining space is set up properly. A custom pergola with string lights overhead and a slatted privacy wall lined with hanging planters creates the kind of separation from the outside world that takes some homes years to achieve. It is intimate, finished, and the kind of space you end up in every night without planning to. The home has been well looked after underneath, too. Plumbing and electrical updated throughout, heat pump, furnace and AC three years old, roof one year old with new insulation and roof decking underneath. Brick repointed. Both driveways paved, onefrom Arthur Street and one from Riverside Drive. Come see it before someone else does the math first. (id:55499)
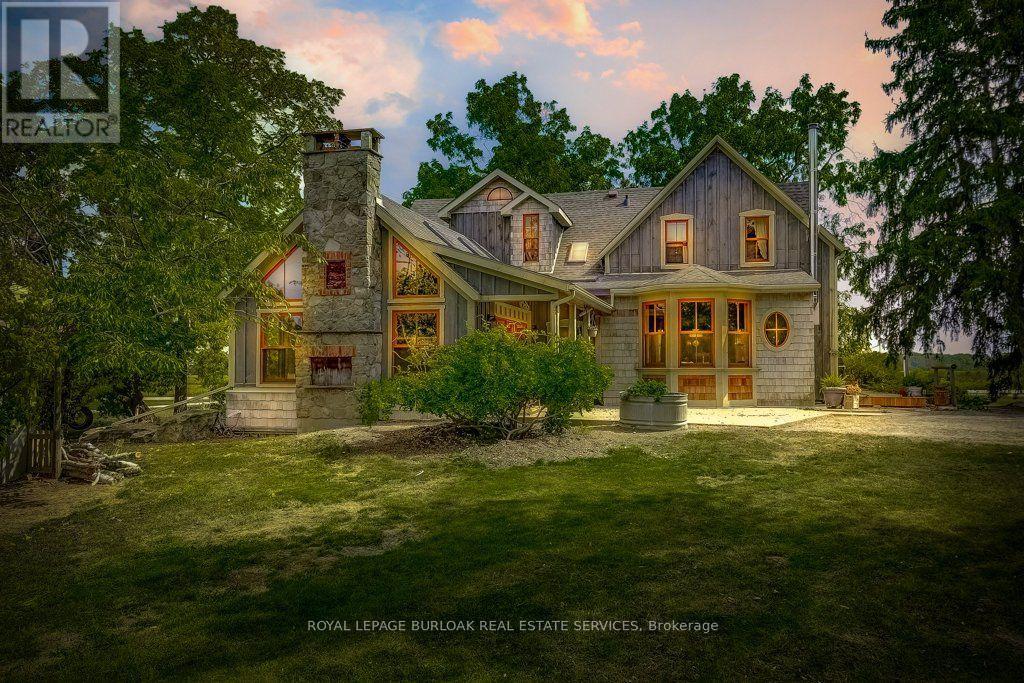
2108 Westbrook Road
Hamilton, Ontario
Excellent opportunity to acquire a 50 + acre farm. It is approximately a 15-minute commute to Stoney Creek, Hamilton, Grimsby, Smithville, and Q.E.W. This century farmhouse has been carefully planned to replicate the rustic character of yesteryear with the conveniences of today. There is an exposed stairway to the second level, + a butler's staircase off the dining room to the master bedroom. The den off the DR offers the potential for a main-floor bedroom. Living/family room features a stone fireplace, cathedral ceiling with skylights, an exposed loft & heated flagstone floors. The main floor 3 pc. bthrm has the advantage of plumbing and electrical wiring for a washer and dryer. The private master bedroom has been designed to be one of a kind. Enhanced by heated floors, skylights, vaulted ceilings, & dual knee closets. A unique ensuite positioned behind the bed area is a 5-pc ensuite with vanity/sinks, a sit-down shower, a large jetted tub & a built-in electric fireplace. The 2nd bedroom opens to a 3 pc bath with ensuite privileges. The upper-level hallway has a built-in washer & dryer tower for convenience. A spacious eat-in kitchen is enhanced with a unique elevated built-in woodstove set in a reclaimed brick hearth to warm the country- style kitchen. A 4-stall livestock barn with access to water. 2 fenced paddocks, a chicken coop & gazebo. PART BSMT for utilities. - excellent field stone foundation/walls HOUSE - p/gas furnace w/CA, water heater, water pump/pressure tank, 200 amp hydro w/sub-panel breakers If you are looking for a country home, you might like to view this property. Beautiful curb appeal and a must-see! (id:55499)
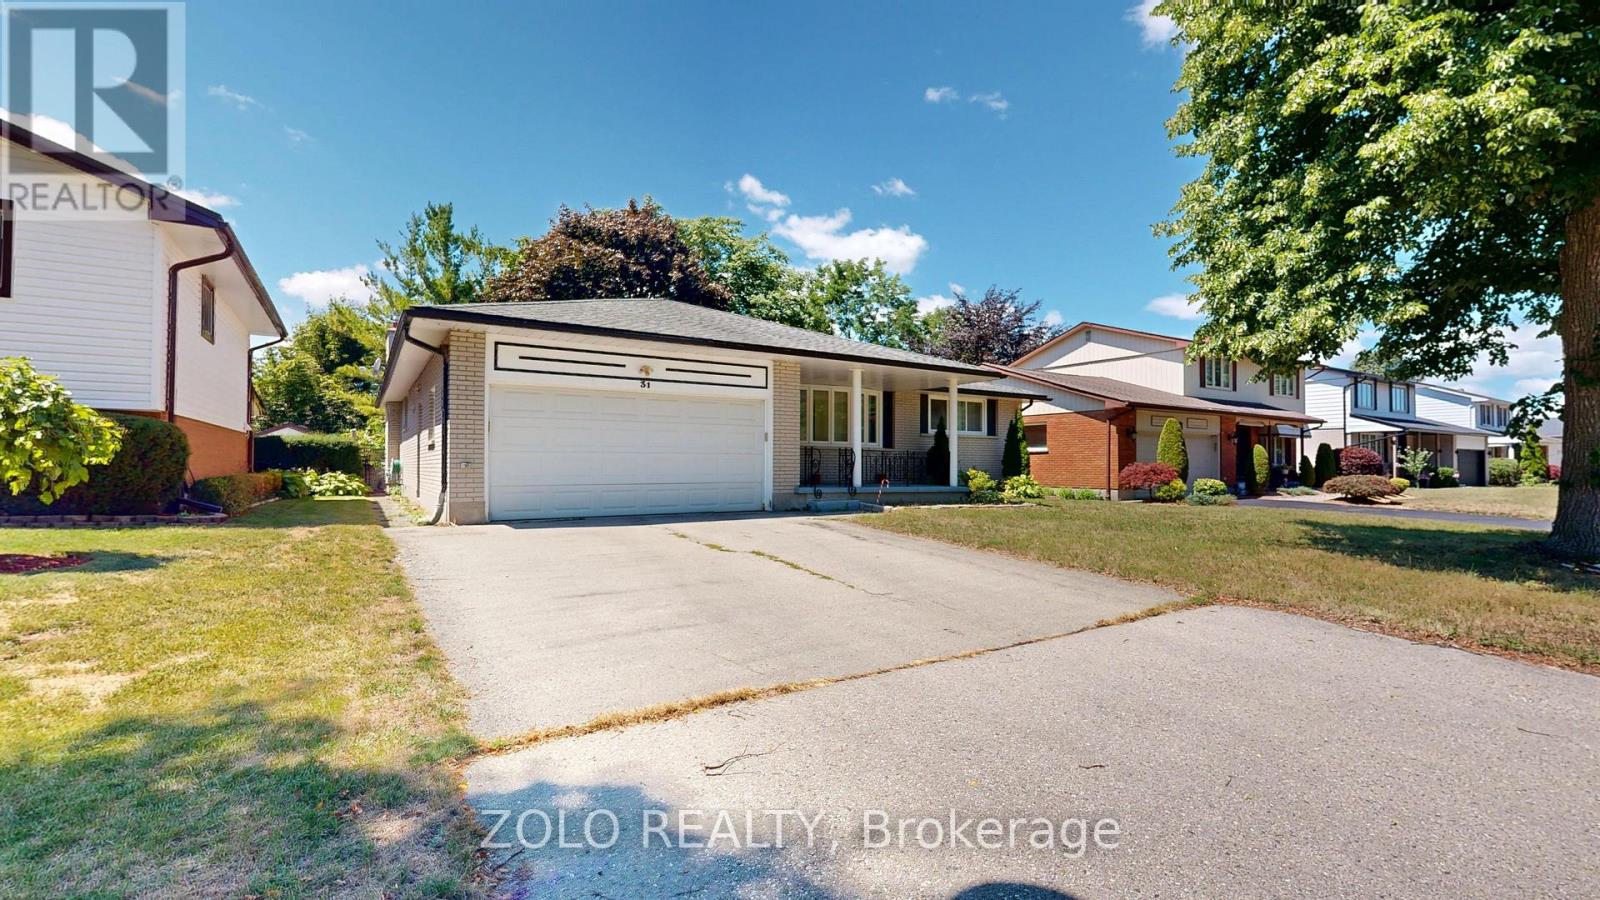
31 Applewood Lane
London South, Ontario
Fantastic Opportunity in Berkshire Village! Enjoy comfort, space, and convenience in this beautifully situated 3-bedroom bungalow on a generous 60 x 120 ft lot. Surrounded by mature trees, this home offers a double-car garage, a spacious kitchen with direct garage access, and a separate dining room perfect for family gatherings. The expansive main floor layout includes a formal family room overlooking a private sundeck and backyard, plus an inviting living room. Located on a quiet street in a highly desirable family neighborhood, you're just steps from transit, nearby schools, grocery stores, and only minutes to Western University and major amenities. (id:55499)
195 Wood Street E
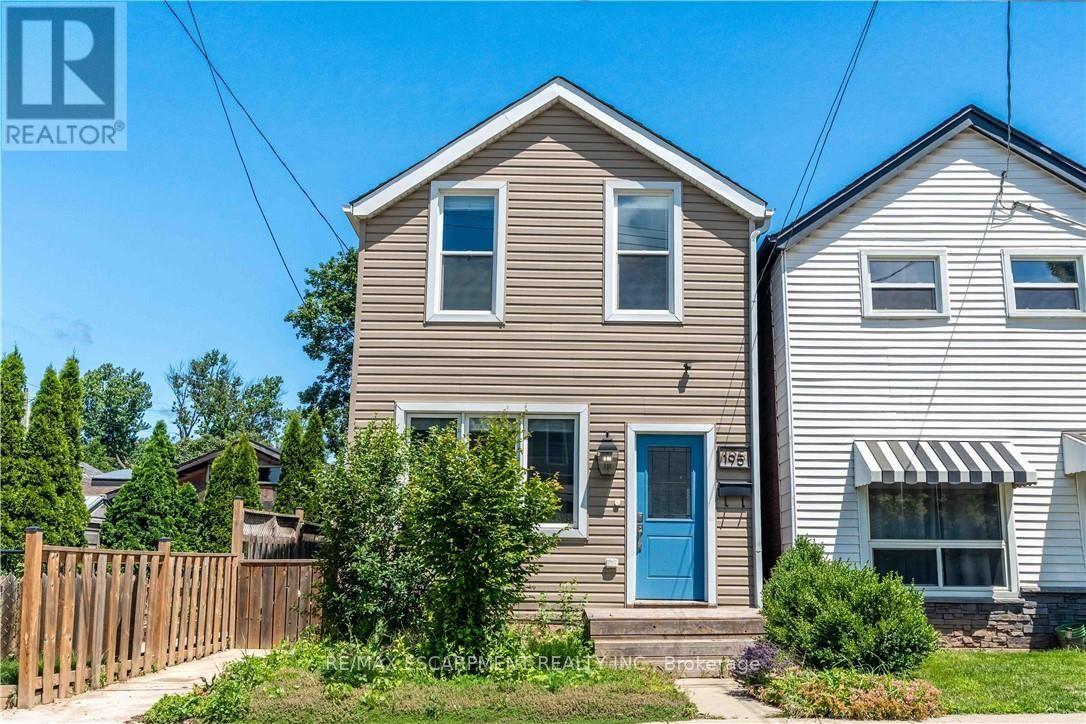
Hamilton, Ontario
Beautifully updated two-storey home in a sought after North End neighbourhood, offering stylish finishes, functional living space and an unbeatable location. The bright open-concept main floor is filled with natural light and features high ceilings, modern laminate flooring and a beautifully renovated kitchen complete with quartz countertops, a breakfast bar, custom backsplash and stainless steel appliances. The kitchen offers direct access to the fully fenced backyard, creating the perfect space for summer barbecues, entertaining or relaxing outdoors. Upstairs offers two generously sized bedrooms and a full four-piece bathroom. The finished basement provides additional living space, ideal for a rec room, home office, gym or playroom, along with an additional four-piece bathroom. Numerous updates provide peace of mind, including a new electrical panel (2025), owned hot water tank (2026), furnace (2026) and washer/dryer (2026). Perfectly located on a quiet street just minutes from Hamilton Harbour, Pier 8, Bayfront Park, the Waterfront Trail, West Harbour GO Station and the vibrant shops, cafes and restaurants of James Street North. An exceptional opportunity to own a turnkey home in one of Hamilton's most exciting and rapidly growing neighbourhoods. (id:55499)
1905 - 30 Herons Hill Way
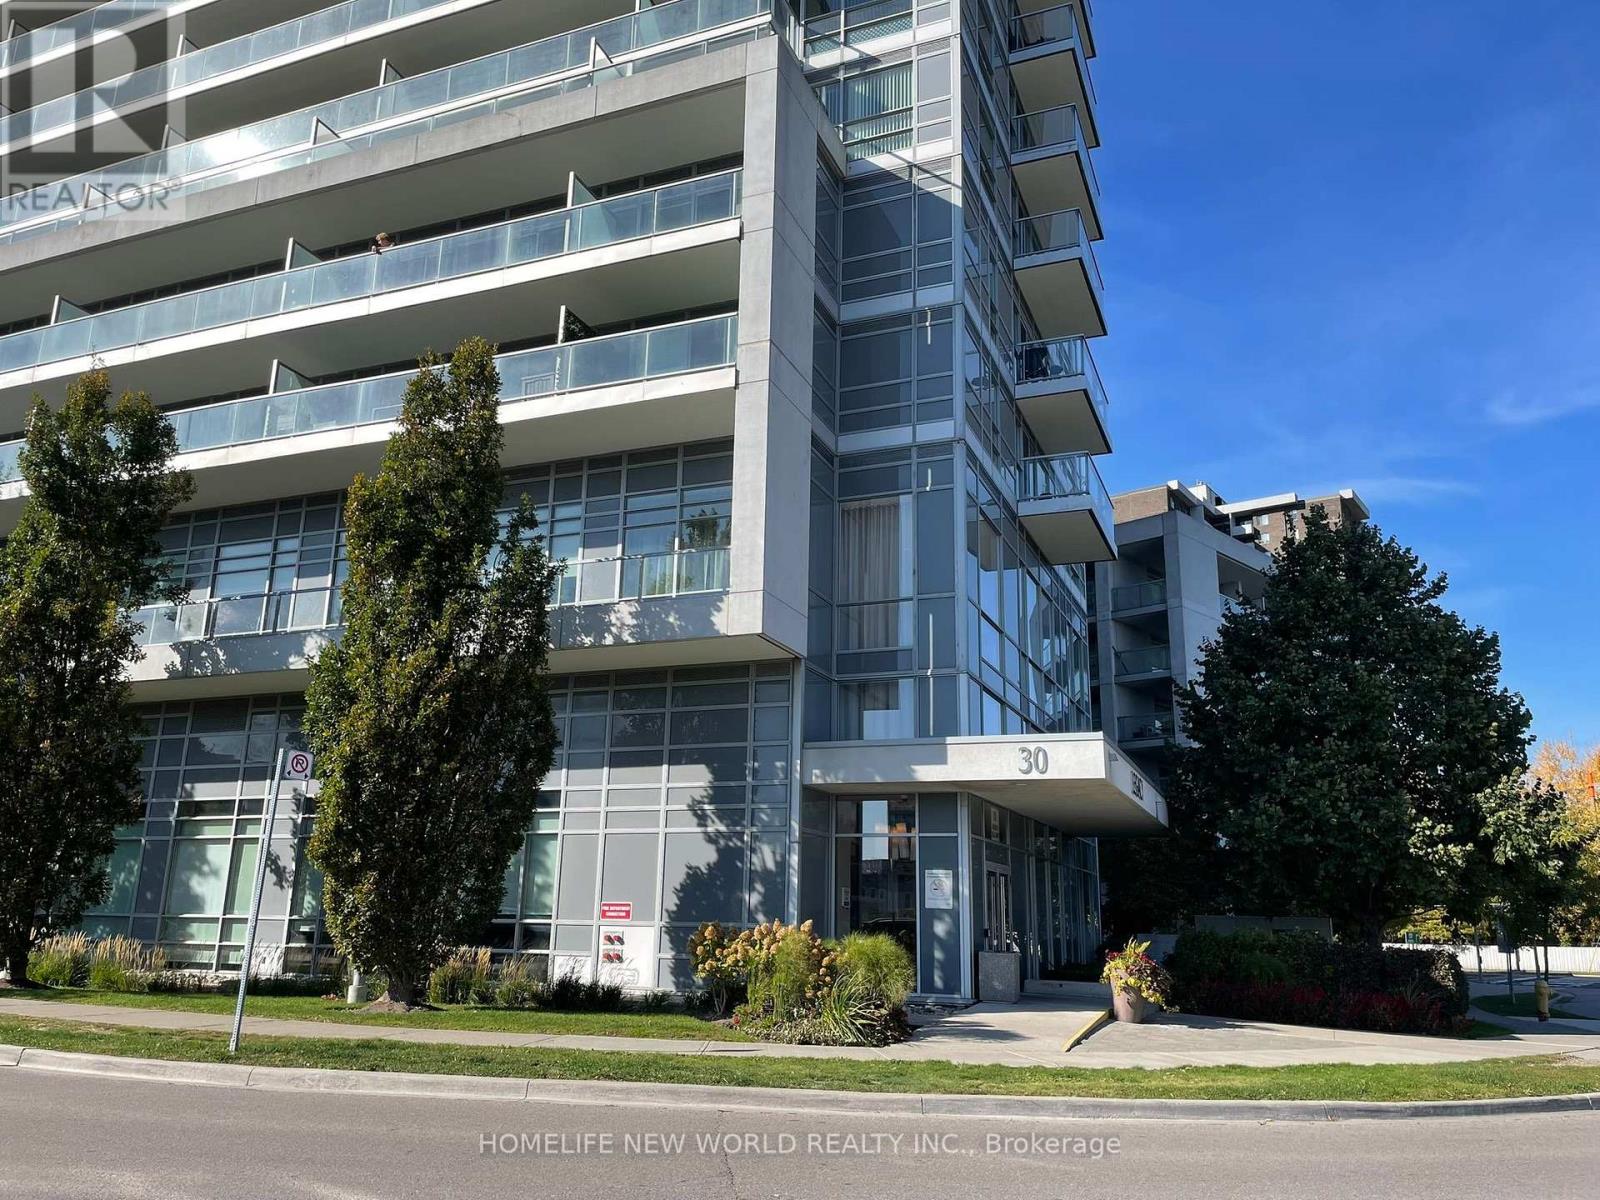
Toronto, Ontario
Bright and inviting 1-bedroom plus den corner suite at Legacy at Heron's Hill! This well-maintained home features 9-foot ceilings, floor-to-ceiling windows, and an open-concept living, dining, and kitchen area. A separate den offers flexible space for a home office. Enjoy a large balcony with open views. Includes one parking space conveniently located near the elevator and one locker.Conveniently located in Henry Farm, with TTC service at your doorstep and easy access to Highways 401 and 404 and the DVP. Close to Fairview Mall, IKEA, restaurants, parks, schools, and a library. Building amenities include an indoor pool, gym, concierge, party/meeting room, and visitor parking. (id:55499)
163 Clifton Avenue
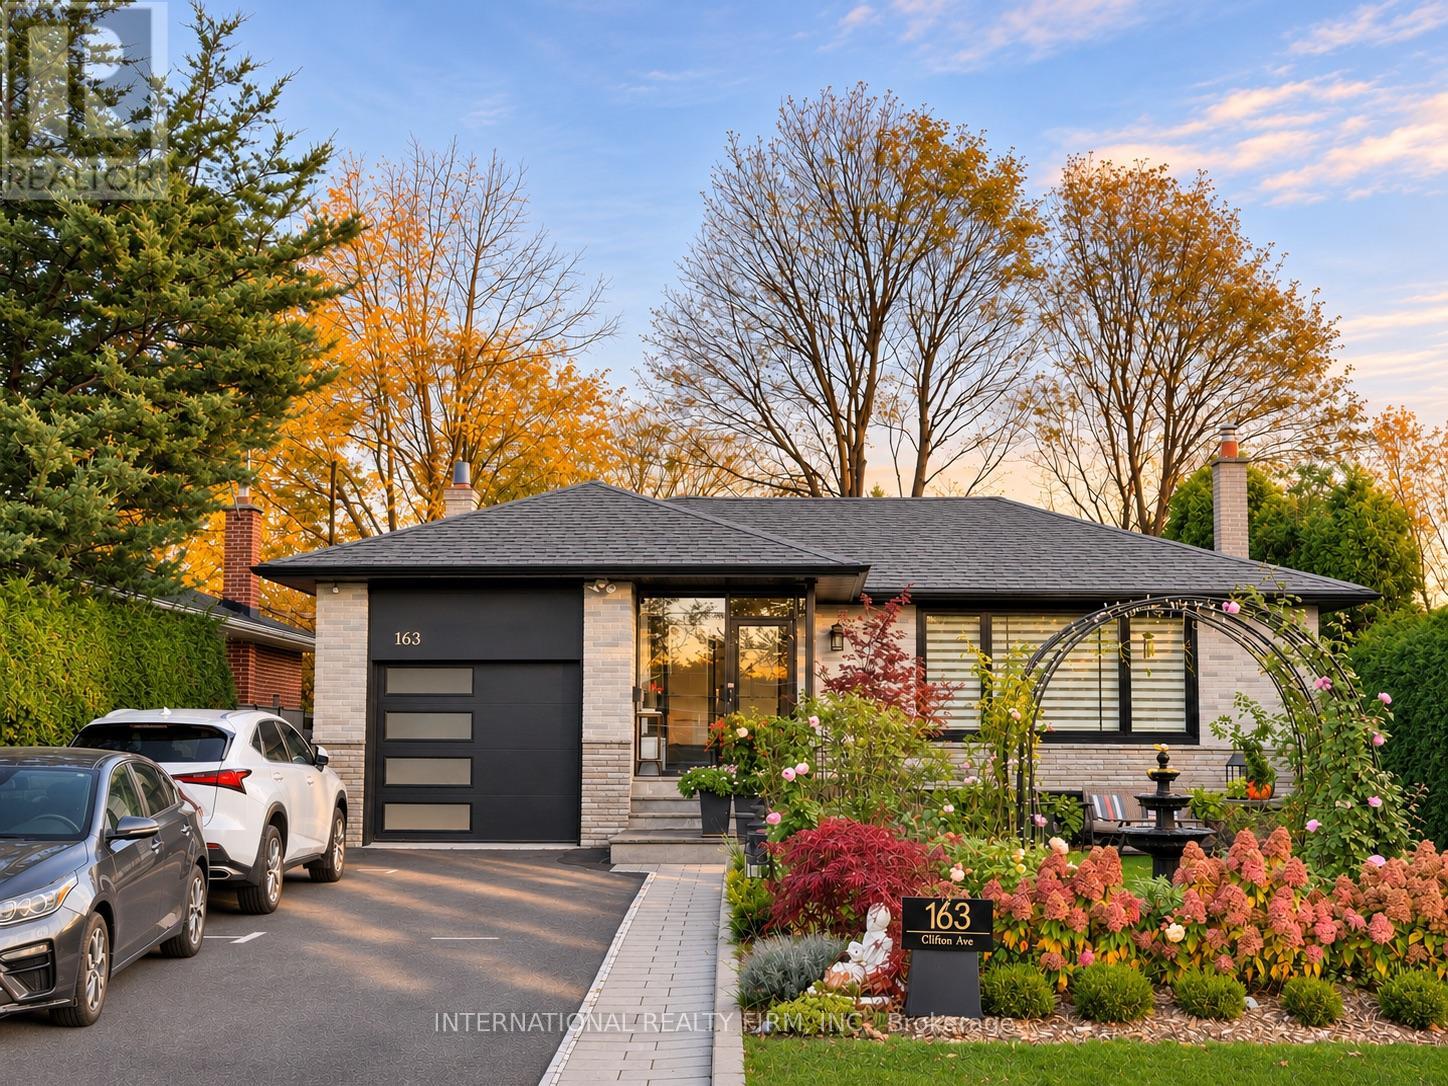
Toronto, Ontario
**LOCATION, LIFESTYLE & GARDEN LIVING!** Welcome to 163 Clifton Avenue, a beautifully renovated detached bungalow on a 52' x 115' lot in the quiet, established Bathurst Manor neighbourhood.**Enjoy exceptional everyday convenience!** Walk to Sheppard West Subway Station on TTC Line 1 for direct access to Downtown Toronto, William Lyon Mackenzie Collegiate Institute with its renowned MaCS program, and nearby shopping plazas offering groceries, cafés, restaurants, banking and everyday essentials. Parks, community facilities and convenient access to Allen Road add to this desirable location. Inside, discover 4 main-level bedrooms, 3 full bathrooms plus a powder room, a spacious dining area with extensive cabinetry. The bright family room features a fireplace, expansive garden-facing windows. Step directly onto the generous interlocking stone patio and landscaped backyard. A true highlight is the beautifully established English-style rose garden, featuring David Austin roses, flowering arches, a fountain, mature greenery and inviting outdoor seating areas. The finished basement offers 3 flexible rooms, currently arranged as 2 furnished Airbnb guest accommodations, Garden and Cloud, plus a home office.**An ideal combination of subway accessibility, nearby schools, everyday convenience, versatile living space and a remarkable private garden.** (id:55499)
103 - 510 King Street E
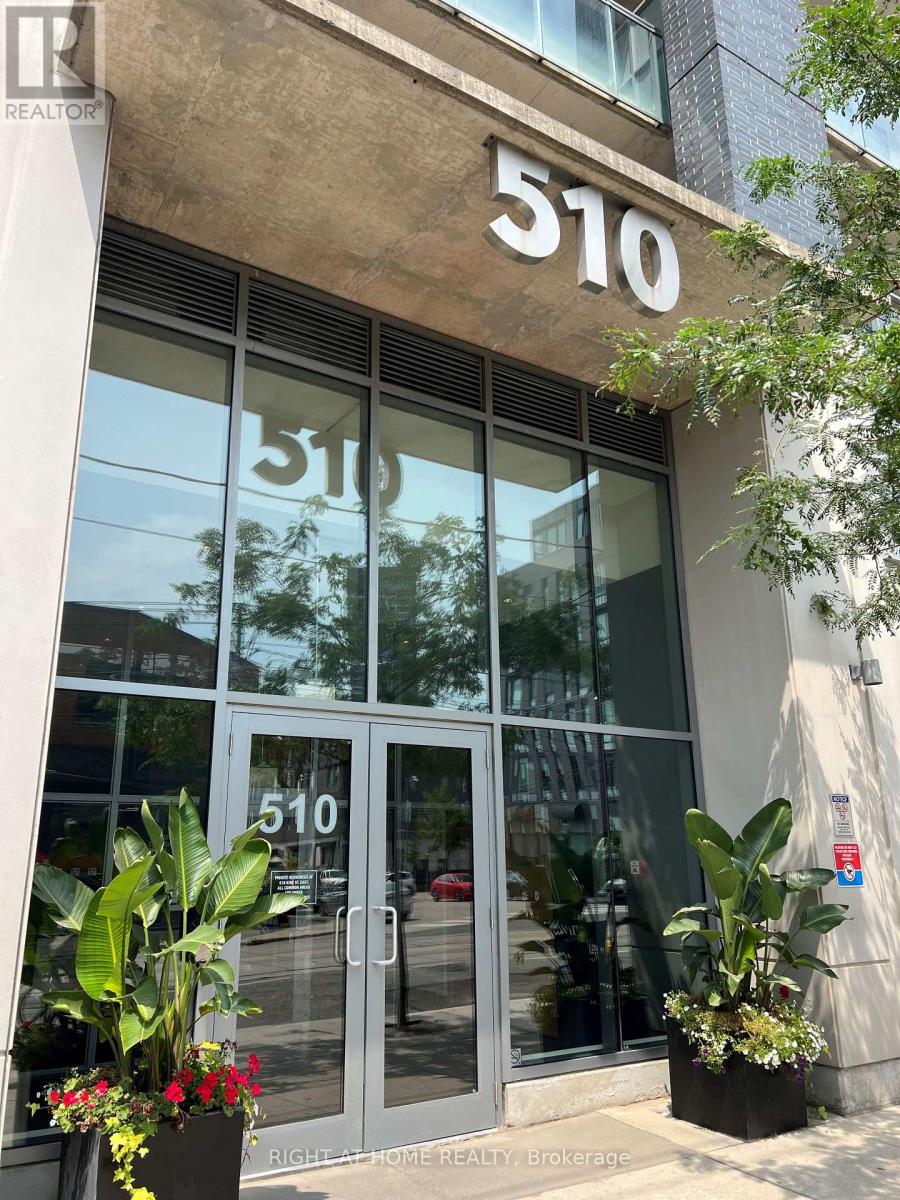
Toronto, Ontario
Spacious Lofthouse In Corktown, Just North Of Distillery District And Steps To The King East/Queen East Neighbourhood. Large 2 Level Loft Unit With Soaring 14 Foot Ceilings, Over 1000 Sqft One Bedroom & Functional Den, Custom Lighting, Wood Floors, Upgraded Kitchen, Stone Counters, Primary Bedroom W/ Ensuite, Large Custom Closet, Huge 14' X 8' Locker, Private Entrance With Small Patio And Private Parking At Your Door, Quiet North Exposure, 2nd Entrance In Building (id:55499)
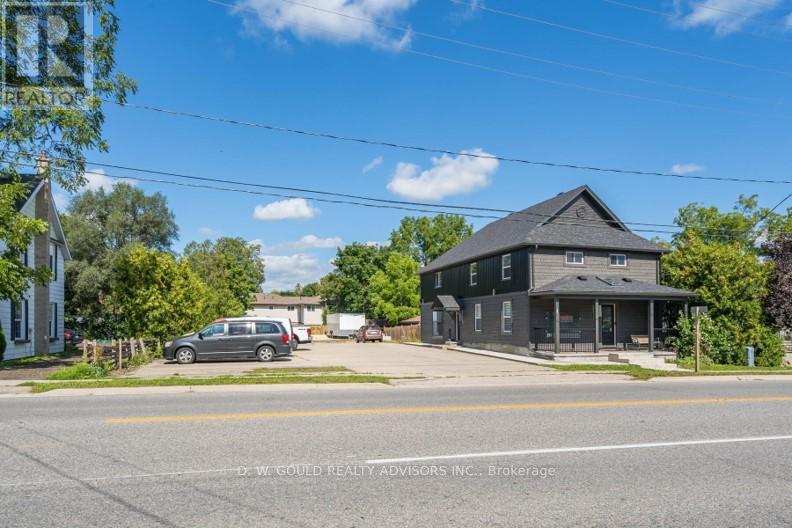
118 Alma Street
Guelph/eramosa, Ontario
+/- 2,400 sf Commercial/Retail/Office space in Guelph/Eramosa, including +/- 915 sf or more that can be very easily converted to Residential. Garage can be built (Extra). Hwy 7 exposure in the Downtown area. C2 Village Service commercial zoning allows for many uses. Available also as Investment. Fully renovated. **EXTRAS** Please Review Available Marketing Materials Before Booking A Showing. Please Do Not Walk The Property Without An Appointment. (id:55499)
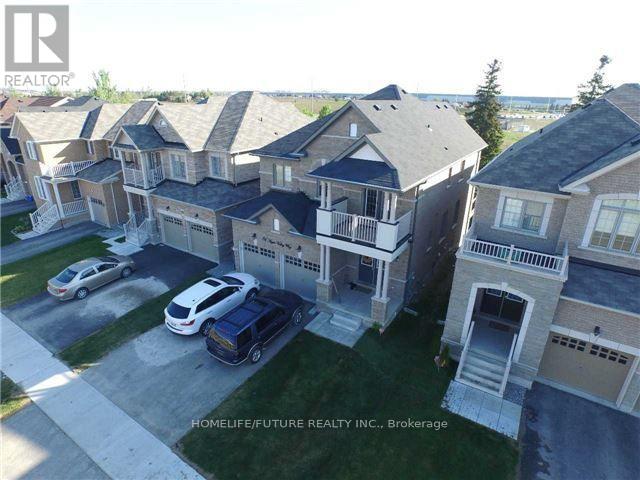
Bsmt - 31 Apple Valley Way
Brampton, Ontario
Don't Miss This Fully Detached Absolutely Stunning 2 Bedroom WALK OUT BASEMENT In Highly Desirable Area Of Caslte-More, With Lots Of Upgrades, High Ceiling, Excellent Layout, Separate Living, Kitchen W Breakfast Area. S/S Fridge & S/S Gas Stove, Nice Counter Tops In Kitchen & Ground Floor 4 Pc En-Suite Washroom With W/Closet In The Master Bedroom, Separate En-Suite Laundry, Abundance Of Natural Lights W Lots Of Windows With 2 Car Parking In The Driveway plus 40% Utilities Bills & Much More. (id:55499)
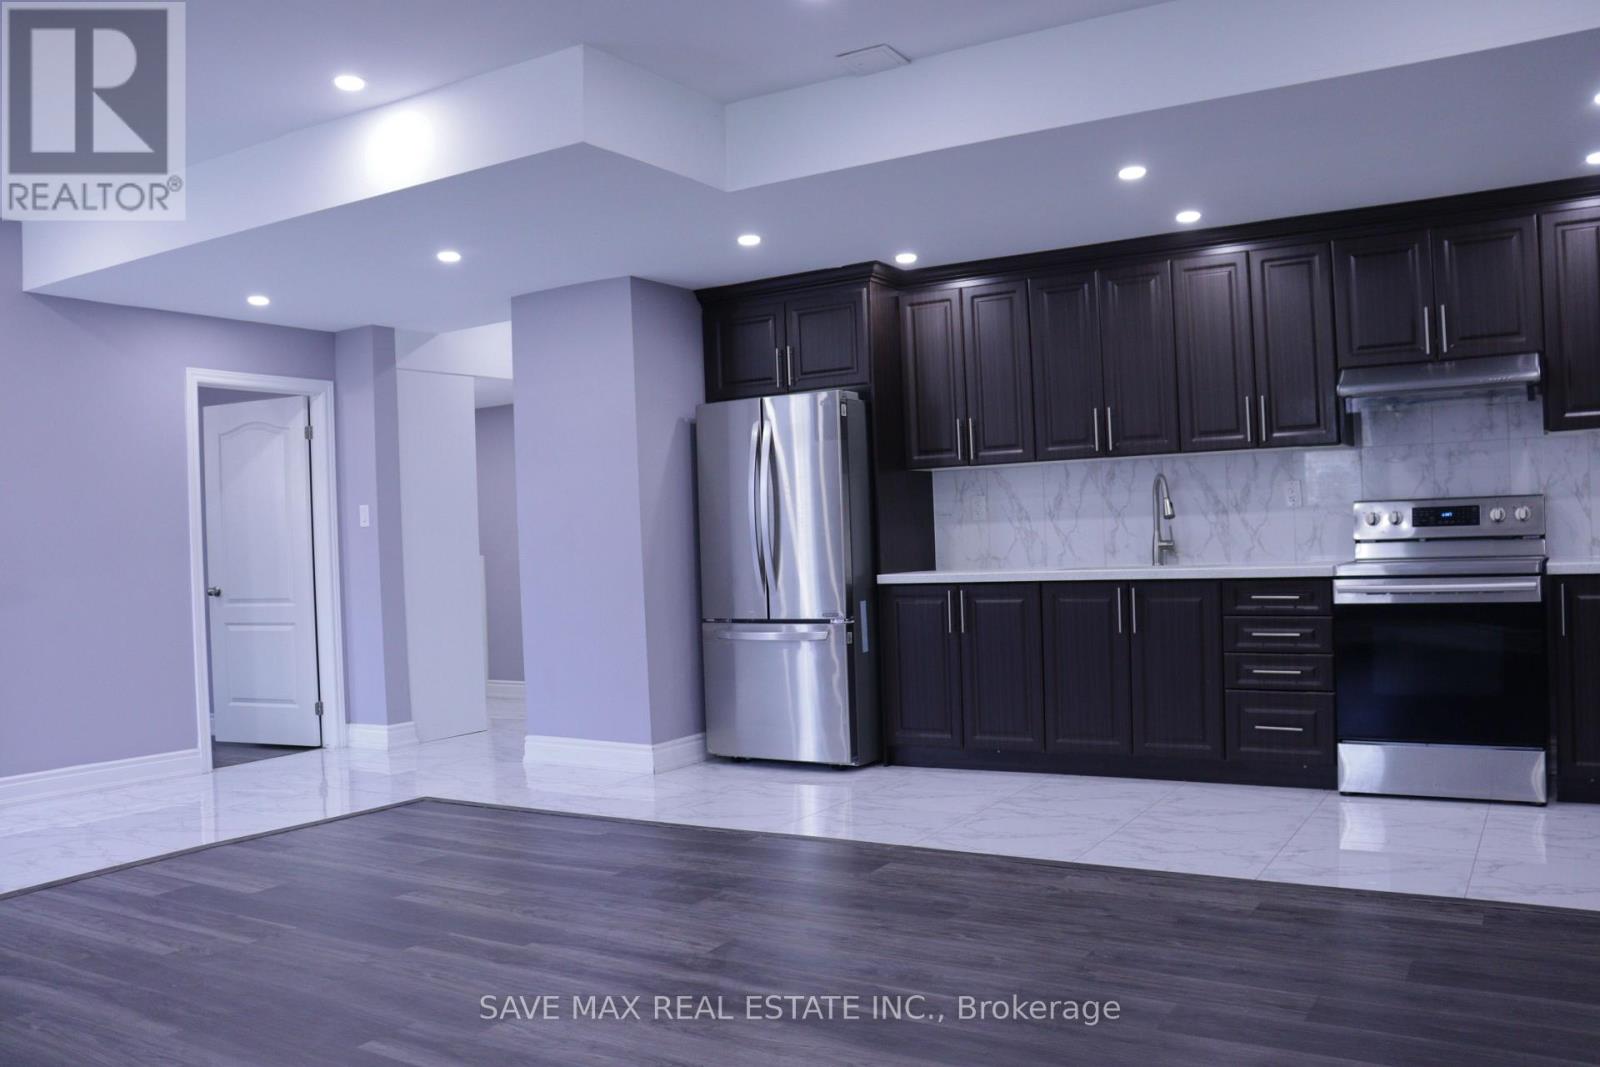
Bsmt - 18 Belladonna Circle
Brampton, Ontario
Executive Legal 2-Bedroom, 2-Bathroom Basement Apartment in Vales of Humber!Situated at Countryside Rd & Goreway Dr in Brampton's coveted Vales of Humber community, this sun-filled legal unit features soaring 9 ft ceilings, high-end 24x24 porcelain tiles, 7mm vinyl bedroom flooring, and LED pot lights throughout. The modern kitchen boasts quartz countertops, a designer backsplash, and stainless steel appliances.A rare find offering 2 bathrooms (3-piece with glass shower + 2-piece powder room, both with quartz vanities). Includes independent private entrance, separate in-suite laundry, oversized windows with solar blinds, and ample closet storage space. Located in the school boundary for the #1 Rated PDSB Public Elementary School in Brampton (Fraser Institute). Close to transit, plazas, and parks. (id:55499)
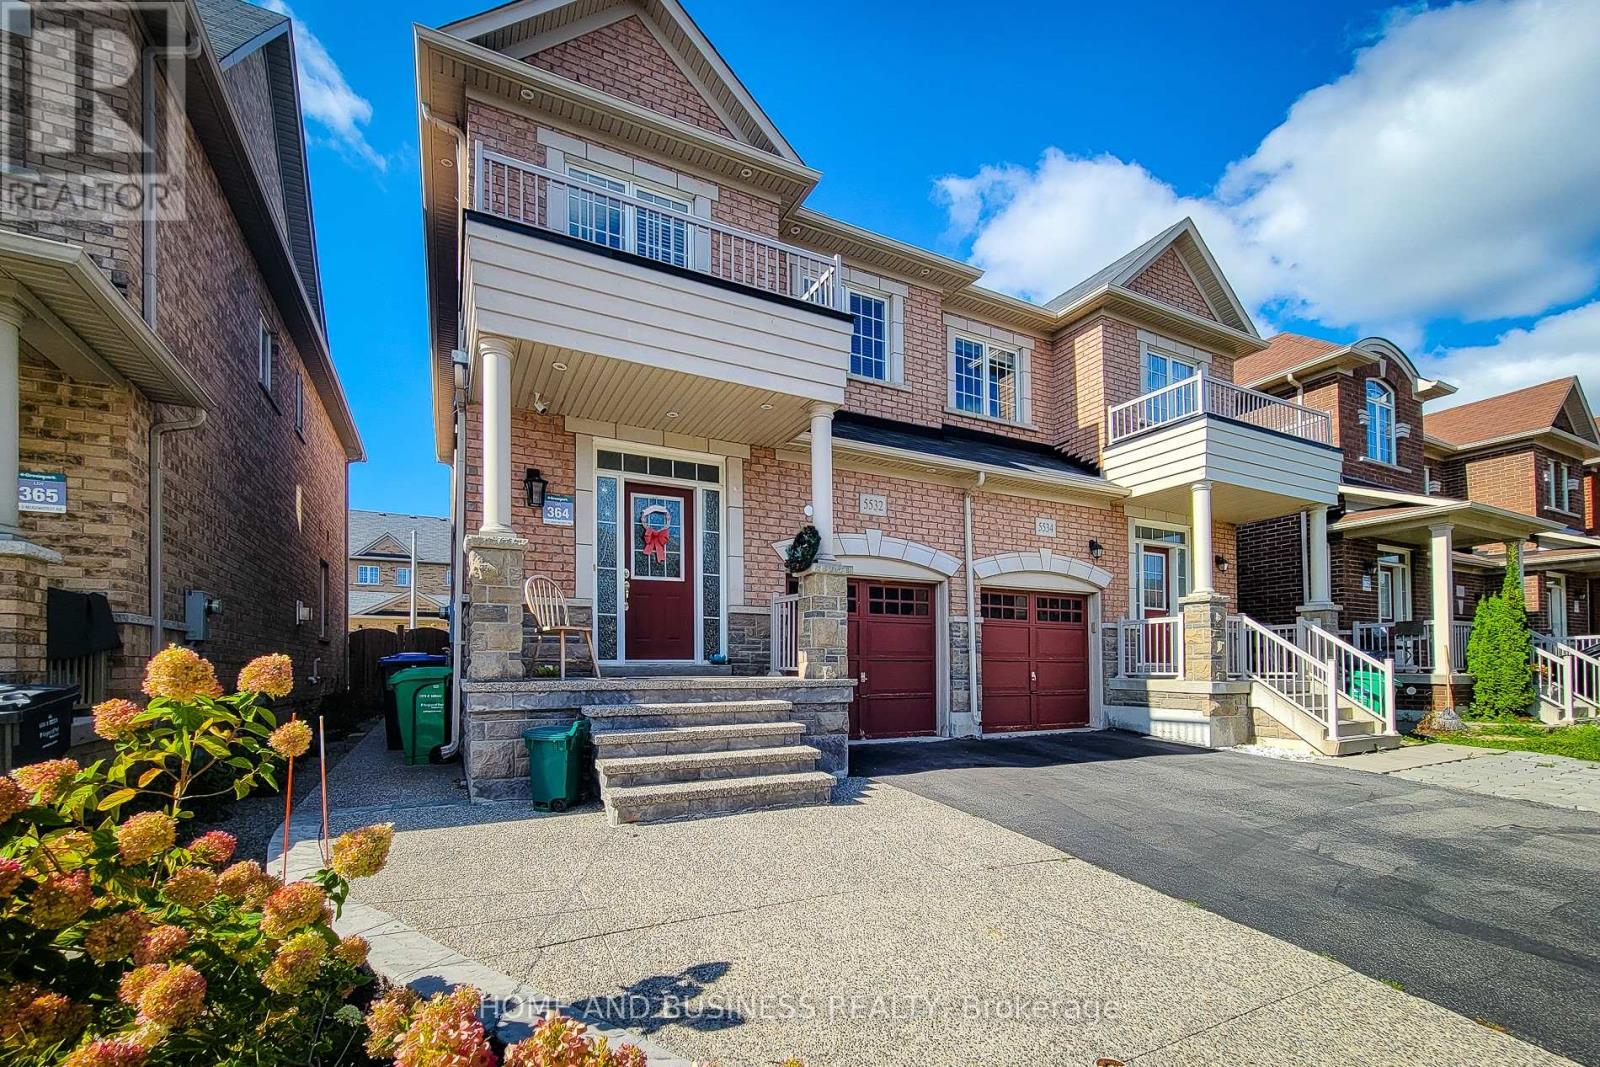
5532 Meadowcrest Avenue
Mississauga, Ontario
Gorgeous 3-bedroom, 4-bathroom semi-detached home built by Greenpark in the prestigious Churchill Meadows neighbourhood. This well-maintained home features 9-ft ceilings on the main floor, pot lights, newer flooring, fresh paint, and a fully finished basement.The spacious primary bedroom offers a luxurious 5-piece ensuite. The kitchen and all bathrooms feature elegant granite countertops. Oak staircase with iron pickets adds a stylish touch, with convenient direct entry to the home from the garage.Walk out from the main level to the private fully fenced backyard with gazebo-backs onto a quiet lane "No homes directly behind", perfect for outdoor enjoyment. Ideally located just steps from the highly regarded Stephen Lewis Secondary School and close to parks, shopping, transit, and other amenities. Some photos are virtually staged * (id:55499)
3169 Millicent Avenue
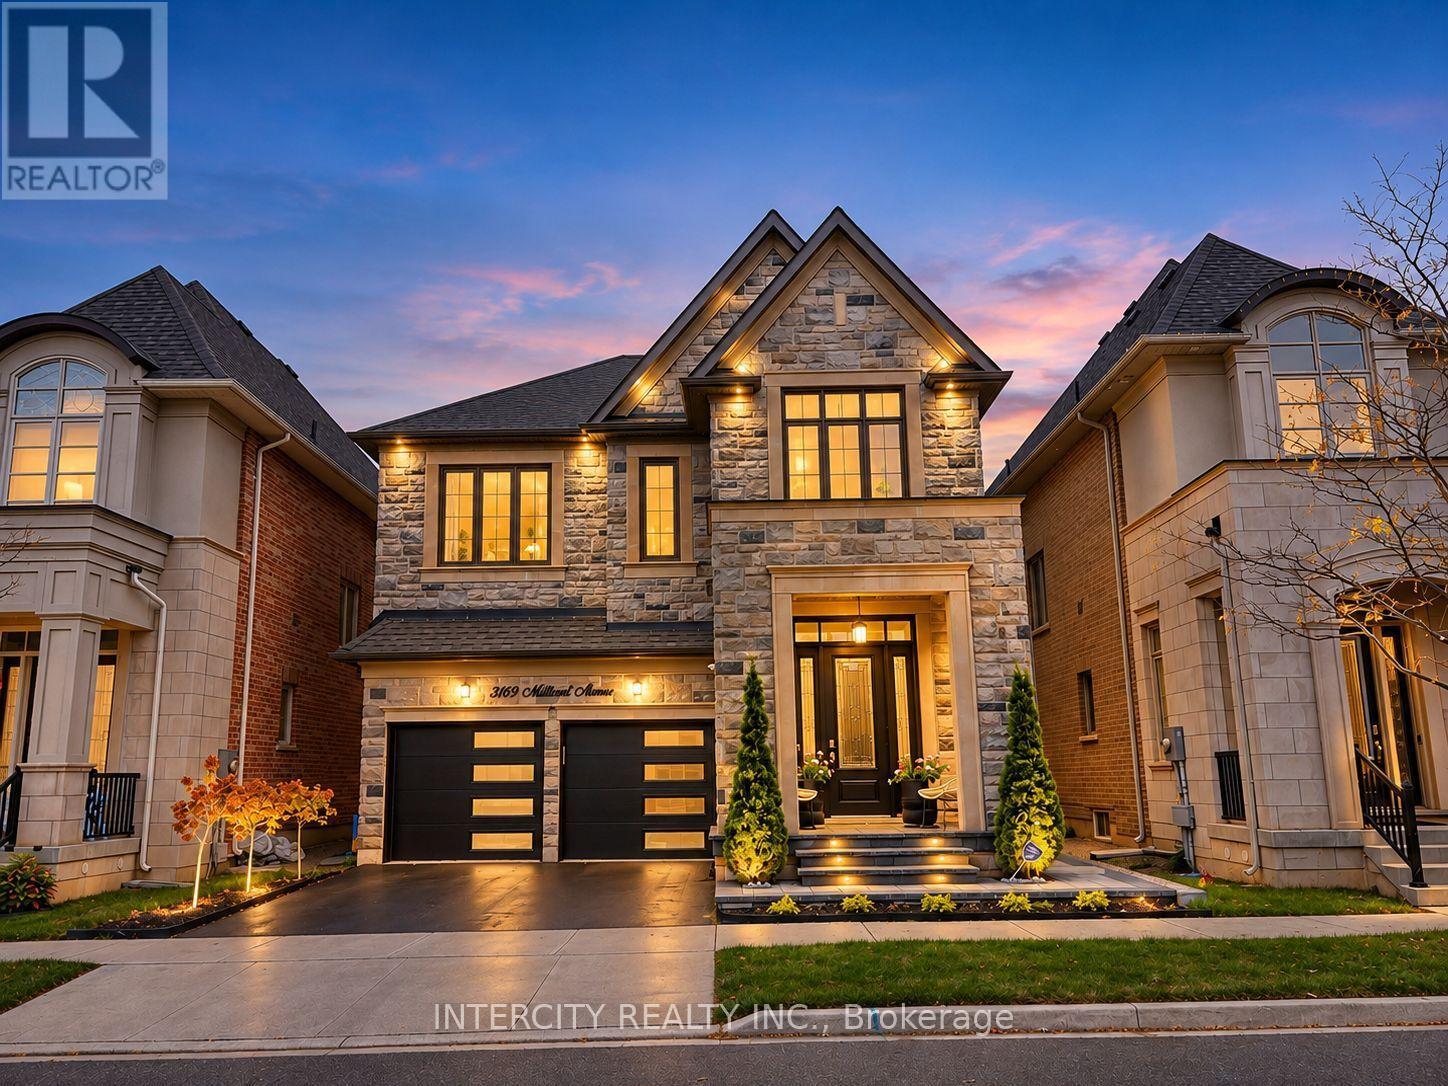
Oakville, Ontario
Welcome to this stunning, meticulously maintained detached home offering an exceptional blend of elegance, comfort, and functionality. Featuring 4 spacious bedrooms, 5 bathrooms, and quality finishes throughout, this home is sure to impress. The thoughtfully designed main floor boasts an inviting open-concept layout, hardwood flooring, elegant living and dining areas, and a welcoming family room with a gas fireplace. The well-appointed kitchen features built-in appliances, a centre island, and ample cabinetry, ideal for everyday living and entertaining. Recent upgrades include a modern garage door, contemporary interlocking, an upgraded front porch with beautiful 2-inch stone coping on the stairs and landing, metal window well covers providing convenient backyard access, fresh paint, and upgraded light fixtures. The spacious primary bedroom offers a luxurious ensuite and walk-in closet, while the additional bedrooms provide generous space for the entire family. The professionally finished basement offers additional versatile living space, perfect for recreation, entertaining, or extended family needs. Pride of ownership is evident throughout this beautifully cared-for, move-in-ready home. Ideally located close to excellent schools, parks, shopping, restaurants, and major commuter routes. A fantastic opportunity to own a beautifully upgraded home in one of Oakville's desirable neighbourhoods! PHOTO DISCLOSURE: Certain listing photographs have been digitally enhanced using artificial intelligence (AI) to improve lighting, colour, clarity, and visual presentation. Some images may include digitally modified staging, decorative elements, or simulated lighting and may not reflect the property's exact current appearance. Buyers are encouraged to verify all features and conditions through an in-person viewing. (id:55499)
1513 - 220 Forum Drive
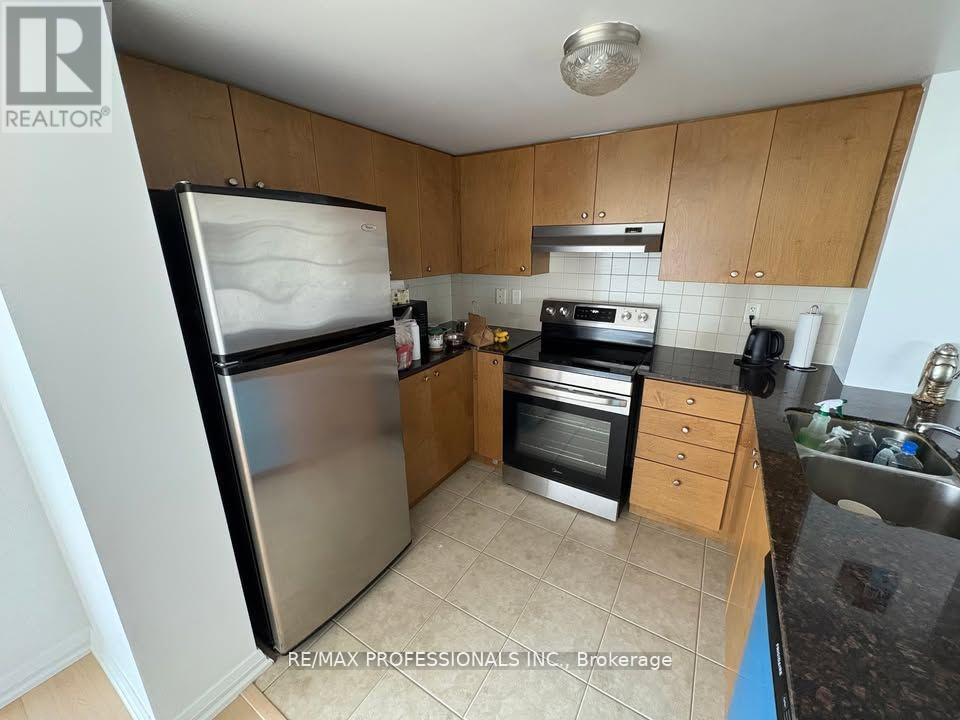
Mississauga, Ontario
Stunning bright and spacious 2 bed + den, 2 bath unit in a prime location just minutes from Square One, Heartland,403/401/407! Enjoy a large balcony with stunning unobstructed views of the CN Tower and the Monroe Towers. Recently updated with new flooring (2025). A perfect blend of comfort and convenience in a sought-after neighbourhood. Amenities include an Outdoor Pool & BBQ Area, Lounge with a Fireplace, Games Room, Gym,Yoga Studio & Party Room. (id:55499)
B2 - 297 Campbell Avenue
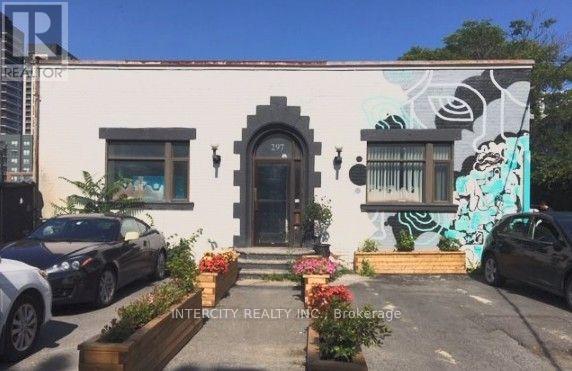
Toronto, Ontario
NOW AVAILABLE! PRIME LOWER-LEVEL COMMERCIAL SPACE FOR SUBLEASE! Exceptional opportunity for businesses in Toronto's vibrant and rapidly revitalizing Dupont Street and Campbell Avenue neighbourhood. Offering approximately 1,000 sq. ft. with a private entrance. This versatile space is currently set up for a ghost kitchen, catering operation, or food preparation facility. Access 24 hours per day, 7 days per week, 365 days per year. Monthly rent is $1,800 plus H.S.T., all-inclusive. One parking spot included with shared driveway. Available immediately. The premises are not vented and feature a shared walk-in cooler and one-compartment sanitation sink. Strategically situated adjacent to a newer residential high-rise and steps from public transit, this location benefits from a growing residential community, ongoing neighbourhood revitalization, and excellent accessibility. An outstanding opportunity with a conveniently located commercial space in one of Toronto's evolving urban neighbourhoods! PLEASE DO NOT APPROACH THE PROPERTY DIRECTLY OR DISTURB THE EXISTING BUSINESS OPERATING ON-SITE. All visits, inquiries, and access to the premises must be arranged in advance and are strictly subject to prior approval by the Listing Agent and/or confirmation from the Listing Brokerage. (id:55499)
401 - 3008 William Cutmore Boulevard
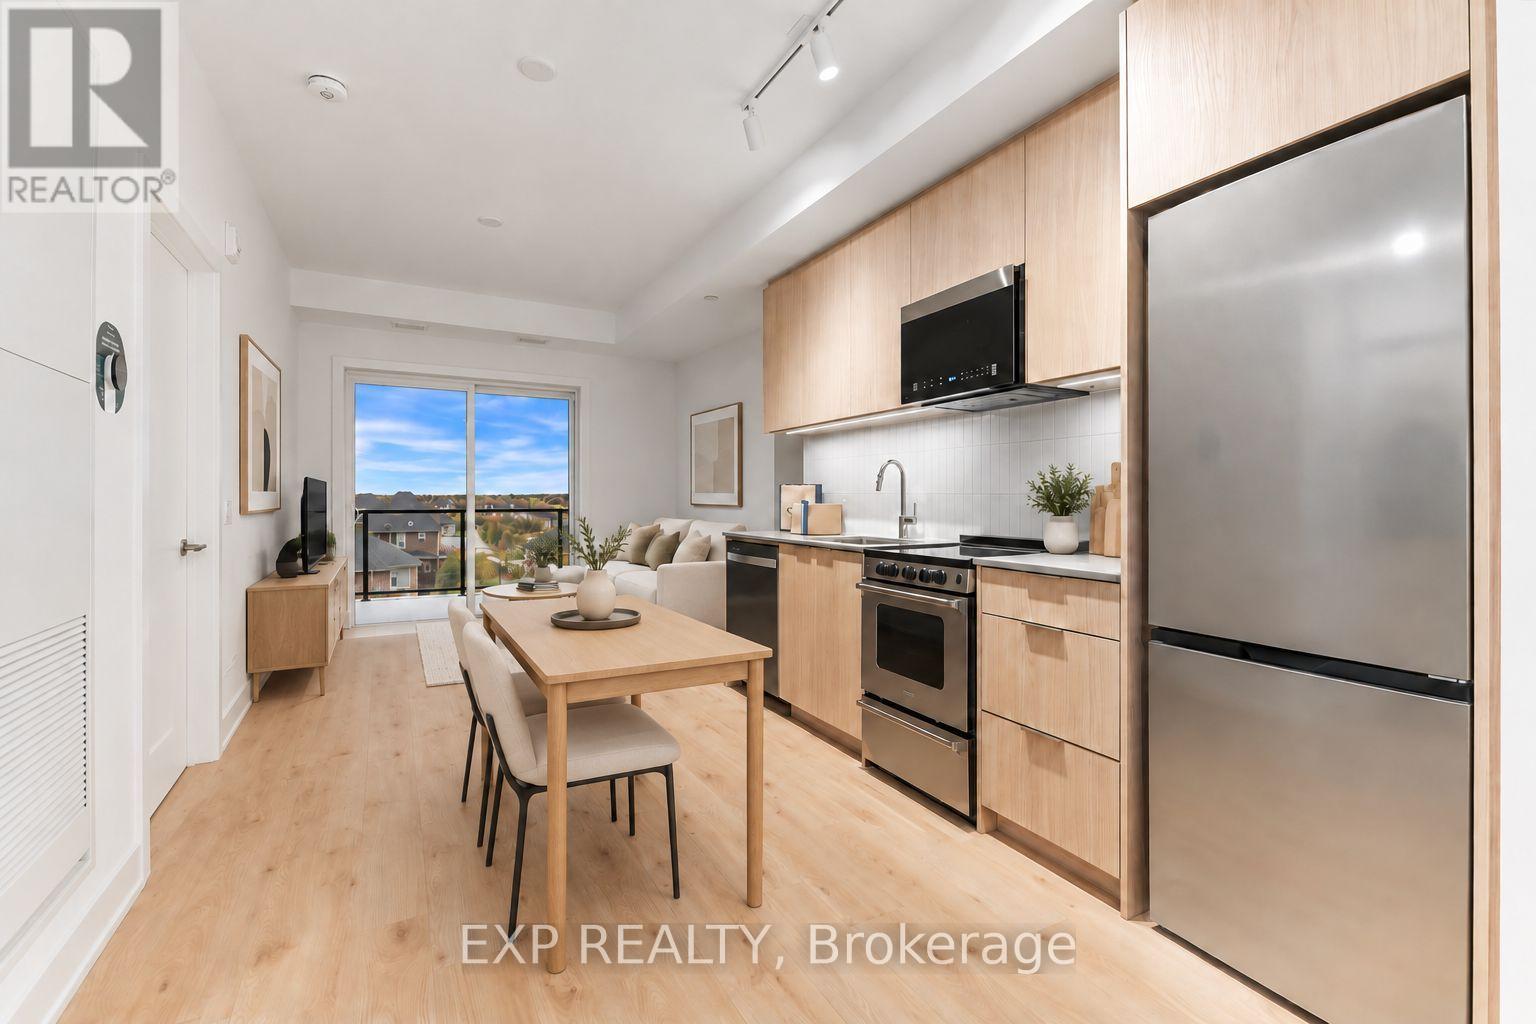
Oakville, Ontario
Brand New & Never Lived In - PARKING, LOCKER & INTERNET Included! Welcome to Suite 401 at ClockWork 3, a stylish and thoughtfully designed 1-bedroom, 1-bathroom residence in one of Oakville's newest communities. Offering approximately 500 sq. ft. of bright, functional living space, this pristine suite features an open-concept layout, large windows, modern finishes, sleek stainless appliances, and contemporary cabinetry throughout. Residents of ClockWork 3 enjoy an impressive collection of amenities, including a fully equipped fitness studio, stylish party and games lounges, private dining space, 24-hour concierge, and an on-site pet spa. Conveniently located just minutes from shopping, restaurants, parks, transit, and major highways including the QEW, 403, and 407. Available for immediate occupancy - be the very first to call this 'home'! PARKING, LOCKER & INTERNET INCLUDED. *Some photos virtually staged. (id:55499)
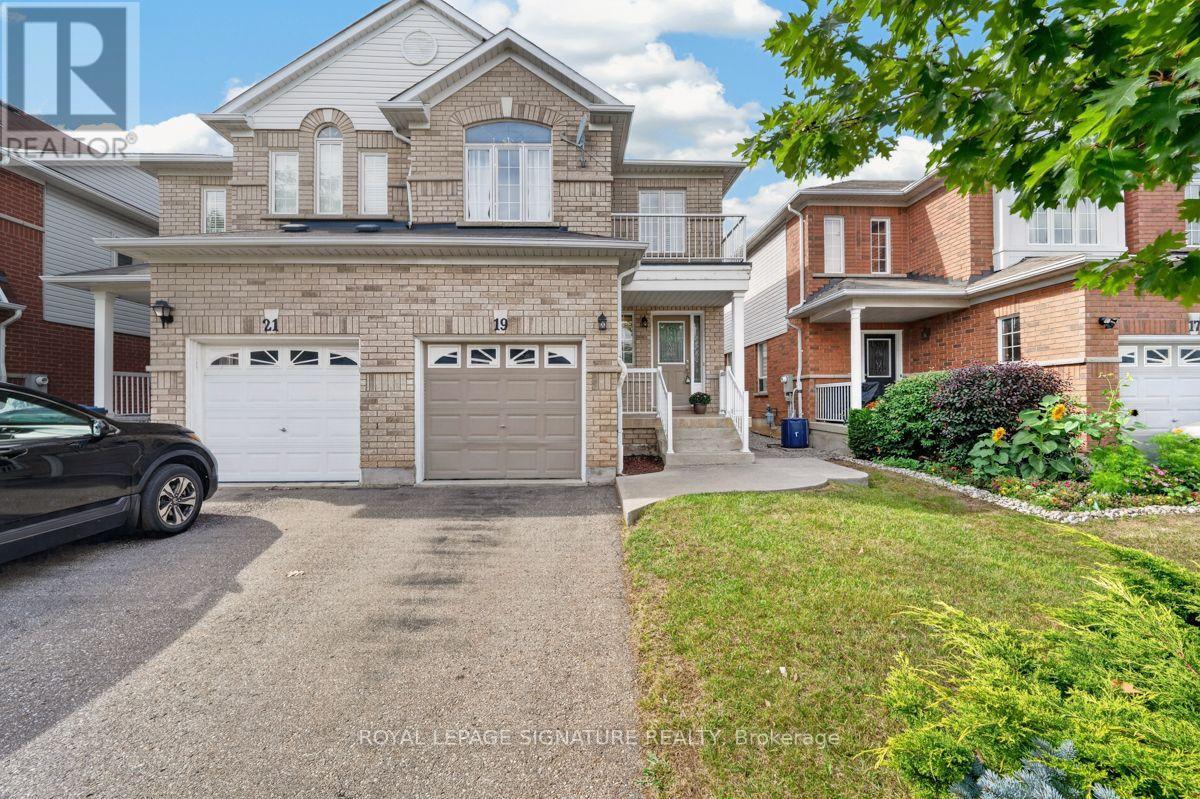
19 Mossgrove Crescent
Brampton, Ontario
Motivated Seller! Welcome to 19 Mossgrove Crescent, a wonderful opportunity to call Brampton's established Northwest Sandalwood Parkway neighbourhood home. Tucked away on a quiet, family-friendly crescent, this 3 bedroom, 2.5 bathroom semi-detached home offers a thoughtful combination of space, comfort and everyday convenience. Step inside to a functional main floor featuring separate living and family rooms, providing plenty of space for both entertaining and relaxing. The kitchen and adjoining breakfast area offer a welcoming setting for everyday meals and family gatherings. Upstairs, you'll find three generously sized bedrooms, including an expansive primary bedroom with plenty of room to create your own private retreat. The finished basement offers additional living space, with a large finished recreation room and ample storage.Outside, the fully fenced backyard and deck provide a private setting for summer barbecues, outdoor dining and spending time with family and friends. A built-in garage and private driveway offer parking for up to three vehicles. Located close to neighbourhood parks, schools, recreation facilities, shopping, restaurants and public transit, with convenient access to major commuter routes- this home combines the comfort and convenience. Whether you're purchasing your first home, looking for more room to grow or searching for a place to make your own, 19 Mossgrove Crescent offers a wonderful opportunity to put down roots. (id:55499)
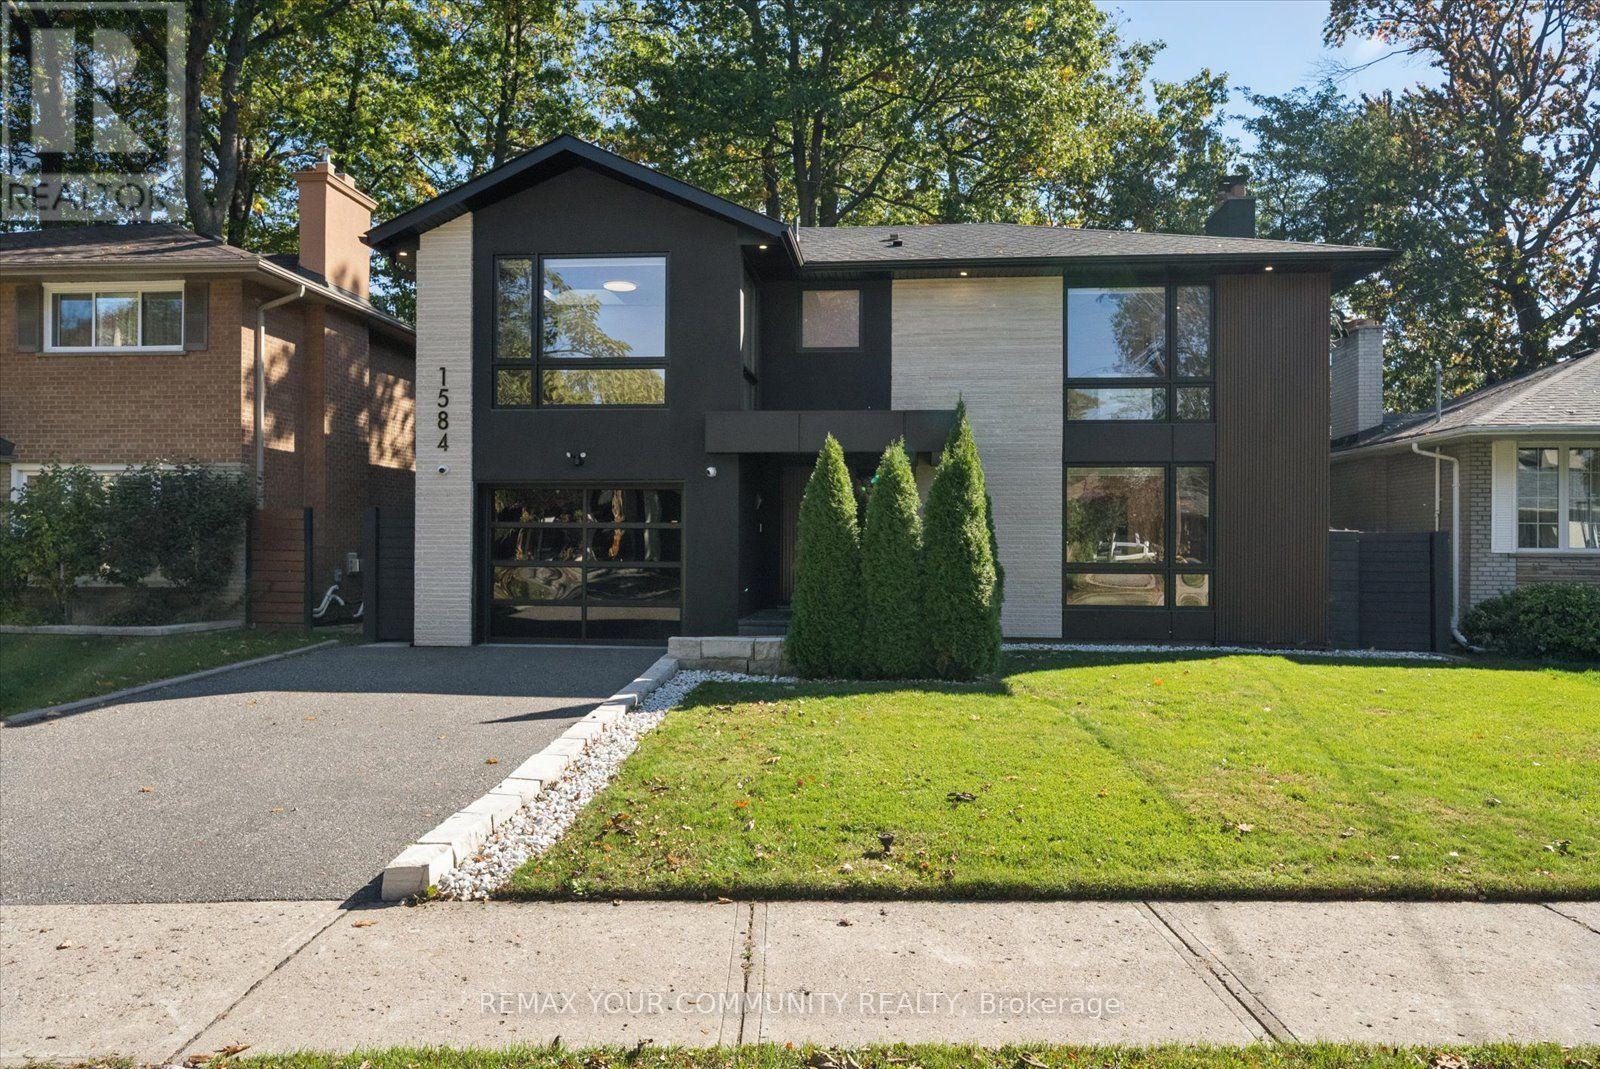
1584 Sunnycove Drive
Mississauga, Ontario
Welcome to this luxury designer home in sought-after Lakeview, set on a private, tree-linedlot that feels like your own forest retreat. The striking modern exterior pairs stone, stuccoand wood-look cladding with oversized black-framed windows, a glass garage door, pot-litsoffits and an exposed-aggregate driveway. Step through the oversized wood pivot door into abright open-concept main floor with wide-plank hardwood, pot lights, built-in speakers and afloating glass staircase. The living room centres on a backlit marble-look feature wall withslatted wood surround and custom media cabinetry. The chef's kitchen offers a large waterfall-edge island, full-height backsplash, panelled built-in fridge, double wall ovens, inductioncooktop, wine fridge and brass pendant lighting, with a walk-out to the deck. A stunning watervapour fireplace sits in the framed opening between kitchen and living room.Upstairs, the primary retreat features a slatted accent wall, skylight, custom walk-in closetand a spa-inspired ensuite with a freestanding soaker tub on a river-stone bed beneath askylight, a double vanity and a glass shower. The second-floor laundry is a convenience. Onebedroom has been converted into a stunning dressing room with floor-to-ceiling glass-frontcabinetry, drawers and a centre island, and it can easily be converted back to a bedroom.The finished lower level is a self-contained in-law suite with a full kitchen, open livingarea, bedroom, glass-shower bath and its own laundry. Outside, enjoy a large composite deckwith glass railing, a stone patio, stepping-stone paths, a gazebo, a shed and mature treeswith full privacy fencing. Immaculate, move-in ready and minutes to the lake, parks andtransit. (id:55499)
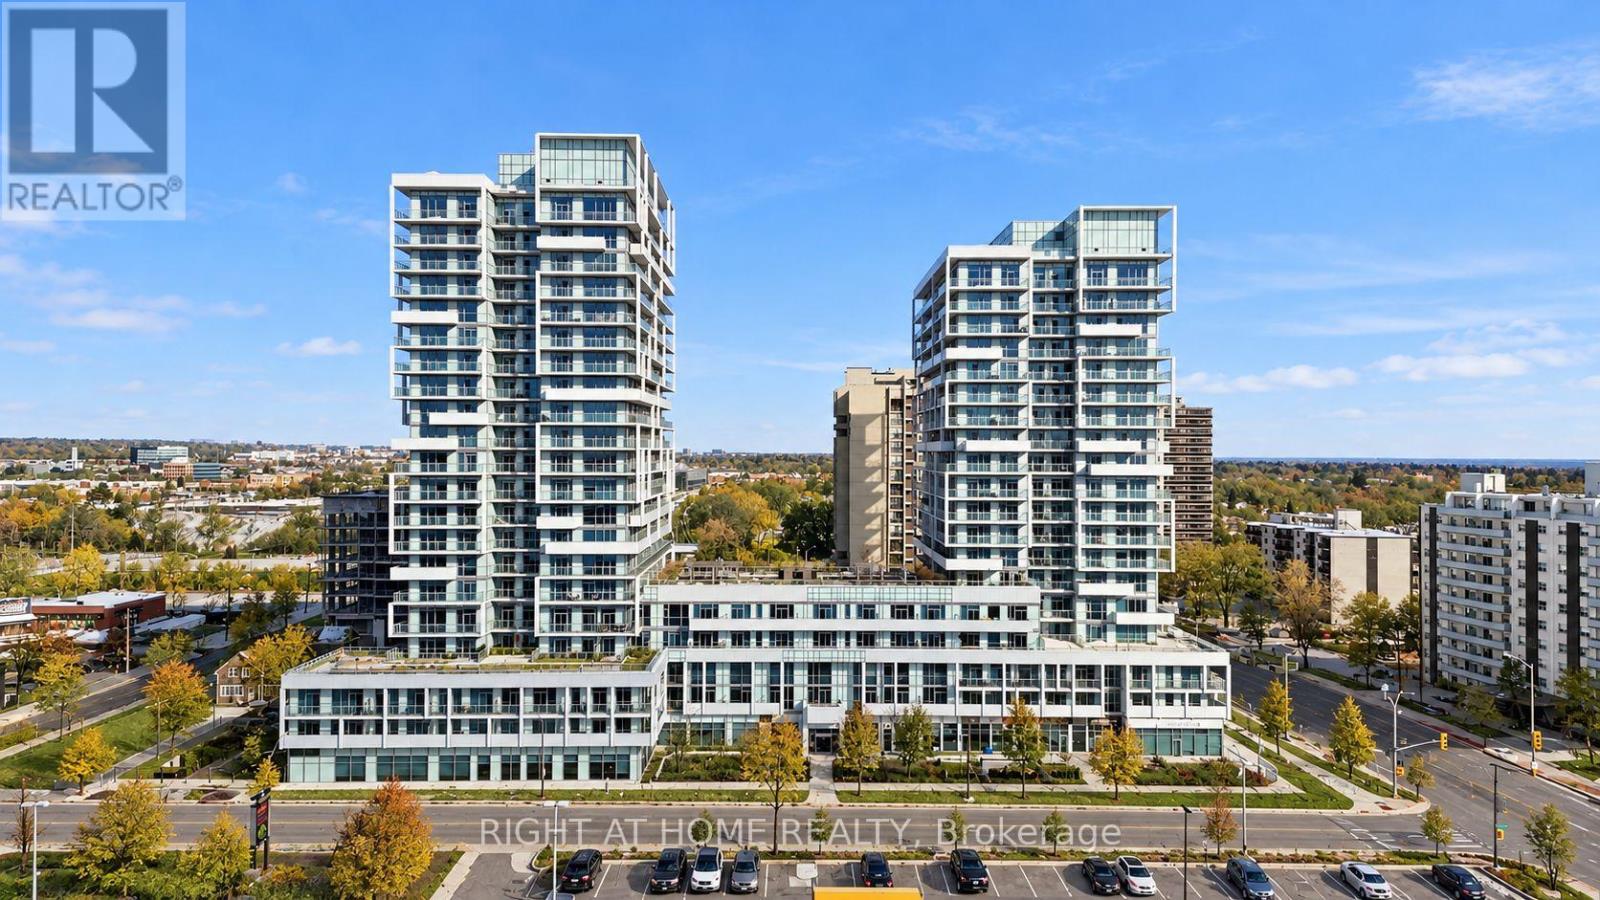
315 - 55 Speers Road
Oakville, Ontario
Welcome to this bright and spacious 2-bedroom suite in the heart of Oakville's Kerr Village. Featuring a functional open-concept layout with west-facing exposure, laminate flooring throughout, recessed lighting, and ensuite laundry. The modern kitchen offers granite countertops and stainless steel Whirlpool appliances, opening into a comfortable living area with access to a private balcony. The primary bedroom features a walk-in closet, a 3-piece ensuite, and its own walkout to the balcony. The second bedroom offers a walk-in closet and floor-to-ceiling glass sliding doors, providing a versatile space for a second bedroom, a home office, or everyday living. Ideally located in one of Oakville's most walkable neighbourhoods, just steps from local shops, cafés, restaurants, parks, and everyday conveniences. (id:55499)
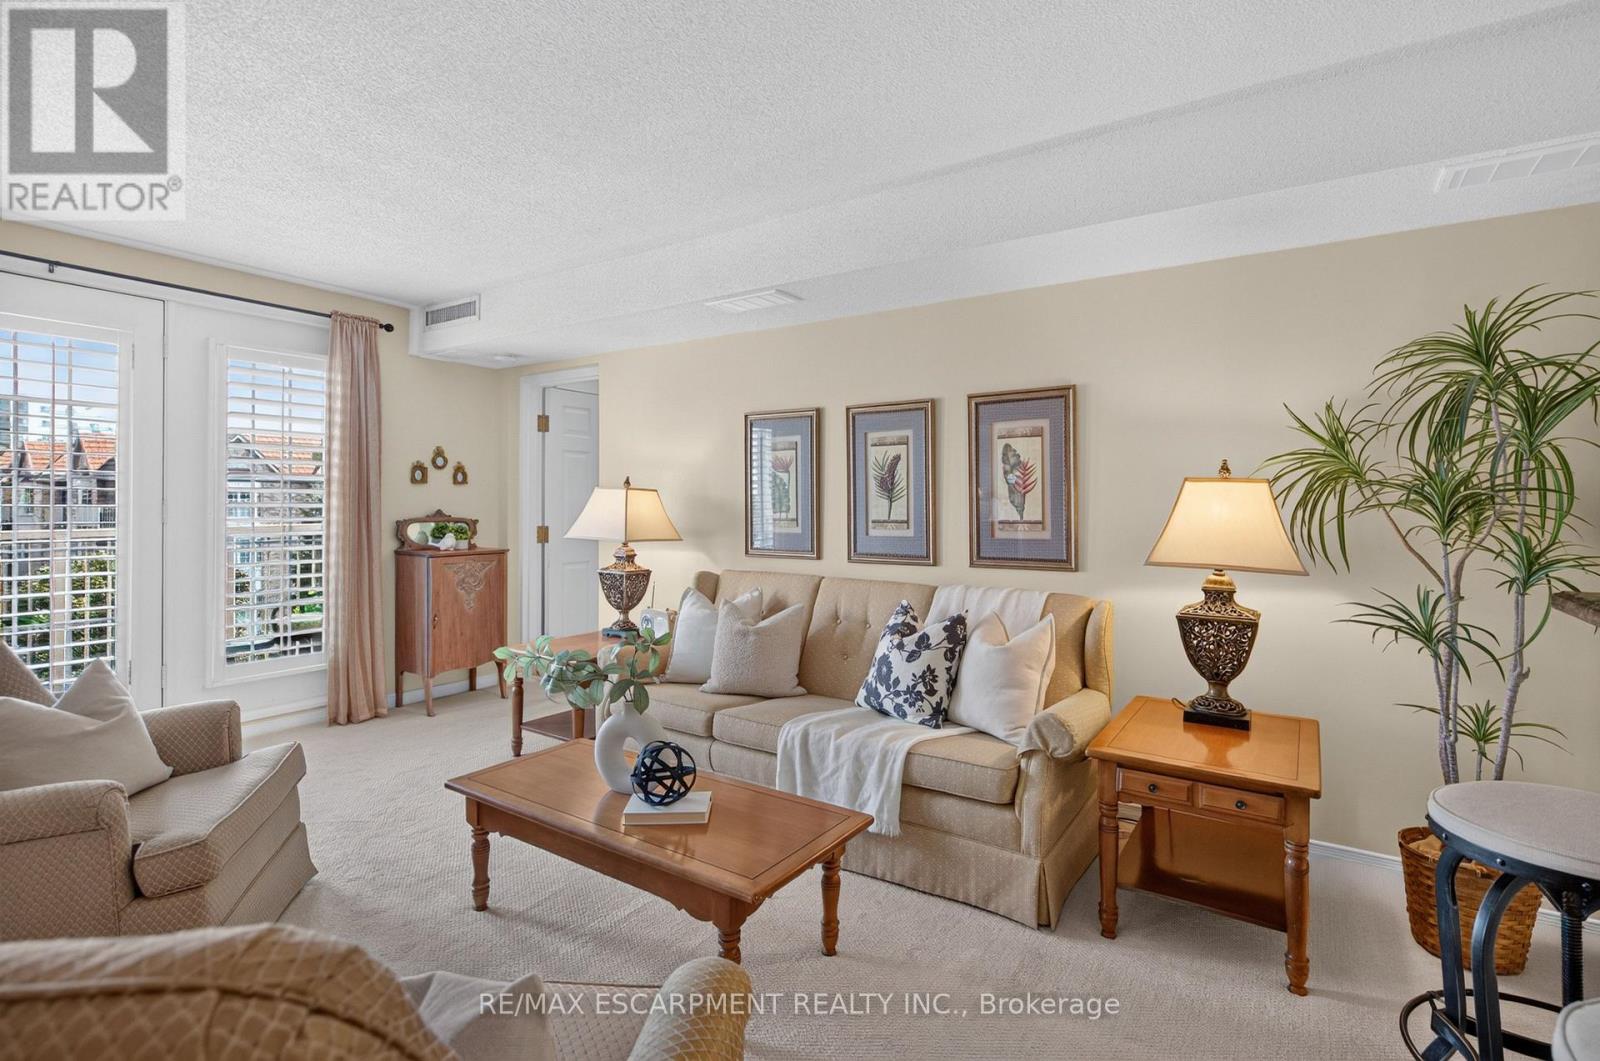
B404 - 216 Plains Road W
Burlington, Ontario
Welcome Home to this incredible community at 216 Plains Road West. This spacious, move-in-ready condo offers 2 generously sized bedrooms and 2 updated bathrooms. From the moment you step inside, you'll appreciate the warm and inviting feel of this thoughtfully maintained condo apartment. Unit B404 has been meticulously cared for and features newer carpeting throughout (2020), an updated kitchen (2018), and a bright, comfortable layout perfect for everyday living. Step outside onto the east-facing balcony, where you can soak up the morning sunshine while enjoying your coffee or taking in the peaceful surroundings. Building B is one of six well-maintained, four-storey buildings within this welcoming complex. Residents also have access to a fantastic clubhouse, complete with a full kitchen and plenty of space to host larger dinners, family gatherings, celebrations, or social events. With underground parking, and located within walking distance to all sorts of amenities, this lovely condo is going to feel like HOME. (id:55499)
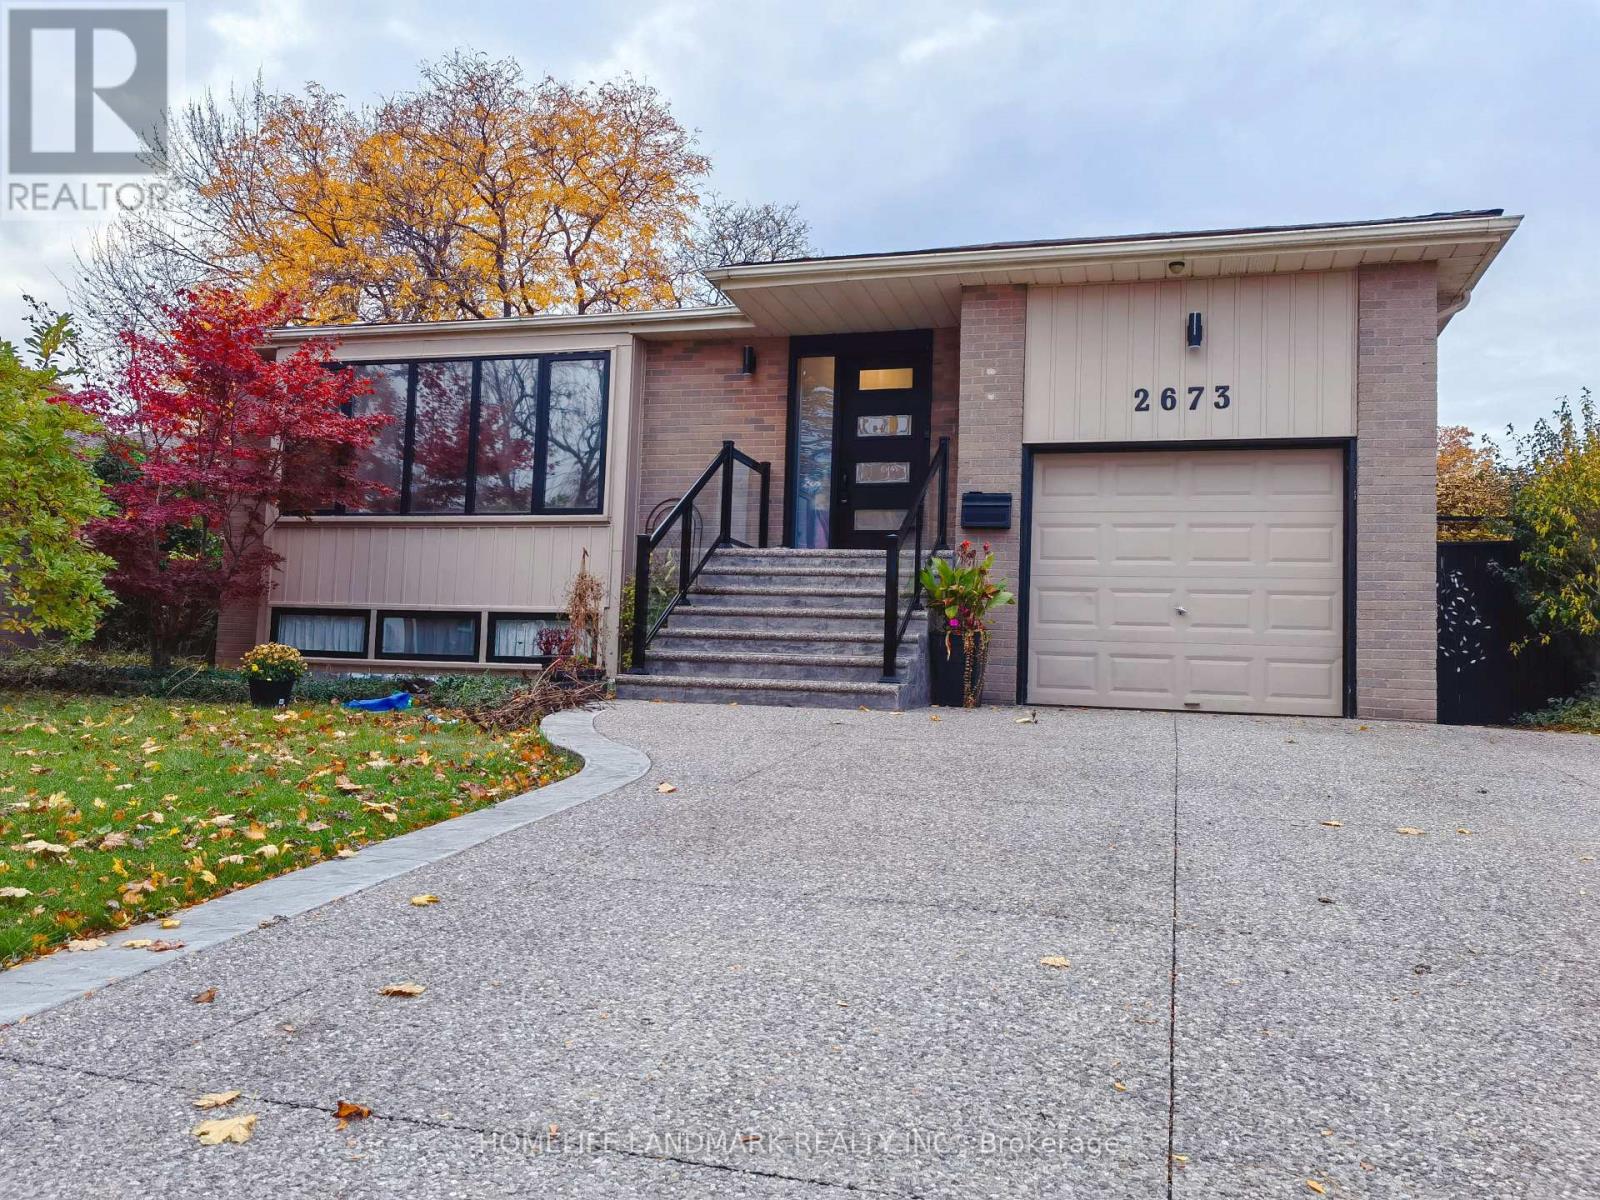
2673 Constable Road
Mississauga, Ontario
Have you ever dreamed to play with your kids in backyard pool in summer? Have you ever dreamed to jump into a hot tub in cold winter? Have you ever dreamed to sit by the real wood fireplace when you out of the hot tub while white snow around you? Here is the opportunity to make your dream come true! Welcome to 2673 Constable Road, a beautiful maintained family home offering the perfect balance of comfort, space and outdoor living. The private backyard is designed for relaxation and entertaining, featuring a swimming pool, hot tub, outdoor dining area, and spacious deck for family and guests. Beautifully updated basement featuring newly renovated flooring throughout, giving the space a fresh, modern, and inviting feel. The bright, spacious layout, cozy fireplace, and stylish finishes make it a perfect space for relaxing, entertaining, or enjoying time with family. Move-in ready! Walk to School, Transits, Stores and Parks, Close to QEW and Go Train. (id:55499)
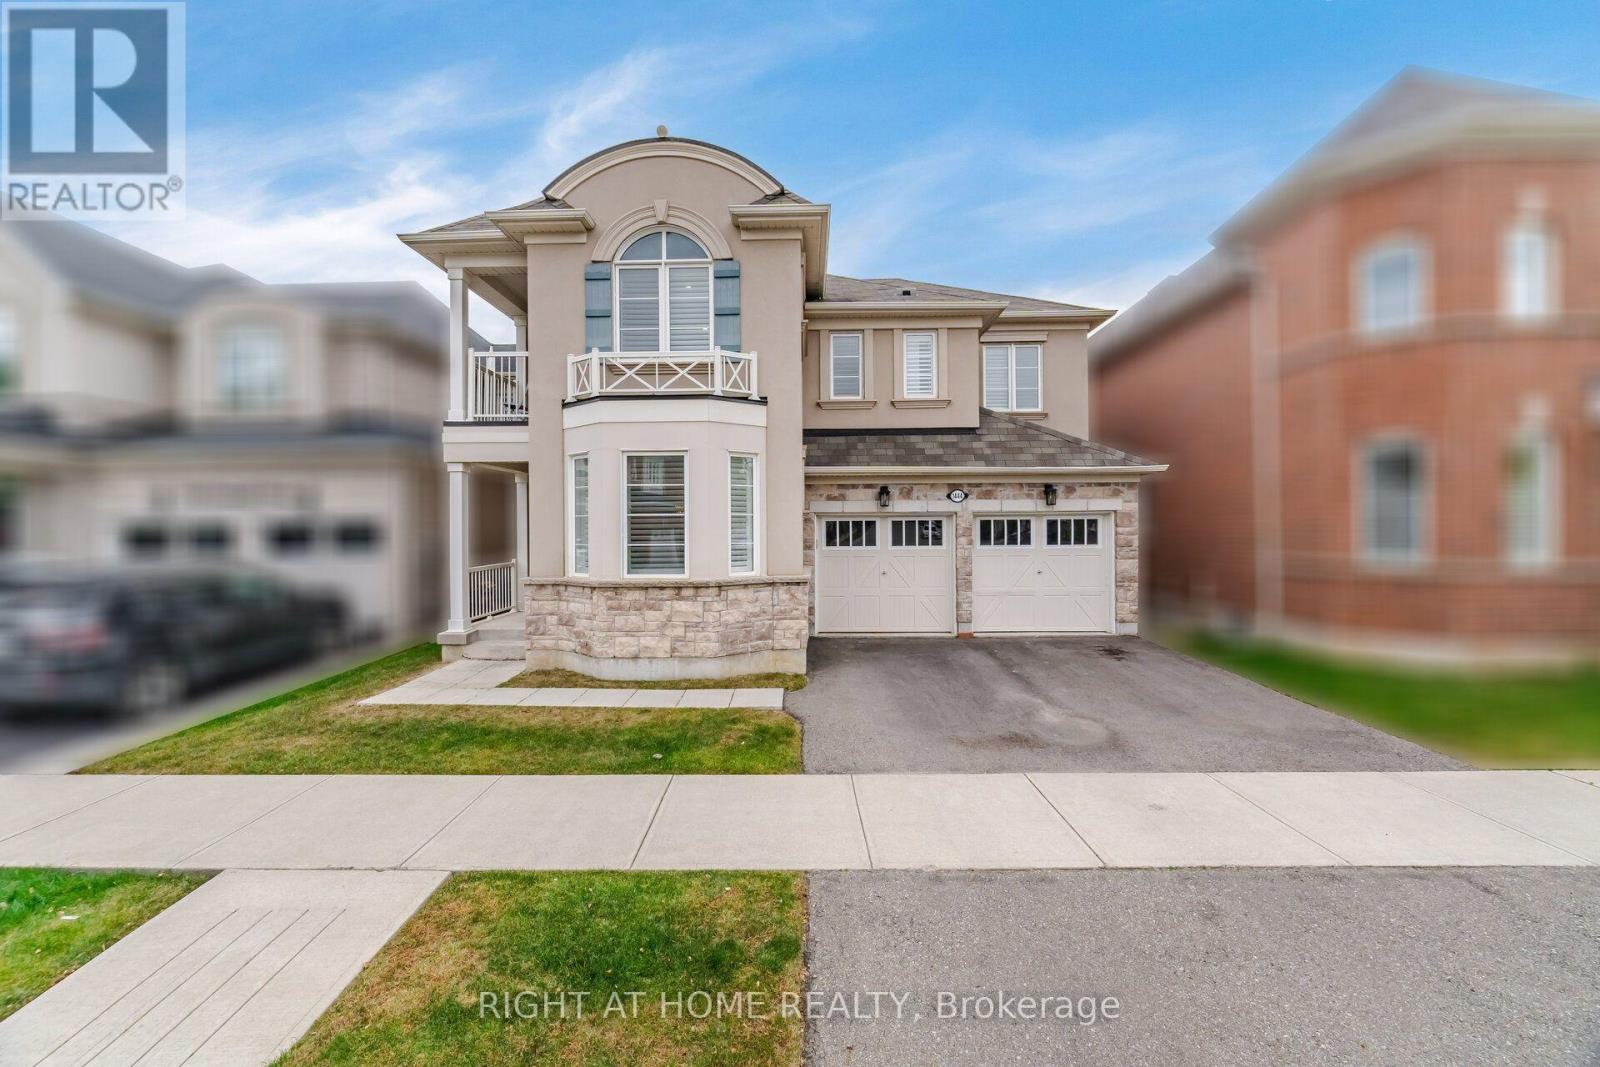
1444 Connaught Terrace
Milton, Ontario
An Address of Distinction, where architectural presence meets everyday elegance, 1444 Connaught Terrace stands as a statement of refined living. Nestled within the coveted Ford Community in the Town of Milton - one of Ontario's fastest-growing and most desirable towns - this Elmira model by Mattamy Homes represents the height of class and function, with no sacrifice to convenience. First Impressions, before crossing the threshold, you are greeted by commanding street presence. Its sheer scale, premium materials, and thoughtful exterior design offer a preview of the craftsmanship within. A recessed entrance creates an immediate sense of exclusivity - a private arrival, set apart from the world outside. A Canvas of Craftsmanship, step inside, and you are enveloped in premium materials and impeccable workmanship. Soaring 9-foot smooth ceilings, hand-scraped hardwood flooring throughout the main level, and professionally painted neutral tones establish the perfect palette for your creative vision - a rare harmony of luxury and livability.The Heart of the Home, at its centre lies a kitchen worthy of a Michelin-star chef. Executive-level cabinetry, crown moulding, a chef's desk, high-end stainless steel appliances, and a grand centre island anchor this extraordinary space - framed by the lush colours of autumn and the blooming foliage of spring. A Retreat Above, each level reveals its own character. On the upper floors, a second family room offers the perfect setting to gather before retiring to generously proportioned bedrooms - including a primary oasis complete with double walk-in closets and a spa-inspired ensuite. Beyond the Walls, the sense of exclusivity extends outdoors. A backyard overlooking protected green space offers breathtaking views of the escarpment - a serene backdrop for quiet mornings and golden evenings alike. (id:55499)
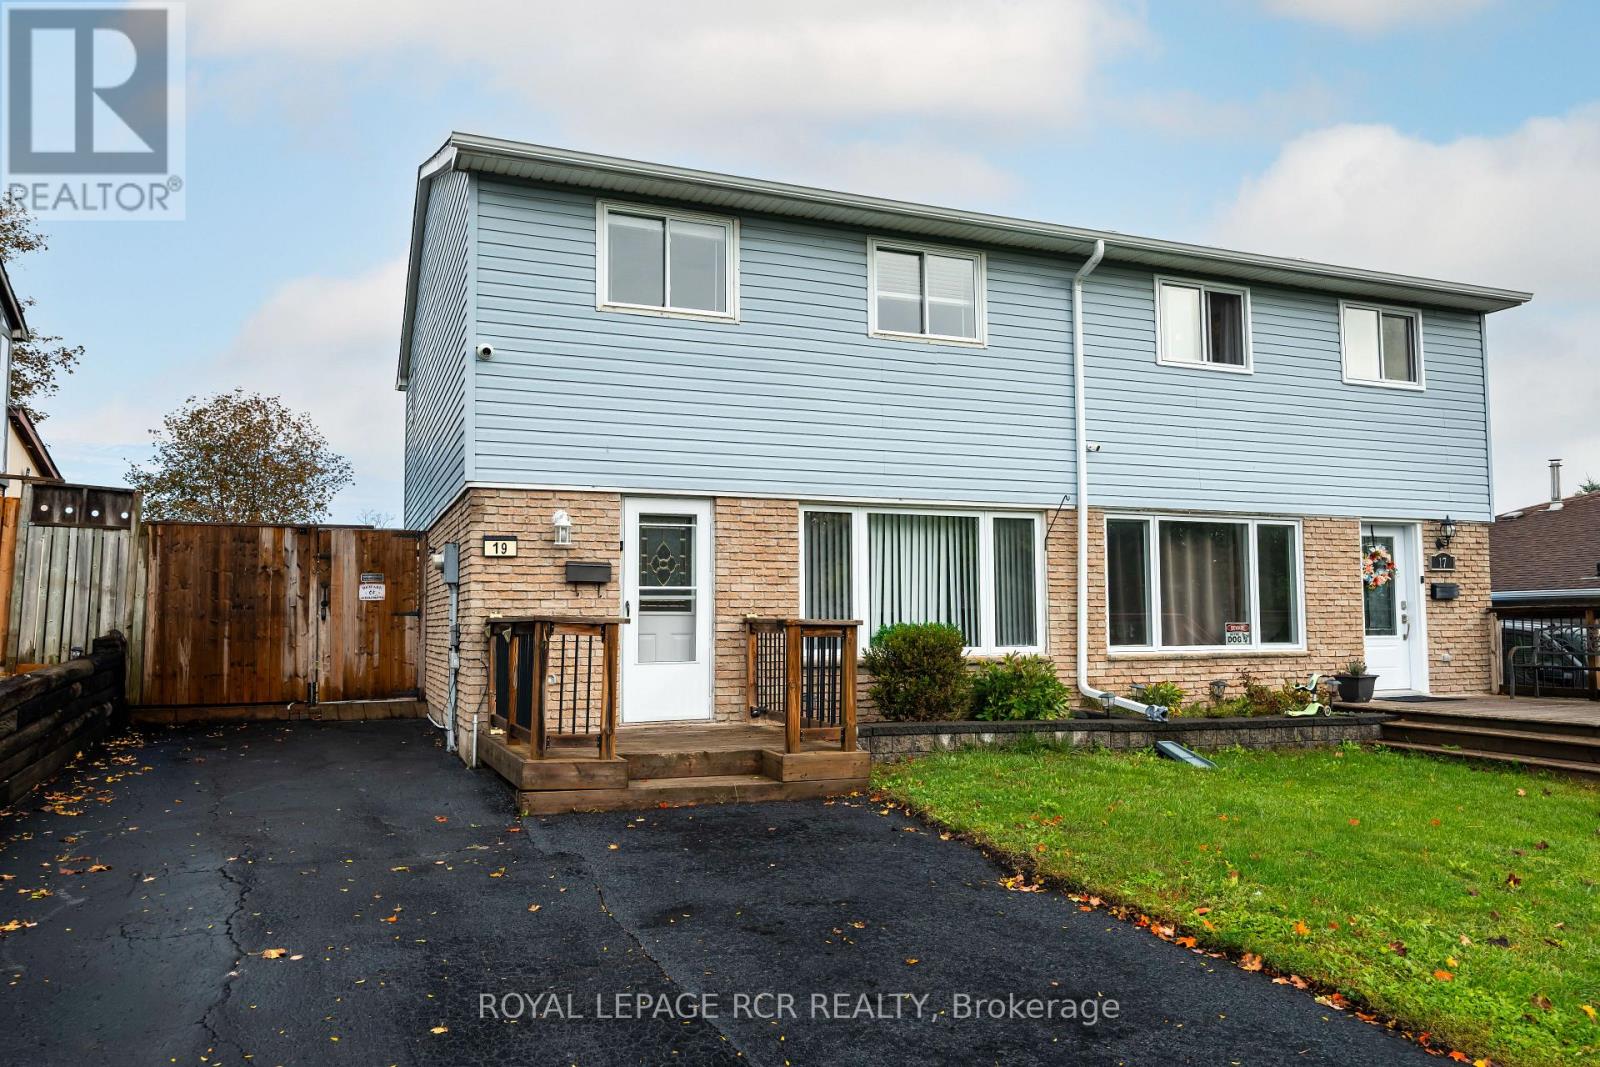
19 Oxford Street
Orangeville, Ontario
Welcome to this spacious 2-storey semi-detached home, offering comfortable living space, a functional layout, and a fully fenced backyard. With 3 bedrooms, 1 full and 1 half bathroom, this home is an excellent opportunity for first-time buyers, young families, or those looking to downsize while enjoying all the amenities Orangeville has to offer. The bright main floor features a welcoming living room with hardwood flooring and a large front window that fills the space with natural light. Open to the dining area, this layout is ideal for both everyday living and entertaining. The dining room also showcases hardwood flooring and pot lights, and walks out to the covered deck. The updated kitchen offers laminate flooring, a convenient pantry, and a walkout to the side yard. Upstairs, the spacious primary bedroom features hardwood flooring, and a large window. Two additional bedrooms provide comfortable accommodations, including a second bedroom with hardwood flooring and a generous closet, while the third bedroom offers versatile space for a child's room, home office, or guest room. A 4-piece bathroom completes the upper level. The finished basement expands your living space with a recreation room that's ideal for movie nights, a playroom, or even a home gym. A convenient 2-piece bathroom and laundry area add everyday functionality. Outside, enjoy a fully fenced backyard with a deck and storage shed, offering plenty of space for kids, pets, and outdoor entertaining. The private driveway accommodates up to 4 vehicles, providing ample parking for family and guests. Enjoy a fantastic location just down the street from Orangeville Lions Club Rotary Park, where you'll find playgrounds, sports fields, walking trails, and plenty of green space. Schools, shopping, restaurants, recreation facilities, and the vibrant downtown core are also just minutes away, making this a wonderful place to call home. Updated Appliances installed 2026 (Gently used) (id:55499)
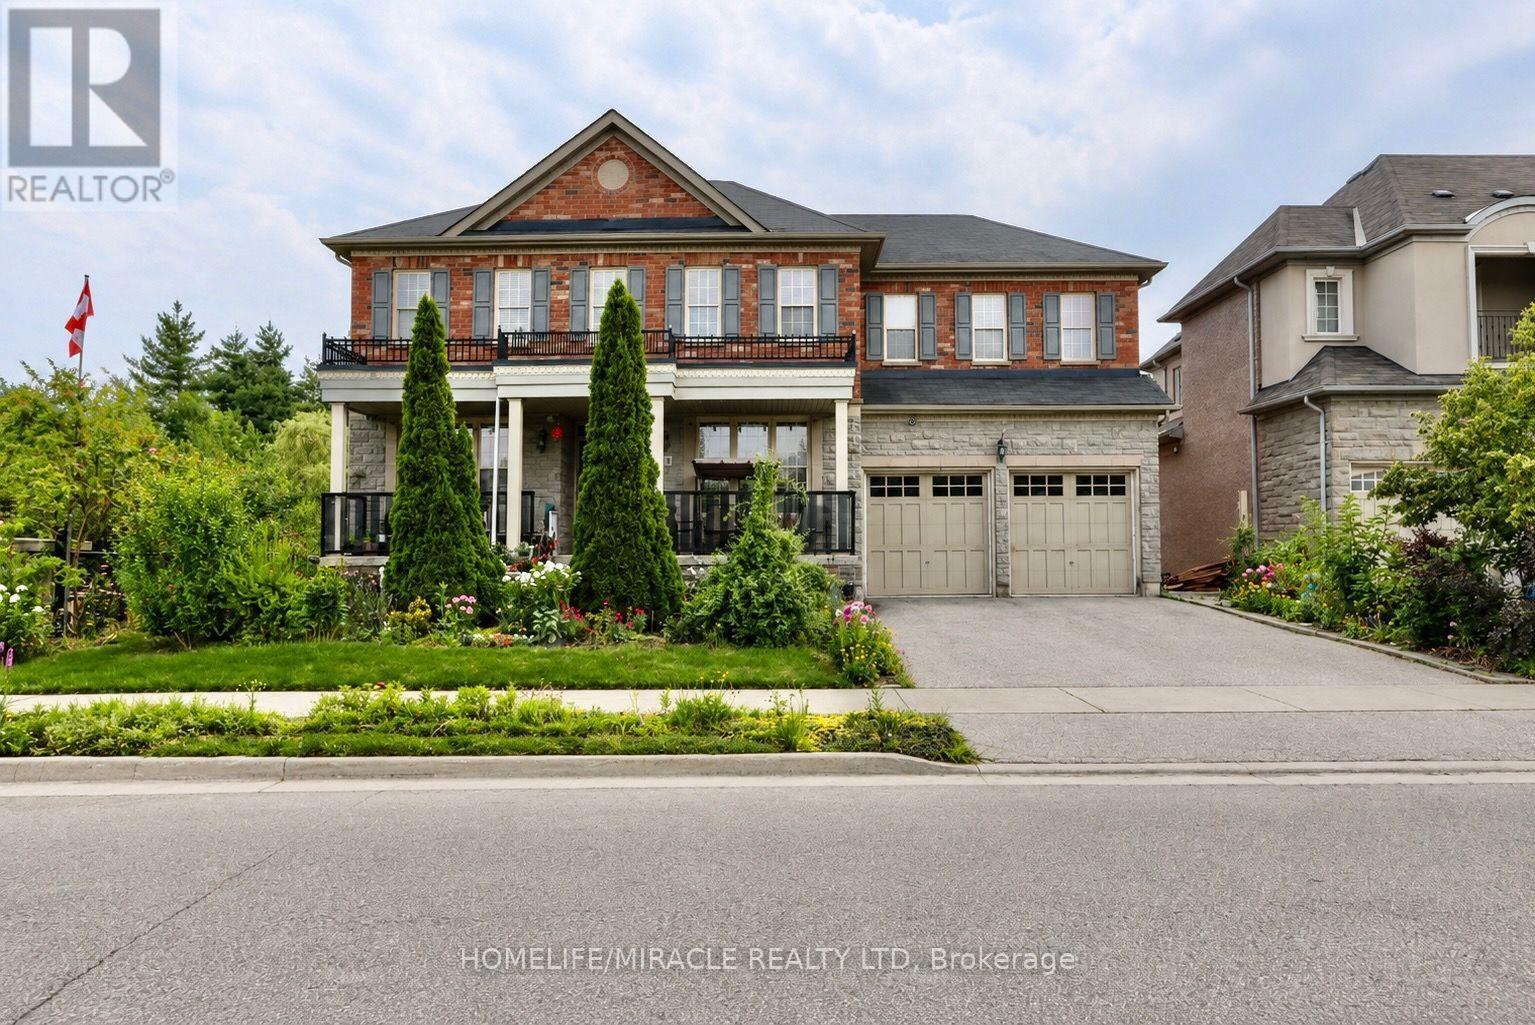
114 Bloomsbury Avenue
Brampton, Ontario
Welcome to 114 Bloomsbury Ave in prestigious Vales of Castlemore, located on a quiet family friendly neighborhood. This fully elegant detached home sits on a premium corner ravine lot with walk-out basement and no rear neighbors, offering exceptional privacy and stunning views. Featuring a designer chef's kitchen with island and wine rack, this home offers a bright, open layout with combined living/dining, a separate family room, and seamless flow to a private deck overlooking the backyard and ravine. The main floor includes a great room with fireplace, abundant natural light, and ravine views, plus elegant oak stairs with wrought iron pickets. Upstairs offers generously sized bedrooms filled with natural light. The luxurious primary retreat features a spa-inspired 5-piece ensuite with a freestanding shower, his & her sinks, and dual walk-in closets. A second bedroom enjoys its own ensuite, while remaining bedrooms are connected by a Jack & Jill bath. Convenient second-floor laundry adds functionality. Additional highlights include 3-car garage access, modern finishes throughout. A rare opportunity to own in a quiet, luxurious family-friendly neighborhood surrounded by parks, schools, and everyday conveniences. A perfect blend of space, functionality, and location, this is a home you don't want to miss. (id:55499)
647 Victoria Street
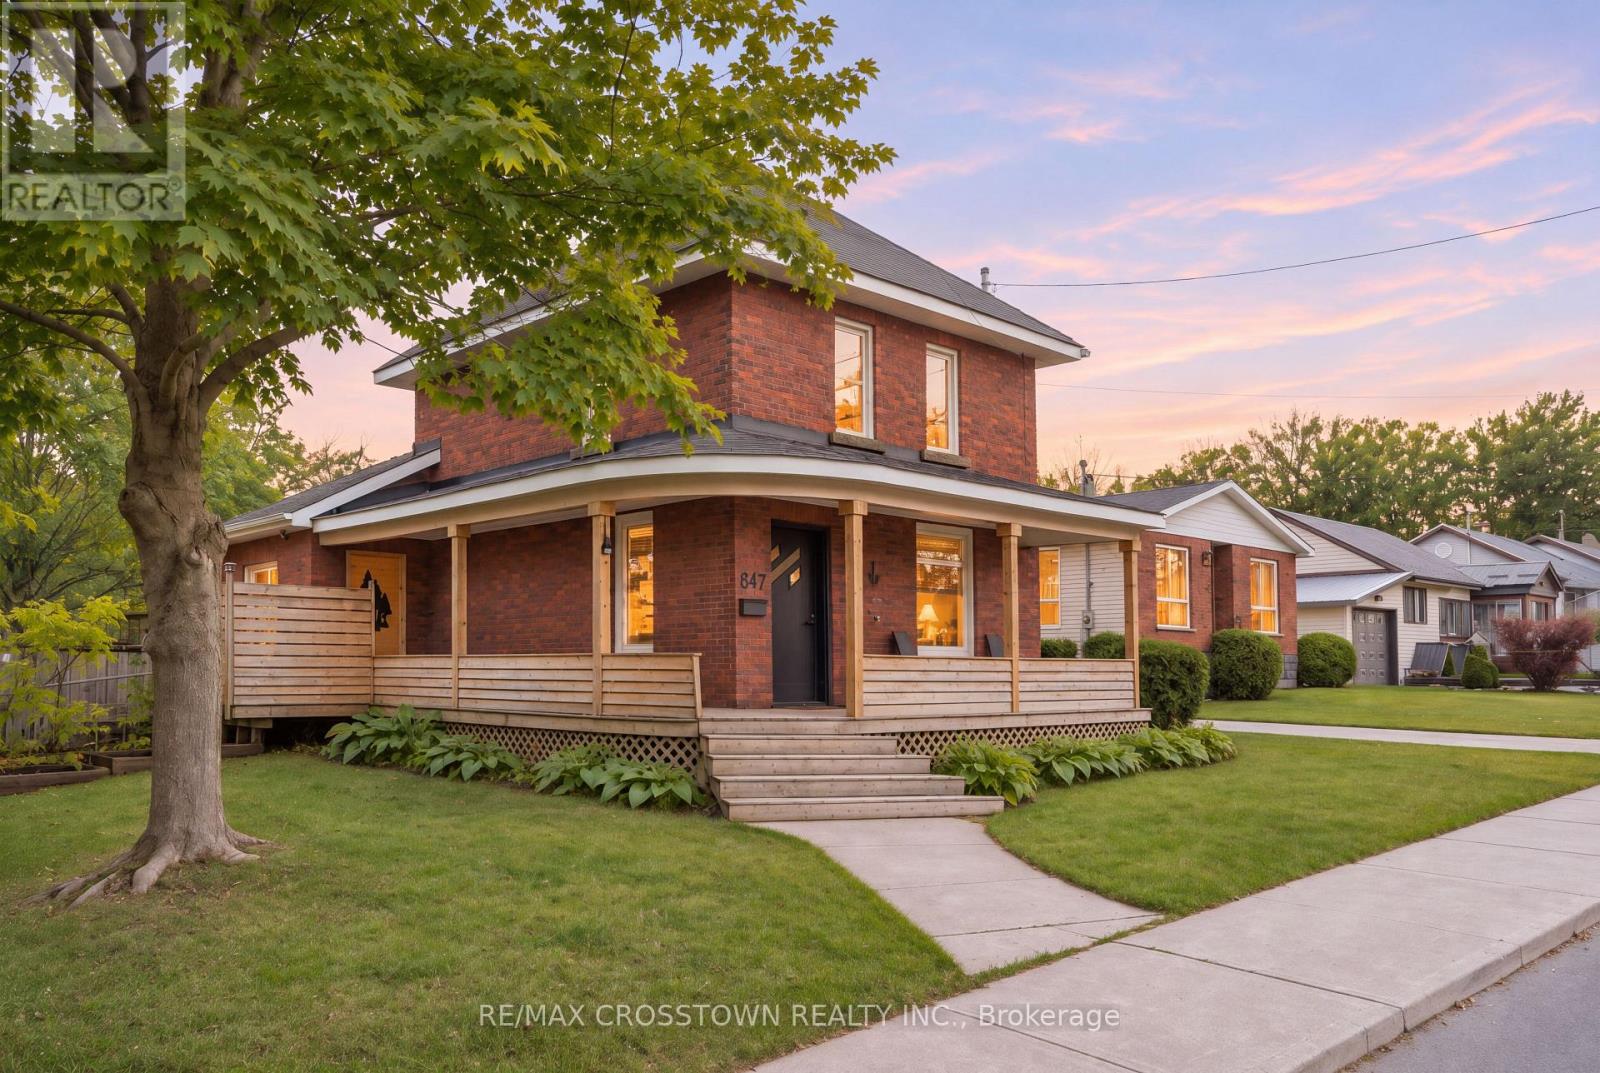
Midland, Ontario
Fresh updates, inviting outdoor spaces and a walkable Midland location come together at 647 Victoria Street. This 3-bedroom home offers approximately 1,220 sq. ft. above grade, with a covered wraparound veranda that sets the scene for morning coffee and relaxed evenings. Inside, bright, connected living and dining areas create a welcoming space for everyday living and entertaining. The kitchen was renovated in 2026 with new appliances, a farmhouse sink, updated plumbing, electrical, insulation and LED lighting. Built-in dining cabinetry adds convenient storage, while a walkout to the rear deck makes outdoor dining easy. An updated main-floor four-piece bathroom and main-floor laundry add everyday convenience. Luxury vinyl plank flooring installed in 2026 extends through the main floor and upstairs hallway, complemented by fresh paint throughout and updated LED lighting. Three bedrooms are located upstairs, while the unfinished basement provides additional storage. Forced-air gas heating, central air conditioning and 200-amp electrical service complete the practical features. Outside, the generous, mostly fenced L-shaped lot offers mature trees, space to garden and play, a backyard firepit area and two storage sheds. Private driveway parking accommodates four vehicles. Enjoy nearby Bayview Park, or walk to Pete Pettersen Park for its beach, public boat launch, playground and Trans Canada Trail access. Waterfront parks, walking and cycling routes, marinas and downtown Midland put Georgian Bay living within easy reach. (id:55499)
224 Lakeshore Road E
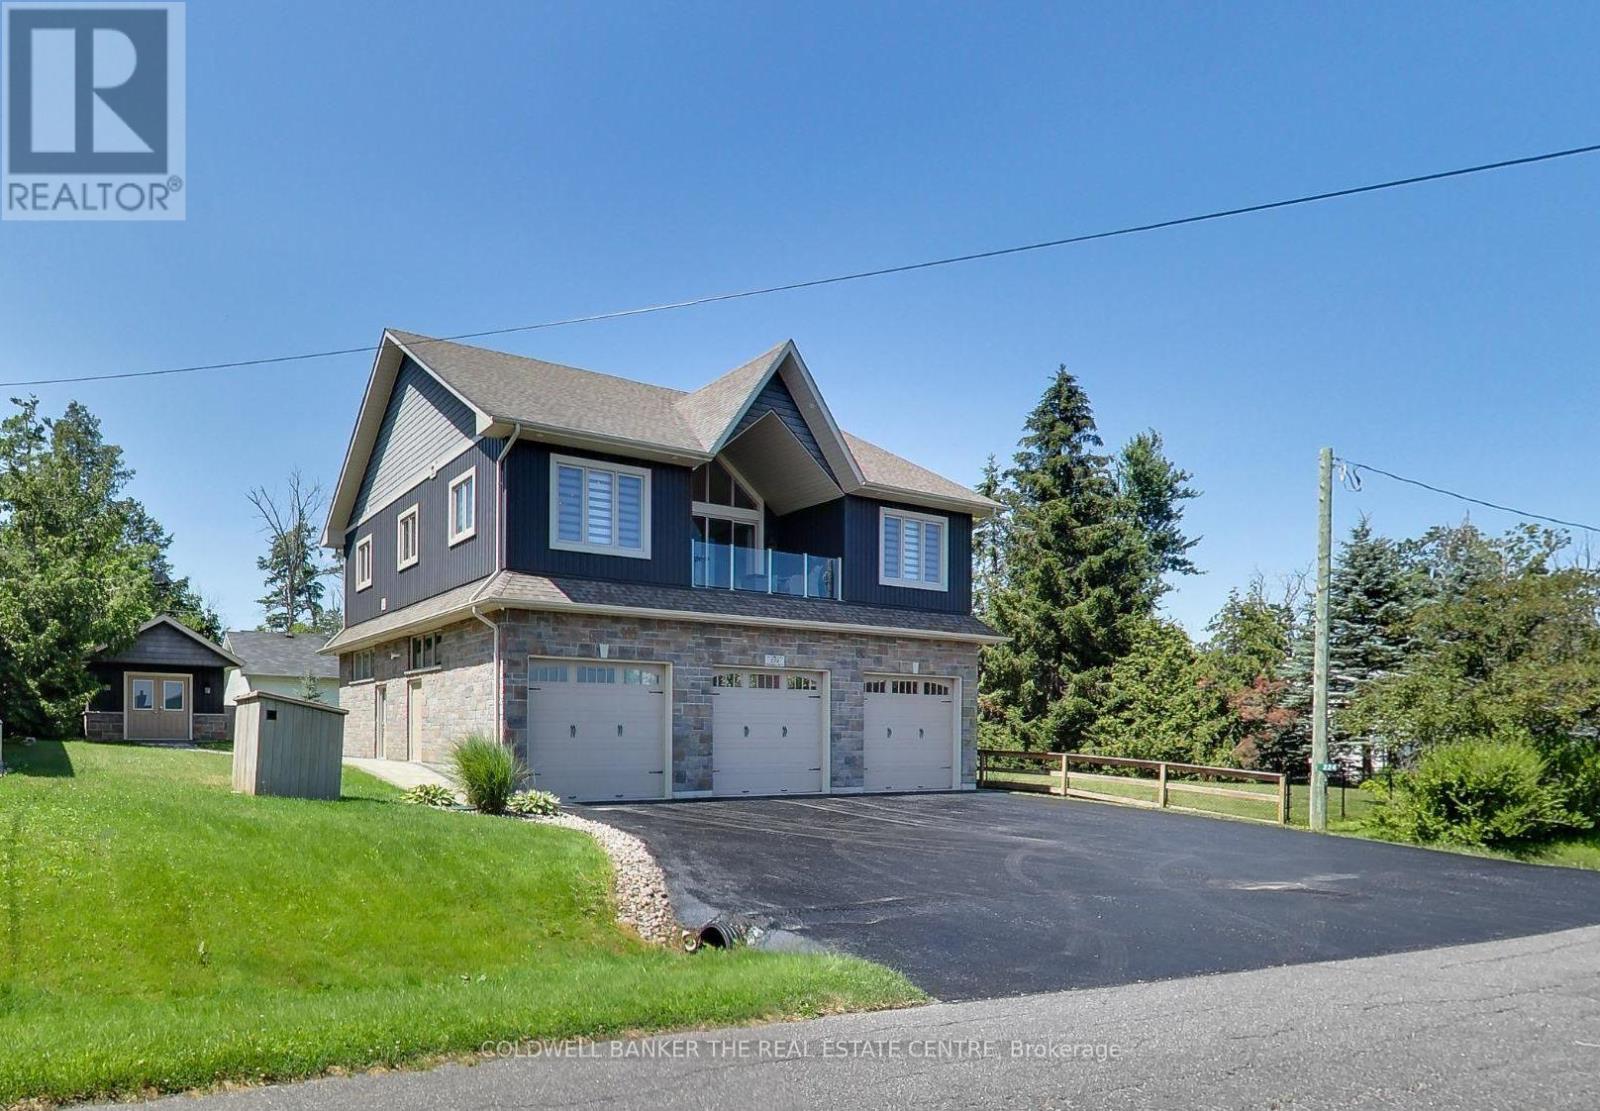
Oro-Medonte, Ontario
Exceptional, low-maintenance home across from Lake Simcoe with beautiful deeded beach access. This quality-built property features high-end finishes throughout, offering a bright, open-concept living and dining area that overlooks a front porch perfect for morning coffees and Lake Simcoe sunrises. The gourmet kitchen is equipped with Corian countertops, soft-close cabinetry, stainless-steel appliances, and a large island with seating for four. The home includes two spacious bedrooms, a newly renovated primary ensuite, and two additional modern 3-piece bathrooms. Accessibility and security are seamless with a whole-home Generac generator, new furnace (2026) and a premium Garaventa elevator lift featuring LED lighting, an internal phone system, and battery backup. The true showstopper is the massive 1,450 sq ft insulated and heated garage and workshop. Perfect for car enthusiasts, tradespeople, or the ultimate hobby cave, it boasts 14' high ceilings, reinforced floors, and three 10' x 12' insulated doors powered by quiet jackshaft openers. Outside, enjoy the ultimate lakeside lifestyle. Steps away is your deeded beach access, complete with Muskoka chairs to relax, swim, or launch your kayak and paddleboard. The private rear yard features a versatile detached bunkie, perfect as a 3-season guest house, home office, or studio. This property perfectly combines luxury, utility, and recreational living in one incredible package. Photos simply cannot capture the scale and quality of this home - it is a property you must experience in person to fully appreciate. (id:55499)