
2 - 2671 Bur Oak Avenue
Markham, Ontario
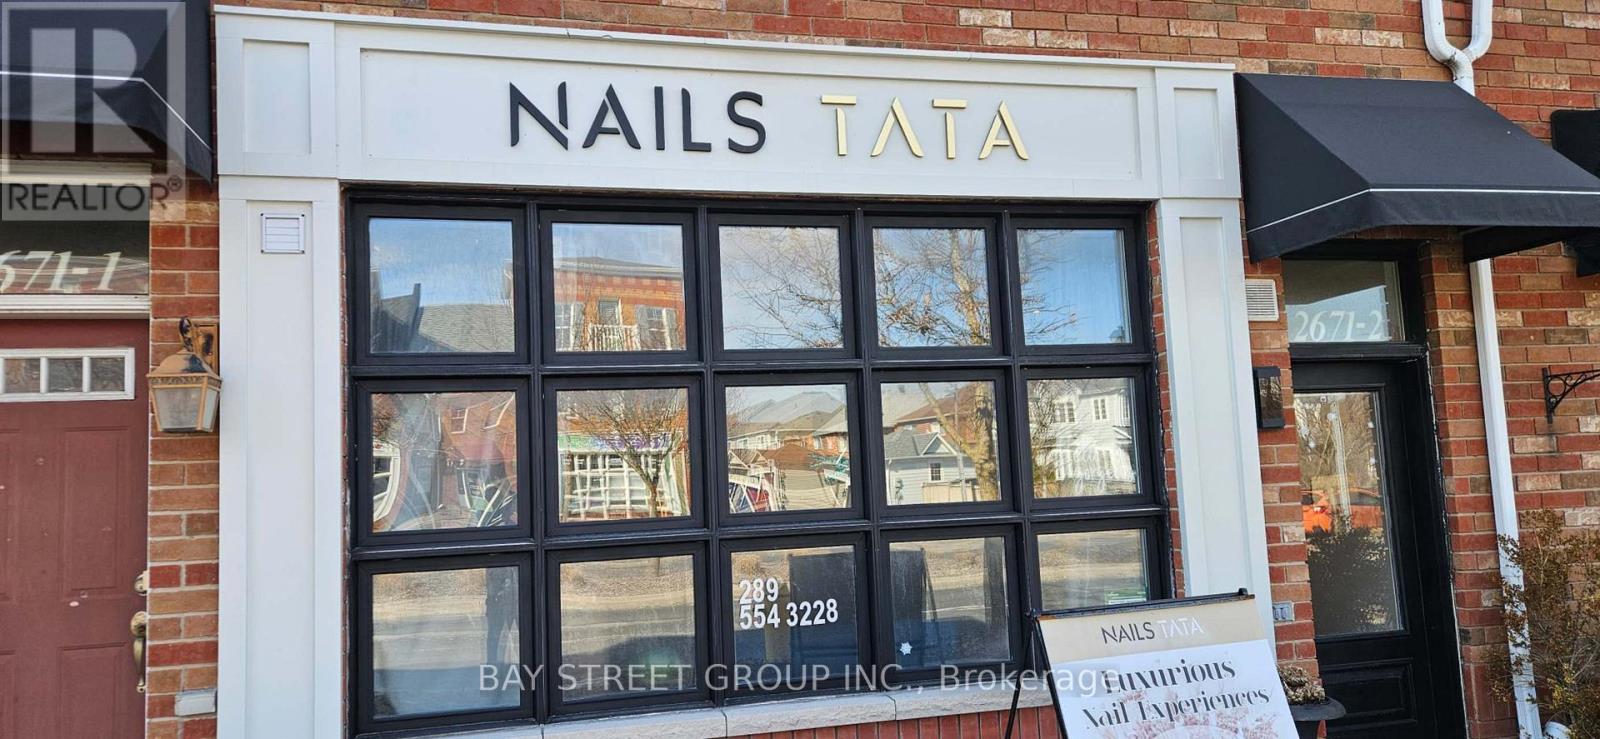
Newly renovated Nail Salon located in a densely populated residential areas In Markham. Close to Markham & Stouffville Hospital. Two Pedicure chairs and three manicure tables for six persons. One private room and one washroom . One receiption desk .660 sqft with only $2599 including TMI&HST included. Great opportunity for beginers to start your own business .5 -star Google reviews. (id:55499)
Bay Street Group Inc.
1a - 5694 Hwy 7 Avenue E
Markham, Ontario
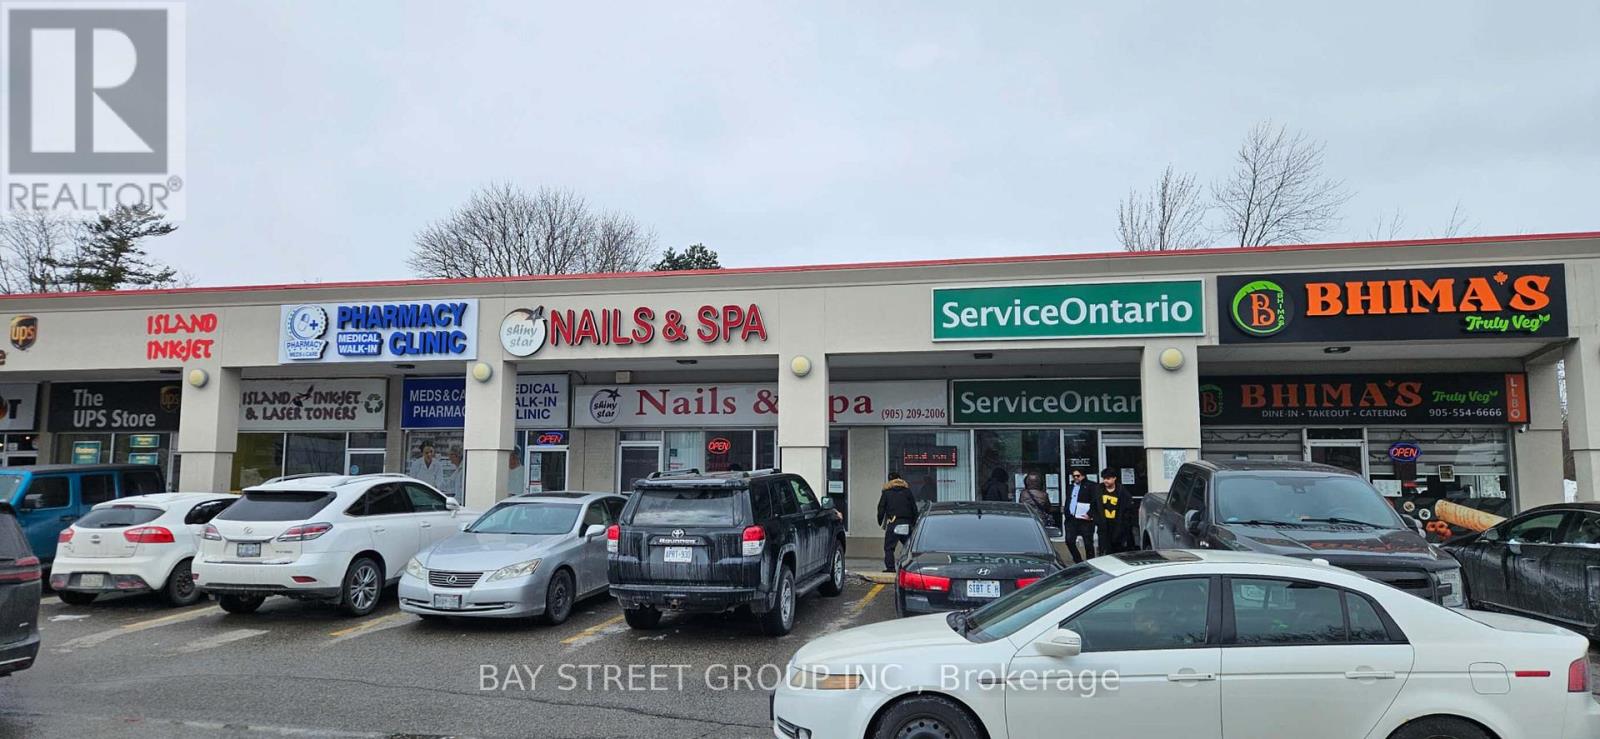
Great Location,In Very Well Knowing Sherwood Plaza. Next To Shoppers, Nofrills, Dollar Store, A Lots Of Restaurants And Next Door Is Service Ontario. This Business Since 2005 Have Very Stablize Client Base Also Good Walk In Customers And Lots Of Potential.7 Manicure Stations, 7 Massage & Pedicure Seats, 3 Private Room And Laundry+Equipment Room. (Can Be Convert To An Other Facial Room) 1 Staff Lunch Room. Price Include Most Of Equipment Related To Business.Don't Miss Out On This Opportunity. (id:55499)
Bay Street Group Inc.
85 Bloor Street E
Toronto, Ontario
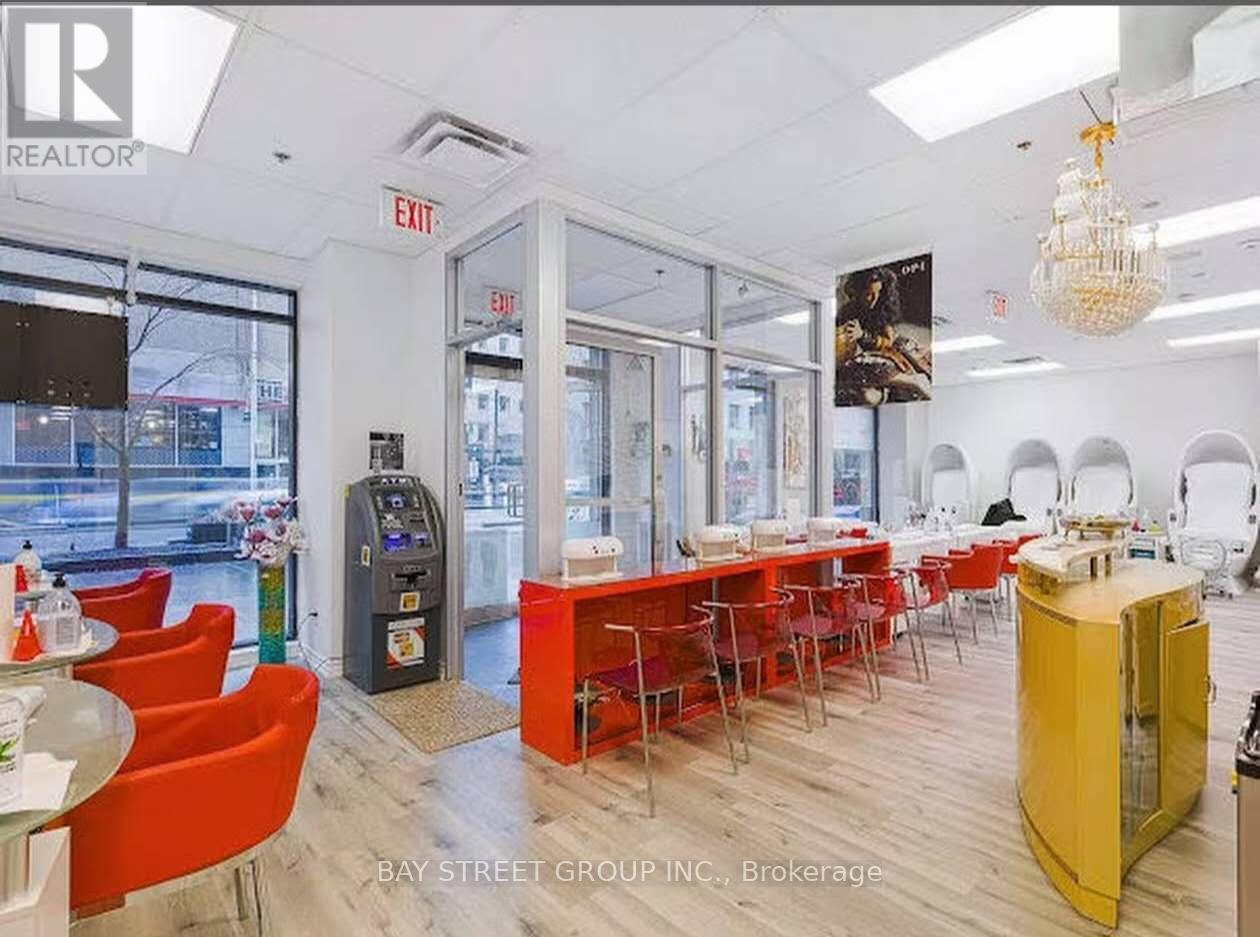
Do not miss this exceptional opportunity to own a modern and thriving nail salon in the heart of downtown Toronto! Recently upgraded with a stylish design and soaring ceilings, this well-established business is perfectly located in a high-traffic area surrounded by restaurants, offices, banks, bars, and shopping plazas, attracting both loyal repeat clients and steady walk-in customers. The salon offers 1800 sq ft, Monthly Rent $17718 including HST&TMI.Lease term to April 30,2028 plus five years renew option.fully equipped with 8 pedicure chairs, 8 manicure stations, 4 private rooms with 2 Head&Foot Spa Bed and 9 Foot Spa Bed ,1 room for eyelashes, 1 washroom, 1 bathroom, providing excellent functionality and ample space to expand into aesthetics or wellness services. Prime location right cross from subway station .Back door leads to a small garden,Perfect for customers and employees to relax. strong income potential from Head&food Spa , and training and support available, this turnkey business is the perfect chance to be your own boss and step into a profitable venture with confidence (id:55499)
Bay Street Group Inc.
17 Private Drive
Bradford West Gwillimbury, Ontario
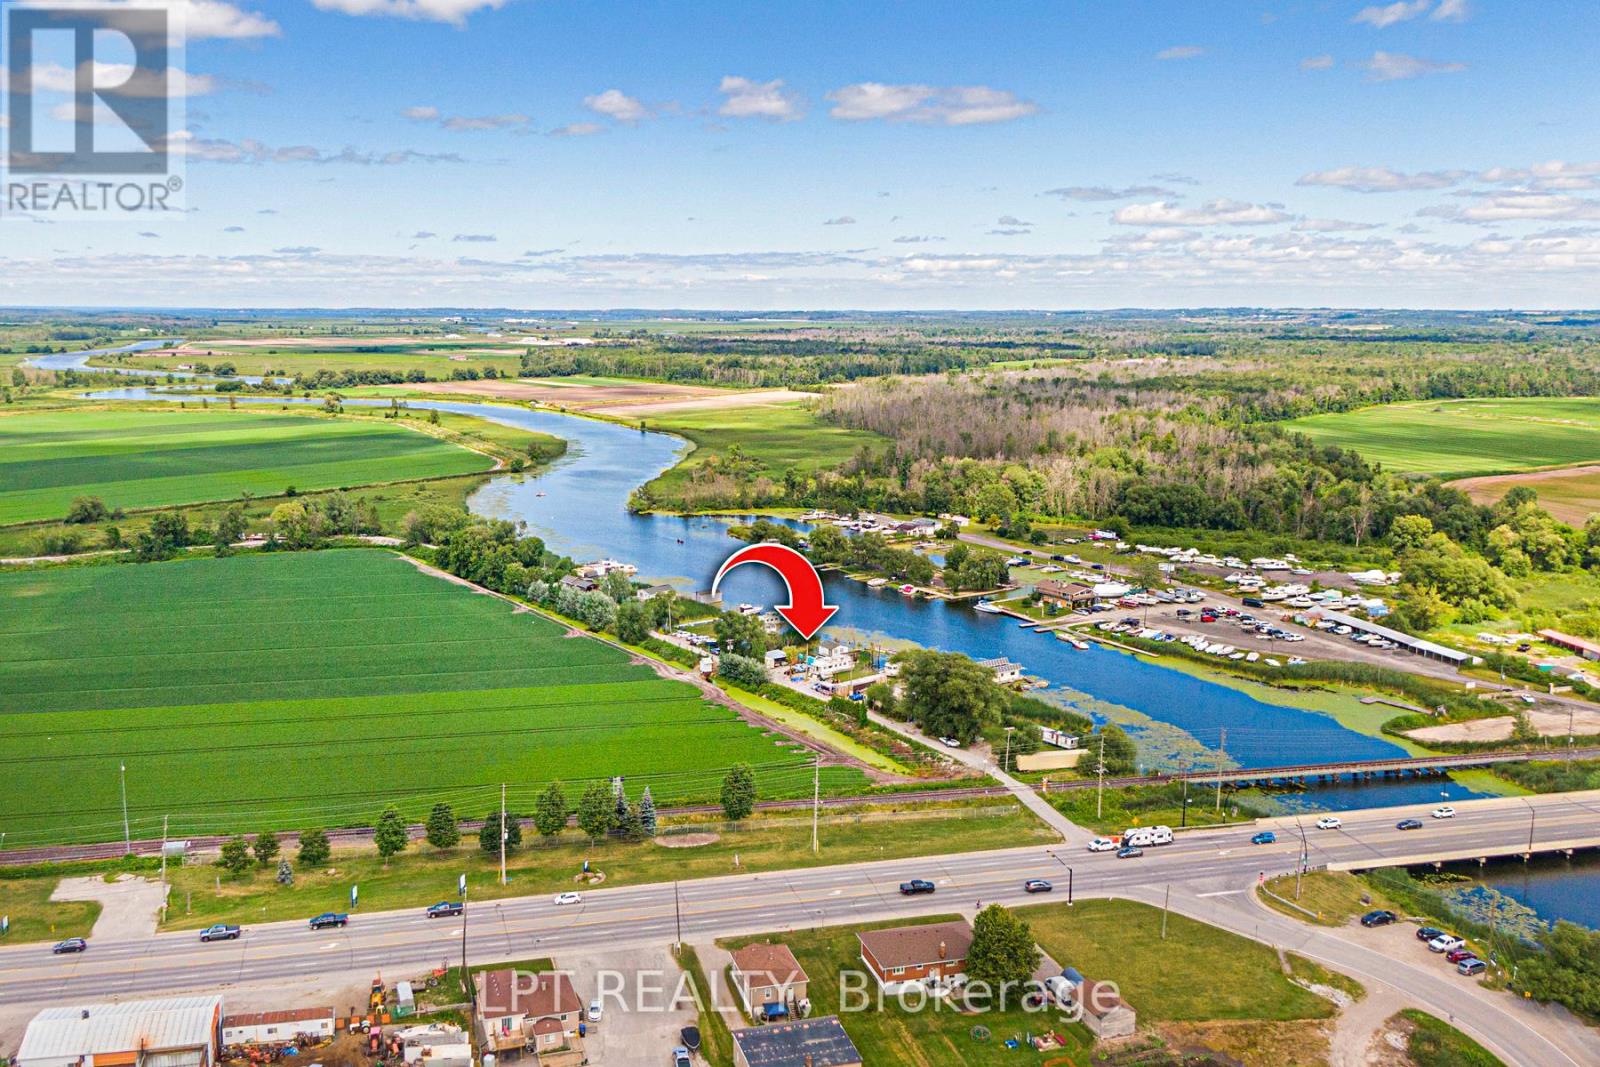
Rare Waterfront Opportunity On The Holland River! This 50 X 100 Ft Property Is Accessed Via A Private Road With Direct Access To Yonge St Offering A Prime Waterfront Setting With A Short Boat Ride To Lake Simcoe And Access To The Trent-Severn Waterway-Perfect For Boating, Fishing, And Year-Round Outdoor Activities. Conveniently Located Just 1 Minute To Gas Station, 2 Minutes To Bradford GO, 5 Minutes To Newmarket, And 35 Minutes To Toronto, With Easy Access To Major Highways. The Property Features A Fixer-Upper With Active Hydro Service And Unbeatable Low Taxes For Affordable Waterfront Ownership. There Is Potential To Install A Dock, And A Pile Driver Is Included To Make Rebuilding Easy. Covered Parking For Two Plus Additional Parking For Five Vehicles Ensures Ample Space, While Two 20-Ft Sea Cans Provide 320 Sq Ft Of Storage. An I-Beam Is Also In Place, Perfect For Lifting Boats And Motors. Bring Your Vision And Seize This Incredible Opportunity To Own Waterfront Property! 60 Amps Hydro Service. Dwelling Built 1912. Roof 2012. Piles/Pillars Replaced With Permit 2004. (id:55499)
Lpt Realty
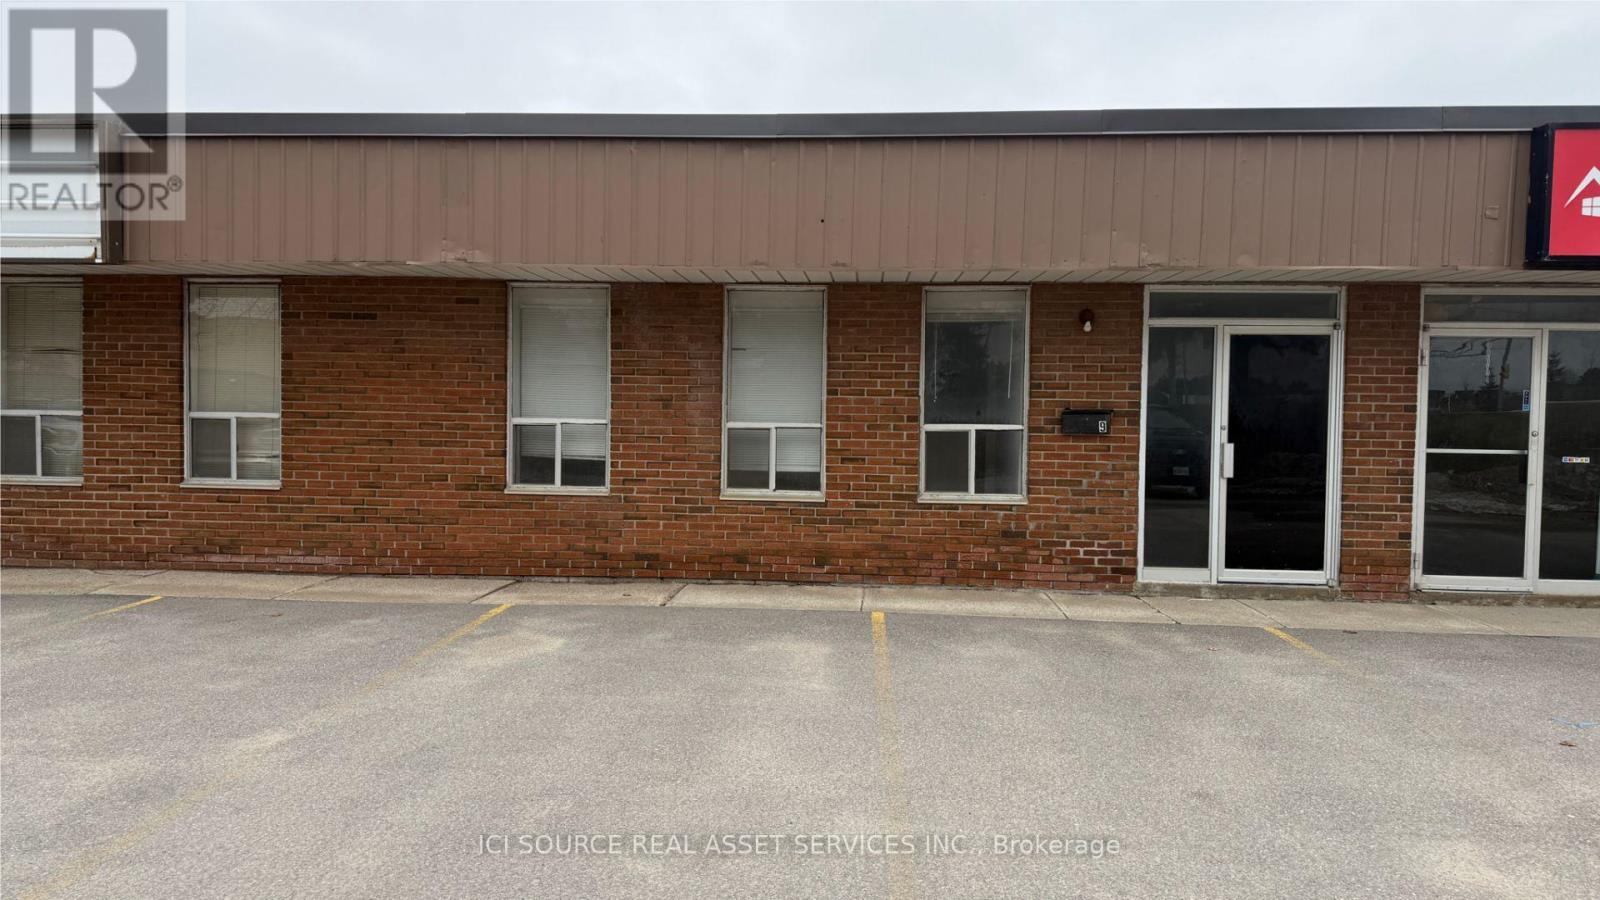
9 - 80 Centennial Road
Orangeville, Ontario
3800 sf commercial / industrial unit available for lease. Truck level door, 14 ft clear height, 2 parking spots included. *For Additional Property Details Click The Brochure Icon Below* (id:55499)
Ici Source Real Asset Services Inc.
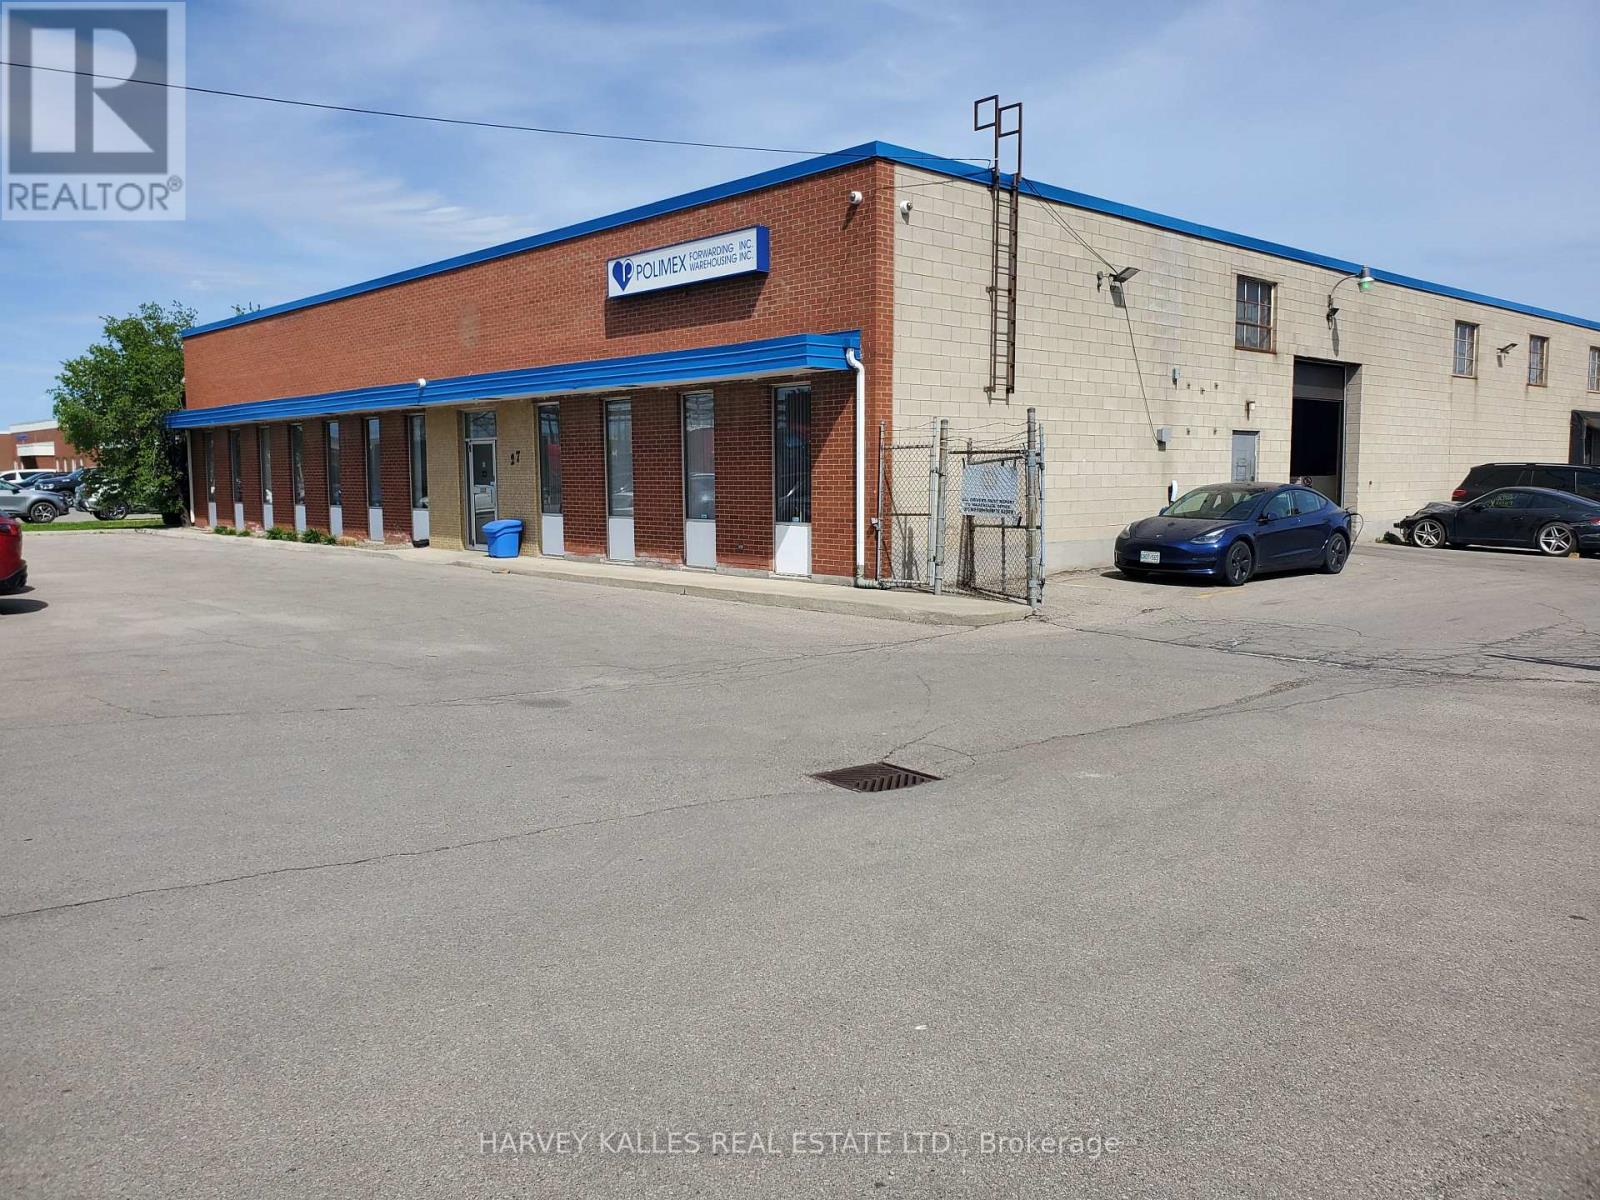
27 Selby Road
Brampton, Ontario
Quick and easy access To 401, 410 And 407 Highways And The Toronto International Airport. Includes 1 truck-level bay door and 1 Drive -In Door. Clean Space Ideal For Storage/Warehousing With Internal Office Space. Approximately 9000 total sq ft . that can be divisible. Parking available. Minimum 24 hrs notice for showings. (id:55499)
Harvey Kalles Real Estate Ltd.

B-33 - 308 Jarvis Street
Toronto, Ontario
PREMIUM PARKING SPACE AVAILABLE FOR LEASE BEGINNING JULY 31ST, 2026. TENANT MUST BE AN OCCUPANT OF JAC CONDOS (308 JARVIS ST). (id:55499)
Exp Realty
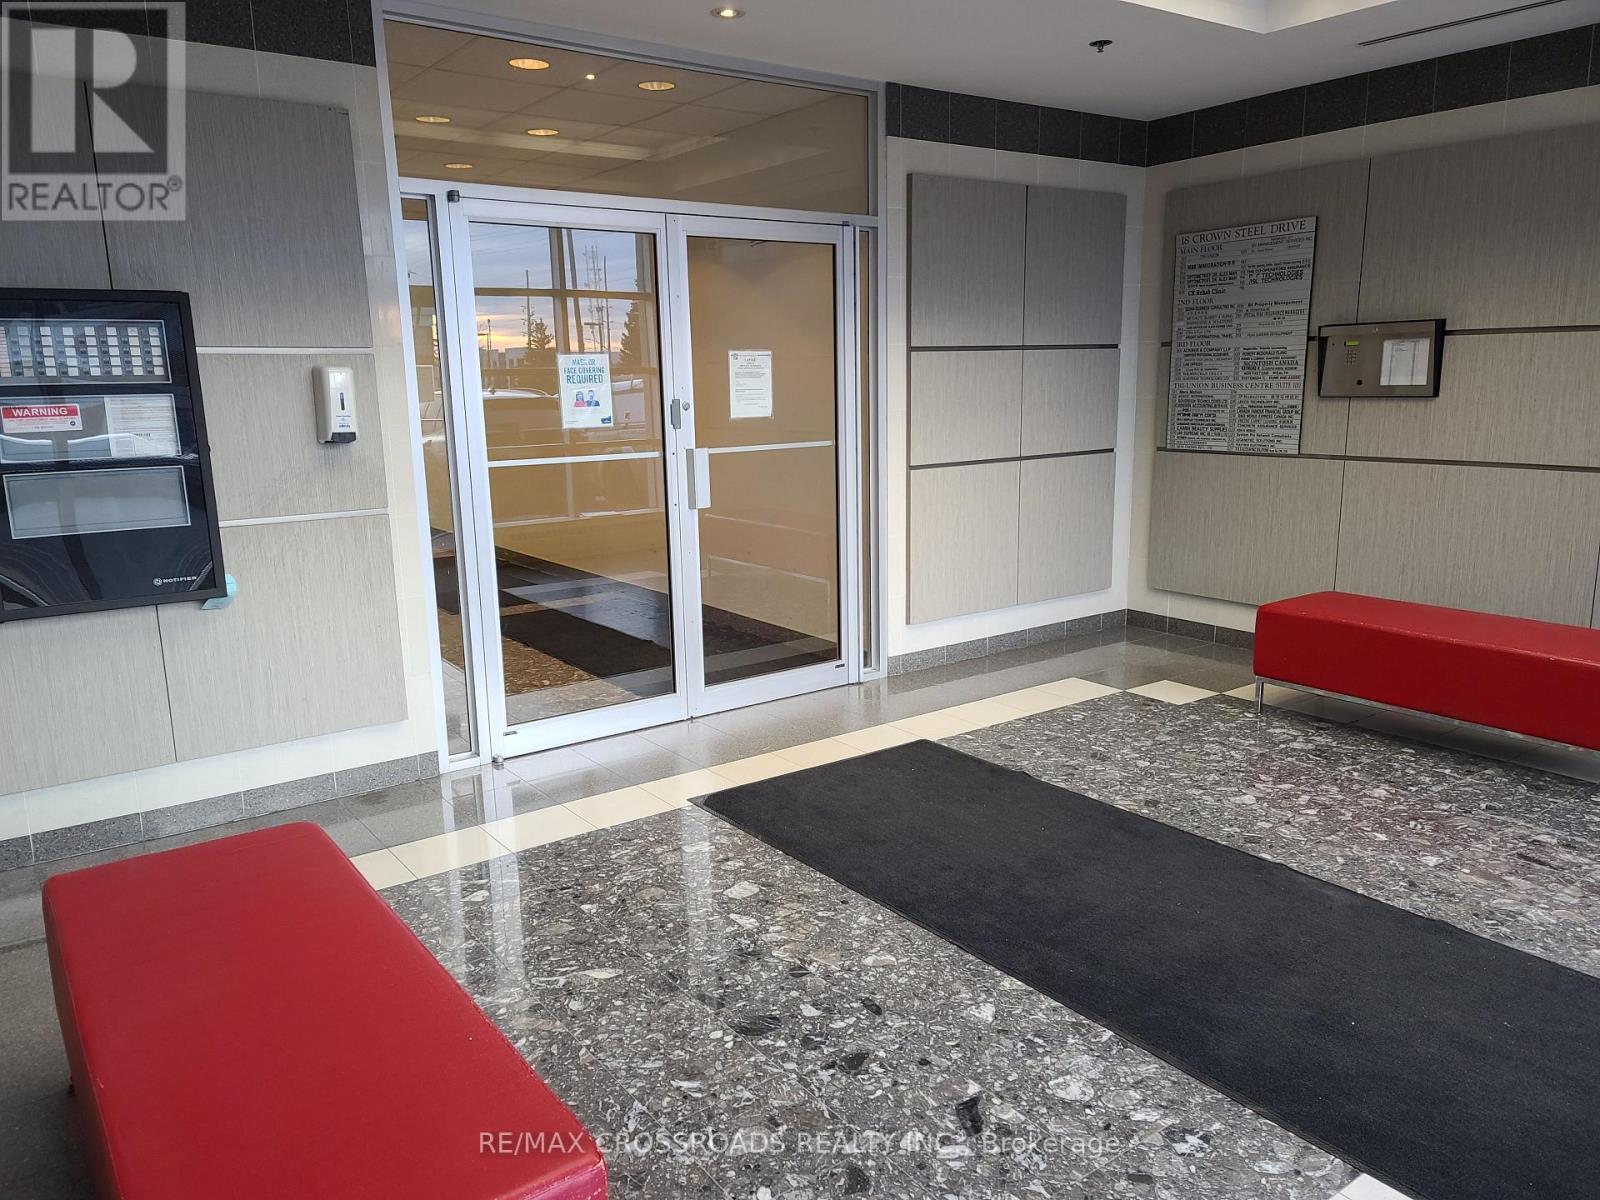
102 -Section 1 - 18 Crown Steel Drive
Markham, Ontario
Excellent Location in Warden/14th Ave. Area *professional Office on Main Floor* Bright & Spacious with three sections or open to suit your uses, Suitable for Various Business , Lawyer, Accounting, Insurance, Medical Clinic, mortgage Centre, Art Centre ,Medicial, Sales & Show Room. (id:55499)
RE/MAX Crossroads Realty Inc.
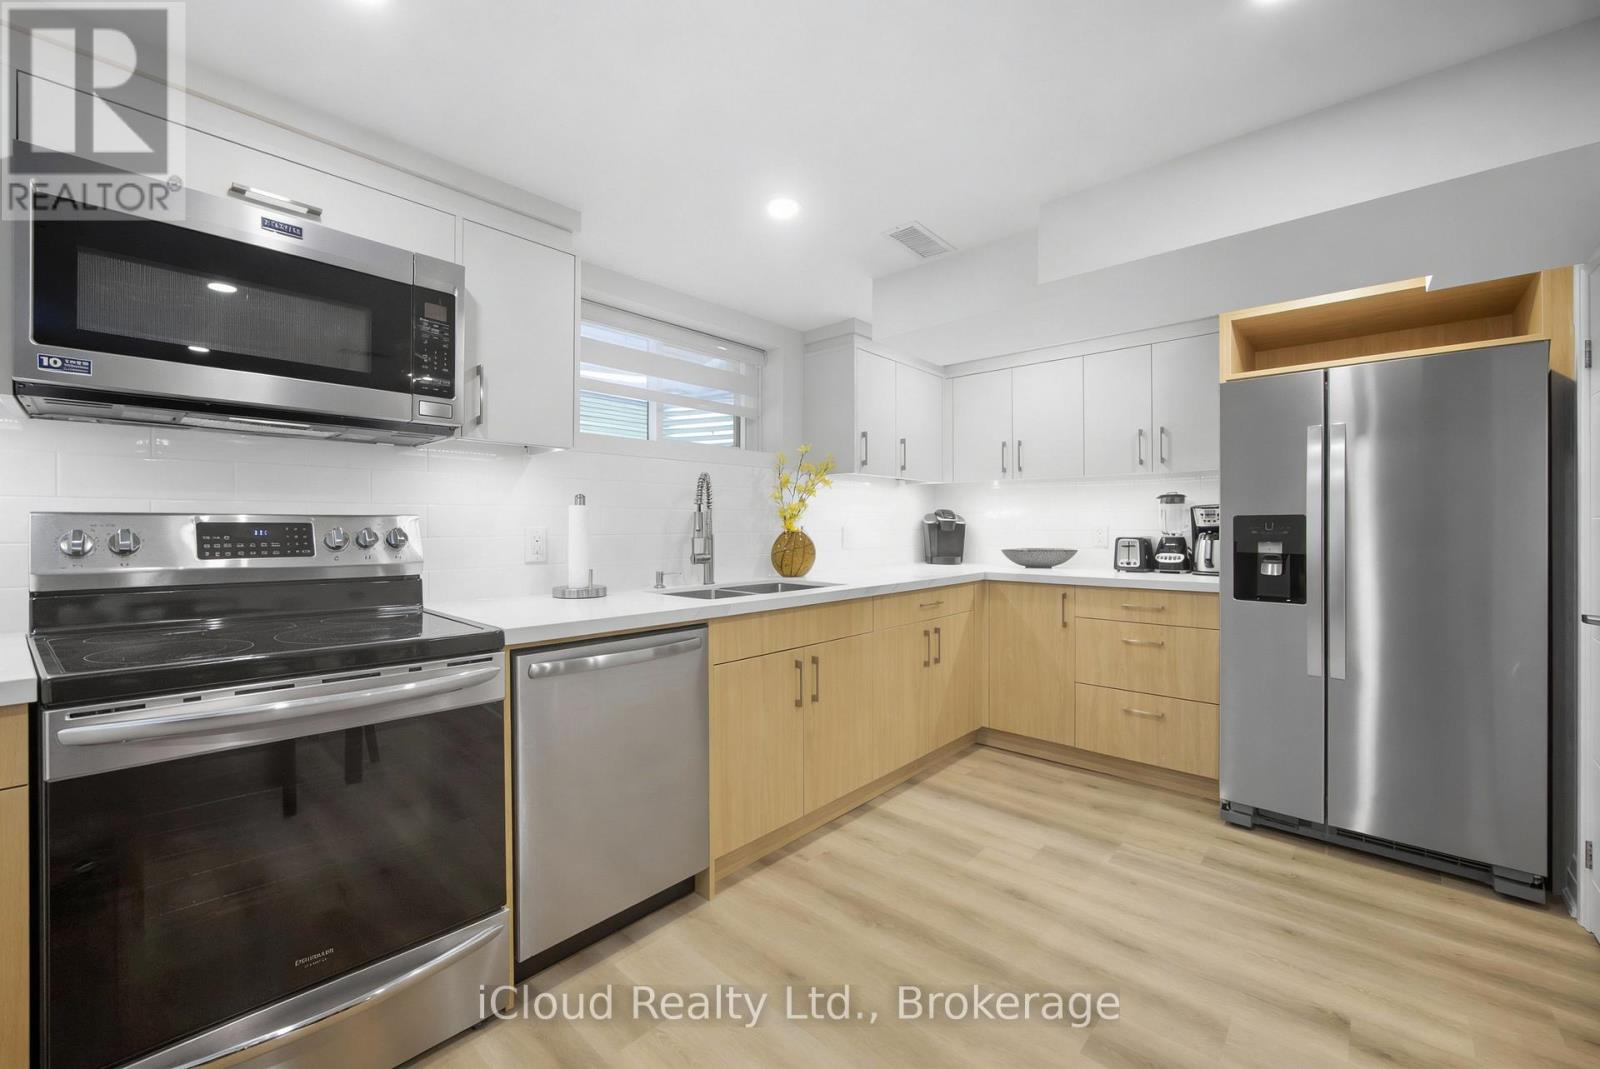
B - 23 Swanhurst Boulevard
Mississauga, Ontario
Beautiful fully furnished 2-bedroom basement apartment with private entrance located in a quiet residential neighbourhood in charming Streetsville, Mississauga, close to shops, cafés, restaurants, scenic Credit River walking trails, and with convenient access to Highways 401 and 403. The property is also a short drive to the University of Toronto Mississauga campus.Recently built 2024 and well-maintained, this comfortable and functional unit is ideal for Travellers, students, visiting professors, academic professionals, families, business travellers, and contract workers.The apartment features two spacious bedrooms with queen beds, large closets with hangers, and a bright living area with a foldable futon that can accommodate two additional guests. The unit comfortably accommodates up to 4 occupants, with the possibility of up to 6 occupants at additional cost.The apartment comes fully furnished and move-in ready, including bed linens, sheets, pillows, and towels provided similar to an Airbnb-style setup, making it ideal for short-term or extended stays.Enjoy a fully equipped kitchen with double-door refrigerator with water dispenser and ice maker, stove with oven, microwave, dishwasher, Keurig and regular coffee makers, kettle, toaster, blender, and complete cookware including pots, pans, plates, utensils, glasses, and cooking tools.Additional features include private in-unit laundry (washer and dryer), iron and ironing board, vacuum, humidifier, pot lights throughout, and a 3-piece bathroom with walk-in shower.The suite includes independent HVAC with private thermostat, heating, air conditioning and HRV ventilation. Safety features include smoke and carbon monoxide detector, fire extinguisher, and emergency exit window.1 parking space included, second parking space negotiable at additional cost. Level 2 EV charger available for tenant use at extra charge.Utilities included: Heat, water, hydro, high-speed WiFi and TV. Cleaning Service available at additional cost. (id:55499)
Icloud Realty Ltd.
5 Pier Street
Scugog, Ontario
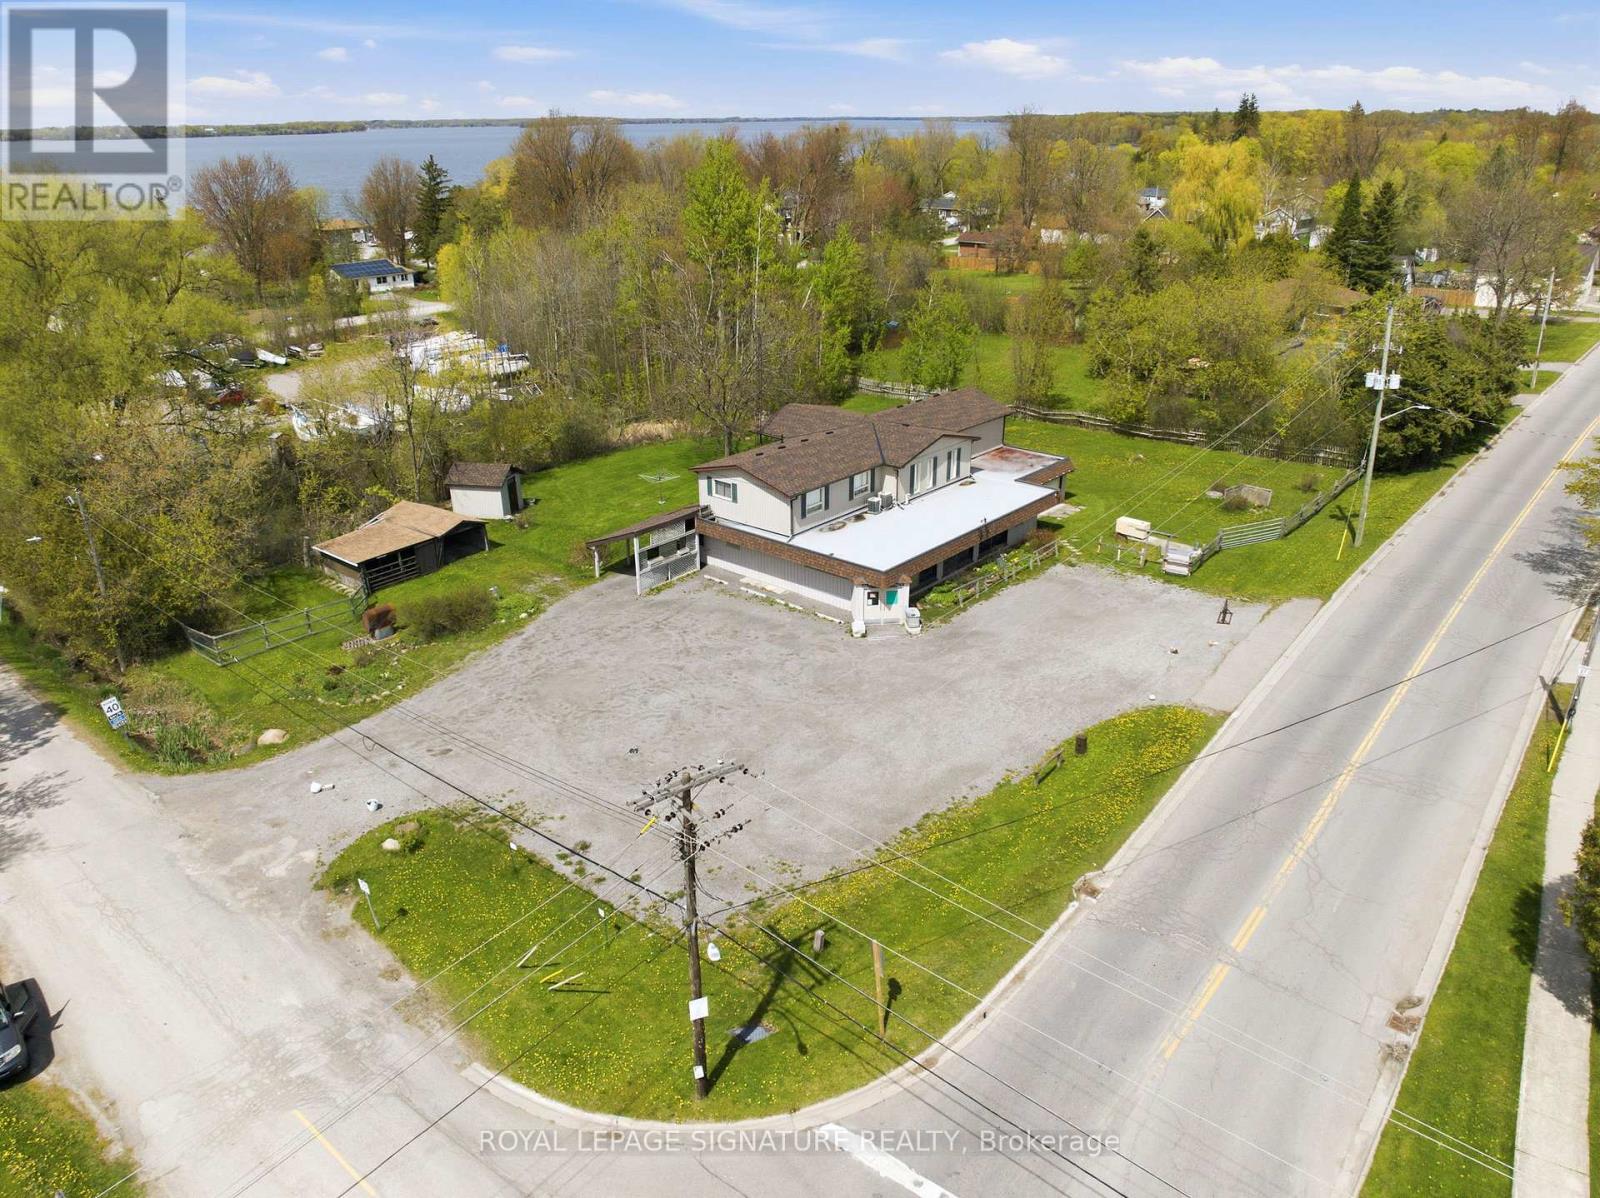
Stop paying rent on both a home and a business space! Fabulous live/work or investment opportunity just minutes outside Port Perry. The upper level features a spacious and comfortable 4-bedroom residential apartment, complete with a walkout covered deck overlooking a serene garden-perfect to live in yourself or rent out for steady income. On the ground level, you will find almost 1,800 sq ft of open blank canvas possibilities with flexible C1 zoning (formerly a local convenience store), loads of parking, excellent local road exposure, plus an expansive bonus heated garage workshop. The incredibly versatile zoning allows for a wide array of permitted uses, for example: open a destination local restaurant or bakery, a daycare, medical or vet clinic, fitness or day spa studio, professional office, retail boutique, art gallery, or services shop! Imagine the possibilities: transform this classic neighborhood landmark into the community's next go-to gathering spot, a thriving creative headquarters, or a dream artisanal studio. This is your chance to step away from the daily grind, invest in your own real estate brick and mortar, and bring your big vision to life. Live upstairs and lease out the main floor, or run your own venture with a zero-minute commute. Enjoy a quiet community setting while keeping bustling amenities just a short drive away. Cross-listed as commercial MLS E13169522 (id:55499)
Royal LePage Signature Realty
2 - 3590 Lobsinger Line
Woolwich, Ontario
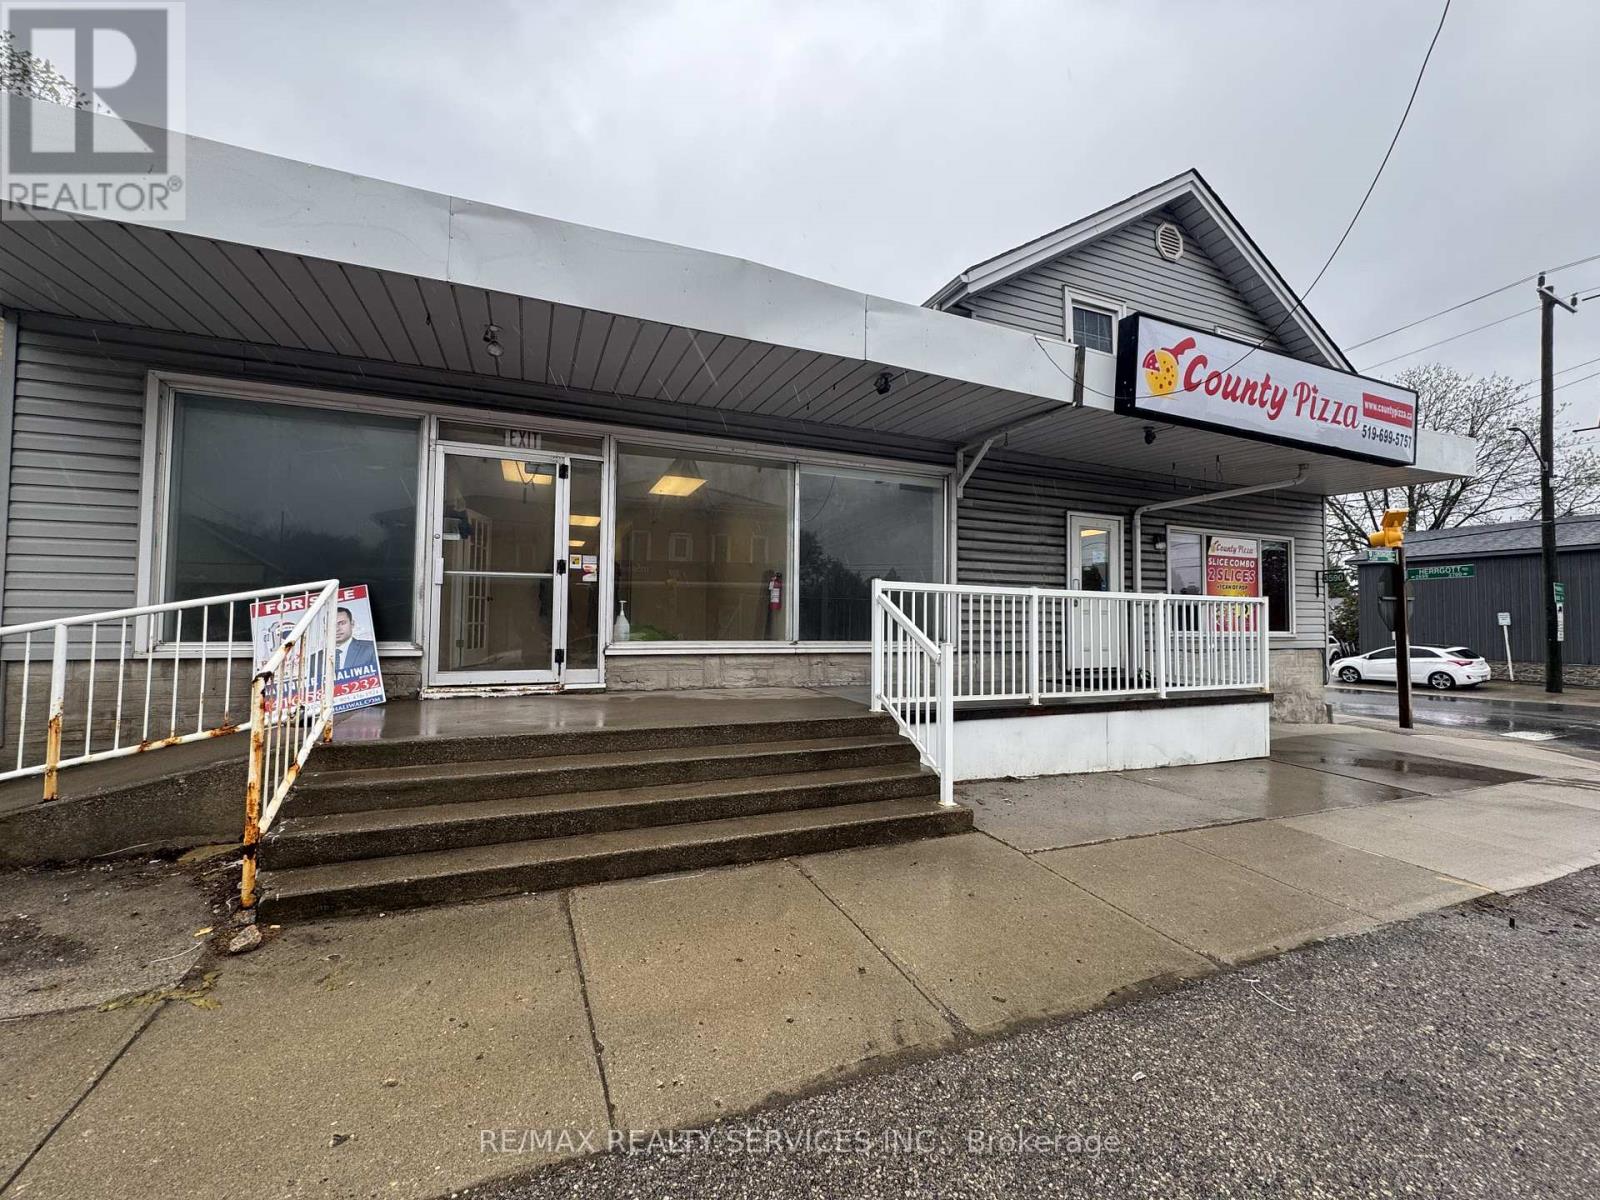
A Rare opportunity in town of St. Clements to own this mixed use commercial building which offers rented PIZZA STORE with 10 +10 years of lease (approx. 1000 sq.ft.), tenanted warehouse with loading dock (approx. 1430 sq ft.), 2 tenanted residential apartments and an opportunity to rent another unit for uses like restaurant, massage/spa clinic or health/beauty related business. This building can generate approx. rent of $8000 + HST. This location is at a corner of most busy intersection. A huge size parking lot at the rear area of the building further adds huge potential in this building. Upstairs you will find 2 decent sized apartments with 1 bedroom each along with 1 washroom. A must visit on this listing to explore endless possibilities for redesigning a space to both live and run your business. New furnace is installed in 2026 (id:55499)
RE/MAX Realty Services Inc.
1624 Dunkirk Avenue E
Woodstock, Ontario
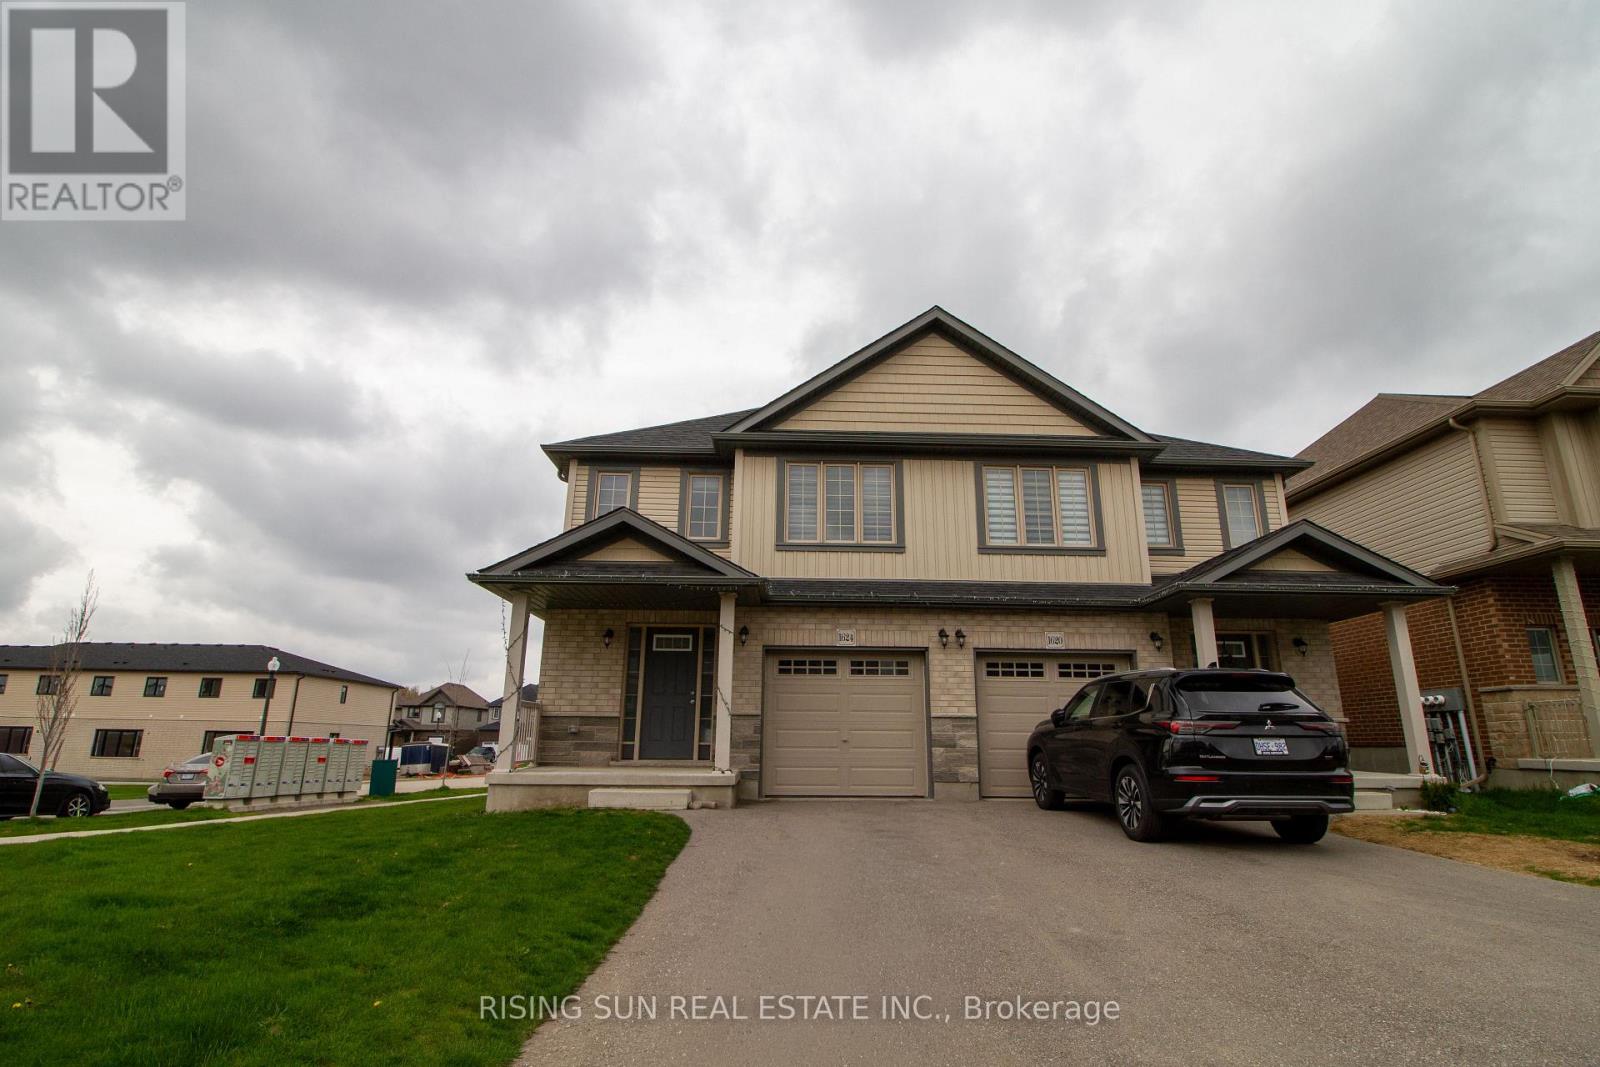
Welcome to 1624 Dunkirk Avenue, the highly sought-after "Hibiscus" model by Claysam Homes. This impeccably designed semi-detached home offers a perfect blend of modern luxury and financial smarts. The main floor features an upgraded, carpet-free layout with high-end laminate and tile flooring, a spacious Great Room and a gourmet kitchen with premium finishes. Upstairs, you will find three generous bedrooms, including a massive Master Retreat complete with a private ensuite and a walk-in closet, alongside a convenient second-floor laundry. The X-Factor: This property includes a professionally finished 2-bedroom basement apartment that is already rented to a reliable tenant willing to stay, providing immediate rental income to significantly offset your mortgage. Located in a prime Woodstock neighbourhood near top-tier schools and Hwy 401,this is a rare "move-in-ready" opportunity for savvy homeowners and investors alike. (id:55499)
Rising Sun Real Estate Inc.