
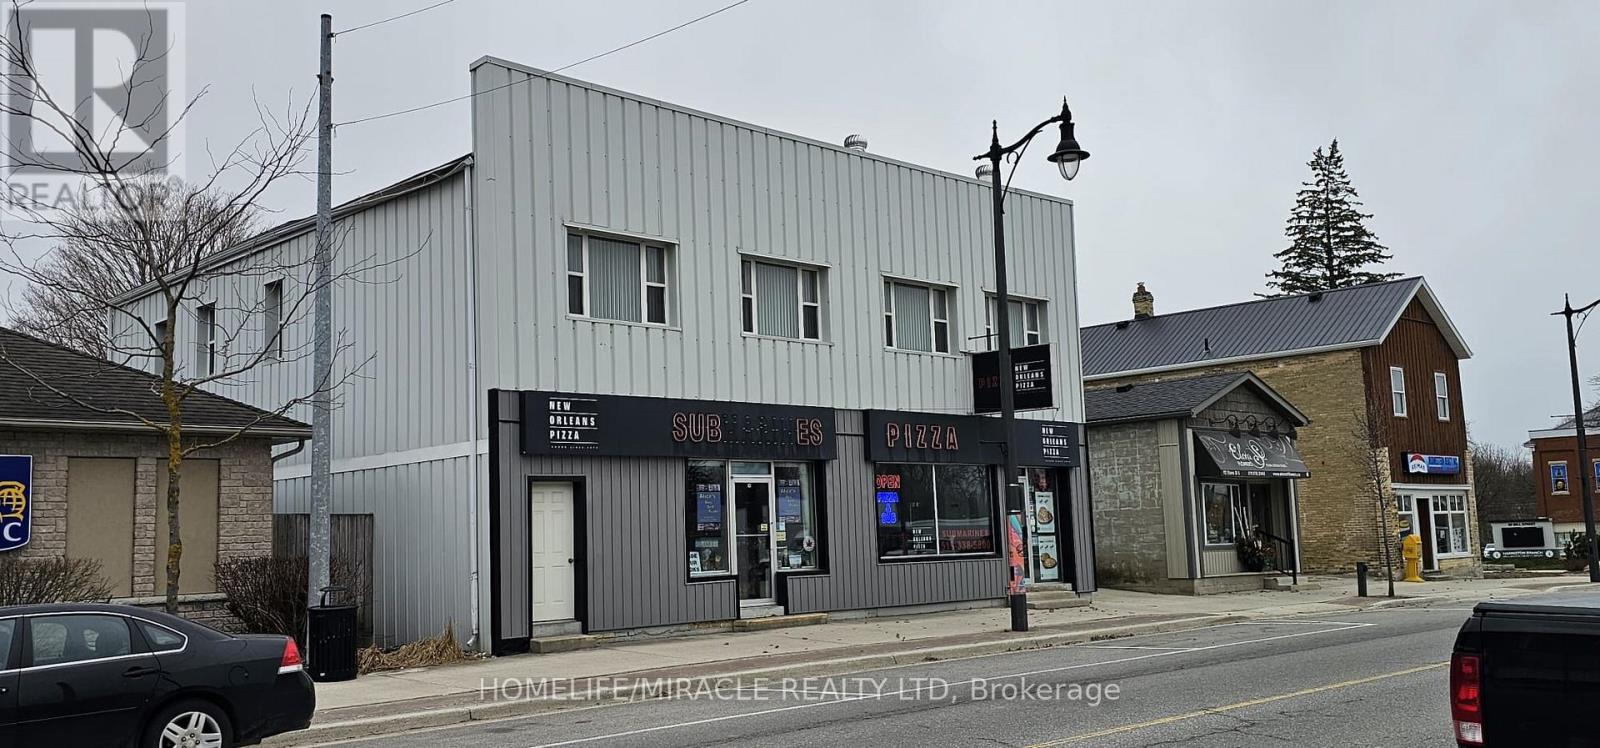
Minto - 94 Elora Street S
Minto, Ontario
Money Making Great Opportunity. Well Established "New Orleans Pizza" A Franchised Pizza Store For Sale With Free Standing Building, Completely Renovated 5 Beds And 1 Commercial Retail Store( Rented For $1356 Month)+Running Pizza Store With Ample Parking And Detached 2 Car garage. 2 full and 1 Half washrooms. Lots Of Space to Develop Patio For 30 Peoples + Street Parking In Front Of Store. Surrounded By Residential And Commercial Neighborhood On Very Busy Street With Walking Customers And Growing Day By Day. All Financial Statements Available With Offer. Recently Change Brand New Oven Worth $50,000.+New Boiler + New Cooler And Lots Of Upgrades Done Recently. Roof and Concrete work done in Year-2022. (id:55499)
Homelife/miracle Realty Ltd
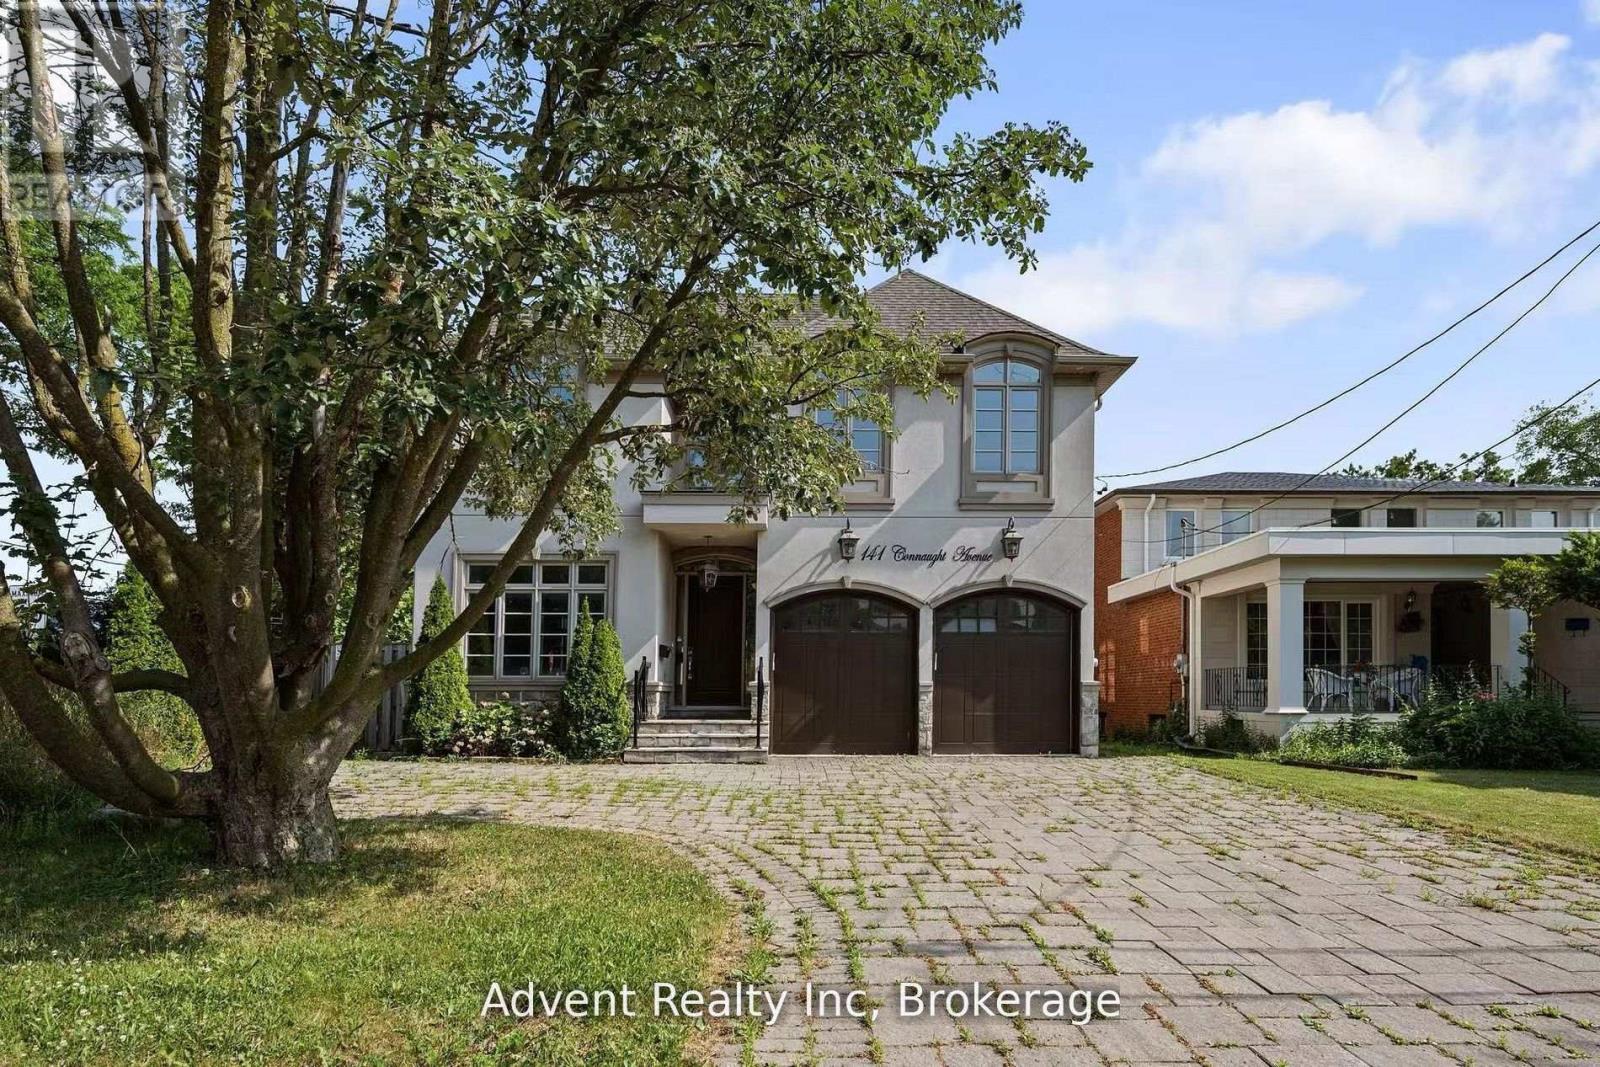
141 Connaught Avenue
Toronto, Ontario
Welcome To 141 Connaught Ave - A Stunning Custom-Built Residence Showcasing Exceptional Craftsmanship, Timeless Elegance, and Sophisticated Design Throughout. Featuring 10' Ceilings on the Main Floor, This Luxurious Home Offers a Lavish Primary Ensuite Complete with a Bubble Jet Tub, Glass-Enclosed Shower, and Bidet. The Gourmet Chef's Kitchen is Beautifully Appointed with a Servery, Large Centre Island, and Built-In Stainless Steel Appliances.A Separate Entrance Leads to the Fully Finished Basement Featuring a Wet Bar, Nanny Suite, and Rough-In for a Second Kitchen - Ideal for Extended Family or Entertaining. Additional Highlights Include Three Fireplaces, Second-Floor Laundry, Skylight, Upgraded Light Fixtures, Interior & Exterior Pot Lights, and Premium Finishes Throughout.Enjoy Top-Of-The-Line Stainless Steel Fridge & Freezer, Double Oven, Microwave, Built-In Dishwasher, Exhaust Fan, Central Air Conditioning, Central Vacuum, Security System, Garage Door Opener, Quartz Countertops, and Front-Load Washer & Dryer. A Truly Exceptional Luxury Living Experience! (id:55499)
Advent Realty Inc.
Century 21 Atria Realty Inc.
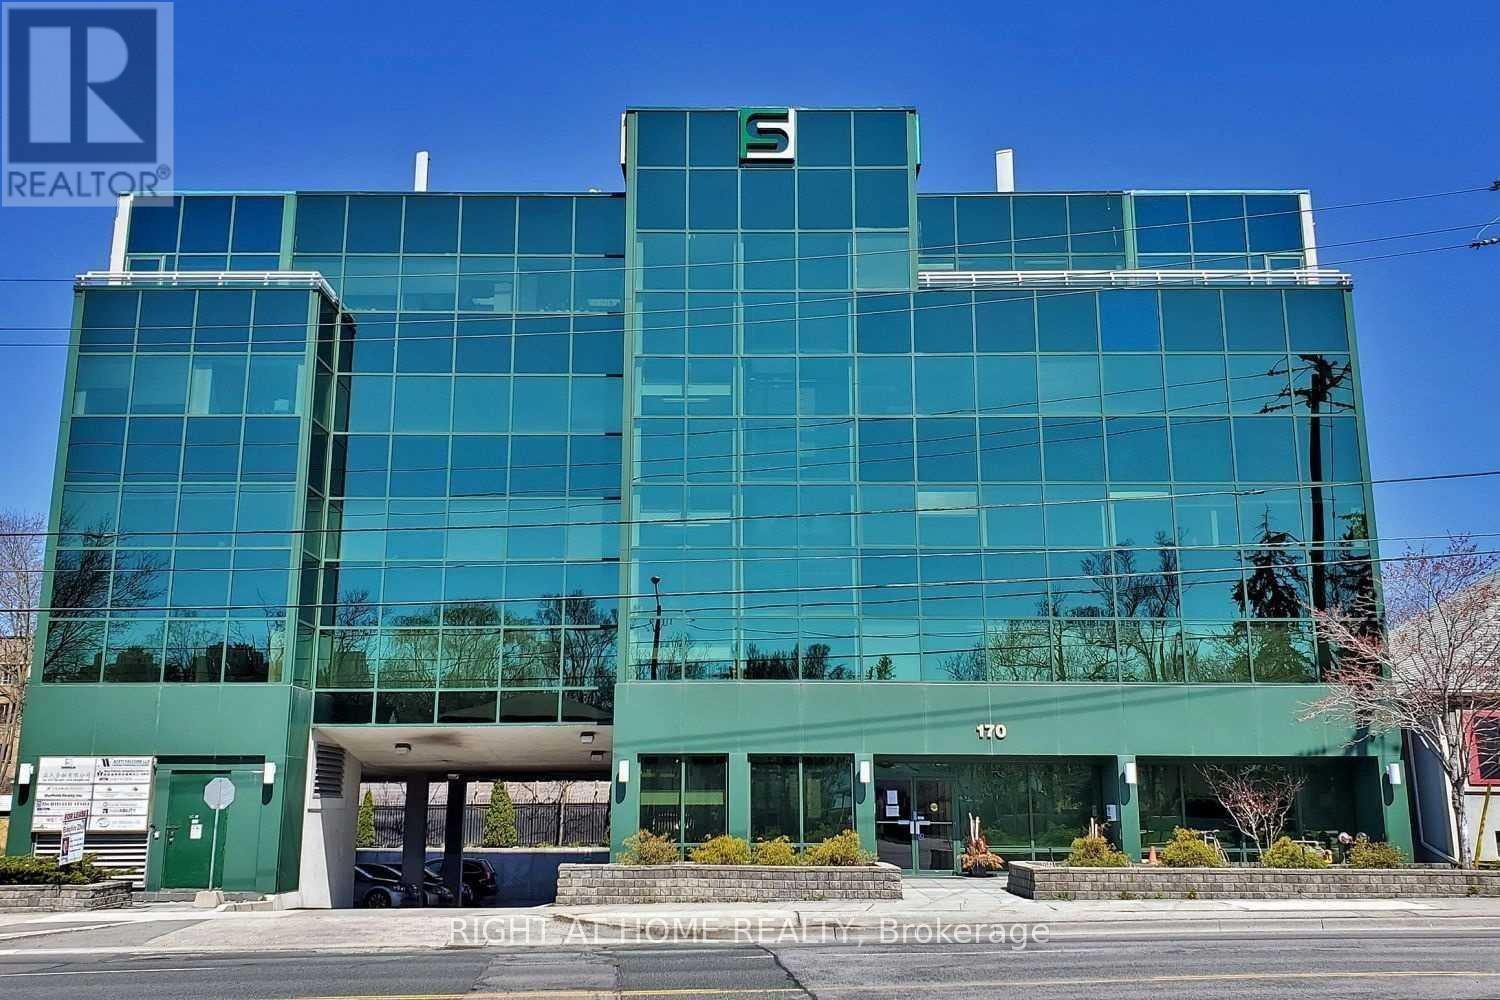
304 - 170 Sheppard Avenue E
Toronto, Ontario
Ideal Office Space in North York. Located in a prime area with easy access to TTC and the 401, this 1366 sqft office on the 3rd floor offers a bright and quiet work environment, surrounded by large windows. Perfect for professionals such as accountants, doctors, dentists, chiropractors, architects, travel agents, advertising specialists, and health centers. Enjoy the convenience of daily office cleaning included in the T&O. The TMI is the lowest in the area, the most cost-effective office space for new tenants. The unit can be combined with unit 303 for a total of 2,666 sqft. (id:55499)
Right At Home Realty
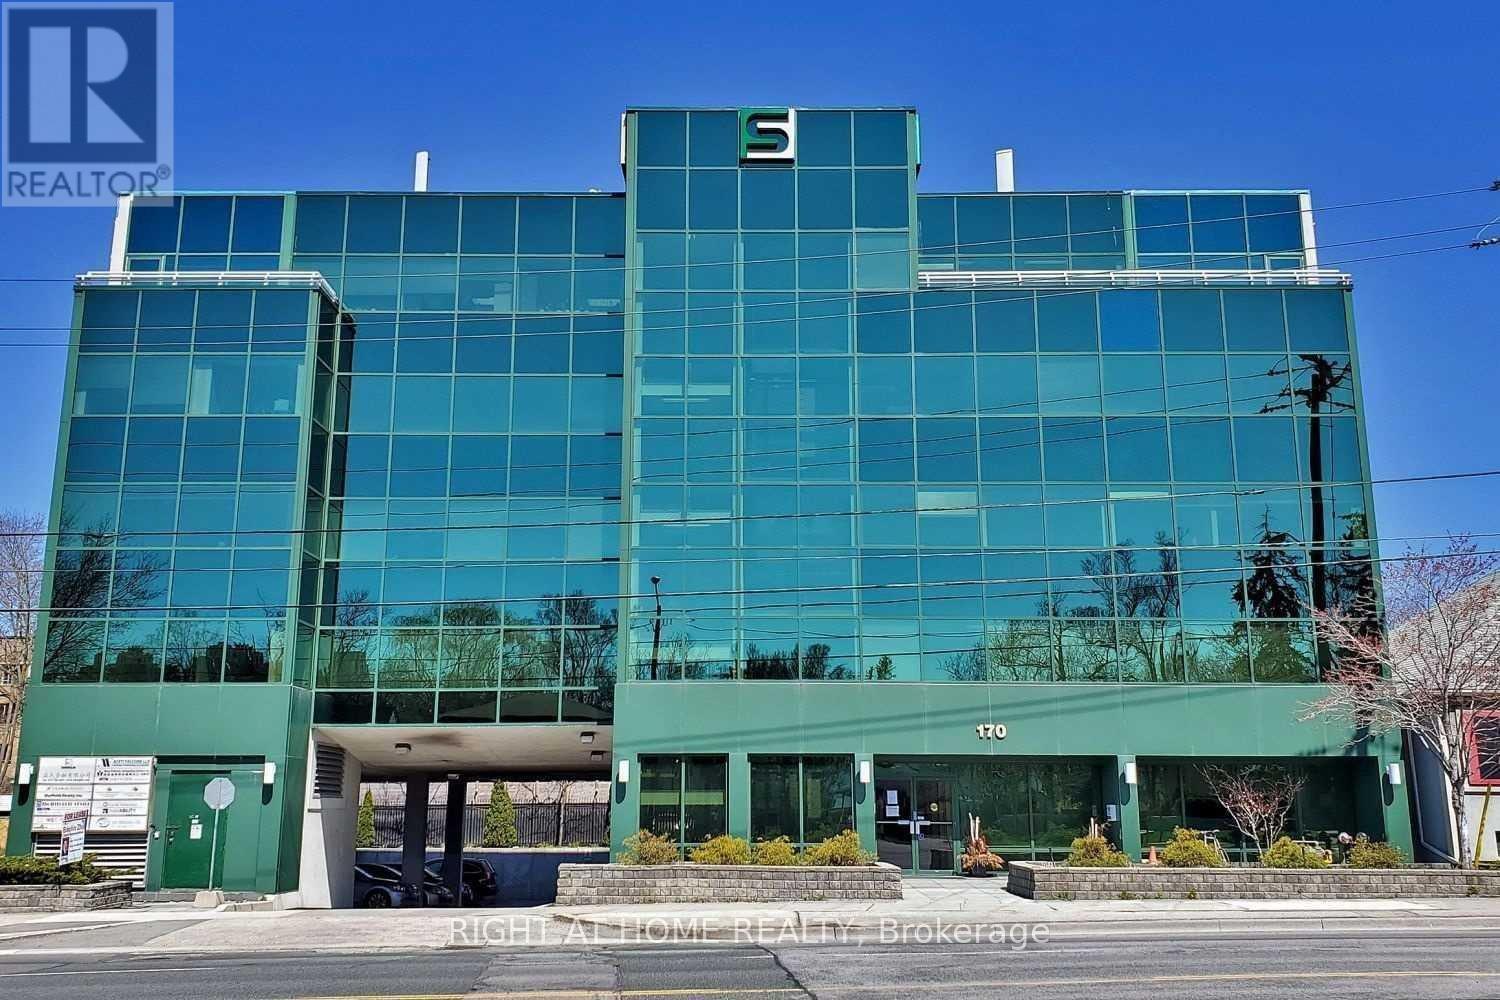
500 - 170 Sheppard Avenue E
Toronto, Ontario
Ideal Office space in North York. Located in a prime area with easy access to TTC and the 401. This 3125 sqft office on the 5th floor offers bright and quiet work environment, surrounded by large windows. Perfect for professionals such as Accountants, Doctors, Dentists, Chiropractors,Architects, Travel Agents, Advertising Specialists and Health **EXTRAS** Enjoy the convenience of daily office cleaning included in the T & O.The T&O is the lowest in the area, most cost-effective office space for new Tenants. Can be combined with suite 501 for a total of 5,600 sqft. (id:55499)
Right At Home Realty
501 - 170 Sheppard Avenue E
Toronto, Ontario
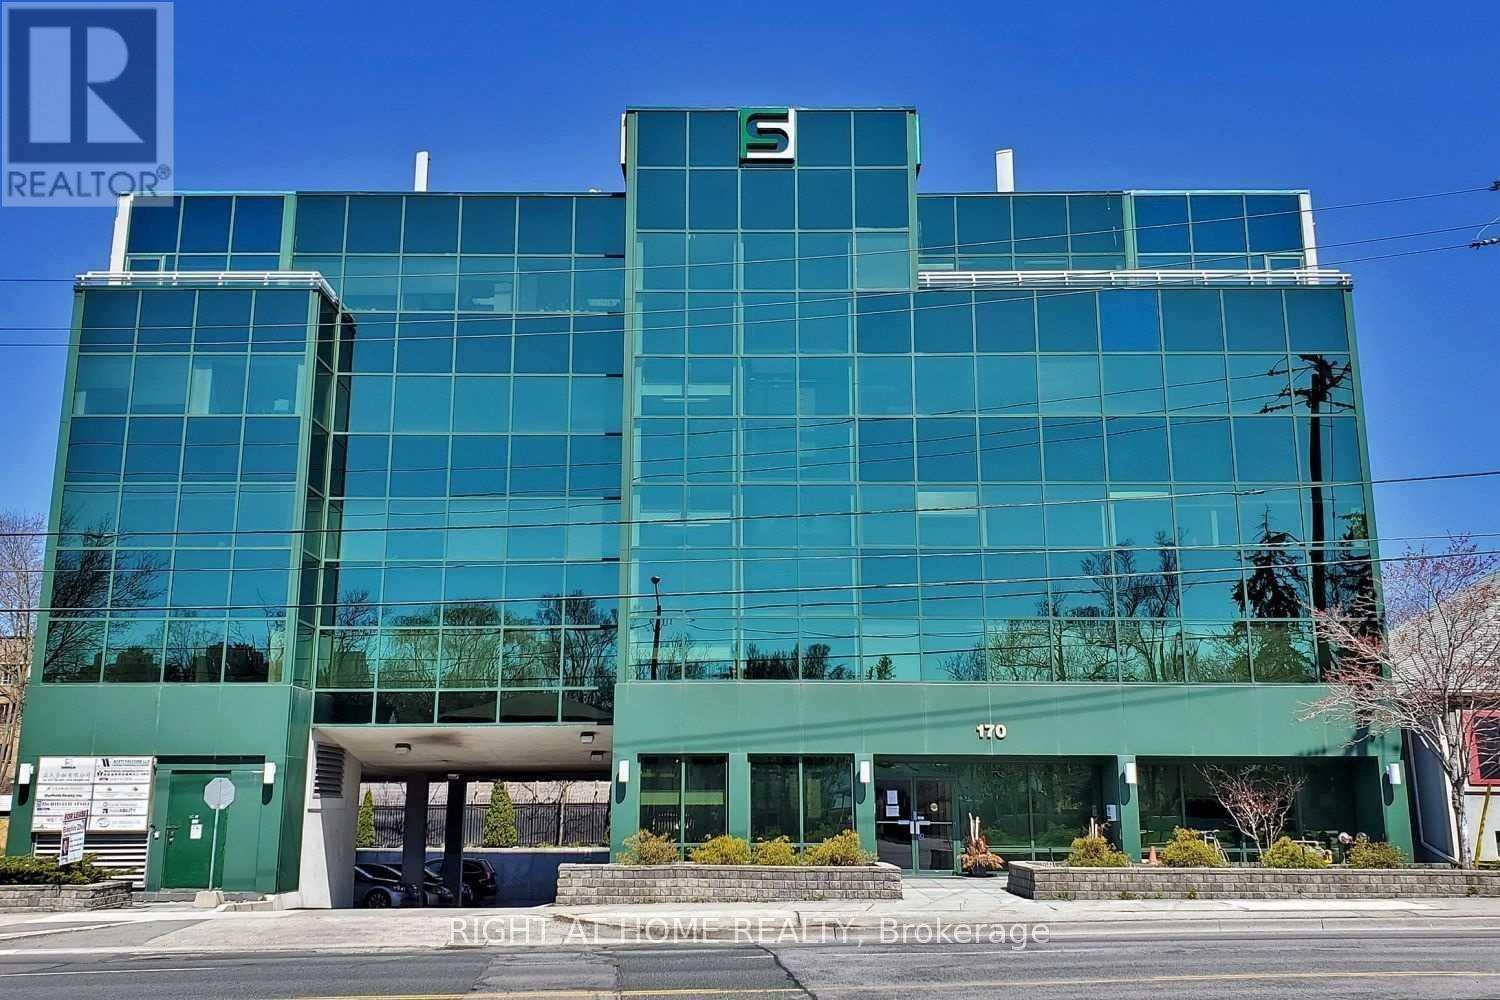
Ideal Office Space in North York located in a prime area with easy access to TTC and the 401, this 2,523 sqft office on the 5th floor offers a bright and quiet work environment, surrounded by large windows. Perfect for professionals such as accountants, doctors, dentists, chiropractors, architects, travel agents, advertising specialists, and health centers. Enjoy the convenience of daily office cleaners included in the T&O. The TMI is the lowest in the area, the most cost-effective office space for new tenants. Unit can be combined with unit 500 for over 5,600 sq ft for the entire 5th floor. (id:55499)
Right At Home Realty
303 - 170 Sheppard Avenue E
Toronto, Ontario
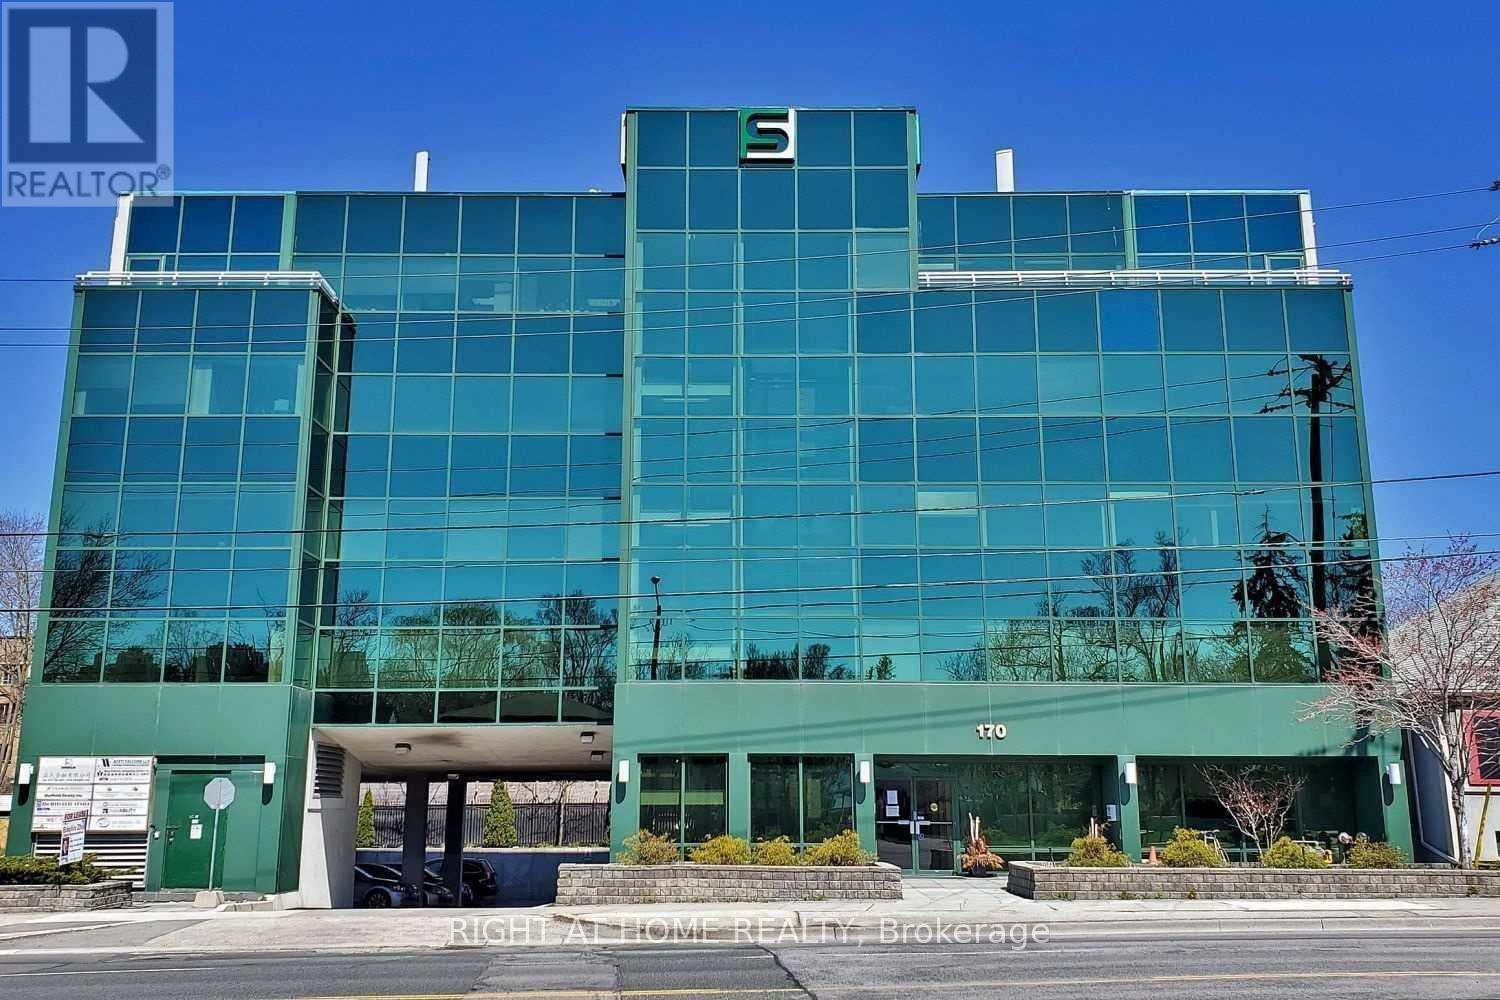
Ideal Office Space in North York. Located in a prime area with easy access to TTC and the 401, this 1300 sqft office on the 3rd floor offers a bright and quiet work environment, surrounded by large windows. FiveOffices with a large open area for reception. Perfect for professionals such as accountants, doctors,dentists, chiropractors, architects, travel agents, advertising specialists, and health centers. Enjoy the convenience of daily office cleaning included in the T&O. The TMI is the lowest in the area, the most cost-effective office space for new tenants. Can be combined with suite 304 for a total of 2,666 sqft. (id:55499)
Right At Home Realty
6172 Curlin Crescent
Niagara Falls, Ontario
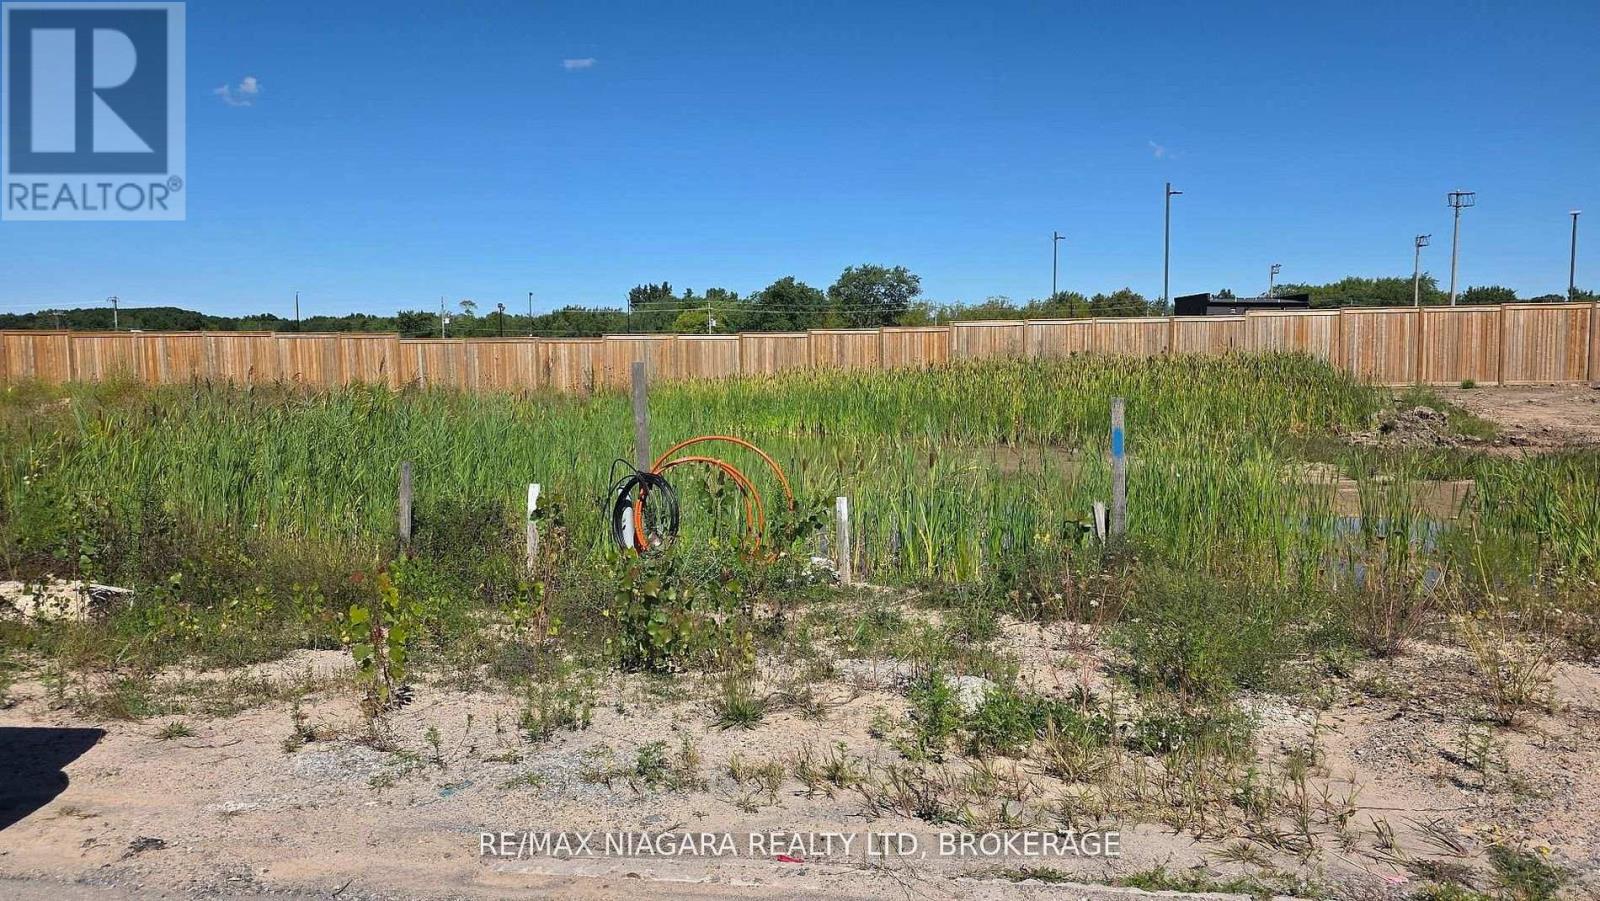
Build your Dream Home! A vacant residential lot with no builder contract! Build your own custom home in this highly sought after neighbourhood in Niagara Falls. Seller Financing is available for this piece of land with 25% deposit (id:55499)
RE/MAX Niagara Realty Ltd
00 Dublin Line
Halton Hills, Ontario
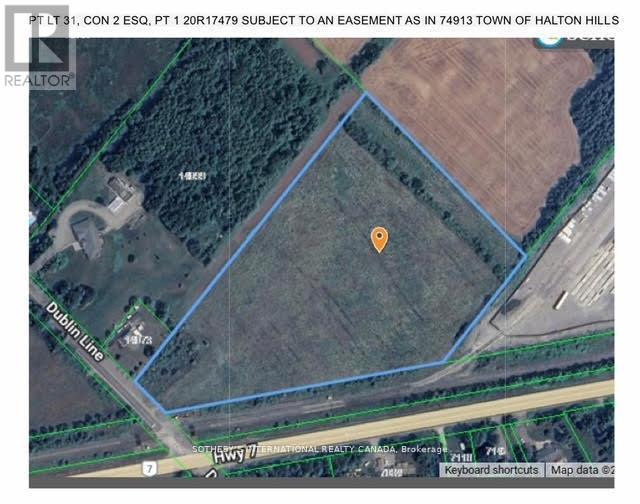
Vacant Land available close to major intersections. Halton Hills/Acton Location 10 Acres. (id:55499)
Sotheby's International Realty Canada
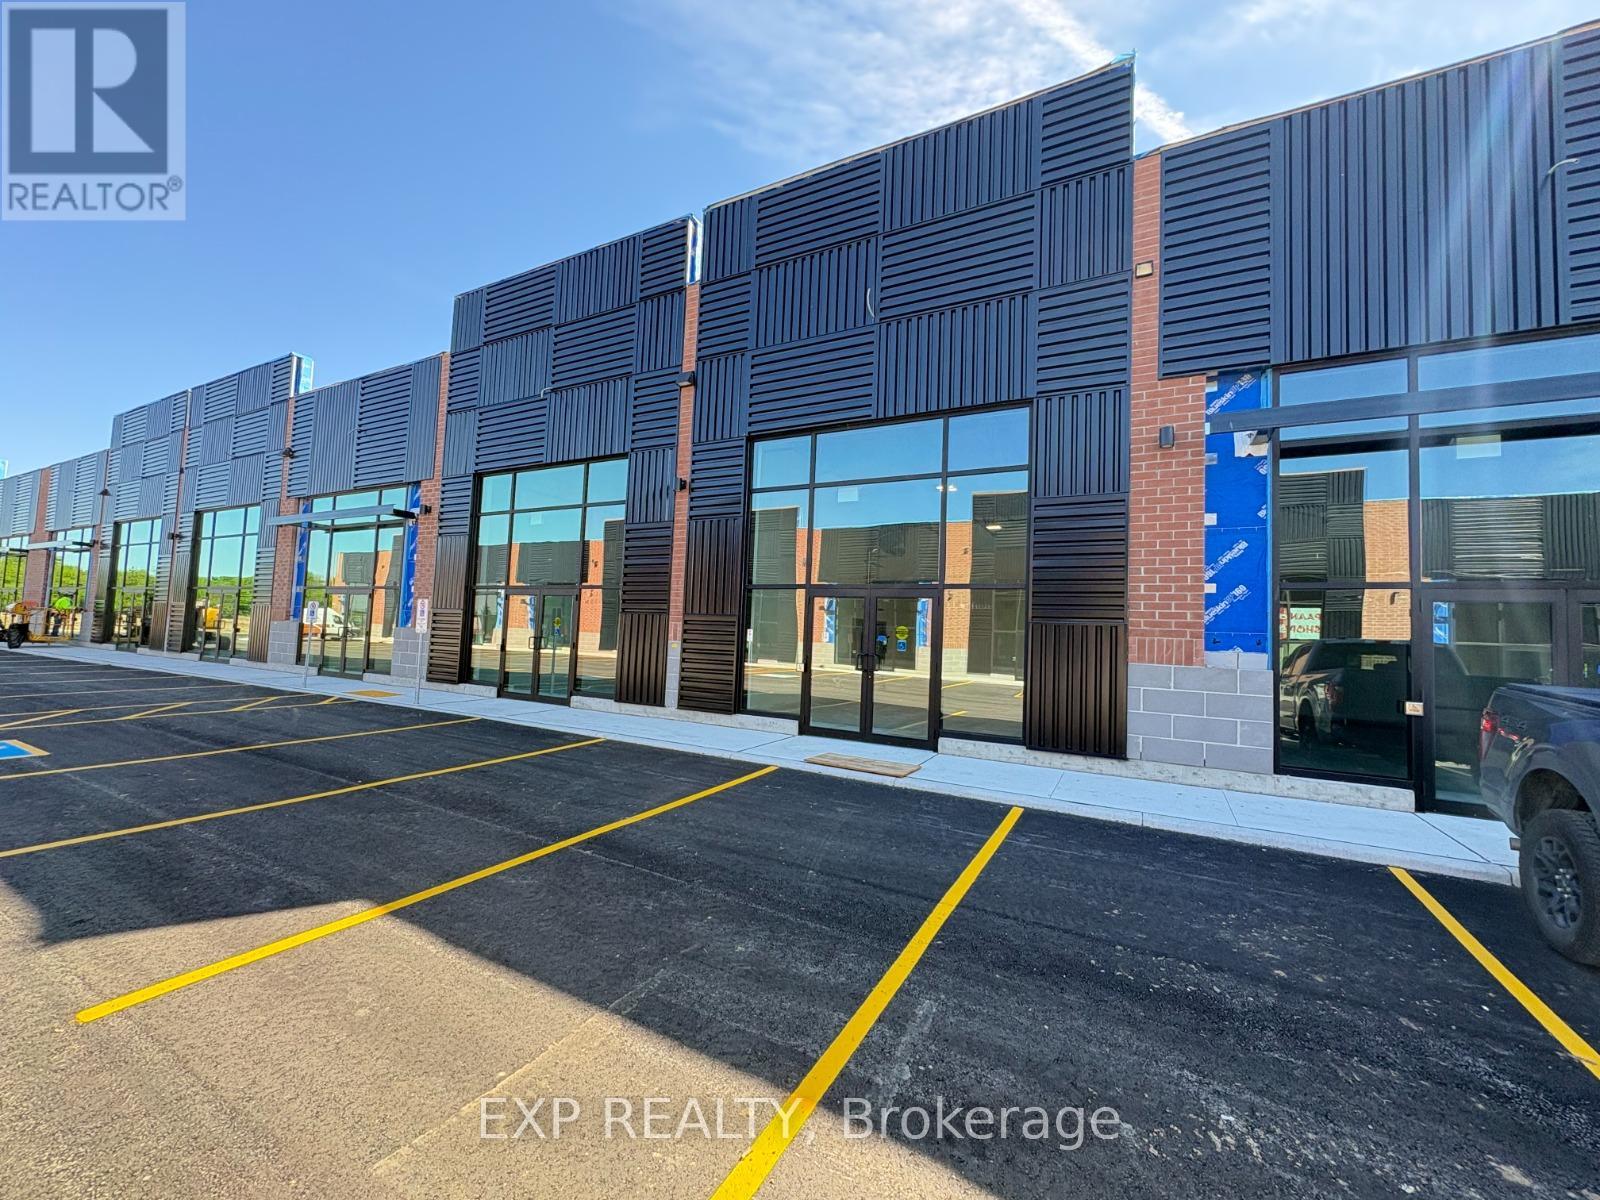
17 - 85 Bonds Corner
Woodstock, Ontario
Brand-New Retail Unit 17 available for lease, offering approximately 869 sq. ft. each in a high-exposure commercial plaza. A rare opportunity for businesses and entrepreneurs looking to establish themselves in a rapidly growing commercial corridor. Both units include Exclusive CANNABIS USE and can be leased together or separately, depending on business needs. Strategically positioned in a prime location with strong daily traffic, excellent visibility, convenient access, and surrounded by expanding residential and commercial development, these modern units feature attractive storefront exposure, prominent signage opportunities, and ample on-site parking. Suitable for a variety of retail and professional uses, this is an exceptional leasing opportunity with strong long-term growth potential in a thriving area. (id:55499)
Exp Realty
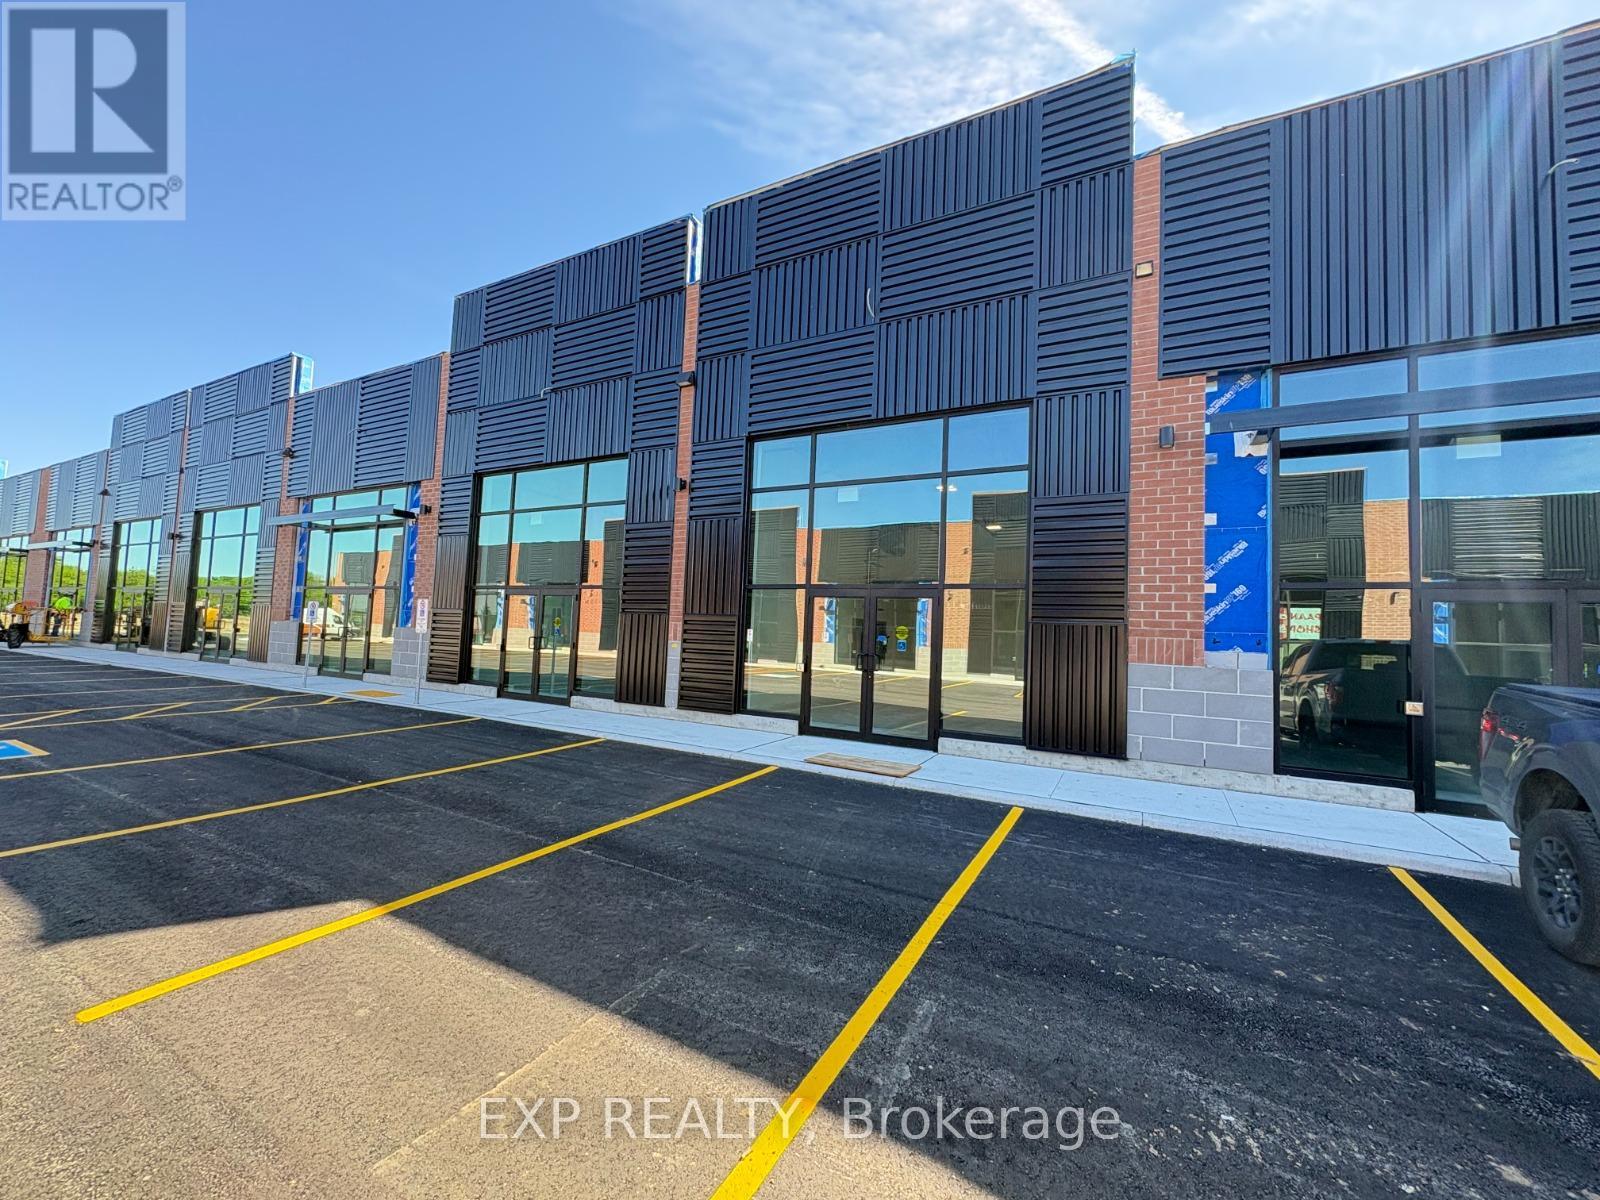
18 - 85 Bonds Corner
Woodstock, Ontario
Brand-New Retail Unit 18 available for lease, offering approximately 869 sq. ft. each in a high-exposure commercial plaza. A rare opportunity for businesses and entrepreneurs looking to establish themselves in a rapidly growing commercial corridor. Both units include Exclusive CANNABIS USE and can be leased together or separately, depending on business needs. Strategically positioned in a prime location with strong daily traffic, excellent visibility, convenient access, and surrounded by expanding residential and commercial development, these modern units feature attractive storefront exposure, prominent signage opportunities, and ample on-site parking. Suitable for a variety of retail and professional uses, this is an exceptional leasing opportunity with strong long-term growth potential in a thriving area. (id:55499)
Exp Realty
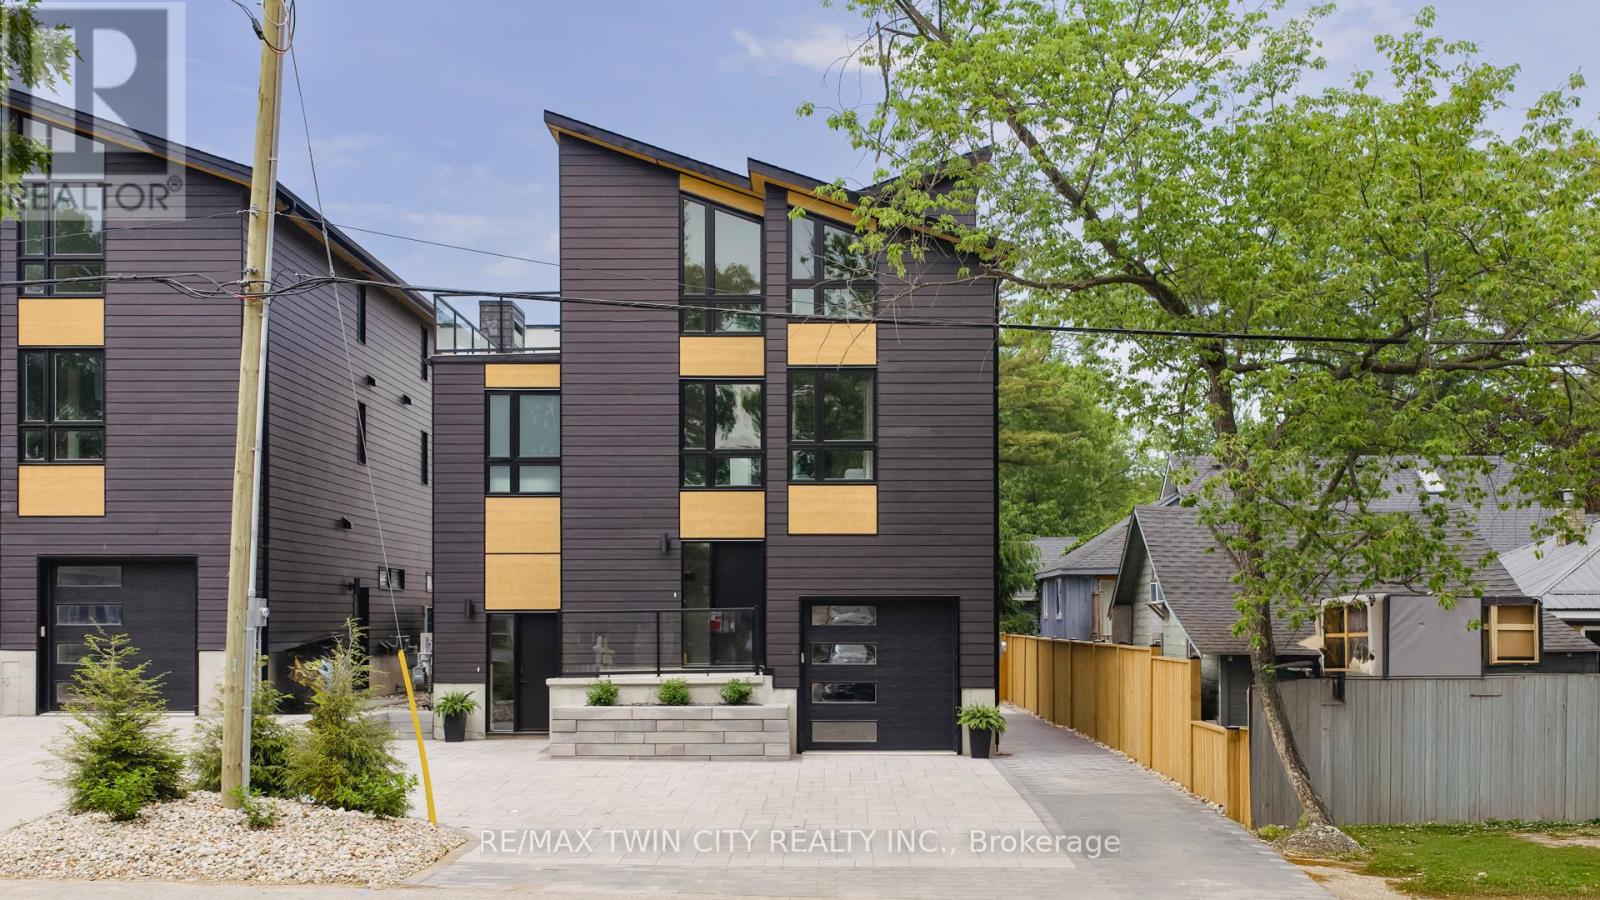
55 Centre Street
Lambton Shores, Ontario
LOCATION...LOCATION...LOCATION!! Welcome to this breathtaking modern 3-storey home, built by a local Tarion approved builder, nestled in the sought-after downtown area of Grand Bend. Just steps away from the sandy shores of Grand Bend's famous Main Beach, this stunning home offers over 3000 sq. ft. of luxurious living space, high-end finishes, and a total of 5 bedrooms and 6 bathrooms-truly an absolute WOW! Step inside to discover the main floor featuring a dining room, kitchen with quartz countertops and sliders leading to the interlock stone patio...perfect for barbequing and entertaining, living room with gas fireplace, and a convenient 2-piece powder room. Retreat to the impressive primary suite on the second level, boasting a 5-piece ensuite, generously sized bedroom, and walk-in closet-truly a sanctuary. The second level also offers another bedroom with a 3-piece ensuite and a laundry room, providing convenience and functionality. Ascend to the third level to find 2 additional bedrooms, one with a 3-piece ensuite, a 4-piece bath, relaxing sauna, and a sitting area with a bar leading to the spacious rooftop deck -perfect for enjoying stunning sunset views and outdoor relaxation. The basement is a fully finished in-law suite with 1 bedroom, 3-piece bath, kitchen, and living room-connected to the main house yet offering a separate entrance for added privacy and versatility. Outside, the interlocking driveway offers ample parking for up to 5 vehicles, while the spacious rooftop deck features an outdoor gas fireplace, providing the perfect setting for entertaining or unwinding in style. Don't miss out on this showpiece home, offering a perfect blend of luxury, style, and functionality. Seize the opportunity to own your dream home in the heart of Grand Bend, steps away from the beach and all the amenities this vibrant community has to offer! Must be seen to appreciated...book your private showing today! (id:55499)
RE/MAX Twin City Realty Inc.
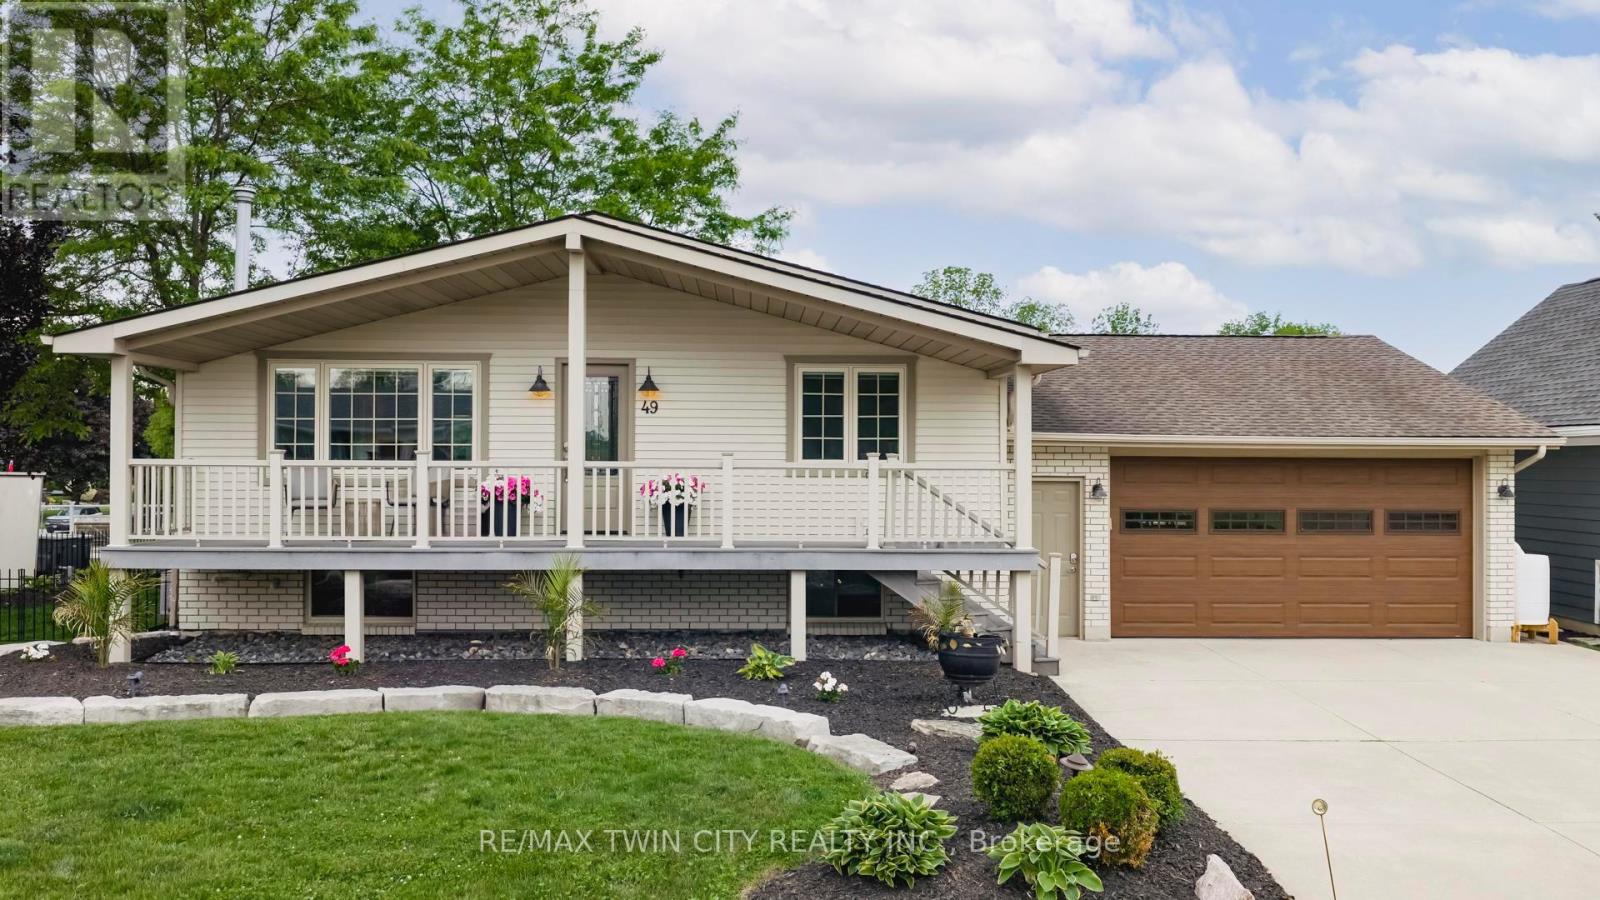
49 Gill Road
Lambton Shores, Ontario
ATTENTION BOATERS!! This stunning 4-bedroom, 2-bathroom riverfront property in Grand Bend features a 76 ft. composite dock-perfect for your boat, jet skis, and water toys. Enjoy morning coffee and beautiful sunrises from the spacious front porch, or unwind on the large covered composite deck overlooking the river. Inside, the open-concept main floor offers modern comfort with in-floor heating, luxury kitchen appliances, Napoleon Torch gas fireplaces, and a built-in Sonos speaker system. The walk-out from the kitchen makes indoor-outdoor living seamless and ideal for entertaining. The fully updated basement boasts 3 bright bedrooms, a 3-piece bath, and a versatile rec room-ideal for yoga, a home gym, or casual relaxation. Additional features include a huge insulated attached garage, landscape lighting, irrigation system, and a hot tub with pergola for ultimate outdoor enjoyment. Located within walking distance to restaurants, grocery stores, and Grand Bend's famous Main Beach, this home is the perfect blend of luxury, location, and lifestyle. Whether you're boating, relaxing, or entertaining-this property has it all! (id:55499)
RE/MAX Twin City Realty Inc.