
99 Brethour Road
Hastings Highlands, Ontario
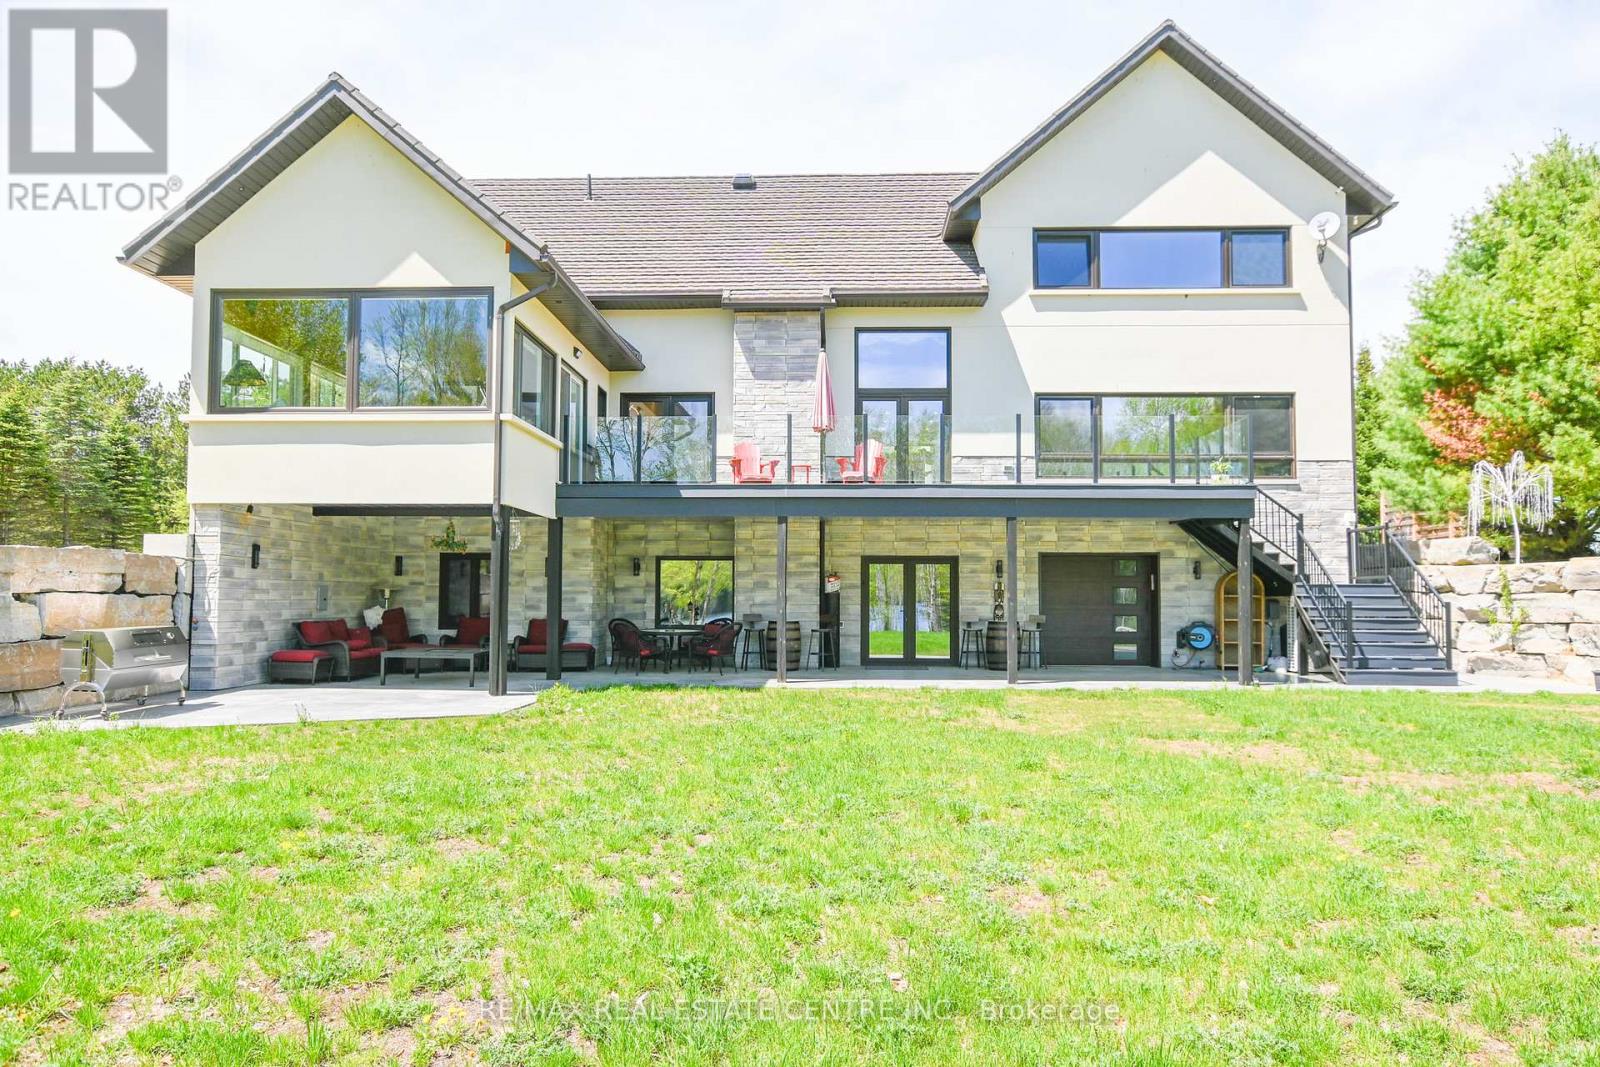
The Lake House. Welcome to a rare private waterfront retreat on Redmond Bay, where spectacular sunsets and refined four-season living come together in extraordinary style. Set on more than two acres of private lakefront, this beautifully built 5700 sqft smart home offers an exceptional blend of comfort, craftsmanship, and unforgettable natural beauty. Inside, the residence features four bedrooms, 5 bath, two kitchens, a sun-room, and an inviting bar area, all designed to embrace the surrounding water views. A granite kitchen, elegant light-filled interiors, custom hardwood floors, and heated floors throughout including the garage and basement add warmth and luxury throughout. Built to an impressive standard with many premium European materials and features rarely found in Canadian homes, the property includes triple-glazed laminated windows, every room individually controlled an ICF foundation, extra insulation, smart toilets, a hot water recovery system, and an imported Euro-style metal roof. Outdoors, the lifestyle is just as remarkable, with two docks, a boat ramp, composite decking, glass patio walls, hot and cold-water access on the patio, hot tub hook up, Private RV and hookup, and a multi use 1,000-square-foot shop. A separate 1,000-square-foot annex offers excellent flexibility as an Air b&b space or in-law suite. Whether you are boating in summer, snowmobiling in winter, hiking nearby trails, or simply relaxing by the water, this is more than a home-it is a magazine-worthy lakeside escape designed for those who want it all. Schools and shops just minutes away. Yes on school bus route. (id:55499)
RE/MAX Real Estate Centre Inc.
860 Francis Road
Burlington, Ontario
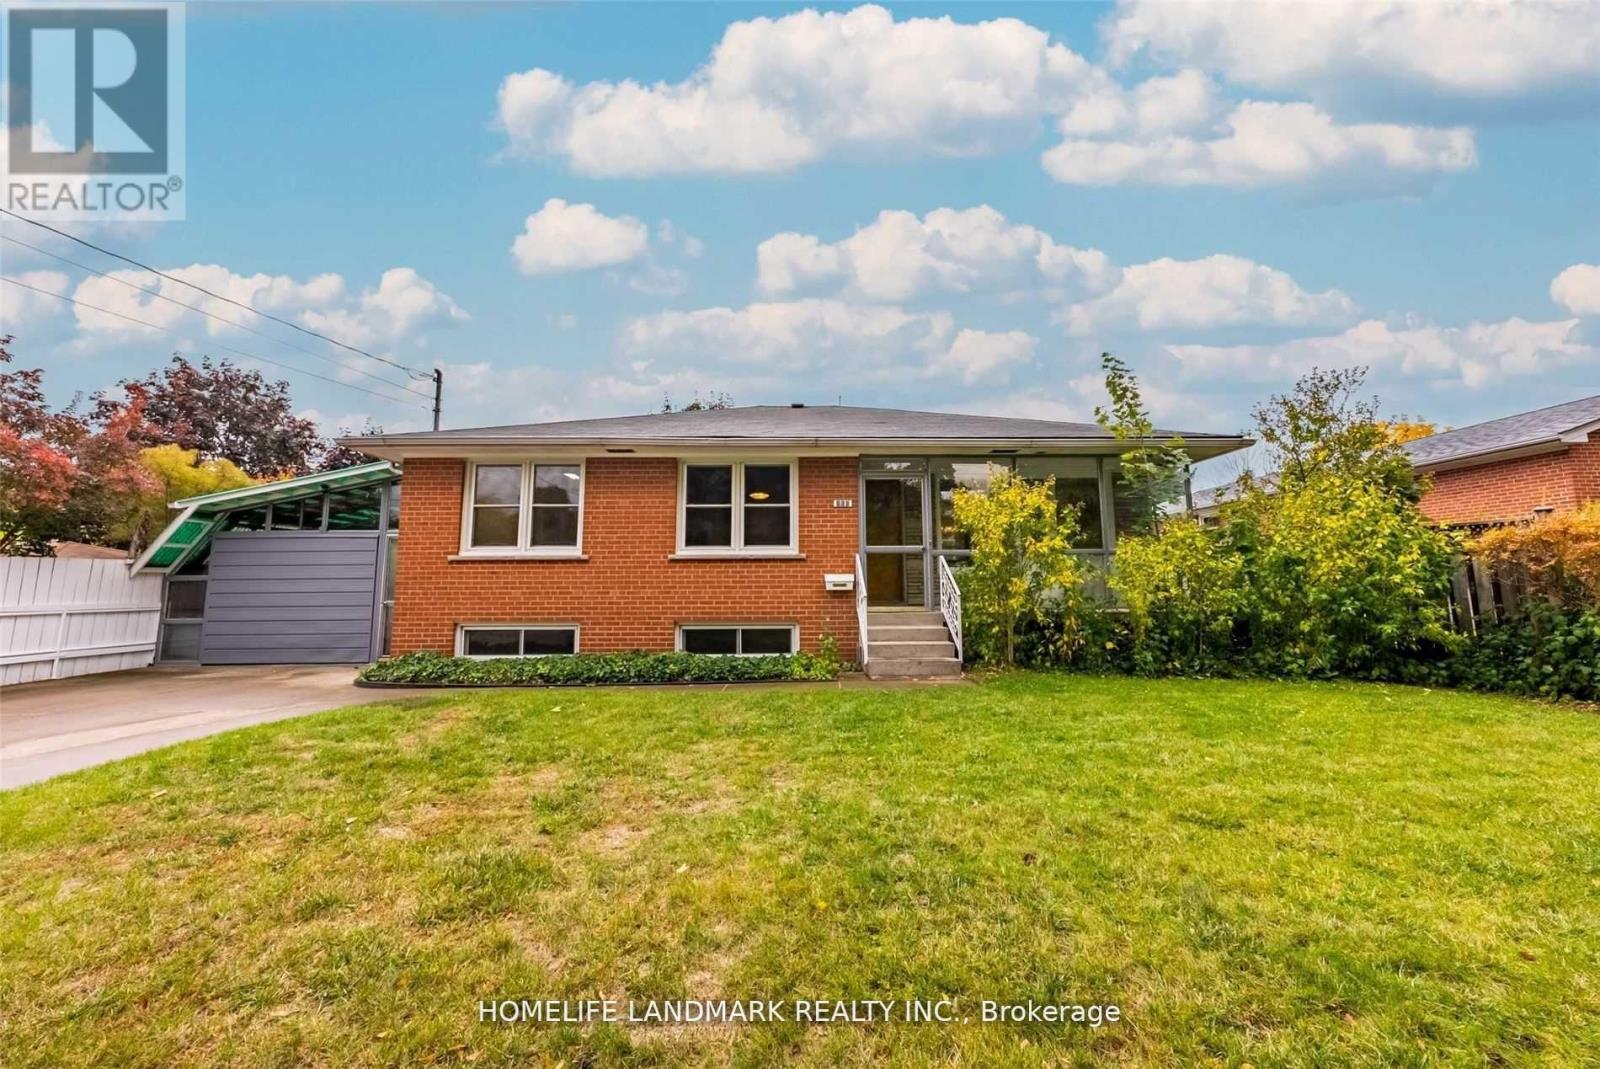
Bright, spacious, and well-maintained 3-bedroom bungalow (MAIN LEVEL ONLY) located in the highly desirable Aldershot South neighbourhood. This home features a large open-concept living and dining area, an eat-in kitchen, and in-suite laundry, offering both comfort and functionality. Enjoy a fully fenced backyard backing onto a scenic bike trail - ideal for relaxing or outdoor activities. (Backyard is shared with the basement tenant.) Parking for two vehicles is available on one side of the double concrete driveway. Conveniently located with quick access to Hwy 403, 407, and the QEW, as well as local transit and GO Transit - perfect for commuters. Close to the lake, parks, hospital, shopping, and schools.Ideal for tenants seeking space, privacy, and a great lifestyle in a premium location. Tenants responsible for 70% of utilities. (id:55499)
Homelife Landmark Realty Inc.
17556 Highway 62
Madoc, Ontario
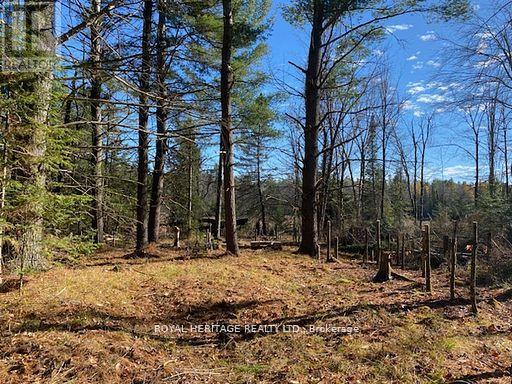
Welcome to 17556 Highway 62. This 6.1 Acre Lot has two parcels; a 1.2 acre parcel off of Highway 62 with a driveway and a newly acquired 911 number that is zoned Rural. The other 4.9 acres crosses over the Heritage Trail, abuts the Moira River, and is zoned Rural with a small portion zoned Environmentally Protected. Wildlife surrounds this peaceful setting with over 500 feet on the river. This is a perfect building lot with access to the Moira River and the Heritage Trail. Lots of great fun to be had here and a great building lot as well. A trail off Highway 62 just north of the bridge accesses the trail as well as the property. Driveway entrance installed and needs to have additional fill. Lot has been partially cleared. Come check this Property out!!! (id:55499)
Royal Heritage Realty Ltd.
10 Learmont Avenue
Caledon, Ontario
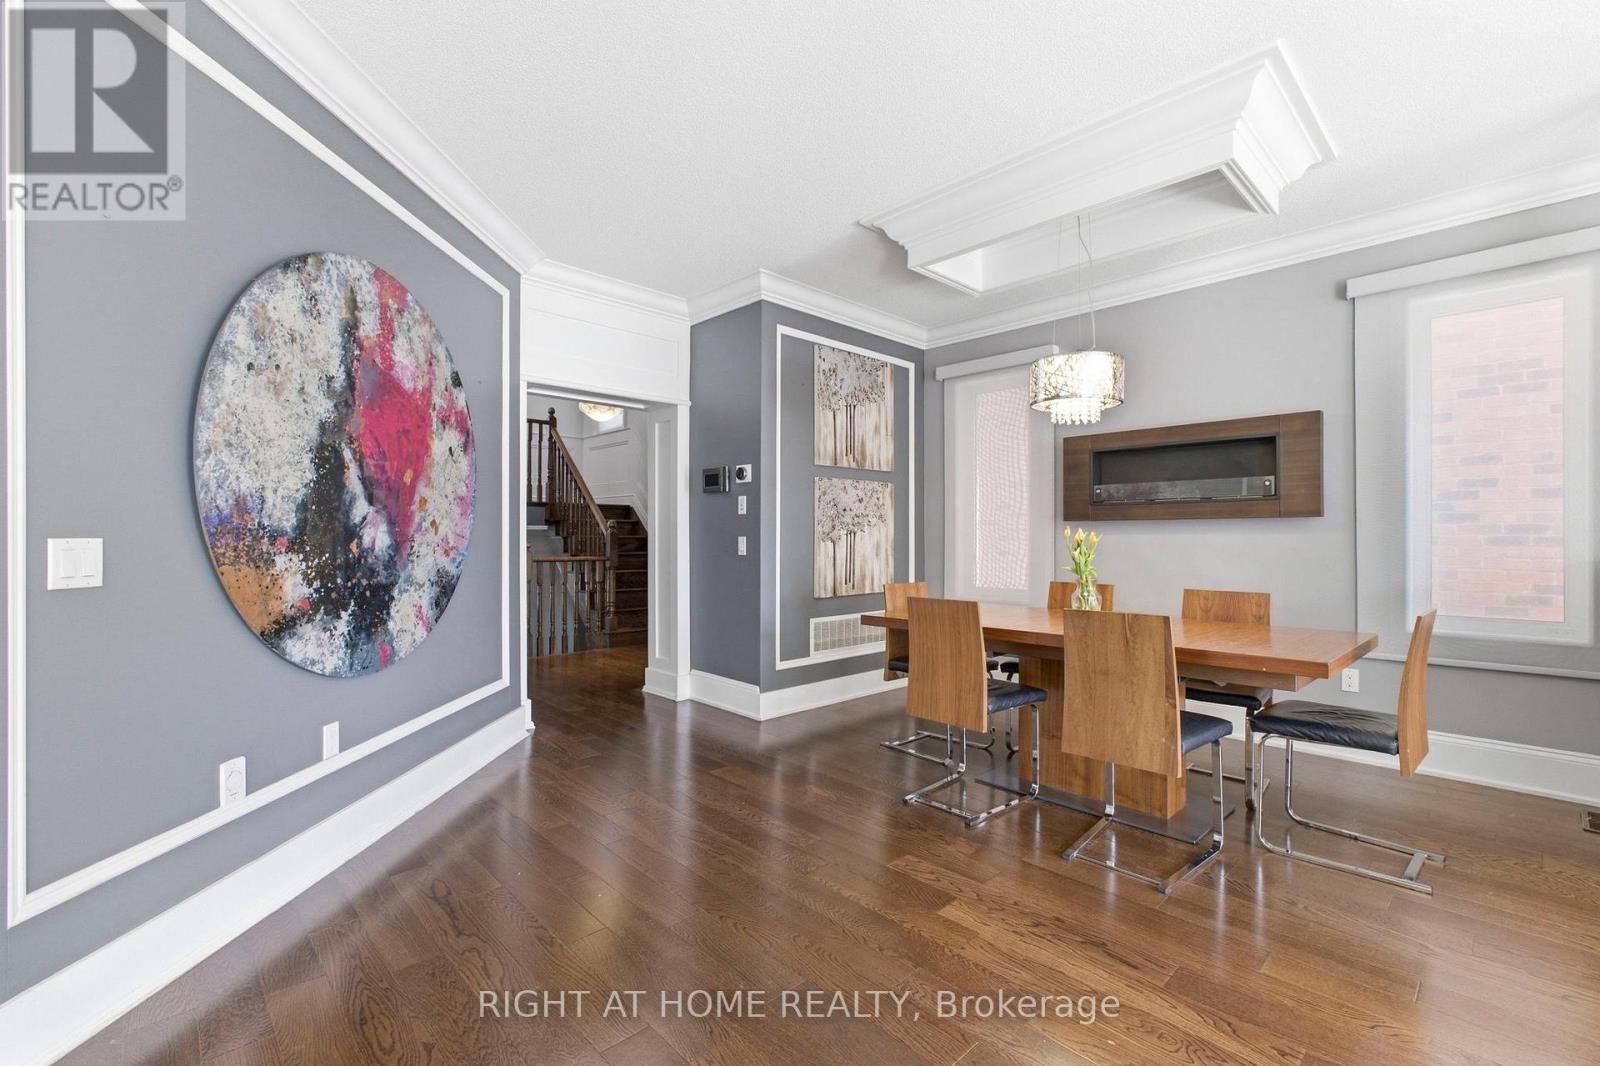
Welcome to This 4+1 Bedroom Custom Designed Home in Highly Desirable Area in Southfields, Caledon! This Beautifully Rare Home Includes Custom Trim Woodwork Throughout! Custom Wainscotting, High End Upgraded Window and Door Trim, 7.25 Inch Crown Molding Throughout, 8.5 Inch Tall Baseboards, Upgraded Lighting Throughout! Custom Designed Cabinets and Wall Units! Granite and Quartz Counters, Potlights Throughout, Gorgeous Hardwood Floors Throughout Home, NO CARPET!! Upgraded Washrooms, Upper Level Sun-Filled Custom Designed Laundry Room That Will Make You Love Doing Laundry! 24x12 Porcelain Tiles! Fully Finished Custom High-End Basement with Tall Ceilings, In Law Suite With Full Kitchen, Bedroom with Murphy Bed and Built In Shelving and Full 3-Pc Washroom! Large Two Levelled Deck Complete With Huge Gazebo! Too Many Upgrades To List! Fantastic Area With All Amenities, Groceries, Community Center, Restaurants, Parks, Amazing Schools and Minutes to the 410!! Take Nearby Relaxing Drives Throughout Forks of The Credit and Belfountain Areas! (id:55499)
Right At Home Realty
605 - 975 Warwick Court
Burlington, Ontario
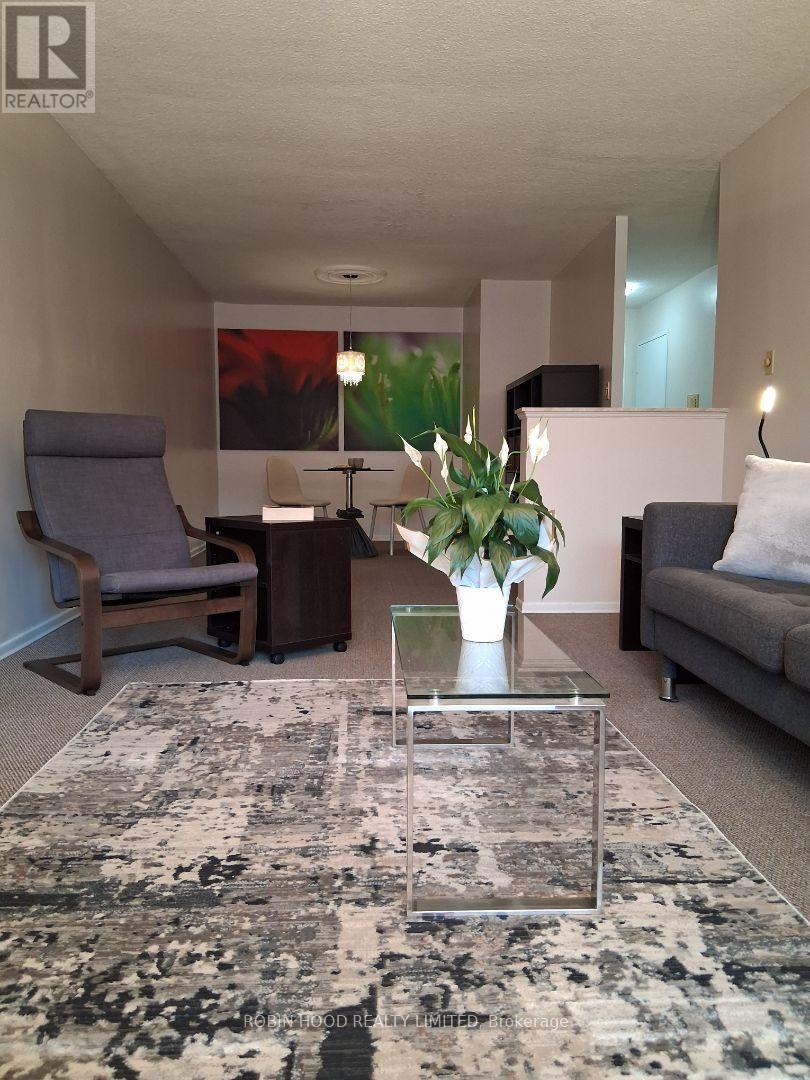
*** Additional Listing Details - Click Brochure Link *** Excellent opportunity to own a spacious one bedroom condo in desirable Aldershot neighbourhood. Open concept living/dining area with sunny balcony afford plenty of comfortable living space. Kitchen appliances include a recently upgraded self-cleaning stove and a space-saving exhaust hood microwave. Clean, bright 4-piece bathroom has full tub and rain showerhead. Large in-suite storage locker provides space for all your occasional use items. A quiet mini-split air conditioner has been added to the bedroom area for sleeping comfort. Building amenities include: indoor pool; sauna; fitness room; party room; library; games room; project room; bike room; large laundry room. Unit includes one underground parking space, and the building provides ample visitor parking. Building is minutes from major highways, near GO Stations, and serviced by local transit. Shopping, restaurants and all that downtown Burlington has to offer are minutes away. Wifi included in maintenance fees. (id:55499)
Robin Hood Realty Limited
13160 Nassagaweya Esquesing Townline
Milton, Ontario
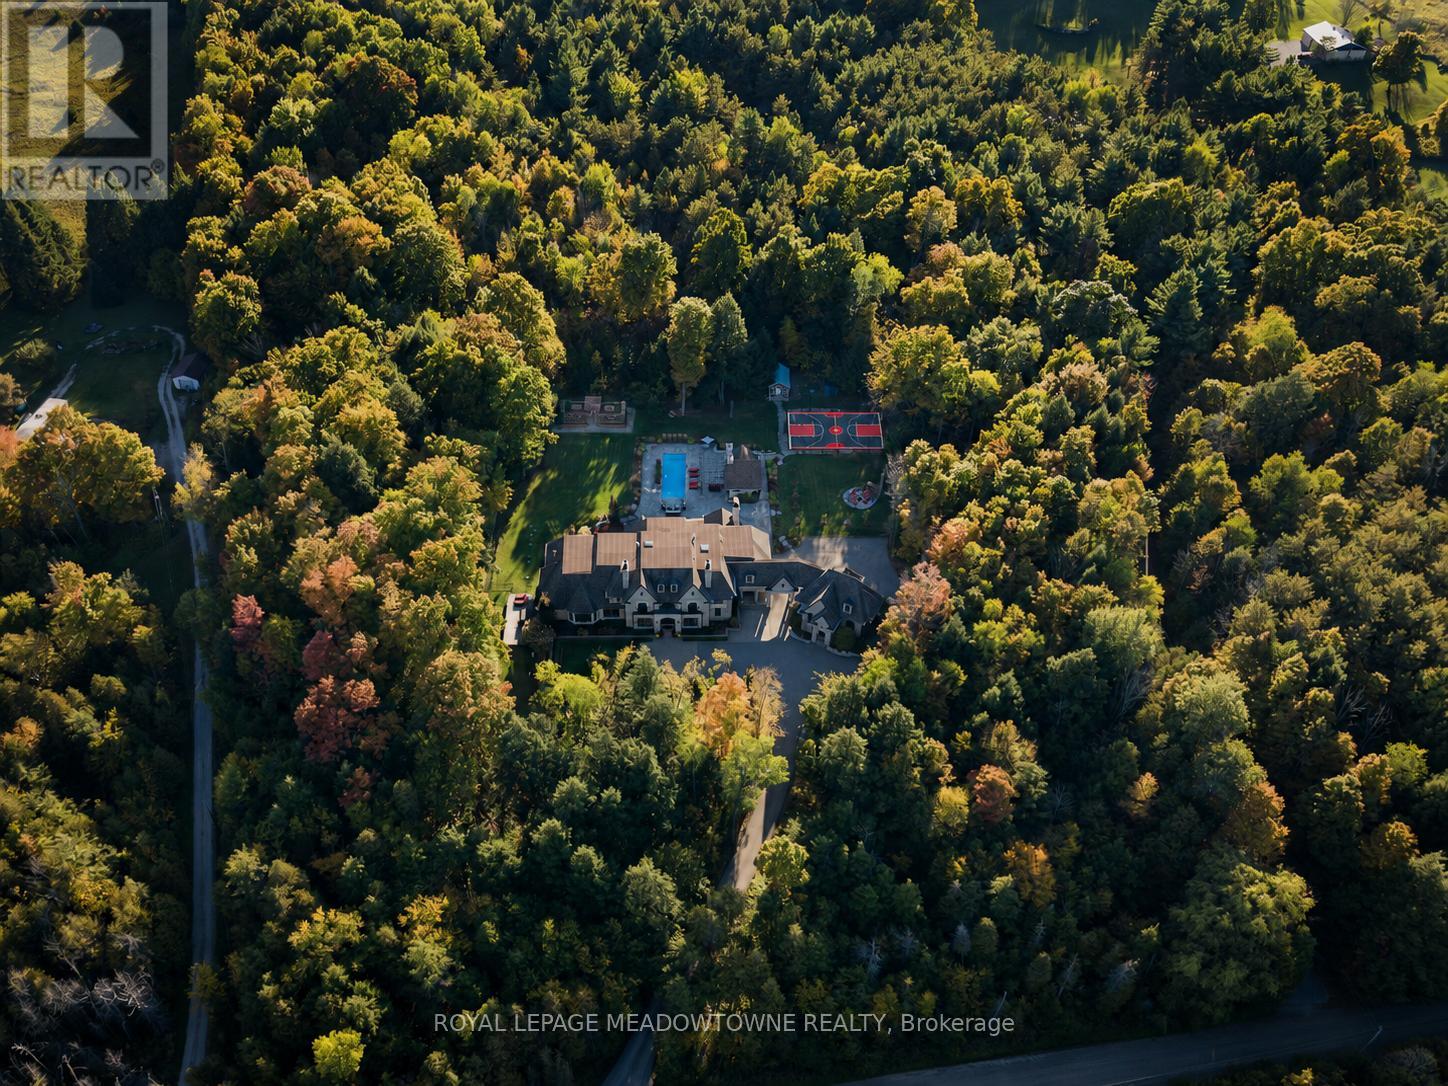
Set on 5 forested acres along the Milton/Halton Hills border, this estate designed by the celebrated David Small Designs stands as one of the most significant private residences ever to come to market in the Greater Toronto Area. With 16,260 sqft of finished living space, 6 bedrooms, and amenities that rival the finest private resorts, this is not a home that can be replicated. Properties of this scale, this pedigree, and this proximity to the city are extraordinarily rare. The Manor House - From the moment the stone manor facade comes into view, the architecture announces something genuinely exceptional. Inside, principal rooms flow with a rare combination of grandeur and warmth, where coffered ceilings, carved stone fireplaces, and oversized windows frame the surrounding forest at every turn. A chef's kitchen with granite-slab island anchors the heart of the home, while whole-home automation, integrated audio, and geothermal heating and cooling reflect the engineering behind the elegance. The primary wing occupies its own realm entirely, with a dedicated office, music room, wood-lined sauna suite, library with fireplace, private kitchenette, and a secluded hot tub deck exclusive to the primary wing and completely separate from the rest of the home. A fully self-contained in-law suite with its own private entrance offers a level of flexibility and independence that truly sets this estate apart. Outdoors, five forested acres offer a resort-style pool, outdoor kitchen, sport court, vegetable garden, and illuminated walking trails. Two triple-car garages with 2 vehicle lifts accommodate the most discerning collector. Below grade, a two-lane bowling alley, golf simulator, home theatre for 8, 800-bottle wine cellar, wet bar, and spa room with walkout make every weekend extraordinary.45 minutes to downtown Toronto. 30 minutes to Pearson International Airport. Absolute privacy without sacrificing connectivity. (id:55499)
Royal LePage Meadowtowne Realty
Suite 100 - 4578 Yonge Street
Toronto, Ontario
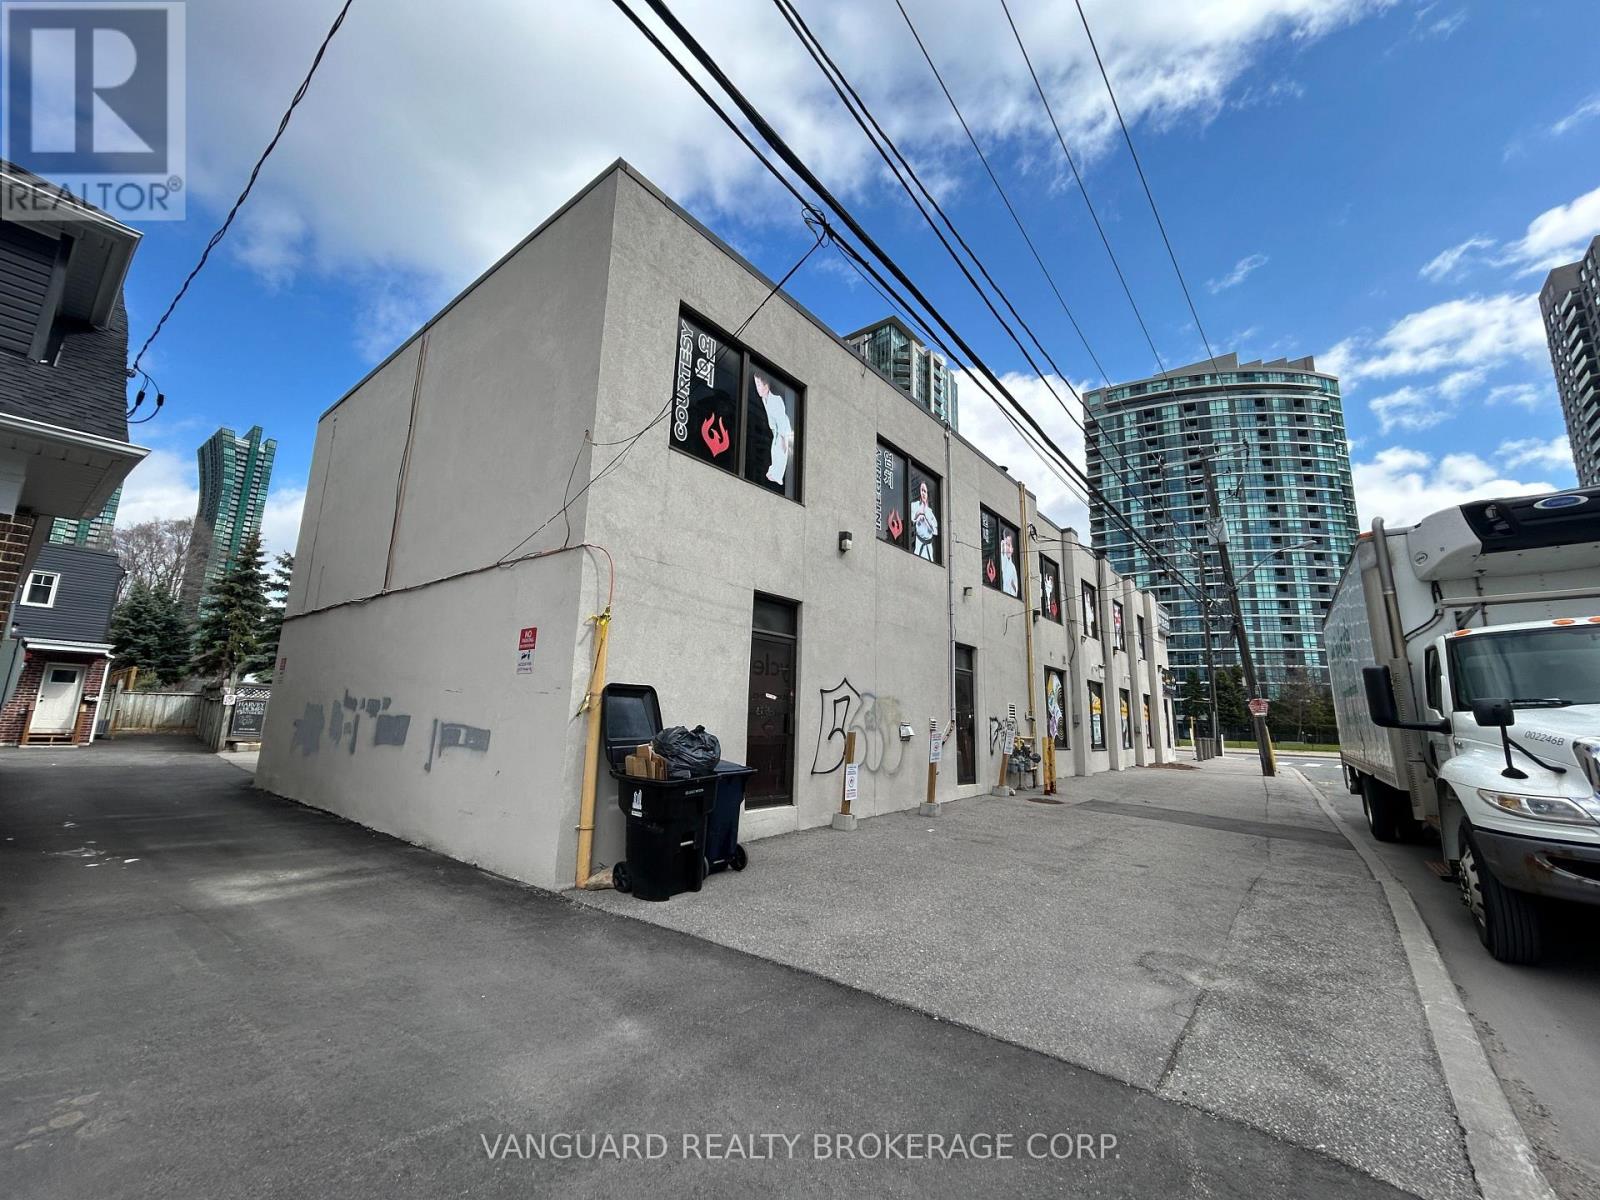
Exceptional opportunity to lease the ground floor of a freestanding building in a high-traffic, high-visibility area. Features include on-site parking, excellent signage exposure, and convenient access to Hwy 401. Ideal for restaurant or food-service use. (id:55499)
Vanguard Realty Brokerage Corp.
23 William Street N
Kawartha Lakes, Ontario
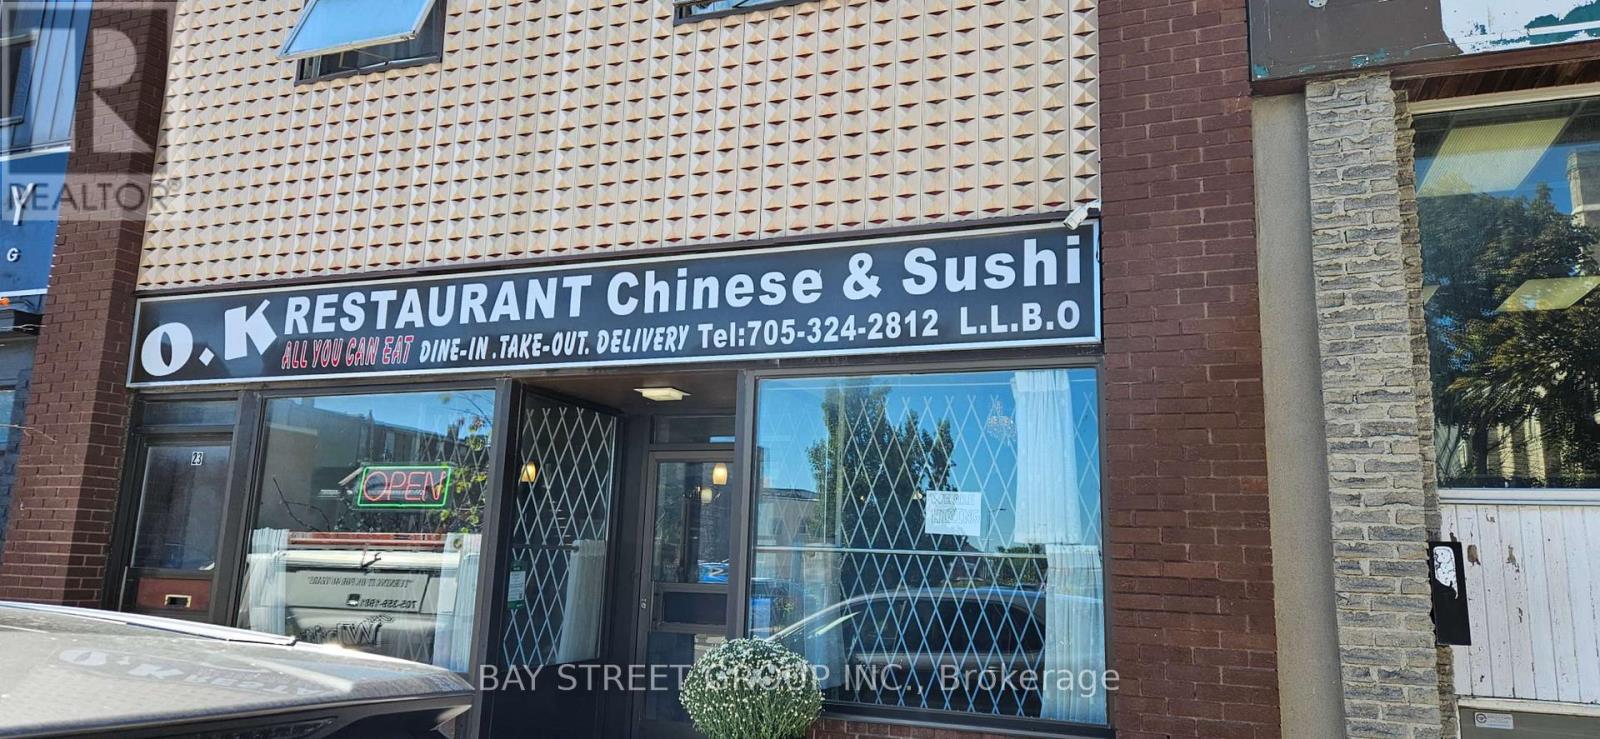
A Rare Opportunity To Find A Property With Well Established Restaurant. This property located at Prime Lindsay Downtown location. Now main floor using as Asian food restaurant plus 3 units apartment with total 5 bedrooms upstair. Closed to Lindsay main business area. Private owned 4 parking spots, and ample public parkings just at the back of building. Asian Food Restaurant Business has been operating for 40 years, located at the prime Lindsay Downtown area, surround central business district and residential communities. The current owner has been run for more than 14 years with good cash flow, low cost and easy to be managed. Monthoy Revenue Around $ 40k-50k . (id:55499)
Bay Street Group Inc.
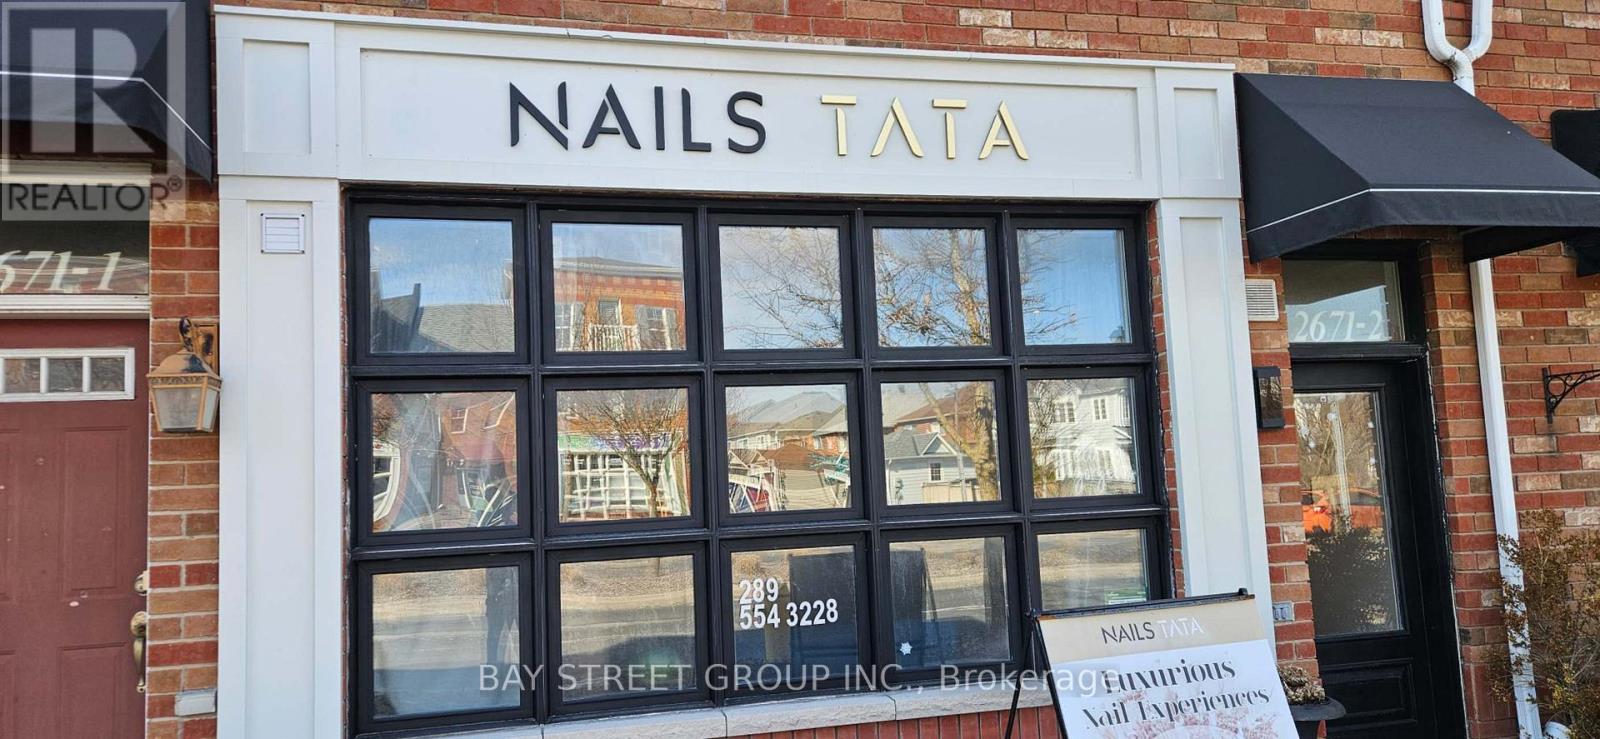
2 - 2671 Bur Oak Avenue
Markham, Ontario
Newly renovated Nail Salon located in a densely populated residential areas In Markham. Close to Markham & Stouffville Hospital. Two Pedicure chairs and three manicure tables for six persons. One private room and one washroom . One receiption desk .660 sqft with only $2599 including TMI&HST included. Great opportunity for beginers to start your own business .5 -star Google reviews. (id:55499)
Bay Street Group Inc.
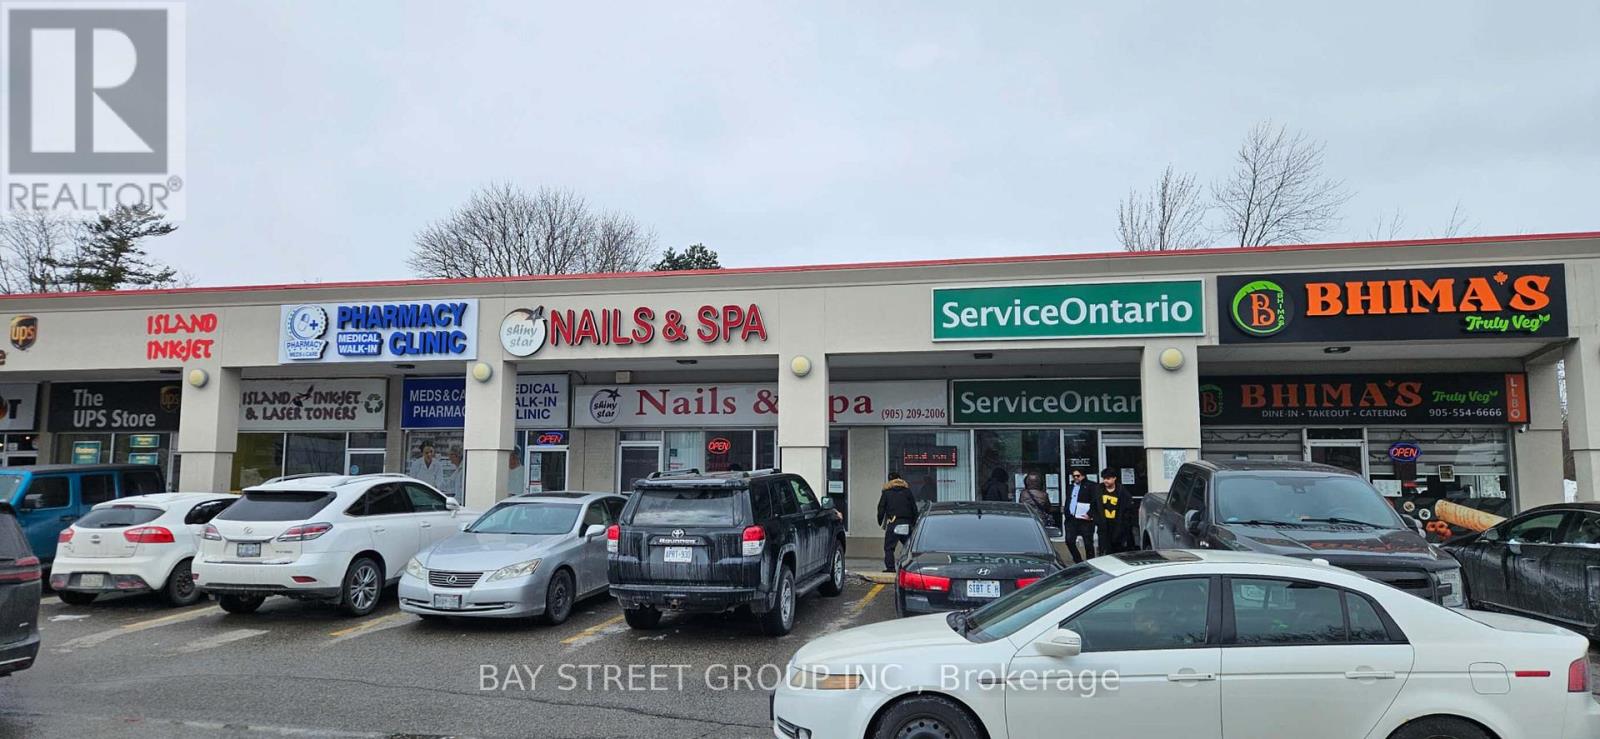
1a - 5694 Hwy 7 Avenue E
Markham, Ontario
Great Location,In Very Well Knowing Sherwood Plaza. Next To Shoppers, Nofrills, Dollar Store, A Lots Of Restaurants And Next Door Is Service Ontario. This Business Since 2005 Have Very Stablize Client Base Also Good Walk In Customers And Lots Of Potential.7 Manicure Stations, 7 Massage & Pedicure Seats, 3 Private Room And Laundry+Equipment Room. (Can Be Convert To An Other Facial Room) 1 Staff Lunch Room. Price Include Most Of Equipment Related To Business.Don't Miss Out On This Opportunity. (id:55499)
Bay Street Group Inc.
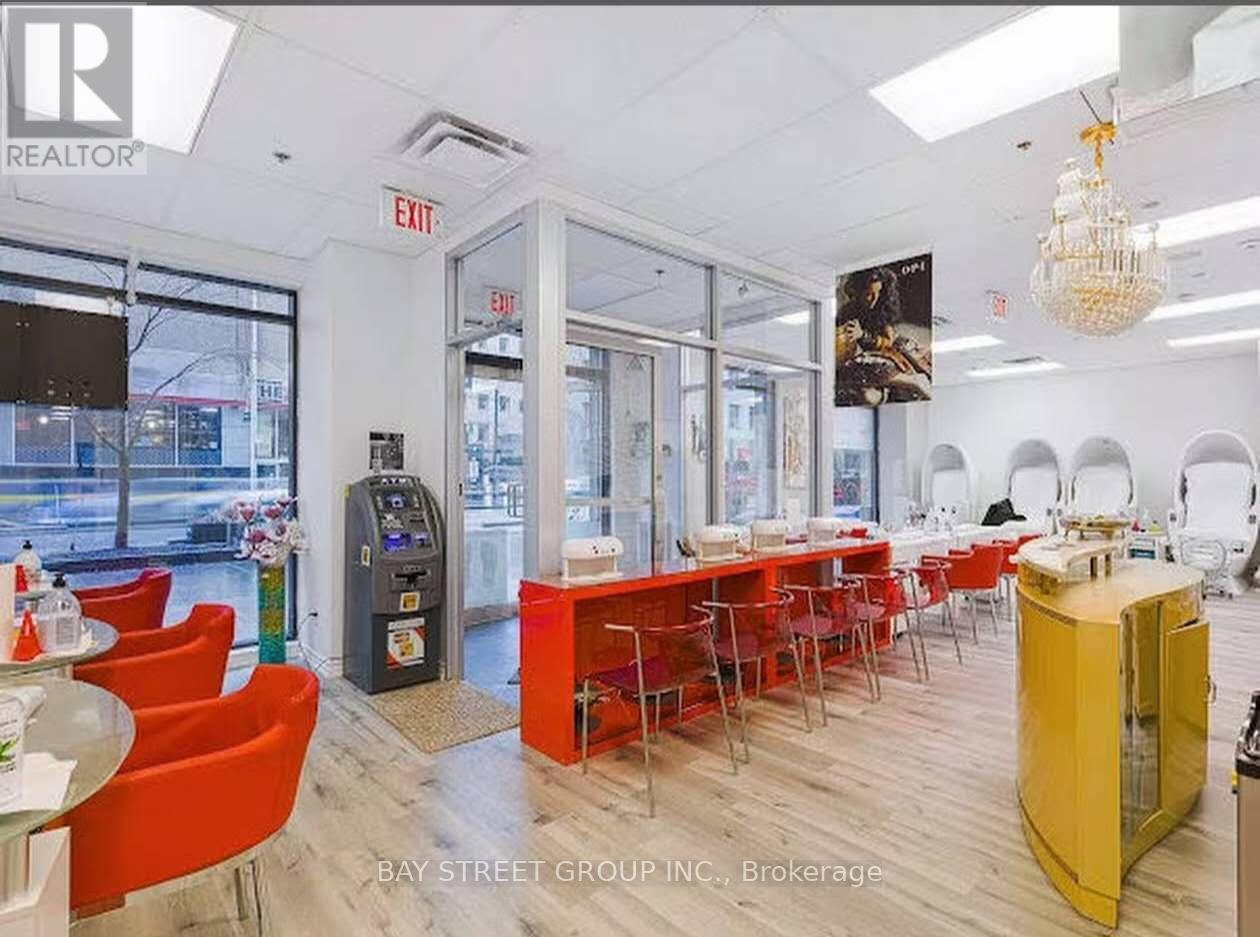
85 Bloor Street E
Toronto, Ontario
Do not miss this exceptional opportunity to own a modern and thriving nail salon in the heart of downtown Toronto! Recently upgraded with a stylish design and soaring ceilings, this well-established business is perfectly located in a high-traffic area surrounded by restaurants, offices, banks, bars, and shopping plazas, attracting both loyal repeat clients and steady walk-in customers. The salon offers 1800 sq ft, Monthly Rent $17718 including HST&TMI.Lease term to April 30,2028 plus five years renew option.fully equipped with 8 pedicure chairs, 8 manicure stations, 4 private rooms with 2 Head&Foot Spa Bed and 9 Foot Spa Bed ,1 room for eyelashes, 1 washroom, 1 bathroom, providing excellent functionality and ample space to expand into aesthetics or wellness services. Prime location right cross from subway station .Back door leads to a small garden,Perfect for customers and employees to relax. strong income potential from Head&food Spa , and training and support available, this turnkey business is the perfect chance to be your own boss and step into a profitable venture with confidence (id:55499)
Bay Street Group Inc.
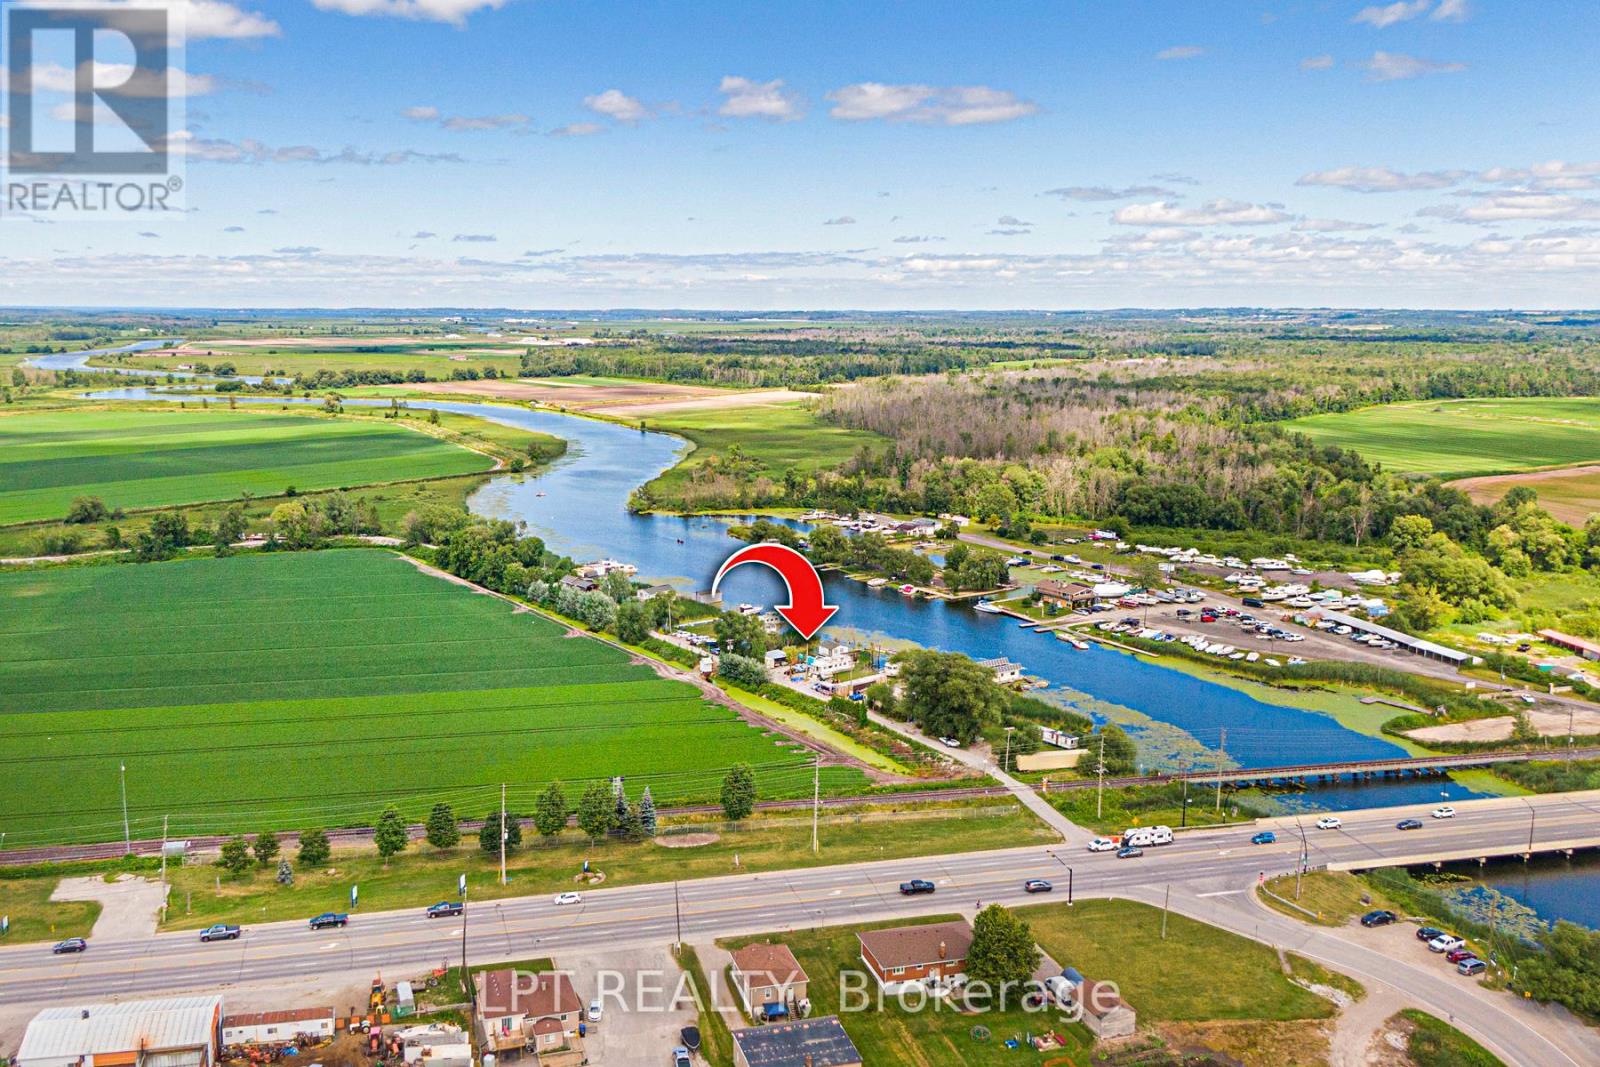
17 Private Drive
Bradford West Gwillimbury, Ontario
Rare Waterfront Opportunity On The Holland River! This 50 X 100 Ft Property Is Accessed Via A Private Road With Direct Access To Yonge St Offering A Prime Waterfront Setting With A Short Boat Ride To Lake Simcoe And Access To The Trent-Severn Waterway-Perfect For Boating, Fishing, And Year-Round Outdoor Activities. Conveniently Located Just 1 Minute To Gas Station, 2 Minutes To Bradford GO, 5 Minutes To Newmarket, And 35 Minutes To Toronto, With Easy Access To Major Highways. The Property Features A Fixer-Upper With Active Hydro Service And Unbeatable Low Taxes For Affordable Waterfront Ownership. There Is Potential To Install A Dock, And A Pile Driver Is Included To Make Rebuilding Easy. Covered Parking For Two Plus Additional Parking For Five Vehicles Ensures Ample Space, While Two 20-Ft Sea Cans Provide 320 Sq Ft Of Storage. An I-Beam Is Also In Place, Perfect For Lifting Boats And Motors. Bring Your Vision And Seize This Incredible Opportunity To Own Waterfront Property! 60 Amps Hydro Service. Dwelling Built 1912. Roof 2012. Piles/Pillars Replaced With Permit 2004. (id:55499)
Lpt Realty