
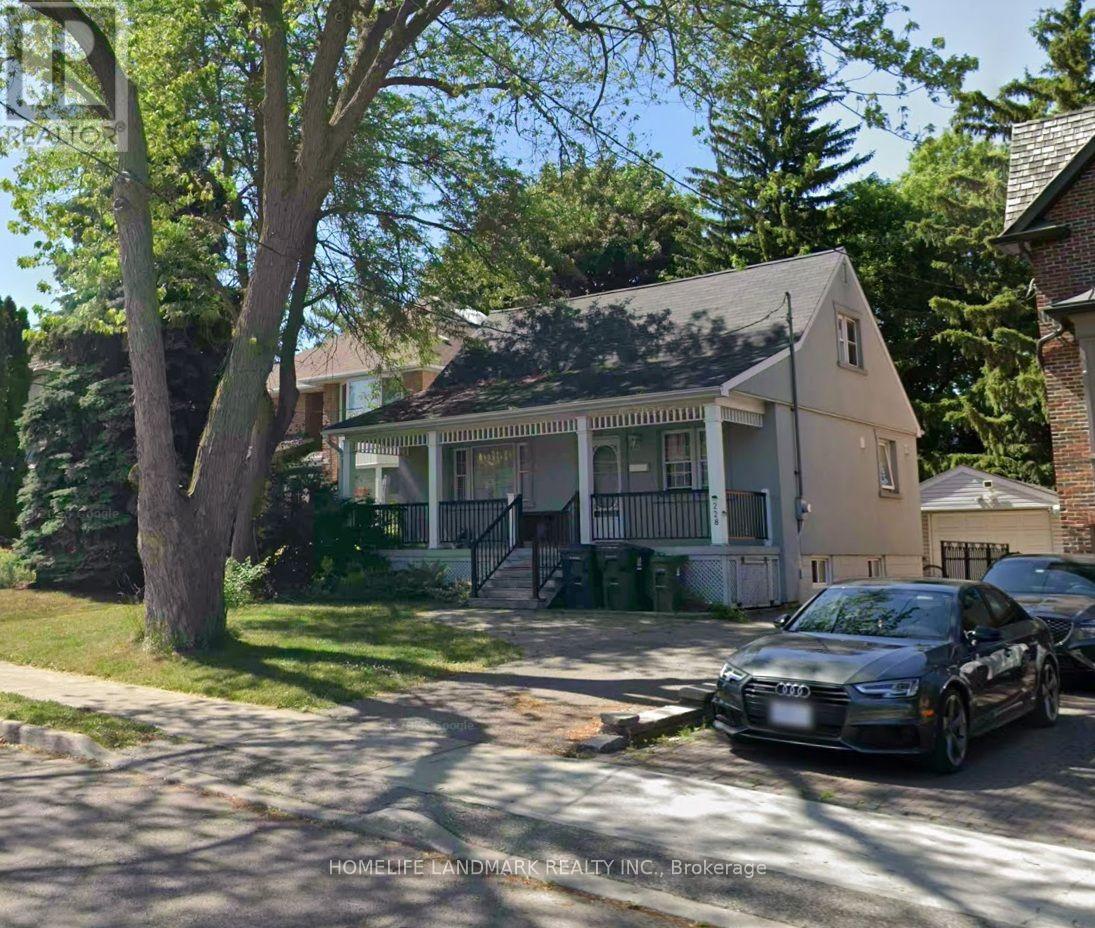
228 Hollywood Avenue
Toronto, Ontario
Prime Willowdale East redevelopment opportunity or investment! Well-maintained 1 1/2 storey home featuring a spectacular family room addition with high ceilings, gas fireplace, and walk-out to a patio. Prime 45' x 131' lot surrounded by multi-million dollar luxury custom homes. Features 4+1 bedrooms, finished basement with separate entrance, updated stucco exterior, 100-amp breakers, and a private driveway with detached garage. Live in, rent out, or plan your dream home in one of Toronto's most desirable neighborhoods. Steps to top-ranked Earl Haig SS, Hollywood PS, TTC/Subway bus, Bayview Village, and Hwy 401. Property and all chattels/fixtures sold in "As Is, Where Is" condition. (id:55499)
Homelife Landmark Realty Inc.
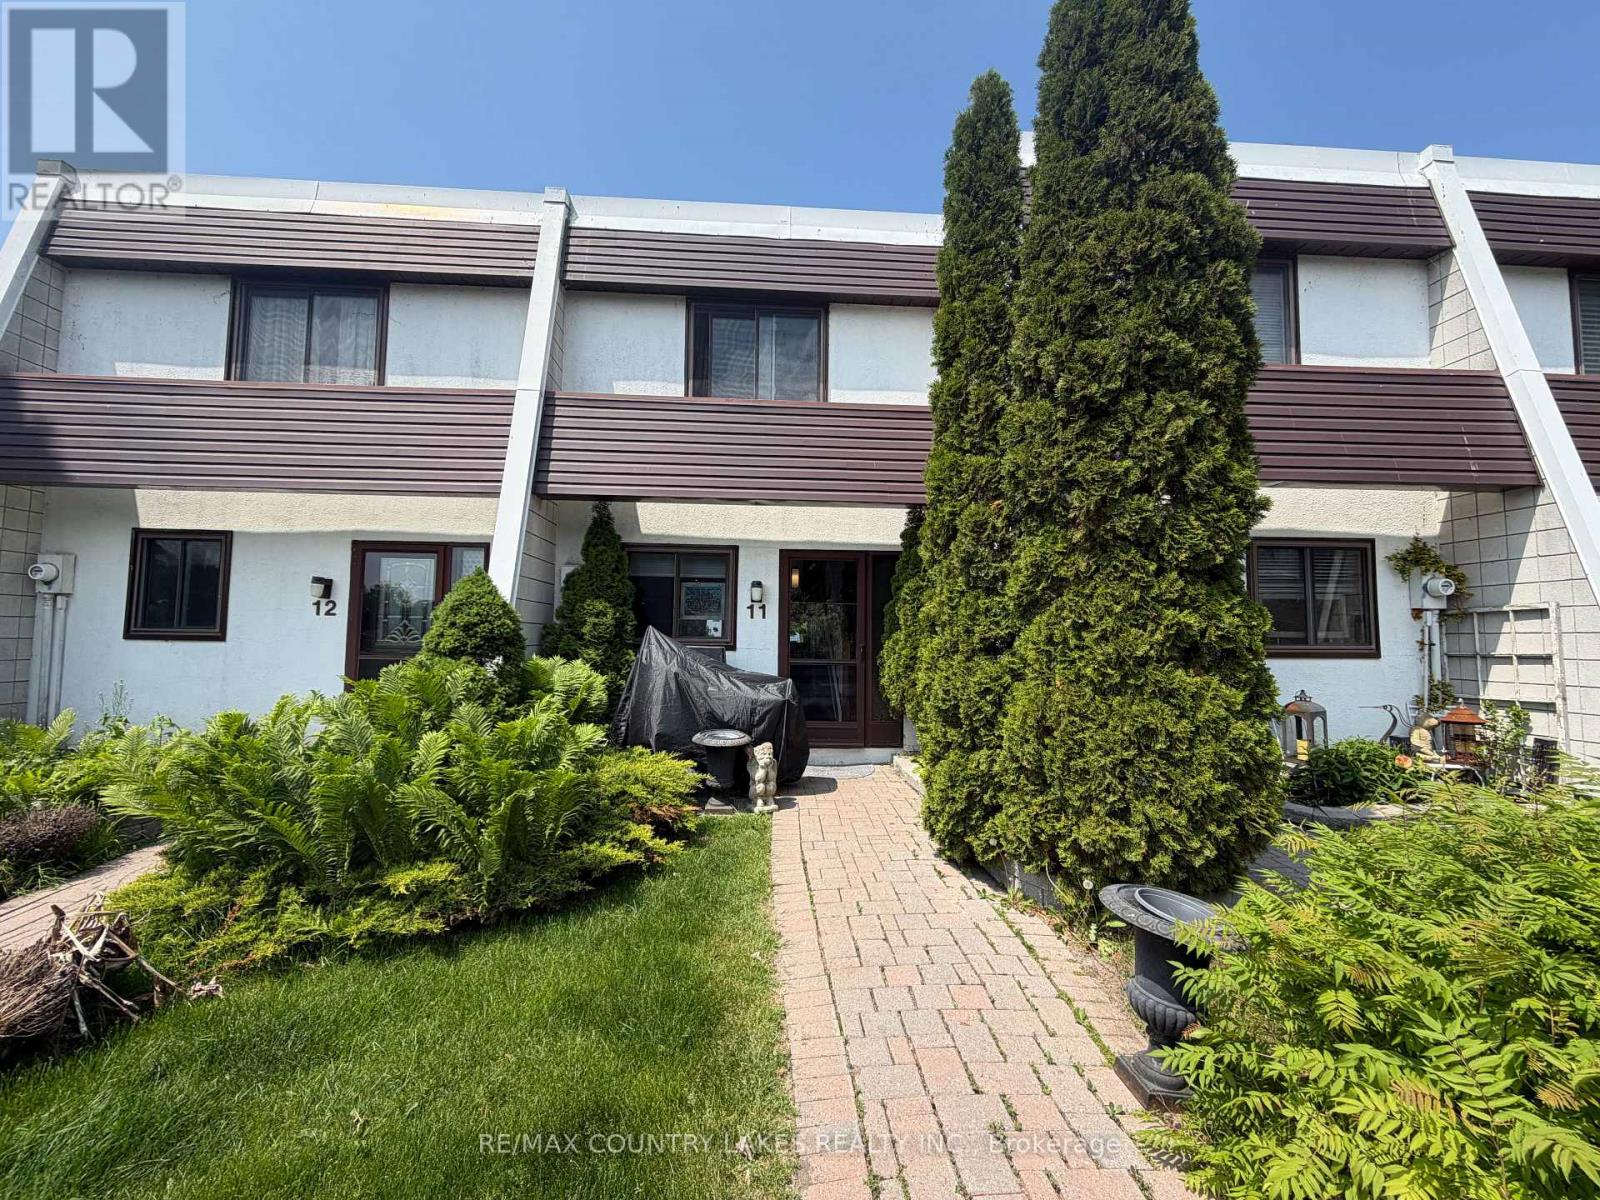
11 - 1 Paradise Boulevard
Ramara, Ontario
Welcome to this charming 2-bedroom waterfront townhome, ideally situated in one of the most sought-after locations in Lagoon City. Wake up each morning to breathtaking lake views and enjoy direct access to the water right from your doorstep. Cruise to Lake Simcoe in minutes or explore the scenic canal system by boat. Step outside and take a short walk to the private sandy beach, where you can enjoy swimming, sunbathing, and spectacular sunsets. This four-season community offers endless recreational opportunities, including boating, fishing, hiking, snowmobiling, and ice fishing. Whether you're looking for a year-round residence, weekend retreat, or investment property, this waterfront gem offers the perfect blend of relaxation and adventure. (id:55499)
RE/MAX Country Lakes Realty Inc.
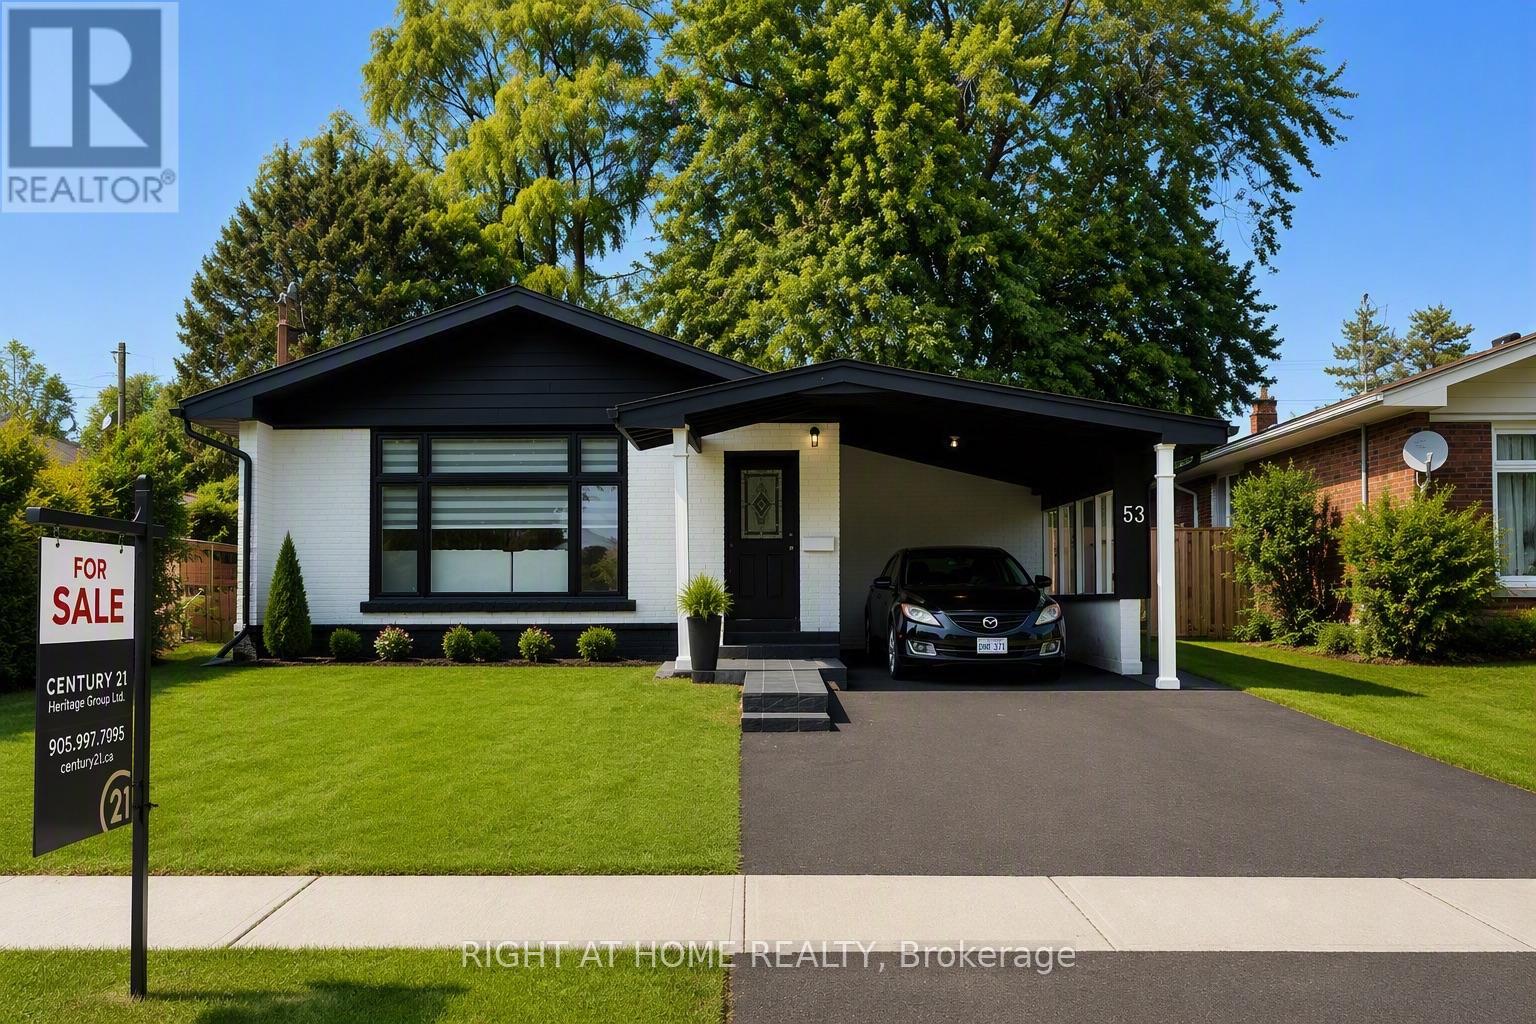
53 Gaiety Drive
Toronto, Ontario
MUST SEE! Stunning 50-foot lot wonderful bungalow featuring 3 spacious bedrooms in main floor and 4 bathrooms. This property has been completely renovated with modern bathrooms, new windows, a contemporary kitchen, new flooring, a new roof, a furnace, and a gas water tank. Parking for 3 vehicles is included. Prime Location: Nestled in a quiet residential neighborhood near Lawrence and McCowan, just steps from Scarborough General Hospital. The upcoming Lawrence and McCowan subway station is only a 5-minute walk away, offering a convenient 30-minute commute to downtown Toronto. Scarborough Town Center is within a 5-minute drive. Income Potential. The property features two separate entrances and a 2 fully self-contained basement apartments, with potential dual-family rental arrangements at $3,500 per month. Don't miss this (id:55499)
Right At Home Realty
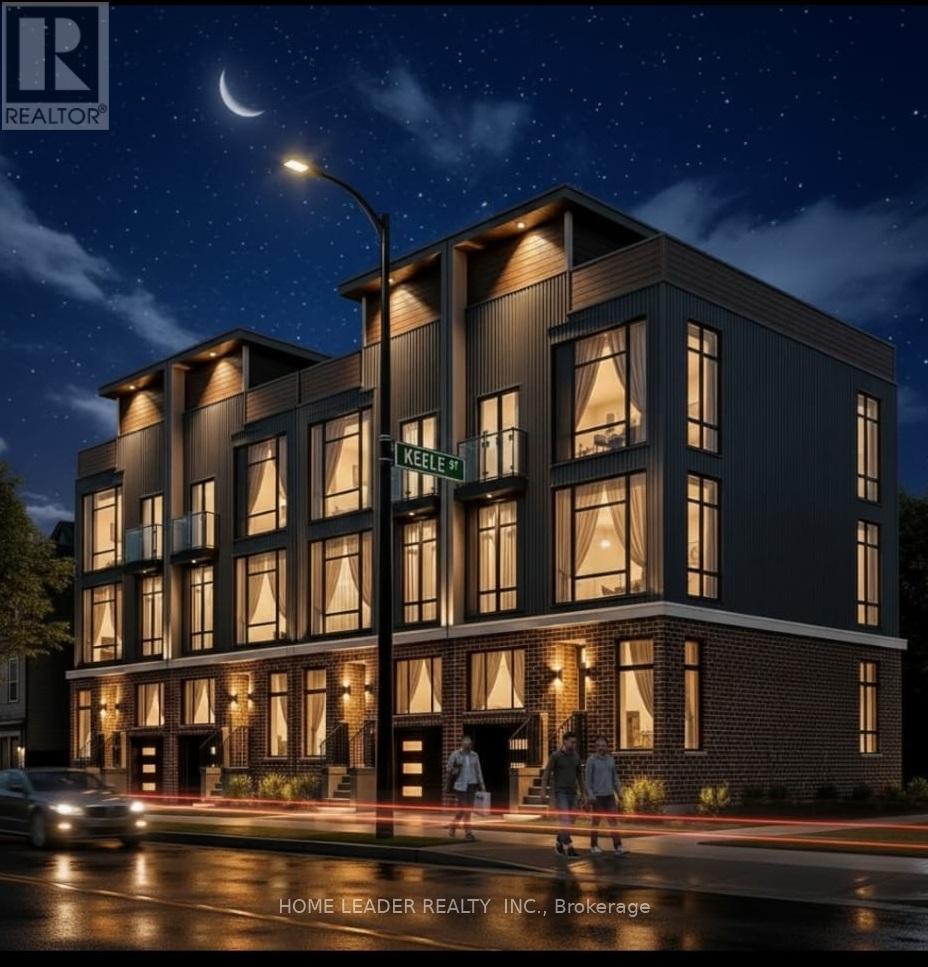
1530 Keele Street
Toronto, Ontario
Client RemarksPrime Keelesdale Auto Shop - 50+ Yr Legacy! Lease & Get Business FREE at this OMVIC-approved, zoned for bodyshop mechanical/repair/body shop. Over 50 years serving auto/truck repairs - instant reputation & clientele, no buy-in needed! Highlights: - 12,367 sq ft lot (fenced) - 7,200 sq ft bldg. (14' ceilings) - 3 drive-in gates-500 sq ft office mezzanine - 22 parking spots (15 out/7 in) - Turnkey for techs - $3800/Y Insurance, Act fast! - RESISDENTIAL \\ COMMERCIAL ZONING WITH POSSIBILITY OF BUILDING 16 PLUS STCKED TOWNHOME AS SHOWN ON IMAGES. Under City of Toronto Zoning By-law 569-2013, CR 2.0 (c2.0; r2.0) is a Commercial Residential (Mixed-Use) zone (total density of 2.0x FSI, up to 2.0x commercial and 2.0x residential). Heavy manufacturing and warehousing are not permitted in CR zones; however, several light industrial-adjacent, creative production, and commercial/service uses are permitted as-of-right or conditionally. (id:55499)
Home Leader Realty Inc.
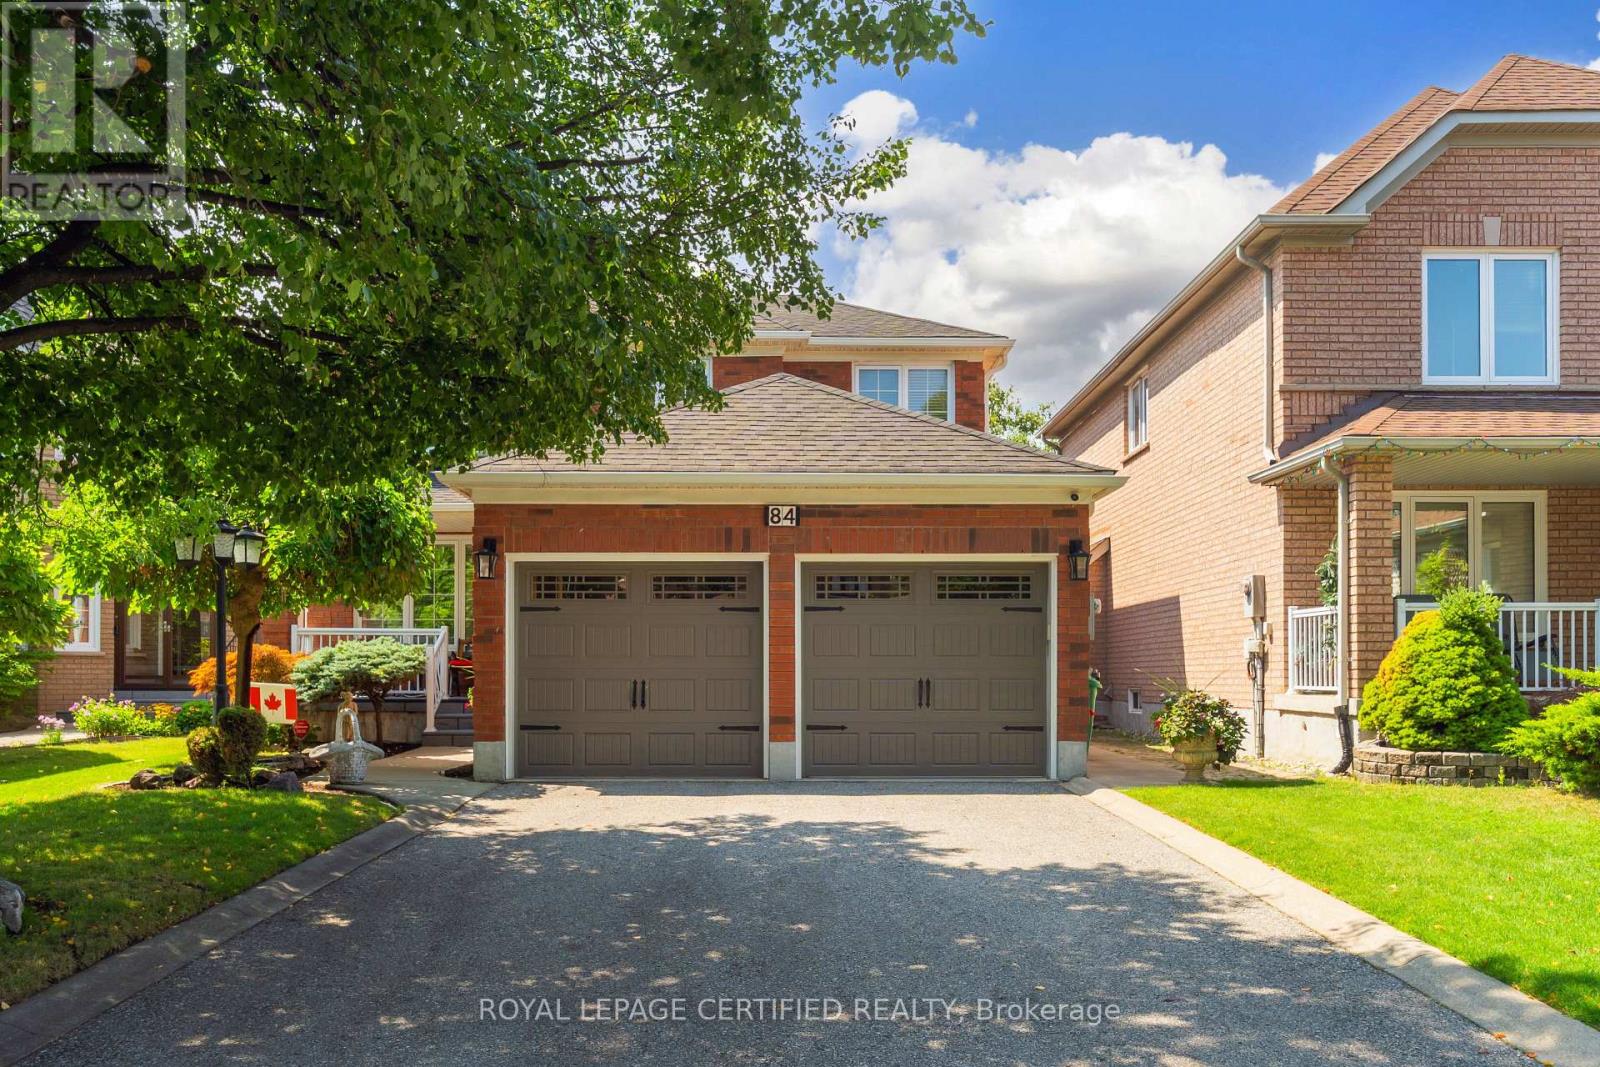
84 Softneedle Avenue
Brampton, Ontario
Exceptional Elegance & Timeless Appeal - Meticulously maintained and beautifully upgraded 4-bedroom, 3-bathroom home on a premium lot. Elegant hardwood and ceramic flooring throughout, with separate living and dining rooms and an upgraded kitchen featuring renovated cabinetry and stainless steel appliances overlooking the spacious family room with gas fireplace. Impressive primary retreat with sitting area, his-and-hers closets and luxurious 6-piece ensuite. Convenient sunken main-floor laundry with garage access. Unfinished basement with cold room offers endless potential. Enjoy award-winning landscaping, a stunning patterned concrete patio, cement curbs, jewel stone porch and double driveway with parking for 4 vehicles. A sophisticated home offering exceptional space, quality and curb appeal. (id:55499)
Royal LePage Certified Realty
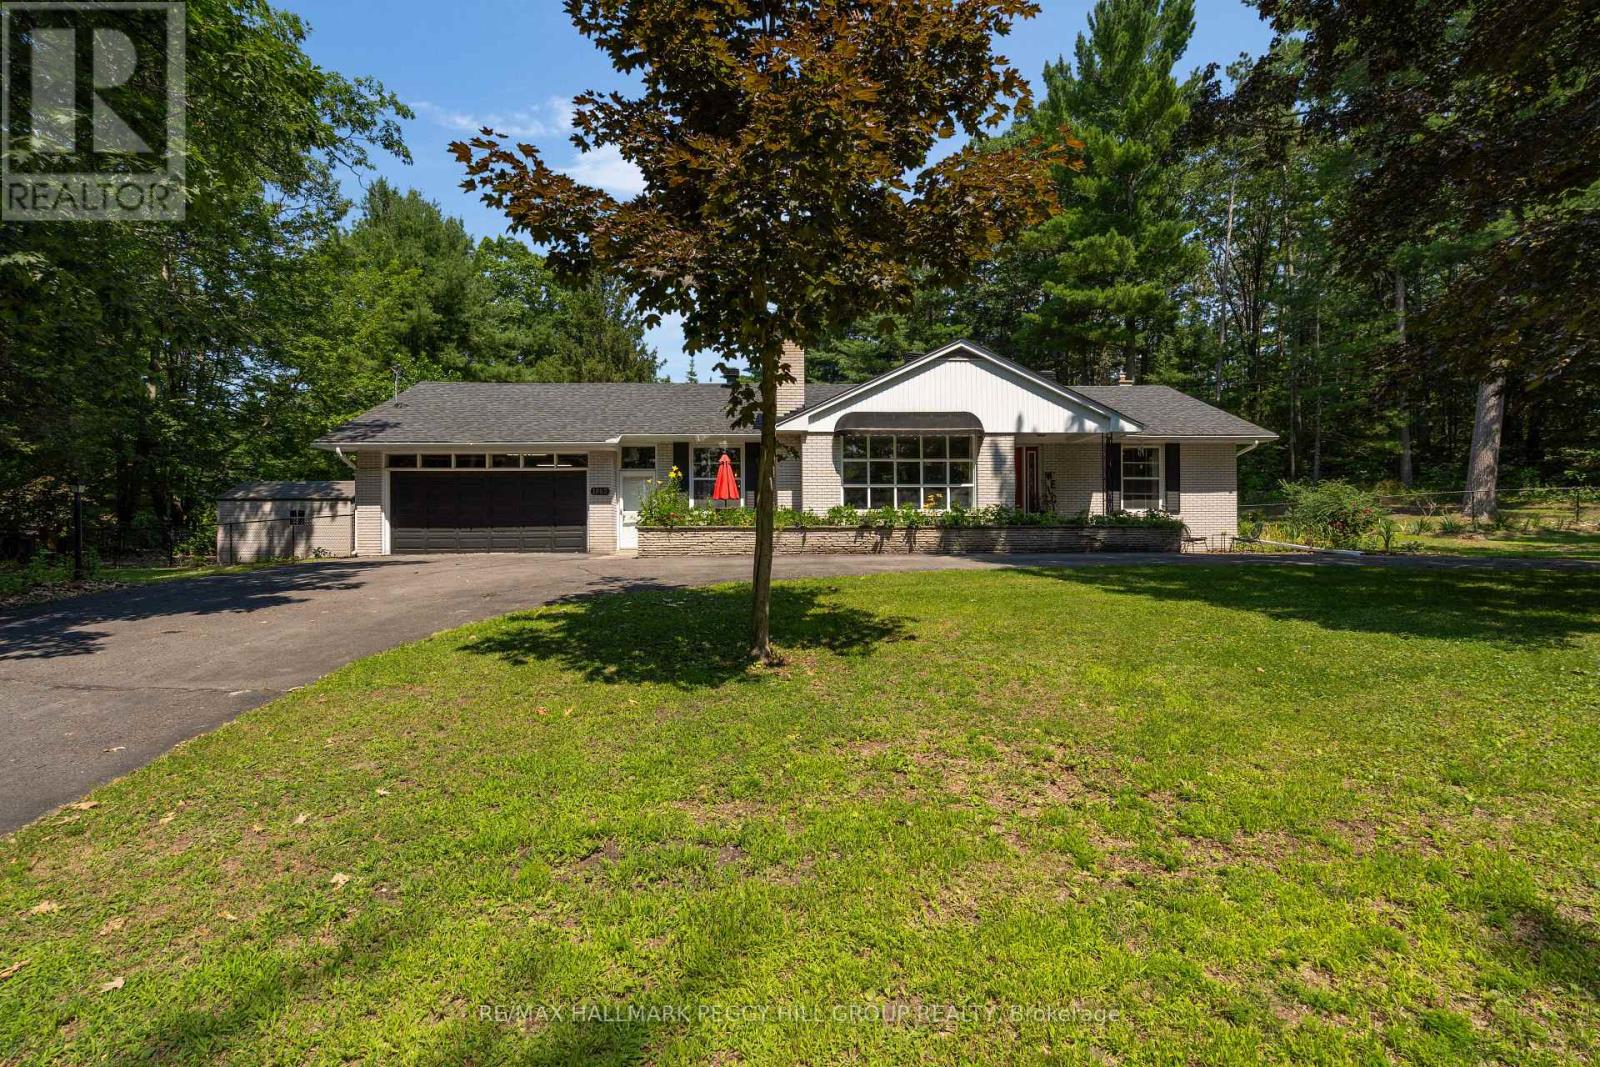
1863 Tiny Beaches Road S
Tiny, Ontario
Beautiful Bungalow With A Large Circular Driveway & 2800 Sq Ft Of Finished Living Space Directly Across From Georgian Bay On 1.2 Treed Acres! Close to Woodland Beach, this bungalow occupies a private 1.2-acre property framed by mature trees and established landscaping.The circular driveway accommodates up to eight vehicles, while the attached two-car garage offers parking for two more, convenient inside entry, and access to a workshop with a wood stove for added functionality and storage. Colourful gardens frame the expansive backyard, where a large stone patio invites time outdoors and a newer shed keeps tools and seasonal items neatly stored. New windows and an exterior door are to be installed, while a newer roof and updated ceiling fans are already in place. With 2,183 sq. ft. on the main level, the home features a spacious living room with an oversized picture window. A separate formal dining room sits alongside a generous kitchen with extensive cabinetry and ample counter space, while the adjoining breakfast area overlooks the grounds. The bonus room is currently used as an office but could easily transition into a family room or play area. All three bedrooms are located on this level, including a roomy primary bedroom with a walk-in closet. The partially finished basement adds a recreation area with a wet bar, along with valuable storage. There are no rental items to assume, with the UV light, water softener and water heater all owned. Easy to settle into and hard to outgrow, this is a #HomeToStay that can keep pace with whatever comes next. (id:55499)
RE/MAX Hallmark Peggy Hill Group Realty
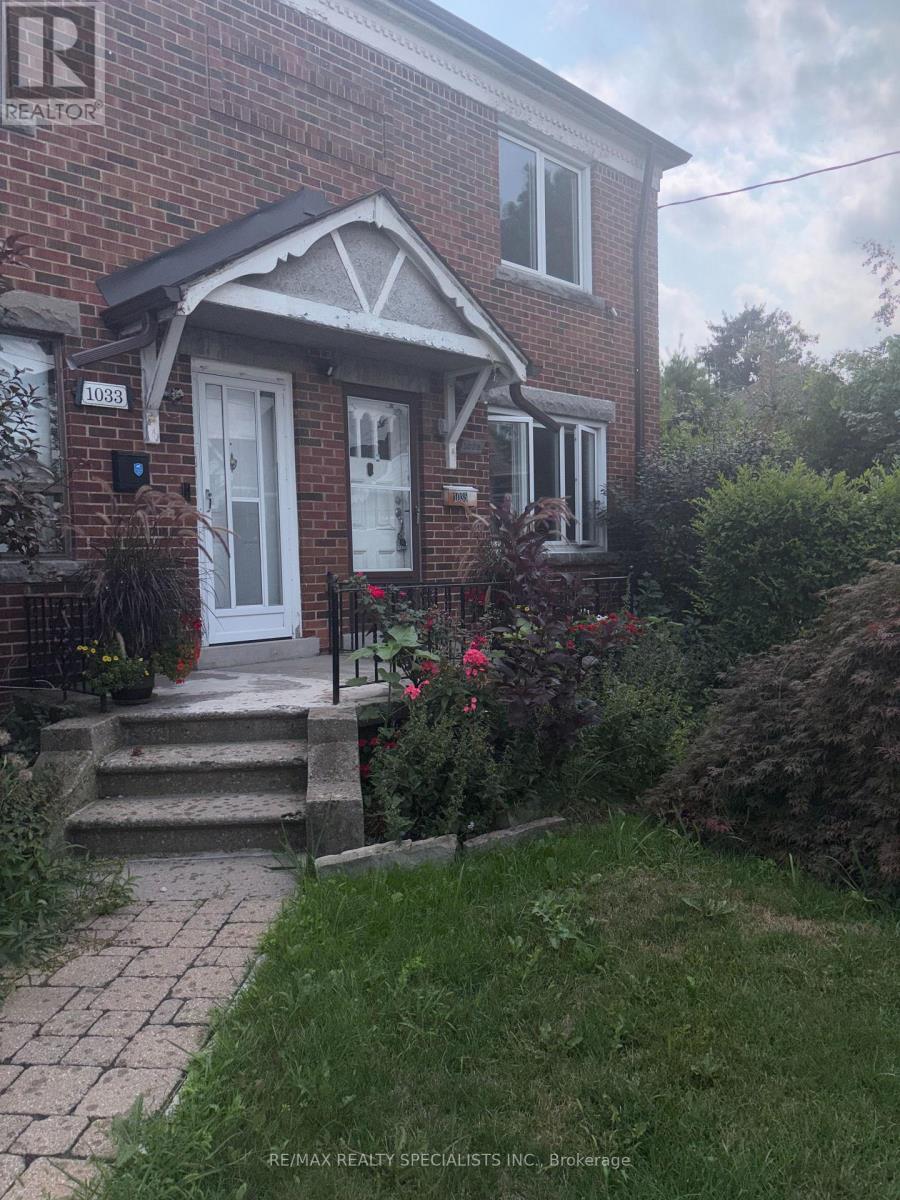
Main & 2nd - 1035 Briar Hill Avenue
Toronto, Ontario
Welcome to 1035 Briar Hill Avenue (Main & 2nd Floor) located in a highly sought-after, quiet, and mature Toronto neighbourhood. This property offers three spacious bedrooms and a lovely, brand-new kitchen with lots of cupboards and a walkout to the backyard. The home features hardwood floors throughout, as well as a separate living room and dining room freshly painted throughout with pot lights. It is conveniently situated within walking distance of top-rated local Catholic & Public schools, trendy shops, recreation centers, restaurants and parks. Additionally, it offers convenient access to the TTC, new Eglinton Crosstown LRT, Glencairn Station, Eglinton West Station, and Highway 401. Move In and Enjoy! (id:55499)
RE/MAX Realty Specialists Inc.
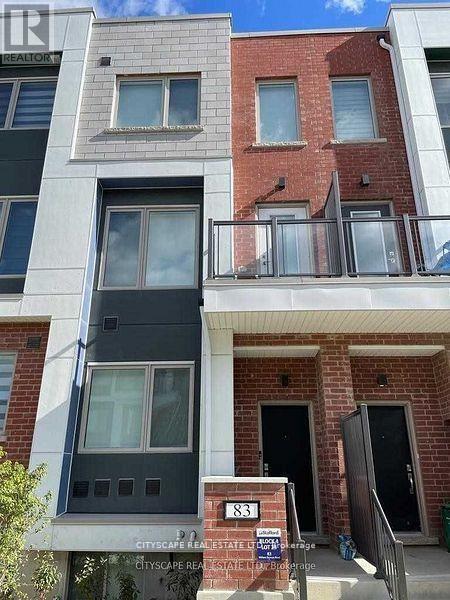
83 William Duncan Avenue
Toronto, Ontario
Welcome to 83 William Duncan Road! This exceptional 2021 - built, 4 bedroom, 4 bathroom townhome is nestled in North York's premier, family-friendly, master-planned Downsview Park community - perfect for growing families. The bright, open concept main floor boasts 10 foot smooth ceilings, premium hardwood floors, and a sleek chef's kitchen with quartz countertops. Upstairs features spacious bedrooms with large closets, including a luxurious and spacious primary retreat. The fully finished basement offers incredible bonus living space, bedroom and rec room perfect for a kids' playroom, or gym. A standout feature is the 2 car garage, boasting ultra-spacious over-height ceiling perfectly suited for a car lift - a car enthusiast's dream! Step outside to unmatched family amenities: steps to Downsview Park playgrounds, sports fields, trails and splash pads. Incredible commuter convenience just minutes to Downsview Park Subway/GO Station, Hwy 401/400 and Yorkdale. The perfect blend of size, modern luxury and location! Over 3000sq/ft Dream Of a Freehold Townhouse Spanning 3 Levels W/Two Balconies Plus a Finished Basement . Large Layout With. , 10Ft Ceilings Throughout, Oak Stairs & Pickets, Quartz Countertops, Pot Lights, Hardwood Floor and More. Top Of The Line Stainless Steel Appliances Suits This Modern Open Concept Kitchen With Separate Dining Area. Additional Counter Space & Kitchen Cabinets. Kitchen/Living, Bedroom and Laundry. Fenced Yard with Interlocking Patio Area for BBQ's. Detached 2-Car Garage(4 Car Potential) & Ample Storage. Minutes to HWY's(401/400), Yorkdale Mall, York University, Humber Hospital, Costco, Sportsplex and More. Two Minute Walk to TTC Bus which goes directly to Wilson or Downsview Subway. GO Train Arrives At Union Station in 25min. Enjoy Daily Walks & Annual Events At Downsview Park (id:55499)
Cityscape Real Estate Ltd.

610 - 20 Minowan Miikan Lane
Toronto, Ontario
Ultimate Urban Living With Metro Grocery Connected To Building* 2Bdrm Corner Unit With Clear West View of the City *Hardwood Floors* *9Ft Ceilings* *Floor To Ceiling Windows* *Caesarstone Countertops* *Built-In Kitchen Appliances* And *Spacious Layout* (id:55499)
Keller Williams Advantage Realty
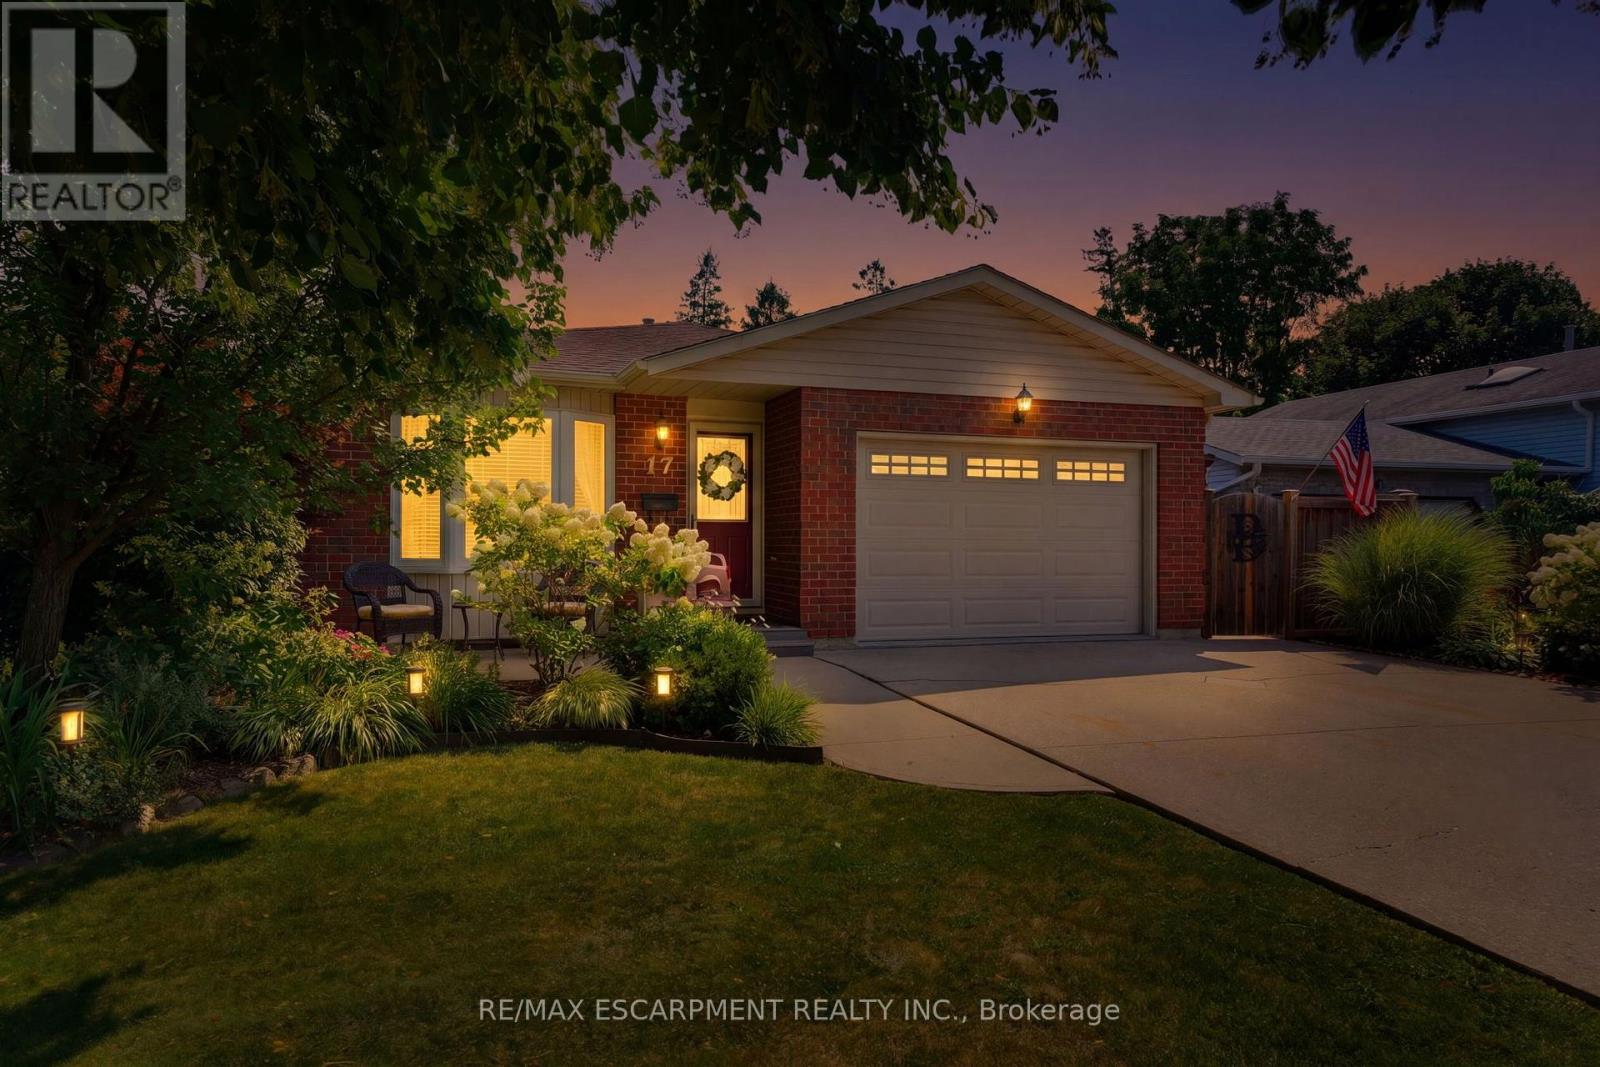
17 Buchanan Drive
Haldimand, Ontario
Welcome to 17 Buchanan Drive in one of Caledonia's most sought-after neighbourhoods. This fully finished 4-level backsplit offers 3+1 bedrooms and 2 full bathrooms with pride of ownership throughout.The main level features oak hardwood in the living and dining areas and an eat-in kitchen with refreshed cupboard doors, pantry, pull-out counter space, LG stainless steel appliances, and a walkout to a concrete patio and fully fenced, landscaped yard.The upper level includes 3 bright bedrooms and an updated 4-piece bath. The lower level offers a spacious rec room with gas fireplace, large windows, and built-in oak shelving, plus a 4th bedroom and 3-piece bath-ideal for guests or office use. The basement provides laundry, workshop space, and storage.Exterior features include beautiful seating areas on poured concrete pad, gated side access, an 8' x 12' shed on a concrete pad, and an insulated 1.5-car garage. Recent updates include flooring, bathrooms, windows, roof (approx. 2013), and furnace (approx. 2009). Move-in ready in a prime location. (id:55499)
RE/MAX Escarpment Realty Inc.
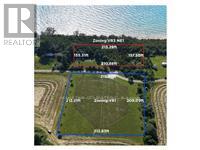
49 Huron Street S
Ashfield-Colborne-Wawanosh, Ontario
Exceptional 2+ acre waterfront property package along Huron St S in scenic Port Albert, sold together as one single parcel featuring dual zoning (VR3 / NE1 waterfront section ~213' x 157' & VR1 inland section ~215' x 212')! Demonstrating incredible seller pride with roughly $200,000 invested in site improvements, extensive infrastructure and prep work are already complete. Upgrades include installed hydro service, an inspected water well with official registration records, and completed archaeological clearance. Enjoy custom wooden stairs equipped with solar lighting and a viewing deck area leading straight to the waterfront, alongside newly established tree plantings along the lot boundaries. A unique property offering scale, shoreline access, and substantial capital upgrades already in place. (id:55499)
RE/MAX Twin City Realty Inc.

24 Westminster Crescent
Centre Wellington, Ontario
Welcome to this exceptional bungaloft end-unit townhome in the charming community of Fergus. Beautifully updated and completely move-in ready, this unique home offers a bedroom and full bathroom on every level-ideal for families, guests or multigenerational living. The main floor features a gorgeous new kitchen with quartz countertops, quartz backsplash, newer appliances, a spacious island and walk-in pantry. The pantry was formerly the main-floor laundry room, with hookups still available. The open-concept living and dining areas flow seamlessly from the kitchen, with soaring ceilings and views of the loft above. Extensive lighting upgrades, hardwood flooring and new black door hardware create a fresh, contemporary feel throughout. The main-floor primary bedroom includes a walk-in closet and updated ensuite. Upstairs is a generous second bedroom, currently used as an exercise room, with a closet and private ensuite, plus a versatile bonus room currently serving as a home office. The bright, fully finished lower level offers above-grade windows, a third bedroom, spacious recreation area, beautiful new bathroom, laundry and ample storage. Enjoy the backyard without the outdoor upkeep-lawn maintenance and snow removal are included! A true double-car garage and double driveway provide plenty of parking and convenience. With three bedrooms, four bathrooms and beautifully finished living space on every level, this exceptional home truly offers room for everyone! Known for its historic downtown, beautiful Grand River, scenic trails and welcoming small-town atmosphere, Fergus offers an outstanding lifestyle with shops, restaurants and everyday amenities close at hand. (id:55499)
Royal LePage Rcr Realty

4235 Fly Road
Lincoln, Ontario
A Charming Detached Farmhouse In The Heart Of Campden, Surrounded By Some Of Niagara's Most Celebrated Wineries. Approximately 1,352 Square Feet With Three Bedrooms And A Full Bath, Cozy, Bright, And Full Of Character. Two Decks Extend The Living Space Outdoors, And The 42 By 190 Foot Lot Gives You Room For The Garden, The Trailer, The Boat, And Every Toy You've Been Told You Don't Need. Campden Is Where People From The Busier Towns And Cities Have Started Quietly Landing, Drawn By The Pace, The Community, And The Countryside. Custom Homes And New Subdivisions Are Going Up Nearby, A Sign Of Where This Pocket Is Headed, While The Hamlet Itself Stays Exactly As Quiet As You Came Here For. The General Store Sits A Short Walk From The Front Door And Functions As The Heartbeat Of The Hamlet, A Place For Coffee, A Bite, And A Conversation With A Neighbour. Schools, Award Winning Wineries, And Craft Breweries Are All Close By, With Beamsville And Vineland Five Minutes Down The Road & Quick QEW Access For The Commute. Updated Where It Counts: Roof 2021, Eaves W/Gutter Guards 2024, Furnace 2024, And An Owned Gas Hot Water Tank. A Strong Fit For Families, First-Time Buyers, And Investors. (id:55499)
Exp Realty
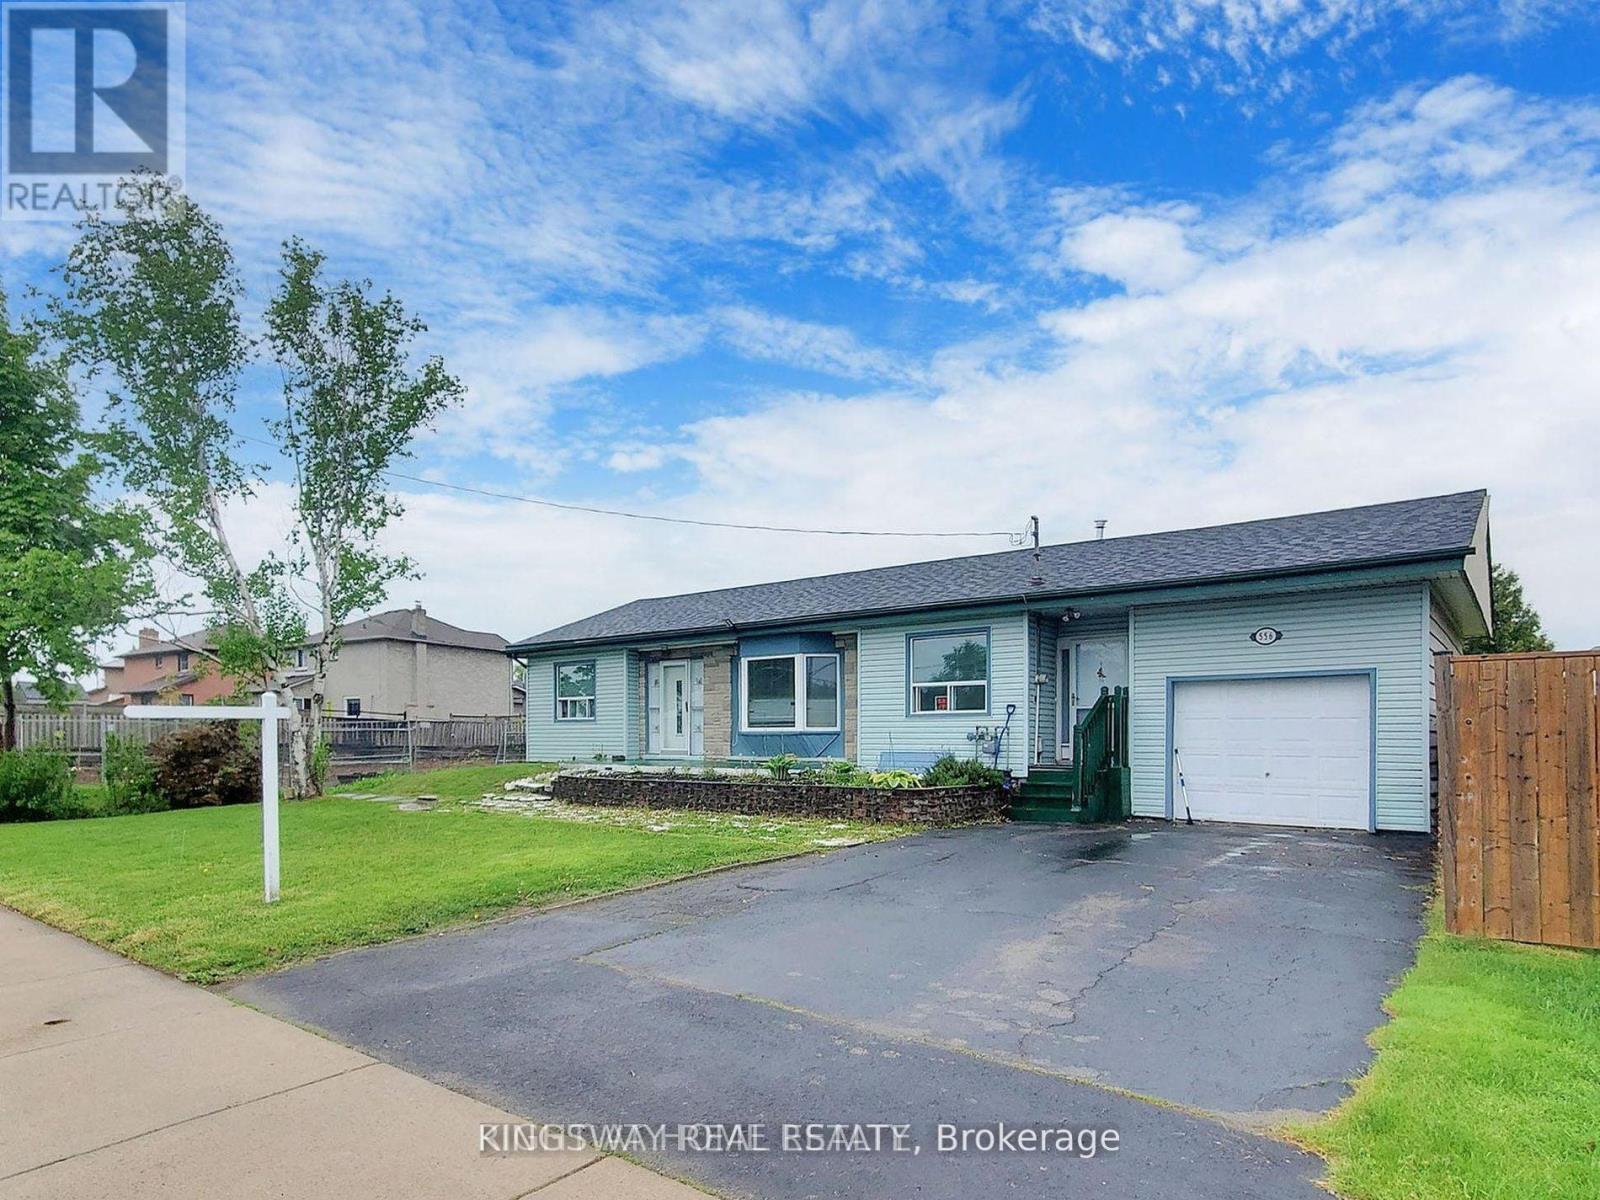
556 Barton Street E
Hamilton, Ontario
Exceptional opportunity at 556 Barton Street, Hamilton! This versatile property is ideal for homeowners, investors, and entrepreneurs alike. Featuring a functional main residence with a self-contained basement apartment, it offers excellent income potential, multi-generational living, or the option to offset your mortgage with rental income. Situated on a prominent Barton Street corridor, the property also presents exciting future potential for commercial rezoning (subject to municipal approvals), making it an attractive long-term investment. Conveniently located close to downtown Hamilton, public transit, schools, parks, shopping, restaurants, and major highway access. Whether you're looking for a smart investment, a live-and-rent opportunity, or a property with future development potential, 556 Barton Street is one you won't want to miss. (id:55499)
Kingsway Real Estate
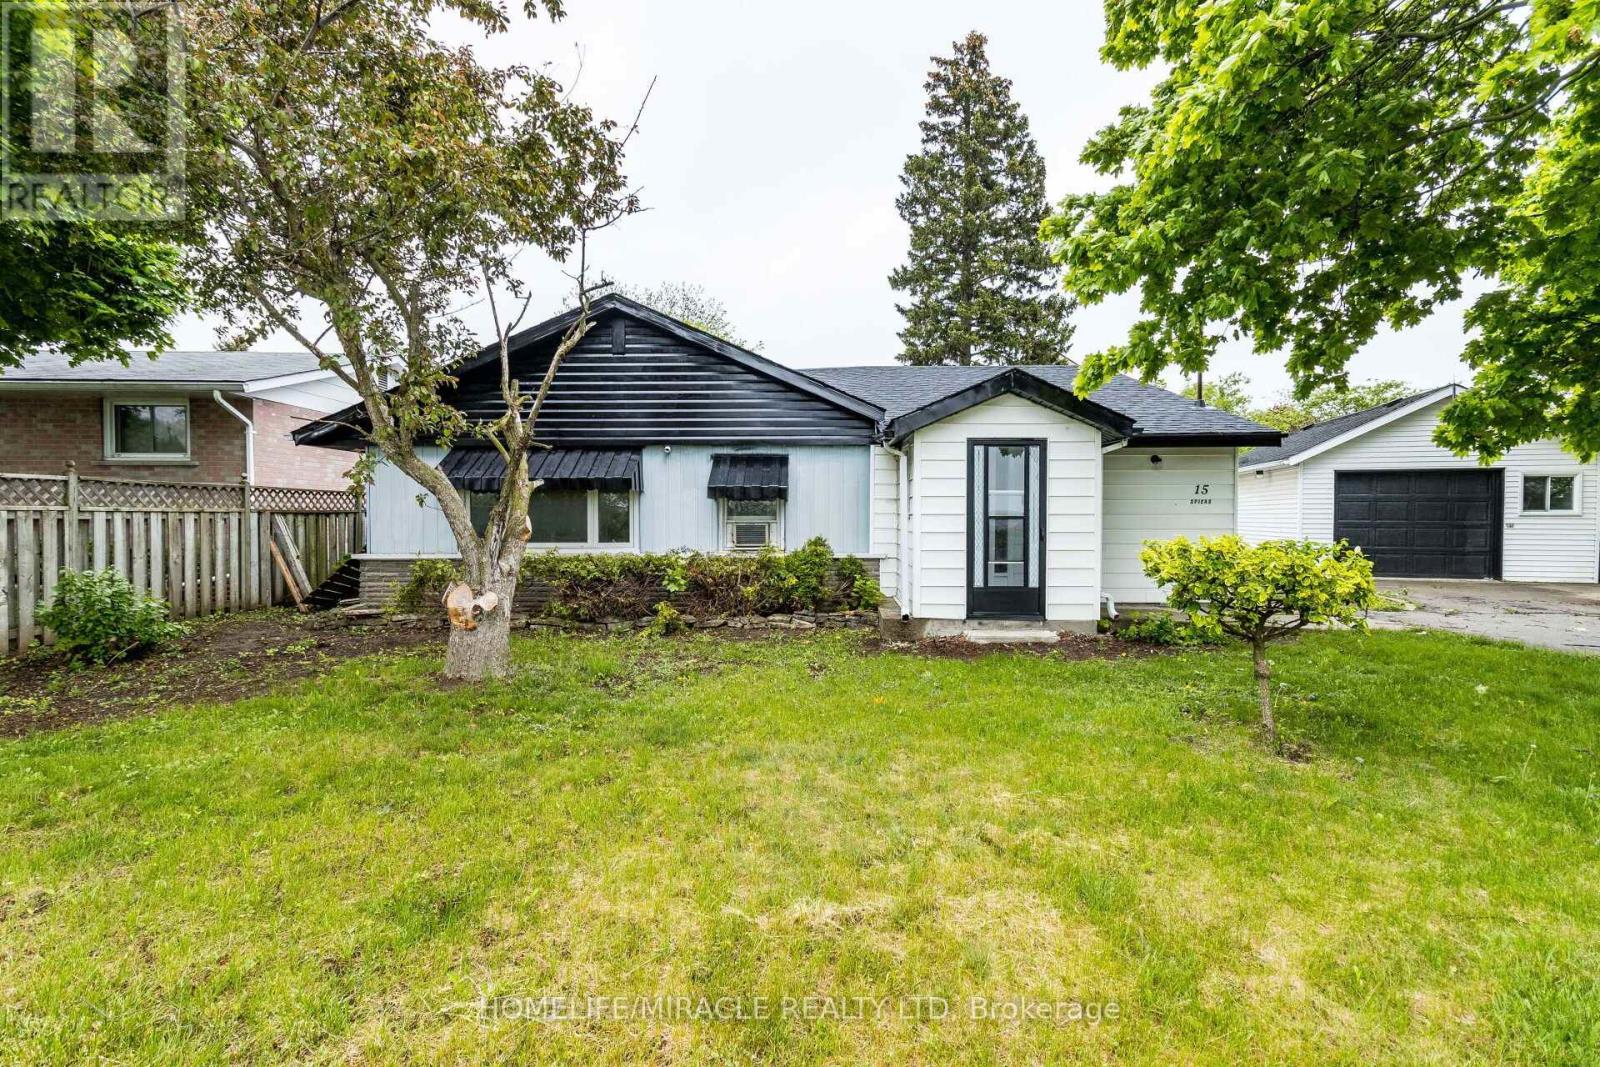
15 Spiers Crescent
Cambridge, Ontario
Beautiful freshly painted corner-lot bungalow in a sought-after Cambridge neighborhood! This well-maintained home offers 4 spacious bedrooms plus a versatile den, a functional kitchen, bright living room and dining area, providing ample space for comfortable family living. Enjoy the convenience of parking for up to 5 vehicles and the added privacy and curb appeal of a premium corner lot. Located on a quiet dead-end street with no homes directly in front, this property offers a rare sense of openness, privacy, and minimal traffic. Ideally situated close to schools, parks, shopping, public transit, and highway 401, making daily commuting and family activities easy and convenient. A move-in-ready home that combines comfort, space, and an excellent location. (id:55499)
Homelife/miracle Realty Ltd
49 - 88 Tunbridge Crescent
Hamilton, Ontario
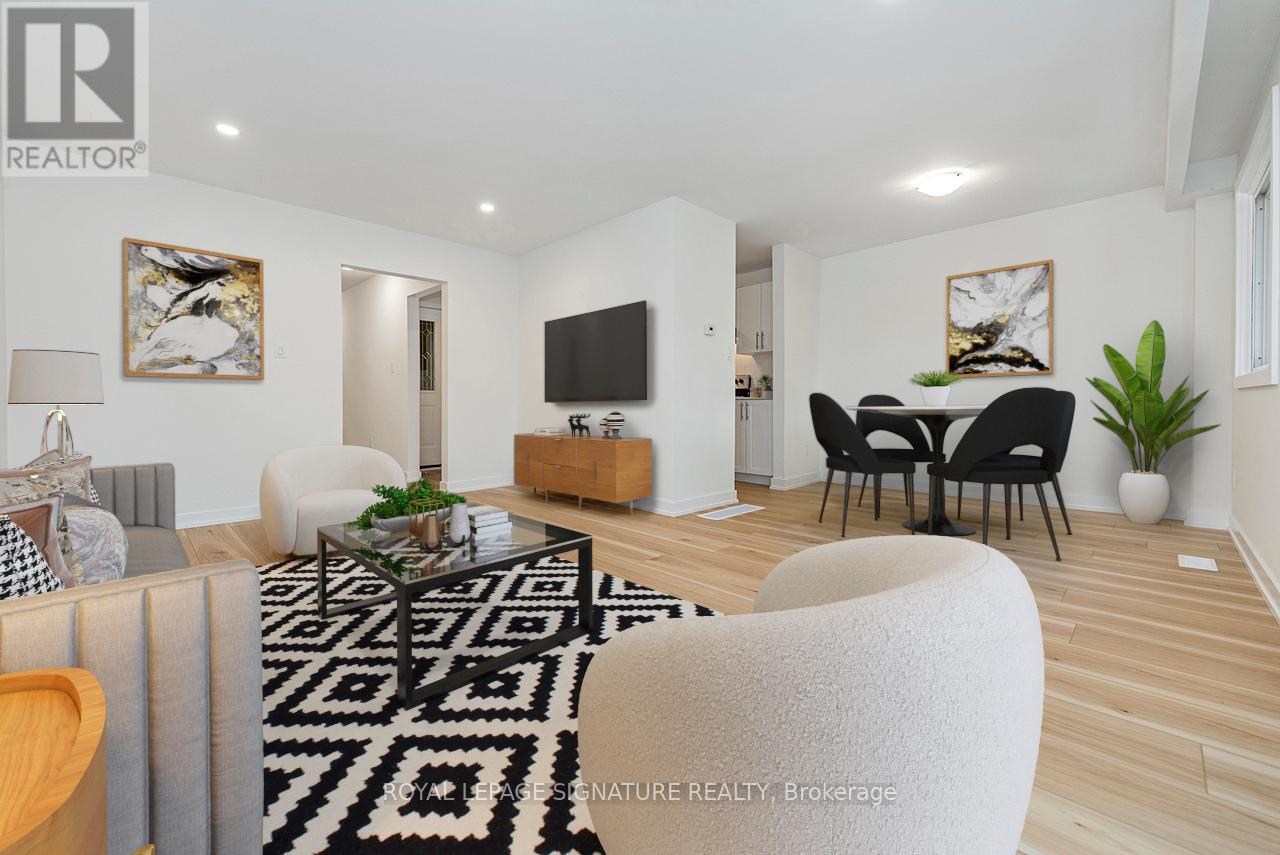
Welcome to Unit 49-88 Tunbridge Crescent in Hamilton! This fully renovated townhome is nestled in the desirable Templemead neighborhood, just minutes from highway access, shopping, and top-rated schools. The main floor features vinyl-plank flooring throughout, a spacious living and dining area, a stunning new kitchen with quartz countertops and brand new stainless steel appliances, and a 2-piece bath. Upstairs, you'll find three very generously sized bedrooms, a beautifully updated main bath, and ample storage. The unfinished basement offers great potential for finishing or just storage. Complete with a 1-car garage, private driveway & backyard! (id:55499)
Royal LePage Signature Realty
245 Main Street
Erin, Ontario
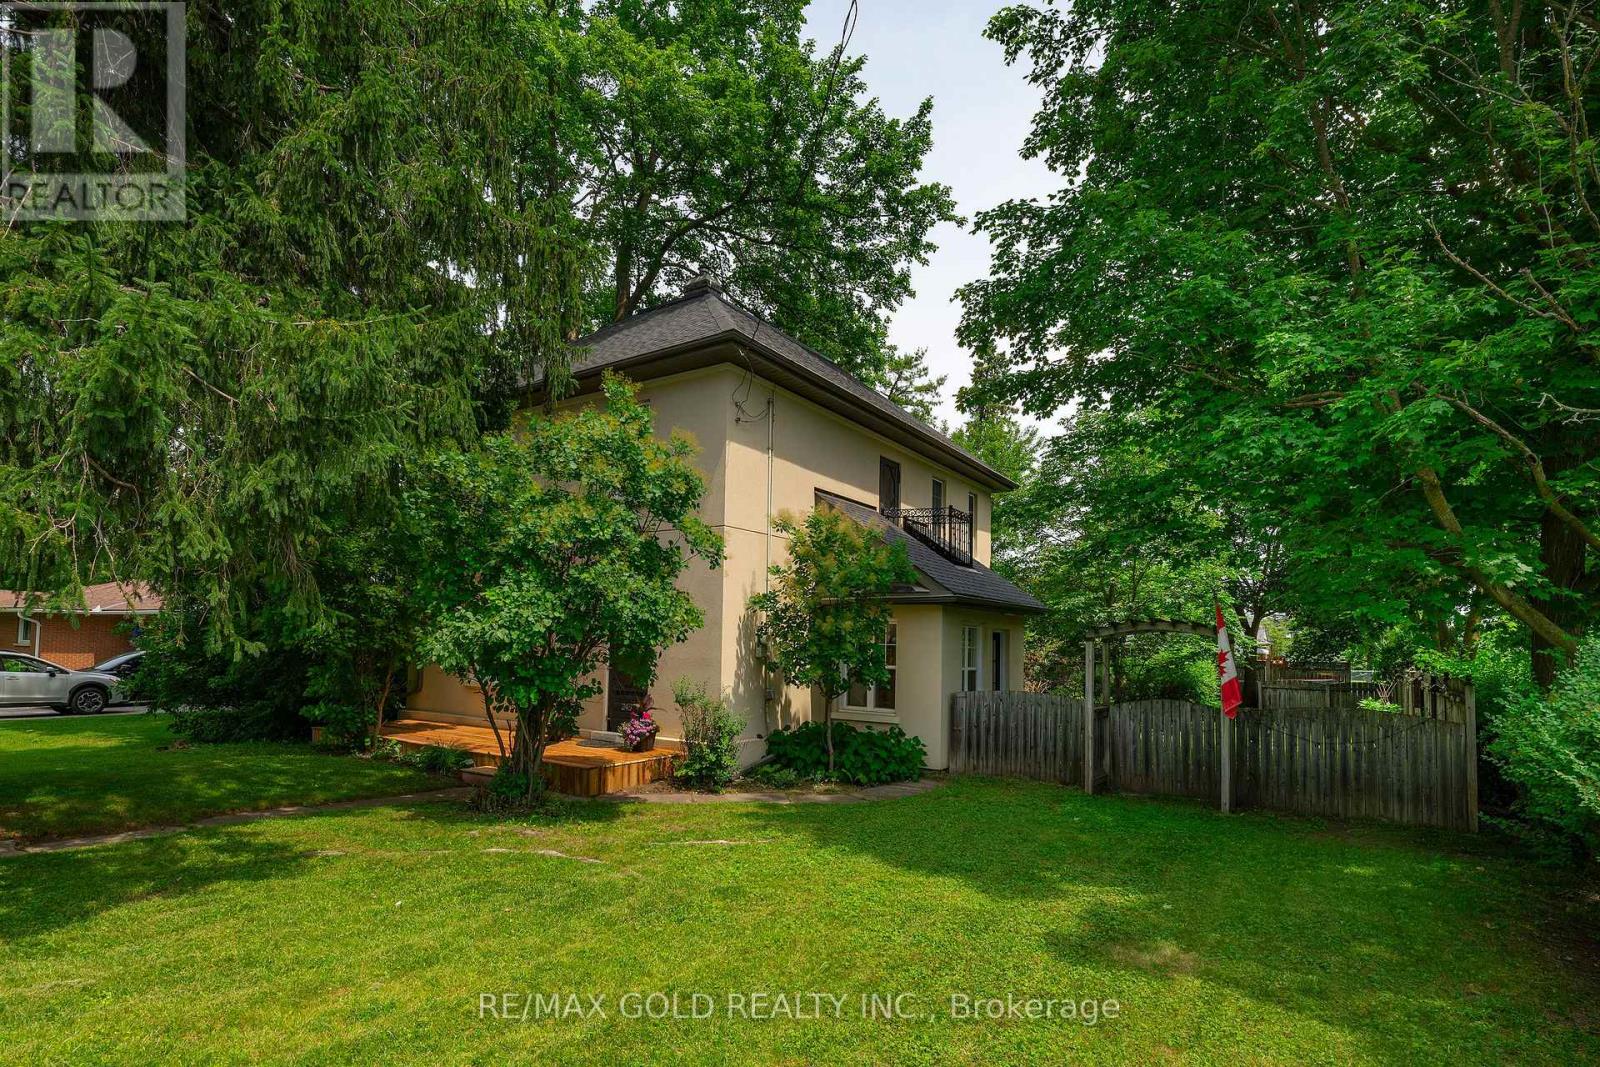
One of Erin's most recognizable addresses. 245 Main Street is a four-bedroom, detached home built in 1898 - sitting on an 8,288 sq ft corner lot on Main Street, within walking distance of everything the village has to offer. The main floor features a living room with a fireplace, a dining room that seats 8, and a well-proportioned kitchen with all appliances recently replaced. A bonus sunroom off the main living area offers flexible space for plants, reading, or morning light. Main floor laundry is a genuine convenience in a home of this era. Two-piece powder room completes the main level. Upstairs, the primary bedroom is a standout: 20'10" x 13'11" with a walk-in closet. Three additional rooms include two good-sized bedrooms and a flex room that works as a home office, nursery, or fourth sleeping space. Full four- piece bathroom serves the floor. Roof replaced in 2016. Central air conditioning added. A landscape that took years to build. Ostrich fern colonies, mature sugar maples, weeping spruce, established lilac, shrub roses, and hostas throughout. Garden shed with window boxes. Stone patio. Raised deck. Raised vegetable beds. Stepping stone paths across front and rear yard. Village of Erin, Wellington County. Approx. 45 minutes northwest of Brampton. Walkable to shops, cafes, schools, and amenities. Showings available daily (id:55499)
RE/MAX Gold Realty Inc.
8 Yeoman Drive
Brantford, Ontario
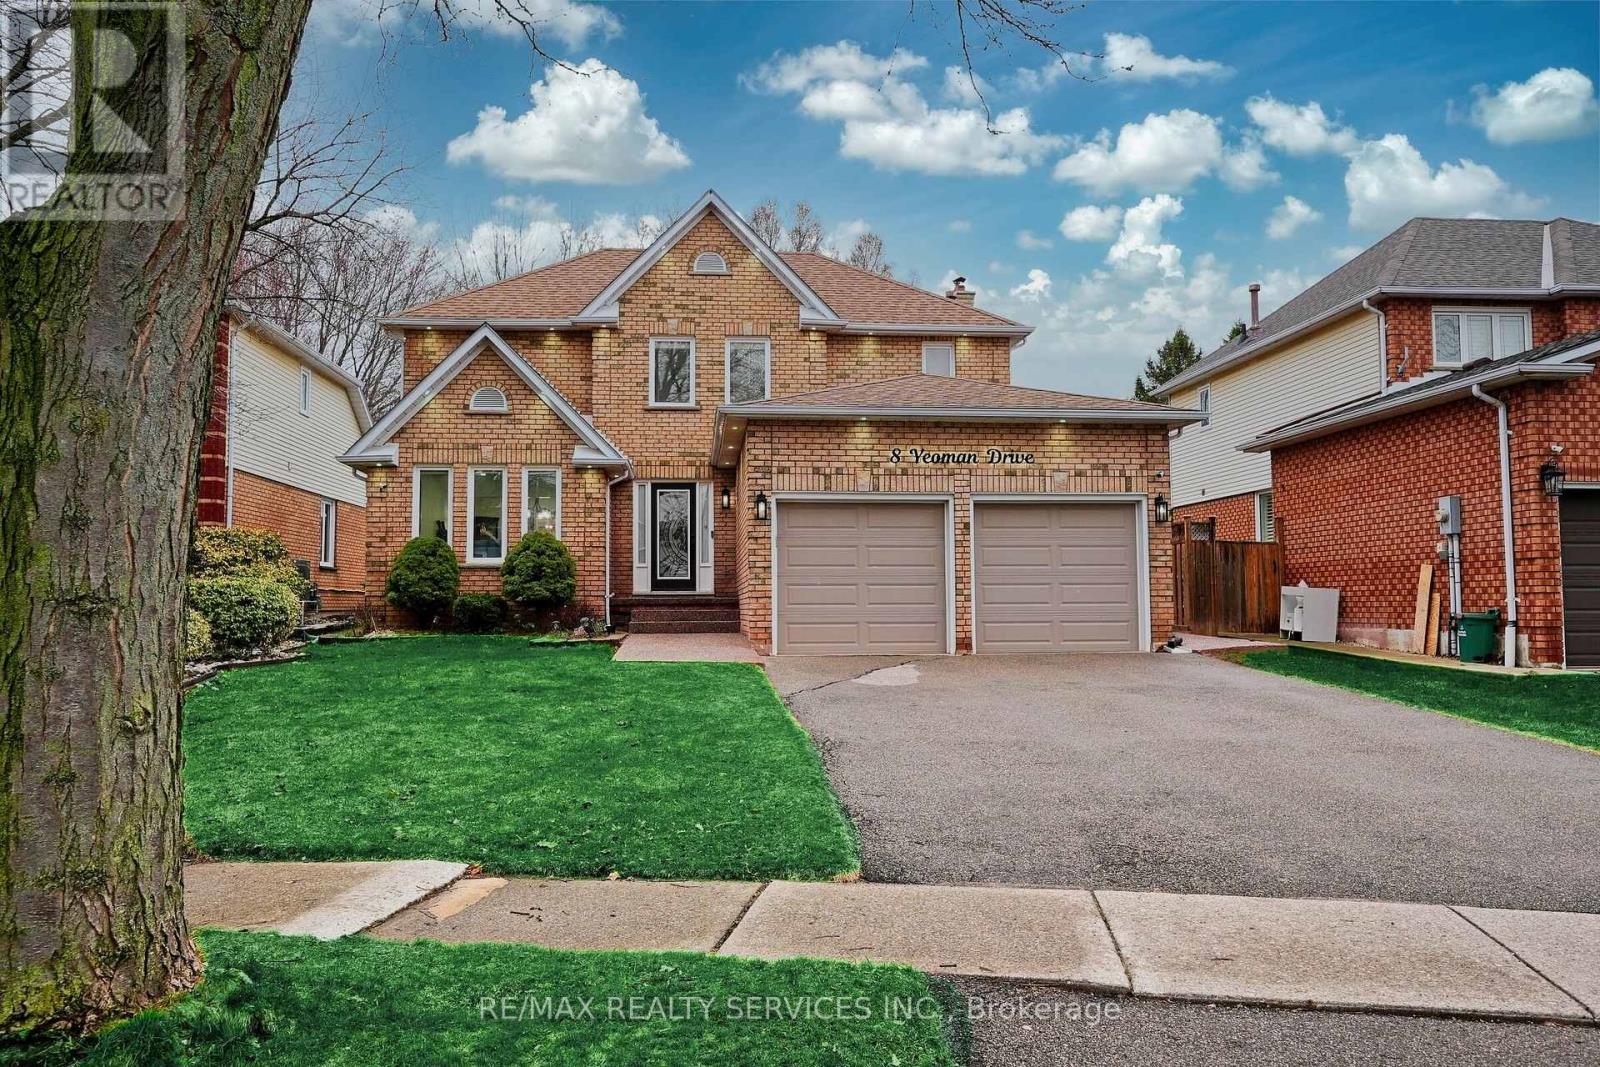
THE FUTURE OF LIVING: 2,600 Sq. Ft. of Smart Luxury & Proven Income Welcome to 8 Yeoman Dr-a masterclass in modern design and financial intelligence. This isn't just a home; it's a high-yield asset. Extensively overhauled between 2023 and 2026, this property offers approximately 2,700 sq. ft. of finished living space designed for the modern family. THE MORTGAGE HELPER: The LEGAL 2-Bedroom BASEMENT APARTMENT is a cash-flow machine, generating $2,100/Month. THE LAYOUT: The main floor boasts an ideal dual-zone configuration, featuring a formal Living Room and a separate, spacious Family Room anchored by a classic Gas Fireplace. Designer indoor and outdoor pot-lights, and a stunning 6-foot spiral chandelier create an immediate sense of scale and luxury. THE "SMART" ADVANTAGE: Move into a fully connected ecosystem. This home features Smart Switches, Smart Google Learning Thermostat, a Smart Electric Range, and dual sets of Smart Laundry units. Control the house via Google Home or Amazon Alexa, this property offers unparalleled convenience and energy efficiency. EXTERIOR EXCELLENCE: Enjoy total seclusion with a custom 8-10 foot rear privacy fence. The outdoor retreat includes a 13' x 15' permanent gazebo and extensive exposed concrete work. The yard has been optimized for low-maintenance "easy-mowing" while preserving lush, plant-able borders. HIGHLIGHTS:* 2,600 Total Finished Sq. Ft. (5 Bed / 3.5 Bath)* Dual Living Zones: Separate Living & Family Rooms with Gas Fireplace.* Smart Tech: Range, Laundry, Switches, & Thermostat.* Silent Floors: All subfloors nailed down under Engineered Hardwoods.* Income: $25,200/year proven rental yield.* Step into a home that works for you. 8 Yeoman Dr is the gold standard of Brier Park, North Brantford. Book your private tour today. This is a Move-In Ready house. (id:55499)
RE/MAX Realty Services Inc.
81 Woodman Drive N
Hamilton, Ontario
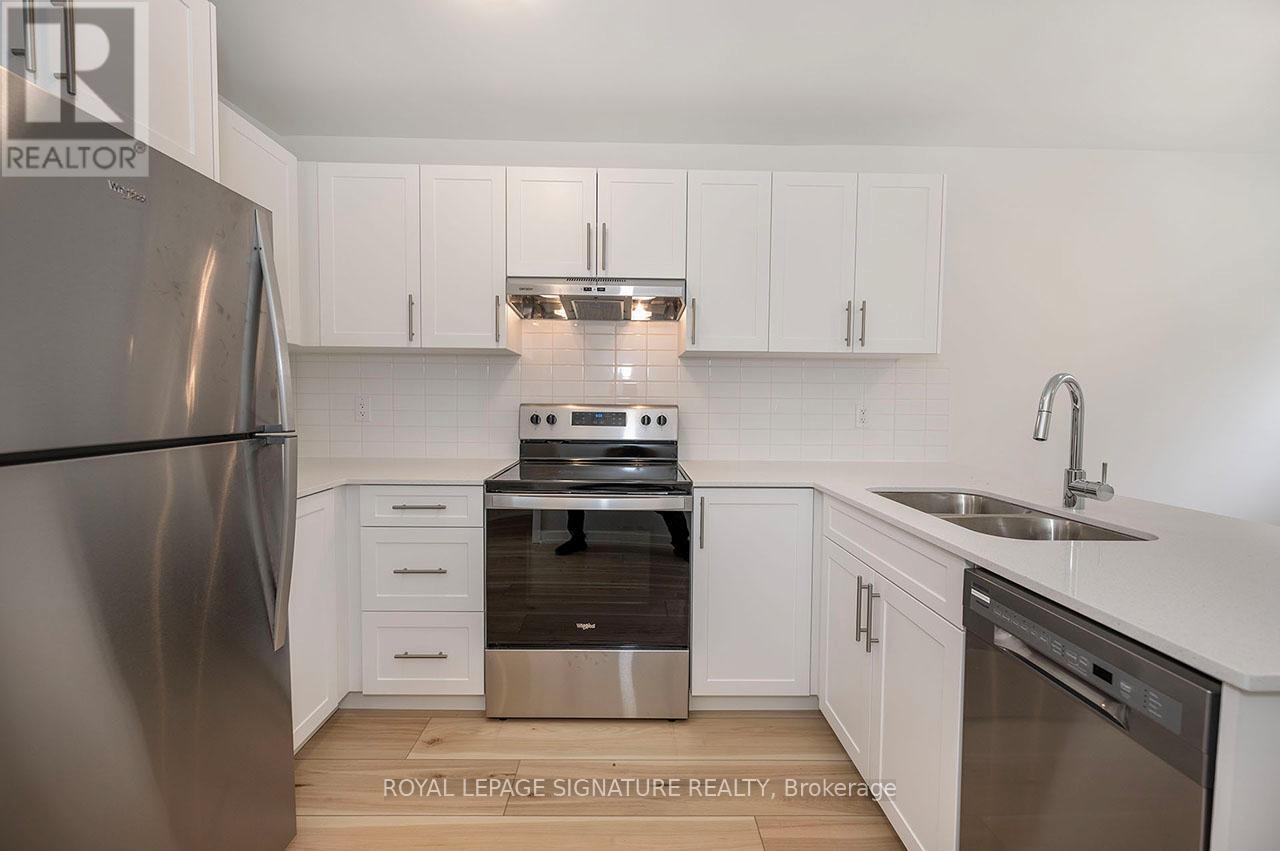
This beautifully renovated end unit townhome is the perfect place to start your homeownership journey! Located in a family-friendly neighborhood, this gem offers a convenient lifestyle with easy access to highways, shopping, schools, and public transit. Step inside and fall in love with the brand-new eat-in kitchen, featuring stunning quartz countertops with breakfast bar and stainless steel appliances. The main floor boasts wide plank vinyl flooring throughout. The bright and inviting living room, complete with recessed pot lights, opens directly to the backyard. Upstairs, you'll find three bedrooms, and a stylish 4-piece bathroom. The unfinished basement offers laundry facilities and plenty of potential for you to customize the space to suit your lifestyle - whether it's a home office, workout room, or extra living area. This townhome also comes with the convenience of one assigned surface parking spot. Don't miss out on this incredible opportunity to own a modern, low-maintenance home! *Listing photos are of Model Home. (id:55499)
Royal LePage Signature Realty
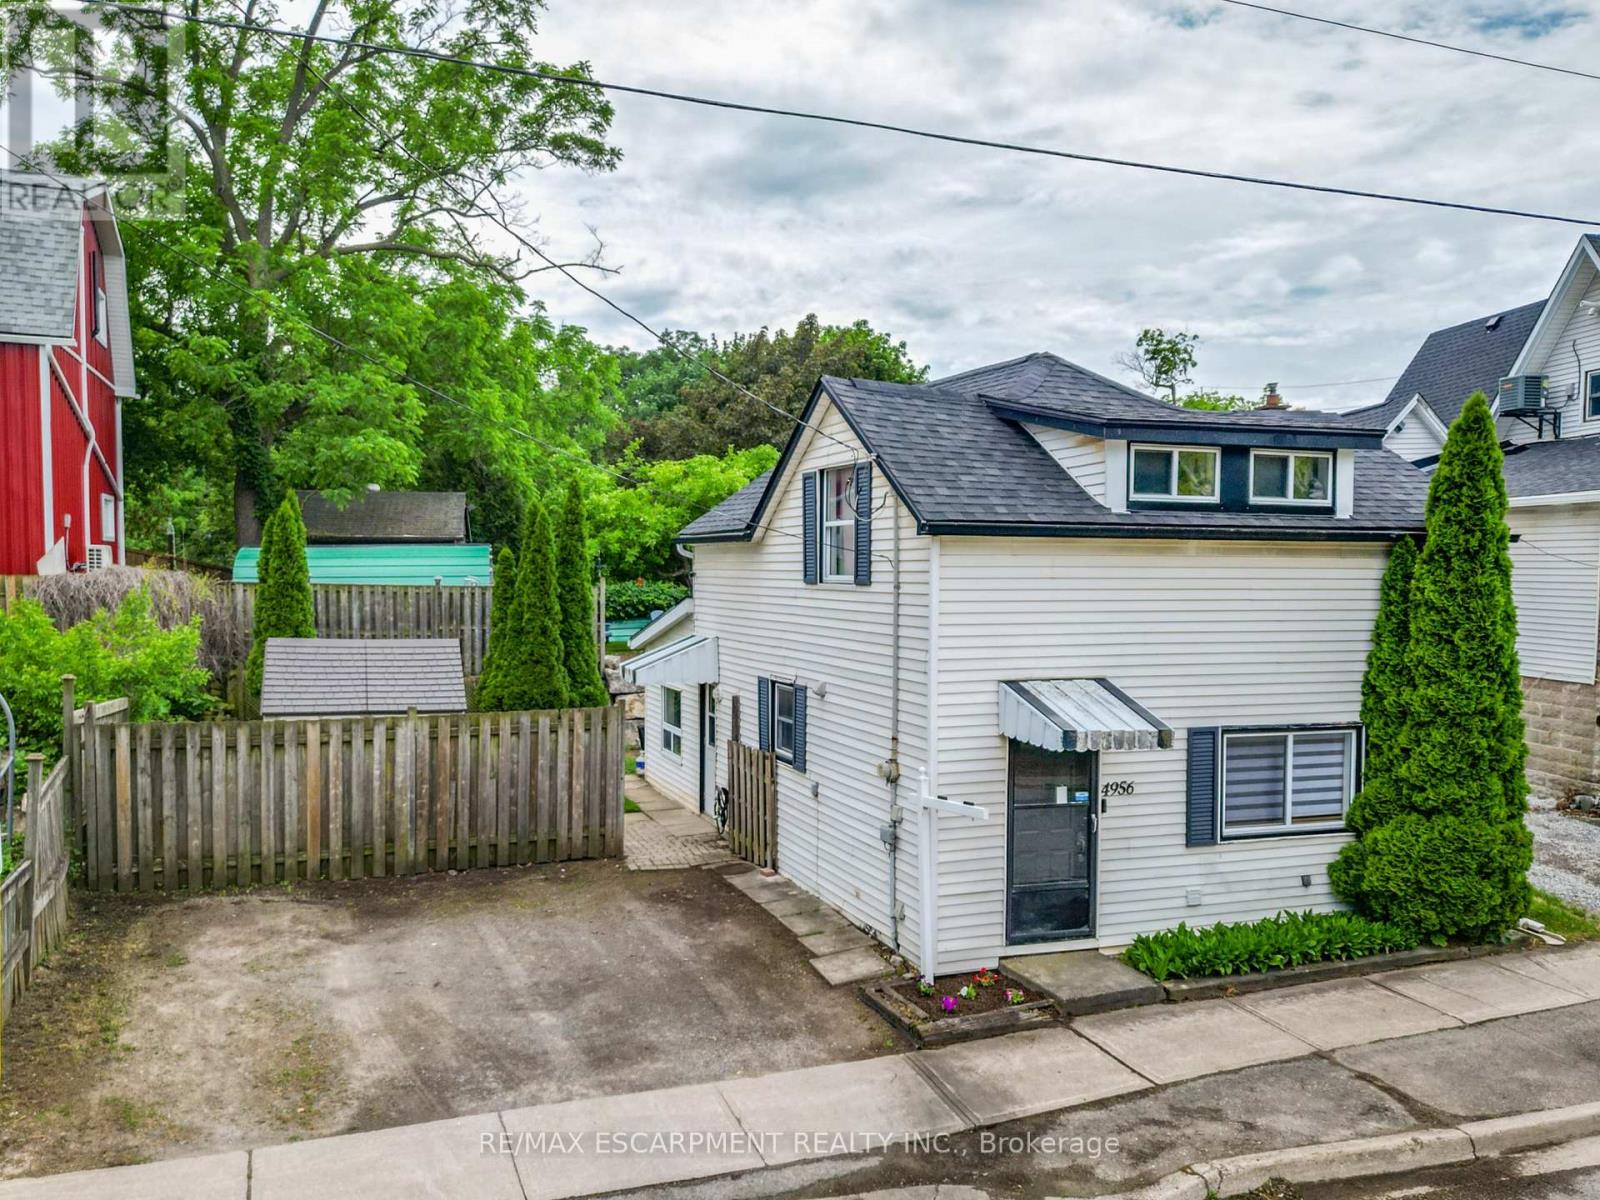
4956 Beam Street
Lincoln, Ontario
STYLE, WARMTH & WALKABILITY IN BEAMSVILLE ... Full of warmth and personality, 4956 Beam Street in Beamsville is a detached 2-storey home that embraces small-town charm with modern practicality. Perfectly positioned within WALKING DISTANCE to downtown shops, parks, and schools, this charming residence delivers comfort, function, and a true sense of home. Step inside and you'll find thoughtful touches throughout, including some UPDATED flooring! The sunken living room, flooded with natural light, sets a cozy and welcoming tone - the ideal space to relax or gather with friends. The large kitchen, complete with abundant cabinetry, pot lights and generous workspace, flows seamlessly to a separate dining area that's perfect for shared meals and casual entertaining. A 2-pc powder room, front mudroom/laundry area, and convenient coat closet round out the main level, balancing everyday ease with timeless character. Upstairs, find a spacious primary bedroom offering ample space to unwind and a second well-sized bedroom, each featuring laminate flooring, plus a 4-pc bath with a sloped roofline that adds a touch of personality. The compact yard provides a patio, shed, and place to relax without a lot of upkeep. Double wide drive with parking for two. Practical updates add peace of mind - including vinyl windows, roof (partial 2020), A/C & furnace (2011), and a rental HWT (2023). Set in one of Beamsville's most desirable locations close to many local wineries and with easy highway access, this home is ideal for those seeking comfort, convenience, and a connection to the community. CLICK ON MULTIMEDIA for virtual tour, drone photos, floor plans & more. (id:55499)
RE/MAX Escarpment Realty Inc.
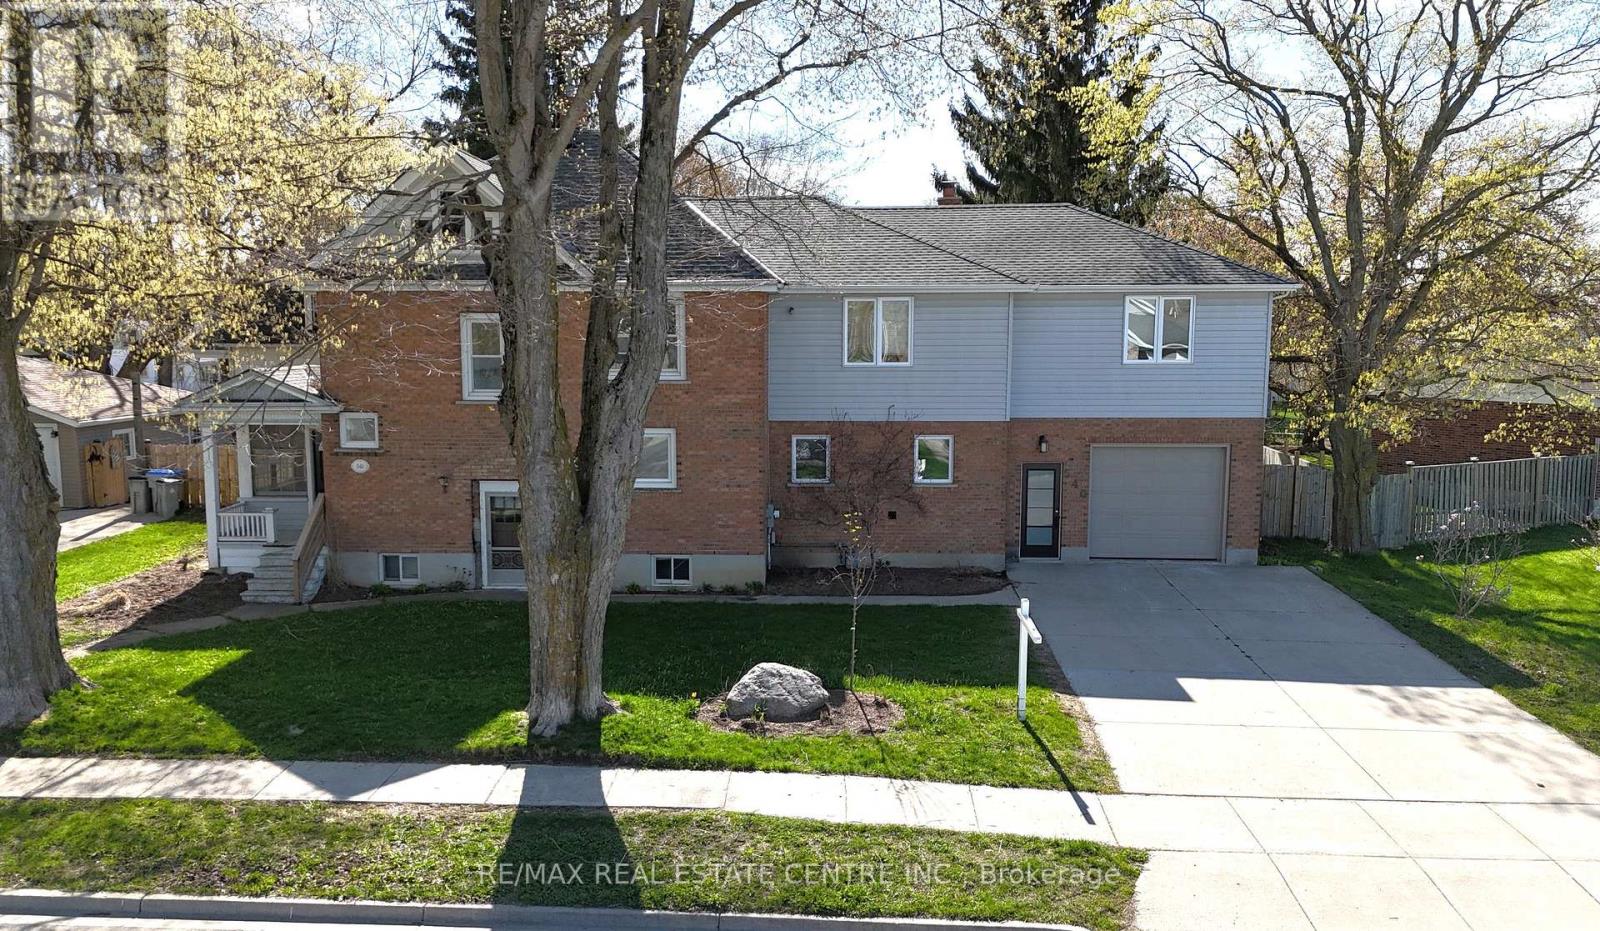
540 Wellington Avenue S
North Perth, Ontario
Situated on a large lot in a quiet, family-friendly neighbourhood in Listowel, this spacious 5-bedroom home offers incredible potential for a growing family or buyer looking to add their own personal touches and vision. The main floor features a large open eat-in kitchen complete with a breakfast bar and walkout to the deck, along with a bright living room and formal dining room providing plenty of space for everyday living. Main floor laundry adds everyday convenience. Upstairs, you'll find five generously sized bedrooms, including a spacious primary bedroom with a 4-piece ensuite. The second floor features a den area and an additional 3-piece main bathroom. The upper level also provides access to an unfinished loft space offering excellent potential to be finished into additional living space, such as a family room, games room, or home office. Step outside to enjoy the nice size backyard featuring a deck and fully fenced yard, perfect for outdoor enjoyment. Located close to schools, parks, shopping, and local amenities, this home offers space, functionality, and a fantastic opportunity to make it your own with a little TLC. (id:55499)
RE/MAX Real Estate Centre Inc.
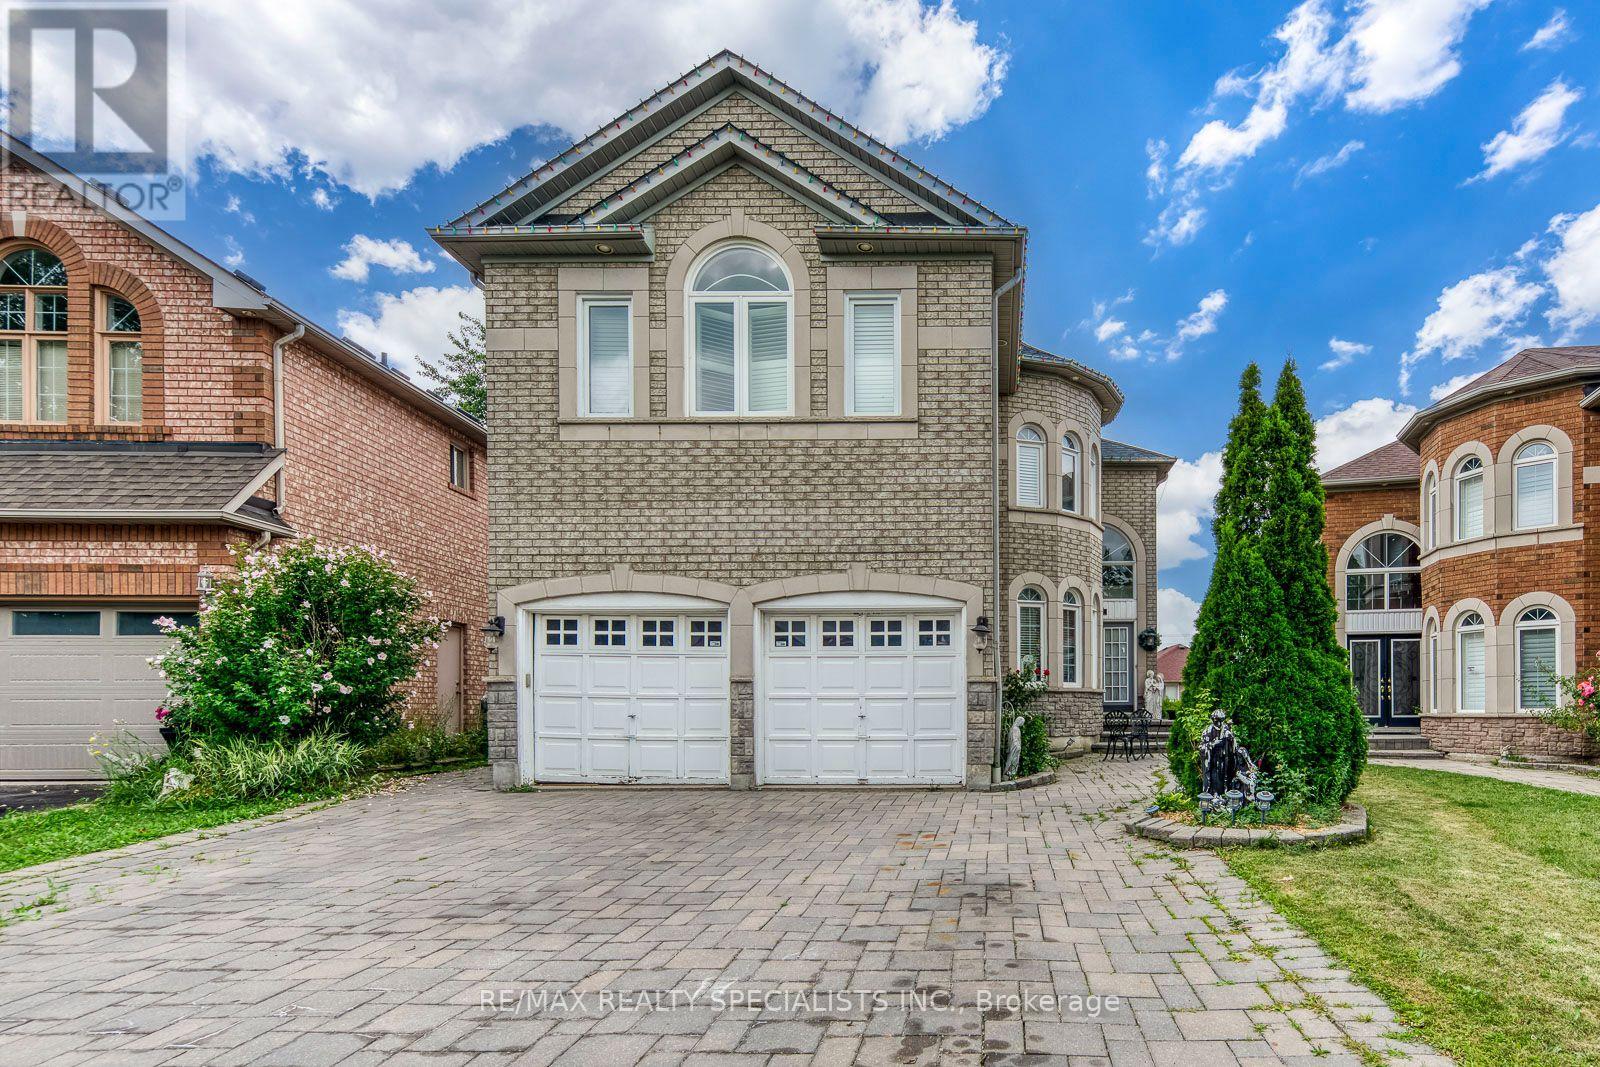
5486 Landsborough Avenue
Mississauga, Ontario
Welcome to this stunning, newly renovated walk out basement apartment in one of Mississauga's most desirable neighborhoods. This is not your typical basement! Bright, sun filled, beautifully finished, and exceptionally inviting, the space offers a warm, modern feel with the added bonus of a private walk out entrance. The home features a gorgeous brand new kitchen, brand new washer and dryer, and fresh, contemporary renovations throughout. Thoughtfully furnished and completely move in ready, it can also be offered unfurnished to suit the tenant's preference. Located in a quiet, highly sought after community with easy access to shopping, parks, schools, transit, major highways, and all of Mississauga's everyday conveniences. Perfect for a responsible tenant looking for a beautiful, bright, turnkey home in an exceptional location. Simply move in and enjoy! Furnished or unfurnished. No pets. No smoking. (id:55499)
RE/MAX Realty Specialists Inc.
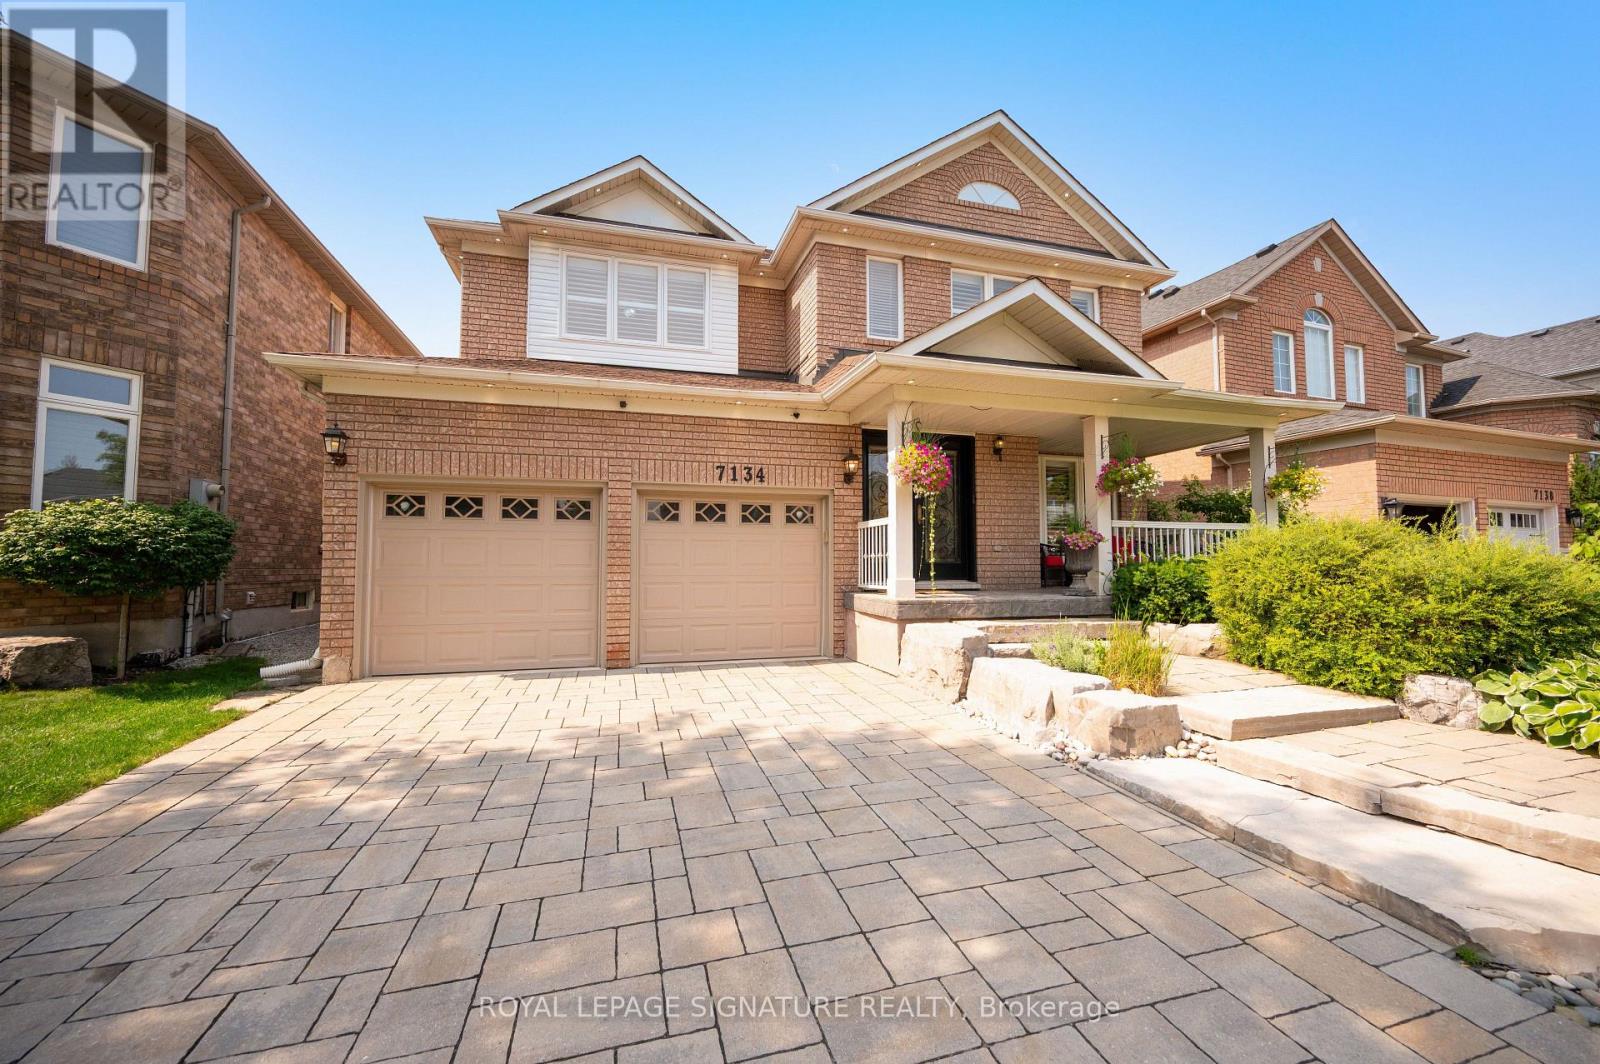
7134 Hallsands Drive
Mississauga, Ontario
Welcome to an exceptional, extensively renovated family home in the highly sought after Levi Creek community of Meadowvale Village. Offering nearly 2,700 sq. ft. above grade plus a beautifully finished basement, this impressive 4 bedroom, 4 bathroom residence is highlighted by a private south facing backyard with a saltwater swimming pool, creating your own sun filled summer retreat at home.Step inside to a grand foyer with soaring 18 foot ceilings that immediately sets the tone. The heart of the home is the stunning custom kitchen, thoughtfully designed with premium finishes, a Wolf stove and high end appliances. Beyond the generous living and dining rooms, the main floor boasts a huge eat in area and beautiful family room with gas fireplace overlooking the backyard and pool, perfect for everyday family life and entertaining.Upstairs, four generously sized bedrooms provide exceptional comfort, including a spacious primary retreat with two walk in closets and a beautifully renovated spa inspired ensuite.The completely renovated basement offers an impressive extension of the living space with a large recreation area, generous home office, dedicated gym, wine closet and plenty of storage.Outside, the extensively landscaped front and rear grounds showcase tremendous attention to detail. The sunny south facing backyard features the saltwater pool and virtually no grass to maintain, offering maximum enjoyment with minimal upkeep. A double car garage and stone driveway with parking for four vehicles complete the package.Located in one of Meadowvale Village's most desirable family oriented communities, Levi Creek is loved for its welcoming atmosphere, parks, trails, schools and convenient access to everyday amenities. Extensively upgraded and completely move in ready, this is a home your family can enjoy for years to come. (id:55499)
Royal LePage Signature Realty
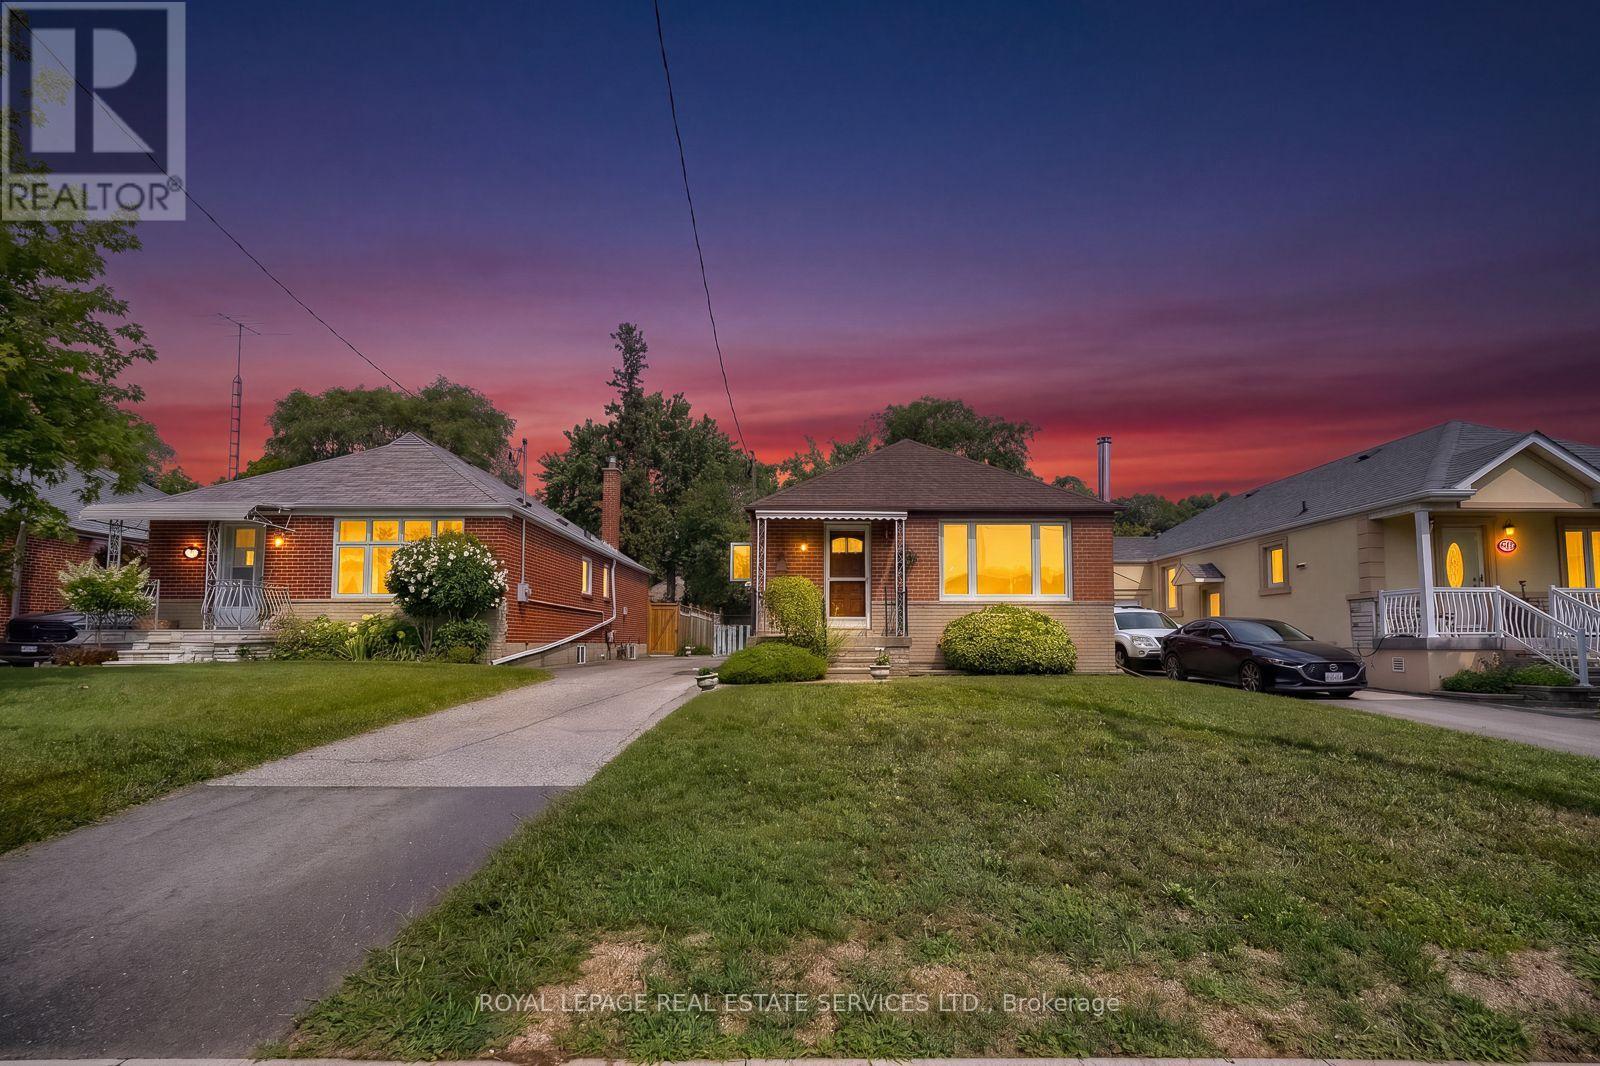
42 Black Creek Boulevard
Toronto, Ontario
Cozy and original large 3 bedroom detached bungalow, as-is where-is. Amazingly nested in an oasis of one of Toronto's family friendly, lovely neighbourhoods. Great opportunity to add your own personal touch and transform this unique home into yours! An oversized lot in the city (40 x 120 Feet). Original hard wood floor under broadloom in living/dining room area and bedrooms. Open concept area, creating a perfect atmosphere for entertaining and relaxing with family/friends. Separate side entrance to basement providing a future prospect for rental income. South exposure enhances light and sun into the home. Freshly painted. The homeowner has been living in the home for over 40 years. Driveway parking accommodates 4 vehicles. Fenced and spacious private backyard ideal for gardening, a children's playground etc ... while creating lasting memories. A short distance walk and you are greeted by Rose Valley Park to the west, Smythe Park from the north, and Noble Park from the south. You are also spoiled by Black Creek Trail Path and an outdoor public pool! Public Transit System (L.R.T & T.T.C) Eglinton Station. Also a short drive to access highways 400 & 401 via major streets. In the vicinity are James Garden Tennis Club, Scarlett Wood Golf Club and Humber Hospital. Schools are a short drive away. Property located north of Dundas, south of Eglinton, east of Scarlett and west of Jane. A unique opportunity awaits you. (id:55499)
Royal LePage Real Estate Services Ltd.