
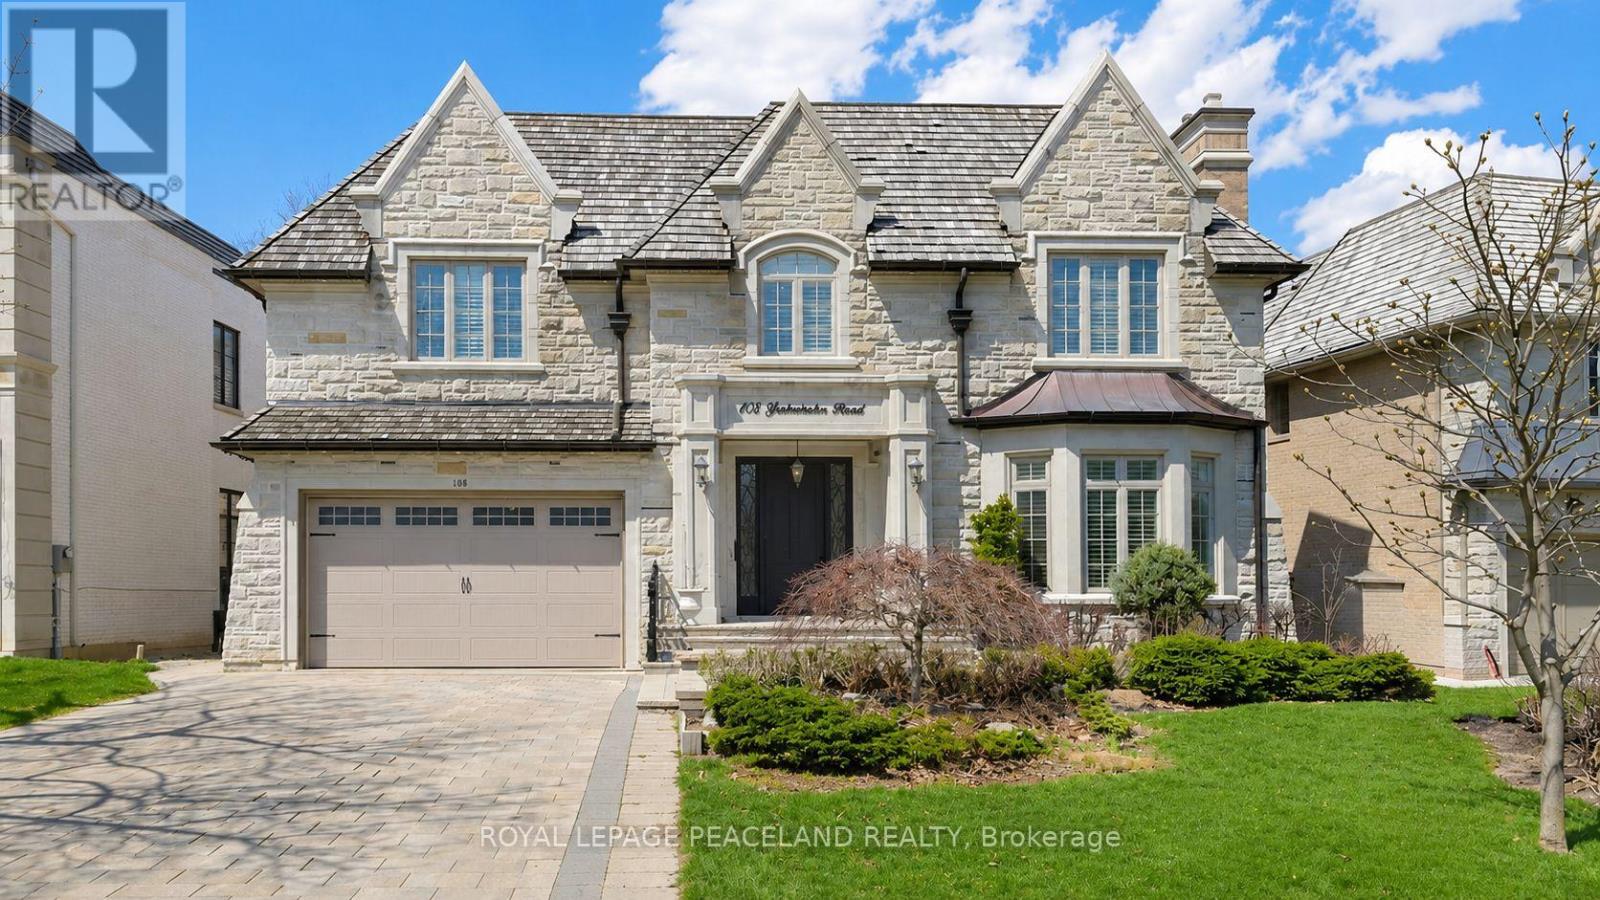
108 Yorkminster Road
Toronto, Ontario
Stunning Custom-Built Family Home In The Prestigious St. Andrew-Windfields neiboorhood. Offering over 7,200 Sq. Ft. Of Luxury Living Space. Sun Filled Living room oversees the front yard garden, connected to the spacious Dining room surrounded professional millwork and coffered ceiling. Featured Family room equipped with a fireplace and B/I Shelves, and overlooks the backyard Oasis. Chef inspired kitchen includes a large centre island, beautiful granite countertops and backsplash, top of the line appliances, Custom Kitchen Cabinetry, and a Built-in Pantry. The private office with Mahogany panelled wood walls. Classic Wrought iron Staircase with a skylight leads to the upper floor, which features a luxurious primary bedroom with a fireplace, sitting area, walk in dressing room and 6pc ensuite with heated floors. Four other bedrooms all with access to ensuites. The lower level Boasts an entertainment and relaxation paradise, Large Rec Room with Wet Bar, Exercise Rm, Red Wood Rack Wine Cellar, Home Cinema and Cedar Closet. Also an extra bedroom with 3pc Bath. Walk up to the backyard. Radiant Heated Floors on Main Floor & Basement. Minutes To Golf, Highway and Public Transit. Top tier Private & Public Schools, branding Shopping & Dining. (id:55499)
Royal LePage Peaceland Realty
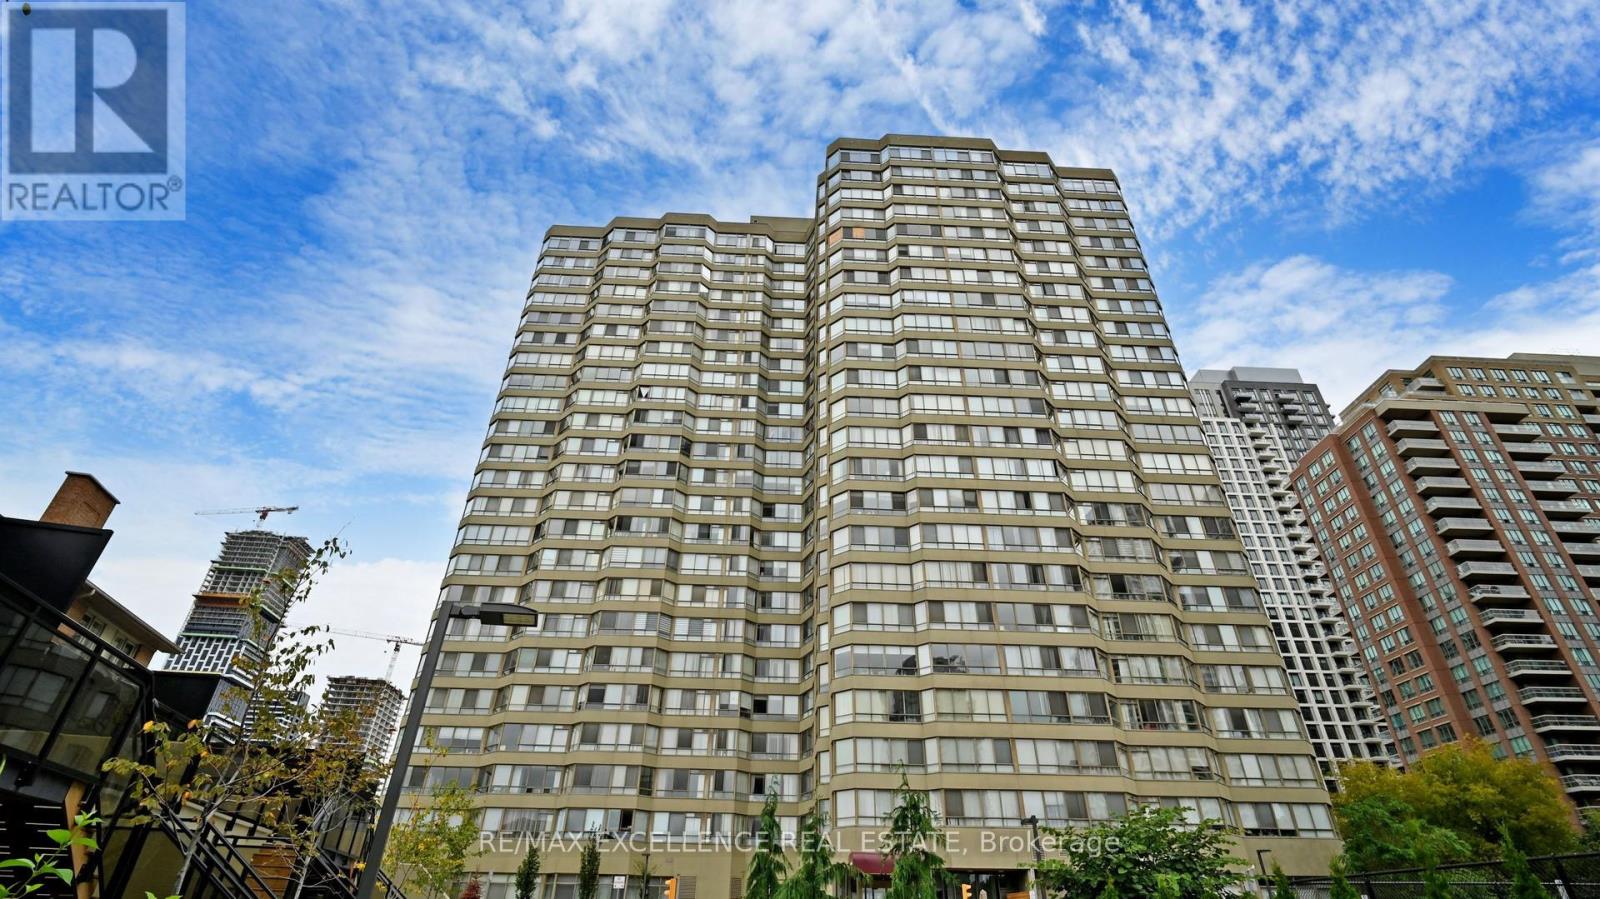
1504 - 3605 Kariya Drive
Mississauga, Ontario
Nearly1,400 square feet of living space, LUXURIOUS condo with full of resort kind amenities, 3605 Kariya Drive Unit 1504, a condo built by Tridel Homes! This stunning 2+1 bedroom, 2 bathroom unit. Practical layout with no wasted space, featuring spacious bedrooms and a versatile den that can be used as a 3rd bedroom or home office. Enjoy the warmth of laminate floors, fresh paint, and large windows that flood the unit with natural light.Condo amenities include an indoor pool, hot tub, sauna, theatres, tennis court, squash court, billiards, treed gardens, party room, and exercise room. Located steps from Square One Shopping Centre, with easy access to the bus stop, GO station, and the upcoming LRT line. Comes with 2 parking spaces. Ideal location !!! (id:55499)
RE/MAX Excellence Real Estate
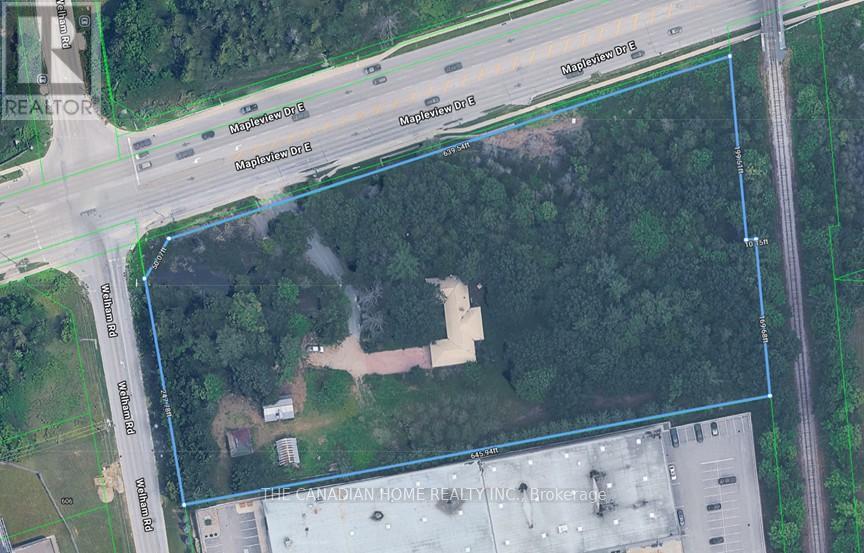
173 Mapleview Drive E
Barrie, Ontario
Prime corner location at Mapleview Dr E & Welham Rd in Barrie's rapidly growing South End. General Industrial (GI) zoning allows for a wide range of industrial, commercial, and redevelopment uses. Exceptional frontage with over 600 feet combined exposure along Mapleview Drive East, a high-traffic arterial corridor. Approximately 5 acres (as per assessment) offering scale and flexibility for end users, investors, or developers. Corner positioning provides potential for dual access and improved site circulation, enhancing future development efficiency. Property includes multiple existing structures suitable for adaptive reuse or interim use, with strong long-term redevelopment potential in a supply-constrained industrial market. Strategically located minutes to Highway 400, and surrounded by Costco, national retailers, and major commercial amenities. Water and sanitary services are stubbed at the lot line, supporting reduced development costs and timelines. A rare industrial offering combining location, zoning flexibility, and high-exposure frontage in one of Barrie's strongest growth corridors. (id:55499)
The Canadian Home Realty Inc.
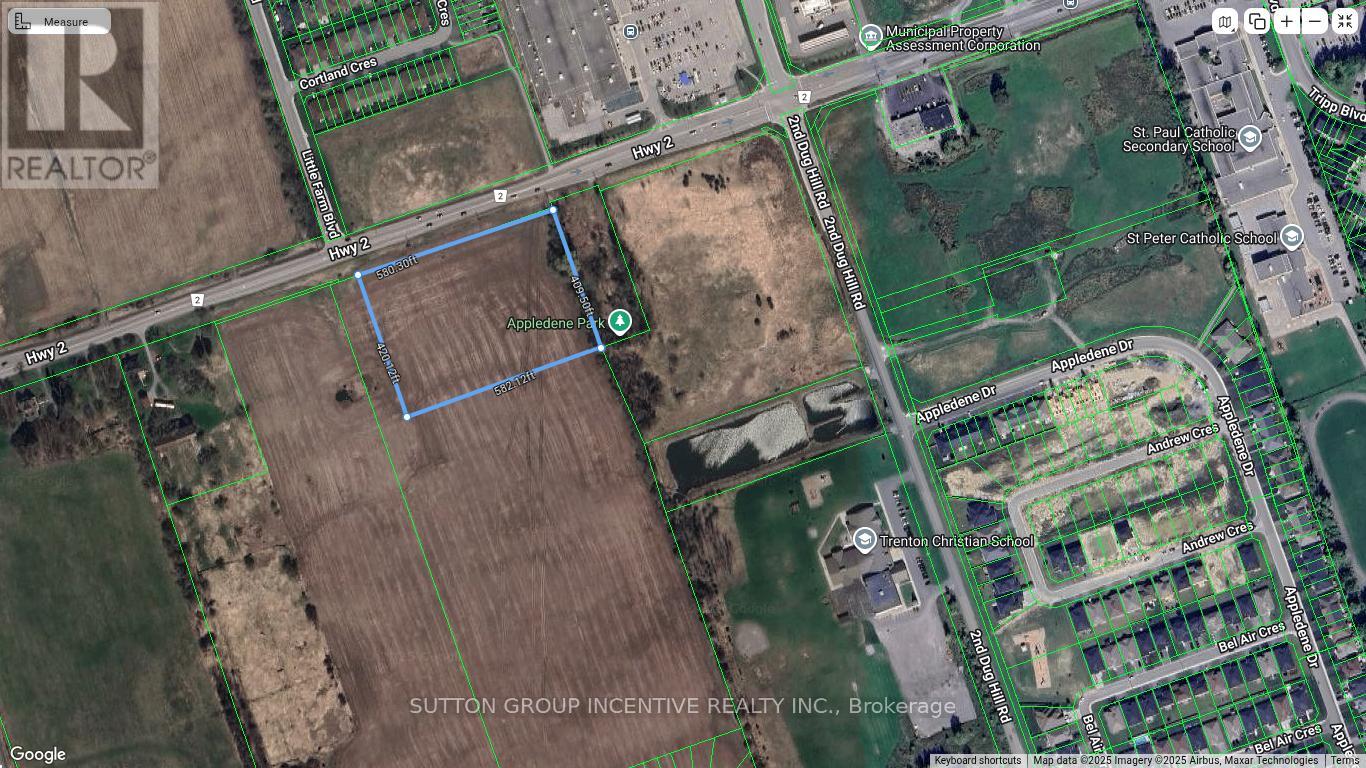
0 Dundas Street W
Quinte West, Ontario
Excellent opportunity to acquire approximately 5.5 acres of flat, clean land in a prime location within the heart of Trenton's main commercial corridor in Quinte West. This highly visible parcel offers exceptional exposure and accessibility, situated directly across from Walmart and surrounded by major retail amenities and established commercial activity.The property is positioned in a rapidly growing area, with new and expanding residential developments all around, making it a strategic investment in a high-demand corridor. Surrounding lands are included in approved municipal planning for continued growth, further enhancing the long-term development potential of the site.Ideally suited for commercial, mixed-use, or residential development, this parcel offers outstanding flexibility for a wide range of future uses. With close proximity to major roads, transit routes, and everyday amenities, the location supports strong connectivity and convenience.A rare offering in one of Quinte West's most active growth zones, this 5.5-acre site presents an exceptional opportunity for developers and investors looking to secure land in a proven and expanding commercial hub with significant upside potential. (id:55499)
Sutton Group Incentive Realty Inc.
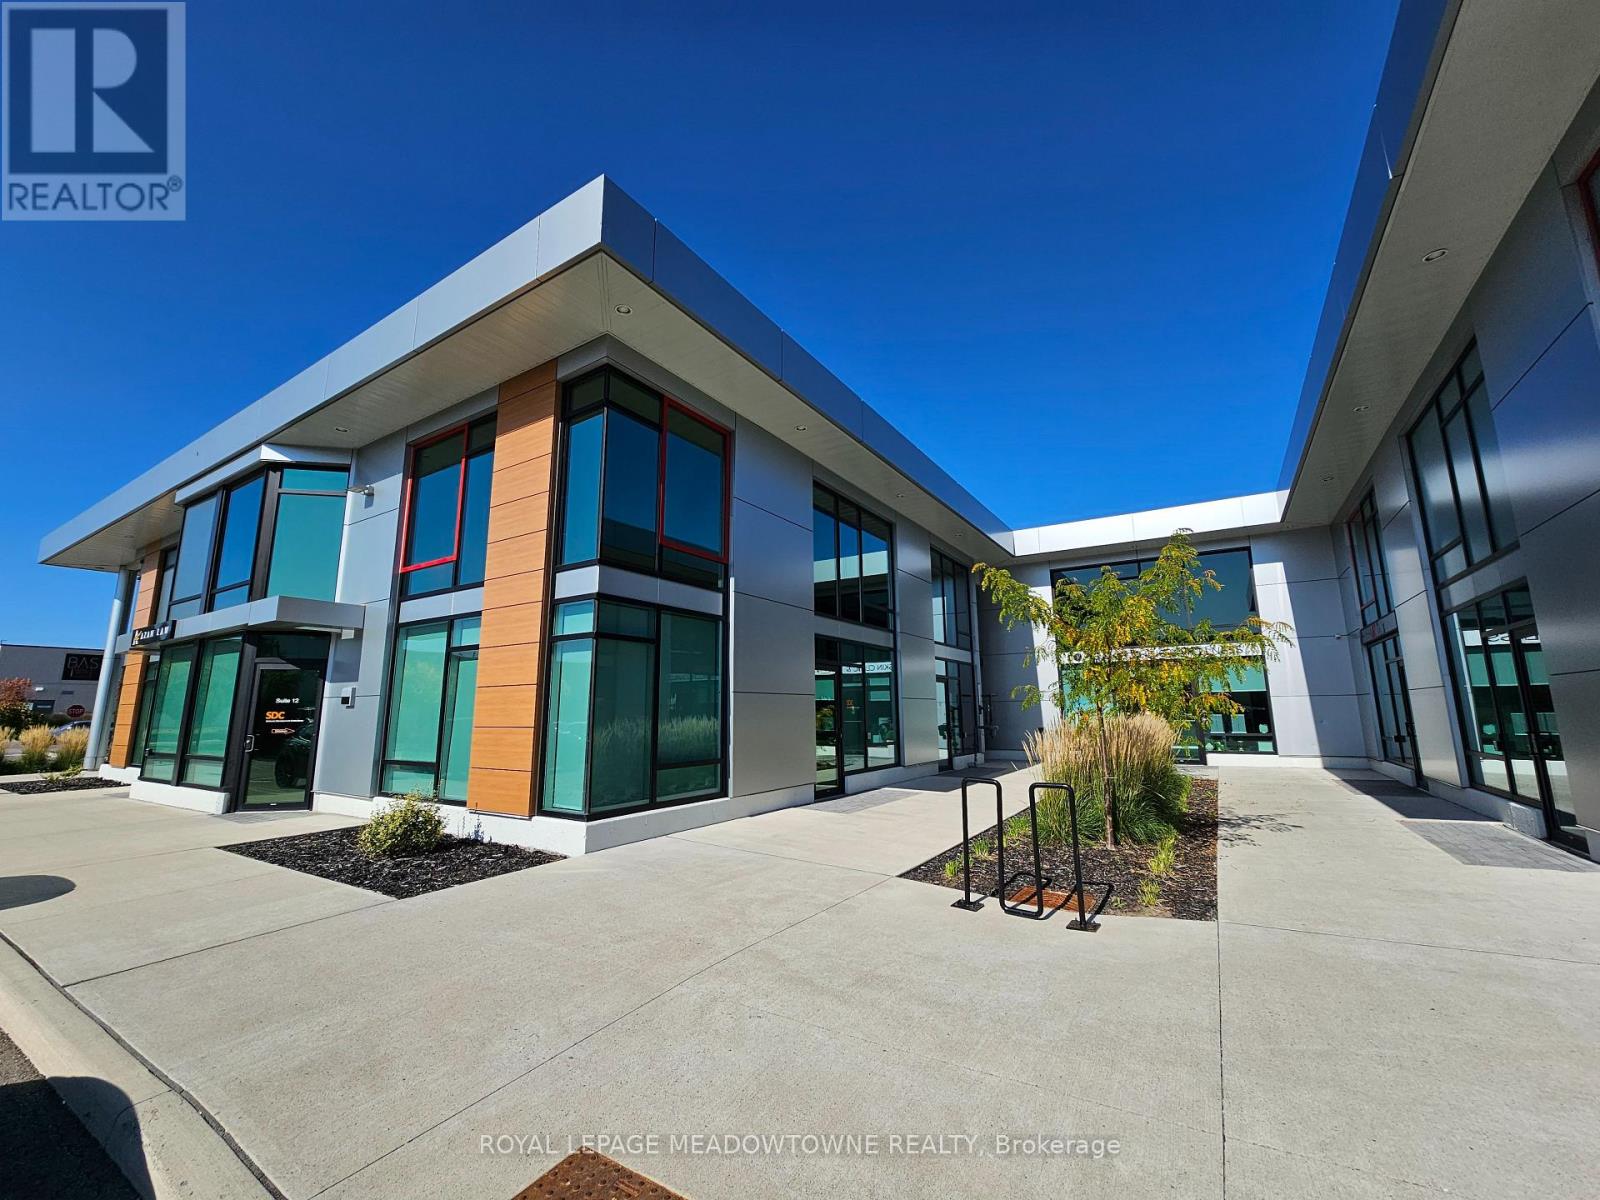
11 - 2578 Bristol Circle
Oakville, Ontario
Brand-new professional office condo in prime Business Park location now available for immediate occupancy! Take your business to the next level with this newly constructed, single-story professional office condo, offering a sleek, modern design and exceptional functionality. Featuring an impressive 18-foot clear height and a newly built mezzanine, this space provides a spacious yet open layout perfect for a wide range of professional uses. Strategically located at the high-traffic intersection of Winston Park Drive and Bristol Circle, this property is at the heart of Winston Business Park, one of the area's most desirable commercial hubs. Enjoy unmatched convenience with restaurants, fitness centers, and retail shopping just steps away. Additional highlights include: Immediate occupancy, ample on-site parking for staff and visitors. Modern construction with flexible potential excellent visibility and accessibility. Please Note: The following uses are EXCLUDED: dental clinic, physiotherapy, chiropractic, recreationally use, massage, spa, and escort services. Whether you're an established business or a growing enterprise, this professionally designed space offers a rare opportunity to secure a prestigious location in a thriving commercial area. Great for a Family Physician. Lease to own is a possible option. (id:55499)
Royal LePage Meadowtowne Realty
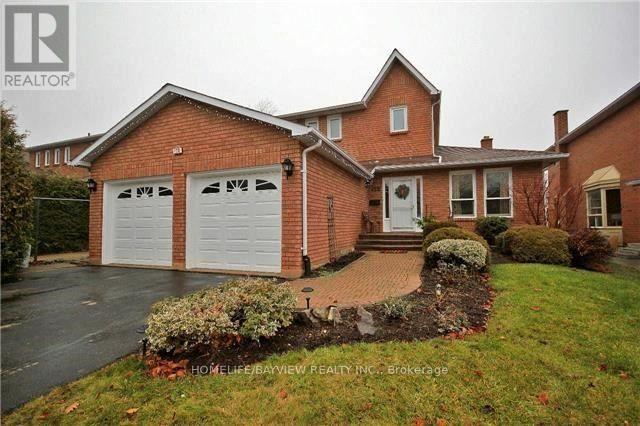
128 Heathwood Heights Drive
Aurora, Ontario
Welcome To The Hills Of St Andrews. Lovely 3+2 Detached Home. . Privacy Fenced. Large Deck Off Kitchen. Granite In Kitchen, Baths, Granite Backsplash. St Andrews College A Short Walk. Across Road From Walking Trails, Park Across Street. (id:55499)
Homelife/bayview Realty Inc.
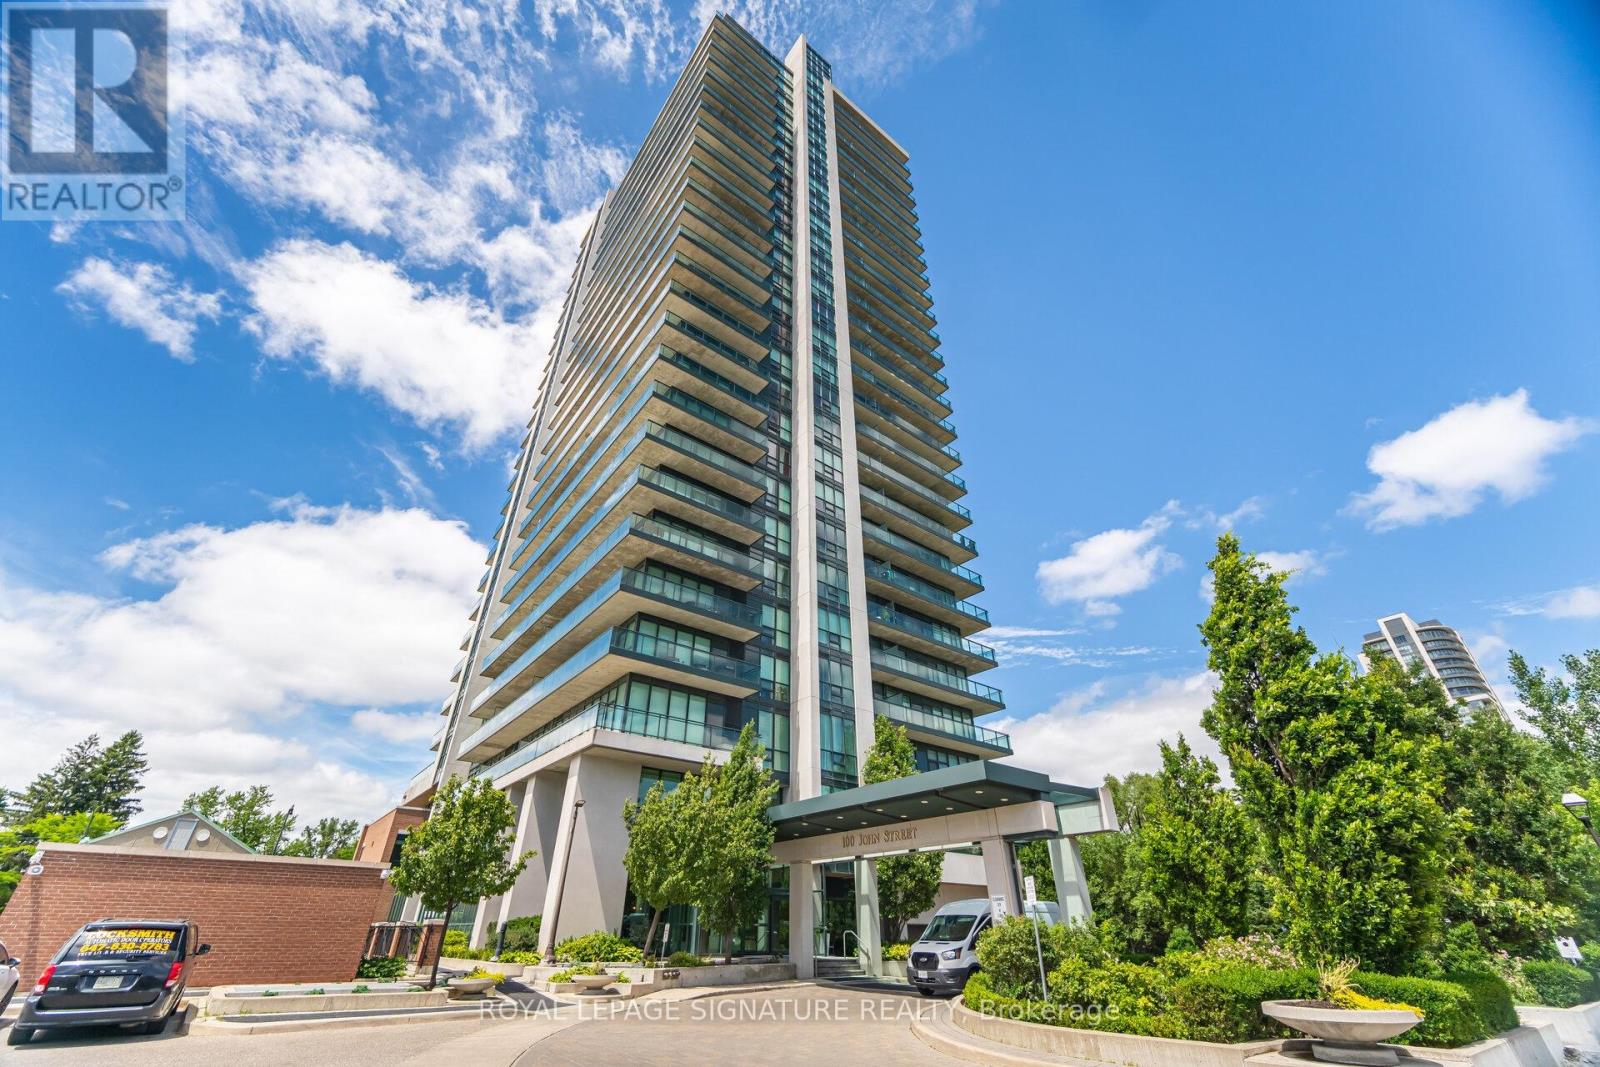
1206 - 100 John Street N
Brampton, Ontario
**Spacious, Sun Drenched 2 Bedroom + Den And 2 Baths In This Large, Corner Unit in 'Prestigious Park Place' Building**Large Floor To Ceiling Windows Allowing Lots Of Natural Sunlight** As Well Spectacular Panoramic Views Of Downtown Brampton And An Obstructed Northwest View**Large Wrap-around Balcony**9ft Ceiling, Huge Pantry, Laminate Floors** Stainless Steel Kitchen Appliances, Granite Counter Top, Breakfast Bar And An Ensuite Laundry** Excellent Location!! Close To Gage Park, City Hall, The Library, Farmers Market, great restaurants, Rose Theatre, YMCA, 410 Highway, PublicTransit And Go Station*** (id:55499)
Royal LePage Signature Realty
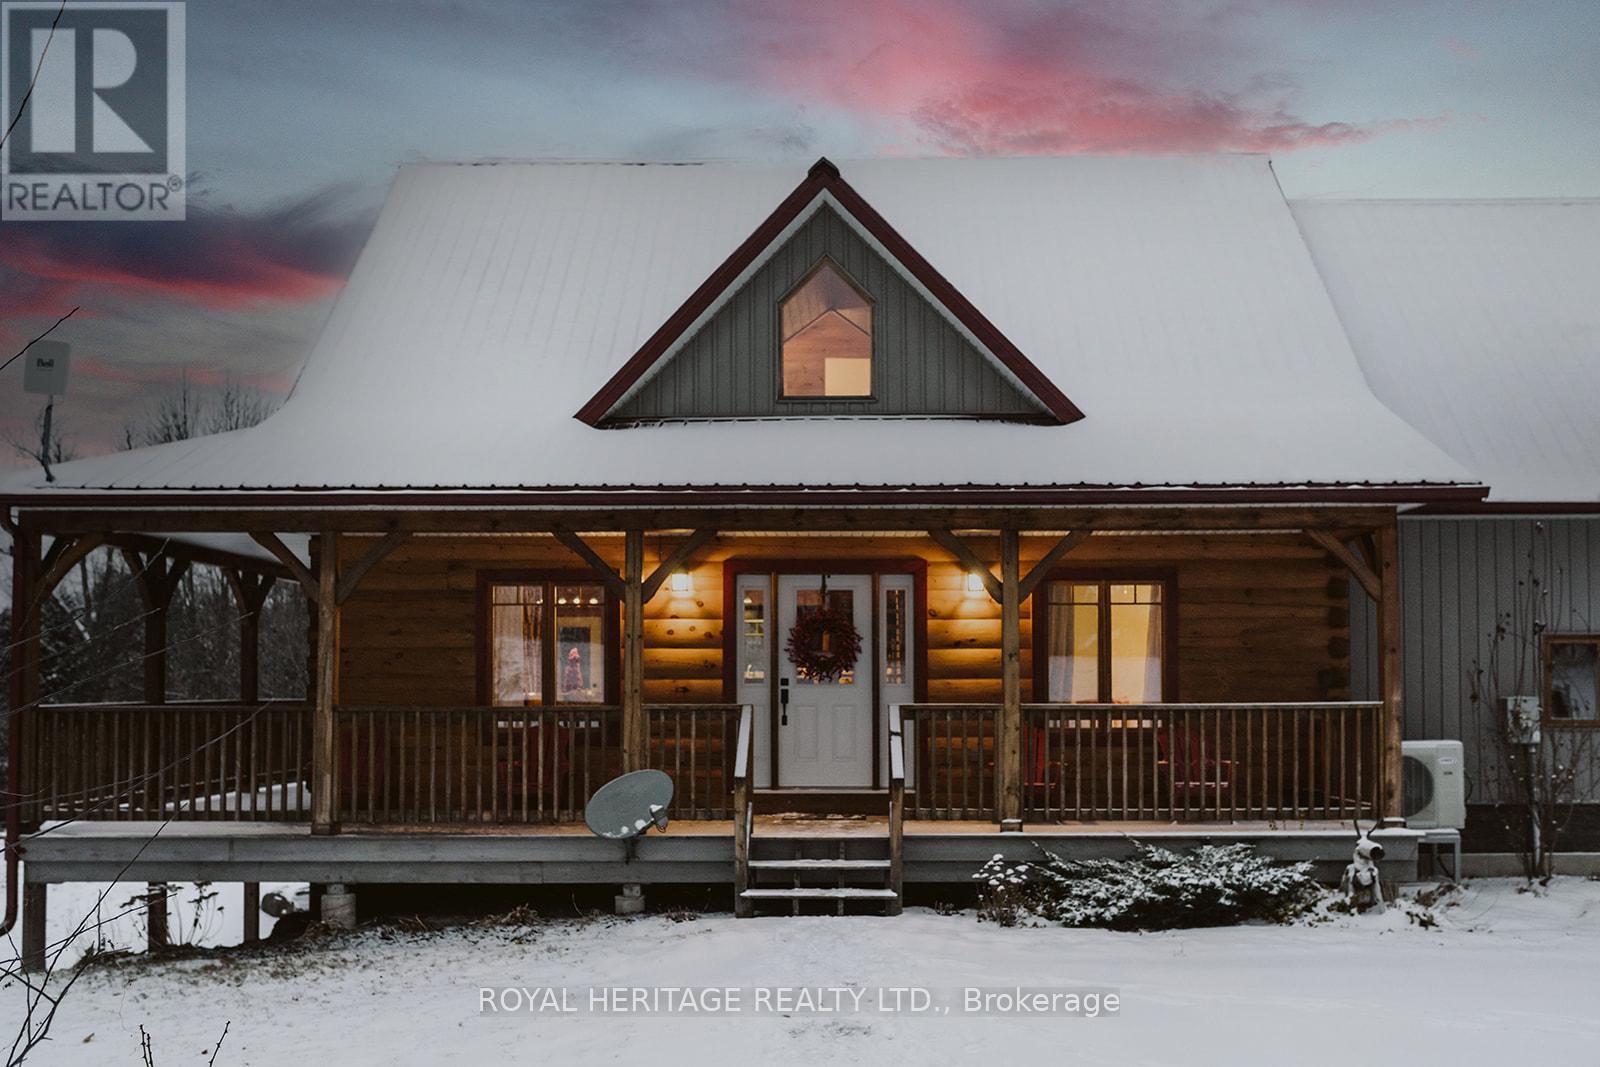
79 Quinlan Road S
Madoc, Ontario
From the moment you turn onto the tree-lined canopy laneway, you'll know you've arrived somewhere truly special. This quality-built "Discovery Dream" modern log home offers a warm and inviting open-concept layout, highlighted by soaring cathedral ceilings and a charming loft that overlooks the main living space. A striking red steel roof and a wrap-around covered porch complete the classic yet timeless exterior.Set on nearly 16 acres of storybook countryside, the property is a nature lover's dream. Wander the private trails that wind through mixed bush, enjoy the peaceful stream, and take in the beauty of open fields that offer endless possibilities. Create your own maple syrup. Additional features include a screened gazebo for relaxing summer evenings, a workshop, raised garden beds, and ample space to explore, create, and unwind.This is more than a home-it's a lifestyle, offering privacy, charm, and endless opportunities to live your country dream. (id:55499)
Royal Heritage Realty Ltd.
Basement - 140 Cadillac Crescent
Brampton, Ontario
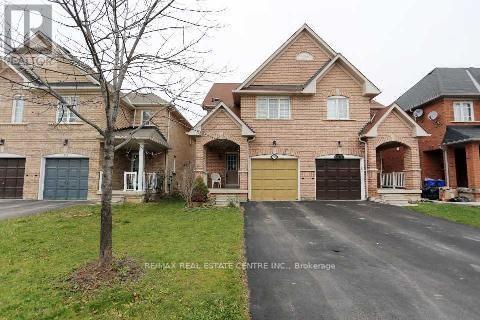
Welcome to 140 Cadillac Cres., Brampton! Beautiful and spacious legal basement apartment available for lease in a quiet, family-friendly neighborhood. Features: 1 bedroom, 1 full bathroom, 1 driveway parking spot, open-concept living/dining area, modern kitchen, and a full bathroom. Includes laminate flooring throughout, a granite kitchen countertop, a stylish backsplash, a separate private entrance, and an ensuite laundry. Conveniently located close to schools, parks, public transit, shopping, restaurants, grocery stores, and major highways. Walking distance to Fletcher's Meadow Plaza, Fortinos, FreshCo, LCBO, Shoppers Drug Mart, McDonald's, Wild Wing, major banks, and more. Close to Mount Pleasant GO Station. Ideal for a small family or working professionals. (id:55499)
RE/MAX Real Estate Centre Inc.
Bsmt - 10 Vimy Avenue
Toronto, Ontario
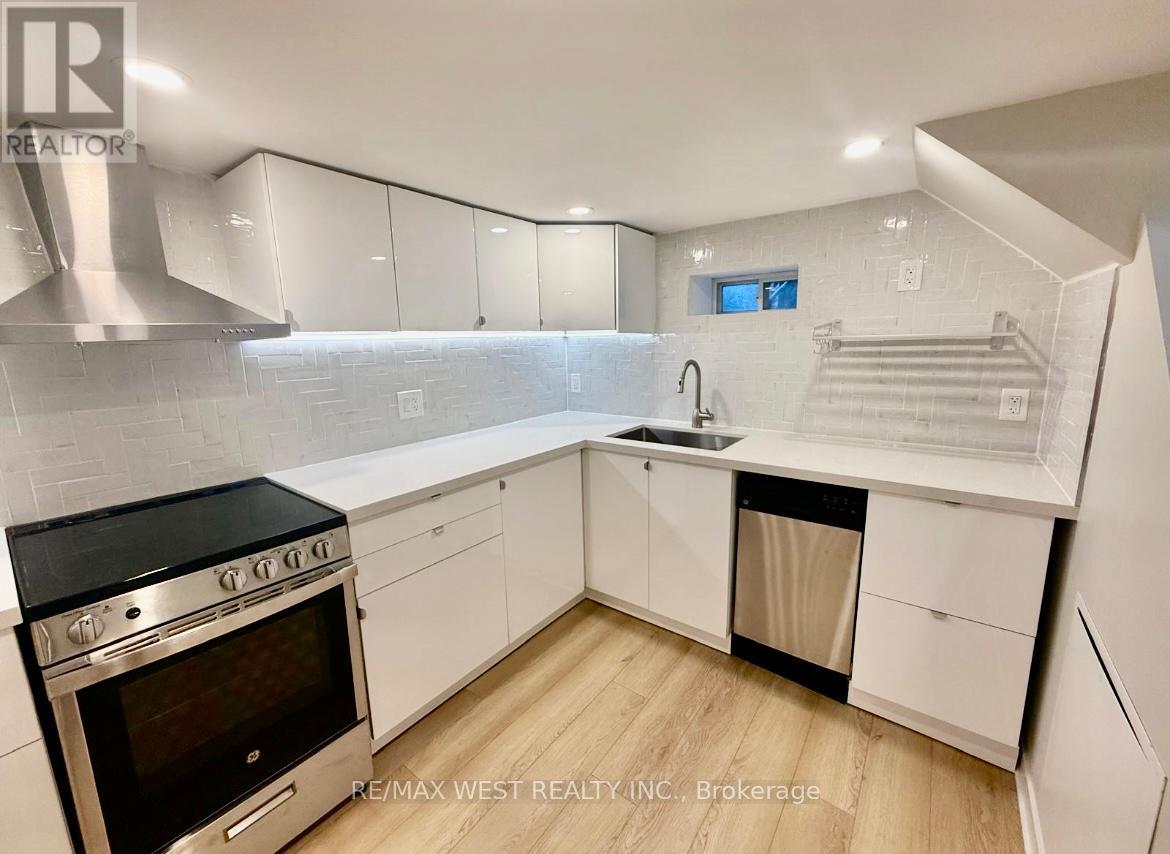
*Newly Renovated With Modern Finishes* Bright and Spacious 1-Bedroom Suite* Open Concept Desirable Layout* Freshly Painted, Contemporary Flooring, Updated Fixtures* Eat-In Kitchen with Stainless Steel Appliances*Spa-Like Bath With Glass Shower* Ensuite Laundry* Private Separate Entrance* Quiet, Family Friendly Neighborhood* Close to TTC and Up Station, Grocery Stores, Restaurants, and Parks*Tenant Responsible For 30% of Household Utilities* (id:55499)
RE/MAX West Realty Inc.
20 Cranberry Heights
Wasaga Beach, Ontario
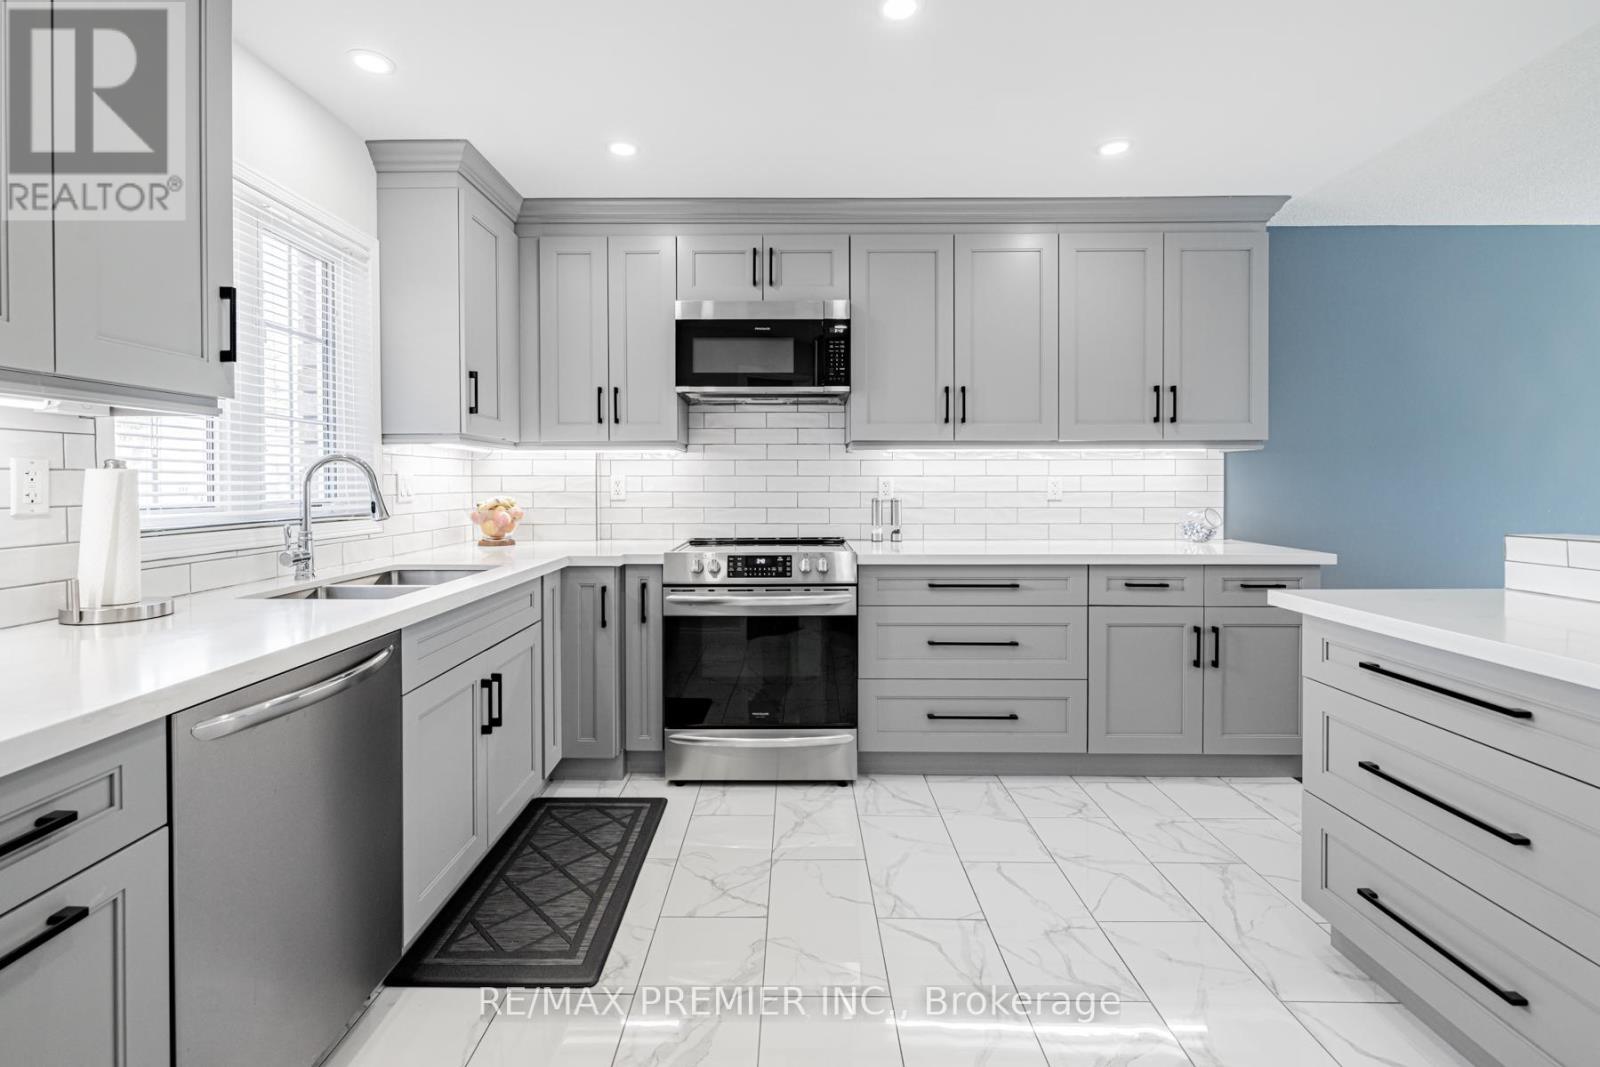
Located in a peaceful and highly desirable neighbourhood, this Fernbrook-built "Coral Gales" home is being offered for sale by its second owner. The property has been thoughtfully renovated and well maintained over the years, offering a great opportunity for buyers seeking a move-in ready home wit room to personalize further. The main level features a bright and functional layout, including a spacious family room, breakfast area, kitchen, formal dining space, a second bedroom, a 4-piece main bathroom and a primary suite complete with walk-in closet and private 4-piece ensuite. The lower level extends the living space with a large family room, two additional bedrooms, a 3-piece bathroom, laundry room and utility area. The home also offers excellent storage throughout, a welcoming foyer entrance and convenient interior access to the double car garage. The exterior is beautifully landscaped and includes an in-ground sprinkler system along with a concrete walkway leading to a rear shed providing additional storage or workspace. Notable updates include a natural gas furnace, central air conditioning, municipal water and sewer services, and a roof re-shingled in 2018. Ideally situated beside Blueberry Trails Provincial Park and just minutes to shopping, dining, banking, the library and the beachfront, this home offers a rare blend of comfort, convenience and lifestyle. (id:55499)
RE/MAX Premier Inc.
2636 Midland Avenue
Toronto, Ontario
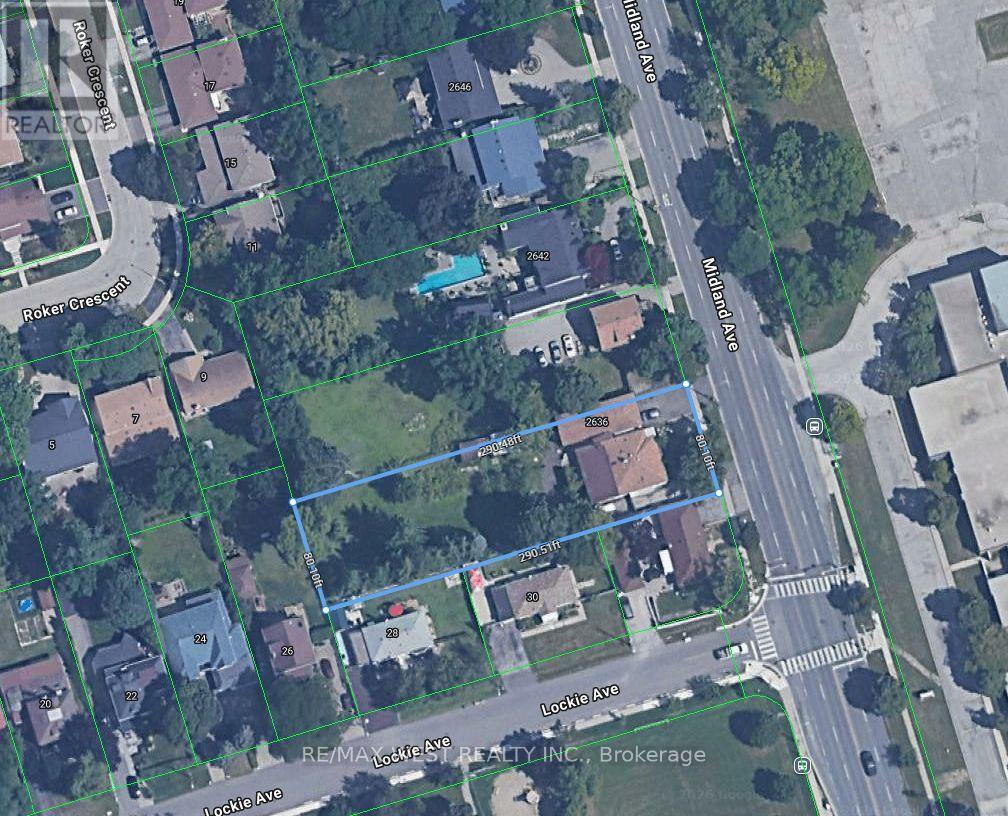
Builder, Developers , Toronto, Scarborough very nice location to use for Residential Development Land, Minutes to 401, 404 & 407. Shopping Mall, Schools, Go Train, Subway. Listing being sold in combination with 2640 Midland Ave. (id:55499)
RE/MAX West Realty Inc.