
11 - 1 Steeles Avenue
Brampton, Ontario
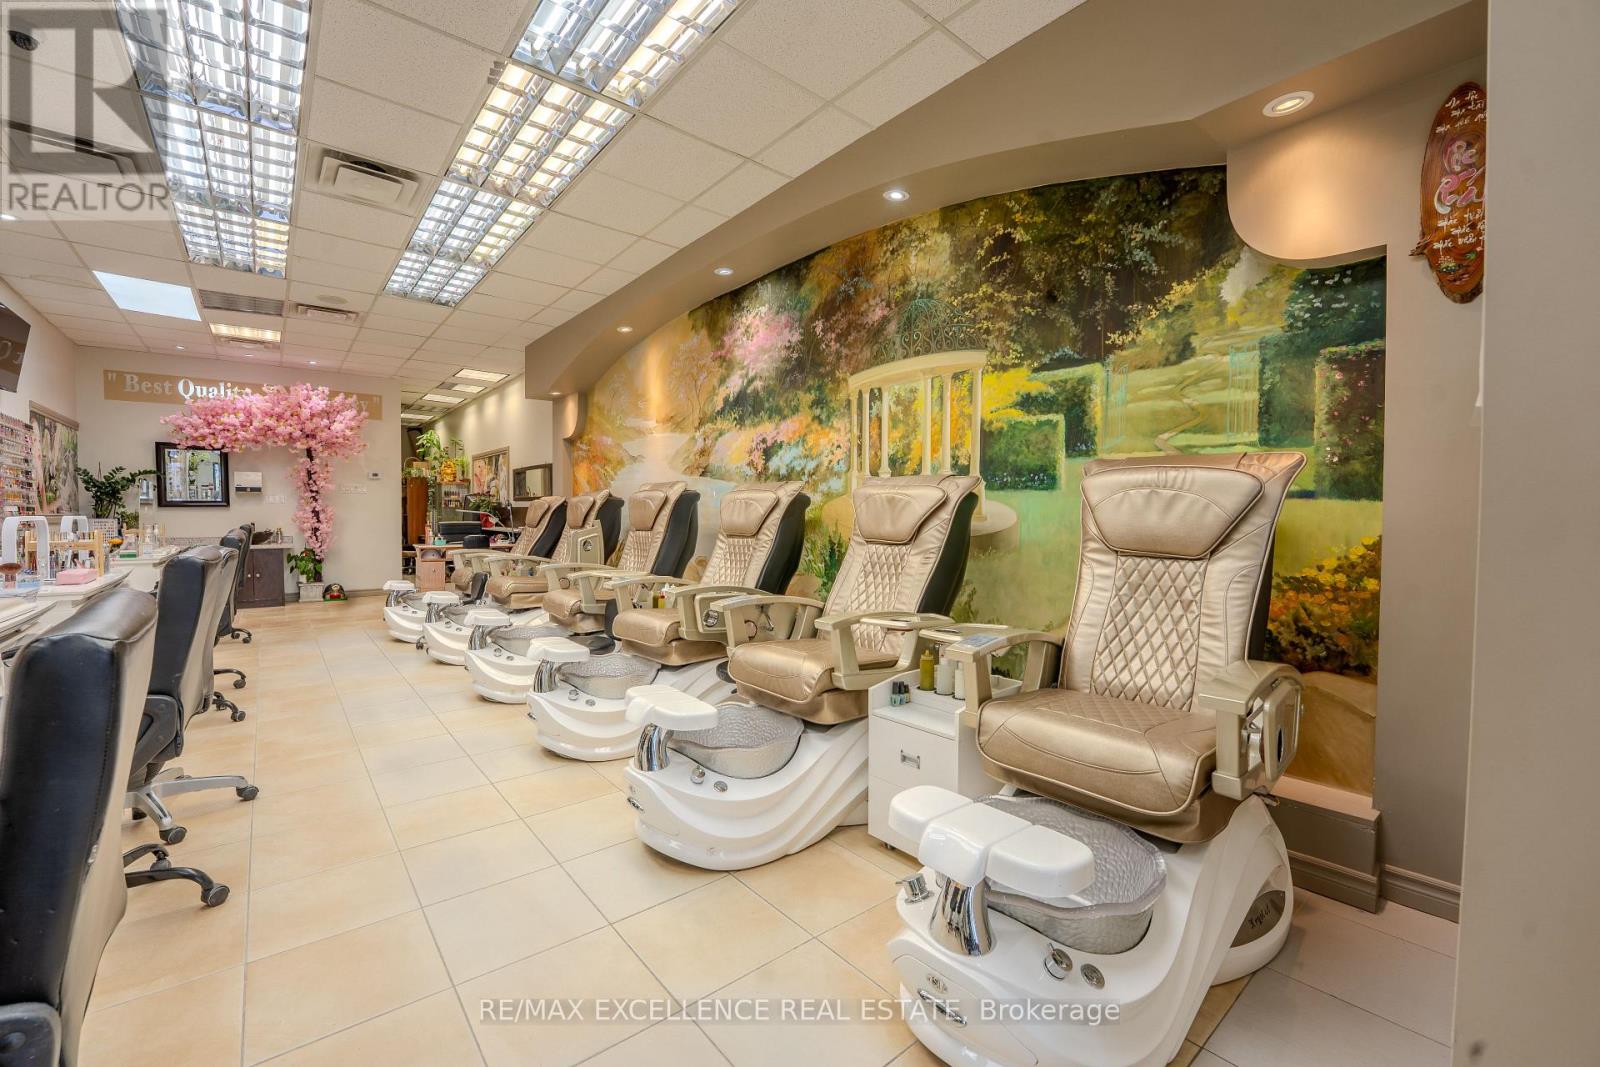
Low Rent! Low Rent! Low Rent! Only $4,000/month inclusive of TMI & HST. Exceptional opportunity to acquire a highly profitable, turnkey Nail & Spa business in a prime Brampton location. This well-established business offers strong revenue and is fully set up for seamless day-one operations. Sale includes all furniture, equipment, inventory, and supplies. Features 10 fully equipped manicure stations, 6 pedicure chairs, a spacious private spa room with aesthetic bed, in-suite laundry, and washroom. Located in one of Brampton's busiest commercial plazas near Steeles Ave & Main St, surrounded by dense residential and commercial communities with ample parking, excellent exposure, and high daily traffic. Professionally trained staff are in place and willing to remain after closing. Low fixed overhead with an affordable lease makes this an attractive investment. Seller is also willing to provide training and transition support to ensure a smooth handover for the new owner. (id:55499)
RE/MAX Excellence Real Estate
Gl5 - 6 Eva Road
Toronto, Ontario

Welcome to Suite GL5 at 6 Eva Road in the heart of Etobicoke. A bright 1 Bedroom plus Den Unit with an open-concept layout. Spacious living and combined dining area with 9 foot ceilings and direct access to Balcony. The primary bedroom is generously sized with large windows and ample closet space. The separate Den offers a flexible good sized space, perfect for a home office, study, or guest area. The Balcony runs the full width of the unit and with ground floor living has the ability to enter and exit directly from the suite to outside. Included with the unit is one owned Underground Parking Spot and one owned Locker for additional storage. Residents of 6 Eva Road enjoy premium amenities including a state-of-the-art fitness centre, indoor swimming pool, sauna, party room, guest suites, and 24-hour concierge service, ensuring both comfort and security. Sherway Gardens, local grocery stores, cafes, and restaurants are just minutes away. Enjoy outdoor activities and green space at West Mall Park and Centennial Park. Commuters will appreciate the quick access to public transit, Highway 427, the Gardiner Expressway, and Pearson International Airport. Comfort, luxury, location, 6 Eva Rd checks off all of life's wants and needs. Some photos virtually staged. (id:55499)
Royal LePage Signature Realty
119 - 4438 Sheppard Avenue E
Toronto, Ontario
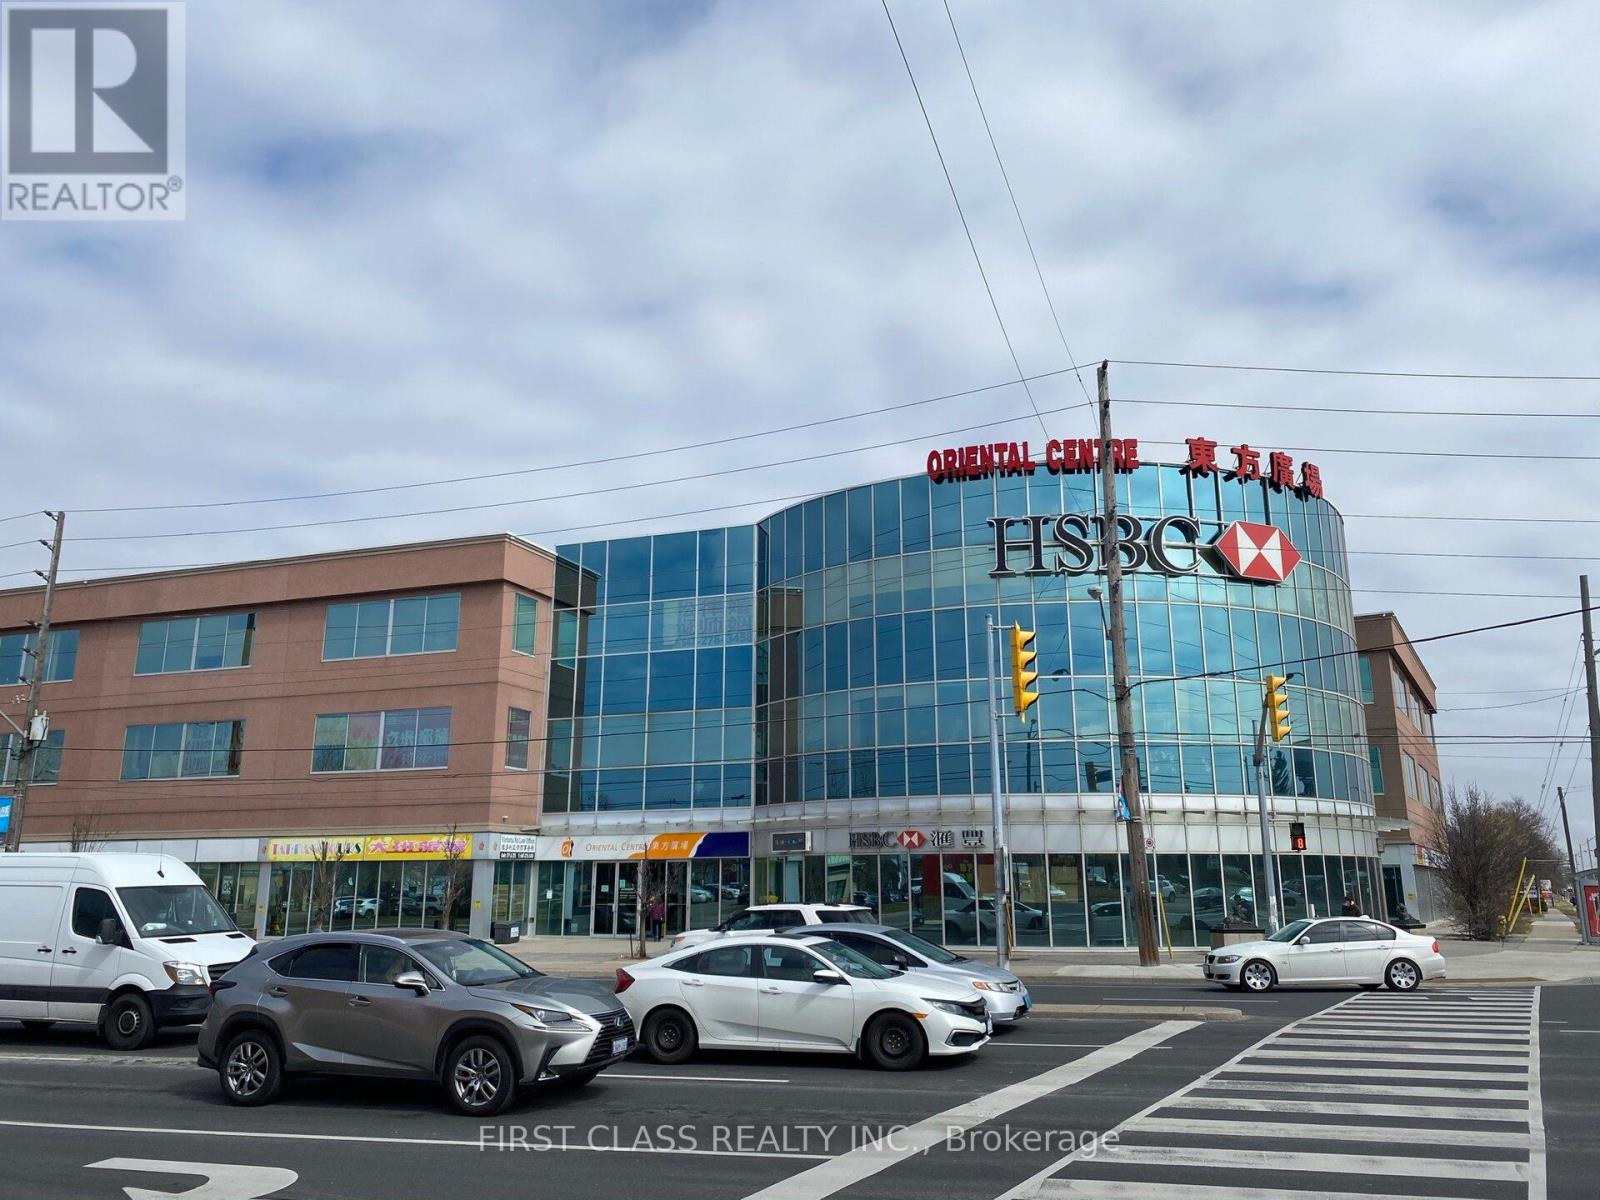
Prime Ground-Level Commercial Unit Located In The Highly Sought-After Oriental Centre Mall. Exceptional Investment Opportunity In A Busy, High-Traffic Location With Excellent Exposure. Surrounded By A Strong Mix Of Established Retailers And Professional Services, Including RBC Bank, A Popular Food Court, Retail Shops, And Office Spaces. Features Ample Parking, Convenient Public Transit Access, And Quick Access To Hwy 401. Spacious Layout With Outstanding Visibility - A Rare Opportunity Not To Be Missed! (id:55499)
First Class Realty Inc.
N/a Rutherford Avenue
Fort Erie, Ontario
Prime Development Opportunity in Crescent Park, Fort Erie! This 80 x 135 vacant lot in the desirable Crescent Park neighbourhood offers incredible potential for builders and investors. With the option to sever into two 40 frontage lots, this is a rare chance to develop in a growing community. Adjacent to the fast-selling Alliston Woods subdivision by Mountainview Homes, this location is surrounded by high-end, custom-built residences, making it ideal for future development. Municipal water, natural gas, and hydro are available pending city approval. Crescent Park is a family-friendly community with easy access to key amenities. The property is just minutes from Bertie Centennial Park, Crystal Beach, and Douglas Park, perfect for outdoor enthusiasts. With strong sales in the adjacent subdivision, this lot presents a fantastic investment opportunity. Whether you plan to build two custom homes or a single executive-style residence, the possibilities are endless. Don't miss out! (id:55499)
RE/MAX Niagara Realty Ltd
34 - 5160 Explorer Drive
Mississauga, Ontario
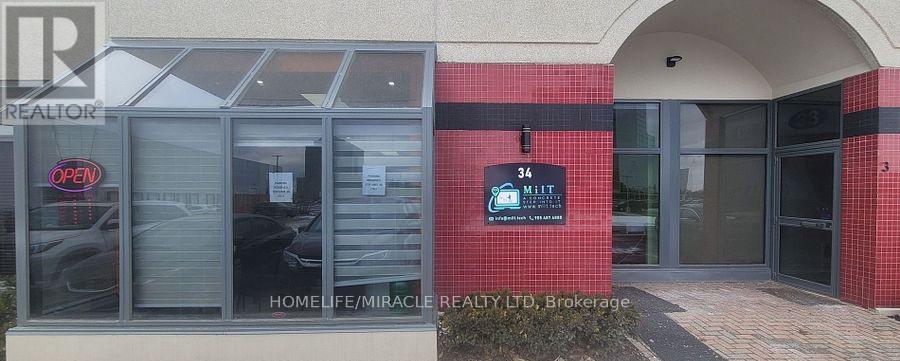
Exceptional Opportunity Fully renovated Professional Office Space Exceptionally well-appointed and fully renovated office space, move-in ready and recently renovated with high-end finishes throughout. This versatile commercial unit features private offices, two spacious boardrooms, a kitchenette, and two washrooms, offering an ideal layout for a wide range of professional and business uses.Designed to maximize functionality and comfort, the space includes direct rear access to a private courtyard and large front and rear windows that provide an abundance of natural light throughout the premises. High-speed Rogers internet infrastructure is already available onsite.Conveniently situated within the highly sought-after Airport Corporate Centre, this property offers outstanding connectivity with immediate access to Highways 401, 427, and 27, as well as close proximity to Pearson International Airport.Competitively priced for a quick sale, this property is well suited for medical offices, professional services, educational and training institutions, commercial schools, financial services, courier operations and other commercial uses. Usage to be verified with Condo as well with the city Floor plan available upon request. Mississauga Transit way / Metrolinx extension coming soon (id:55499)
Homelife/miracle Realty Ltd
7 - 250 Bayview Drive
Barrie, Ontario
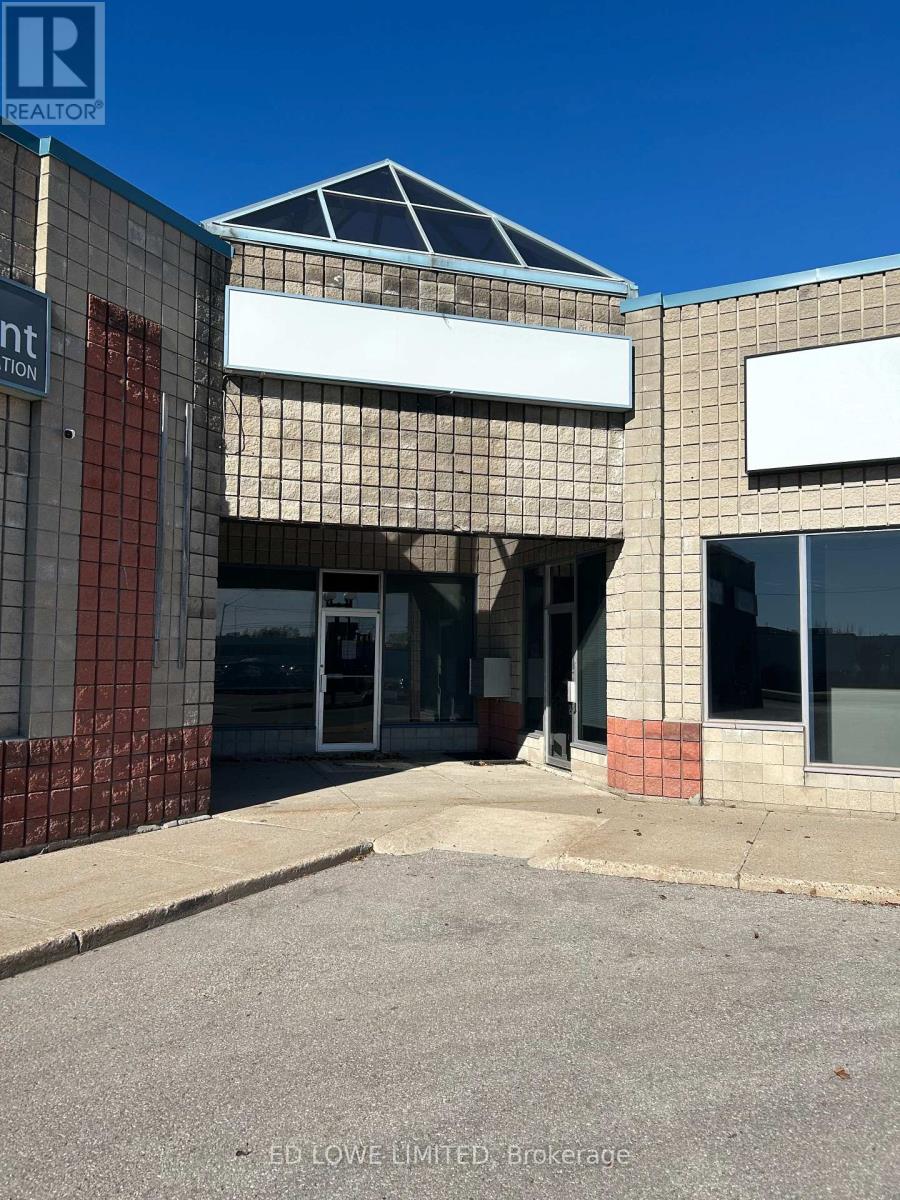
2,490 s.f. industrial unit in Barries bustling south end. This storefront-style corner unit offers excellent visibility and natural light, ideal for a variety of industrial or commercial uses. Prime Location with easy access to Hwy 400 Ample on-site parking for staff and visitors. Storefront entrance perfect for showroom or office use. Well-suited for light industrial, warehousing, or service-based businesses. $13.00/s.f./yr & TMI $7.75/s.f./yr + HST, utilities. Annual escalations. (id:55499)
Ed Lowe Limited
804 - 287 Davenport Road
Toronto, Ontario
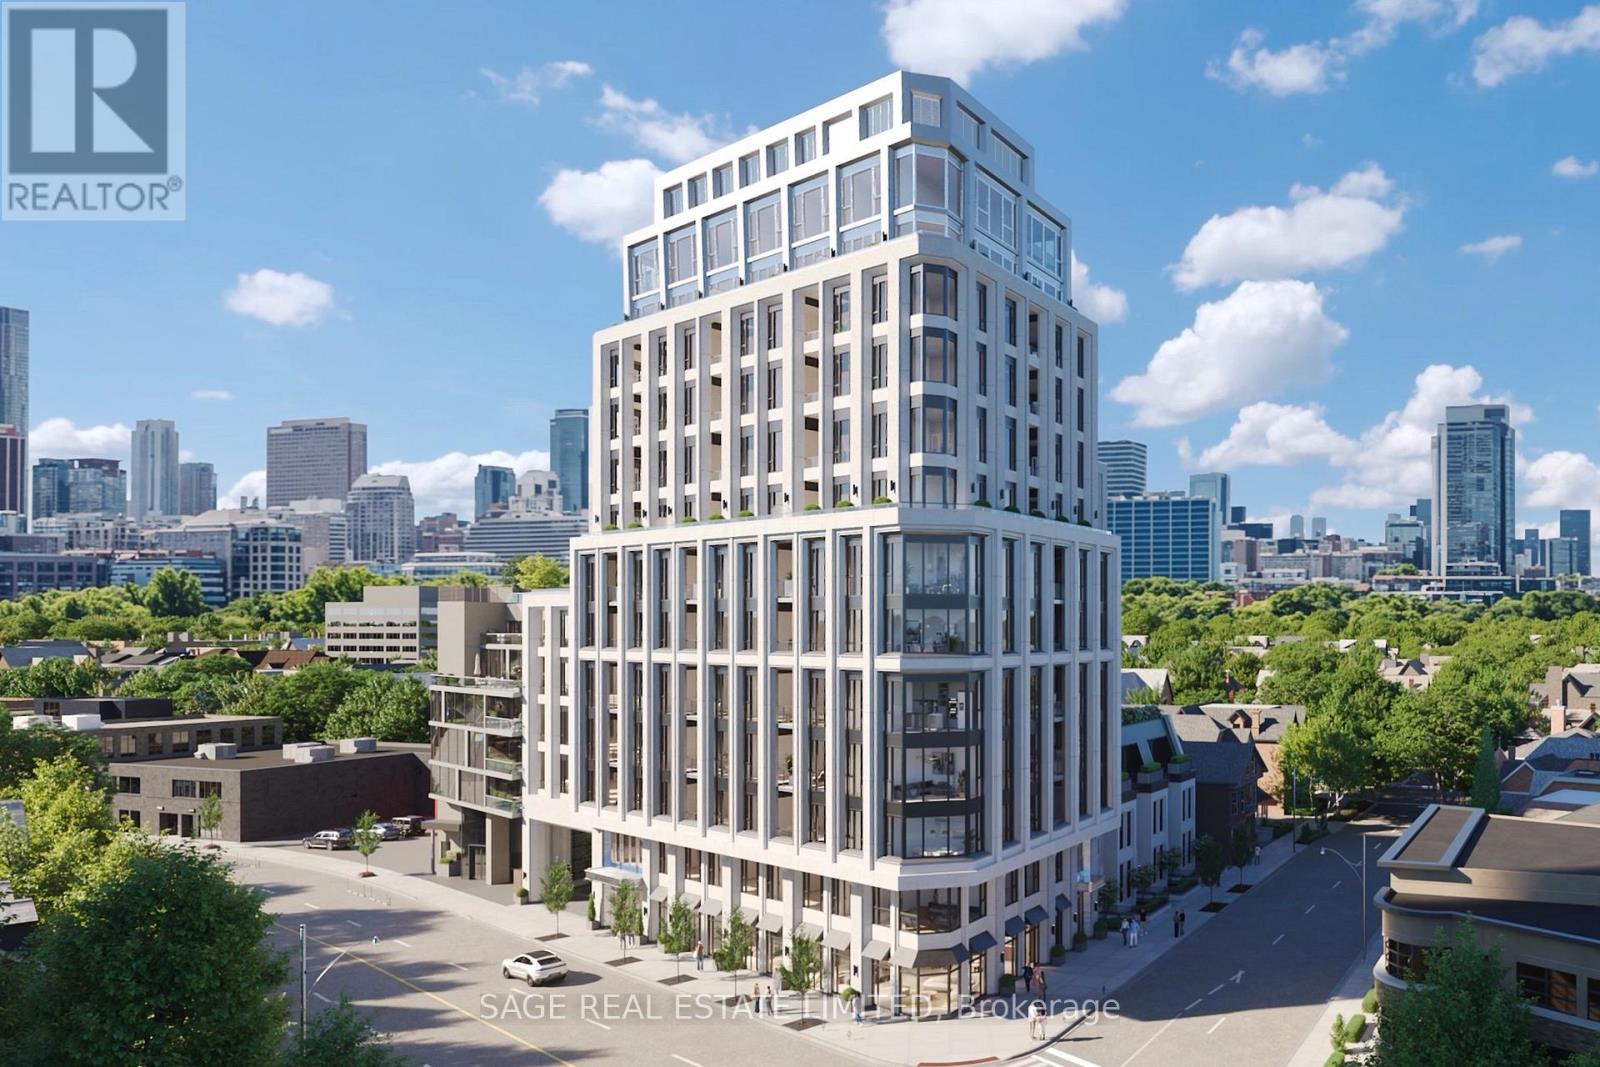
Welcome to The Bedford on the quiet side of Yorkville. Designed for modern convenience and refined living, this 1,607 sq. ft. two-bedroom plus powder room suite on the 8th floor opens onto an expansive 230 sq. ft. terrace for quiet moments or entertaining outdoors. The open living and dining areas are filled with natural light, with wide plank flooring and 10' ceilings creating a sense of elegance and space.The primary suite is a luxurious retreat with a walk-in closet and a Studio Paolo Ferrari ensuite featuring his-and-her sinks, floating vanities, integrated storage, stone slab countertops, and a rain-style shower. The second bedroom also offers a private ensuite.A large laundry room complements the Studio Paolo Ferrari kitchen, designed with soft-close cabinetry, stone slab countertops and backsplash, and a six-piece Miele appliance package, seamlessly connecting to the open living spaces. Individually controlled HVAC for year-round comfort and effortless functionality. This suite captures sunlight, sophistication, and a lifestyleThe Bedford is an intimate collection of only 56 residences, currently under construction in Toronto's Yorkville-Annex. Haussmann-inspired architecture by Audax that embodies the streets of Paris, interiors by Studio Paolo Ferrari. (id:55499)
Sage Real Estate Limited

3020 Finley Road
Selwyn, Ontario
YOUR DREAM 12+ ACRE COUNTRY ESTATE WITH SHARED LAKE ACCESS AWAITS! Potential VTB Financing Negotiable. An outstanding opportunity to build your dream home on this beautifully wooded 12.39-acre estate parcel (MPAC), ideally located just 20 minutes to Peterborough and approximately 1 hour from the GTA. Surrounded by executive homes within prestigious estate-style subdivisions, this exceptional property offers a rare blend of privacy, scale, and long-term value in one of the Kawarthas' most desirable settings.The offering includes a partial undivided ownership interest in a separate waterfront parcel, intended to provide shared lake access, enhancing both lifestyle enjoyment and investment appeal. The seller may consider a Vendor Take-Back (VTB) mortgage, with terms subject to seller approval. A truly rare opportunity to secure acreage, privacy, and lake access in an established luxury community. Book your private showing today. (id:55499)
Harvey Kalles Real Estate Ltd.
280-282 Brown's Line
Toronto, Ontario
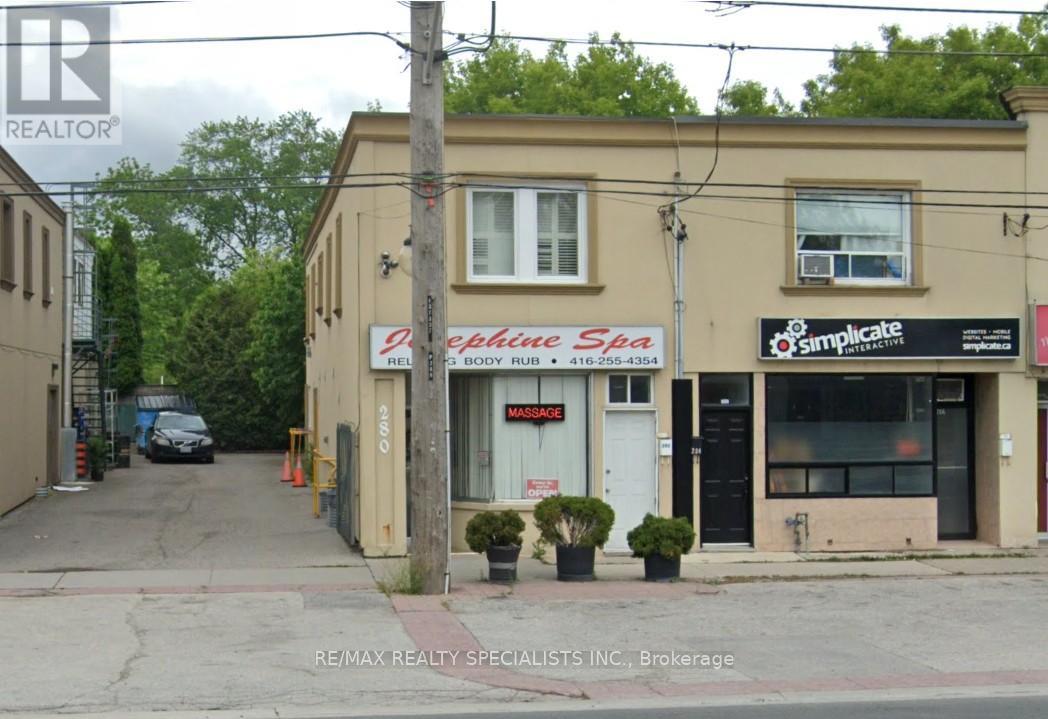
Amazing opportunity to own a commercial/residential space, prime Alderwood area. Store front exposure on brown's line, lots of shared front parking, single built-in parking garage at the rear of the property for owner/tenant private parking. current owner has a well established business "JOSEPHINE SPA" and has been in operation since 2002. BUSINESS CAN BE SOLD SEPARATELY if buyer is interested? SPA use the Main floor and basement. separate entrance to the second floor apartment, open concept layout. TRAFFIC PATTERN - HEAVY Onsite Details: PREDOMINANT EXPOSURE - EAST, REAR ACCESS - DRIVEWAY, FREEON SITE, TRANSIT - BUS, OFFICIAL PLAN DESIGNATED - MIXED USE (INCLUDING RESIDENTIAL), MAJOR TRANSIT STATION AREA, ZONED FOR COMMERCIAL USE. Highly desirable area of south Etobicoke with easy access to 427/QEW/401. steps togo/streetcars. walk to all amenities and park area. (id:55499)
RE/MAX Realty Specialists Inc.
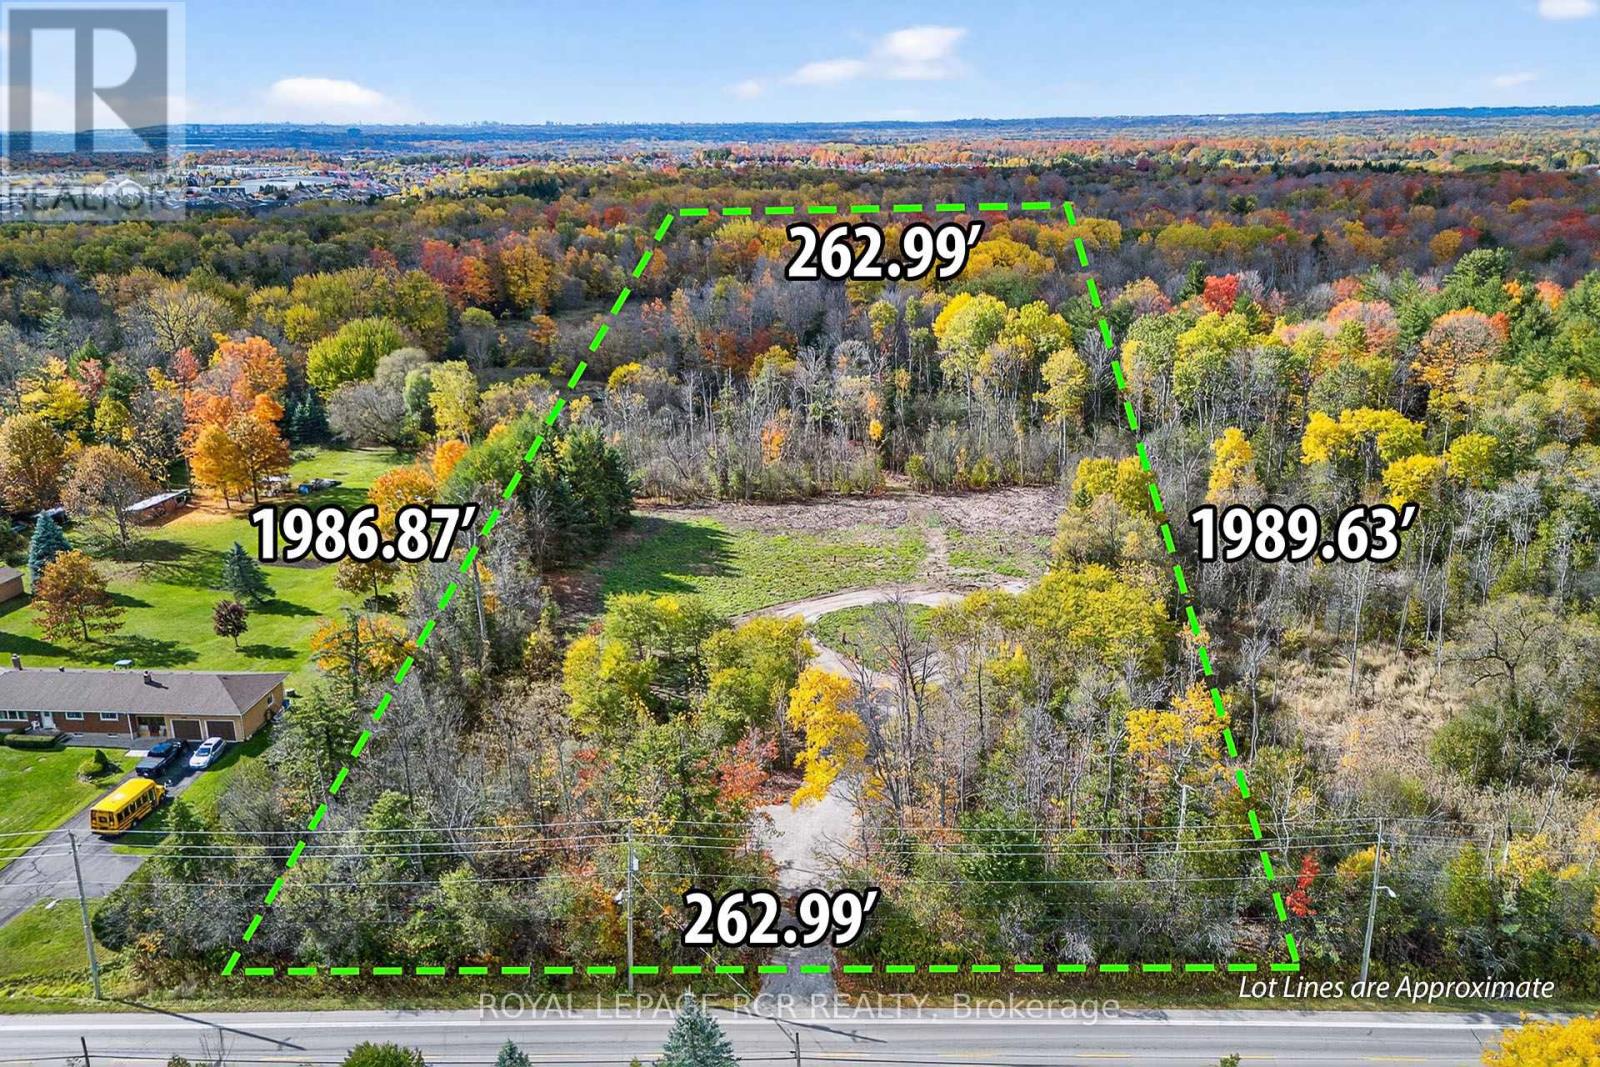
4560 Anderson St Street
Whitby, Ontario
Build Your Legacy: 12-Acre Private Woodland Estate in Whitby! Escape to your own private sanctuary at 4560 Anderson Street. Enter through majestic gates into a secluded, 12-acre woodland retreat that offers the ultimate blank canvas for your custom dream estate. Nestled within a mature forest, this property perfectly balances the absolute tranquillity of country living with unparalleled city convenience. This partially cleared lot is surrounded by mature trees, creating a quiet, luxurious natural haven you can call your own. You will benefit from over $100,000 in recent site improvements, saving you significant time and upfront costs as you prepare to build. Situated in a highly sought-after Whitby neighbourhood, you are mere moments from top-tier schools, premium shopping, and dining. It is also a commuter's dream, featuring immediate access to Highways 401 and 407 to offer a seamless, easy trip into Toronto. The groundwork has been laid for your vision. This lot is ready for the permitting process and offers flexible servicing options, including the potential for a municipal sewer connection or a private septic system. Opportunities of this scale and caliber are exceptionally rare. Don't compromise-design the luxury nature retreat you've always wanted without sacrificing urban convenience. (id:55499)
Royal LePage Rcr Realty
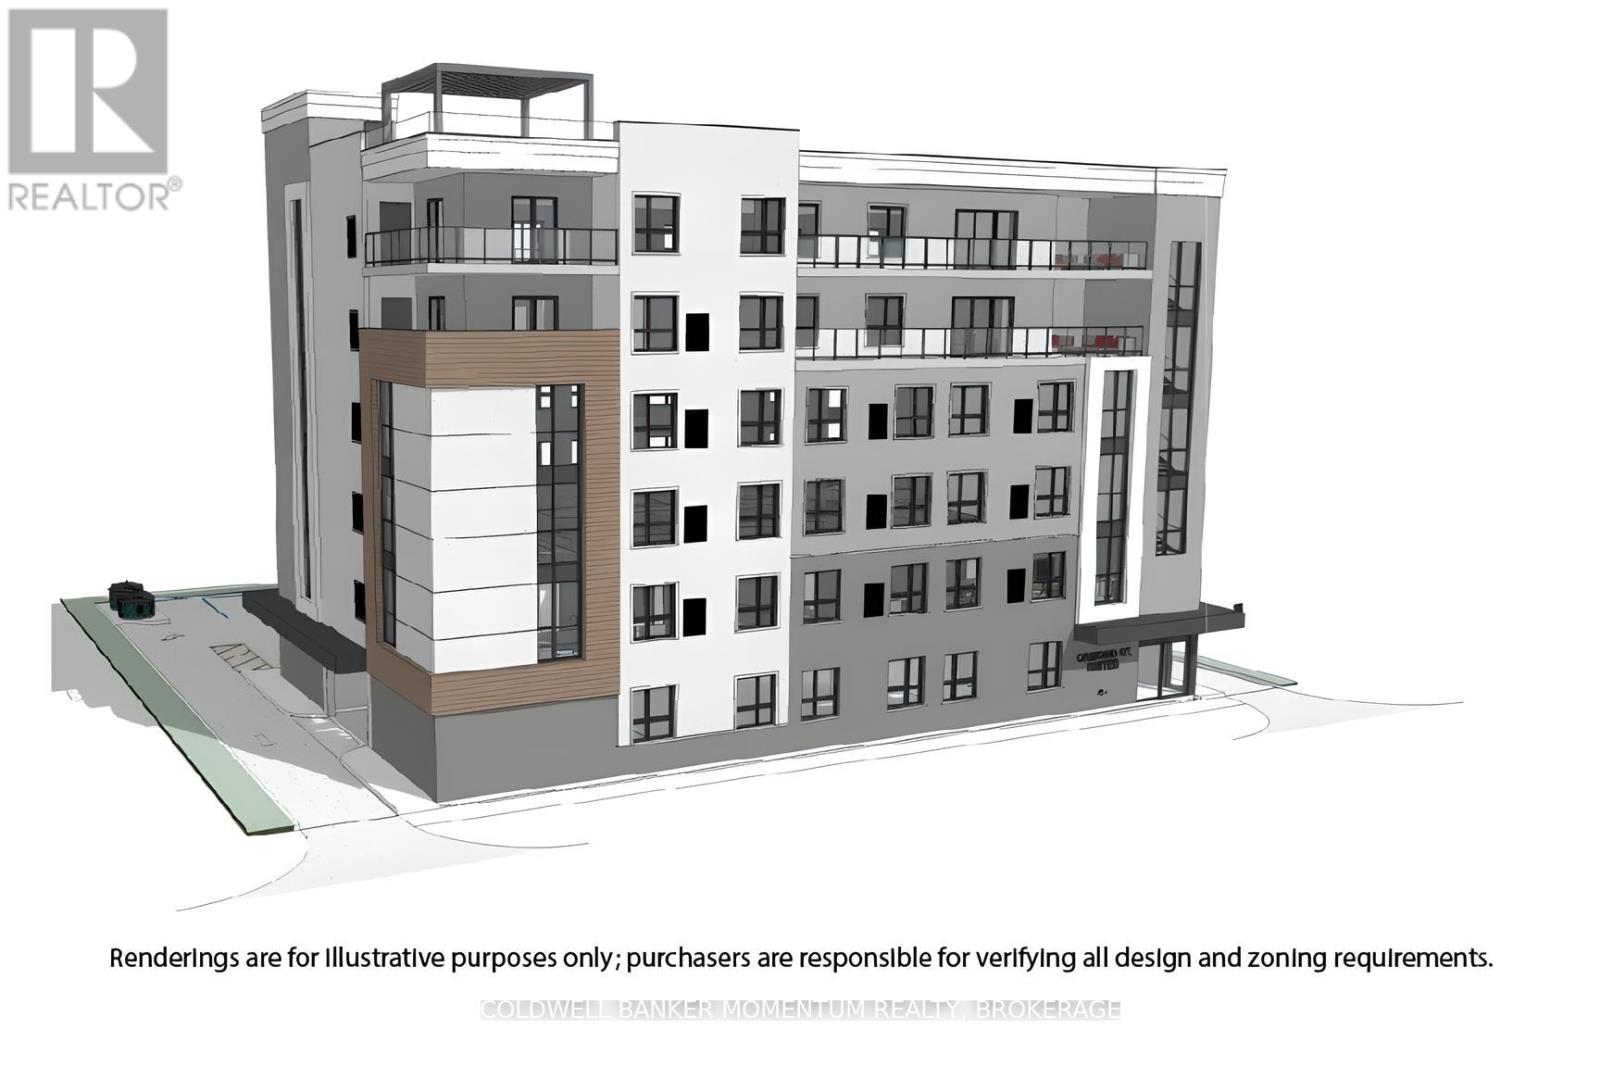
16 Ormond Street S
Thorold, Ontario
Discover a prime development opportunity in Thorolds downtown core at 16 Ormond St South. This centrally located site, measuring 137x132 feet, is shovel-ready with zoning approvals for a 6-storey building. It presents a unique opportunity to offer affordable living solutions. Key Highlights include: Prime Downtown Location - Situated in the downtown core of Thorold, Ontario, this property is perfectly positioned to benefit from local amenities, public transportation, and community services. Ready for Development - With all approvals in place, this site is prepared for quick turn around and site plan. Versatile Development Options - Approved for either 40 1-bedroom apartments/condos or a 75-bed senior living/retirement home, catering to a diverse range of residents seeking living solutions. Further information and site package available upon request. (id:55499)
Coldwell Banker Momentum Realty
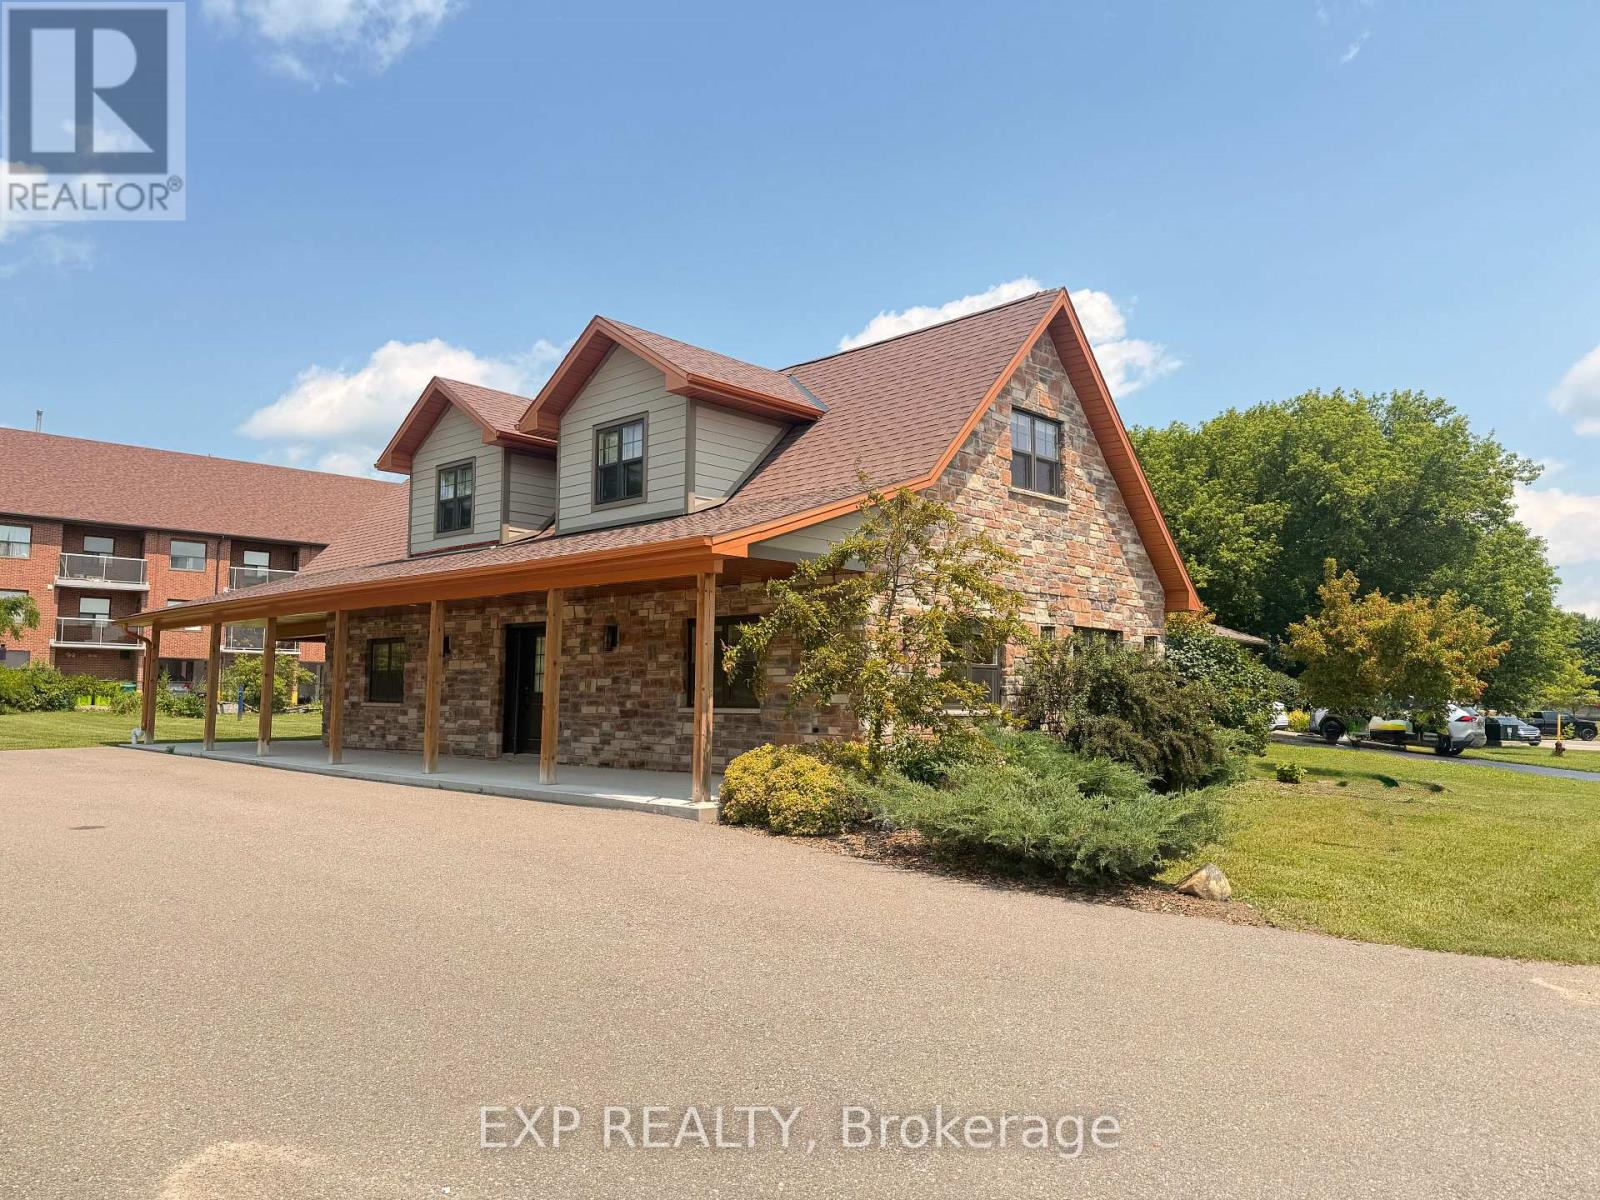
10 William Street
East Luther Grand Valley, Ontario
A rare opportunity to own a renovated 2,000+ sq ft office property designed for professional use. The bright, open-concept main floor features multiple large windows that fill the space with natural light, along with a built-in wet bar for added convenience. A private office with additional storage and a roll-up door opens to a covered rear patio, adding flexibility to the layout. The upper level offers two spacious office areas, a kitchenette, a powder room, a full four-piece bathroom, and additional storage space. Equipped with 200 AMP electrical service and ample on-site parking, this property is well-suited for a variety of professional office users. Property is restricted to office use only. Please include 30-60 days for verification of proposed use with all offers. Zoning and Grand River Conservation Authority information are available in the attachments. (id:55499)
Exp Realty