
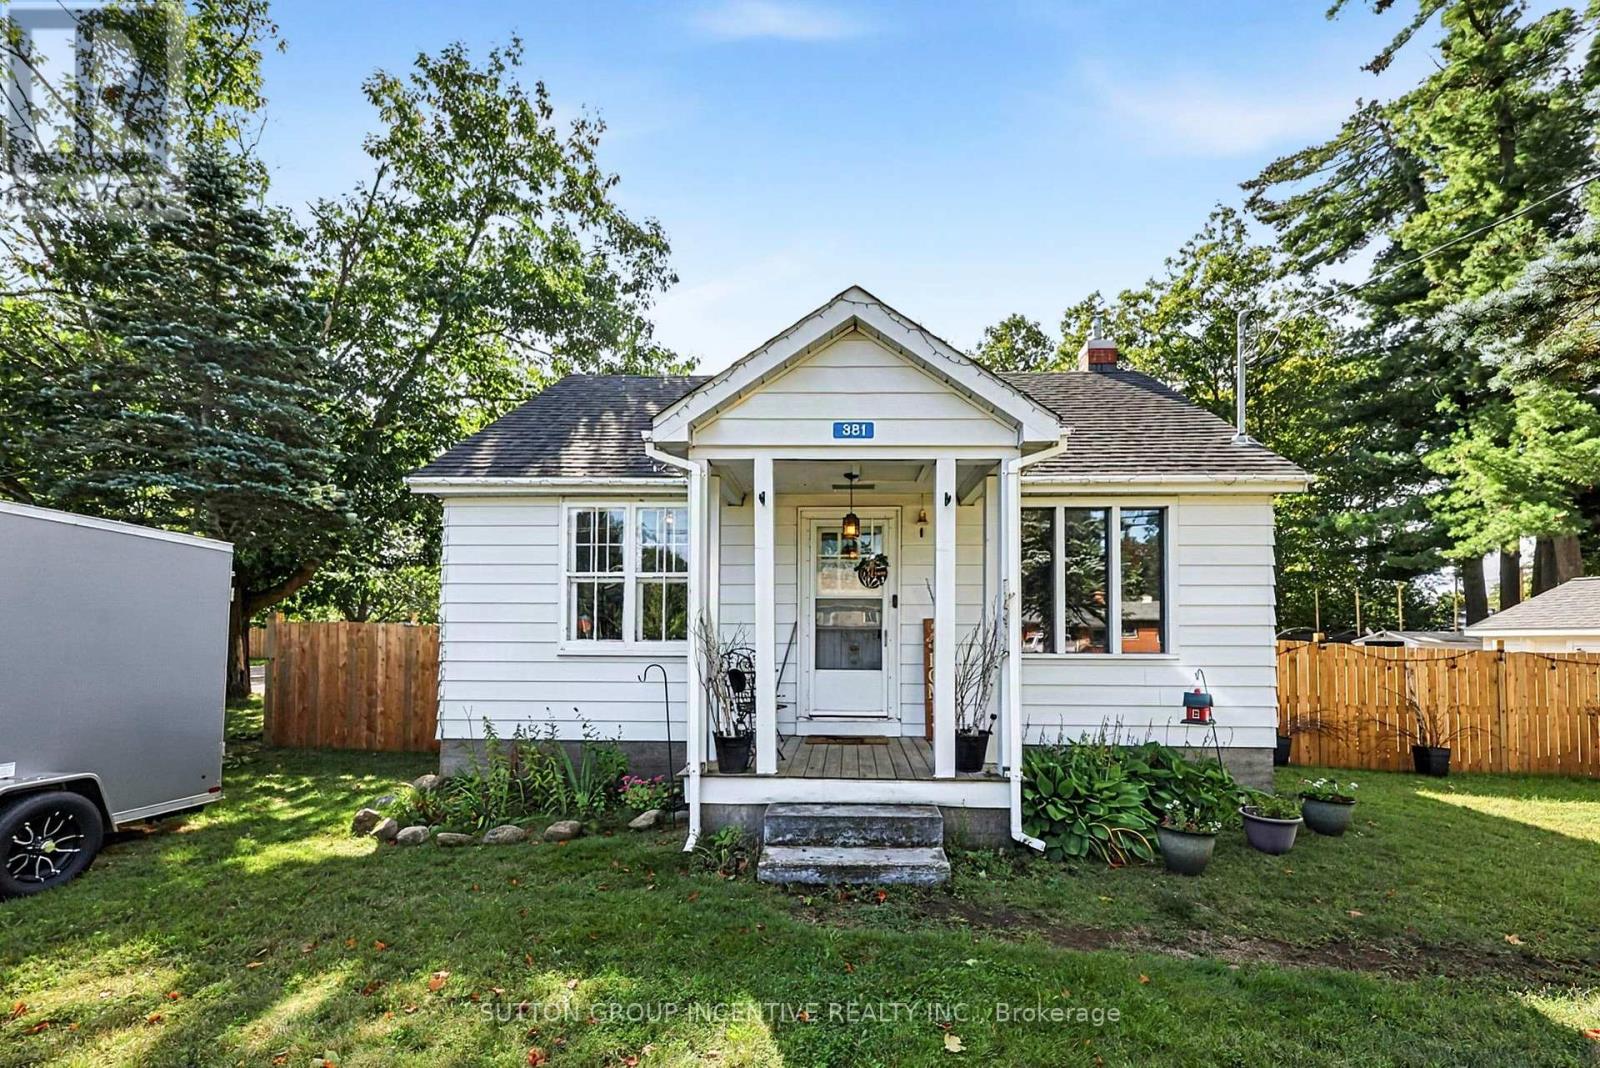
381 David Street E
Gravenhurst, Ontario
CHARMING BUNGALOW, LARGE IN-TOWN LOT WITH DOUBLE DETACHED GARAGE. Don't miss out on this sweet 2-bedroom bungalow, ideally situated in an established, family-friendly neighbourhood just minutes from Gull Lake, shopping, parks, and everyday amenities. Offering the convenience of one-level living, this home is an excellent opportunity for downsizers, first-time home buyers, or investors seeking a solid property in a desirable Gravenhurst location. The bright and functional main floor provides comfortable living space, while the full unfinished basement offers exceptional potential to create additional bedrooms, a recreation room, home office, fitness area, or hobby space tailored to your needs. Outside, you'll find a spacious double detached garage with plenty of room for vehicles, storage, or workshop space, complemented by a paved driveway and ample parking. The large, level, fully-fenced lot provides outstanding outdoor living potential with plenty of space for entertaining, gardening, children, and pets. A strategically placed gate may also offer the possibility of auxiliary parking or future access opportunities. Buyers are encouraged to verify potential uses and development options with the Town of Gravenhurst. Recent updates include: New electrical panel, Heat pump, Central air conditioning, GenerLink connection, Stainless kitchen appliances, Sturdy wood fence; all 2025. Roof shingles 2023. Whether you're looking to move in and enjoy as is, customize to suit your lifestyle and taste, or add value over time, this solid bungalow delivers a RARE combination of location, lot size, garage space, and future potential. Don't miss this opportunity to own this affordable and versatile property in the heart of Gravenhurst. (id:55499)
Sutton Group Incentive Realty Inc.
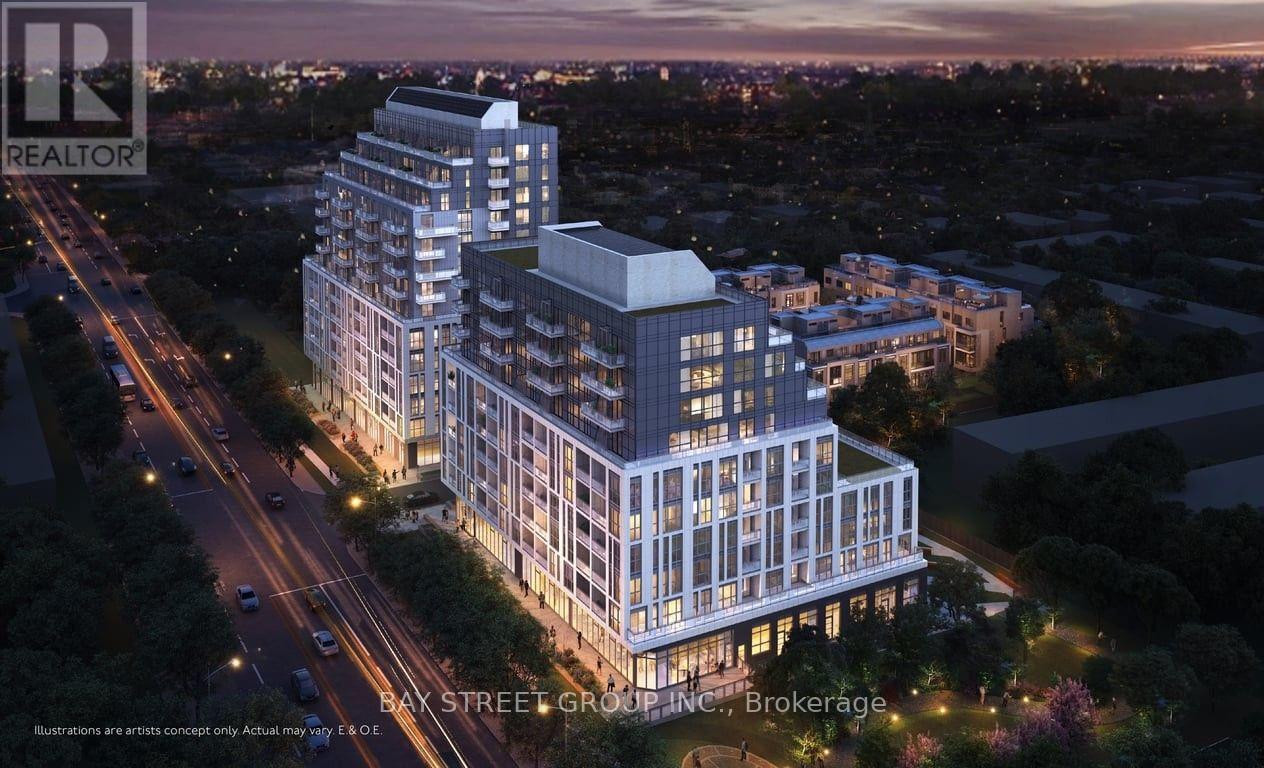
703 - 3421 Sheppard Avenue E
Toronto, Ontario
Welcome this brand new 1+DEN , 2 Full barthsrand new, bright and modern Den + 1 Bedroom suite featuring 2 full bathrooms and a carpet-free interior. Enjoy unobstructed south-facing views with abundant natural sunlight throughout the day and a beautiful open view of nature.Thoughtfully designed layout with modern finishes, perfect for comfortable living and entertaining. Includes 1 parking space and 1 locker for added convenience.A bright and welcoming home offering a great combination of style, functionality, sunlight, and privacy. (id:55499)
Bay Street Group Inc.
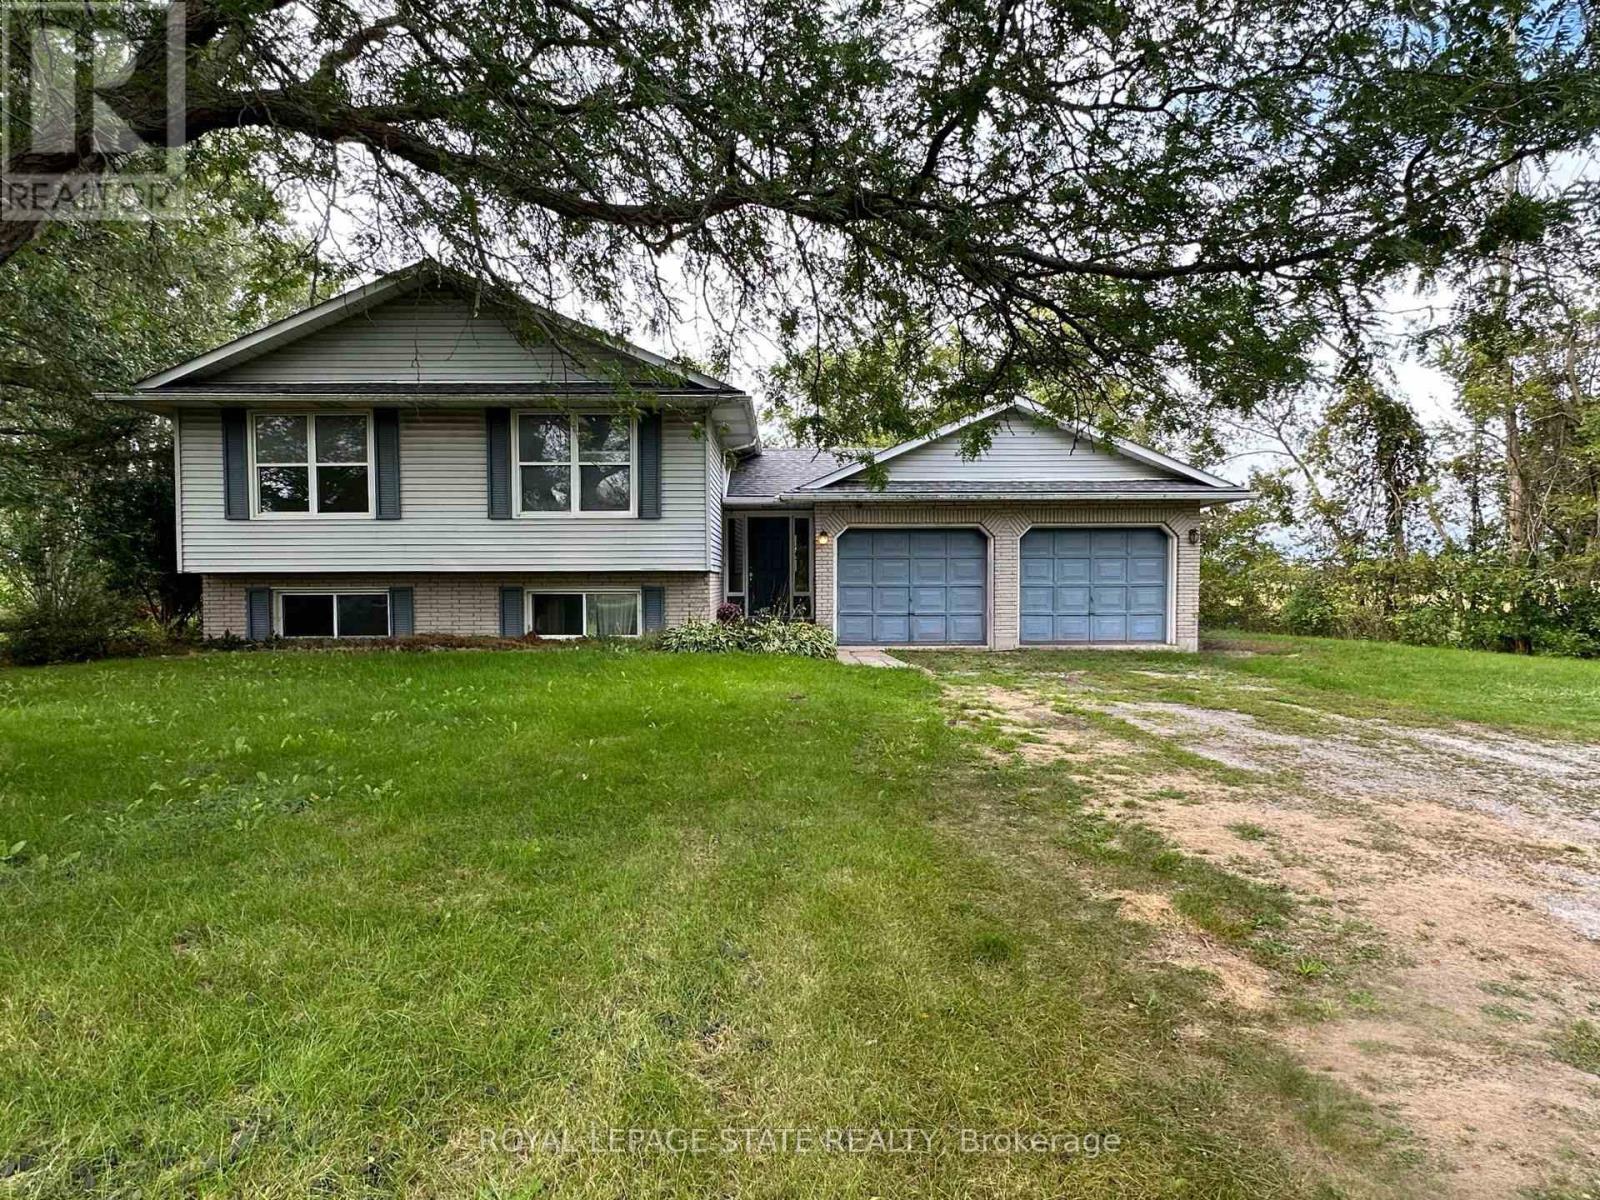
1919 Highway 3 E
Haldimand, Ontario
Spacious raised ranch bungalow set on just over half an acre, overlooking surrounding farm fields. Offering a practical layout with generous living space on both levels, this home features four bedrooms, with two on the main level and two on the lower level, plus two full bathrooms. The main floor features a generous eat-in kitchen with sliding doors leading to the rear deck, providing the perfect setting to enjoy the beautiful rural surroundings. The lower level offers additional living space with a cozy fireplace and sliding-door walk-out to the yard. The attached two-car garage has been converted into a versatile hobby room and could easily be adapted to suit your needs. Roof shingles were updated in 2025. A wonderful opportunity to enjoy the space, privacy and tranquility of country living, with a practical layout offering room for families to grow. (id:55499)
Royal LePage State Realty
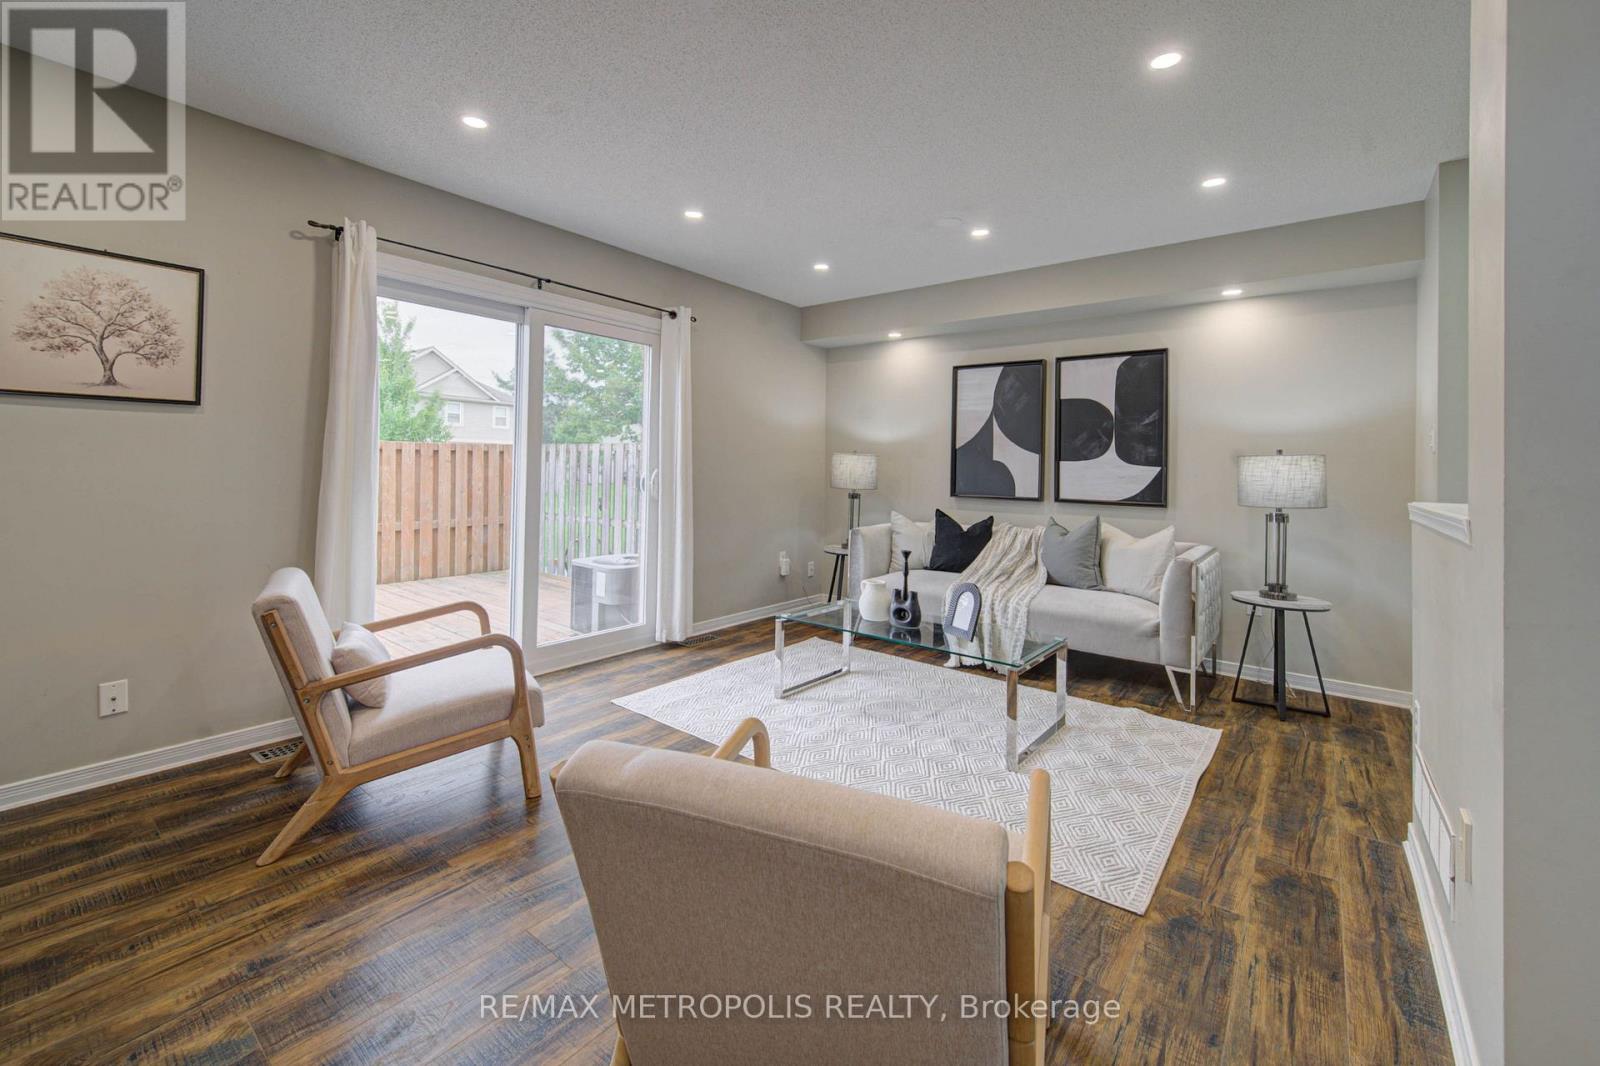
37 - 124 Gosling Gardens
Guelph, Ontario
Welcome to this beautifully maintained end-unit townhouse in Guelph's desirable south-end community, offering over 1,800 sq. ft. of finished living space across three levels. Featuring an updated kitchen with quartz countertops, a new furnace (2024), and a fully finished basement with a 3-piece bathroom, this move-in-ready home is ideal for first-time buyers, families, professionals, and investors. Enjoy a private deck and fully fenced backyard backing onto a quiet greenspace, while the end-unit design fills the home with natural light. Perfectly situated near multiple grocery stores, restaurants, coffee shops, and everyday amenities, with convenient transit access to the University of Guelph and GO service for commuters travelling to Toronto. This home offers the perfect blend of comfort, privacy, and convenience. (id:55499)
RE/MAX Metropolis Realty

392 Telecom Road
Kawartha Lakes, Ontario
Welcome to your private retreat in the woods, where beautifully designed interiors meet the tranquility of nature-just minutes from Highway 115. Set on an impressive 1.5-acre lot surrounded by mature hardwood forest on the Oak Ridges Moraine, this custom-built home offers a peaceful escape without sacrificing convenience.Thoughtfully updated throughout with stylish designer finishes, the main floor features wide-plank hardwood floors and a spacious family room with oversized windows framing gorgeous views of the surrounding forest. A built-in fireplace creates a warm focal point, while the beautifully appointed kitchen offers its own sitting area and second fireplace-the perfect place to gather and unwind.Upstairs, the generous primary suite features custom closets and a newly renovated ensuite. Calming paint tones and carefully selected finishes carry throughout the home, creating a relaxed, sophisticated feel.Outside, professionally updated landscaping complements the property's natural setting. Soak in the hot tub beneath the trees, enjoy the privacy of your own woodland surroundings, or discover the possibilities of the newly built 28' x 18' "Sugar Shack"-an incredible bonus space with endless potential.Thousands have been invested in important upgrades, including a newer Napoleon furnace, newer Rheem air conditioning system, water treatment system with UV and more. High-speed Starlink internet makes working from home easy, while a separate entrance from the garage adds additional flexibility.A truly special property for anyone dreaming of space, privacy, nature and a beautifully finished home-all within easy reach of the city. (id:55499)
Royal LePage Estate Realty
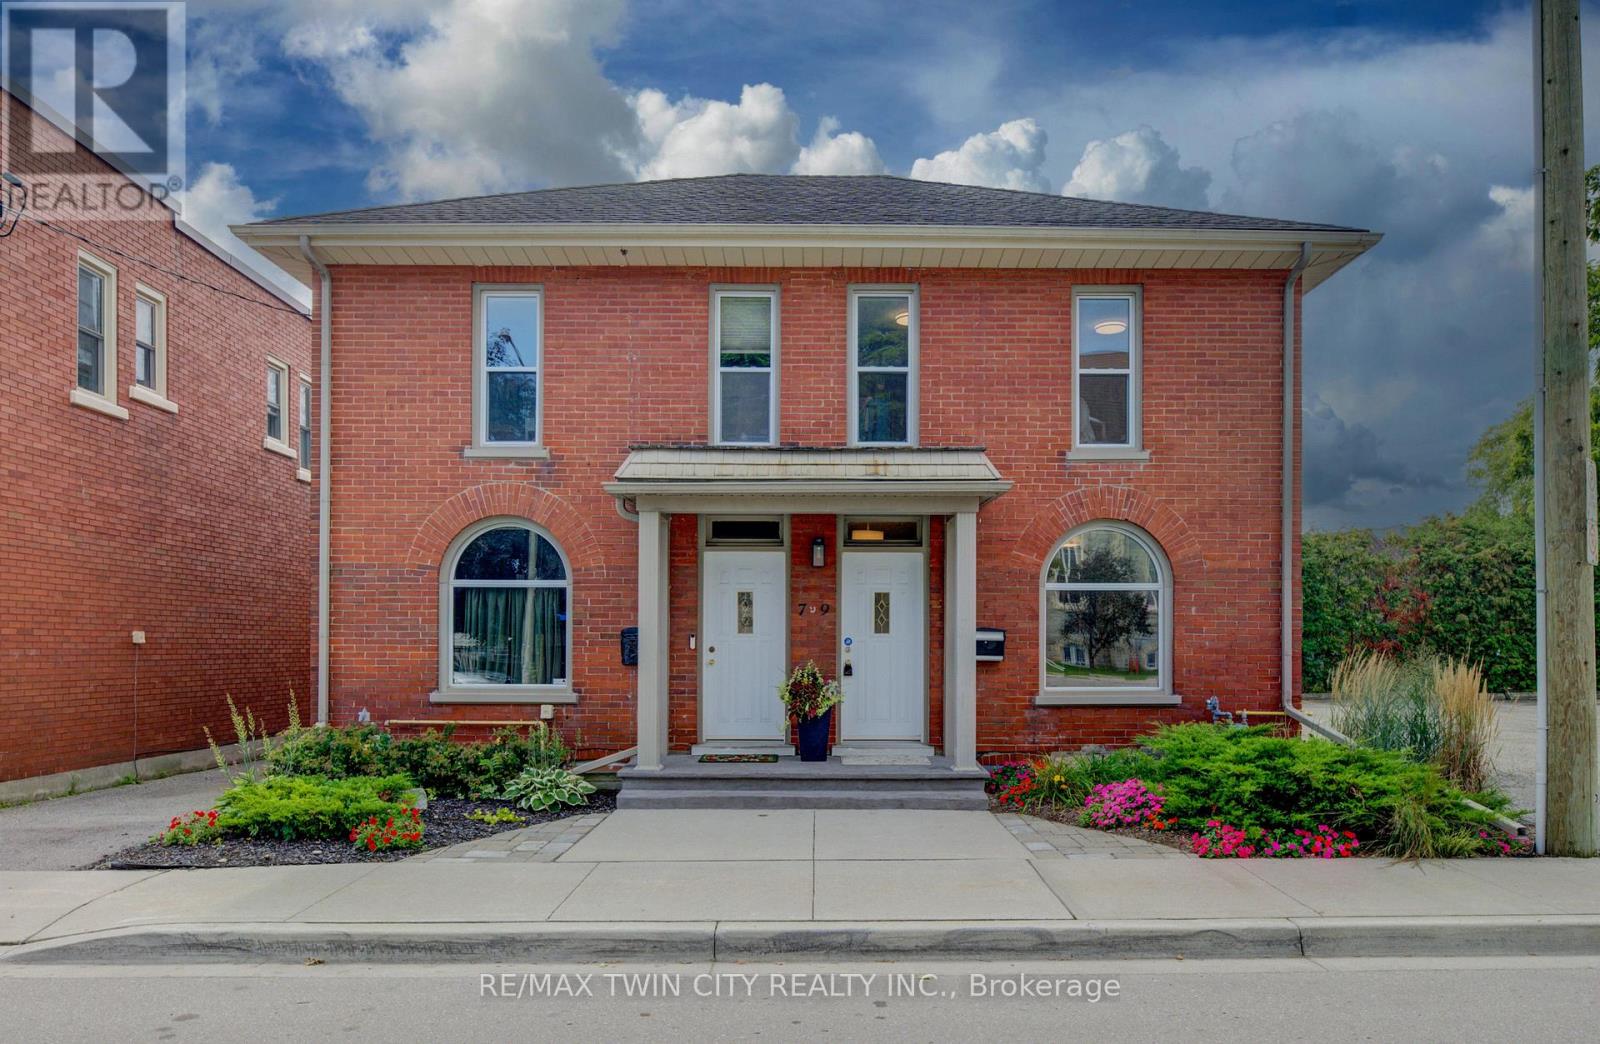
9 Salisbury Avenue
Cambridge, Ontario
Step into a piece of history with this charming circa-1890s heritage home, where timeless character meets thoughtful modern updates. Ideally situated close to downtown Galt and Cambridge's vibrant Gaslight District, this unique property offers the character and convenience of an established neighbourhood. With both residential and commercial zoning, the property presents an exceptional opportunity for those looking to combine home and work under one roof. It is particularly well equipped for professional or home-based business use, with fully wired Ethernet throughout for fast, secure internet access, along with a wired multi-line business telephone system. Inside, the main floor has been refreshed with new luxury vinyl tile flooring (July 2026), complemented by newer windows and upgraded insulation in the walls and attic. The bedrooms and living room feature new lighting fixtures (June 2026), while the primary bedroom offers the added convenience of a large walk-in closet. The home has benefited from a number of additional updates, including a new furnace and central air conditioning (October 2016), new water softener (January 2025), and new kitchen and bathroom faucets, shower fixtures and toilet (January 2025). A new concrete front porch (August2026) adds to the home's curb appeal and functionality. Outside, the property provides parking for two vehicles (id:55499)
RE/MAX Twin City Realty Inc.

5470 Lewis Avenue
Niagara Falls, Ontario
Rare Investor And Builder Opportunity In The Heart Of Niagara Falls! Close To Clifton Hill, Casino Niagara, The Niagara Parkway, And The Fallsview Tourist District.This Newly Severed Lot Includes An Existing Detached Garage. A Detached Dwelling Plus 2 Additional Dwelling Units (3 Residential Units Total) Are Permitted Uses On This DTC Zoned Lot.Zoned Deferred Tourist Commercial (DTC), The Lot May Also Offer Longer term Tourist commercial Development Potential, Subject To Future City Approvals.Lot Area Approximately 479.2 M (5,158 Sq Ft) Per The Committee Of Adjustment Decision; Buyers To Confirm Final Registered Area And Dimensions From Reference Plan 59R-18575. Water And Sanitary Sewer Service Is Available To The Lot; Buyers To Independently Confirm Current Connection Status With The City Of Niagara Falls.Buyers And Their Representatives To Independently Verify All Zoning, Permitted Uses, Development Charges, Building Permits, Servicing, And Conditions Of Consent With The City Of Niagara Falls.Property (id:55499)
Homelife/miracle Realty Ltd
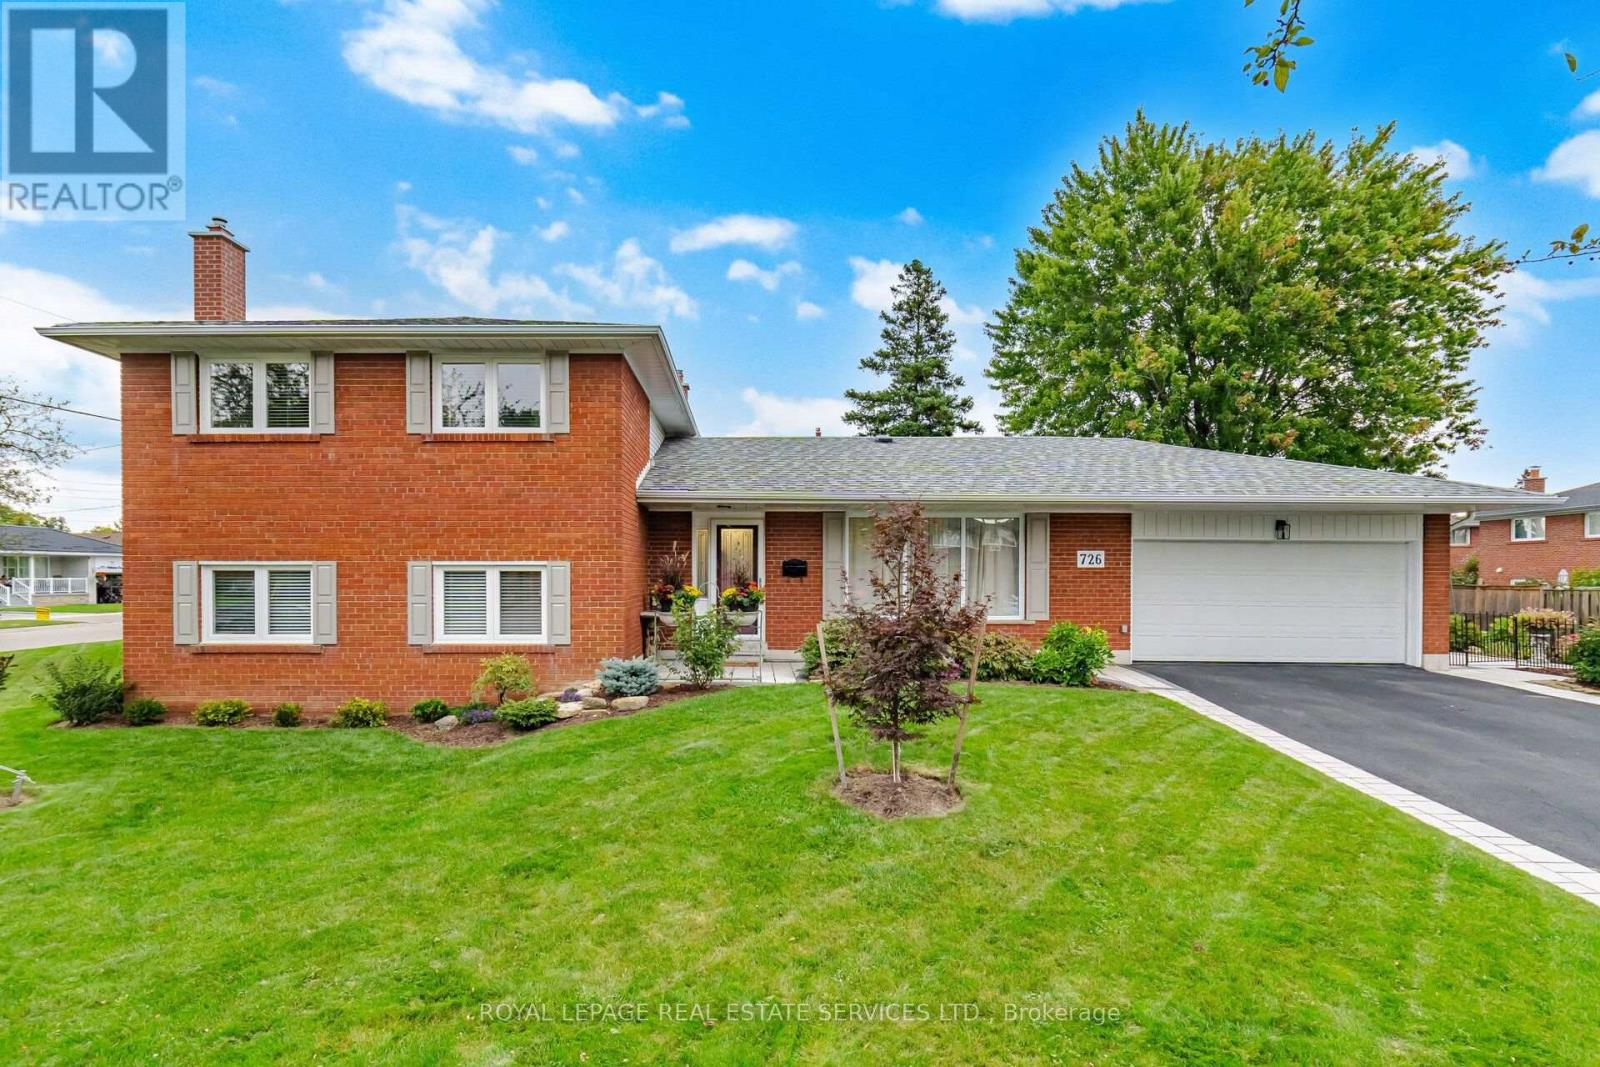
726 Netherton Crescent
Mississauga, Ontario
Prepare to be wowed! This home has been extensively renovated (2025)with all the finer finishes and attention to detail. All new flooring, smooth ceilings throughout, tastefully painted in designer neutrals. Modern kitchen with quartz counters and backsplash, soft close cabinets, pot drawers, sprice rack, pantry, all new stainless steel appliances (2025) travertine marble floors and pot lights. Ground floor bedroom with 3 more good sized bedrooms on the 2nd level. All New Windows allow for an abundance of light at any time of day. New interlock walkway at the front and patio in the backyard. Situated on child friendly crescent on a beautiful tree-lined street, close to great schools, parks and transit. Furnace and A/C 2025, Please see attachment for full list of features and upgrades - too many to list here. (id:55499)
Royal LePage Real Estate Services Ltd.
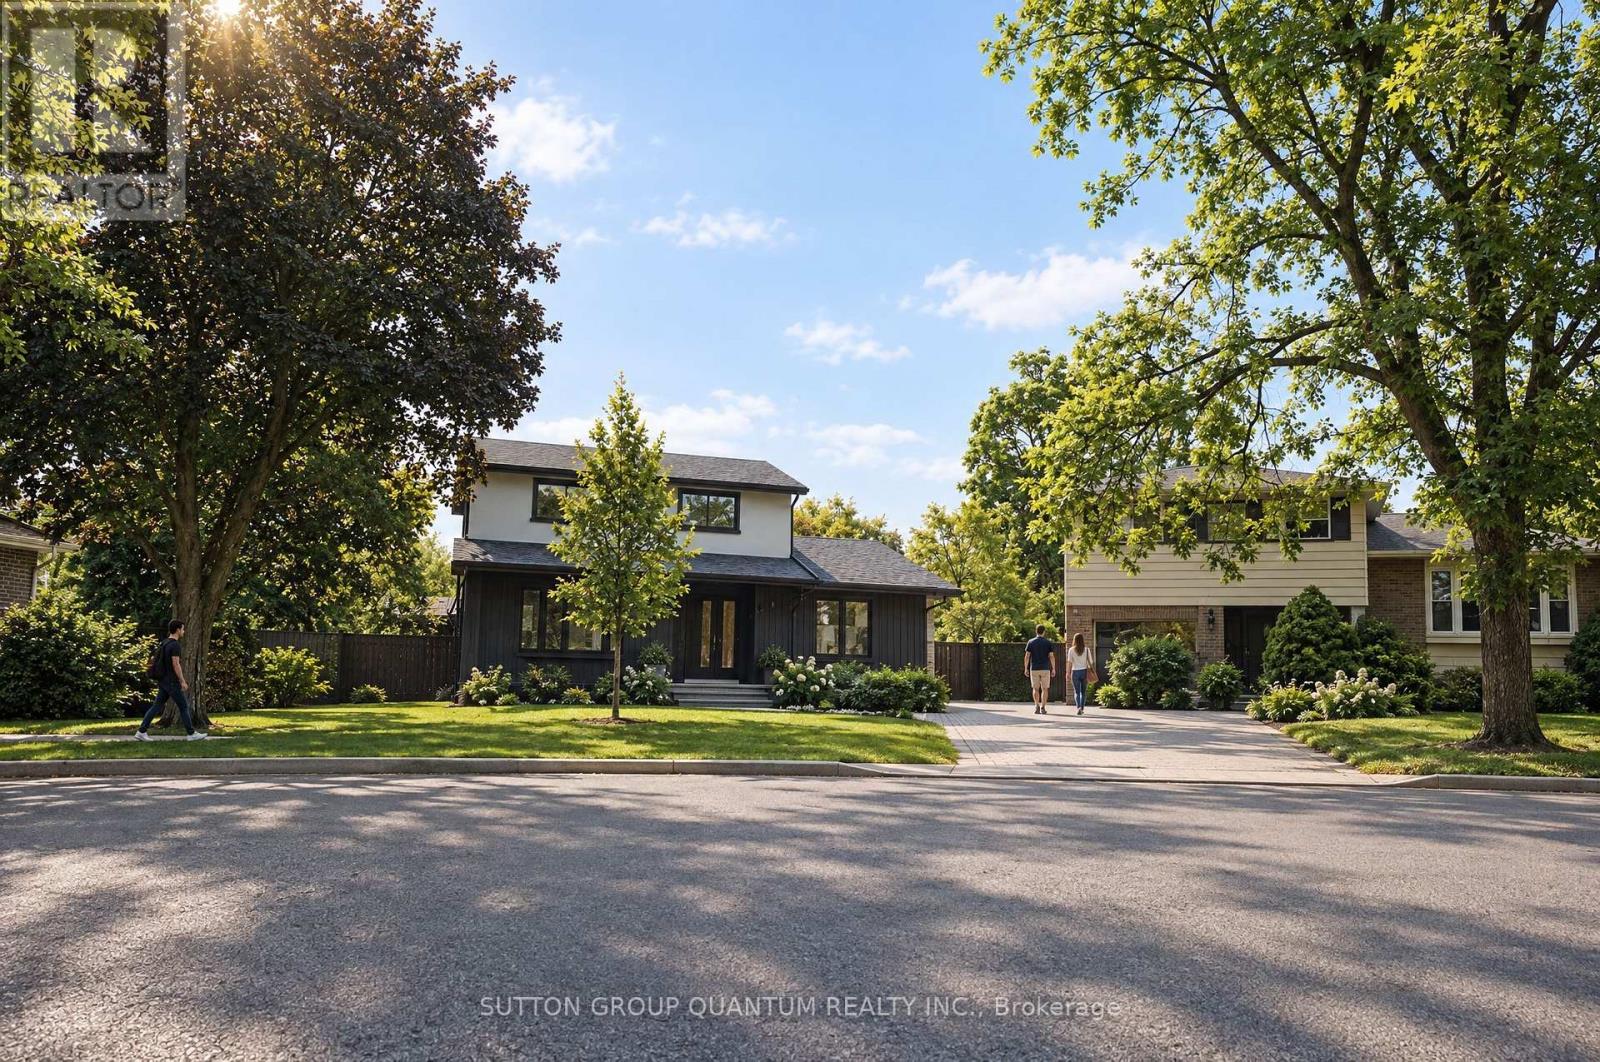
1237 Sycamore Drive
Burlington, Ontario
Welcome to 1237 Sycamore Drive - a substantially renovated detached family home situated on a quiet, established cul-de-sac in Burlington's desirable Palmer neighbourhood.The original four-bedroom layout has been thoughtfully redesigned into three more comfortable bedrooms. The spacious primary bedroom now features a large, newly created ensuite bathroom with a window, as well as a walk-in closet - a significant improvement over the home's original layout, where all four bedrooms shared a single bathroom.The extensive renovation includes new flooring throughout, pot lights, fully renovated bathrooms and a finished basement. The bright, modernized interior offers a practical family layout with only the final finishing touches remaining.Outside, the property provides a large, private backyard with an inground pool. An attached single garage is complemented by a generous driveway accommodating approximately three to four additional vehicles, depending on their size.Conveniently located close to schools, parks, shopping, the QEW and Highway 407. Priced very competitively in relation to recent neighbourhood sales, this property offers buyers the opportunity to purchase a substantially renovated family home without facing the expense, delays and inconvenience of completing a major renovation themselves.The sellers are committed to achieving a timely sale, and a quick closing is preferred. (id:55499)
Sutton Group Quantum Realty Inc.

90 Heathrow Drive
Toronto, Ontario
Move-in ready detached bungalow in the heart of Downsview, updated top to bottom and ready for its next owner. 1,002 sq ft of bright, well-laid-out main floor living with hardwood throughout, oversized windows and a functional layout that lives larger than the square footage suggests. Updated kitchen with crisp white cabinetry, stone counters, subway tile backsplash, full appliance package and a sunlit breakfast area overlooking the rear yard. Three generous bedrooms, all with hardwood and big windows. Updated main bath with frameless glass shower, built-in niche and modern vanity. Large finished basement with brick fireplace and separate side entrance - ideal for extended family, a rec space or future income potential. Stucco exterior with stone-accented covered front porch, private drive and detached garage. Updated roof and windows mean the big-ticket items are done. Steps to transit, schools, parks, shopping and quick access to Hwy 401 and Allen Rd. Nothing to do but move in. (id:55499)
RE/MAX Experts

21 Waterbury Street
Caledon, Ontario
Welcome to this 2-storey freehold townhouse in the highly sought-after Bolton East community. Featuring a renovated main level with bright open-concept kitchen, 2-piece bathroom, direct access to garage, walkout to a large deck (with gas hook-up), landscaped and fully fenced backyard that is perfect for entertaining, kids, pets or a quiet evening to sit back after a long day. The updated staircase takes you to the upper level offering 3 spacious bedrooms filled with natural light and generous closet space, large hall closet for extra storage and 2 full bathrooms. The finished basement can have many different uses - a recreation room, office, home gym, or additional living space - the possibilities are endless. Additional costly updates completed include new windows (2025), new front door, back sliding door and interior fire rated garage door (all 2025), driveway extension (2020), backyard irrigation system (2024), backyard deck (2022), attic insulation (2025), furnace and air conditioner (both 2022). Walk through from garage to the backyard allows for quick access with lawnmower, yard tools, etc! Parking for up to three vehicles with a private driveway and garage adds everyday convenience. Located near top-rated schools, parks, trails, bike paths, a vibrant community center, library, and dog parks, this home perfectly blends comfort, modern updates, and lifestyle appeal. An excellent opportunity for families or first-time buyers looking for move-in-ready living! A MUST SEE!! (id:55499)
RE/MAX Professionals Inc.

2nd Floor - 1986 Davenport Road
Toronto, Ontario
Welcome to 1986 Davenport Rd! This bright and well-maintained second-floor, two-bedroom, one-bathroom apartment features a private entrance, spacious rooms, high ceilings, a functional kitchen and plenty of natural light. Move-in ready and conveniently located just steps from TTC, shops, restaurants, parks and everyday amenities, this stylish and spacious apartment is ideal for professionals or families. Shared use of the storage shed is included. The tenant is responsible for electricity and must establish their own accounts. If the tenant chooses to use the existing A/C unit, they are responsible for its repair and maintenance. All tenants share responsibility for snow removal and salting for safety and must maintain their own tenant insurance. No Pets. (id:55499)
Sutton Group Realty Systems Inc.