
2116 Highway 572 Highway
Black River-Matheson, Ontario
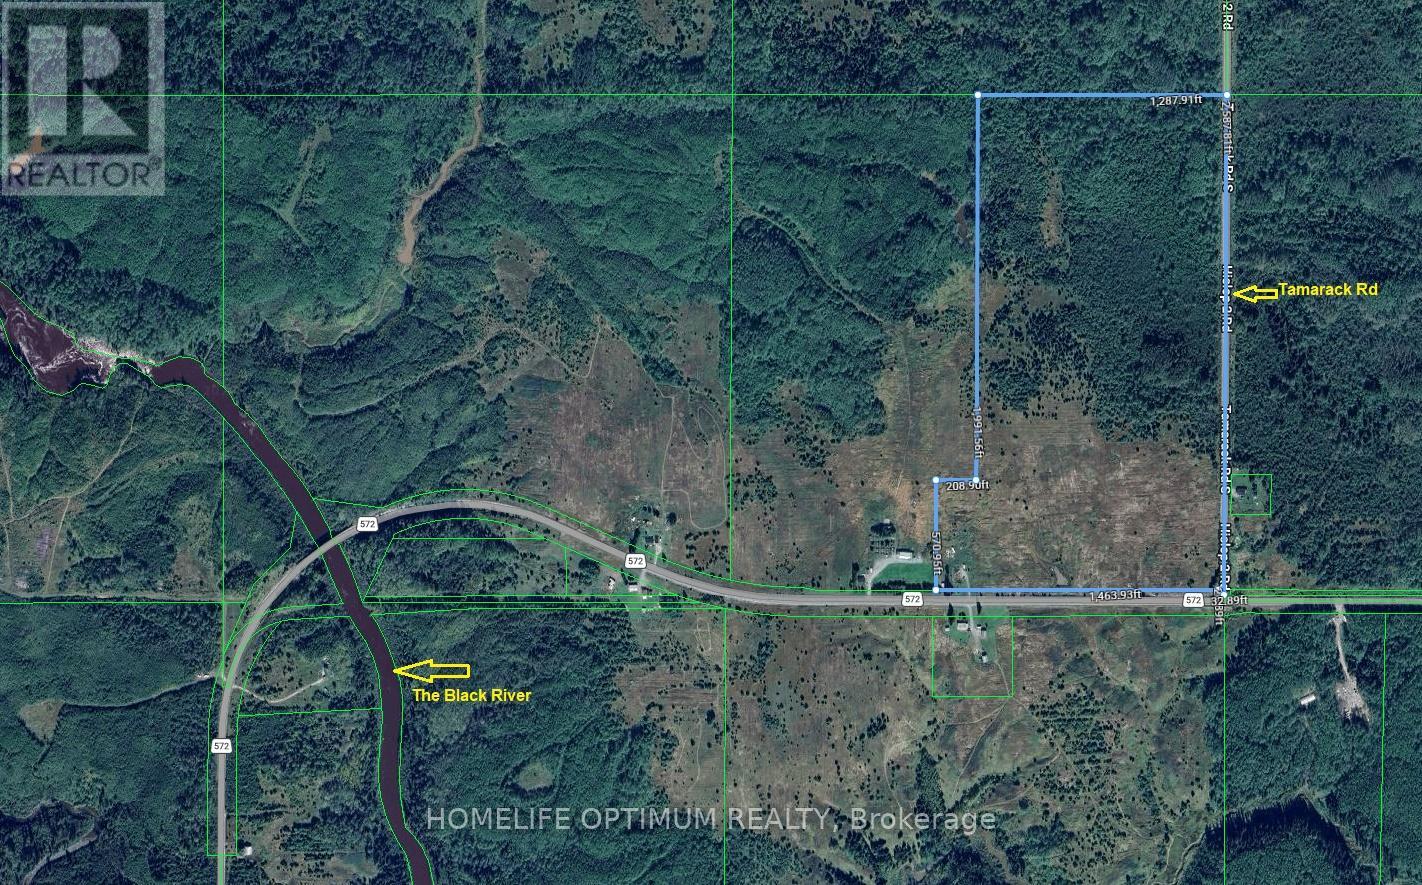
We have a 77.09 acre property. This property fronts on the north side of Highway 572 AND on the west side of a Township maintained road called Tamarack Road. Both Highway 572 AND Tamarack Road are maintained year round. The property faces South and East. It enjoys a frontage of 1,463.93 feet and a depth of 2,562.51 feet. (all measurements taken from Geowarehouse).About 30 acres of the property is in old former fields. The rest of the property is wooded. Electrical power is available as it runs along Highway 572 and Tamarack Road. Up to about 4 years ago there was a very nice bungalow and some outbuildings but a fire destroyed the house and some of the outbuildings. What remains are some sheds and a septic field and a dug well and a drilled well. Anyone wishing to establish a farm or a residence here will appreciate the wells and septic fields. (id:55499)
Homelife Optimum Realty
7878 Yonge Street
Innisfil, Ontario
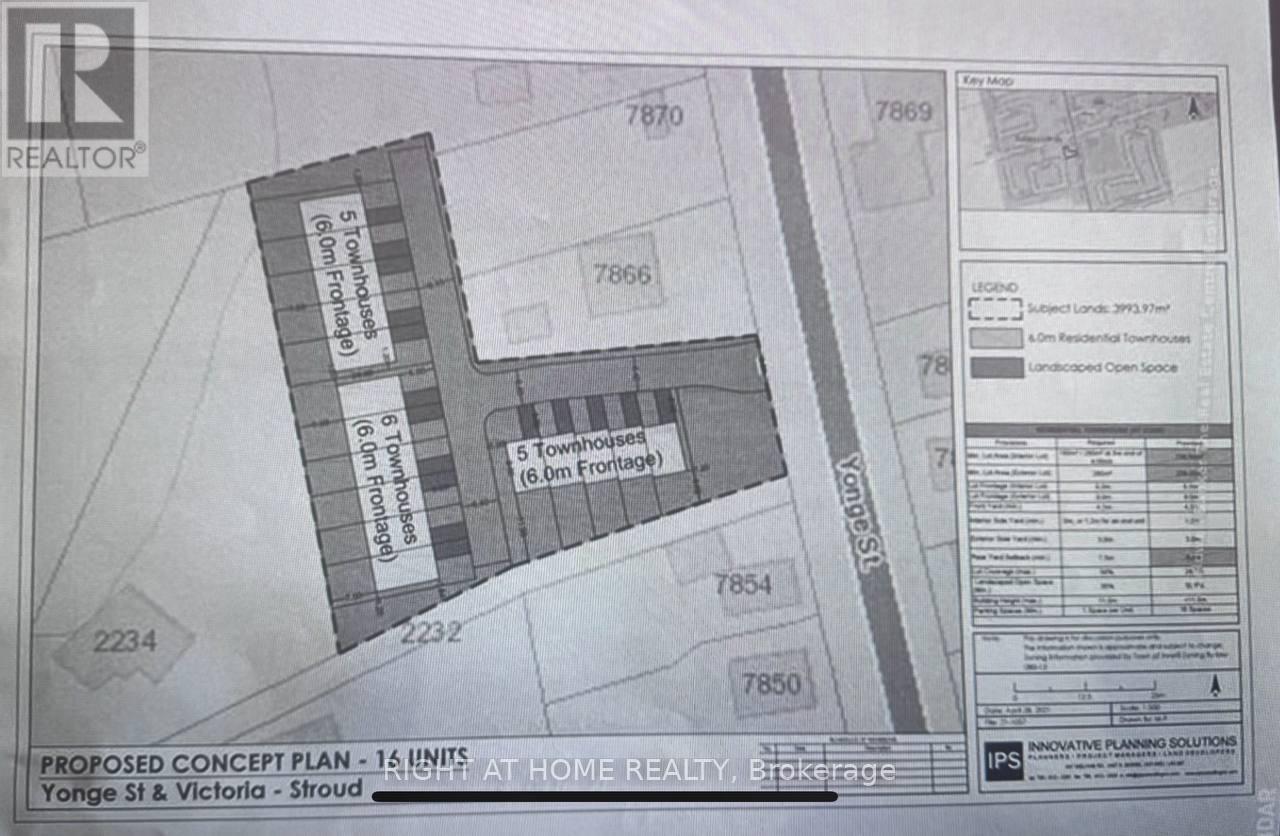
Prime Almost 1-Acre Vacant Residential Lot - Yonge Street, Stroud (Innisfil)Rare opportunity to own 1 acre of residential land in the fast-growing Stroud community. Ideally located minutes from the GO Train station, Lake Simcoe, Friday Harbour, Hwy 400, and the City of Barrie. Proposed concept plan shows 16 freehold townhouse units. offering a blank slate for development. Perfect for investors or developers looking to capitalize on the area's growth. (id:55499)
Right At Home Realty
107 (C2) - 8888 Yonge Street
Richmond Hill, Ontario
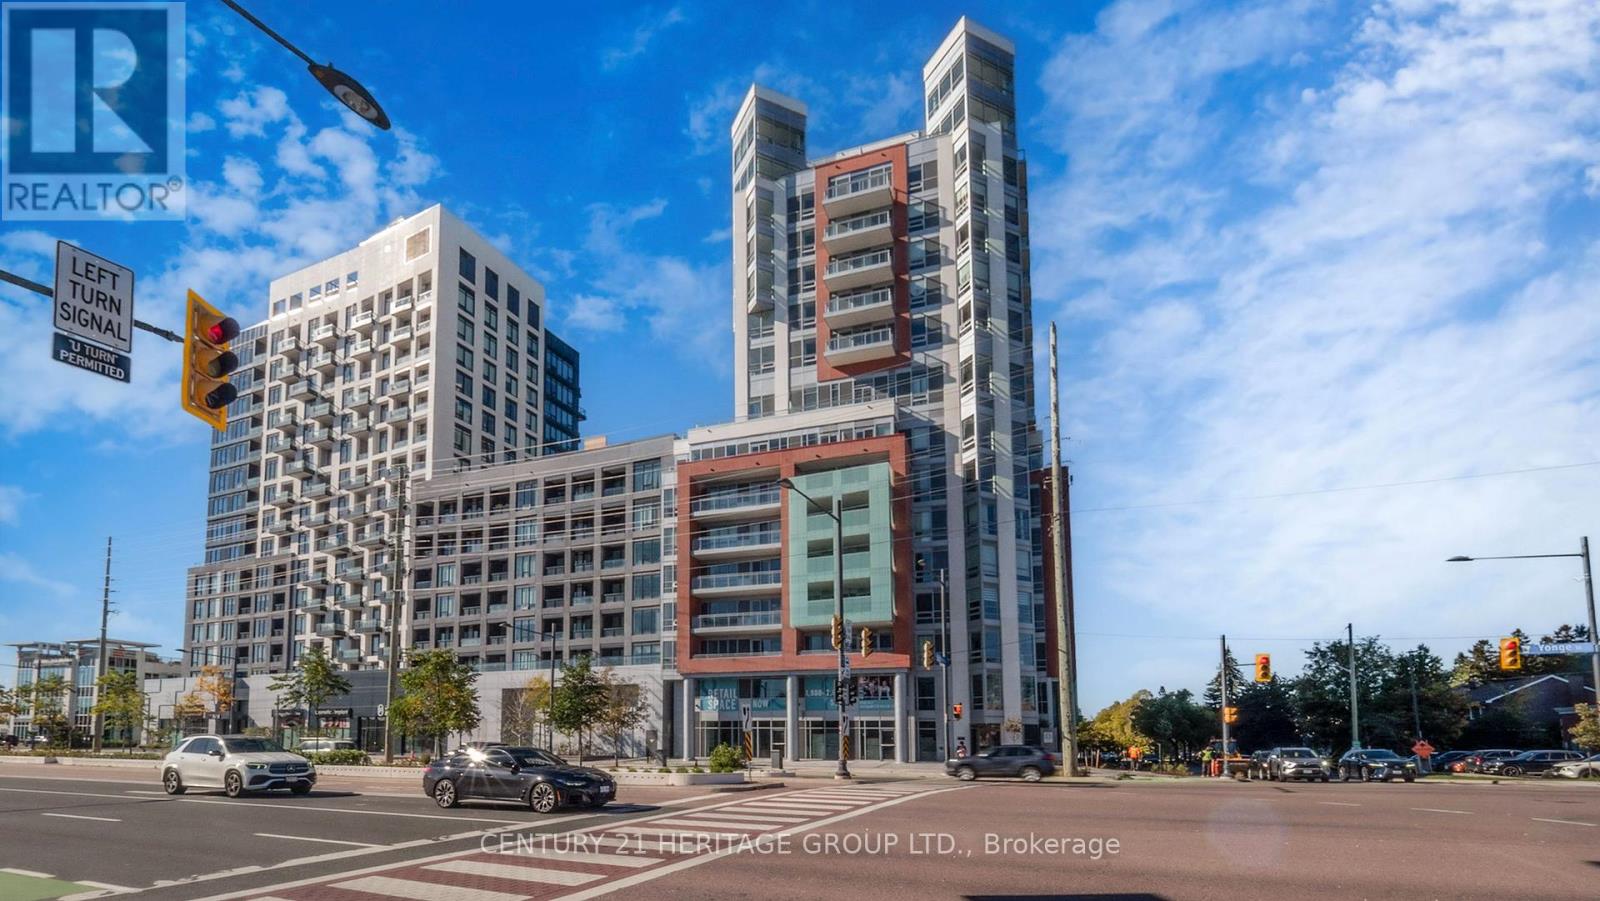
Unit 107, C2, at 8888 Yonge Street is a brand-new commercial unit nestled in a prime location at Yonge and Highway 7, Richmond Hill. Offering a total of 2,026 square feet, the unit features a spacious ground floor of 852 square feet and a mezzanine of 1,174 square feet. The gross rent is $55 per square foot. This bright, elevated space faces Yonge Street, offering a dynamic view. Importantly, the zoning allows for versatile use, including medical, retail, and office applications, making it ideal for a range of business ventures. The lease term is 5 years. Visitor parking is conveniently available underground at P1, with easy access via a dedicated elevator. Don't miss this exceptional opportunity in one of the most vibrant hubs of Richmond Hill. (id:55499)
Century 21 Heritage Group Ltd.
103 W/l - 8888 Yonge Street
Richmond Hill, Ontario
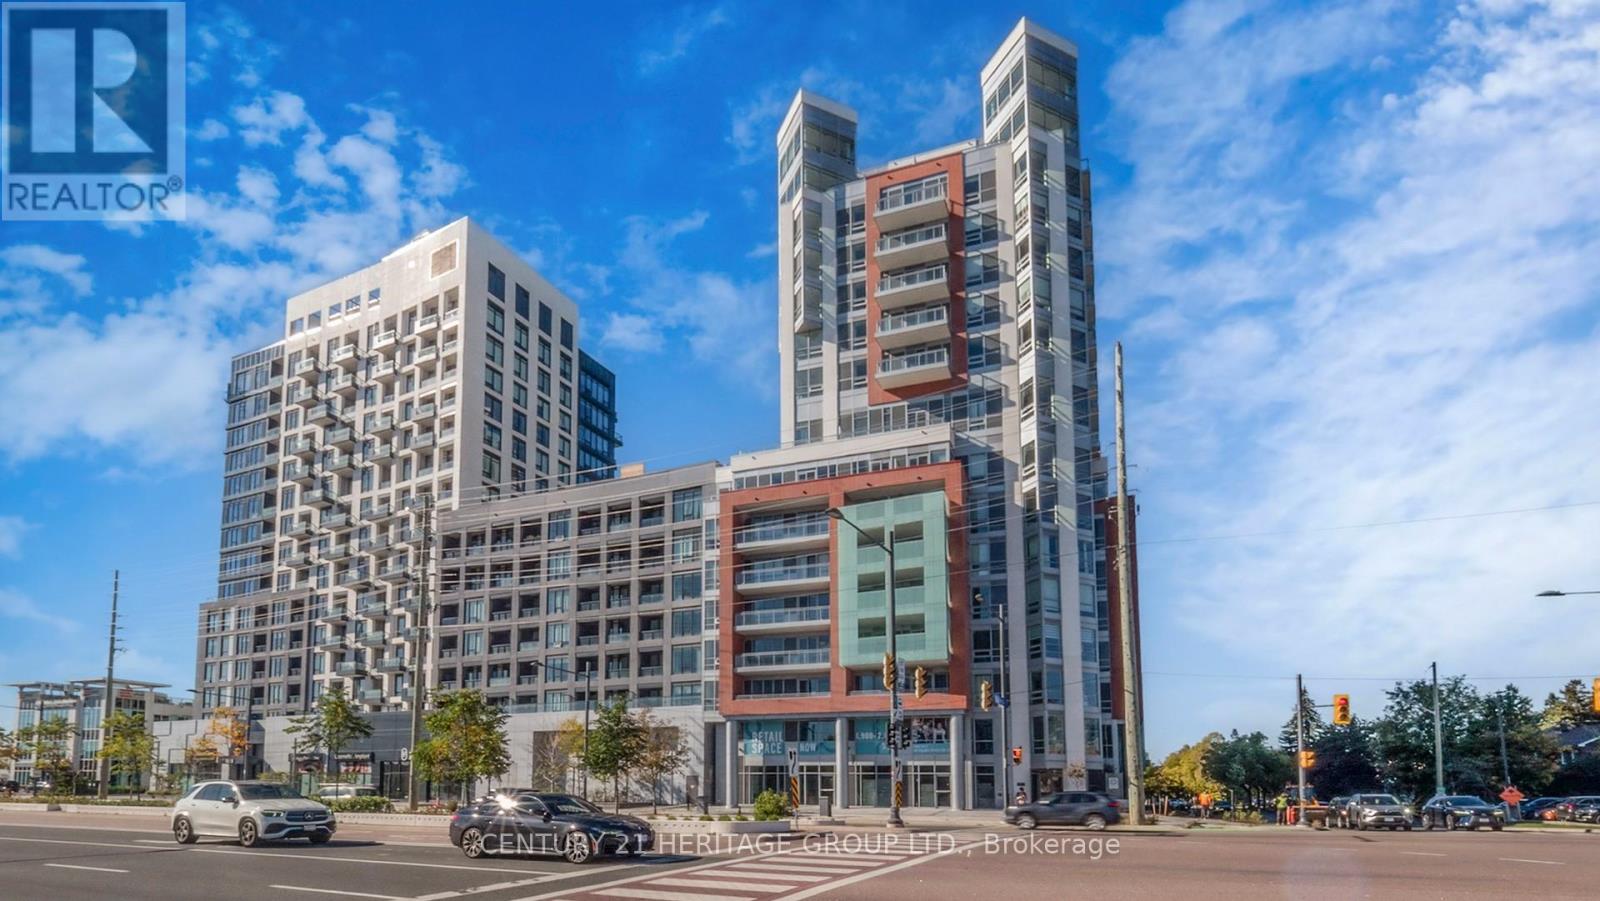
An exceptional brand-new mixed-use live/work commercial unit in the bustling hub of Richmond Hill, at Yonge and Highway 7. This 2,473 sq. ft. ground-floor unit, plus 45 sq. ft. outdoor, is ideal for entrepreneurs seeking a dynamic live/work setup. With RM10 zoning, this commercial unit seamlessly integrates with a residential space: on the main floor, a versatile live/work area measuring 20.8 by 15.6 sq. ft., plus 3 full bathrooms and one half bathroom, and a bonus room (bedroom). Upstairs, you'll find a private residential sanctuary with three bedrooms-including a prime suite-a full kitchen, dining, and living space. Facing northwest, enjoy street exposure and natural light. 1 parking is included. Positioned steps from Langstaff GO Station, major transit, and highways, this is a prime investment in a thriving, well-connected community. Floor plan attached for your review. Lockers can be purchased for $5,000. Maintenance fees are $13.65 for storage and $45.00 for parking. Exclusive Rogers Internet Cable rights for the entire building, with a special offer of approximately $50 per month for internet service. (id:55499)
Century 21 Heritage Group Ltd.
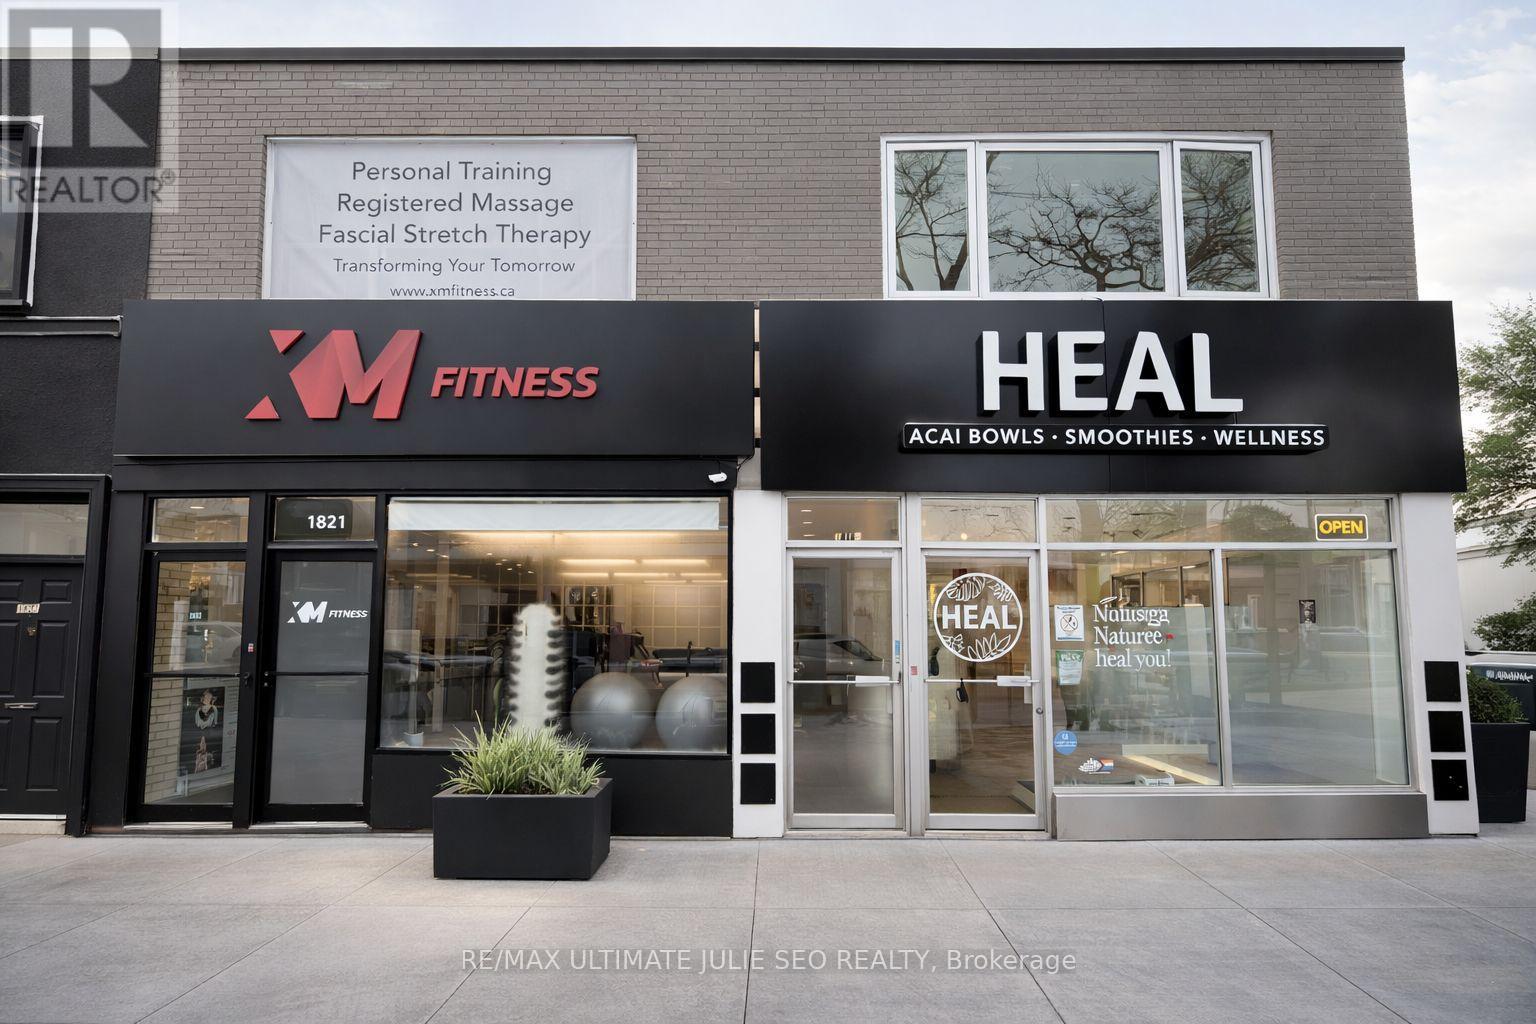
1819-1821 Avenue Road
Toronto, Ontario
Prime investment opportunity in the Upper Avenue Road corridor within Toronto's established Bedford Park neighbourhood. Rare double retail frontage on the northeast corner of Avenue Rd and Deloraine Ave, comprising two commercial units and four residential units above, with four parking spaces including two on-site and two boulevard permit spaces. This affluent area is home to high-end restaurants, grocery stores, medical offices, and boutique retailers, and is conveniently located minutes from Hwy 401, parks, and top-rated schools. (id:55499)
RE/MAX Ultimate Realty Inc.
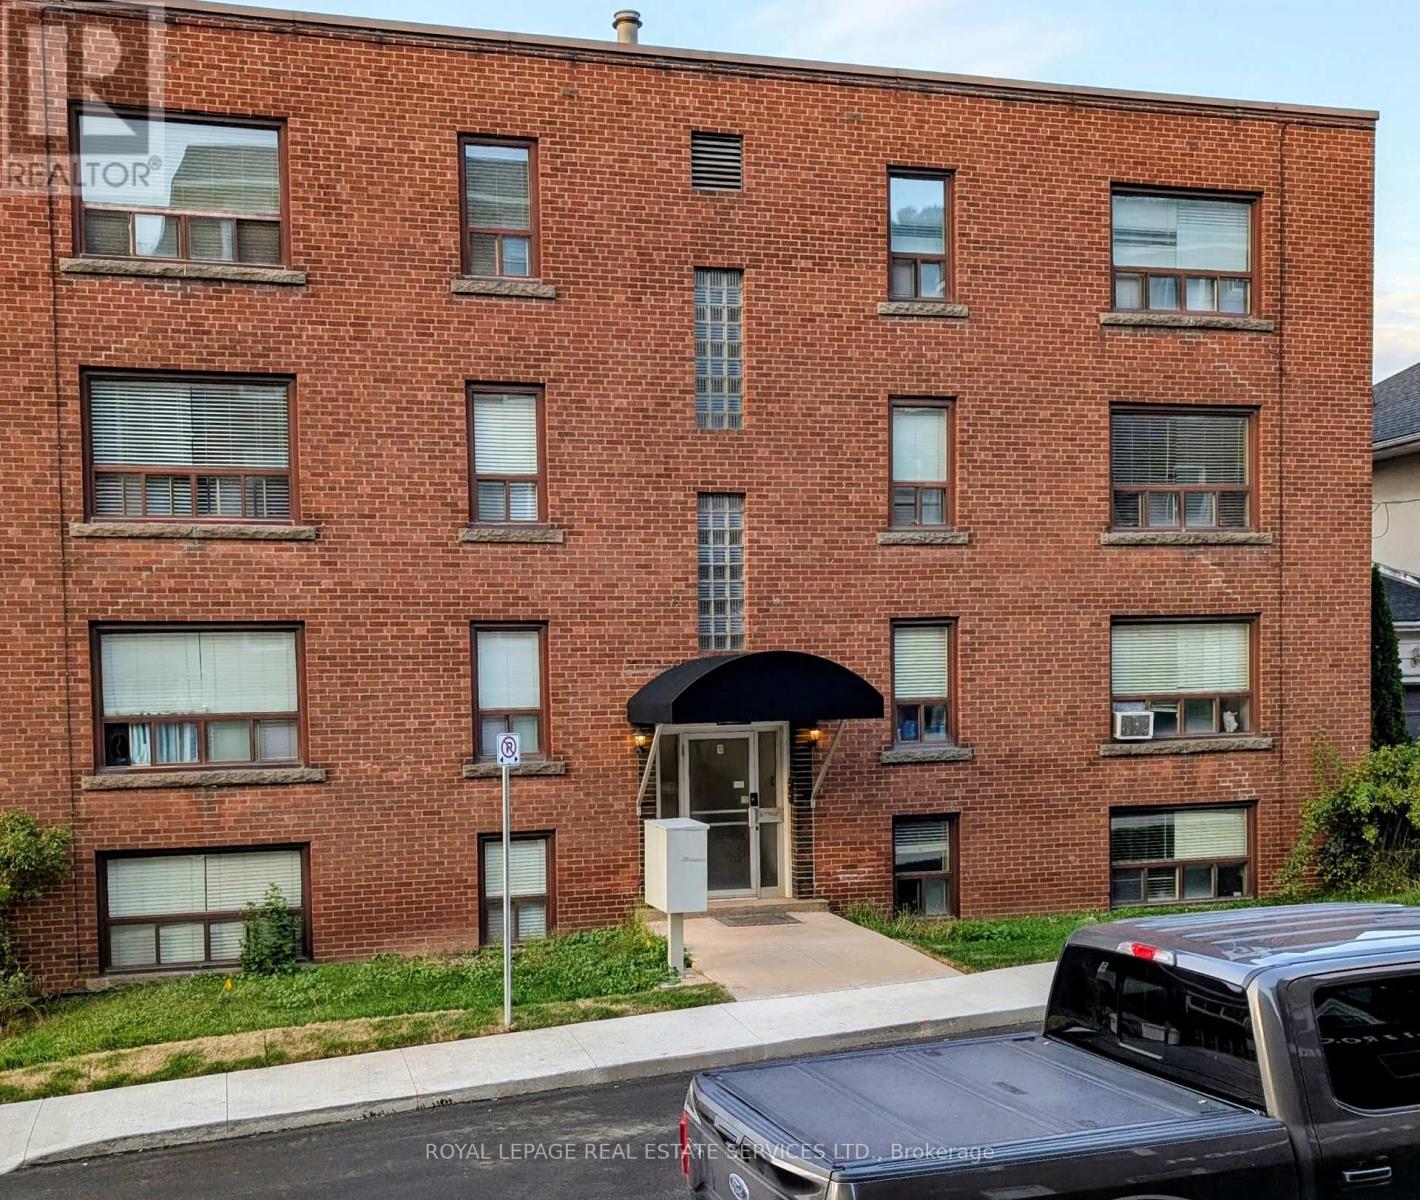
10 Rockwood Place
Hamilton, Ontario
One-bedroom apartment in a low rise building of eight apartments in total. Available immediately. Apartment is located on the first floor. Very well-maintained property and excellent tenants/neighbours. Close to all amenities and walking distance to St. Joseph's Hospital. Intersection of St. Joseph's Drive and Mountwood Ave. No smoking/vaping and no pets. (id:55499)
Royal LePage Real Estate Services Ltd.
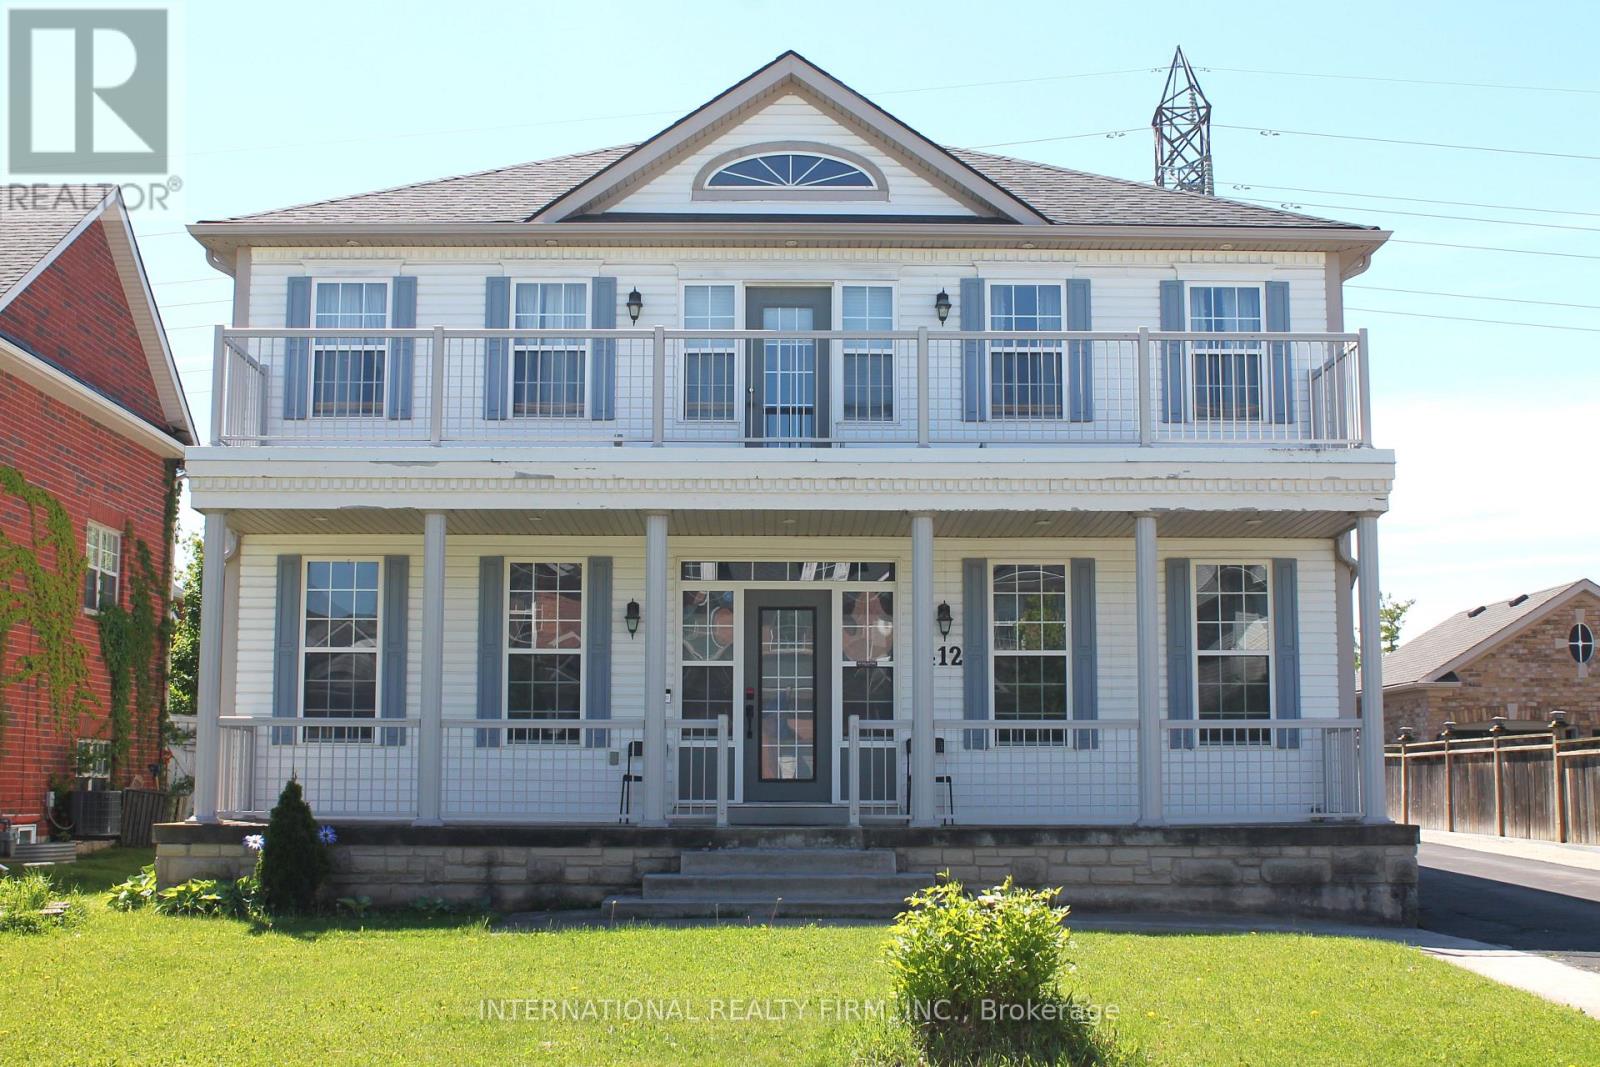
412 Wright Crescent
Niagara-On-The-Lake, Ontario
Fabulous detached 2-storey home on a premium 60' x 137' lot backing directly onto the Royal Niagara Golf Course! A grand foyer leads into a light-filled, spacious layout featuring a sunken family room with a fireplace and a gourmet kitchen with abundant cupboard space and a walk-out to the backyard. Enjoy multiple outdoor living areas, including a welcoming front porch and a second-floor terrace. The upper level boasts 4 large bedrooms, highlighted by a primary suite with double doors and a spa-like ensuite. The fully finished lower level offers an ideal in-law suite setup, complete with two additional large bedrooms, a 4-piece bath, and a kitchenette. Incredible location just down the street from the Niagara Outlets, world-class wineries, Niagara Falls, and quick access to the QEW. (id:55499)
International Realty Firm
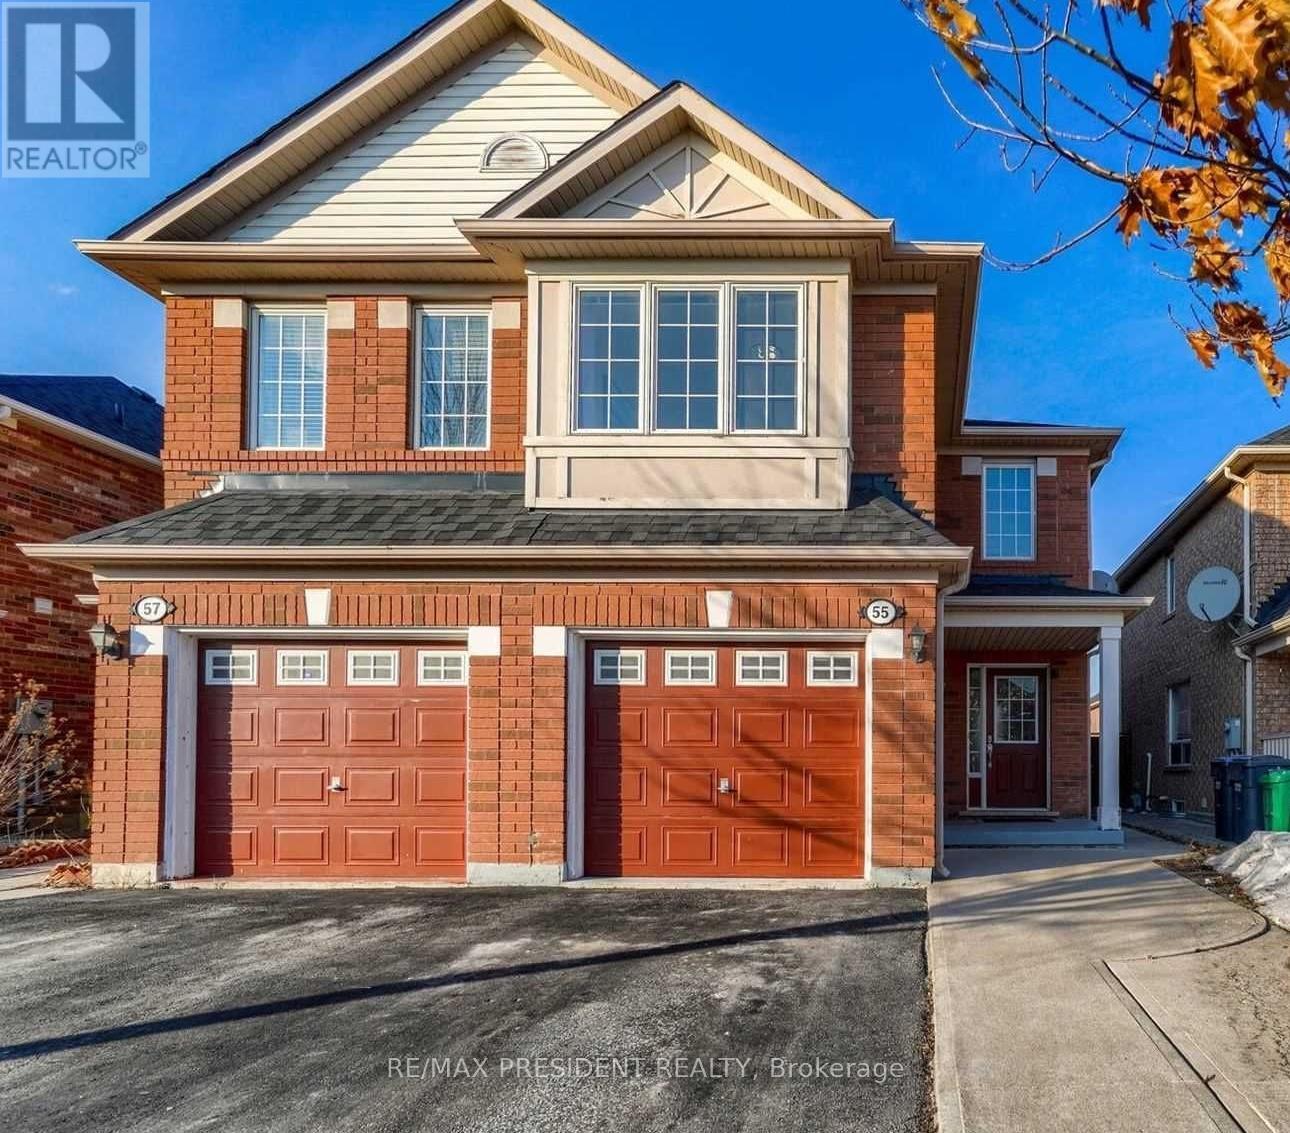
55 Eastway Street
Brampton, Ontario
Beautifully Maintained 4-Bedroom Semi-Detached Home Available for Lease in a Highly Desirable Brampton Neighbourhood. This spacious residence offers afunctional layout featuring separate living and family rooms, ideal for both everyday living and entertaining. The modern kitchen and updated washrooms showcase stylish new countertops, while large windows throughout the home fill the interior with an abundance of natural light. The generously sized primary bedroom includes a walk-in closet and a private 4-piece ensuite. Enjoy the convenience of upper-level laundry, a long with an additional laundry area in the basement. Step outside to a private backyard, perfect for relaxing or hosting family gatherings and summer barbecues. Situated in a family-friendly community close to excellent schools, shopping centres, public transit, parks, and all essential amenities, this home offers comfort, convenience, and an exceptional lifestyle opportunity. (id:55499)
RE/MAX President Realty
1656 Eglinton Avenue W
Toronto, Ontario
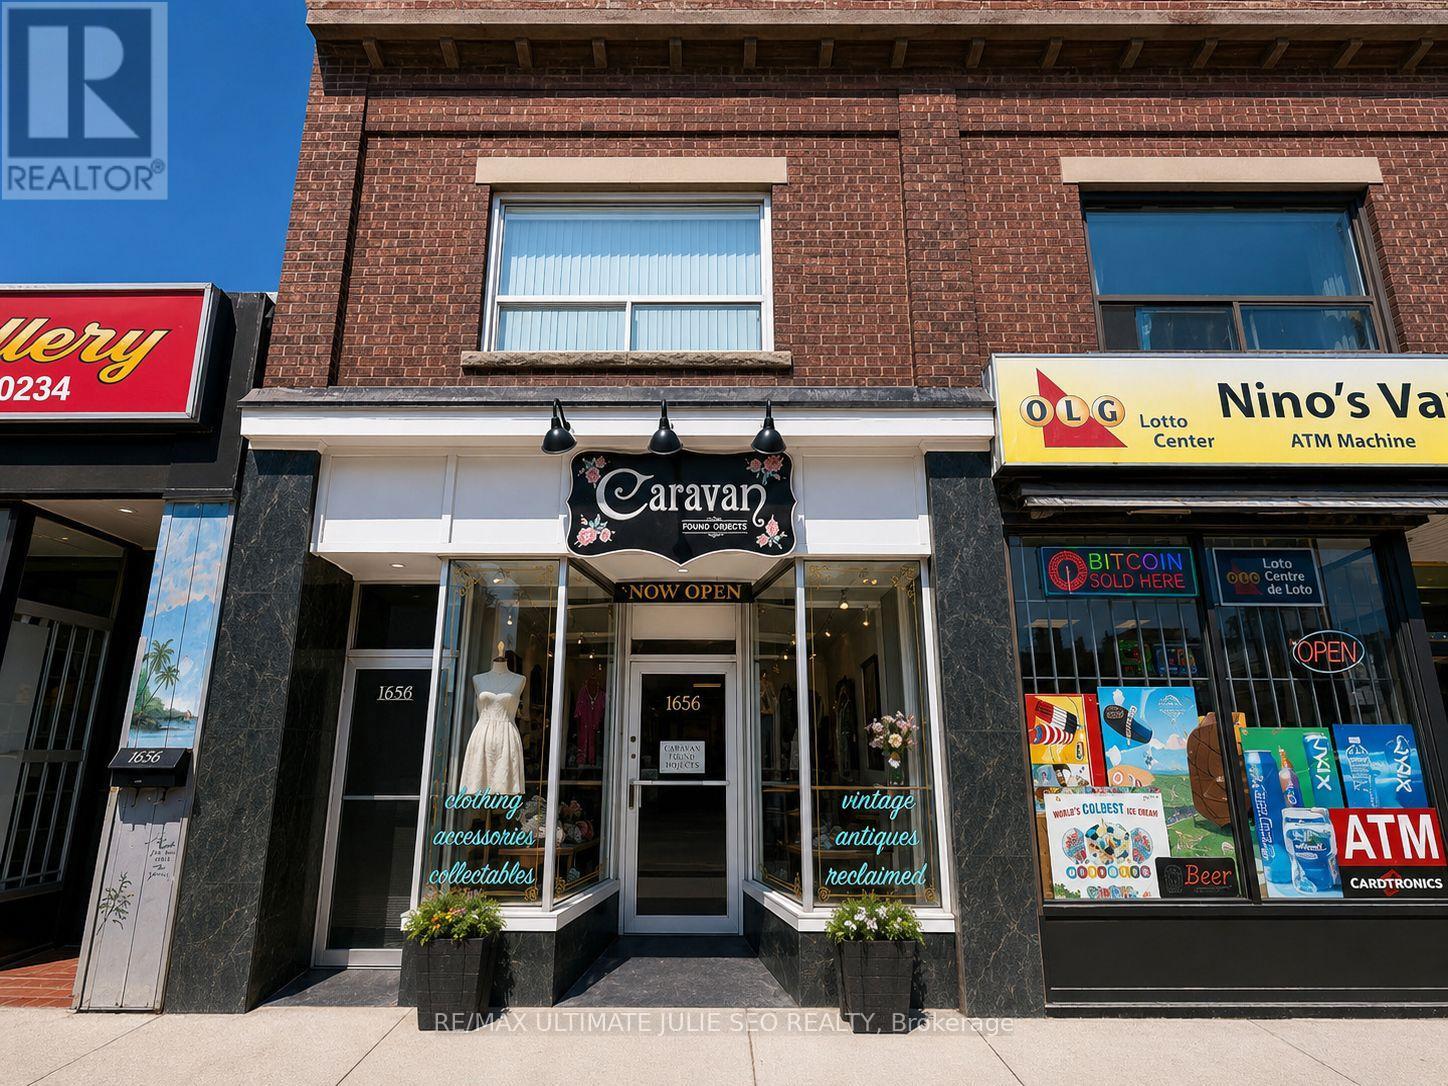
Fantastic Leasing Opportunity On Eglinton Ave W, Just Steps To Oakwood Station. Well-Positioned Main Floor Retail Storefront Available For Lease In A Busy Midtown Toronto Corridor With Strong Pedestrian And Vehicular Exposure. Surrounded By A Dynamic Mix Of Residential Density, Established Retailers, Restaurants, And Everyday Amenities. Convenient Access To Forest Hill, Allen Rd, Hwy 401, Yorkdale Mall, And Nearby TTC Transit. Ideal Opportunity For A Variety Of Retail Or Service-Based Uses. Offered At $2,500 Net Rent + $827.06 TMI/Month + HST, Utilities Extra. (id:55499)
RE/MAX Ultimate Realty Inc.
21 - 323 Church Street
Oakville, Ontario
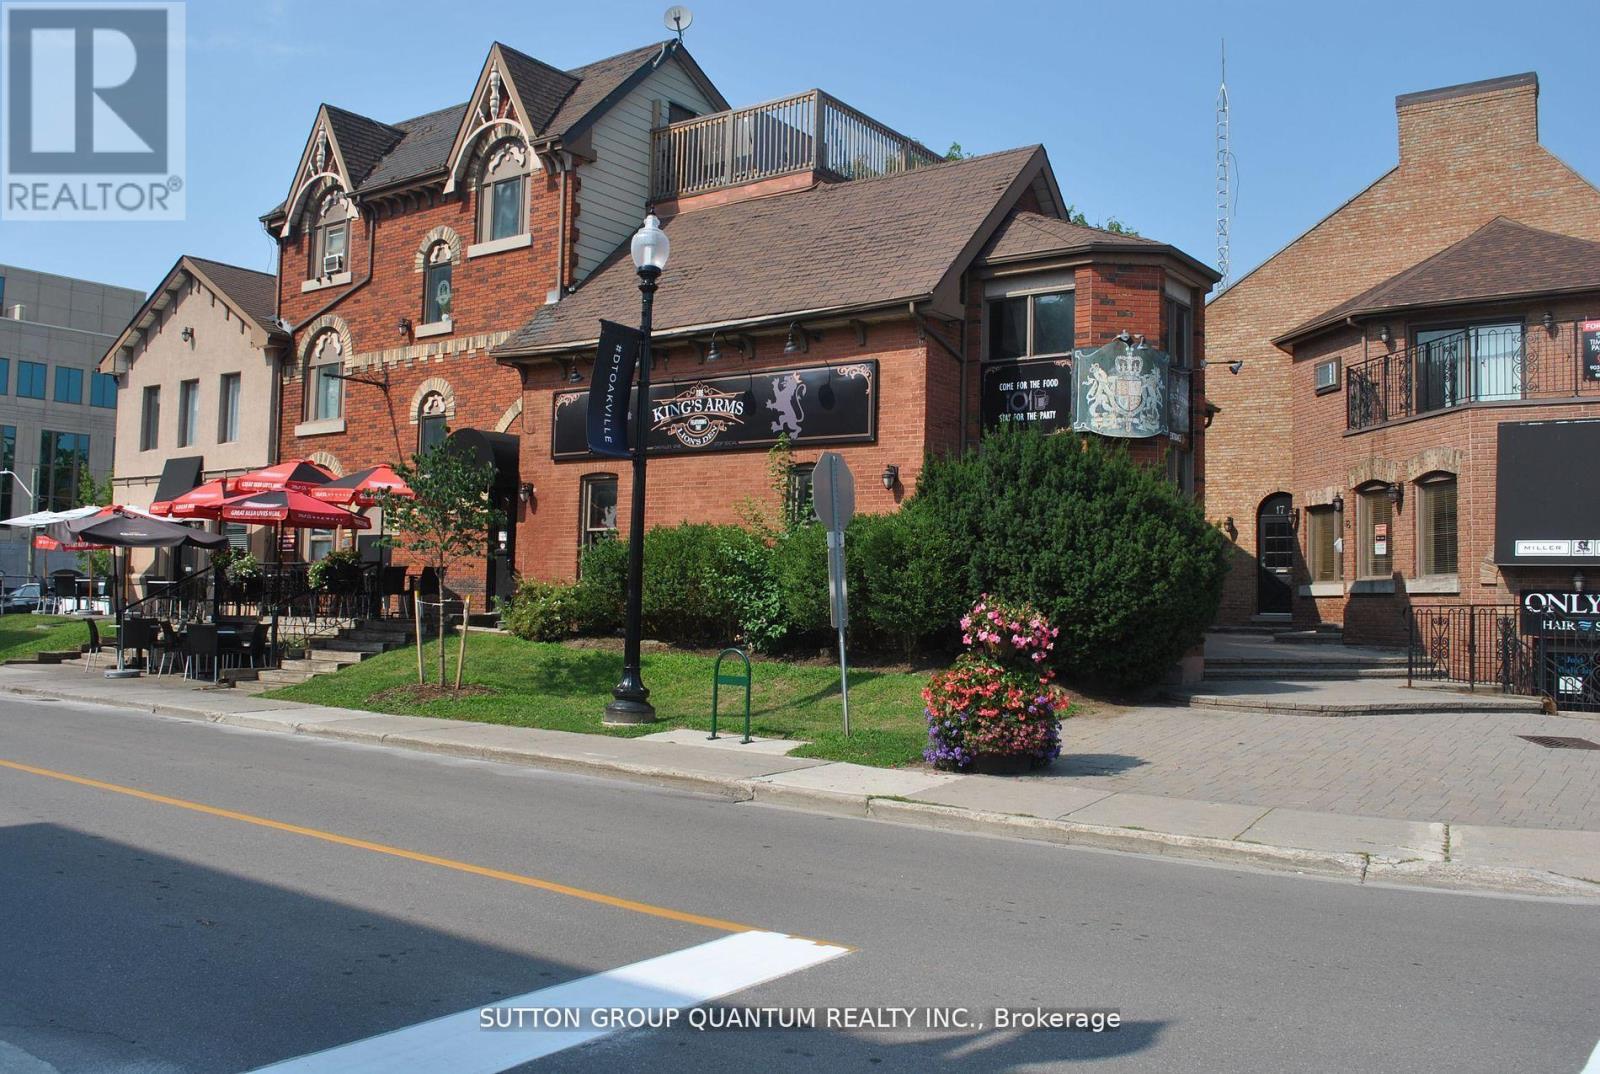
Located In Downtown Oakville Miller Mews Is a Great Opportunity with a Mix of Retail and office space. Miller mews sees an abundance of daily foot traffic and is just a block away from the popular Lakeshore area which is home to many stores, restaurants and offices. Lots of windows, very bright spaces, excellent signage opportunity. This is a 2nd floor plan location. Please see floor plan attached to the listing details. This unit consists of 1786 sqft and available immediately. NO FOOD OR RESTAURANT USE PERMITTED. (id:55499)
Sutton Group Quantum Realty Inc.
57 Kelso Crescent
Vaughan, Ontario
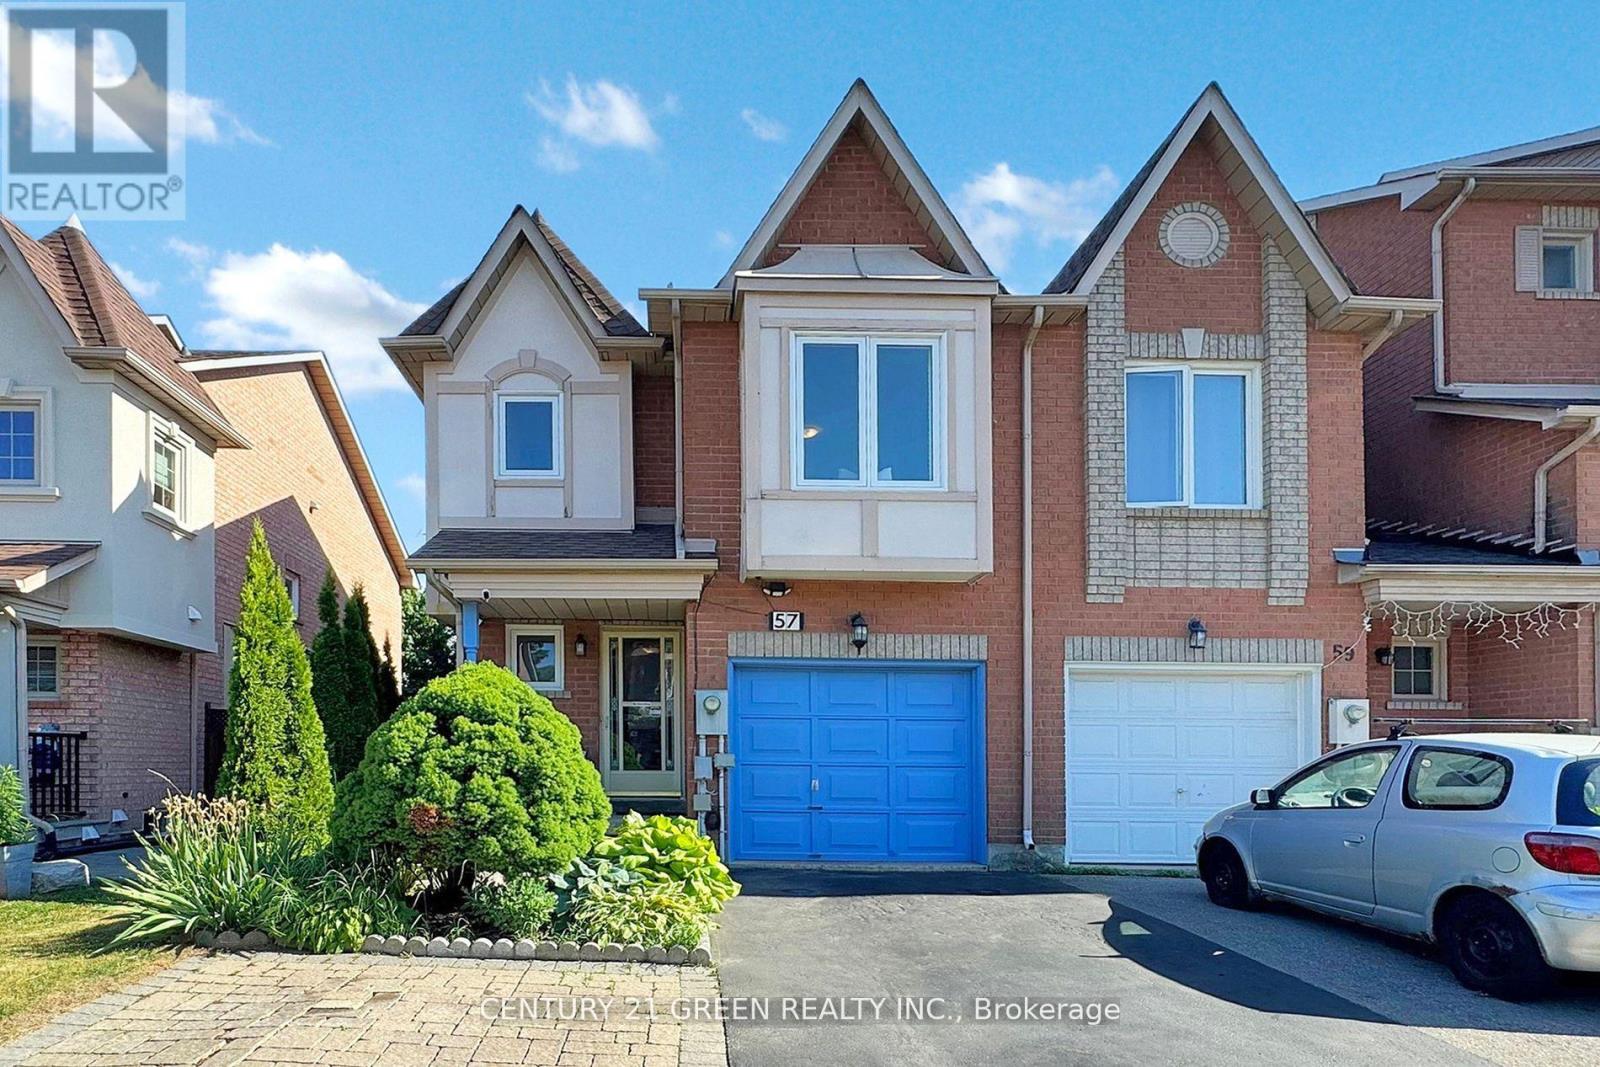
TOP 3 REASONS YOU WILL LOVE THIS HOME: 1. LOCATION IS KEY. Nestled In A Kid-Friendly Neighborhood In The Heart Of Maple. Close To Top-Rated Schools, Grocery, Banks, Hospital, Transit, HWY, Canada's Wonderland, Vaughan Mills And Everything You Need. 2. VALUE. 3 + 1 Bedroom, 2.5 Bath Freehold End Unit Townhome. Ideal For Families Seeking Space, Security And Comfort. Convenient Garage Entry Into Home, Walk-Out To Deck, Fully Fenced Backyard With Added Storage Shed. 3. PRACTICALITY. Gotta Love The Open-Concept Living! Ample Counter Space And Moveable Kitchen Island. Spacious Primary Bedroom With Ensuite Bathroom While The Additional Bedrooms Are Excellent For Kids, Guests, Or Even A Home Office. Basement Is Finished With A Rec Room And Additional Bedrooms. Perfect Time To Buy.... Welcome Home! (id:55499)
Century 21 Green Realty Inc.