
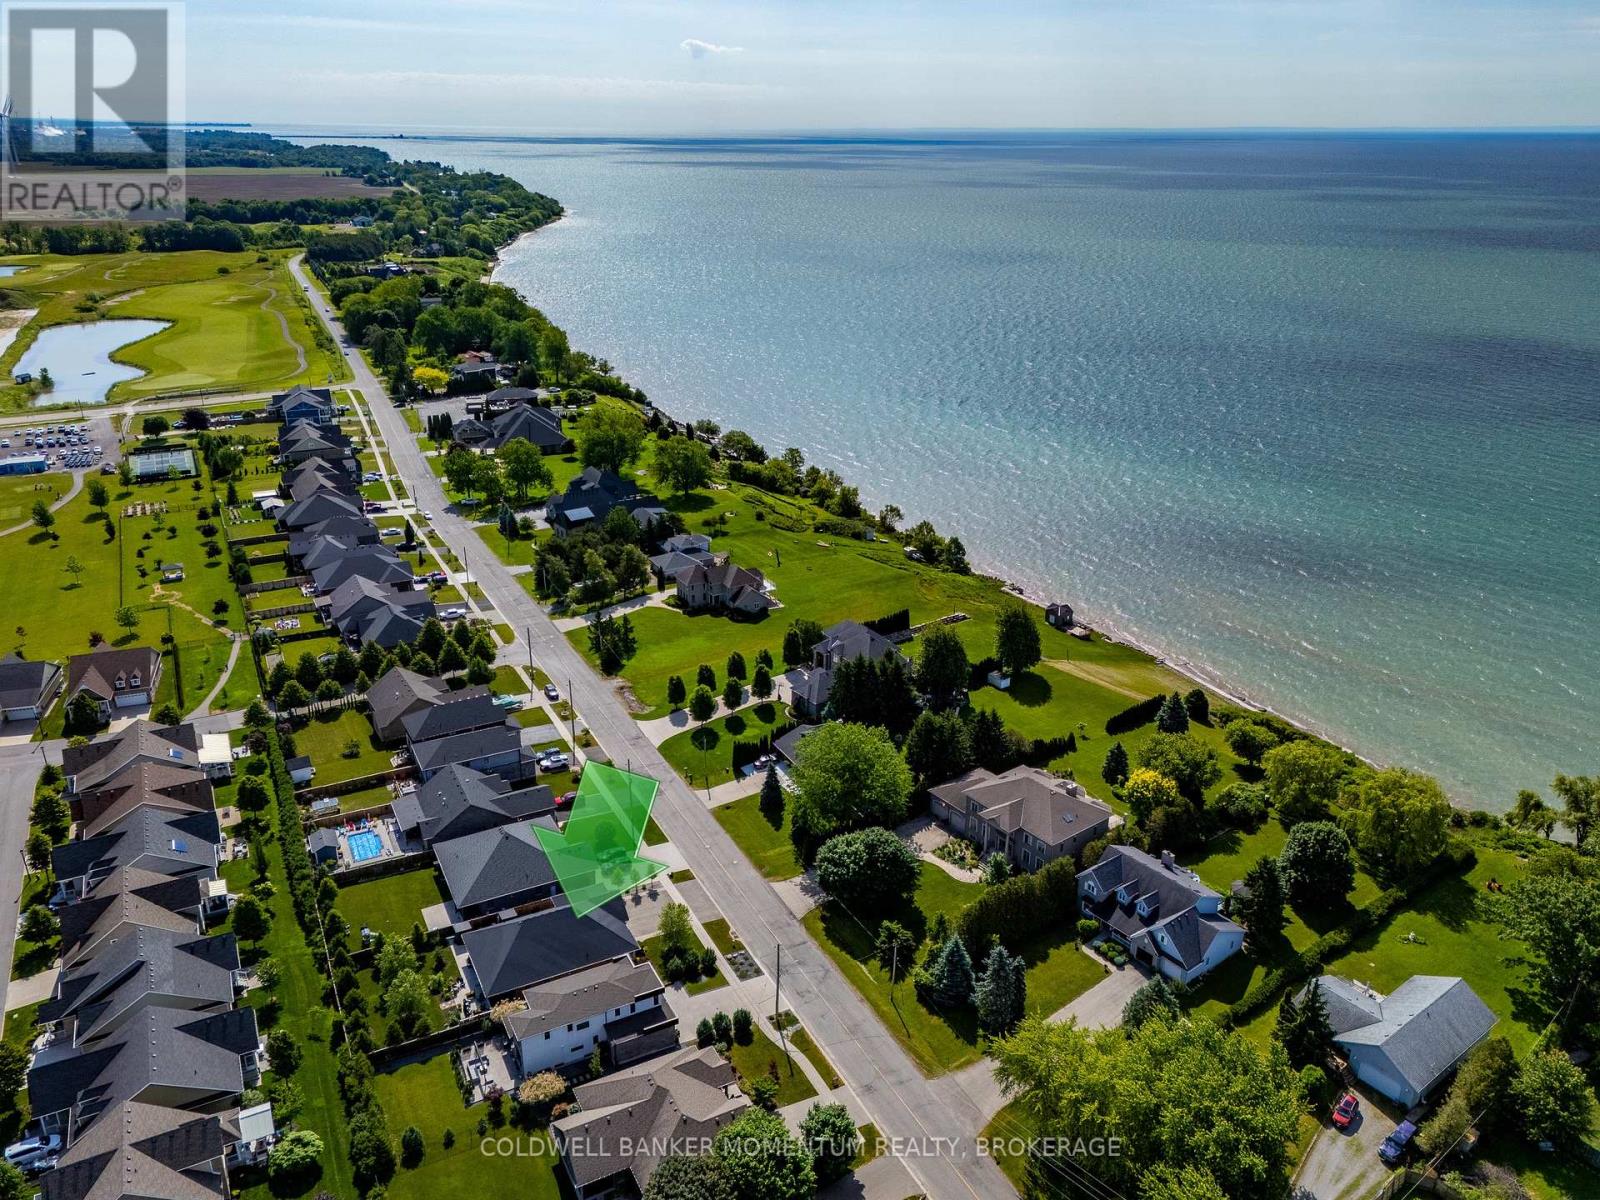
139 New Lakeshore Road
Norfolk, Ontario
Welcome to 139 New Lakeshore Road, Port Dover! Built in 2017 and ideally situated directly across from the shores of Lake Erie, this stunning 4-bedroom, 3 bath custom home offers the perfect blend of luxury, comfort, and location. Enjoy beautiful water views and all the benefits of lakeside living while being just minutes from Port Dover's vibrant downtown, marina, beaches, restaurants, and golf courses. Inside, you'll find a thoughtfully designed open-concept layout featuring hardwood flooring, two gas fireplaces, and a stunning newer quartz waterfall island that serves as the centrepiece of the kitchen. Large windows fill the home with natural light, while California shutters throughout provide both elegance and privacy. The recently updated lower level offers a beautifully finished family room with newer flooring and carpet, creating the perfect space for entertaining, relaxing, or movie nights. A dedicated office space provides an ideal work-from-home setup, while additional space offers flexibility for a home gym, hobby room, or play area. Step outside to enjoy the fully fenced backyard, designed for both privacy and enjoyment. The screened-in porch features custom-made shades, creating a comfortable outdoor retreat throughout the warmer months. Additional highlights include a gas BBQ hookup, underground irrigation system, reverse osmosis water system, 2.5 car garage and updated laundry room cabinetry. This exceptional home combines modern finishes, quality craftsmanship, and an unbeatable location across from Lake Erie. Whether you're looking for a year-round residence or a place to enjoy the Port Dover lifestyle, 139 New Lakeshore Road is a property you won't want to miss. Luxury, location, and Lake Erie views-welcome home. (id:55499)
Coldwell Banker Momentum Realty
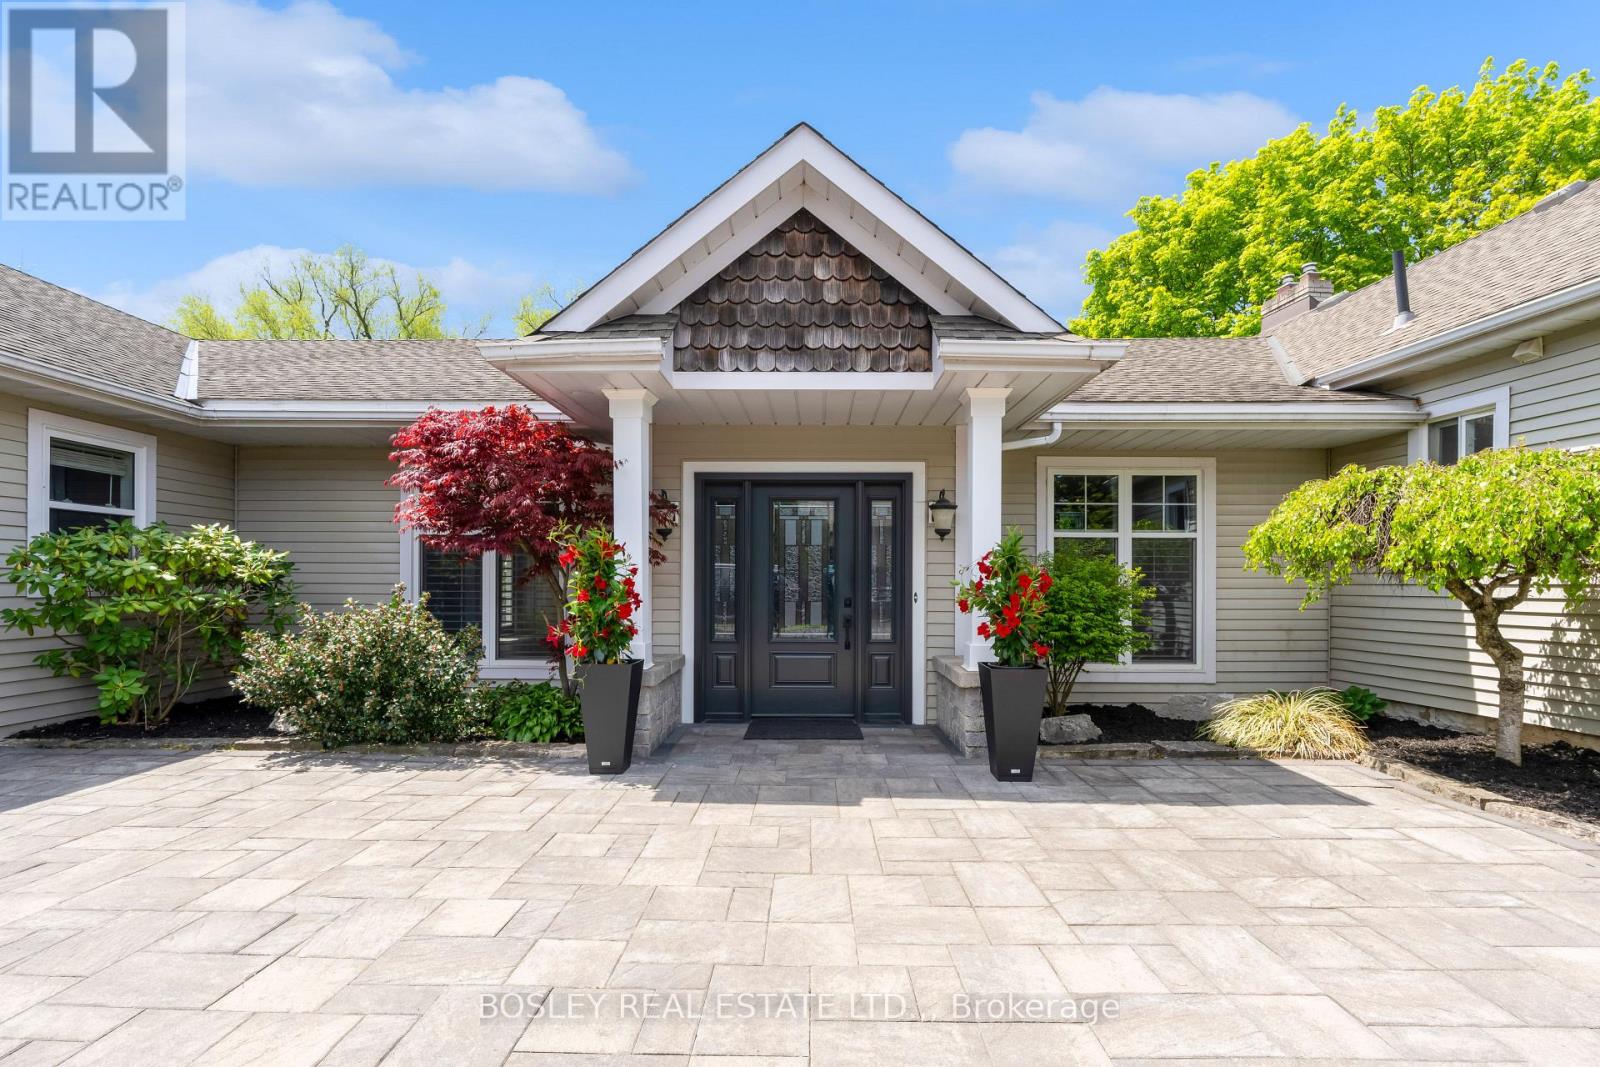
166 Lakeshore Road
St. Catharines, Ontario
Peaceful, incredibly spacious and unique Ravine property in the North End. This expansive bungalow on just under an acre is nestled away down a winding driveway and hidden from the road by beautiful mature trees. With over 5000 sq ft of living space, this house offers so many opportunities for families, multi-generational living, and work-from-home setups. As you move past the foyer flanked by North & South wings, you will find the "wow factor" - the centrepiece sunken Great Room bordered by a wall of tall, wooded window views. A whimsical part of this house's history, this sprawling living area is just as suitable for family gatherings and summer parties as for warm holiday celebrations and cozy nights in. The inground pool is right behind with multiple access points to tree-lined decked enhanced by the ravine. On the North side of the home, an updated open concept, backyard-facing Kitchen with Caesarstone countertops and breakfast bar island. Echoes of the 1940s farmhouse origins are beautifully preserved in the substantial dining room, featuring exposed wood beams and a cozy hearth. Three bedrooms with hardwood flooring and a modern updated 4pc bathroom can be found down the hall. In the South wing, an office illuminated by a skylight with its own private entrance to the driveway is perfect for a home business. Further on is the gorgeous primary bedroom suite: closed off with French doors, it has 2 separate his & hers closets; a wellness-inspired Ensuite with separate shower & tub under skylight; and a walk-out to a personal patio. A fifth bedroom can also be found here, with its own 4pc bathroom. The lot is equipped with a pass-through, detached 2.5 car garage with breezeway, and 8+ car driveway ready for hosting friends or clients. This is a one-of-a-kind that is so hard to find. See the supplements for more details and book your showing to see for yourself! (id:55499)
Bosley Real Estate Ltd.
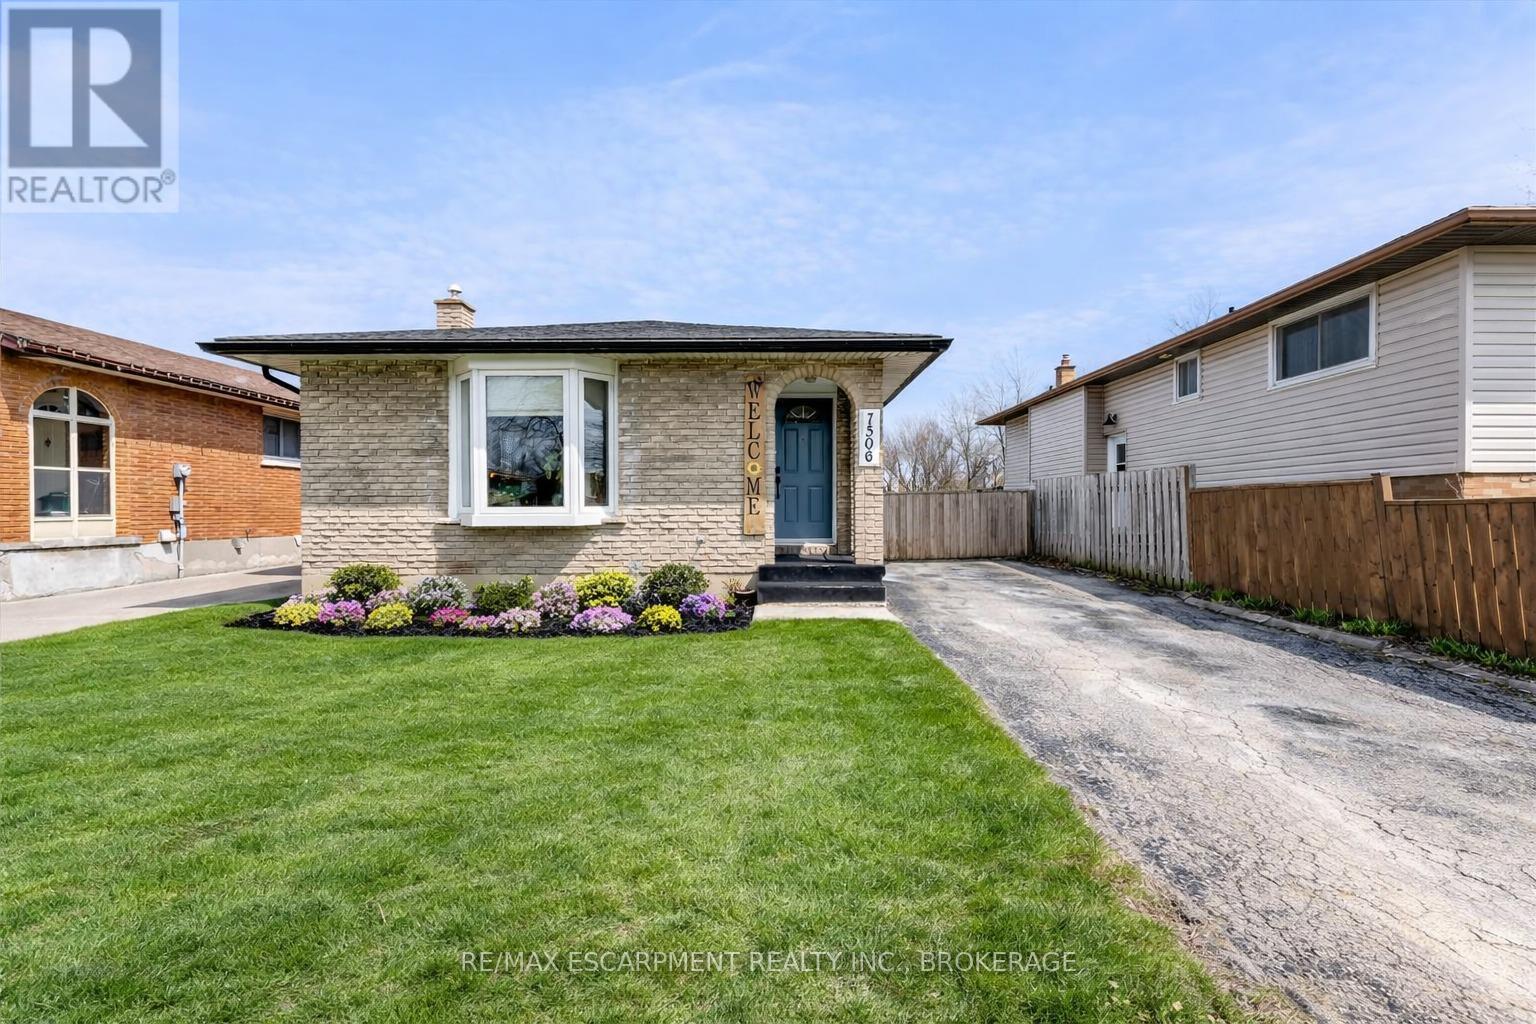
7506 Jubilee Drive
Niagara Falls, Ontario
Welcome to 7506 Jubilee Drive, a beautifully updated 3-bedroom, 1.5-bath backsplit located in a desirable family-friendly Niagara Falls neighbourhood. This move-in-ready home features stylish updates throughout, including renovated bathrooms, updated flooring, and fresh modern finishes. The bright and spacious main living areas provide comfortable everyday living, while the oversized lower-level rec room creates the perfect space for entertaining, relaxing, or family movie nights. The basement also offers exceptional additional storage space to keep everything organized. Step outside to your private backyard retreat featuring a large in-ground pool, ideal for summer entertaining and enjoying warm Niagara days. Conveniently located close to schools, parks, transit, shopping, and everyday amenities, with a short drive to the QEW and Niagara Falls' world-class attractions. Recent updates provide added peace of mind, including the roof (2023), pool liner, main and upper-level windows, flooring, paint, exterior doors, both bathrooms, and basement wiring (2022). A fantastic opportunity to own a turn-key home in an established neighbourhood. (id:55499)
RE/MAX Escarpment Realty Inc.

52806 Putman Road
Wainfleet, Ontario
Welcome Home! Designed with quality, longevity, and efficiency in mind, the goal was to create a home that would require little to no maintenance for many many years to come. Every product and material was carefully selected for its durability, energy efficiency, and low-maintenance performance. If a country setting on just over an acre with exceptional craftsmanship and lasting quality are important to you, this is a home you won't want to miss. Starting with Upgraded hydro service to 200 amp with a new hydro pole and service ran from the road. New 200 amp breaker box. All new wire throughout the home! A New Standing Seam Metal Roof installed on both the house and garage. .New sump pump. New pressure tank and water pump new 5,000-gallon cistern and a new 2,000-gallon septic tank .Decorative concrete block landscaping and retaining walls surrounding the home. Newly paved driveway and all the good stuff completely renovated in between. Ask your realtor for a full list of all the exceptional premium materials this seller utilized. There are too many to list online. This exceptional home has been thoughtfully renovated using premium materials and quality craftsmanship throughout. Did I mention Custom Gemstone LED Lighting? Nothing has been missed...Come take a look today! (id:55499)
Royal LePage NRC Realty
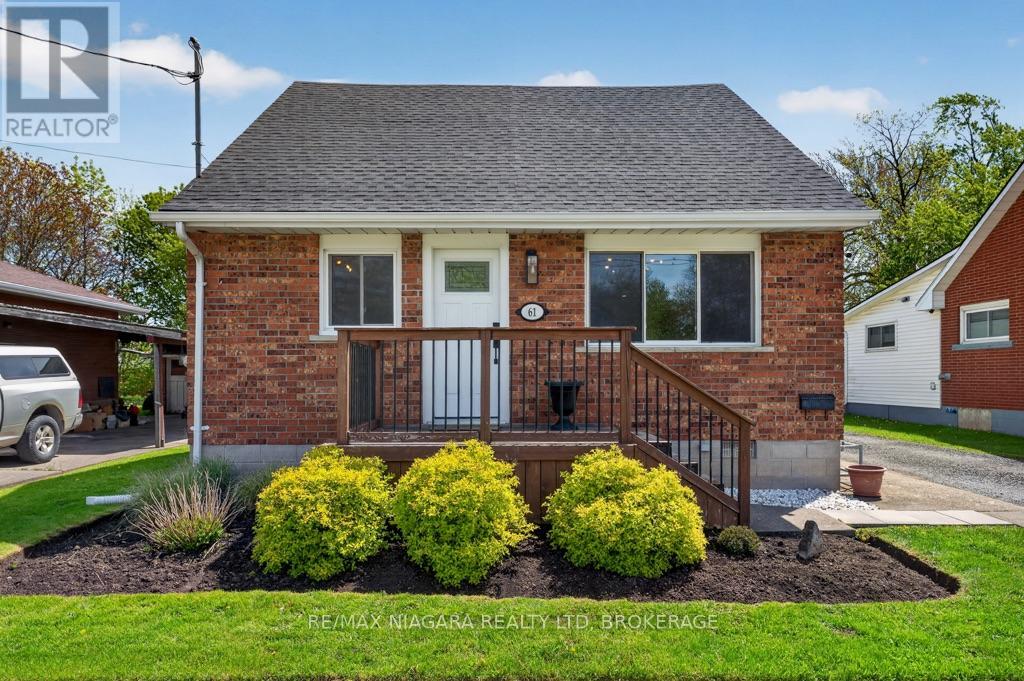
61 Torrance Street
Fort Erie, Ontario
Charming, Move-In Ready, and Perfectly Located! Welcome to this beautifully maintained 1.5 storey home nestled in the heart of Central Fort Erie. Offering 1,246 sqft of thoughtfully designed living space. This inviting home features 3 bedrooms and blends timeless character with modern comfort, making it the perfect opportunity for first-time buyers, growing families, down sizers, or savvy investors. From the moment you step inside, you will appreciate the warm and welcoming atmosphere. The bright living room is filled with natural light, creating an inviting space to relax or entertain. The spacious eat-in kitchen offers plenty of room for family meals and gatherings, complete with a stylish backsplash and ample cabinetry for storage. A generous 4-piece bathroom and functional layout provide everyday comfort and convenience. Outside, the attractive brick and vinyl exterior offers excellent curb appeal, while the private driveway and generously sized lot provide endless possibilities. Whether you dream of creating a backyard oasis, starting a garden, hosting summer barbecues, or simply enjoying the outdoors, there's plenty of space to make this property your own. Ideally situated in one of Fort Erie's most convenient neighbourhoods, this home is just minutes from schools, parks, shopping, restaurants, the Peace Bridge, and major highway access, making commuting and everyday errands a breeze. You'll also enjoy being close to Lake Erie, local beaches, golf courses, walking trails, and all the amenities this growing waterfront community has to offer. Whether you're searching for your very first home, looking to simplify your lifestyle, or adding to your investment portfolio, this move-in ready property offers outstanding value, comfort, and location. Don't miss your chance to make this charming Fort Erie home your own! (id:55499)
RE/MAX Niagara Realty Ltd
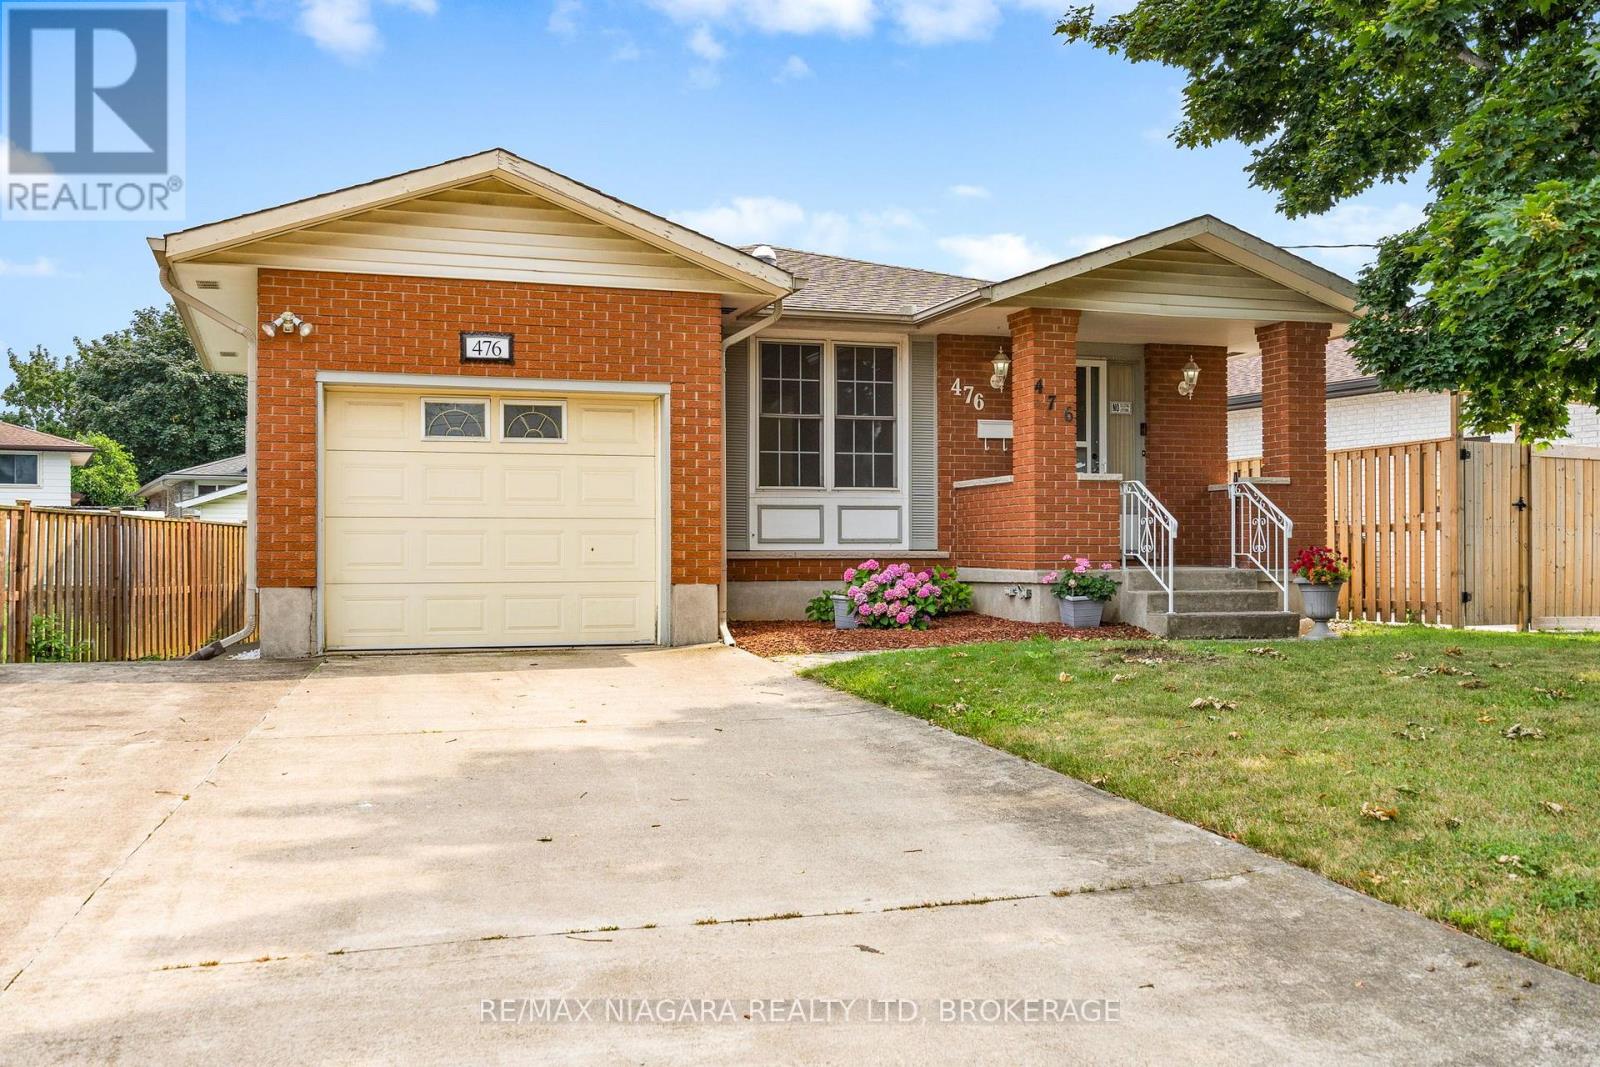
476 Scott Street
St. Catharines, Ontario
Welcome to 476 Scott Street, St. Catharines - a solid bungalow offering the perfect combination of comfort, convenience, and opportunity in one of the city's most desirable north-end neighbourhoods. With 3+1 bedrooms, 2 full bathrooms, an attached single-car garage, and a double-wide driveway, this well-maintained home is ideal for first-time buyers, downsizers, or investors alike. Step inside to discover a bright and inviting main floor featuring an expansive living room filled with natural light and an adjoining dining area that's perfect for everyday living and entertaining. The functional kitchen offers ample cabinetry and workspace. Three generously sized bedrooms and a full 4-piece bathroom complete the main level, providing comfortable accommodations for the whole family. The finished lower level expands your living space with a large recreation room featuring an additional bedroom, a second full bathroom, and plenty of room for a home office, gym, games area, or guest suite. With its separate side entrance, the lower level also offers excellent in-law or income potential. Outside, you'll appreciate the fully fenced backyard with plenty of space for children, pets, gardening, or summer entertaining. The attached garage and double-wide driveway provide parking for multiple vehicles and added everyday convenience. In-ground sprinkler system, air conditioner 2011, roof reshingled in 2019. Located in the highly sought-after north end of St. Catharines, you'll enjoy easy access to excellent schools, shopping, restaurants, parks, walking trails, public transit, and the QEW, making commuting throughout Niagara simple and convenient. Don't miss your chance to call this wonderful north-end property home! (id:55499)
RE/MAX Niagara Realty Ltd
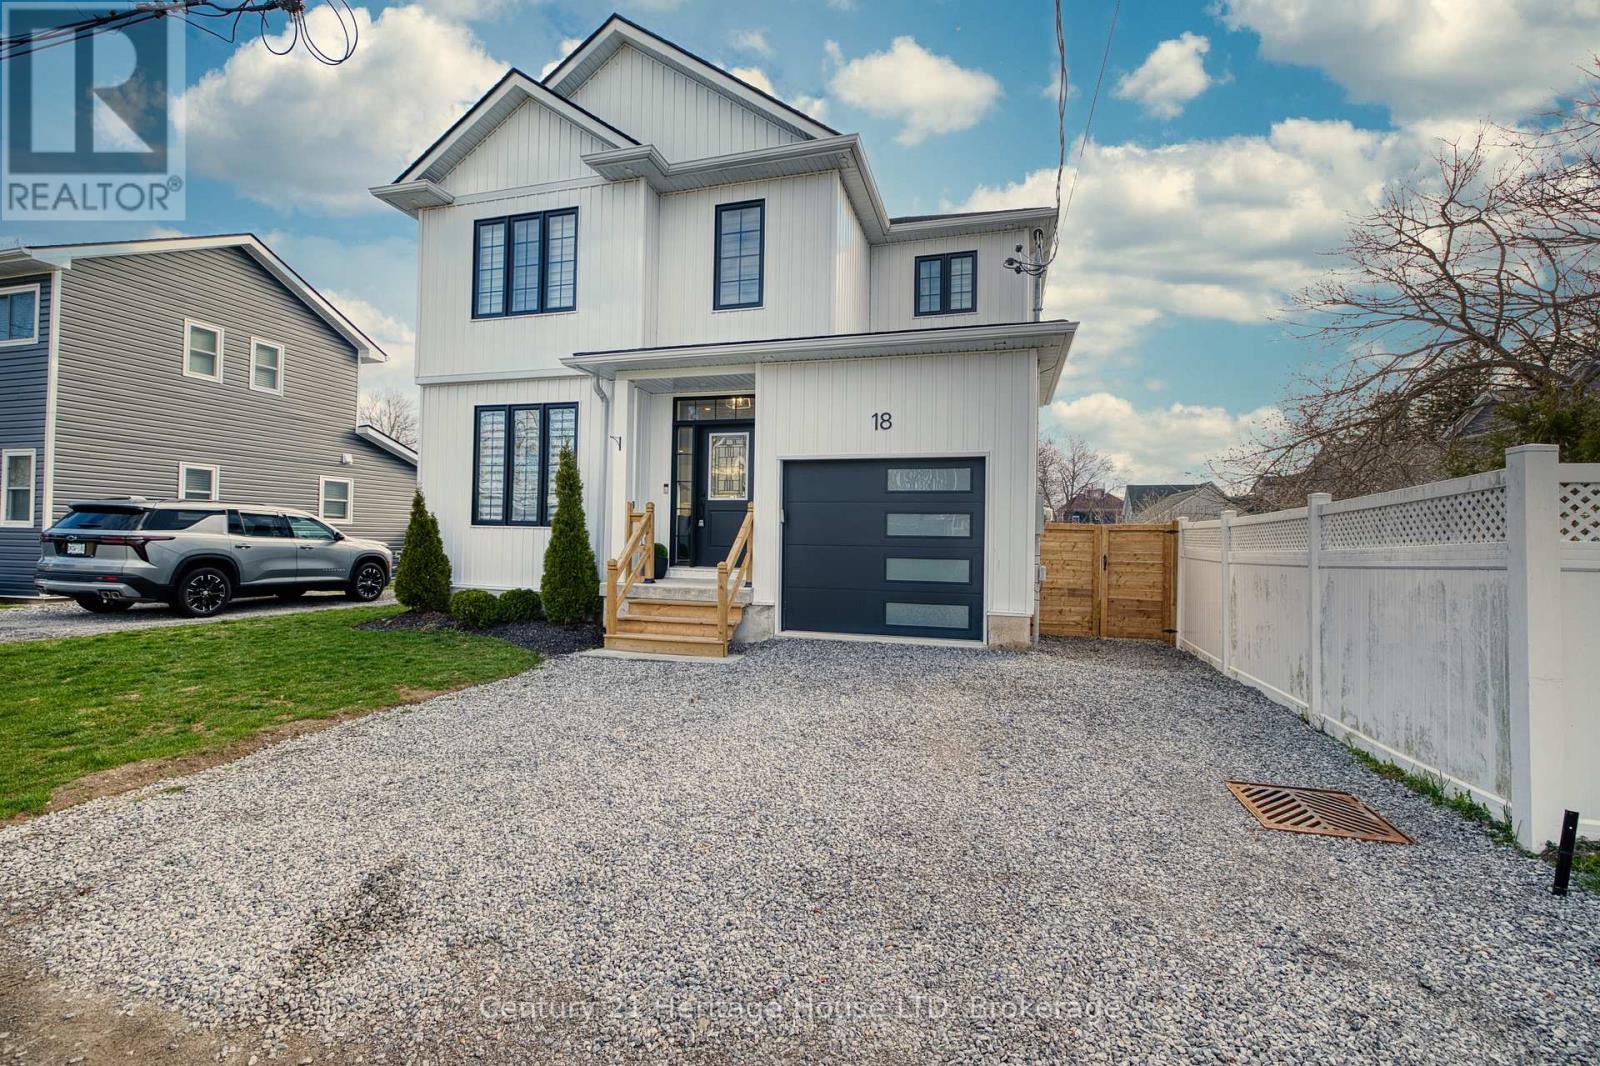
18 Parkview Avenue
Fort Erie, Ontario
Stunning custom built 3+1 Bedroom, 3.5 Bath home with 1975 sq ft of finished living space, in a quiet and highly desirable location just steps to the Lake and public beach access. Enjoy a lake view from your 2nd level bedroom! As you step inside you'll love the open concept design, 9ft ceilings, upgraded light fixtures, and engineered hardwood flooring. The spacious living room offers a cozy electric fireplace and an abundance of windows, allowing for lots of natural light throughout. The modern kitchen features a large island, sleek countertops, white cabinetry, and stainless steel appliances. The dining area features patio doors that lead to your fenced backyard with gorgeous stamped concrete patio. Convenient inside access to the garage and a 2pc bath completes the main level. The 2nd floor offers convenient upper level laundry, 4pc bath, 3 spacious bedrooms including a primary suite with double closets and a 3pc ensuite with an oversized custom tile and glass shower. The lower level is fully finished with a large rec room, 4th bedroom, and another 3pc bath. Don't miss your opportunity to live in a newer, well-kept home on a quiet dead-end street just steps to the lake! (id:55499)
Century 21 Heritage House Ltd
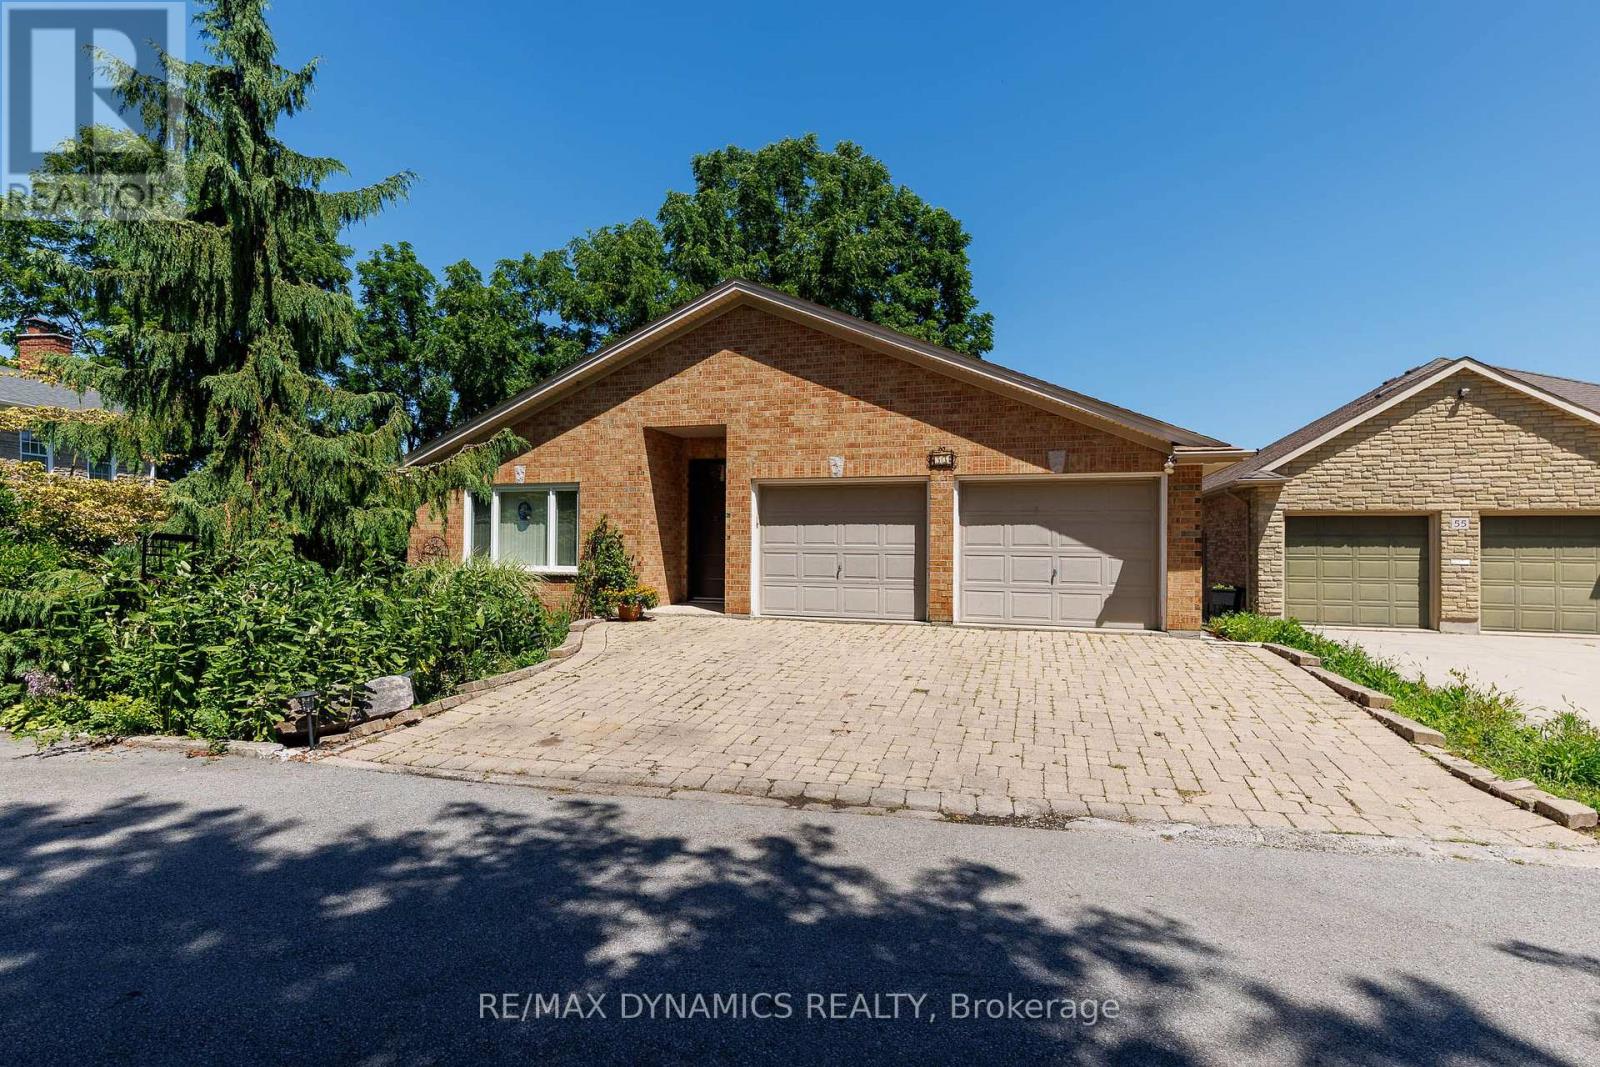
53 Mountain Street
St. Catharines, Ontario
Welcome to 53 Mountain Street, a beautifully cared-for brick bungalow where bright, open living spaces and interesting gardens create a home that's as welcoming as it is memorable. Located in a south St. Catharines' neighbourhood on the escarpment, this 2 bedroom/3 bathroom bungalow offers an inviting open-concept layout highlighted by soaring vaulted ceilings, rich hardwood flooring, and a gas fireplace that creates a warm focal point between the living and dining spaces. The spacious kitchen was newly installed in 2025, featuring abundant cabinetry, generous counter space, a lovely peninsula with seating which opens into the main living area. The lower level offers a large recreation room, plus a media room, plus has in floor heating throughout. Natural light pours through lots of windows and patio doors, creating a bright, airy atmosphere while offering easy access to the elevated deck overlooking a terraced backyard. The gardens feature mature trees, a winding stone pathway, and a tranquil sitting area that provides a peaceful, private retreat. The home's brick exterior, double-car garage, and interlocking stone driveway are nice features of the home, while the thoughtful interior layout offers comfortable living with spacious principal rooms and effortless flow throughout. Roof replaced in 2021, Windows and Doors 2021, Furnace 2015, AC 2021. Water on Demand fully serviced June 2026. Ideally located close to parks, schools, shopping, restaurants, Brock University, the Pen Centre, and convenient highway access, this exceptional home offers the perfect balance of privacy, comfort, and convenience. A rare opportunity to own an "all on one level" bungalow with a really cool garden setting in the heart of St. Catharines. (id:55499)
RE/MAX Dynamics Realty

707 - 118 West Street
Port Colborne, Ontario
Waterfront living at its finest! Welcome to Suite 707 "The Pier" at South Port Condos, a beautifully appointed 1,366 sq. ft. waterfront residence offering 3 bedrooms, 2 full bathrooms, 2 private balconies, and spectacular east-facing views overlooking the Welland Canal. Designed for both comfort and convenience, this modern condo features a common living area, main bathroom, and first bedroom with enhanced accessibility, including wider doorways to better accommodate mobility needs. Additional features include TV connections in every room, USB-equipped electrical outlets throughout, and the unit is fully pre-wired for the future installation of motorized blinds. The custom white kitchen has been thoughtfully upgraded with quartz countertops, stainless steel appliances, under-cabinet lighting, an island with seating, and additional cabinetry beside the refrigerator for even more storage. The spacious primary suite includes a walk-in closet and private 4-piece ensuite that includes a walk in shower with a rain shower head, while the enclosed laundry room offers added storage and functionality. Complete with two EV-ready parking spaces and a main-floor storage locker, residents also enjoy premium building amenities including a fitness centre, party room, social lounge, outdoor BBQ area, bicycle storage, and convenient access to ground-floor commercial spaces. Ideally located just steps from the marina, waterfront trails, shopping, restaurants, and so much more! This is maintenance-free waterfront living in the heart of charming Port Colborne. (id:55499)
Royal LePage NRC Realty
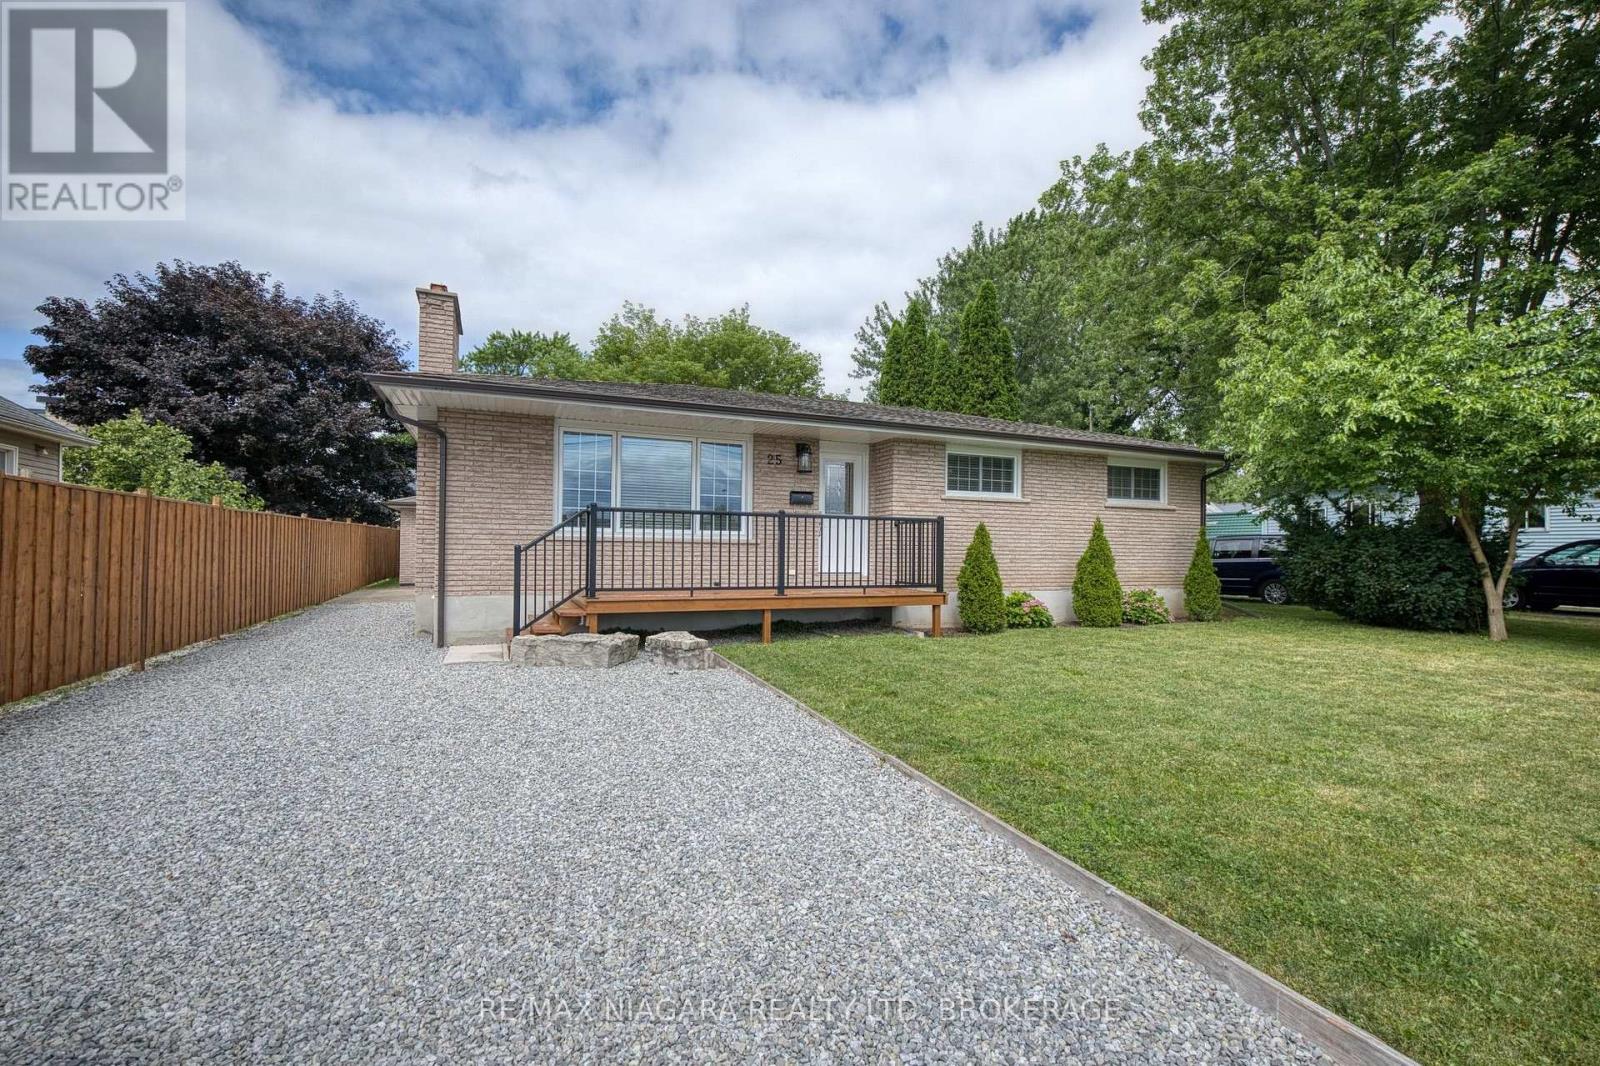
25 Rice Road
Welland, Ontario
Solid all-brick bungalow with many upgrades and over 1,200 square feet on the main level and a layout that offers both comfort and potential. This 3-bedroom home features a bright kitchen with a dining area and sliding doors leading to a sunroom, and complete with additional sliding doors to the backyard. The spacious living room includes a cozy wood-burning fireplace and large front window, while the main floor also offers a full 5-piece bathroom and three generously sized bedrooms, ideal for main-level living. The basement is a clean slate with a partially finished layout that includes a large recreation area, laundry room with sink, a roughed-in 3-piece bath that currently has a working toilet, roughed-in kitchen, and a separate side entrance, making it a great candidate for a future in-law suite. Recent updates include new windows, kitchen, bathroom and main-level paint, trim and flooring (2021), high-efficiency furnace (2018), eavestroughs(2019), and garage roof and door (2021). Outside, enjoy a charming front porch, double-wide driveway, and a detached 2-car garage on a partially fenced lot with lawn space perfect for kids, pets, or backyard entertaining. It is conveniently located within walking distance to all amenities, Niagara College, multiple plazas with shopping, fast food, public transit, and schools, and minutes to the Welland Canal, Seaway Mall, Welland's commercial district, and easy access to the Hwy 406. A great opportunity for families, investors, or first-time buyers looking to settle in a revitalizing neighbourhood. (id:55499)
RE/MAX Niagara Realty Ltd
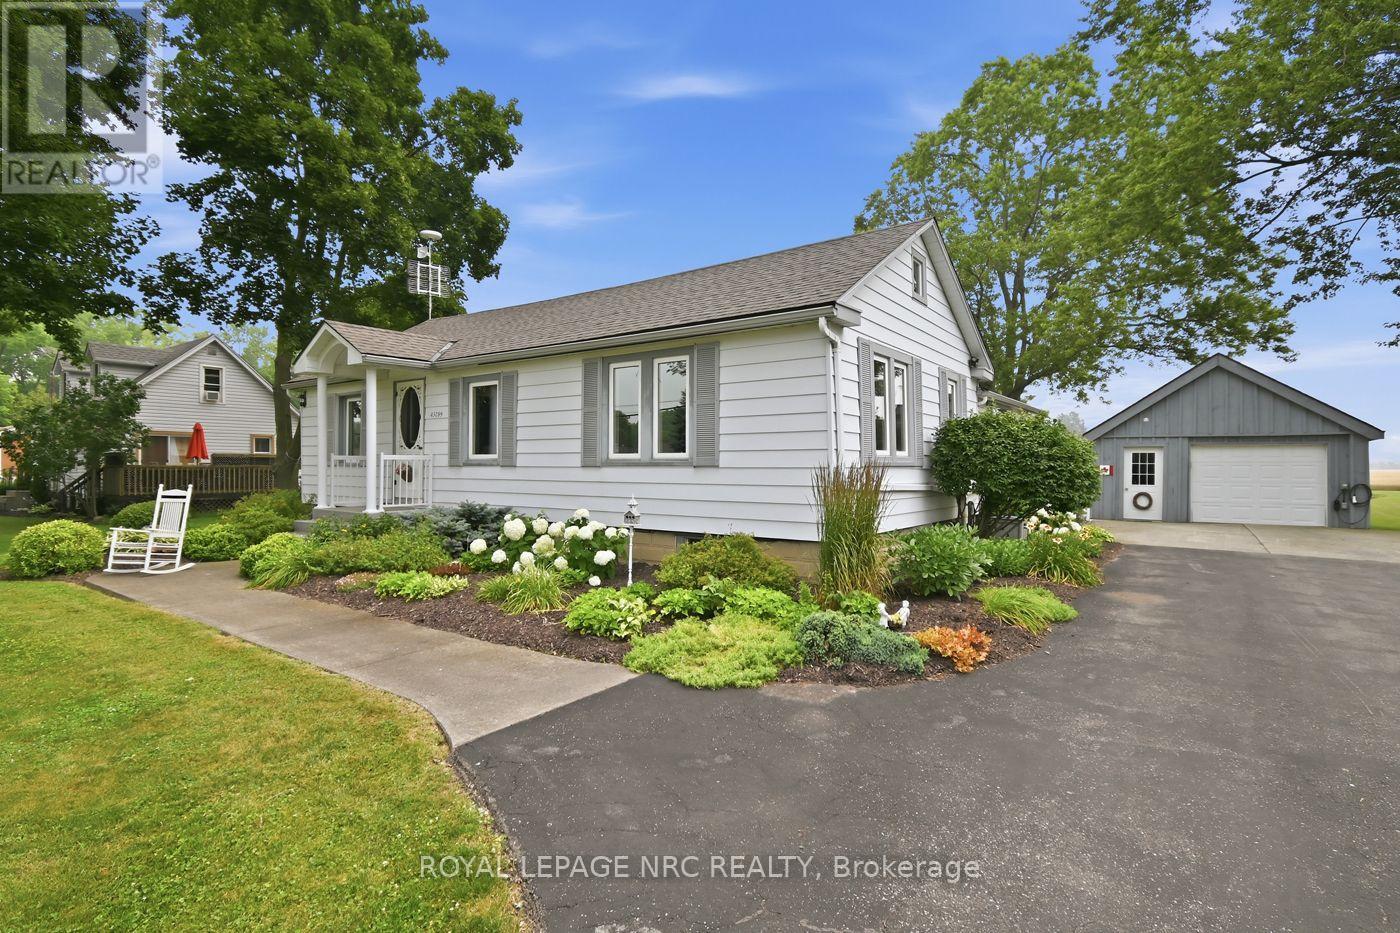
43289 Pettit Road
Wainfleet, Ontario
Properties like this are what draw buyers to the country. This 1.13-acre lot is one you won't want to miss. Plenty of space to spread out, room for hobbies, and a detached 1.5-car garage that's perfect for parking, a workshop, or extra storage. Surrounded by open farm fields with no rear neighbours, you'll love the peaceful setting, wide-open views, and spectacular sunrises enjoyed from the screened-in sunroom.Inside, the home offers two bedrooms and two full bathrooms, including a private ensuite off the primary bedroom, creating a comfortable and functional layout. Major updates have already been taken care of, including a new furnace and central air conditioning (2022), a new 200-amp electrical service with a dedicated 60-amp feed to the garage (2024), and a recently completed R-50 attic insulation upgrade for added comfort and efficiency. If you're looking for a place where mornings start with a sunrise, evenings end in peace and quiet, and the pace of life feels just a little slower, this Wainfleet property is ready to welcome you home. (id:55499)
Royal LePage NRC Realty
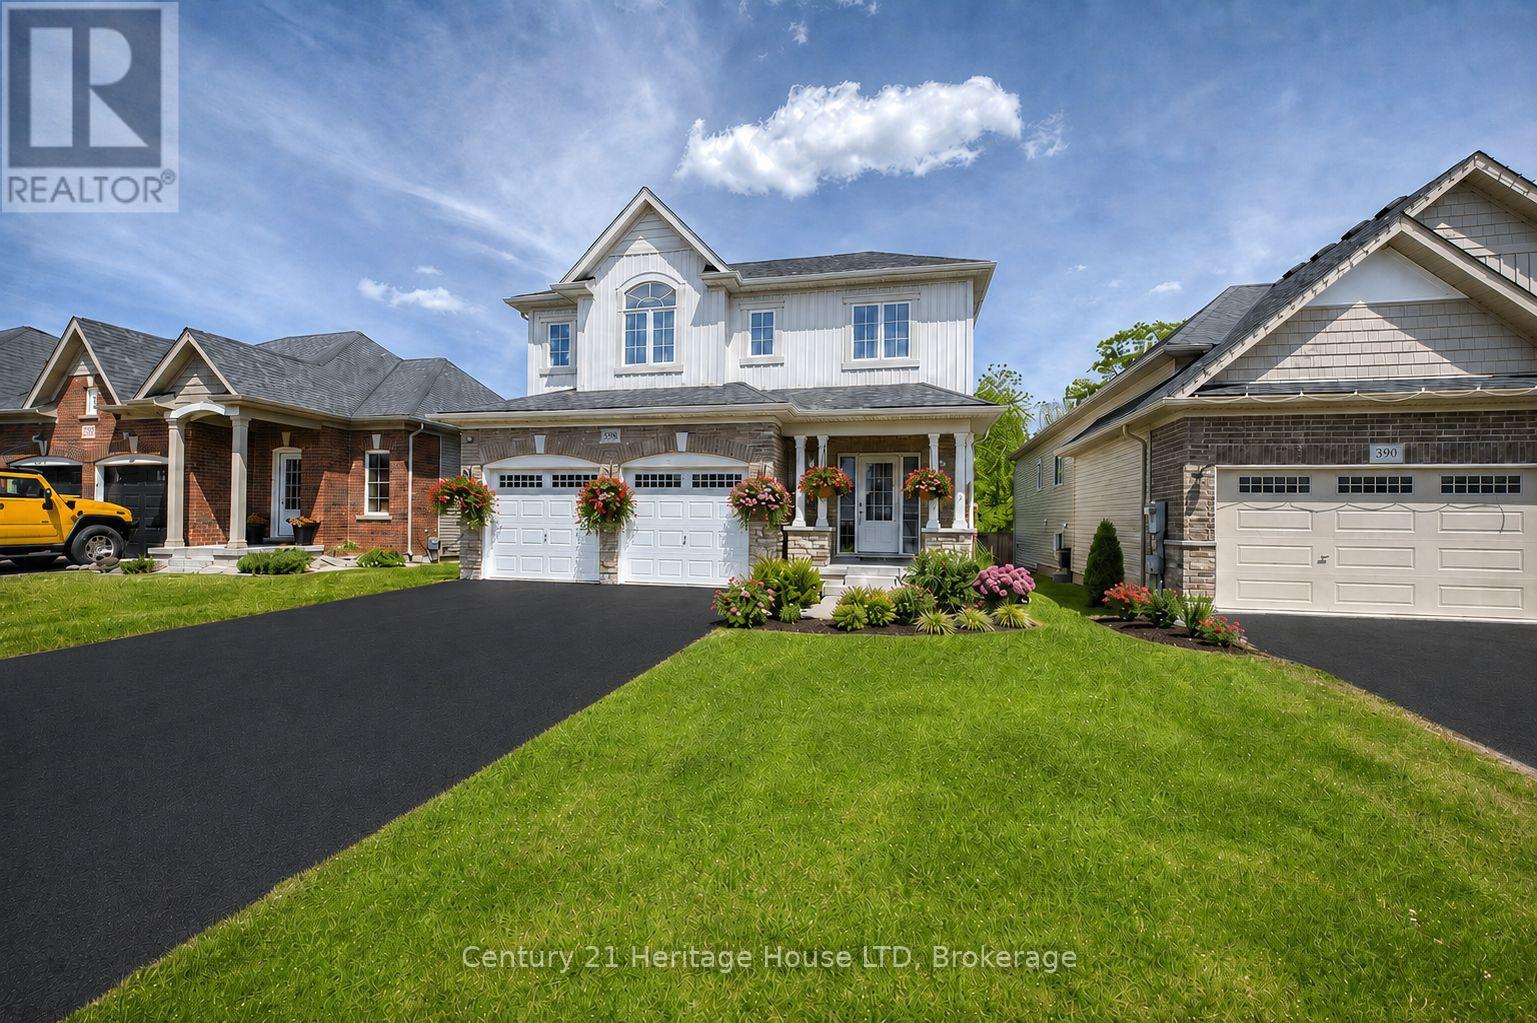
892 Burwell Street
Fort Erie, Ontario
NO REAR NEIGHBOURS!! Built in 2019, this 2 story home has everything you need for you and your family. Open concept great room and kitchen is perfect for the cook who does not want to be separated from her family and guests. The kitchen offers hard surface countertops as well as a convenient center island that provides extra counter space and ample storage. Sunny dining area with sliders and windows overlooks rear yard and wooded area, plenty of room for a pool. Warm and comfortable great room offers plenty of space for entertaining. The Master bedroom has a walk-in closet, plus a double wide closet as well as a 4 pc ensuite bath. An additional 3 bedrooms and 3pc bath complete the upper layout. Other noteworthy features include: freshly painted through out, brand new flooring in the family room and all bedrooms, 3pc bathroom finished in the basement, main floor laundry, central air, access from garage to mudroom, double attached garage, covered front porch and paved driveway. Located in a newer subdivision in Fort Erie. Close to shopping, dining, the beach, Friendship Trail, Lake Erie and bus routes. Minutes to major highways and The Peace Bridge. (id:55499)
Century 21 Heritage House Ltd
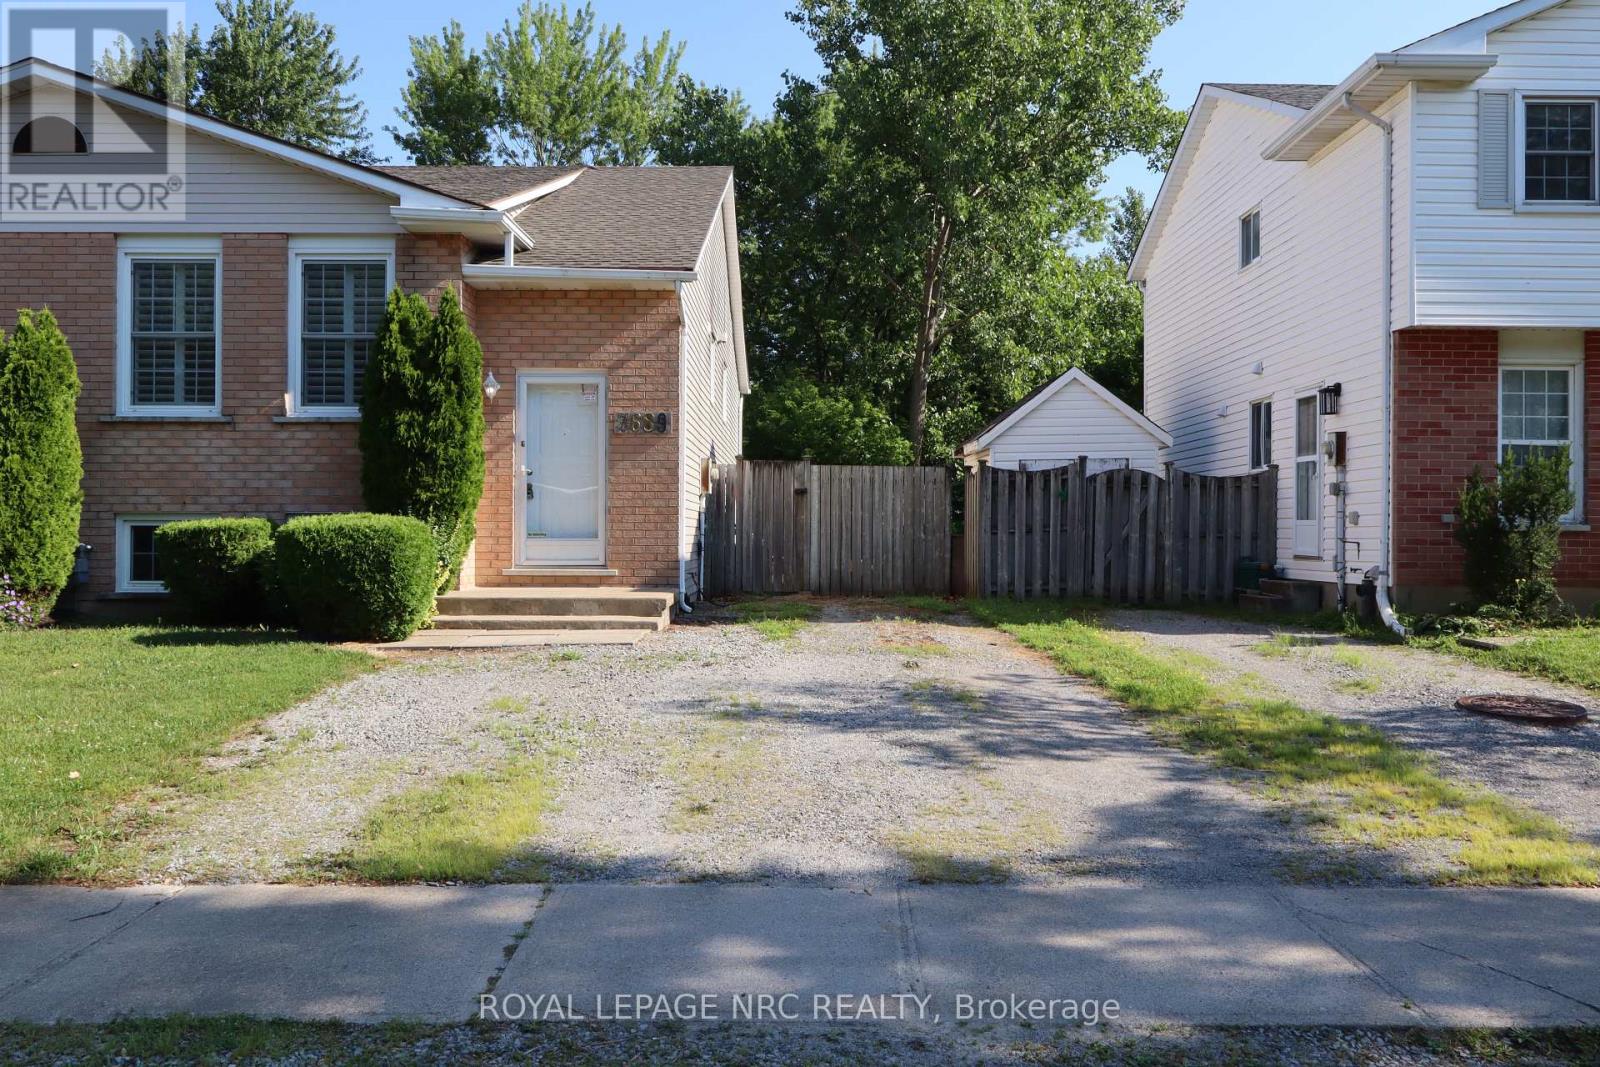
7689 Trackview Street
Niagara Falls, Ontario
Welcome to this stunning 3-bedroom bi-level semi-detached home, ideally situated in the desirable North End of Niagara Falls on a quiet, family-friendly street. Freshly painted throughout, this beautifully updated home offers the perfect layout for a growing family or the potential for an in-law suite, featuring a basement walkout from the spacious family room, currently used as a home gym. Quality craftsmanship is evident throughout the interior, from the custom maple kitchen cabinetry accented by the beautiful quartz counter tops and elegant cove ceilings to the stunning new staircase with nickel-finished spindles. The kitchen also features a one-of-a-kind built-in hutch with a striking double-helix design, adding both character and functionality. The bright living room showcases quality engineered hardwood flooring, while the kitchen is finished with durable porcelain tile. The main floor features custom California shutters on all windows. Both bathrooms have been beautifully renovated, and the entire home has been updated from top to bottom, offering a truly move-in-ready opportunity.A quick closing is available. Don't miss your chance to own this exceptional home! (id:55499)
Royal LePage NRC Realty
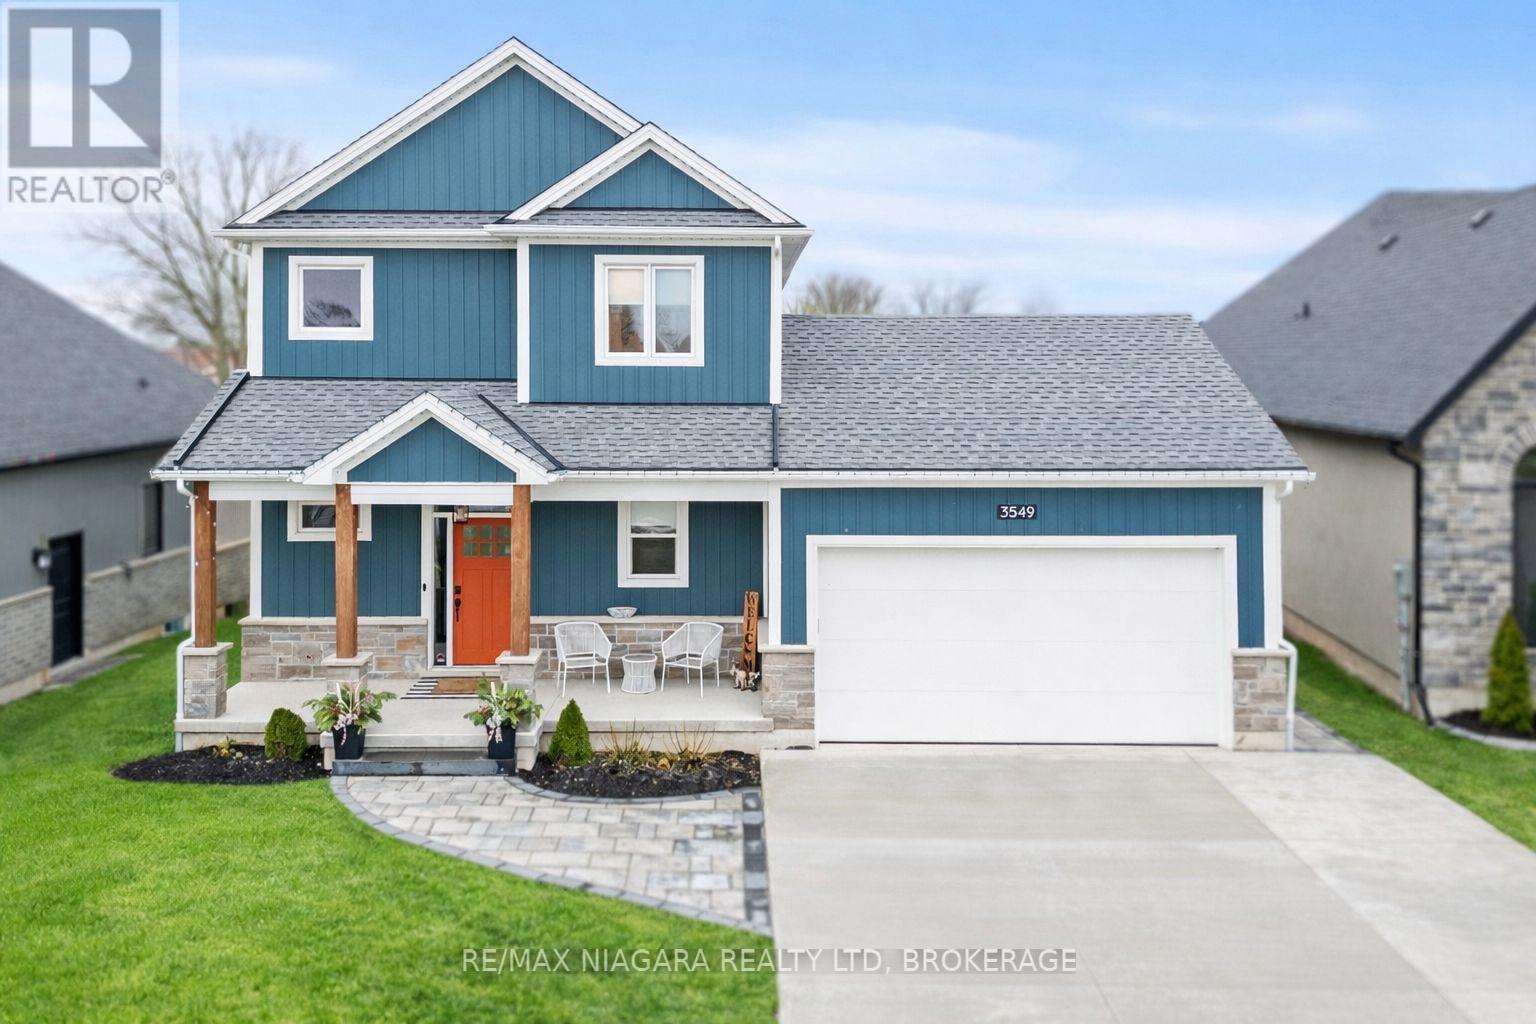
3549 Canfield Crescent
Fort Erie, Ontario
Welcome to 3549 Canfield Crescent, a custom-built two-storey home completed in 2022, offering 1,750 sq ft of thoughtfully designed living space in a safe, family-friendly neighbourhood just minutes from the new hospital and with convenient access to the QEW. Set on a generous 53x 121 ft lot, this home combines quality craftsmanship with modern finishes throughout, featuring custom cabinetry by Artcraft Kitchens and quartz countertops across the entire home, along with high-end appliances. The open-concept main floor seamlessly connects the living, dining, and kitchen areas, complemented by a custom walk-in pantry and a functional mudroom with garage access and a built-in dog wash. Upstairs, the spacious primary bedroom includes his and hers closets and a private 3-piece ensuite, while two additional well-sized bedrooms with large closets are serviced by a 4-piece bathroom. A 2-piece powder room is conveniently located on the main level. The unfinished basement offers excellent potential, with some framing already completed and a rough-in for a future bathroom. Outside, enjoy a fully fenced backyard featuring a large deck spanning the width of the home, a custom-built shed with 100 amp hydro service, gas line for outdoor use, and professionally designed landscaping by Gauld Nurseries (2025), including a raised vegetable garden. The exterior is further enhanced by an interlock patio and front walkway, along with a wide concrete driveway completed in 2025 leading to a spacious 19' x 24' garage. (id:55499)
RE/MAX Niagara Realty Ltd

1052 Vansickle Road N
St. Catharines, Ontario
1052 Vansickle Road North is a well-kept detached bungalow offering comfortable main-floor living in a convenient Grapeview location. Built in 2000 and showing clear pride of ownership, this home is a strong fit for downsizers, families, and professionals looking for a practical layout in an established neighbourhood. The bungalow design provides everyday ease and functionality, with the potential to suit a wide range of lifestyles. Set close to Fourth Avenue shopping, restaurants, everyday amenities, parks, and trails, the location offers both convenience and lifestyle. With easy access to Highway 406, the QEW, schools, and west-end St. Catharines amenities, this is a well-positioned home for buyers who value comfort, accessibility, and long-term livability. (id:55499)
Royal LePage NRC Realty
3598 Canfield Crescent
Fort Erie, Ontario
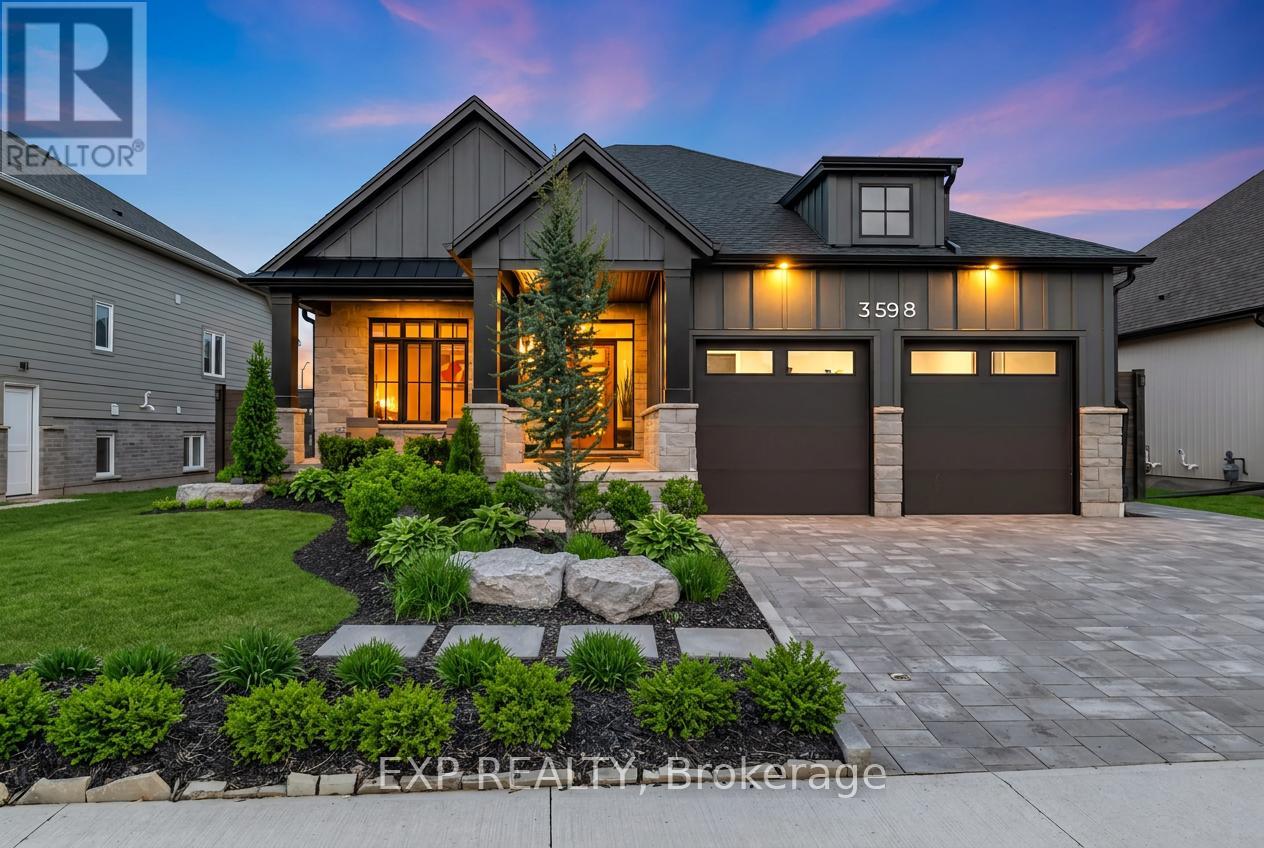
Welcome to 3598 Canfield Crescent, this exquisite custom-built Bungalow in 2022 is located in the highly desirable Black Creek community of Stevensville. Offering over 2,800sqft of beautifully finished living space, this home blends thoughtful upgrades, modern design and a functional layout in one exceptional package. The open-concept main floor is bright and inviting, featuring elegant finishes, oversized windows and a stunning kitchen complete with upgraded appliances, custom cabinetry and a large island perfect for gathering and entertaining. The living room is anchored by a natural gas fireplace, creating a warm and welcoming atmosphere. The spacious primary suite offers a spa-inspired ensuite and custom walk-in closet. A second main-floor room provides flexible space ideal as a home office, nursery or guest room, complemented by an additional full bathroom for convenience. A main floor laundry rough-in adds future flexibility and everyday ease. The professionally finished lower level adds incredible versatility with soaring 9-foot ceilings, a second gas fireplace, two additional bedrooms and a stylish 3-piece bath, perfect for guests or extended family. Additional upgrades include custom blinds, custom master closets, a Phantom screen door, a Vital Air system and a professionally finished garage floor, all reflecting careful attention to comfort and quality throughout. The expansive double car garage offers ample storage and convenience. Outside, the property truly shines with extensive professional landscaping, newly added trees and perimeter gardens with concrete edging, a fully fenced yard and cedar shed. This home is conveniently located with quick highway access and close to schools, parks, golf courses, restaurants, entertainment and scenic trails. Don't miss your opportunity to own this thoughtfully upgraded bungalow in one of Stevensville's most desirable communities. Book your showing today! (id:55499)
Exp Realty
91 Willow Lane
Grimsby, Ontario
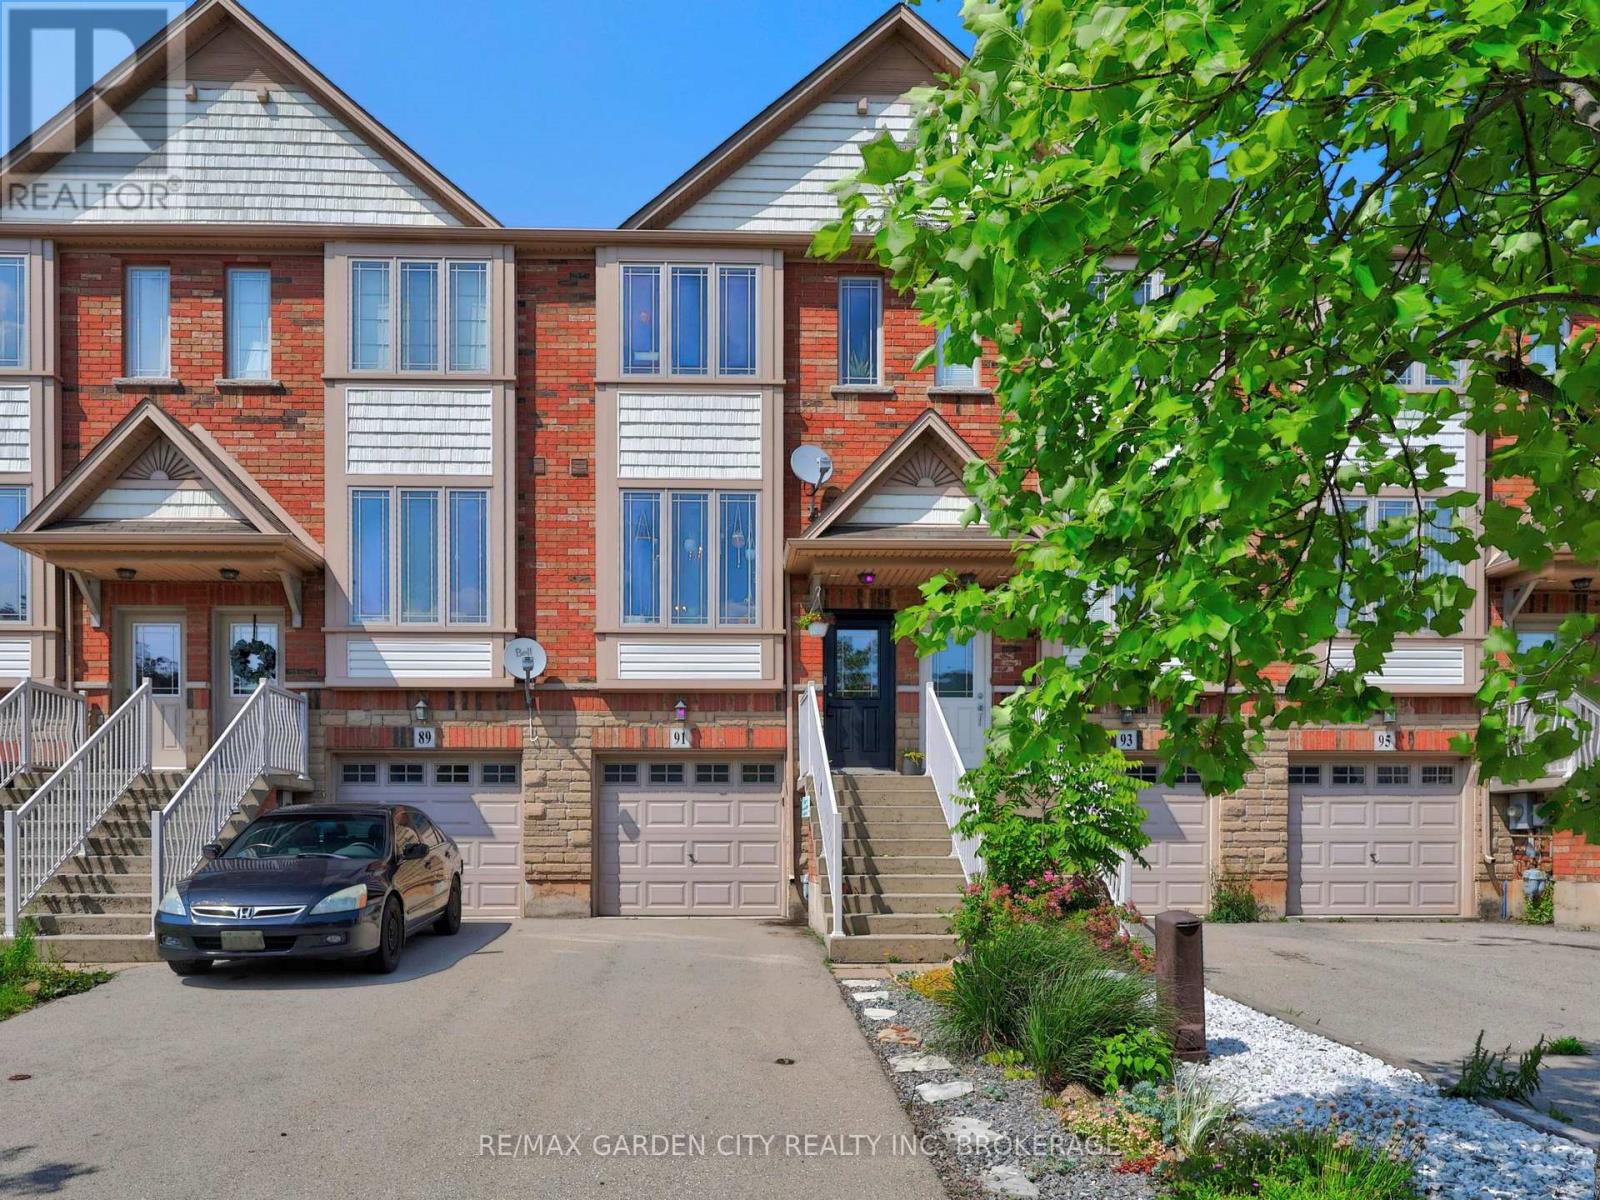
Welcome to Willowview Village! Pull into the driveway and call this Home! This phenomenal property offers 3 full levels of living space including 2 bedrooms, 2 baths, attached garage and a fully fenced backyard with shed. Enjoy gorgeous views of the escarpment from your kitchen window. Drink your morning coffee on the 2nd floor walk out which overlooks your low maintenance backyard garden. The lower level is finished with a 3 pc bath, workspace area, laundry and walk out to backyard. For the garden lovers, the garden was planted with horticultural & permaculture principles in mind. It has strawberries, wild strawberries, pine berries, young cherry tree, asparagus, cilantro, chives, chamomile and lots of native plants. 91 Willow Lane is close to schools, parks, farmers markets and wineries and just a quick trip to the Grimsby Beach and Bruce Hiking Trails. This location is hard to beat. Make it yours and enjoy all that Grimsby has to offer. (id:55499)
RE/MAX Garden City Realty Inc
204 - 118 West Street
Port Colborne, Ontario
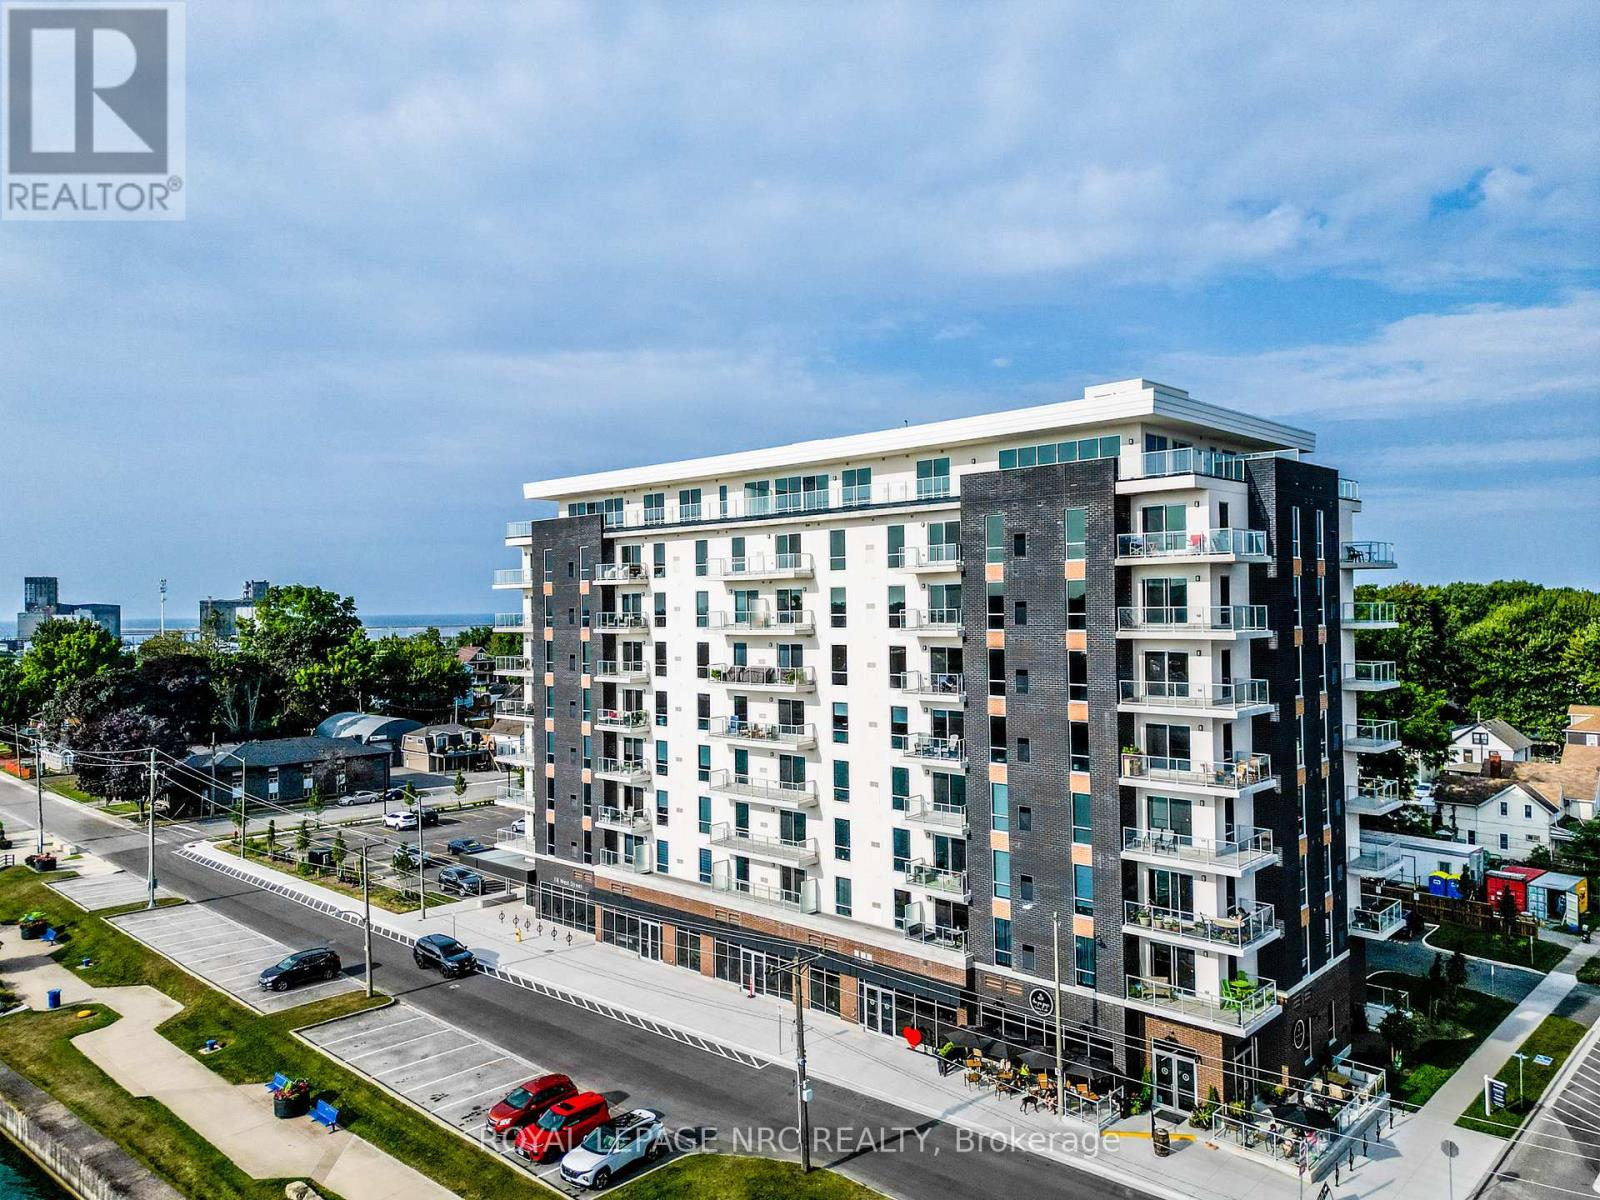
Welcome to 118 West St, Unit 204 - "The Pearl." This stunning two-bedroom, two-bathroom suite is located in the beautiful South Port Condos and sits perfectly along the Welland Canal at the mouth of Lake Erie. Offering 1,103 sq. ft. of modern living space, this bright second-floor (first level of living) unit features a private balcony, brand-new stainless steel appliances, in-suite laundry, two parking spaces, and a storage locker. With only 72 units, residents enjoy a boutique-style community surrounded by waterfront views, walking trails, and all the charm of downtown Port Colborne. Amenities include a fitness room, a party room with a community BBQ area, and a cafe conveniently located on the main floor. The best part? Unit 204 is ideally situated between the stairs and elevator, making it effortless to come and go. Watch cruise ships pass by, take in summer fun at Canal Days, and explore local shops and restaurants - all just a 40-minute scenic drive to the Peace Bridge. The Pearl at South Port blends modern luxury with small-town coastal living at its finest. (id:55499)
Royal LePage NRC Realty
4 Alex Grant Place
St. Catharines, Ontario
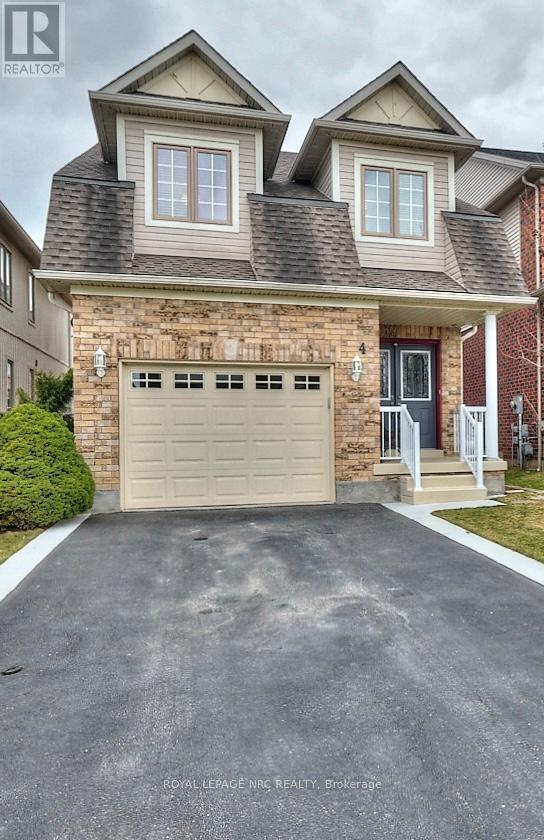
Beautiful home with great pride of ownership! The original owners have kept this home immaculate. 3 bedroom, 2 storey home in an excellent location, near canal trail, Outlet mall, Niagara College, and QEW. Close to everything yet tucked away on a quiet circle. Full formal dining room plus eat-in kitchen. Large kitchen with lots of storage and great natural light. Living room and RecRoom both have gas fireplaces. The second level has 3 great sized bedrooms, laundry and a 4pc bath. Primary Bedroom has a great size walk-in closet and huge ensuite. The lower level is fully finished with lots of storage, a nice size rec room, and a 3 pc bathroom. The backyard is fully fenced with large storage shed, walk out from kitchen to the deck with built in awning. This home needs to be seen to be truly appreciated. 2018 new roof, All but two windows have been replaced (glass), HWT is owned (id:55499)
Royal LePage NRC Realty

44 The Promenade Promenade
Niagara-On-The-Lake, Ontario
Close to parks, walking trails and vineyards! Wonderful, spacious home with contemporary interior and over 3300 square feet of finished living space, located on a quiet street in the town of Niagara-on-the-Lake. Off the foyer, there is a bright den, currently used as a home office, looking out to the front of the home. Across from it, is the formal dining room which opens into attractive living room, featuring a custom, contemporary gas fireplace with built-in shelving, and views to the back yard and covered patio. The kitchen is well equipped with granite countertops and leads to a breakfast area with views to the back yard. There is a main floor laundry and mud room with access to the oversized double garage and side door as well as access to the basement. There is a main floor primary bedroom with en-suite bathroom, featuring a large, custom granite and glass, walk-in shower. Upstairs are two bedrooms, one of which is currently used as an office, and each has a private bathroom. The basement level consists of a large recreation room, bedroom, spacious bathroom, a workshop and several storage rooms. Set on a nice sized, 60' X 120' lot, the back yard is fenced with a good deal of privacy. The front yard has established planting and plenty of parking. Updates in the past 10 years include new furnace and a/c, windows and roof shingles. (id:55499)
Bosley Real Estate Ltd.
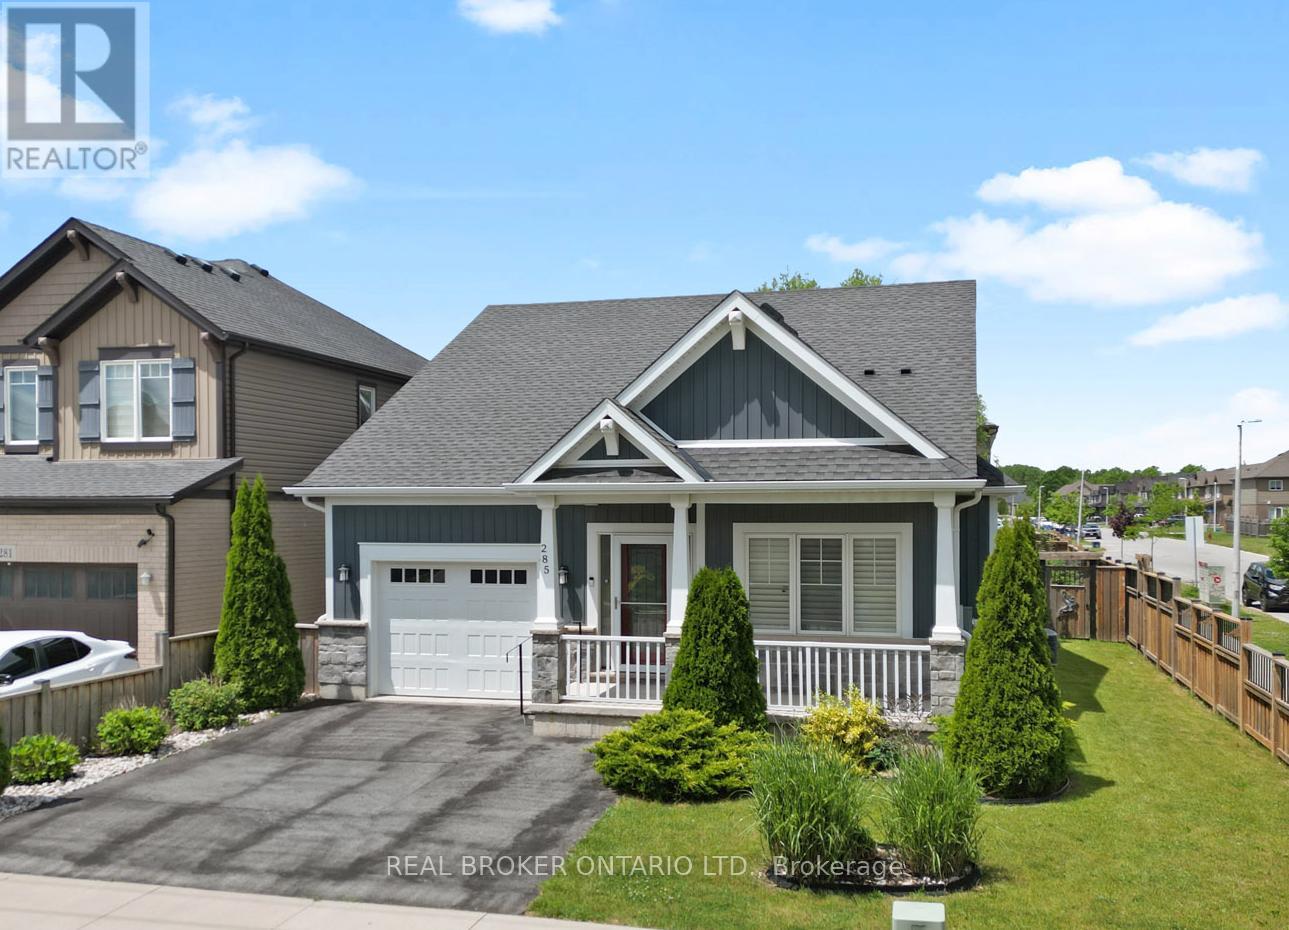
285 South Pelham Road
Welland, Ontario
Welcome to 285 South Pelham Road, a beautifully maintained Mountainview Homes bungalow located in Welland's highly sought-after Coyle Creek community. Situated on a desirable corner lot, this home offers over 2,400 sq. ft. of finished living space, combining quality craftsmanship, thoughtful design, and exceptional comfort. Step inside to a bright and inviting open-concept layout featuring soaring ceilings, a spacious great room with a gas fireplace, and a stunning kitchen complete with custom cabinetry, granite countertops, and a large island perfect for gathering with family and friends. Patio doors lead to a charming three-season sunroom, creating the perfect space to enjoy your morning coffee or unwind while overlooking the beautifully landscaped, fully fenced backyard. Offering 3 bedrooms and 3 full bathrooms, including a spacious primary suite with a walk-in closet and private ensuite, this home provides flexibility for families, down sizers, or those working from home. The fully finished lower level expands the living space with a large family room, additional bedroom, full bathroom, hobby room, and ample storage. Ideally located close to parks, schools, shopping, Niagara College, Highway 406, and the Town of Pelham, this exceptional bungalow delivers the perfect balance of convenience, style, and low-maintenance living. A true move-in-ready opportunity in one of Welland's most desirable neighbourhoods. (id:55499)
Real Broker Ontario Ltd.
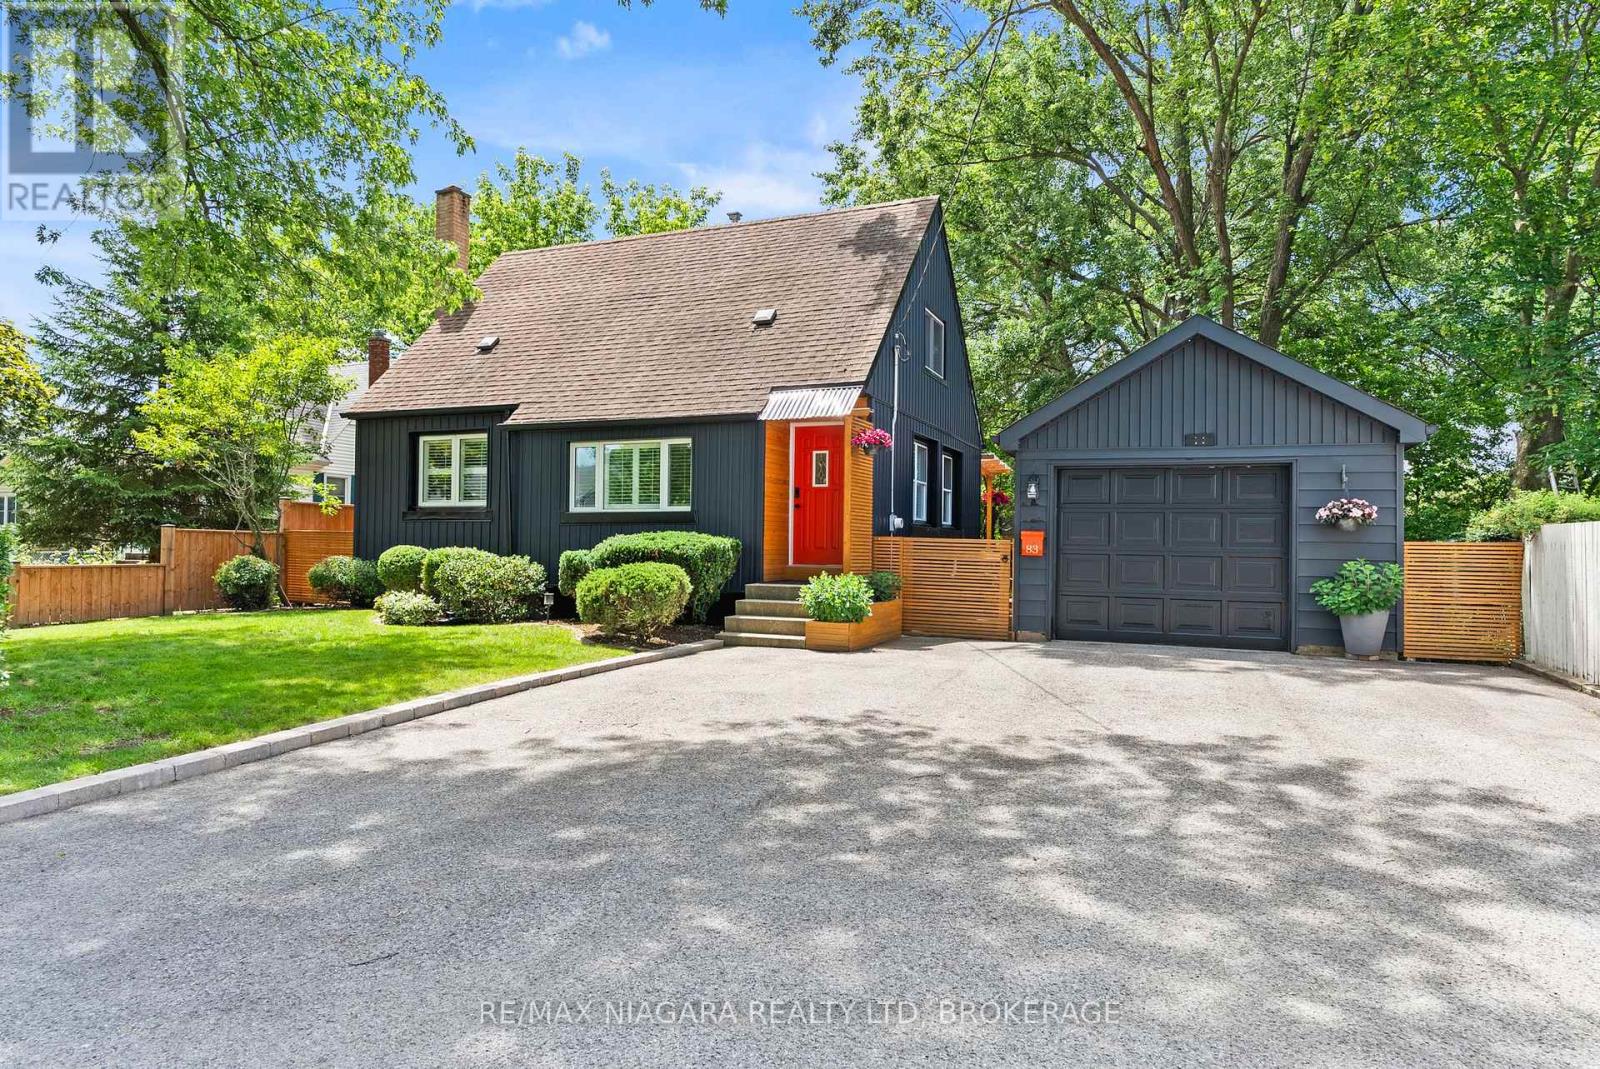
83 Devon Road
St. Catharines, Ontario
Welcome to this one-of-a-kind North End St. Catharines property, perfectly situated on an incredibly private, fully treed lot with storybook curb appeal. Beautifully refreshed and completely move-in ready, this charming home offers a warm, Scandinavian-inspired feel with clean lines, light-filled spaces, and a sense of hygge throughout.Inside, you'll find 3 spacious bedrooms, 2 beautifully updated bathrooms, and bright, inviting living spaces designed for everyday living and entertaining. The lower level features a versatile rec room currently being used as a fourth bedroom, offering flexible living options for families, guests, or a home office. A separate entrance to the lower level also creates excellent potential for an in-law suite or additional private living space to suit your needs.Outside is where this property truly shines. The serene backyard retreat has been thoughtfully landscaped with multiple sitting areas, including a stunning, private fire pit area surrounded by mature trees, creating an atmosphere that feels like your own secluded getaway. A detached garage and massive storage shed provide exceptional space for vehicles, hobbies, and all of your outdoor equipment.Rarely does a property offer this combination of privacy, charm, functionality, and location in one of St. Catharines' most sought-after north-end neighbourhoods. If you've been searching for a home that feels truly special from the moment you arrive, this is one you won't want to miss. (id:55499)
RE/MAX Niagara Realty Ltd
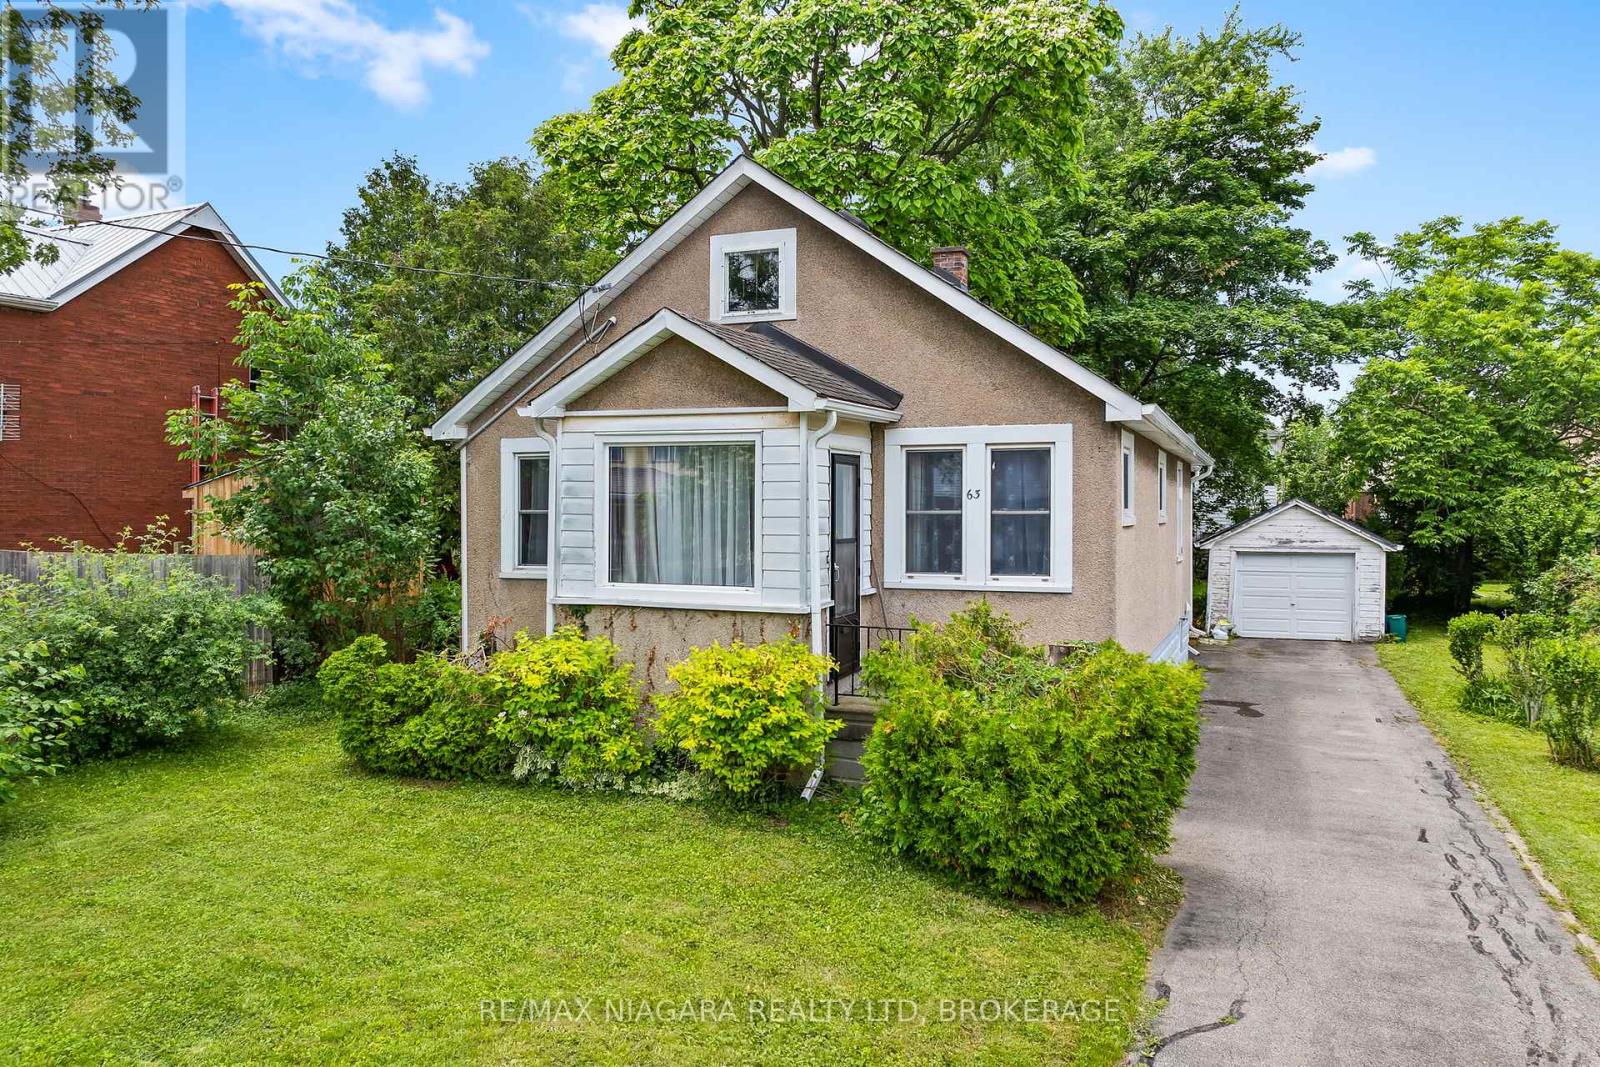
63 Wilton Avenue
Welland, Ontario
Immediate possession available! This charming 2-bedroom bungalow is ideally located in a convenient Welland neighbourhood, just a short walk to Pupo's for your grocery needs, downtown restaurants, and the scenic trails of Merritt Island. Enjoy cozy evenings in the inviting living room or unwind in the spacious main-floor family room. The updated eat-in kitchen and renovated main bathroom add to the home's appeal. Relax on the welcoming front porch, spend time gardening in the private backyard, or tinker away in the detached garage. Featuring vinyl windows, hardwood flooring, and a full basement offering plenty of storage and future potential, this delightful home is perfect for first-time buyers, downsizers, or anyone looking for comfortable, easy living. (id:55499)
RE/MAX Niagara Realty Ltd
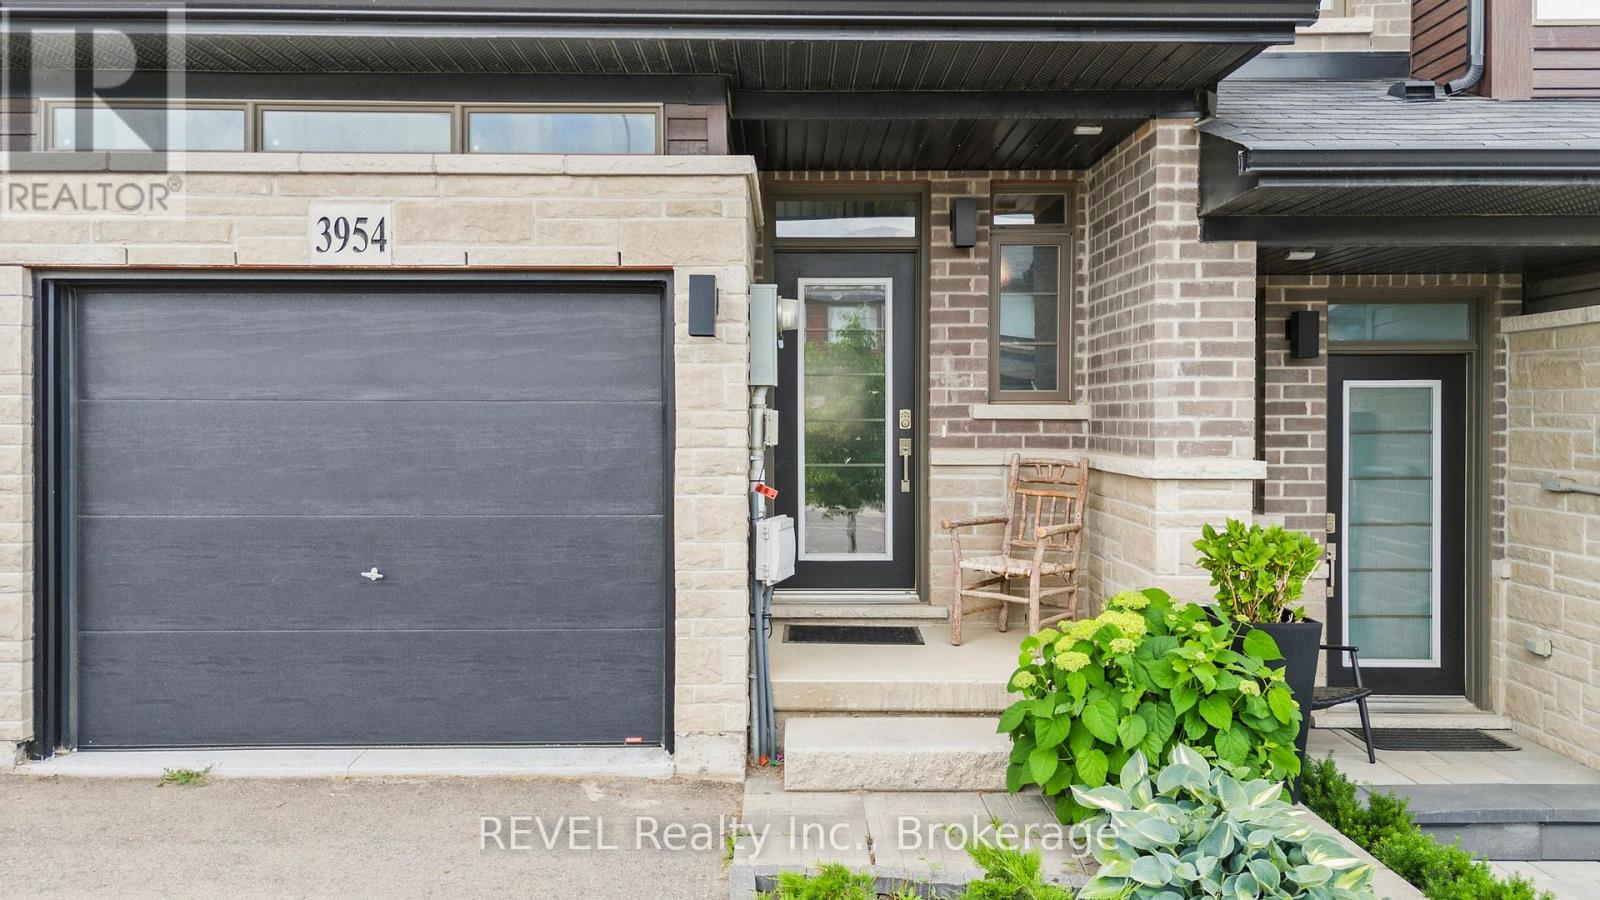
3954 Crown Street
Lincoln, Ontario
Welcome to 3954 Crown Street in the heart of Beamsville! This beautifully maintained freehold townhouse, built in 2020, offers approximately 1,469 square feet of modern living space designed for comfort and functionality.Featuring 3 spacious bedrooms and 3.5 bathrooms, this home is ideal for families, professionals, or those seeking extra space. The bright and inviting layout includes a finished basement with excellent potential for an in-law suite, providing flexibility for multi-generational living, guests, or additional recreational space.The home boasts a durable brick exterior, attached single-car garage, central air conditioning, and efficient forced-air heating. With a roof installed in 2020, buyers can enjoy peace of mind knowing major components are still relatively new.Situated in a desirable family-oriented neighbourhood, this property is conveniently located close to schools, parks, churches, and everyday amenities. Outdoor enthusiasts will appreciate being just minutes from the scenic Bruce Trail, offering year-round hiking and recreation opportunities.Move-in ready and thoughtfully maintained, this is an excellent opportunity to own a modern townhouse in one of Beamsville's most sought-after communities. (id:55499)
Revel Realty Inc.
23 Accursi Crescent
Pelham, Ontario
Welcome to 23 Accursi Street, design your own beautifully finished detached bungalow in one of Pelhams most sought after neighbourhoods. Built by Centennial Homes, this home property will feature 3 bedrooms, 2 bathrooms, and a bright open concept layout perfect for everyday living. The main floor offers hardwood flooring, high ceilings, and a modern kitchen with quartz counters, custom cabinetry, walk in pantry, and premium Fisher & Paykel appliances. The spacious living area is accented with clean lines and a sleek glass railing. The primary bedroom includes a private ensuite and walk in closet, while the other two bedrooms offer flexibility for guests or a home office. The laundry room includes built in cabinets and a sink for added function. Outside you'll find a double garage, finished driveway, and in ground sprinkler system. Just steps to parks, golf, and local amenities, this is low maintenance living in a quiet, upscale community. Make this home yours (id:55499)
Revel Realty Inc.
21 Accursi Crescent
Pelham, Ontario
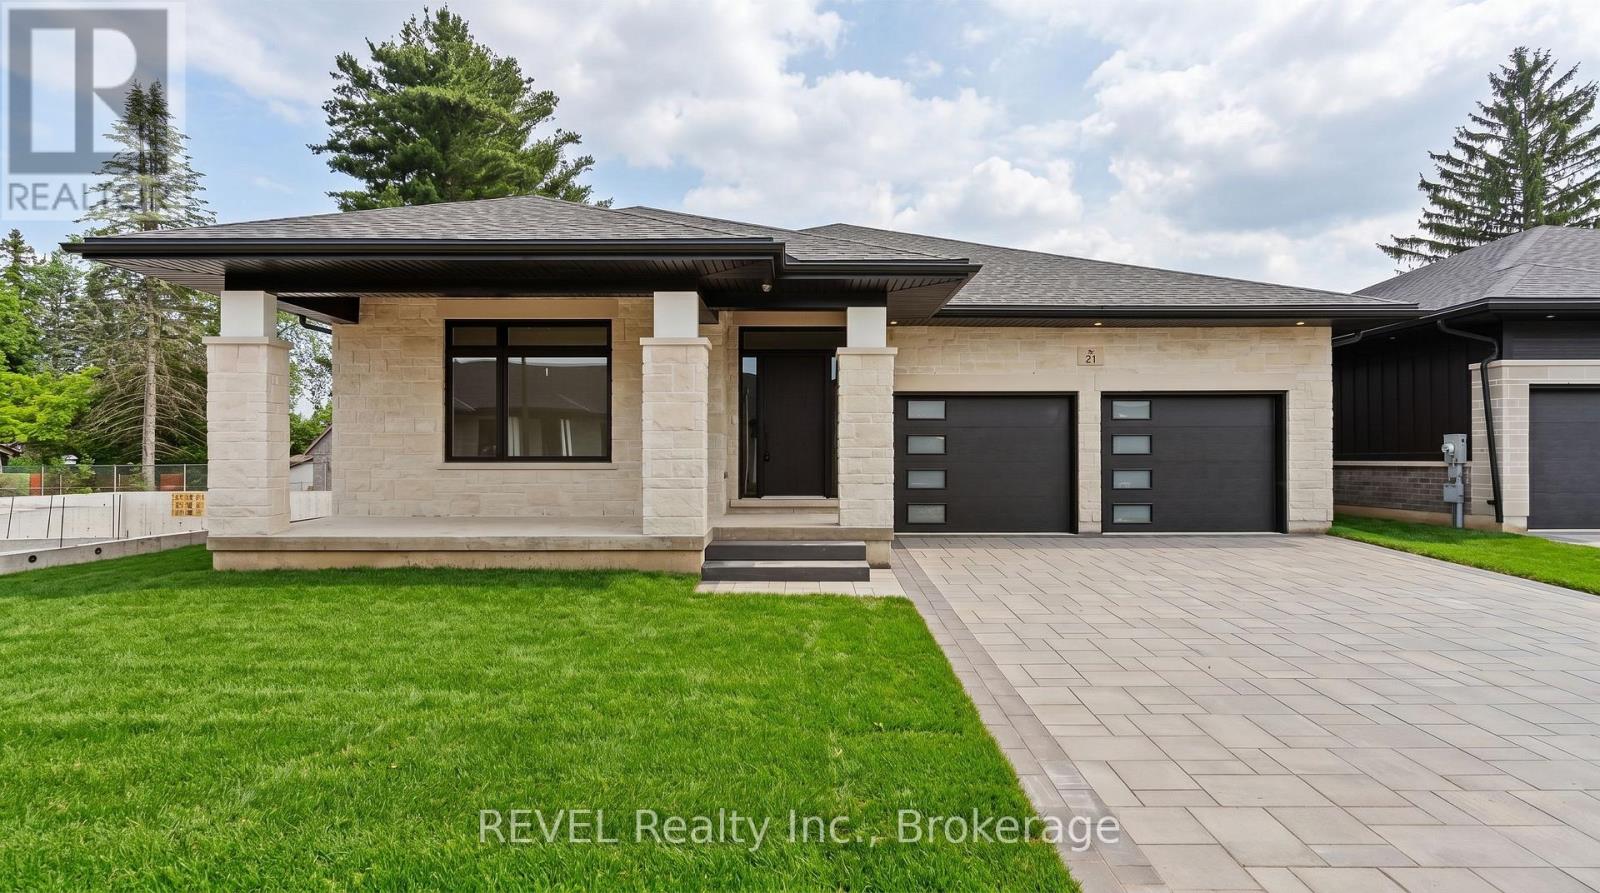
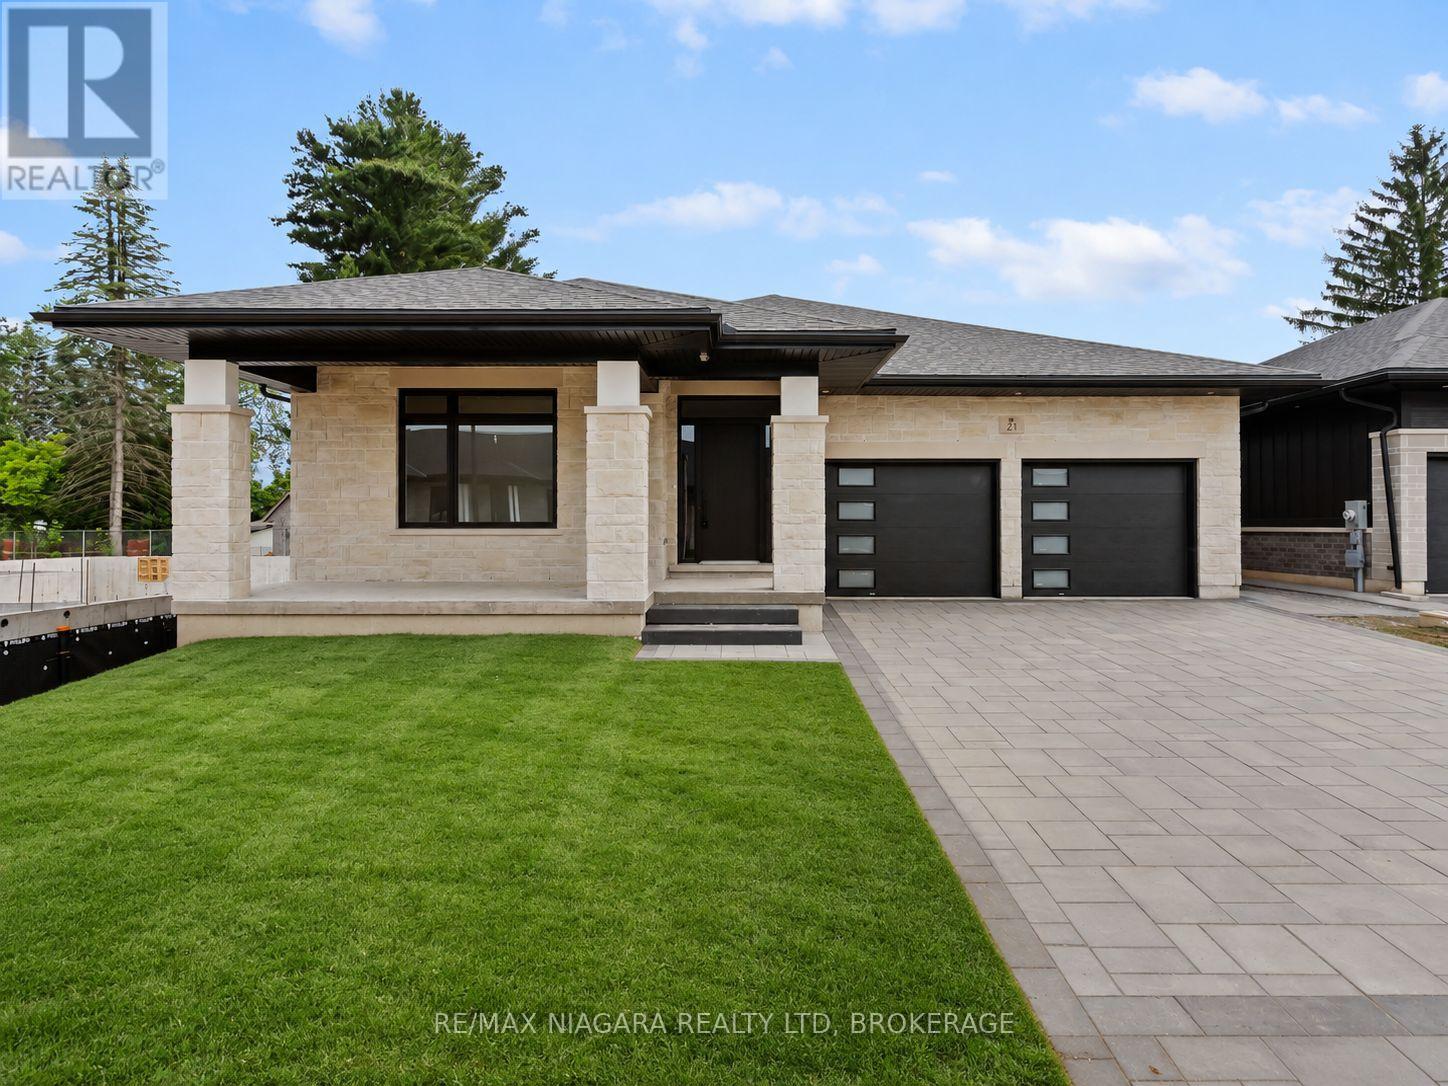
Welcome to 21 Accursi Crescent, showcasing the newly released Sugar Maple model by Centennial Homes in the highly sought-after Emerald Trails community of Fonthill. Offering 2,130 square feet of impeccably finished main-floor living space, this exceptional detached bungalow combines elegant design, premium finishes, and everyday functionality.Thoughtfully designed for modern living, the main level features 3 spacious bedrooms, 2 full bathrooms, convenient main-floor laundry, and a bright open-concept layout ideal for both entertaining and family life. A stunning custom kitchen, complete with a large centre island with seating for five, a walk-in pantry, and quality finishes throughout. The kitchen seamlessly connects to the dining and living areas, where a striking gas fireplace and elegant glass staircase create a sophisticated focal point.Outside, enjoy a covered rear deck perfect for relaxing or entertaining, an oversized front porch, a finished driveway, and a double-car garage. Additional upgrades include an irrigation system, central vacuum, and numerous thoughtfully selected features designed to enhance comfort, convenience, and low-maintenance living.Ideally situated in one of Niagara's most desirable communities, Emerald Trails offers easy access to top-rated schools, golf courses, shopping, restaurants, parks, and major highway connections. (id:55499)
RE/MAX Niagara Realty Ltd
Lot 75 Terravita Drive
Niagara Falls, Ontario
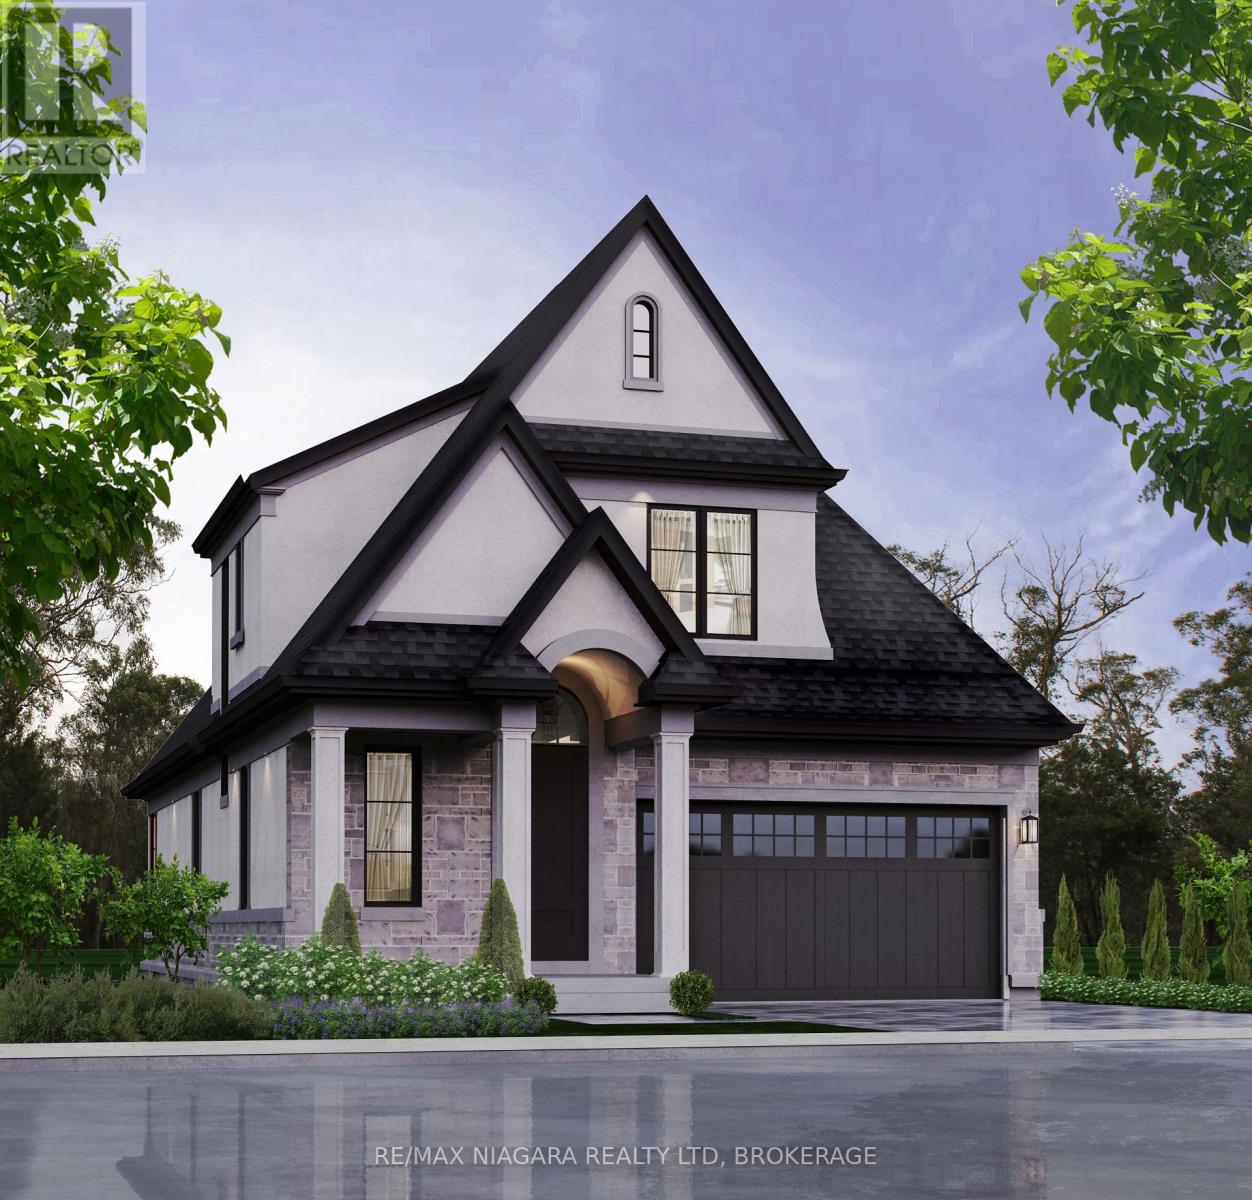
OPEN HOUSE EVERY SATURDAY/SUNDAY 12:00-4:00 PM located at 2310 TERRAVITA DRIVE at our beautiful TERRA BUNGALOW MODEL.** LIST PRICE SHOWN INCLUDES THE NEW HST REBATE** Looking for the perfect home to downsize you found it. This fantastic layout has the primary bedroom on the main floor with a 2nd bedroom upstairs , 2.5 bathrooms and an upper loft area that could also be made into a 3rd bedroom. Located in a Prestigious Architecturally Controlled Development in the Heart of North End Niagara Falls. Starting with a spacious main floor which features a large eat in kitchen w/gorgeous island, dining room, 2pc bath, living room with gas fireplace and walkout to covered concrete patio. Where uncompromising luxury is a standard the features and finishes Include 9ft ceilings on main floor, with vaulted ceilings in the living room, 9ft ceilings on 2nd floors, 8ft Interior Doors, Custom Cabinetry, Quartz countertops, Hardwood Floors, Tiled Glass Showers, Oak Staircases, Iron Spindles, 40 LED pot lights, Front Irrigation System, Garage Door Opener and so much more. This sophisticated neighborhood is within easy access and close proximity to award winning restaurants, world class wineries, designer outlet shopping, schools, above St. Davids NOTL and grocery stores to name a few. If you love the outdoors you can enjoy golfing, hiking, parks, and cycling in the abundance of green space Niagara has to offer. MANY FLOOR PLANS TO CHOOSE FROM. (*** List price shown is inclusive of the HST, net of the applicable HST rebate(s) on the assumption the buyer qualifies and validly assigns such rebate(s) to the builder/vendor on closing. If the buyer does not qualify, the amount of the unavailable rebate(s) shall be payable by the buyer in addition to the stated purchase price on closing.***) (id:55499)
RE/MAX Niagara Realty Ltd
149 Green Pointe Drive
Welland, Ontario
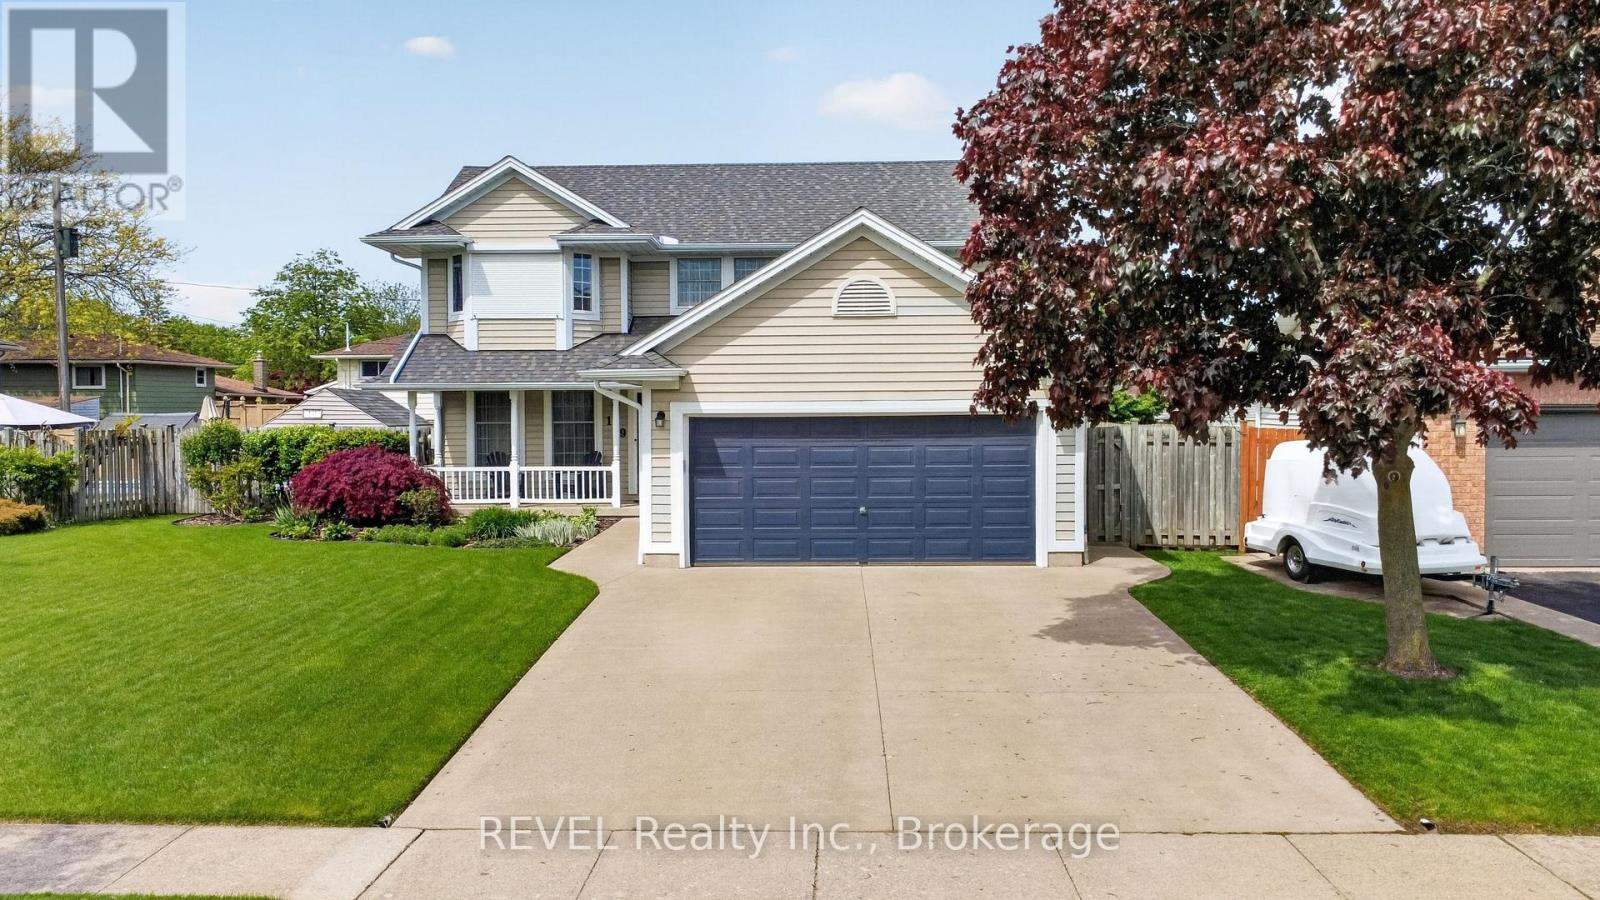
POOL IS OPEN!! Check out this beautiful 3+1 bedroom, 4 bathroom home located in a highly desirable family neighbourhood. This home boasts fantastic curb appeal that from the moment you pull up you're impressed. Upon entering you find yourself in the spacious living room with a cozy gas fireplace. The large kitchen is well appointed with plenty of cupboard space, making it a joy for anyone who loves to cook. Adjacent to the kitchen a separate formal dining room provides an elegant setting for more intimate meals and special occasions. From the kitchen the glass doors open to your gorgeous backyard where an in-ground heated pool awaits, ideal for summer gatherings and entertainment. Significant updates to this home include a new roof (2024), eaves (2025), appliances (2024), and a pool heater (2026), ensuring peace of mind for years to come. Upstairs are 3 nice sized bedrooms and 2 full bathrooms. In the comfy lower level is a rec-room with gas fireplace, large bedroom, bathroom and walk-in closet. The property also boasts a concrete driveway leading to an attached double car garage for convenient parking. Close to Niagara College and all amenities. (id:55499)
Revel Realty Inc.
5719 Temperance Avenue E
Niagara Falls, Ontario
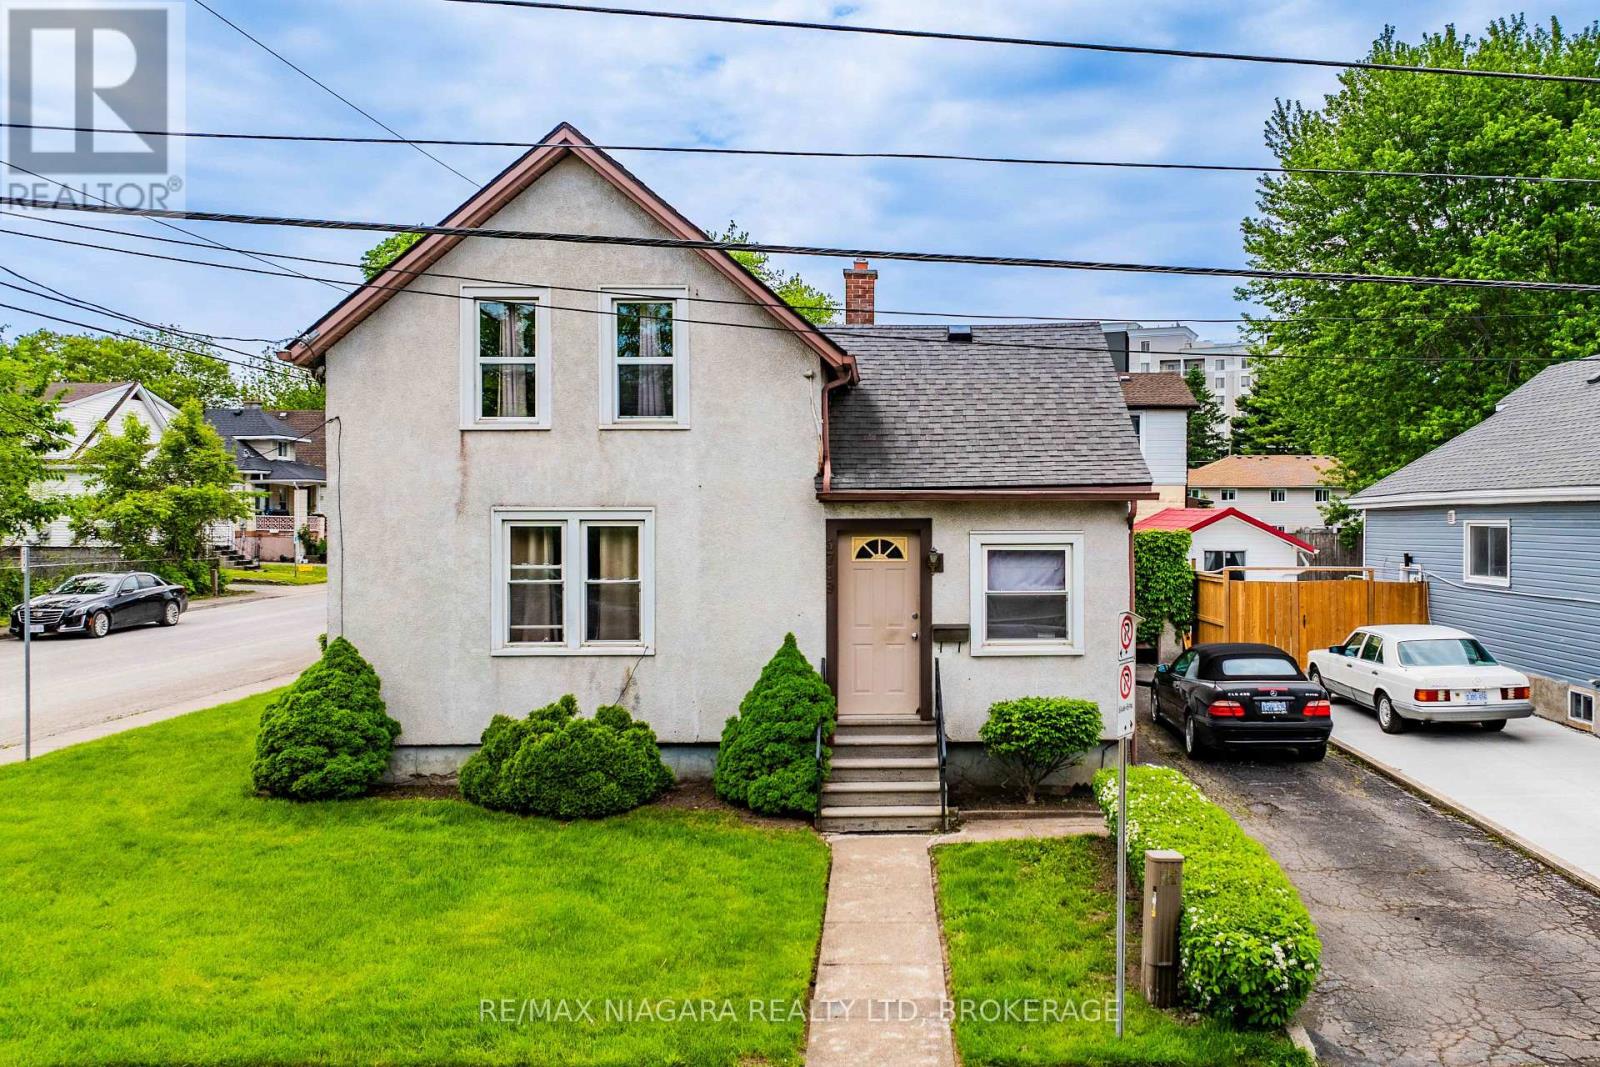
Welcome to 5719 Temperance Ave in Niagara Falls, a 4 bedroom corner lot home which is zoned R2. Please stop by and discuss potential uses for this home.. (id:55499)
RE/MAX Niagara Realty Ltd

378 Thorold Road
Welland, Ontario
Incredible property in the heart of Welland. All newly renovated 2025. This stunning property has been completely updated inside and out, featuring a brand new modern stucco exterior, new asphalt shingle roof, new windows, doors, and contemporary exterior lighting. The massive covered front porch spans the entire width of the home - perfect for relaxing outdoors. Step inside to an open-concept main floor, entirely reimagined with new plumbing, updated wiring, luxury vinyl plank flooring, fresh paint, new trim, and high-efficiency LED lighting throughout. The stylish new kitchen flows through a central dining area to oversized living room flooded with natural light. A bonus rear room on the main floor makes an ideal office or family room space. Two main floor bedrooms provide flexible living options. Upstairs offers two generous bedrooms and a sleek 4-piece bathroom. The basement is partially finished with an additional bedroom and a spacious recreation room ready for your personal touch. Set on a 0.3-acre lot, mostly fenced for privacy, this home is located near excellent schools, shopping plazas, and restaurants. Everything has been done, all you have to do is pack the boxes and move right in. Quick closing available to move in before the school year starts! (id:55499)
Coldwell Banker Advantage Real Estate Inc
6010 Carlton Avenue
Niagara Falls, Ontario
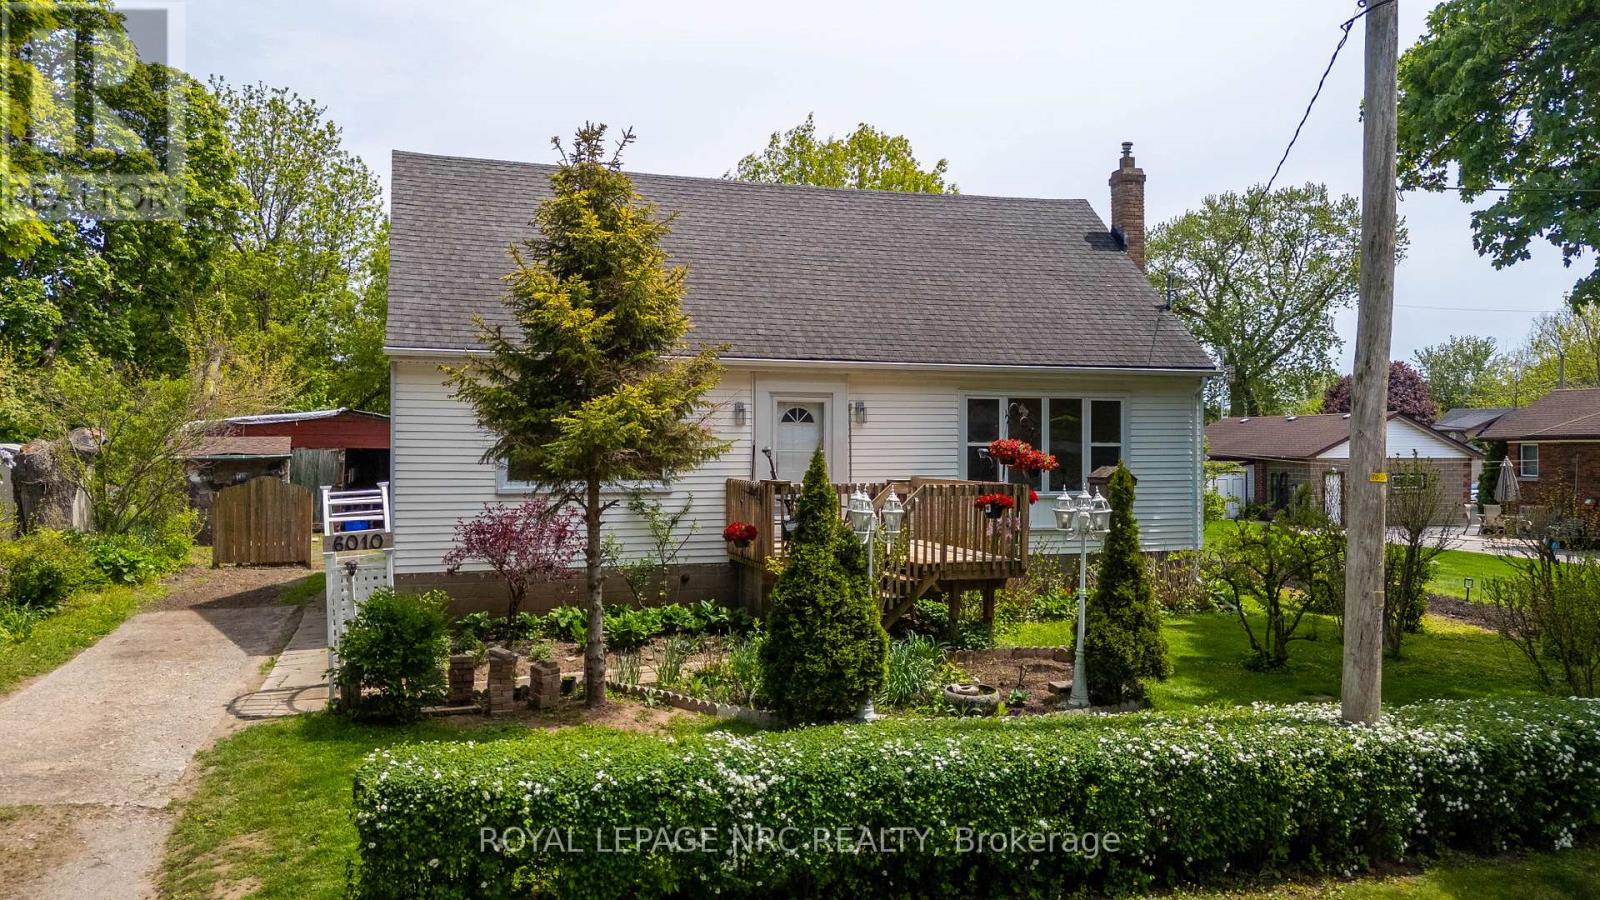
Welcome to easy living in a location that truly has it all! This spacious 3-bedroom, 2 bath home offers over 1,500 sq ft of clean, comfortable living space with endless potential to make it your own. Step outside and enjoy your own private garden retreat featuring beautiful perennials, mature fruit trees, a welcoming front porch, and a large back deck perfect for relaxing or entertaining. Inside, you'll find generously sized bedrooms and a bright, functional layout ready for you to move right in. Need another bedroom? Easy to convert upper space. The tall unfinished basement offers incredible potential for future living space, a workshop, gym, or additional storage. Located in a highly walkable area, you can leave the car parked and enjoy easy access to shopping, restaurants, parks, and everyday amenities - all while being just minutes to the QEW for convenient commuting. A wonderful opportunity for first-time buyers, a growing family, or anyone looking for space, charm, and lifestyle in one great package. (id:55499)
Royal LePage NRC Realty
4 Mackie Street
St. Catharines, Ontario
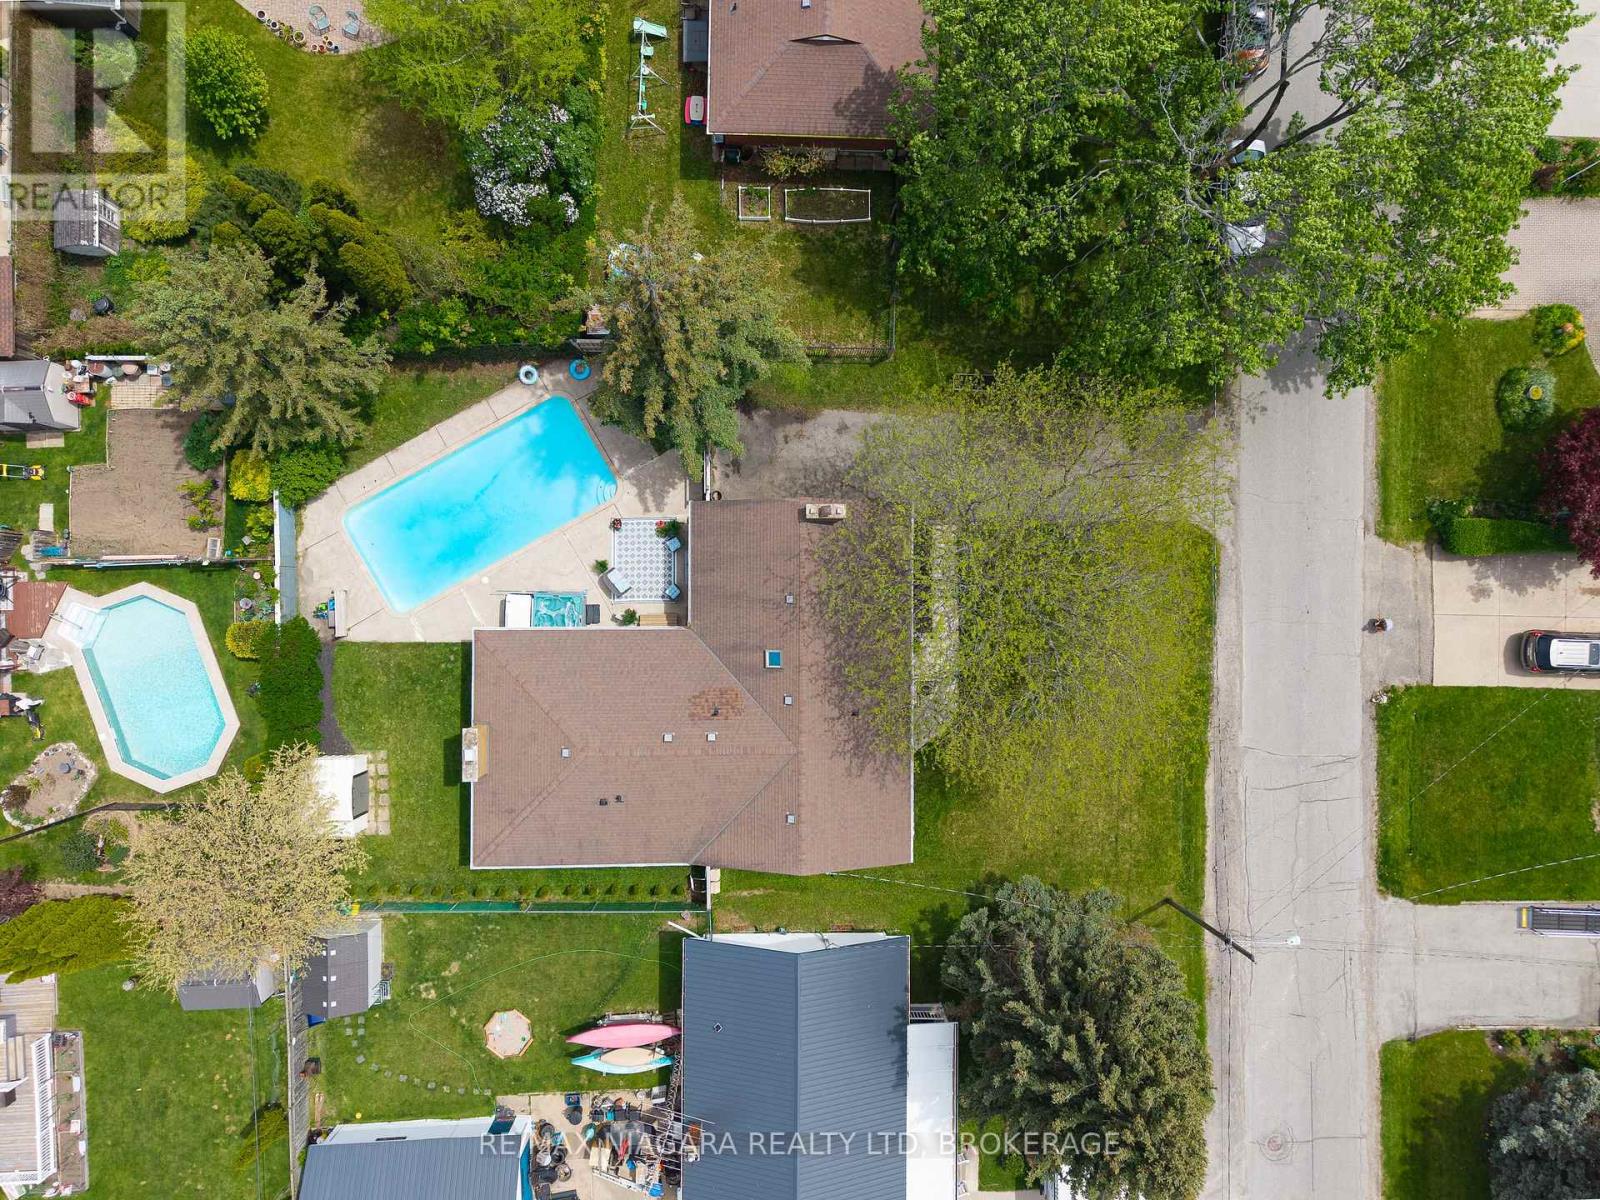
Welcome to 4 Mackie St. in St. Catharines, a spacious bungalow in the heart of charming Port Dalhousie, offering over 1600 square feet of comfortable main floor living, plus a large partially finished basement with so much potential. This well-maintained home features 3 bedrooms and 2 bathrooms on the main level, with a thoughtful layout that includes both a bright front living room, and a cozy back family room-perfect for growing families and entertaining alike. Step outside to your private backyard retreat, complete with an inground concrete pool, hot tub, and fully fenced yard, ideal for summer gatherings and relaxing evenings. You can walk to Lake Ontario in just a few minutes. Recent upgrades provide peace of mind, including the electrical panel (2018), furnace and a/c (2020), fence (2023), hot water tank (2025).This is a rare opportunity to own a spacious bungalow in one of the best neighbourhoods in St. Catharines, close to parks, trails, beaches, and all the amenities that make Port Dalhousie so special! (id:55499)
RE/MAX Niagara Realty Ltd
661 Clarence Street
Port Colborne, Ontario
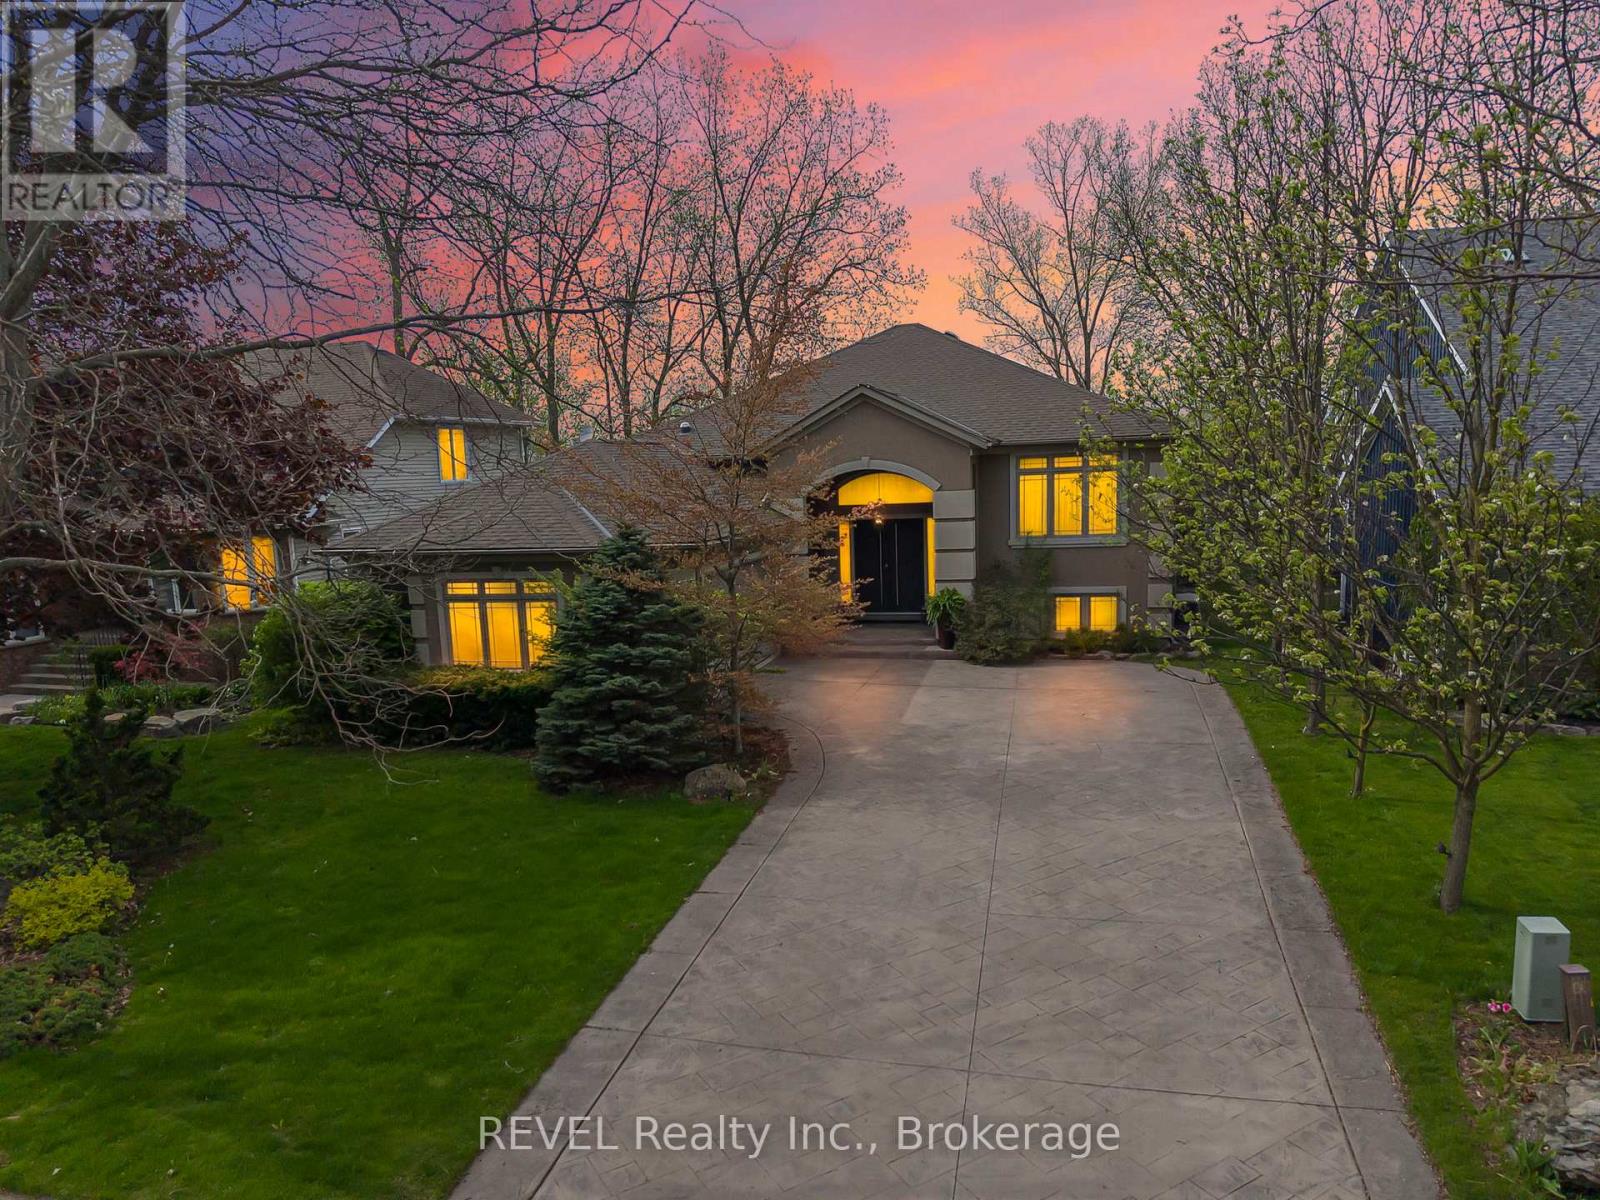
Serene quarry views paired with luxury raised bungalow design. From the moment you arrive, this home evokes a feeling of peace, presence, and escape. Tucked within one of Port Colborne's most coveted waterfront communities and overlooking the breathtaking quarry landscape, this custom luxury raised bungalow offers a lifestyle that feels worlds away from the everyday. Inside, expansive windows and 8 skylights throughout flood the home with natural light, creating warmth and connection to the surrounding beauty at every turn. The elegant open-concept living space blends refined finishes, timeless design, and effortless comfort. The nature-filled sunroom seamlessly opens to fresh air, peaceful quarry views, and glowing sunsets, creating the perfect indoor-outdoor retreat. Offering 4 bedrooms, 3 bathrooms, and nearly 3,900 sq. ft. of beautifully finished living space, this home was designed for both elevated entertaining and everyday living. Luxury features include heated flooring in both full bathrooms and the lower-level wet bar area, 3 gas fireplaces, built-in sound system, Hunter Douglas blinds, standby generator, heated gutters, central vacuum, garburator, laundry chute, sprinkler system, and composite decking for effortless outdoor enjoyment. The fully finished walk-out lower level adds even more functional living space, complete with a stylish wet bar area ideal for hosting family and friends. The primary suite also offers patio door access to a private deck, creating the perfect personal escape. And then there's Port Colborne - one of Niagara's hidden gems. A coastal community rich with charm, waterfront lifestyle, boutique shops, cafés, marinas, beaches, and local dining. Here, life moves a little slower in the best possible way. Luxury meets lake life. Privacy meets community. Nature meets elegance. This is more than a beautiful home - it's the lifestyle people dream about but rarely find. (id:55499)
Revel Realty Inc.
4485 Queensway Crescent
Niagara Falls, Ontario
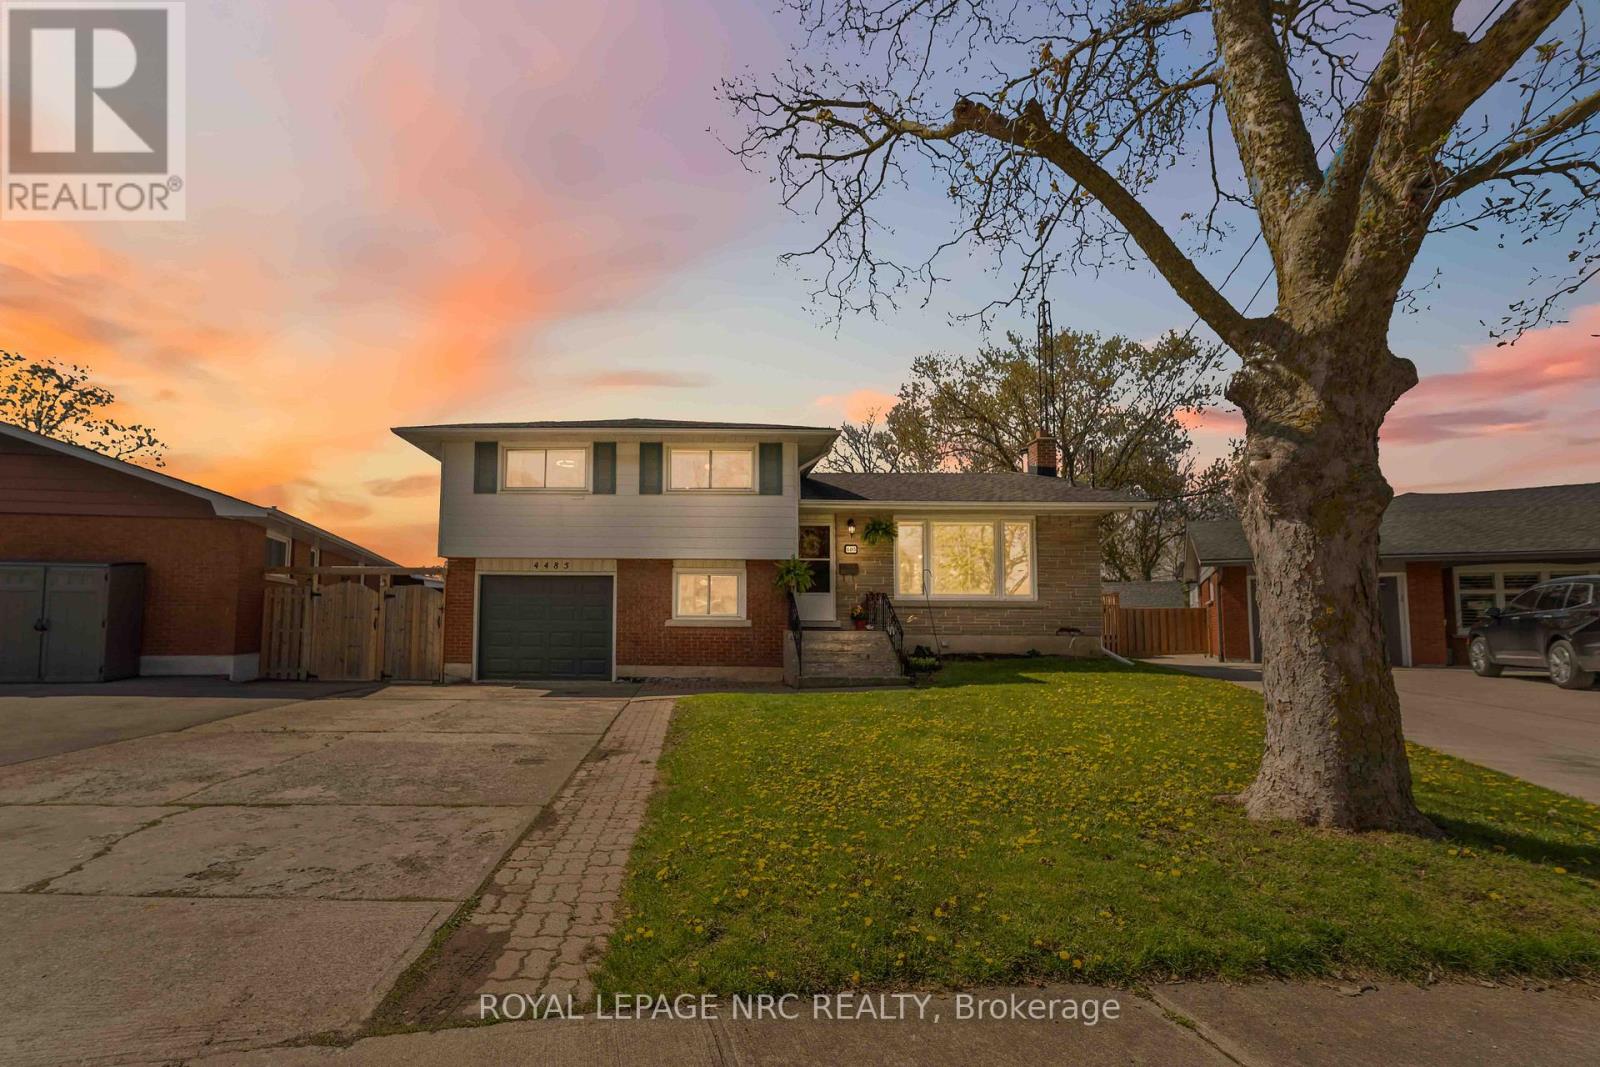
BRAND NEW HEAT PUMP INSTALLED Beautiful 4-bedroom home situated on a huge crescent lot in a quiet, family-friendly neighbourhood. The main floor offers a bright dining room with patio doors leading to a newer deck, complete with hot tub, pool, and tiered access to the spacious rear yard. A newer gazebo provides the perfect outdoor entertaining space. The lower level features a fourth bedroom, 2-piece bath, and a walkout to an enclosed sunroom for year-round enjoyment. The basement level includes a cozy rec room with a wood-burning fireplace, plus a dedicated laundry area and utility room. A well-maintained home offering multiple walkouts, great indoor/outdoor flow, and plenty of space for the whole family. (id:55499)
Royal LePage NRC Realty
604 - 118 West Street
Port Colborne, Ontario
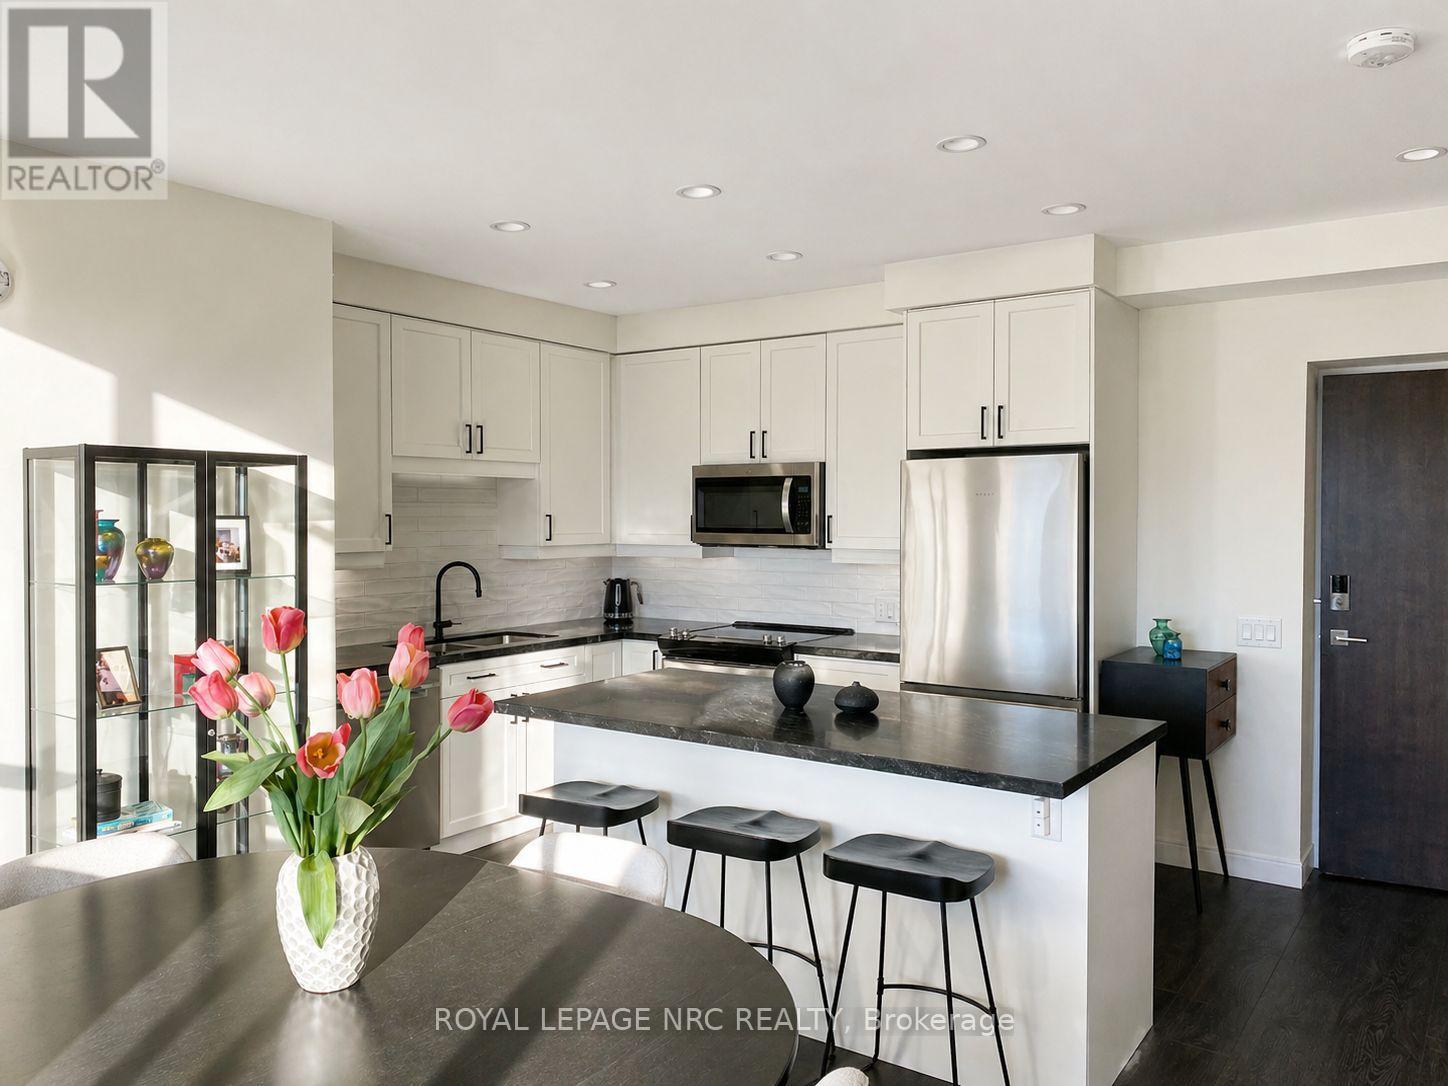
You found "THE PEARL", a gorgeous two-bedroom condo in Port Colborne located beside the Welland Canal. This condo features high-quality upgrades and a modern open-concept design. The suite offers over 1,100 sq. ft. of bright living space, complete with quartz countertops, premium upgraded cabinetry, designer backsplash, and heated bathroom floors. Accessibility is a standout feature, with a wheelchair-friendly design with oversized doorways (one of only a few units in the building to offer this). Additional highlights include a private storage unit on the lower level, EV charging at designated parking space, a pet-friendly community, an on-site café/restaurant, and a private gym. Experience the perfect blend of elegance, comfort, and convenience at The Pearl, where every detail is designed to impress. (id:55499)
Royal LePage NRC Realty
2793 Dominion Road
Fort Erie, Ontario
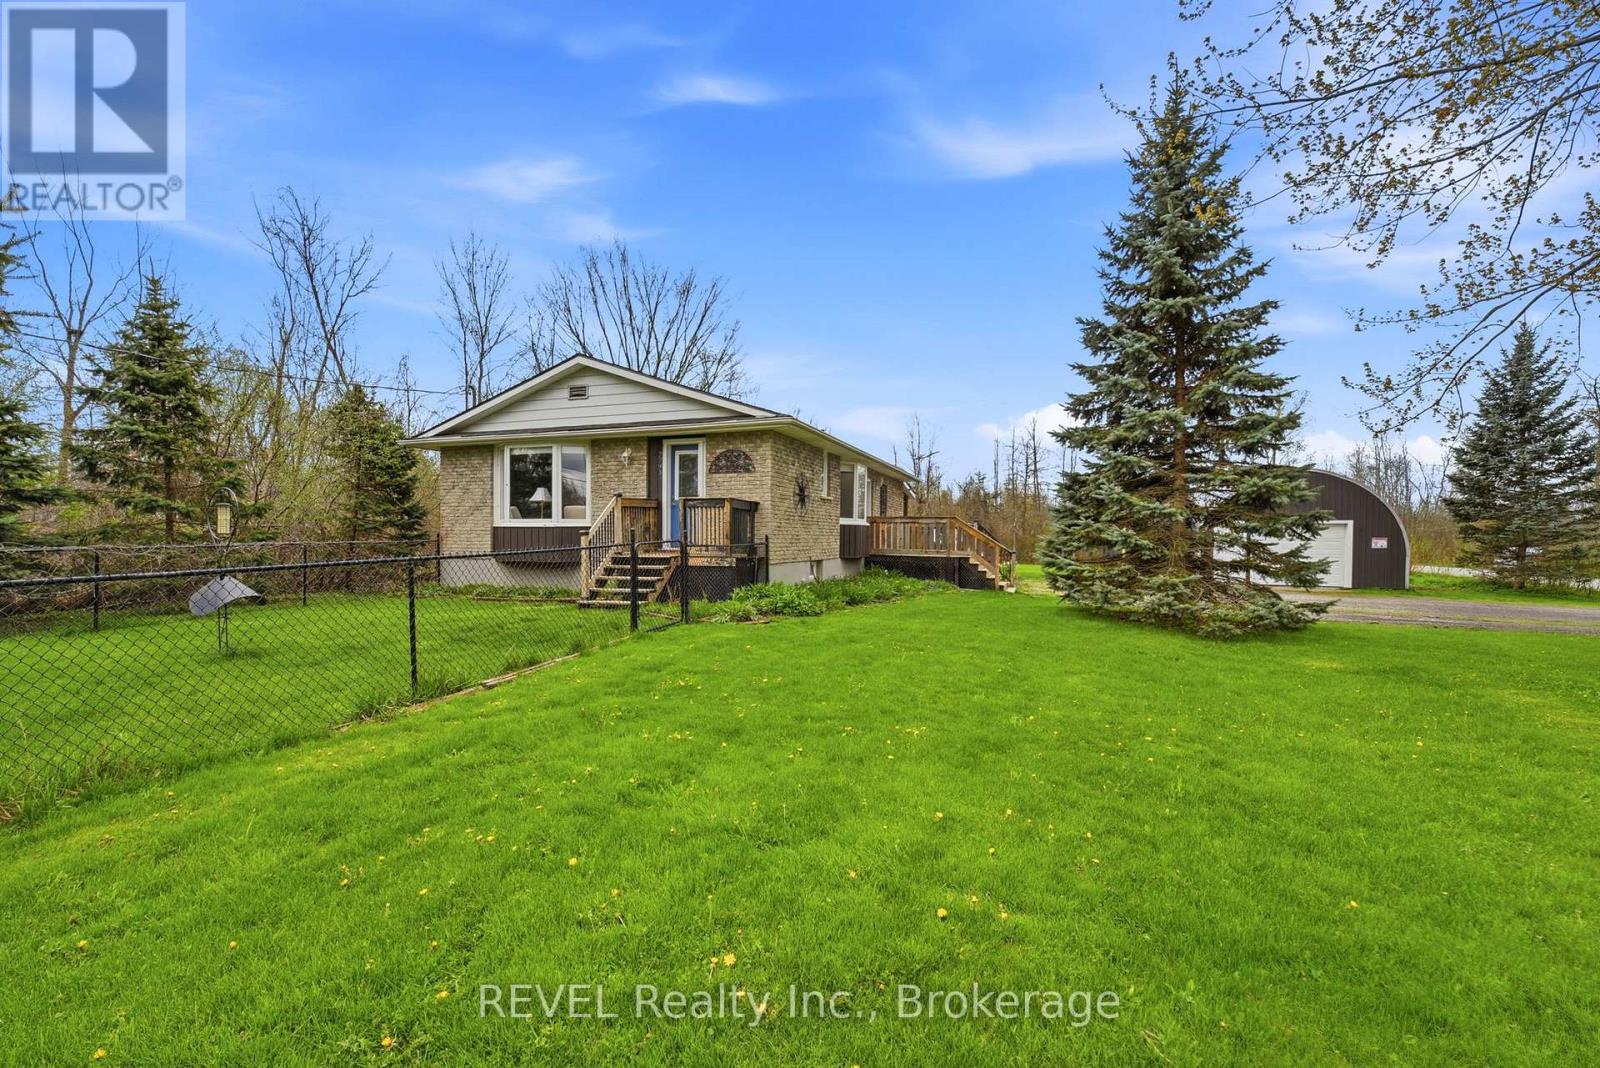
Welcome to 2793 Dominion Road - a rare opportunity to own a fully updated, move-in-ready bungalow set on almost half an acre, surrounded by peaceful, tree-lined surroundings and the kind of quiet that's getting harder to find. This is more than just a beautiful home - it's the kind of property that changes the pace of everyday life. Imagine slow mornings on the wraparound porch, evenings under the stars, and finally having the space to breathe, unwind, and enjoy where you live.Inside, the bright open-concept kitchen and living room create a warm, inviting atmosphere that instantly feels like home. The beautifully updated kitchen features granite countertops, a breakfast island, and seamless flow into the main living space - perfect for hosting friends, gathering with family, or simply enjoying a quiet night in. With three bedrooms on the main floor, beautifully updated bathrooms with granite countertops, and a fully finished basement featuring a massive rec room, second bathroom, and additional flex space, there's room here for real life to happen comfortably.Step outside and the possibilities continue. The expansive yard offers endless space to entertain, expand, garden, play, or simply enjoy the peaceful country setting. A dedicated dog run just off the front entrance adds convenience for pet owners, while the massive Quonset hut/workshop opens the door to so many opportunities - whether you need serious storage, space for hobbies, a home-based business, or future projects you've been dreaming about.And the best part? You don't have to sacrifice comfort or convenience to get it. Everything inside has already been done, including municipal water - a rare bonus for country living. This is the perfect blend of turnkey living and future potential: a home you can move into tomorrow and still grow into for years to come. A property like this doesn't just check boxes - it creates a lifestyle people have been searching for. (id:55499)
Revel Realty Inc.
53 Pearson Road
Welland, Ontario
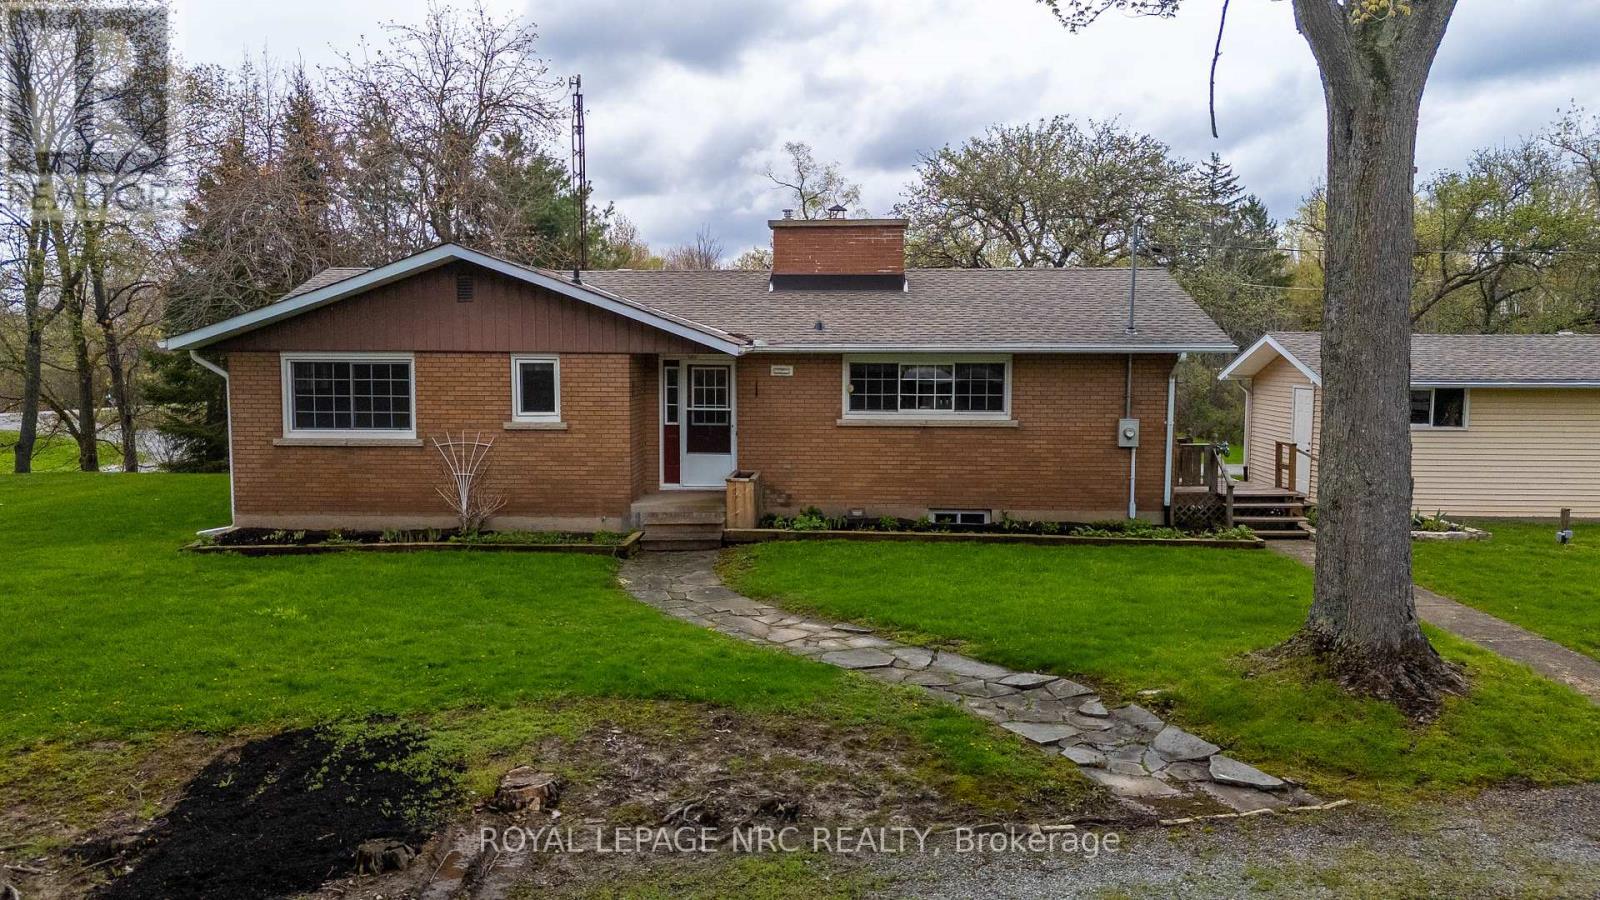
LOCATION LOCATION LOCATION! Who doesn't want to live in Cooks Mills on Pearson Rd! Absolutely gorgeous and very private 1.25 acre setting nestled at the top of a small hill and overlooking a small valley with a small stream. NO REAR NEIGHBOURS! This brick bungalow features a galley style kitchen with built in oven, microwave and range top. Lots of light from the cottage style windows over the double sink offers a magnificent view of the forest behind you. The spacious living room/dining room has great hardwood flooring a wood burning fireplace and lots of light. This room overlooks the front valley. Three bedrooms, all with hardwood flooring and a 4 pc bath with a deep tub completes this level. There is a huge wrap around deck that is partially covered with a gas BBQ and patio seating that will stay! Hot tub hook up available. Sit and relax while you watch the kids as they play in the huge front yard, roll down the hill in summer and toboggan in winter! A small patio is between the house and the garage. BONUS....there is a secondary garage behind the house that is huge! Concrete flooring, hydro, work bench, double doors with garage door opener. What a mancave this would make! Updates include roof (+/-2024), furnace and central air (+/-2020), septic tank approx 10 yrs old. The property has a cistern and a well for outside watering. Note: well has not been used in about 2 yrs. 200 AMP into the house and newer pump for cistern. Generator, snow blower, 2 Kubota tractors will be negotiable. Two garages, one is approx 16' x 24 and other is approx 30' x 34. (id:55499)
Royal LePage NRC Realty
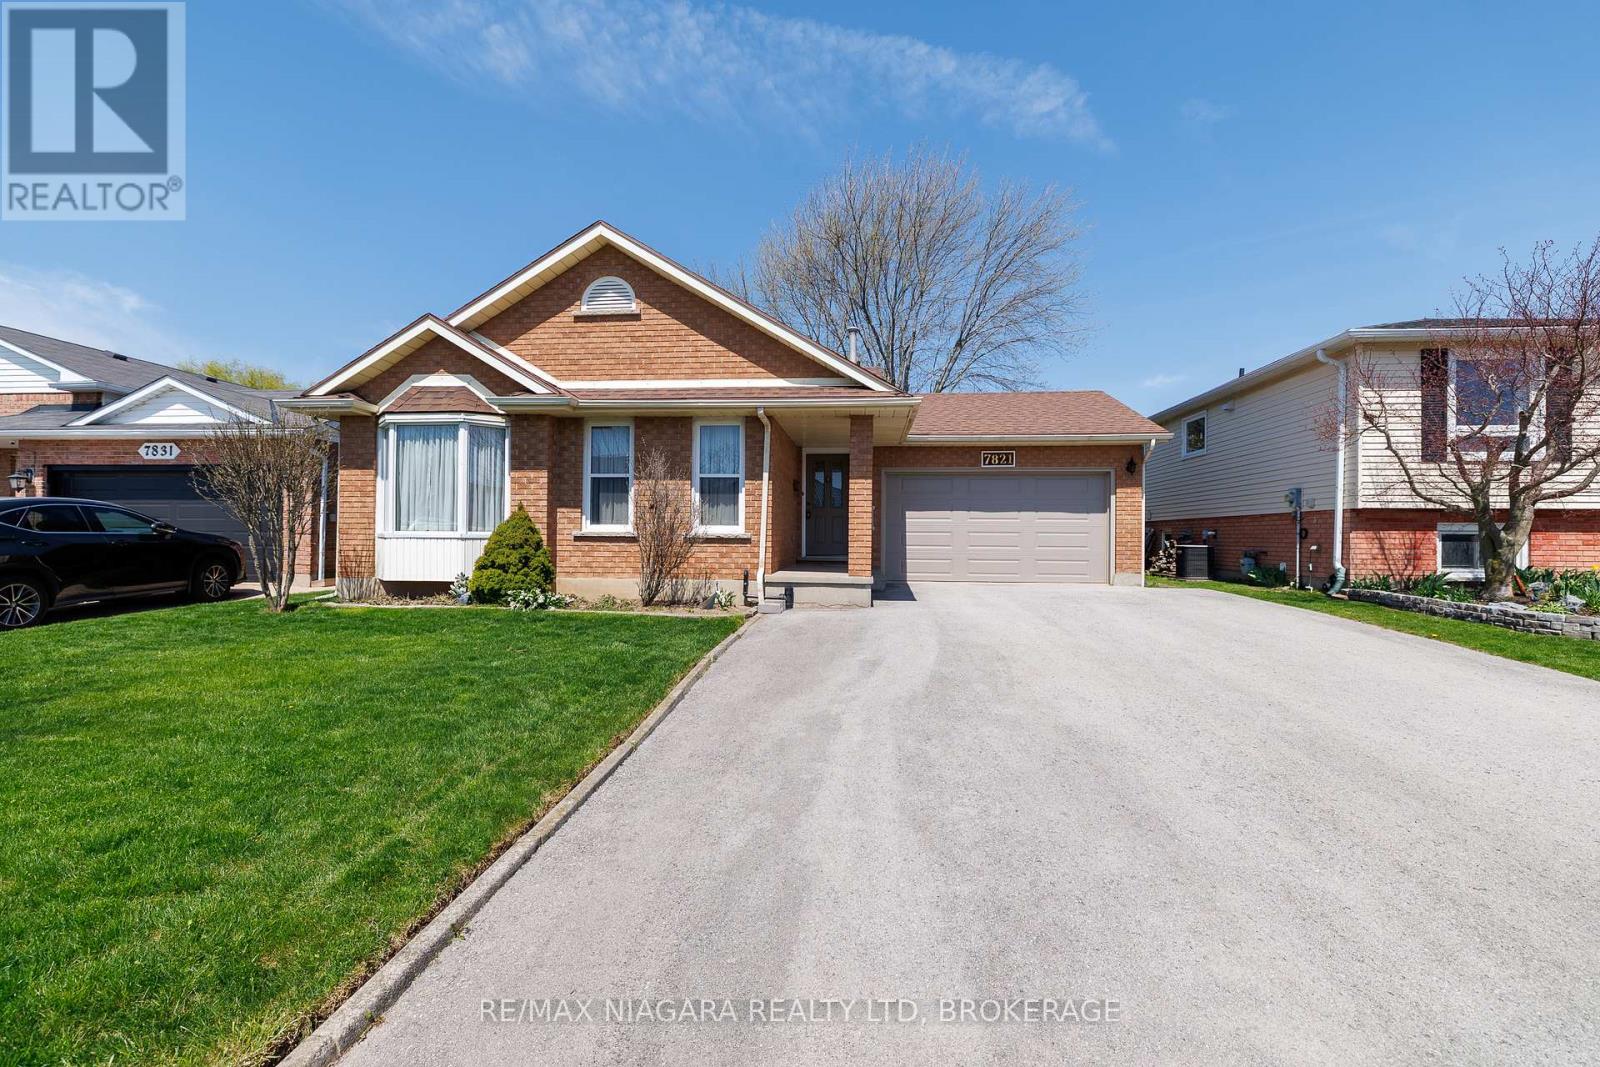
7821 Windfield Street
Niagara Falls, Ontario
IN THE HEART OF NIAGARA FALLS IN A DESIRED NEIGHBOURHOOD! WELL-MAINTAINED 4-LEVEL BACKSPLIT OFFERS SPACE, FUNCTIONALITY, AND INCREDIBLE VALUE. FEATURING 3 BEDROOMS AND 2 FULL BATHROOMS, THIS HOME IS PERFECT FOR THE GROWING FAMILIES. ENJOY MULTIPLE LEVELS OF LIVING SPACE, IDEAL FOR ENTERTAINING, RELAXING, OR WORKING FROM HOME. ATTACHED GARAGE PROVIDES CONVENIENCE, WHILE THE BONUS WORKSHOP WITH HYDRO IS A RARE FIND - PERFECT FOR HOBBYISTS OR EXTRA STORAGE. ALL APPLIANCES INCLUDED + CENTRAL VAC & ATTACHMENTS. SITUATED IN AN EXCELLENT LOCATION CLOSE TO SCHOOLS, PARKS, SHOPPING, QEW AND AMENITIES. THIS PROPERTY OFFERS BOTH COMFORT AND CONVENIENCE. (id:55499)
RE/MAX Niagara Realty Ltd
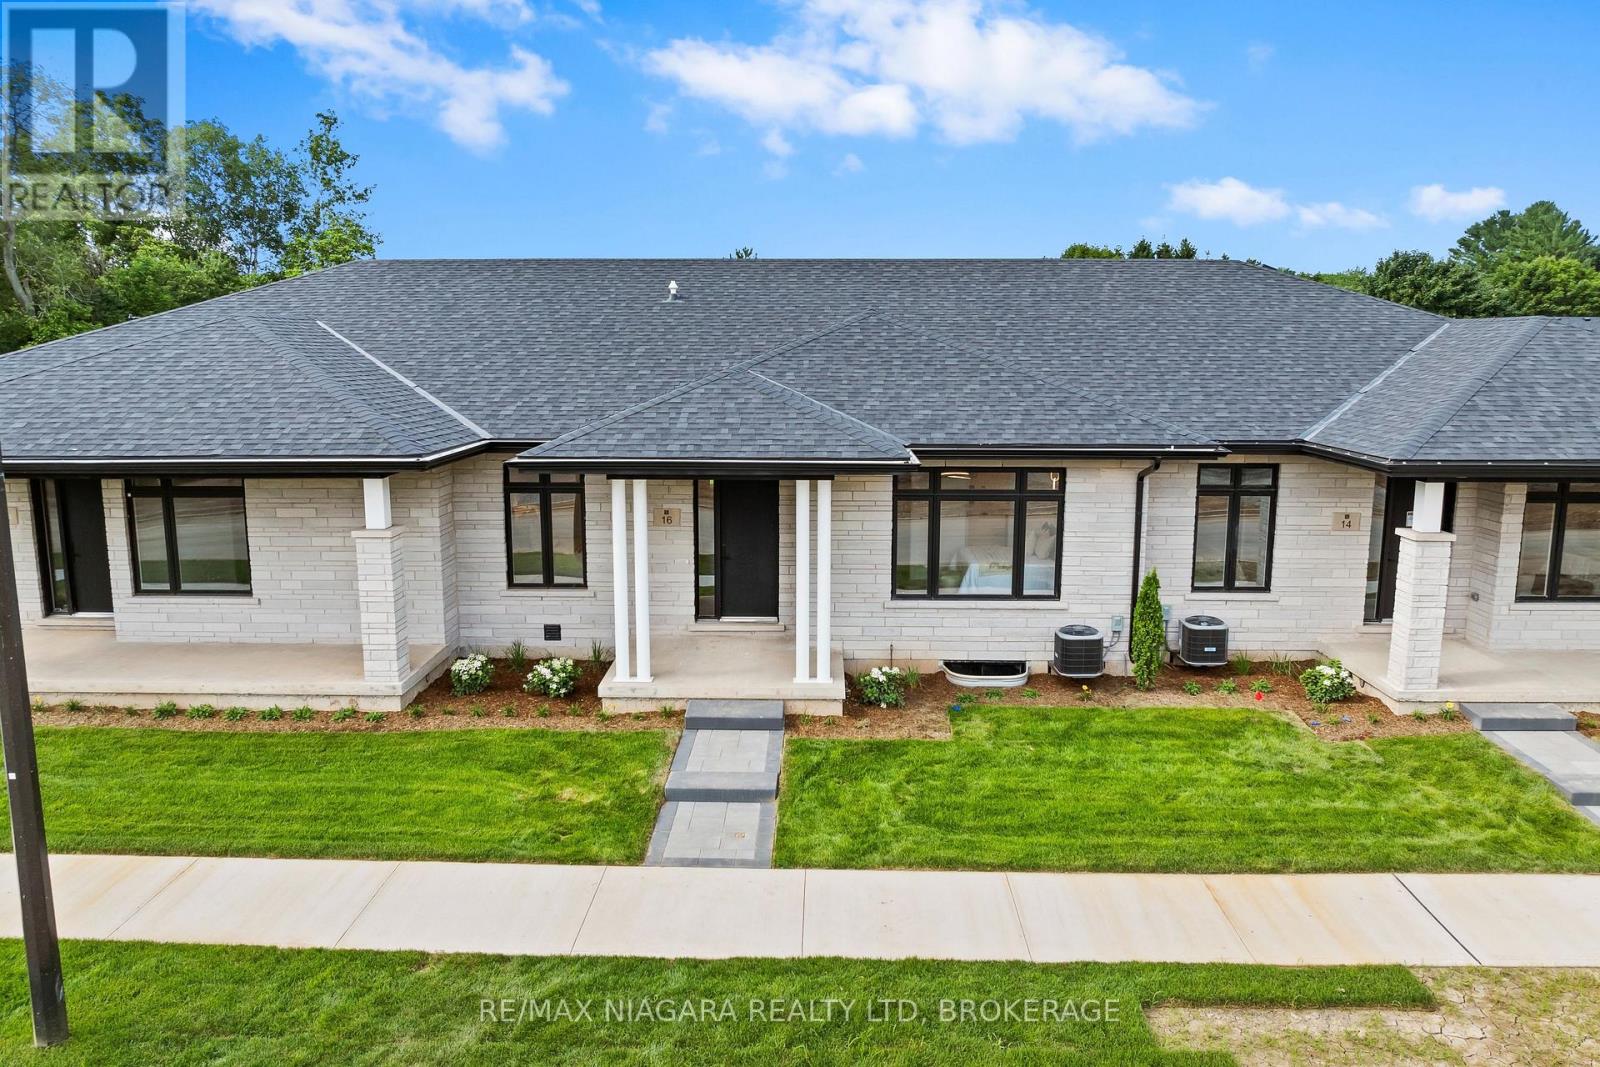
16 Accursi Crescent
Pelham, Ontario
Beautifully built freehold bungalow townhome by Centennial Homes, located in a vibrant new Fonthill subdivision and available for immediate possession. This 2 bedroom, 2 bathroom home offers high-end finishes throughout, including soaring ceilings, hardwood flooring, an open-concept layout, quartz countertops with waterfall edges, ceiling-height cabinetry, Fisher & Paykel appliances, and a walk-in pantry. The spacious primary suite features a walk-in closet and spa-like ensuite. Complete with a double car garage, finished driveway, in-ground sprinkler system, and close proximity to parks, pickleball, golf, and everyday amenities. With nothing left to do but move in, Emerald Trails is an obvious choice for those starting a new chapter. (id:55499)
RE/MAX Niagara Realty Ltd
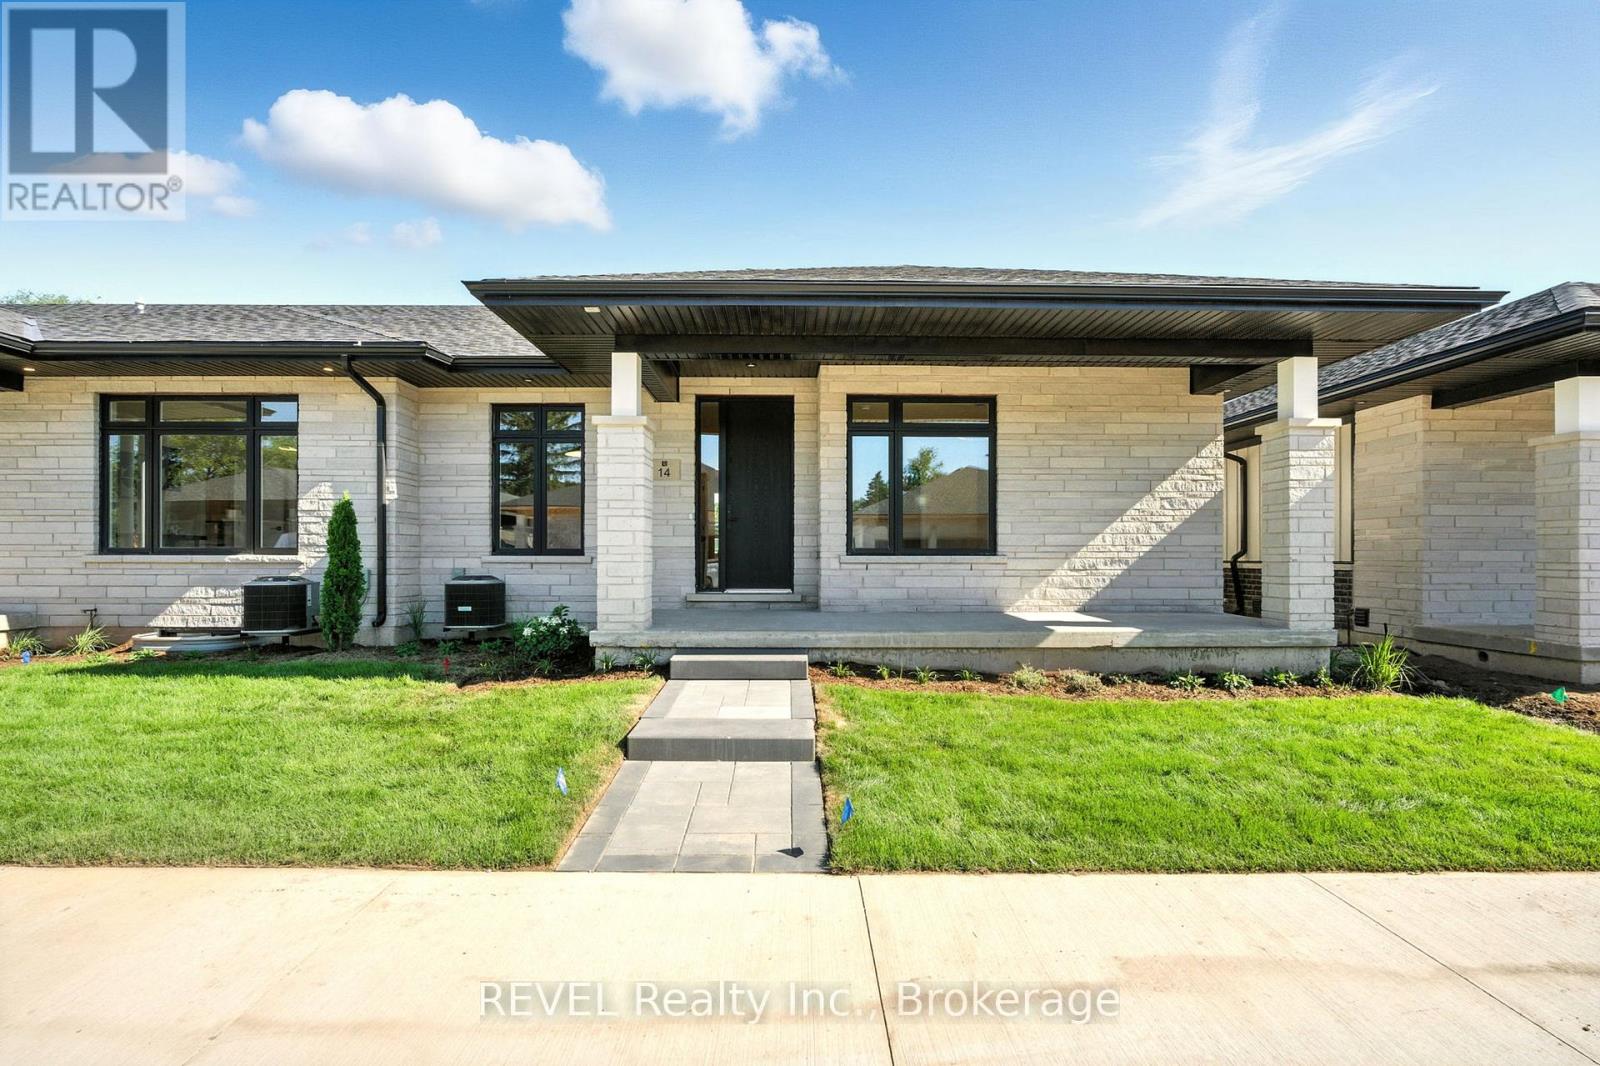
11 Accursi Crescent
Pelham, Ontario
Welcome to 11 Accursi Street, a beautifully finished bungalow townhome in one of Pelhams most sought after neighbourhoods. Built by Centennial Homes, this freehold property features 2 bedrooms, 2 bathrooms, and a bright open concept layout perfect for everyday living. The main floor offers hardwood flooring, high ceilings, and a modern kitchen with quartz counters, custom cabinetry, walk in pantry, and premium Fisher & Paykel appliances. The spacious living area is accented with clean lines and a sleek glass railing. The primary bedroom includes a private ensuite and walk in closet, while the second bedroom offers flexibility for guests or a home office. The laundry room includes built in cabinets and a sink for added function. Outside you'll find a double garage, finished driveway, and in ground sprinkler system. Just steps to parks, golf, and local amenities, this is low maintenance living in a quiet, upscale community. Make this home yours (id:55499)
Revel Realty Inc.
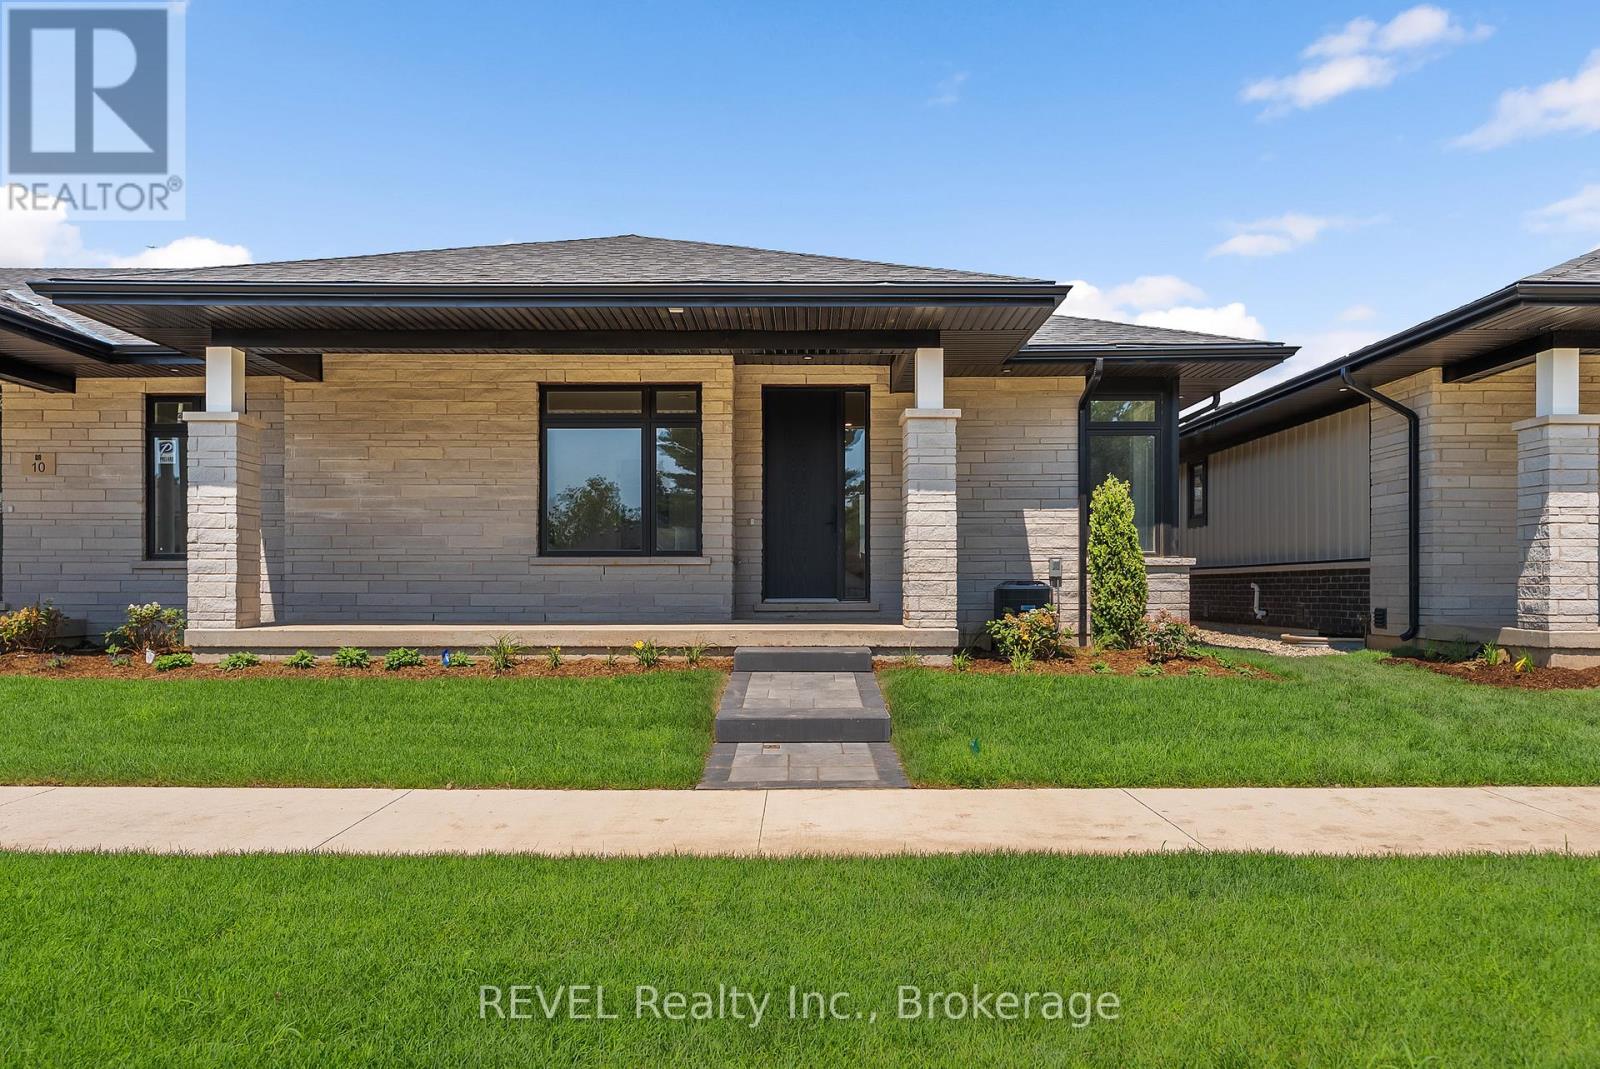
8 Accursi Crescent
Pelham, Ontario
Welcome to 8 Accursi Street, a beautifully finished bungalow townhome in one of Pelhams most sought after neighbourhoods. Built by Centennial Homes, this freehold property features 2 bedrooms, 2 bathrooms, and a bright open concept layout perfect for everyday living. The main floor offers hardwood flooring, high ceilings, and a modern kitchen with quartz counters, custom cabinetry, walk in pantry, and premium Fisher & Paykel appliances. The spacious living area is accented with clean lines and a sleek glass railing. The primary bedroom includes a private ensuite and walk in closet, while the second bedroom offers flexibility for guests or a home office. The laundry room includes built in cabinets and a sink for added function. Outside you'll find a double garage, finished driveway, and in ground sprinkler system. Just steps to parks, golf, and local amenities, this is low maintenance living in a quiet, upscale community. Make this home yours (id:55499)
Revel Realty Inc.
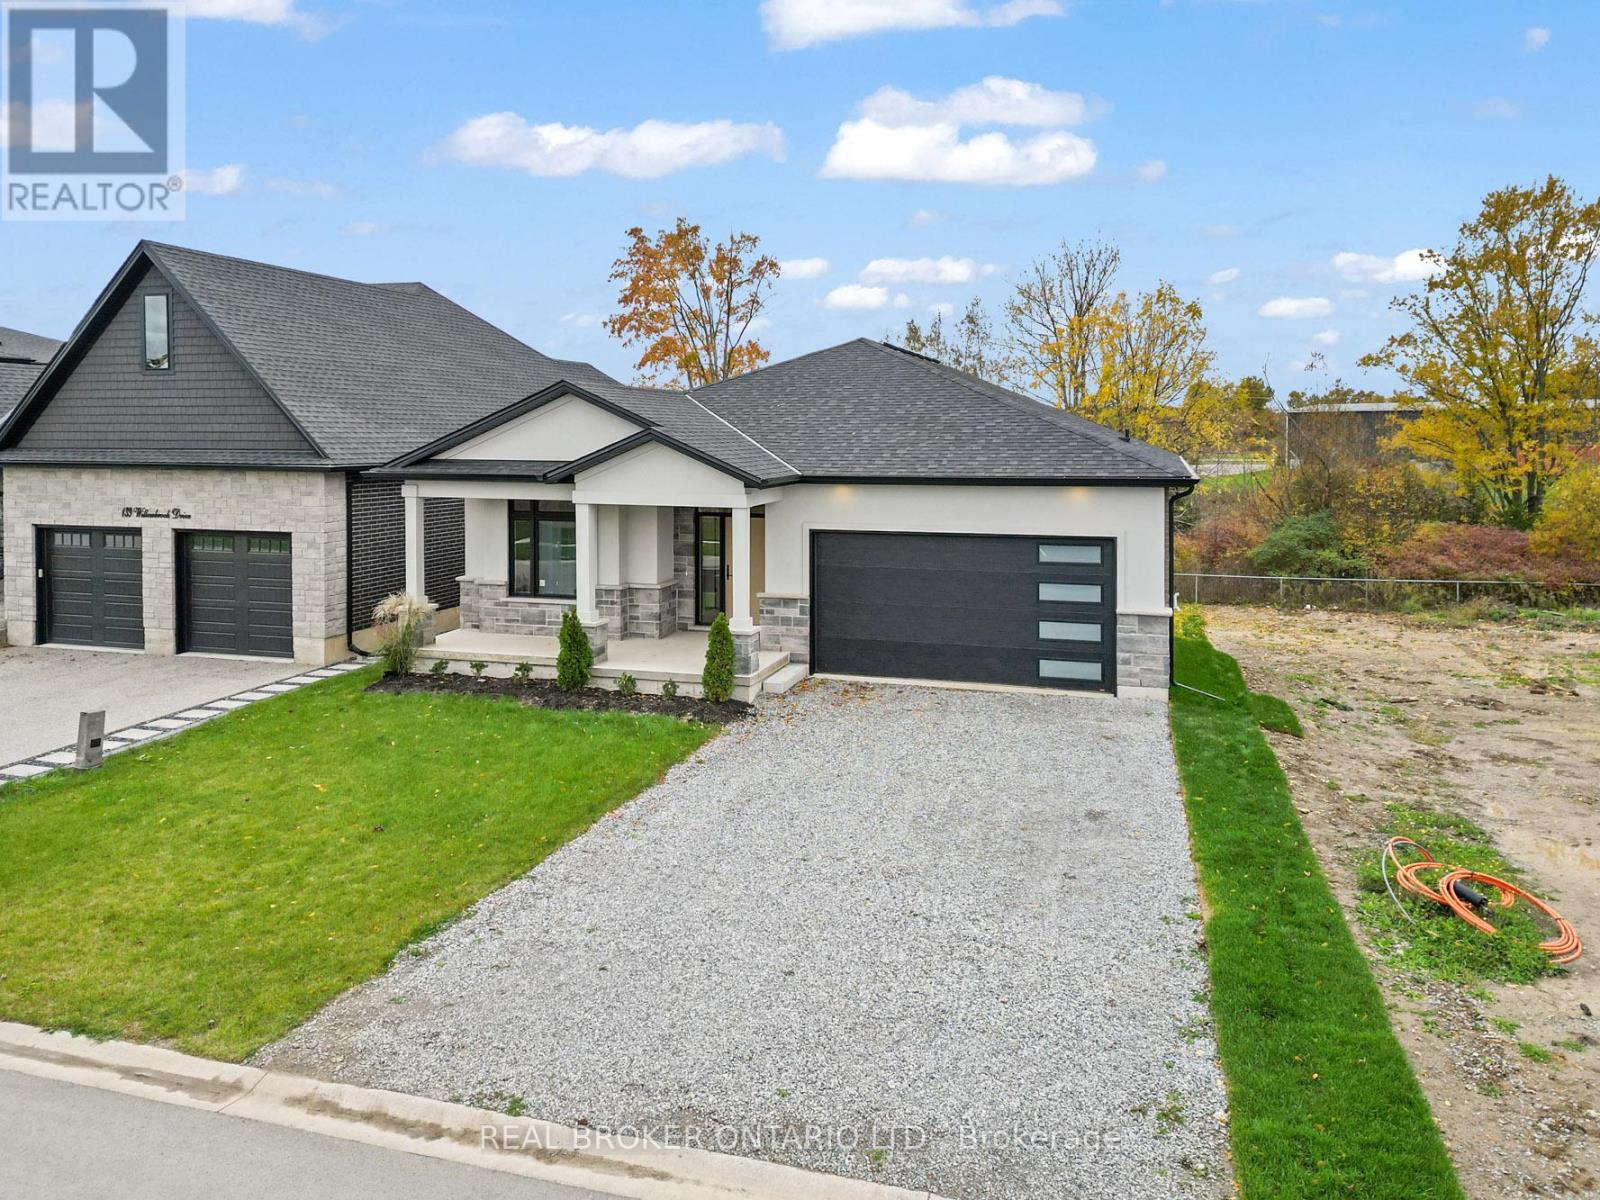
149 Willowbrook Drive
Welland, Ontario
Situated in one of Welland's most prestigious neighbourhoods, this bungalow offers 3500 sq. ft. of finished living space with a basement walkout, offering luxury living with unmatched craftsmanship and a serene ravine lot backdrop. Built with precision and attention to detail, this home showcases top-of-the-line finishes, a bright open-concept layout, and seamless indoor-outdoor living. The main floor features hardwood floors throughout, spacious bedrooms, including a primary suite with a walk-in closet and elegant ensuite, plus an additional bedroom, office or den perfect for working from home. The chef-inspired kitchen flows effortlessly into the great room with 10 ft ceilings, opening to a covered balcony that overlooks the tranquil ravine-an ideal setting for morning coffee or evening gatherings. Additional highlights include three full bathrooms, main floor laundry, and a double car garage. The finished walk-out basement significantly expands the living space, offering large open areas, workout room or bedroom, oversized windows that flood the home with natural light, and direct access to the backyard-perfectly blending indoor comfort with the beauty of the ravine setting. Located in the highly desirable Vanier Estates community, this home embodies refined living, modern comfort, and exceptional build quality in one of Welland's most beautiful settings. As a newly constructed, never lived in home, this property may qualify for available HST rebate or exemption programs. Buyers are advised to conduct their own due diligence to determine eligibility and any potential savings. (id:55499)
Real Broker Ontario Ltd.
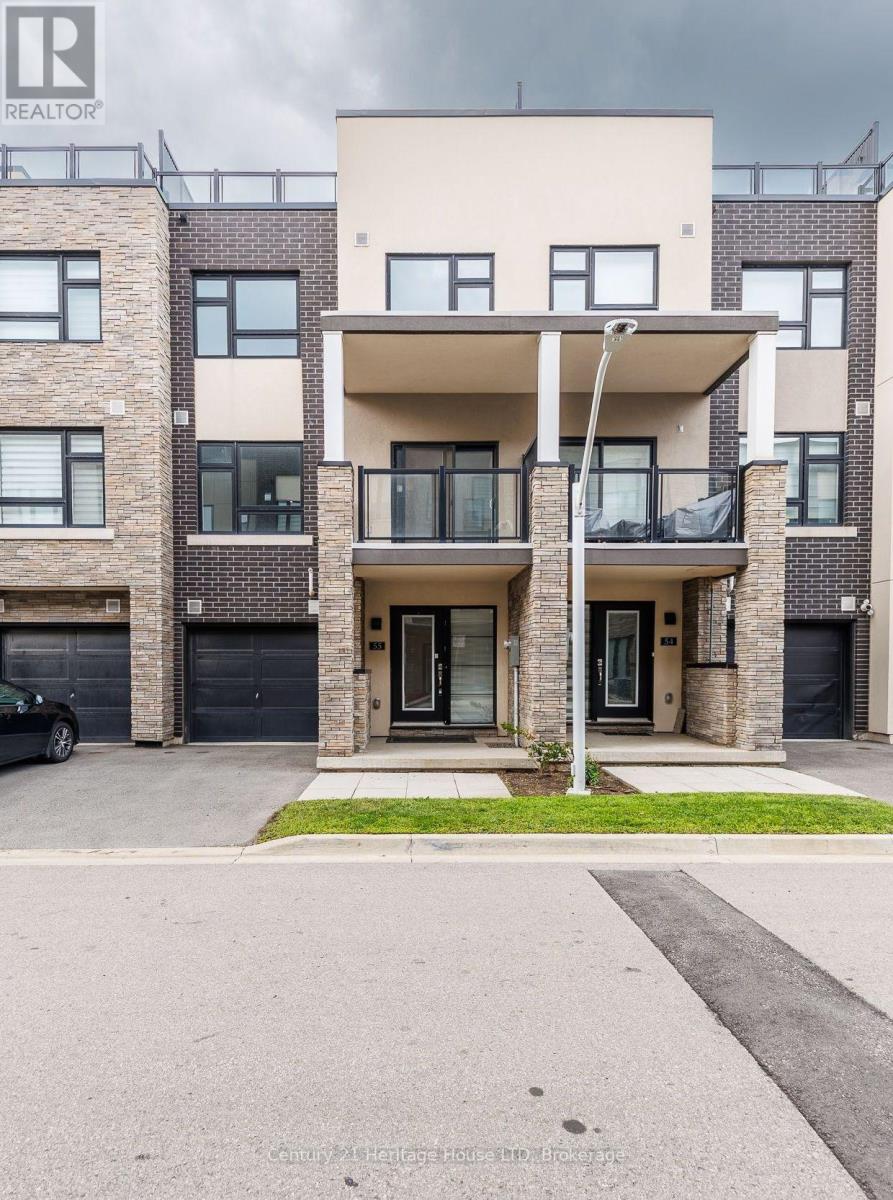
55 - 1121 Cooke Boulevard
Burlington, Ontario
Picture this: coffee on your own private rooftop terrace before you walk to the GO station, a direct ride into downtown Toronto without ever touching a highway. No landlord, no shared elevator, no noisy hallways. Just your own front door, your own garage, and four floors that are entirely yours.1121 Cooke Blvd, Unit 55 is where your homeownership journey begins. It's a bright, move-in-ready 2-bed, 2.5-bath townhome with room to actually live - host friends on the terrace, work from a sunlit living room, come home to a primary suite with its own 3pc bath and walk-in closet. Modern finishes throughout mean you're not taking on anyone else's fixer-upper. (id:55499)
Century 21 Heritage House Ltd
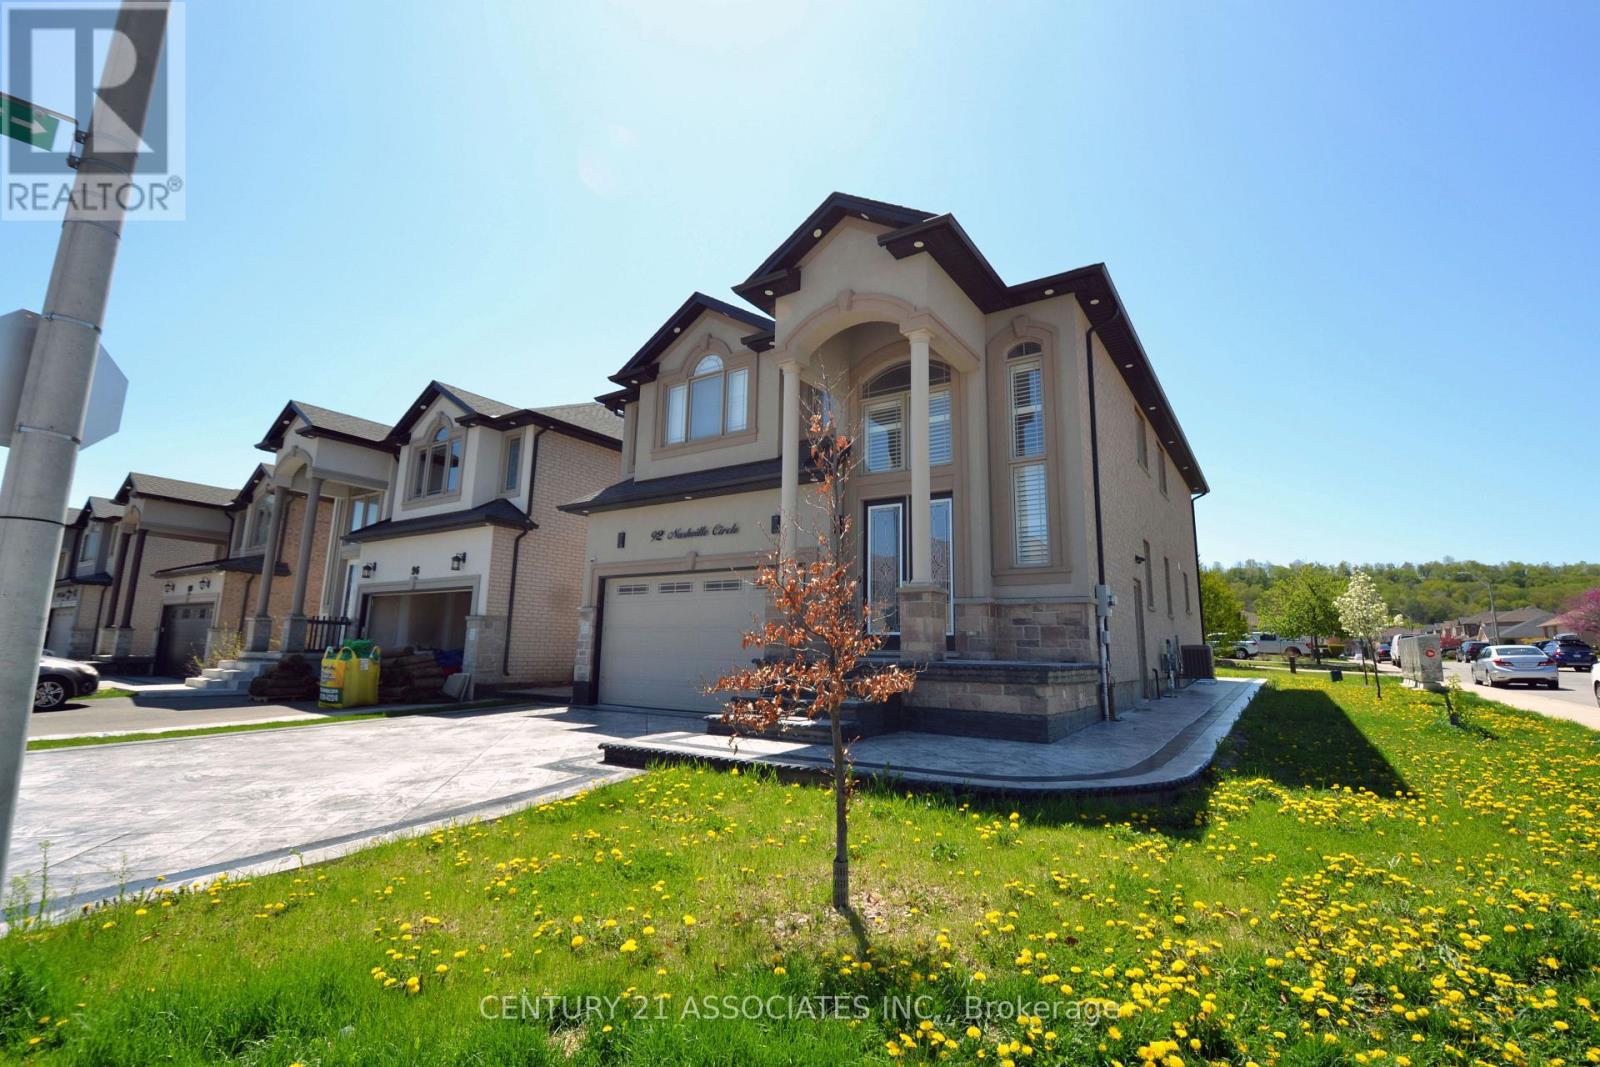
92 Nashville Circle
Hamilton, Ontario
Spacious and modern 2-bedroom basement apartment available immediately in the desirable Gershome neighbourhood of East Hamilton. This well-maintained unit features 9 ft ceilings and a bright, open-concept living, dining, and kitchen area measuring approximately 28 ft x 12 ft, offering exceptional space rarely found in basement units. The primary bedroom includes a 2-piece ensuite, a unique feature for this type of unit. A separate 3-piece bathroom serves the main living area. Additional highlights include no carpet throughout, in-suite laundry, ample storage space, and a private separate entrance. Located on a quiet, tree-lined street with convenient street parking available. Close to public transit, grocery stores, parks, and schools, including Collegiate Elementary School and Guido de Bres Christian High School. Ideal for families, professionals, or downsizers seeking a clean, spacious, and move-in-ready home. Available immediately. (id:55499)
Century 21 Associates Inc.
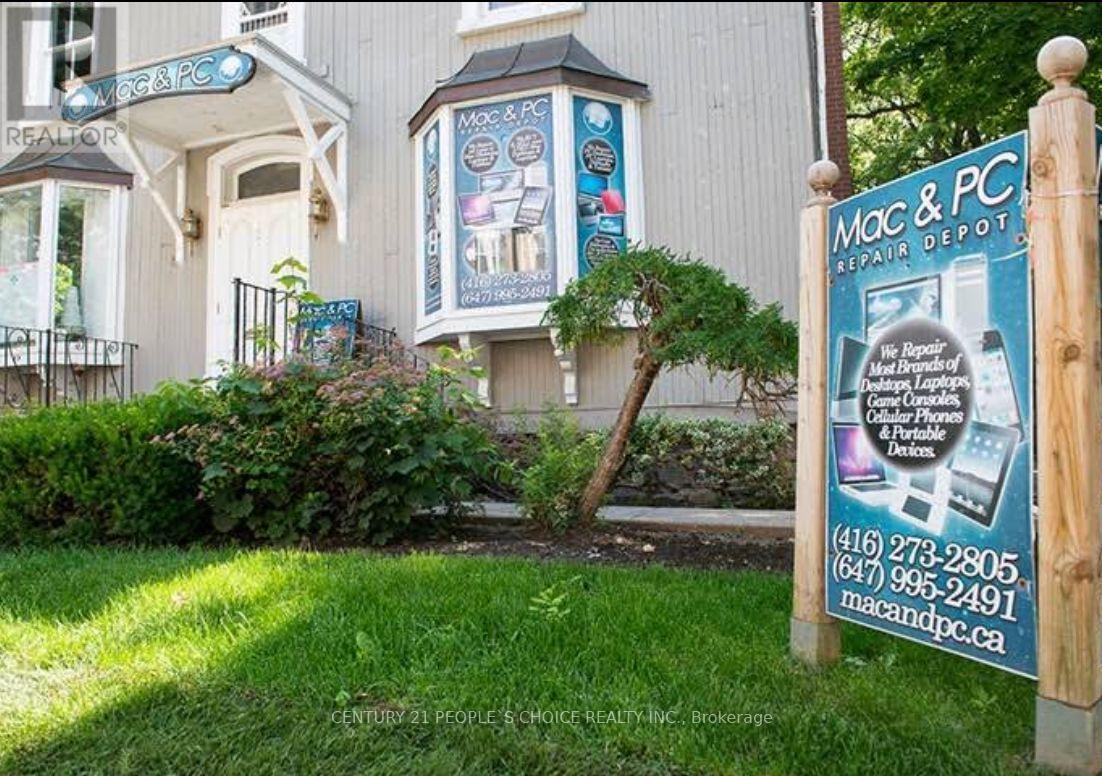
69 Main Street N
Markham, Ontario
Well-established Mac and PC repair business offering computer repairs, upgrades, troubleshooting, data services, and related technology solutions. Excellent opportunity for an experienced operator or tech professional to take over an established business in a convenient Main Street location.Additional Benefit: Landlord pays heat, hydro, and water, helping keep operating costs low. Great opportunity for an owner-operator with potential to expand services and revenue.Inventory will be extra and calculate at closing (id:55499)
Century 21 People's Choice Realty Inc.

231 Shaftsbury Avenue N
Richmond Hill, Ontario
Beautiful Designer Home W/3 Car Garage W/Walkout Bsmt. in Richmond Hills Top School District. With over 4600 SQFT. of total living space. This Sun-Filled Residence Features a 20-FT High Living Room, Formal Dining Room Open Kitchen with Large Island and Breakfast Area, and a Spacious Primary Suite. Professional Modern Kitchen With Built-In Appliances, Laser Automatic Cabinet And More!!!Stunning Open Concept Living Room W/Open To Above. Main Floor Office. High Demand Richmond Hill Westbrook/St Theresa Location! Income Potential: Walkout Basement W/Self Contained Apartment W/Kitchen/Laundry&3 Bedrooms. 220V Charger In Garage For Electric Car!2 Gas Firplaces. One Minute Walking Distance to St. Theresa of Lisieux Catholic High School and very close to Richmond Hill High School. location close to parks, shops, and highways luxury living meets everyday convenience. (id:55499)
Bay Street Group Inc.
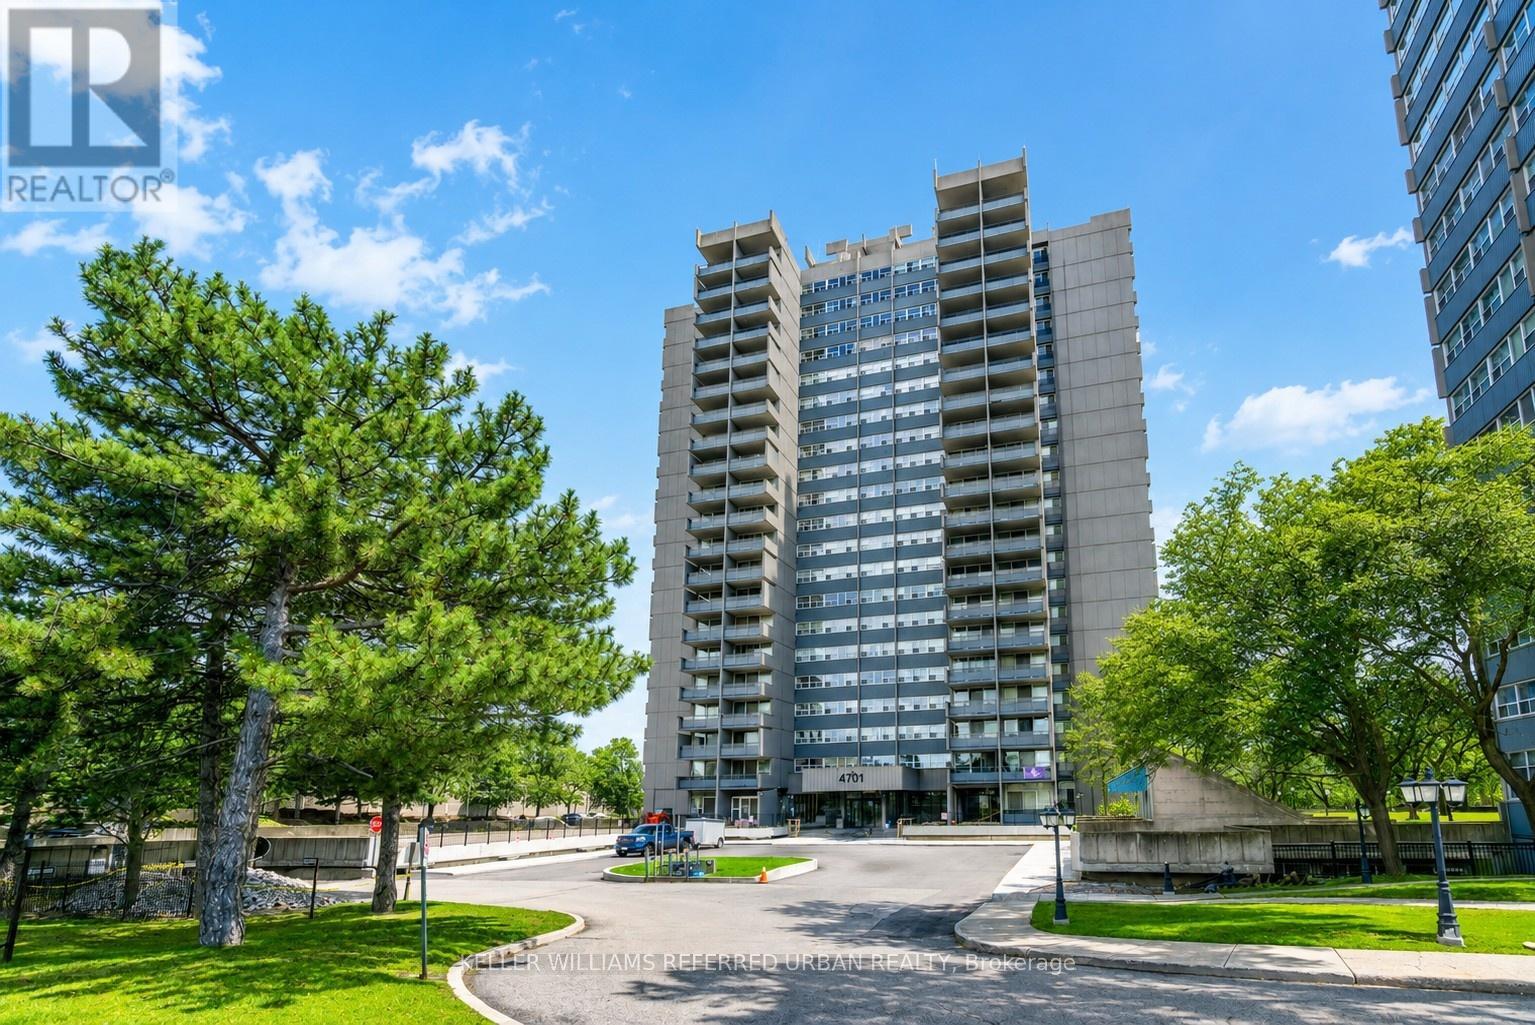
1104 - 4101 Sheppard Avenue E
Toronto, Ontario
Welcome to This Spacious 3-bedroom, 2-bathroom Condo in a Highly Sought-after Neighbourhood, Offering Exceptional Convenience and Value. This Bright and Functional Unit Features a Dedicated Laundry Room With an All-in-one Washer/Dryer, Making Everyday Living Effortless. Perfect for Families, Professionals, and Investors Alike. Enjoy an Unbeatable Location Within Walking Distance to Walmart, Agincourt Mall, Restaurants, Grocery Stores, and a Variety of Dining Options. **Ttc and Go Transit Are Right at Your Doorstep, With Quick Access to Highways 401 and 404, Fairview Mall, Scarborough Town Centre, and Approximately 30 Minutes to Union Station. Families Will Appreciate Being Just Minutes From the Highly Regarded Agincourt Junior Public School and Agincourt Collegiate Institute, Both Recognized for Their Strong Academic Performance, Making This an Excellent Choice for Those Prioritizing Education. The Well-managed Building Has Undergone Extensive Recent Upgrades, Including New Windows, Balcony Doors, Elevators, Hallway Renovations, and Updated Hallway Carpeting, Providing Added Comfort and Peace of Mind. (id:55499)
Keller Williams Referred Urban Realty
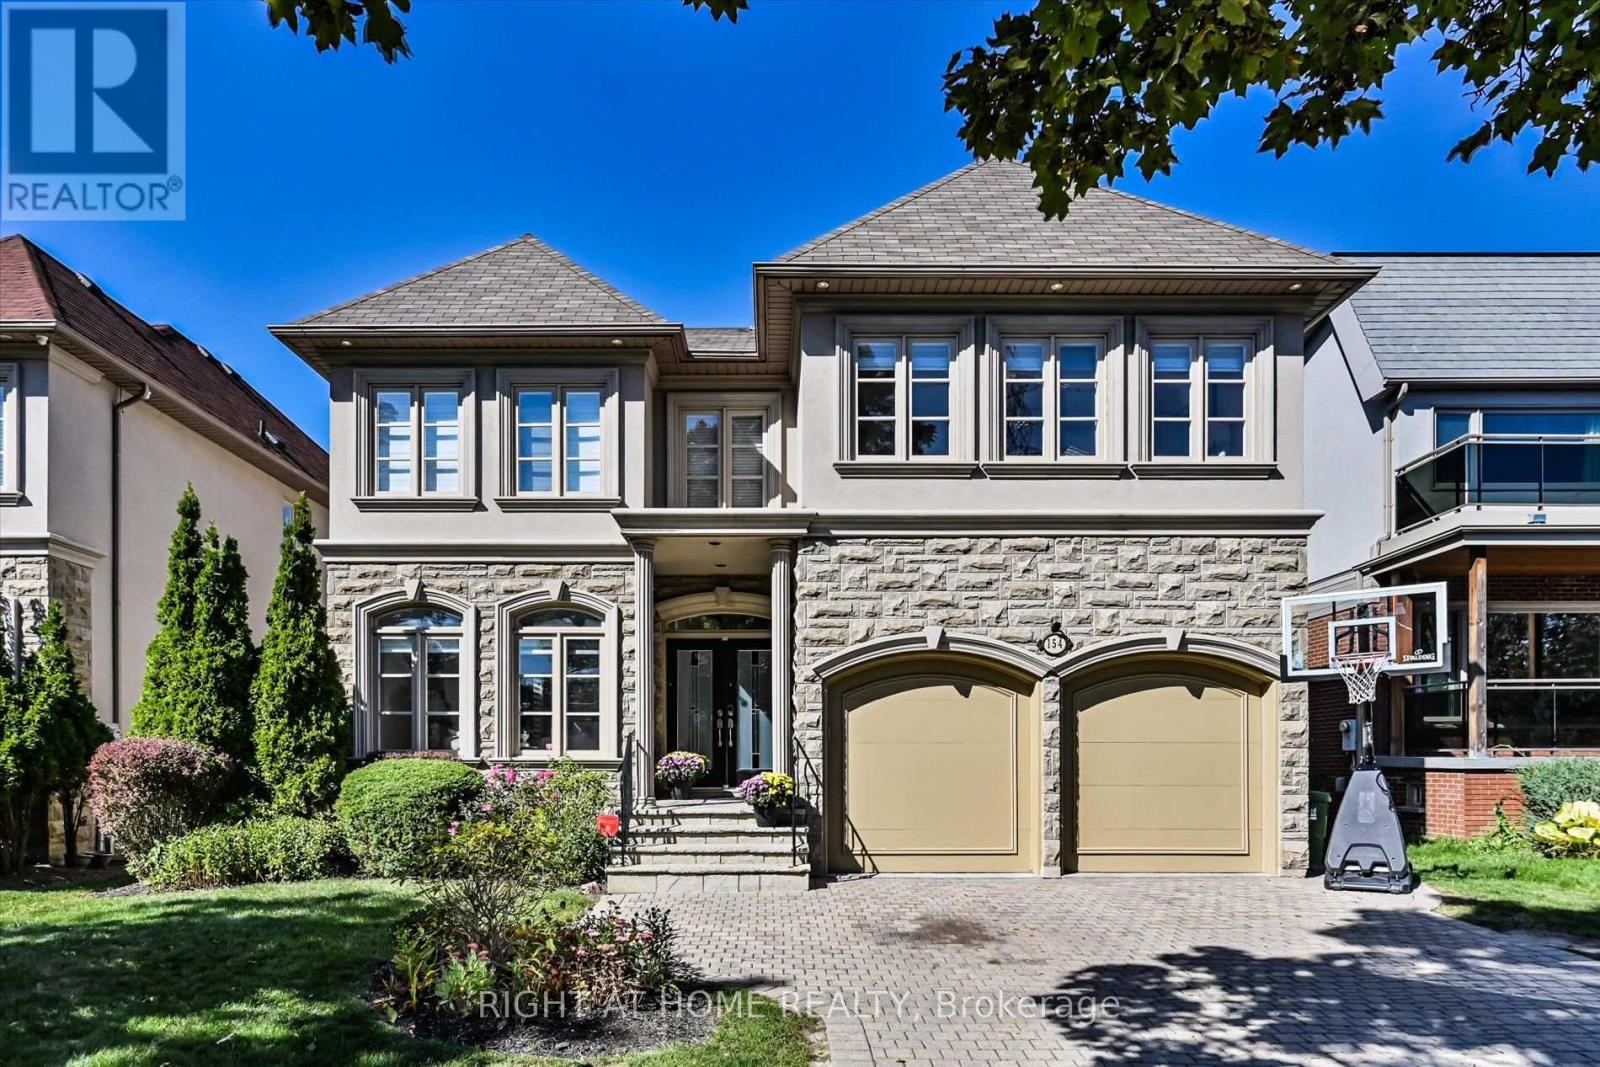
154 Charlton Boulevard
Toronto, Ontario
Discover a rare urban retreat where sunlight fills every corner and possibilities extend far beyond the back fence. Set on an extraordinary 50 x 191 ft lot-a true standout in North York-this airy, open-concept executive home offers elegance, space, and endless potential to create your dream backyard oasis. This stunning 6-bedroom, 5-bath residence, just minutes from Yonge & Finch, offers nearly 5,000 sq. ft. of finished living space, including a walk-out basement. Ideal for multi-generational living, rental income, or extended family, it seamlessly blends practicality with timeless design. A stately stone, stucco, and plaster facade opens to a dramatic foyer with soaring 19-ft ceilings, pot lights, and elegant mouldings. The formal living and dining rooms, with oversized windows, are perfect for entertaining, while the cozy family room with gas fireplace and built-ins provides a warm everyday retreat. A main-floor library with wainscoting and custom cabinetry adds charm and function. The chef-inspired kitchen features a skylight, centre island, stainless steel appliances, and gas range-perfect for family meals and hosting guests. Upstairs, five sun-filled bedrooms enjoy southern exposure and an additional skylight. The primary suite offers his-and-hers walk-in closets and a spa-like ensuite. The finished walk-out basement includes a bedroom, full bath, and a spacious recreation room, pre-wired for surround sound-ideal for in-laws, teens, or a nanny suite. Step outside to your massive, sun-drenched 191-ft deep backyard-a rare, private canvas for a pool, cabana, garden, or luxury outdoor retreat. With parking for four, a double garage, a quiet street setting, and close proximity to top schools, parks, and transit, this exceptional home delivers space, flexibility, and lifestyle-an uncommon opportunity in North York. (id:55499)
Right At Home Realty