
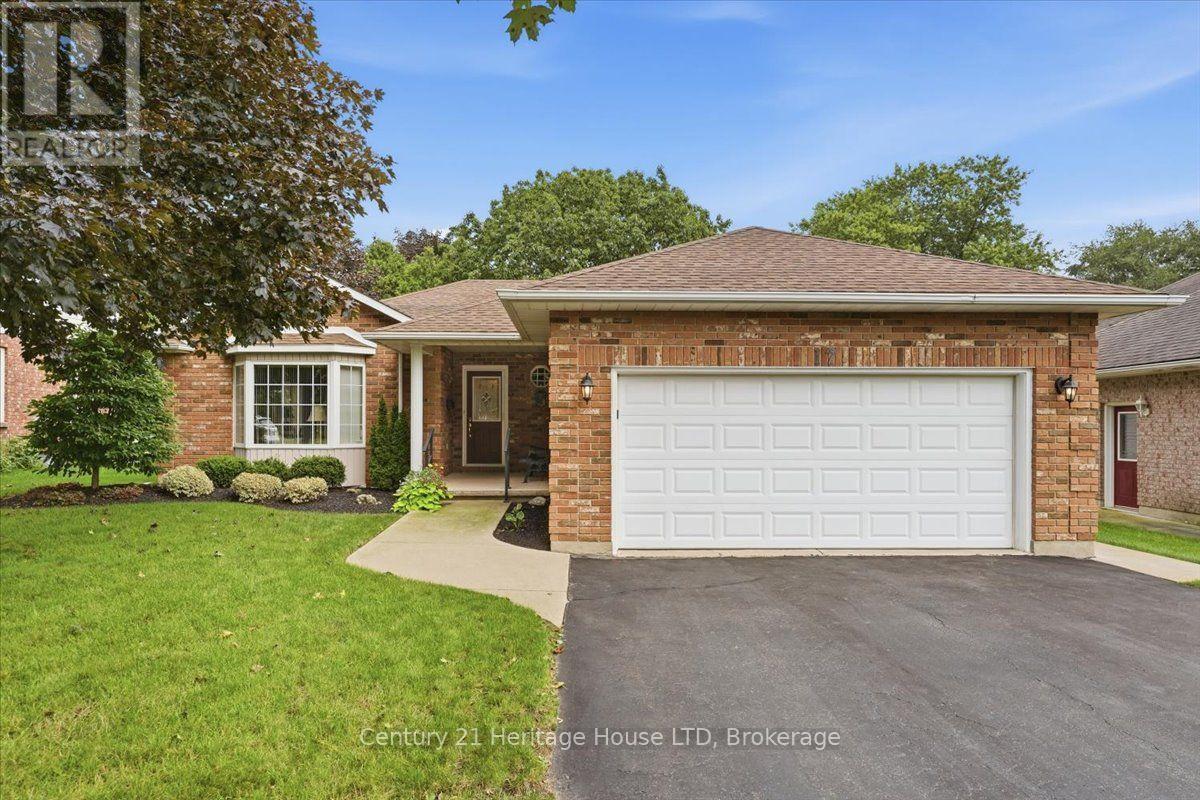
17 Oakridge Boulevard
Pelham, Ontario
Welcome to this impeccably maintained 2-bedroom, 2-bathroom, Mabo-built bungalow with a convenient main-floor laundry/mudroom, located in the highly desirable town of Fonthill. Situated on a quiet, well-established street, this home offers the perfect blend of tranquility and convenience, featuring an inground sprinkler system and close proximity to shopping, schools, and golf courses.The bright main-floor layout boasts an open-concept living and dining area with a gas fireplace, highlighted by beautiful vaulted ceilings that create an airy and spacious atmosphere. The kitchen flows seamlessly to your private porch, making it an ideal spot for morning coffee while overlooking a peaceful, private backyard. Adding to the convenience is an attached double-car garage featuring direct inside access to the home. Additionally, this property offers ample parking with four private spots in the driveway.Downstairs, a full, unfinished basement presents a blank canvas with endless potential to expand your living space, already equipped with a rough-in for a third bathroom. Whether you are looking to downsize into a premier neighbourhood or searching for a property with incredible growth potential, this Fonthill gem is a must-see. Updates include: Furnace and A/C (2020), Roof Shingles (2018) (id:55499)
Century 21 Heritage House Ltd
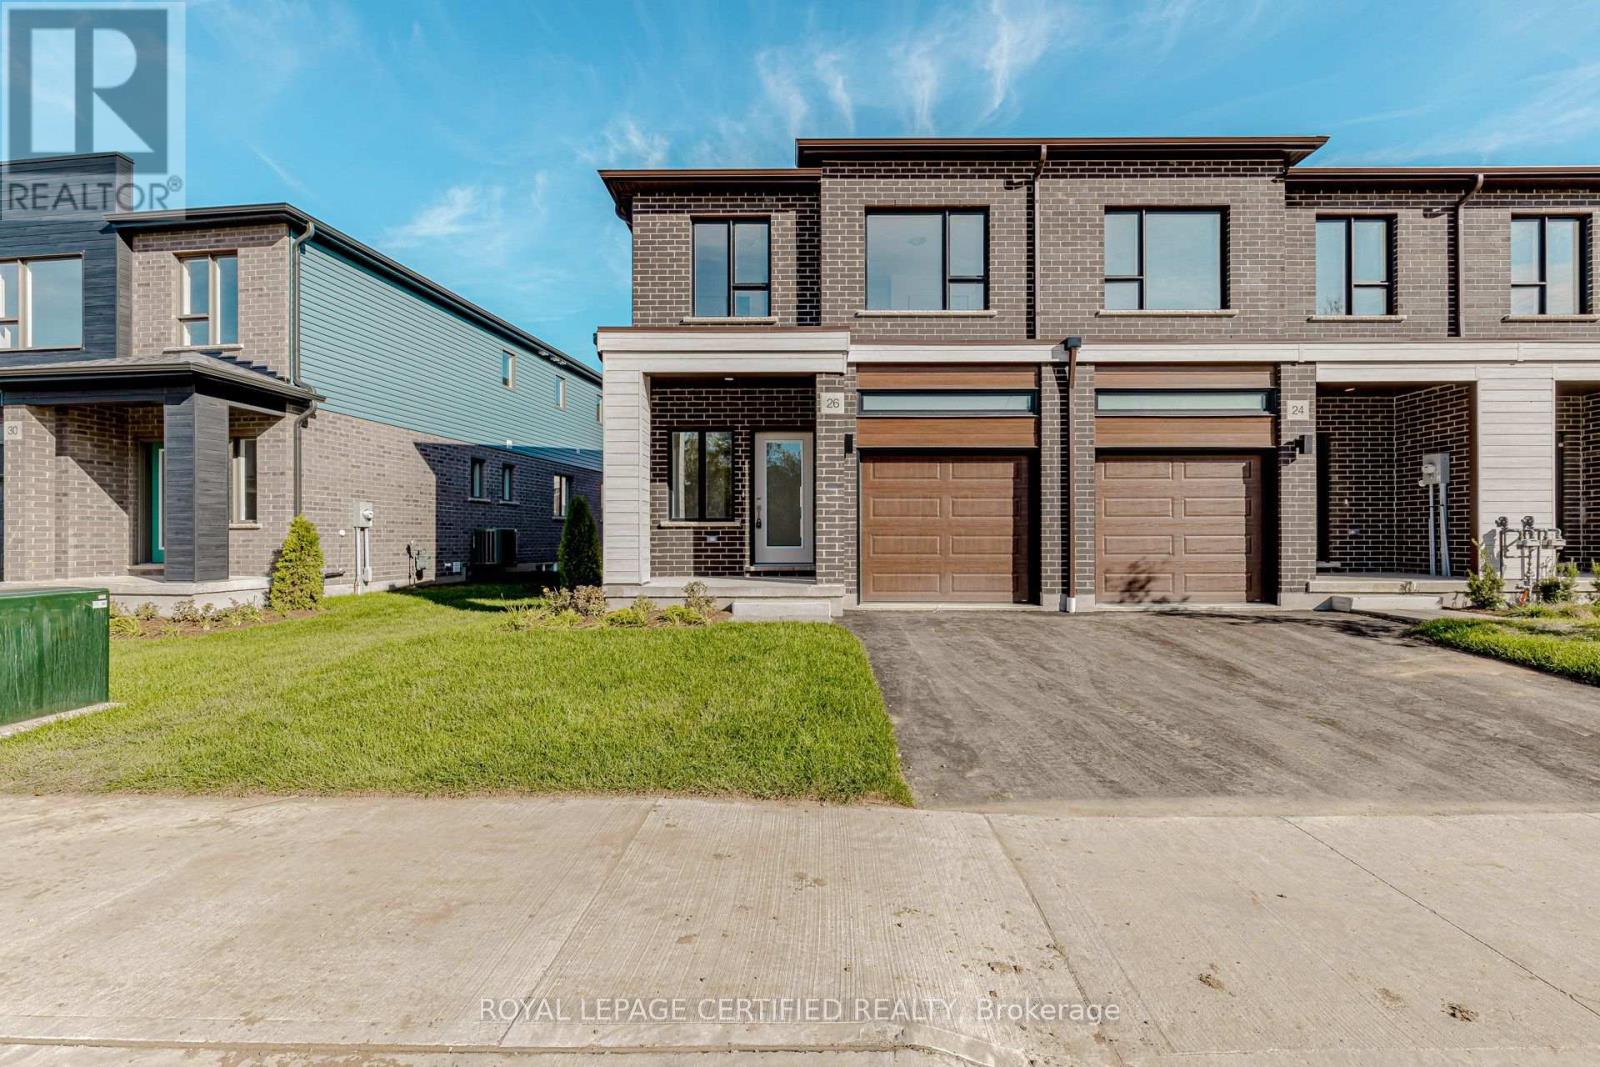
26 Oak Forest Common Crescent
Cambridge, Ontario
This 4-bedroom townhome is located in the highly sought-after Westwood Village community. Offering approximately 1,700 sq. ft. of bright, modern living space, this home features an open-concept kitchen with stainless-steel appliances and a centre island. The second floor includes a spacious primary bedroom with a walk-in closet and private ensuite, three additional generously sized bedrooms, and convenient upper-level laundry. Ideally located close to Highway 401, schools, shopping, and other major amenities. Book your private showing today! (id:55499)
Royal LePage Certified Realty
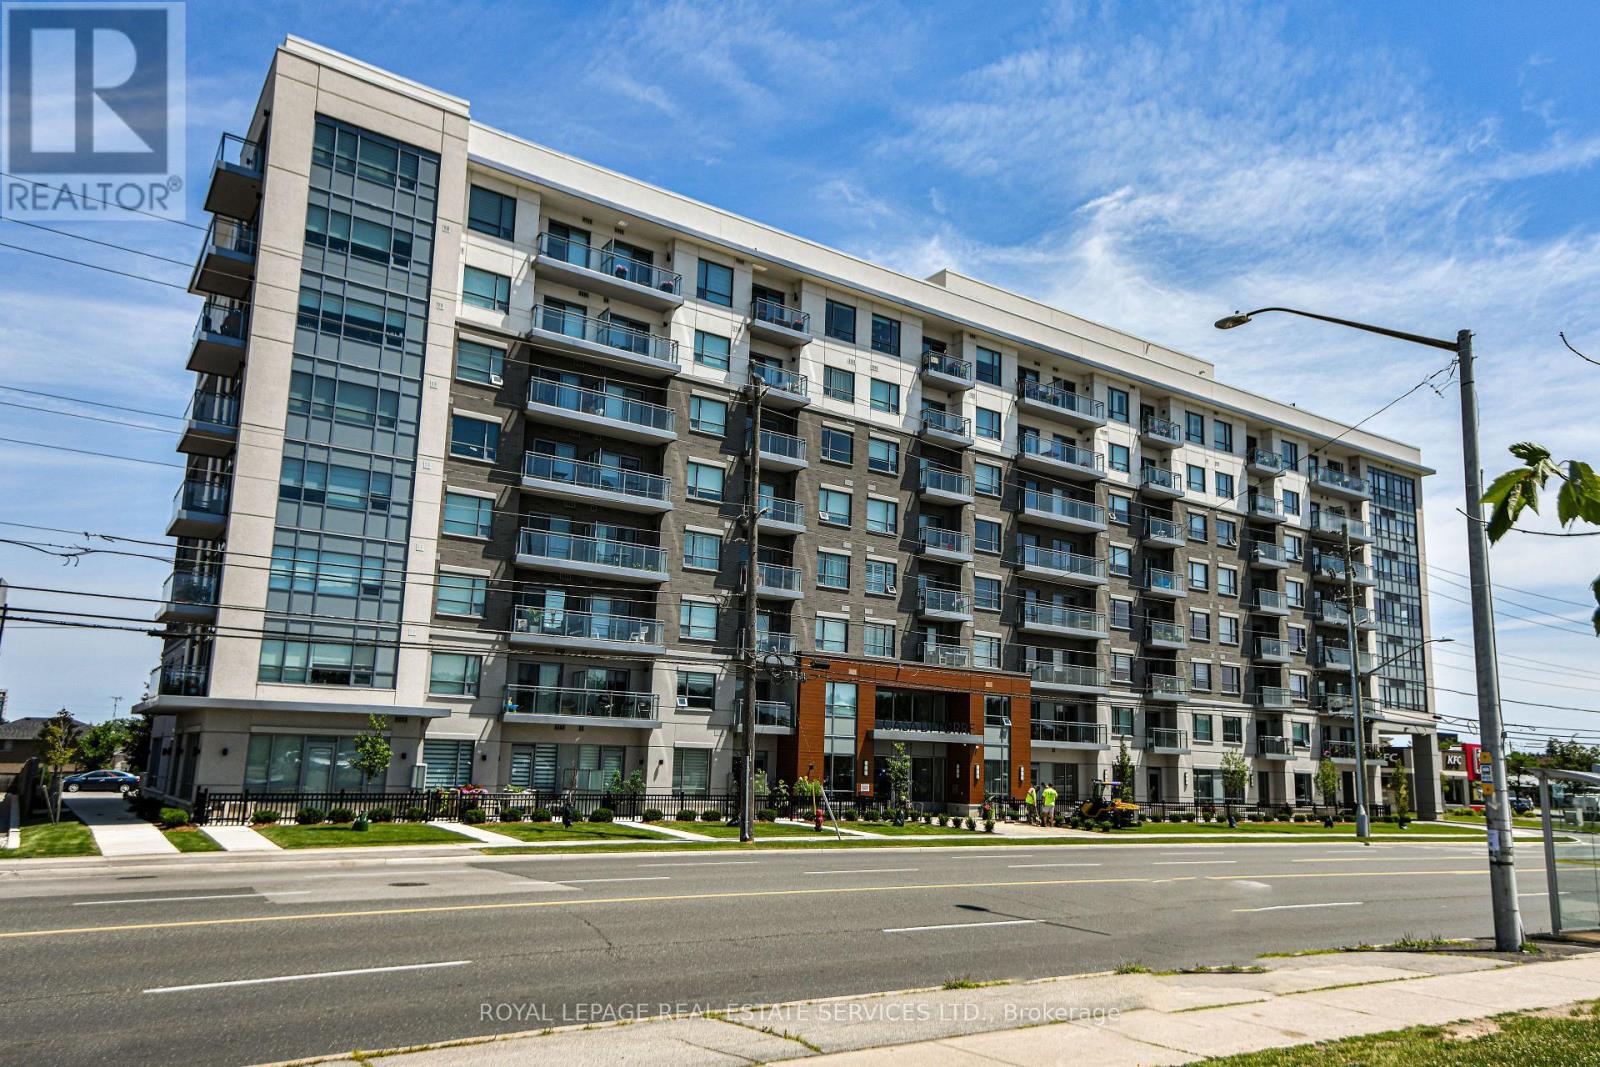
613 - 121 Highway 8 Road
Hamilton, Ontario
Welcome to Casa Di Torre, an upsacale European-inspired condominium by Branthaven in the heart of Stoney Creek. This beautifully maintained one-bedroom suite features a desirable southern exposure with breathtaking panoramic views of the Niagara Escarpment from both the private open balcony and the bedroom. The bright, open-concept layout is filled with natural light and offers scenic views from the kitchen, living room, and bedroom. Featuring neutral decor, stainless steel appliances, window coverings, and carpet-free flooring throughout this home is truly move-in ready. Ideally situated just steps from grocery stores, coffee shops, restaurants, shopping, public transit, and with quick access to major highways, this condo offers the perfect blend of style, comfort, convenience, and spectacular escarpment views. (id:55499)
Royal LePage Real Estate Services Ltd.
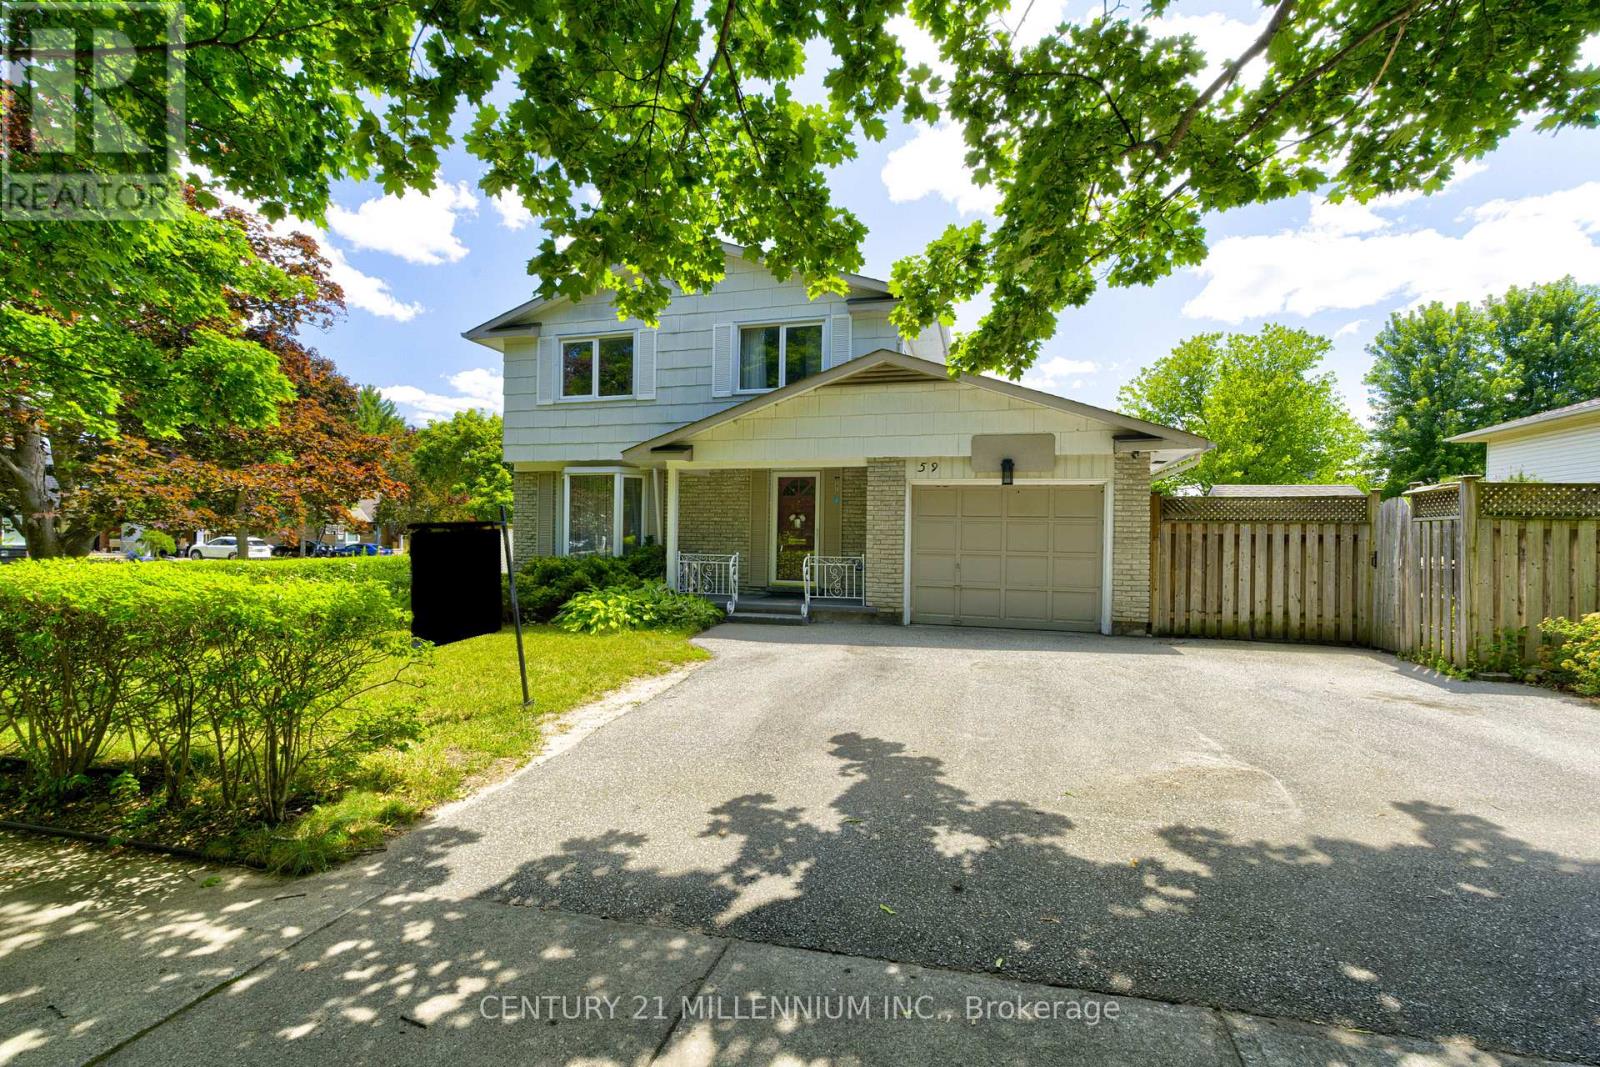
59 Lewis Crescent
Kitchener, Ontario
A hidden gem!!! Welcome to this freehold 2 storey detached home situated on a premium corner lot in a quiet, family friendly neighbourhood. Offering exceptional curb appeal and a rare triple private driveway plus an attached garage with parking for up to 4 vehicles; this home delivers both comfort and convenience. Step inside to an inviting open concept main floor featuring hardwood flooring, a bright living area, and a modern kitchen with separate dining, separate coffee/bar station, complete with granite countertops, stainless steel appliances with gas range and ample cabinetry. Walk out from the dining area to a private deck, perfect for morning coffee, a barbeque treat or evening entertaining with family and friends. The upper level offers 3 spacious bedrooms, a full bathroom with jacuzzi tub and tons of storage space providing plenty of room for a growing family. An open concept finished basement with a gas fireplace and a separate side entrance adds valuable living space-ideal for recreation, work from home, or extended family. This home has two spacious side yards perfect for green thumb, a bonus oversized garden shed, an access to the house from the attached garage and with no rentals on any equipment that provides new owner with savings. Located close to shops, parks, schools, and major highways, this property combines lifestyle, convenience, and long term value in one outstanding package. Don't miss!!! (id:55499)
Century 21 Millennium Inc.
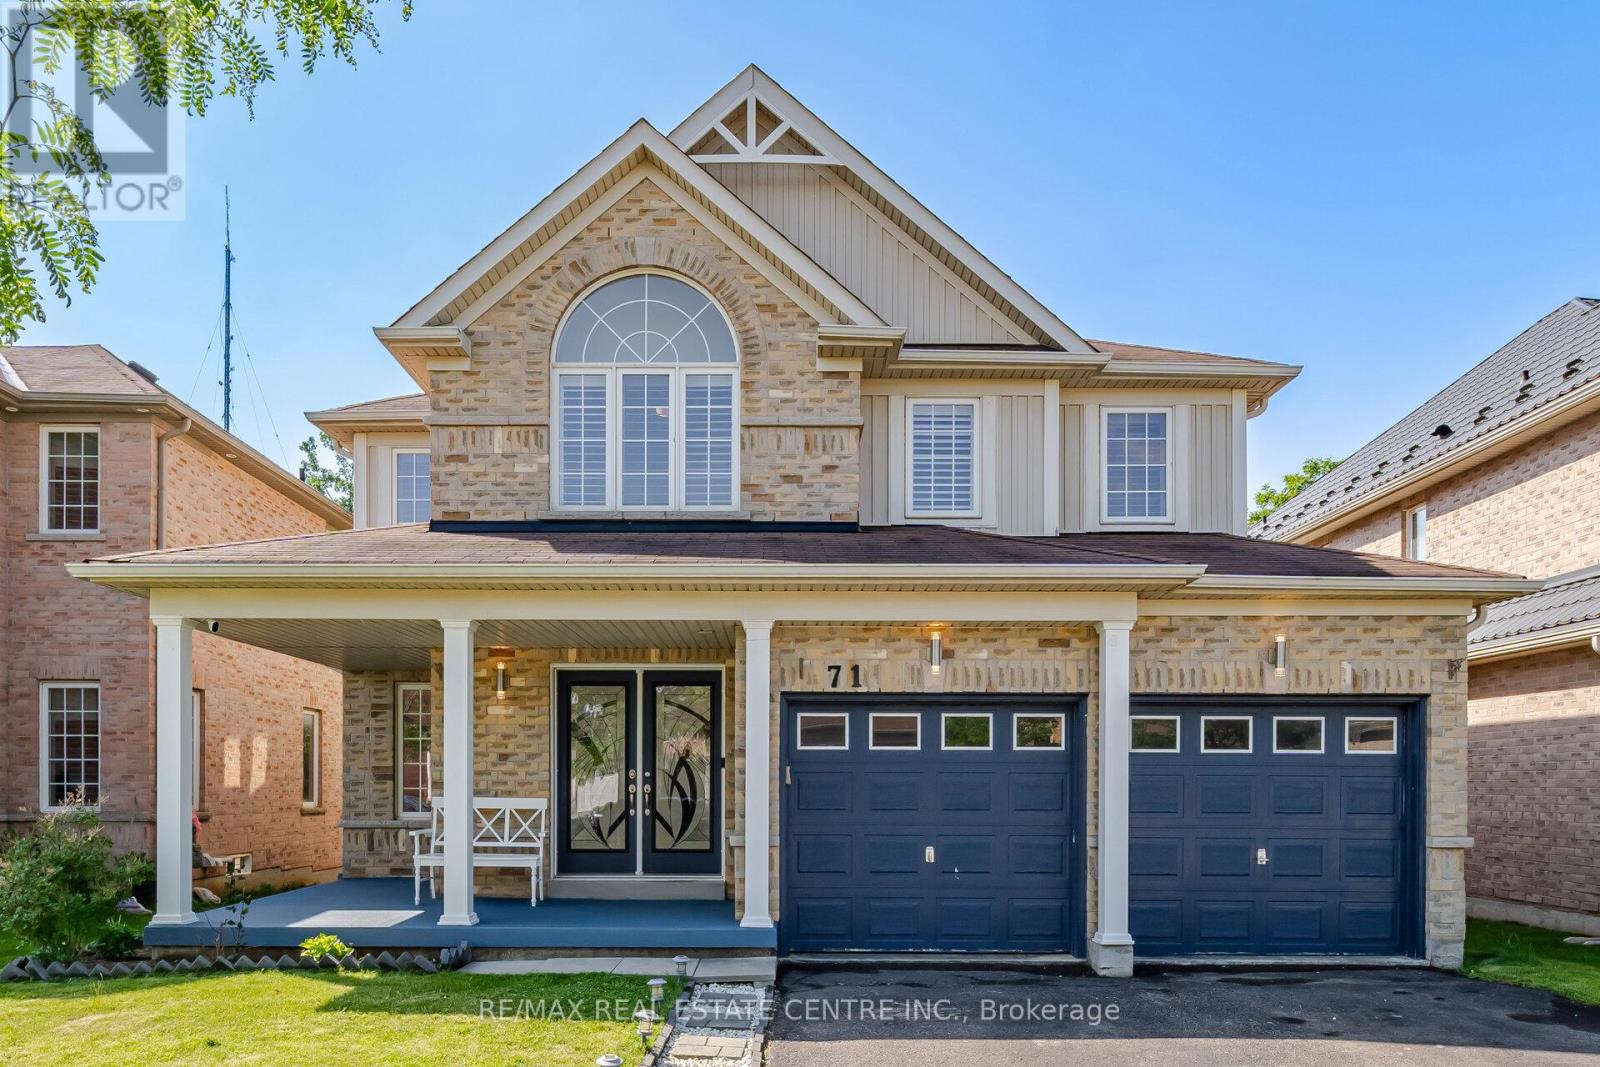
71 Barrett Avenue
Brantford, Ontario
Welcome to this beautiful and spacious 4-bedroom, double-car garage home located in one of Brantford's most desirable family-friendly neighbourhoods, known for its excellent schools and convenient access to highways and all amenities. Ideally situated on the east side of Brantford, this well-maintained home features a bright and functional layout, perfect for growing families. Enjoy a fully fenced backyard, ideal for children, pets, and outdoor entertaining. The owned hot water tank and heat pump (2022) provide added value and energy efficiency. The spacious, partially finished basement offers endless possibilities for additional living space, a home office, gym, or recreation room. The central vacuum system is included in "as is" condition. Commuters will appreciate the easy highway access and the convenience of being just 25 minutes from the West Harbour GO Station in Hamilton. This is a fantastic opportunity to own a move-in-ready home in a welcoming, family-oriented community. (id:55499)
RE/MAX Real Estate Centre Inc.
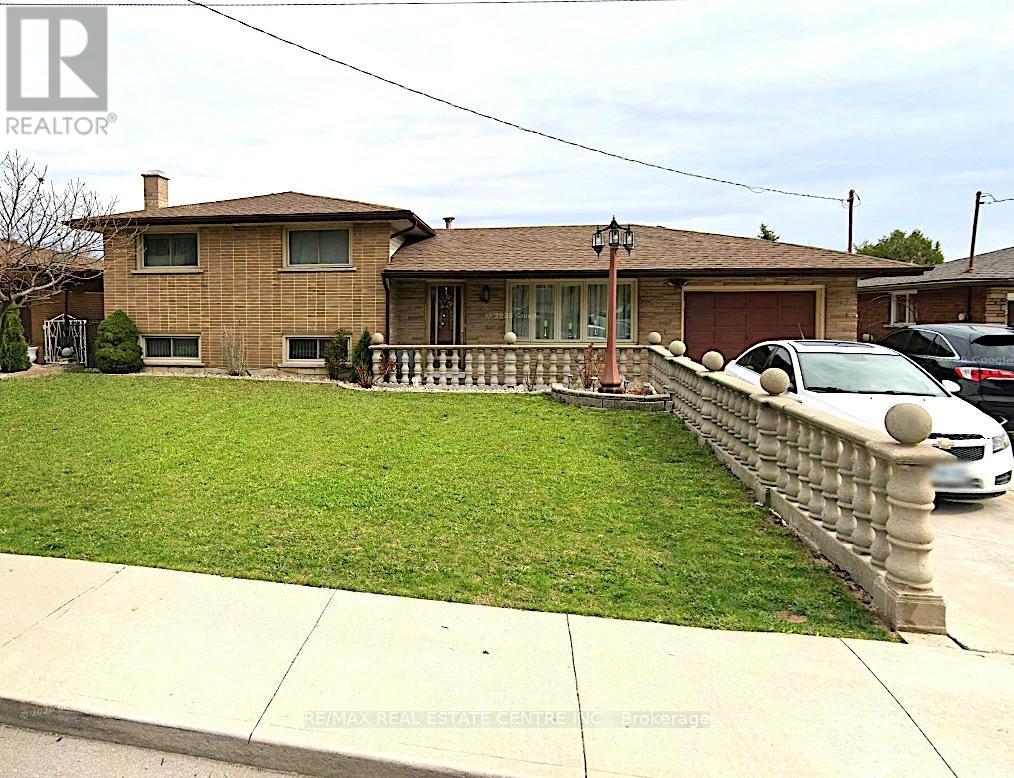
Lower Lvl - 44 Aldridge Street
Hamilton, Ontario
All-inclusive rental on Hamilton Mountain featuring a private separate entrance and one dedicated parking spot. Bright, self-contained unit offering comfortable living in a quiet, family-friendly neighbourhood. Conveniently located close to schools, parks, shopping, transit, and major access routes. Ideal for a single professional or quiet couple seeking a well-maintained, move-in-ready space with utilities included. (id:55499)
RE/MAX Real Estate Centre Inc.
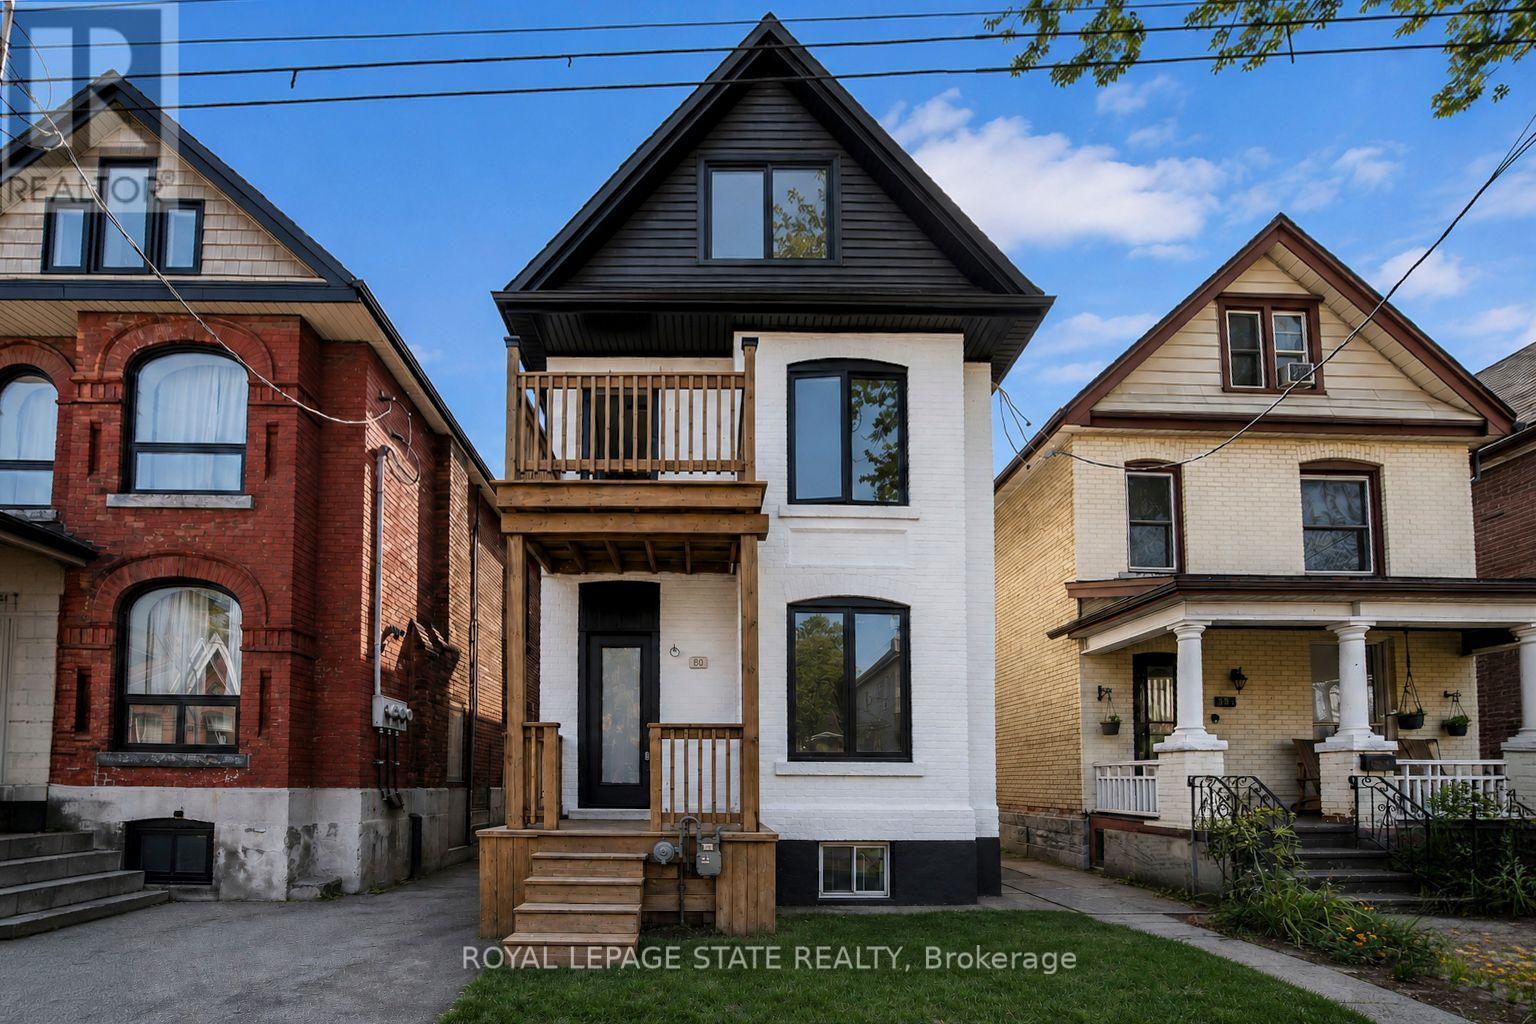
60 William Street
Hamilton, Ontario
Renovated large triplex - Extensive renovations in 2026 with building permits - Include three new kitchens, 3 new full baths, rare -- Individual 3 furnaces and 3 central air, one for each unit!! Large 3 bedroom top floor unit, main floor unit 2 bedroom, rear unit one bedroom, rare investment opportunity!! Excellent location near General Hospital and near Downtown Hamilton. Must see this!! (id:55499)
Royal LePage State Realty
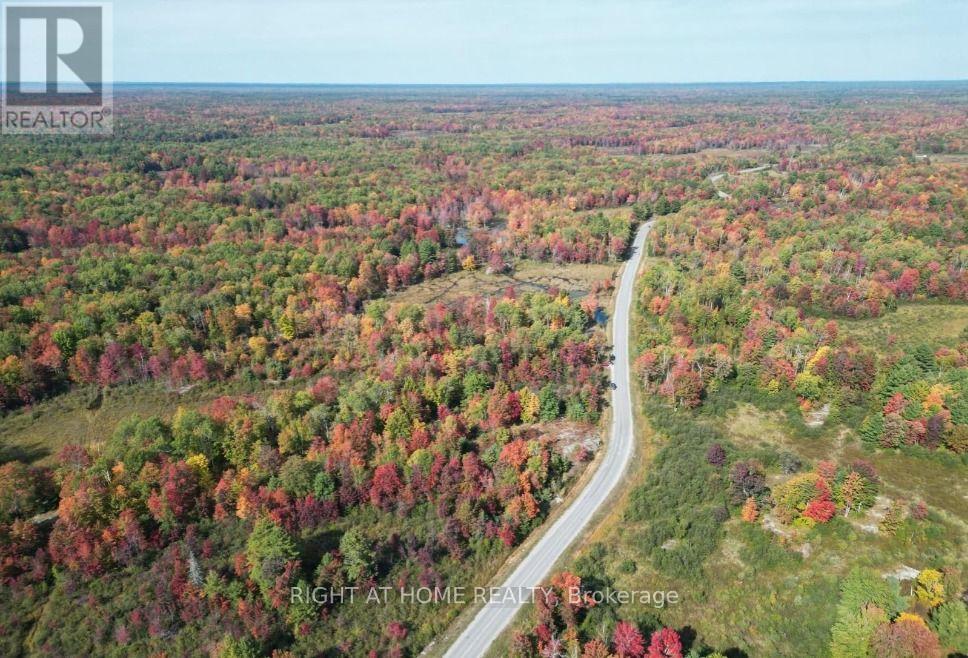
1071 Flinton Road
Tweed, Ontario
!!! LAND LAND LAND 22 ACRES OF LAND!!!! WITH MUNICIPALITY-APPROVED PRE-FAB HOME - APPROX. 1,800 SQ. FT. READY TO INSTALL AT AN ADDITIONAL COST !!! Offering a convenient option for buyers looking to accelerate their new home construction plans. Discover an exceptional opportunity to acquire a premium 22-acre parcel of land with approximately 1,300 feet of frontage along Highway 29, a year-round municipally maintained road. Offering excellent visibility, accessibility, and long-term investment potential, this rare property provides outstanding flexibility for investors, developers, land bankers, and end users. The property comes with significant infrastructure advantages, including an approved septic system plan and an existing water well, helping reduce development timelines, carrying costs, and overall project risk. Hydro service is available through a share-and-care arrangement, with the nearest connection point located approximately 2 kilometres away, providing a practical pathway for future servicing. Situated on a year-round, municipally maintained arterial road with school bus access, the property offers reliable accessibility throughout all seasons. Its extensive highway frontage and versatile land characteristics create exciting possibilities for a new-build residence, private estate, recreational retreat, agricultural use, or long-term land investment. Ideally located in Tweed, Ontario, approximately midway between Oshawa and Ottawa, the property offers strategic access to major population centres while allowing you to enjoy the peace, privacy, and natural beauty of a growing rural community. (id:55499)
Right At Home Realty
7 - 6 Shores Lane
Fort Erie, Ontario
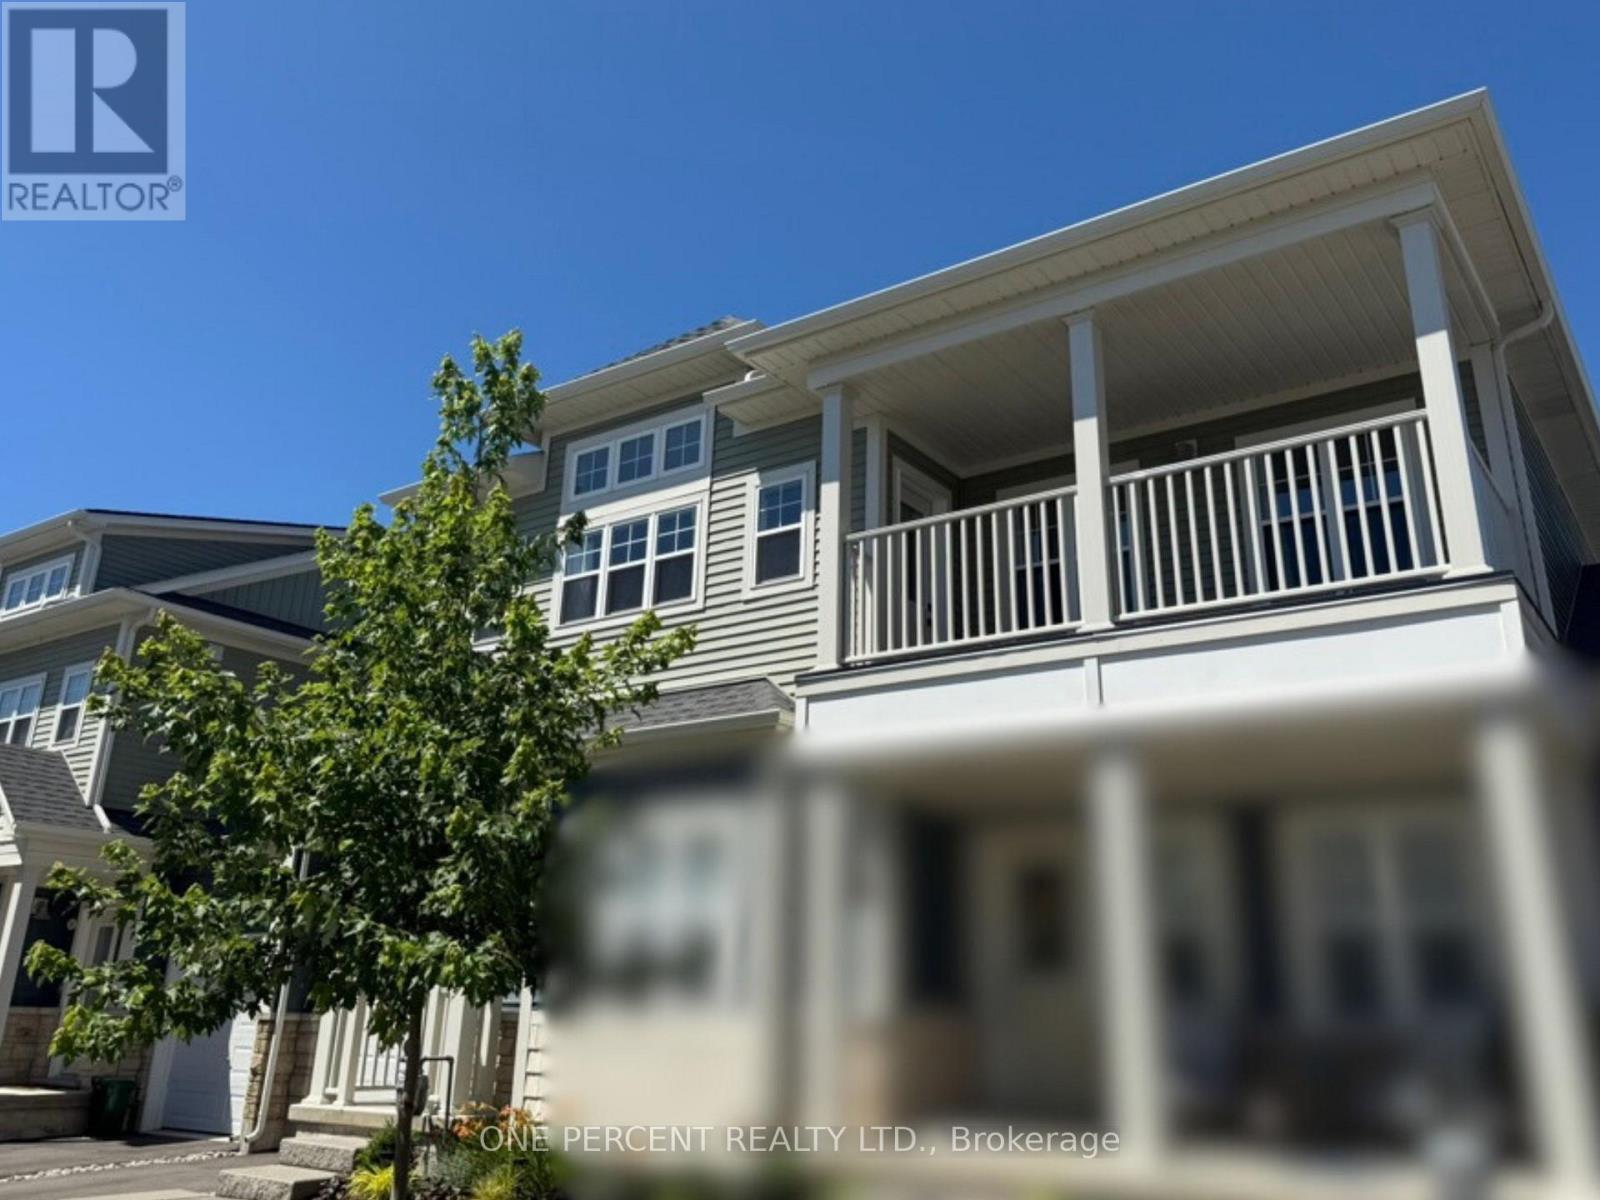
Welcome to the beautiful Crystal Beach Area! Discover luxury living in this stunning two-bedroom, two-bathroom condominium, only approximately three years old. Ideally located just minutes from the beach, this stylish residence offers an exceptional opportunity to enjoy the relaxed Crystal Beach lifestyle. Step inside and appreciate the contemporary design, quality finishes, and bright, inviting living spaces. The thoughtfully designed layout is perfect for everyday living, entertaining, or enjoying a peaceful weekend getaway. The spacious bedrooms provide comfort and privacy, while the two bathrooms add convenience for residents and guests. Enjoy everything Crystal Beach has to offer-beautiful sandy beaches, waterfront activities, charming shops, restaurants, and a vibrant community atmosphere. Whether you're looking for a year-round home, a vacation retreat, or an investment opportunity, this exceptional condominium is a must-see. Experience luxury, comfort, and beachside living at its finest! (id:55499)
One Percent Realty Ltd.
12 - 7 Foundry Street
Hamilton, Ontario
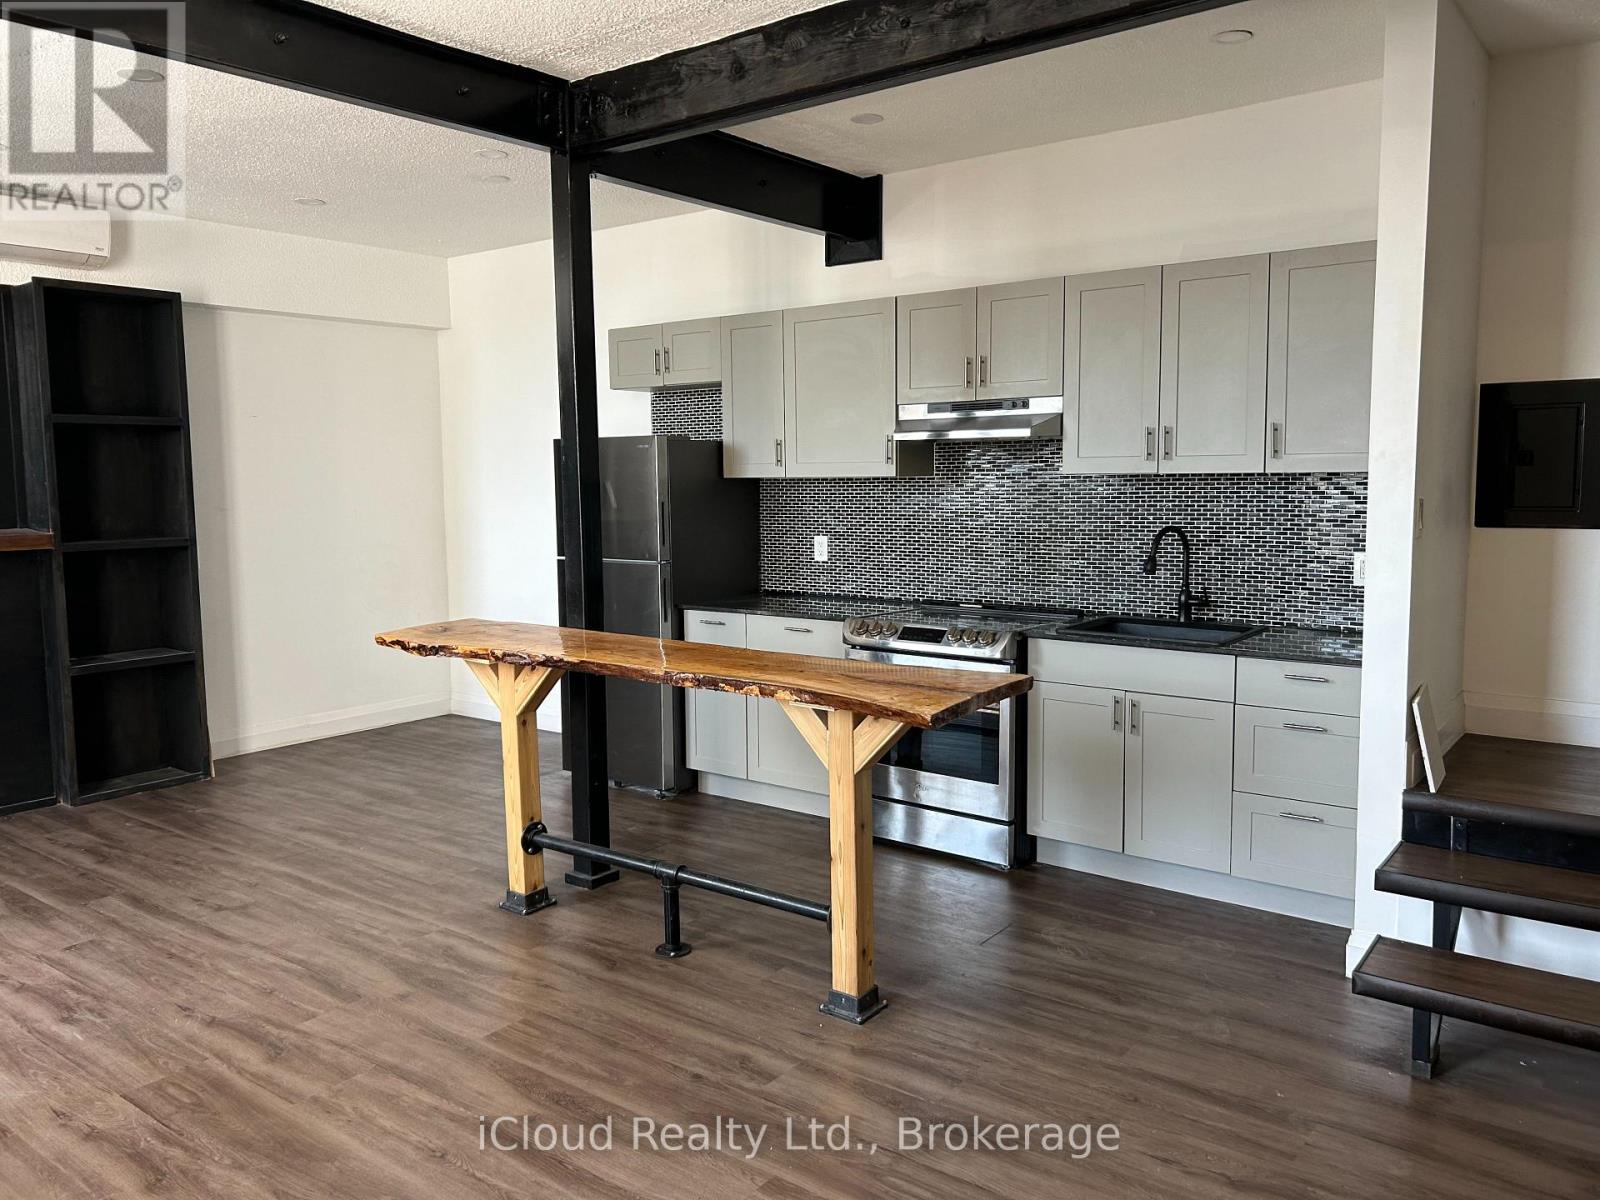
Modern Living Meets Timeless Charm! One bedroom LOFT + DEN in the Original Dundas Music Hall. This beautiful renovated One bedroom plus Den two storey loft is located in the Original Dundas Music Hall. Once a lively venue for concerts and community gatherings, the building's historic charm has been carefully renovated, giving residents a unique living experience with modern comforts. Inside you'll find stainless steel appliances, stylish kitchen with hand-madewooden bar style dining table, a spacious bathroom with washer/dryer combination machine along with a bright and spacious second-storey bedroom and Den that makes this loft truly one of a kind. Enjoy life in the heart of Dundas. Location is everything. Step outside and you're surrounded by boutique shops, craft brewery, top restaurants, and scenic parks and trails. Live where history and modern living meet. (id:55499)
Icloud Realty Ltd.
9 - 7 Alway Road
Hamilton, Ontario
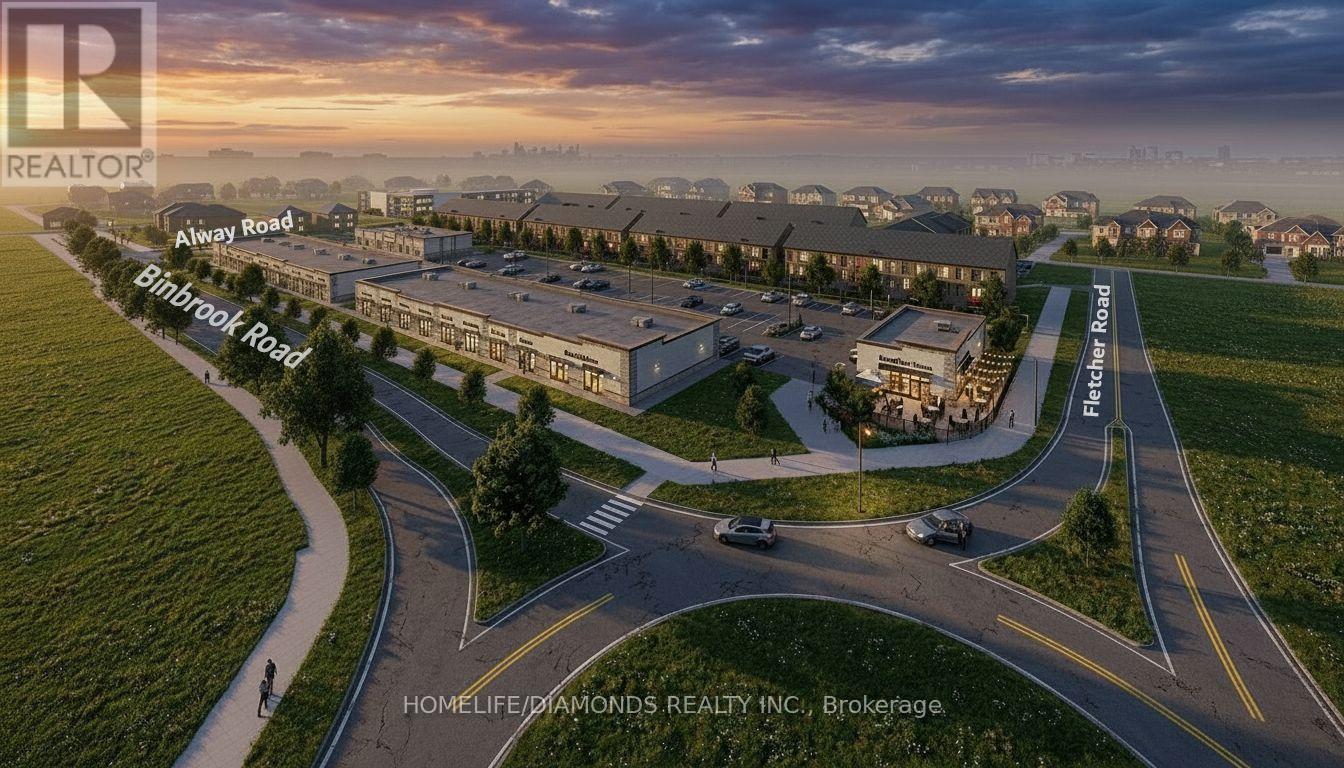
Excellent Leasing Opportunity In The Growing Binbrook Community! Welcome To Unit 9 At 7 Alway Road, Hamilton, A Versatile Commercial Retail Unit Located In A Modern Plaza Serving The Rapidly Expanding Binbrook Area. This Space Offers Excellent Potential For A Wide Variety Of Professional, Medical, Retail, Food And Service-Based Businesses. Suitable Uses May Include: Doctor's Office, Walk-In Clinic, Physiotherapy/Chiropractic Clinic, Hearing Aid Clinic, Veterinary Clinic, Salon, Barber Shop, Nail Salon, Tutoring Centre, Private School (No Daycare), Music Lessons, Martial Arts Gym, Real Estate Office, Law Office, Insurance Office, Dry Cleaners, Flower Shop, Grocery Store, Ice Cream Shop, Bar, Coffee Shop, Sandwich Shop, Pizza Restaurant, Indian Restaurant, South Indian Restaurant, Hakka Chinese Restaurant, Breakfast Restaurant, Chicken Wing Restaurant, Shawarma Restaurant And More. An Excellent Opportunity For Business Owners And Professionals Looking To Establish Or Expand Their Presence In One Of Hamilton's Growing Communities. Don't Miss This Opportunity To Secure A Commercial Space In Binbrook. All Uses Are Subject To Applicable Zoning, Municipal Requirements And Landlord Approval. (id:55499)
Homelife/diamonds Realty Inc.
37 - 350 Dundas Street S
Cambridge, Ontario
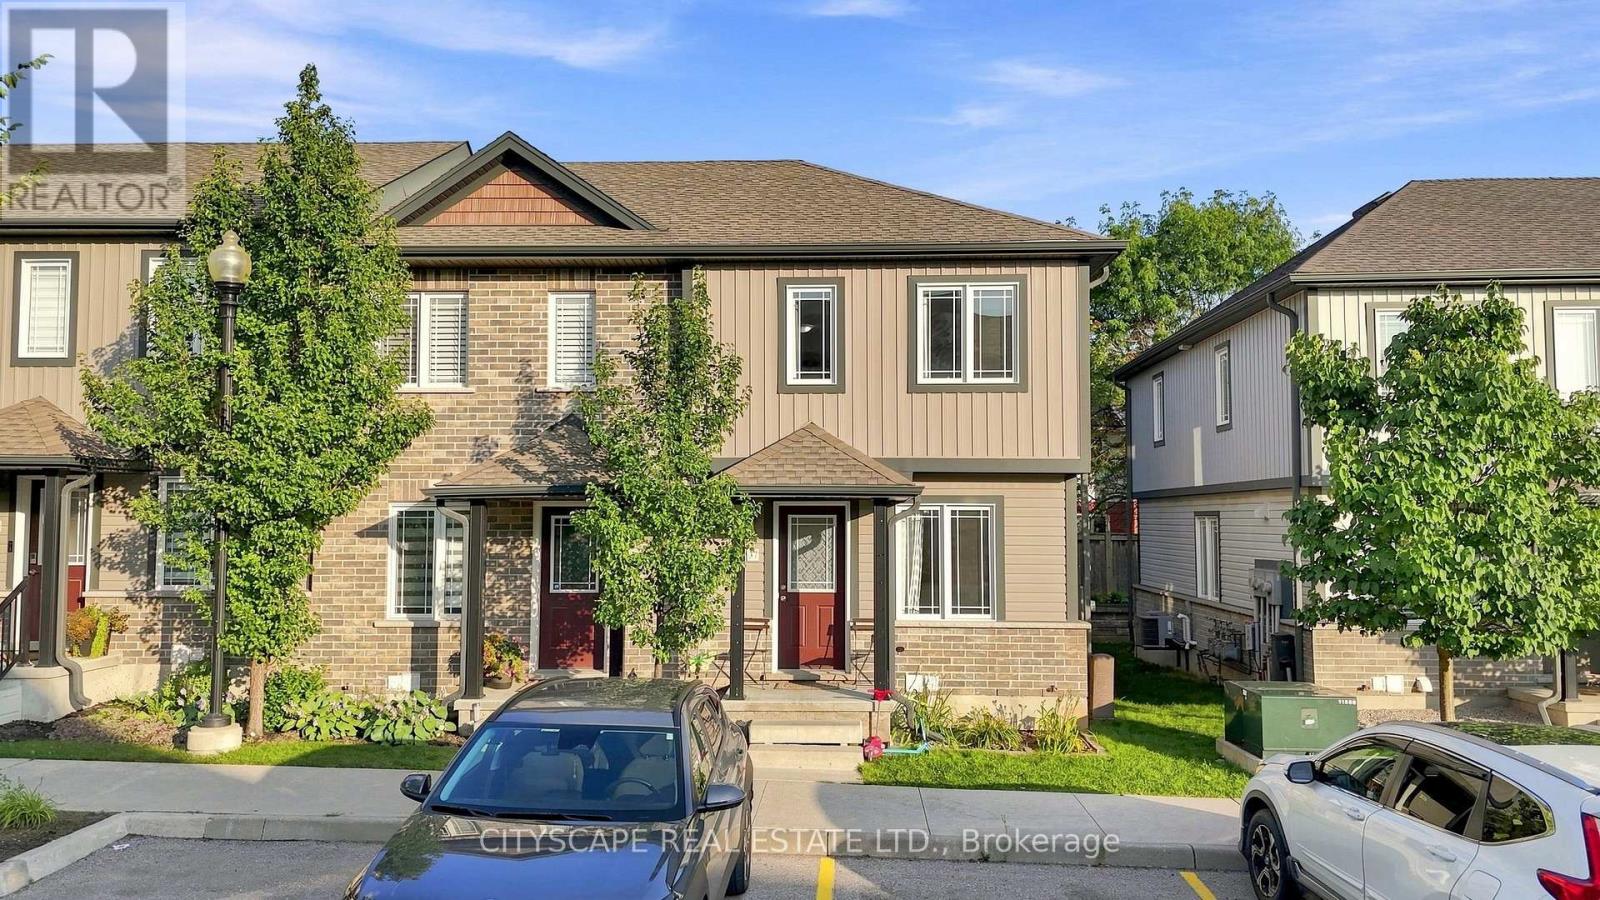
Welcome to this beautifully maintained end-unit 2-storey condo townhome, offering the privacy and feel of a semi-detached home, in a desirable Cambridge location. Featuring hardwood flooring throughout, the bright main level offers an inviting living and dining area with a walkout to the private deck and backyard. The functional kitchen features ample cabinetry and quartz countertops installed in August 2025. Upstairs offers 2 spacious bedrooms and a full bathroom, while the finished basement features a recreation room and second 4-piece bathroom. Major upgrades include a new Lennox furnace and central A/C (April 2025), owned tankless water heater (June 2026), owned water softener, and reverse osmosis system. Seller will provide and install a brand-new fridge and stove of similar style prior to closing. Dedicated parking, in-unit laundry and low maintenance fees add to the convenience. Excellent location close to FreshCo, Zehrs, Canadian Tire, Home Hardware, restaurants, banks, pharmacies, medical/dental clinics, 24-hour fitness, schools, parks and public transit, with easy access to Hwy 401, Downtown Galt, the Gaslight District and the new Cambridge Recreation Complex & Library. Everything you need is just minutes away! (id:55499)
Cityscape Real Estate Ltd.
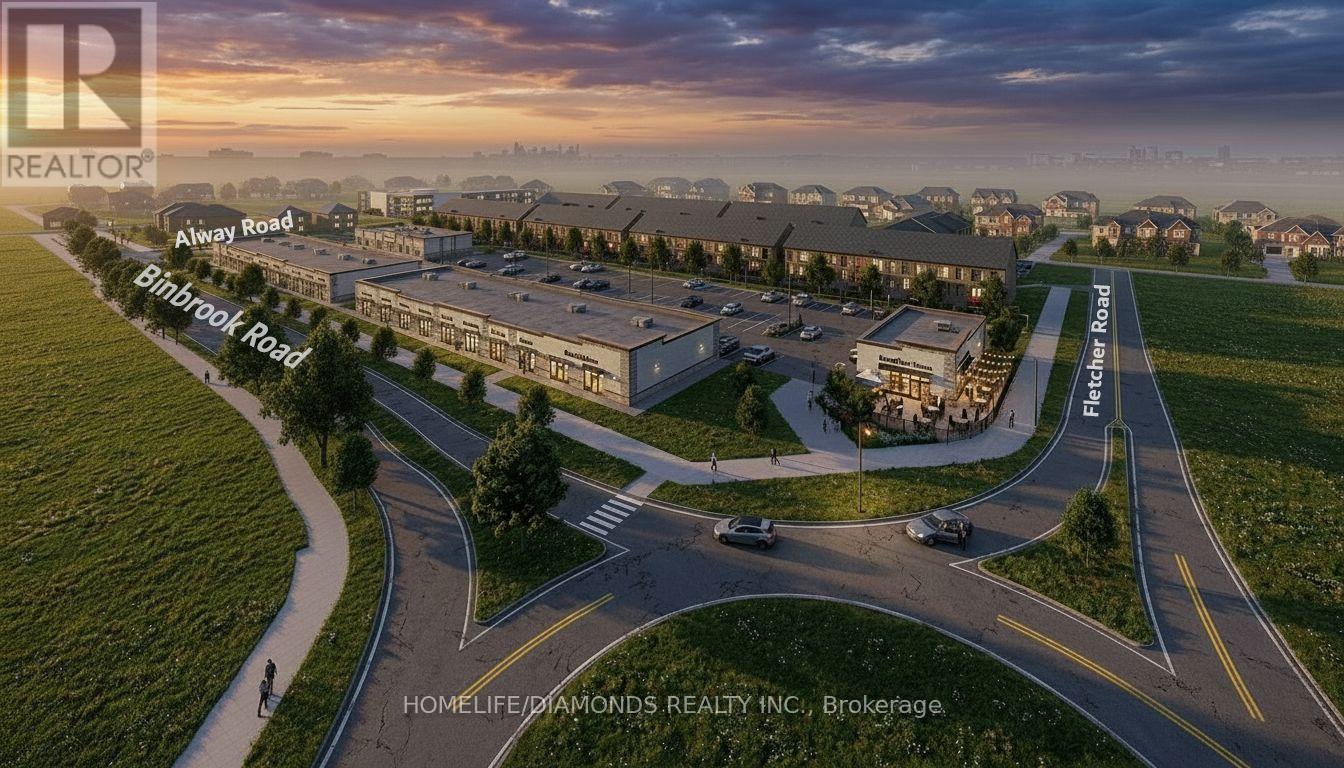
9 - 7 Alway Road
Hamilton, Ontario
Excellent Leasing Opportunity In The Growing Binbrook Community! Welcome To Unit 9 At 7 Alway Road, Hamilton, A Versatile Commercial Retail Unit Located In A Modern Plaza Serving The Rapidly Expanding Binbrook Area. This Space Offers Excellent Potential For A Wide Variety Of Professional, Medical, Retail, Food And Service-Based Businesses. Suitable Uses May Include: Doctor's Office, Walk-In Clinic, Physiotherapy/Chiropractic Clinic, Hearing Aid Clinic, Veterinary Clinic, Salon, Barber Shop, Nail Salon, Tutoring Centre, Private School (No Daycare), Music Lessons, Martial Arts Gym, Real Estate Office, Law Office, Insurance Office, Dry Cleaners, Flower Shop, Grocery Store, Ice Cream Shop, Bar, Coffee Shop, Sandwich Shop, Pizza Restaurant, Indian Restaurant, South Indian Restaurant, Hakka Chinese Restaurant, Breakfast Restaurant, Chicken Wing Restaurant, Shawarma Restaurant And More. An Excellent Opportunity For Business Owners And Professionals Looking To Establish Or Expand Their Presence In One Of Hamilton's Growing Communities. Don't Miss This Opportunity To Secure A Commercial Space In Binbrook. All Uses Are Subject To Applicable Zoning, Municipal Requirements And Landlord Approval. (id:55499)
Homelife/diamonds Realty Inc.
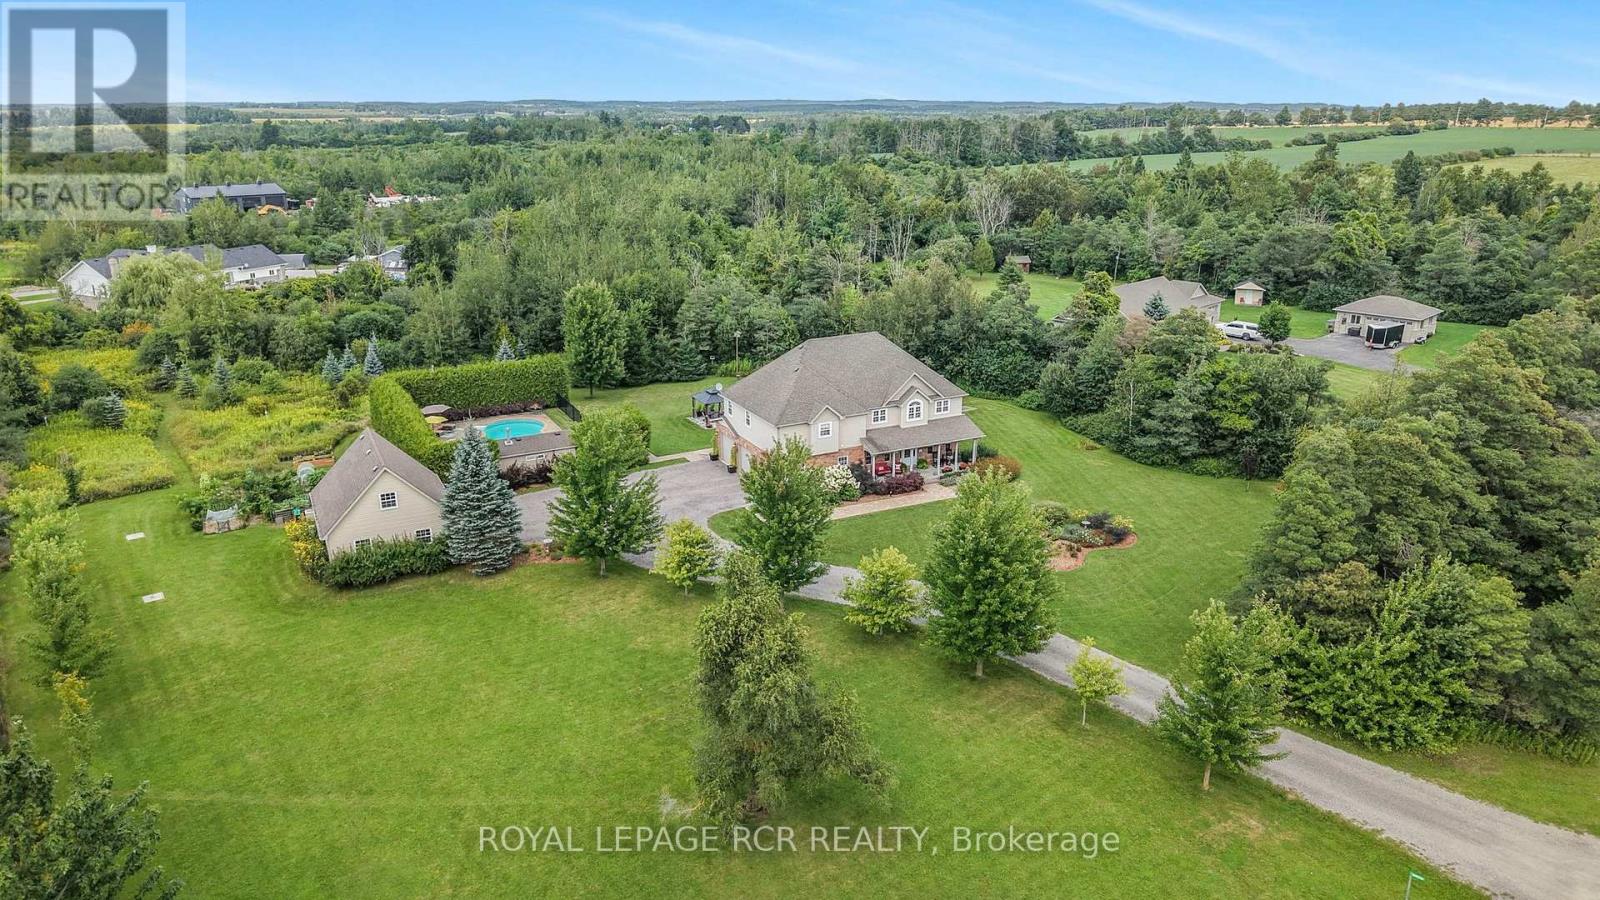
245319 5 Side Road
Amaranth, Ontario
**PUBLIC OPEN HOUSE SAT, SEPT 12, 1-3PM** Welcome to 245319 5 Sideroad in Amaranth, a beautiful country home set on 3.01 scenic acres just minutes from Orangeville on a paved road. Mature trees, perennial gardens & a covered front porch set the tone, while an attached heated 3 car garage and detached heated 2 car garage with loft space give you exceptional room for vehicles, hobbies & storage. Inside, the main floor is made for gathering. The eat in kitchen features maple cabinetry, granite countertops, a breakfast bar & walkout to the back deck, with a formal dining room nearby for larger dinners. In the great room, hardwood flooring, a vaulted ceiling & gas fireplace are framed by windows looking out across the backyard. Upstairs are 3 bedrooms, including a generous primary suite with a large walk-in closet, 4 piece ensuite with separate jetted tub and walk-in shower, plus its own sitting area that gives you a little extra room for reading, or a quiet TV space. Upper level laundry & a flexible bonus area add even more function. The finished lower level brings a whole different side to the home with in-floor heating, a games room, movie theatre, 2 piece bathroom, wet bar rough-in, large cold room & storage. A separate entrance through the garage adds potential for extended family or a future in-law setup. Outside, the covered back deck creates a sheltered spot for barbecuing. The heated saltwater inground pool is fully bordered by cedar trees for added privacy. A poolside cabana provides changing & storage space, & a nearby pergola & flagstone patio give you another place to sit back & enjoy the yard. Large vegetable gardens are ready for the avid gardener, the fire pit is set for summer evenings, & a walking path winds through the mature trees at the back of the property for a quieter way to take in the surroundings. With space to gather, room to spread out & so many ways to enjoy the property, this is the kind of place that is easy to picture calling home. (id:55499)
Royal LePage Rcr Realty
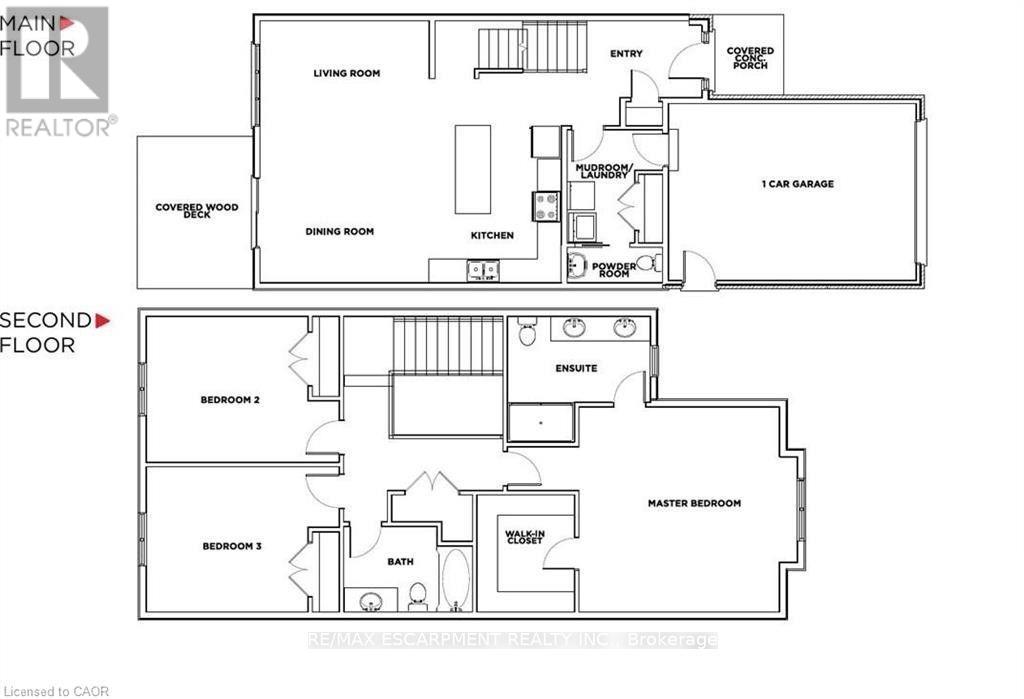
66 Pike Creek Drive
Haldimand, Ontario
Luxurious & Masterfully designed Custom Built home in Cayuga's prestigious, family orientated "High Valley Estates" subdivision. Great curb appeal with brick & complimenting sided exterior, attached garage, back covered porch for entertaining, & ample parking. Newly designed "Mathew" model featuring 1896 sq ft of beautifully finished living space highlighted by custom "Vanderschaaf" cabinetry with quartz countertops & oversized island, bright living room, dining area, stunning open staircase, 9 ft MF ceilings throughout, premium flooring, welcoming foyer, 2 pc MF bathroom & desired MF laundry. The upper level includes primary 4 pc bathroom, 3 spacious bedrooms featuring primary suite complete with chic ensuite & large walk in closet. The unfinished basement allows the Ideal 2 family home/in law suite opportunity with additional dwelling unit in the basement or to add to overall living space with rec room, roughed in bathroom & fully studded walls. The building process is turnkey with our in house professional designer to walk you through every step along the way. Conveniently located close to all Cayuga amenities, restaurants, schools, parks, the "Grand Vista" walking trail & Grand River waterfront park & boat ramp. Easy commute to Hamilton, Niagara, 403, QEW, & GTA. Quality workmanship & attention to detail - multiple plans to choose from including Bungalows. Cayuga Living at its Finest! (id:55499)
RE/MAX Escarpment Realty Inc.
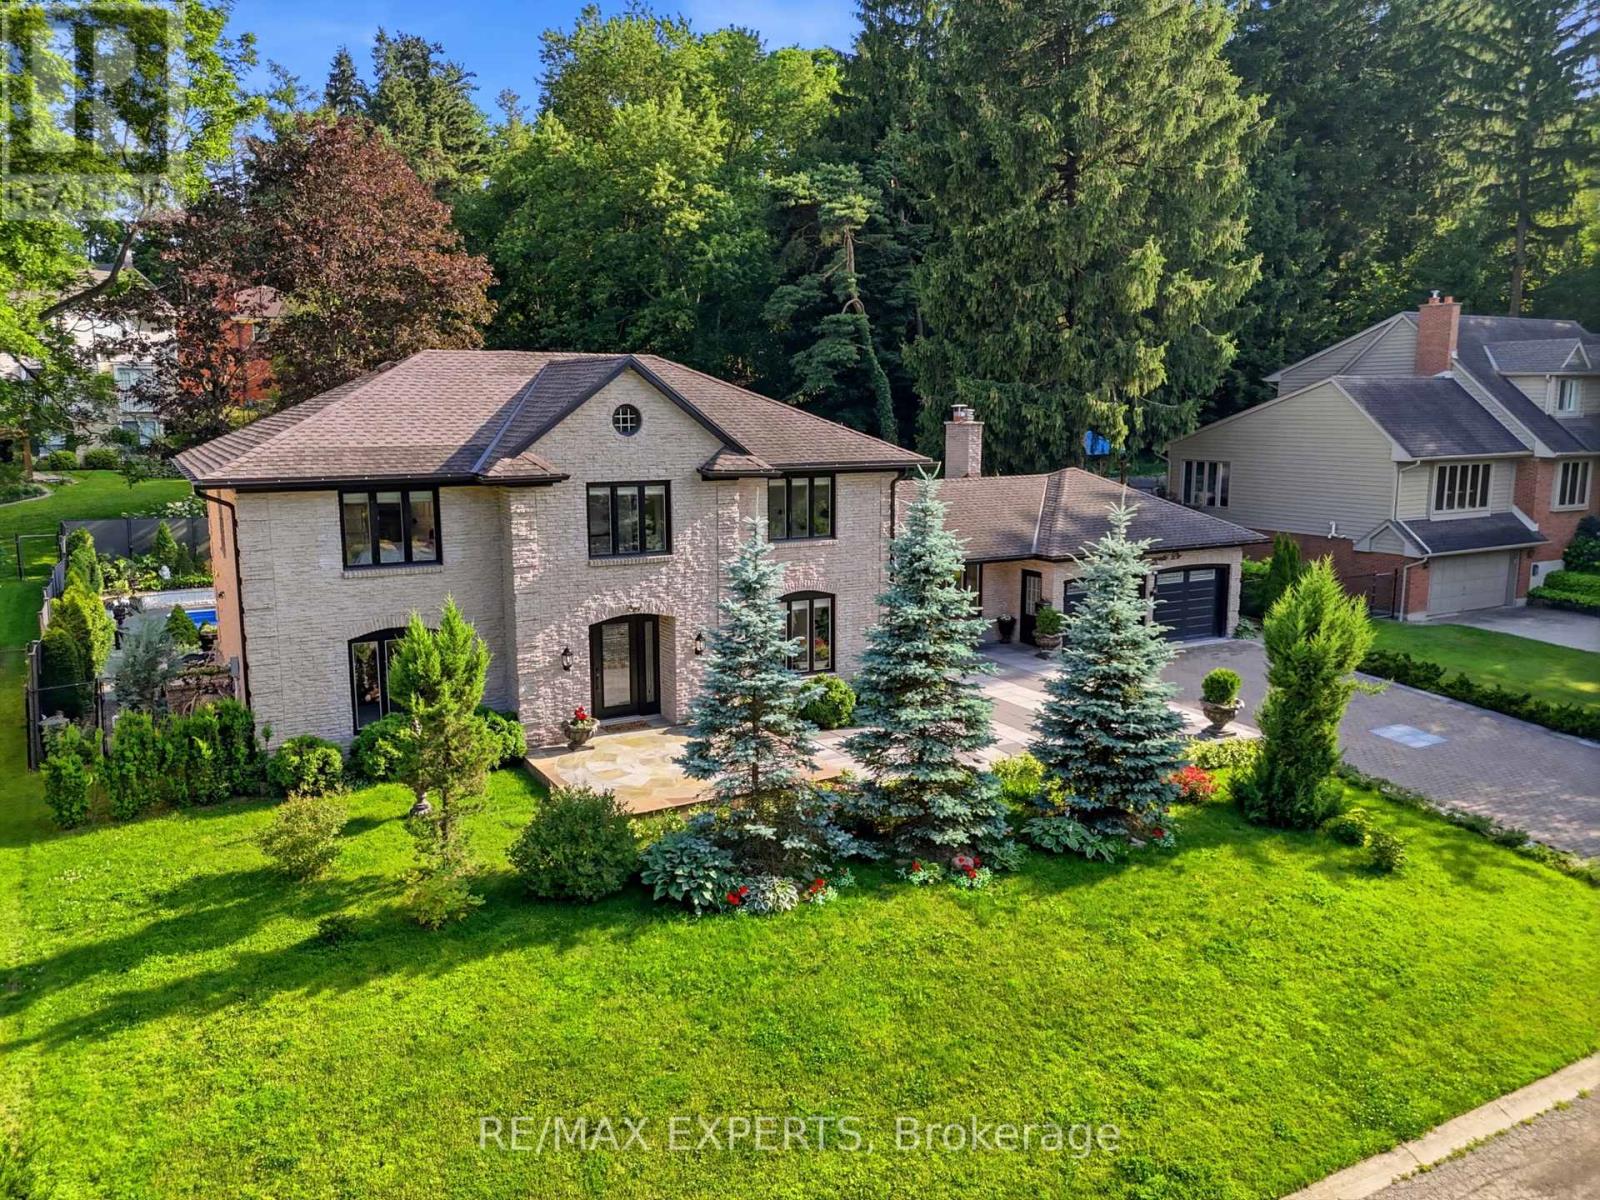
28 Stonegate Drive
Hamilton, Ontario
Welcome to this exceptional two-storey home nestled on a picturesque tree-lined cul-de-sac in the highly sought-after Ancaster Heights/Mohawk Meadows community. Offering over 2,900 sq. ft. of living space plus a fully finished walk-up basement, this beautifully updated 4-bedroom, 2.5-bathroom home sits on an impressive 110 x 106 ft. lot. Freshly painted throughout, this move-in-ready home combines timeless design with modern updates. The inviting flagstone walkway leads to a classic floor plan featuring a tiled foyer, elegant formal living and dining rooms with engineered hardwood flooring and crown moulding, and a stunning kitchen complete with white stone countertops, subway tile backsplash, premium stainless steel appliances, abundant cabinetry, and a spacious peninsula overlooking the breakfast area and family room with hardwood floors and walkout to the backyard. The main level also features a private office, convenient side entrance, and a 2-piece powder room. Upstairs, the custom red oak staircase leads to four spacious bedrooms with hardwood flooring throughout. The primary suite offers a gas fireplace, walk-in closet, and a beautifully renovated ensuite featuring a freestanding tub, double vanity, glass shower with gold fixtures, and elegant finishes. A renovated 5-piece main bathroom and second-floor laundry complete the upper level. The private backyard is an entertainer's dream with a heated pool, stamped concrete patio, multiple seating areas, and plenty of green space. Located on a quiet dead-end street surrounded by mature trees, this incredible home offers views of Dundas Valley Conservation Area and High Park, while being just minutes from major highways, shopping, schools, parks, and the Ancaster Mill. (id:55499)
RE/MAX Experts
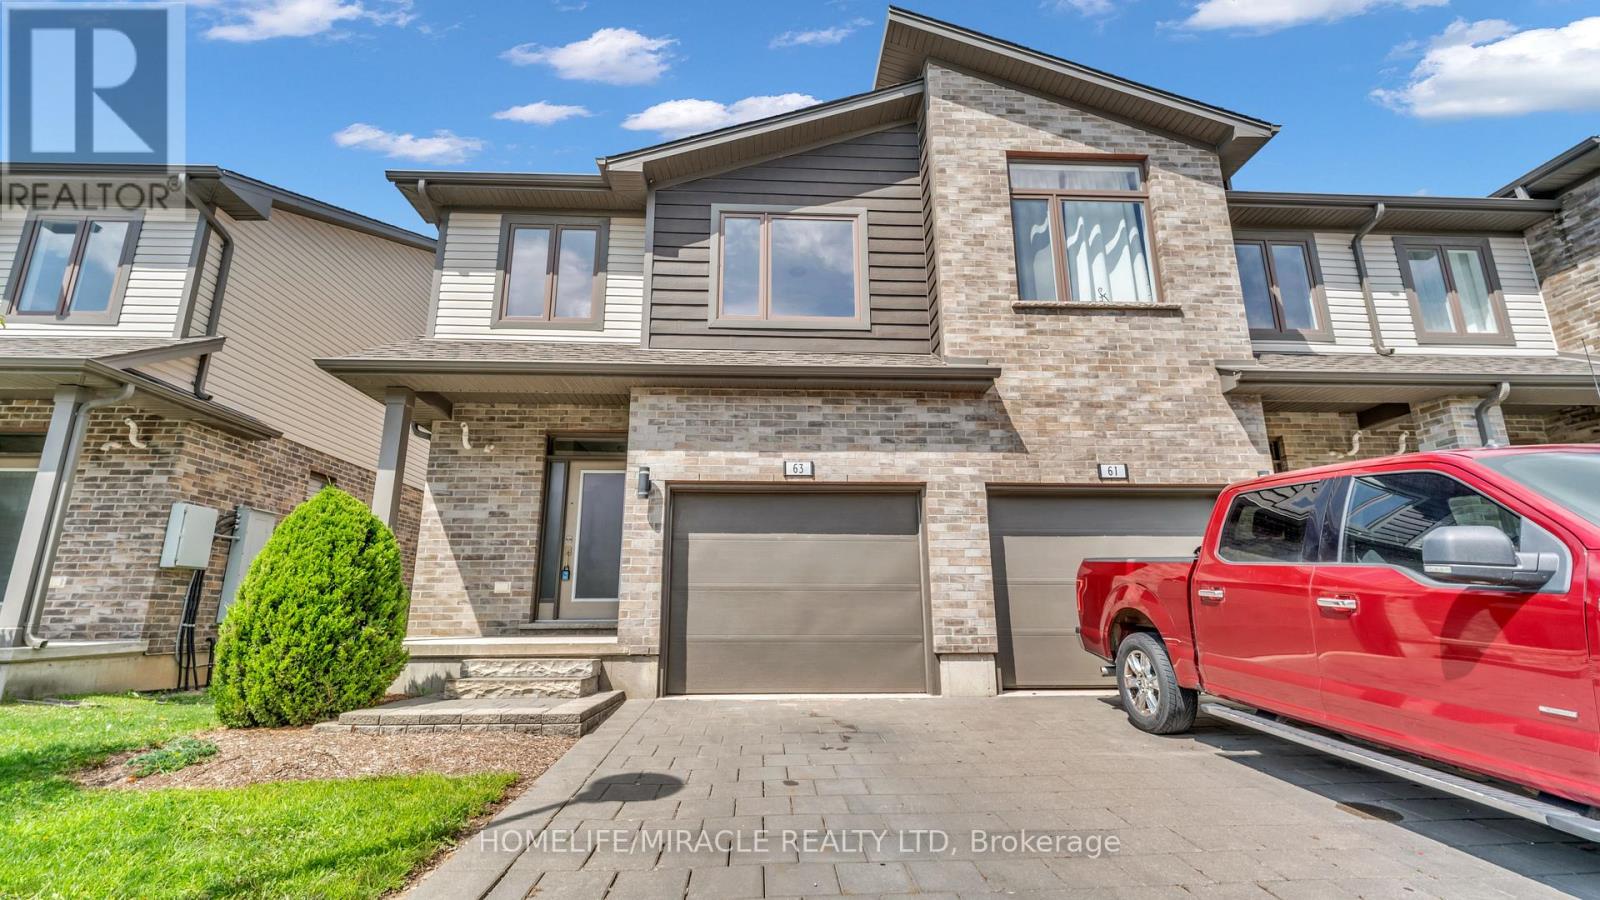
63 - 1960 Dalmagarry Road
London North, Ontario
Calling all investors, first time buyers, parents with university students, and busy professionals. This stunning, corner unit townhome delivers space, style and unbeatable Hyde Park convenience. Located steps from Walmart, Canadian Tire, Home Sense, Winners, restaurants, medical services, parks, transit, and close to Western University, Hospital and Masonville Mall. The upgraded kitchen features quartz counters, stainless steel appliances, and an open living/dining space. Sliding patio doors lead onto a private deck ideal for summer dining and weekend entertaining. The upper level offers 3 spacious bedrooms, including a primary suite with walk in closet and ensuite, plus convenient upper level laundry. The finished basement includes a versatile flex room with full bathroom access - perfect for guests, home office, or student living. Direct garage entry and driveway parking add everyday ease. A rare, oversized 2059 sq ft corner unit offering comfort, convenience, and exceptional long term value in one of North London's most sought after communities. (id:55499)
Homelife/miracle Realty Ltd
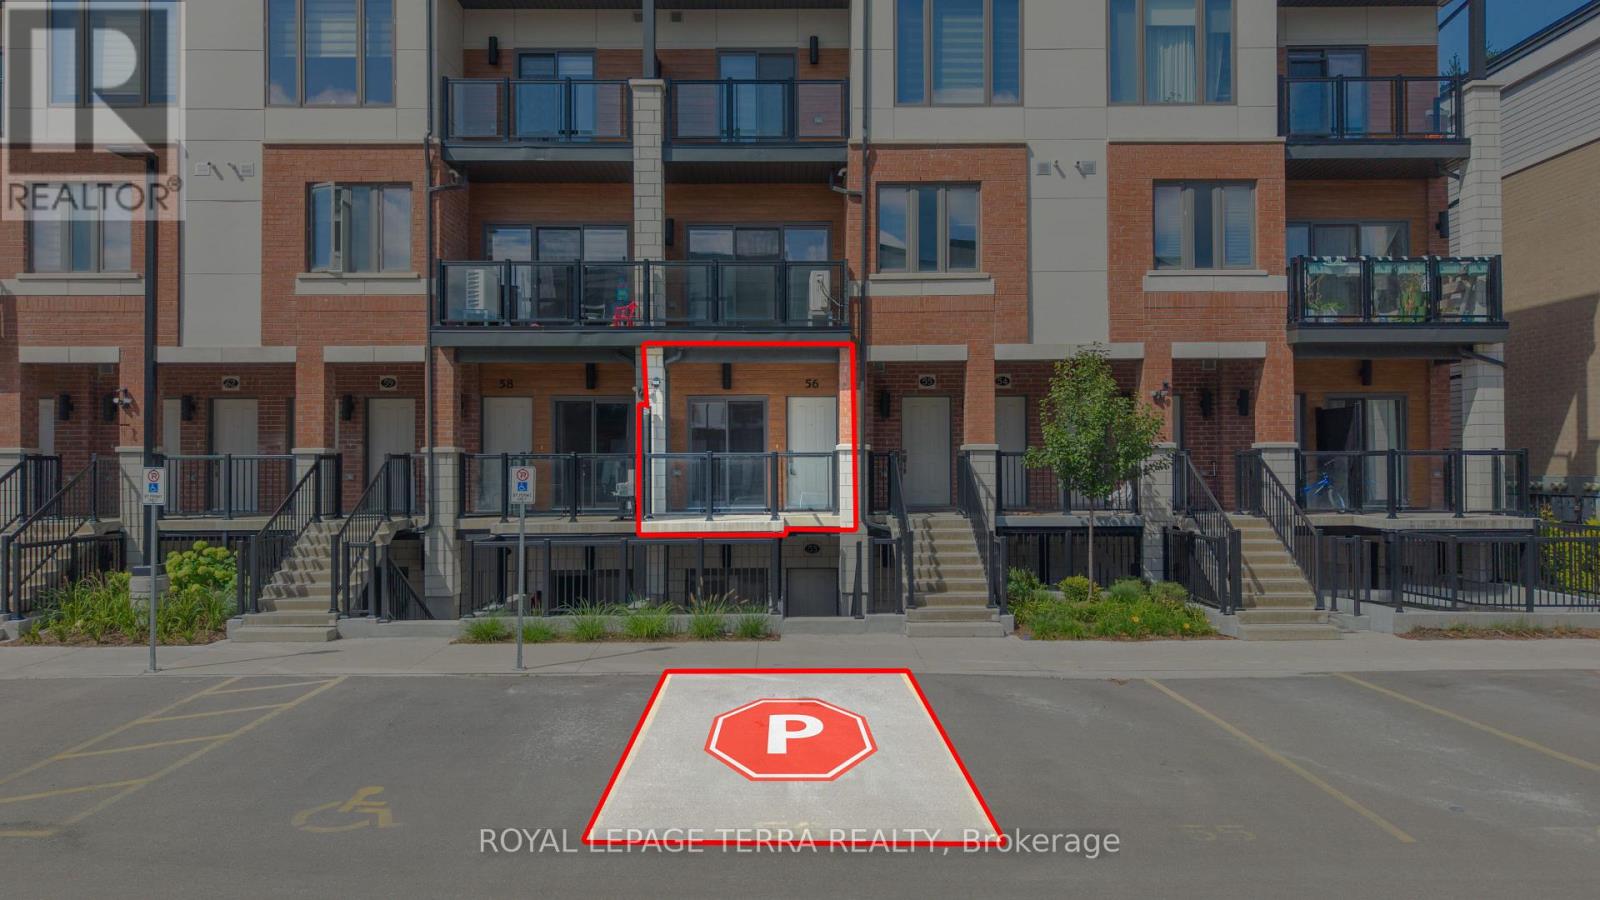
56 - 25 Isherwood Avenue
Cambridge, Ontario
Beautifully upgraded 2-bedroom, 2-full-bath ground-level stacked townhouse located on a quiet street in the highly desirable Cambridge community. This spacious home features an open-concept layout with 9' ceilings, upgraded kitchen, quartz countertops, stainless steel appliances, ample storage, patio, balcony, and dedicated private parking. Enjoy the convenience of a tankless water heater and water softener. 1.5 GB Bell Fibre Optic Internet is included in the rent. Professional landscaping and snow removal are included, providing a truly low-maintenance lifestyle. Conveniently located just minutes from Highway 401, shopping, gyms, parks, transit, and everyday amenities. A perfect opportunity for families or professionals looking for modern comfort and convenience. No pets. No smoking. Tenant responsible for utilities and hot water tank rental. (id:55499)
Royal LePage Terra Realty

4403 Belmont Avenue
Lakeshore, Ontario
Visit the REALTOR website for further information about this Listing. Welcome to 4403 Belmont built in 2022 with functionality and quality in mind! Located in Comber (commutable 35 min radius from Windsor/USA, Chatham/Kent) in a quiet and family friendly neighbourhood, this newer raised bungalow offers 3+2 bedrooms, 3 full bathrooms in a modern layout, with open concept kitchen/dining/living combo, bright large bedrooms, sparkling matching bathrooms, designed for families. Upstairs you will notice the large windows and the sunlight throughout the main floor, a modern kitchen with stainless steel appliances and a 4 seater large island, modern countertops, a walkout 12 x 10 ft covered porch from the dining area, extending the entertaining outdoors, year-round, with roller shades for privacy and rain. The master bedroom is generous, featuring an ensuite bathroom and walk in closet, guest bathroom with storage, 2 nice bedrooms with French door oversized closets. Fully finished lower level (2026) featuring a huge entertaining space, filled with sunlight, 2 additional bedrooms and a full bathroom. The laundry features new washer/dryer, HRV system, sprinkler console, energy-efficient appliances. The outdoors offers amazing curb appeal, premium lot (72X120 ft), a sprinkler system with 8 spouts, landscaped, with a new wood deck designed for friends/family leisure, an oversized concrete driveway, double garage, side concrete alley and fresh manicured lawn. With over 2,800 sqft of finished space, this home is perfect for growing families, investors, or just enjoying the most affordable area of Ontario and the mild weather all year round! Won't last long! (id:55499)
Easy List Realty Ltd.
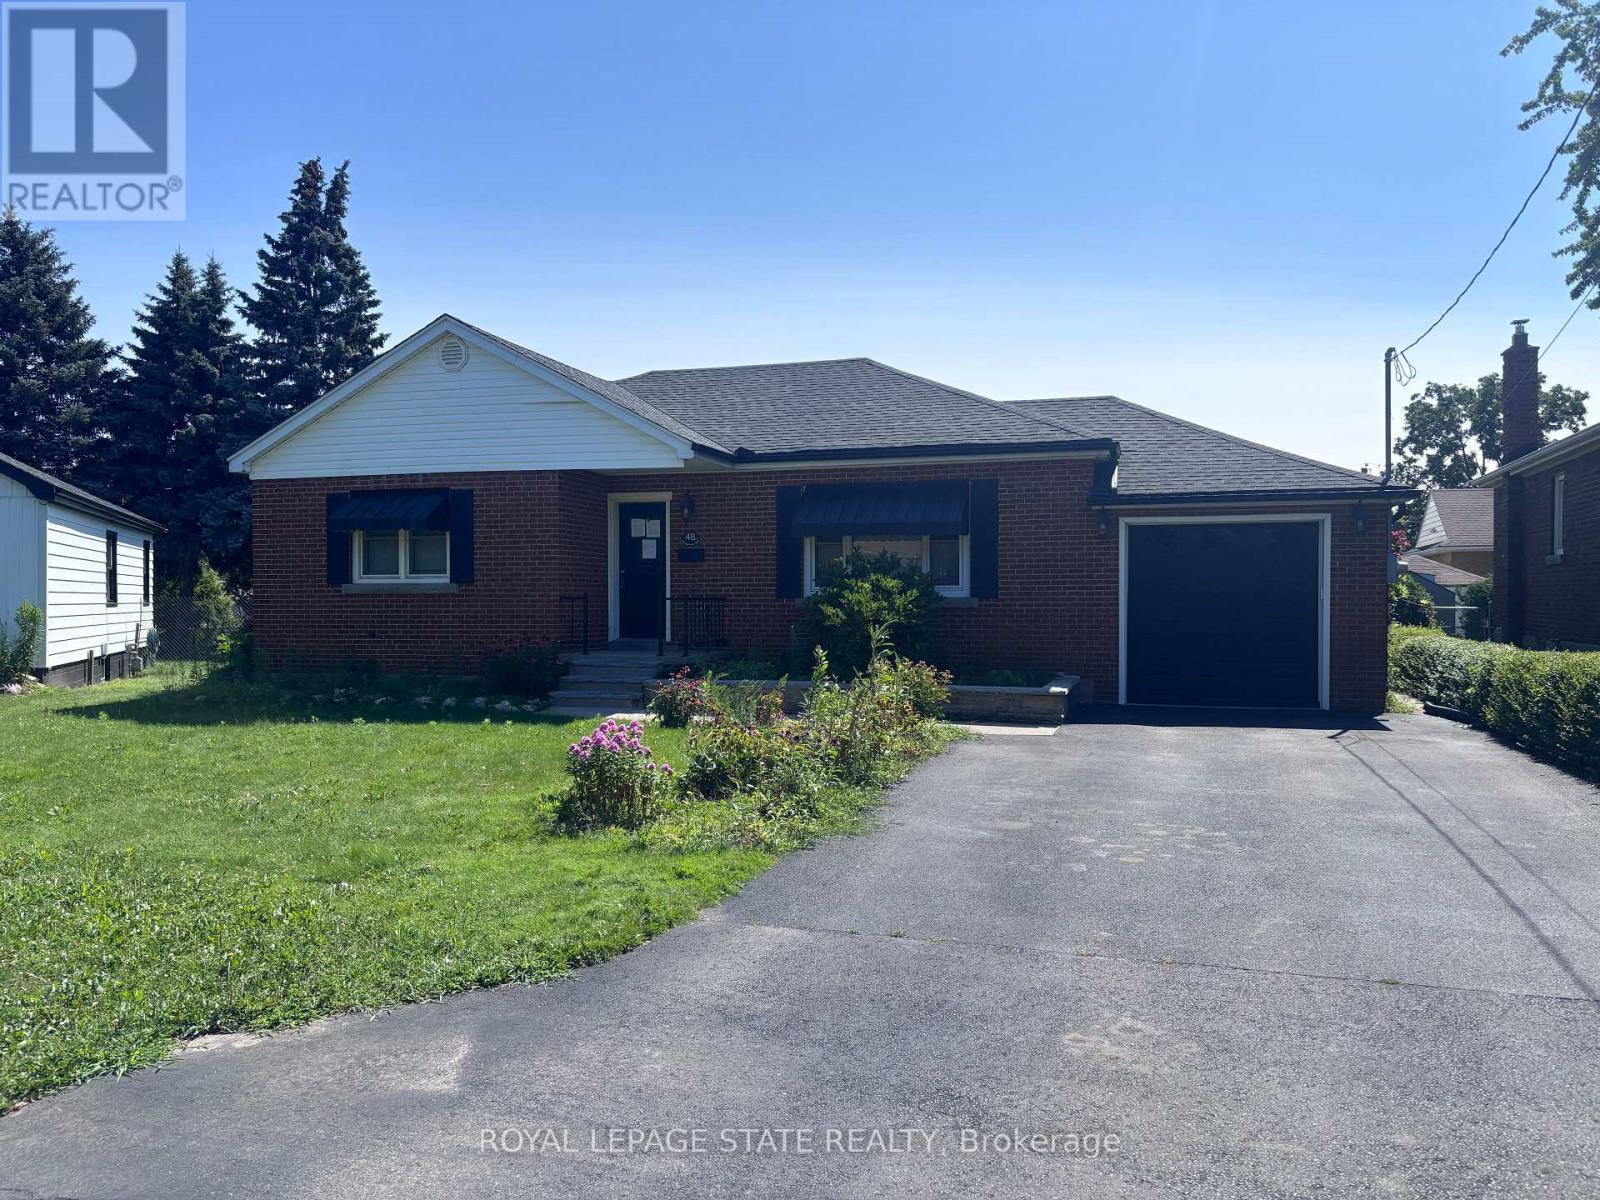
48 Mountain Avenue N
Hamilton, Ontario
Sold "As is, Where is" basis. Seller makes no representations and/or warranties (id:55499)
Royal LePage State Realty

120 North Shore Road
Alnwick/haldimand, Ontario
incredible luxury waterfront estate home with pool !! life time opportunity in a highly sought-after lakeside community just steps from the shores of Lake Ontario! This absolute stunning and spacious 5-bedroom, 3-bathroom family home offers exceptional space, natural light, and a backyard retreat perfect for summer living. Step inside to a beautiful sunken living room featuring a cozy fireplace and elegant French doors that open onto a large deck overlooking the private backyard oasis. The bright eat-in kitchen is ideal for everyday family living, while the separate formal dining room provides the perfect setting for entertaining guests and hosting memorable gatherings. A grand spiral staircase leads to the second level where you'll find five generously sized bedrooms, including a peaceful primary suite with its own private ensuite. Large north- and south-facing windows flood the home with natural light throughout the day, while three oversized hallway closets provide excellent storage space. Stepoutside and experience your own summer paradise with a large in-ground pool surrounded by mature trees and plenty of space to relax or entertain. Located in a quiet, family-friendlyneighbourhood just moments from the lake, scenic walking paths, parks, schools, and amenities, this home offers the perfect blend of lifestyle and convenience. Homes in this coveted lakeside neighbourhood rarely come to market. Don't miss your chance to secure this incredible property- book your showing today before it's gone! (id:55499)
RE/MAX Realty Specialists Inc.

108 Fassett Court
Hamilton, Ontario
Welcome to 108 Fassett Court, located on west Hamilton mountain in a quiet Court with few neighbours. This property offers 1839 square feet of living space. Close to major highways, shopping, dinning, public transit and much more. Pool in rear yard for those hot summer days offers relaxing spot to entertain. This three bedroom two bath has so much potential. Just requires TLC. Please note house has been virtually staged, and does not represent true state of this property . Virtual pictures are to show what is possible after renovation Appliances as shown have been removed. Sold in as in condition. (id:55499)
Modern Solution Realty Inc.
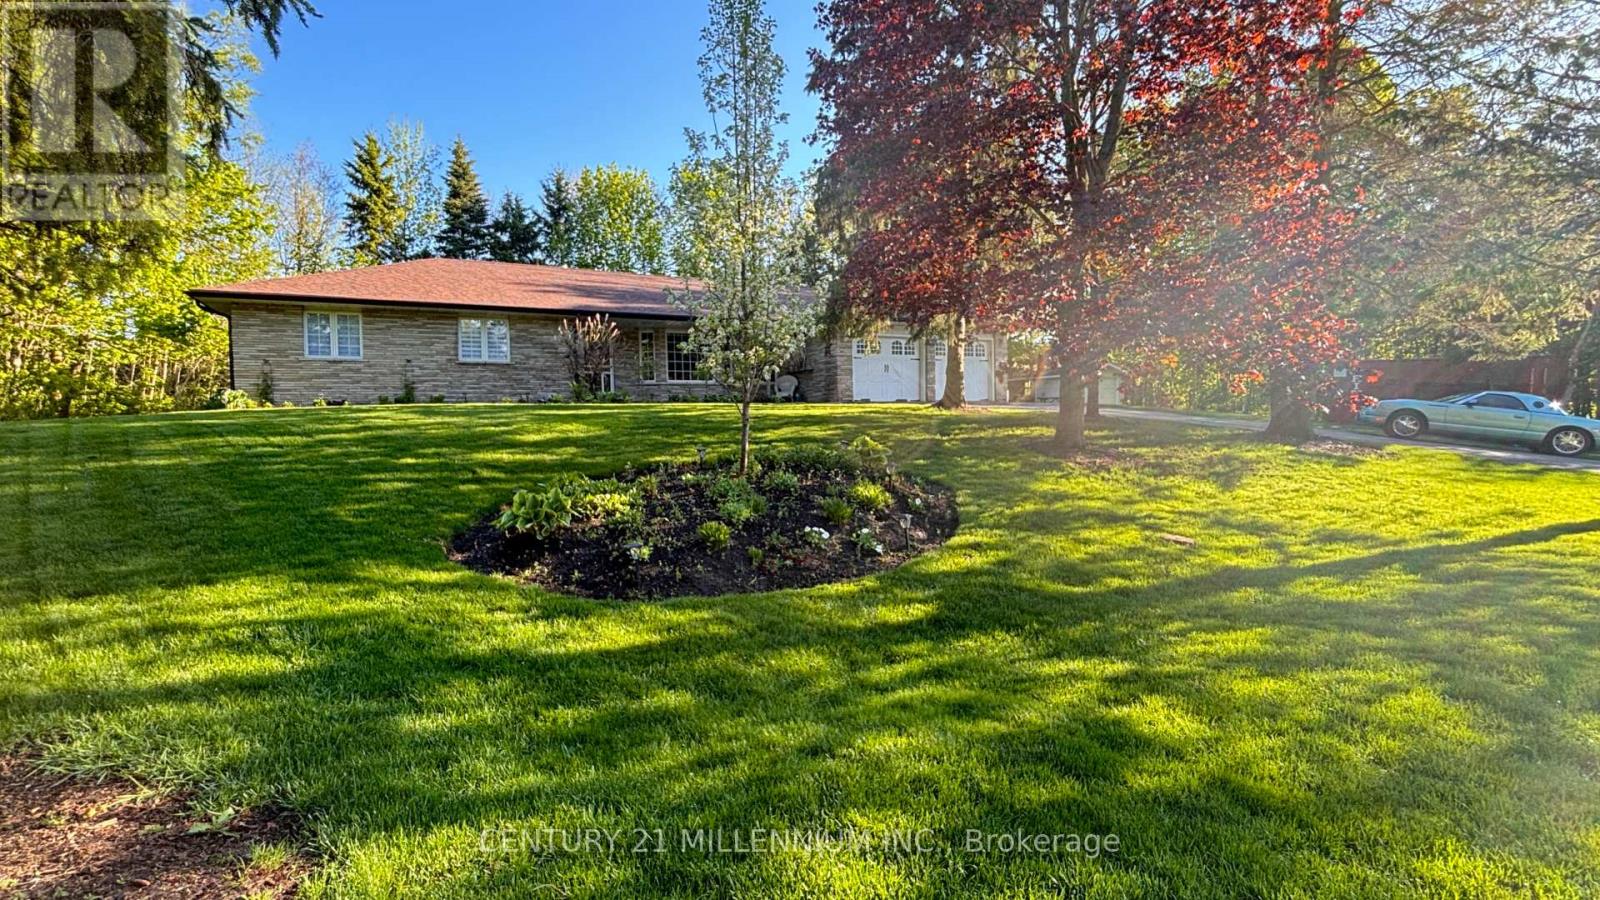
101 Birch Grove
Shelburne, Ontario
Experience the perfect blend of small-town charm and countryside tranquility with this exceptional property in a highly sought after area of Shelburne. Set on a beautifully landscaped .55-acre corner lot with mature trees, this home offers privacy, space, and a unique country in town feel just minutes from all amenities. A front yard sprinkler system keeps the lush landscaping vibrant and easy to maintain. A rare find, this property boasts two driveways, one ideal for trailers, RVs, or extra vehicles, plus a double car garage and parking for up to nine cars. Inside, you are welcomed by a tiled foyer with double closet leading to a formal living room with vinyl flooring and an oversized bay window. The cozy family room features a stone wood burning fireplace, wainscoting, and a walkout to the back deck. The kitchen is bright and inviting with a massive skylight, large windows, stainless steel fridge, and dishwasher. The spacious primary bedroom is a private retreat with a walkout to the deck and hot tub, a walk in closet, and a 5-piece semi ensuite. Two additional bedrooms each offer large windows and double closets. The main floor laundry room includes cabinets, a sink, and a side entrance with direct garage access, ideal for creating an in-law suite or basement apartment, plus a convenient 3-piece bathroom. The finished basement is an entertainers dream, styled with vintage wood paneling for a retro arcade vibe, complete with a bar, two bedrooms, a 3-piece bathroom, and a large utility room ready to be converted into a kitchen if desired. From summer evenings in your private backyard to hosting game nights downstairs, this property offers a lifestyle of space, flexibility, and fun in one of Shelburnes best locations. (id:55499)
Century 21 Millennium Inc.

7790 White Pine Crescent
Niagara Falls, Ontario
Well maintained and move-in ready freehold townhouse offering 3 bedrooms and 3 bathrooms in a highly convenient location. This spacious 2-storey home is ideally situated close to all amenities, including shopping plazas, Costco, schools, community centres, and offers easy access to major highways.The main floor features a bright, open-concept layout with a modern kitchen complete with a large island, perfect for both everyday living and entertaining. A convenient powder room and patio doors leading to the backyard add to the home's functionality and appeal.Upstairs, you'll find three generously sized bedrooms, including a spacious primary suite with a walk-in closet and private ensuite bathroom.The unfinished basement offers excellent potential for future development, allowing you to customize the space to suit your needs.Perfect for families, first-time buyers, or investors, this home combines comfort, style, and convenience in a desirable neighbourhood. (id:55499)
RE/MAX Experts
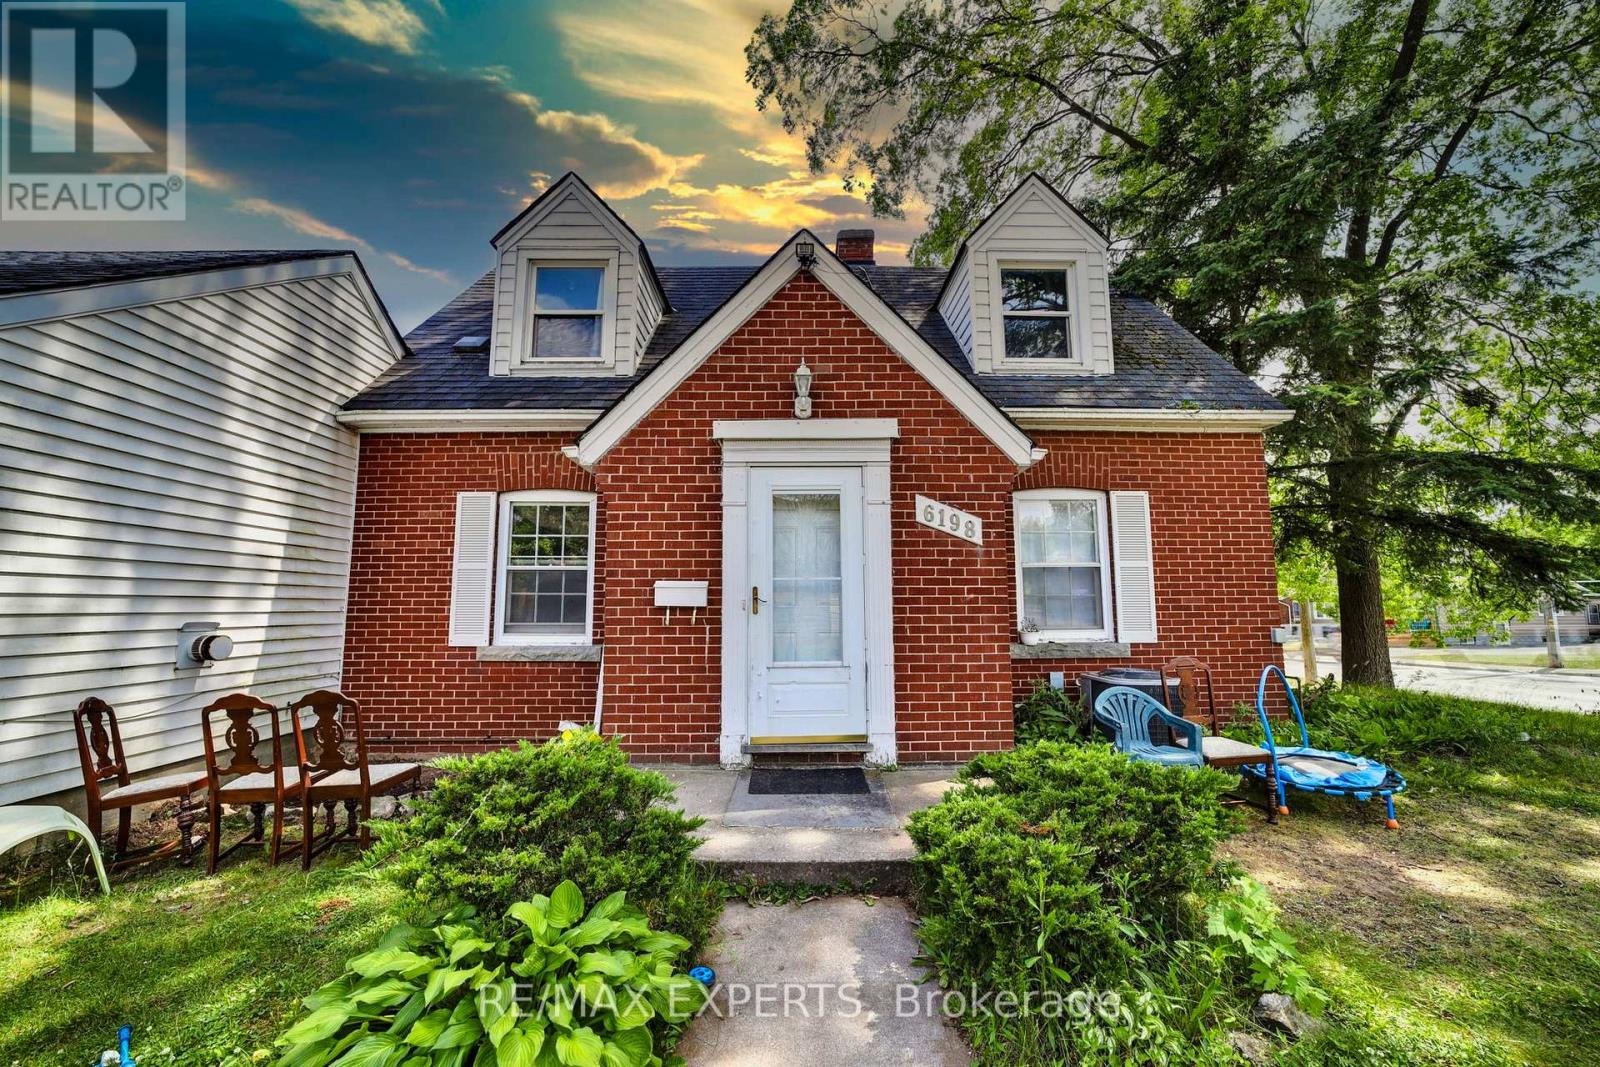
6198 Delaware Street
Niagara Falls, Ontario
Welcome to 6198 Delaware Street-a charming home set on a huge lot with an excellent layout designed to fit a variety of lifestyles. This 2+2-bedroom, 3-washroom property features a finished basement, offering extra living space for a rec room, home office, gym, or guest area. Move-in ready with the perfect opportunity to update and personalize over time. Enjoy ample parking plus a detached garage, ideal for storage, hobbies, or a workshop setup. Located steps to Lundy's Lane with quick access to restaurants, shopping, schools, transit, and multiple nearby parks-including playgrounds, trails, tennis courts, ball diamonds, and sports fields. A great option for end-users and investors alike-don't miss it! (id:55499)
RE/MAX Experts
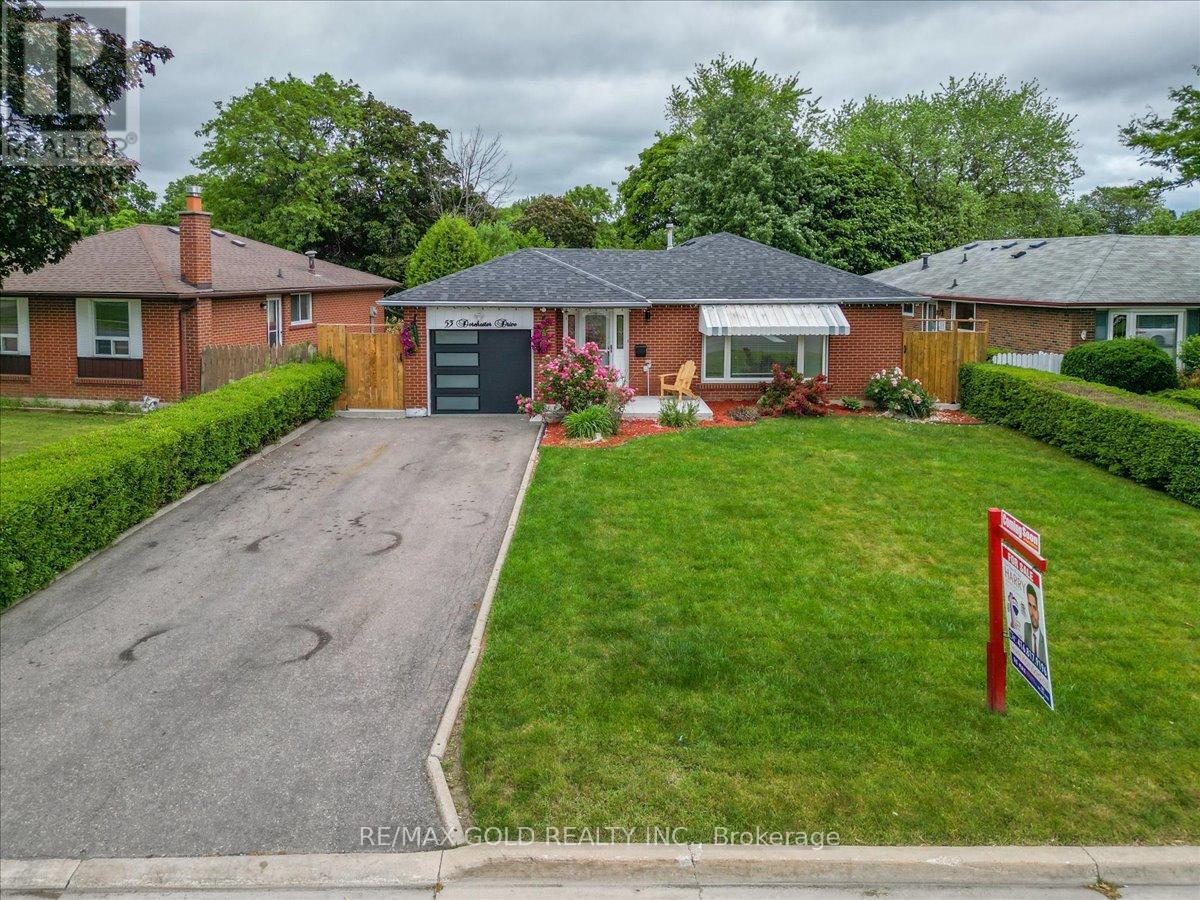
53 Dorchester Drive
Brampton, Ontario
Welcome to Absolutely Stunning Renovated 4 Bedrooms' Bungalow on 126' Deep Lot in Desirable Area of Brampton Close to Go Station Perfect Blend of Space, Function and Location...Beautiful Curb Appeal Leads to Inviting Foyer to Bright and Spacious Living Room Full of Natural Light Overlooks to Landscaped Front Yard...Dining Area Overlooks to Kitchen..3 + 1 Generous Sized Bedrooms; Renovated Washroom with Glass Shower on Main Floor; Professionally Finished Basement with Large Rec Room; Open Den Can be Used as Entertainment Area with Dry Bar; Renovated Laundry Room; Generous Sized Bedroom/Washroom Perfect for Large Growing Family with Lots of Potential...Single Car Garage with Newer Garage Door (2021)...Extra wide Driveway with 4Parking with Newer Concrete Around (2024)...Ready to Move in Home with Lots of Upgrades: Laminate Floor throughout; Pot Lights; 2 Renovated Washrooms; Roof (2021); Tankless Water Heater (2023); Furnace (2023); New Basement Window (2023) and much more... (id:55499)
RE/MAX Gold Realty Inc.
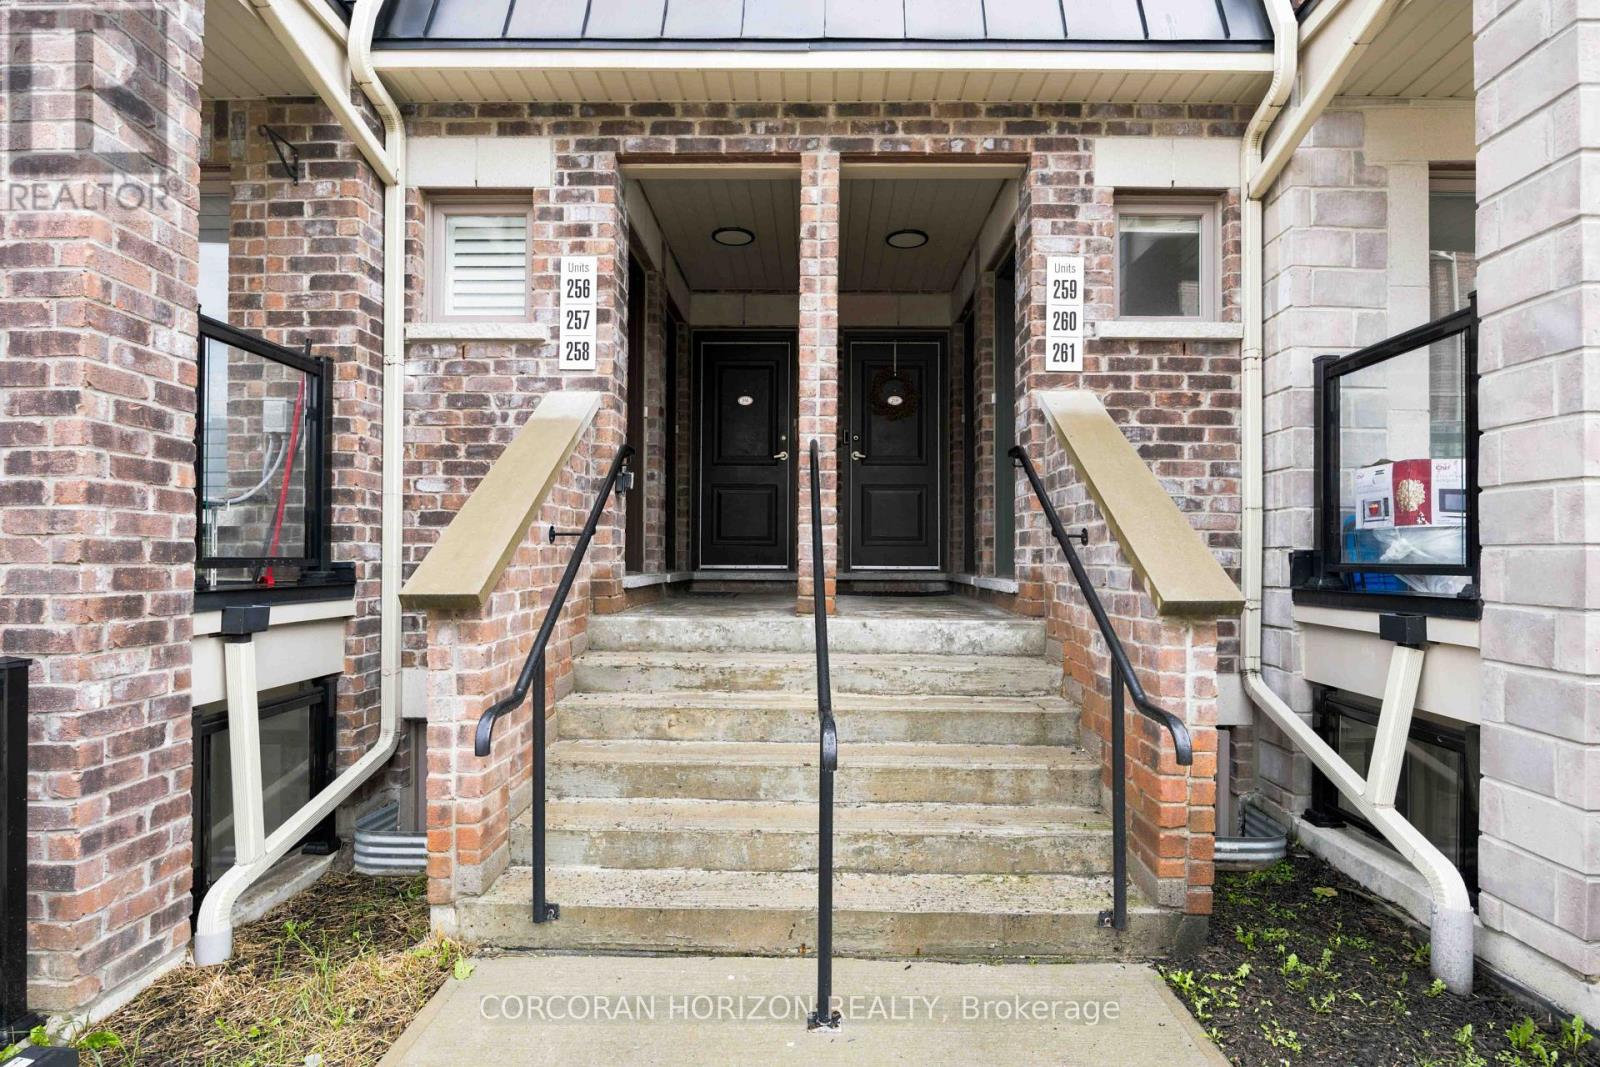
258 - 60 Parrotta Drive
Toronto, Ontario
Bright and spacious corner townhome at 60 Parrotta Drive, offering plenty of natural light and open views overlooking nearby greenery, parks, and rooftops. The main level features a generous open-concept living space, large kitchen with breakfast bar, open balcony, and convenient powder room. Upstairs offers two large bedrooms, a 4-piece bathroom, and ensuite laundry. Enjoy the privacy and feel of a townhouse with the convenience of a well-connected Toronto location, close to parks, schools, shopping, transit, and major highways. A great combination of space, natural light, and everyday convenience.**1 Parking Space and 1 Locker Included** (id:55499)
Corcoran Horizon Realty
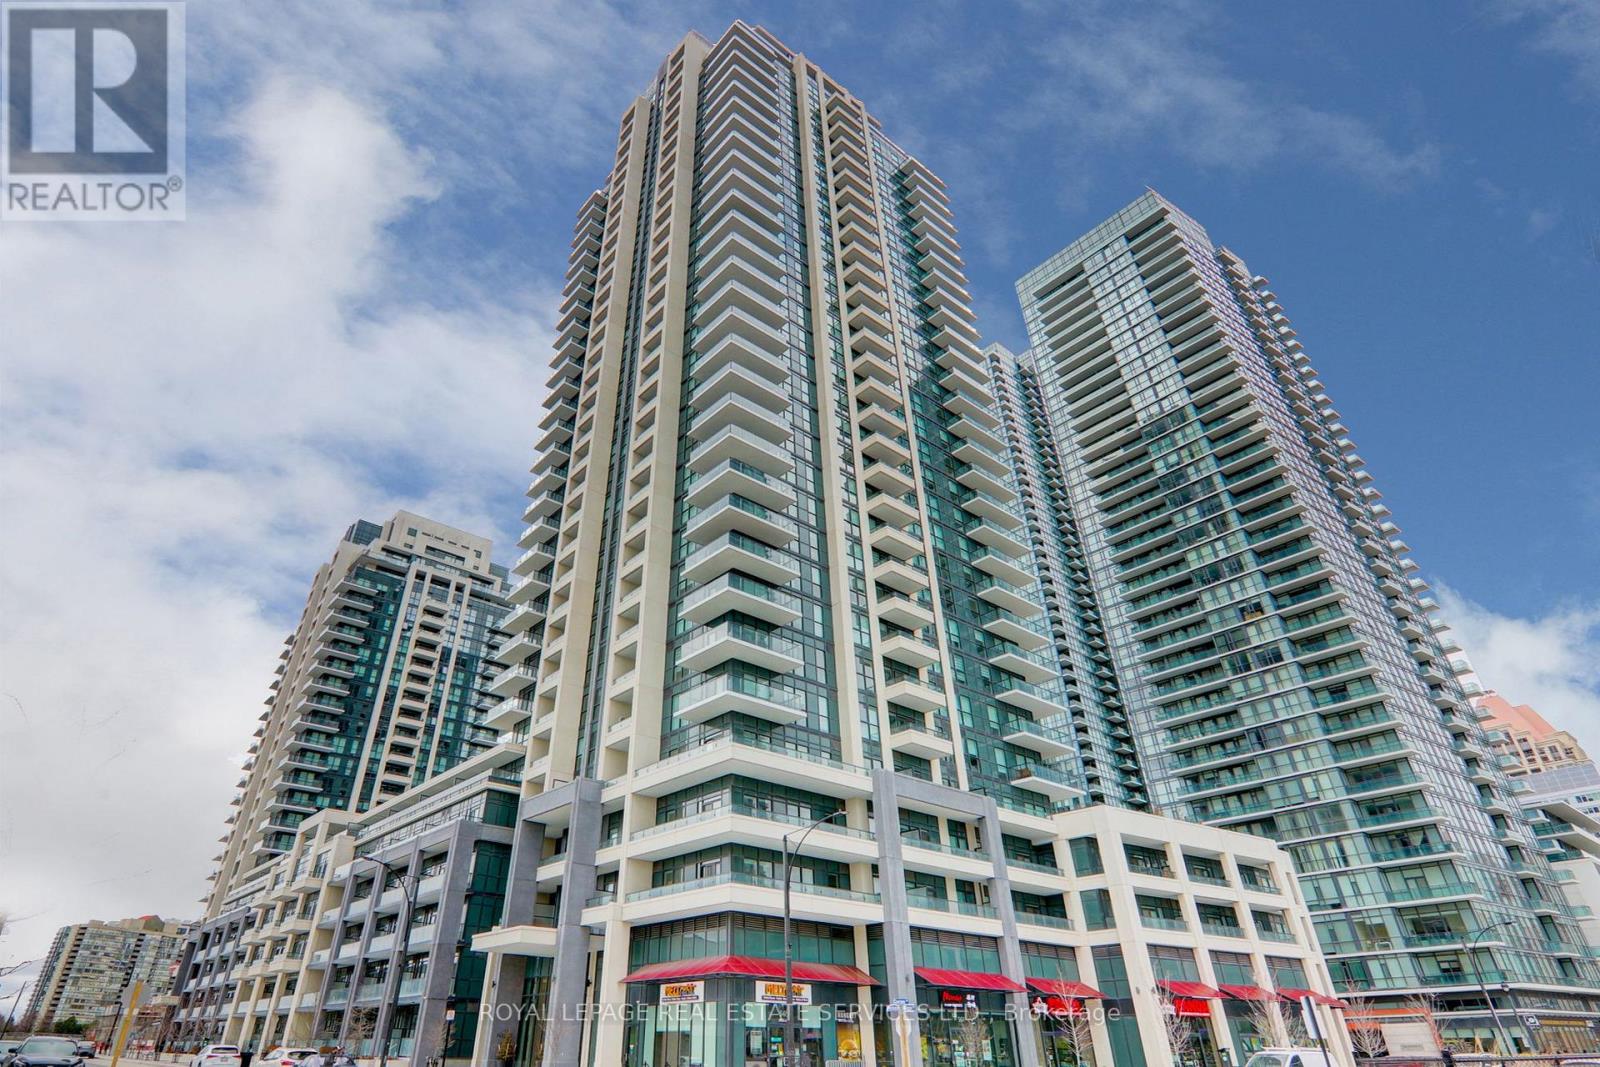
1816 - 4055 Parkside Village Drive
Mississauga, Ontario
Welcome To This Stunning Unit In A Sought After City Centre Mississauga Location. This 2 Bedroom 2Bath Coming With Open Concept Living With Laminate Flooring Throughout.9' Ft Ceilings With Floor-To-Ceiling Windows! Modern Kitchen W Stainless Steel Appliances, Granite Counter Top Spacious Master W/ Large Closet And 4Pc Ensuite. 2nd Bedroom W/ Sliding Doors And Light Rough-In.24 Hour Concierge,. Top Of The Line Amenities Including Exercise Room, Theatre, Games Room, Party Room, Children's Play Area, Library And Outdoor Terrace. Great Location! Close To All Amenities; Square One Shopping, Restaurants, Hwy 403/410 & Go Transit. (id:55499)
Royal LePage Real Estate Services Ltd.
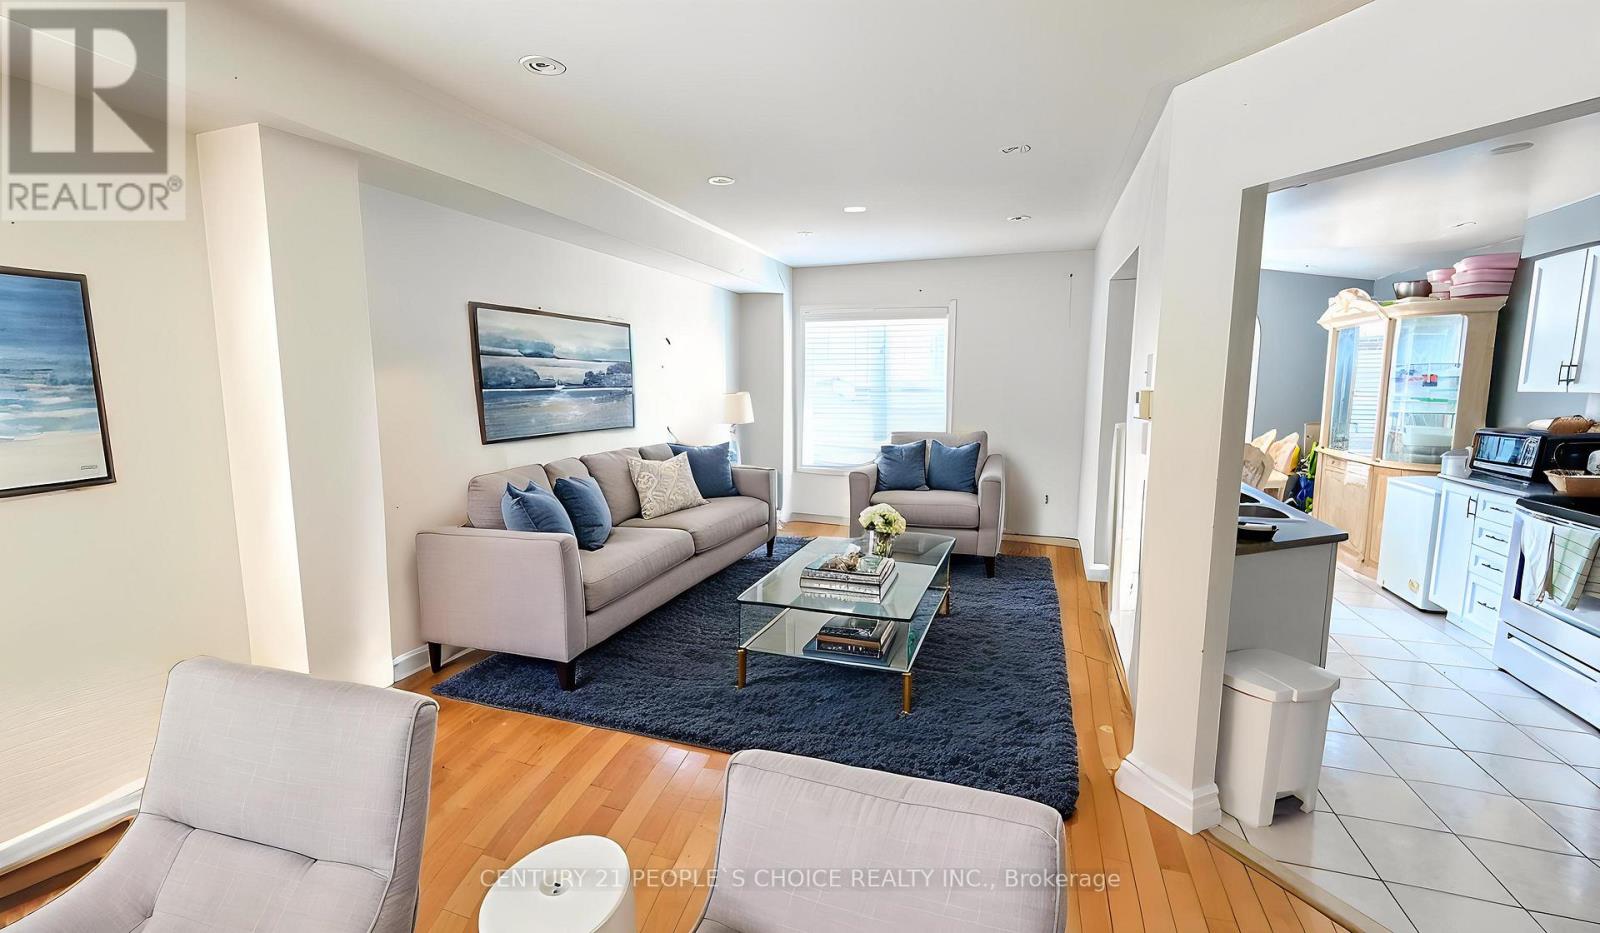
20 Belinda Drive
Brampton, Ontario
Beautiful 3-bedroom home featuring elegant hardwood flooring throughout. This well-maintained property offers a bright and spacious layout, perfect for comfortable family living. Enjoy generously sized bedrooms, a welcoming living area, and a warm, inviting atmosphere throughout the home. Conveniently located close to schools, parks, shopping, and major highways, this home is an excellent opportunity for families and investors alike. Don't miss your chance to own this charming home with timeless hardwood flooring. Close to all stores. NO SIDE WALk (id:55499)
Century 21 People's Choice Realty Inc.
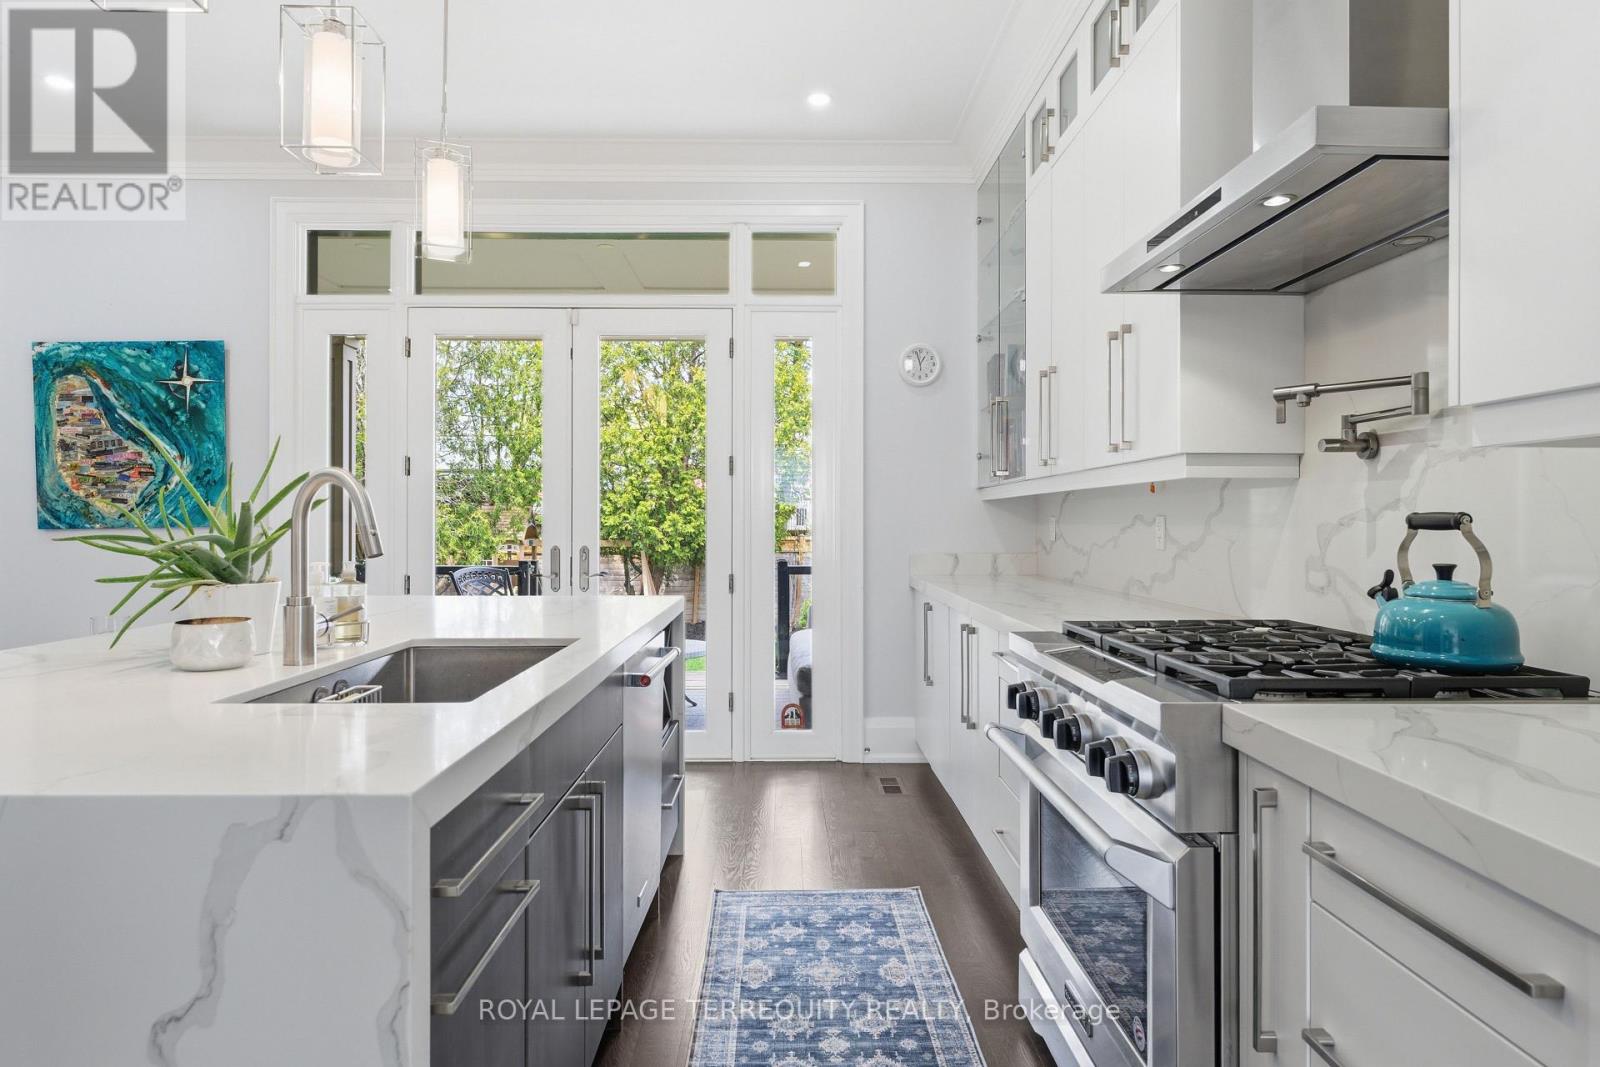
130 Edgecroft Road
Toronto, Ontario
Timeless quality meets modern luxury in coveted Norseman Heights. 130 Edgecroft is a custom masterpiece where no expense was spared, radiating a warmth and magical nostalgia that makes you pause the moment you step inside. This gorgeous home has been immaculately cared for, it feels as though it opened its doors just yesterday. Soaring 10-foot ceilings, solid core doors, and rich hardwood floors frame a sunlit sanctuary designed for sophisticated entertaining and effortless family living. Offering nearly 4,000 square feet of total finished space, this residence features 4+1 bedrooms and 5 bathrooms. The heart of the home unfolds into a magnificent chef's kitchen complete with ceiling-height cabinetry, quartz counters, premium stainless steel appliances, and a dedicated butler's pantry with a second dishwasher and mini bar fridge. At the center, a double-sided natural gas fireplace anchors the great room, extending warmth out to a fully covered rear deck. This outdoor retreat is built for magical evenings dining with loved ones, listening to the rain, or sharing stories by the fire. Upstairs, the expansive primary suite boasts a large walk-in closet and a lavish 5-piece ensuite, accompanied by generously sized bedrooms with custom closet organizers. The massive lower level offers a sprawling recreation room with a second fireplace, a guest bedroom, and a 4-piece ensuite. Enhanced with smart home technology, a Sonos surround sound system across all three levels, and a rare 20-foot garage ceiling with lift potential, every detail has been thoughtfully considered. Set in a welcoming neighbourhood walking distance to top schools, boutique cafes, parks, and trails, this extraordinary home is ready for its next chapter. (id:55499)
Royal LePage Terrequity Realty
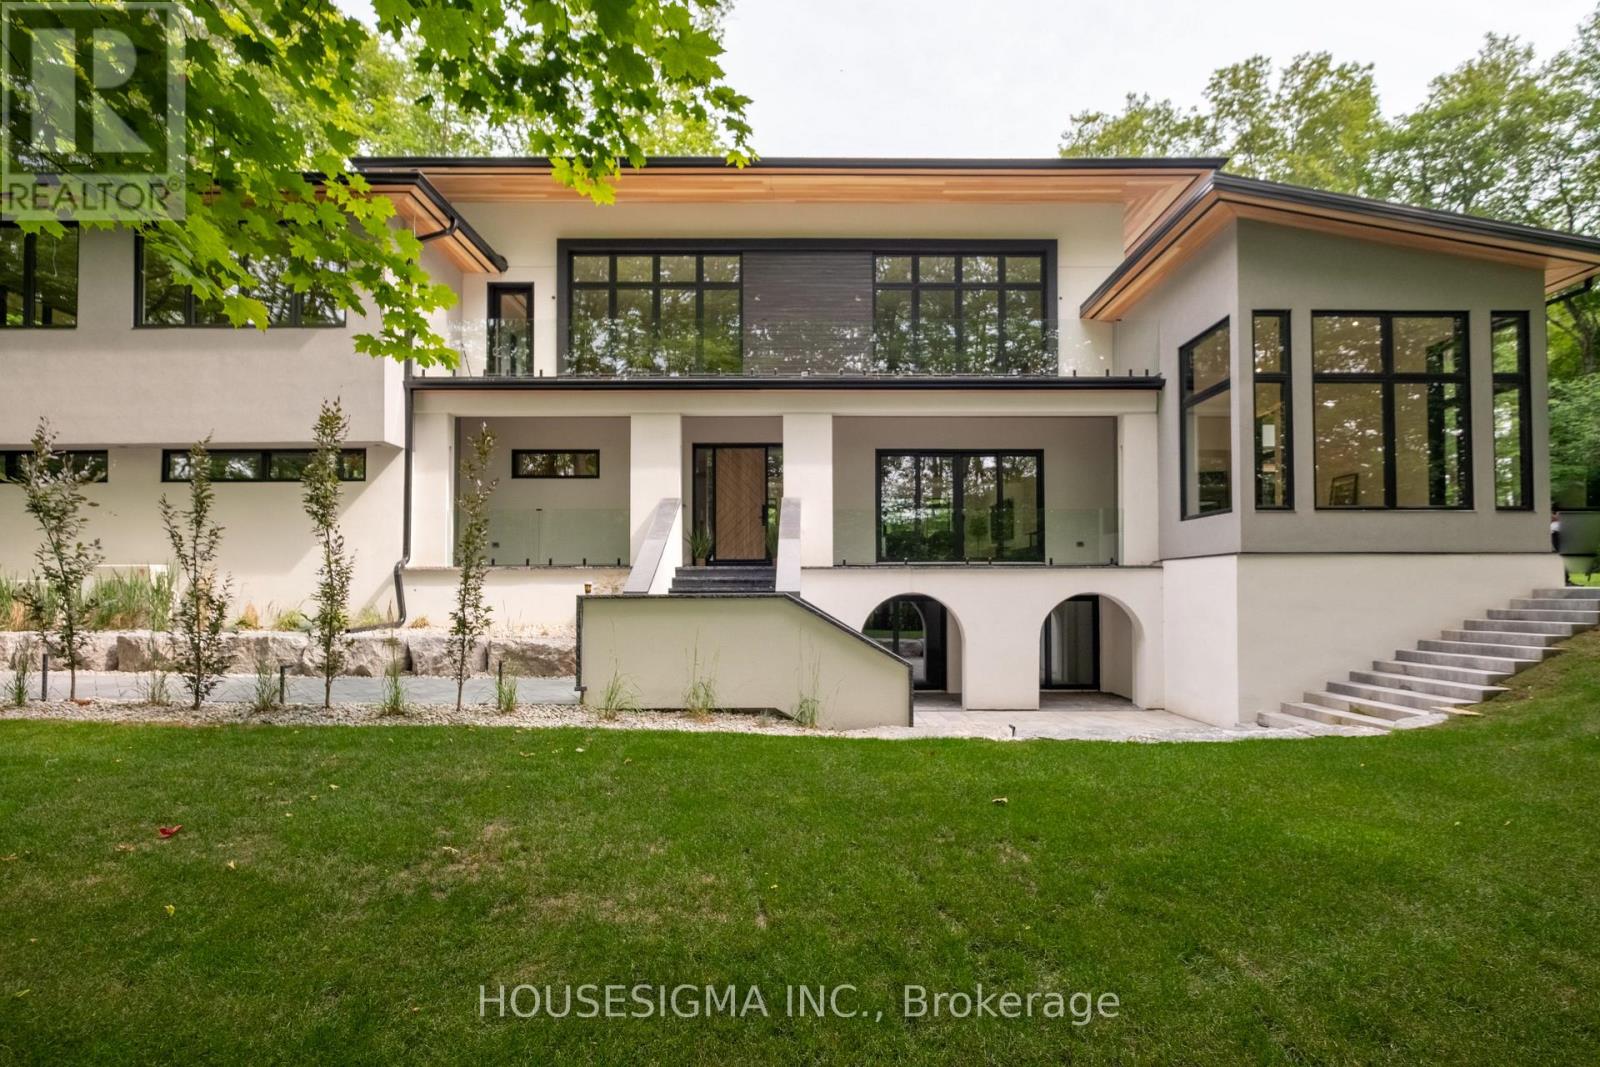
7 Maple Meadow Court
Caledon, Ontario
A rare offering in Caledon Mountain Estates on 2.8 acres, this newly built contemporary estate pairs exceptional scale and sophisticated design with a level of privacy that is increasingly difficult to find-all within convenient reach of the GTA. Set against a peaceful natural landscape, the approximately 9,137 sq. ft. residence is designed to feel both dramatic and deeply livable, with expansive windows, refined finishes and seamless connections to the outdoors.Created equally for everyday family living and effortless entertaining, the home's impressive great room is anchored by a striking 23-ft. microcement fireplace and surrounded by expansive windows overlooking the natural landscape. At the heart of the home are two beautifully appointed kitchens, including a discreet spice kitchen finished to the same exacting standard and featuring its own separate entrance.The private primary wing feels like a retreat unto itself, complete with a walk-in closet with laundry, wet bar and luxurious 5-piece ensuite. A laundry room on each level adds exceptional convenience to the thoughtfully designed floor plan.Wellness and entertainment are equally well considered, with a dedicated gym, indoor sauna and separate lounge/party room complete with fireplace. The gym and sauna lead directly to the outdoors where there is a covered outdoor kitchen and entertaining area, putting green and pool.Outside, the property transforms into a private, resort-inspired escape. Surrounded by a mature natural landscape, the backyard features an oversized swimming pool with a padded tanning ledge, automatic cover, deck jets and Omni smart system. Further enhancing the ownership experience, the home includes two years of builder-backed ownership support, offering added confidence and continuity well beyond closing. An exceptional Caledon estate for those who value substantial living space, striking contemporary architecture and an extraordinary connection to nature. (id:55499)
Housesigma Inc.
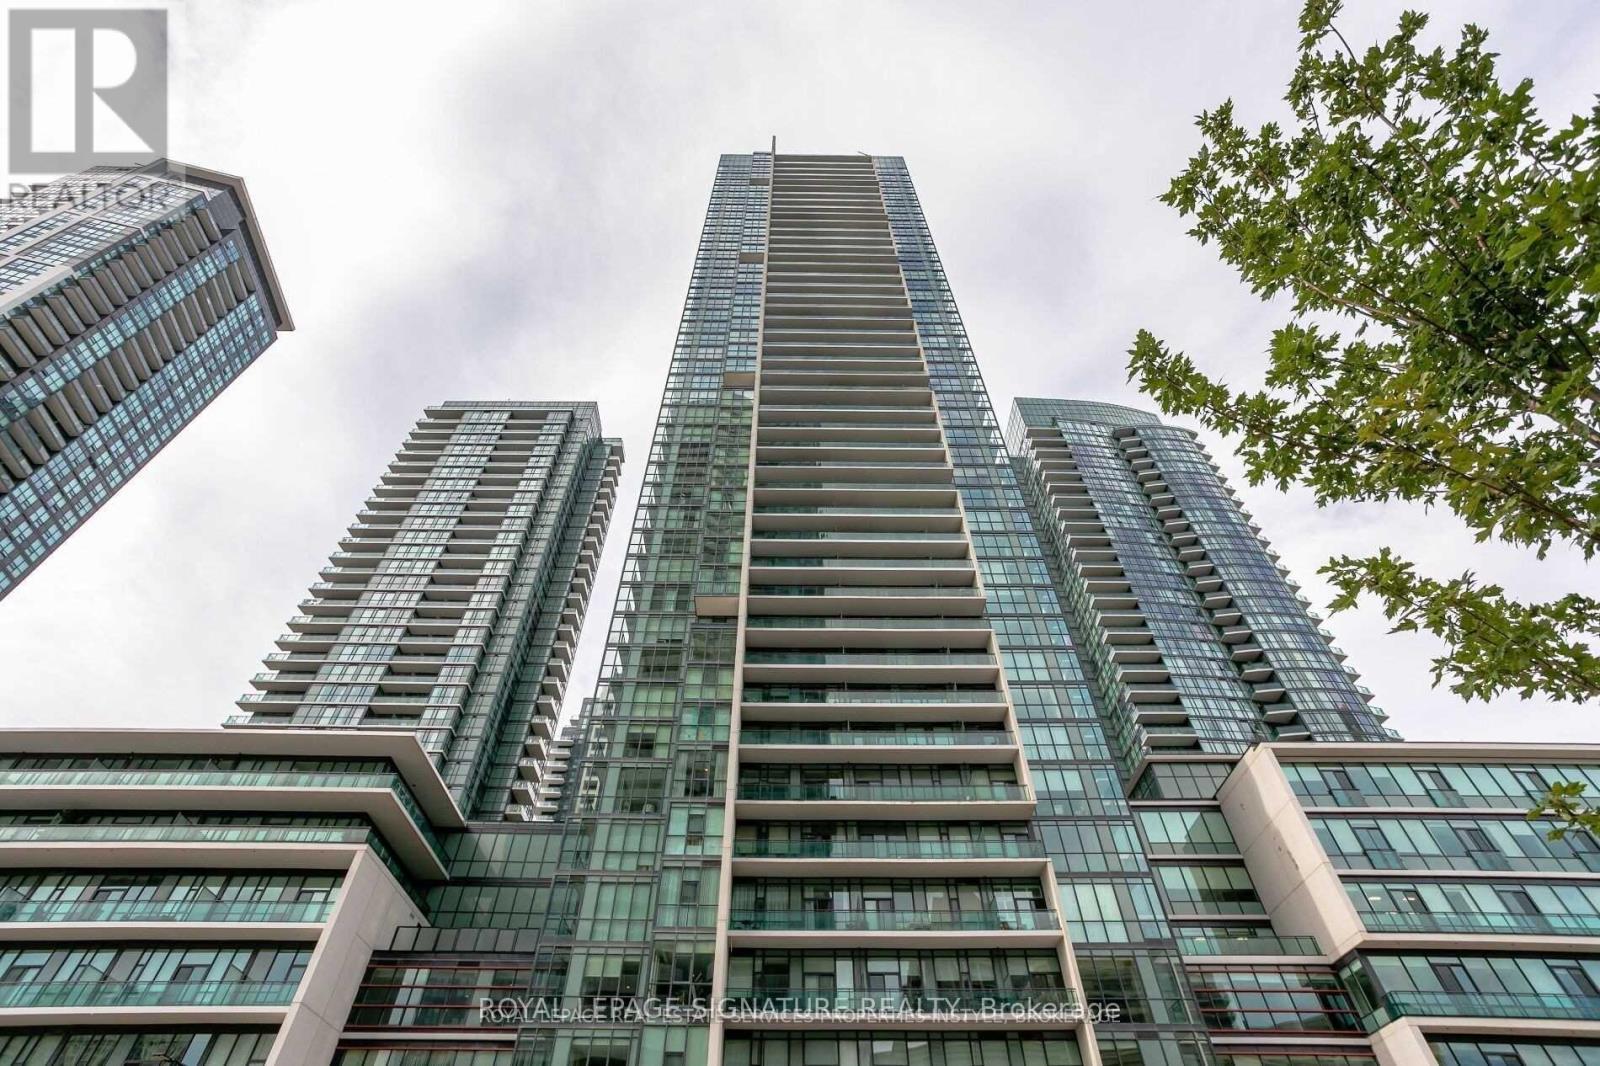
3604 - 4070 Confederation Parkway
Mississauga, Ontario
Luxurious and sun-filled 2-bedroom, 2-bathroom corner suite with stunning views! Well-designedopen-concept layout with great flow and no wasted space. Wood floors throughout, no carpet, andfloor-to-ceiling windows. The principal bedroom features a 4-piece ensuite and walk-in closet.Enjoy a private balcony with great views. Parking and storage locker included.The building is very well managed and offers excellent amenities, including a pool, sauna,exercise room, yoga room, study room, party room, outdoor space, and children's playground.Everything you need is right here.Great location in the heart of Mississauga, just minutes from Square One, shops, restaurants,cafés, grocery stores, entertainment, YMCA, TTC, GO Train, and major highways. Convenientlylocated close to everything, with easy access to transit and major routes.A well-maintained building, thoughtfully designed suite, excellent amenities, and a highlyconvenient location make this an ideal place to call home. (id:55499)
Royal LePage Signature Realty
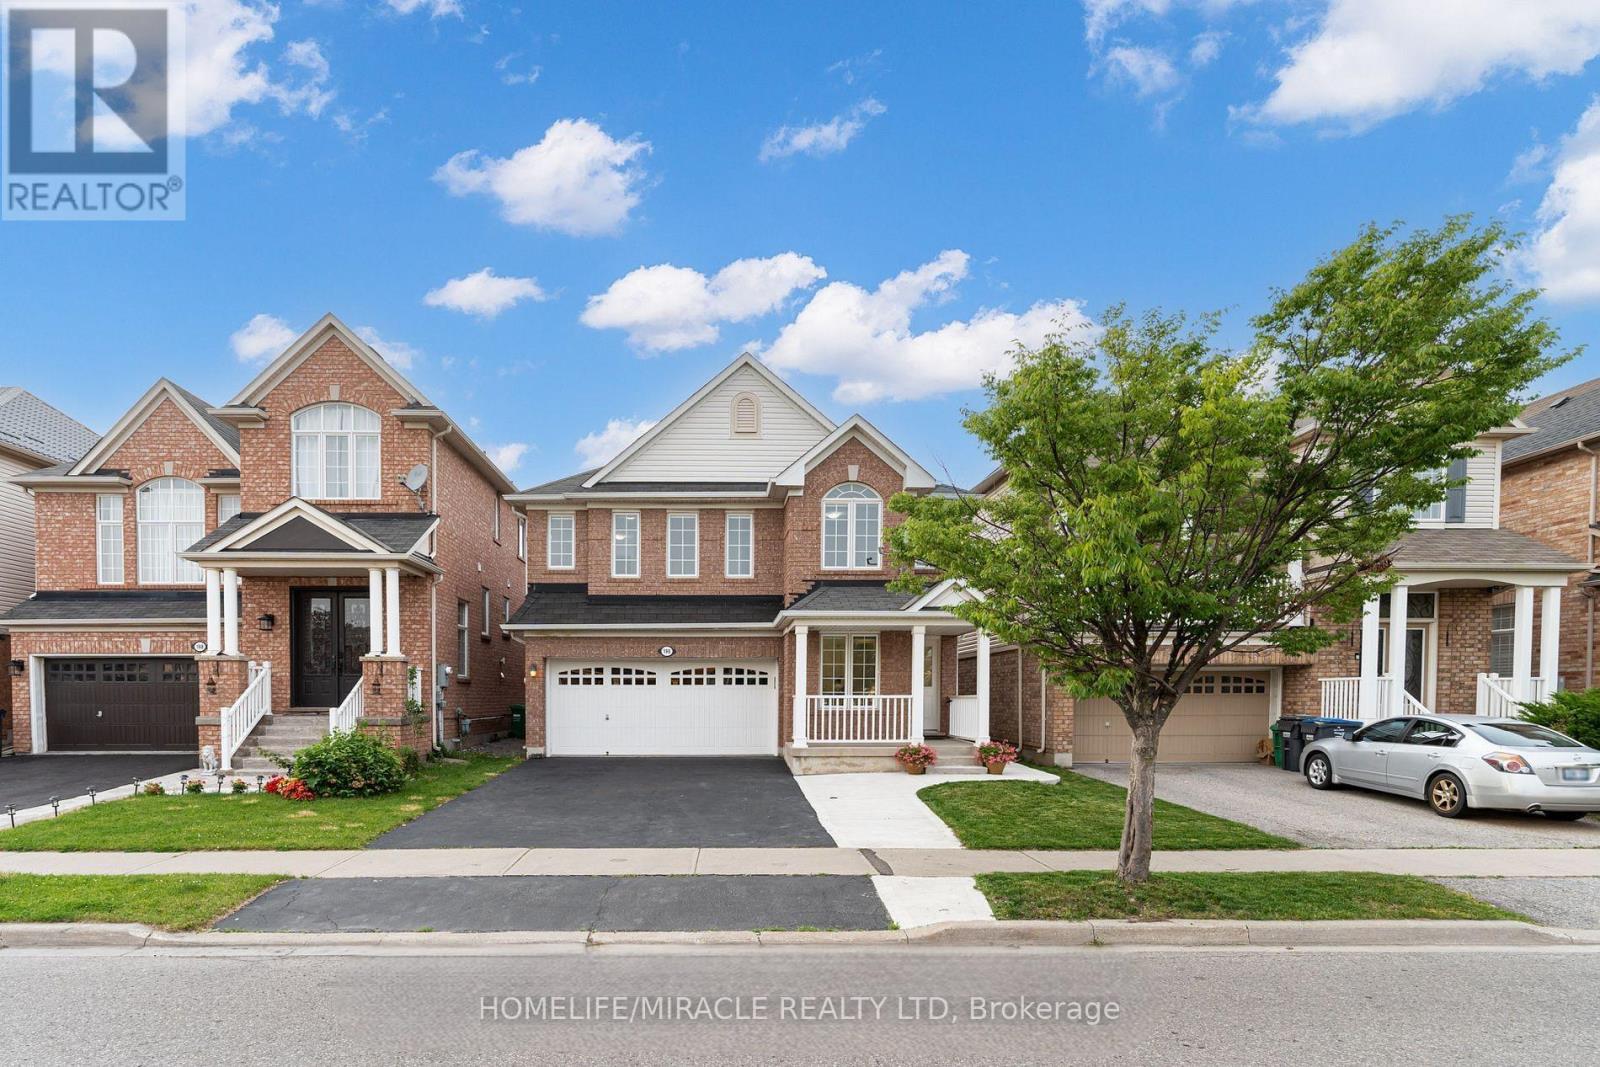
Upper - 190 Fandango Drive
Brampton, Ontario
Live the Mount Pleasant Lifestyle! Move-in ready and fully renovated, this bright 4-bed plus den, 2.5-bath detached home (upper portion) offers style and convenience in one of Brampton's most desirable family communities. Thousands spent on the renovation. Features include a ground floor den ideal for a home office, separate living, dining & family rooms, and a modern kitchen with quartz counters, backsplash, breakfast bar & stainless steel appliances. Spacious bedrooms with ample storage, large windows, and a private primary retreat with walk-in closet & 5-pc ensuite. Premium hardwood floors (no carpet), pot lights, private upper-level laundry, and parking for 3 cars add everyday comfort. The photos are virtually staged.-Located in a safe, family-friendly neighborhood - proximity to Mount Pleasant GO, top schools, parks, shopping & dining, with quick access to Hwy 407/401. A home that's been well-maintained and thoughtfully prepared, offering responsive landlord care for peace of mind. (id:55499)
Homelife/miracle Realty Ltd
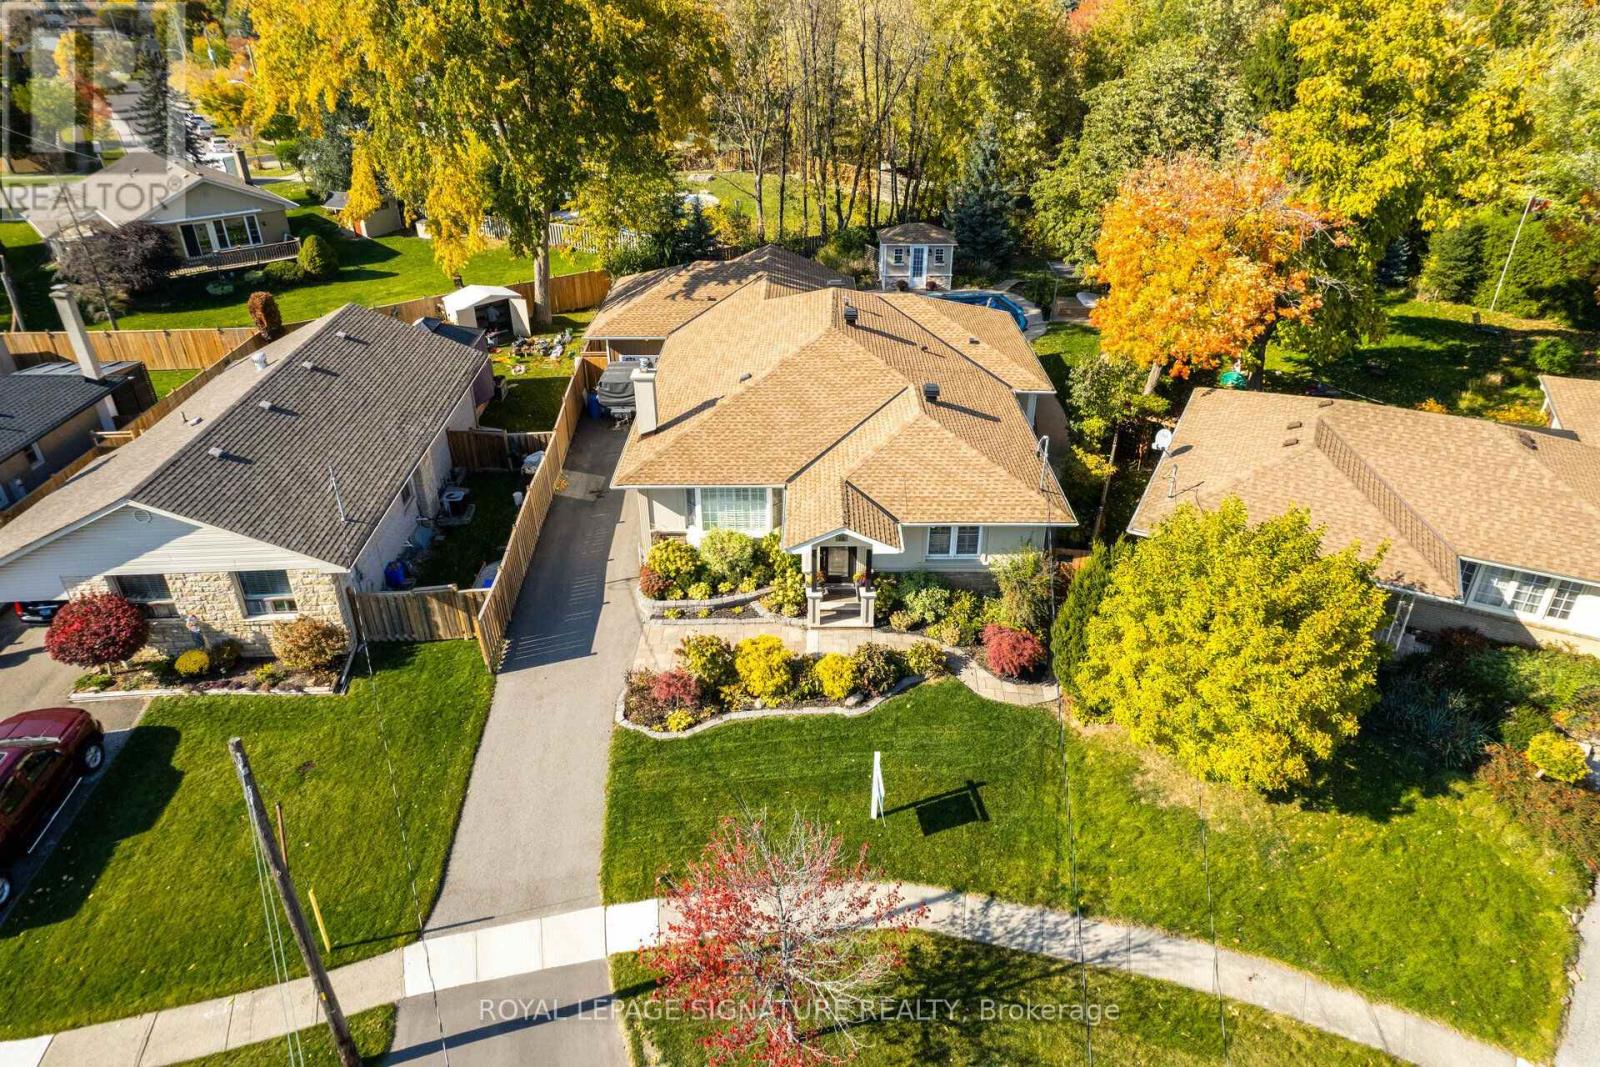
16 Bairstow Crescent
Halton Hills, Ontario
Stunning Custom Built Home On The Largest & Deepest Lot On The Street W/ Mature Trees For Full Privacy. This 3 Bed 4 Bath Home Feats High End Millwork, In Grnd Pool, Pool House, Covered Porch W Ceiling Fan. Coffered Ceilings & Gourmet Eat In Kit W Top Of Line Appl, Quartz Counters, Coffee Stat, French Doors To Back Porch. Prim Rm Feats Vaulted Ceiling & F/P, W/O To Private Balcony O/Looking Pool & Yard, Hrdwd Thru Out, 4Pc En W/2 Sinks, Glass Shower W/ Steamer, Free Stand Tub, 2 Lrg Walk In Closets. Lower Lvl Offers Private Man Cave W/ Pool Table, Bar, F/P, Cozy Living Rm & 3Pc Washroom. Perfect For A Growing Family Or A Retirement Retreat In A Prime Location. A Must See! (id:55499)
Royal LePage Signature Realty
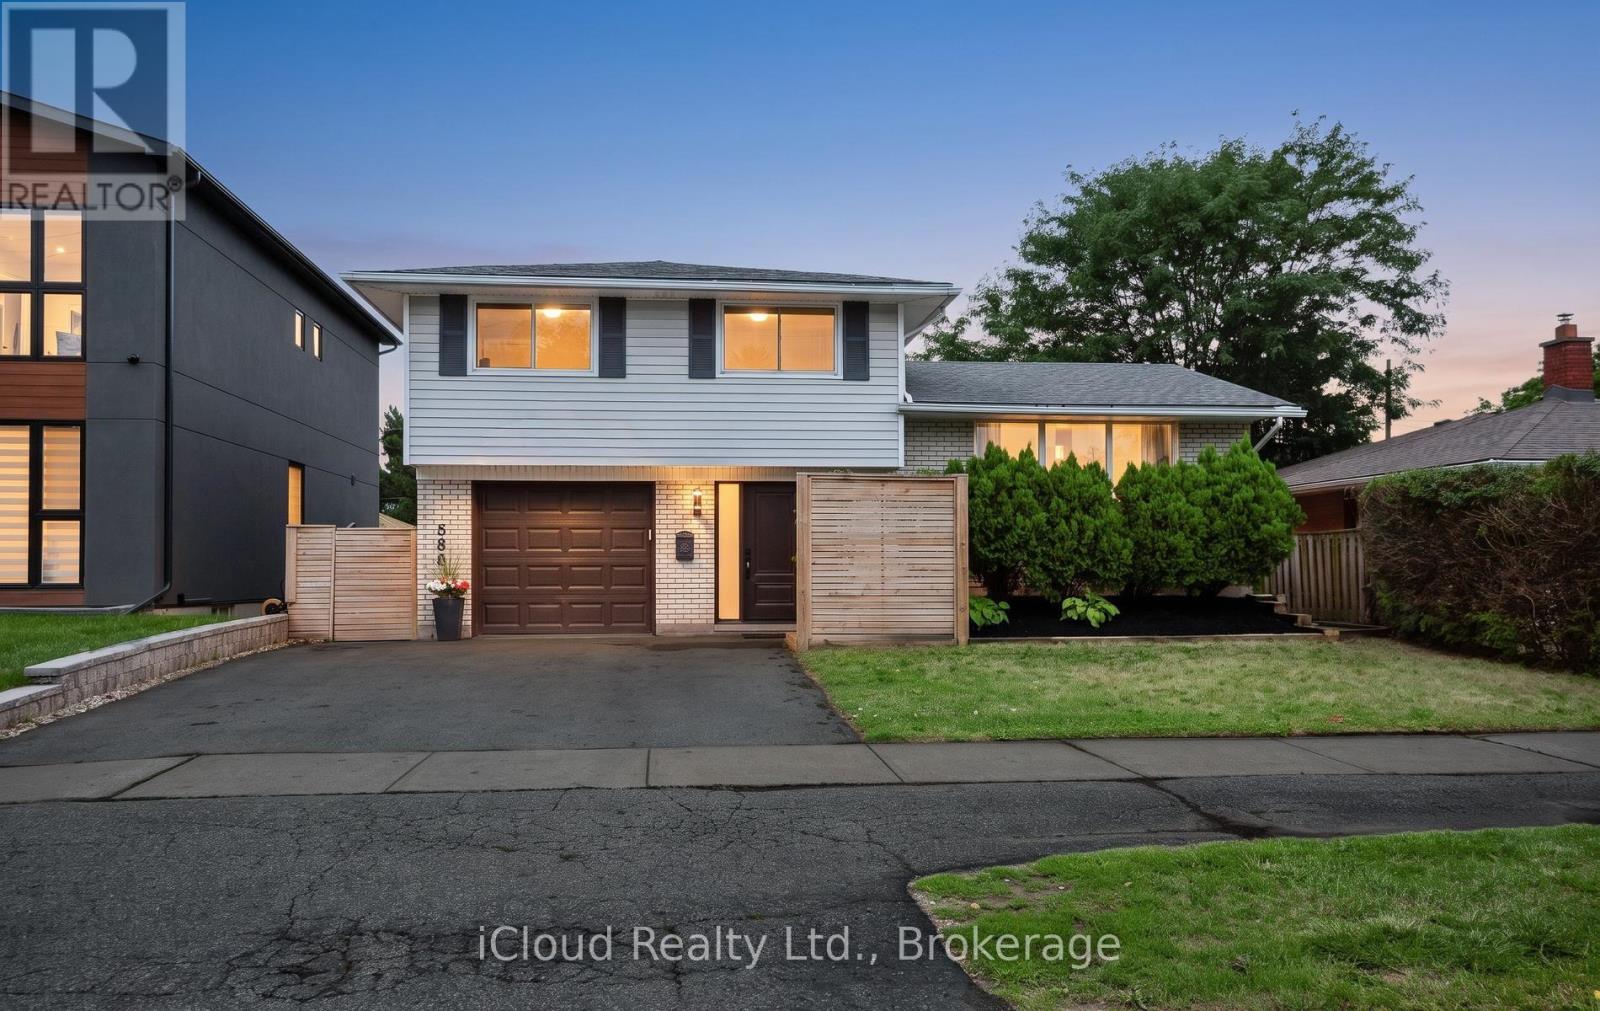
588 Walkers Line
Burlington, Ontario
Beautifully Updated Detached Sidesplit 4 In Roseland Area Of South Burlington. Hardwood Floors, Spacious Living & Dining Room, Walk Out To Large Deck. 4 Bedrooms. 4th bedroom can be used as Office. Finished Basement With Large Family Room with large built in wall unit cabinet. Appliances, Quartz C/Top. Oversize well maintained Backyard, Garage, Double Driveway. Garden storage shed. High Ranking Schools (Nelson), Go Station, QEW, Amenities, Trails, Lake, Starbucks & Tim Hortons Nearby. No Disappointment! (id:55499)
Icloud Realty Ltd.
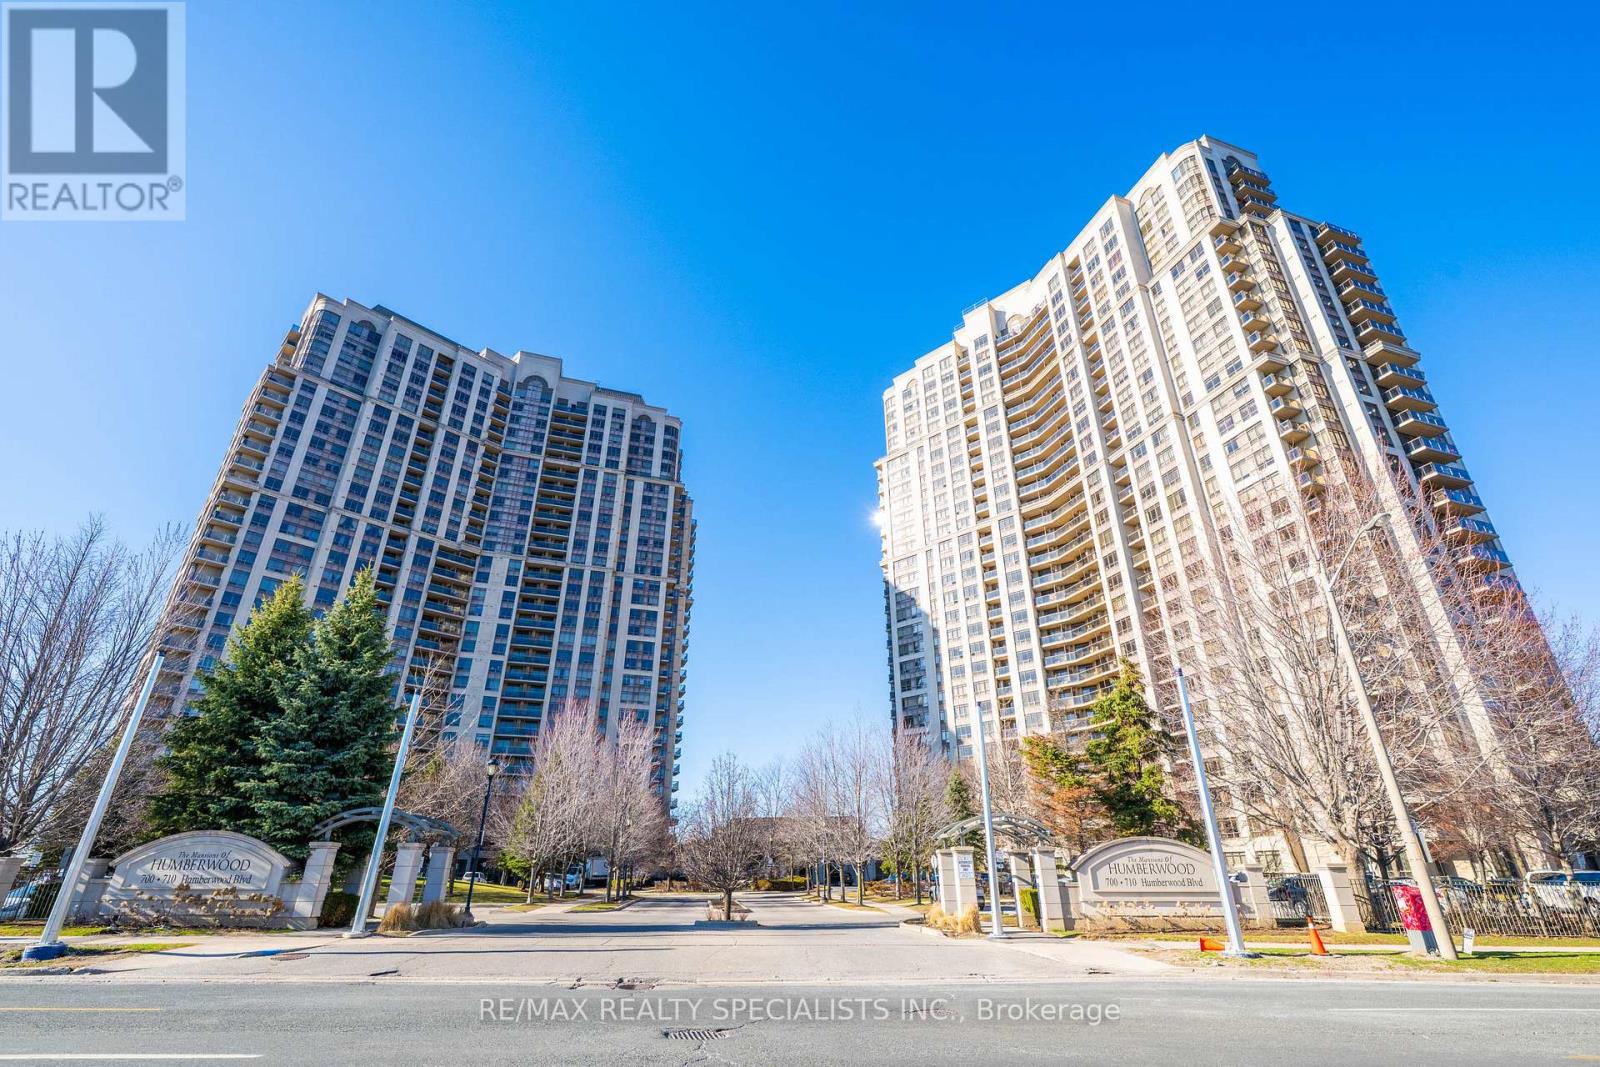
1404 - 710 Humberwood Boulevard
Toronto, Ontario
Experience state-of-the-art living at the Mansions of Humberwood in this 2-bedroom + den (can be used as a 3rd bedroom) condo with 2 full bathrooms, featuring steel appliances. The unit offers breathtaking views of the Humber River and Humberwood Park, with a versatile den that can function as a home office or meditation space. This building boasts exceptional amenities, including an indoor pool, two gyms, a tennis court, a 24-hour concierge, party rooms, a guest suite, saunas, and more, all within a prime location close to Humber College, major highways, Woodbine Mall, schools, parks, and Toronto Pearson Airport. One underground parking spot and a locker are included. This is an unparalleled opportunity to enjoy serene luxury living with urban conveniences. (id:55499)
RE/MAX Realty Specialists Inc.
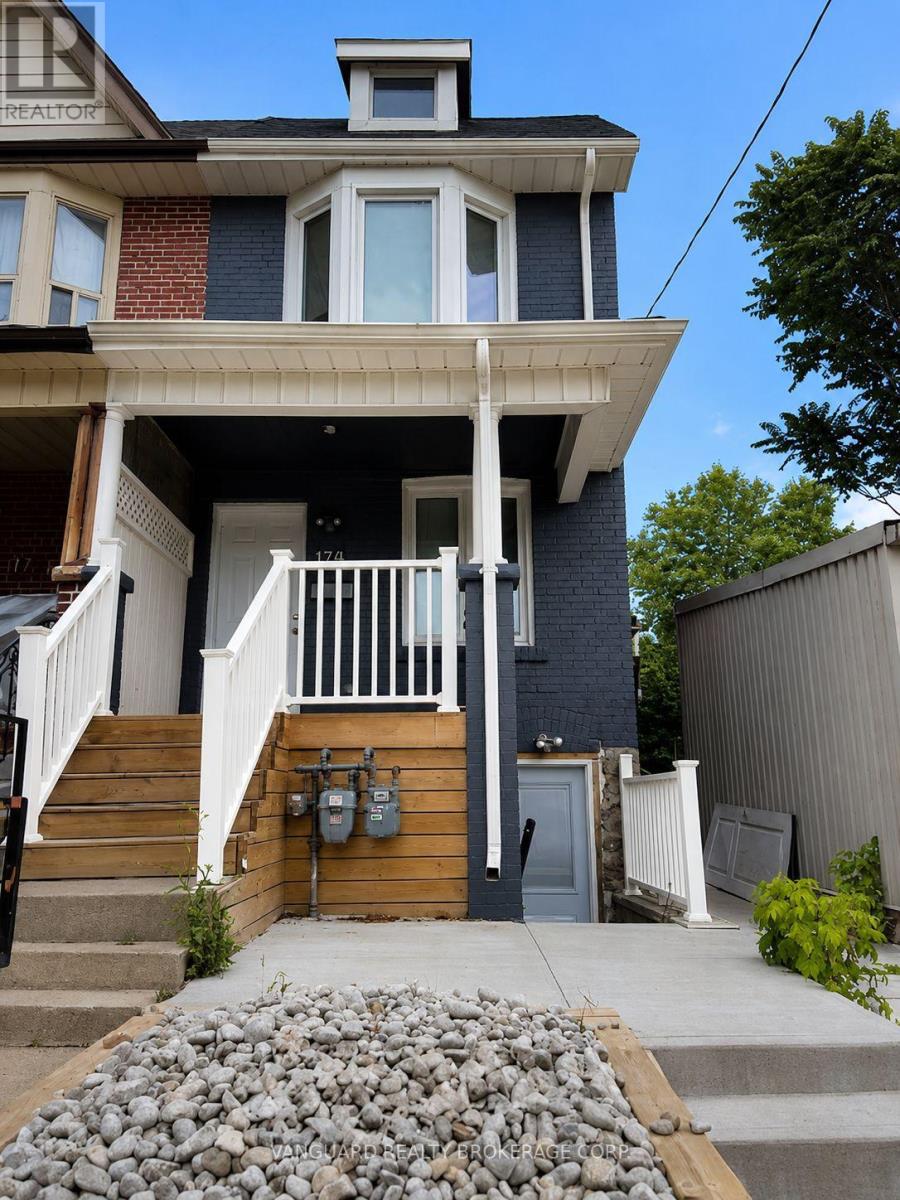
2nd Floor - 170 Yarmouth Road
Toronto, Ontario
Welcome to this bright upgraded second-floor suite situated in one of Toronto's most sought-after neighborhoods! Designed with an inviting open-concept layout, this apartment offers seamless flow between living spaces, making it as functional as it is stylish. The modern kitchen comes fully equipped with stainless steel appliances. Enjoy the convenience in-suite laundry. Positioned in a vibrant, highly walkable community, you are steps away from everything you need. Minutes from the subway, local parks, and the University of Toronto campus. (id:55499)
Vanguard Realty Brokerage Corp.
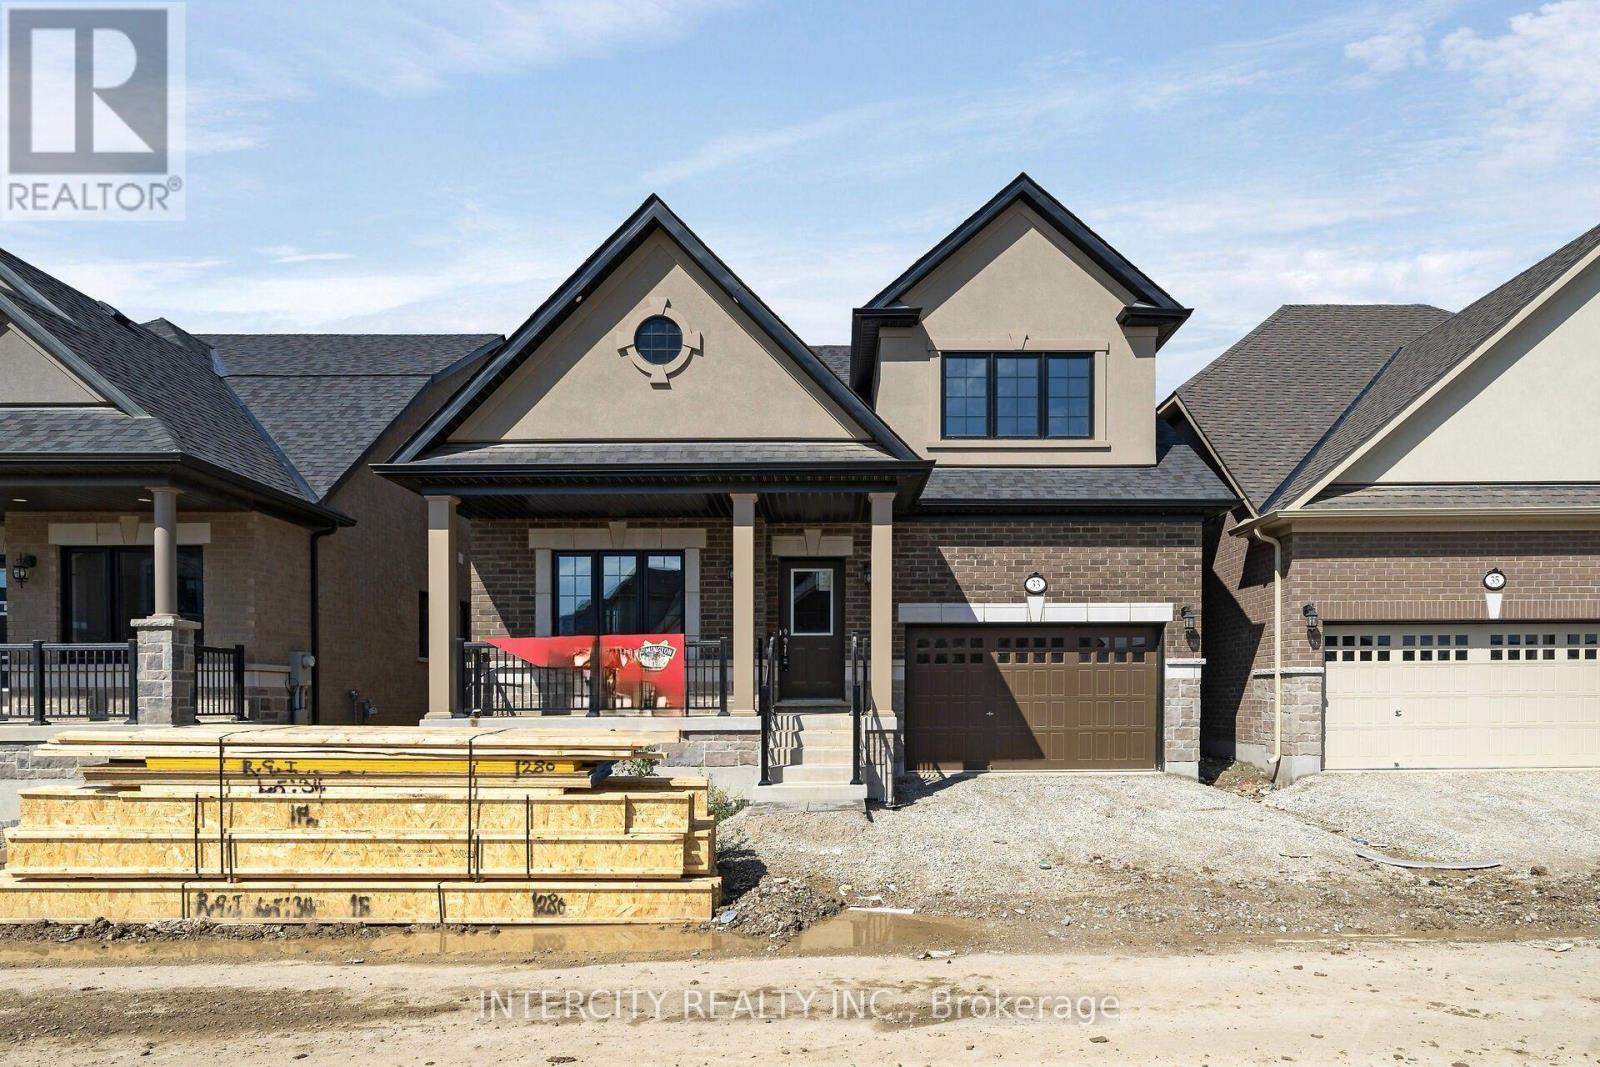
33 Ruby Lane
Halton Hills, Ontario
New home being built by Award Winning Builder Remington Homes. Rare opportunity to purchase a new bungaloft in Juniper Gate adult lifestyle community in Georgetown's most desireable area. The Hendricks model is 1,838 sq ft. Ideally located just steps from all essential amenities , including shopping, parks, schools and major highways, as well as minutes from Toronto Premium Outlets. Don't miss out on the chance to make this dream home yours!***Home is Eligible For Enhanced H.S.T Rebate If Buyer Qualifies.*** (id:55499)
Intercity Realty Inc.
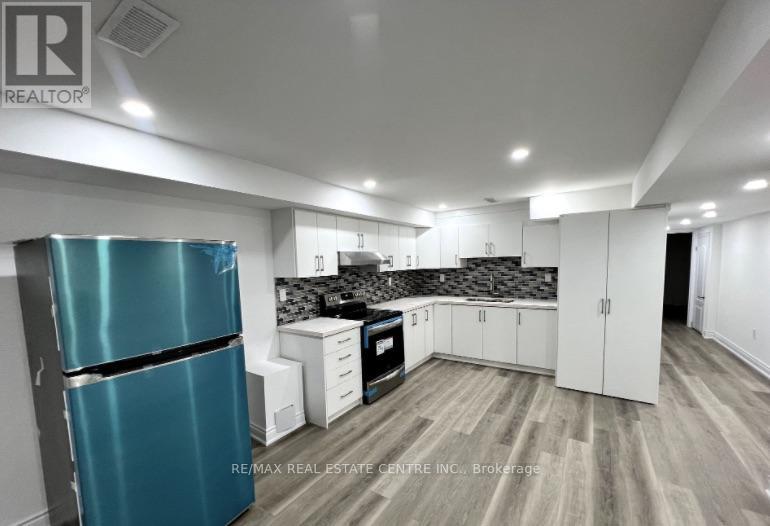
Basement Unit - 20 Quinton Ridge
Brampton, Ontario
Legal basement apartment in the highly sought out neighbourhood of Bram West. This sun filled basement unit includes 3 large bedrooms with windows, 2 full bathrooms, a large kitchen with stainless steel appliances, Ensuite washer and dryer for your convenience, a large living area, 2 parking spots (2 outside on driveway), and a completely separate entrance that was provided by the builders. All utilities are including in the monthly rent, no additional costs! Minutes To Schools, shopping centres, restaurants, parks & Lionhead Golf Course. Easy Access To Public Transport, On the Border Of Mississauga And Brampton, Minutes To 401-407 Highways. You Don't Want to Miss this! (id:55499)
RE/MAX Real Estate Centre Inc.
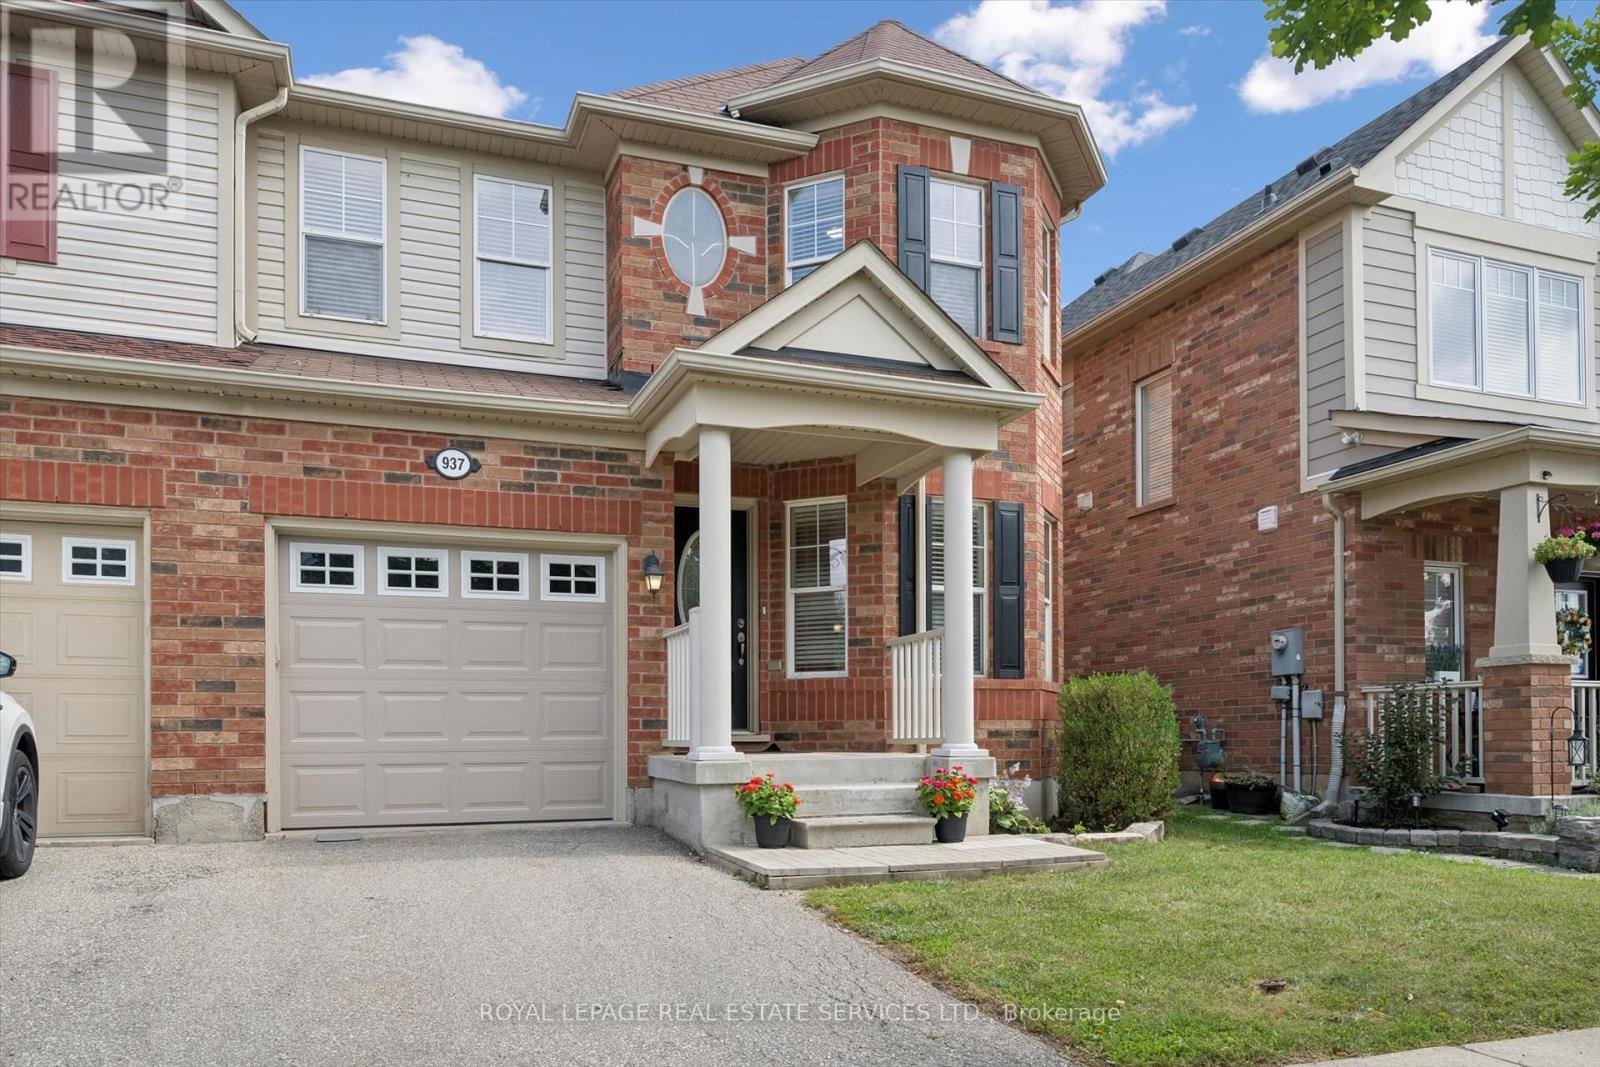
937 Vickerman Way
Milton, Ontario
Welcome to 937 Vickerman Way, a premium SEMI-DETACHED home nestled in Milton's highly desirable, family-centric Coates neighbourhood, on an upscale street with mostly detached homes. Professionally painted thruout in designer colours & filled with cheerful natural light, this carpet-free, turnkey 3 Bed, 2.5 Bath home combines modern style with everyday functionality. The covered front porch welcomes you into this bright, upgraded home. The elegant living room immediately captivates with a beautiful curved wall, framing three long windows. Move through to a spacious family room anchored by a cozy gas fireplace, perfect for gathering. The smartly designed, space-saving kitchen is optimized for maximum culinary efficiency, boasting a breakfast bar, brand-new quartz countertops, matching quartz backsplash & brand-new, brand-name stainless steel appliances (double-door fridge, stove, range hood & dishwasher) with full manufacturer's warranty. The adjoining dining area features a walkout to a fully-fenced backyard with a patio, side laneway access & plenty of space for outdoor entertaining. Upstairs, the spacious Primary Suite serves as a private retreat offering a walk-in closet & luxurious 4-piece ensuite with a soaker tub & separate shower. Two additional good-sized bedrooms boast large windows & spacious closets, sharing a second full 4-piece bathroom. Enjoy the ultimate lifestyle feature: a massive storage/linen closet & a convenient second-floor laundry! The unspoiled basement awaits your personal touch - ideal for a recreation room, home office, multi-generational living space or an income generating basement apartment. Steps from the beautiful Coates Linear Park- a protected, traffic-calmed pedestrian network leading safely to Top-Rated Schools & Coates neighbourhood parks. Steps to splash pads, sports playgrounds and a variety of shopping & restaurants. Minutes from the Milton Hospital, Sports Centre, GO Station, Hwy 401 and Hwy 407. Don't miss this Coates gem! (id:55499)
Royal LePage Real Estate Services Ltd.
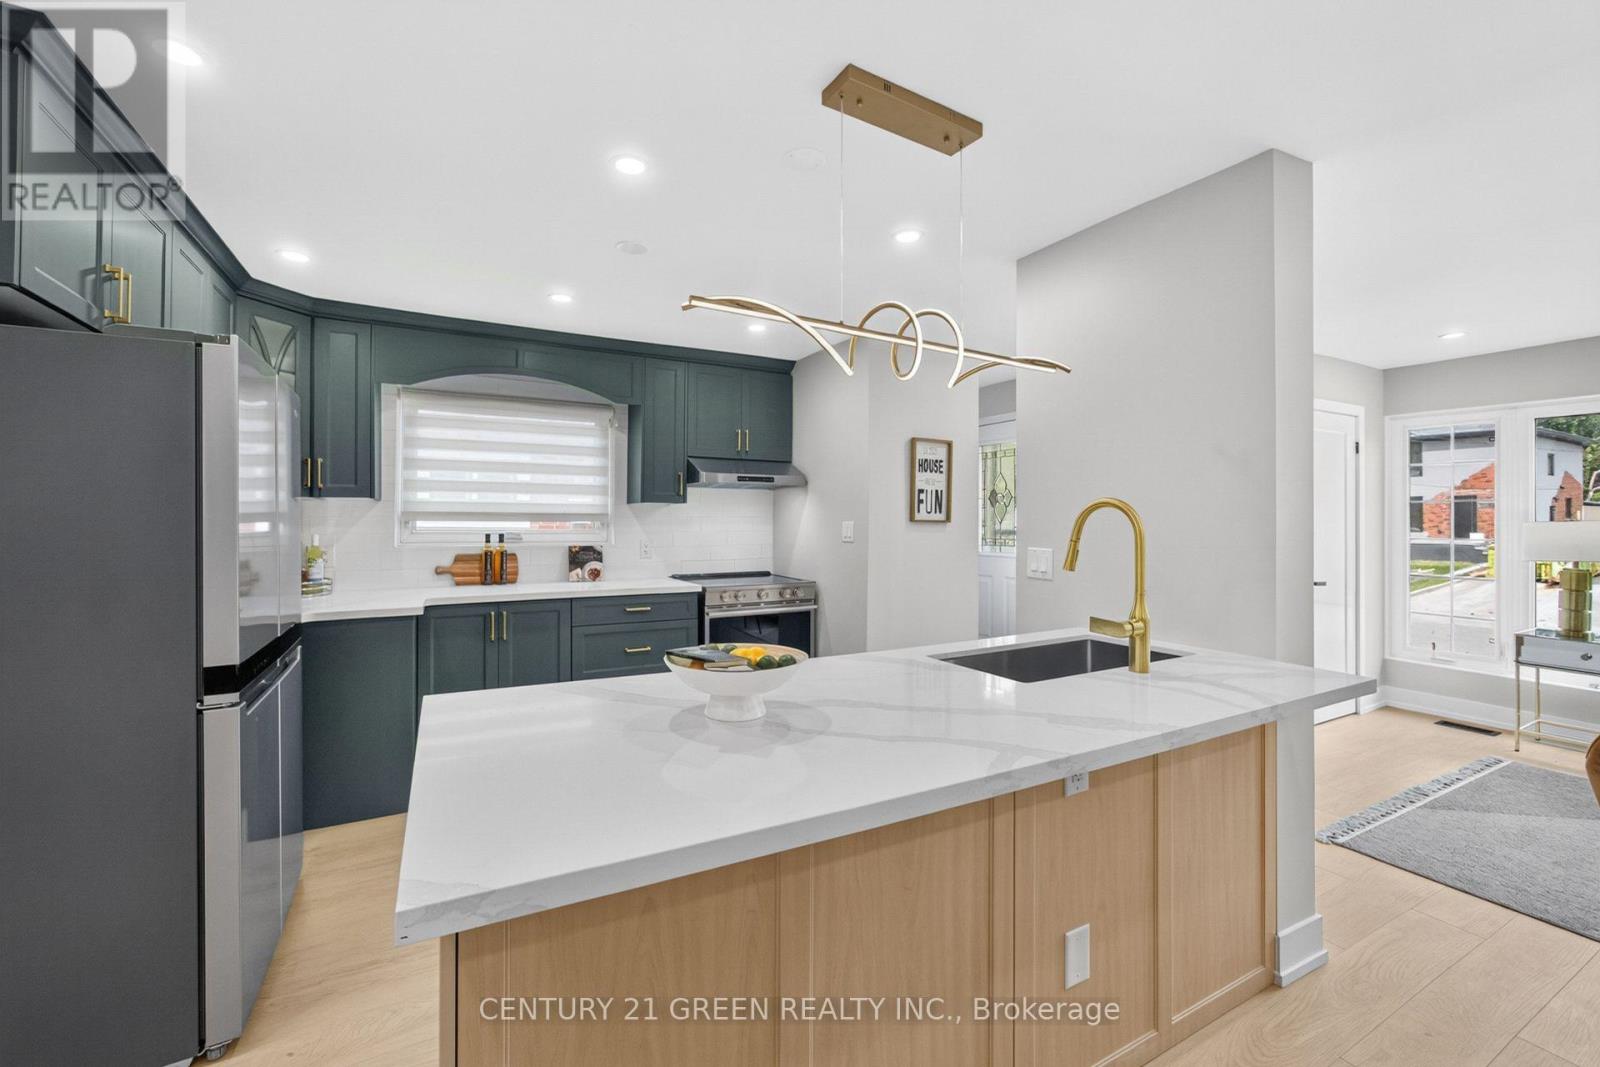
3628 Anniversary Road
Mississauga, Ontario
All renovations have been completed in accordance with the City's building permit requirements. This beautifully renovated bungalow features a legal basement apartment, two newly added bathrooms, and a fully finished basement, all completed with top-quality materials and exceptional attention to detail. Offering 3+2 bedrooms and 2.5 bathrooms, this home combines modern style with functionality. Enjoy an ultra-modern kitchen, upgraded appliances, quartz countertops, contemporary finishes, and numerous thoughtful upgrades throughout. The spacious solarium is a standout feature, providing an abundance of natural light and additional living space. It is rare to find a bungalow with two bathrooms on the main level, making this home especially desirable for families and those seeking convenience. Designed for comfort, convenience, and long-term investment potential, this home offers an excellent opportunity for homeowners, multi-generational families, and investors alike. Come and experience the beauty, quality, and modern comfort of this exceptional home! (id:55499)
Century 21 Green Realty Inc.

127 Glenlake Avenue
Toronto, Ontario
Bespoke Residence Designed by Acclaimed Architectural Firm Offering a Perfect Blend of Modern Style, Comfort, and Functionality! Very Bright, Thoughtfully Planned InteriorFeatures Clean Contemporary Finishes, Generous Living Spaces & Excellent Amount of Storage.The Kitchen and Living Areas Provide an InvitingSetting for Both Everyday Living and Entertaining, While the Well-Appointed Bedrooms Offer Comfortable Private Retreats. Located just minutesfrom High Park, Bloor West Village, Shops, Cafés, Restaurants, Schools and TTC/subway access. Enjoy the Charm of a Quiet ResidentialCommunity while Staying Conveniently Connected to Dtn Toronto.With its Smart Layout, Modern Finishes, Ample Storage, and FantasticLocation, This Home Offers Comfortable City Living in one of Toronto's Most Sought-After Neighbourhoods! **Some Photos Are Virtually StagedFor Presentation Purposes** (id:55499)
Right At Home Realty
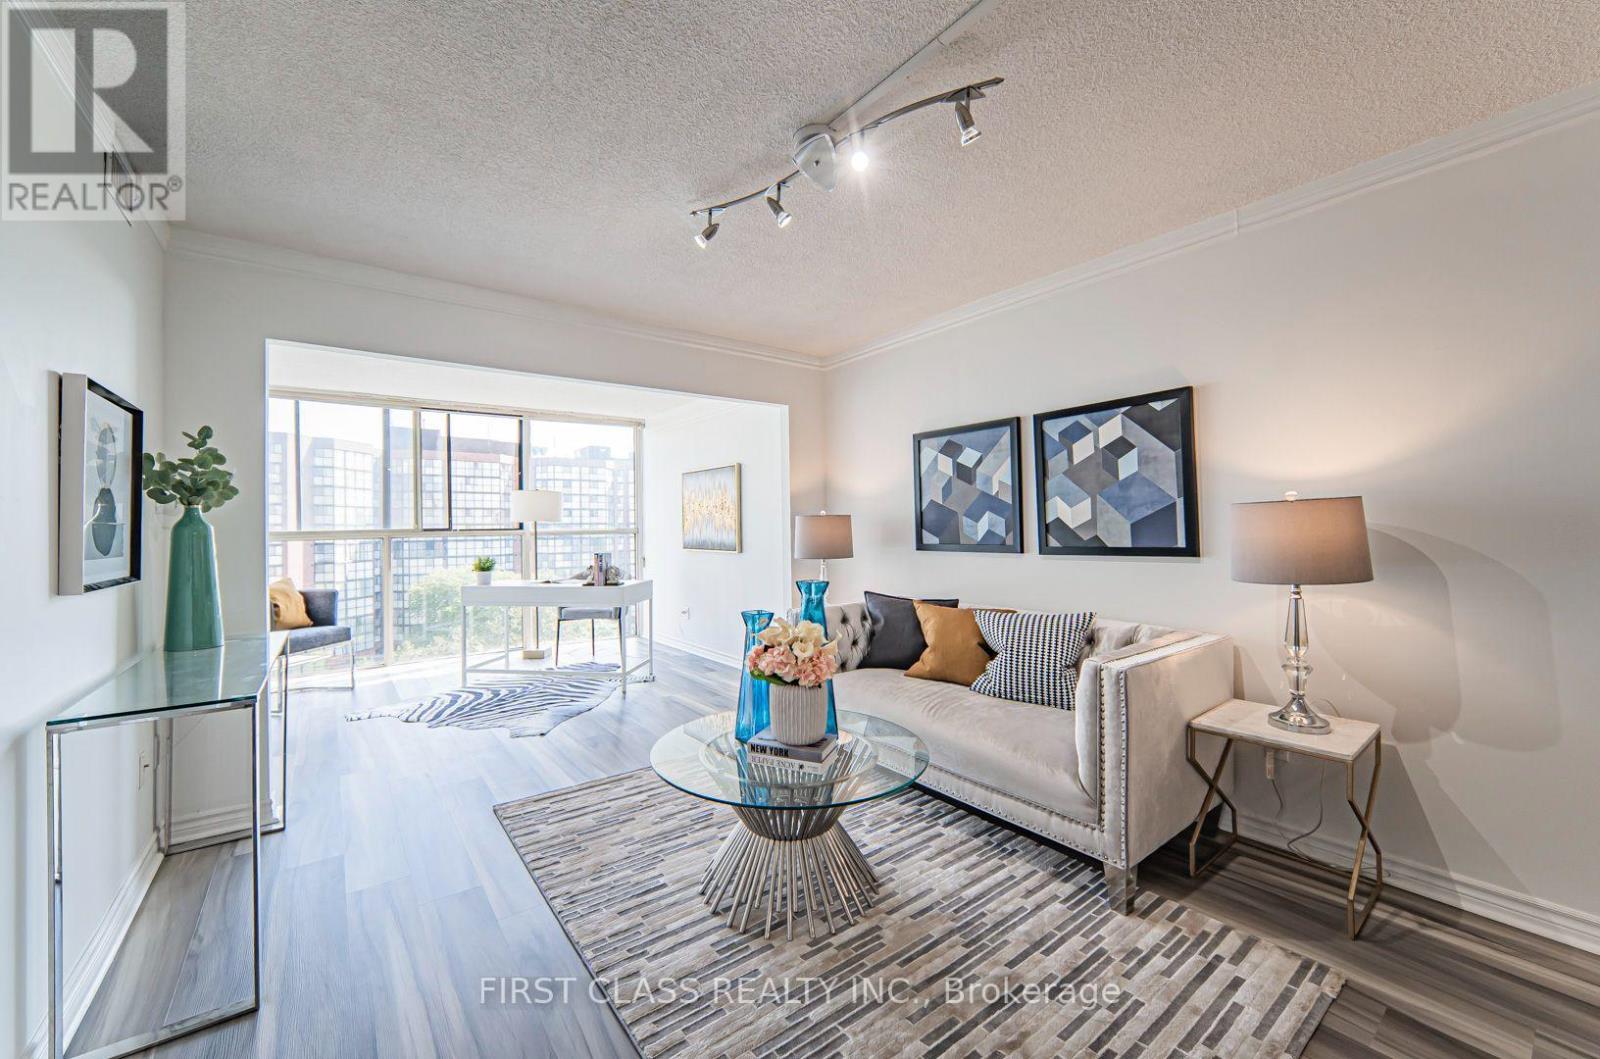
810 - 2091 Hurontario Street
Mississauga, Ontario
**ALL UTILITIES INCLUDED WITH PARKING AND LOCKER!** Available after Oct 23. Hydro, water, heat and A/C are all covered in one predictable monthly payment. This well-renovated 2+1 bedroom condo offers a functional layout with a 4-pc bath and a 2-pc powder room. The open concept living and dining area is filled with natural light from floor-to-ceiling windows and features vinyl flooring throughout, a walk-in closet, ensuite laundry, and a spacious den that works as a home office or third bedroom. Prime Cooksville location directly across from Bronte College, steps to the future Hazel McCallion LRT, and minutes from Mississauga Hospital, where Ontario's largest hospital build is underway. Ideal for healthcare professionals, students, and commuters with quick access to the QEW, Square One, Port Credit, Cooksville GO, Sheridan College, and UofT Mississauga. Everyday essentials such as a 24 hour Rabba, Food Basics, Shoppers Drug Mart, and dining are all within walking distance. Building amenities include a gym, outdoor pool, sauna, whirlpool, tennis court, and car wash. One underground parking space and a locker are included, with additional parking available for approx. $40/month. TURNKEY OPTION available: purchase the furniture directly from the outgoing tenants and move in fully set up, or lease unfurnished. Listing photos are from previously staged photography. Photo set at end are of furniture available for purchase from outgoing tenants. (id:55499)
First Class Realty Inc.
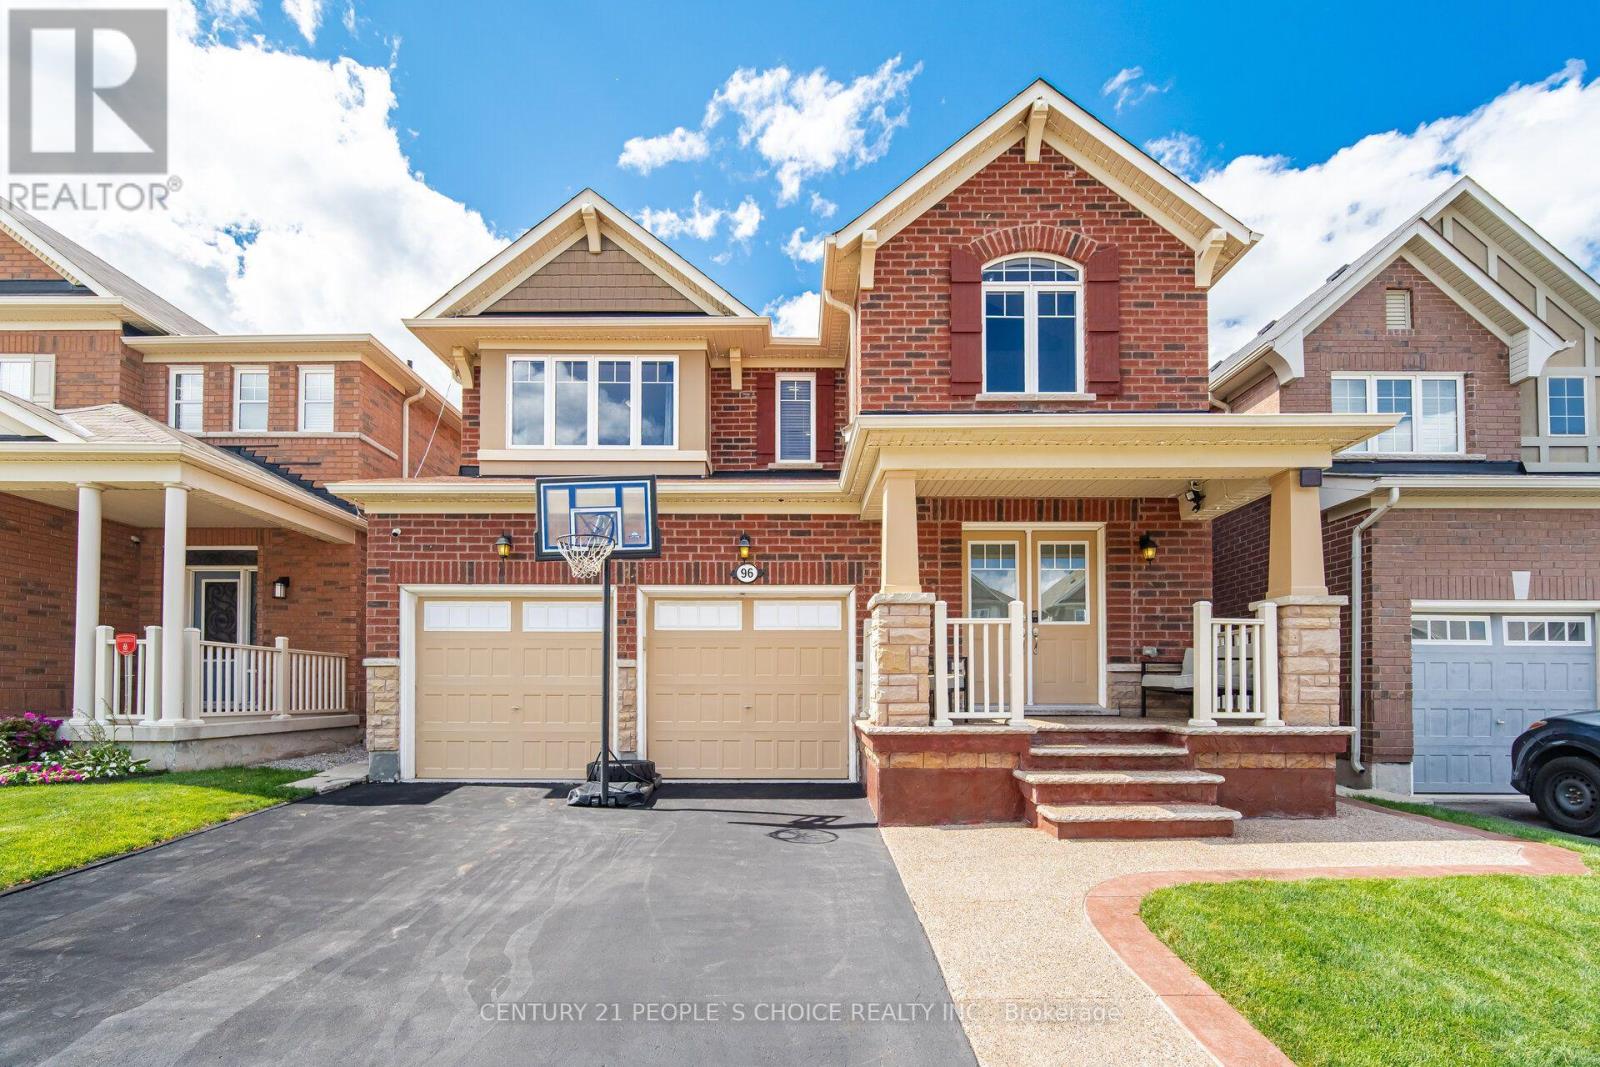
96 Enford Crescent
Brampton, Ontario
Stunning Fully Detached Home with brand new 2 bedroom LEGAL BASEMENT APARTMENT. Welcome to this Spacious Home features 4 generous bedroom with 3 full bath on the second floor. Fully upgraded Kitchen with Granite Countertop, Built-in Cooktop Stove, Built-in Oven, Microwave and extended wall cabinets. Spacious Breakfast area with walkout to a Beautiful Landscaped Garden Backyard. The standout features is the just completed 2 bedroom legal basement apartment with separate entrance -a rare and valuable addition for generating extra rental income, accommodating extended family or helping payoff your mortgage. Very well maintained by the Original Owner, Bright and functional layout with spacious rooms, ample parking. Conveniently located close to top rated schools, public transit, parks, shopping and FUTURE COSTCO. This is an exceptional opportunity to own a beautifully upgraded home in a highly desirable, family friendly neighbourhood. Tankless Owned Water Heater. Meticulously maintained upgraded from top to bottom, this exceptional home offers timeless style and outstanding comfort. (id:55499)
Century 21 People's Choice Realty Inc.
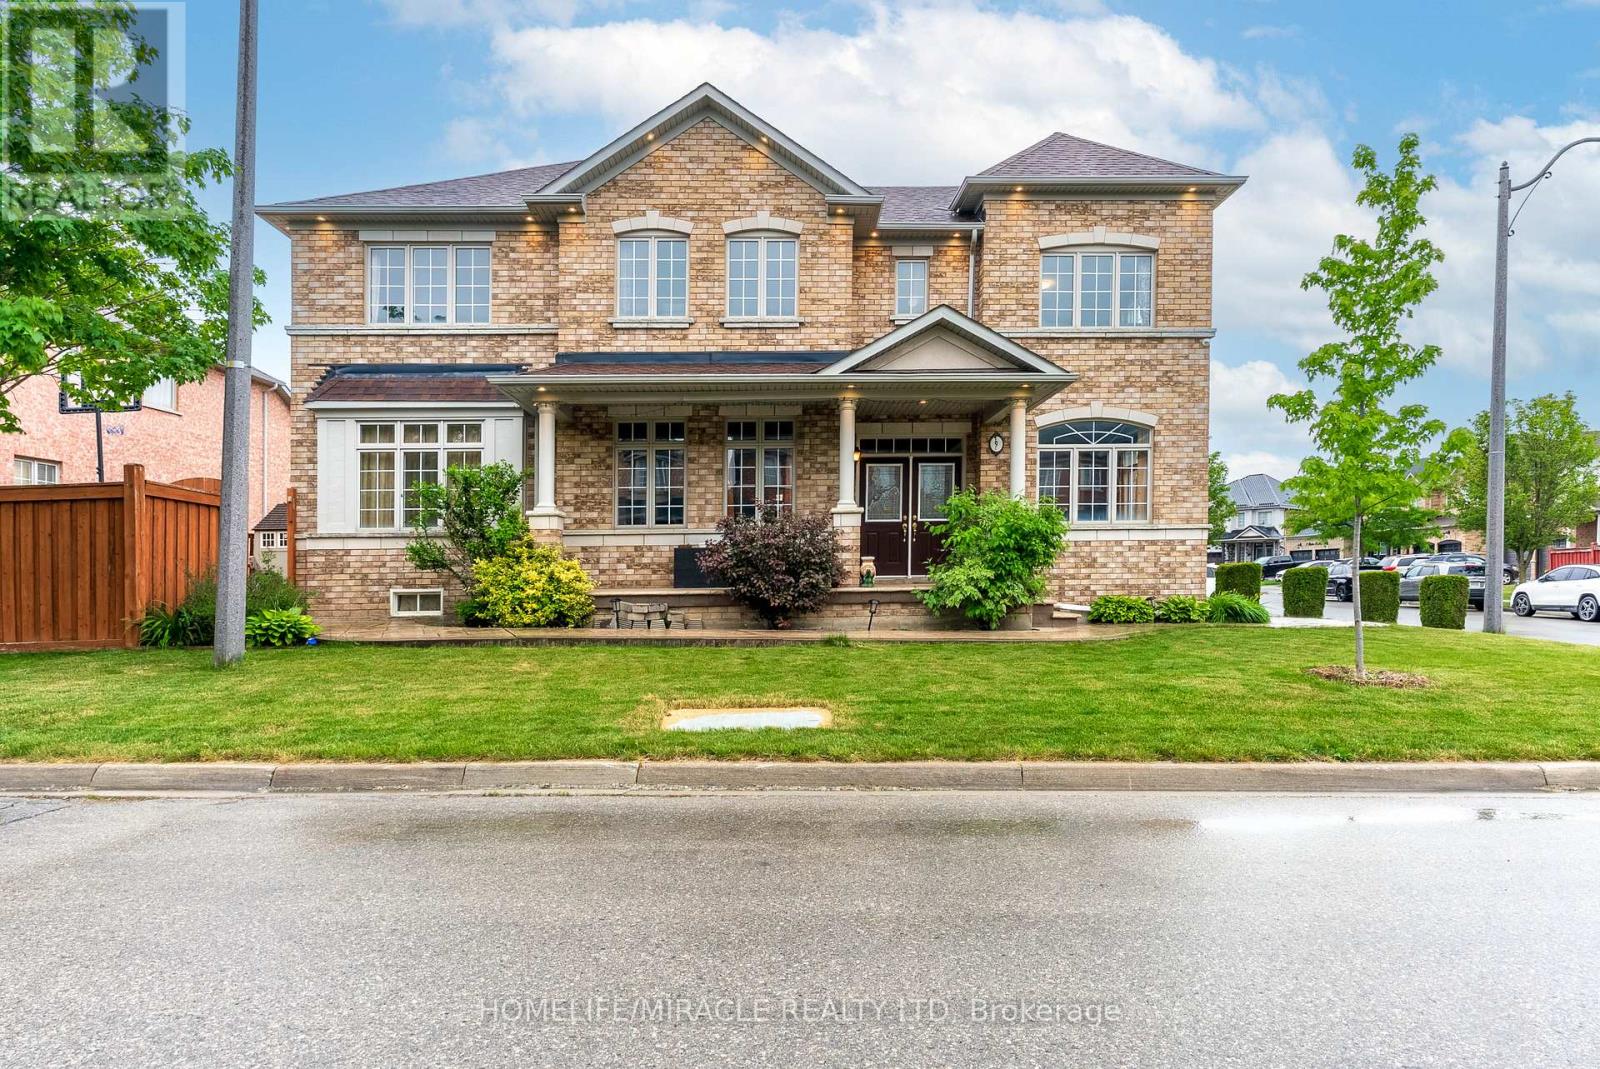
9 Peridot Road
Brampton, Ontario
CORNER EXTRAWIDE EXTRA DEEP 51*90 LOT, BRIGHT AND SPACIOUS 5 BED 5 WASH, DETACHED HOME WITH 6 PARKING SPACES AVAILABLE FOR SALE IN THE PRESTIGIOUS NEIGHBOURHOOD OF CASTLEMORE IN BRAMPTON.THE HOME BOASTS OF 2 MASTER BEDROOMS WITH ENSUITES, HARDWOOD FLOORS ON THE MAIN FLOOR, MODERN CHEF KITCHEN WITH STAINLESS STEEL APPLIANCES AND ISLAND WITH QUARTZ COUNTERTOPS, SEPARATE FAMILY AND LIVING ROOM. THE PROPERTY COMES WITH A FINISHED BASEMENT, SEPARATE ENTRANCE AND OFFER APPROX 3900 SQ FT OF LIVING SPACE. THE BEAUTIFUL LANDSCAPING ALONG WITH THE PATTERN CONCRETE DRIVEWAY AND BACKYARD OFFERS REAL BEAUTY AND VALUE FOR THE HOUSE. THE HOUSE WAS REMODELLED IN 2024 INCLUDING THE KITCHEN, LAMINATE FLOORS IN ALL THE BEDROOMS, PAINT AND THE POWDER ROOM. ROOF SHINGLES WERE REPALCED IN 2019 AND HAS A LIFE OF APPROX 20 YEARS. NEW HEAT PUMP INSTALLED IN 2023 AND OWNED BY THE SELLER.ONE OF THE BEST PROPERTY IN THE NEIGHBOURHOOD. SEEING IS BELIEVING.VERY MOTIVATED SELLER. (id:55499)
Homelife/miracle Realty Ltd
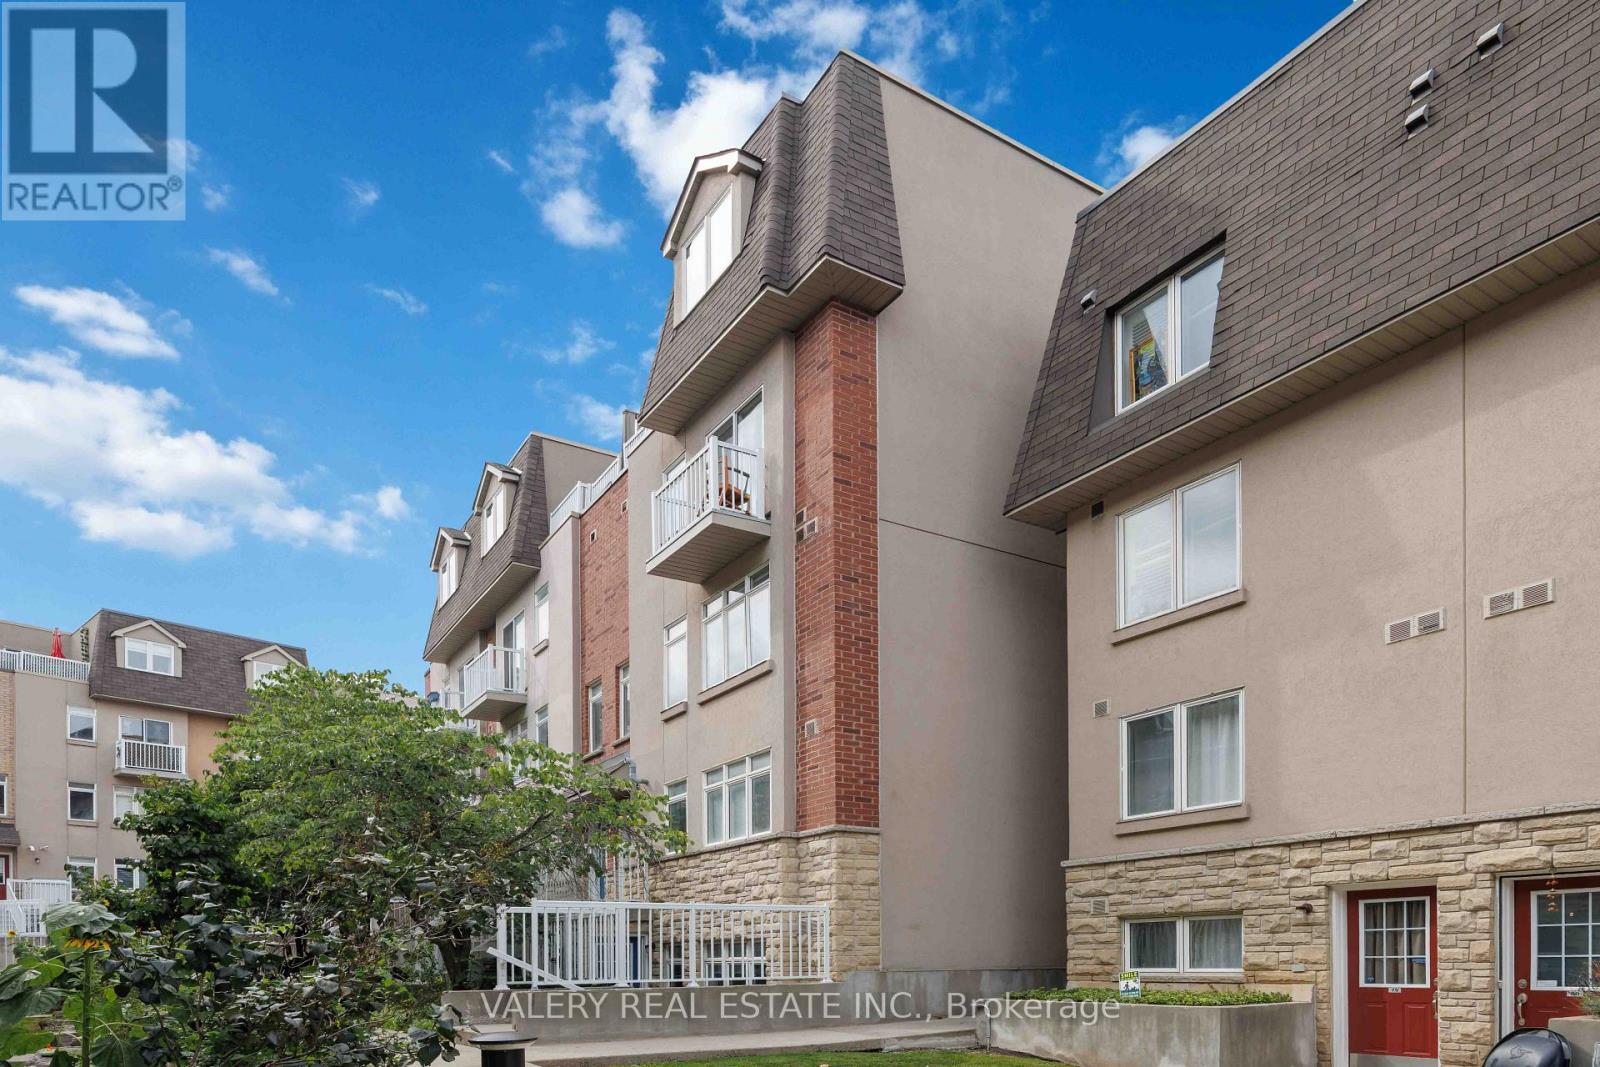
62 - 50 Turntable Crescent
Toronto, Ontario
Rarely offered 3-storey townhome in Davenport Village, recently painted, newer kitchen appliances, and ready to move in. This bright, south-facing home offers 3 spacious bedrooms plus a versatile den, ideal for a home office or study area. Enjoy plenty of natural light and your own private rooftop terrace, perfect for outdoor dining and summer BBQs. Set in a convenient west-end community close to TTC access, Earlscourt Park, Corso Italia, The Junction and the shops and everyday amenities of the Stockyards. Visitor parking is also readily available, making it easy to host family and friends. A spacious and well-connected place to call home. (id:55499)
Valery Real Estate Inc.
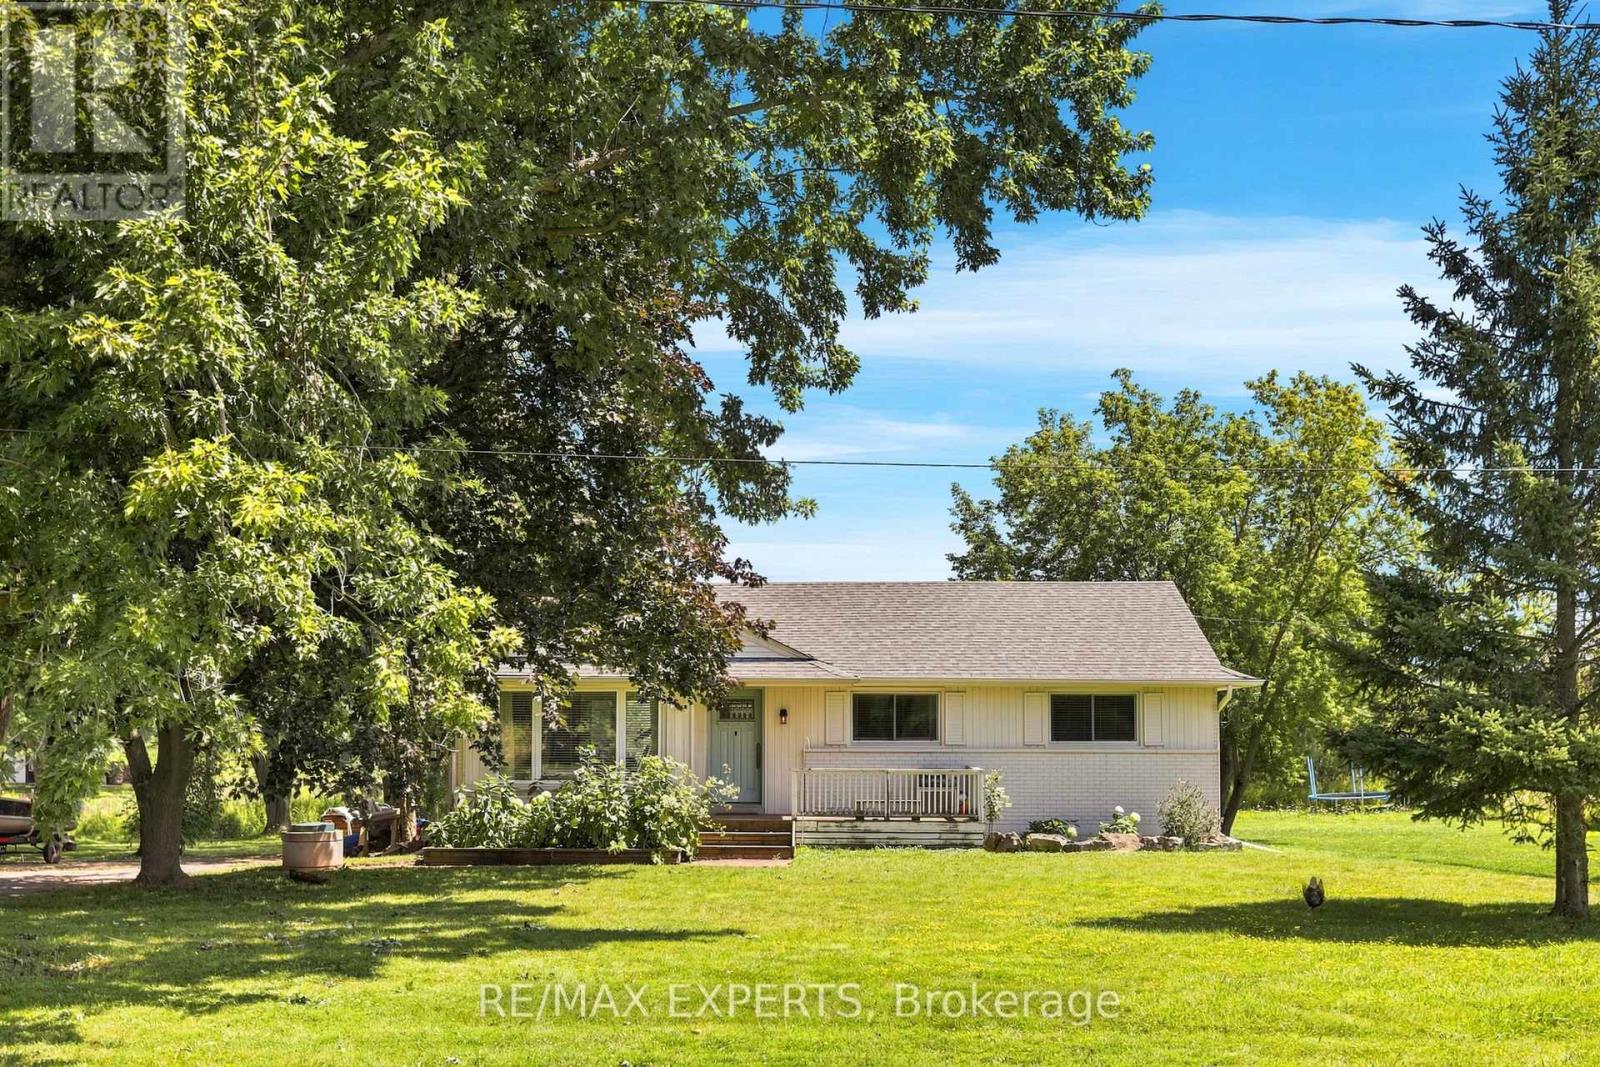
2724 8 Side Road
Burlington, Ontario
Discover the charm of country living in Burlington's highly sought-after countryside. Nestled on almost an acre of picturesque property, this inviting 3-bedroom, 1-bathroom bungalow offers a rare opportunity to enjoy privacy, natural beauty, and an exceptional location just moments from the charming villages of Kilbride and Lowville.Surrounded by peaceful greenery and stunning Escarpment views, the property features a creek running through the rear, creating a serene and scenic backdrop to everyday living. The expansive yard provides plenty of space to relax, entertain, garden, or simply enjoy the outdoors, complete with a natural gas BBQ line for effortless summer gatherings.Ideally situated close to local village amenities, scenic trails, golf courses, and the many recreational opportunities Burlington and the surrounding countryside have to offer. Whether you're looking for a quiet country retreat, a property to renovate and personalize, or an opportunity to expand and create your dream home, this property offers incredible potential in a truly special setting.Enjoy the tranquility of rural living without sacrificing convenience - all in one of Burlington's most desirable countryside locations. (id:55499)
RE/MAX Experts
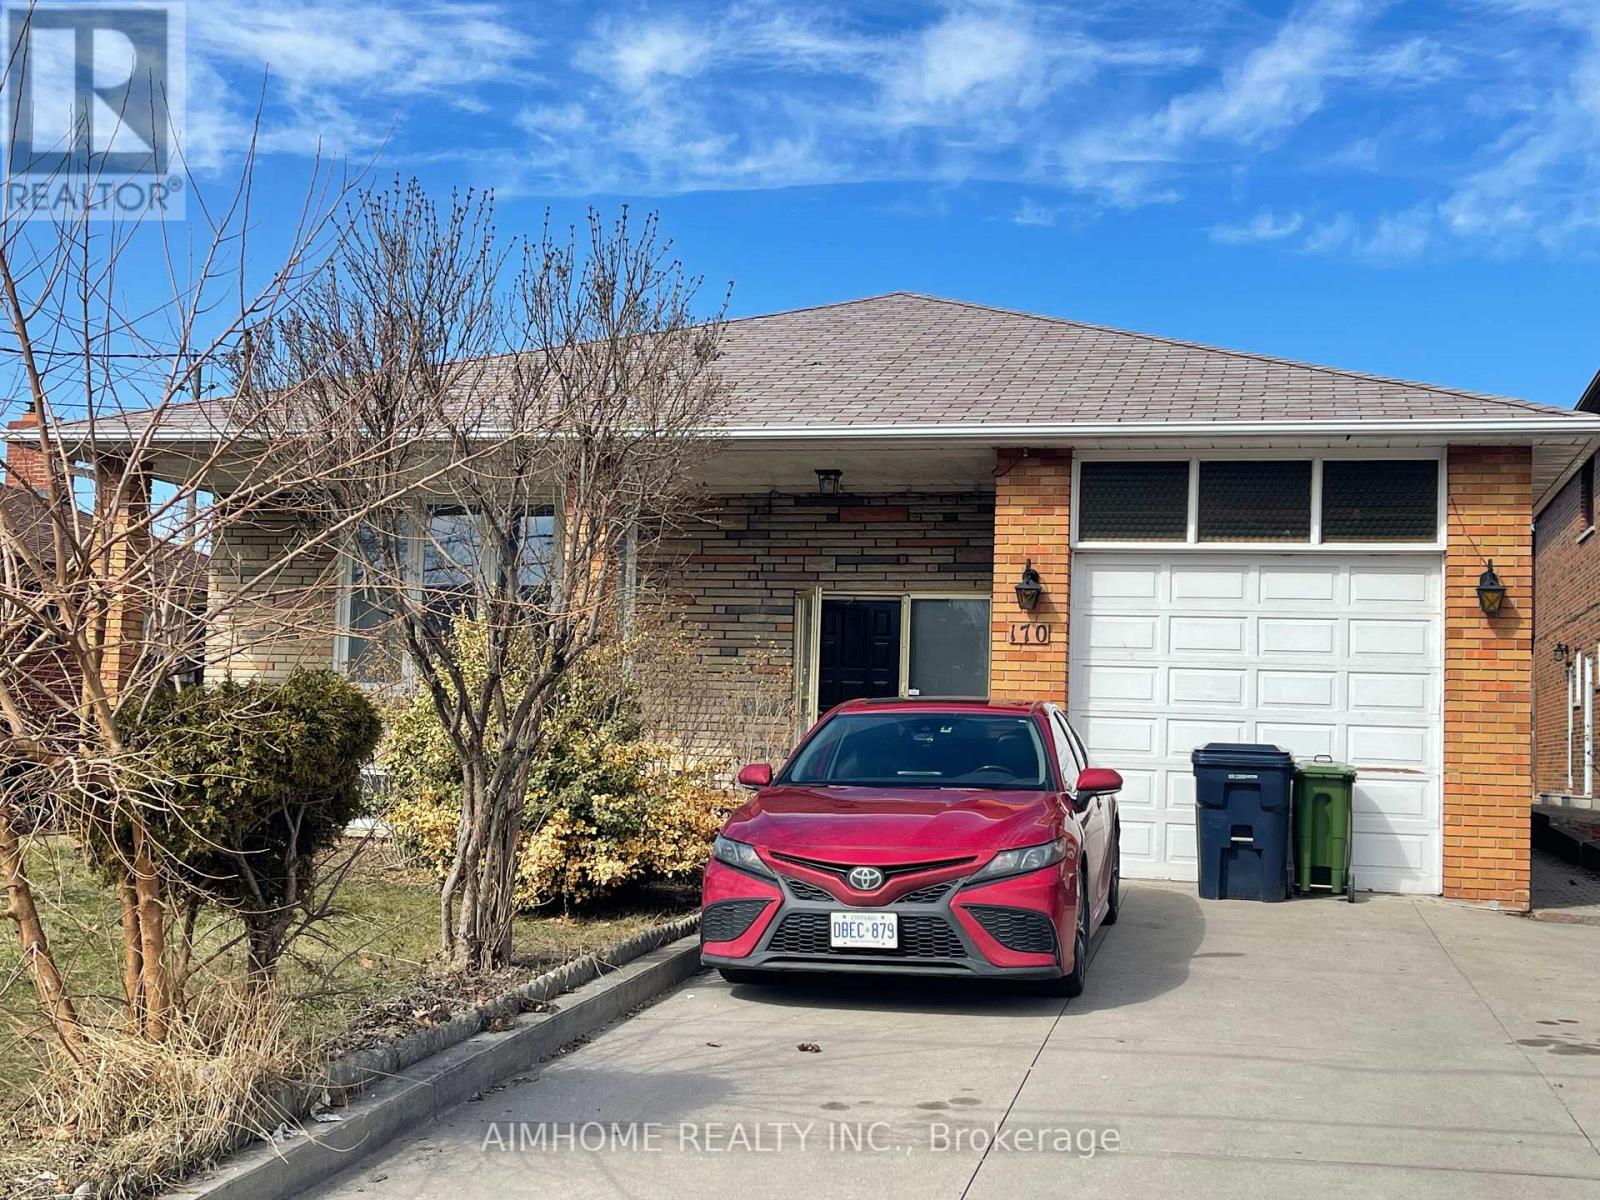
170 Gracefield Avenue
Toronto, Ontario
Priced To Sell! Income Generated Property! Two Suites Currently Leased For $4,800/Month, Utilities Extra. Proximity To Major Highway 401 And 400, Close To All Amenities, School At The Opposite Of The Street. A Detached Bungalow In A Large 55.77X108.68 Lot! Living And Renting! Main Floor 3 Cozy And Spacious Bedrooms, Sun Filled Living Room Combined With Dining Room, Eat In Kitchen With Access To Sunroom. Separated Entrance To The Basement Updated In 2021 With A Kitchen And Two Bedrooms And A Bathroom. The Large Bed Room Can Be Used As A Family Room Or A Office. Best For The First Time Home Buyers And Investors. (id:55499)
Aimhome Realty Inc.