
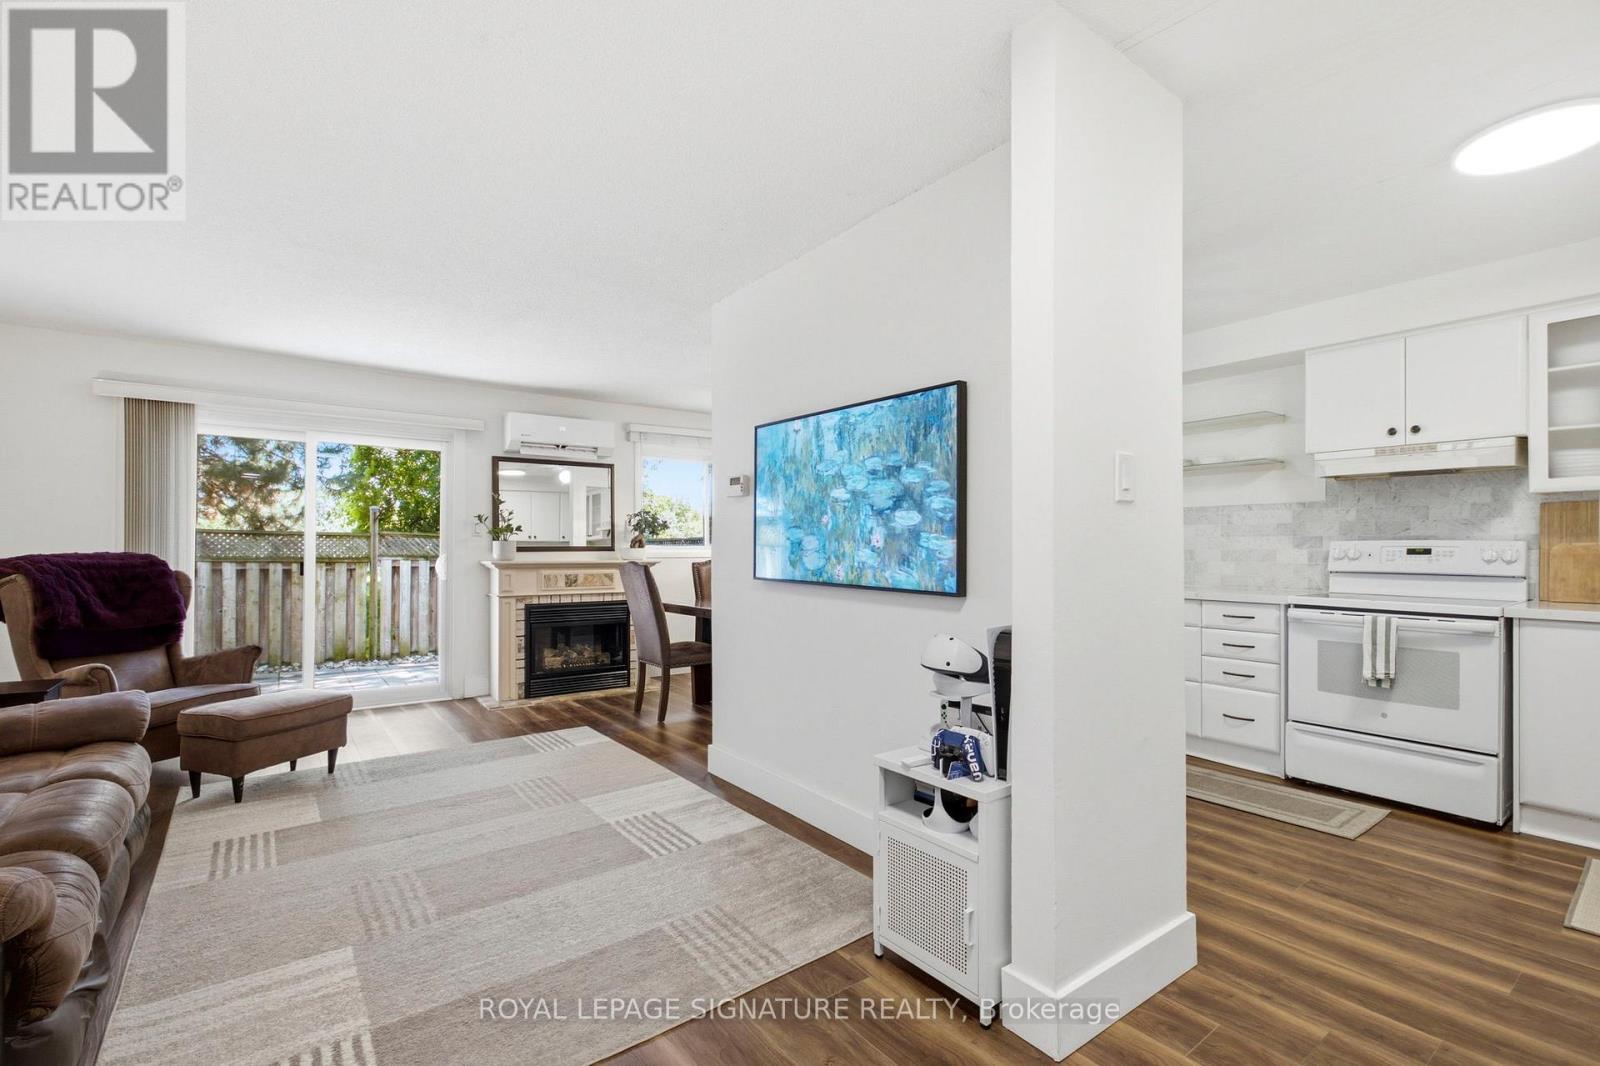
45 - 2440 Bromsgrove Road
Mississauga, Ontario
RARE GREEN SPACE VIEW & ULTIMATE PRIVACY! Welcome to Unit 45, one of the LARGEST models in the entire complex. This premium property offers a SIGNIFICANTLY LARGER FOOTPRINT, boasting nearly 2,000 square feet of total living space! Enjoy 1,308 sq ft of bright, airy above-ground living across the main and second storeys, beautifully paired with an additional 635 sq ft of finished lower-level space. Backing onto a serene green trail with NO REAR NEIGHBOURS, enjoy absolute peace and a PRIVATE GATE for direct access to the back trails. SMART LAYOUT & INSTANT EQUITY POTENTIAL! This highly functional 3-bedroom home features a full bathroom on the second floor, a convenient main-floor powder room, and a beautifully finished basement complete with a second powder room. Bonus for savvy buyers: The basement bathroom features a generous footprint with ample room to easily install a walk-in shower-instantly adding a second full bath and massive equity to your asset! UNBEATABLE VALUE & MASSIVE COST SAVINGS! At just $445 per month, your condo fees offer ultimate peace of mind, covering your roof, 50% of windows, building insurance, snow removal, grass cutting, and full access to the community swimming pool and sauna. Cut your utility bills with a premium HEAT PUMP & A/C system-significantly more efficient and cost-saving than traditional central gas or electric baseboard setups with window A/C. Plus, skip the gas pump with your ESA-certified active EV CHARGER, putting $150 to $250+ back in your pocket every single month! PREMIUM LOCATION & LIFESTYLE! Situated in one of Clarkson's most desirable communities, you are just minutes from the Clarkson GO Station, QEW, and Hwy 403, making commuting a breeze. Enjoy ultimate convenience with top-rated schools, parks, playgrounds, grocery stores, bakeries, and shopping right at your doorstep. Don't miss the best-valued, highest-savings premium asset in the complex. Buy with total confidence! (id:55499)
Royal LePage Signature Realty
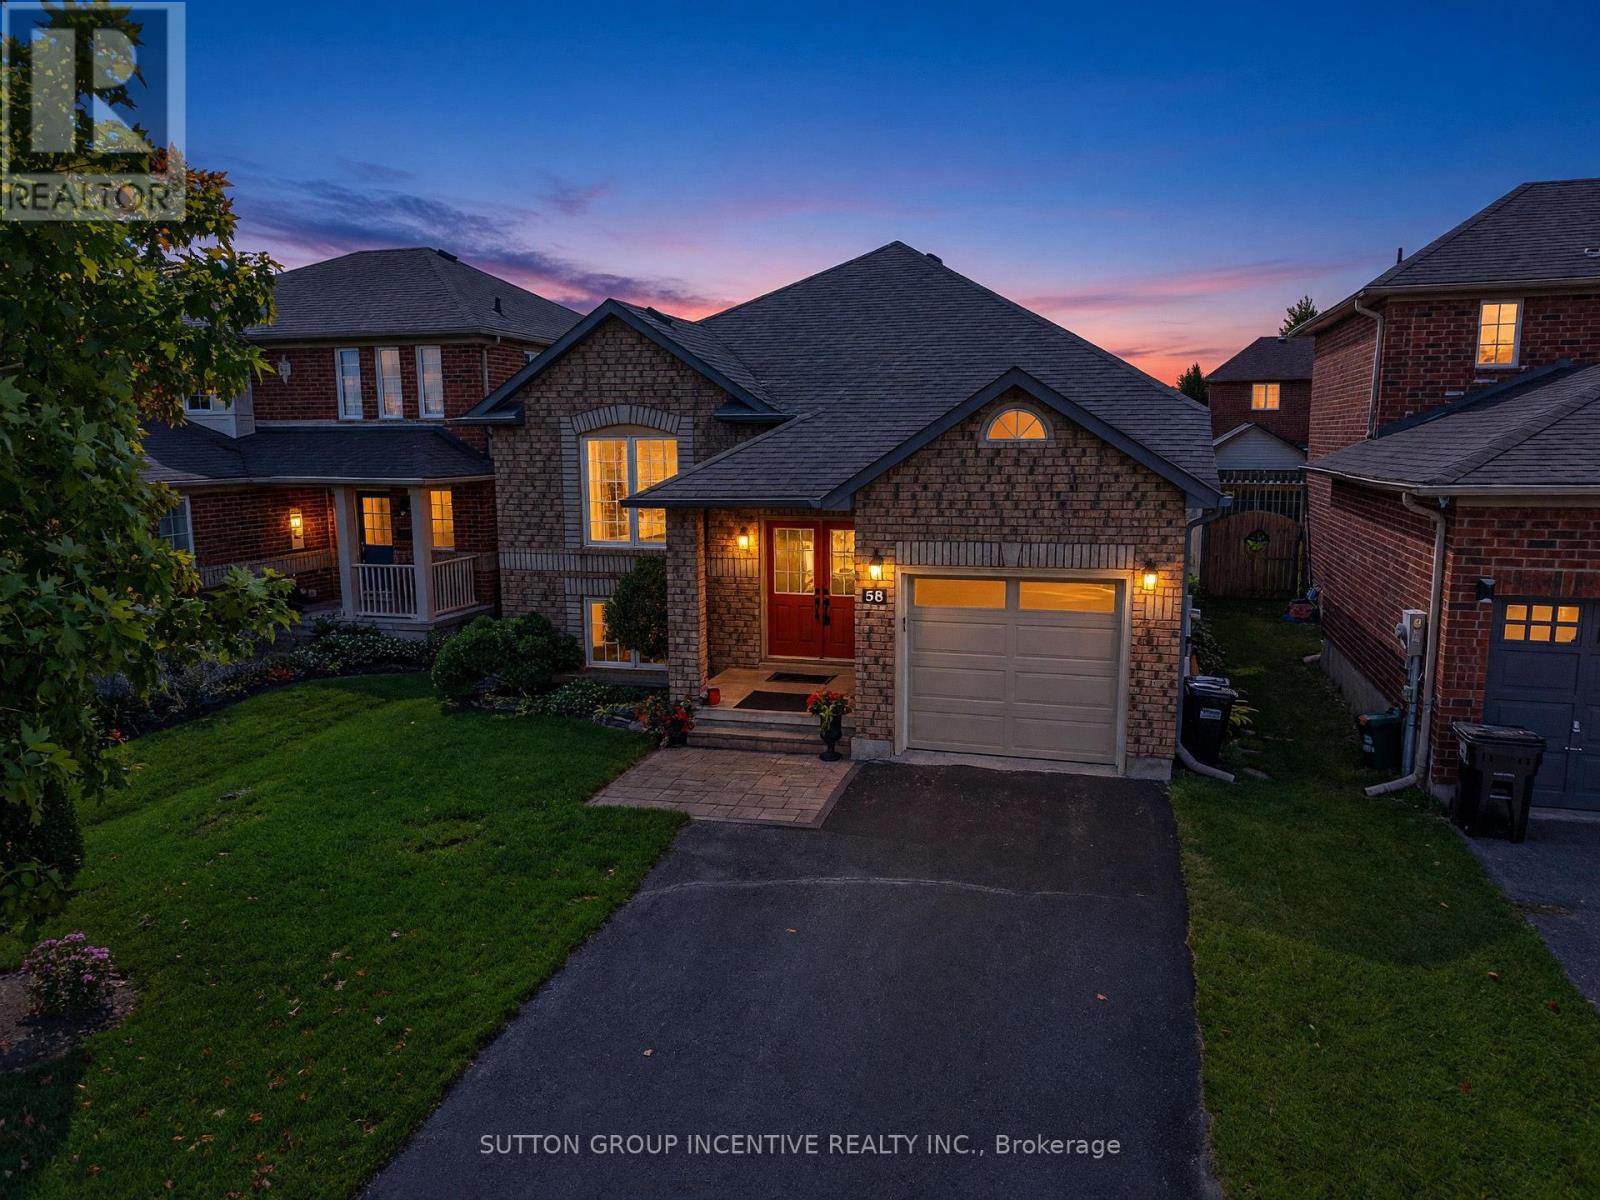
58 Tunbridge Road
Barrie, Ontario
Lovely all-brick raised bungalow nestled in one of Barrie's most sought-after east-end neighbourhoods-just a hop, skip and a jump from RVH, Georgian College, Highway 400 and everyday amenities! Immaculately maintained and truly move-in ready, this inviting 2+1 bedroom home offers over 1,700 sq. ft. of finished living space. The bright, open-concept living and dining area features gleaming hardwood flooring, while the spacious eat-in kitchen offers ceramic floors and a walkout to the fully fenced backyard. Step outside onto the beautifully upgraded, premium composite deck-a true outdoor extension of your living space designed for effortless al fresco dining, weekend BBQs, or simply relaxing amidst the gorgeous perennial gardens without the hassle of yearly staining. The generous primary bedroom includes a luxurious ensuite and an exceptionally large wraparound walk-in closet. Downstairs, large windows fill the finished lower level with natural light, creating bright and flexible additional living space. A brand-new Trane gas furnace and central air-conditioning system were installed in July 2026. Impressive curb appeal, an oversized single garage, ample driveway parking and no sidewalk further add to the appeal. Smoke-free and pet-free, this exceptionally well-cared-for home is ideal for downsizers or anyone seeking a turnkey property in a wonderful, family-friendly neighbourhood. Come and discover just how much this beautiful home has to offer! (id:55499)
Sutton Group Incentive Realty Inc.
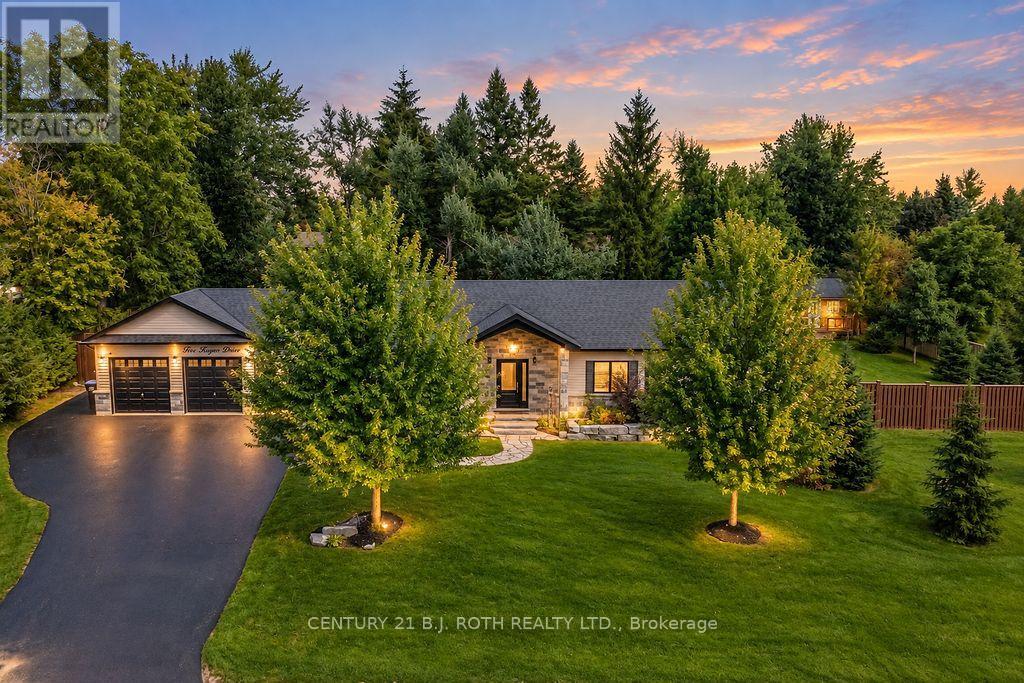
5 Keyzer Drive
Oro-Medonte, Ontario
Welcome home to 5 Keyzer Drive! This exceptional custom bungalow in the desirable community of Warminster is perfectly situated on a quiet cul-de-sac and designed with family living and entertaining in mind. From the moment you arrive, the impressive curb appeal and triple-car garage set the tone for the quality and thoughtful design found throughout this beautiful family home. Step inside to a bright, open-concept main level featuring natural light, 3 spacious bedrooms and 2 bathrooms. The custom kitchen is the heart of the home, showcasing granite countertops, pantry, stainless steel appliances and plenty of workspace for everyday family life or entertaining guests. Designer California shutters add an elegant finishing touch throughout the main living spaces.The fully finished lower level offers exceptional additional living space, complete with a private home office, generous recreation room with designer plank flooring, and a custom live-edge bar perfect for hosting friends and family alike. A fourth bedroom and 3-piece bathroom provide flexibility for guests, teenagers or extended family. Outside, enjoy the privacy of the large fully fenced yard, complete with a gazebo and firepit for relaxing and entertaining, plus a convenient storage shed. Adding peace of mind and practicality, this home is equipped with a 22 kW whole-home backup generator, ensuring you're prepared for whatever the seasons bring. A wonderful combination of custom craftsmanship, versatile living space, a triple garage and an enviable cul-de-sac setting - this is the kind of home that has it all. Come experience the lifestyle that awaits in Warminster! (id:55499)
Century 21 B.j. Roth Realty Ltd.

5 Grouse Glen
Barrie, Ontario
Beautifully renovated and thoughtfully upgraded, this move-in-ready home is ideally situated in sought-after Ardagh Bluffs. Poised on a mature lot with ultimate privacy, this property offers extensive everyday functionality and elevated comfort. Sun-filled principal rooms feature a warm, contemporary aesthetic, expansive windows, custom built-in shelving, commercial-grade wide-plank modern laminate, and a two-sided gas fireplace that creates an inviting focal point. Approximately 3,460 sq ft of living space, including 4 bedrooms, 3 full bathrooms, and a den. The updated kitchen offers sleek cabinetry & Caesarstone counters, generous prep space, and an open-concept design that flows into the adjoining living and dining areas. The ambiance continues throughout the bathrooms, each appointed with heated flooring and Japanese toilets. Triple-pane windows, installed in 2018, enhance energy efficiency and interior comfort, while an expanded electrical panel and thoughtful smart-home features add practical value. Enjoy smart window shades, Google Nest smoke alarms, hardwired TV connections to the router, and smart garage-door openers. The finished lower level provides a walkout to the garage and additional living space, complete with pot lighting, a fireplace, a spacious recreation area, a 4th bedroom, and space for a home theatre, gym, office, or playroom. Relocating the laundry to the main-floor master suite is possible with existing connections. The backyard is for enjoyment, featuring a newer composite deck (completed in 2024), a shed, and a gas line for the BBQ. Other recent improvements include topped-up insulation and a new driveway in 2014; smart garage door openers in 2024; a new furnace, humidifier, & air conditioner in 2024; new exterior stairs and a washer/dryer in 2025; and a roof replaced in 2014. This is a well-cared-for home offering timeless upgrades inside and out, all within a family-friendly setting close to scenic trails, parks, schools, and shopping. (id:55499)
Keller Williams Experience Realty
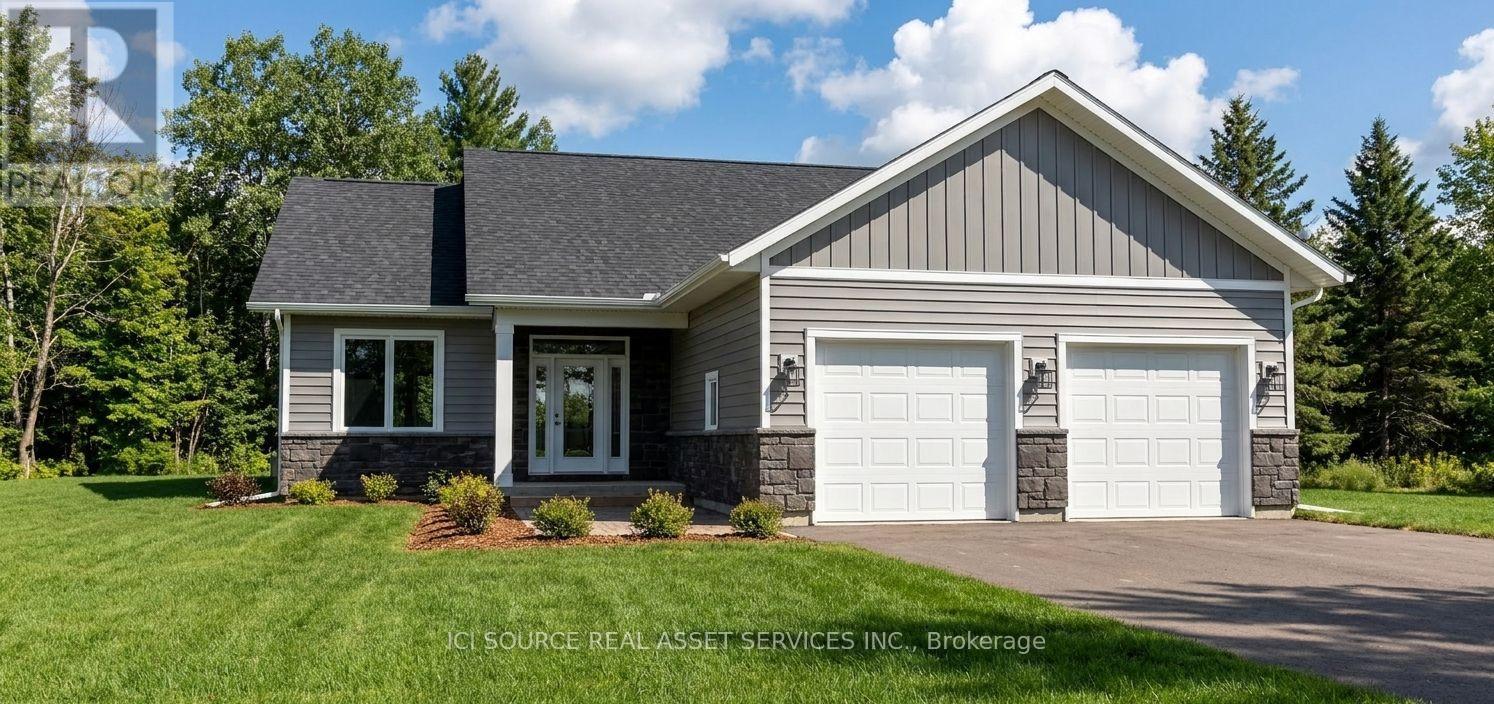
29 Lily Drive
Wasaga Beach, Ontario
New Bungalow Coming to Lily Drive | Wasaga Beach. Welcome to this thoughtfully designed 1,411 sq. ft. bungalow on Lily Drive in Wasaga Beach, situated on a mature, established street. Built by custom home builder VanderMeer Homes Limited and interior selections thoughtfully curated by an interior designer. this home combines quality construction with carefully considered finishes and functionality. The bungalow features 3 bedrooms, a crawlspace, and an attached double-car garage, offering comfortable and convenient one-level living. The open-concept layout is designed with both everyday living and entertaining in mind, with quality finishes selected throughout. This home has many accessible features such as wider hallways, 2' 8" doors throughout and curb less shower making it an age in place home. Set on a generous lot with approximately 55' frontage, 150' depth, and 68' at the rear, there is plenty of outdoor space to enjoy. The exterior features a timeless combination of light siding, stone accents, and board-and-batten detailing. Appliances are included, making this an excellent opportunity to purchase a brand-new home with many of the details already taken care of. Located on a mature street in Wasaga Beach, this home offers the best of both worlds - the feel of an established neighbourhood with the comfort, efficiency, and finishes of a brand-new custom-built home. 1,411 sq. ft. | 3 Bedrooms | Crawlspace | Double Garage | Appliances Included | 55' 150' Lot | Professionally Designed | VanderMeer Homes Limited *For Additional Property Details Click The Brochure Icon Below* Property taxes to be re-assessed. An estimate of the tax amount is listed. (id:55499)
Ici Source Real Asset Services Inc.
12 Nicort Road
Wasaga Beach, Ontario
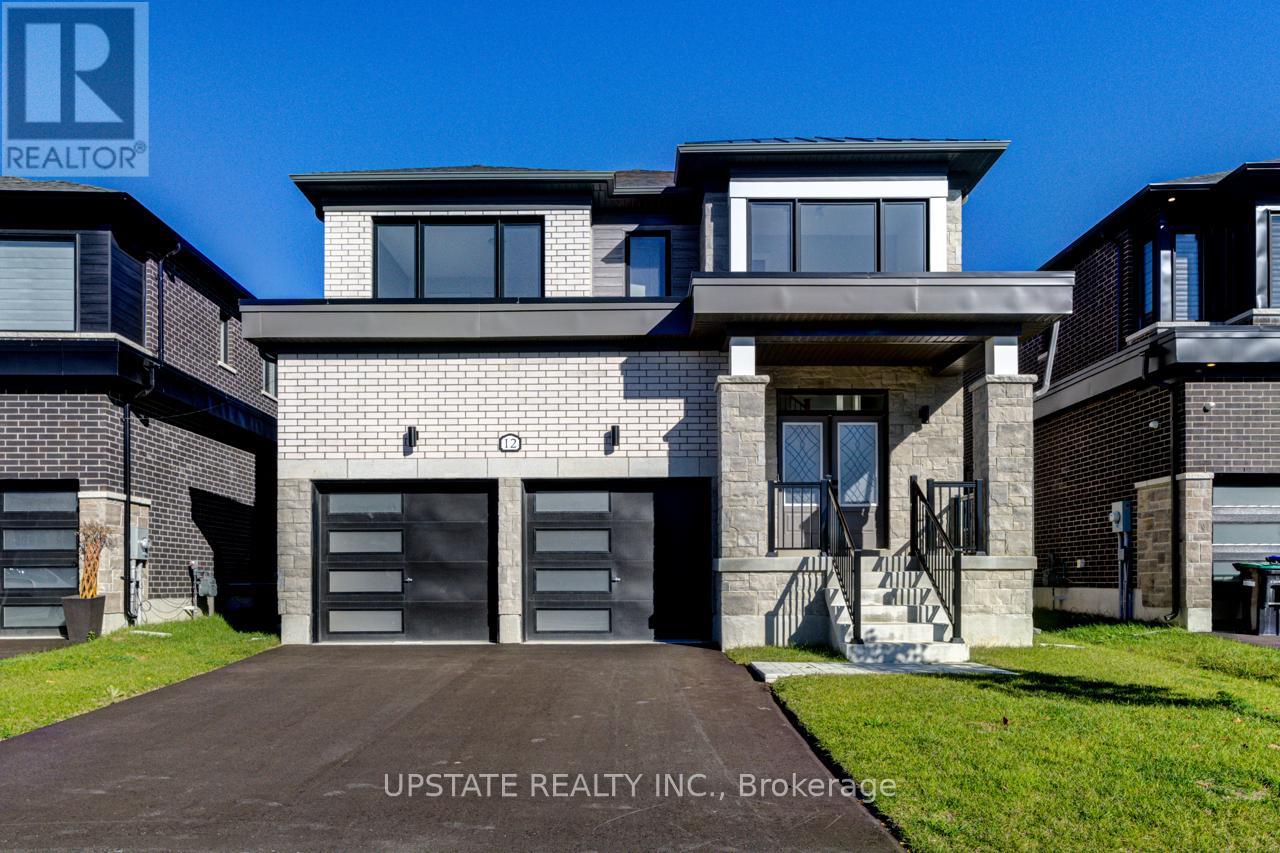
Welcome to your dream home in the highly desirable River's Edge community, just minutes from the beach and scenic walking trails! This newly built 4-bedroom, 3.5-bath home showcases a stunning stone & brick front entrance, bright open-concept layout, elegant oak staircase, spacious living room, and a large great room that flows seamlessly into a modern kitchen with a center island - perfect for entertaining. Upstairs, enjoy the convenience of a second-floor laundry, along with four generous bedrooms, including a luxurious primary suite with a walk-in closet and a spa-inspired ensuite featuring a freestanding tub and glass shower. A second bedroom with its own private ensuite is ideal for guests or family members. Complete with a double car garage and premium finishes throughout, this home offers the perfect blend of style, comfort, and modern living. Don't miss your chance to own this gem in River's Edge - where luxury meets nature! (id:55499)
Upstate Realty Inc.
Main - 36 Arnold Crescent
Richmond Hill, Ontario
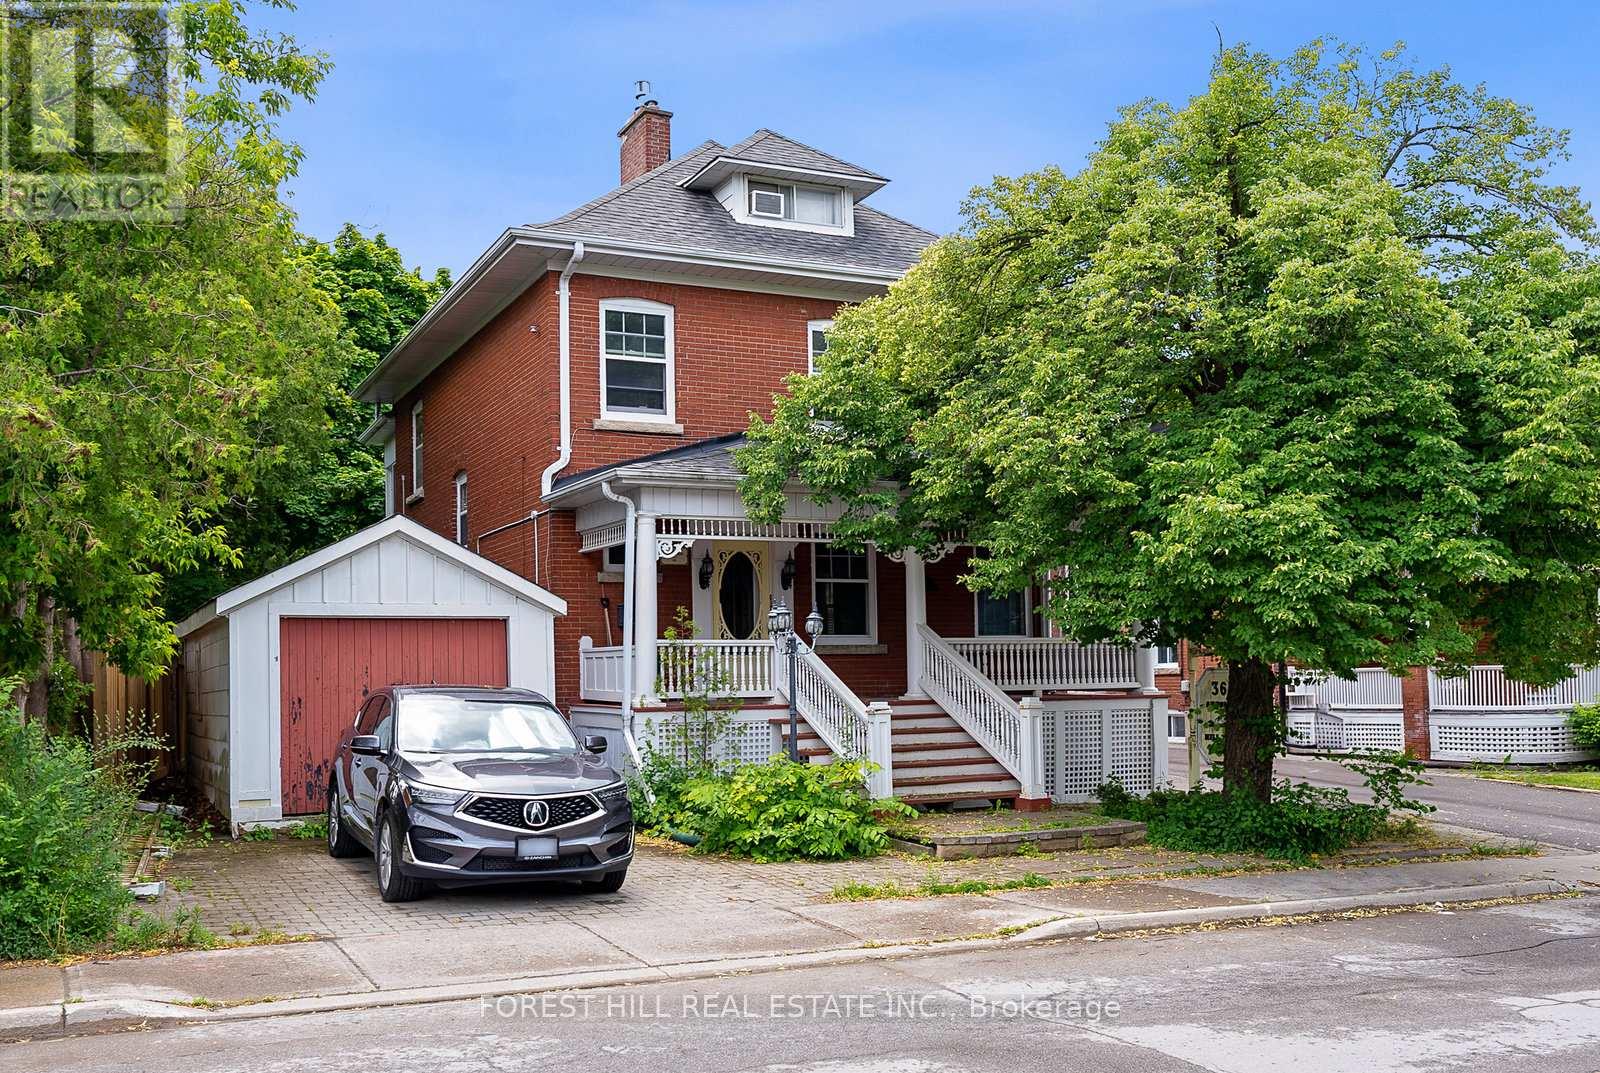
Welcome to this charming 1-bedroom, 1-bathroom apartment in the heart of historic Old Richmond Hill. Nestled within a beautiful century home, this inviting residence blends timeless character with modern comfort. Enjoy a prime location just moments from Richmond Hill's many amenities, including picturesque parks, local shops, restaurants, transit, and major commuter routes. With everything you need close at hand, this is a wonderful opportunity to enjoy the character and convenience of one of Richmond Hill's most established neighbourhoods. (id:55499)
Forest Hill Real Estate Inc.
234 - 2075 King Road
King, Ontario
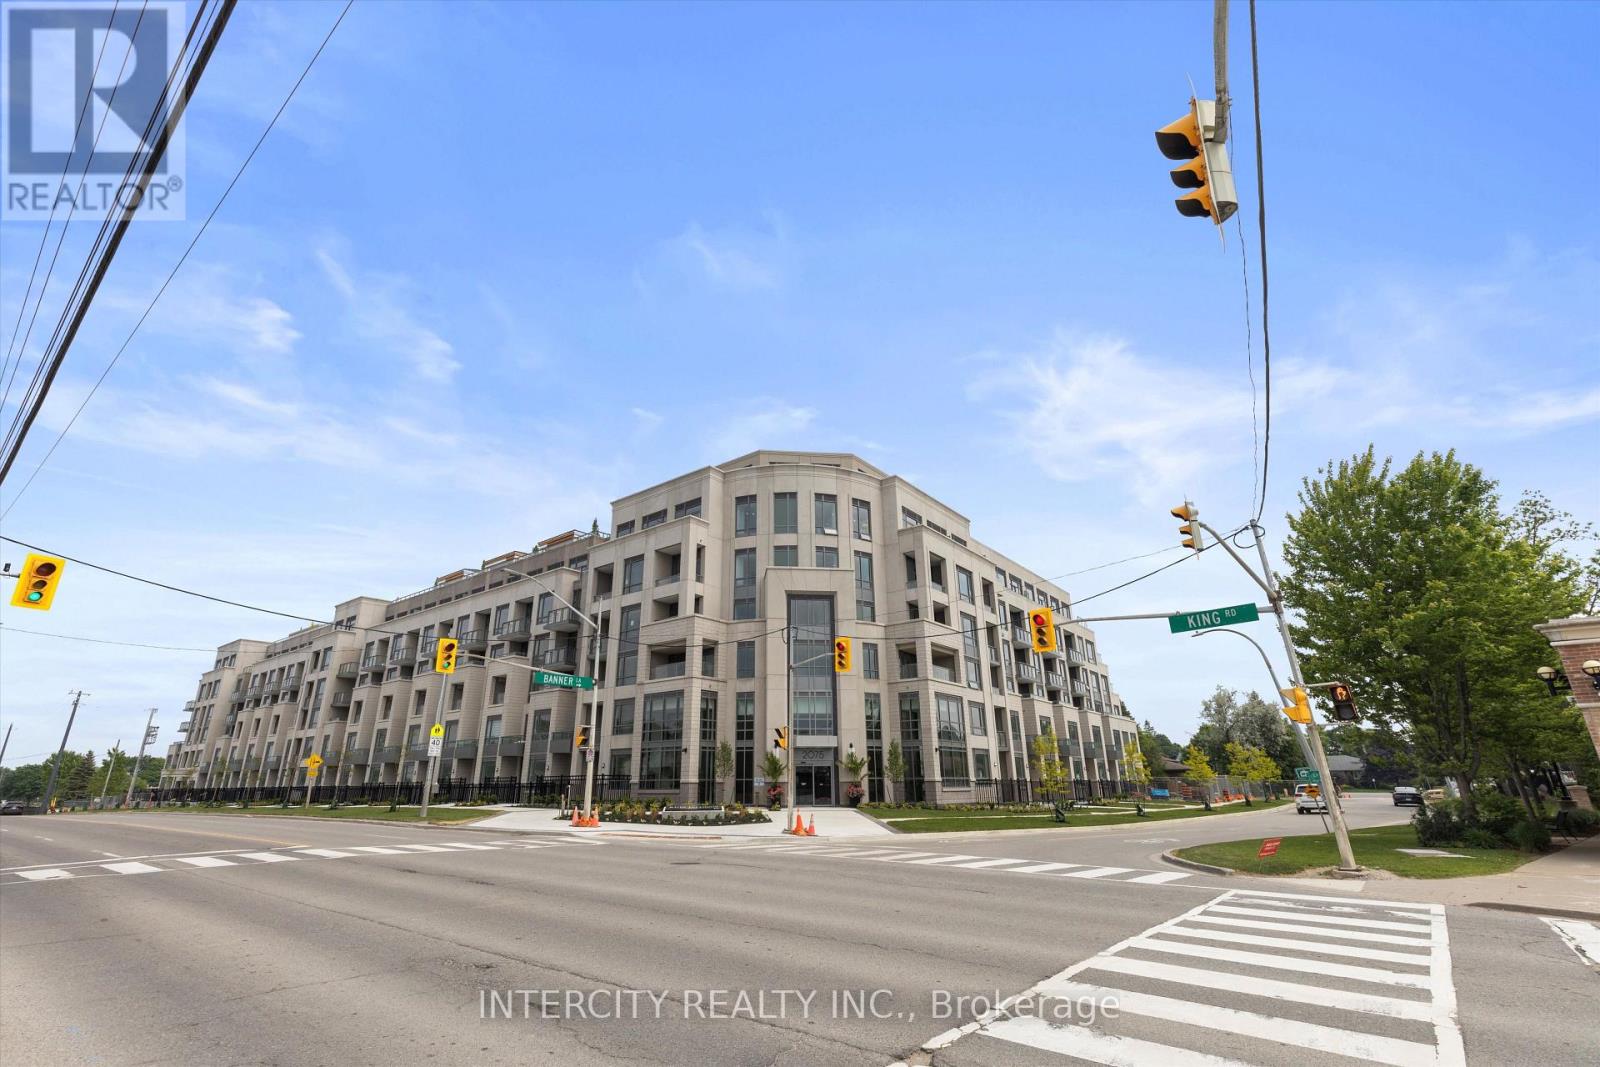
Welcome to Suite 234 at King Terraces Soft Sophistication and beautifully curated 1-bedroom + den, 2-bathroom residence offering 622 sq. ft. of modern elegance and quiet comfort, perfectly positioned with a north-facing exposure for soft, natural light throughout the day. Designed with a light, airy color palette, this suite radiates calm and sophistication. The interior features vinyl flooring throughout, 9-foot ceilings, and a seamless open-concept layout that blends style with function. The showpiece two-tone kitchen pairs beautifully with the neutral tones, showcasing integrated appliances, quartz countertops, and sleek cabinetry ideal for everything from casual dining to elevated entertaining. The primary bedroom is serene and sunlit, while the den offers valuable versatility a refined home office, guest space, or creative nook. With two full bathrooms, you'll enjoy modern convenience in every corner. Included in your lease: parking, a storage locker, and high-speed internet for connected, carefree living. As a resident of King Terraces, indulge in resort-style amenities: a rooftop terrace, outdoor pool, full fitness centre, elegant party lounge, and 24-hour concierge all designed to elevate your lifestyle with ease. Suite 234 is where clean design, soft finishes, and upscale comfort come together. (id:55499)
Intercity Realty Inc.
7 Beaufort Way
Markham, Ontario
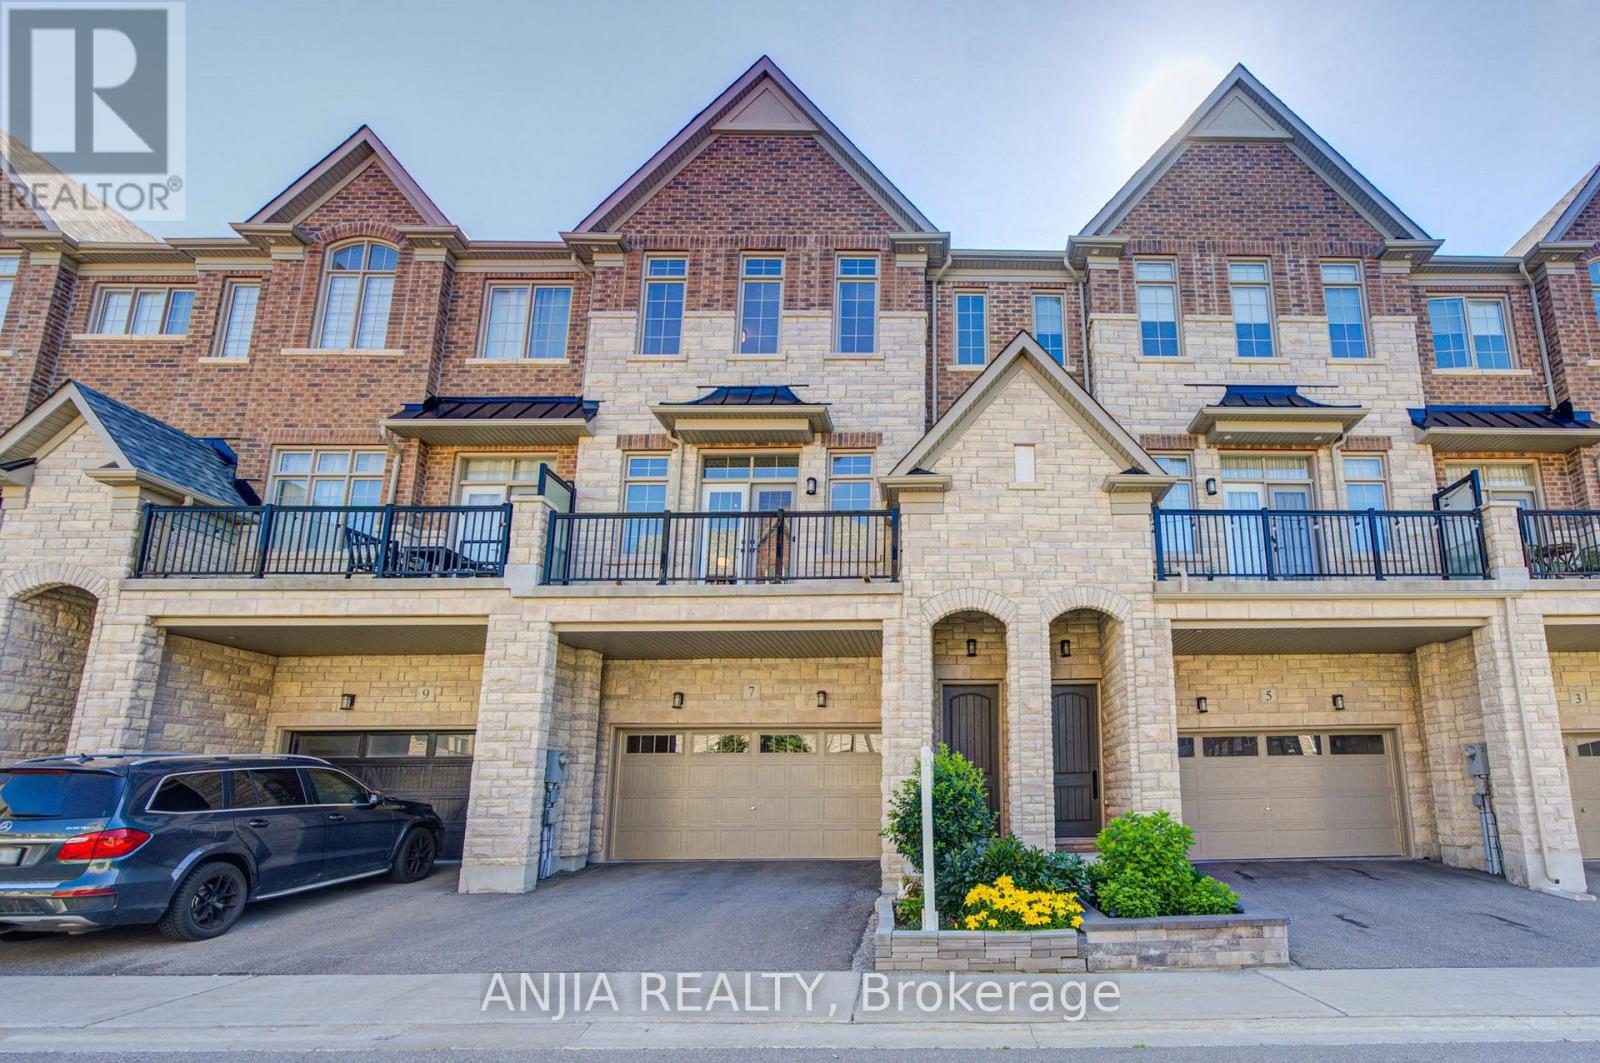
Beautifully upgraded, premium 3-story townhouse by Kylemore, offering 2,578 sq. ft. of luxury living space. Features a 2-car garage, a 2-car driveway, and a stunning interlock backyard (2023). Nestled in a quiet, prestigious enclave in Central Markham, this rare offering boasts an elegant, bright, and functional open-concept layout. Enjoy soaring ceilings (10 ft on the 2nd floor, 9 ft on the main and 3rd floors), large windows, hardwood flooring, and smooth ceilings with pot lights and upgraded baseboards throughout. The chef-inspired kitchen is a masterpiece, complete with a separate prep room, walk-in pantry, built-in Sub-Zero refrigerator, Wolf gas range and hood, Asko dishwasher, built in microwave, oversized quartz island, stylish custom backsplash, upgraded porcelain tile flooring, and under-cabinet lighting. water softener system owned. Seamless indoor-outdoor living is made easy with walkouts from both the dining and breakfast areas to private balconies. Feature wall with fireplaces grace the family room. The spacious primary suite features a 5-piece spa-like ensuite with a frameless glass shower, upgraded shower hardware, double vanity, and a walk-in closet. All remaining bedrooms are generously sized with thoughtful layouts. The ground level includes a full laundry room and a large, flexible space-perfect for a great room, extra bedroom, home gym, office, or media lounge-with direct garage access. Steps to parks and green spaces. Walk to The Village Grocer, Unionville College, and Pierre Elliott Trudeau High School. Just minutes to Angus Glen Community Centre, prestigious golf courses, Markville Mall, and local amenities. This is the dream home you've been waiting for-the perfect blend of luxury, space, and convenience. Don't miss out! (id:55499)
Anjia Realty
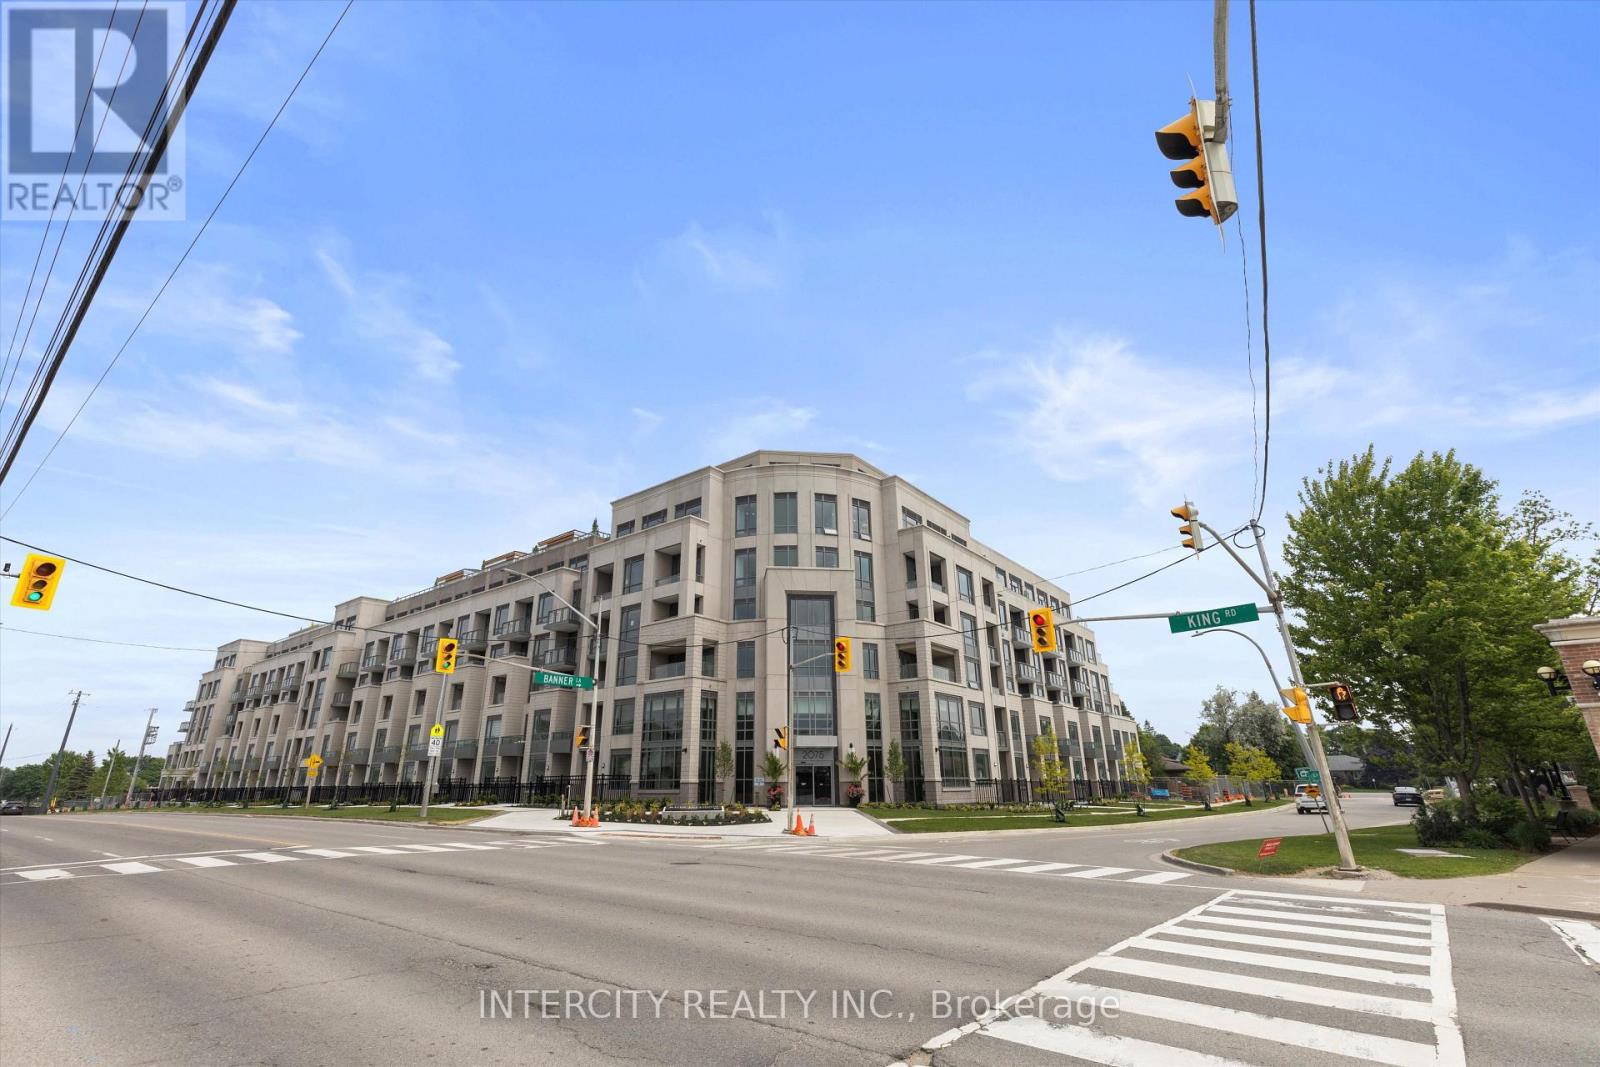
352 - 2075 King Road
King, Ontario
Welcome to Suite 352, a spacious and thoughtfully designed 1-bedroom, 1-bathroom residence offering 511 sq. ft. of contemporary living space with a desirable west-facing courtyard exposure. The open-concept kitchen features quartz countertops, integrated appliances, and sleek modern cabinetry, flowing seamlessly into the bright living and dining area. Large windows bring in an abundance of natural light, with the west-facing exposure offering beautiful afternoon and evening sun. The generously sized bedroom provides a comfortable retreat with ample closet space, while the well-appointed bathroom and efficient floor plan make excellent use of every square foot. Overlooking the landscaped courtyard, Suite 352 offers a quieter, more private outlook while still enjoying all the conveniences of condominium living. Residents of King Terraces enjoy an impressive collection of resort-inspired amenities, including a rooftop terrace, outdoor pool, fitness centre, elegant party lounge, and 24-hour concierge. With its spacious one-bedroom layout, west-facing courtyard views, modern finishes, and exceptional amenities, Suite 352 offers an elevated lifestyle in the heart of King City. (id:55499)
Intercity Realty Inc.
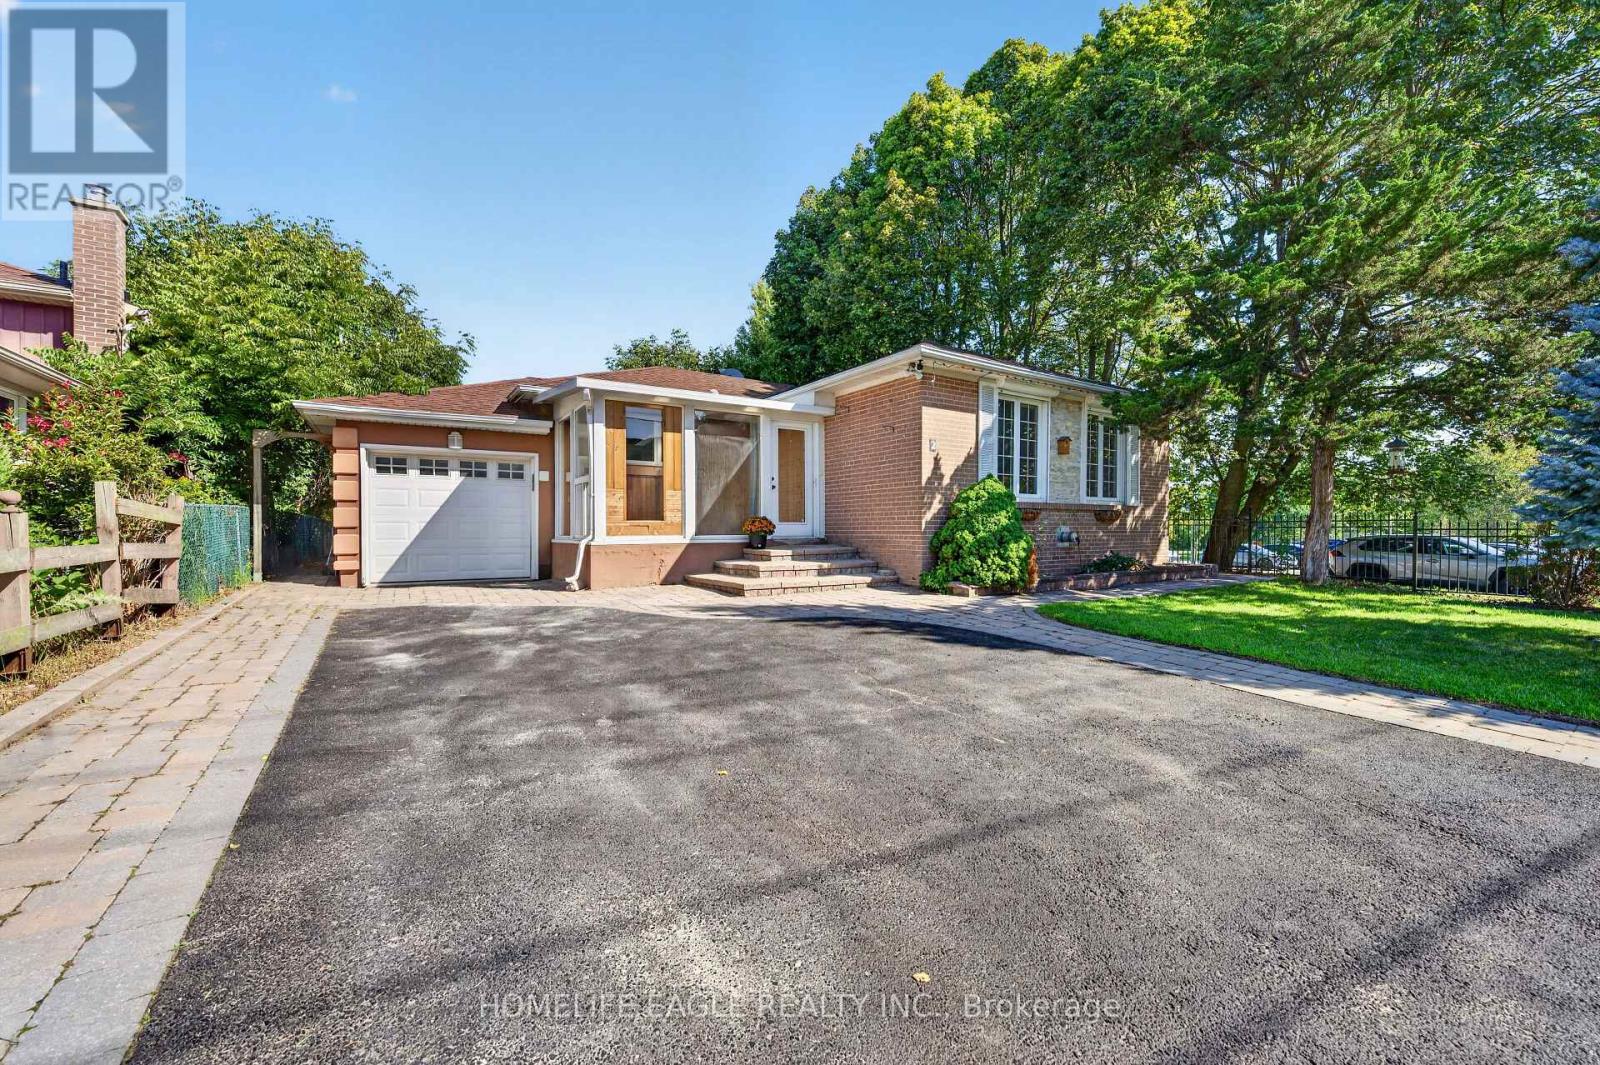
2 Aurora Heights Drive
Aurora, Ontario
The Perfect 3 Bedroom Croner Unit Detached Bungalow* 55 Ft Wide & 110 Ft Deep Lot Backing Onto A Park* South Exposure Bringing In Tons of Natural Light* Surrounded By Mature Trees* Beautiful Sunroom W/ Large Panoramic Windows* Spacious Kitchen Fully Upgraded With S/S Appliances & Granite Countertops* Dedicated Breakfast Area* Pot Lights Throughout Key Living Areas* Expansive Window* Large Bedrooms All On Main Floor* Prestigious Family Friendly AuroraHeights Community Walking Distance To Parks, Playground, Tennis Court & Library Minutes To Highway 404, Go Station, All Shops & Plazas* (id:55499)
Homelife Eagle Realty Inc.
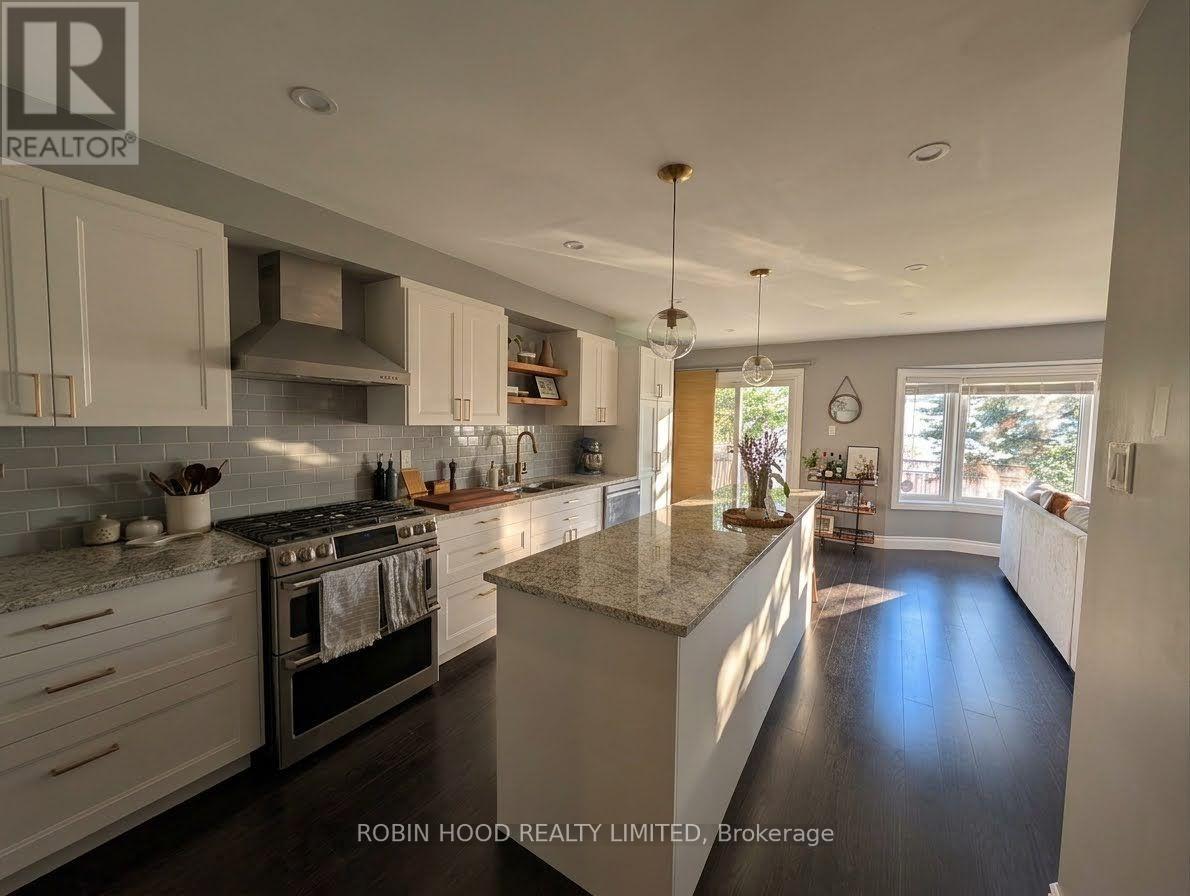
0 - 1230 Benson Street
Innisfil, Ontario
*** Additional Listing Details - Click Brochure Link *** This beautifully updated 3-bedroom, 2.5-bath single-family home in Alcona, Innisfil is ready to welcome its next family. At 1,750 square feet, there's room to spread out, and recent renovations give every room a fresh, modern feel - starting with the newly renovated chef's kitchen, featuring lots of storage, a premium gas stove, and new appliances. The renovated bathroom and new flooring throughout add to the move-in-ready feel.Outside, you'll find a 1.5-car garage plus a large shed for extra storage - perfect for tools, bikes, or seasonal gear. Set in a family-friendly neighborhood close to schools and grocery stores, with the beach just a 2-minute drive away, this home offers the best of comfortable living and lakeside lifestyle.Alcona, Innisfil | $3,000/month | Available October/November (id:55499)
Robin Hood Realty Limited