
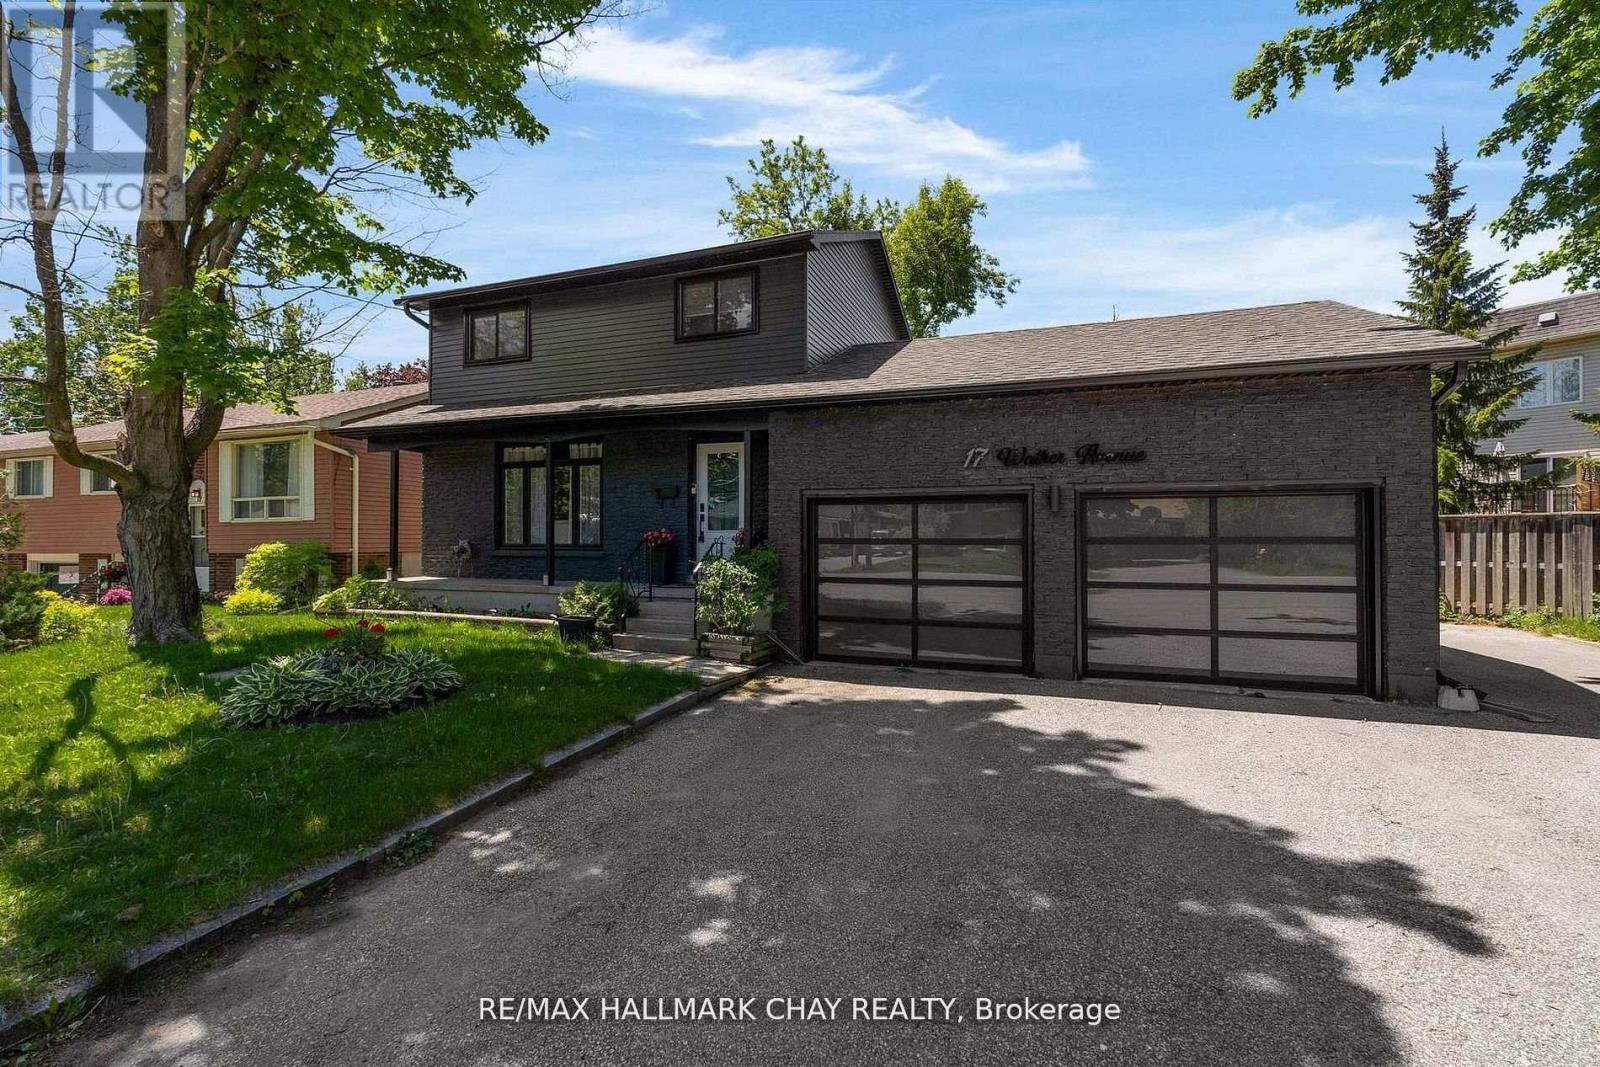
17 Walker Avenue
Orillia, Ontario
Modern Sophistication Meets Family Comfort in Prime Orillia. Experience an impeccably updated 2-storey residence designed for the discerning modern family. From the striking black brick and aluminum exterior to the landscaped grounds, this home commands attention. The heart of the home is a chef-inspired kitchen featuring espresso cabinetry, granite counter-tops, and a massive centre island. The main floor balances elegance and warmth, offering a sun-drenched living room with an angel stone fireplace and a separate family room that flows out to the back deck. With a fully finished lower level featuring engineered hardwood and a fourth bedroom, this home offers expansive square footage in an unbeatable location near Lakehead University, the waterfront, and top-tier amenities. (id:55499)
RE/MAX Hallmark Chay Realty
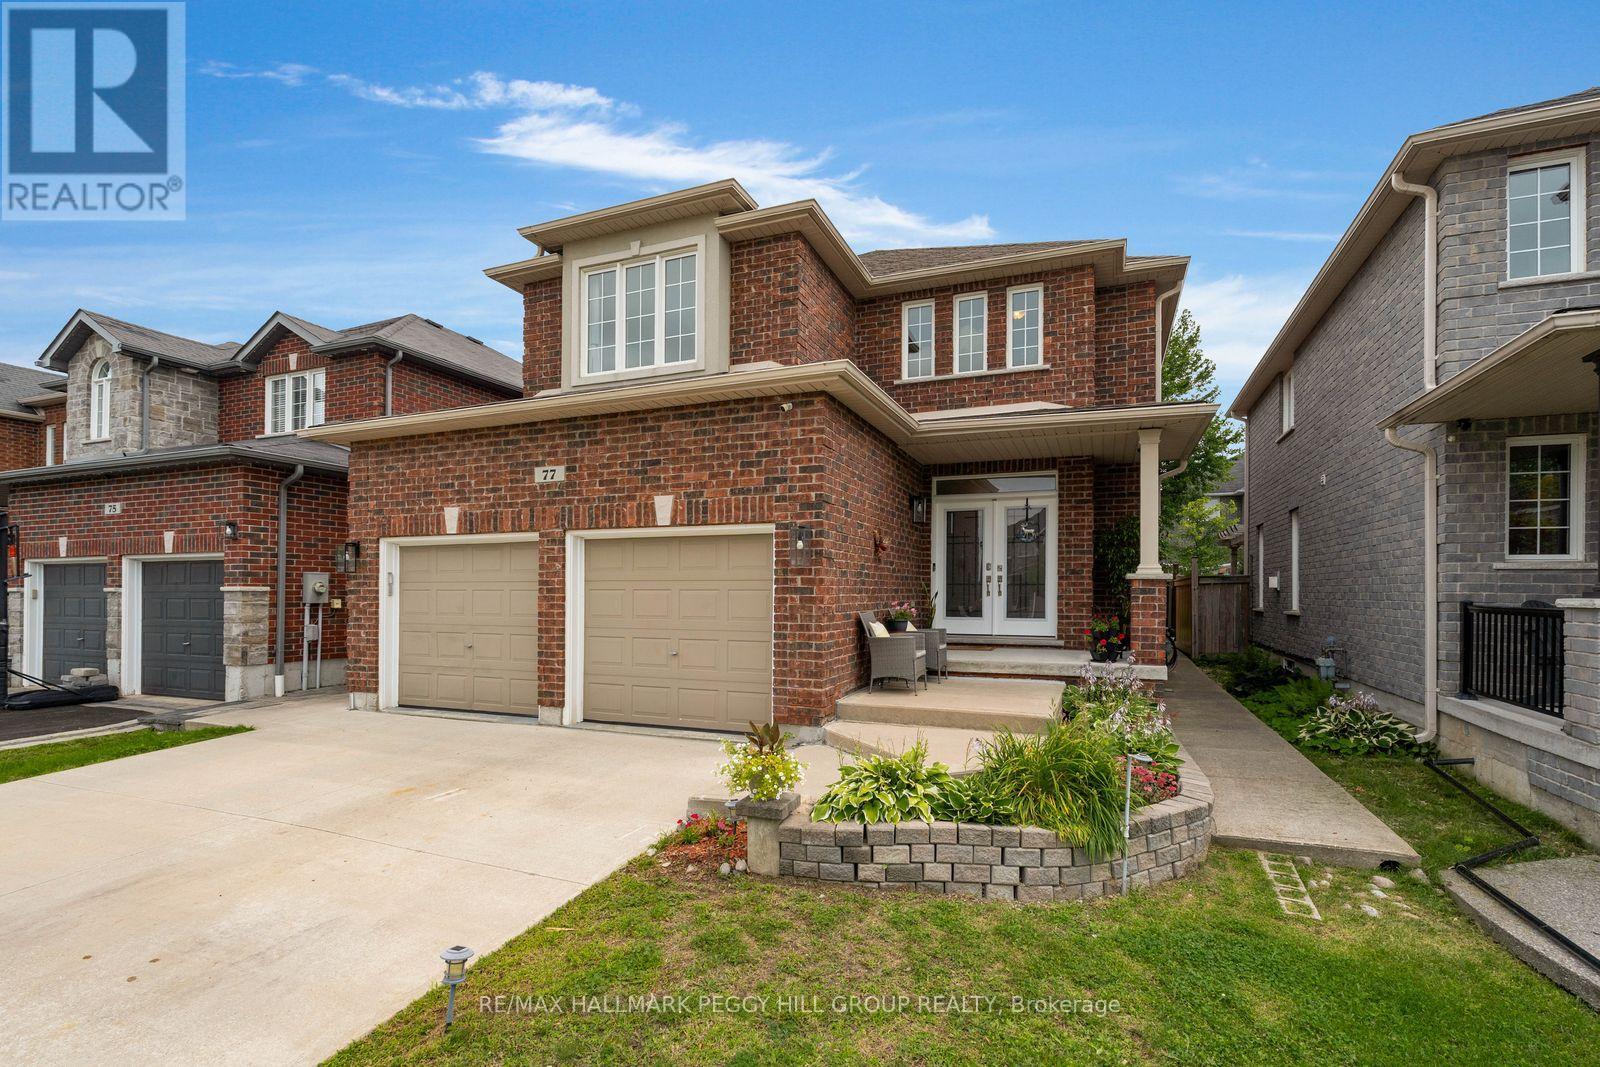
77 Graihawk Drive
Barrie, Ontario
5-Bedroom Family Home In A Coveted Ardagh Setting! Well-located, spacious, and thoughtfully designed for family life, this Ardagh Bluffs home offers over 3,000 sq. ft. of finished living space, a wonderful backyard and a location that puts so much within reach. Daily amenities and major commuter routes are all close by, with Summerset Park, multiple schools, and access to the scenic Ardagh Bluffs trail system just around the corner. Inside, large windows fill the home with natural light, while 9-ft ceilings and rich hardwood floors add a welcoming feel. The main floor has an open layout that brings everyone together, with a living room centred around a gas fireplace, a formal dining space, and a kitchen boasting granite countertops and stainless steel appliances. The breakfast nook opens onto the stamped concrete patio, making it wonderfully easy to take dinner outside or keep an eye on the kids while they play in the fully fenced backyard. With irrigation systems front and back, two access gates, and a hot-water connection ready for a future hot tub, the backyard offers plenty of space to entertain, unwind or even set up a backyard camping adventure. Upstairs, four generous bedrooms include a primary suite with a walk-in closet, an additional wall of closets and a private 4-piece ensuite, with a second 4-piece bath serving the remaining rooms. The finished basement adds another layer of living space, with heated radiant floors, a large rec room, a bedroom with a private 4-piece ensuite, a cold cellar, and abundant storage. Outside, there is parking for six between the double garage and 4-car concrete driveway, with no sidewalk to maintain. An updated roof, an owned 2-stage high-efficiency furnace and an oversized A/C, and extra garage shelving add to the home's everyday appeal. With space for busy mornings, quiet evenings, growing families and all the little moments that make a house feel like your own, this is a #HomeToStay with room for it all. (id:55499)
RE/MAX Hallmark Peggy Hill Group Realty
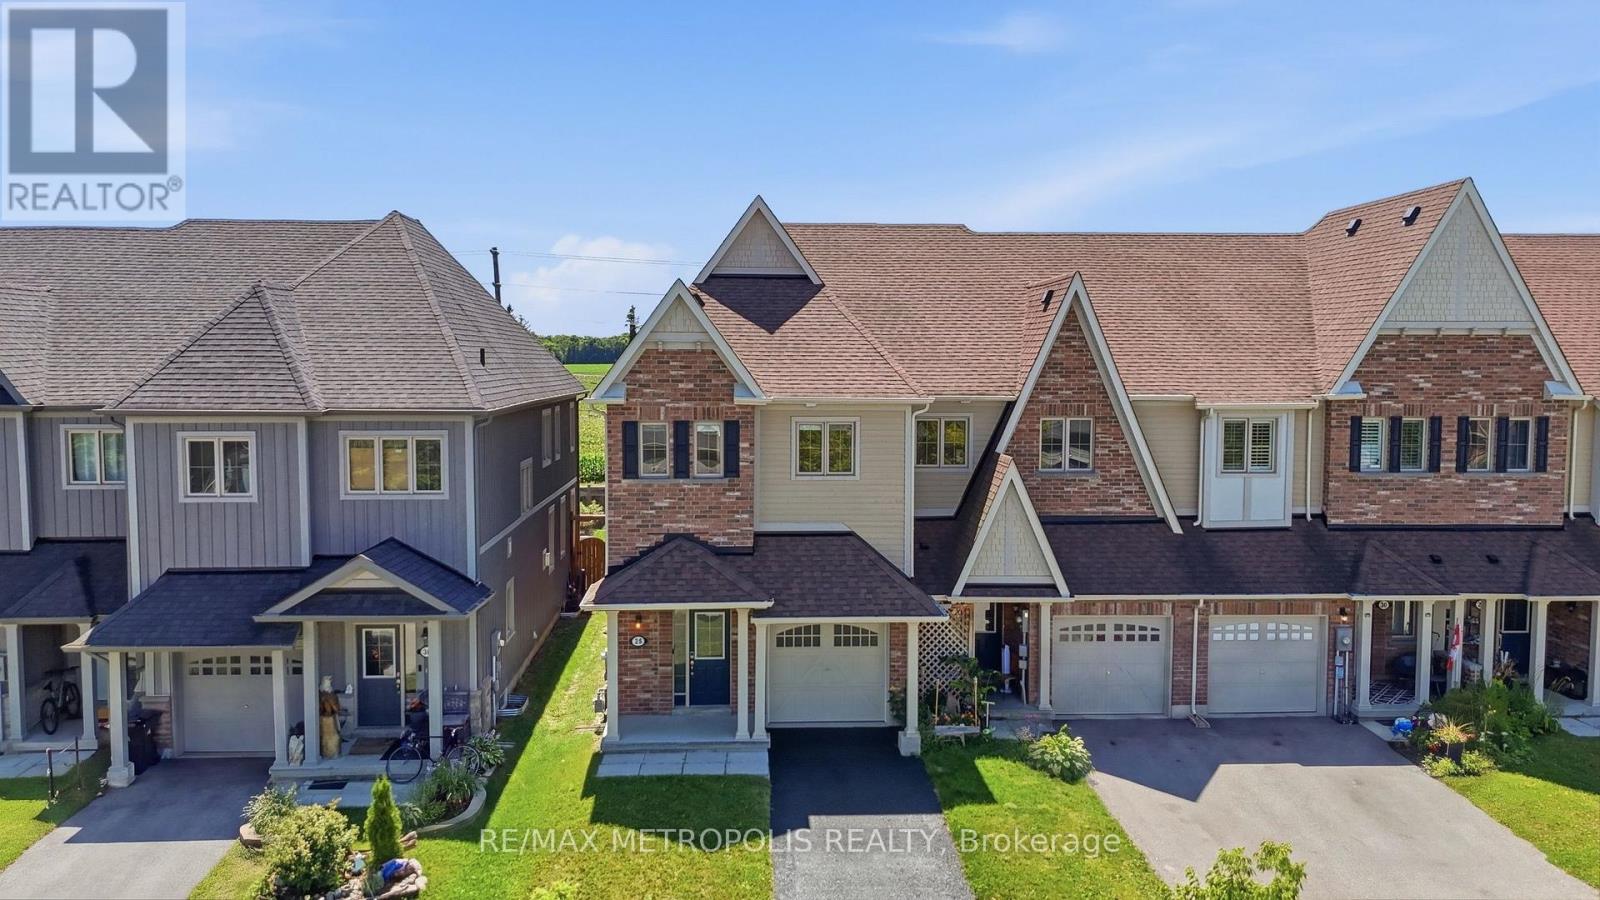
34 Robertson Street
Collingwood, Ontario
Welcome to 34 Robertson Street in the sought-after Pretty River Estates! This beautifully maintained 3-bedroom, 3-bathroom freehold end-unit townhouse offers 1,645 sq. ft. of above-grade living space and is ideally located just minutes from downtown Collingwood, Blue Mountain, The Village and Georgian Bay. The bright open-concept main floor features a spacious kitchen, living and dining area with a cozy gas fireplace. The kitchen has been refreshed with new countertops, centre island and an upgraded chandelier, with most stainless-steel appliances brand new. Recent updates include freshly painted interior walls, seal-coated driveway, updated bathroom vanities, new fencing and recently replaced smoke detectors. Upstairs, the spacious primary bedroom features double-door entry, a walk-in closet and 4-piece ensuite, while two additional bedrooms, a second 4-piece bathroom and large laundry room complete the second floor. Enjoy beautiful views across the surrounding countryside. The large unfinished basement offers plenty of potential to create additional living space. The fenced rear yard provides a great space to relax and enjoy the warmer months. Located in a fantastic four-season community close to skiing, hiking, golf, beaches, trails, shopping and restaurants. Move-in ready and waiting for you to make it your own! Some photos have been virtually staged. (id:55499)
RE/MAX Metropolis Realty
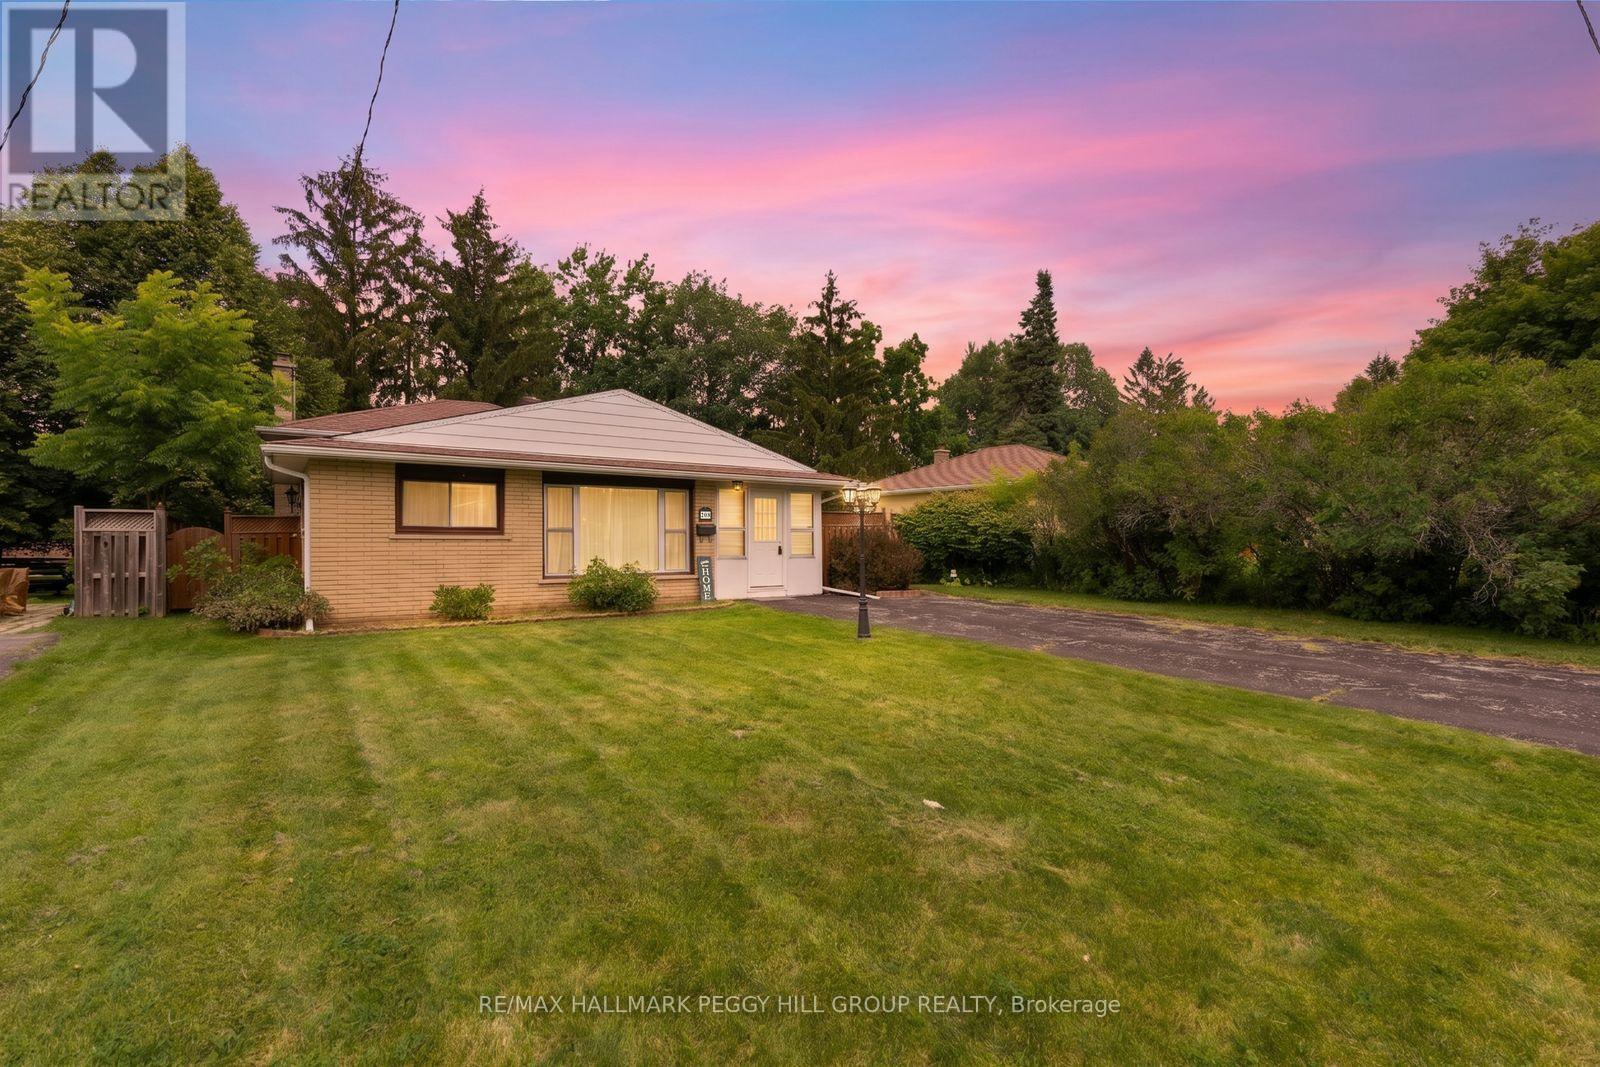
208 Garson Street
Barrie, Ontario
Meticulously Looked After 3-Level Sidesplit in Innishore With A Private, Tree-Lined Yard! Set on a peaceful, tree-lined street in a desirable neighbourhood, this inviting home places nature, neighbourhood amenities, and urban convenience beautifully within reach. Highland Park and a stretch of forest are just steps away at the end of the road, while Kempenfelt Bay, the marina, schools, public transit, and shopping and dining along Yonge Street are all close enough to become part of your everyday routine. Inside, the generous sunroom welcomes you in with wonderful natural light and offers a seamless connection to the outdoors through an updated sliding glass door. The open-concept main level is bright and comfortable, with oversized windows overlooking the front yard and an easy flow between the living room, dining area, and kitchen that invites everything from relaxed mornings to lively gatherings with friends. Three bedrooms and a 4-piece bath await upstairs, while the partially finished basement adds even more space to settle into, featuring a cozy rec room with a gas fireplace, laundry, and upgraded laminate flooring, with room to finish the remaining space exactly as you envision. Outside is where this home truly comes alive, with a generous fenced yard, mature trees, abundant green space, a spacious side patio made for summer dinners, and a handy shed for all your outdoor essentials. With a generous driveway offering parking for four vehicles and a location that puts both peaceful green space and everyday conveniences at your fingertips, this is a #HomeToStay that makes it easy to love where you live. (id:55499)
RE/MAX Hallmark Peggy Hill Group Realty
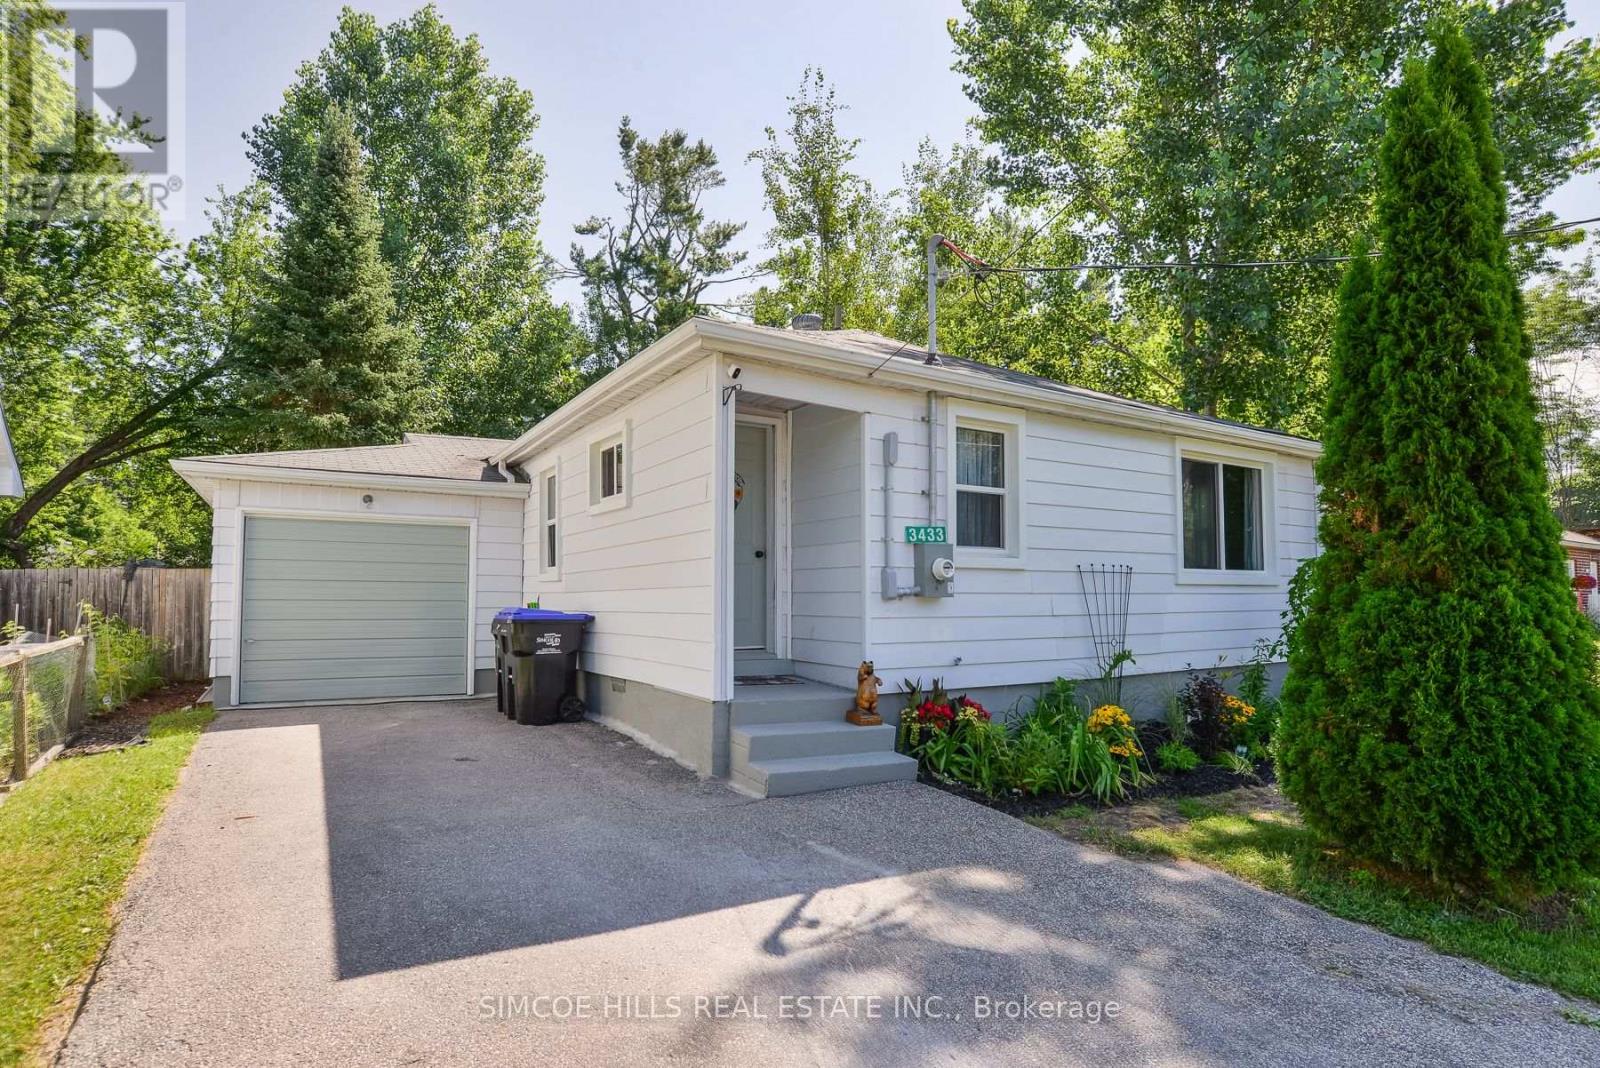
3433 Beachview Avenue
Severn, Ontario
Freshly refurbished bungalow perfect for a couple starting out or retiring who are looking for a garage, outdoor space and a cottage-sized, move in condition home. Located in the up-and-coming desirable Westshore District in Severn. There is an ever-increasing demand for this location as it provides a waterfront, rural lifestyle combined with municipal services, low taxes, lake access. It is a just short easy drive to all major amenities and recreational pursuits offered in nearby Orillia, Washago and Gravenhurst. Walk to your exclusive beach access on the shores of Lake Couchiching, through the Cumberland Beach Community Association. There is a public boat launch just around the corner. Inside you will find a bright open-concept living space all freshly refurbished. Many improvements in the last two years include a new hydro panel, new tankless hot water heater, all new windows, flooring, kitchen, laundry room.new stove and dishwasher Walkout from 2nd bedroom to large back deck. Forced air furnace and extra storage in the 4 ft crawl space. Enjoy the large deck generous sized, fenced yard with a fire pit.The oversized single car garage is drywalled with a new built in work-bench. Beautiful perennial gardens. Open House this Sunday August 16th from 12.00 PM. to 2:00 P.M (id:55499)
Simcoe Hills Real Estate Inc.
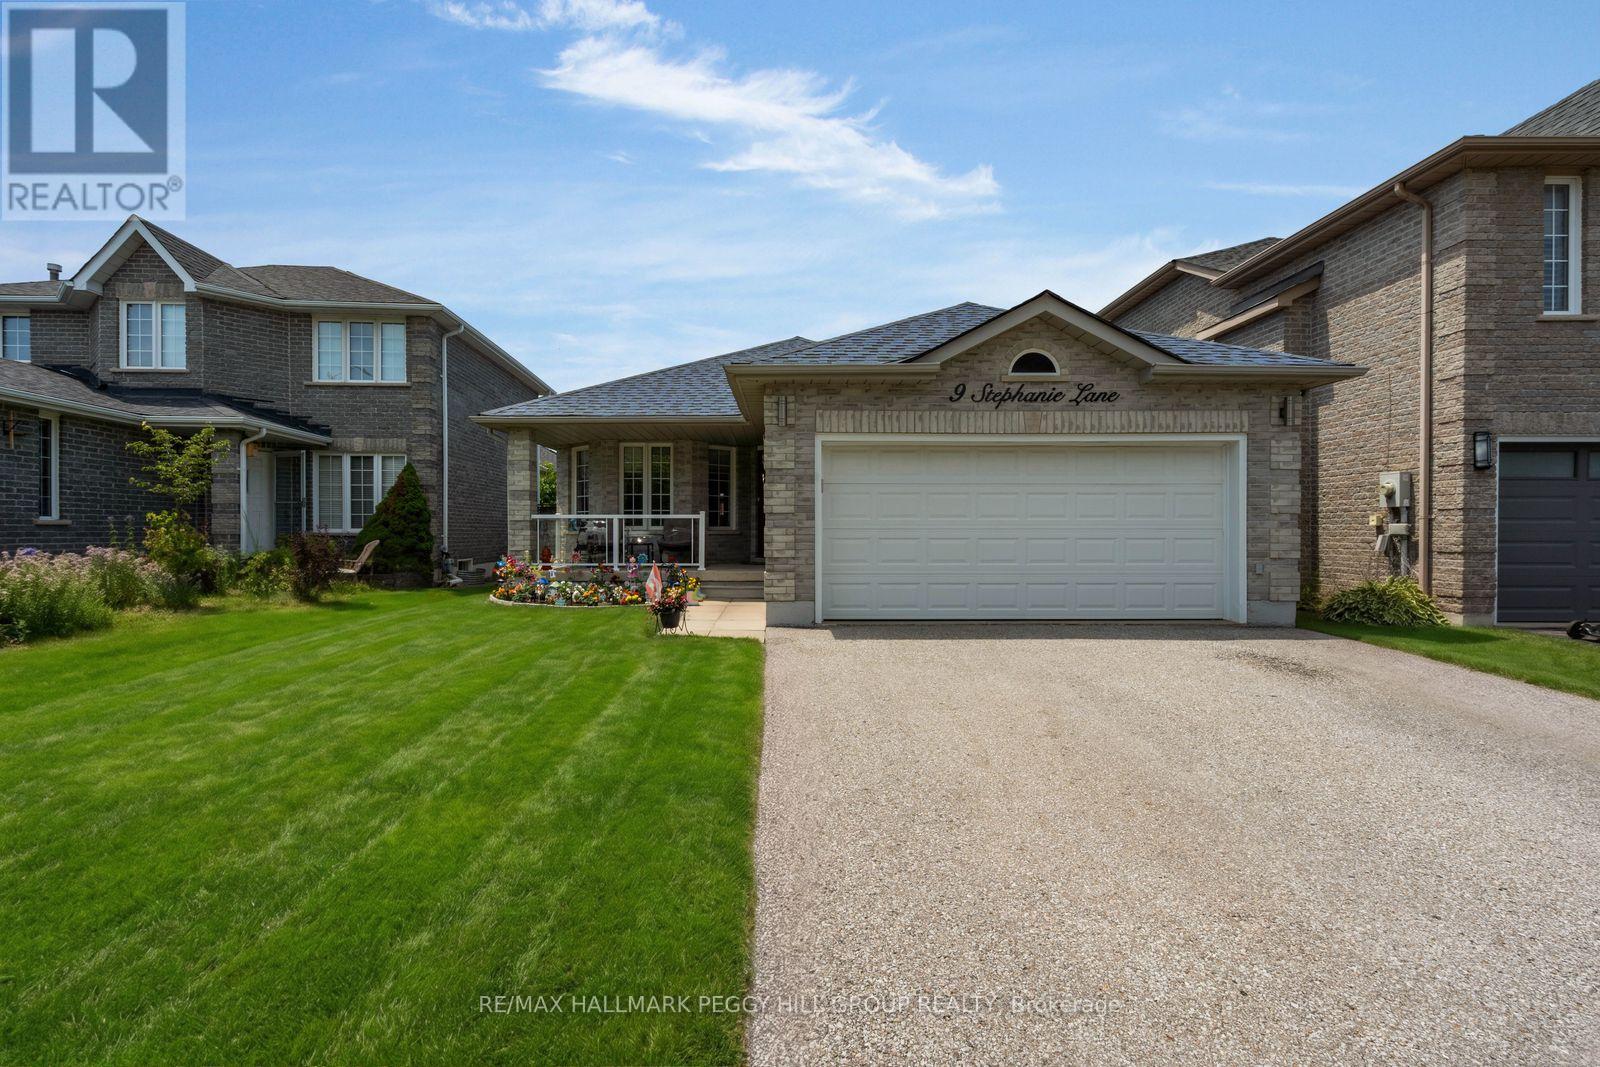
9 Stephanie Lane
Barrie, Ontario
SOUTH BARRIE 4-BEDROOM BUNGALOW WITH OVER 2,400 FINISHED SQ FT & A BACKYARD OASIS READY FOR SUMMER! "Meet me around back" is something you'll be saying a lot this summer, because the above-ground pool, hot tub, gazebo and generous multi-tiered deck are ready for sun lounging, barbecue parties and long evenings outdoors. This ranch bungalow offers over 2,400 finished square feet, beginning with a combined living and dining room where hardwood flooring, a curved wall of windows and plenty of room around the table make staying in feel like a good plan. The updated kitchen plays with contrast through white upper cabinetry, warm taupe-toned lower cupboards, quartz countertops and a newer sink, while a peninsula opens toward the breakfast area and sliding doors keep the backyard close to the action. Three bedrooms sit on the main floor, including a primary with a 3-piece ensuite, alongside a 4-piece bathroom, powder room and laundry with an updated washer and dryer. The finished basement keeps the fun going long after pool time, with a huge recreation room featuring a gas fireplace, included pool table and plenty of space for a movie area, plus a fourth bedroom, separate den, and full bathroom. A covered front porch and 2-car attached garage with inside entry add to the appeal, while central air, an HRV system, fibre-optic service at the lot line, a roof replaced in 2020 and a furnace installed in 2023 round out the key updates and features. Set on a quiet street in a family-friendly South Barrie neighbourhood, you can walk to Barrie South GO, schools, parks, trails and the library, while Park Place shopping, restaurants and Highway 400 are all just a short drive away. (id:55499)
RE/MAX Hallmark Peggy Hill Group Realty
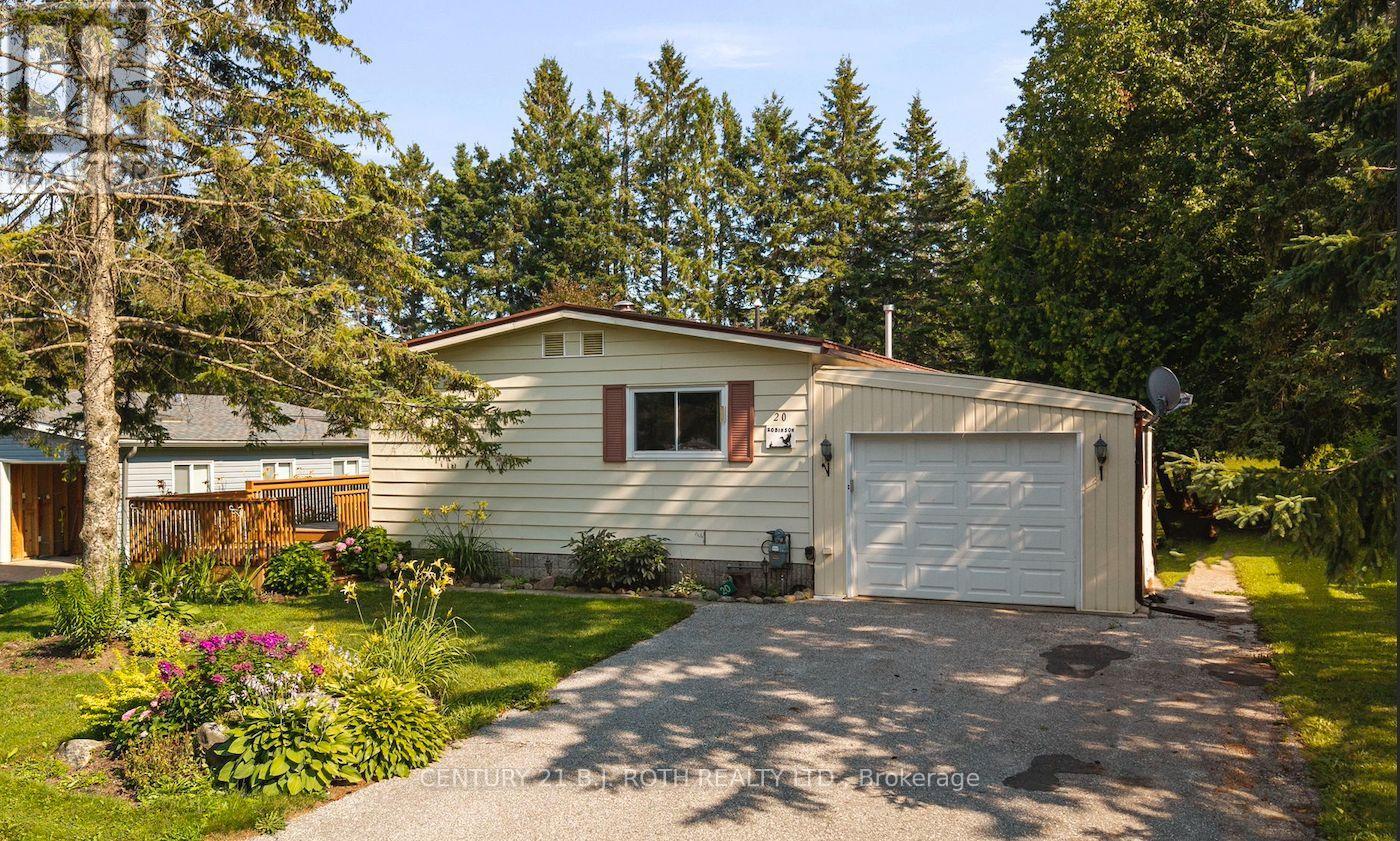
20 Cameron Drive
Oro-Medonte, Ontario
Welcome to 20 Cameron Drive, offering carefree living in Big Cedar Estates, a resident-owned community located just 10 minutes from Orillia with frontage on beautiful Bass Lake. This spacious two-bedroom, two-bathroom home features a large primary bedroom with a private ensuite, a separate dining area, natural gas heating and central air conditioning. An enjoyable three-season screened-in sunroom and updated deck overlook the private rear yard, creating inviting spaces to relax or entertain. A convenient interior walkout provides direct access to the attached garage. Monthly fees of $365 include water, sewer, lot fees, lawn cutting, driveway snow removal, leaf removal, garbage and recycling pickup, Rogers TV and fibre-optic internet, plus use of the community clubhouse. RV and boat storage is also available. Vacant and ready for immediate possession, this is an excellent opportunity to enjoy a relaxed, low-maintenance lifestyle in a welcoming lakeside community. (id:55499)
Century 21 B.j. Roth Realty Ltd.
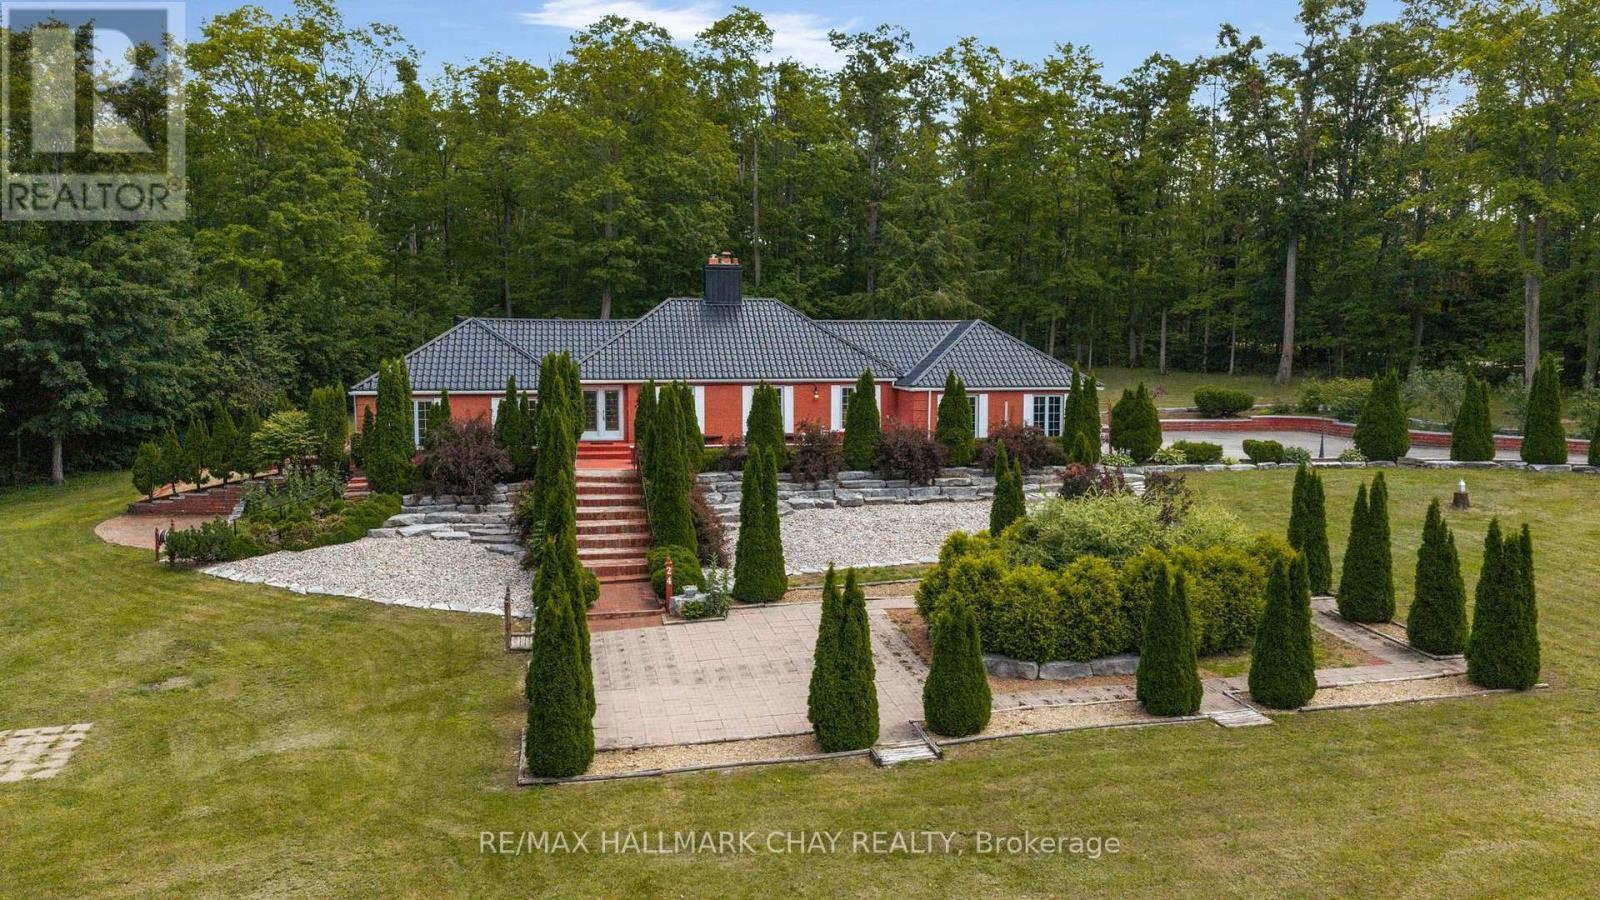
24 Woodland Crescent
Oro-Medonte, Ontario
Sprawling Bungalow over 5300 sq ft on 1.87 Acres, surrounded by forest and private. This unique home offers the potential for in law suite and/or the possibility of indoor heated car storage/shop. Lots of potentential in an affluent subdivision Simcoe Estates. There is a serene pond out back that is full of tree frog guppies. The tree frogs are a joy to hear at night. There are 3 bedrooms on the main floor and one in the lower level furnished as a sitting room. The metal roof is impressive and solid. The layout is grand with a large eat in kitchen over looking the pond. Seperate dining room. Living room with gas fireplace. Family room with gas fireplace and out side entry to a hot tub area. The primary suite offers a walk out and ensuite bathroom. (id:55499)
RE/MAX Hallmark Chay Realty
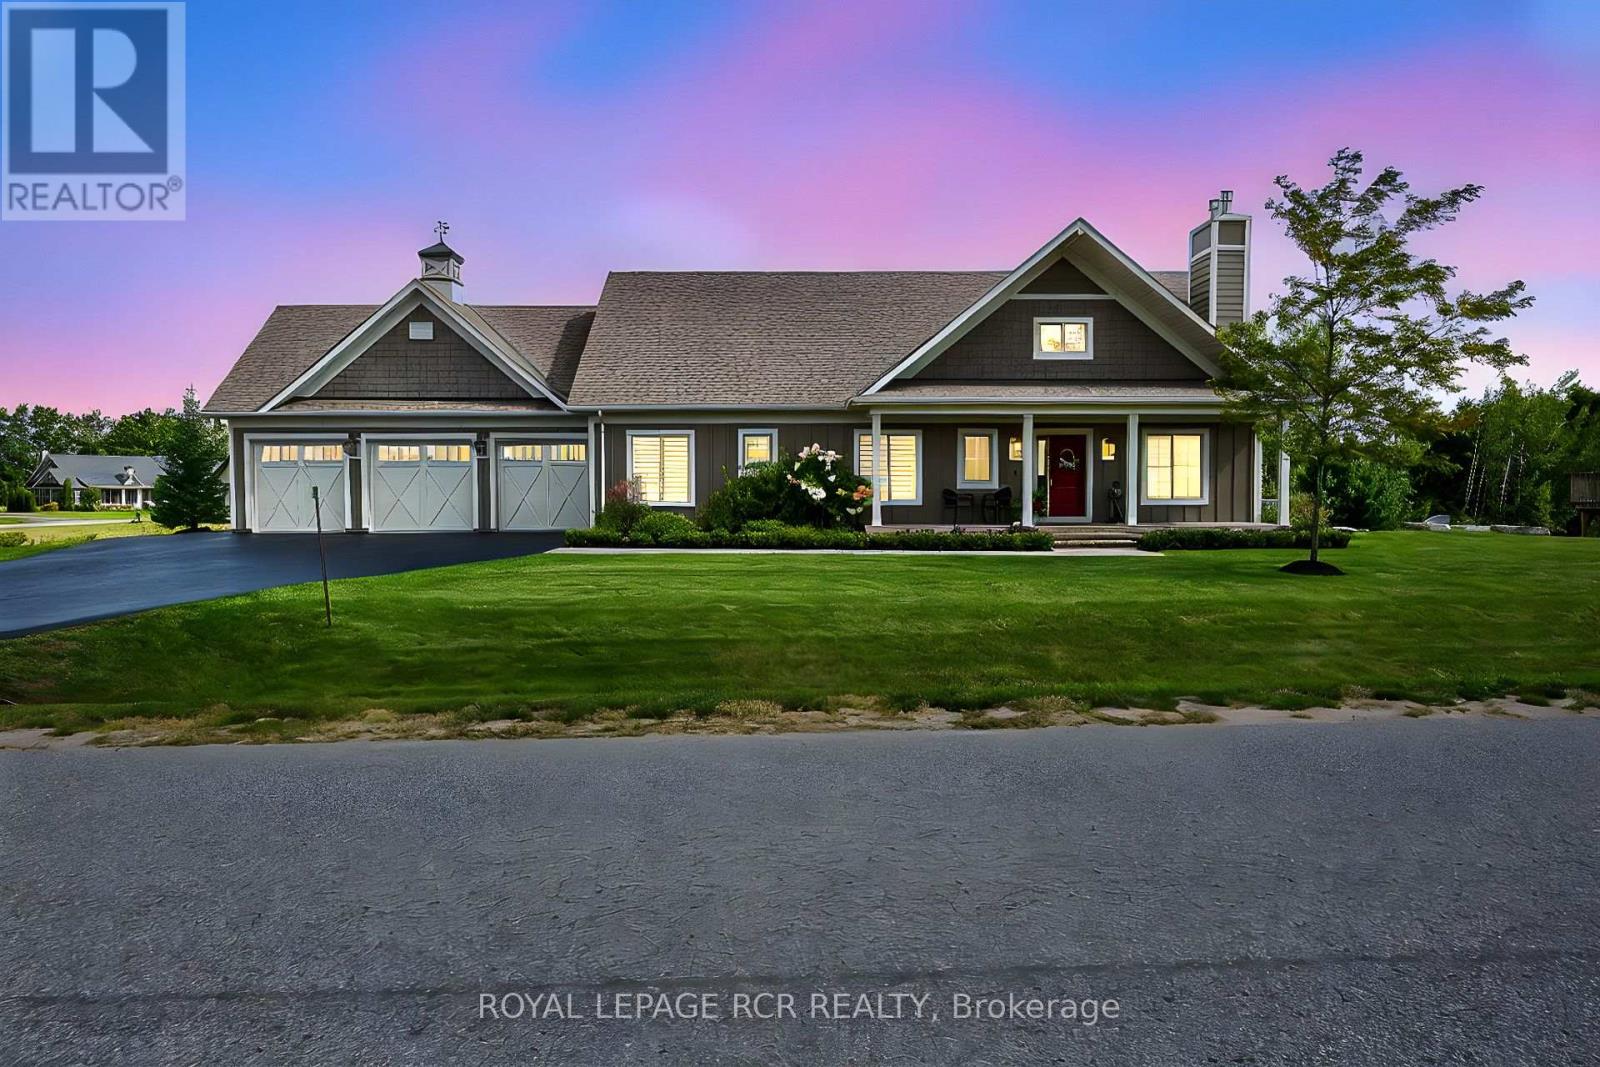
3 Thoroughbred Drive
Oro-Medonte, Ontario
Modern country style 1655sf bungalow in prestigious Braestone with w/o bsmt, inlaw suite, elevator, generator, inground pool and 3 car man cave heated garage nestled on .80 acre lot backing to greenspace. Enjoy $200,000 of improvements lovingly upgraded over the last couple of years. Experience coffered ceilings, chef's kitchen with centre island, floor-to-ceiling stone gas fireplace in the living room, 3 main flr bdrms, separate laundry and mud room with elevator, and walk-out to deck with gazebo and heater. The professionally finished w/o basement presents an open concept 1 bedroom huge suite with oversized windows, new spacious kitchen, living room with fireplace, 3 pc bath, bedroom, elevator room with built in storage cabinets and walk out to inground pool, gardens and firepit. The heated garage is outfitted with cabinets, tire racks, epoxy flooring and 3 garage door openers. This amazing multi-generational home is nestled in the Braestone's Horseshoe Valley natural enclave that offers extensive walking trails, cross-country skiing, horseback riding, maple sugar tapping, orchard and berry picking, stocked fish pond, skating, tobogganing, field of flowers & berry patch. It is located within minutes of downhill skiing, golf, spa, adventure park, Horse Shoe Valley Resort, sailing at Bass Lake etc. Welcome home to nature and happiness! (id:55499)
Royal LePage Rcr Realty
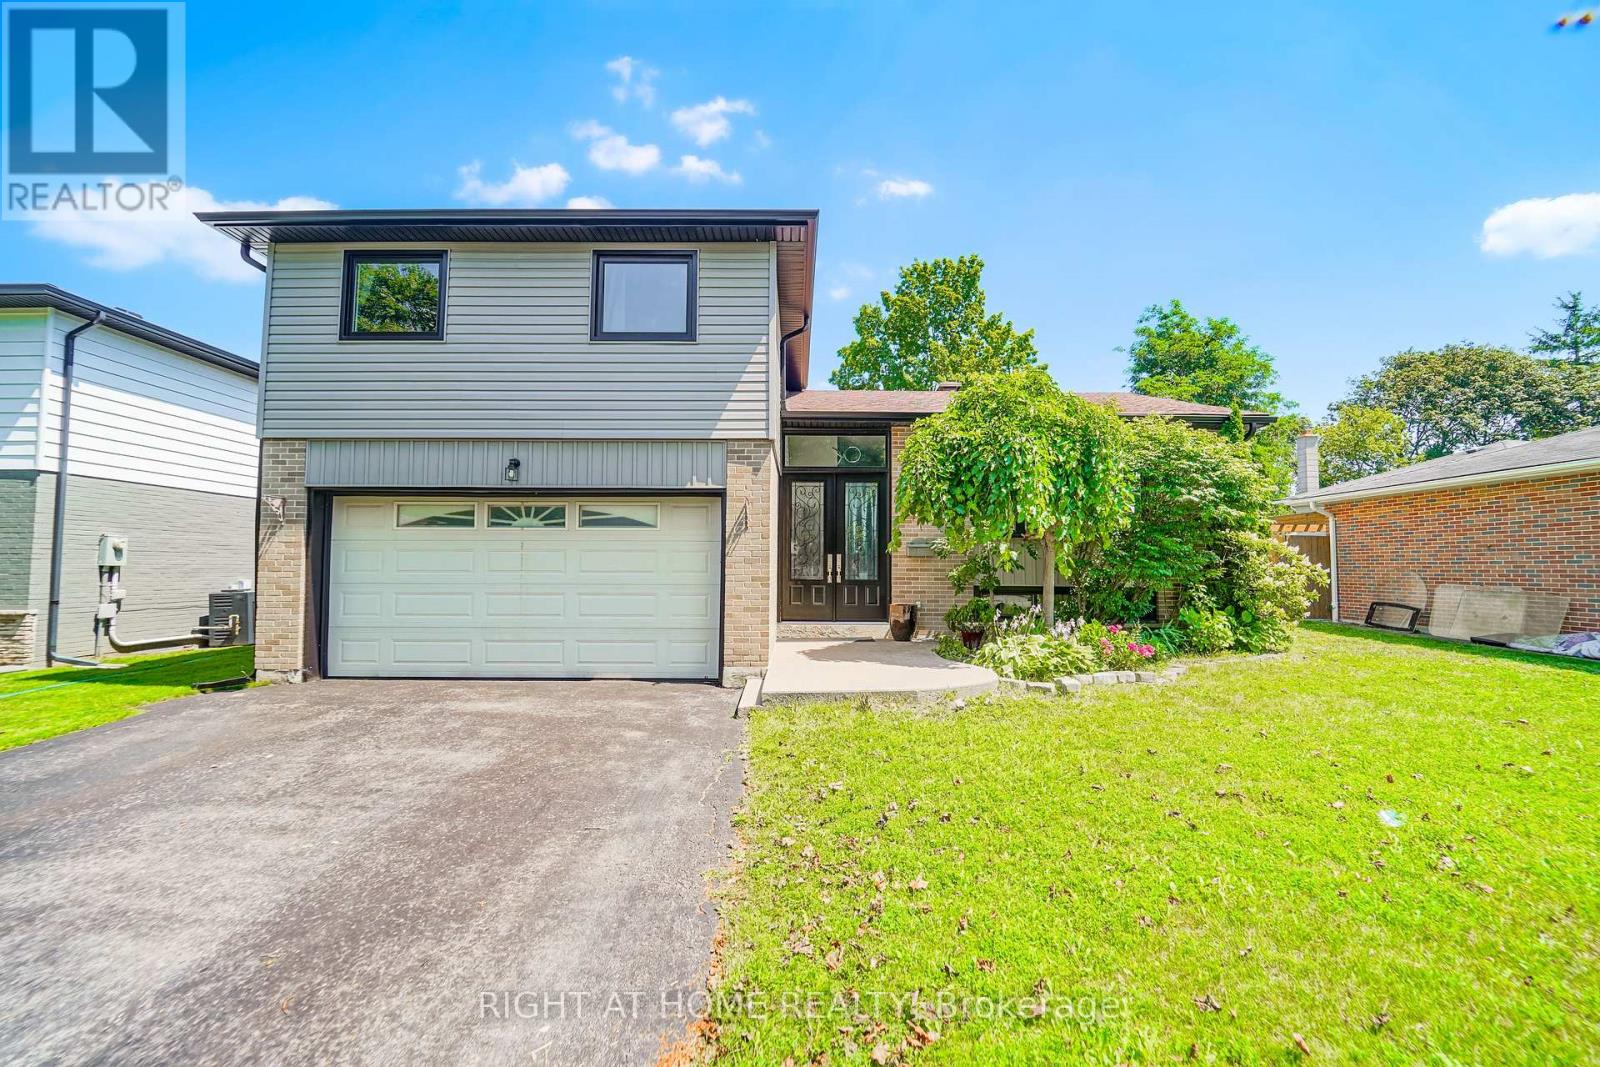
17 Clover Avenue
Barrie, Ontario
Take a little time and welcome yourself to 17 Clover Ave. This upgraded Family home is an entertainer's delight, whether you are Swimming in the above ground pool, Relaxing the stress away in the Hot Tub, or catching a nap under the Gazebo. Enjoy great conversations In the beautiful Kitchen around the Large Island with Storage and a Built in Wine Fridge. With 3 Bedrooms upstairs and 2 more in the basement there is ample room for all! Don't miss the opportunity to call This House Home! (id:55499)
Right At Home Realty
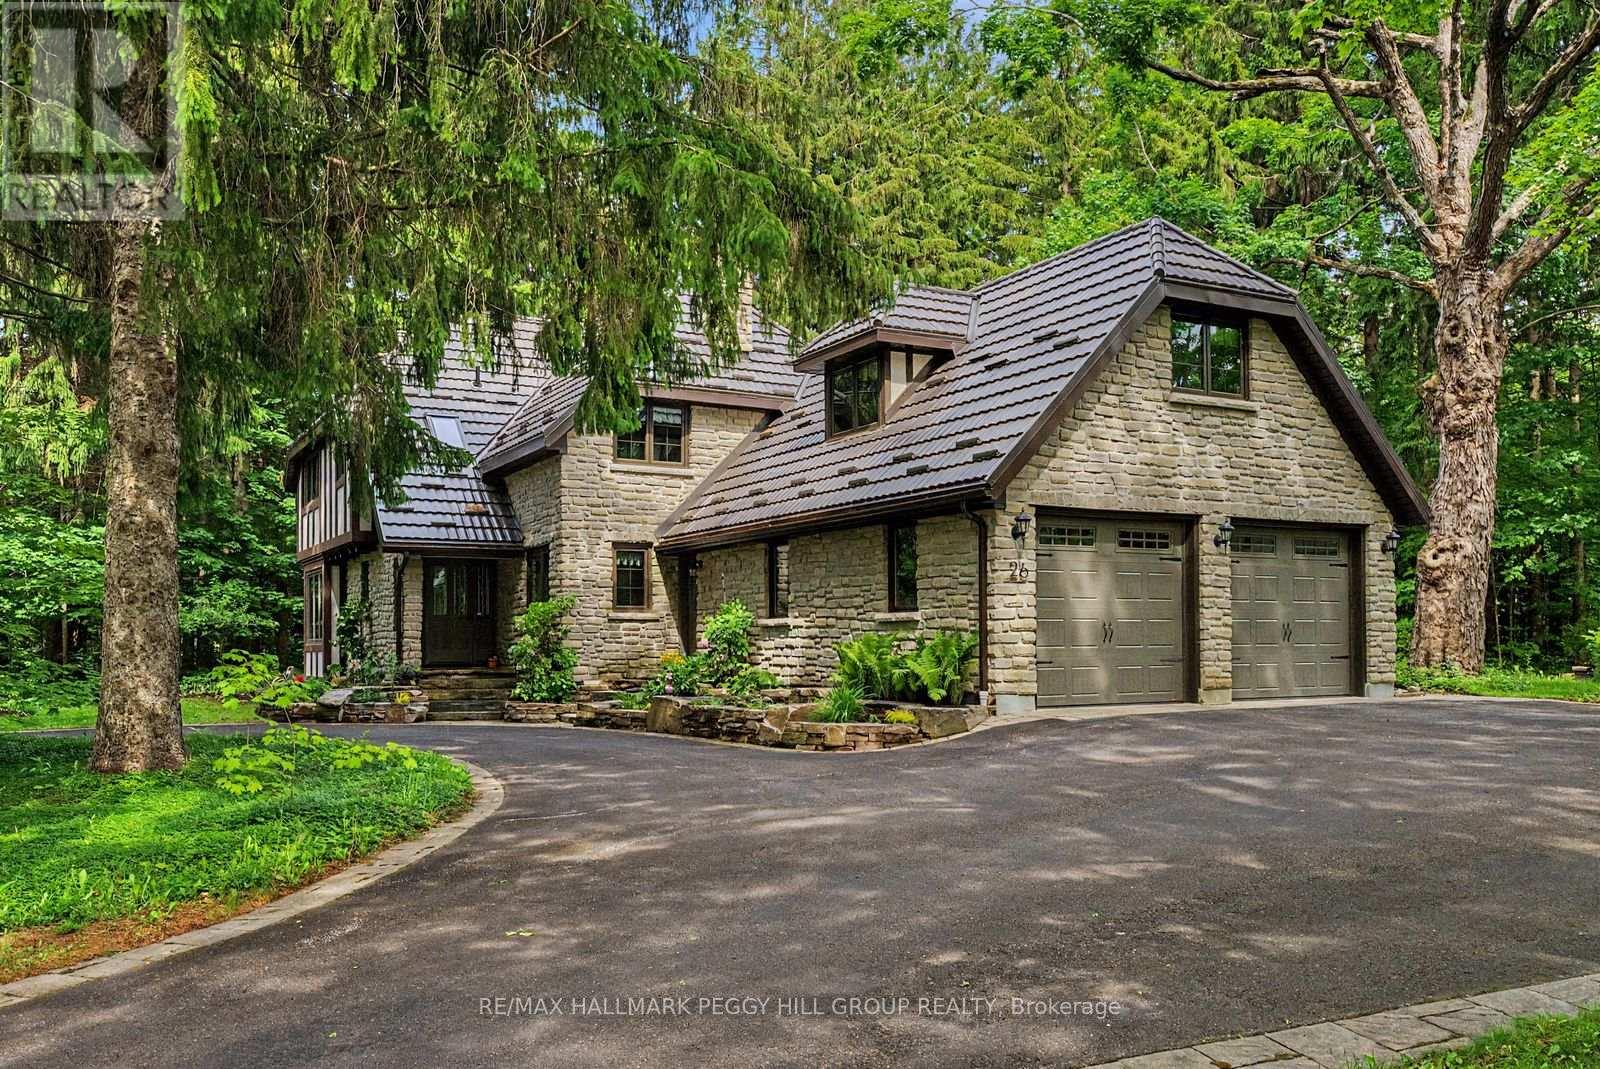
26 Cathedral Pines Road
Oro-Medonte, Ontario
TIMELESS ESTATE-STYLE LIVING IN DISTINGUISHED CATHEDRAL PINES WITH NEARLY 2,900 SQ FT ON OVER HALF AN ACRE! Hidden behind a veil of mature evergreens in the Cathedral Pines neighbourhood, this English country manor-inspired residence sits on over half an acre, revealing nearly 2,900 square feet above grade, timeless architecture, and traditional craftsmanship. The home features a circular driveway, metal roof (2006), established gardens, a double garage with an EV charger, and a secluded backyard with a deck and expansive lawn. A significant investment has also been made in new windows and doors throughout the home, completed in 2025. Oak flooring, wood doors, detailed trim, and wood accents bring character to the interior, while dual living spaces shape the main level, each with a wood-burning fireplace, including a family room with a beamed ceiling and full-height masonry-style surround. The kitchen features wood cabinetry, pantry storage, updated high-end appliances, abundant prep space, and a breakfast area with a garden door walkout to the backyard. All five bedrooms are positioned on the second level, along with laundry for added ease, including a spacious primary bedroom with three closets and a newly renovated 4-piece ensuite. With five bathrooms in total, the home is well suited for a family-sized layout. The insulated and drywalled basement offers room for storage, hobbies, a workshop area, or future finishing potential, while high-speed Fibe internet options through both Rogers and Bell are an uncommon advantage for the area. Moments from Vettä Nordic Spa, Horseshoe Valley Resort, ski hills, golf, forested trails, biking, and dining, this address captures the best of Horseshoe Valley across all four seasons. (id:55499)
RE/MAX Hallmark Peggy Hill Group Realty
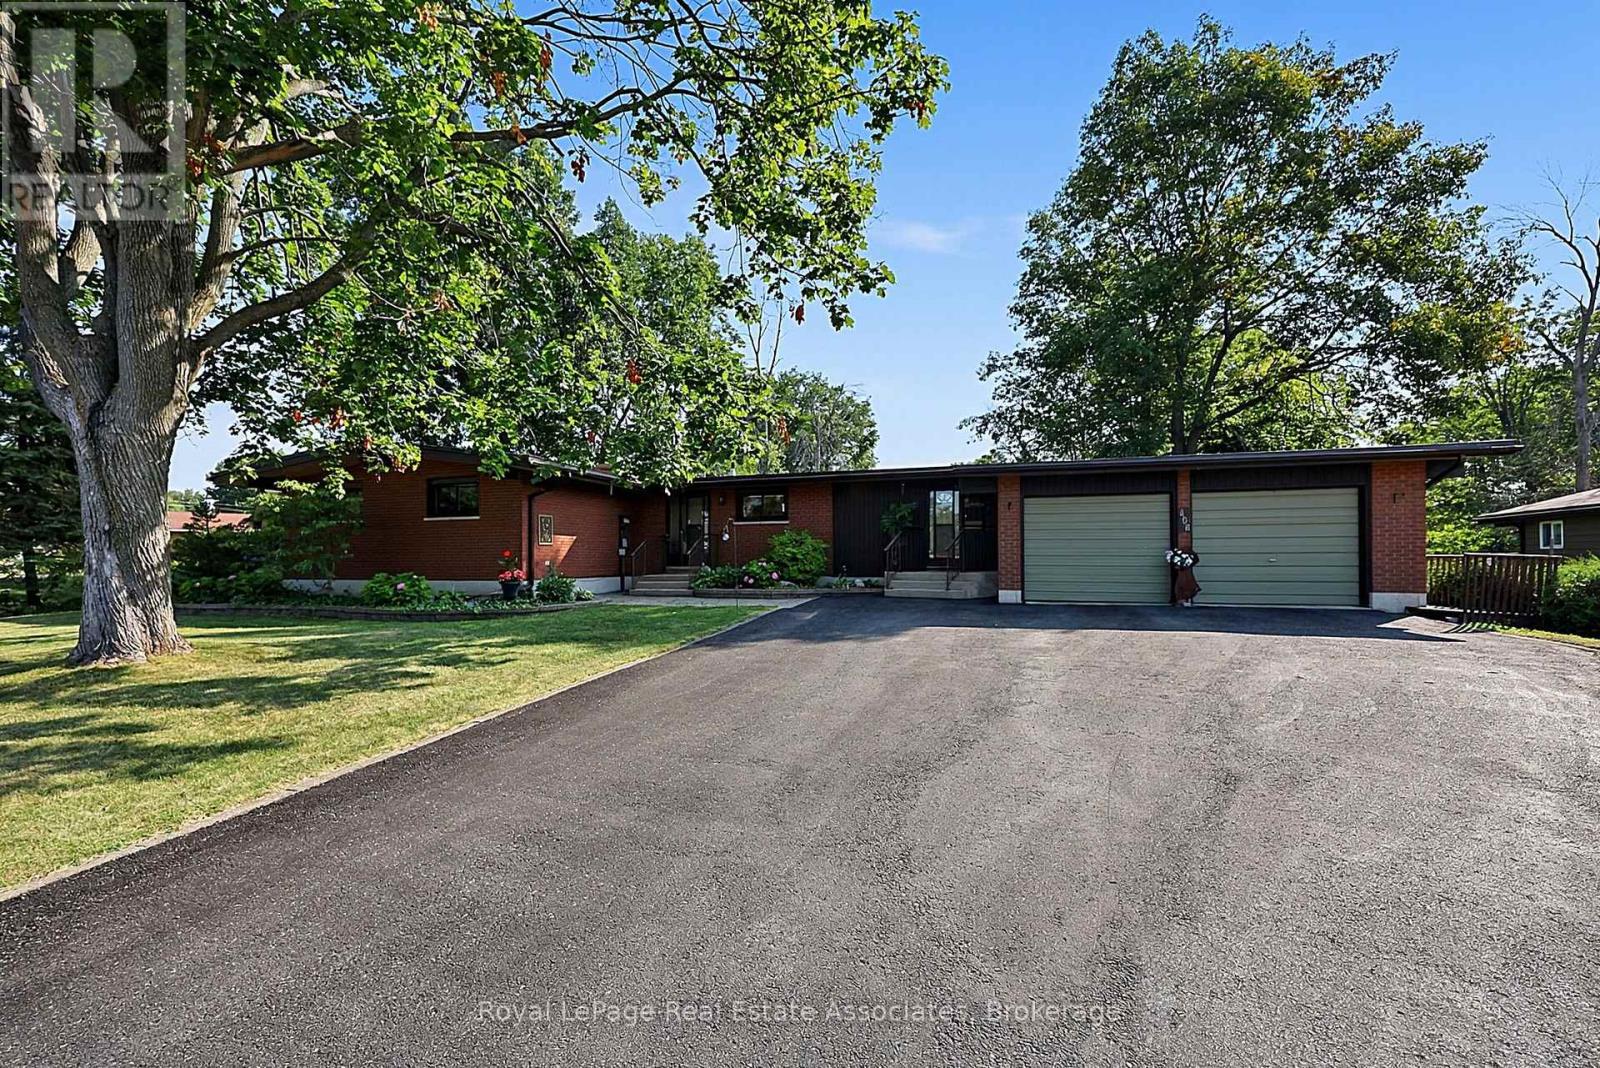
408 Mooney Crescent
Orillia, Ontario
Discover waterfront living in the highly sought-after Couchiching Point community! This spacious 3+1 bedroom bungalow is situated on a generous lot with 39 feet of waterfront on the picturesque Dougall Canal, offering direct access to beautiful Lake Couchiching and endless boating adventures.Designed with a spacious, functional layout, this home features generous principal rooms, 3+1 bedrooms, 2 full baths, a reverse pie shaped lot, double car garage, and plenty of space for family and guests. Enjoy peace of mind with numerous updates, including windows (2015), rolled asphalt roof (2018), driveway sealed (2019), heat pump (2020), back deck and railings (2020), basement gas fireplace (2020), firepit and patio (2022), hardwood flooring in the living & dining rooms (2023), owned tankless water heater (2024), and a Napoleon gas fireplace in the living room (2024).Start your mornings watching breathtaking sunrises from your private dock before setting off by boat to explore nearby marinas, Lake Simcoe, Big Chief Island, or the vibrant waterfront and downtown Orillia. For avid boaters, this property even provides access to the Trent-Severn Waterway & the renowned Great Loop, making it a dream destination for those who love life on the water.Whether you're looking for a year-round waterfront residence or the perfect four-season retreat, this is a rare opportunity to own in one of Orillia's most desirable waterfront communities. Move in and enjoy the many improvements already completed, while adding your own personal style to make this fantastic waterfront property truly your own! (id:55499)
Royal LePage Real Estate Associates
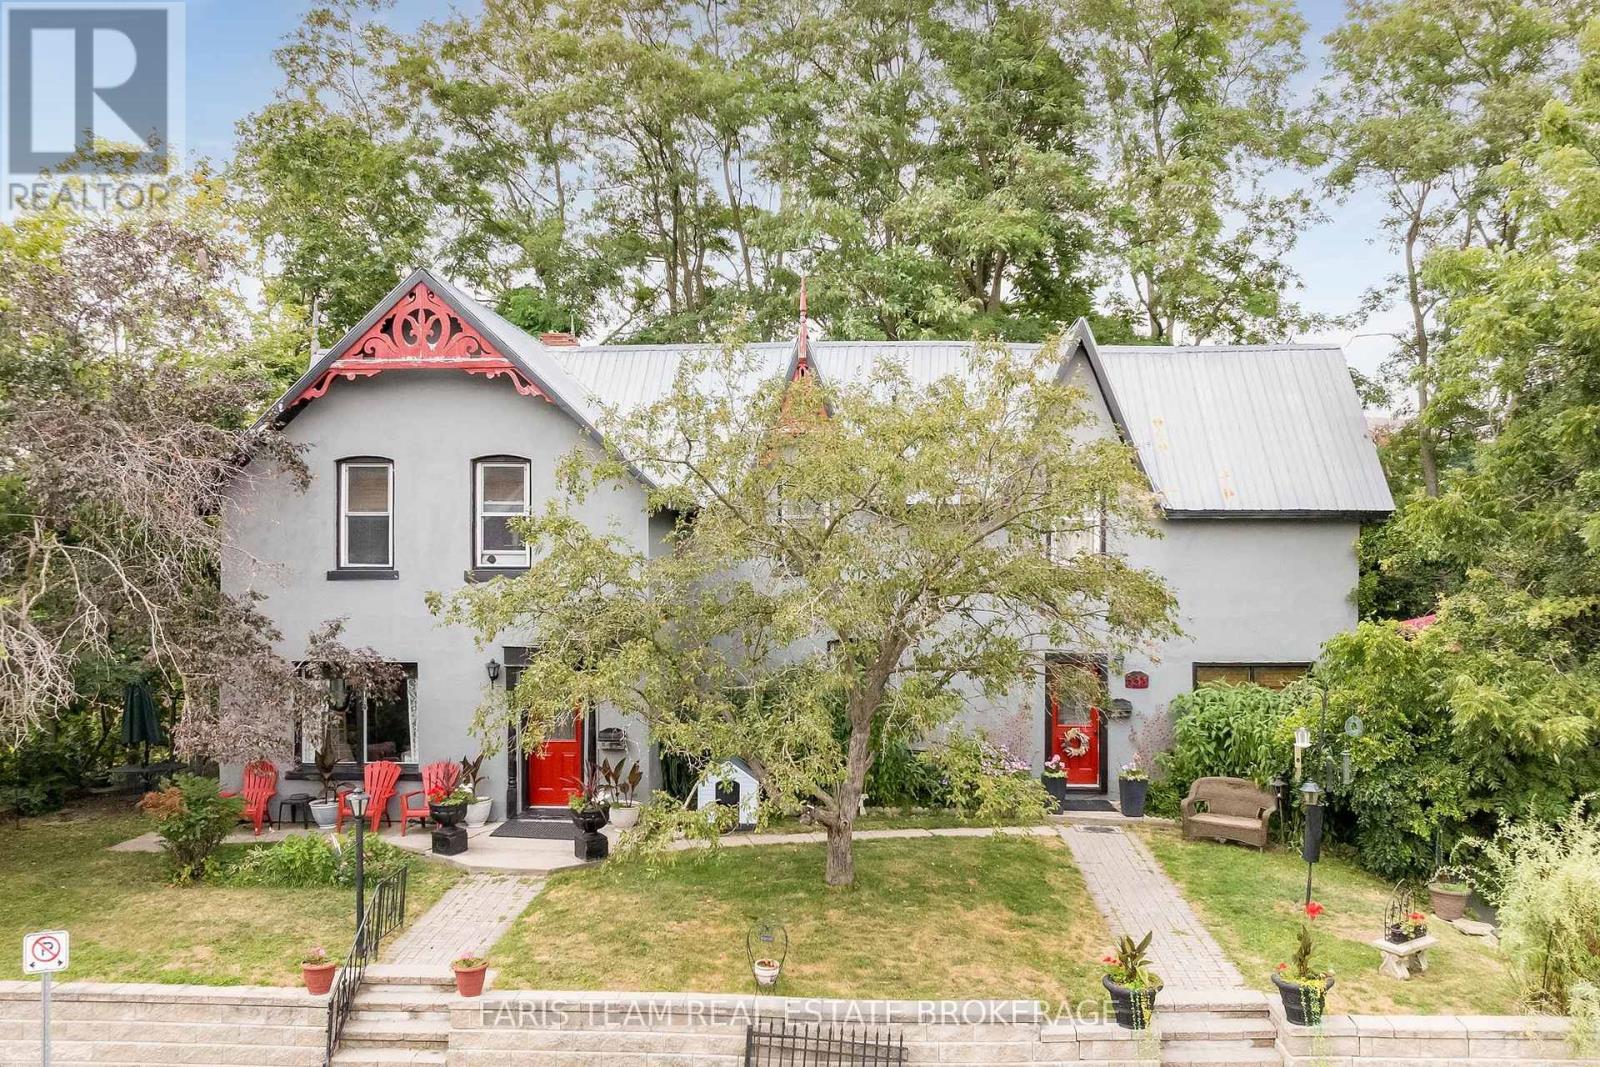
338 Gloucester Street
Midland, Ontario
Top 5 Reasons You Will Love This Home: 1) Charming duplex Century Home ideally situated on a large corner lot with nearly 200' of frontage on a quiet street, where the refreshing breeze off the bay creates a peaceful setting, lovingly maintained by the same owner for the past 30 years 2) Solidly built and full of timeless character, this well-maintained home features generously sized principal rooms, a welcoming living room with a wood-burning fireplace, and a spacious kitchen designed for everyday living 3) Step outside to an impressive deck overlooking lush greenery and mature landscaping, offering exceptional privacy and the perfect space for outdoor dining, entertaining, or simply relaxing in the fresh air 4) Enjoy an unbeatable location just moments from the bay, nearby parks, and everyday amenities, while the detached 24'x16' shop provides incredible flexibility for vehicle storage, hobbies, or a dedicated workshop 5) Separate tenant suite delivering outstanding versatility, providing the opportunity for rental income, comfortable accommodations for extended family, or a private space for multi-generational living. 2,436 above grade sq.ft. plus an unfinished basement. (id:55499)
Faris Team Real Estate Brokerage
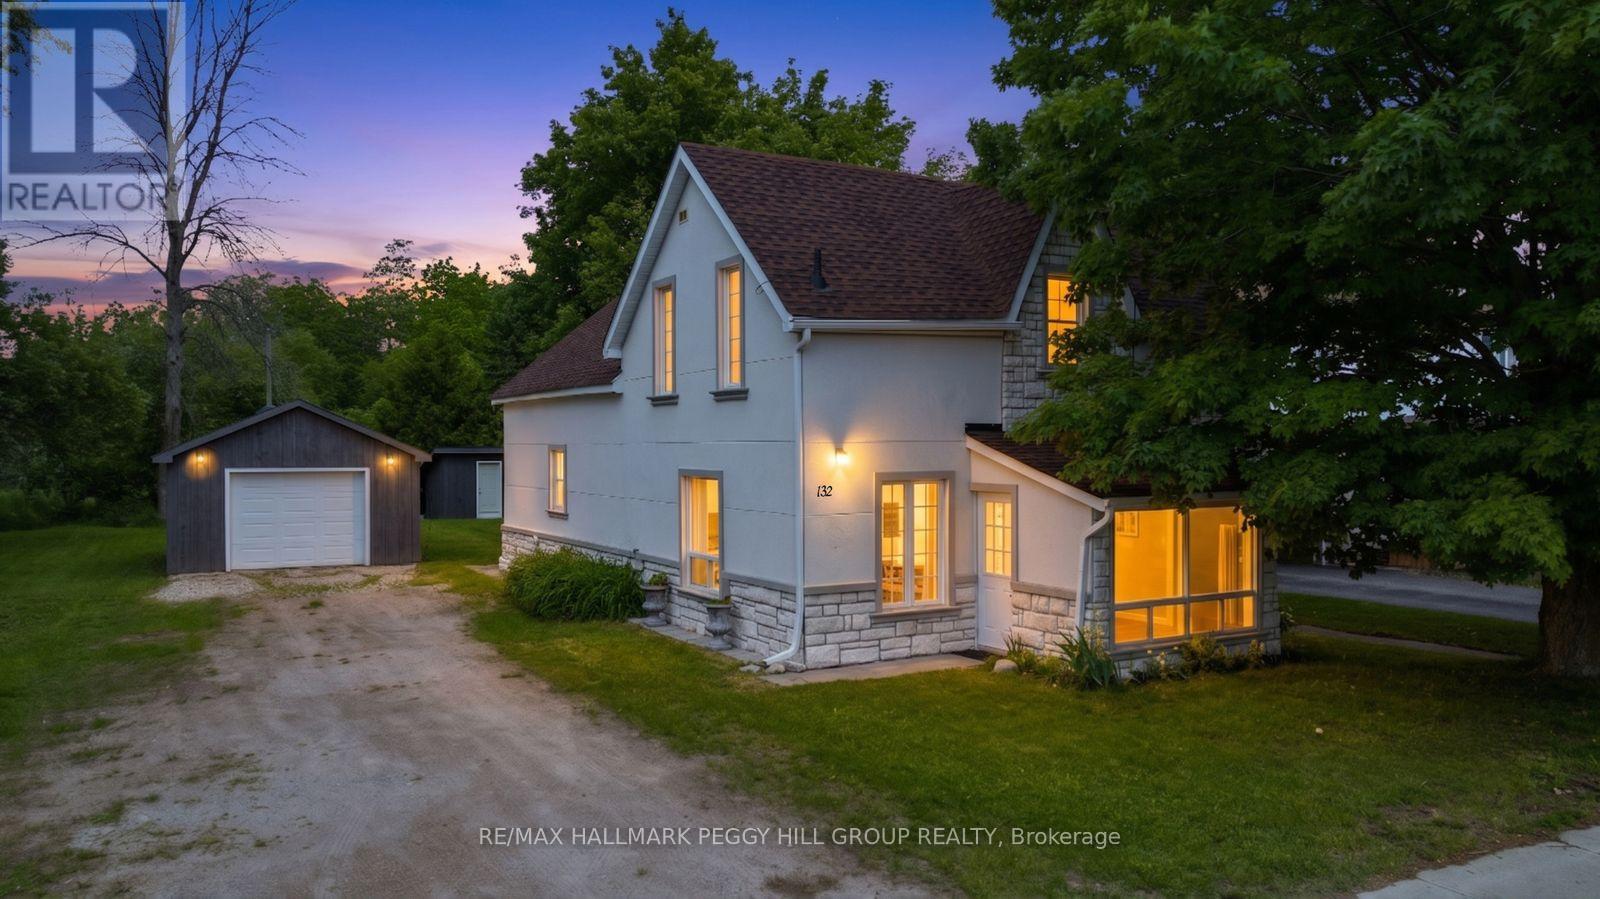
132 Queen Street W
Springwater, Ontario
CHARMING CENTURY HOME SET ON A RARE 80' x 150' IN-TOWN LOT FEATURING AN OVERSIZED DETACHED DOUBLE GARAGE, SHED & CLOSE TO THE TRANS CANADA TRAIL! Picture Saturday mornings walking to Elmvale Bakery for warm pastries, after-school trips to the park and weekends exploring Elmvale Jungle Zoo before heading home to your own 80 x 150 ft property in the heart of town. The stone and stucco exterior is complemented by shingles completed in 2025, updated eavestroughs, fascia, soffit and downspouts. A long driveway leads to the oversized detached double garage, while mature trees frame the expansive backyard. Offering over 1,600 sq ft, the home has been brightened with fresh white paint and updated with laminate flooring through most of the carpet-free interior. The kitchen has real personality with porcelain tile flooring, its own fireplace and a walkout to the rear deck, creating an easy flow for family dinners or summer meals outdoors. A main-floor bedroom adds flexibility, while the laundry room includes a sink for greater function. Upstairs, three more bedrooms are joined by a bonus nook that could become a home office, reading corner or creative space. The backyard offers room for children to play after school, gardens to grow and long evenings on the deck. With schools, the arena, library, Foodland, local restaurants and the Trans Canada Trail all close by, daily life in Elmvale feels wonderfully easy from this central address. (id:55499)
RE/MAX Hallmark Peggy Hill Group Realty
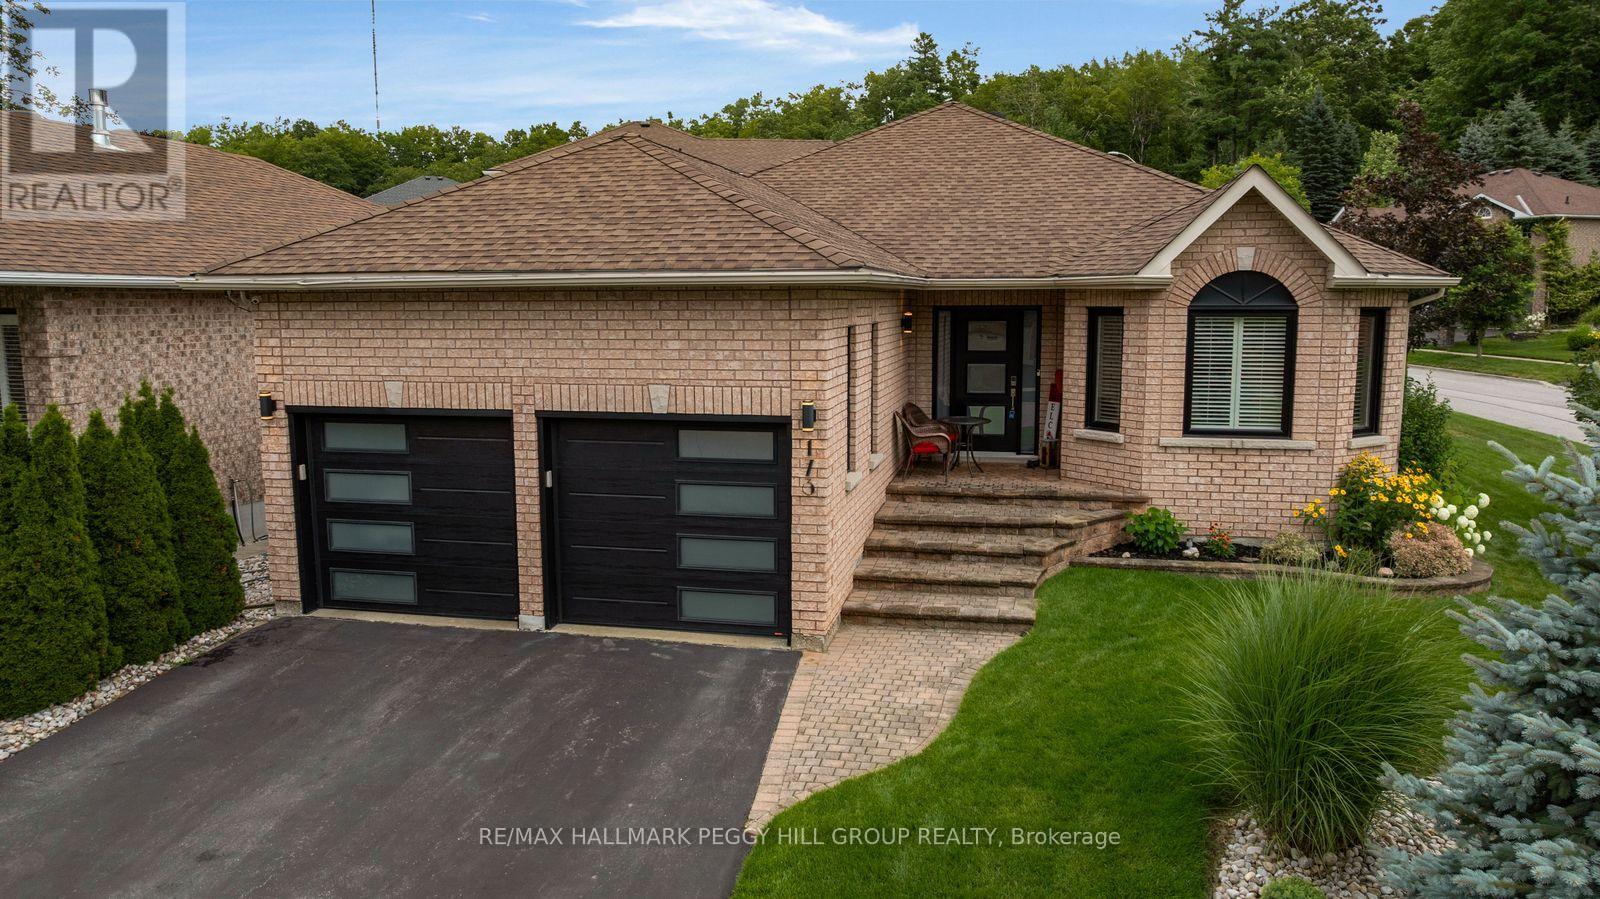
173 Cumming Drive
Barrie, Ontario
FULLY RENOVATED BUNGALOW WITH A MAGAZINE-WORTHY KITCHEN, HEATED INGROUND POOL & RECENTLY FINISHED BASEMENT! Built around a backyard that steals the show, this designer-renovated bungalow features a heated inground pool, expansive stone patio, pergola, built-in outdoor kitchen and mature landscaping, creating a summer setup that is hard to leave. The all-brick exterior, covered front entry, modern black garage doors and attached double garage give the home eye-catching curb appeal, while the interior has been redesigned from top to bottom with tasteful finishes and exceptional attention to detail. Newer engineered hardwood flooring extends throughout the main level and continues down the custom staircase. The white kitchen centres around an 8-ft quartz island with waterfall edges, seating for four, matching quartz counters, ceiling-height cabinetry, brass hardware, a concealed microwave and premium stainless steel appliances. It opens to the breakfast area and family room, where an updated electric fireplace framed by a shiplap bump-out and a walkout connect directly to the pool and patio. A separate living and dining area sits at the front of the home. Both bedrooms feature walk-in closets, including a generous primary with a dramatic accent wall and large window. The renovated main-floor 3-piece bathroom features a glass shower and granite counter, while the lower-level bathroom includes a freestanding soaker tub. The recently finished lower level offers a recreation room with a built-in wet bar, plus a separate games room and exercise area, with flexibility to create a third bedroom. Located in one of Barrie's most sought-after neighbourhoods near the Ardagh Bluffs trails, excellent schools and a park almost across the street, this is the house everyone will want to visit and the backyard no one will want to leave. (id:55499)
RE/MAX Hallmark Peggy Hill Group Realty
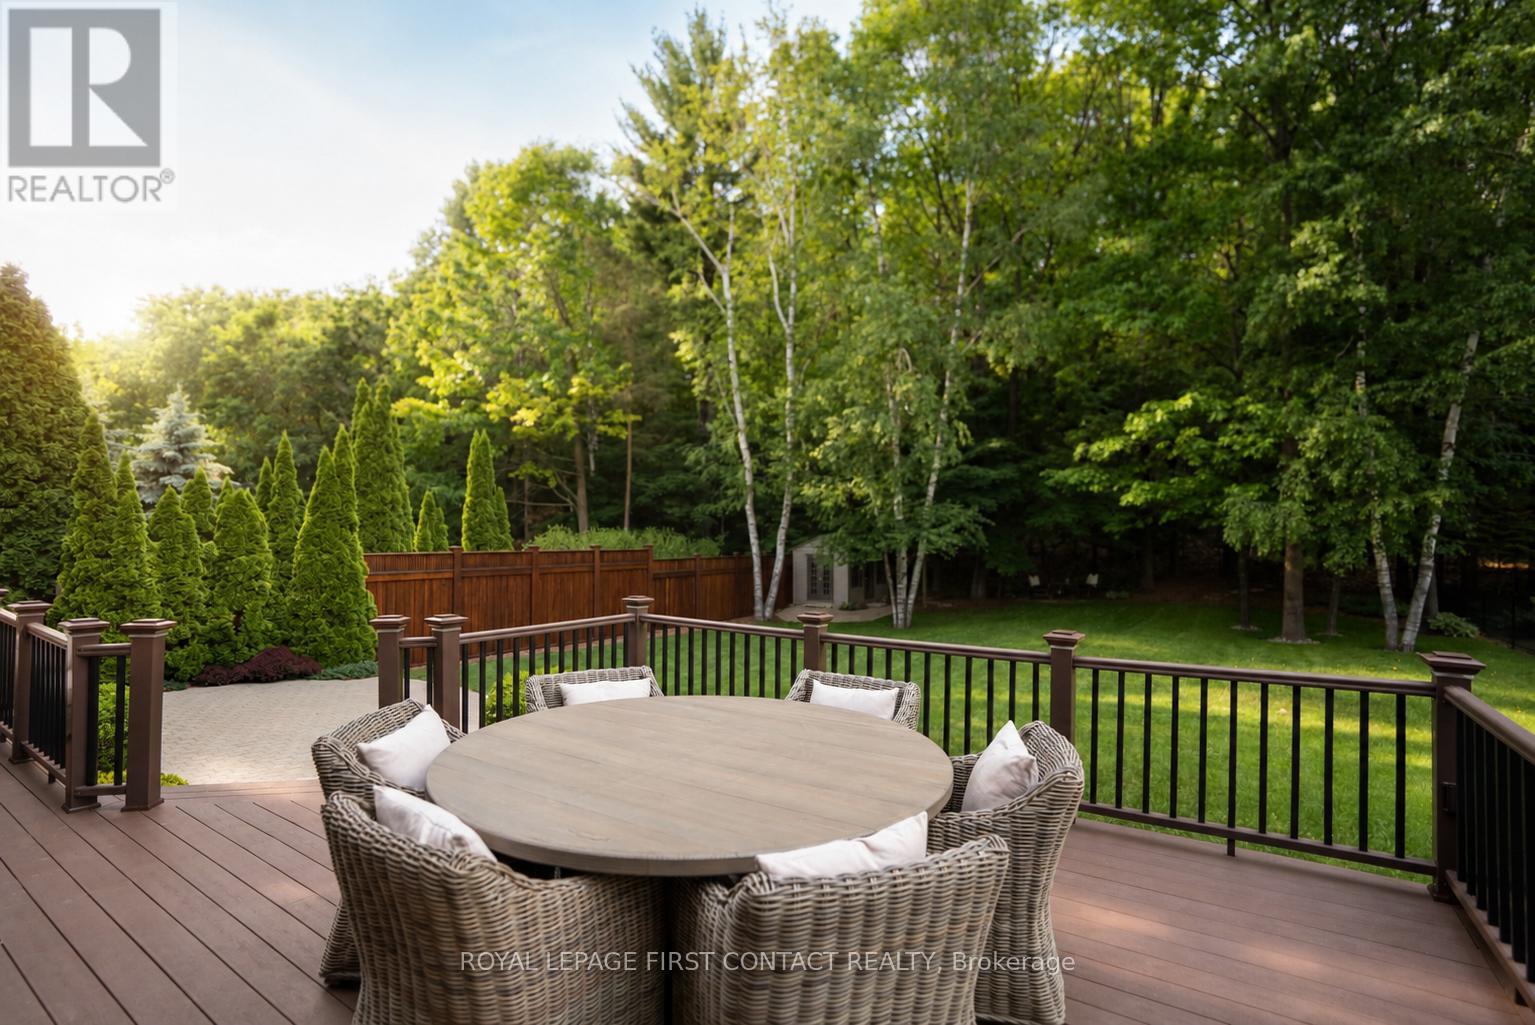
92 Wildwood Trail
Barrie, Ontario
SOUGHT-AFTER NEIGHBOURHOOD WITH PRIVATE BACKYARD OASIS! First time offered by the original owners, this exceptional Gregor Homes-built residence is located in Barrie's prestigious Ardagh Bluffs community, known for mature trees, executive homes, quiet streets and excellent access to amenities and commuter routes. Set on one of the loveliest lots in the neighborhood, approx. 70 x 181 ft, the private backyard retreat is designed for entertaining and relaxation with a tiered composite deck, integrated spa hot tub area, multiple seating spaces, paver stone patios, exterior awnings, custom shed, and beautifully landscaped grounds. Pride of ownership radiates throughout this meticulously maintained home offering 3,400+ sqft of finished living space with 3 bdrms and 3 baths. The main level features a spacious den, great room with gas fireplace and multiple living areas. The upper level offers generously sized bedrooms. Custom built-in cabinetry and wall units are showcased throughout, including the custom primary suite walk-in closet. The gourmet kitchen is equipped with Sub-Zero fridge/freezer and premium Miele built-in appliances, while the spacious upper-level laundry room offers custom cabinetry, granite countertops, steam washer and dryer. The lower level extends the living space with walk-up access to the garage, multiple recreation areas, games room, gym space and flexibility for entertaining. A rare highlight is the heated triple-bay garage 20 x 40 ft with 11+ ft ceilings, customized lighting, sound system with TV, storage mezzanine, and exceptional versatility for hobbyists, car enthusiasts, or additional storage. Notable updates include newer windows, furnace and central air, roof, decking, awnings, +++. Subtle from the street yet impressive inside and out, 92 Wildwood Trail delivers privacy, quality craftsmanship and lifestyle in one of Barrie's most coveted neighbourhoods. (id:55499)
Royal LePage First Contact Realty
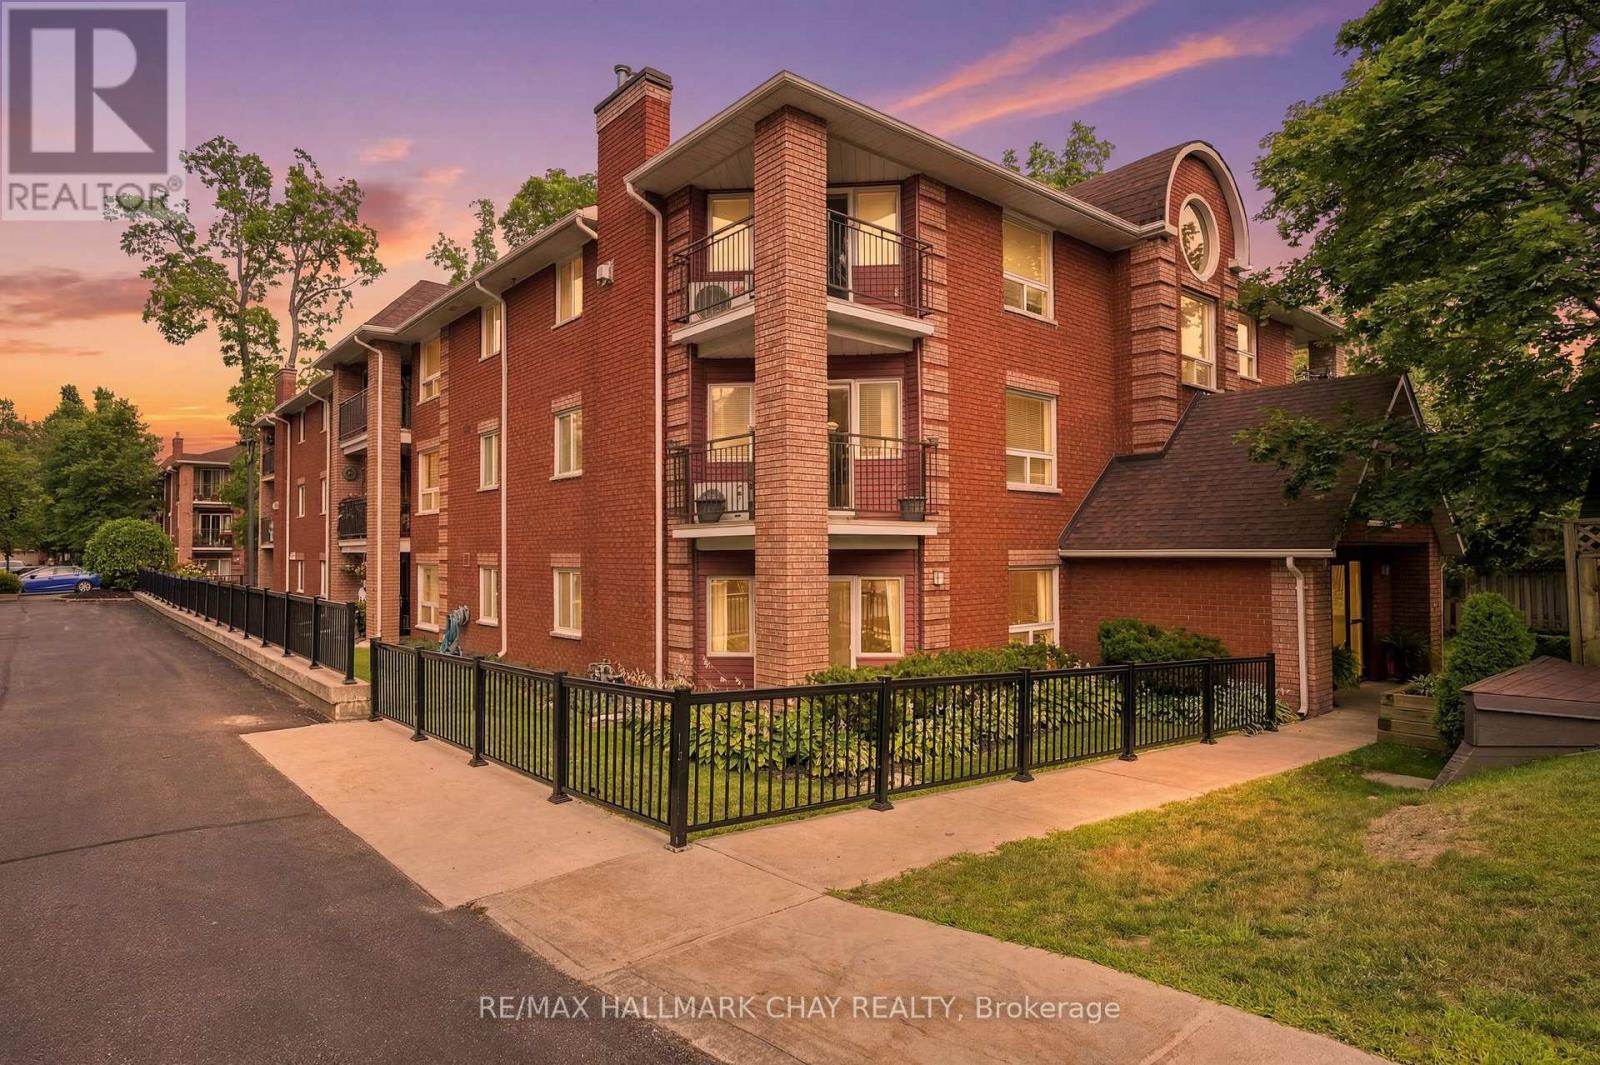
201 - 131 Clapperton Street
Barrie, Ontario
Welcome to this spacious 2-bedroom condo offering over 1,000 sq. ft. of comfortable living in a quiet, well-maintained building tucked away in a peaceful location. The bright and functional layout features a generous living and dining area, an eat-in kitchen, and a cozy gas fireplace-perfect for relaxing or entertaining. Step out side to the private corner balcony, ideal for enjoying your morning coffee or unwinding at the end of the day. Complete with two parking spaces, this home offers exceptional convenience. Located just minutes from downtown Barrie, the beautiful waterfront, shopping, restaurants, and Highway 400, you'll enjoy the perfect balance of tranquility and accessibility. An excellent opportunity for first-time buyers, downsizers, or anyone looking for spacious, low-maintenance living in a fantastic location. (id:55499)
RE/MAX Hallmark Chay Realty
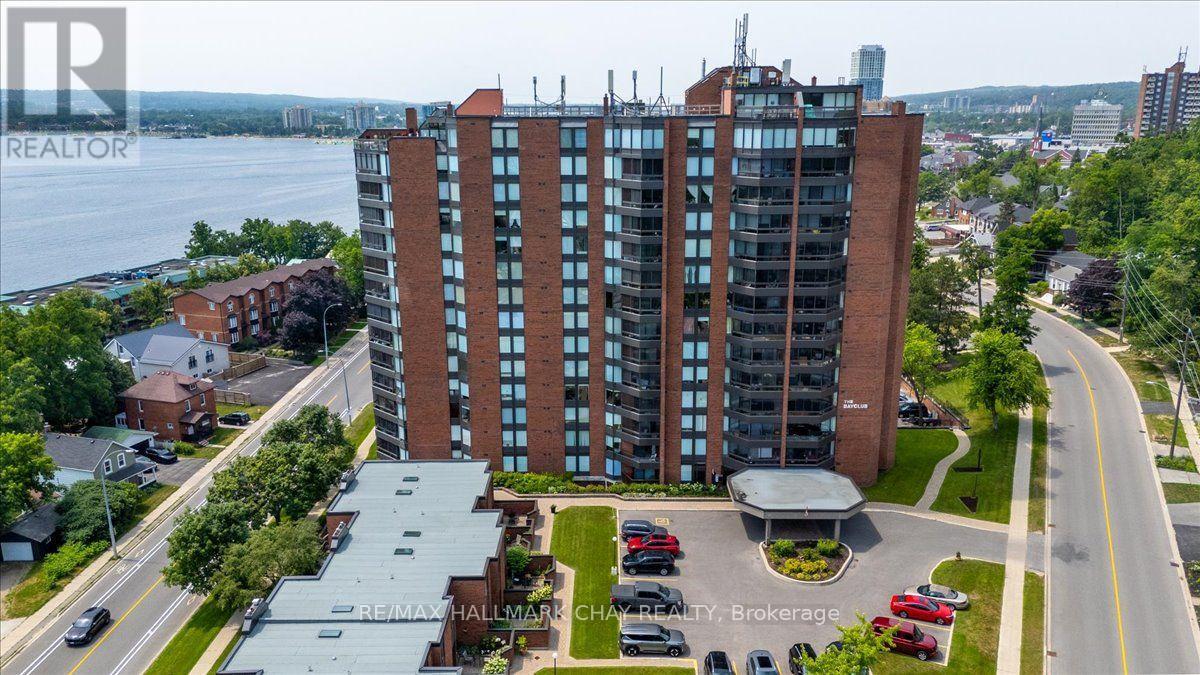
202 - 181 Collier Street
Barrie, Ontario
Welcome to the Bayclub. This spacious 3 bedroom, 2-bathroom 1,425 square foot suite is a perfect blend of style, comfort, and quiet east end living set along Barrie's waterfront. Thoughtfully renovated, this home features a stunning kitchen with quality finishes, elegant hardwood floors throughout the main living spaces, and stylish upgraded bathrooms. Enjoy bright, spacious living areas that make everyday life and entertaining effortless, providing plenty of room for guests. Upgrades include granite counters, pot lights, coffee bar, pot drawer, pull outs and custom cabinet features, stainless appliances, upgraded doors throughout, electric blinds, upgraded lighting and fans. Spacious screened in sun porch. BBQ's are permitted on the balcony. Large laundry room with ample storage. This home provides a low-maintenance lifestyle by the water, move-in-ready and is an exceptional opportunity to enjoy everything the Bayclub has to offer including the best variety of recreational activities of all Barrie condos. Largest pool of all the Barrie condominiums, indoor squash court, pickle ball court, expansive workshop for those who are handy or want to be, exercise room, billiards room, library, sauna, party room, guest suite, potting room for plant enthusiasts. Live in Superintendent and wonderful owners. Located just steps from the waterfront, you'll have easy access to scenic walking trails, parks, marinas, Parkview seniors center and Barrie's vibrant downtown with its shops, restaurants, and year-round events. Cable TV and internet is included in the fees. (id:55499)
RE/MAX Hallmark Chay Realty
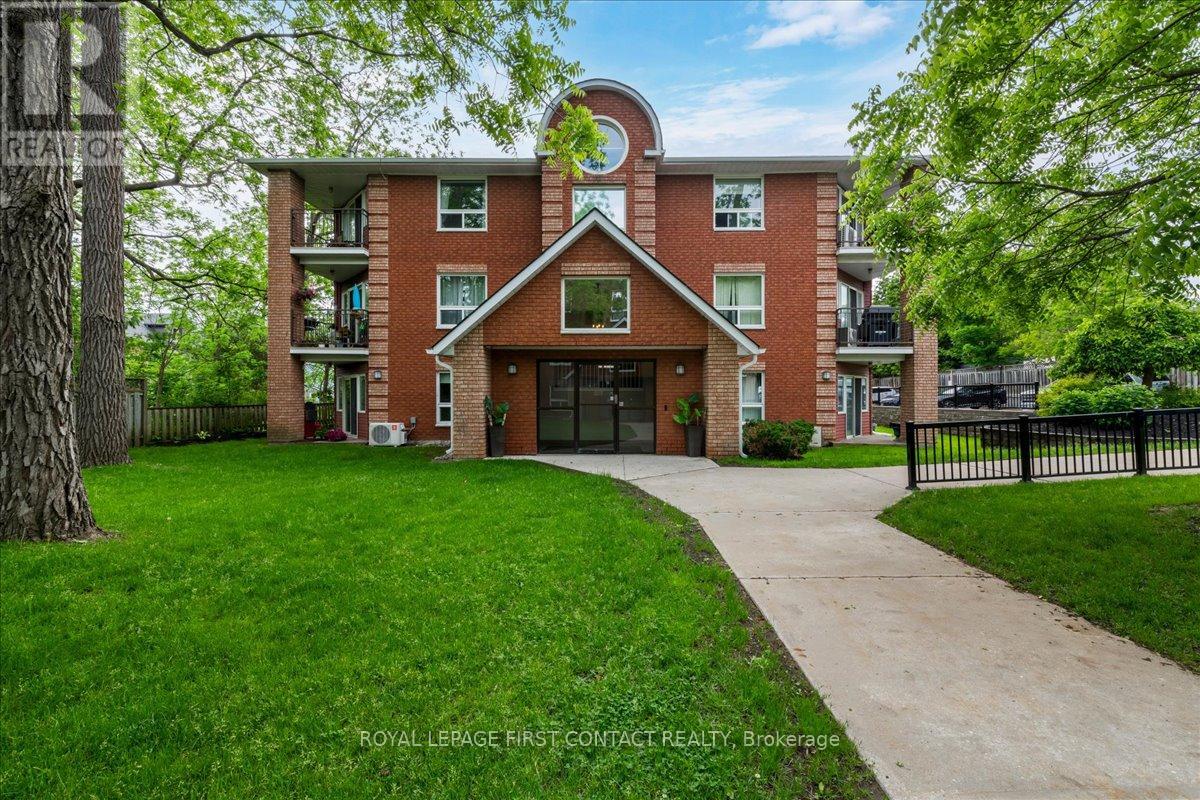
102 - 131 Clapperton Street
Barrie, Ontario
Convenient ground level layout in a lovely 3 storey condo. Walking distance to local restaurants, cafes, boutique shopping and Barrie's beautiful waterfront. The seamless living and dining layout maximizes the space, making it feel bright, connected, and great for hosting. Two good sized bedrooms offer plenty of space for full furniture sets and comfortable living. Large windows flood both bedrooms with sunshine, creating a warm and inviting atmosphere. Two separate walk-outs smoothly connect your indoor living space to the outdoors. The covered terrace lets you relax outside rain or shine. Your dedicated parking space is located right near the front entrance for ultimate convenience. Includes a separate, secure storage locker to keep seasonal gear and extra belongings out of your living space. Walnut Grove is a welcoming community. Check it out!! (id:55499)
Royal LePage First Contact Realty
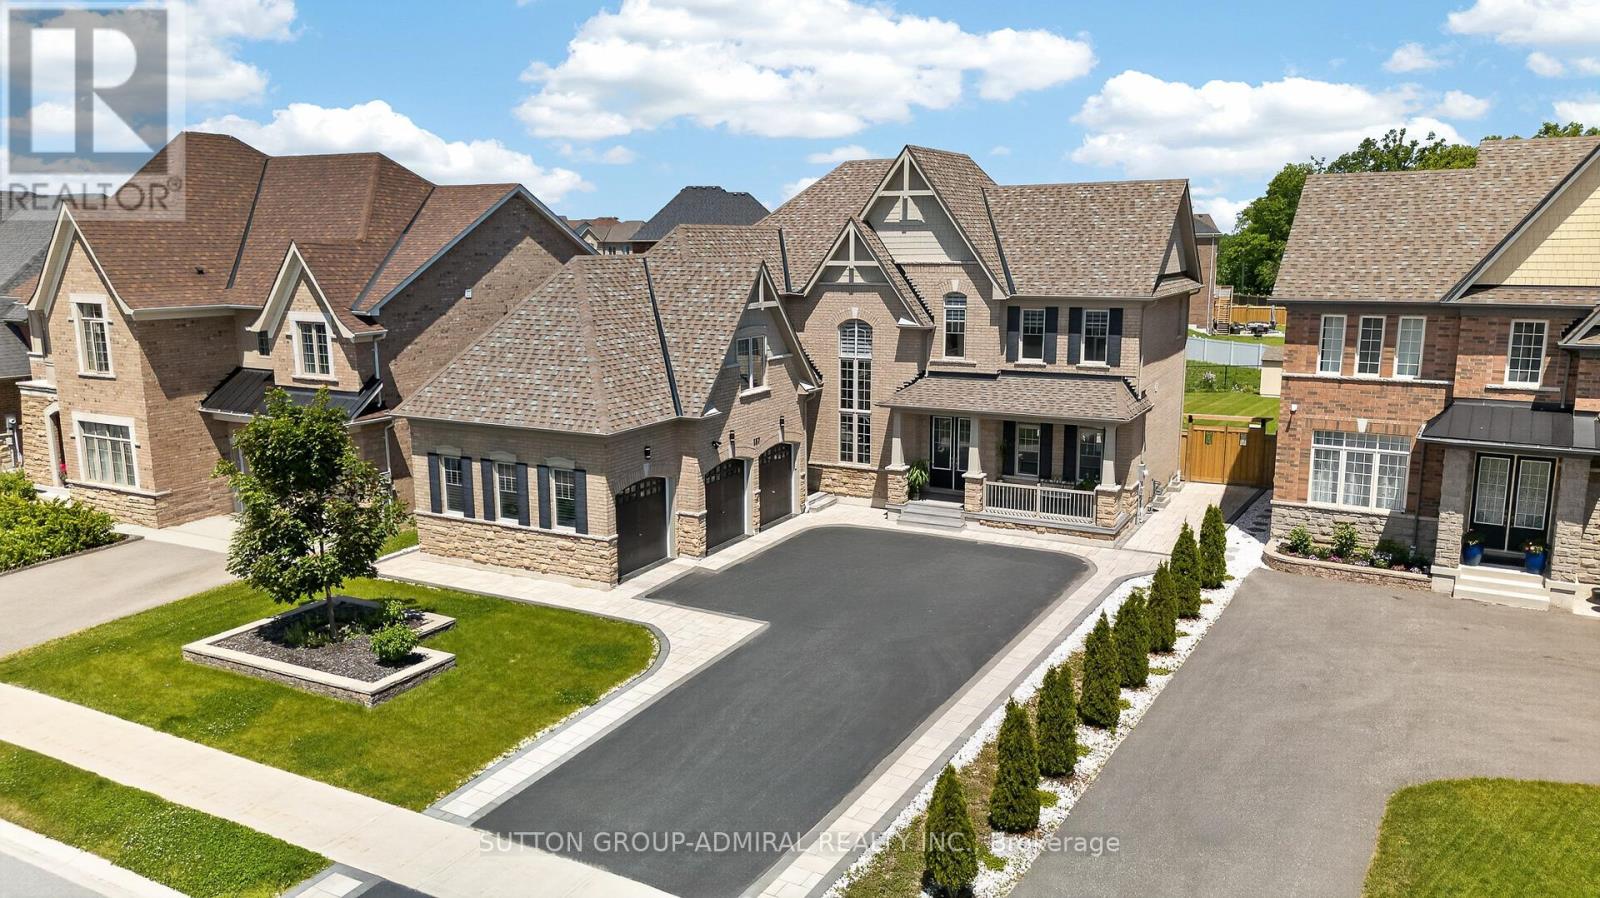
187 Trail Boulevard
Springwater, Ontario
Welcome to this exceptional 3-car garage, 4+1 bedroom, 4 bathroom executive home offering 3,620 sq. ft. of beautifully upgraded living space on an oversized lot. Designed with luxury, comfort, and long-term functionality in mind, this home has been thoughtfully upgraded from top to bottom. Truly, no detail has been left untouched. The main floor impresses with 10 ft ceilings, , oak stairs, modern railings, crown moulding, pot lights, and an upgraded subfloor. At the heart of the home is a custom chef-inspired kitchen featuring quartz countertops, premium built-in appliances, cooktop and high-end cabinetry, The main level also offers spacious principal rooms, dedicated office space, French doors leading to the backyard, and a seamless connection to the outdoor living area. Upstairs, you will find four generous bedrooms, each with its own walk-in closet, including a luxurious primary suite with a spa-inspired 5-piece ensuite. Additional second-floor bathrooms include a 3-piece and 4-piece bath, along with the convenience of upper-level laundry. This home is loaded with premium structural and lifestyle upgrades, including upgraded basement windows, an additional entrance, extended cold room, 200 amp electrical panel, smart home rough-in, water softener, reverse osmosis system, humidifier and air return upgrades. Even the 3-car garage has been fully insulated and finished with epoxy flooring and Wi-Fi openers, adding comfort, function, and a true premium feel. Outside, enjoy an oversized lot with two backyard access points, raised deck, new fence, automatic sprinkler system in the front and back, upgraded soffits, stamped concrete porch, and a professionally designed landscaping master plan with pool permit already in place. A rare opportunity to own a move-in ready, meticulously upgraded home with luxury finishes, thoughtful design, and incredible indoor-outdoor potential. Not approved by the bank? SELLER WILL CONSIDER VTB OPTION FOR FULL OR PARTIAL MORTGAGE AMOUNT (id:55499)
Sutton Group-Admiral Realty Inc.
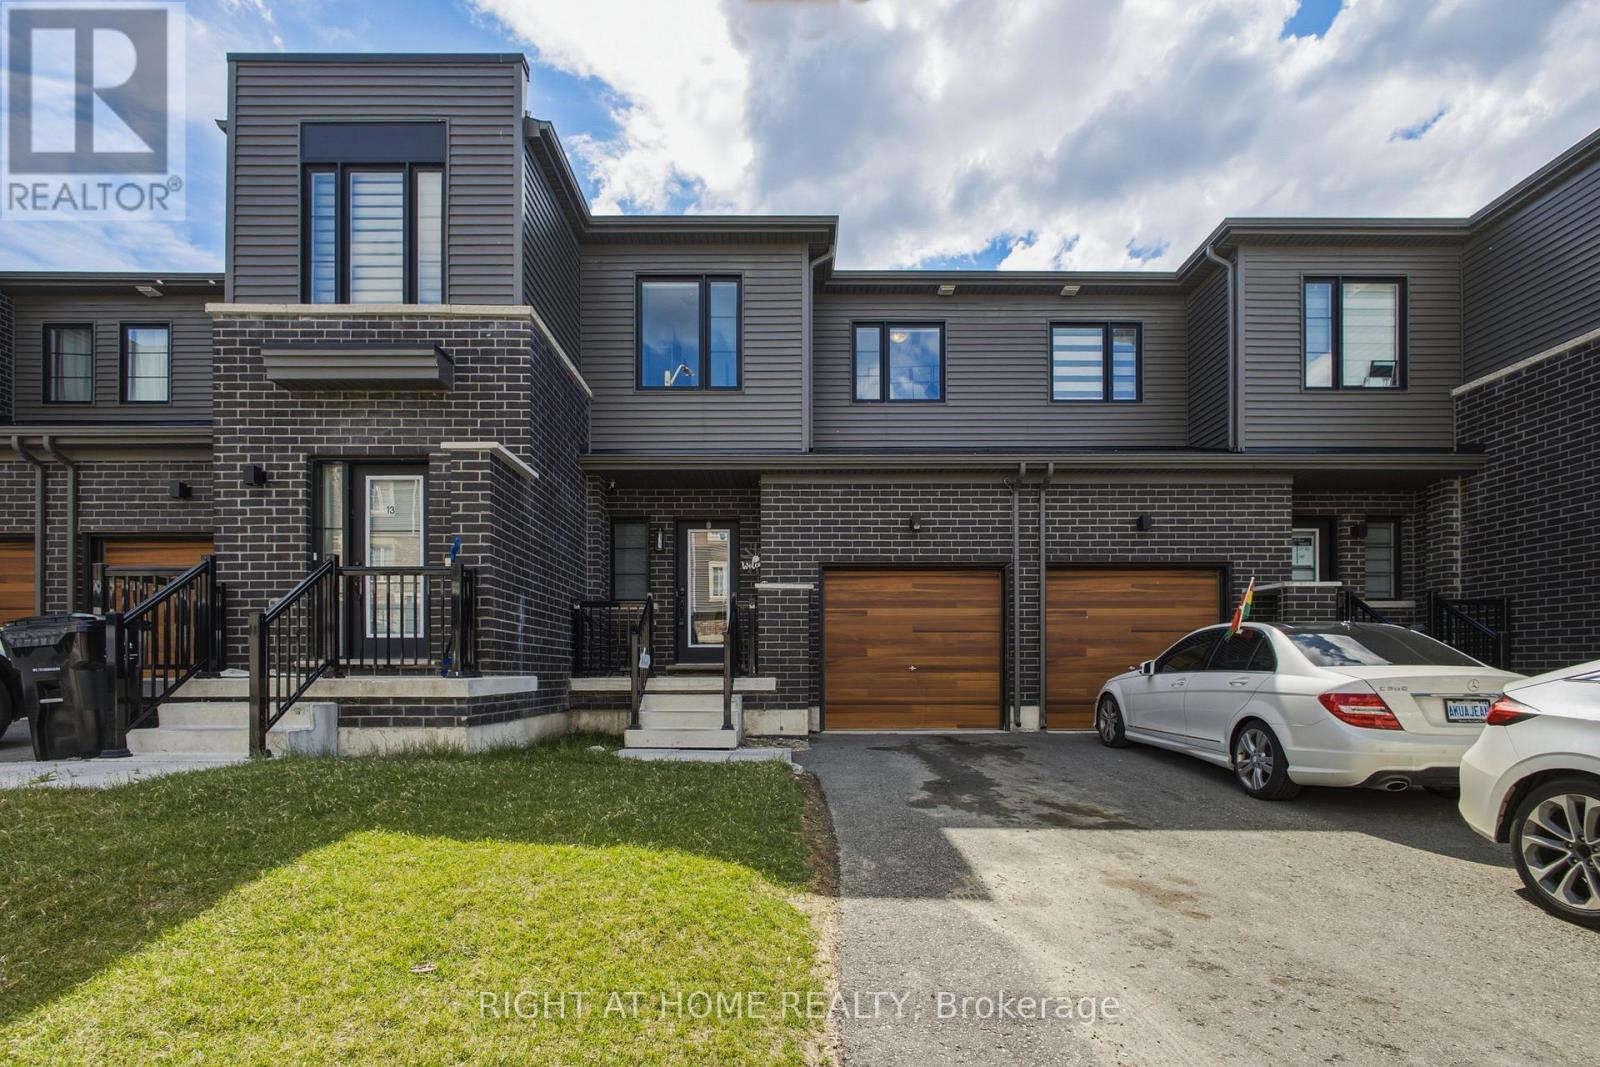
15 Hay Lane
Barrie, Ontario
Welcome home to 15 Hay Lane, this carpet-free 1,100 sq ft freehold 2-storey townhouse is perfectly situated in a family-friendly neighbourhood and the fast growing area of Innis-Shore. This 3-bedroom, 2.5-bathroom home features a bright layout with the ultimate convenience of an upper-level laundry area. The cozy primary suite serves as your personal retreat, complete with a walk-in closet and a private ensuite. Downstairs, the unfinished basement awaits your personal touch and offers excellent potential for future recreational space. The garage provides room for secure parking, inside entry and extra storage. This beautiful home is loaded with premium builder upgrades! Located close to local schools, parks, walking trails and daily amenities for your convenience. An incredible opportunity for growing families. (id:55499)
Right At Home Realty

18 Jill's Court
Barrie, Ontario
Welcome to 18 Jill's Court, this desirable east-end home is situated in a quiet family friendly neighbourhood, close to good schools, amenities, RVH, Georgian College and the 400. Over 1700 square feet of living space this beautiful move-in ready 4 level sidesplit has many upgrades offering a charming space that appeals to all! Enjoy the open-concept lounge/dining room with oak hardwood floors, and a new sliding door (2026) that opens onto a spacious deck (2021) where you cannot wait to sit back, relax, or entertain among mature trees, in this extensive back yard. Endless opportunities with this large lot, create a backyard oasis with inground pool, store the boat or trailer, and even better income potential with an accessory building. The kitchen is open to the lounge/diner and offers great functionality and ceramic flooring. On the upper level you will find three good sized bedrooms and a 4-piece family bathroom. The finished basement with separate entrance offers many opportunities from a fully functional in-law suite or a bonus family/entertainment room, with cosy fireplace and kitchen, the choice is yours. Additionally, there is a cute office space or reading nook, a good sized bedroom or gym with a 3 piece bathroom. All windows in the basement are updated (2022) and there is also a great laundry/storage room with washer and dryer (2023). Bonus features include new siding (2025), sump pump with battery back-up (2025). With Lake Simcoe and the rail trail just 2 kms away, you have endless year-round activities to enjoy, so don't miss out on this fantastic opportunity to buy into the east end lifestyle. (id:55499)
Sutton Group Incentive Realty Inc.
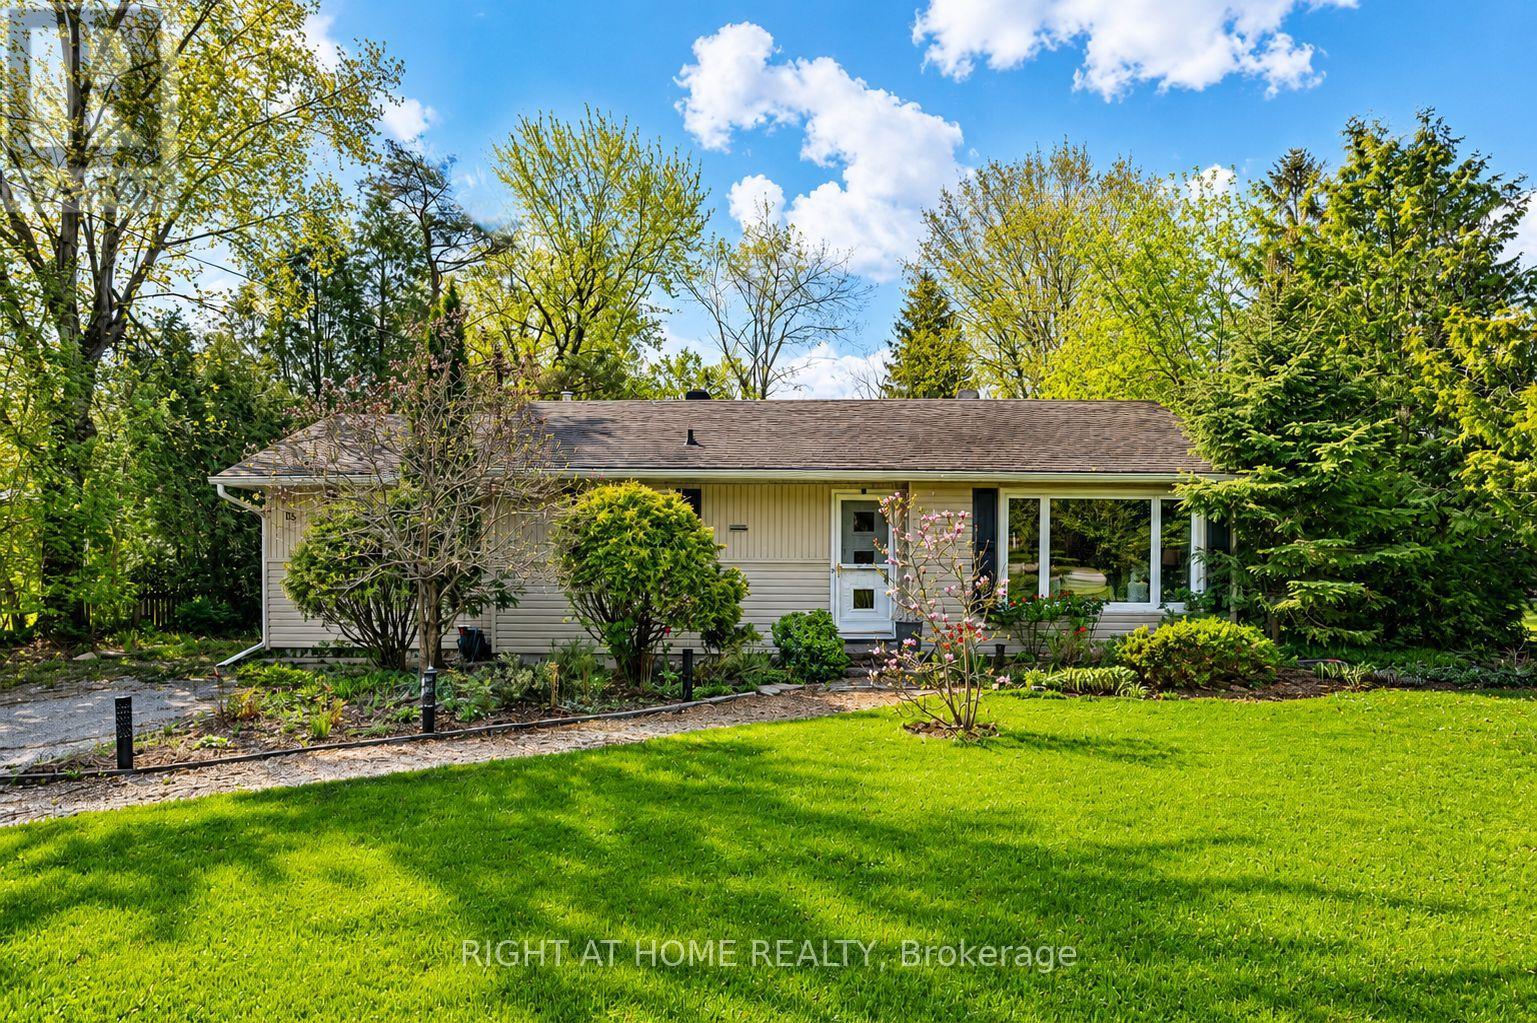
15 Wattie Road
Springwater, Ontario
Welcome to this charming 3-bedroom family home in the heart of beautiful Midhurst! Nestled on a mature, landscaped lot with a large private backyard, this well-loved home offers the perfect blend of comfort, character, and convenience - just 5 minutes to Barrie.The cozy kitchen is full of charm and features a built-in cooktop, built-in oven, new range hood, dishwasher, double sinks, and breakfast bar. The private dining room is perfect for entertaining family and friends and offers a walkout to the backyard, while the welcoming living room features a cozy gas fireplace and plenty of natural light.The spacious primary bedroom includes a large closet and convenient 2-piece ensuite, while two additional generously sized bedrooms share a lovely 4-piece bathroom.Recent updates include high-end luxury vinyl plank flooring throughout most of the main level, a new electrical panel, and a new deck. The furnace and air conditioning were both updated approximately 4 years ago.The partially finished basement features a rec room/hobby space, while the unfinished area offers laundry, plenty of storage, and a convenient walkout to the backyard. Additionally, there are ample closets and storage spaces throughout the home.This home has been exceptionally cared for and is truly move-in ready. Enjoy it as-is or add your own personal touches over time. Don't miss this opportunity to become part of the highly sought-after Midhurst community, known for its great schools, churches, nature trails, Willow Creek, and easy access to Barrie's shopping, restaurants, entertainment, and Hwy 400. (id:55499)
Right At Home Realty
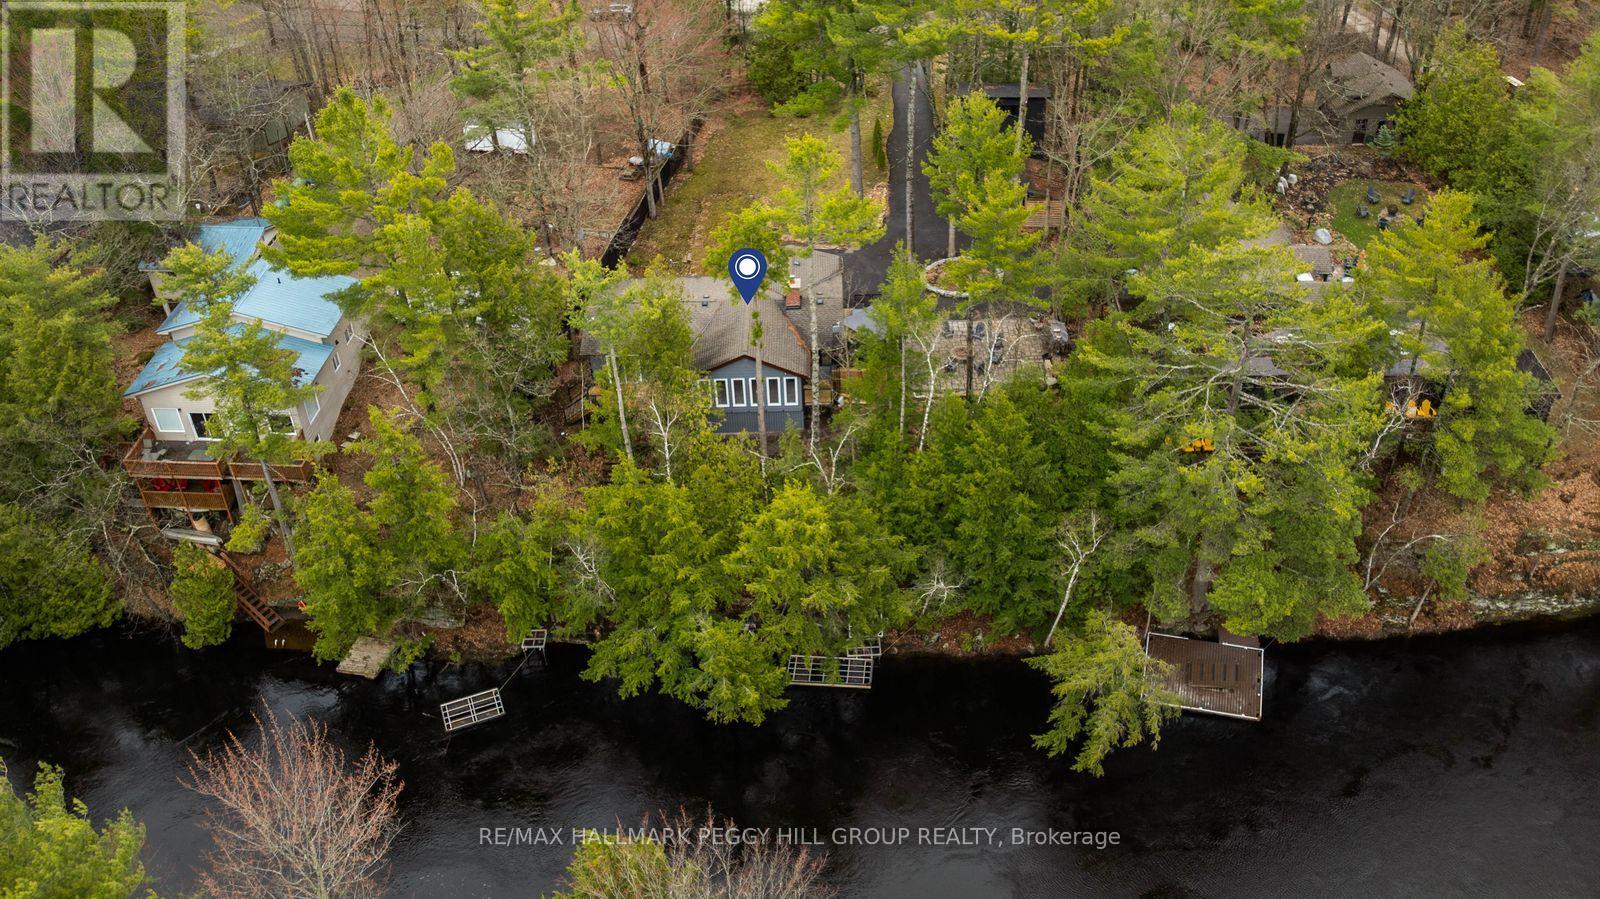
7672 Birch Drive
Ramara, Ontario
MODERNIZED BUNGALOW ON THE BLACK RIVER WITH 119 FT OF WATER FRONTAGE, 2 DOCKS, JUST UNDER HALF AN ACRE & A NEWER DETACHED GARAGE! If the goal is more dock time, more fire pit nights, and more reasons to stay home, 7672 Birch Drive delivers with 119 ft of Black River frontage, 2 docks, afternoon sun, and a waterfront setting made for fishing rods, kayaks, canoes, and long afternoons by the water. A large tiered deck with glass railings, spacious interlock patio, and fire pit area keep the outdoor living going long after you leave the docks. Sitting high and dry away from the river, this bungalow is tucked well back from the road on a mature, treed lot just under half an acre, with a long private driveway, parking for 10 vehicles, and a detached garage built in 2021 with a loft area for toys, tools, water gear, and weekend extras. The freshly painted interior presents a grey shaker kitchen with a subway tile backsplash, double ceramic sink, centre island, and black stainless steel appliances, opening into a living room with a vaulted shiplap beamed ceiling and wood fireplace with a stone surround. Beyond that, the dining area steals the view with a vaulted ceiling, wall-to-wall windows, and 2 walkouts to the deck, while the window-wrapped sunroom and mudroom area adds a warm wood ceiling, raised nook, and extra room for boots, bags, seasonal gear, or waterfront essentials. The primary bedroom features a modern 4-piece ensuite with a dual vanity, black-framed glass shower, rainfall shower head, and built-in niches. Complete with a Generac generator, this Black River property is set up for full-time living, cottage weekends, and every river day in between. A short drive brings you to downtown Washago, the LCBO, everyday amenities, and the Northlander train station, keeping you connected to the essentials while still feeling tucked into your own waterfront world. (id:55499)
RE/MAX Hallmark Peggy Hill Group Realty
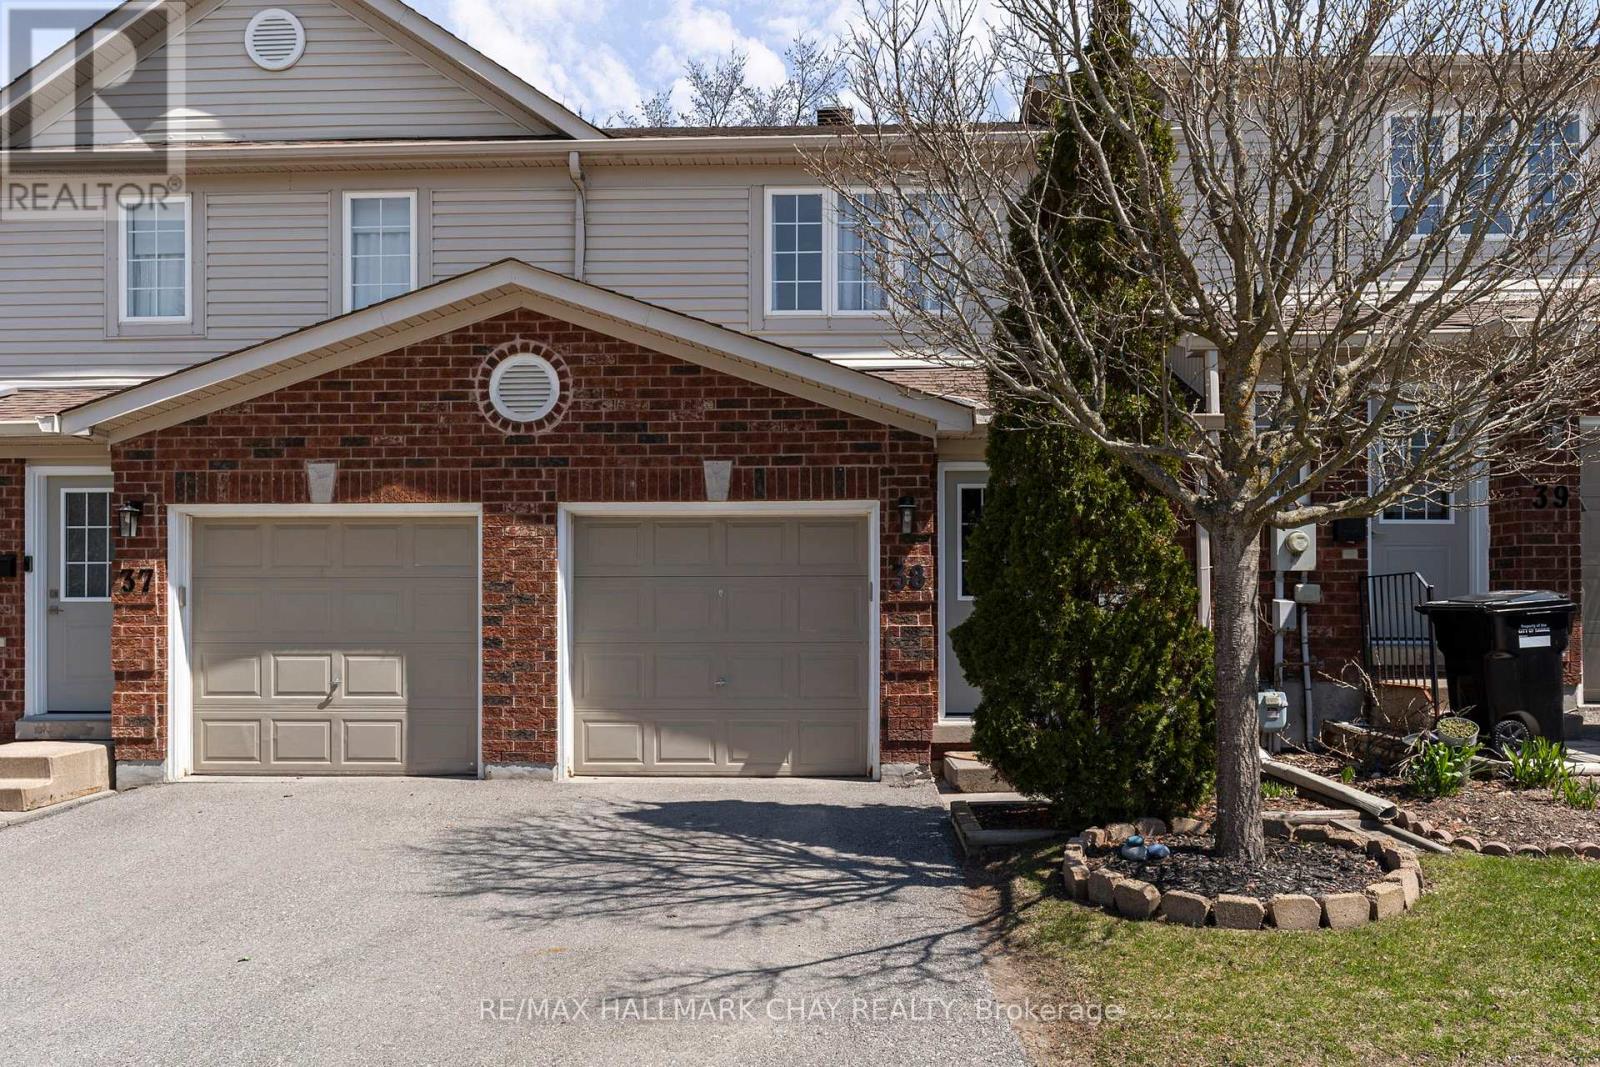
38 - 430 Mapleview Drive E
Barrie, Ontario
Refined, move-in ready, and perfectly located - this beautifully updated 3 Bedroom | 3 Bathroom executive townhouse condo delivers the ideal balance of style and practicality in one of South Barrie's most sought-after communities.Thoughtfully designed with a bright, open-concept layout, the main level offers seamless flow for both everyday living and entertaining. The modern kitchen features crisp white cabinetry, a contemporary backsplash, and generous prep space - all overlooking the inviting living and dining areas for effortless hosting.Upstairs, the spacious primary suite includes a walk-in closet, a semi-ensuite, and new flooring throughout the upper level, creating a fresh and modern feel. Upper-level laundry adds everyday convenience, while two additional well-sized bedrooms provide flexibility for family, guests, or a dedicated home office.The fully finished basement adds even more living space, featuring a 3-piece bathroom and room for a recreation area, media lounge, home office, or fitness zone. The rear deck offers a perfect outdoor setting for relaxing or entertaining.Situated on Mapleview Drive East, this high-demand south-end location offers exceptional convenience - minutes to Highway 400, the GO Station, shopping, dining, parks, schools, trails, and big-box amenities.Set within a well-managed, friendly community, condo fees include exterior maintenance such as roof and windows - providing low-maintenance, worry-free living and long-term peace of mind.An outstanding opportunity to own in a neighbourhood that continues to grow in value and popularity. (id:55499)
RE/MAX Hallmark Chay Realty
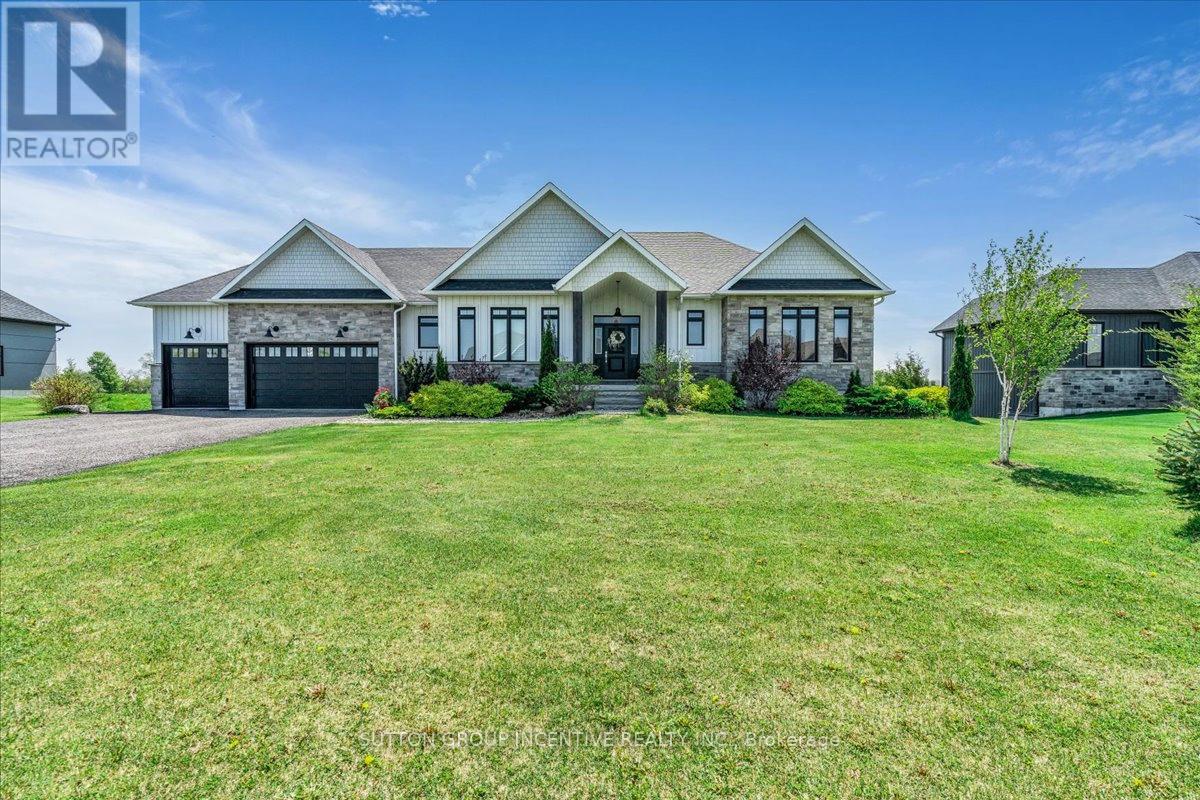
3 Best Court
Oro-Medonte, Ontario
Welcome to the very best of country living, just minutes from Barrie! Here's your chance to own this gorgeous custom-built home in the upscale Whispering Creek community! This luxurious walkout bungalow boasts over 3,500 sqft of living space and sits on a professionally landscaped private lot spanning 0.66 acres. You'll love the open-concept living & dining room overlooking the expansive backyard & open fields behind the property. Enjoy spending time in your very own chef's kitchen with oversized island, quartz countertops and luxury stainless appliances, including marvelous Bertazzoni gas range & oven. Relax in the sprawling 1.5 storey family room with cathedral ceilings and large picture windows that feature panoramic forest views! You'll fall in love with the massive primary bedroom with a spa-inspired 5 piece bathroom and oversized walk-in closet. Cozy up in the bright walkout basement with 9 ft ceilings, radiant floor heating & finished living space complete with a large private bedroom. Close to all of Barrie's finest amenities, you'll feel right at home in this wonderful countryside estate! (id:55499)
Sutton Group Incentive Realty Inc.
Sutton Group - Summit Realty Inc.
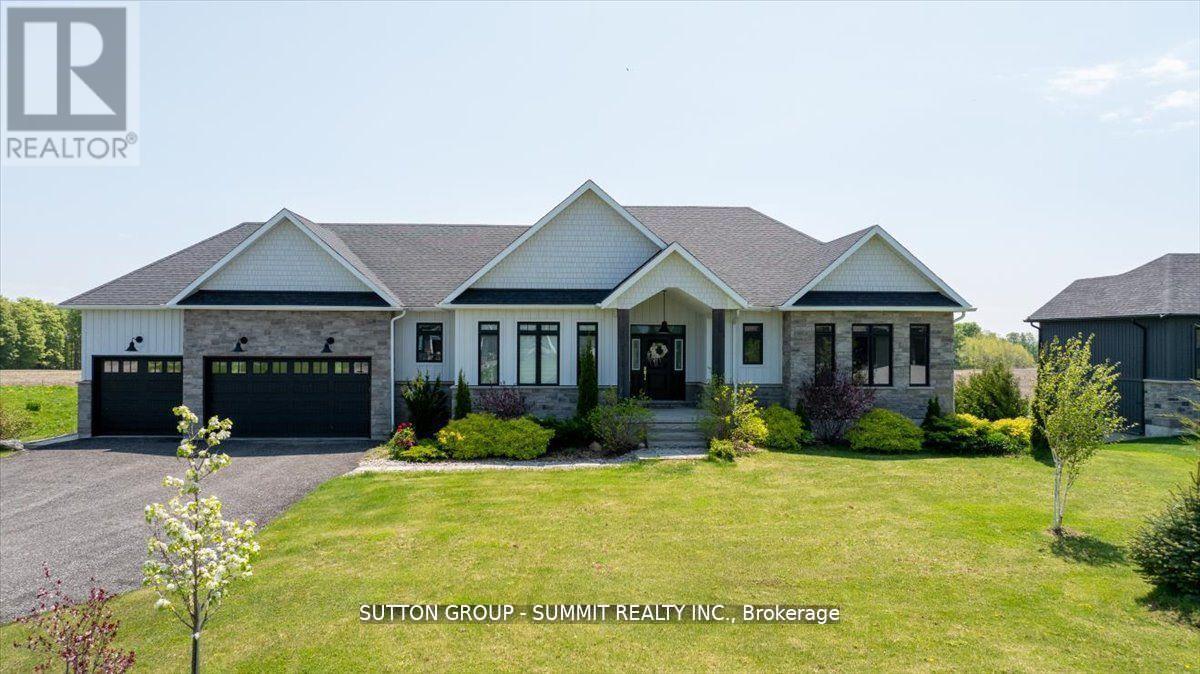
3 Best Court
Oro-Medonte, Ontario
Welcome to the very best of country living, just minutes from Barrie! Here's your chance to own this gorgeous custom-built home in the upscale Whispering Creek community! This luxurious walkout bungalow boasts over 3,500 sqft of living space and sits on a professionally landscaped private lot spanning 0.66 acres. You'll love the open-concept living & dining room overlooking the expansive backyard & open fields behind the property. Enjoy spending time in your very own chef's kitchen with oversized island, quartz countertops and luxury stainless appliances, including marvelous Bertazzoni gas range & oven. Relax in the sprawling 1.5 storey family room with cathedral ceilings and large picture windows that feature panoramic forest views! You'll fall in love with the massive primary bedroom with a spa-inspired 5 piece bathroom and oversized walk-in closet. Cozy up in the bright walkout basement with 9 ft ceilings, radiant floor heating & finished living space complete with a large private bedroom. Close to all of Barrie's finest amenities, you'll feel right at home in this wonderful countryside estate! (id:55499)
Sutton Group - Summit Realty Inc.
Sutton Group Incentive Realty Inc.
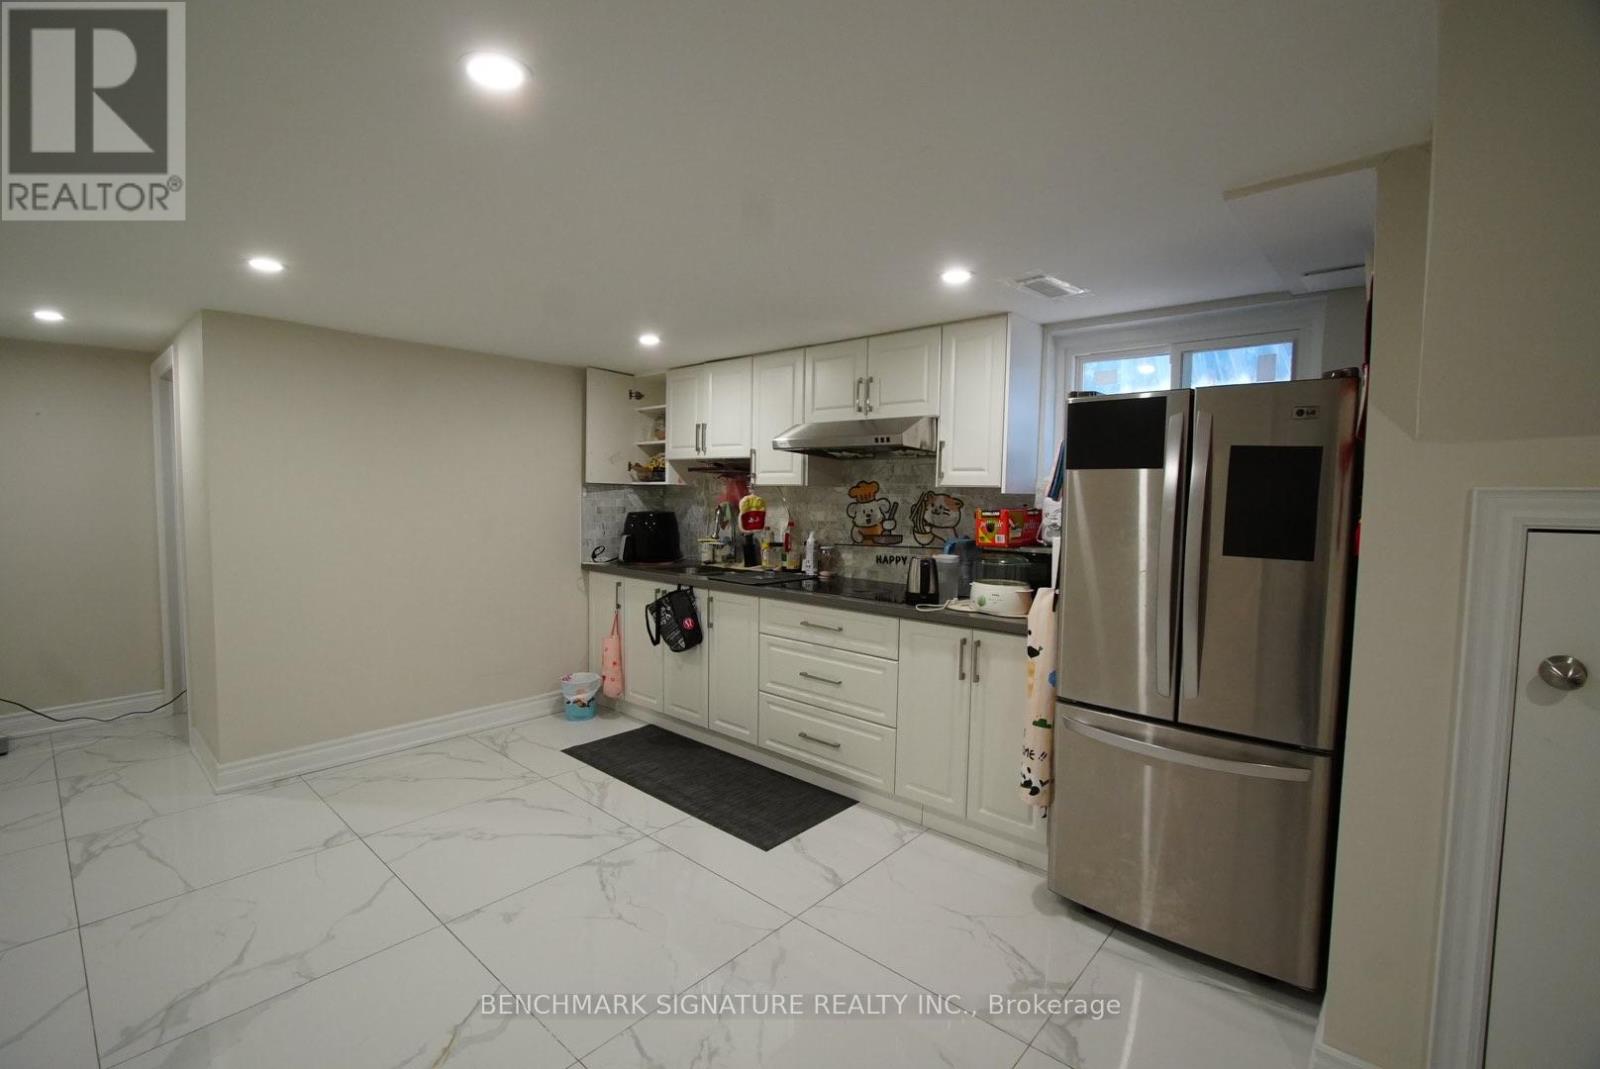
Bsmt - 220 Lucas Street
Richmond Hill, Ontario
A bright and spacious 2-bedroom basement apartment is available for lease in the desirable Richmond Hill area. The unit features 2 bedrooms, 1 kitchen, 1 bathroom, and a private laundry room for your convenience. 2 parking spaces are also included.Ideal for a small family or working professionals looking for a comfortable and convenient place to call home. Close to local amenities, schools, shopping, public transit, and major roads. 50% Utilities and internet, responsible for snow removal in winter. (id:55499)
Benchmark Signature Realty Inc.

1 Tuscay Court
Markham, Ontario
Rarely Offered Modern Custom-Built Architectural Masterpiece in Prestigious Unionville! Featuring a refined natural limestone and brick exterior, a grand solid mahogany front door, and a rare heated driveway for winter convenience. An impressive foyer opens to a spectacular open-to-above Central Hall with a sky-high skylight, wrought-iron staircase, and floor-to-ceiling porcelain slab feature walls. A private main-floor office offers built-in bookcase and a large window overlooking the front yard. Elegant living and dining rooms are defined by coffered ceilings, crown mouldings, and ambient LED lighting, with built-in speakers on the main floor. Two gas fireplaces enhance the living and family rooms. The gourmet chef's kitchen is appointed with quartz countertops, a natural stone waterfall island, and high-end appliances, seamlessly connecting to the breakfast area and family room with walk-out access to a fully fenced backyard, stone patio, and automated sprinkler system. The upper level offers four spacious bedrooms, each with a private ensuite. The primary retreat features a vaulted ceiling, private balcony, custom walk-in closet with centre island, and a spa-inspired 7-piece ensuite with steam sauna. Radiant heated floors are installed in all upper-level bathrooms. The professionally finished walk-up basement features radiant heated floors throughout, including a recreation room with porcelain slab flooring, complemented by an exercise room, an additional bedroom with a private ensuite, and a dedicated home theatre with laser projector and built-in sound system. Additional features include a Lennox furnace and air conditioning system, HRV system, video doorbell, and security cameras. Conveniently located steps to Historic Main Street Unionville, Toogood Pond, parks, shopping, and top-ranked schools including Unionville High School. (id:55499)
Homelife Landmark Realty Inc.
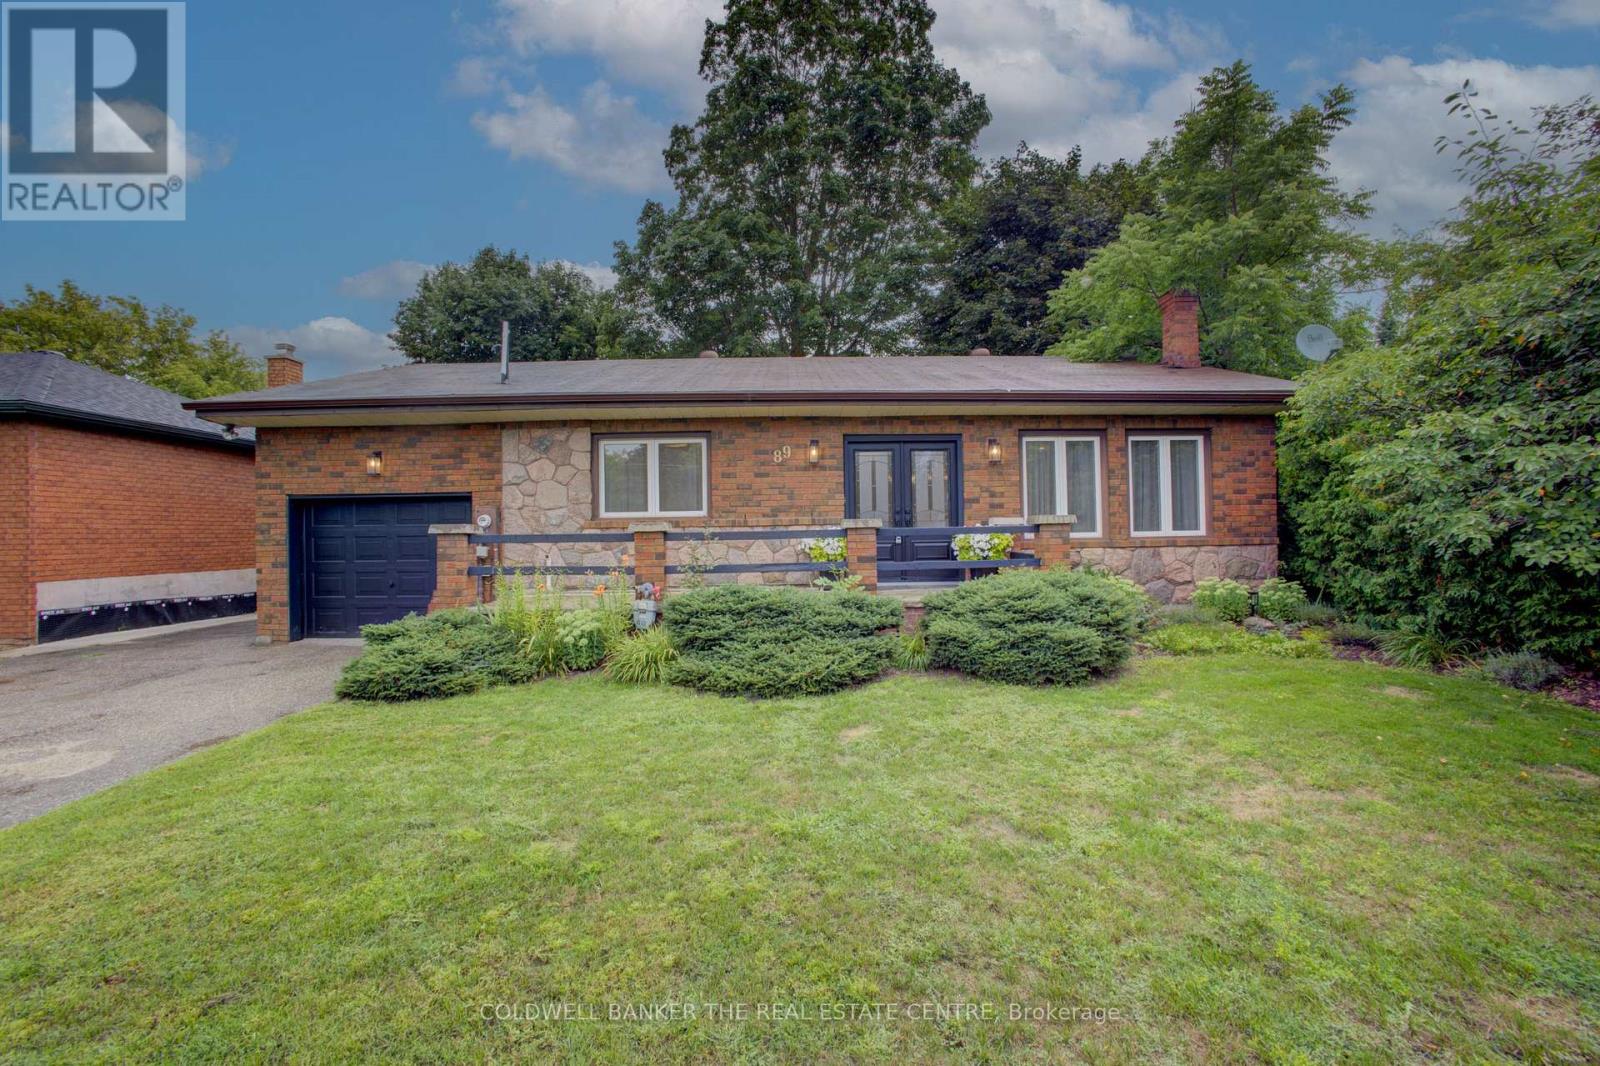
89 King Street
Essa, Ontario
How lucky you are to find this meticulously renovated bungalow in Angus! This all brick beauty may be just what you need for your next move. A statement kitchen that is both timeless and practical boasts stainless appliances including a 6 burner gas cooktop, separate oven, dishwasher and French door fridge. A long centre island sets the stage for casual eating with a coffee station directly behind you. Plenty of custom cabinetry throughout this home for all your storage needs. The kitchen and formal dining room are conveniently connected to your raised back patio for outdoor entertaining amidst the magically lit mature trees, lawn and gardens. Relax in your open concept living room boasting a gas fireplace and large windows or sink into the recreation space below that is perfect for game night. This priced to sell home has so much to offer with it's in-law suite that has a separate entrance through the garage, main floor and basement laundry, and flex rooms that can be bedrooms, an office or a den depending on your changing needs. For those who don't know, Angus is very close to Base Borden and Barrie and has many amenities including a library, schools, shops, parks and the Barrie - Collingwood rail trail. What are you waiting for? (id:55499)
Coldwell Banker The Real Estate Centre
11 Second Street
New Tecumseth, Ontario
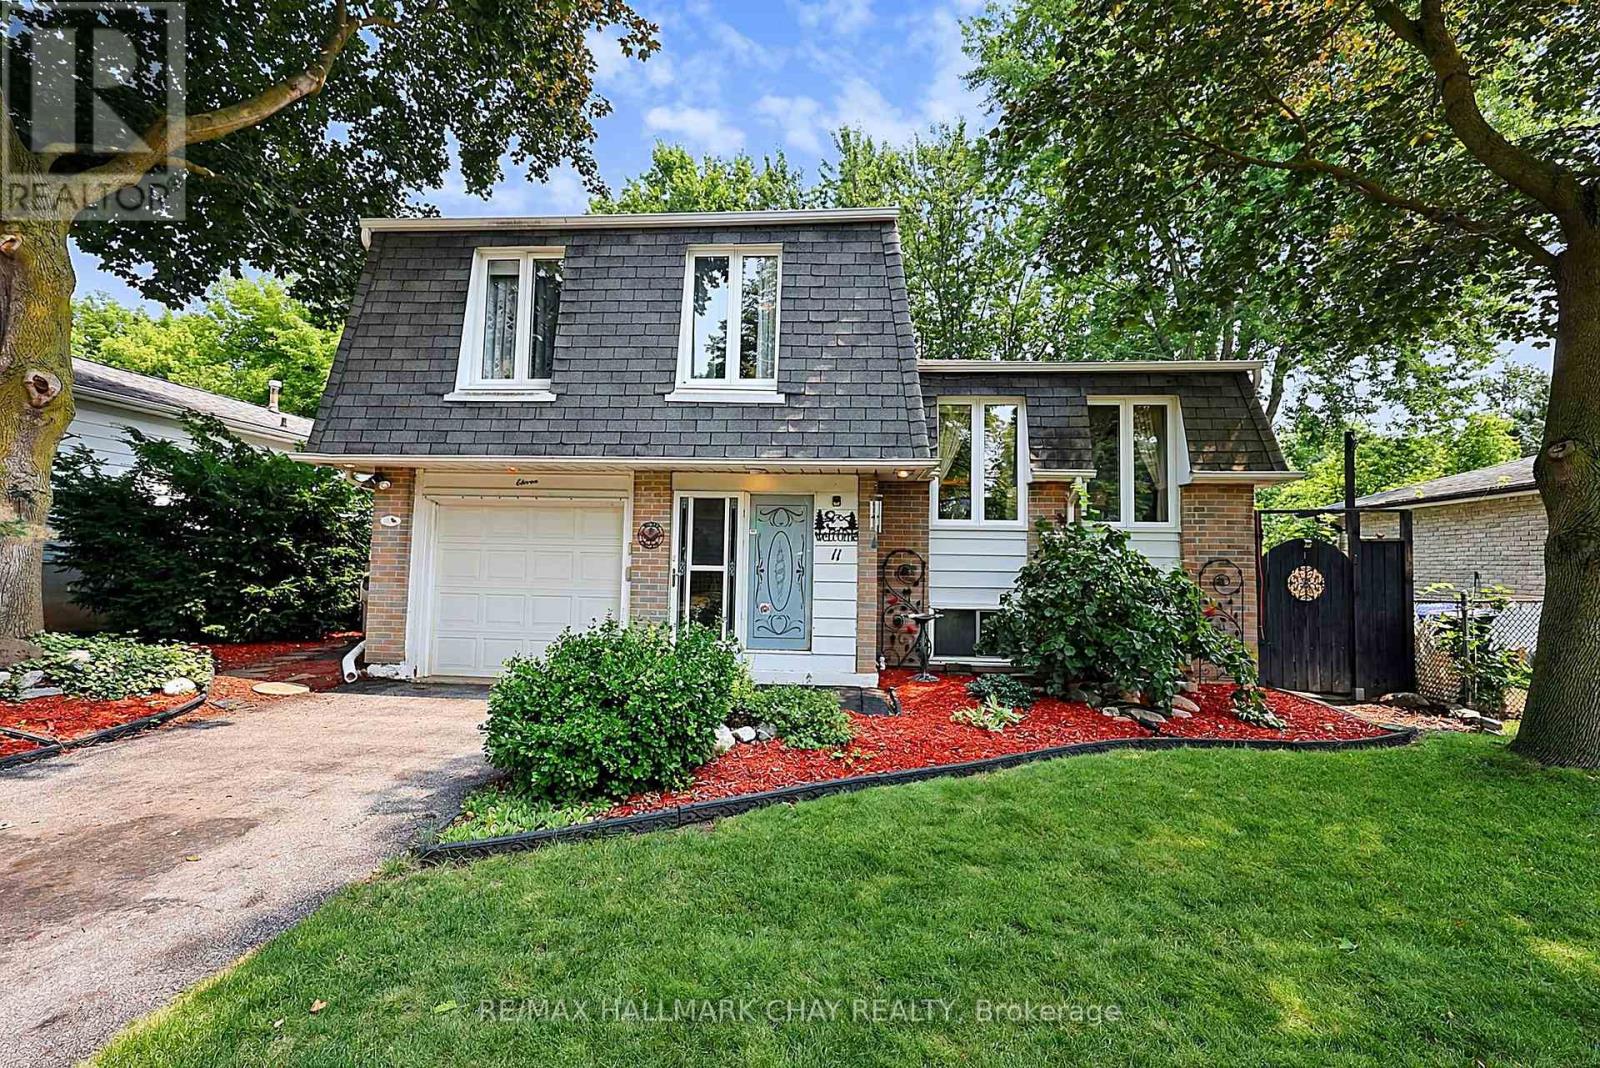
Tucked away on a quiet dead-end street in one of Beeton's mature, tree-lined neighbourhoods, this well-cared-for 3-bedroom, 2-bathroom side-split offers the space, setting and flexibility that can be hard to find. Inside, the four-level layout gives everyone room to spread out, with comfortable separation between the main living areas, bedrooms and additional lower-level space. Whether you need room for family life, a home office, hobbies, guests or simply a little extra breathing room, there are plenty of options here. Hardwood flooring adds warmth and character, with additional original hardwood preserved beneath the existing carpeting, while the main bathroom features a Jacuzzi tub for a little extra relaxation. The home has been proudly maintained by its original owners, with important updates already taken care of, including a new furnace, newer windows and new oven, along with copper wiring throughout. It's a solid, comfortable home you can move into now and make your own over time. Then there's the backyard - a spacious, multi-zone deck creates distinct areas for outdoor dining, entertaining, relaxing and hot-tubbing, while still leaving plenty of usable yard space to enjoy. It's an ideal setup for summer BBQs, quiet mornings with a coffee or evenings outside with family and friends. The attached single-car garage with automatic opener adds everyday convenience and extra storage, while schools, parks, a dog park, shopping and other amenities are all within easy reach. Three bedrooms, multiple living spaces, a great backyard and a quiet dead-end street - this Beeton home brings together the space and setting buyers are looking for. Come see the possibilities and discover just how much this Beeton home has to offer. (id:55499)
RE/MAX Hallmark Chay Realty
215 - 273 South Park Road
Markham, Ontario
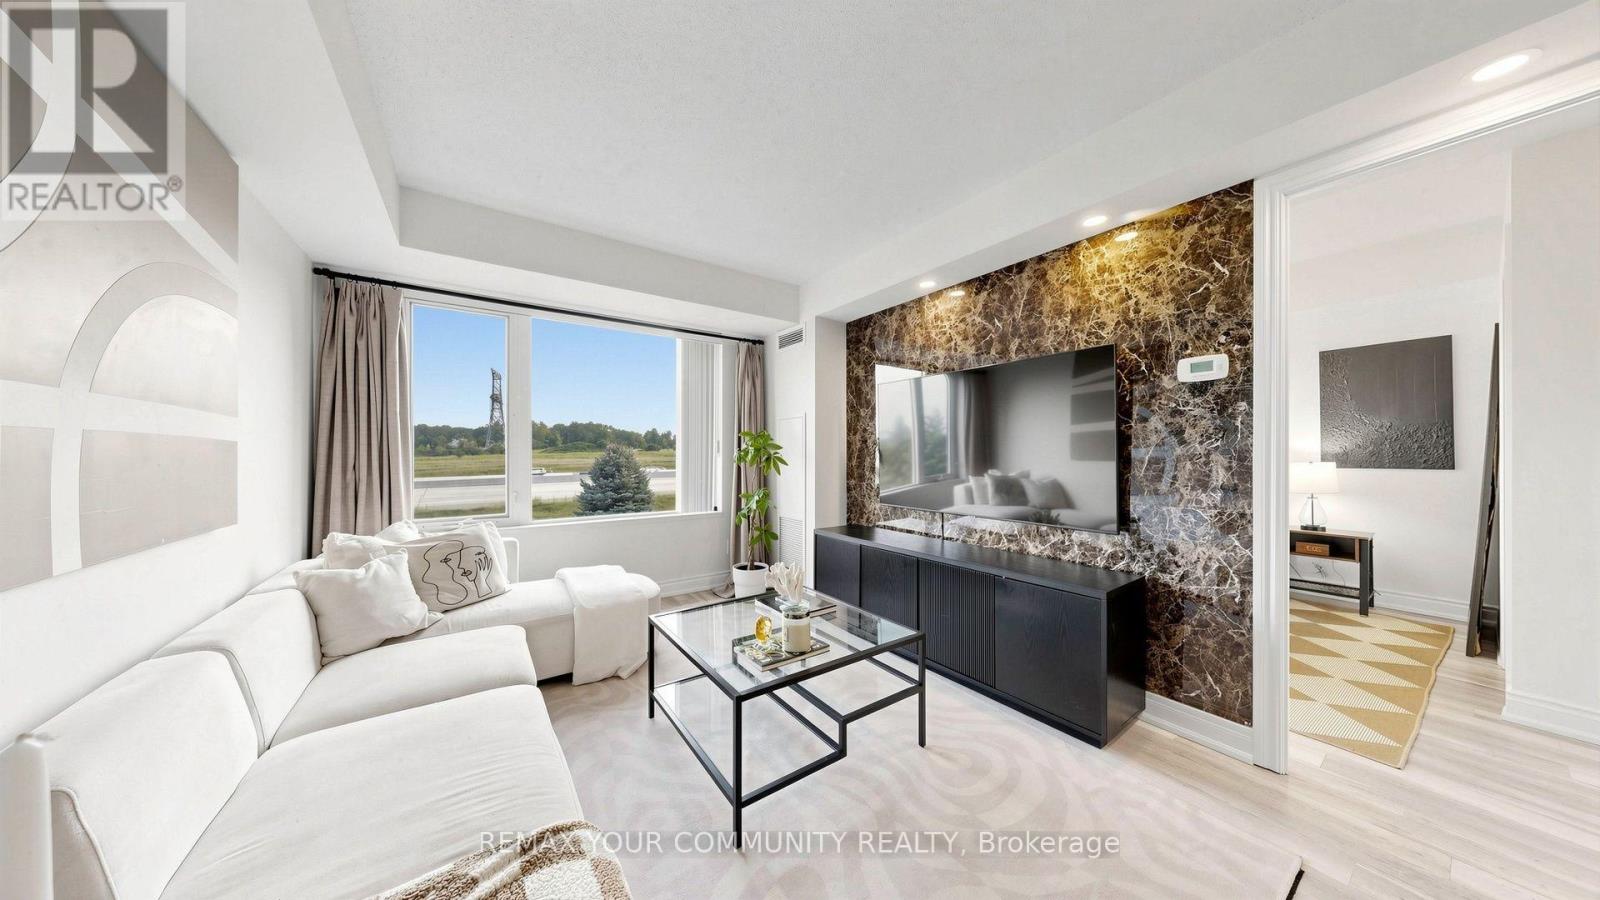
RARELY OFFERED! 1 BED + DEN | 2 FULL BATHS | 800+ SQ. FT. | 2 LOCKERS | NEW WASHER & DRYER This is the one you've been waiting for! Step into a beautifully upgraded and exceptional functional home in Eden Park, offering the perfect blend of space, comfort, style and convenience.th 800+ sq. ft. of living space, this spacious 1-bedroom + den feels like home the moment you walk in. The den with French doors offers incredible flexibility - perfect for a nursery, private home office, guest room or potential second bedroom. The heart of the home features a beautiful waterfall quartz countertop, generous cabinetry and plenty of storage, making the kitchen both stylish and practical. Recent updates include newer laminate flooring, updated bathroom vanities, a feature wall and a NEW washer & dryer The spacious primary bedroom offers a walk-in closet and ensuite access, while TWO full bathrooms add an exceptional level of comfort and convenience rarely found in a 1-bedroom suite suite And the storage? Outstanding! Enjoy TWO large lockers plus one parking space, conveniently located near the underground entrance - perfect for anyone who values space and organization. Step outside and enjoy a neighbourhood surrounded by parks, walking trails and green spaces while being minutes from shopping, restaurants and everyday amenities. With easy access to Hwy 7, Hwy 404, Hwy 407, VIVA and public transit, commuting is simple and convenient. Perfect for first-time buyers, seniors, downsizers, busy professionals, investors or anyone looking for more space without compromising on convenience. Rarely does a home offer this much space, flexibility, storage and value in one package. Move in ready and waiting for you - come see why this one stands out! (id:55499)
RE/MAX Your Community Realty
2263 Lozenby Street
Innisfil, Ontario
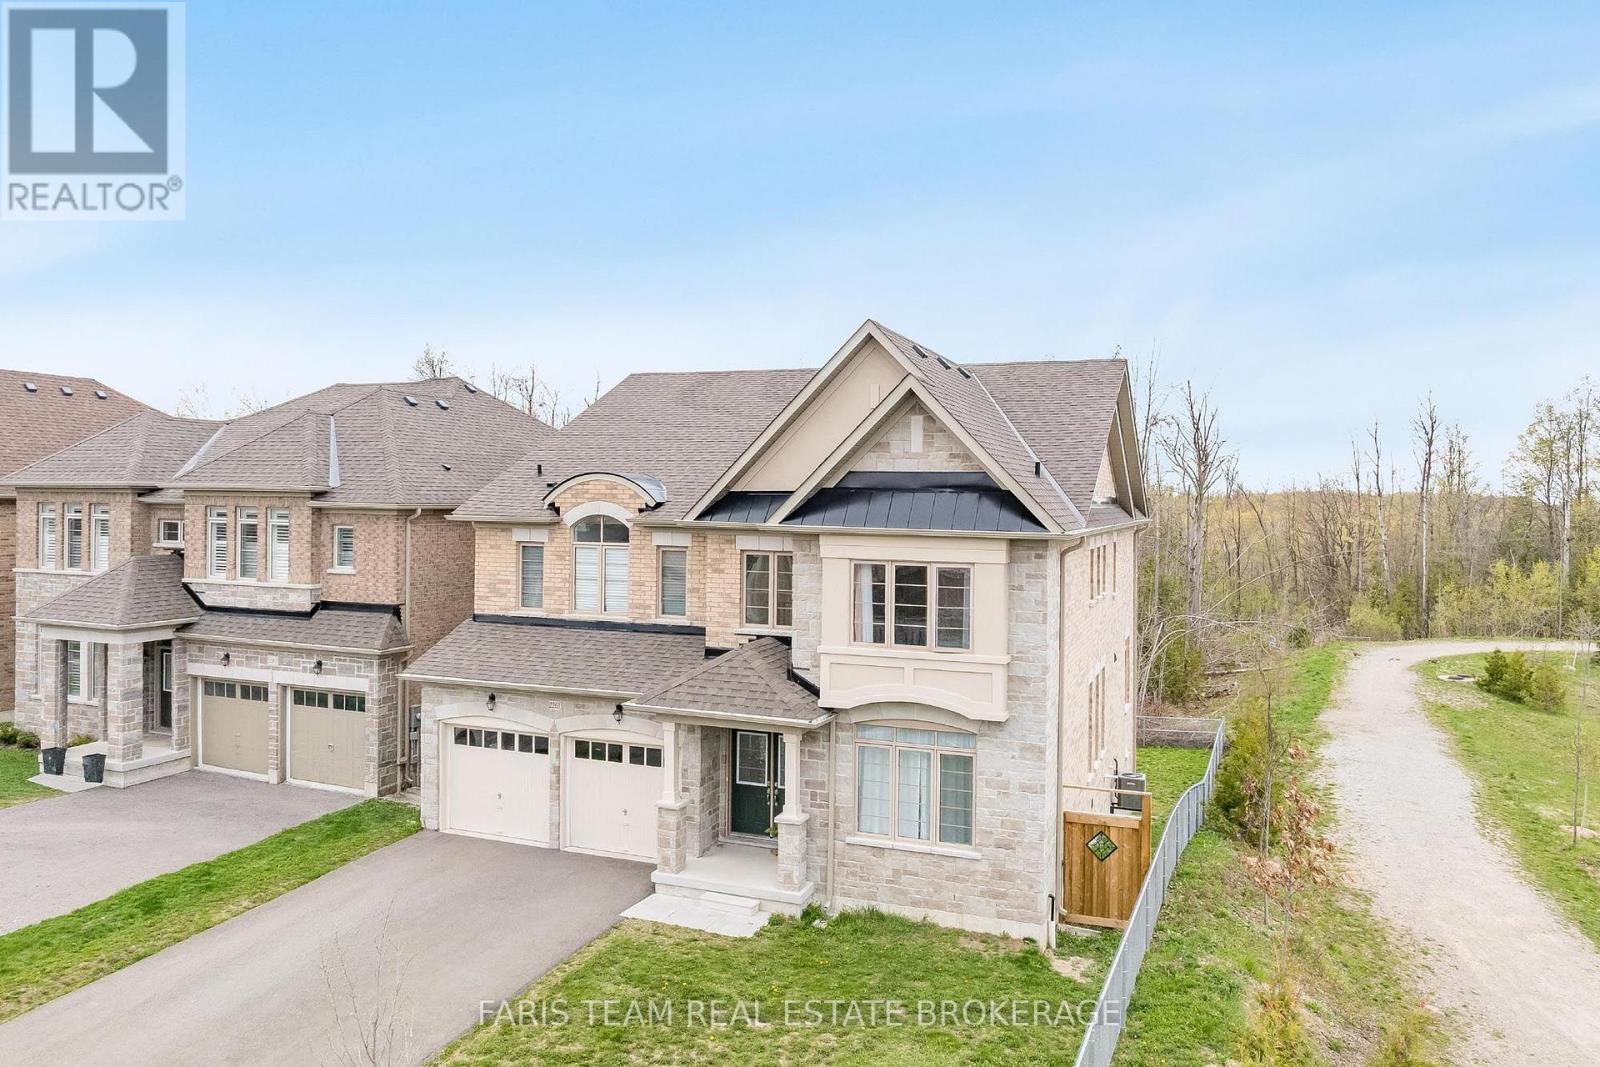
Top 5 Reasons You Will Love This Home: 1) Beautifully appointed five bedroom home set on a quiet cul-de-sac in the desirable Alcona community, ideally positioned beside a park and backing onto a tranquil ravine, offering a perfect balance of privacy, natural surroundings, and convenient access to schools, Innisfil Beach Park, Big Cedar Golf Club, and everyday amenities 2) Thoughtfully upgraded throughout with elegant finishes including hardwood flooring, quartz countertops, porcelain tile, and more, creating a stylish and move-in ready home that blends comfort with lasting value 3) Spacious and functional main level designed for family living, featuring generous principal rooms, a dedicated family room, a private home office, and a balcony off the kitchen providing the perfect space for outdoor barbeques and entertaining 4) Exceptional upper level offering the convenience of a dedicated laundry room and the luxury of ensuite access for every bedroom, delivering outstanding comfort and privacy for both family members and overnight guests 5) Unspoiled walkout basement with soaring high ceilings presents endless opportunities to customize additional living space, while the fully fenced backyard backing onto a ravine offers abundant lawn space for children and pets to enjoy, with plenty of room to create your own outdoor retreat. 3,612 above grade sq.ft. plus an unfinished basement. *Please note some images have been virtually staged to show the potential of the home. (id:55499)
Faris Team Real Estate Brokerage
506 Vaughan Mills Road
Vaughan, Ontario
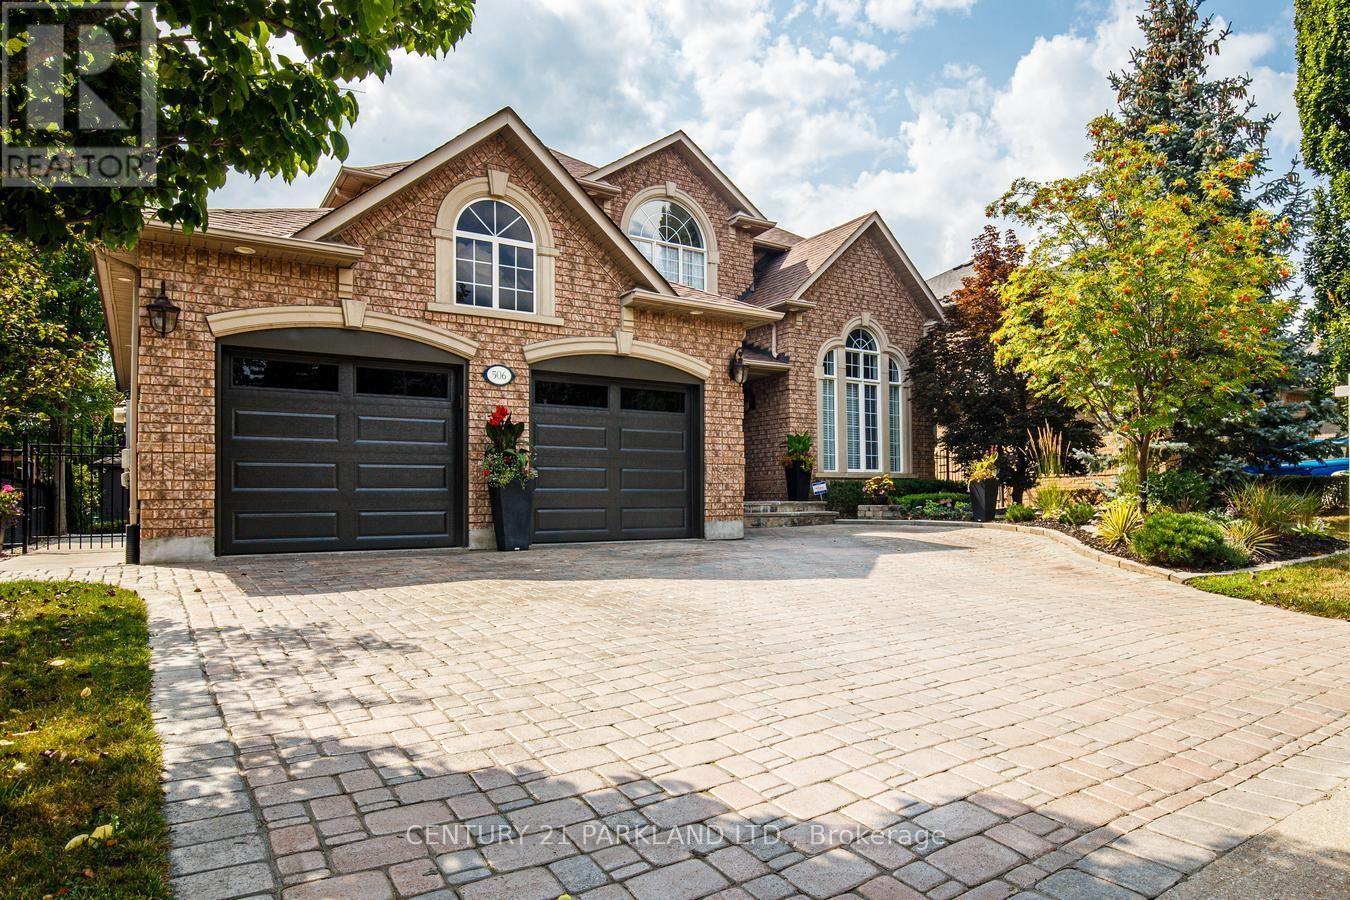
Rarely Offered, Original Owners, Pride of Ownership! Detached Upgraded 4 Beds + 4 Baths with Coveted 3-Car Tandem Garage Situated on 60 x133 Ft. Lot in Prestigious Islington Woods! This Distinguished Family Home Features an Exceptional Opportunity to Enjoy Luxury Living in One of Vaughans' Most Prestigious & Desirable Communities. Surrounded by Mature Trees & Professional Landscaping, The Property Offers Endless Opportunities with both Interior & Exterior Entertaining. Thoughtfully Designed, this Dwelling Exudes a Functional, Practical Layout not Compromising Privacy or Space. Upper Floor Consists of a Primary Retreat Furnished with a Walk-In Closet & Ensuite Bath. Three Additional Bedrooms are Spacious & Bright with a Servicing Washroom. Main Floor Boasts Living & Dining Rooms, Mudroom with Entrance from Garages; Main Floor Laundry, Open Concept Living, Comfortable Family Room (with 2 Skylights & Gas Fireplace) extending from Renovated Kitchen with Centre Island & Custom Cabinetry. Walk-Out to Private Oversized Backyard Oasis: 5 Ft. Deep Saltwater Pool with Outdoor Covered Kitchen Area Including: BBQ; Pizza Oven, Cabana with 2-Pc Bath, Golf Putting Area. The Fully Finished Basement Enhances the Living Space with a Fully Equipped Second Kitchen, Open to Family/Living Space, Gas Fireplace, 3-Pc Bath, Separate Staircase Entrance from Garage & Mudroom, Creating an Inviting In-Law Suite. (id:55499)
Century 21 Parkland Ltd.
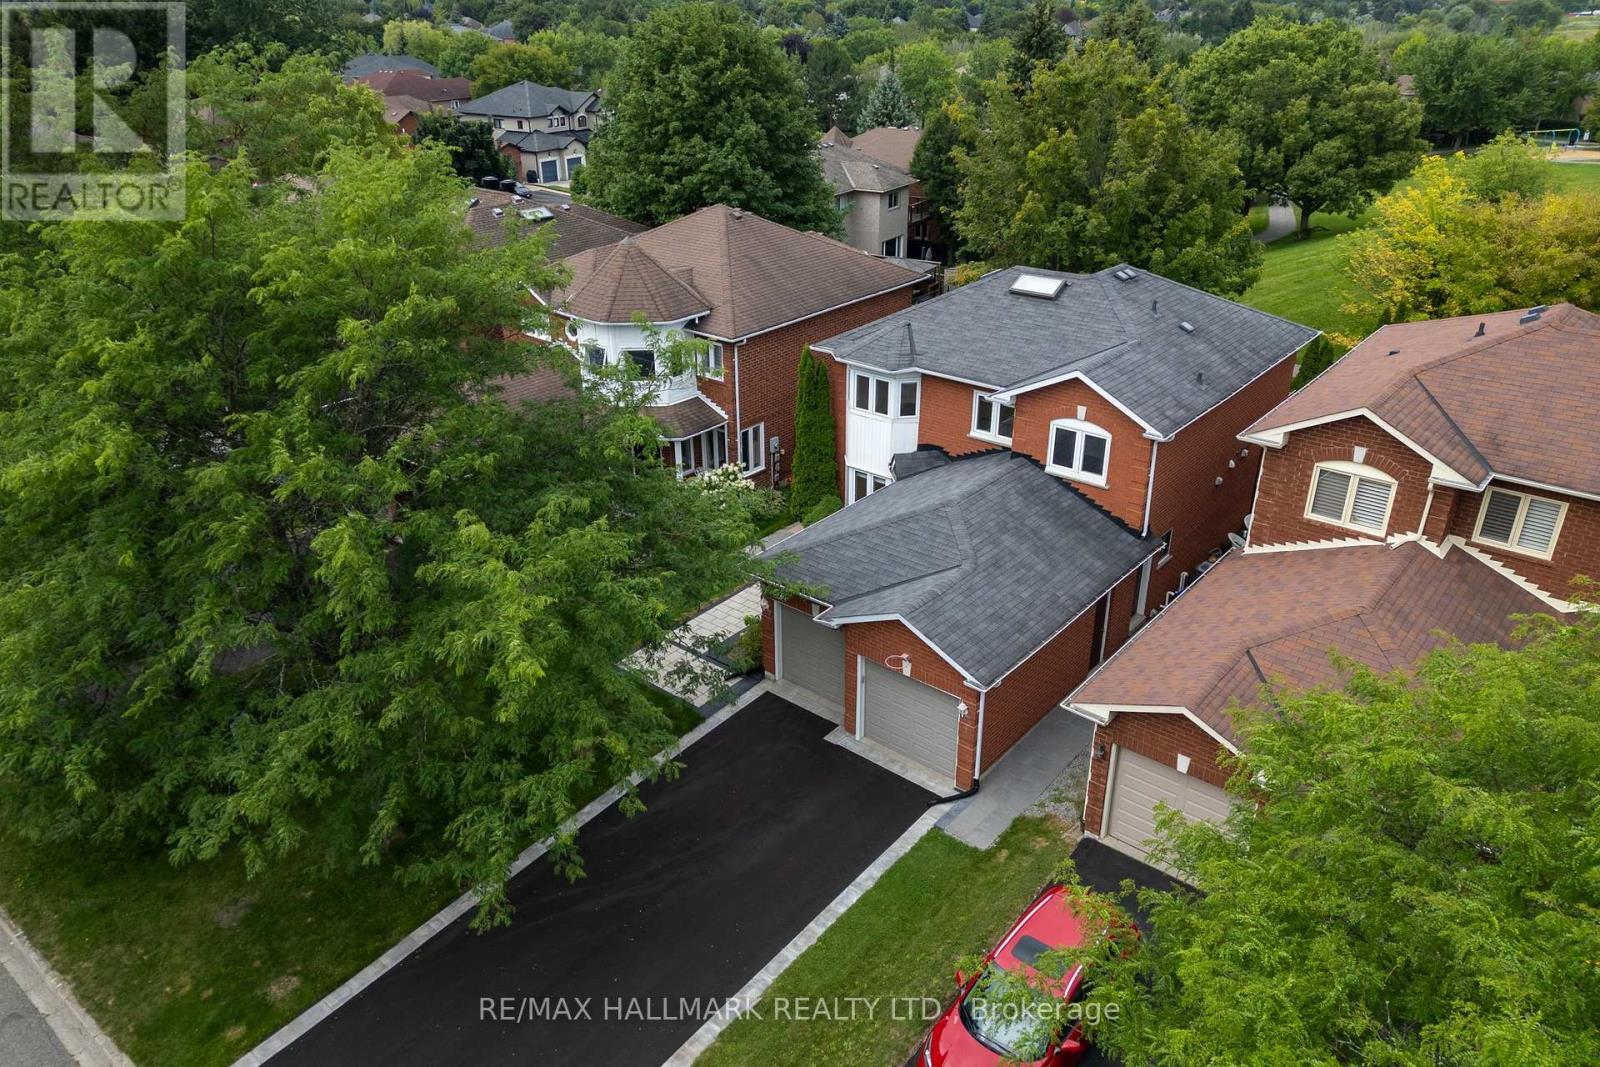
872 Hilton Boulevard
Newmarket, Ontario
Rarely Offered! A beautifully renovated executive residence backing directly onto picturesque parkland in prestigious Stonehaven-Wyndham, one of Newmarket's most sought-after family communities. Offering approx. 1,942 sq.ft. above grade plus a 1,060 sq.ft. professionally finished one-bedroom basement with separate entrance, this sophisticated turnkey home was extensively renovated throughout 2023-2024 with exceptional attention to detail. The stunning designer kitchen features quartz countertops, high-end stainless steel Whirlpool appliances, elegant cabinetry and refined finishes, complemented by new flooring, beautifully renovated bathrooms, fresh designer paint and pot lights throughout. Offering 3+1 spacious bedrooms and 5 updated washrooms (4 full & 1 powder), every above-grade bedroom enjoys its own private ensuite, an exceptionally rare and desirable feature. The luxurious primary retreat showcases an oversized walk-in closet and tranquil views overlooking the park. Convenient second-floor laundry adds everyday comfort and functionality. The fully finished basement with separate entrance, bedroom, kitchen and second laundry provides exceptional flexibility for extended family, guests, nanny/in-law use or future income potential. Enjoy a premium park-backing setting with direct gated access from the backyard to green space, walking trails and recreational amenities. Impressive curb appeal includes new front interlocking and a newly paved asphalt driveway completed in 2026, double-car garage and parking for up to 8 vehicles. Ideally situated on a quiet, family-friendly street within the catchment of highly regarded schools, minutes to Magna Centre, Upper Canada Mall, Southlake, GO Transit, Hwy 404, shopping and restaurants. A truly special turnkey home offering luxury, privacy, lifestyle and an exceptional Stonehaven location. (id:55499)
RE/MAX Hallmark Realty Ltd.
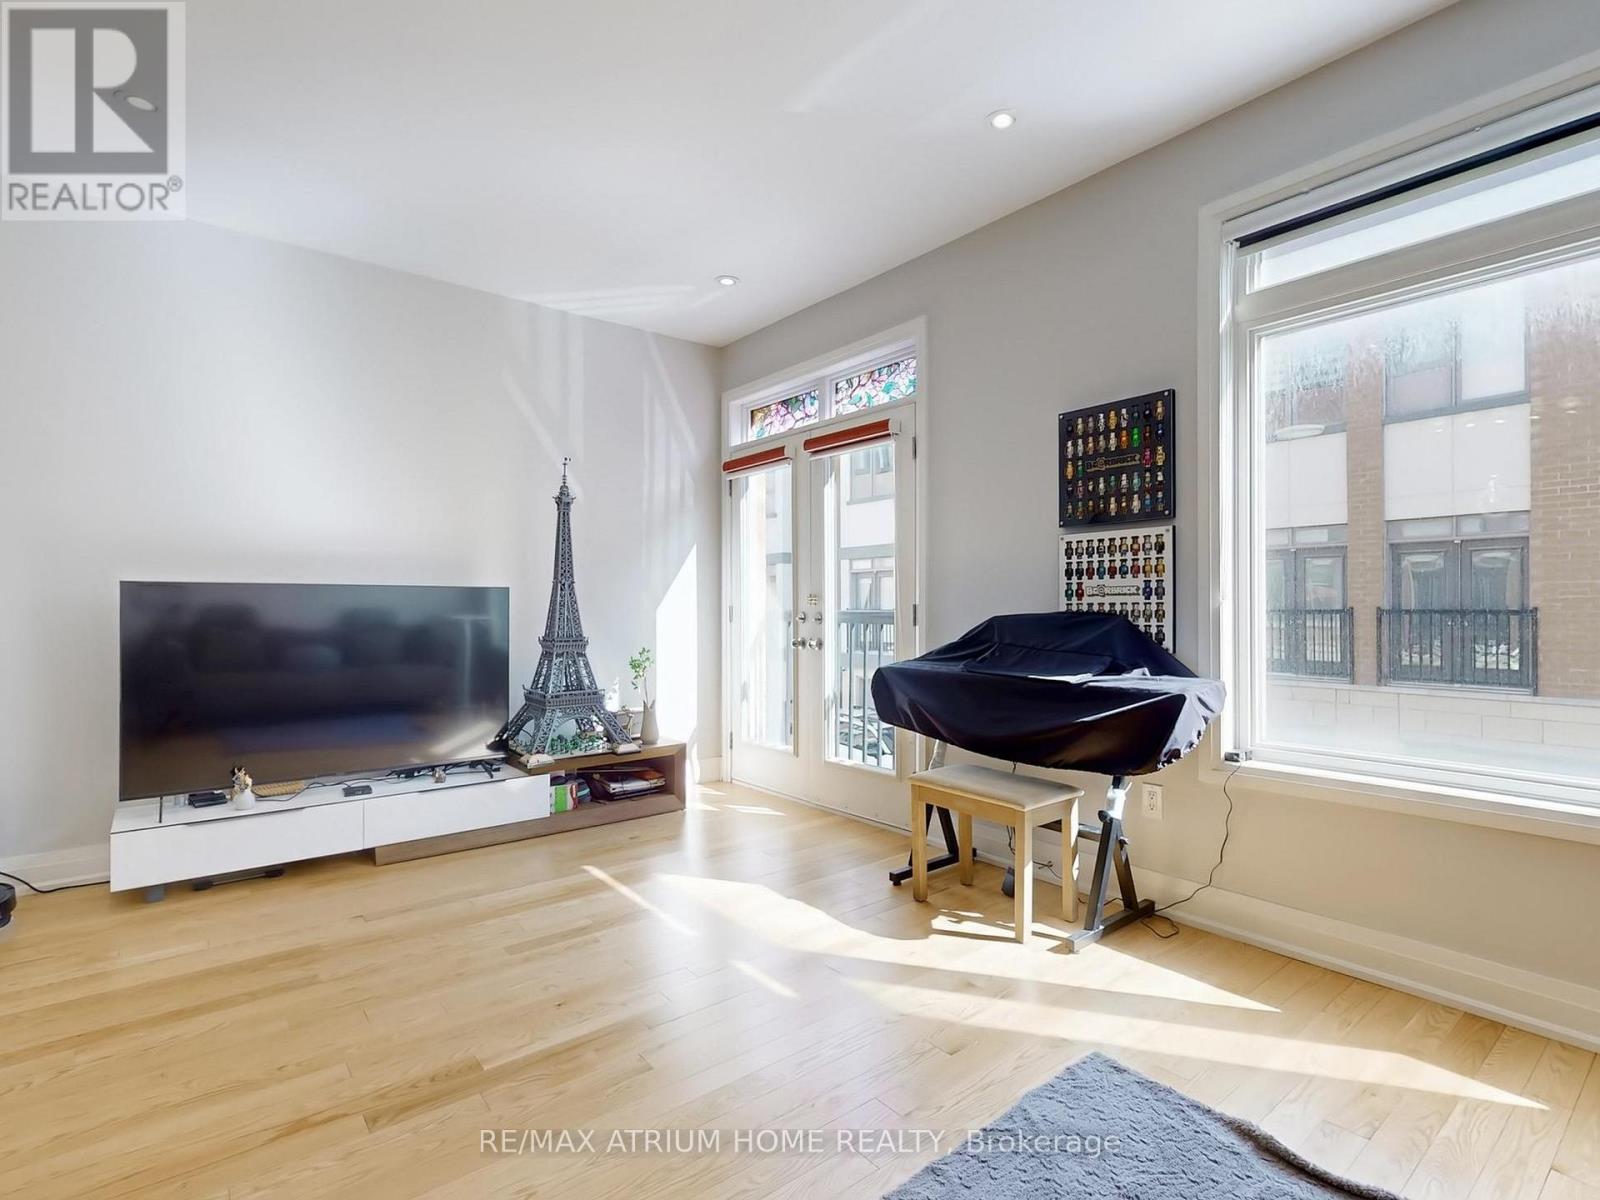
18 Teasel Way
Markham, Ontario
Prime Unionville location! Executive luxury townhome featuring 4 spacious bedrooms, each with its own ensuite bathroom. 9 ft ceilings on the main, upper, and top levels enhance space and natural light throughout.Well-designed layout with excellent space utilization, offering a large living area and oversized kitchen ideal for everyday living and entertaining. Bright open-concept main floor with seamless flow between living, dining, and kitchen.Recent upgrades include a fully renovated kitchen with new cabinetry, countertops, and flooring, updated glass tile at the entrance, and custom closet and feature wall in the primary bedroom.Steps to Whole Foods, Main Street Unionville, Viva transit, and top-ranking Unionville High School. Surrounded by restaurants, cafes, banks, and daily conveniences. Minutes to Hwy 404/407. (id:55499)
RE/MAX Atrium Home Realty
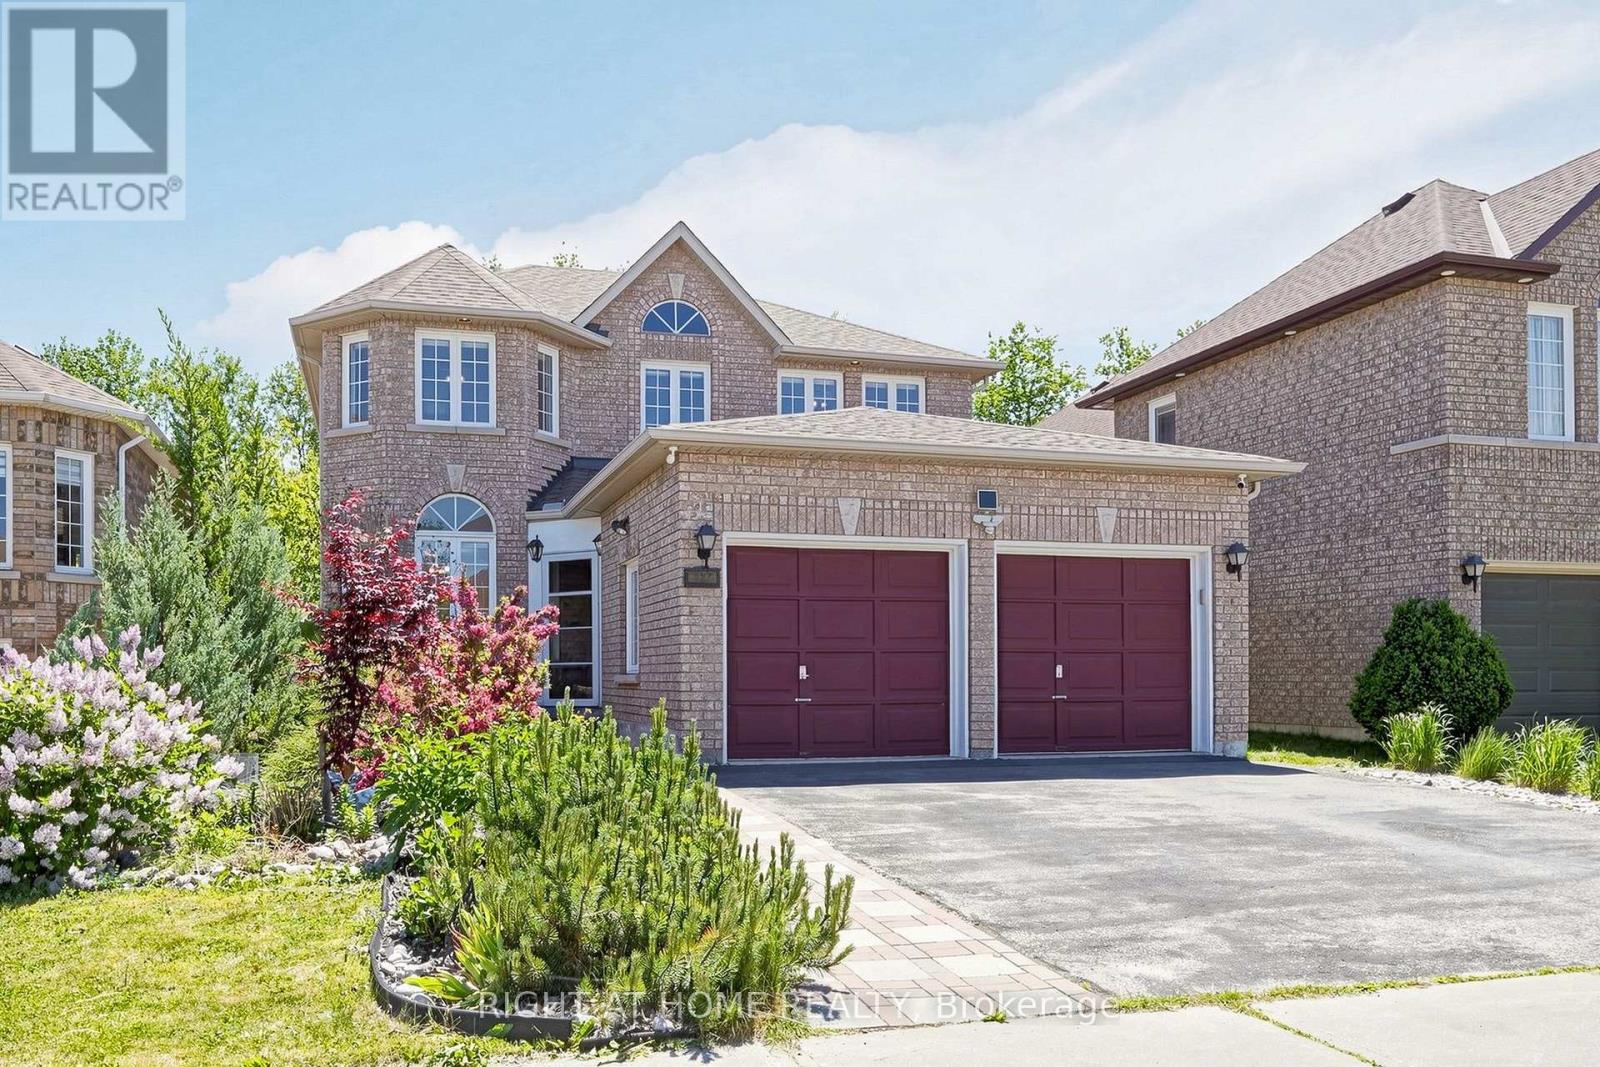
127 Humberland Drive
Richmond Hill, Ontario
Set on a quiet street in Oak Ridges, this 2-storey detached home backs onto protected conservation land, giving you real privacy and a green view year round. The kitchen is brand new - new cabinets, new counters and a new sink, all done by the seller - with plenty of storage, a new stove and new range hood, plus stainless fridge and dishwasher. Laundry is on the main floor. The layout is open and bright, with hardwood floors throughout, pot lights, and a gas fireplace . Upstairs are four good-sized bedrooms, including the primary with a walk-in closet and 4-pc ensuite with separate shower, plus a 3-pc bath. There is also a 2-pc bath on the main floor and a 3-pc bath in the finished basement. Central air, central vacuum, cold room, and a 2-car garage with entry into the house. The backyard is landscaped with an in-ground pond, full filtration system and an outdoor power outlet. Well kept, with roof (2023), water tank and softener (2024), updated HVAC, and security cameras and shed (2021). Close to transit, shopping and good schools, with quick access to Hwy 400 and 404 "Some photos have been virtually staged ". (id:55499)
Right At Home Realty
RE/MAX Hallmark Realty Ltd.
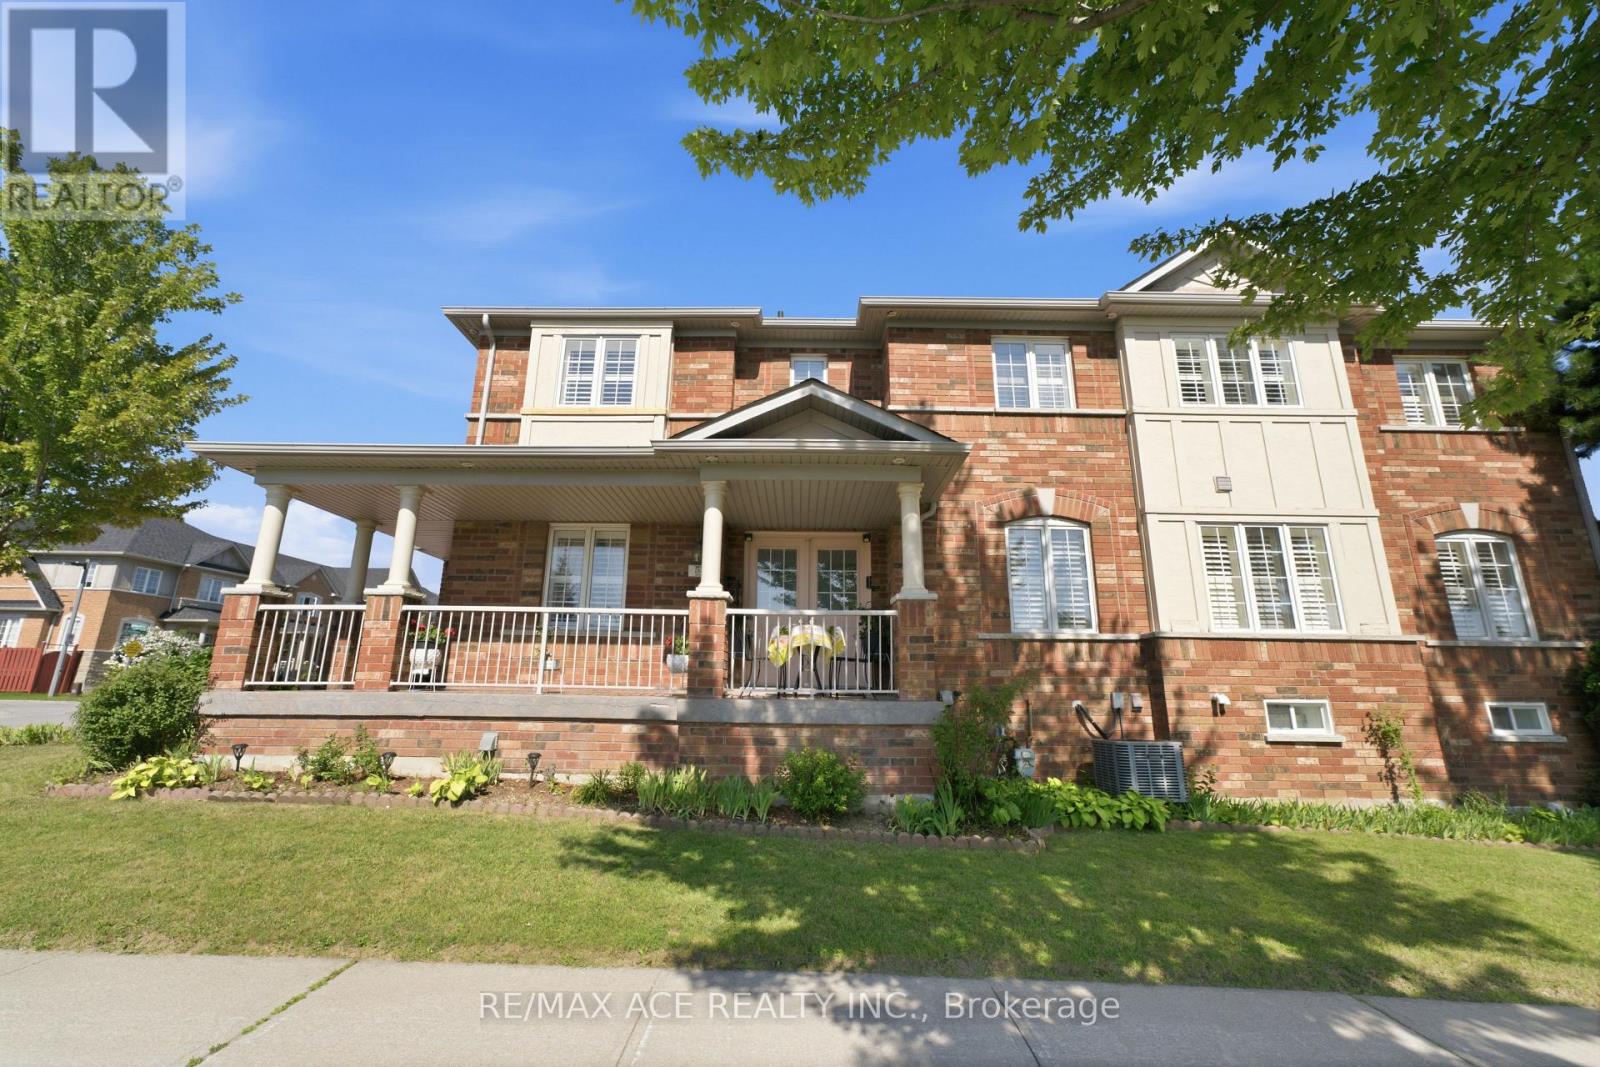
58 Andriana Crescent
Markham, Ontario
Discover The Epitome Of Modern Living In This Stunning 4 Bedroom + 4 Bathroom Semi- Detached Home Located In The Desired Box Grove Area. The Open-Concept Main Floor Boasts Elegant Hardwood Flooring And An Exquisite Oak Staircase Adorned With Iron Pickets. The Kitchen Is A Chef's Dream, Featuring Calcutta Gold Quartz Counters And Backsplash, Complemented By An Extra-Large Kitchen Sink. Upstairs, You'll Find 4 Spacious Bedrooms, Including A Primary Bedroom With A Luxurious 4Pc Ensuite And A Walk-In Closet. The Bright And Airy Finished Basement Offers Additional Living Space, Illuminated By Pot Lights And Enhanced By Dricore Sub Flooring, Making It Perfect For Entertaining Or Relaxing. Additionally, The Basement Provides Ample Storage Space, And Boasts Its Own 2Pc Bathroom And Wet Bar For Convenience. Located Close To The Box Grove Plaza, Highway 407, YRT Transit, Markham Stouffville Hospital, Cornell Community Centre ,Schools, Golf Courses, Parks & Trails, Longos, Walmart, & So Much More. Don't Miss Out On This Incredible Opportunity To Call This Your New Home! Corner Lot! (id:55499)
RE/MAX Ace Realty Inc.
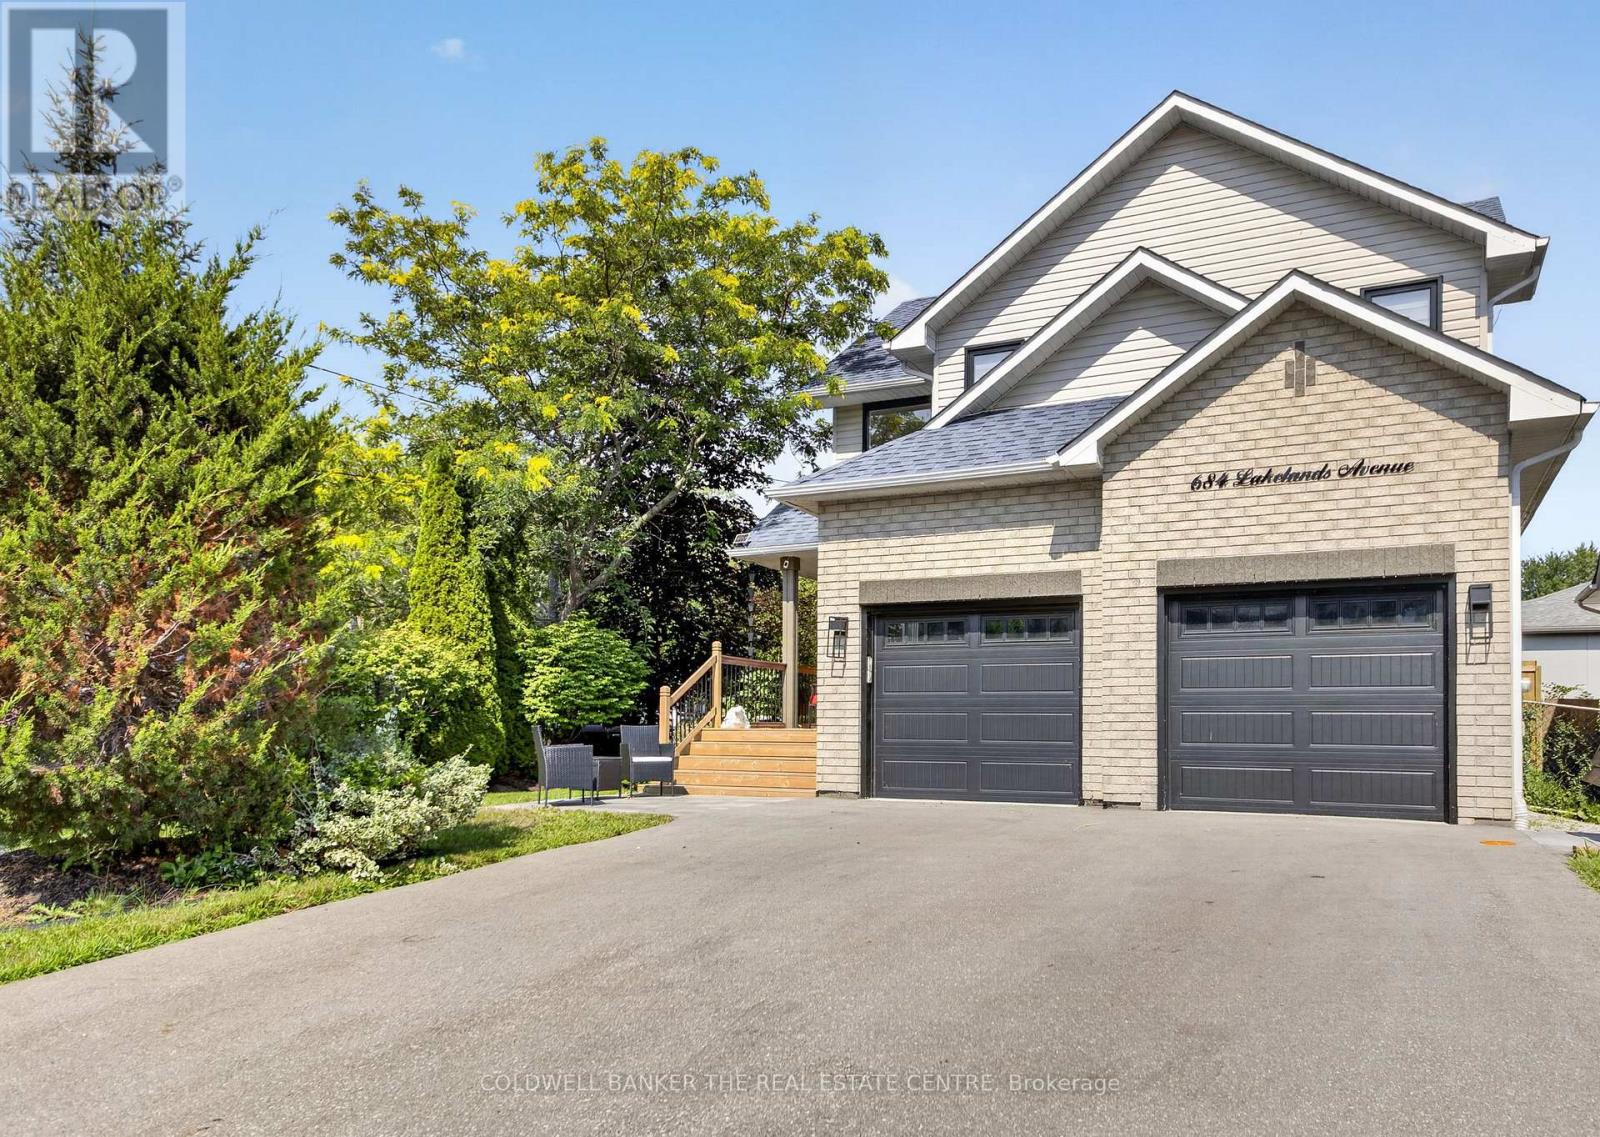
684 Lakelands Avenue
Innisfil, Ontario
Directly across from a waterfront park with dock, seating & step-in access to Lake Simcoe-enjoy true lakeside living without the waterfront price tag. This extensively renovated home offers approx. 1,800 sq. ft. above grade PLUS a basement now approx. 90% finished.High-end finishes throughout include 7" wide-plank hardwood, 10' solid wood doors, pot lights, premium lighting, a dramatic 20' foyer & custom staircase with iron spindles. The showpiece custom oak kitchen features ceiling-height cabinetry, quartz countertops, full-height custom backsplash, high-end appliances including induction cooktop & an oversized 12-person island designed for entertaining. The living space is anchored by a new gas fireplace with custom mantle.Upstairs offers spacious bedrooms, including a primary suite with large ensuite & custom walk-in closets. Bathrooms feature custom cabinetry, quartz surfaces & glass showers.Major updates extend well beyond cosmetics with NEW furnace, A/C, all new windows & doors, new fence , decks and asphalt driveway and interlocking. The lower level adds substantial additional living space with drywall, taping & mudding complete, 1 bedroom, open office area, living/recreation space & full 4 pc bathroom rough-in ready for finishing touches.Double garage, new driveway, interlock patio & flagstone outdoor space. The property has also demonstrated strong vacation rental performance, offering flexibility for personal use or income potential.Walk across the street & step into Lake Simcoe an exceptional combination of design, location & lifestyle. (id:55499)
Coldwell Banker The Real Estate Centre
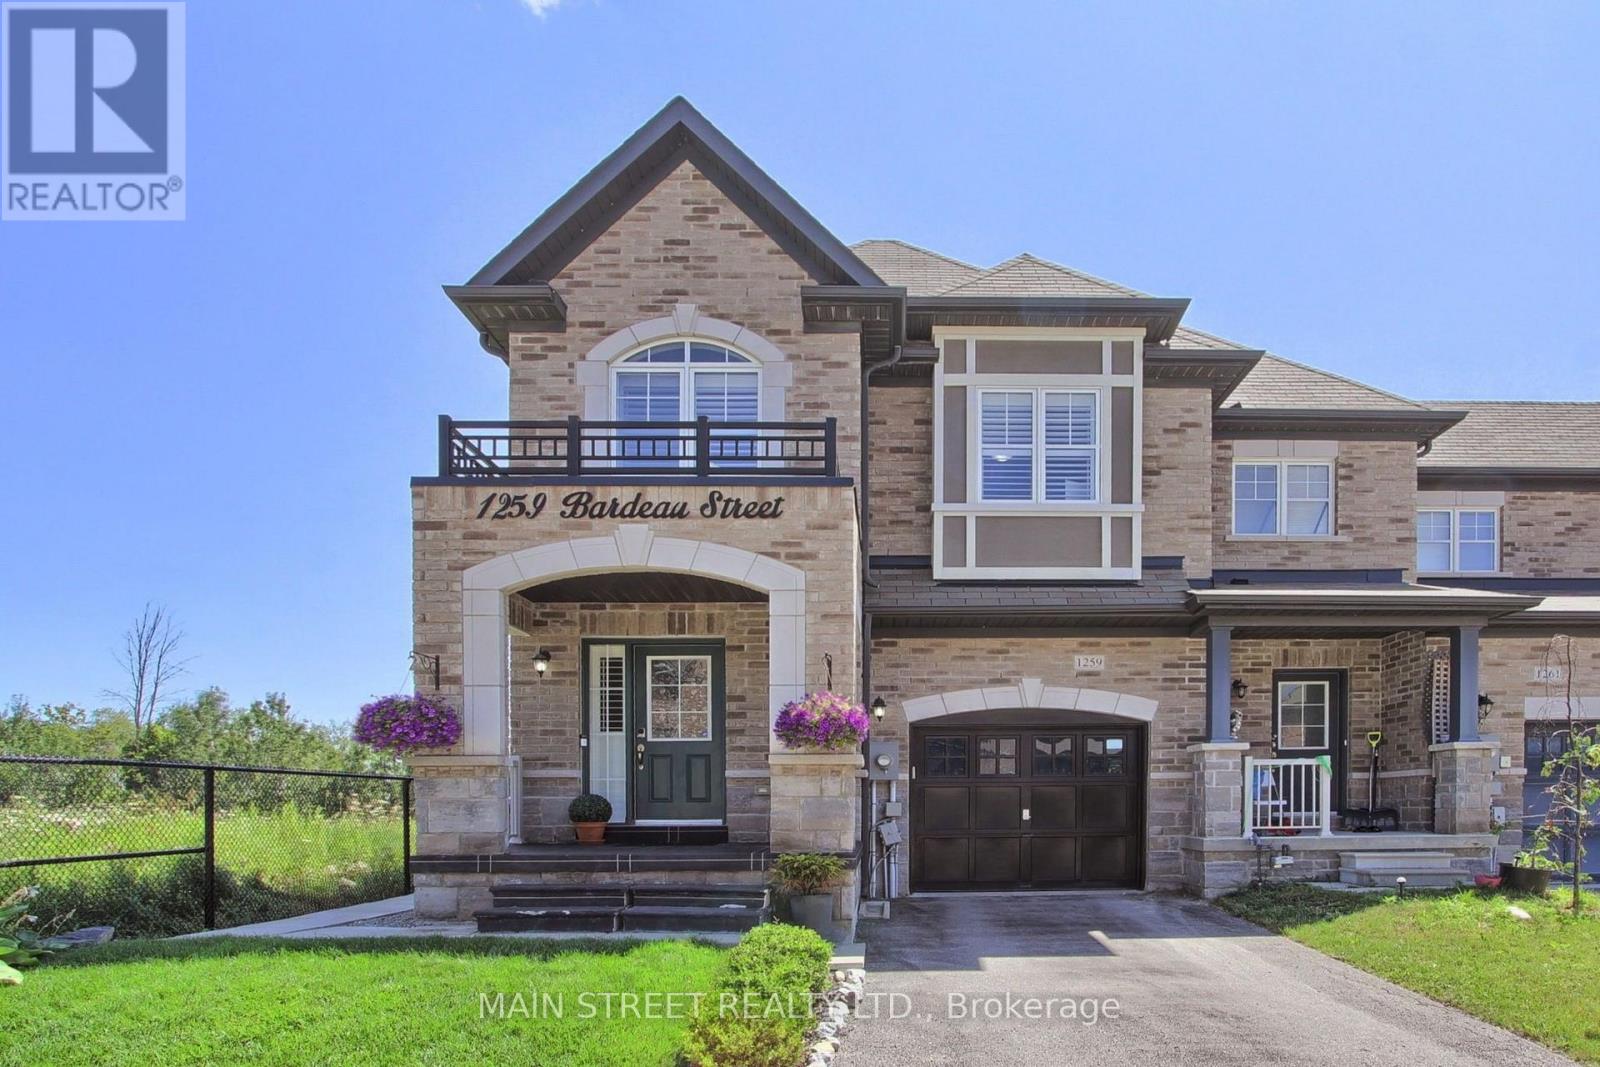
1259 Bardeau Street
Innisfil, Ontario
Beautifully maintained end unit freehold 1925 sq ft townhome. Offering 4 spacious bedrooms, an open concept layout and exceptional curb appeal. Welcome to 1259 Bardeau St, where a charming covered front porch provides a warm and inviting entrance. The main floor features hardwood flooring, pot lights and a modern kitchen complete with quartz countertops, a large centre island and stainless steel appliances. The bright and spacious living and dining area is ideal for everyday living and entertaining, with a walkout to the beautifully landscaped, fully fenced backyard featuring an interlock patio. An elegant oak staircase leads to the upper level, where the primary bedroom offers a walk-in closet and a 5pc ensuite with a glass enclosed shower. Three additional bedrooms, a full bathroom and the convenience of an upper level laundry room complete the second floor. The unfinished basement provides endless possibilities to create additional living space tailored to your family's needs. Ideally located close to parks, schools and everyday amenities, this move-in ready home offers the perfect blend of comfort and style! No POTL fees! Just move in and enjoy! (id:55499)
Main Street Realty Ltd.
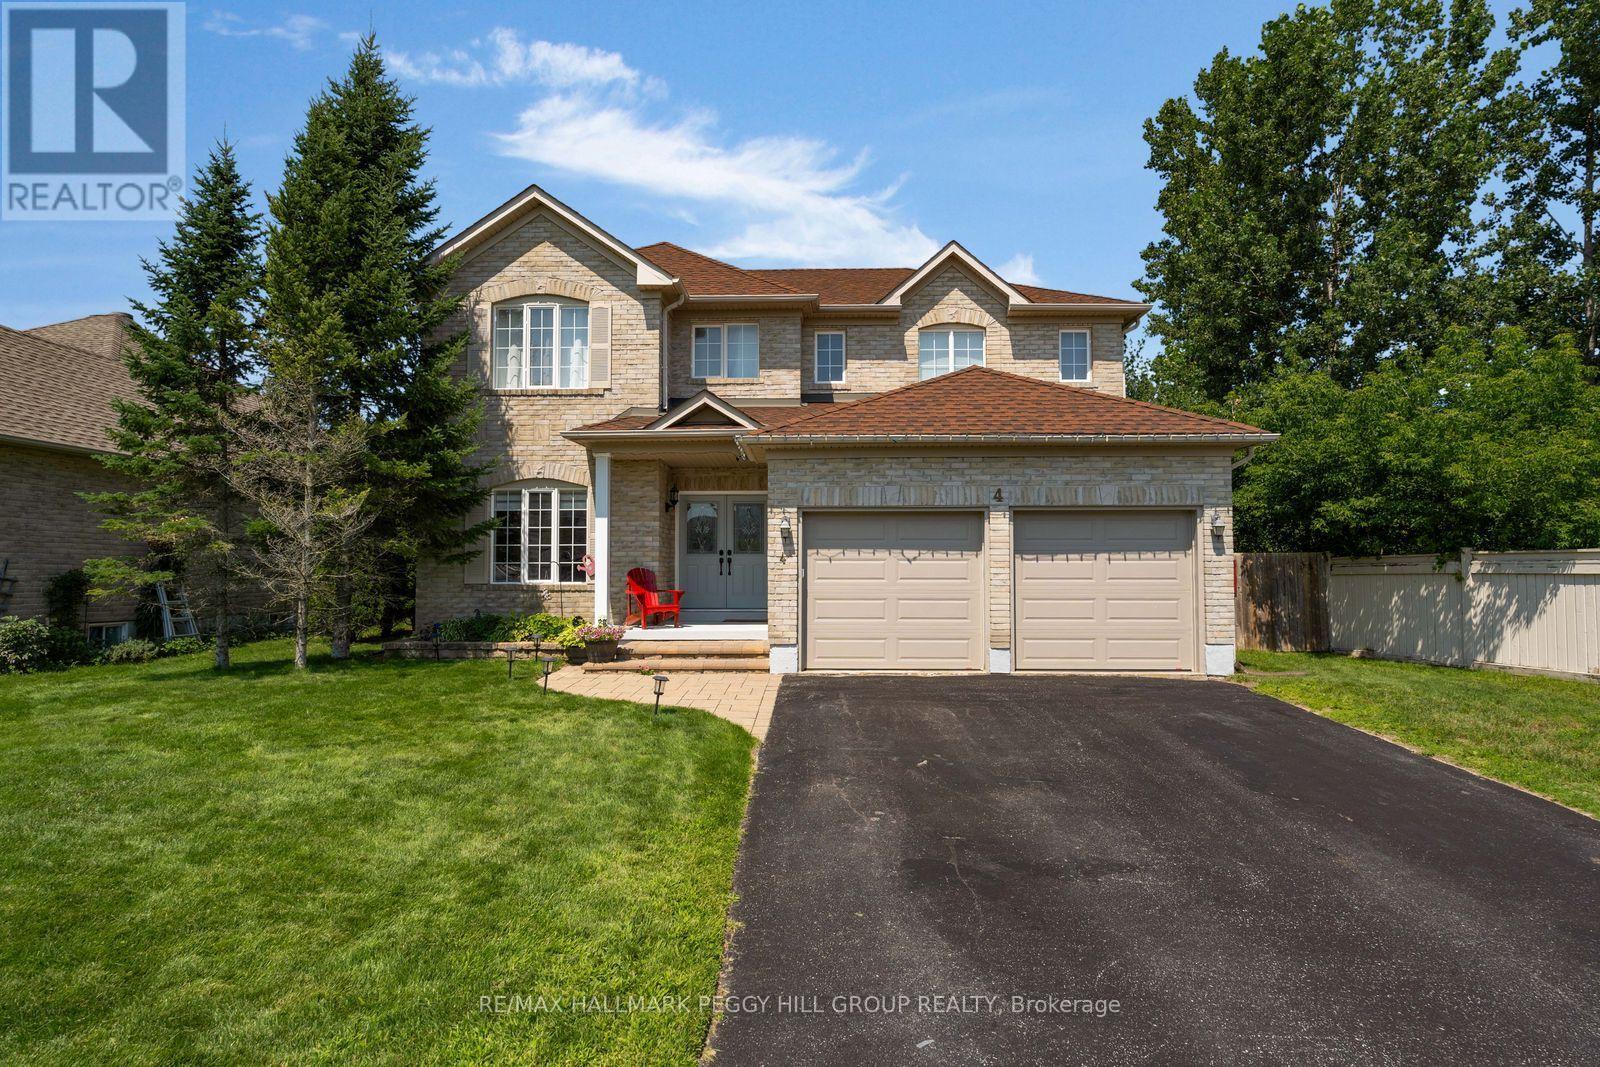
4 Gold Park Gate
Essa, Ontario
Big Family Energy On A Corner Ravine Lot! 4 Gold Park Gate has the room families are usually searching for, with over 3,300 sq. ft. of finished living area on a 75' x 118' corner lot with a wooded ravine along one side. A stone walkway and steps lead to the covered double-door entry, while the all-brick exterior is paired with an attached garage offering inside entry. Nine-foot ceilings, updated pot lights and oak flooring run through the main level, with tray ceiling detail adding interest to the living and dining areas. The updated kitchen has white shaker cabinetry, quartz counters, a Carrara marble backsplash, large island, stainless steel appliances and a huge wall of pantry cabinets that gives everything from small appliances to Costco runs a proper place to land. A walkout takes meals and summer evenings straight onto the stone patio, while the family room features a gas fireplace nearby. The laundry room connects directly to the garage, giving coats, shoes and daily clutter a practical place to go. A dark oak staircase with matching railings leads to four bedrooms upstairs, including a generous primary suite with an updated 5-piece ensuite featuring double sinks and a corner soaker tub. The finished lower level adds even more usable room with a large recreation area, gym space, 2-piece bath and storage, whether the need is movie nights, workouts or somewhere for teenagers to disappear for a while. The fenced backyard includes a large stone patio, generous lawn and garden shed. Newer central air, a newer water softener and easy access to Angus amenities round out a home with the square footage and layout to make a long-term move feel worthwhile. (id:55499)
RE/MAX Hallmark Peggy Hill Group Realty
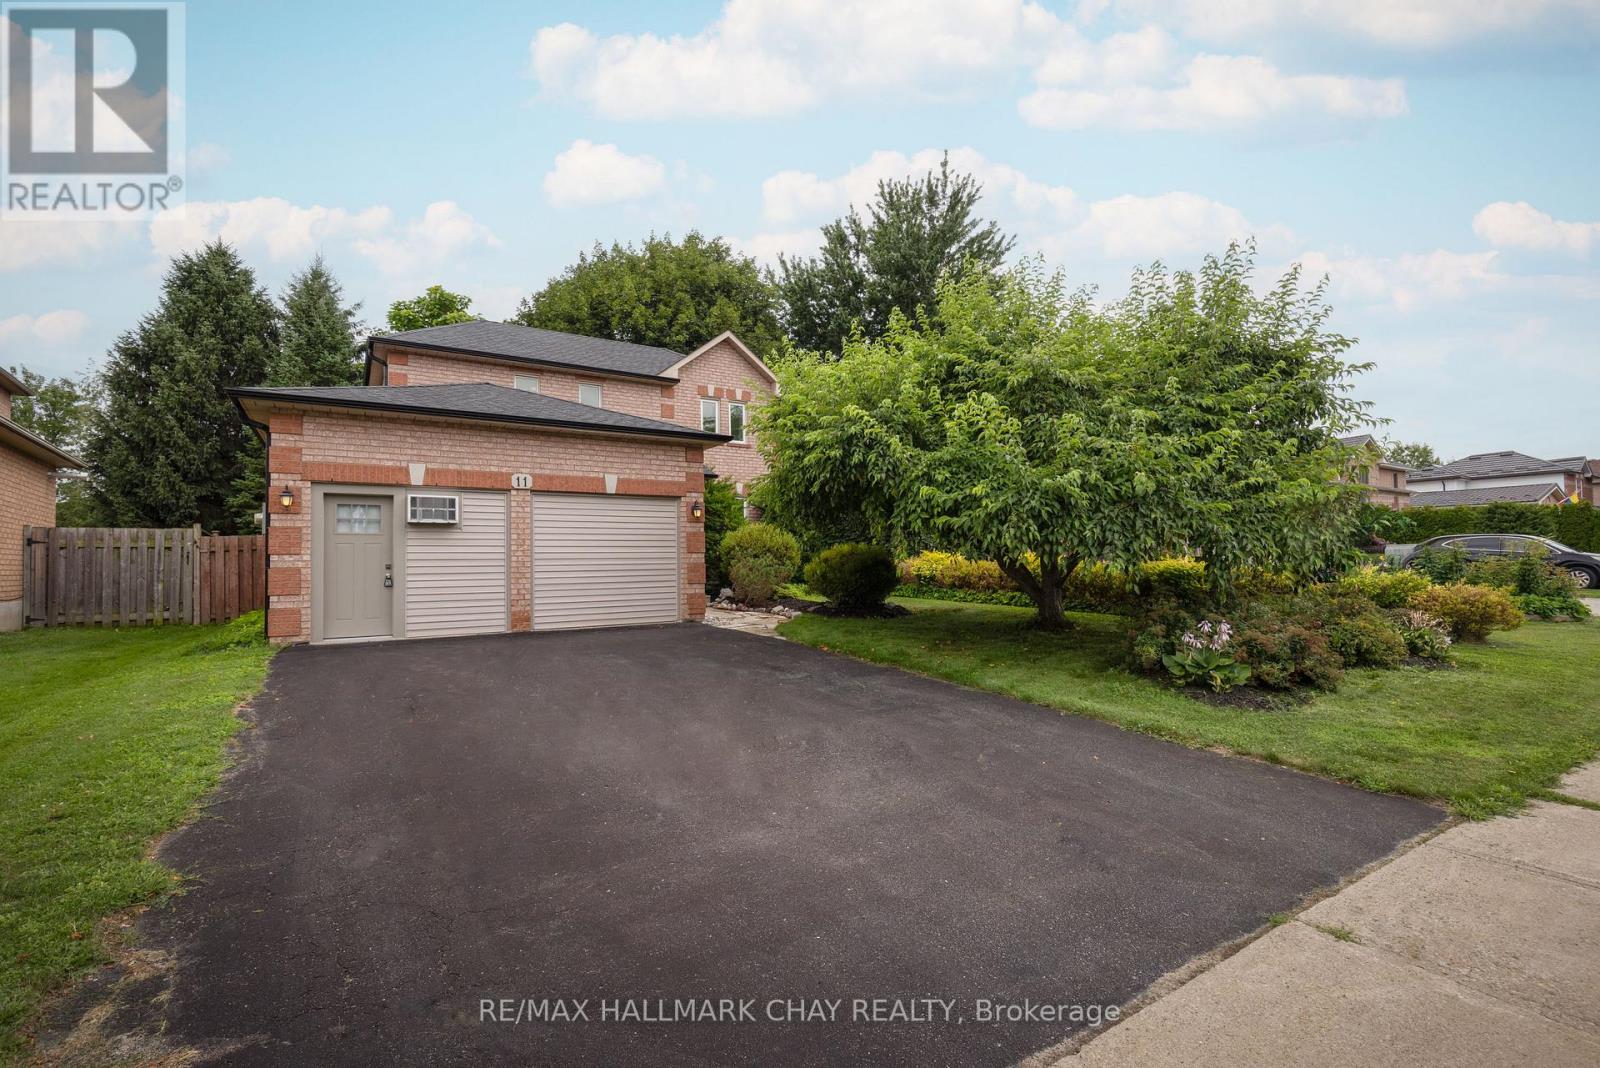
11 Dugdale Avenue
New Tecumseth, Ontario
Welcome to this well-maintained 3-bedroom fully detached family home, ideally situated on a mature 49-ft treed lot in an established neighbourhood. Offering parking for 4 vehicles and a fully fenced backyard, this property is perfect for families and those seeking extra flexible living space.The spacious kitchen walks out to the private backyard, providing an ideal setting for outdoor dining and entertaining. Upstairs, the primary bedroom features a walk-in closet and a full ensuite bathroom. The combined L-shaped living and dining room offers excellent flexibility for furniture placement and everyday living.The finished basement adds valuable additional space with a rec room, a small office area, and a bathroom rough-in, along with abundant storage in the laundry/utility room complete with built-in shelving.A standout feature is the double garage currently converted into a studio/workspace with its own exterior entrance. Designed with future flexibility in mind, the floor and wall structure allow for an easy conversion back to a traditional garage. Two dedicated 20-amp electrical lines were added for electric heat and air conditioning.Enjoy peace of mind with numerous recent mechanical upgrades, including shingles, eavestroughs and vents (2025), furnace and heat pump (2024), washer and stove (2026), dryer (2020), and windows (2016)-meaning the major expenses have already been taken care of for years to come.A fantastic opportunity to own a move-in-ready home with space, flexibility, and significant recent updates in a sought-after mature neighbourhood. (id:55499)
RE/MAX Hallmark Chay Realty
8064 9th Line
Essa, Ontario
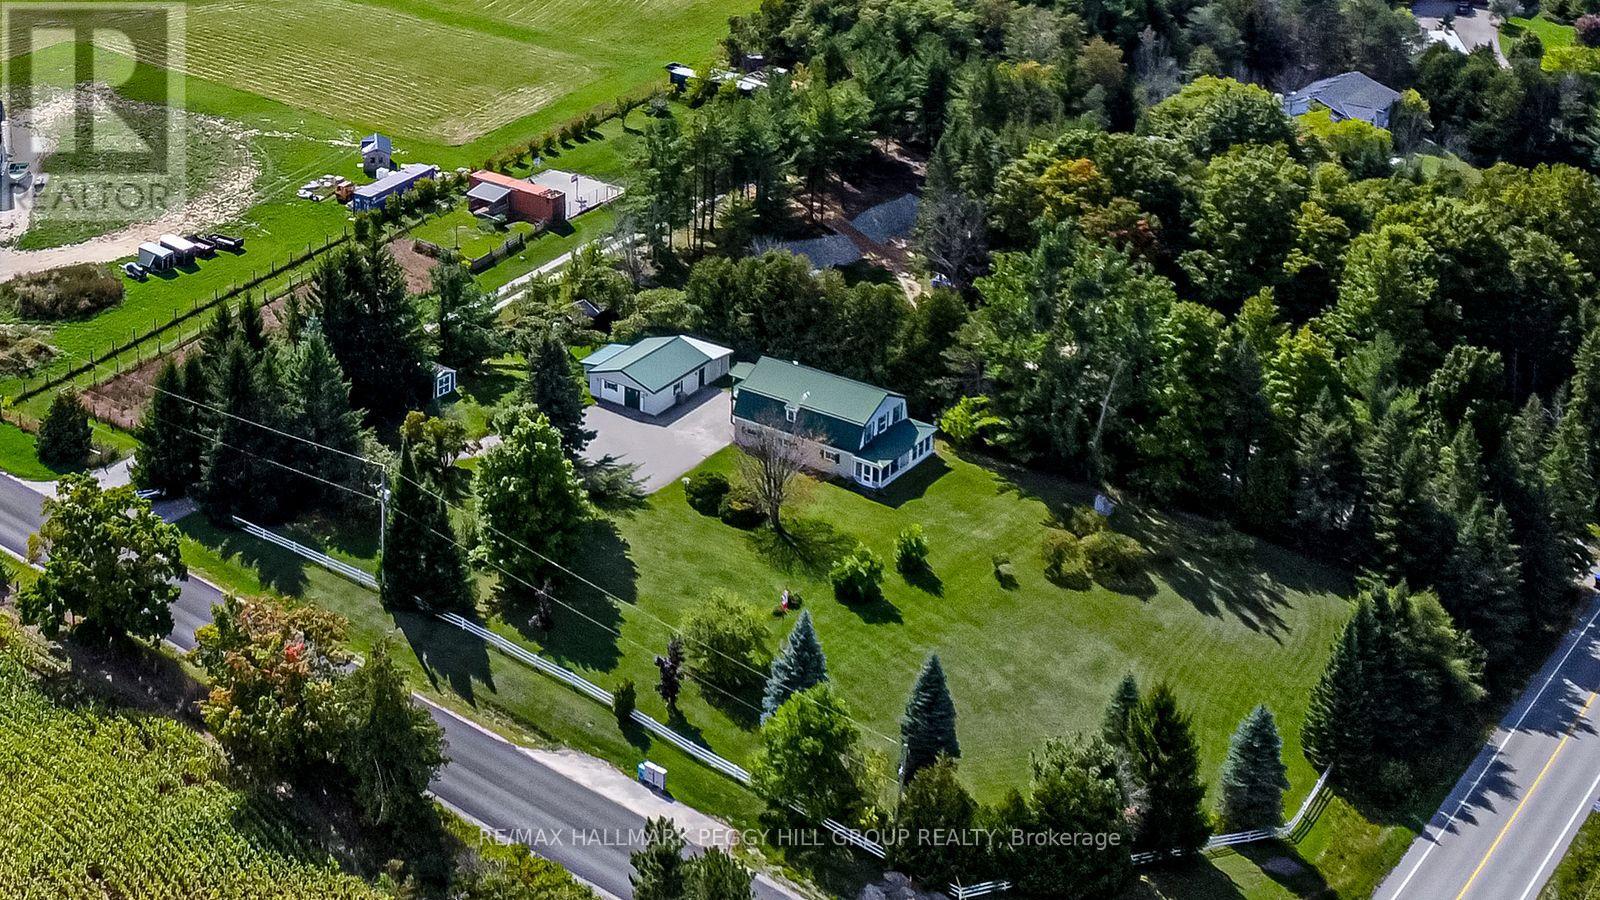
WELL-LOVED 2-STOREY HOME SET ON 1.25 ACRES WITH A HEATED WORKSHOP & FOREST VIEWS! Welcome to a home filled with warmth and pride of ownership, set on a peaceful 1.25-acre retreat surrounded by mature trees, rolling farmland views, and the sounds of nature. Nestled within a welcoming small-town community where neighbours stop to say hello, you will also enjoy the convenience of being just 10 minutes from Barrie's amenities, with country roads leading to local farmers markets and seasonal flower stands. From golf courses to Snow Valley Ski Resort and the shores of Kempenfelt Bay, outdoor recreation is always close by, with the Tiffin Conservation Area just across the road featuring trails, wildlife, and year-round natural beauty. The expansive driveway provides abundant parking, while two storage sheds and a detached garage/workshop - insulated, heated, and powered - offer space for every project or hobby. Inside, a sun-filled open layout unites the living, dining, and kitchen areas, showcasing picturesque forest views and a walkout to a covered porch, perfect for relaxing outdoors. Three adaptable rooms on the main level offer flexible space for a home office, library, or media lounge, while the upper level features three spacious bedrooms, including a primary retreat with a private balcony, walk-in closet, and cozy electric fireplace. An upper family room, convenient laundry, and plenty of storage add to the functionality, while full 4-piece baths on both levels ensure everyday comfort. Thoughtfully maintained and filled with happy memories, this inviting property also comes equipped with a new carrier 80,000 BTU furnace (2026,) 13kw Generac generator, central air, and forced air propane heating. This is more than a house - it's a place where lifestyle, community, and cherished moments come together to create a one-of-a-kind #HomeToStay. (id:55499)
RE/MAX Hallmark Peggy Hill Group Realty
6 Vitlor Drive
Richmond Hill, Ontario
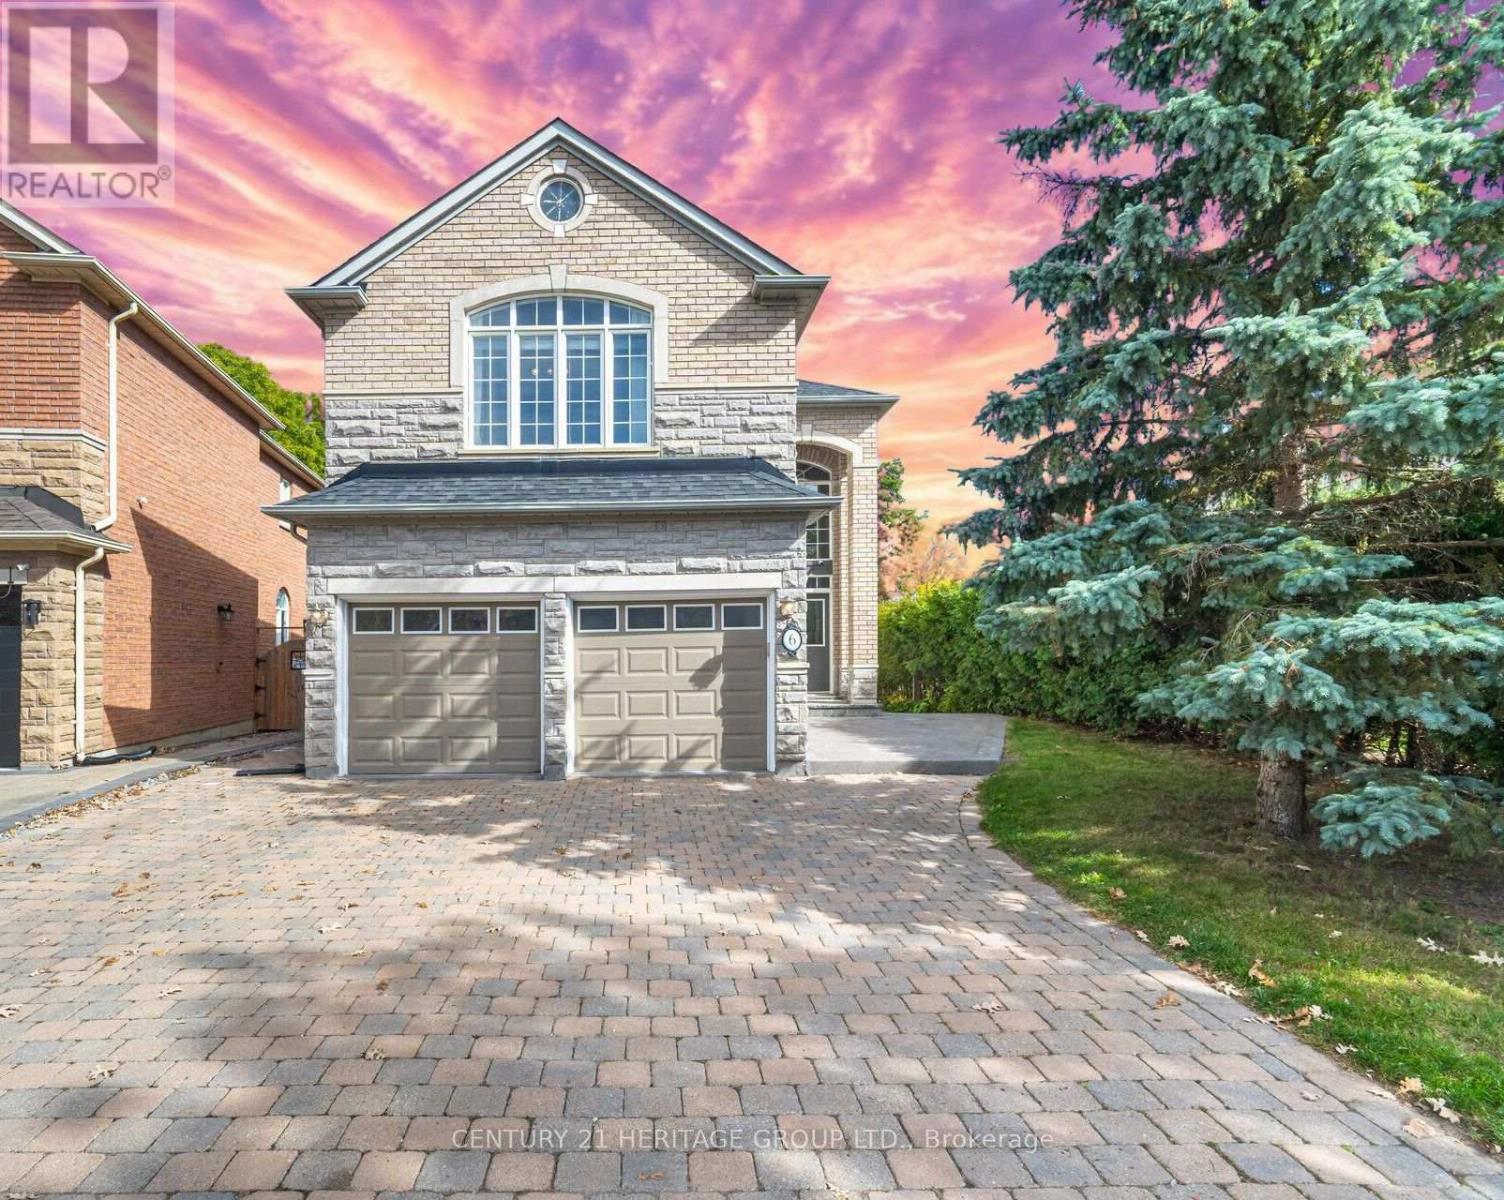
5 Bedroom Residence with 3,980 sq.ft. of living space (2,824 on Main Lvl & 1,157 in the Basement). Finished walk-up basement with a Bedroom, Recreation Room, Kitchen, Laundry and Full Bathroom - this extra living space is both cozy and glamorous, with high-end finishes such as hardwood flooring, pot lights, and stainless steel appliances. The Main level is the perfect blend of luxury and functionality. The fabulous Kitchen was thoughtfully renovated in 2024 - with dazzling Quartz countertops, Porcelain floor tiles, pot lights, and several more impressive features that will make preparing meals a breeze. This open concept space flows seamlessly into the Breakfast area and Family Room, with east-facing windows flooding the rooms with sunlight. Enjoy your morning coffee on the large stylish deck with glass panels, renovated in 2024. Working from home will be a delight in the spacious home office that offers 2 built-in bookcases, large windows, and upgraded light fixtures. The walk-in pantry provides added convenience in addition to the ample storage space in the massive Kitchen. All of the bathrooms in this beautiful dream home are equipped with heated flooring and striking finishes. Located in the highly sought-after Oak Ridges community, families will love the proximity to local amenities as well as the playground and breathtaking East Humber Trail, which are just steps away. | Furnace (2019), AC (2019), Shingles (2014), Engineered Hardwood on Main & 2nd Levels | Direct Garage Access | Carpet-free | Fully Renovated | Driveway Extended to Accommodate a 3rd Vehicle (id:55499)
Century 21 Heritage Group Ltd.
10461 Woodbine Avenue
Markham, Ontario
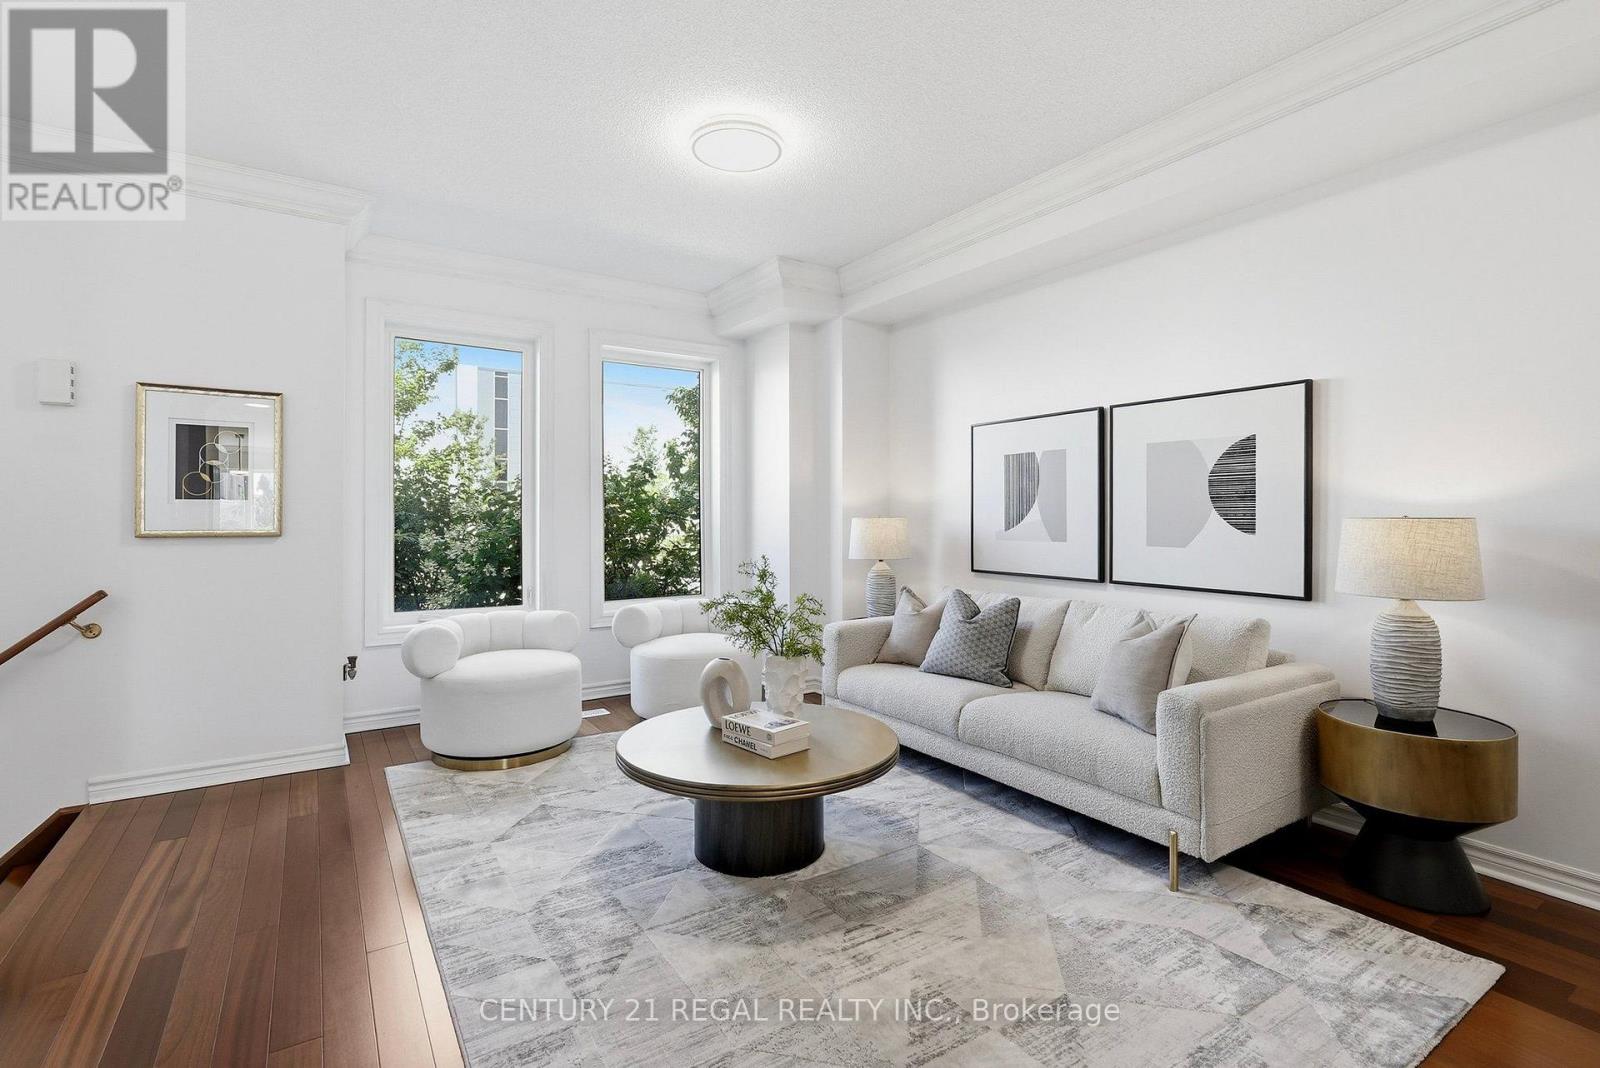
Great Value !!! Elegant Design Upscale Freehold Townhome at the convenient High-demanded Prestigious Cathedraltown Markham at Woodbine & Major Mack/Elgin Mills! Adjacent to Richmond Hill/Hwy 404. This Bright and Optimal Layout 2 Storey Townhome Features 9 Ft Ceiling & Crown Moulding on Main, Brazilian Jatoba Harwood Floor Throughout, Skylight, Upgraded Custom Built Kitchen Backsplash with Custom Design Tall Kitchen Cabinets with Slick Smooth Handles, Granite Countertop with Extended Breakfast Bar & Undermount Sink, High End Gourmet Chef Bertazzoni Brand Gas Stove from Italy, European 900 cfm S/S Range Hood, Easy Slide Storage Racks inside Cabinets, Water Purifier: Upgraded Laundry Room on Second Floor with Bosch Dryer & Samsung Washer (2020); All Bathrooms are Upgraded with Granite Vanity Tops, Undermount Sinks & Mirror Medicine Cabinets; Central AC, Central Vac, Central Soft Water System and Humidifier; Roof 2021 with Upgraded Attic Insulation of 16" and R/V50; Number Lock Entrance (2020), Alarm Monitoring System with lots of Sensors. The bright dining room provides a west-facing view with plenty of natural sunlight. Over $100K in Upgrades and Smart Home Features. Enjoy Beautifully Manicured Front and Backyard Greenery that Also Providing Privacy & Outdoor Space. Conveniently Located Close to All Amenities: Hwy 404 & 407, Costco, GO Station, Shops , Restaurants, Plazas, Parks, Schools & Etc....Please See 3D Virtual Tour. (id:55499)
Century 21 Regal Realty Inc.
53 Braith Crescent
Whitchurch-Stouffville, Ontario
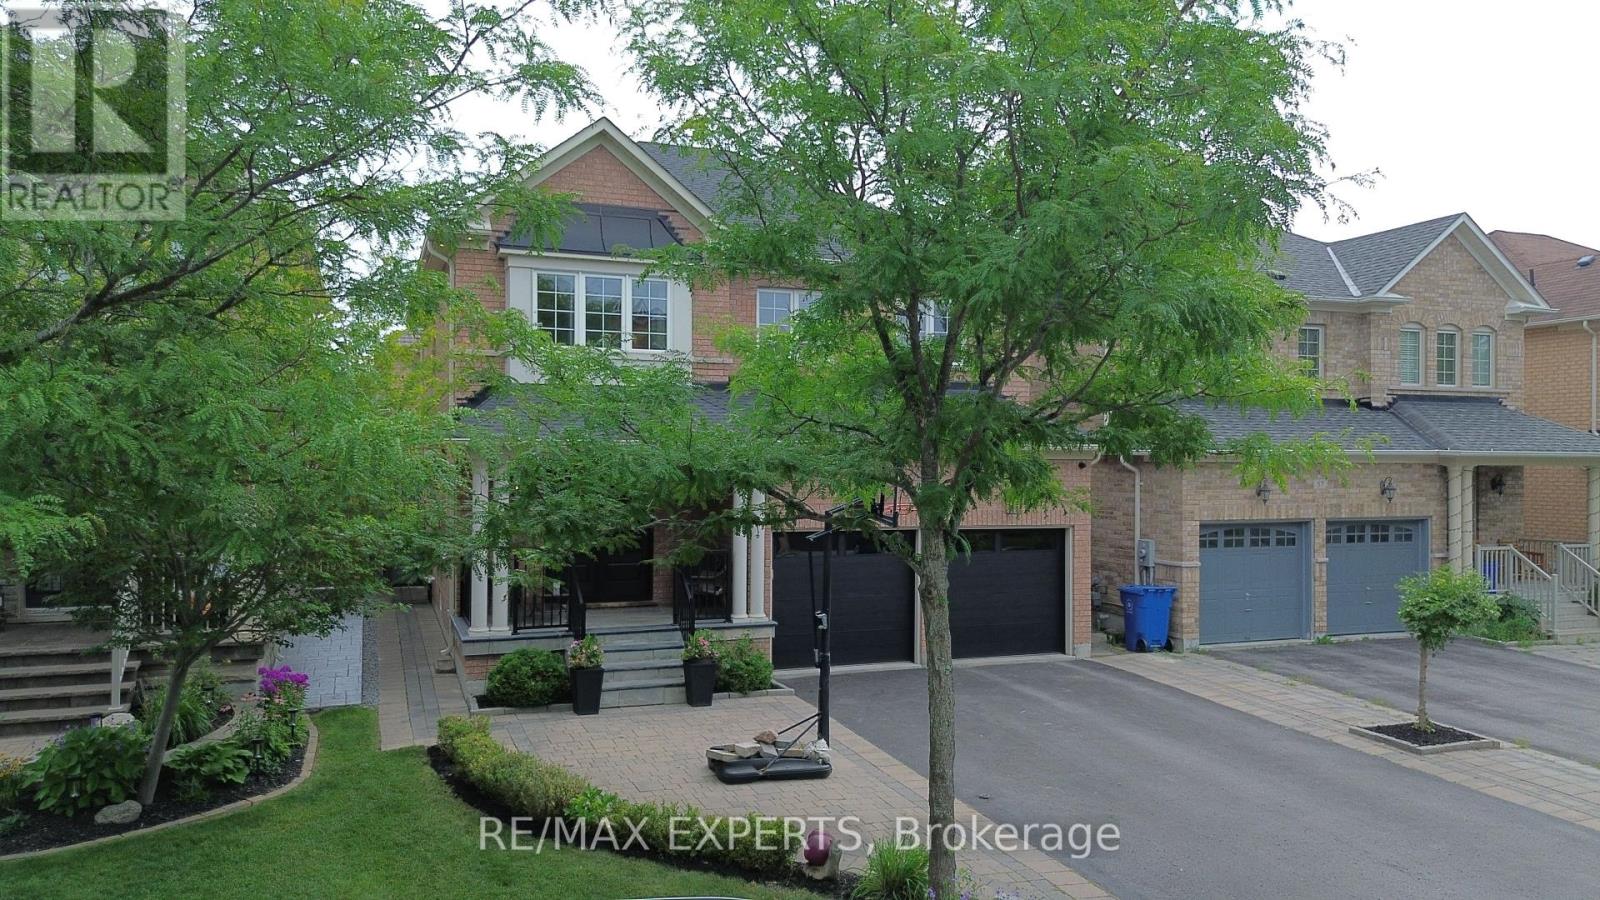
Move-in ready and loaded with value! Welcome to this beautifully updated family home in one of Stouffville's most desirable STREETS. Combining major mechanical upgrades with stylish interior improvements, this home offers the confidence of knowing the work has already been done. Over the past five years, extensive upgrades include a new roof, furnace, air conditioner, front door, garage doors, kitchen countertops, backsplash, sink and faucet, light fixtures, built-in speakers, door hardware, fresh paint throughout, plus newer dishwasher, stove, washer and dryer. Additional features include hardwood flooring, a finished basement with a bedroom and full bathroom, smart climate control, reverse osmosis water filtration, water softener, whole-home surge protector, security system, gas BBQ hookup, second-floor laundry, professionally landscaped front and backyard, and a storage shed on a concrete foundation. Step outside to a private backyard designed for relaxing and entertaining. Set on a quiet, child-friendly street with no through traffic, it's the kind of neighbourhood where kids can play outside and families can feel at home. Walk to Rupert Park, Glad Park Public School, St. Mark Catholic Elementary School, walking trails, restaurants, cafés, GlowTown, Longo's, Dollarama, Starbucks and everyday shopping. A fantastic opportunity for families looking for a thoughtfully modern and updated home in an established, family-friendly Stouffville community where the work has already been done. Simply move in and enjoy. Full list of upgrades attached. (id:55499)
RE/MAX Experts
907 - 8501 Bayview Avenue
Richmond Hill, Ontario
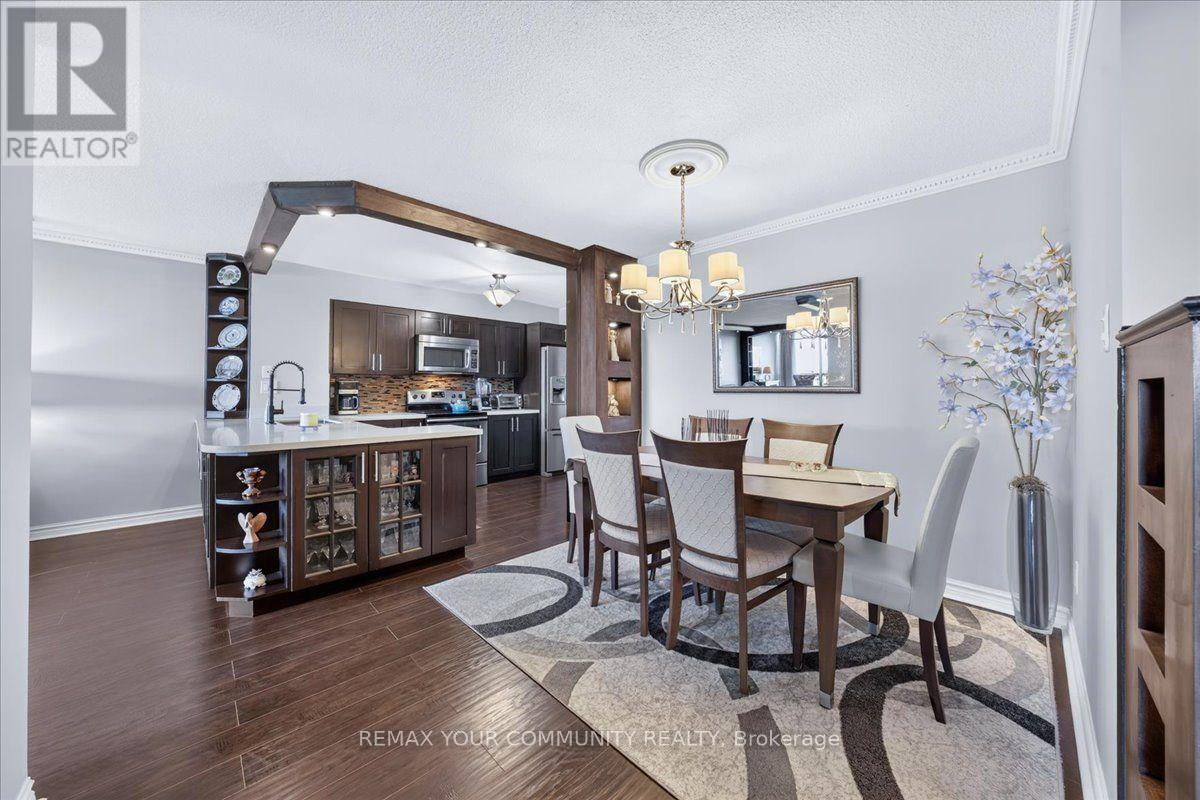
A rare opportunity to own one of the largest and most functional floor plans in the building, offering exceptional space, comfort, and value. This beautifully maintained residence features a spacious 2-bedroom + large den layout with 2 full bathrooms and approximately 1,209 sq. ft. of thoughtfully designed living space, plus a private balcony. The generously sized den can easily serve as a third bedroom, home office, or guest room-a significant advantage over many other layouts in the building. The bright, open-concept living and dining areas create an inviting space for both everyday living and entertaining. The eat-in kitchen offers ample cabinetry, generous counter space, and excellent functionality. The primary bedroom features a walk-in closet and a private ensuite. A separate oversized laundry room provides exceptional in-suite storage, a rare feature in condominium living. Maintenance fees include heat, hydro, water, cable TV, internet, and one underground parking space, providing outstanding value and predictable monthly expenses. Residents enjoy premium amenities including 24-hour concierge, outdoor pool, fitness centre, sauna, tennis and squash courts, party room, and ample visitor parking. Ideally located just minutes from shopping, restaurants, public transit, Highways 7, 404 & 407, Mackenzie Health, parks, and top-rated schools. Note: A temporary special assessment of $214.53/month is in effect until March 31, 2028. Upon completion, the monthly maintenance fee will be reduced effective April 1, 2028. (id:55499)
RE/MAX Your Community Realty
4621 5th Line
New Tecumseth, Ontario
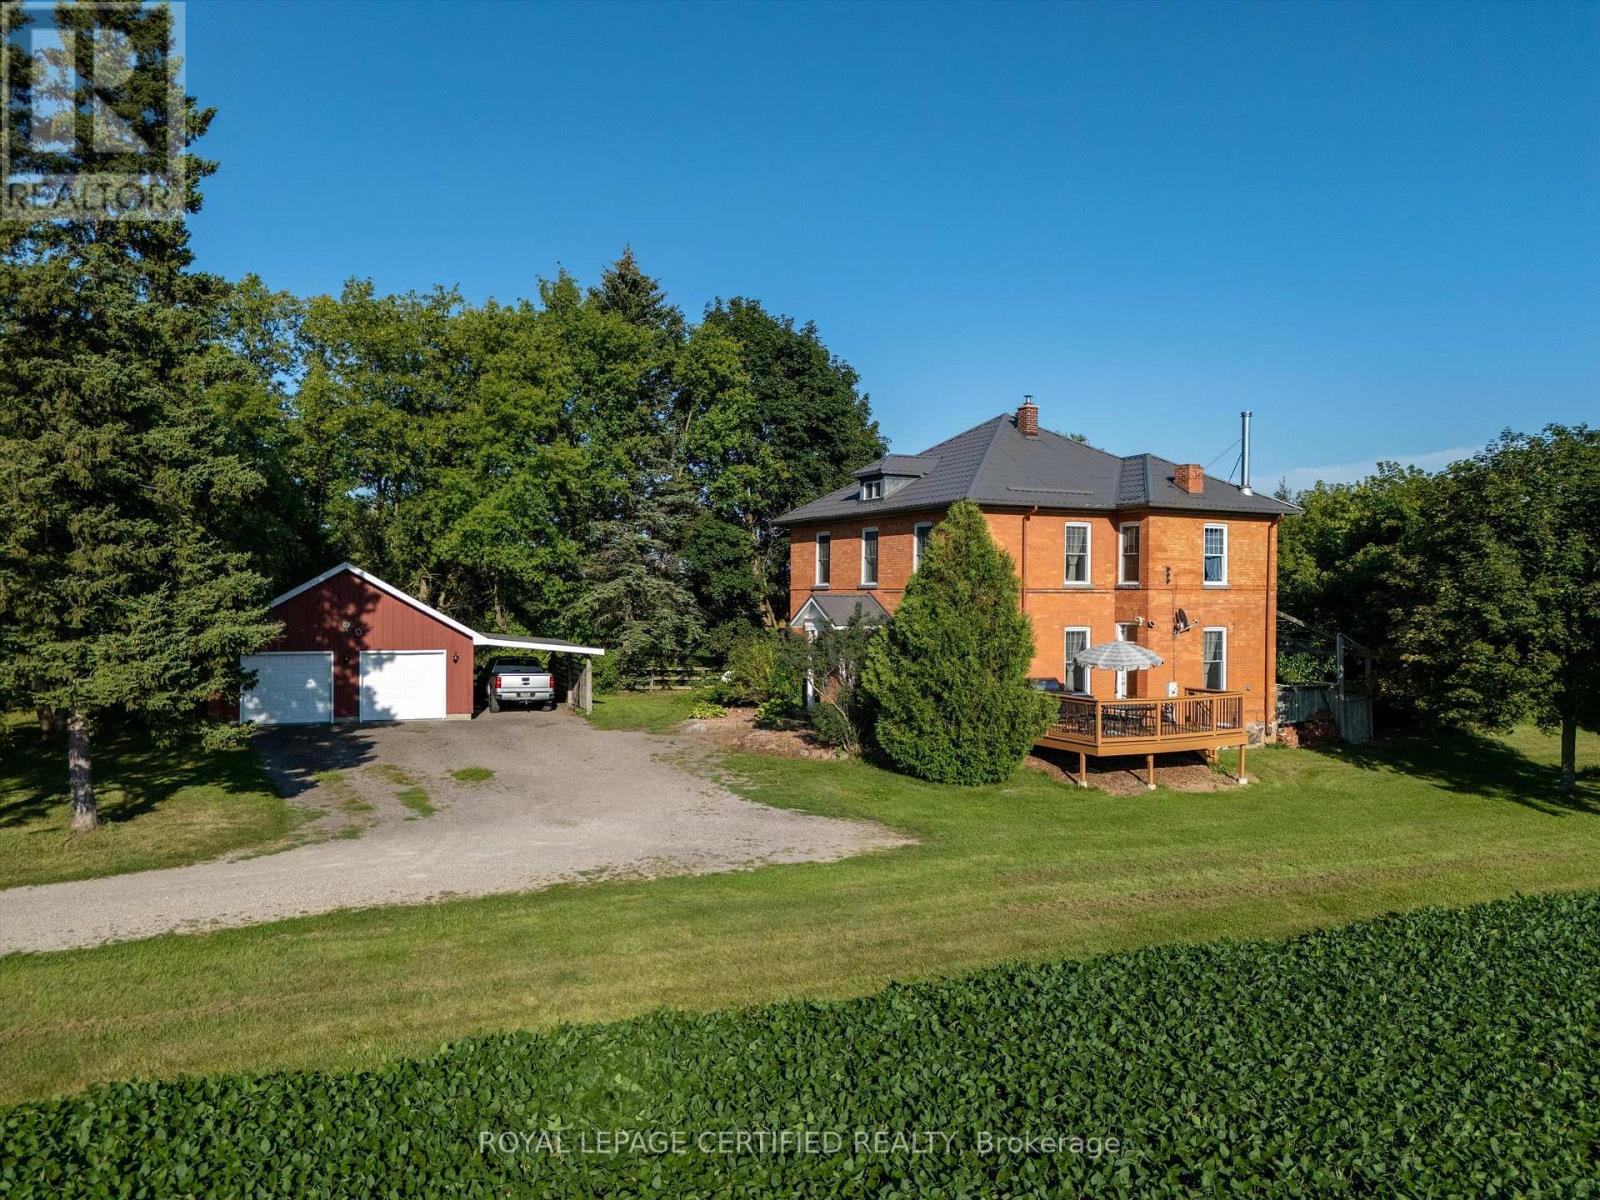
Welcome to 4621 5th Line, New Tecumseth, a captivating century home situated on approximately one acre and offering 2,459 sq. ft. of finished living space filled with timeless character and country charm, with 10 Foot Celing. The inviting layout features a spacious country kitchen, formal living and dining rooms, a comfortable family room, plus convenient main-floor laundry and bathroom facilities. Distinctive interior features include a wood-burning fireplace, rich mahogany walls, elegant built-in bookshelves, and hardwood flooring. Upstairs, the unique bedrooms offer beautiful views of the surrounding countryside. Notable improvements include a heat pump installed in 2024, a roof with a lifetime warranty, updated windows and doors, and upgraded electrical. Enjoy outdoor living on the large deck and tennis court in the front yard. The unspoiled attic offers exciting future potential. Ideally located for commuters seeking peaceful country living with convenient access to nearby communities and major routes. (id:55499)
Royal LePage Certified Realty