
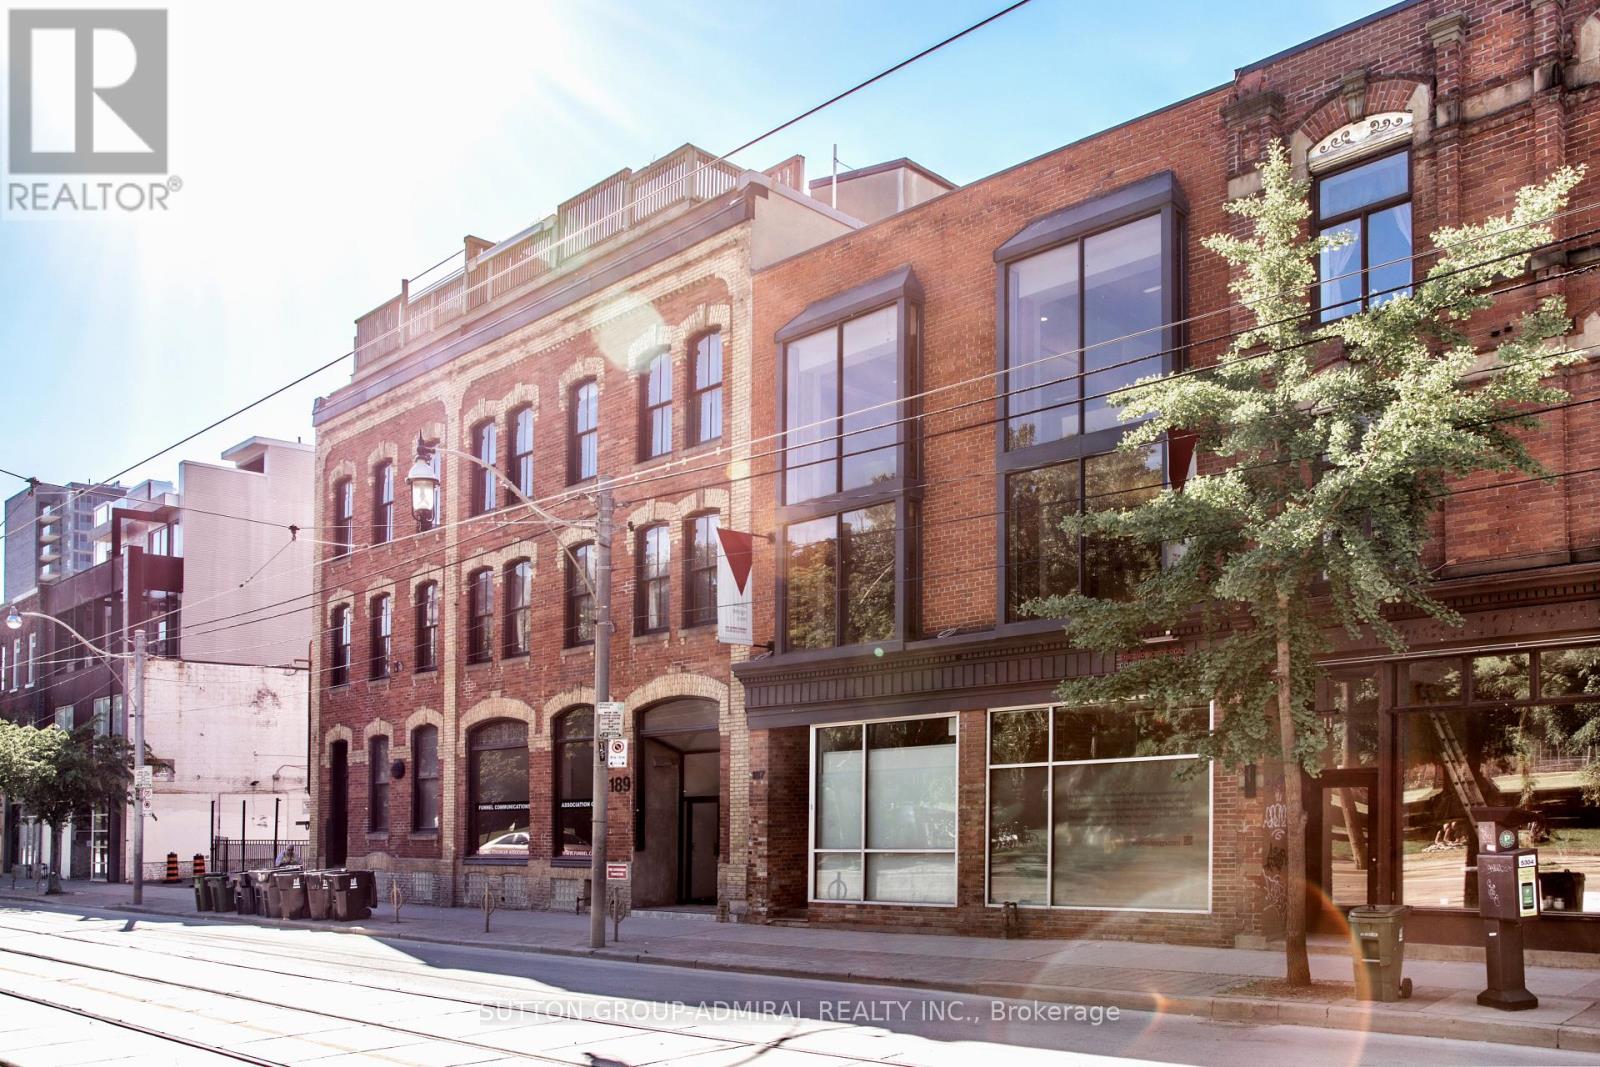
187 Queen Street E
Toronto, Ontario
Now Offering 4 Months Rent Free!! Boutique Office Space for Lease in The Vibrant Moss Park Community, Ideal for Creative & ProfessionalTenants, Discover A Rare Opportunity To Lease Unique Office Space In The Heart Of DowntownToronto's Evolving Moss Park Neighbourhood. Perfect For Startups, Creative Firms, Or A VarietyOf Professional Services, This Thoughtfully Designed Office Blends Modern Functionality WithPost-Modern Aesthetics Ideal For Those Seeking A Dynamic & Inspiring Workspace, Equipped WithElevator, Server Room, Large Central Staff Kitchen, Rooftop Patio With BBQ, 4 Washrooms & 4Parking Spaces! Geared For The Future With The Ontario Subway Line Currently Being ConstructedRight Across The Street, Office Enjoys Two Addresses At 187 Queen St E & 10 Britain St (id:55499)
Sutton Group-Admiral Realty Inc.
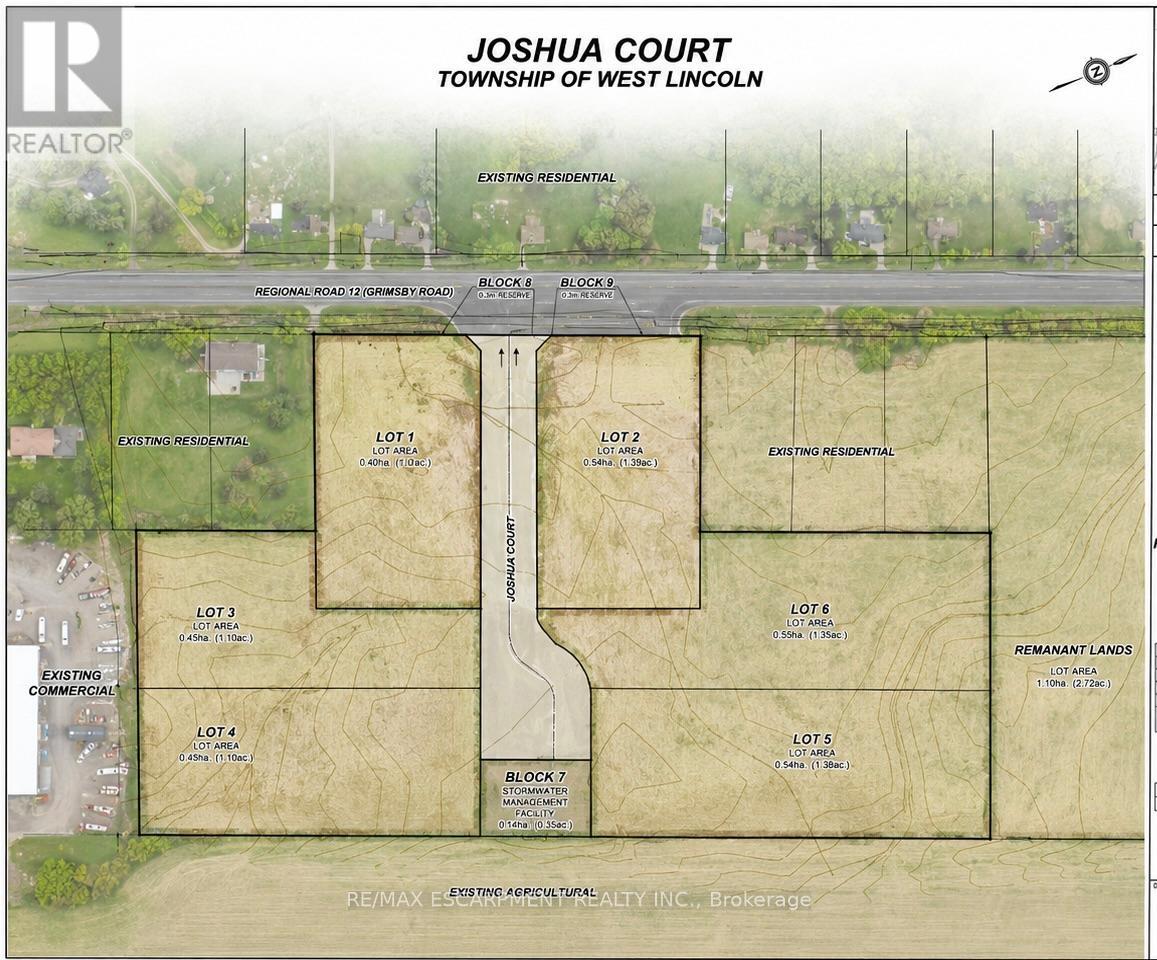
7283 Highway 20
Grimsby, Ontario
Exceptional opportunity to acquire approximately 10.55 acres of strategically located development land in the growing community of Smithville, within the Township of West Lincoln. The property has received Conditional Draft Plan Approval for a proposed estate-style residential subdivision known as "Joshua Court," consisting of six premium residential lots ranging from approximately 1.0 to 1.39 acres in size, together with a private internal roadway and stormwater management block. In addition, the draft plan identifies an approximately 2.73-acre agricultural parcel located outside the Hamlet Settlement Boundary which, based on its size and zoning, may present future potential for an additional residential building lot, subject to municipal approvals. Ideally positioned along Highway 20 / Regional Road 20 with approximately 398.80 feet and 237.83 feet of frontage, the property offers excellent exposure and convenient access to Hamilton, Grimsby, Lincoln and the broader Niagara Region. The site is currently vacant farmland and is generally level in topography. Hydro is available at the roadway. A rare opportunity for builders, developers, investors or estate home users seeking a shovel-ready or near shovel-ready development opportunity in one of Niagara's fastest-growing rural communities. Buyer to complete their own due diligence regarding servicing, development approvals, permits, zoning and future use potential. (id:55499)
RE/MAX Escarpment Realty Inc.
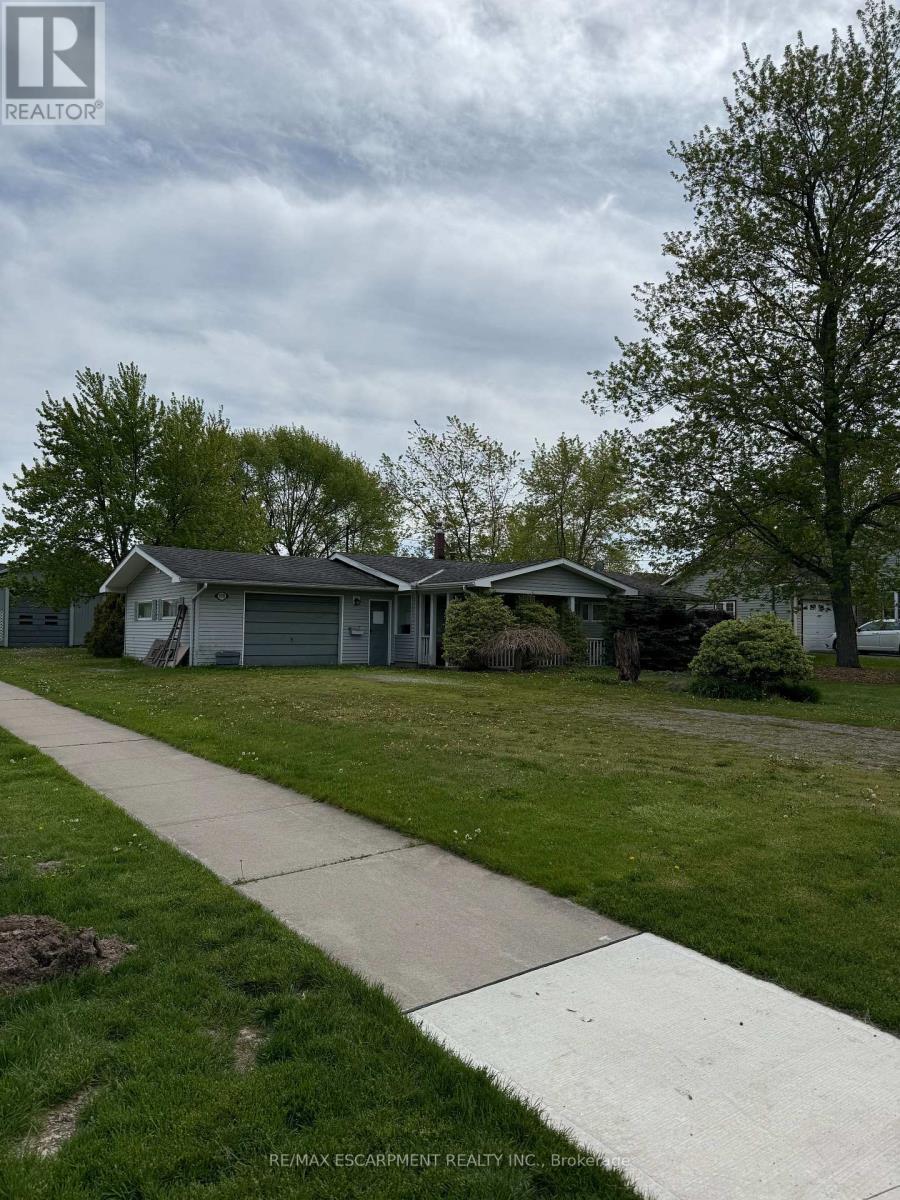
3931 Main Street W
Fort Erie, Ontario
Situated in the heart of charming Stevensville, this rare opportunity offers an expansive 80' x 200' corner lot with tremendous potential for investors, renovators, hobbyists, or those looking to create their dream property. Featuring a 3-bedroom, 1-bath bungalow and a large detached garage/workshop, this property is ideal for buyers seeking space, flexibility, and future upside. Set on a mature, tree-lined lot with ample frontage and generous green space, the property offers a peaceful small-town setting while remaining conveniently close to schools, parks, shopping, restaurants, QEW access, and the Niagara region's many amenities. Stevensville is known for its quiet residential atmosphere, larger lots, and proximity to Crystal Beach, Ridgeway, and Niagara Falls. The home itself is a fixer-upper with endless possibilities for renovation, modernization, or redevelopment. The oversized detached garage/shop provides excellent storage or workspace potential for contractors, hobbyists, car enthusiasts, or small business operators. With strong curb presence, mature trees, and a premium corner configuration, this property presents an exceptional canvas for someone with vision. Whether you are looking for an affordable entry into the market, a renovation project, investment opportunity, or a property with room to grow, 3931 Main Street West delivers outstanding potential in a desirable Niagara location. (id:55499)
RE/MAX Escarpment Realty Inc.
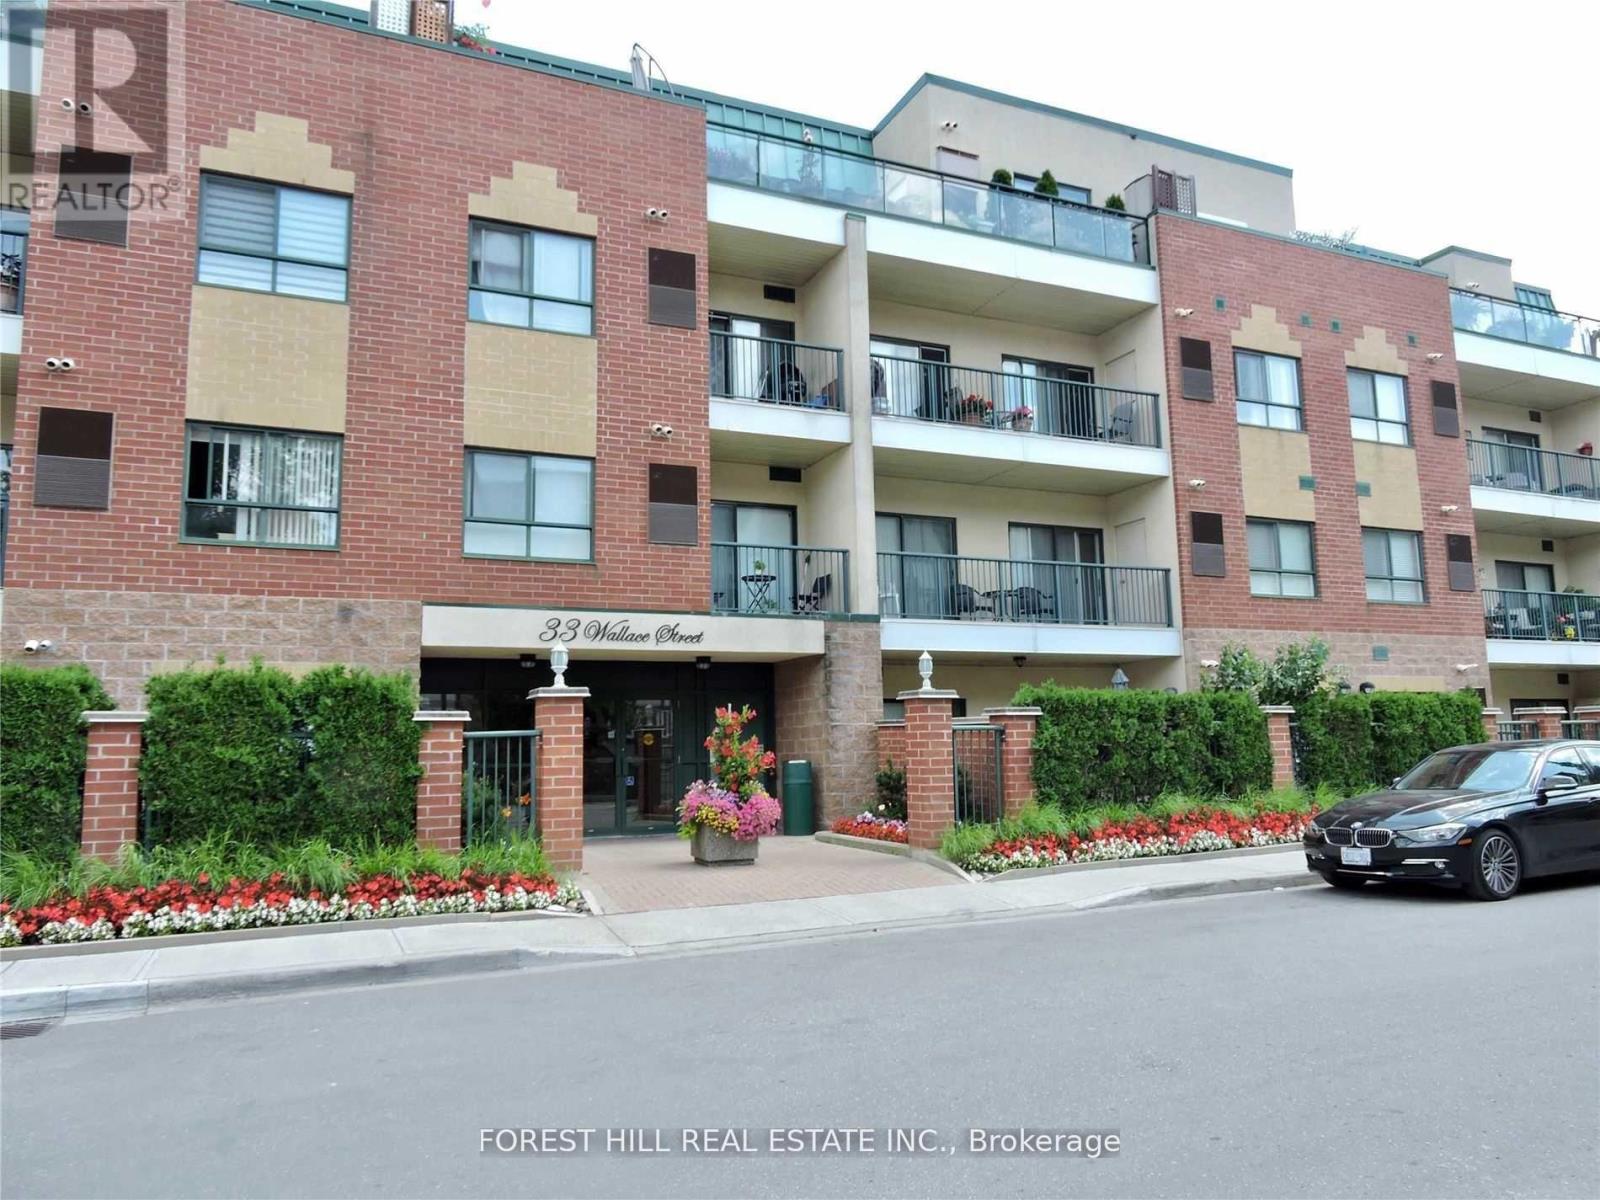
210 - 33 Wallace Street
Vaughan, Ontario
Available immediately! ****Second parking spot available for additional fee! Very spacious (762 sq ft) one bedroom + den condo in Park Lane condominiums, low rise, quiet and elegant building, in charming Old Woodbridge!Clean and well maintained unit has high ceilings, large rooms, en-suite laundry with ample storage, open balcony. Suitable for a smaller family or downsizers.Just steps From Charming Cafes, Boutiques, Restaurants, And Scenic Humber River Trails. Easy access to public transport, Highway 7 and 400, Parks, Schools, And The Market Lane Shopping District. Includes 1 underground Parking Space. Ready to move in and enjoy!Amenities include: Gym, underground Parking Garage, 2 Sauna rooms, Party Room, Meeting Room and Security System.Tenant must pay for all utilities. ***Some photos are virtualy staged. (id:55499)
Forest Hill Real Estate Inc.
10 Sim Hill Crescent
King, Ontario
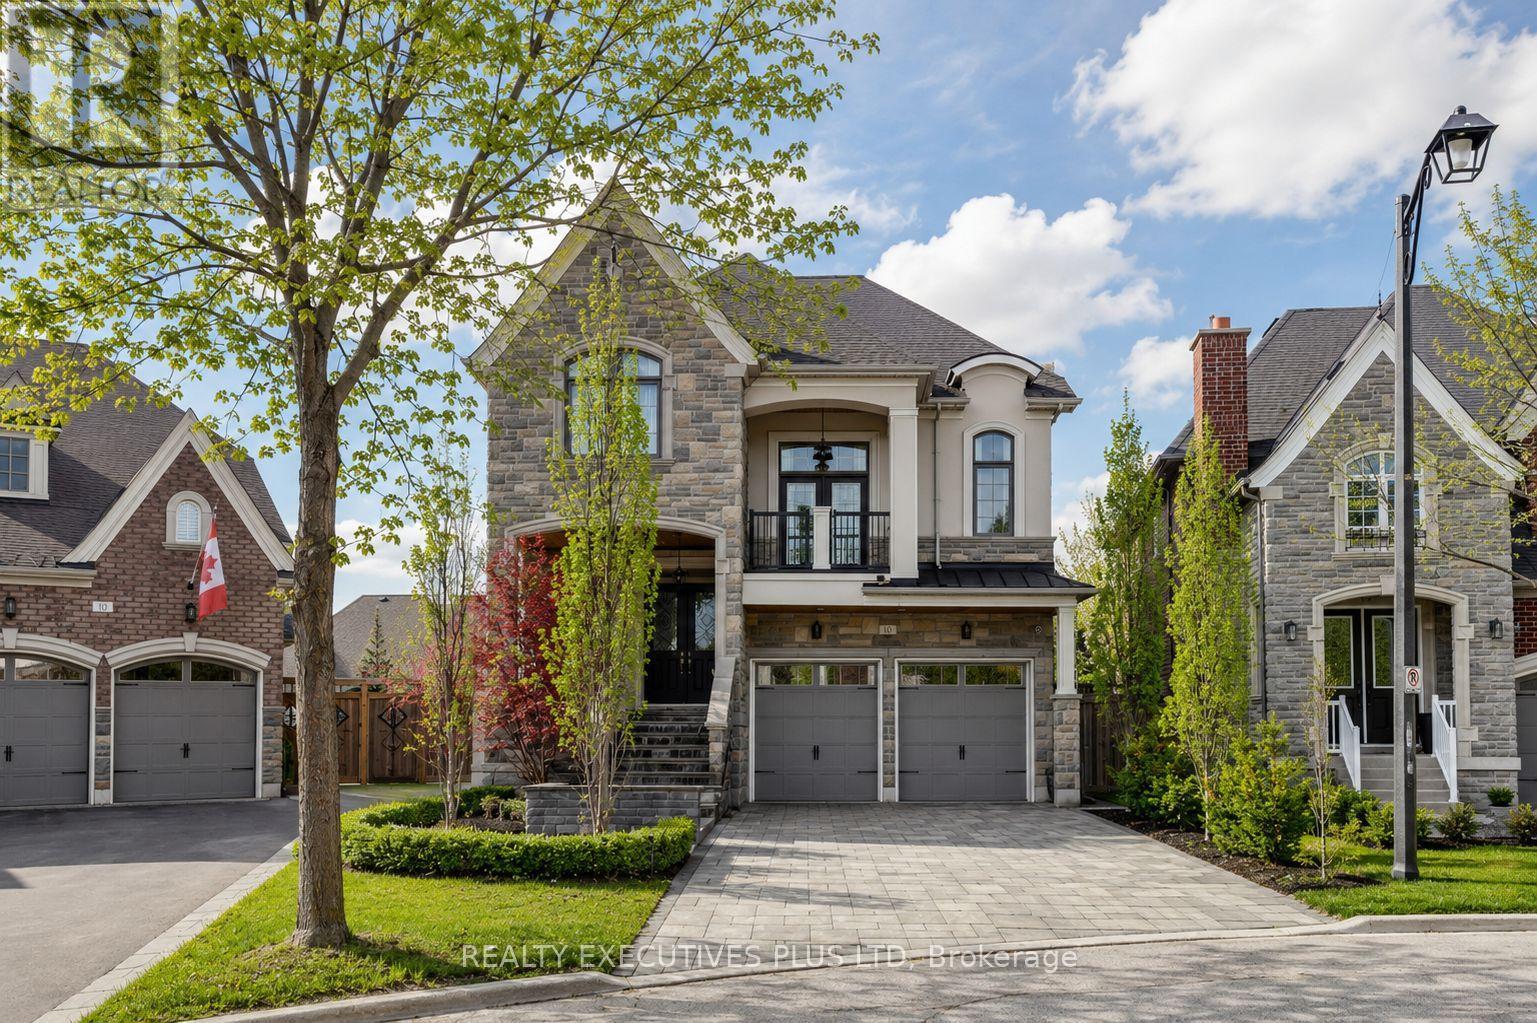
Discover the Epitome of Luxury Living at 10 Sim Hill Crescent, Nestled in one of King City's most Exclusive Neighbourhoods. This Stunning Executive Residence Offers 3,964 Square Feet Above Grade, Plus a Fully Finished Basement, for a Total of 6,264 Square Feet of Sophisticated Living Space. The Chef-Inspired Kitchen Features a Massive Island with Waterfall Quartz Counters, 10-Foot Waffled Ceilings, Abundant Windows, Butler's Servery and Walk-In Pantry. Open to the Family Room with Matching 10-Foot Waffled Ceilings and Gas Fireplace. Main Floor Highlights Include a Private Library with Custom Built-In Cabinetry. A Bonus Extra-Large Family Room Between Main and Second Levels Boasts 12-Foot Ceilings and Walkout to a Private Balcony. The Luxurious Primary Bedroom Showcases a Custom Private Boutique-Style Masterpiece of Organization and Elegance. Luxurious Floor-to-ceiling Glossy Black Cabinetry with Mirrored Panels and subtle LED accent Lighting Creates a High-end Showroom feel. Abundant open Shelving Displays Handbags and Accessories, While Integrated Hanging Rods Showcase Designer Pieces, and Deep Drawers Store folded Items and Jewelry. The White Marble Island with Built-in Drawers Serves as a Stylish Focal Point while Soft Under-Cabinet Lighting enhances the Sophisticated Ambiance. The Finished Basement Offers In-Law Suite Potential with Large Recreation Room, Custom Built-Ins, Exercise Room And 3-Pc Bath. Outside, an Oversized Pie-Shaped Yard Features a Fully Landscaped Ultra-Luxury Pool with Three Waterfalls, Built-In Hot Tub with Spillover, Automatic Cover, Automation Panel, LED Lighting, Plus a Custom Cabana with High-End Built-In Kitchen and Miami Inspired 2-Pc Convenient Bathroom! Turnkey Backyard Oasis which Includes Bonus Furniture for Immediate Entertaining & Enjoyment!! A Rare Opportunity to Own a True Showpiece In King City's Prestigious Enclave. (id:55499)
Realty Executives Plus Ltd
7 Love Run Road
Vaughan, Ontario
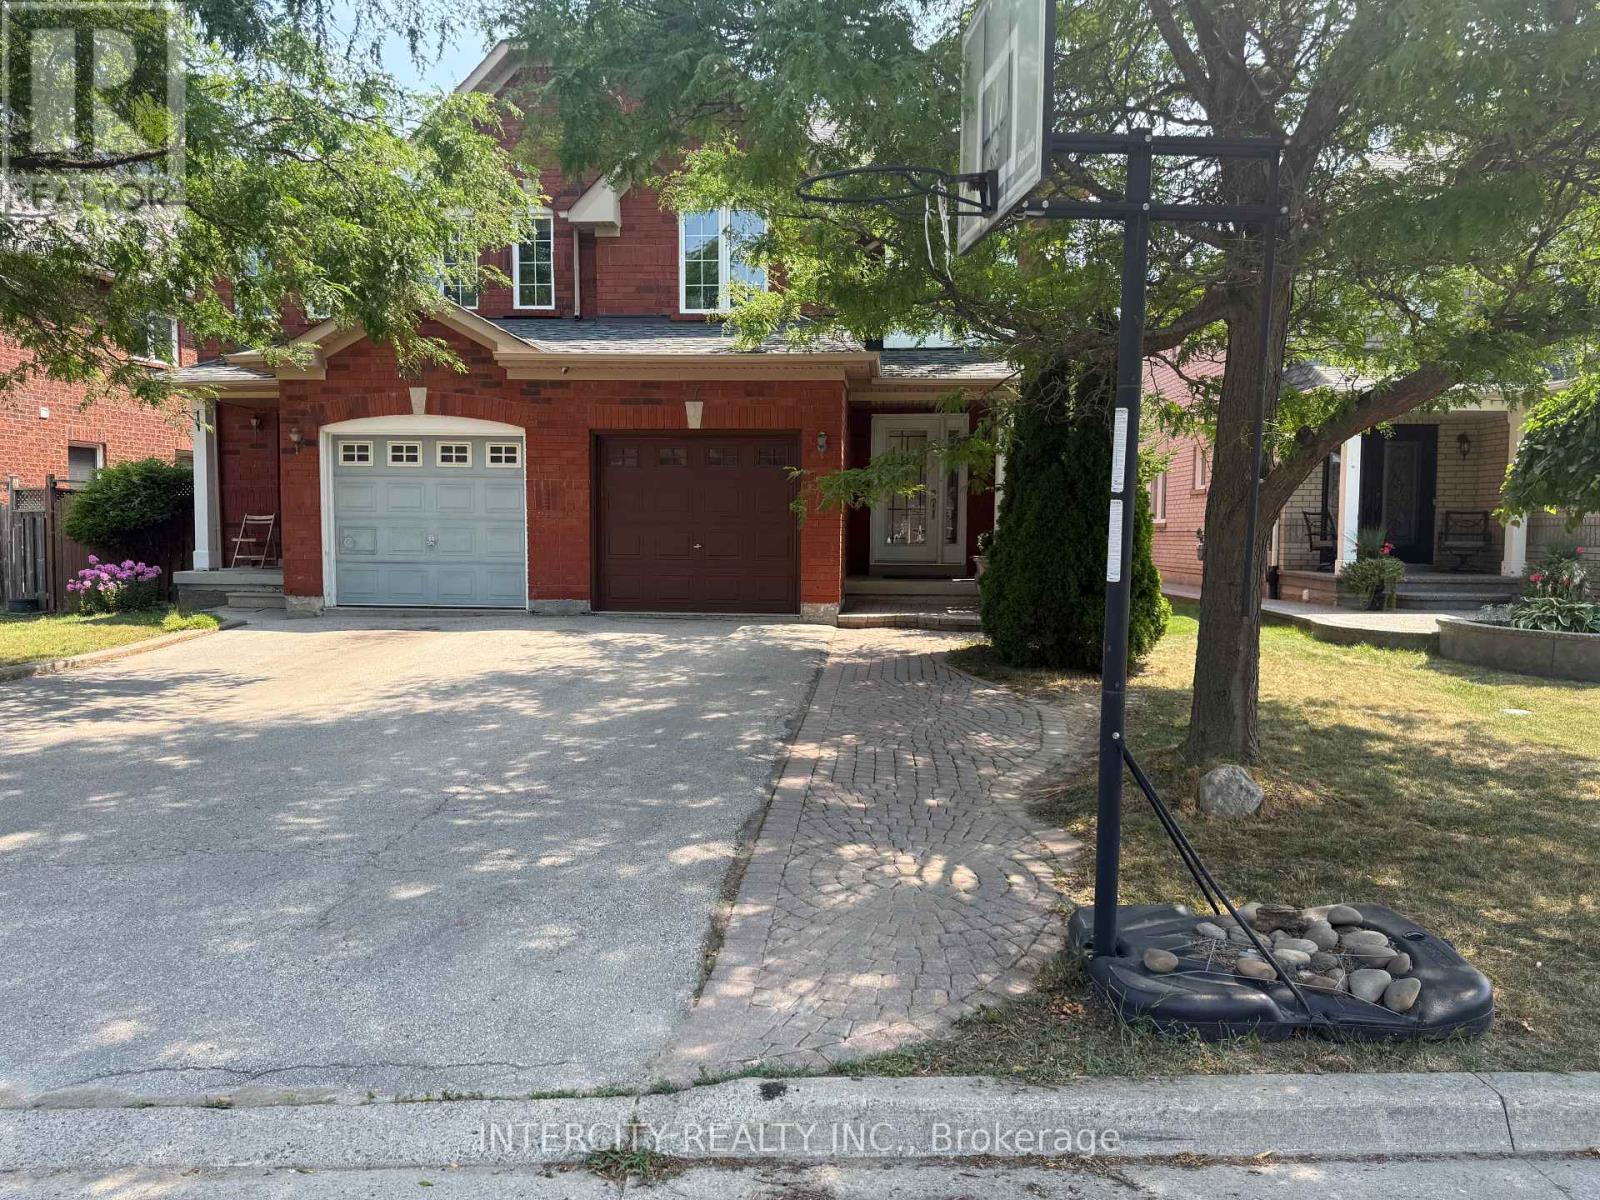
REMARKS FOR CLIENTS 2000 characters)High Demand Area, Two Storey, Three Bedrooms, 4 Washrooms, Semi Detached House With Finished Basement in the most desirable Vellore Village community. Key Features of the Home include: New Furnace (2018), New AC (2019), pot lights, Spacious Layout: Open-concept design filled with natural light. kitchen flows effortlessly to a walk-out to a generous backyard, perfect for summer BBQs. Excellent location just steps from Hwy 400/407, Vaughan Hospital, public transit, including the subway station, restaurants, parks, top-rated schools, a community centre, and major attractions like Vaughan Mills and Wonderland. (id:55499)
Intercity Realty Inc.
Bsmt - 1912 Avenue Road
Toronto, Ontario
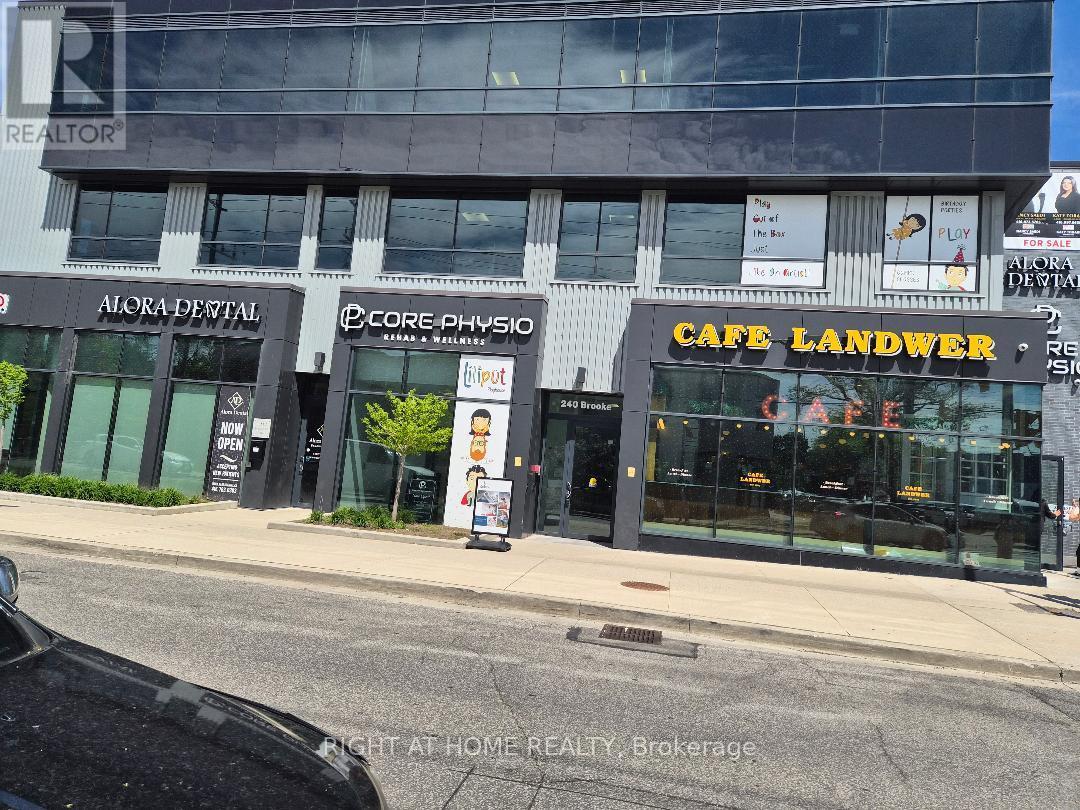
Lower level unit fully furnished With kitchen , Multi use space,(educational uses, accountong, Real estate offce, personal care, software Devolepment and much more, Close to all amenities, green park is just behind the building. (id:55499)
Right At Home Realty
112 C - 155 Hagar Street
Welland, Ontario
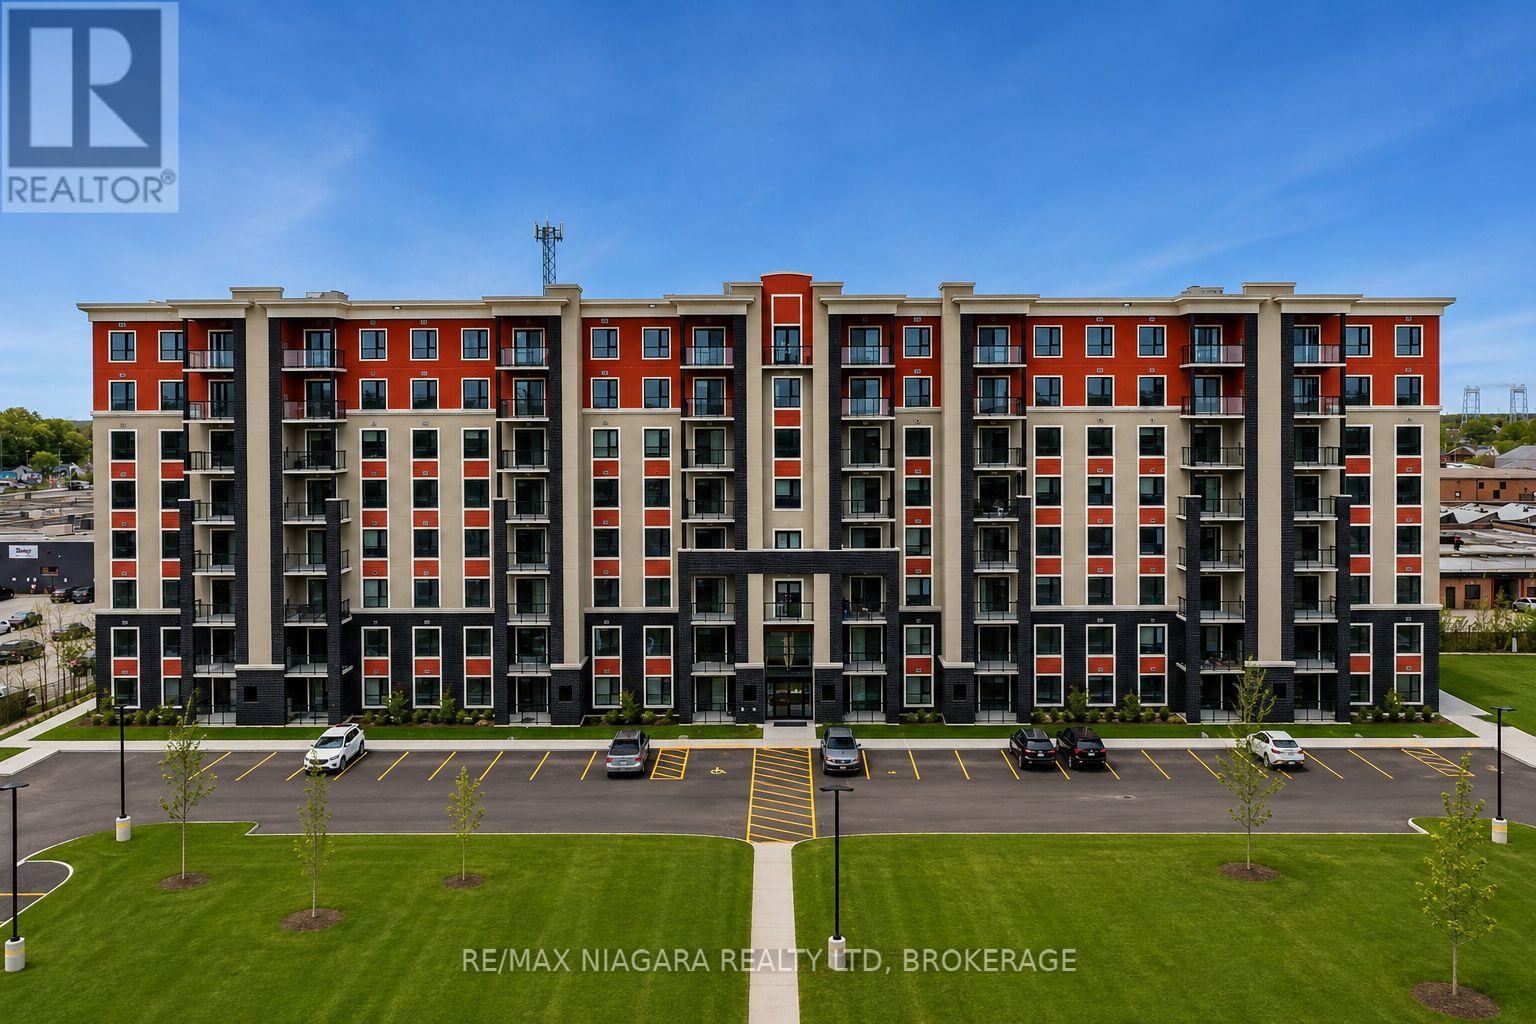
ALL INCLUSIVE!!! Welcome to unit 112C - 155 Hagar Street nestled in the sought-after Lincoln/Crowland district of Welland, ON where modern elegance and everyday comfort come together seamlessly. These brand new residences have been thoughtfully designed for those looking to simplify their lifestyle without compromising on quality, warmth, or sophisticated design. Whether you're downsizing, transitioning from a larger family home, or simply searching for a beautifully finished space to call your own, these suites deliver an exceptional blend of luxury and practicality. This beautifully designed 1,024 sqft. 2 -bedroom, 1-bathroom suite offers a spacious and functional layout tailored for effortless living. Every detail has been carefully considered to create a bright, open atmosphere with excellent flow throughout the home. At the center of the suite is a stunning modern kitchen featuring cabinetry imported from Turkey, soft under-cabinet lighting, timeless backsplash finishes, and a full stainless steel appliance package - creating a space that feels both stylish and inviting. Elegant laminate flooring carries throughout the unit, adding warmth and continuity to the design. Residents will also enjoy the convenience of in-suite laundry, generous in-unit storage, and a private balcony perfect for relaxing and unwinding. Combining contemporary finishes with everyday functionality, this exceptional residence offers low-maintenance living at its finest. (id:55499)
RE/MAX Niagara Realty Ltd
106 C - 155 Hagar Street
Welland, Ontario
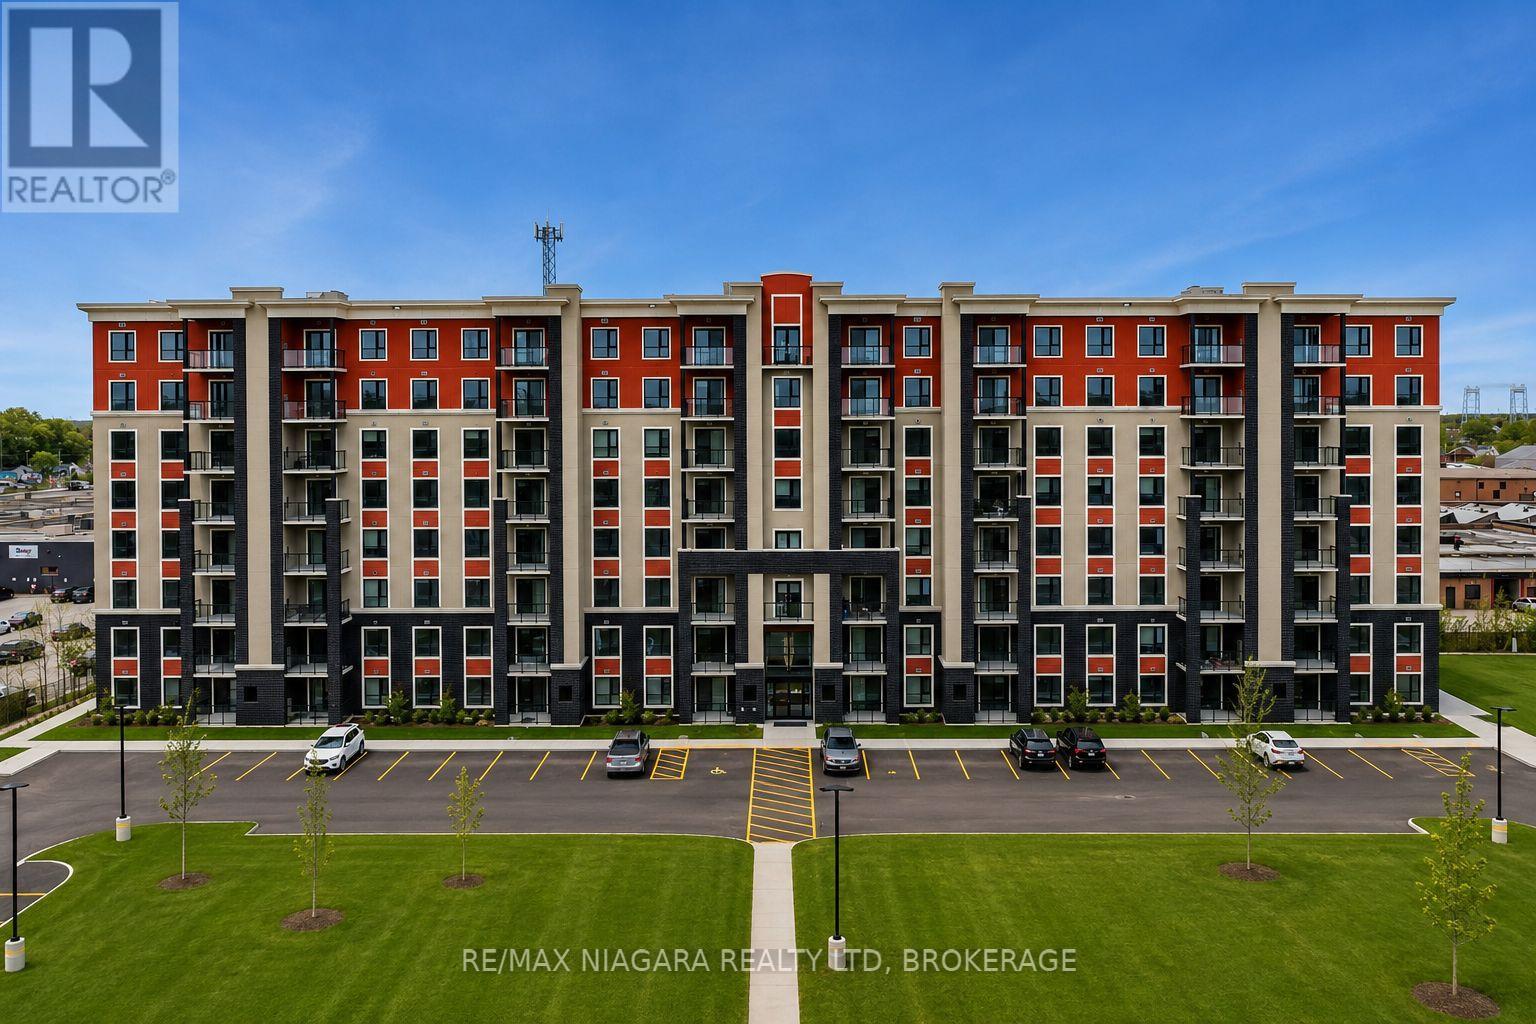
ALL INCLUSIVE!!! Welcome to unit 106C - 155 Hagar Street nestled in the sought-after Lincoln/Crowland district of Welland, ON where modern elegance and everyday comfort come together seamlessly. These brand new residences have been thoughtfully designed for those looking to simplify their lifestyle without compromising on quality, warmth, or sophisticated design. Whether you're downsizing, transitioning from a larger family home, or simply searching for a beautifully finished space to call your own, these suites deliver an exceptional blend of luxury and practicality. This beautifully designed 806 sqft. 1-bedroom, 1-bathroom suite offers a spacious and functional layout tailored for effortless living. Every detail has been carefully considered to create a bright, open atmosphere with excellent flow throughout the home. At the center of the suite is a stunning modern kitchen featuring cabinetry imported from Turkey, soft under-cabinet lighting, timeless backsplash finishes, and a full stainless steel appliance package - creating a space that feels both stylish and inviting. Elegant laminate flooring carries throughout the unit, adding warmth and continuity to the design. Residents will also enjoy the convenience of in-suite laundry, generous in-unit storage, and a private balcony perfect for relaxing and unwinding. Combining contemporary finishes with everyday functionality, this exceptional residence offers low-maintenance living at its finest. (id:55499)
RE/MAX Niagara Realty Ltd
710 C - 155 Hagar Street
Welland, Ontario
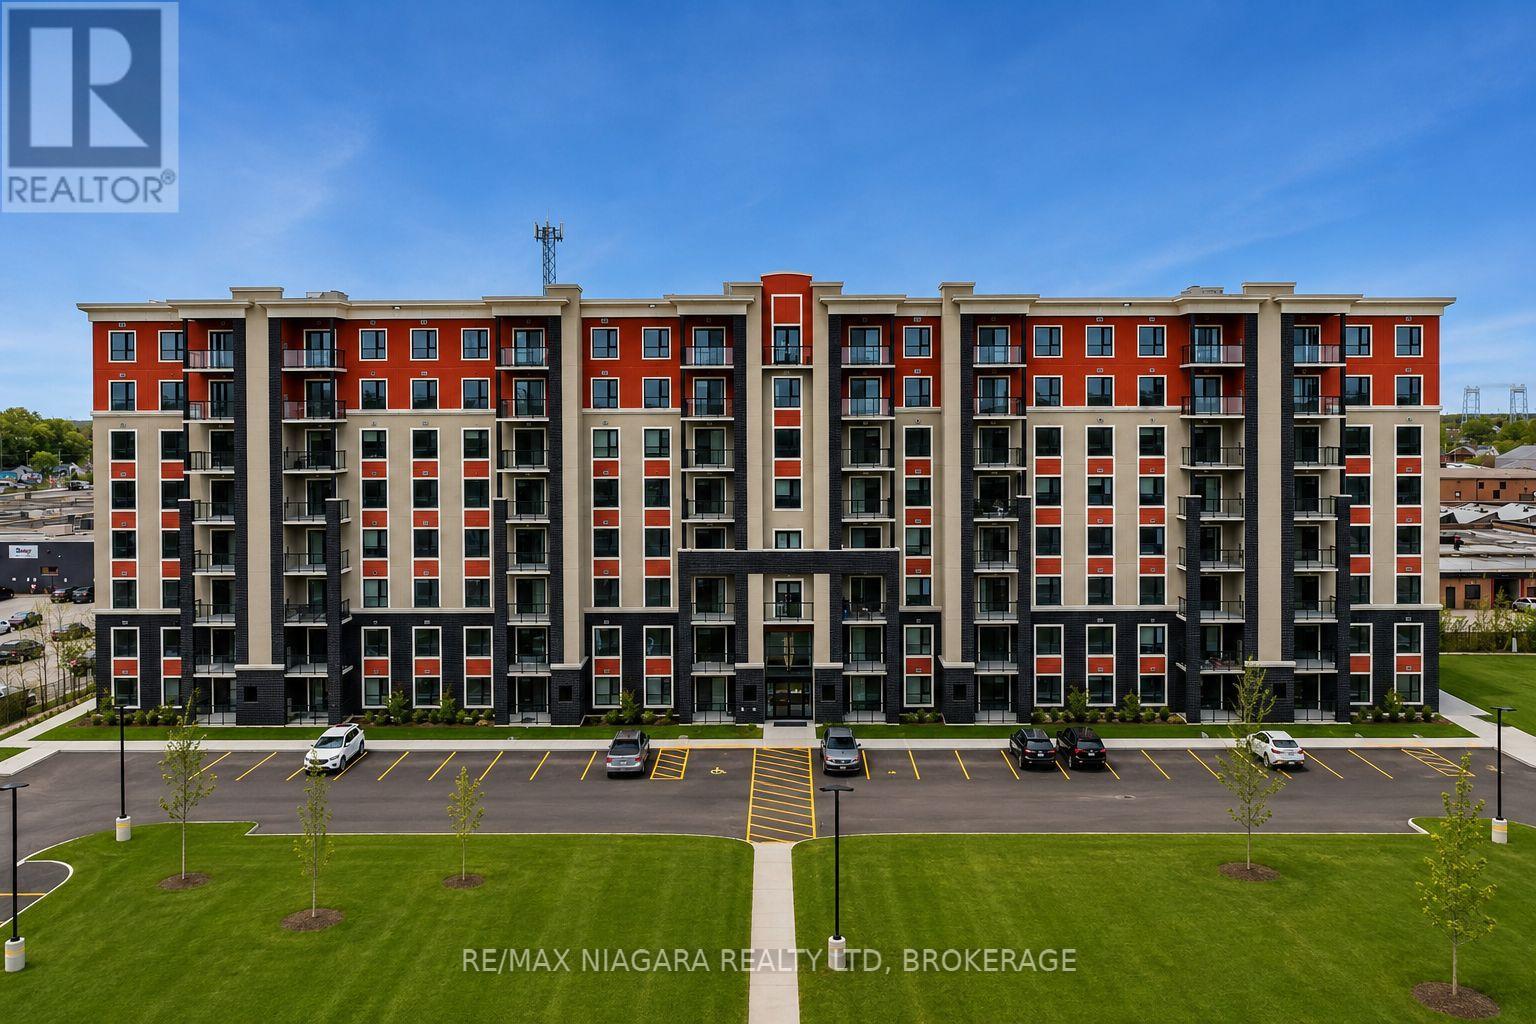
ALL INCLUSIVE!!! Welcome to unit 710C - 155 Hagar Street, nestled in the sought-after Lincoln/Crowland district of Welland,ON where modern elegance and everyday comfort come together seamlessly. These brand new residences have been thoughtfully designed for those looking to simplify their lifestyle without compromising on quality, warmth, or sophisticated design. Whether you're downsizing, transitioning from a larger family home, or simply searching for a beautifully finished space to call your own, these suites deliver an exceptional blend of luxury and practicality. This beautifully designed 1,119 sqft. 2-bedroom, 2-bathroom suite offers a spacious and functional layout tailored for effortless living. Every detail has been carefully considered to create a bright, open atmosphere with excellent flow throughout the home. At the center of the suite is a stunning modern kitchen featuring cabinetry imported from Turkey, soft under-cabinet lighting, timeless backsplash finishes, and a full stainless steel appliance package - creating a space that feels both stylish and inviting. Elegant laminate flooring carries throughout the unit, adding warmth and continuity to the design. Residents will also enjoy the convenience of in-suite laundry, generous in-unit storage, and a private balcony perfect for relaxing and unwinding. Combining contemporary finishes with everyday functionality, this exceptional residence offers low-maintenance living at its finest. (id:55499)
RE/MAX Niagara Realty Ltd
6976 Abbey Circle
Niagara Falls, Ontario
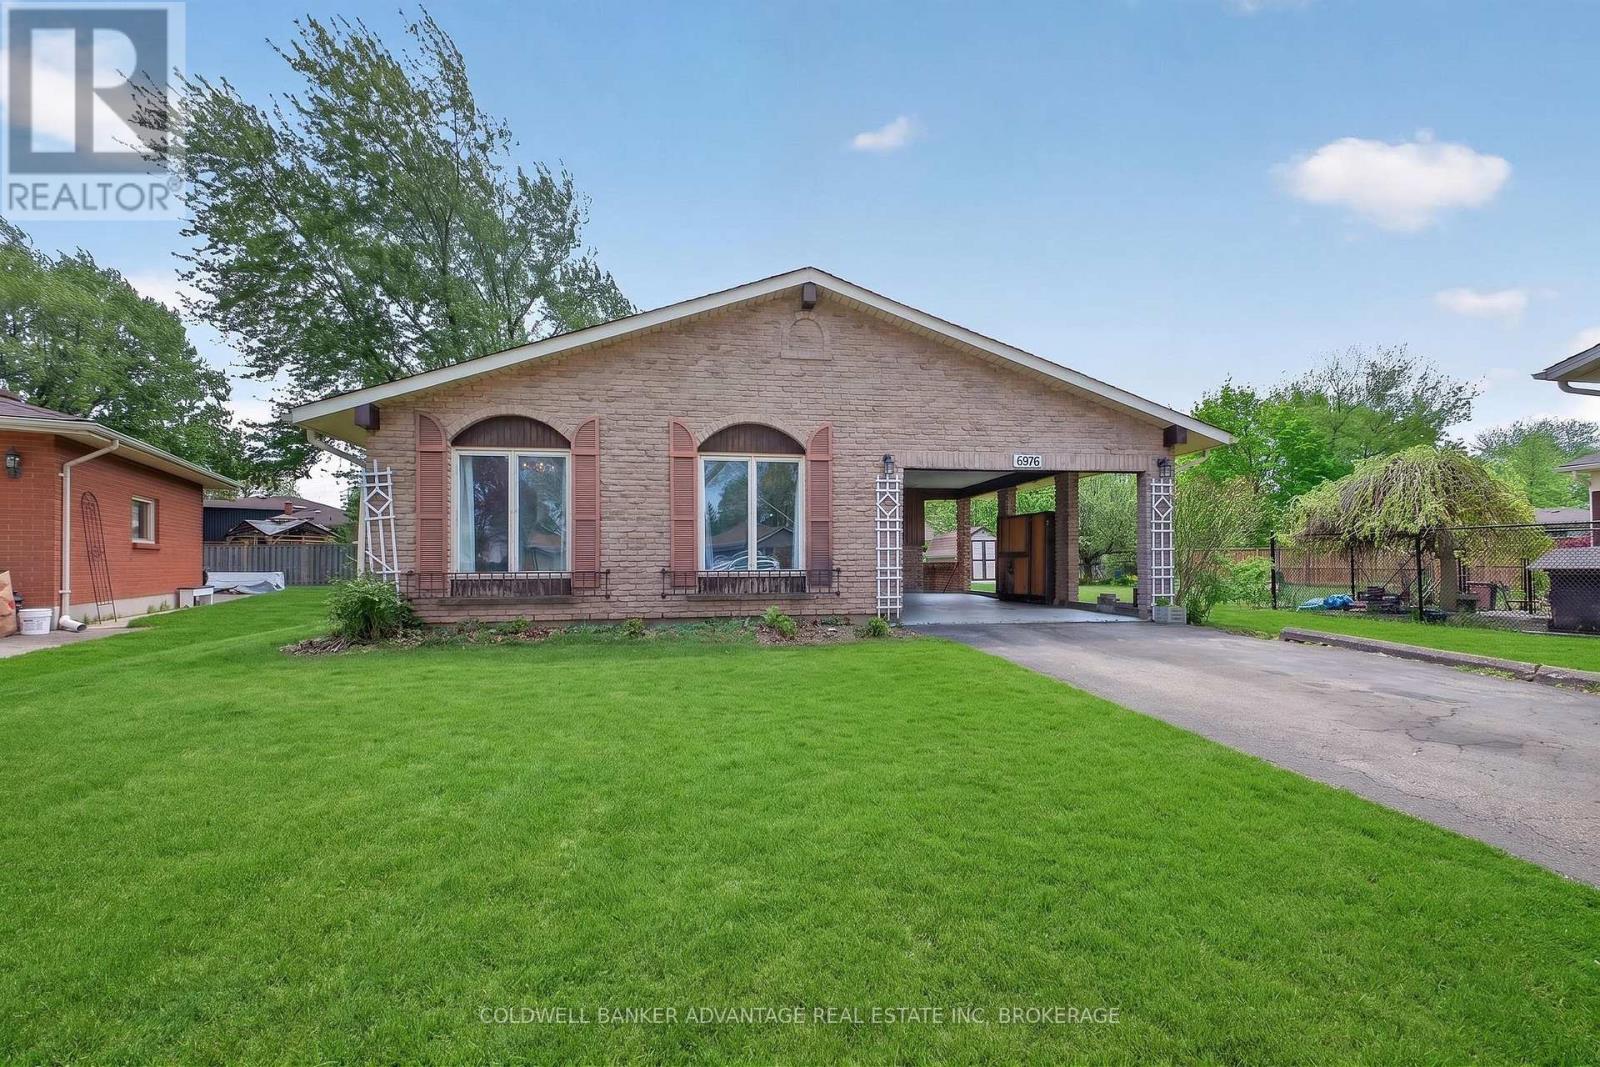
Welcome to this well-maintained, four level backsplit, situated on a circle lot in the desirable north end of Niagara Falls. This 3+1 bedroom, 2-bathroom detached home offers over 1,000 sq. ft. of finished living space throughout, a carport and a large driveway. The main floor features a bright living room with new flooring. A functional kitchen with ample storage, and a separate, sunlit dining room. Upstairs are three spacious bedrooms and a 4-piece main bathroom. The lower level includes a spacious family room with a wood-burning fireplace, a cozy bedroom with a 3-piece ensuite bath and a separate entrance/walk-up access to the carport. The finished basement offers a versatile rec room, laundry, and utility space. Outside, enjoy a the nice yard with great potential. Close to schools, parks, public transit, and major highways. Some photo's have furniture AI added. This home is an absolute hidden gem and definite must see!!!! (id:55499)
Coldwell Banker Advantage Real Estate Inc
256 Pitt Street
Cornwall, Ontario
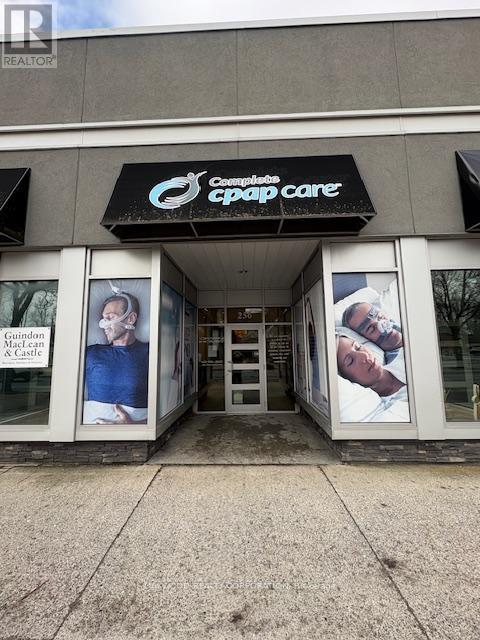
CLEAN COMMERCIAL SPACE IN PRIME AREA OF DOWNTOWN CORNWALL, STEPS AWAY FROM SECOND STREET, UTILITIES AND TAX ESCALATION IN ADDITION TO THE RENTAL RATE, ONE PARKING SPACE INCLUDED MORE SPACES AVAILABLE AT EXTRA COST, SPACE WOULD SUIT MOST COMMERCIAL OFFICE RETAIL OR OTHER USES. LANDLORD WOULD CONSIDER A RENT FREE PERIOD FOR THE RIGHT TENANT AND USE. (id:55499)
Oakwood Realty Corporation