
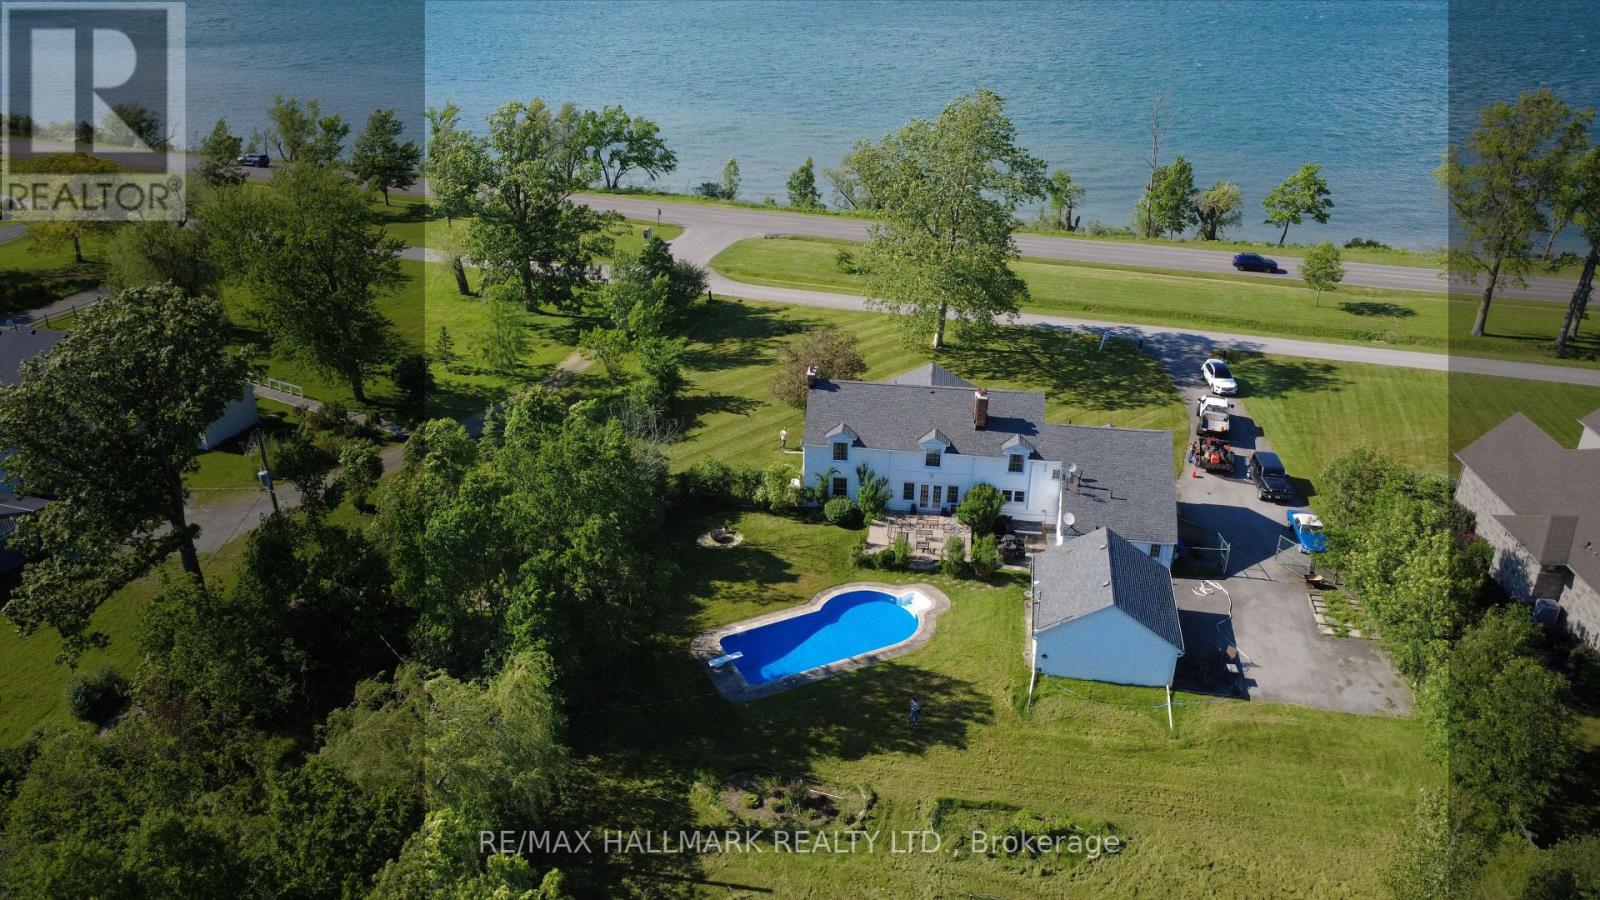
1927 Niagara Parkway
Fort Erie, Ontario
Welcome to Casablanca- an extraordinary waterfront retreat on the breathtaking Niagara River-where artistic luxury, space, and lifestyle come together. An impressive property on an expansive 140x339ft lot, offers stunning natural surroundings & endless possibilities. Inside you're greeted by natural light, highlighting a beautiful blend of flooring including artistic hardwood, engineered wood, laminate, vinyl & tiles-each thoughtfully selected to enhance the home's unique character. The main & ground floors are thoughtfully designed for both everyday living & entertaining, featuring a kitchen, formal dining area, inviting spacious family room with a cozy wood-burning fireplace, a charming sitting room & a recreation room with a 2nd wood-burning fireplace with French doors to walk out to the backyard & inground pool. W/ 6 bedrooms & 5 washrooms, there is room for the whole family & more. The primary suite is a private retreat, complete with its own sitting area or den & a spacious 5-piece ensuite. A secondary bedroom features a private 3-pc ensuite, while 2 additional full bathrooms on the 2nd floor ensure convenience for family & guests. 2 bedrooms showcase stunning raised cathedral ceilings, soaring up to 11 ft at their peak, adding a sense of grandeur & openness. Outdoors, escape to your own oasis featuring an in-ground pool, perfect for summer enjoyment, along with a detached 2-car garage & a spacious private driveway offering ample parking. Zoned ER or WRR, this property offers a variety of permitted uses, making it not only a stunning residence but also a smart investment opportunity. Located in a highly sought-after area, you're just moments from scenic parks, trails, the Niagara River & convenient access to QEW, minutes to Peace Bridge & Buffalo, malls, outlet stores, restaurants etc. This is more than a home-it's a lifestyle. A rare opportunity you don't want to miss! Book your private showing today, fall in love with it, and make it your own!! (id:55499)
RE/MAX Hallmark Realty Ltd.

505 - 330 Richmond Street W
Toronto, Ontario
*** $30,000 back to the buyer for freshening up, conditions apply.+ *** Luxury mid-rise condo developed by the Greenpark Group in the heart of Toronto's Entertainment District. Hotel like amenities. Building Features & Amenities - Rooftop Sky Lounge: Features an outdoor pool, sun deck, fireplace lounges, and community BBQ areas with panoramic city views. Fitness Centre: Fully equipped gym facility alongside a dedicated yoga/dance studio and saunas. Entertainment Spaces: Includes an exclusive movie theatre room, a games room with billiards, and a party room with a caterer's kitchen. Concierge: Monitored 24/7 lobby security and front desk services. Location & Neighbourhood - Perfect Walk Score: Boasts a 100/100 Walk Score, situated right between John Street and Peter Street. Transit & Shopping: Located steps from Queen Street West boutiques, close to Osgoode TTC Station, and a short walk to Loblaws. Local Dining: Surrounded by popular neighborhood establishments like Khao San Road and Dark Horse Espresso Bar. And more. Currently tenanted, can assume the tenants or vacant possession. (id:55499)
Marquis Real Estate Corporation
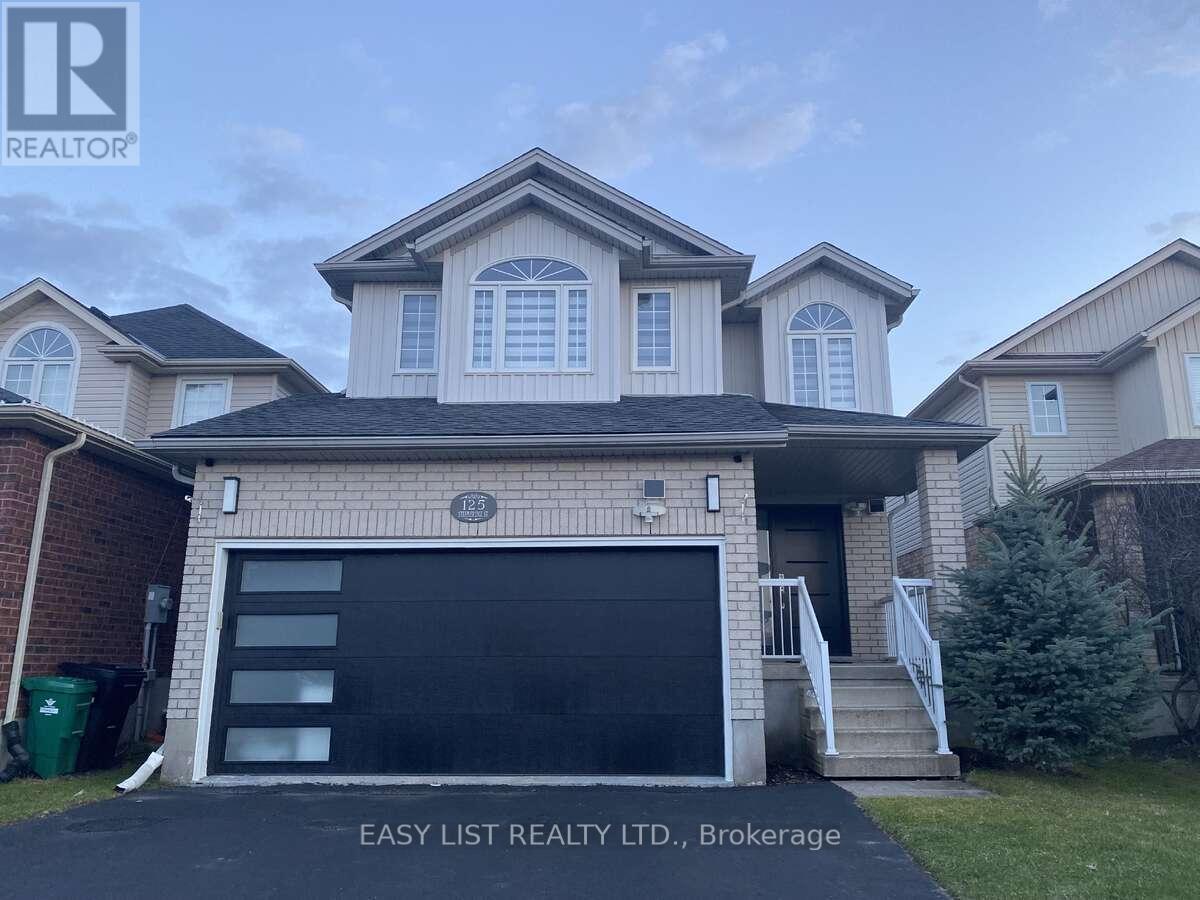
125 Steepleridge Street
Kitchener, Ontario
*** Visit the REALTOR website for further information about this Listing *** This beautifully remodeled home offers over 2,700 sq. ft. of updated living space and is located in the highly desirable, family-friendly Doon South neighbourhood of Kitchener, just minutes from Highway 401. The main floor features a bright open-concept layout with a built-in fireplace and a stunning new kitchen complete with white cabinetry, quartz countertops, a waterfall island, tiled backsplash, built-in refrigerator, and stainless steel Bosch appliances. The home is carpet-free throughout with modern finishes and includes three spacious bedrooms, four full bathrooms, two fireplaces, and a second-floor family room with 10-foot ceilings. The primary suite features a private ensuite and fireplace. Extensive upgrades completed between 2023-2024 include new flooring, bathrooms with soundproof insulation, lighting, plumbing, paint, and more, along with a new roof in 2022. Additional features include waterproof, pet-friendly vinyl plank flooring, a tankless water heater, and five security cameras. The fully finished basement offers a large recreation area, home theatre wiring, an additional bathroom, and a separate garage entrance. The private backyard includes a deck, shed, and space for future development. Close to schools, parks, shopping, and transit, this home is ideal for commuters and families alike. (id:55499)
Easy List Realty Ltd.
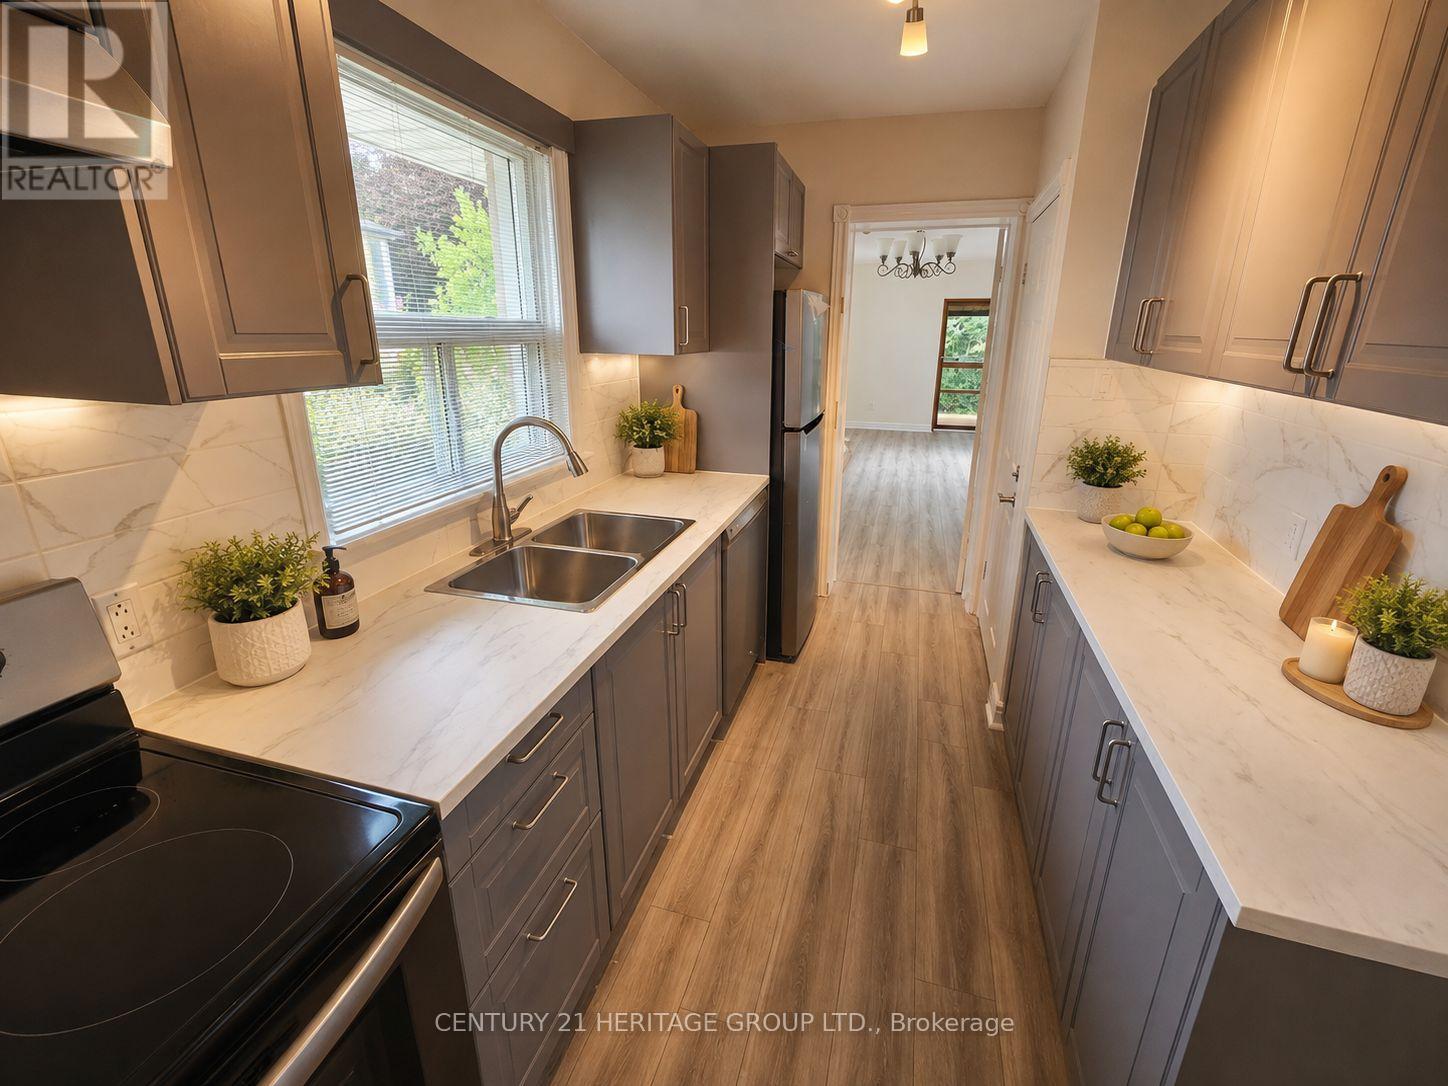
Main - 95 Lucas Street
Richmond Hill, Ontario
Reasons To Love This Totally Newly Renovated Main Floor: Separate Entrance with 2 Large Living Rooms. Upgraded Kitchen with Brand New Cabinetry and Brand New Appliances. 3 Bedroom with Ton of Light. Located In The Heart Of Richmond Hill, Walking Distance to Charming Historic Downtown Richmond Hill. Located In A Green, Tree Line and Tranquil Neighborhood. Fascinating, Sceneries of Mill Pond. Minutes Walk To Stores & Restaurants, and Richmond Hill Center for Performing Art and Richmond Hill Central Library. Minutes Drive To Highway 404, 400 and Highway 7. Some photos have been virtually staged in this listing to demonstrate potential furniture placement. The tenants on the main floor pay 1/2 of utilities. (id:55499)
Century 21 Heritage Group Ltd.
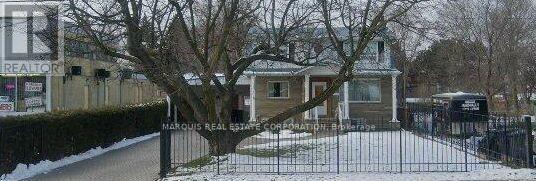
654 Birchmount Road
Toronto, Ontario
*** $30,000 back to the buyer, conditions apply.+ *** A residential property, a 2-storey detached house located in the Clairlea-Birchmount community of Scarborough. A spacious 4+2 bedroom, 4-bathroom house with a finished basement that has a separate entrance. It is situated on a large lot adjacent to a plaza. The area is close to schools, parks, and public transit, with convenient access to shopping, dining, and other amenities. Move-in ready with basement tenant potential. (id:55499)
Marquis Real Estate Corporation
1616 - 2627 Mccowan Road
Toronto, Ontario
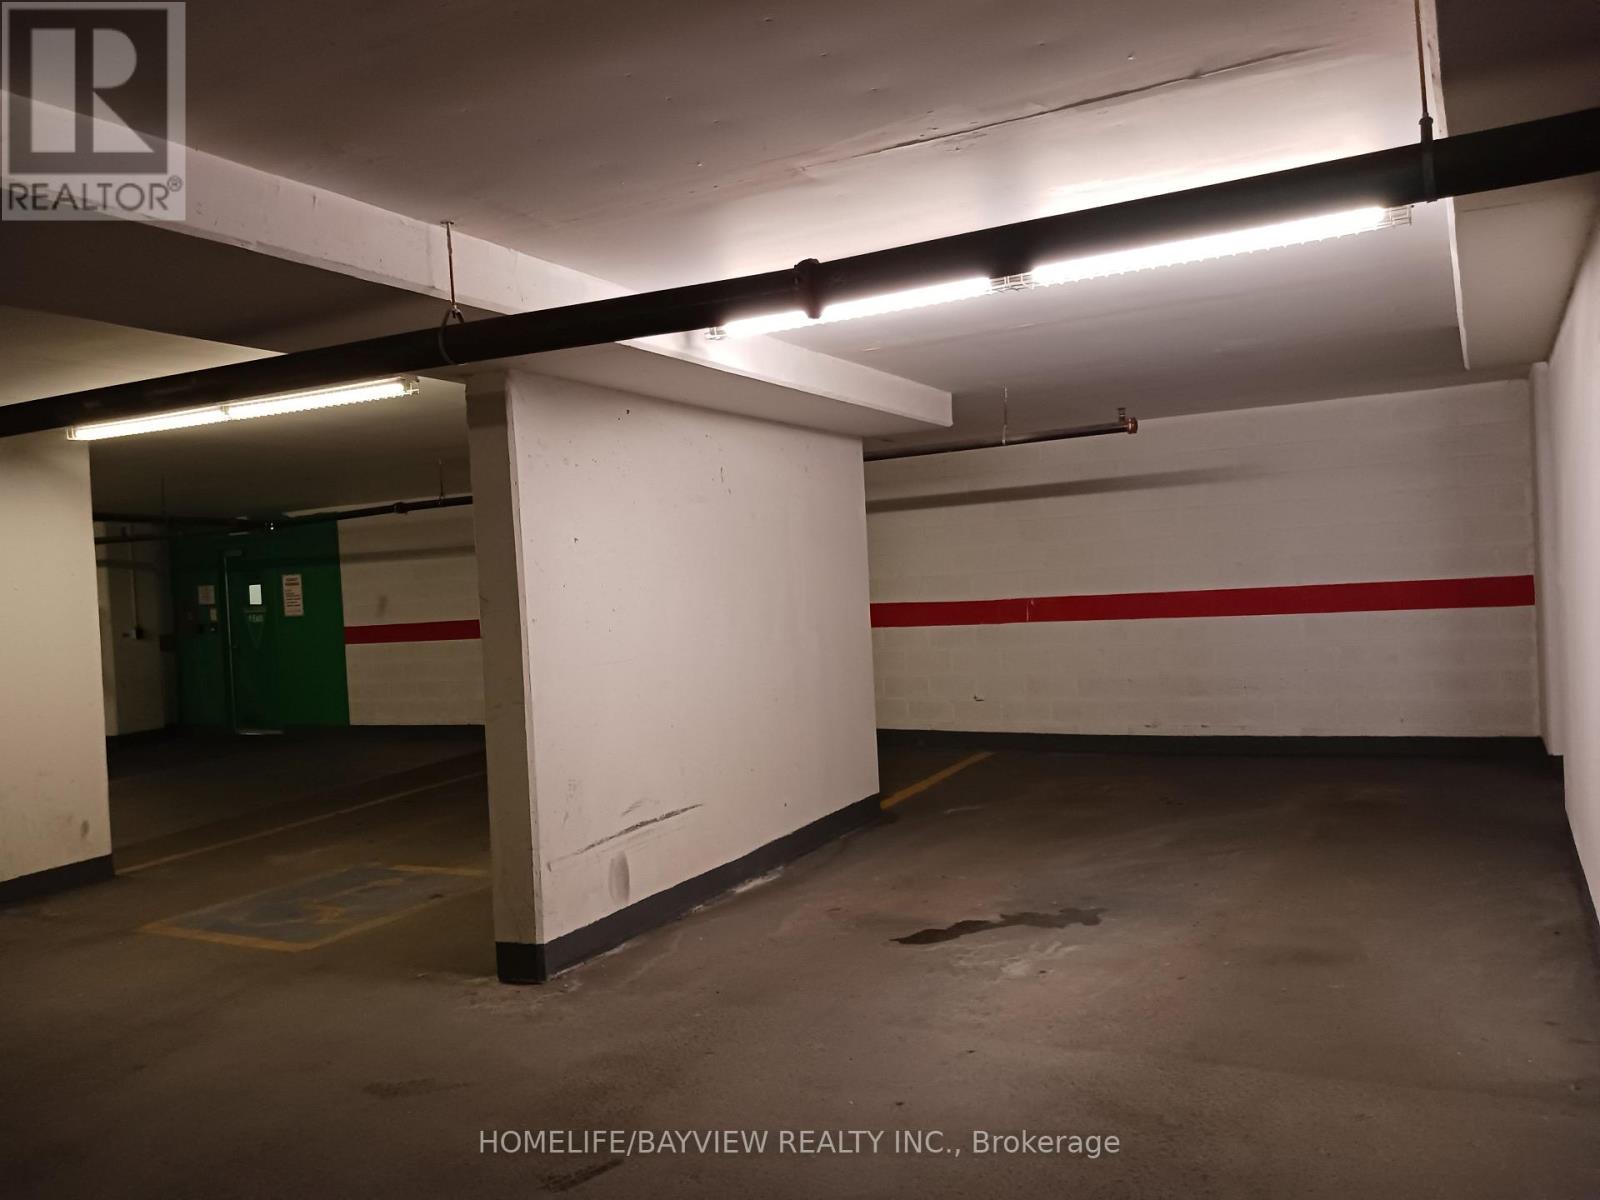
Premium Finch/McCowan Location. Excellent SE Corner Unit Built by Monarch. Bright & Spacious - 998 SQFT (Per Builder). Sun -Drenched Kitchen/Breakfast Area Boasts Two Windows, creating a Beautifully Bright and Airy Atmosphere for Breakfast. Features a Split-Bedroom Design and a Versatile Den. 2 Full Baths. Includes 1 Underground Individual Parking Space (Closed to Garage Entrance and 1 Sizable/Large Locker). 24-Hour Security, Gym, Party Room, Sauna, Indoor Pool, Above-Ground Visitor Parking. Minutes to HWY 401, Scarborough Town Centre. TTC Bus Line. Walking Distance to Woodside Square Mall, Pharmacy, School, Bank, Public Library, Supermarket and Restaurants. (id:55499)
Homelife/bayview Realty Inc.
198 Forsyth Road
Newmarket, Ontario
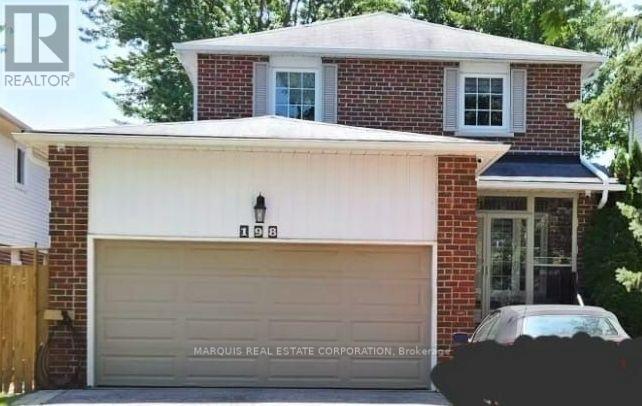
*** Receive $30,000 back on closing, conditions apply.+ Spend any way you wish. This should be enough to convert the already finished basement into a self enclosed apartment if you wish. *** This beautifully upgraded home offers an exceptional combination of luxury, technology, functionality, and outdoor living. Featuring custom finishes, extensive smart-home technology, major infrastructure upgrades, an incredible "Garage Paradise," and a beautifully landscaped backyard oasis. Be advised that the basement can be reconfigured and made into a rental unit with: private entrance; laundry; 4 piece bath; 1 bedroom; great room; kitchen; and storage. Seller is motivated as they need to move areas for family reasons. NOTE: Rogh-in plumbing and electrical already in the basement. And Seller will provide ideas for upstairs laundry and having basement laundry. So fully containted basement 1 bedroom aprtment to generate rental income. With possible private backyard deck for the basement apartment only. And still plenty of room for the outdoor oasis for the main house. (id:55499)
Marquis Real Estate Corporation

1451 Ravensmoor Crescent
Mississauga, Ontario
Welcome to 1451 Ravensmoor Crescent, an exceptional executive 2 storey residence tucked away within a quiet, low-traffic 'gated-feel' enclave in Mississauga's highly coveted Credit Pointe community. Offering 3 spacious bedrooms and more than 3,000 sq ft of thoughtfully designed living space, this beautifully maintained home seamlessly blends modern updates with timeless sophistication, creating an ideal setting for families, multi-generational living, or investment. Positioned on an impressive extra deep lot with outstanding curb appeal and exceptional privacy, this remarkable property radiates pride of ownership from the moment you arrive. The bright and inviting main floor features an elegant 16 ft. open-concept foyer, effortlessly connecting the spacious kitchen, dining area, and welcoming family room anchored by a cozy double sided fireplace-perfect for both everyday living and entertaining. The tastefully appointed kitchen overlooks a spectacular backyard retreat complete with an oversized kidney-shaped swimming pool, relaxing gazebo, concrete patio & mature trees that provide a tranquil and private oasis for family gatherings and summer entertaining. The fully finished lower level substantially expands the home's living space, offering incredible versatility with a spacious recreation room, dedicated office area, and potential fourth bedroom-perfect for extended family, in-law accommodation, guests, or your growing family's changing needs. Every detail of this home reflects meticulous care and exceptional attention to maintenance. Immaculately presented and truly move-in ready, this residence shows beautifully and earns a well-deserved 10+. In the highly sought-after Credit Pointe neighbourhood, you'll enjoy unparalleled convenience with easy access to Credit Valley Hospital, major highways, premium shopping, parks, community park and tennis courts. Nature lovers will appreciate having the scenic Credit River walking trails just steps from your front door! (id:55499)
Royal Heritage Realty Ltd.

65 Foch Avenue
Toronto, Ontario
Nestled On A Quiet, Tree-Lined Street In A Prime Alderwood Location, One Of Etobicoke's Most Desirable Neighbourhoods, This Beautifully Renovated Four-Bedroom Family Home Offers Over 3,600 Sq. Ft. Of Finished Living Space. Bright And Inviting, The Home Blends Comfort, Style, And Functionality With A Private, Welcoming Front Porch, Oversized Windows, Custom Millwork, And Built-In Cabinetry Throughout.At The Heart Of The Home Is A Stunning Chef's Kitchen Showcasing Quartz Countertops And Backsplash, A Large Centre Island, New Stainless Steel Appliances, And A Sun-Filled Breakfast Area With Walk-Out To The Professionally Landscaped, Pool-Sized Garden. Expansive Principal Rooms Include A Family Room With A Cozy Wood-Burning Fireplace And Walk-Out To The Backyard Terrace. Three Separate Walk-Outs Create A Seamless Indoor-Outdoor Lifestyle.The Expansive Primary Retreat Features A Private Balcony, Spa-Inspired Ensuite With Stand-Alone Soaker Tub, Double Vanity, And A Generous Walk-In Closet. Three Additional Well-Proportioned Bedrooms Offer Flexibility For Family, Guests, Or A Home Office. All Four Bathrooms Have Been Tastefully Renovated. A Convenient Main Floor Powder Room And Laundry Room, Along With An Attached Double-Car Garage With High Ceilings And Exceptional Storage, Complete This Outstanding Family Home.Enjoy The Best Of West Toronto Living Just Steps To Long Branch GO Station, Providing A Fast And Convenient Commute To Downtown Toronto. Stroll To Charming Lakeshore Boutiques, Bakeries, Cafés, And Restaurants, Along With The Lake, Marie Curtis Park, Scenic Waterfront Trails, Incredible Parks, And Coveted Neighbourhood Schools. Minutes To Sherway Gardens, Golf, The QEW, Gardiner Expressway, Highway 427, And The Airport. (id:55499)
RE/MAX West Realty Inc.
Basement - 1414 Indian Grove
Mississauga, Ontario
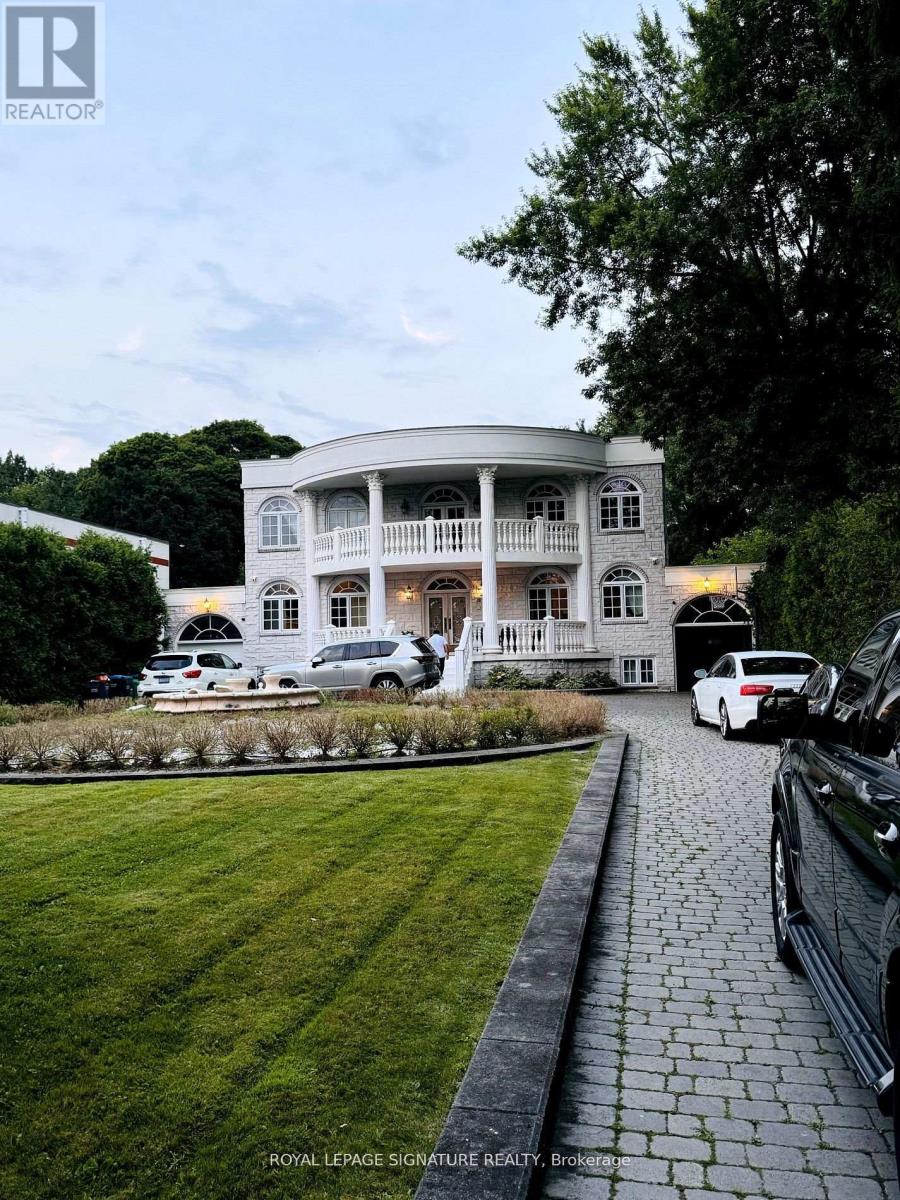
Discover refined living in this spacious 2-bedroom lower-level suite nestled within a charmingdetached home on a generous lot in the prestigious Lorne Park neighbourhood. This bright andinviting suite features a modern bathroom with elegant marble finishes, generously sizedbedrooms, a stylish updated kitchen, and the convenience of in-suite laundry, all within aprivate, self-contained unit. Ideally located close to top-rated schools, beautiful parks,waterfront trails, public transit, shopping, and everyday amenities, this exceptional leaseoffers comfort, convenience, and an outstanding lifestyle in one of Mississauga's most sought-after communities. (id:55499)
Royal LePage Signature Realty
101 Wilmont Court
Brampton, Ontario
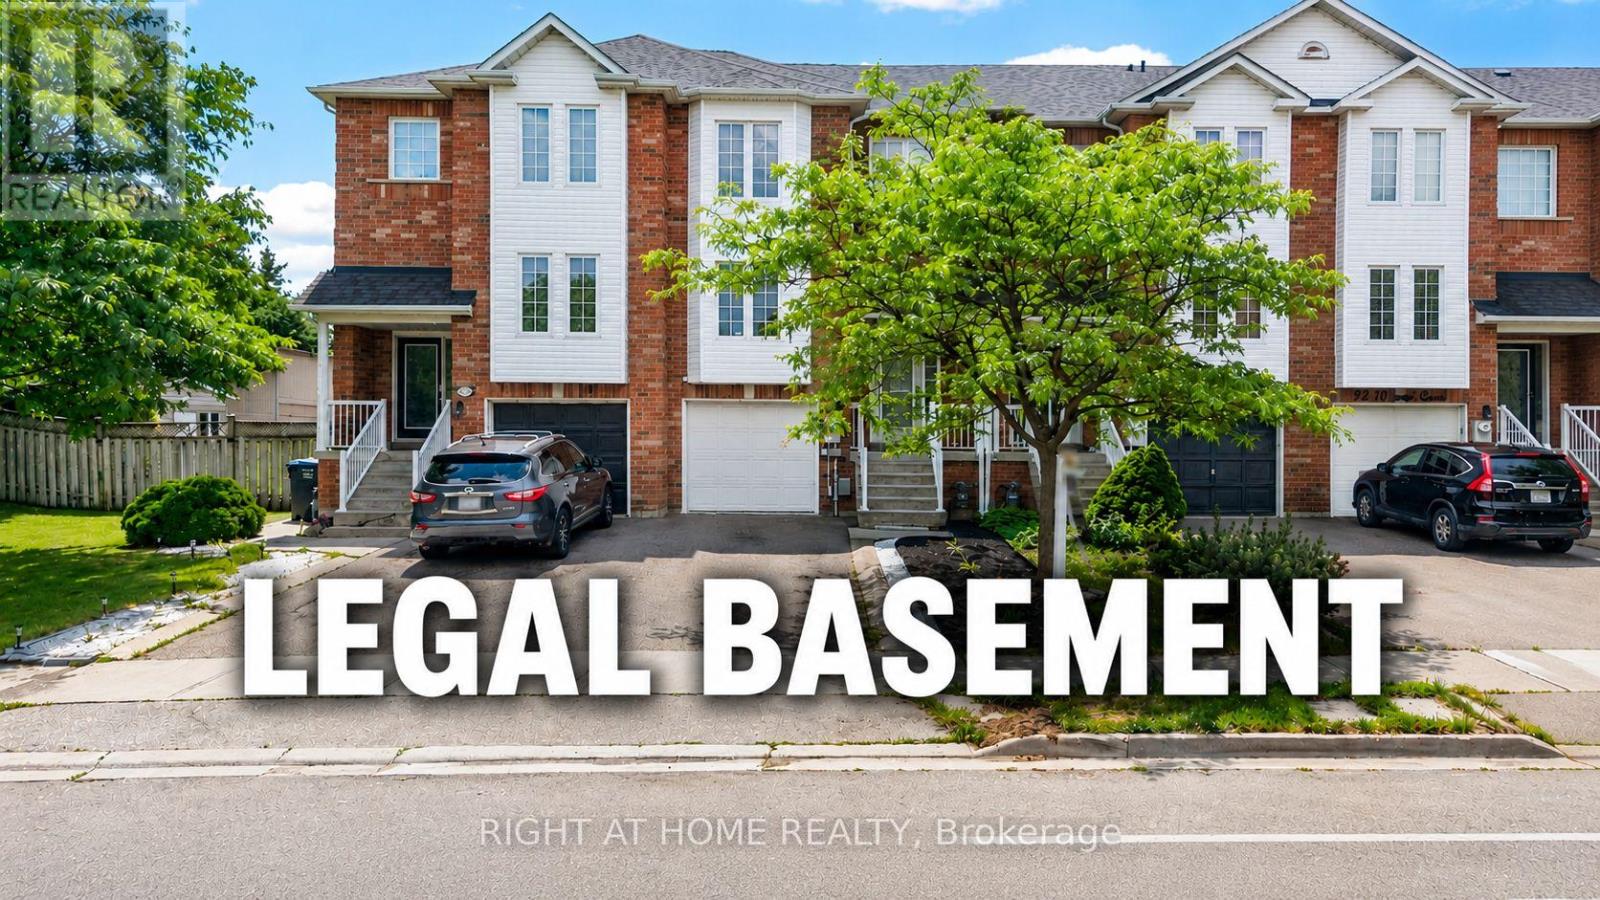
Best Value in the Neighborhood! Don't miss this exceptional Freehold executive-class townhouse carpet free offering incredible value and modern convenience. This beautifully maintained home features a FINISHED LEGAL WALKOUT BASEMENT with separate laundry, making it ideal for extended family or potential rental income. The main floor boasts separate living and family rooms, providing ample space for both entertaining and everyday living. The gourmet chef's kitchen is equipped with high-end built-in KitchenAid Stainless steel built in Microwave and oven, with Kitchen Aid Gas counter top stove, Stainless steel Kitchen Aid Exhaust hood, Stainless steel Samsung refrigerator, Stainless steel LG Dishwasher, while the upper-level laundry adds everyday convenience. Recent Updates: Roof shingles replaced - May 2026, Freshly painted - May 2026, New Trane Air conditioner replaced - 2019, New front-side siding installed in May 2026, Garage door with opener replaced in 2019. Additional Highlights: Finished legal walk-out basement with separate laundry, Three parking spaces, No neighbours behind for added privacy, Private backyard, Walking distance to Mt. Pleasant GO Station, Close to walking trails and Wilmot Lake, Minutes from shopping, restaurants, grocery stores, schools, parks, and other essential amenities. This move-in-ready home combines space, style, privacy, and an unbeatable location-making it one of the best values in the neighbourhood. Buyer agent to verify all the measurements and property taxes by himself. (id:55499)
Right At Home Realty
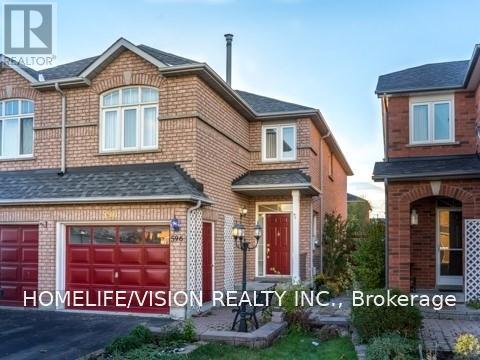
Lower - 596 Skinner Avenue
Newmarket, Ontario
Rare find. Renovated, spacious, legal one bedroom basement apartment In Excellent Family Oriented Stonehaven Neighbourhood. Completely separate from the main floor. Bright unit with 3 large egress windows. New upper kitchen cabinets, counter top and sink. Bedroom has a walk in closet. Ample storage. Super Convenient Location. Walk To Supermarket, Magna Centre, Shops, Restaurants, Public Transport And all Other Amenities. Looking for a triple A tenants who do not require a parking spot for the time being. Shared laundry facility. Private and separate entrance. Tenant pays 1/3 of utility costs. Can be furnished. All utilities can be included for $120 per month. (id:55499)
Homelife/vision Realty Inc.
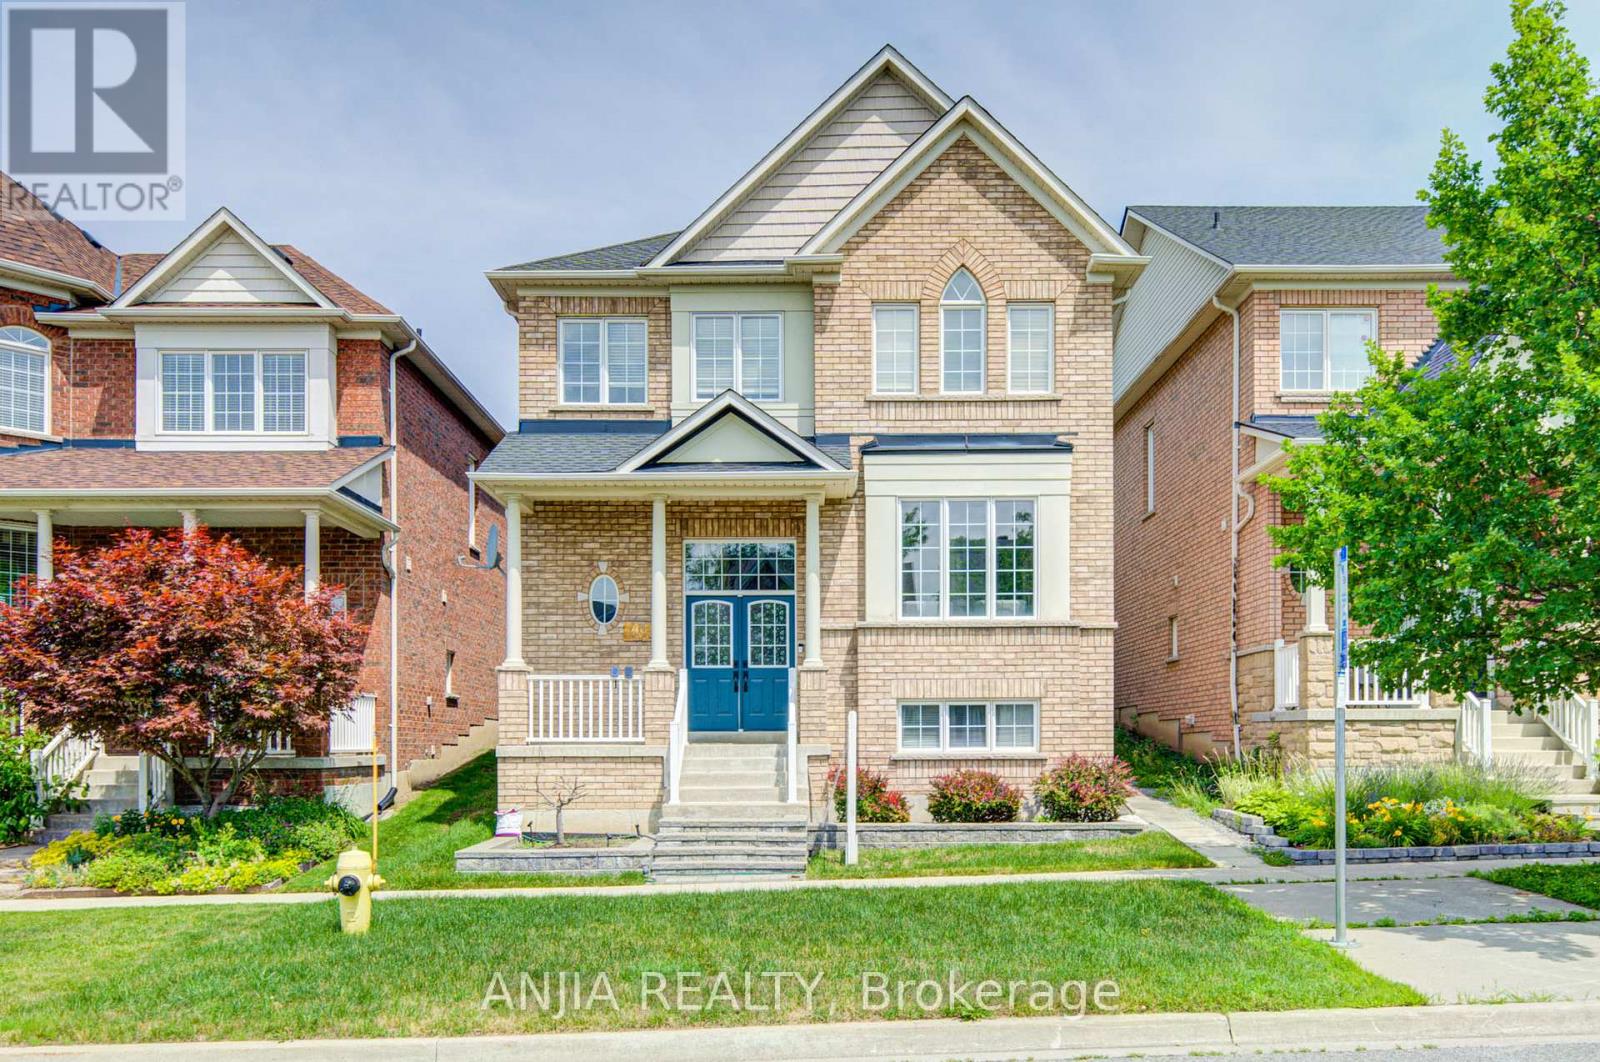
43 Manley Avenue
Whitchurch-Stouffville, Ontario
Impressive Fieldgate-built Sutherland model in a desirable Stouffville family community! This spacious 4+2 bedroom, 5-bath detached home offers 2,604 sq.ft. above grade plus a finished legal basement apartment with separate entrance, kitchen, 2 bedrooms and 3-pc bath. Functional main floor layout with hardwood flooring, formal living/dining, library, family room with gas fireplace, and upgraded kitchen with quartz counters, breakfast area and gas stove. Second floor features 4 generous bedrooms and 3 full bathrooms, including a primary suite with his & hers walk-in closets and a 5-pc ensuite with frameless glass shower. Excellent income or extended-family potential with 2 kitchens and 2 laundry areas. Recent updates include roof 2019, kitchen/bath quartz counters, owned HWT(tankless) 2022, water softener 2025, central vacuum 2025 and fridge 2026. Detached double garage, BBQ gas line and great location close to schools, parks, 2 public transit stops and amenities. (id:55499)
Anjia Realty
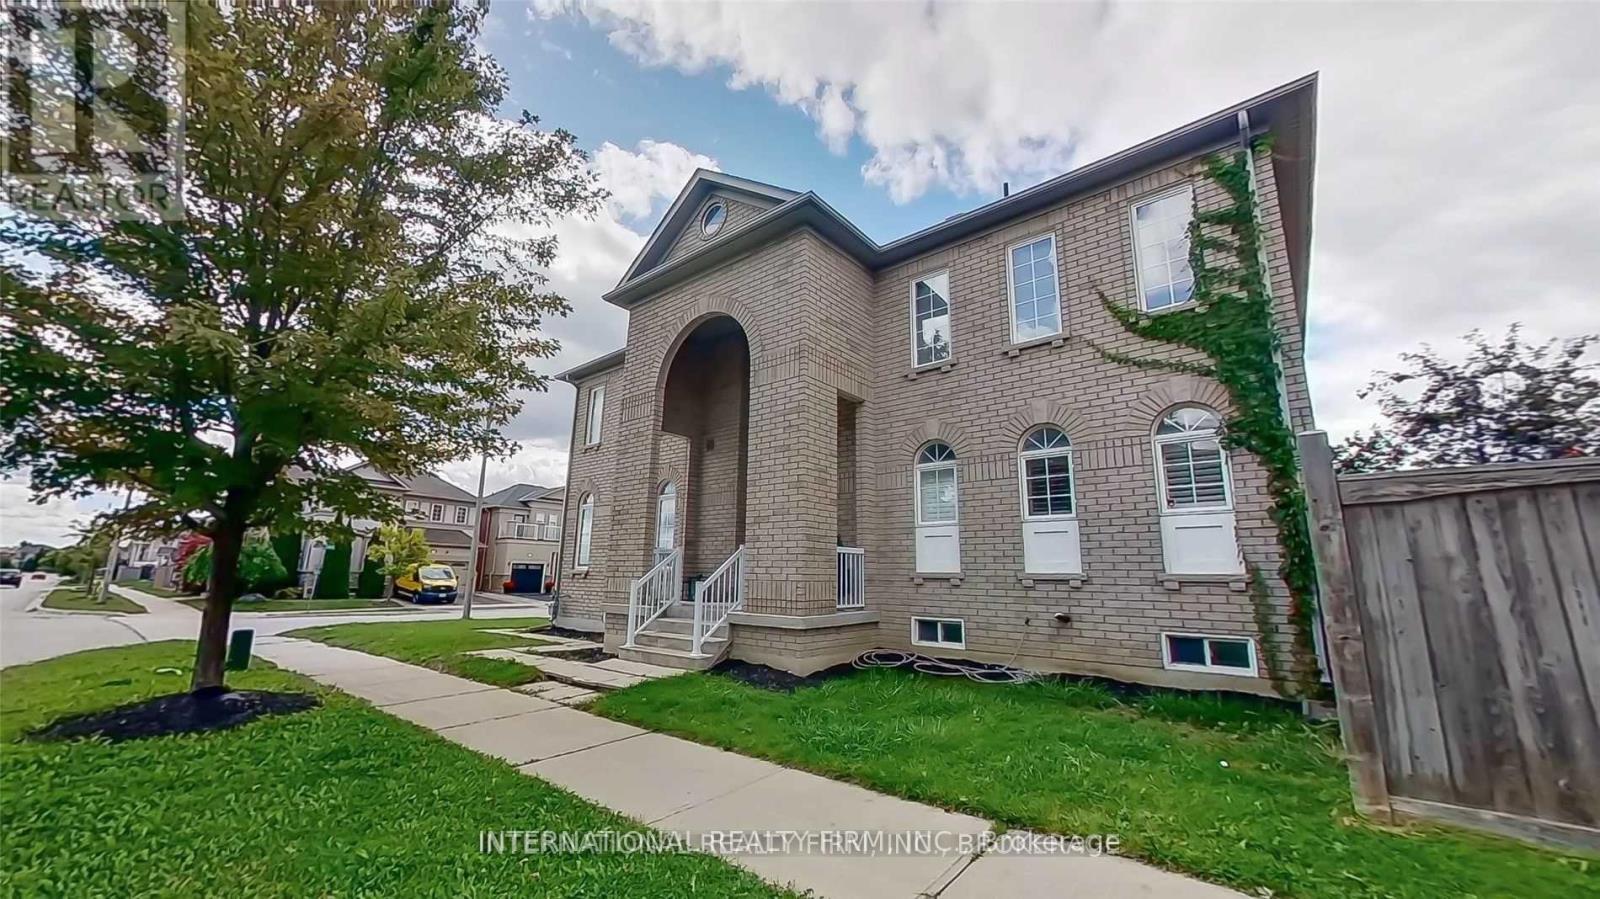
2 Dolce Crescent
Vaughan, Ontario
Client Remarks*Wow*Stunning Corner-Lot Tucked Away On A Private Cul-De-Sac In The Heart Of Vellore Village*This Elegant Stone & Stucco Home Offers Exceptional Curb Appeal, A Double Garage & A Double Driveway With Parking For Up To Six Vehicles!*The Thoughtfully Designed Open-Concept Layout Is Ideal For Everyday Living & Entertaining Featuring A Private Main-Floor Den, Hardwood Floors, Pot Lights & A Bright, Airy Ambiance Throughout*The Family-Sized Kitchen Showcases Stainless Steel Appliances, A Breakfast Bar, Pantry & Walkout To Patio*The Grand Cathedral Ceiling Family Room Features A Gas Fireplace Creating A Warm & Inviting Space*The Spacious Primary Suite Offers A Walk-In Closet & 4-Piece Ensuite, While The Additional Generously Sized Bedrooms Complete The Upper Level*Approximately 2,300 Sq. Ft. Of Well-Appointed Living Space In An Unbeatable Location!*A Rare Leasing Opportunity In One Of Vaughan's Most Desirable Communities!*Cant Get Better Than This!*Put This Beauty On Your Must-See List Today!* (id:55499)
International Realty Firm
19 Rusty Trail
Vaughan, Ontario
Welcome to this beautifully maintained 3-bedroom, pet-friendly detached home in the highly sought-after Vellore Woods community! Nestled in one of Vaughan's safest and most family-friendly neighbourhoods. this one-of-a-kind home provides the privacy, space, and comfort of an entire detached residence, including the upper, main, and basement levels. Inside, you'll find a very well-kept modern home with a bright and spacious layout, along with a finished basement featuring a full bathroom + large and well-structured space meant for comfortable living and entertaining. Step outside to enjoy a beautifully landscaped backyard featuring a large deck and a private outdoor retreat that's ideal for relaxing or hosting family and friends.Commuters will love the unbeatable location, with quick access to Highways 400, 407, and 7, making travel throughout the GTA fast and convenient. You're also just minutes from Vaughan subway and GO stations, as well as nearby bus stops.Enjoy being close to everything you need, including top-rated schools, parks, community recreation facilities, Vaughan Mills, grocery stores, restaurants, Costco, IKEA, Canada's Wonderland, and a hospital, all just a short drive away.The home comes complete with all existing window coverings, a fridge, stove, built-in dishwasher, washer, dryer, and central air conditioning for your comfort and convenience.Don't miss this opportunity to lease a private, detached home in one of Vaughan's most sought-after neighbourhoods, where comfort, convenience, and lifestyle come together. (id:55499)
Realty Executives Priority One Limited
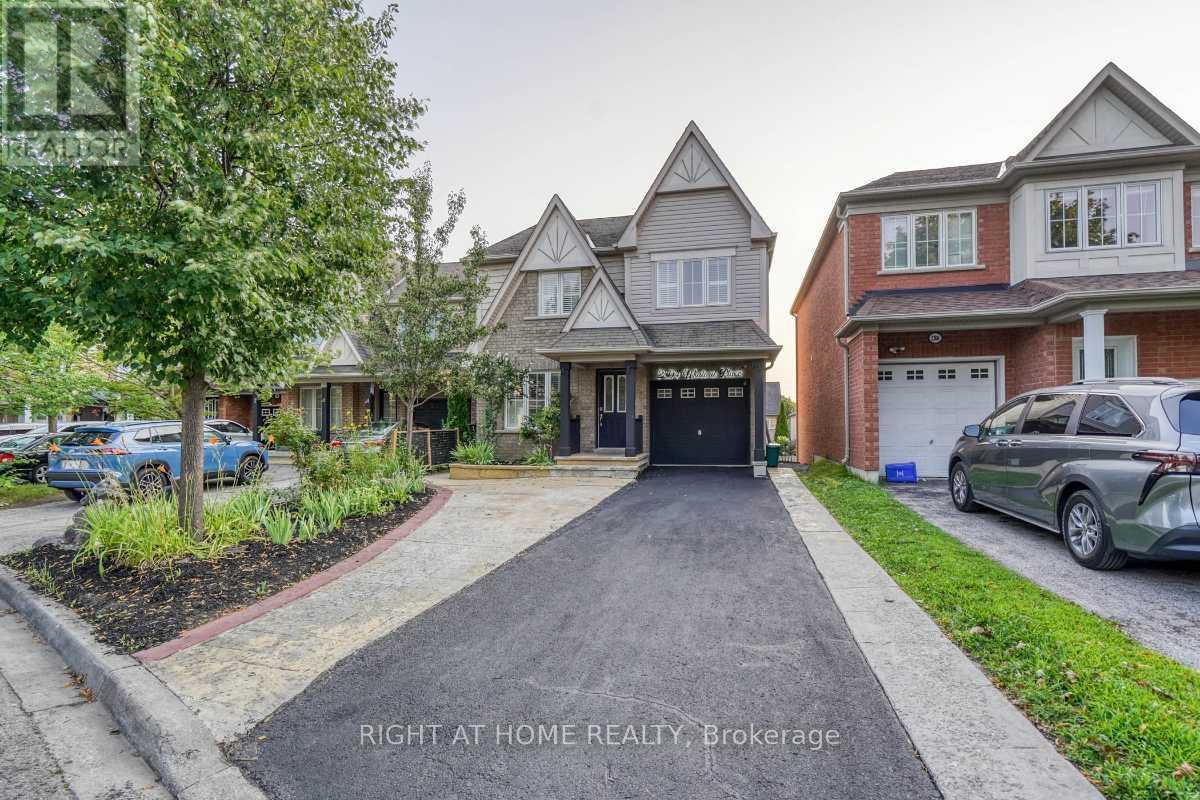
2304 Winlord Place
Oshawa, Ontario
Welcome to this spacious and well-maintained 4-bedroom home in a highly desirable North Oshawa neighbourhood, just minutes from Ontario Tech University and Durham College. Ideally situated near Simcoe Street North and Norther Dancer Road, this move-in ready property is within walking distance to shopping, restaurants, parks, schools, transit, and other everyday amenities. The bright, oversized eat-in kitchen shares a walk-out to a large backyard deck, making it ideal for family living and entertaining. Enjoy hardwood flooring throughout with no carpet, an elegant oak staircase, California shutters, and fresh paint throughout the home. The generous primary bedroom offers a private ensuite complete with a relaxing Jacuzzi tub and separate stand-alone shower. Additional features include central air conditioning, an attached 1-car garage, plus two tandem driveway parking spaces. Don't miss the virtual tour and the opportunity to own this exceptional home in one of Oshawa's most sought-after locations. (id:55499)
Right At Home Realty
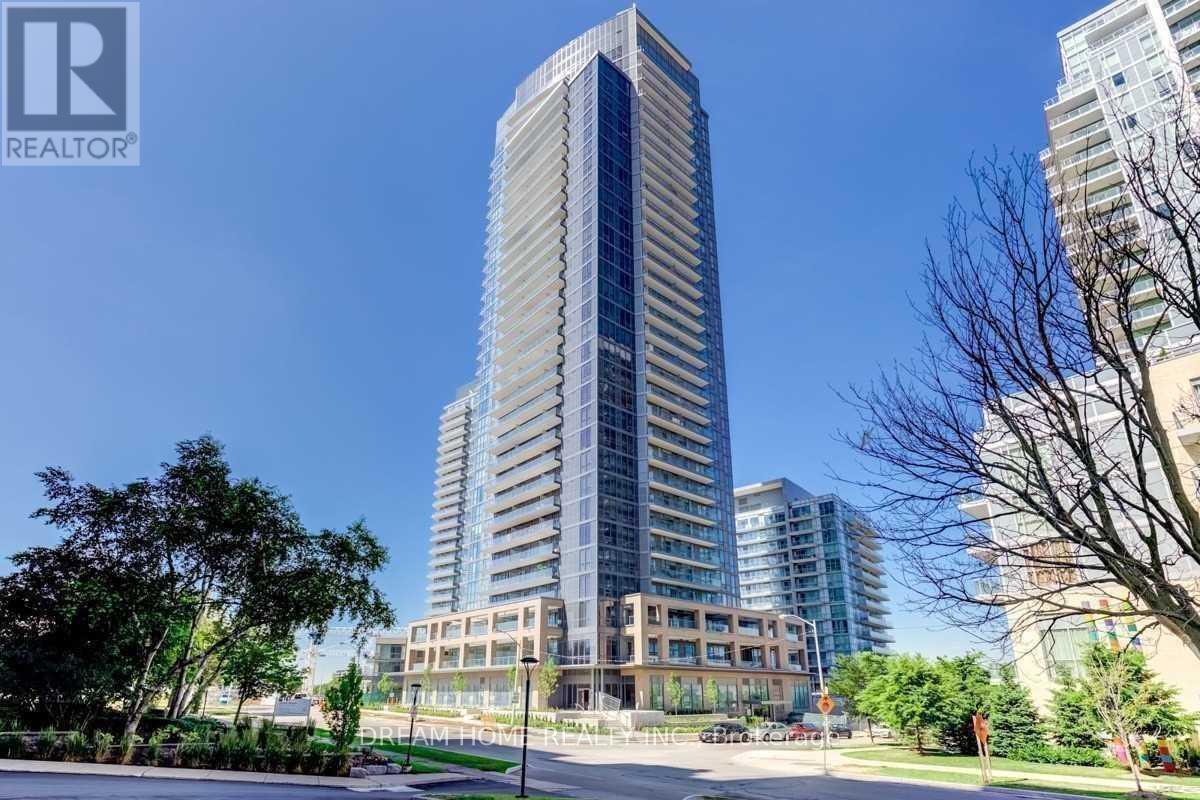
2004 - 56 Forest Manor Road
Toronto, Ontario
The Most Demanded Area Prestigious Emerald City Park, Spacious Two Bedroom Corner Suites With Unobstructed Sw View. 757 Sft + 167 Sft Bal, Enjoy the large wraparound Balcony; Mins To Highways 401, 404 And Dvp. Ttc And Subway Are A Your Doorstep. Steps To Fairview Mall,Supermarket And Community Centre. All S/S Appliances, Amenities: Indr Pool, Party Rm W/ Access To Outdr Patio, Fitness Rm, Steam Rm, Infrared Sauna, Outdr Zen Trrce W/ Modern Fire Pit, Bbq Station and all. (id:55499)
Dream Home Realty Inc.
24 Anvil Millway
Toronto, Ontario
Don't Miss This Rare Chance to Live in a Quiet Oasis at Bayview & York Mills! This Spacious 2+1 Bedroom, 2-Bathroom Beauty Offers the Perfect Blend of Comfort, Convenience, and Lifestyle. Bathed in Natural Light, the Open-Concept Living/Dining Area Flows Seamlessly to a Large West-Facing Terrace Overlooking the Pool-an Ideal Spot to Unwind and Watch the Sunset. The Modern Kitchen Is Beautifully Appointed, Featuring Sparkling Appliances, Quality Pella Windows, and Thoughtfully Upgraded Finishes, Perfect for Entertaining or Quiet Nights In. The Generously Sized Bedrooms Offer Ample Storage, While the Additional Bedroom Provides Flexible Space for a Home Office, Guest Room, or Growing Family. The Elegant Bathrooms Are Designed for Everyday Comfort and Luxury. A Large Basement Provides Exceptional Additional Living Space and Offers Excellent Potential for an In-Law Suite, Recreation Room, Home Gym, or Multi-Generational Living. Nestled Within the Highly Desirable Bayview Mills Community, You'll Be Surrounded by Meticulous Gardens and a Peaceful Green Environment. Yet, Everything You Need Is Just Steps Away-Directly Across from York Mills Shopping Centre, Just 5 Minutes to Bayview Village, Close to York Mills Subway and Highway 401, and Within a Top-Rated School Catchment. Extras Include a Dedicated Parking Space, Visitor Parking, Ample Storage, and Access to Community Amenities. Whether You're Working from Home or Hosting Guests, This Home Is More Than a Residence-It's a Lifestyle Upgrade. (id:55499)
Royal LePage Signature Realty
20 Wigmore Drive
Toronto, Ontario
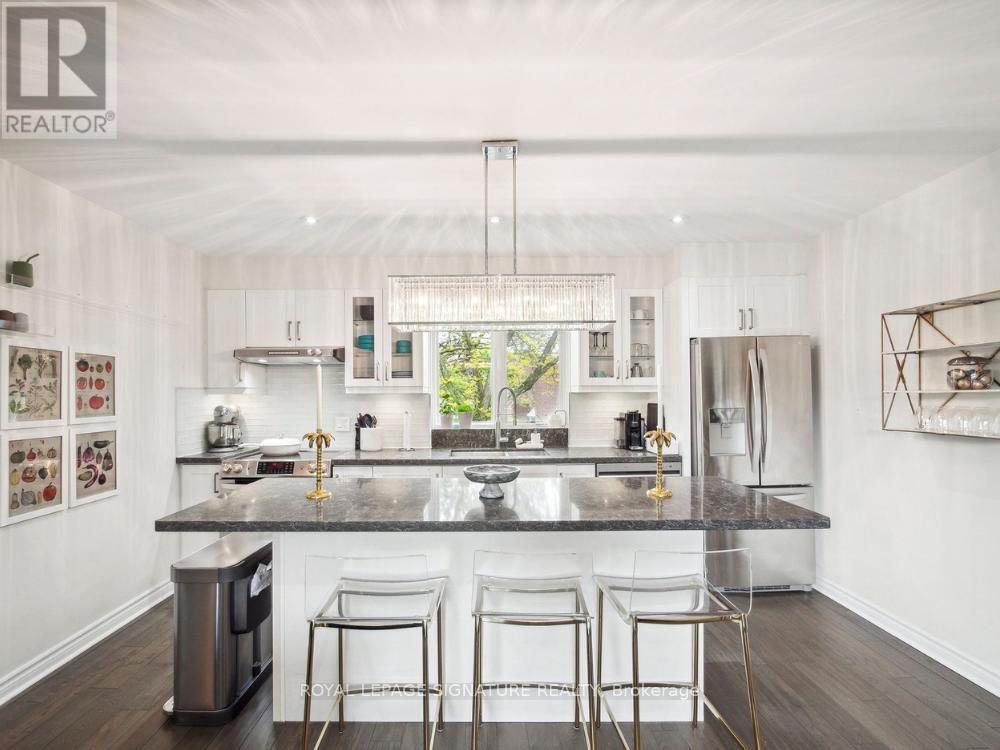
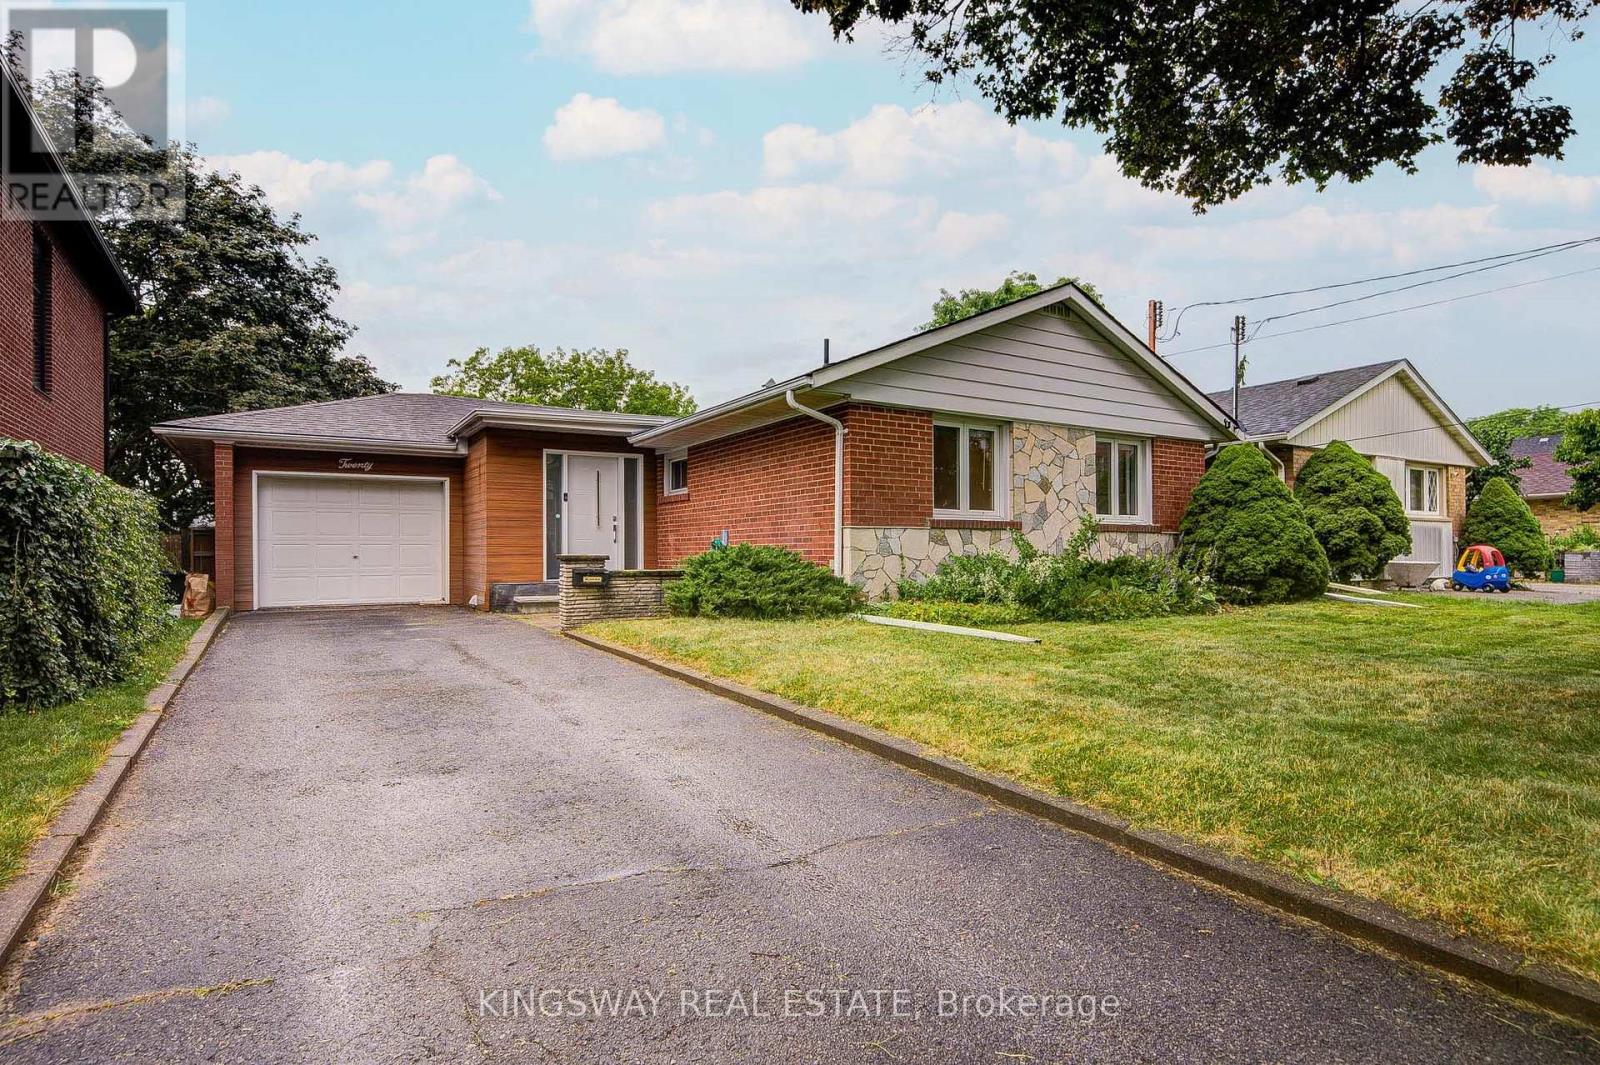
Welcome to this beautiful and lovely fully renovated modern Detached Bungalow located at Victoria Village community. Open Concept Living Area W/Fully Reno Basement. Eat at Large granite Central Island for breakfast. B/I micro-wave, Backsplash top to the ceiling. Newer appliances, Hardwood floor & Pot lights through-out in the whole house. Hardwood floor in the basement (2023). Very rare 7'5" ceiling in the basement. Replaced sewage line to prevent the flooding (2023). Modern & stylish glass staircase leads to the basement. Two bedrooms in the basement W/ 4 PC Ensuites, garage flooring epoxy cement, Westerly Facing Yard With Raised View in the backyard. Step out 3 tiers the huge deck W/ glass railings to enjoy the BBQ and over looking to entertaining vegetable and fruit garden in backyard with irrigation system (raspberries, blackberries and grapes come back each year). Perfect for relaxing, gardening, or hosting family and friends. This house closes to abundance of amenities, including TTC service at your doorstep, a short 15-minutes walk to the Sloane Station on the Eglinton LRT, the Toronto Public Library, Victoria Village Public School, daycare facilities, parks, and scenic walking trails, shopping, restaurants, grocery stores, community centers & major highways, Don't miss this exceptional opportunity. (id:55499)
Kingsway Real Estate
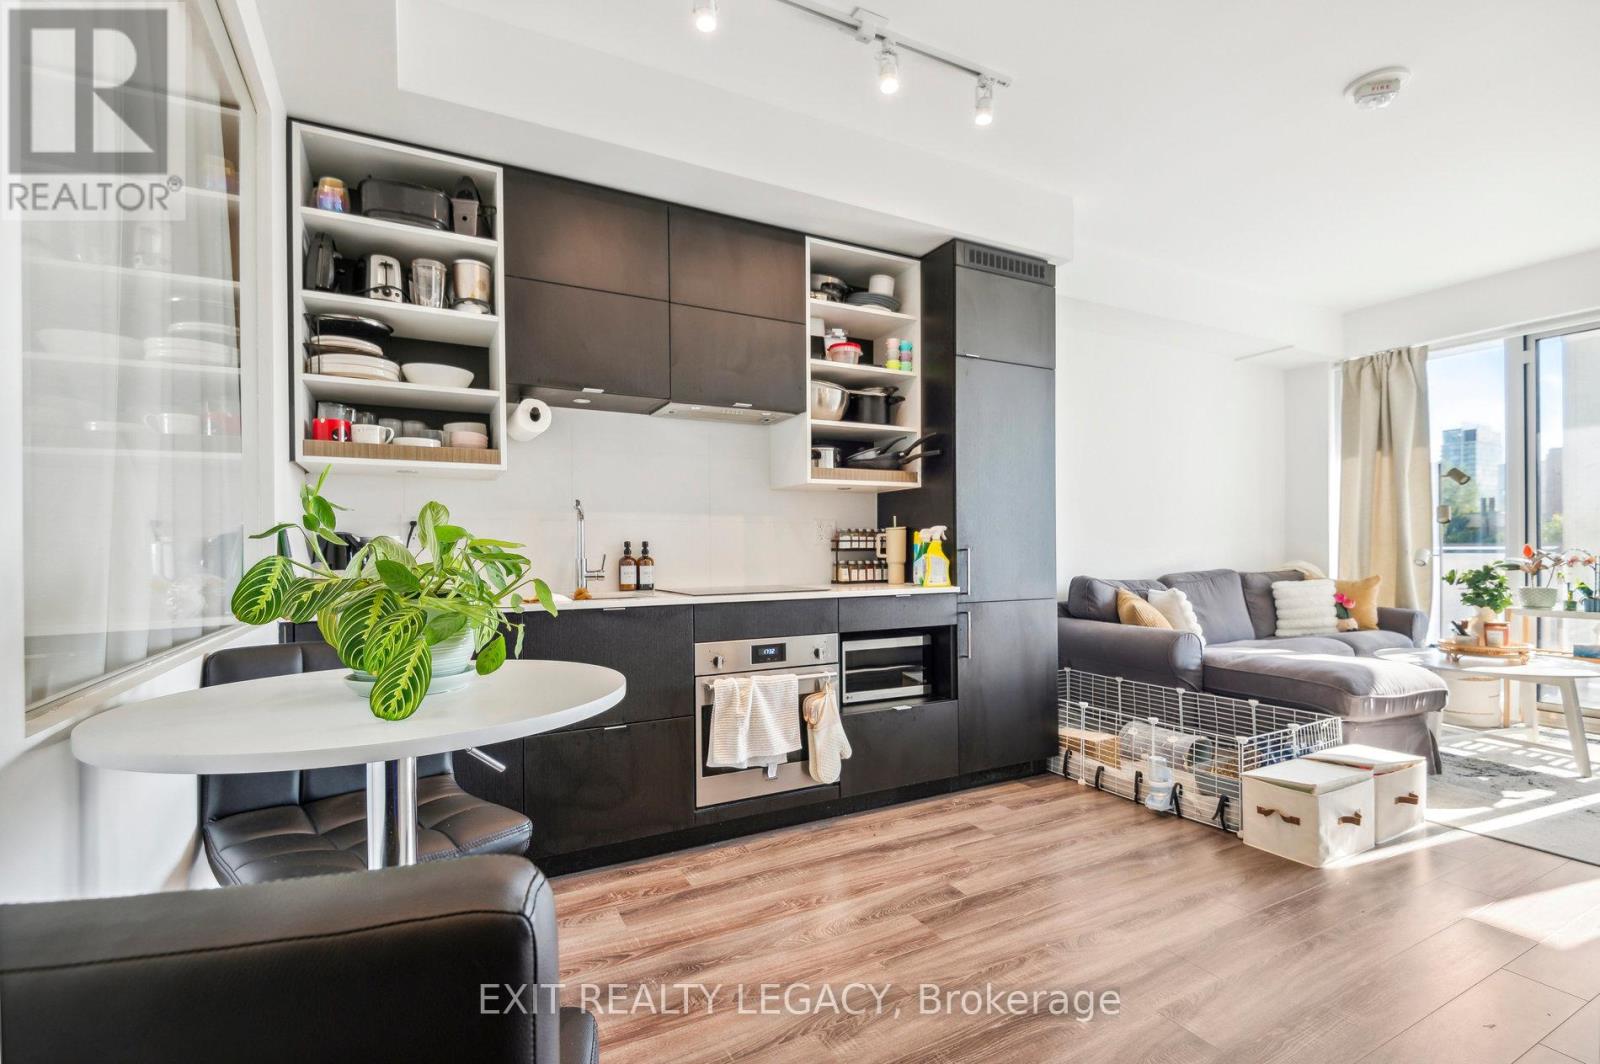
2213 - 20 Edward Street
Toronto, Ontario
Welcome to 20 Edward Street, a stylish 1 bedroom + 1 den condo located in the heart of downtown Toronto. The versatile den can be used as a second bedroom (has a door), perfect for professionals, small families, or investors. This modern unit features an open-concept layout with sleek finishes, offering both comfort and sophistication. The pet-friendly building provides excellent amenities, including a gym, party room, and rooftop terrace with stunning city views. With shopping, dining, and transit just steps away, this is urban living at its finest. Don't miss out on this fantastic opportunity! **EXTRAS** internet included in maintenance fee. (id:55499)
Exit Realty Legacy
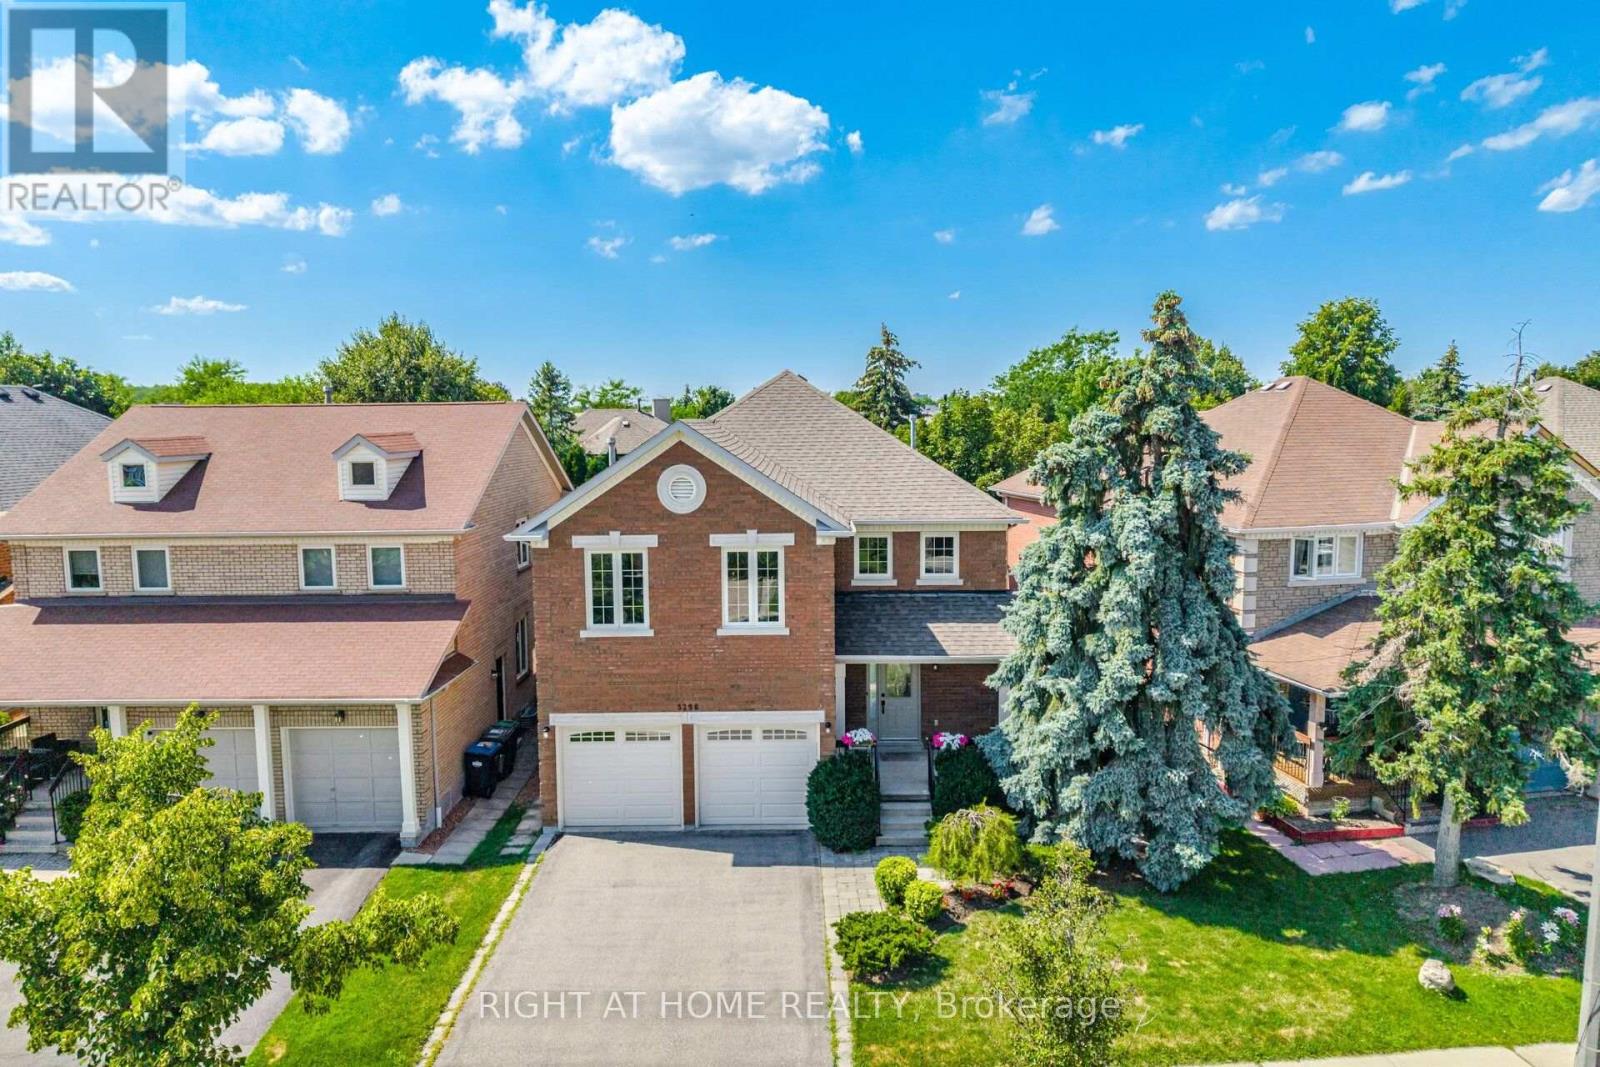
5296 Middlebury Drive
Mississauga, Ontario
Charming family home in the coveted John Fraser/Aloysius Gonzaga school catchment - perfect for young families seeking top schools and easy commuting. The family has been lovingly maintaining the property since 1990 & are ready to pass the torch to the next lucky family. 5296 Middlebury Drive offers 2,819 sq ft of finished living space, plus 1346 sq ft of unfinished lower level space. Great flow and energy w/generously sized rooms, ideal for growing households. Upgrades and features include: Oak hardwood staircase, Oak hardwood floors in the living & dining room. The family room has a cozy gas fireplace & hardwood floors. Updated kitchen (2019) w/quality stainless appliances, double door fridge w/ice & water dispenser, quartz counters and a large table height work/eat-at island overlooking the sunny, south-facing private backyard, great for kids and summer relaxation. Convenient main-floor laundry and inside access to the double garage. Huge principal suite, w/renovated spa like ensuite bath (2020) featuring walk-in glass shower w/ a linear drain, separate oval soaker tub & a double sink vanity w/quartz counters. Main bathroom also remodelled in 2020. Side-door with direct access to the unblemished basement - excellent opportunity to create an in-law or income producing suite. Interlocking patio (2023), mature perennial landscaping & established trees. Mechanicals: Attic Insulation upgrade to R50 (2023), Roof Shingles (2007); windows and front door (2010); furnace & AC (2008), Basement waterproofing 2012 & 2018.This prime location offers conveniences within a few minutes' walk to Erin Mills Town Centre, Library, Community Centre, restaurants, grocery stores, trails, dog park, & multiple elementary/secondary schools. Quick commuter access to highways 403 / 407 / 401 and just ~7 minutes to Streetsville GO by car. This move-in-ready gem offers tonnes of space, updates, and a family-focused neighbourhood. PICTURES ARE VIRTUALLY STAGED. (id:55499)
Right At Home Realty
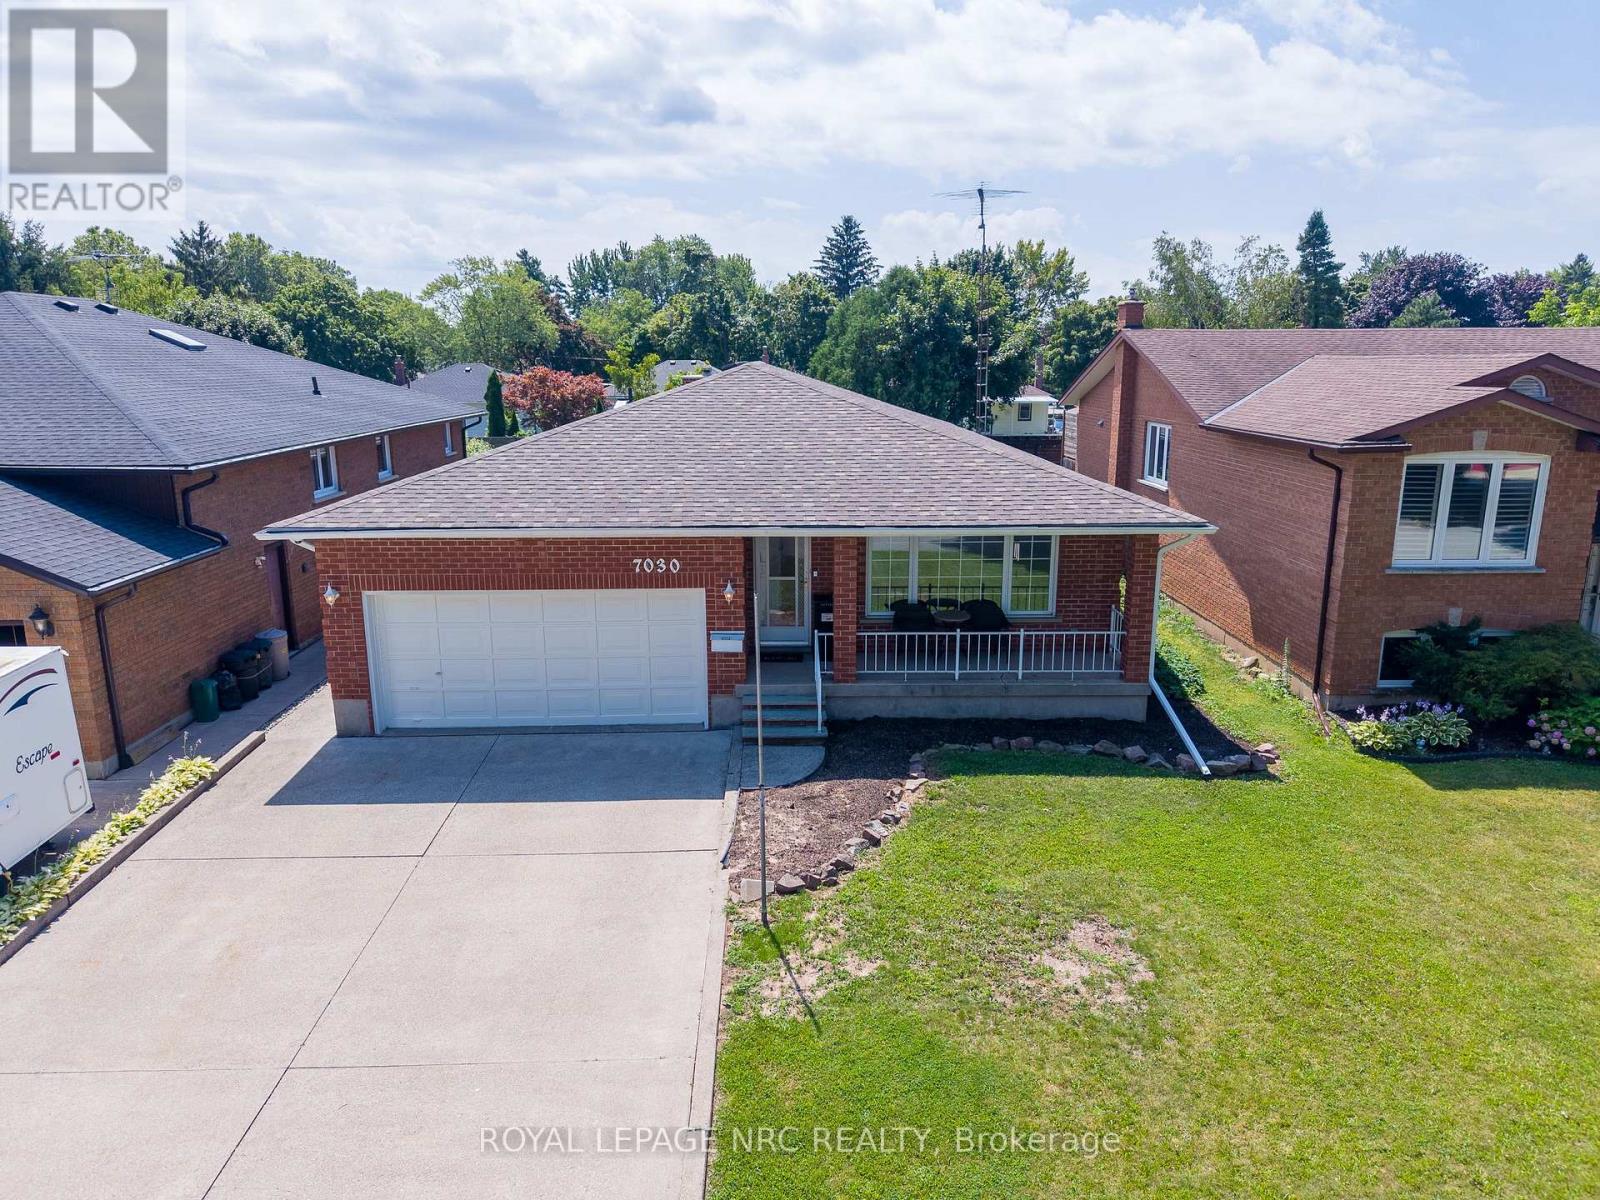
7030 Harovics Lane
Niagara Falls, Ontario
Welcome to this immaculate, solid brick 2,230 sq. ft. bungalow, built in 1989, offering over 4,500 sq. ft. of finished living space with a separate entrance and fully self-contained accessory apartment! Situated in a quiet, desirable family-friendly neighbourhood close to shopping, amenities and the QEW, this sprawling home offers exceptional space and versatility for large or multi-generational families. Step inside to an inviting oversized living room with beautiful oak hardwood flooring and elegant French doors leading to a separate formal dining room. The dining room flows seamlessly to the convenient main floor laundry and into the massive kitchen, complete with a large island, abundant cabinetry, and an oversized dining area perfect for family gatherings. A spacious family room with a cozy wood-burning fireplace and walkout to the fully fenced backyard completes the main living space. The main floor offers three generous bedrooms and two full bathrooms. The finished lower level features a separate entrance to the accessory apartment with a second kitchen, three additional bedrooms, a full bathroom, two enormous rec rooms, and brand-new carpet (July 2026), offering endless possibilities for recreation, home offices, a gym or extended family living. A second laundry could easily be added in the lower-level utility room. Most of the home was freshly painted in July 2026. Additional features include a double attached garage with inside access and a double concrete driveway. Major updates include a chimney rebuilt from the roof up (August 2024) and a new roof, eavestroughs, and leaf guards (September 2024). This rare property offers incredible space, outstanding flexibility, and pride of ownership in a fantastic location. 200 AMP PANEL. Check out video tour!! (id:55499)
Royal LePage NRC Realty

12312 Lakeshore Road
Wainfleet, Ontario
Welcome to an extraordinary opportunity in the heart of Long Beach! Set on approximately 2 acres directly across from one of Niagara's most breathtaking stretches of white sand shoreline (with DEEDED access to the Beach with boat launch accessibility!), this impressive, stately raised bungalow offers over 2800+ sq feet of finished living space - the perfect blend of luxury, space and versatility. Listen to the waves from your front porch, take an evening strolls along the beach, and experiencing all the beauty of waterfront living-without the premium waterfront taxes or storm concerns. Designed with multi-generational living in mind, this exceptional home features two beautifully appointed, high-end kitchens NEW in 2026, w/ laundry on each level - making it ideal for extended families, in-law accommodations, or those who simply love to entertain. Both levels offer spacious, thoughtfully designed living areas with quality finishes throughout, providing incredible flexibility for today's changing lifestyles.Outside, the property continues to impress. The expansive paved driveway offers parking for 30+ vehicles, making it perfect for large family gatherings, recreational vehicles, home-based businesses, or hobbyists. A massive heated 38 X 30 garage (1,140 sq feet!) with 10'8 ceiling provides endless possibilities for car enthusiasts, contractors, collectors, or anyone needing exceptional workspace and storage.Properties offering this combination of size, versatility, location and lifestyle are exceptionally rare. Nestled in one of Wainfleet's most sought-after beach communities, you'll enjoy the peaceful charm of Long Beach while remaining just minutes from local amenities, golf, marinas and wineries.Whether you're searching for the ultimate family home, a true multi-generational property, or simply a place where space and lifestyle come together, you won't want to miss this one! New roof 2019 w/ 43 year warranty, New Furnace & HWT 2026. (id:55499)
A.g. Robins & Company Ltd
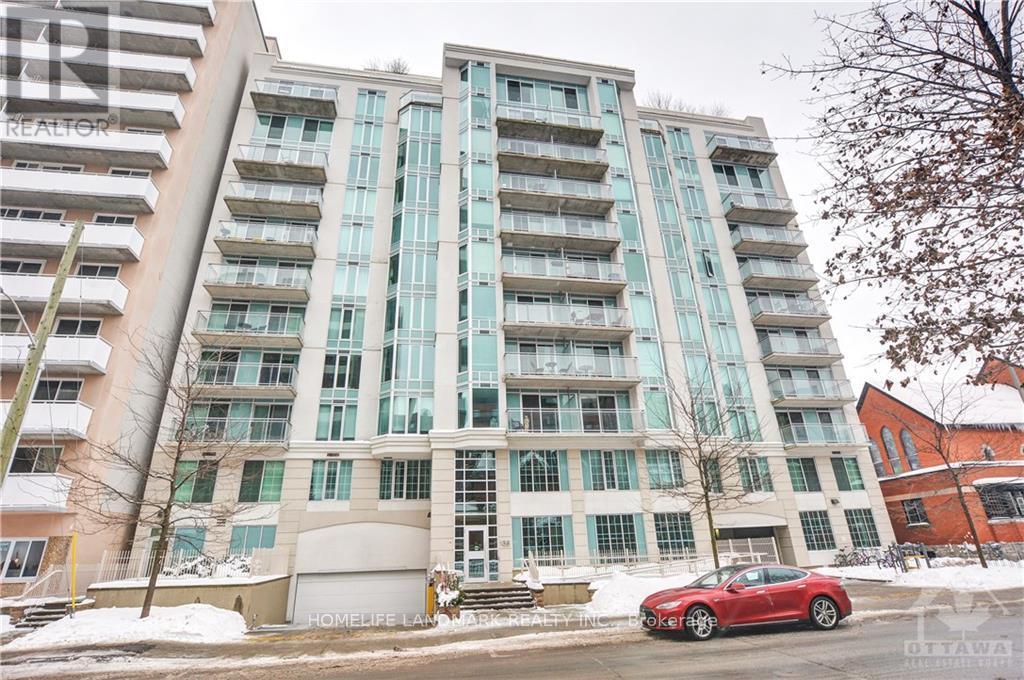
509 - 138 Somerset Street
Ottawa, Ontario
Urban Living At It's Finest! Somerset Gardens Features A Stunning Modern Structural Design - This Bright, Chic And Functional 1 Bedroom, 1 Bathroom Unit Offers Plenty Of Sunlight, Open Concept Living, . Walk To Ottawa University, The Byward Market, The Canal, Elgin Street And More. Ideal For Professionals Or Students Working Or Studying In The Ottawa's Downtown Center. Bike rack, Rooftop Terrance, BBQ. This unit feature A Large Open Concept Kitchen And Dining Area, Gorgeous White Granite Counter And Plenty Of Cupboard Space,Over Sized Closet For Storage In The Foyer, Generous Size Bedroom Floor To Ceiling Window And A Wall Of Closet. Bike Rack (id:55499)
Homelife Landmark Realty Inc.