
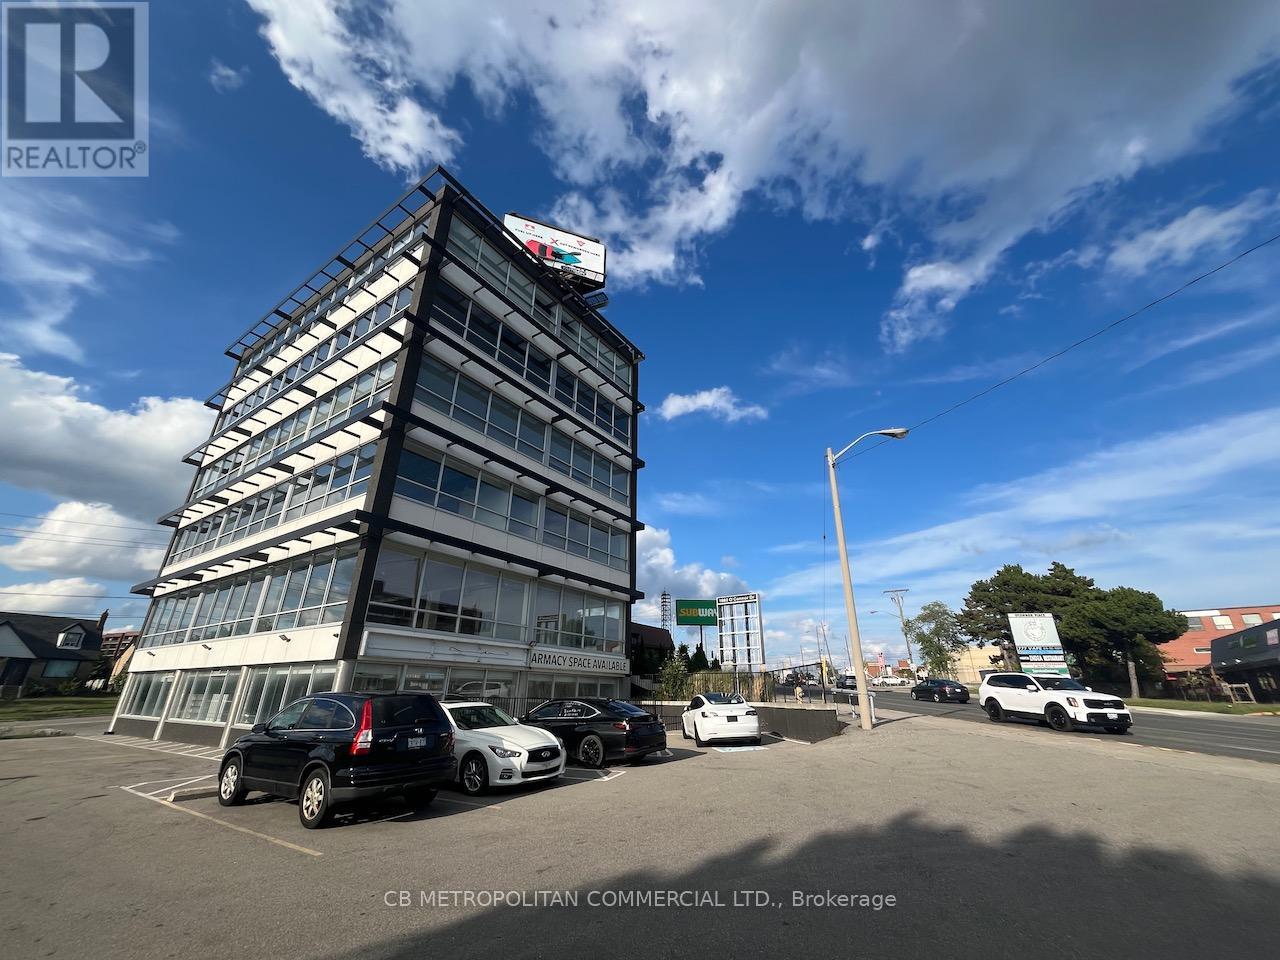
400 - 1880 O'connor Drive
Toronto, Ontario
Best value in the Golden Mile precinct (id:55499)
Cb Metropolitan Commercial Ltd.
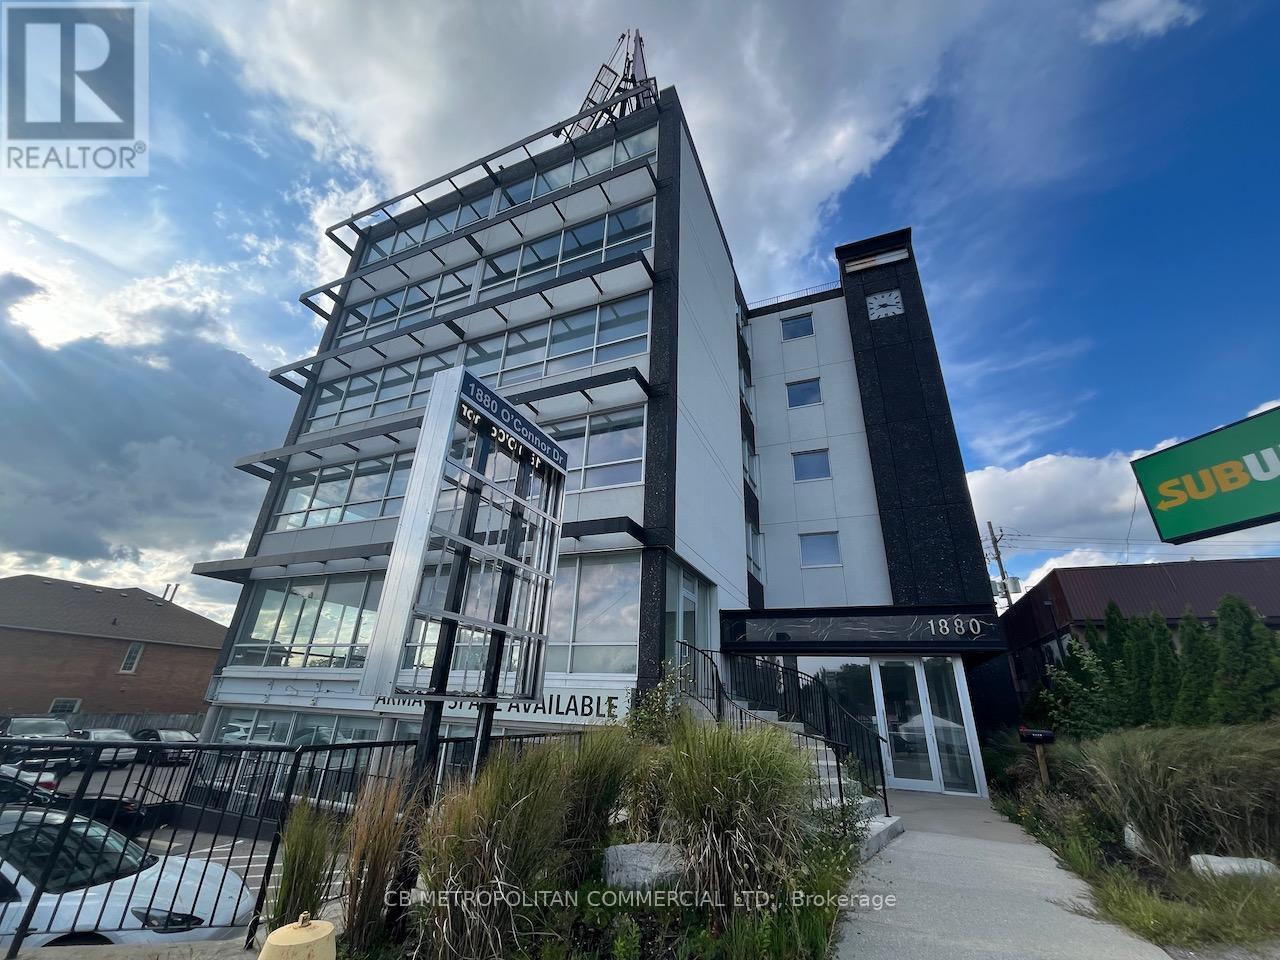
500 - 1880 O'connor Drive
Toronto, Ontario
Best value in the Golden Mile precinct (id:55499)
Cb Metropolitan Commercial Ltd.
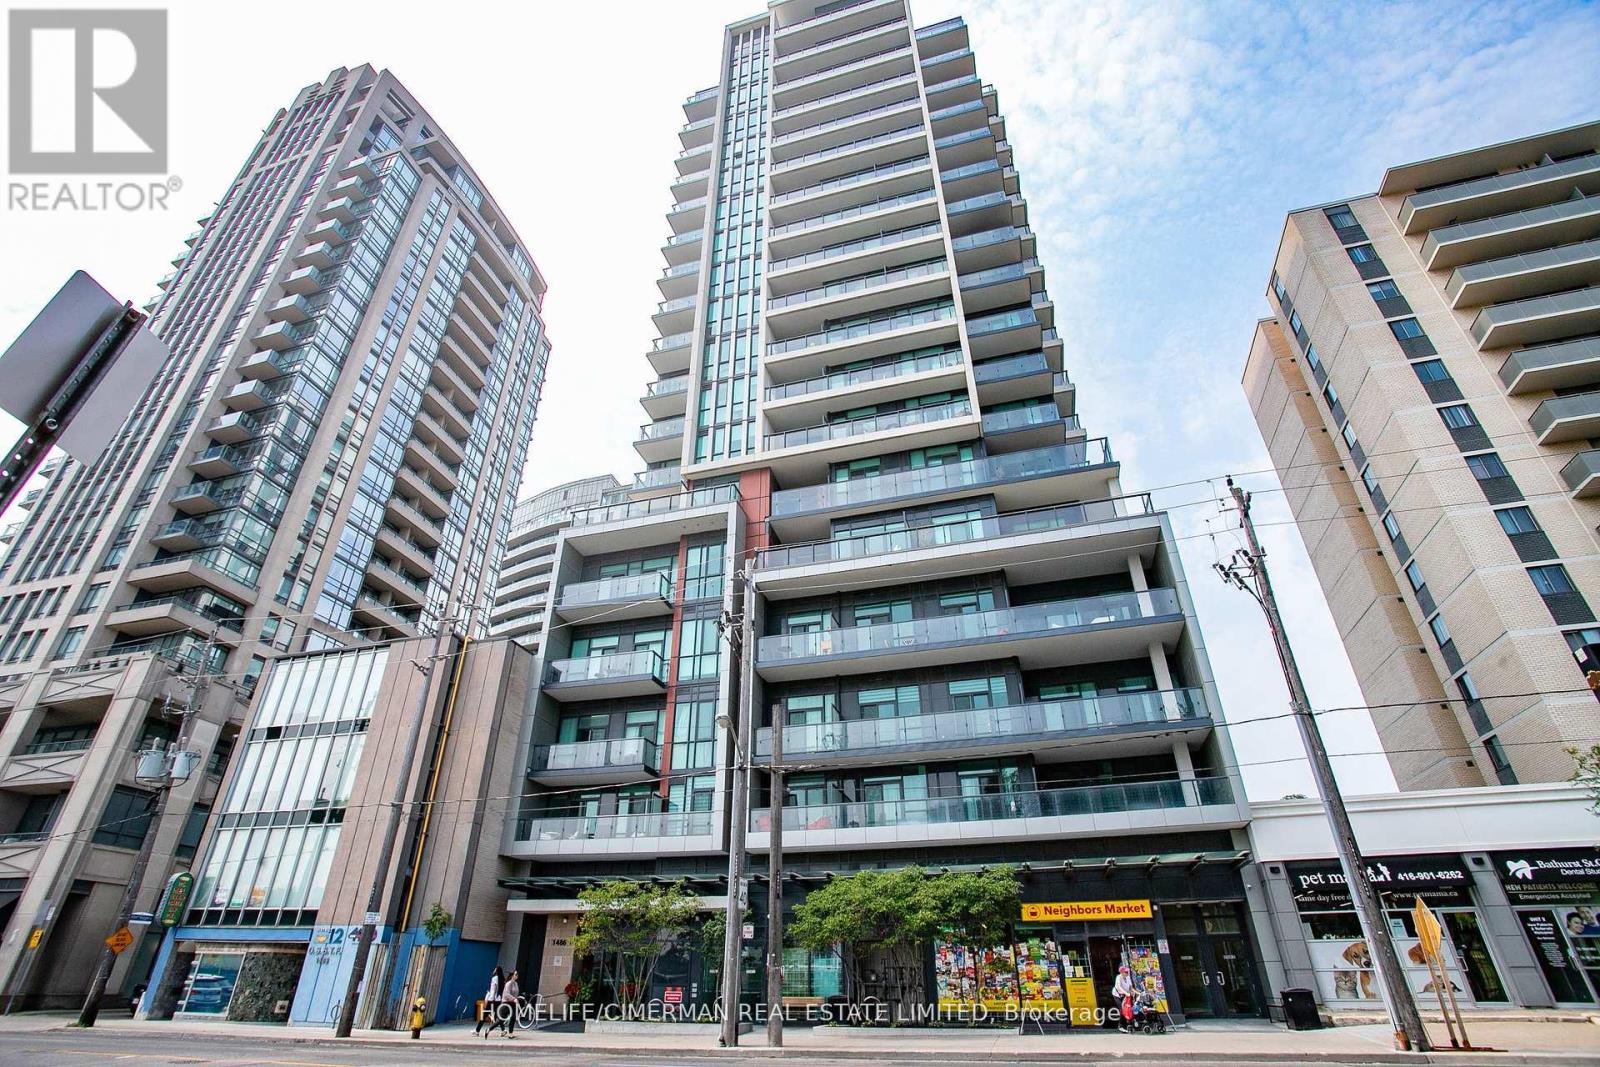
1604 - 1486 Bathurst Street
Toronto, Ontario
Beautiful, Bright and Spacious Corner Unit, 927 square foot modern condo in one of the most desirable Toronto neighborhoods. Featuring 2 nice sized bedrooms, primary bedroom with walk in closet and ensuite washroom, a 2nd full washroom, a den which could be used as a bedroom, office, nursery or whatever you would like. Additionally, there is NO carpet, 2 separate balconies, quality window coverings, parking, locker and so MUCH MORE! This building is walking distance to St Clair west subway, St Clair shops and restaurants, the Wychwood Barns, bakeries, bike trails and so much more. New floors, a great split plan layout, kitchen island, loads of natural light with floor to ceiling windows make this a wonderful place to call home. Building amenities include, exercise room, terrace, party room, bbq's ++. (id:55499)
Homelife/cimerman Real Estate Limited
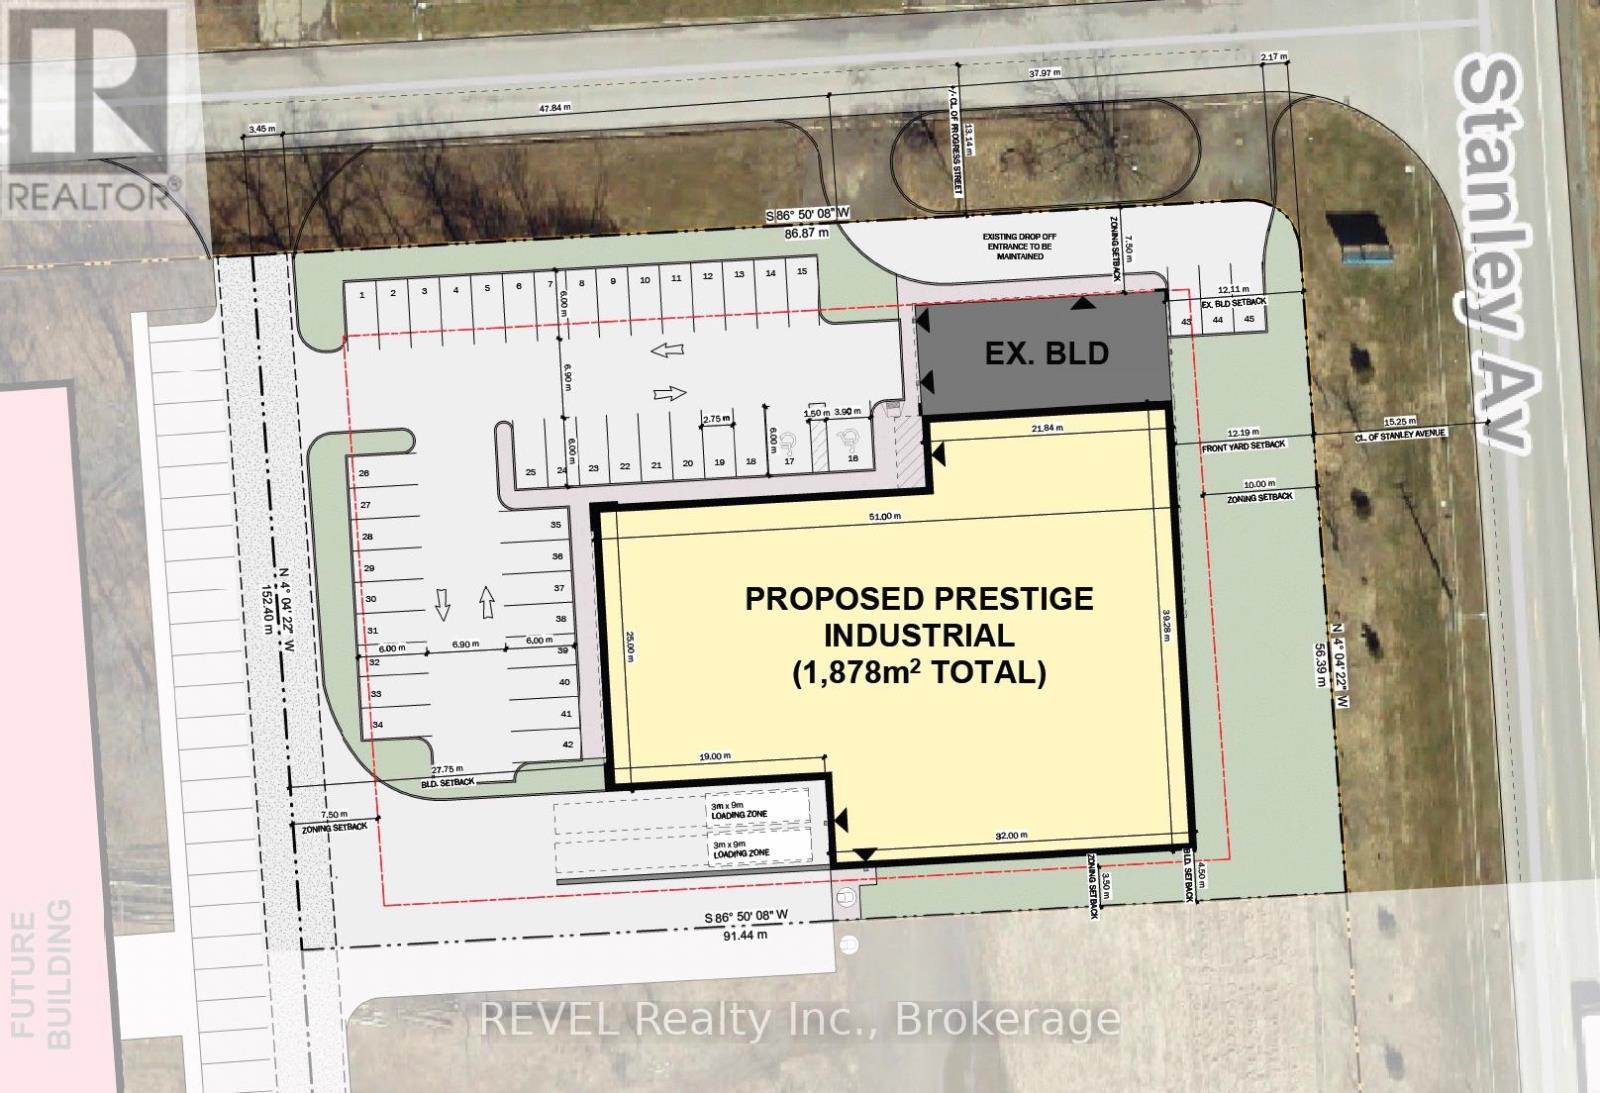
8455 Stanley Avenue
Niagara Falls, Ontario
SITE PLAN APPROVED. Up to 20,000 sq. ft. +/- build-to-suit opportunity available in Stanley Avenue Business Park, located at the corner of Stanley Avenue and Progress Street. NEW Build Prestige Industrial, with two accesses into the property off of Progress Street, 20 ft. clear height and grade level loading doors. Tons of exposure for your business with lots of traffic on Stanley Avenue. Within minutes of U.S.A. border crossings. Nearby all commercial amenities. Property is approx. 1.4 acres and is already improved with a 2,250 sq. ft. free-standing light industrial building which has recently been extensively renovated. Property is also for sale. (id:55499)
Revel Realty Inc.
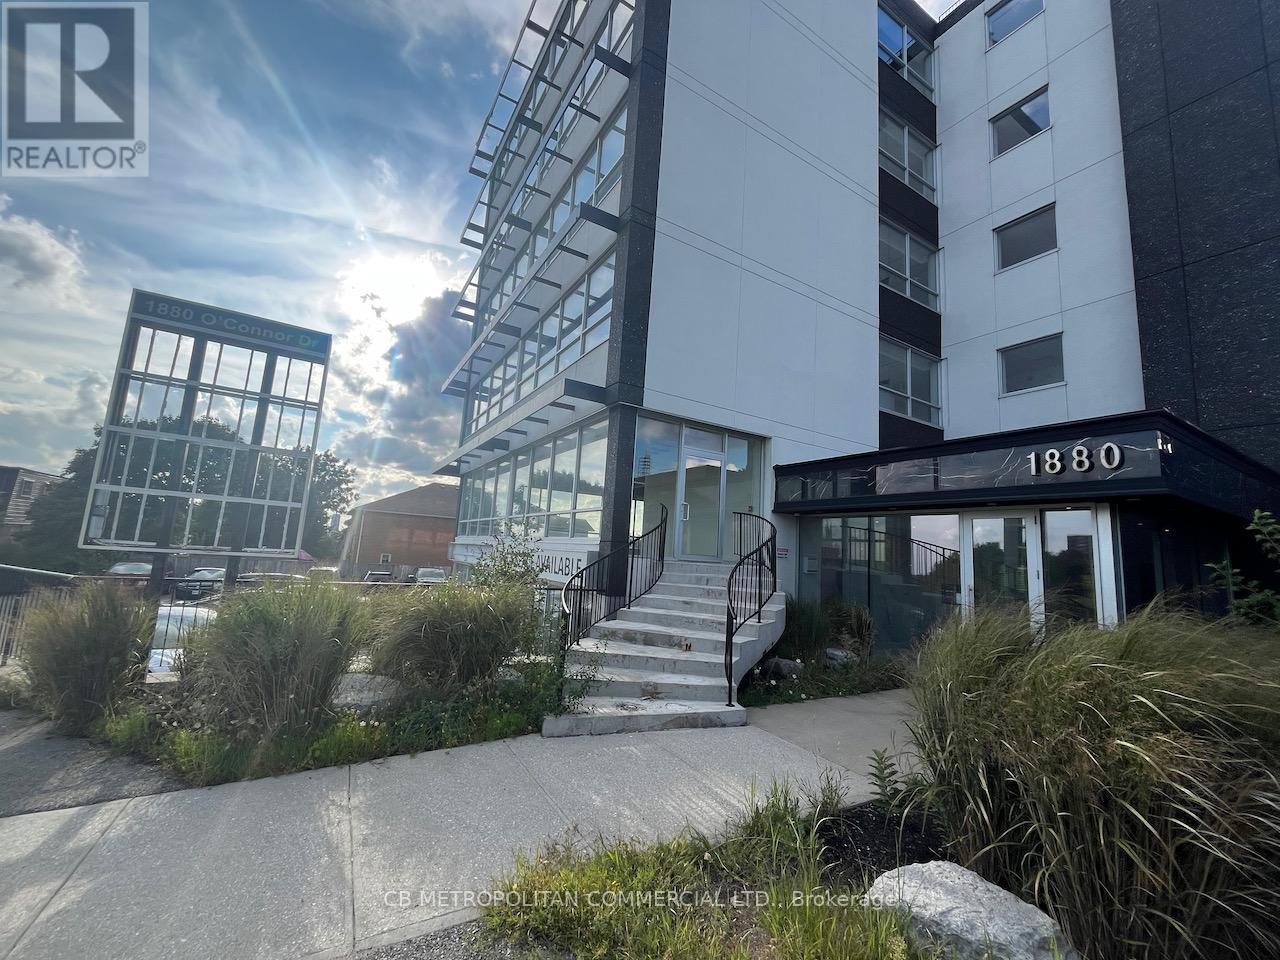
200 - 1880 O'connor Drive
Toronto, Ontario
Best value in the Golden Mile precinct (id:55499)
Cb Metropolitan Commercial Ltd.
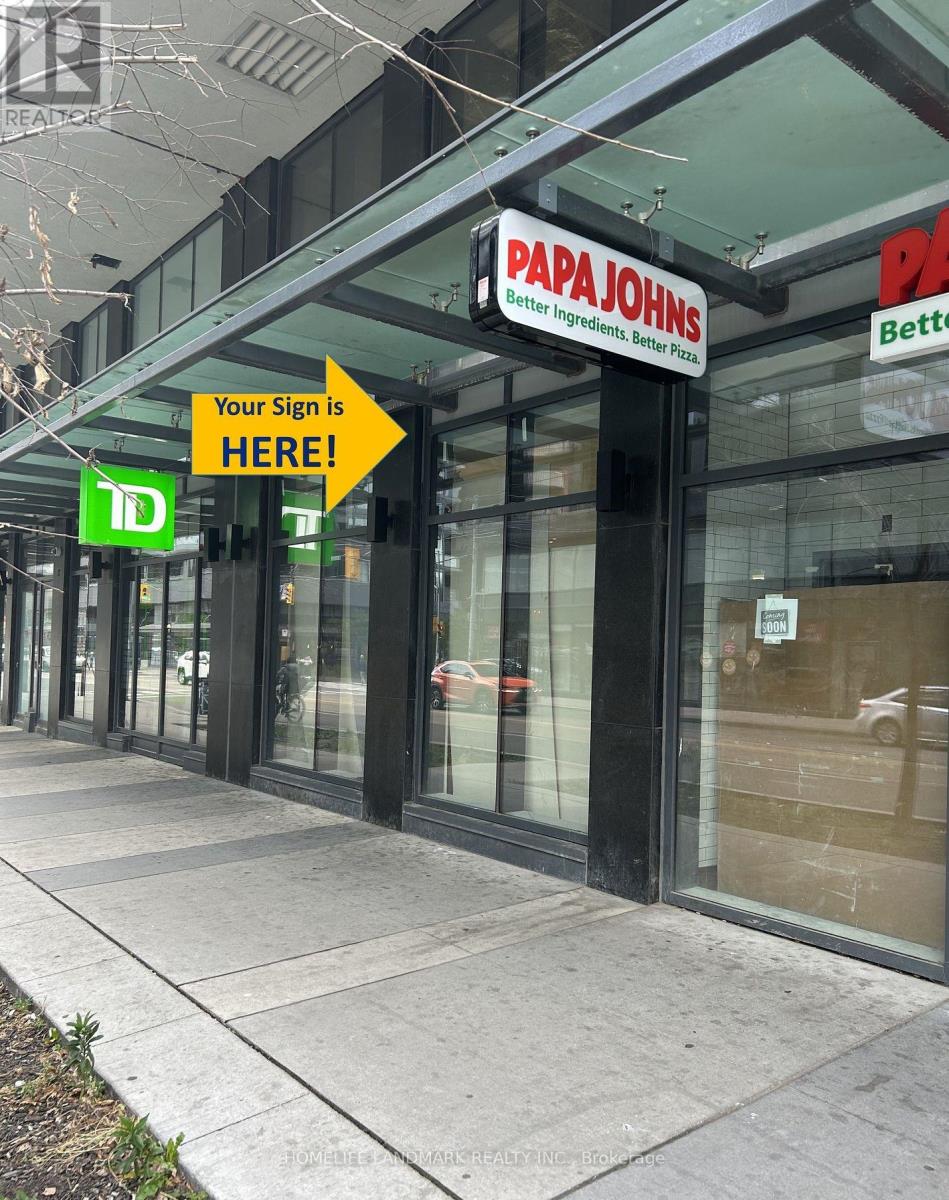
B2 - 200 Dundas Street E
Toronto, Ontario
Brand New Retail/Commercial Space Located At The Busy Intersection Of Dundas And Jarvis, Main Floor Unit, Modern Open Design With High Ceiling, Large Windows And Signage Potential. Excellent Visibility, Heavy Foot Traffic, Rapidly Growing Neighborhood For A Variety Of Business Uses. This Unique Space Is Perfect For Businesses Looking To Expand Or Establish A Presence In One Of Toronto's Most Vibrant Communities. The Unit Is Surrounded By Banks, Restaurants, Cafes And Super Convenient Access To Transportation. Last Remaining Retail Ground Floor Units Available For Lease. New Construction. Excellent Frontage Along Dundas St With Exposure To Over 49,000 Daily Traffic Count On Jarvis And 20,000 Along Dundas. Over 12 New Buildings In The Area. (id:55499)
Homelife Landmark Realty Inc.
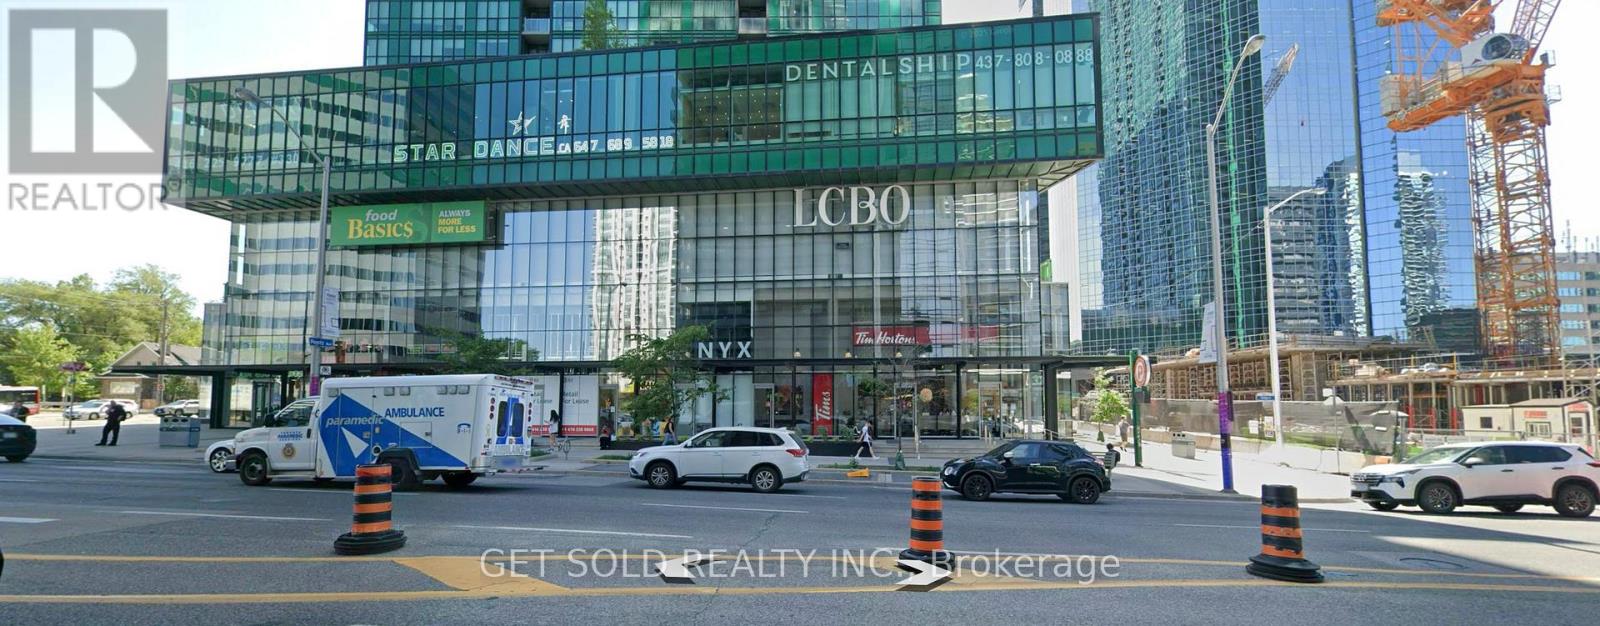
355 - 4750 Yonge Street
Toronto, Ontario
PRICE REDUCTION - Small office for Sale. 178 square feet. Very private office with no distractions. Nobody walking by or looking into the windows allows the office to be more productive for individuals working therein. Located in a building with ample parking for clients and workers. Sink and basin included. Electrical panel in unit. Storage space on shelving unit. Lockbox for easy showing. Unit is currently vacant so can view anytime. Sold Under Power of Sale, as is - where is with no warranties or other representations. (id:55499)
Get Sold Realty Inc.
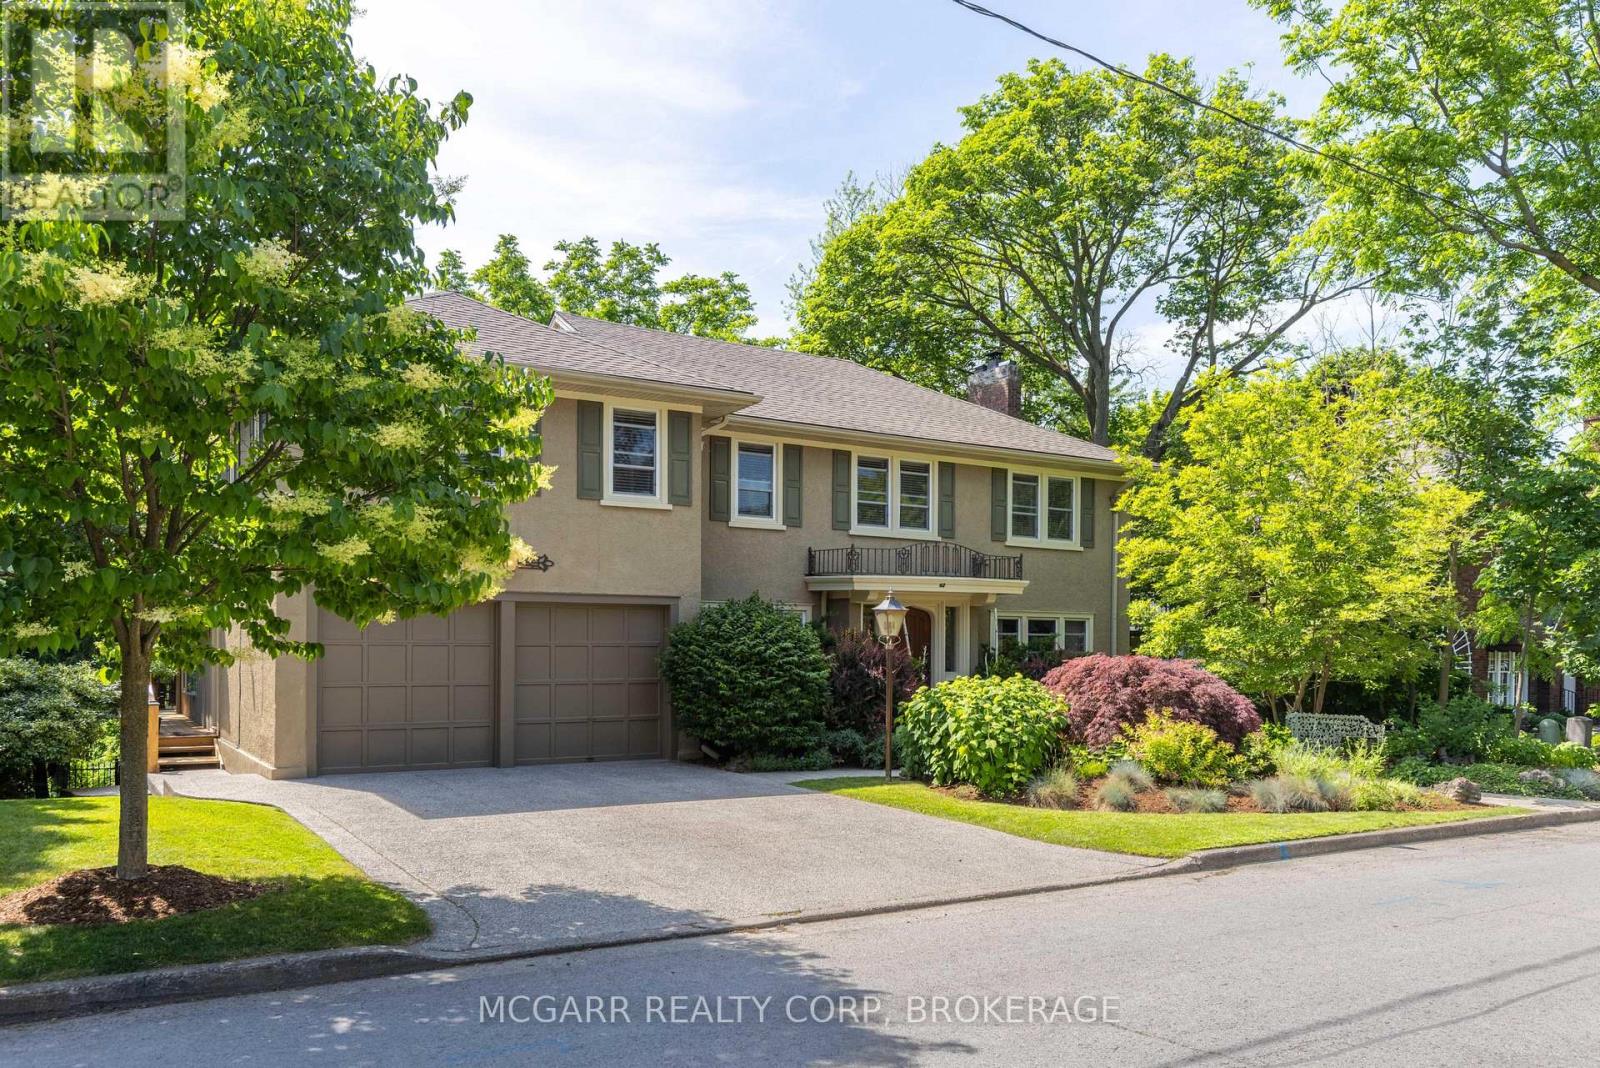
62 Hillcrest Avenue
St. Catharines, Ontario
A once-in-a-lifetime opportunity awaits you at 62 Hillcrest Avenue. This coveted street exudes charm, stability, and a very family-friendly neighbourhood. Home #62 has been lovingly enjoyed and maintained but it is time for a new family to discover the joys of this gem. The valley setting gives you the feel and enjoyment of Muskoka right out your door. Hours will be spent on the tree house feel deck, or in the 6-person hot tub or in the solar-heated salt water pool, or in the pool area kitchen with bar and appliances or in the tucked-away gazebo. Back inside enjoy the fireplace in either the formal living room or the added light-filled family room. The Pym & Cooper kitchen with Birchview cabinets, a wow, with slate floor, custom seating island, 2 sinks, Wolf gas stove. Bosch dishwasher, Fisher & Paykel fridge and bar area. A formal dining room, library, and 2 pc complete this level. Two stairways lead you to the upper level with 5 bedrooms, 3 bathrooms, and a laundry room with sink. The primary has a fireplace, stunning window, sitting room and a Pym & Cooper 5pc ensuite with soaker tub, large shower and 2 vanities. The lower level has 2 ground level walkouts, 4pc, office, rec room, workshop and large storage room. Close to everything but with the feel of ahhh a retreat. Come for a viewing and stay for a lifetime. (id:55499)
Mcgarr Realty Corp
3412 Locust Street
Port Colborne, Ontario
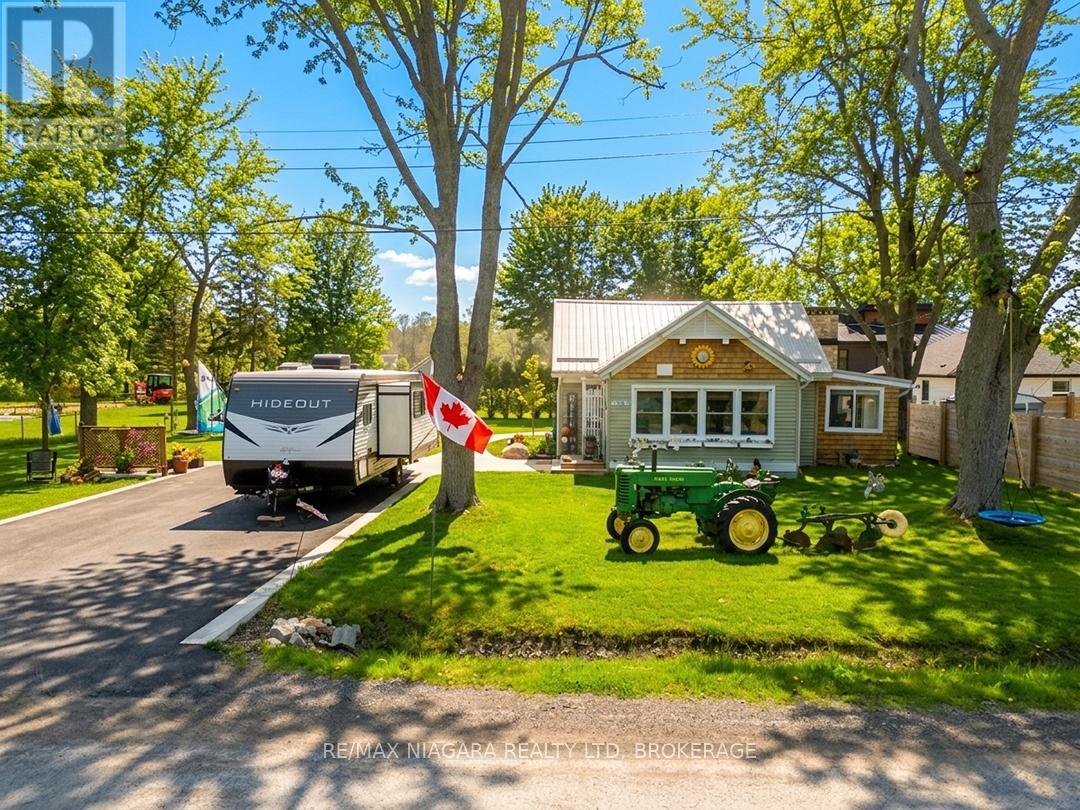
Tucked into the lakeside neighbourhood of Silver Bay, this year-round home offers a simple, easygoing setup just a one-minute walk to the sandy shores of Lake Erie. The beach here is known for its shallow entry-ideal for kids, swimming, and easy days with kayaks or paddleboards. Set on a 100' x 100' lot along a short, dead-end firelane, the property is quiet and removed, with plenty of outdoor space to enjoy. The home is in move-in condition and has been well cared for, with updates including windows, a metal roof, ductless heating and cooling, gas fireplace, and a newly double-paved driveway.Inside, the main living area is open and bright with vaulted ceilings and an easy flow between the kitchen, dining, and living spaces. The kitchen features quartz counters, a breakfast/lunch bar, and looks out over both the yard and the main living area. A gas fireplace anchors the space, adding warmth year-round. The front sitting room provides a separate spot to relax and connects naturally into the main living area.There are two bedrooms, both with large wardrobes, along with a second-storey loft that works well as a kids' space or a quiet reading nook. A utility room with stackable washer and dryer keeps things practical.Outside, the setup continues to deliver. A screened-in room with heat and TV extends the living space and makes evenings outdoors comfortable well beyond the summer months. An outdoor shower is a practical touch after time at the beach. Concrete walkways, a storage shed, and a spacious yard round out the property.A solid option for anyone looking for a low-maintenance, year-round place near the water-with quick possession available. (Locust Street is aka Firelane 6 in some mapping programs) (id:55499)
RE/MAX Niagara Realty Ltd
854 Bathurst Street
Toronto, Ontario
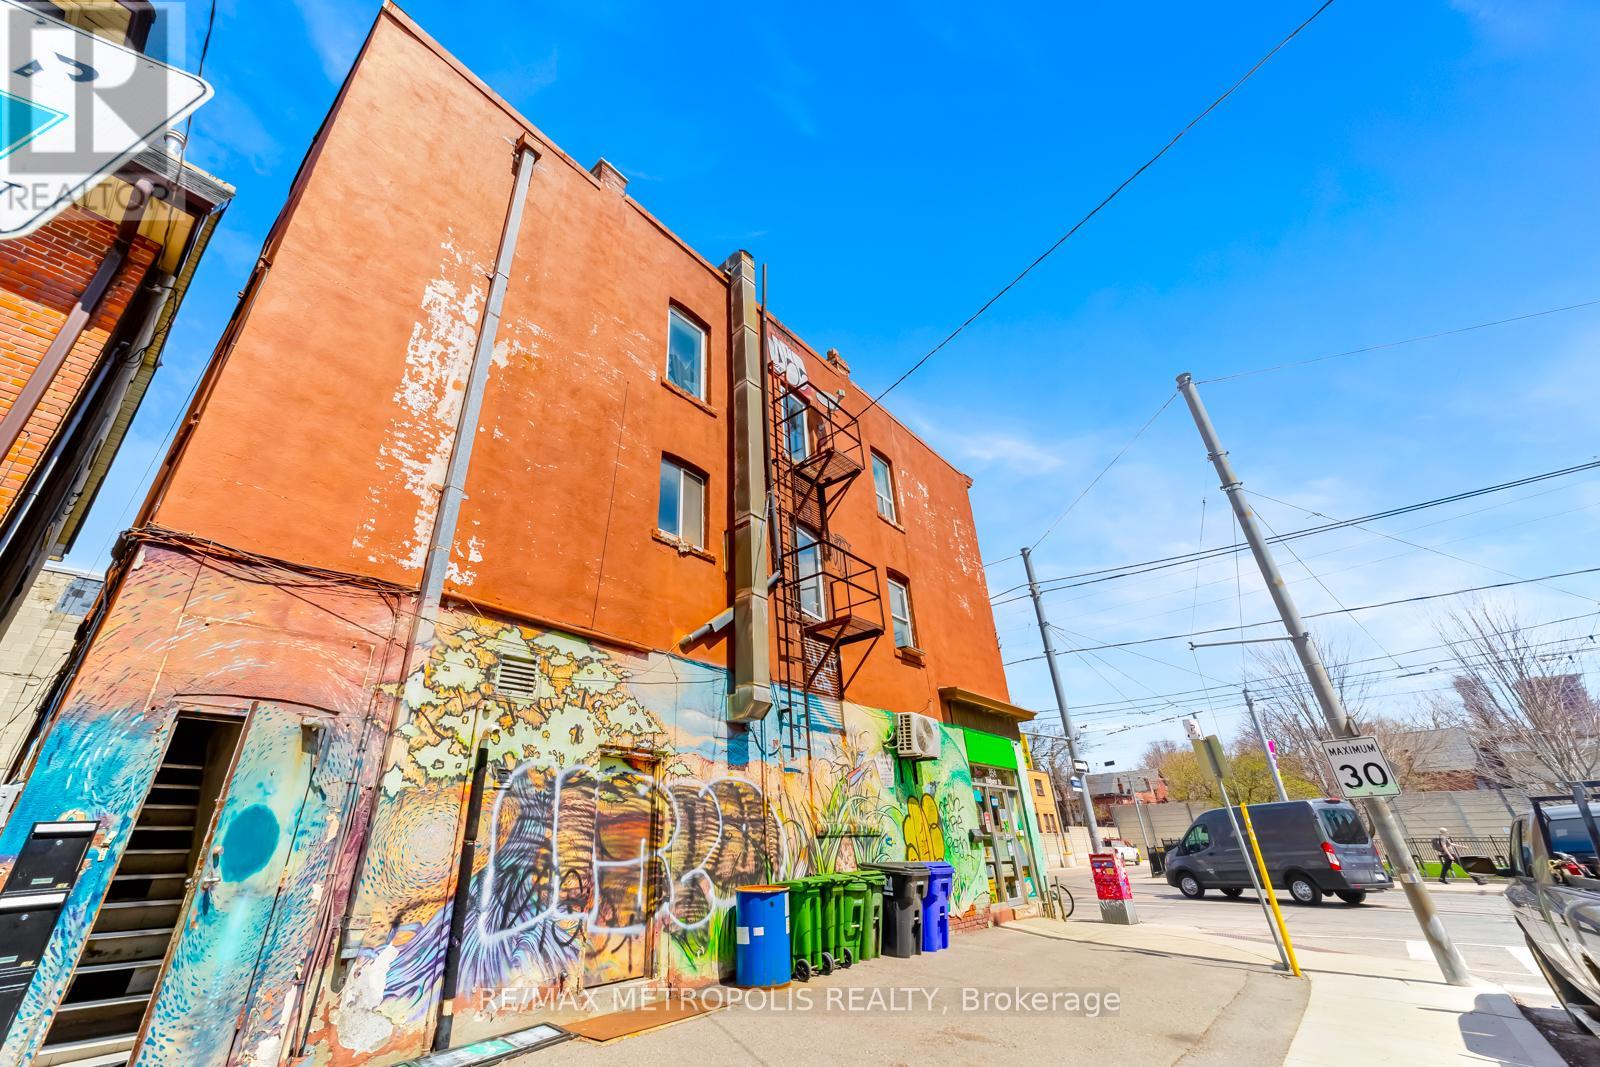
PRIME LOCATION! Spacious mixed-use property directly across from Bathurst Station. This high-value property features one retail space on the ground floor with a dedicated basement area, along with two residential units on the 2nd and 3rd floor offering excellent income and live-work potential. Situated in a vibrant neighborhood, you'll be surrounded by popular restaurants, cafés, schools, and parks-making it an ideal investment opportunity. Don't miss your chance to own a property that combines charm, versatility, and an unbeatable location. (id:55499)
RE/MAX Metropolis Realty
409 - 215 Glenridge Avenue
St. Catharines, Ontario
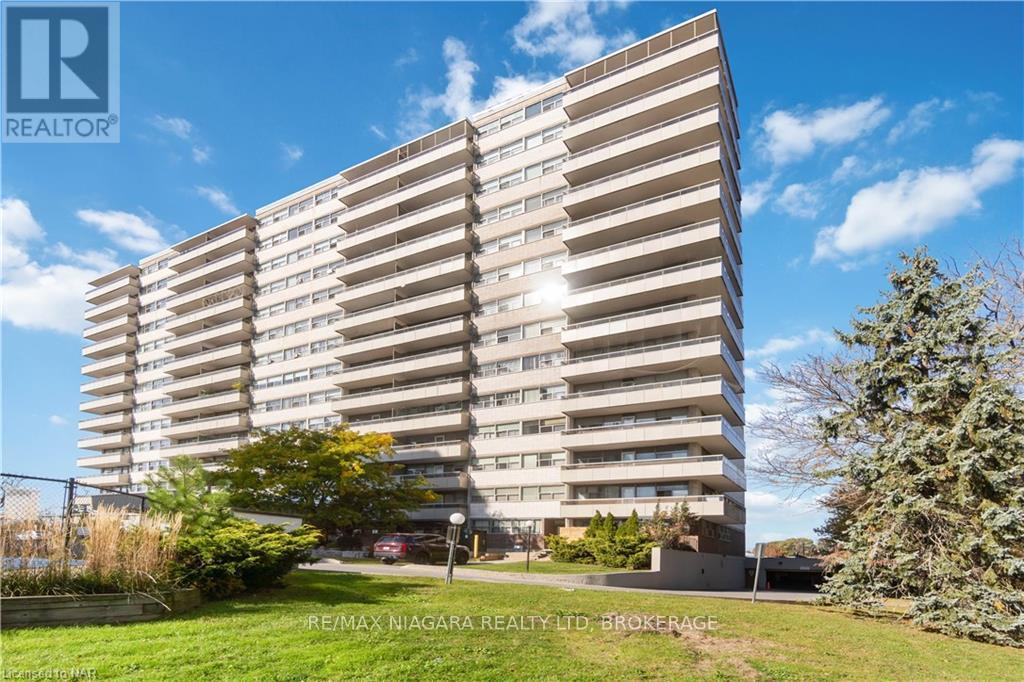
Welcome home to 215 Glenridge Avenue Unit 409! This wonderful 2 Bedroom 4th floor unit with large balcony features stunning South Facing Escarpment Views!! Many updates here including updated flooring in the spacious living room open to dining room, bright kitchen with plenty of cupboard space, renovated 4PC bath with tiled tub/shower unit. 2 Spacious bedrooms with large closets. This safe, welcoming and beautifully maintained building has been well cared for and updated over the years. Features an outdoor inground swimming pool, party room, laundry, secure access, visitor parking elevators and building is wheelchair accessible. Incredible location on transit route and close to all amenities, 5 minutes drive to Brock University, 5 minutes to Pen Centre Shopping and Hwy 406. 5 minutes drive to Downtown entertainment, Meridian Centre, Performing Arts and great restaurants. Short drive to Niagara College, Outlet Mall and QEW. Utilities are included in the condo fee making this such an affordable and budget friendly option!! Parking available outside $20.00/ mth Underground $25.00/mth. Quick closing available and vacant possession! Come have a look! (id:55499)
RE/MAX Niagara Realty Ltd
148 Kinnear Street
Port Colborne, Ontario
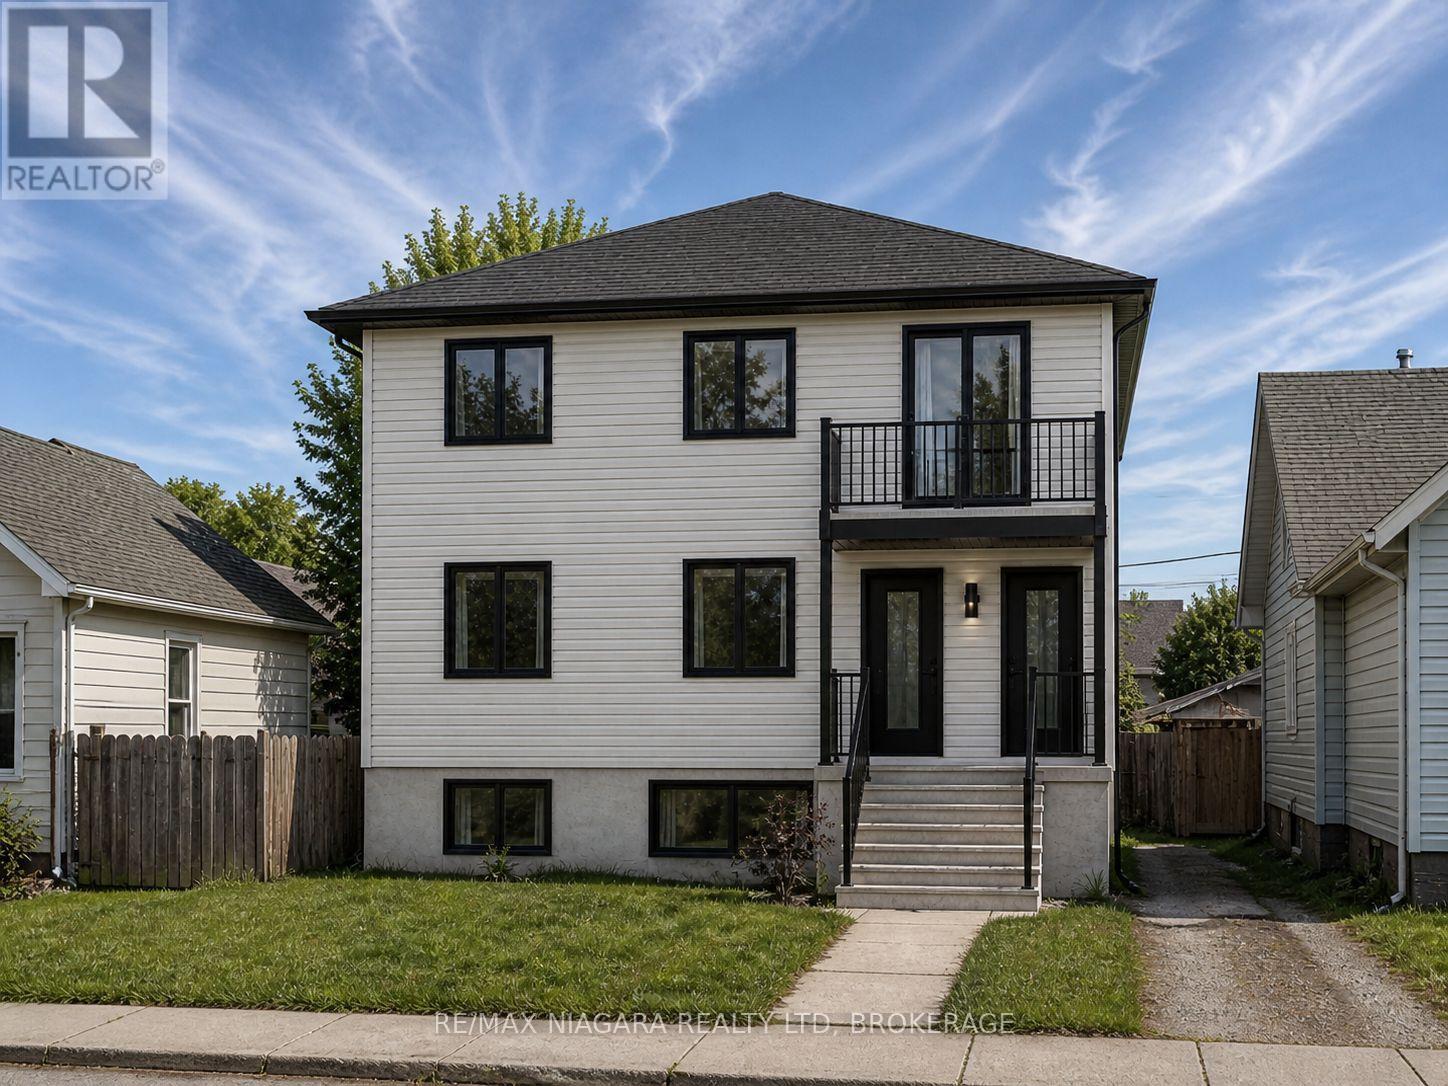
Great investment opportunity in Port Colborne! This property offers a strong head start for investors, builders, or buyers looking to create a duplex income property. With approved drawings, grading plan, an approved building permit, and contractor quote already done for you, the buyer will simply pay the required permit fees and move forward. Located in a growing Niagara market, this is a rare chance to secure a property with excellent rental potential and much of the planning already completed. (id:55499)
RE/MAX Niagara Realty Ltd