
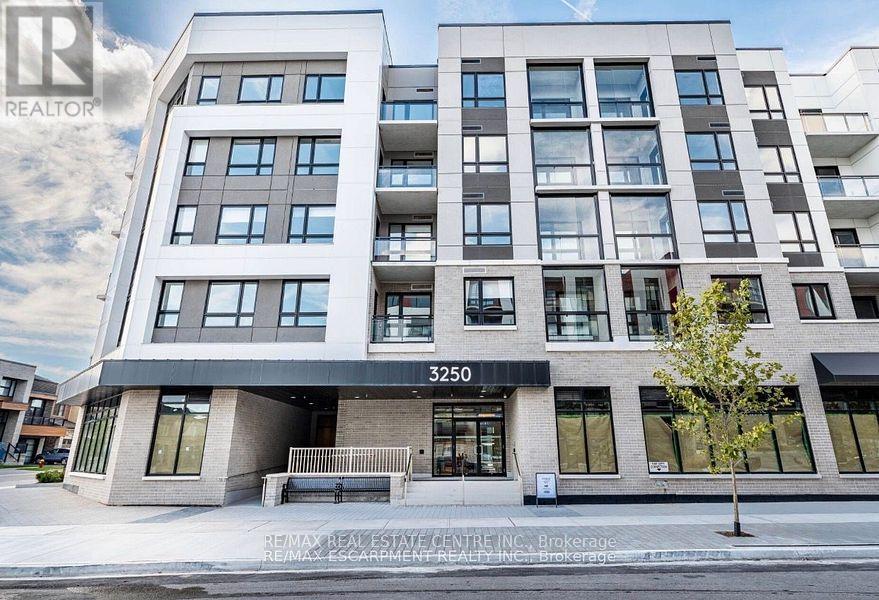
418 - 3250 Carding Mill Trail
Oakville, Ontario
Welcome to this stunning south-east facing corner suite in The Preserve by Mattamy Homes! Offering 807 sq. ft. of beautifully designed interior living space plus a 40 sq. ft. private balcony, this bright and spacious 2-bedroom, 2-bathroom suite features impressive 12-ft ceilings, wide-plank flooring and an open-concept layout filled with natural light. The upgraded kitchen boasts quartz countertops, stainless steel appliances and a built-in microwave, overlooking the inviting living and dining area with walk-out to the private balcony. The primary bedroom features a custom closet and private ensuite, while additional conveniences include in-suite laundry, Valet Smart Home system, central heating and air conditioning, and easy, accessible building entry. Enjoy an impressive array of amenities including a fitness centre, yoga studio, party room, residents' lounge and 24/7 security. Ideally located in Oakville's sought-after Preserve community, close to shops, cafés, parks and schools, with easy access to major highways, the GO Station and Downtown Oakville. Includes one underground parking space with EV charging and one locker. Tenant to pay utilities. No smoking and no pets preferred. No short-term rentals/Airbnb, as per condominium rules. (id:55499)
RE/MAX Real Estate Centre Inc.
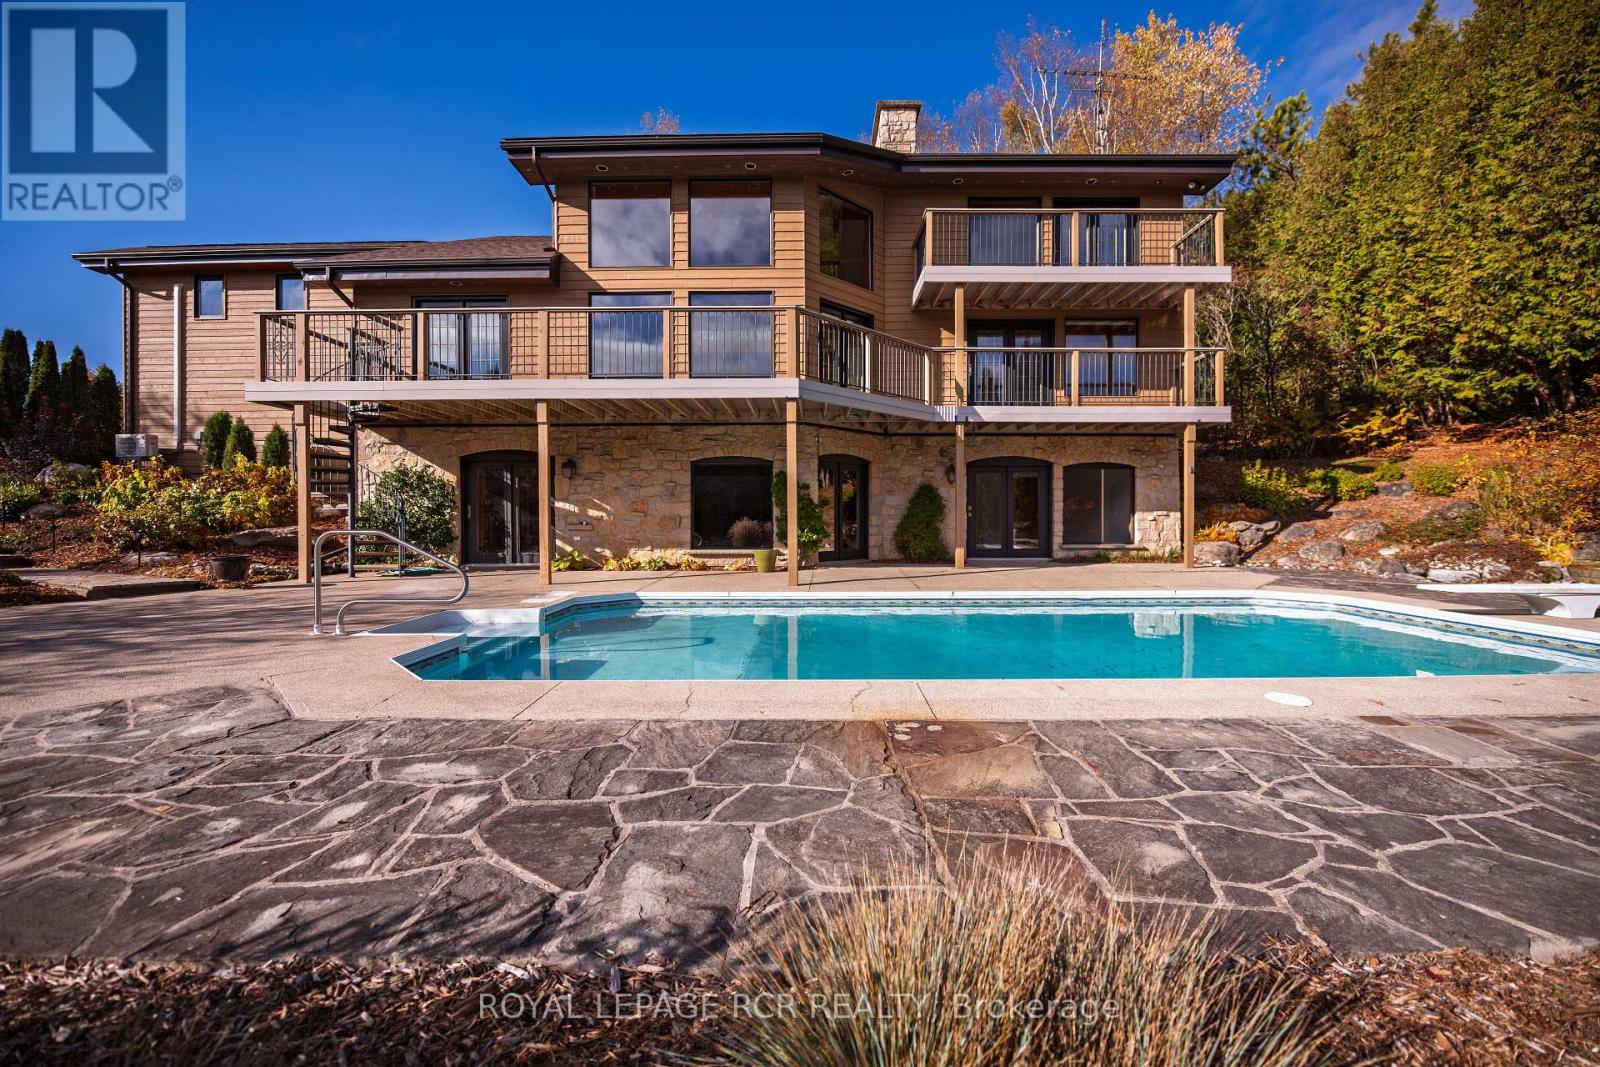
674189 Hurontario Street
Mono, Ontario
Open House Sat Aug 15th 2-4pm. Welcome to Nature's Door, a 33 gorgeous acre retreat in the Town of Mono with a river running through it. An exceptional property offering endless enjoyment with the backyard vista overlooking the Nottawasaga River. This custom-built home was overseen by a local entrepreneur who purchased the property and hired the finest local trades to build this impressive home. The great room with large windows, vaulted ceiling and soaring floor to ceiling 19ft natural stone fireplace is spectacular. Completely renovated kitchen with quartz countertops, Cafe appliances and wide plank flooring. The pantry with bar fridge is just as impressive with its vaulted ceilings and natural light flowing through the space. Open riser staircase leads you to the loft library then onto the principal bedroom with five-piece ensuite and a private balcony overlooking the property. Lower level is fully finished with family room, stone fireplace, bar, powder room, office, large bedroom with ensuite. Each of the three rooms have garden doors walking out to the pool patio with the pool surrounded by gardens and breathtaking natural views. The home is comfortable and spacious to invite friends & family up for country weekends. Looking for more office space, there is a private office above the garage with its own staircase & views over the back of the property. Outbuilding consisting of three stalls and storage is ideal for pursuing hobbies or anyone wanting to keep horses on the property. The property features two paddocks, open fields, forest with cedar and massive mature maples with a river running through the middle of the property with a heavy-duty bridge to access the back acreage. Property is located just north of Caledon in Hockley Valley and is 1 hour from Toronto, 15 minutes to Orangeville and provides easy access to area amenities such as Mono Cliffs, Hockley Valley Resort, Adamo Winery, The Bruce Trail, Mansfield Ski Club & many local restaurants. (id:55499)
Royal LePage Rcr Realty
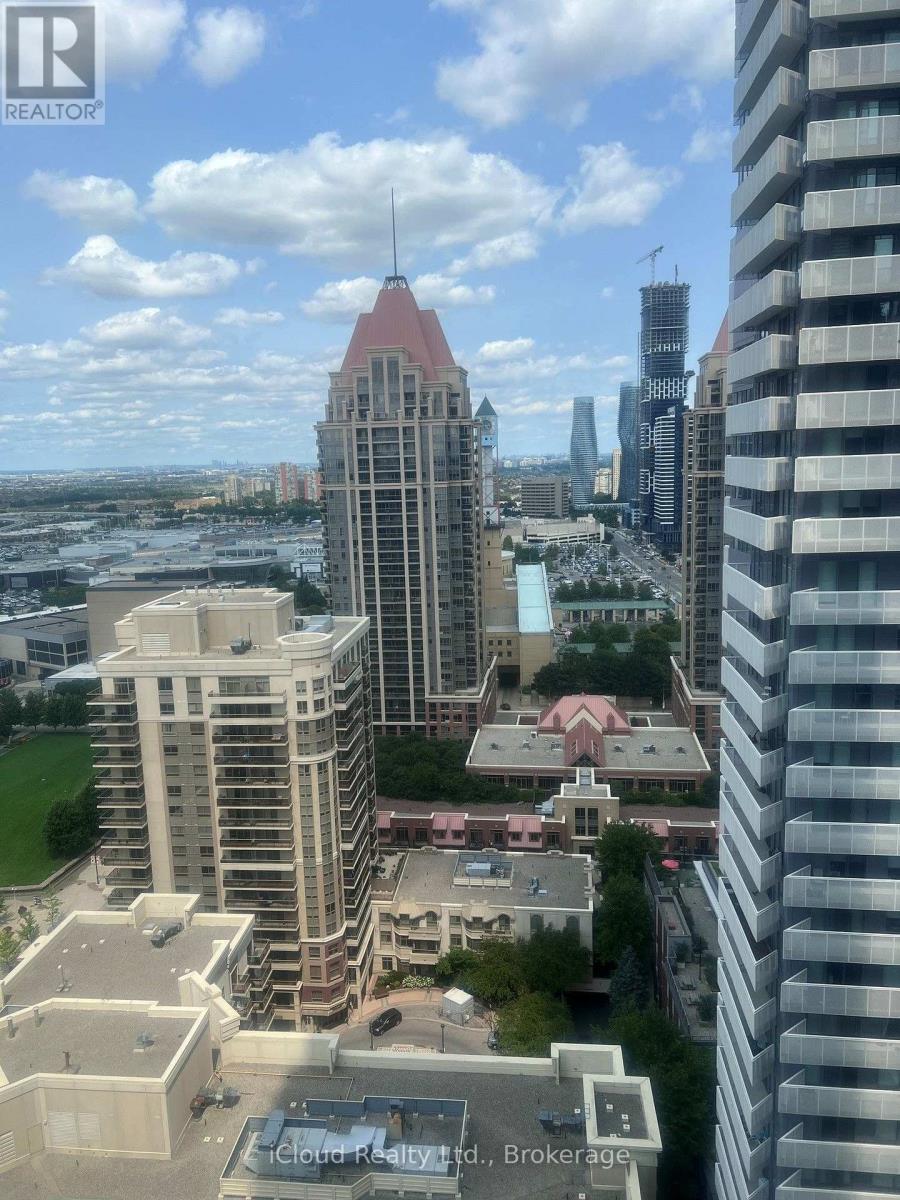
2409 - 4070 Confederation Parkway
Mississauga, Ontario
Corner Unit With Gorgeous 2 Bedrooms, 2 Washrooms Located In The Heart Of Mississauga. Two separate 120 Sq Ft Balcony With Breathtaking View. Hardwood Throughout And Ceramic Kitchen. Kitchen With Granite Counter Tops. Walk To Square One Mall. Walk To Ymca, Celebration Square & Public Transit. Direct Connection To Major Highways 401,403,Etc. Must See This Bright And Spacious Corner Unit. 1 Parking, 1 Locker, All Kitchen Appliances, Custom Roller Window Shades, Washer, Dryer, B/I dishwasher. (id:55499)
Icloud Realty Ltd.
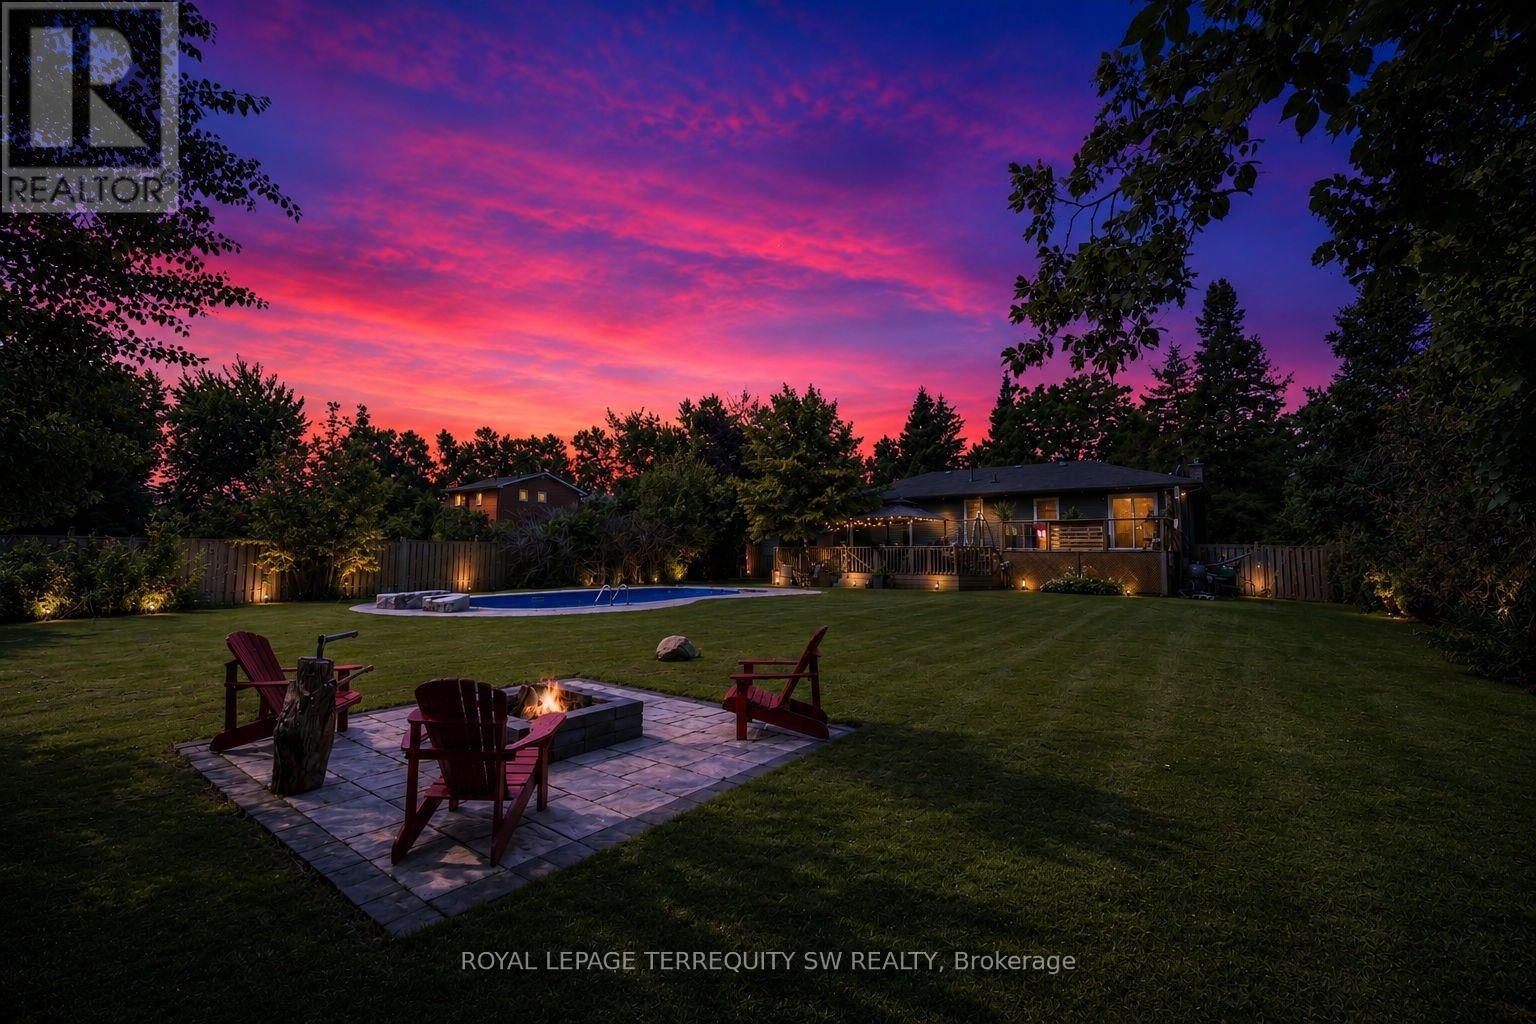
2249 Willard Avenue
Innisfil, Ontario
Newly Renovated move in ready home with over $200,000 in upgrades and renovations throughout the home and the backyard with its very own resort like oasis on a large mature treed lot (75' X 200') in sought after Alcona community near Innisfil Beach Rd. Upon entering you will be greeted with new stairs leading up to an open concept layout combining kitchen, living and dining with luxury vinyl and pot lights throughout the entire home. Large living area with new bay windows, modern kitchen with a three seater island and stainless steel kitchen appliances, stone countertops with honeycomb patterned backsplash. Brand New 5-Piece semi-ensuite bathroom with tiled floors and double sink vanity. Stepping into the basement you are greeted with oversized windows exuding natural sunlight throughout. The large second living space with gas fireplace combined with a flex room currently used as a games room with a 4th bedroom and bathroom is perfect for overnight guests or hosting large parties. Make your way back to the dining room where you have a walkout to a oversized two level 824 sq ft custom deck with gazebo that overlooks a inground saltwater pool, greenhouse and chicken coop, fully fenced yard with mature trees, privacy won't be an issue. With total 10 car parking, pool parties will become a everyday routine without having to worry about parking issues. Conveniently located near schools, beaches, parks, restaurants, shops, grocery stores and much more! Don't miss your chance to make this home yours, shows 10+++. (id:55499)
Royal LePage Terrequity Sw Realty
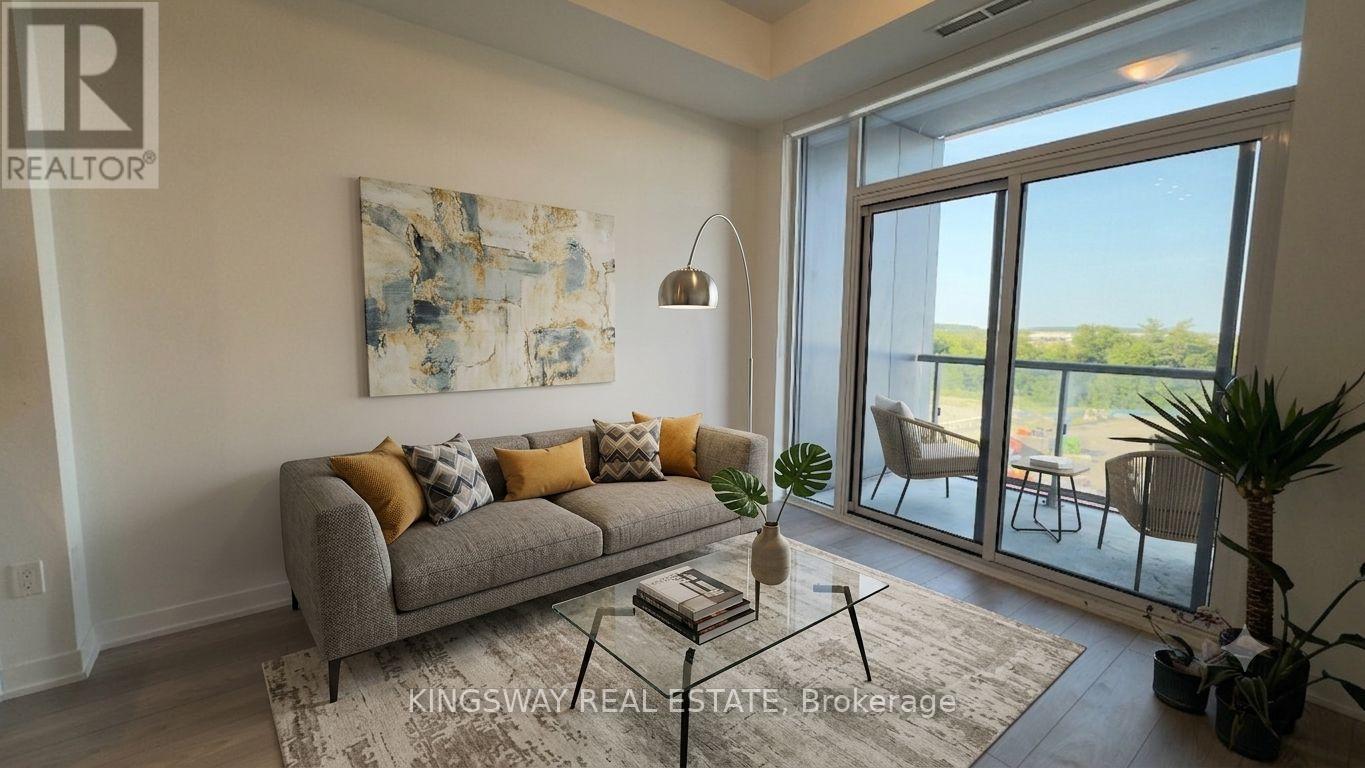
610 - 474 Caldari Road
Vaughan, Ontario
Luxury Living in Vaughan! This bright and spacious 1-bedroom + den, 1-bath condo offers modern living with floor-to-ceiling windows, 9ft ceilings, and an open-concept layout filled with natural light. The stylish kitchen features quartz countertops, soft-close cabinetry, and a sleek tile backsplash, while the versatile den is perfect for a home office. Enjoy exceptional building amenities including a fully equipped gym, outdoor patio space, sauna, cold plunge, and dedicated workspaces - providing the perfect balance of wellness, relaxation, and convenience. Located in the highly sought-after Jane Street & Rutherford Road area, you're steps from Vaughan Mills, Canada's Wonderland, and the future Mackenzie Vaughan Hospital. With easy access to Highway 400, Vaughan Metropolitan Centre, TTC Subway, restaurants, shopping, parks, and everyday essentials, everything you need is right at your doorstep. The unit includes 1 underground parking space, controlled building access, and 24-hour video surveillance for added peace of mind. A perfect combination of luxury, lifestyle, and location. (id:55499)
Kingsway Real Estate

3506 - 70 Forest Manor Road
Toronto, Ontario
Rare, newly renovated northwest corner suite showcasing sweeping views of the CN Tower, downtown core, Yonge & Sheppard, etc. This bright, open-concept condo combines modern design with everyday comfort, featuring new flooring throughout, coordinated matte black hardware, custom light-filtering blinds and 10ft ceilings. The beautifully renovated kitchen boasts stainless steel appliances, electric cooktop, oven, refrigerator, microwave, and dishwasher. A striking quartz waterfall island with breakfast bar seating and generous under-island storage anchors the main living area. Both bathrooms are finished with sleek glass-enclosed showers and coordinated contemporary fixtures for a polished, cohesive look. New Vanities. Floor has been upgraded with premium waterproof Vinyl Planks. $50k In upgrades to the unit with one of the best views in the building. Amazing natural light. Residents enjoy first-class building amenities including 24-hour concierge and security, a fully equipped gym, stylish party room, and inviting indoor swimming pool. Perfectly located directly above Don Mills Station, you are mere steps to CF Fairview Mall with quick, convenient access to Highway 401.A (id:55499)
Forest Hill Real Estate Inc.
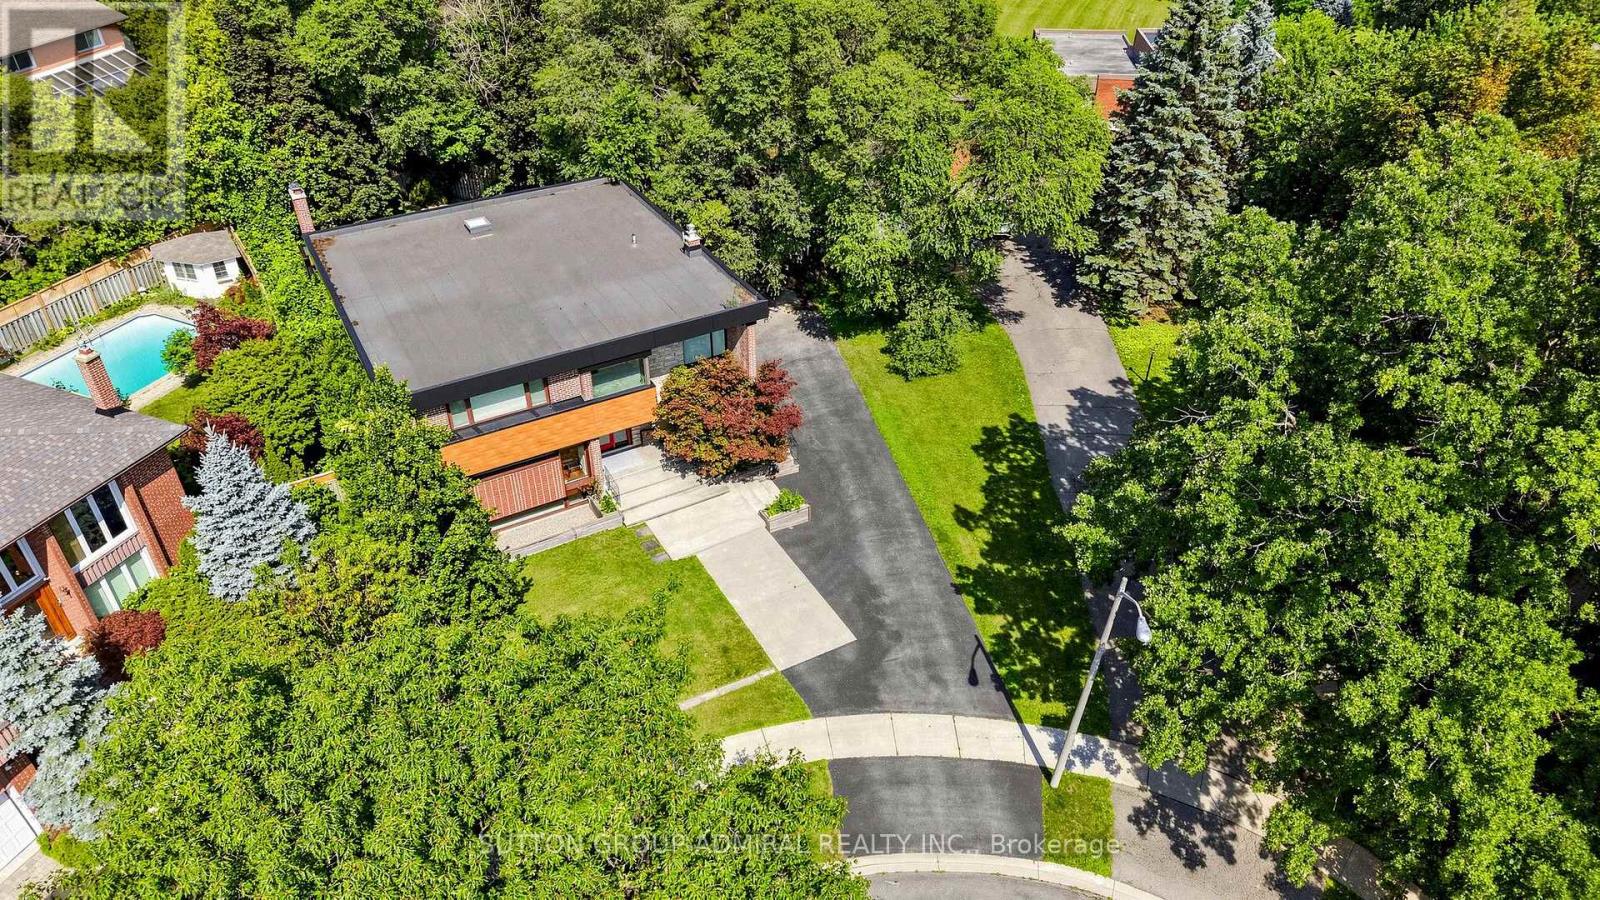
8 Foxdale Court
Toronto, Ontario
Welcome To This Exceptional, Fully Reimagined Luxury Detached Residence, Nestled On A Quiet Court And Set On A Premium Oversized Lot Backing Onto Lush Green SpaceOffering Ultimate Privacy With Minimal Neighbours While Being Just Moments To The Amenities Of Bayview Ave.Boasting 4 Spacious Bedrooms &6 Elegantly Designed Bathrooms, This Home Has Undergone A Complete Top-To-Bottom Renovation, With Every Square Foot Thoughtfully Curated To Deliver A Seamless Blend Of Modern Luxury And Functional Design.The Main Floor Has Been Expertly Redesigned To Create A Stunning Open-Concept Layout, Featuring A Sophisticated Chef's Kitchen, Expanded Mudroom, And A Beautifully Appointed Powder Room Premium Finishes Include Bamboo Hardwood Flooring Throughout The Entire Home, Spanning All Bedrooms, Main Level, And Basement-Providing A Warm, Cohesive Aesthetic. Designer Tile Enhances The Foyer, Bathrooms, And Laundry Areas, While The Basement Features High-End Luxury Vinyl Flooring In The Mudroom And Powder Room.Thoughtfully Designed For Today's Evolving Lifestyle, This Home Is Ideal For Multi-Generational Living Or As A Private Retreat For Your Growing Family. With Generous Living Spaces, Multiple Bathrooms, And A Fully Finished Lower Level, There Is Ample Room To Accommodate Extended Family, Create Separate Living Zones, Or Enjoy Ultimate Comfort And Privacy For Everyone Under One Roof. Abundant storage throughout, including convenient crawl space areas-perfect for keeping seasonal items and household essentials organized.Step Outside To Your Private Backyard Retreat Complete With An Azek Composite Deck And Sleek Glass Railings-Perfect For Entertaining Or Enjoying ThePeacefulNatural Surroundings.Additional Features Include An EV Charger Outlet In The Garage, Catering To Modern Living Needs.Located In A Prestigious And Family-Friendly Enclave, This Home Offers The Rare Combination Of Tranquility And Convenience.A True Turnkey Masterpiece-This Is Luxury Living At Its Finest. A Must See! (id:55499)
Sutton Group-Admiral Realty Inc.
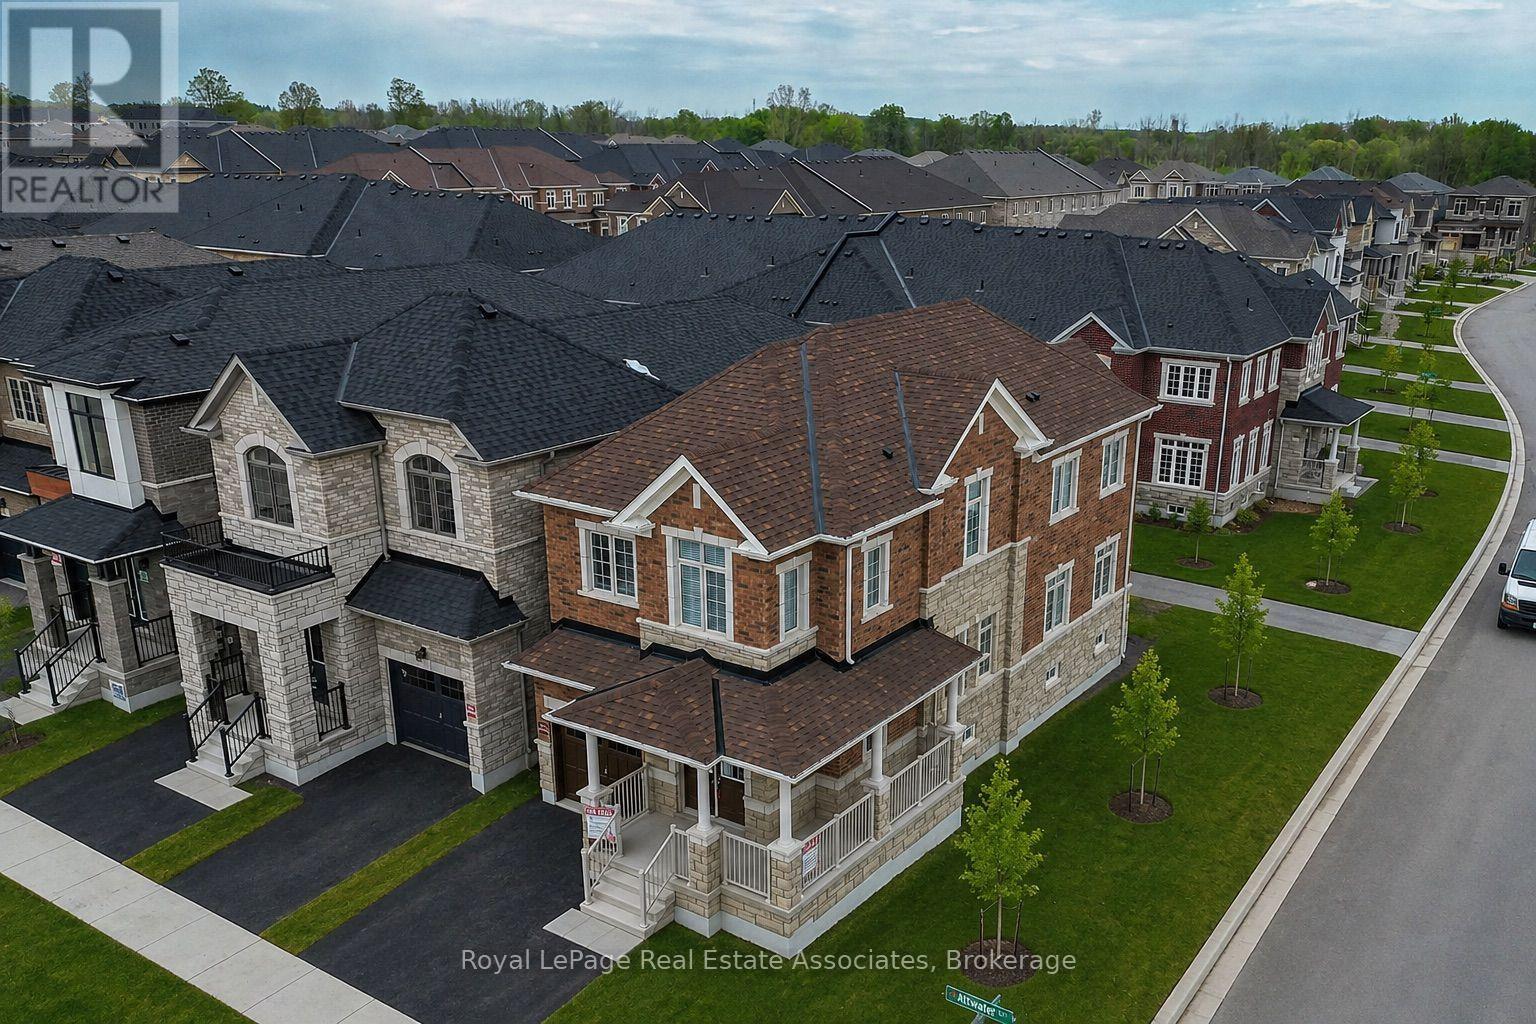
34 Attwater Drive E
Cambridge, Ontario
Welcome to modern living at its finest! This stunning 3-year-old corner detached home is filled with natural light and thoughtfully designed for today's lifestyle. Offering an open-concept layout with oversized windows throughout, this bright and airy home seamlessly blends style, comfort, and functionality.The spacious main floor is perfect for both everyday living and entertaining, featuring a sun-filled living room, dining area, and family room that flow effortlessly into the heart of the home-a beautifully appointed gourmet eat-in kitchen complete with quartz countertops, premium stainless steel appliances, an abundance of cabinetry. The carpet-free main floor adds a sleek, modern touch while making maintenance a breeze.Upstairs, you'll find three generously sized bedrooms, each with its own walk-in closet, providing exceptional storage space. The spacious primary retreat offers a luxurious ensuite, while the additional bathrooms showcase contemporary finishes and timeless design.Thoughtful upgrades throughout include custom window coverings, high-end appliances, and quality finishes that make this home truly move-in ready.Situated on a desirable corner lot in a vibrant, family-friendly community, this home offers the perfect blend of modern design and everyday convenience. Enjoy being close to parks, schools, shopping, dining, and major commuter routes while experiencing all the benefits of owning a nearly new home without the wait.Whether you're a growing family, a professional couple, or simply looking for a stylish, low-maintenance home, this exceptional property is ready to welcome you. Just move in and start making memories! (id:55499)
Royal LePage Real Estate Associates
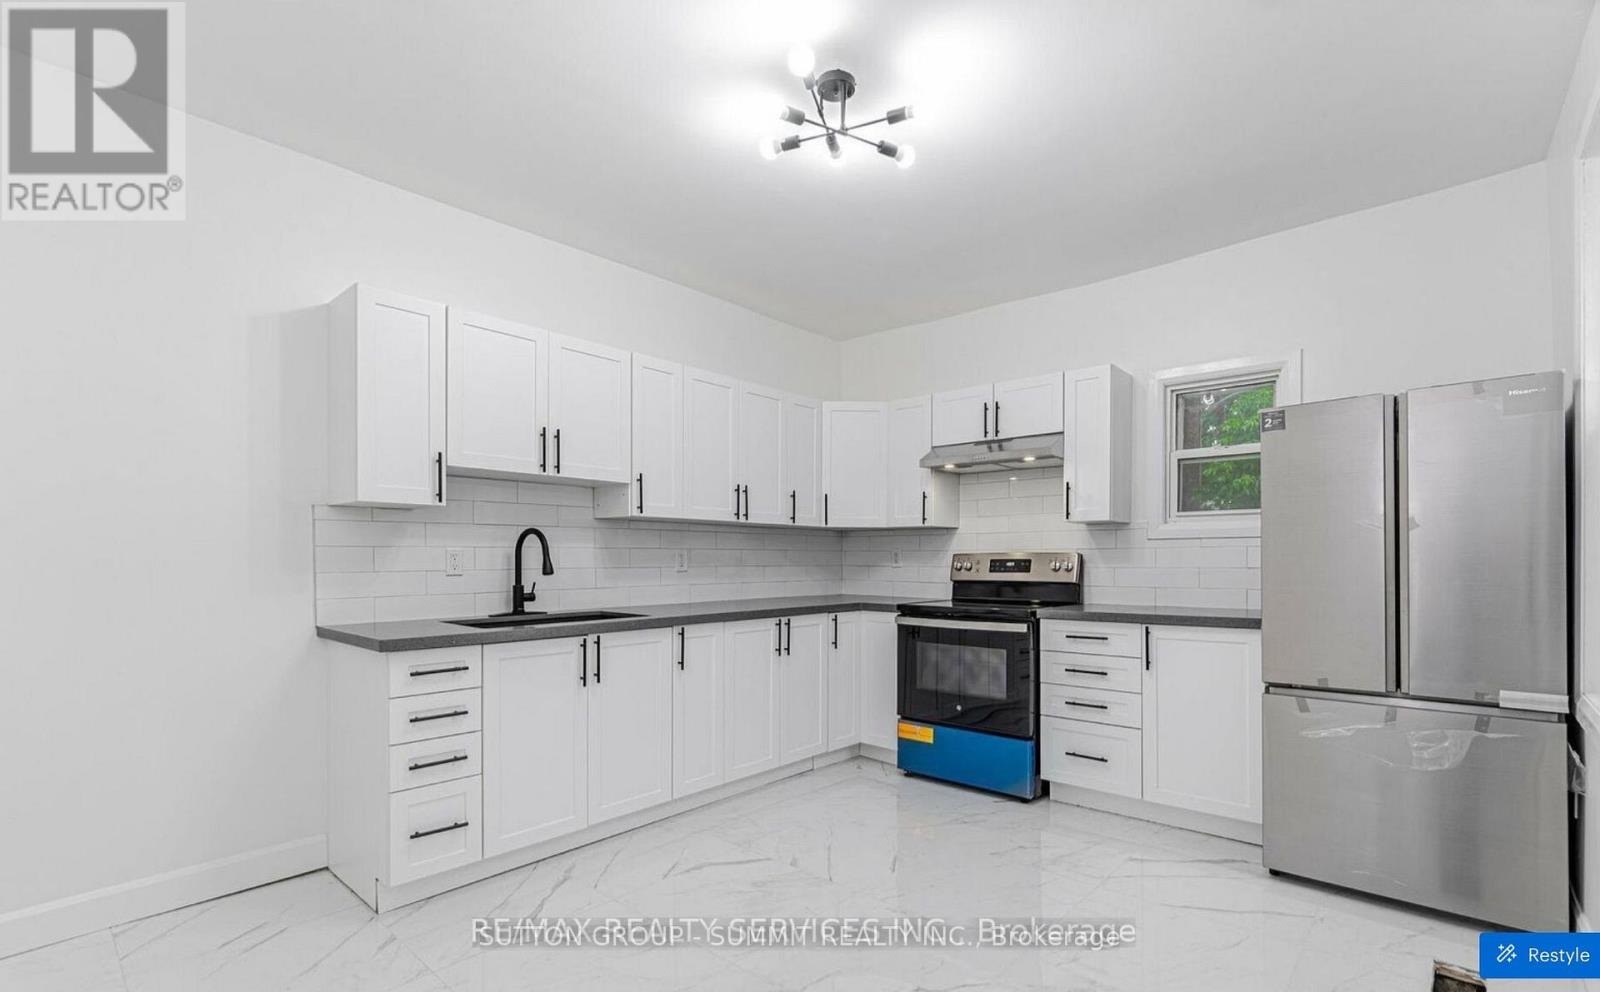
439 Ferguson Avenue N
Hamilton, Ontario
Step inside this spacious 2-storey home features soaring 9+ ft ceilings, modern finishes,renovated kitchen and bathrooms. Located in Hamilton's sought-after North End and discover modern living with income potential all in one! Currently leased $4,800. ($3,400 Upper and $1,400 basement). Tenants are willing to stay or leave as they are month to month. Bright, stylish,and completely move-in ready, this home offers an upgraded main floor with an open-concept living room flooded with natural light, carpet free flooring, pot lights, and a sleek white kitchen featuring quartz counters, stainless steel appliances. The fully finished basement offers a walk-out separate entrance, ideal as a rental suite or private space for family members. Just steps from the waterfront, Bayfront Park, marina, and yacht club. Commuters will love the proximity to the West Harbour GO Station, Jamesville Arts District. Private front parking for 3 cars, this property offers the perfect blend of style, function, and location.Comes with EV charger for all Tesla and EV car users.. (id:55499)
Sutton Group - Summit Realty Inc.
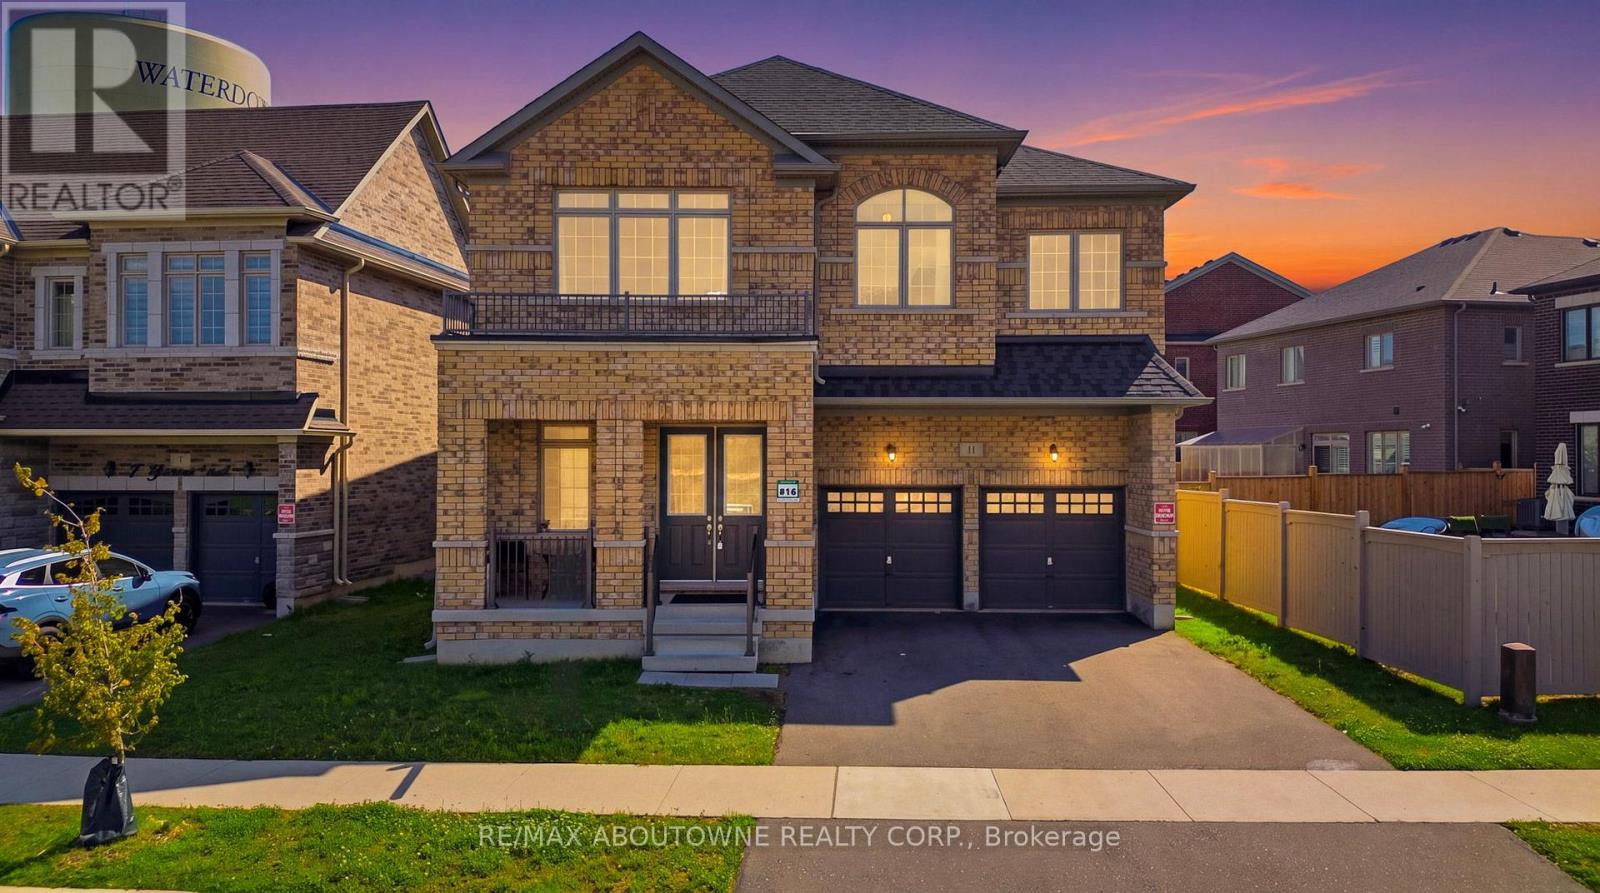
11 Grierson Trail
Hamilton, Ontario
This stunning and exceptional 3,400+ sq. ft. executive detached home in one of Waterdown's most desirable neighbourhoods, showcasing over $90,000 in premium upgrades. This impressive residence offers 5 spacious bedrooms, 4 luxurious bathrooms, and walk-in closets in every bedroom, blending elegance with everyday functionality. The thoughtfully designed interior features 10-foot ceilings on the main floor, 9-foot ceilings upstairs, smooth ceilings, rich Red Oak hardwood flooring throughout the main and second levels, and a custom oak staircase with modern square iron pickets. Recessed pot lights and a beautiful cast stone gas fireplace add warmth and sophistication throughout. The chef-inspired kitchen is finished with premium quartz countertops and backsplash, top-grade porcelain tile flooring, a water line for the refrigerator, and a gas line rough-in for a future gas stove. The luxurious primary suite offers a spa-like 5-piece ensuite with a frameless glass shower, quartz vanity, upgraded porcelain tiles, and premium fixtures. The additional bathrooms feature upgraded finishes, while the convenient second-floor laundry room and generous linen closet add to the home's practicality. Completing this remarkable home is a 200-amp electrical service, reflecting quality craftsmanship and thoughtful upgrades throughout. This is a rare opportunity to own a beautifully upgraded, move-in-ready home in one of Waterdown's premier communities.**Pls note: The owner has obtained the necessary permit for the basement, allowing the new buyers to complete the basement according to their preferences** (id:55499)
RE/MAX Aboutowne Realty Corp.
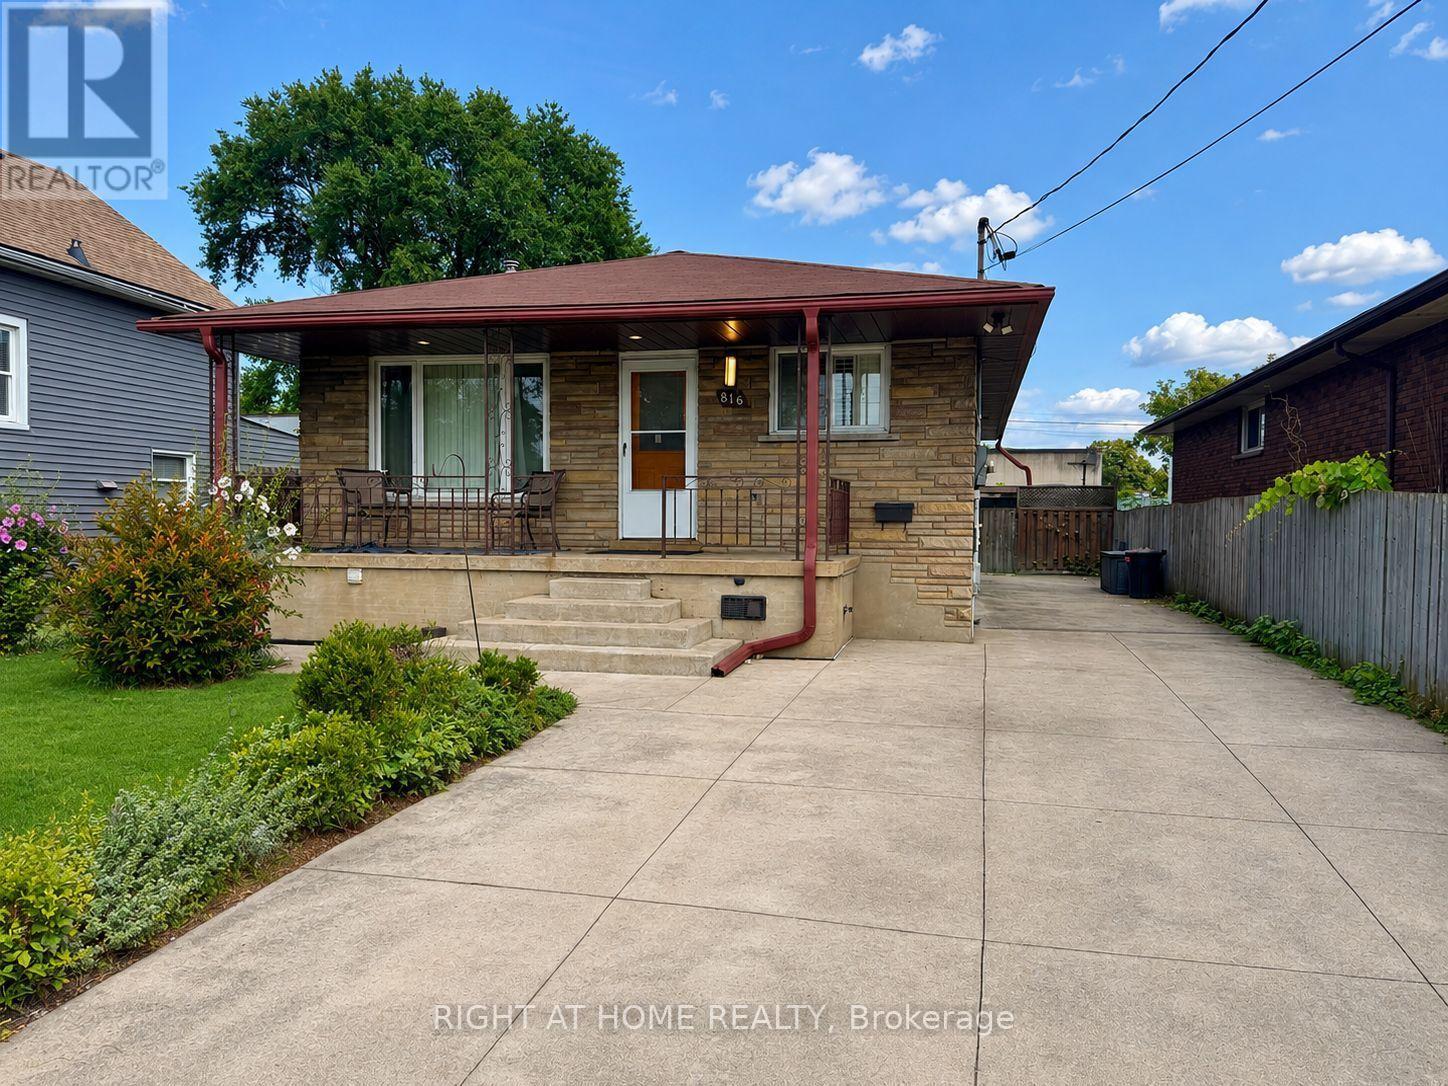
816 Dunn Avenue N
Hamilton, Ontario
**Client Remarks:** Welcome to this beautifully maintained and spacious bungalow, perfectly situated on a quiet dead-end street in a desirable Hamilton neighbourhood. The bright main floor showcases elegant hardwood flooring, stunning wainscoting throughout, a striking fireplace and a modern kitchen featuring granite countertops. The primary bedroom continues the home's sophisticated finishes, creating a warm and inviting retreat. The fully finished basement offers exceptional additional living space with pot lighting, a luxurious renovated spa-inspired shower, and a private side entrance-ideal for extended family, guests, or future in-law potential. Step outside to a fully fenced backyard designed for both relaxation and entertaining. Enjoy a charming outdoor bar, perfect for hosting family and friends, along with a dedicated workshop that offers an ideal space for hobbyists, DIY enthusiasts, or extra storage. Conveniently located just minutes from the QEW and Highway 403/Niagara routes, with easy access to shopping, parks, schools, and everyday amenities. This move-in-ready home truly has it all-a must see! (id:55499)
Right At Home Realty

196 Werry Avenue
Southgate, Ontario
**PUBLIC OPEN HOUSE SAT, AUG 15, 1-3PM**Welcome to 196 Werry Avenue in Dundalk, a beautifully updated two storey home offering 3 bedrooms, 3 bathrooms, an attached 2 car garage, and a backyard made for outdoor living. Set in a convenient location within walking distance to local amenities and with easy access to Highway 10, this move in ready home combines thoughtful updates with everyday function. Updated throughout in 2024 and 2025, the home features modern window coverings, updated light fixtures, new flooring, and fresh paint throughout. A custom flagstone front porch and fresh sod completed in 2025 add to the home's curb appeal and create a welcoming first impression. Inside, the main level feels bright, fresh, and easy to live in. The kitchen offers ample cabinetry, high-end appliances, and marble flooring that continues into the dining room. From here, a walk-out leads directly to the backyard patio, while the dining area opens into the living room to create a comfortable flow for relaxing, hosting, and everyday life. A convenient 2 piece powder room completes the main floor. Upstairs, you will find 3 generous sized bedrooms, including a spacious primary suite with a walk in closet and private 4 piece ensuite featuring a separate soaker tub and tiled shower. Bedroom 2 offers two closets and direct access to the main 4 piece bathroom, adding extra convenience to the upper level. The full unfinished lower level includes laundry and offers excellent potential for future living space, a home gym, office, playroom, or additional storage. The fully fenced backyard is a true highlight, featuring low maintenance composite fencing and a custom 19' x 20' concrete patio with a built in island, built in pizza oven, and gas BBQ. Sleek glass railings keep the space open while adding safety and style. With modern updates, functional living space, and an outdoor area designed to be enjoyed, 196 Werry Avenue is a standout move in ready home in Dundalk. (id:55499)
Royal LePage Rcr Realty