
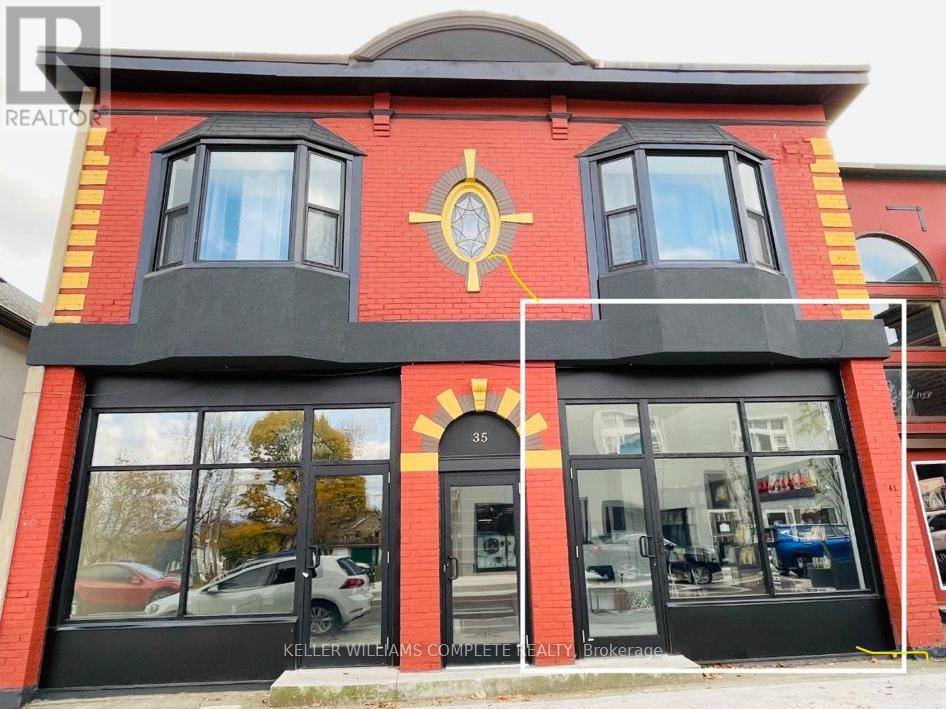
35 Jarvis Street
Fort Erie, Ontario
Exceptional leasing opportunity in the heart of downtown Fort Erie! This beautifully maintained ALL INCLUSIVE, approximately 500 sq. ft. commercial space is move-in ready and features a versatile layout with two separate areas, offering flexibility for a wide range of business needs. Situated on a recently revitalized streetscape with new paving, attractive landscaping, mature trees, and seasonal flowers, the area has experienced significant growth with new businesses continuing to establish themselves. Surrounded by established amenities including a bank, post office, and other successful local businesses, this location enjoys excellent visibility and consistent pedestrian traffic. Ideally positioned just minutes from the Niagara River Parkway and the Peace Bridge, the property benefits from both local clientele and a steady flow of tourists and cross-border visitors from the United States. Flexible zoning accommodates a variety of permitted uses, including retail, restaurants, professional and medical offices, pharmacies, personal service businesses, spas, and more. Whether you're launching a new venture or expanding your existing business, this prime downtown location offers outstanding exposure and endless potential. (id:55499)
Keller Williams Complete Realty
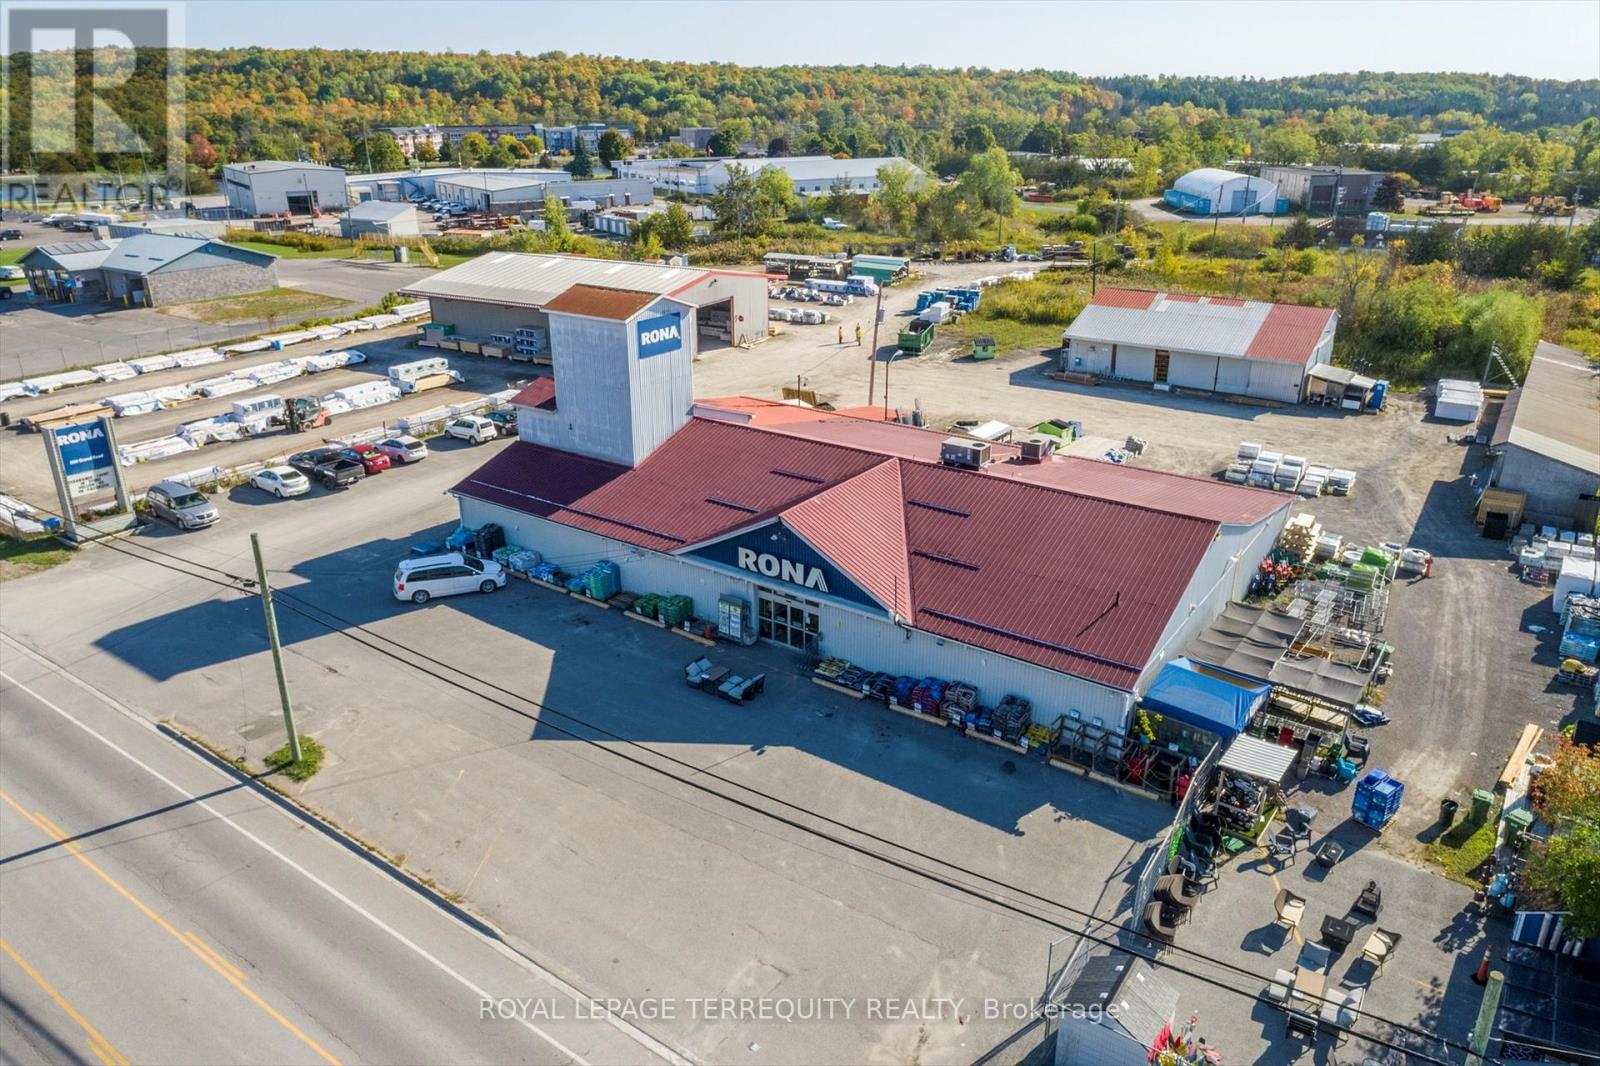
509 Grand Road
Trent Hills, Ontario
Incredible opportunity to own 3.89 acres with a highly versatile large format Retail/Commercial Building located in a Major Mixed-Use Corridor with a McDonalds very close by. Strategically located in a heavy traffic area on Grand Road in the Town of Campbellford. 45 minutes to either Belleville or Peterborough & 2 hours for the GTA. Endless possibilities and just may be the prospect you are looking for! NOTE: Business is not included, Land and Building only. (id:55499)
Royal LePage Terrequity Realty
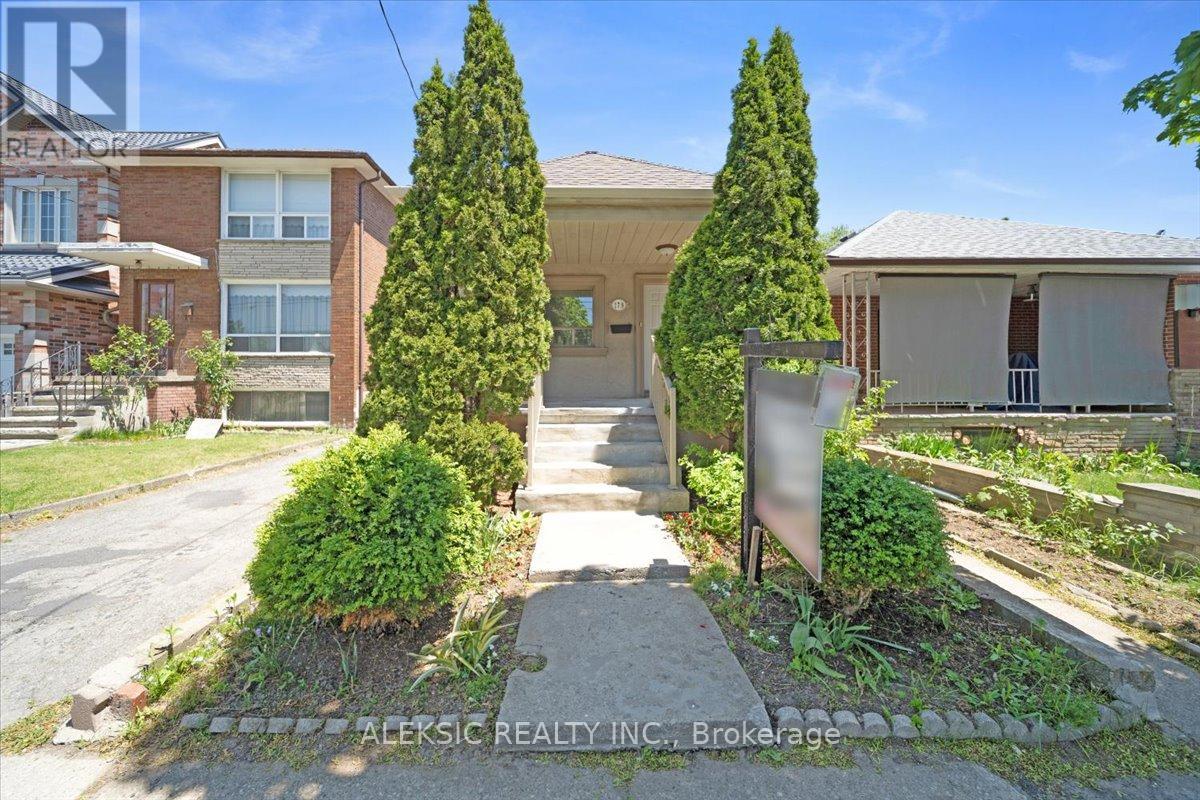
179 Thirtieth Street
Toronto, Ontario
Welcome to 179 Thirtieth Street - available for lease in the heart of Alderwood, zoned E1 for flexible residential or commercial use.Situated on a generous 25 ft x 134.58 ft lot, this charming bungalow offers exceptional versatility for tenants - ideal as a family home or as a live-work space for a home-based business or office (E1 zoning permits offices, research & development, light manufacturing, warehousing & distribution, business parks, and employment-supportive service commercial uses).The main level has been freshly painted and updated with new laminate flooring, offering two well-appointed bedrooms and a bright, sun-filled kitchen with stainless steel appliances, granite countertops, and abundant natural light throughout.A separate entrance leads to the fully finished basement - featuring its own laminate flooring, a spacious recreation room with large windows, an additional bedroom with closet, and a second kitchen. Excellent for extended family living or multi-generational tenancy.Additional features include a private garage and a large driveway with ample parking. Ideally located just minutes from transit, shopping, and major highways.A rare leasing opportunity in one of Toronto's most sought-after neighborhoods - move-in ready with the flexibility to suit residential or commercial needs. (id:55499)
Aleksic Realty Inc.
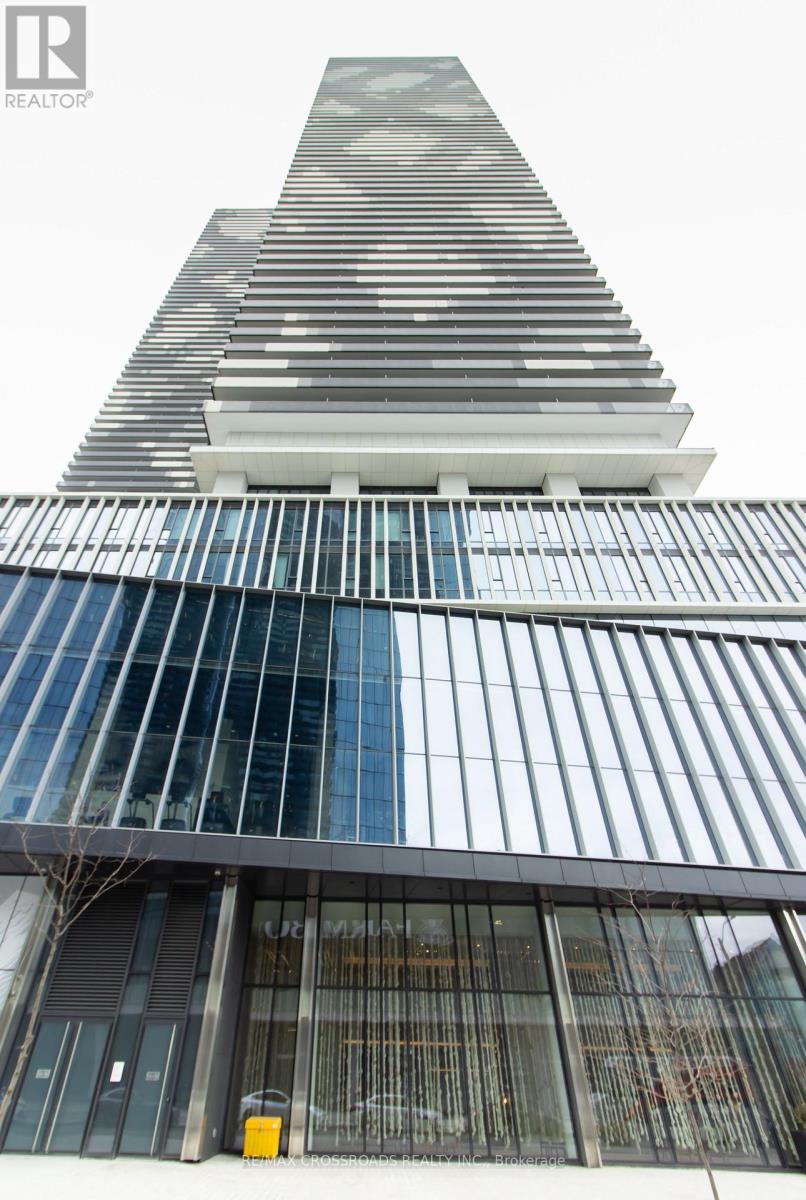
4801 - 138 Downes Street
Toronto, Ontario
Luxury living at Sugar Wharf by Menkes. Bright and spacious 1+Den with unobstructed city views and a highly functional layout. The generous-sized den can easily serve as a second bedroom or home office. Modern open-concept kitchen with seamlessly integrated appliances. The primary bedroom features a walk-in closet and ensuite, while a second full bathroom adds everyday convenience. The unit is offered furnished for added convenience. Steps to Union Station, the Financial District, Sugar Beach, Farm Boy, Loblaws, LCBO, and Toronto's vibrant waterfront. (id:55499)
RE/MAX Crossroads Realty Inc.
5595 25 Side Road
Milton, Ontario
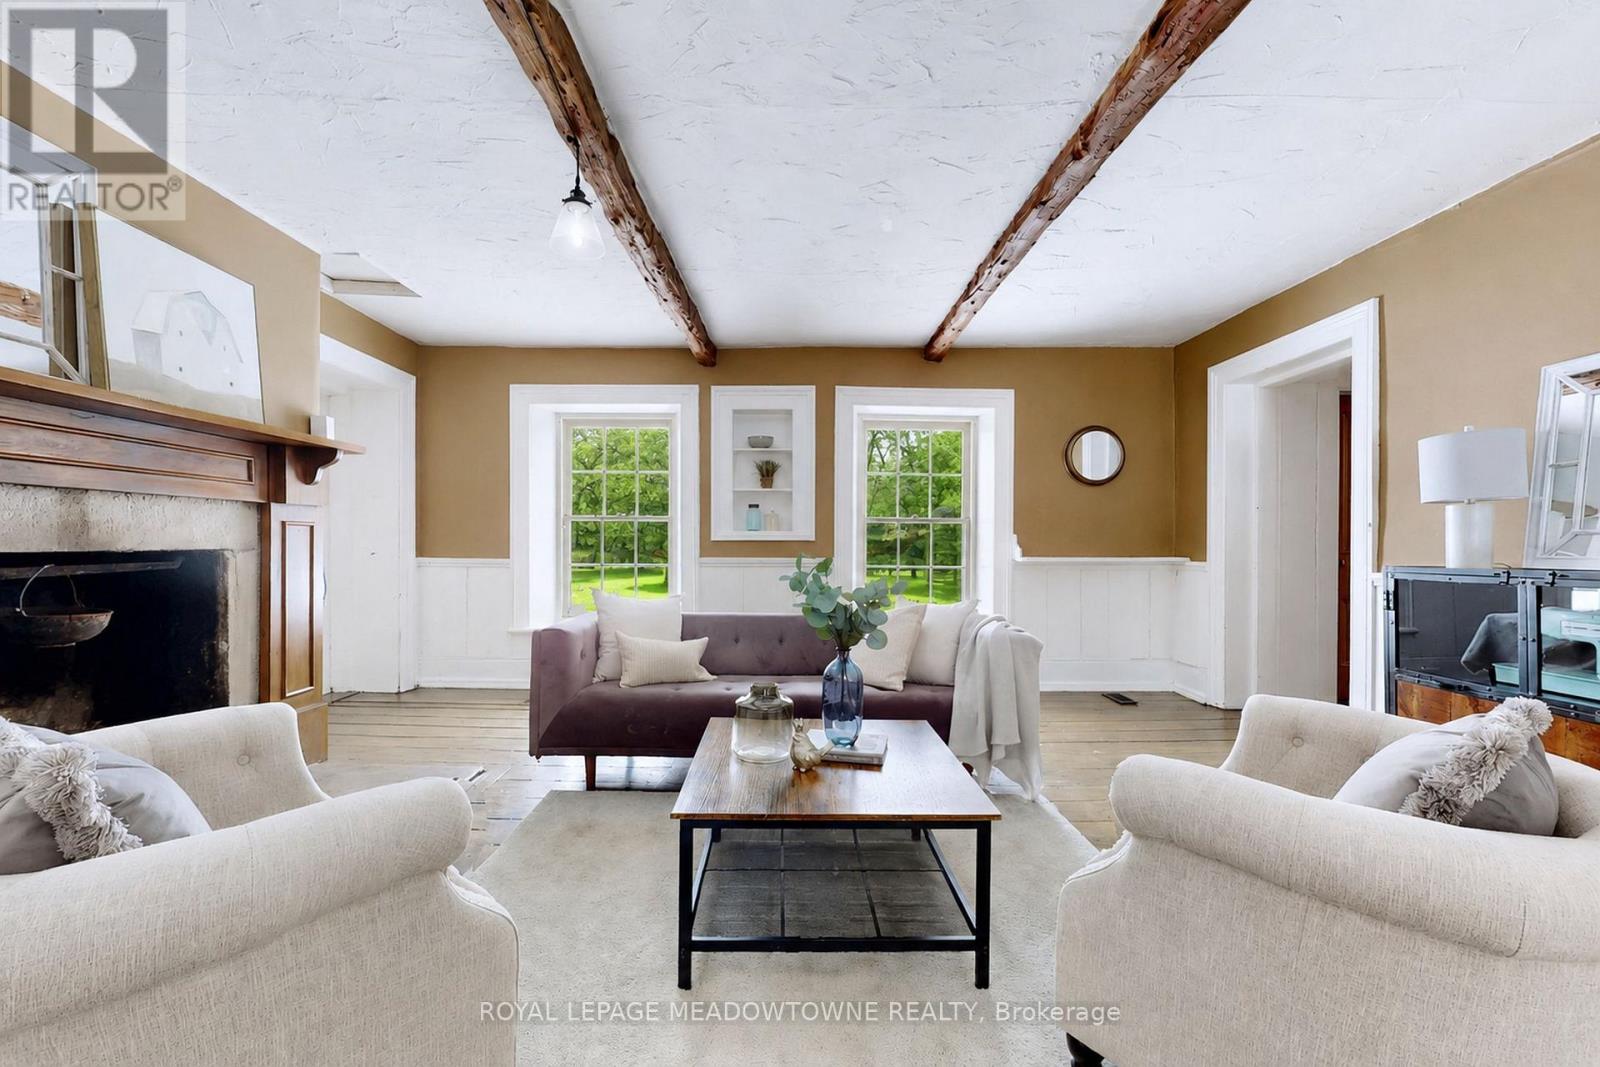
This majestic 1832 Century Stone Farmhouse, set on a private and picturesque 10-acre property is ideal for families seeking space, comfort, and a connection to nature. With more than 3,442 sq ft living space, this treasured home blends 1800 century charm with thoughtful modern updates. The warm, inviting interior features soaring ceilings, open hearth wood-burning fireplaces, deep window sills and other preserved original details. The versatile and sprawling main floor provides a flexible layout to support extended family and an in-law suite. The recently renovated kitchen showcases a striking stone wall with timber beam accents, stone countertops, hardwood flooring, a vintage-style Elmira Stove, and a centre island with breakfast bar. Separate family, living and dining rooms provide ample space for both everyday living and special occasions. The formal dining room currently serves as a main-floor primary bedroom, complete with a walk-in closet/office. The 2nd dining room has ample space for a harvest table. Currently used as a gym provides oversized windows, a striking stone wall and a walkout to the garden. More conveniences include an enclosed sunroom, a mudroom with access to the 2 car garage, main-floor laundry, and a stately wood staircase to the 2nd floor bedrooms and 4th bathroom. The 2019 energy-efficient heat pump provides heat and air conditioning, R50 attic insulation and updated shingles. Enjoy an organic vegetable garden and gently rolling open fields that are perfect for exploring and pasture. The barn and chicken coop are ideal for horses, animals or additional storage. An attached two-car garage offers ample space for cars, motorbikes, outdoor gear and more. The generous driveway and laneway provide plenty of room for parking cars, equipment and campers. Located on a paved road just minutes to Town convenience, schools, churches, Blue Springs Golf Club and GO services. House is not listed or designated Heritage. (id:55499)
Royal LePage Meadowtowne Realty
24690 Thorah Park Boulevard
Brock, Ontario
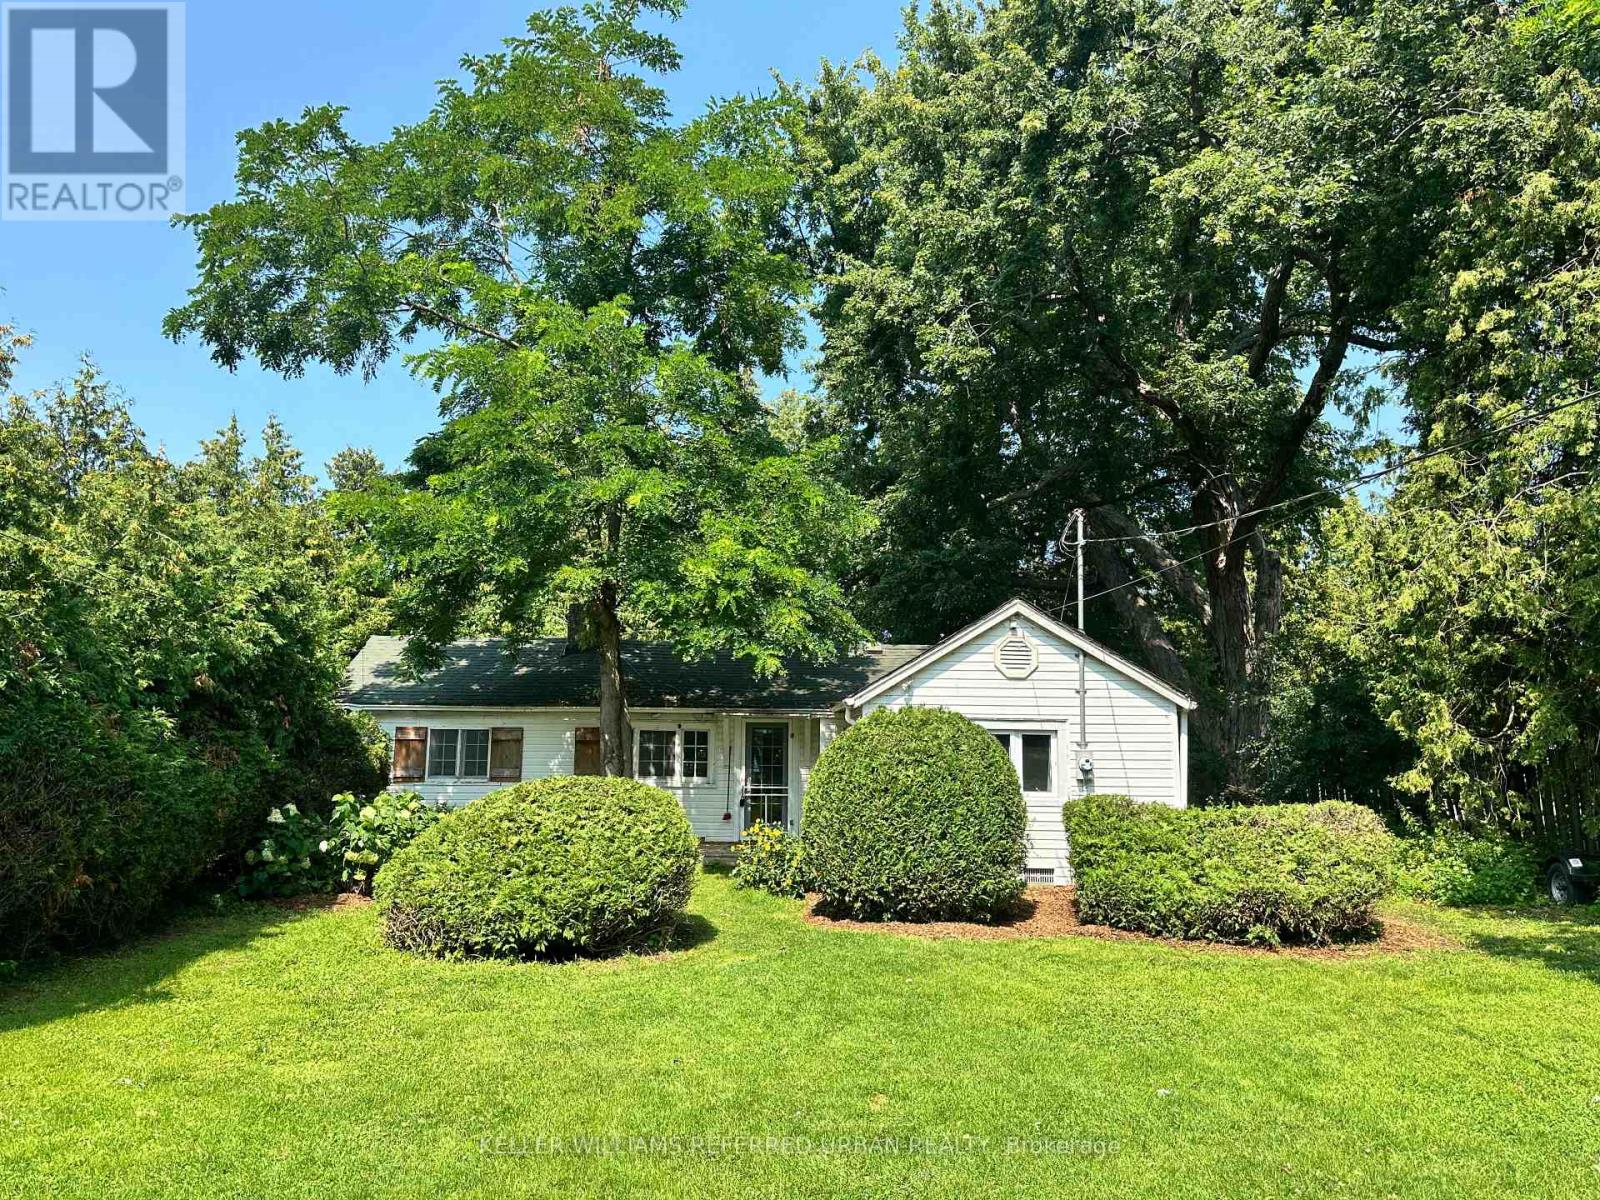
Enjoy beautiful sunsets from this whimsical 3-bedroom seasonal cottage filled with wonderful memories. Situated on a private waterfront lot, this home features spectacular west-facing views highlighting Lake Simcoe's famous sunsets. The cottage has been lovingly maintained since 2012, featuring an updated roof, a newer electrical panel, and updated windows. For those looking to build their own legacy, permit-ready plans are already available-including architectural, site, septic, and setback details. Own a great slice of Lake Simcoe waterfront and decide its future. Join the many families calling Thorah Park Blvd home, all within an easy commute to Bloor and DVP(approximately 1 hour 15 min). (id:55499)
Keller Williams Referred Urban Realty
904 - 1 Jarvis Street
Hamilton, Ontario
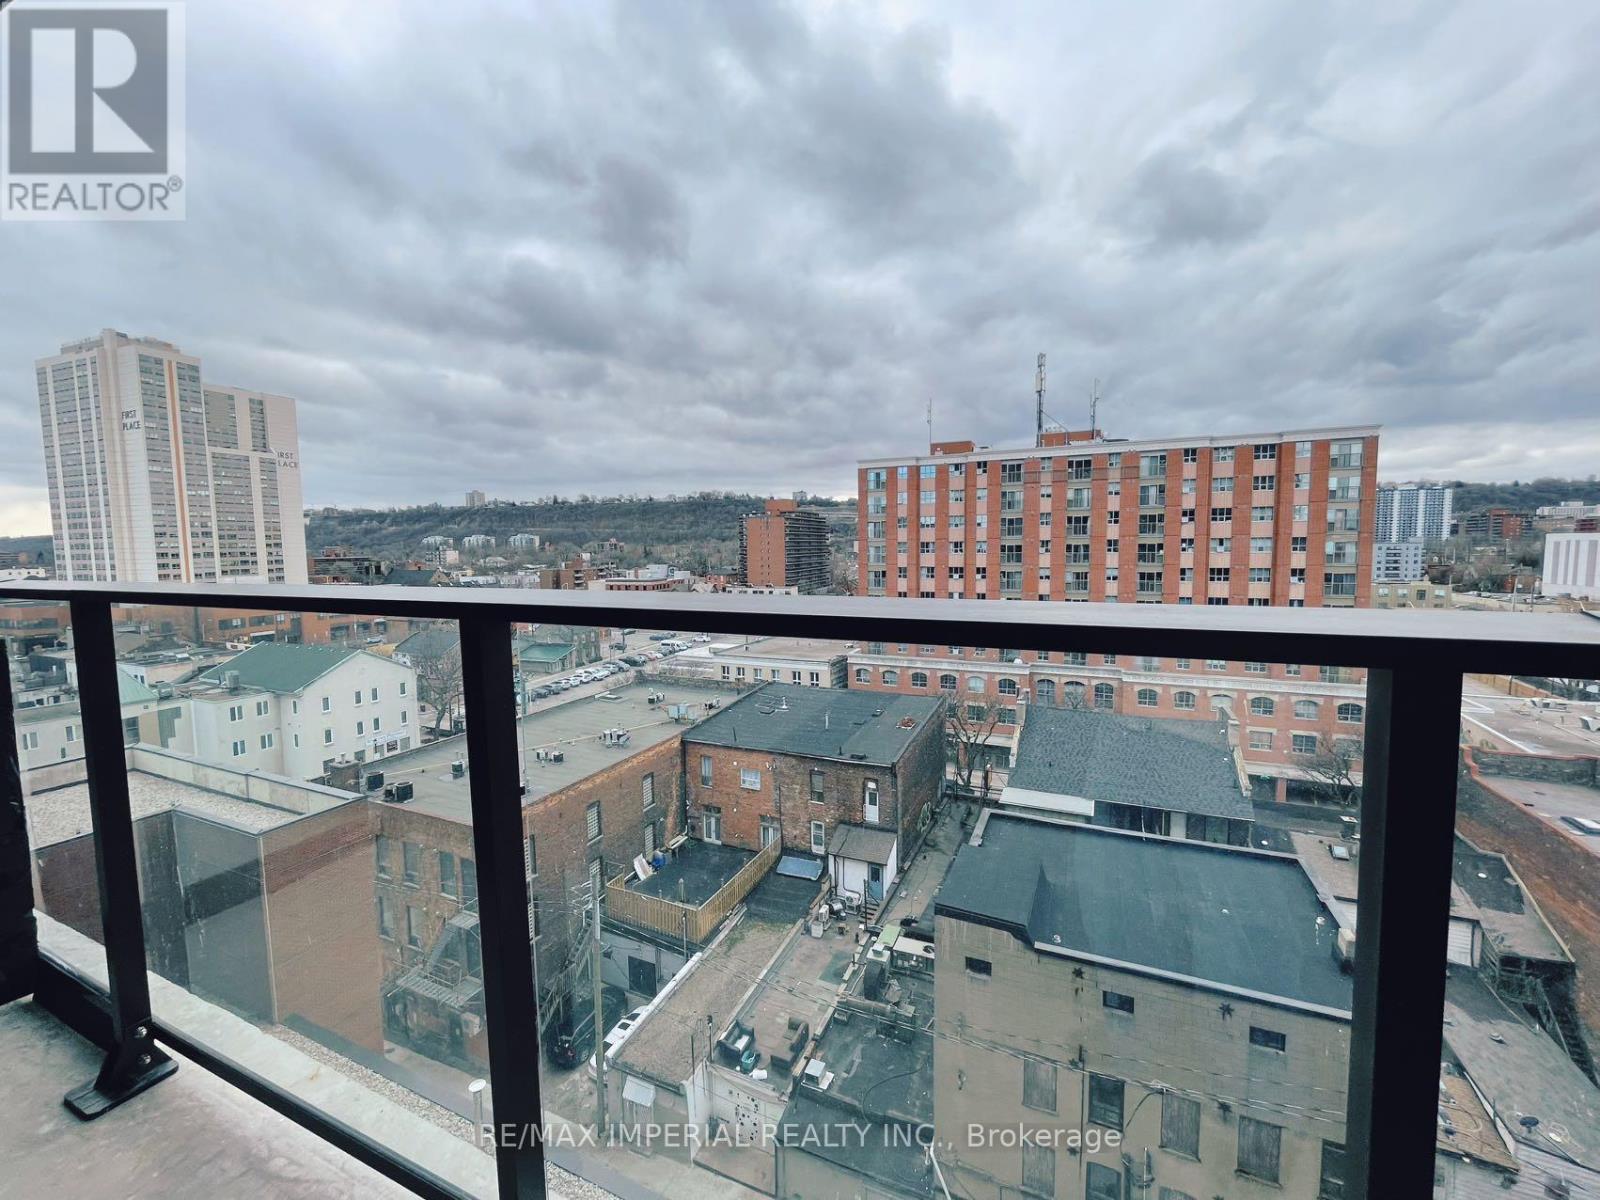
Discover Modern living at its finest at 1 Jarvis St, located in one of Hamilton's most desirable neighbourhoods. Inside this beautiful One-bedroom, One-bathroom unit, an open-concept layout with smooth ceilings, faux hardwood floors, and a spacious private balcony. The charming kitchen features built-in stainless steel appliances and plenty of cabinetry. Enjoy convenient access to Hwy 403, QEW, Red Hill Valley Parkways, West Harbour, Hamilton GO, as well as a variety of restaurants, cafes, parks, and more. This stunning unit is ready for Your Must See! (id:55499)
RE/MAX Imperial Realty Inc.

65 Foch Avenue
Toronto, Ontario
Nestled On A Quiet, Tree-Lined Street In A Prime Alderwood Location, One Of Etobicoke's Most Desirable Neighbourhoods, This Beautifully Renovated Four-Bedroom Family Home Offers Over 3,600 Sq. Ft. Of Finished Living Space. Bright And Inviting, The Home Blends Comfort, Style, And Functionality With A Private, Welcoming Front Porch, Oversized Windows, Custom Millwork, And Built-In Cabinetry Throughout.At The Heart Of The Home Is A Stunning Chef's Kitchen Showcasing Quartz Countertops And Backsplash, A Large Centre Island, New Stainless Steel Appliances, And A Sun-Filled Breakfast Area With Walk-Out To The Professionally Landscaped, Pool-Sized Garden. Expansive Principal Rooms Include A Family Room With A Cozy Wood-Burning Fireplace And Walk-Out To The Backyard Terrace. Three Separate Walk-Outs Create A Seamless Indoor-Outdoor Lifestyle.The Expansive Primary Retreat Features A Private Balcony, Spa-Inspired Ensuite With Stand-Alone Soaker Tub, Double Vanity, And A Generous Walk-In Closet. Three Additional Well-Proportioned Bedrooms Offer Flexibility For Family, Guests, Or A Home Office. All Four Bathrooms Have Been Tastefully Renovated. A Convenient Main Floor Powder Room And Laundry Room, Along With An Attached Double-Car Garage With High Ceilings And Exceptional Storage, Complete This Outstanding Family Home.Enjoy The Best Of West Toronto Living Just Steps To Long Branch GO Station, Providing A Fast And Convenient Commute To Downtown Toronto. Stroll To Charming Lakeshore Boutiques, Bakeries, Cafés, And Restaurants, Along With The Lake, Marie Curtis Park, Scenic Waterfront Trails, Incredible Parks, And Coveted Neighbourhood Schools. Minutes To Sherway Gardens, Golf, The QEW, Gardiner Expressway, Highway 427, And The Airport. (id:55499)
RE/MAX West Realty Inc.
217 Ossington Avenue
Toronto, Ontario
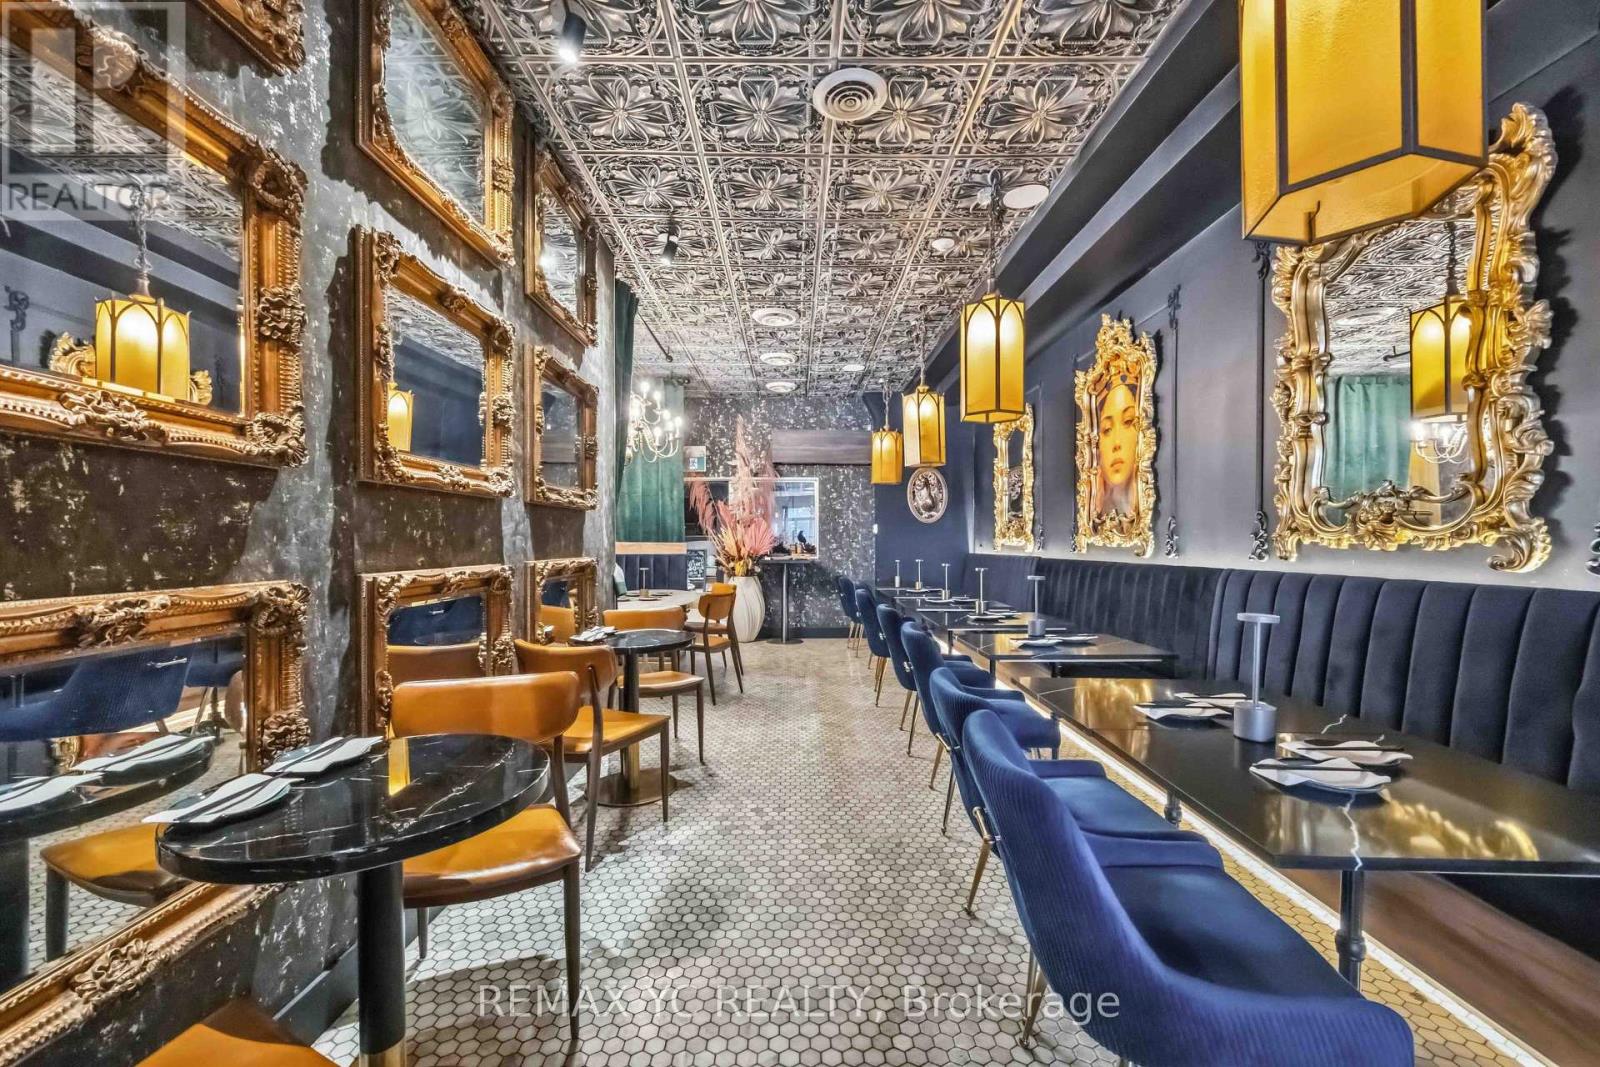
Welcome to one of Toronto's most vibrant hospitality streets, surrounded by established restaurants, cafés, and strong pedestrian traffic. Beautifully renovated 2,000 sq. ft. restaurant featuring a spacious and functional basement. Licensed for 46 indoor seats (40 dining + 6 bar), plus a 10-seat patio. Features an open-concept kitchen with a separate prep area, commercial exhaust hoods, a walk-in cooler, three-phase electrical service, and a full lineup of commercial kitchen equipment. High ceilings and modern finishes throughout create a bright and inviting atmosphere. Includes a covered single-car garage with convenient rear loading access. Well-maintained building with a supportive landlord and an attractive lease in place. (id:55499)
RE/MAX Yc Realty
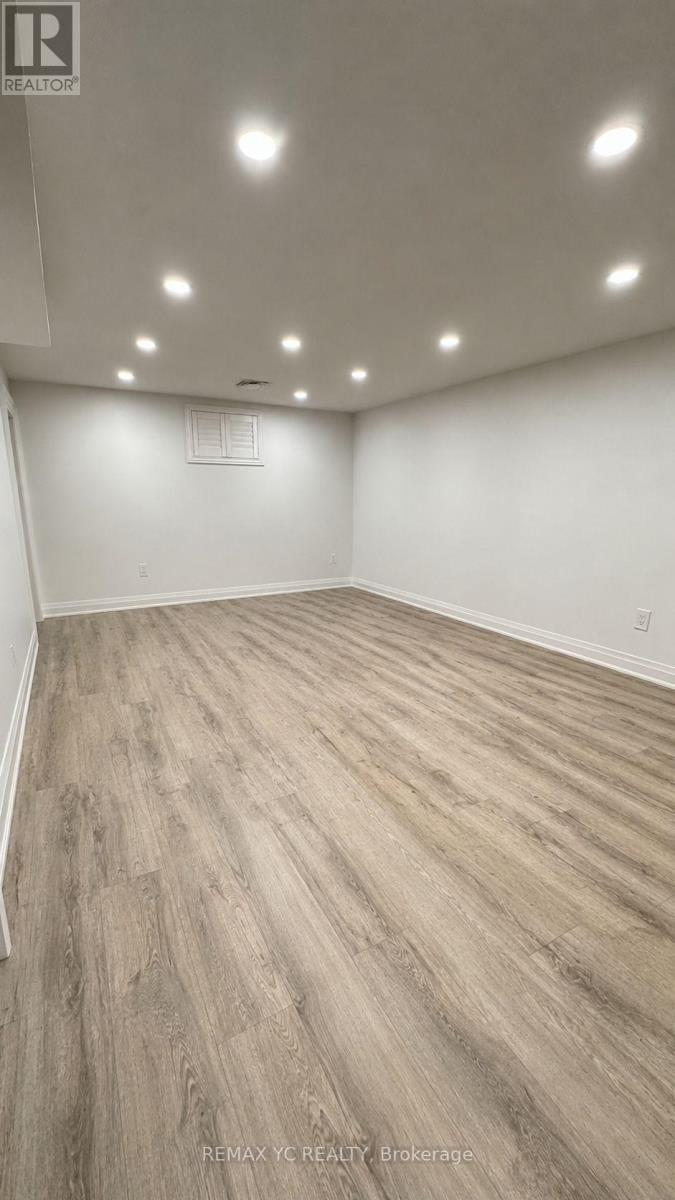
Bsmt - 99 Sheppard Avenue E
Toronto, Ontario
Spacious & Private Basement Commercial Space In Prime Yonge & Sheppard Location! Featuring a separate private entrance, full kitchen, full washroom, above-grade windows, washer & dryer available, and parking available. Functional and flexible layout ideal for a chiropractic clinic, physiotherapy, massage therapy, beauty/wellness studio, esthetics, or other professional service uses. Conveniently located near Yonge & Sheppard Subway, Hwy 401, restaurants, shopping, and surrounding residential density. Excellent opportunity for a service-based business looking for a private and convenient North York location. Tenant to verify permitted use and all required approvals. (id:55499)
RE/MAX Yc Realty
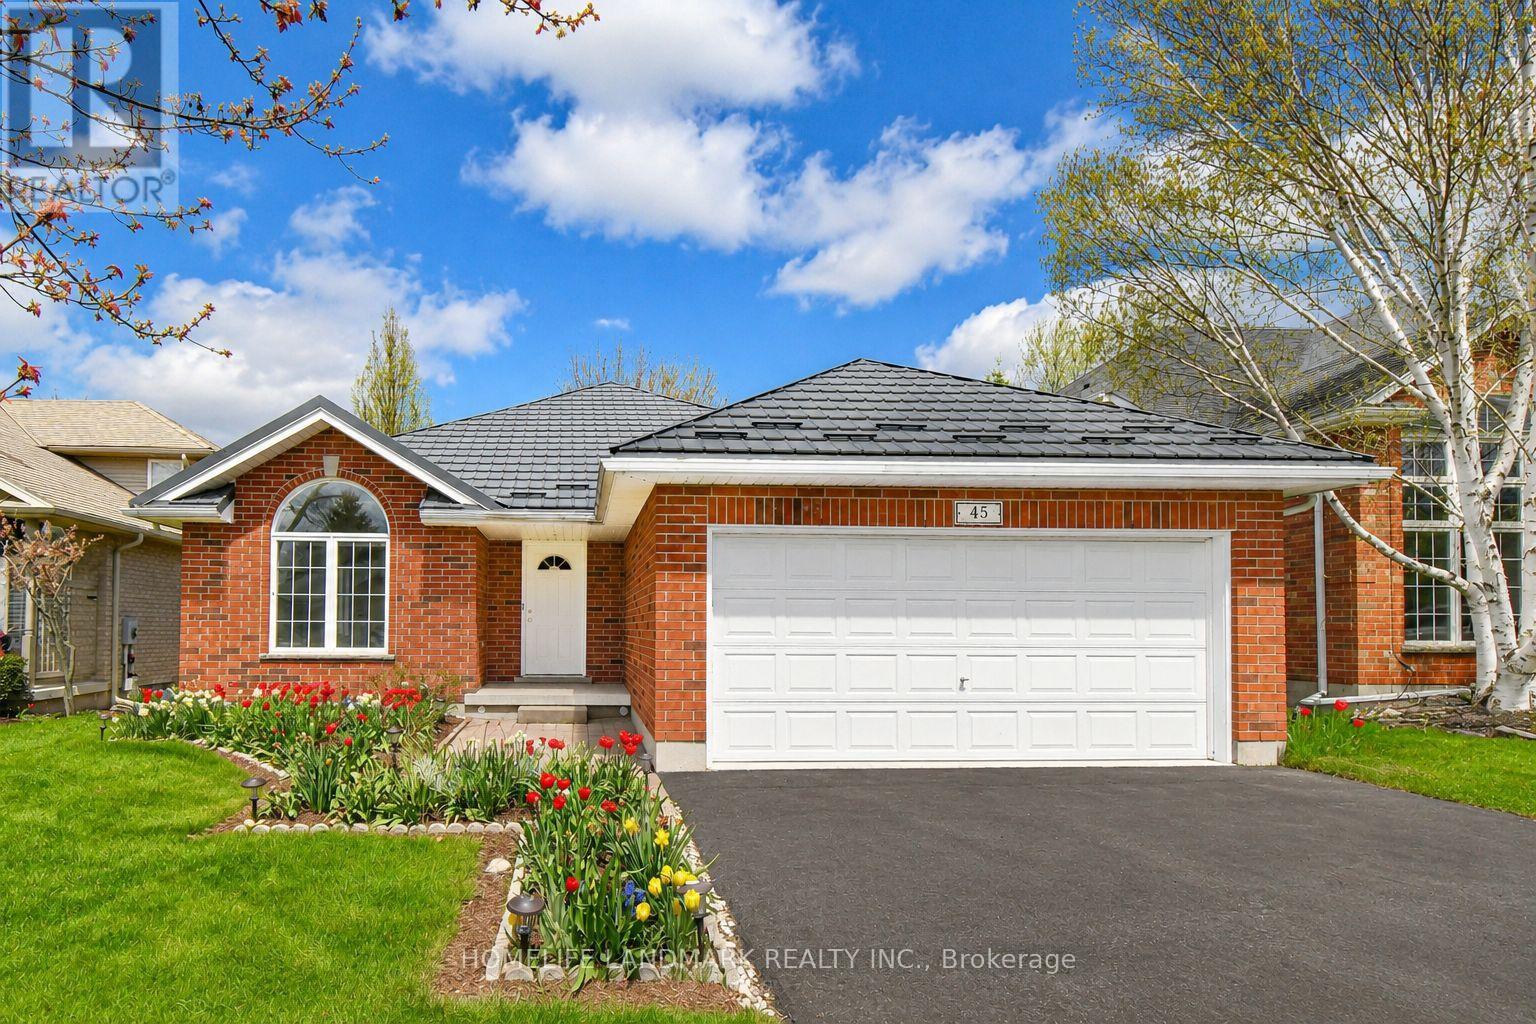
45 Pheasant Run Drive
Guelph, Ontario
Spacious & Bright 4-Level Backsplit Detached Home With Double Garage In The Highly Desirable Kortright Hills Community Of Guelph. Situated On A Premium 50 x 119 Ft South-Facing Lot, This Beautifully Maintained Red Brick Home Offers A Functional Layout Filled With Natural Light And Fewer Stairs Than A Traditional Two-Storey Home.4 Spacious Bedrooms Above Grade, A Finished Basement Plus Plenty Of Storage Space, Numerous Upgraded Including Kitchen & Bathroom Cabinets & Countertops, Newly Installed Premium Engineered Hardwood Flooring in the Living Room ,Some New Windows And Freshly Painted. Step Inside To 9-Ft Ceilings And A Grand Open-Concept Living & Dining Area With Large Picture Windows Overlooking The Beautiful Front Garden.The Stunning Cathedral Ceilings Soaring Over 11 Ft Create An Impressive Sense Of Space And Elegance In The Kitchen Area. The Modern Kitchen Features A Large Movable Centre Island, Ample Storage, And A Cozy Breakfast Area. Patio Doors Lead To A Private Deck And Gardens - Perfect For Summer BBQs And Outdoor Relaxation.Overlooking The Kitchen The Bright Separate Family Living Zones With A Gas Fireplace Creates A Warm And Inviting Space .This Level Also Features A Spacious Fourth Bedroom, A 3-Piece Bathroom, And A Convenient Laundry Room, Making It Ideal For Guests, Teenagers, Multi-Generational Families, A Home Office, Or Potential In-Law Suite. Upstairs Offers 3 Bedrooms Including A Large Primary Suite With A Walk-In Closet And Private 4-Piece Ensuite, Plus Another 4-Piece Bathroom For The Other Bedrooms. Skylights Add To The Bright And Open Feel Of The Upper Level. Quality Hy-Grade Metal Roof Installed In 2011 With Original 50-Year Transferable Warranty .A Quiet Family-Friendly Street With Great Neighbours, Close To Parks, Trails, YMCA, Shopping, Costco, And Highly Ranked Schools. Quick Access To Hanlon Expressway(Hwy 6 )& Hwy 401 Makes Commuting Easy. A Wonderful Place To Call Home - Don't Miss This Opportunity! (id:55499)
Homelife Landmark Realty Inc.
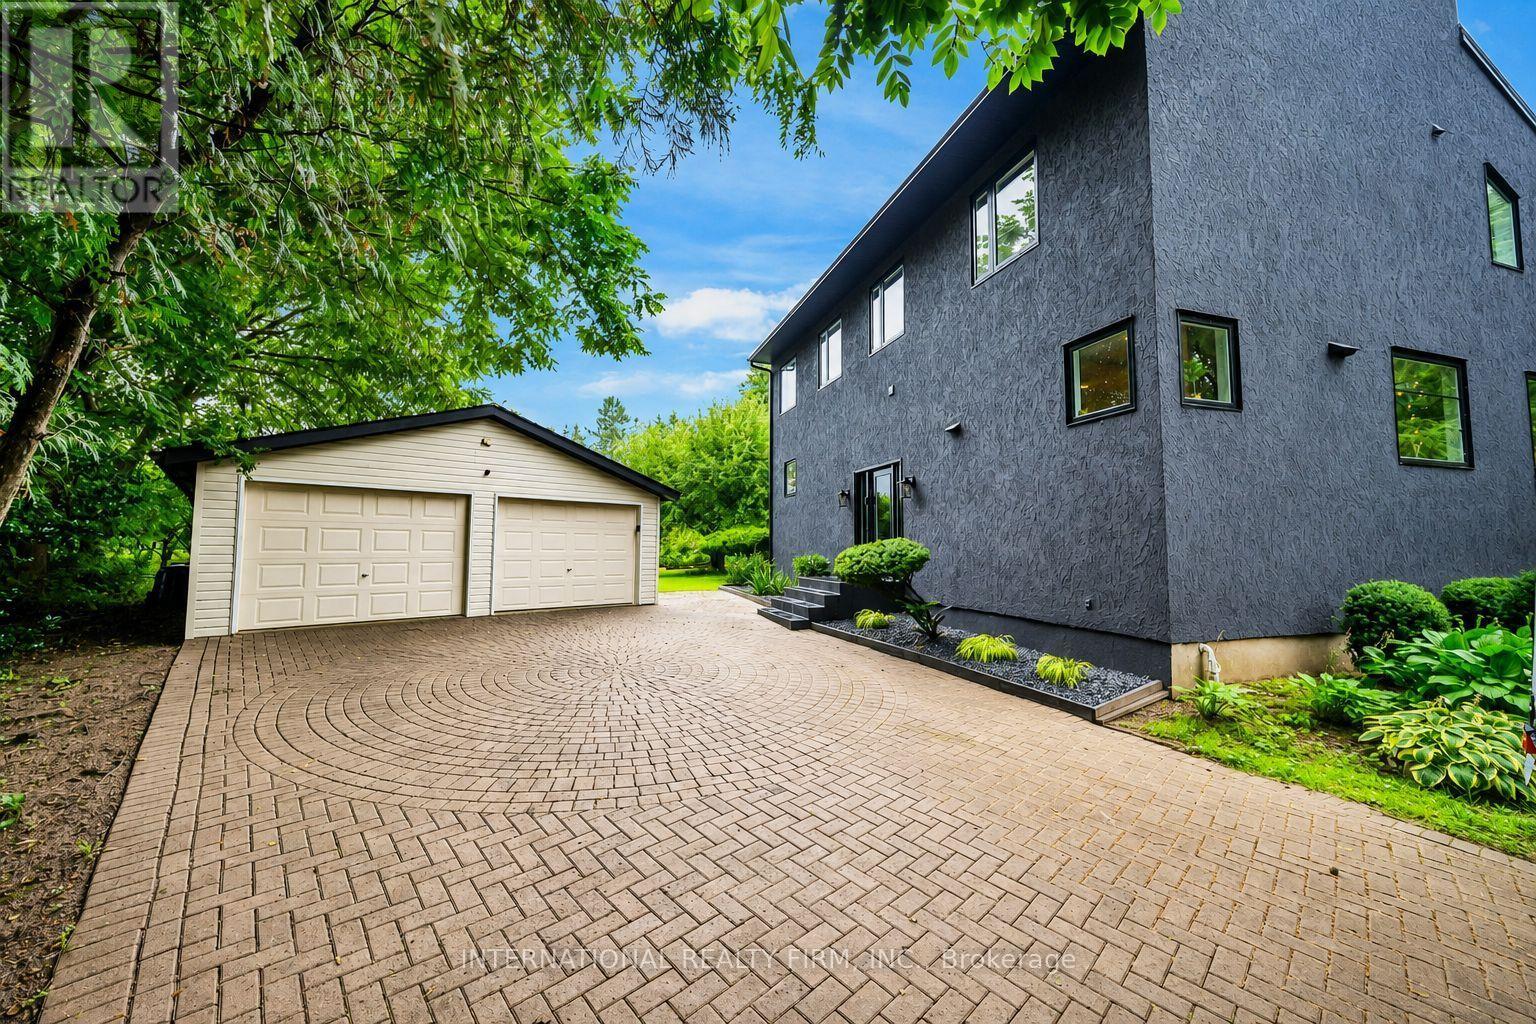
5 Firelane 14b Road
Niagara-On-The-Lake, Ontario
Rare opportunity to own a private, extensively renovated retreat in a quiet and secluded Niagara-on-the-Lake setting, just steps from the lake. Set along private Firelane 14B, this distinctive 2-storey home offers exceptional privacy, mature trees and no rear neighbours, backing onto a peaceful peach orchard. The interior is highlighted by a dramatic open-concept living room with soaring vaulted ceilings, a striking fireplace wall and an impressive upper-level overlook. The custom designer kitchen features a large centre island, stainless steel appliances and contemporary finishes, creating a welcoming space for everyday living and entertaining. The home offers 3 bedrooms plus a main-floor office, 2 full bathrooms and additional flexible space in the finished basement. Vaulted ceilings throughout the upper level add to the home's architectural character. Two sets of patio doors open to separate decks, extending the living space into the peaceful outdoor surroundings. Extensive recent upgrades include a new natural gas forced-air furnace, newly installed central air conditioning, all-new windows and doors, an upgraded well and cistern system with separate jet pumps and UV filtration, plus both natural gas and electric tankless water heaters. The electric fireplace is also roughed-in for gas, and the home is equipped with 200-amp electrical service. Outdoors, enjoy established vegetable and herb gardens, berry bushes and fruit trees. A detached 2-car garage and driveway parking for at least 6 vehicles provide ample parking and storage. Metal-shingle roofing and **four included wall-mounted TVs** add further value. A rare combination of privacy, character, extensive updates and lakeside living in an area where homes seldom become available. (id:55499)
International Realty Firm
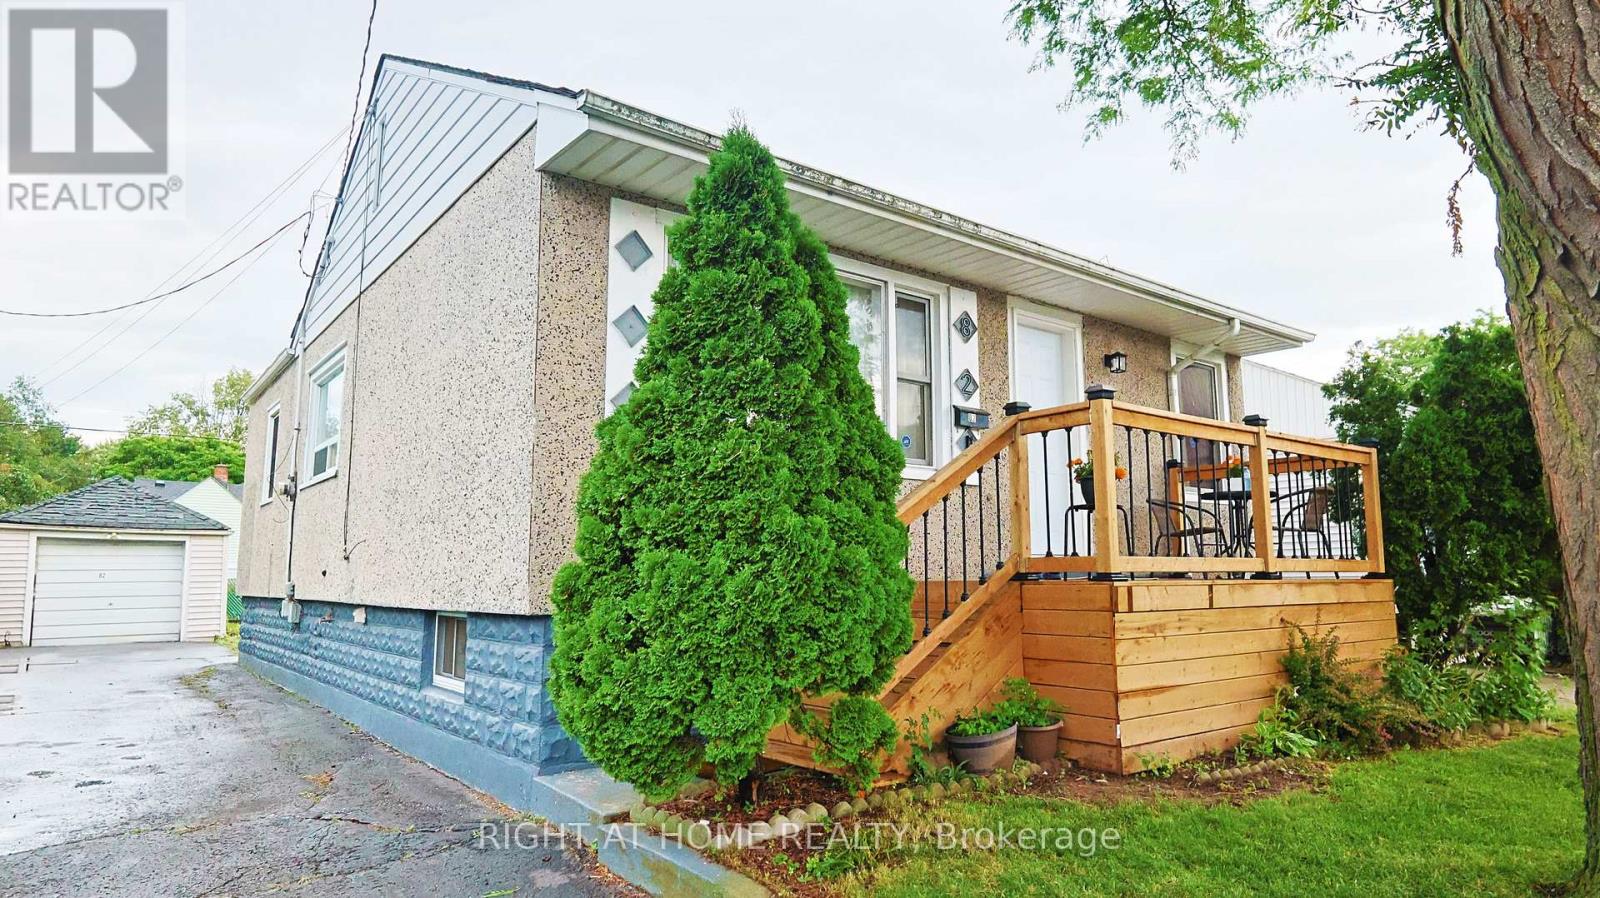
82 Normanhurst Avenue
Hamilton, Ontario
Welcome to this beautifully renovated detached bungalow in Hamilton's desirable Normanhurst neighbourhood, offering approximately $150,000 in quality updates completed since 2022. Move-in ready, this home features new vinyl flooring throughout, modern pot lights, updated water and sewer plumbing lines, upgraded electrical wiring, and a new A/C unit (2023).The bright main floor offers a spacious living room, two generous bedrooms, a renovated 4-piece bathroom, and a stunning kitchen featuring beautiful cabinetry, quartz countertops, a matching backsplash, and new stove, range hood, dishwasher, and refrigerator. The finished basement adds incredible versatility with a second kitchen, two additional bedrooms, a full bathroom with a standing shower, a laundry area with a newer washer, and ample storage space-making it ideal for extended family or multi-generational living.Enjoy outdoor living with a beautiful front deck (completed December 2025), a covered rear porch, a spacious backyard with an additional deck, a detached garage, and a private driveway accommodating up to four vehicles. The hot water tank is fully owned. Conveniently located within walking distance to schools,parks, shopping, public transit, and a local hospital. You are just minutes from The Centre on Barton, Eastgate Square, the proposed Hamilton LRT, and major highways. This extensively updated home combines modern upgrades, functional living space, and an excellent location, making it a fantastic opportunity for families, first-time buyers, or investors. (id:55499)
Right At Home Realty
24 Baycroft Boulevard
Essa, Ontario
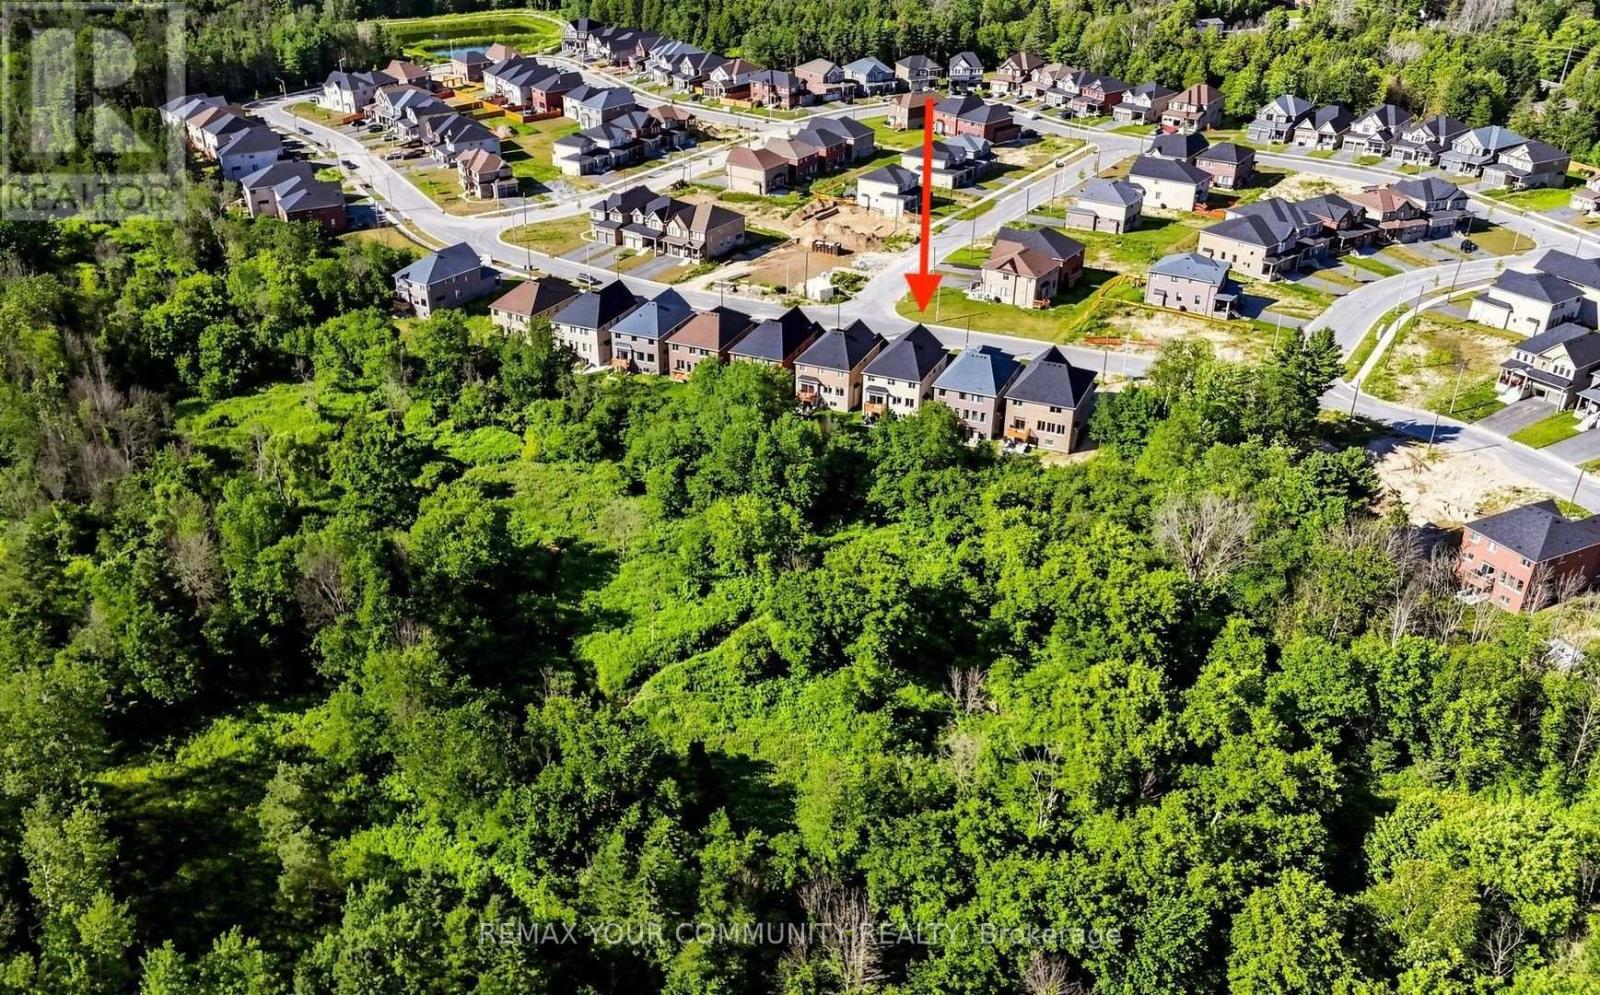
Beautiful Detached Home Spanning 3055 SQFT Above Grade. Backing onto Environmentally Protected Greenspace & Creek. No Neighbours Behind! Deep ~140Ft Lot with a Pool-Size Backyard. Walk-Out Basement adds an additional approx. ~1500sqft of Unspoiled Space. Full & Functional Main Floor Plan includes a Home Office with Double Glass Door Entry, Open Living Room & L-Shaped Dining Room leading to a lovely Servery, Kitchen & Breakfast Area with Walk-Out to Deck. Family Room has Natural Finish Hardwood Floors, a Natural Gas Fireplace & Huge Windows Providing a Beautiful View of the Lush Protected Greenspace behind. 4 Bedrooms, 4 Bathrooms (incl. 2 Ensuites & 1 Semi-Ensuite). Large Primary Bedroom Features a Double-Door Entrance, His & Her's Walk-In Closets and a Huge 5-pc Ensuite w/ Tempered Glass Shower, Free Standing Tub, His & Her's Vanities overlooking the EP Greenspace View, plus a Separate Toilet Room w/ its own Fan for added Privacy and Convenience. Wall USB Charging Plugs in Master Bedroom and Kitchen.**Luxury White Zebra Blinds Installed (White Blackout in All Bedrooms)**. Upgraded Designer Architectural Shingles. Premium Roll Up 8' Garage Doors w/ Plexiglass Inserts. Unspoiled Walk-Out Basement w/ Huge Cold Room, Large Windows O/L Yard & 2-Panel Glass Sliding Door W/O to Deep Pool-Size Backyard. New Deck Installed to Walk-Out from Breakfast Area to Deck O/L Backyard & EP Land. Complete Privacy & Peace w/ no neighbours behind, backing South-West onto the Creek w/ ample Sunlight all day long! Tarion New Home Warranty. All Offers Welcome Anytime! (id:55499)
RE/MAX Your Community Realty
Basement - 26 Wendelyn Drive
Richmond Hill, Ontario
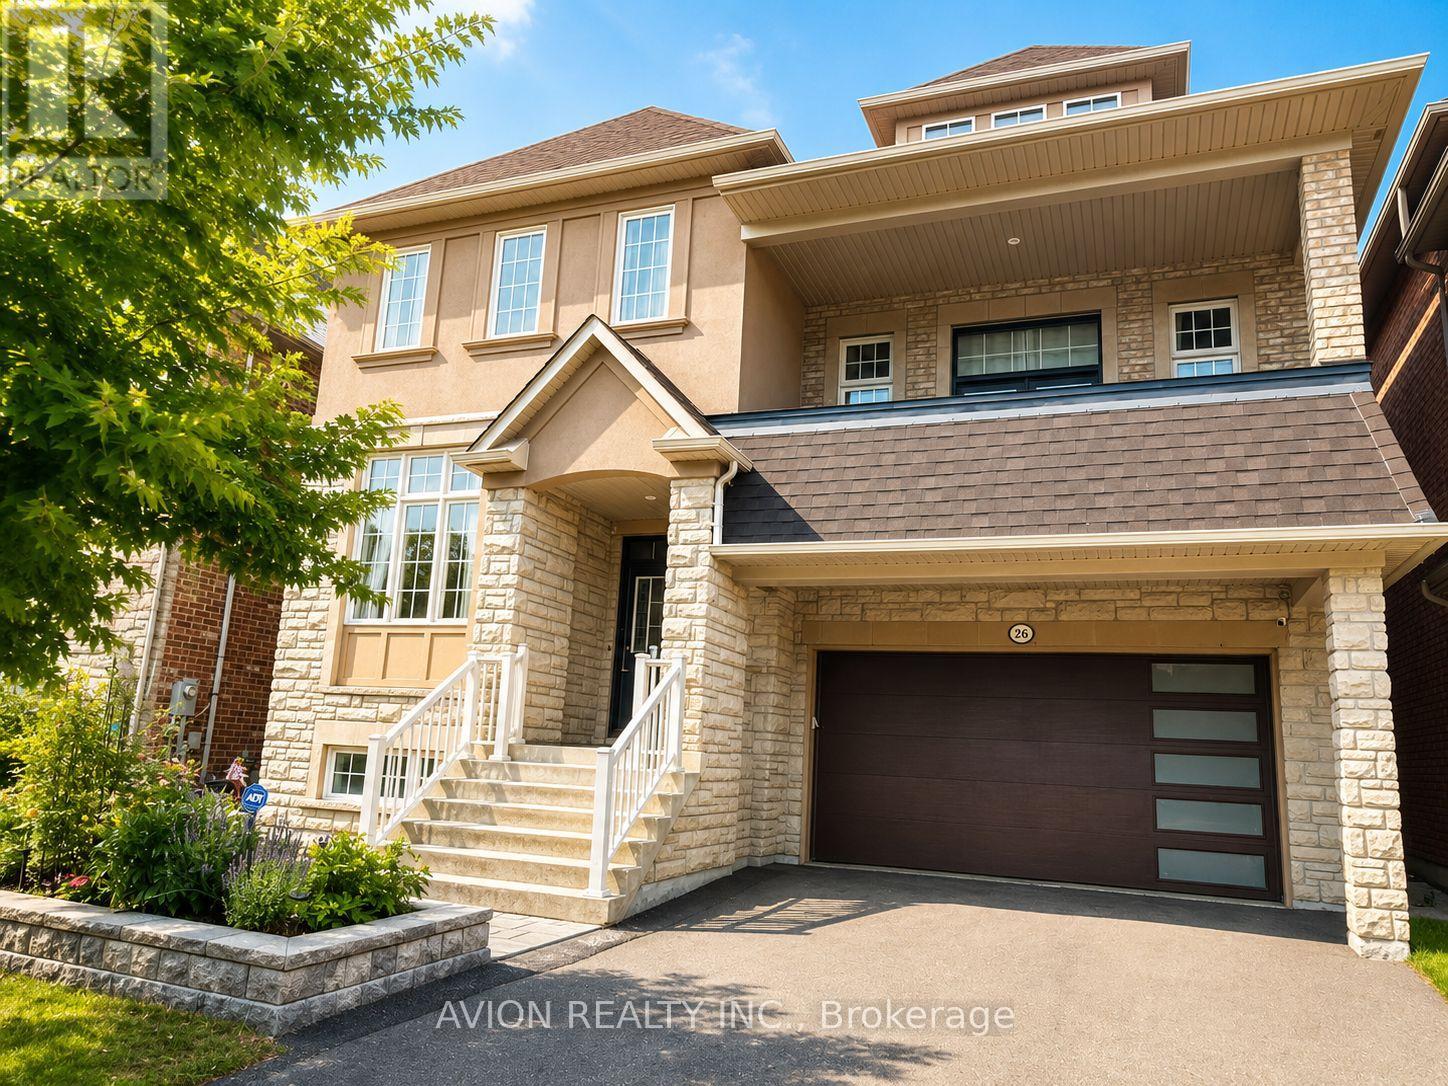
Bright & Spacious 1-Bedroom + Additional Sleeping Area Basement Suite in a 3,129 Sq. Ft. Home in Highly Desirable Jefferson! Approximately half above grade, this well-designed basement suite features multiple windows and abundant natural light, creating a bright and inviting living space. First-time rental with brand-new appliances( washer & dryer, stove, range hood, and dishwasher). Gorgeous gourmet kitchen featuring custom cabinetry, granite countertops, glass-front cabinets, stylish mosaic backsplash, stainless steel appliances, and a large centre island with breakfast bar. Enjoy the added luxury of a private infrared sauna room. Convenient access to the basement from the garage, with a separate, lockable entrance between the basement suite and the main floor, offering excellent privacy and separation. One driveway parking spot included; Second parking spot available for an additional $50/month. Tenant pays 1/3 of utilities. Ideally located in the highly desirable Jefferson neighbourhood, close to top-rated schools, parks, trails, shopping, and all essential amenities. Within the boundaries of Richmond Hill High School and St. Theresa of Lisieux Catholic High School, with excellent public school options including Moraine Hills Public School and Beynon Fields Public School. (id:55499)
Avion Realty Inc.
243 Ridge Road
Aurora, Ontario
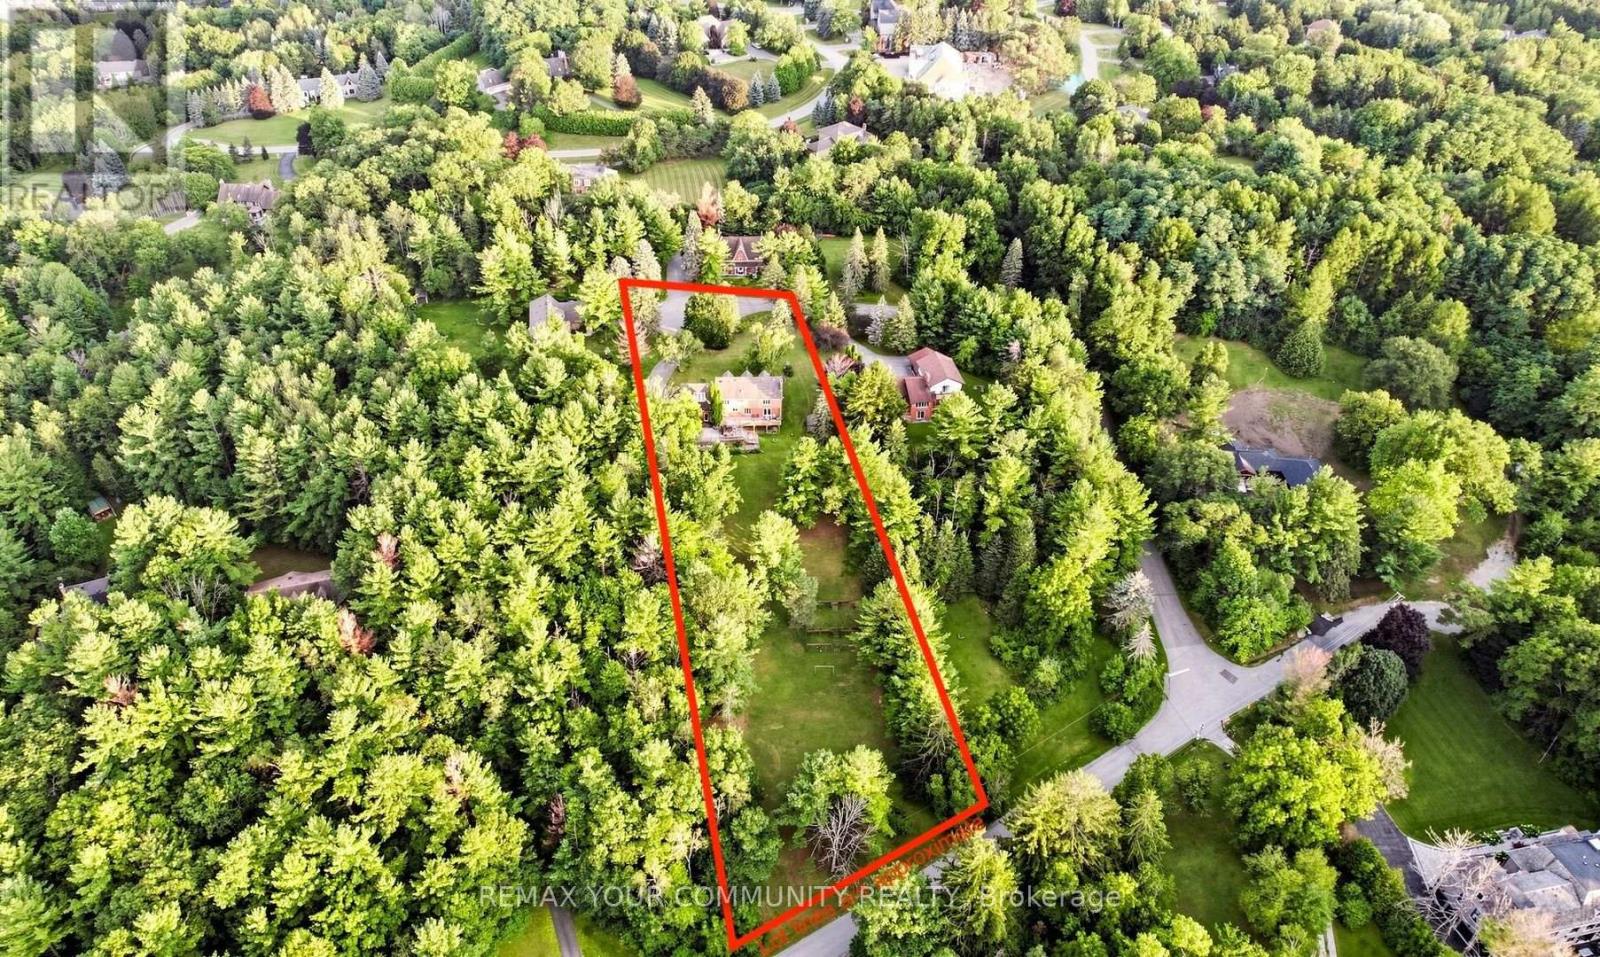
Private ~2 Acre 5000SQFT Total Aurora Estate. Serene Hilltop Location. Aerial Views of City Lights & Mature Forests All Around. Unparalleled Privacy, Calmness & Serenity. Tucked Away at the Very End of a Private Cul-de-sac with Private Owners-Only Road Access. Exceptional Value In The Highly Renowned Aurora Estates Community Surrounded by Multiple $5M-$10M Neighbouring Estates. The Best Combination of Location, Privacy, Safety & Proximity. Too Many Upgrades to Name. Oversized Tall Garage, Long Driveway Easily Fits 10+ Large Cars. Useable Land & Room to Grow/Add. Build up to 3 ADUs. Back of Property Can Be Severed to Form A New Building Lot to Build a 2nd Home or Simply Sell the Severed Lot. For Reference Smaller Building Lots on Ridge Rd Have Sold $1.215-$3M. Merely the Land Value of the Lots on this Property Severed Could Quite Easily Exceed the List Price. Endless Potential. A Cottage-Like Estate In The City - 60 Seconds from Yonge St & all shopping needs yet Quiet, Tranquil & Private Like There's No One Around. 5 Beds & Private Entry Loft w/ Floor to Ceiling Skylights. 2 Separate Staircases. Main Floor Bedroom Can Be Used As Home Office or Formal Dining Room. 4 Baths: 6Pc Master Ensuite, 5Pc Main Bath, 2 Powder Rooms on Main Floor. Multiple Organic Fruit/Vegetable/Herb Trees & Plants- Tons of Mint (2 Varieties), Tomatoes, Sage, Chives, Potatoes & Pumpkins. Roses, Ontario Flowers, Hibiscus, Tulips & many other Flowers/Trees Surround the Front Yard. Enjoy Pure, Clean 0PPM Water From The Private Well. Full & Comprehensive H20 Filtration System T/O Home & Exterior Hoses Via The Main Filter Presser, UV Light Disinfectant, Softener Salt Tank & Reverse Osmosis System. W/O Basement w/ Glass Sliding Door, Basement Also Accessible From Garage Through Rear Deck. No Rental Items, No Municipal H20 Bills. Reduced Overhead & More Freedom. Truly A Once In A Lifetime Property. Turn-Key For End Users & Oozing w/ Potential for Prospective Investors. A True Gem In The Aurora Estates (id:55499)
RE/MAX Your Community Realty
513 - 555 Yonge Street
Toronto, Ontario
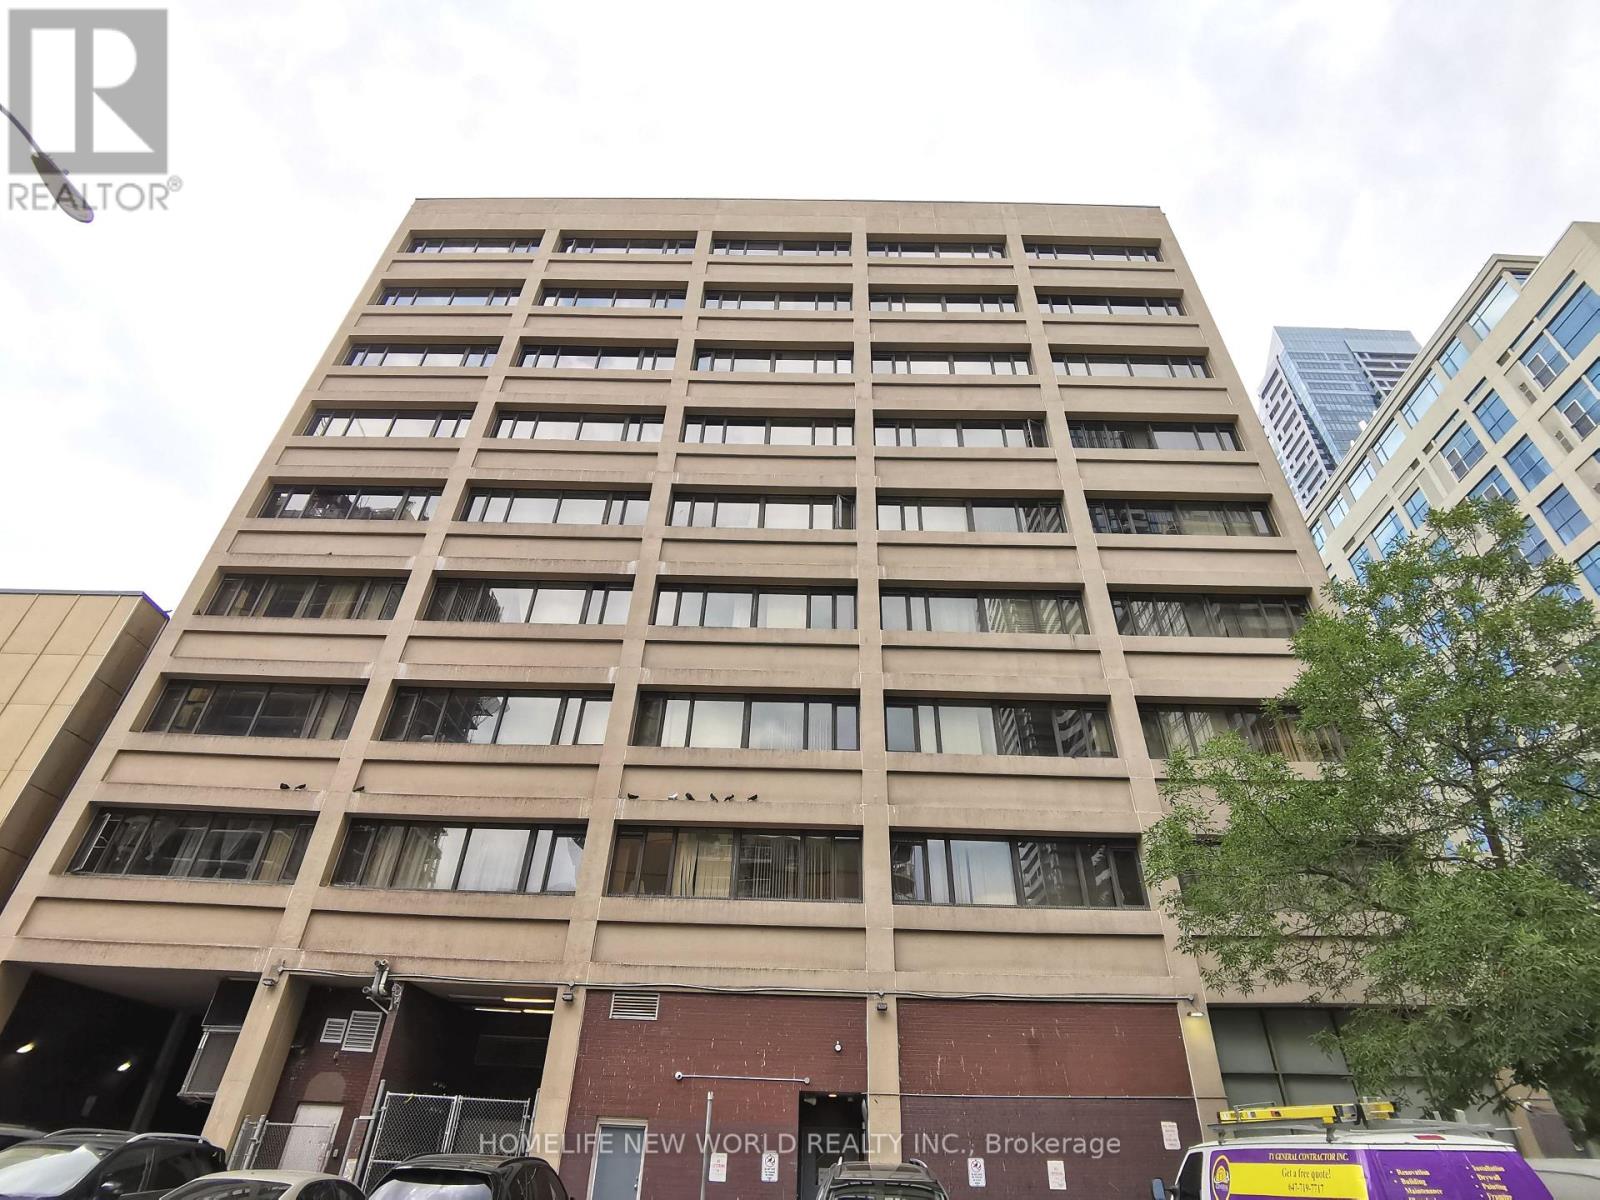
Furnished 2 Bed + 2 Bath + Huge Living Room. 1008 Sq Ft. Experience Stunning South & West Views Of The City From This Spacious & Bright Unit. Open Concept Living Area With Large Windows. Master bedroom has two Ample Closet Space & 4pcs Ensuite washroom. 9 ft ceiling heights. Both bedrooms walk out to Balcony southside. Wonderful Amenities Including Roof Top Terrace/Lounge, Gym, Library, Sauna and more. 24 Hours Security Concierge. Steps To Wellesley Subway, Shops, Restaurants, University Of Toronto & Toronto Metropolitan University. (id:55499)
Homelife New World Realty Inc.
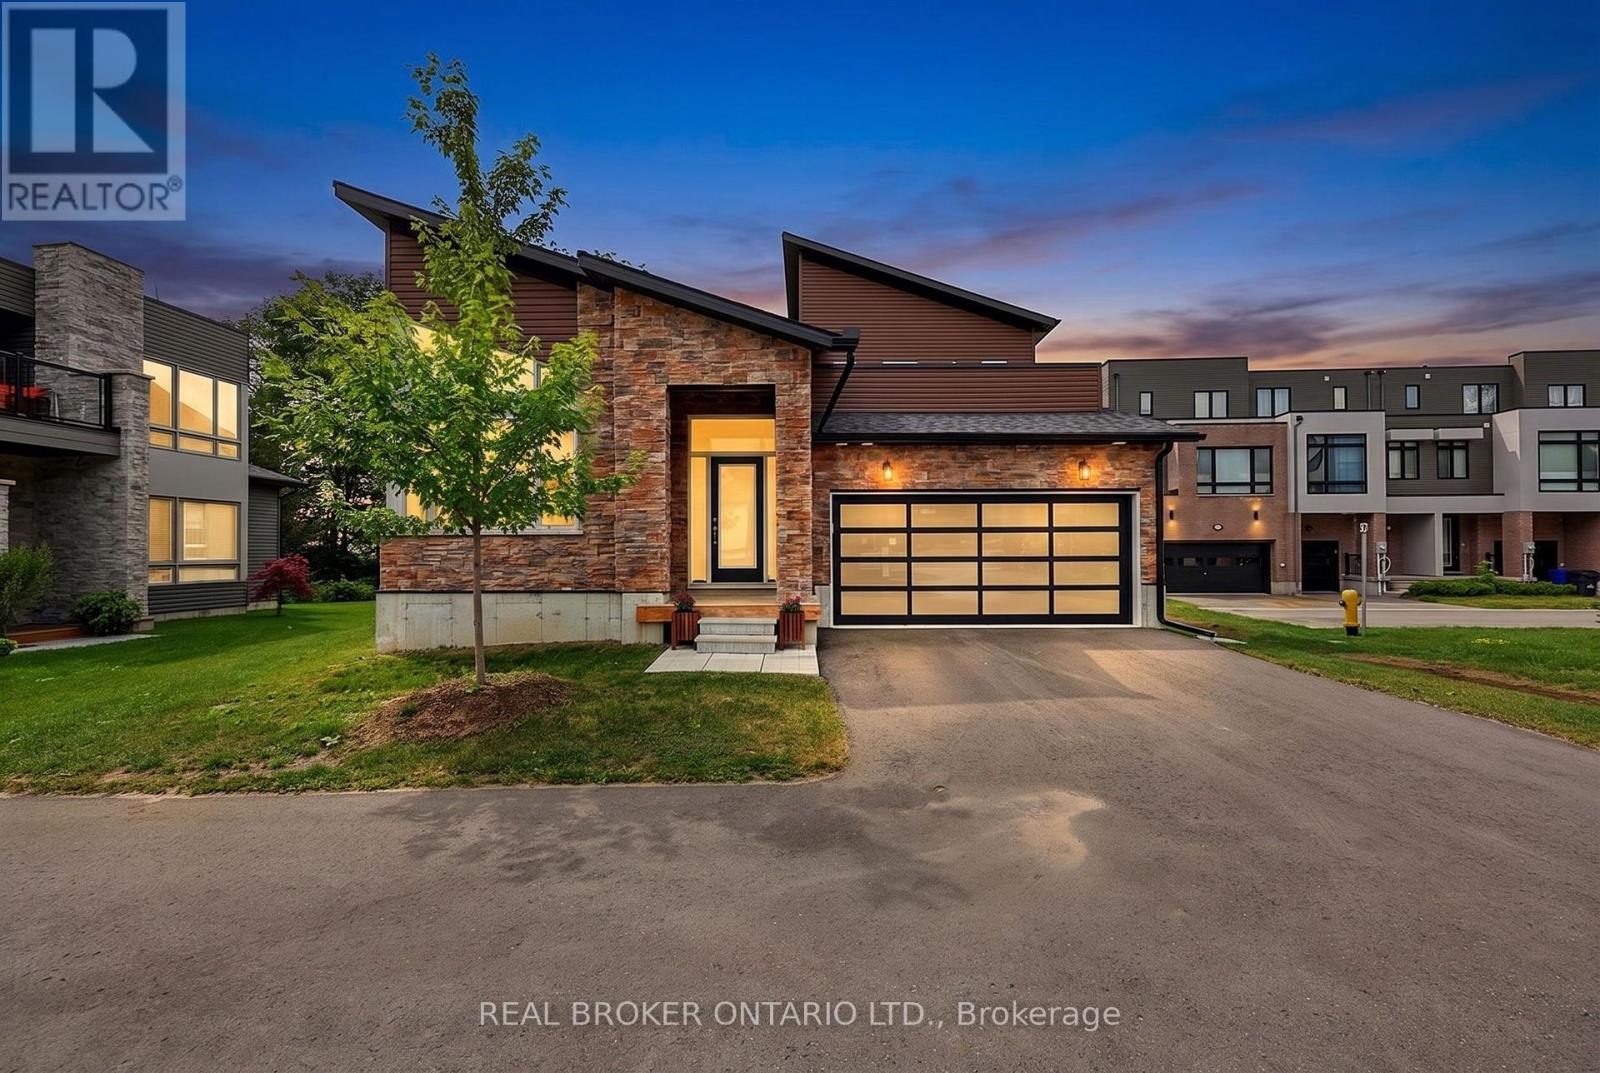
134 Marina Village Drive
Georgian Bay, Ontario
Refined and extensively customized, this is where thoughtful design and attention to detail create a distinct sense of quality throughout. Located in Bayside 11 Estates, an exclusive enclave of just 11 detached homes on larger lots within the Oak Bay community, this exceptional residence offers over 2300 sf of privacy, space, natural beauty, and comfortable year-round living. Backing directly onto trees with partial views through to Georgian Bay, the setting is one to enjoy in every season. Spend summer days and evenings on the expansive rear deck, where glass railings preserve the view, enjoy the changing colors of fall, or take in the peaceful winter landscape. The generous backyard offers space to relax, entertain, and enjoy the privacy, while a second-level open terrace provides another outdoor retreat. Inside, extensive structural modifications and customization have created a home that feels both elevated and exceptionally livable. The bright, open main living space is equally suited to everyday living and entertaining, with hardwood floors, smooth ceilings, custom window coverings, upgraded lighting, and a striking fireplace adding warmth and character. The main floor features two bedrooms and two full bathrooms for the convenience of main-level living, while upstairs are two additional bedrooms and a third full bathroom, providing excellent flexibility for family, guests, a home office, or hobbies.The customized kitchen combines sophisticated design with everyday functionality, featuring quartz counters and backsplash, an extended island, generous cabinetry, soft-close hardware, and top-of-the-line Thermador appliances. Numerous kitchen and bathroom upgrades include upgraded cabinetry and tile, frameless glass showers, and a freestanding ensuite tub. With a redesigned laundry room, double garage with inside entry, and numerous comfort and convenience upgrades, this is a private and sophisticated Georgian Bay home designed to be enjoyed in every season. (id:55499)
Real Broker Ontario Ltd.
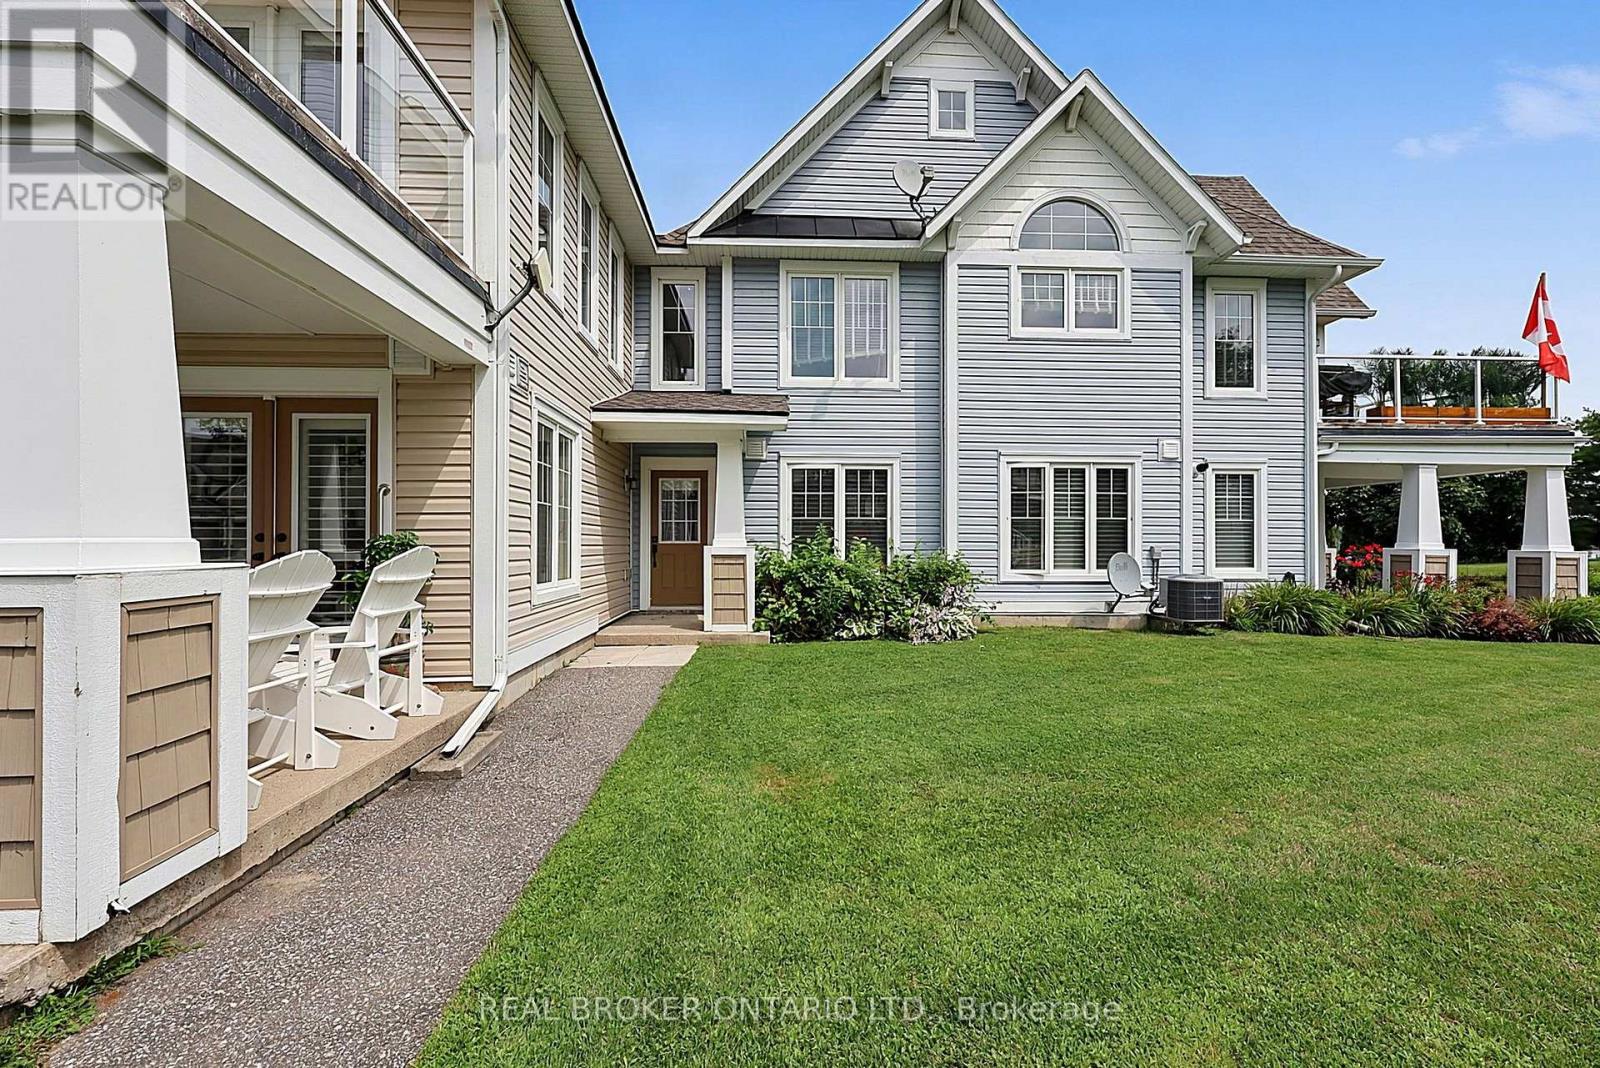
11 Carnoustie Lane
Georgian Bay, Ontario
Perched in one of the most desirable locations in the building, this spacious condo villa is a Cypress Point floor plan, the largest floor plan in the two-bedroom villa's. From this home you will enjoy breathtaking views of the golf course and out to Georgian Bay. Perfectly positioned to maximize natural light, the open-concept main living area is bright, inviting, and showcases spectacular year-round scenery from the principal rooms.The thoughtfully designed layout begins with a generous ground-level foyer featuring both front and rear entrances, inside access to the attached garage, a coat closet, and convenient under-stair storage. Upstairs is living space, including the open-concept kitchen, dining, and living areas as well as a convenient powder room. They create an ideal space for entertaining or simply relaxing while taking in the panoramic views. Enjoy your morning cuppa while you take in the spectacular Georgian bay sun rise.The two bedrooms are privately situated away from the main living space along with a full bathroom. Engineered hardwood throughout this home, tile flooring in the bathrooms. Whether you're looking for a year-round residence or a beautiful escape, this home places you in the heart of an exceptional four-season low maintenance & maximum "living" lifestyle. Enjoy easy access many activities including golf, lake swimming, walking trails, snowmobile trails, swimming, snowshoeing, skiing, boating, a community centre and more, all just moments from your door. Located only minutes from Highway 400, commuting to Barrie, Orillia, Midland, Coldwater, Muskoka, and surrounding areas is quick and convenient, while shopping, dining, and everyday amenities are all within an easy drive. Bell Fibe service is available in the community for high-speed internet and TV. Monthly condominium fees are $531.00 and a social membership fee for community amenities will be phased in. (id:55499)
Real Broker Ontario Ltd.
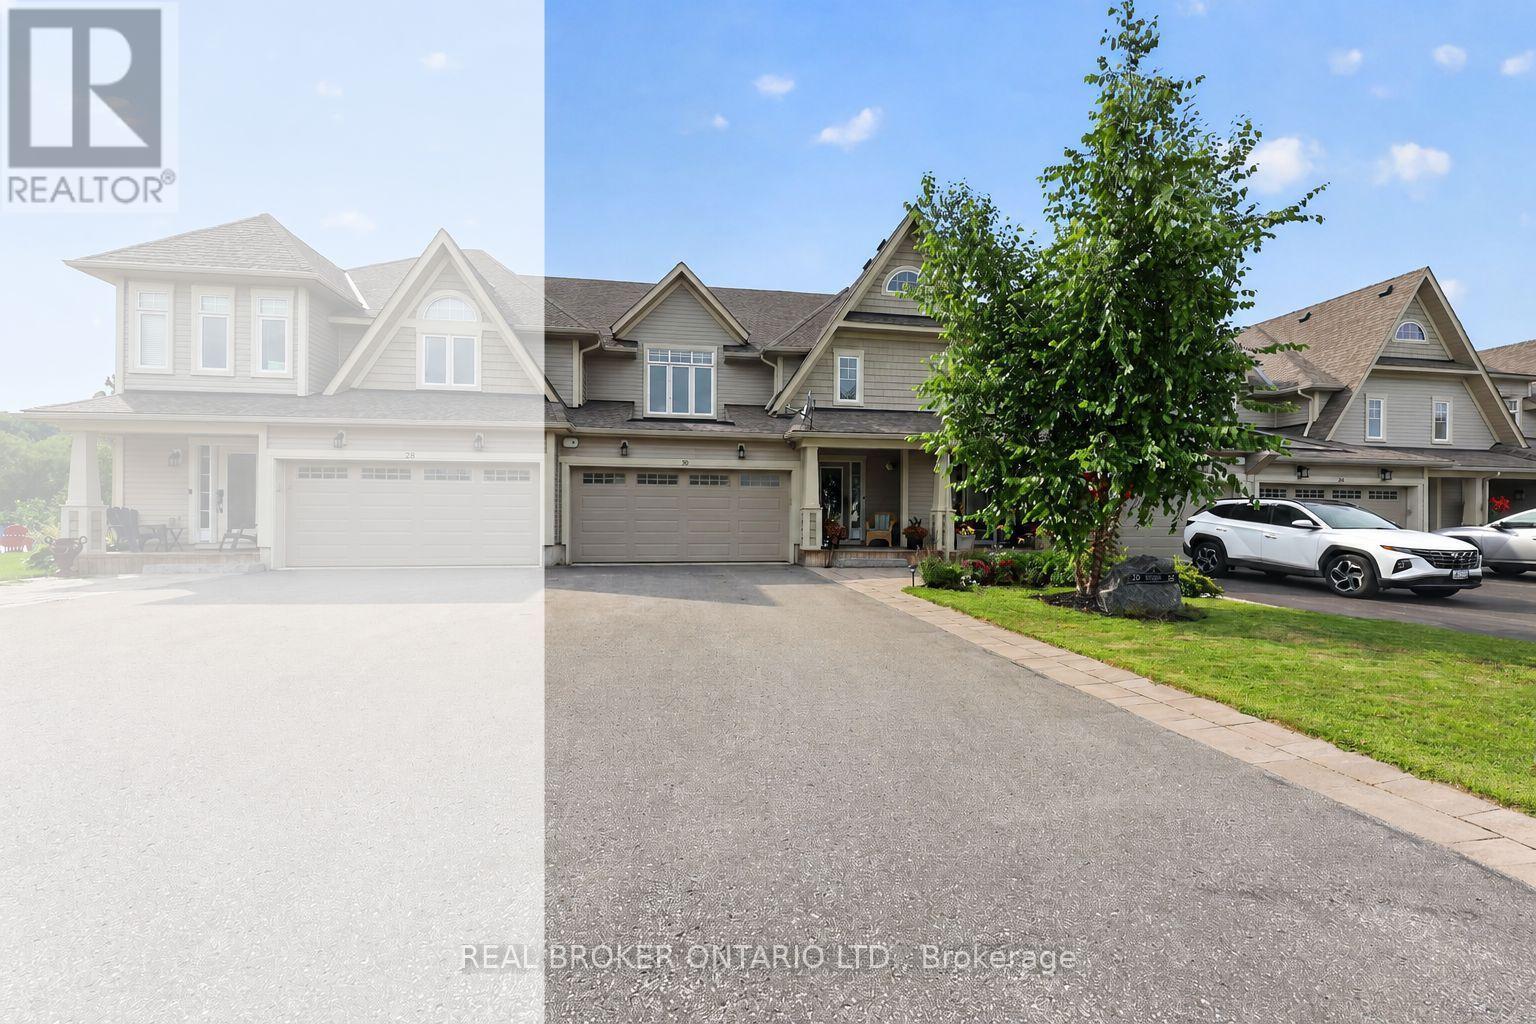
30 Masters Crescent
Georgian Bay, Ontario
This home offers an exceptional combination of golf course views, privacy, western exposure, and thoughtful upgrades throughout. Designed for a low-maintenance lifestyle without compromising on space, luxury or comfort, this is a home where the big-ticket improvements have been completed, and the smaller details have received just as much attention. At the heart of the home is a beautifully customized kitchen featuring Cambria quartz counters, custom cabinetry with pantry, and an oversized island offering generous storage and workspace. Engineered hardwood flows throughout both levels, while flat ceilings, upgraded lighting, custom Hunter Douglas window coverings, and a stone fireplace façade contribute to the home's polished, cohesive feel. Even details such as upgraded switches, receptacles, and stainless steel outlet covers reflect the care that has gone into the finishing.One of the home's most distinctive features is the professionally finished three-season Muskoka room, creating an inviting extension of the living space and a wonderful place to enjoy the surroundings. Step outside to the back deck where privacy walls provide separation from neighbouring properties without sacrificing the beautiful golf course outlook. With western exposure, both the deck and Muskoka room offer a front-row seat to spectacular sunsets.Spacious bedrooms, beautifully upgraded bathrooms, a professionally finished laundry room, and extensive improvements inside and out make this a property designed to be enjoyed rather than worked on. No two townhomes in this community are exactly alike. This is an exceptional opportunity to enjoy privacy, views, sunsets, and four-season living in a truly special setting. Minutes off the 400 shopping and a multitude of activities are an easy drive in multiple directions. Swimming, boating, skiing, pickle ball, biking, walking, golf, a community hall and more. (id:55499)
Real Broker Ontario Ltd.
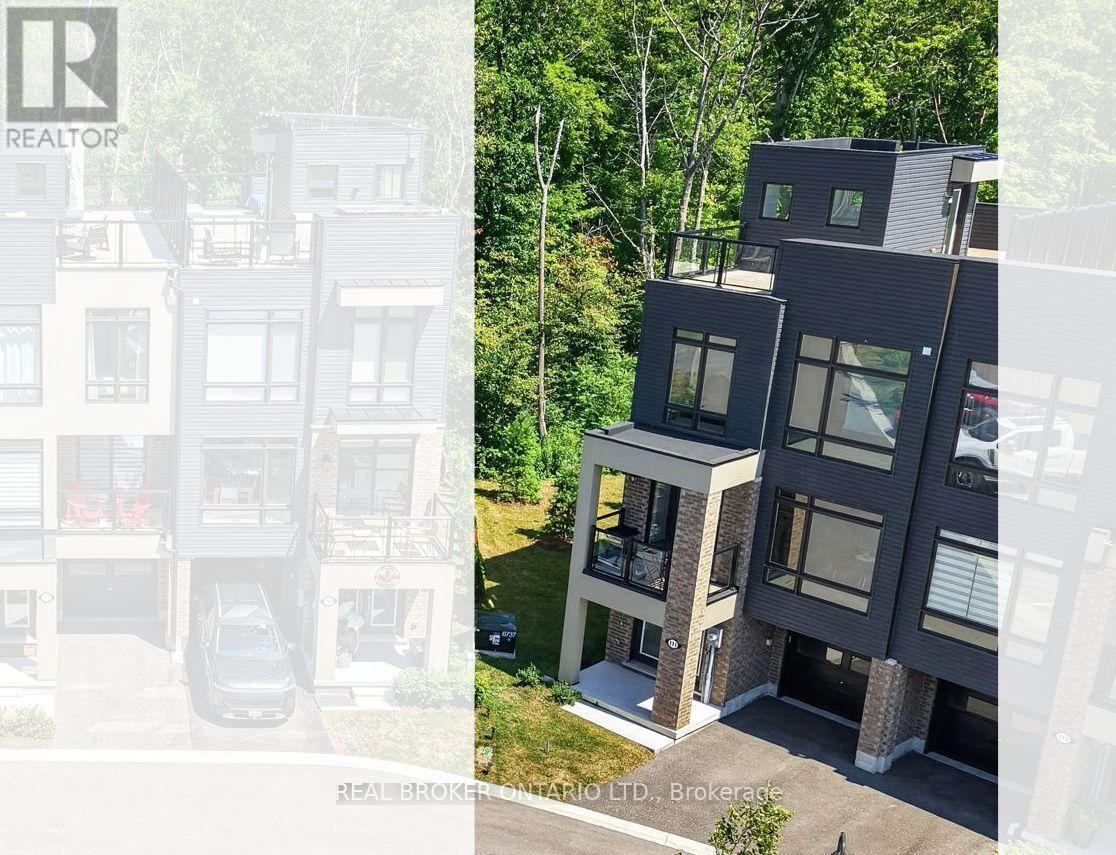
111 Marina Village Drive
Georgian Bay, Ontario
Welcome to the sought-after Oak Bay Golf & Marina community in Port Severn-where lifestyle, convenience, and natural beauty come together.This beautifully positioned 3 storey end-unit townhome offers bright, spacious living. Enjoy the view of Georgian Bay from the inside front of the home, while the rooftop terrace delivers sweeping panoramic views of the bay and the surrounding golf course-an ever-changing backdrop you'll appreciate in every season.The main floor features a family room, ideal for work from home space or anything else you can dream of. The 2nd level has an open-concept living space with a beautifully upgraded fireplace featuring a striking facade, creating a stylish focal point. The primary bedroom complete with a generous ensuite is also located on this level,The third level offers two additional bedrooms, a 2nd full bathroom, and a stunning, light-filled family room where Georgian Bay is once again the stunning feature view. The crown jewel of this home is the expansive rooftop terrace, stretching from the front to the back. Designed with both privacy and views in mind, it offers multiple areas to relax, entertain, and take in the breathtaking surroundings.it has a single-car garage, private driveway, and convenient location just a short distance to visitor parking. It's just steps from the marina, and a short walk to the pool and golf course clubhouse.Living here means embracing a true four-season lifestyle. In the warmer months, enjoy boating, swimming, kayaking, canoeing, pickle ball, biking, and more. When winter arrives, you'll have easy access to snowmobile trails, downhill and cross-country skiing, and skating and more. The community itself is vibrant and social.Only minutes from Hwy 400, you'll appreciate easy access to shopping, dining, and amenities in multiple nearby communities.This is your opportunity to experience the feel of waterfront living-without the waterfront price tag or property taxes. (id:55499)
Real Broker Ontario Ltd.
31 Dorothy Street
Hamilton, Ontario
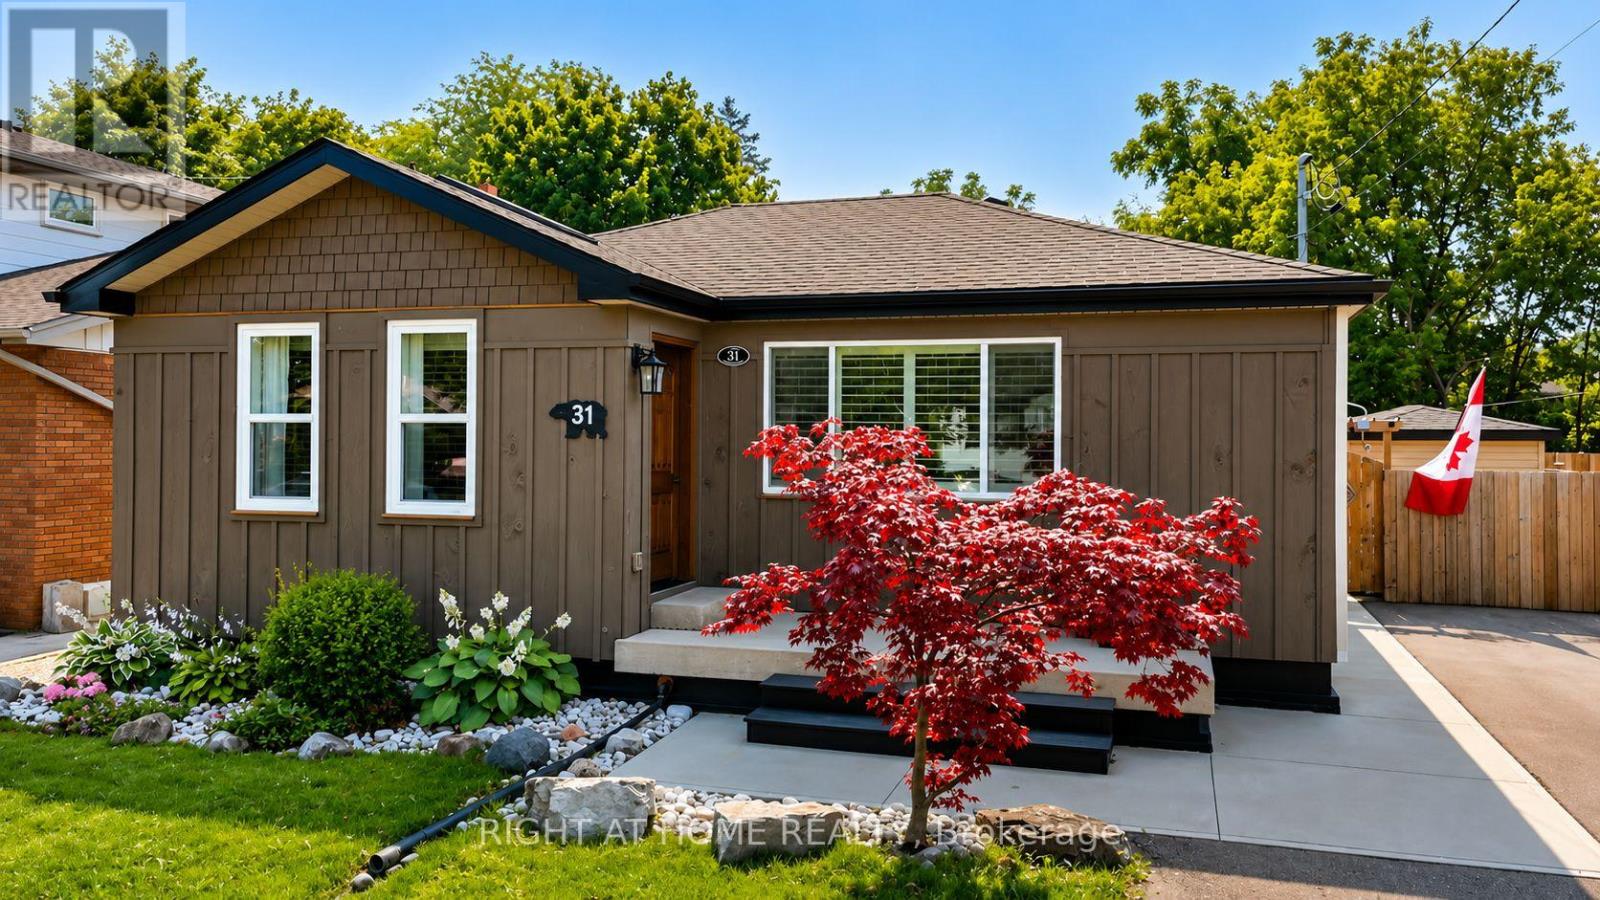
Welcome to 31 Dorothy St. This Gorgeous, Open Concept, 2+2 Bedrooms, 2 bath Bungalow is ideal for First Time Homebuyers, Downsizers or Investors. This Gem Boasts 1,650 Sq feet of Living Space with a Fully Welcoming Front Entrance/Foyer, a totally finished basement a separate entrance from the back yard and a Premium Lot. This Bungalow will impress you with the recent upgrades, including the roof, kitchen cabinets/quartz counter tops, California Shutters, Basement Bathroom and a Fully Permitted Addition. In-laws, NO PROBLEM, the renovated basement boasts 2 bedrooms, a full 3 pc bathroom and a totally separate entrance offering convenience and flexibility for every family member. This Property has a Gorgeous back yard full of nature, a Michael Phelps Signature Swim Spa, and a 50.1 x 138.79 Premium Lot with tons of room to plant your very own fresh veggies and flowers of your choice. It also has 2 sheds, 1 shed has a separate electrical panel to meet your diverse needs. The Extra wide driveway will allow you to park up to 4 vehicles, ensuring ample parking for everyone. Potential to install Electric car charger, as electrical panel has capacity to do so. UPDATES THROUGHOUT THE HOME INCLUDE: All exterior waterproofing w/sump pump, (2017), Windows (5yrs/10yrs) Driveway asphalt (2022), Fence (2023), Roof (2016), Upgraded Electrical Panel (2024), Newer Washer & Dryer (2023), Above range Microwave, Induction Range and Dishwasher (2024), Renovated Kitchen (2025), New Shed, (2025) Renovated Basement Bathroom (2025). Ready to move in. Show this home with confidence. (id:55499)
Right At Home Realty
3408 - 11 Wellesley Street W
Toronto, Ontario
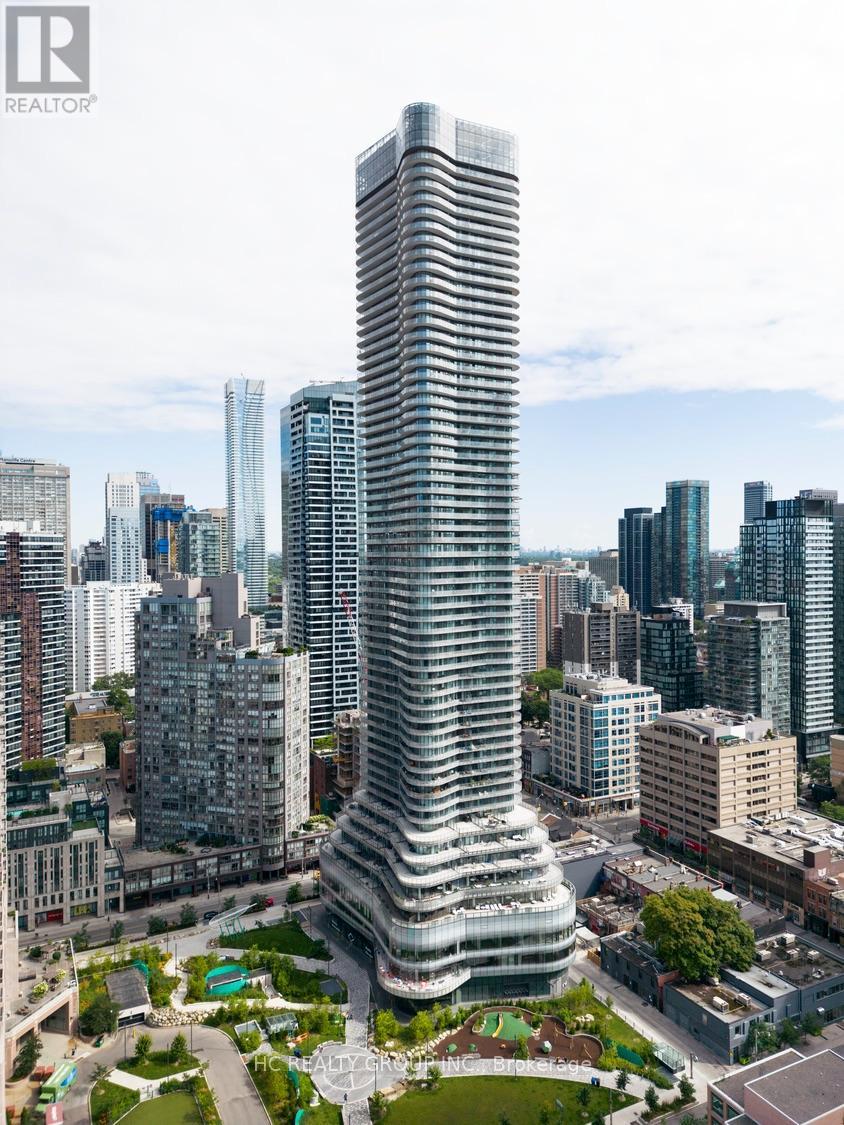
Do Not Miss Your Chance To Move Into This Bright & Spacious Corner Unit Located In The Heart Of DT Core, Close To All Amenities! High-demand Area With Amazing Neighbours. High-end Features & Finishes. 738 Sqft. + Huge Wraparound Balcony With Unobstructed View. Practical Layout, No Wasted Space. Interior Freshly Painted! 9Ft Soomth Ceilings, Floor To Ceiling Windows With Sun-filled. Laminate Flooring Throughout Entire Unit. Open Concept Gourmet Kitchen With Integrated Sophisticated Appliances, Quartz Countertop & Tile Backsplash. Good-sized Bedrooms Feature Ceiling Lights & Large Closets With Mirrored Sliding Doors. Two Contemporary 4-piece Bathrooms. Unbeatable Comprehensive Building Amenities. Coveted Location, Extremely Close To U Of T! Easy Access To TTC Subway Station & So Much More! Everything Is Available Within Walking Distance, It Will Make Your Life Enjoyable & Convenient! A Must See! You Will Fall In Love With This Home! ***EXTRAS*** 1 Parking & 1 Locker Included! (id:55499)
Hc Realty Group Inc.
2002 - 15 Legion Road
Toronto, Ontario
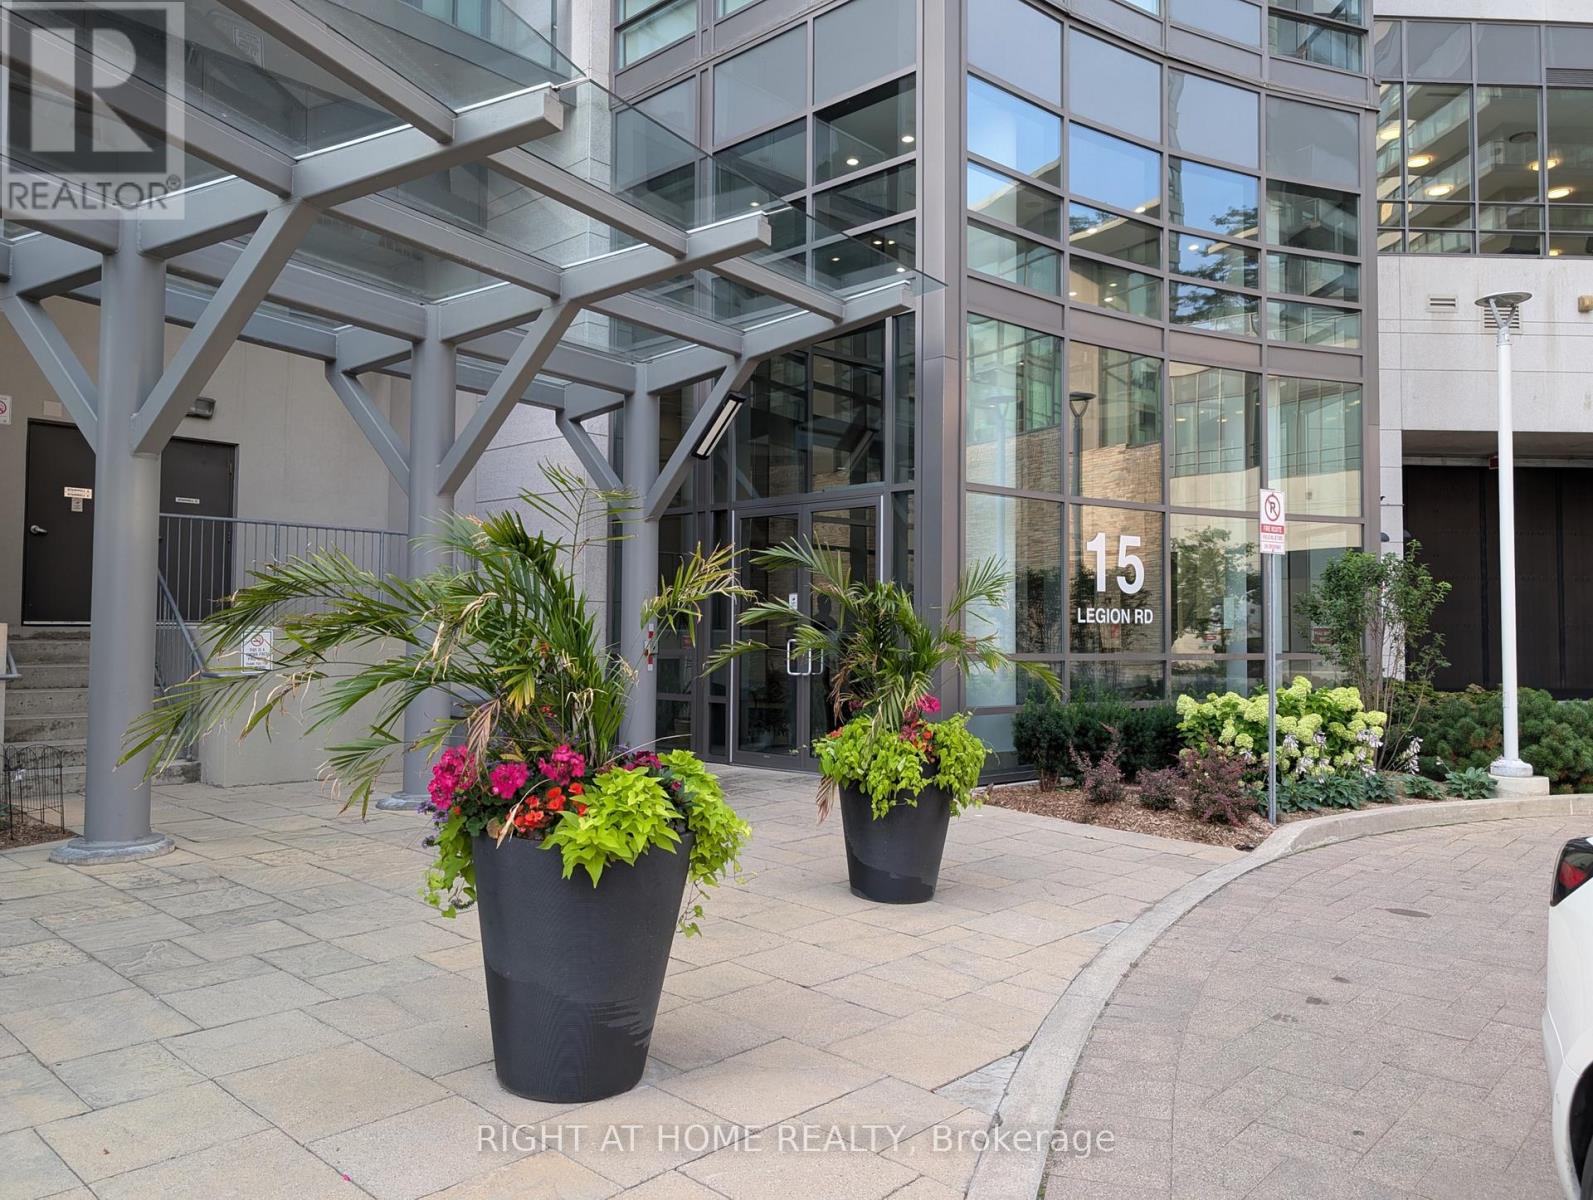
Nestled between green space along the Mimico Creek and Humber Bay Park, bike/jog on the Waterfront Trails, easy access to downtown on the TTC or highway, shops and restaurants. Enjoy views of the lake with large windows facing south and west allow abundance of natural light. Relax from one of two balconies as the sun sets on the lake and evening descends on the city. Amenities include fitness centre, pool, rooftop terrace, theatre room, 24 hour concierge and more (id:55499)
Right At Home Realty