
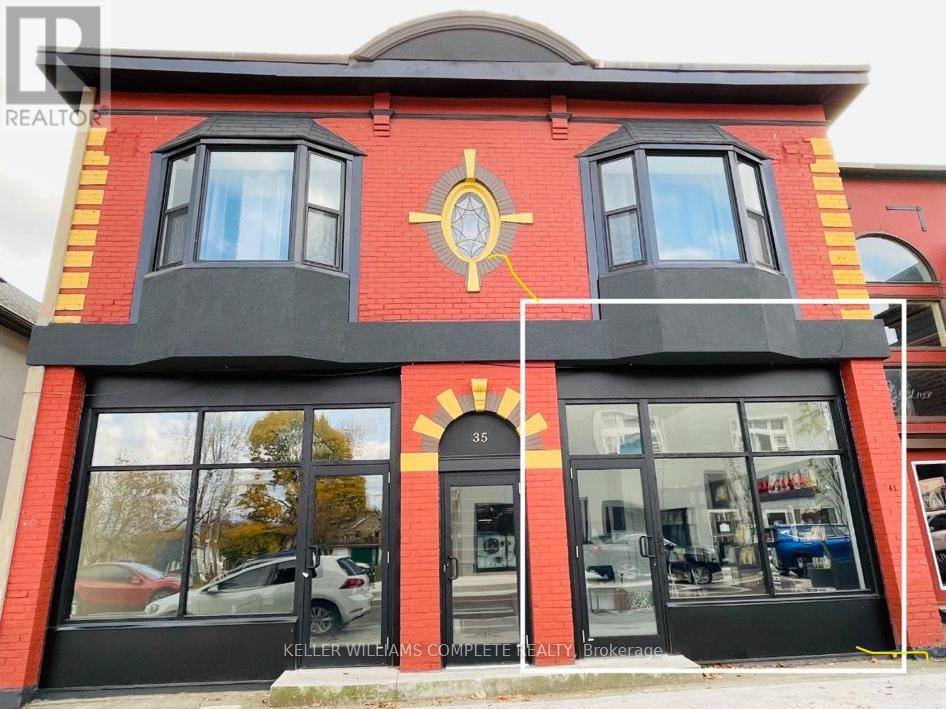
35 Jarvis Street
Fort Erie, Ontario
Exceptional leasing opportunity in the heart of downtown Fort Erie! This beautifully maintained ALL INCLUSIVE, approximately 500 sq. ft. commercial space is move-in ready and features a versatile layout with two separate areas, offering flexibility for a wide range of business needs. Situated on a recently revitalized streetscape with new paving, attractive landscaping, mature trees, and seasonal flowers, the area has experienced significant growth with new businesses continuing to establish themselves. Surrounded by established amenities including a bank, post office, and other successful local businesses, this location enjoys excellent visibility and consistent pedestrian traffic. Ideally positioned just minutes from the Niagara River Parkway and the Peace Bridge, the property benefits from both local clientele and a steady flow of tourists and cross-border visitors from the United States. Flexible zoning accommodates a variety of permitted uses, including retail, restaurants, professional and medical offices, pharmacies, personal service businesses, spas, and more. Whether you're launching a new venture or expanding your existing business, this prime downtown location offers outstanding exposure and endless potential. (id:55499)
Keller Williams Complete Realty
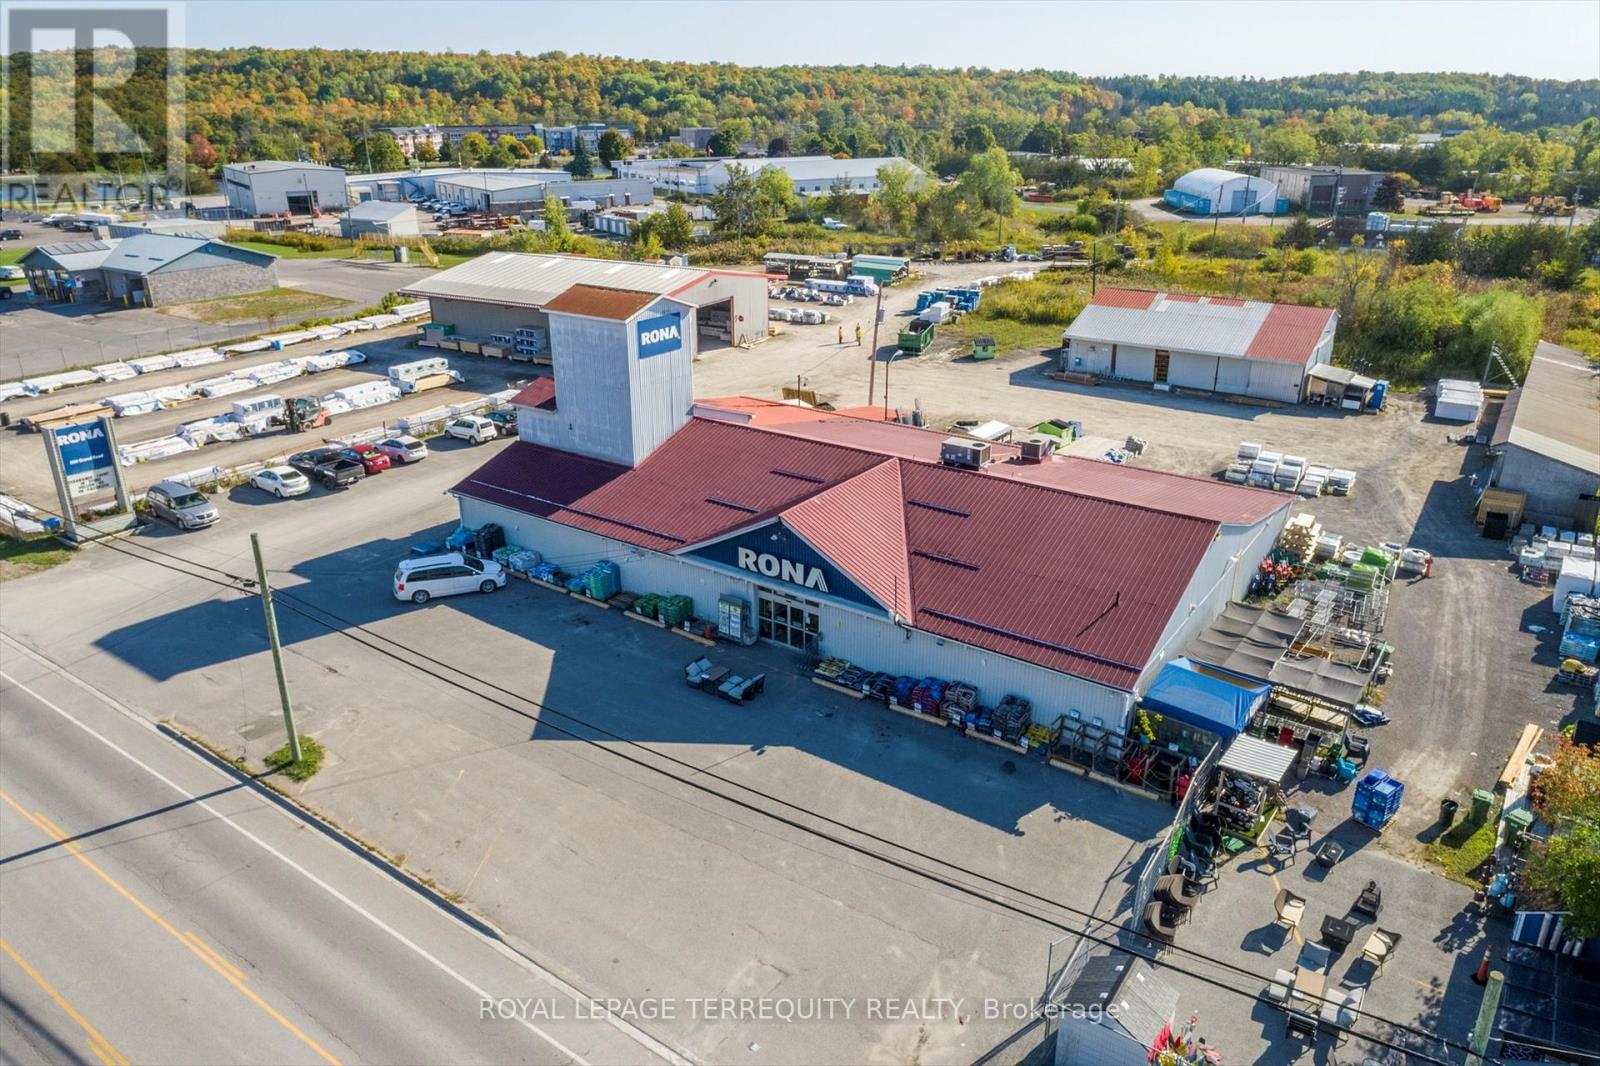
509 Grand Road
Trent Hills, Ontario
Incredible opportunity to own 3.89 acres with a highly versatile large format Retail/Commercial Building located in a Major Mixed-Use Corridor with a McDonalds very close by. Strategically located in a heavy traffic area on Grand Road in the Town of Campbellford. 45 minutes to either Belleville or Peterborough & 2 hours for the GTA. Endless possibilities and just may be the prospect you are looking for! NOTE: Business is not included, Land and Building only. (id:55499)
Royal LePage Terrequity Realty
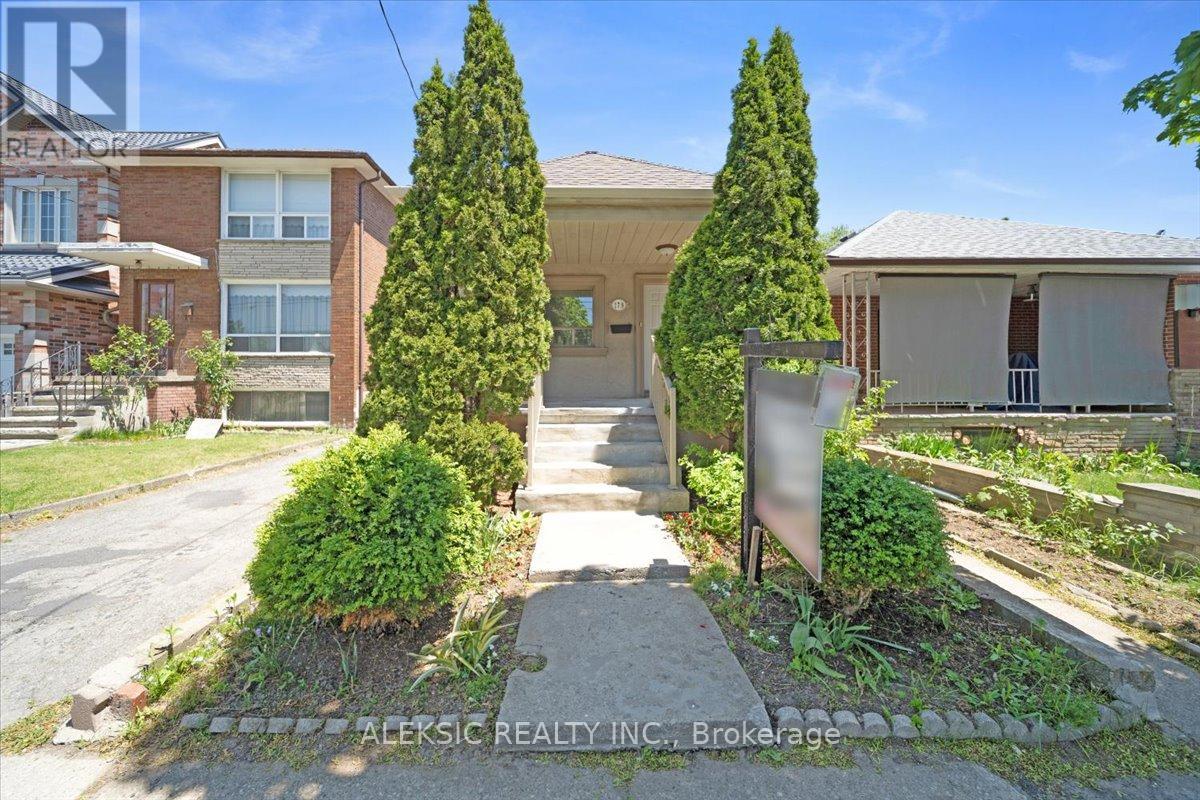
179 Thirtieth Street
Toronto, Ontario
Welcome to 179 Thirtieth Street - available for lease in the heart of Alderwood, zoned E1 for flexible residential or commercial use.Situated on a generous 25 ft x 134.58 ft lot, this charming bungalow offers exceptional versatility for tenants - ideal as a family home or as a live-work space for a home-based business or office (E1 zoning permits offices, research & development, light manufacturing, warehousing & distribution, business parks, and employment-supportive service commercial uses).The main level has been freshly painted and updated with new laminate flooring, offering two well-appointed bedrooms and a bright, sun-filled kitchen with stainless steel appliances, granite countertops, and abundant natural light throughout.A separate entrance leads to the fully finished basement - featuring its own laminate flooring, a spacious recreation room with large windows, an additional bedroom with closet, and a second kitchen. Excellent for extended family living or multi-generational tenancy.Additional features include a private garage and a large driveway with ample parking. Ideally located just minutes from transit, shopping, and major highways.A rare leasing opportunity in one of Toronto's most sought-after neighborhoods - move-in ready with the flexibility to suit residential or commercial needs. (id:55499)
Aleksic Realty Inc.
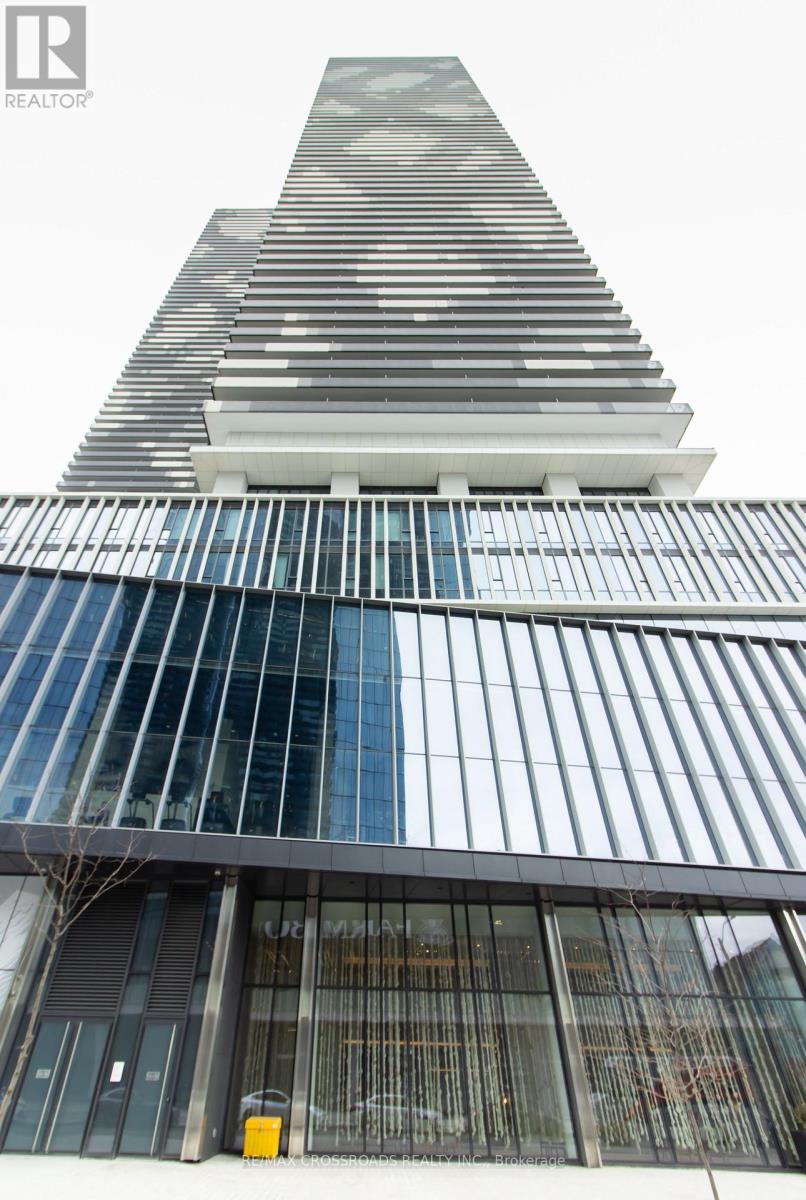
4801 - 138 Downes Street
Toronto, Ontario
Luxury living at Sugar Wharf by Menkes. Bright and spacious 1+Den with unobstructed city views and a highly functional layout. The generous-sized den can easily serve as a second bedroom or home office. Modern open-concept kitchen with seamlessly integrated appliances. The primary bedroom features a walk-in closet and ensuite, while a second full bathroom adds everyday convenience. The unit is offered furnished for added convenience. Steps to Union Station, the Financial District, Sugar Beach, Farm Boy, Loblaws, LCBO, and Toronto's vibrant waterfront. (id:55499)
RE/MAX Crossroads Realty Inc.
5595 25 Side Road
Milton, Ontario
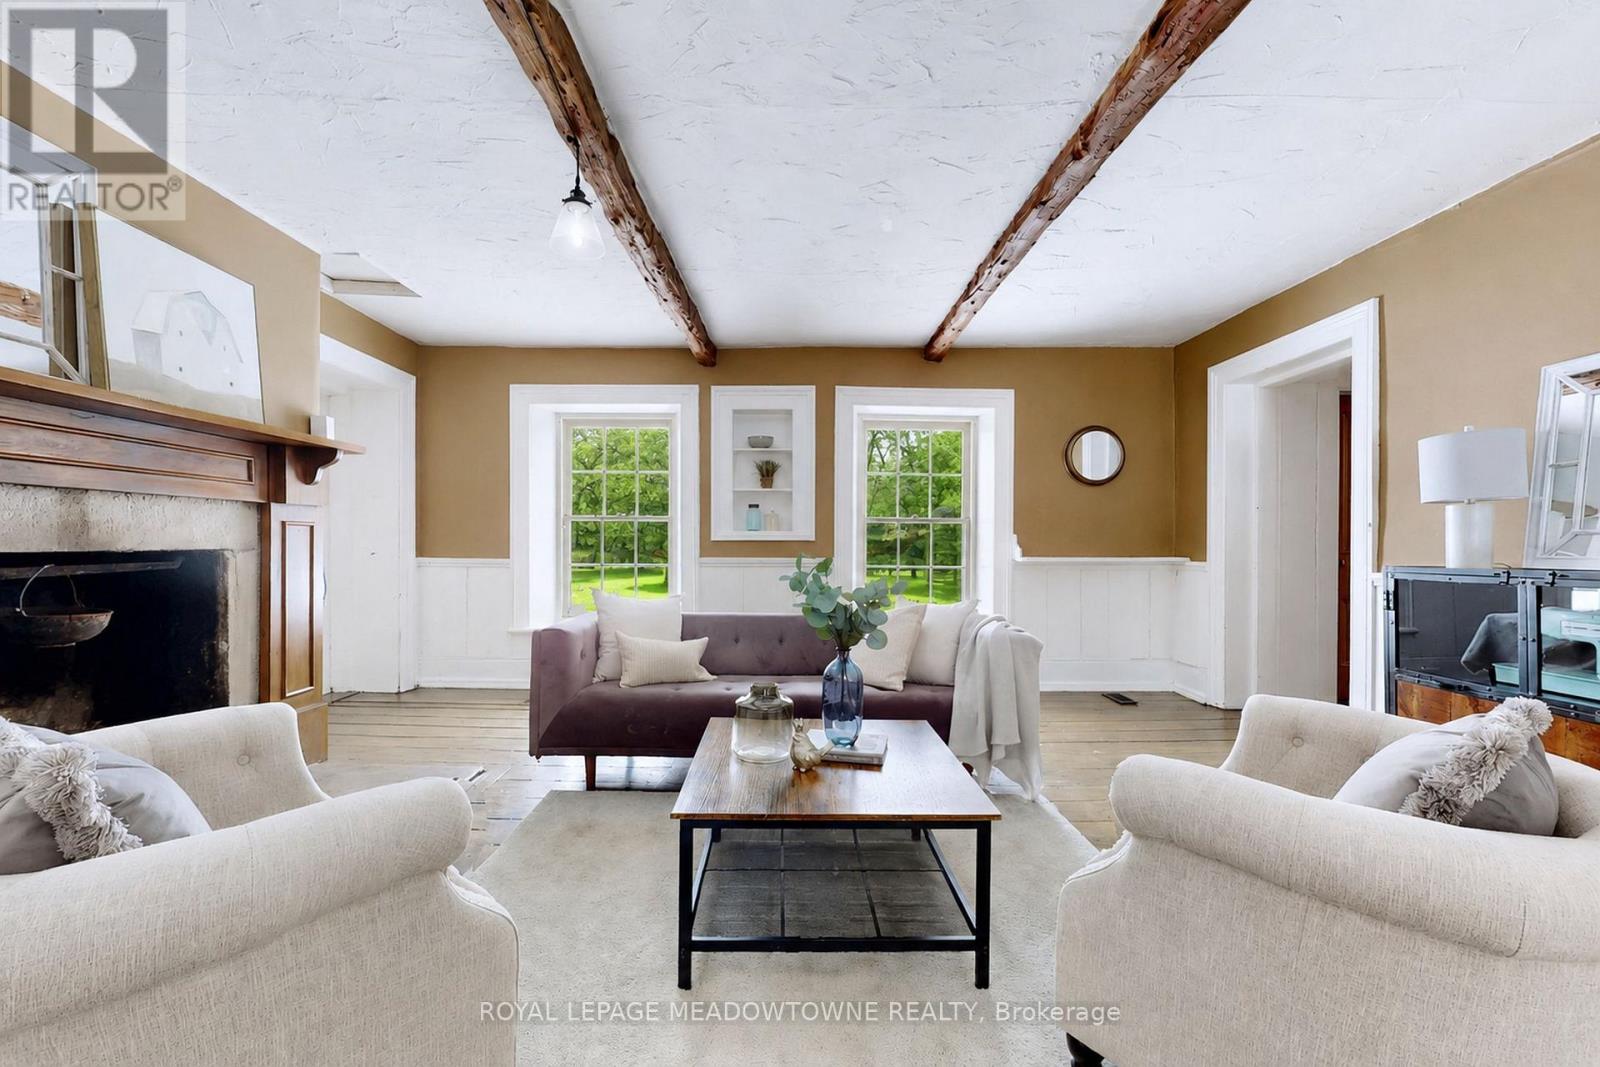
This majestic 1832 Century Stone Farmhouse, set on a private and picturesque 10-acre property is ideal for families seeking space, comfort, and a connection to nature. With more than 3,442 sq ft living space, this treasured home blends 1800 century charm with thoughtful modern updates. The warm, inviting interior features soaring ceilings, open hearth wood-burning fireplaces, deep window sills and other preserved original details. The versatile and sprawling main floor provides a flexible layout to support extended family and an in-law suite. The recently renovated kitchen showcases a striking stone wall with timber beam accents, stone countertops, hardwood flooring, a vintage-style Elmira Stove, and a centre island with breakfast bar. Separate family, living and dining rooms provide ample space for both everyday living and special occasions. The formal dining room currently serves as a main-floor primary bedroom, complete with a walk-in closet/office. The 2nd dining room has ample space for a harvest table. Currently used as a gym provides oversized windows, a striking stone wall and a walkout to the garden. More conveniences include an enclosed sunroom, a mudroom with access to the 2 car garage, main-floor laundry, and a stately wood staircase to the 2nd floor bedrooms and 4th bathroom. The 2019 energy-efficient heat pump provides heat and air conditioning, R50 attic insulation and updated shingles. Enjoy an organic vegetable garden and gently rolling open fields that are perfect for exploring and pasture. The barn and chicken coop are ideal for horses, animals or additional storage. An attached two-car garage offers ample space for cars, motorbikes, outdoor gear and more. The generous driveway and laneway provide plenty of room for parking cars, equipment and campers. Located on a paved road just minutes to Town convenience, schools, churches, Blue Springs Golf Club and GO services. House is not listed or designated Heritage. (id:55499)
Royal LePage Meadowtowne Realty
24690 Thorah Park Boulevard
Brock, Ontario
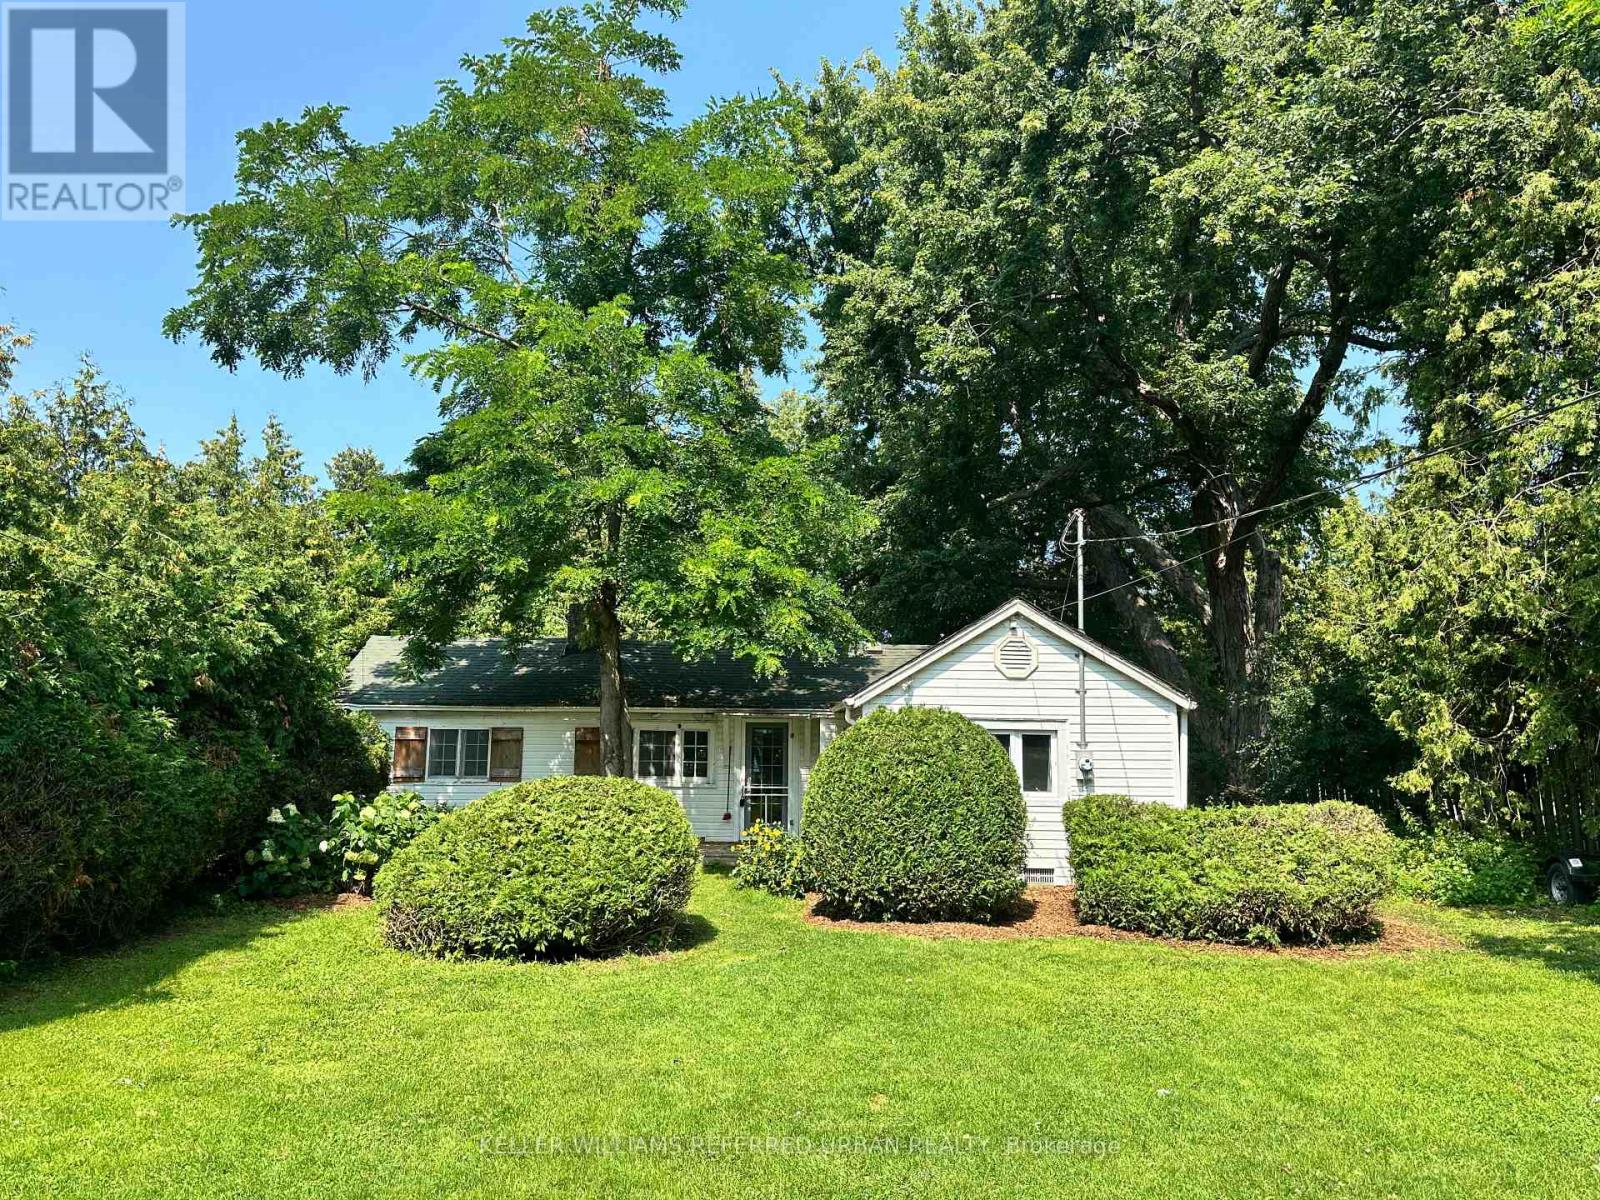
Enjoy beautiful sunsets from this whimsical 3-bedroom seasonal cottage filled with wonderful memories. Situated on a private waterfront lot, this home features spectacular west-facing views highlighting Lake Simcoe's famous sunsets. The cottage has been lovingly maintained since 2012, featuring an updated roof, a newer electrical panel, and updated windows. For those looking to build their own legacy, permit-ready plans are already available-including architectural, site, septic, and setback details. Own a great slice of Lake Simcoe waterfront and decide its future. Join the many families calling Thorah Park Blvd home, all within an easy commute to Bloor and DVP(approximately 1 hour 15 min). (id:55499)
Keller Williams Referred Urban Realty
904 - 1 Jarvis Street
Hamilton, Ontario
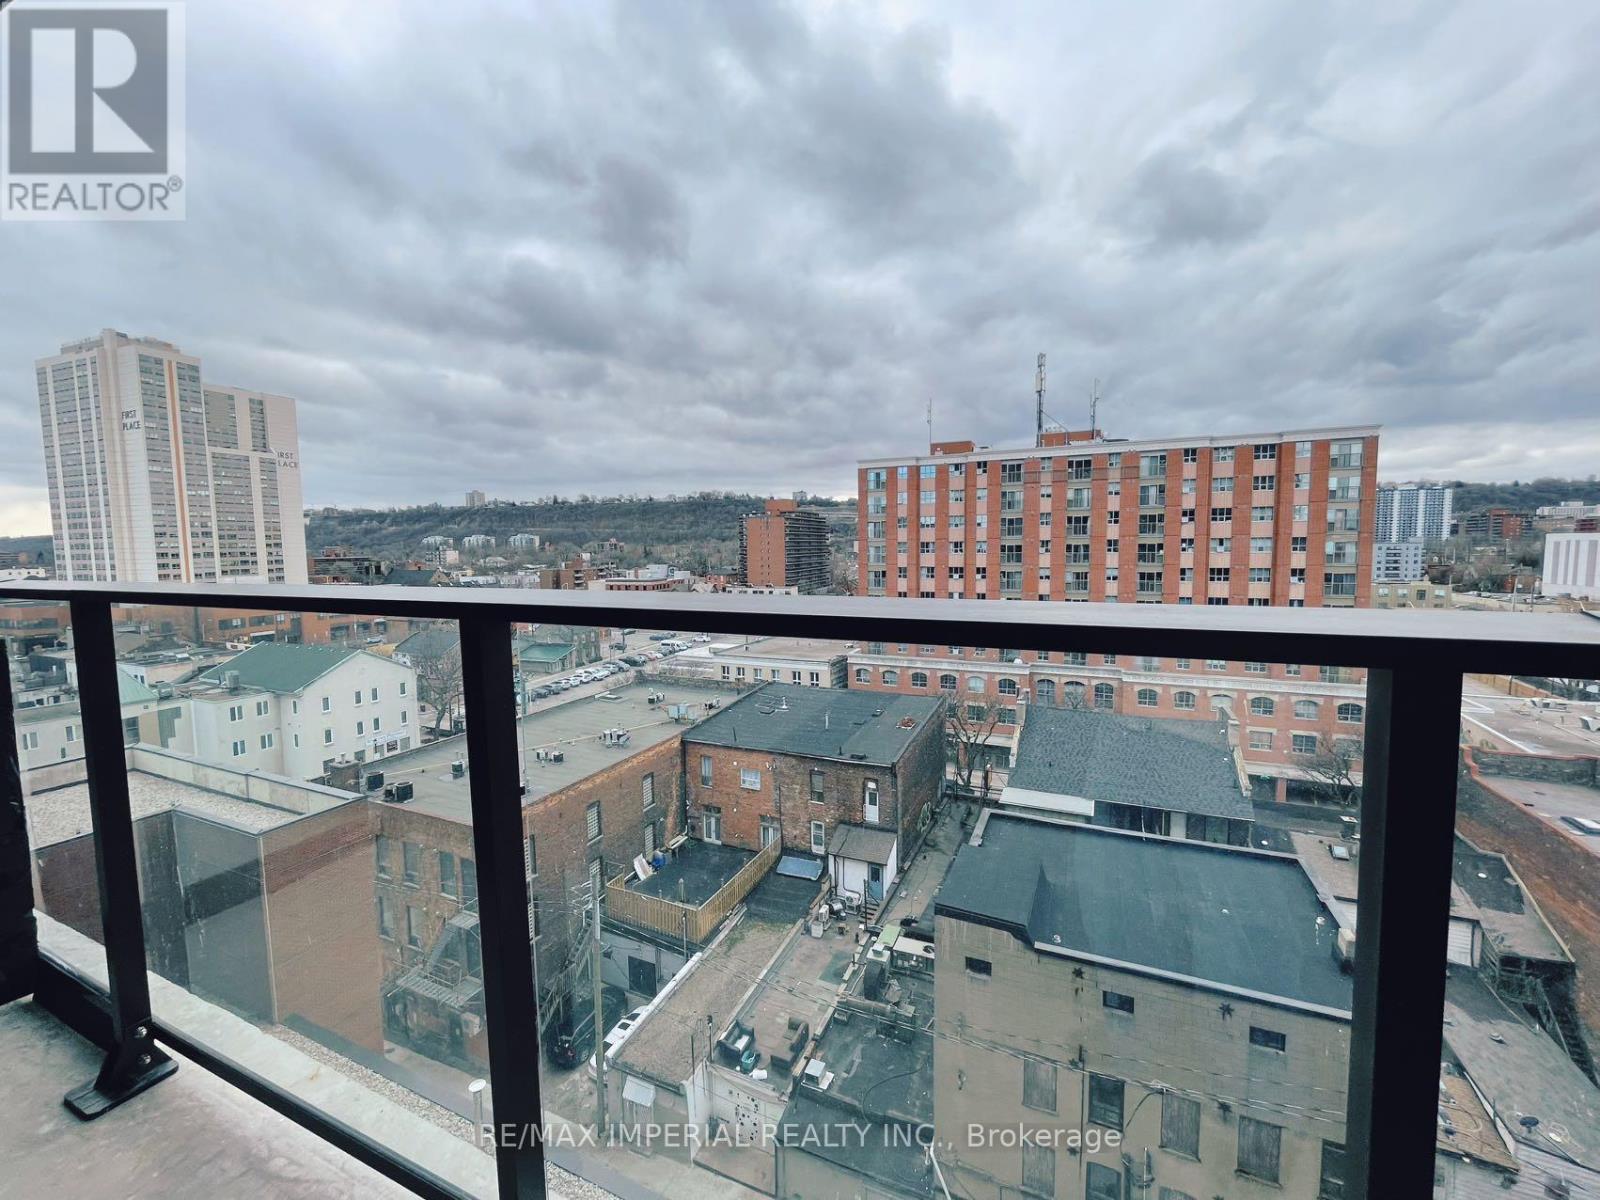
Discover Modern living at its finest at 1 Jarvis St, located in one of Hamilton's most desirable neighbourhoods. Inside this beautiful One-bedroom, One-bathroom unit, an open-concept layout with smooth ceilings, faux hardwood floors, and a spacious private balcony. The charming kitchen features built-in stainless steel appliances and plenty of cabinetry. Enjoy convenient access to Hwy 403, QEW, Red Hill Valley Parkways, West Harbour, Hamilton GO, as well as a variety of restaurants, cafes, parks, and more. This stunning unit is ready for Your Must See! (id:55499)
RE/MAX Imperial Realty Inc.

65 Foch Avenue
Toronto, Ontario
Nestled On A Quiet, Tree-Lined Street In A Prime Alderwood Location, One Of Etobicoke's Most Desirable Neighbourhoods, This Beautifully Renovated Four-Bedroom Family Home Offers Over 3,600 Sq. Ft. Of Finished Living Space. Bright And Inviting, The Home Blends Comfort, Style, And Functionality With A Private, Welcoming Front Porch, Oversized Windows, Custom Millwork, And Built-In Cabinetry Throughout.At The Heart Of The Home Is A Stunning Chef's Kitchen Showcasing Quartz Countertops And Backsplash, A Large Centre Island, New Stainless Steel Appliances, And A Sun-Filled Breakfast Area With Walk-Out To The Professionally Landscaped, Pool-Sized Garden. Expansive Principal Rooms Include A Family Room With A Cozy Wood-Burning Fireplace And Walk-Out To The Backyard Terrace. Three Separate Walk-Outs Create A Seamless Indoor-Outdoor Lifestyle.The Expansive Primary Retreat Features A Private Balcony, Spa-Inspired Ensuite With Stand-Alone Soaker Tub, Double Vanity, And A Generous Walk-In Closet. Three Additional Well-Proportioned Bedrooms Offer Flexibility For Family, Guests, Or A Home Office. All Four Bathrooms Have Been Tastefully Renovated. A Convenient Main Floor Powder Room And Laundry Room, Along With An Attached Double-Car Garage With High Ceilings And Exceptional Storage, Complete This Outstanding Family Home.Enjoy The Best Of West Toronto Living Just Steps To Long Branch GO Station, Providing A Fast And Convenient Commute To Downtown Toronto. Stroll To Charming Lakeshore Boutiques, Bakeries, Cafés, And Restaurants, Along With The Lake, Marie Curtis Park, Scenic Waterfront Trails, Incredible Parks, And Coveted Neighbourhood Schools. Minutes To Sherway Gardens, Golf, The QEW, Gardiner Expressway, Highway 427, And The Airport. (id:55499)
RE/MAX West Realty Inc.
217 Ossington Avenue
Toronto, Ontario
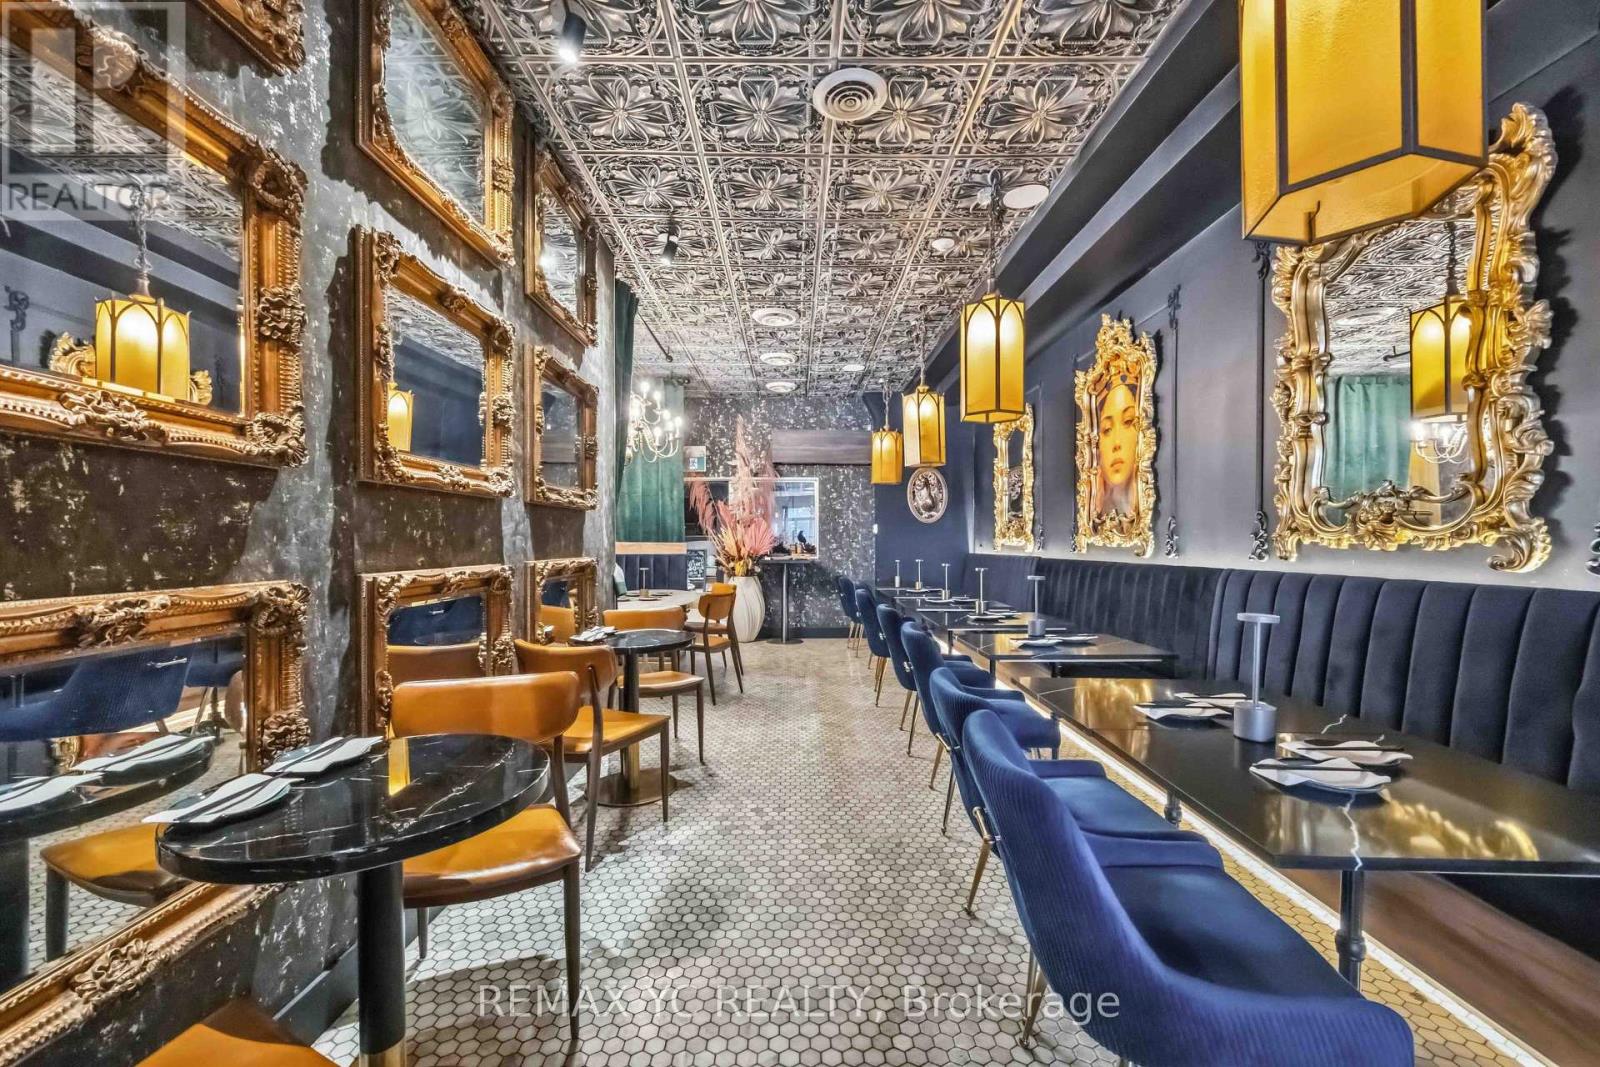
Welcome to one of Toronto's most vibrant hospitality streets, surrounded by established restaurants, cafés, and strong pedestrian traffic. Beautifully renovated 2,000 sq. ft. restaurant featuring a spacious and functional basement. Licensed for 46 indoor seats (40 dining + 6 bar), plus a 10-seat patio. Features an open-concept kitchen with a separate prep area, commercial exhaust hoods, a walk-in cooler, three-phase electrical service, and a full lineup of commercial kitchen equipment. High ceilings and modern finishes throughout create a bright and inviting atmosphere. Includes a covered single-car garage with convenient rear loading access. Well-maintained building with a supportive landlord and an attractive lease in place. (id:55499)
RE/MAX Yc Realty
Bsmt - 99 Sheppard Avenue E
Toronto, Ontario
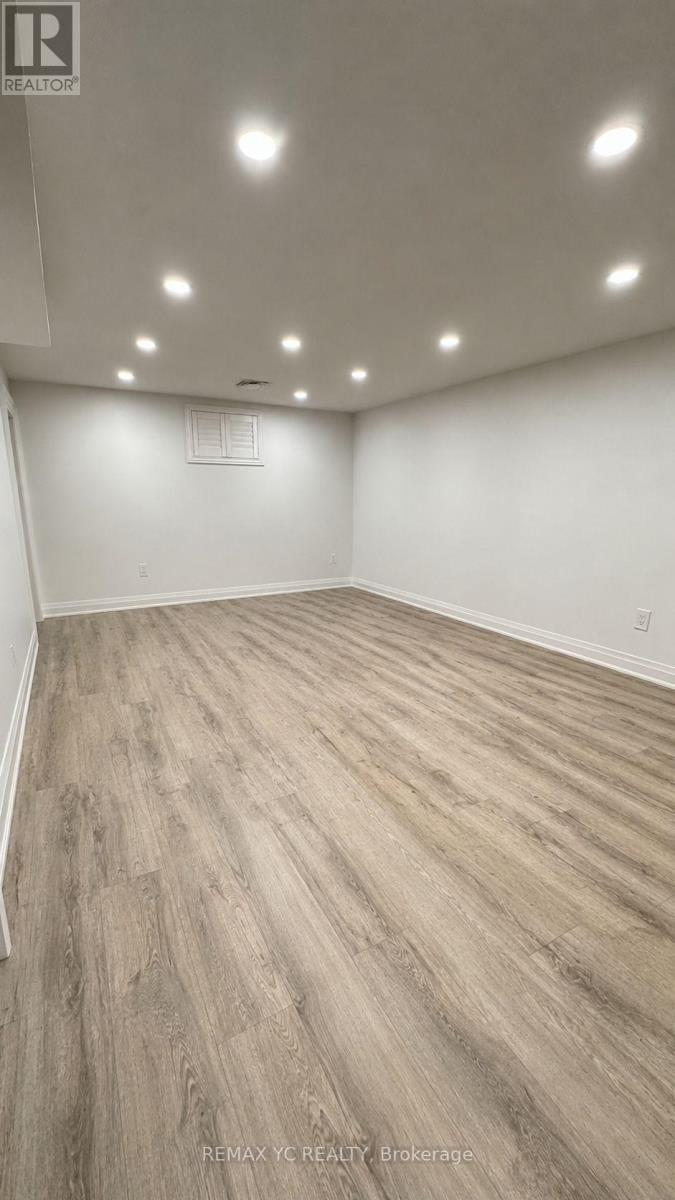
Spacious & Private Basement Commercial Space In Prime Yonge & Sheppard Location! Featuring a separate private entrance, full kitchen, full washroom, above-grade windows, washer & dryer available, and parking available. Functional and flexible layout ideal for a chiropractic clinic, physiotherapy, massage therapy, beauty/wellness studio, esthetics, or other professional service uses. Conveniently located near Yonge & Sheppard Subway, Hwy 401, restaurants, shopping, and surrounding residential density. Excellent opportunity for a service-based business looking for a private and convenient North York location. Tenant to verify permitted use and all required approvals. (id:55499)
RE/MAX Yc Realty
45 Pheasant Run Drive
Guelph, Ontario
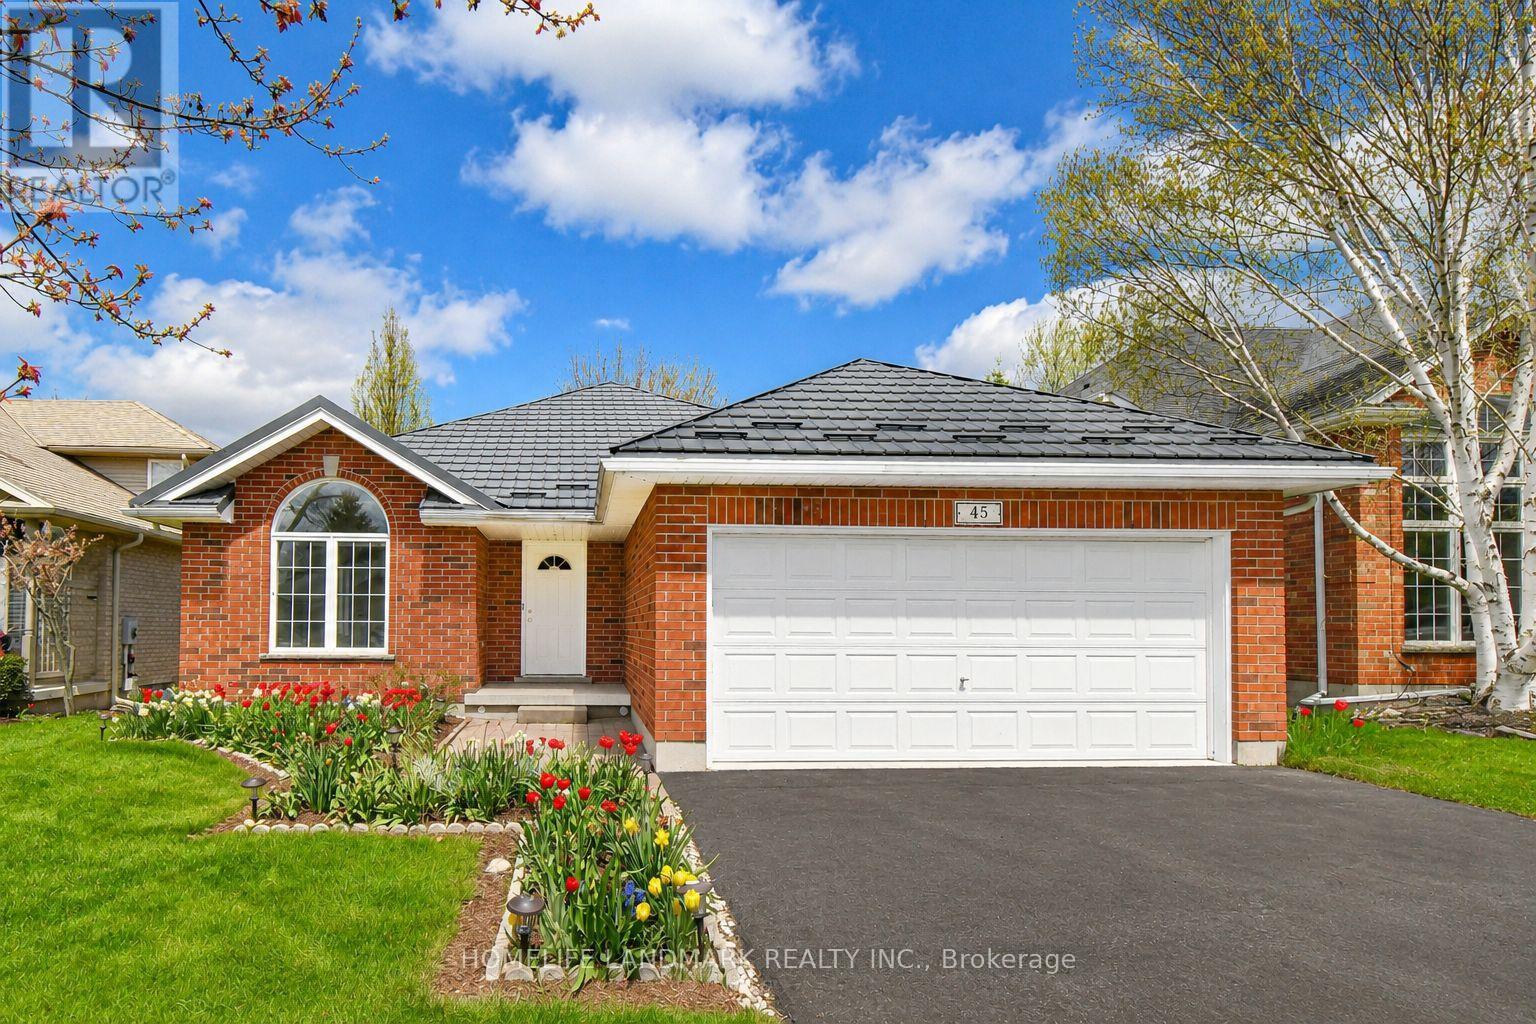
Spacious & Bright 4-Level Backsplit Detached Home With Double Garage In The Highly Desirable Kortright Hills Community Of Guelph. Situated On A Premium 50 x 119 Ft South-Facing Lot, This Beautifully Maintained Red Brick Home Offers A Functional Layout Filled With Natural Light And Fewer Stairs Than A Traditional Two-Storey Home.4 Spacious Bedrooms Above Grade, A Finished Basement Plus Plenty Of Storage Space, Numerous Upgraded Including Kitchen & Bathroom Cabinets & Countertops, Newly Installed Premium Engineered Hardwood Flooring in the Living Room ,Some New Windows And Freshly Painted. Step Inside To 9-Ft Ceilings And A Grand Open-Concept Living & Dining Area With Large Picture Windows Overlooking The Beautiful Front Garden.The Stunning Cathedral Ceilings Soaring Over 11 Ft Create An Impressive Sense Of Space And Elegance In The Kitchen Area. The Modern Kitchen Features A Large Movable Centre Island, Ample Storage, And A Cozy Breakfast Area. Patio Doors Lead To A Private Deck And Gardens - Perfect For Summer BBQs And Outdoor Relaxation.Overlooking The Kitchen The Bright Separate Family Living Zones With A Gas Fireplace Creates A Warm And Inviting Space .This Level Also Features A Spacious Fourth Bedroom, A 3-Piece Bathroom, And A Convenient Laundry Room, Making It Ideal For Guests, Teenagers, Multi-Generational Families, A Home Office, Or Potential In-Law Suite. Upstairs Offers 3 Bedrooms Including A Large Primary Suite With A Walk-In Closet And Private 4-Piece Ensuite, Plus Another 4-Piece Bathroom For The Other Bedrooms. Skylights Add To The Bright And Open Feel Of The Upper Level. Quality Hy-Grade Metal Roof Installed In 2011 With Original 50-Year Transferable Warranty .A Quiet Family-Friendly Street With Great Neighbours, Close To Parks, Trails, YMCA, Shopping, Costco, And Highly Ranked Schools. Quick Access To Hanlon Expressway(Hwy 6 )& Hwy 401 Makes Commuting Easy. A Wonderful Place To Call Home - Don't Miss This Opportunity! (id:55499)
Homelife Landmark Realty Inc.
5 Firelane 14b Road
Niagara-On-The-Lake, Ontario
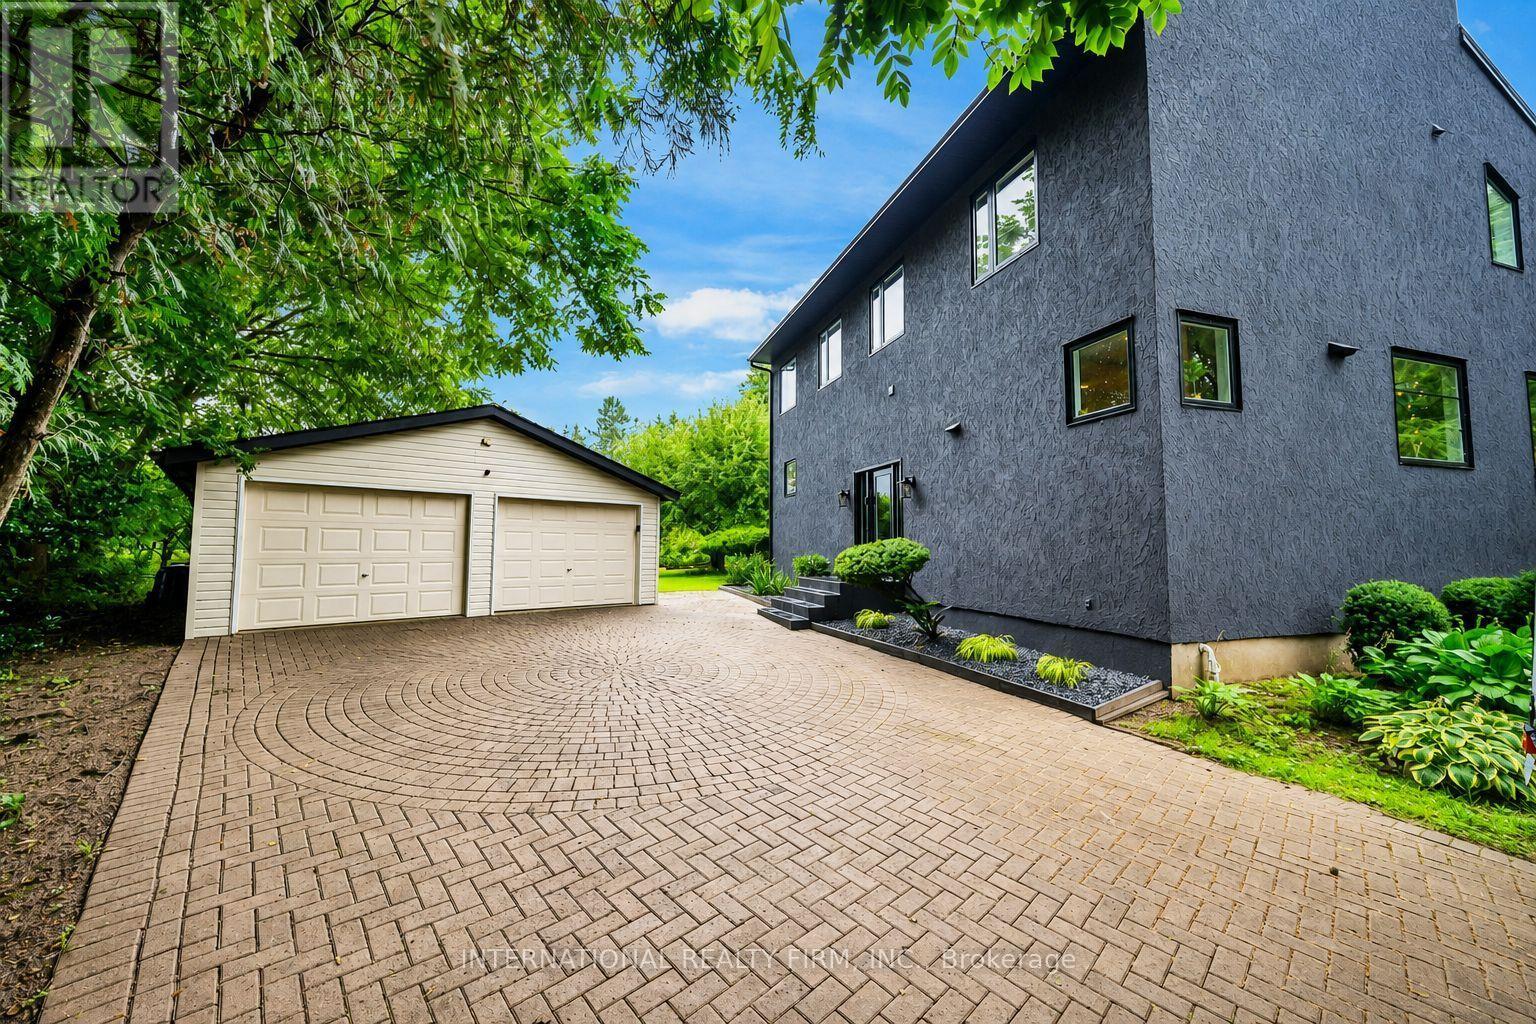
Rare opportunity to own a private, extensively renovated retreat in a quiet and secluded Niagara-on-the-Lake setting, just steps from the lake. Set along private Firelane 14B, this distinctive 2-storey home offers exceptional privacy, mature trees and no rear neighbours, backing onto a peaceful peach orchard. The interior is highlighted by a dramatic open-concept living room with soaring vaulted ceilings, a striking fireplace wall and an impressive upper-level overlook. The custom designer kitchen features a large centre island, stainless steel appliances and contemporary finishes, creating a welcoming space for everyday living and entertaining. The home offers 3 bedrooms plus a main-floor office, 2 full bathrooms and additional flexible space in the finished basement. Vaulted ceilings throughout the upper level add to the home's architectural character. Two sets of patio doors open to separate decks, extending the living space into the peaceful outdoor surroundings. Extensive recent upgrades include a new natural gas forced-air furnace, newly installed central air conditioning, all-new windows and doors, an upgraded well and cistern system with separate jet pumps and UV filtration, plus both natural gas and electric tankless water heaters. The electric fireplace is also roughed-in for gas, and the home is equipped with 200-amp electrical service. Outdoors, enjoy established vegetable and herb gardens, berry bushes and fruit trees. A detached 2-car garage and driveway parking for at least 6 vehicles provide ample parking and storage. Metal-shingle roofing and **four included wall-mounted TVs** add further value. A rare combination of privacy, character, extensive updates and lakeside living in an area where homes seldom become available. (id:55499)
International Realty Firm