
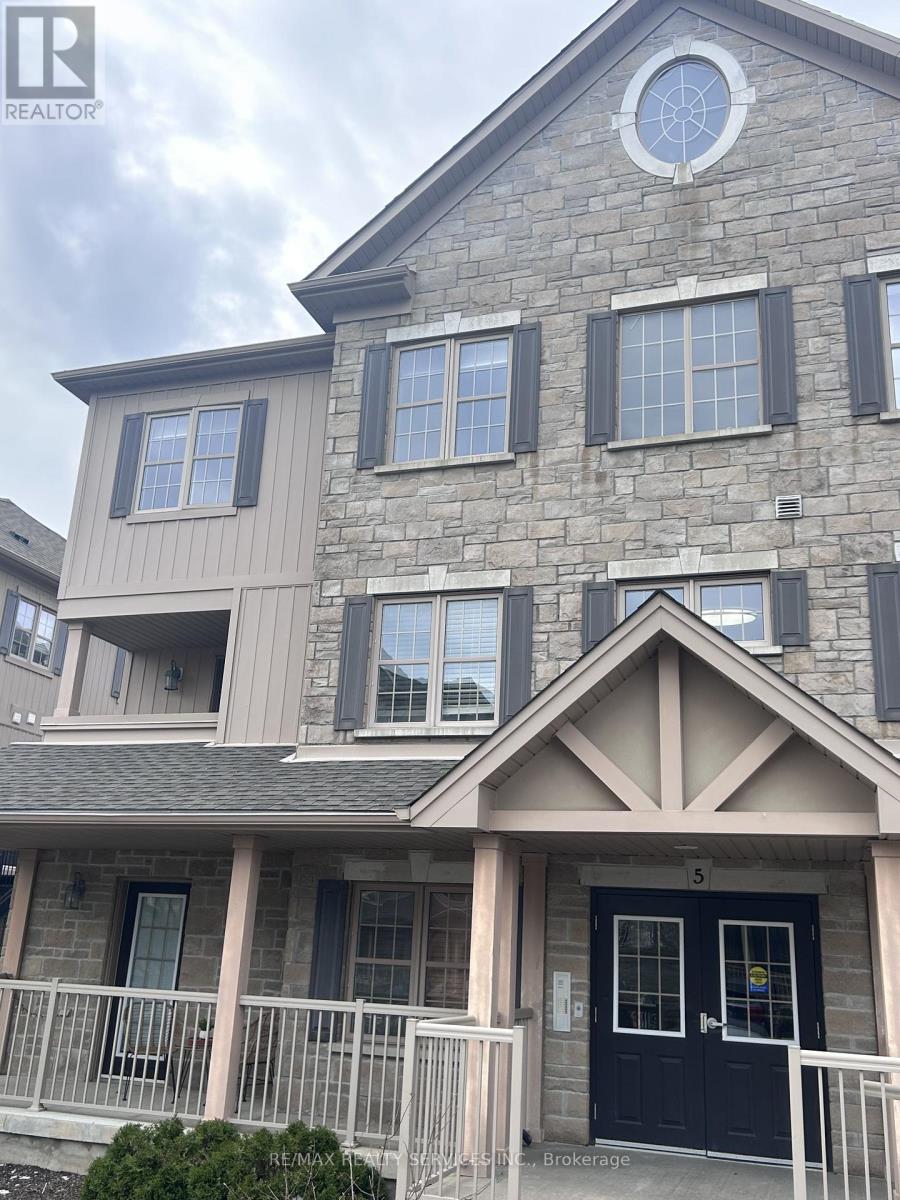
5e - 1460 Highland Road
Kitchener, Ontario
Convenient Main Floor Living in Highland West! Welcome to this beautifully maintained 1-bedroom, 1-bathroom main floor condo for lease in the desirable Highland West community of Kitchener. Offering wheelchair accessibility and a functional layout, this unit is perfect for tenants seeking comfort and convenience in a prime location. Close to highways, schools, public transit, Grocery stores, restaurants everything you need within minutes Step inside to find laminate flooring throughout and a spacious, well-designed interior featuring a large bedroom and an oversized bathroom. The open-concept living space leads directly to a private, generously sized walk-out balcony, ideal for relaxing or enjoying your morning coffee. Enjoy the added convenience of main floor access with parking located right out front, making everyday living easy and accessible. (id:55499)
RE/MAX Realty Services Inc.
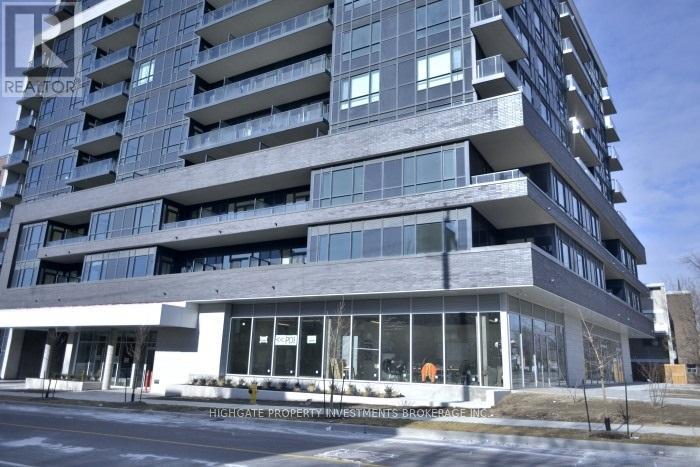
613 - 2800 Keele Street
Toronto, Ontario
A Must See! Located In The Heart Of Downsview, Perfect Community That Captures All The Upscale Finishes+World Class Amenities That You Expect. Easy Access To Downtown, Minutes To 401 Offers Easy Travel To Those On The Go. Hardwood Floors Throughout, & Granite Counter Tops! This Building Offers A Fully Furnished Party Room For You To Entertain In Style, As Well As A Fully Equipped Gym And Garden Patio To Relax And Enjoy For Yourself. (id:55499)
Highgate Property Investments Brokerage Inc.
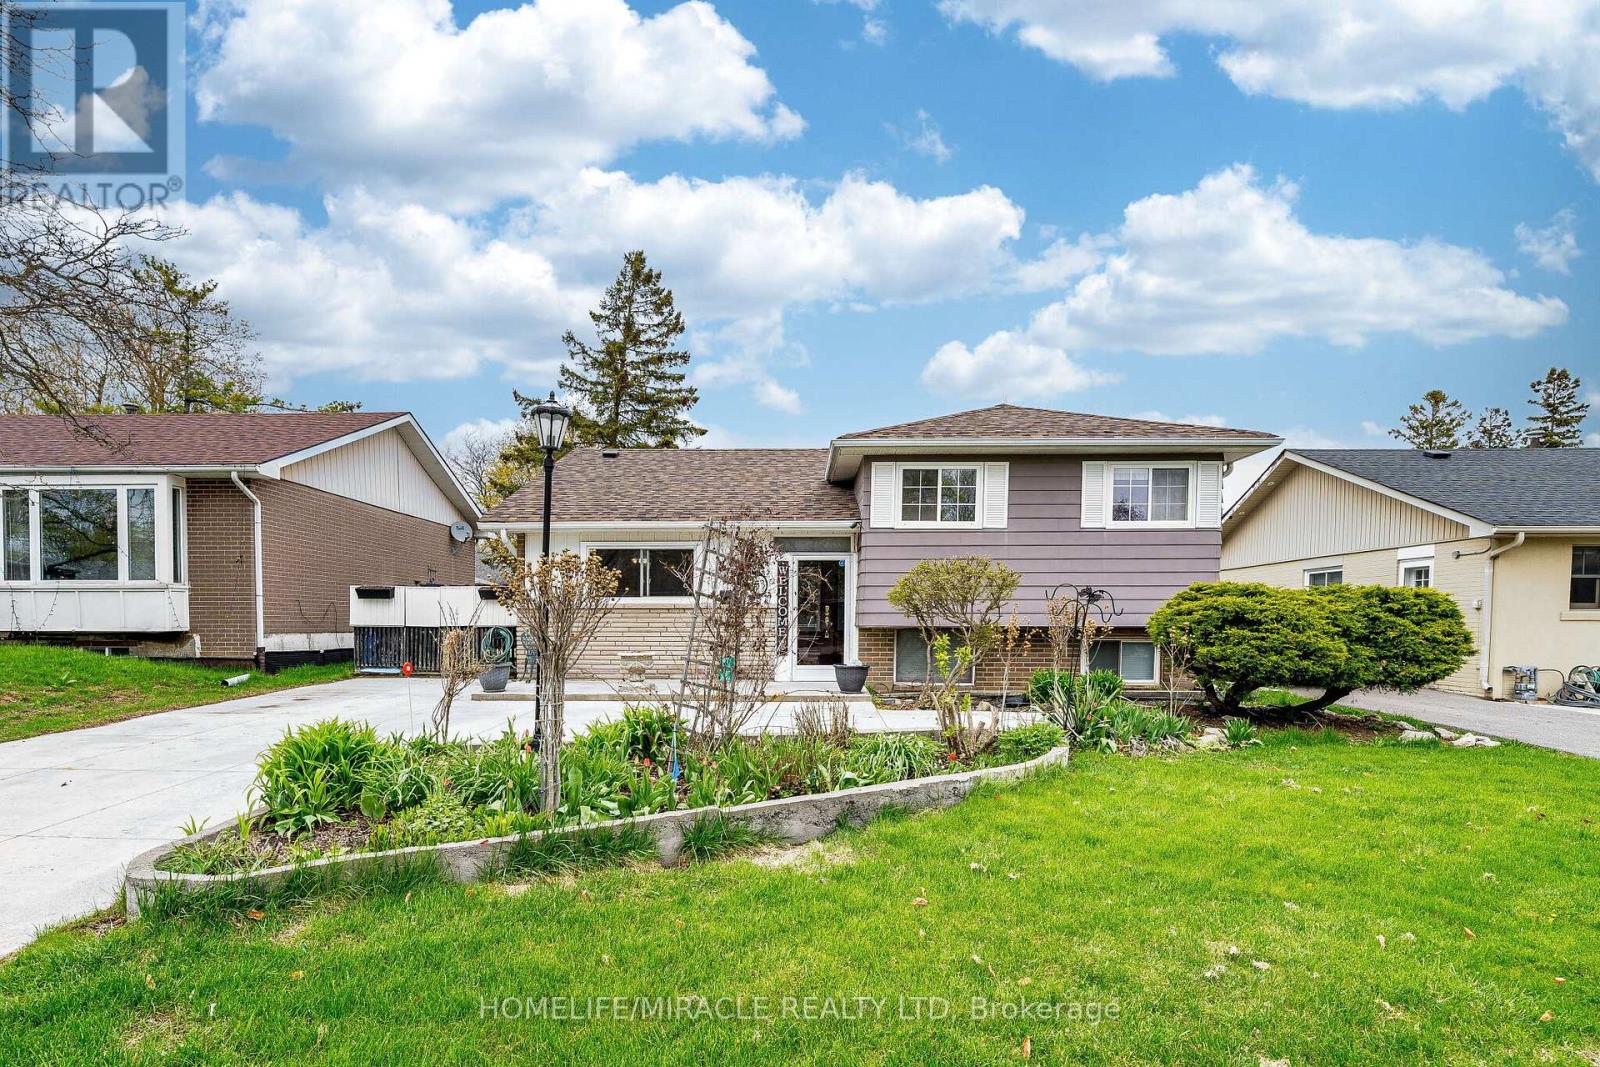
53 Windermere Court
Brampton, Ontario
Opportunity Has Arrived!! 53 Windermere Crt In Northwood Park Brampton. A Charming And Affordable Detached House Situated On A Quiet, Family-Friendly Court. This Well Cared For Home Offers 3 Bedrooms, 2 Full Bathrooms, Hardwood Floors throughout .Main Floor Features French Doors Leading To A Bright Living Room That Features Gas Fireplace With Walkout to Neatly Manicured backyard Yard. An Eat-In Modern Kitchen Perfect For Family Meals. 3 Well-Appointed Bedrooms, And A 4-Piece Main Bathroom. The Finished Basement Features Spacious Recreation Room Featuring Above-Grade Windows, An Additional 3-Piece Bathroom, A Combined Laundry & Storage Room. The Large Backyard Is Surrounded By Mature Trees For Added Privacy And Includes A Garden Shed And Fencing. The Driveway Offers Parking For 4 Cars. Located In A Prime Central Neighbourhood Close To Schools, Parks, Shopping, Restaurants, And Major Highways, This Property Combines Affordability, Convenience, A Perfect Find For First-Time Buyers, Downsizers, Or Investors Alike. Windows, Roof 2024 ,AC 2022 (id:55499)
Homelife/miracle Realty Ltd
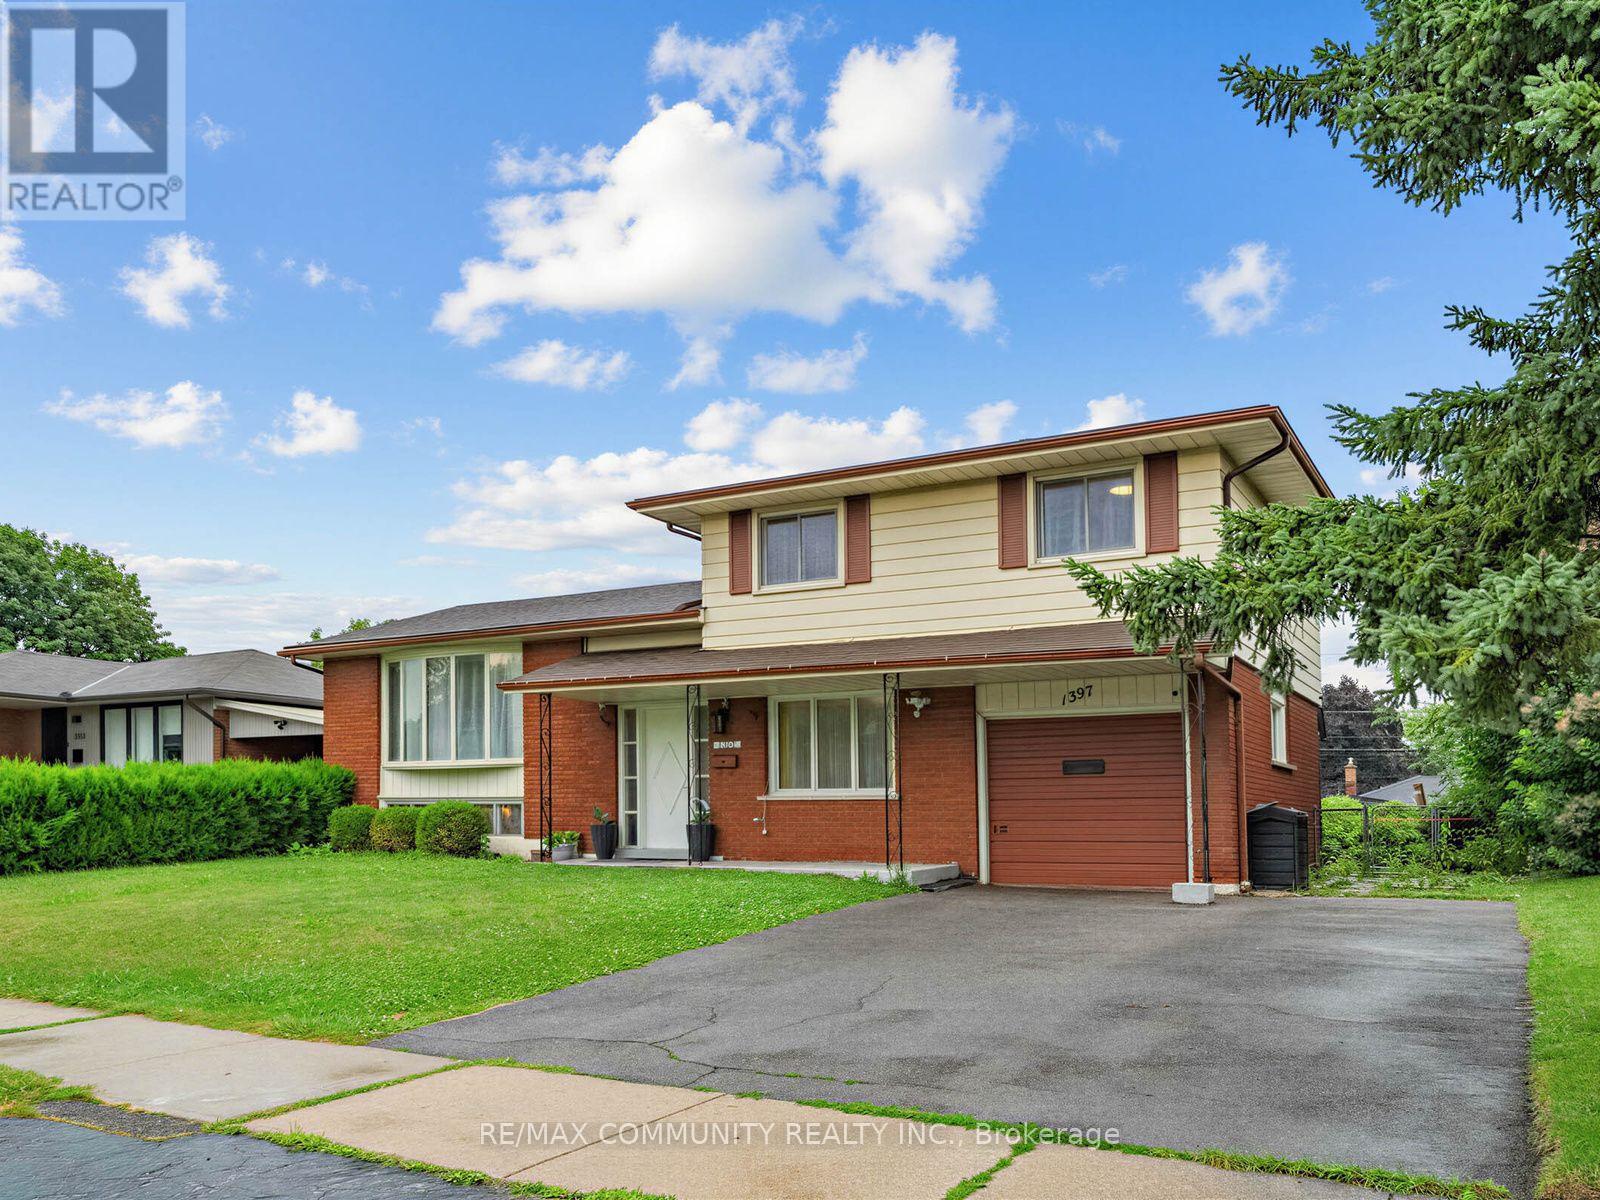
1397 Charles Drive
Burlington, Ontario
Welcome to this beautifully maintained 4-level side split nestled in Burlington's highly sought-after Mountainside neighbourhood! Situated on a premium 60' x 120' lot, this charming detached home offers 3+1 bedrooms, 2 full bathrooms, an attached garage, and parking for 3 vehicles. The bright and functional multi-level layout features a walkout lower-level family room overlooking the private backyard, while the finished basement includes an additional bedroom and full bathroom, offering excellent potential for multi-generational living or a future secondary dwelling unit(Buyer to conduct their own due diligence regarding zoning, retrofit requirements, permits, and municipal approvals). Ideally located just minutes from Highways 403, 407 and the QEW, Burlington GO Station, public transit, top-rated schools, parks, recreation centres, shopping, Costco, Mapleview Shopping Centre, restaurants, and all everyday amenities. Enjoy an easy commute to Hamilton, Oakville, Mississauga, and Toronto. Afantastic opportunity for first-time buyers, growing families, multi-generational living, or investors looking to add value in one of Burlington'smost established communities. (id:55499)
RE/MAX Community Realty Inc.
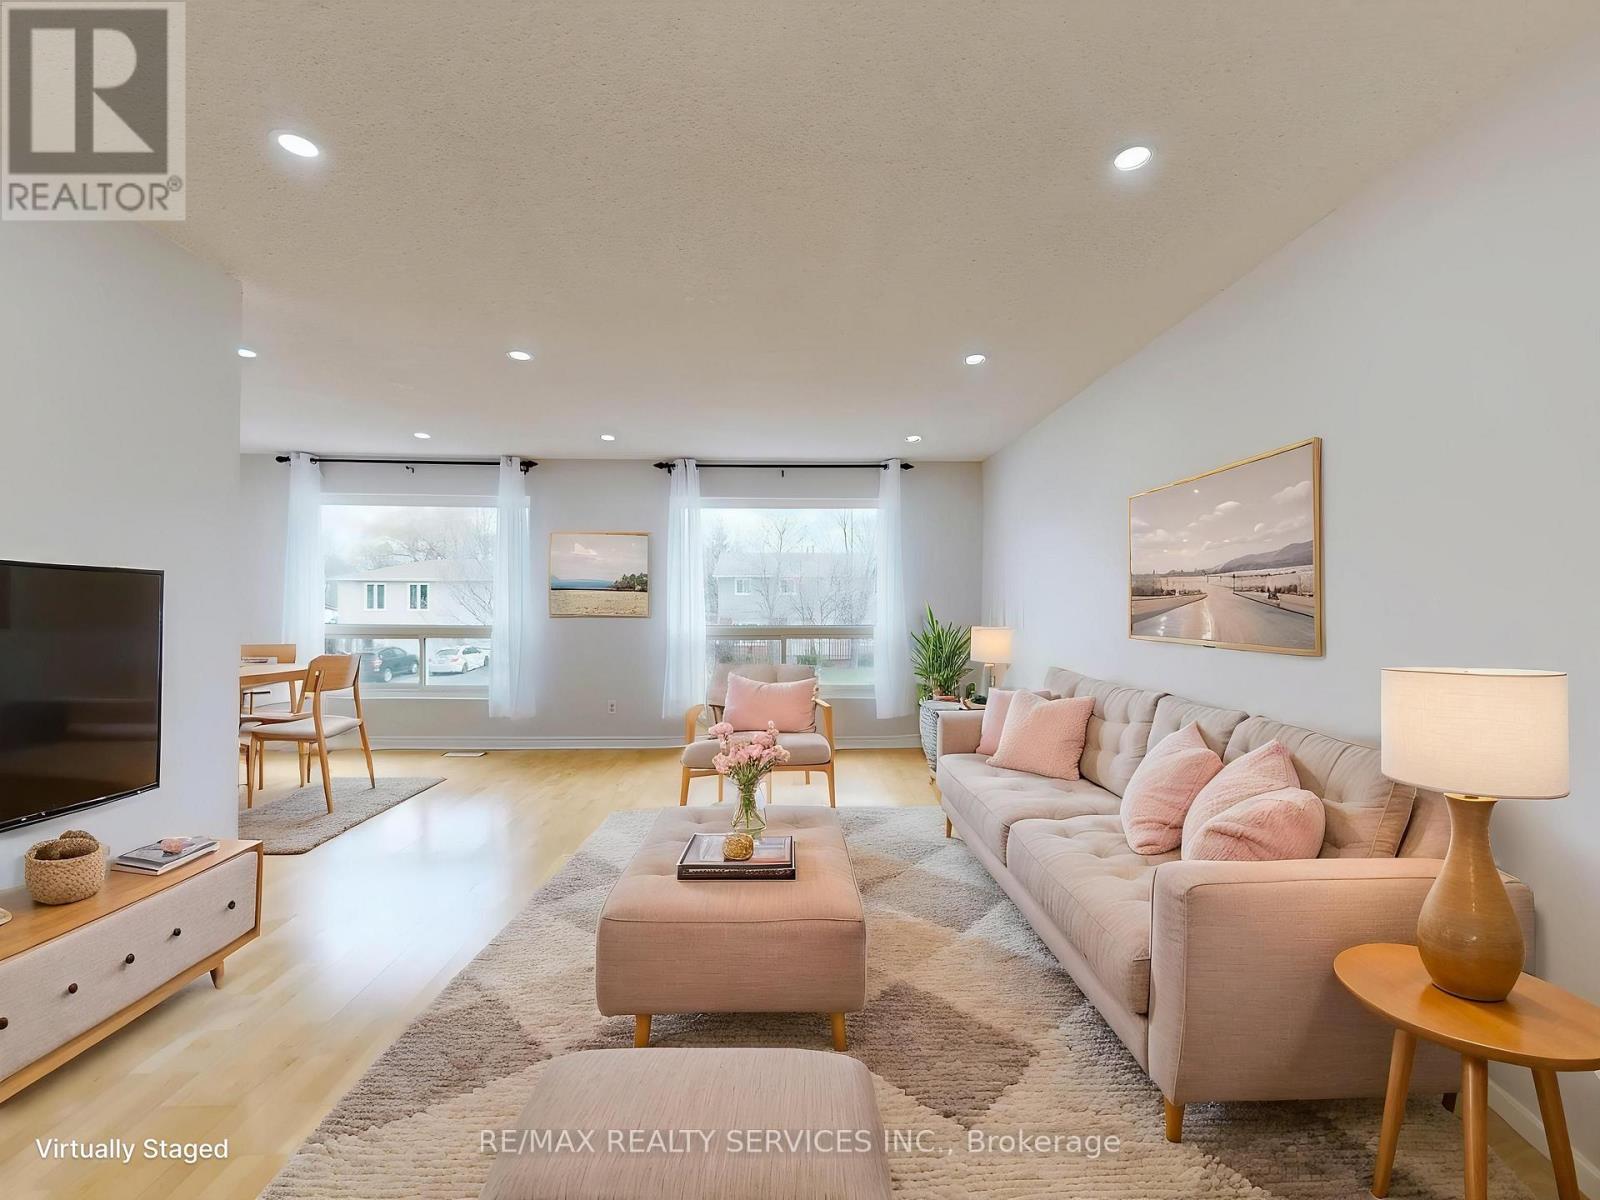
9 Glenridge Road
Brampton, Ontario
Open House This Weekend- Saturday & Sunday 2-4 PM! Welcome to 9 Glenridge Road, a beautifully maintained raised bungalow in Brampton's sought-after Northgate "G" Section. Freshly painted and move-in ready, this 3+1 bedroom, 2 full bathroom home sits on a generous 118 ft. deep lot and delivers the perfect blend of comfort, style, and versatility. What truly sets this home apart is its rare ground-level walk-out layout - ideal for multi-generational families or buyers seeking in-law suite potential. The ground level offers a bright suite with brand-new waterproof vinyl flooring, a sun-filled kitchen, spacious living and dining area, 4-piece bathroom, an additional room, and a large enclosed foyer with separate access to both levels plus a convenient laundry area. Upstairs, the open-concept main level impresses with neutral laminate flooring, modern pot lights, new light fixtures, three generous bedrooms, a full 4-piece bathroom, and a large eat-in kitchen with ample cabinetry and a movable breakfast bar - plus a private balcony off the second bedroom as a lovely bonus. Outside, enjoy a massive backyard with patio, a 1.5-car garage, and a double-wide driveway with parking for up to 4 cars and no sidewalk to maintain. Steps to Chinguacousy Park, schools, transit, and recreation centres, and just minutes to Bramalea City Centre, Bramalea GO Station, and Hwy 410. A rare opportunity you won't want to miss! (id:55499)
RE/MAX Realty Services Inc.
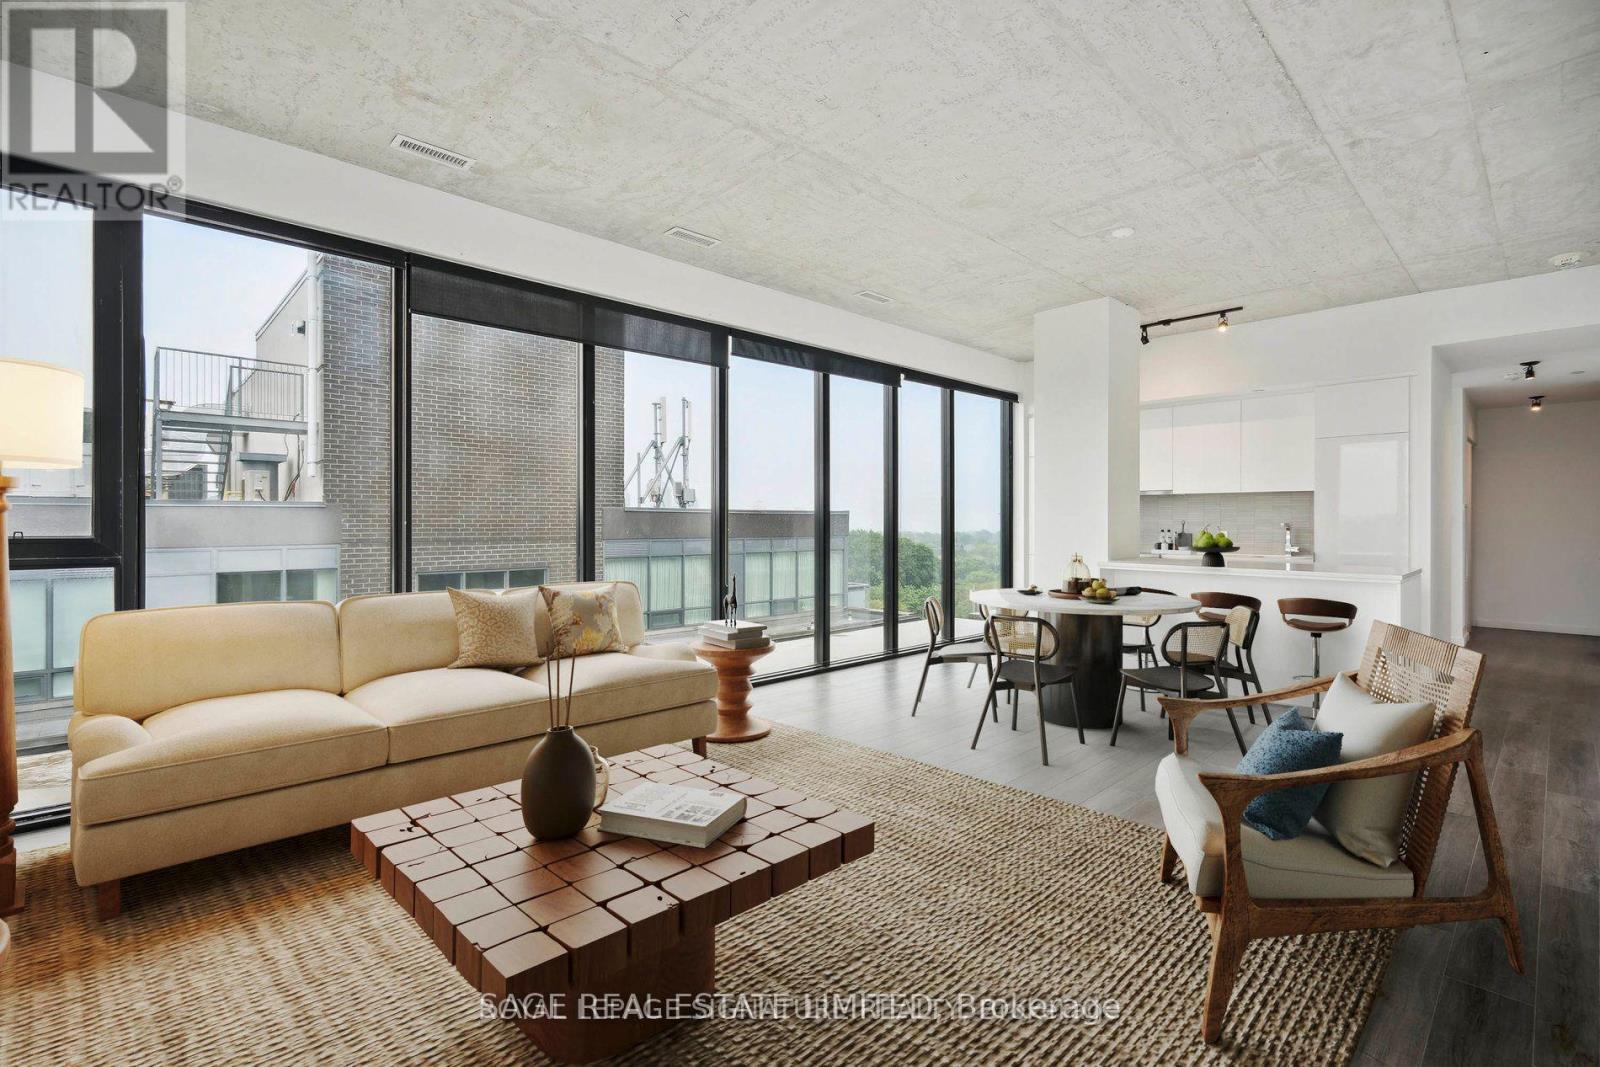
Ph 808 - 7 Smith Crescent
Toronto, Ontario
Penthouse 8 Signature Living Above the Park. This brand new penthouse residence offers expansive northern views over the park, sunlit eastern exposure, and stunning sightlines back to the city skyline. One of the largest layouts in the building, offering over 1,300 square feet of interior living space and a 579 square foot private terrace. Featuring a spacious open-concept design and floor-to-ceiling windows throughout. Finished with a sleek modern kitchen, premium stainless steel appliances, and two full bathrooms. Set within a vibrant community backing onto tennis courts and a baseball diamond, and steps to everyday conveniences. Residents enjoy first-class amenities including a fully equipped gym, games room, and more. A rare opportunity for elevated living in a premium urban setting. (id:55499)
Sage Real Estate Limited
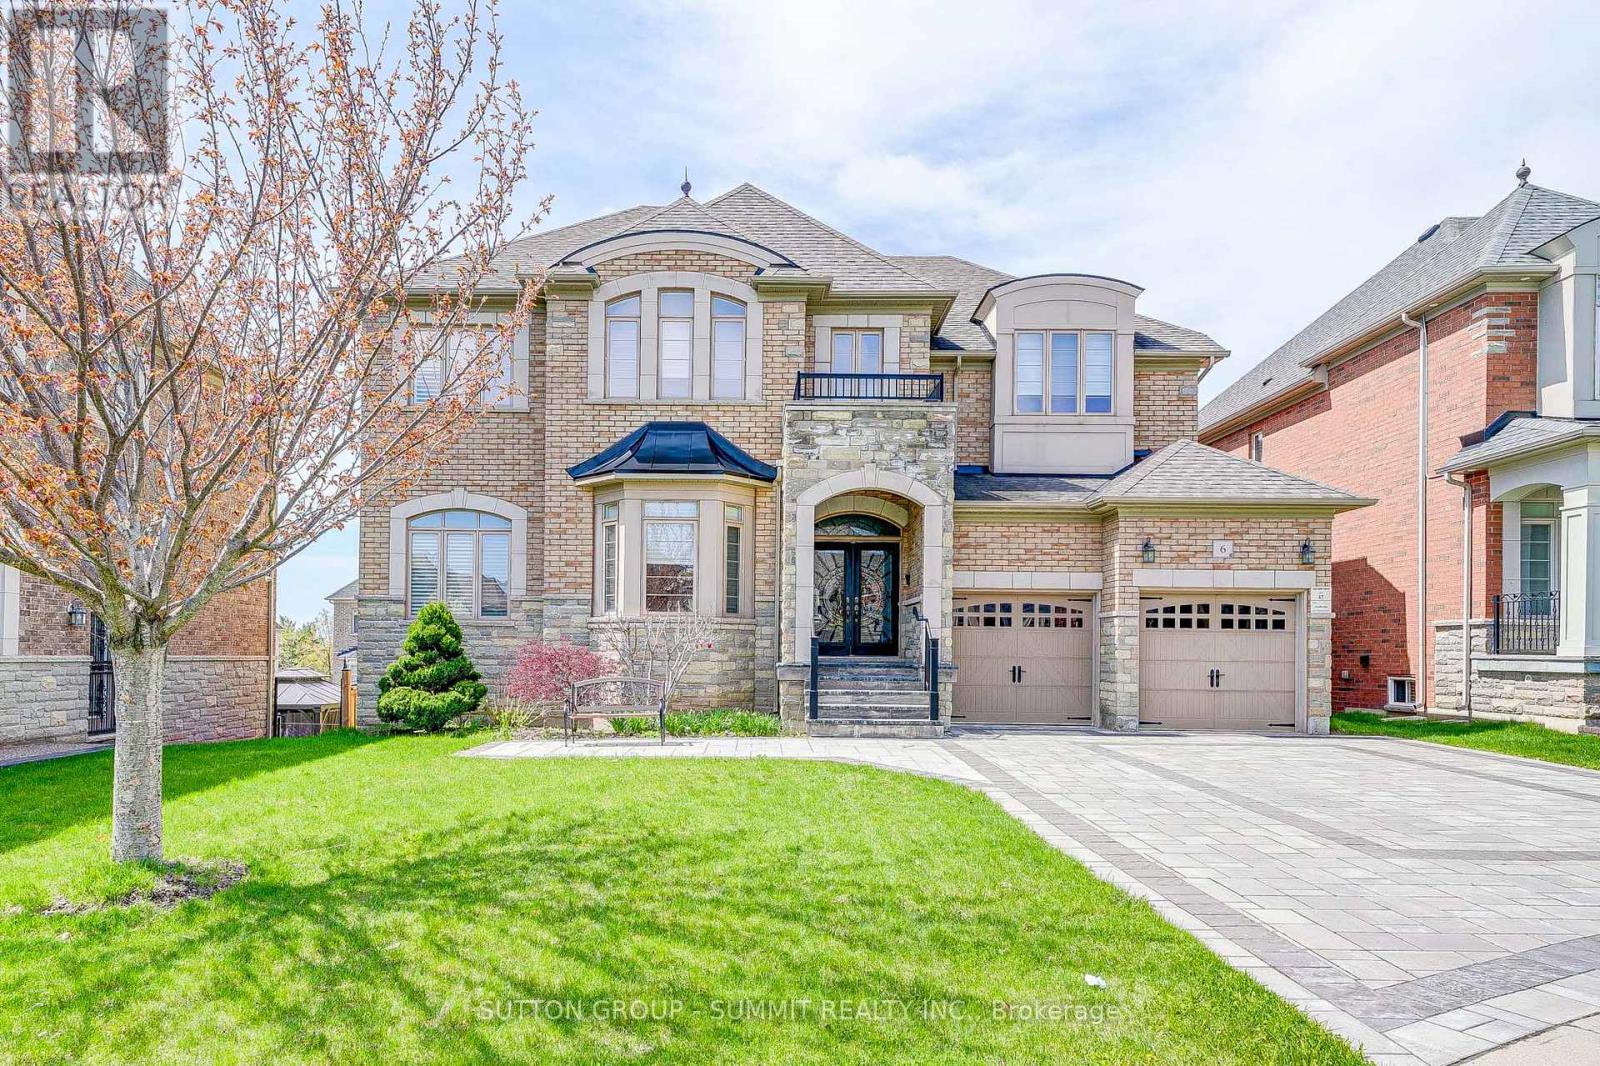
6 Flanders Road
Brampton, Ontario
Exquisite dream home located in sought after Estates Of Credit Ridge, walking distance to French Immersion public school. Signature design, approx 4000 sqft + walk out basement. Tucked in a child friendly street, away from major traffic. Over $200,000 spent on upgrades and improvements. Bright And spacious 4+2 Bedrooms, 4+2 Bath. Large office space with waffle ceilings. Showcase stairs. Open concept With soaring 20Ft ceiling family room, 10ft Main level, 9ft Second Level and 9ft Basement. 8Ft tall doors throughout. Custom gourmet kitchen w/built-in, top of the line appliances (Wolf oven and stove top, Subzero fridge, Miele Steam Oven). Walk out composite deck from kitchen, easy to maintain. Interlock driveway...Too many to list - Must see! (id:55499)
Sutton Group - Summit Realty Inc.
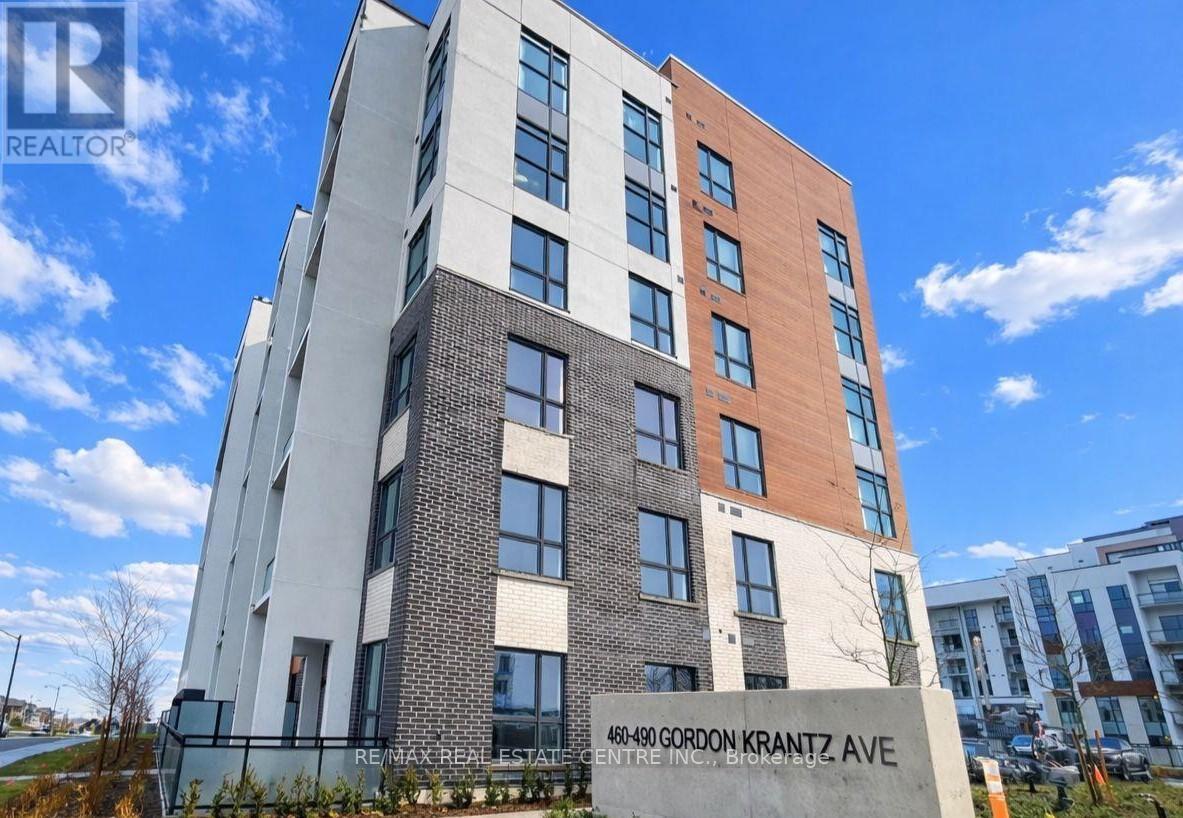
422 - 460 Gordon Krantz Avenue
Milton, Ontario
Don't miss this incredible opportunity to lease a practically new unit, in the Soleil Condo Building in Milton! At over 600 sf this unit boasts beautiful escarpment views. The generous size primary bedroom is big enough to fit a queen size bed and the separate den is ideal for a home office. Modern sophistication with a ton of upgrades including quartz countertops in kitchen & bathroom, quartz backsplash, neutral paint and extended kitchen cabinetry. This impressive building has a grand front entrance with a floor to ceiling modern marble fireplace, elegant party/meeting room, roof top terrace and 24 hr concierge. FREE internet and landlord will allow one small pet. Don't hesitate, this one won't last! (id:55499)
RE/MAX Real Estate Centre Inc.
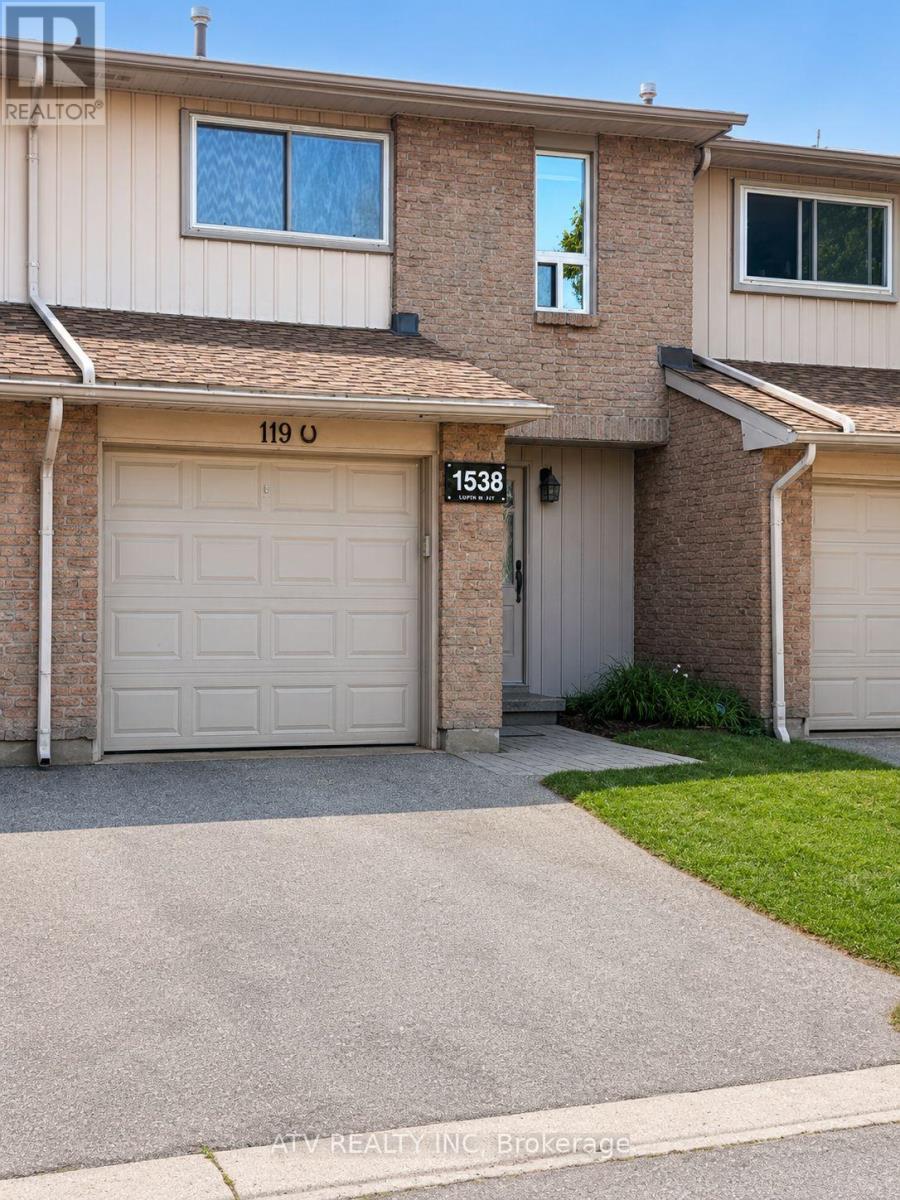
119 - 1538 Lancaster Drive
Oakville, Ontario
Attention first-time buyers, families and investors! Don't miss this move-in ready 3-Bedroom Condo Townhouse in one of Oakville's most desirable family-friendly neighborhoods. Located within the highly acclaimed Iroquois Ridge High School catchment area. This well maintained, freshly painted home had all windows and doors upgraded in 2018, AC upgraded in 2019 and Furnace in 2021. Featuring a spacious and functional open-concept layout on the main floor with a walk-out to a private backyard with a concrete patio; as well as spacious 3 bedrooms on the second floor with plenty of closet space (including a walk-in closet in the primary bedroom), and a 4-piece bathroom. Enjoy additional living space with a large family/entertainment/exercise room, second bathroom, as well as a laundry room in a finished basement. Minutes to QEW and 403, parks/trails, schools, GO, VIA Rail, Oakville Place shopping mall and multiple fitness centers. Walking distance to shopping plaza with Metro grocery store, restaurants, LCBO, salons and other amenities to accommodate your lifestyle needs. (id:55499)
Atv Realty Inc
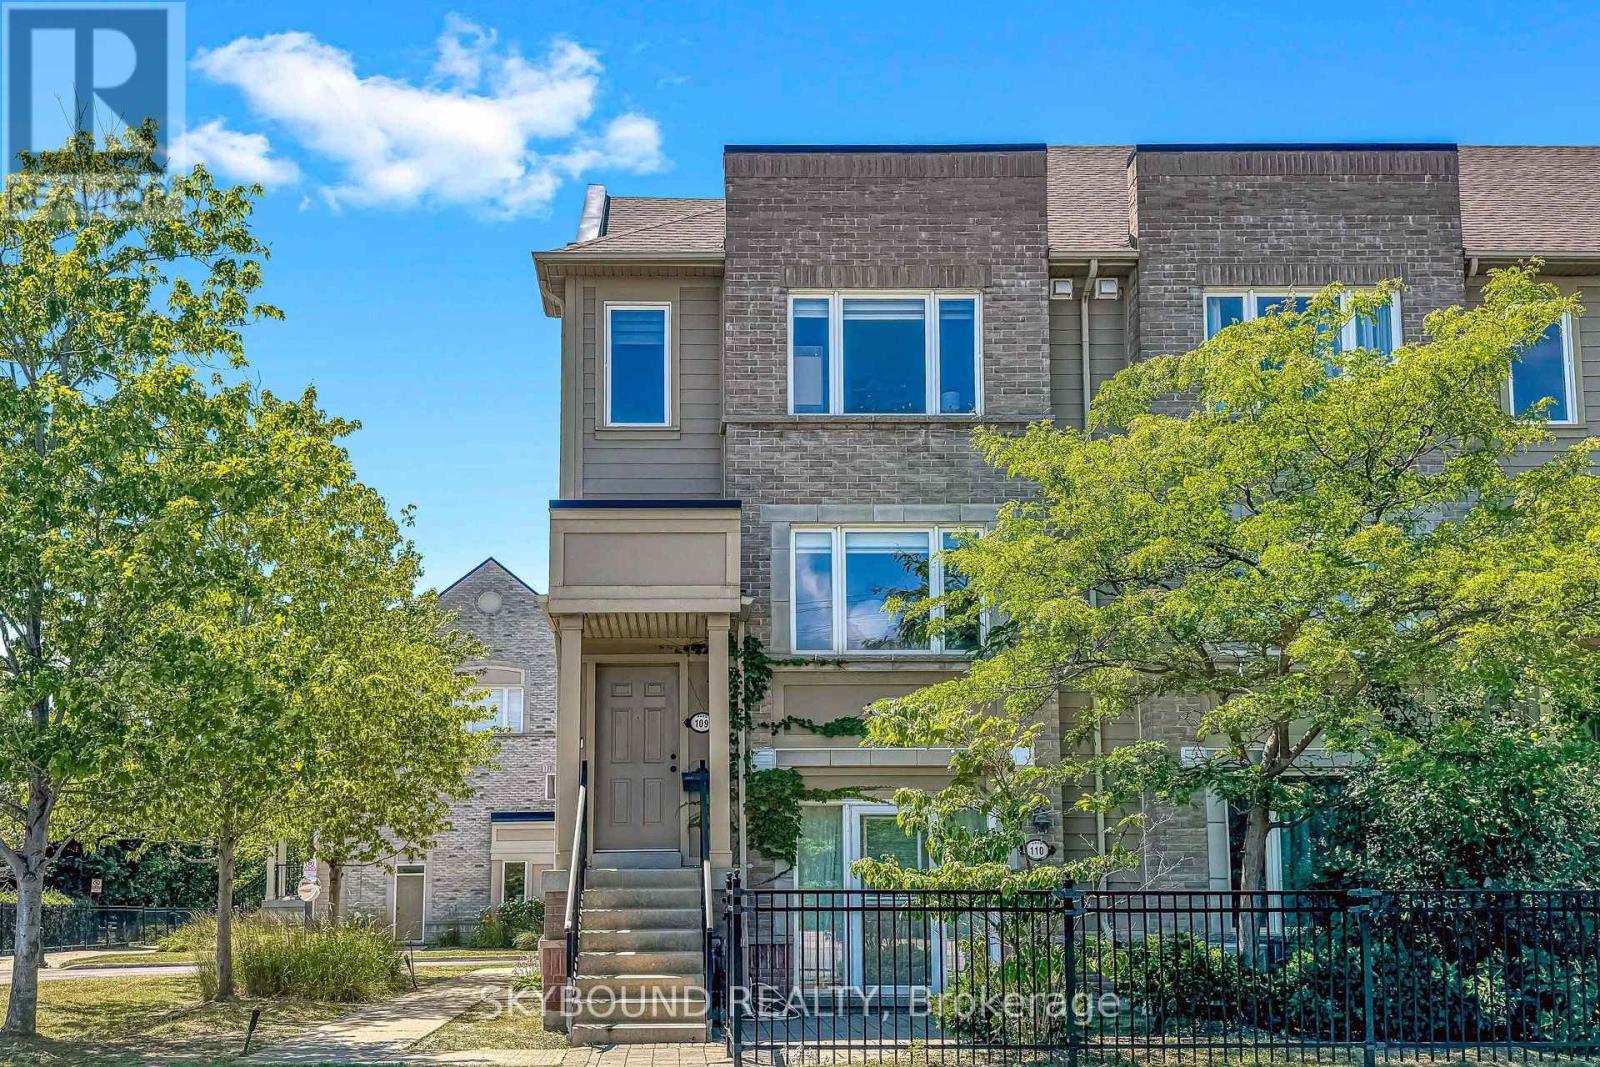
109 - 4950 Winston Churchill Boulevard
Mississauga, Ontario
Beautifully upgraded and meticulously maintained end-unit stacked townhome in the highly sought-after Churchill Meadows community. Bright and airy throughout, this home is filled with natural light from the large windows, creating a warm and inviting atmosphere from the moment YOU step inside. The functional open-concept layout features a spacious living and dining area, perfect for both everyday living and entertaining, along with stylish kitchen complete with large stone centre island, ample counter space, and an ideal setup for cooking and gathering. Enjoy the convenience of a private terrace, offering the perfect space for morning coffee, outdoor dining, or simply unwinding at the end of the day. The upper level offers comfortable bedrooms with generous natural light and practical storage, providing a peaceful retreat for the whole family. As an end unit, this home offers added privacy and a greater sense of space. Renovations of the kitchen, bathrooms including Flooring and Painting throughout were all done in 2022. Located in one of Mississauga's most desirable neighbourhoods, you are just minutes from top-rated schools, parks, erin mills shopping mall, restaurants, public transit, credit valley hospital and major highway 403, making this an excellent choice for first-time buyers, downsizers, or investors seeking a low-maintenance lifestyle in a prime location. (id:55499)
Skybound Realty
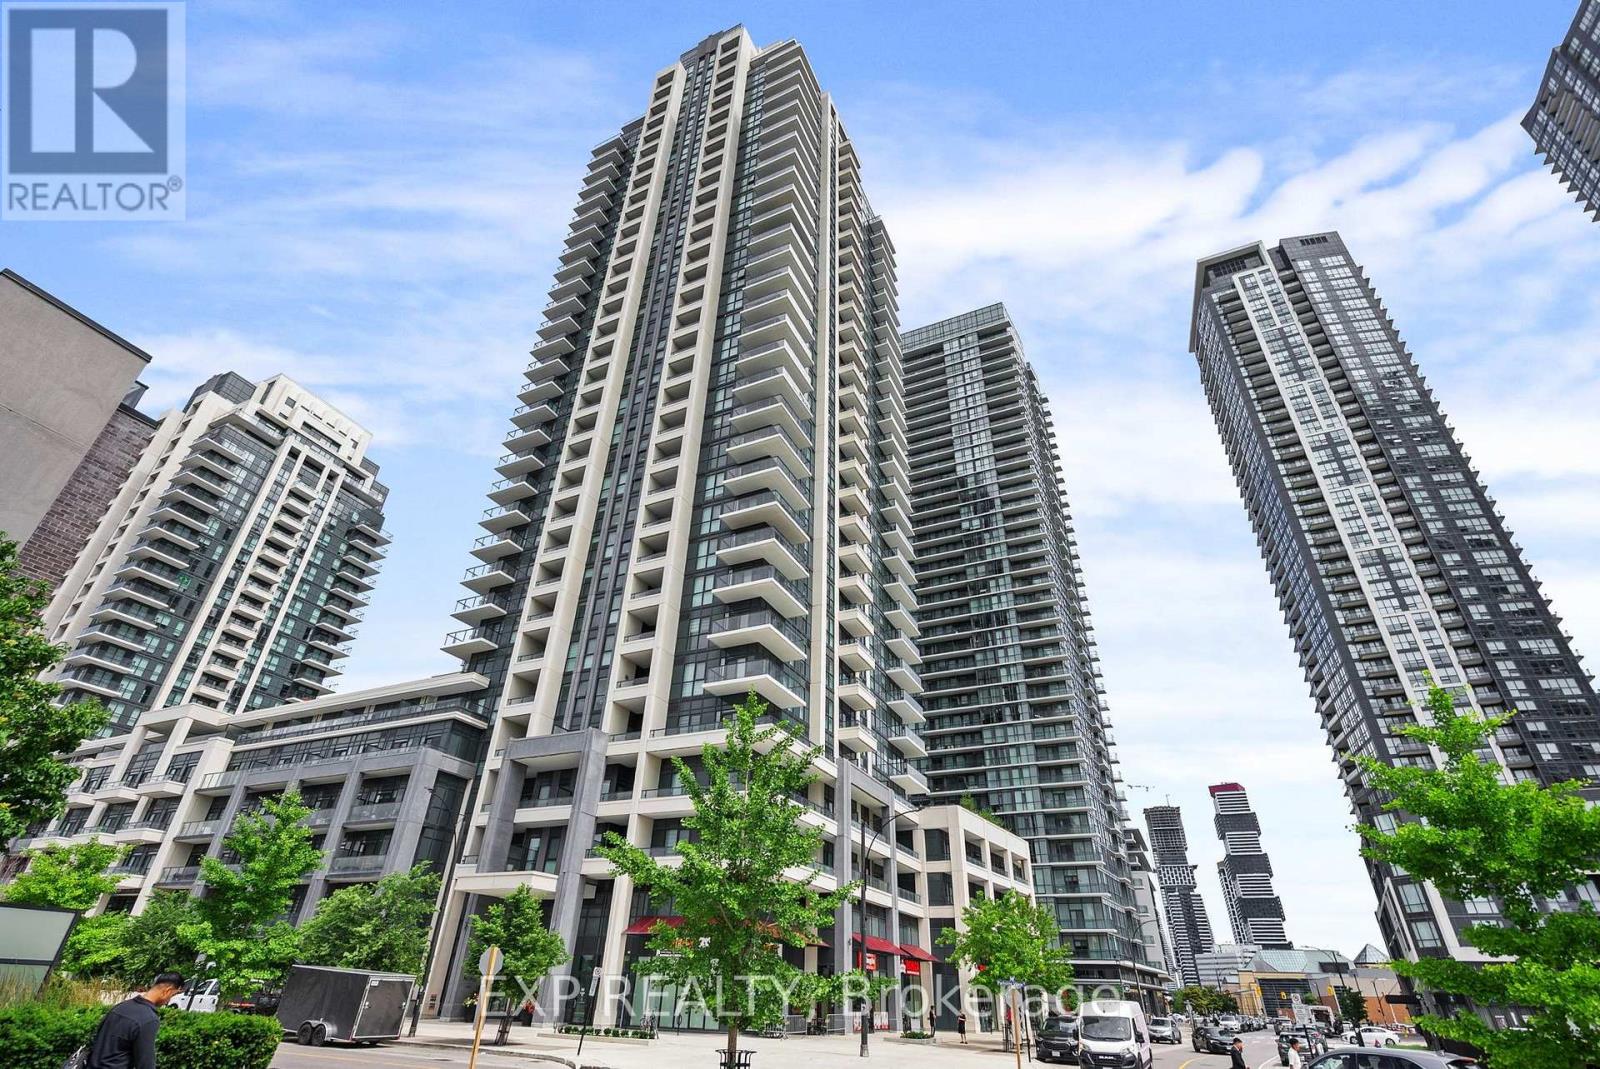
617 - 4055 Parkside Village Drive
Mississauga, Ontario
Experience the pinnacle of Mississauga condo living at The Residence of Block Nine. This beautifully appointed 1+1 suite offers a rare oversized private terrace, open-concept living and dining, a modern kitchen with stainless steel appliances and a flexible den that functions as a true second bedroom. Enjoy resort-calibre amenities including a fitness centre, sauna, games room, BBQ terrace and 24/7 concierge - all within steps of Square One, the Living Arts Centre, GO Transit, Celebration Square and major highways. Ensuite laundry, 1 owned parking and 1 locker included. Vacant and available immediately. Do not miss this exceptional offering in the heart of downtown Mississauga. (id:55499)
Exp Realty
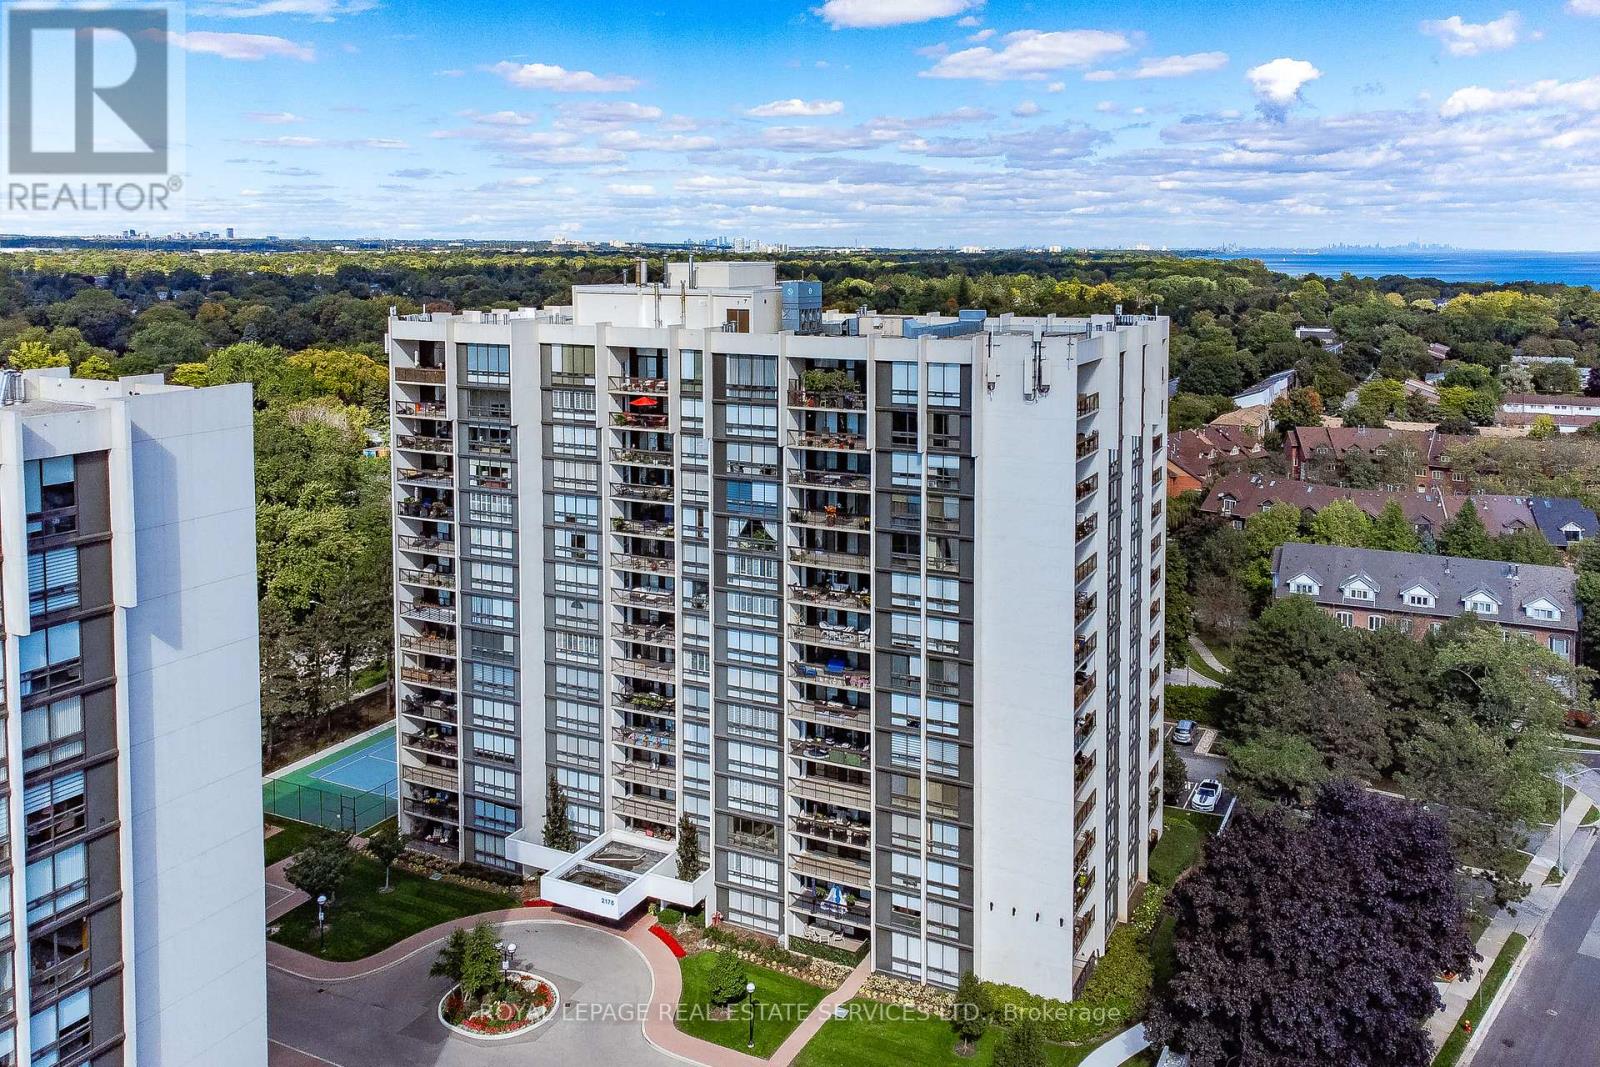
1006 - 2175 Marine Drive
Oakville, Ontario
Wake up to breathtaking, uninterrupted views of Lake Ontario, the Toronto skyline & lush treetops from this fantastic updated 2-bedroom, 2-bathroom suite. Enjoy the fabulous east-facing views, creating a bright, serene & truly exceptional living experience. Situated in the highly sought-after Ennisclare on the Lake community offering a thoughtfully designed floor plan & an expansive balcony- an inviting outdoor retreat for enjoying beautiful morning sunrises & stunning unobstructed panoramic vistas. The spacious kitchen combines style & functionality with abundant cabinetry & counter space, a charming breakfast nook with built-in cabinetry & a convenient built-in desk, all offering impressive storage & workspace. Floor-to-ceiling windows fill the elegant living room with natural light, while walk-out access to the balcony seamlessly extends your living space outdoors. A generous dining area provides the perfect setting for entertaining or everyday meals. The large primary suite is a peaceful retreat featuring sliding glass doors to the balcony, generous closet space & a private 3-piece ensuite. The spacious second bedroom also enjoys direct balcony access & is ideally situated beside a 4-piece bathroom, making it perfect for guests or family. Additional features include in-suite laundry & utility rooms, 1 owned underground parking space & an exclusive use storage locker. Extensive building amenities include an indoor pool, exercise room, saunas, lounge, party room, billiards, golf practice range, squash court, workshop, tennis/pickleball court, beautifully landscaped outdoor seating areas, visitor parking, a vibrant calendar of social activities & much more. Ideally located in the heart of Bronte Village, just steps from the waterfront, Bronte Harbour, parks & trails, shopping, cafés, restaurants & amenities. Note dogs are not permitted. Enjoy the exceptional lifestyle offered by this welcoming adult community. VIEW THE 3D IGUIDE HOME TOUR, FLOORPLAN, VIDEO & PHOTOS (id:55499)
Royal LePage Real Estate Services Ltd.

2186 Harcourt Crescent
Mississauga, Ontario
Welcome to 2186 Harcourt Crescent, an architectural triumph in the heart of Lakeview. Completed in 2023, this residence offers 5700 sqft of impeccably curated living across three beautifully finished levels. This 4+1 bedroom, 5.5 bath home is a masterclass in craftsmanship and innovation. A dramatic 44-inch custom mahogany front door opens to a grand foyer with large-format porcelain tile and soaring 10-foot ceilings. The main and upper levels feature wide-plank white oak floors, while premium porcelain tile enhances all baths. Integrated vents, flush-mount baseboards, and seamless trims create a refined, gallery-like aesthetic throughout. Custom white oak doors and a striking architectural white oak staircase with custom-forged railing anchor the home's modern elegance. Custom millwork showcases a curated mix of Rift Cut White Oak and state-of-the-art AGT matte-finish cabinetry, known for its anti-fingerprint and antibacterial properties. Caesarstone quartz surfaces elevate the chef's kitchen, butler's pantry, custom bar, and all bathrooms. The kitchen is a true centerpiece, featuring a curved oversized island and hood vent clad in rift cut white oak, matte porcelain backsplash, and premium panelled appliances. A stunning 12' x 9' sliding glass door opens to the covered patio, complete with motorized screens, gas fireplace, media connectivity, and built-in Hestan BBQ, offering a true three-season retreat. The fully finished lower level includes an additional bedroom with ensuite, glass-enclosed gym, rec room, custom wet bar, steam shower, and walk-up access to the backyard. Outdoors, enjoy a 35' x 15.8' Barrier Reef fiberglass pool with integrated lounger, WiFi-enabled controls, and maintenance-free turf. Enhanced by expansive European aluminum windows, Control4 smart system, theatre-grade surround sound, spray foam insulation, built-in alarm system, motorized main floor blinds and more, this extraordinary residence delivers uncompromising luxury and peace of mind. (id:55499)
Sam Mcdadi Real Estate Inc.
110 - 1276 Maple Crossing Boulevard
Burlington, Ontario
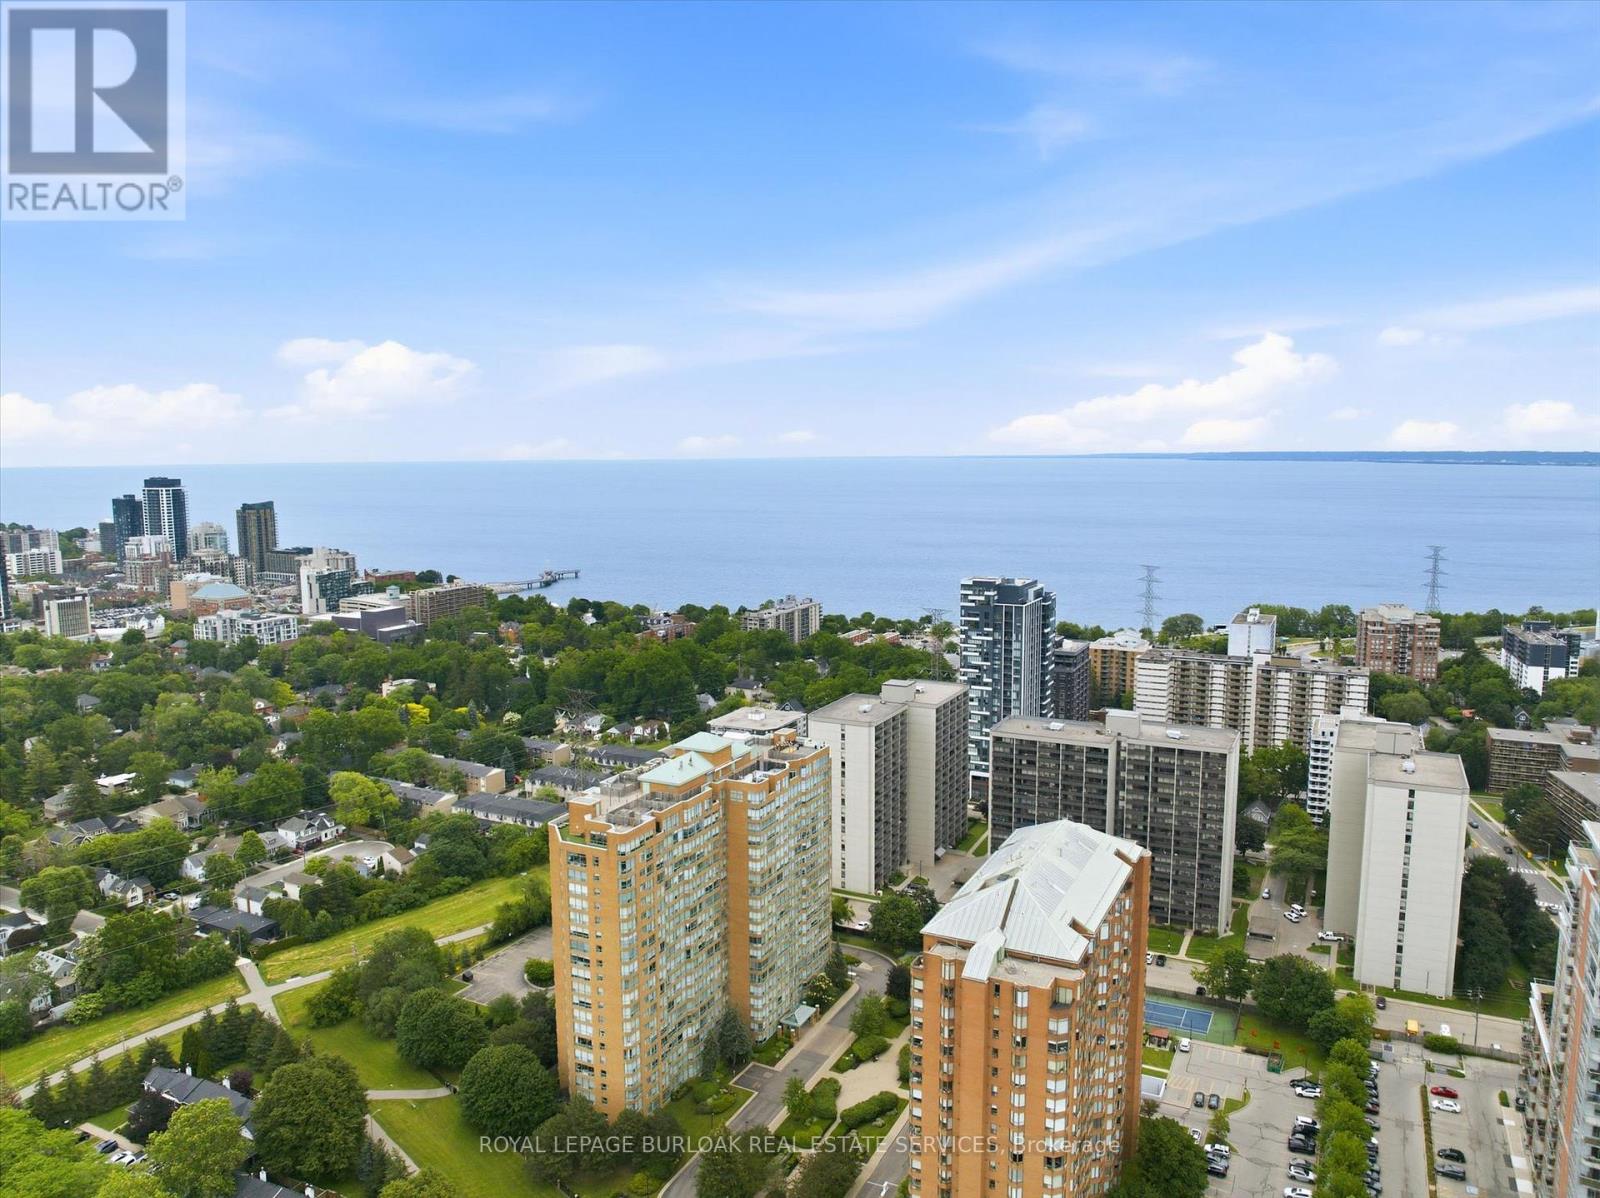
Welcome to this beautifully maintained and rarely offered ground-floor condominium residence in Burlington's highly sought-after Maple community. Featuring a spacious private yard, this unique unit offers an exceptional opportunity to enjoy condo living with an added sense of outdoor space rarely found in condominium residences. This spacious 910 sq. ft. suite features a thoughtfully designed layout that combines comfort, functionality, and natural light throughout. The well-appointed kitchen offers ample cabinetry and workspace, seamlessly connecting to the principal living areas. The bright and inviting living room flows effortlessly into the dedicated dining area, creating an ideal setting for both everyday living and entertaining. Large windows flood the space with natural light, while the charming sunroom provides the perfect retreat to enjoy your morning coffee, relax with a good book, or create a comfortable home office. The spacious primary bedroom offers a peaceful and private sanctuary, complemented by a well-maintained 3-piece bathroom and the convenience of in-suite laundry. Residents enjoy an impressive selection of amenities, including a concierge, outdoor pool, rooftop deck and garden, exercise room, tennis court, guest suites, party room, library, car wash, and visitor parking. One underground parking space and an exclusive-use locker provide added convenience and storage. Ideally located just minutes from Burlington's waterfront, Spencer Smith Park, shopping, dining, public transit, and major commuter routes, this is an exceptional opportunity to enjoy a convenient, low-maintenance lifestyle in one of the city's most desirable communities (id:55499)
Royal LePage Burloak Real Estate Services
19 Hamer Boulevard
Toronto, Ontario
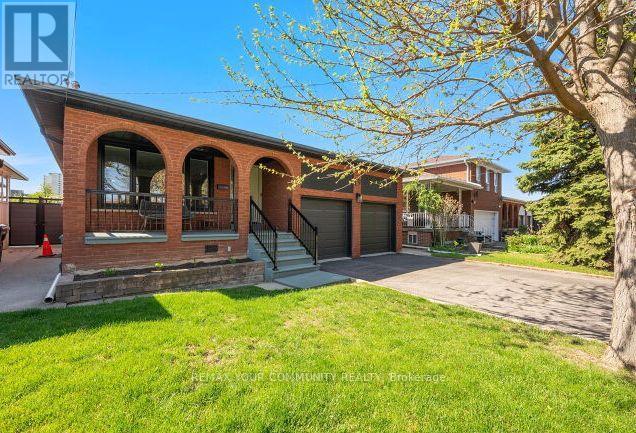
Beautiful & Immaculate 3 + 3 Bedroom Bungalow in a much desired neighbourhood. Situated on a premium Lot (45' x 130') on a very Quiet Street. *Private backyard setting. Excellent Curb appeal. Double car Garage, Long driveway, No Sidewalk. *Newly Updated & Painted. Excellent floor plan. Large Living and Dining Room, Spacious Bedrooms. Beautiful Hardwood floors, Potlights, Caesarstone Kitchen counters. Kitchen walks out to an all season side Solarium. *Spacious Basement Apartment with complete Separate Entrances, with a Large kitchen & Rec room and 3 large bedrooms *Ideal for In-law suite or Rental income*. Lots of upgrades and updates to mention. *New Furnace, *Newer Windows, *Newer Roof, *New Garage Doors. Large Backyard Shed, New Fence. Nice Mature neighborhood, Central location, close to schools, parks, shopping, transit and Hwy's. *Flexible closing. Must see! (id:55499)
RE/MAX Your Community Realty
407 - 8 Lisa Street
Brampton, Ontario
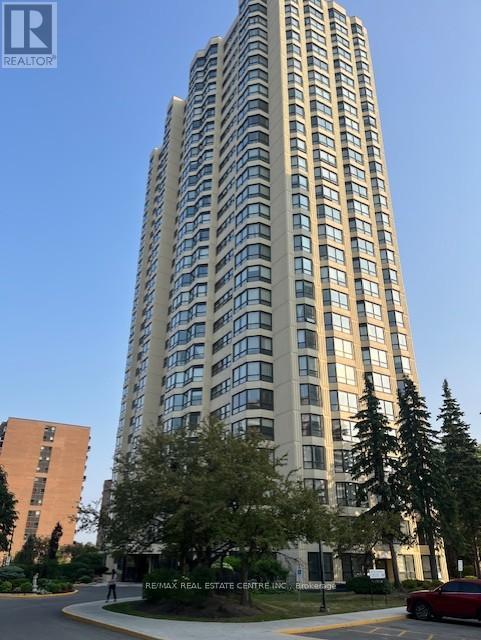
Welcome to the famous Ritz Towers, one of the Brampton's top condo apartment complexes located on a multi acre lot. This complex offers many outstanding amenities, such as Indoor/Outdoor pools, Tennis courts, Racquetball and Squash courts. Snooker, Exercise and Cardio rooms. Complete with Party room and BBQ areas. Ample visitor parking. Gatehouse security. This beautiful apartment was completely updated with: Newer HVAC(2023), Newer Electrical Panel(2025) Updated Bathroom(2023). Newer laminate floor(2021) Newer kitchen(2019). and is ideally located with a South Eastern Exposure. (id:55499)
RE/MAX Real Estate Centre Inc.
(Block 232 Unit 4) - 7 Robert Eaton Avenue
Markham, Ontario
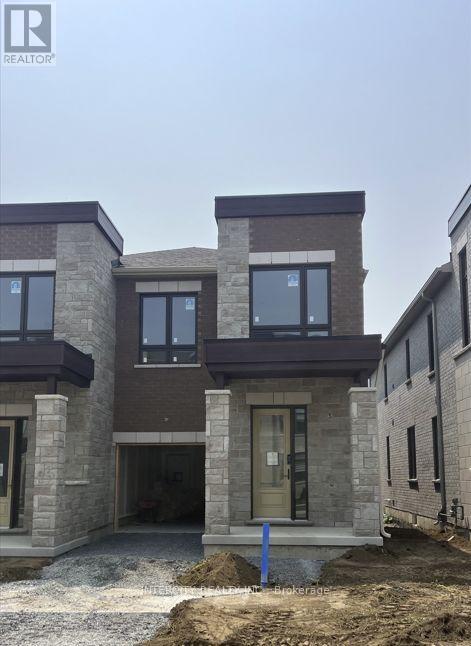
Welcome to Brand-New Freehold Luxury Traditional 2-Storey Townhome with a backyard. The Townhouse is Being Built By a Reputable Builder Remington Homes. Superior Architecturally Designed Elevation with Brick, Stucco, Stone and Stone Accents. Spacious IRIS END UNIT 1933 sq.ft. as per Builder's plans. Many Side Windows and Lots of Natural Light. The Unit is under construction and can only be viewed on the exterior.9' ceilings on Ground and Second Floors. Natural Oak hardwood on the Main Floor. Quality Custom Crafter kitchen cabinets. Extra height Kitchen Cabinets plus Kitchen Island Granite Counters in Kitchen and washrooms. Freestanding Tub in Primary Ensuite. Concrete Block party wall Above Grade separating Living Units. Smart Future Ready Home Wiring Package. This Subdivision is close to Aaniin Community Centre, Schools, Major Highways, Transit Routes, 2,000km Nature Trails, Golf Clubs. Purchasers to go to the Design Studio and choose their colors and finishes. The closing is approximately 6-months. (id:55499)
Intercity Realty Inc.
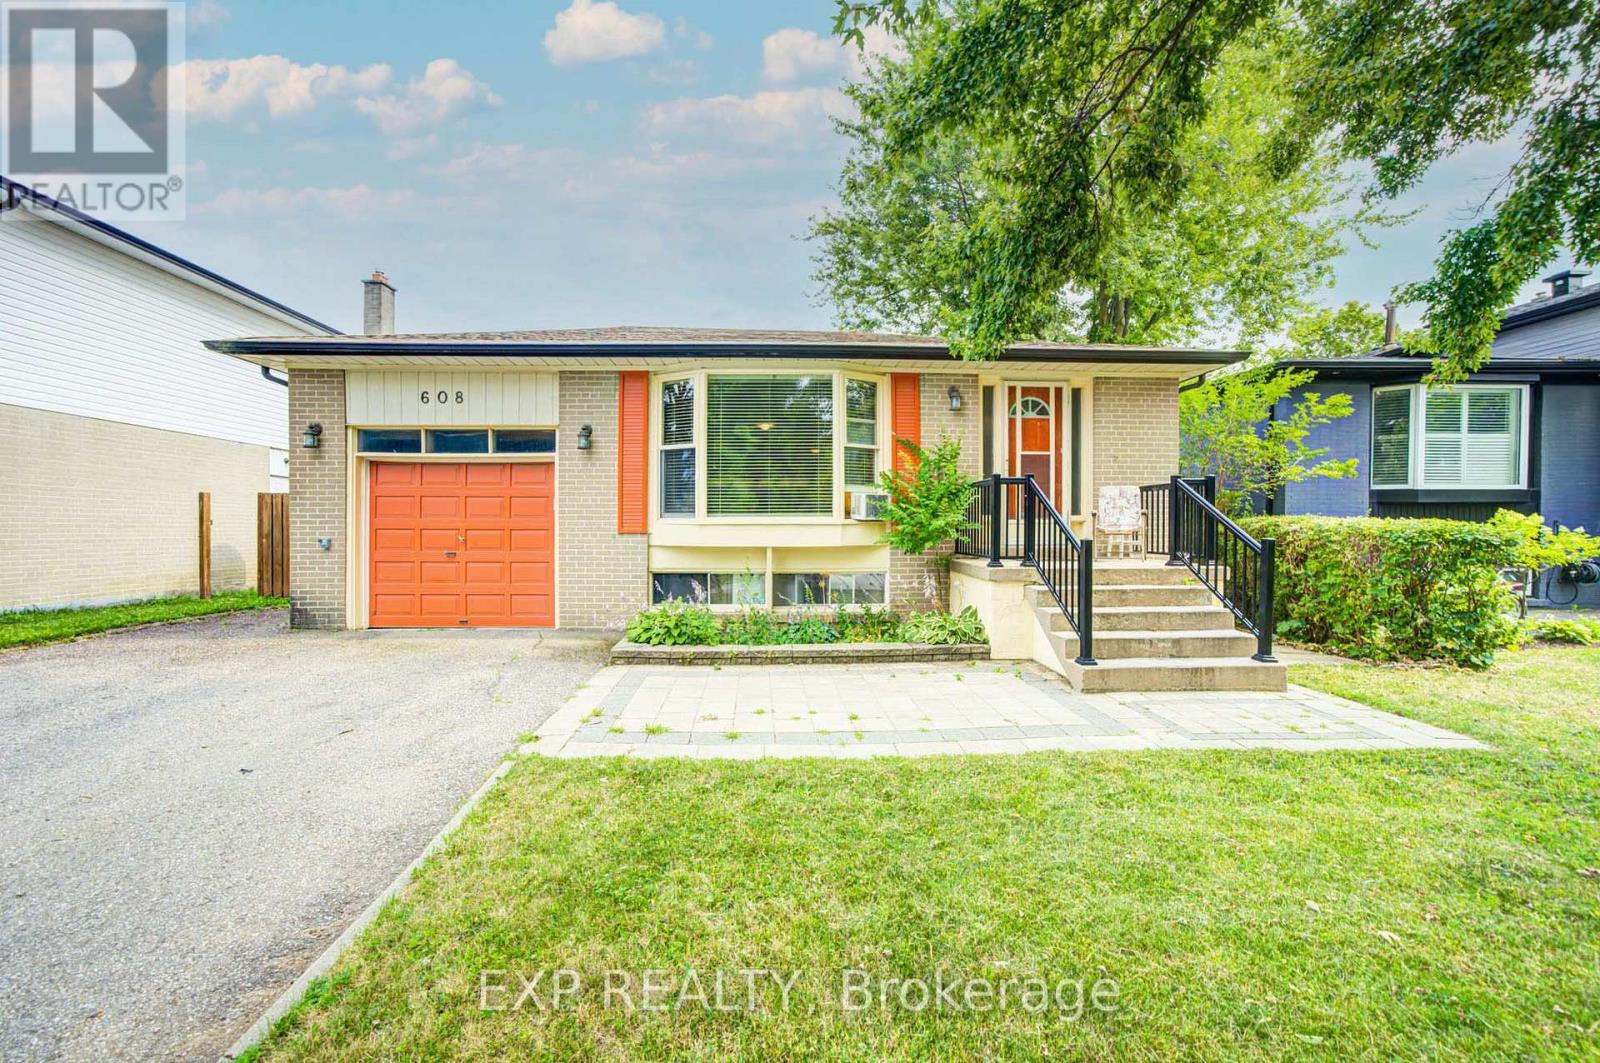
608 Rupert Avenue
Whitchurch-Stouffville, Ontario
*Discover An Exciting Opportunity In The Heart Of Stouffville *This Detached 3+2 Bedroom, 2-Bathroom Bungalow Is Set On A Mature, Tree-Lined Street In A Well-Established Community Filled With Small-Town Charm *The Main Level Features A Bright Living Area With A Large Bay Window, Along With A Spacious Eat-In Kitchen Offering Ample Cabinetry And A Stylish Backsplash *A Finished Lower Level With Two Additional Bedrooms Provides Flexible Space For Extended Family, Guests Or Future Income Potential *Complete With An Attached Garage, Private Driveway And Generous Yard, This Home Is Ready For Your Personal Touch *Conveniently Located Near Schools, Parks, The Hospital And The Shops, Dining And Amenities Of Main Street Stouffville * (id:55499)
Exp Realty
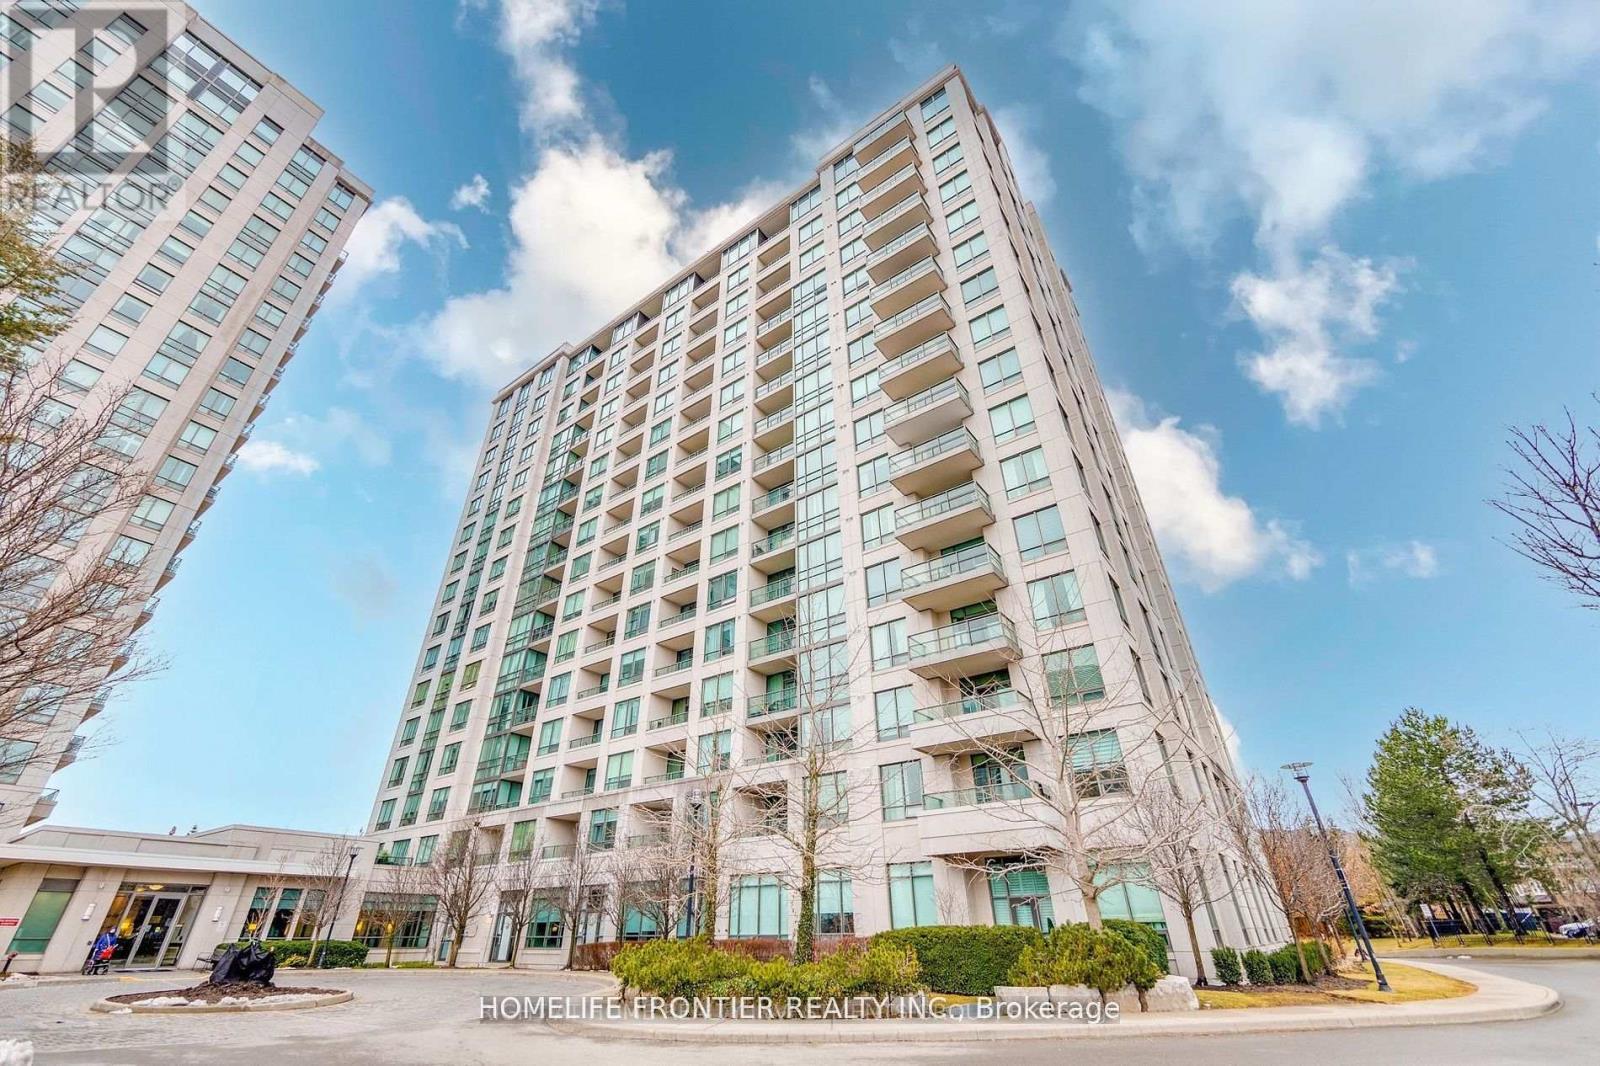
1111 - 100 Promenade Circle
Vaughan, Ontario
Great Location! Bright and spacious 2-bedroom, 2-bathroom suite in the prestigious Promenade Park Residences. Freshly updated with a new kitchen featuring new cabinets, new flooring, and fresh paint throughout. Open-concept layout with granite countertops, stainless steel appliances, breakfast bar, and backsplash. Split-bedroom design offers added privacy, with a walk-out to the balcony from the living room. Includes 1 parking space and 1 locker. Exceptional location just steps to Promenade Mall, shopping, restaurants, parks, schools, public transit, and quick access to Highway 407. Rent includes parking, common elements, heat, central air conditioning, water, and high-speed internet. (id:55499)
Homelife Frontier Realty Inc.
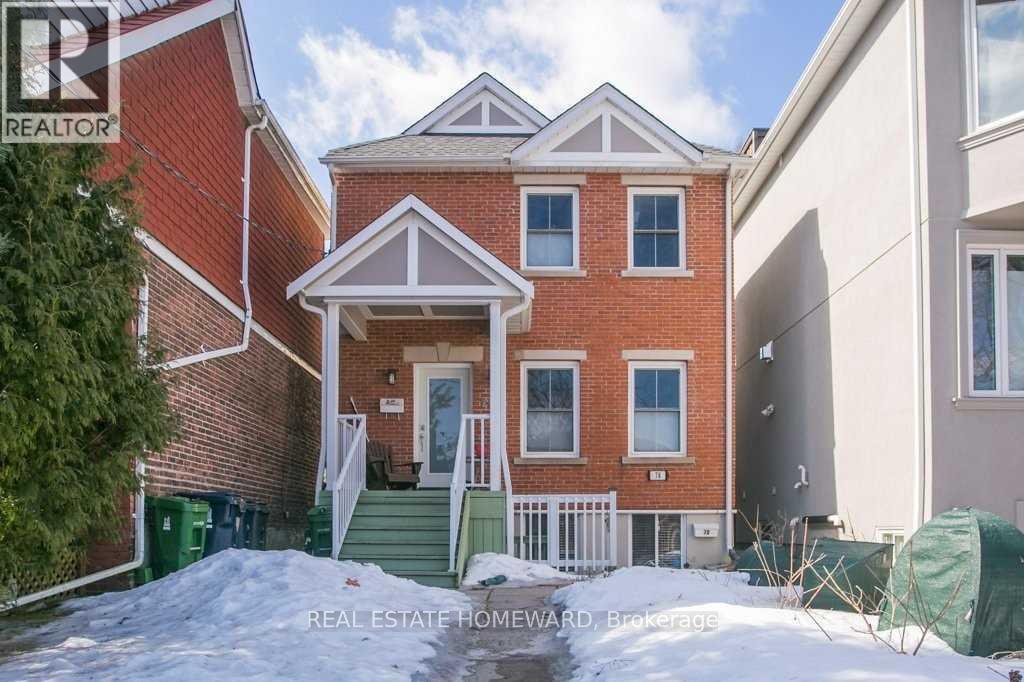
76 Redwood Avenue
Toronto, Ontario
Welcome to 76 Redwood Ave, a bright and beautifully maintained 3-bedroom, 2-bathroom home offering the perfect blend of comfort, style and convenience! Step inside to a spacious, light-filled layout designed for easy everyday living and entertaining. The modern kitchen features sleek stainless steel appliances and flows seamlessly into the inviting living spaces. Three generous bedrooms provide plenty of room to relax, work from home or create a space that suits your lifestyle. Complete with 1 parking space and ideally situated in a vibrant, sought-after neighbourhood close to transit, parks, schools, shopping, restaurants and everyday essentials. A wonderful place to settle in and truly feel at home. Tenant is responsible for 75% of utilities. (id:55499)
Real Estate Homeward
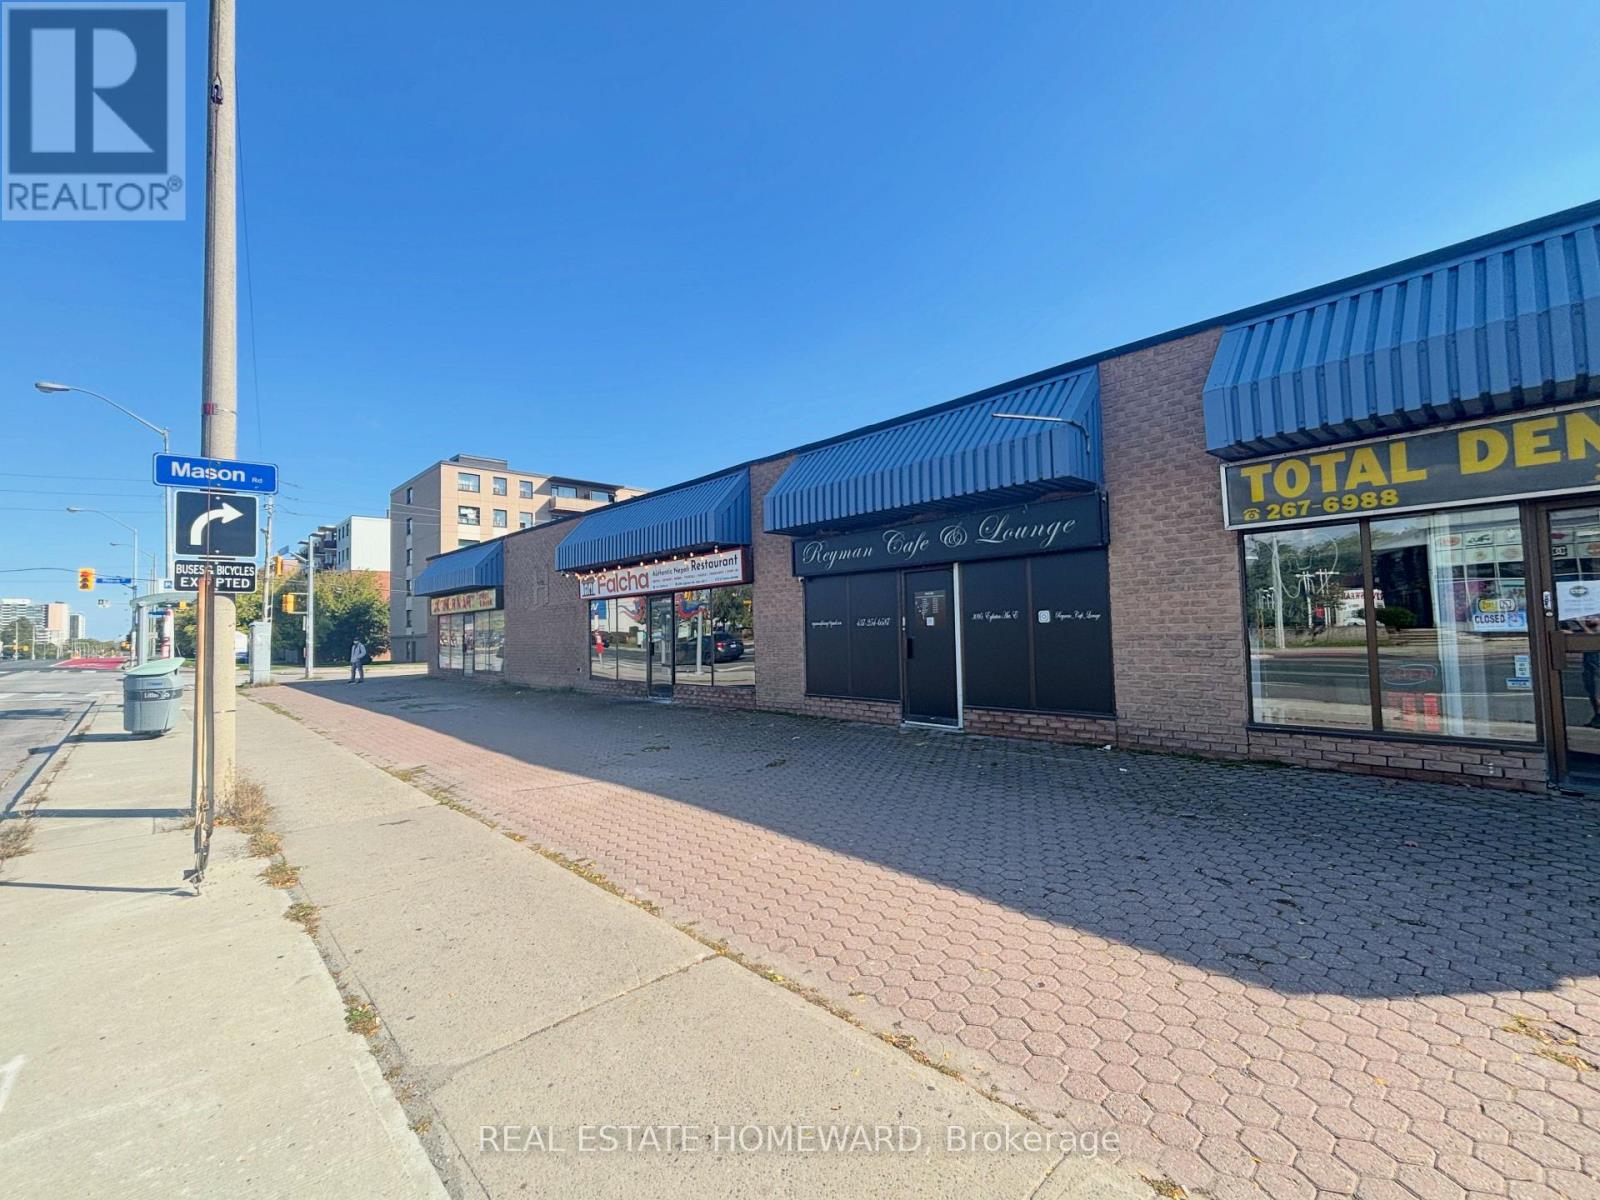
#4 - 3095 Eglinton Avenue E
Toronto, Ontario
Eglinton-Facing Retail Unit with Prime Exposure Unit 4, 3095 Eglinton Ave E. Outstanding opportunity to lease 900 sq ft of versatile commercial space in a high-traffic, densely populated area. This Eglinton-facing retail unit offers excellent visibility, ideal for a variety of uses including restaurant, retail, or professional services. The space features its own kitchen and private washroom, with ample communal parking in a convenient plaza setting. Located steps from Eglinton GO Station and just 5 minutes to Kennedy TTC Station, this unit is easily accessible by transit and car. Surrounded by residential neighborhoods with growing demand a perfect multiple-use opportunity for your business to thrive. (id:55499)
Real Estate Homeward

12 Hewitt Crescent
Ajax, Ontario
Welcome to 12 Hewitt Crescent in sought-after South Ajax! Located on a quiet family-friendly crescent, this fully renovated home offers easy access to the waterfront, parks, schools, shopping, hospital, GO Transit, and Highway 401.Thoughtfully updated with upgrades throughout, this property features a self-contained basement suite with a separate entrance - providing two laundry facilities and excellent flexibility for extended family, guests, or potential rental income (was previously rented for $1250/month for 2-years). Furniture can also be included with the right offer. Enjoy the perfect blend of convenience and lifestyle in one of Ajax's most desirable neighbourhoods, just minutes from scenic lakefront trails and everyday amenities. A fantastic opportunity for families, multi-generational living, or investors alike. (id:55499)
Royal LePage Signature Realty
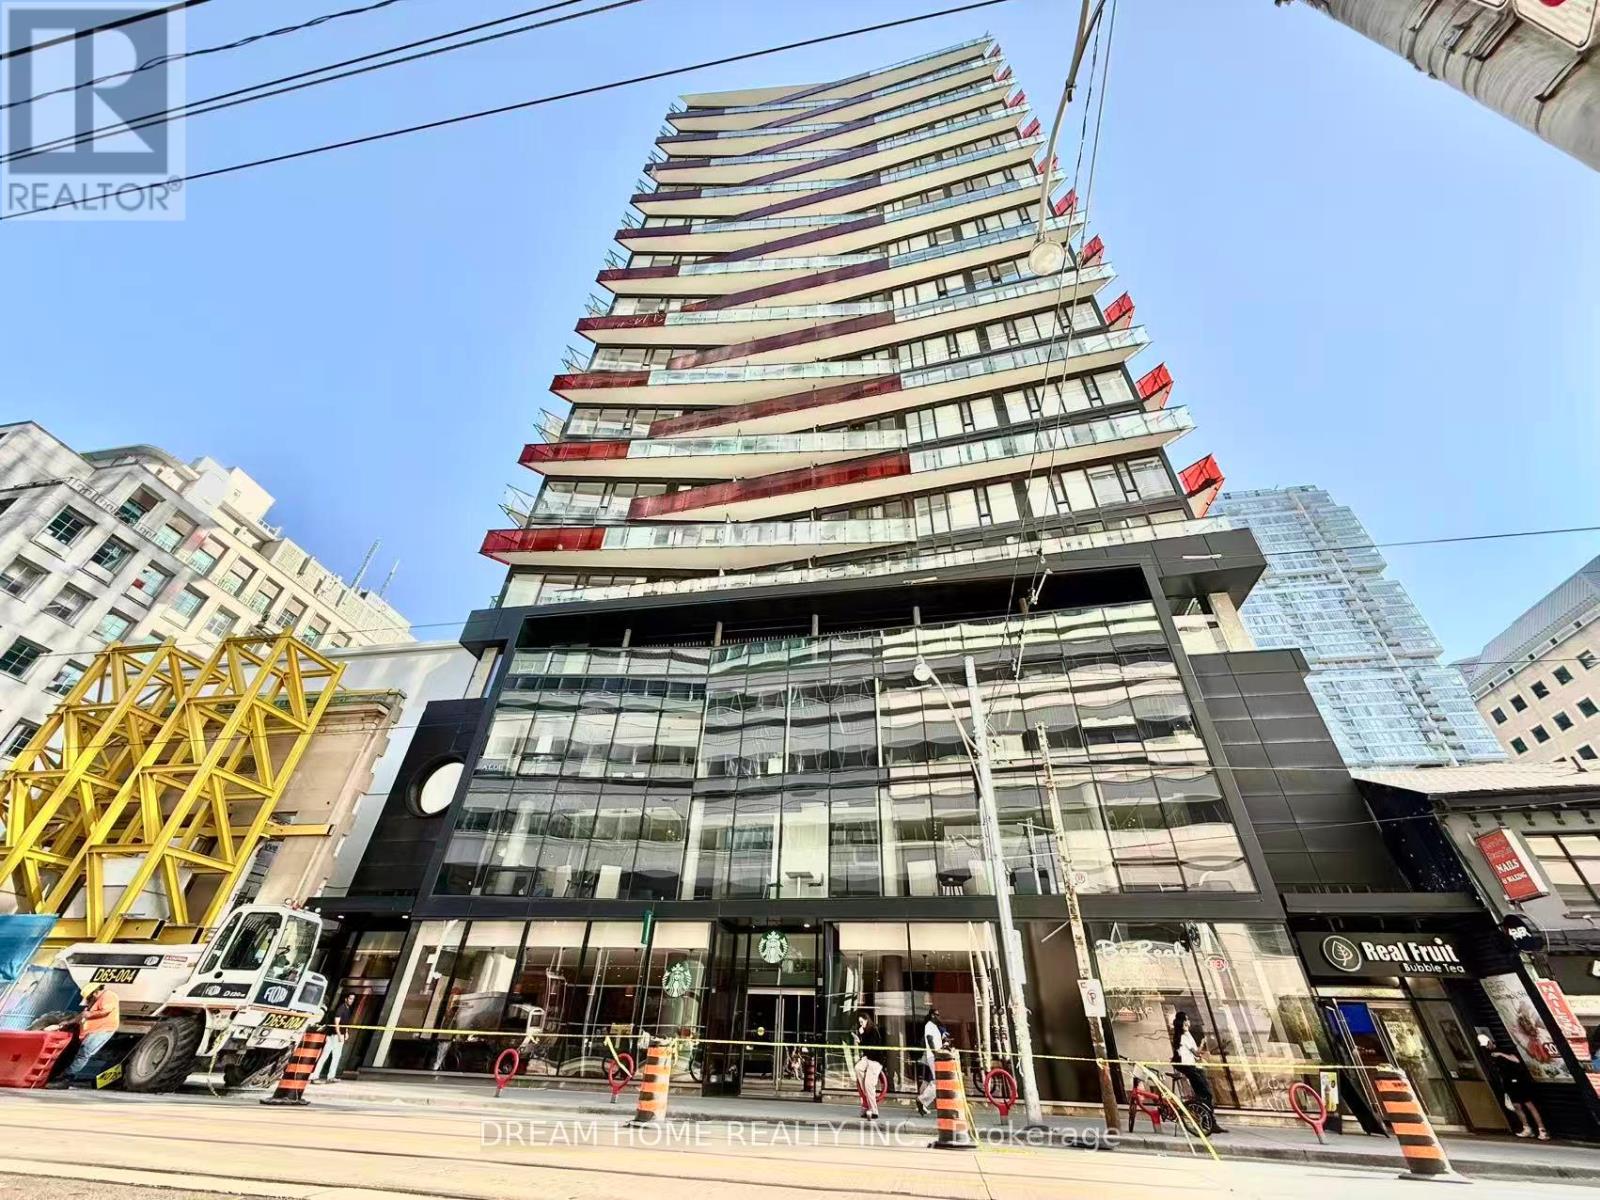
2108 - 215 Queen Street W
Toronto, Ontario
Welcome to this modern and functional 2 bedroom, 1 bathroom suite at 215 Queen St W in the highly desirable Smart House Condos, ideally located at Queen Street West and University Avenue in the heart of downtown Toronto. This thoughtfully designed residence features a smart, space-efficient layout with contemporary finishes, making it an excellent choice for professionals, students, or anyone seeking the ultimate urban lifestyle. Residents enjoy a full range of premium amenities including concierge service, a fully equipped fitness centre, party room, meeting room, guest suites, recreation room, visitor parking, bike storage, and secure building access. Situated in one of Toronto's most connected neighborhoods, this prime location offers direct access to Osgoode Station, providing effortless commuting throughout the city. Just steps from the Financial District, vibrant Queen West shopping, renowned restaurants, cafés, and entertainment venues, residents also enjoy close proximity to cultural landmarks including Nathan Phillips Square and the Toronto Eaton Centre. Whether you're commuting to work, attending school, or exploring the city's best attractions, this exceptional location delivers unmatched walkability, outstanding transit connectivity, and the energy of downtown living, making it a perfect place to call home. Some photos may have been virtually staged. Furniture and décor shown are for illustration purposes only and do not represent the current condition of the property. (id:55499)
Dream Home Realty Inc.
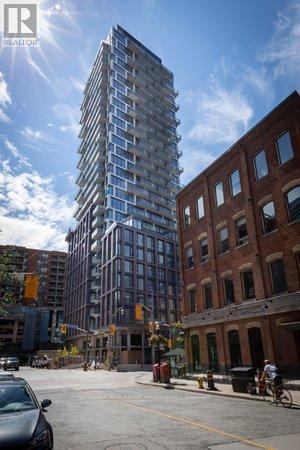
2605 - 2a Church Street
Toronto, Ontario
The best 2 bedroom layout in the building! This open-concept layout features floor-to-ceiling windows to take in clear water and city views of Toronto, a modern kitchen with stainless steel appliances, gas stove, and a fantastic floorplan with two spacious bright bedrooms. 2 HUGE balconies! Enjoy top-tier amenities including a fitness centre, outdoor pool, yoga room, party room, co-working spaces, and 24/7 concierge. Steps to Union Station, award winning St. Lawrence Market, the Financial District, waterfront, the Path, shops, dining, and more. Urban living at its finest! (id:55499)
Baker Real Estate Incorporated