
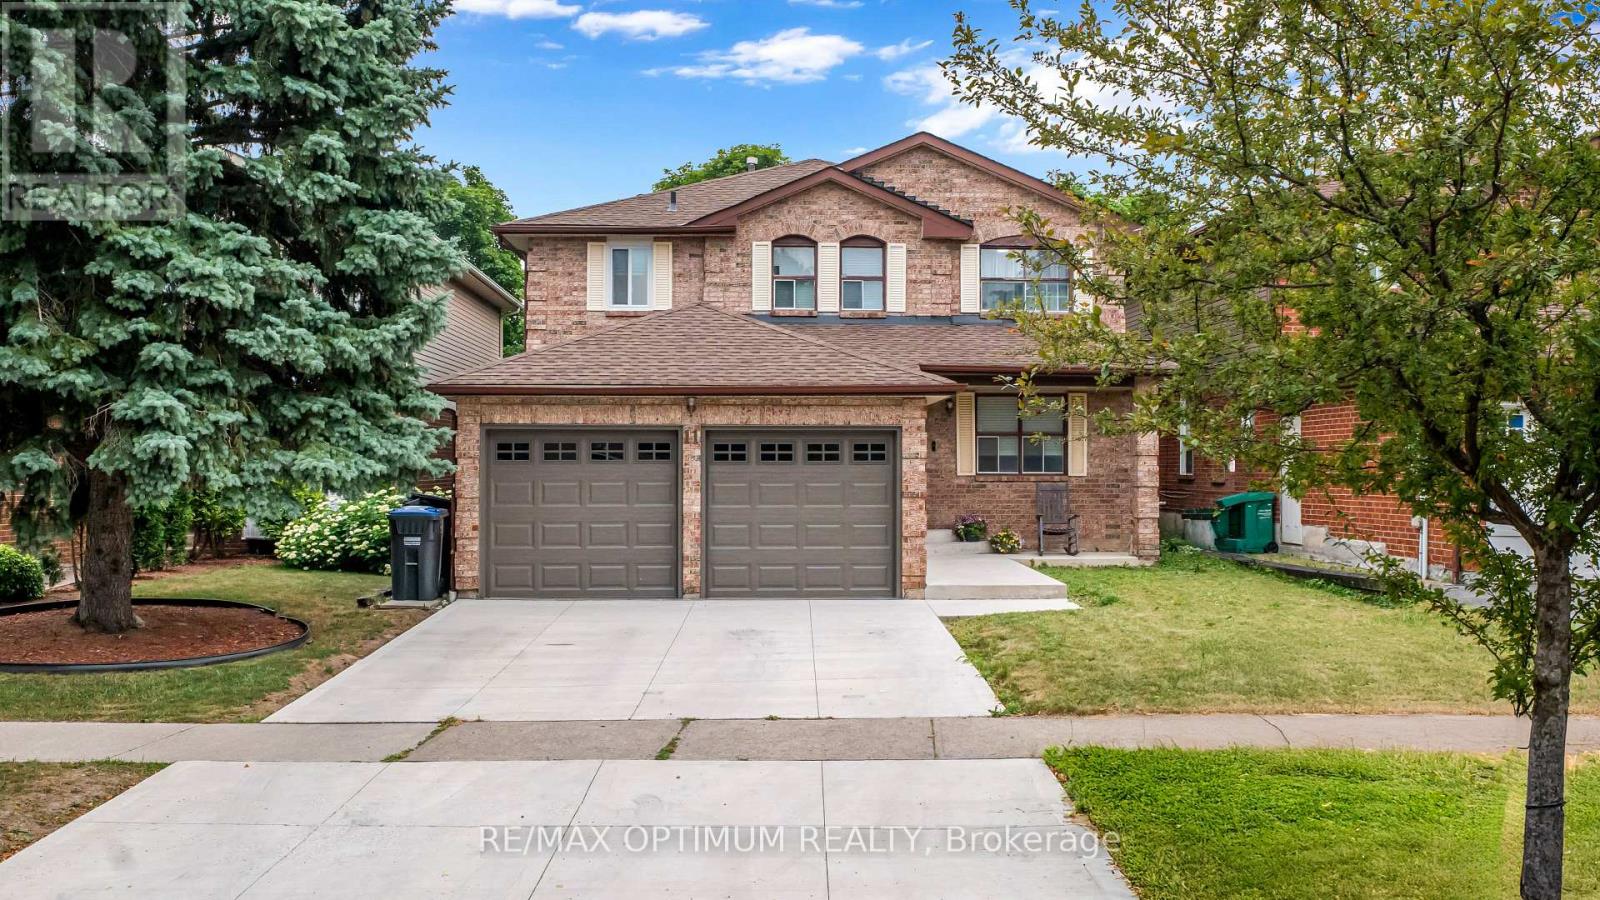
11 Donaldson Drive
Brampton, Ontario
Client RemarksWelcome to this spacious 4+2 bedroom, 4-bathroom detached home offering approximately 2,500-3,000 sq. ft. of living space in the desirable Brampton South community. Extensively updated, this home features a renovated kitchen and primary ensuite bathroom completed in 2026, fresh paint throughout in 2026, and new entryway tile installed in 2026. The upstairs hallway bathroom was updated in 2024, while three bay windows in the primary bedroom were replaced in 2016. Additional improvements include new garage doors and openers installed in 2024, a concrete driveway completed in 2023, and upgraded windows in the kitchen and TV room.Enjoy a bright eat-in kitchen with a walkout to the backyard, a comfortable family room with a fireplace, and a spacious primary bedroom featuring a 5-piece ensuite and his-and-hers closets. The finished basement apartment offers two bedrooms, a kitchen, recreation space, a 3-piece bathroom, and its own additional washer and dryer, stove, and refrigerator.Conveniently located near parks, public transit, shopping, and major routes. (id:55499)
RE/MAX Optimum Realty
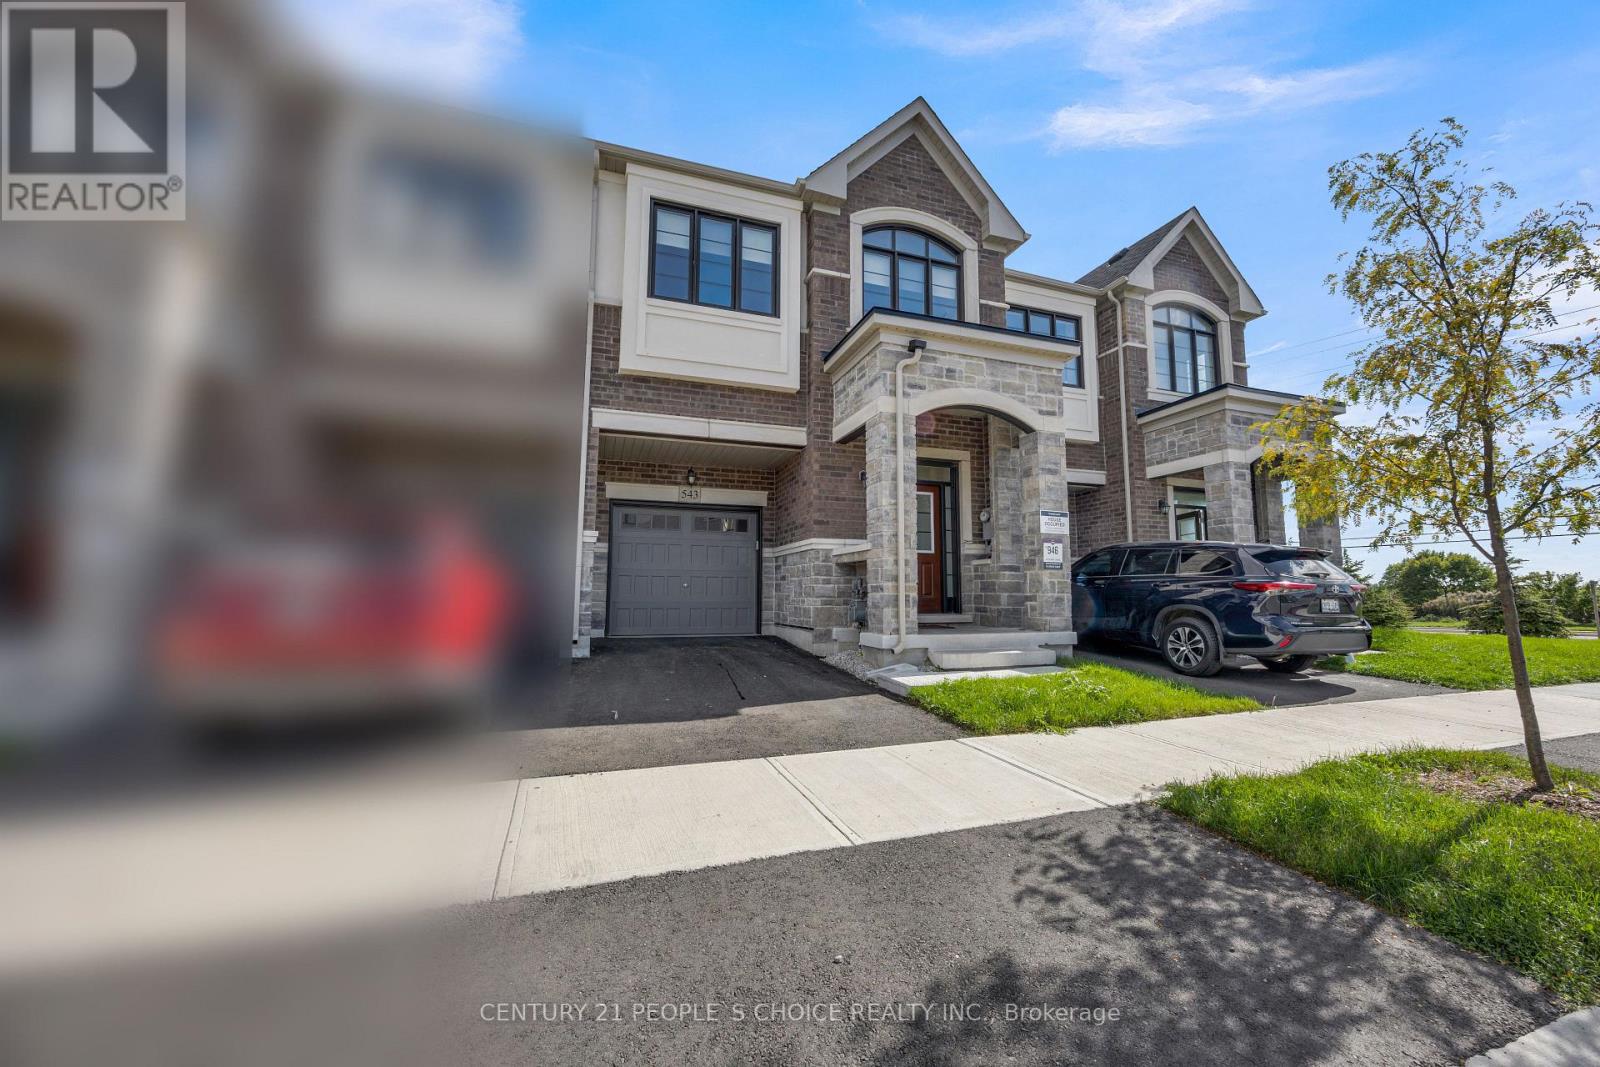
543 Celandine Terrace
Milton, Ontario
Welcome to 543 Celandine Dr++Almost Like a Brand-New, 1 year old++Modern Townhouse featuring a Thoughtfully Designed layout with quality finishes Throughout++The property offers Bright and Spacious living Area ++feels like a Detached House++ contemporary fixtures++an open-concept main floor ideal for both Everyday living and Entertaining++ along with 4 Decent Spacious Bedrooms &, 5 pc on suit bath with primary Bedroom, 3 full Bathroom on the Second Floor++ Hard wood ++Big Nice Windows Convenient Laundry Upstairs+++ a walkout finished Basement,++By the Builder++Totally, separate Entrance thru the garage ++ goes side ++ + ++providing direct access to the backyard and offering ++future customization for potential income generated ++ & for additional extra living for own a recreation area or for Home office ++The walkout Design also allows for abundant natural light thru wide windows and enhanced functionality. Overall, this newly constructed Townhouse combines Modern contemporary design++ practical living space, and the added versatility of a walkout Finished basement, Separate Entrance thru Garage making it an attractive option for homeowners and investors alike. (id:55499)
Century 21 People's Choice Realty Inc.
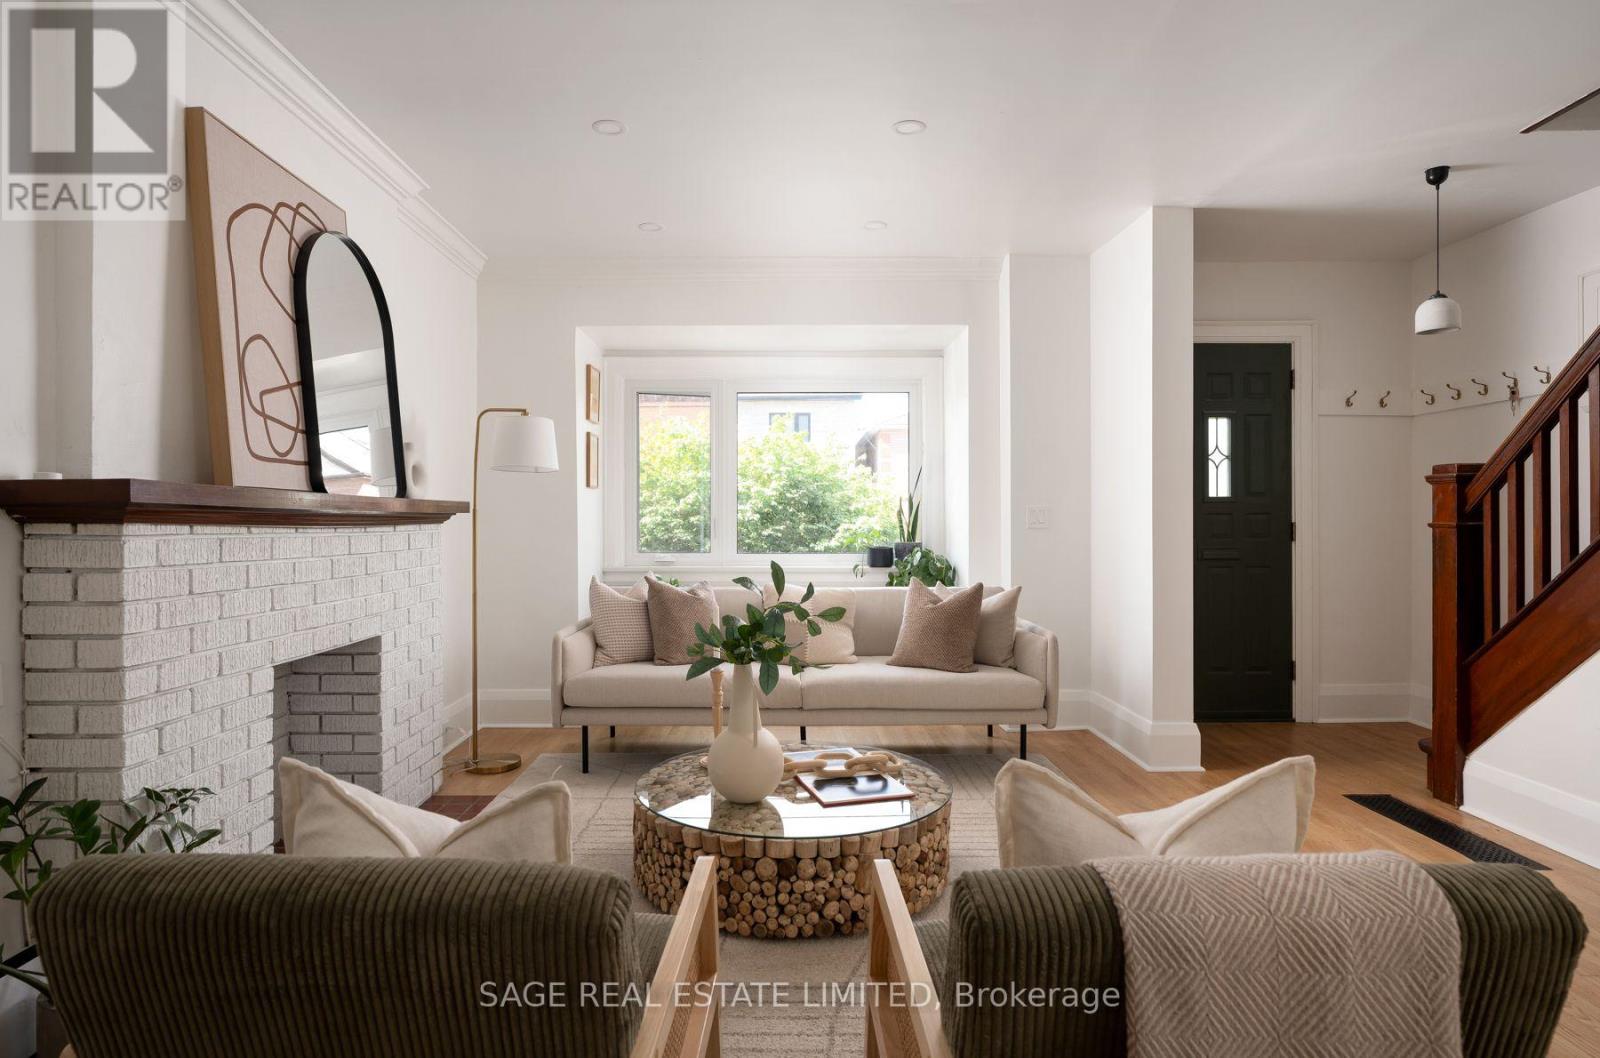
31 Russett Avenue
Toronto, Ontario
Welcome to 31 Russett Avenue - a beautifully updated character home in the heart of Dovercourt-Wallace Emerson-Junction, over 1500 square feet spread over multiple levels, where timeless neighbourhood charm meets modern family living. Ideally situated just steps from the shops, restaurants, cafés, parks and everyday conveniences along Bloor Street West, with Dufferin Subway Station nearby, this is a location that makes city living easy, convenient and connected.Filled with warmth and original character, this home has been thoughtfully updated and maintained to offer a move-in-ready opportunity for today's modern family. Original charm is beautifully complemented and thoughtful updates provide modern comfort and functionality throughout.The contemporary kitchen features integrated appliances and a clean, timeless design.The finished basement provides valuable additional living space and has been extensively improved, making it an ideal space for a family room, home office, playroom or additional living area.Backyard space features a refreshed lawn and landscaping, new fencing and a welcoming outdoor setting for morning coffee, playtime and relaxed summer evenings.For young families, the location is hard to beat. This vibrant, walkable neighbourhood offers easy access to transit, parks, schools, shops, restaurants and everyday essentials. Nearby educational options include Bloor Collegiate Institute, which received a 9.2/10 rating and ranked #12 among Ontario secondary schools in the Fraser Institute's 2025 Report Card. A variety of public, Catholic and alternative school options are also available in the surrounding area, providing families with a range of educational choices. A community that is easy to love and belong to, all the friendly neighbours, wonderful small businesses, people that care about each other and look after each other. This is your forever home, plant your roots here at 31 Russett Ave.and live happily ever after. (id:55499)
Sage Real Estate Limited
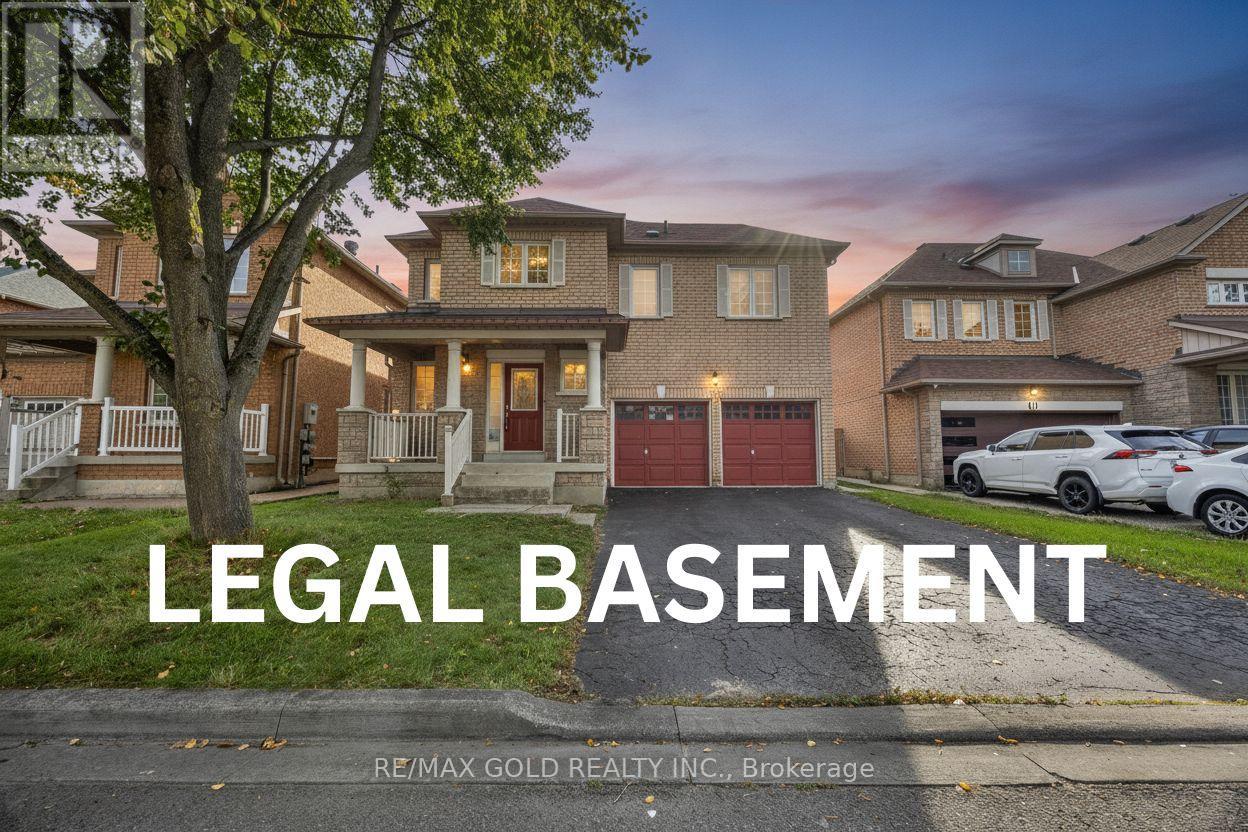
3 Marbleseed Crescent
Brampton, Ontario
This is a beauty you don't want to miss! Double Car Garage Detached Home with LEGAL BASEMENT**Welcome to 3 Marbleseed Cres, a fantastic 3-bedroom, 4-bathroom Detached House offering a great combination of space, functionality and modern living. Featuring a LEGAL Finished basement with a separate entrance, this home provides excellent additional living space and flexibility. The main floor features pot lights, no carpet throughout the home, and a separate family room perfect for relaxing or entertaining. Upstairs, enjoy 3 generously sized bedrooms, including 2 full bathrooms for added convenience. The home also features a double-car garage and Total of 6-car parking, making it ideal for families. Situated on a 45-ft lot and conveniently located close to schools, plazas, shopping, restaurants, transit and numerous amenities, this home is a must-see! (id:55499)
RE/MAX Gold Realty Inc.
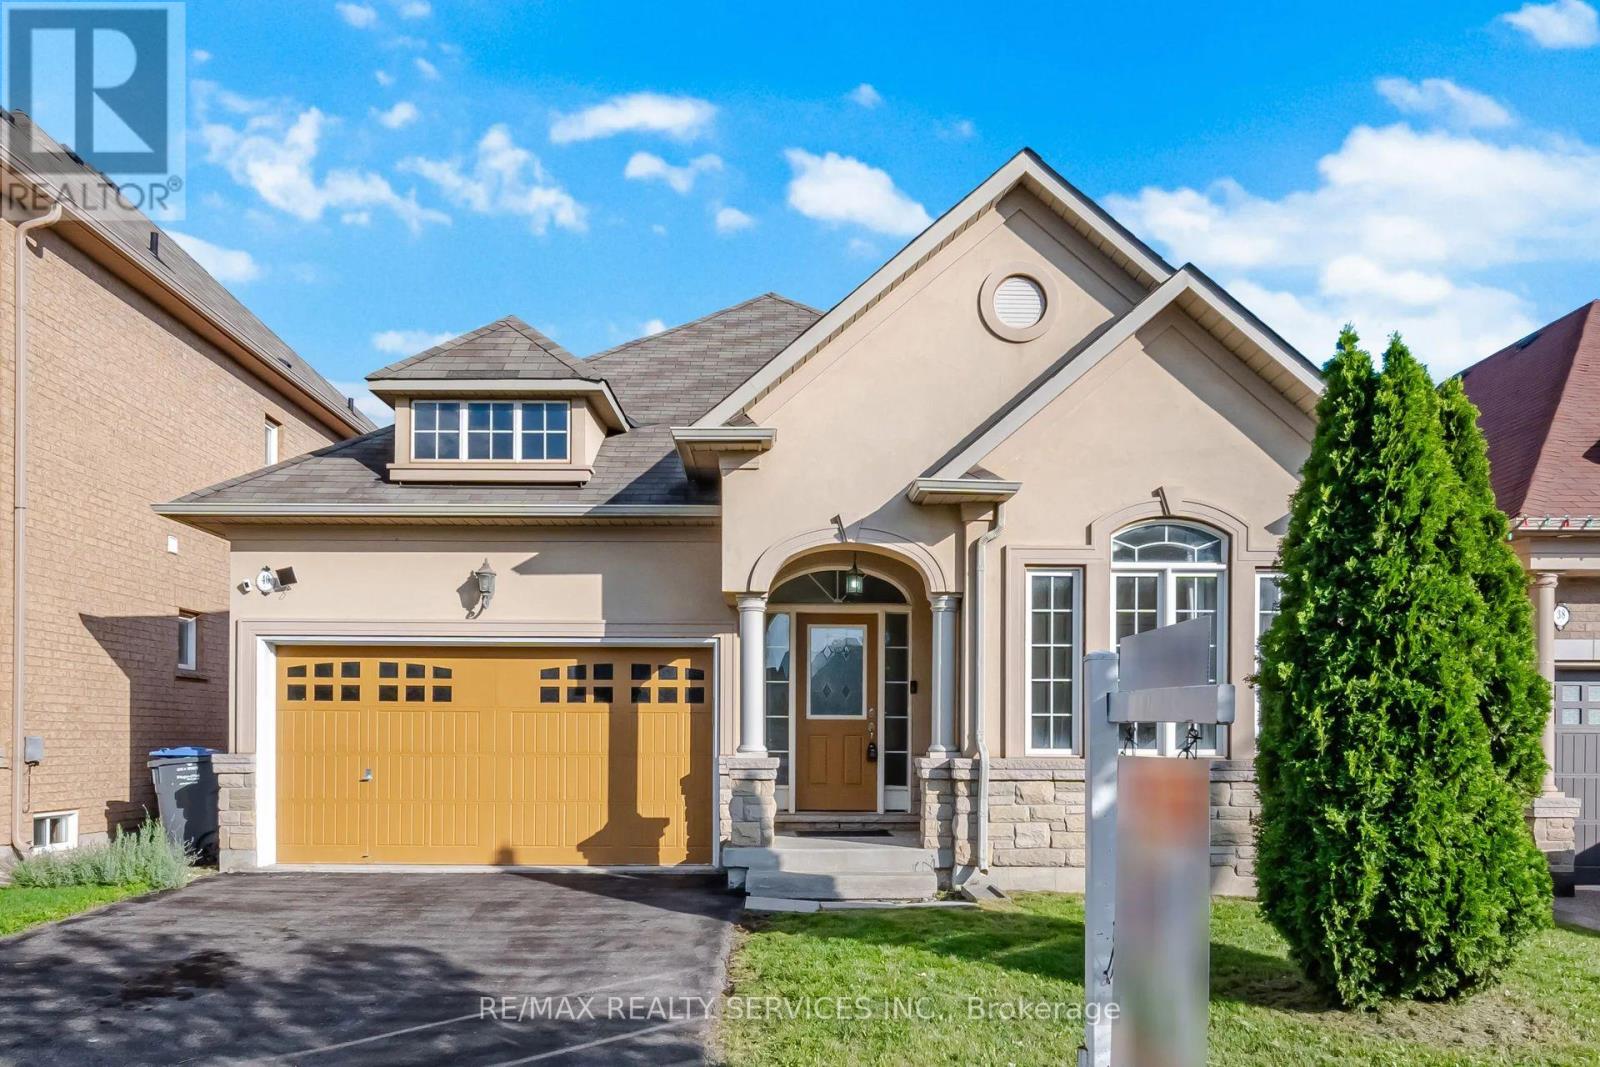
40 Balin Crescent
Brampton, Ontario
Rare Opportunity To Own This Executive Detached Bungalow In The Heart Of Credit Valley. A Spacious Front Entrance Welcomes You Into Large Living And Dining Areas Featuring 9-Foot Ceilings And An Abundance Of Natural Light. The Upgraded Kitchen Is Complete With Quartz Countertops And A Large Breakfast Area With A Direct Walkout To The Private, Fully Fenced Backyard. The Main Level Offers Three Spacious Bedrooms, Including An Impressive Primary Bedroom With A Walk-In Closet And Private Ensuite. Nestled On A Quiet Crescent Within The Prestigious Credit Ridge Estate Community, This Beautifully Maintained Home Features Upgraded Flooring, Stylish Pot Lights, A Cozy Fireplace, Direct Garage Access, And A Massive Unfinished Basement Offering Endless Potential For Future Customization. The Perfect Balance Of Refined Bungalow Living, Privacy, And Everyday Convenience. Ideally Positioned Near The Borders Of Mississauga And Halton Region, With Convenient Access To Mount Pleasant GO Station & Highways 407 And 401. Just Minutes From Lionhead Golf Club, Parks, Shopping, And Reputable Public And Private Schools. (id:55499)
RE/MAX Realty Services Inc.
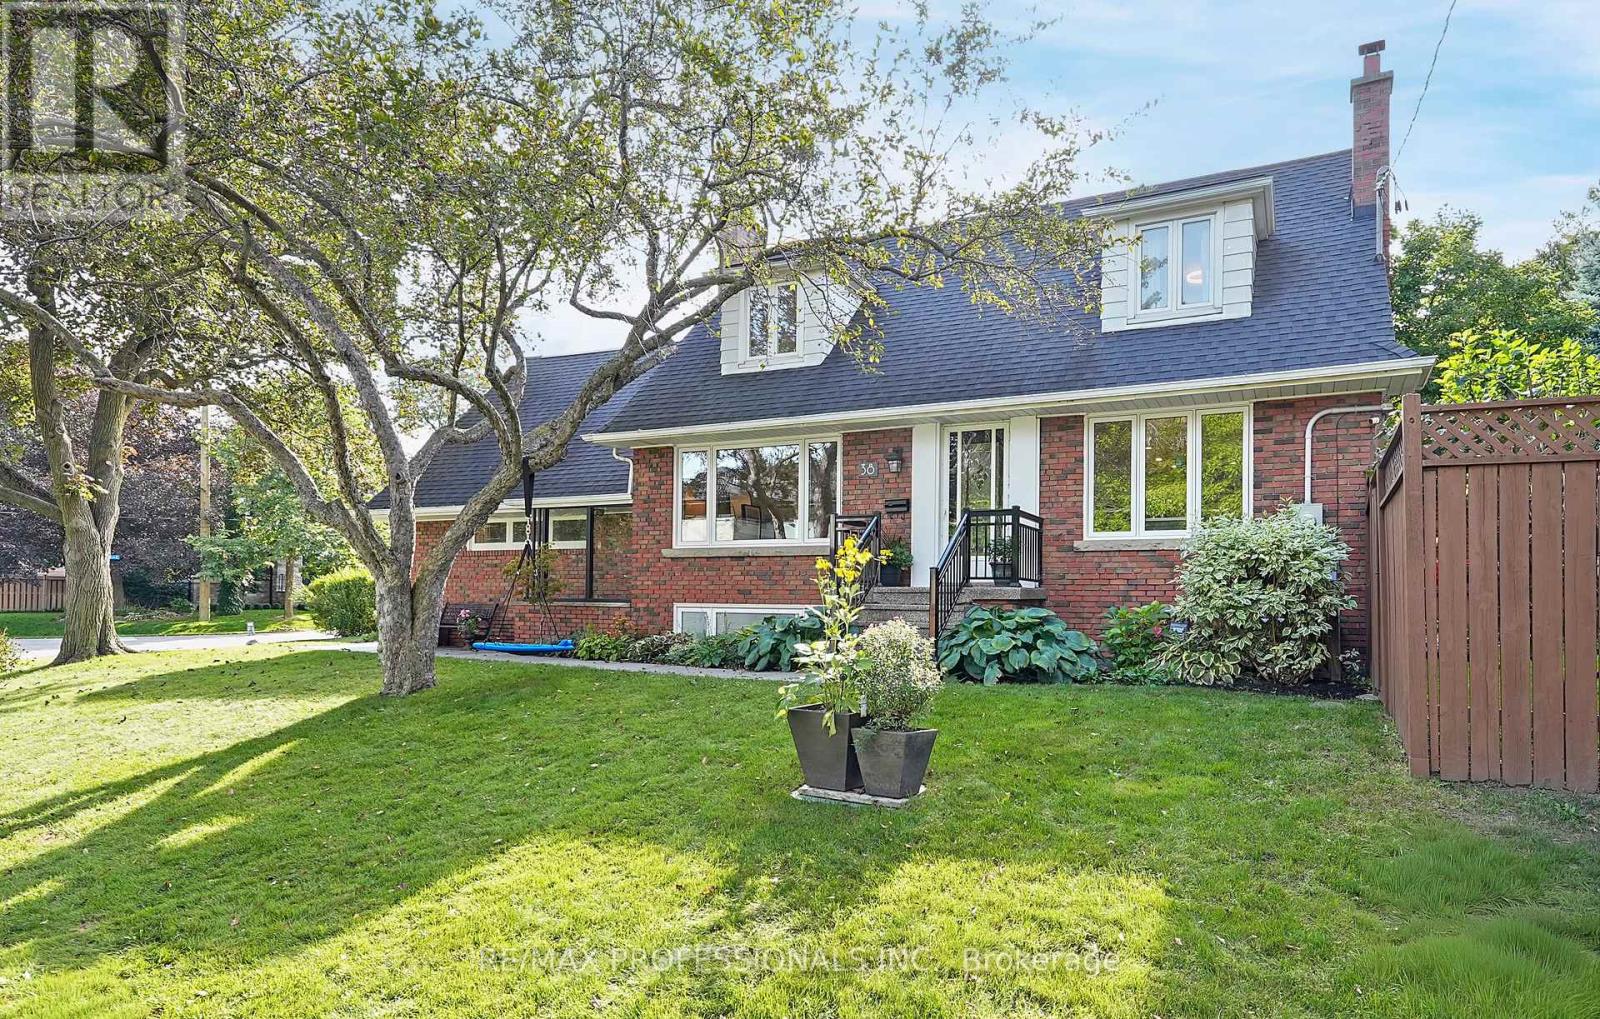
38 Ballacaine Drive
Toronto, Ontario
In sought-after Sunnylea, 38 Ballacaine Drive is a handsome brick two-storey that pairs classic character with thoughtful renovations and an impressive amount of space. Offering ~1,741 sf above grade, the home begins with a grand living room where hardwood floors, crown moulding and a stone wood-burning fireplace create a warm focal point, with an adjacent dining area overlooking the backyard. The heart of the main floor is the Marcon-designed kitchen, centred around an incredible 9 x 4 island with breakfast seating and finished with quartz counters, custom cabinetry, stainless steel appliances and a subway tile backsplash. The adjoining breakfast area adds even more functionality, with a bay window, dedicated coffee nook and pantry/closet and French doors opening to the large deck for easy summer dining and entertaining. A renovated powder room completes the main level. Upstairs, the proportions continue to impress with 3 spacious bedrooms, all with hardwood floors. The primary overlooks the backyard and includes his-and-hers closets. The renovated Marcon bathroom boasts a glass-enclosed wet room incorporating the tub and shower, double vanity with quartz counter, built-in storage and heated towel rack. Downstairs, a massive recreation room adds another inviting living space, anchored by a wood-burning brick fireplace, plus an above-grade window and walk-up to the yard. A renovated 3-piece bath, laundry room, pantry and excellent storage complete the lower level. Outside, the fenced rear and side yards offer a newer deck, large lawn and perennial gardens. Attached two-car garage and private drive provide parking for 6+ cars. Ideally located steps to Sunnylea Park, Park Lawn Park with skating rink and outdoor pool and close to Humber River trails, great schools including Park Lawn JMS, ECI, St. Mark and BA, Bloor St shops, Royal York Station and easy access to the Gardiner. A standout Sunnylea home with the space and features to match its exceptional location. (id:55499)
RE/MAX Professionals Inc.
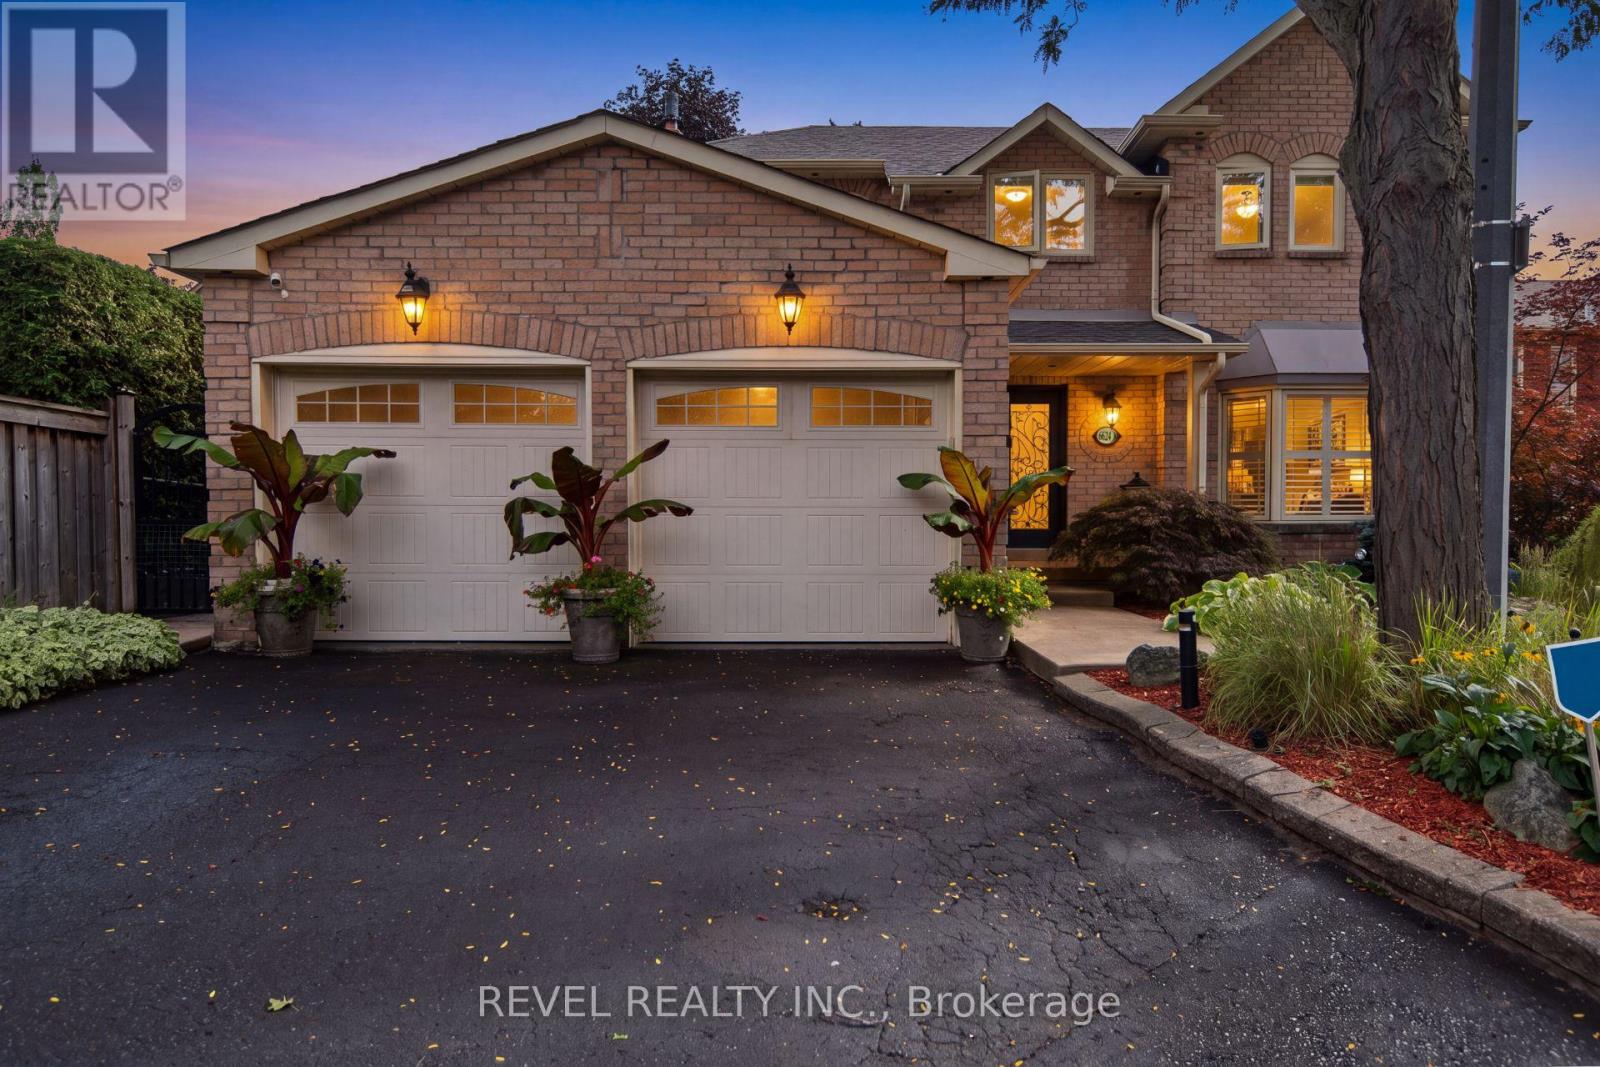
6624 Mockingbird Lane
Mississauga, Ontario
CALLING ALL FAMILIES! Rare opportunity to live on this Cul De Sac lined street. This 4 Bed, 4 Bath detached home is located in the sought after neighbourhood of Lisgar. Surrounded by amenities such as; shopping, schools, parks, public transit & all major highways. Less than a 20 minute drive to Pearson InternationalAirport! Shows true pride of ownership, Extensively landscaped, Main floor with hardwood floors, pot lights,california shutters and crown moulding throughout, laundry room with separate entrance. Updated kitchen with S/S B/I appliances and walkout to backyard on a pie shaped lot with a garden shed. A combined living and dining room. Separate family room with gas fireplace and walkout. Upper level features brand new flooring, 4 bedrooms including a Primary Suite with double door entry and updated 4pc ensuite. Spiral hardwood staircase with runner. Finished basement with 3pc bathroom, rec room with bar, exercise room and cold cellar. (id:55499)
Revel Realty Inc.
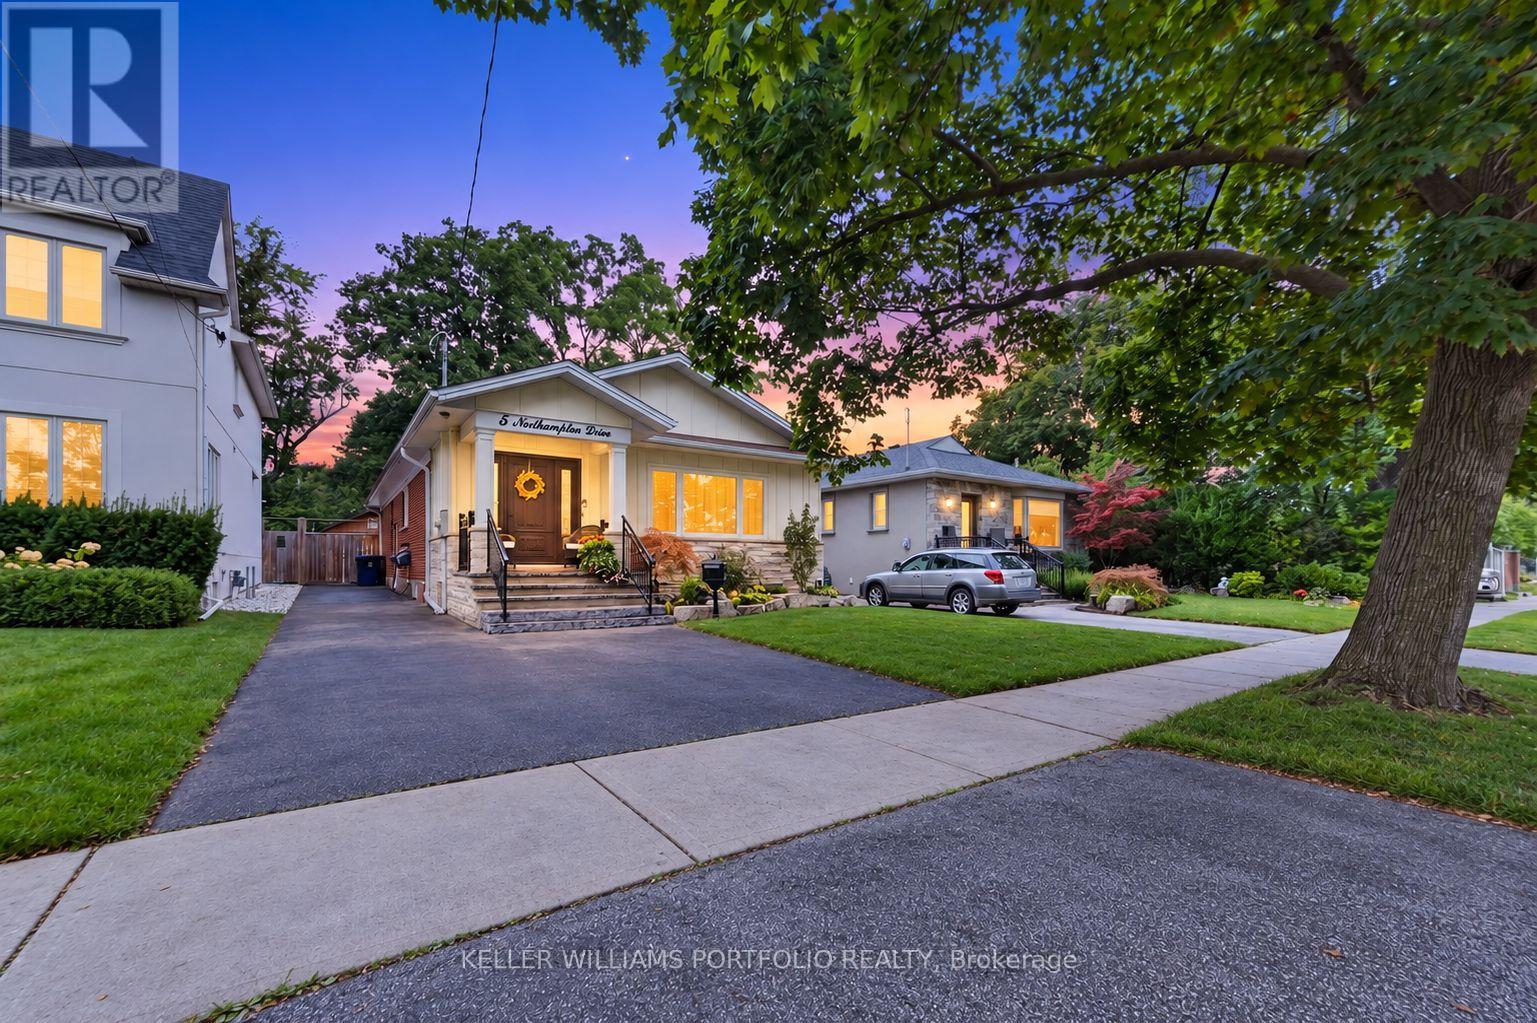
5 Northampton Drive
Toronto, Ontario
This bright and beautifully finished family home offers a refined take on everyday living, with the space and flexibility to grow alongside your family. The main level brings living, dining, and kitchen spaces together in a bright open setting, where high ceilings and natural light create an inviting atmosphere throughout. At the centre, the expansive kitchen with its massive island creates a welcoming space equally suited to casual family breakfasts, weeknight dinners, or preparing a larger meal for guests. From here, the home continues to adapt to family life, with a spacious primary retreat offering two walk-in closets along with a sumptuous ensuite, while an additional bedroom can double as a home office and opens directly to the deck and backyard. The finished lower level extends the home's possibilities even further, with 2 additional bedrooms, a three-piece bathroom, recreation space, ample storage and workshop areas, creating an ideal setup for multigenerational living, guests, hobbies, or evolving family needs. Outside, the exceptional private fenced yard offers plenty of room for children and pets to play, gardening, entertaining, or gathering around the fire pit, with a 2-level deck, hot tub, detached garage, and generous parking adding to its versatility. Thoughtfully arranged and move-in ready, this is a home that balances polished spaces with the freedom to live comfortably at every stage. Centrally located just minutes from parks, top schools, shopping, transit, easy access to the Kipling GO and subway hub as well as 10 minutes to Pearson airport, Eatonville continues to be one of Etobicoke's most established and family-oriented communities, valued for its everyday convenience and strong sense of neighbourhood connection. (id:55499)
Keller Williams Portfolio Realty
10 Lorraine Crescent
Brampton, Ontario
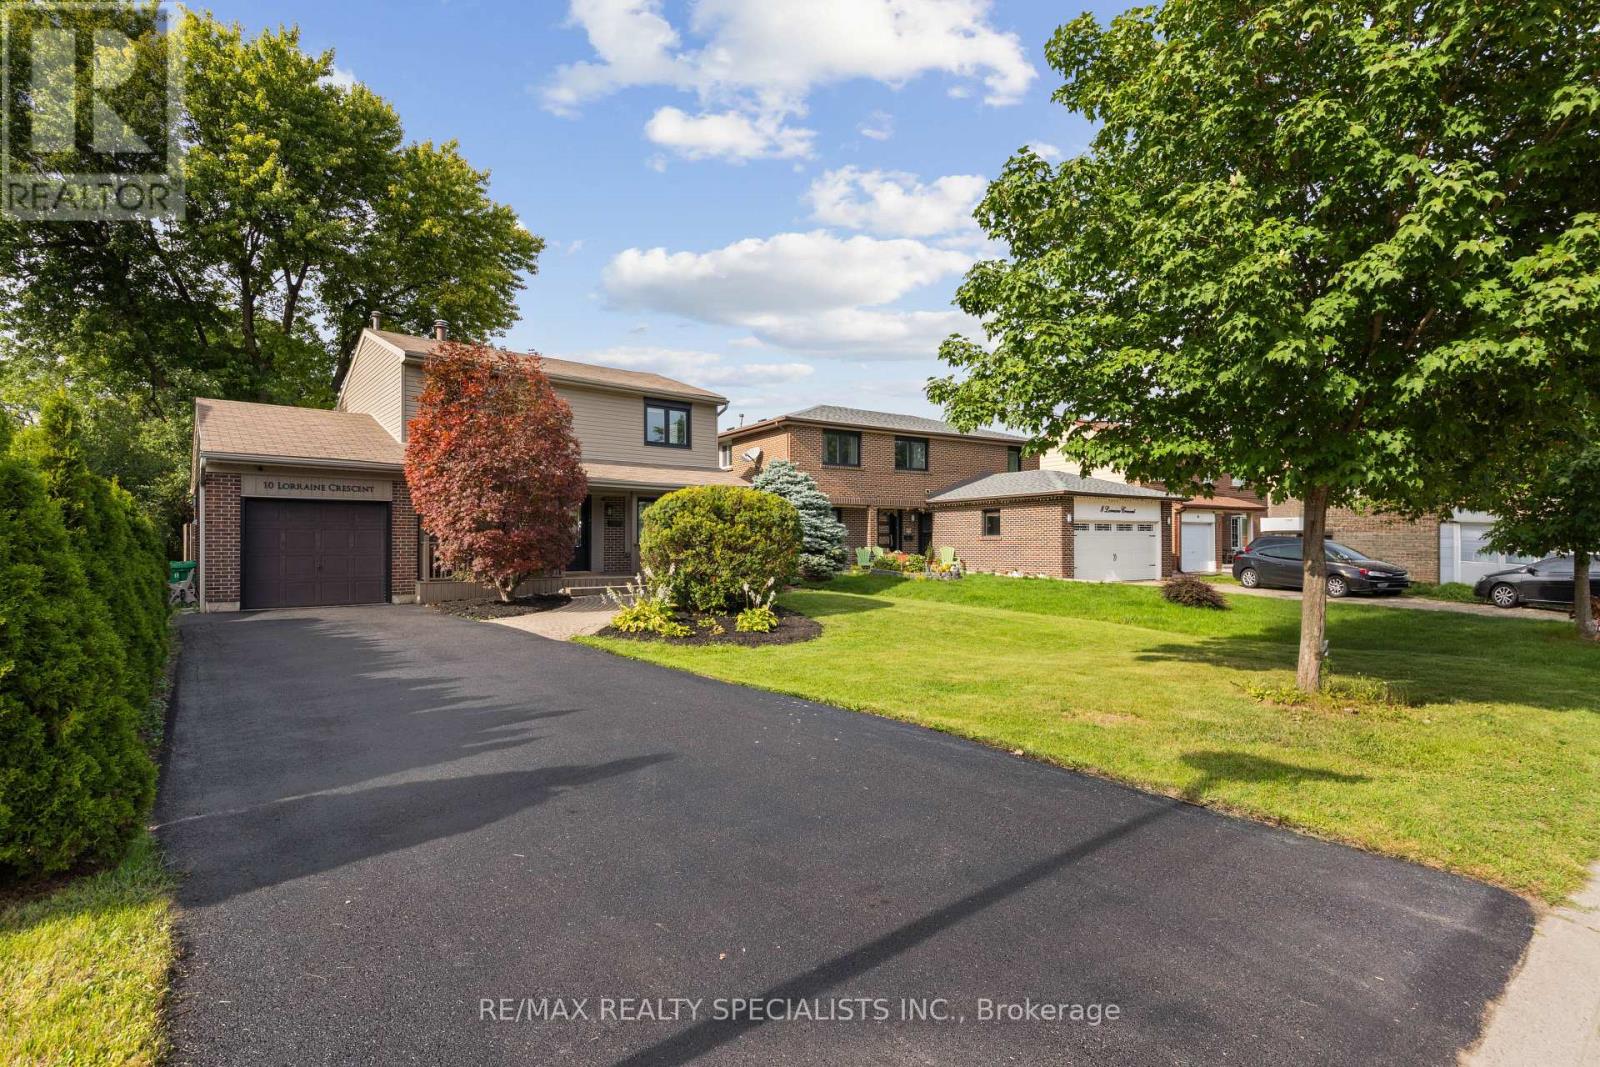
** OPEN HOUSE SAT & SUN 1-4pm ** A backyard like this is hard to find in Brampton. Welcome to 10 Lorraine Crescent, a renovated 4-bedroom detached home sitting on an incredible 48 x 161 ft lot, backing directly onto the green space and trails of South Par Lake Park. Tucked away on a quiet, tree-lined street in Brampton's established L-section, this is the kind of setting that makes a home feel different the moment you arrive. Inside, approximately $75,000 has been invested in updates throughout the home, including flooring, hardwood upstairs, resurfaced stairs, newer interior doors and baseboards, updated light fixtures, pot lights, vanities, stainless steel appliances, newer windows and insulated exterior siding. The main floor offers plenty of space for everyday family living, while upstairs you'll find four bedrooms with hardwood flooring throughout. But the real highlight is outside. Step onto the massive 30 x 22 ft deck overlooking a 161-ft-deep backyard with parkland and trails beyond-an incredible space for summer BBQs, entertaining, or simply enjoying the afternoon and evening sun. You're also just minutes from Highway 410, Bramalea City Centre, schools, parks, transit and everyday shopping, with Highway 407 approximately 10 minutes away. A renovated detached home, an exceptional lot and a park setting you simply can't recreate. (id:55499)
RE/MAX Realty Specialists Inc.
3 Tan Lane
Brampton, Ontario
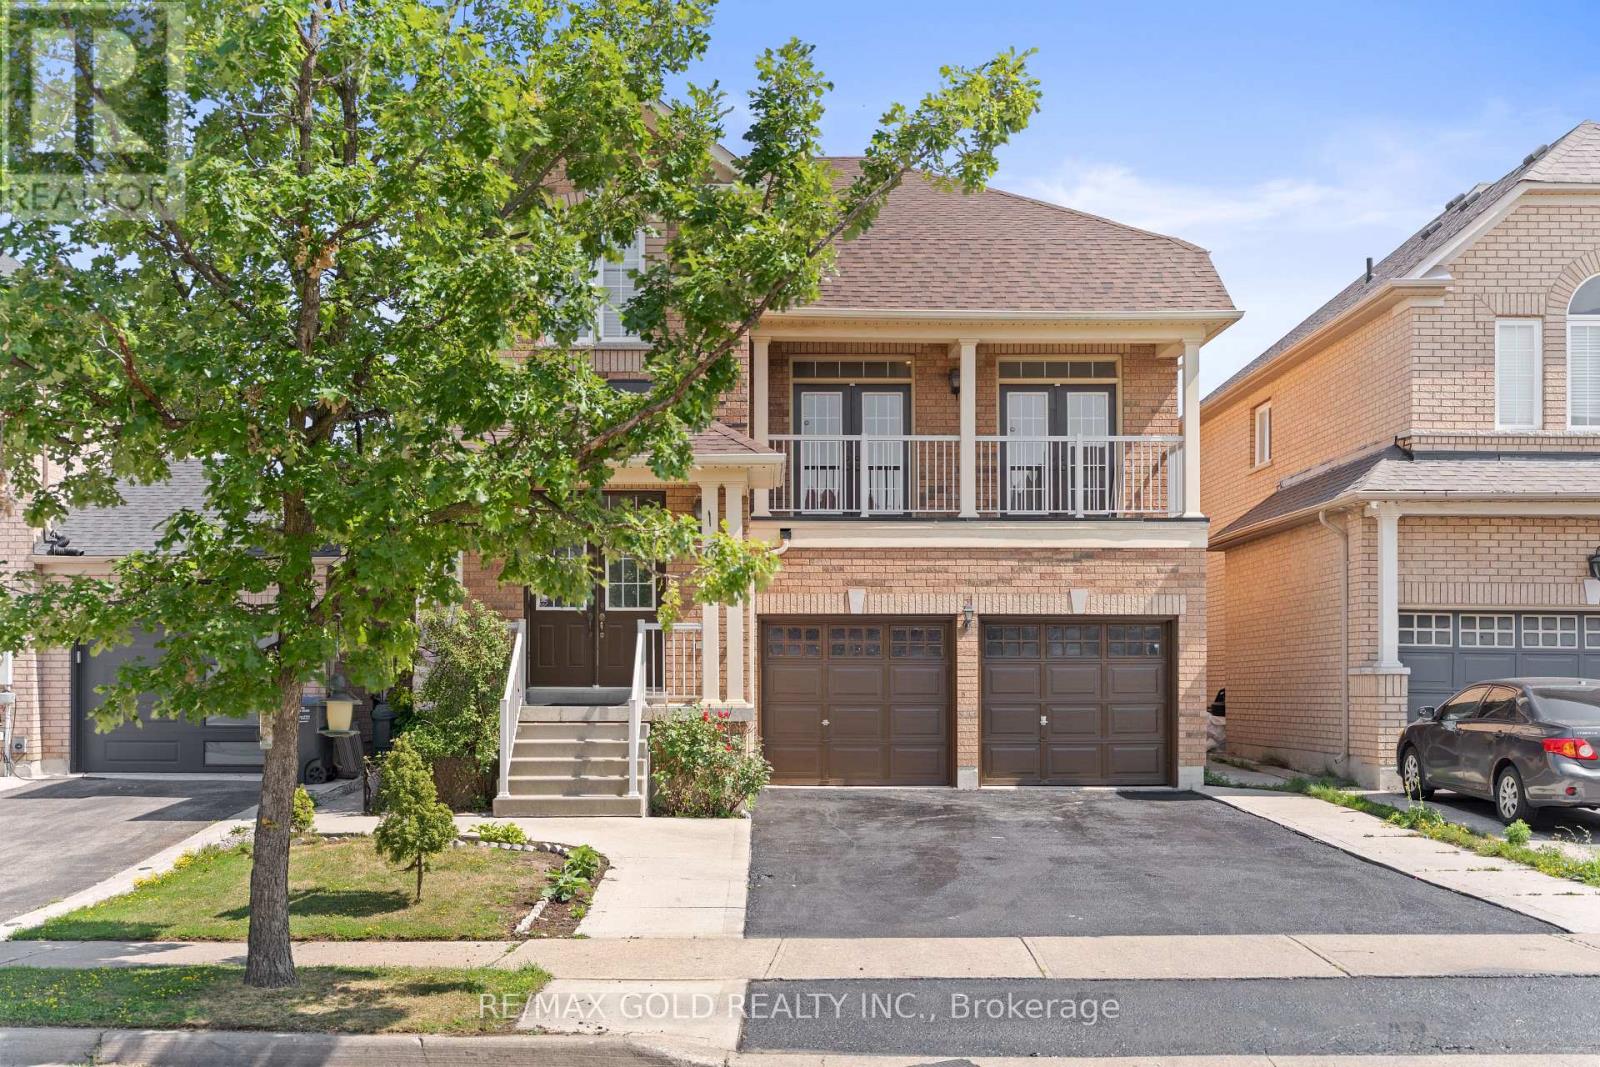
2452 Sq Ft As Per MPAC!! Come & Check Out This Fully Detached Luxury Home With Newly Renovated Main & Second Floors. Featuring A Finished Legal Basement Registered As A Second Dwelling With A Separate Entrance. Main Floor Showcases An Elegant Layout With A Separate Family, Living & Dining Room, Enhanced By Brand New Engineered Hardwood Flooring Throughout The Main And Second Floors. Upgraded Kitchen Is Equipped With Stainless Steel Appliances (Brand New Stove) & Brand New Quartz Countertop. Second Floor Offers 4 Spacious Bedrooms. Primary Bedroom Features Ensuite Bath & A Walk-In Closet. Finished Legal Basement Offers 2 Bedrooms, Den, Kitchen & A Full Washroom. Separate Laundry In The Basement. Upgraded Home With Brand New Baseboards, Main Floor Pot Lights, Newly Painted, Renovated Powder Room. Conveniently Located Close To Shopping Malls, Schools, Parks, Public Transit, Major Highways, And All Essential Amenities. (id:55499)
RE/MAX Gold Realty Inc.
8 - 24 Reid Drive
Mississauga, Ontario
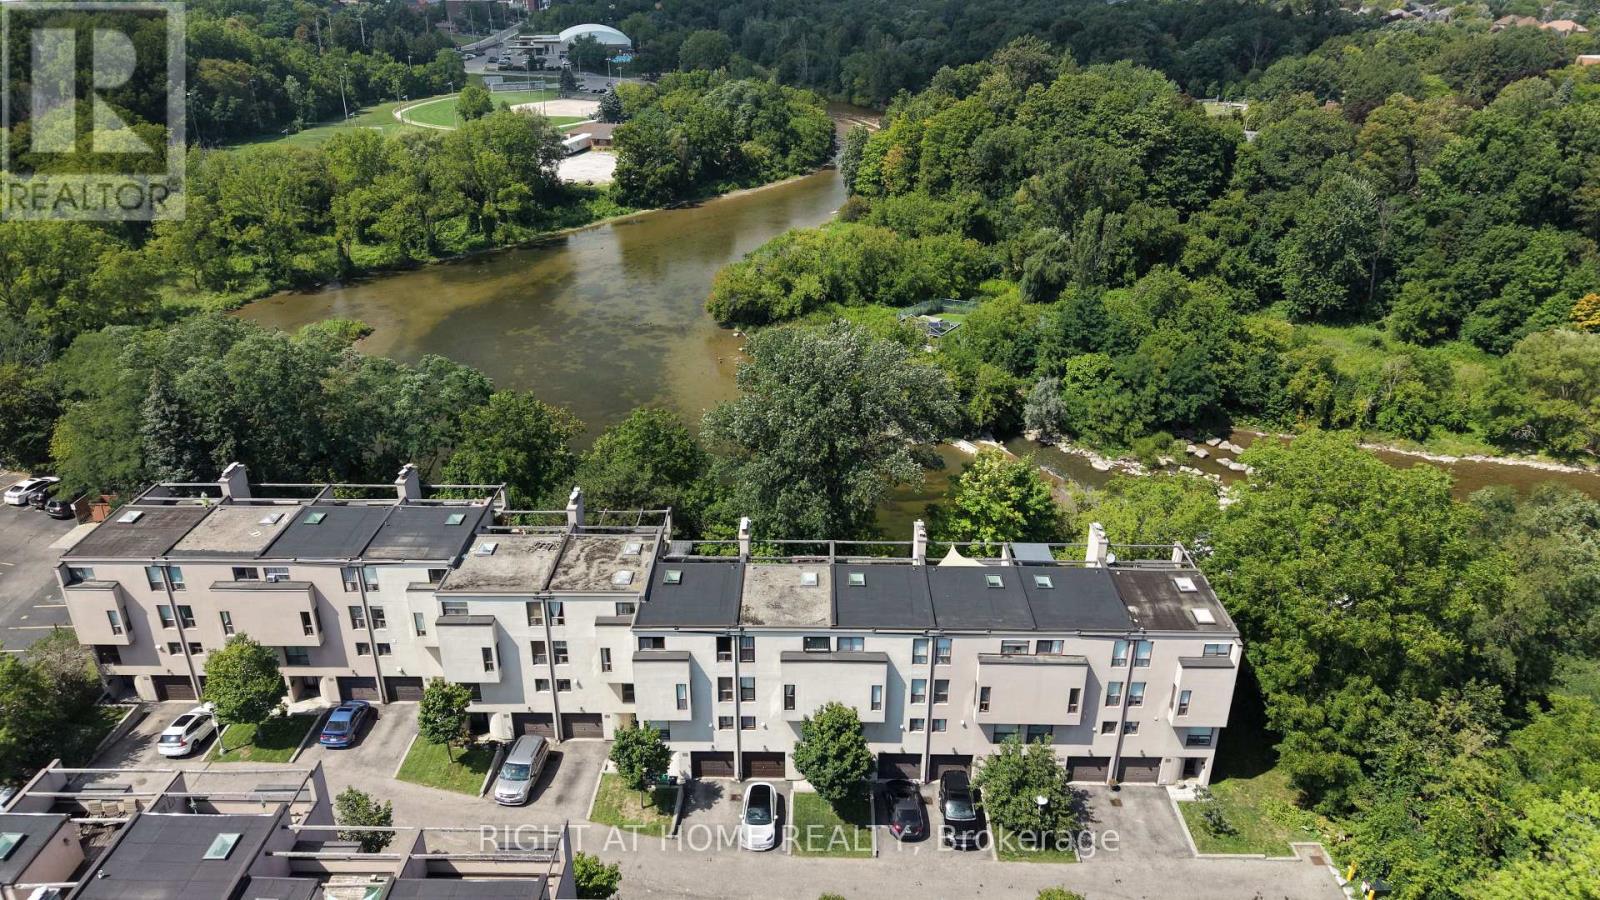
Set in one of Streetsville's sought-after communities, this extensively renovated townhome offers an exceptional blend of modern living, natural beauty and convenience. Enjoy breathtaking year-round ravine and water views from your private terrace, just minutes from the vibrant Village of Streetsville, charming shops, cafés, restaurants, parks, trails, Streetsville GO Station, Credit Valley Hospital, top-rated schools and the 401/403.Step inside to a bright, beautifully transformed main level featuring brand-new flooring, smooth ceilings, fresh paint, updated trim and baseboards, and new pot lights with adjustable colour temperatures. The stunning renovated kitchen features custom cabinetry and premium appliances, flowing naturally into the dining area and spacious living room with an impressive 10.5-ft ceiling. A walk-out leads to your private outdoor space, perfect for entertaining, barbecuing or relaxing while enjoying the spectacular ravine and water views.Upstairs, well-appointed bedrooms and beautifully redesigned bathrooms create comfortable, contemporary retreats. A stunning new open-riser oak staircase, premium flooring and modern finishes complete the transformation.The finished basement offers versatile additional living space ideal for a recreation room, home office, gym or lounge.Step outside to the rebuilt deck and terrace featuring sleek glass railings and an upgraded walk-out patio door, creating a seamless extension of the living space and showcasing the exceptional natural setting.Major upgrades provide added peace of mind, including brand-new energy-efficient windows and doors, high-efficiency HVAC system, new garage door, new roof and a Tesla EV charger.Beautifully renovated, thoughtfully updated and exceptionally maintained-this rare offering is truly move-in ready and ready to be enjoyed. (id:55499)
Right At Home Realty
522 Enfield Road
Burlington, Ontario
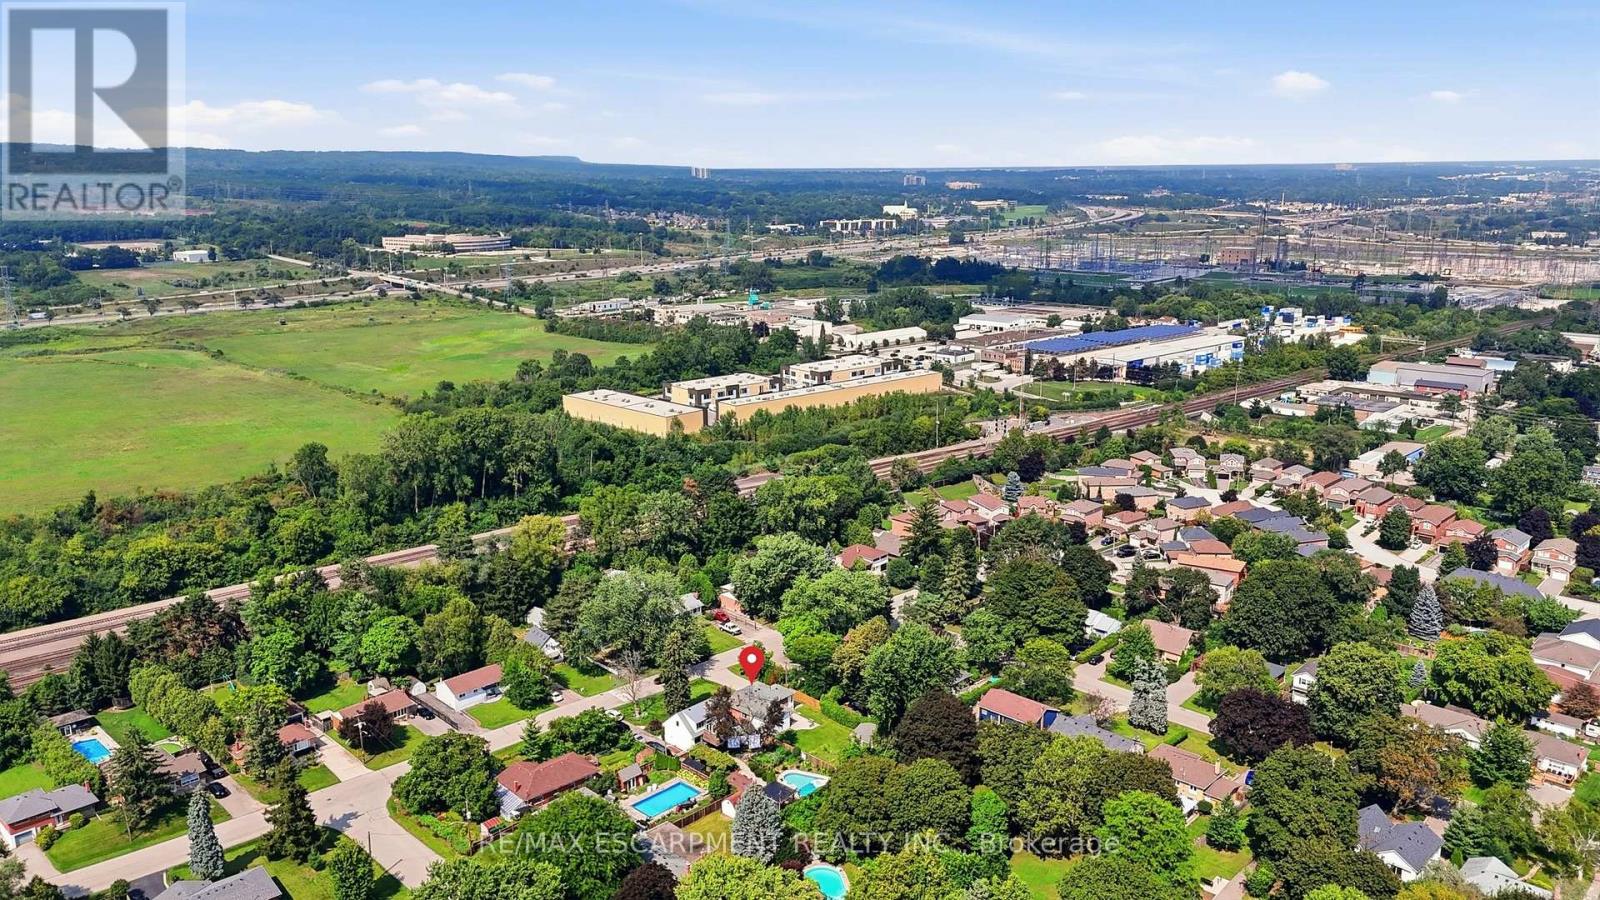
OPPORTUNITY KNOCKS IN BURLINGTON! Welcome to 522 Enfield Road - a fantastic opportunity for renovators, investors or buyers looking to create a home of their own in an established Burlington neighbourhood. Brimming with potential, this property offers the perfect canvas for a thoughtful renovation, modernization or investment project. This bungalow nestled in an established Aldershot boasts over 1200 square feet, 3 well sized bedrooms and 2 baths and a huge lot with a large detached garage. Location is a major part of the appeal. Enjoy convenient access to the QEW and Highway 403, making commuting throughout Burlington, Hamilton and the GTA easy, while nearby shopping, restaurants, everyday amenities, parks and recreation add to the convenience. Burlington's waterfront, downtown core and Spencer Smith Park are also within easy reach, offering fantastic dining, boutique shopping, trails, festivals and beautiful Lake Ontario waterfront. Shopping options are plentiful, including Mapleview Shopping Centre, while Burlington's extensive parks and recreational amenities provide plenty of opportunities to enjoy the outdoors. Bring your contractor, your creativity and your vision. With the right improvements, 522 Enfield Road presents an exciting opportunity to renovate, reimagine and add value in one of the GTA's most sought-after communities. A property with potential, a location with convenience, and an opportunity ready to be unlocked! (id:55499)
RE/MAX Escarpment Realty Inc.