
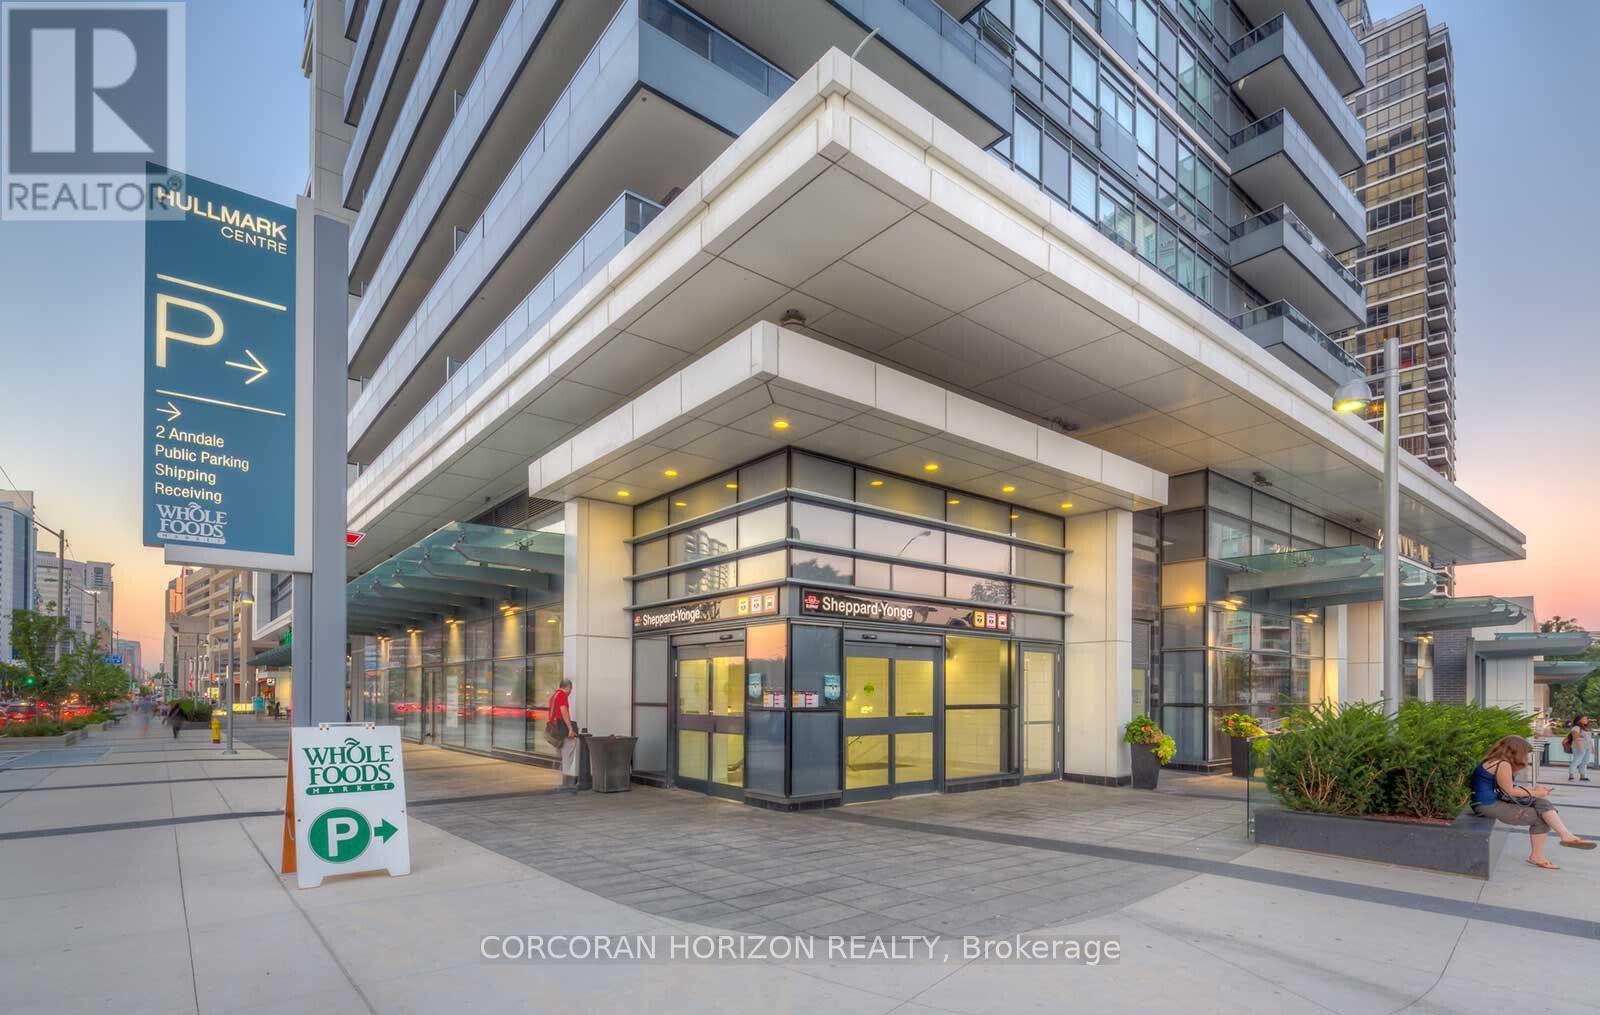
1607 - 2 Anndale Drive
Toronto, Ontario
Bright and spacious 2-bedroom suite at the prestigious Hullmark Centre in the heart of North York. This well-designed layout features two proper bedrooms, each with a window and walk-in closet in the primary, modern finishes throughout, and clear views. Enjoy exceptional building amenities including concierge, fitness centre, outdoor pool, party room, and more. Unbeatable location just steps to Sheppard-Yonge Station, with shopping, restaurants, cafés, grocery stores, and everyday conveniences right at your doorstep. Quick access to Highway 401 makes commuting effort less.A perfect blend of space, style, and convenience in one of North York's most sought-after communities.**1 parking spot included.** (id:55499)
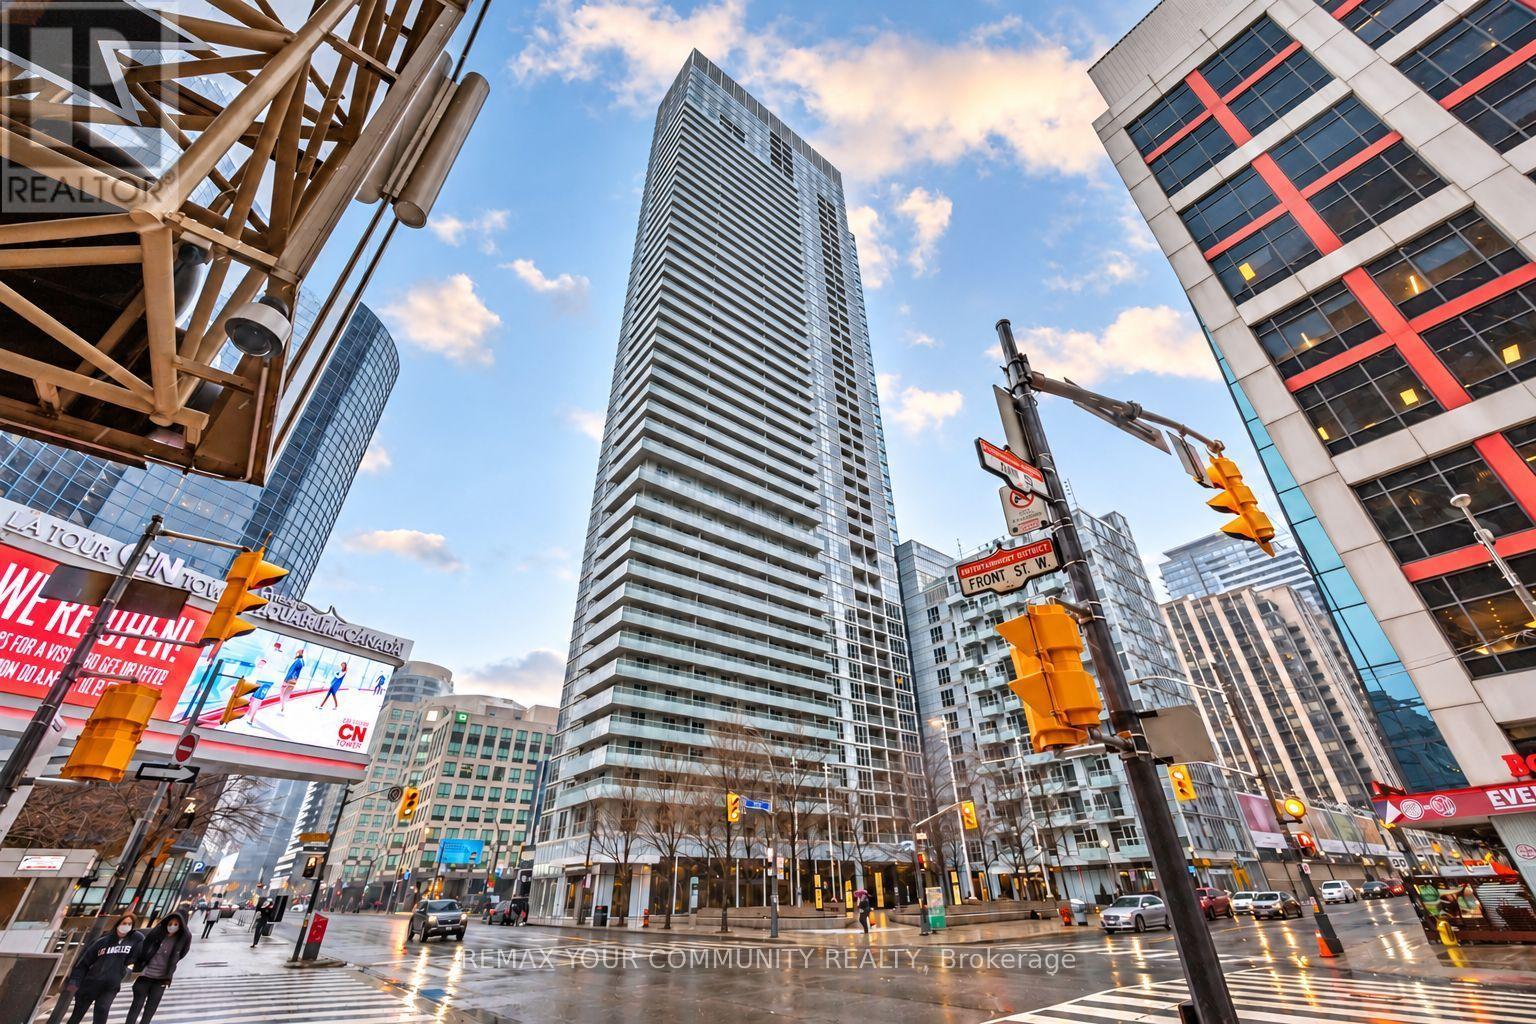
4202 - 300 Front Street W
Toronto, Ontario
**Spectacular 42nd Floor Condo with Breathtaking, Clear Toronto Skyline Views!** Built by renowned and trusted developer Tridel, this beautifully designed residence offers quality construction and luxurious living in the heart of the Entertainment District. Enjoy stunning, unobstructed southwest views, spectacular sunsets, and city lights from your private balcony. Featuring 9 ft ceilings, floor-to-ceiling windows, quartz countertops, modern finishes, and a walk-in closet. Incredible resort-style amenities include a rooftop pool, cabanas, a BBQ terrace, a gym, a yoga studio, and concierge service. Steps to the CN Tower, Rogers Centre, Union Station, PATH, and top restaurants. **A rare opportunity with short-term rental potential (Airbnb Friendly Building)** (id:55499)
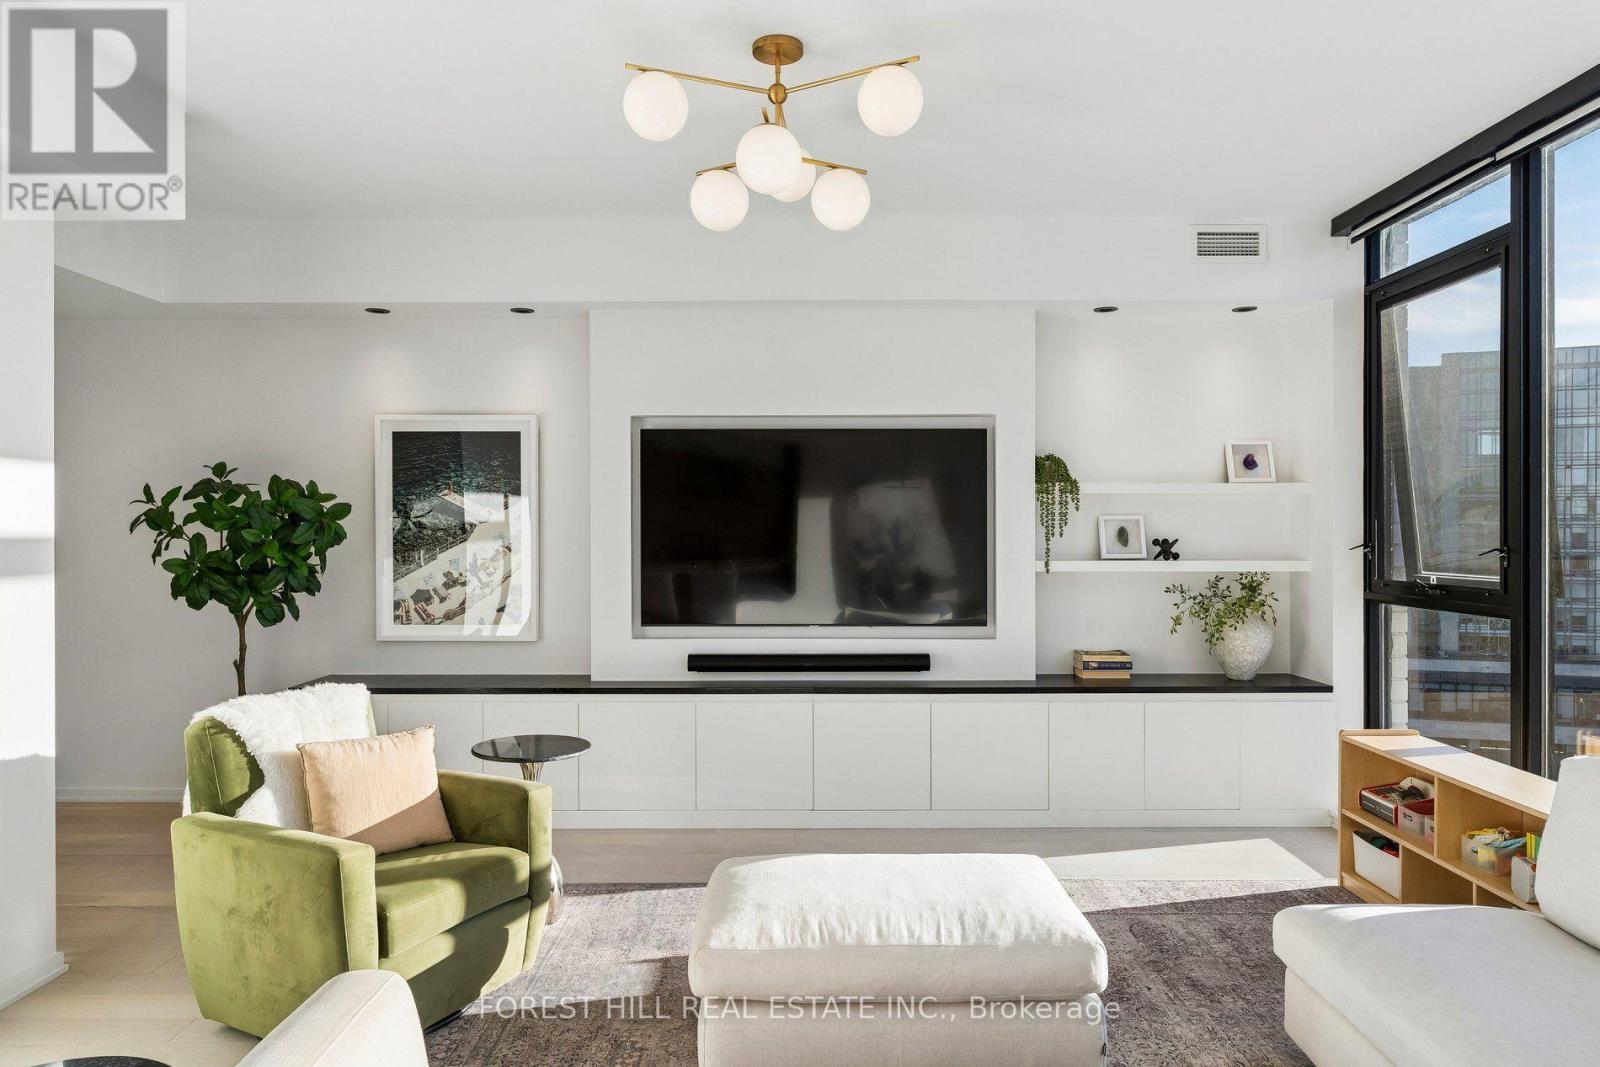
Ph1006 - 41 Dovercourt Road
Toronto, Ontario
A townhouse in the Sky. Penthouse 1006 at the Plant - one of Queen West's most coveted boutique residences. Steps from Trinity Bellwoods, Ossington & King West, in a quiet pocket. Penthouse 1006 is a unique two-storey residence + a private rooftop, with a functional layout, ideal for couples or families wanting split-floor living with boutique condo benefits. The main level is made for entertaining. A full wall of windows drenches the open living and dining space in light, with southwest exposure, sunsets and water views. The chef's kitchen centres on a large island, Italian Fulgor Milano range, and panel-integrated Blomberg fridge and dishwasher, opening to a dining room seating six. A custom media wall with built-in storage and marble waterfall top anchors the living room; motorized blinds at the touch of a remote, and a guest powder room completes the floor. Downstairs, all three bedrooms are true bedrooms. The primary suite pairs his-and-hers custom closets, complete with custom millwork, with a spa-like ensuite: double vanity and glass shower. Two further bedrooms with blackout blinds share a full bath with tub. A real laundry room with functional storage and a stacking Blomberg washer and dryer sits on the same level. A private stair rises to the rooftop: a 411 sq ft terrace in its own planted green roof, laid with custom-installed turf - a private garden in the sky for long dinners and morning coffee. Over $50,000 in custom upgrades: media wall, custom front-hall closet with built-in shoe rack, custom closets in the primary bedroom and nursery, all doors replaced, Sorso reverse-osmosis water system, and a private EV charger. Two HVAC zones with ecobee smart thermostats. The Plant is an award-winning building by Curated and Windmill, built around geothermal heating and cooling, with just 74 residences. Residents enjoy a greenhouse and garden plots, outdoor terrace with BBQs, heated bike storage, concierge, and a party room with catering kitchen. (id:55499)
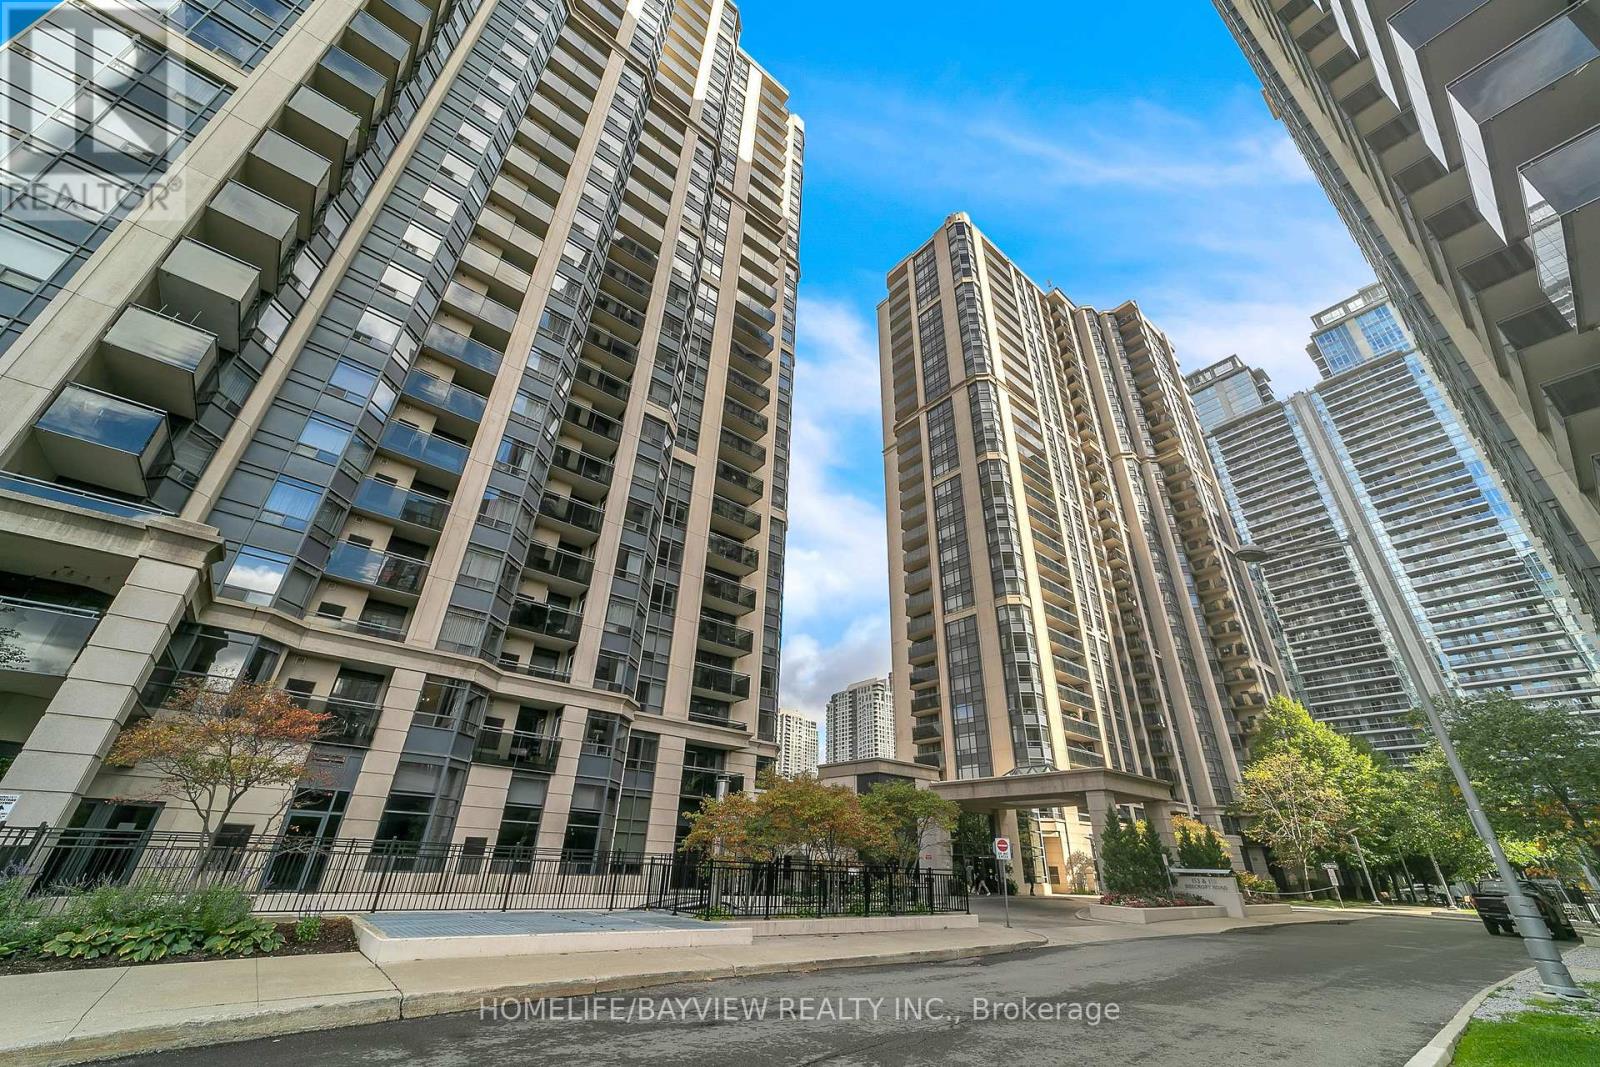
709 - 155 Beecroft Road
Toronto, Ontario
Highly sought-after 1-bedroom condo in the heart of North York! This PET-FRIENDLY suite boasts a beautiful view and offers unbeatable convenience with 24-hour concierge and underground access to North York Centre and the Sheppard subway. Steps to Mel Lastman Square and a short walk to the Civic Centre. Surrounded by an abundance of restaurants and shopping. An incredible opportunity in a high-demand area! (id:55499)
524 - 637 Lake Shore Boulevard W
Toronto, Ontario
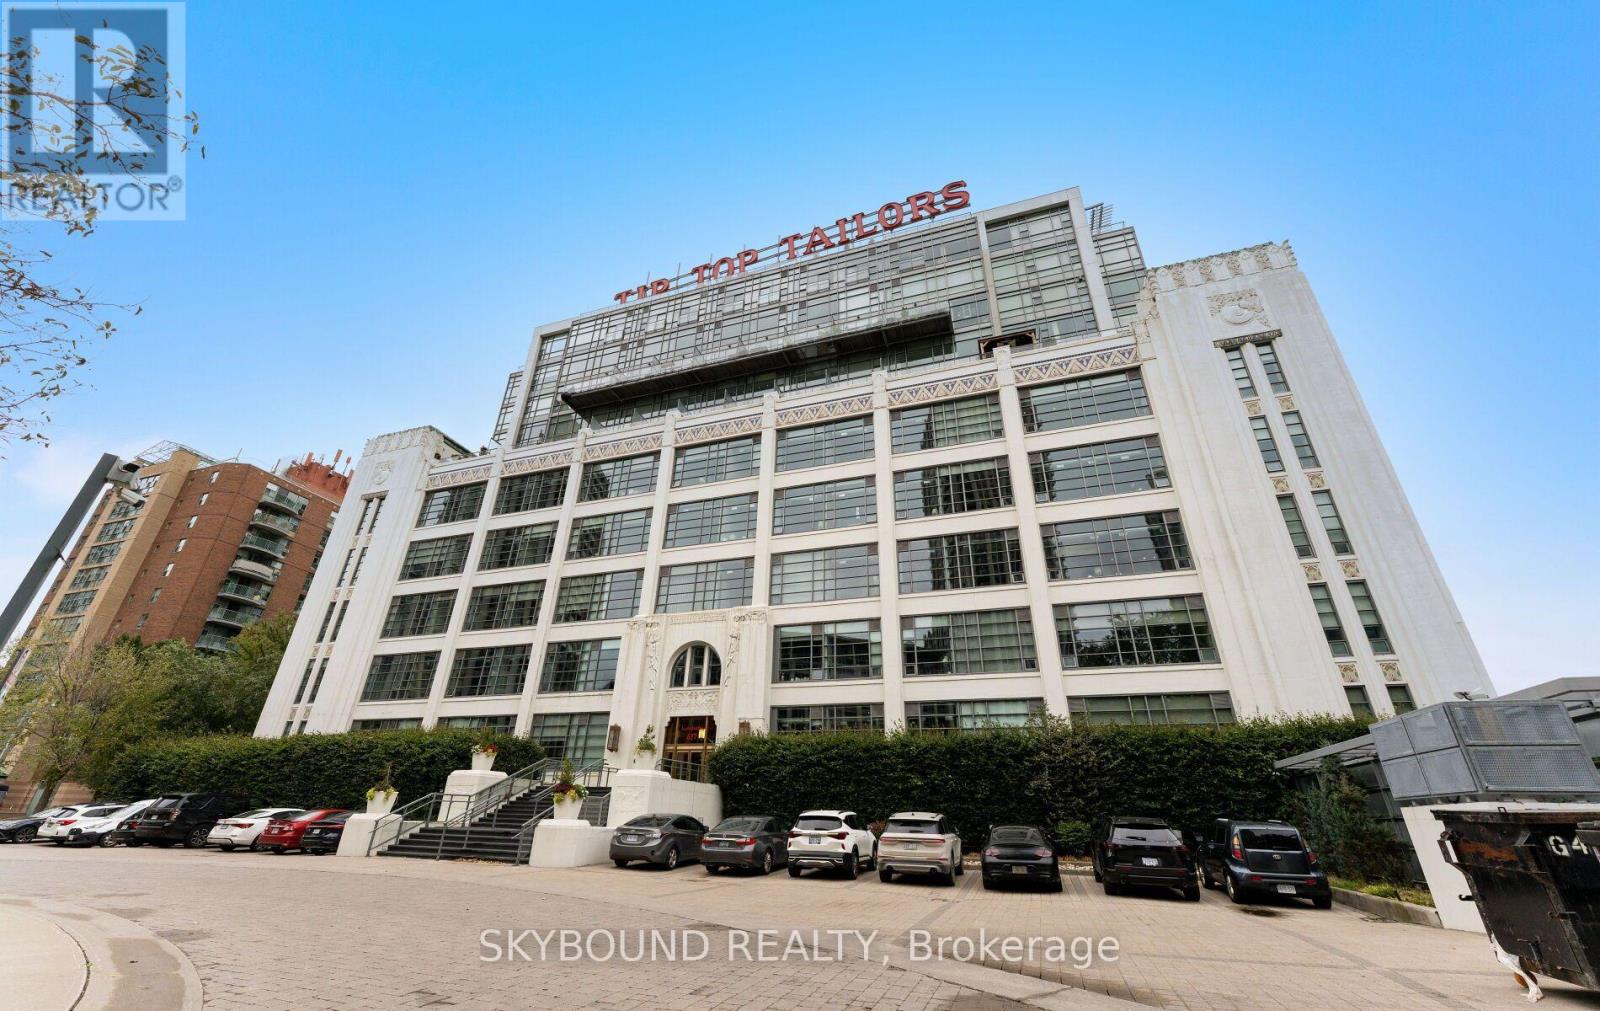
Welcome home to the iconic Tip Top Lofts! This distinctive heritage building puts parks, waterfront trails and city life within easy reach, with Coronation Park, the Martin Goodman Trail, The Bentway, Exhibition Place, public transit and Billy Bishop Airport all nearby! Inside, this thoughtfully laid-out suite offers almost 600 square feet of living space, pairing soaring 13-foot exposed concrete ceilings with an expansive wall of windows, filling the space with natural light and creating an airy, open feel. The well-sized bedroom can accommodate a king-size bed and offers a generous closet with ample storage. A raised bonus area accessed by a custom bookshelf ladder overlooks the main living space, adding approximately 50 square feet and a distinctive feature rarely found in a conventional condo. Extra storage is at your fingertips with an owned locker in the building. Enjoy a large, well-equipped gym, party room, visitor parking and a grand rooftop terrace complete with seating and BBQ areas. Friendly, considerate concierge staff welcome you home, while a welcoming community of residents adds to the building's appeal. With the waterfront at your doorstep and the city close at hand, this character-filled suite at Tip Top Lofts is truly a lovely place to call home. (id:55499)

2111e - 36 Lisgar Street
Toronto, Ontario
Stunning unobstructed lake and CN Tower City Views - Location! Location! Queen Street West near the iconic Drake Hotel. Experience downtown living in this beautifully designed, newly renovated 2-bedroom, 2-bathroom luxury condo in the heart of Queen Street West. This open-concept unit boasts a functional layout, split bedroom plan, floor-to-ceiling windows, large 25ft. balcony across entire living space and an abundance of natural lights. Features include: Modern design, ensuite laundry for convenience, 1 locker for extra storage, prime location - steps to TTC, grocery stores, banks, restaurants, cafes, Trinity Bellwoods Park. Concierge, gym, & versatile multipurpose room. Don't miss out on this incredible opportunity to live in one of Toronto's most vibrant neighbourhoods! Have a home office and a separate bedroom with an ensuite bath. Second bedroom staged with futon and desk. (id:55499)
607 - 55 Ontario Street
Toronto, Ontario
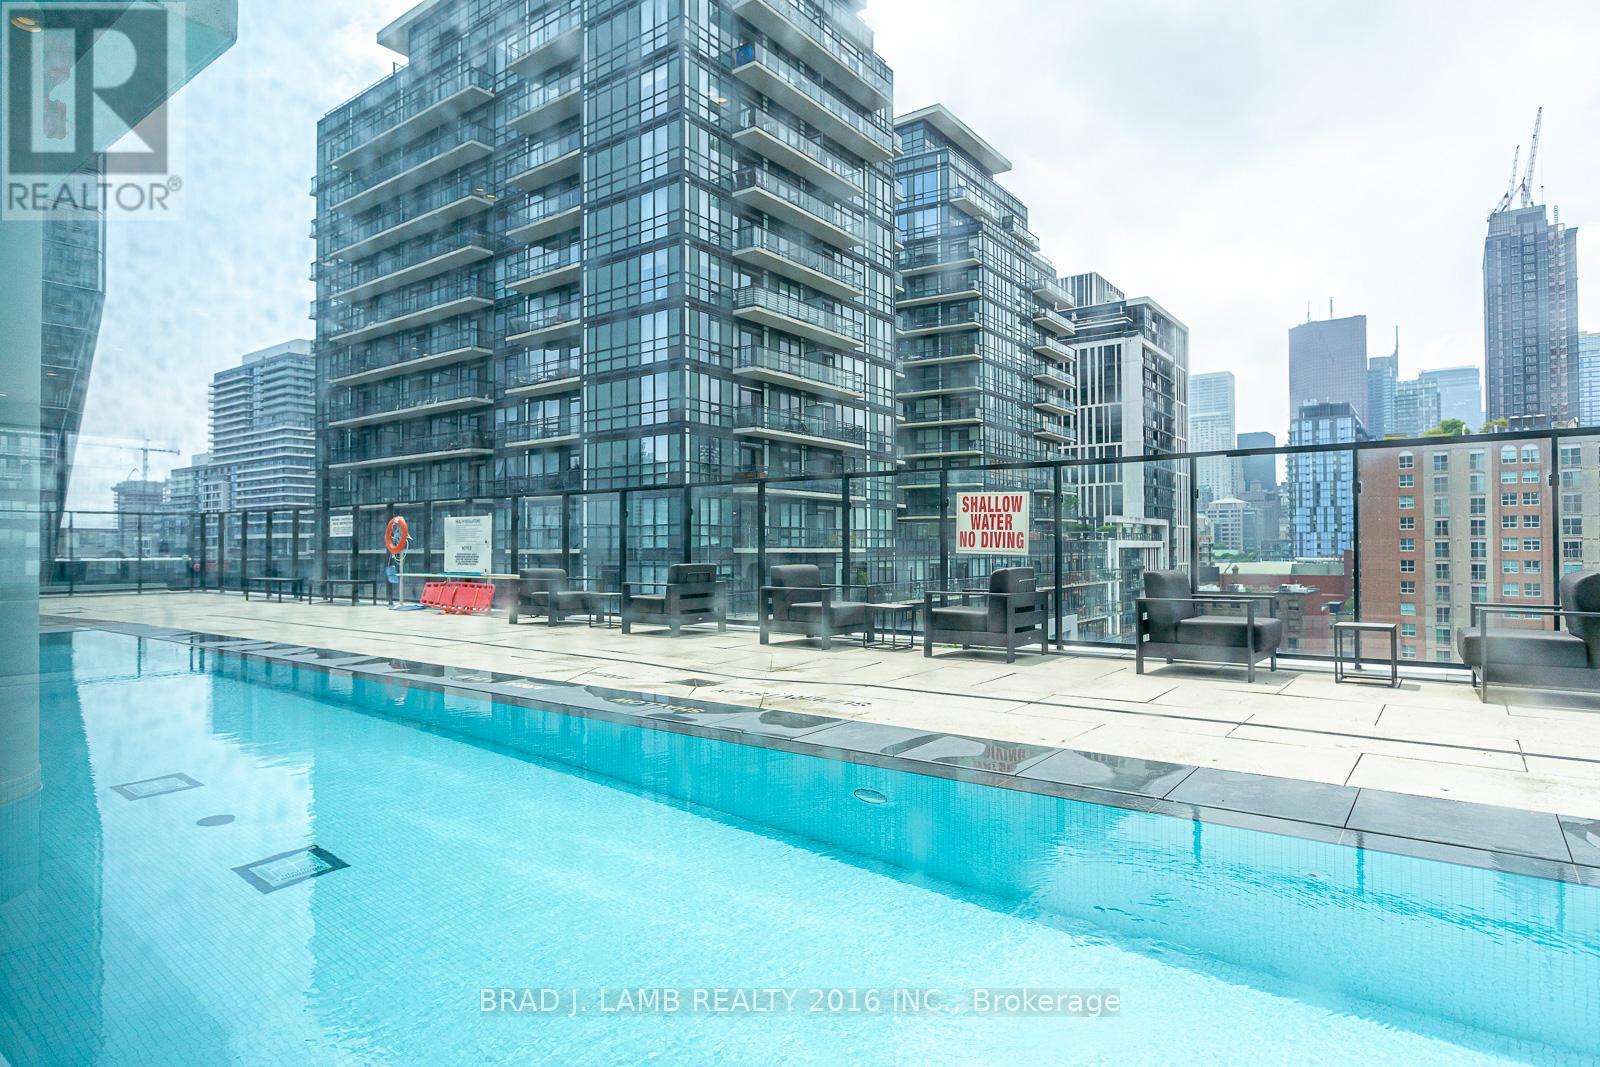
Experience the best of downtown living in this thoughtfully designed 540 sq.ft. 1 bedroom condo, where style meets everyday convenience. The bright, open-concept layout extends seamlessly to a spacious 112 sq.ft. balcony complete with a gas BBQ hookup - perfect for morning coffee, evening cocktails, or effortless entertaining. The modern kitchen features a gas stove, while the spacious bathroom offers both comfort and style. Energy-efficient smart lighting in the principal rooms can be controlled from your mobile device, allowing you to adjust brightness and set timers with ease. Complete with 1 underground parking space and 1 storage locker, this home also offers outstanding building amenities. An example of some amenities residents enjoy include: a 24-hour gym, outdoor pool, and party room overlooking the pool. Ideally located just steps from St. Lawrence Market, TTC streetcars, restaurants, shopping, and with easy access to major highways, this is an exceptional opportunity for first-time buyers, investors, or professionals seeking the best of Toronto's vibrant downtown lifestyle. (id:55499)
63 Brock Street
Niagara-On-The-Lake, Ontario
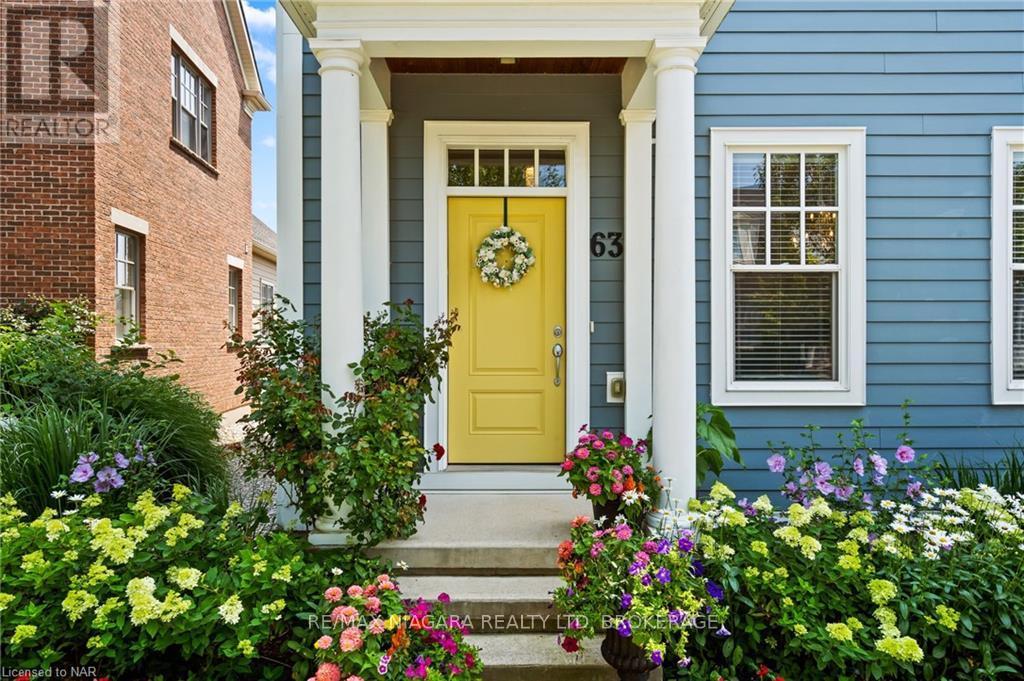
Welcome to 63 Brock Street, where timeless charm meets easy living in Niagara-on-the-Lake's sought-after Village neighbourhood. This beautifully maintained, freehold end-unit townhouse offers the character of a traditional home with the convenience of a low-maintenance lifestyle, all without monthly condominium fees. Built in 2016, the thoughtfully designed interior features approximately 1,679 sq. ft. of above-grade living space, with inviting principal rooms, a well-appointed kitchen and a natural flow for everyday living and entertaining. Upstairs, you'll find two comfortable bedrooms, including the primary suite, along with a versatile open loft that's ideal for a home office, reading retreat or creative space. Step outside to your own beautifully landscaped private courtyard, a peaceful setting for morning coffee, summer dinners or simply unwinding at the end of the day. A detached single-car garage and additional parking add everyday convenience, while the unfinished basement offers excellent storage and future possibilities, complete with a bathroom rough-in. Just moments from neighbourhood shops, cafés, parks and the attractions of historic Old Town, this is a wonderful opportunity to enjoy the welcoming community and relaxed pace of life that make Niagara-on-the-Lake so special. Discover your next chapter at 63 Brock Street. (id:55499)
121 Page Street
St. Catharines, Ontario
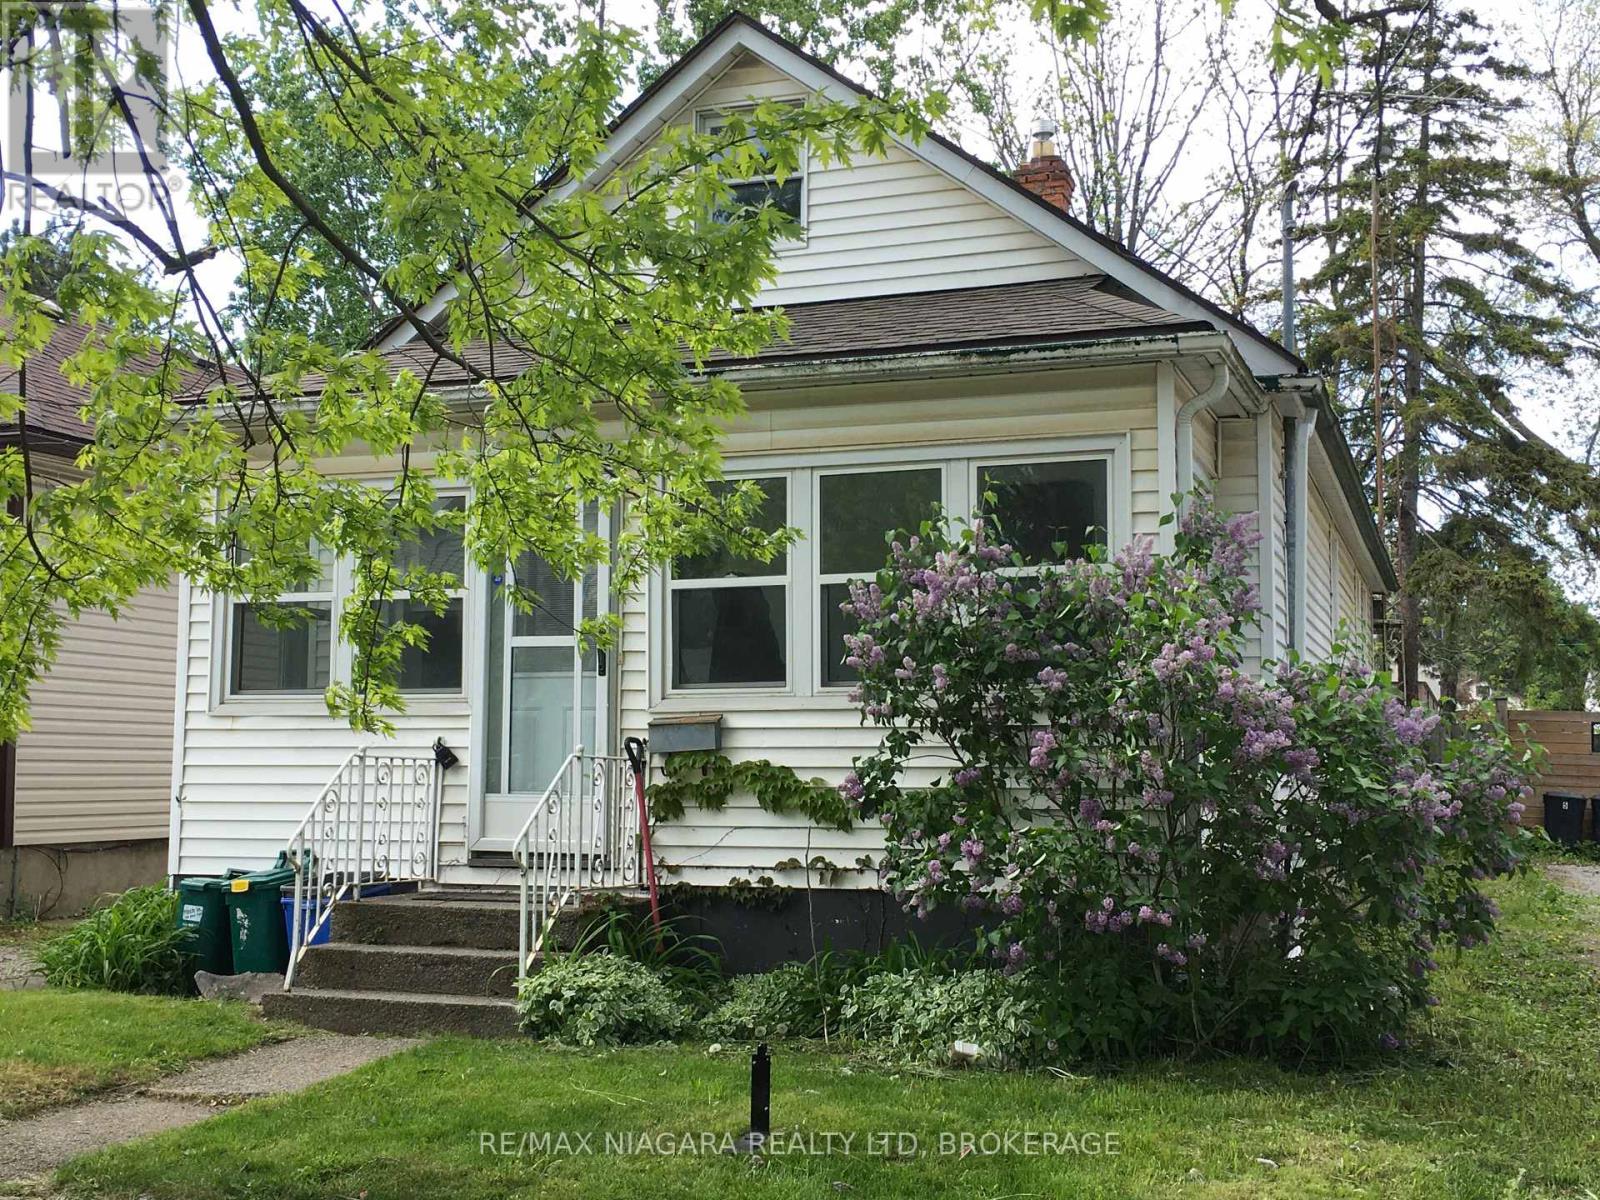
Cute Bungalow with Three Bedrooms plus Family Room at Rear with Patio doors to Rear Yard. Full unfinished Basement good for Laundry and some storage. Central location close to everything, walk to park, Shady lot with No rear neighbours and screened front porch. (id:55499)
1523 Barron Road
Thorold, Ontario
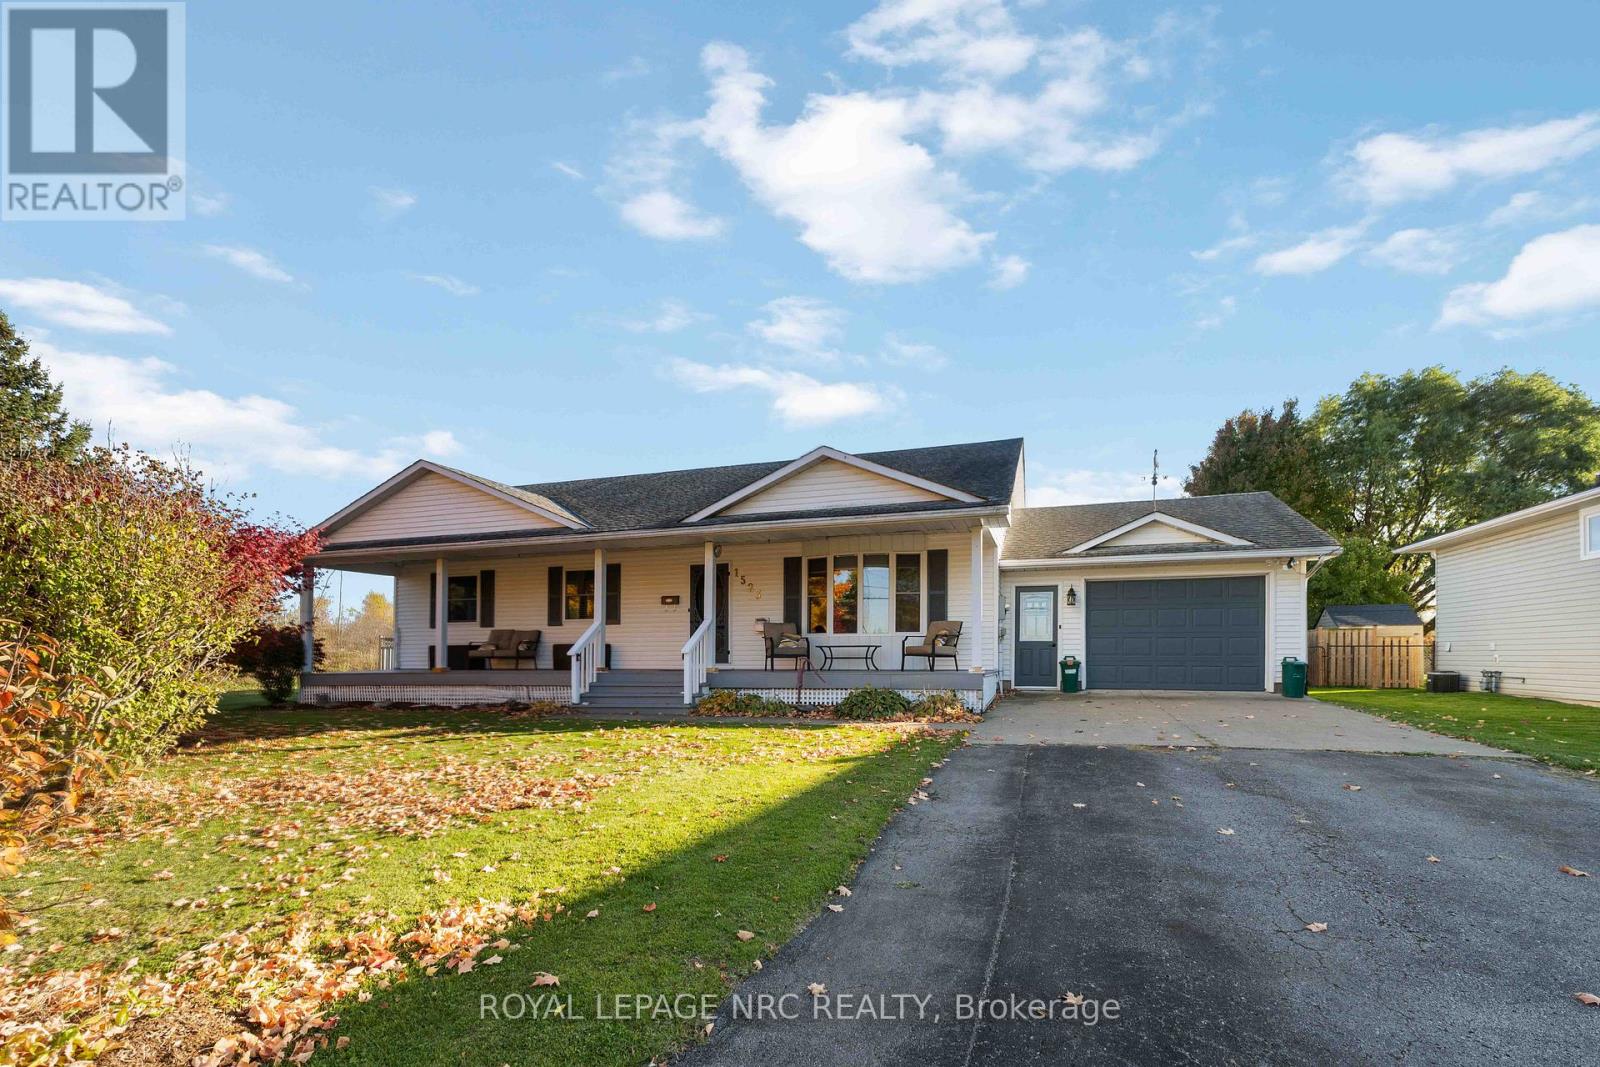
Looking for more privacy away from the city?? This perfect home in the ideal pocket of Niagara is waiting for your family to make memories here. With a large custom Kitchen/ dining that will seat the whole family, entertaining will be a dream. The private backyard is the perfect place to relax on your oversized covered patio, listen to the birds, go for a dip in your 4 year old inground pool or enjoy a glass of wine in your hot tub. After dinner you can enjoy a game of pool in your newly finished rec-room with a bar, or curl up in front of the fireplace with a good book and a cup of tea. Enjoy the fabulous neighbors while sitting on your extra large covered front porch. For those who love long walks, the beautiful canal is only a short stroll away. The oversized single garage will make life much easier with extra storage and room for a 2nd fridge. And that's not all, the 49 X 16 SHOP with hydro will be the perfect place for all your projects. This home really has so much to offer you and your loved ones. Updates over the last 4 years include but not limited to, new flooring, custom kitchen, inground pool, new windows and interior doors on main floor, extension on Shop, outdoor security cameras and many more. Come and see all that this home has to offer. (id:55499)
187 Emerald Street S
Hamilton, Ontario
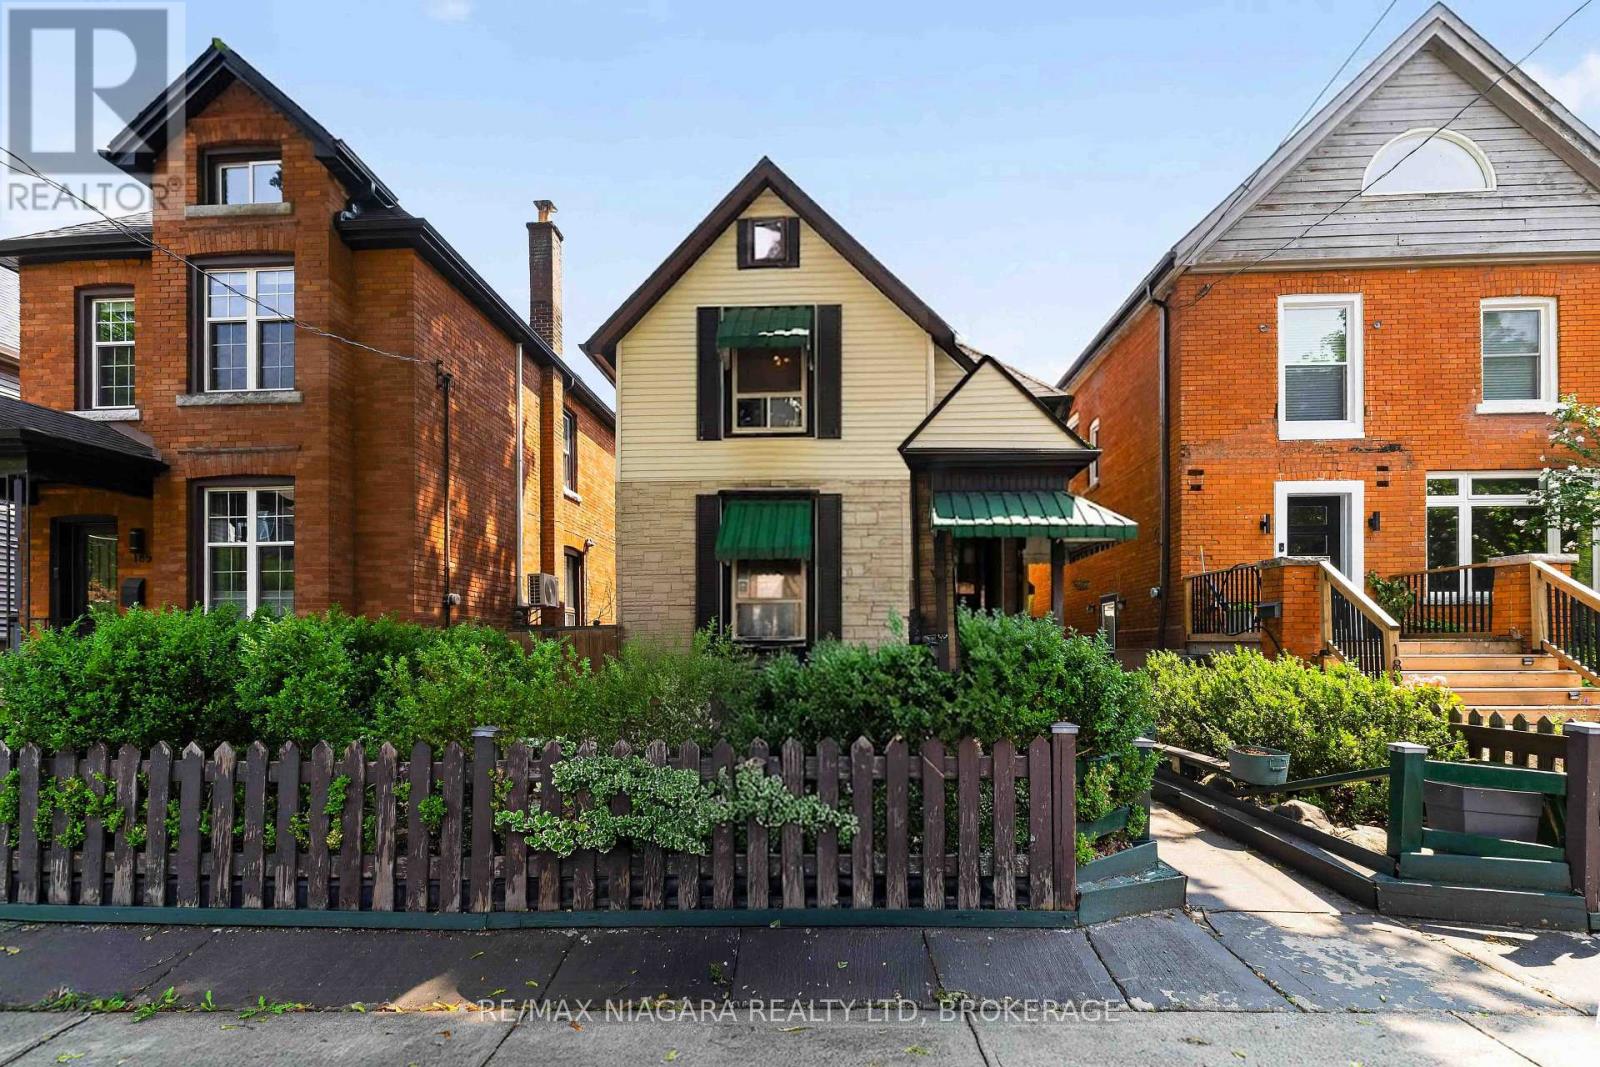
Welcome to 187 Emerald Street South, a charming century home tucked away on a quiet dead-end street in Hamilton's desirable Stinson neighbourhood, nestled against the escarpment. Filled with character and offering incredible potential, this home showcases beautiful original wood trim and doors, spacious principal rooms and a functional layout ready to be enjoyed, refreshed or thoughtfully restored to suit your vision. The main level features a comfortable living room with fireplace, dining area, kitchen and additional flexible living space. Upstairs, you'll find three generously sized bedrooms, including access to a walkout balcony. The finished attic is fully insulated and provides valuable additional space. The dry basement offers additional usable space, laundry and storage, along with a convenient walkout. Important updates include updated electrical and plumbing, providing a great foundation for future improvements. A rear entrance adds further functionality, while the detached garage and covered carport provide excellent parking and storage options. Outside, enjoy a private, fenced setting with multiple outdoor areas and covered space. Full of potential and boasting great bones, this is an exciting opportunity to bring your ideas to life while preserving the warmth and character of a classic century home. The location is equally impressive. Just blocks from Augusta Street's popular restaurants, cafés and lively bars, with parks, schools and scenic escarpment trails nearby. Public transit, the Hamilton GO Centre and convenient highway access make commuting easy. A wonderful opportunity to own a character-filled home with versatile living space, valuable updates and outstanding potential in a convenient Hamilton neighbourhood. New Hot Water Heater and Furnace Oct 2026 (id:55499)
13 Severino Circle
West Lincoln, Ontario
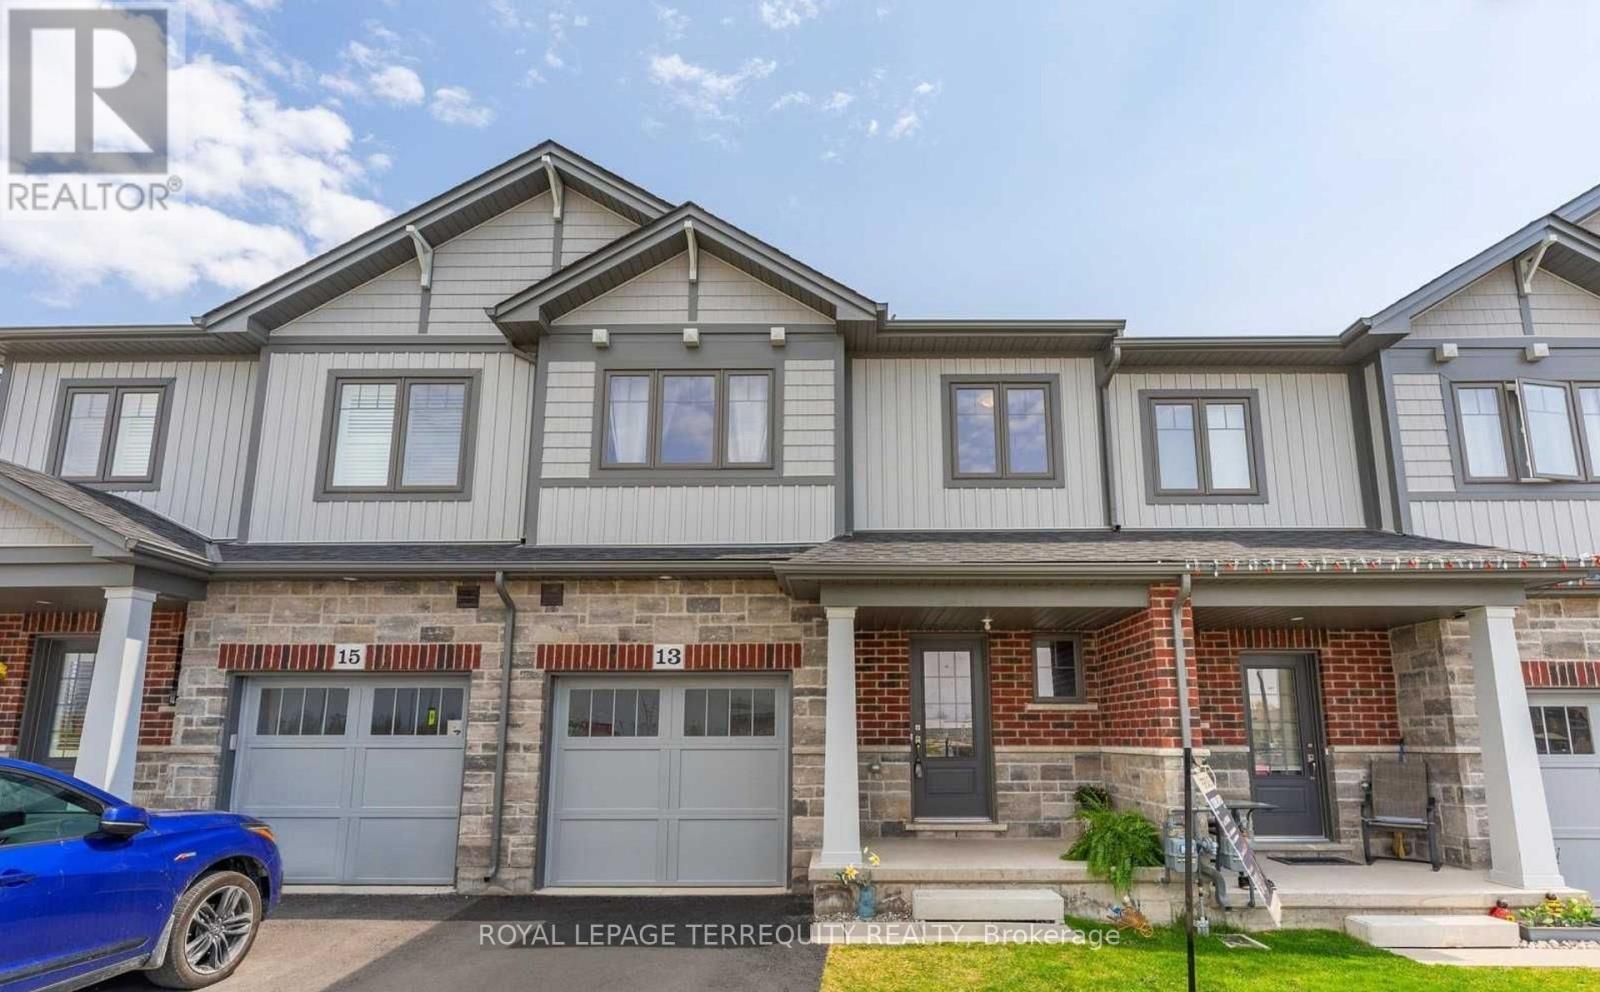
Welcome to 13 Severino Circle, a spacious 3 bedroom, 2.5 bathroom townhome in a convenient Smithville community. The main floor features 9 ft ceilings, an open concept layout and a large great room overlooking the kitchen with an island, pendant lighting and stainless steel appliances. Upstairs you'll find 3 well sized bedrooms, convenient second floor laundry and a spacious primary bedroom with a walk in closet and 4 piece ensuite. Enjoy the convenience of interior access from the attached garage, plus a full unfinished basement offering plenty of additional storage. Families will appreciate having St. Martin Catholic Elementary School and childcare nearby, along with the West Lincoln Community Centre, library, arena, playground, splash pad, walking facilities and community park. Groceries, shops and everyday essentials are just minutes away. A comfortable and practical home offering plenty of space in a quieter community with everyday conveniences close by. (id:55499)
58 Balmoral Drive
Brantford, Ontario
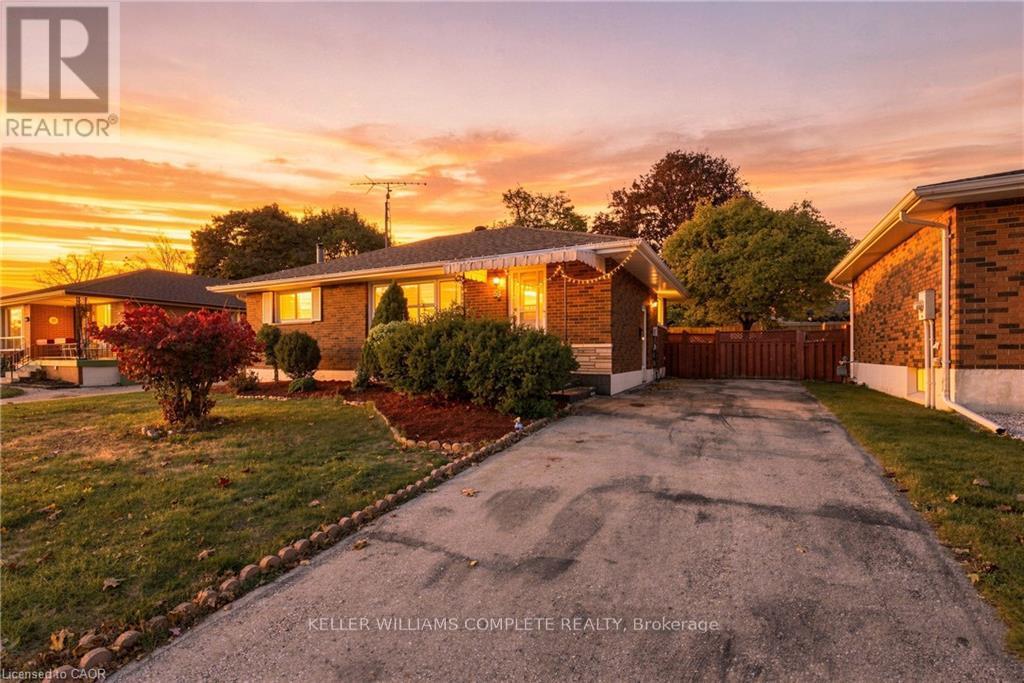
Welcome to this inviting 3 bedroom, 2 bathroom bungalow located in a convenient Brantford location! Offering a comfortable layout and greatsized backyard, this home is a wonderful opportunity for first time home buyers, young professionals or those looking to downsize withoutsacrificing outdoor space. Enjoy the convenience of being just minutes from everyday amenities, shopping, restaurants and easy highway access,making commuting and day to day living a breeze. Whether you are looking to put down roots, simplify your lifestyle or to take the next stepinto home ownership, this bungalow is full of opportunity and ready to welcome you home! (id:55499)
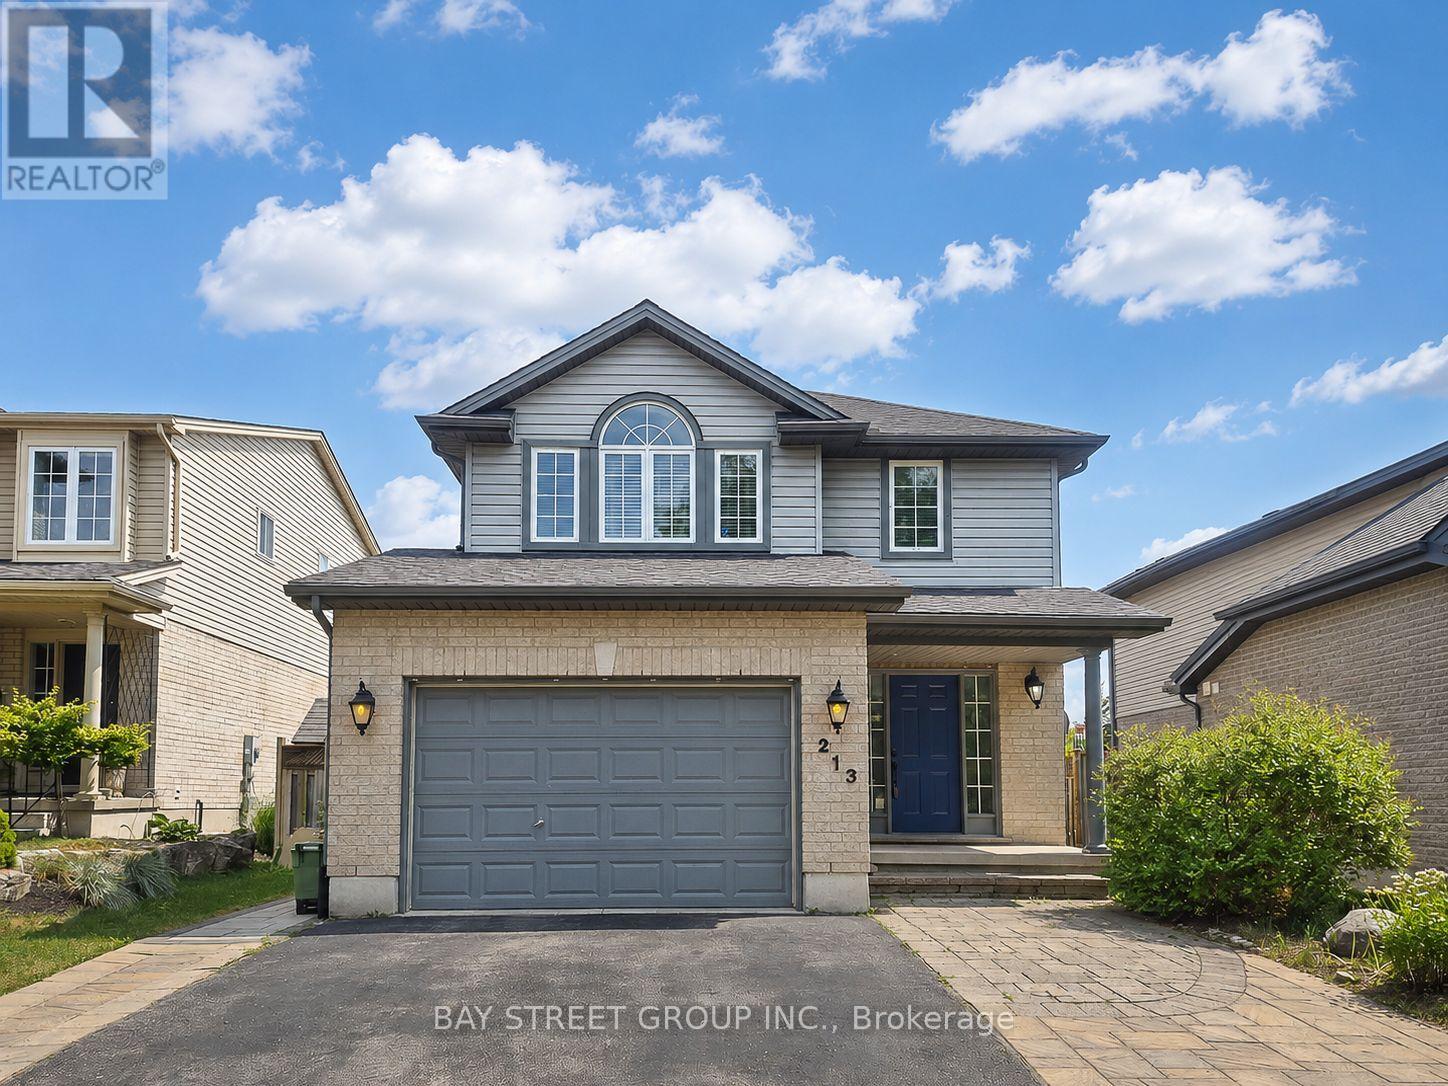
213 Hawthorne Road
London North, Ontario
Welcome to 213 Hawthorne Rd, a beautifully maintained 3+1 bedroom, 3+1 bathroom detached home located in the desirable Hyde Park Meadows area of London North. Freshly painted in 2026, this bright and functional two-storey home offers a spacious open-concept main floor with vaulted ceilings, a well-appointed kitchen with granite countertops, and comfortable living space for the whole family. The finished lower level provides an extra bedroom, office, recreation space, or guest suite potential. Outside, enjoy a private backyard with a stone patio, gazebo, mini golf site, and kids' playground - perfect for relaxing or entertaining. The expanded driveway offers parking for up to 3 vehicles, plus a convenient 1.5-car garage. This family-friendly location is close to shopping, restaurants, parks, schools, and everyday amenities. Nearby options include St. Marguerite d'Youville Catholic School, Emily Carr Public School, St. Andre Bessette Secondary School, St. John Catholic French Immersion School, and YMCA child care, making it an excellent choice for growing families. Well cared for, freshly updated, and ideally located in one of North London's most convenient communities. This home is ready for its next owner to move in and enjoy. Please book your private showing today and see everything this wonderful home has to offer. (id:55499)
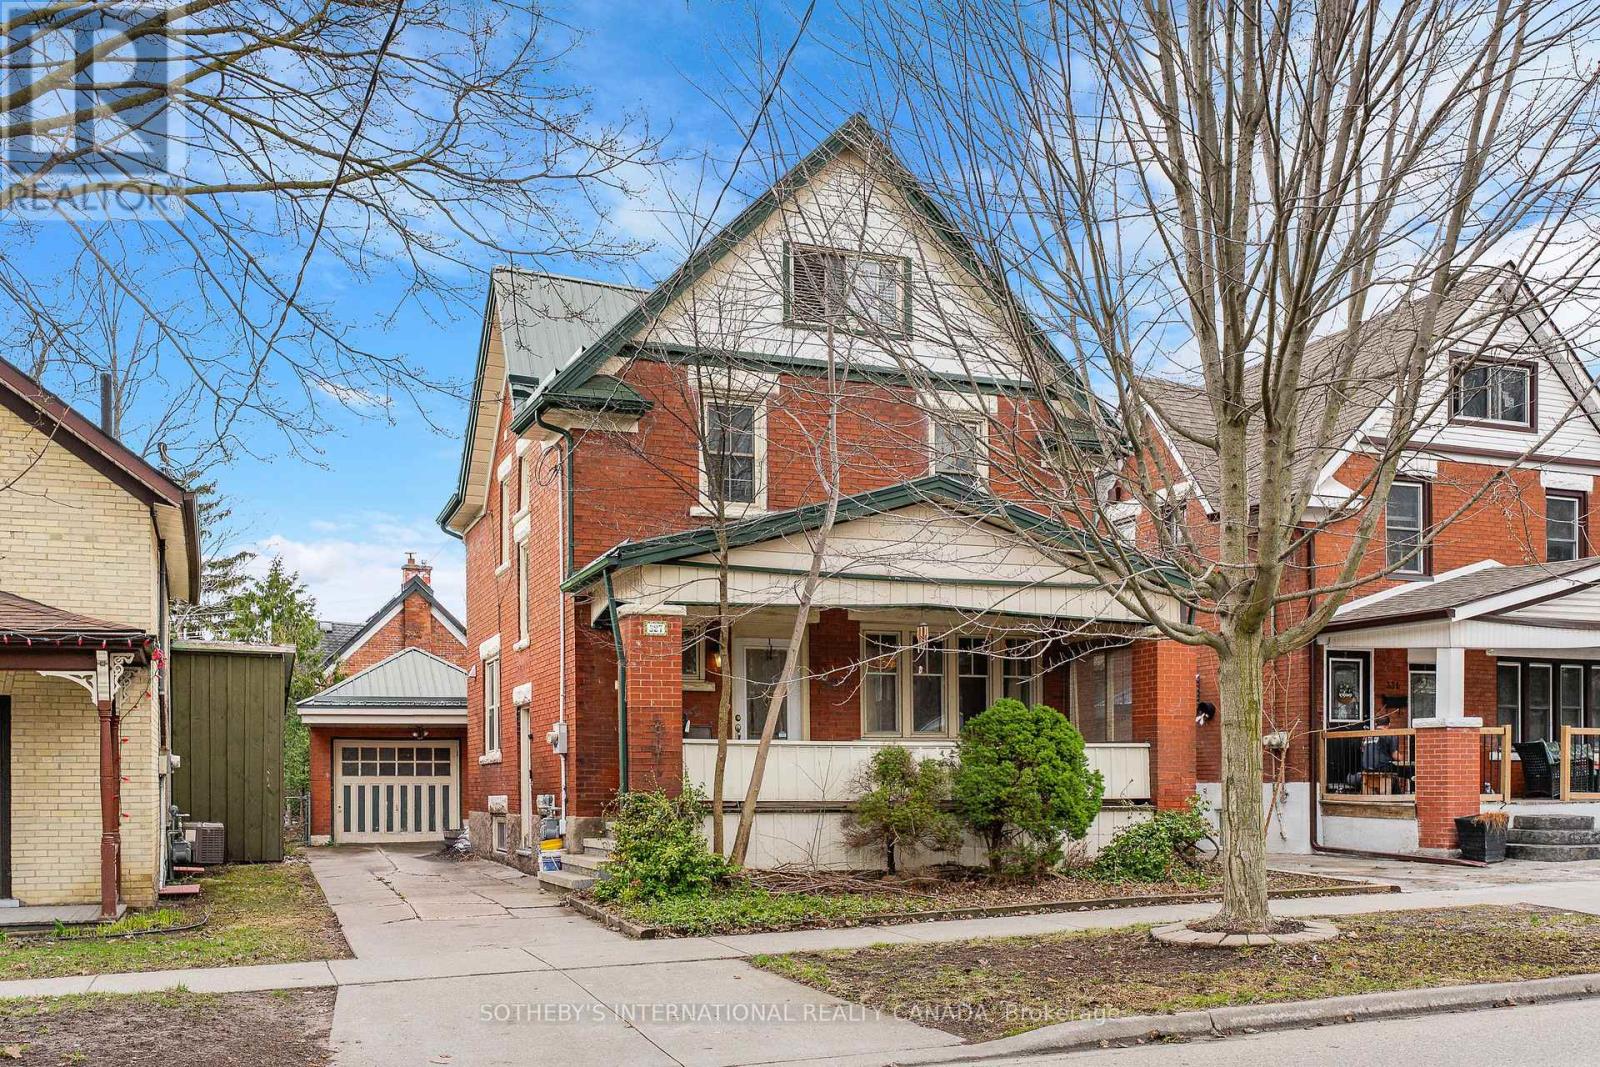
327 Park Street
Kitchener, Ontario
Welcome to 327 Park Street. This beautiful 2.5 storey home is located in the heart of Kitchener, minutes to downtown and Uptown Waterloo, the LRT, schools, Waterloo Region Hospital Network, shopping and more. Featuring 1,692 sq. ft. of living space, hardwood floors, beautiful wood trim throughout and a fully finished attic/loft with stunning skylights. The main level offers the living room, spacious and bright kitchen and dining room with French doors to the rear deck. You will also find a four piece bathroom with double sinks. The upper level features three bedrooms, a primary with a walk-in closet, a four piece bathroom and a walk-up to the attic/loft that is great for additional living space or storage for your family's convenience. The unfinished lower level offers endless opportunities for a family room, kids play room, or a workshop with a separate side entrance. The covered front porch is an added treat- sit out with your morning coffee or relax with your next book. A single detach garage leads you to the fully fenced backyard where you will find a lower entertaining area with an outdoor fireplace. If character and charm is what you're looking for, 327 Park Street is the perfect home for you- fantastic neighbourhood and prime location all surrounded by all the amenities you deserve. Rental application requirements: Please provide a completed rental application, full credit report, employment letter, recent pay stubs, and landlord references for consideration. (id:55499)
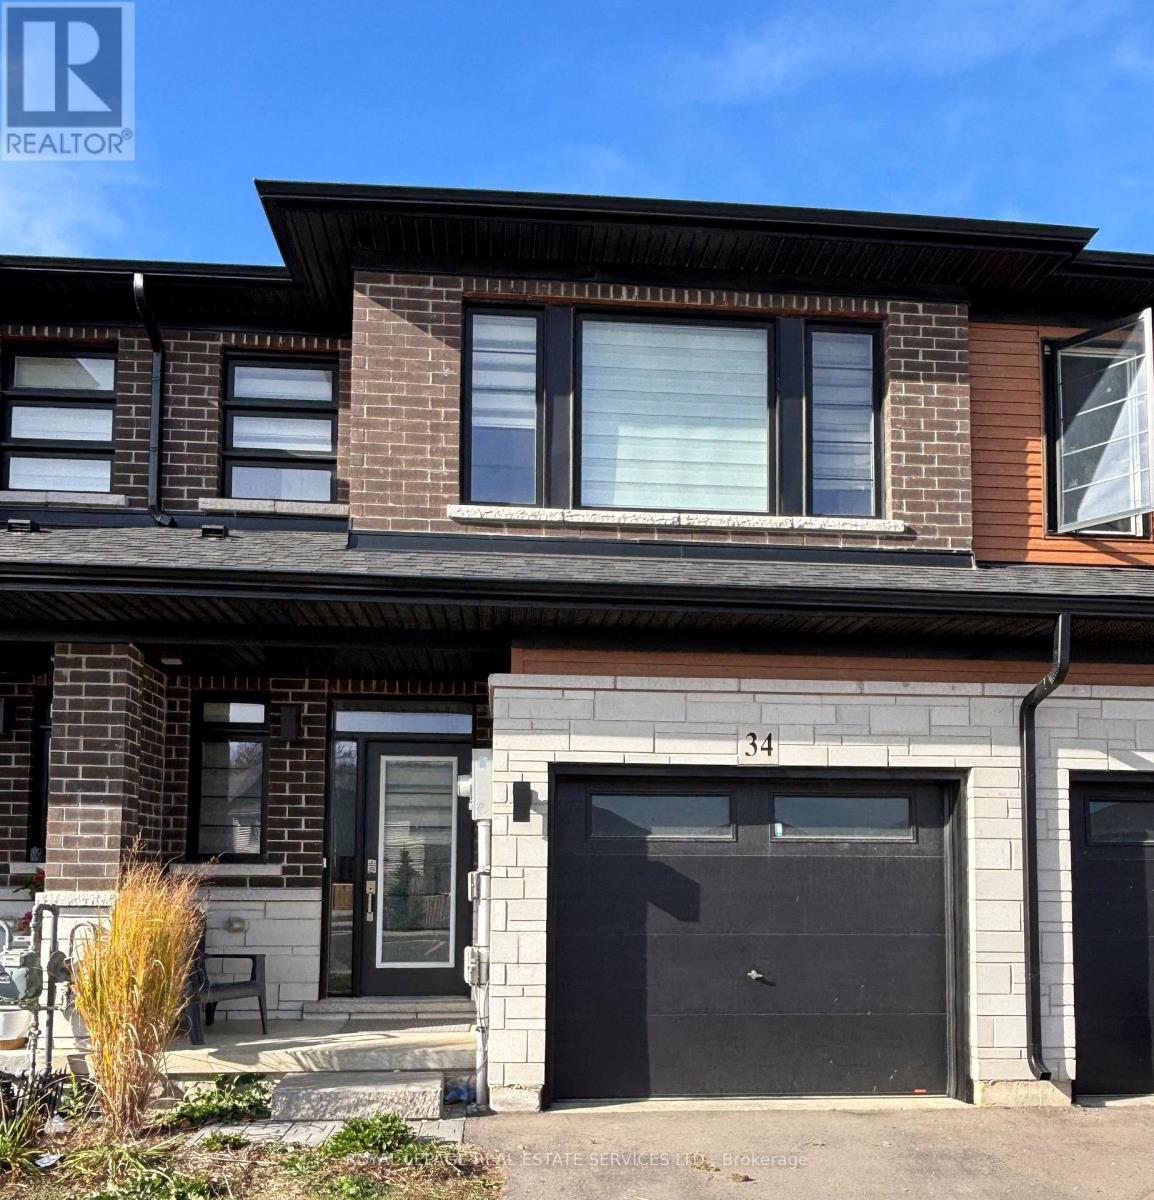
34 - 448 Blackburn Drive
Brantford, Ontario
This cozy and comfortable house almost two years old 2 storey available for lease, 3 spacious bedrooms with two walk-in closets and 3 baths. Open-concept kitchen with 9-foot ceilings, S/S appliances, quartz countertops, extended-height upper cabinets, and a walkout to the rear yard from the Living room. The laundry is on the second floor with a washer and dryer. (id:55499)
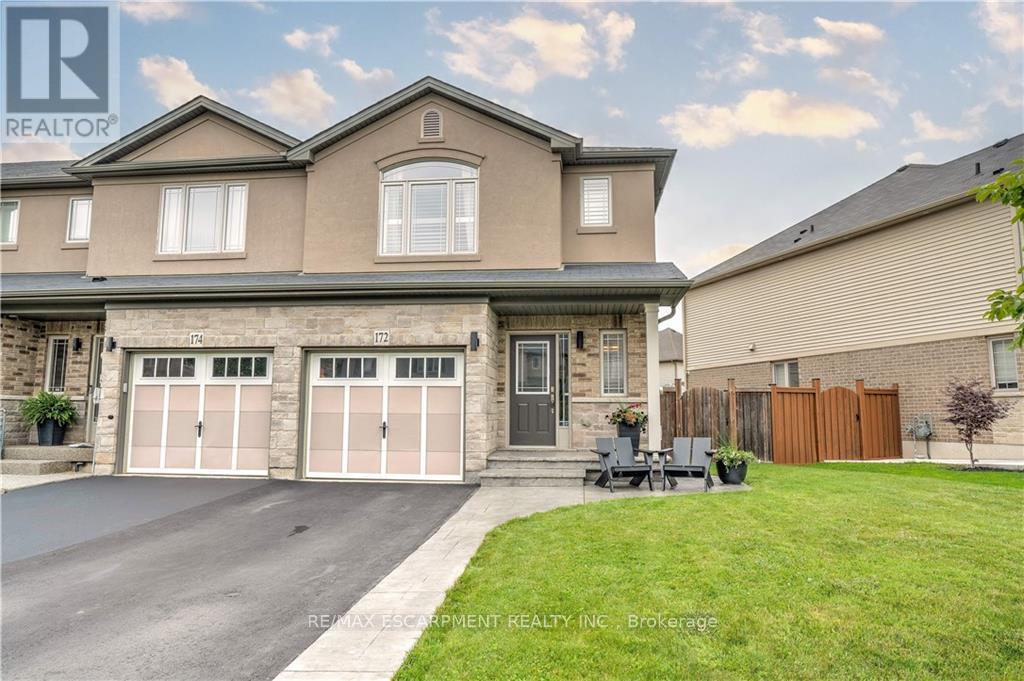
172 Westbank Trail
Hamilton, Ontario
This beautiful freehold end-unit townhouse is situated in one of Stoney Creek Mountain's coveted Heritage Green neighbourhoods. Offers ease of accessibility to the Linc, Red-Hill and QEW access. The home offers 3 spacious bedrooms with generous sized closets, and the ease of a second floor laundry with an abundance of storage. The upgraded kitchen boasts stainless steel appliances, a natural gas stove, beautiful quartz countertops and lots of storage with a functional island perfect for gathering around. Extra long driveway that has 2 parking spaces plus garage. In addition, this home has a fully fenced backyard. The neighbourhood is perfect for families with access to several parks, walking trails, Valley Park Library and Recreation Centre. (id:55499)
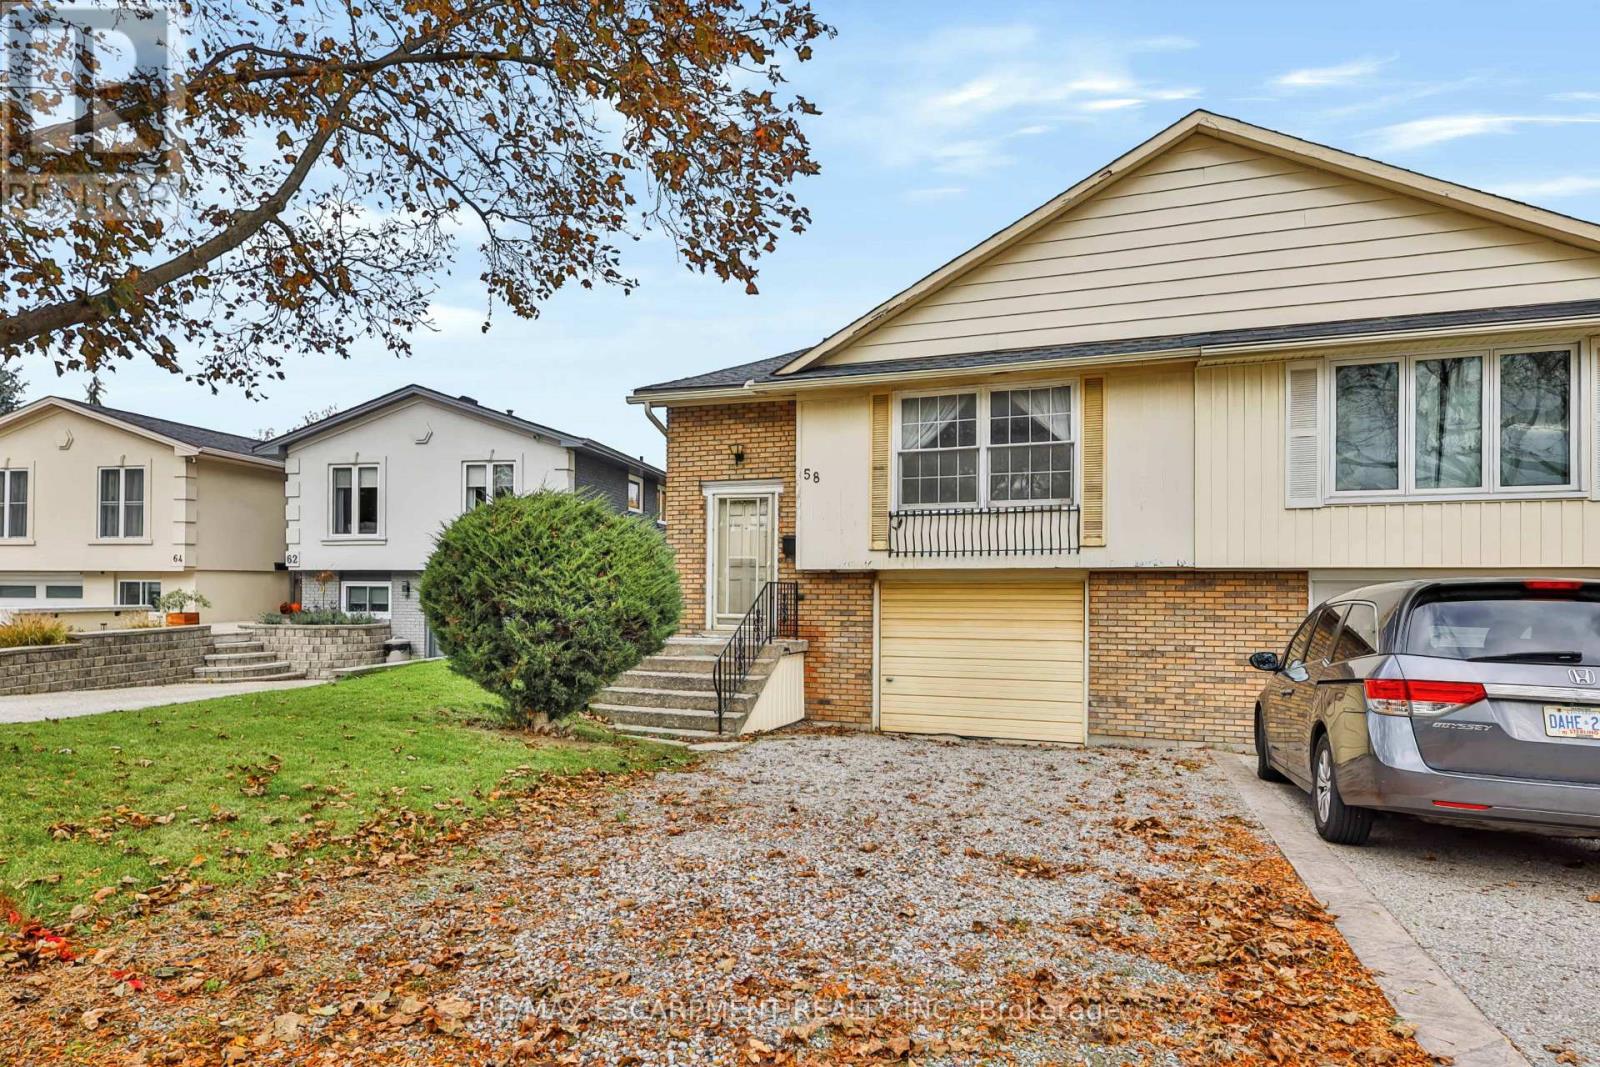
58 Brookstream Court
Hamilton, Ontario
An opportunity to renovate and make it your own in Hamilton's established Red Hill neighbourhood! Set on a court, this semi detached raised bungalow offers three bedrooms, a full bathroom, a powder room and a basement with a walkout and separate entrance. An oversized garage with access to the home and driveway parking for three vehicles add everyday convenience. Enjoy access to the Red Hill Valley trail system, nearby parks and golf courses, offering plenty of ways to get outdoors. Schools, shopping and everyday amenities are close by, while convenient access to the Red Hill Valley Parkway connects you to the QEW and Lincoln Alexander Parkway for travel across the city and beyond. With renovations needed throughout, this home offers the opportunity to create a space that suits your style and needs in a convenient east Hamilton location. (id:55499)
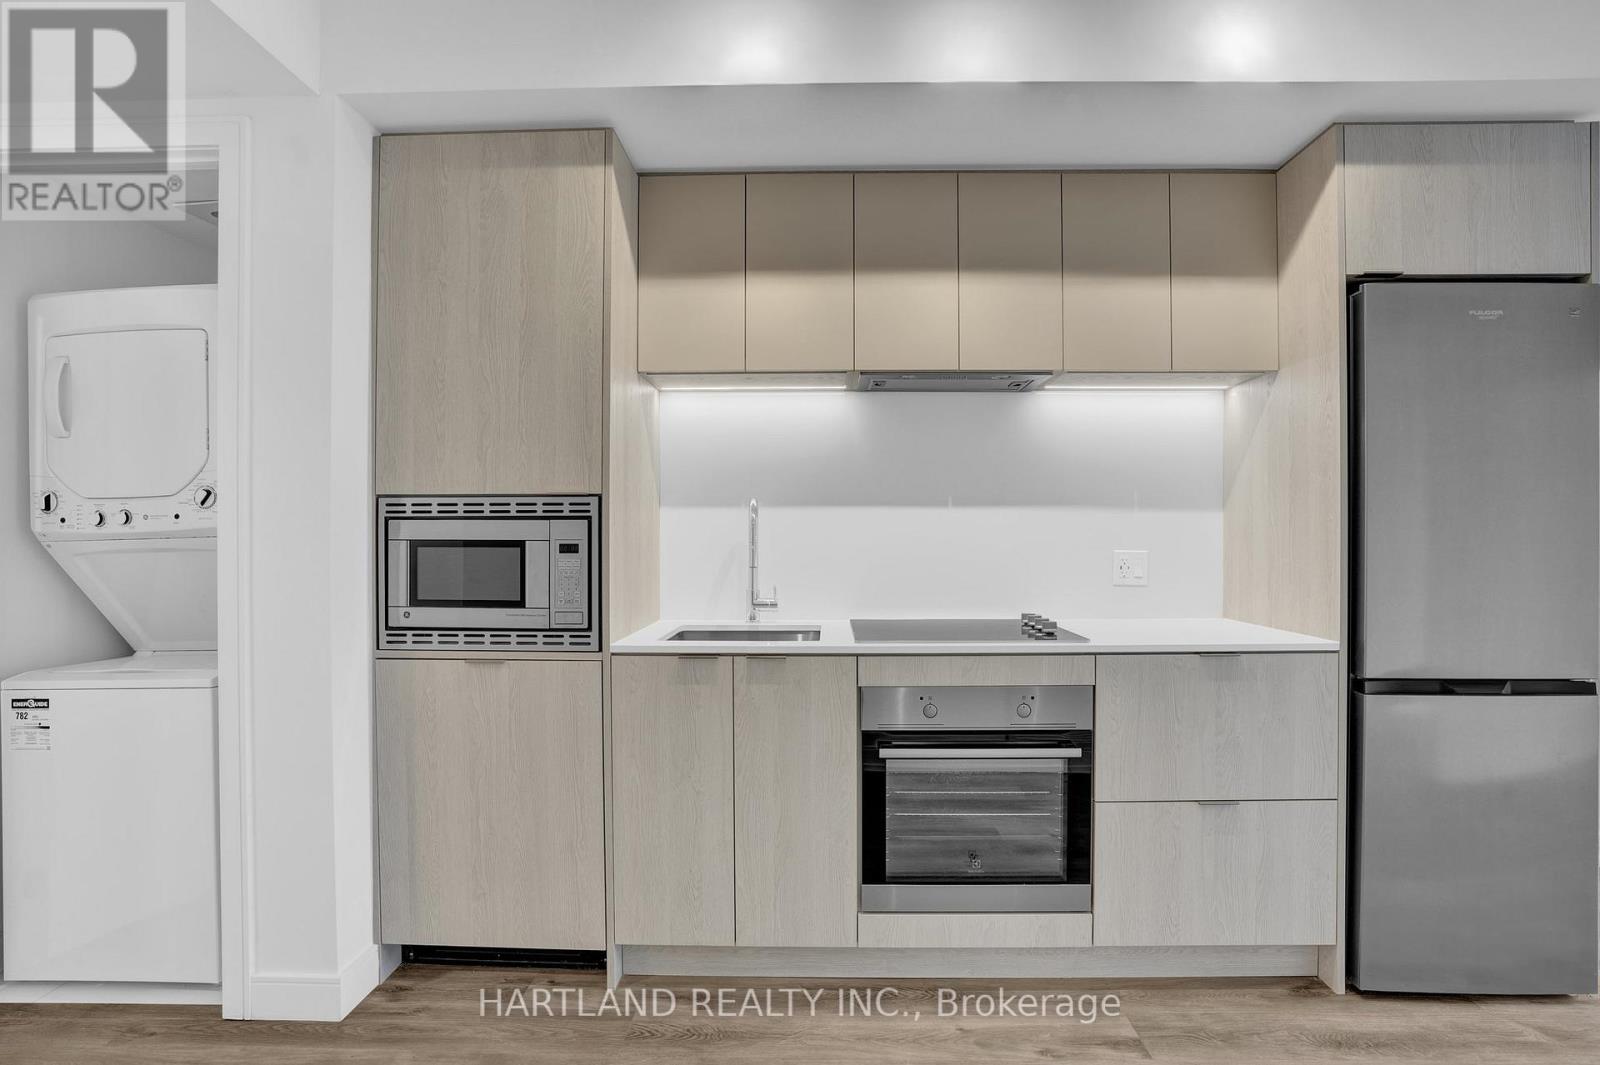
928 - 1 Jarvis Street
Hamilton, Ontario
***INCLUDES PARKING & LOCKER*** Step into effortless urban living at 1 Jarvis. This bright, modern 1+1 bedroom suite pairs contemporary style with everyday comfort, and its thoughtful design makes the most of every square foot. Residents enjoy a fitness centre, co-working lounge, and on-site retail, all within the building.Commuting is a breeze with quick access to Hwy 403, the QEW, the Lincoln M. Alexander Parkway, the Red Hill Valley Parkway, West Harbour, and Hamilton GO. The HSR bus is just 10 minutes from McMaster University, Mohawk College, and St. Joseph's Hospital, with shopping, dining, schools, and transit close by.A rare opportunity to lease or own in one of Hamilton's most connected locations. Don't miss it!*Photos taken prior to tenant occupancy. (id:55499)
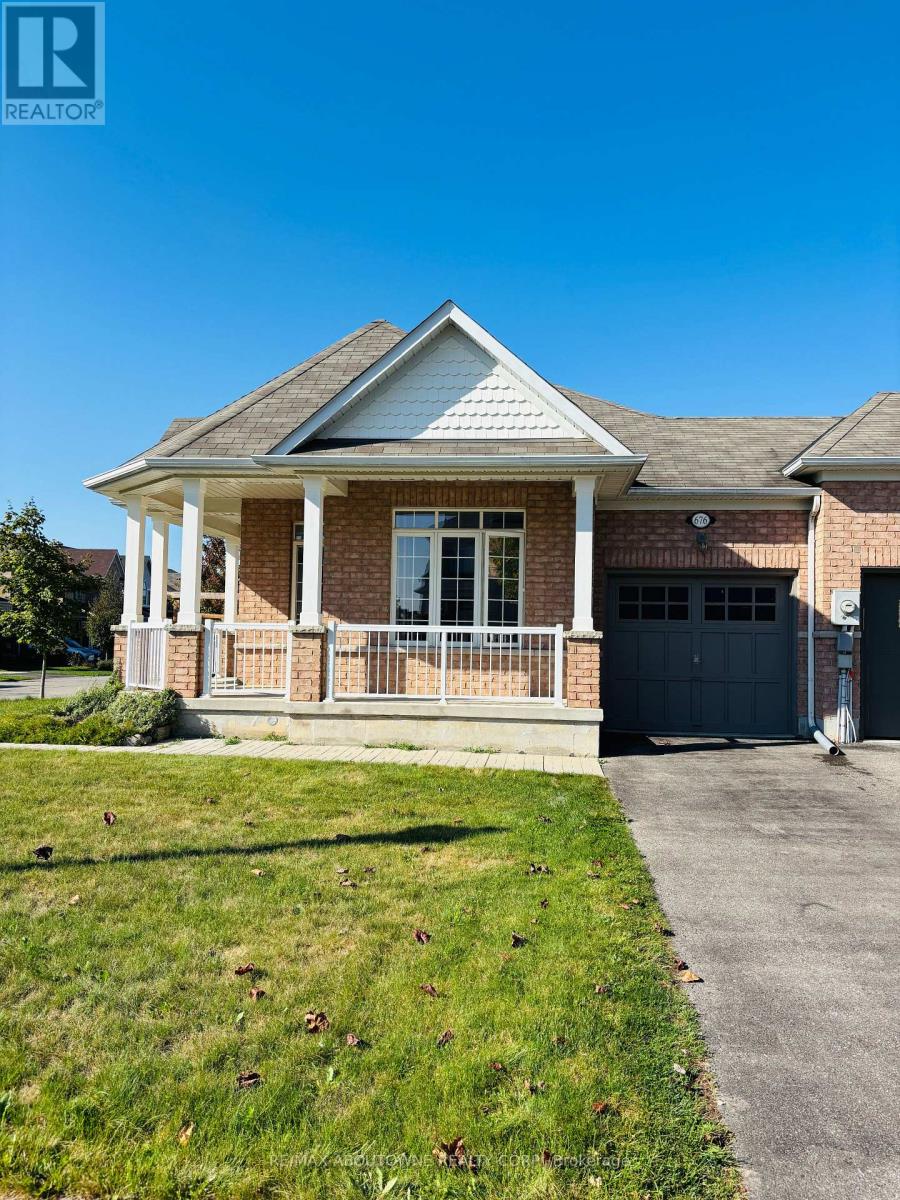
676 Baldwin Crescent
Woodstock, Ontario
Welcome to 676 Baldwin Crescent, a charming 2 bedroom + 2 bathroom, over 1400sqft bungalow on a desirable corner lot in Woodstock. This home features a large fully fenced backyard, perfect for outdoor living and entertaining. Inside, youll find two spacious bedrooms, including a primary suite with its own ensuite bath and walk-in closet. The home is carpet-free and boasts an open-concept kitchen, dining, and living area, ideal for modern living. The bright living room is filled with tons of natural light from many windows. Additional features include a water softener and HRV system for comfort. Parking for 2-3 vehicles. Conveniently located with quick access to Hwy 401 and close to schools, parks, shopping, and the Woodstock District Community Complex. Book your showing today. (id:55499)
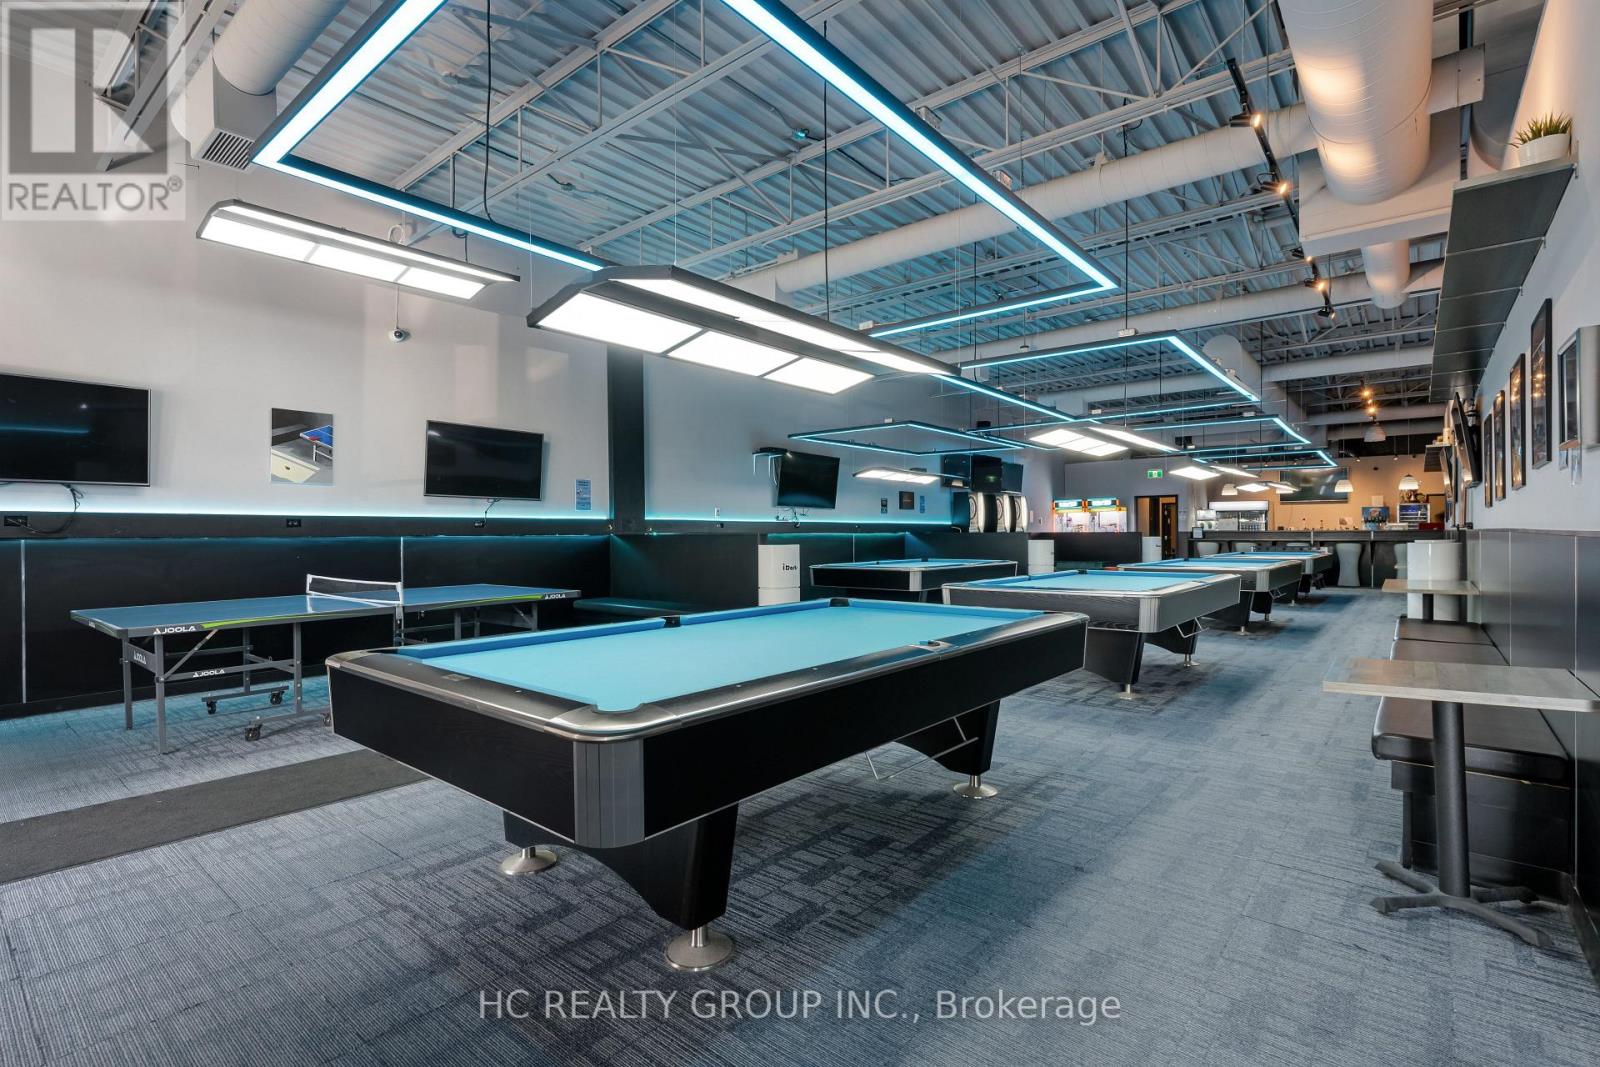
494 Albert Street
Waterloo, Ontario
Thriving Waterloo Entertainment Venue For Sale - One of the City's Best-Equipped Entertainment Destinations! Highly popular since 2013 and well-loved by the local community, this established all-in-one entertainment destination features Indoor Golf, Pool Hall, Table Tennis, and a Licensed Bar, making it a go-to gathering spot for customers of all ages. Strong local recognition with a 4.4/5 Google rating.Offering 4,108 Sq Ft on the main level plus an additional 4,000+ Sq Ft basement, totalling over 8,000 Sq Ft of usable space. Low Rent of $7,985.81/Month (Including TMI & HST). Current lease runs until August 31, 2028, with one 5-year renewal option. Water included at no extra cost. Over $170,000 in recent upgrades, including: 2 Premium Golfzon Vision Plus Golf Simulators (upgraded in 2023, cost over $68,000) ; 6 Tournament-Grade Pool Tables (upgraded at the end of 2024, cost over $40,000); Brand New Tournament-Grade Shadowless Pool Table Lighting (installed at the end of 2024, cost over $20,000); New Carpet Throughout (installed in 2024, cost over $40,000) ; Plus additional equipment and improvements. Located in a busy plaza with excellent exposure, abundant parking, and easy access. Close to University of Waterloo, with multiple high-rise residential towers to be built directly across the plaza, creating tremendous future traffic and customer growth potential. Seller training and transition support available to ensure a smooth handover to the new owner. Fully equipped and ready for operation. Great opportunity for entrepreneurs to take over a growing, high-demand entertainment concept in a vibrant community. (id:55499)
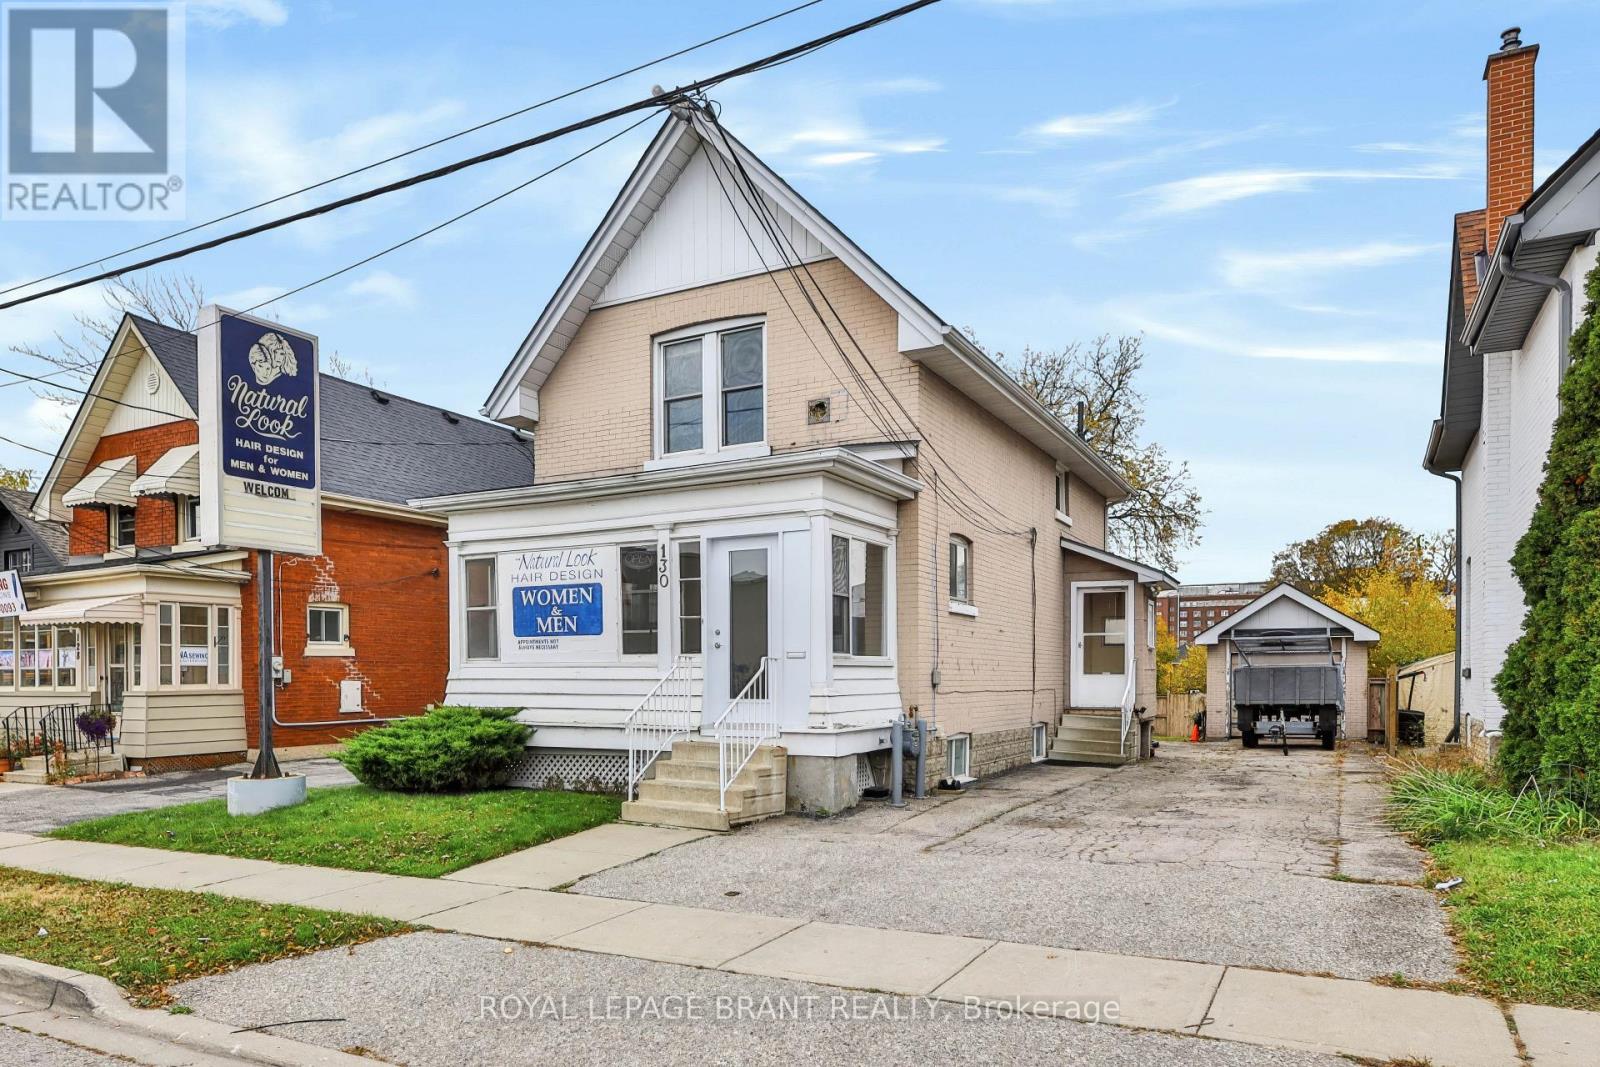
130 St George Street
Brantford, Ontario
An excellent opportunity for business owners, entrepreneurs and investors! Welcome to 130 St. George Street, a versatile mixed-use property conveniently located in Brantford, offering main-floor commercial space and a self-contained one-bedroom apartment above. Previously operated as a hair salon, the main level features a bright, spacious commercial area, additional room, washroom and laundry space, providing a functional layout for a variety of potential business uses. Upstairs, the one-bedroom apartment offers a kitchen, full bathroom, comfortable living area and bedroom, creating an opportunity for rental income or an owner-occupied live/work arrangement. The property also offers a full basement with additional storage and utility space, a private driveway and detached garage. With approximately 1,399 sq. ft. above grade, this property offers flexibility for both business and residential needs. Zoned IC-PP (Intensification Corridor, Pedestrian Prominent Area), the location supports a mixed-use setting with convenient access to surrounding businesses, services and amenities. Vacant possession will be provided on closing, allowing the next owner to establish their business, occupy the residential space or explore investment opportunities without existing tenancies. An affordable opportunity to own a commercial and residential property in Brantford. (id:55499)
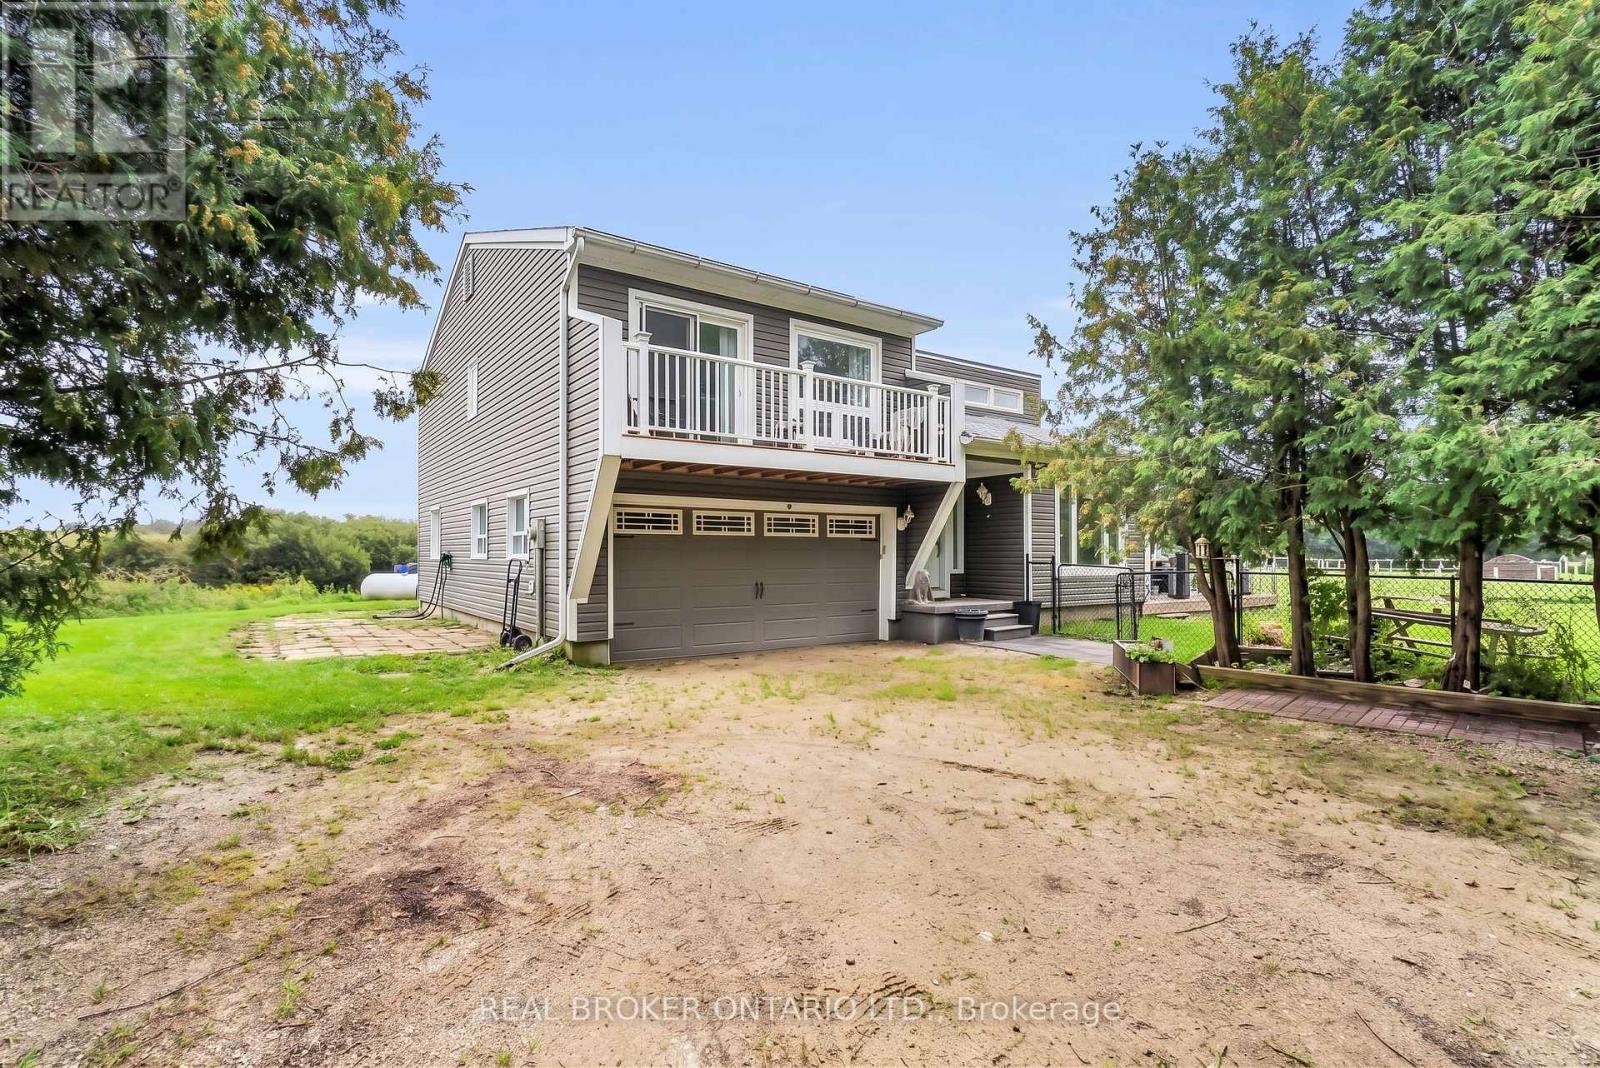
106008 Southgate Rd 10 Line
Southgate, Ontario
Huge potential for a multigenerational setup! Imagine starting your morning with coffee on the deck surrounded by nature while the sun rises over your spring-fed pond. Set on approximately 2.1 acres, this private country property offers room to spread out, connect with nature, and create a lifestyle that works for every stage of family life. The multi-level home features four bedrooms, two full bathrooms, and a bright, open-concept main level with vaulted ceilings and engineered hardwood flooring. The expanded kitchen is designed for everyday living and entertaining, complete with granite counters, stainless steel appliances, a large centre island, pantry storage, and a walkout to the deck and gazebo. In cool months, gather around the wood stove in the living room. Spend summer afternoons and relax at the fully fenced 100' x 50' spring-fed pond, or jump from the dock to enjoy the water. The pond is approximately 15 feet deep and home to a couple of carp and visiting wildlife. With a beach area, open green space, a fenced dog run, and frequent sightings of hummingbirds, finches, swallows, great blue herons, and cranes, there is always something to discover outdoors. The lower level offers two additional bedrooms, a separate entrance, and excellent potential for a future multigenerational or secondary living space. An attached two-car garage with interior access adds everyday convenience. This is more than a home. It is a place for pond-side mornings, peaceful country living, cozy evenings around the wood stove, and plenty of room for everyone to feel at home. The trailer located on the property is not included. Photos may have been digitally enhanced or virtually staged for marketing purposes. All images are for illustrative purposes only and may not accurately reflect the actual condition or appearance of the property. (id:55499)
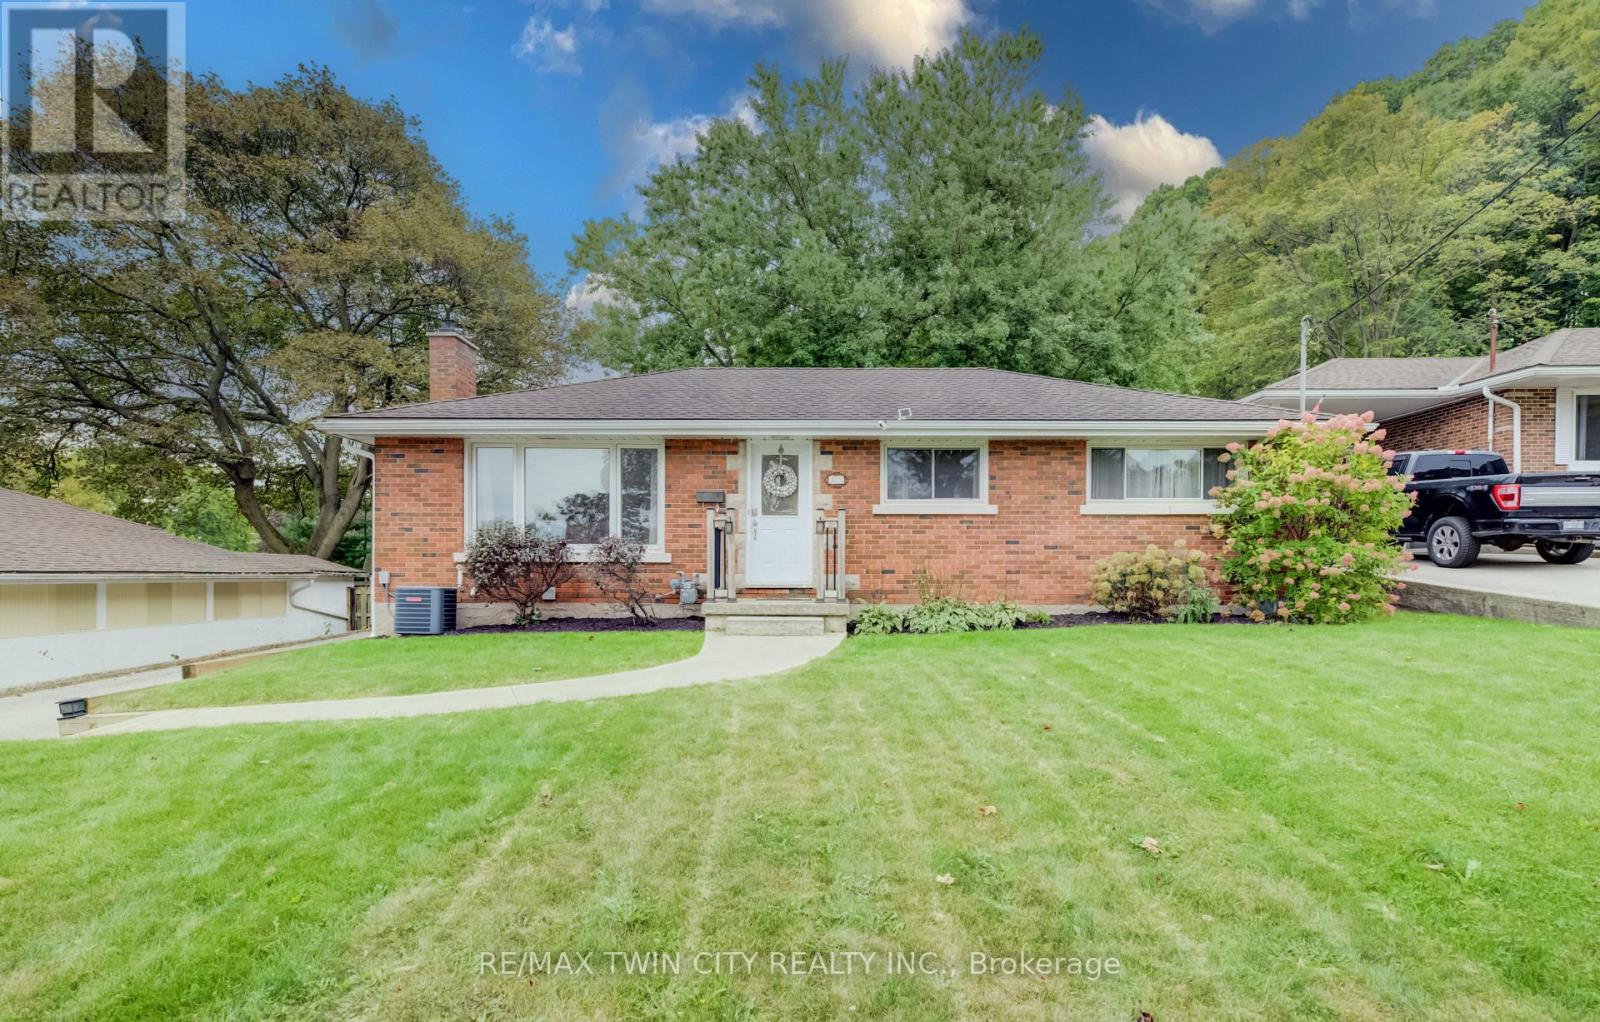
25 Culham Drive
Cambridge, Ontario
WEST GALT BUNGALOW WITH A 2-BEDROOM IN LAW. LOCATED IN A DESIRABLE POCKET OF THE NEIGHBORHOOD. Welcome to this spacious 5- bedroom, 2-bathroom bungalow offering a versatile layout, generous outdoor space, and excellent potential for multi-generational living or additional income. Ideally located just minutes from Cambridge's vibrant downtown core, shopping, trails, parks, restaurants, and everyday amenities, this home combines convenience with plenty of room to grow. The main level offers comfortable living space with well-sized bedrooms and an updated bathroom, renovated in 2021. Downstairs, the fully finished basement features an apartment/in-law suite, providing excellent flexibility for extended family, guests, or potential rental use. The basement was extensively updated in 2019, including updated plumbing. Outside, enjoy a spacious backyard complete with a deck and shed, both added in 2025, offering plenty of room for entertaining, gardening, or relaxing outdoors. Parking for up to 5 vehicles adds even more convenience. Several important improvements have already been completed, including a full septic system replacement in 2019 and new eavestroughs in 2019. With 5 bedrooms, 2 bathrooms, flexible living space, a large backyard, and a convenient Cambridge location, this bungalow offers an excellent opportunity for families, multi-generational households, or buyers looking for a home with added income potential. (id:55499)