
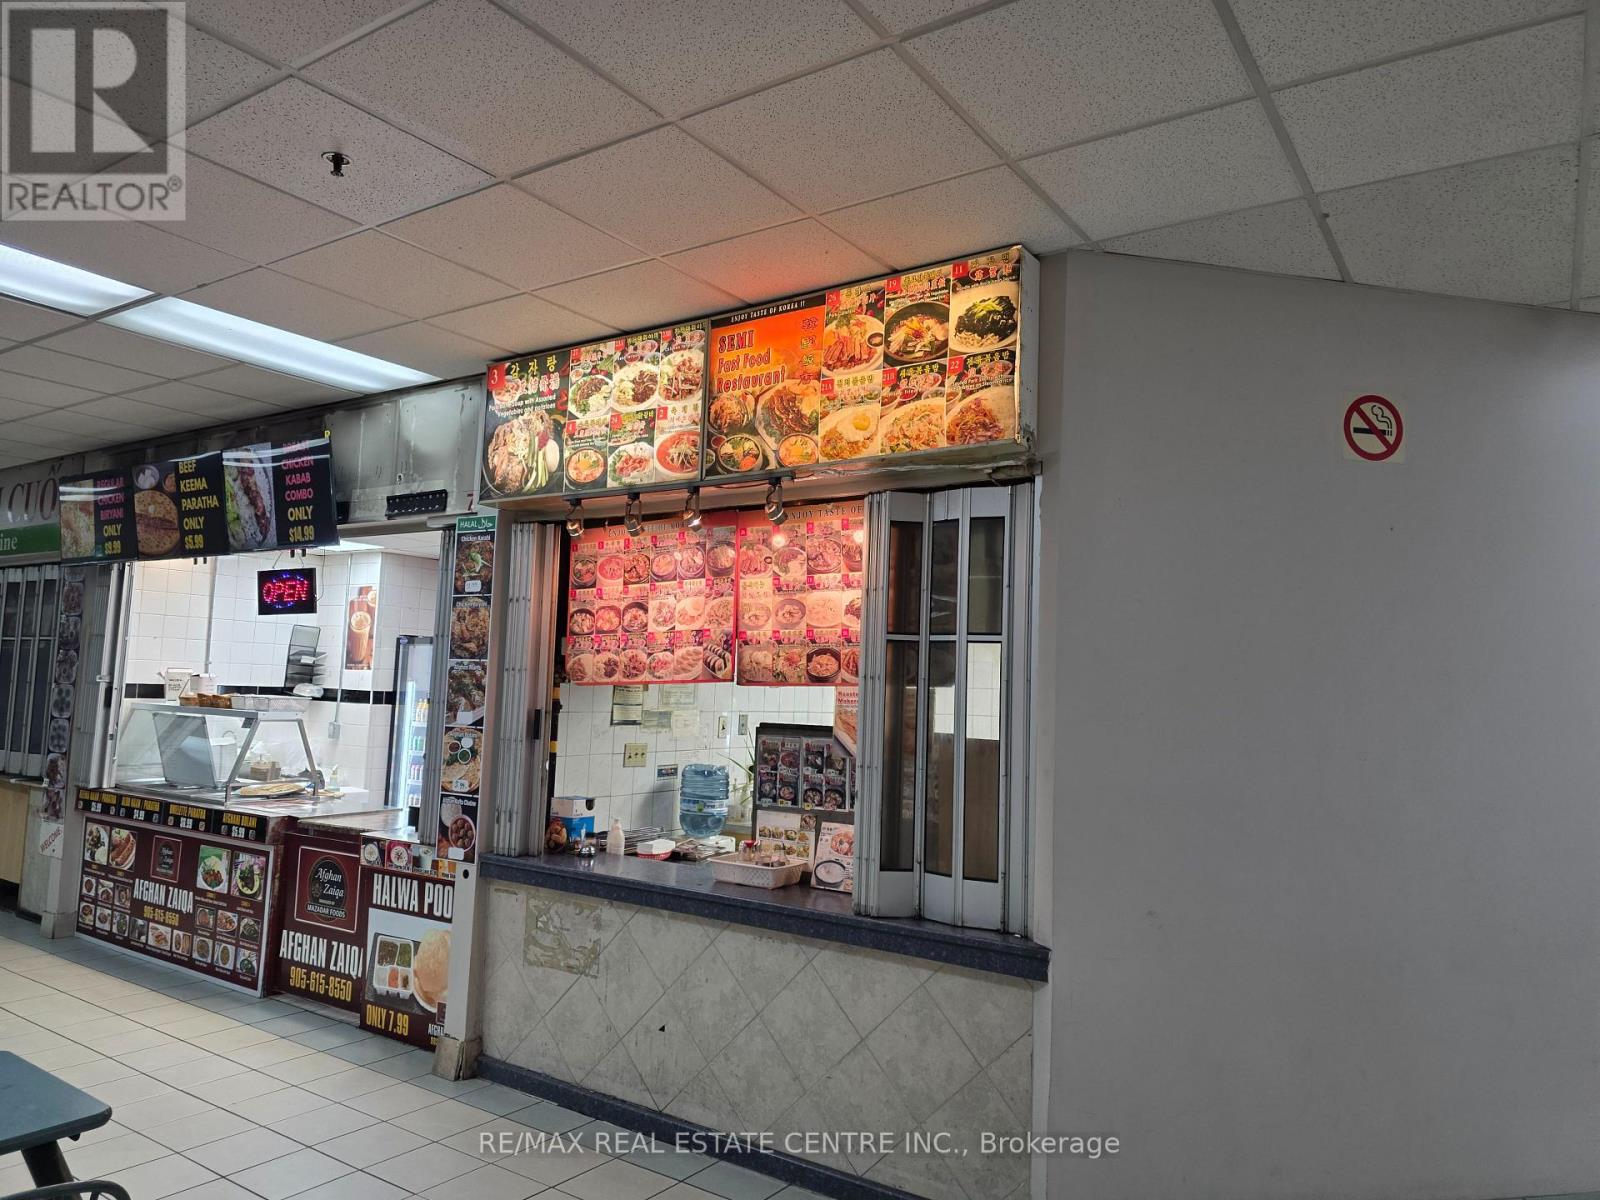
8 - 2580 Shepard Avenue
Mississauga, Ontario
*****Price Reduced For Quick Sale*****Vendor Is Very Motivated*****Easy To Convert To Different Type Of Food*****Fantastic Opportunity to Own Thriving Korean Restaurant In Food Court Outlet Located At The Corner In Busy Newin Centre Mall (Hurontario/Dundas St) 6 Days, Short Hours (11Am-7Pm), Unlimited Potential To Grow. New 5+5 Year Lease Available To Qualified Buyer. Full Line of Restaurant Equipment. Current Rent Amount Is Around $3,600. (TMI And HST Included) Current Owner Has Been Operating This Business Over 15 Years And Wants To Retire. Please Do Not Visit Without Appointment. *****Vendor Is Vey Motivated!!!! (id:55499)
RE/MAX Real Estate Centre Inc.
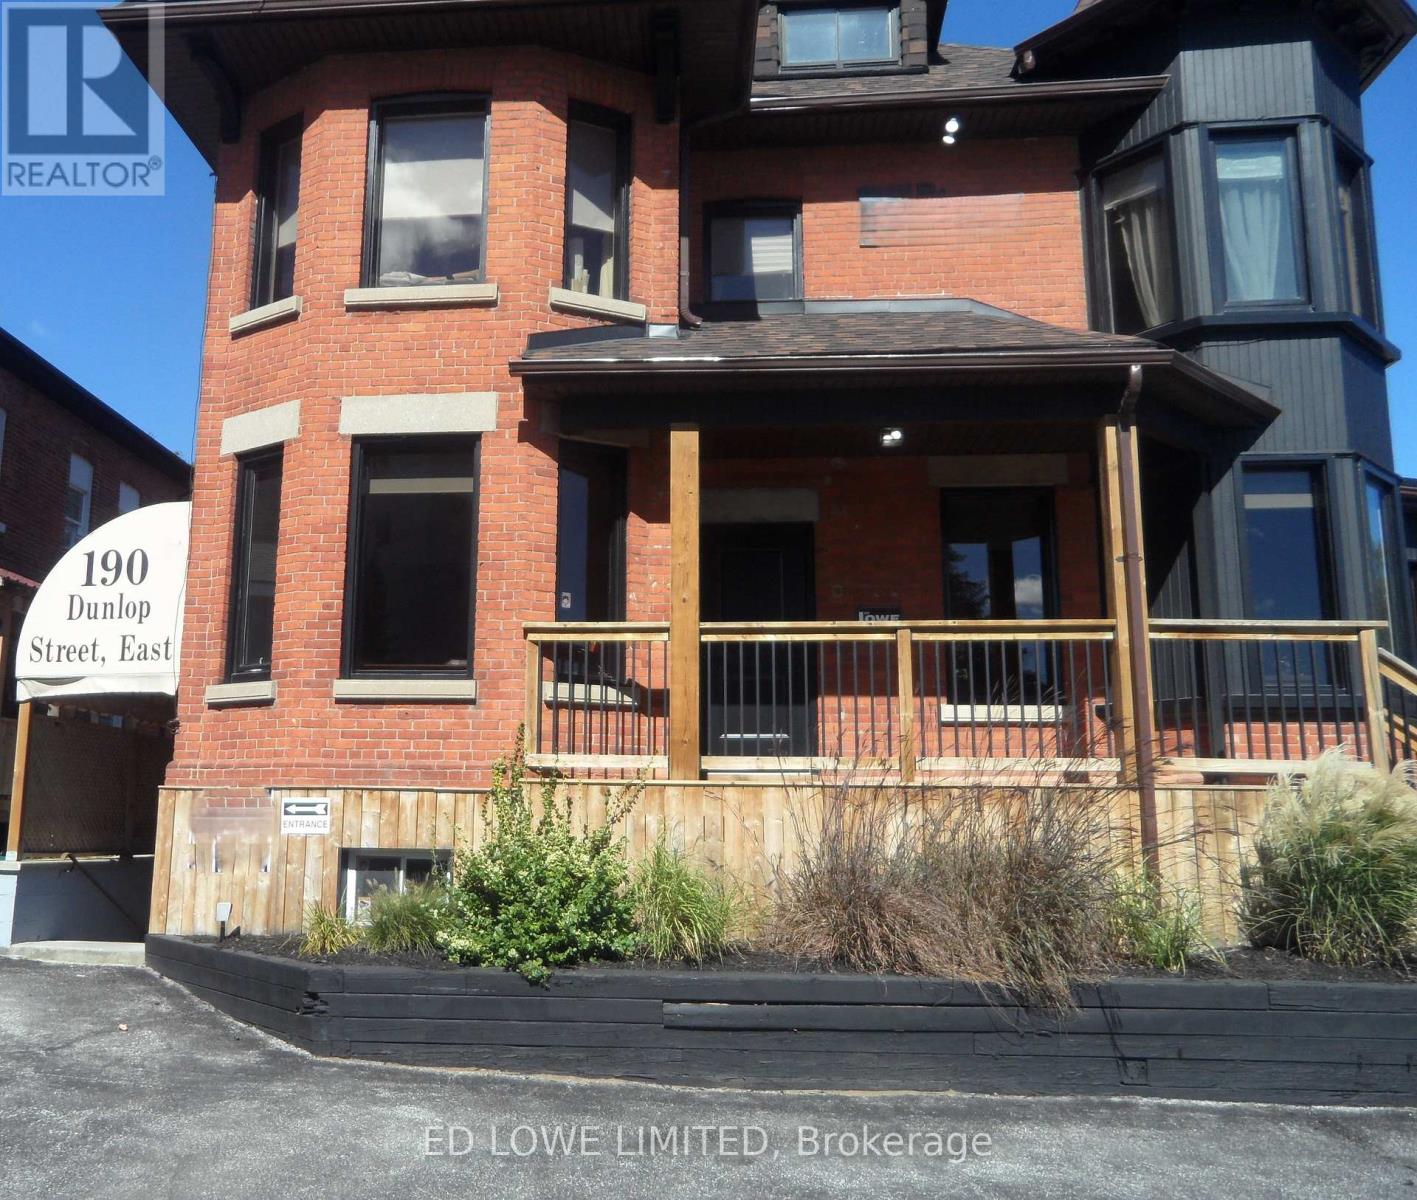
Ll - 190 Dunlop Street E
Barrie, Ontario
Prime commercial unit available on high-traffic Dunlop Street East. Nicely renovated 920 s.f. space on the lower level. Well-suited for an office, salon, or other service-based business. Currently operating as hair salon. Excellent signage opportunity for maximum exposure. Rental Rate: $1,700.00/month Gross + HST. Tenant pays internet, janitorial, tenant insurance. (id:55499)
Ed Lowe Limited
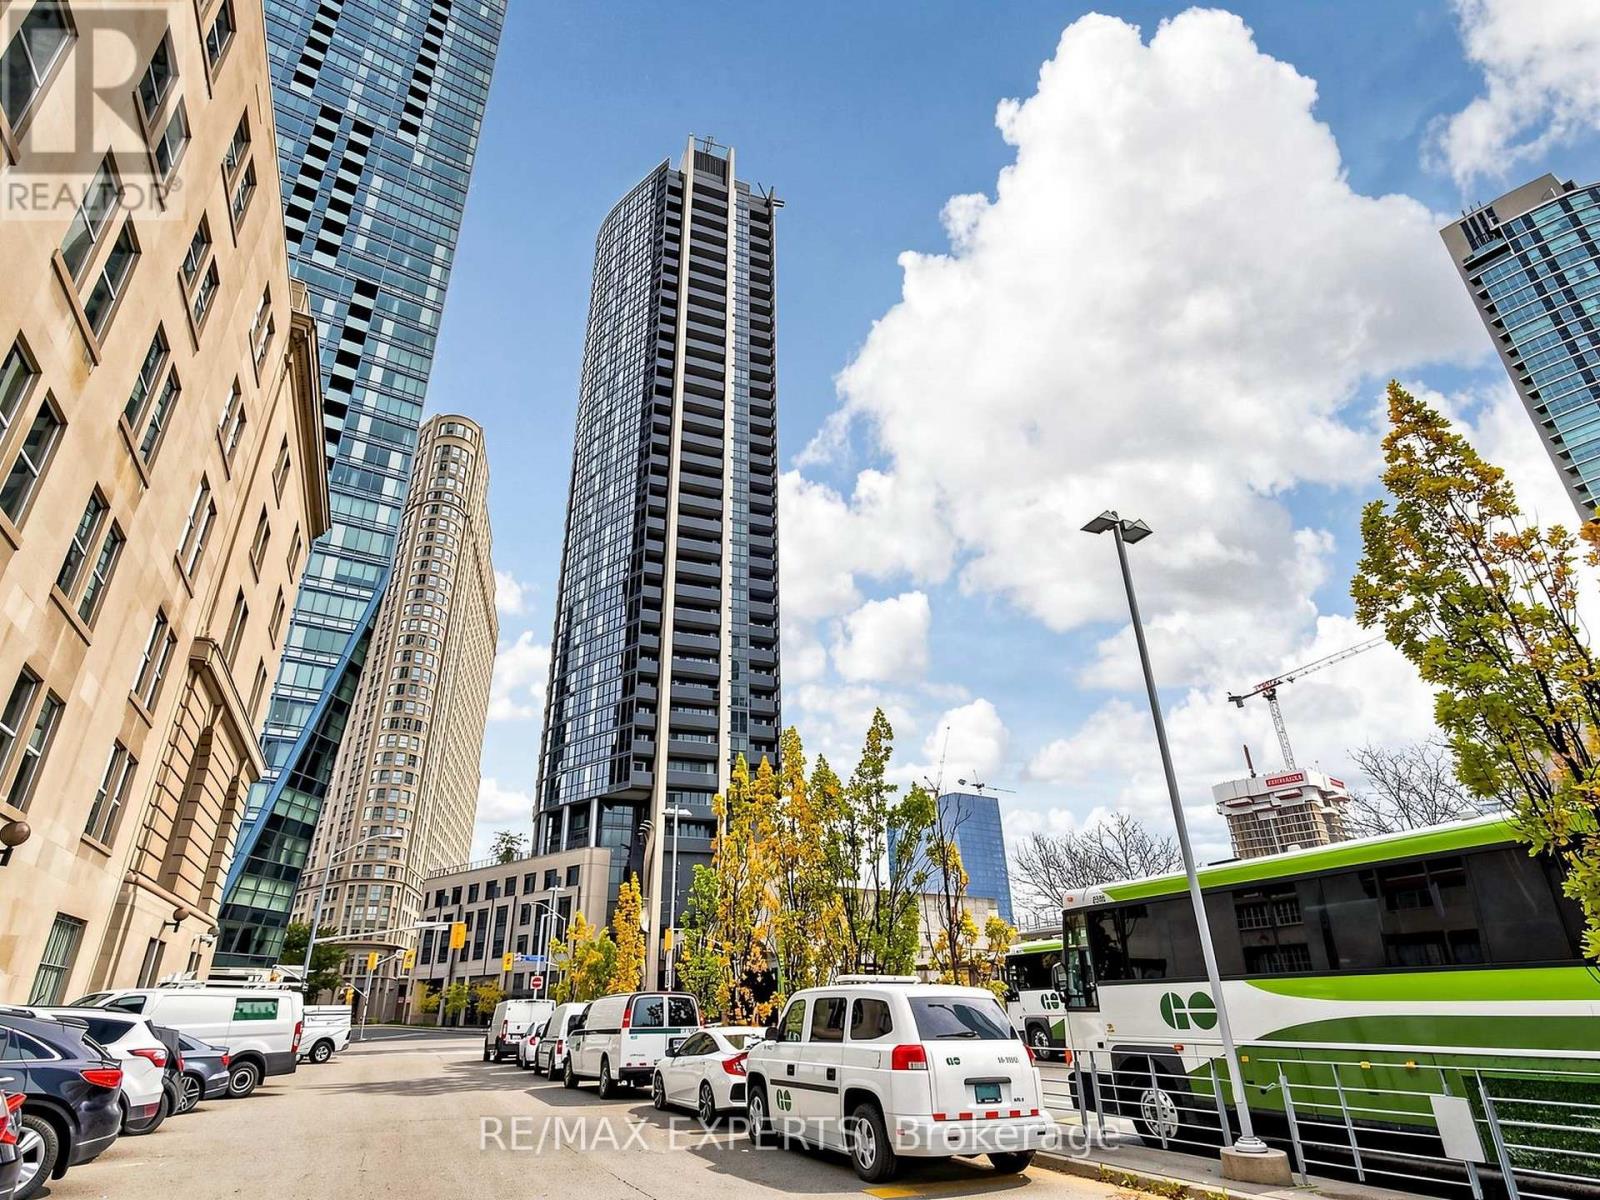
2305 - 1 The Esplanade Drive
Toronto, Ontario
A rare find! Bright, stunning, and luxurious 1-bedroom suite in Toronto's iconic Backstage Condos at 1 The Esplanade Dr. This sun-filled unit features a unique open-concept layout with9-ft smooth ceilings, laminate floors, and wrap-around floor-to-ceiling windows. The modern gourmet kitchen offers granite countertops, stainless steel appliances, a centre island, and custom blinds throughout. Live, work, and play in the heart of downtown-steps to Union Station, the PATH, Scotiabank Arena, Rogers Centre, the waterfront, world-class dining, shopping, theatres, and entertainment. Enjoy premium amenities including a rooftop pool, landscaped gardens, and elegant entertaining areas-urban luxury at its finest. (id:55499)
RE/MAX Experts
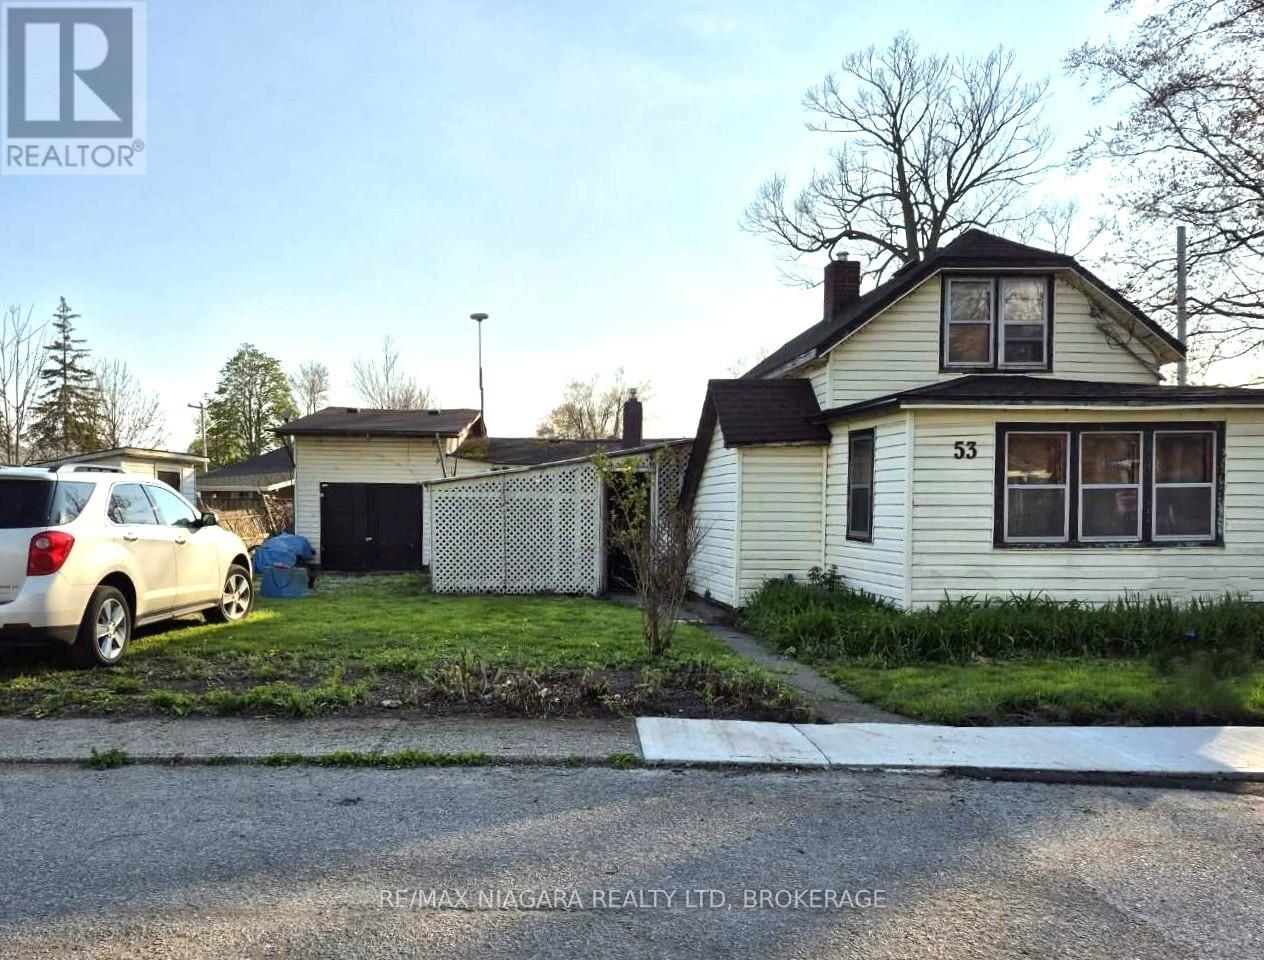
53 Cambridge Road E
Fort Erie, Ontario
Calling ALL visionaries to 53 Cambridge Rd E. Situated in an established, quite, central, family friendly, walkable Crystal Beach neighborhood. Family owned and loved for 60 years. 5 bedrooms, 1 bath. Roof shingles 2020. Features an attached garage and a generous 83 ft x 80 ft reverse pie shaped corner double lot. Walking distance to shops, churches, parks, schools, restaurants and beautiful beaches!! SOLD AS IS (id:55499)
RE/MAX Niagara Realty Ltd
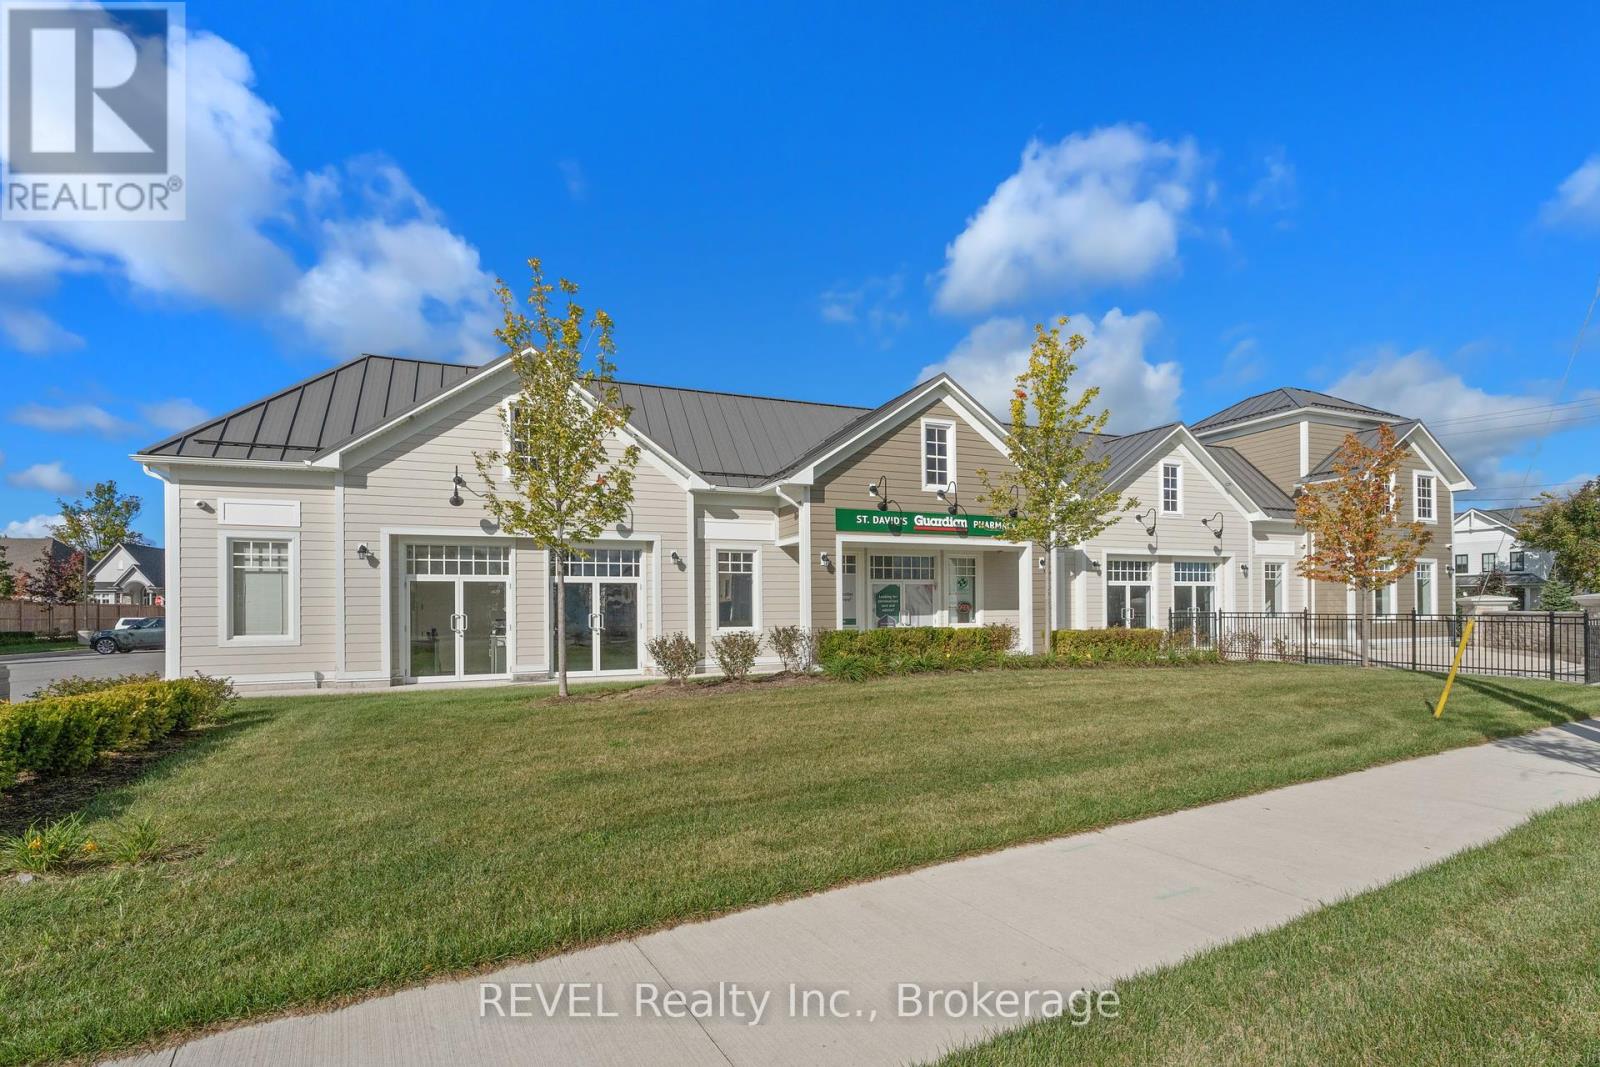
1 & 2 - 412 Four Mile Creek Road
Niagara-On-The-Lake, Ontario
Introducing a newly constructed plaza in St. Davids, Niagara-on-the-Lake with only 2 units remaining ranging from 1,729.54 sqft to 3,671.02 sqft. Each unit features a front door & back door with unit 1 featuring an additional side entrance, ensuring plenty of natural light and direct access to the parking lot. Unit 1 & 2 are available as one large 3,671.02 sqft unit. The building comprises five units, three of which are currently leased. Situated on a corner lot at the intersection of Line 9 and Four Mile Creek Road, this location boasts entrances from both streets, providing excellent accessibility. It's positioned along a major route with strong traffic flow and visibility for your business. There's ample parking available for both staff and customers. Plus, it's conveniently located near the QEW and Highway 405, offering quick access to Niagara Falls, St. Catharines, and the US border. (id:55499)
Revel Realty Inc.
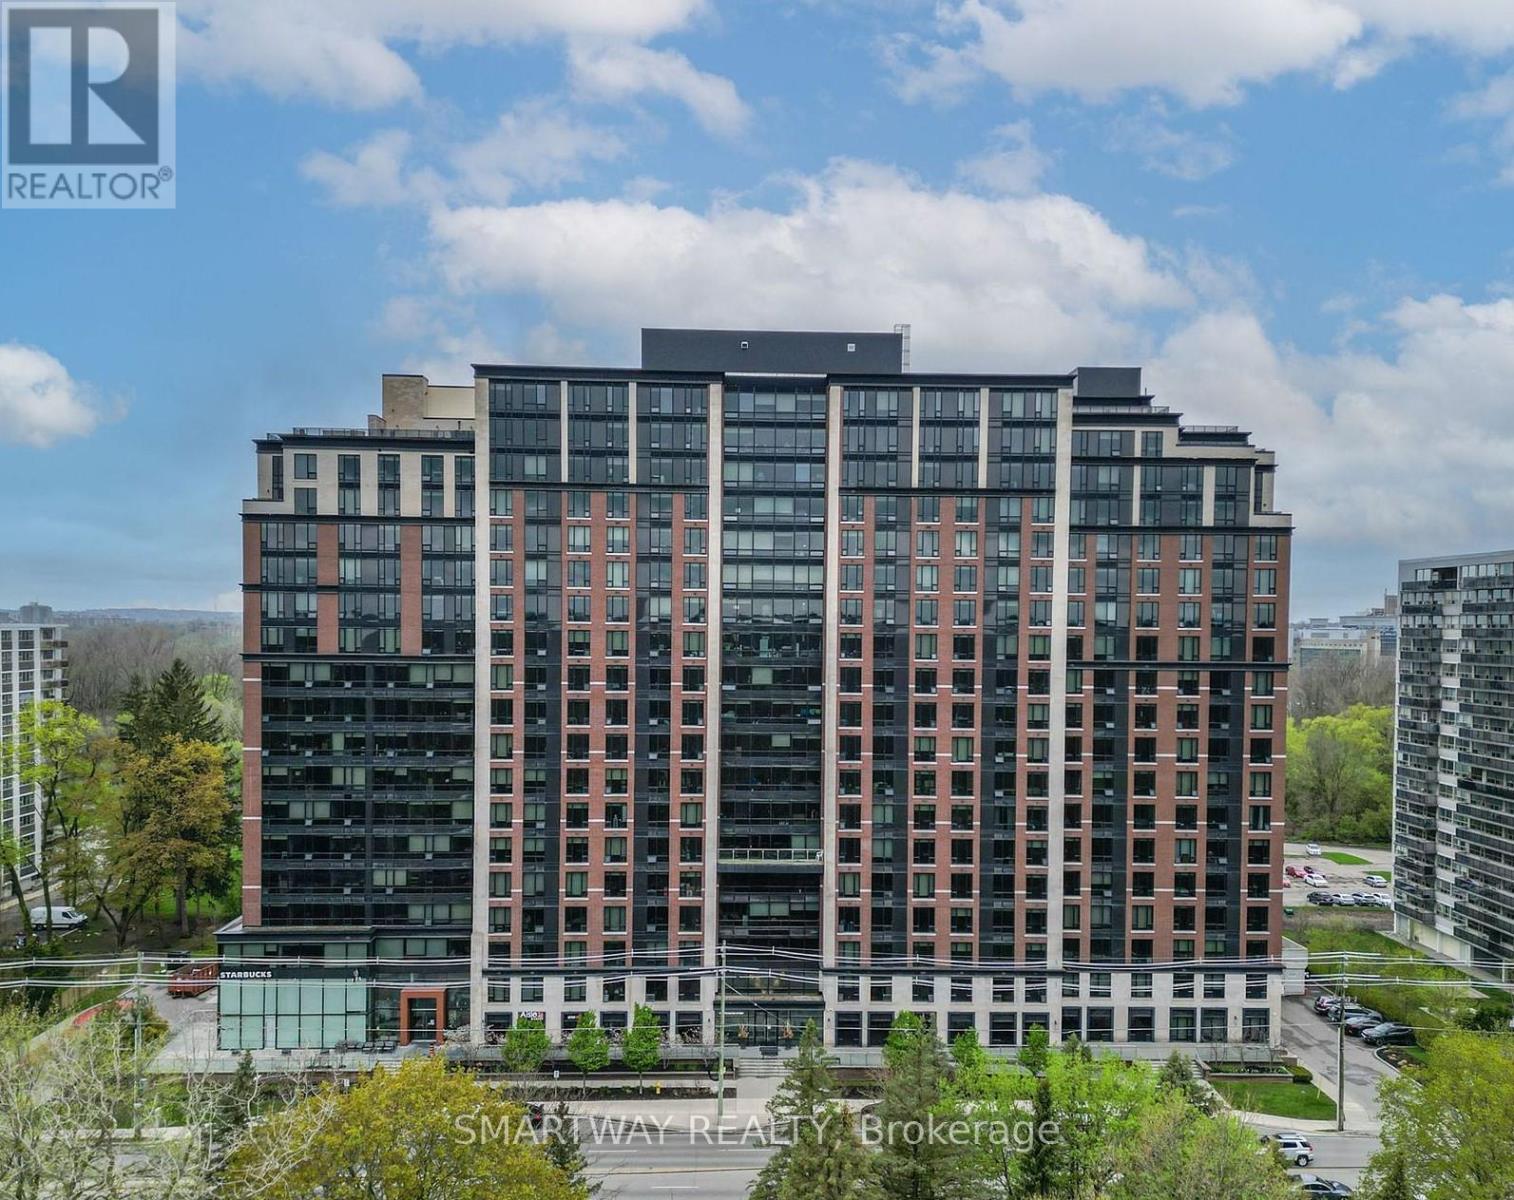
913 - 1235 Richmond Street
London East, Ontario
Opportunity to move immediately for the new buyer or for investing in London Ontario! This is the premier building for Luxury student accommodation. This is a low-stress investment opportunity. Welcome to The Luxe, London's premier destination for Western students looking for a newer building within walking distance to Western University. This state-of-the-art residence features beautifully designed suites and world-class amenities: Onsite Starbucks, billiards lounge, games room, 24 hour fitness centre, yoga studio, 40 person movie theatre, roof top patio, spa lounge, extensive security cameras, a study hall and a full time onsite staff. This unit accommodates 2 independent tenants and features a gourmet kitchen with granite, expansive floor to ceiling windows, suite controlled heating. Heat, water, central air all included in condo fee. (id:55499)
Smartway Realty
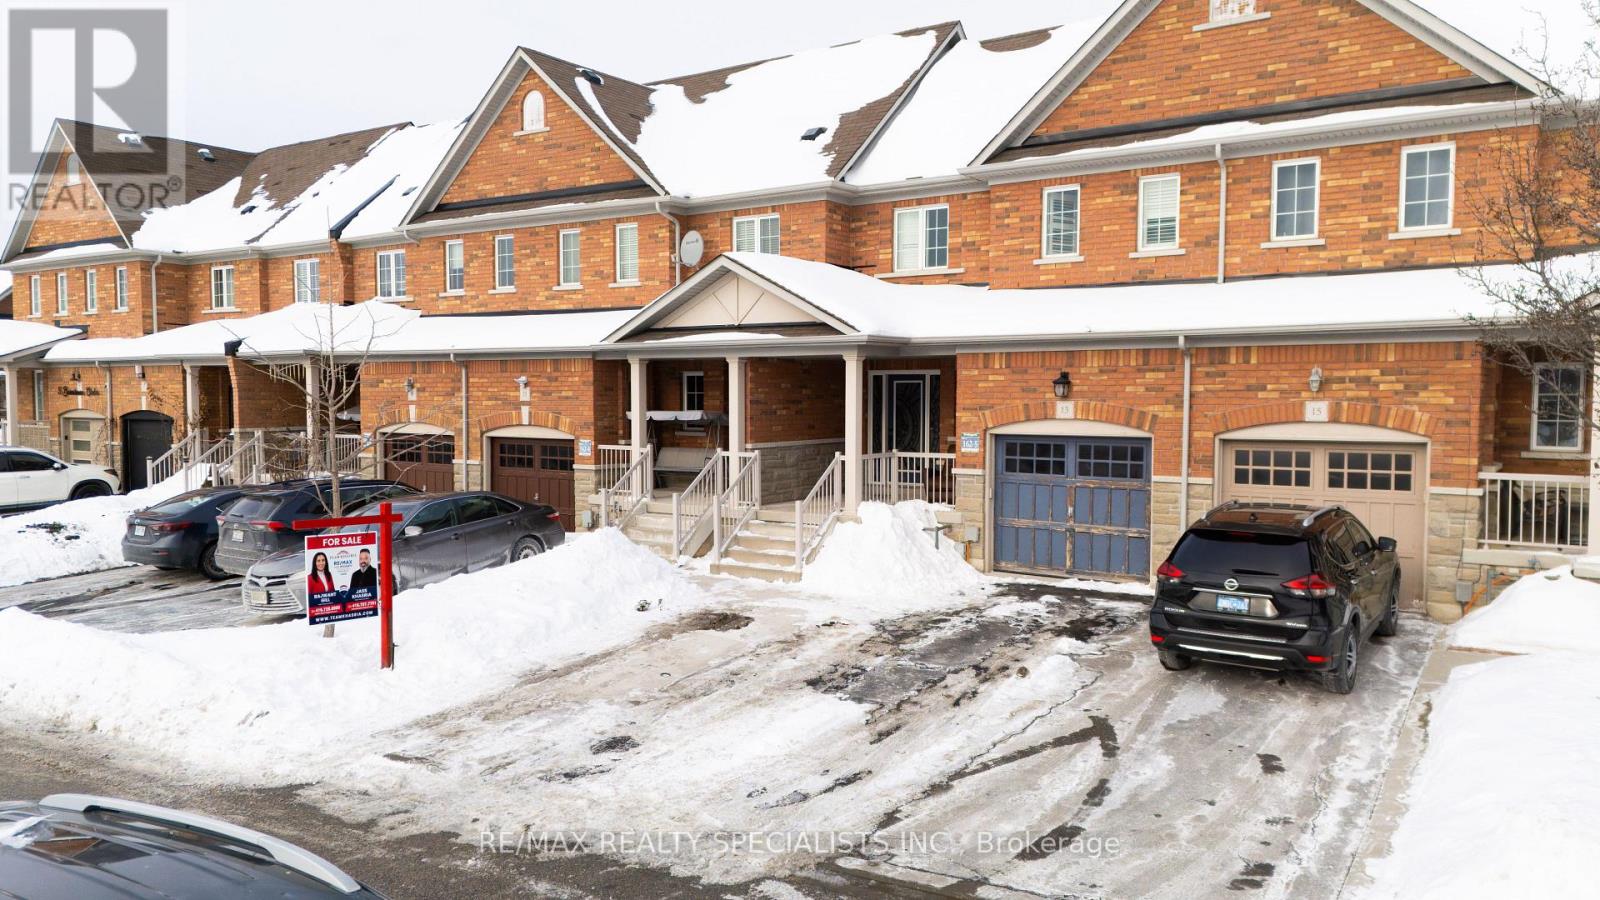
13 Burnstown Circle
Brampton, Ontario
Situated on a quiet, family-friendly street, 3 Burnstown Circle offers a move-in-ready freehold townhome with the rare advantage of being attached only at the garage. This well-cared-for property showcases a timeless brick and stone exterior, concrete driveway, and a garage with convenient backyard access. Inside, the home features hardwood and laminate flooring throughout, California shutters, a dark oak staircase. The functional kitchen is equipped with stainless steel appliances, quartz countertops, and generous cabinet space.The primary bedroom includes a walk-in closet and a 4-piece ensuite with a glass-enclosed shower, along with additional space ideal for a home office. A newly finished basement with two bedrooms and a full washroom provides flexibility for an extended family or future income potential. Located close to parks, schools, shopping, and transit, this home offers a practical layout, thoughtful upgrades, and a desirable Brampton location. (id:55499)
RE/MAX Realty Specialists Inc.
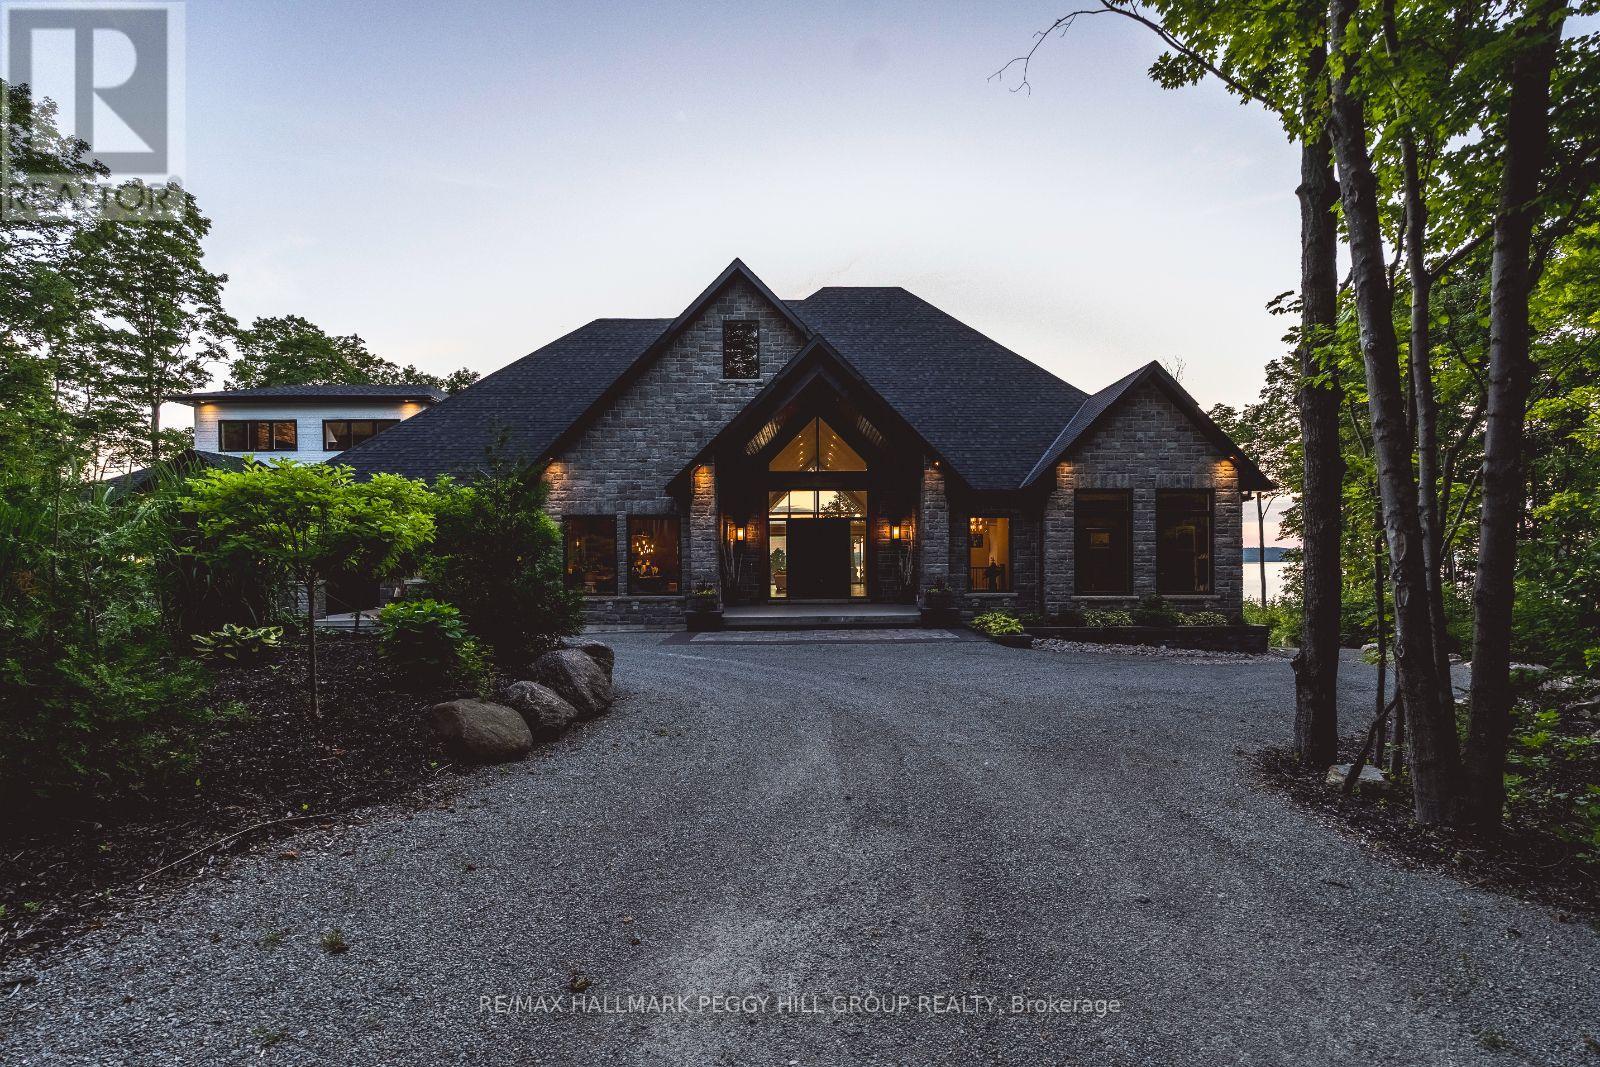
49 Melissa Lane
Tiny, Ontario
2022-BUILT ARCHITECTURAL MASTERPIECE WITH OVER 7,400 FINISHED SQ FT ON 2.4 ACRES WITH PANORAMIC WEST-FACING VIEWS OF GEORGIAN BAY! Nestled within the exclusive Cedar Ridge community, this architectural masterpiece offers over 7,400 finished square feet on 2.4 acres with panoramic west-facing views of Georgian Bay, just 25 minutes from Midland and 90 minutes from the GTA, with nearby trails, parks and schools. A grand timber-framed entrance and oversized wooden doors lead into sophisticated living spaces with wide oak plank flooring, soaring 10-foot-plus ceilings, oversized doors and windows and built-in speakers. The great room is truly spectacular with 20-foot cathedral ceilings, a porcelain-faced linear fireplace and floor-to-ceiling windows that perfectly frame the water views. The chef's kitchen showcases quartz countertops, a massive 5' x 12' island and top-of-the-line Thermador appliances, including a 6-burner gas cooktop, double wall oven and full-size fridge and freezer with an integrated wine fridge. A built-in servery with a second dishwasher, sink, and built-in coffee maker makes entertaining effortless, while the covered timber-framed deck with seamless glass railings captures uninterrupted views and sunsets over Georgian Bay. The expansive primary bedroom offers beautiful bay views, an impressive walk-in closet with built-ins and a luxurious 6-piece ensuite with a dual walk-in shower, soaker tub with water views and dual sinks. The upper loft features a cozy fireplace, 14-foot vaulted ceilings and water views. The finished walkout basement is designed for entertaining with a spacious family room, custom gym, home theatre with a wet bar, two lower bedrooms with full-size windows, a 4-piece bathroom with heated floors and a built-in cedar sauna. Outside, the landscaped firepit area and expansive yard offer endless opportunities for enjoyment, with a newer septic system, drilled well, and integrated sprinkler system adding peace of mind. (id:55499)
RE/MAX Hallmark Peggy Hill Group Realty
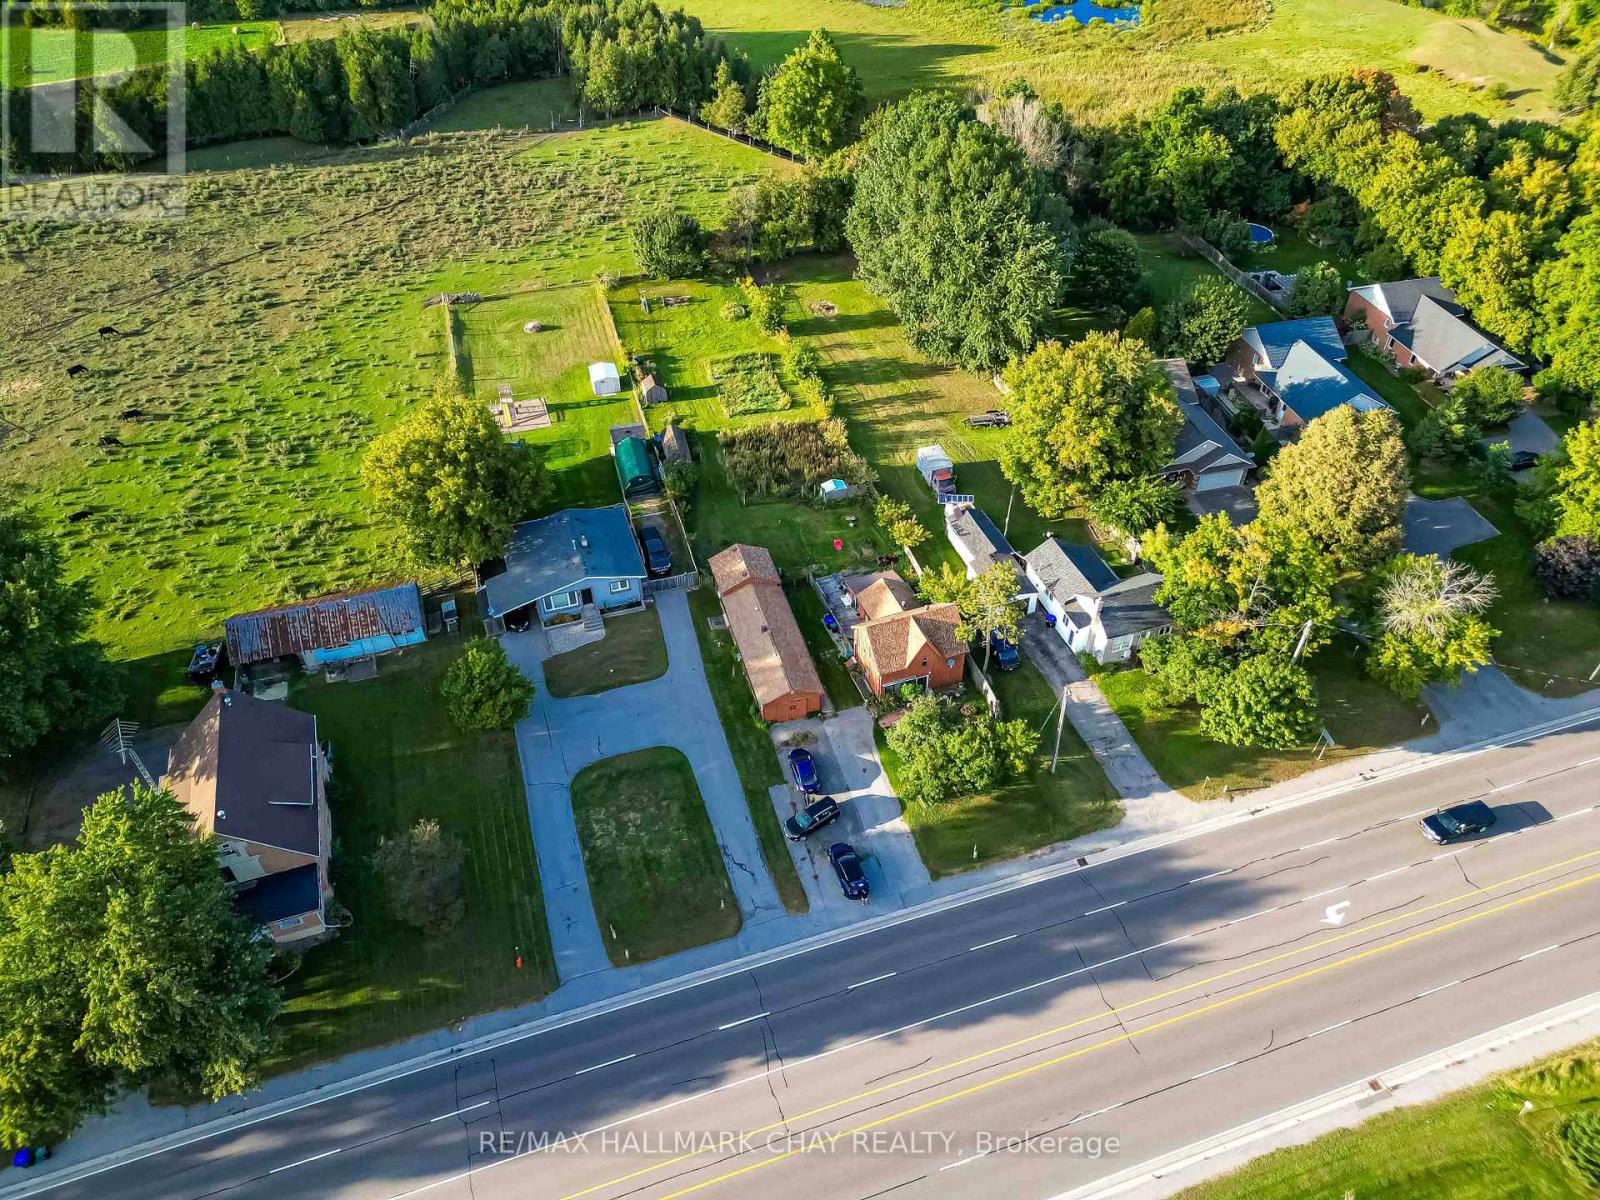
6278 Highway 89
New Tecumseth, Ontario
Rare Multi-Unit Opportunity! Discover Incredible Versatility With This Property Featuring Three Separate Living Units On A Large 66 Ft x 317 Ft Deep Lot. Located In A Prime Location, This Is A Turnkey Setup For Investors, Personal With Extra Income Or Multi-Generational Families. The Main Residence Has 2 Bedrooms, 2 Upgraded Baths(2022), A Modern Kitchen(2022). At The Rear, A Detached Duplex Houses Two Additional Units (A 1-Bedroom Apartment With New Flooring and Freshly Painted, And A Bachelor Suite). Ample Parking. Just Steps From Walmart, FreshCo, And Major Shopping. Only Minutes From The Honda Plant, Stevenson Memorial Hospital And The Nottawasaga Resort & Golf. (id:55499)
RE/MAX Hallmark Chay Realty
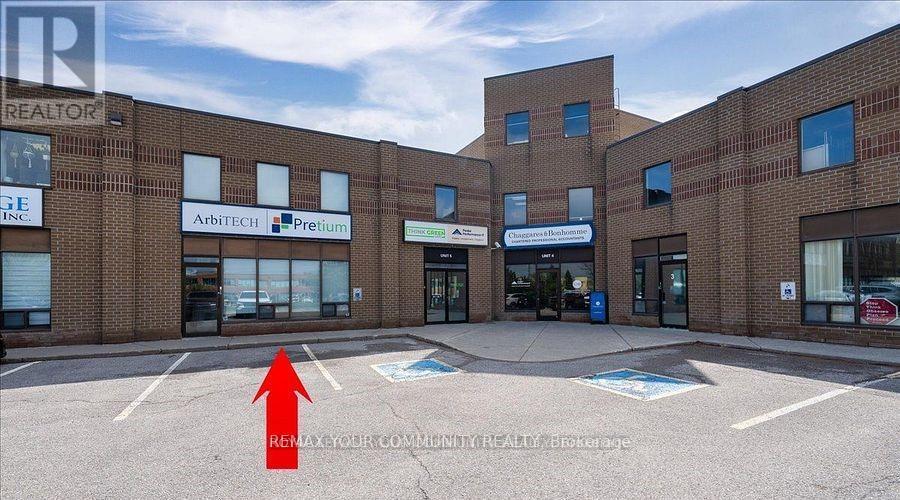
6 - 355 Harry Walker Parkway
Newmarket, Ontario
Prime Location, Ground Floor & 2nd Floor Flex Office Space. Well Designed multi-use space for any business. Clean Turnkey Unit. Aprox 3568 Sq ft. Flexible closing, Flexible Lease Terms. Excellent main street exposure. Large Tenant Signage. This unit features Multiple Offices, Reception Area, Boardrooms, Kitchen & Lunch Rm, 3 Bathrooms. Features High ceilings. A Well managed complex. Ample Parking Available On-Site. Public transit at your door step. Minutes to Hwy 404, Davis Dr. and Leslie St. (id:55499)
RE/MAX Your Community Realty
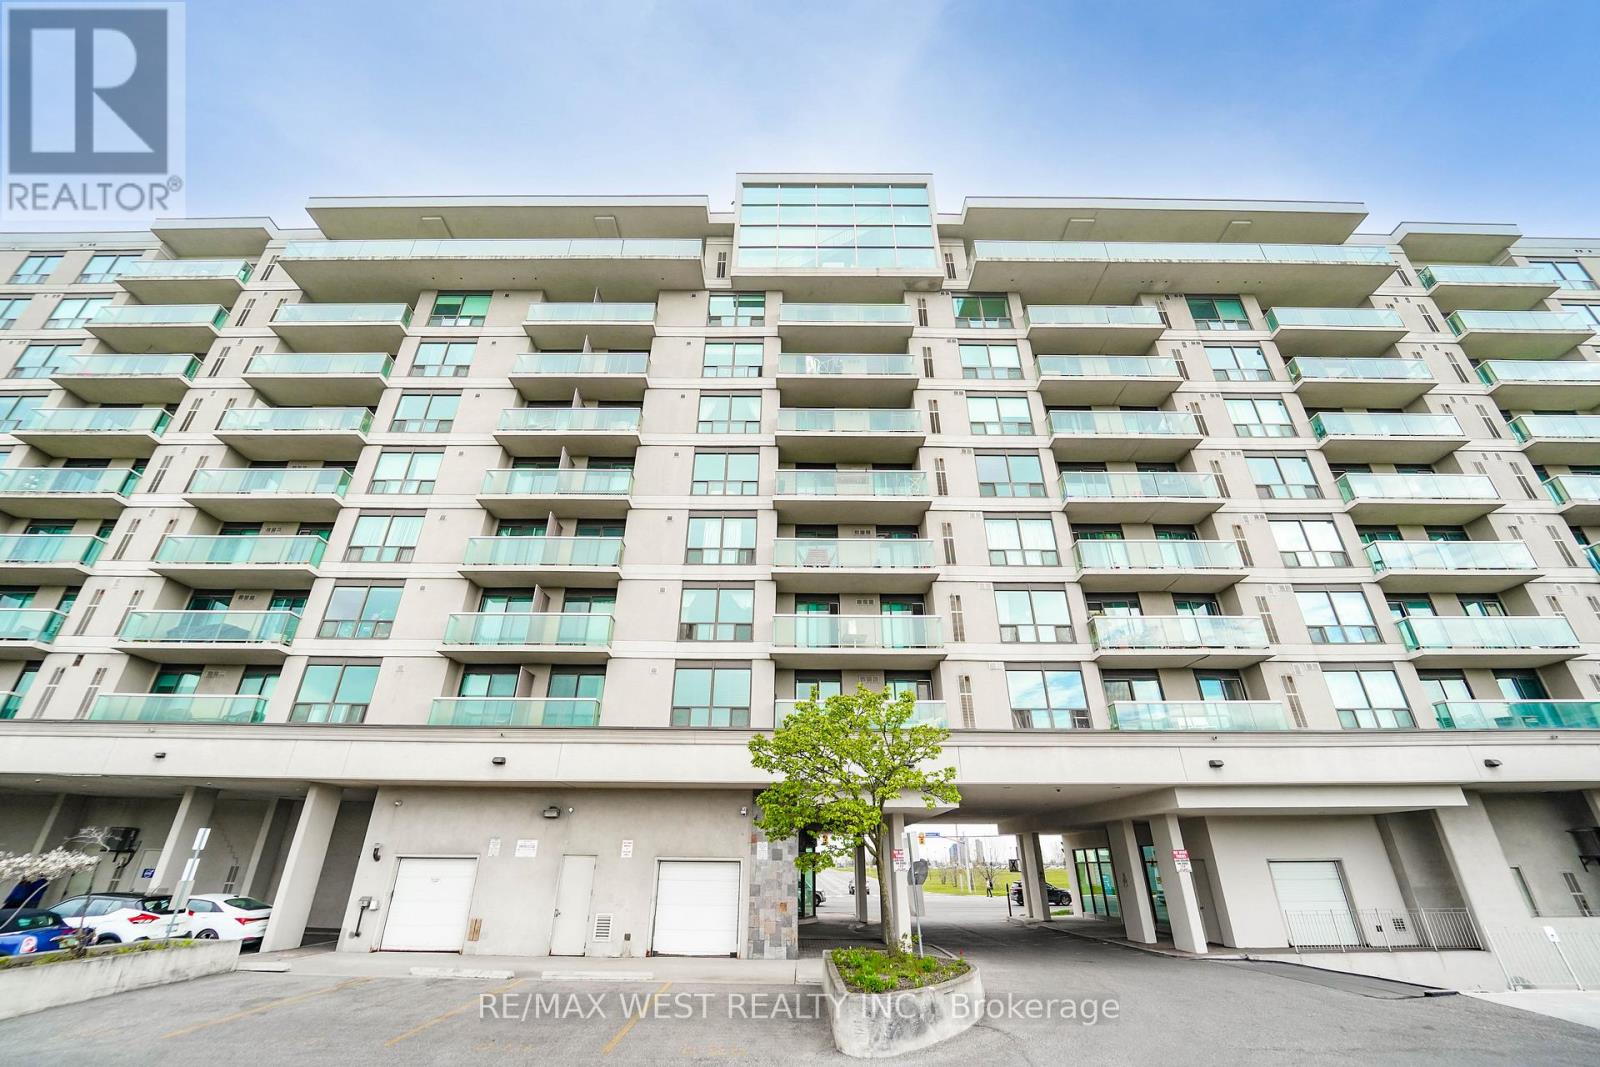
208 - 1030 Sheppard Avenue W
Toronto, Ontario
Welcome to Park Plaza Condos at 1030 Sheppard Ave W - a well-maintained and highly desirable building located in the heart of North York's Bathurst Manor community! This spacious 2- bedroom, 2-bathroom suite offers a functional layout, generous room sizes, and a large private balcony with clear, unobstructed views perfect for relaxing or entertaining and accessible from the living room and primary bedroom. This well-kept unit features a bright open-concept living and dining area with large windows allowing for plenty of natural light throughout. The thoughtfully designed floor plan offers excellent bedroom separation, ideal for professionals, couples, small families, or those working from home. The spacious primary bedroom includes ample closet space and a private ensuite bathroom, while the second bedroom provides flexibility for guests, family, or office use. Enjoy the convenience of living in a quiet, well-managed building with great amenities including a fitness centre, party room, sauna, visitor parking, rooftop terrace, and security system. The building is known for its excellent location and easy access to everyday conveniences. Commuters will love being steps to TTC transit with quick access to Sheppard West Subway Station, Allen Road, and Highway 401, making travel throughout Toronto simple and convenient. Located just minutes from Yorkdale Shopping Centre, York University, Downsview Park, grocery stores, restaurants, cafes, schools, and parks, everything you need is close by. The surrounding neighbourhood offers a great balance of urban convenience and residential charm with nearby green spaces, walking trails, and community amenities. Whether you are a first-time buyer, investor, downsizer, or simply looking for a spacious condo in a fantastic North York location, this beautifully maintained suite is it! (id:55499)
RE/MAX West Realty Inc.
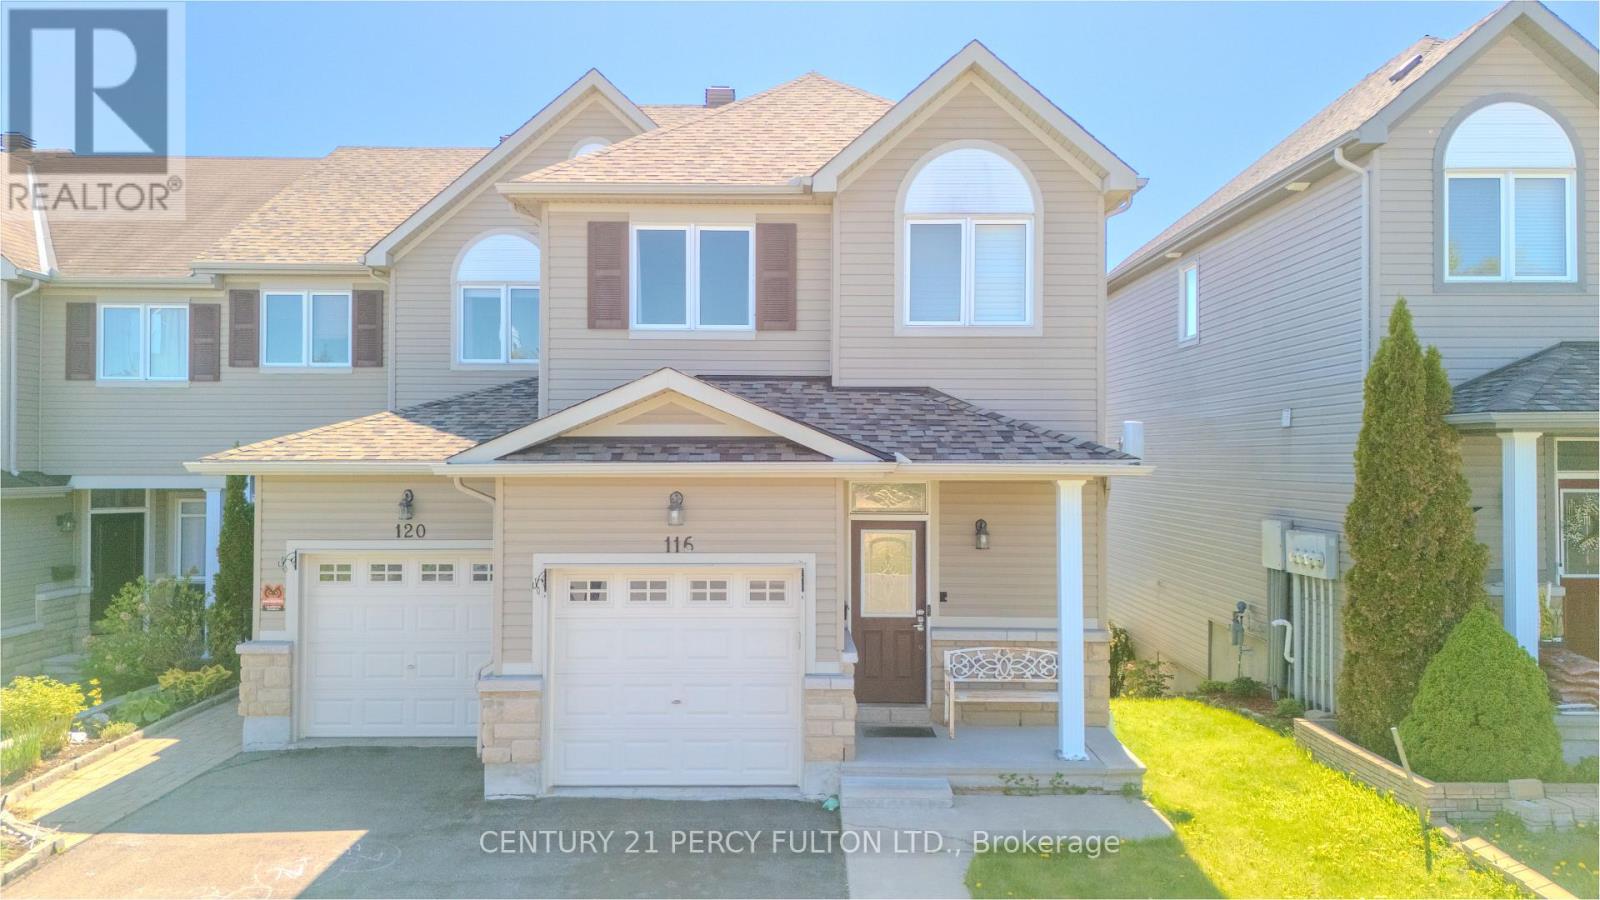
116 Dahlia Street
Clarence-Rockland, Ontario
This elegant end-unit residence is nestled in a quiet, family-friendly neighborhood in Rockland, offering the perfect blend of comfort, style, and future potential. The main level showcases a spacious open-concept design featuring a beautifully upgraded kitchen complete with granite countertops, stylish backsplash, stainless steel appliances, breakfast bar, pots-and-pans drawers, and ample counter space. Rich hardwood flooring, pot lights, and a cozy gas fireplace create a warm and inviting atmosphere, while patio doors open to a private deck-ideal for entertaining or relaxing outdoors. Upstairs, you'll find three generously sized bedrooms filled with natural light and ample closet space. The serene primary retreat features a walk-in closet and a luxurious 4-piece ensuite with a soaker tub and separate glass shower. The bright walkout lower level is fully finished and offers excellent versatility with a spacious recreation area, additional 2-piece bath, laundry area, and abundant storage-perfect for extended family or future in-law potential. Step outside to enjoy the beautifully landscaped backyard. Located in a newer suburban community in Clarence-Rockland, 116 Dahlia St is surrounded by parks, schools, daycares, and everyday conveniences, making it an exceptional choice for families. Long driveway for multi-car park. What truly sets this home apart is the rare opportunity for a future 20 ft. x 15 ft. extension-ideal for the sunroom or outdoor kitchen you've always envisioned-with concrete pad. Additional highlights include PVC fencing, upgraded doors, eavestroughs, intercom system throughout the interior and exterior, natural gas BBQ hookup, backyard shed, sidewalks, and much more. Rood was done 2021. A remarkable home offering elegance, functionality, and endless possibilities. (id:55499)
Century 21 Percy Fulton Ltd.