
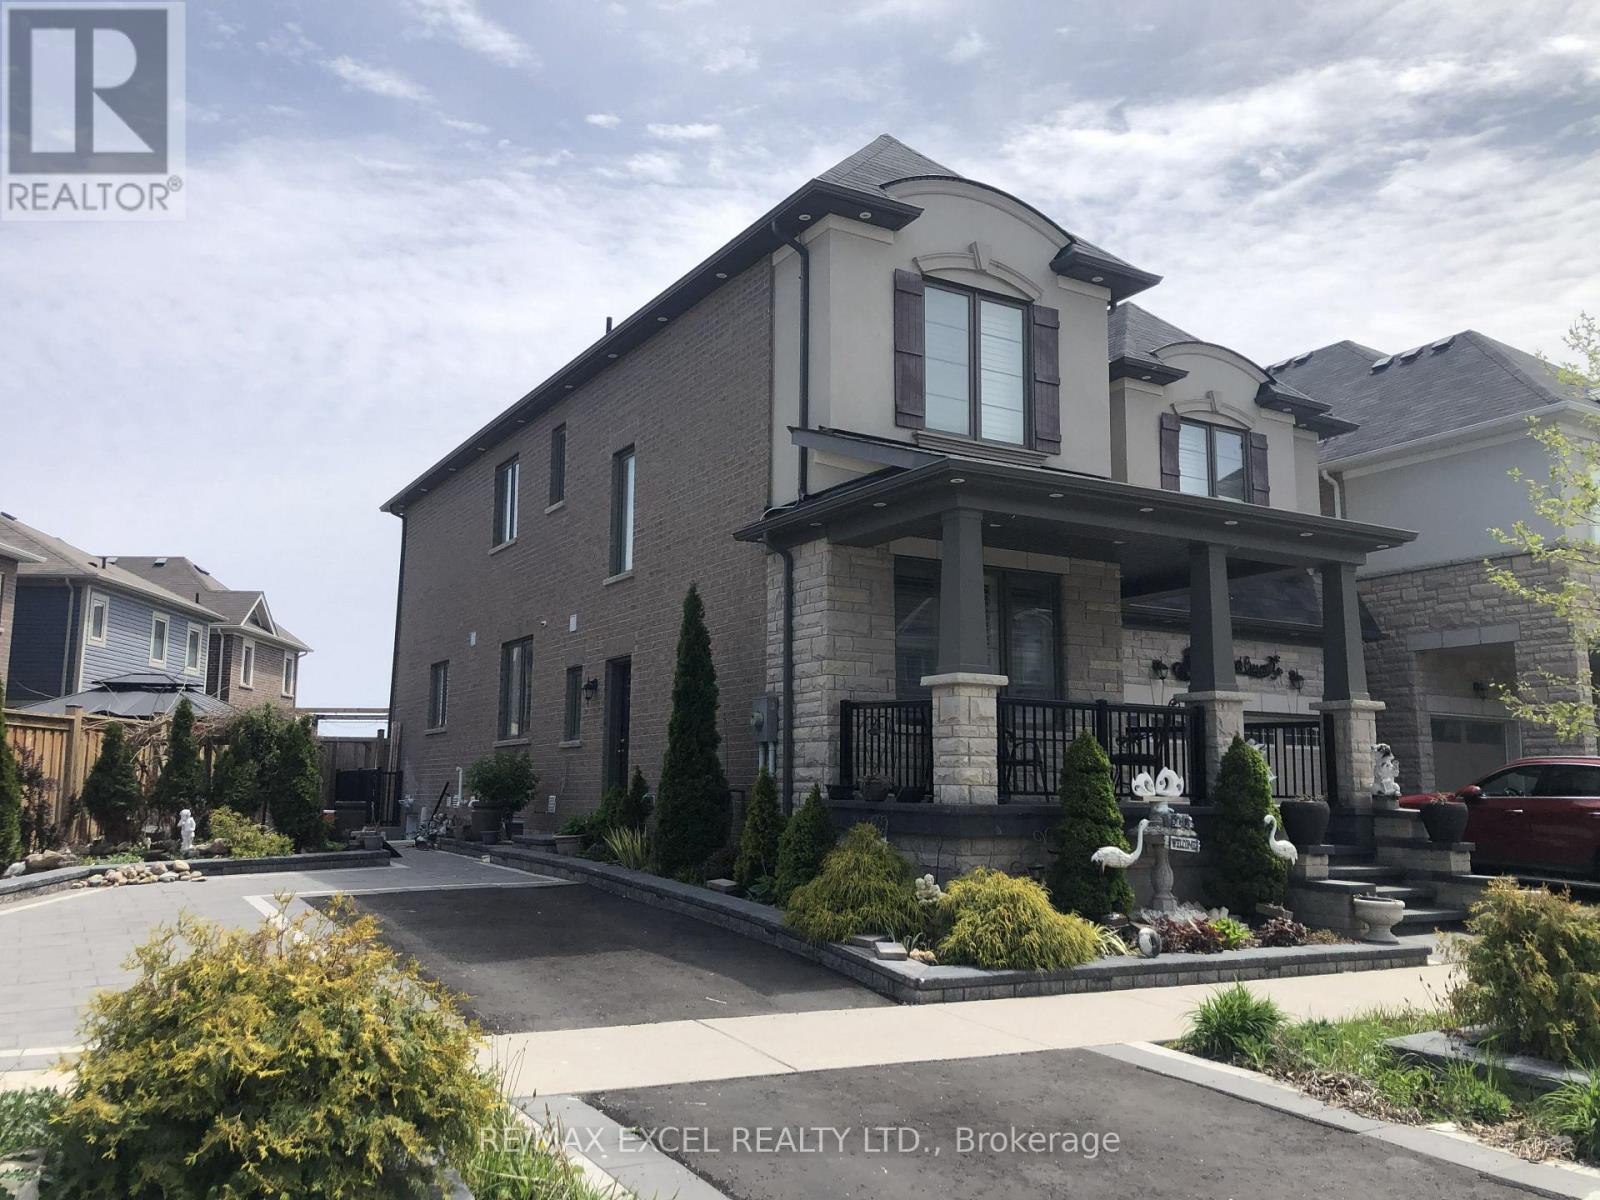
Bsmt # 1 - 13 Kilmarnock Crescent
Whitby, Ontario
Brand new 1-bedroom, 1-bathroom 624 Sq Ft basement apartment. Large windows and open concept kitchen with brand new stainless steel appliances. Full bathroom with washer & dryer. 1 dedicated driveway parking spot. Minutes away from schools, grocery stores, and public transportation. (id:55499)
RE/MAX Excel Realty Ltd.
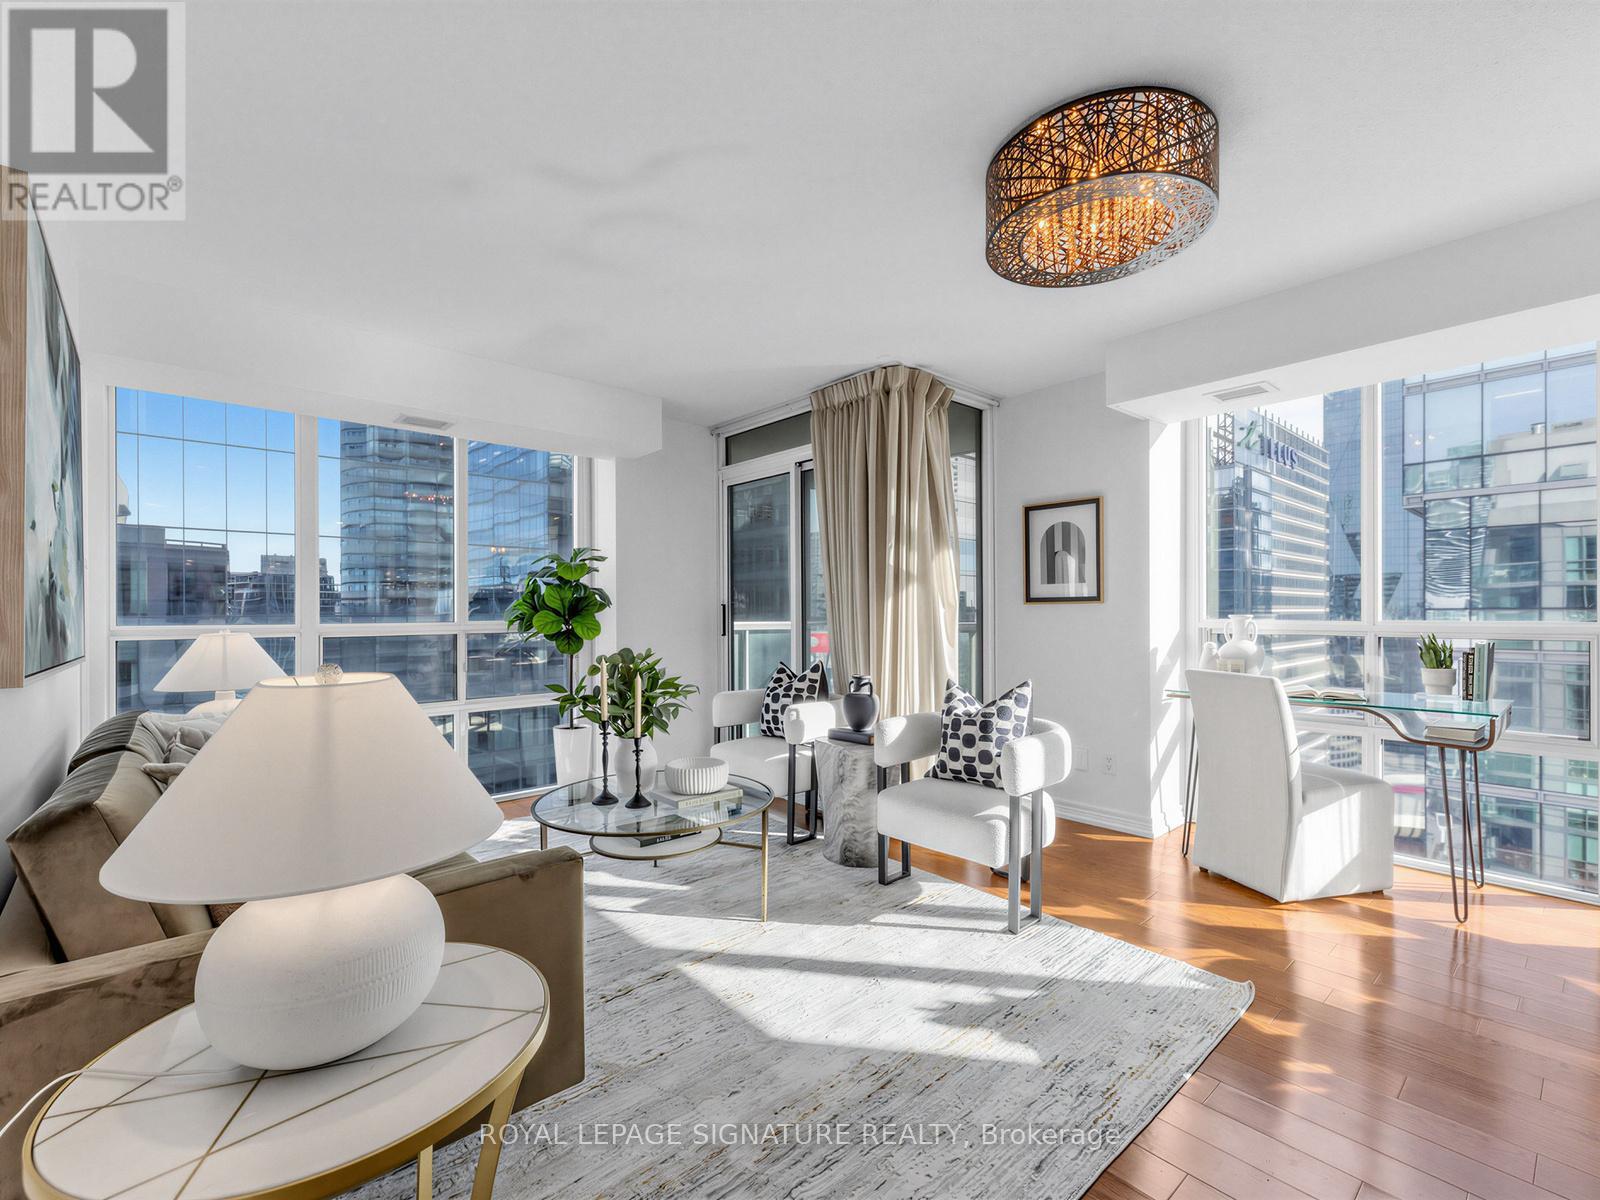
3906 - 30 Grand Trunk Crescent
Toronto, Ontario
Exceptional corner unit condo that offers the perfect blend of luxury, comfort, and location.Boasting 2 spacious bedrooms and 2 baths including an en suite, this stunning home features windowsthroughout, flooding each room with natural light and offering panoramic views that are truly one ofa kind. Enjoy an unbeatable front-row seat to Toronto's skyline, with spectacular vistas overlookingthe iconic Scotiabank Arena, the majestic CN Tower, and the world-renowned Rogers Centre. Whetheryou're relaxing in your living room, cooking in the kitchen, or unwinding in your bedroom, theseawe-inspiring sights will be your everyday backdrop. Short walk to Union St and The Path (id:55499)
Royal LePage Signature Realty
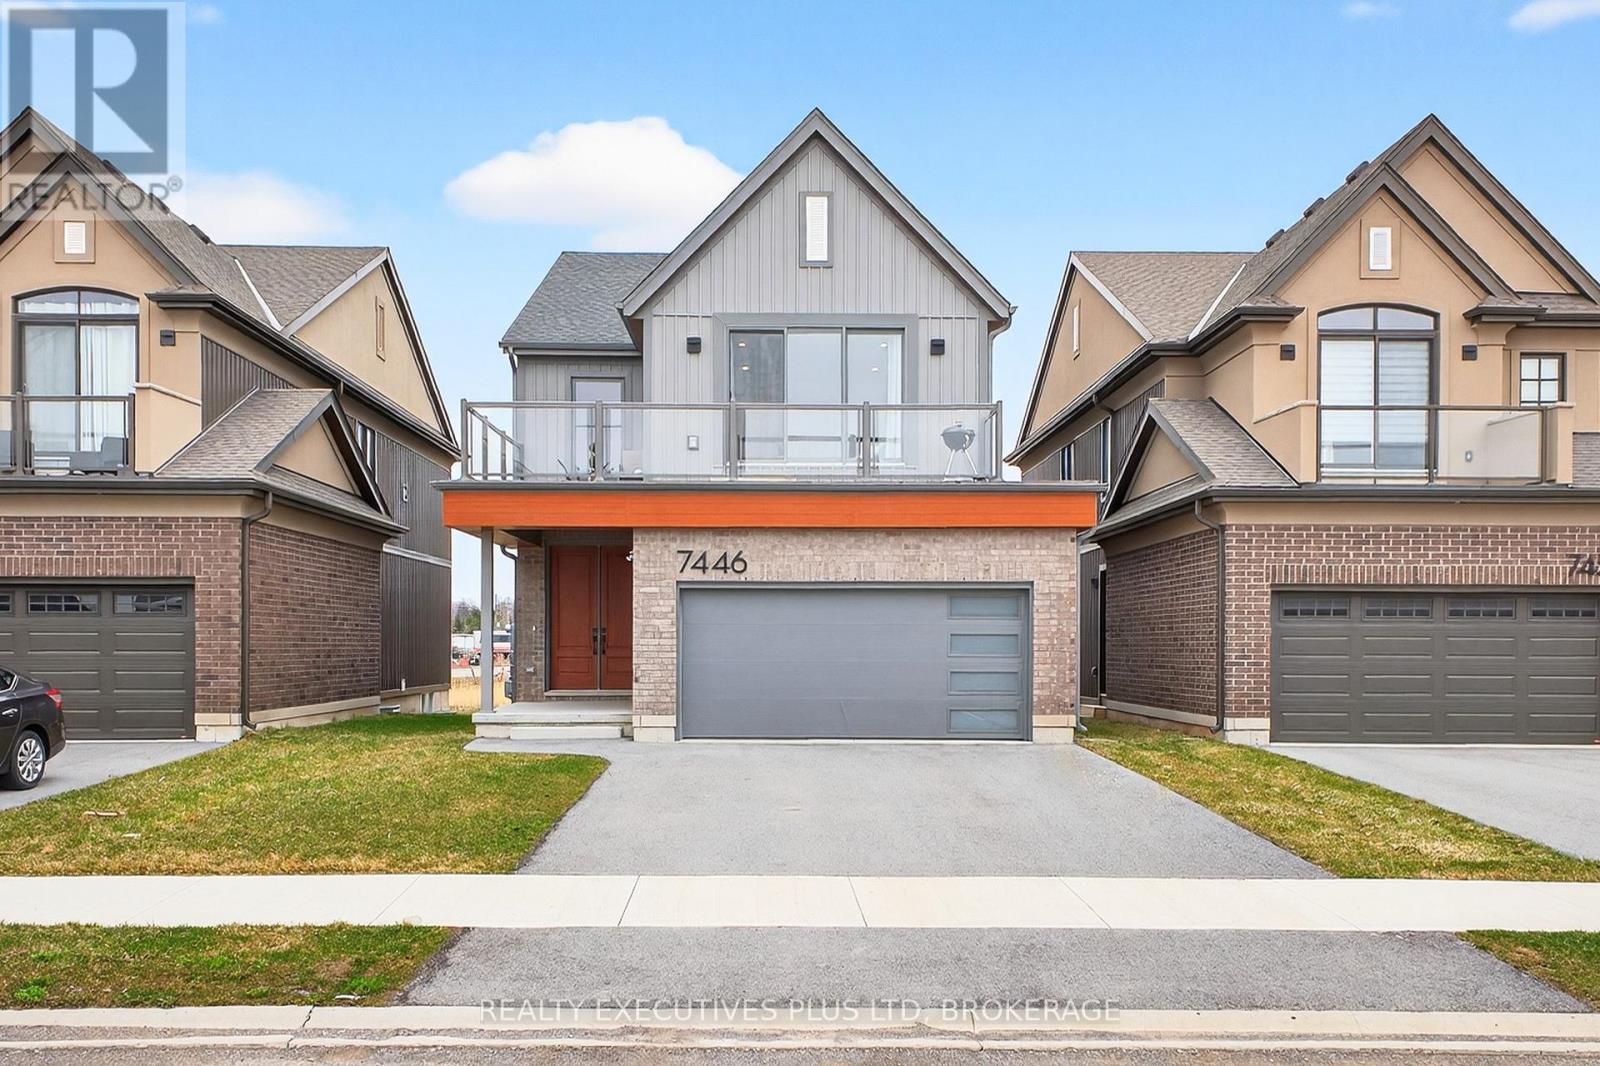
7446 Parkside Road
Niagara Falls, Ontario
Spacious, newer-built multi-generational home offering three fully self-contained living spaces in a highly desirable Niagara Falls neighbourhood. This former model home showcases numerous luxurious upgrades and high-end finishes throughout. Designed with flexibility in mind, the property features three separate units, each with its own private entrance, kitchen, and in-suite laundry-ideal for extended families, multi-generational living, or income potential. The main level offers a beautifully appointed 1-bedroom, 1-bath unit with impressive 9-foot ceilings enhancing the bright and spacious layout, along with interior access to the basement unit if desired, and a walkout to the backyard. The second level features a well-designed 2-bedroom unit offering a functional layout with walk-out access to a private terrace. The primary bedroom includes includes a walk-in closet and a 4-piece ensuite privilege, providing added comfort and convenience. The fully finished basement includes an additional 2-bedroom unit with a separate entrance and four large windows, providing exceptional natural light. This carpet-free home is remarkably bright, highlighted by large windows throughout all levels. All appliances across all three units are included, along with all furnishings on the main and lower levels, offering a true turnkey opportunity. Double car attached garage, paved driveway with parking for 2-4 vehicles. Conveniently located within walking distance to St. Michael Catholic High School and the new Thundering Heights Elementary School, and just minutes from the new hospital currently under construction, this home also offers close proximity to parks, shopping, and everyday amenities-making it a prime location with strong future growth potential. A rare opportunity to own a modern, upgraded, and versatile property in a growing community-perfect for investors or families seeking flexible living arrangements. (id:55499)
Realty Executives Plus Ltd
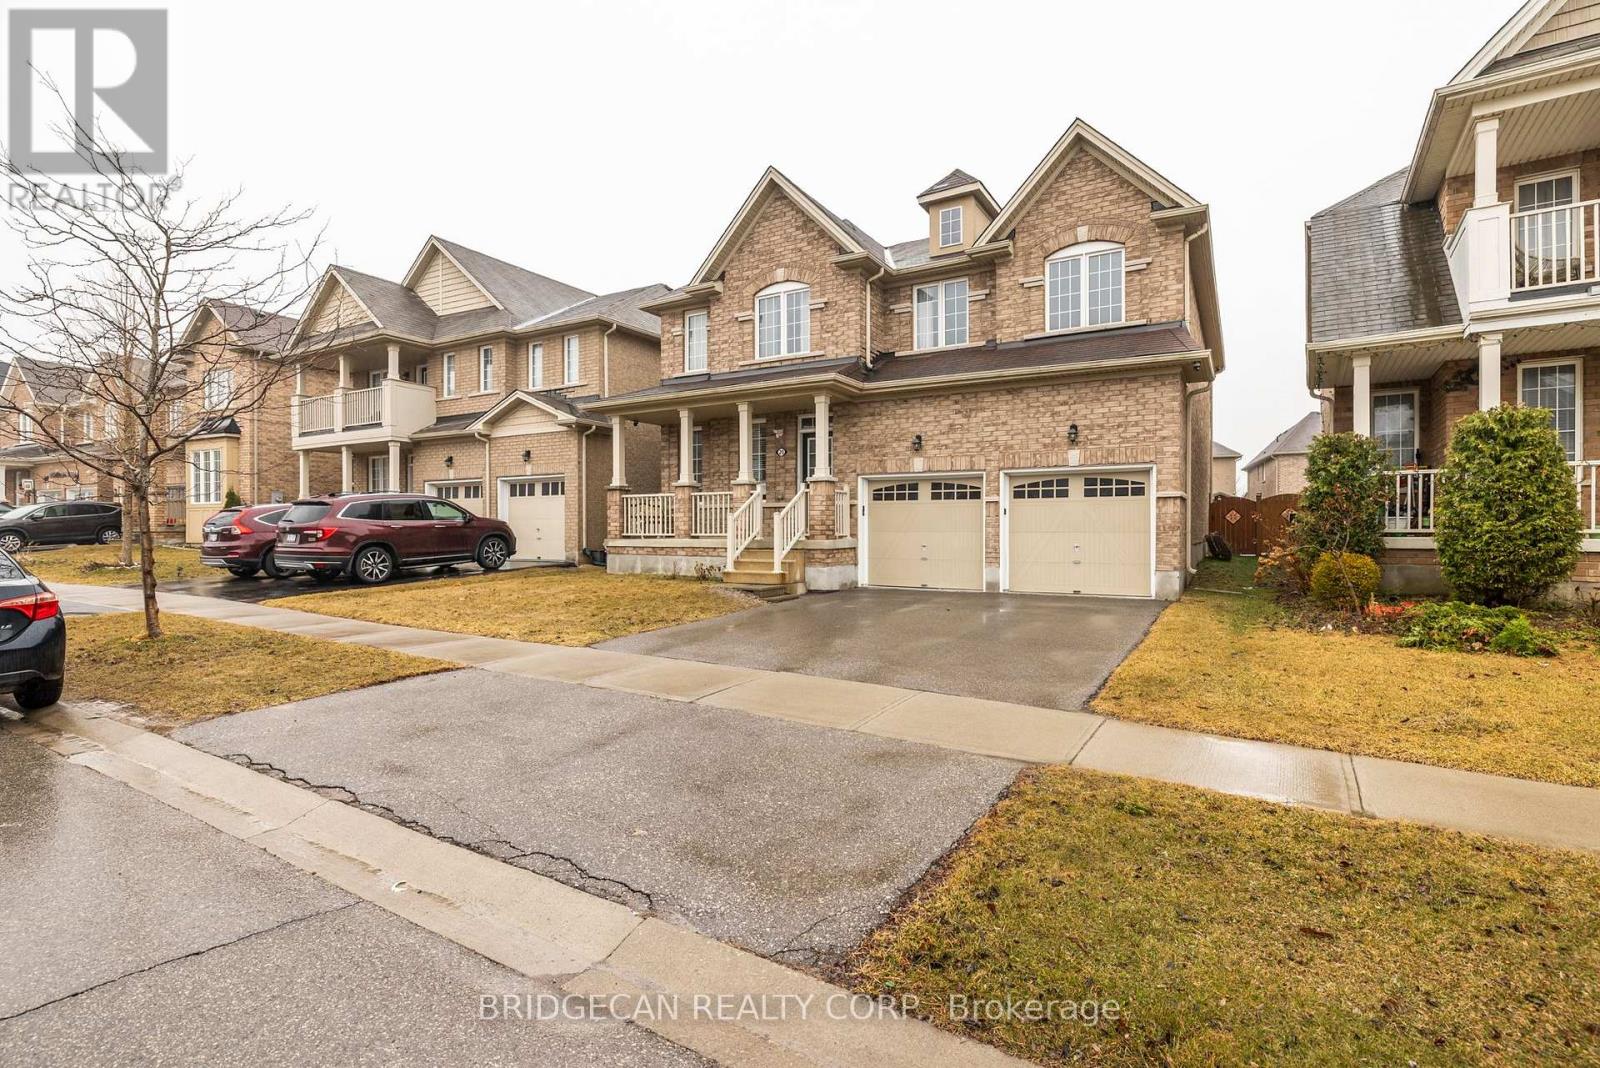
20 Gillespie Drive
Brantford, Ontario
Designed with family living in mind, this spacious West Brant home offers comfort, space, and flexibility. Featuring nearly 2,900 sq ft, 4 bedrooms, and 3.5 baths, including two private primary suites, this home is perfect for growing or extended families. Enjoy a bright open-concept main floor ideal for entertaining, a partially finished basement ready to customize, and a fully fenced backyard with no rear neighbours. Located steps from top-rated schools, parks, and trails, with a double garage and main-floor laundry for everyday convenience. A move-in-ready home in one of Brantford's most family-friendly neighbourhoods. (id:55499)
Bridgecan Realty Corp.
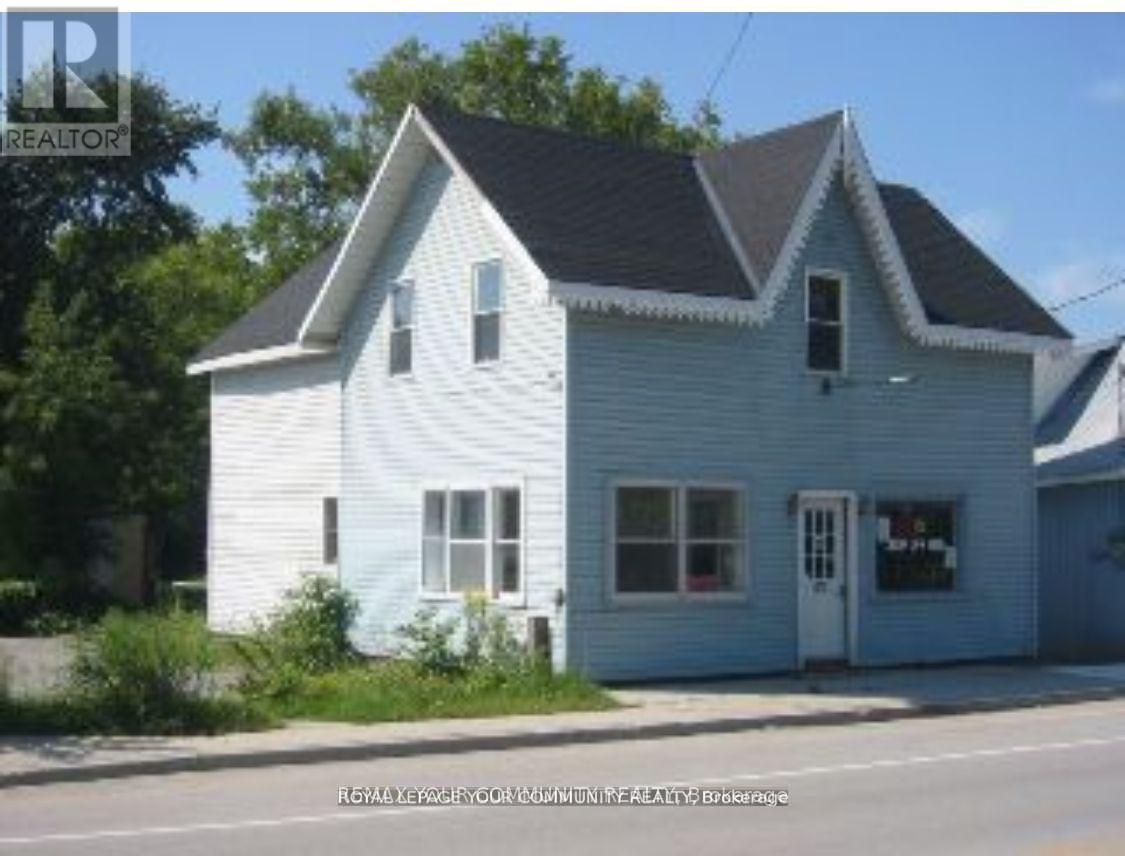
7485 Highway 35 Road
Kawartha Lakes, Ontario
C1 Commercial Building Lot - 38' x 175' *Lakes & Cottage Country Corridor* A rare chance to acquire a C1-zoned commercial parcel in the heart of lakes and cottage-country traffic. This land only sale offers outstanding redevelopment potential in a high visibility location. The existing structure will not be shown - lot inspection only. PROPERTY HIGHLIGHTS: C1 Zoning - versatile & highly desirable; 38' x 175' lot with excellent depth; Ideal for office, retail,service shop, workshop or mixed-use development; Previously operated as retail on the main level with office/residential space above; Strong exposure along a well-traveled cottage country route; Surrounded by established small businesses, tourism flow and year-round activity; Perfect for builders, commercial investors or owner-operators looking to design a custom, income producing property. ** A unique opportunity to secure a deep commercial lot in a thriving, high-demand region - ready for your vision** (id:55499)
RE/MAX Your Community Realty
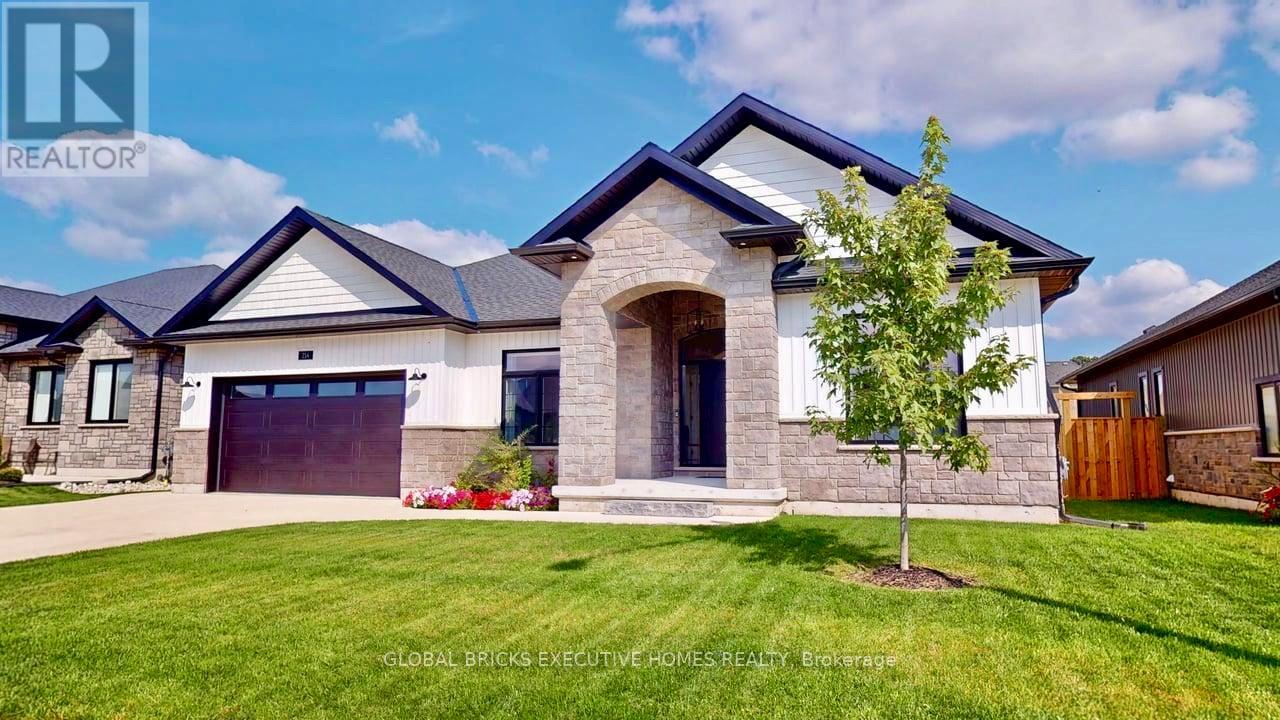
214 Irishwood Lane
Brockton, Ontario
An Immaculate, Beautifully Spacious, Modern Custom Built Bungalow Minutes Away From Local Town & Amenities, In A Gorgeous Neighbourhood. 3 Plus 3 bedrooms, 3 Bathrooms, Fully Finished Basement W/ Separate Entrance. Rough In Heated Floor In Basement & Garage. Gas Fireplace On Main Floor and Lower Level. Plenty Of Cabinetry Space & Soft Close Drawers Throughout. Walk In Pantry And Breakfast Bar/Centre Island and Quartz Backsplash In Kitchen. W/O To Covered Deck. Rental and In-Law Suite Potential. Lots of Storage Space. A Dream Home! (id:55499)
Global Bricks Executive Homes Realty
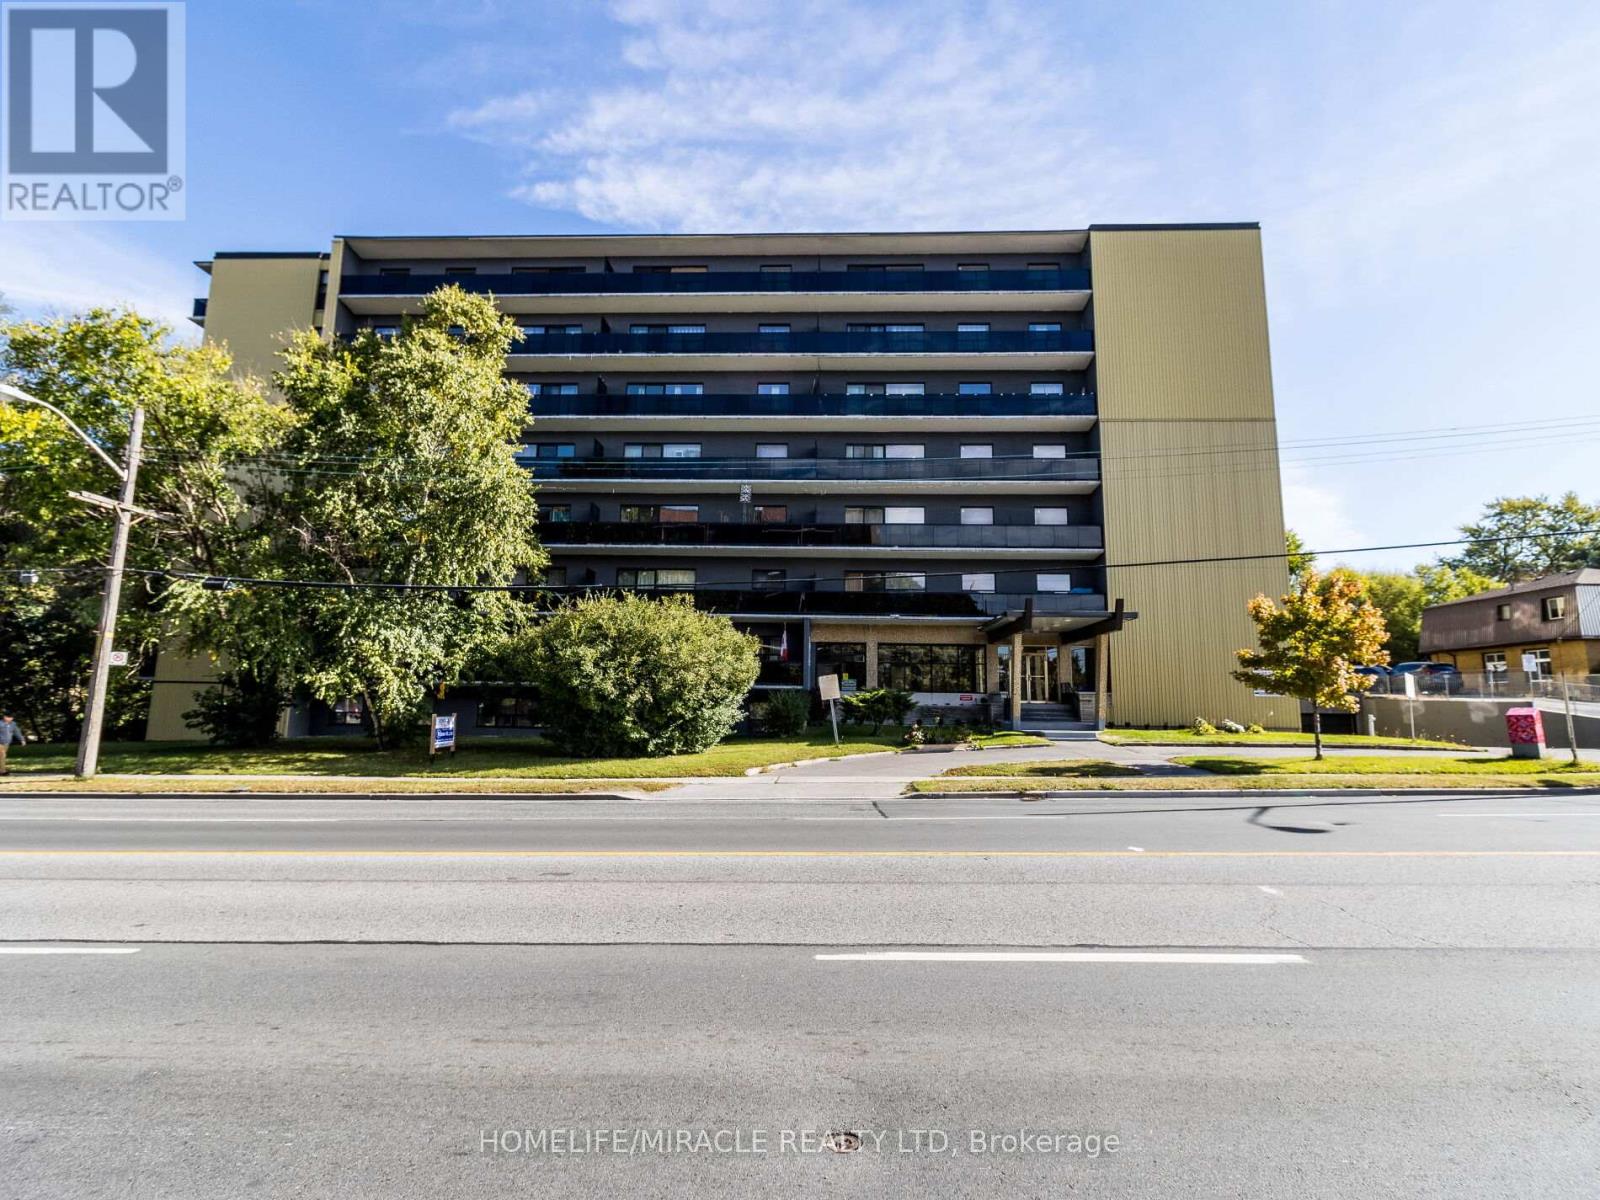
802 - 1651 Victoria Pk Avenue
Toronto, Ontario
Welcome to Waxford Manor a spacious, renovated, and bright apartment community offering comfortable living in a highly convenient location with TTC right at your doorstep. This well-maintained 8-storey mid-rise building features secure entry, 24/7 surveillance, on-site management, and a live-in superintendent with 24/7 emergency on-call service, ensuring peace of mind for residents. The building is equipped with 2 elevators, on-site coin-operated laundry facilities, and locker storage options for added convenience, Parking is available on-site. Ideally situated within walking distance to restaurants, grocery stores, and everyday amenities, with excellent connectivity to public transit including TTC stations, the new Crosstown LRT, GO Transit, and major highways such as the DVP and Hwy 401. Experience comfortable urban living in a highly accessible neighbourhood, close to schools, parks, markets, and community services. Rated highly with a RenSafeTO score of 93%. Tenant to pay $70/month for parking. $80 key FOB deposit required. Professionally managed by Sawera Property Management, a Google 5-star rated management company. (id:55499)
Homelife/miracle Realty Ltd
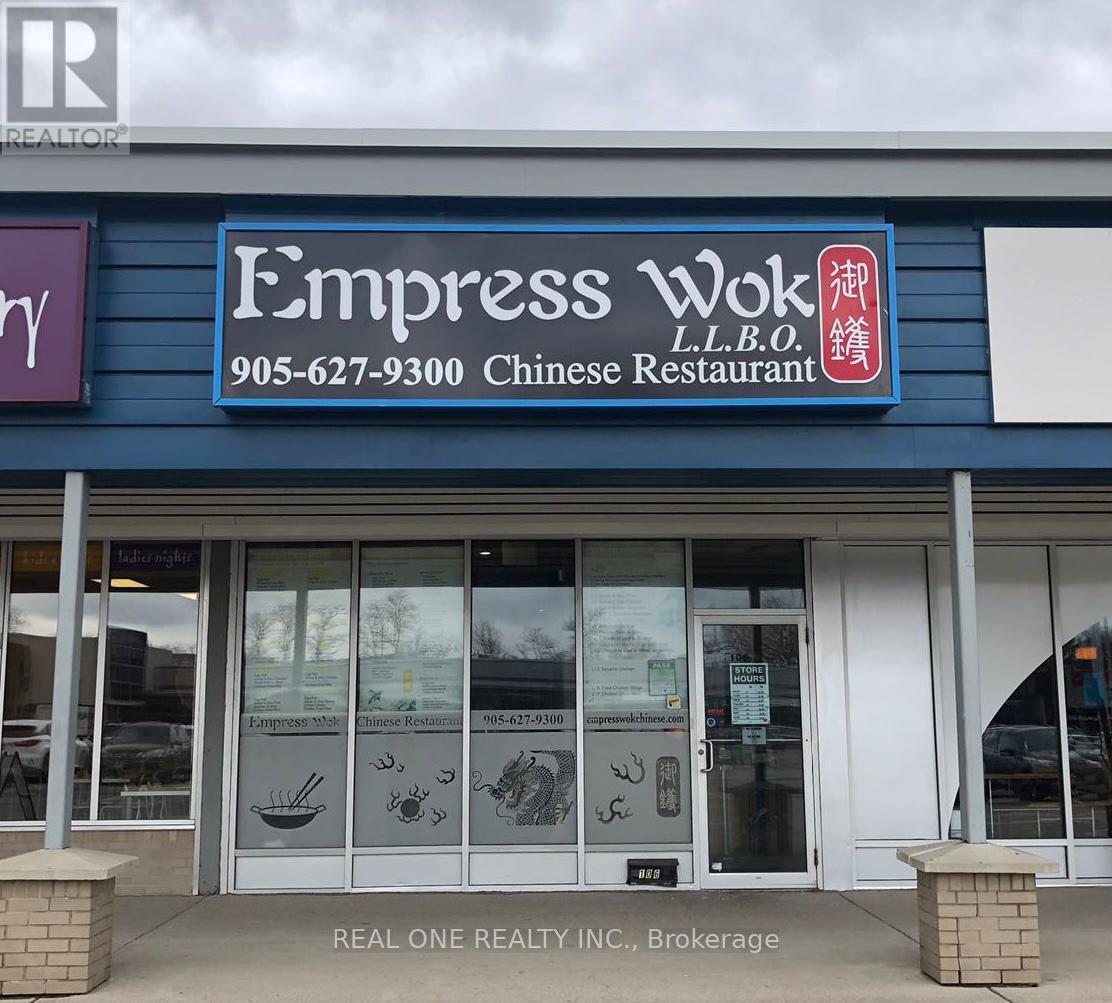
106 - 101 Osler Drive
Hamilton, Ontario
Located in University Plaza, directly west of McMaster U and surrounded by established residential areas. Close to major transit routes & Hwy 403, ensuring high foot traffic. Operating for 20 years, this 1,600 sq. ft. restaurant offers both dine-in & take-out with 30 seats. Features a commercial kitchen, 20-ft exhaust fan, 2 walk-in fridges, 3 washrooms, & additional equipment. Ample parking available. Open 7 days/week, 11:00 AM - 9:30 PM. Rent: $7,400 (incl. TMI & HST). Monthly sales approx. $73,500, with a sizable profit after deducting the owner's $6,000 salary. Seller Selling Due To Health Reasons. Only Chinese restaurant in the plaza. Stable business with potential for conversion to another cuisine. ** All business-related information, including but not limited to business numbers, is provided by the Seller and has not been verified by the Listing Brokerage (id:55499)
Real One Realty Inc.
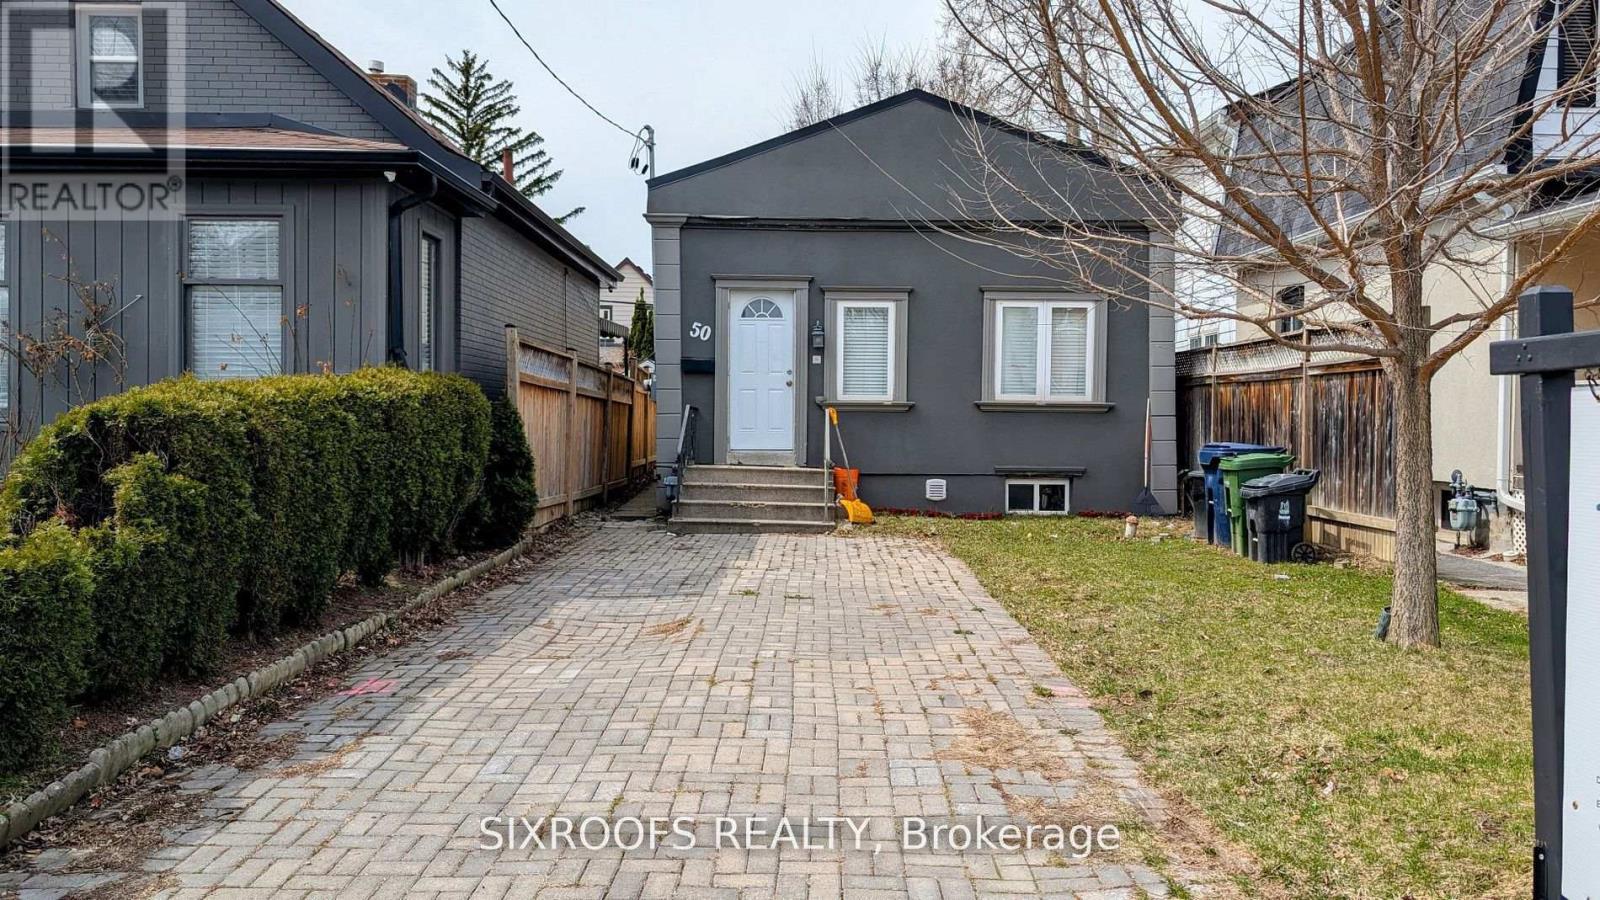
50 Guestville Avenue
Toronto, Ontario
One of the lowest-priced detached livable homes in Toronto. You don't want to miss out on this one! Ideal And Affordable Property For First-Time Home Buyers And Investors. Impossible To Beat The Value. Walking Distance To the Eglinton Subway Line. Dead-End Street With No Through Traffic, Family-Friendly Neighbourhood, Close Proximity To Up Express And The Stockyards! Short Ride To Bloor West Village! Located In Up And Coming Rockcliffe-Smythe! Property is Separated into two Self-Contained Units. (id:55499)
Sixroofs Realty
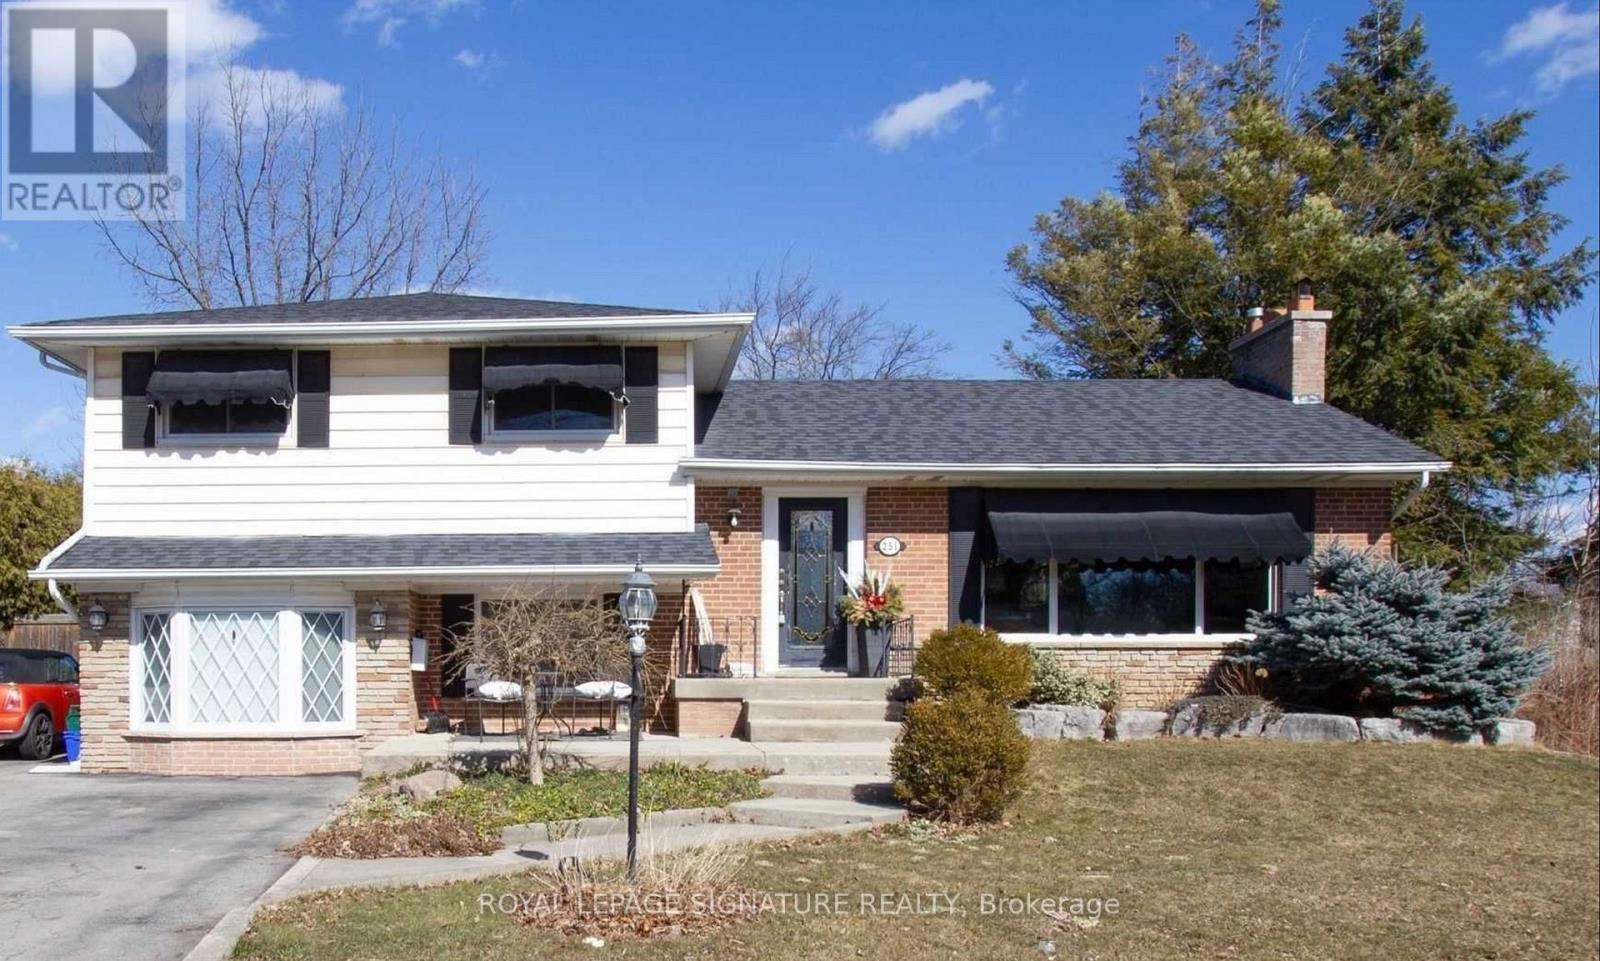
251 Third Line
Oakville, Ontario
Stunning 81X140' In South West Oakville to build your dream home. Oversized Private Tree Lined Backyard With In Ground Pool Provides Tonnes Of Natural Privacy. Interior has been recently updated with new flooring and paint throughout. According To The Town This Property Is Zoned Rl2-0, The Lot Area Is 1057M2 Which Permits A Maximum Rfa Ratio Of 37% Of The Lot Area. 4209 Sq Ft Above Grade Plus Up To 484 Sq Ft For A Garage Can Be Permitted. Just A Short Walk To The Lake And Steps From South Oakville Centre With Metro, Winners, LCBO and all Amenities. Very Bright With Tonnes Of Natural Light. Walking Distance To Multiple Great Schools And Easy Access To QEW. (id:55499)
Royal LePage Signature Realty
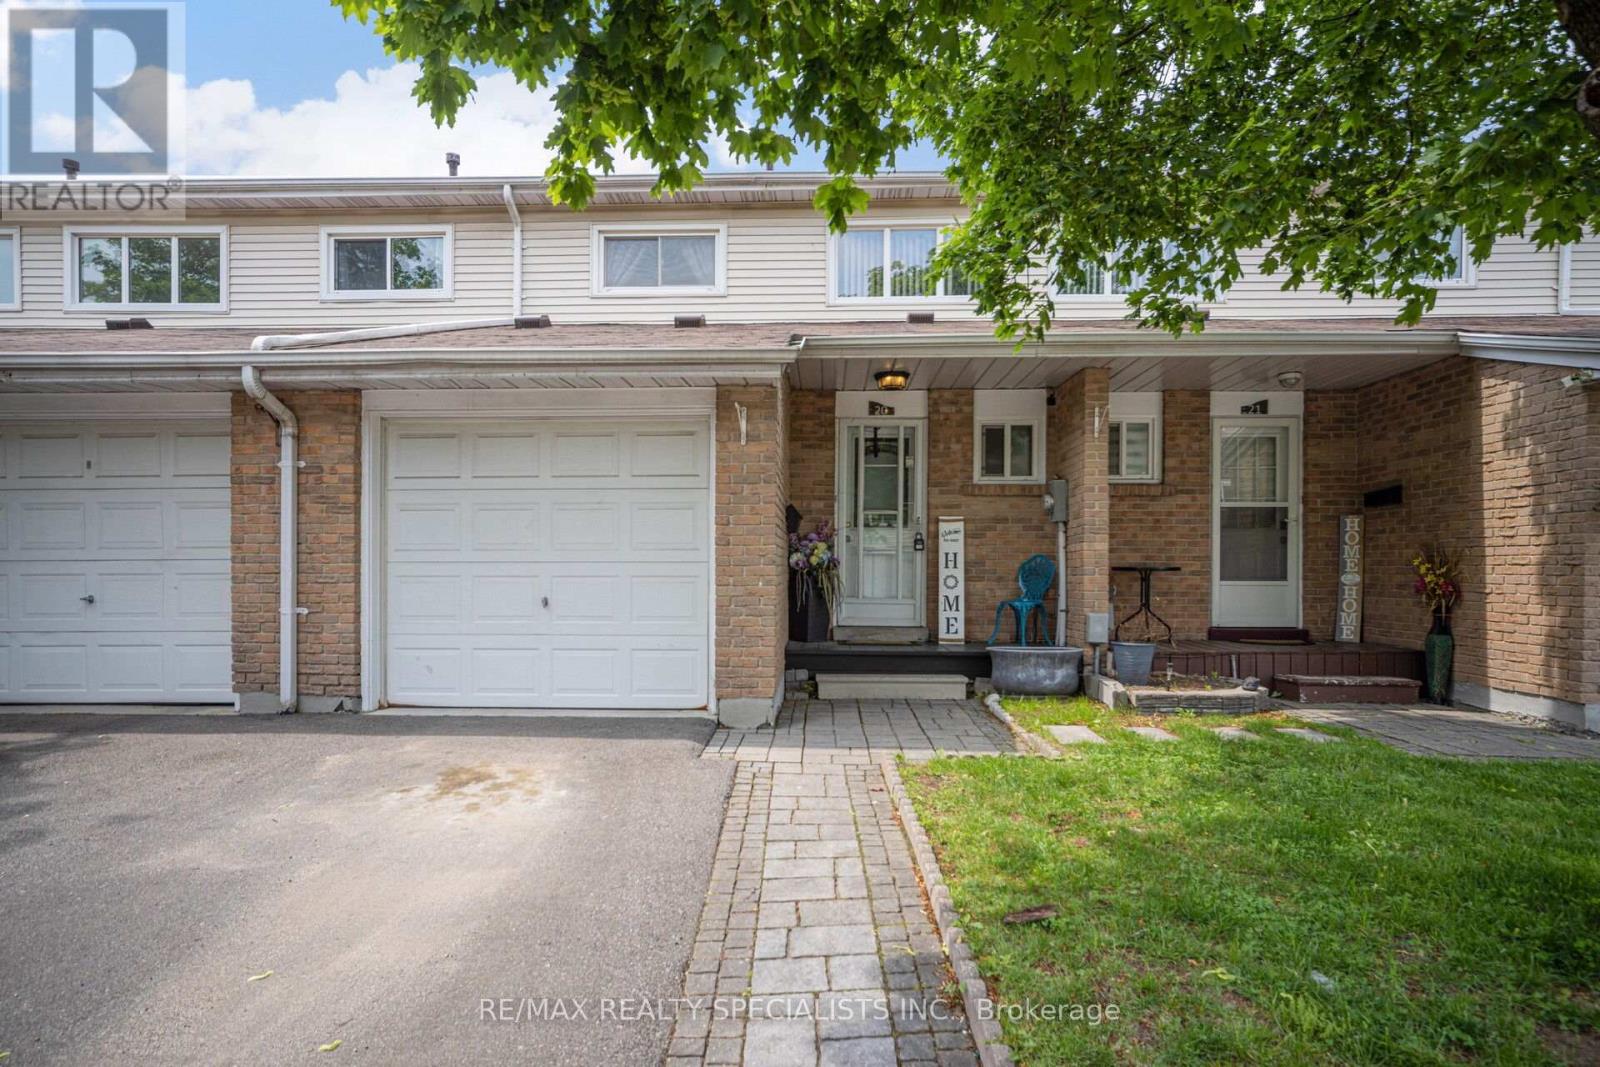
20 Enmount Drive
Brampton, Ontario
Absolutely stunning, fresh welcoming home. This Home Boasts Separate Living & Dining and family size kitchen. This immaculate property is a perfect fit for the First-Time Home Buyers & Investors! Remarkable and immaculately maintained 3BR. 2+1 washroom Condo Townhouse in well managed complex. Near the Center of Brampton, Bramalea City Center, recreation area and no frills grocery store. Ready to move in recently upgraded with laminate or throughout house , upgraded washroom, freshly painted, new pot lights in living room and kitchen. Powder Room with brand new Vanity. Pot Lights Throughout The House. Family Size Kitchen with Ceramic Backsplash and Tile Floor. Finished Basement with Open Concept. Full Washroom with Jacuzzi Tub. Separate Laundry Room. Garage has door opening in house which provided easy entry to house in snowy days. Large Window provide bright light through out the house to enjoy summer sunlight and enjoy BBQ in rear yard. Rear yard opens up in very big common green park for kids play. Very safe and kid's friendly complex. No House in the Back, Backing to Clark Blvd. Perfect for First time Home Buyers and Investors! Beautiful Layout. (id:55499)
RE/MAX Realty Specialists Inc.
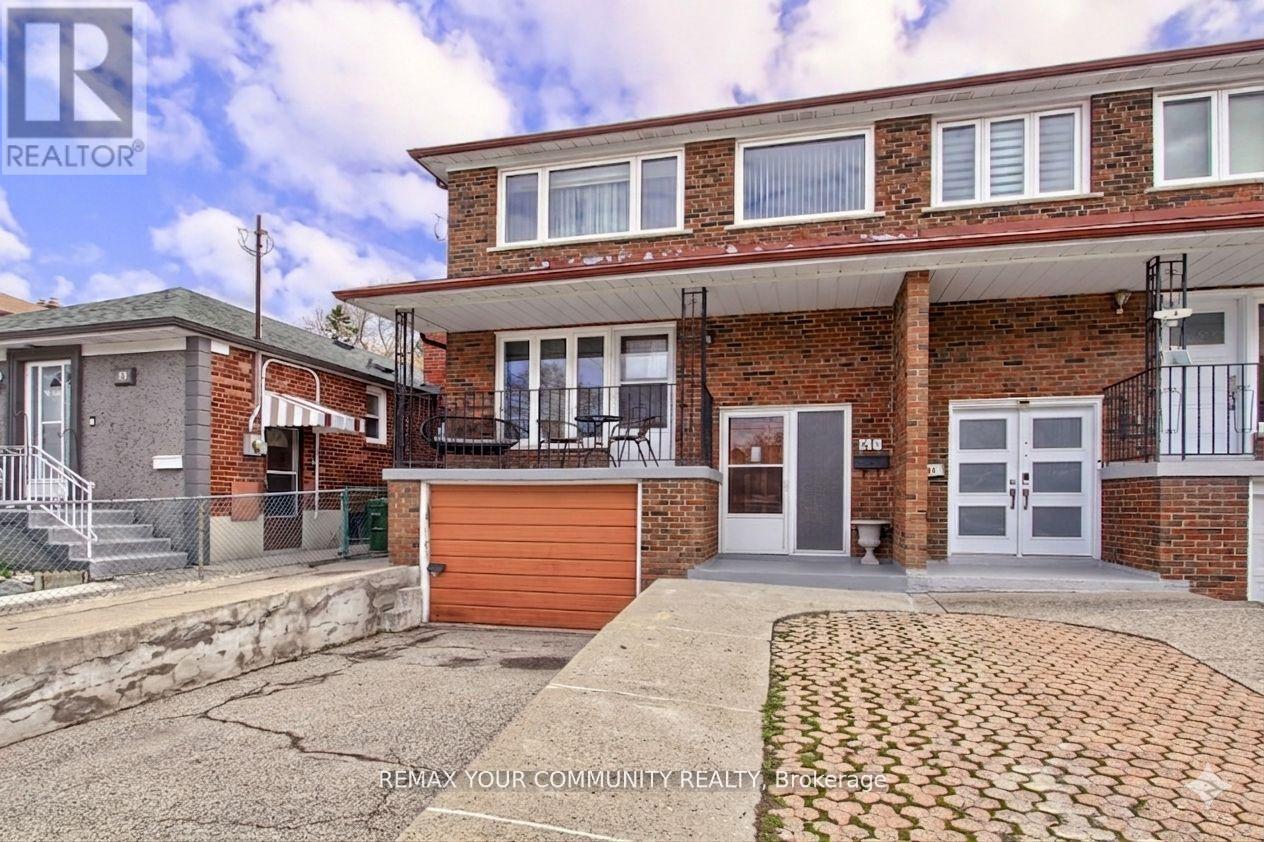
41a North Edgely Avenue
Toronto, Ontario
Welcome To 41A North Edgely Ave, Spacious and well-maintained 4-bedroom, 3-bath fully brick semi-detached home offering approximately 1,806 sq ft in the heart of Scarborough. Features hardwood flooring throughout, a large combined living and dining room with walk-out to a private balcony, and a family-sized kitchen with walk-out to a covered porch. Four generously sized bedrooms provide ample space for growing families. Finished basement with separate entrance and kitchen offers excellent potential for an in-law suite or additional income. Includes cold cellar, parking for three vehicles, and garden beds. Conveniently located close to schools, shopping, and transit. A fantastic opportunity for families or investors alike-this home combines comfort, functionality, and versatility in a desirable location. (id:55499)
RE/MAX Your Community Realty