
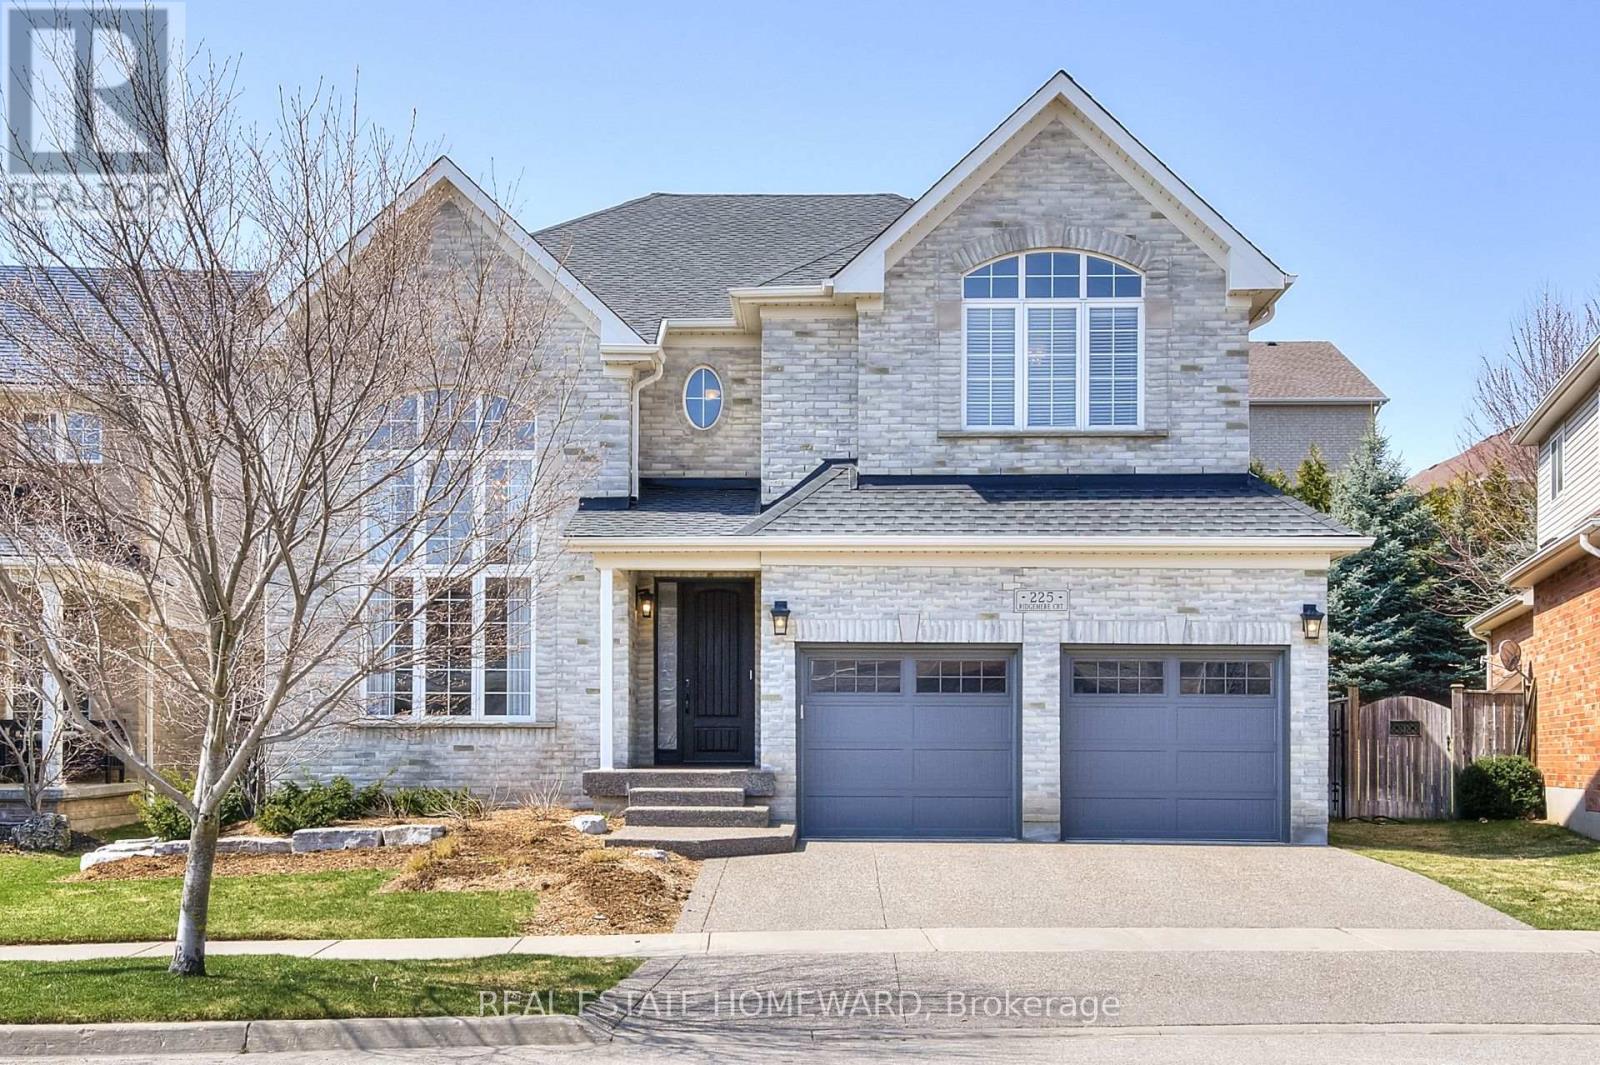
225 Ridgemere Court
Kitchener, Ontario
Welcome to 225 Ridgemere Court - an exceptional Elm Model offering over 5,100 sq. ft. of beautifully designed living space (including the finished basement), perfectly suited for growing or multigenerational families. From the moment you step inside, you'll be impressed by the stunning two-storey living room featuring dramatic floor-to-ceiling windows that flood the home with natural light. Elegant formal living and dining spaces, along with a private main-floor office and dedicated family room create the perfect balance of sophistication and functionality.At the heart of the home is a chef-inspired kitchen complete with granite countertops, a large centre island, pantry, and an open-concept layout overlooking the breakfast area. Garden doors lead to a spacious multi-level deck, creating the ideal setting for entertaining, relaxing, or enjoying the hardtop gazebo.This impressive home features 5 generously sized bedrooms and 5 bathrooms, offering abundant space and comfort for the entire family. The fully finished lower level adds incredible versatility with a second kitchenette/bar, oversized recreation and games area, and ample room for extended family, guests, or in-law living.Located in a highly desirable neighbourhood close to top-rated schools, parks, amenities, and quick access to Highway 401, this is a rare opportunity to own a spacious, thoughtfully designed home in one of Kitchener's most convenient locations and family-centric neighbourhoods. (id:55499)
Real Estate Homeward
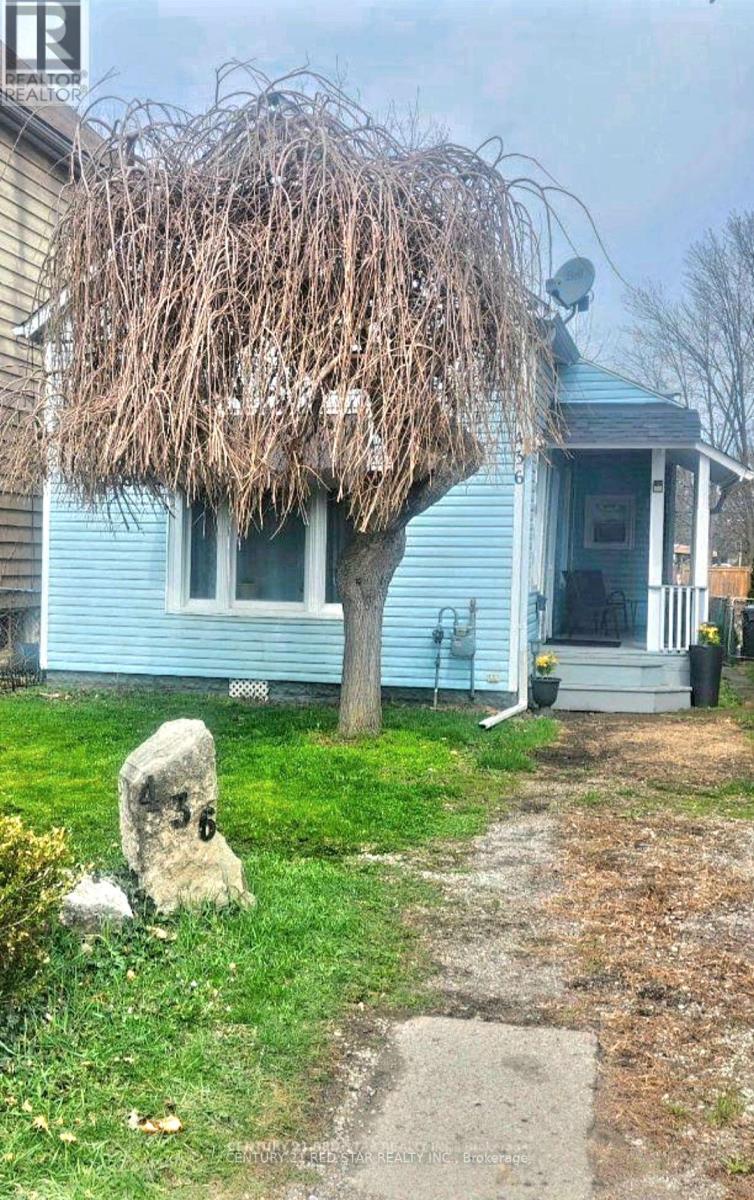
436 Elliott Street W
Windsor, Ontario
Great opportunity to own a 3-bedroom, 1-bath home on a deep 28 x 120 ft ravine lot with no rear neighbours. Located in a desirable and growing neighbourhood close to schools, transit, shopping, and downtown Windsor. Ideal for rental income, renovation, or future redevelopment. Strong investment potential with increasing demand in the area. Don't miss this chance to secure a property with excellent upside! (id:55499)
Century 21 Red Star Realty Inc.
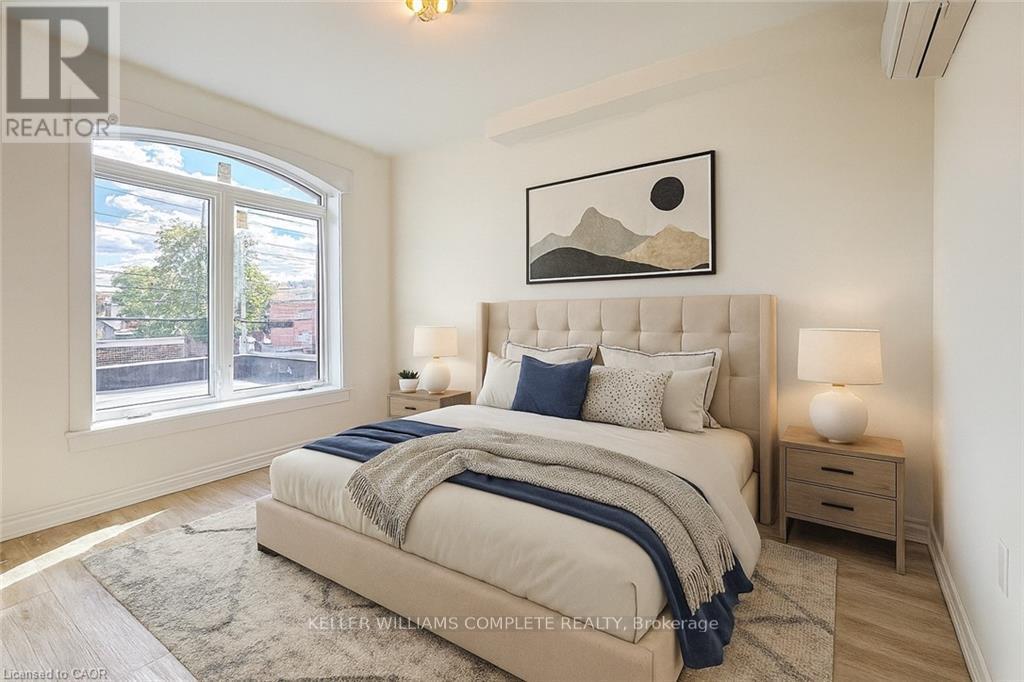
2 - 76 Wentworth Street S
Hamilton, Ontario
Welcome to 76 Wentworth Street South, a beautifully updated second-level one-bedroom unit features comfort and convenience in the heart of Hamilton. This bright and inviting apartment features modern finishes throughout, including updated flooring, trim, windows, and doors. The kitchen is equipped with newer cabinets and appliances, providing a clean and functional space for everyday living. The three-piece bathroom is well-maintained, and the unit has plenty of closet space for storage. Enjoy year-round comfort with the efficient inverter heating and cooling system, and added peace of mind with a secure steel door leading to the rear fire escape. Conveniently located close to downtown Hamilton, this apartment is just steps from shopping, restaurants, and public transit, and offers easy access to the highway and GO Station-ideal for commuters. Applicants must provide a rental application, credit report, proof of employment, and references. First and last month's rent are required. The tenant is responsible for all utilities. This well-kept, move-in-ready unit must be seen to be appreciated (id:55499)
Keller Williams Complete Realty
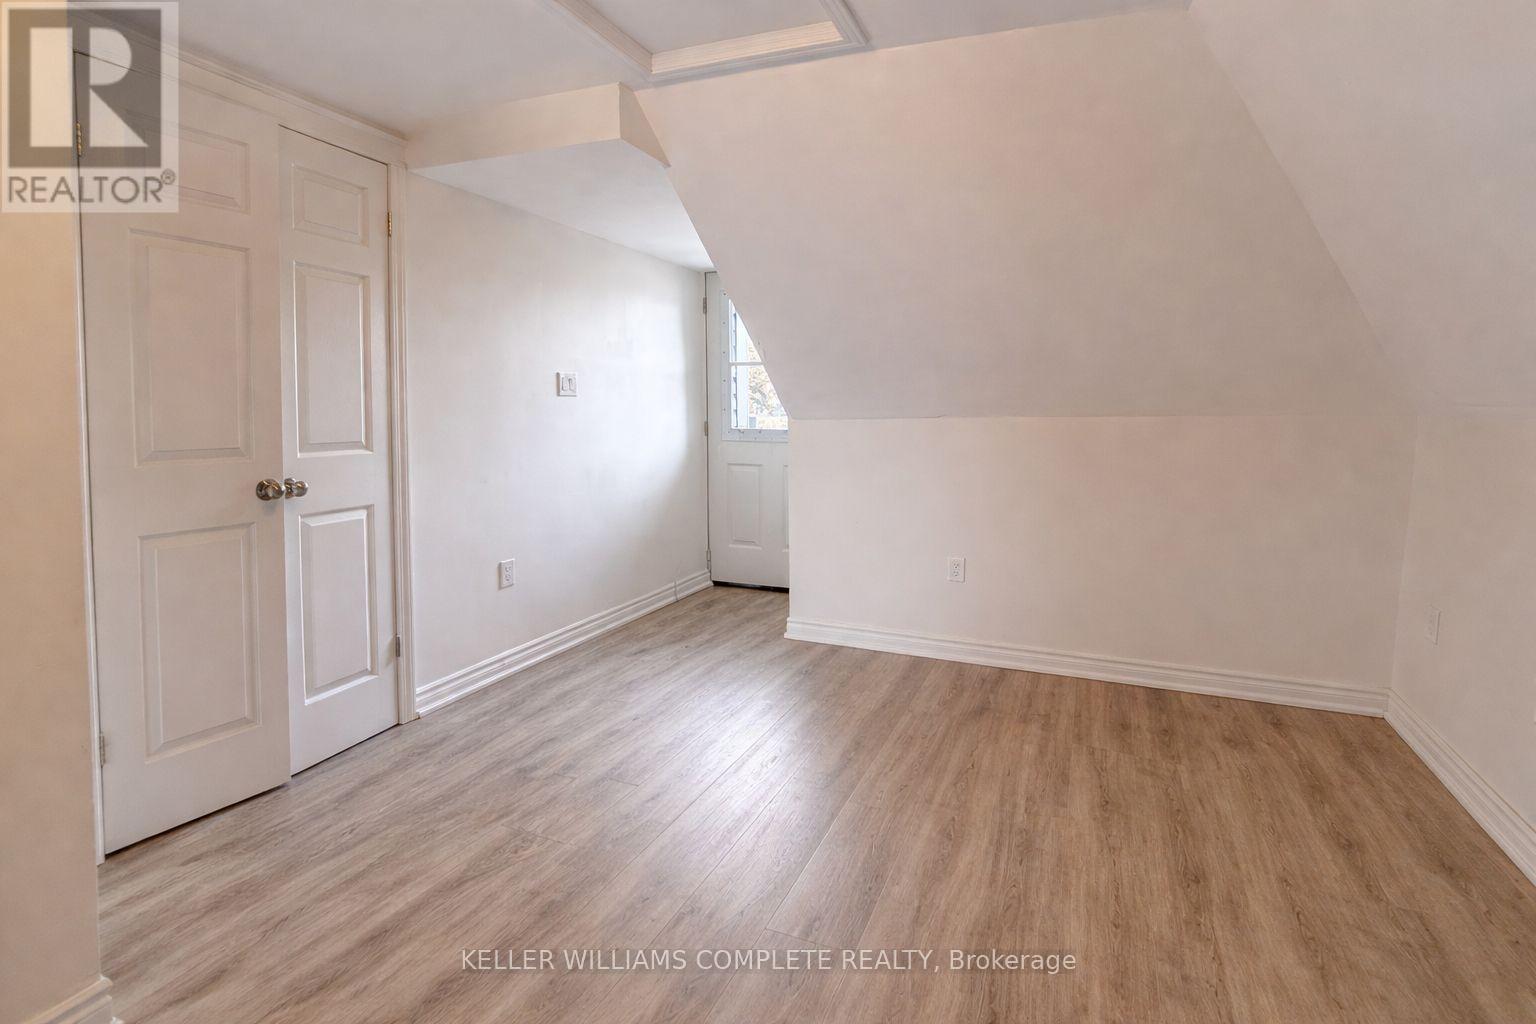
3 - 76 Wentworth Street S
Hamilton, Ontario
This beautifully updated studio apartment at 76 Wentworth St offers modern, low-maintenance living with thoughtful upgrades throughout. The space features an open-concept kitchen and living area, generous closet space. The kitchen includes stainless steel appliances and neutral cabinetry along with a laundry area with washer/dryer combo for convenience. The fully renovated 3-piece bathroom stands out with clean finishes and a fresh, modern design that feels both stylish and functional. Comfort is covered year-round with an inverter heating and cooling system. Recent improvements include flooring, windows, along with updated electrical (100-amp breakers) and a steel door with access to the rear fire escape completes the unit. Ideally located close to bus routes, highway and mountain access, and the GO Station, this move-in-ready studio is a great option for commuters or anyone looking for a clean, modern space to call home in a central location. (id:55499)
Keller Williams Complete Realty
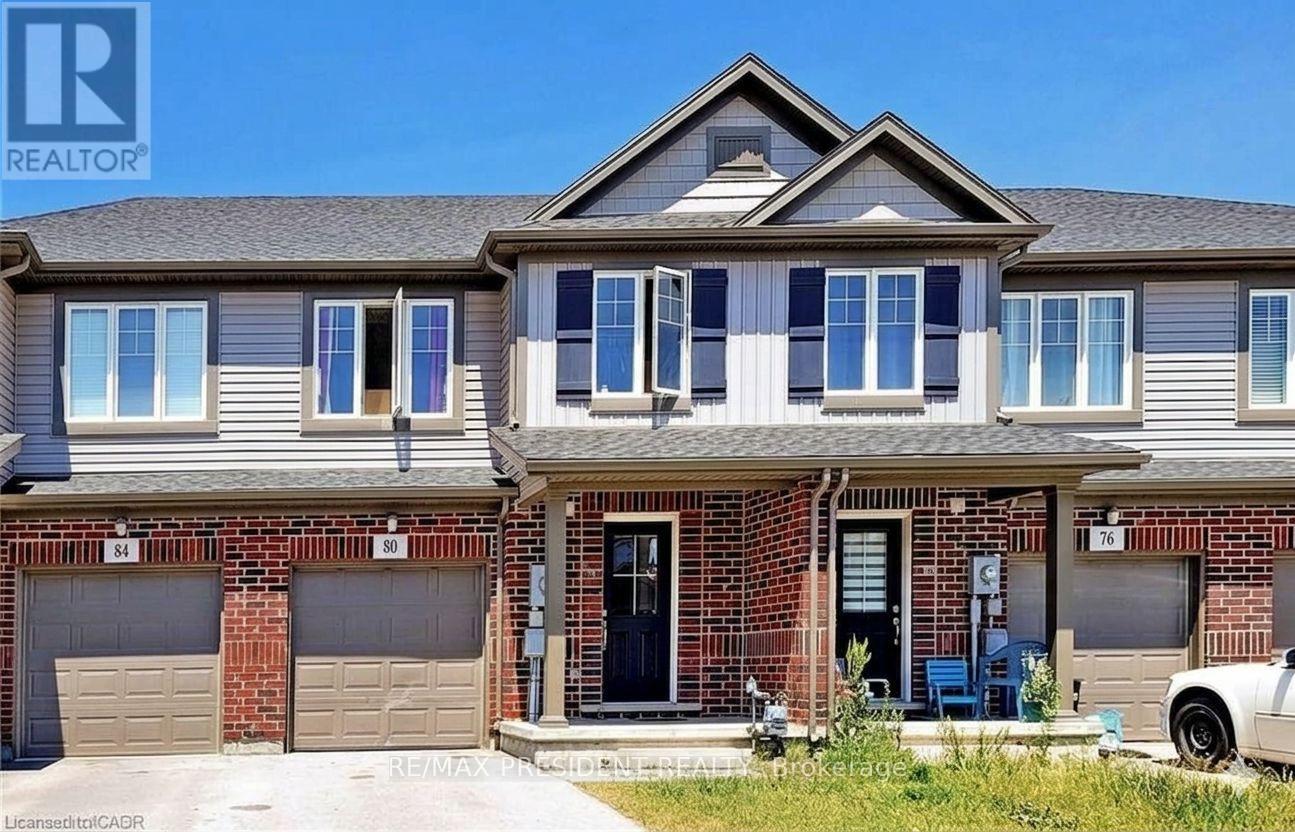
80 Monarch Street
Welland, Ontario
Welcome First Time Buyer/Investor Beautiful 3+2 Bedroom 3+1 Washroom Freehold Townhouse In A Family Friendly Community. Freshly Painted. Quartz Countertop, Main Floor Pot Lights, Upgraded Laminate On Main Floor And Recently Installed High Efficiency Kitchen Fan, 2nd Floor Laundry, Fabulous Open Concept Living And Dining Area. Large Kitchen & More!!The Heart Newly Developed Family Community Of Welland. Newly Built Fully Finished basement with 2 Bedrooms and 1 Full Washroom- + Rough-in for Kitchen. Seller is willing to give VTB. (id:55499)
RE/MAX President Realty
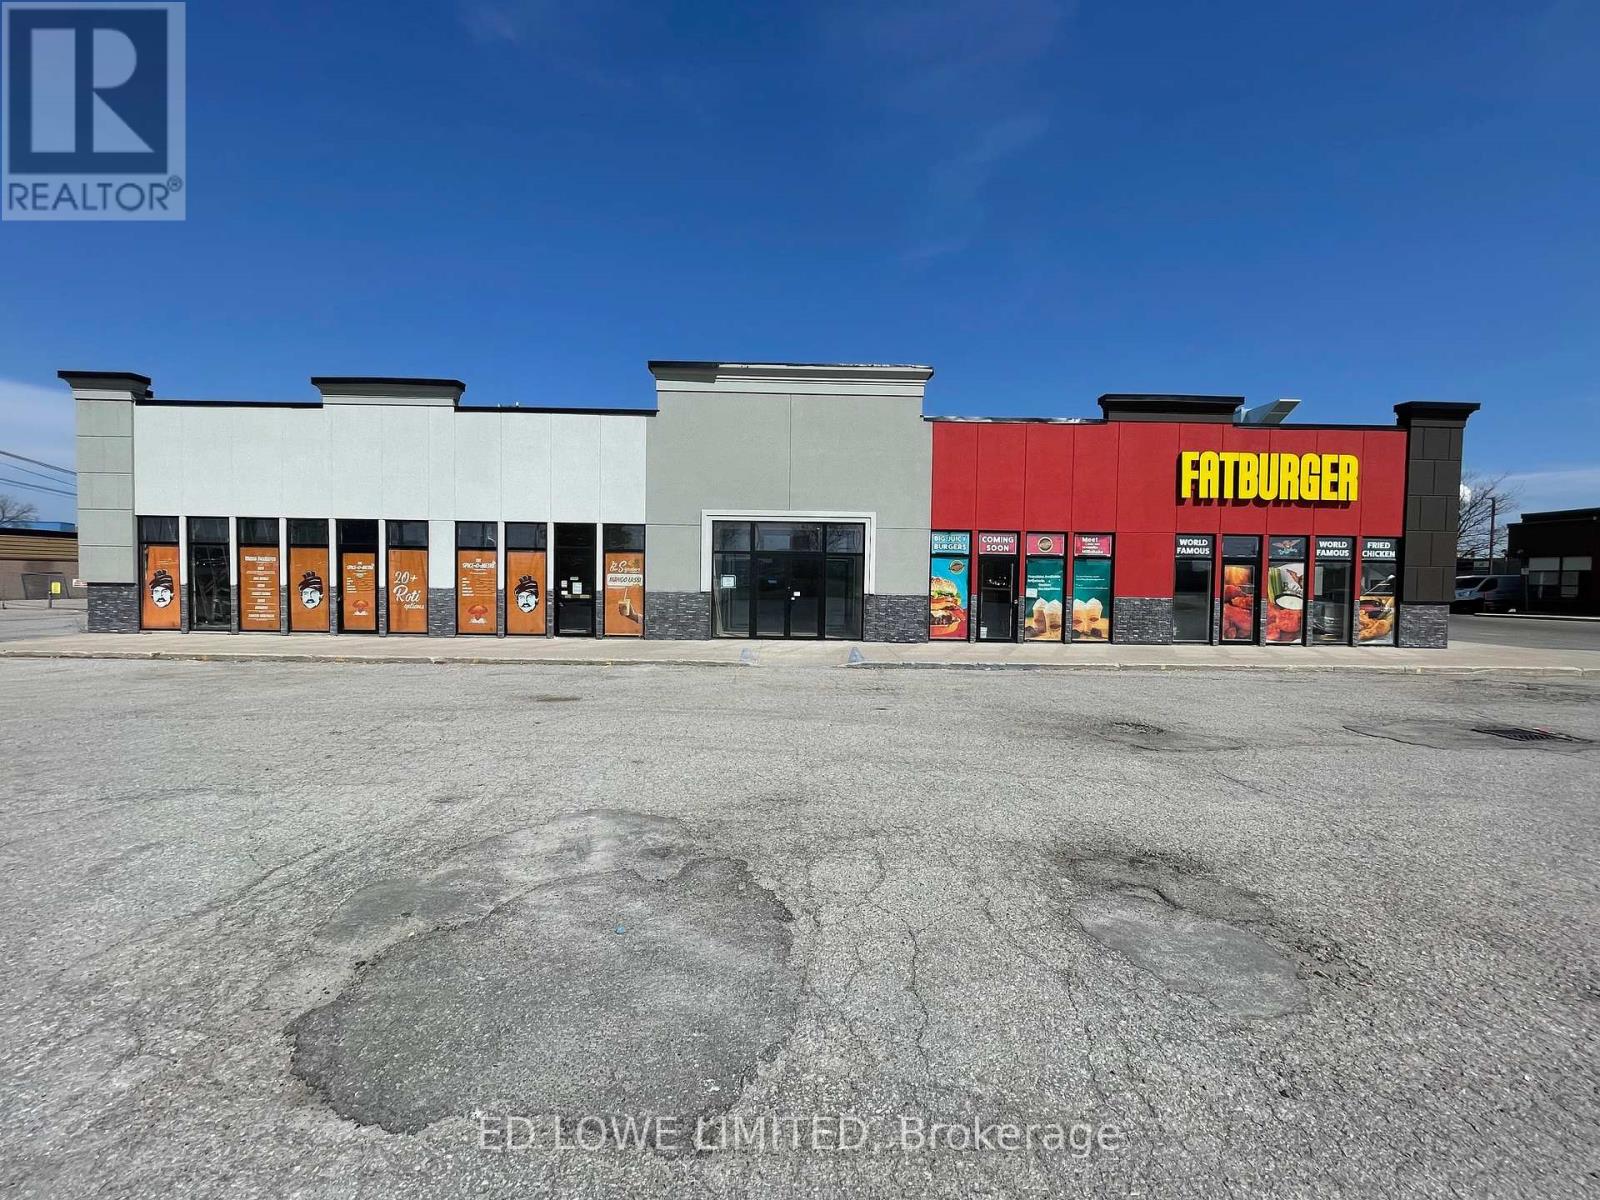
A4 - 535 Bayfield Street
Barrie, Ontario
900 s.f. of ideal space for any kind of office or retail use. Common area washrooms, hallways. Close to shopping, retail, restaurants, and Hwy 400. Located adjacent to Tim Horton's with hundreds of cars a day through the lot. Signage and parking available. $15/s.f./yr + $15/s.f./yr TMI + utilities. Yearly escalations on net rent. (id:55499)
Ed Lowe Limited
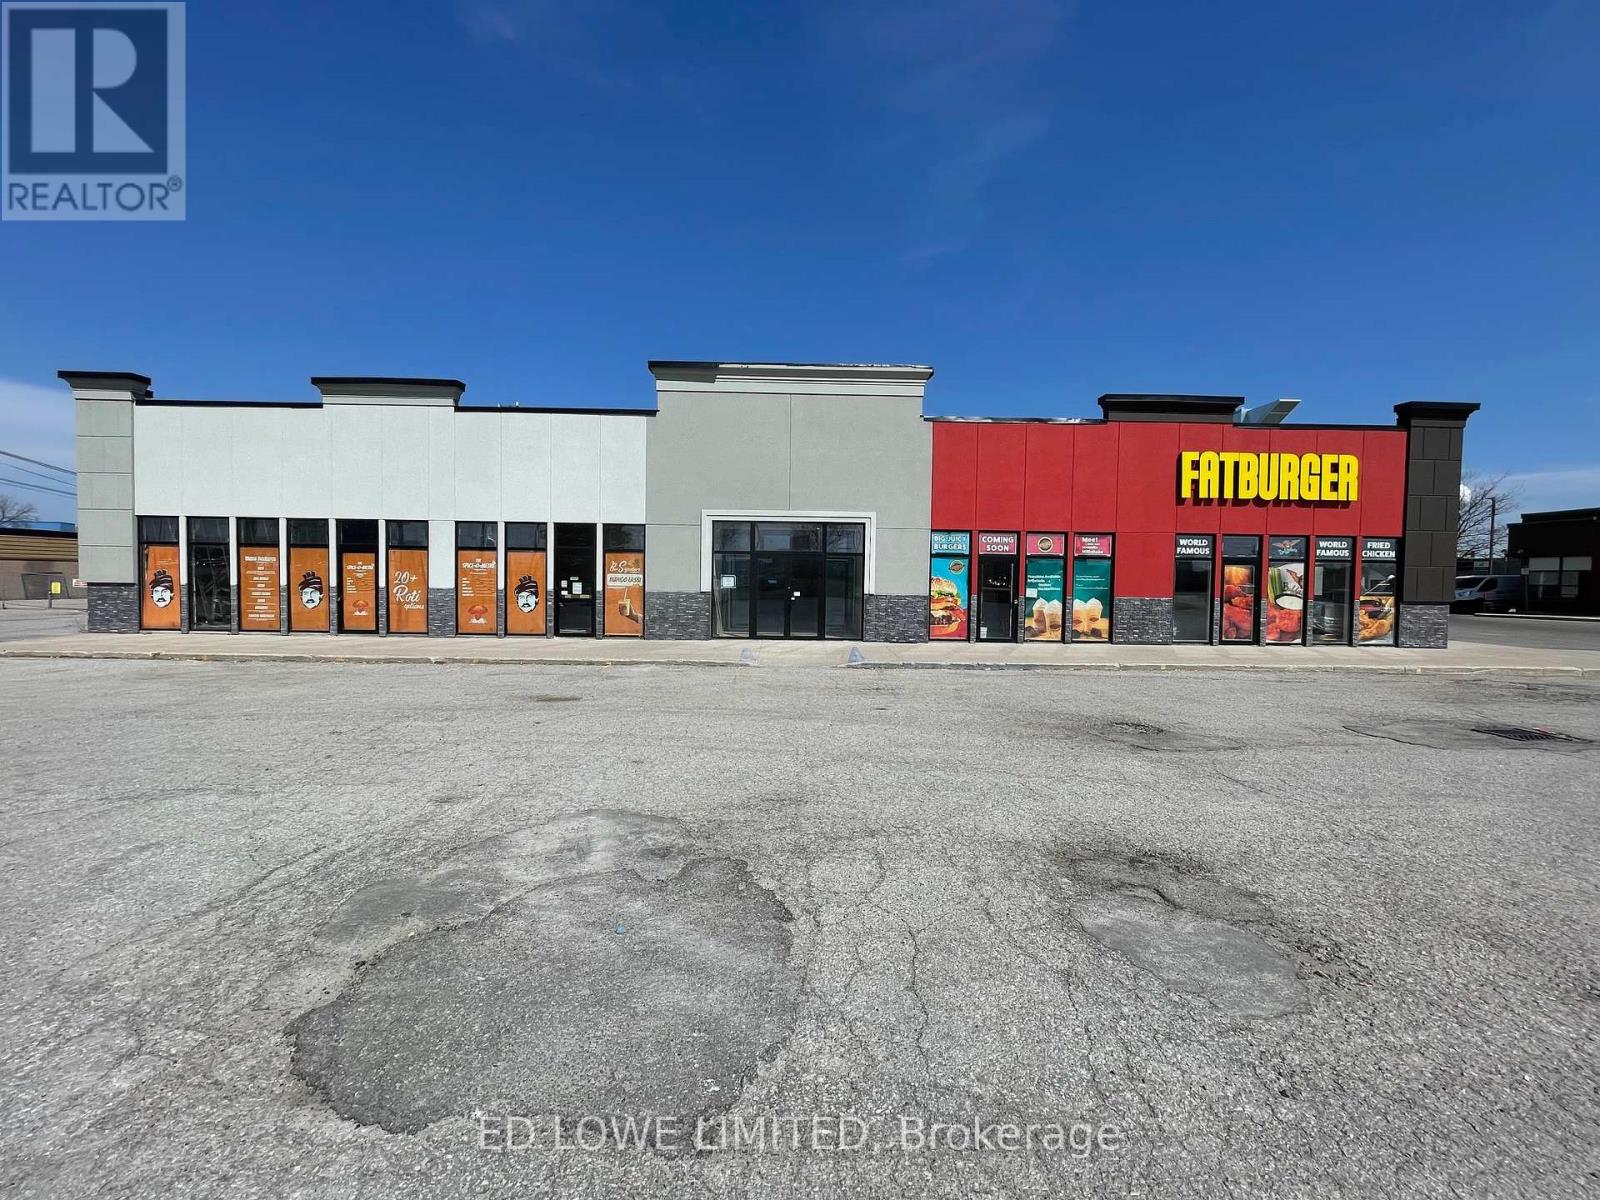
A4&a5 - 535 Bayfield Street
Barrie, Ontario
2439 s.f. of ideal space for any kind of office or retail use. Common area washrooms, hallways. Close to shopping, retail, restaurants, and Hwy 400. Located adjacent to Tim Horton's with hundreds of cars a day through the lot. Signage and parking available. $15/s.f./yr + $15/s.f./yr TMI + utilities. Annual escalations on net rent. Units can be leased separately (id:55499)
Ed Lowe Limited
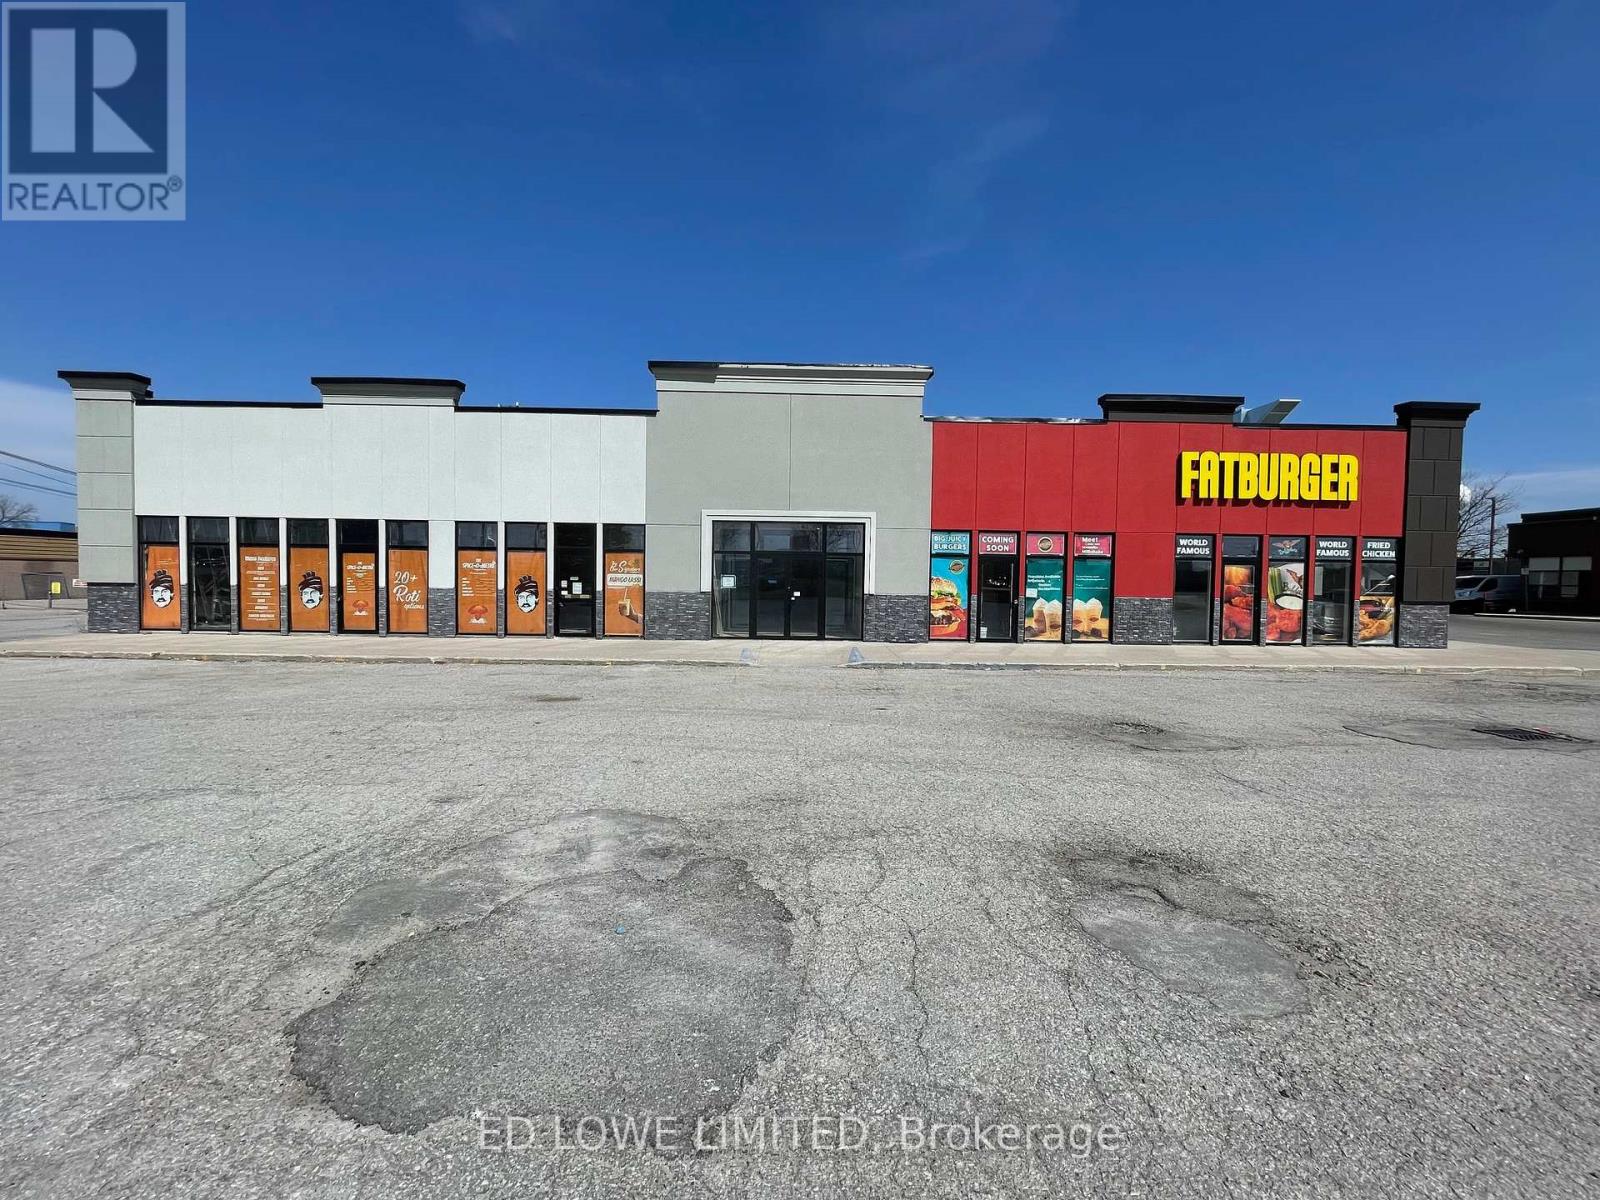
A1 - 535 Bayfield Street
Barrie, Ontario
610 s.f. of ideal space for any kind of office or retail use. Common area washrooms, hallways. Close to shopping, retail, restaurants, and Hwy 400. Located adjacent to Tim Horton's with hundreds of cars a day through the lot. Signage and parking available. $20/s.f./yr + $15/s.f./yr TMI + utilities. Yearly escalations on net rent. (id:55499)
Ed Lowe Limited
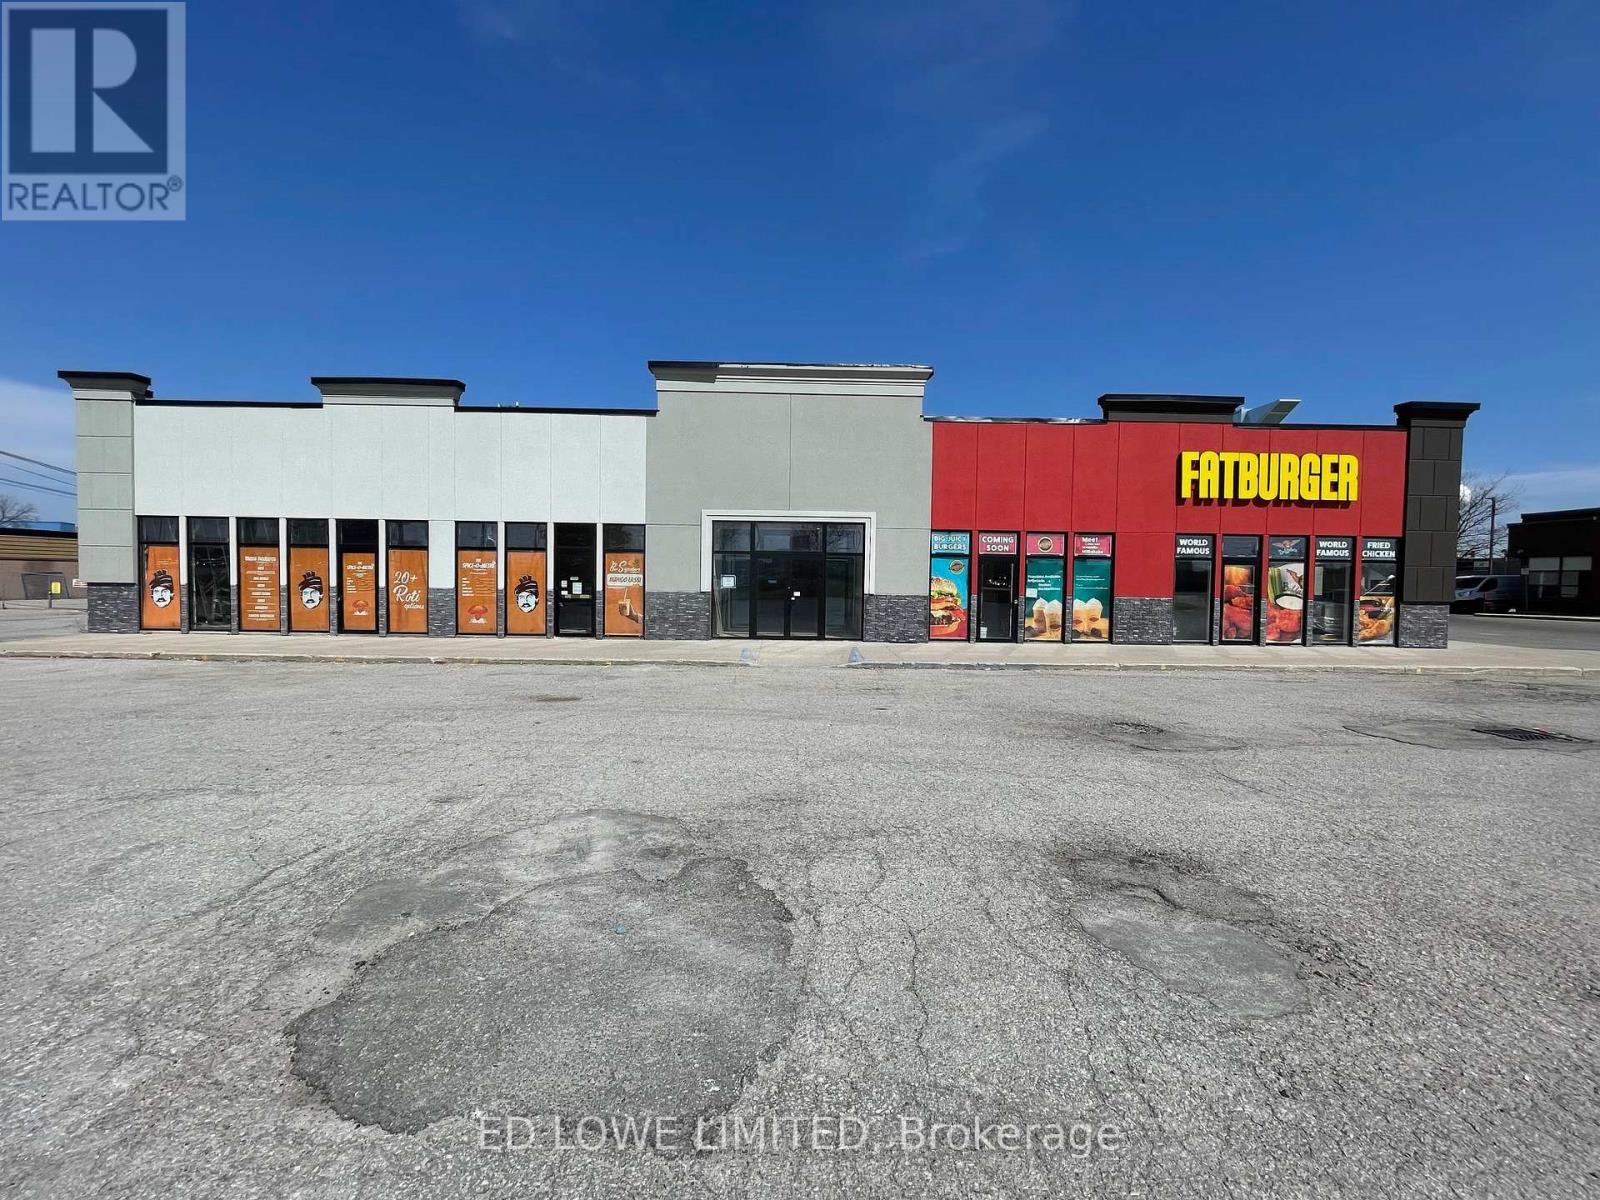
A2 - 535 Bayfield Street
Barrie, Ontario
1070 s.f. of ideal space for any kind of office or retail use. Common area washrooms, hallways. Close to shopping, retail, restaurants, and Hwy 400. Located adjacent to Tim Horton's with hundreds of cars a day through the lot. Signage and parking available. $15/s.f./yr + $15/s.f./yr TMI + utilities. Yearly escalations on net rent. (id:55499)
Ed Lowe Limited
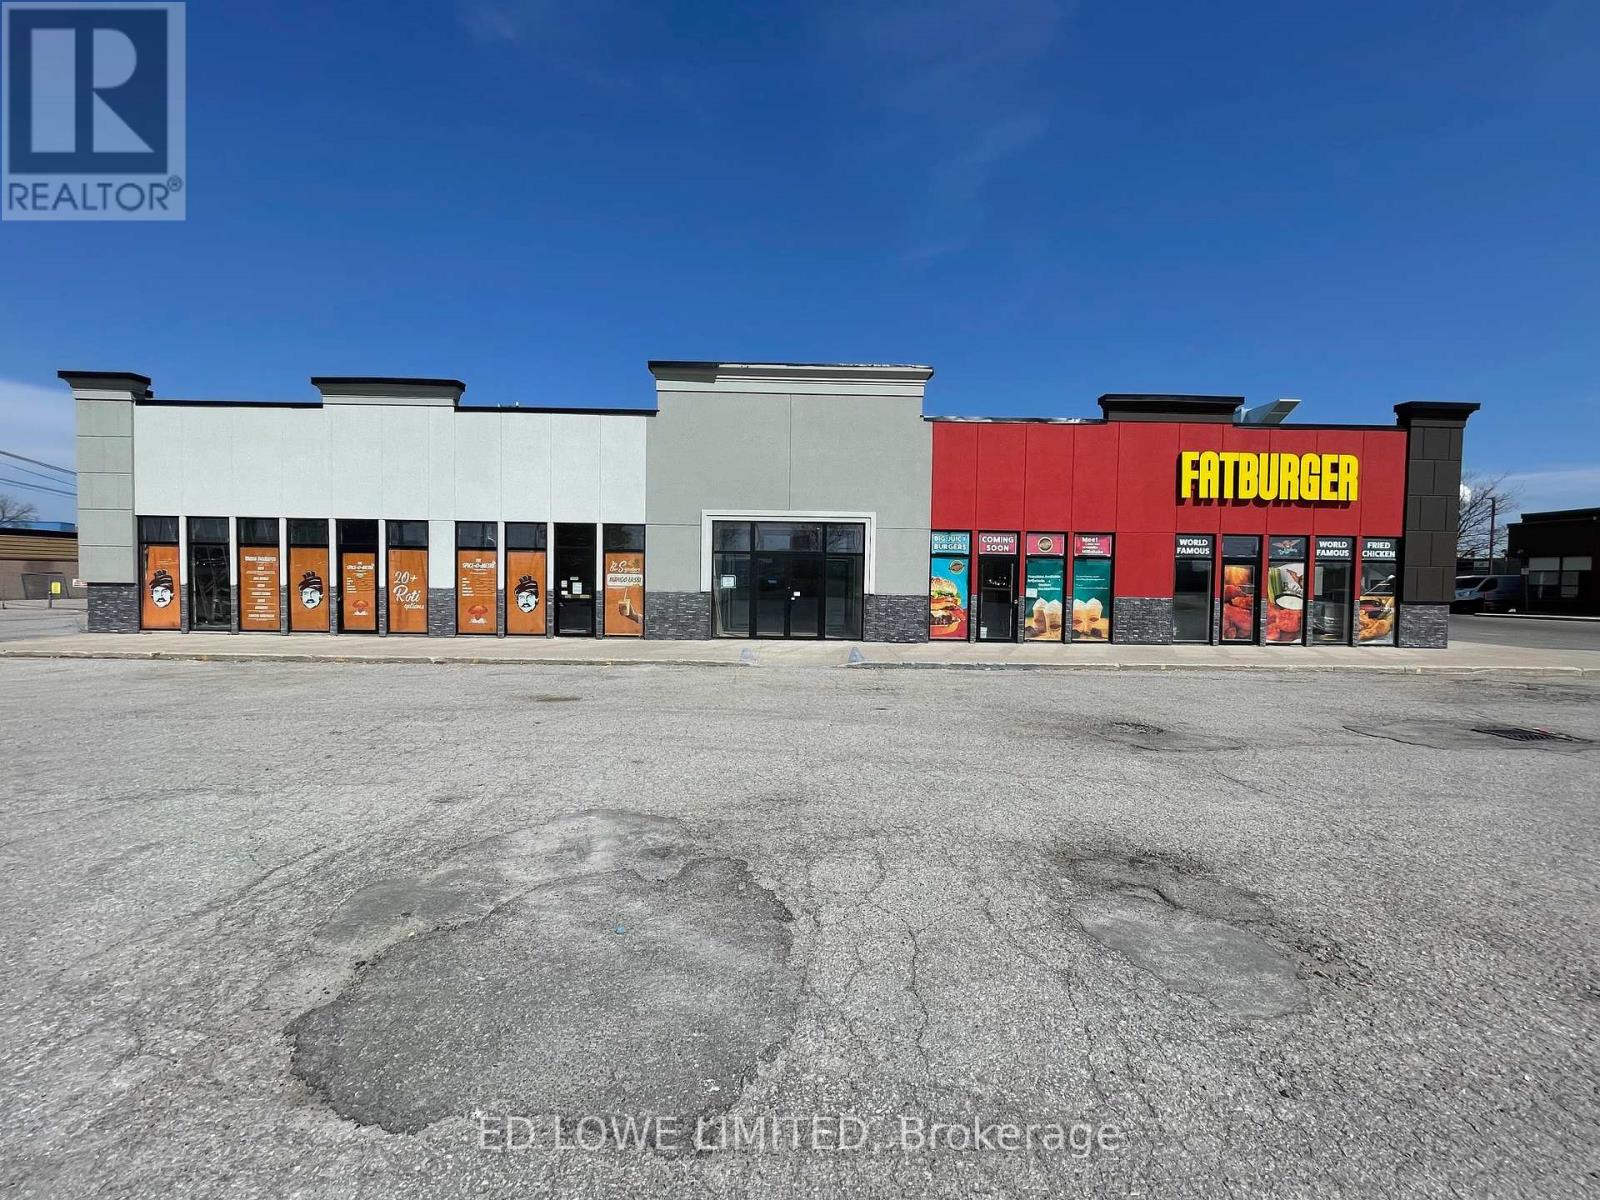
A5 - 535 Bayfield Street
Barrie, Ontario
860 s.f. ideal space for any kind of office or retail use. Common area washrooms, hallways. Close to shopping, retail, restaurants, and Hwy 400. Located adjacent to Tim Horton's with hundreds of cars a day through the lot. Signage and parking available. $15/s.f./yr + $15/s.f./yr TMI + utilities. Yearly escalations on net rent. (id:55499)
Ed Lowe Limited
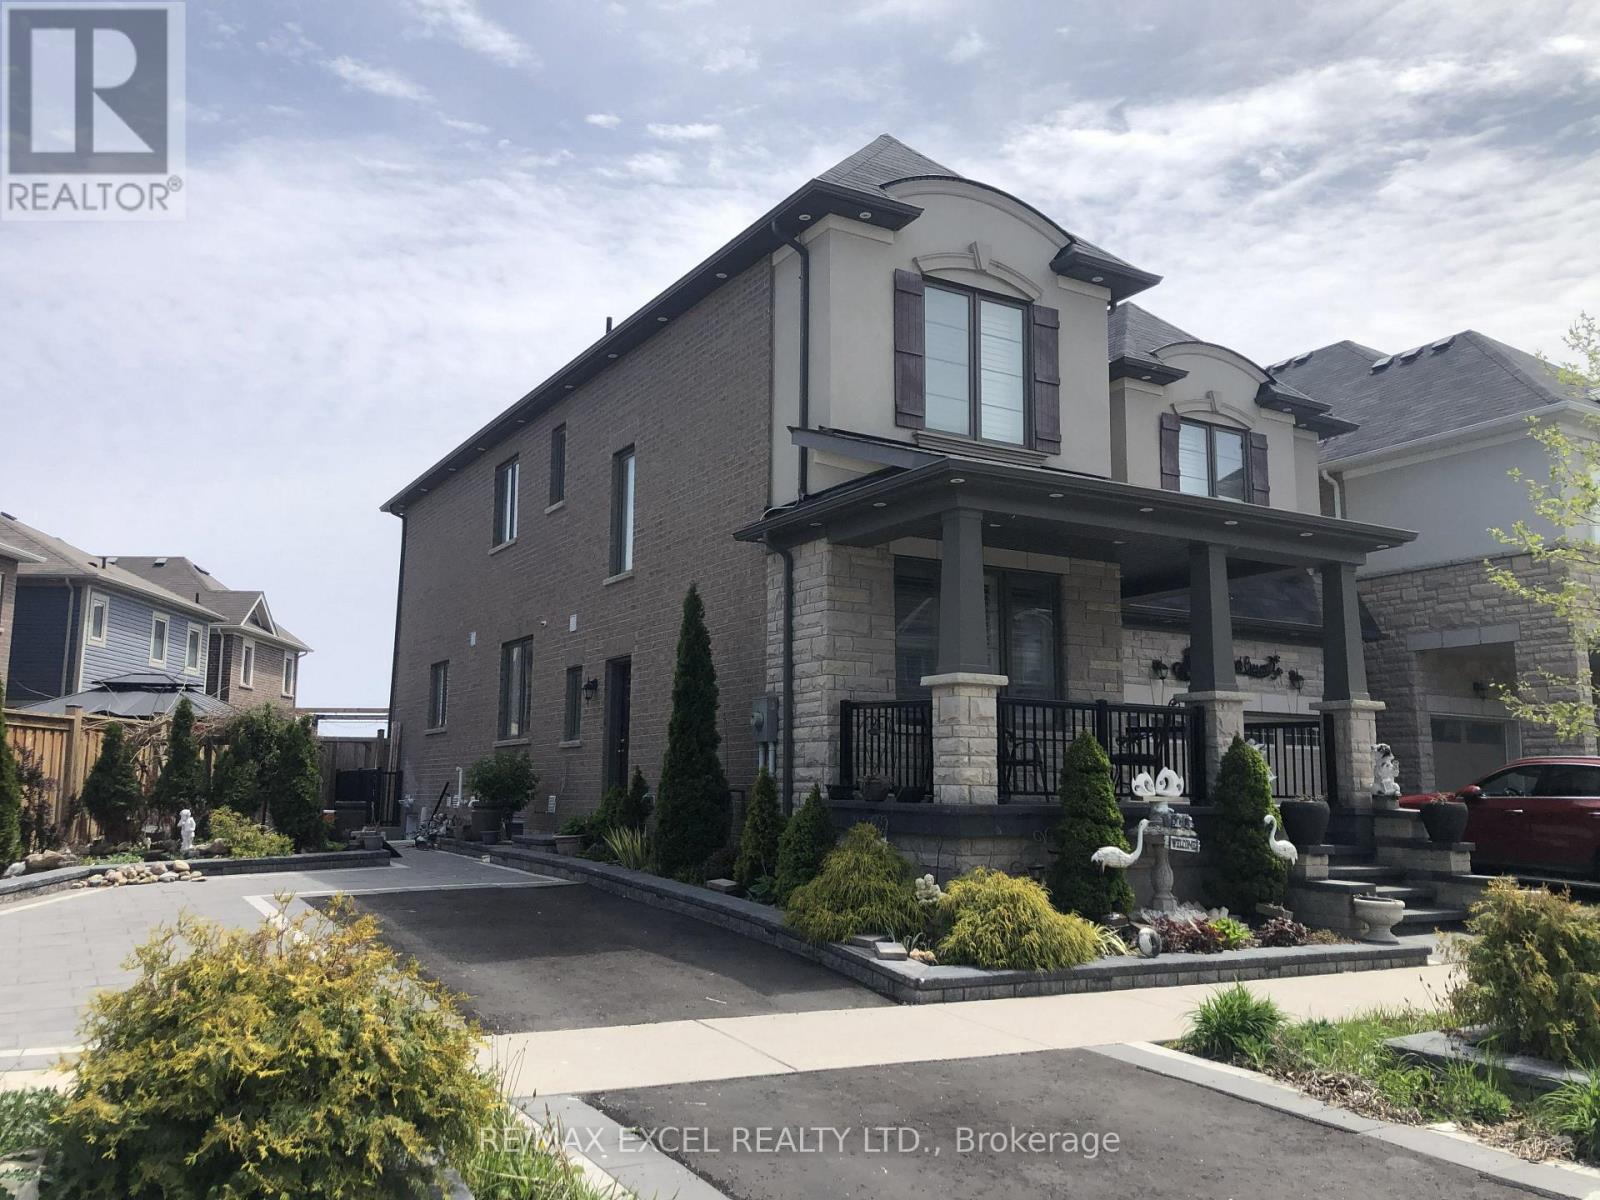
Bsmt # 2 - 13 Kilmarnock Crescent
Whitby, Ontario
Brand new 2-bedroom, 1-bathroom 796 Sq Ft basement apartment. Large windows and open concept kitchen with brand new stainless steel appliances. Full bathroom with washer & dryer. 1 dedicated driveway parking spot. Minutes away from schools, grocery stores, and public transportation. (id:55499)
RE/MAX Excel Realty Ltd.
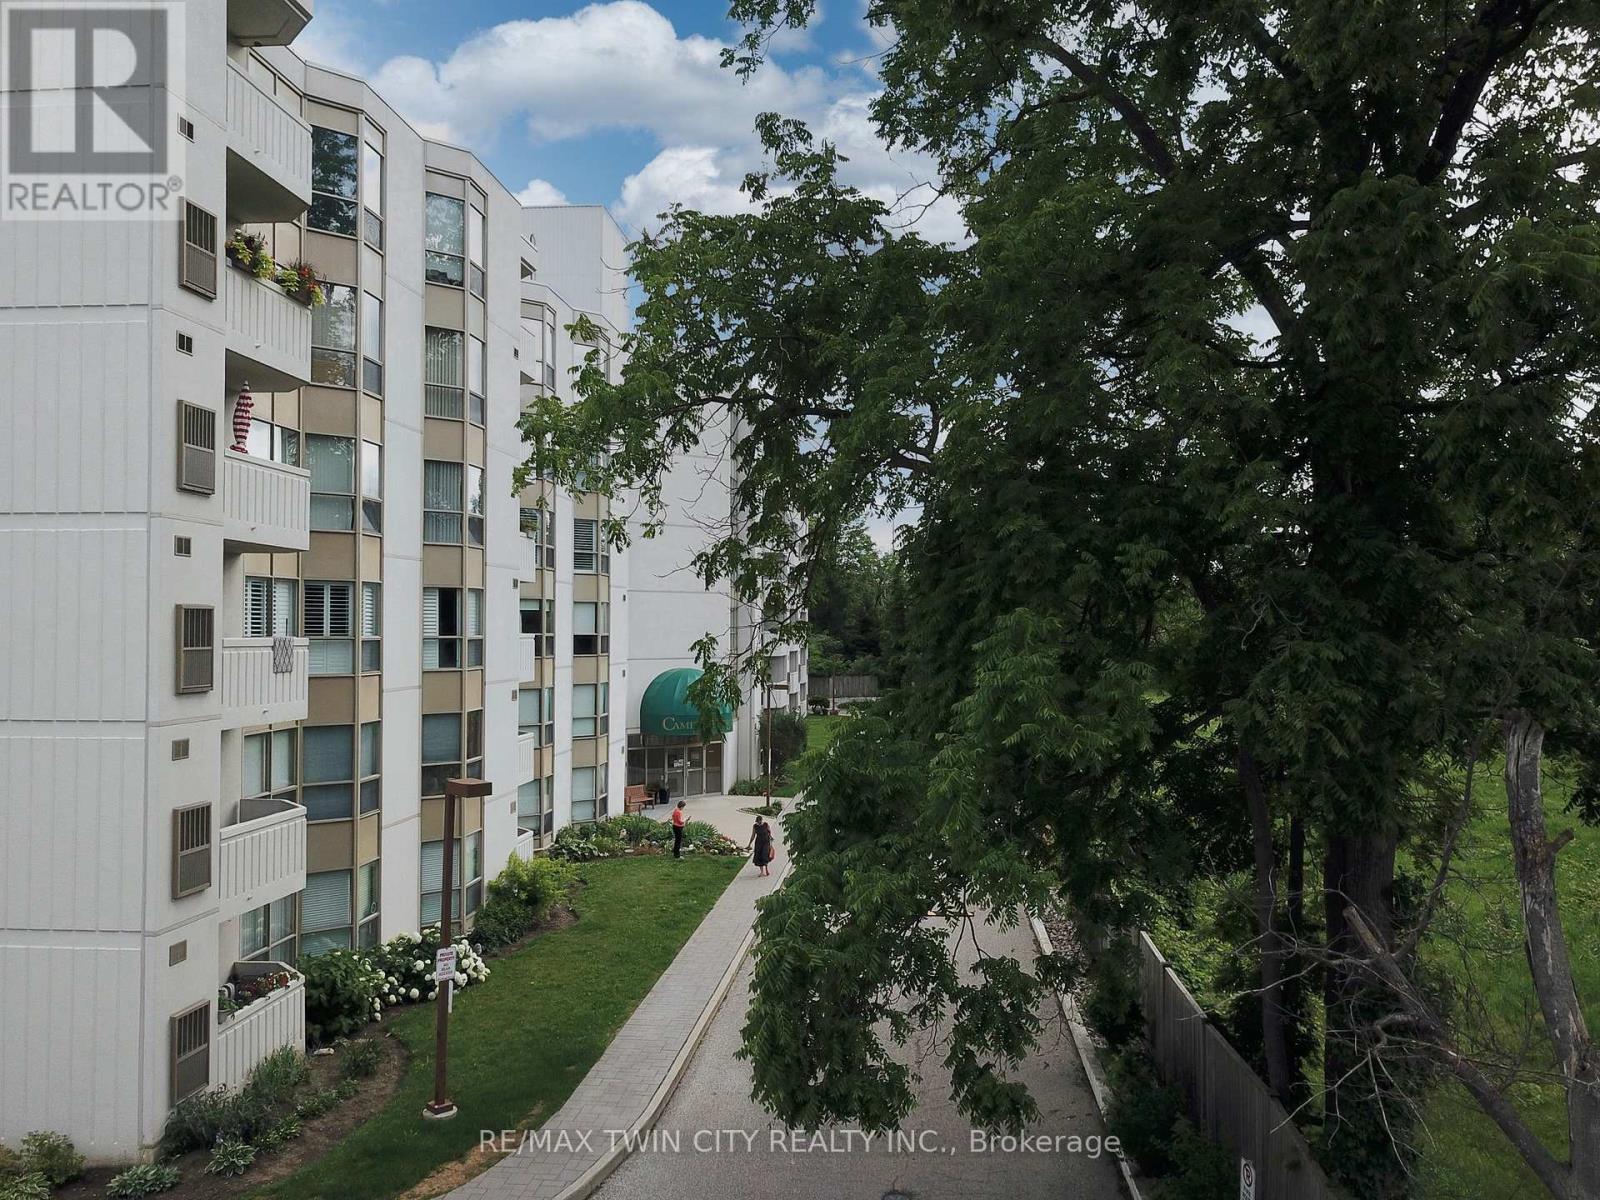
505 - 3267 King Street
Kitchener, Ontario
Welcome to the Cameo Building, where comfort, convenience, and community come together. This bright and spacious 2-bedroom, 2-bathroom condo features a large kitchen, in-suite laundry, underground parking, and an open balcony to enjoy. Residents can enjoy a carefree lifestyle with excellent building amenities including an indoor pool, sauna, fitness room, and a variety of organized social events and activities. Perfect for those looking to downsize or for anyone seeking a secure, low-maintenance home that allows for worry-free travel. Ideally located close to shopping, restaurants, Highway 401, and year-round recreation at Chicopee Ski Hill. (id:55499)
RE/MAX Twin City Realty Inc.