
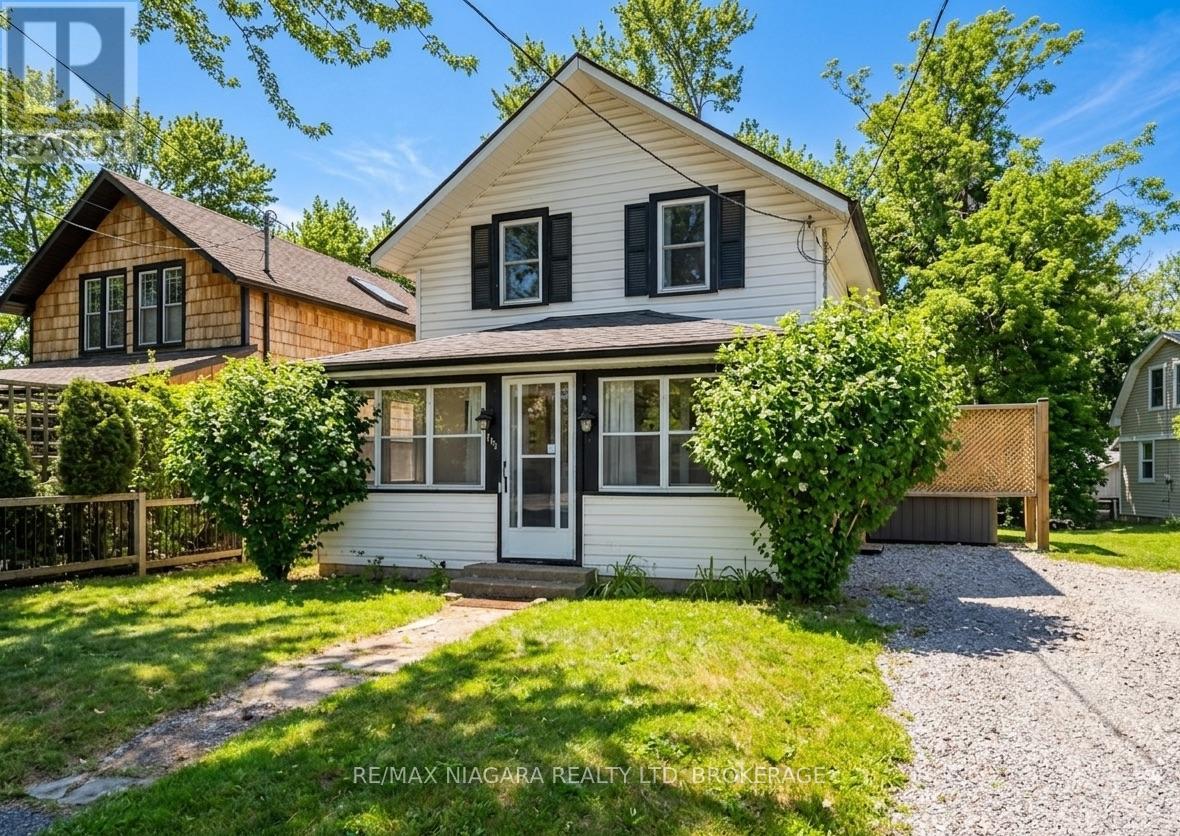
248 Lincoln Road W
Fort Erie, Ontario
Charming 2-story cottage offering 3 bedrooms, 1.5 baths, and incredible outdoor living space. With 1,012 square feet of beautifully maintained interior plus a spacious covered sunroom upon entering, this home provides a warm and welcoming retreat for the whole family. The primary bedroom features a private ensuite powder room and its own exclusive second-story deck. Step outside into a private, fenced backyard designed for entertaining friends and family, complete with a high-end hot tub perfect for chilly evenings. Enjoy total peace of mind with extensive recent updates, including a newer furnace and central AC system installed for efficient, year-round comfort. Additional modern renovations include updated siding, windows, roof, flooring, and a newer electrical panel. Absolutely turnkey and ready to enjoy! (id:55499)
RE/MAX Niagara Realty Ltd
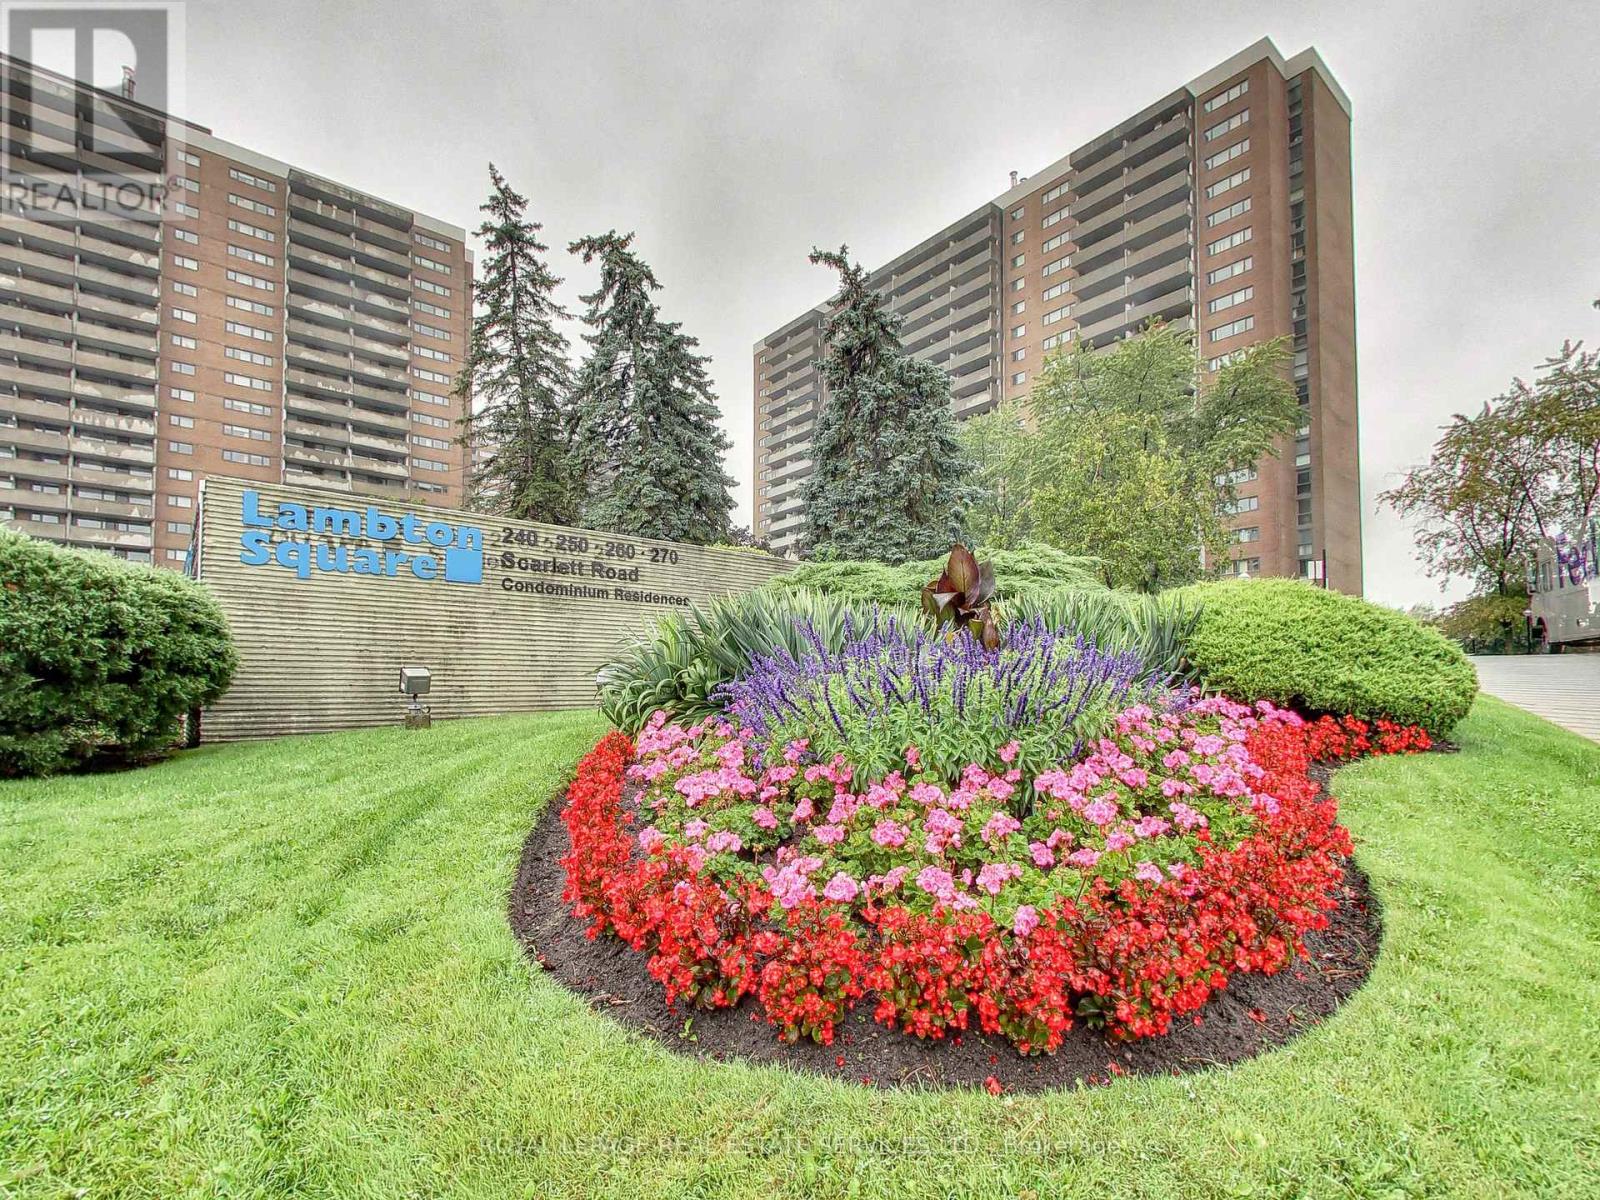
1302 - 240 Scarlett Road
Toronto, Ontario
Welcome to the prestigious Residences of Lambton Square, where exceptional space, refined updates, and resort-style surroundings come together in one of Toronto's most coveted west-end communities. This beautifully updated suite offers over 1,200 square feet of thoughtfully designed living space with spectacular unobstructed views overlooking the lush fairways of the Lambton Golf & Country Club. Designed for both everyday comfort and effortless entertaining, the spacious layout features expansive principal rooms, a sunken living room filled with natural light, and a family-sized dining area ideal for hosting. The updated chef-inspired kitchen showcases modern finishes, generous prep space, and excellent functionality for the home cook. Retreat to the stunning spa-like bathroom, complete with a luxurious full body shower jets, creating a true at-home wellness experience. Spacious bedrooms, an ensuite laundry, and abundant storage add to the suite's exceptional livability. Step out onto the oversized balcony and enjoy tranquil tree-lined views and picturesque sunsets in a peaceful setting rarely found in the city. Residents enjoy a well-managed, amenity-rich community known for its beautifully maintained grounds and all-inclusive lifestyle. Ideally located with exceptional access to Hwy 427, 401, the Gardiner Expressway, and Pearson International Airport, while being just 20 minutes to downtown Toronto. Steps to James Gardens, Humber River trails, parks, golf, shopping, transit, and everyday conveniences. A rare opportunity to enjoy turnkey living in an established resort-inspired community - this is Lambton Square living at its finest. (id:55499)
Royal LePage Real Estate Services Ltd.
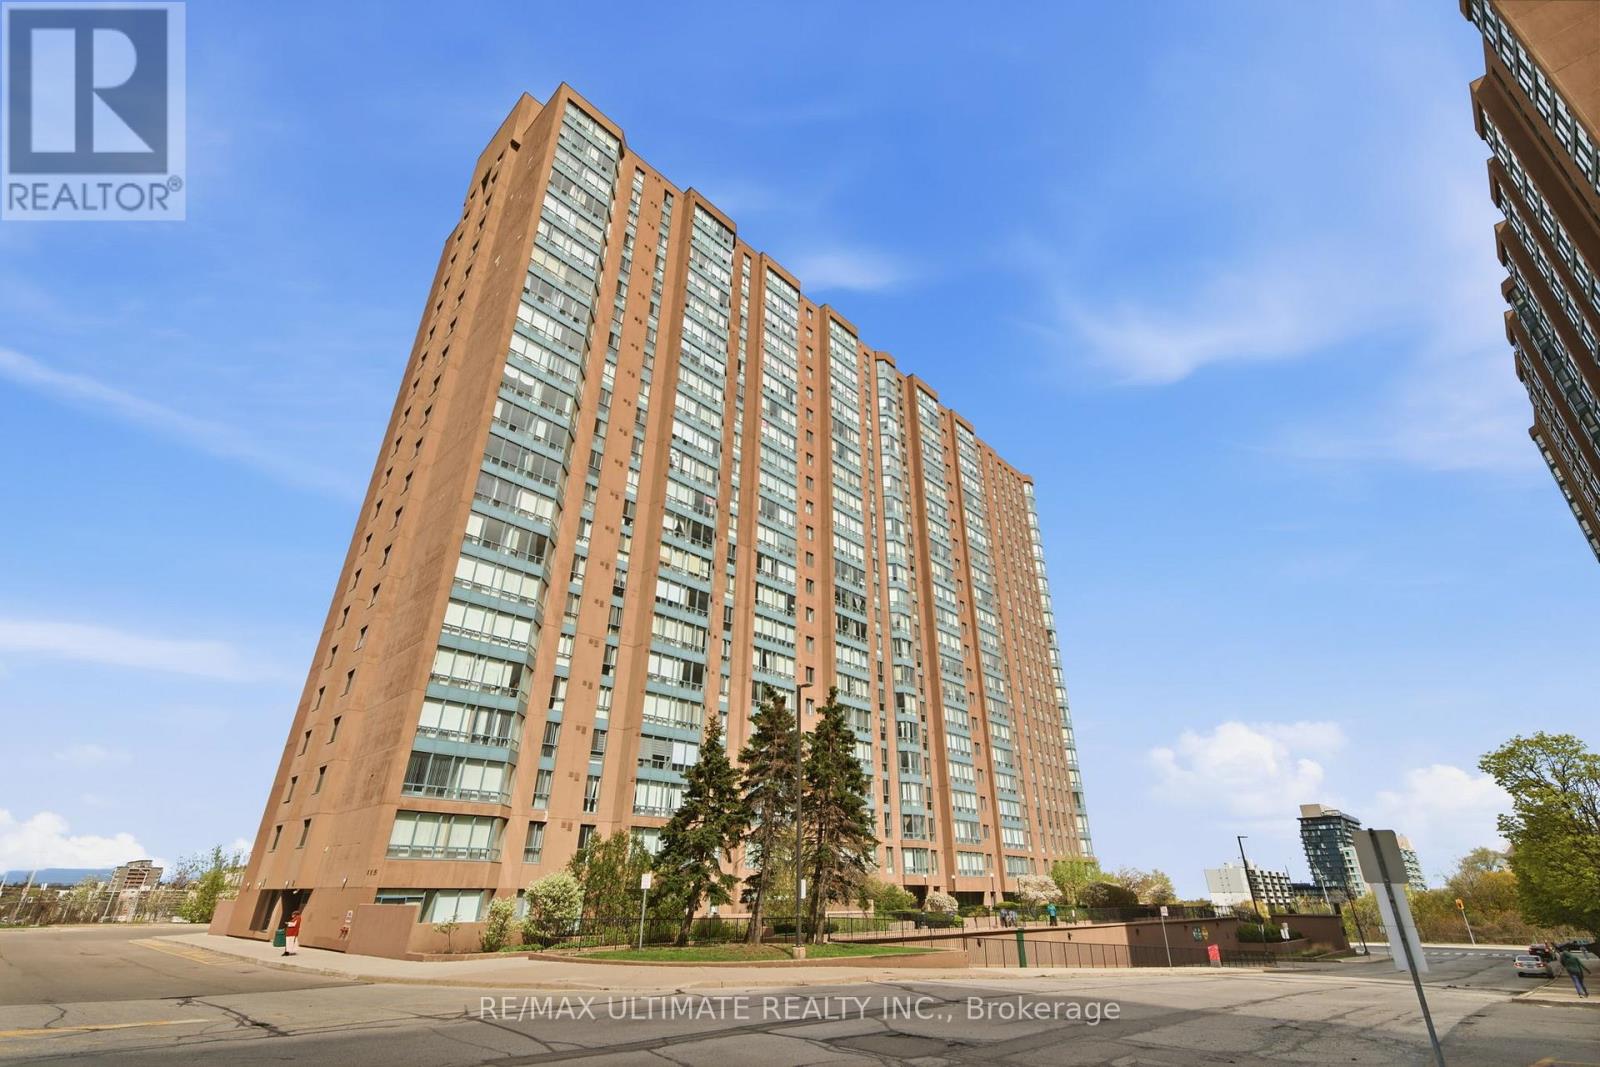
1614 - 115 Hillcrest Avenue
Mississauga, Ontario
Welcome to this bright, spacious, and beautifully maintained 1 Bedroom + Den + Solarium suite offering an impressive 940 Sq Ft of comfortable yet functional living in one of Mississauga's most convenient and connected locations! From the moment you step inside, you'll feel right at home in this warm and inviting 16th-floor suite filled with natural sunlight and stunning panoramic east-facing views of the Toronto skyline, CN Tower, and Lake Ontario. Perfectly situated directly across from Cooksville GO Station and just minutes to Highways 403 & QEW, Square One, schools, shopping, restaurants, parks, and everyday essentials, this move-in ready home offers the ideal balance of comfort, convenience, and lifestyle. Thoughtfully designed with a spacious and functional layout, the suite features a bright open-concept living and dining area with updated laminate flooring, creating the perfect setting for both relaxing evenings and entertaining guests. Large Eat-in kitchen makes mornings a breeze. The versatile den is ideal for a home office, nursery, or playroom, while the sun-filled solarium offers a cozy additional living space perfect for morning coffee, reading, or simply unwinding while taking in the breathtaking views.The oversized primary bedroom serves as a peaceful retreat, complete with a large walk-in closet and picture window that fills the room with natural light. Meticulously cared for and spotless throughout, this home showcases true pride of ownership. Residents enjoy exceptional amenities including 24-hour concierge, gym, sauna, squash/racquet court, party/meeting room, bike storage, ample visitor parking, and scenic walking trails. One owned underground parking space is included making for stress-free living and outstanding value. Low property taxes and a well-managed building with recently upgraded lobby hallways add even more appeal. A perfect place to call home. (id:55499)
RE/MAX Ultimate Realty Inc.
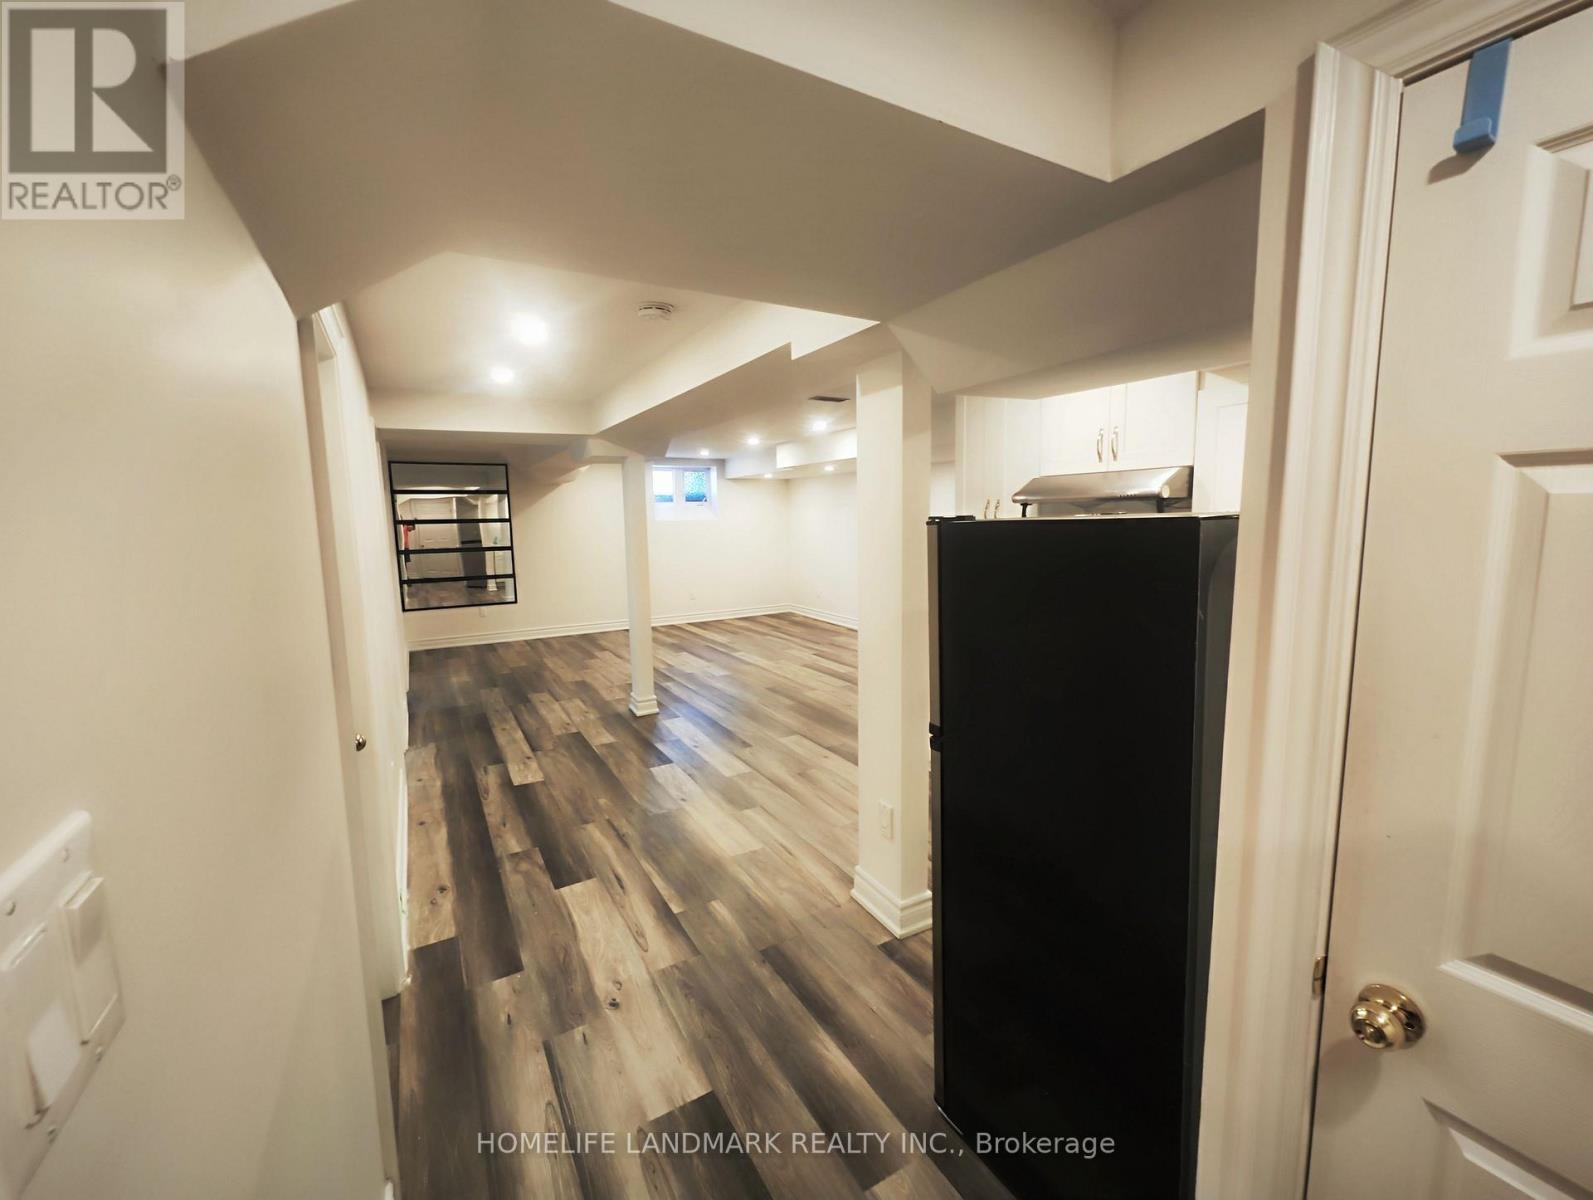
5 Southvale (Basement) Drive
Vaughan, Ontario
Walk Distance To Community Center, 2 Beds / 1 Kitchen / 2 Parking/1 Laundry/1 Wash, Located On A Quiet St Without Sidewalk. A LotStorage.Easy Access To All Amenities,Two Parkings (One In Garage One On Driveway), Steps To Anne Frank Ps School And Short Distance ToS/R Center (id:55499)
Homelife Landmark Realty Inc.
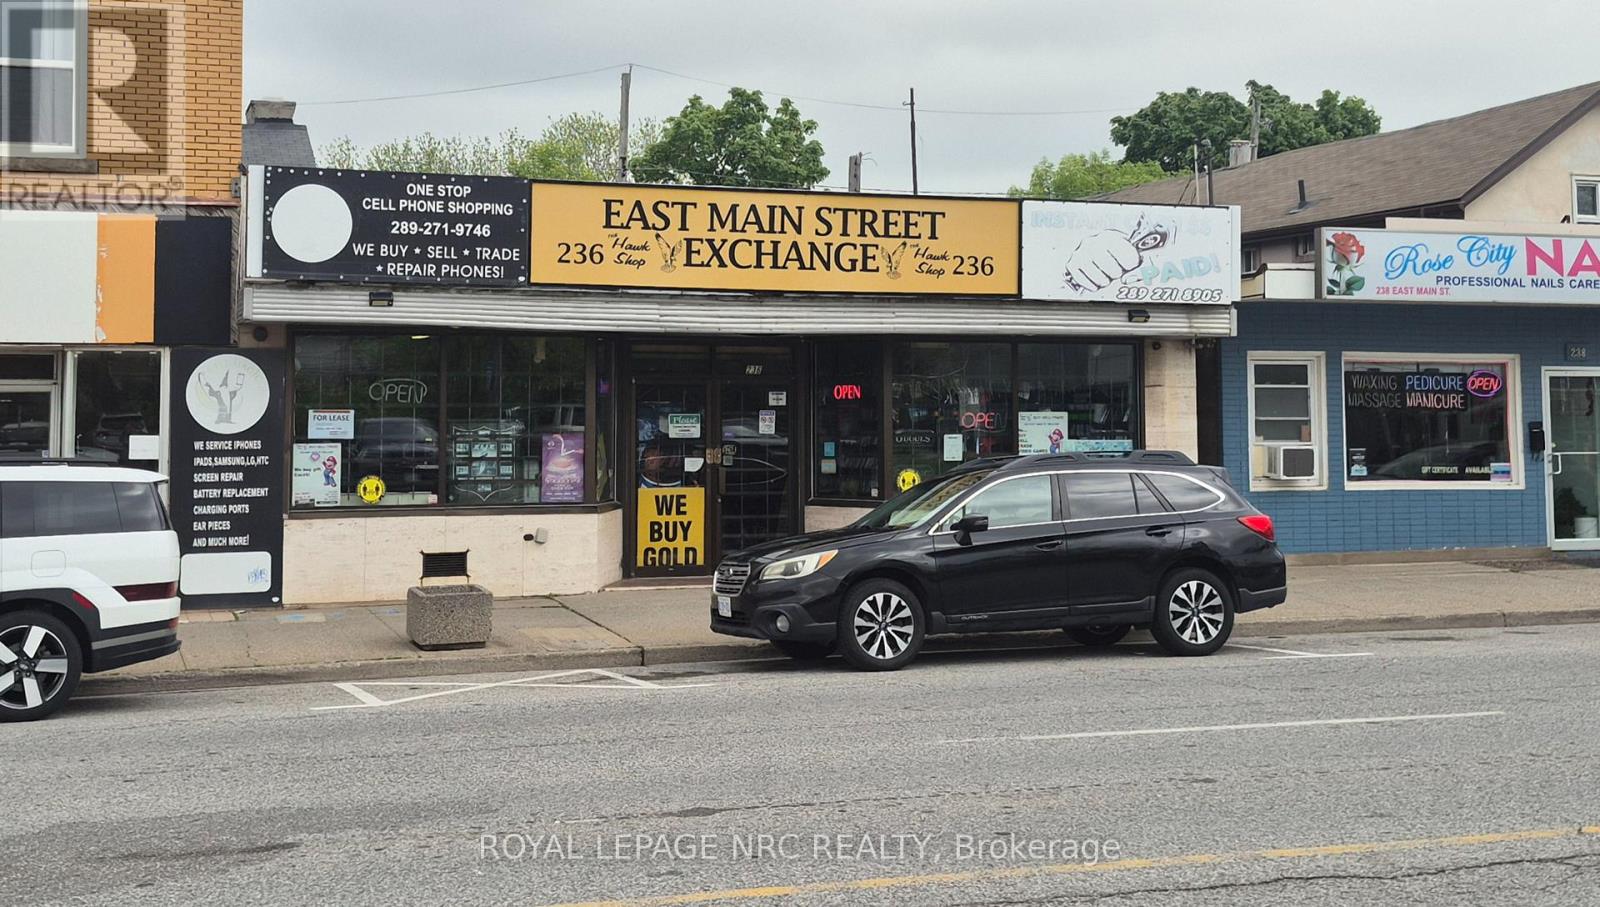
236 - 232 East Main Street
Welland, Ontario
Excellent retail leasing opportunity in the heart of Downtown Welland. Prime commercial space available at 236 East Main Street offering outstanding visibility, strong pedestrian and vehicle traffic, and exceptional exposure along a busy commercial corridor. Ideal for retail, boutique, professional office, café, studio, service business, or specialty commercial use. Surrounded by established businesses, ongoing downtown revitalization projects, and growing residential developments, this location provides excellent potential for businesses seeking both exposure and long-term growth. The flexible main floor layout features large storefront display windows, abundant natural light, and convenient customer access, creating an inviting and professional business environment. Position your business in one of Welland's growing commercial districts and take advantage of this excellent opportunity to establish or expand your presence in a high-exposure downtown location. The lease offering is for the main floor retail space only and does not include the basement area. The full basement may be available separately. (id:55499)
Royal LePage NRC Realty
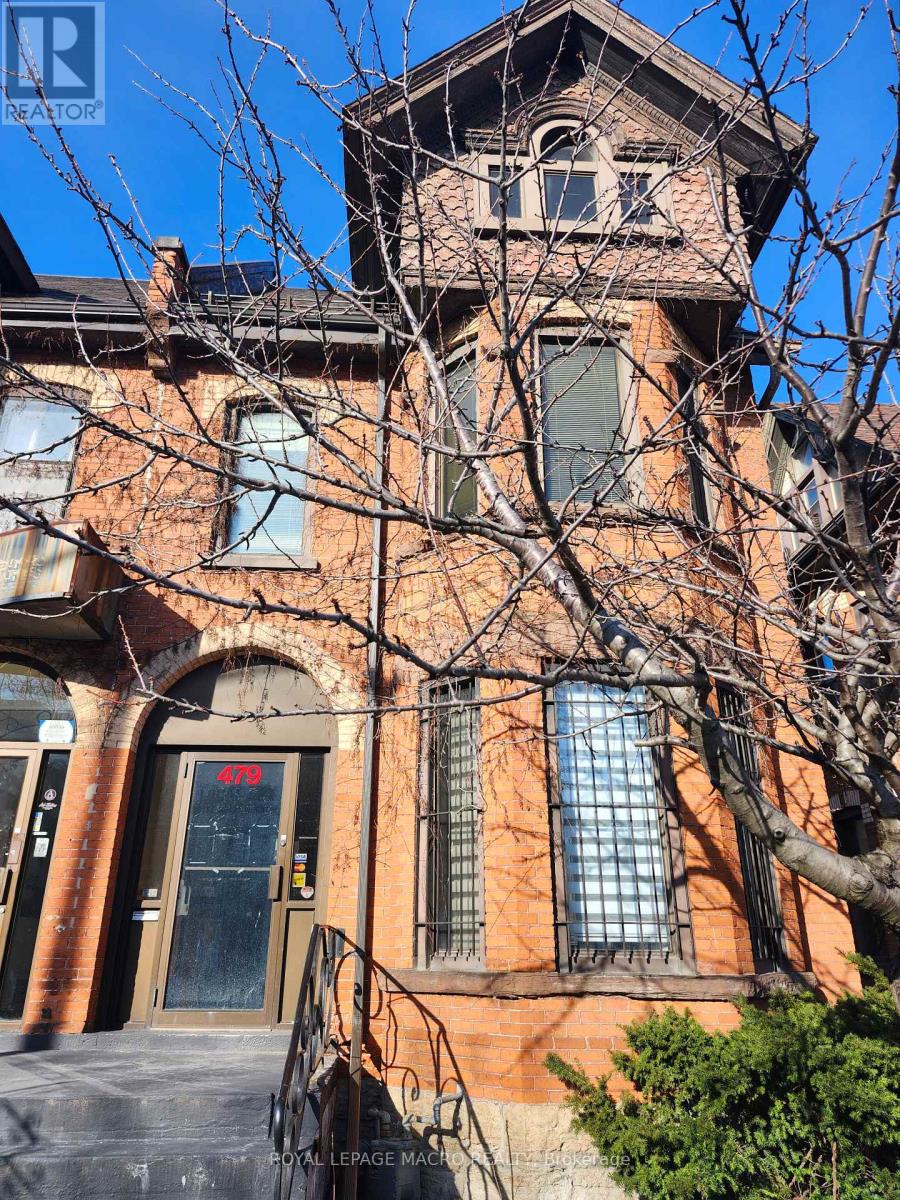
479 Main Street E
Hamilton, Ontario
Prime Mixed-Use Opportunity on Main Street East - A Diamond in the Rough! Location, Location, Location! Discover unparalleled potential with this premier property located on the bustling Main Street East in Hamilton. Perfectly situated just minutes from the downtown core, this site offers immediate access to major public transit routes and is surrounded by a wealth of local amenities. Whether you are an investor, developer, or business owner, this location promises high visibility and excellent foot traffic. While the property requires some TLC and updating, it presents a phenomenal value-add opportunity by renovating the current structure to suit your exact business. This property is situated within the Transit Oriented Corridor Mixed Use Medium Density (TOC1) Zone, which provides an incredible opportunity to establish a dynamic mixture of service commercial, retail and professional uses. This is a rare chance to build some sweat equity and invest in one of Hamilton's most connected and versatile corridors. (id:55499)
Royal LePage Macro Realty
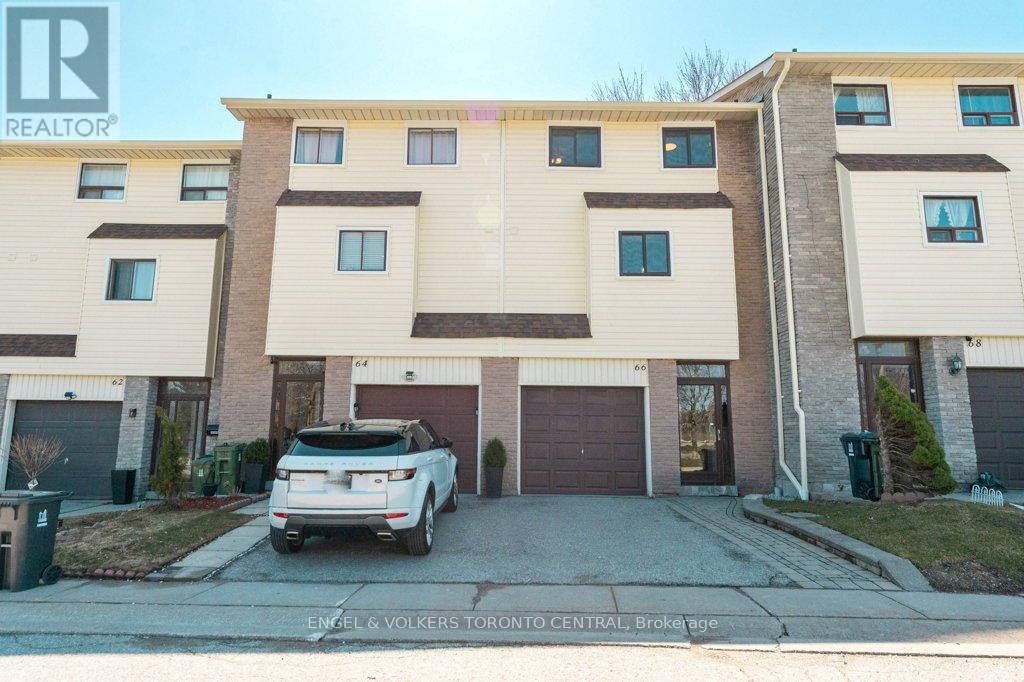
66 - 351 Military Trail
Toronto, Ontario
Ideally situated for ultimate convenience, this beautifully upgraded 3-bedroom townhouse is just moments from Hwy 401, Malvern Town Centre, UTSC, Centennial College, and Centenary Hospital. An enclosed front porch protects you from the elements and offers direct indoor access to your single-car garage, while the well-managed complex provides nearby visitor parking. Inside, the unique multi-level layout feels truly luxurious, highlighted by a custom kitchen with quartz counters & custom-designed breakfast bar. The dining room overlooks the spacious living room below, which walks out to a family-sized rear patio perfect for summer barbecues and unforgettable family gatherings. The seller has spared no expense, adding premium flooring, energy efficient exterior windows and doors, and a finished basement with a cozy built-in electric fireplace. Upstairs, the primary bedroom spans the entire width of the home, complemented by a main bath with a modern walk-in shower, water-efficient toilet, and granite vanity. 200 Amp Breaker Panel & updated wiring and plumbing. Take a quick drive to Malvern Town Centre, Shopper's, No-Frills, local theatres, highly-rated schools, parks, and diverse dining options. Whether you are a growing family or an investor, this complex offers peace of mind and an unbeatable lifestyle in a highly sought-after neighbourhood. (id:55499)
Engel & Volkers Toronto Central
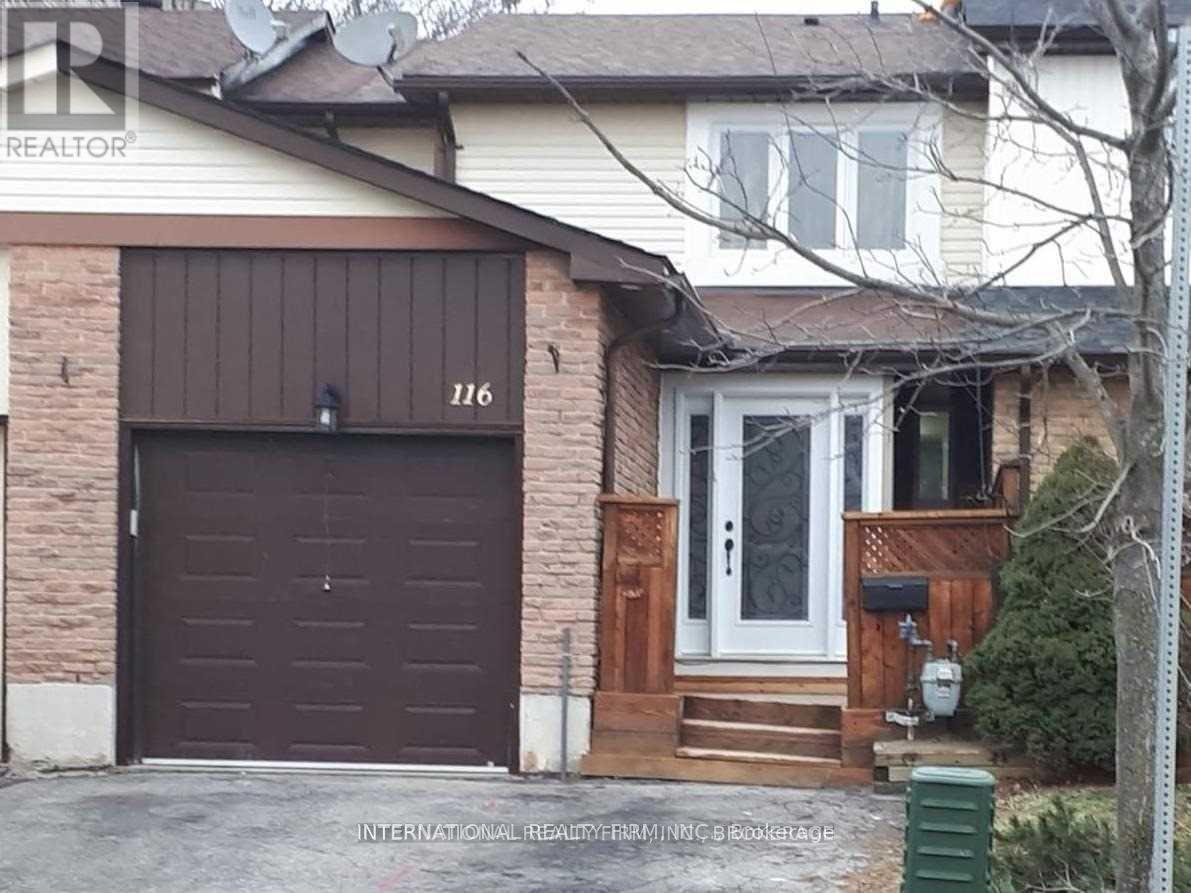
Lower - 116 Red River Crescent
Toronto, Ontario
A Beautiful 2 Bedroom Basement Apartment With Separate Entrance In A Family Friendly Neighborhood; Open Concept Layout Combining Living And Kitchen. Separate Laundry; Walk To School, Shopping And Transit(T T C). Seconds To 401. Minutes To Hospital And Parks. (id:55499)
International Realty Firm
501 - 20 Bruyeres Mews
Toronto, Ontario
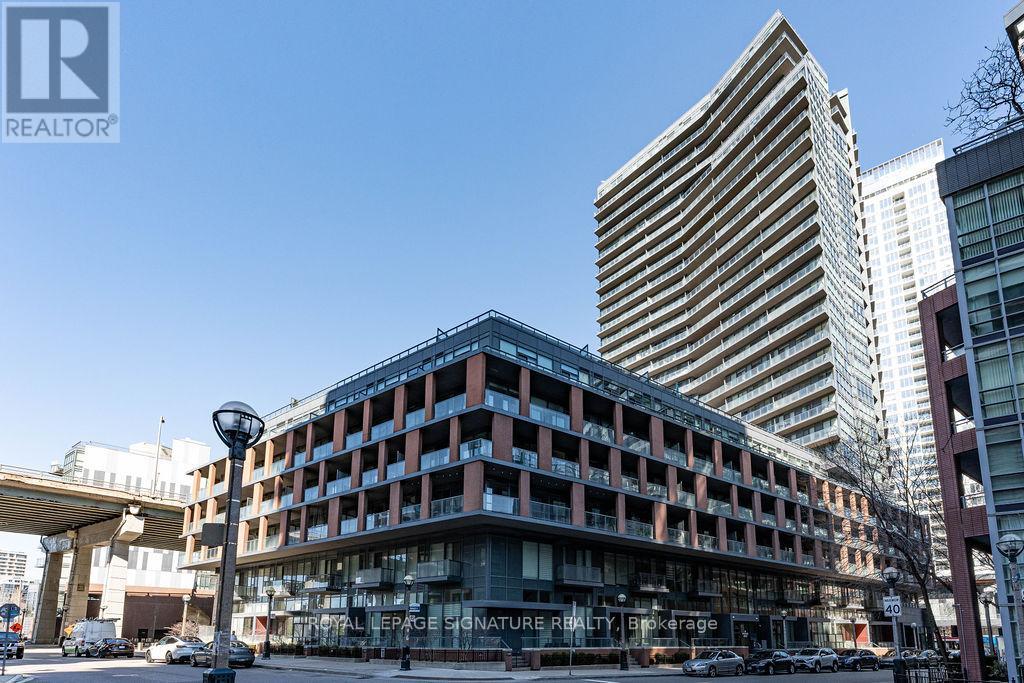
PRICED TO SELL!! Rare 956 Square Feet 1 Bedroom + 2 Den layout - (one of the dens can be used as a 2nd bedroom). This beautifully maintained suite features a spacious living and dining area, a large modern kitchen with full-size appliances, and two full bathrooms, both with tubs. The layout is further elevated by 2 oversized dens: one offers ideal flexibility for a home office, studio, or additional lounge space, while the other is a spacious enclosed den featuring a closet and sliding doors separating it from the living room, offering rare bedroom-like functionality for family members or guests, a nursery, or a large private work-from-home setup. Bright, modern, and highly functional, this is a condo that lives far larger than its category. Located Steps from historic Fort York and the waterfront trails - a 22 km paved, multi-use path running along Lake Ontario from the Humber Bridge in the west to the Balmy Beach Park in the east, you're perfectly placed for recreation. Daily life is seamless with Loblaws Supermarket, Shoppers Drug Mart, LCBO, plus King West's top dining all walking distance. Commuting is a breeze with a 93 Transit Score and Billy Bishop Airport minutes away. Residents enjoy "Club Y" amenities - Gym, a Party Room With Cocktail Lounge, Chefs Kitchen, Dining Room and Bar, Library, Rooftop Terrace With Outdoor BBQ Area With Dining and Sundeck Area, Guest suites, while top-tier local schools make this vibrant community ideal for everyone. (id:55499)
Royal LePage Signature Realty
N/a Westney Road S
Ajax, Ontario
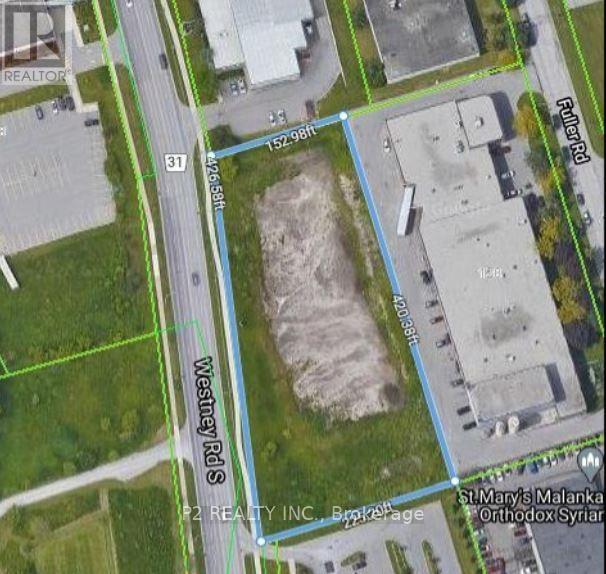
Prime 1.82-Acre Industrial Land | High Exposure on Westney Rd S | 1.6 km to Hwy 401Exceptional opportunity to acquire 1.82 acres of premium industrial land in one of Ajax's most strategic and high-demand locations, just 1.6 km from Hwy 401, offering outstanding connectivity. Approx. 426 ft of frontage along Westney Rd S provides excellent visibility and direct access, making this property ideal for a wide range of industrial and commercial developments. The property is well-suited for investors, developers, and owner-users. The land is flat, clear, and development-ready, offering an efficient and cost-effective opportunity, with the opportunity to accomodate a 44,000 square foot building. Phase I & II Environmental Site Assessments have been completed, confirming no known environmental concerns. Vacant and undeveloped, the site allows full flexibility to design and build according to your specific requirements. (id:55499)
P2 Realty Inc.
5 Ralph Street
Norfolk, Ontario
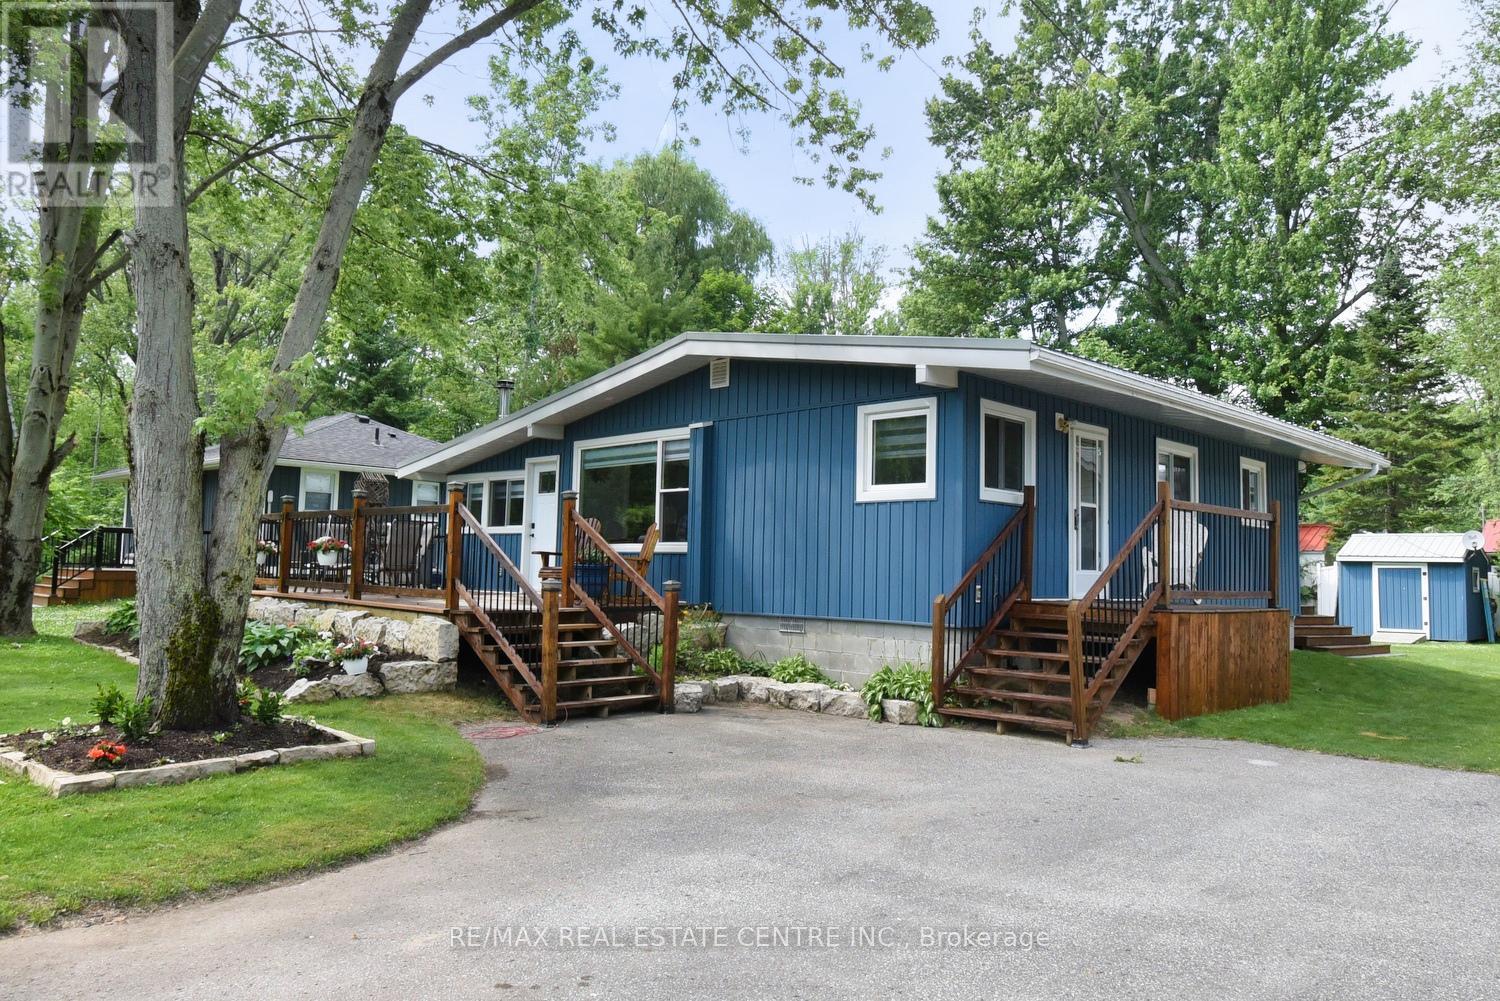
Welcome to 5 Ralph Street, Turkey Point - Your Perfect Year-Round Beachside Retreat!Nestled on a quiet private cul-de-sac, this newly renovated 3-bedroom, 1-bathroom bungalow is just a 3-minute walk to the beautiful sandy shores and warm waters of Turkey Point Beach. Situated on a generously sized 55' x 115' lot, this charming home offers approximately 1,280 sq. ft. of living space, making it ideal for year-round living or as a relaxing vacation getaway. Step inside to discover a bright, updated interior featuring fresh paint, new flooring, pot lights, a completely renovated kitchen and 4-piece bathroom, and new appliances. The open-concept living area is perfect for entertaining, and the home is equipped with efficient split air conditioning/heating wall units for year-round comfort. Enjoy your morning coffee on the large front deck, or unwind in the enclosed gazebo, which is conveniently accessible from the rear of the home. The exterior boasts a new raised block foundation (lifted 4 ft), upgraded decking and railings, professional landscaping, and outdoor lighting. Located in the heart of Ontario's South Coast, Turkey Point offers a laid-back lifestyle with sandy beaches, excellent fishing, and close proximity to amenities just 15-20 minutes away. Whether you're looking for a full-time residence or a seasonal escape, 5 Ralph Street has it all. Don't miss your opportunity to own a turnkey home in one of Norfolk County's most desirable lakeside communities! (id:55499)
RE/MAX Real Estate Centre Inc.

5 Ironwood Crescent
Brighton, Ontario
Set on a beautifully landscaped 1.4-acre property backing onto Timber Ridge Golf Course, this exceptional executive residence blends timeless design and refined craftsmanship. Aristocraft custom stonework and a discreet side-entry three-car garage create striking curb appeal while framing a private rear courtyard. Inside, the grand principal living spaces are defined by vaulted ceilings, crown mouldings, oversized window sills, and elegant architectural details throughout. The formal dining room is designed for memorable entertaining, featuring arched transom windows, matching wall arches that continue into the great room, and a butler's pantry for seamless hosting. The great room offers a tray ceiling, fireplace, and walkout to the sunroom. At the heart of the home, the spacious kitchen combines beauty and function with ceiling-height cabinetry, island with breakfast bar, walk-in pantry, and a bright informal dining area. The main-floor primary suite is a private retreat, complete with bay window sitting area, fireplace, built-in cabinetry, walk-in closet and direct access to the sunroom. Its spa-inspired ensuite features a soaker tub, glass shower, separate vanities, makeup station, and private water closet. Additional main-floor spaces include a custom office, two bedrooms with walk-in closets & Jack-and-Jill bath, guest powder room, laundry with extensive storage, den & mudroom. Upstairs presents excellent guest or in-law potential with two bedrooms, family & dining areas, kitchenette, and full bath. The finished lower level expands the living space with a rec and games room, bedroom, full bathroom, and dedicated workout area. Outdoors, the private courtyard showcases an outdoor fireplace, hot tub area, extensive hardscaping, mature perennial gardens, and a full irrigation system extending to flower pots. A built-in sound system with speakers and keypads throughout the home and patio enhances everyday living, while mature trees provide exceptional privacy. (id:55499)
RE/MAX Hallmark First Group Realty Ltd.