
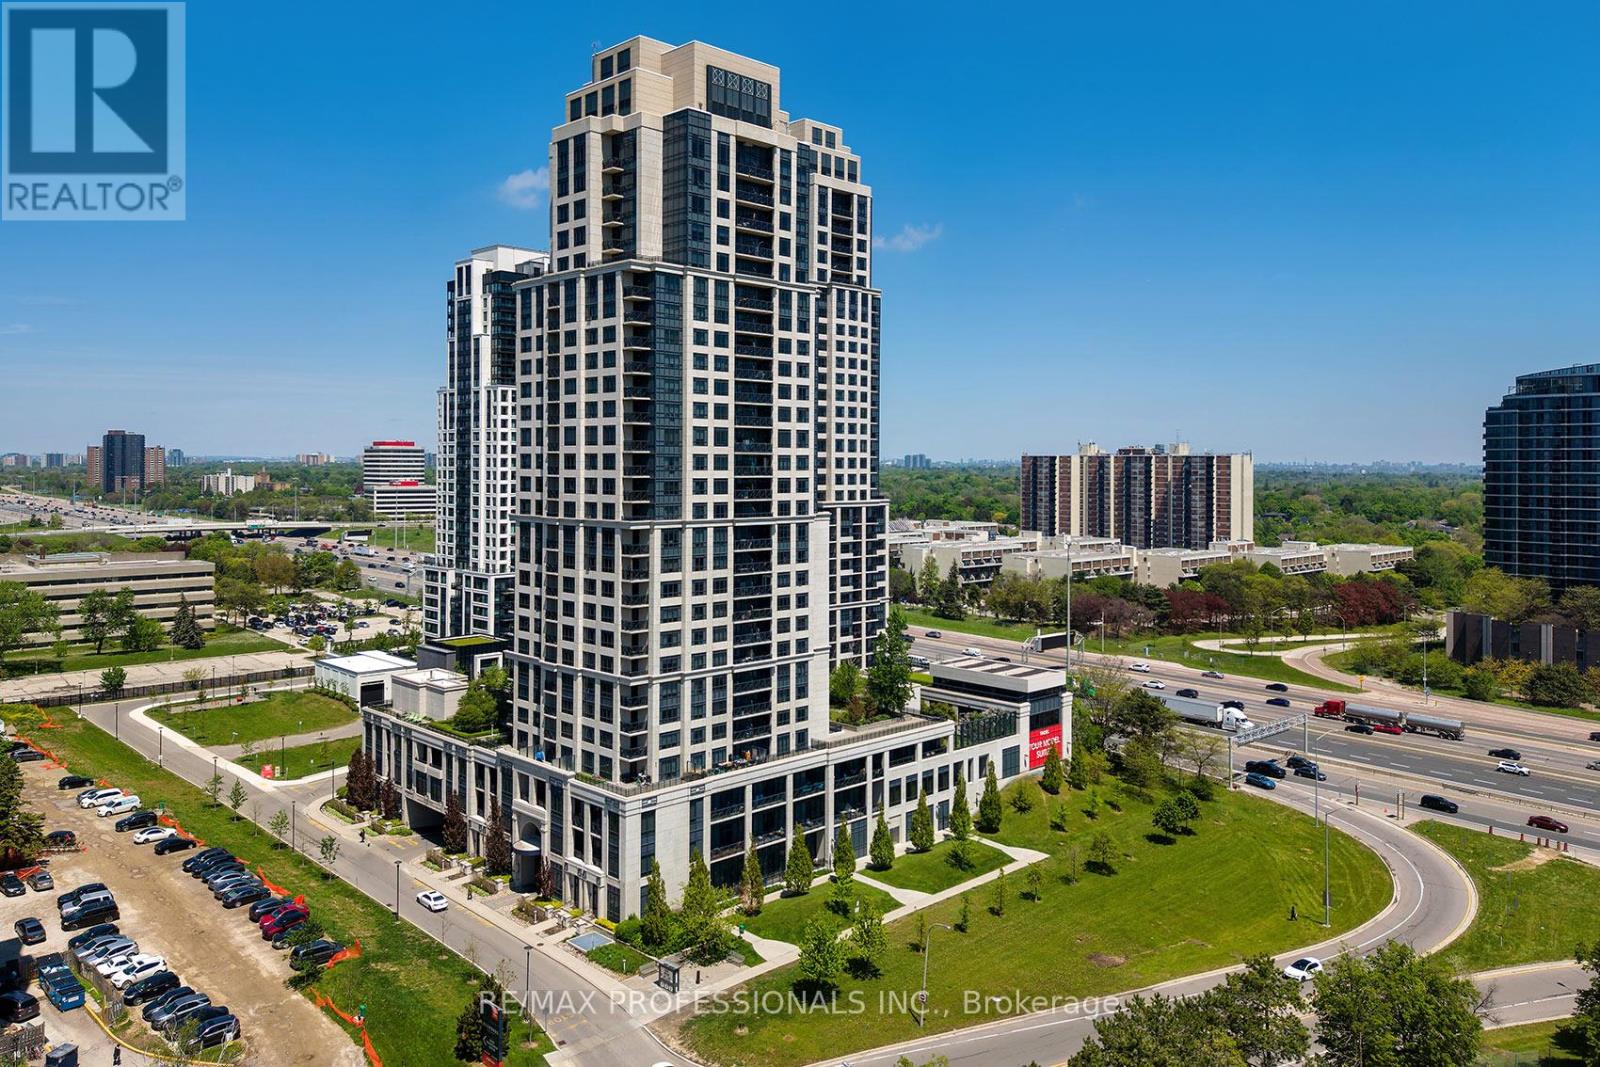
219 - 6 Eva Road
Toronto, Ontario
Welcome to this beautifully updated and thoughtfully redesigned condo, offering over 1,000 sqft of functional living space in a highly desirable building with 24/7 concierge service. Originally a two-bedroom layout, the second bedroom has been opened up to create an expansive dining area and enhanced open concept flow - perfect for entertaining, working from home, or simply enjoying the added space. The flexible layout still offers a separate den, ideal for a private office or quiet workspace. The bright living room walks out to a private balcony, creating a seamless indoor-outdoor feel and the perfect place to relax. The kitchen features stone countertops, stainless steel appliances, and upgraded double-sided upper cabinetry, offering both style and exceptional storage. The spacious primary bedroom easily accommodates a king-sized bed and includes a large walk-in closet with a well-appointed 3-piece ensuite bathroom. Additional features include two full bathrooms, ensuite laundry, ample in-suite storage throughout, parking conveniently located close to the elevator lobby, and a well-managed building with 24/7 concierge service. A rare opportunity for buyers looking for a spacious, functional condo with great flow, generous storage, and comfortable everyday living. This unit also offers 2 lockers. Minutes to airport, hwys, & shopping. Walk to TTC & schools. (id:55499)
RE/MAX Professionals Inc.
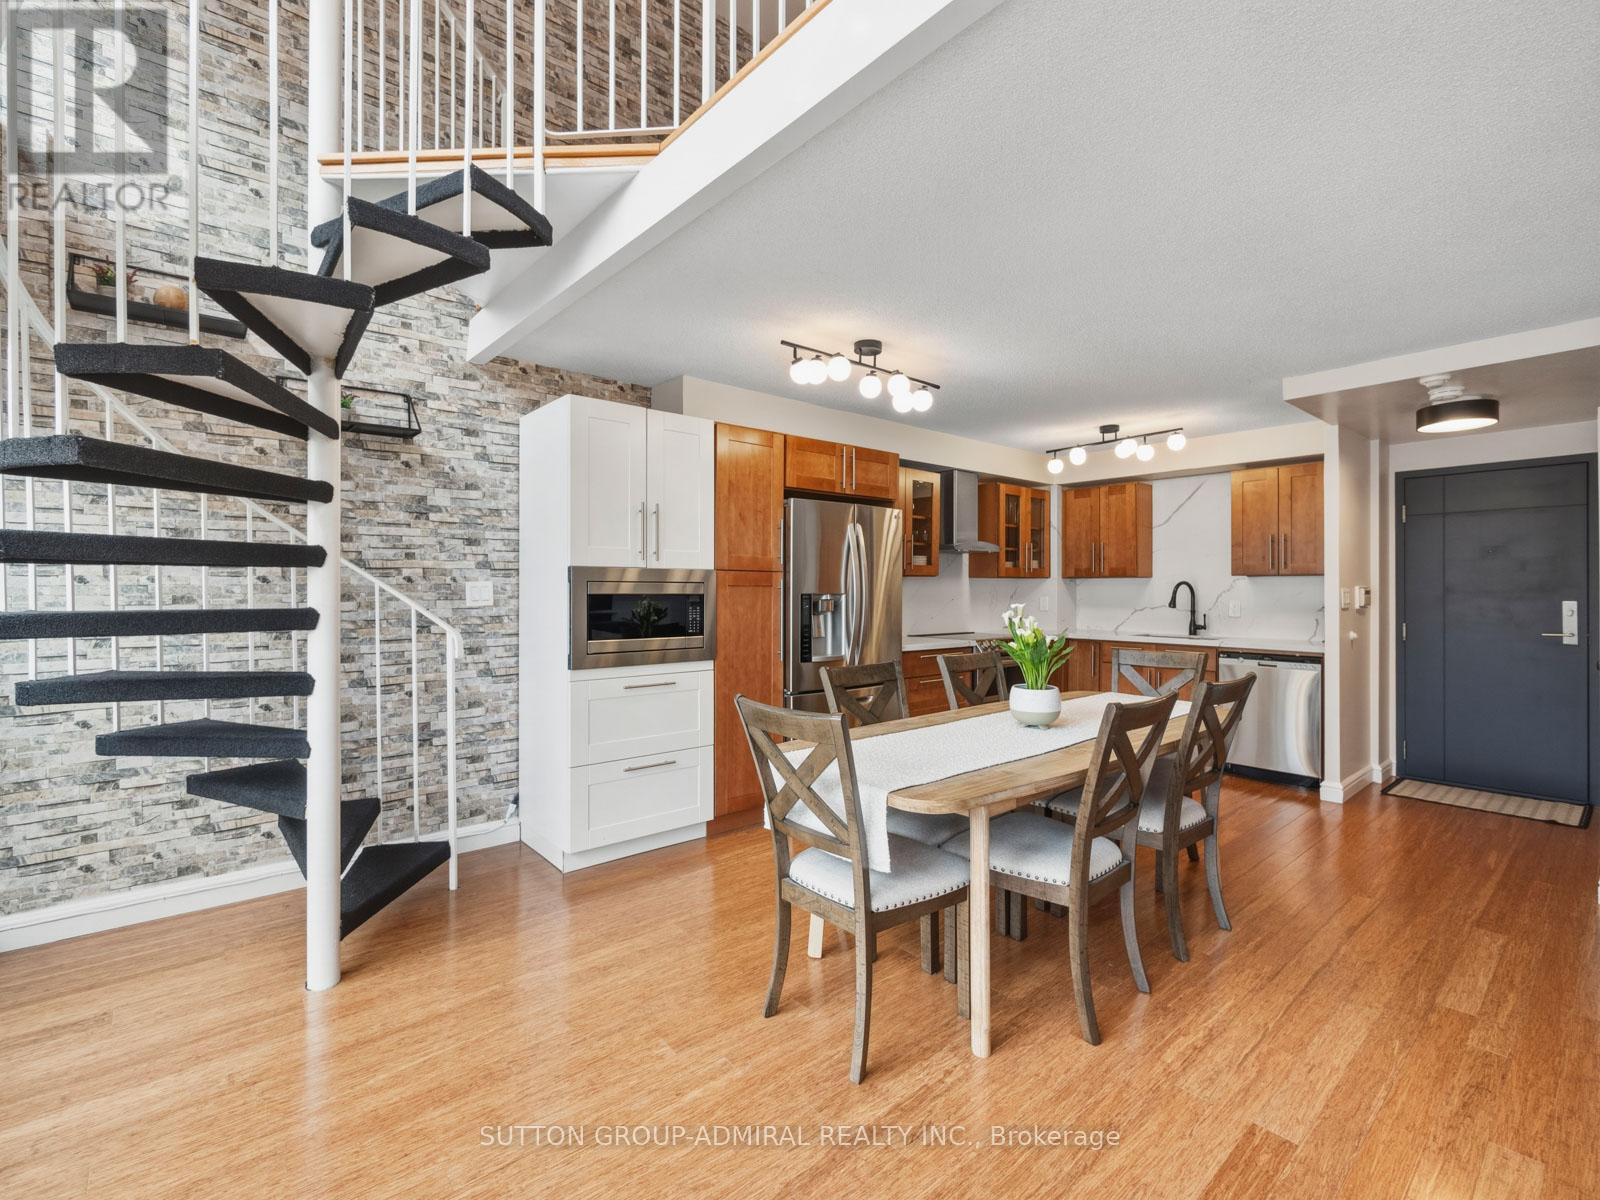
723 - 2267 Lake Shore Boulevard W
Toronto, Ontario
Experience Luxury At Marina Del Rey! Your Own Personal Oasis Is Waiting For You In The Vibrant Mimico Waterfront Community! This **Rare Balcony 2-Storey Loft** Offers Approximately 1,029 Sq. Ft. Of Fully Renovated Living Space With Modern Finishes And Striking Design, Set On Over 10 Acres Of Prime Waterfront Space With Landscaped Parkland Adjacent To Two Prestigious Yacht Clubs! Floor-To-Ceiling Windows Flood The Unit With Natural Light And Showcase Panoramic Views Of The Downtown Toronto Skyline And Lake Ontario. The Open-Concept Main Level Features A Modern Kitchen With Stainless Steel Appliances, Quartz Countertops And Backsplash, An Electric Fireplace With Built-In Shelves, And A Walk-Out To A Private Balcony. A Spiral Staircase Leads To An Upper-Level Den With Potential For A **Second Bedroom** Or Workspace! The Primary Suite Includes A Walk-In Closet And A 4-Piece Marble-Finished Ensuite. Additional Highlights Include In-Suite Laundry, One Underground Parking Space, And A Locker. Enjoy Full-Service Amenities Including An Indoor Pool, Hot Tub, Sauna, BBQ Area, Library, Banquet Hall, Fitness Centre, Tennis And Squash Courts, Party Room, And Concierge, With Maintenance Fees Covering All Utilities. Ideally Located Minutes To Downtown With Easy Access To Highway 427, Gardiner Expressway, Mimico GO, And TTC, And Surrounded By Humber Bay Shores Park, Sunnyside Beach, Sheldon Lookout, And The Palace Pier-Offering Convenient, High-End Waterfront Living. (id:55499)
Sutton Group-Admiral Realty Inc.
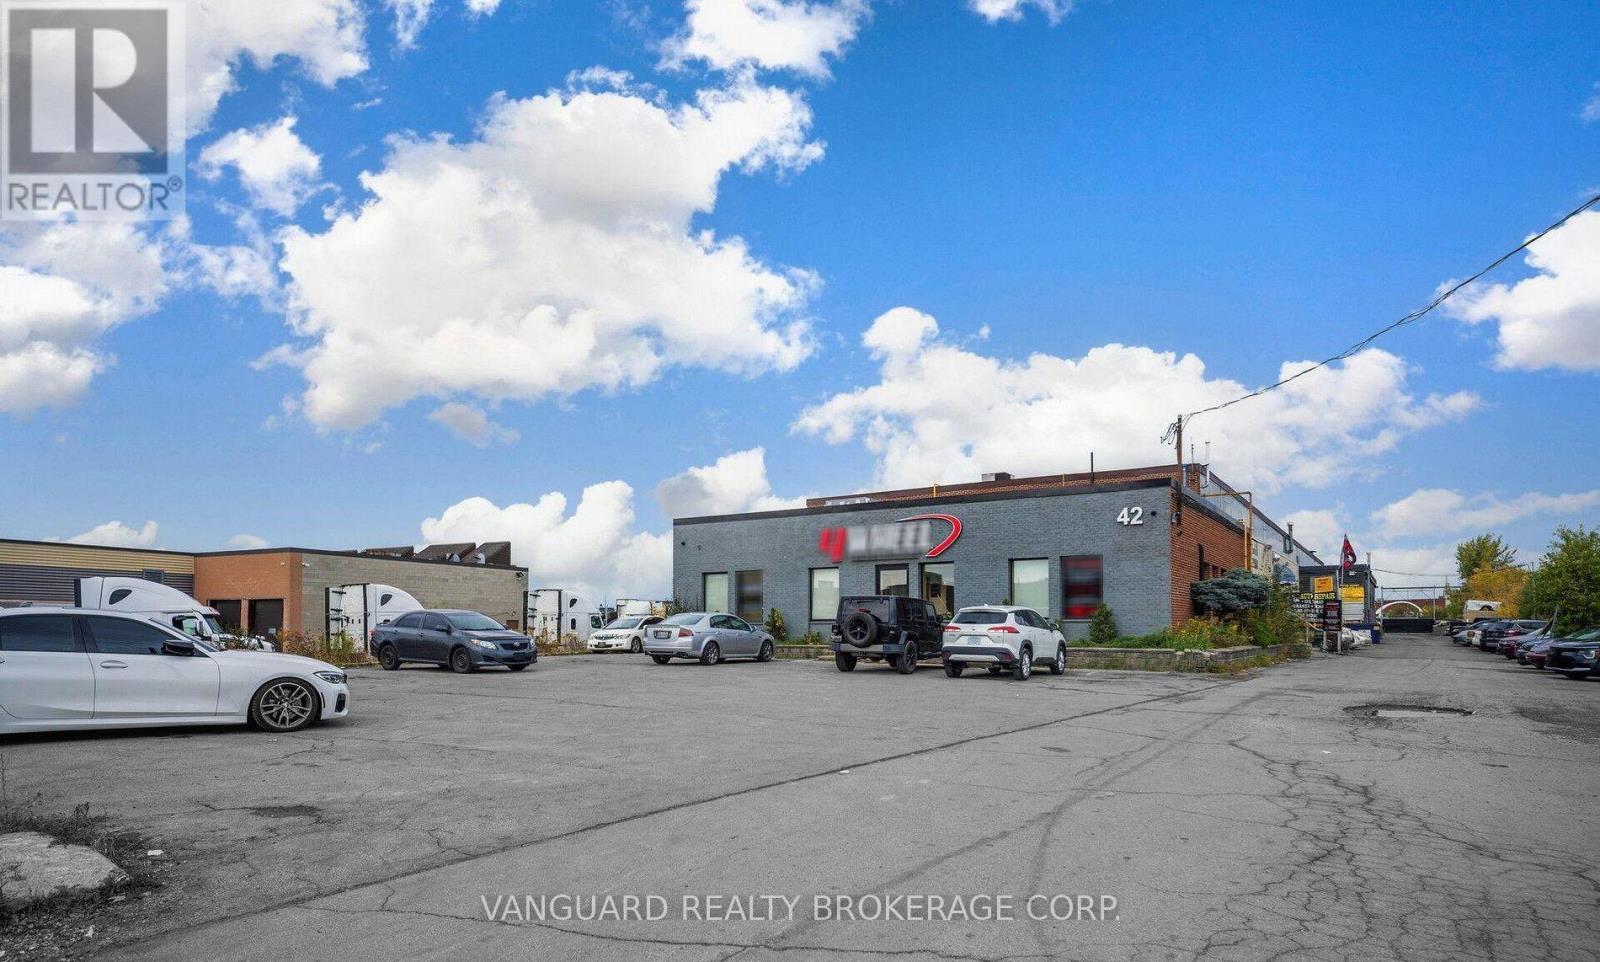
42 Stafford Drive
Brampton, Ontario
Rare Industrial Unit With Very Sought After Zoning, Allowing For Many Different Uses. The Property Also Has .5 Acre Of Outside Gated Storage Land. Excellent Access To Highway 410, 407 And 401. (id:55499)
Vanguard Realty Brokerage Corp.
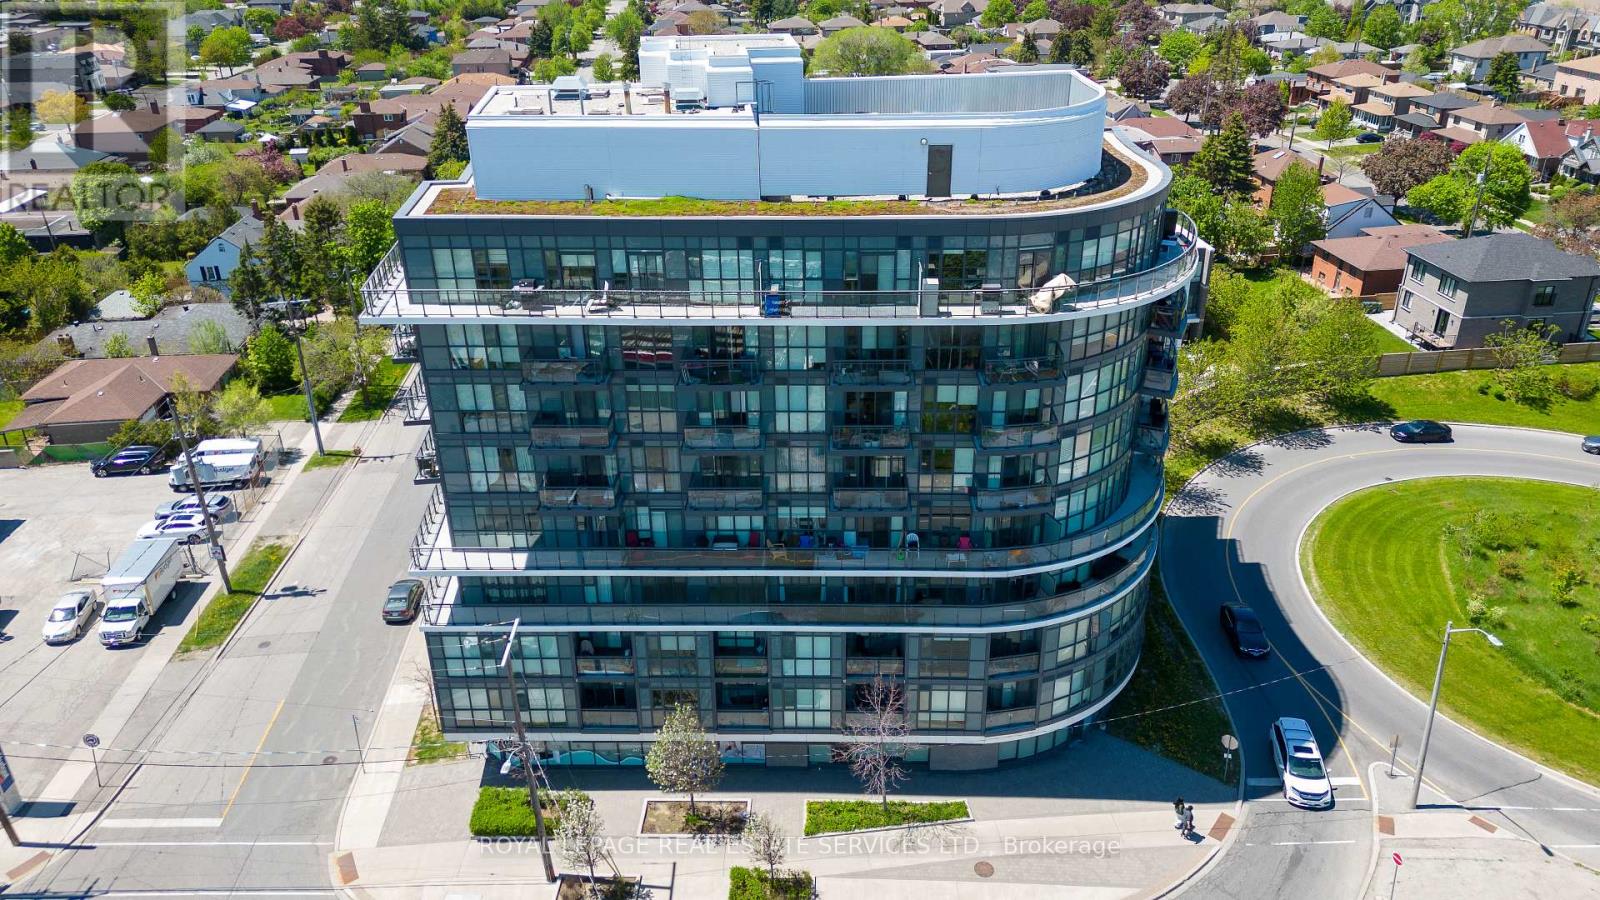
408 - 16 Mcadam Avenue
Toronto, Ontario
Welcome to elevated living in one of Toronto's most connected neighbourhoods-where style, space, and lifestyle converge.This sun-drenched, west-facing suite features a rare 200 sq. ft. private terrace - perfect for morning coffee, sunset views, and seamless indoor-outdoor entertaining. Unobstructed views and golden-hour light make this a standout offering. Inside, the thoughtfully designed layout offers 2 spacious bedrooms + den and 2 full bathrooms, ideal for professionals, families, or investors. The versatile den functions perfectly as a home office or guest space. Enjoy 9-ft smooth ceilings, floor-to-ceiling windows, and wide-plank engineered hardwood flooring, creating a bright, modern aesthetic throughout.The open-concept kitchen is built for both everyday living and entertaining, featuring: Granite countertops & full backsplash, Stainless steel appliances, Oversized breakfast bar seating four. Additional features include ** 2 underground parking spaces** (rare value add) and a **pet-friendly building**, offering both convenience and flexibility. Location is everything: Steps to TTC transit and the **Yorkdale Shopping Centre**, with luxury shopping, dining, and amenities at your doorstep. Minutes to Highway 401 and the Yorkdale subway station-just **16 minutes to downtown Toronto**.A turnkey opportunity combining **space, location, and lifestyle - ideal for end-users and investors alike. (id:55499)
Royal LePage Real Estate Services Ltd.
3068 Moynes Road
Severn, Ontario
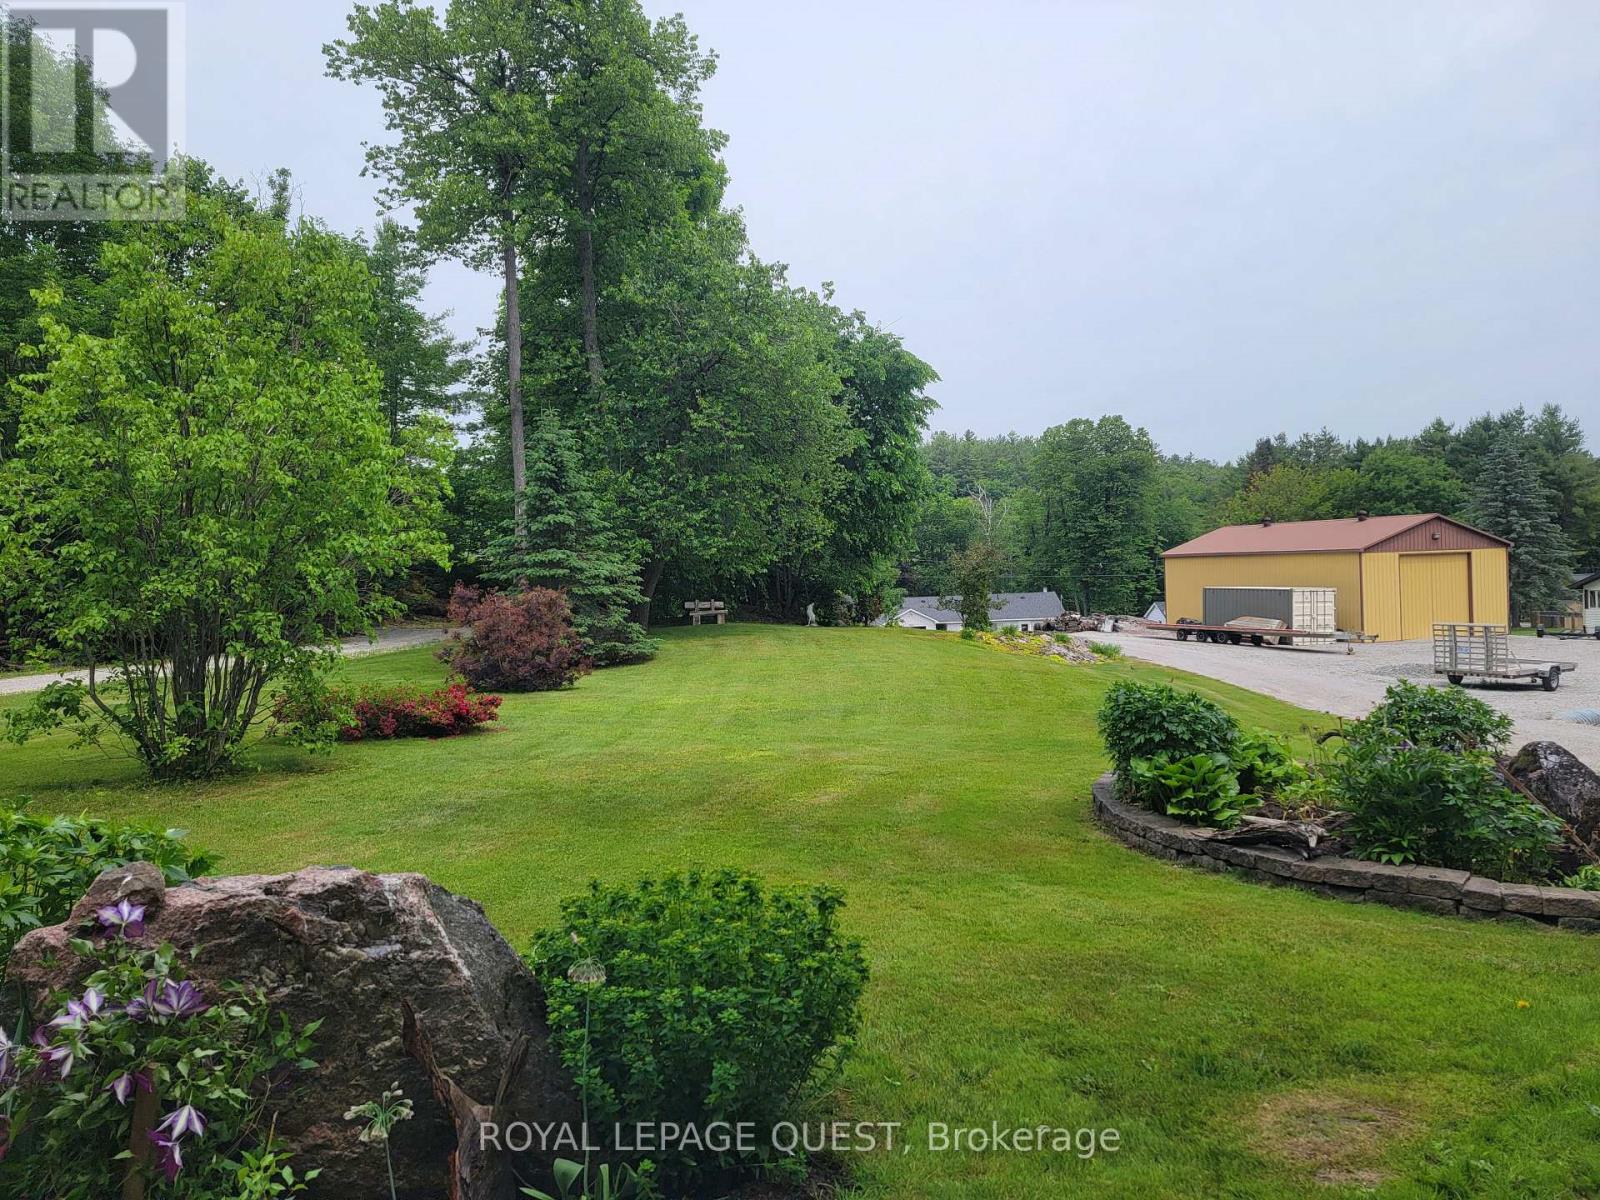
Vacant Building Back Lot to Severn River & Trent Severn Waterway! 71 Ft x 224 Ft level lot, offering endless possibilities for building, Recreation, or Investment. (id:55499)
Royal LePage Quest
10 White Oaks Road
Barrie, Ontario
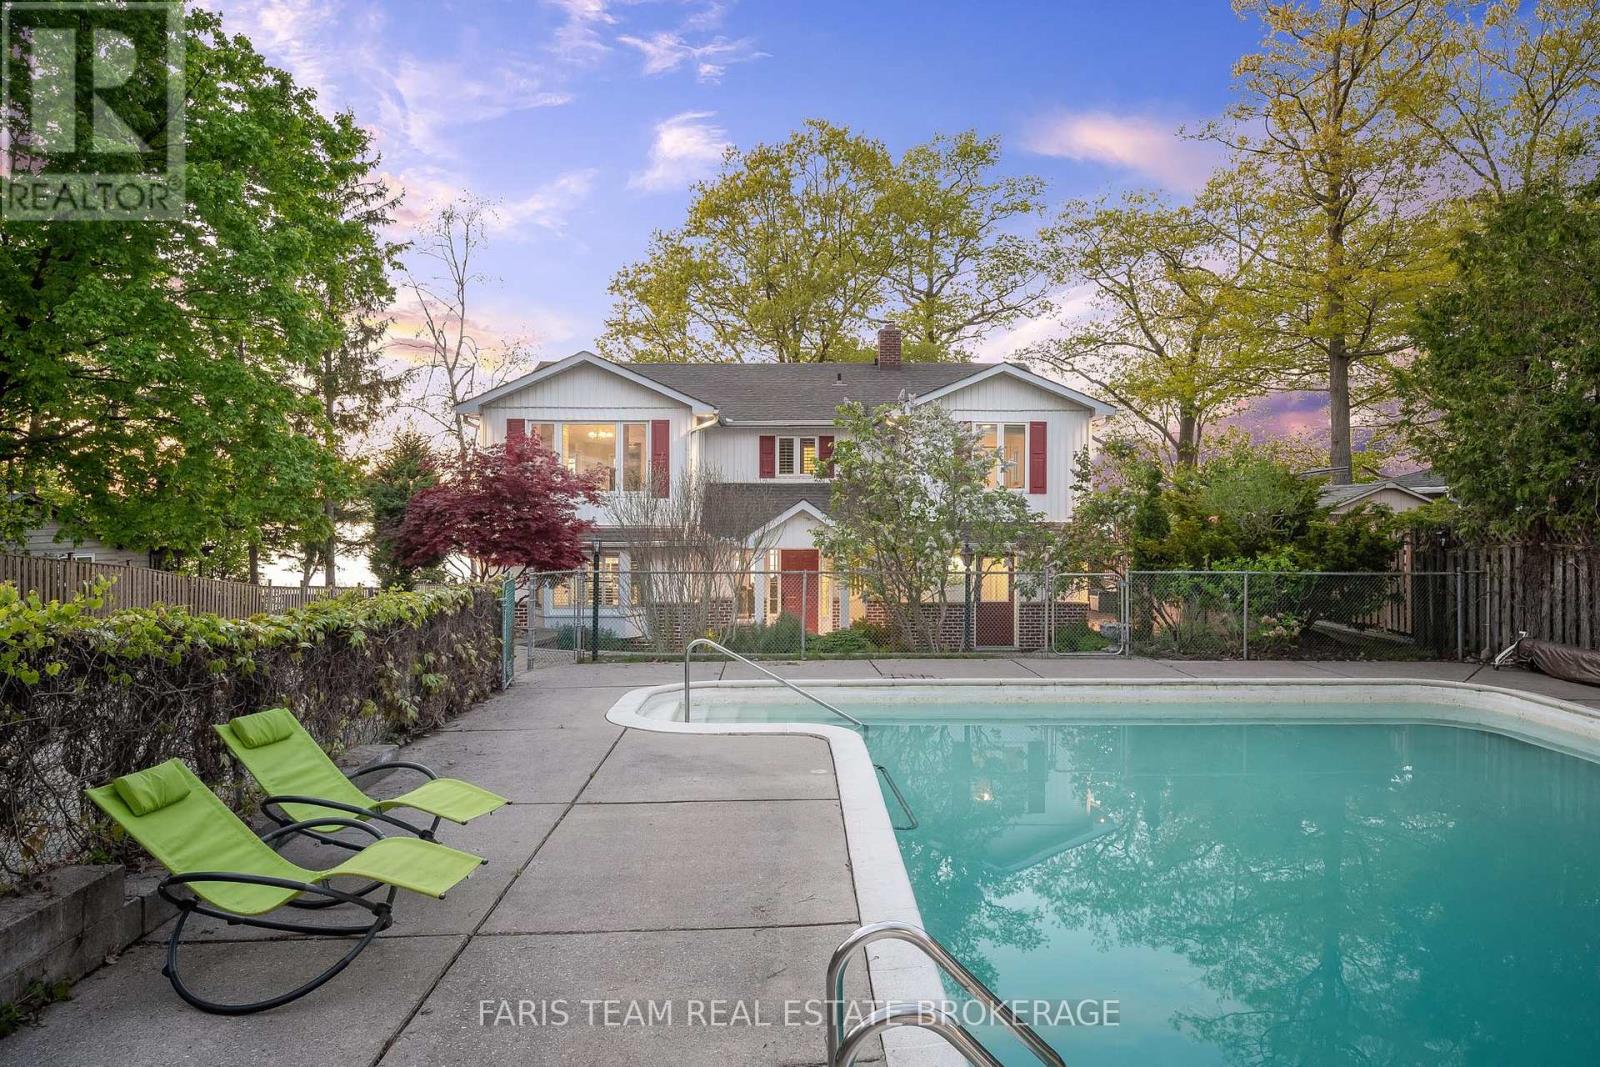
Top 5 Reasons You Will Love This Home: 1) Experience true waterfront living with over 91 feet of pristine sandy shoreline, enhanced by a steel retaining wall and framed by breathtaking sunsets over the water, while the calming sound of the waves and the sense of privacy create a serene retreat that feels worlds away from the everyday 2) Perfectly positioned just moments from downtown, this property offers the rare combination of lakeside tranquility and urban convenience, enjoy walking distance to restaurants, shops, public transit, and scenic trails along Kempenfelt Bay right at the end of your driveway 3) The upper level is anchored by an expansive primary suite featuring panoramic views of Lake Simcoe, a luxurious 5-piece ensuite, and a spacious walk-in closet with the flexibility to convert into a home office or nursery, and a private entrance leads to the upper-level three-season room, an ideal space to relax and take in the views 4) Offering over 3,200 square feet of living space, plus an additional 385 square feet across two three-season rooms, this home is designed for both comfort and entertaining, enjoy a spacious deck, a 24' x 40' concrete in-ground pool, and an expansive driveway accommodating up to eight vehicles, with additional parking at the top of the property 5) Set on an impressive 309'+ deep lot, this rare offering includes a fully approved, transferable boathouse permit, making it easy to bring your waterfront vision to life, plus renovation drawings are also included, presenting exceptional potential to further enhance or customize the property. 3,222 above grade sq.ft. (id:55499)
Faris Team Real Estate Brokerage
111 - 9560 Markham Road
Markham, Ontario
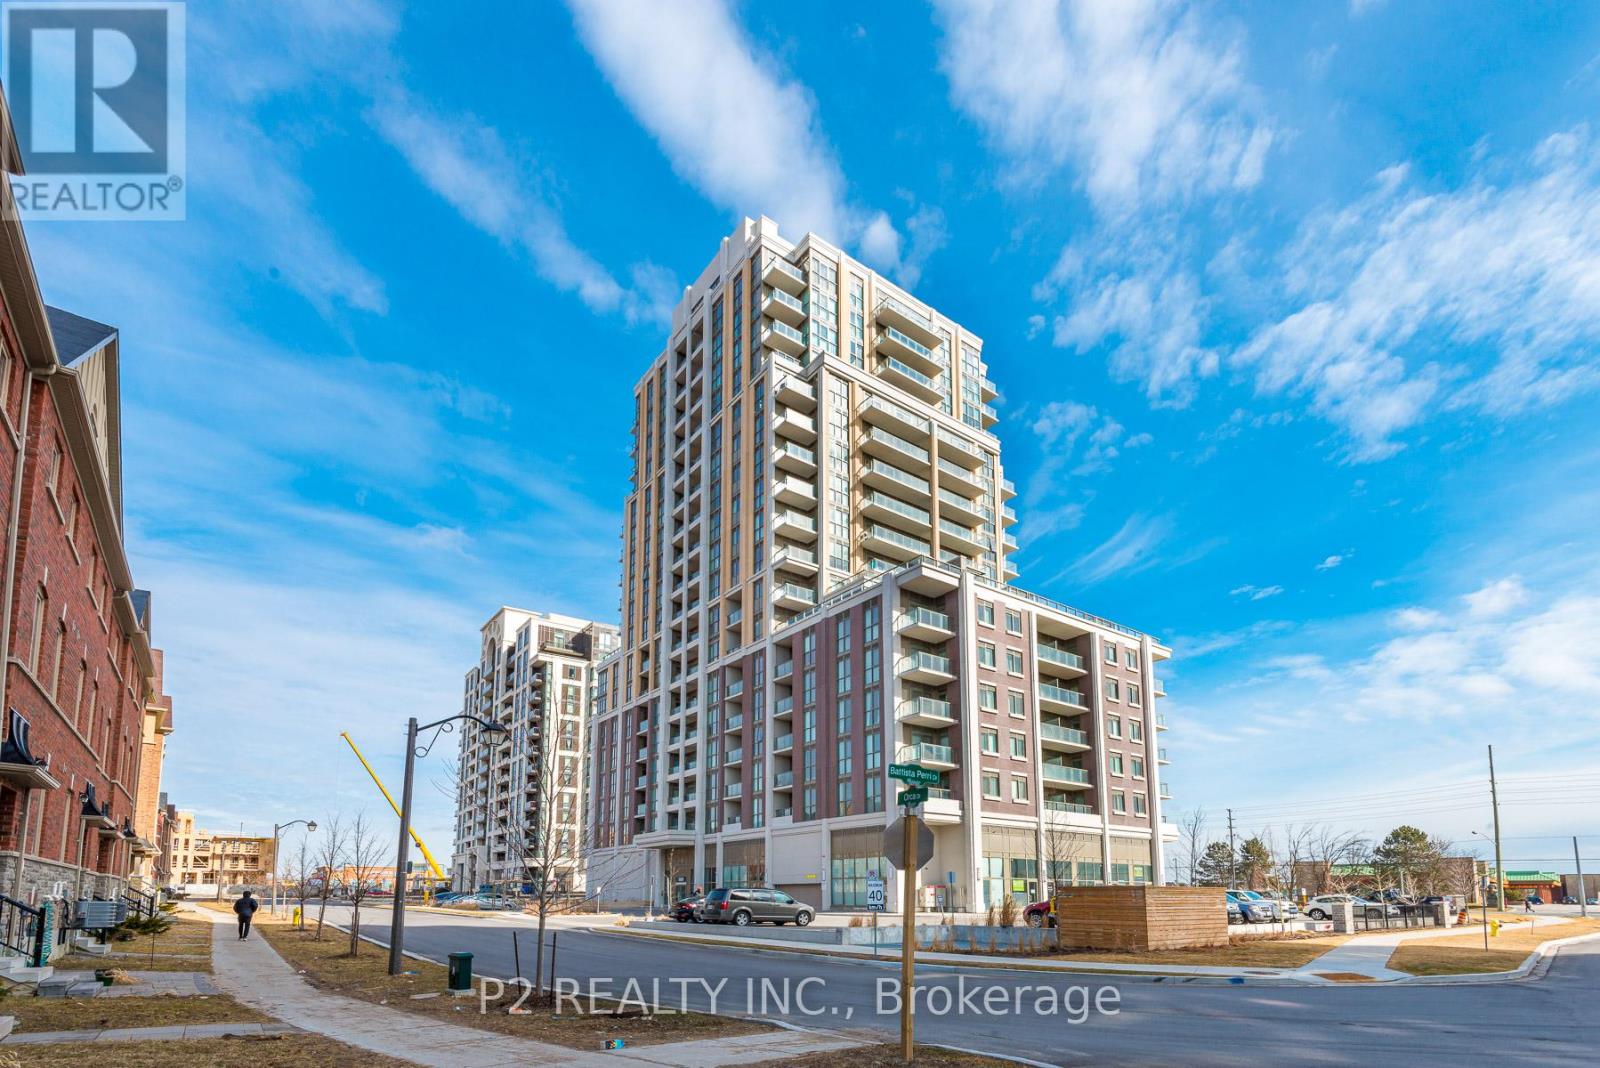
Prime Retail Space At The Mark Condominium Building. Newly Built Condo On Markham Road. High Traffic East Exposure Across The Street From Mount Joy Go Train Station. High Residential Density. Walking Distance To Main Street And All Surrounding Shops. Retail Space Use Is Suitable For A Variety Of Retail Or Office Uses. Visitor Parking Available. Unit is Being Sold Unfinished To Allow Purchaser To Build Accordingly to Business Specifics. (id:55499)
P2 Realty Inc.
85 The Bridle Path
Toronto, Ontario
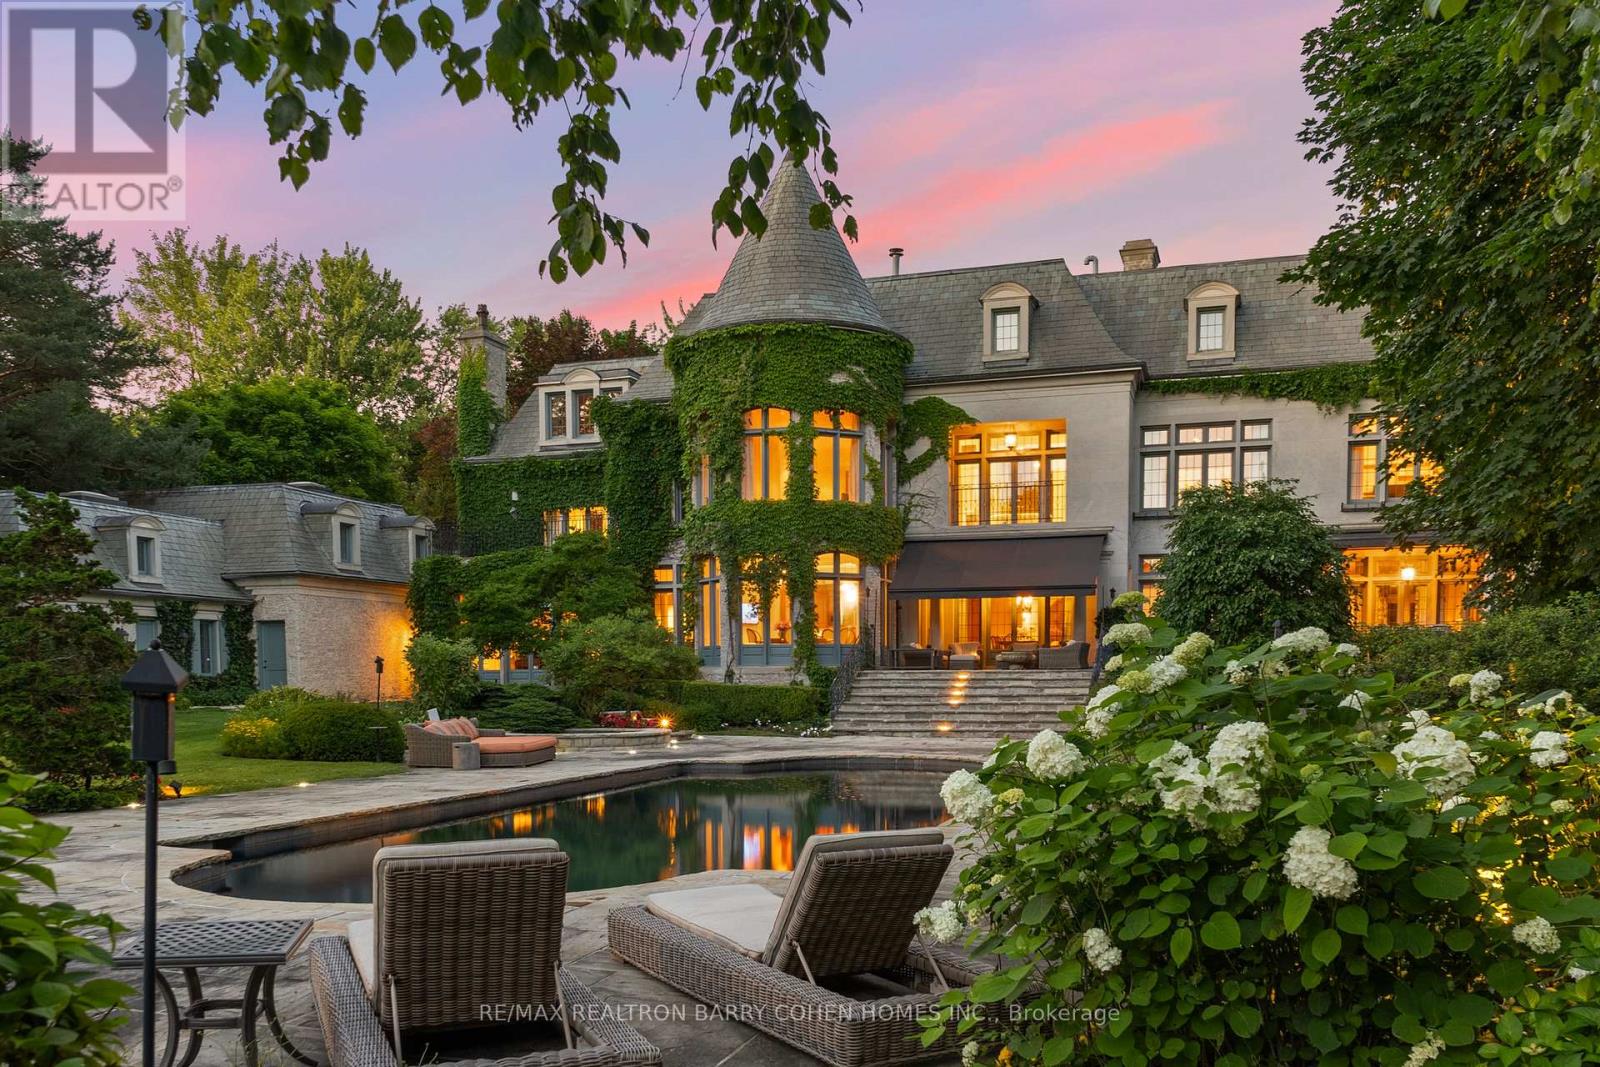
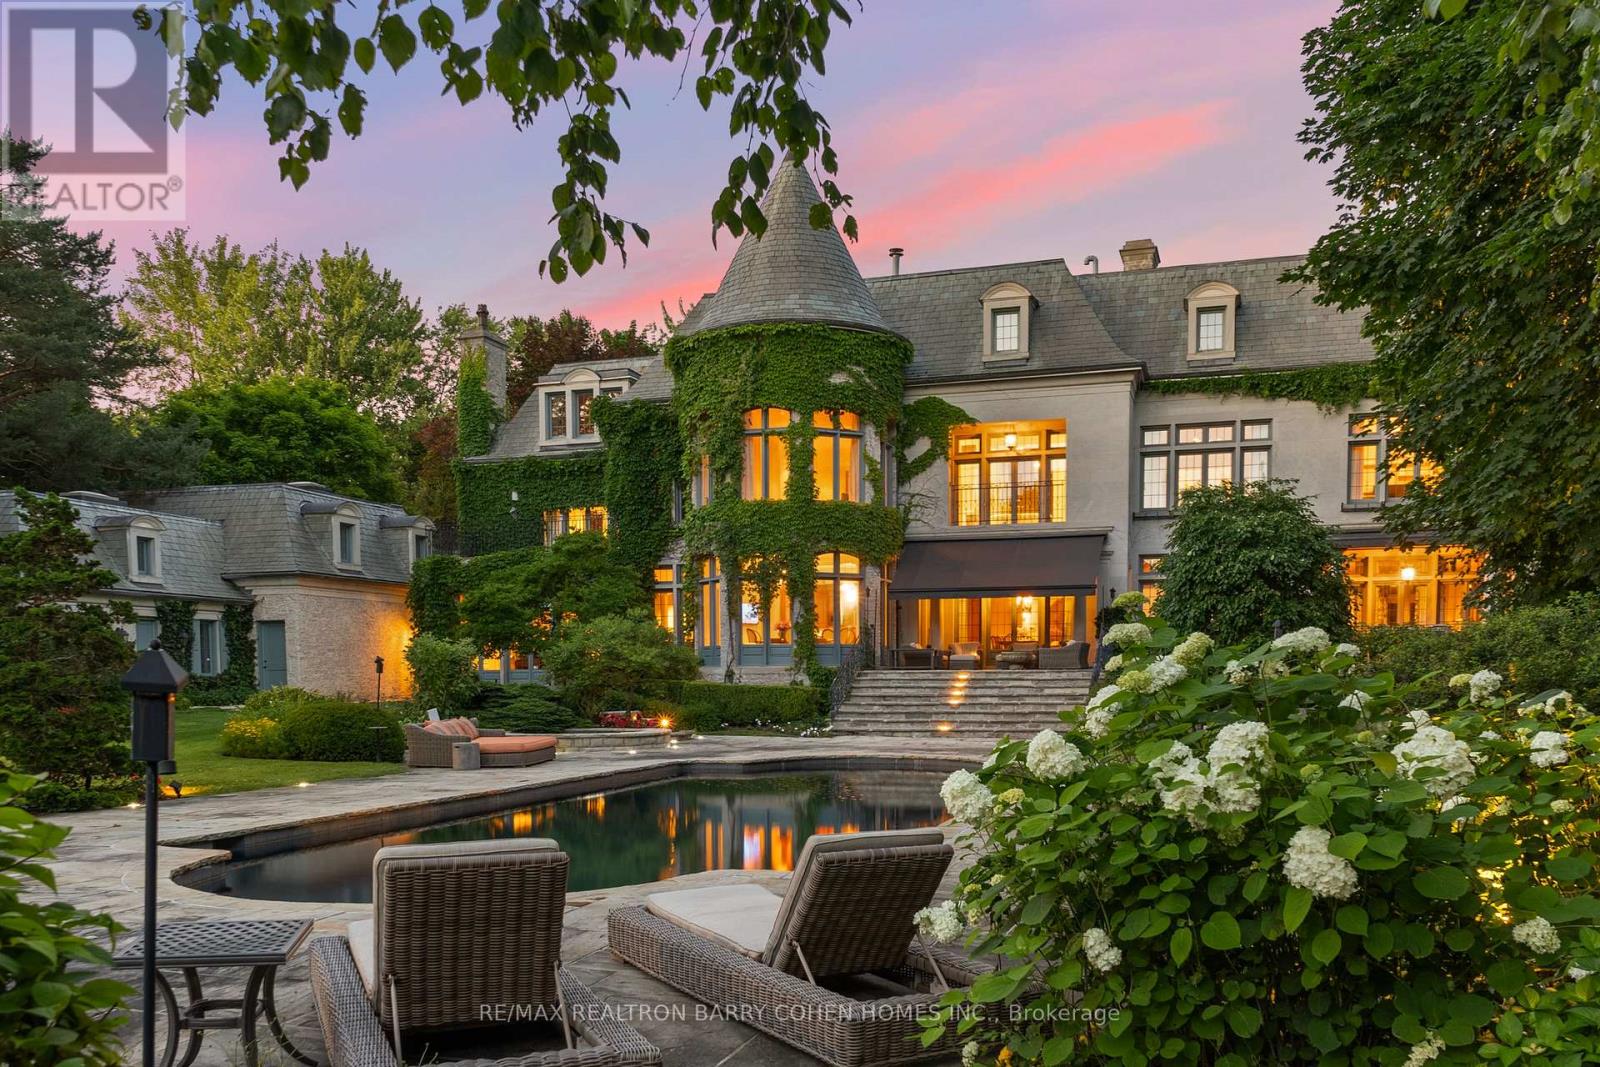
This Is A Residence For Those Who Value Tradition, Privacy, Exceptional Grounds, And An Unmistakable Sense Of Warmth And Charm. Set On Two Acres Of Lushly Manicured Grounds, Among The Finest In The Bridle Path, This French Provincial Residence Offers Over 20,000 Square Feet Of Thoughtfully Composed Living Space, Crafted By Renowned Architect Joe Brennan. Beyond A Stone And Wrought Iron Gated Entry, The Home Unfolds With A Sense Of Calm And Balance. A Cathedral-Beamed Foyer Introduces Interiors Where Timeless Architecture Is Expressed Through Leaded Glass Windows, Intricate Ceiling Mouldings, And Masterful Millwork-Each Element Executed With Restraint And Intention. The Principal Rooms Are Both Elegant And Inviting. A Stunning Living Room And Formal Dining Room Are Defined By Exceptional Proportions And Intricate Custom Ceilings, Creating Spaces That Feel Both Elevated And Comfortable. Five Fireplaces, Including Wood-Burning, Anchor The Home Throughout, Adding Warmth And A Sense Of Tradition. The Kitchen Is Generous Yet Grounded, Featuring A Walk-In Pantry And A Charming Rotunda Breakfast Area Overlooking The Gardens. It Connects Naturally To The Surrounding Living Spaces, Supporting Both Daily Life And Entertaining With Ease. A Broad, Gatsby-Inspired Terrace Extends From The Home, Offering Seamless Indoor-Outdoor Living And Overlooking A Private Setting Complete With A Pool, Professional Sports Court, And An Elegantly Appointed Pool House With Change Room And Ensuite. Additional Features Include A Richly Wood-Panelled Main Floor Library, A Private Two-Bedroom Coach House With Living Area And Guest Suite Above The Garage, And Heated Walkways For Year-Round Ease. A Rare Offering On One Of The Bridle Path's Most Distinguished Streets (id:55499)
RE/MAX Realtron Barry Cohen Homes Inc.
85 The Bridle Path
Toronto, Ontario
This Is A Residence For Those Who Value Tradition, Privacy, Exceptional Grounds, And An Unmistakable Sense Of Warmth And Charm. Set On Two Acres Of Lushly Manicured Grounds, Among The Finest In The Bridle Path, This French Provincial Residence Offers Over 20,000 Square Feet Of Thoughtfully Composed Living Space, Crafted By Renowned Architect Joe Brennan. Beyond A Stone And Wrought Iron Gated Entry, The Home Unfolds With A Sense Of Calm And Balance. A Cathedral-Beamed Foyer Introduces Interiors Where Timeless Architecture Is Expressed Through Leaded Glass Windows, Intricate Ceiling Mouldings, And Masterful Millwork-Each Element Executed With Restraint And Intention. The Principal Rooms Are Both Elegant And Inviting. A Stunning Living Room And Formal Dining Room Are Defined By Exceptional Proportions And Intricate Custom Ceilings, Creating Spaces That Feel Both Elevated And Comfortable. Five Fireplaces, Including Wood-Burning, Anchor The Home Throughout, Adding Warmth And A Sense Of Tradition. The Kitchen Is Generous Yet Grounded, Featuring A Walk-In Pantry And A Charming Rotunda Breakfast Area Overlooking The Gardens. It Connects Naturally To The Surrounding Living Spaces, Supporting Both Daily Life And Entertaining With Ease. A Broad, Gatsby-Inspired Terrace Extends From The Home, Offering Seamless Indoor-Outdoor Living And Overlooking A Private Setting Complete With A Pool, Professional Sports Court, And An Elegantly Appointed Pool House With Change Room And Ensuite. Additional Features Include A Richly Wood-Panelled Main Floor Library, A Private Two-Bedroom Coach House With Living Area And Guest Suite Above The Garage, And Heated Walkways For Year-Round Ease. A Rare Offering On One Of The Bridle Path's Most Distinguished Streets (id:55499)
RE/MAX Realtron Barry Cohen Homes Inc.
108 Yorkminster Road
Toronto, Ontario
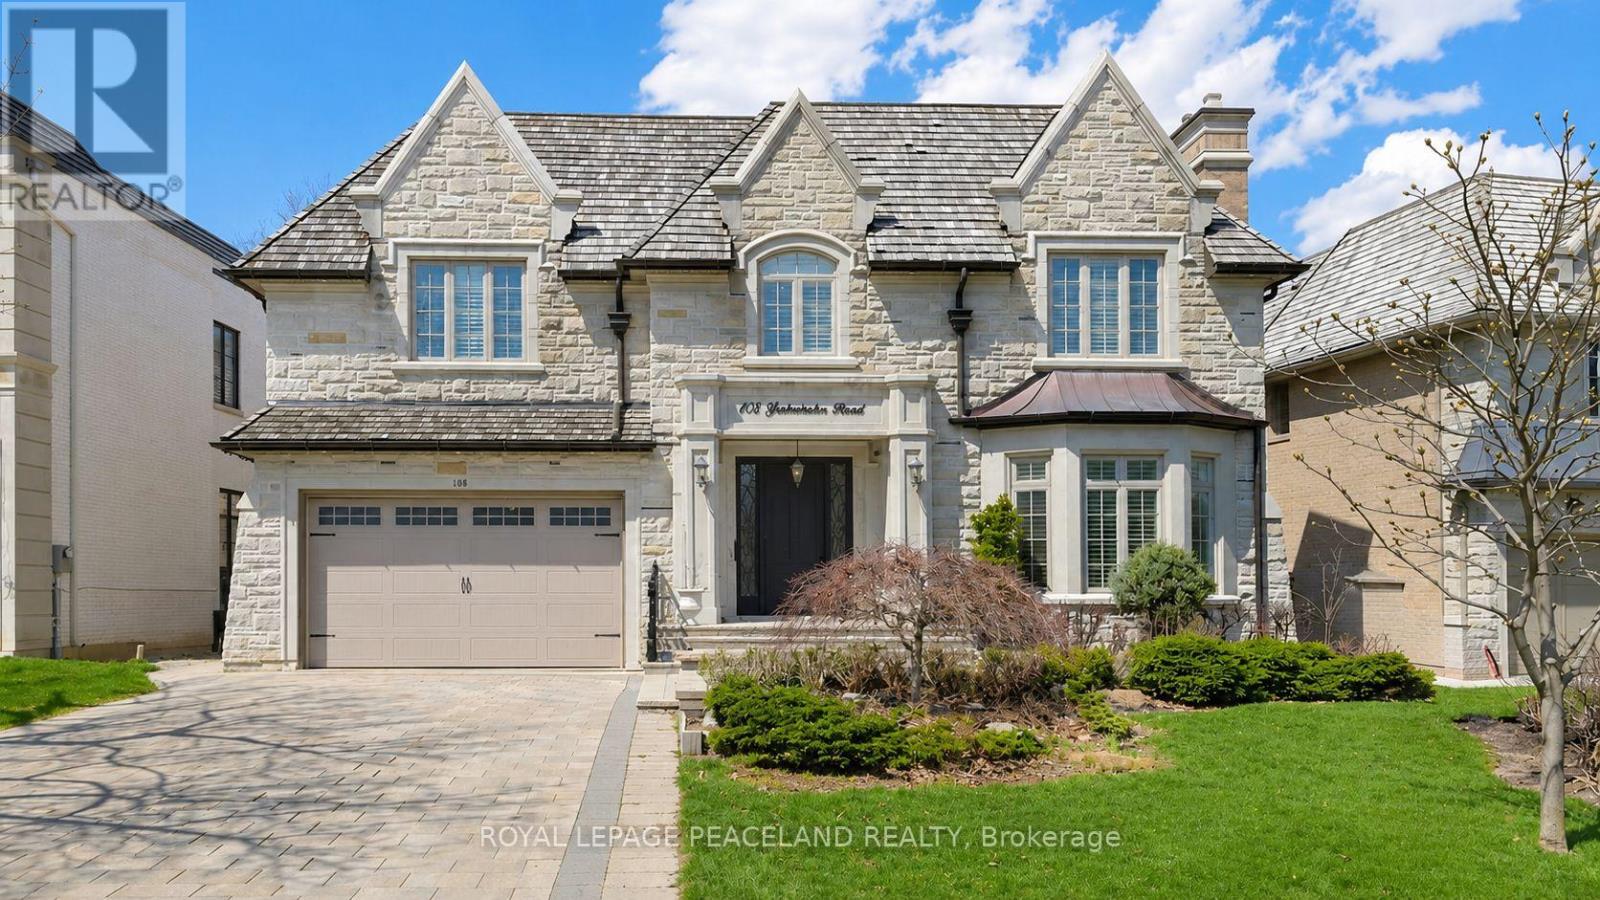
Stunning Custom-Built Family Home In The Prestigious St. Andrew-Windfields neiboorhood. Offering over 7,200 Sq. Ft. Of Luxury Living Space. Sun Filled Living room oversees the front yard garden, connected to the spacious Dining room surrounded professional millwork and coffered ceiling. Featured Family room equipped with a fireplace and B/I Shelves, and overlooks the backyard Oasis. Chef inspired kitchen includes a large centre island, beautiful granite countertops and backsplash, top of the line appliances, Custom Kitchen Cabinetry, and a Built-in Pantry. The private office with Mahogany panelled wood walls. Classic Wrought iron Staircase with a skylight leads to the upper floor, which features a luxurious primary bedroom with a fireplace, sitting area, walk in dressing room and 6pc ensuite with heated floors. Four other bedrooms all with access to ensuites. The lower level Boasts an entertainment and relaxation paradise, Large Rec Room with Wet Bar, Exercise Rm, Red Wood Rack Wine Cellar, Home Cinema and Cedar Closet. Also an extra bedroom with 3pc Bath. Walk up to the backyard. Radiant Heated Floors on Main Floor & Basement. Minutes To Golf, Highway and Public Transit. Top tier Private & Public Schools, branding Shopping & Dining. (id:55499)
Royal LePage Peaceland Realty
5654 Glenholme Avenue
Niagara Falls, Ontario
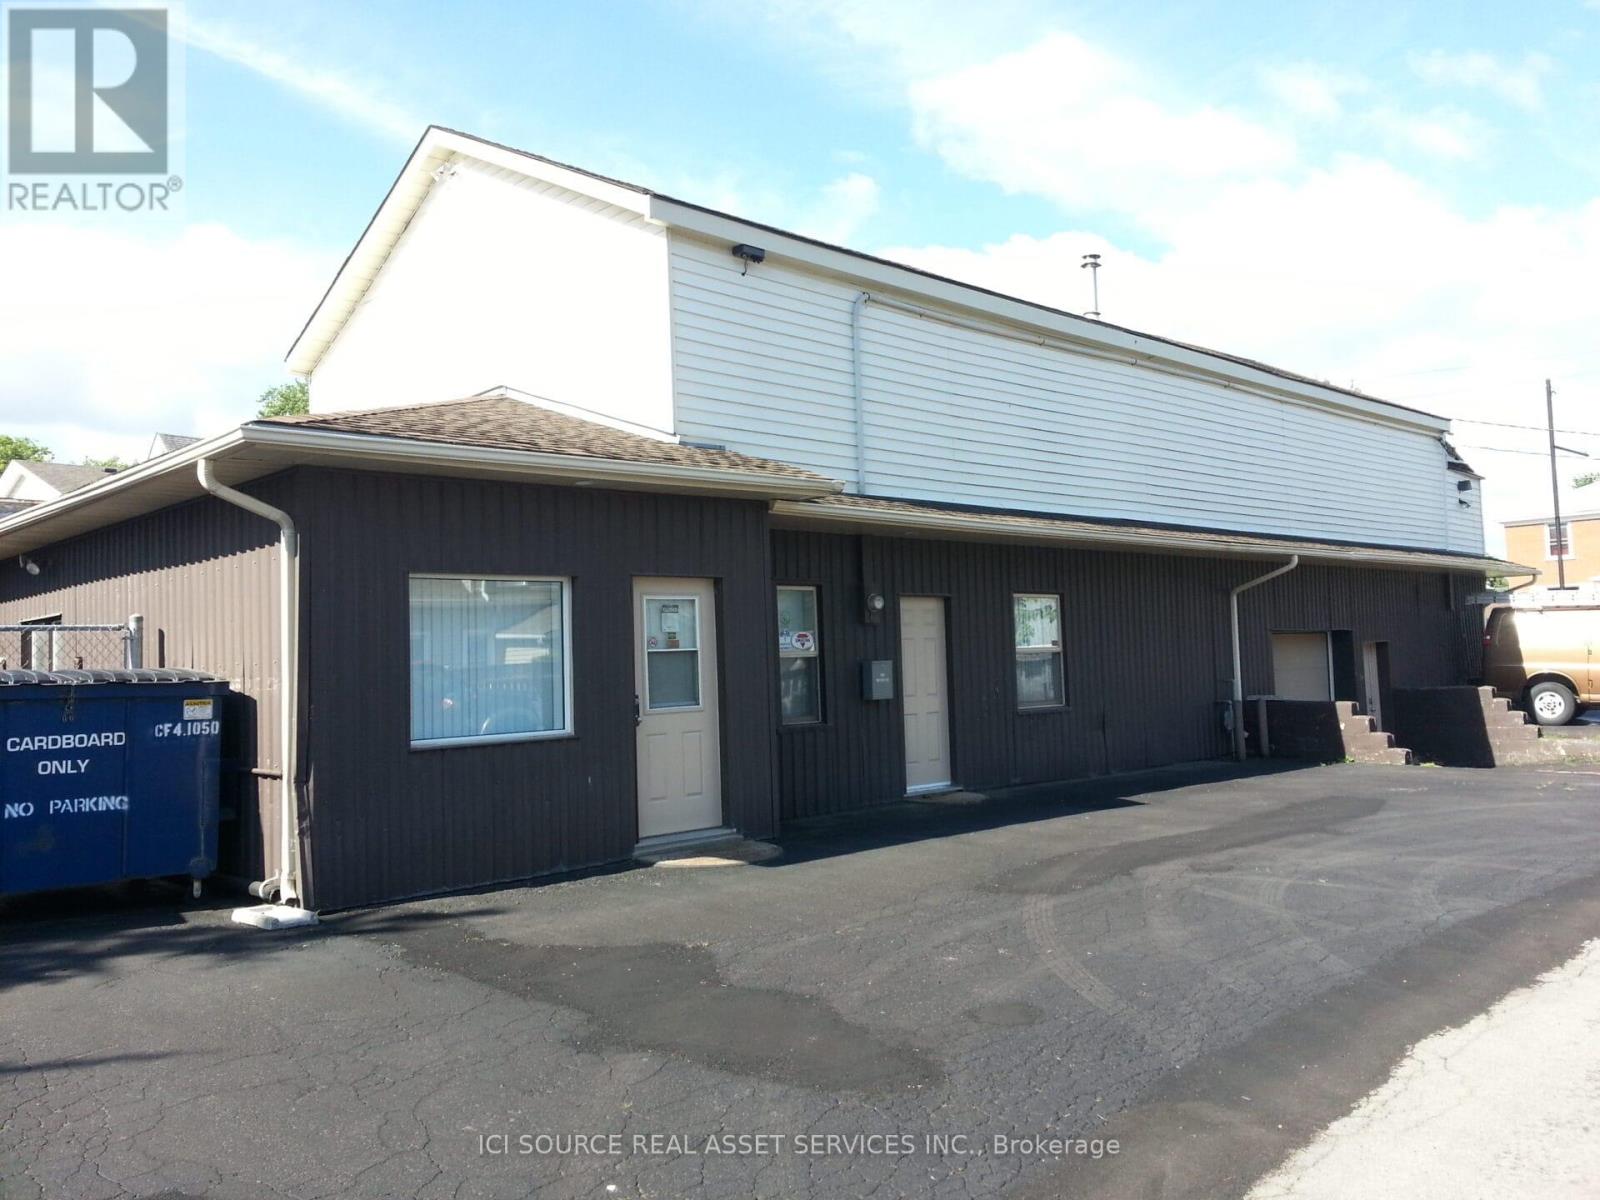
3471 sq.ft. Total broken down areas are 879 sq.ft. offices, 1032 sq.ft. shop/work area, 1560 sq.ft. warehouse/storage.575/3/60 volt service, close to highways access, lots of parking, exterior storage spaces, alarm systems available. $2972.00 per month, 3 year lease min. Tenant pays utilities and must carry insurance. *For Additional Property Details Click The Brochure Icon Below* (id:55499)
Ici Source Real Asset Services Inc.

83 Gerber Drive
Perth East, Ontario
Welcome to this spectacular custom-built all-brick bungalow offering over 3,500 sq. ft. of impeccable living space! Located in Milverton, you are just 25 minutes from Waterloo, Stratford, and St. Jacobs. This home boasts exceptional curb appeal with a contemporary grey brick exterior, timber entrance, and armour stone steps. The huge concrete driveway holds 6 vehicles and leads to an oversized 26'x29' triple-car garage, featuring highly convenient direct walk-up stairs from the lower level.Inside, the bright open-concept main floor shines with hickory hardwood, solid wood stairs, porcelain tiles, and custom blinds (powered in principal areas). Enjoy 9' ceilings that soar to 11' in the magnificent great room, anchored by a cozy gas fireplace and oversized windows. The chef-inspired kitchen features premium quartz counters, a stylish hexagon backsplash, a gas stove, a 9' breakfast bar island, and a brilliant butcher's pantry. The spacious dinette offers a seamless walk-out to a covered back deck and included hot tub!The main level offers 2 bedrooms, including a luxurious primary retreat with a large walk-in closet and a spa-like 5-piece ensuite boasting double quartz vanity sinks, a deep soaker tub, and a separate glass/tile shower. A massive laundry room and dedicated mudroom add ultimate everyday convenience.The fully finished lower level is an entertainer's dream, bathed in natural light from oversized windows. With its private walk-up entrance directly from the garage, it provides perfect in-law suite or multi-generational living potential. Enjoy a massive 33'x28' rec room centered around a stunning second stone gas fireplace, 2 additional generous bedrooms, a beautifully appointed 4-piece bath, and extensive storage. Uncompromising quality and premium materials are evident throughout this stunning modern sanctuary! Open House Sunday May 31st 2-4pm. (id:55499)
RE/MAX Twin City Realty Inc.