
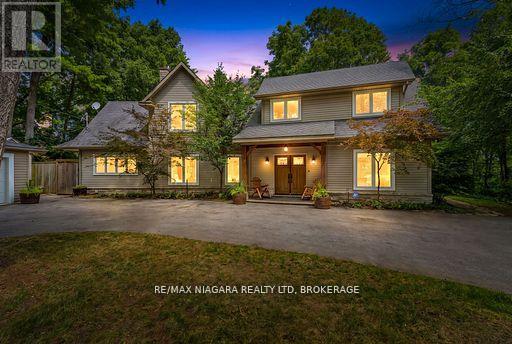
429 Ridge Road E
Grimsby, Ontario
Enjoy spectacular full seasonal views of Lake Ontario and the Toronto skyline from this private Niagara Escarpment estate. In the warmer months, mature trees provide a lush, secluded setting, while autumn and winter reveal breathtaking panoramic lake vistas.Surrounded by breathtaking, heavily wooded rolling hills, with the Bruce Trail running through the bottom of the property, this remarkable home offers luxury, privacy, and nature. Step through the grand foyer into soaring ceilings and pristine hardwood flooring flowing throughout the main level. The stunning 2026 custom kitchen is a true showpiece, featuring Caesarstone quartz counters and matching backsplash, slim shaker cabinetry, a premium Wolf gas range, built-in espresso bar, and an open layout perfect for entertaining. The dining and great room is highlighted by dramatic 23-foot vaulted ceilings, floor-to-ceiling windows, and a stone gas fireplace overlooking the picturesque escarpment forest. Unwind year-round in the heated four-season sunroom, or enjoy the climate-controlled wine cellar. The main floor also features a mudroom with custom cabinetry and roll-out storage, a new 4-piece bath (2026) with quartz vanity and floating tub, a powder room, and a generous primary bedroom with custom walk-in closet cabinetry and French doors to a private deck. Upstairs offers a spacious loft, two bedrooms, and another beautifully renovated 4-piece bath (2026). Outside, flagstone pathways lead to a backyard retreat with pergola, fire pit, and unforgettable wooded views. A detached double garage offers abundant storage plus an attached heated office/potential in-law suite with its own 60-amp panel, radiant baseboard heat, electric fireplace, and sliding doors, plus two storage sheds. Major updates: 2026 kitchen, two renovated 2026 bathrooms, 2024 furnace, June 2026 hot water tank, roof approx. 9 years old. A rare opportunity to own an escarpment estate where luxury meets Niagara's most breathtaking natural setting. (id:55499)
RE/MAX Niagara Realty Ltd
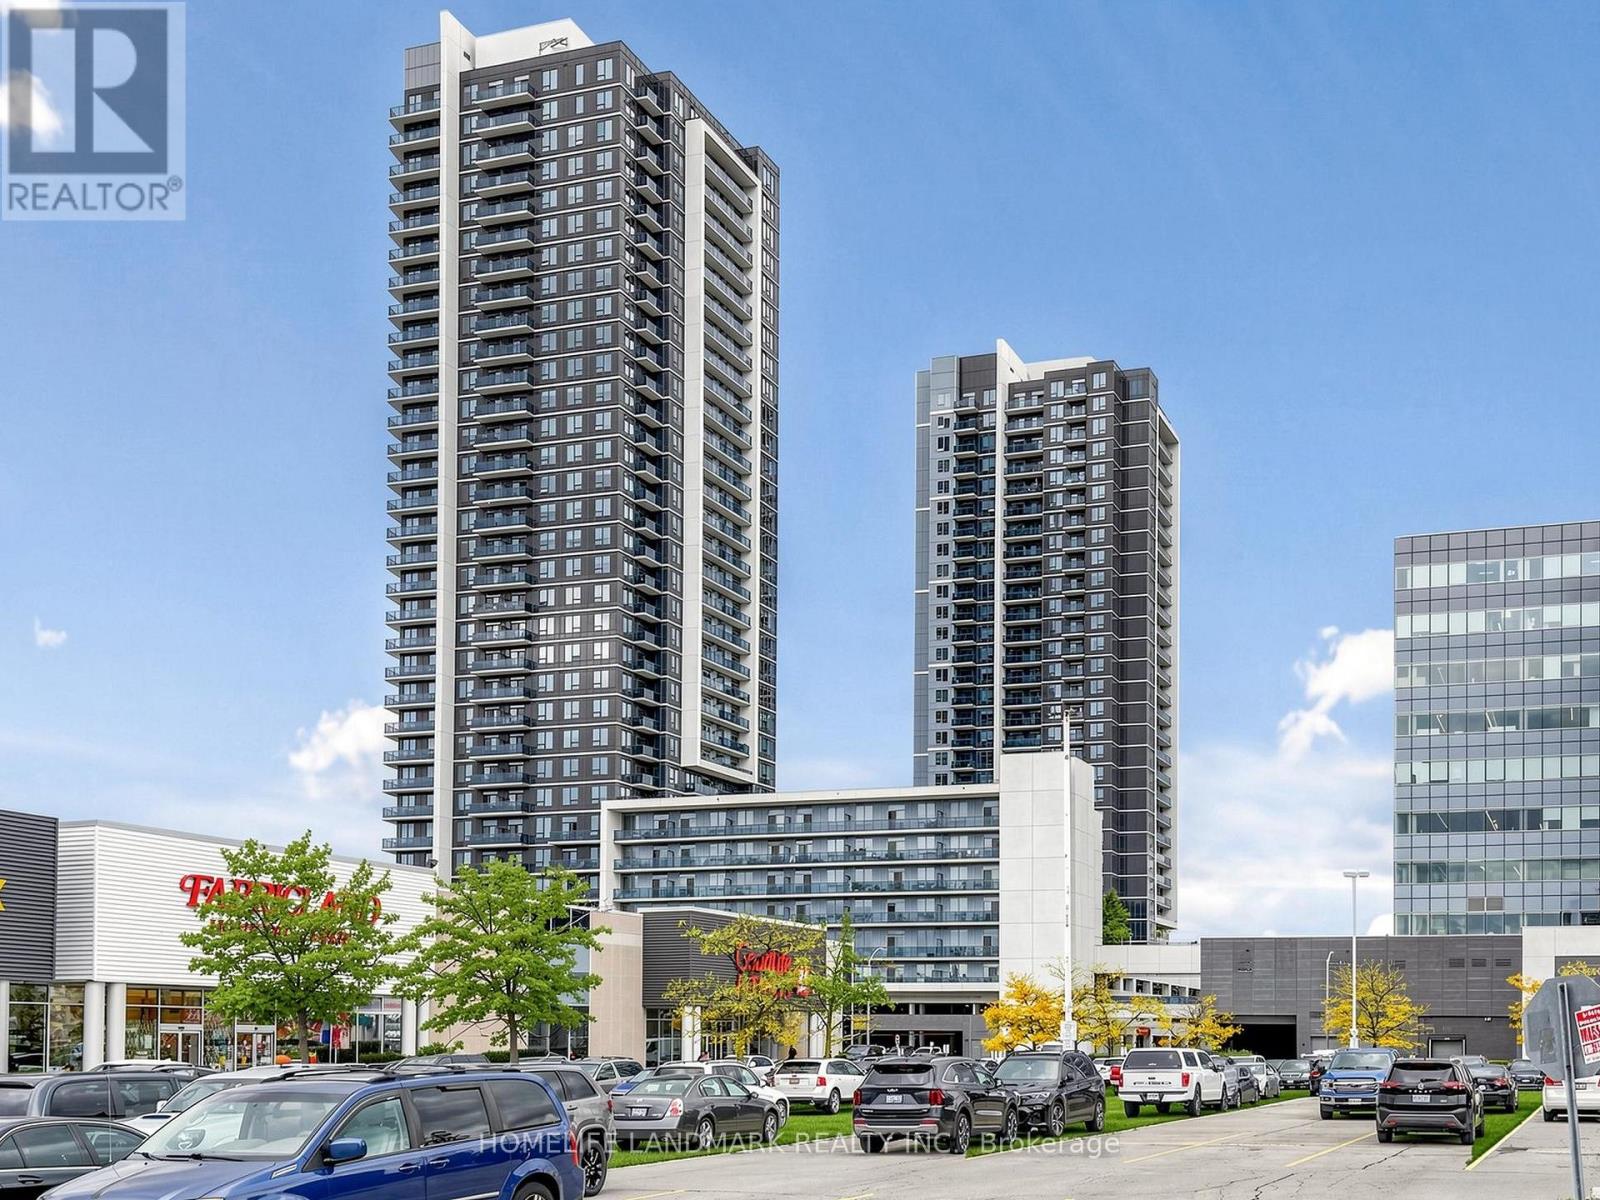
2212 - 3700 Highway 7 Road
Vaughan, Ontario
This is the One. Ideal for first time Home Buyers, Savvy Investors and downsizes. One of the Best Views and higher Floor levels; this stunning 1+Den suite in the heart of Vaughan Metropolitan Centre is a Bright and Spacious Unit with an incredible Value! Offering 649 sq. ft features a functional open-concept layout, floor-to-ceiling windows, a versatile den ideal for a home office or 2nd bedroom, and a large private balcony showcasing breathtaking unobstructed views. Modern finishes throughout, plus the convenience of 1 parking space and 1 locker. Located steps to transit, shopping, dining, entertainment, and major highways. An exceptional opportunity for end-users and investors alike in one of Vaughan's fastest-growing and most desirable communities. (id:55499)
Homelife Landmark Realty Inc.
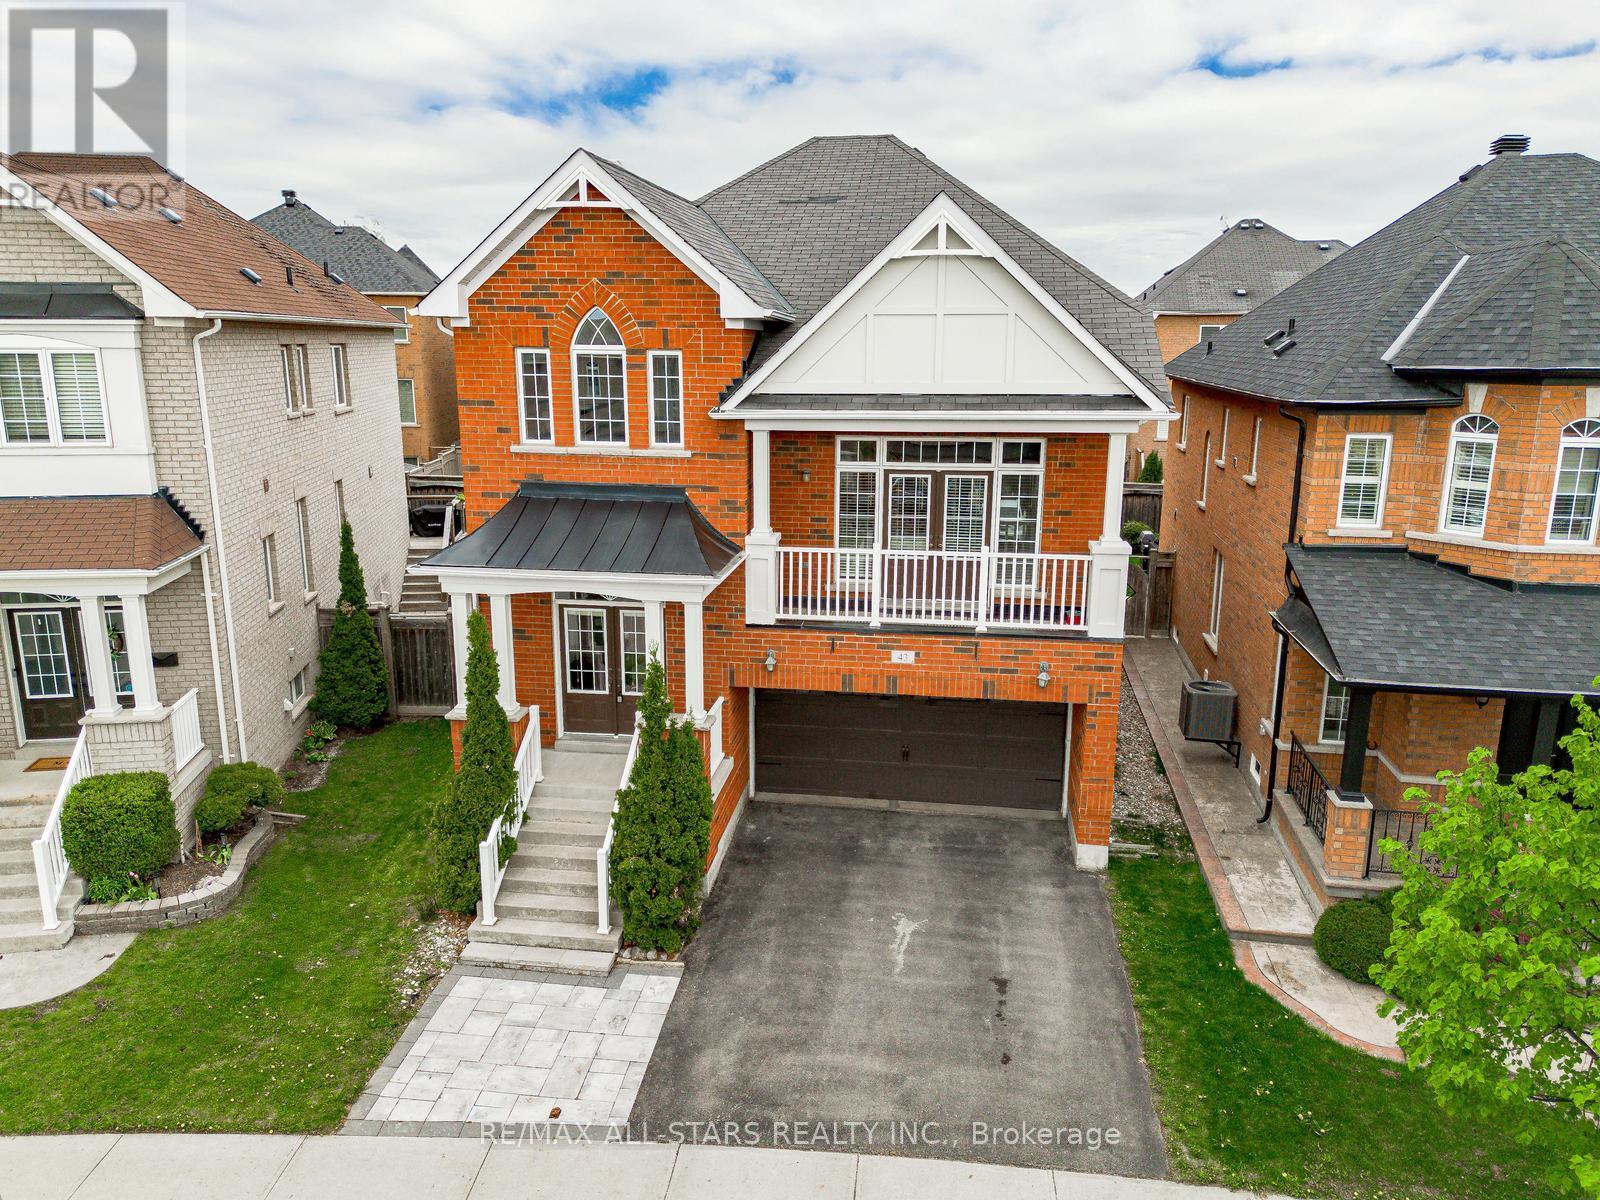
43 Horsedreamer Lane
Whitchurch-Stouffville, Ontario
An excellent home at an exceptional price! This home is located on a peaceful established street, conveniently situated near parks and schools. With 4 spacious bedrooms and 4 bathrooms, this property is perfect for families seeking both comfort and functionality. The kitchen is a standout feature, showcasing beautiful granite countertops, a built-in workstation, and a pantry. It opens up to a bright eating area and a cozy living room, complete with a gas fireplace that creates a warm atmosphere for everyday living and entertaining. A unique separate family room sits between the main and upper levels, boasting vaulted ceilings and a walkout to a covered front balcony. This design element not only enhances the home's aesthetic but also fills the space with natural light. All four bedrooms are located on the upper level, including a versatile 4th bedroom with elegant French doors, ideal for a home office, guest room, or den. The primary suite offers a luxurious 5 piece ensuite, and each bedroom is finished with crown moulding for a touch of refinement. The fully finished basement provides additional living space, featuring a kitchenette, a modern bathroom, and half-size windows that allow for plenty of natural light. With a 2 car garage, a fully fenced backyard, and a prime location in a family oriented neighborhood, this well maintained home combines space, functionality, and style, making it an excellent choice for your next move! (id:55499)
RE/MAX All-Stars Realty Inc.
RE/MAX Hallmark Realty Ltd.
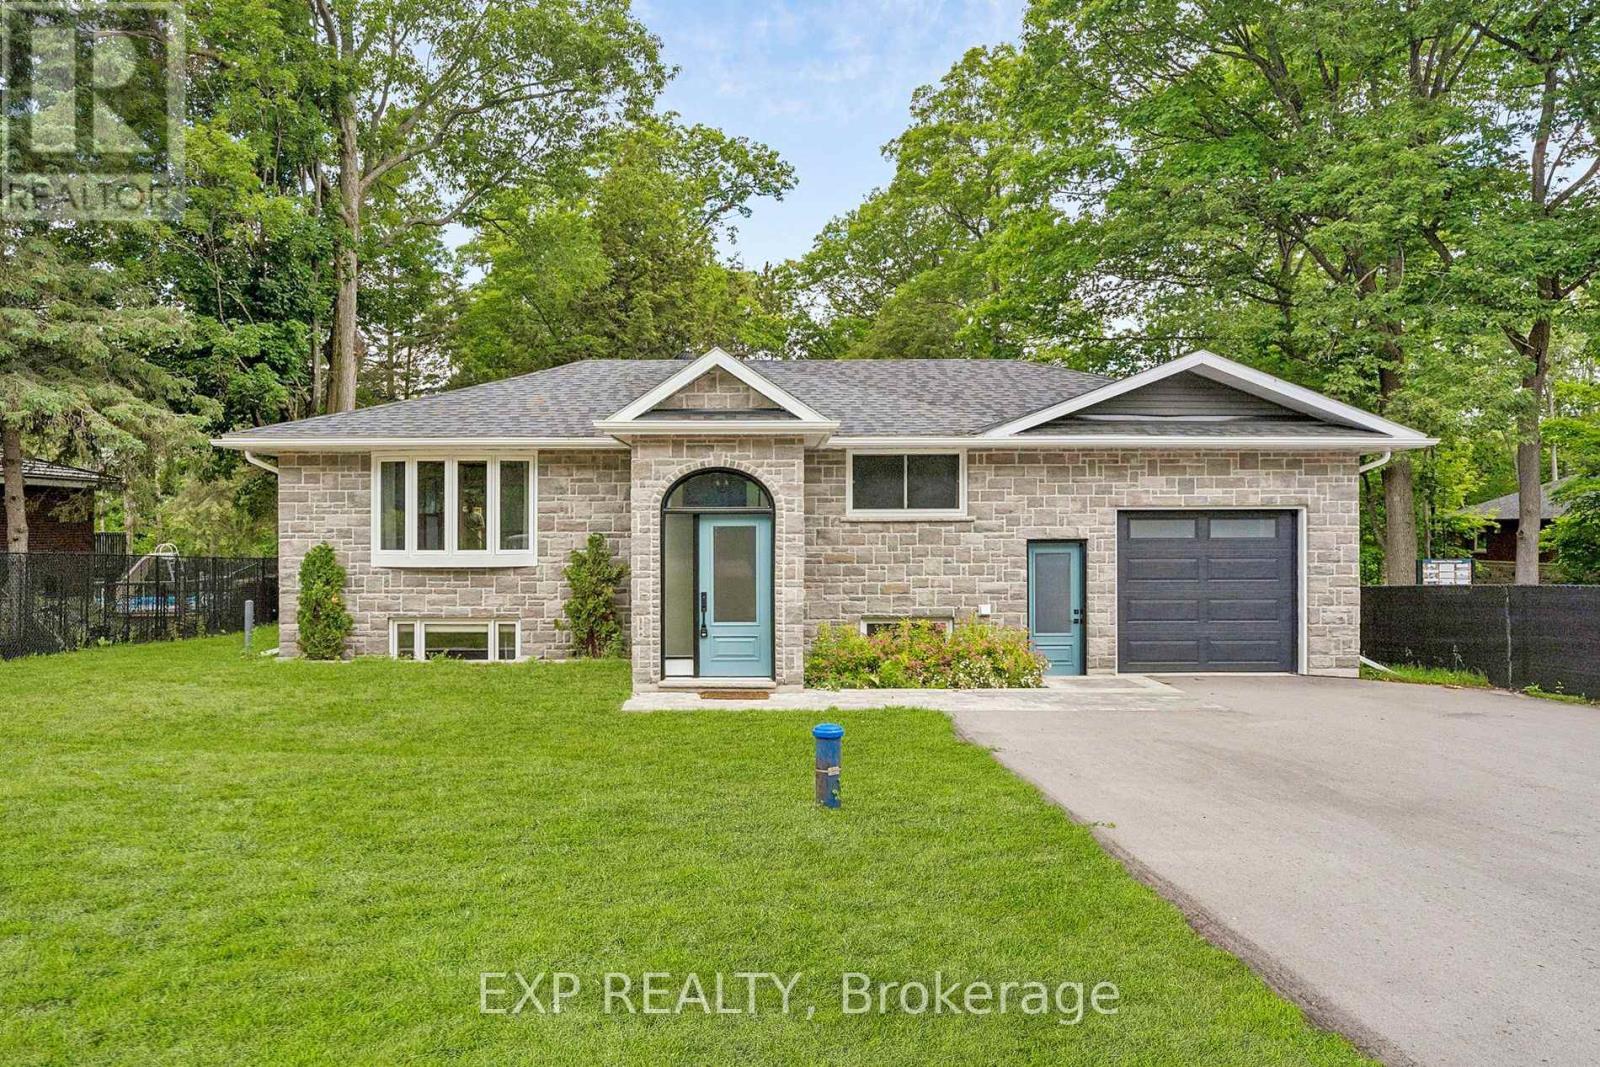
2386 South Orr Lake Road
Springwater, Ontario
Welcome to 2386 South Orr Lake Road-an extensively renovated, move-in-ready raised bungalow offering 4 bedrooms, 2 bathrooms and approximately 1,957 sq. ft. of finished living space in peaceful Springwater. Located near Orr Lake and Simcoe County Forest, this home combines modern finishes, flexible living space and four-season recreation.The impressive foyer with 12-foot ceilings opens to a bright, open-concept living area with oversized windows and scenic forest views. The custom two-tone kitchen features quartz countertops, stainless steel appliances, pantry storage and ample cabinetry. The main level offers 2 bedrooms and a full bathroom, while the finished lower level includes 2 additional bedrooms, a second full bathroom, custom closets and versatile family or recreation space.Extensively renovated in 2024 with updated electrical, HVAC, plumbing, septic system and an owned water heater. A new central A/C unit, paved driveway and generator hookup were added in 2025. Additional highlights include a whole-house water filtration system, storage shed, rear deck with gas BBQ hookup and an insulated, drywall-finished garage with 12-foot ceilings, built-in shelving and mudroom access. Driveway parking for up to 6 vehicles, plus a separate gravel pad for a boat, trailer or RV. Enjoy the added value of included home gym equipment, featuring a treadmill and functional trainer/cable machine. Walk to Orr Lake Park, beach and lake access, with nearby trails, golf, schools and convenient Highway 400 access approximately one hour from Toronto. Note: Some exterior photos have been virtually staged/enhanced to show the property's potential. (id:55499)
Exp Realty
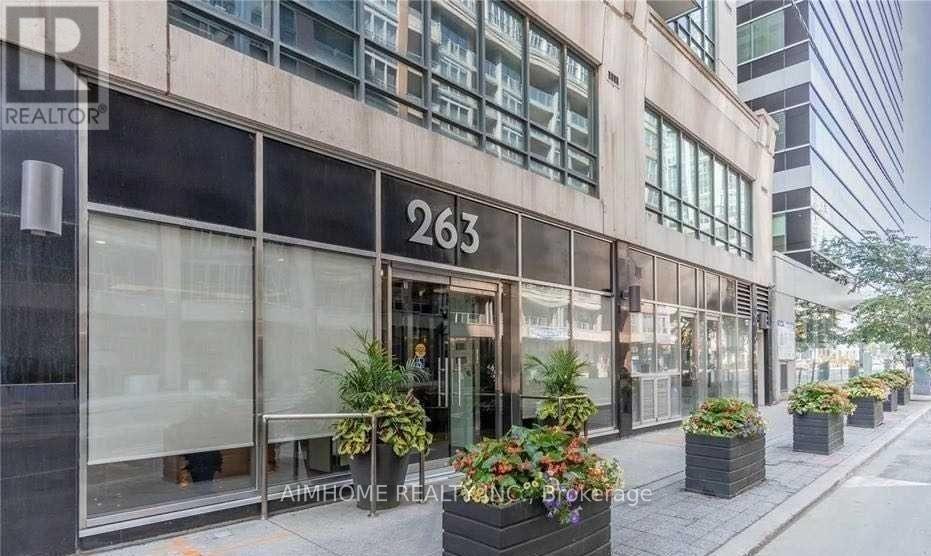
1206 - 263 Wellington Street W
Toronto, Ontario
Bright & Large 1 Bed + Den Unit In A Very Rarely Offered quite Mid-Rise Building In The highly Sought After Entertainment and Fashion Districts. The Unit Features An Excellent & Functional Layout. South Sunny Balcony, Kitchen W/Granite Countertops & Stainless Steel Appliances. The Den Is Perfect For your Home Office, Extra Bdrm or Exercise Room. Master Bdrm W/Double Closets equipped with Closet Organizers. Building amenities include Visitor Parking, Gym, Concierge, Party Room and More! Quiet Building with very few units. Pet friendly building. Steps To Everything you need, Major Attractions, Harbourfront, Night Life, Go Train, Union Station, Gardiner/QEW, Rogers Centre, Scotiabank Arena, Aquarium, Waterfront, Longo's, Restaurants & all the Banks. A Large unit like this, in this Location at this PRICE - A MUST see! All utilities are included in the maintenance. (id:55499)
Aimhome Realty Inc.
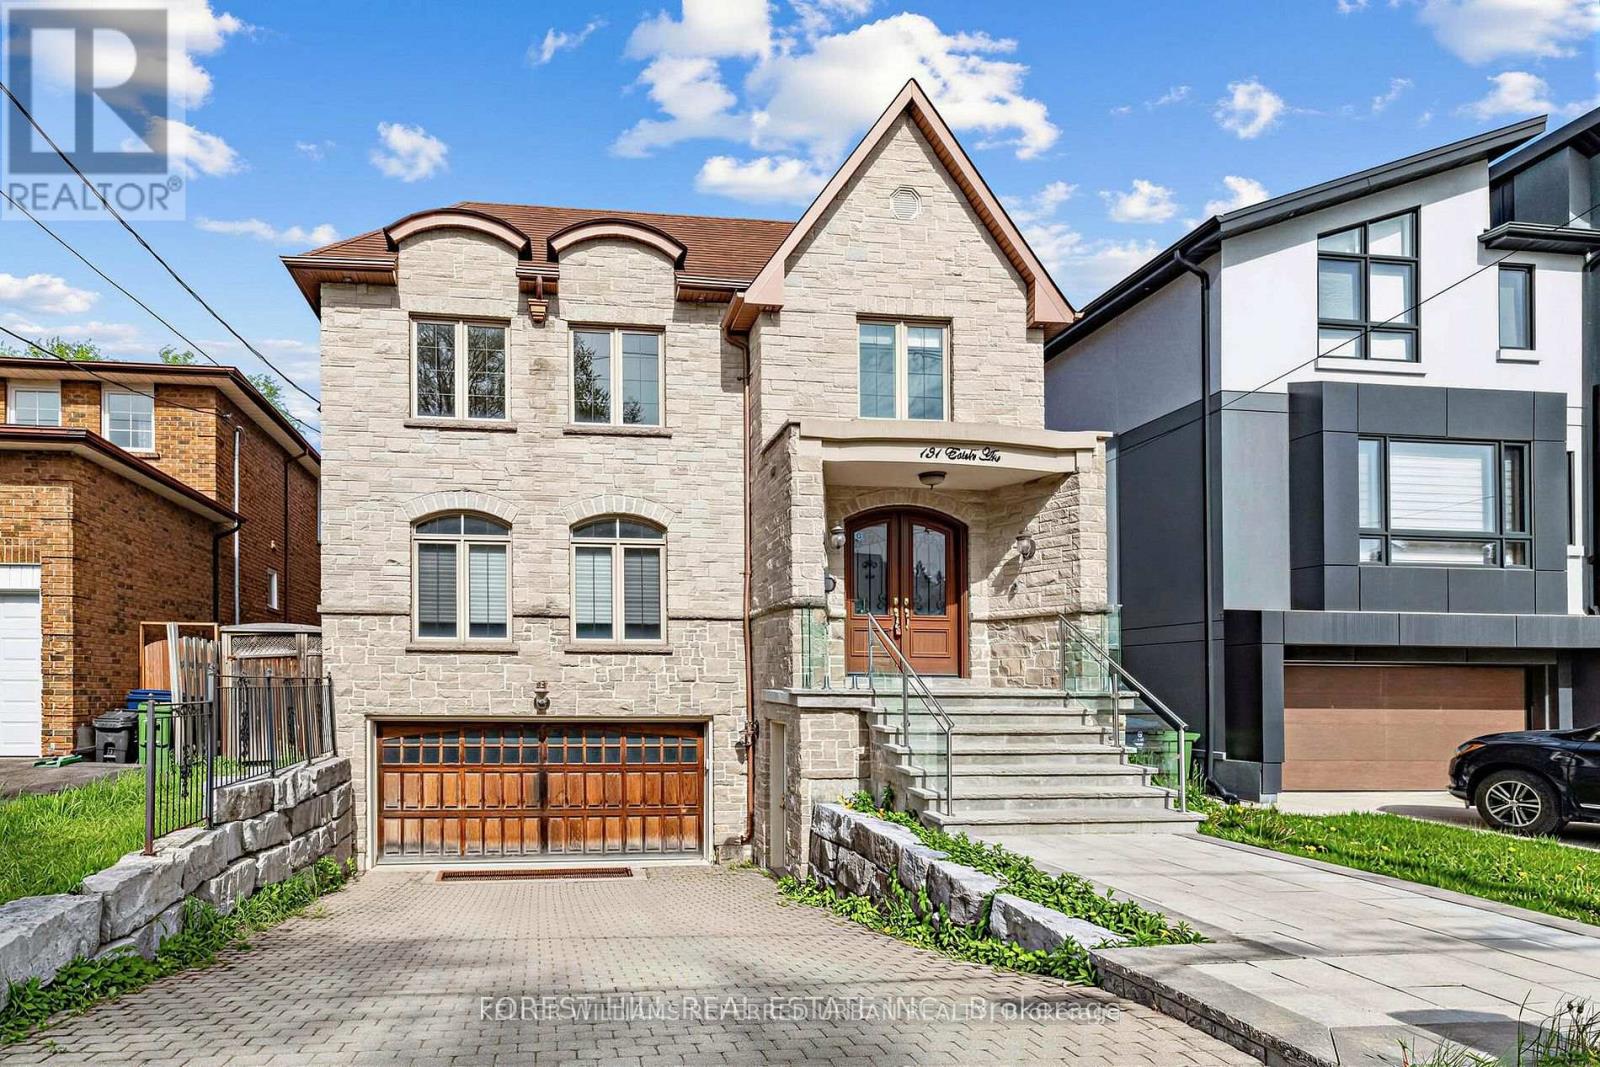
131 Estelle Avenue
Toronto, Ontario
**HEATED --- RADIANT HEATED DRIVEWAY**HEATED DRIVEWAY****Welcome to 131 Estelle Avenue---This home is situated in the highly-desirable Willowdale East Community and offering a TOP-RANKED SCHOOL--EARL HAIG SS -- Elegant custom-built home with fully finished walk-out & separate entrance to basement. This residence masters the art of space with all principal room sizes, natural sunlight and ultimately functionality. Providing a harmonious of contemporary interior and beautifully-crafted wood trims-RICH wainscotings, and built-in bookcase & more! The main floor welcomes a grand and spacious foyer, beautifully appointed with all principal rooms, ideal floor plan with airy-spacious-open concept-comfortable flow, and main floor office provides a home-work opportunity with RICH-intensive millworks. The dream kitchen offers stainless steeles appliances, a centre island, spacious breakfast area, easy access to a private-tranquil backyard. The exclusive and open concept family room features a gas fireplace, for entertaining & family gathering place. Upstairs, the primary bedrooms suite offers a hi-ceiling, large windows overlooking treed backyard, and its own private-lavish ensuite and walk-in closet. The additional bedrooms provide all generous room sizes, own & semi-ensuites for privacy and comfort. The fully finished lower level with separate entrance, a walk-out to private-deep backyard is designed for family gathering and party, featuring a 2nd kitchen for versatility(potential rental income, $$$$) & bedroom!! Nested in the centre of all amenities, schools, parks, community centres, TTC transportations and highways (id:55499)
Forest Hill Real Estate Inc.
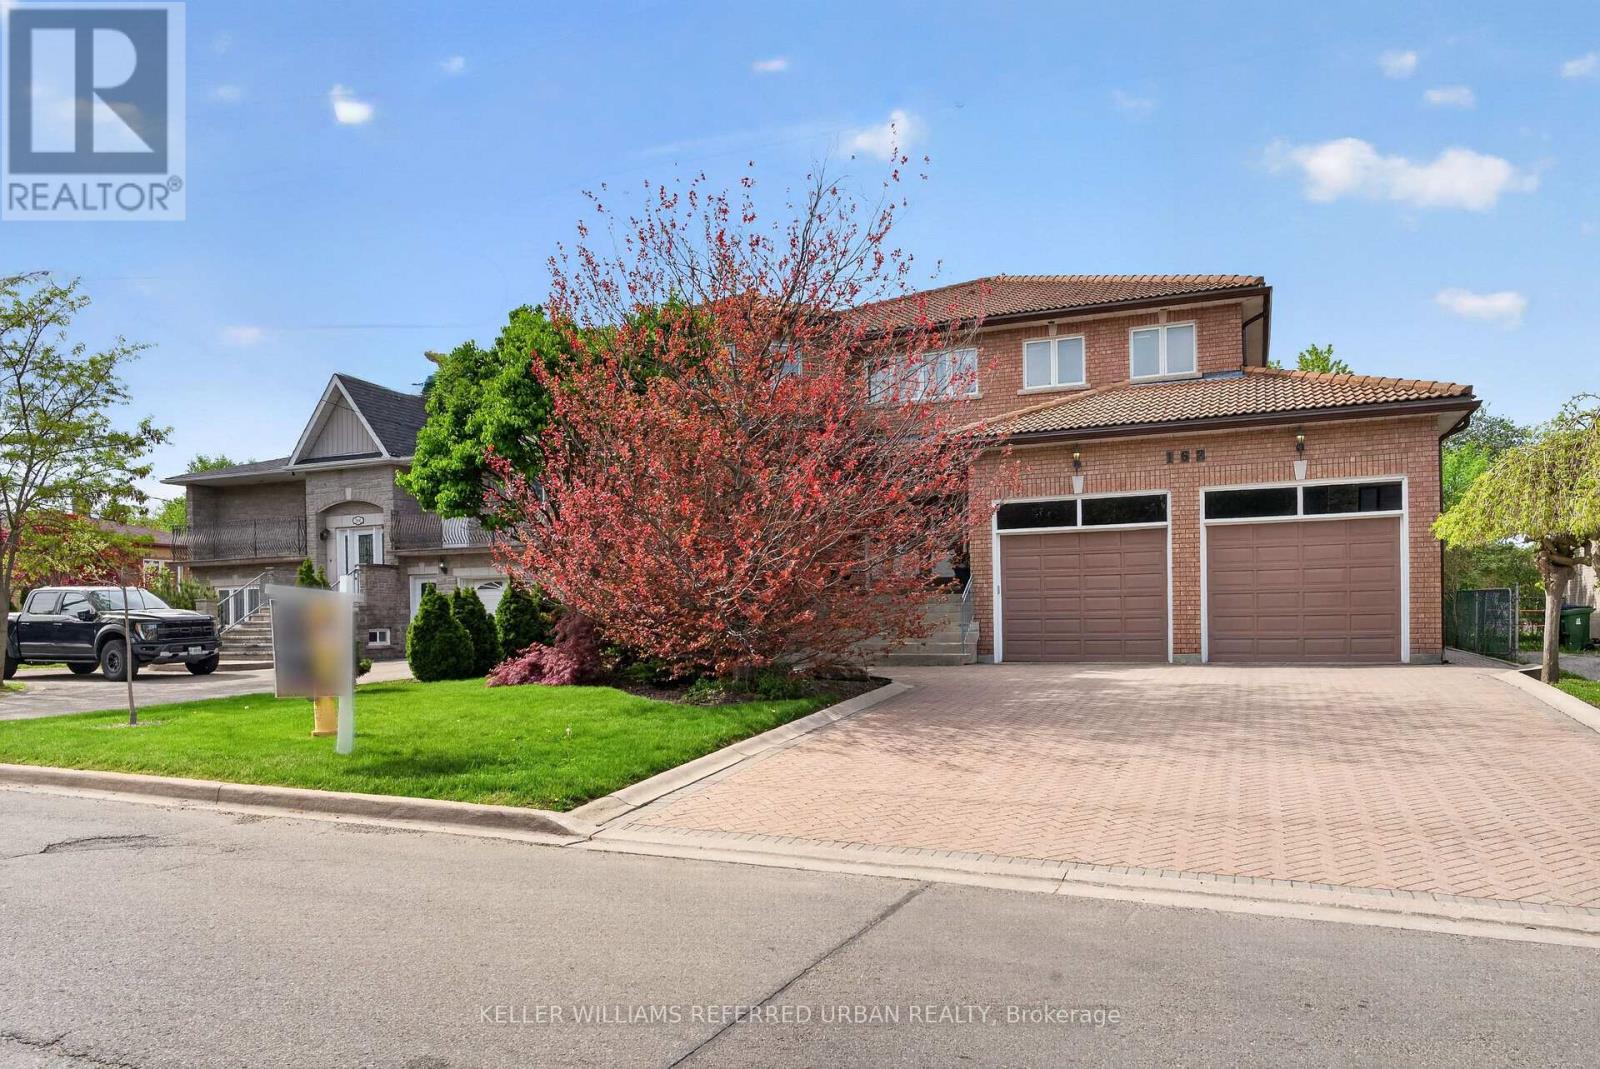
162 Codsell Avenue
Toronto, Ontario
***Absolutely--STUNNING & PRIDE OF OWNERSHIP(Unmatched Craftmanship & Quality:Impeccably-Executed ------ Every detail is crafted to captivate the senses)***Welcome to 162 Codsell Ave, a charming and thoughtfully designed/solid-built, greatly-maintained home by its original owner, set on an outstanding--PREMIUM--land 60 x 150ft in the highly desirable street in Bathurst Manor. This elegance residence offers approximately 6000 sq.ft total living space(approximately 4000 sq.ft for 1st/2nd floors) ---- Offering exceptional space and comfort, a rare and valuable feature in the area. Welcomes you with a grand entry foyer featuring intricate granite flooring, a 17ft soaring ceilings, enhancing the home airy, open feel. The formal living room boasts a bay window and timelss french doors, combined with an oversized dining room, perfect for hosting gatherings. The dream kitchen offers exquisite granite floors, built-in appliances, and a spacious breakfast area ideal for large family. Adjacent to the kitchen, a refined family room is the perfect place to relax , a walk-out leads to a private backyard, and effortless indoor-outdoor living. Upstairs, four generously sized bedrooms each feature their own-semi ensuite. The primary suite is a private sanctuary, with luxurious bathroom, oversized walk-in closet. Additional bedroom suites are equally well-appointed, ensuring comfort and privacy for family and guests alike. The walk-out basement presents endless possibilities and fully finished basement level is designed for entertaining and relaxation, complete with a wet bar, additional bedroom, and flexible space for a home gym, or playroom, and laundry area, along with a separate side entrance offering added flexibility. Outdoors, the grounds are beautifully landscaped, offering manicured lawns, and inviting spaces for alfresco dining entertaining. or quiet reflection. Ideally located just minutes to schools, parks, shoppings, and transit and more amenities!!!--A MUST SEE HM! (id:55499)
Forest Hill Real Estate Inc.
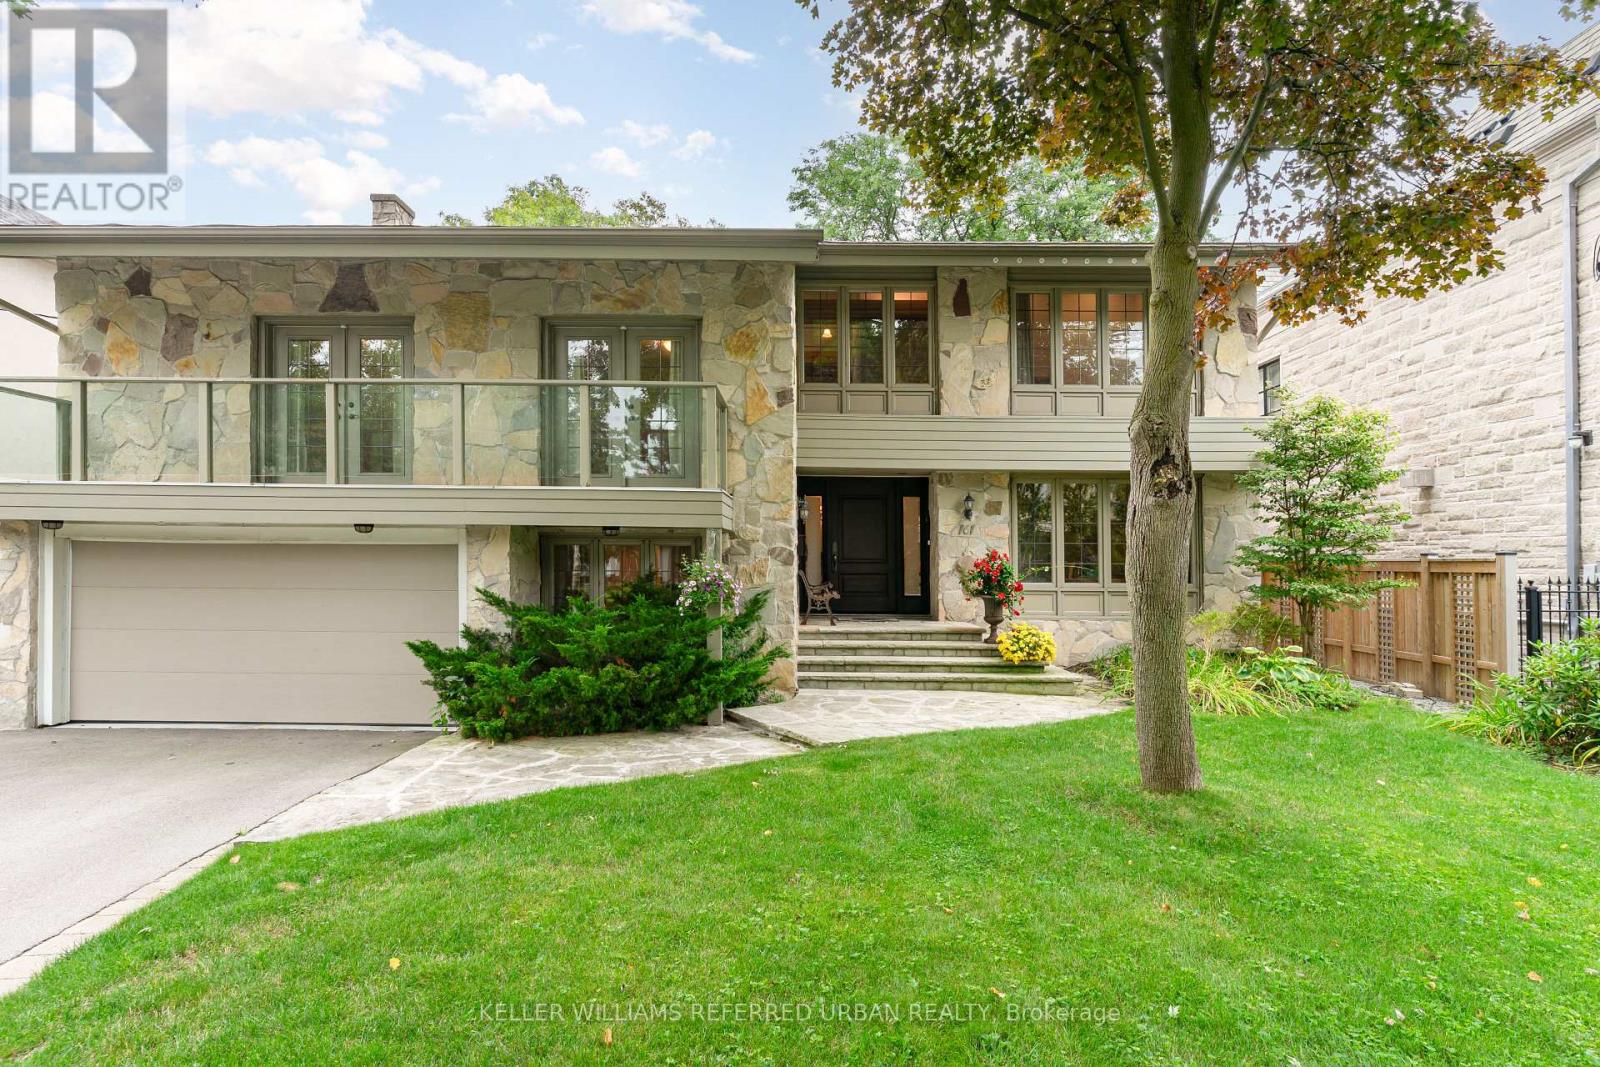
161 Owen Boulevard
Toronto, Ontario
**Great and charming family home, set on a premium 60x181.50ft south exposure land, and on a desirable street in the highly sought-after St. Andrews community area known for its exceptional access to both top-ranking public and prestigious private schools. This elegantly designed 5 levels home stands out with spacious living spaces, 6bedrooms and outdoor entertaining elements. The main floor features bright and inviting living area, along with floor to ceiling windows overlooking a beautifully landscaped garden and inground outdoor swimming pool-perfect for your family living and entertaining, and cathedral ceiling & impressive floor to ceiling windows bring in abundant natural light, enhancing the warm and welcoming atmosphere. The custom gourmet, eat-in kitchen offers exquisite granite countertops and marble backsplash, built-in appliances, and a dining area ideal for large family meals. The sun-filled family room is the perfect place to relax or home office with a separate entry, providing an ideal work-from-home retreat. Upper level, the additional bedrooms offer massive spaces for kids. On 3rd level, the loft-like primary bedroom showcases a cathedral ceiling, 6-pc ensuite with steam sauna, and a sun-filled south-facing large balcony - creating a true sanctuary within the home. Also, the entire third level is potentially dedicated to a private primary retreat, complete with a lounge area or home office space, large extra closet. The finished basement includes a recreation room, and laundry area, along with a separate entrance offering added flexibility. Step outside into your exquisite tree-lined backyard oasis, featuring a stunning saltwater HEATED-pool, hot tub and oversized patio- perfect for summer entertaining. (id:55499)
Forest Hill Real Estate Inc.

67 Cope Street
Hamilton, Ontario
Completely renovated from top to bottom, this stunning home blends timeless character with modern finishes in one move-in-ready package. The bright, open-concept main floor is filled with natural light and showcases luxury vinyl flooring, pot lights, and a beautifully designed kitchen featuring quartz countertops, stainless steel appliances, and ample cabinetry. The main level also offers a spacious bedroom, convenient main-floor laundry, and a beautifully finished4-piece bathroom. Upstairs, you'll find two generous bedrooms with large windows, plenty of storage, and another stylish 4-piece bathroom complete with a subway tile surround and matte black fixtures. The fully finished lower level provides even more living space with a large recreation room, an additional bedroom, a convenient wet bar, and plenty of storage-perfect for entertaining, overnight guests, a home office, gym, or family movie nights. Step outside to enjoy the newly built rear deck overlooking a private, fully fenced backyard with plenty of room for kids, pets, and summer gatherings. The detached garage with a new garage door offers additional parking, storage, or workshop space. Extensively renovated throughout, this home offers the perfect blend of style, comfort, and functionality, making it an exceptional opportunity for first-time buyers, growing families, or anyone looking for a truly move-in-ready home. Ideally located close to schools, parks, shopping, restaurants, public transit, and highway access, this beautifully updated property is one you won't want to miss. (id:55499)
RE/MAX Escarpment Realty Inc.
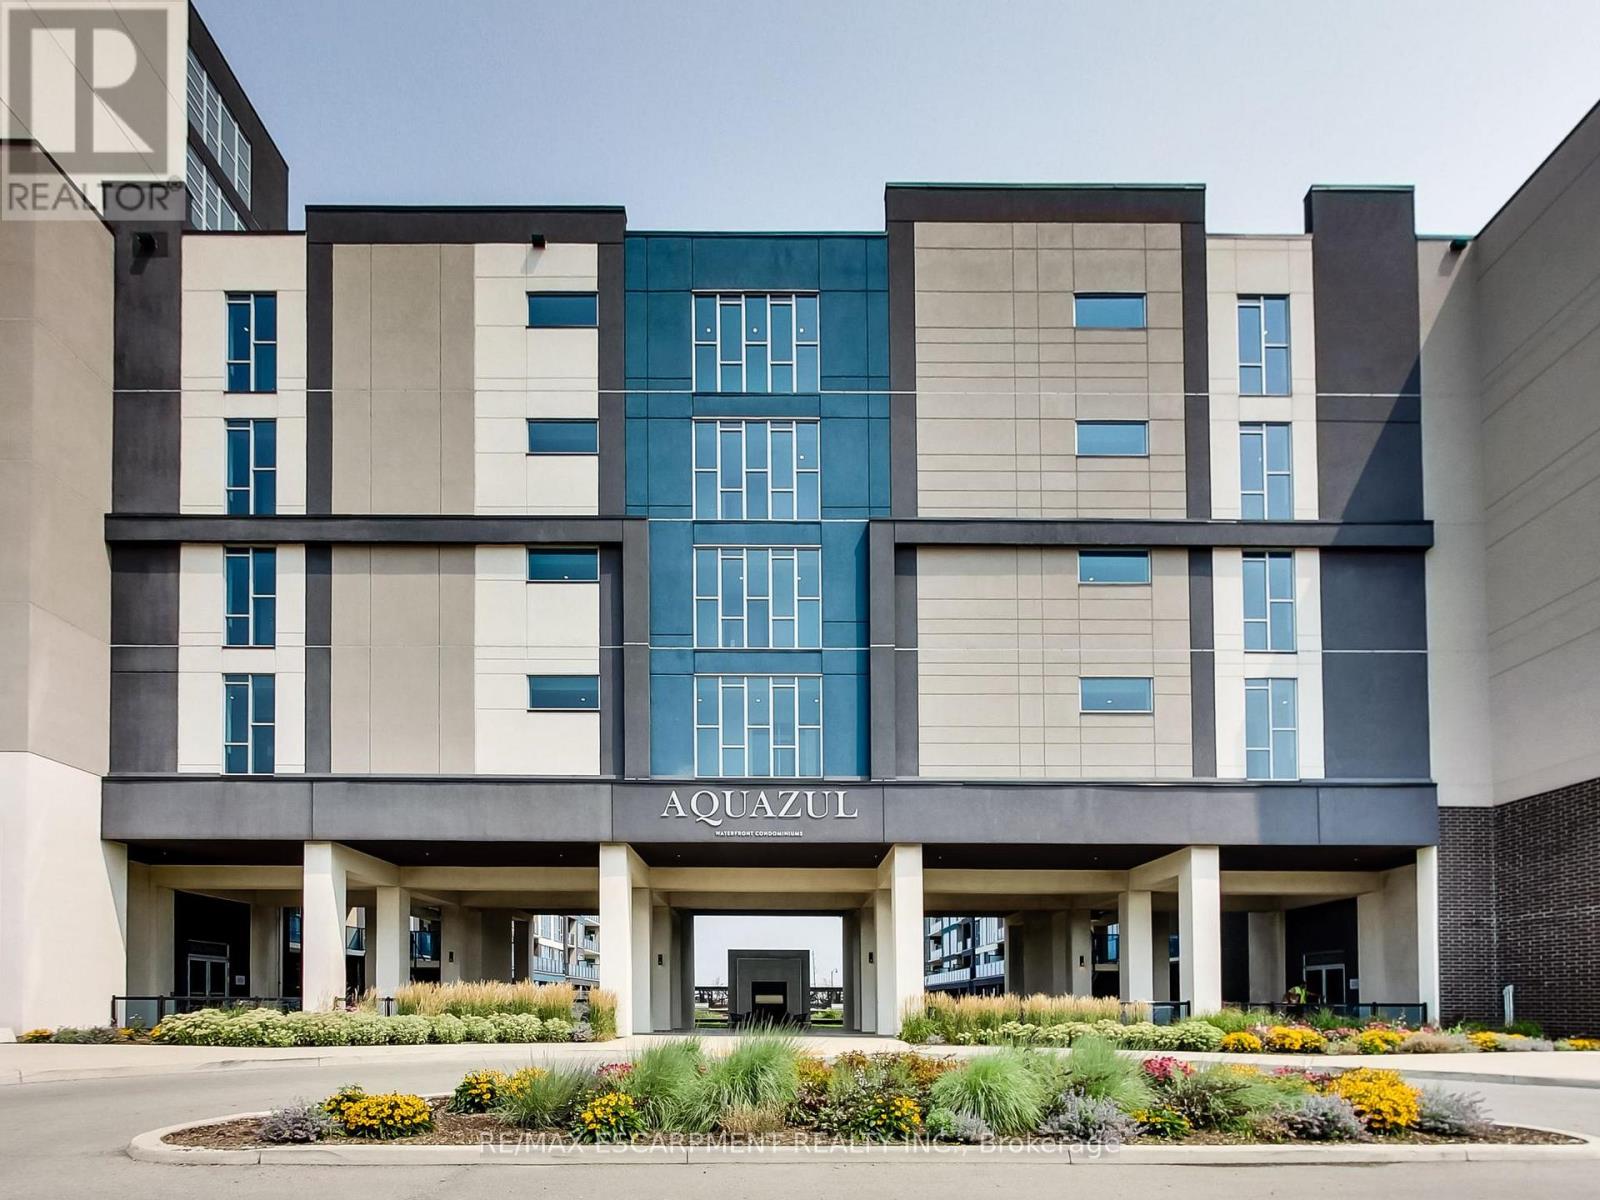
318 - 16 Concord Place
Grimsby, Ontario
Welcome to Unit 318 at the highly sought-after Aquazul Condominiums, where modern lakeside living meets exceptional convenience. Perfectly positioned on the same floor as the building's premium amenities, this beautifully maintained one-bedroom plus den suite offers effortless access to the fitness centre, games room, and party room-an enviable location within the building. Designed with comfort and style in mind, the bright open-concept layout is complemented by upgraded lighting throughout, along with stylish upgraded kitchen and bathroom faucets that adda contemporary touch. The versatile den provides the perfect space for a home office, reading nook, or guest area, while the spacious bedroom offers a relaxing retreat. Step onto your private balcony and take in breathtaking views of both Lake Ontario and the Niagara Escarpment, creating the perfect backdrop for your morning coffee or evening unwind. Aquazul offers an exceptional resort-inspired lifestyle with first-class amenities including an outdoor pool, fitness centre, games room, party room, theatre/media lounge, and beautifully landscaped outdoor spaces. Located in the heart of Grimsby on the Lake, you'll enjoy walking access to waterfront trails, parks, boutique shops, cafés, restaurants, and the beach, with Costco and everyday conveniences just minutes away. Commuters will appreciate quick access to the QEW, making travel to Hamilton, Niagara, and the GTA effortless. Whether you're a first-time buyer, downsizer, or investor, this exceptional suite combines an unbeatable location, scenic views, and an outstanding lifestyle in one of Grimsby's most desirable waterfront communities. (id:55499)
RE/MAX Escarpment Realty Inc.
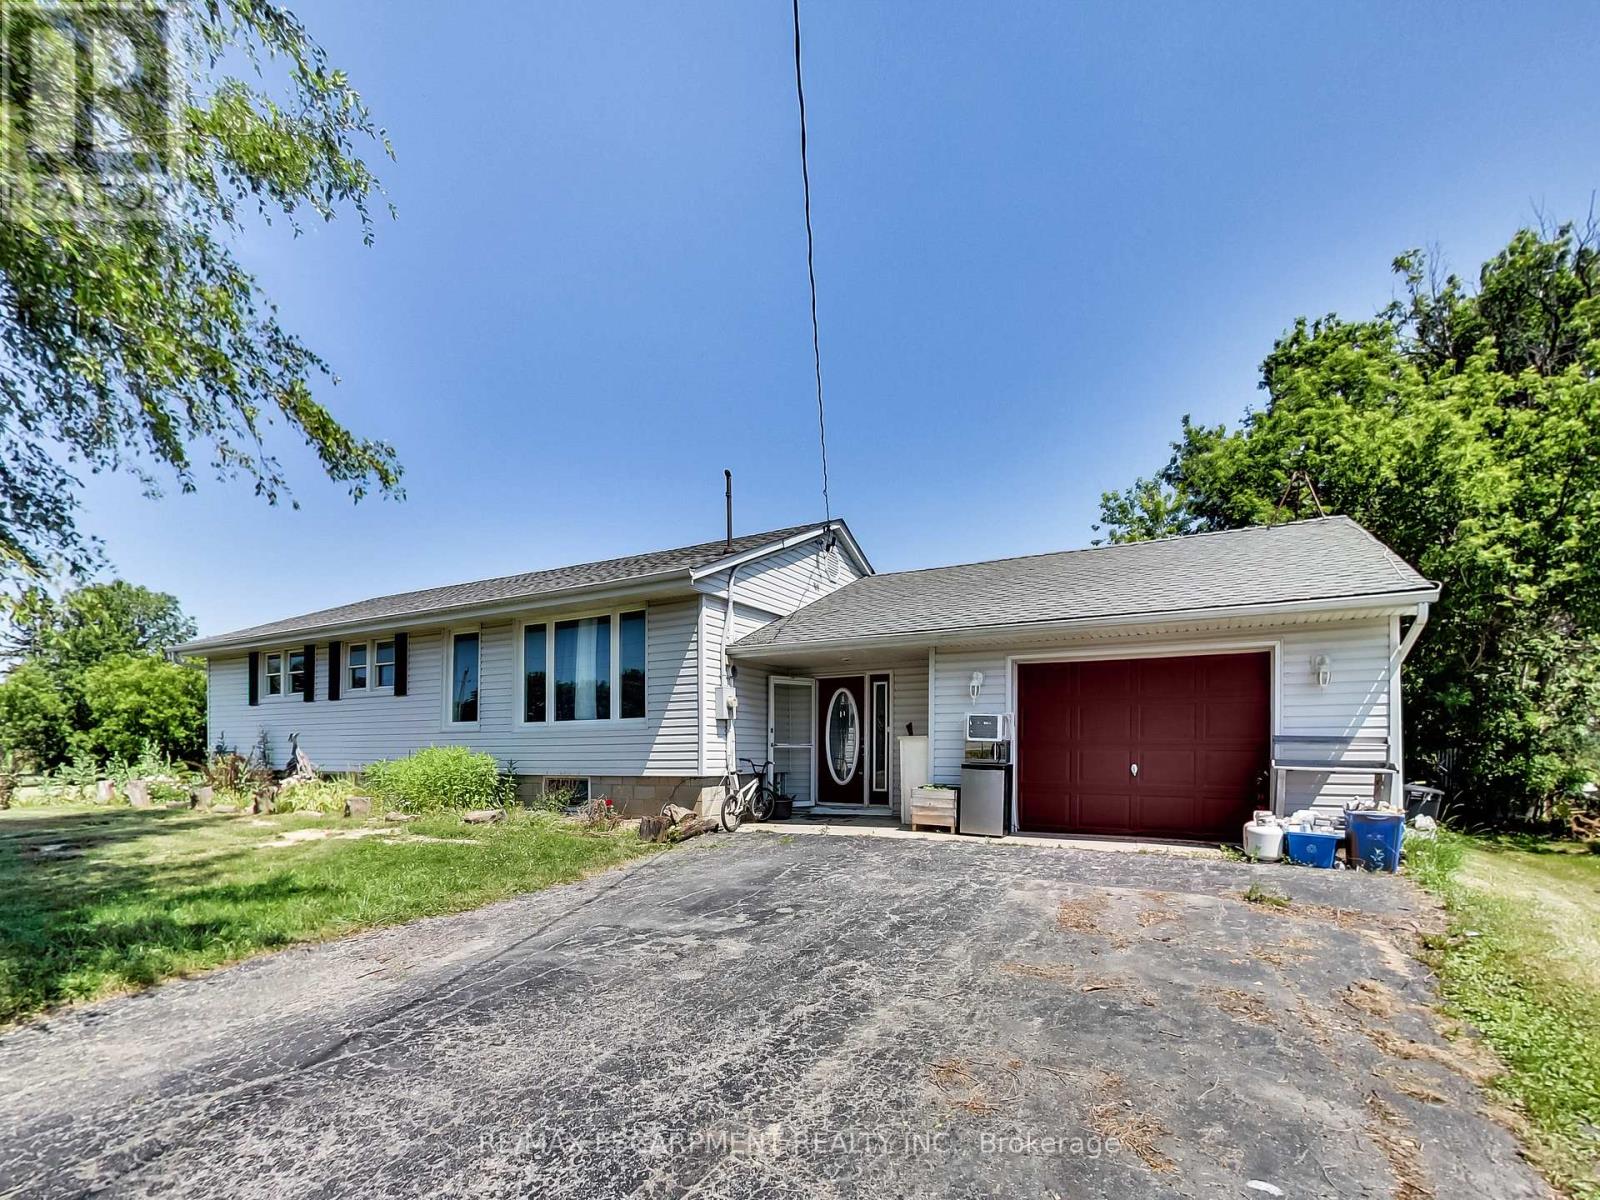
9183 Silver Street
West Lincoln, Ontario
Welcome to 9183 Silver Street in Caistor Centre - a 3-bedroom, 2-bath bungalow that is ready for a new family to call home. If you're looking for space, comfort, and lifestyle, this property truly has it all. From the moment you arrive, you'll appreciate the extra-large driveway with plenty of room for family and friends. Inside and out, the home is designed for both everyday living and entertaining, featuring a large deck ideal for hosting and relaxing outdoors. The garage includes a dedicated hobby shop, perfect for projects, storage, or creating your own workshop space. Directly across the street, you'll find a community centre and park, offering green space and recreation just steps from your front door. Enjoy the peace and charm of country living while still being only minutes from city conveniences, with Smithville and Binbrook both less than a 15-minute drive away. Extensive updates provide exceptional peace of mind, including a new septic tank and waterproofed front foundation wall completed in 2022, a new furnace, air conditioner, and water heater installed in 2023, a new roof and flashing in 2023, a waterproofed cistern in 2024, a new water pump in 2023, updated appliances including stove, fridge, washer, and dryer in 2022, a new dishwasher in 2025, a whole-home water filtration system with UV added in 2022, and a reverse osmosis water filter installed in 2022. This is an absolute must-see property that perfectly blends space, upgrades, and lifestyle - ready to welcome you home. (id:55499)
RE/MAX Escarpment Realty Inc.
2691 Clifford Street
West Lincoln, Ontario
Prime commercial land opportunity in the growing Township of West Lincoln. This offering consists of one of two proposed severed parcels, each approximately 1.67 acres, with the buyer having the flexibility to choose between Parcel 1 or Parcel 2. Ideally situated at the corner of Clifford Street and Skyway Road, this property offers excellent exposure, strong accessibility, and a strategic location for a variety of commercial and industrial uses. Zoned M1, the property permits a wide range of uses including industrial, warehouse, contractor, and other employment-related applications. Services are available at the lot line, providing added convenience for future development and reducing upfront servicing costs. The severance process is currently underway and is expected to be completed within the next couple of months, offering buyers the opportunity to secure a parcel in advance in a limited supply market. This is an excellent opportunity for investors, developers, and business owners looking to establish or expand in a growing area with strong future potential. Rarely do opportunities like this come available, combining location, zoning flexibility, and development potential in one package. (id:55499)
RE/MAX Escarpment Realty Inc.
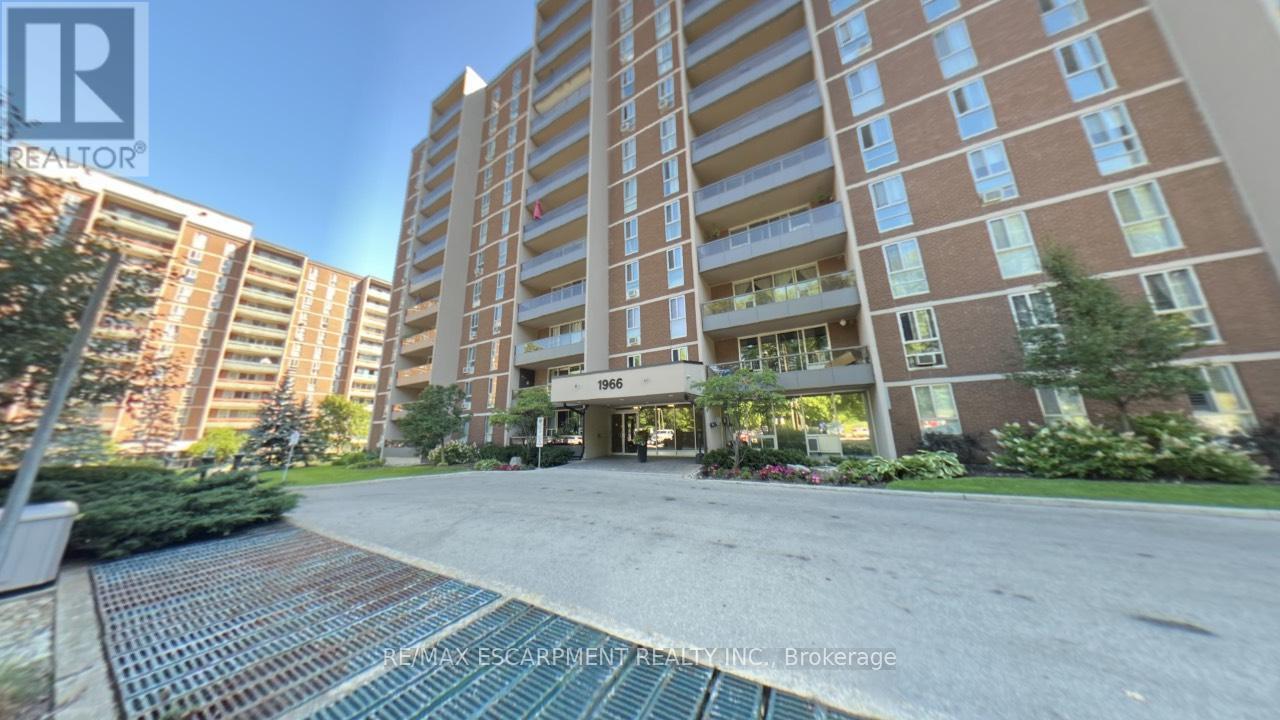
306 - 1966 Main Street W
Hamilton, Ontario
Welcome to Unit 306 at 1966 Main Street West in Hamilton - a spacious and beautifully designed 3-bedroom condo offering the perfect blend of comfort, functionality, and location. This bright unit features a modern open-concept layout that seamlessly connects the living room, dining area, and kitchen, making it ideal for both everyday living and entertaining. The kitchen is equipped with stainless steel appliances, including a dishwasher, and offers exceptional storage with two oversized pantry cupboards. The primary bedroom is a true retreat, complete with a walk-in closet and private ensuite bathroom. Two additional bedrooms provide flexibility for family, guests, or a home office. Step out onto your private balcony and enjoy peaceful views overlooking landscaped gardens and mature trees that surround the building, creating a serene setting. A bonus 4 ft by 9 ft storage room offers even more space, perfect for use as an additional pantry or organized storage area. Conveniently located just minutes from McMaster University and Hospital, with quick access to Highway 403, this condo is ideal for commuters, professionals, or investors. The unit also includes one underground parking space and locker (#17),along with ample visitor parking. A fantastic opportunity to own a spacious condo in a highly sought-after location! (id:55499)
RE/MAX Escarpment Realty Inc.
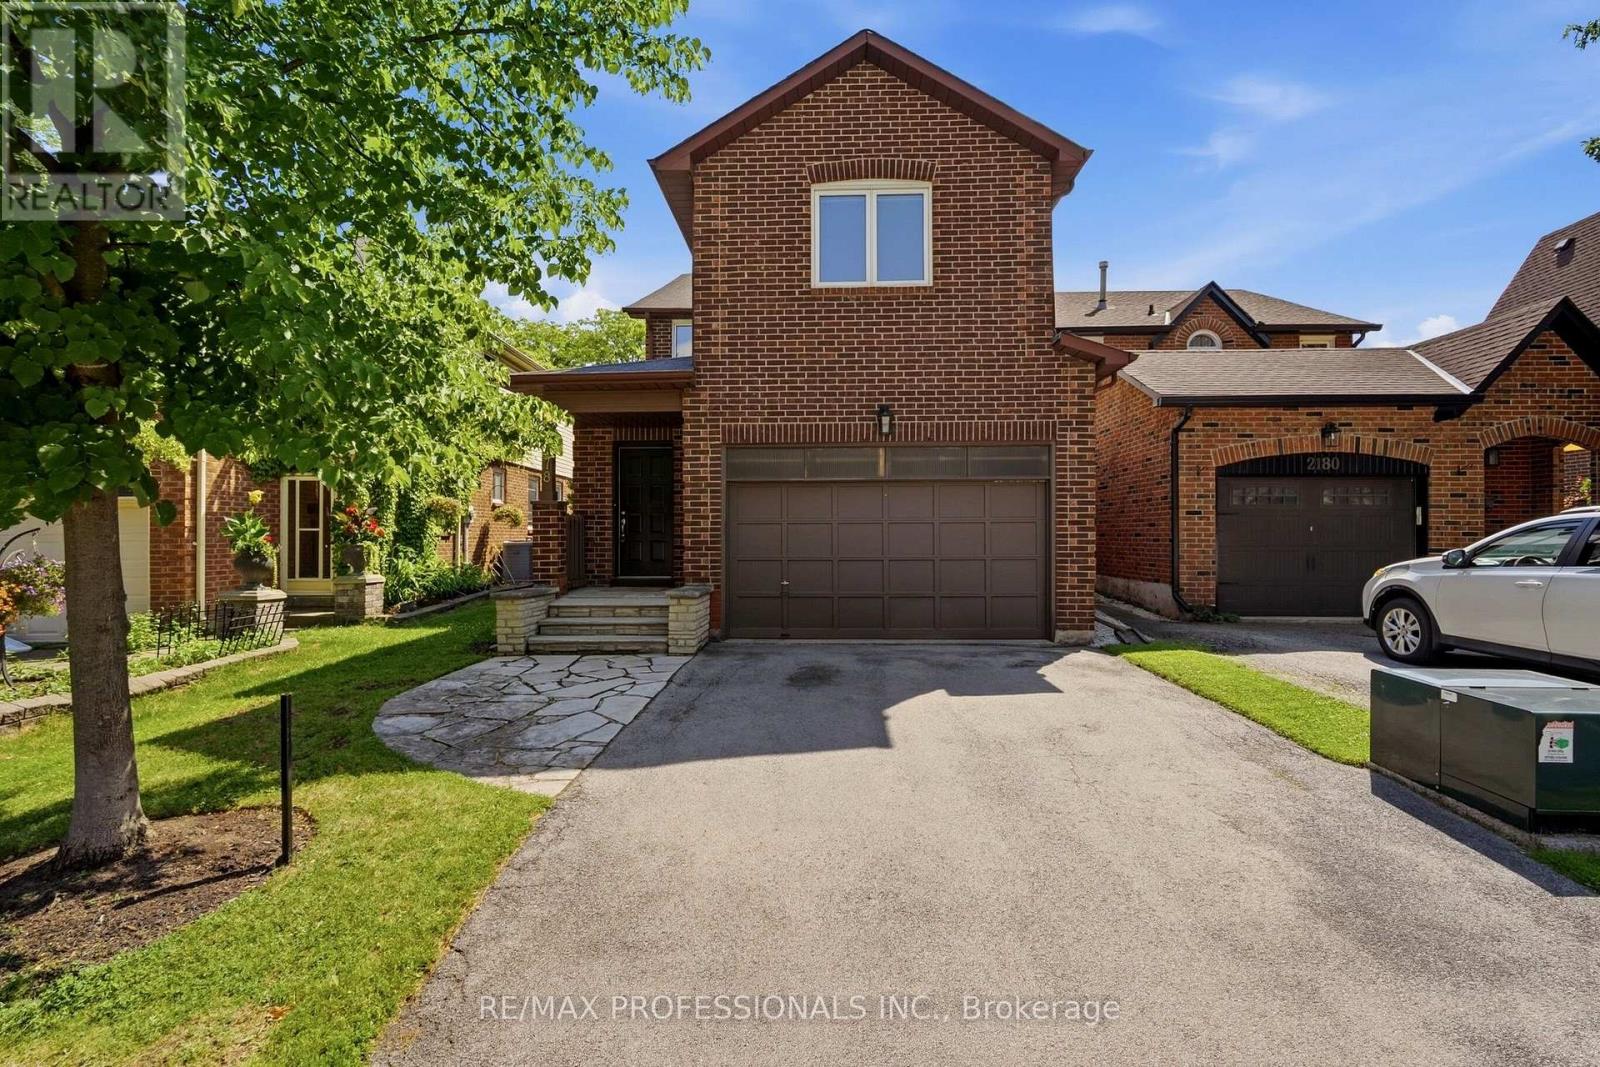
2178 Madden Boulevard
Oakville, Ontario
Opportunity knocks in one of Oakville's most desirable neighbourhoods! Located in sought-after River Oaks, this spacious 2-storey home offers 2,053 sq. ft. above grade plus 724 sq. ft. of finished basement space, providing plenty of room for growing families. With great bones and an excellent floor plan, this home is ready for your personal updates and renovations to make it your own. The main floor features a welcoming family room, spacious combined living and dining rooms, an updated kitchen which includes all appliances and a functional layout ideal for everyday living and entertaining. Upstairs you'll find 4 generous bedrooms and 2 full bathrooms, including a large 16' x 18' primary retreat complete with a walk-through closet leading to a private 4-piece ensuite. The finished basement adds valuable living space with an impressive 20' x 26' recreation room featuring a cozy wood-burning fireplace, perfect for movie nights, games, or entertaining. A large storage area provides excellent utility. Enjoy summer gatherings on the expansive 16' x 29' deck overlooking the private 32' x 102' lot. This linked home is connected only by the family room and basement storage area, offering a layout that feels much like a detached home. The location is exceptional. Walk to excellent, high-ranked schools, Margot Street Park, nature trails, and the River Oaks Community Centre. Shopping, restaurants, Oakville Place, major highways, GO Transit, and everyday conveniences are all just minutes away. Oakville is renowned for its picturesque waterfront, vibrant downtown, beautiful parks and trails, outstanding recreation facilities, highly rated schools, Glen Abbey Golf Club, Bronte Harbour, and an exceptional quality of life. Whether you're looking to renovate, invest, or create your forever home, this is a rare opportunity to own in one of Oakville's most established and family-friendly communities. Bring your vision and unlock this home's incredible potential! (id:55499)
RE/MAX Professionals Inc.
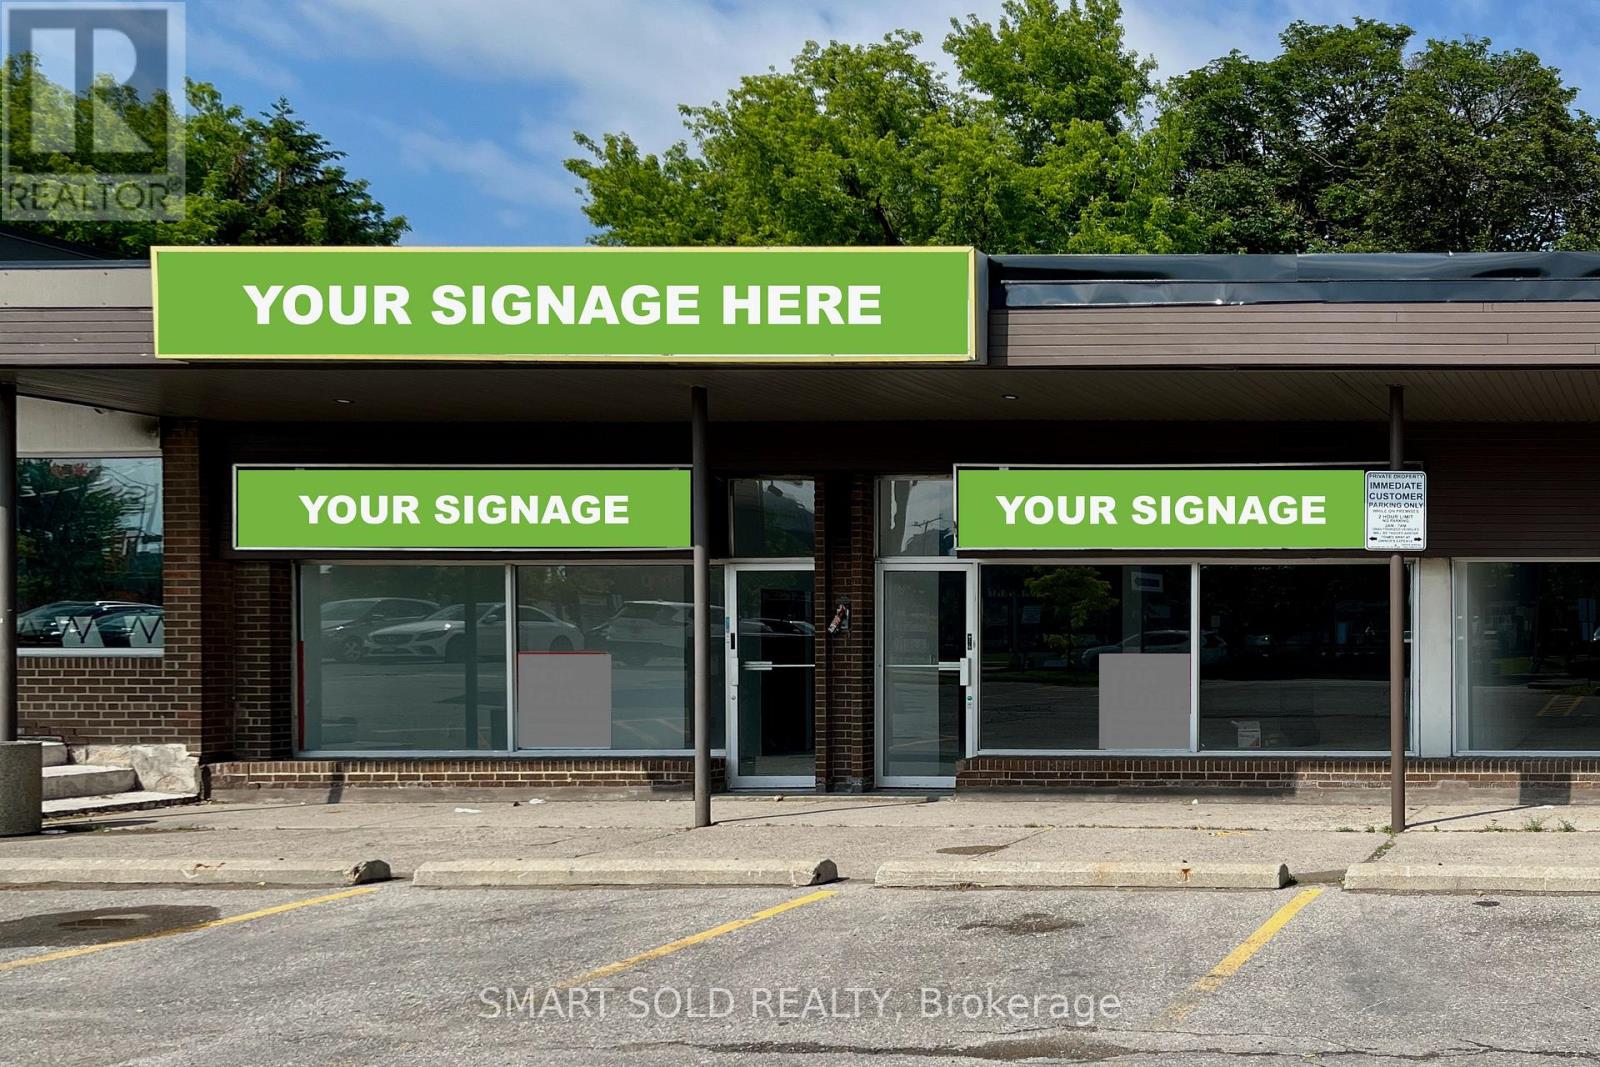
1188 Kennedy Road
Toronto, Ontario
Prime Retail Opportunity on Kennedy Rd: This commercial retail unit offers 1,700SF of leasable area in a fully refurbished bare-shell interior, highlighted by large east-facing storefront windows that bring in natural light and enhances window display potential, along with space above the windows for prominent signage. The unit includes two rough-in bathrooms with water supply and sewage rough-ins, additional basement space and the option for pylon signage along Kennedy Rd (for an extra monthly fee). Landlord is open to uses permitted under the property's zoning designation (including Medical and/or Dental Office). Located just north of Lawrence Ave on Kennedy Rd, the site offers strong visibility, easy access to a TTC bus stop steps away and is only a 5-minute drive to Highway 401, ensuring convenience for both customers and staff. The surrounding area features prominent retailers such as Starbucks, The Brick and Goodlife Fitness, along with a wide range of furniture, mattress, carpet and home decor stores and numerous dine-in and fast-food restaurants. (Some photos of this listing include overlays to highlight signage.) (id:55499)
Smart Sold Realty
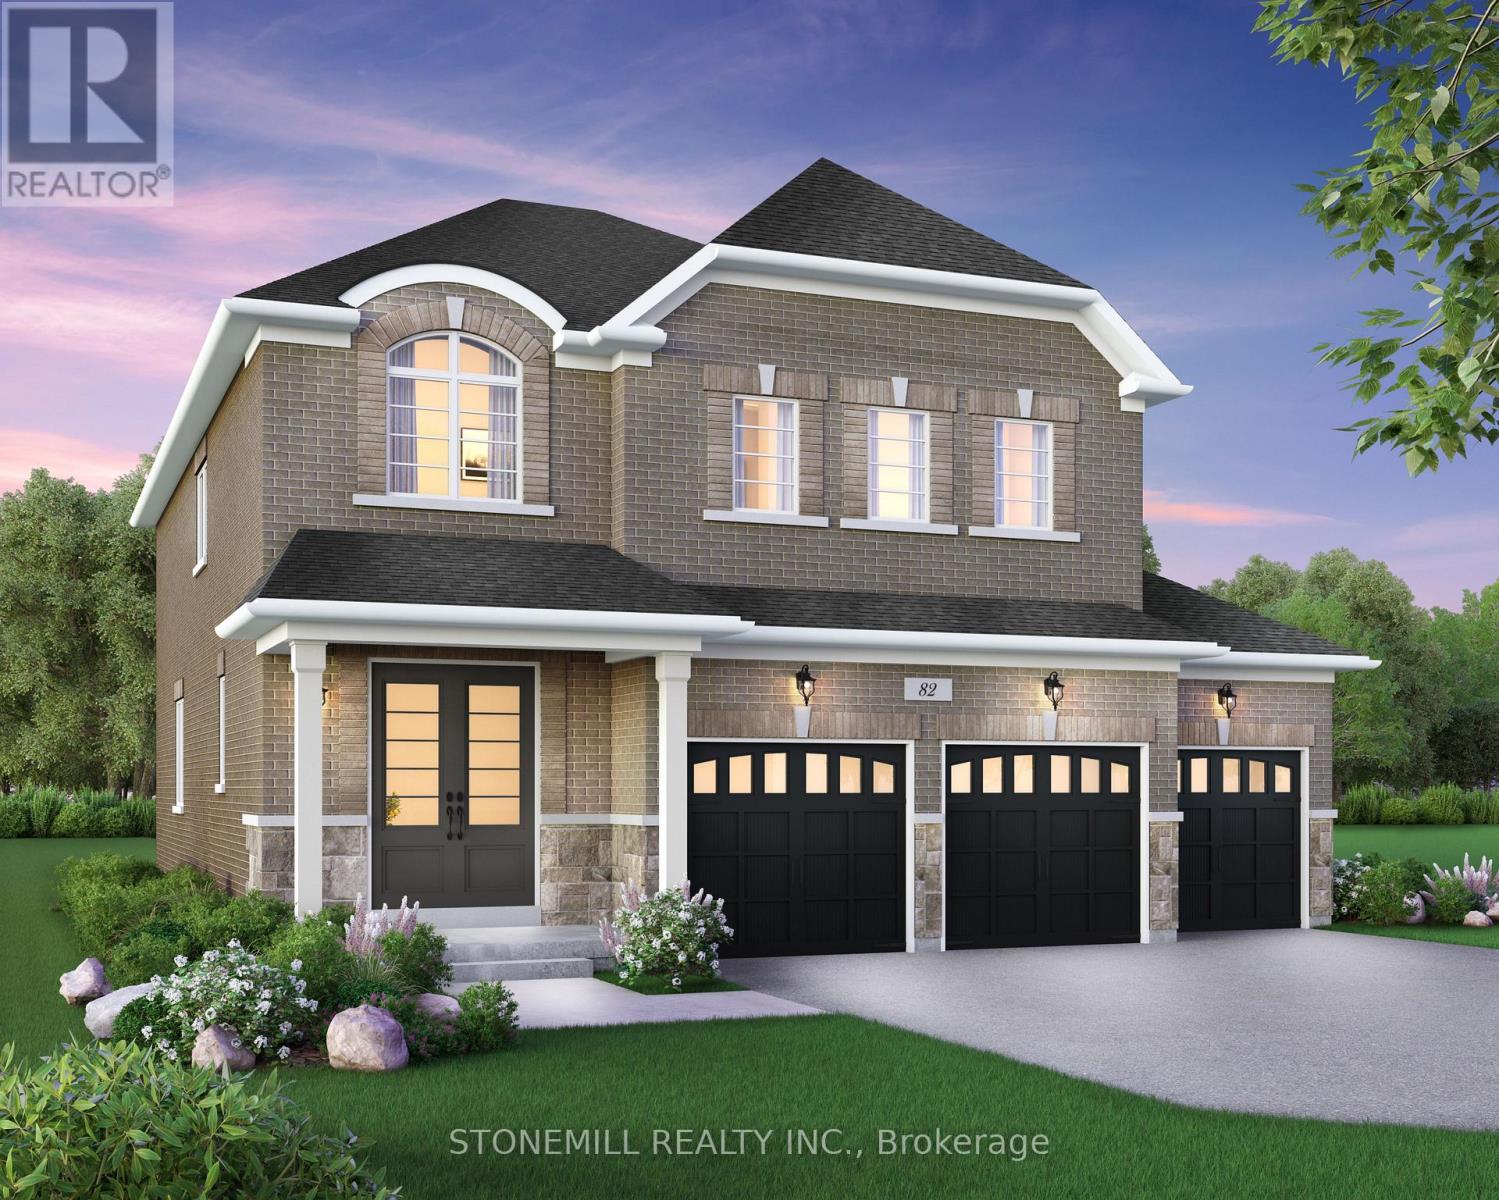
30 Edgar Avenue
Essa, Ontario
Enjoy the perfect balance of country-style living and modern convenience, just a short drive to Alliston and Angus, with easy access to outdoor recreation, local amenities and everyday essentials. Introducing the Ashford Model, a beautifully designed 4-bedroom detached home featuring a spacious 3-car garage and thoughtfully crafted living spaces throughout. The bright and inviting family room is highlighted by a modern electric fireplace and an abundance of natural light, seamlessly flowing into the chef-inspired kitchen complete with upgraded quartz countertops and a large center island. The main floor showcases hardwood flooring throughout (excluding designated bedroom areas) and smooth ceilings, creating a sophisticated and elegant atmosphere. Upstairs, you'll find generously sized bedrooms designed for comfort and functionality. The luxurious primary suite offers large windows, a large walk-in closet and a spa-inspired ensuite retreat. As an added bonus, personalize your dream home with a $30,000 Decor package to select finishes and upgrades at Brookfield Residential's Design Studio. Experience exceptional craftmanship, modern design and small-town charm in this stunning new home in Baxter. (id:55499)
Stonemill Realty Inc.
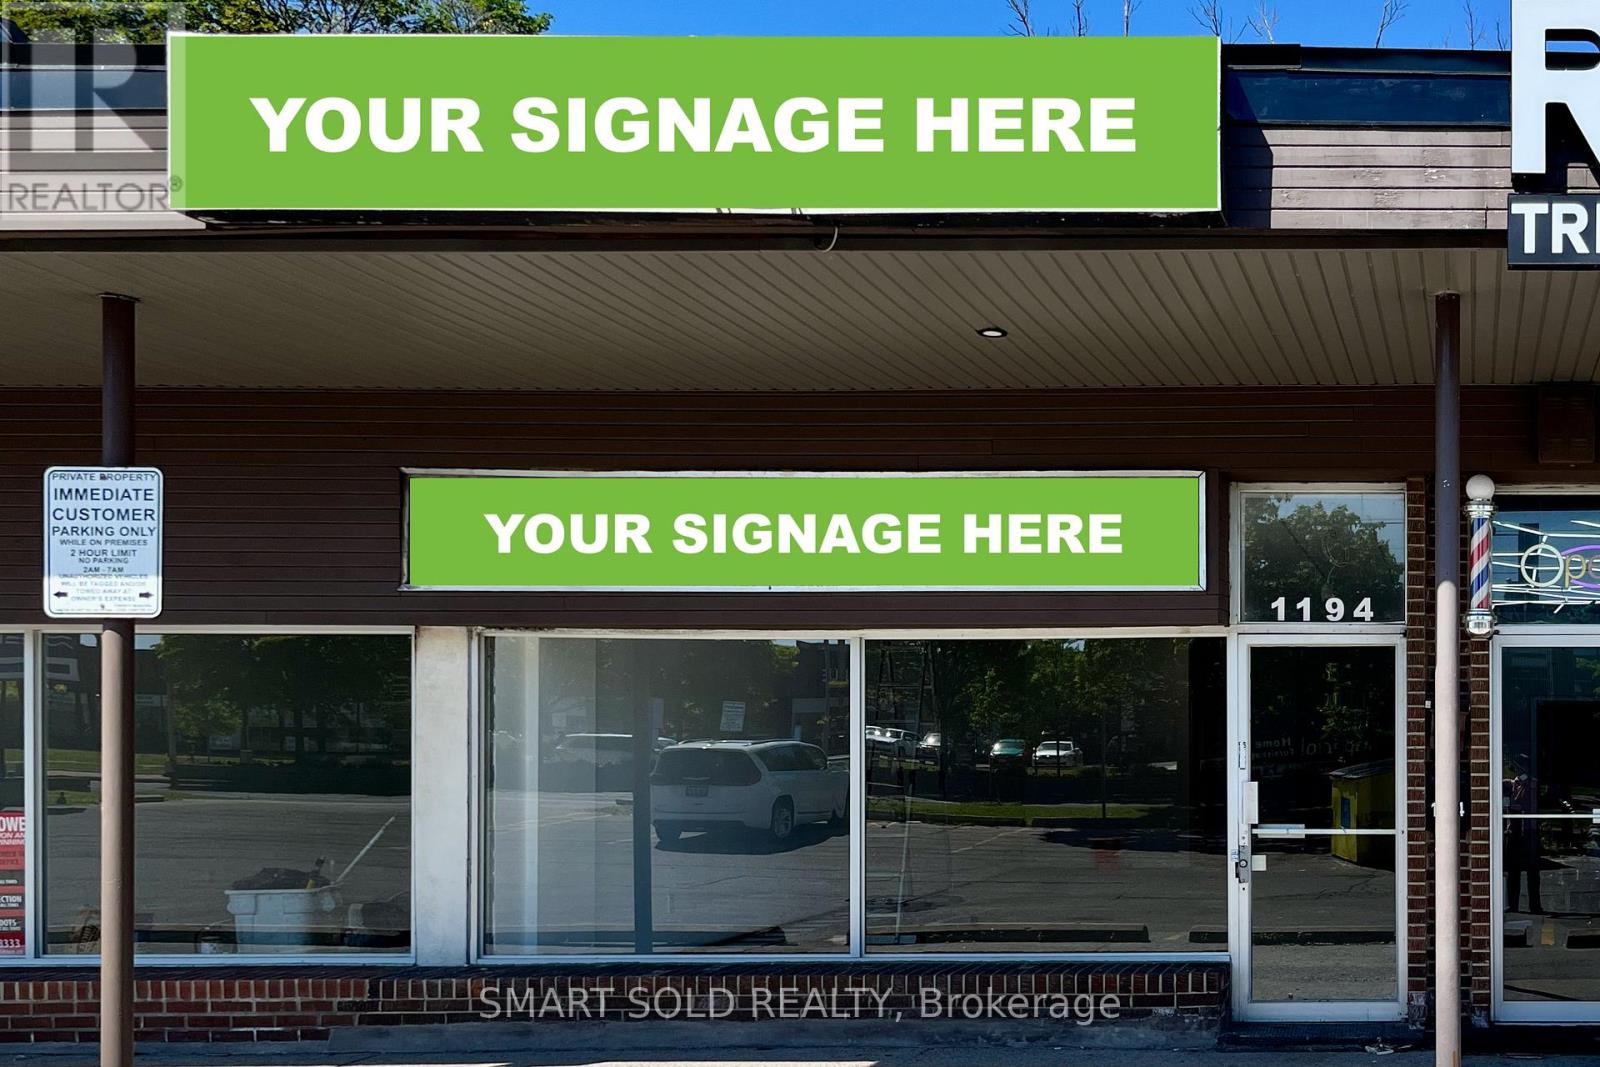
1194 Kennedy Road
Toronto, Ontario
Prime Retail Opportunity on Kennedy Rd: This commercial retail unit offers 850SF of leasable area in a fully refurbished bare-shell interior, highlighted by large east-facing storefront windows that bring in natural light and enhances window display potential, along with space above the windows for prominent signage. The unit includes additional basement space and the option for pylon signage along Kennedy Rd (for an extra monthly fee). Landlord is open to uses permitted under the property's zoning designation (including Medical and/or Dental Office). Street-level retail space has a washroom rough-in. Located just north of Lawrence Ave on Kennedy Rd, the site offers strong visibility, easy access to a TTC bus stop steps away and is only a 5-minute drive to Highway 401, ensuring convenience for both customers and staff. The surrounding area features prominent retailers such as Starbucks, The Brick and Goodlife Fitness, along with a wide range of furniture, mattress, carpet and home decor stores and numerous dine-in and fast-food restaurants. (Some photos of this listing include overlays to highlight signage.) (id:55499)
Smart Sold Realty
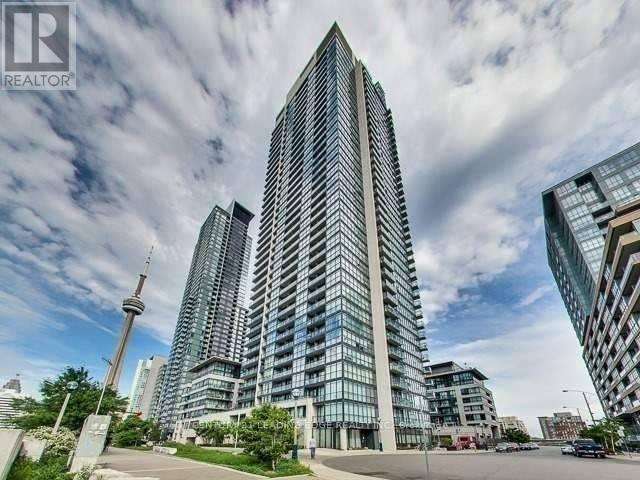
1811 - 25 Capreol Court
Toronto, Ontario
Large 1+1 Unit Approx. 700 Sq.Ft. Plus 111 Sq.Ft. Balcony! Very Well Maintained Cityplace (Luna Vista) Building! South Facing Unobstructed Lake View! Walking Distance To Ripley's Aquarium, Scotiabank Arena, CN Tower, Waterfront, Sobeys Supermarket And 8 Acre Park! Resort Style Recreational Facilities Include Roof Top Infinity Pool, Sun Deck, Hot Tub! Street Car To U Of T, Financial District, Subway Station! 24Hr Concierge! One Parking Included! (id:55499)
Century 21 Leading Edge Realty Inc.
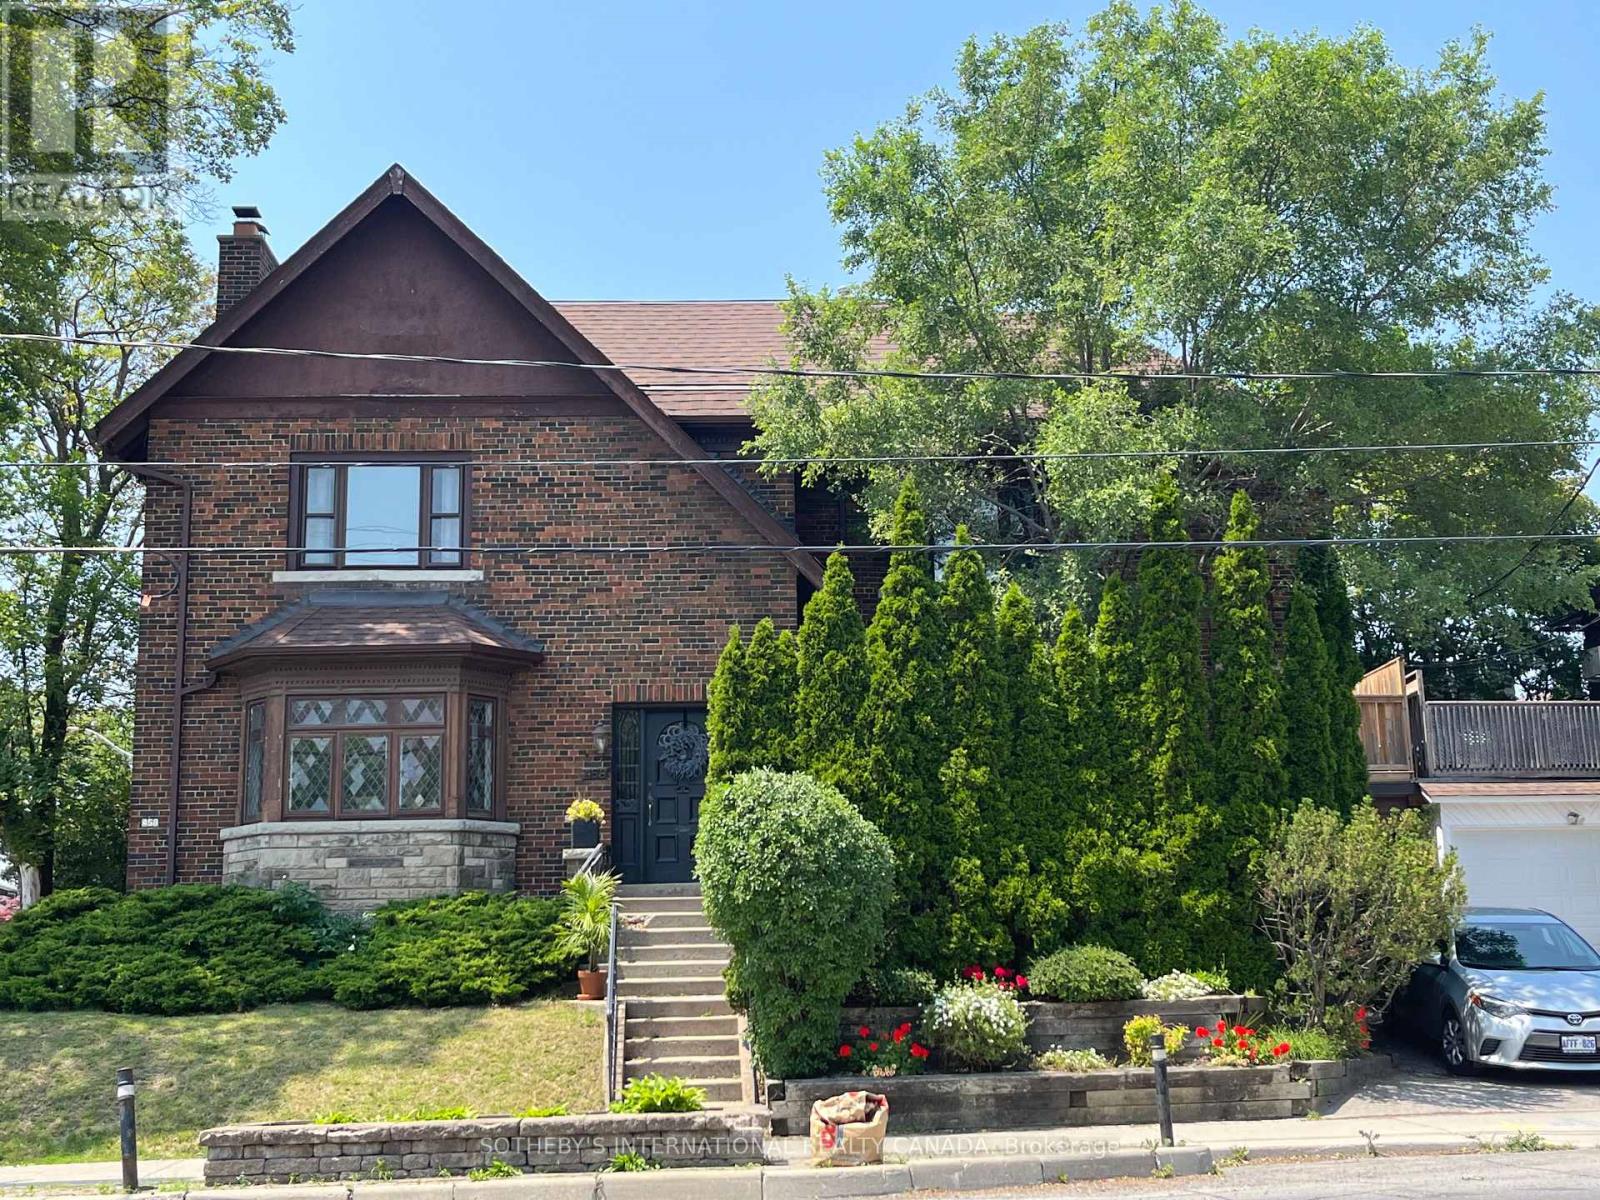
Lower - 458a Oriole Parkway
Toronto, Ontario
Welcome to 458A Oriole Parkway, Lower Level, a spacious, renovated and well-designed 2-bedroom, 2-bathroom lower-level unit in the highly desirable Yonge-Eglinton neighbourhood. With approximately 900 sq. ft. of finished living space and a private entrance, this bright and functional suite offers comfortable living in an exceptional Midtown location.The open-concept living and dining areas feature laminate flooring and above-grade windows, providing plenty of natural light. The generous renovated kitchen is designed for everyday living and entertaining with a large centre island, stainless steel appliances and ample space for meal preparation.The primary bedroom features a double closet and private 3-piece ensuite. The well-proportioned second bedroom also offers a double closet and is conveniently located near a 4-piece bathroom, making the layout ideal for a couple, roommates or those looking for additional space for a home office. The suite is carpet-free and offered unfurnished.Shared full-size laundry is conveniently located within the property. Heat, water and common elements are included in the monthly rent, with the tenant responsible for hydro, cable TV and landline services.Enjoy an outstanding Midtown location close to the Yonge and Eglinton subway, shopping, restaurants, groceries, movie theatres, parks and schools. A great opportunity to enjoy a spacious two-bedroom residence with immediate occupancy available in one of Toronto's most convenient and established neighbourhoods. (id:55499)
Sotheby's International Realty Canada
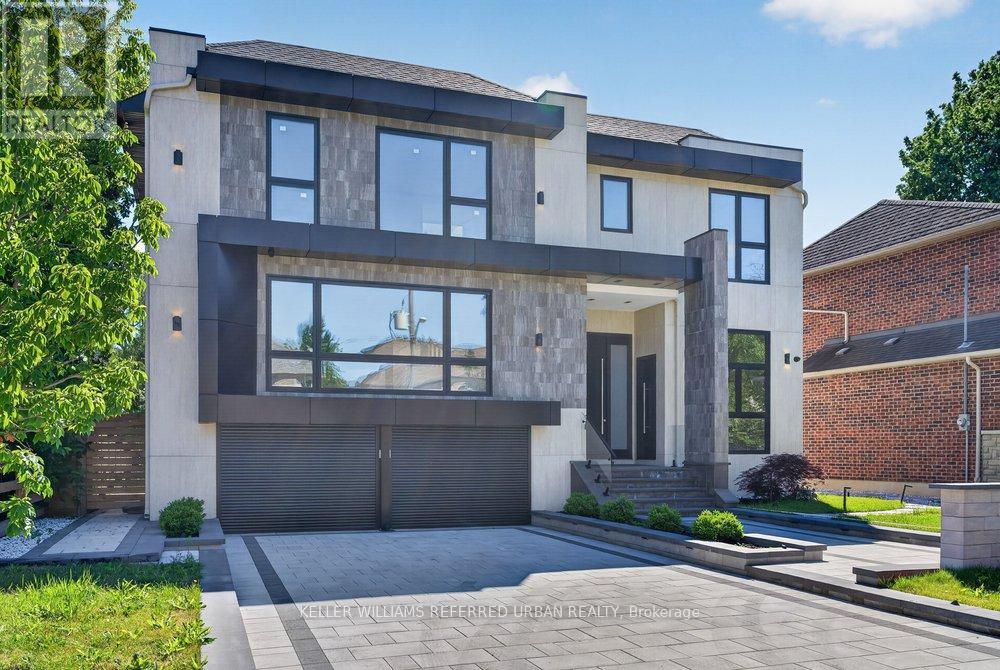
103 Bevdale Road
Toronto, Ontario
*Welcome to 103 Bevdale Rd--A Masterclass in design and craftmanship, this newly built custom-built residence. This residence blends modern luxury, elegance and functionality, set on one of the best and most sought-after street in Willowdale West. This beauty is majestically poised on 60Ft x 133.50Ft premium + backing onto open views, and spacious living of 4,260 sq.ft for 1st/2nd floors & LEGALLY-PERMITTED Formal Apartment(Versatility for extended family or rental opportunity), soaring ceiling(foyer & library). This 5-bedroom, 8-bathroom residence has been curated to perfection with high-end finishes and meticulous attention to details. The main floor offers spaciously-designed, open concept living room and dining rooms with airy atmosphere, and floor-to-ceiling windows that invites the home in natural light. The main floor office provides a private entry for a home office. The chefs kitchen features custom cabinetry, a waterfall island, and premium built-in appliances seamlessly flowing into a spacious-open concept family room with sleek fireplace, floor-to-ceiling windows and backyard views. The private in-home elevator offers seamless access to all levels, adding both convenience and a touch of sophistication. Upstairs, the primary suite is a sanctuary, complete with a lavish 5-piece ensuite, skylit walk-in closet, and serene treetop views. The bedroom is a private retreat with ensuite and custom closets. The fully finished basement is an entertainers dream offering a private walk-up legal apartment with full kitchen, built-in appliance, gym area with sauna, and versatile recreation space. Outside, the landscaped backyard provides a tranquil escape for gatherings or quiet evenings. Perfectly located near top-ranked schools, parks, shopping, dining, and TTC, this is a rare opportunity to own ONE-OF-A-KINE LAND, Premium 60Ft X 133.50Ft and luxurious home!!!! (id:55499)
Forest Hill Real Estate Inc.
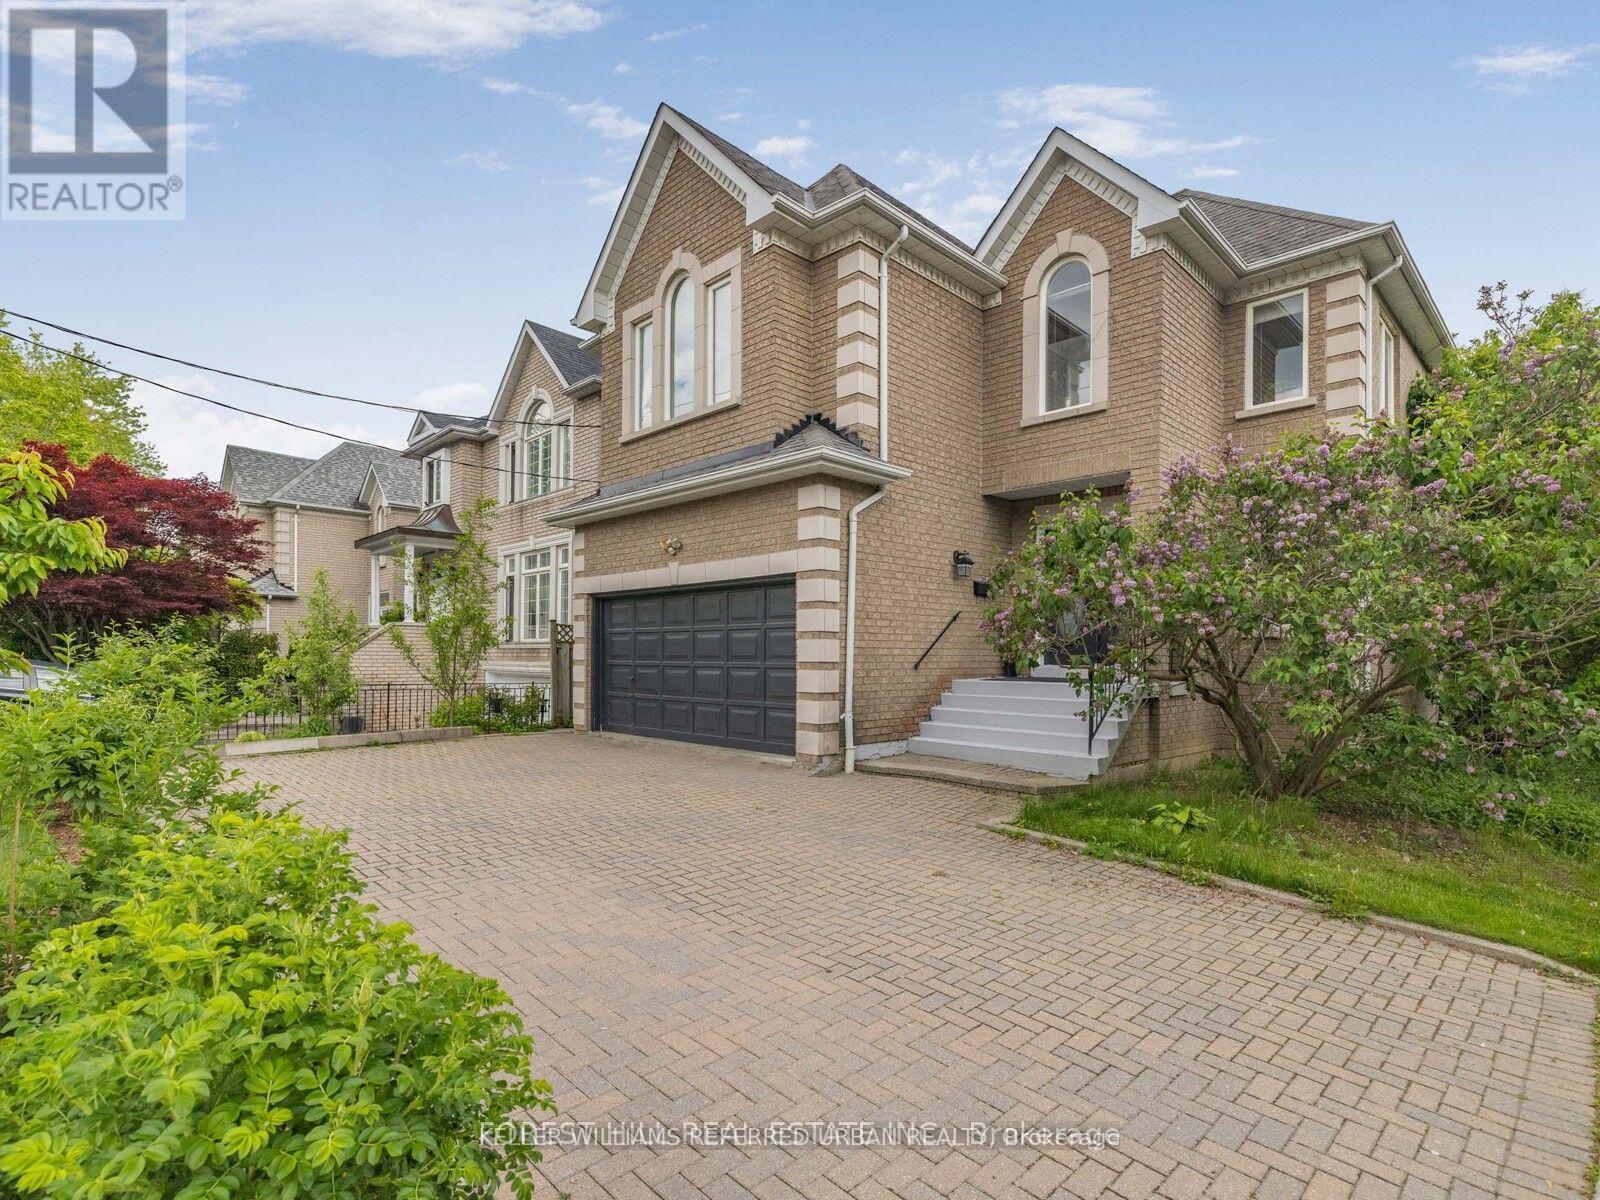
125 Spring Garden Avenue
Toronto, Ontario
***Location Location Location***5 Minutes walk to Yonge Street and Sheppard Subway, Shopping Malls and Mel Lastman Sq, Top Restaurants, Parks,Top-ranked School---Hollywood PS/Earl Haig SS area*** A Timeless 4+1Bedroom, Amazing Custom-Built Home , nested in a heaven for gardeners of front yard and a serene setting backyard----This home offers modern comforts, featuring abundance of natural light and airy atmosphere, creating a warm and happy vibe. The main floor office provides a quite home office, functionality and welcoming living room area. Family size kitchen with a breakfast area overlooking garden which seamlessly blends with cozy family room, easy access to sunny, south exposure backyard, perfect for entertaining or quiet relaxation. Four thoughtfully designed large bedrooms provide private spaces for rest and reflection. The primary suite elevates daily life and feels like luxury retreat,, featuring an abundance of natural light and large walk-in closet with meticulous organization in mind ,6 pcs recently upgraded ensuite. All other 3bedrooms have tons of natural light throughout windows, one with walking closet and skyline windows, all with new hardwood floors. The lower level includes a separate entrance, a bright bedroom with 3pc bathroom and an extra large great room, recreation room forms an open concept and full walk-out to backyard,New kitchenette area(potential rental income, $$$). The deck extends the living spaces outdoor in summer, creating a welcoming setting for evening gathering or quiet moments of day and lots of fruit trees, berries, herbs and perennials in the front yard, a heaven for gardeners. (id:55499)
Forest Hill Real Estate Inc.
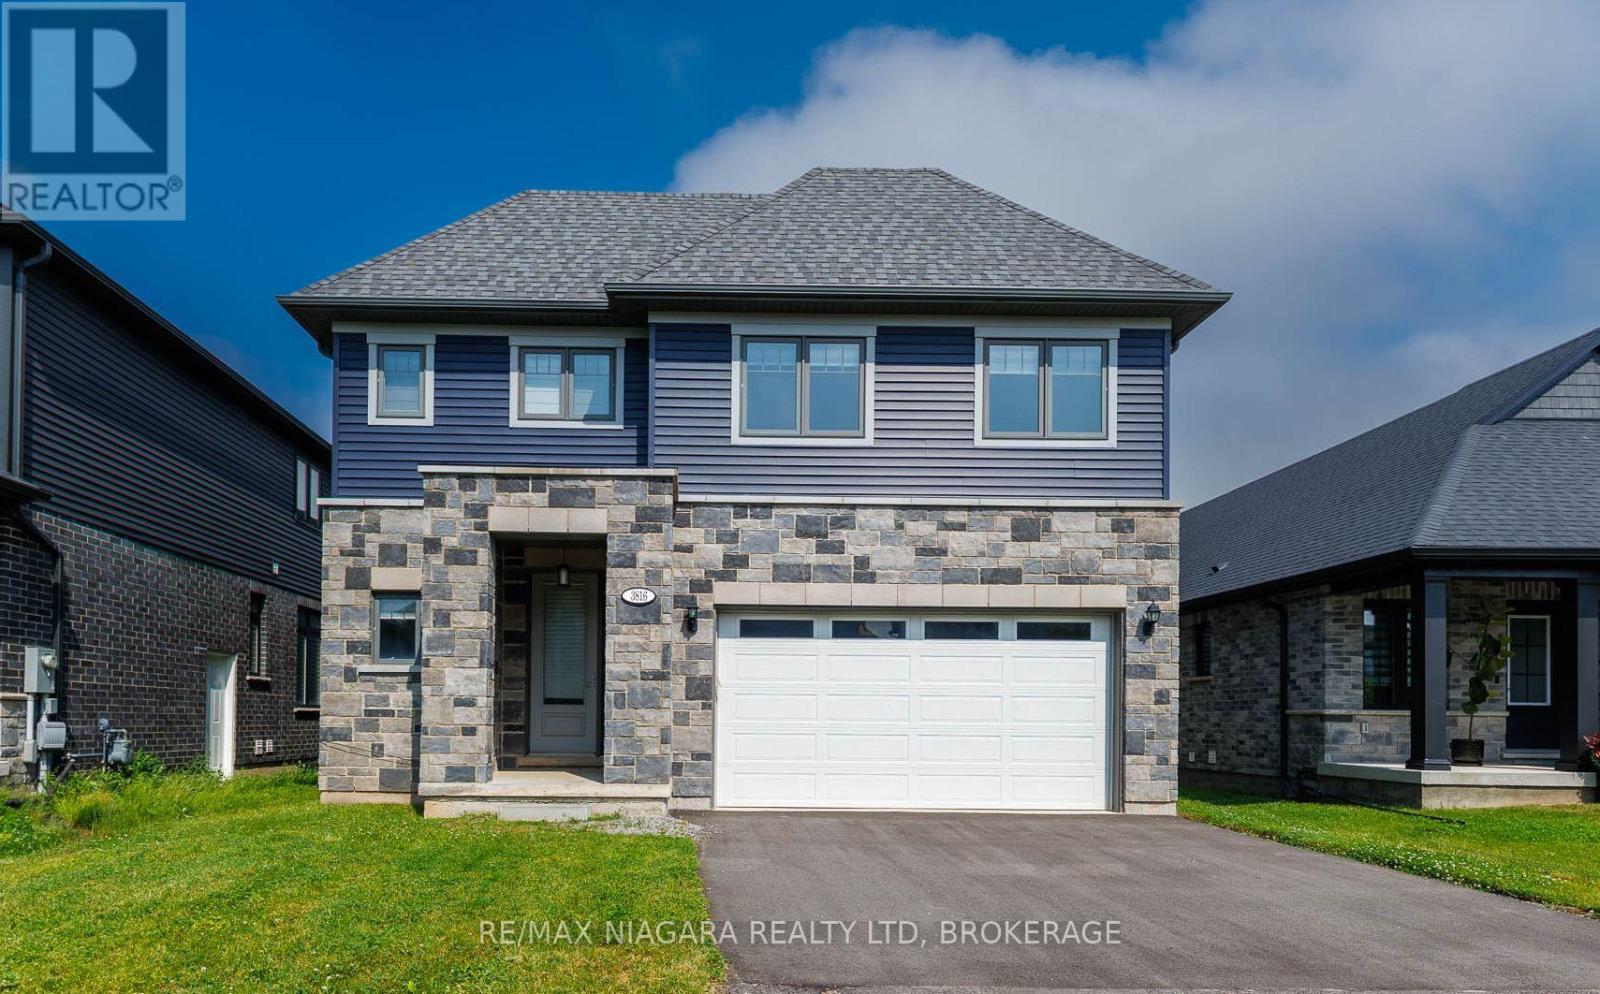
3816 Simpson Lane
Fort Erie, Ontario
Welcome to 3816 Simpson Lane, a beautifully designed Acadia Frontier home offering over 3,000 square feet of thoughtfully planned living space in the desirable Black Creek community of Fort Erie. Combining modern style, practical design, and room for a growing family, this new home delivers the perfect blend of comfort and functionality. The bright and spacious main floor features an open-concept great room with a cozy fireplace, a dining area with access to the back deck, and a well-appointed kitchen complete with new appliances, a large centre island and walk-in pantry. Also on the main level are a private office, a convenient 2-piece bathroom, and a mudroom with inside access to the attached 2-car garage. Upstairs, the family-friendly floor plan offers five generously sized bedrooms and a second-floor laundry room with new washer & dryer, laundry sink and cabinets. Four of the bedrooms are connected by two Jack-and-Jill ensuite bathrooms, while the spacious primary suite enjoys the privacy of its own walk-in closet and 5pc ensuite bathroom with glass shower, double sinks and free-standing soaker tub. The unfinished basement provides excellent future potential with a 3-piece bathroom rough-in and ample space for additional bedrooms, a rec room, home gym, or hobby area. Located in the growing Black Creek neighbourhood, this home is just a short drive from the scenic Niagara River and Black Creek, where walking, running, and cycling trails can be enjoyed year-round. Convenient access to the QEW places Niagara Falls, Toronto, Fort Erie, and the Peace Bridge to Buffalo all within easy reach. With its modern construction, exceptional layout, and abundance of living space, this home is an outstanding opportunity for families seeking room to grow in a desirable Niagara location. (id:55499)
RE/MAX Niagara Realty Ltd
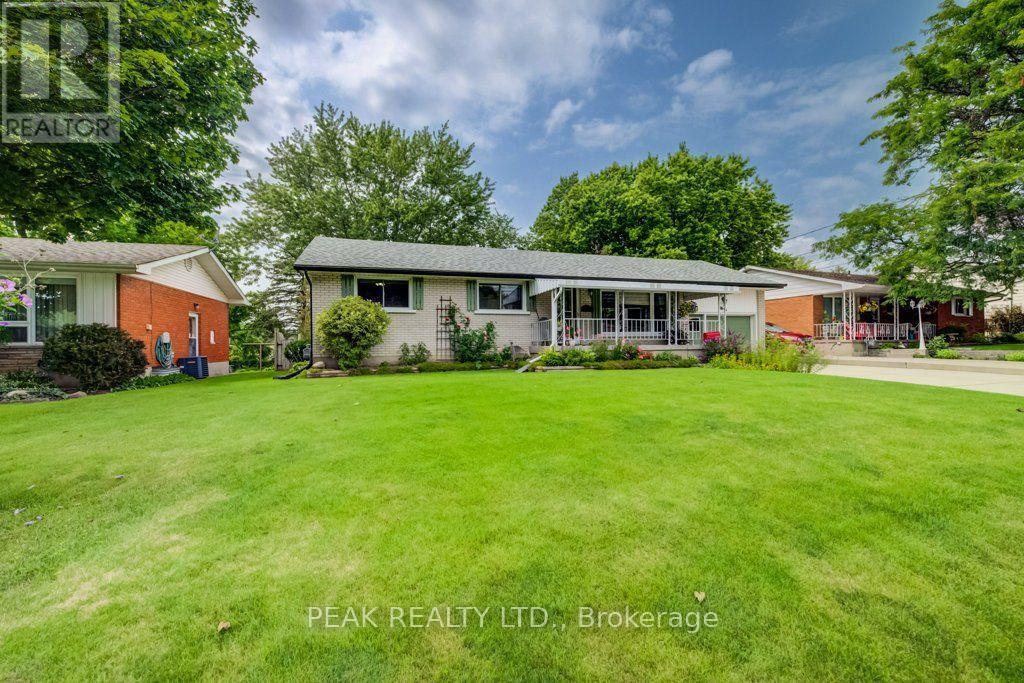
88 Riverside Drive
Wilmot, Ontario
Welcome to this charming bungalow in quaint desirable New Hamburg! Tucked away in a quiet neighbourhood with a beautiful natural setting, this inviting home backs onto the Nith River and ball park area, offering a peaceful backdrop and a wonderful place to enjoy the outdoors. The bright and welcoming main floor features a spacious front family room, a functional kitchen with a convenient eating area, and sliding doors that lead to the back deck and fenced yard - perfect for relaxing, entertaining, or enjoying summer evenings outdoors. Three comfortable bedrooms and 1.5 baths provide plenty of space for family, guests, or a home office. The partially finished basement offers a great recreation room area, half bath, along with plenty of storage space and a dedicated laundry area. An attached garage and generous driveway provide excellent parking and storage options. Located in the sought-after community of New Hamburg, this home offers a wonderful combination of comfort, privacy, and convenience, with parks, recreation, local amenities, and the Nith River all close by. A great opportunity to enjoy small-town living in a lovely established neighbourhood! (id:55499)
Peak Realty Ltd.
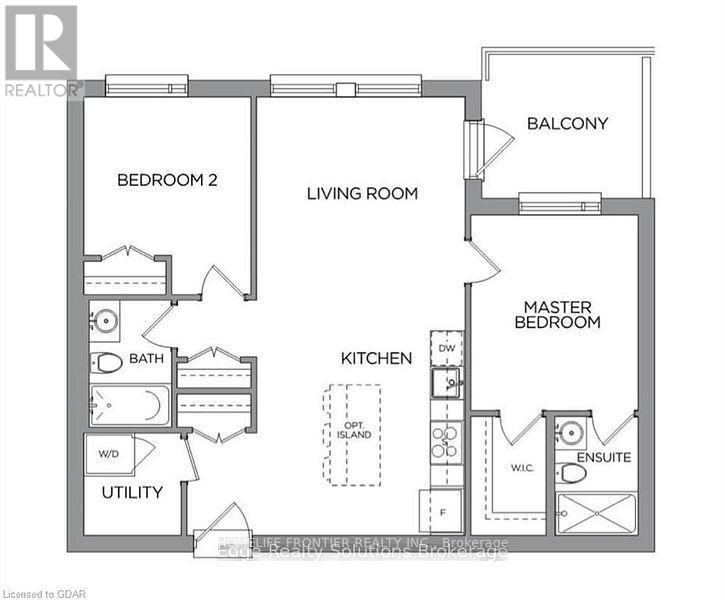
212 - 26 Lowes Road W
Guelph, Ontario
2-Bedroom, 2-Bathroom Condo in South End Guelph. Bright and well-maintained 2-bedroom, 2-bathroom condo in Guelph's desirable South End. Features include modern finishes, vinyl plank flooring, large windows, ample storage, private balcony, in-suite laundry, and one parking space. Spacious primary bedroom offers a walk-in closet and private ensuite. Conveniently located minutes from the University of Guelph, Stone Road Mall, Downtown Guelph, shopping, restaurants, gyms, and other amenities. Currently tenanted. (id:55499)
Homelife Frontier Realty Inc.