
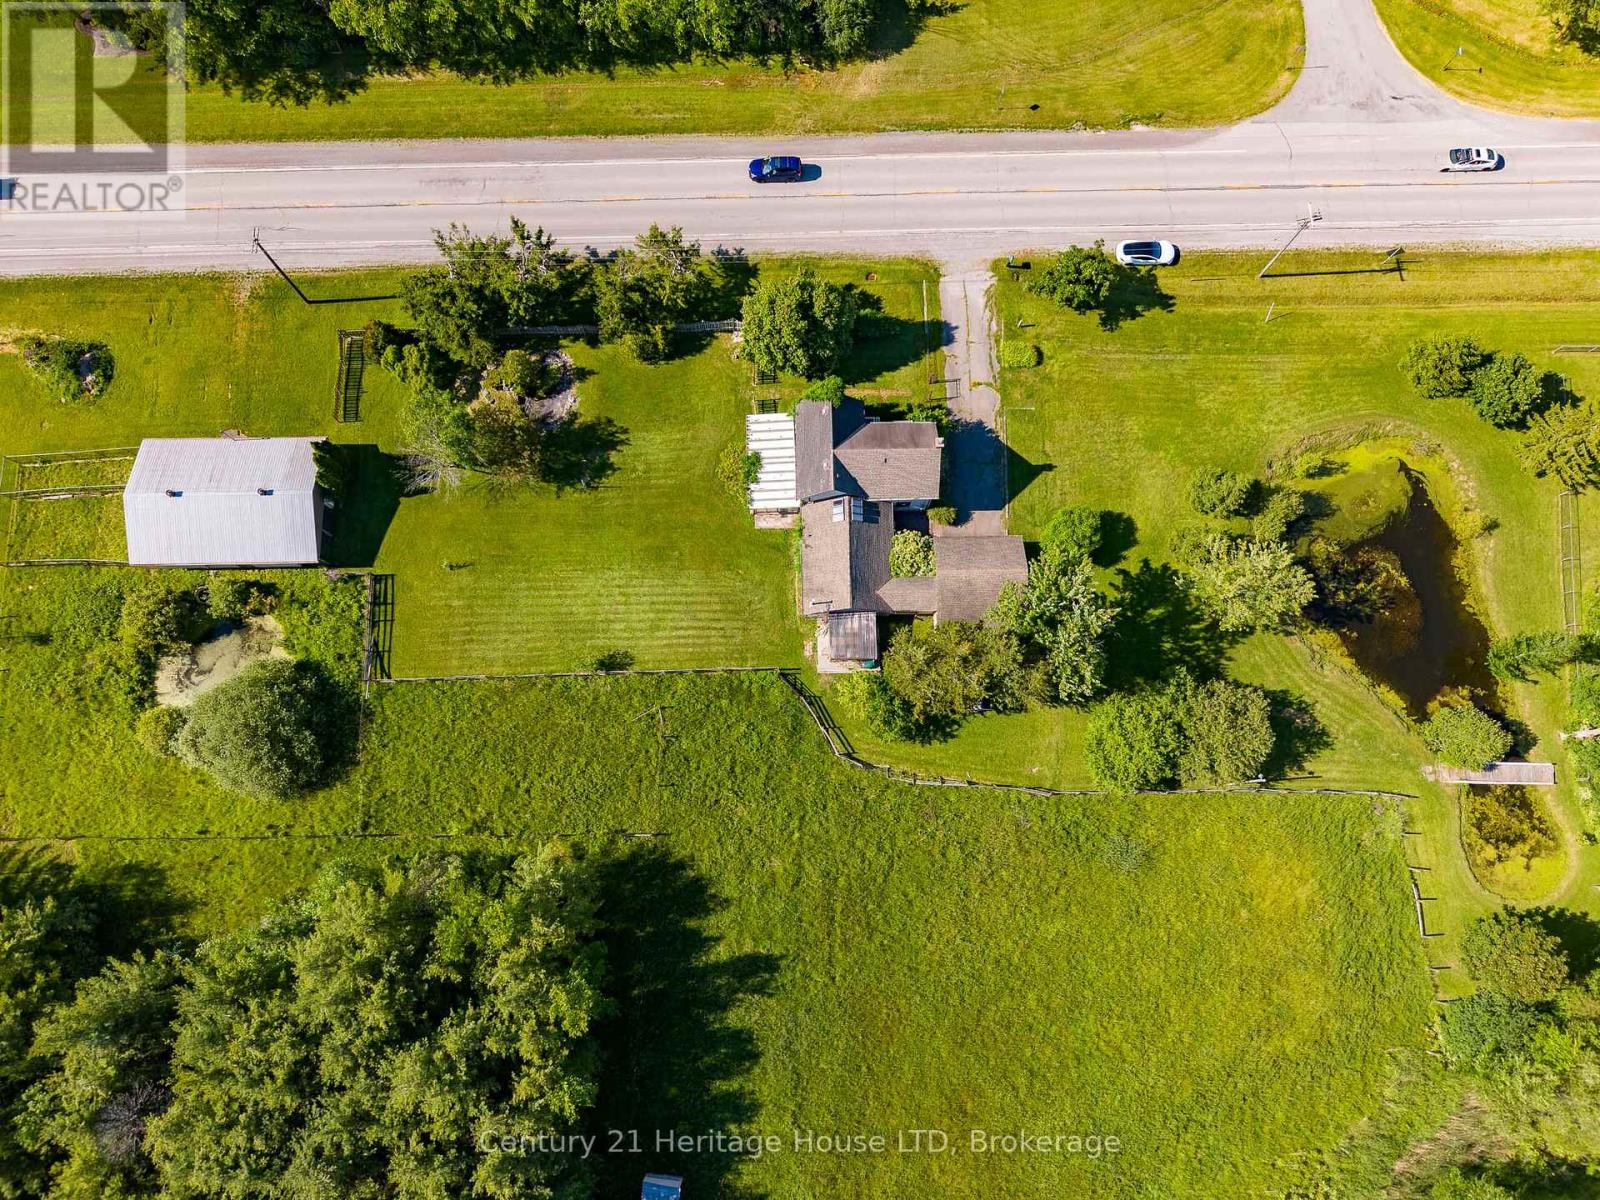
4723 Netherby Road
Fort Erie, Ontario
Rare opportunity to own approximately 15 acres in a desirable Stevensville location with convenient access to Fort Erie, Welland, Niagara Falls, the QEW, Highway 406, and the new South Niagara Hospital. Situated at the corner of Netherby Road and Point Abino Road, this scenic property features three ponds, mature landscaping, and a attached garage, offering a beautiful rural setting with excellent accessibility. The farmhouse offers a traditional layout, presenting an opportunity for buyers looking to renovate and restore a country home to their own tastes and specifications. Inside, the main floor features two separate living areas, including a living room and a spacious great room with patio doors (from both rooms) leading to the west side of the property, creating easy access to the surrounding land and views. Traditional hardwood flooring adds character throughout much of the home, with a solid structure with the interior needing renovating. The expansive acreage provides a variety of possibilities for those seeking space, privacy, hobby farming, recreation, or a rural lifestyle. The barn on the property is equipped with hydro, with water from one of the ponds feeding into it. A natural gas well is believed to be located on the property and was utilized by the previous owner as the home's heating source. With its combination of location, acreage, ponds, mature landscape, and future potential, this property offers a unique opportunity to create a country estate in one of Niagara's most accessible rural communities. (id:55499)
Century 21 Heritage House Ltd
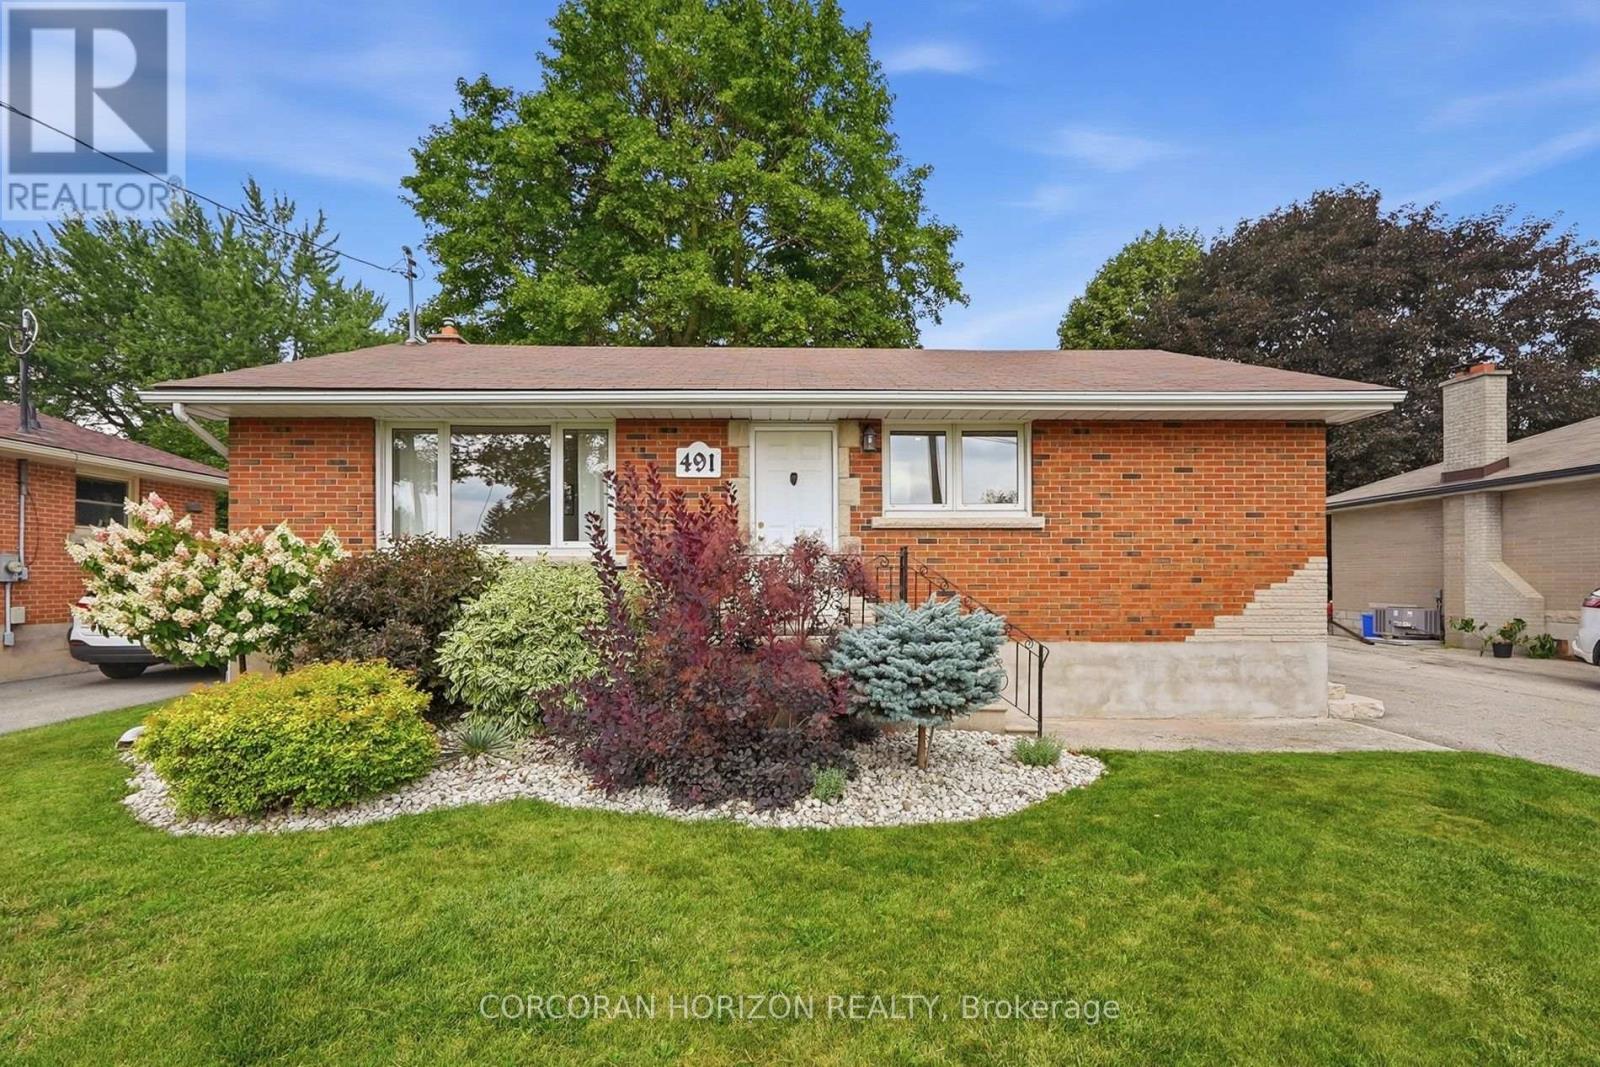
491 St George Street E
Centre Wellington, Ontario
Welcome to 491 St George Street E, a beautifully updated all-brick bungalow nestled on a mature, tree-lined street in the heart of Fergus. Set on a generous 55' x 127' lot, this home blends timeless character with thoughtful modern updates throughout. The main floor offers a bright, open living and dining area, an updated kitchen, two spacious bedrooms, and a 4-piece bathroom. The fully finished basement adds exceptional versatility with in-law capability, a separate side entrance - ideal for potential granny flat/in-law suite use, a 3-piece bathroom, a large recreation room, and ample storage - perfect for extended family, guests, or additional living space. Outside, a private single-wide drive leads to a detached garage, with parking for up to four vehicles. Relax or entertain on the brand-new, oversized deck overlooking the fully fenced backyard. Ideally located close to parks, trails, schools, public transit, and shopping, this move-in-ready home offers the perfect balance of comfort, space, and small-town charm. A wonderful opportunity in one of Fergus's most desirable neighbourhoods. (id:55499)
Corcoran Horizon Realty
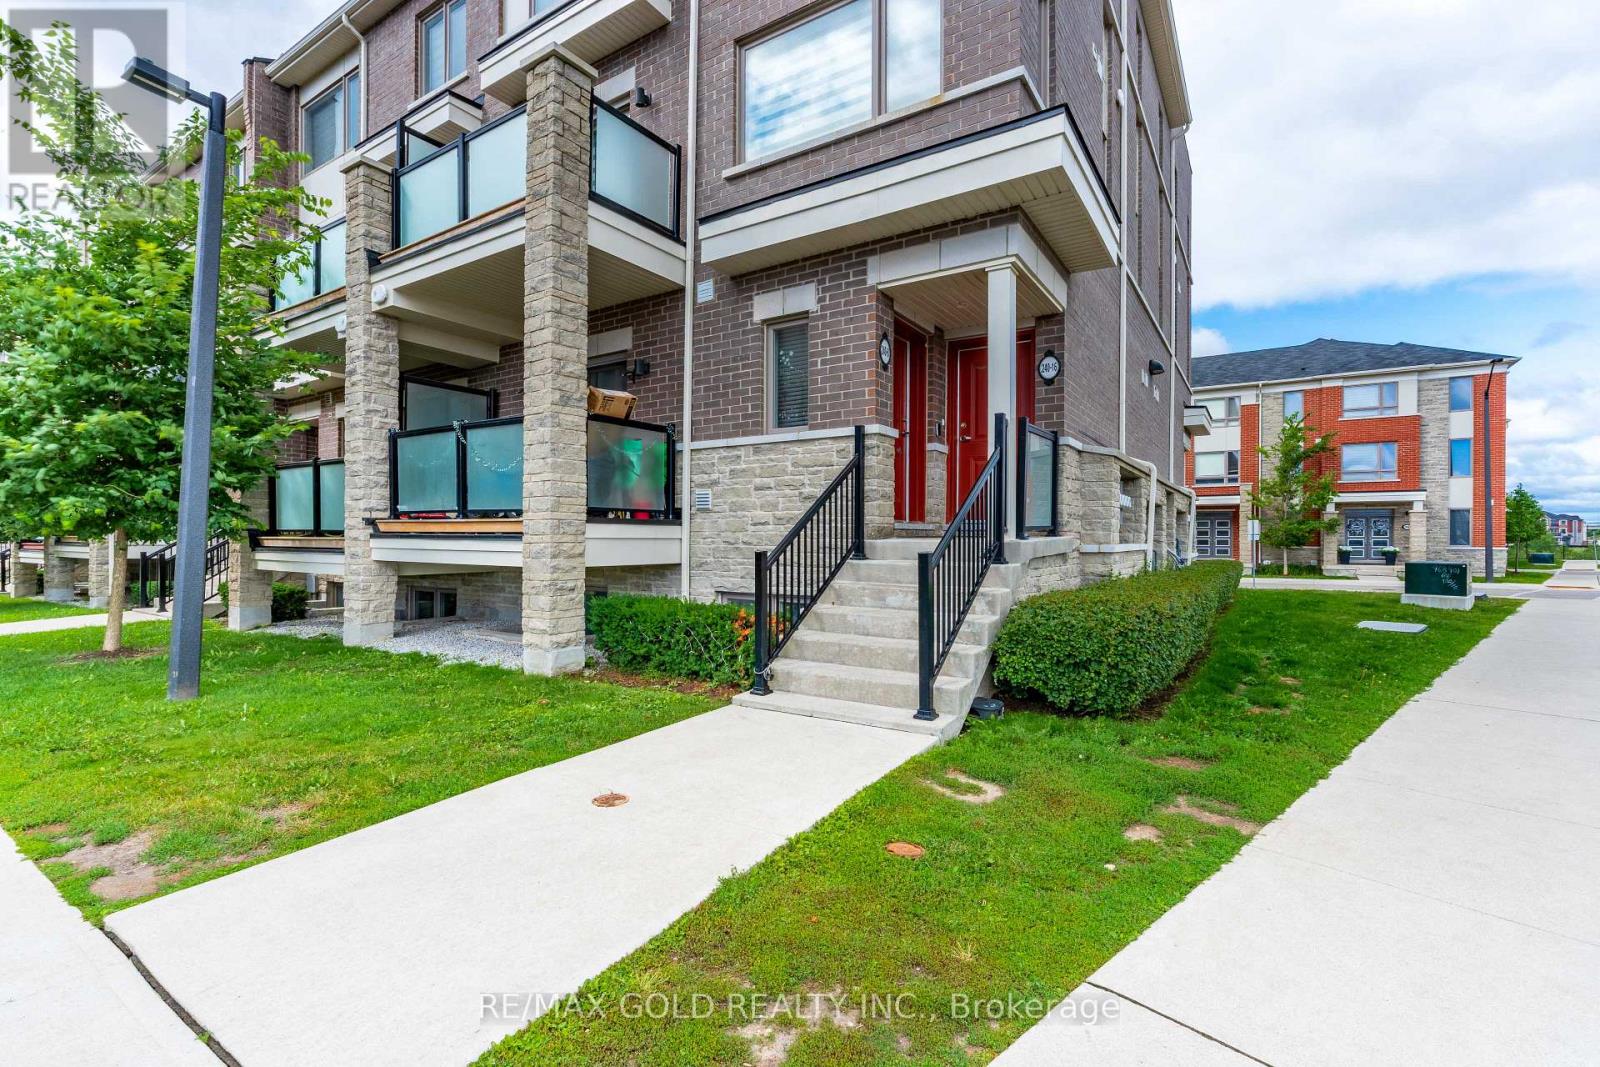
16 - 240 Lagerfeld Drive
Brampton, Ontario
Commuter's Dream! Modern Stacked Townhouse Steps from Mount Pleasant GO Avoid the elevator lines and step directly into your own private oasis with this impeccably designed, 3-year-old stacked condo townhouse. Boasting an ultra-practical multi-level layout, this sun-drenched home features 2 spacious bedrooms and 2.5 bathrooms, perfectly balancing modern luxury with daily functionality. The main level welcomes you with an open-concept layout, highlighted by a sleek, contemporary kitchen fully equipped with premium finishes, stainless steel appliances, and ample counter space. The airy living and dining areas flow seamlessly ,creating an ideal environment for both relaxed evenings and hosting guests. Upstairs, you will find two generously sized bedrooms, including a primary suite with its own private ensuite bath .Unbeatable location for active lifestyles and effortless commuting! Situated just a short walk from the Mount Pleasant GO Station, this property connects you directly to downtown Toronto. Enjoy rapid access to all major highways and arterial roads, while being surrounded by top-tier schools, parks, and vibrant shopping malls. The Practical Details: Age: Built in 2023 (Only 3 years old)Parking: 1 surface spot Stress-free living with professional exterior landscaping and snow removal included in the condo fee. Move-in ready and incredibly easy to show. Schedule your private tour today before it's gone!2-minute walk to Mount Pleasant GO Station (Perfect for commuters).Modern Kitchen: Sleek contemporary cabinetry, open layout, and stainless steel appliances. Layout Efficiency: 2-level stacked design with 2.5 bathrooms (no morning rush hour arguments).Room Sizes: Generously sized bedrooms with large window (id:55499)
RE/MAX Gold Realty Inc.
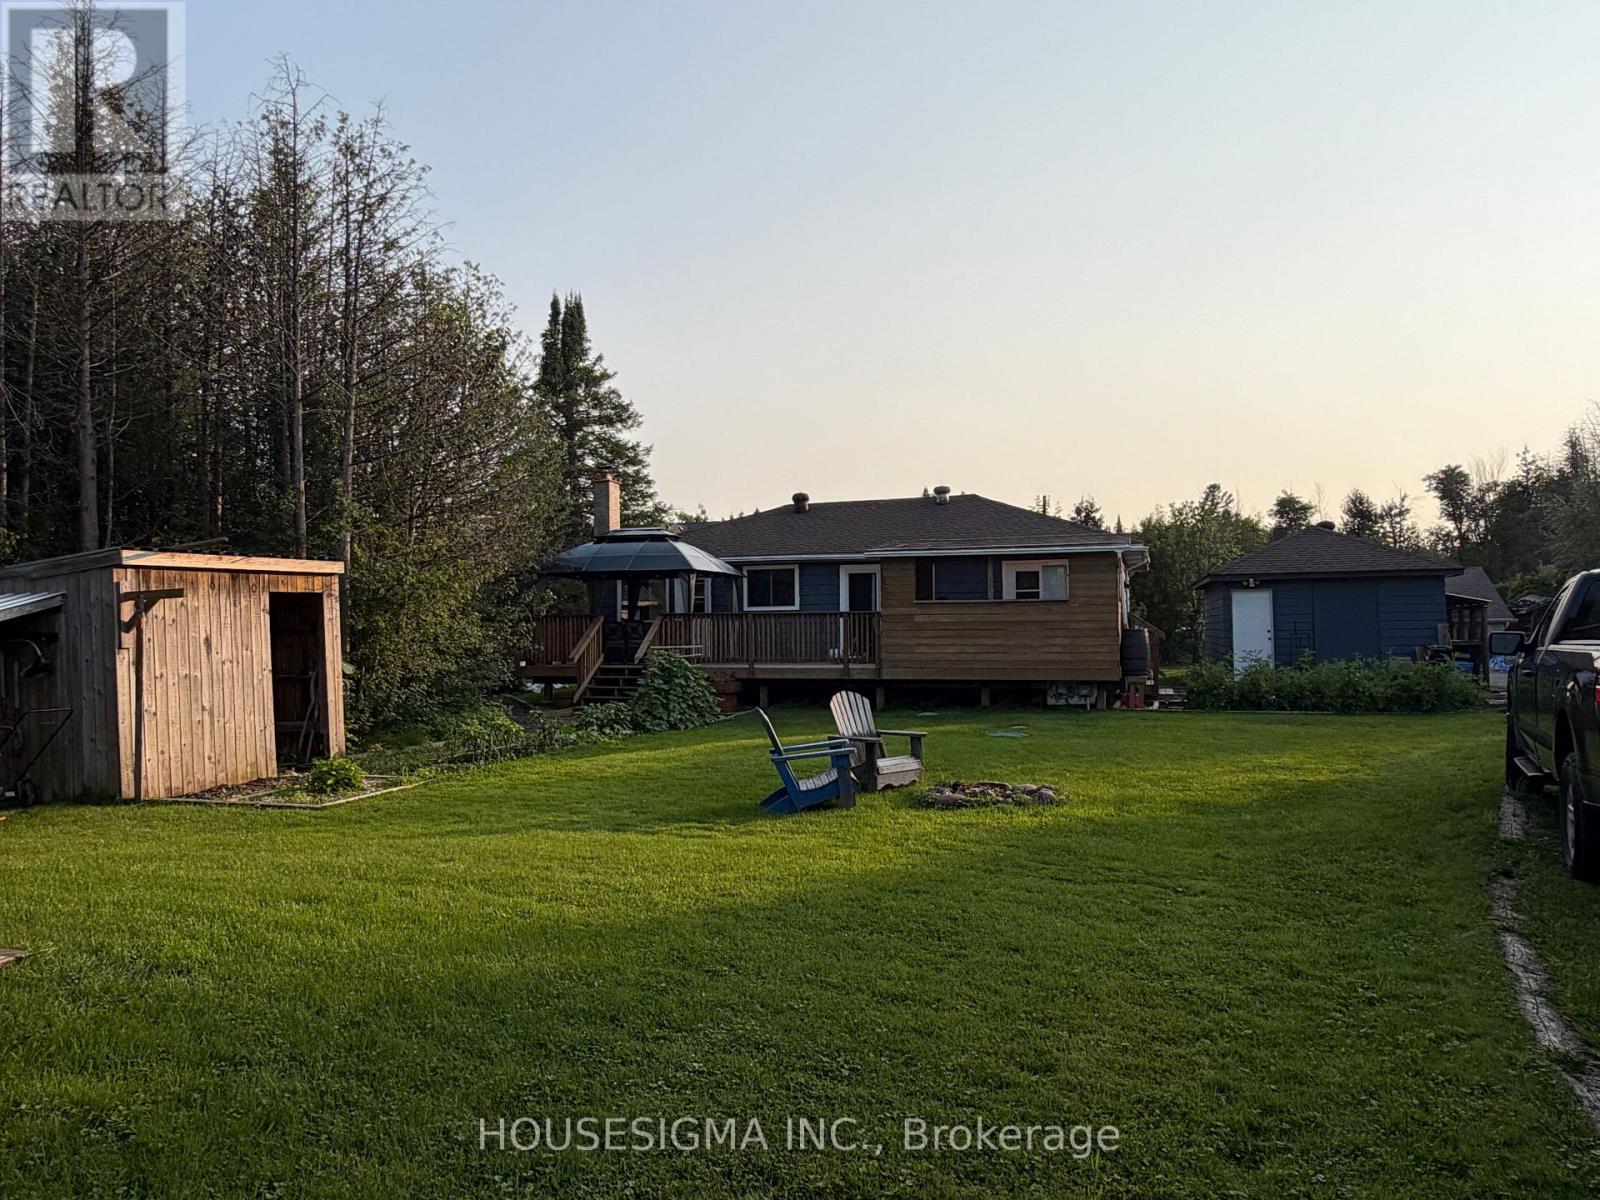
16 Mazepa Place
Oro-Medonte, Ontario
Welcome to 16 Mazepa Place in Hawkstone! This charming 2-bedroom, 1-bathroom home offers approximately 1,000 sq. ft. of comfortable living space in a Ukrainian community near Lake Simcoe. Perfect for first-time buyers, downsizers, hobbyists or those looking for a weekend getaway.A standout feature is the insulated 25' x 30' detached double garage/shop, offering plenty of room for vehicles, toys, storage or a workshop. The property also includes an additional single garage, garden shed and 8' x 10' bunkie.Located just minutes from Lake Simcoe and Hawkstone Dock, with easy access to boating, fishing and waterfront recreation. A wonderful opportunity to enjoy a relaxed lakeside lifestyle in a welcoming community, with plenty of parking, storage and workspace. (id:55499)
Housesigma Inc.
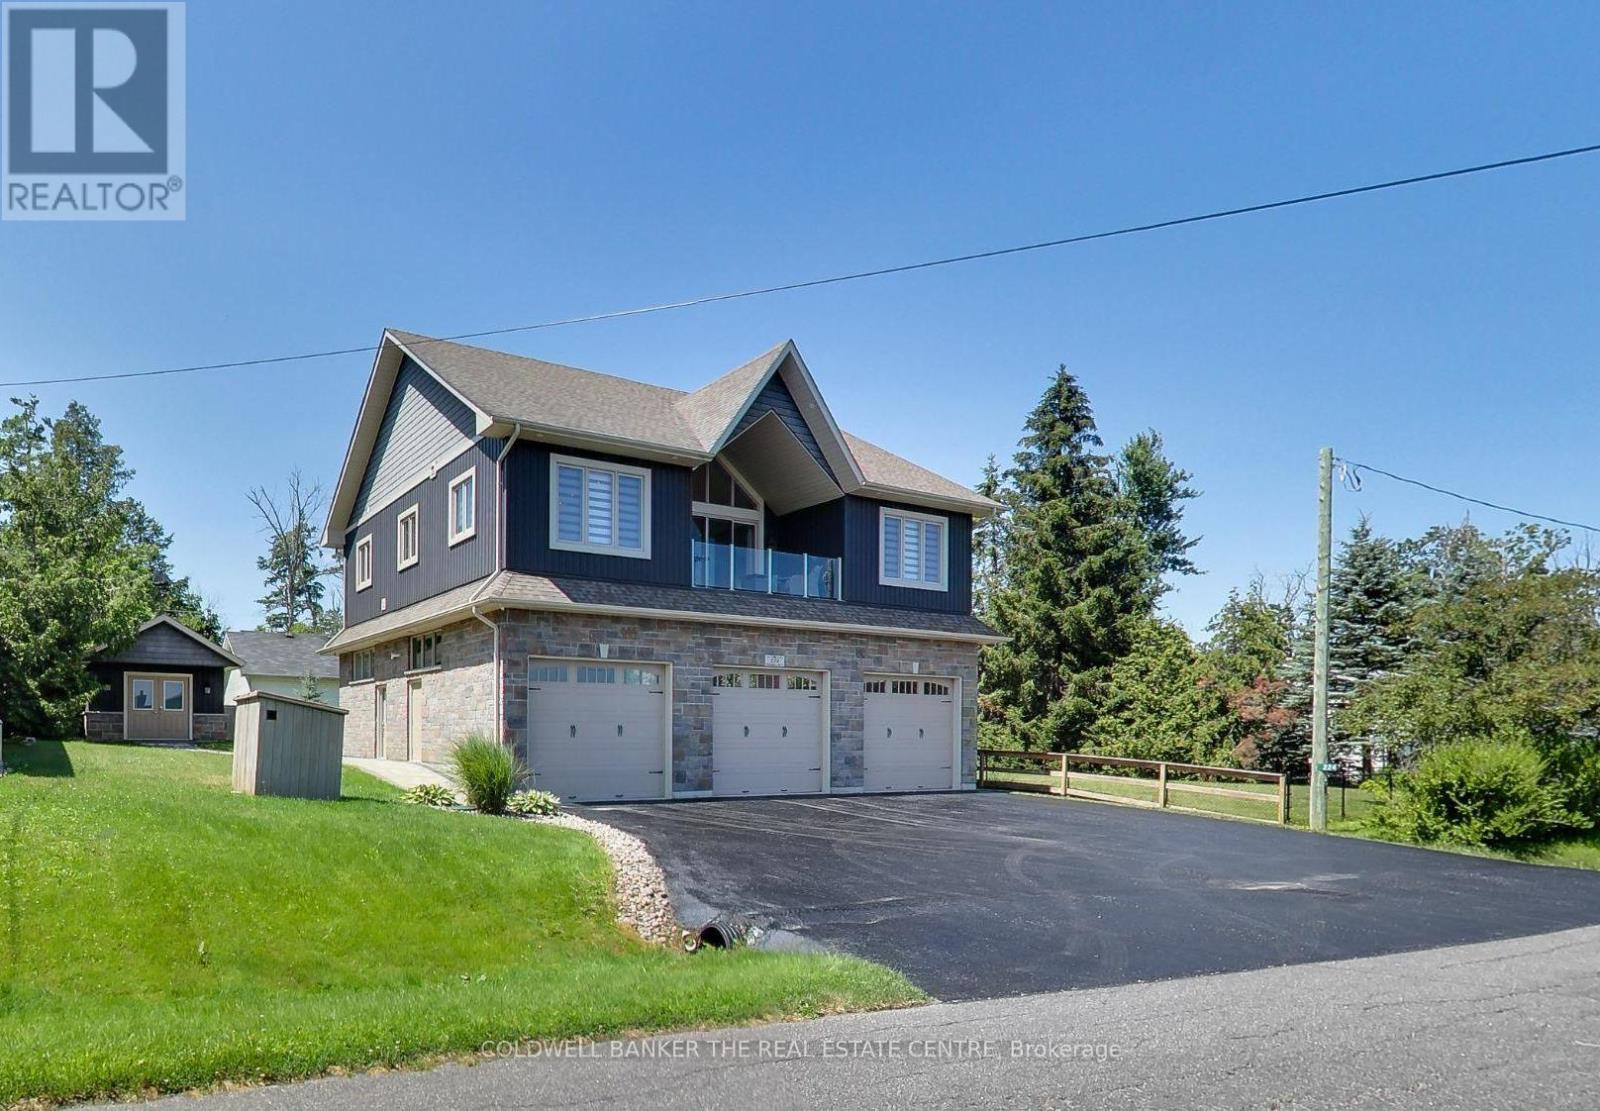
224 Lakeshore Road E
Oro-Medonte, Ontario
Exceptional, low-maintenance home across from Lake Simcoe with beautiful deeded beach access. This quality-built property features high-end finishes throughout, offering a bright, open-concept living and dining area that overlooks a front porch perfect for morning coffees and Lake Simcoe sunrises. The gourmet kitchen is equipped with Corian countertops, soft-close cabinetry, stainless-steel appliances, and a large island with seating for four. The home includes two spacious bedrooms, a newly renovated primary ensuite, and two additional modern 3-piece bathrooms. Accessibility and security are seamless with a whole-home Generac generator and a premium Garaventa elevator lift featuring LED lighting, an internal phone system, and battery backup. The true showstopper is the massive 1,450 sq ft insulated and heated garage and workshop. Perfect for car enthusiasts, tradespeople, or the ultimate hobby cave, it boasts high ceilings, reinforced floors, and three 10' x 12' insulated doors powered by quiet jackshaft openers. Outside, enjoy the ultimate lakeside lifestyle. Steps away is your deeded beach access, complete with Muskoka chairs to relax, swim, or launch your kayak and paddleboard. The private rear yard features a versatile detached bunkie, perfect as a 3-season guest house, home office, or studio. This property perfectly combines luxury, utility, and recreational living in one incredible package. (id:55499)
Coldwell Banker The Real Estate Centre

4303 Mayflower Drive
Mississauga, Ontario
Tucked on a quiet, tree-lined street just minutes from Square One and Mississauga City Centre, this custom-built home offers a rare combination of space, flexibility, and convenience. With no sidewalk and a super long driveway, there is plenty of parking and a more private feel from the street. Easy access to Hwy 403 makes commuting a breeze. Located in a sought-after school catchment, with St. Francis Xavier SS (IB), Bristol Road Middle School (Pre-IB & French Immersion), St. Matthew Catholic School, and Huntington Ridge PS nearby. Offering approximately 2,200 sq. ft. of above-grade living space, the home features hardwood flooring, spacious principal rooms, two separate living areas, and a finished basement with direct garage access---ideal for extended or multi-generational families. The bright living room opens to a dining room with elegant French doors and a charming bay window. The family-sized eat-in kitchen offers solid wood cabinetry, granite countertops, stainless steel appliances, generous prep space, and pantry storage. The raised family room features vaulted ceilings, custom built-ins, hardwood floors, and a brick fireplace, and can also be converted to a 4th bedroom if desired. The practical laundry/mudroom leads directly to the private backyard, complete with a freshly painted deck, mature trees, landscaped gardens, and gazebo. Upstairs offers three good-sized bedrooms, including a spacious primary suite with a large 4-piece ensuite. Renovated in 2019, the finished basement includes a second kitchen, full bathroom, additional bedroom, living area, and separate washer with dryer rough-in---perfect for in-laws, guests, or grown children. Recent updates include a repainted driveway, new light fixtures, and added pot lights throughout. Genuinely well cared for and move-in ready, this spacious and flexible home offers exceptional value in one of Mississauga's most desirable neighbourhoods. (id:55499)
RE/MAX Imperial Realty Inc.
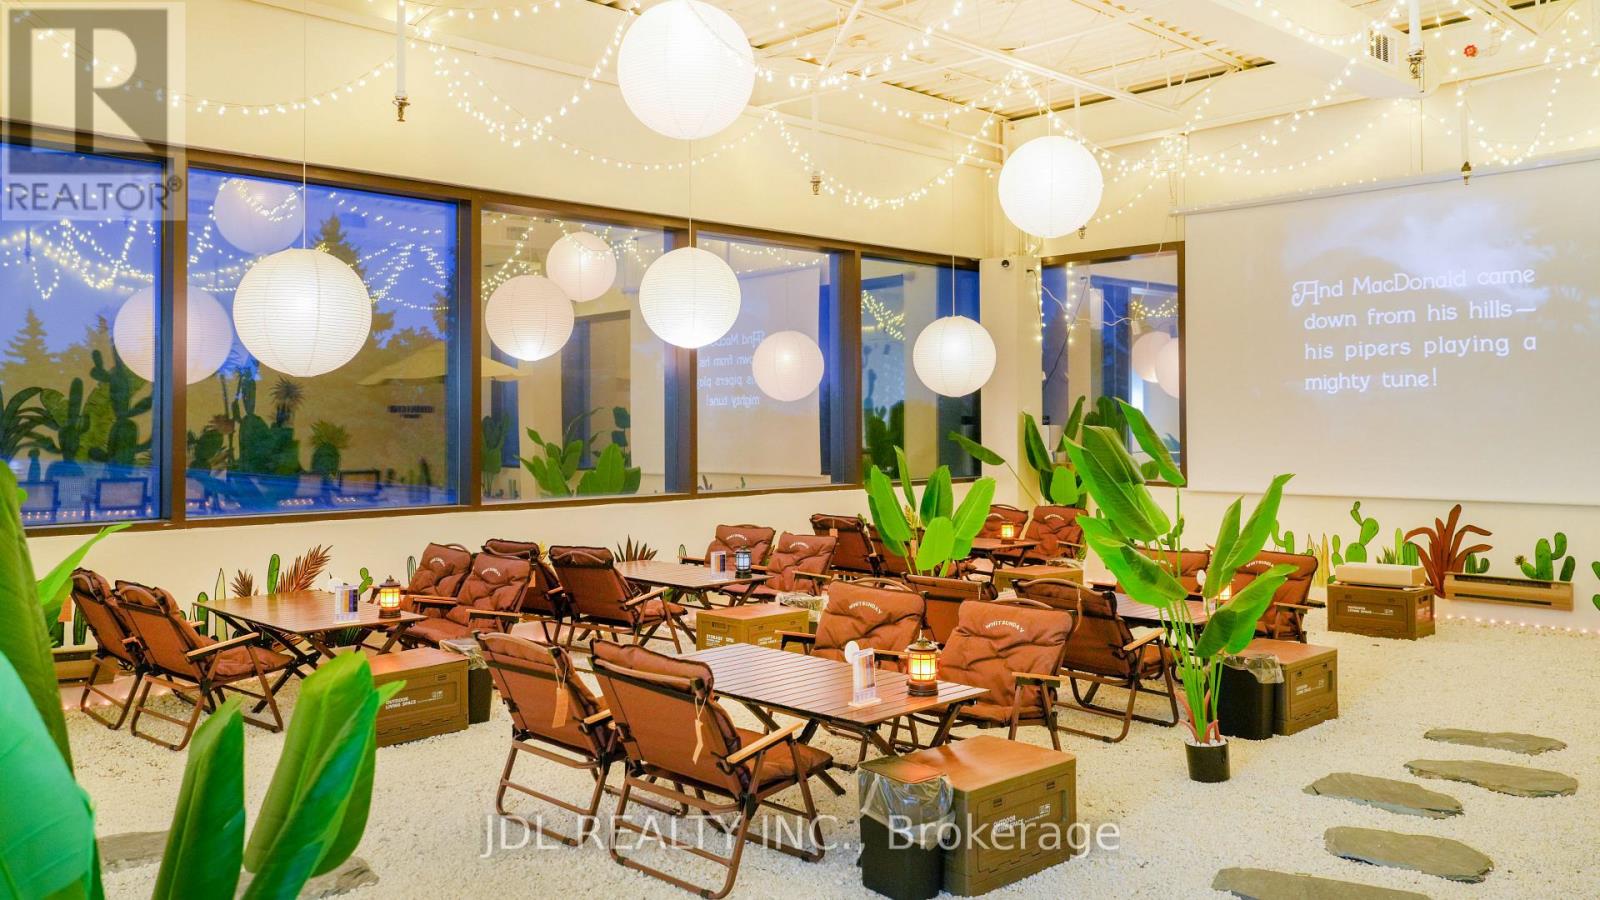
202 - 70 Valleywood Drive
Markham, Ontario
* Rare Turnkey Multi-Entertainment & Private Event Venue in Markham ! * 4,808 Sq.Ft. | Currently Profitable | Approx. $350K Invested in Renovations & Equipment. * ALL-IN-ONE ENTERTAINMENT: E-Sports | Billiards | Board Games | Private Mahjong/Game Rooms | Private Theatre | Birthday Party Room | Large Event/Party Area. * EVENT BUSINESS: Private Parties | Corporate Team-Building | Meetings | Social Gatherings | Group Events * MULTIPLE REVENUE STREAMS: Entertainment | Collectible/Toy Retail | Beverages & Snacks | Separate Kitchenette for Light Food Preparation * GROWTH POTENTIAL: Current owners operate limited hours by choice, primarily weekday evenings and weekend afternoons/evenings. Premises permit extended operating hours from 9:00 AM to 2:00 AM, providing significant potential to expand daytime and late-night operations. Additional opportunities include private events, space rentals, corporate events, workshops, classes and other permitted uses. * TURNKEY OPERATION: Fully equipped with an established operating model. Located in a newly improved commercial complex with established neighbouring businesses. * LEASE: Gross Rent Approx. $11,091.51/Month Including TMI & HST | Current Lease Term Until April 30, 2029 + 5-Year Renewal Option. * VIDEOS: Please see Virtual Tour links. (id:55499)
Jdl Realty Inc.
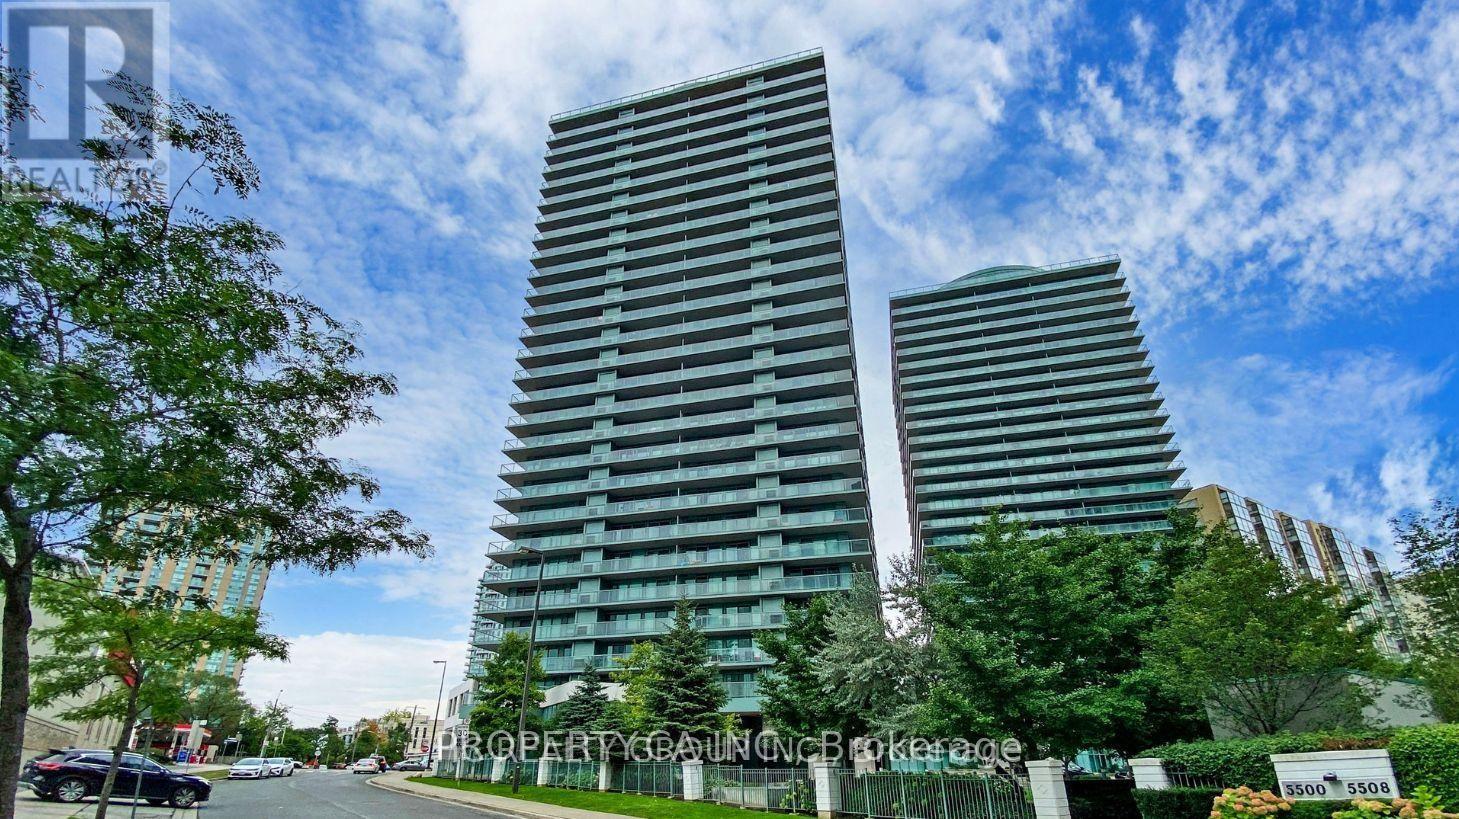
2305 - 5508 Yonge Street
Toronto, Ontario
Awesome Sunset West and North West Corner Unit Views at the Pulse Building at Yonge and Finch. 2 Bedrooms and 2 full 4 piece bathrooms. Corner Unit with wrap around balcony. 1 Parking and 1 Locker. Concierge, Gym, party room, games room, lots of visitor parking. Plenty of shops and close TTC access. **EXTRAS** Fridge, Stove/Oven, New Dishwasher, New Washer/Dryer, Parking, Locker, Window Coverings. Freshly painted and cleaned. (id:55499)
Property.ca Inc.
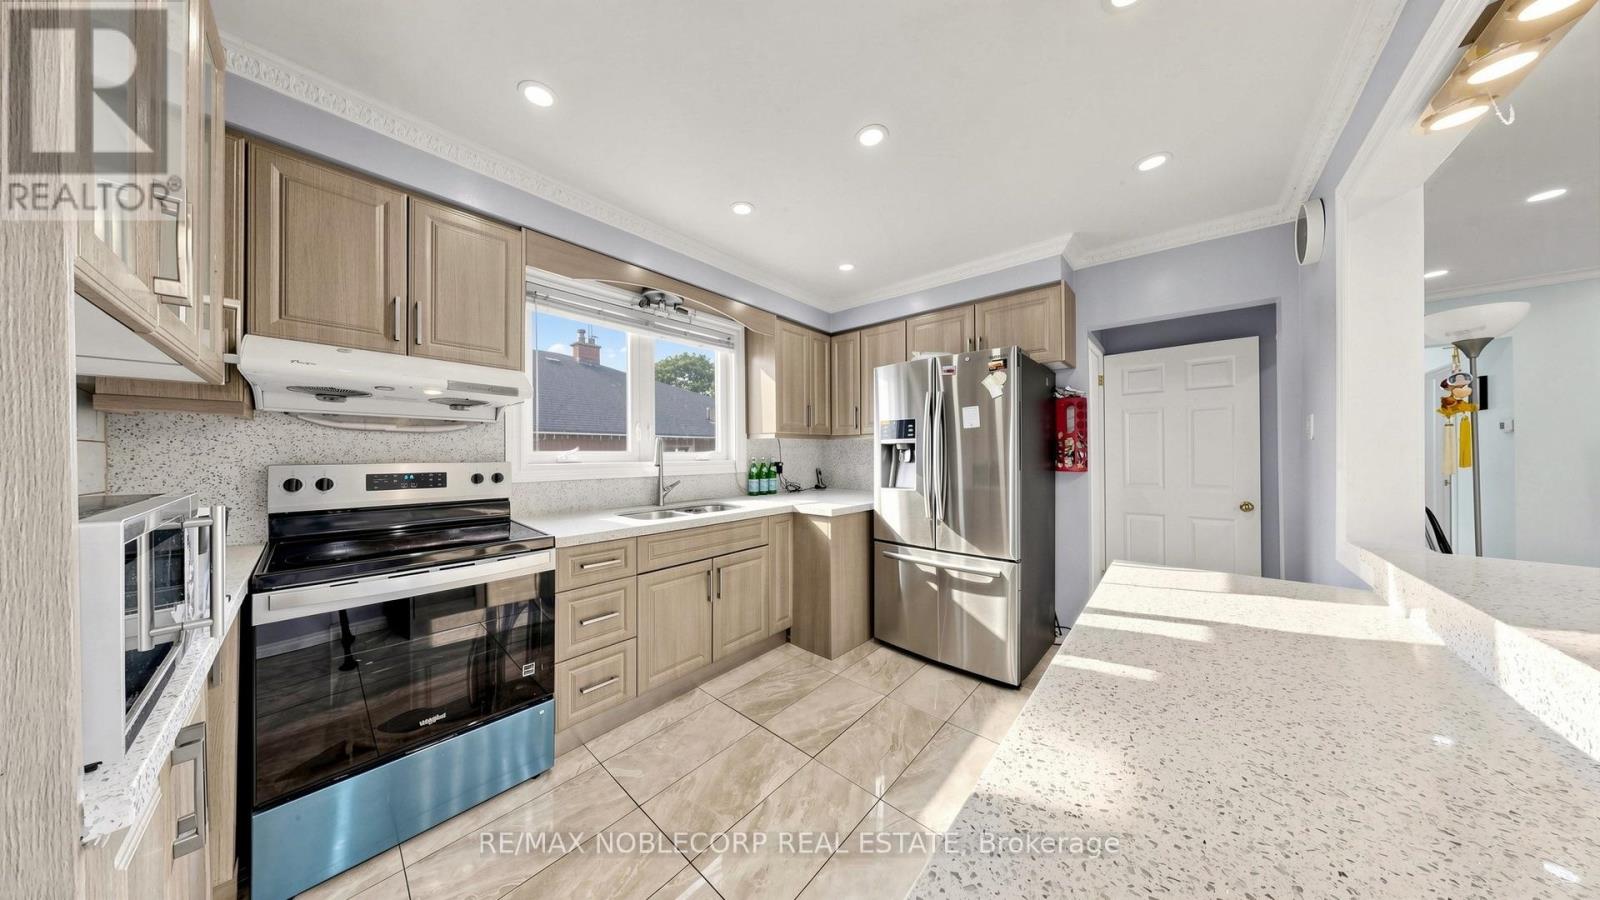
95 Snowood Court
Toronto, Ontario
RARELY OFFERED NORTH YORK SEMI-DETACHED WITH TONS OF INCOME POTENTIAL! A fantastic opportunity for first-time buyers, multi-generational families or savvy investors. This versatile home offers the perfect house-hack setup - live on the main floor while generating additional rental income from the two lower-level spaces.The main floor features an updated kitchen and bathrooms, modern pot lights and a bright, functional layout. 4 spacious bedrooms and an office which can be used for work from home space or an additional bedroom. The lower level offers 2 separate entrances and excellent flexibility for 2 additional living or income-producing spaces. Enjoy tons of parking, a detached garage and a generous lot - all features that are increasingly hard to find in North York. Whether you're looking to offset your mortgage, build your investment portfolio or secure a home with future upside, this property offers incredible flexibility and opportunity in a highly sought-after location. Live in, rent out and let the property work for you! (id:55499)
RE/MAX Noblecorp Real Estate
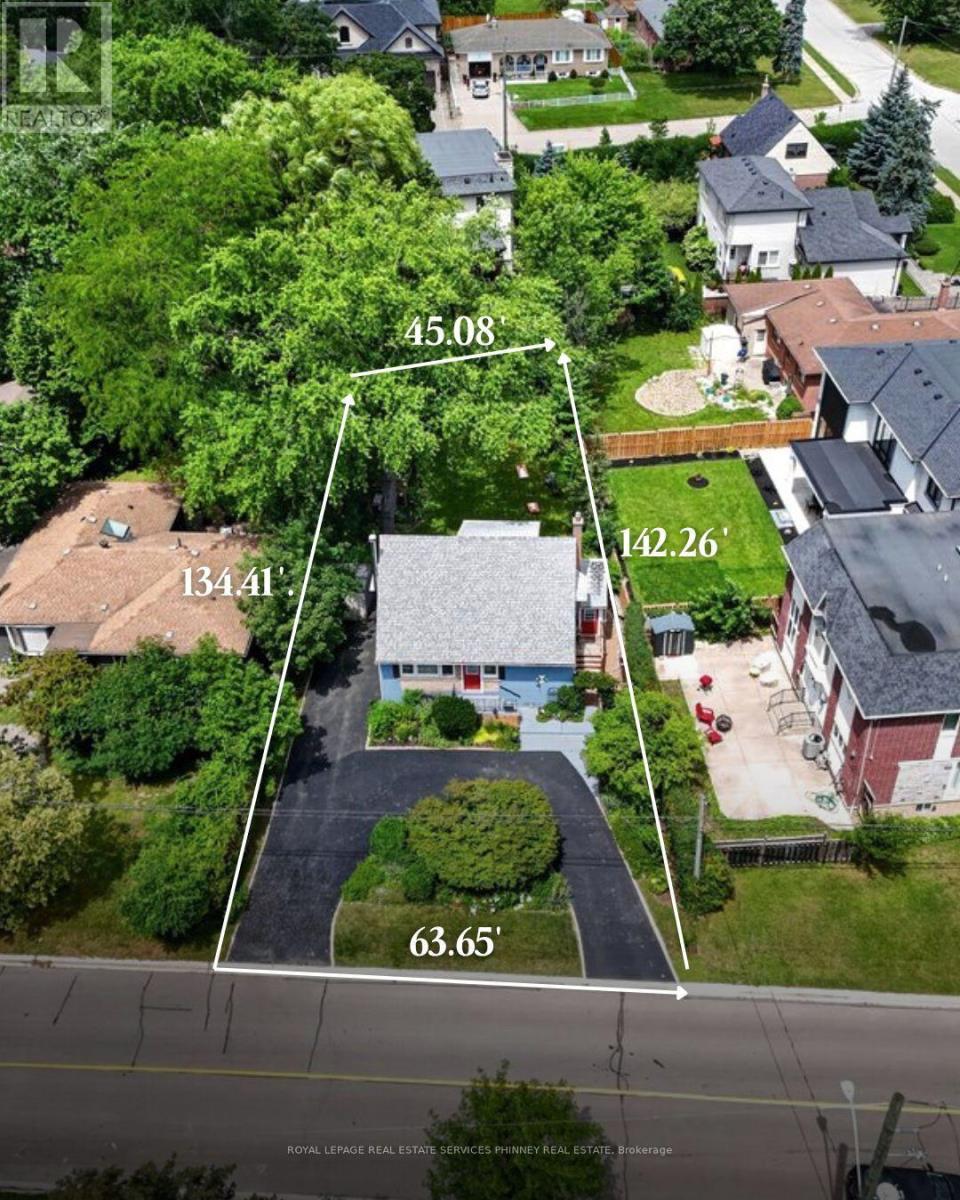
487 Wildwood Drive
Oakville, Ontario
Welcome to a truly special home in the heart of West Oakville-cherished by the same owners for nearly 30 years and ready for its next chapter. This charming one-and-a-half-storey residence offers nearly 1,500 sq. ft. above grade, with two bedrooms on the 2nd level with a versatile den area, one bedroom on the main floor and two bathrooms. A functional finished basement provides valuable additional living space with laundry and lots of storage.Set on a generous 45' x 135' lot, the property's magical gardens and exceptionally private backyard are true showstoppers-an enchanting setting for summer entertaining, family gatherings or quiet afternoons outdoors. The attractive U-shaped driveway adds both curb appeal and everyday convenience.Perfectly situated in a welcoming, family-friendly neighbourhood surrounded by impressive new construction, this home is close to highly regarded schools, including W.H. Morden Public School and Appleby College. Downtown Oakville's vibrant shops and restaurants, Oakville Place, parks, transit, major highways and everyday amenities are all just minutes away.Whether you're searching for a warm and character-filled family home, a promising investment or an opportunity to create something extraordinary in one of Oakville's most desirable communities, this property delivers an exceptional combination of charm, location and long-term potential. Take advantage of this opportunity to put down roots in West Oakville. (id:55499)
Royal LePage Real Estate Services Phinney Real Estate
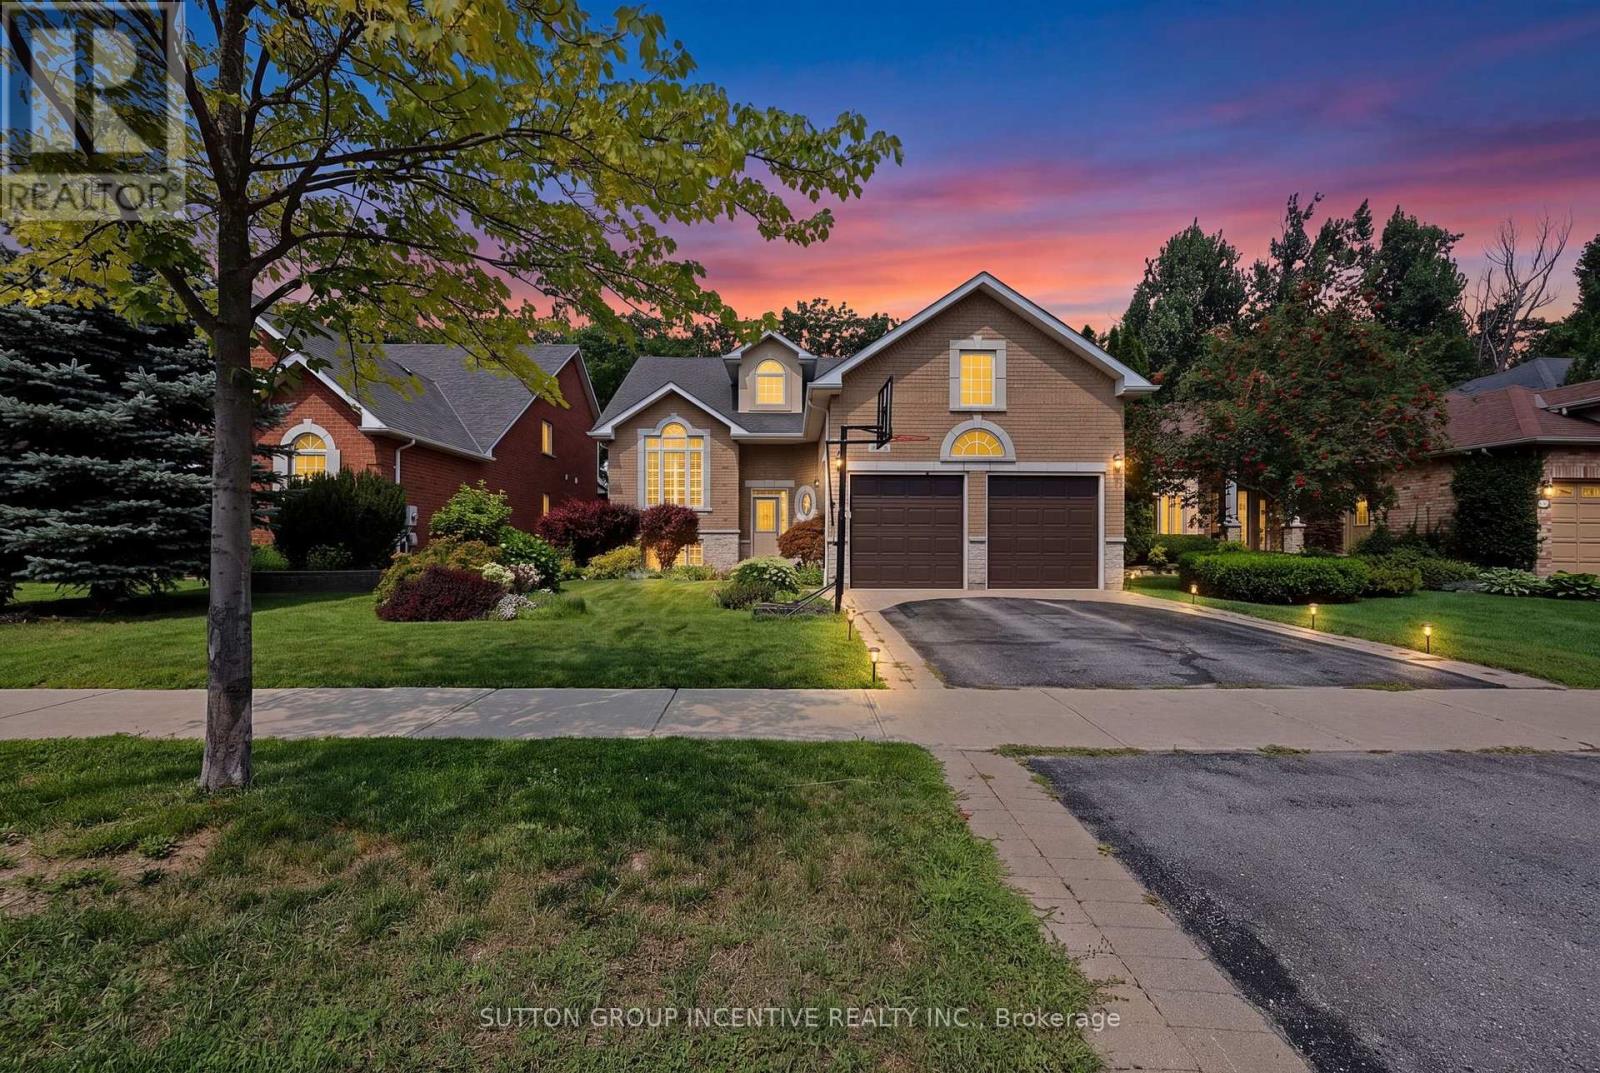
102 Cumming Drive
Barrie, Ontario
SHOWS LIKE A MODEL! BEAUTIFUL WALK OUT BUNGALOW ON UPSCALE STREET BACKING ONTO EP LAND WITH OVER 2900 SQUARE FEET FINISHED! WALKOUT TO A STUNNING BACK YARD OASIS WITH A SALT WATER POOL/LANDSCAPING/LIGHTING/EXTENSIVE INTERLOCK PATIOS/TREES ON A PREMIUM 52' X 154' DEEP LOT, 5 BEDROOMS, 3 BATHS, GORGEOUS HARDWOOD FLOORS, VAULTED CEILING, POT LIGHTS, 2 GAS FIREPLACES, CALIFORNIA SHUTTERS THRUOUT, BREAKFAST ISLAND WITH GRANITE, PRIMARY BEDROOM WITH CUSTOM ACCENT WALL WITH LARGE ENSUITE WITH GLASS SHOWER & SOAKER TUB, HUGE OPEN CONCEPT LOWER LEVEL WITH FAMILY/REC ROOMS & GAS FIREPLACE, WET BAR WITH GRANITE SHELVING, 2 LARGE BEDROOMS + OFFICE, LARGE STORAGE AREA, EASY INLAW CONVERSION, QUALITY BUILT "ORSI" HOME SHOWS TO PERFECTION!! (id:55499)
Sutton Group Incentive Realty Inc.
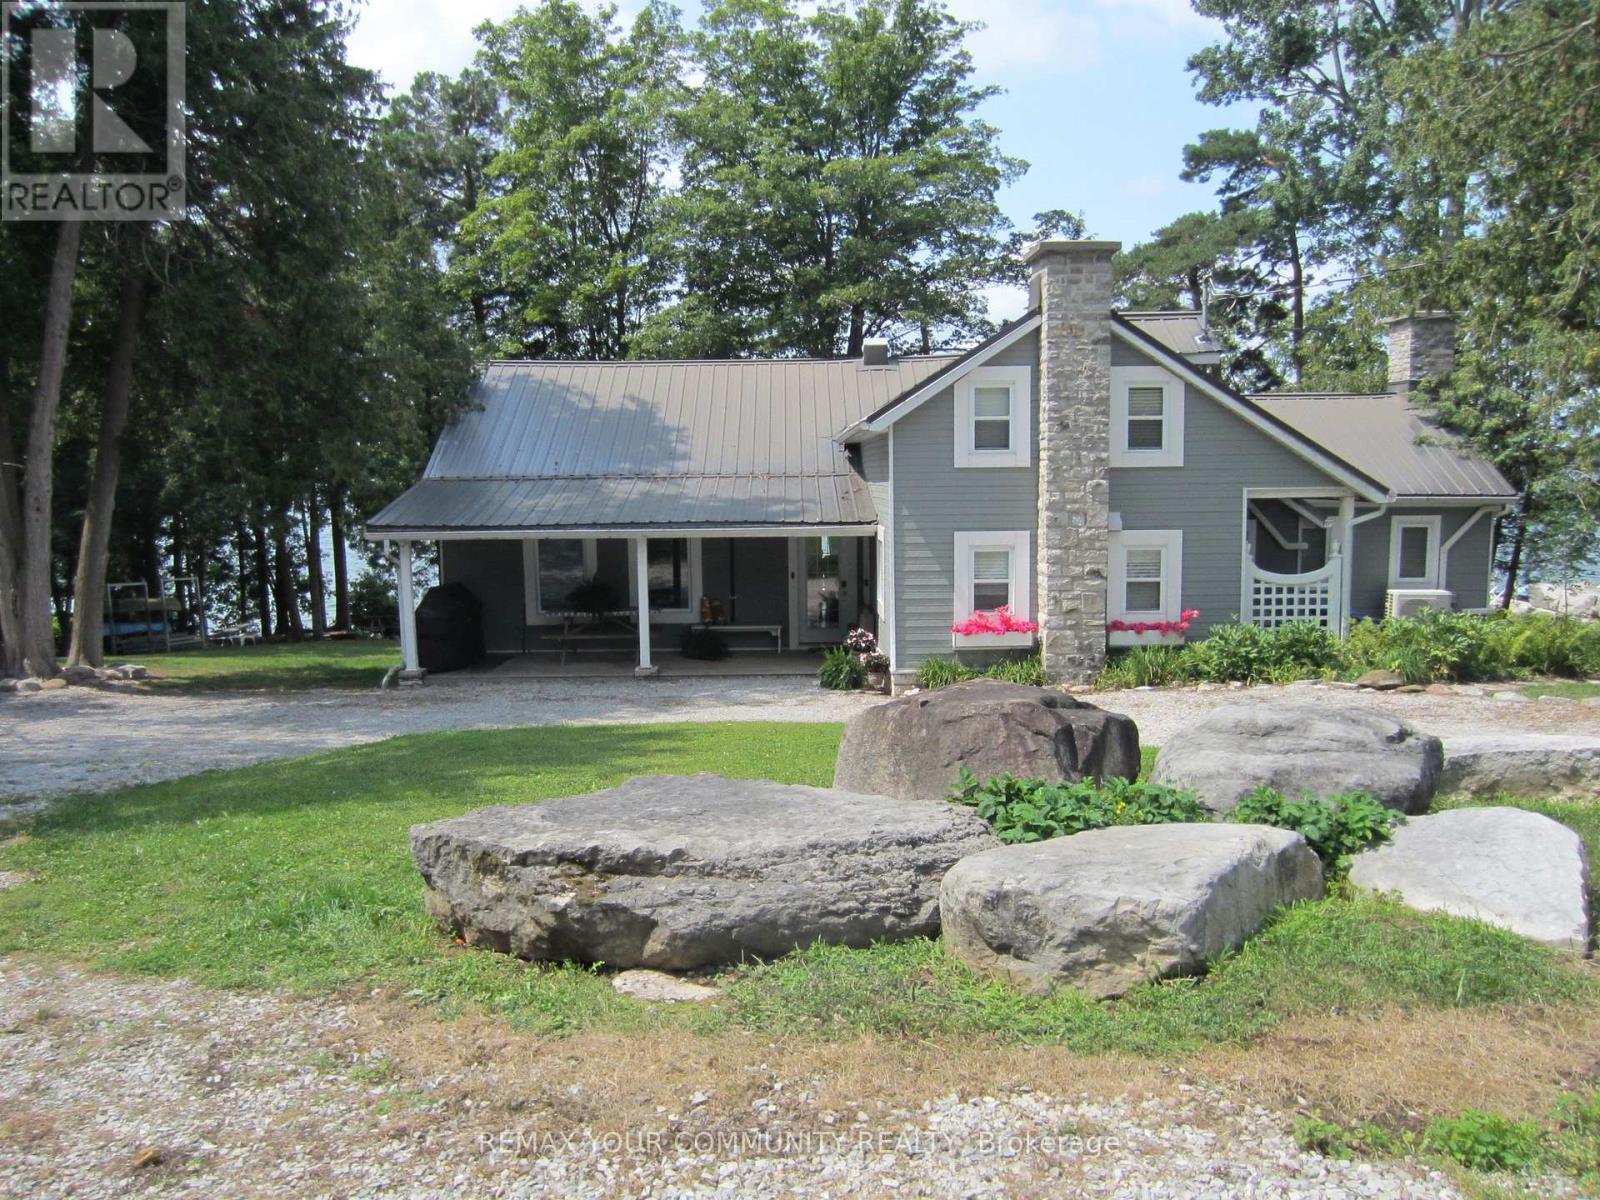
6576 Quarry Point Road
Ramara, Ontario
Turnkey waterfront retreat on beautiful Lake Couchiching! Just 15 minutes from Orillia and minutes to Casino Rama, this exceptional four-season property is ready for you to enjoy. Over 130 FT Prime Private Lakefront. The main cottage features 5 spacious bedrooms, 2 full bathrooms, and a bright open-concept living and dining area with a cozy fireplace and spectacular lake views. Large patio doors open to a covered lakeside porch-the perfect place to relax, entertain, and take in breath-taking sunsets. The separate Bunkie sleeps up to 5 guests and includes its own 2-piece bathroom, while also offering plenty of space for indoor games such as ping-pong, card nights, and family gatherings, making it the perfect retreat for kids and guests alike. Outside, enjoy everything waterfront living has to offer with a single-slip boathouse, expansive deep-water dock, excellent for swimming, diving in, boating, and fishing. The spacious property also provides plenty of room for outdoor games and activities, creating the ideal setting for unforgettable family gatherings. A large steel storage shed and a nearly new 40' x 9' Sea-Can offer exceptional storage for all your waterfront toys and equipment. This property is being offered fully furnished, including kitchen essentials, linens, décor, and outdoor furniture-simply arrive, unpack, and start enjoying cottage life. Recent improvements include energy-efficient heat pumps for heating and cooling (2022), new boathouse shingles (2024), new hot water heater (2026), and new water pump (2026),new Pressure Tank (2026), new Viqua Water Filter (2026),Large Closets added in Hallway with lots and lots of storage. Whether you're looking for a family retreat, a year-round waterfront home, or an investment opportunity, this beautifully maintained Lake Couchiching property offers the perfect blend of comfort, recreation, and breath taking waterfront living. (id:55499)
RE/MAX Your Community Realty