
0 Highway 539 Freeway
West Nipissing, Ontario
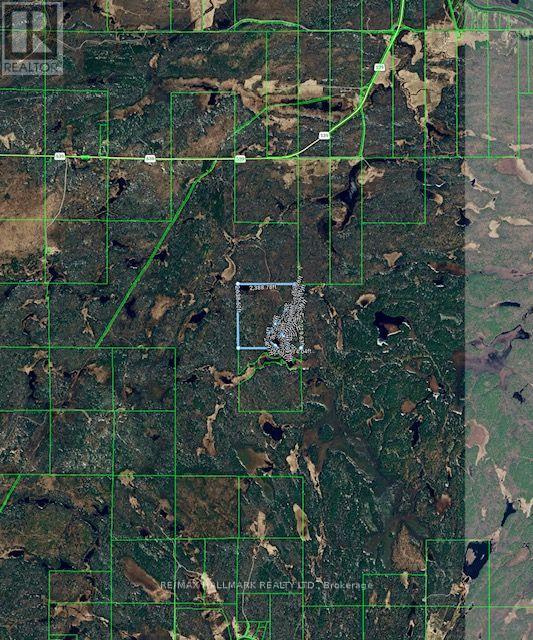
Escape to your own private Northern Ontario wilderness retreat, offering an incredible 160 acres of forest, natural beauty and endless possibilities for outdoor adventure. A truly special property for hunters, nature lovers and anyone searching for space, privacy and a place to disconnect from the everyday. Explore your own vast landscape where moose and other wildlife are regularly seen, wild blueberries grow, and the scenery changes beautifully with every season. Four rustic hunting/recreational cabins provide welcoming places to gather, rest and enjoy time with family and friends, with additional building materials on site for future projects. A picturesque pond/waterbody creates a peaceful focal point, with cabins nestled nearby, adding to the authentic wilderness experience. Crown land borders the property on three sides further enhancing the extraordinary sense of privacy and connection to nature. The property is reached by an existing approximately 3 km gravel access road through Crown land, historically maintained by the owner. Spend your days hunting, hiking, exploring, ATVing, wildlife watching, picking wild blueberries or simply enjoying the quiet. Evenings are made for campfires, stories and spectacular star-filled skies far from city lights. Whether envisioned as a hunting camp, family retreat, recreational getaway or a place to create something uniquely your own, this remarkable property offers what is becoming increasingly difficult to find: 160 acres of space, silence, freedom and untouched Northern Ontario beauty. A rare opportunity to own a true Canadian wilderness escape and create memories for generations to come. No municipal civic address has been assigned. (id:55499)
RE/MAX Hallmark Realty Ltd.
811 - 1055 Southdown Road
Mississauga, Ontario
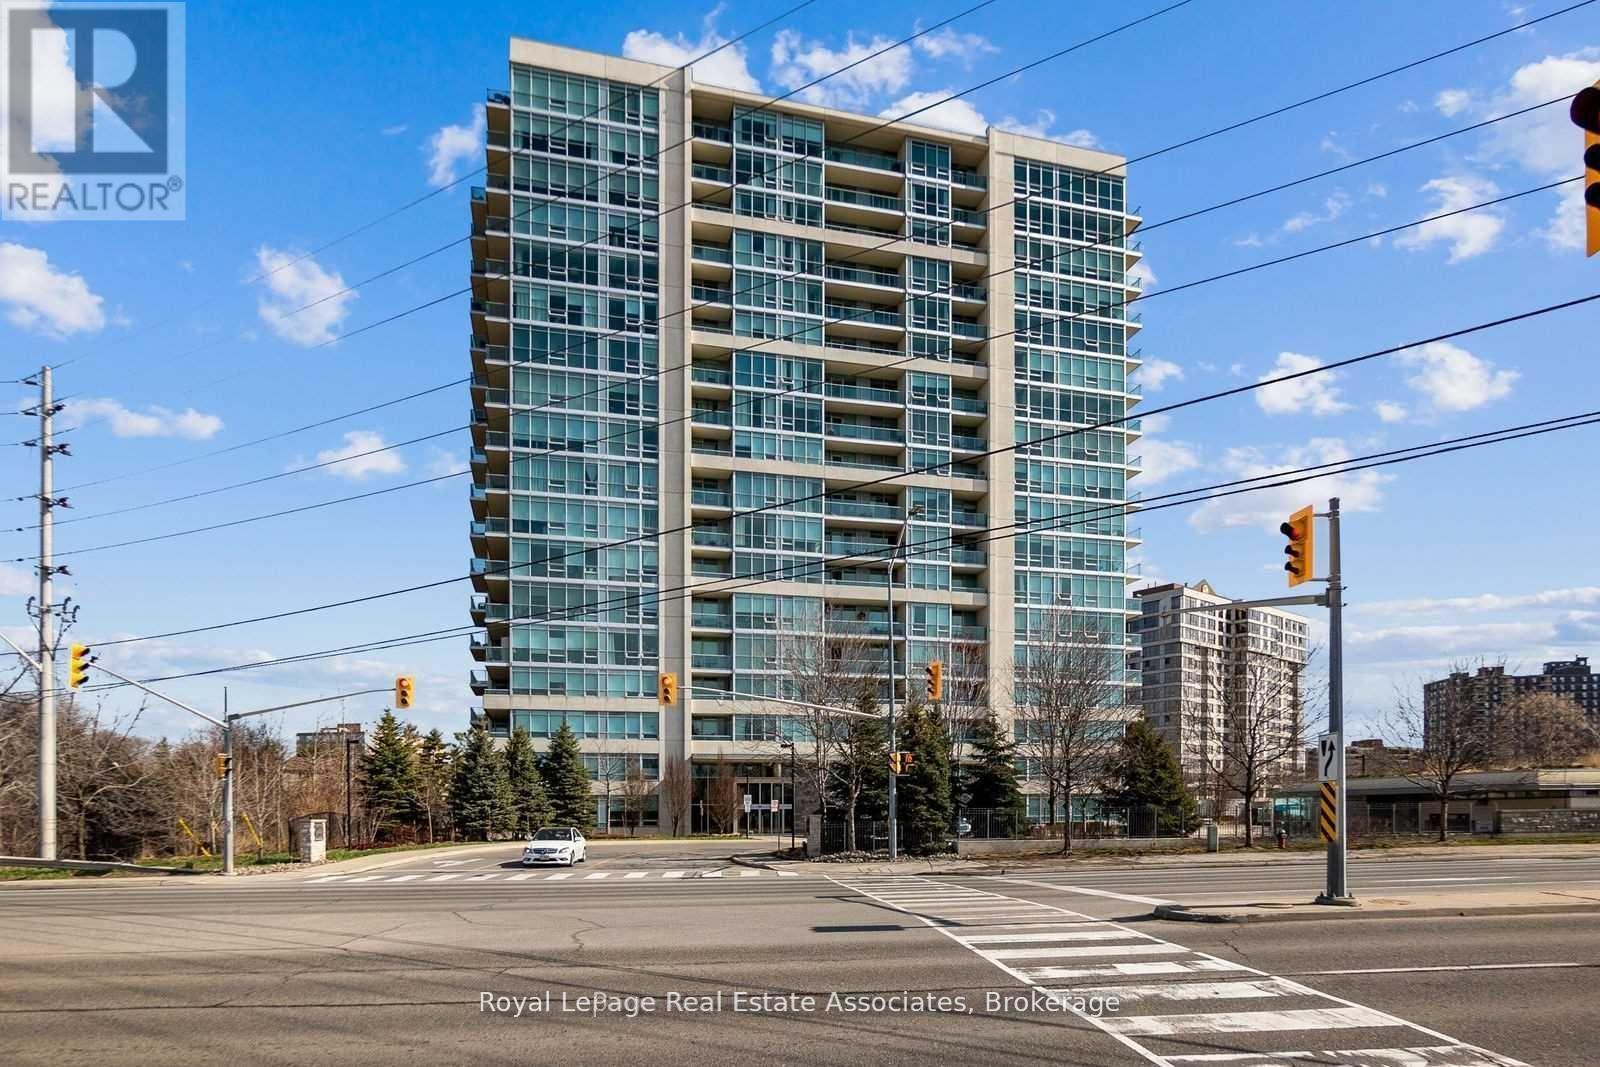
Bright Corner Unit with 2 Bedrooms, 2 Baths & Rare 2-Car Tandem Parking. Steps to Clarkson GO! Welcome to this beautifully maintained and sun-filled corner unit offering 2 bedrooms, 2 bathrooms, and the rare convenience of 2-car tandem parking plus a locker. With a spacious layout and large private balcony, this suite is perfect for those who appreciate natural light and modern comfort. Ideally located just steps from Clarkson GO Station, commuting to Toronto is a breeze. Daily errands are effortless with a full plaza next door featuring Metro, Canadian Tire, and a brand-new HomeSense, along with a variety of other shops and dining options. You're also just moments from Clarkson Village, parks, trails, the QEW, and much more.Enjoy a premium lifestyle with access to exceptional building amenities, including fully-equipped fitness centre, Indoor pool and sauna, Resident library and private movie theatre, Stylish party and billiards room, 24-hour concierge service, This is a well-managed building offering comfort, security, and convenience all in one. (id:55499)
Royal LePage Real Estate Associates
1108 - 520 Steels Avenue W
Vaughan, Ontario
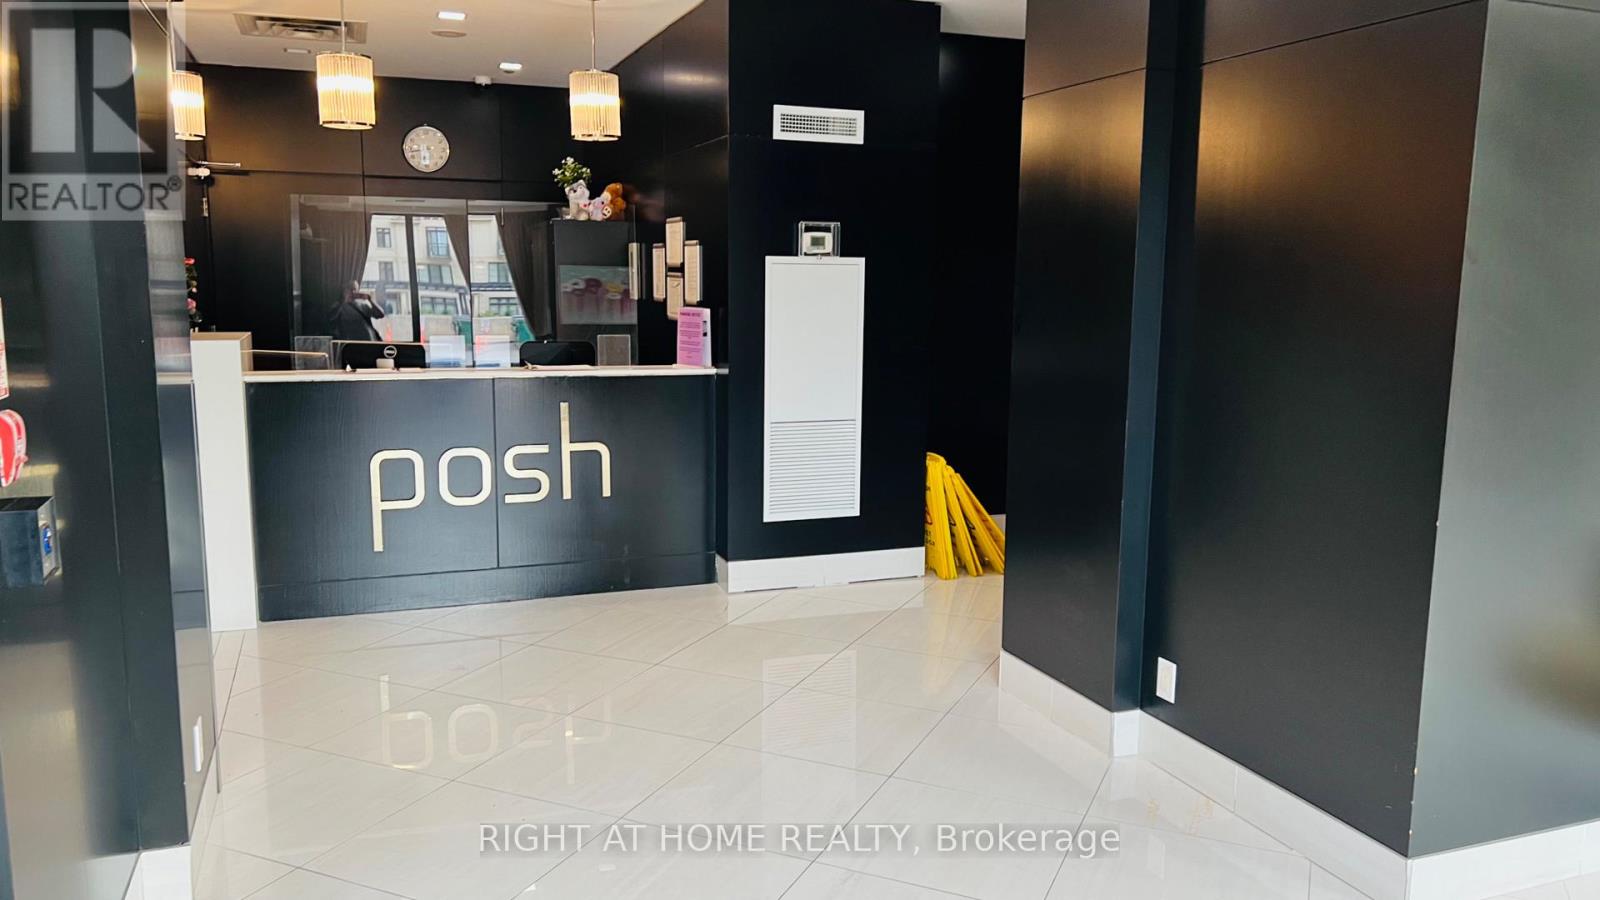
Luxury South View 1+Den Condo. Enjoy Unobstructed View Of City And Downtown Skyline Engineered Laminate Floors, Granite Counter Tops, 9Ft Ceilings. Large Bedroom And Large Den, Two Full Bathrooms, 110 Sqft Ter Comes With Window Coverings, Fresh Custom Paint. ConvenientlyLocated, Malls, Schools & Grocery Stores, Ttc At Doorstep. Shows *Great Layout: Den Is Used as second bedroom (id:55499)
Right At Home Realty
154 Peter Rupert Avenue
Vaughan, Ontario
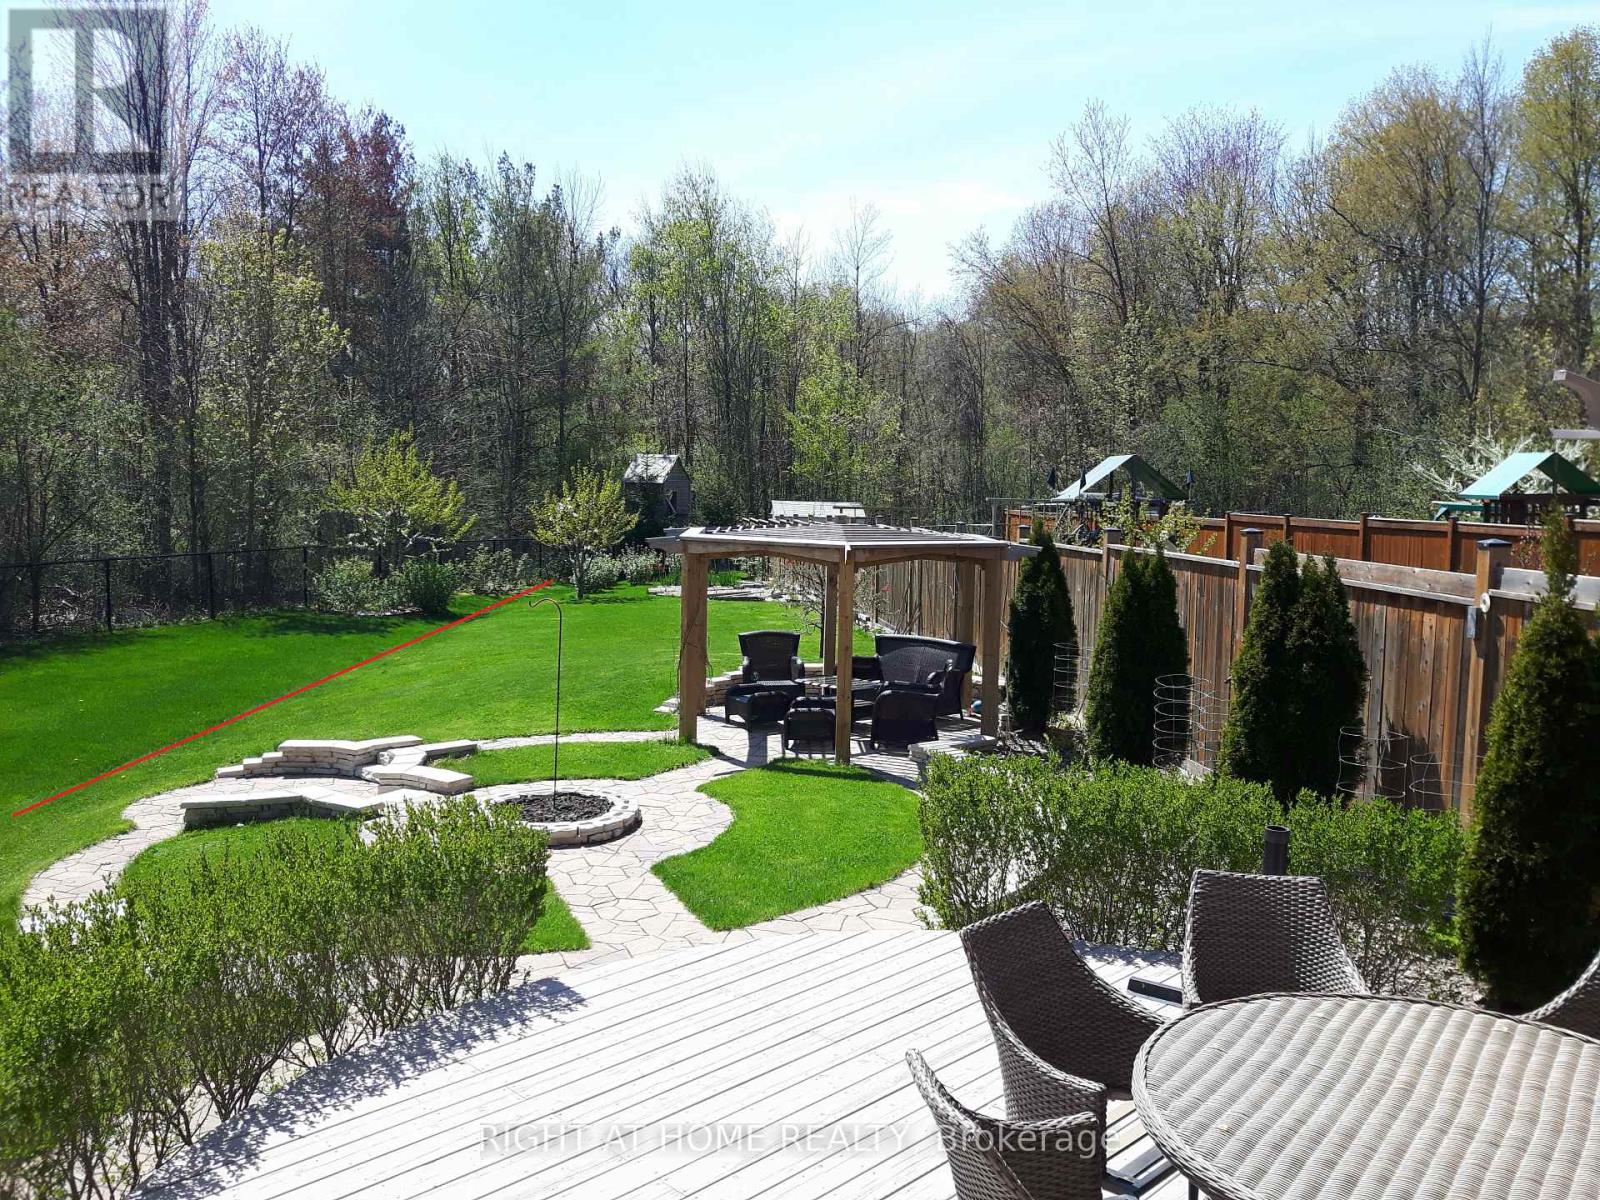
All showing M-F 10AM -3PM,S-S 11AM-5PM.Buyer and buyers aagents veryfy all mesures and info.Seller not retrofite statuseof basement. Seller is REA,please bring disclosure (id:55499)
Right At Home Realty
512 - 7440 Bathurst Street
Vaughan, Ontario
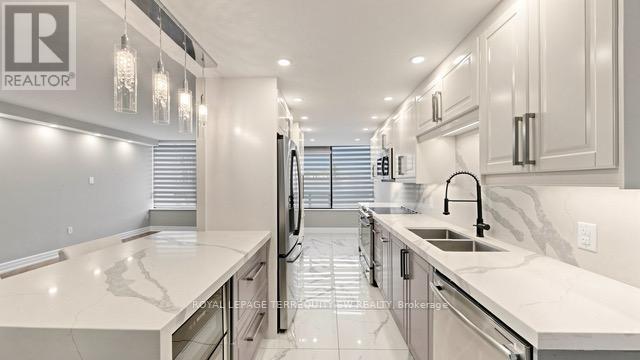
An absolute show stopper! You deserve to live in elegance and serenity, and this fabulously renovated residence offers you all of the modern comforts and conveniences that you have been dreaming about! Nesteled within the Promenade II towers, this premium suite has received tasteful and thoughtful upgrades throughout. The kitchen features quartz countertops and a matching backsplash, stainless steel appliances, and a wine cooler - perfect for those who love to entertain over a fine Barolo, or enjoy embarking on culinary adventures. The interior has been completely remodelled ('20), and presents a sophisticated and modern decor. Zebra blackout blinds, flat ceilings, and quartz countertops in the laundry room add a polished, functional touch to every corner of the space. The primary bedroom boasts a sleek glass shower, completing the spa-like feel, and the main washroom is well appointed with a large vanity and soaker tub. This home is equally suited for a discerning first-time homebuyer who is seeking a modern and turnkey residence, or for a seasoned homeowner who is seeking to streamline their living space without compromising on quality and comfort. With an ideal location that is literally steps to shops, transit, and the Promenade, and nearby access to major transportation corridors, suite 521 is the turnkey, low-maintenance living solution that you have been waiting for! See it today and don't miss your dream home! All that's missing is you! (id:55499)
Royal LePage Terrequity Sw Realty
366 Danforth Avenue
Toronto, Ontario
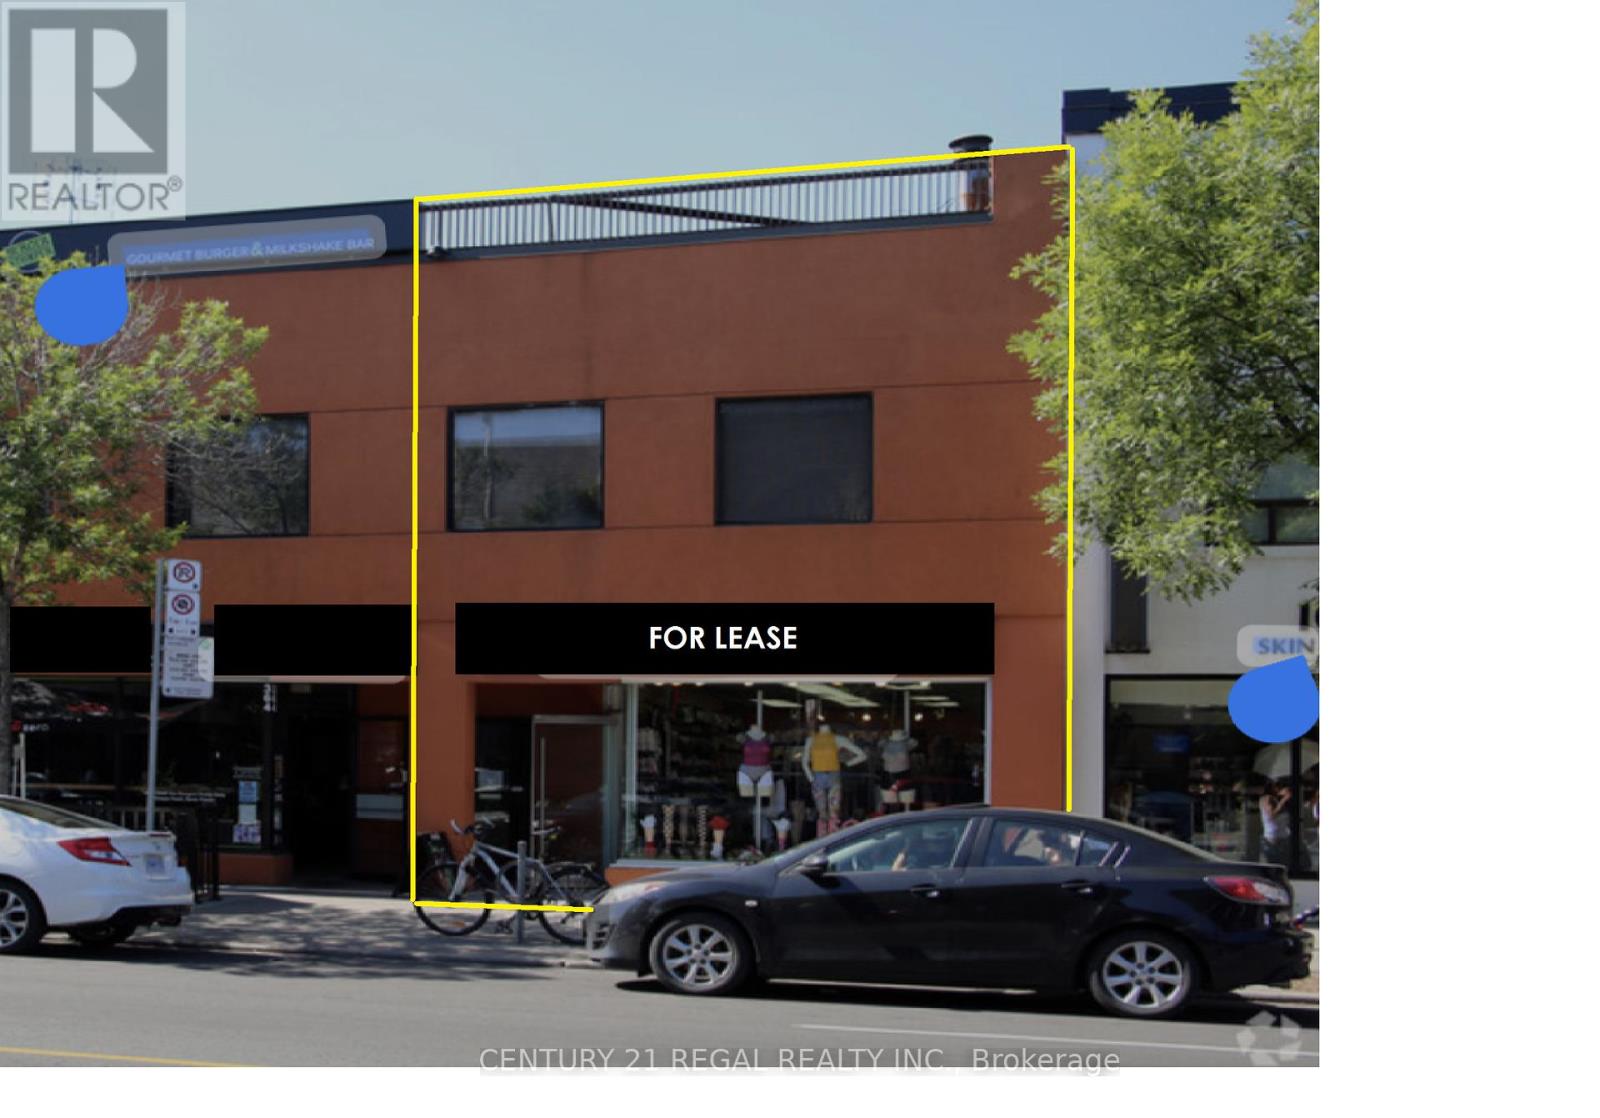
High Visibility Retail Unit Available For The First Time In Over Two Decades! Adjacent To The Big Carrot & Carrot Common In The Bustling Heart Of The Danforth, With Heavy & consistent Pedestrian & Vehicular Traffic. On The North Sunny Side Of The Danforth and Backing Onto Chester Subway Station & Green P Parking. This High Profile Location With a Bright Open Space Suits A Variety Of Uses Such As Dental/Medical Clinic, Professional Office, Retail showroom. Be in the centre of action on the Danforth strip and during the annual Taste of the Danforth celebration! (id:55499)
Century 21 Regal Realty Inc.
27 - 121 Falconer Drive
Mississauga, Ontario
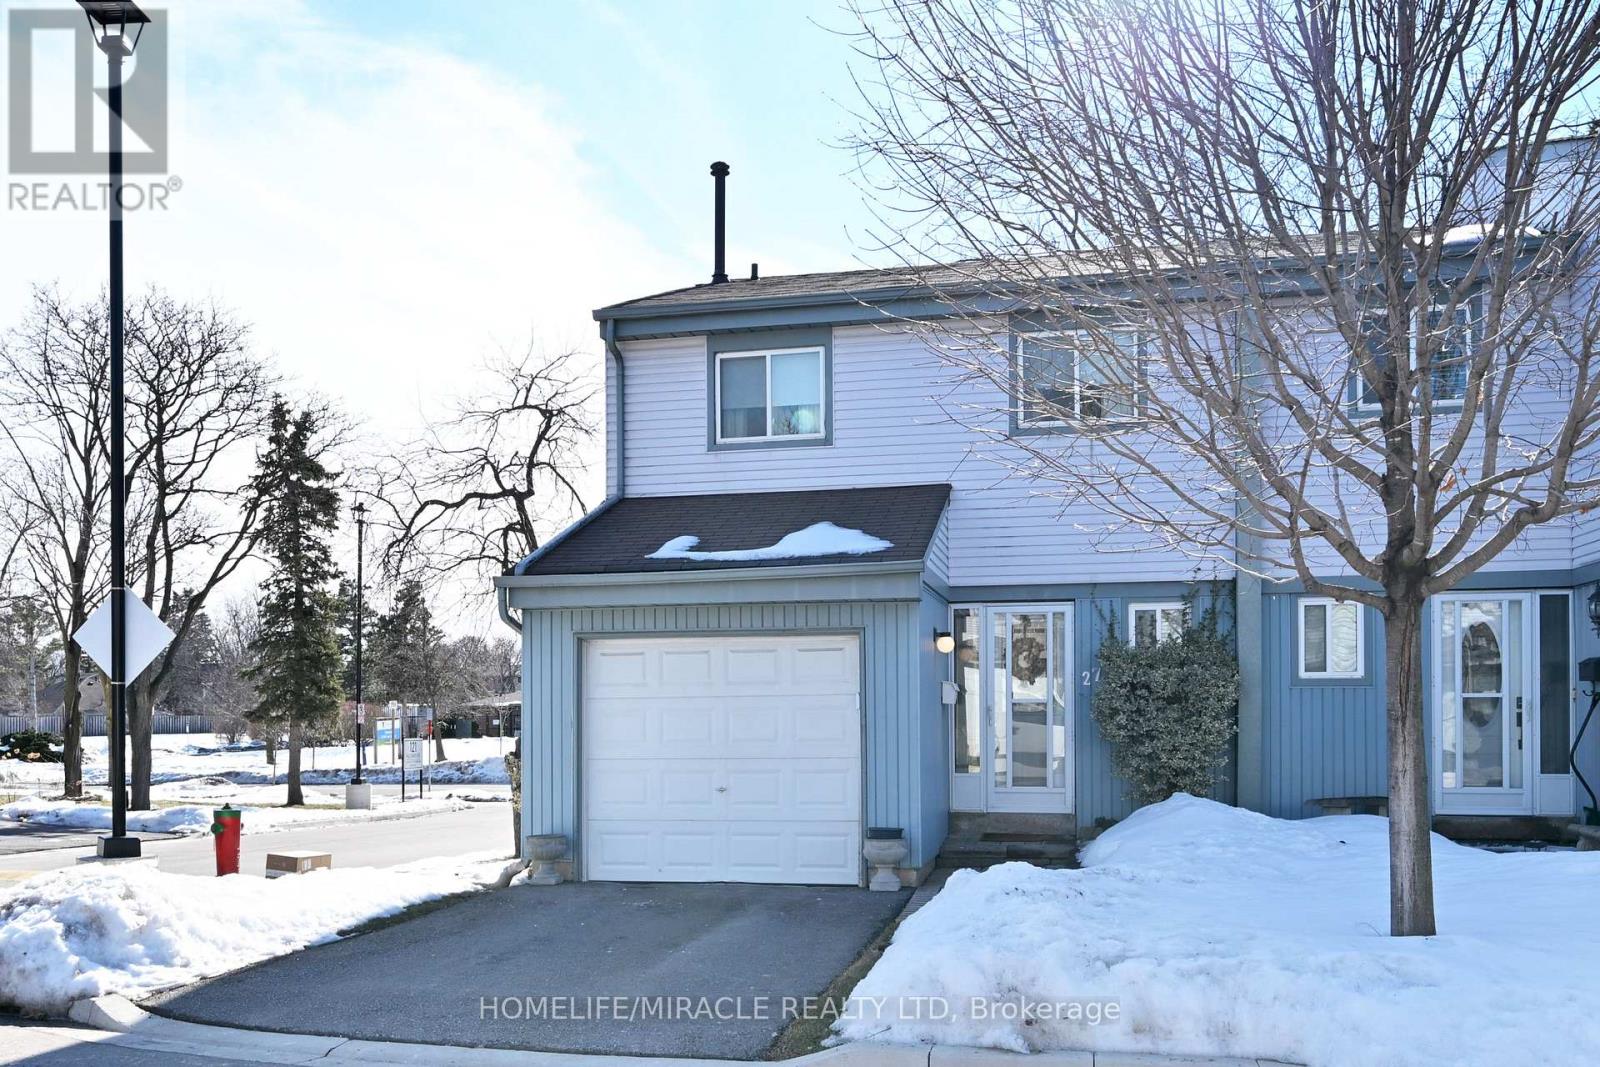
This luxury townhome features an o/c Kitchen with stainless steal appliances looking out to cozy living and dining room with beautiful hardwood floors and a W/O to a fully fenced back yard with beautiful Perennial garden and interlocked grounds adds the right touch to entertain in. Walk up to the 2nd floor to find 3 spacious bedrooms with beautiful hardwood floors and an upgraded bathroom. You can also enjoy a fully finished basement with a 3pc Bathroom, a grate mancave or how ever you want to enjoy it. This home is for anyone who wants to live in affordable luxury living. (id:55499)
Homelife/miracle Realty Ltd
210 - 3121 Sheppard Avenue E
Toronto, Ontario
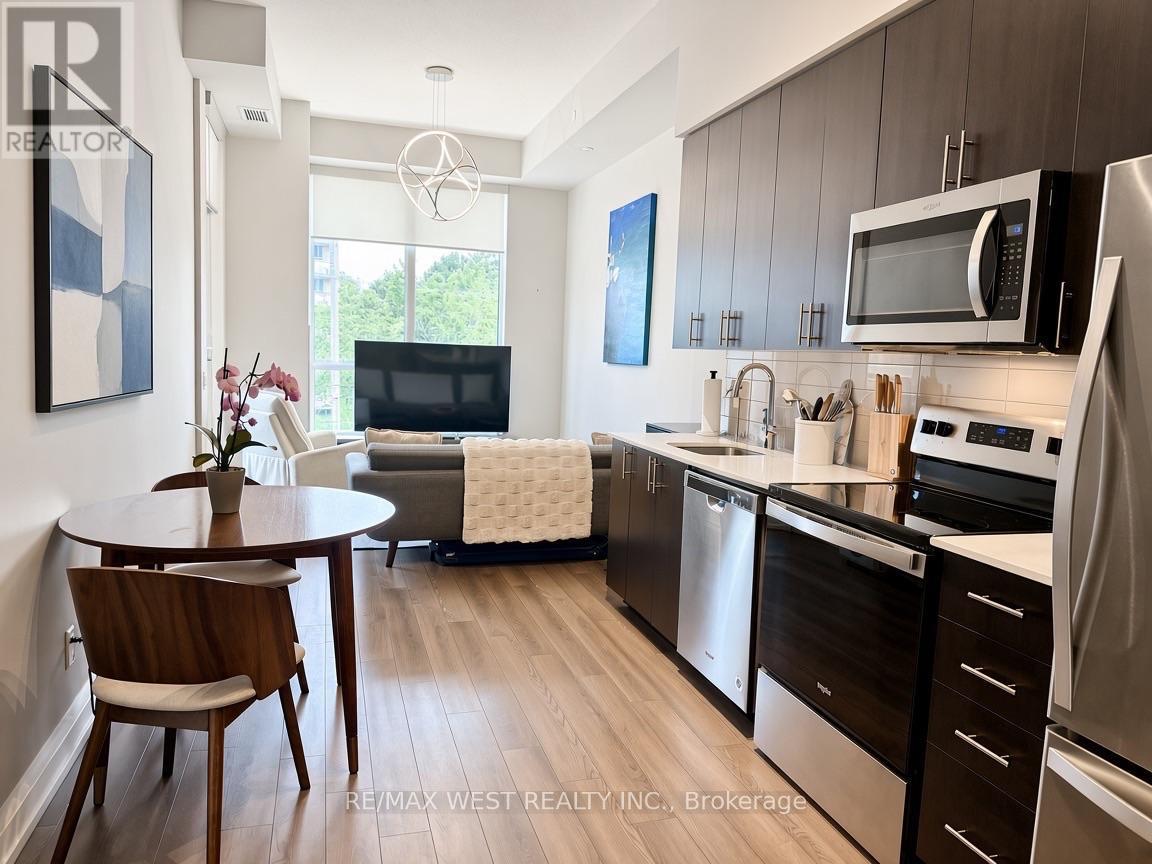
Welcome to Wish Condos, a modern building ideally located at Sheppard Avenue East and Pharmacy Avenue. Enjoy excellent TTC access, quick connections to Highway 401 and the DVP, and an abundance of shopping, restaurants, groceries and everyday amenities right outside your door. The building features modern amenities including a fitness centre, yoga studio, party room, games room, outdoor terrace and concierge. This well-designed 1+1 bedroom suite offers a separate den, perfect for a home office or additional living space. A fantastic opportunity to live in a newer, amenity-rich building in one of Scarborough's most convenient locations. (id:55499)
RE/MAX West Realty Inc.
113 Pontiac Avenue
Oshawa, Ontario
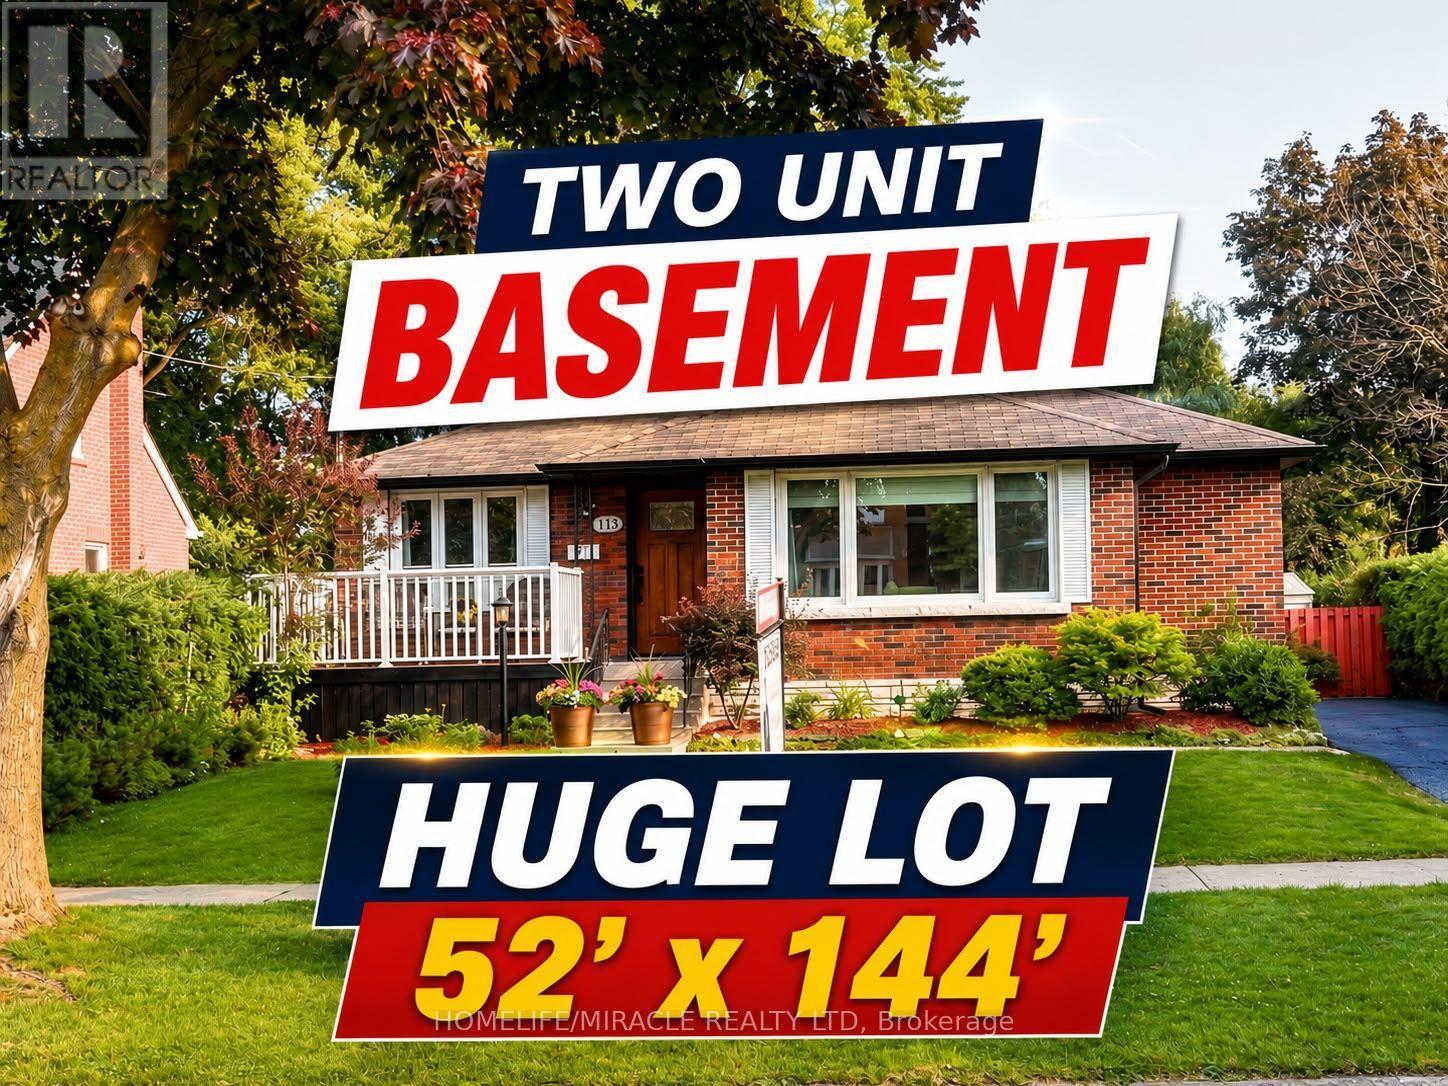
Stunning TWO (2) unit basement with 3+2 bedroom, 4-bath detached bungalow in the heart of Oshawa is a true masterpiece! Recently fully renovated in 2026, this home boasts high-end finishes throughout, TURN KEY Property with endless possibilities for Investors, 1st time buyers & upgrade from condo to Freehold. Recently Renovated 3+2 Bedroom with Separate entrance. High Rental Income-very less monthly Mortgage payments. Located in heart of Oshawa North. Just 3.5km from Ontario Tech University. Potential Tenant available year around who willing to maximize rent. The Spacious bedrooms are bathed in natural light, offering ample space for the whole family. The bathrooms are equally impressive, with premium tiles, quartz counters and high-end vanities adding a touch of luxury to your daily routine. Massive 52 X 144 Ft Lot. Enjoy huge backyard perfect for entertaining or family fun. Located in a family-friendly neighbourhood. Step outside to enjoy freshly painted wood built deck overlooking a large & deep lot ideal for outdoor entertaining and relaxation. Exquisite eat in kitchen with granite countertops Open concept living and dining rooms with crown mouldings. 3 well appointed bedrooms on main level & beautifully renovated two (2) full washroom hardwood floors & crown mouldings.Separate entrance to LUXURY renovated lower level with TWO seperate unit, TWO full washroom and spacious RAC room Step outside to discover the spacious backyard with large deck perfect for entertaining for family & friends along with desirable & convenient neighbourhood & unmatched potential. The expansive driveway offers parking for 5+ vehicles, making this home as practical as it is beautiful. Whether you're a growing family, first-time home buyer, or an investor, this property close to All Amenities, Shopping mall, Minutes to 401, Schools, Public Transit & Parks.. (id:55499)
Homelife/miracle Realty Ltd

27 Bassett Boulevard
Whitby, Ontario
Welcome to this turnkey 4-bedroom, 2.5-bath detached home with a legal 3-bedroom, 2-bath basement apartment, offering up to $2,500/month in potential rental income. Ideally fronting onto a park, this exceptional property offers the perfect blend of spacious family living, functionality and income potential. The main floor features a welcoming living room, family room, dining area and dedicated home office, along with a bright and spacious kitchen with a breakfast area and walk-out to the backyard. The kitchen is equipped with granite countertops, stainless steel appliances and ample cabinetry. Hardwood flooring and ceramic tile flow throughout the main level, while pot lights enhance the family room, dining area and kitchen. The main floor office with custom built-in shelving is ideal for working from home. The second floor offers 4 generously sized bedrooms, all featuring hardwood flooring, pot lights and closets. The spacious primary bedroom includes a 5-piece ensuite and walk-in closet, while the additional three bedrooms provide excellent space for the whole family. The legal 3-bedroom, 2-bath basement apartment features a comfortable living area, well-appointed kitchen with quartz countertops and backsplash, 3 spacious bedrooms, 2 bathrooms and a separate dedicated laundry area. The main home also features its own separate laundry area, offering convenience and privacy for both living spaces. Additional highlights include a 200-amp electrical panel, EV charger, updated A/C (2026) and Furnace (2025). Enjoy a large backyard and 6 total parking spaces. Conveniently located close to highly rated schools, grocery stores, shopping, restaurants, and major highways including the 401, 407 and 412. A true turnkey opportunity - perfect for families, investors or buyers looking for a spacious home with excellent rental income potential. (id:55499)
Century 21 Property Zone Realty Inc.
610 - 151 Dan Leckie Way
Toronto, Ontario
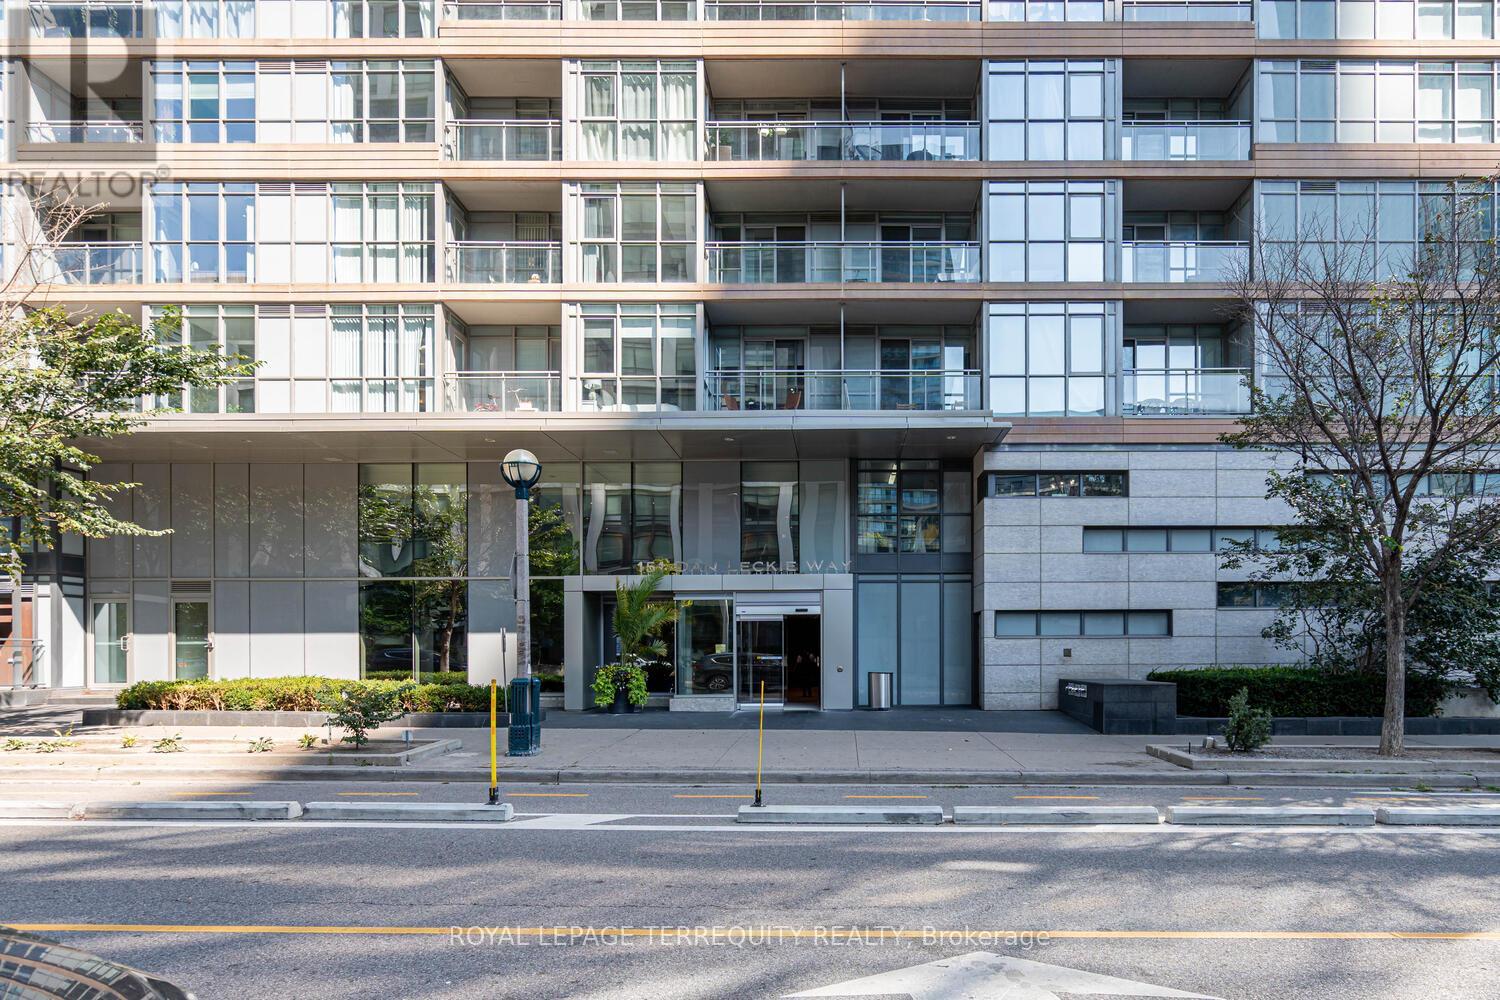
Exceptional opportunity in the heart of CityPlace! This spacious 2-bedroom plus den, 2- bathroom suite at 151 Dan Leckie Way offers a modern, functional layout in an Airbnb-friendly building. Enjoy an unbeatable downtown location steps from the waterfront, parks, streetcar service, grocery stores and everyday conveniences. Walk to the CN Tower, Rogers Centre, Ripley's Aquarium, King West, the Entertainment District and some of Toronto's best dining and attractions. With Tim Hortons directly across the street, Sobeys nearby, Billy Bishop Airport minutes away and easy access to the Gardiner Expressway, this is downtown living at its most convenient. (id:55499)
Royal LePage Terrequity Realty
84 Dumbarton Street
Guelph, Ontario
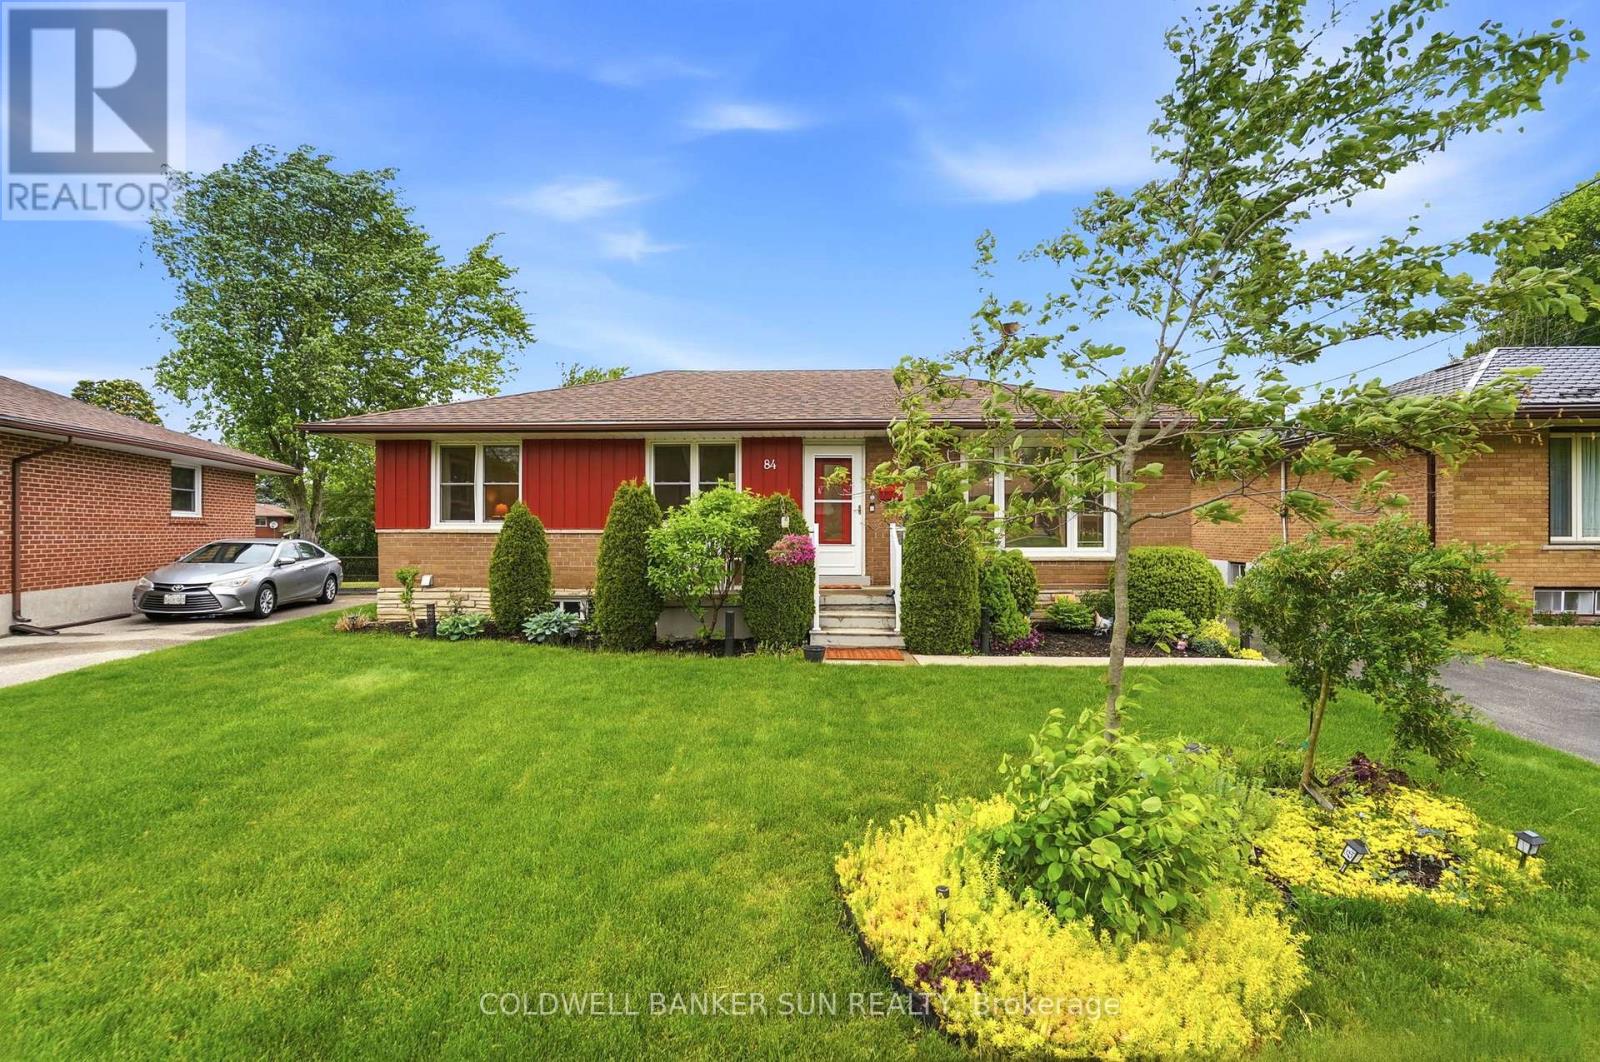
The Quintessential Solid Brick Guelph Bungalow - Everything You've Been Looking For! Situated on a large fenced pie-shaped lot, with sun-filled exposures throughout the day. This home features a separate entrance to a bright 2 bedroom basement dwelling fully equipped with separate kitchen and 3 pc bath, creating an excellent opportunity for additional income or in-law suite. Upstairs you'll find an open-concept layout, featuring three bedrooms, a 4-piece bathroom, and a bright living and dining area, each area complemented by large windows that bring in abundant natural light, ideal for everyday living and entertaining. Step from the main house into an attached light-filled covered retreat, with panoramic garden views defined by gentle, rolling terrain and mature fruit trees. This is your private indoor-outdoor haven, perfect for morning coffee, summer lounging, or unwinding to the soothing rhythm of rain. This leads directly to a spacious detached double-garage that features a true collector's item - a rare 1826 wood-burning fireplace that steals the show. A picturesque front yard of evergreens creates year-round curb-appeal and flowering perennials add vibrant seasonal color, enhanced by elegant solar lighting that adds charm and ambiance into the evening. This property is perfect for kids, pets, and gardening enthusiasts alike. Major updates include recently replaced windows and roof, and the home has been meticulously maintained, a true testament to its care and quality. Located in a welcoming neighborhood on a spacious street, close to schools, parks, and amenities, this home truly checks all the boxes. Come see it for yourself and discover the possibilities. (id:55499)
Coldwell Banker Sun Realty
32 Jenson Boulevard
Guelph, Ontario
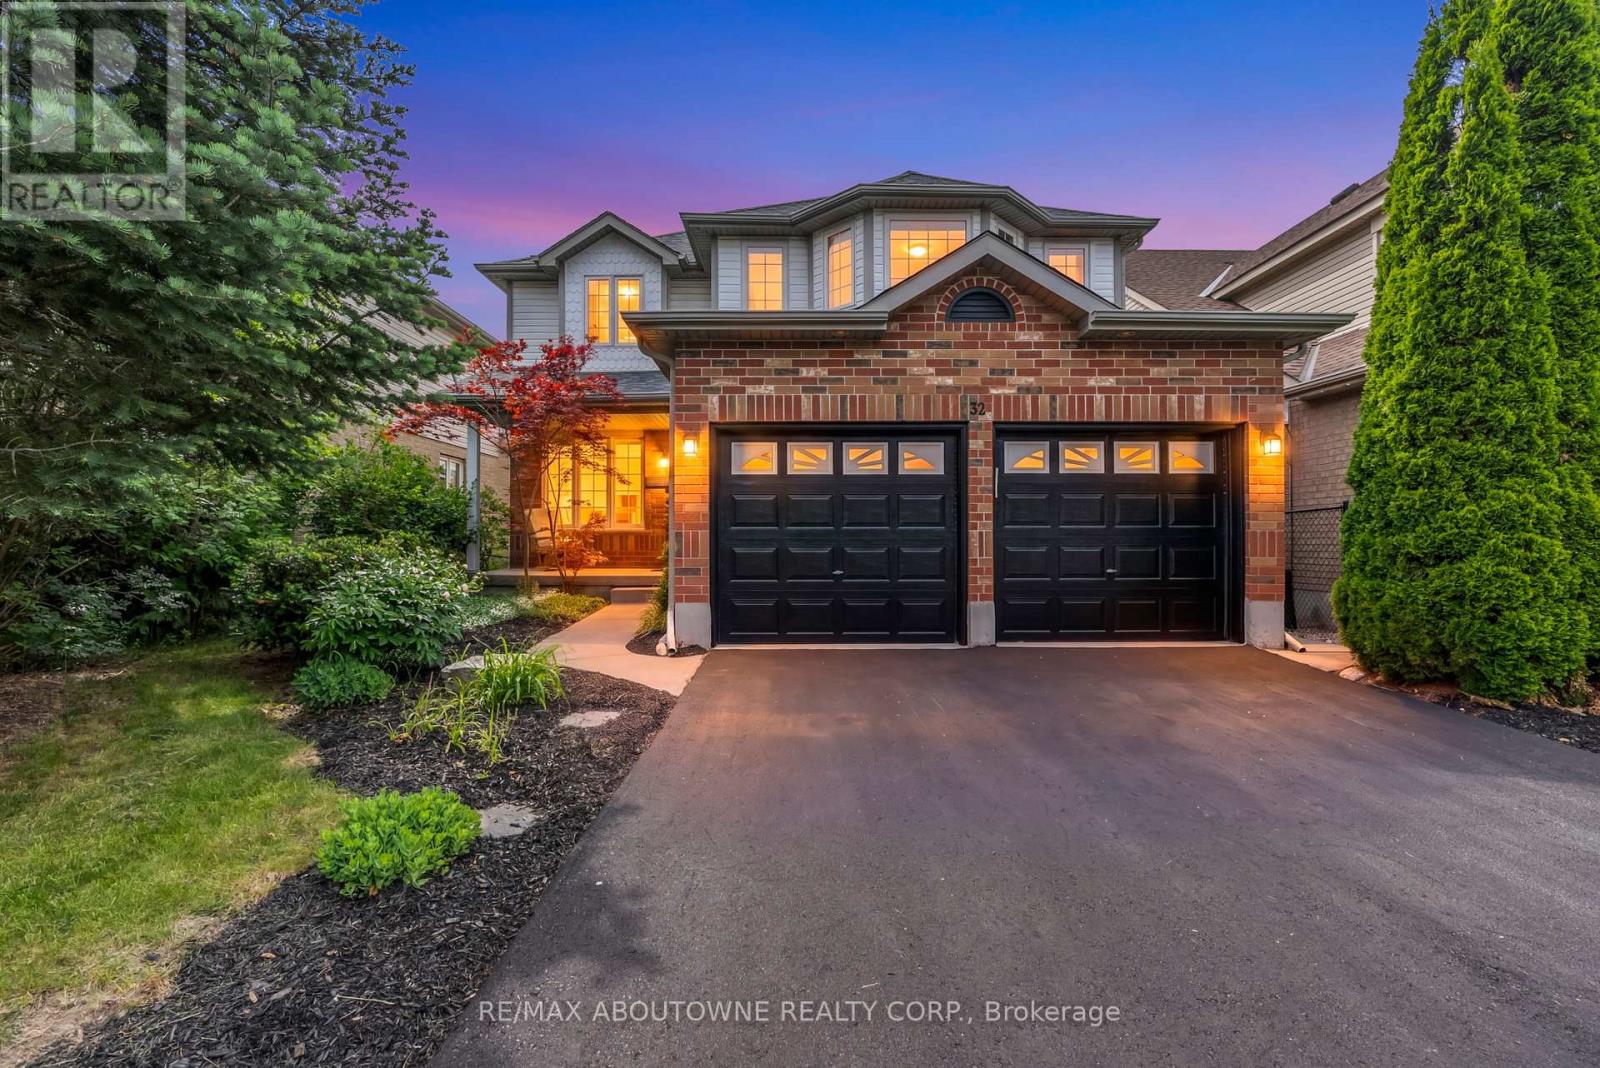
Welcome to 32 Jenson Blvd- a beautifully maintained 3+1 bedroom detached home including a legal one-bedroom walk-out apartment, and a premium ravine lot in Guelph's sought-after Pineridge neighbourhood. The bright main floor features spacious living and dining rooms, a stunning open-to-above family room with soaring ceilings and a cozy fireplace, plus convenient main-floor laundry. The kitchen overlooks the backyard and walks out to an oversized deck with peaceful ravine views. Upstairs, you'll find a spacious primary bedroom with ensuite, two additional bedrooms, and a bright 4-piece bathroom with a skylight. The legal walk-out apartment is ideal as a mortgage helper, in-law suite, or just additional living space. Recent updates include fresh paint, new second-floor flooring, new stair carpet, refinished kitchen cabinetry, a new asphalt driveway, and updated kitchen appliances.Located within walking distance of Sir Isaac Brock Public School and St. Ignatius of Loyola Catholic School, and just minutes from all the shopping, restaurants, and amenities that South Guelph has to offer. Move-in ready and in an unbeatable location-book your private showing today! (id:55499)
RE/MAX Aboutowne Realty Corp.
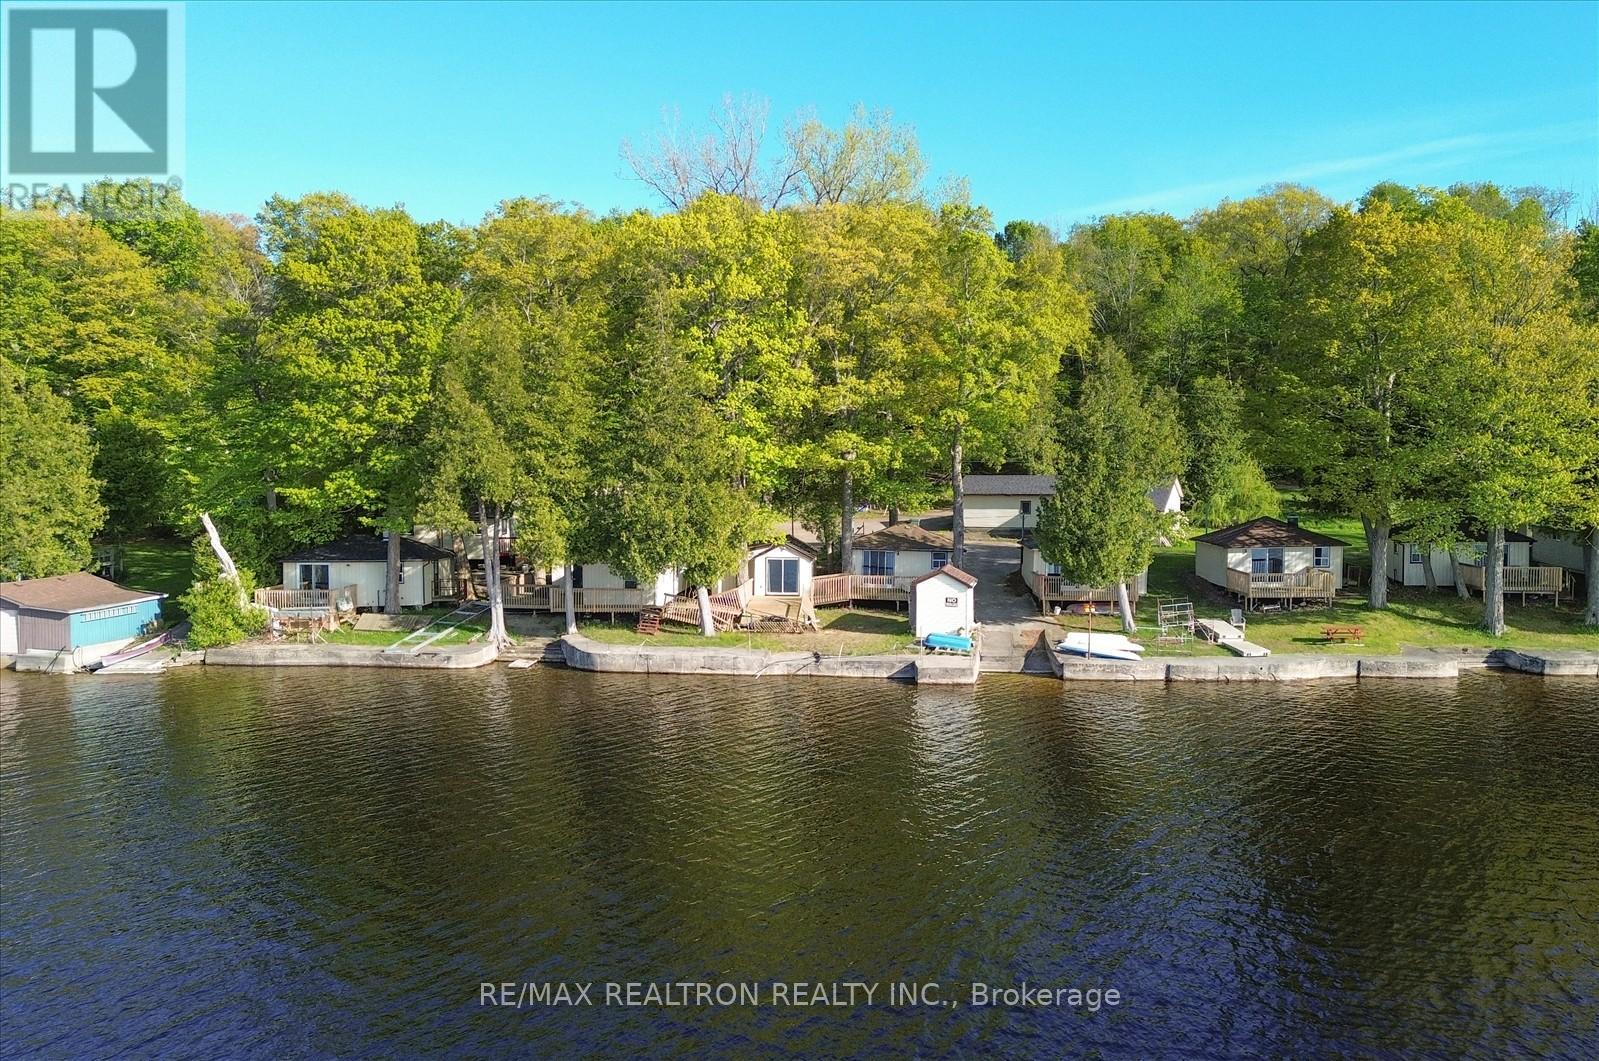
33 Thistle Dew Lane
Prince Edward County, Ontario
Visitors are flocking to the beautiful Prince Edward County looking for the perfect place to unwind, relax, and enjoy everything the area has to offer. Welcome them to your own hospitality venture featuring 9 charming cottages set along the stunning waterfront of Lake Consecon. Each cottage is equipped with running water and a private washroom. The main cottage offers 3 bedrooms, while seven cottages feature 2 bedrooms each, and one cottage includes 1 bedroom. Guests can take in the scenic views and spectacular County sunsets from their own private front deck. Every cottage also enjoys direct water access, with room for boats to pull in. Some furnishings are included with the cottages. The property also offers ample parking for guests and visitors, along with a spacious garage featuring one large bay, one single bay, and extra side storage for equipment. Fiberglass boats are included and can be rented to guests for additional income potential. Three docks are also part of the property, providing convenient boat access and storage. If you've been considering entering the cottage rental business, this water front opportunity is not to be missed. Excellent opportunity to subdivide into multiple lots for the development of luxury waterfront homes. Buyer to verify and obtain all zoning and subdivision approvals. Buyer to conduct all due diligence. (id:55499)
RE/MAX Realtron Realty Inc.
Homelife/future Realty Inc.
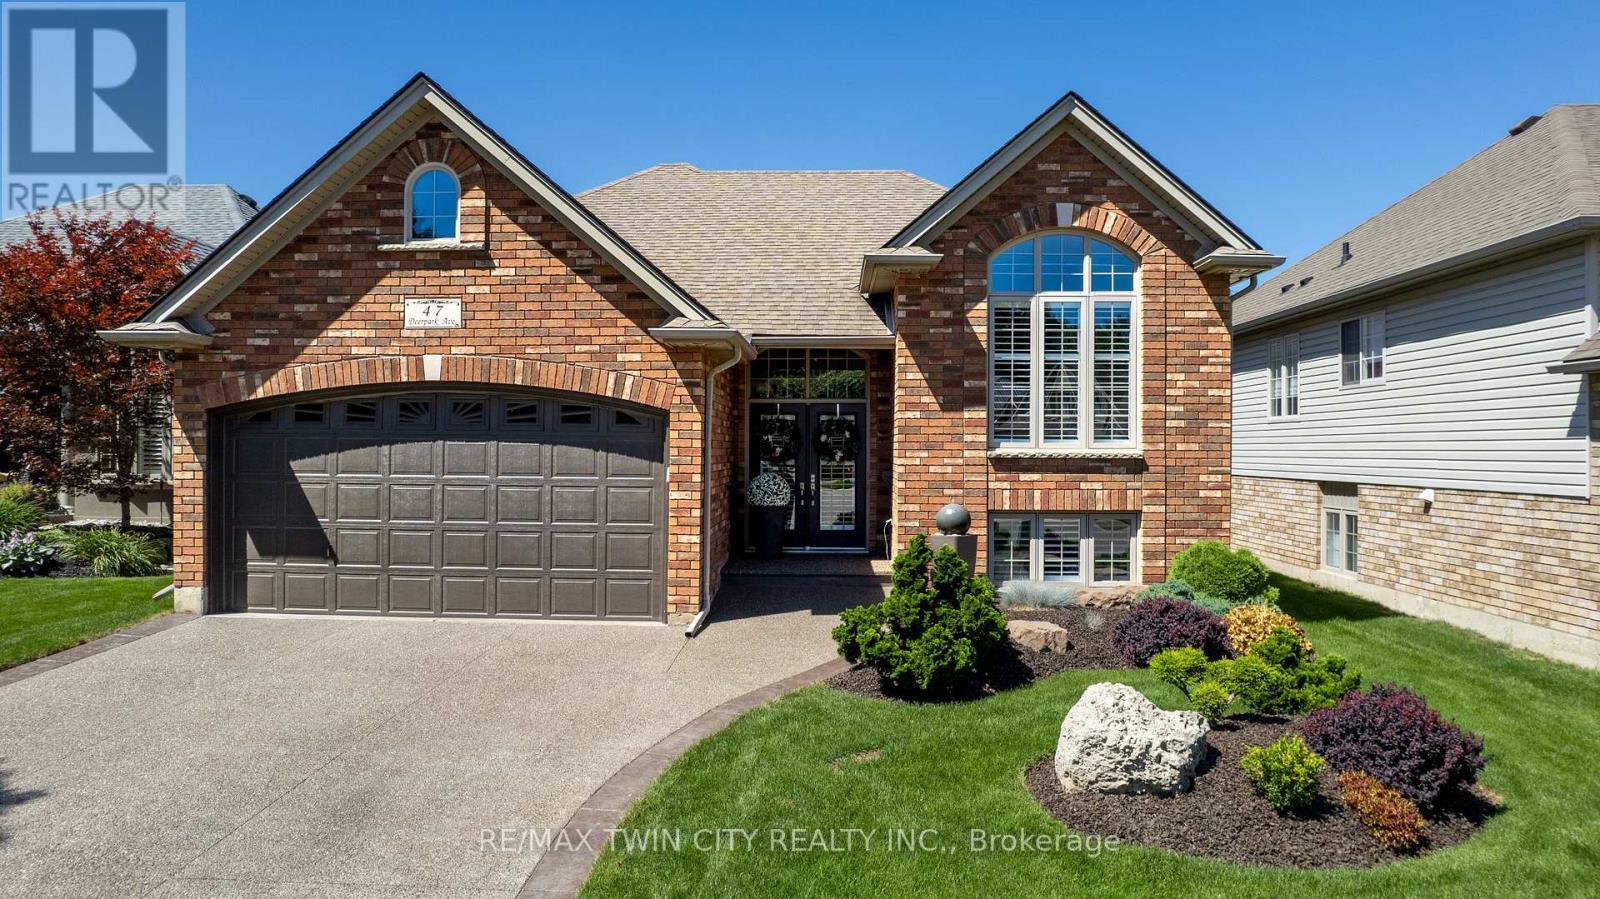
47 Deerpark Avenue
Brantford, Ontario
Beautiful curb appeal is just the beginning at this immaculately maintained Zavarella-built raised bungalow. Ideally situated in Brantford's highly sought-after Mayfair neighbourhood. Offering 2+1 bedrooms and 2 beautiful bathrooms, this turn-key home showcases thoughtful upgrades and pride of ownership throughout. The bright and inviting interior features hardwood flooring, California shutters, stone countertops, designer paint tones and stylishly renovated bathrooms. The functional raised-bungalow layout provides comfortable living space on both levels, making it well suited for families, downsizers or first time buyers looking to own a stunning home. Outside, enjoy a fully fenced backyard complete with a two-tiered deck and a heated on-ground pool, perfect for summer entertaining and relaxation. Additional highlights include an attached double-car garage and an attractive exposed aggregate concrete driveway. Located within walking distance of excellent schools, parks, shopping and everyday amenities, with quick access to Highway 403, this exceptional Mayfair home offers the ideal combination of quality construction, modern finishes and a convenient location. Simply move in and enjoy. (id:55499)
RE/MAX Twin City Realty Inc.
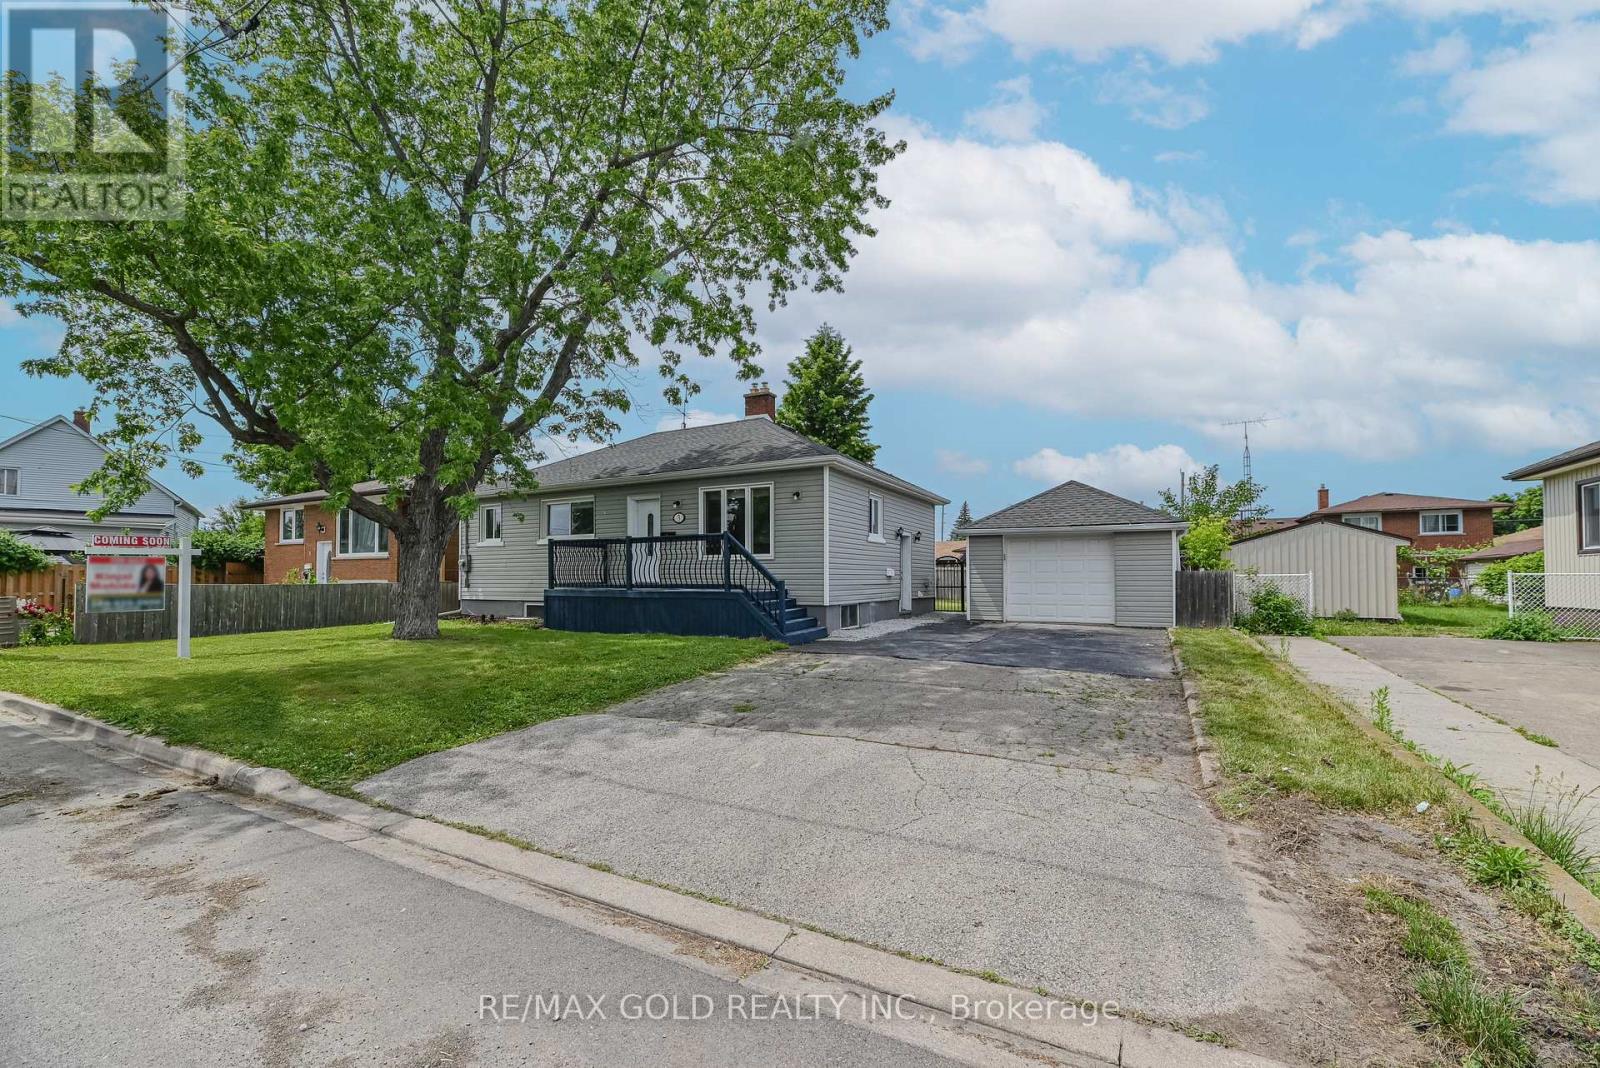
3 Myrtle Avenue S
St. Catharines, Ontario
ATTENTION FIRST-TIME HOME BUYERS, INVESTORS & MULTI-GENERATIONAL FAMILIES! Welcome to this beautifully maintained legal duplex bungalow in the heart of St. Catharines ,situated on a generous 66' x 91.57' lot. This move-in-ready property offers exceptional value ,flexible living options, and excellent income potential. Conveniently located just minutes from the QEW, public transit, schools, shopping, parks, and everyday amenities, this home is ideal for both homeowners and investors. The main floor features a bright and spacious living room with hardwood flooring, pot lights ,crown moulding, and stylish accent walls. The updated eat-in kitchen boasts quartz countertops, a quartz backsplash, stainless steel appliances, and plenty of cabinet space. You'll also find2 spacious bedrooms and a large 4-piece bathroom with a separate shower and relaxing Jacuzzi tub. The main floor has been freshly painted in July 2026 and offers direct access to a large, fully fenced backyard-perfect for entertaining family and friends. The legal 2-bedroom basement apartment has its own separate entrance and features a spacious living area, modern kitchen with quartz countertops and stainless steel appliances, a 3-piecebathroom, luxury vinyl flooring, pot lights, and has been freshly painted in July 2026. A shared laundry room is conveniently located in the basement. Outside, enjoy a detached garage offering parking and additional storage, plus an extra-long double driveway with space for 4 vehicles, along with 1 garage parking space. Major updates include new plumbing (2021), new HVAC system (2021), upgraded electrical panel(2021), new hot water tank (2021), and complete exterior waterproofing (2022).Excellent income potential with estimated rents of approximately $2,000/month plus utilities for the main floor and $1,800/month plus utilities for the legal basement apartment. The large lot also offers exciting future potential for a garden suite (subject to municipal approvals). (id:55499)
RE/MAX Gold Realty Inc.
Homelife/miracle Realty Ltd
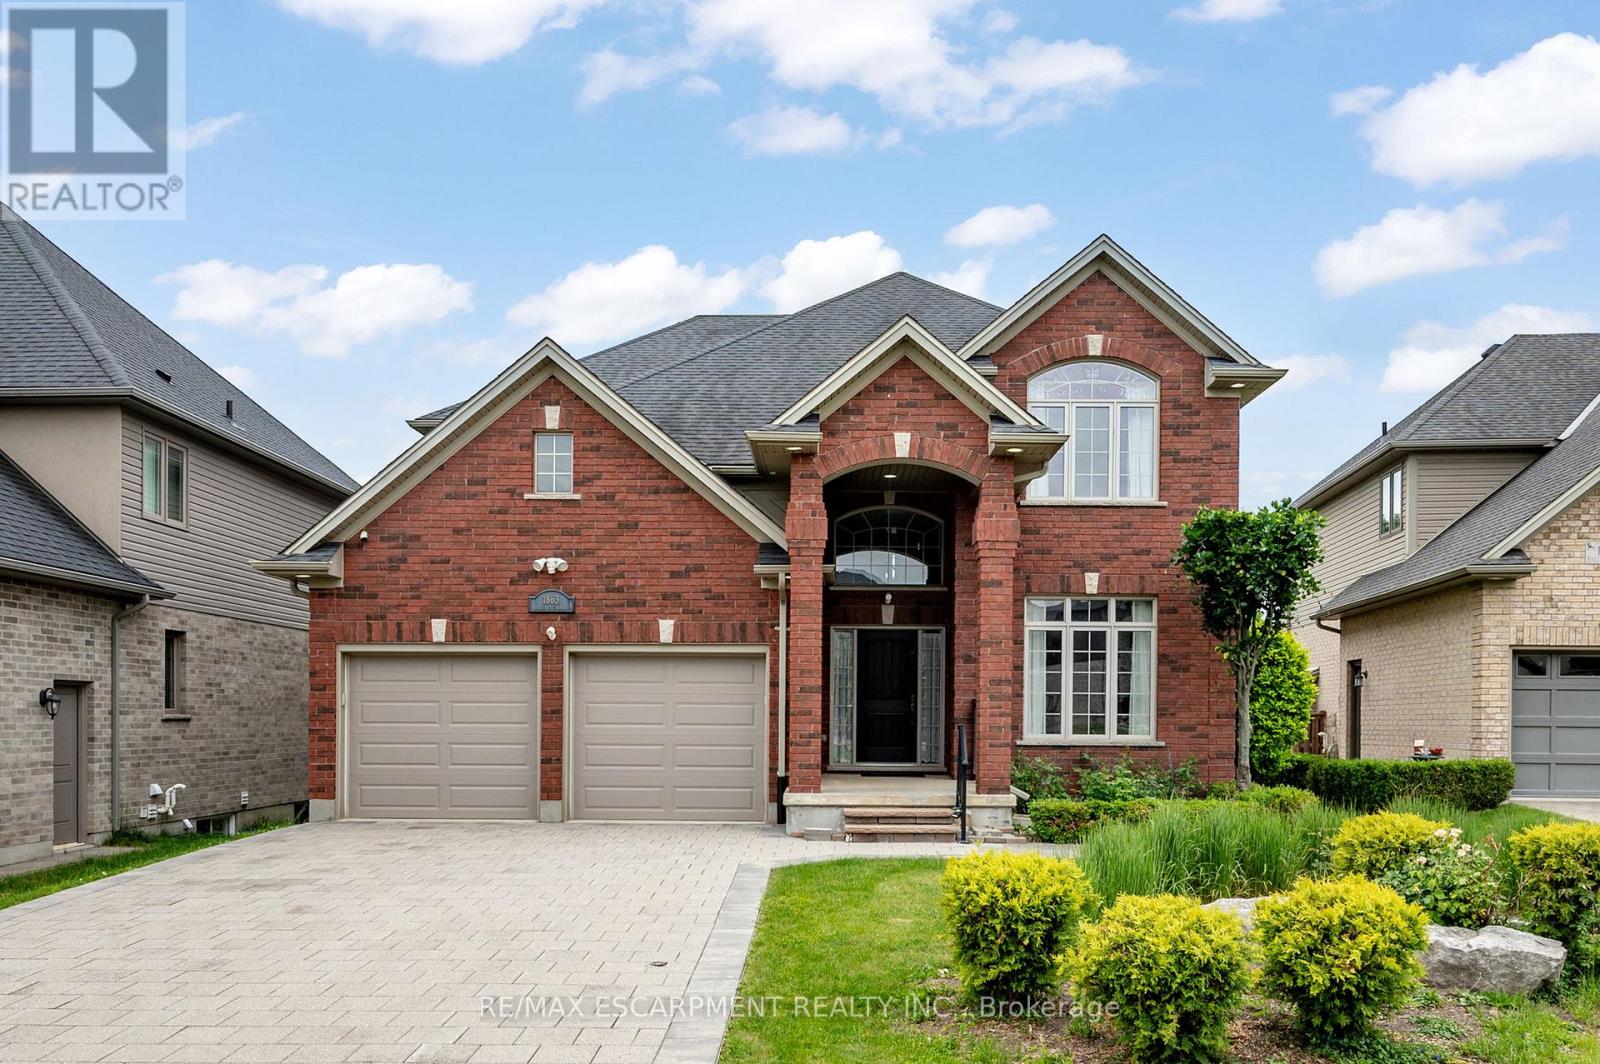
1863 Ballymote Avenue
London North, Ontario
Classic red brick family home in the heart of North London's sought-after Ballymote Neighbourhood! Tucked into one of Northeast London's most desirable communities, renowned for its quality builds, lush green spaces, proximity to top-rated schools and the Stoney Creek Community Centre & YMCA just minutes away; this home checks every box for families who want it all. Covered two-storey entrance and elongated driveway offer parking for six cars, all set on an extra-large, deep lot that is fully fenced and features a show-stopping backyard with a deck with glass and aluminum railing, stamped concrete patio, gazebo, rear shed, thoughtful landscaping and stonescaping, lush lawn and a dedicated play area. Step inside to a soaring, sunlit foyer where rich hardwood floors flow throughout the main and upper levels, a distinct formal dining room with crown moulding and a beautiful open-concept living area with a wall of oversized windows and transoms, smooth ceilings with pot lights and a gas fireplace anchoring the great room. The kitchen impresses with white cabinetry, contrasting island, pendant and under-valence lighting, granite counters, stainless appliances, an oversized double porcelain apron sink and a walk-in pantry; all open to the oversized family room, keeping everyone connected whether you're hosting or relaxing. The fantastic second floor delivers a generous primary suite with a luxurious five-piece ensuite and double sinks, with all levels benefiting from the look-out lot's above-grade lower-level windows. The finished basement extends your living space with a wet bar, three-piece bathroom and a versatile bedroom or home office. With parks, trails, the Llyndinshire Golf & Country Club, everyday shopping at Stoney Creek Commercial Centre and easy access to Adelaide and Highbury all within minutes, this location truly delivers the full package.RSA. (id:55499)
RE/MAX Escarpment Realty Inc.
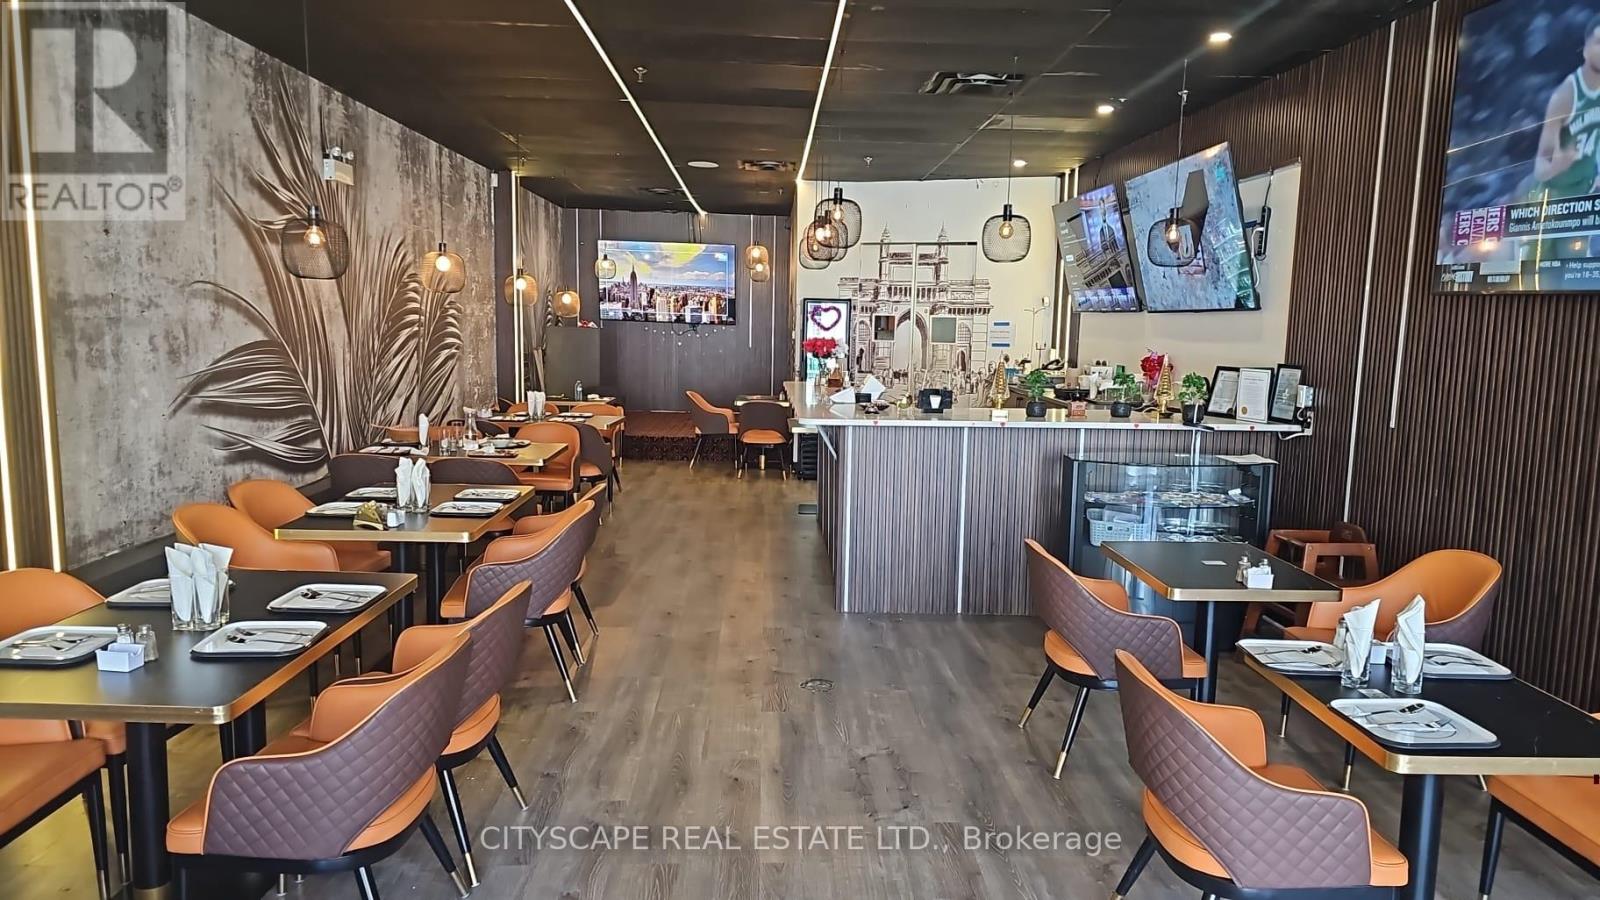
5 - 29 King Street E
Kitchener, Ontario
Beautiful fine dining former indian restaurant opportunity in the heart of Kitchener. Located steps from downtown and directly across from the king street E and queen street N and The Walper Hotel by Hyatt. Surrounded by luxury retail, hotels, and high-income residential density. Exceptional opportunity for hospitality, café, lounge, or premium food users seeking a prestigious Kitchener address. total area of 2000 sq ft. This well-established fine dining restaurant offers seating capacity for 40 guests, featuring a beautiful layout and an elegant atmosphere. The property provides a warm and inviting dining environment with tasteful interior design, making it ideal for intimate dining experiences and special occasions. Located in a desirable area, this turnkey opportunity is perfect for restaurateurs seekers, a stylish space with excellent ambiance and strong customer appeal. (id:55499)
Cityscape Real Estate Ltd.
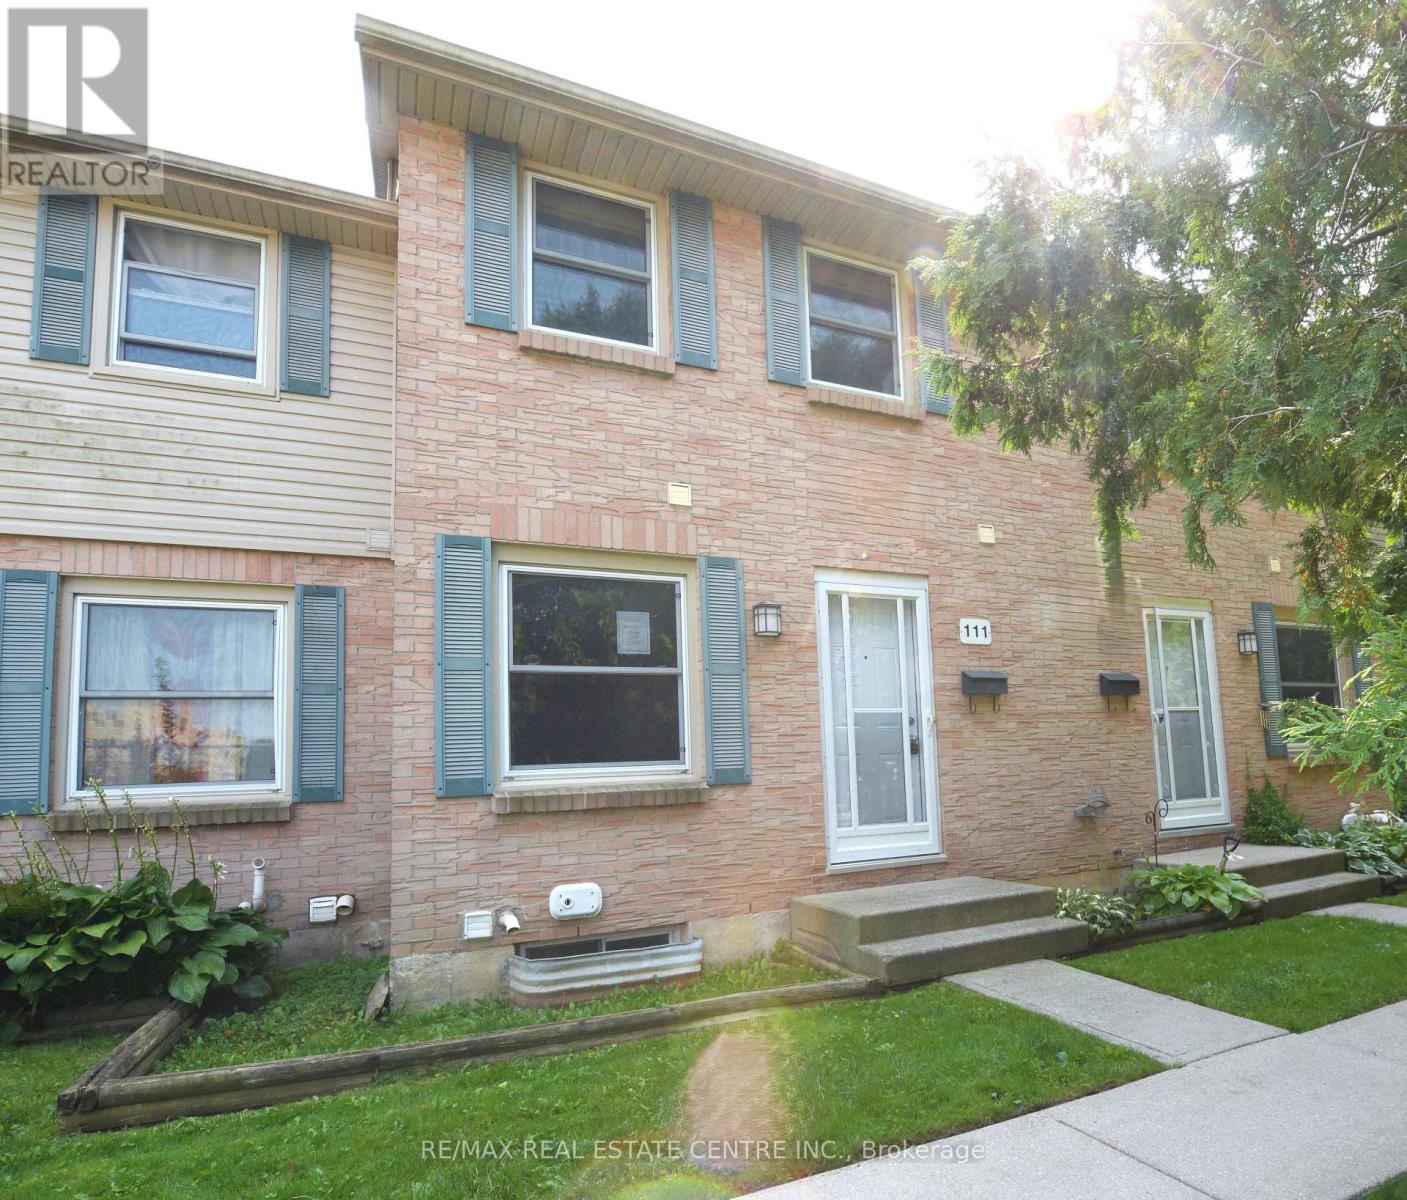
111 - 1247 Huron Street
London East, Ontario
Updated two-storey townhouse located in a convenient and desirable area of London! Situated near Fanshawe College, this home offers excellent access to shopping, restaurants, schools, parks, public transit, and major commuter routes, making it an ideal location for first-time buyers, students, professionals, or investors alike. This move-in-ready home features brand-new flooring, fresh paint throughout, updated bathrooms, and a modern kitchen complete with new appliances. Offering 2+1 bedrooms and 1.5 bathrooms, the bright and functional main floor includes a spacious living room, kitchen/dining area, and convenient powder room. The finished lower level provides valuable additional living space perfect for a third bedroom, home office, gym, or rec room. Enjoy your own private backyard, ideal for relaxing or summer BBQs. Affordable condo fees help provide a low-maintenance lifestyle by covering exterior maintenance and common area upkeep. (id:55499)
RE/MAX Real Estate Centre Inc.

22 & 24 River Street
Thorold, Ontario
9 Unit Multi Residential Investment property producing annually $121,860 Gross Revenue, expenses $61,000 with Return on investment at 61,000/1125000= 6.4% currently. Great potential to produce $198,000 in Gross Revenue less $61,000 expenses having a return on Investment at 137,000/1,125,000=12.2% by Increasing the rents to market Rent Prices. Rents have been low in the building due to long standing tenants and a very generous owner. Please compare rental rates in Thorold Proper compared to the historic hamlet of Port Robinson where the building is situated demanding greater prices because of low density (no competition) and the serene natural beauty sitting perched upon the East bank of the Welland Canal with a view of the ships passing the property directly in front. The Owner is willing to Hold a First Mortgage with 15% min down payment. (id:55499)
RE/MAX Success Realty
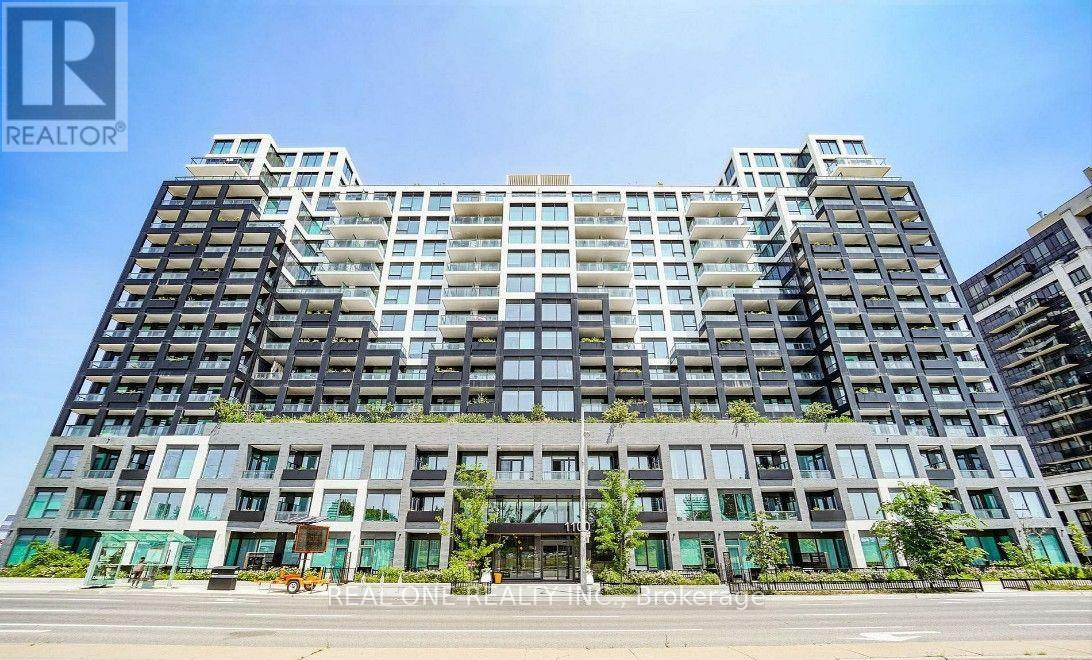
1012 - 1100 Sheppard W Avenue
Toronto, Ontario
2-Year-New 3-Bedroom, 2-Bathroom Condo Conveniently Located At Allen Rd & Sheppard Ave. Bright And Spacious Open-Concept Layout With Large Windows And A Functional Floor Plan. Modern Kitchen Features Built-In Appliances, Panelled Refrigerator/Freezer, Quartz Countertops And Custom Backsplash. Primary Bedroom Includes 4-Piece Ensuite. Laminate Flooring Throughout. One Parking Space And High-Speed Internet Included. Convenient Transit At Your Doorstep, With Sheppard West Subway Station, Downsview Park And GO Station Within Walking Distance. Easy Access To Allen Road And Hwy 401, York University, Yorkdale Mall, Sheppard Plaza, Schools, Restaurants And Community Centre. Direct Subway Access To Downtown Toronto. Building Amenities Include 24-Hour Concierge, Full Gym, Lounge With Bar, Co-Working Space, Party Room, Private Meeting Room, Children's Playroom, Pet Spa, Automated Parcel Room, Rooftop Terrace With BBQ, Guest Suites And Visitor Parking. Family And Students Welcome. Some of the PICTURES ARE VIRTUALLY STAGED ** (id:55499)
Real One Realty Inc.
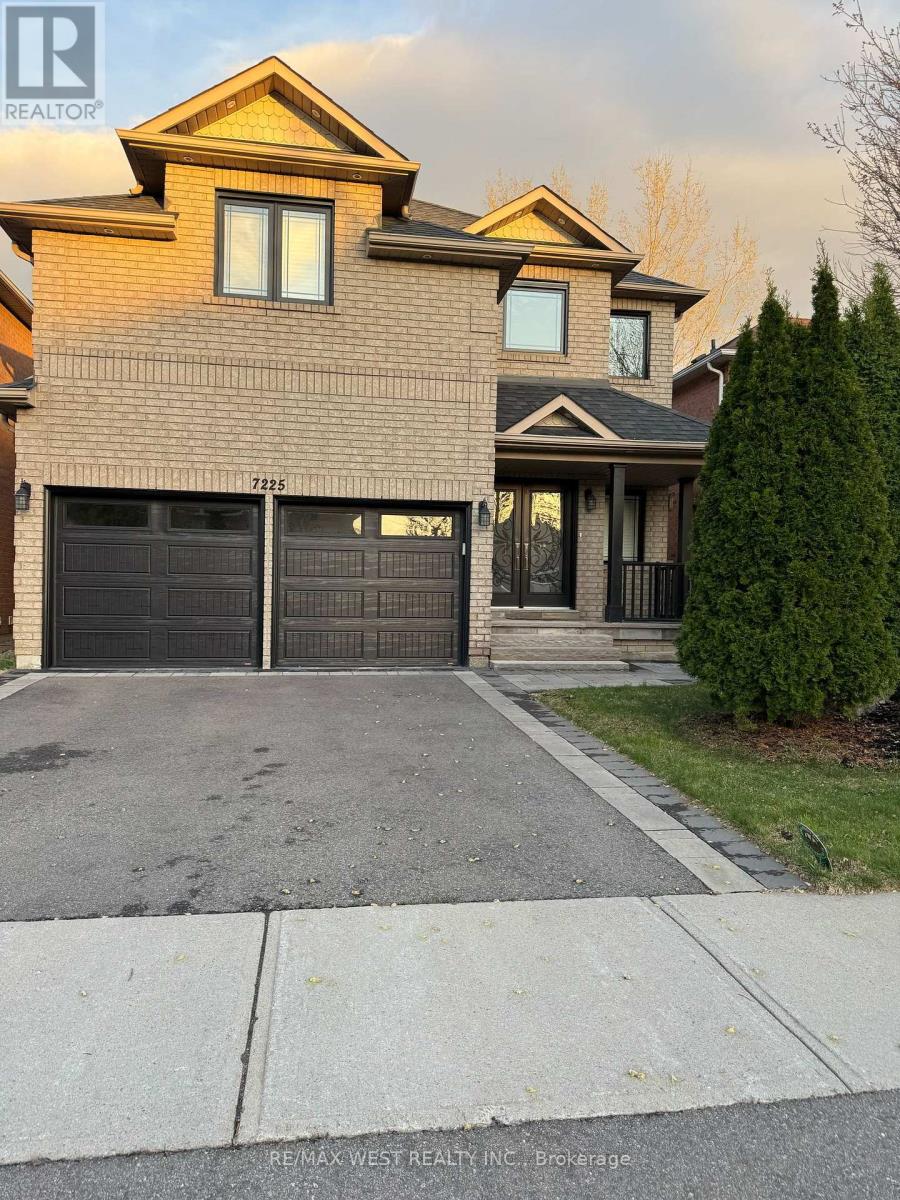
Bsmt - 7225 Dime Crescent
Mississauga, Ontario
Freshly Painted, Neat and Clean, Very Spacious, bright basement available for rent at Derry and Mavis. High ceilings, big windows, pot lights, Expansive living room, generous size bedrooms, Ensuite Laundry. This home offers an exceptional sense of space, comfort, and functionality. 1 Parking. Rent Includes Utilities. If the Utilities are higher than last year in consumption. Tenant pays the difference. Excellent location. Close to Mississauga Transit, Stores, Grocery Store, 401 and 407 (id:55499)
RE/MAX West Realty Inc.
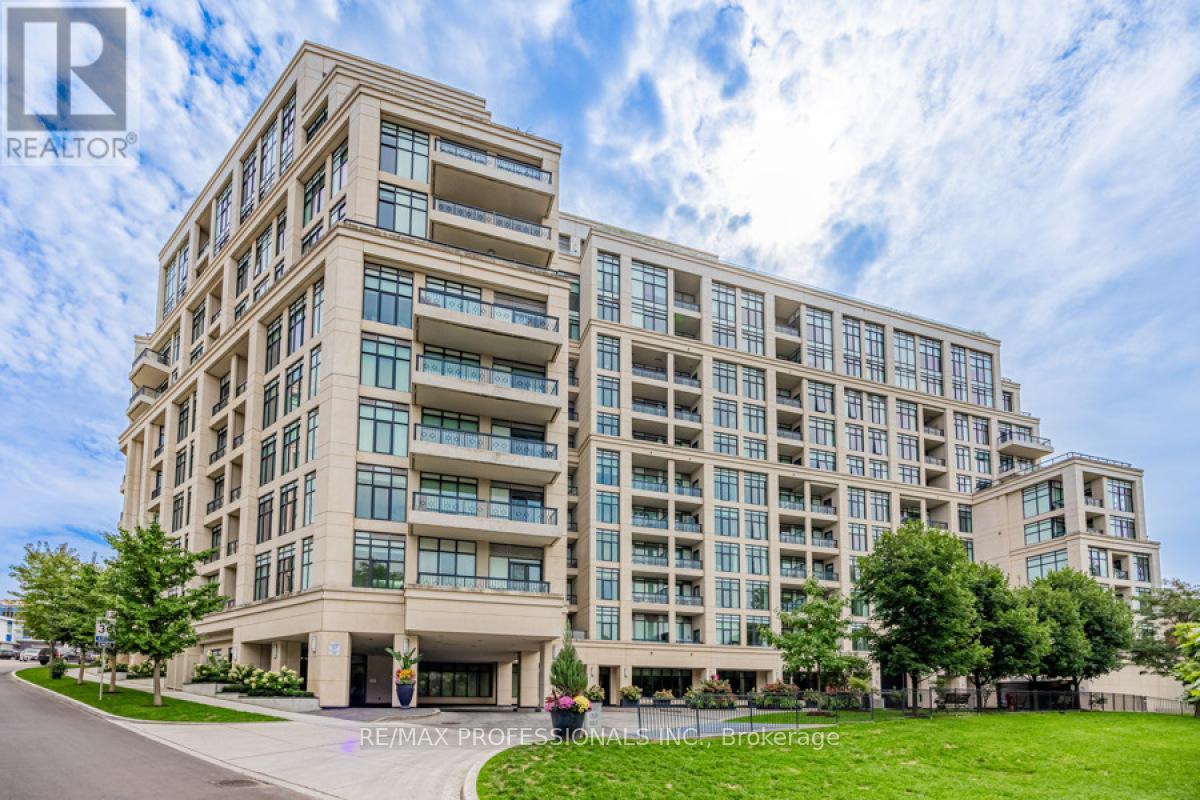
417 - 2 Old Mill Drive
Toronto, Ontario
Welcome to one of Toronto's most coveted luxury communities. This rarely offered corner suite at the prestigious Two Old Mill by Tridel, offers an exceptional split-bedroom layout with two private terraces, perfect for morning coffee, entertaining or simply enjoying the peaceful tree-top surroundings. Spacious plan with 9' ceilings, floor-to-ceiling windows and an abundance of natural light enhance the thoughtfully designed open-concept living space. The modern neutral kitchen features granite countertops, a breakfast bar, upgraded pantry cabinetry and excellent storage as well as two full bathrooms. Renowned for its impeccable management, exceptional craftsmanship and resort-inspired amenities, Two Old Mill offers a true five-star lifestyle with a luxurious spa, indoor pool, fitness centre, elegant party spaces, concierge and beautifully maintained grounds. Set in the heart of the historic Old Mill neighbourhood, you'll enjoy one of Toronto's most prestigious west-end addresses. Steps to the Humber River trails, Etienne Brûlé Park, High Park, Old Mill Tennis Club, the iconic Old Mill Inn & Spa, and some of the City's finest golf courses. Stroll the vibrant & charming boutiques, cafés, restaurants and specialty shops of Bloor West Village, with Old Mill and Jane subway stations just minutes walk. Quick access to downtown Toronto, major Highways and Pearson International Airport makes this an unmatched combination of luxury, nature and urban convenience. (id:55499)
RE/MAX Professionals Inc.
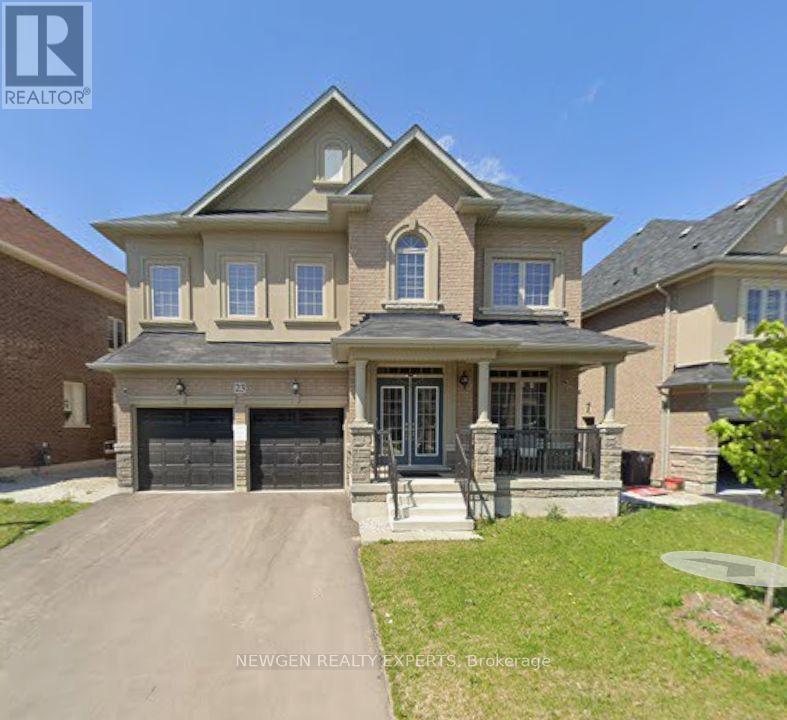
Bsmnt - 23 Hawtrey Road
Brampton, Ontario
Spacious and bright legal 2-bedroom basement apartment available for immediate lease. This well-maintained unit features a huge living and dining area, a modern kitchen, and two generously sized bedrooms, offering comfortable living in a convenient location. (id:55499)
Newgen Realty Experts