
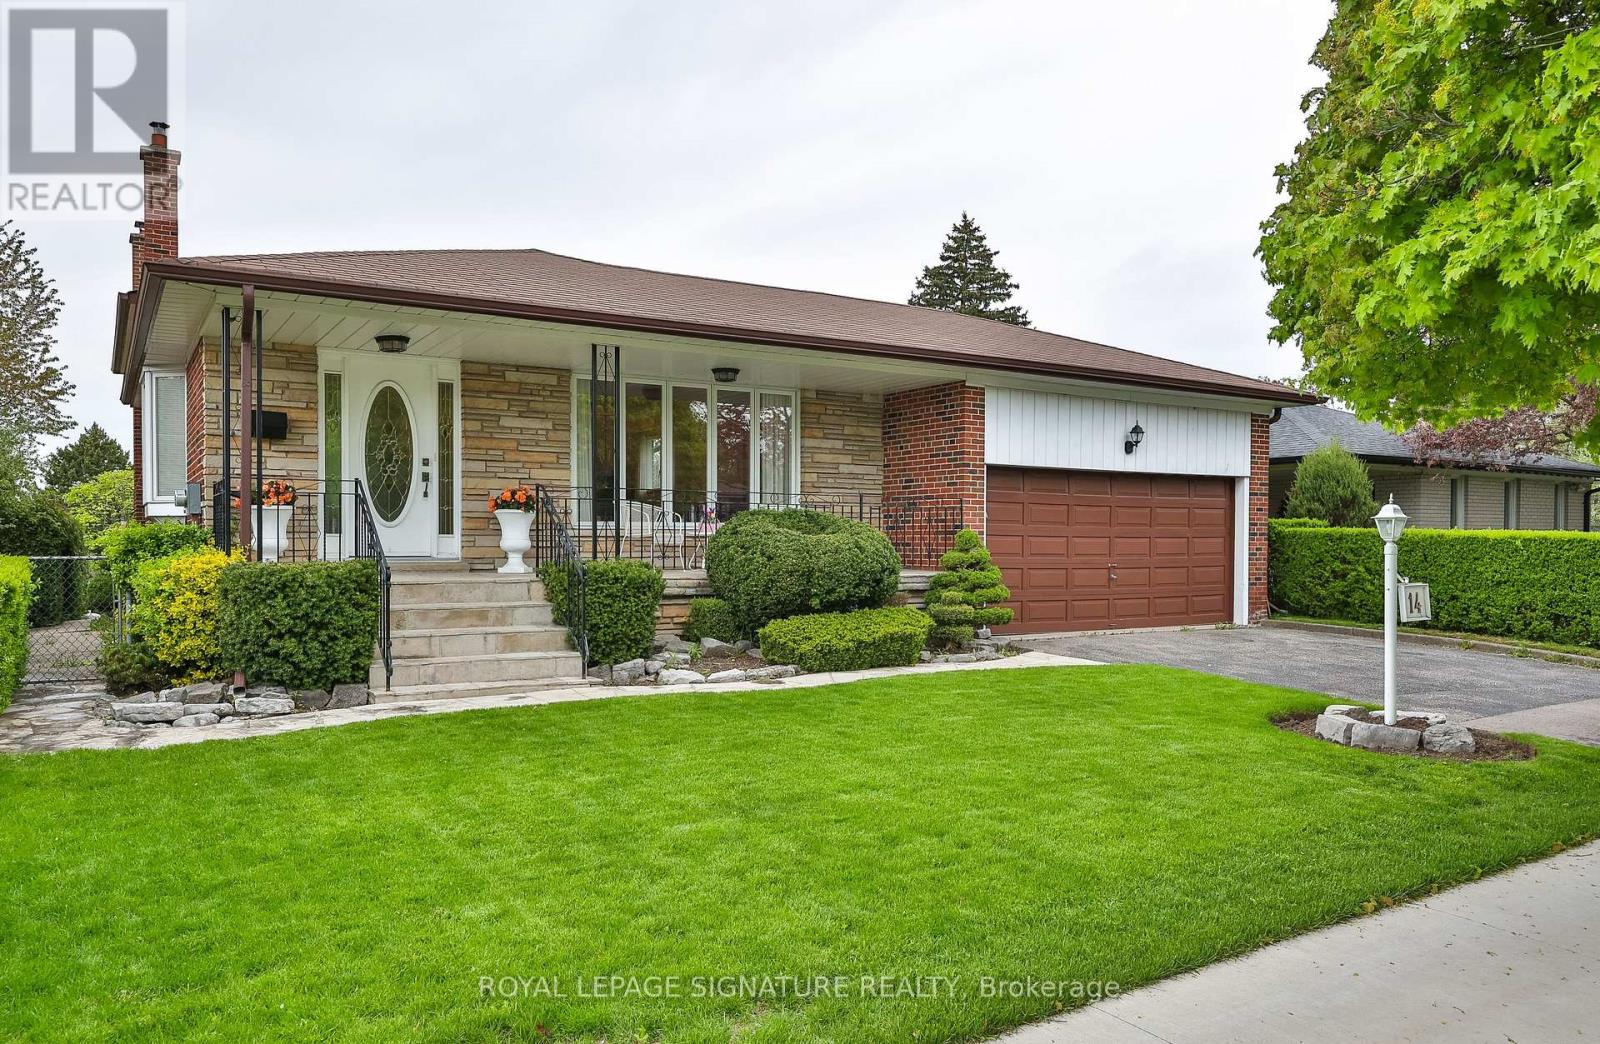
14 Logstone Crescent
Toronto, Ontario
One of the largest backsplits, boasting 2092 sq ft above grade + high-potential full basement! Rare income & upsizing opportunity in sought-after Seven Oaks! Perfect for growing families, multi-generational living, or savvy investors seeking maximum cash flow. Set on a premium, beautifully manicured 56 ft x 132 ft lot, this expansive 4-level backsplit features a highly practical layout flooded with natural light from large windows. The main level offers a spacious foyer, oversized living and dining rooms, and a family-sized kitchen with a breakfast area. Upstairs holds four generous bedrooms, highlighted by an exceptionally large main bathroom with layout potential for a spa-style luxury retreat. The lower level features a massive 24 ft x 13 ft family room with sliding door walk/out. A dedicated side entrance easily supports a secondary income suite or in-law setup with minimal conversion costs. Original hardwood flooring sits preserved under most existing broadloom-offering a seamless, high-ROI modern upgrade. Complete with an attached double-car garage, double driveway, and a charming covered front porch, this package is an absolute rarity for the neighbourhood. Unbeatable location minutes to U of T Scarborough, Centennial College, Pan Am Sports Centre, SHN Centenary Hospital, TTC, and Hwy 401. Don't miss out-schedule your viewing today! (id:55499)
Royal LePage Signature Realty
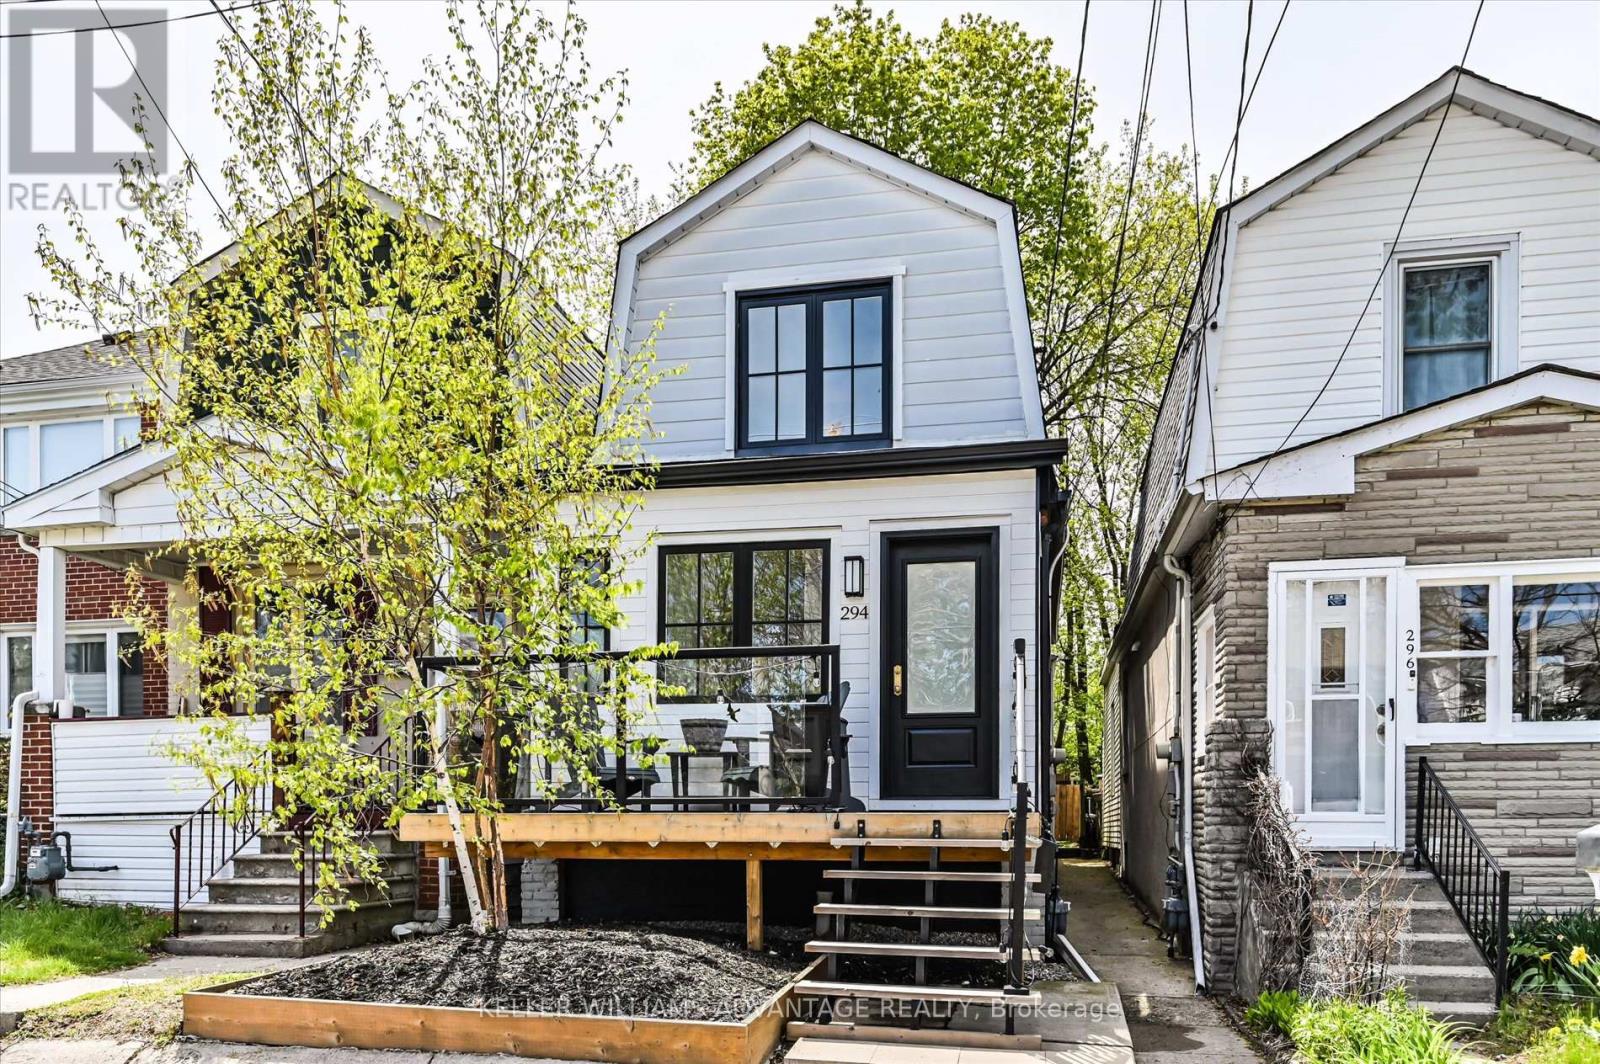
294 Cedarvale Avenue
Toronto, Ontario
Welcome To This Beautifully Renovated, Fully Detached 2-Storey Home - A Perfect Opportunity For First-Time Buyers, Downsizers And Young Families Alike. Thoughtfully Updated With Exceptional Attention To Detail, This Move-In-Ready Gem Offers Stylish Modern Living On A Quiet, Family-Friendly Street.The Bright, Open-Concept Main Floor Is Filled With Natural Light And Designed For Both Everyday Comfort And Effortless Entertaining. Brand New Hardwood Floors Add Warmth Throughout The Space, While Sliding Doors Bring A Sleek, Contemporary Touch. A Rare Main-Floor Powder Room And Functional Mudroom Add Convenience, While The Rear Addition Creates An Impressive Eat-In Kitchen With Generous Space For Hosting And Everyday Living. Walk Out From The Kitchen To A Private, Fully Fenced Backyard Featuring A Brand New Deck - Perfect For Summer BBQs, Family Time, And Outdoor Entertaining.Upstairs, The Generous Primary Bedroom Comfortably Fits A King-Sized Bed And Features Custom Closet Organizers. The Beautifully Finished Bathroom, Complete With A Skylight, Adds A Touch Of Luxury And Warmth.Situated In One Of The City's Most Vibrant Neighbourhoods, You're Just Steps To Trendy Local Shops, Cafés, And The Danforth, With Easy Access To The Subway And GO Train. Enjoy The Natural Beauty Of Taylor Creek Park With Its Scenic Trails For Jogging And Biking, Or Take A Short Trip To The Beach For Relaxing Sunset Walks Along The Boardwalk. Offering The Perfect Blend Of Style, Comfort, And Community, This Is A Home You Won't Want To Miss. (id:55499)
Keller Williams Advantage Realty

32 - 1055 Central Pk Boulevard N
Oshawa, Ontario
A Rare Gem in North Oshawa - Modern Luxury Meets Nature!A stunning condo townhouse nestled in a secluded, well-maintained complex in the heart of the sought-after Centennial community. This home offers a unique blend of privacy and urban convenience, backing directly onto lush, tranquil green space with no neighbors behind. Interior Excellence: Thoughtfully converted from a traditional 4-bedroom layout into a massive 3-bedroom masterpiece, this home features an oversized Primary Retreat designed for ultimate comfort. Freshly upgraded in May 2026, the entire home has been professionally repainted and boasts a fully renovated Chef's Kitchen. You'll love the brand-new stainless steel appliances, sleek modern cabinetry, and a bright breakfast area. The open-concept living and dining rooms feature beautiful laminate flooring and a walk-out to your private, fenced backyard-your own personal oasis for summer BBQs.Standout Features: Detached Garage: A rare find in this complex, providing secure parking in your garage and significant extra storage. Worry-Free Living: Recently upgraded high-efficiency furnace (October 2022), topped-up attic insulation to R60 for the whole home (October 2022), full renovation of the 2nd-floor bathroom (May 2026), and a condo fee that covers water, snow removal, and exterior maintenance. Investment Potential: Move-in ready for families or a high-demand rental for investors. The Location: Live where nature meets convenience! You are steps away from Highgate Park and the scenic Harmony Creek Trail system. Families will appreciate being within walking distance to top-rated schools like Gordon B. Attersley PS and local libraries. For your daily needs, Metro, Taunton Square, and popular eateries are just minutes away. Commuter's Dream: Enjoy rapid access to both Hwy 407 and 401, plus seamless connections to public transit and the Oshawa GO Station. Don't miss this turn-key opportunity in one of North Oshawa's prime pockets. (id:55499)
Lpt Realty
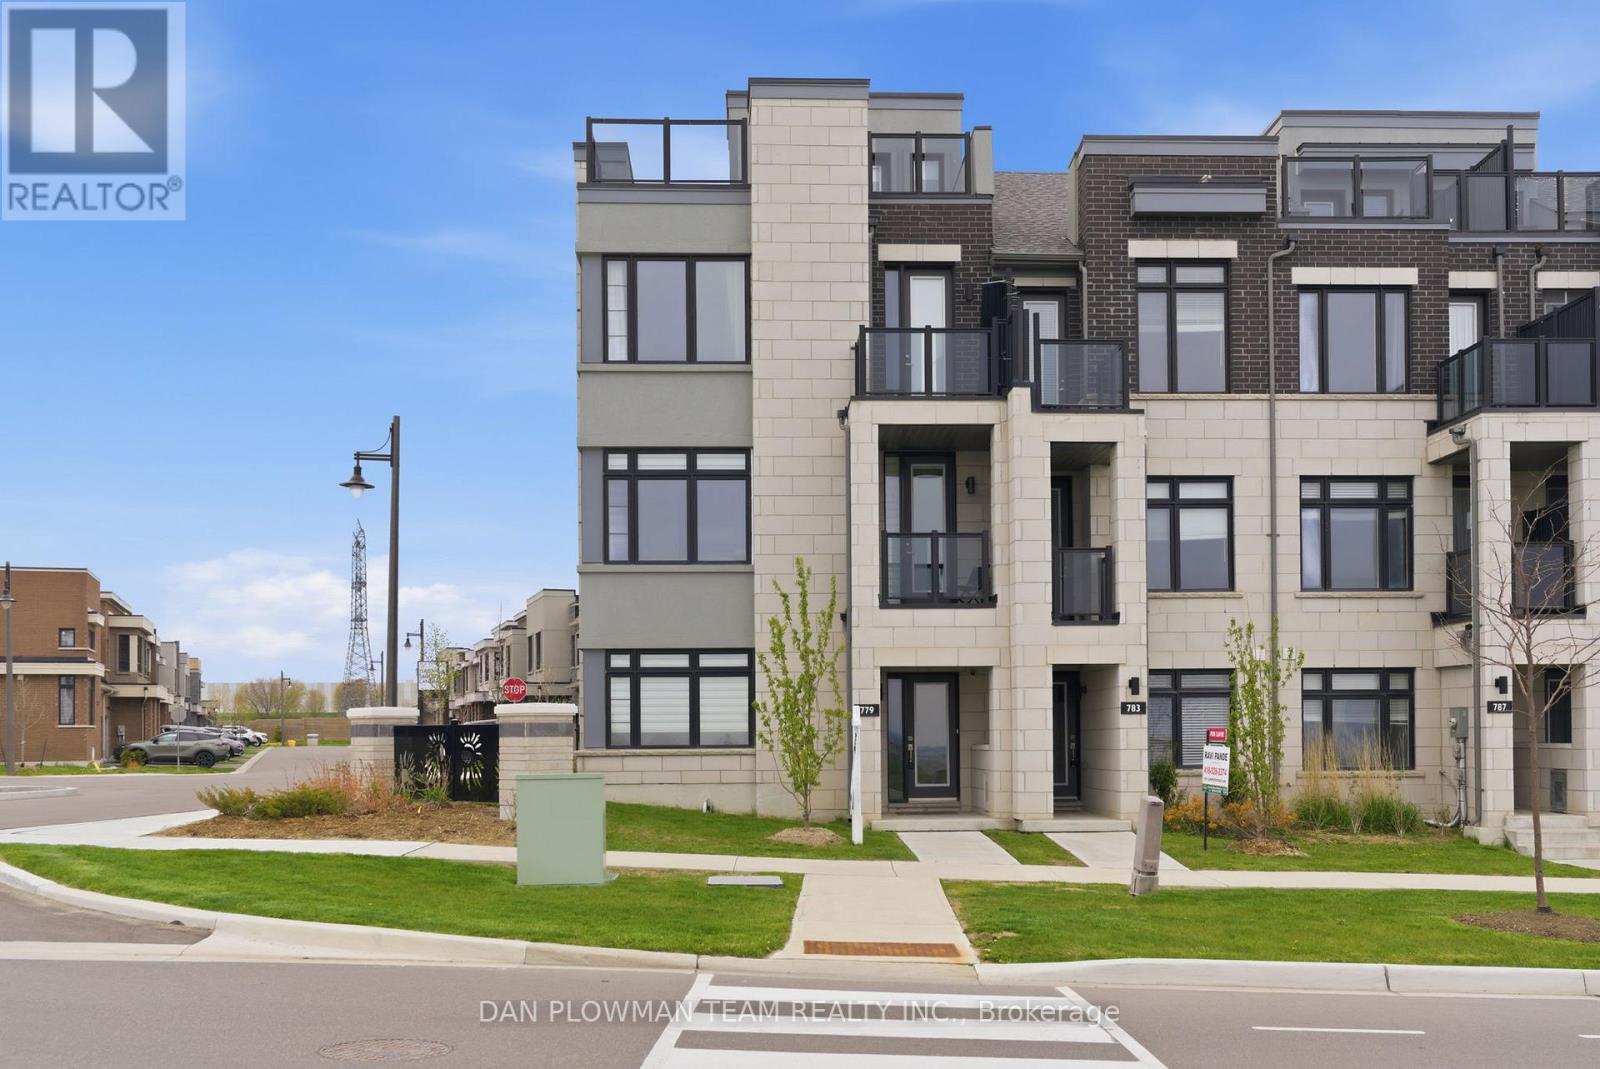
779 Port Darlington Road
Clarington, Ontario
Welcome To This Exceptional, One-Of-A-Kind 3-Storey End-Unit Townhouse In The Heart Of Bowmanville, Perfectly Positioned To Capture Unobstructed, Breathtaking Views Of Lake Ontario From Every Level. Built In 2020 And Extensively Upgraded, This Stunning Home Offers A Rare Blend Of Luxury, Functionality, And Lifestyle. The Main Level Features A Bright Home Office With Dual Windows Overlooking The Lake, Along With A Spacious Bedroom Complete With A 4-Piece Ensuite - Ideal For Guests Or Multi-Generational Living. A 2-Car Built-In Garage With Epoxy Floors, A Brand New Tankless Water Heater, And A Private Elevator Providing Seamless Access To All Levels Add Everyday Convenience.The Second Floor Is An Entertainer's Dream. The Designer Kitchen Showcases A Premium Jennair Appliance Suite, Including A Double-Door Fridge, Wall Oven And Microwave, Built-In Coffee Machine, Dishwasher, Wine Cooler, Garburator, And Touchless Faucet. Complete With A Pot Filler, Separate Produce Sink, Reverse Osmosis System, And Abundant Storage, It Flows Effortlessly Into The Dining Area With Floor-To-Ceiling Built-Ins And Walkout To A Spacious Terrace - Perfect For Hosting Summer Evenings And BBQs. The Elegant Living Room Features A Cozy Electric Fireplace, Frame TV, Coffered Ceiling, Private Balcony, And Stunning Lake Views, With Oversized Windows Filling The Space With Natural Light. The Third Level Offers Two Well-Appointed Bedrooms And Convenient Laundry. The Primary Suite Is A True Retreat With Panoramic Lake Views, A Luxurious 5-Piece Ensuite, Walk-In Closet, And Private Balcony. A Separate 4-Piece Bath Serves The Additional Bedroom. Complete With A Rooftop Terrace Overlooking Scenic Trails And Lake Ontario, This Home Delivers Exceptional Outdoor Living. A Rare Opportunity To Own A Luxury Lakeside Residence - Move In And Start Living The Lifestyle You've Always Imagined. (id:55499)
Dan Plowman Team Realty Inc.
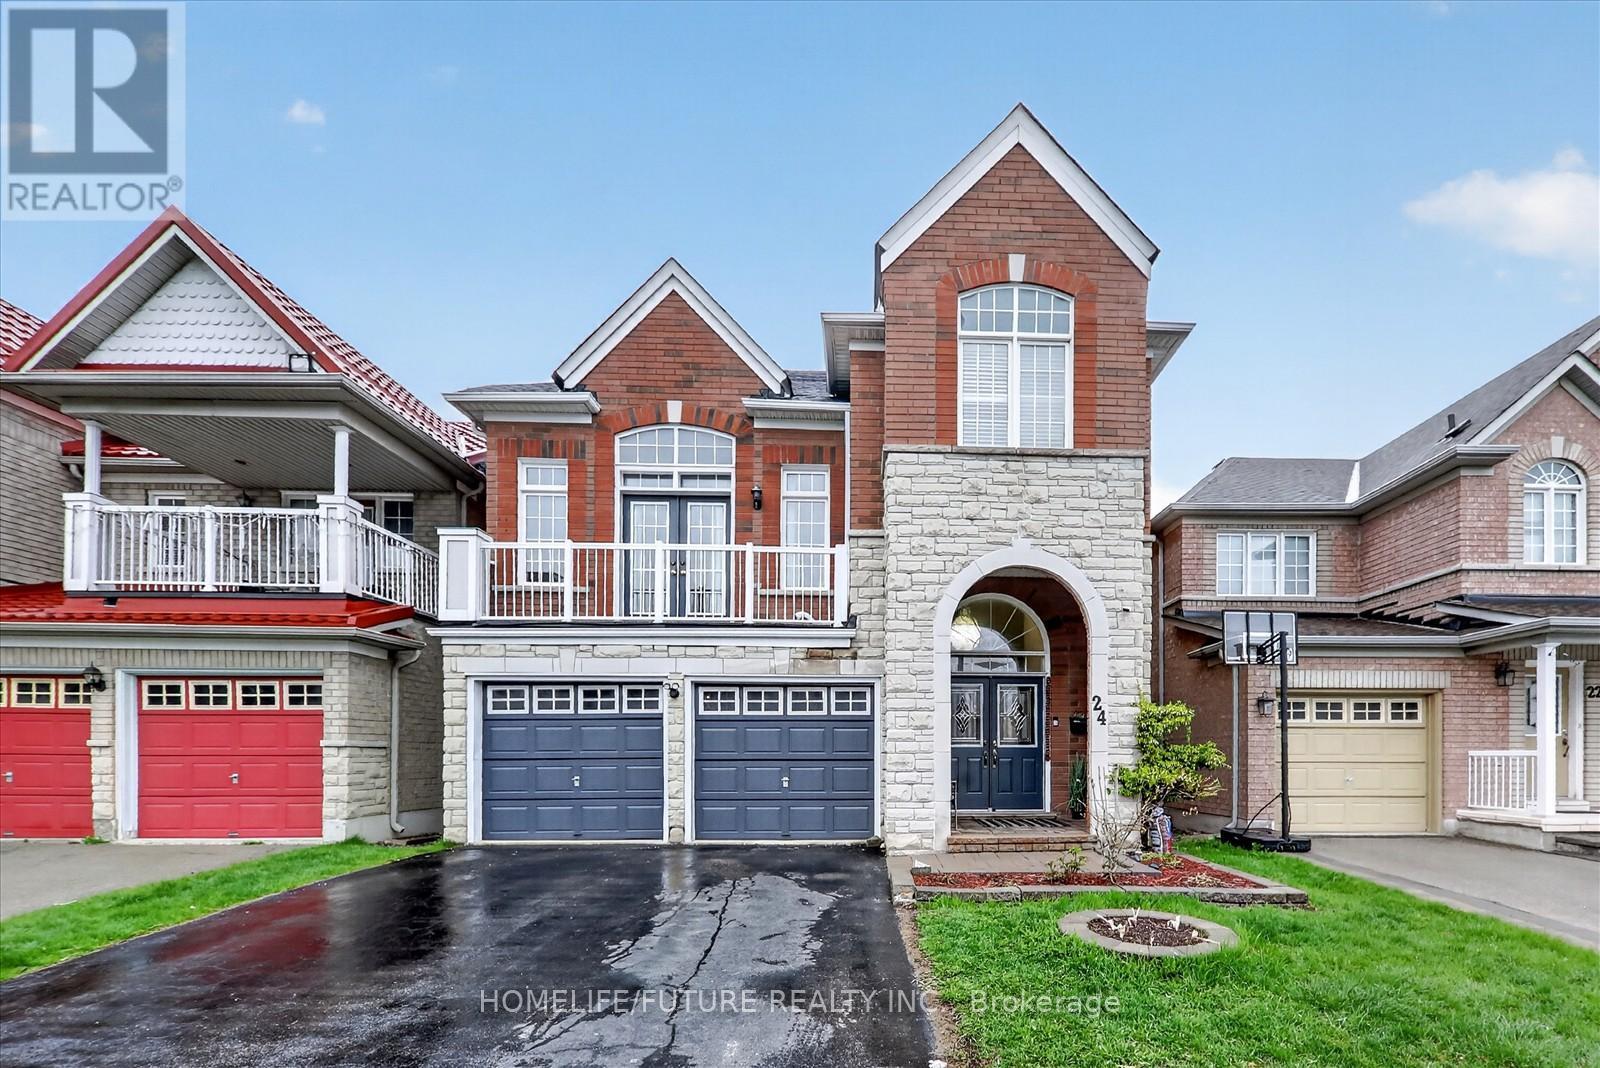
24 Turtledove Grove
Toronto, Ontario
Spacious, Well Maintained, Stunning, Open Concept Detached 4 +1 Bedrooms Double Car Garage Home Located In An Extremely High Demand Family Neighborhood In Scarborough!! Family Room Plus Another Great Room With More Than 12Ft Ceiling. The Primary Bedroom Offers A Generous Walk-In Closet. Finished Walk-Out Basement With Beautiful Fixtures. Steps To Top-Rated Public & Catholic Schools, Ttc At Your Doorstep, And Walking Distance To Stary Park. Prime Location Close To Shopping, Amazon Distribution Center, Costco, Supermarkets, Banks, & More! Easy Access To Hwy 401 & 407. (id:55499)
Homelife/future Realty Inc.
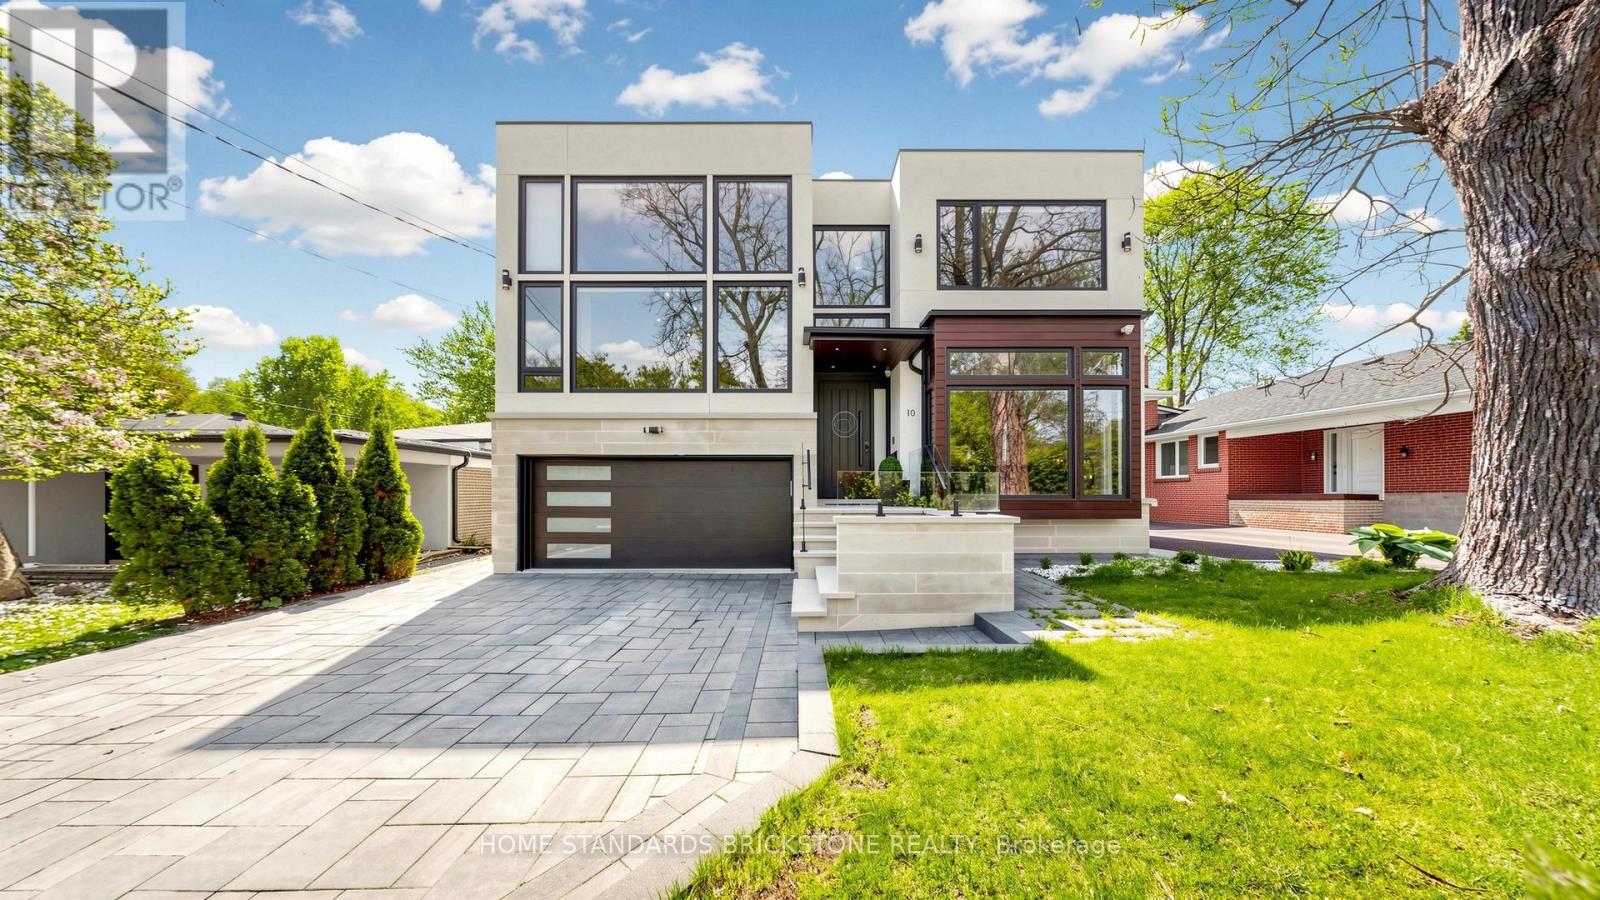
10 Alonzo Road
Toronto, Ontario
Welcome to This Modern Scandinavian-Inspired Custom Residence, Built For The Owner With Exceptional Attention To Detail, Blending Functional Design, Warm Minimalism, Advanced Technology, And Superior Craftsmanship. Offering Approximately 4,200 Sq. Ft. Plus A Finished Walk-Out Lower Level. This Home Features A Contemporary Façade, Floor-To-Ceiling Windows, Skylights, Wide Engineered Hardwood Flooring, And An Open-Concept Layout Filled With Natural Light. Smart Living Is Enhanced By A Full Control4 Automation System Managing Lighting, Cameras, Alarm, Climate, Sound, Automated Blinds & More, Plus A Water Softener System And Heated Exterior Steps And Driveway With Snow-Melting Technology. The Main Level Showcases A Grand 19-Ft Foyer, Floating Staircase With Tempered Glass Railings, Decorative Wine Cellar, Custom Trough Sink In The Powder Room, Elegant Office, And A Family Room With Surround Sound And Custom Wall Unit. The Kitchen Features A Quartz Waterfall Island, Premium Cabinetry With Illuminated Canopy Ceiling, Miele Appliances, Built-In Espresso Machine, Food Warmer, And Breakfast Area With Walk-Out To A Deck. Upstairs Offers Four Bedroom Retreats Including A Primary Suite With Fireplace, Built-In Entertainment Unit, Makeup Vanity, Skylit Walk-In Closet, Private Balcony, And Spa-Inspired Ensuite With Heated Floors, Soaker Tub, Double Vanity, And Double Shower. Each Additional Bedroom Includes its Own Ensuite And Built-In Closet, While The Fourth Bedroom Is A Two-Storey Loft Retreat Designed For Both Sleeping And Lounge Living Space. The Finished Walk-Out Lower Level Features Heated Floors, Media Wall With Projector And Surround Sound, Wet Bar With Beverage Fridge And Second Dishwasher, Additional Laundry Room, And Guest Suite With Steam Shower And Sauna. The Landscaped Backyard Offers Cedar Trees, Extensive Interlock, Exterior Lighting & Sound System, Underground Irrigation, Fire Pit Lounge, Expansive Deck, And A Heated Pool With Waterfall Feature And Spa. (id:55499)
Home Standards Brickstone Realty
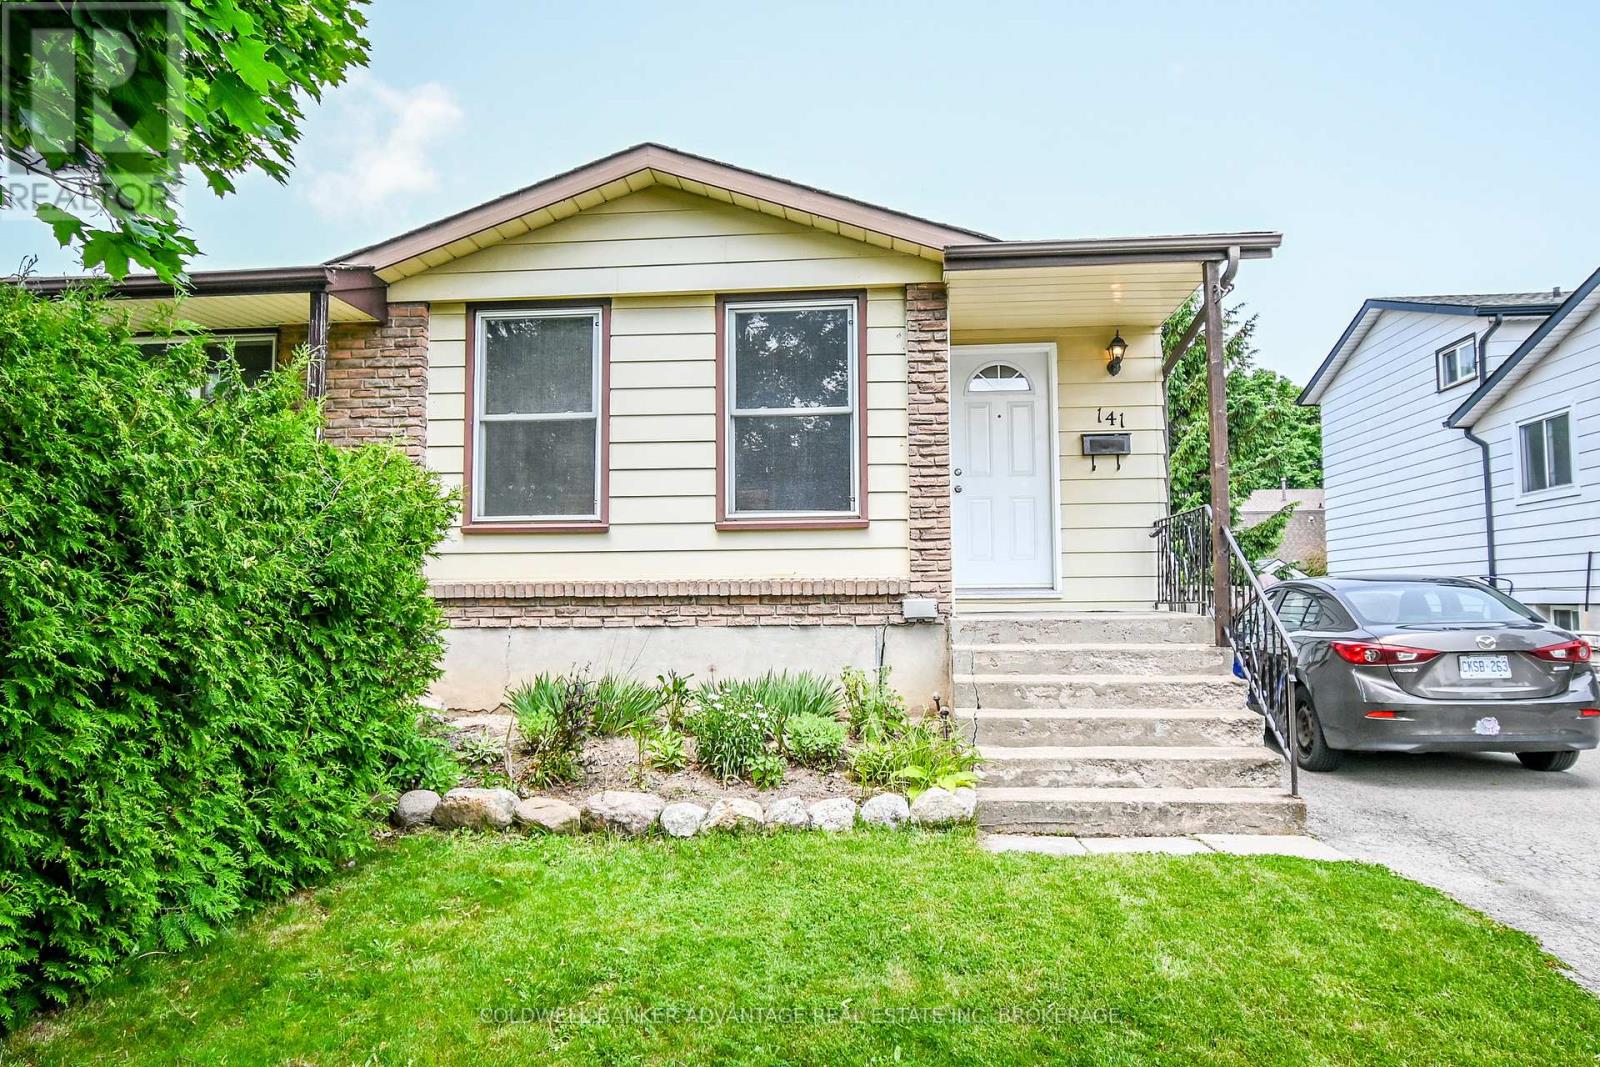
141 Linwell Road
St. Catharines, Ontario
Well maintained 4-level backsplit in desirable North St. Catharines, just minutes to the QEW for quick and easy commuting. Ideally situated close to schools, shopping, and parks, this home offers the perfect blend of convenience and community. Featuring 4 bedrooms, hardwood floors, and updates to the kitchen, roof, windows, furnace, and A/C, it's a great opportunity to settle into a sought-after neighbourhood with everything you need nearby. (id:55499)
Coldwell Banker Advantage Real Estate Inc
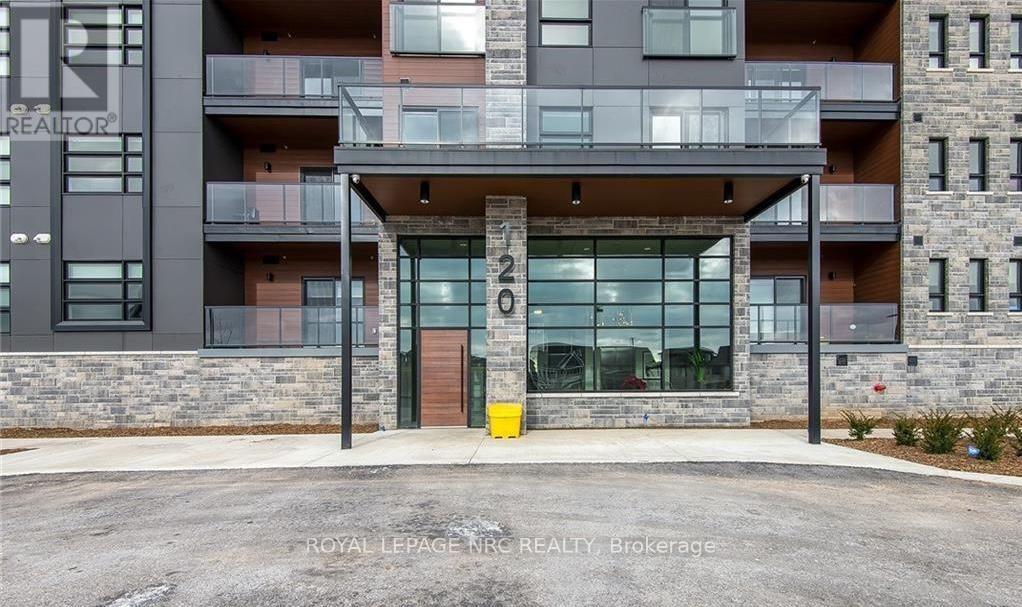
300 - 120 Summersides Boulevard
Pelham, Ontario
Discover modern sophistication in the heart of Fonthill with this stunning 1-bedroom, 1-bathroom condo, built in 2022. This unit perfectly balances contemporary style with everyday comfort, featuring a bright, open-concept layout anchored by beautiful luxury vinyl plank flooring. The heart of the home is the chef-inspired kitchen, which boasts upgraded cabinetry, sleek countertops, and a spacious beautiful island that serves as the perfect centerpiece for both meal prep and social gatherings. The living area is bathed in natural light thanks to expansive south-facing windows, complete with custom built-in blinds for effortless light control. For those who love a fresh breeze, the unit features two charming Juliette balconies that add a touch of European elegance to the space. Practicality meets luxury with the convenience of in-suite laundry and a dedicated outdoor parking space.Located just steps from the Meridian Community Centre, this home puts you in the center of it all. Enjoy immediate access to Fonthill's boutique shopping, local restaurants, and scenic nature trails. Whether you are a first-time buyer, a professional, or looking to downsize, this "nearly new" gem offers a turn-key lifestyle in one of the region's most desirable communities. (id:55499)
Royal LePage NRC Realty
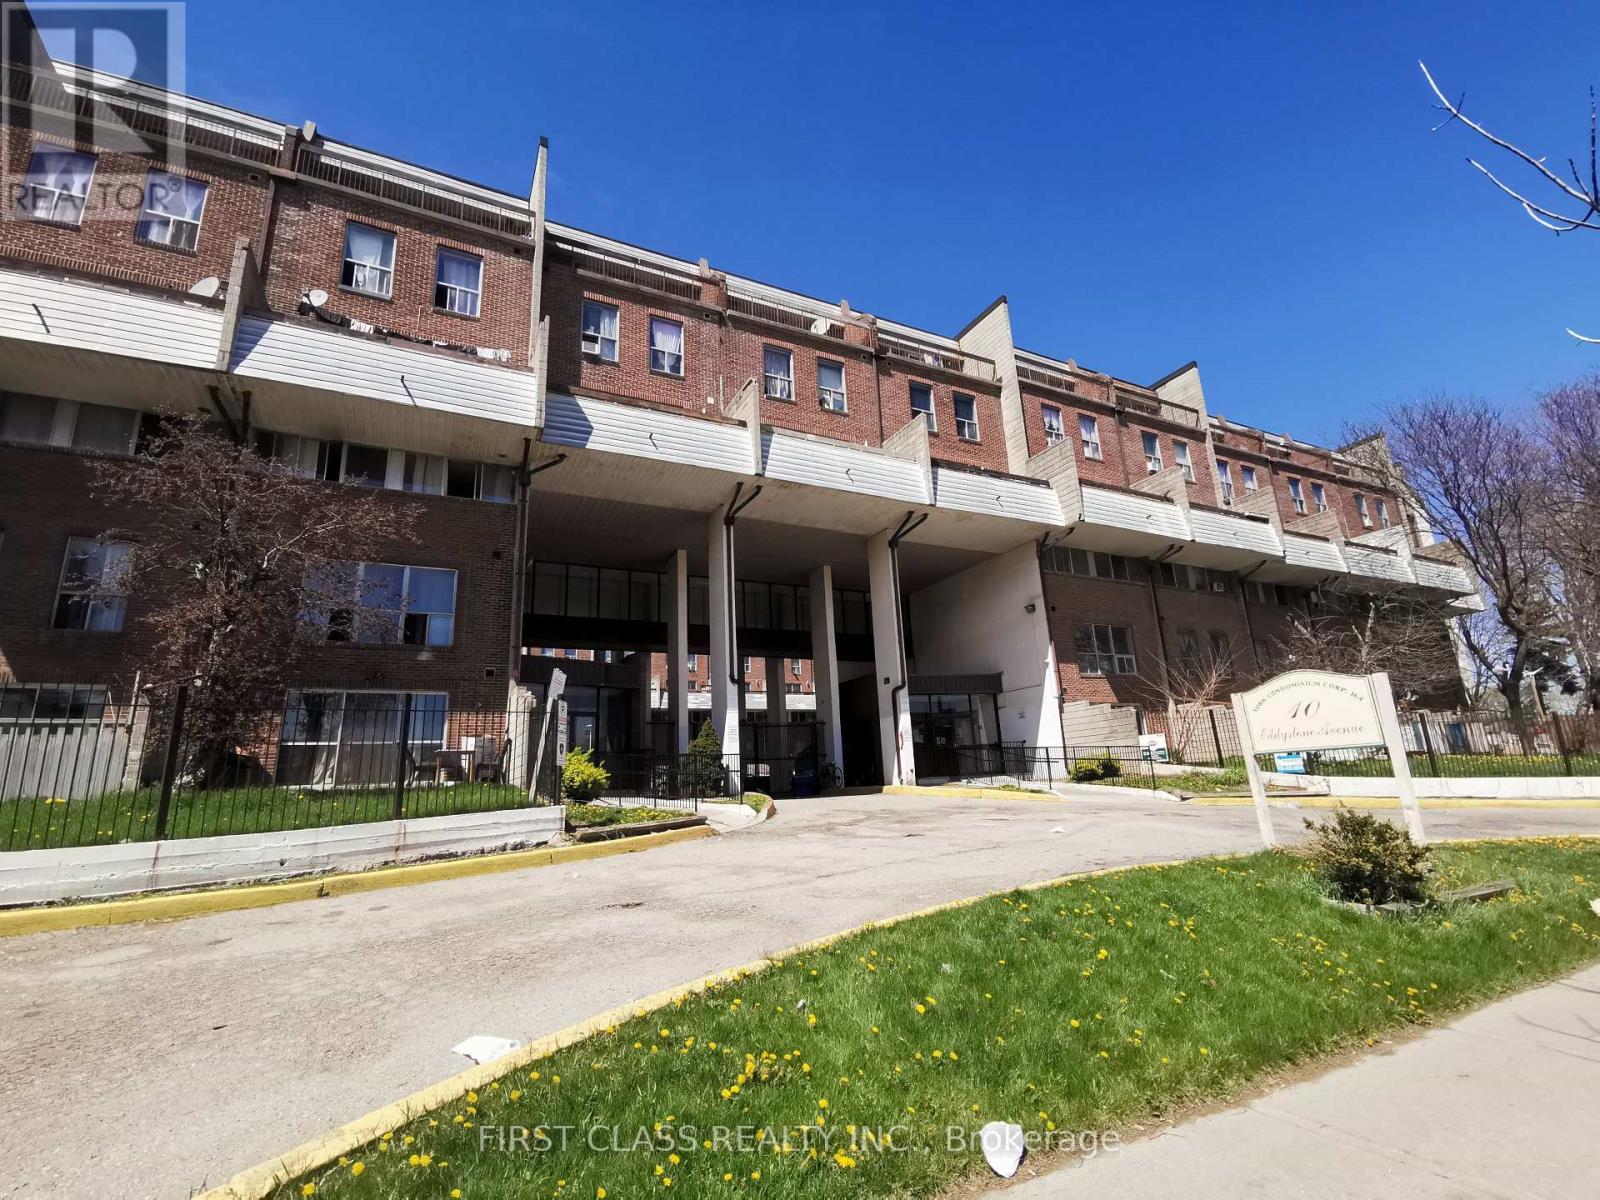
148 - 10 Eddystone Avenue
Toronto, Ontario
Rarely available 5-bedroom condo townhouse for lease in a convenient Toronto location. This bright 3-storey home offers spacious principal rooms, practical layout, and comfortable living space for growing or multi-generational families. Excellent location close to TTC, parks, schools, shopping plazas, and easy highway access. The current rent is $3300/month. (id:55499)
First Class Realty Inc.
58 - 515 North Service Road
Hamilton, Ontario
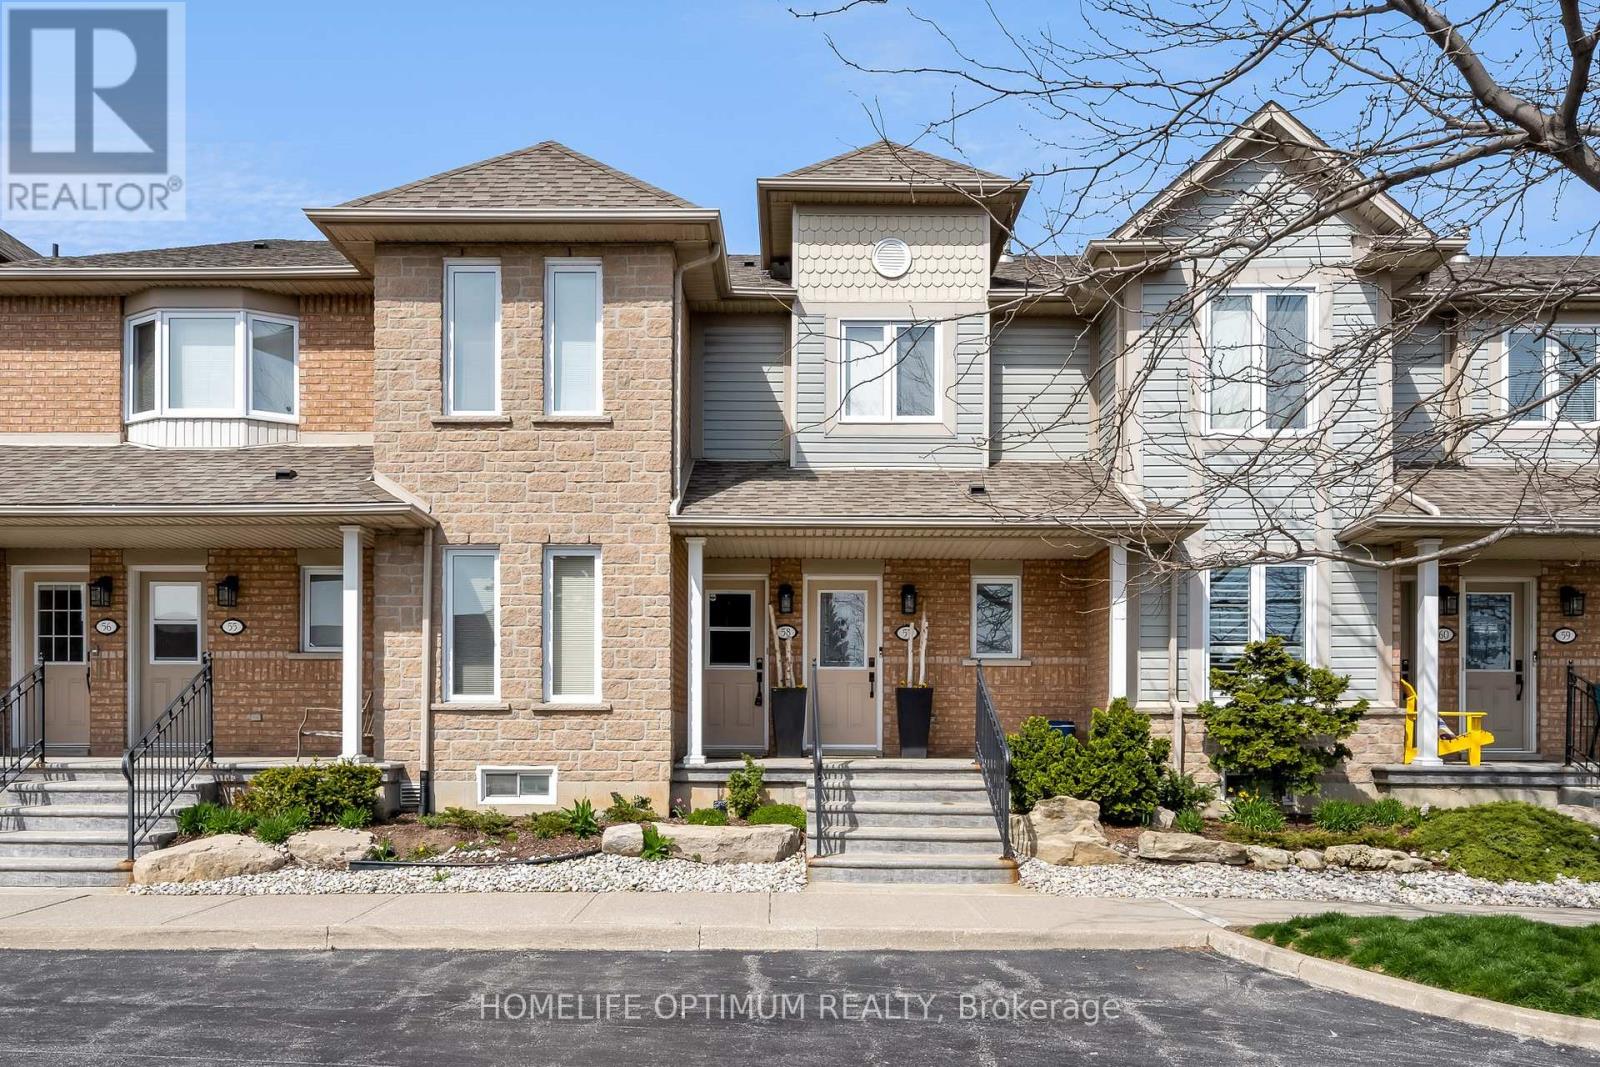
Welcome to this rare unobstructed waterfront upper-level stacked townhouse, offering breathtaking lake views and a highly sought-after lakeside lifestyle. Located in high demand, Seaside Village and boasting sleek modern finishes and breathtaking panoramic views of Lake Ontario this stunning unit is the perfect place to call home. Notable features include hardwood floors throughout bright open concept layout, and extra large living room with soaring vaulted ceilings and large window, offering unobstructed views of the lake. Dining room with walkout to a large private deck, modern kitchen featuring Granite counters, double Undermount sink and custom backsplash, a large primary bedroom with walk-in closet and stylish, remodeled ensuite bathroom with heated towel rack, step-in glass enclosed shower with rainfall showerhead and extra jets and the generous second bedroom serviced by a 4 piece bathroom. Photos virtually staged. Property currently tenanted. Tenant has signed an agreement to vacate the premises by July 31,2026. Monthly fee $557.08 (id:55499)
Homelife Optimum Realty
12 - 20 Hargrave Lane
Toronto, Ontario
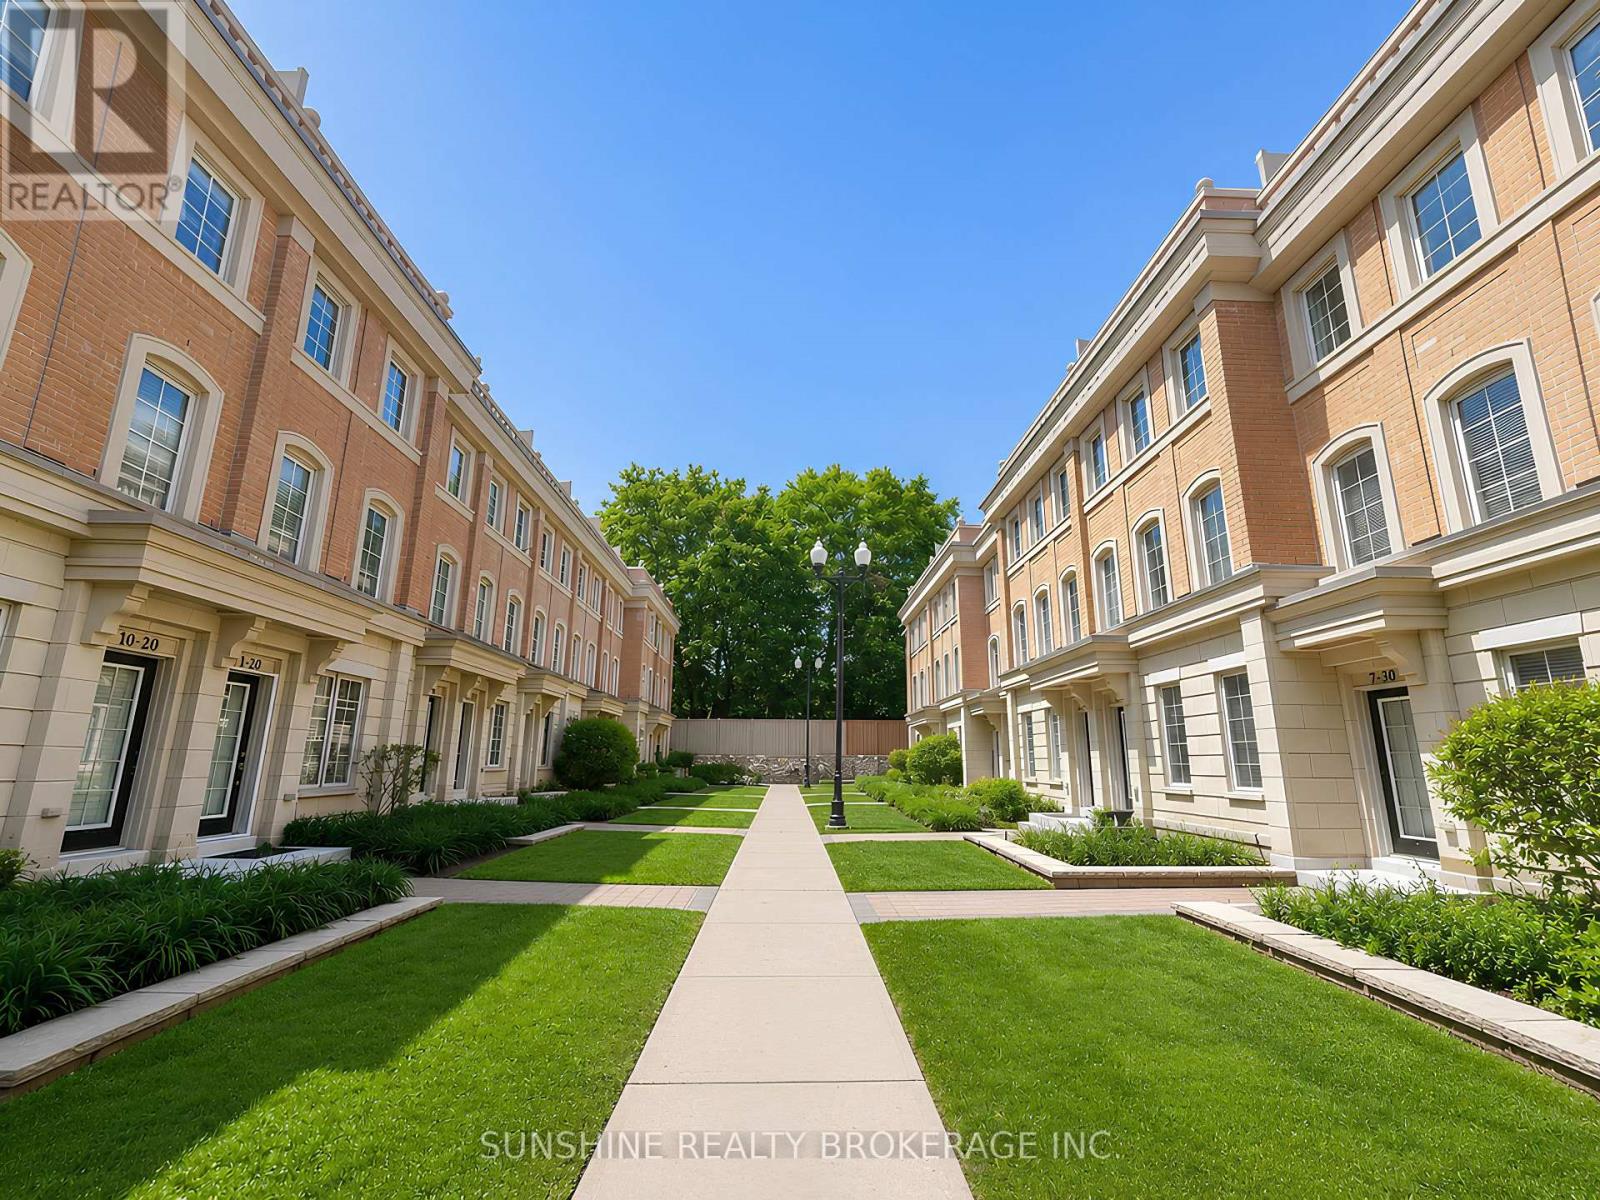
Prestigious Lawrence Park Luxury Townhome Nestled In The Highly Sought-After Bayview & Lawrence Community. This Well-Appointed Residence Features 3 Bedrooms Plus A Versatile Den, 3 Bathrooms, And An Exceptional Private Rooftop Terrace Perfect For Outdoor Entertaining, Complete With BBQ And Lounge Furniture.Thoughtfully Upgraded Throughout With 9-Foot Ceilings On The Main Level, Hardwood Flooring, Smooth Ceilings, Pot Lights, LED Closet Lighting, And Contemporary Glass Barn Doors In The Kitchen. Functional Open-Concept Layout Offering Bright Living And Dining Spaces Ideal For Modern Family Living.Conveniently Located Steps To TTC, Parks, Restaurants, Whole Foods, Sunnybrook Hospital, Renowned Clubs, And Major Amenities. Situated Within Top-Tier School Boundaries Including Blythwood Junior Public School And York Mills Collegiate Institute, And Close To Prestigious Private Institutions Such As Toronto French School And Crescent School. (id:55499)
Sunshine Realty Brokerage Inc.
First Class Realty Inc.
83 Speight Crescent
London East, Ontario
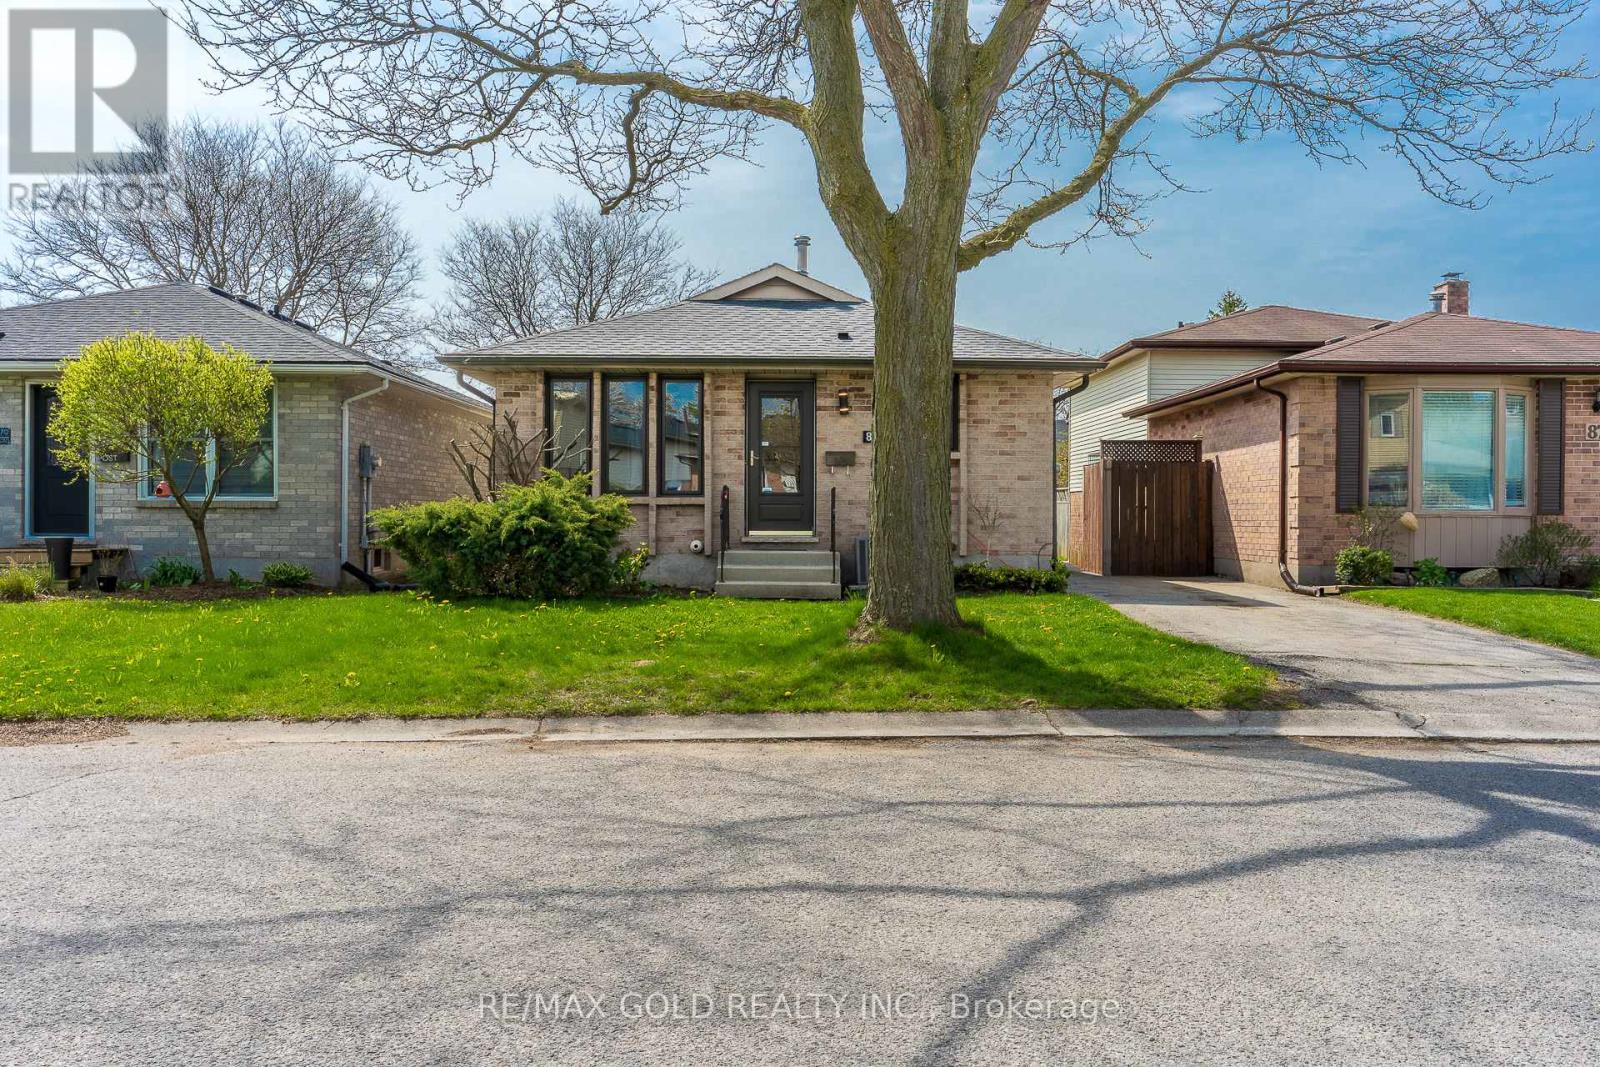
Welcome To 83 Spieght Cres In London, Ont This Spacious Detach 4 Spilt Level home is Located In A High Demand Family Oriented Community, Perfect for a First Time Home-Buyers Or an Investor Upper level Having 3 Bedrooms & 3 Pce Washroom, New Flooring Throughout , New Paint, New Window Coverings, SEPARATE ENTRANCE From Side Of House Leading To Finished lower level boasting Family Room with Gas Fireplace 2 Pce Powder Room. Space for Fourth Bedroom or rec room in the lower Finished Basement close to Highway, close to All Schools. (id:55499)
RE/MAX Gold Realty Inc.