
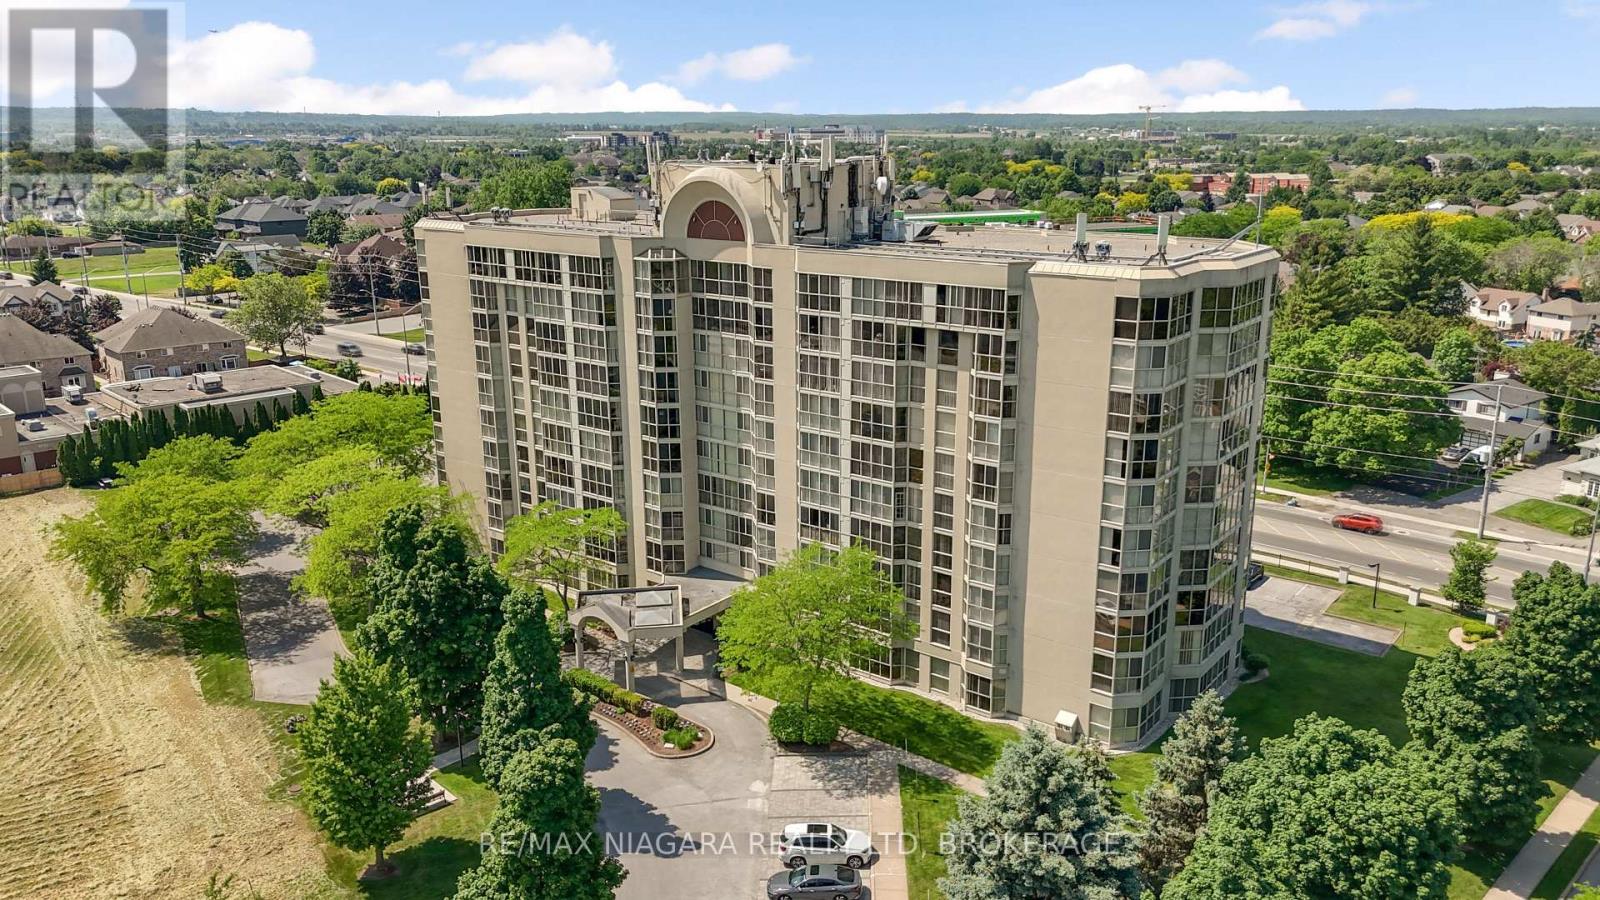
204 - 162 Martindale Road
St. Catharines, Ontario
Experience executive condo lifestyle at its finest in this freshly painted, carpet-free 2-bedroom, 2-bathroom residence at Grenadier Place, where floor-to-ceiling windows flood the space with natural light. The updated galley-style kitchen features an extended countertop and extra cabinetry perfect for entertaining, while the spacious primary suite boasts a 3-piece ensuite and ample closet space. A flexible second bedroom offers direct access to a sun-soaked solarium-ideal for a home office, den, or lounge-complemented by the convenience of in-suite laundry and extra closet space. Exceptional building amenities include an indoor pool, hot tub, sauna, exercise room, party room, guest suite, car wash area, locker, and underground parking. Ideally situated just minutes from parks, walking trails, local dining, the Fourth Avenue shopping district, and the hospital, this home offers unparalleled convenience with close access to Hwy 406 and the QEW. (id:55499)
RE/MAX Niagara Realty Ltd
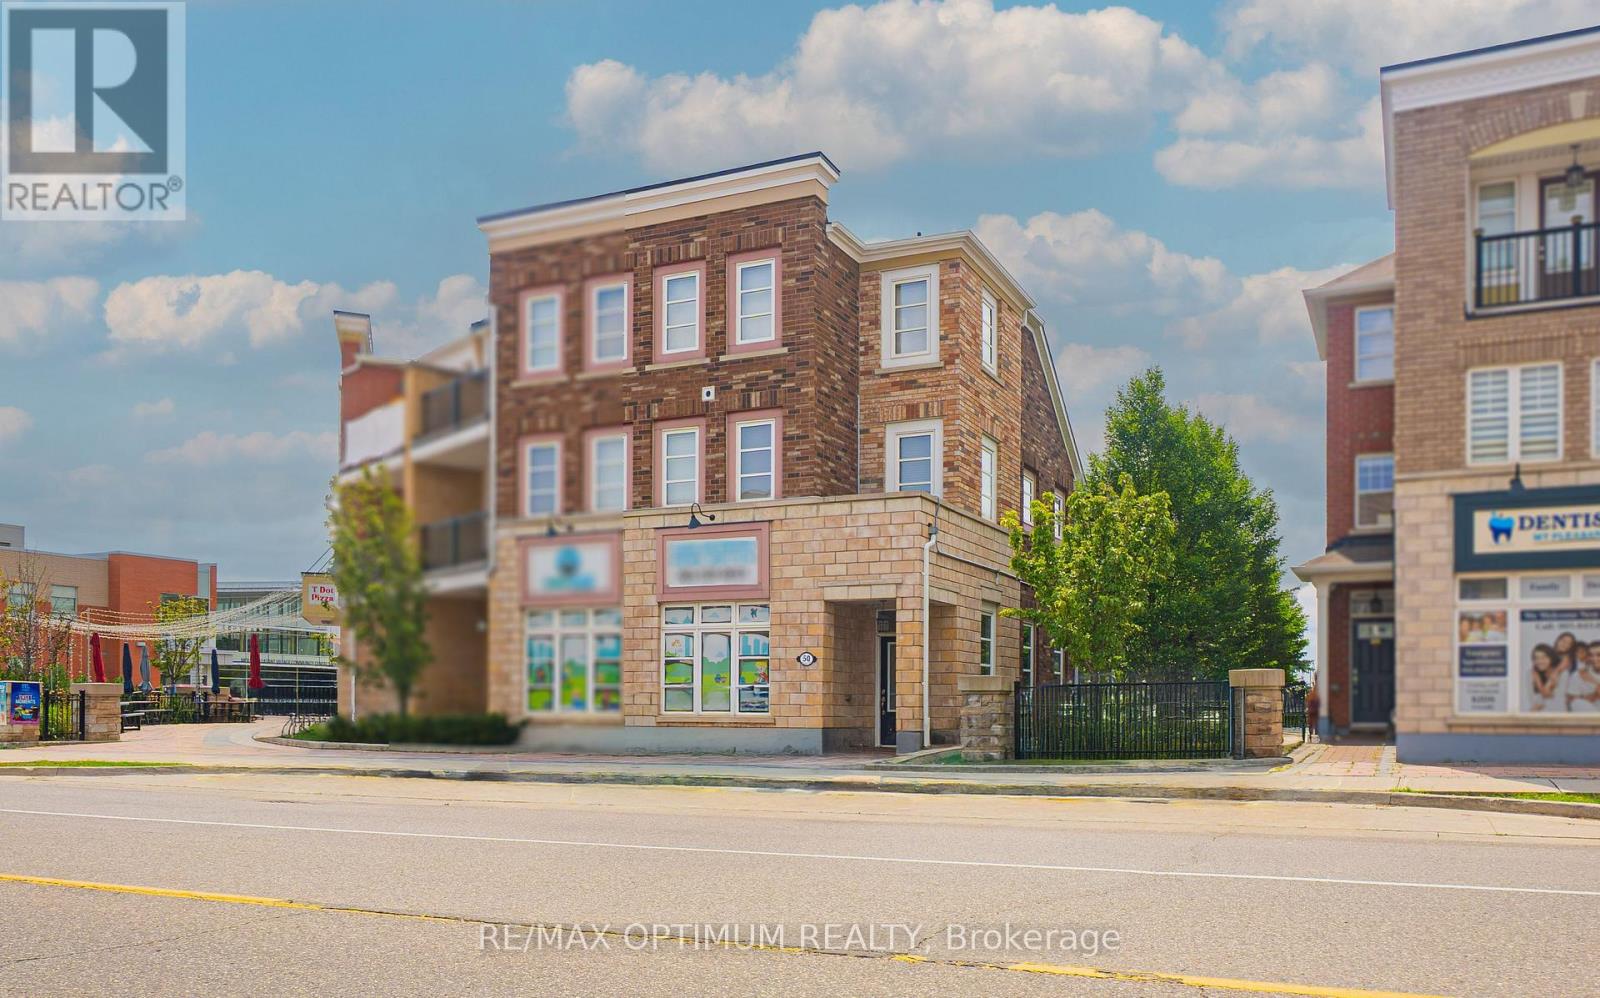
50 Baycliffe Crescent
Brampton, Ontario
Welcome to 50 Baycliffe Crescent, a spacious 2-storey condo townhouse in the desirable Northwest Brampton community. This well-maintained home offers 3 bedrooms, 2 bathrooms and a bright, functional layout ideal for families, first-time buyers or investors. The inviting family room provides comfortable everyday living, while the private terrace offers additional outdoor space to relax and entertain. Features include stainless steel appliances, ensuite laundry, central air conditioning, forced-air gas heating, an attached double-car garage, a private driveway and parking for up to 4 vehicles. Conveniently located near Creditview Road and Bovaird Drive West, with easy access to schools, parks, shopping, public transit and major commuter routes. Flexible possession is available. (id:55499)
RE/MAX Optimum Realty
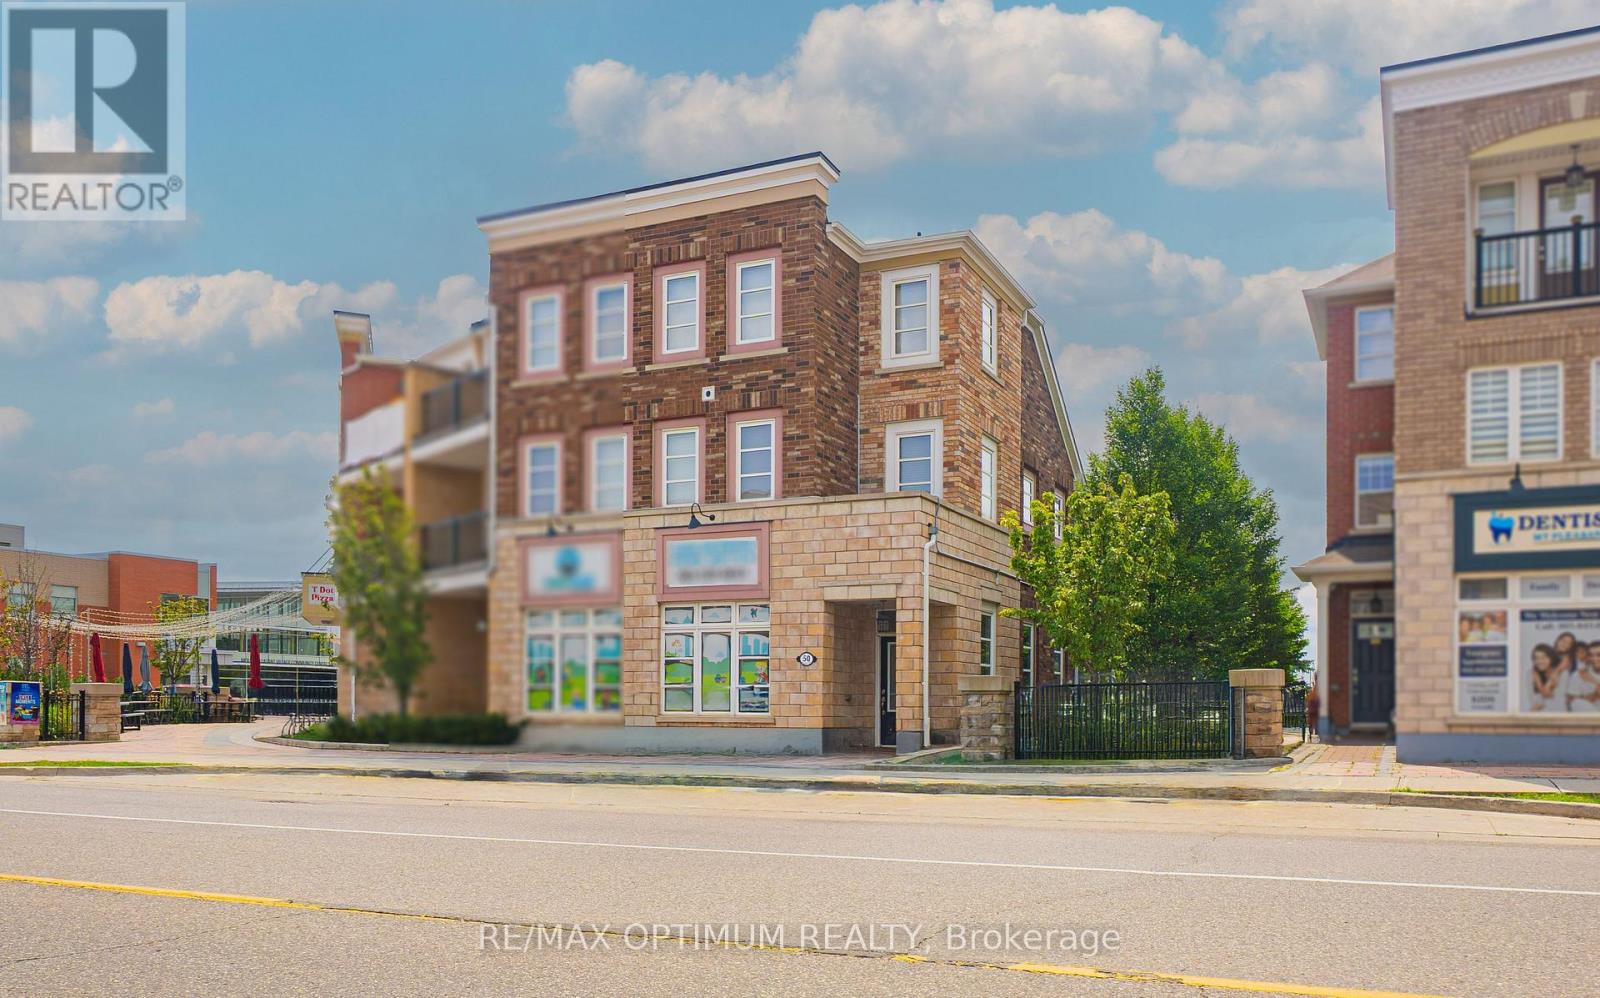
50 Baycliffe Crescent
Brampton, Ontario
Sale of Live/Work property. Spacious 3-storey townhome with Large Retail space on main floor. Offering well-designed Retail Space + 3 bedrooms, 3 bathrooms, a built-in double-car garage, and parking for up to 4 vehicles. Natural Light filled second level showcases hardwood flooring throughout with open-concept living and dining area and a walkout private balcony. The modern kitchen features stainless steel appliances, and an open layout ideal for everyday living and entertaining. located just steps away from the Mount Pleasant GO Station, Highways, public library, and a serene park, this property offers convenience and comfort. The entire property features Laminate flooring, upgraded kitchen with quarts counter top, wel finished bathrooms. Perfect for End users or investors. (id:55499)
RE/MAX Optimum Realty
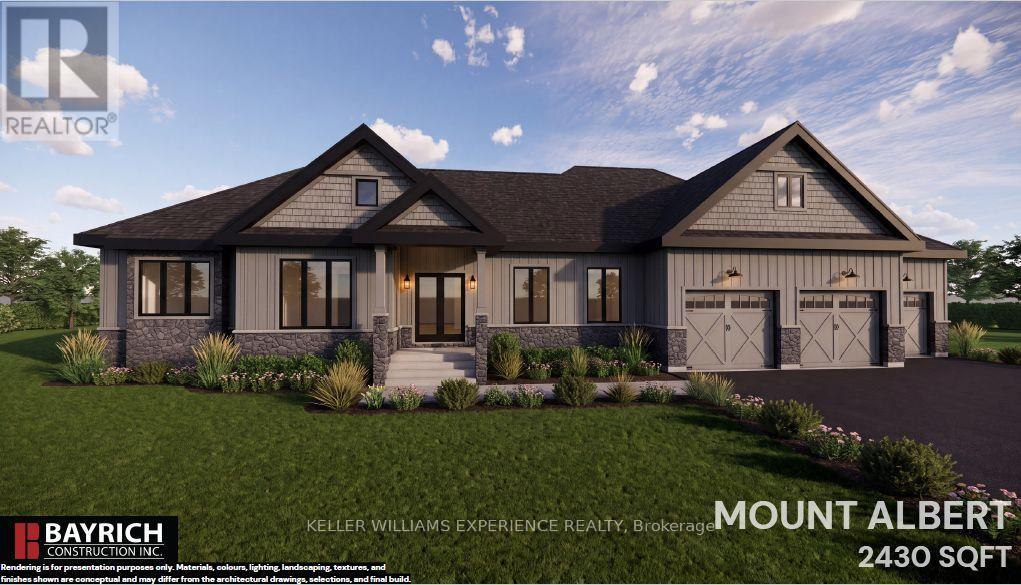
88 Waverley Heights
Tay, Ontario
Luxury, space and timeless design come together in the Mount Albert. Offering 2,430 sq. ft. of thoughtfully designed living space on a premium estate lot, this exceptional bungalow is perfect for families, entertainers and anyone looking to embrace a quieter way of life without giving up modern conveniences. Its striking modern farmhouse exterior, covered front porch and oversized 3-car garage create incredible curb appeal from the moment you arrive. Inside, the spacious great room with a gas fireplace flows effortlessly into the kitchen and bright breakfast area, creating a warm and inviting space for everyday living. A large island with breakfast bar anchors the kitchen, while the separate dining room is ideal for hosting family dinners and holiday gatherings. A dedicated main-floor study offers the perfect home office, library or flex space to suit your lifestyle. Privately tucked away, the primary suite features a walk-in closet and luxurious ensuite, while two additional spacious bedrooms, a full bath and convenient main-floor laundry provide exceptional functionality. The expansive unfinished basement with a rough-in for a future bathroom offers incredible potential to expand your living space as your needs evolve. Surrounded by nature in the prestigious Waverley Heights community, you'll experience the perfect balance of peaceful estate living and everyday convenience, with Barrie, Midland, Orr Lake and Mount St. Louis Moonstone all within easy reach. More room to live, entertain and grow-this is the lifestyle you've been waiting for. (id:55499)
Keller Williams Experience Realty
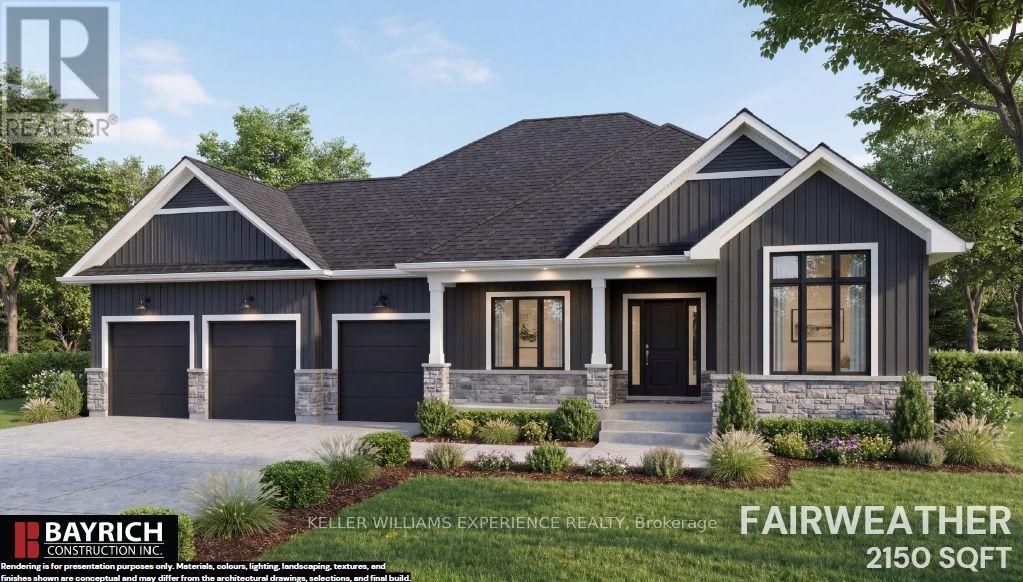
92 Waverley Heights
Tay, Ontario
Your dream home starts here in Waverley Heights. The Fairweather is a stunning 2,150 sq. ft. bungalow nestled on a spacious estate lot, offering the perfect blend of luxury, comfort and peaceful country living. With beautiful modern farmhouse-inspired curb appeal, a welcoming covered front porch and an impressive 3-car garage, this home is designed to make a lasting first impression. Step inside to a bright, thoughtfully designed layout featuring 9' smooth ceilings, engineered flooring and a cozy gas fireplace that creates the perfect gathering space. The kitchen is made to impress with 42" upper cabinetry, quartz countertops and elevated finishes throughout. Retreat to the primary suite, where the spa-inspired ensuite features a freestanding tub, glass shower, double sinks and quartz countertops. The unfinished basement with 8' ceilings offers endless possibilities for future living space, whether you envision a home theatre, gym, games room or additional bedrooms. Located in the sought-after Waverley Heights community, you'll enjoy the privacy and tranquility of estate living while remaining just minutes from Orr Lake, Mount St. Louis Moonstone, Barrie and Midland. A beautiful home, generous lot and an unbeatable lifestyle-this is Waverley Heights at its finest. (id:55499)
Keller Williams Experience Realty
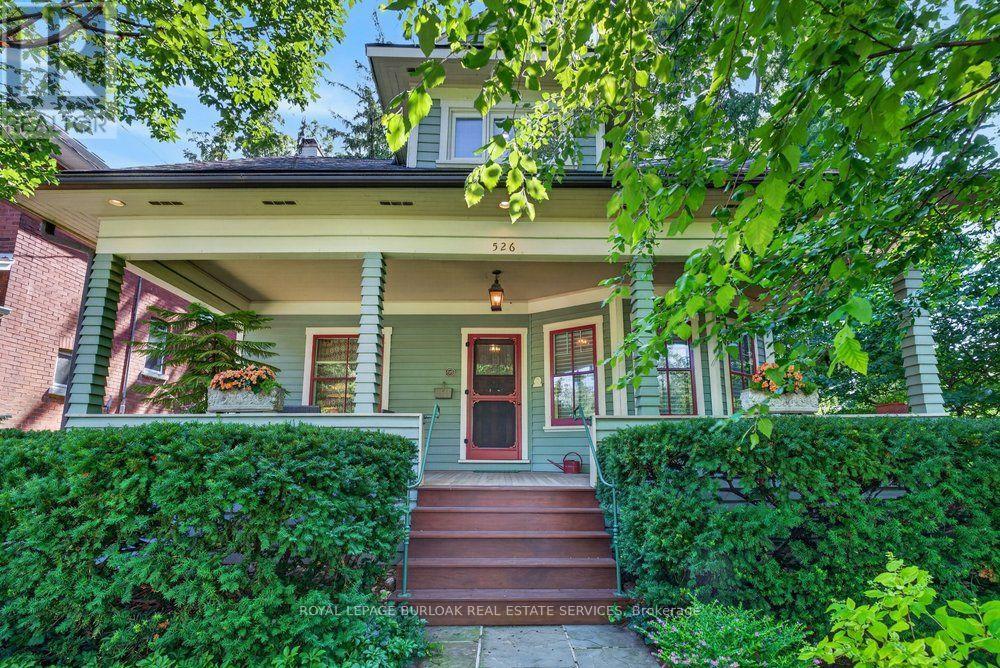
526 Burlington Avenue
Burlington, Ontario
Built in 1913, this well-cared-for home is located on one of downtown Burlington's most attractive streets. It has retained its heritage integrity and has been designated by the City of Burlington. Original character has been beautifully preserved throughout the main level with large baseboards, picture rails, etched glass doors, a built-in window seat, bay windows & warm natural woodwork. The main level offers two bedrooms, a spacious kitchen & a 4-piecebathroom. From the traditional rooms on the main floor, the home transitions to a modern renovation on the second level. Space & light combine to make this level truly special. The open-concept design offers flexibility for family living, a home office, creative space, recreation area or a private guest suite. Cathedral ceilings, Velux roof windows, separate washroom &bathroom, generous storage & built-in bookshelves are thoughtfully integrated throughout. Great care has been taken to ensure the contemporary design remains sympathetic to the home's historic character. The inviting front verandah is perfect for relaxing; the back deck overlooks a mature, beautifully established garden & backs onto a laneway. A cobblestone driveway and slate walkways further enhance the home's timeless appeal. All just a short walk to schools, transit, downtown shops, restaurants, the lake & Spencer Smith Park.*40% rebate on property tax (id:55499)
Royal LePage Burloak Real Estate Services
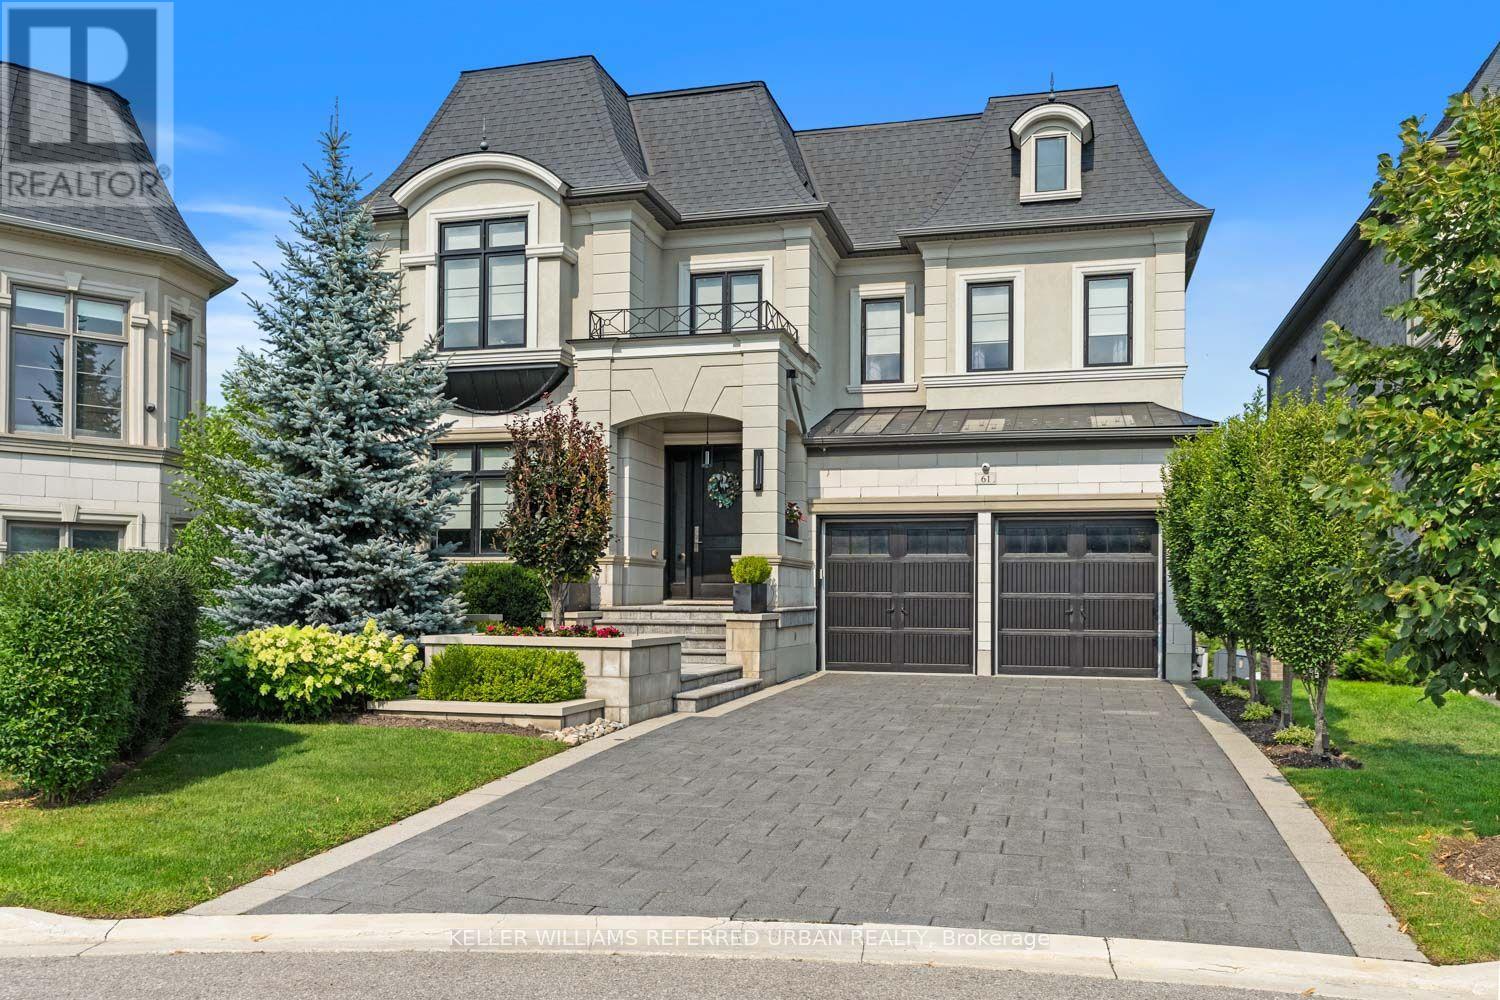
61 Ria Court
King, Ontario
Set on a quiet court in prestigious King City, this extraordinary custom-built residence showcases exceptional craftsmanship, premium finishes, and thoughtfully designed living spaces throughout. Designed for both everyday family living and large-scale entertaining, the home features soaring 10-13 ft tray ceilings, rich hardwood flooring, designer lighting, crown moulding, updated stair railings, and built-in speakers throughout. A private courtyard off the main hallway creates a striking architectural feature while bringing natural light into the centre of the home. The custom kitchen is equipped with premium Sub-Zero, Wolf, and Asko appliances, porcelain countertops, extensive cabinetry, and a quartz centre island designed for both prep space and entertaining. Just off the kitchen, a covered patio with glass railings and built-in heaters offers the perfect space for outdoor dining and summer evenings. Four gas fireplaces add warmth throughout the home. The primary suite features a custom walk-in closet seamlessly connected to the spa-inspired ensuite complete with a Kohler Numi smart toilet. The fully finished lower level includes a second kitchen with premium Miele appliances, an additional laundry area, and a dedicated playroom. Outside, the resort-style backyard is centred around a saltwater sport pool complete with an outdoor kitchen featuring a built-in BBQ and beverage centre. Additional features include a heated garage, snow melt system on the driveway, stairs, and walkways, creating year-round comfort and convenience. Located in one of King City's most sought-after neighbourhoods, this exceptional residence offers luxury, functionality, and attention to detail at every turn. (id:55499)
Keller Williams Referred Urban Realty
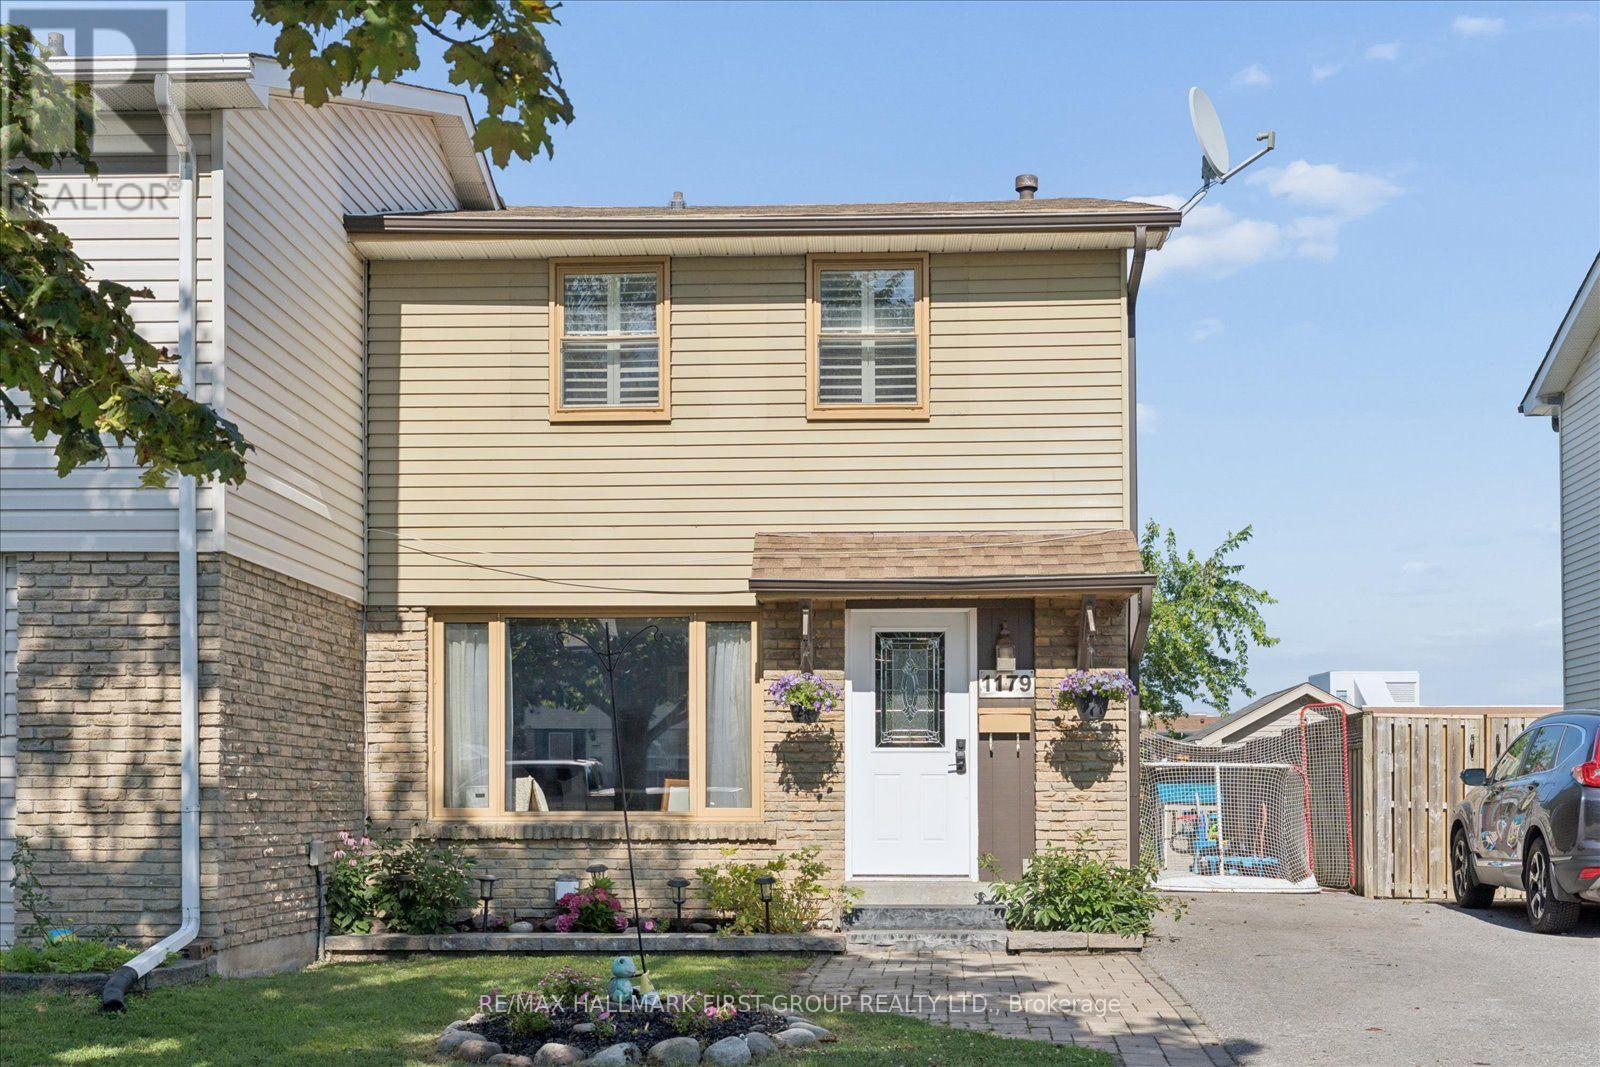
1179 Oxford Street
Oshawa, Ontario
Rare find! This is the home you've been waiting for! Beautiful and well maintained 3 bedroom semi detached home in Oshawa's sought after Lakeview neighbourhood with commuter friendly location just minutes to highway 401 and GO station and offers endless upgrades including updated eat-in kitchen with stainless steel appliances, back splash, island with breakfast bar, w/o to backyard oasis to unwind after a long day - features large deck with BBQ area- perfect for cozy summer nights, mature trees, above ground pool, garden shed and backs on to Dr. CF Cannon Public School - no neighbours behind! Walking distance to many local amenities and unlimited spaces to explore in the surrounding waterfront trails for nature lovers to enjoy! This home is flooded with natural light, has spacious bedrooms, a separate entrance to the finished basement w/ additional living space, rec room, 3 pc bath, pot lights and storage, lots of parking, recent upgrades include AC (2025), roof (2019), deck (2025), updated 4 pc bath and located conveniently in mature family friendly lakeview neighbourhood close to shopping, 401, schools, restaurants, parks and transit. See virtual tour! (id:55499)
RE/MAX Hallmark First Group Realty Ltd.
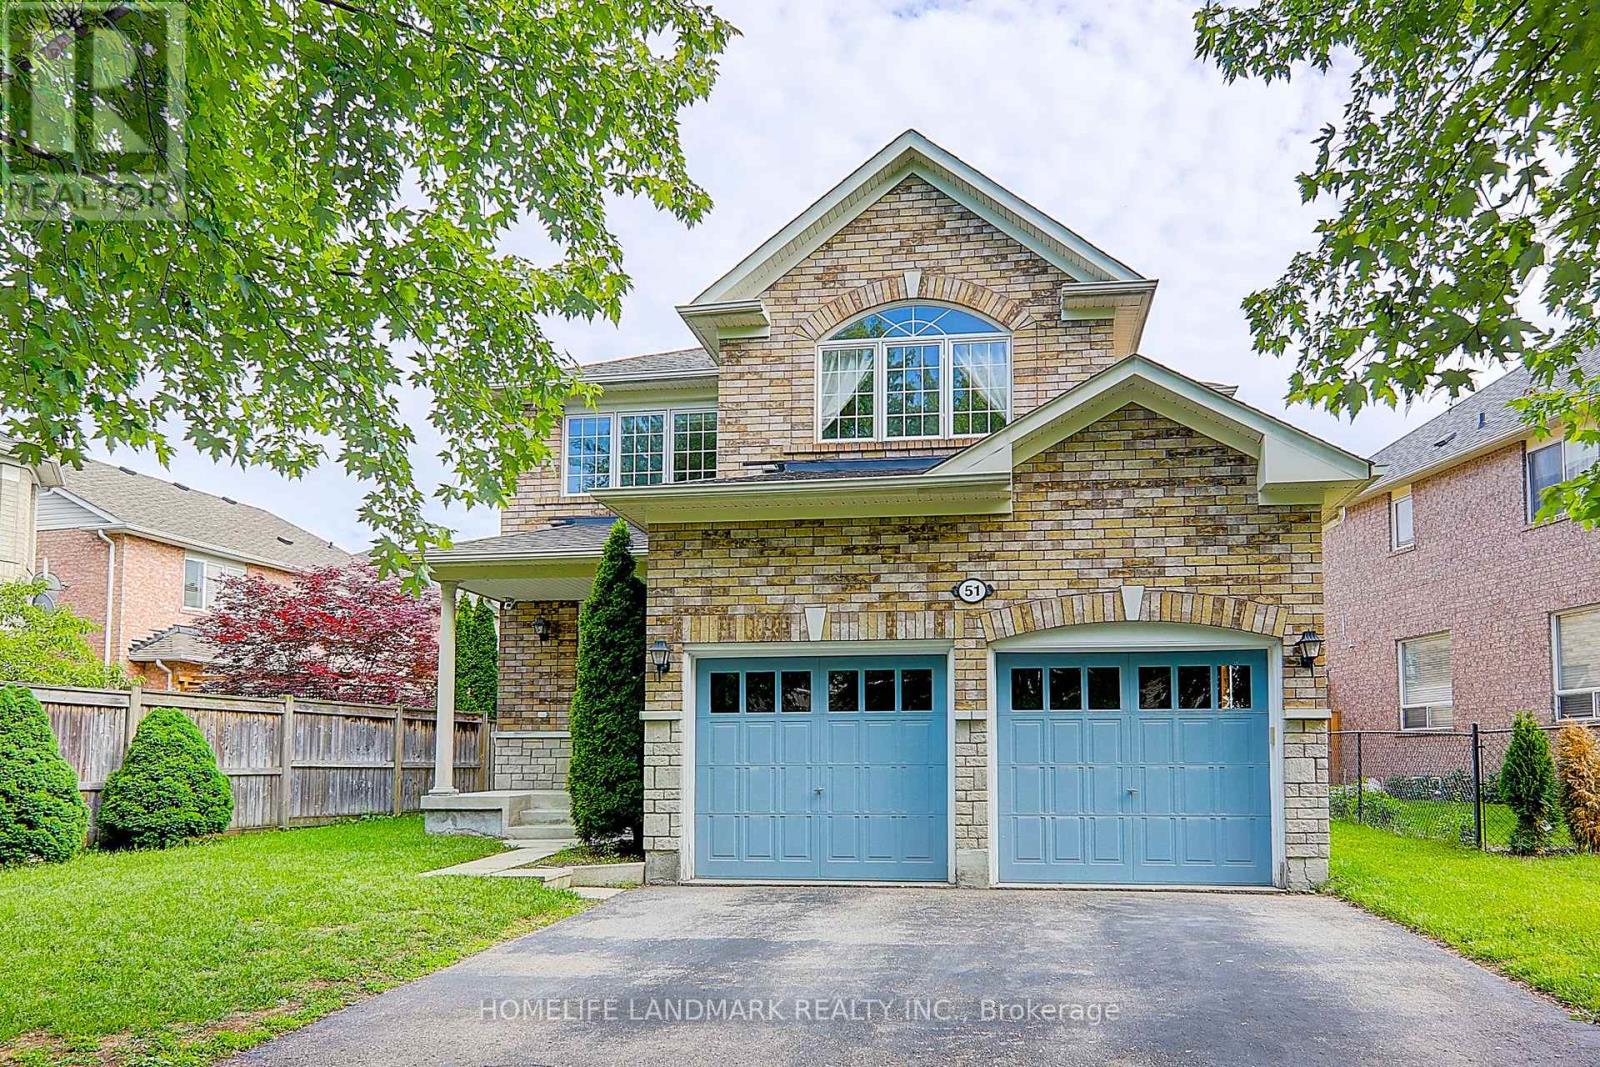
51 Raffia Avenue
Richmond Hill, Ontario
Over 2,500 Sq. Ft. Detached Home In Prestigious Oak Ridges. 9' Ceilings On Main Floor. Hardwood Flooring Throughout . Spacious, Bright & Functional Layout With Abundant Natural Light. Open Concept Kitchen With Breakfast Area & Garage Access. Current Tenant Has Kept The Property In Excellent Condition - Clean And Move-In Ready. Walking Distance To Schools, Parks & Community Centre. Minutes To Lake Wilcox, Shopping, Transit & Hwy 404. (id:55499)
Homelife Landmark Realty Inc.
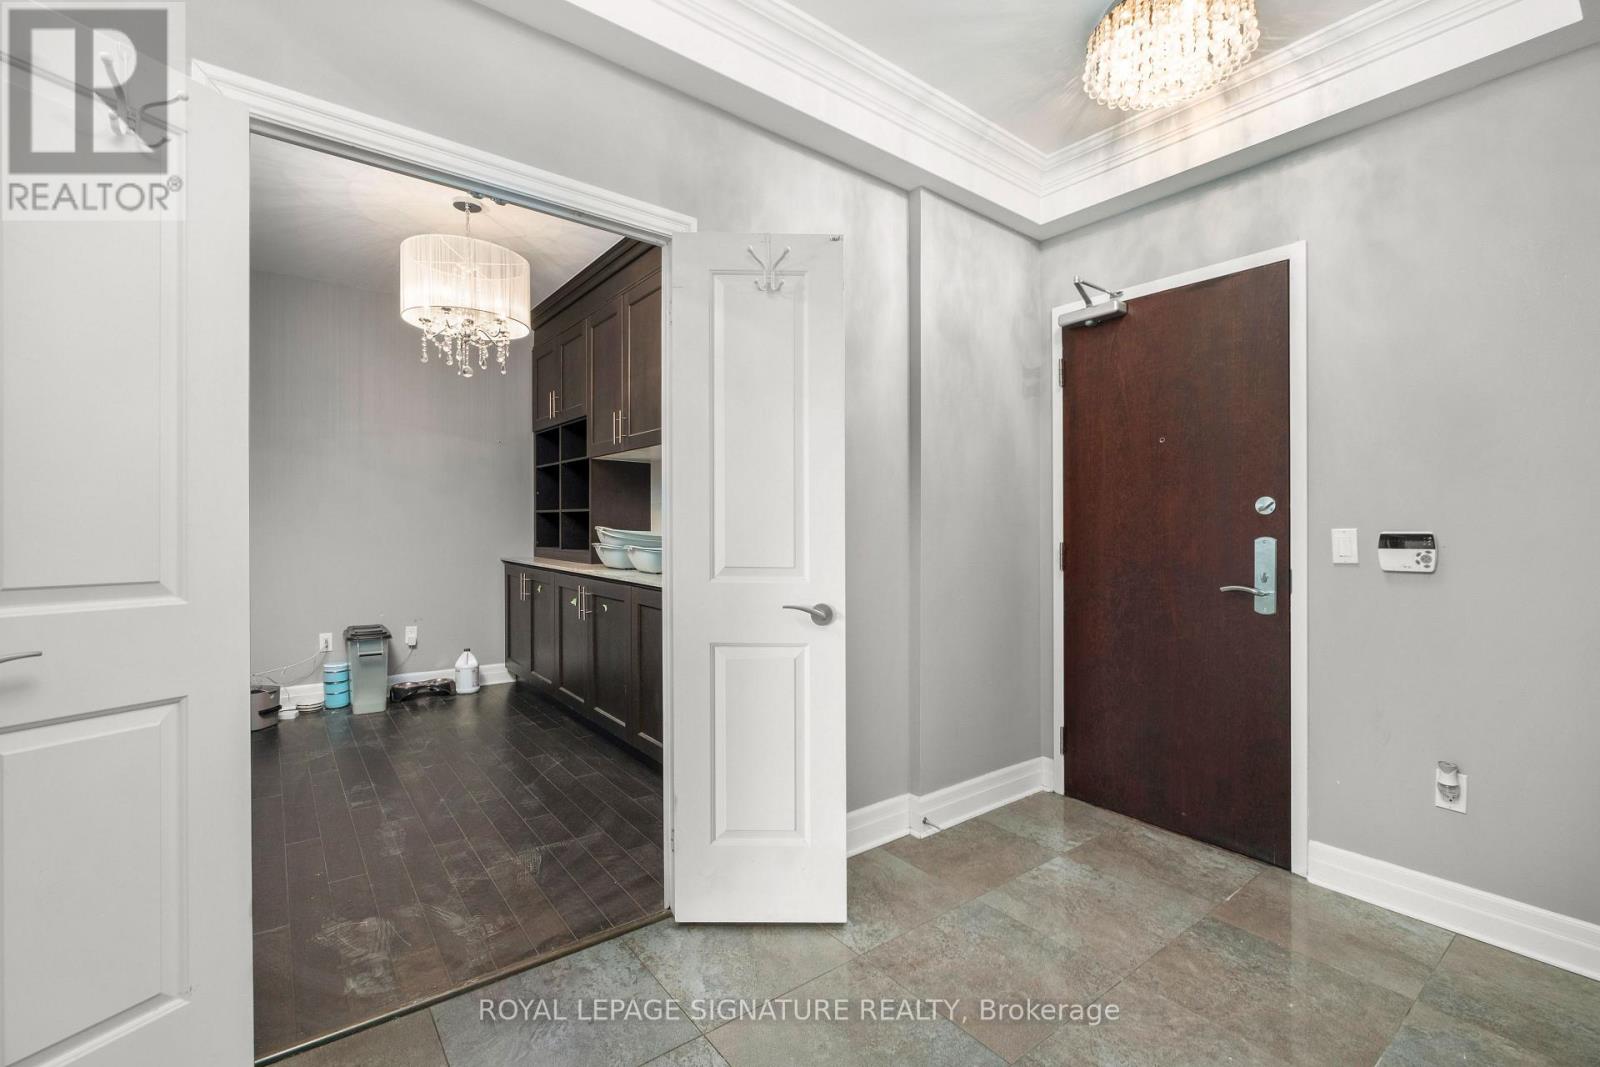
3403 - 35 Balmuto Street
Toronto, Ontario
A rare 1,560 sq ft floor plan in one of Yorkville's most sought-after addresses.This corner suite on the 34th floor offers 2+1 bedrooms, 3 bathrooms, and over 9-foot ceilings, with south and west exposures framing the city and the lake beyond. The open-concept layout is finished with hardwood flooring, a contemporary kitchen with granite counters, and terrace built for evenings that run long.The primary bedroom includes a walk-in closet and full ensuite. The second bedroom offers its own bath. The self-enclosed den works as a proper office Central air, ensuite laundry, one owned underground parking space and locker included.Building amenities: 24-hour concierge, fitness centre, party and theatre rooms, billiards, golf simulator, guest suites, and visitor parking.Steps to Yonge & Bloor subway, Yorkville's shops and restaurants, the ROM, and U of T. Suites of this size rarely become available here. (id:55499)
Royal LePage Signature Realty

120 Harbour Street
Brighton, Ontario
Honey get the car! Multigenerational possibilities living across from the lake! Additional Auxiliary building has so many options.Enjoy the tranquility of one of the best streets in Brighton. Experience the perfect blend of scenic waterside beauty and functional design in this custom-Cheer built, 4-bedroom, 2-bathroom approx 2000 sf home,with angel stone brick and stone window sill exterior details.Across the street from the lake and parkette for water access,you will enjoy beautiful water views right from your living room.The home sits on a large landscaped private 116'x140' lot, with additional detached drywalled 2 storey building, with heat.This home suits entertaining with large principal rooms and an easy flow.The kitchen has maple wood cabinets,granite counters,custom range hood and a built-in desk,The large living and dining rooms are light filled and have great views,Large family room with fieldstone gas fireplace,french doors that walk-out to deck and wide plank hardwood flooring,additional 4th bedroom and 3 pc bath make a main level private guest area for visitors/in-law area, Large additional detached building/hobby garage or workshop offering an ultimate space for multigenerational living, tiny home, recreational storage or teen retreat.This extra living /work space can enhance your waterside lifestyle.The drywalled, insulated building is 30'x20, with a 2nd storey level finished with T&G pine and has a natural gas wall furnace,extra tall roll up garage door & 2 exteriror doors- So many possibilities!The home has been completed updated throughout,Some recent changes: Furnace,Water Softener 2018,A/C 2022,Black Rod Iron fencing with drive thru gates 2022,Paved circular Driveway,Newer Concrete front patio & landscaping, Garage Door,Interior doors,Basement windows, Minute drive to the municipal boat launch.Walking distance to Presqu'ile Park & beach,Just minutes to shopping in downtown Brighton,1.5 hr to GTA,Close to PEC wineries,20 min CFB Trenton.. (id:55499)
Real Estate Homeward
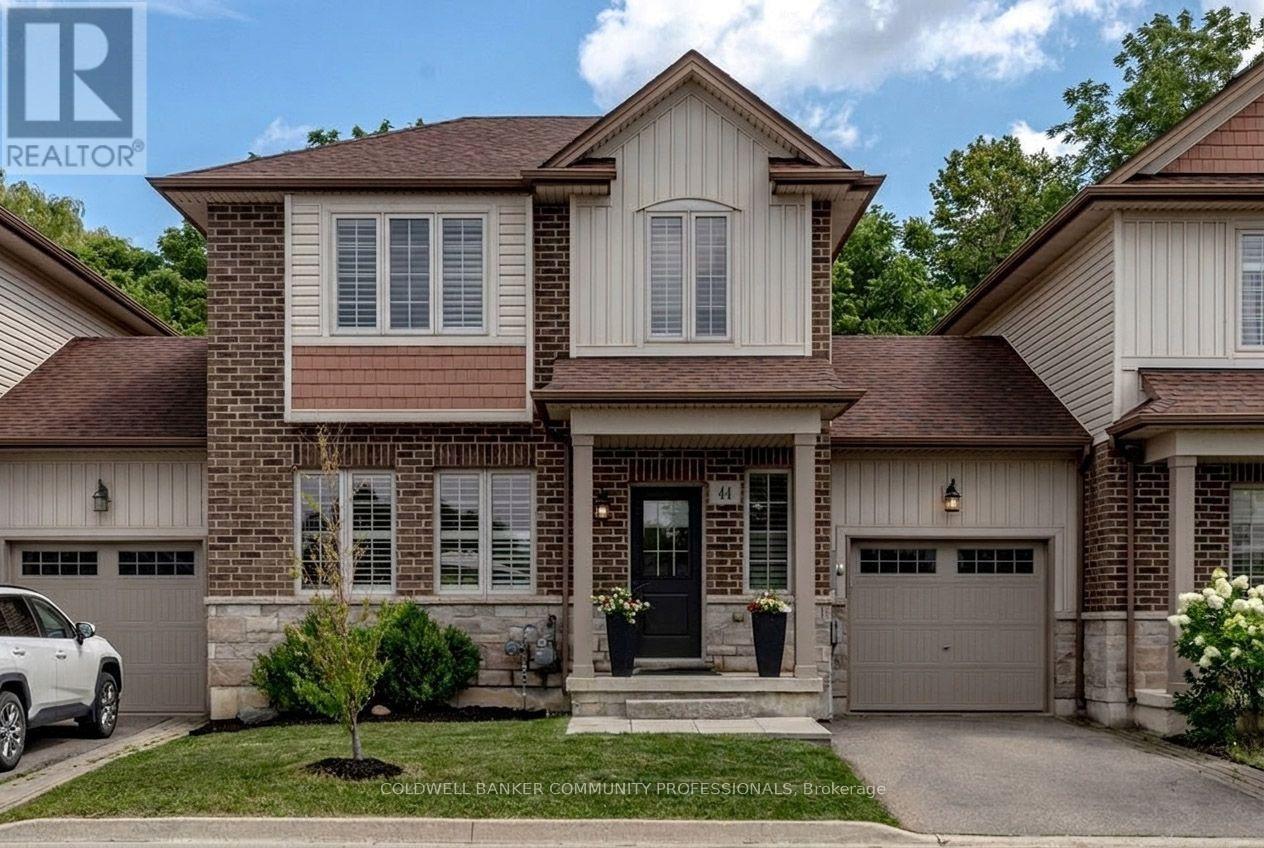
44 Westbank Trail
Hamilton, Ontario
Welcome to 44 Westbank Trail, a rare find on Stoney Creek Mountain: a freehold link townhome with no road fees, no front neighbours, and no rear neighbours, backing directly onto green space. From the moment you step inside, this one feels different. Dark hardwood flows through a bright main level, California shutters dress every window, and the white kitchen pairs dark granite counters with a classic subway backsplash. Upstairs delivers something few townhomes can: two generous bedrooms, each with its own walk-in closet and private ensuite, plus the convenience of upper-level laundry. The primary stretches over fifteen feet, with a sun-filled second bedroom nearly matching it. Downstairs, a full unfinished basement with cold room is a blank canvas, ready to become a rec room, gym, or home office. Outside, the attached garage offers direct access to the backyard, where a concrete patio and green lawn back onto trees instead of neighbours. With approximately1,312 square feet above grade, built in 2014 and immaculately kept, this home suits first-time buyers wanting a turn-key start, professionals seeking low-maintenance freehold living, and downsizers who refuse to compromise on privacy. Steps to the trails along Felker's Creek and minutes to every Heritage Green amenity, schools, transit, and highway access, 44 Westbank is the townhome that lives like a detached. (id:55499)
Coldwell Banker Community Professionals