
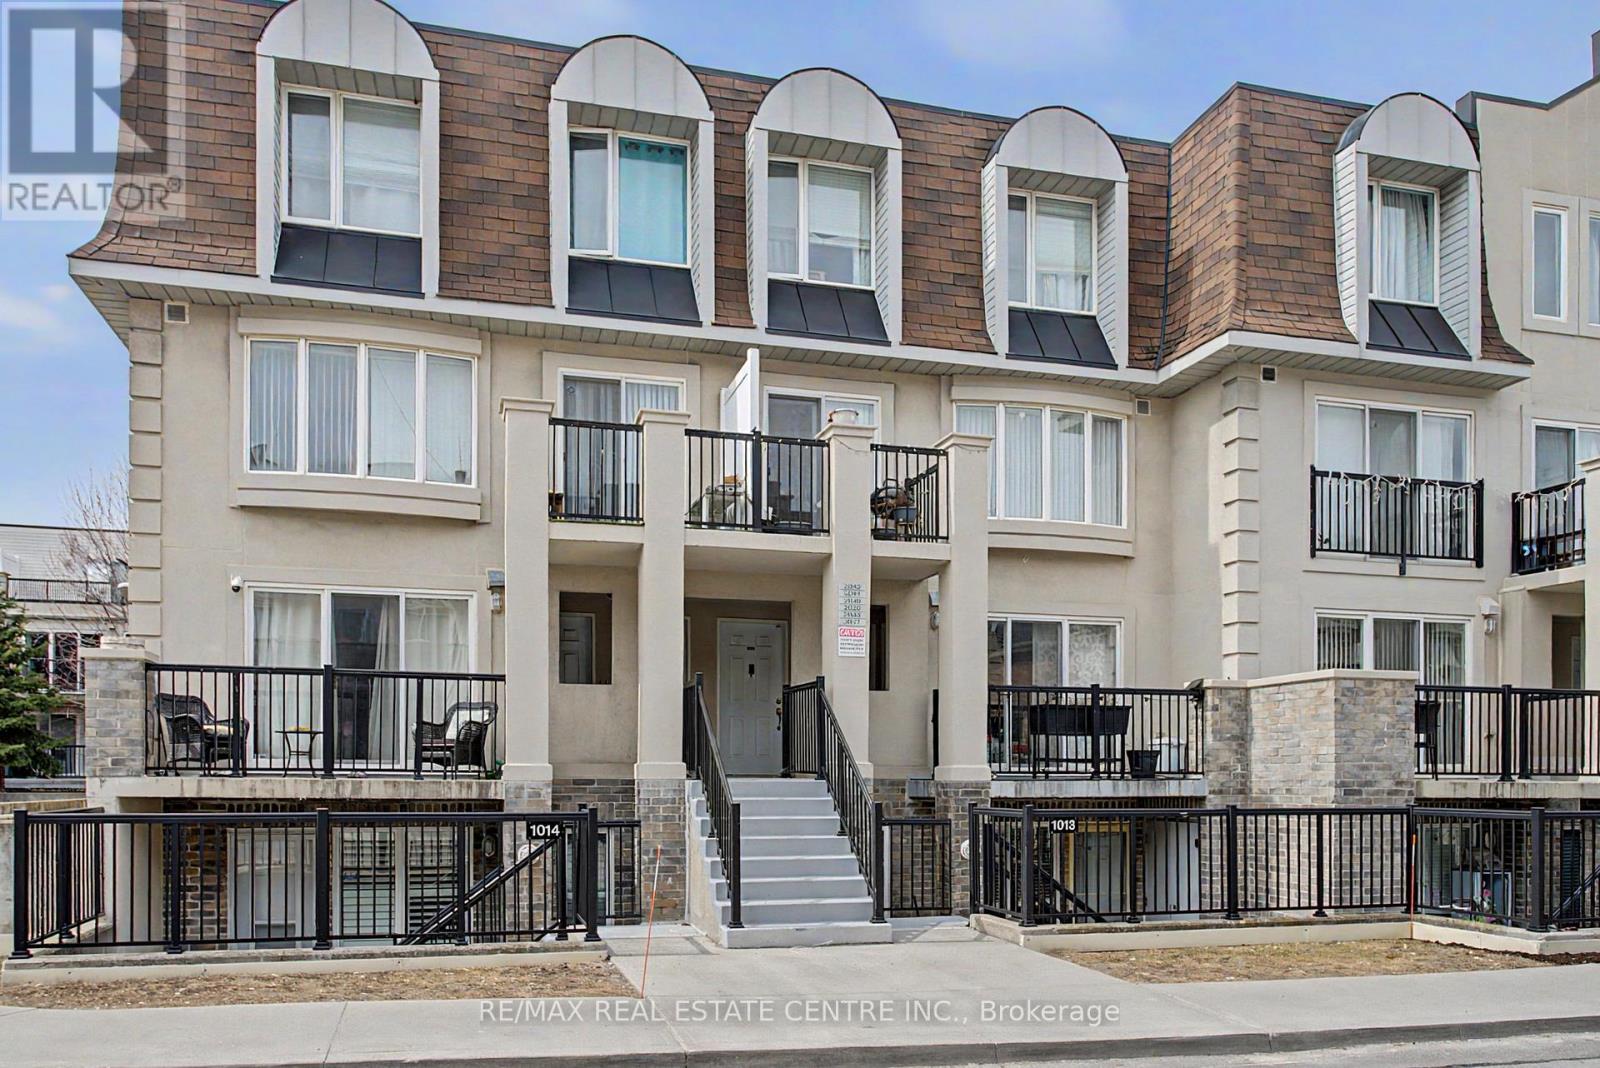
1013 - 85 George Appleton Way
Toronto, Ontario
Gorgeous Townhome In A Highly Desirable & Emerging Neighbourhood. Minutes From Hwy 401, Yorkdale Mall & Steps To A New Humber River Hospital. Open Concept Living. Ideal For Growing Family. Prime Location.Modern Finishes Include Laminated Floors, Bathroom Tiles, Granite Countertop, Potlights, Functional and Elegant Open Concept Kitchen with Breakfast Bar. Master Bedroom with Walk-In Closet & Semi Ensuite! Den Has Been Converted Into 3rd Bedroom. 2 Bathrooms, Parking & Locker are included in the price. Stainless Steel Appliances. Front Terrace + Large & Very Private Backyard Terrace,Close to Schools, Parks, TTC and Much Much More!Gorgeous Townhome In A Highly Desirable & Emerging Neighbourhood. Minutes From Hwy 401, Yorkdale Mall & Steps To A New Humber River Hospital. Open Concept Living. Ideal For Growing Family. Prime Location.Modern Finishes Include Laminated Floors, Bathroom Tiles, Granite Countertop, Potlights, Functional and Elegant Open Concept Kitchen with Breakfast Bar. Master Bedroom with Walk-In Closet & Semi Ensuite! Den Has Been Converted Into 3rd Bedroom. 2 Bathrooms, Parking & Locker are included in the price. Stainless Steel Appliances. Front Terrace + Large & Very Private Backyard Terrace,Close to Schools, Parks, TTC and Much Much More! (id:55499)
RE/MAX Real Estate Centre Inc.
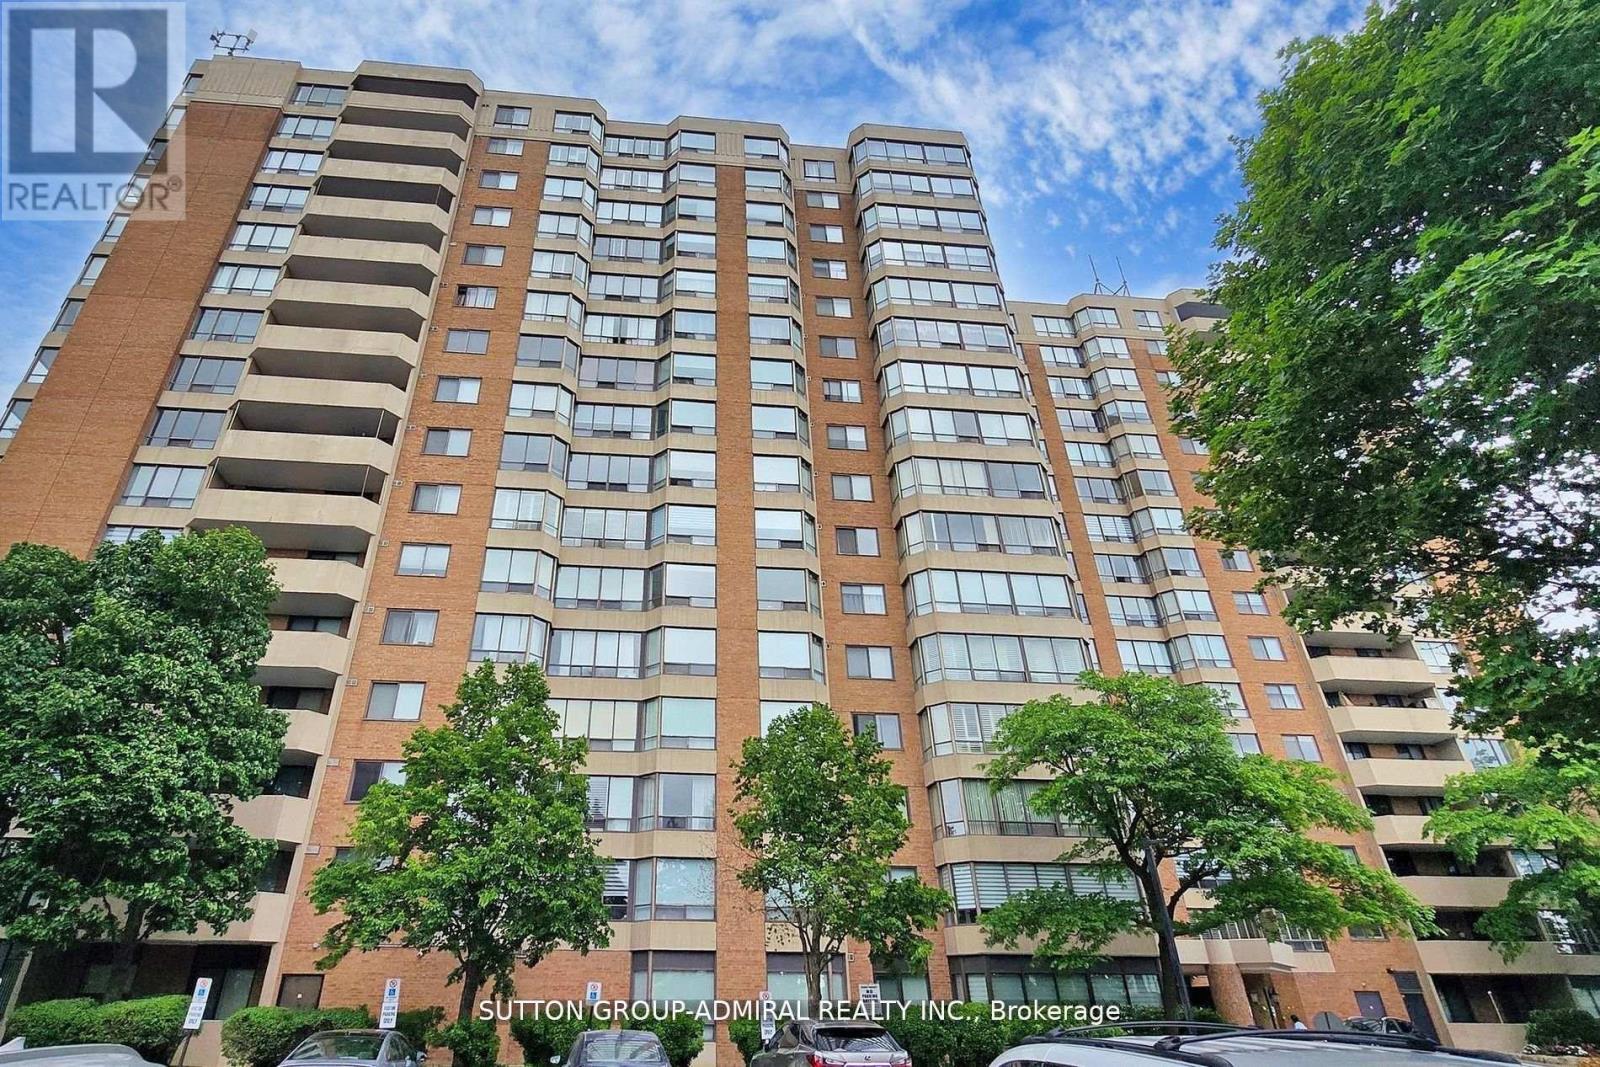
1107 - 7601 Bathurst Street
Vaughan, Ontario
Large oversized renovated condo in the heart of Thornhill within walking distance to Promenade Mall, Walmart, No Frills, restaurants, library, community centre and much more. Easy access to transit. This bright open concept design has a sunny West facing view allowing in an immense amount of natural sunlight. Large ENSUITE Laundry Room with washer& dryer and EXTRA storage. Bonus of owned large STORAGE LOCKER and PARKING spot. Fresh designer paint throughout, white kitchen with stone countertops, generous size principle rooms, large closets, upgraded porcelain tiles in washrooms, glass shower door and too much to list. 5-star hotel amenities contain an outdoor swimming pool, tennis courts, squash courts, party room, sabbath elevator and rare indoor basketball! This condo has been maintained to perfection and move-in condition with nothing to do. Move in and enjoy! Won't last long! (id:55499)
Sutton Group-Admiral Realty Inc.
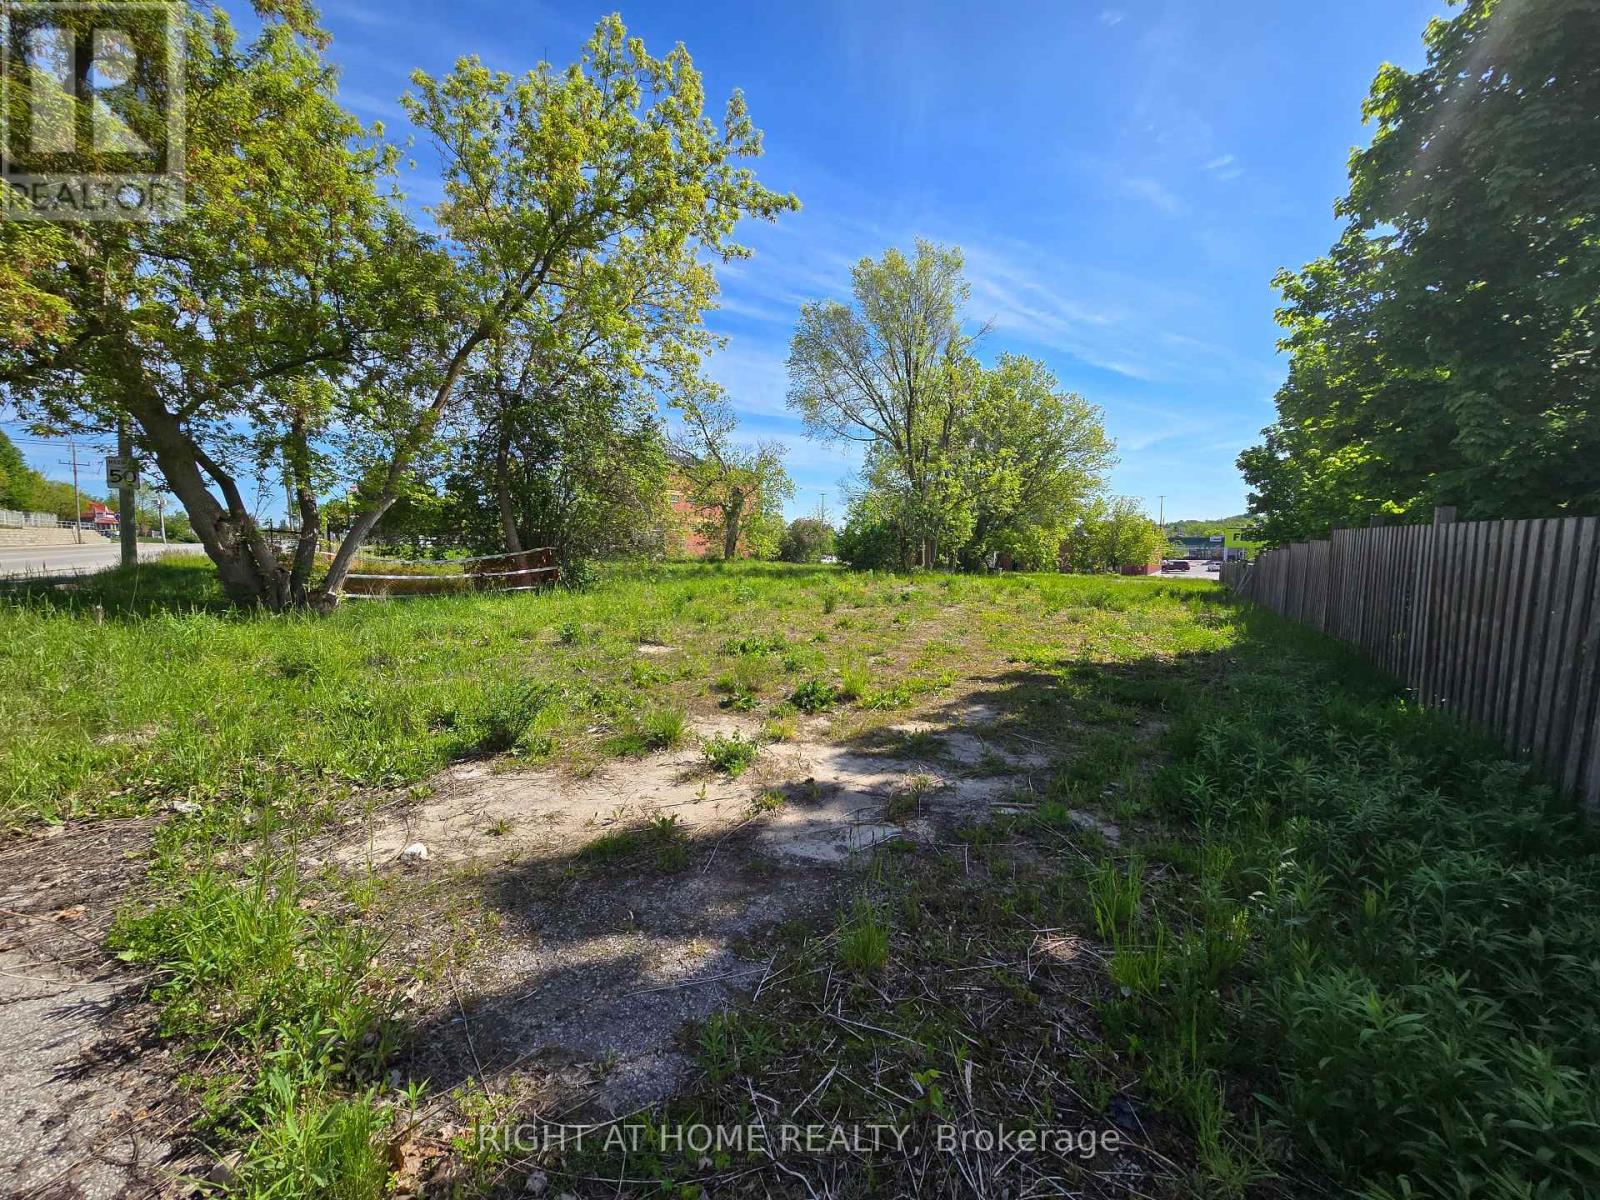
455 The Queensway South
Georgina, Ontario
Your next big project is waiting in the heart of Keswick. This prime development lot offers a rare 68 feet of frontage along The Queensway South with an impressive approximate 14,736 square feet of land to bring your vision to life. It's located just five minutes from Highway 404, within walking distance to Lake Simcoe, Cooks Bay, Youngs Harbour and the Keswick Marina. Grocery stores, shopping, schools, and parks are all only steps away, making this a truly convenient and desirable location. This property presents endless potential in a thriving and fast growing community. Buyer and Buyers Agent to conduct their own due diligence regarding zoning, development, local by-laws, restrictions and potential uses. Property boundary image has been sourced from GeoWarehouse. (id:55499)
Right At Home Realty
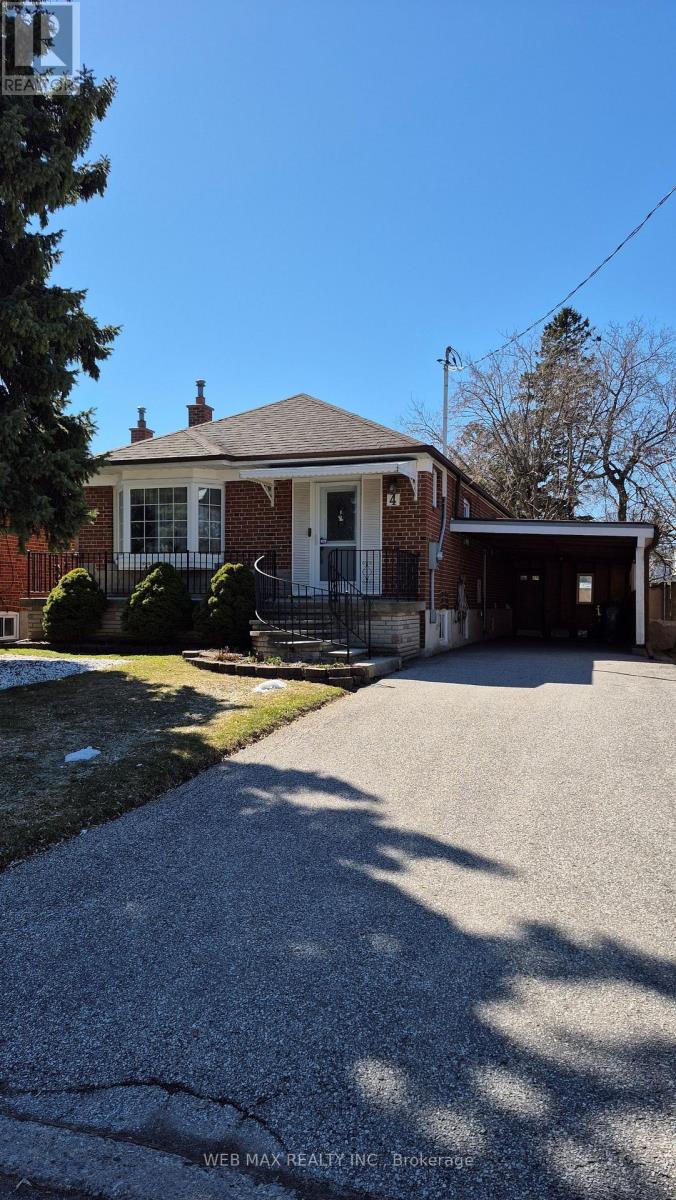
Bsmt - 4 Porter Crescent
Toronto, Ontario
Legal basement apartment! Be the first tenant to occupy this gorgeous, newly renovated, 2-bedroom space. Completely private unit with it's own lock. It's a thoughtfully designed space with ample closets throughout, all complete with built-in closet organizers. Good sized windows provide plenty of natural light yet there are enough light fixtures to keep the space bright on gloomy days and nights. The functional kitchen will satisfy the most discriminating cook with ample cabinets and counter space and full-sized appliances. Smoke alarms/carbon monoxide detectors located throughout the unit. Quiet residents on main floor, a great alternative to a condo. The area is home to schools, a public library, rec centre, shops and restaurants, all within a reasonable walking distance. A TTC bus stop is a few minutes walk from the home. 1 parking spot is available on the driveway. (id:55499)
Web Max Realty Inc.
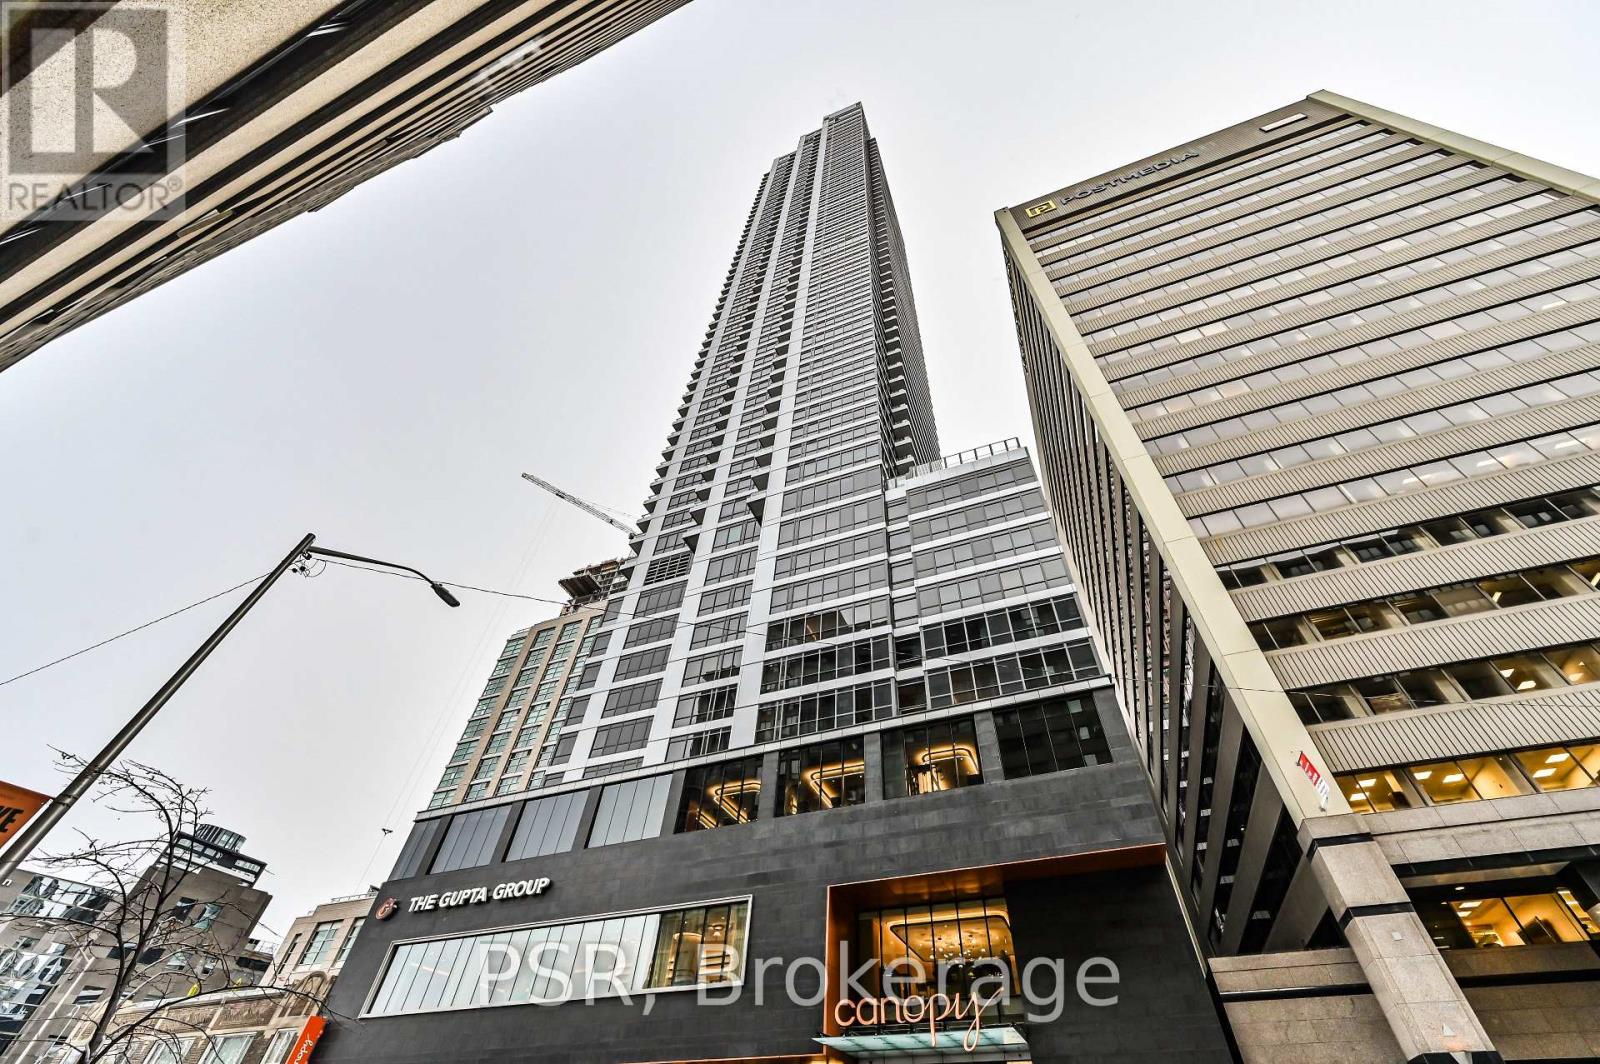
4409 - 395 Bloor Street E
Toronto, Ontario
Luxury Living In The Heart Of The City With The Nearly-New Rosedale On Bloor Condos. Enjoy A Breathtaking, Unobstructed Eastern Views Of The Don Valley Parklands From This One-Bedroom Unit, Featuring Floor-To-Ceiling Windows That Fill The Space With Natural Light, Offering A Stunning Vista. Conveniently Located, It's Just A 1-Minute Walk To Sherbourne Subway Station And A Short Stroll To Yonge/Bloor And The University Of Toronto. Indulge In The Vibrant Lifestyle Steps Away In Yorkville - Home To High-End Boutiques, Renowned Restaurants, And Trendy Bars. This Is A Rare Opportunity To Embrace Upscale Urban Living. Tons Of Amenities In The Building, Including An Indoor Pool, Gym, 24 Hr Concierge, Party/Meeting Room, And More. Step Outside To Enjoy Easy Access To The Subway, Shopping, Dining, Museums, Theatres, And More. (id:55499)
Psr
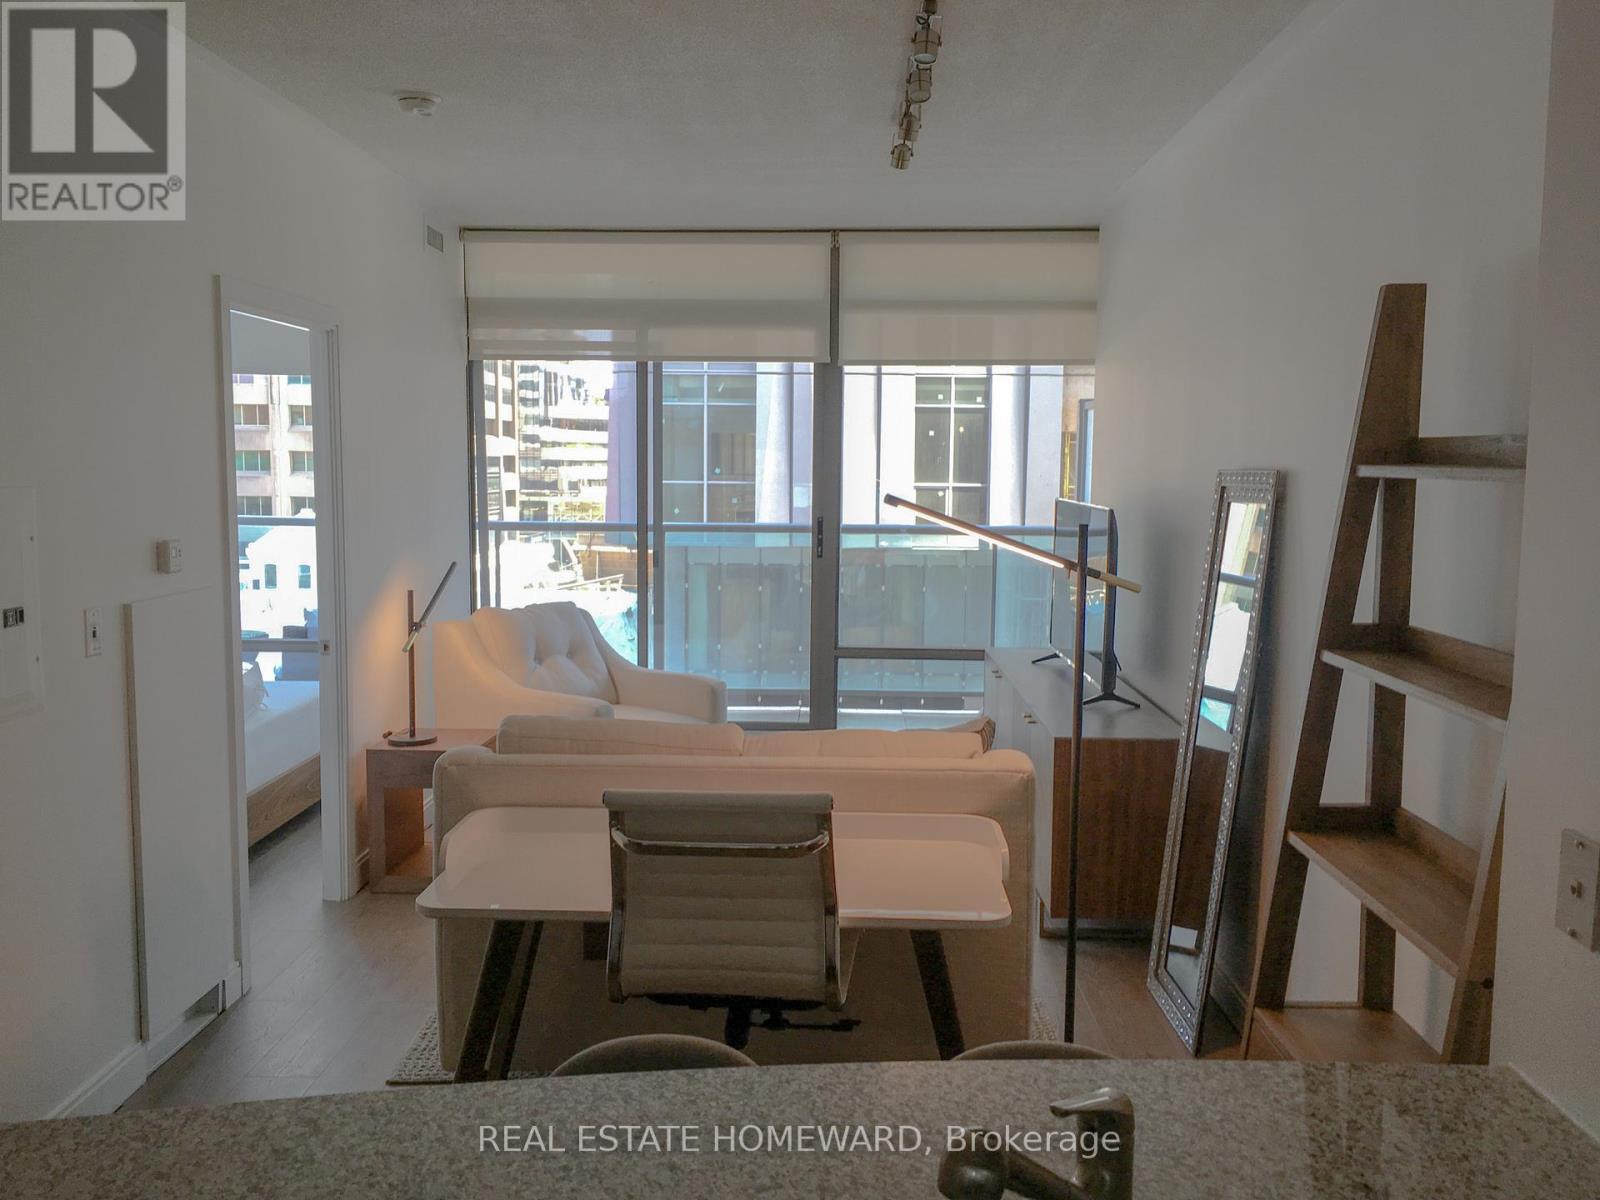
603 - 18 Yorkville Avenue
Toronto, Ontario
It's Yorkville Time! Introducing Unit 603 At 18 Yorkville. Experience All That Yorkville Has To Offer & More. Situated On The Corner Of Yonge & Yorkville You Are In The Heart Of It All With Easy Access To Anything & Everything. Very Well Laid Out One Bedroom With Open Kitchen And Breakfast Bar. 9 Foot Ceilings Give Wonderful Feel To The Unit. Smart, Design. Great Functionality. Bedroom Has Double Closet. Nice Size Balcony With South View. 24 Hour Concierge. Visitor Parking, Fitness Area, Billiards Room, Media Room, Party Room & Outdoor Area For Lounging and BBQ. Do Not Miss Out! (id:55499)
Real Estate Homeward
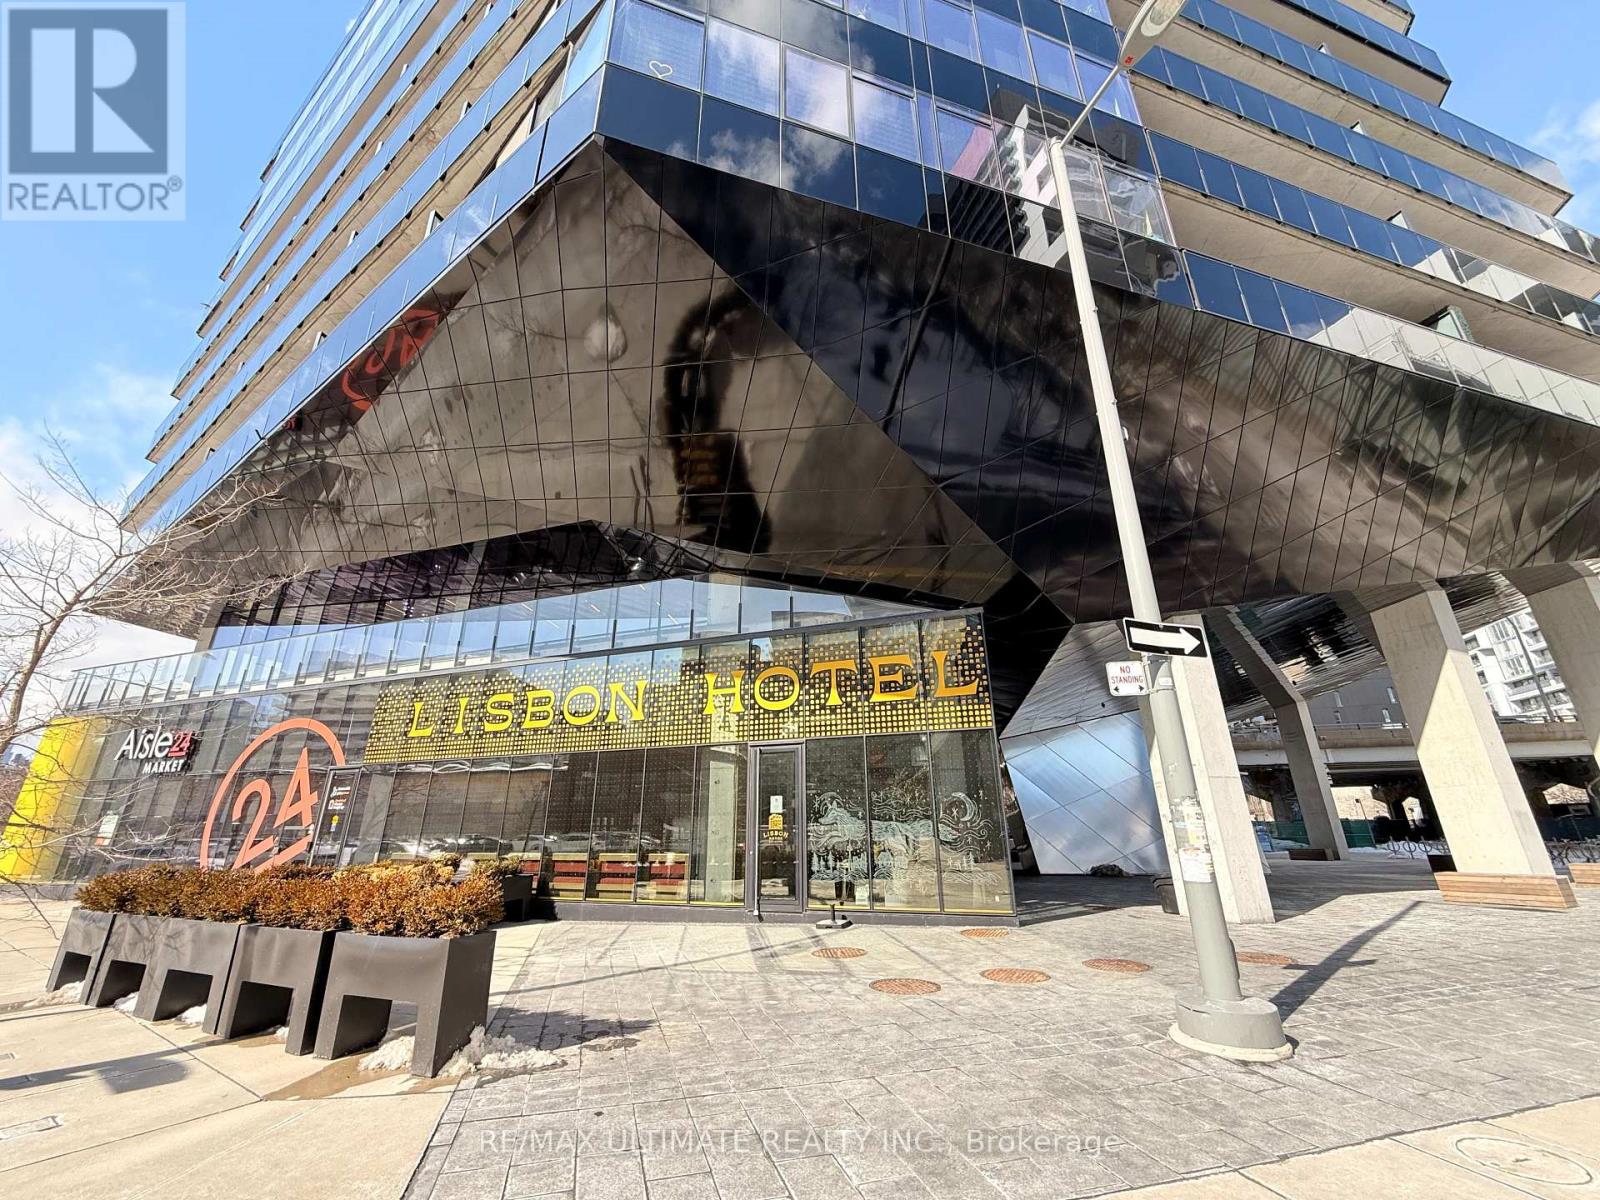
19 Lawren Harris Square
Toronto, Ontario
Rare Turn-Key Opportunity In The Heart Of The Canary District! Lisbon Hotel Is A Beautifully Designed, High-End Hospitality Space Ready For Immediate Operation. This 1,223 Sq Ft Gem Boasts Soaring High Ceilings, Exposed Concrete, And Floor-To-Ceiling Windows Providing Incredible Natural Light And Street Presence. Perfectly Suited For A Boutique Wine Bar, Sophisticated Cocktail Lounge, Or Upscale Café/Restaurant.Inclusions (id:55499)
RE/MAX Ultimate Realty Inc.
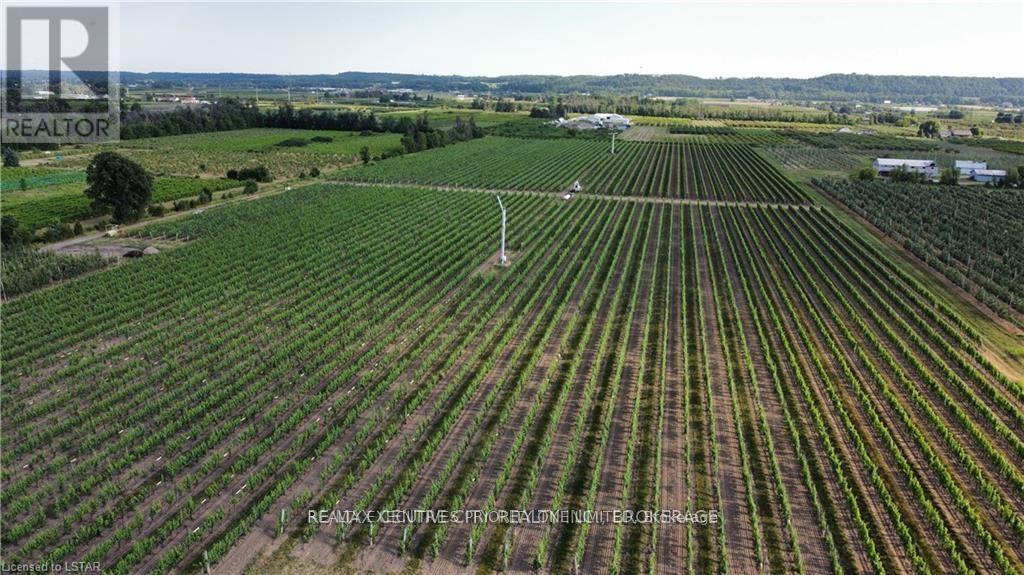
3920 Greenlane Road
Lincoln, Ontario
A rare opportunity to acquire a substantial 20.7 acre vineyard with irrigation pond features premium varietals in mature grapes, including of Chardonnay, Pinot Noir, Gamay Noir, Sauvignon Blanc, Riesling...and residential appeal. The scale and composition of plantings offer meaningful production potential, well suited to support an existing winery or to establish a new label focused on estate-grown fruit. This vineyard is located in the VQA Lincoln Lakeshore Appellation, a growing and increasingly recognized wine region known for its excellent quality wines and once the recipient of 2011 Grape King Destination and a Premier's Award (2006) for innovation. This Wine Maker's treasure is zoned Agr-24 and has a lot to offer including Estate Winery and single family residential use, with the 10kw Solar system potential to convert the existing Certified Sustainable operation to an Off-Grid Production facility. (id:55499)
Realty Executives Priority One Limited
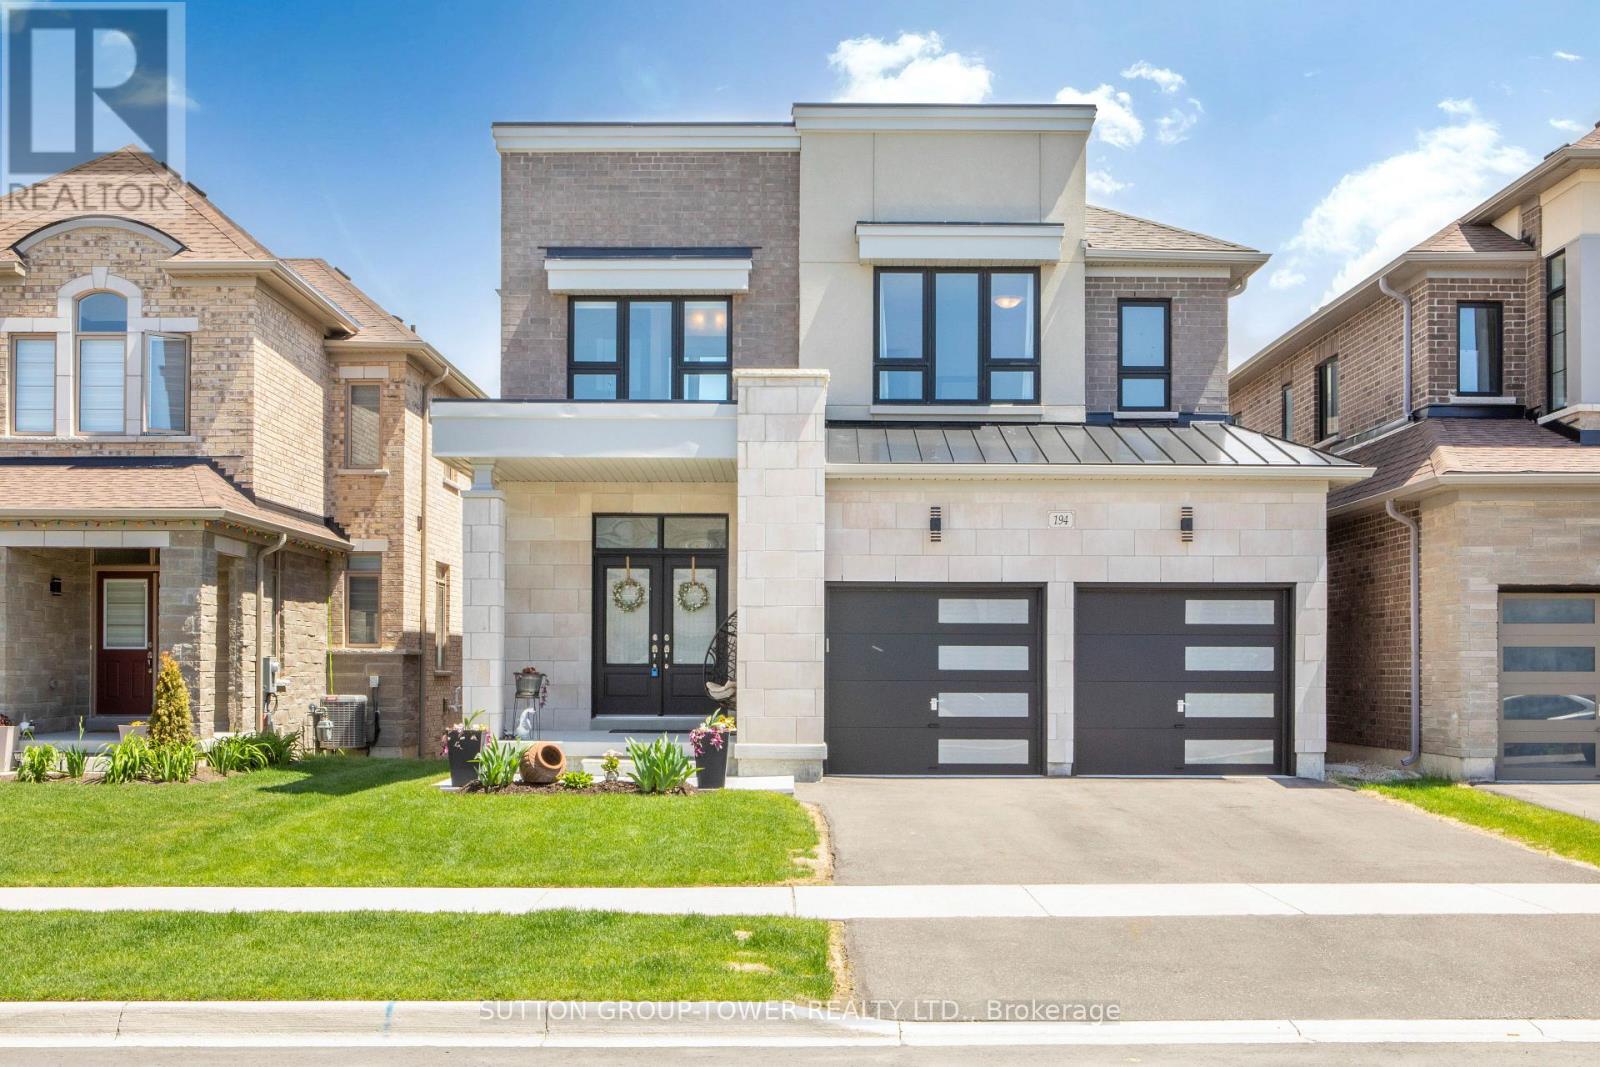
194 Ferragine Crescent
Bradford West Gwillimbury, Ontario
New Bright Modern home in Green Valley East on a premium WALK-OUT RAVINE lot. This bright, beautiful residence blends modern elevation with thoughtful upgrades. Offering 4 bedrooms and 4 bathrooms, the main floor showcases an open-concept layout designed for modern living and effortless entertaining. The family-size kitchen features a large eat-in area and a walk-out to a deck that overlooks a peaceful ravine with a convenient gas hookup. The great room across from the kitchen, features a gas fireplace and provides stunning views. A versatile main-floor study offers a quiet work-from-home or guest space. Upgrades abound throughout, including premium kitchen countertops, hardwood flooring, bathrooms, all upgraded tile throughout, upgraded doors and trims, an elegant oak staircase, and sleek garage doors. Primary bedroom with a huge walk-in closet and a 5-piece ensuite with tranquil ravine views. An additional bedroom with a 3-piece ensuite and upgraded glass shower. Two more bedrooms share a well-appointed bath. All bedrooms feature walk-in closets. Convenient Second floor Laundry. The walk-out basement includes bathroom rough-ins and upgraded windows, ready to finish for extra space and additional living areas, potential for extra income or a nanny suite. This home offers modern comfort, impeccable finishes, and a serene ravine setting in a desirable GreenValley East community. Schedule a viewing to experience the space and spectacular views for yourself. (id:55499)
Sutton Group-Tower Realty Ltd.
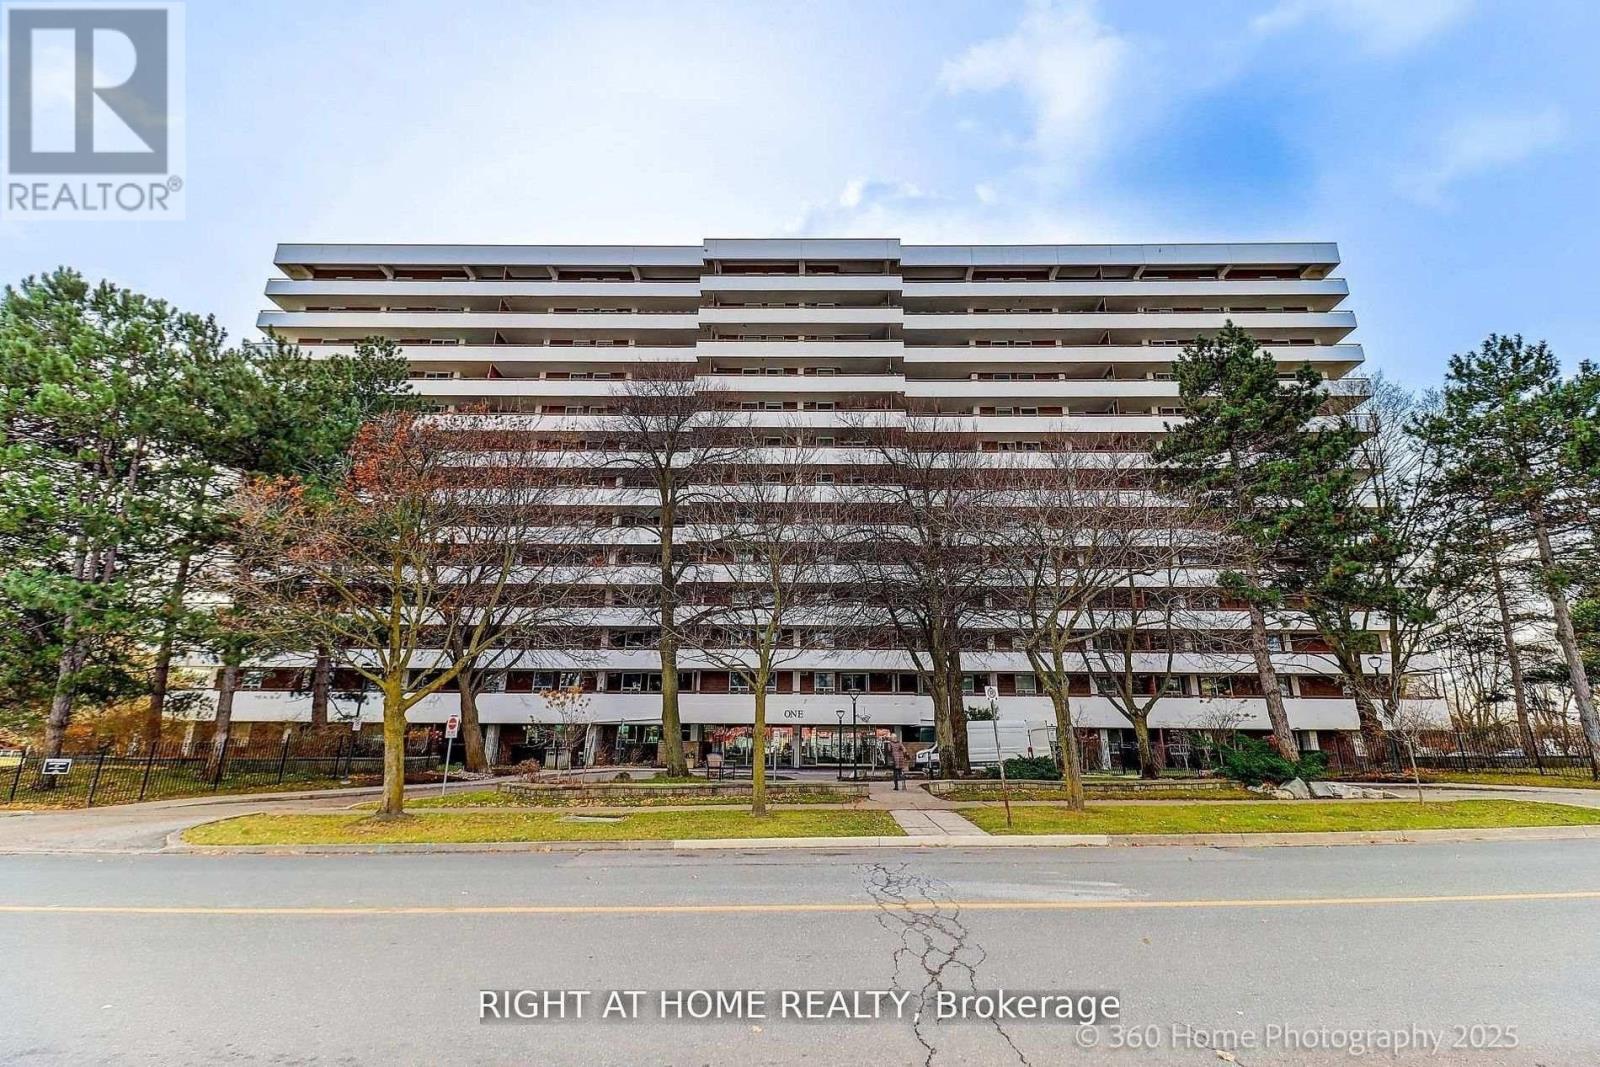
803 - 1 Royal Orchard Boulevard
Markham, Ontario
Bright and Spacious 2 bedroom, 2 washroom residence in the prestigious Royal Orchard neighborhood of Thornhill. This south exposure unit is perfect for first-time buyers, investors, or downsizers seeking comfort, convenience. Open-concept living and dining area with Engineered Hardwood flooring and abundant natural light. Modern kitchen with sleek white cabinetry, stainless steel appliances, Granite Counter Top. Generous Primary Bedroom With 2Pc Ensuite, W/I Closet. Separate laundry room with convenient shelving for storage. Huge south-facing balcony - enjoy breathtaking views and plenty of space for outdoor living. The unit also includes One underground parking. Residents enjoy access to an indoor swimming pool, sauna, gym/fitness center, tennis court, basketball court, recreation room, and more. The building provides security features and visitor parking for added convenience. Walking distance to shopping plazas and daily amenities. Easy Access to Highway 407 & Highway 7 and Public Transit. Upcoming Royal Orchard Subway Station (Yonge North Extension) right next door - future-proof transit at your doorstep. This is a rare opportunity to own in a sought-after Thornhill location. Water, Heat, Cable TV and Internet all included in the Maintenance fee. (id:55499)
Right At Home Realty
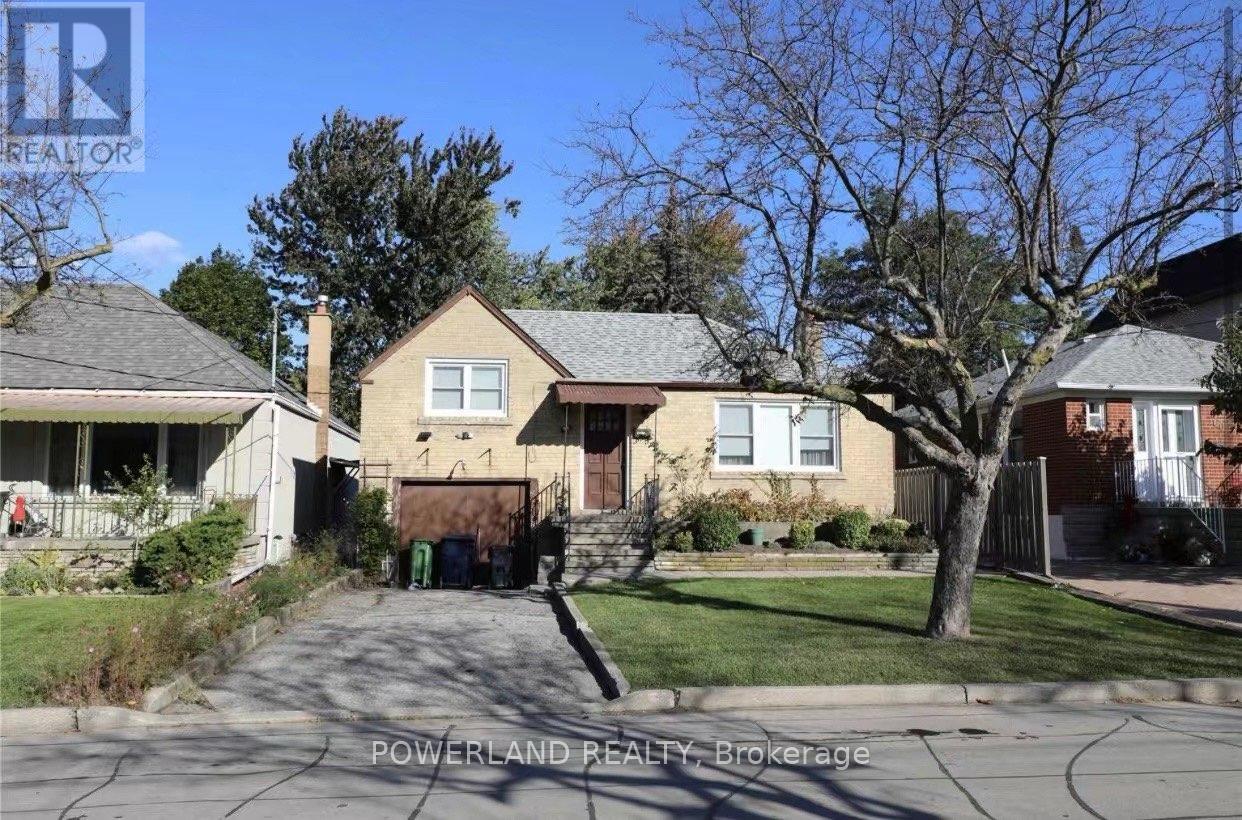
58 Abitibi Avenue
Toronto, Ontario
Welcome to 58 Abitibi Avenue, a 3-bedroom bungalow nestled in the desirable, family-friendly Newtonbrook East neighbourhood of North York. This ideally located home is just a short drive from A.Y. Jackson Secondary School, one of Torontos top-ranked public high schools perfect for families seeking excellent school districts.Enjoy excellent transit access with TTC bus stops only 450 metres away, easy access to Finch Subway Station, and close proximity to the vibrant Yonge & Steeles corridor, with endless shopping (id:55499)
Powerland Realty
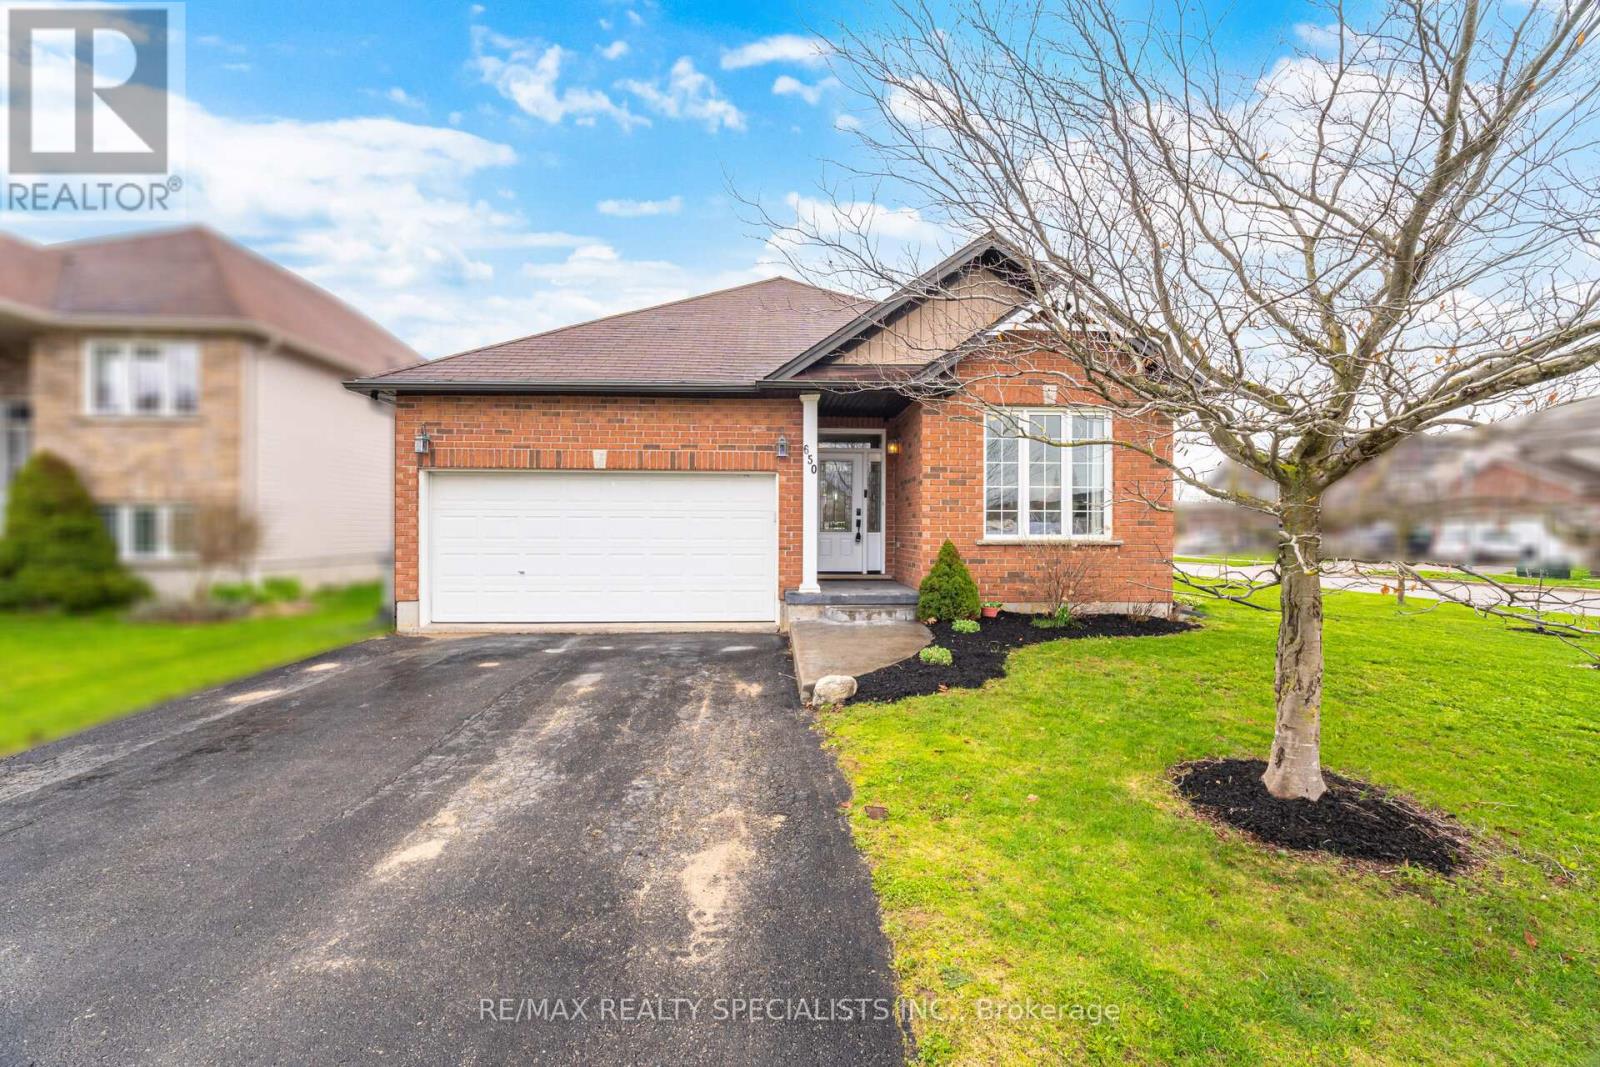
650 Reid Crescent
North Perth, Ontario
Welcome to 650 Reid Crescent, Listowel A beautiful brick bungalow on a wide corner lot in one of Listowel's quiet, desirable neighborhoods, featuring a fully fenced backyard and a thoughtfully designed layout perfect for family living. Step inside to a spacious, welcoming foyer that opens into a bright open-concept kitchen, dining, and living area. The stunning cathedral ceilings create an airy feel, while the large windows throughout the living and dining spaces fill the home with natural light. The kitchen is bright and functional, offering plenty of space for daily living and entertaining. From the living room, walk out to a lovely concrete patio / outdoor sitting area-a perfect spot to enjoy your morning coffee or relax in the evening overlooking the backyard. The main floor offers 3 spacious bedrooms, all with large windows and great natural light. The primary bedroom features double closets and a private 4-piece ensuite. A second full bathroom serves the remaining bedrooms, along with the convenience of main floor laundry and direct access to the double car garage. The finished basement offers exceptional additional living space, thoughtfully designed to suit a variety of needs. It features a spacious bedroom, a versatile den perfect for a home office, study, or guest space, a large recreation room ideal for family gatherings or entertainment, a3-piece bathroom, and a dedicated gym area-creating the perfect balance of comfort, functionality, and flexibility for growing families or multi-purpose living. A well-maintained bungalow with space, comfort, and a fantastic layout-650 Reid Crescent is a place you'll love to call home. (id:55499)
RE/MAX Realty Specialists Inc.