

42 Mondial Crescent
East Gwillimbury, Ontario
Welcome to This Beautiful Detached Home in the Desirable Queensville Community! This Spacious Home Features a Fully Finished W/O Basement with a Separate Entrance, Double-Car Garage with Direct Access, and 8-foot Exterior Main Doors. The Main Floor Offers 9-foot Smooth Ceilings, Hardwood Flooring Throughout, Pot Lights, Upgraded Chandeliers, and a Separate Dining Room. The Modern Kitchen Features a W/O to the Deck, Perfect for Entertaining. The Spacious Master Bedroom Includes a 5-piece Ensuite, Separate Bathtub, and Large Walk-in Closet. Enjoy a Private Backyard with a Deck and BBQ Area, Ideal for Family Gatherings and Outdoor Enjoyment. Conveniently Located just 4 minutes from Highway 404, Supermarket, Close to Downtown Newmarket, GO Train, schools, and Hospital. (id:55499)
Realty Wealth Group Inc.
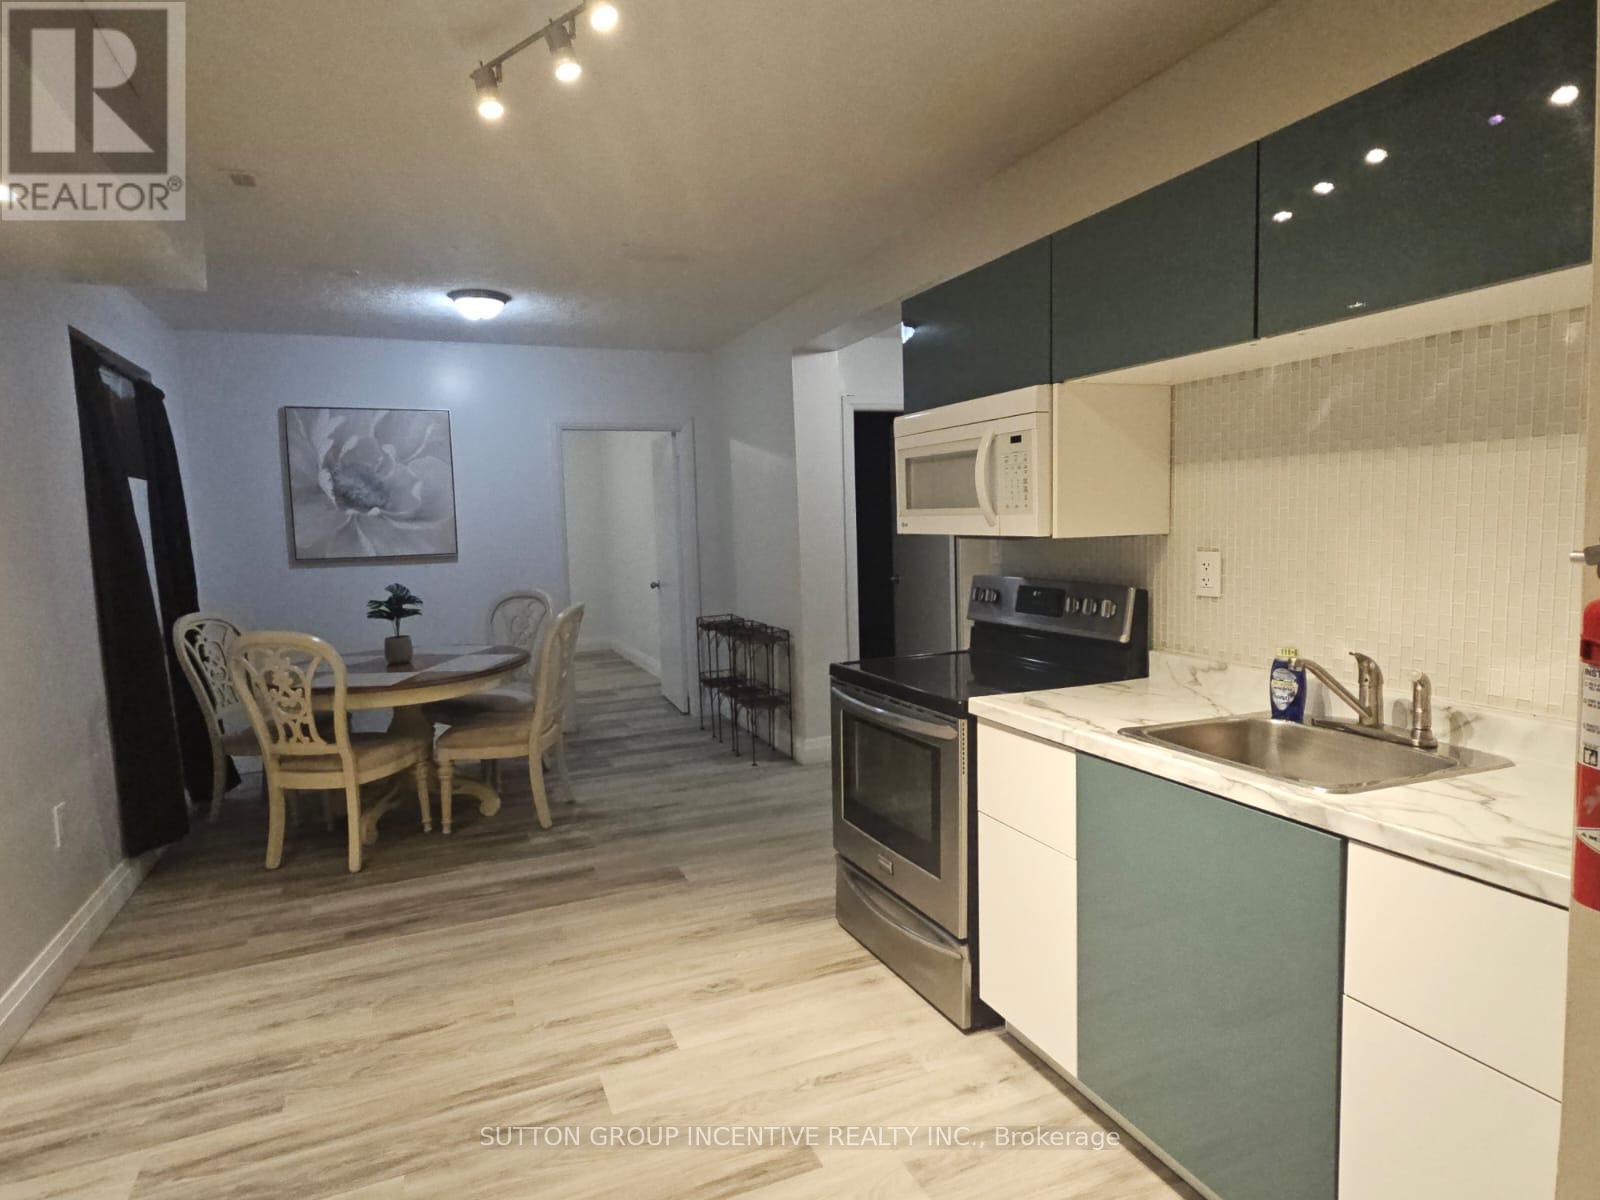
Unit 2 - 2091 25th Side Road
Innisfil, Ontario
Steps from Innisfil Beach Park & Lake Simcoe! This freshly updated 2-bedroom basement apartment offers a bright, clean and welcoming space in a fantastic location. Freshly painted and renovated throughout, the unit features spacious bedrooms, carpet-free flooring and newer appliances. Enjoy comfortable living just minutes from the beach, parks, trails and everything Innisfil has to offer. Move-in ready and available immediately! Parking available for $50/month. Tenant pays 45% of utilities. (id:55499)
Sutton Group Incentive Realty Inc.
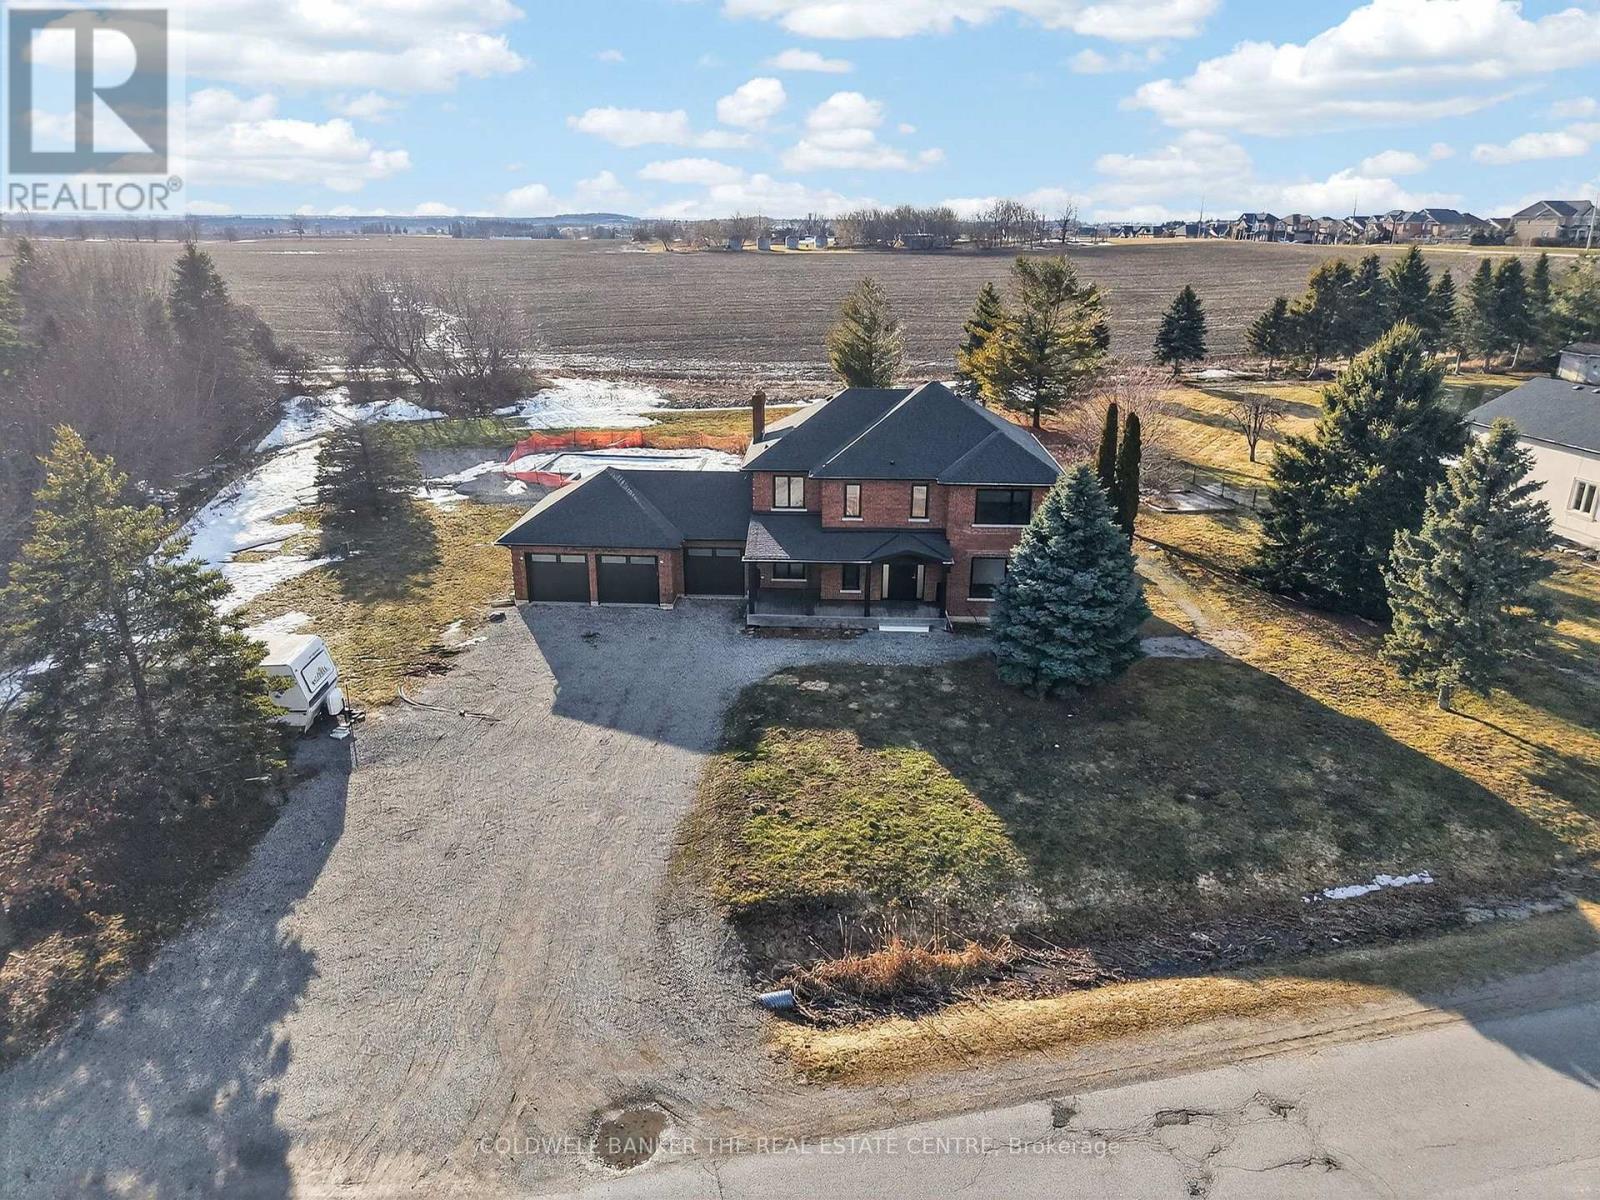
8 Brownlee Drive
Bradford West Gwillimbury, Ontario
spacious estate home on approximately 1.02 acres in a desirable South Bradford cul-de-sac, minutes to local amenities and the Hwy 400/5th Line interchange. This 3+1 bedroom, 3-bathroom, two-storey residence offers a functional open-concept main floor ideal for entertaining, with a kitchen featuring a large centre island, quartz countertops and backsplash. The second floor offers three well-sized bedrooms, including a primary suite with a renovated ensuite featuring heated floors, a standalone tub and glass shower with built-in bench. The finished lower level adds additional living space and a fourth bedroom, perfect for guests or a home office. Enjoy a private backyard with inground pool, attached 3-car garage, and parking for up to 11 vehicles. Tenant responsible for all utilities, lawn maintenance, and snow removal. Available September 1. First and last month's rent, rental application, credit check, employment letter and references required. (id:55499)
Coldwell Banker The Real Estate Centre
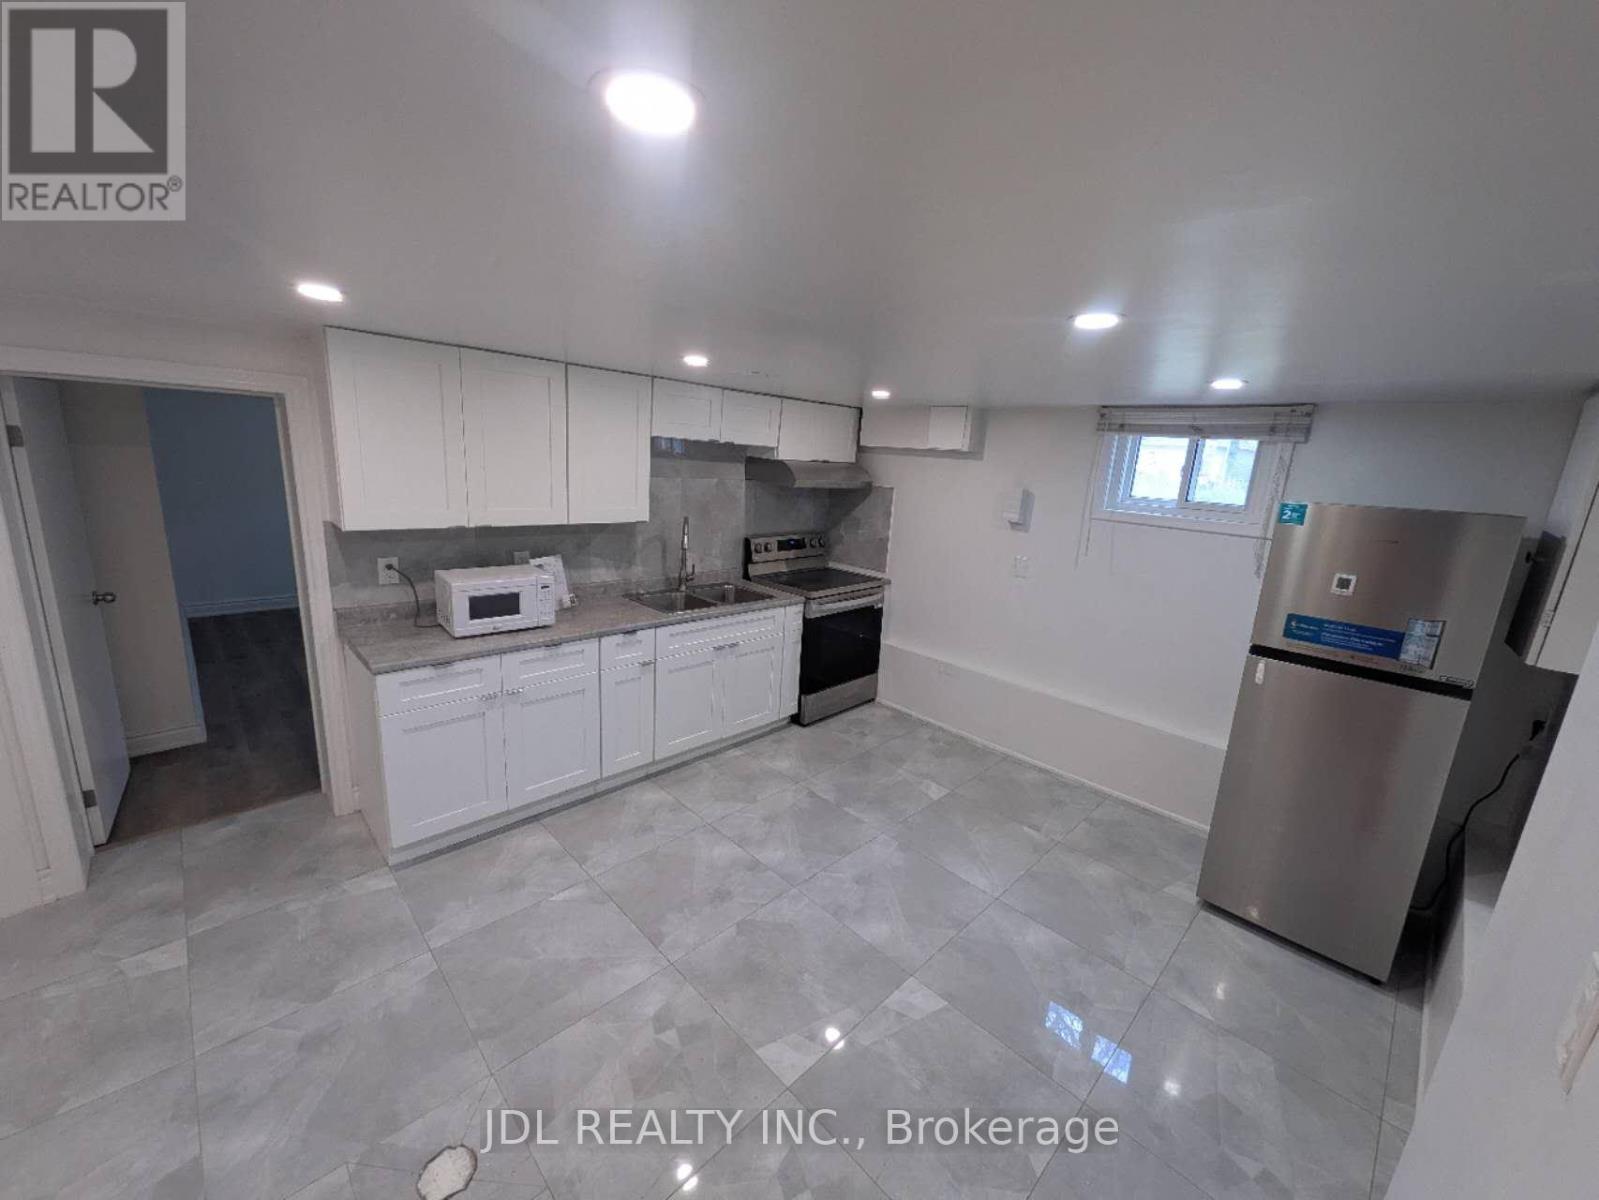
345 Centre Street E
Richmond Hill, Ontario
Bright & Spacious 3-Bedroom Basement Apartment for lease. Walking distance to Top ranking Bayview Secondary School. New renovated bathroom, newer window. Close to all the amenities: Park, Go Train, Public Transit, shopping (Walmart, No Frills, Food basics, Fresco, Costco, more). Few minutes to Hwy 404. (id:55499)
Jdl Realty Inc.

21 Gord Matthews Way
Uxbridge, Ontario
Welcome to 21 Gord Matthews Way, a spectacular end-unit townhouse, backing onto green space, with gorgeous westerly sunset views. Without neighbours on the side, this freehold home offers gated access to a stunning, private backyard oasis - making it one of the most desired lots in this family-friendly enclave of upscale homes. Built in 2021, this Village Square "Simcoe" model has been tastefully upgraded & emanates warmth & pride of ownership by the original owners. It has exceptional curb appeal with brick & stone finishes, a private driveway with room for 4 vehicles, a landscaped yard & covered porch. The welcoming foyer has a walk-in closet, direct access to the garage & 9 foot ceilings. Premium engineered hardwood flooring & crown moulding flow throughout the home. The bright stairways with millwork & additional windows lead to the upper & lower levels. The warm kitchen features GE Café Series white appliances. The extended island with a gorgeous quartz countertop blends perfectly with the custom range hood, custom cabinetry & built-in seating. The living room has a gas fireplace & built-in cabinets with bench seating. The primary bedroom showcases an over-sized, walk-in closet & a spa-like 5-piece ensuite. The 2 additional bedrooms are joined by a 5-piece shared ensuite. The upstairs laundry room has additional storage & a linen closet. The finished basement offers a 4th bedroom, a family room with a fireplace, a lookout window, a 3-piece bathroom, hardwood floors & storage. Walk out from the main floor to a serene backyard. A composite fence provides privacy & blends perfectly with the composite deck, complete with a screened-in outdoor living room. An additional patio at ground level provides more living space. Enjoy all of the recreational amenities that Uxbridge has to offer at your doorstep! A short walk will take you to the Uxbridge trail system, shopping & restaurants. Don't miss this opportunity! A home in a desired setting like this is rarely offere (id:55499)
Chestnut Park Real Estate Limited
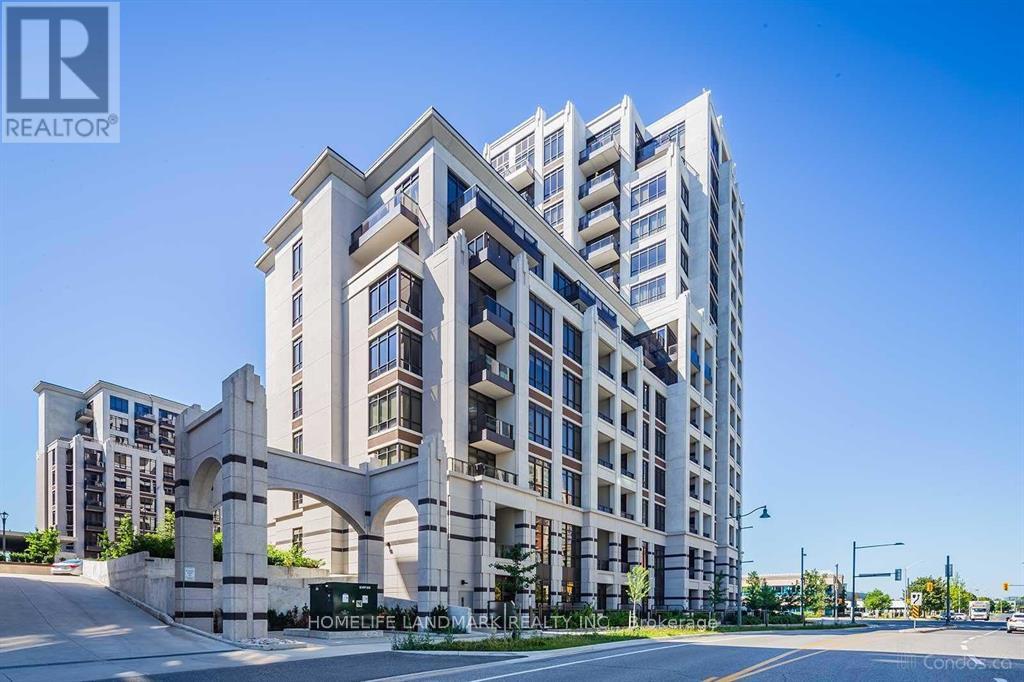
1005 - 89 South Town Center Boulevard
Markham, Ontario
Luxury Fontana Bldg In The Centre Of Markham, Bright Spacious Corner Unit With Unobstructed Sw Exposure, . Open Kitchen W/Granite Countertop, 9" Smooth Ceiling, Unionville School Zone, School Bus Route, Mins To Viva, Civic Centre, Hwy 404/407, Theater, Wholefood, 2 Level Grand Lobby . 24 Hr Concierge, Indoor Swimming Pool And Basketball Court Etc. (id:55499)
Homelife Landmark Realty Inc.
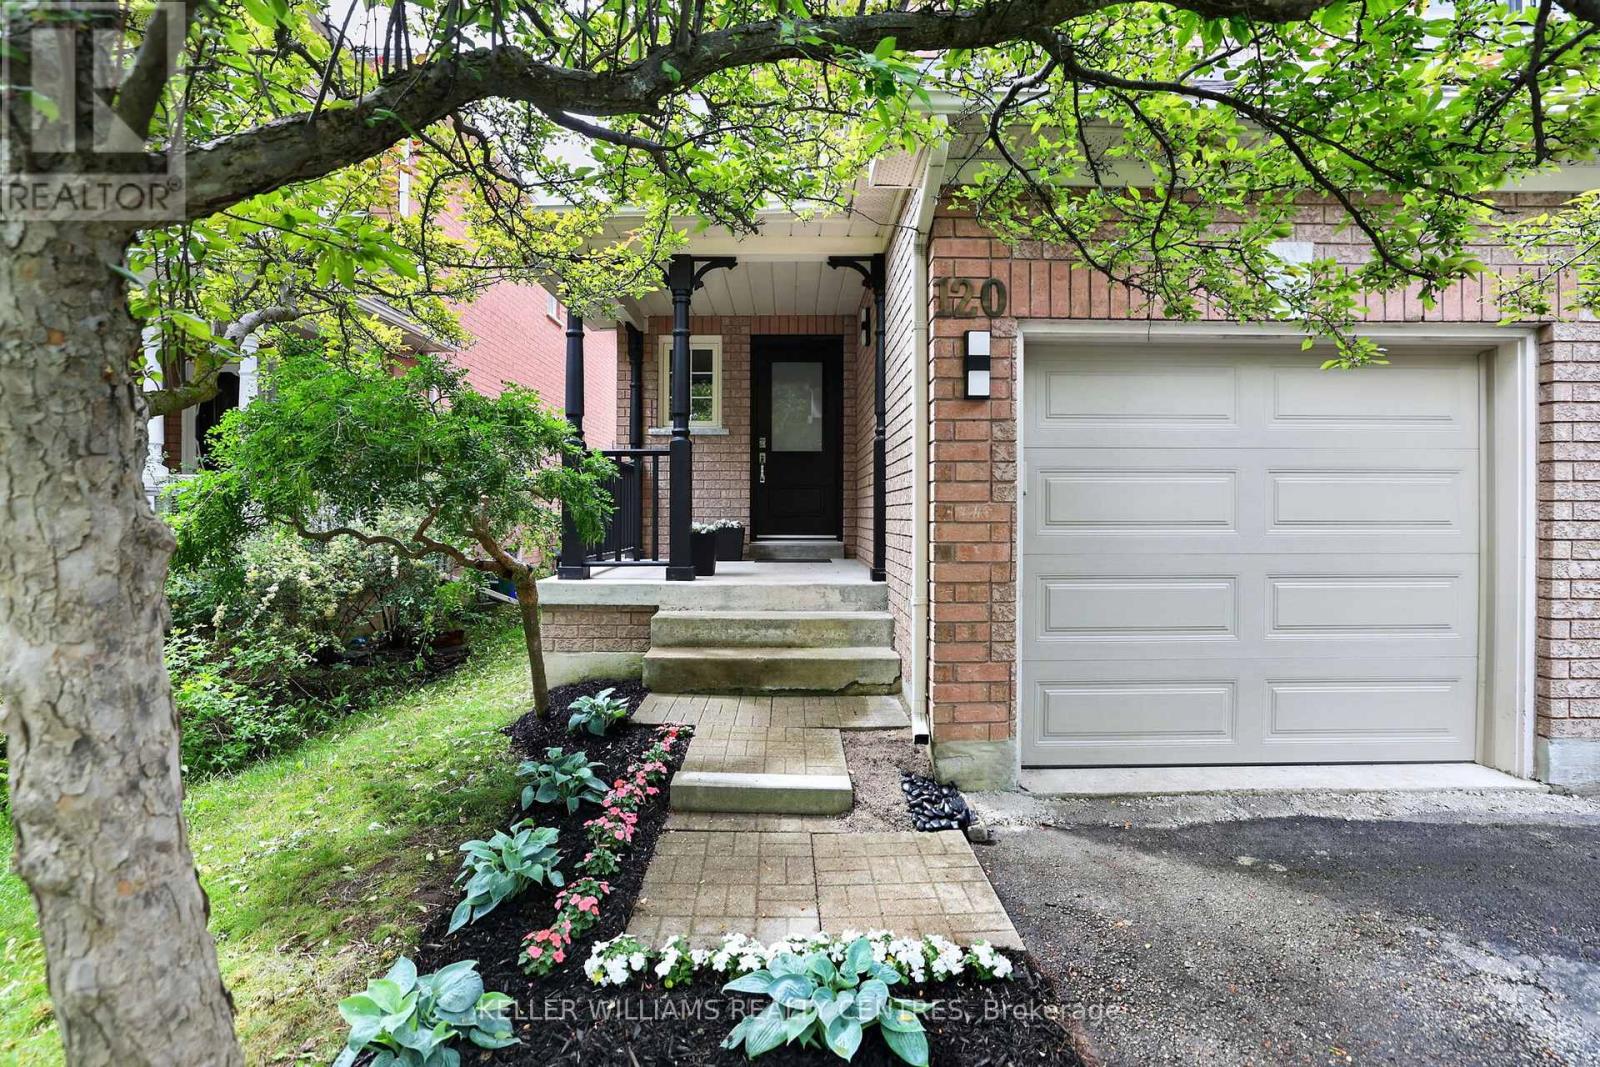
120 Woodroof Crescent
Aurora, Ontario
Rare Opportunity in a Highly Sought-After Family Community. Discover exceptional value in this beautifully updated home, ideally situated in a quiet, family-friendly neighbourhood that offers the perfect balance of peace and convenience. Enjoy being just a short walk to top-rated schools, parks, nature trails, shopping, recreation facilities, public transit, and everyday amenities.The bright and inviting main floor features a functional open-concept layout designed for modern family living and entertaining. The updated kitchen showcases new quartz countertops, a stylish backsplash, breakfast bar, ample pantry storage, and cabinetry. A vaulted ceiling enhances the spacious living area, creating an airy and welcoming atmosphere. Freshly painted throughout, with luxury laminate flooring and updated door hardware, this home is truly move-in ready.Upstairs, the generous primary bedroom offers a walk-in closet and 4-piece ensuite. Additional bedrooms provide bright spacious space for a growing family.The unfinished basement has already been framed for a future recreation room, home office, and laundry/utility area, providing an excellent opportunity to customize the space to suit your lifestyle while adding valuable living space and equity (including a Large New Egress Window). Ideally located just minutes from highly regarded schools, including G.W. Williams Secondary School's International Baccalaureate (IB) Program and Aurora High School, as well as parks, shopping, Easy access to Toronto etc with GO Transit, Highway 404 and other major arteries, this home offers the lifestyle you need in one of Aurora's most desirable communities. Fence on west side of property being replaced. (id:55499)
Keller Williams Realty Centres
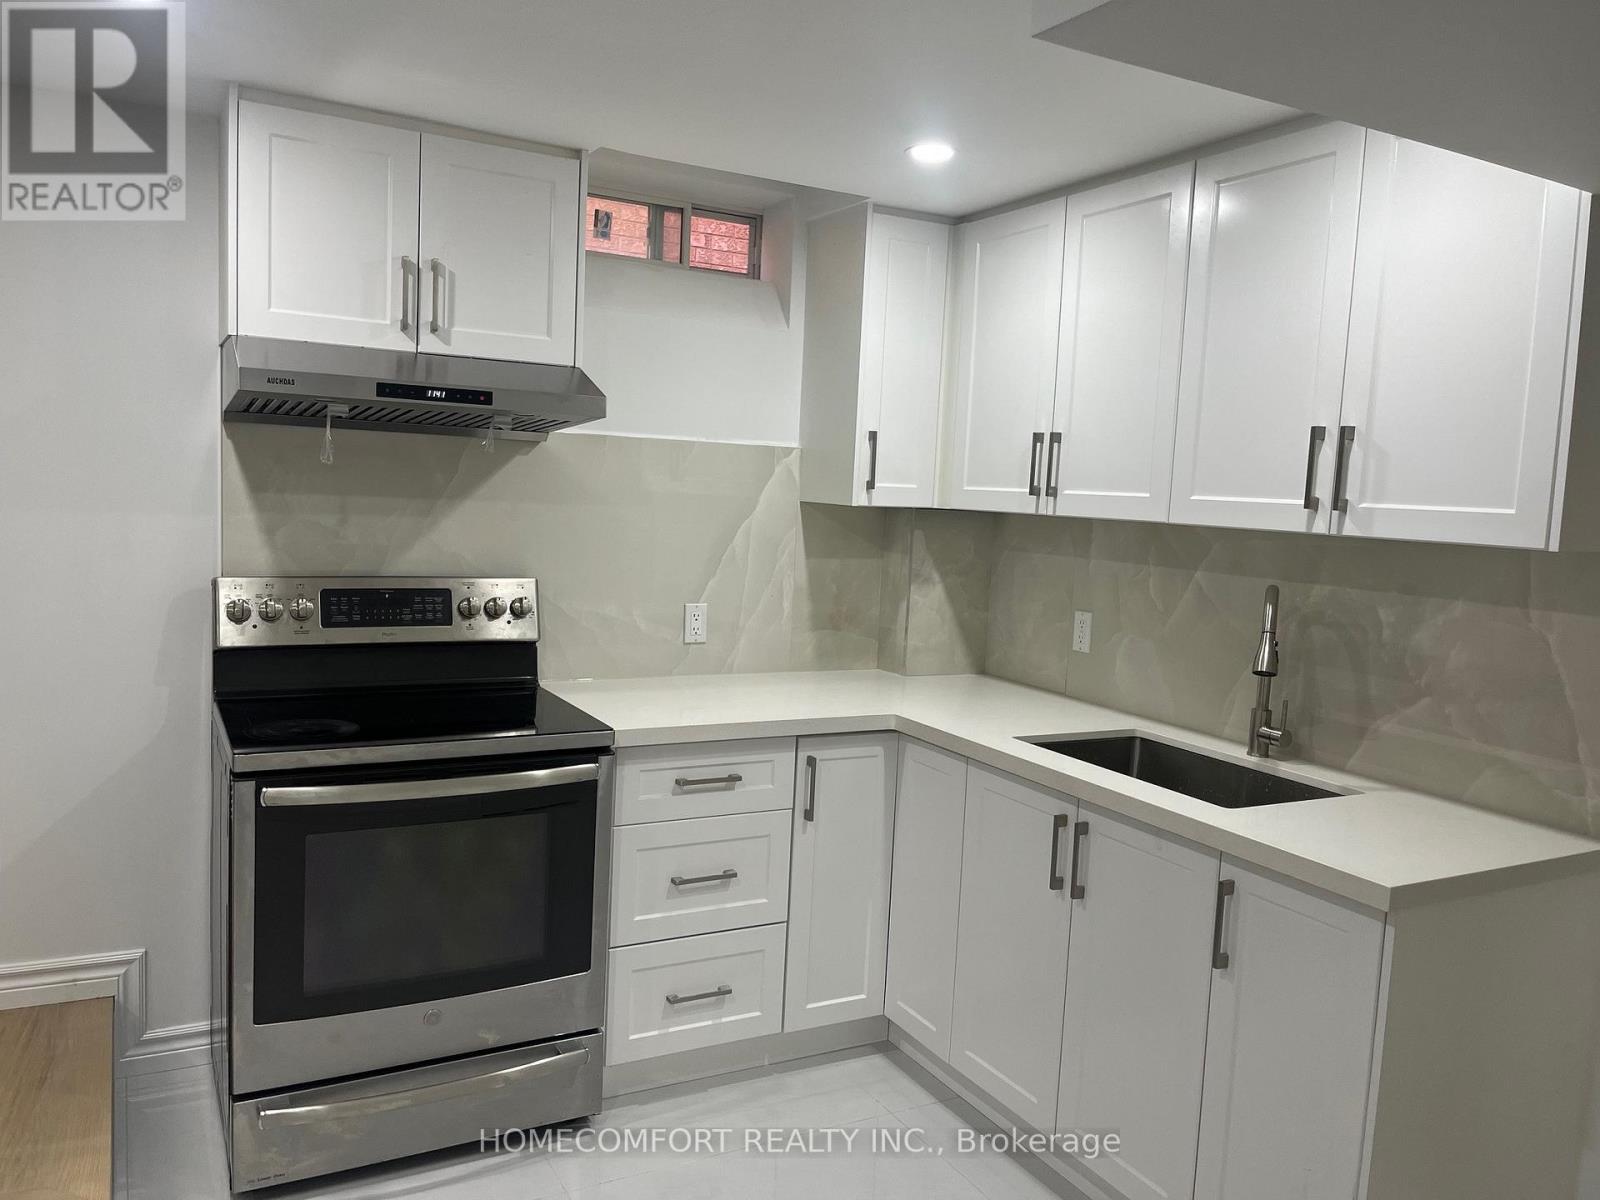
Basement - 80 Pine Bough Manor
Richmond Hill, Ontario
Newly Renovated self contained Stunning basement unit In Prestigious Richmond Hill Yonge/Elgin Mill area, Walking Distance To Famous Richmond Hill High School, Laminate Floor through out this 2 Bedroom and 1 Washroom basement Apartment, Very Practical Layout with Separate Entrance, Large & Bright Kitchen , Granite Counter top, Back splash, Show and Just Move In! (id:55499)
Homecomfort Realty Inc.
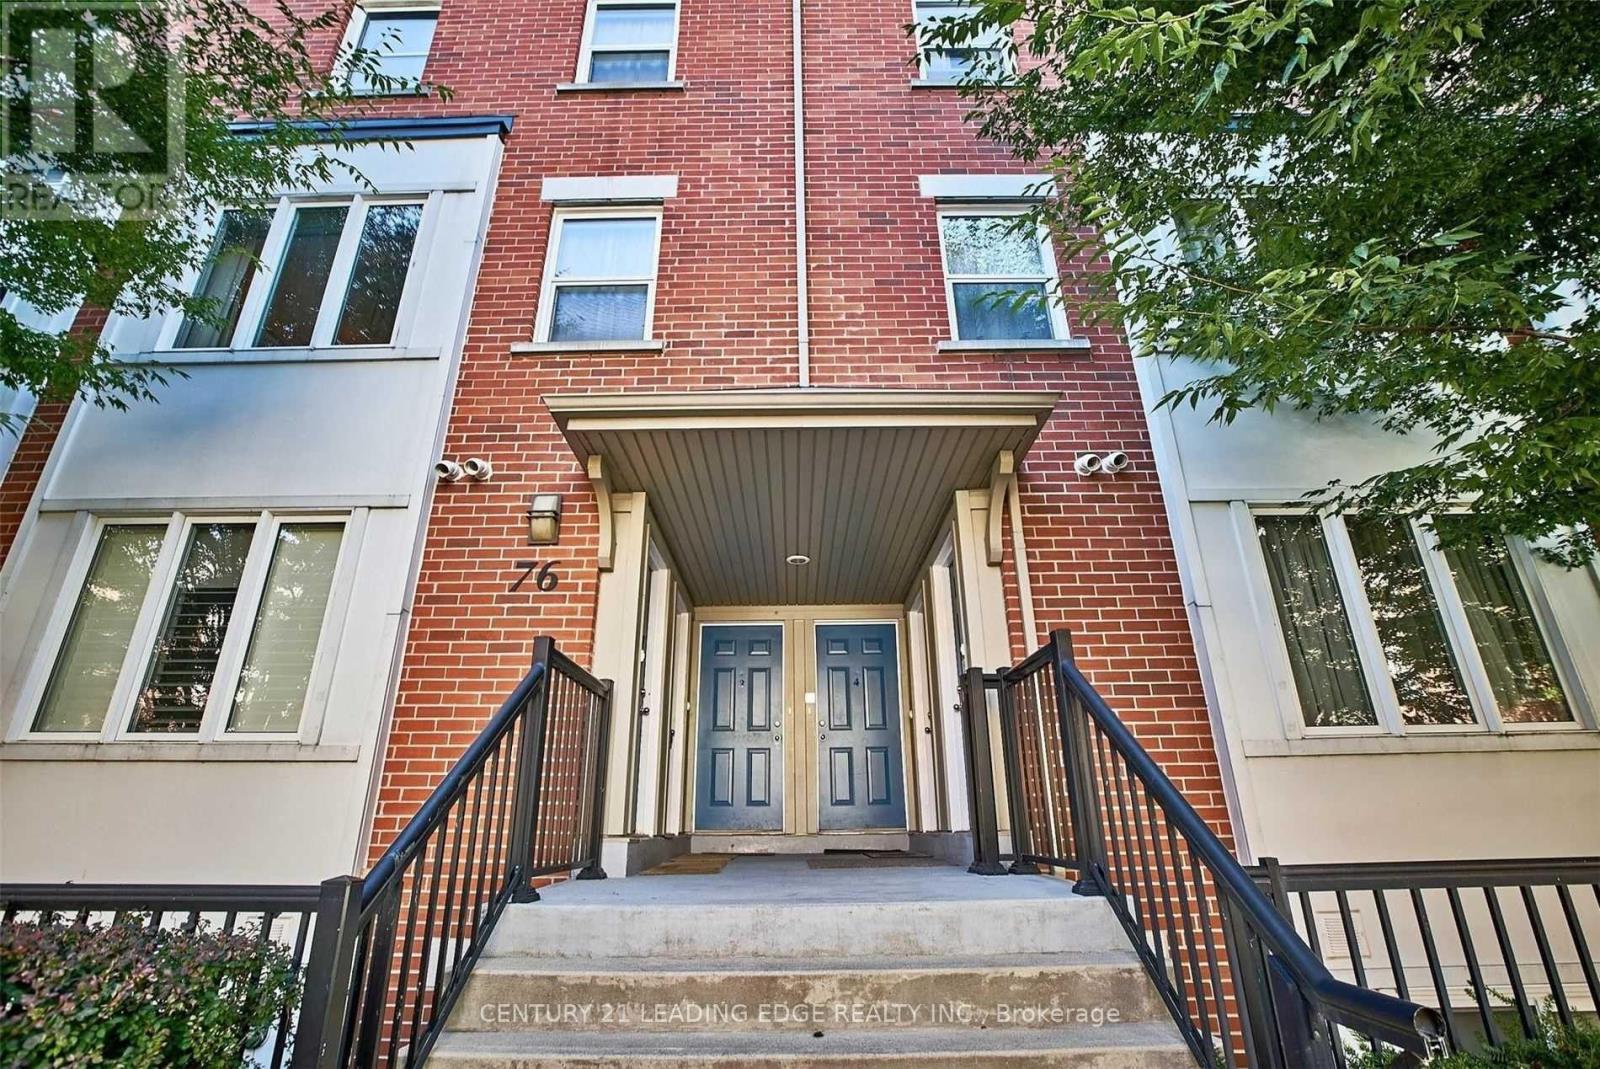
5 - 76 Munro Street
Toronto, Ontario
Don't wait to see this functional and well-maintained multi-level townhome. Offering approximately 885 sq. ft. of interior living space plus a 259 sq. ft. private rooftop terrace, this thoughtfully designed 2-bedroom, 2-bathroom home provides an ideal combination of comfort, functionality and outdoor living.The light-filled open-concept living and dining area creates an inviting space for everyday living and entertaining. The modern kitchen features stainless-steel appliances, stone countertops and a convenient walk-in pantry, with refrigerator, stove, built-in dishwasher and built-in microwave included.Both bedrooms offer built-in closet space, complemented by additional storage in the bathroom and throughout the home. A stacked washer and dryer just steps from the bedrooms adds additional convenience. The standout feature is the rooftop terrace, offering an exceptionally large and private outdoor space for relaxing, dining and entertaining, along with beautiful sunsets and city skyline views.One parking space is included, with the option of an underground storage room depending on the selected rental arrangement. High-speed Internet is included. Gas, hydro and water-heater rental are additional.The prime location offers access to Toronto's east-end amenities, with TTC service just steps away, connecting to Broadview Subway as well as Queen and King Street streetcars. Shops, restaurants, bike lanes, trails and parks are also close by, with convenient access to the Bayview Extension and DVP. Downtown Toronto, the Distillery District, Leslieville, Corktown, the Danforth and the Beaches are all just minutes away.Available October 1.The landlord is seeking non-smoking tenants with no pets and prefers professional individuals or couples. No shared-roommate arrangements. (id:55499)
Century 21 Leading Edge Realty Inc.
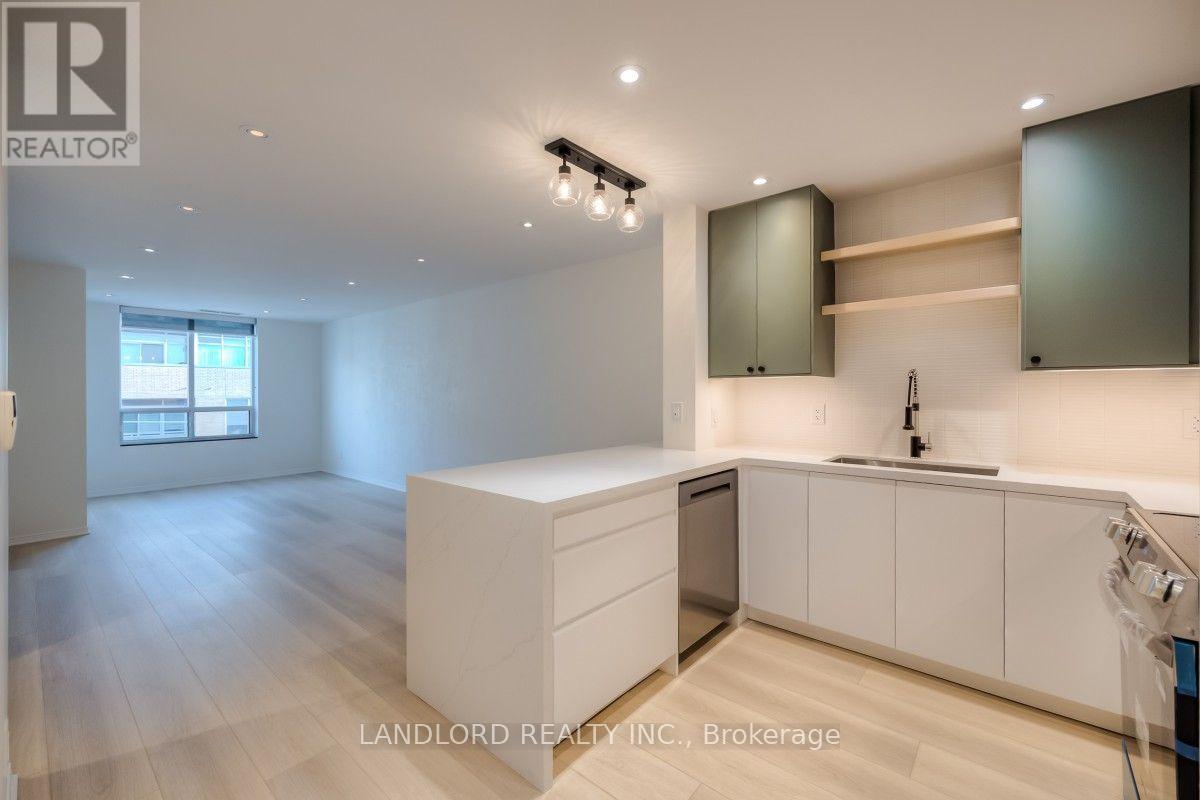
512 - 1863 Queen Street E
Toronto, Ontario
Enjoy Carefree Living In This Beautifully Renovated 2 Bed 2 Bath Suite In The Heart Of The Beaches. Featuring A Stylish Kitchen With Quartz Countertops, Stainless Steel Appliances, And Ample Storage, That Flows Seamlessly Into A Bright Open-Concept Living And Dining Area With Walk-Out To A Private Balcony. Both Bedrooms Offer Balcony Access, While The Spacious Primary Suite Includes A Walk-In Closet And A 4-Piece Ensuite. Enjoy The Convenience Of Ensuite Laundry And An Unbeatable Location With An Impressive Walk Score Of 95/100, Just Steps To Shops, Restaurants, Transit, And Everyday Amenities. Excellent Transit Connections Provide Easy Access To Downtown Toronto And Major Highways. A Fantastic Opportunity To Live In One Of Toronto's Most Sought-After Neighbourhoods. A Must See! **Appliances: Fridge, Stove, Dishwasher, Washer & Dryer **Utilities: Hydro/Heat Extra, Water Included **Parking: 1 Spot Included **Pets Not Preferred** (id:55499)
Landlord Realty Inc.
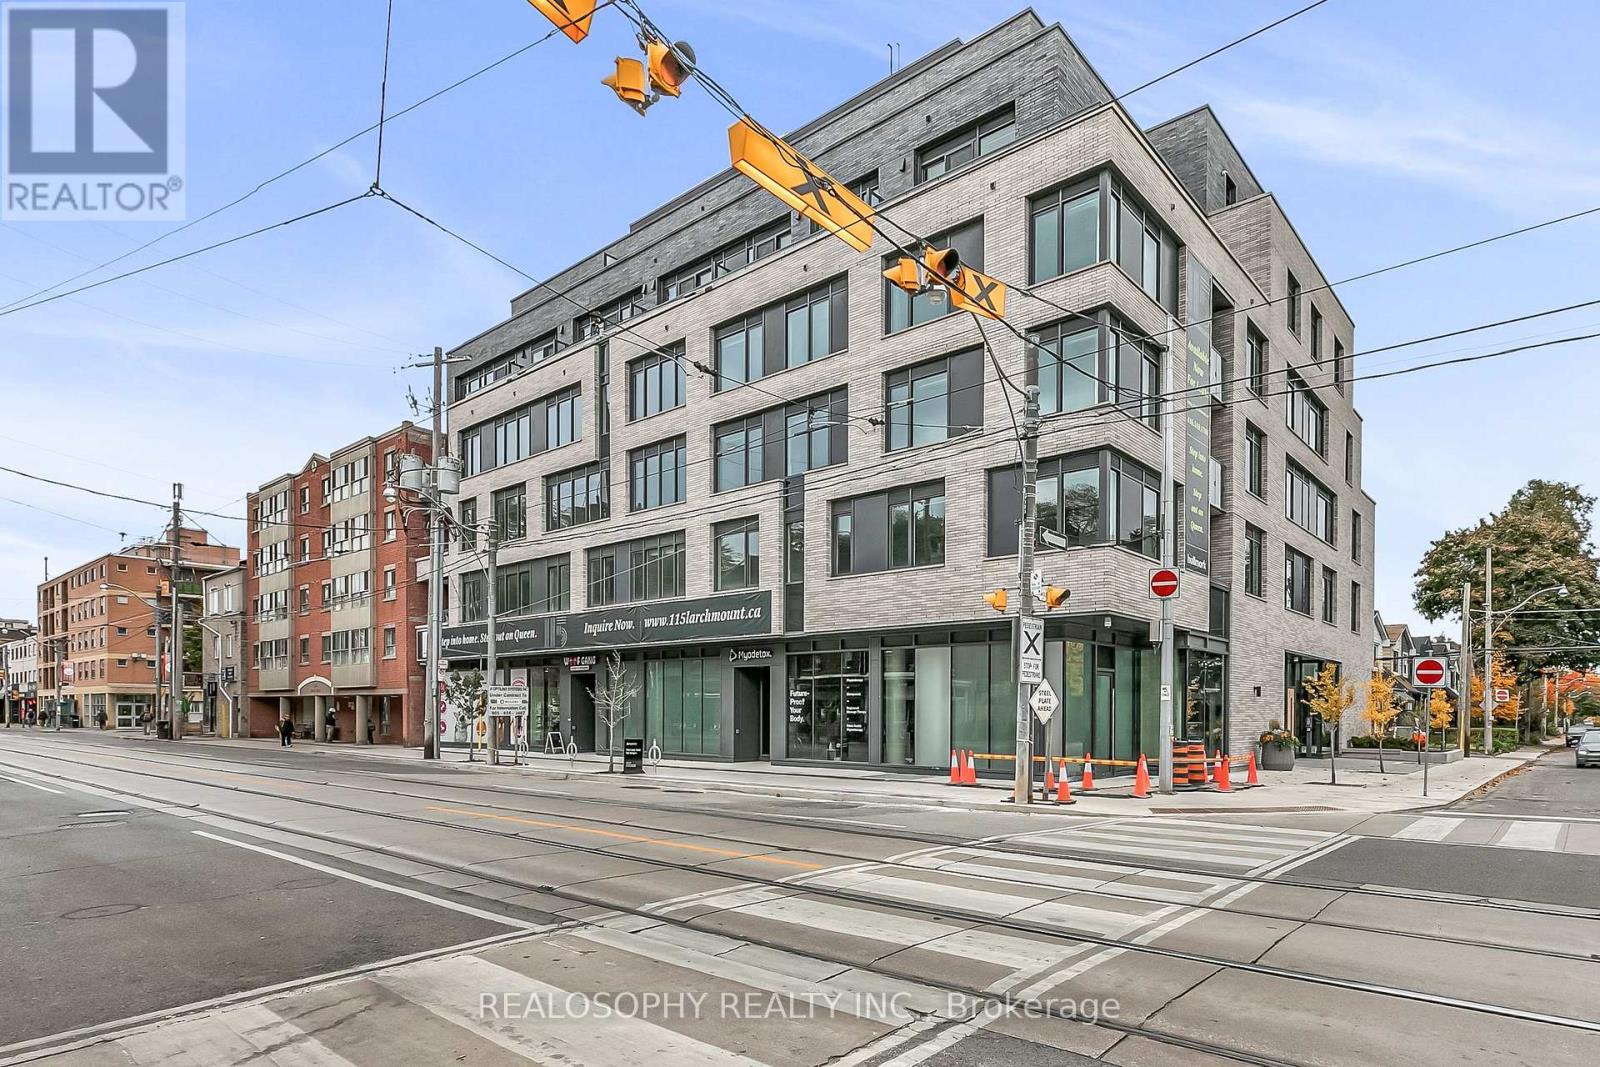
509 - 115 Larchmount Avenue
Toronto, Ontario
Welcome to 115 Larchmount, a new 6-storey boutique residence thoughtfully designed by the acclaimed architecture firm Superkul. Located in the vibrant heart of Leslieville, this purpose-built rental offers an elevated living experience for those who value design, comfort, & community. Enjoy year-round comfort with a state-of-the-art geothermal heating and cooling system, ensuring efficient and eco-friendly temperature control in every season. This exclusive purpose-built rental, built and managed by Hullmark, is perfect for those seeking both style and substance in an intimate setting. The unit features hardwood floors, heated bathroom floors, custom closet built-ins and stainless steel appliances. Residents will appreciate the modern conveniences that make daily living effortless. A dedicated delivery room provides private lockers, including refrigerated spaces for grocery deliveries, ensuring that your packages and perishables are safely stored. For those who prefer to commute by bike, a secure bike locker room is located on the ground floor. The building also features a stunning rooftop terrace with panoramic views of the city, offering the perfect space to relax or entertain. Additionally, a beautifully designed lounge and party room is available for residents to host gatherings or enjoy quiet moments. Every detail has been thoughtfully designed to enhance your living experience! This property is a purpose-built rental apartment building. Parking is optional $250/month in addition to the list price (id:55499)
Realosophy Realty Inc.
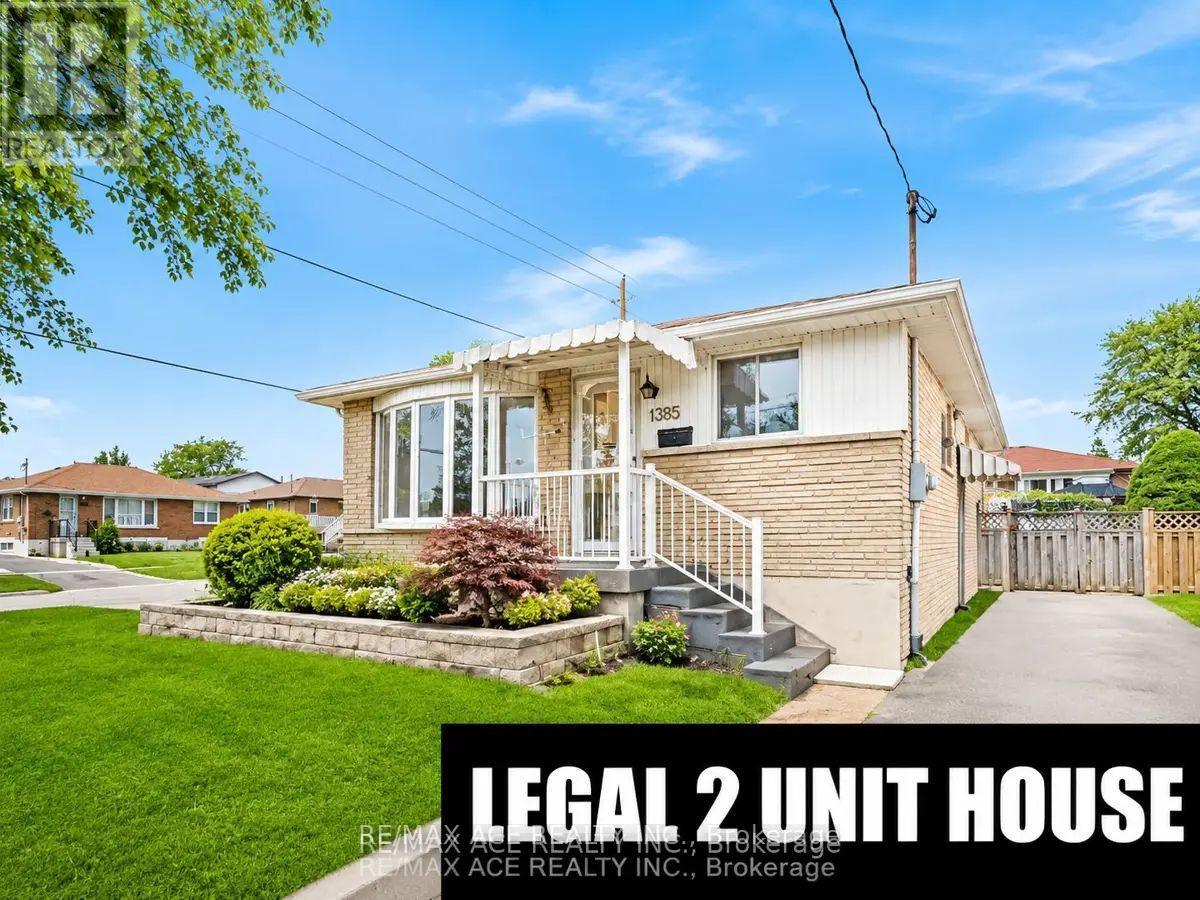
1385 Park Road S
Oshawa, Ontario
Location! Location! This outstanding legal two-unit home exemplifies pride of ownership. Featuring a 3+2 bedroom brick bungalow, it boasts a custom kitchen and a sliding glass door from the three-bedroom/den area leading to a deck with a gazebo that overlooks a private fenced yard. A separate entrance provides access to a two-bedroom legal unit in the basement. There is ample parking and convenient access to the 401. Located just 3.5 km from the GO train and within a short walking distance to the lake and walking trails, this home offers rare income potential. Don't let this opportunity pass you by. (id:55499)
RE/MAX Ace Realty Inc.
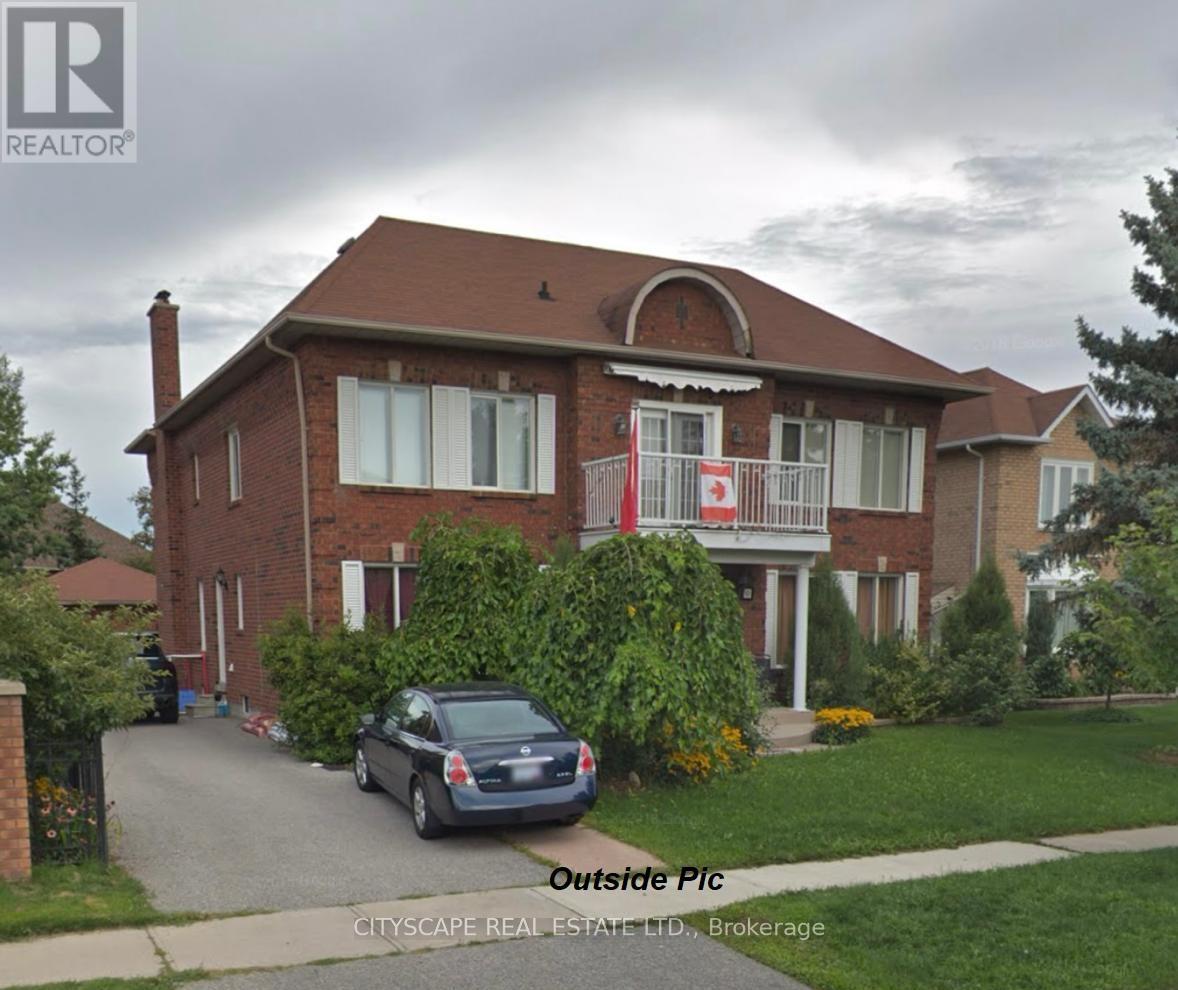
3 Leah Crescent
Ajax, Ontario
Welcome to this exceptional executive home in the prestigious Village Woods community, nestled in the highly sought-after Pickering Village area of Ajax. Offering approximately 3,982 sq. ft. of above-grade living space plus over 1,200 sq. ft. of professionally finished basement, this impressive residence provides nearly 5,200 sq. ft. of beautifully designed living space. Featuring 5+1 bedrooms and 5 bathrooms, the home welcomes you with a grand foyer and a stunning Scarlett O'Hara solid oak staircase. The thoughtfully designed layout includes formal living and dining rooms, a private main-floor office, and spacious principal rooms, ideal for both family living and entertaining. The luxurious primary suite features a spa-inspired ensuite, walk-in closet, and a private walk-out terrace off the primary bedroom. The professionally finished basement offers oversized above-grade windows, a fireplace, wet bar, exercise room, powder room, and expansive recreation space. Additional highlights include a detached double-car garage, parking for up to 8 vehicles (6 driveway and 2 garage spaces), and an unbeatable location close to top-rated schools, parks, walking trails, shopping, public transit, and Highways 401, 407, and 412. A rare opportunity to own a distinguished executive home in one of Ajax's most desirable neighbourhoods. (id:55499)
Cityscape Real Estate Ltd.
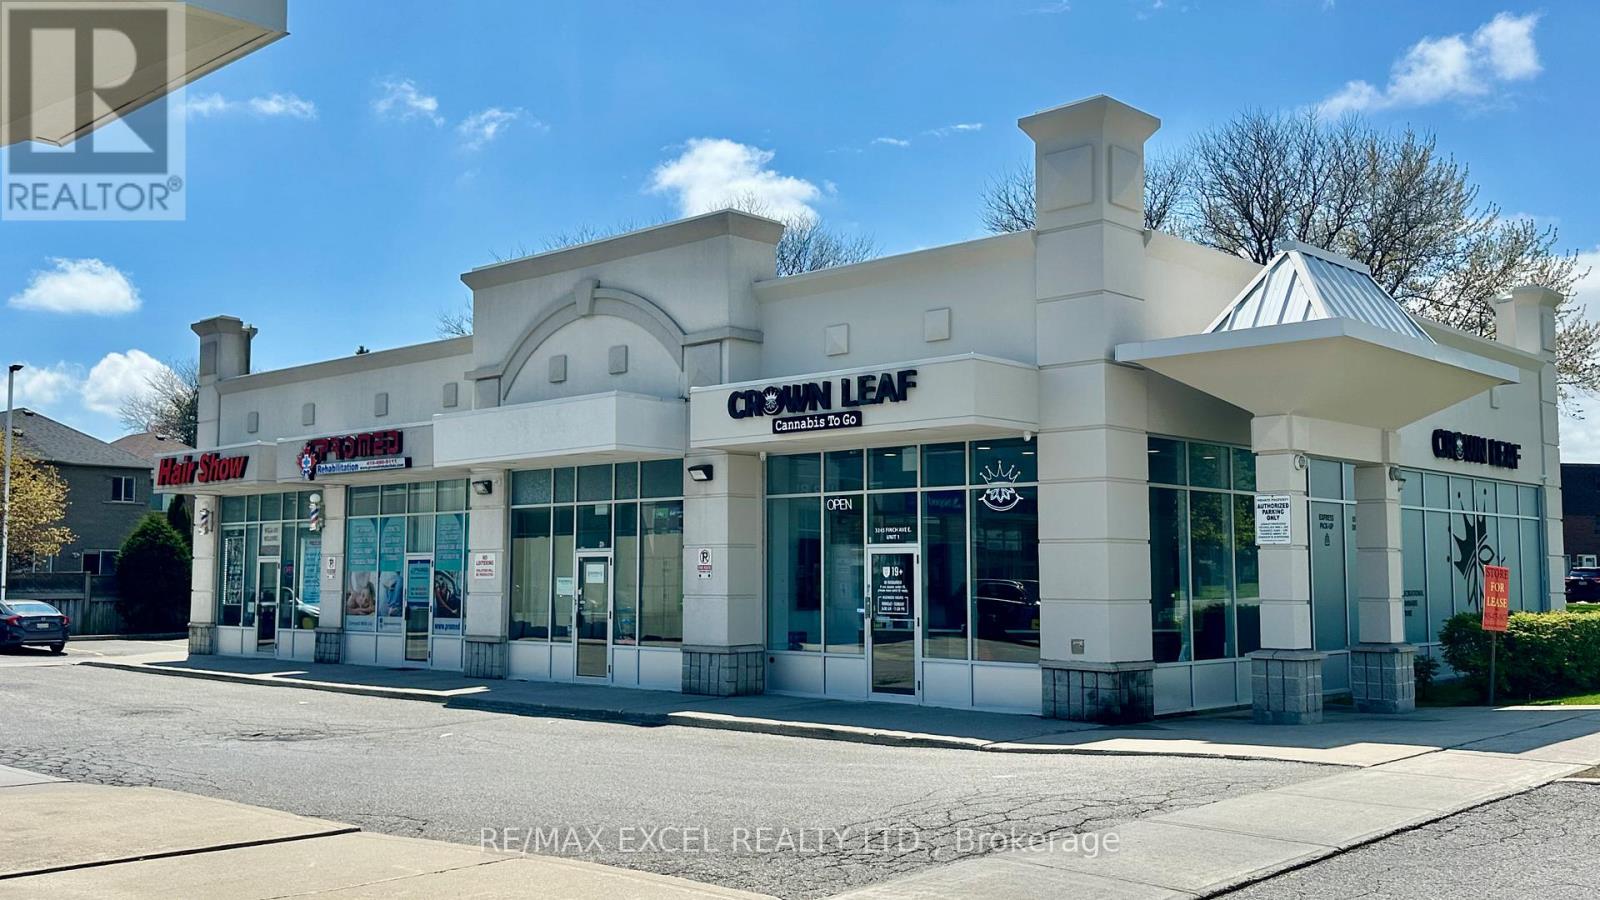
2 - 3245 Finch Avenue E
Toronto, Ontario
Exceptional opportunity to take over a fully built, modern 1,200 sq ft restaurant space constructed from the ground up in 2022. Designed for efficiency and versatility, the unit features a 12 ft commercial kitchen hood, 600V / 3-phase electrical, and a layout that supports both dine-in and high-volume takeout operations.The space is clean, contemporary, and ready for your brand - ideal for operators looking to launch a new concept without the cost or delays of a full build-out. Can be rebranded to any concept. (No Pizza & Indian Cuisine) (id:55499)
RE/MAX Excel Realty Ltd.
9 Kenworthy Avenue
Toronto, Ontario
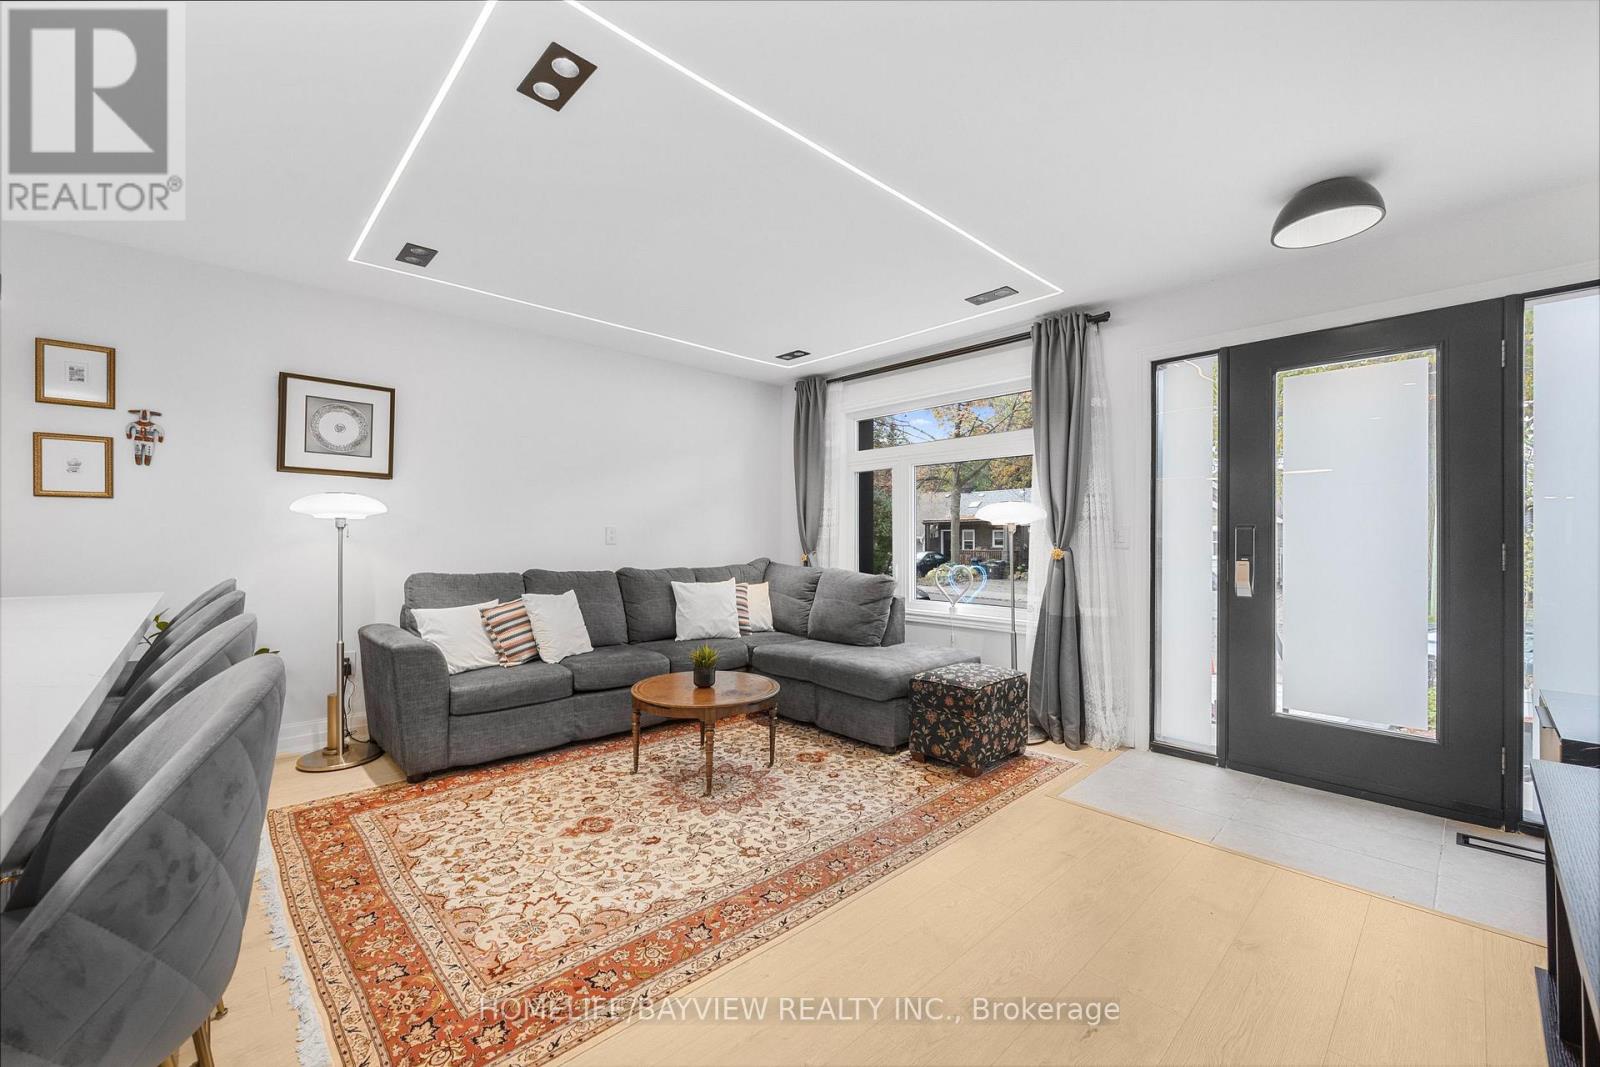
Welcome to 9 Kenworthy Ave, renovated home with several updates. Most parts of the property were improved within the past year!, offering a perfect blend of style, comfort, and functionality. Featuring a complete transformation inside and out, the home boasts brand new electrical wiring, modern finishes throughout, a beautifully redone exterior facade, new flooring, updated kitchen with contemporary cabinetry and stainless-steel appliances, sleek bathrooms, recessed lighting, and fresh paint-everything feels brand new. The open-concept layout creates a bright and spacious flow, perfect for modern living and entertaining. Upstairs, you'll find generously sized bedrooms and elegant bathrooms that reflect a high standard of craftsmanship. The basement features a separate entrance and has been converted into a fully self-contained apartment, providing an excellent opportunity for extra income, in-law accommodation, or a private suite for guests. Located in a family-friendly neighbourhood close to schools, parks, shopping, and public transit, this home offers not only convenience but also long-term investment potential. With every major system updated and every finish brand new, 9 Kenworthy Ave is a move-in ready home that combines quality renovation, functional design, and the opportunity for additional income-all in one exceptional property. Don't miss the chance to own this beautifully modernized home in a prime Toronto location!NEW DOORS, WINDOWS .. Enjoy 2 lane parking at the back. Potential for garden suite at the back. Separate entrance basement. (id:55499)
Homelife/bayview Realty Inc.
1005 - 1 The Esplanade Drive
Toronto, Ontario
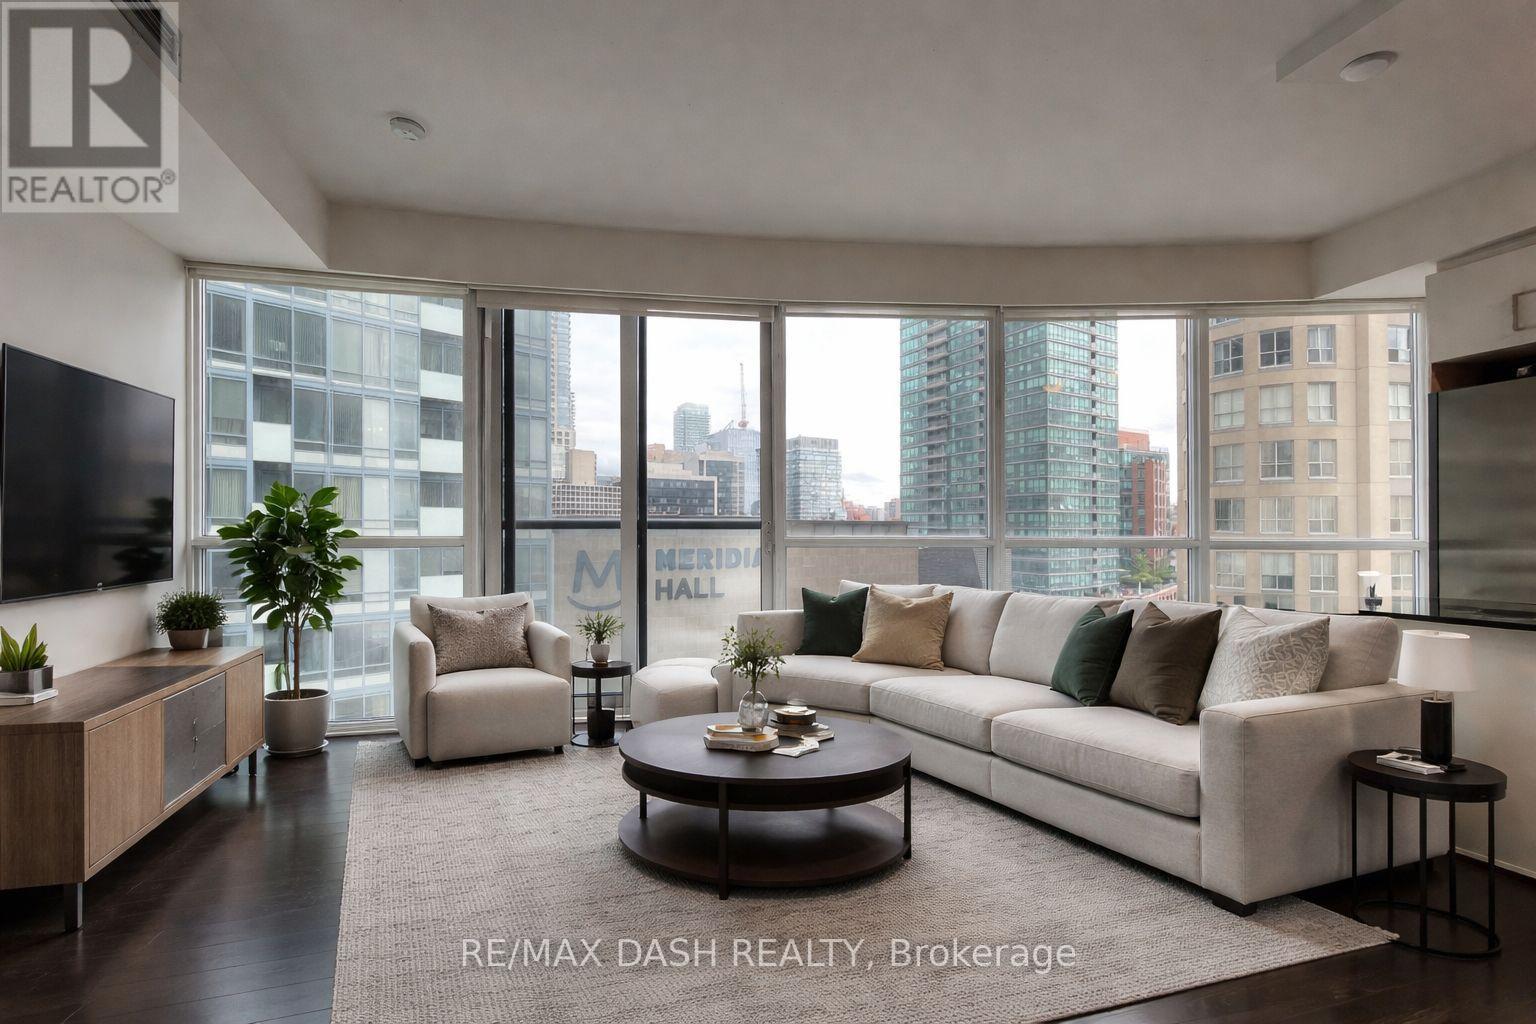
Stunning One-Bedroom Corner Suite, Featuring Floor-To-Ceiling Wraparound Windows With ton of natural light. The Modern Kitchen Includes A Granite Countertop Island. Perfect For Cooking Or Setting Up A Stylish Work-From-Home Space. Ideally Located Steps From Union Station, The Financial District, The Iconic St. Lawrence Market, Sony Centre, Waterfront Trails, And World-Class Dining. Building Amenities Include A 24/7 Concierge, Fully Equipped Gym, And A Rooftop Terrace With An East-Facing Pool And BBQs. With Transit At Your Doorstep And The Gardiner Expressway Just A Block Away, Commuting Is A Breeze. This Unbeatable Downtown Location Checks All The Boxes! (id:55499)
RE/MAX Dash Realty
9 - 871 Sheppard Avenue W
Toronto, Ontario
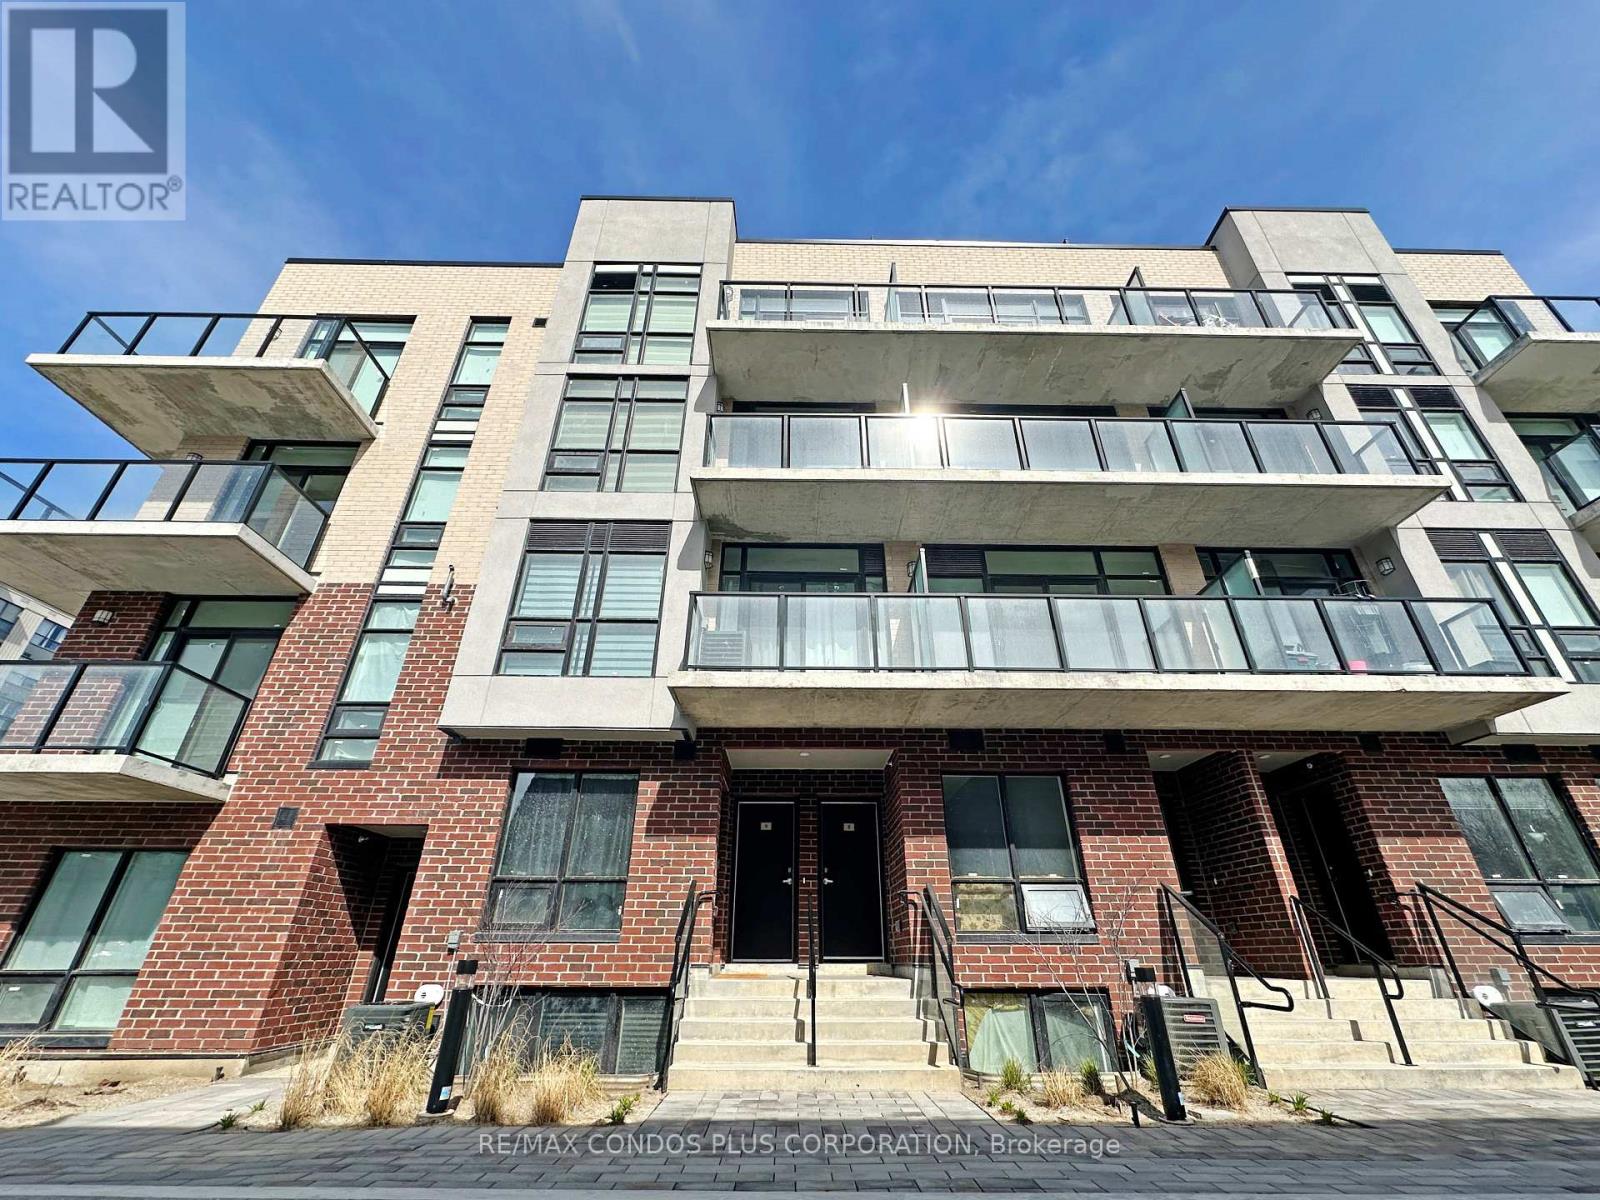
Charming Studio Townhouse with an Open Balcony at Greenwich Village! Conveniently located within walking distance of Sheppard West Subway Station, with TTC bus at your doorstep and quick access to Allen Road and Highway 401. Just minutes from Yorkdale Shopping Centre, York University, Costco, Home Depot, parks, restaurants, grocery stores, and everyday amenities. This modern upper-floor studio offers approximately 450 sq. ft. of open-concept living space, 9-ft ceilings, floor-to-ceiling windows, and an open balcony. The flexible layout is ideal for use as a home, office, or live/work space. Modern kitchen with stainless steel appliances and stones contertops and backsplash. A practical and well-connected space in a convenient North York location. (id:55499)
RE/MAX Condos Plus Corporation
110 - 2450 Victoria Park Avenue
Toronto, Ontario
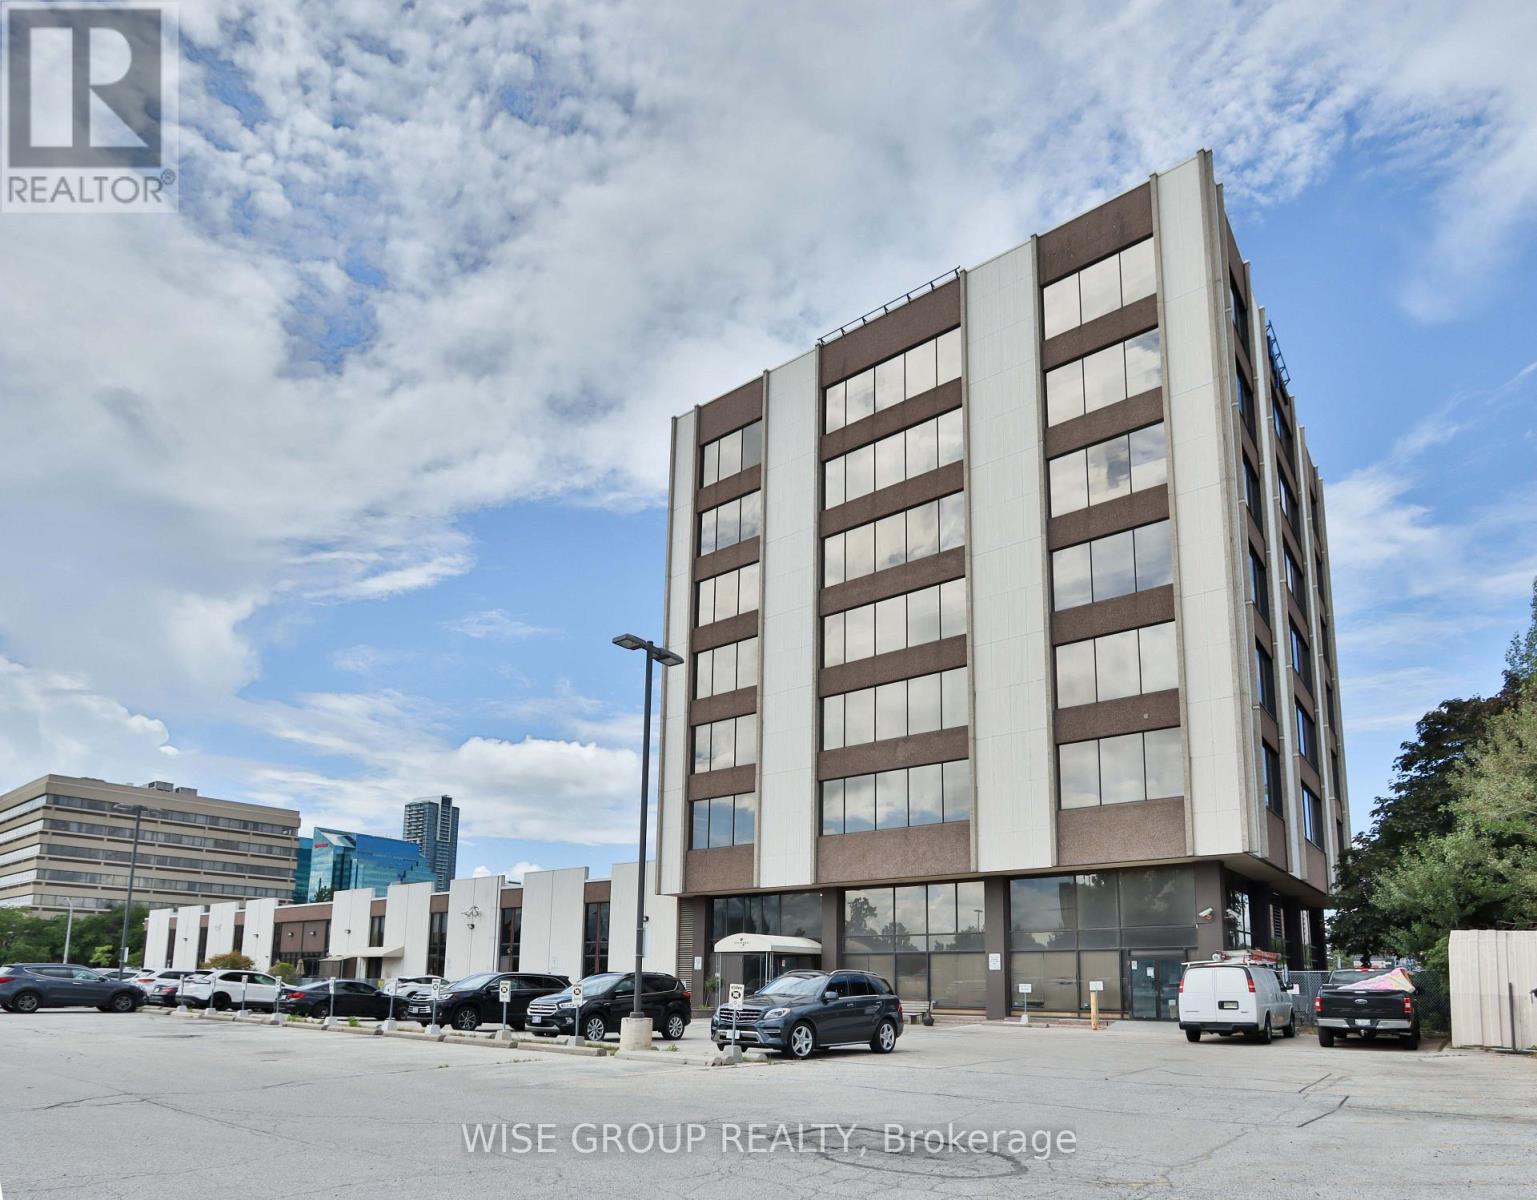
8250 Sq Ft of Turn Key Office Space For Lease Ready To House Your Business. Can Accommodate Short Term And Longer Term Leases. Finished Office Space, Easy Access To 401 & 404 And Transit. Ample Free Surface Parking. On Site Gym. Full Movie Theatre Available For Tenants Use. Utilities and Janitorial Included In TMI Cost. **EXTRAS** Fully Secured Building With Card Access Control Throughout. Large Green Space At The Back Of Property Perfect For Team Building, Exercise And More! This Is A Mezzanine Level Space And Can Only Be Accessed By A Set Of Stairs (id:55499)
Wise Group Realty
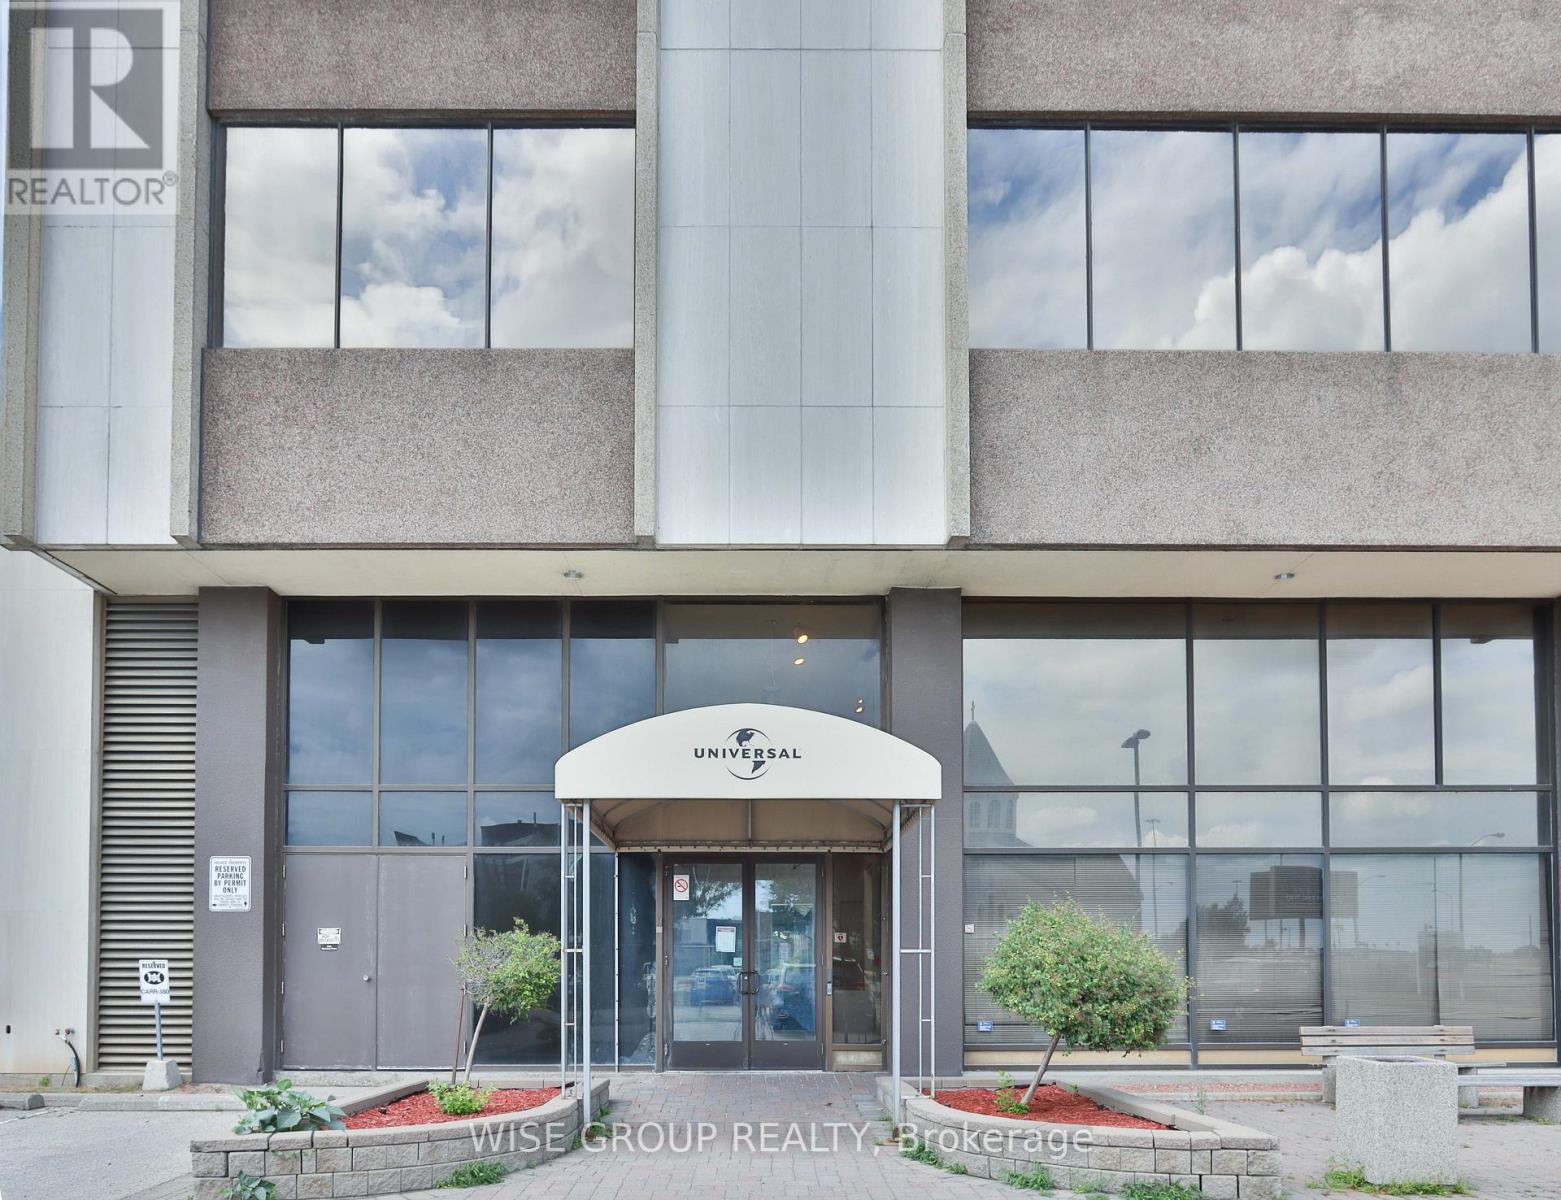
604 - 2450 Victoria Park Avenue
Toronto, Ontario
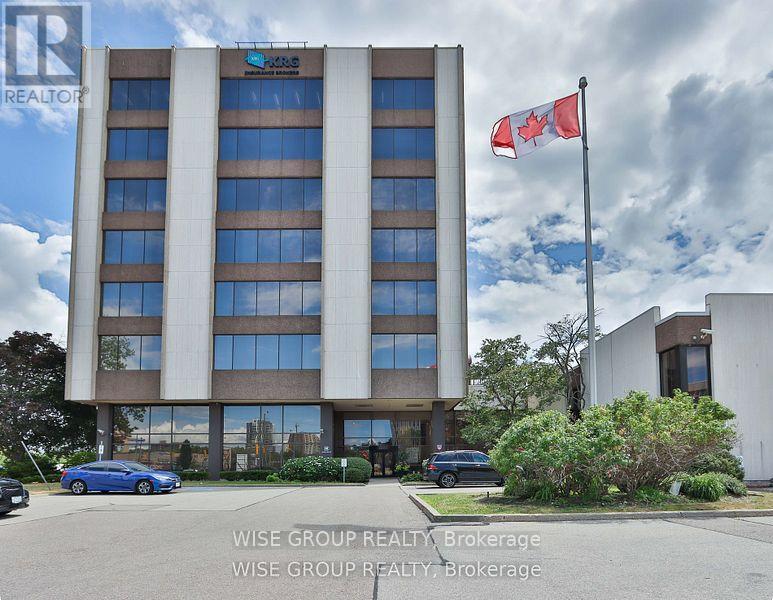
2850 Ft of Turn Key Office Space In A Professional Building For Lease And Ready To House Your Business. Can Accommodate Short Term And Long Term Leases. Great Open Concept Office Space Perfect For A Variety Of Uses With Elevator Access. Easy Access To 401 & 404 And Transit. Ample Free Surface Parking. Full Service Cafeteria And On Site Gym. Full Presentation Auditorium/Movie Theatre Available For Tenants Use. Building Signage Available. Utilities and Janitorial Included In TMI Cost. **EXTRAS** Fully Secured Building With Card Access Control Throughout. Large Green Space At The Back Of Property Perfect For Team Building, Exercise And More! (id:55499)
Wise Group Realty
603 - 2450 Victoria Park Avenue
Toronto, Ontario
1400 Sq Ft Turn Key Office Space For Lease Ready To House Your Business. Can Accommodate Short Term And Long Term Leases. Well Finished Office Space, With Direct Elevator Access To The Floor. Easy Access To 401 & 404 And Transit. Ample Free Surface Parking. On Site Gym. Full Movie Theatre Available For Tenants Use. Building Signage Available. Utilities and Janitorial Included In TMI Cost. OTHER CONFIGURATIONS AVAILABLE. (id:55499)
Wise Group Realty
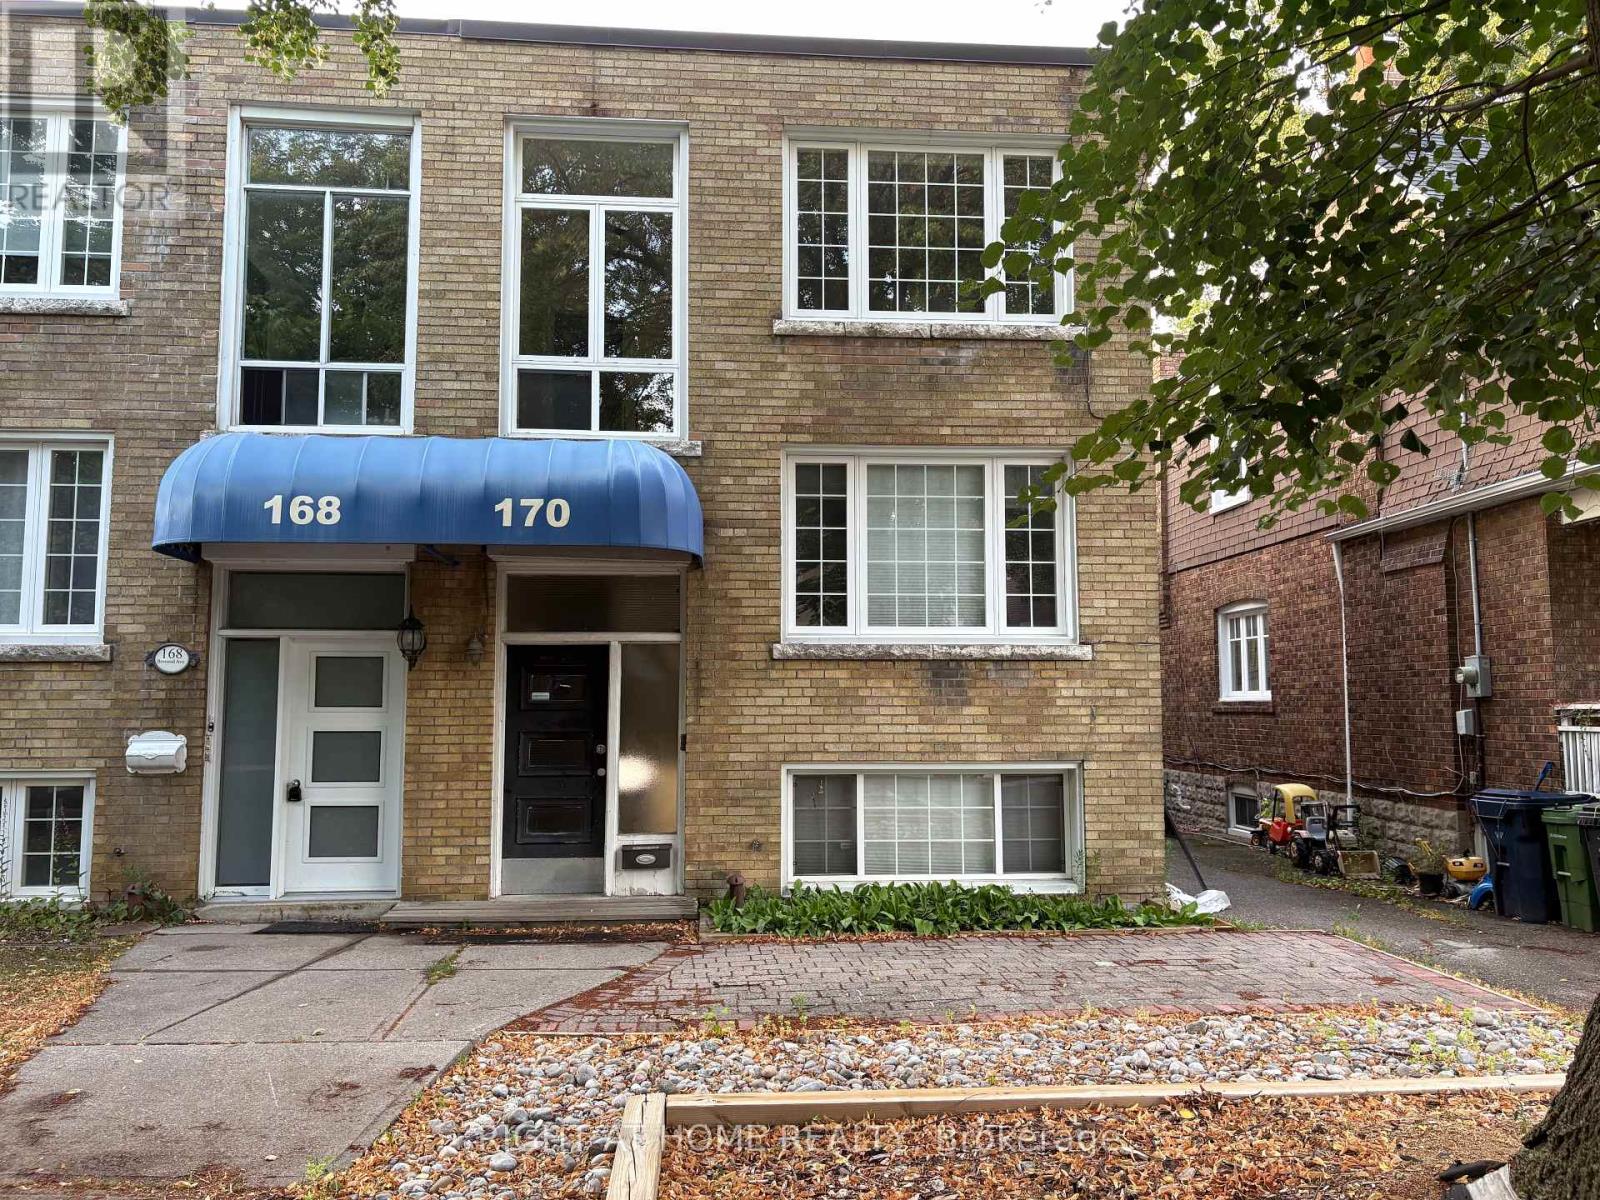
One - 170 Bowood Avenue
Toronto, Ontario
Welcome to this bright and inviting one-bedroom basement apartment (approx 700 sq ft) in the sought-after Lawrence Park neighbourhood of Toronto. The apartment features high ceilings, loads of natural light and ample storage, creating a spacious and comfortable atmosphere that does not feel anything like a typical basement. With a practical layout and a welcoming living space, it's an ideal home for a single professional or couple looking for a quiet, well-connected neighbourhood. Located in beautiful Lawrence Park, you'll be close to a wide range of amenities, including grocery stores, cafés, shops, restaurants, Sunnybrook Hospital, parks, and everyday conveniences. Lawrence subway station is within walking distance, making commuting downtown or around the city easy and convenient. Enjoy the best of both worlds: a peaceful residential setting with the amenities of Yonge Street and the surrounding neighbourhood just minutes away. A great opportunity to live in one of Toronto's most established and convenient neighbourhoods! (id:55499)
Right At Home Realty
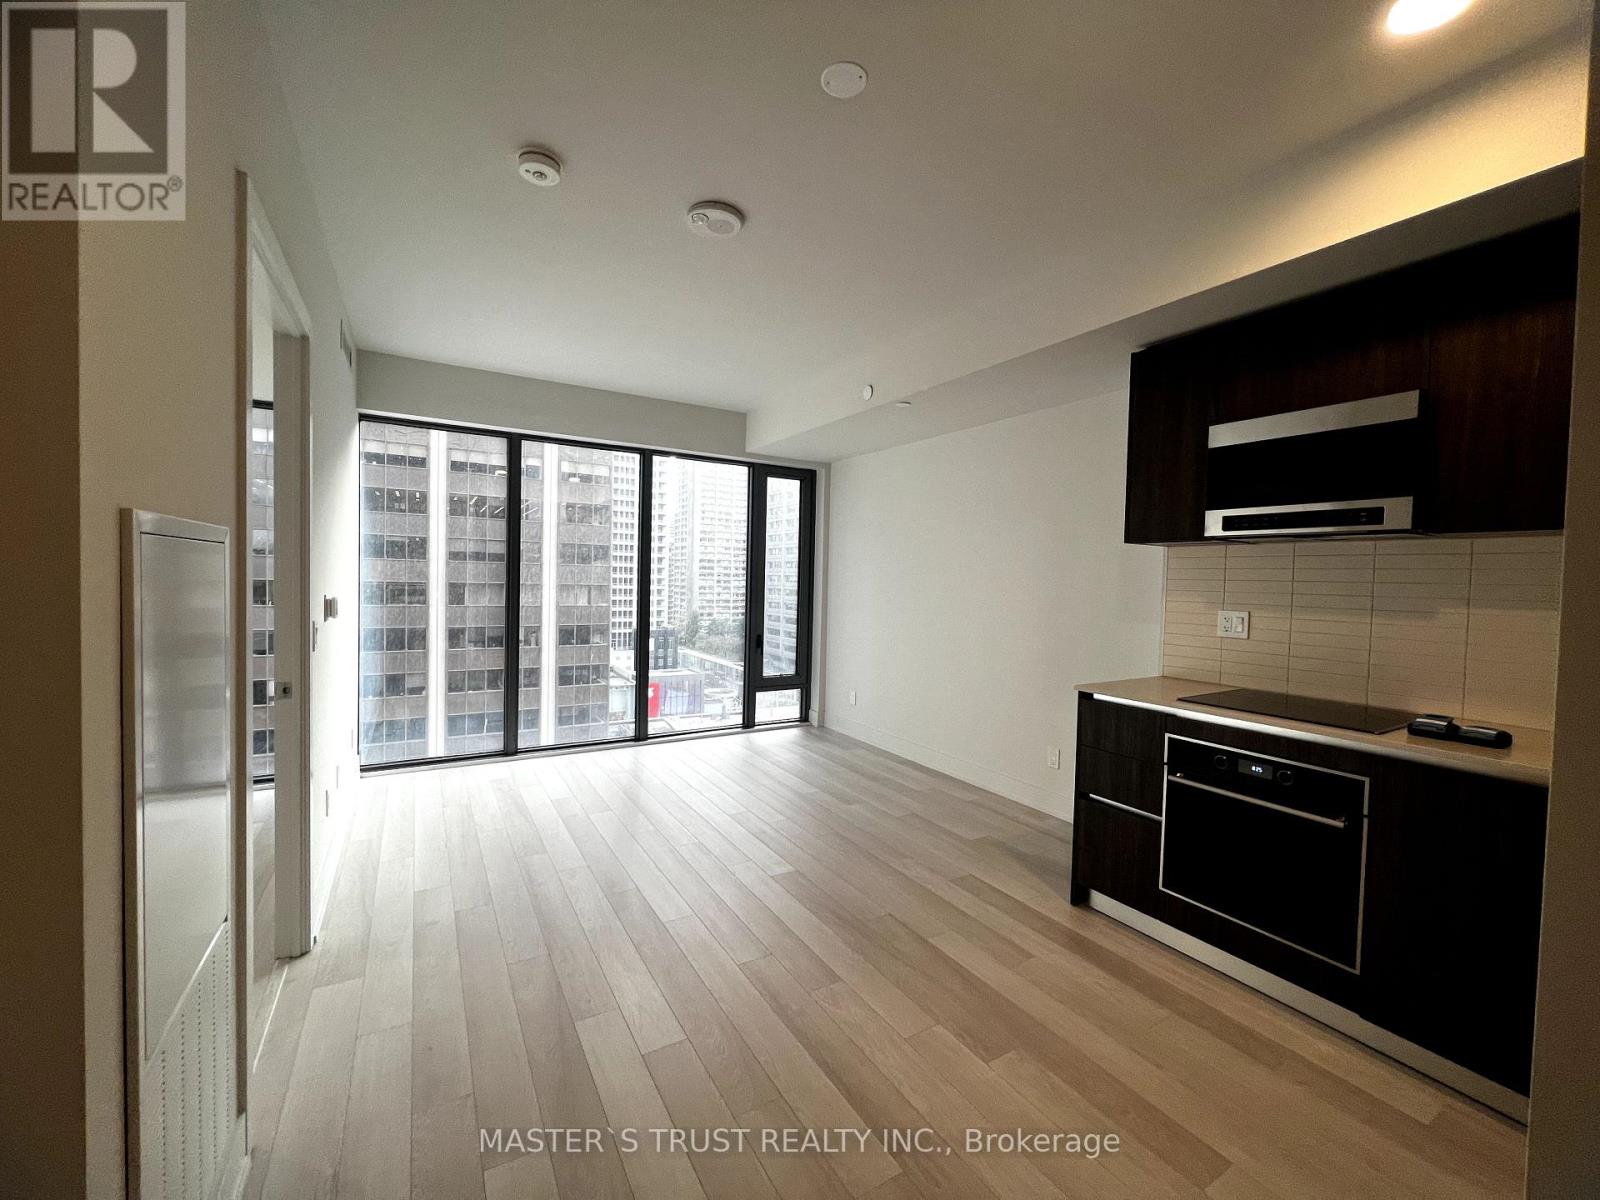
1105 - 8 Cumberland Street
Toronto, Ontario
Prime Location, Welcome To 8 Cumberland in Yorkville By GreatGulf! In The Heart Of Toronto's Most Sought After Location - Cumberland & Yonge With A Perfect Walk & Transit Score. Surrounded by world renowned retail brands/ the finest Dining/ Bistros/ 5-star Hotels/ Salons/ Spas/ Galleries / boutiques/ world Class Museums. Just Moments From The Don Valley Parkway, The Gardiner Expressway & 401. Building Amenities Include: Fitness Centre, Party Rm, Outdoor Garden +More! Unit Features 1+1 Bed, 1 Bath. S/Exposure. (id:55499)
Master's Trust Realty Inc.
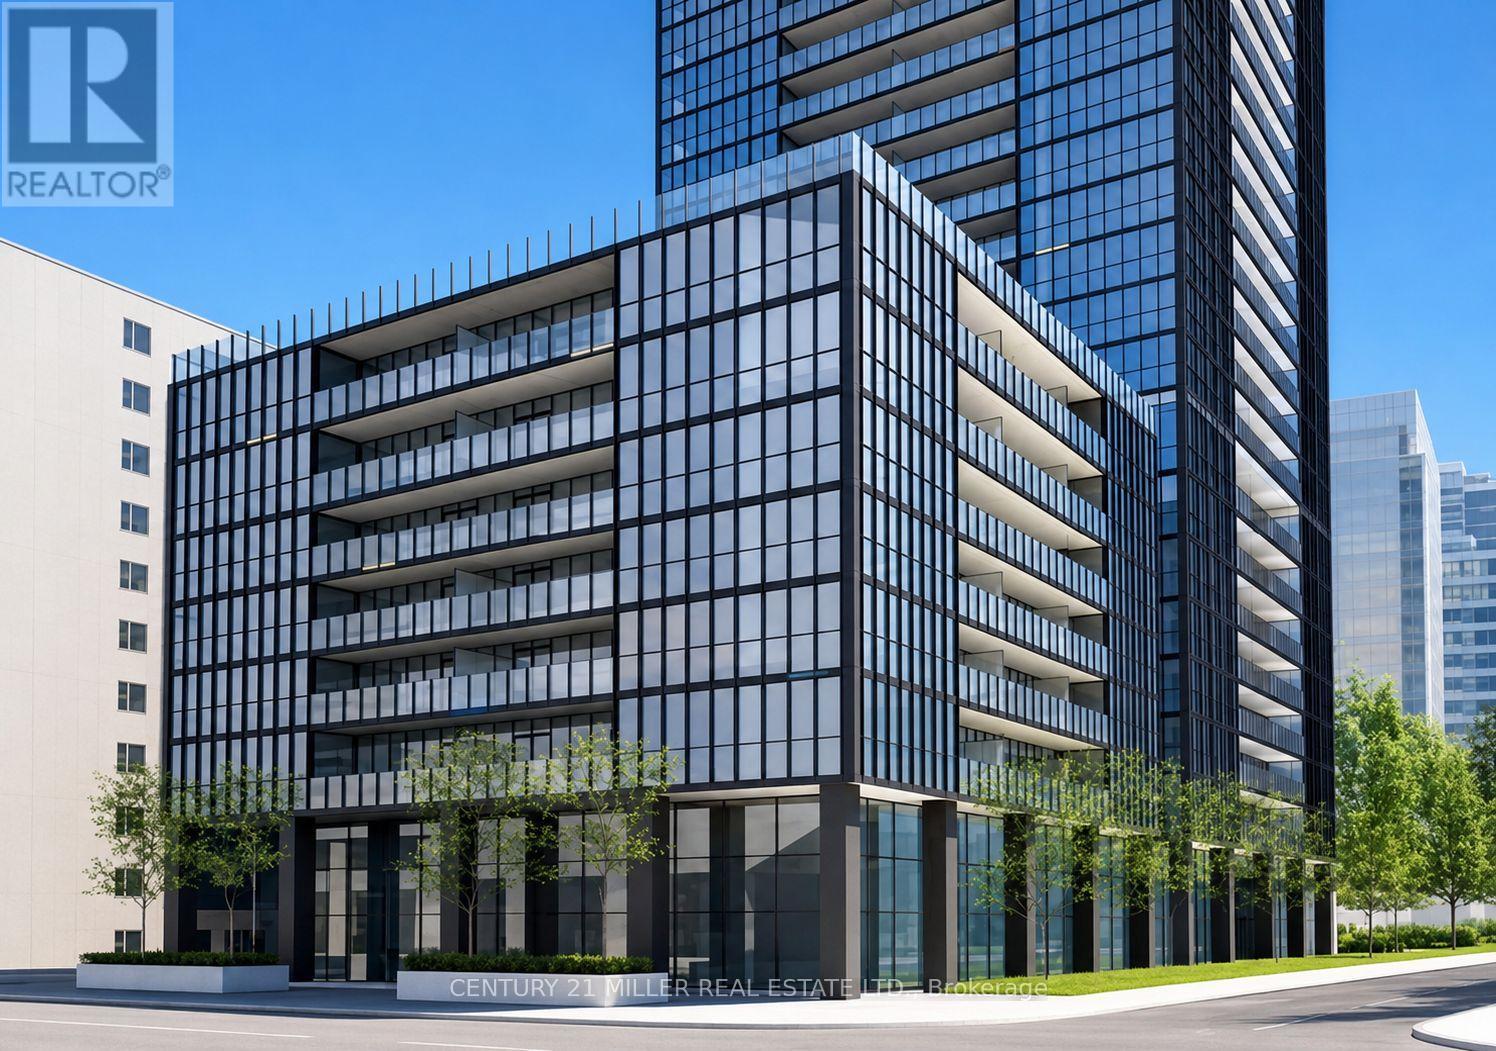
1509 - 101 Charles Street E
Toronto, Ontario
Stunning Studio at X2 Condos | Unobstructed City & Lake Views | Prime Downtown Location! in the heart of the vibrant Church & Yonge Corridor. This bright and spacious studio features floor-to-ceiling windows with spectacular city and lake views, soaring 9-ft ceilings, and a thoughtfully designed open-concept layout that maximizes every inch of space.The modern designer kitchen boasts stainless steel appliances, sleek cabinetry, and a Corian centre island-perfect for cooking, dining, or entertaining. The versatile living/sleeping area offers plenty of flexibility, while the contemporary bathroom features premium finishes. Enjoy the added convenience of in-suite laundry. Exceptional building amenities include an outdoor pool, rooftop deck & garden, fully equipped fitness centre, party room, media room, guest suites, and 24-hour concierge. Steps to Bloor-Yonge Subway Station, Yorkville, University of Toronto, restaurants, cafes, shopping, and entertainment. Easy access to everything downtown Toronto has to offer. Perfect for professionals, students, or anyone seeking a stylish downtown lifestyle. Don't miss this opportunity to live at X2 Condos! 1 Locker Included. Tenant pays for Hydro & Tenant Insurance. (id:55499)
Century 21 Miller Real Estate Ltd.
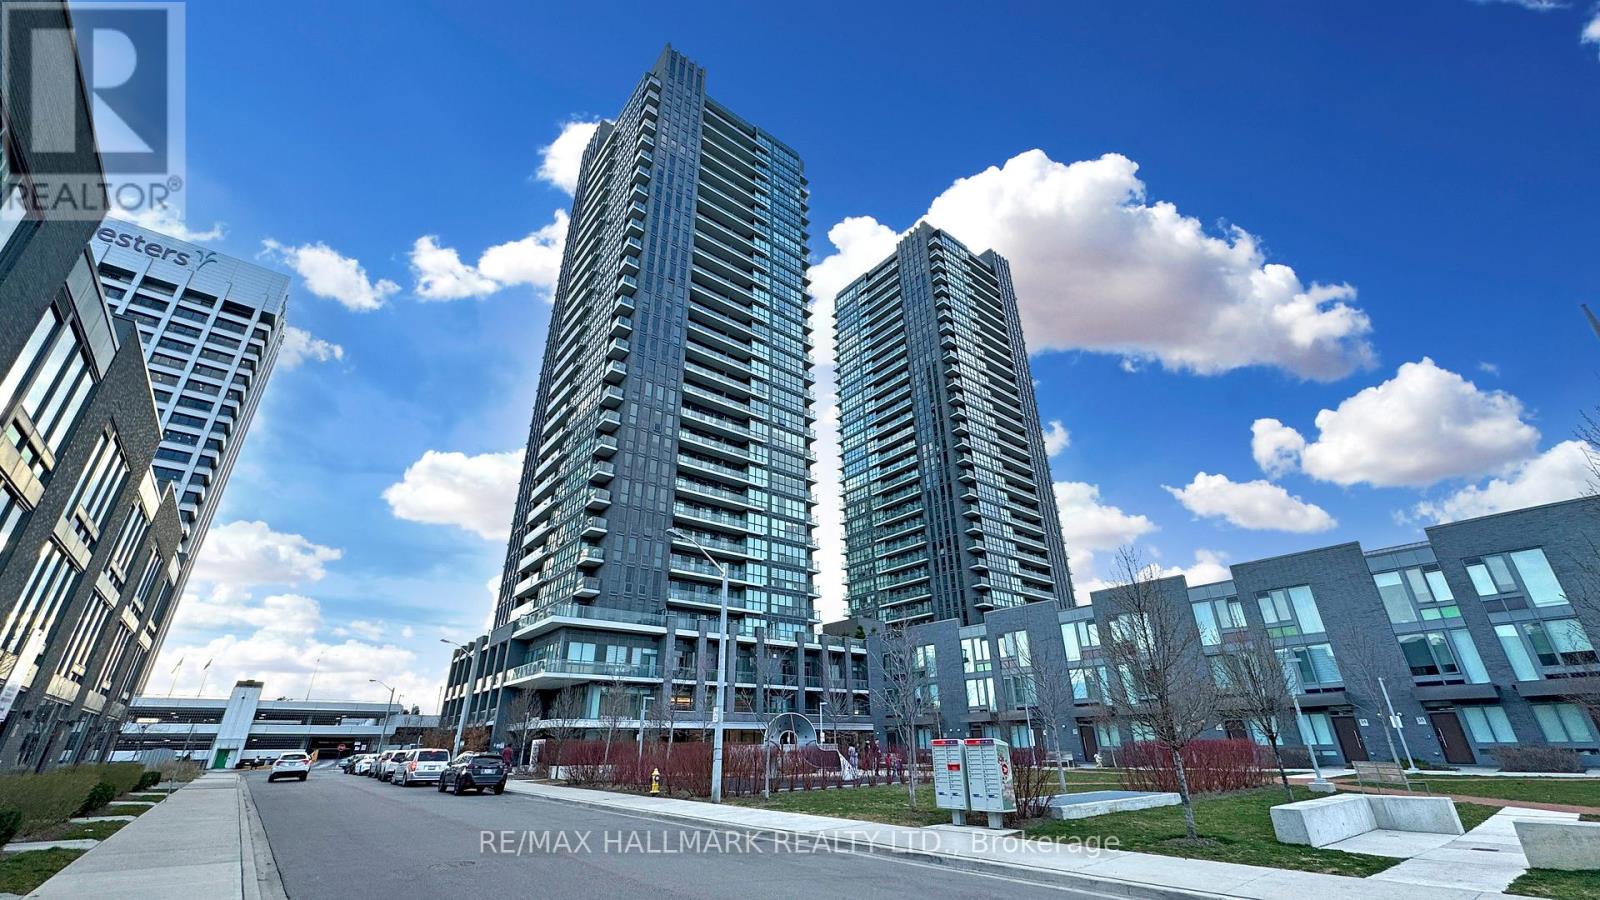
808 - 6 Sonic Way
Toronto, Ontario
Beautiful 2 Bedroom 2Bathroom Condo at the Sonic! Just 450 meters from the Eglinton Crosstown LRT Don Valley Station. Nestled in a park-like setting near the DVP and Eglinton, with quick access to highways, transit, groceries and everyday amenities. This bright south-facing suite is filled with natural light and features a functional, open-concept layout with no wasted space. Modern galley kitchen with stainless steel appliances and quartz countertops, ensuite laundry, and a spacious balcony. Carpet-free flooring throughout, with new flooring to be installed before occupancy. Conveniently located near a well-established elementary school, Rippleton Public school, welcoming, family oriented environment. Includes 1 parking space and 1 locker! (id:55499)
RE/MAX Hallmark Realty Ltd.
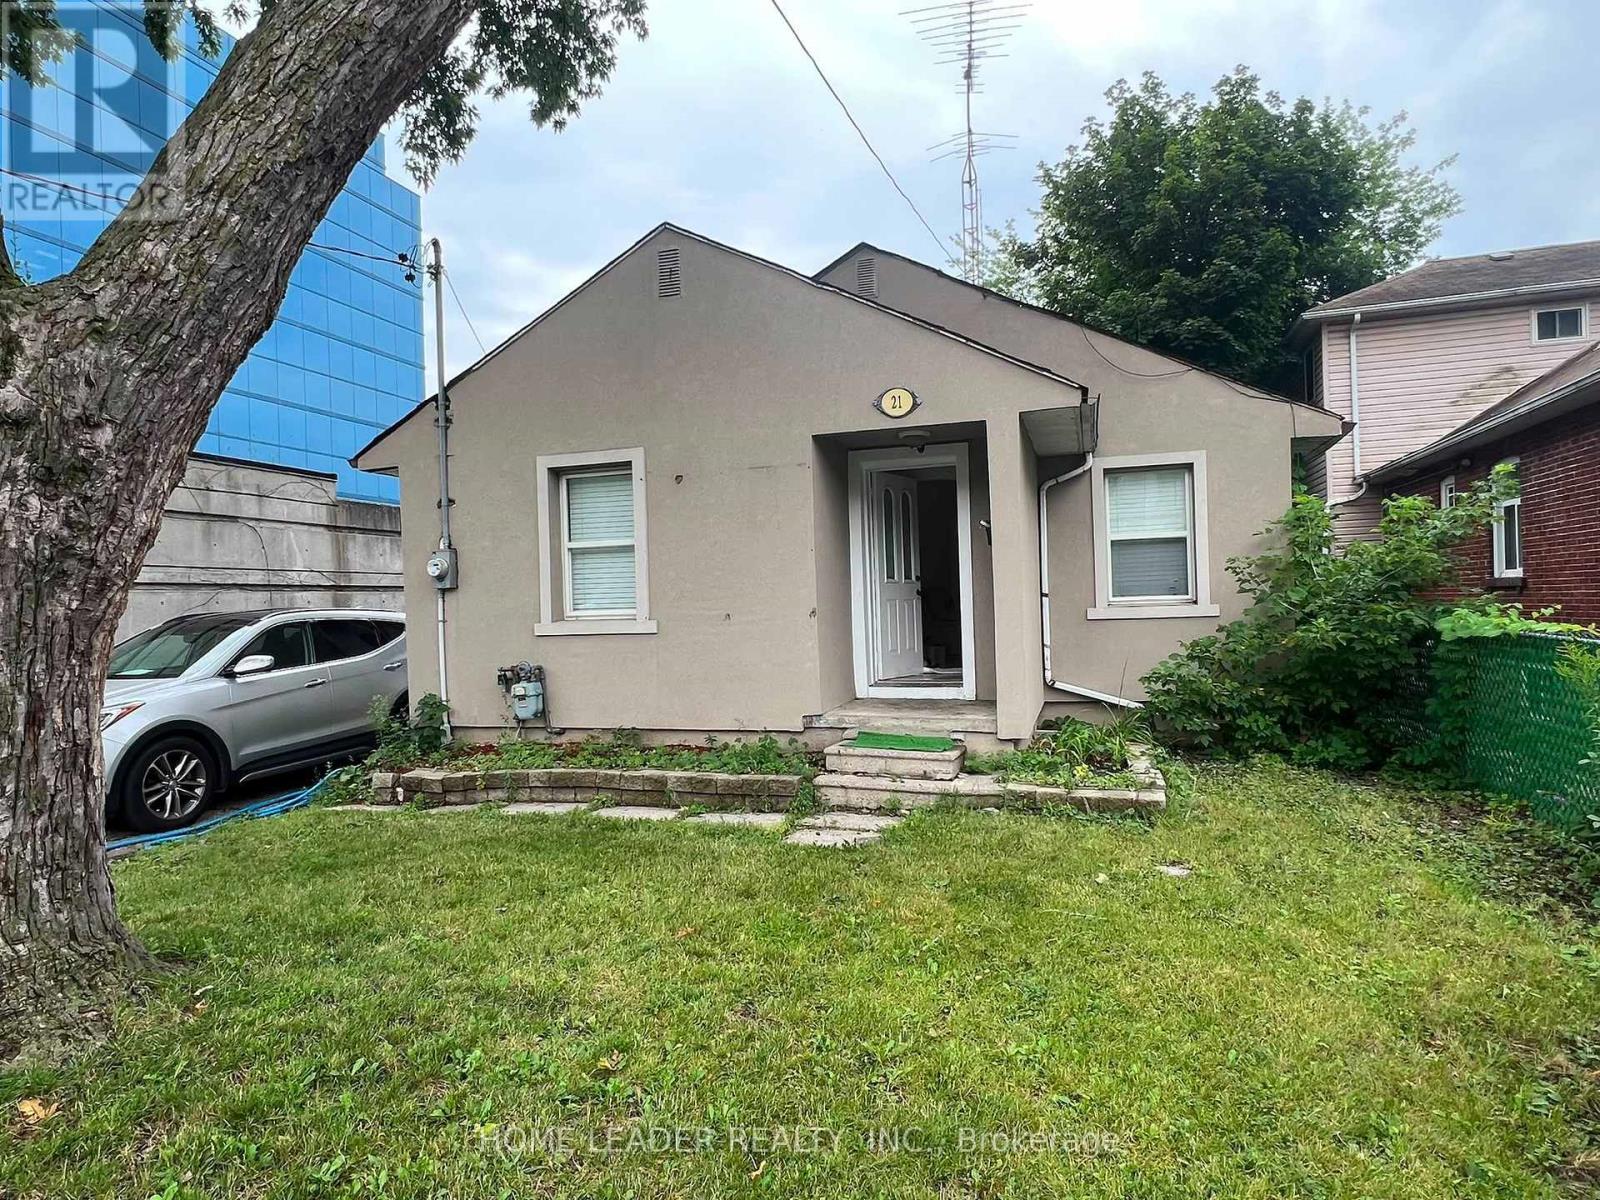
21 Franklin Avenue
Toronto, Ontario
***Steps to subway**** fully furnished *** Thoughtfully Renovated with new windows, and a prime location. Excellent access to Highway 401 and Yonge Street. The property features 2 bedrooms on the main floor and an additional 2-bedroom basement suite with a separate entrance, kitchen, and washroom, making it ideal for extended family or added living space. Rental Price: Main Floor: $3,499/month Basement: Available for an additional $800 if the tenant wishes to include it. Offering outstanding value in a highly sought-after neighborhood with convenient access to transit, shopping, restaurants, and everyday amenities. (id:55499)
Home Leader Realty Inc.
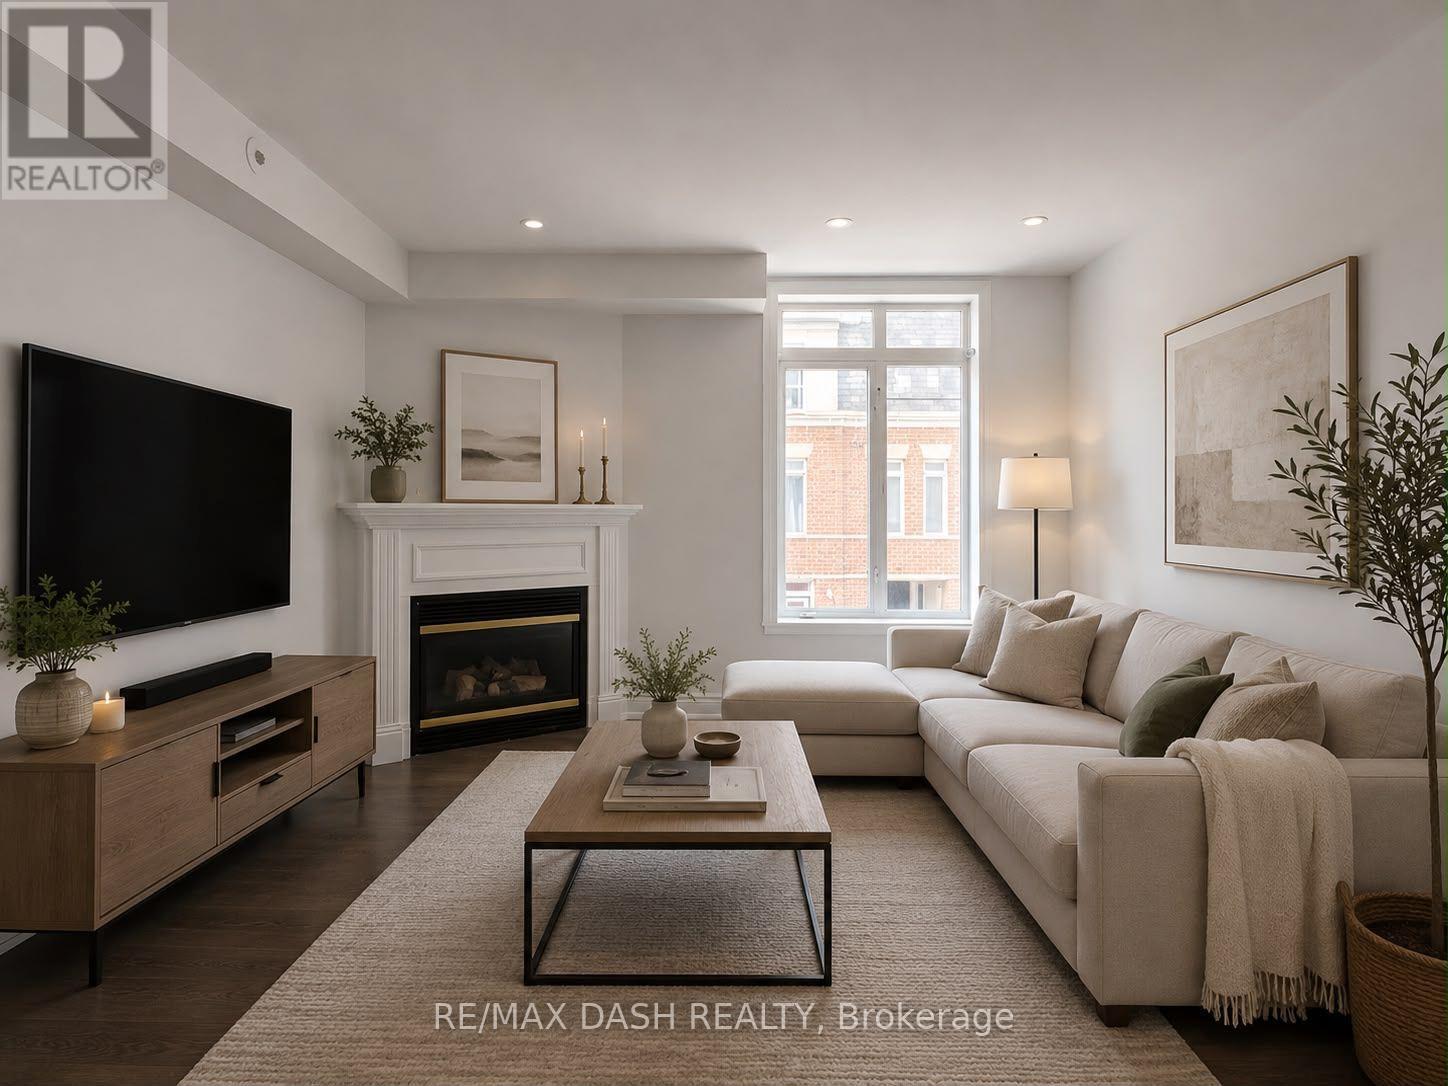
342 - 415 Jarvis Street
Toronto, Ontario
Welcome to The Central; a quiet and serene, low-rise condo community in the heart of the downtown core! Newly painted 2 bedroom stacked townhome with a main floor living space which offers an open concept, open kitchen with plenty of counter space. The living and dining space is perfect for entertaining with the warmth of the gas fireplace. Don't miss the private rooftop terrace to soak up the sun or enjoy with friends while settling in at the end of the day. If convenience is a deciding factor in your next home, this location has it all being steps to groceries at the Metro, Loblaws, transit, Eaton Centre, financial core, theatre, libraries, restos, Allan Gardens dog park and Saturday farmer's market and more. The Central can't be beat! (id:55499)
RE/MAX Dash Realty
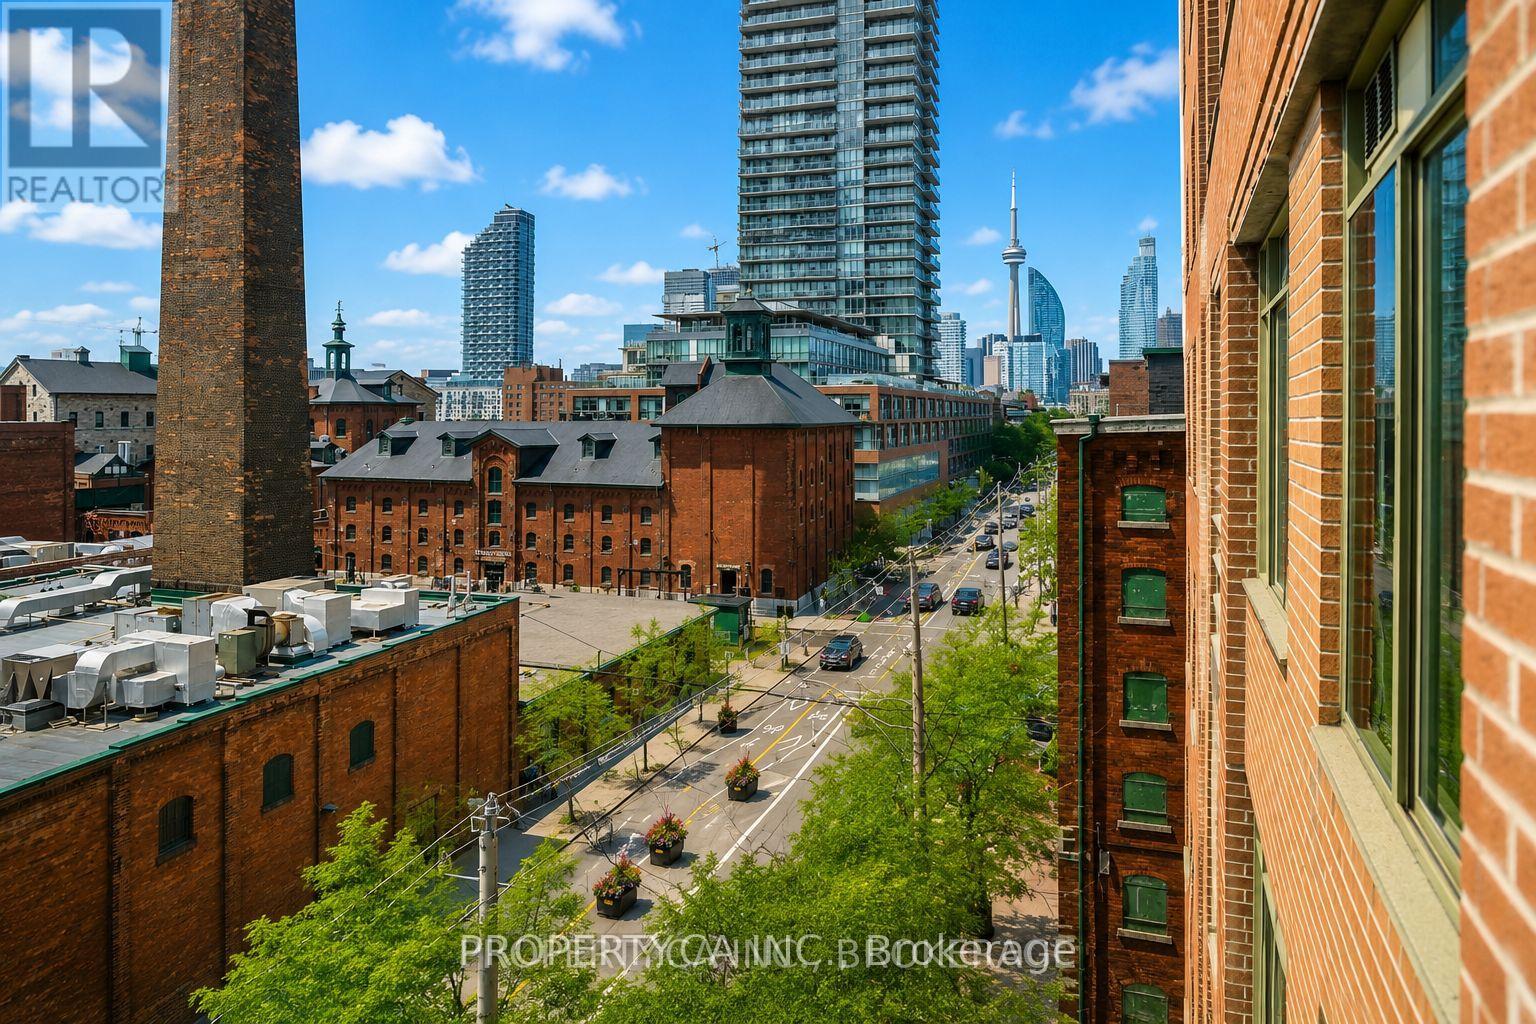
608 - 70 Mill Street
Toronto, Ontario
Experience urban living at its finest in this exceptionally spacious 1,080 sq. ft. south-facing suite in Toronto's iconic Distillery District. Offering 2 generous bedrooms, 2 full bathrooms, and a highly sought-after split-bedroom layout, this home provides the perfect balance of comfort, privacy, and functionality. The bright, open-concept living and dining area with a walk-out to a balcony that showcases unobstructed views of the historic Distillery District and Lake Ontario. The well-appointed kitchen features stone countertops, stainless steel appliances, and a breakfast bar, making it ideal for both everyday living and entertaining. Enjoy the convenience of a large ensuite laundry room with additional storage, plus ample closet space throughout. One underground parking space is included, and all utilities are covered in maintenance fees, offering exceptional value and worry-free living. Steps from renowned cafés, restaurants, boutiques, galleries, and year-round events, with easy access to transit, the Financial District, the waterfront, and major highways, this is downtown Toronto living at its best. (id:55499)
Property.ca Inc.
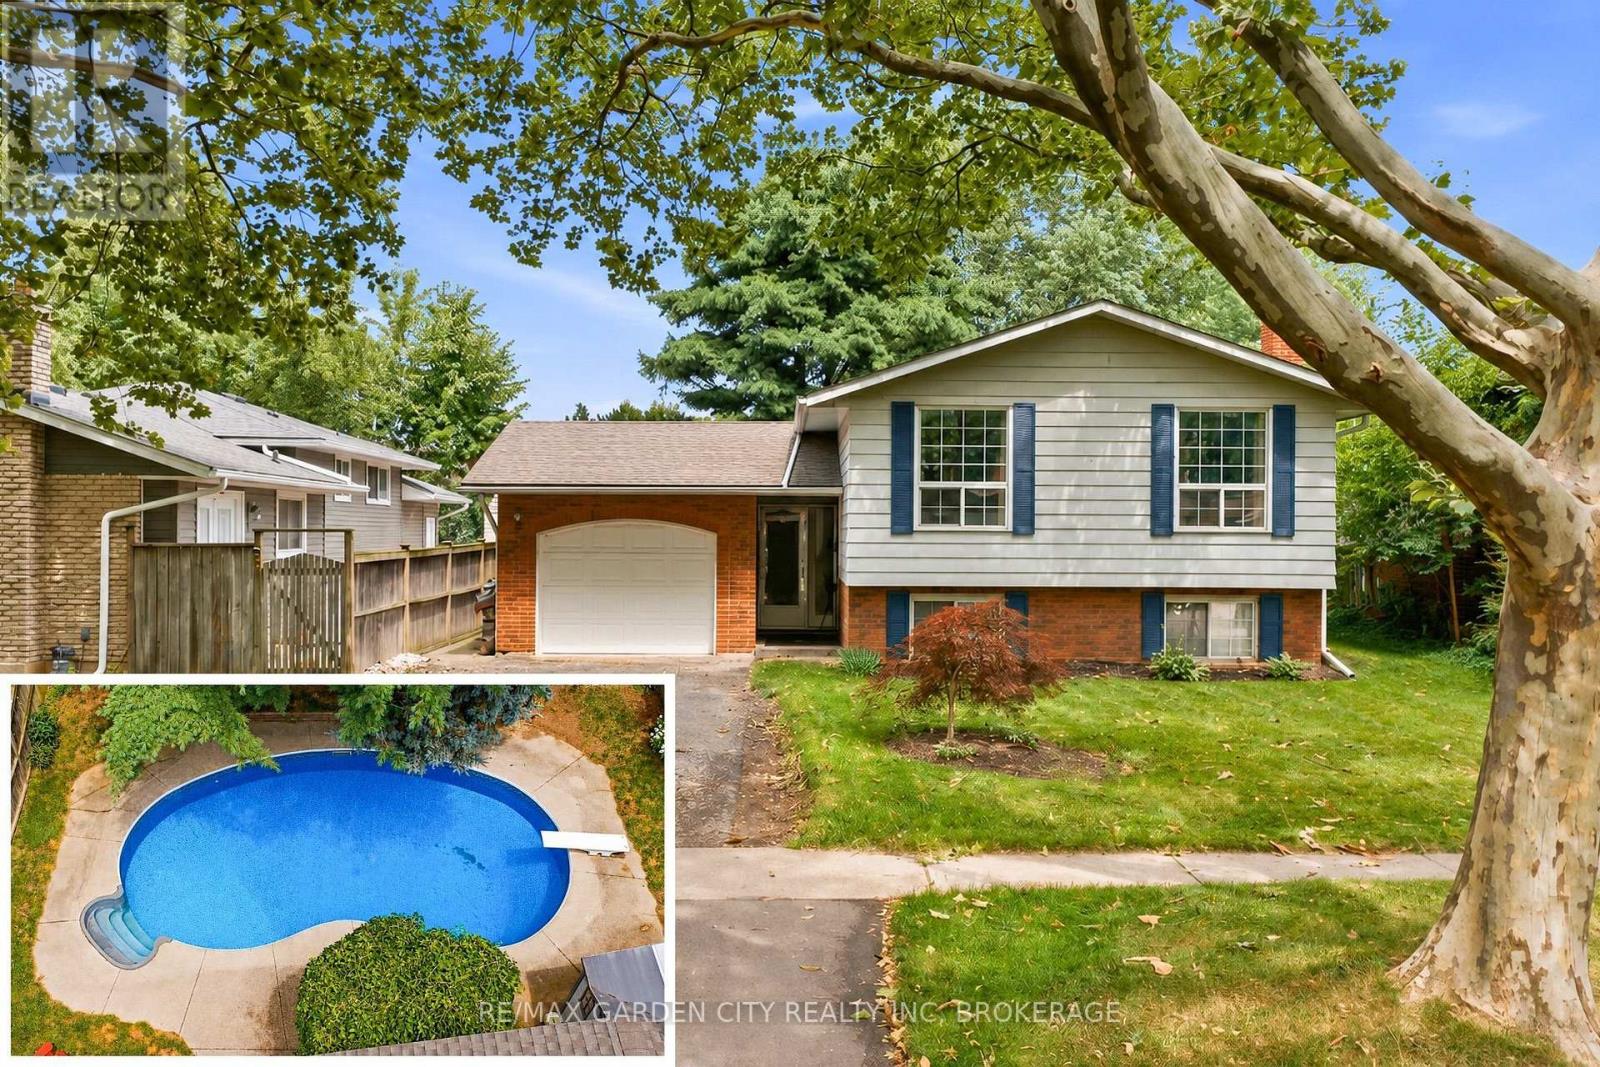
11 Kimbermount Drive
St. Catharines, Ontario
Welcome to 11 Kimbermount Drive, a spacious 3+1-bedroom raised bungalow set in St. Catharines' highly desirable north end, where a quiet residential setting meets an exceptional Lake Ontario lifestyle. Located just a four-minute walk from Westcliffe Park and the Waterfront Trail, this is a neighbourhood made for people who enjoy spending time outdoors-whether that means walking the dog along the shoreline, cycling the trail, launching a kayak or paddleboard, heading out for a day of boating, or simply relaxing by the water and taking in the views. The St. Catharines Marina and iconic Port Dalhousie are only minutes away, placing Lakeside Park Beach, the harbour, pier, historic carousel, local restaurants, waterfront patios, cafes and community events all within easy reach. Despite the peaceful lakeside surroundings, the home is also only five minutes from QEW access, making travel throughout Niagara, Hamilton and the GTA convenient. Inside, the raised-bungalow design provides a bright and practical layout, with three bedrooms and a full bathroom on the main level. The finished lower level offers large above-grade windows that bring in plenty of natural light, helping the space feel open and inviting rather than like a traditional basement. It includes a fourth bedroom, a comfortable family room with a fireplace, additional living space and a rough-in for a second bathroom, giving future owners excellent flexibility for guests, teenagers, a home office or extended family. Outside, the private backyard becomes your own warm-weather retreat, highlighted by a 16-by-32-foot kidney-shaped in-ground pool with plenty of room to entertain, unwind and enjoy summer at home. An attached single-car garage adds everyday convenience, completing a property that offers space, versatility and one of the most appealing recreational lifestyles in the city. (id:55499)
RE/MAX Garden City Realty Inc
RE/MAX Niagara Realty Ltd
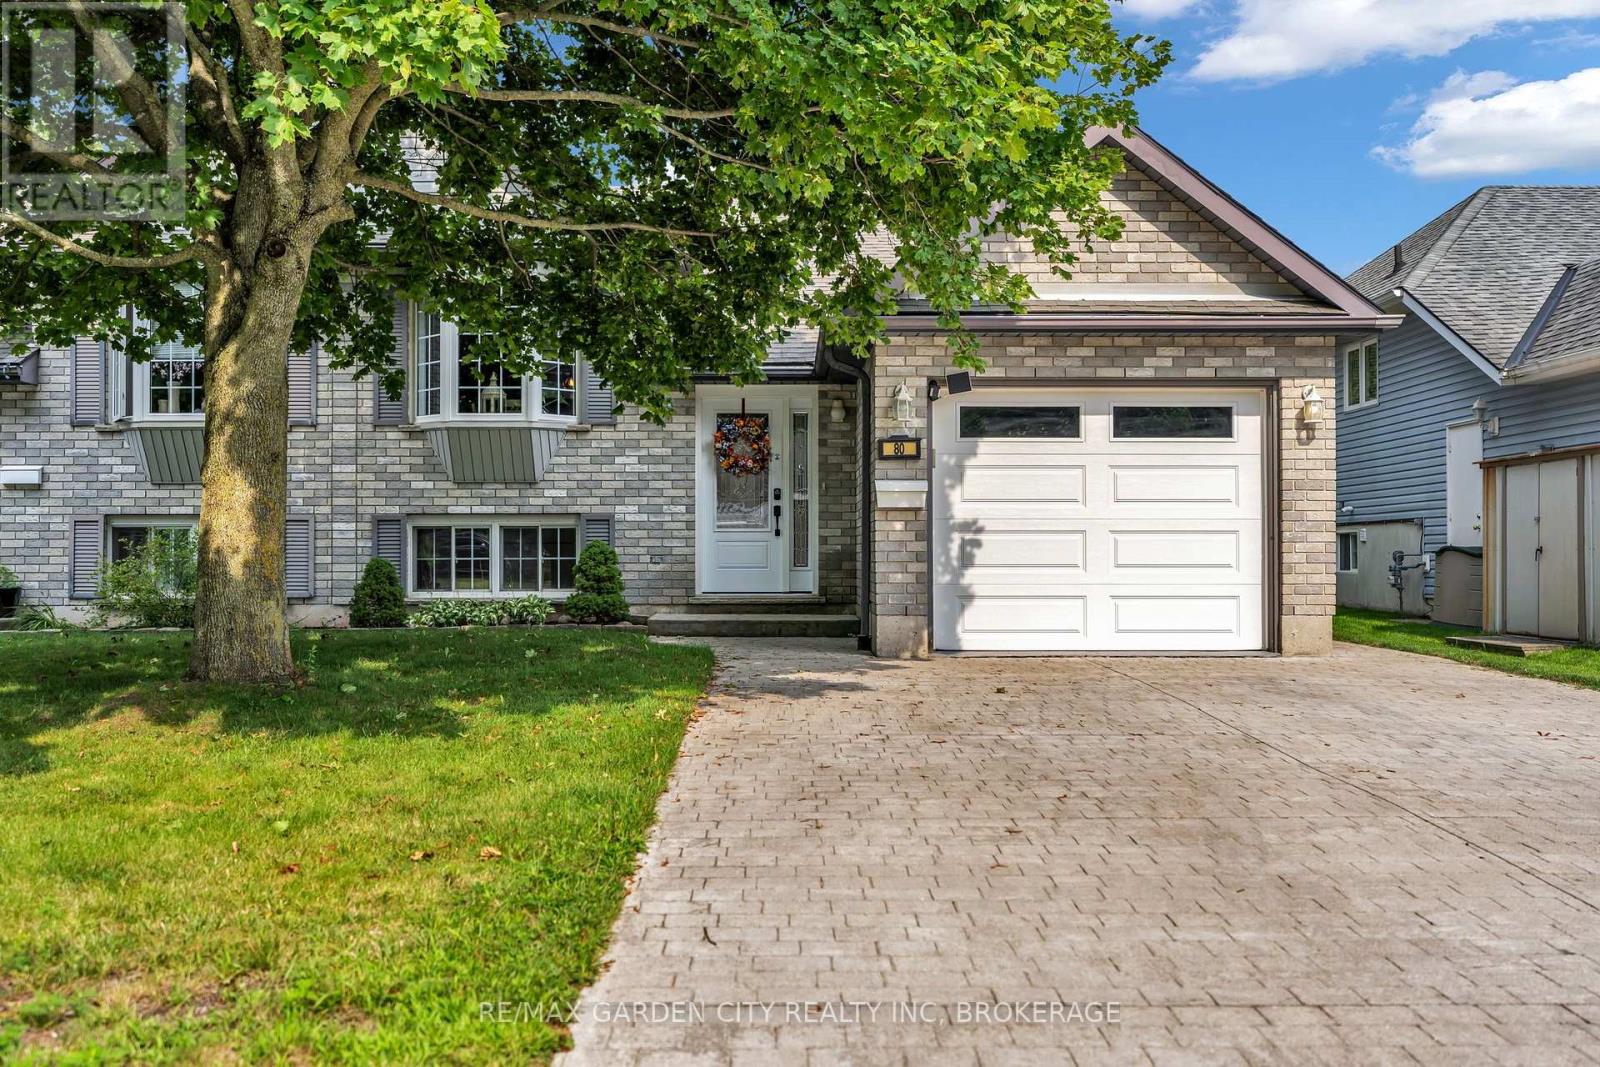
80 Beckett Boulevard
Tillsonburg, Ontario
Lovely home and move in condition. New furnace and A/C in 2025. Gorgeous double stamped concrete driveway. This great opportunity offers spacious attached garage with in house entry. Being a bi level this home has large windows in lower level and the entire home is bathed in natural light. Main floor dining room could be made into a second main floor bedroom creating a 4 bedroom home. Spacious kitchen with a moveable centre island with counter seating. All appliances included. Water filtration system is excluded from sale unless buyer to assume. Basement gas fireplace and 2 full bathrooms. Great opportunity to possibly turn into a 2 unit home with either an inlaw suite or rental suite. Buyer to do their own due diligence on what city will allow. Layout is ideal for layout changes if a buyer desires. No rear neighours, deck off of living room overlooks rear yard. (id:55499)
RE/MAX Garden City Realty Inc
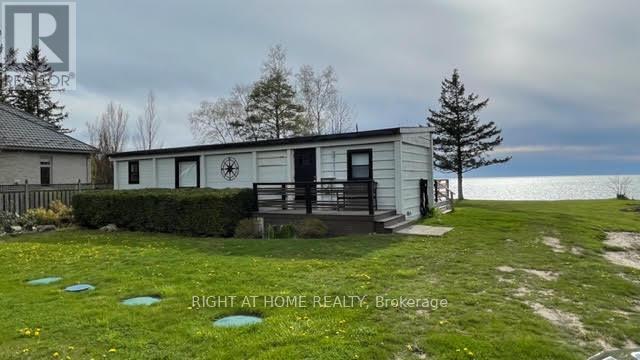
77767 Norma Street
Bluewater, Ontario
Rebuild or rRenovate And Make This House Your Home. Want Sensational Sunsets And Listening To The Water? Here Is Your Chance! Picture Perfect Lakefront Property On Lake Huron With 100 Feet Of Frontage. Great Opportunity To Enjoy Stunning Sunsets Everyday. Home Features 2 Bedrooms, 4-Piece Bathroom, Stacked Washer/Dryer,Open Concept Kitchen/Family Room With Large Floor to Ceiling Windows, Butchers Block Table And Amazing Views Throughout. Huge Deck (50 X 10) Runs The Length Of The Home To Enjoy The Views With A Cup Of Coffee. Services Include Hydro, Natural Gas, And Municipal Well Water. Electric Baseboard Heaters. Just 3 Km North Of Beautiful Bayfield. Buyers are advised to consult with Ausable Bayfield Conservation Authority and Municipality on future development potential of the property or Permits (id:55499)
Right At Home Realty
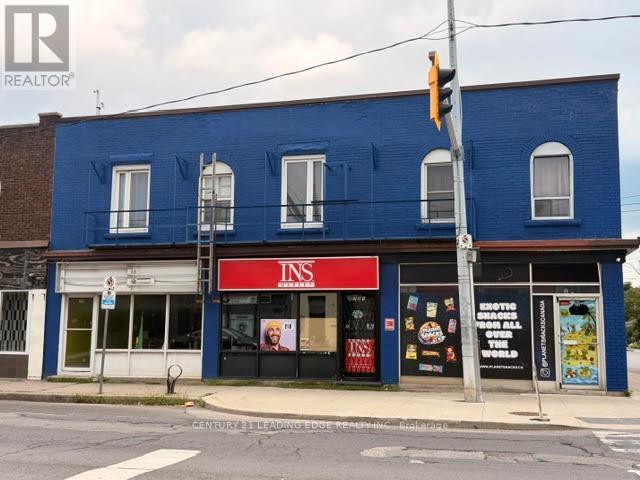
783 Barton Street
Hamilton, Ontario
Corner unit at a prime location. High Traffic area. Tenant pays for rent and utilities. Available immediately. Approximately 623 sq ft retail space with 190 feet f storage room in the back with a washroom, and a basement. Units 779 and 781 also available for lease. (id:55499)
Century 21 Leading Edge Realty Inc.
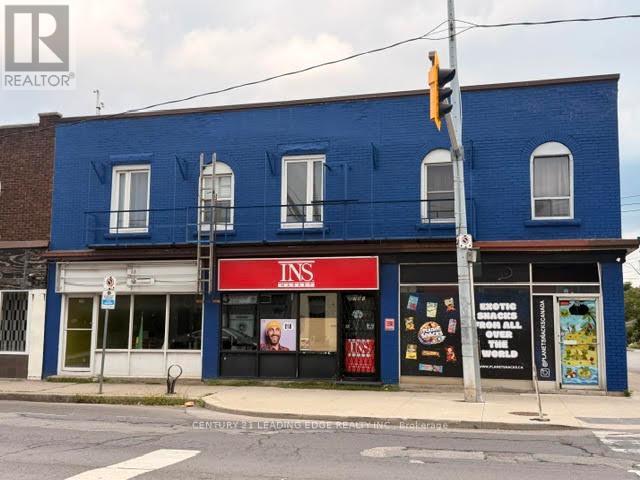
779 Barton Street E
Hamilton, Ontario
Prime location. High Traffic area. Tenant pays for rent and utilities. Available immediately. Approximately 616 sq ft retail space with 100 feet of storage room in the back, and a basement. Units 781 and 783 also availale for lease. (id:55499)
Century 21 Leading Edge Realty Inc.
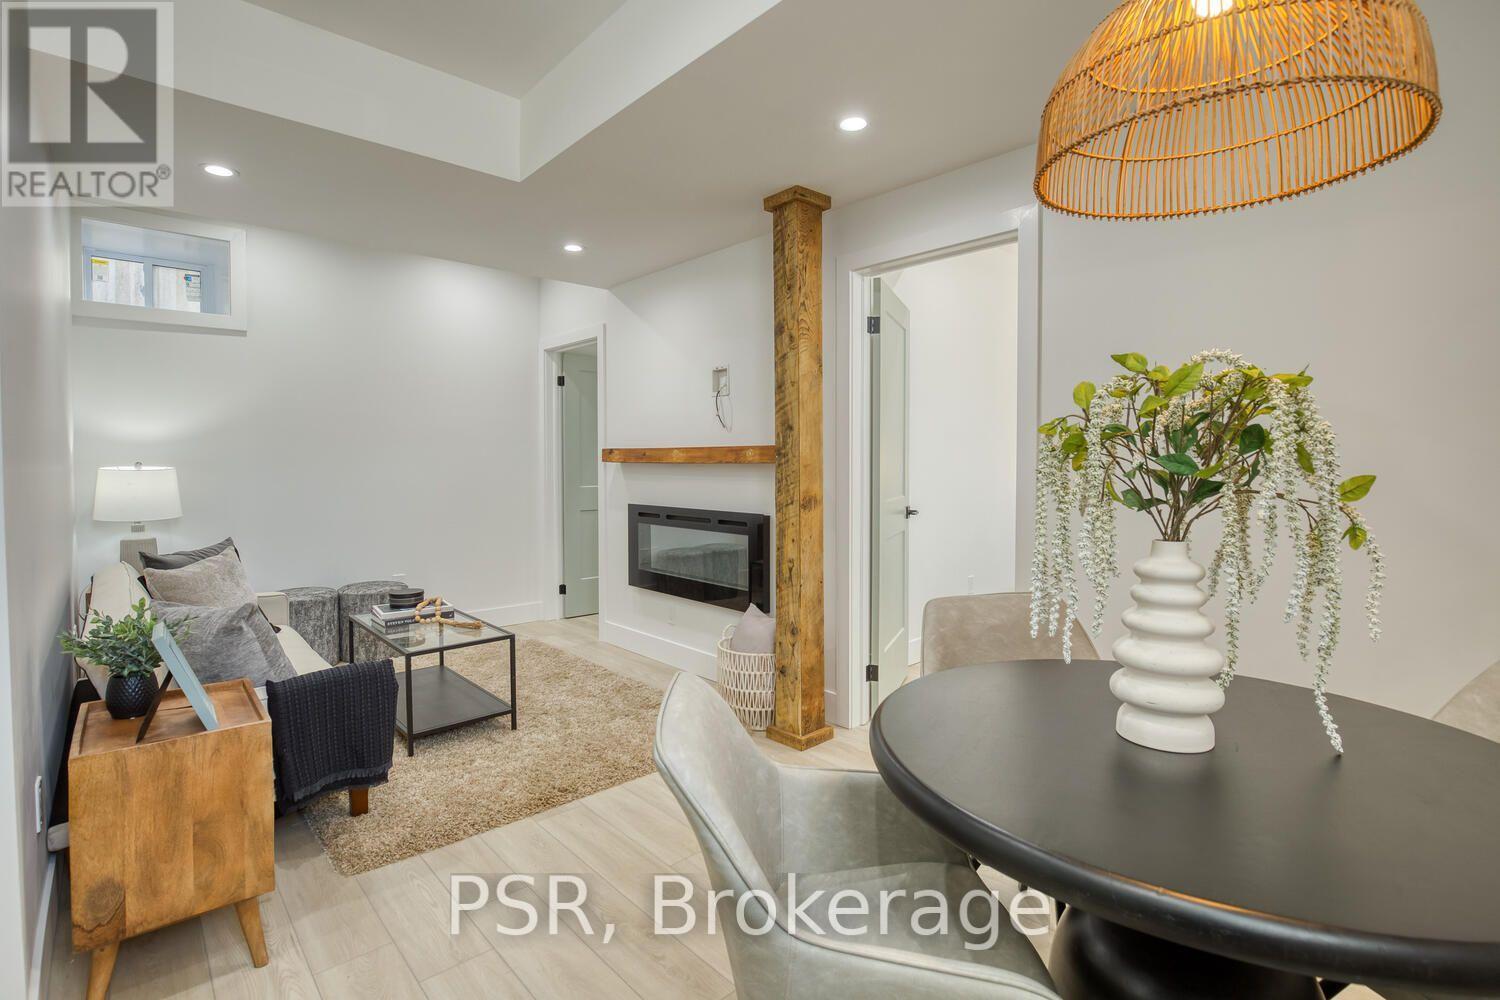
C - 51 Dupont Street E
Waterloo, Ontario
Welcome to this beautifully renovated 2 bedroom lower unit in a charming, character-filled triplex, thoughtfully updated to combine the warmth and character of a century home with the comfort of modern living. Featuring high ceilings, updated flooring, kitchen, bathroom, and newer appliances throughout, this home offers a fresh and inviting living space. Large windows fill the unit with natural light, while the cozy living room fireplace adds warmth and character. Enjoy the convenience of private in-suite laundry, access to a spacious shared yard, and two dedicated parking spaces. Ideally situated just steps from Uptown Waterloo, this home is within walking distance to Vincenzo's Market, Waterloo Park, Belmont Village, scenic trails, cafés, restaurants, the ION LRT, and both universities. A fantastic location for those looking to enjoy the best of Waterloo right outside their door. Available for $1,950/month plus hydro, with gas and water included. A beautifully updated home in a highly desirable and walkable neighbourhood. (id:55499)
Psr
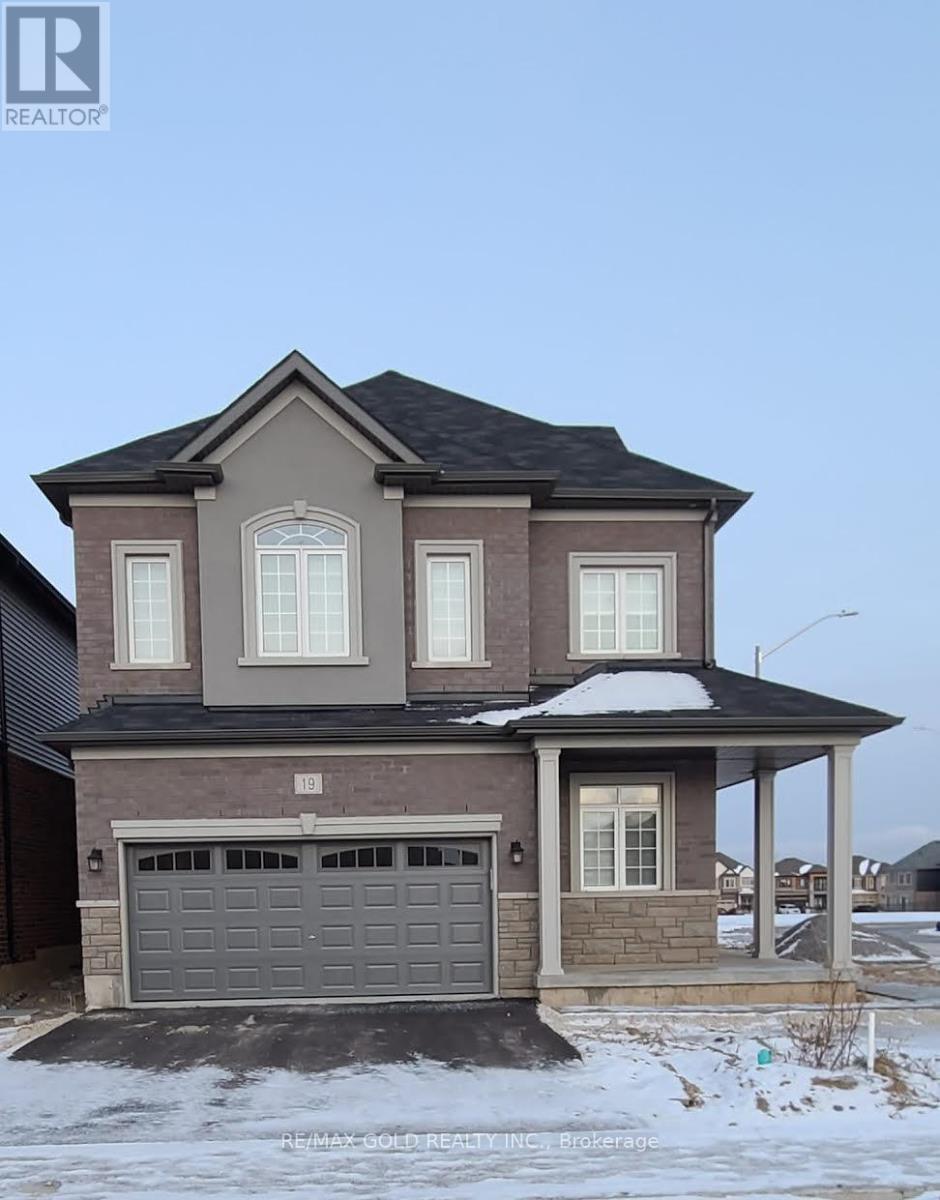
19 Moriarity Drive
Brant, Ontario
*Available For Lease* Beautiful Detached Brand New Home In Paris In Scenic Ridge Community. 3 Bedrooms & 3Washrooms. 9 Ft Ceiling On Main Floor And 8Ft On Upper Floor, Lots Of Upgrades, With Pot Lights And Hardwood on Main Floor. Direct Access From Garage To Home. Backing onto a huge park. Minutes to Sports Complex, Restaurants, Shopping, Banks. Easy Access From Highway 403. Must See, Will Not Last. (id:55499)
RE/MAX Gold Realty Inc.
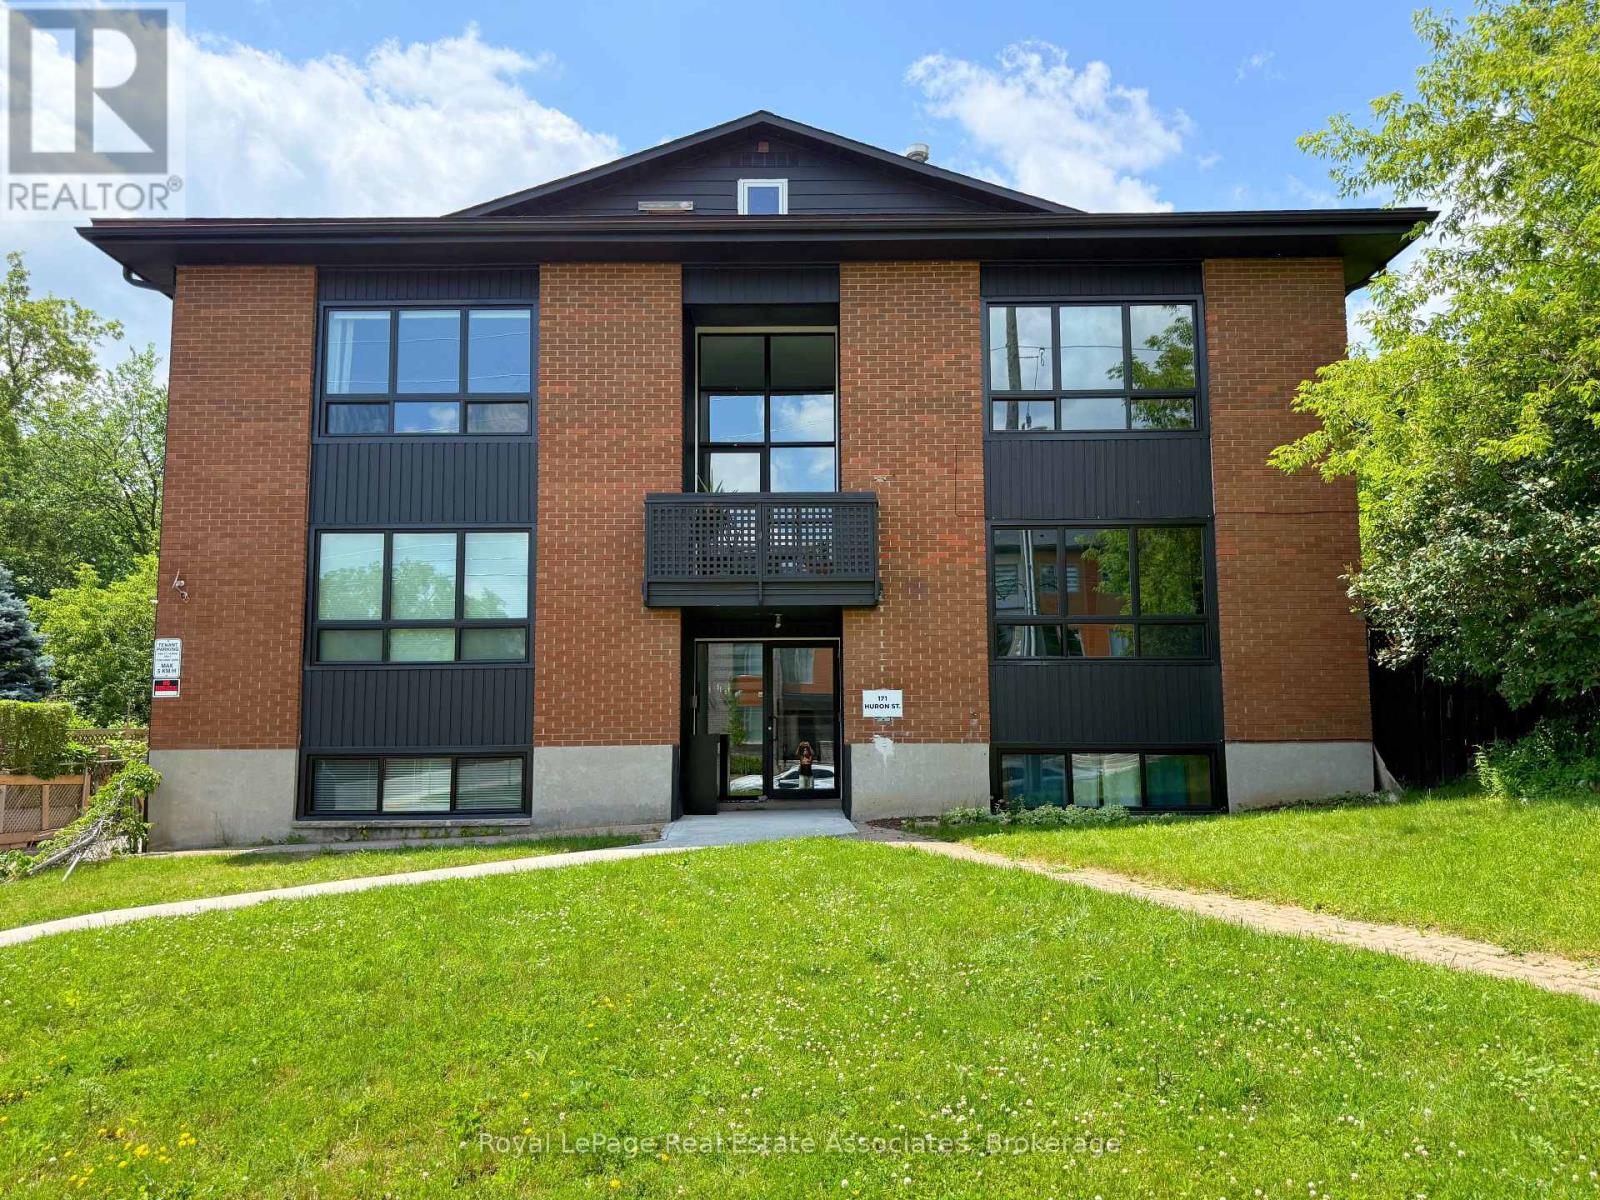
2 - 171 Huron Street
Guelph, Ontario
Find the perfect blend of comfort and convenience in this charming 2-bedroom, 1-bath home in the heart of Guelph! Ideally situated in a prime location, this inviting home places you just minutes from shops, restaurants, parks, transit, and everyday essentials. Inside you'll find a bright, well-designed layout with spacious bedrooms, a functional kitchen, in-suite laundry and a cozy living area ideal for both relaxing and entertaining. Whether you're a professional, couple, or small family, this rental offers an exceptional lifestyle in one of Guelph's most sought-after neighbourhoods. (id:55499)
Royal LePage Real Estate Associates
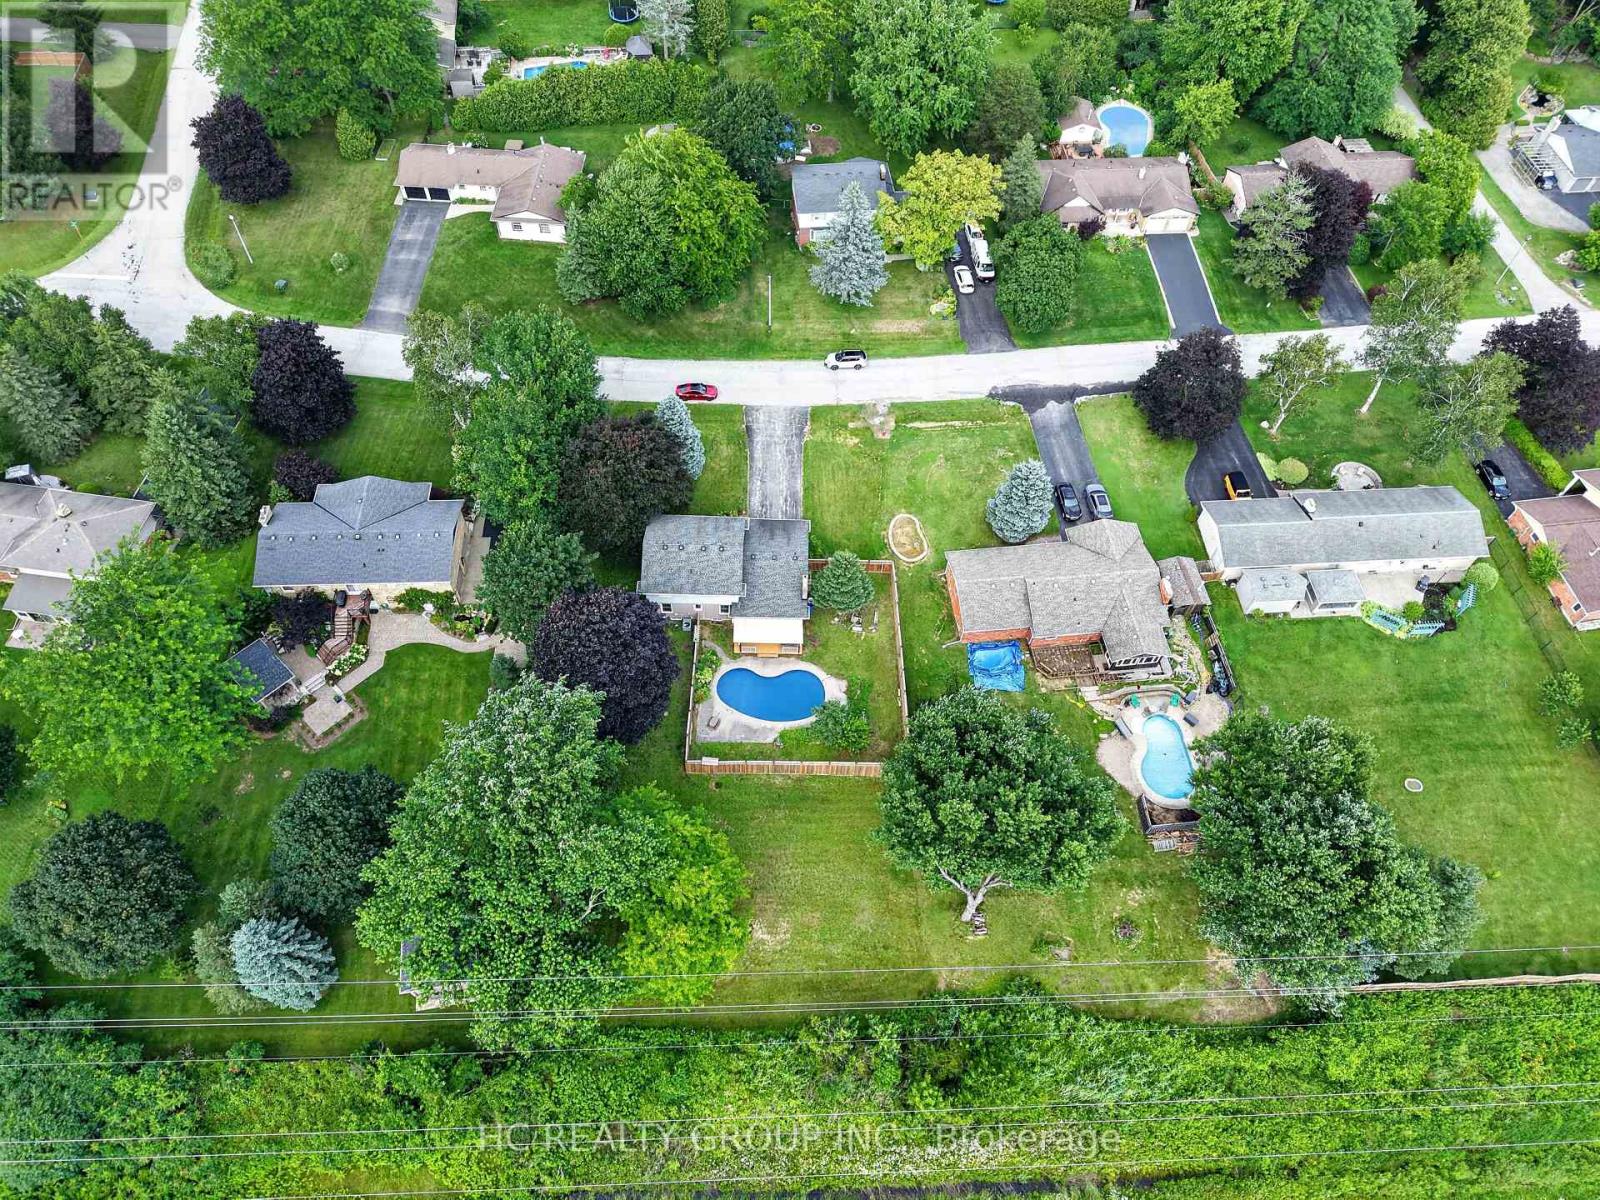
22 Fireside Drive
Hamilton, Ontario
Welcome to this cozy half an acre two storey detached home in the highly sought-after Wildan Estates, one of Flamborough's most prestigious communities. Hard wood floors throughout, Kitchen with eat in breakfast area and a formal dining room. Large living room with potlights and large window, family room featuring gas fire place and walk out to deck with fenced pool area and extra backyard space behind to awaits your own creation. Three large size bedrooms on the second level, master bedroom ensuite 3 piece bathroom, 4 piece main bathroom. Full size unfinished basement with high ceiling. Double car garage, no side walk on driveway with total parking space up to 10 cars. Virtual tour link availab. (id:55499)
Hc Realty Group Inc.
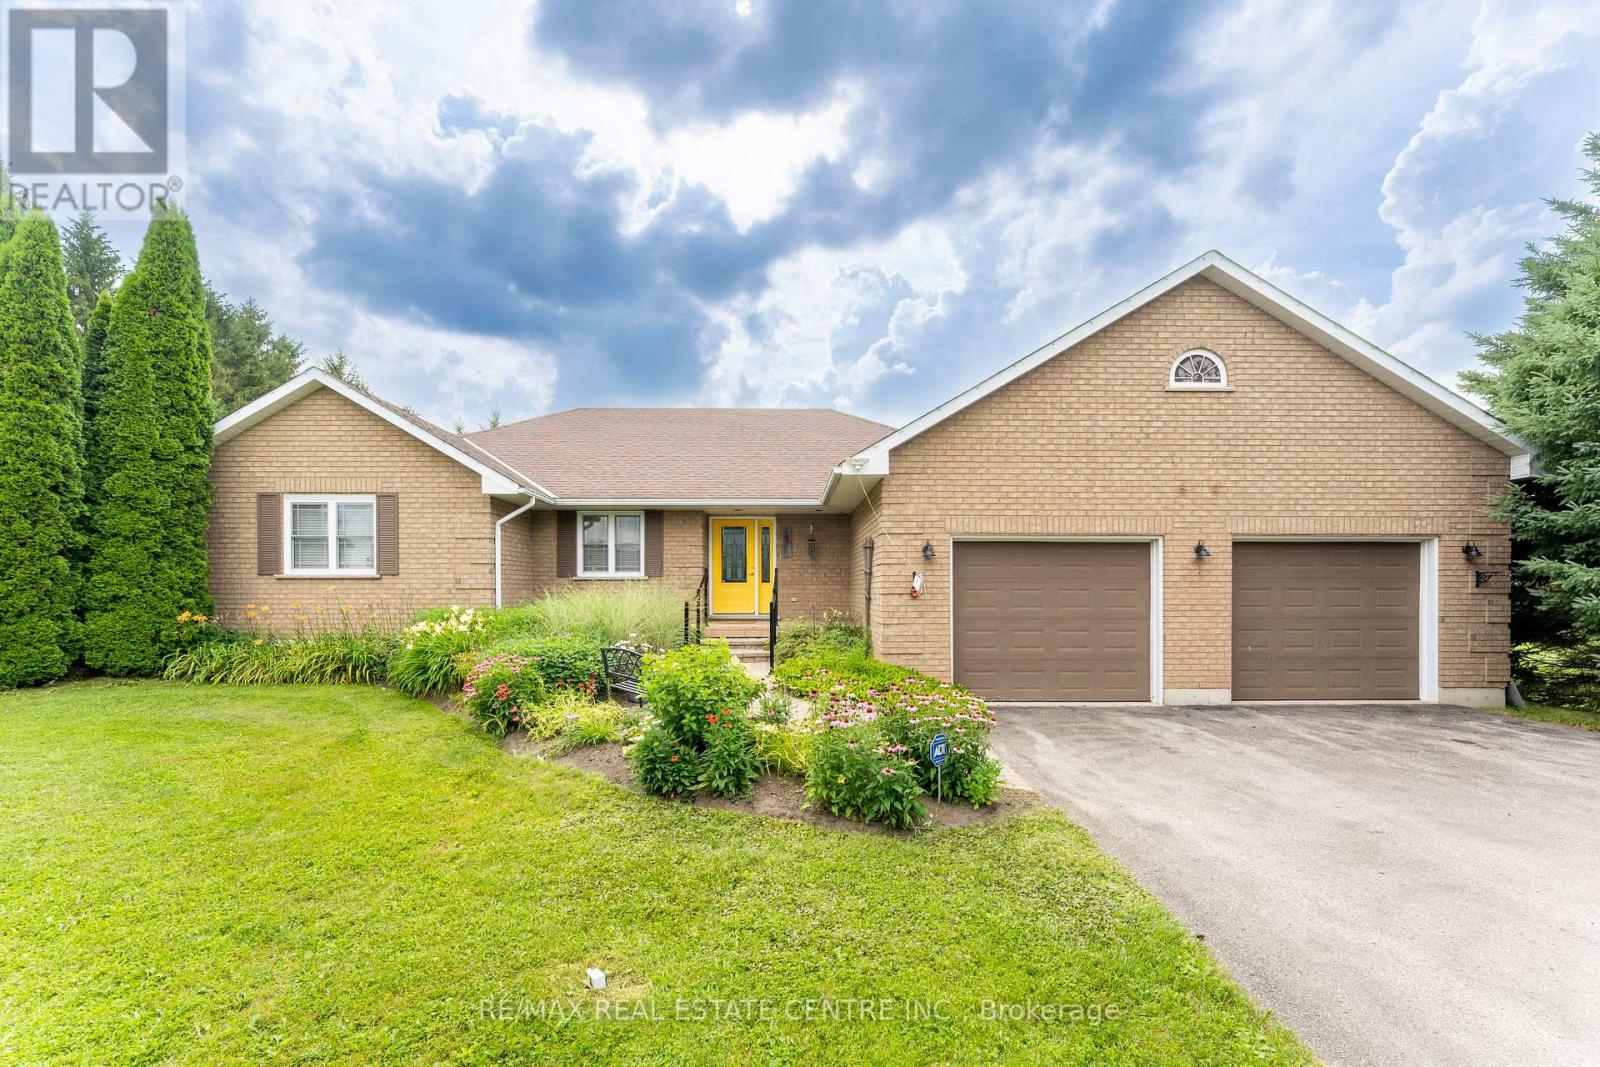
476210 3rd Line
Melancthon, Ontario
Welcome to your own private country retreat! Nestled on a beautifully treed and private 1-acre estate lot, this exceptional bungalow offers the perfect blend of peaceful rural living and the convenience of being just minutes from town and all amenities.Designed with both comfort and entertaining in mind, this spacious home features 3+1 bedrooms and 2+1 bathrooms with grand principal rooms, rich hardwood flooring throughout the main level, and an abundance of natural light streaming through oversized windows. The impressive front entrance welcomes you into a thoughtfully designed layout where every room feels bright, open, and inviting.The heart of the home is the stunning eat-in kitchen, complete with quartz countertops, a marble backsplash, stainless steel appliances, and a walkout to a spacious deck overlooking the private backyard. The adjoining living and dining areas provide the perfect setting for family gatherings and entertaining alike.The main spa-inspired bathroom with heated floors, granite countertops with his-and-her sinks, and an elegant walk-in rainforest glass shower. Storage is never an issue with closets galore throughout the home, while the convenient main-floor laundry offers direct access to the oversized two-car garage.The fully finished walkout basement expands your living space with a massive recreation room complete with a wet bar, an additional bedroom, bathroom, and direct access to the backyard-ideal for guests, multi-generational living, or entertaining.Outside, enjoy the serenity of mature trees, exceptional privacy, a paved driveway, and a beautifully updated deck featuring new railings (2025). Additional updates and features include a roof (2014) and a Generac-ready electrical system, providing peace of mind during power outages.This is a rare opportunity to own a private country estate offering spacious living, premium finishes, and modern conveniences in an unbeatable location close to everything you need. (id:55499)
RE/MAX Real Estate Centre Inc.
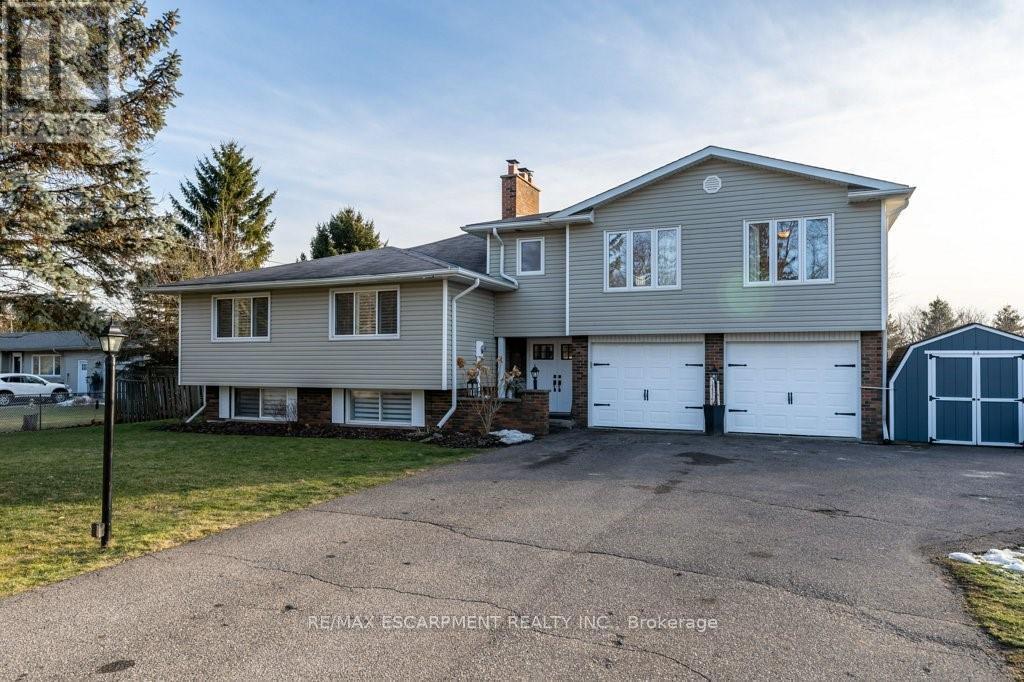
9793 Dickenson Road W
Hamilton, Ontario
The perfect home for multi-generational living has arrived! Nestled on a picturesque half-acre country property, this impressive home offers over 3,200 sq. ft. of beautifully designed living space with 6 bedrooms and 3 bathrooms, ideal for extended families or those seeking flexible living arrangements. A stunning above-grade primary suite addition over the garage creates a private retreat, complete with a spa-inspired ensuite featuring a jacuzzi tub and separate shower, a two-sided fireplace, and an adjoining family room with walkout access to a deck overlooking peaceful countryside views. The heart of the home is the warm and inviting main living area where a cozy fireplace sets the tone for gathering, relaxing, and entertaining. The spacious country-style kitchen offers abundant cabinetry and plenty of room for meal preparation and family meals alike. The fully finished lower-level in-law suite is thoughtfully designed with comfort and style in mind, featuring a bright living room with fireplace, dining area, newly renovated kitchen and bathroom, two bedrooms, and a dedicated office space. A newly installed shared laundry area on the entry level provides convenient access for both living spaces. Recent updates provide added peace of mind, including improvements to the septic bed and system to enhance efficiency, a plumbing inspection validating that the system is operating at optimal performance, and a brand-new roof backed by a 15-year warranty, offering confidence for years to come. Step outside and enjoy everything country living has to offer, from summer days spent in the above-ground pool to evenings gathered around the campfire watching the sunset. This is a rare opportunity to enjoy space, comfort, versatility, and thoughtful updates in a beautiful rural setting. (id:55499)
RE/MAX Escarpment Realty Inc.
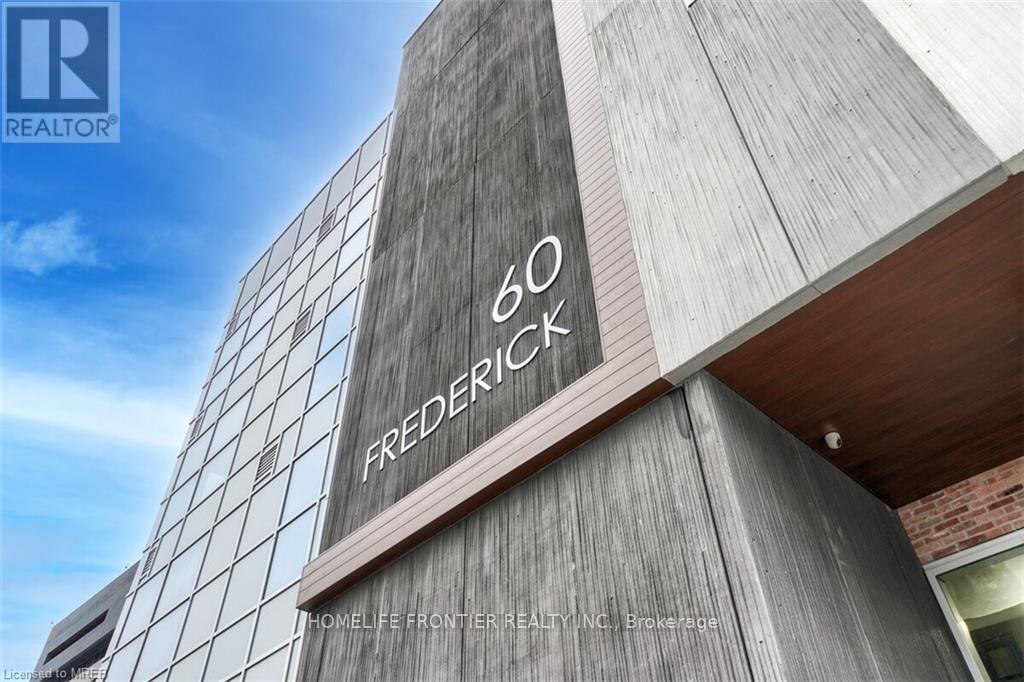
1209 - 60 Frederick Street
Kitchener, Ontario
***Corner Unit*** Featuring 2 bedrooms and 2 bathrooms. An Excellent Investment Opportunity for those Looking for a Solid Rental Returns or for Anyone in Search of a Well-Designed Space in a Prime Location w/ Stunning Views. The Unit is Outfitted with Contemporary Finishes such as Quartz Countertops, Under-cabinet Lighting in the Kitchen, Porcelain Tiles in the Bathrooms, and Expansive Windows that Lead to a Large Balcony. Smart Home Capabilities are Integrated, Offering a Smart Door Lock, Thermostat, and Lighting Controlled via a Central App. for Convenience. High-speed Rogers Internet is Included for Seamless Connectivity. Building Amenities Include a State-of-the-Art Gym with a Yoga Studio, a Rooftop Terrace, Party Room, and Concierge Services. Perfect Walk Score of 100, LRT station at your doorstep, Along with a Variety of Shops, Restaurants, and Conestoga College. This is an Incredible Chance to Own a Luxury Condo in One of the Most Sought-after Areas of Kitchener-Waterloo! (id:55499)
Homelife Frontier Realty Inc.

390 Buckthorn Drive
Kingston, Ontario
Welcome to 390 Buckthorn Drive, a beautifully maintained Braebury-built home combining modern comfort, thoughtful design, with exceptional pride of ownership.You'll be impressed by the immaculate condition and the bright, welcoming atmosphere. Large windows fill the open-concept main floor with natural light, creating an inviting space for both everyday living and entertaining. The well-appointed kitchen features a stylish back splash, ceramic tile flooring, a pantry, and a spacious double sink counter-height island with bar seating. Perfect for gatherings with family and friends. The kitchen flows effortlessly into the dining and living areas, creating a seamless and functional layout. Step outside onto the deck and enjoy a true extension of your living space. With a peaceful northern exposure, this outdoor retreat is ideal for morning coffee, summer barbecues, or simply unwinding while taking in the natural surroundings. Deer, rabbits, wild turkeys, and other wildlife are frequent visitors, providing a serene backdrop with views that never grow old. Upstairs, you'll find three generously sized bedrooms, each with oversized windows enhancing the bright and airy feel that this home has to offer. The spacious primary suite is a private retreat, complete with a walk-in closet and a 4-piece ensuite. Two additional bedrooms, a full bathroom, second-floor laundry, and a convenient linen closet complete the upper level. The unfinished walkout basement presents outstanding future development potential, with high ceilings, a patio door, and a rough-in for a future bathroom. Whether you're envisioning a recreation room, home office, guest suite, or additional family living space, the possibilities are endless. (id:55499)
Housesigma Inc.
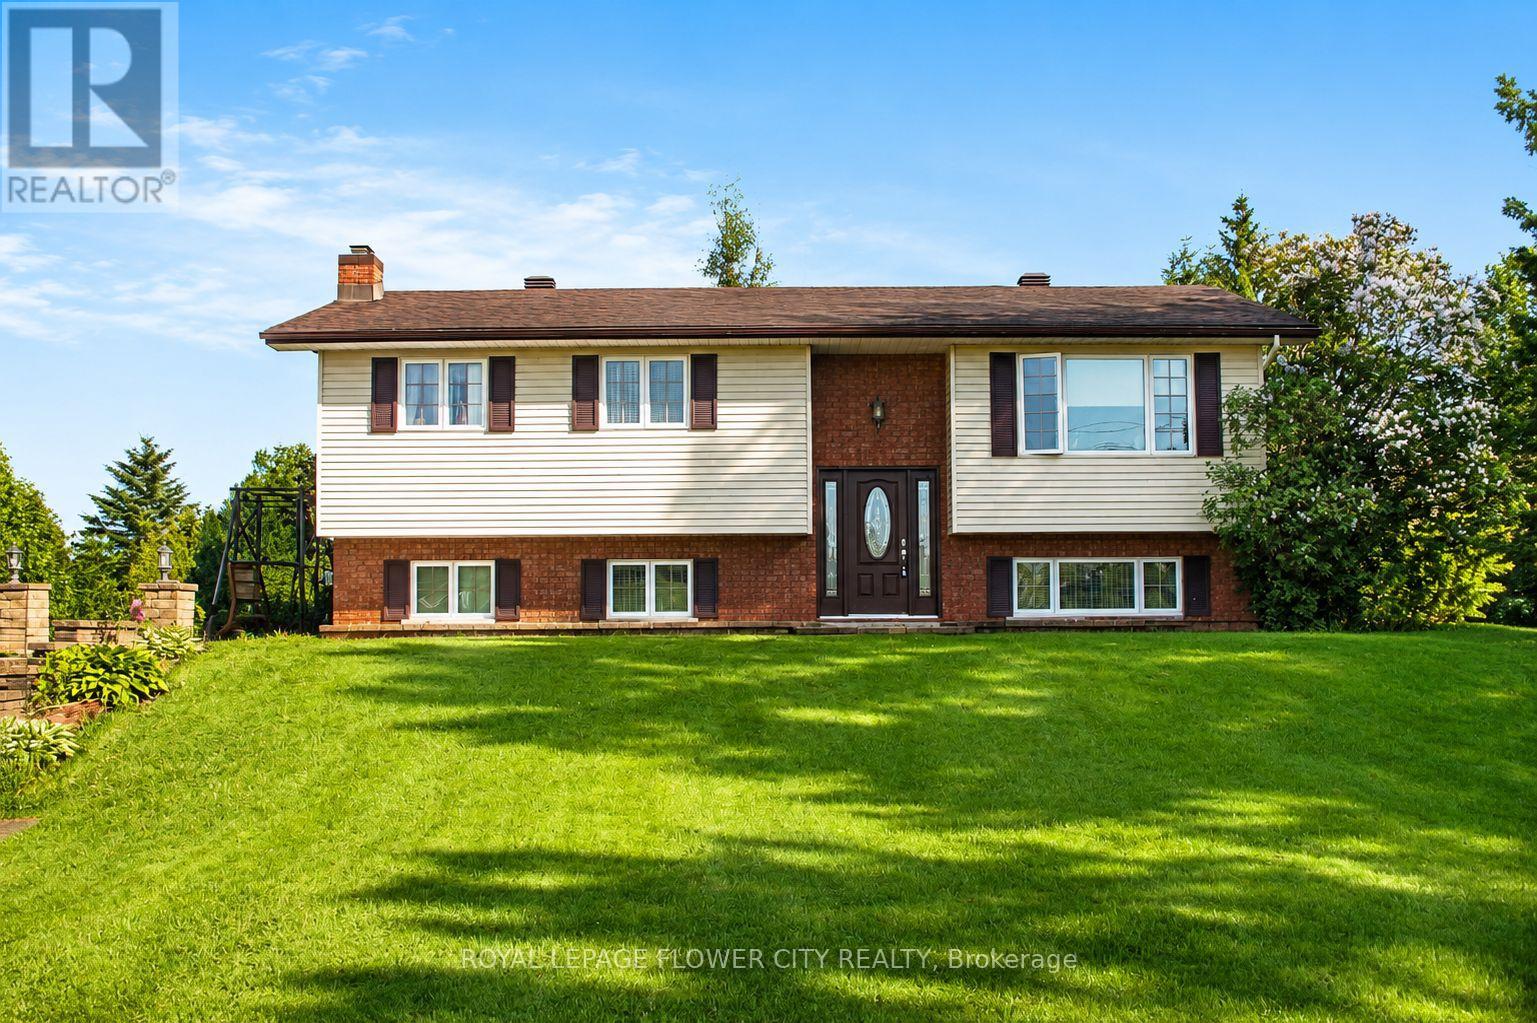
18528 Paragon Road
South Glengarry, Ontario
Welcome to 18528 Paragon Rd, Cornwall a beautifully maintained split-level 3+1 bedroom home set on an impressive 126.67 ft x 416.86 ft lot, offering space, privacy, and a lifestyle ideal for young and growing families. This inviting home features a bright open-concept layout, an updated kitchen with modern cabinetry and quartz countertops, and a renovated main bathroom for a fresh, move-in-ready feel. The lower level adds valuable living space with a spacious rec room, cozy fireplace, laundry area, second 3-piece bathroom, and a large fourth bedroom ideal for teenagers, guests, extended family, or a private home office. Step outside to enjoy approximately 1.2 acres of outdoor space with plenty of room for kids to play, pets to roam, family gatherings, gardening, and future outdoor projects. The property also includes an above-ground pool, 12x16 shed, screened-in room, generous front and backyard space, and A2 zoning, offering added flexibility and long-term potential. A rare opportunity to own a spacious home on a large lot while still being close to Cornwall amenities. Interior photos are virtually staged, virtually enhanced, and/or AI-generated for illustration purposes only. Furniture, décor, cleanliness, finishes, and overall presentation may not reflect the current condition of the property. (id:55499)
Royal LePage Flower City Realty
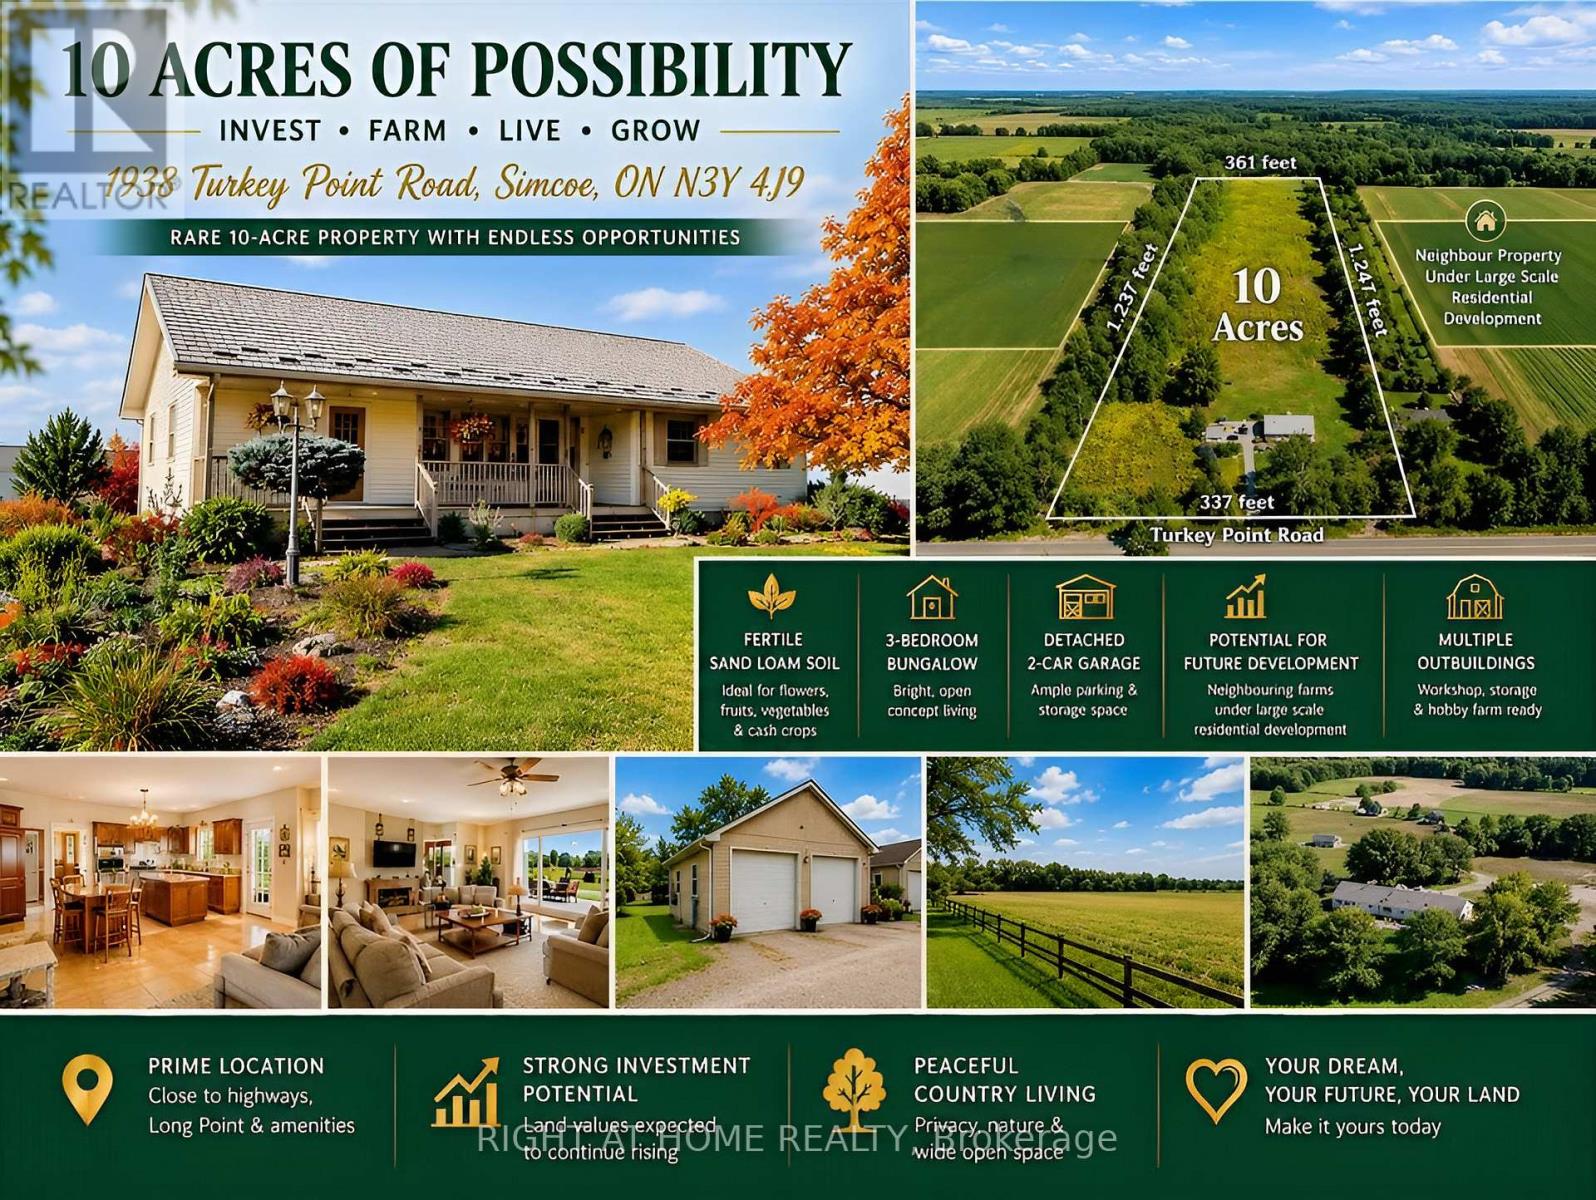
1938 Turkey Point Road
Norfolk, Ontario
MOTIVATED SELLER! MAJOR PRICE REDUCTION FROM $1.57M TO $1.149M! Rare opportunity to own approx. 10 acres near Simcoe combining land investment, agricultural business potential & country living. Surrounded by productive farmland and nearby residential development, this property is well positioned for future growth and long-term land-value potential. Ideal for greenhouse and specialty farming with fertile sand-loam soil, ample water, hydro & connected natural gas. 3-phase power is available along the front road, offering excellent potential for greenhouse vegetables, processing, refrigeration and other agricultural operations. Located in Norfolk County, the heart of Ontario's ginseng industry, offering unique potential for ginseng/high-value crop production, processing, storage, wholesale and trade with Canadian & Asian markets. Excellent flexibility for multi-generational living, with potential for an additional detached residential dwelling subject to zoning and approvals. Minutes to Simcoe, Long Point, Lake Erie and provincial recreation areas-ideal for family living, B&B/rural tourism or a private country retreat. Existing 1,707 sq.ft. 3-bedroom bungalow, detached 2-car garage, and multiple outbuildings, including one with hydro & water. **SELLER IS MOTIVATED AND READY TO MAKE A DEAL!** Invest, farm, live and grow-an exceptional 10-acre opportunity with value today and exciting possibilities for tomorrow (id:55499)
Right At Home Realty
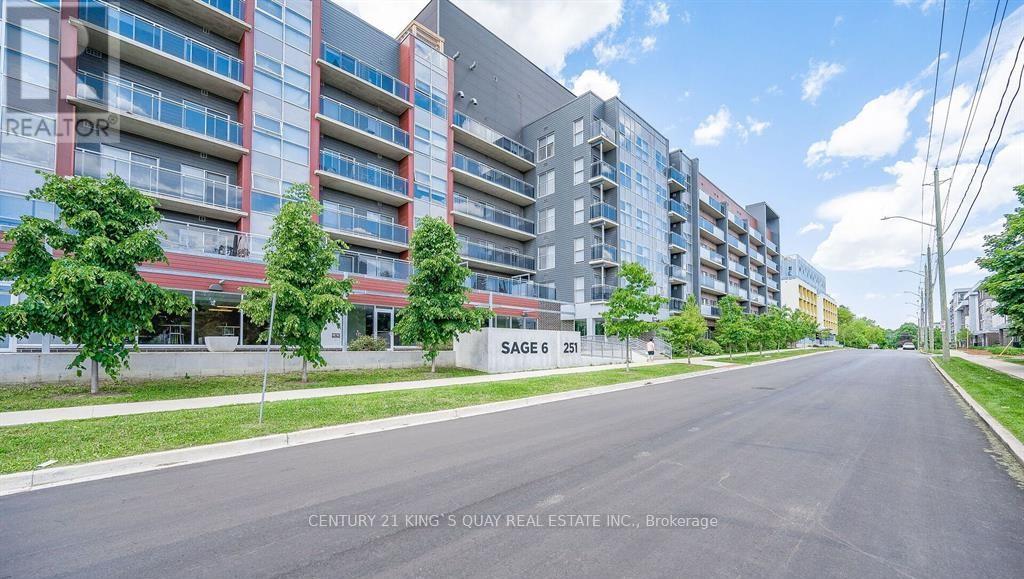
620 - 251 Hemlock Street
Waterloo, Ontario
With a Private Parking Spot. Self Use Or Great Investment Opportunity With A Steady Income. This Sage 6 Condo Situated at 251 Hemlock Street Located In The Centre Of Waterloo's Growth District. Just Steps From Wilfrid Laurier University, University of Waterloo And University of Waterloo Technology Park, Minutes From A Variety Of Local Amenities, Shopping, Entertainment And Public Transit. This 692 Sq. Ft. 2 bedroom, 1 1/2 Bath, South West Corner Unit Is Bright And Spacious. Functional Open Concept Layout Featuring A High Ceiling, Laminated Floor Throughout, Granite Kitchen Countertop With Undermount Sink, Stainless Steel Appliance, In-suite Laundry. Ceiling To Floor Windows In Both Bedrooms. Whole Unit is Freshly Painted. Worry Free, Fully Furnished Unit Designed Mainly For Student Tenants, Normally With A 3-4 Years Lease Term. The building Amenities: Well-equipped Fitness Room, Multi-purpose Room, Rooftop Terrace, Garden, Bike Parking, Visitor Parking. (id:55499)
Century 21 King's Quay Real Estate Inc.
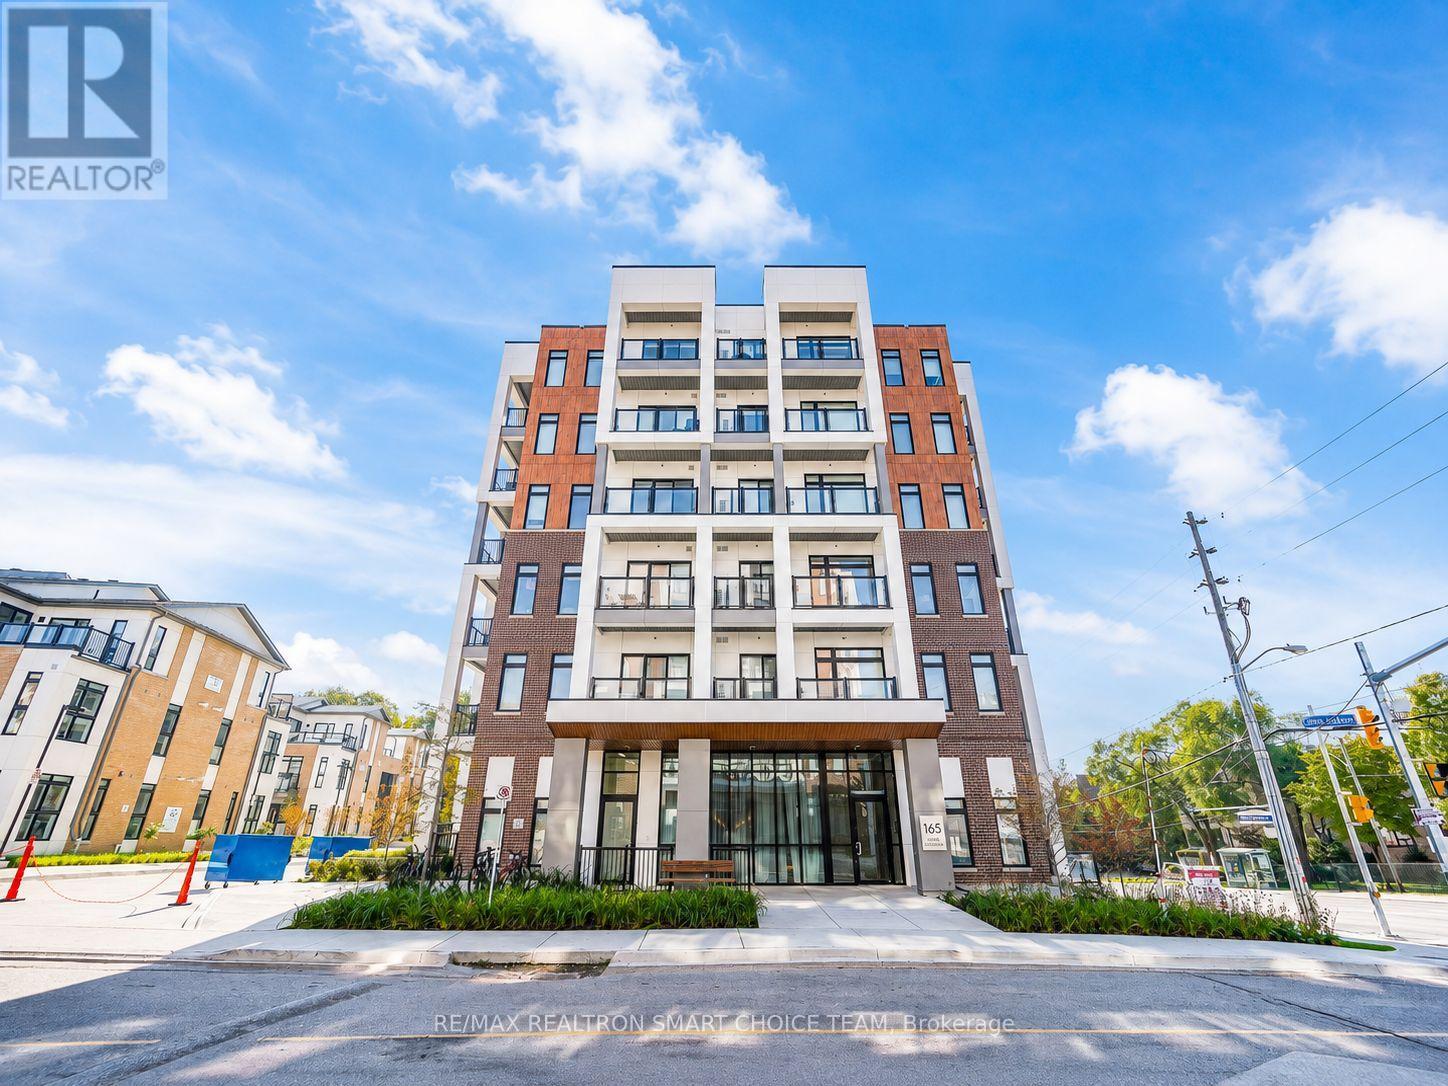
311 - 165 Canon Jackson Drive
Toronto, Ontario
Welcome to this move-in-ready 2-bedroom, 2-bathroom suite with parking in the newly completed Keelesdale community by Daniels. The well-designed layout offers two private balconies, including one off the primary bedroom, which also features a walk-in closet and private ensuite. The bright and spacious living area opens onto the second balcony, creating an ideal space for relaxing or entertaining. Conveniently located near Keele and Eglinton, the property is approximately a six-minute walk to the Eglinton LRT and close to walking and cycling trails, as well as a new city park. Residents enjoy access to a dedicated two-storey amenity building featuring a fitness centre, party room, co-working space, BBQ area, pet wash station, and community gardening plots. The unit is offered unfurnished; however, the existing furniture may be negotiable. (id:55499)
RE/MAX Realtron Smart Choice Team
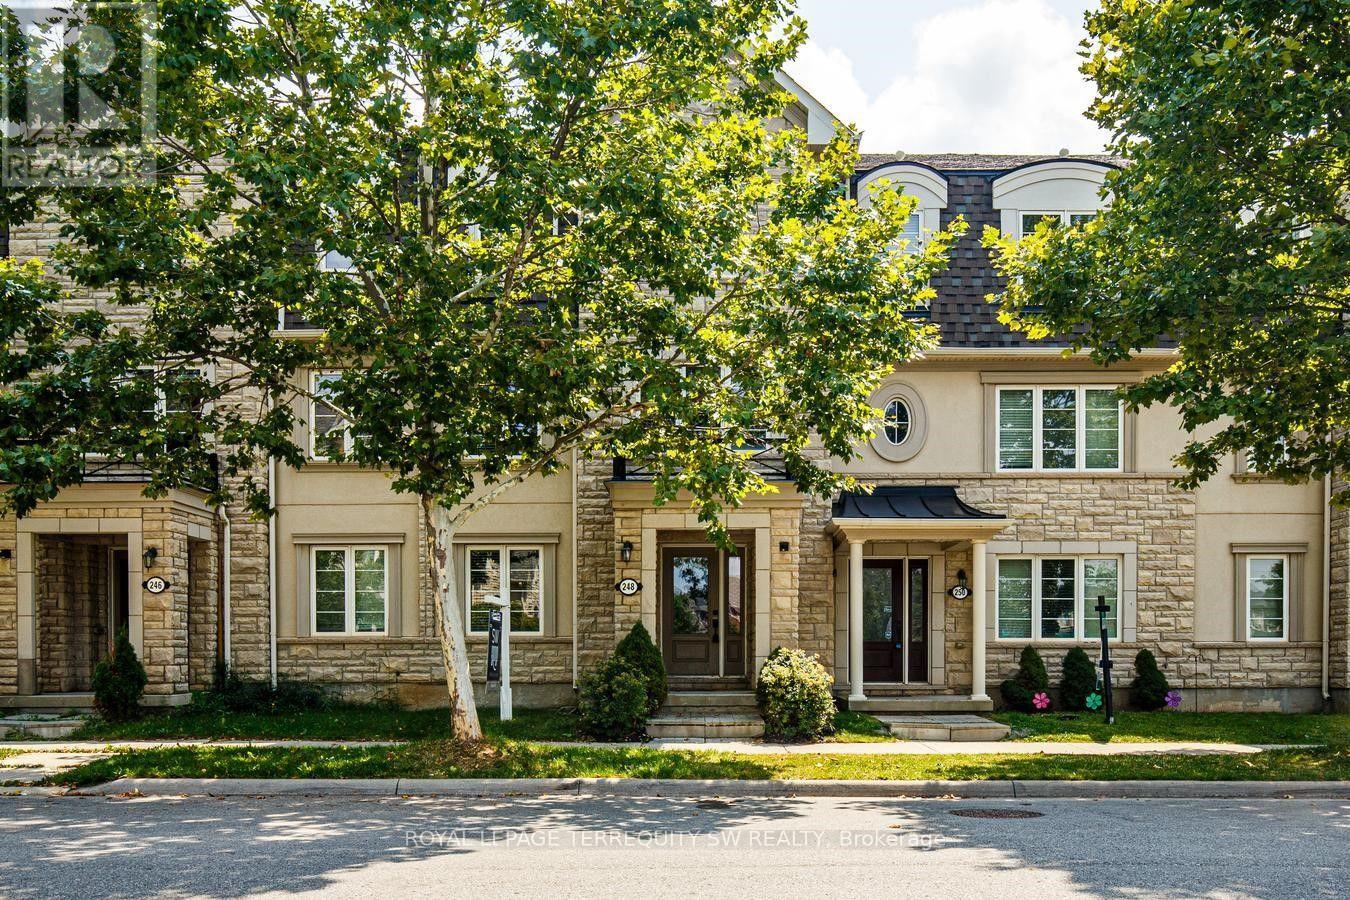
248 Ellen Davidson Drive
Oakville, Ontario
With over 2000 square feet , this spacious and beautifully situated 5-bedroom, 4-bathroom townhome in one of Oakville's desirable family-friendly communities is available. Overlooking a peaceful park and surrounded by excellent schools, this home offers the perfect combination of space, comfort, and convenience. The bright eat-in kitchen is ideal for everyday family living and entertaining, with a walk-out to the deck-perfect for morning coffee, summer barbecues, and relaxing outdoors. The generous layout features four well-sized bedrooms, four bathrooms, and plenty of versatile living space for the whole family including a family room right off of the kitchen. Enjoy a fantastic location close to top-rated schools, parks, shopping, restaurants, and everyday amenities, with easy access to the GO Station and major highways for a seamless commute throughout the GTA.A wonderful opportunity to enjoy spacious family living in a prime Oakville location, with beautiful park views right outside your door. (id:55499)
Royal LePage Terrequity Sw Realty
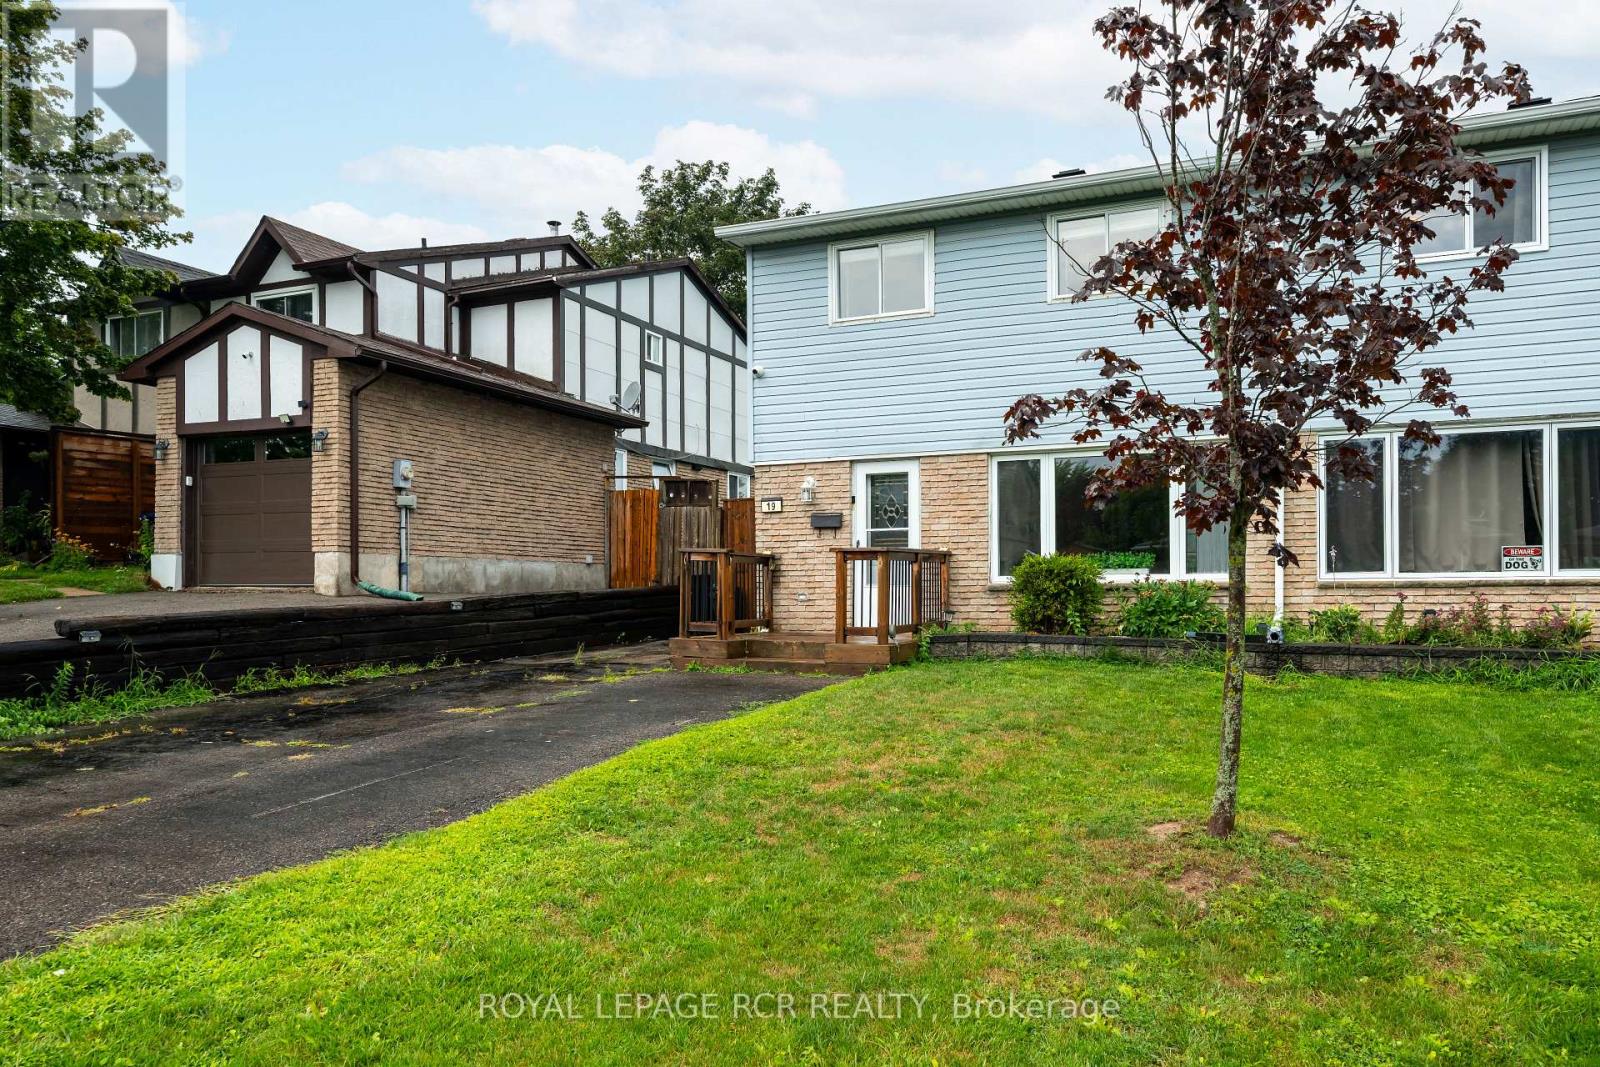
19 Oxford Street
Orangeville, Ontario
Welcome to this spacious 2-storey semi-detached home, offering comfortable living space, a functional layout, and a fully fenced backyard. With 3 bedrooms, 1 full and 1 half bathroom, this home is an excellent opportunity for first-time buyers, young families, or those looking to downsize while enjoying all the amenities Orangeville has to offer. The bright main floor features a welcoming living room with hardwood flooring and a large front window that fills the space with natural light. Open to the dining area, this layout is ideal for both everyday living and entertaining. The dining room also showcases hardwood flooring and pot lights, and walks out to the covered deck. The updated kitchen offers laminate flooring, a convenient pantry, and a walkout to the side yard. Upstairs, the spacious primary bedroom features hardwood flooring, and a large window. Two additional bedrooms provide comfortable accommodations, including a second bedroom with hardwood flooring and a generous closet, while the third bedroom offers versatile space for a child's room, home office, or guest room. A 4-piece bathroom completes the upper level. The finished basement expands your living space with a recreation room that's ideal for movie nights, a playroom, or even a home gym. A convenient 2-piece bathroom and laundry area add everyday functionality. Outside, enjoy a fully fenced backyard with a deck and storage shed, offering plenty of space for kids, pets, and outdoor entertaining. The private driveway accommodates up to 4 vehicles, providing ample parking for family and guests. Enjoy a fantastic location just down the street from Orangeville Lions Club Rotary Park, where you'll find playgrounds, sports fields, walking trails, and plenty of green space. Schools, shopping, restaurants, recreation facilities, and the vibrant downtown core are also just minutes away, making this a wonderful place to call home. (id:55499)
Royal LePage Rcr Realty
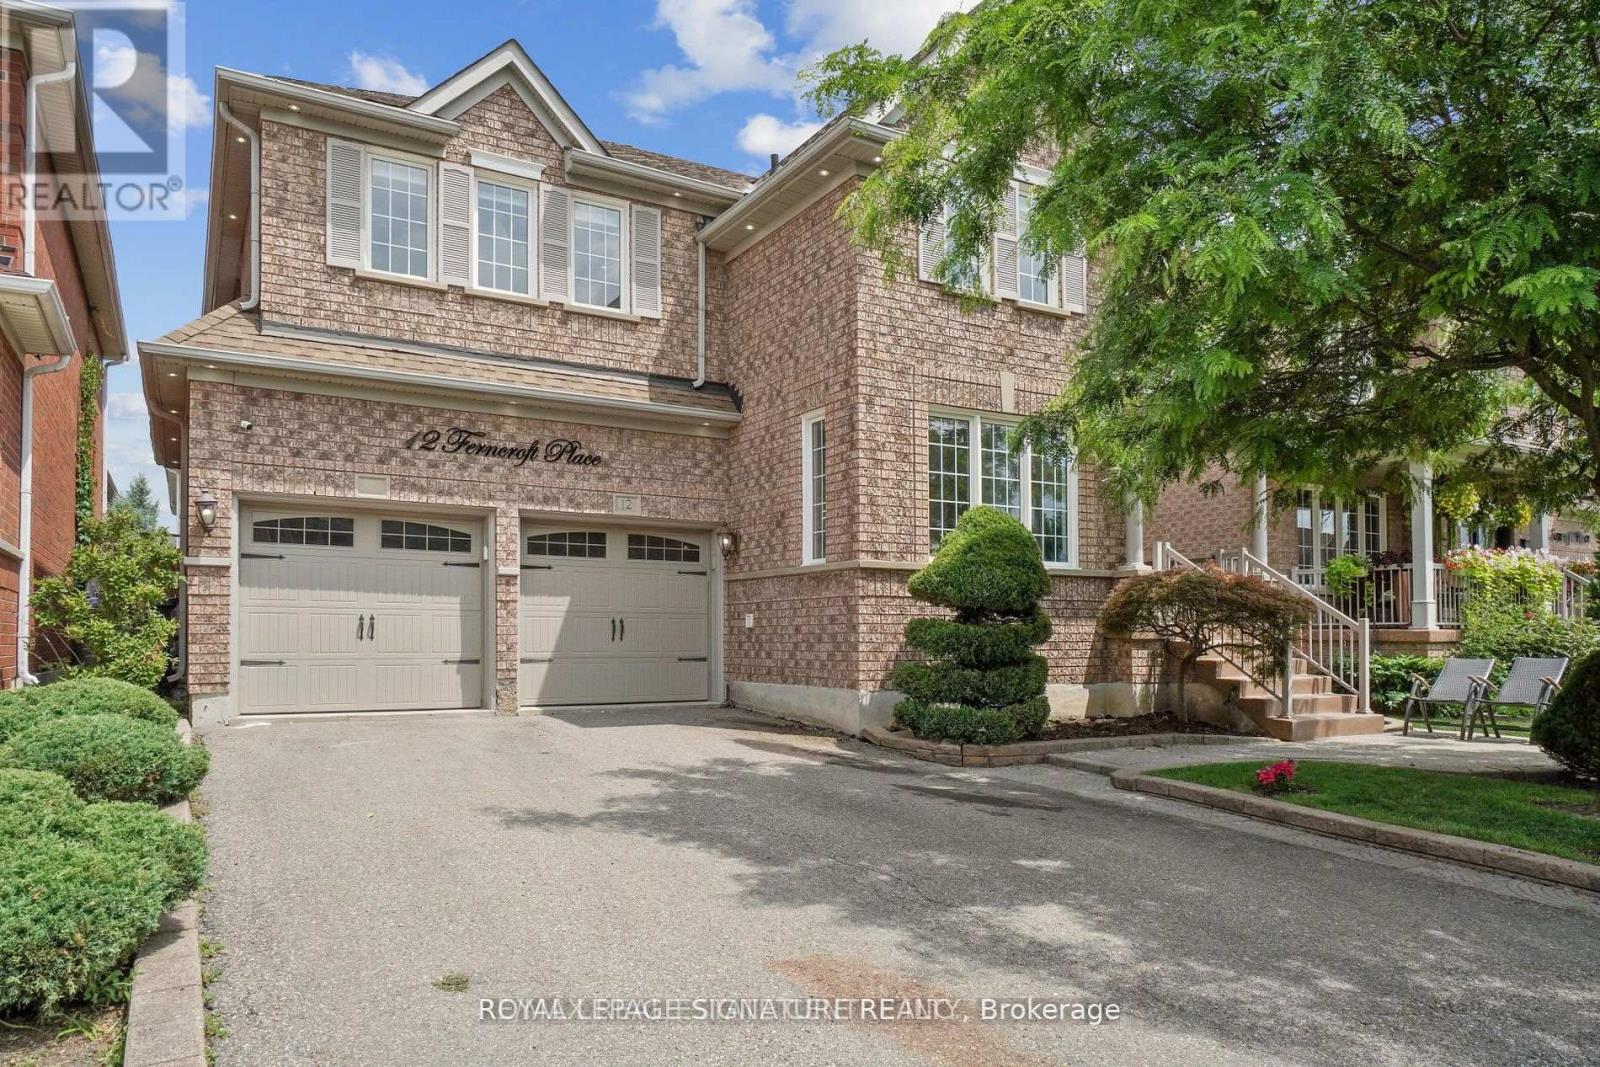
12 Ferncroft Place
Brampton, Ontario
This exceptional home has been extensively renovated from top to bottom with professional craftsmanship and premium finishes throughout. Featuring beautiful hardwood flooring throughout the home, a stunning open-concept kitchen with a large centre island, upgraded quartz countertops, and heated floors in both the bathrooms and front entrance. Additional upgrades include elegant coffered ceilings in the family room and primary bedroom, pot lights throughout, and stylish zebra blinds on all windows. The beautifully finished basement apartment offers a separate entrance and its own laundry facilities, making it ideal for extended family or potential rental income. The main level also features a separate laundry room for added convenience. Major mechanical updates include new windows, a new air conditioner, 200-amp electrical service, smart switch controls throughout the home, and a new furnace and heat pump (to be assumed).This home truly shows pride of ownership and offers too many upgrades to list. A must-see property that is sure to impress. Show with confidence and sell with ease! Located close to Cassie Campbell Community Centre, Creditview Sandalwood Park one of the largest sports park in the area. St. Edmund Campion Catholic Secondary School. (id:55499)
Royal LePage Signature Realty
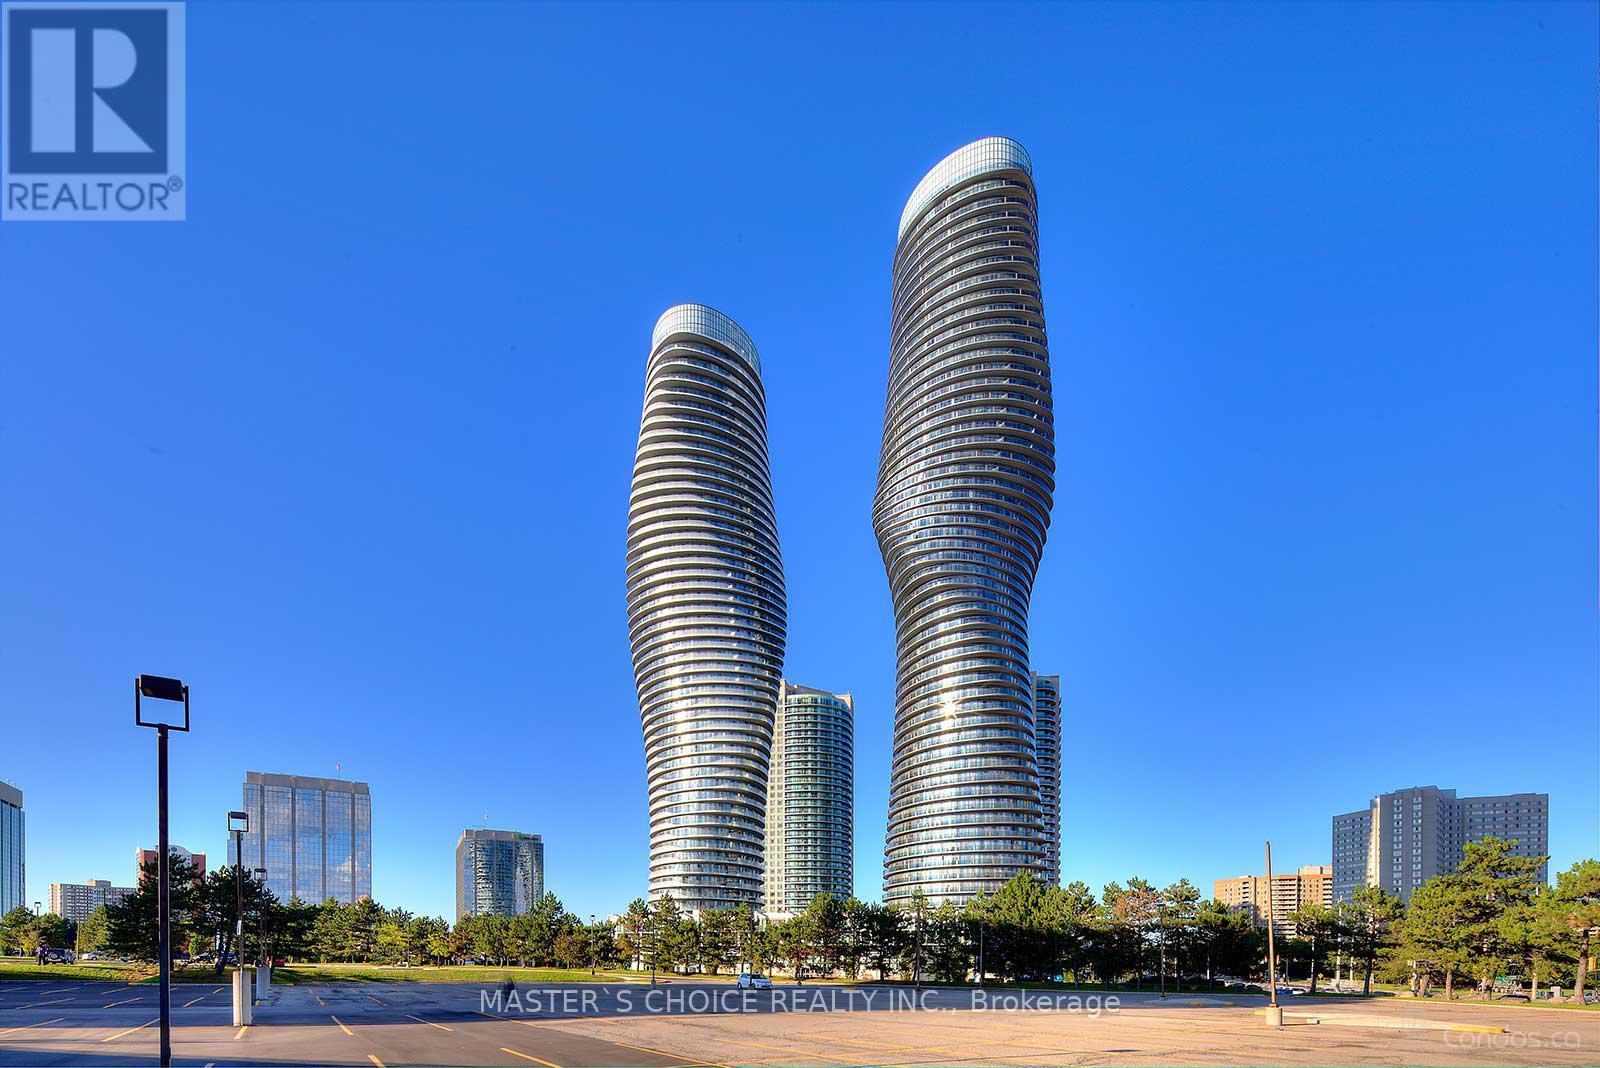
4201 - 60 Absolute Avenue
Mississauga, Ontario
Marilyn Monroe Landmark Tower! Breathtaking Panoramic View Of Lake And Cn Tower. 9 Ft Ceilings. Wrap Around Balcony.Floor To Ceiling Windows With 3 Walk-Outs To The Balcony. 30,000 Square Feet Of Club Facilities For Your Enjoyment In The Building.Close To Square One & Go Transit. (id:55499)
Master's Choice Realty Inc.