
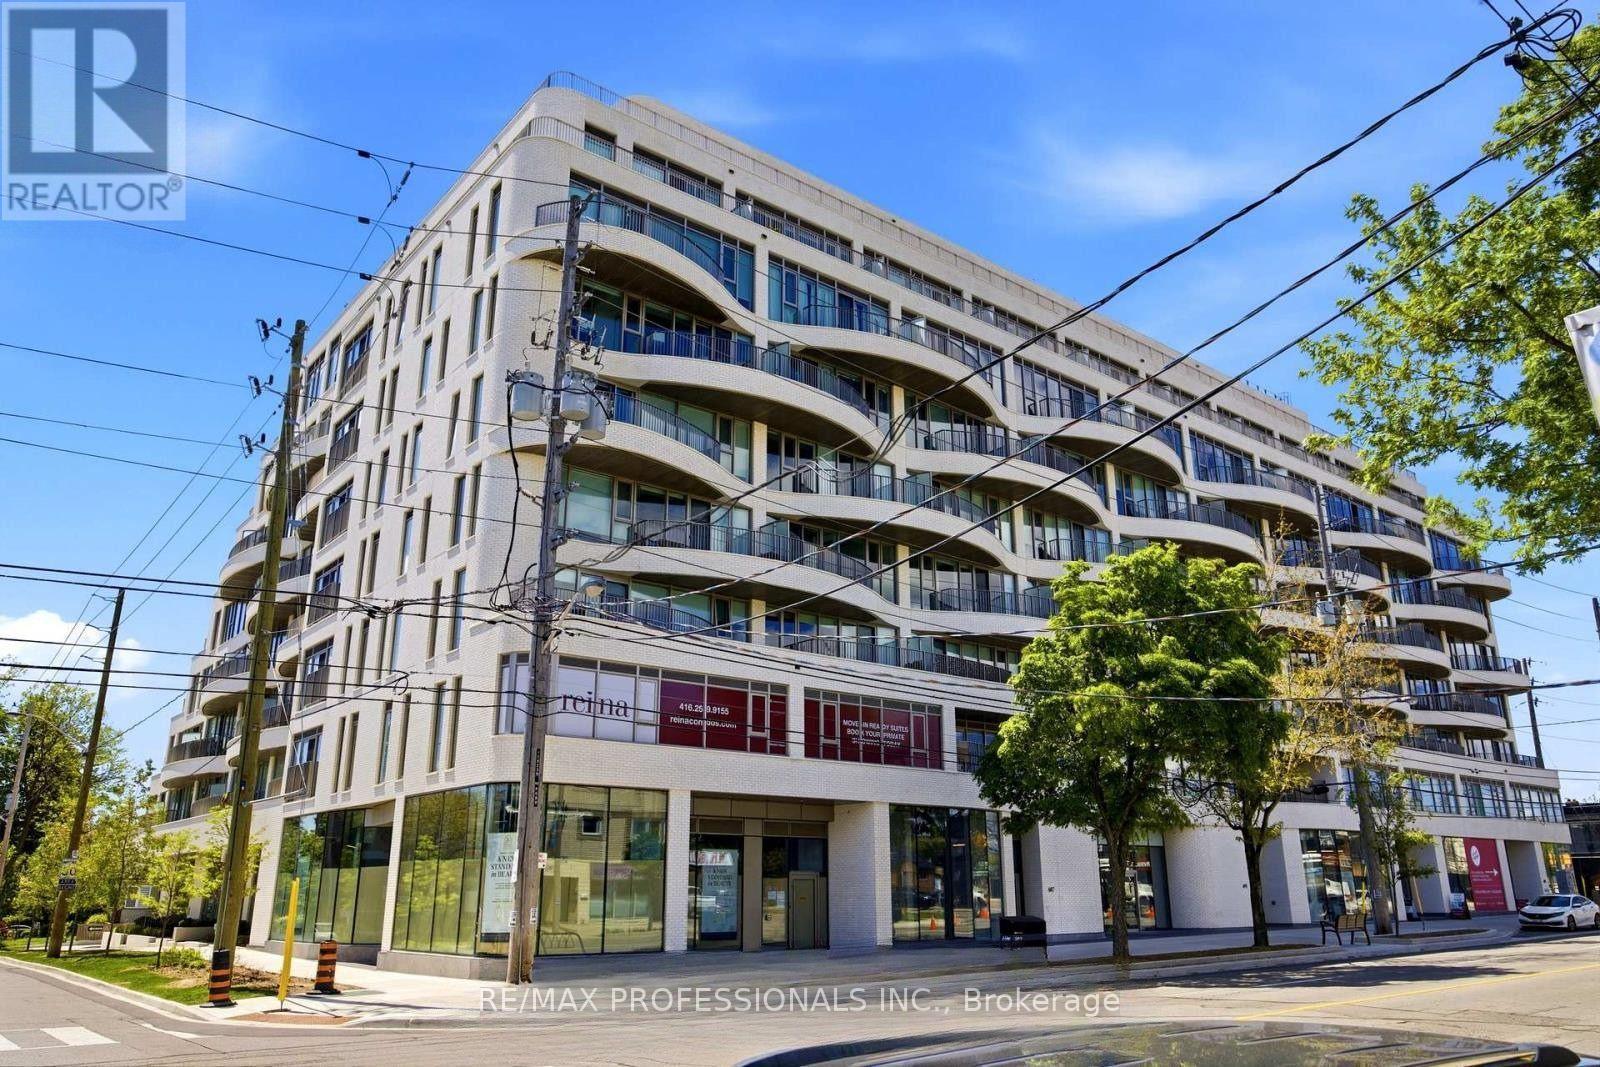
301 - 689 The Queensway Street
Toronto, Ontario
Welcome to Suite 231 at Reina Condos, a thoughtfully designed two-bedroom residence offering 765 sq. ft. of bright, contemporary living. This efficient open-concept layout features a modern kitchen that flows seamlessly into the spacious living and dining areas, extending to a private balcony overlooking the beautifully landscaped courtyard. The well-proportioned primary bedroom offers ample closet space, while the second bedroom provides the perfect setting for guests, a home office, or a growing family. Designed with comfort, style, and functionality in mind, this suite presents an exceptional opportunity to own in one of Toronto's most sought-after boutique condominium communities.Reina Condos is an award-winning boutique residence on The Queensway with just 200 suites, offering an impressive collection of amenities including a fully equipped fitness centre, children's playroom, games room, library, community room, Sound(less) room, pet wash, snack shack, and more. Residents also enjoy beautifully landscaped outdoor gathering spaces with BBQ areas, lounge seating, and a dedicated children's play area. Ideally located on The Queensway, you're just minutes from Mimico GO Station, the Gardiner Expressway, parks, restaurants, cafés, and shopping, making everyday living as convenient as it is enjoyable. (id:55499)
RE/MAX Professionals Inc.
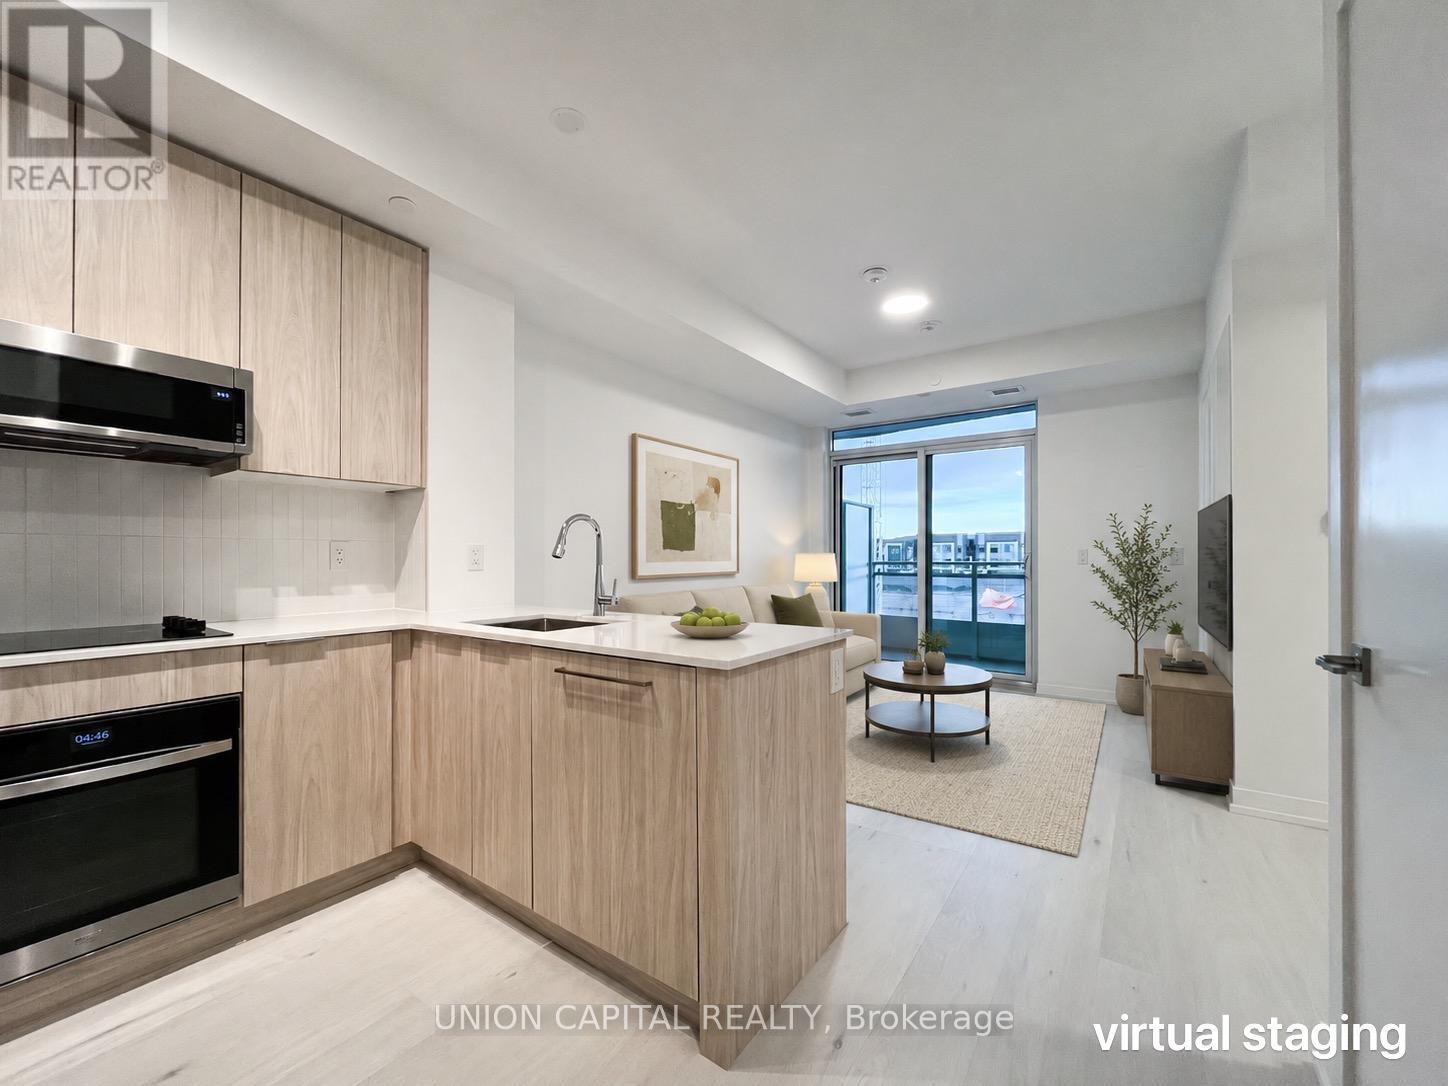
219 - 2501 Saw Whet Boulevard
Oakville, Ontario
Welcome to Saw Whet Condominiums, a modern luxury residence in Oakville's highly desirable Glen Abbey community. This bright and beautifully designed 1-bedroom plus den suite features an open-concept layout with soaring ceilings, expansive floor-to-ceiling windows, and an abundance of natural light. The contemporary kitchen is equipped with sleek built-in appliances, quartz countertops, and stylish cabinetry, creating the perfect space for everyday living and entertaining. The spacious bedroom offers large windows with peaceful views, while the versatile den is ideal for a home office, guest room, or additional living space. Residents enjoy an impressive collection of amenities, including a fully equipped fitness centre, yoga studio, rooftop terrace with BBQs, party room, private outdoor spaces, co-working lounge, movie theatre, pet wash station, Wi-Fi-equipped workspaces, and concierge service. Ideally situated in Oakville's sought-after Glen Abbey neighbourhood, you're just minutes from top-rated schools, parks, shopping, restaurants, Downtown Oakville, and the scenic waterfront. Convenient access to Highway 403, the QEW, and the GO Train makes commuting simple. Offering the perfect combination of modern design, premium amenities, and an unbeatable location, this exceptional condo is an opportunity you won't want to miss. (id:55499)
Union Capital Realty
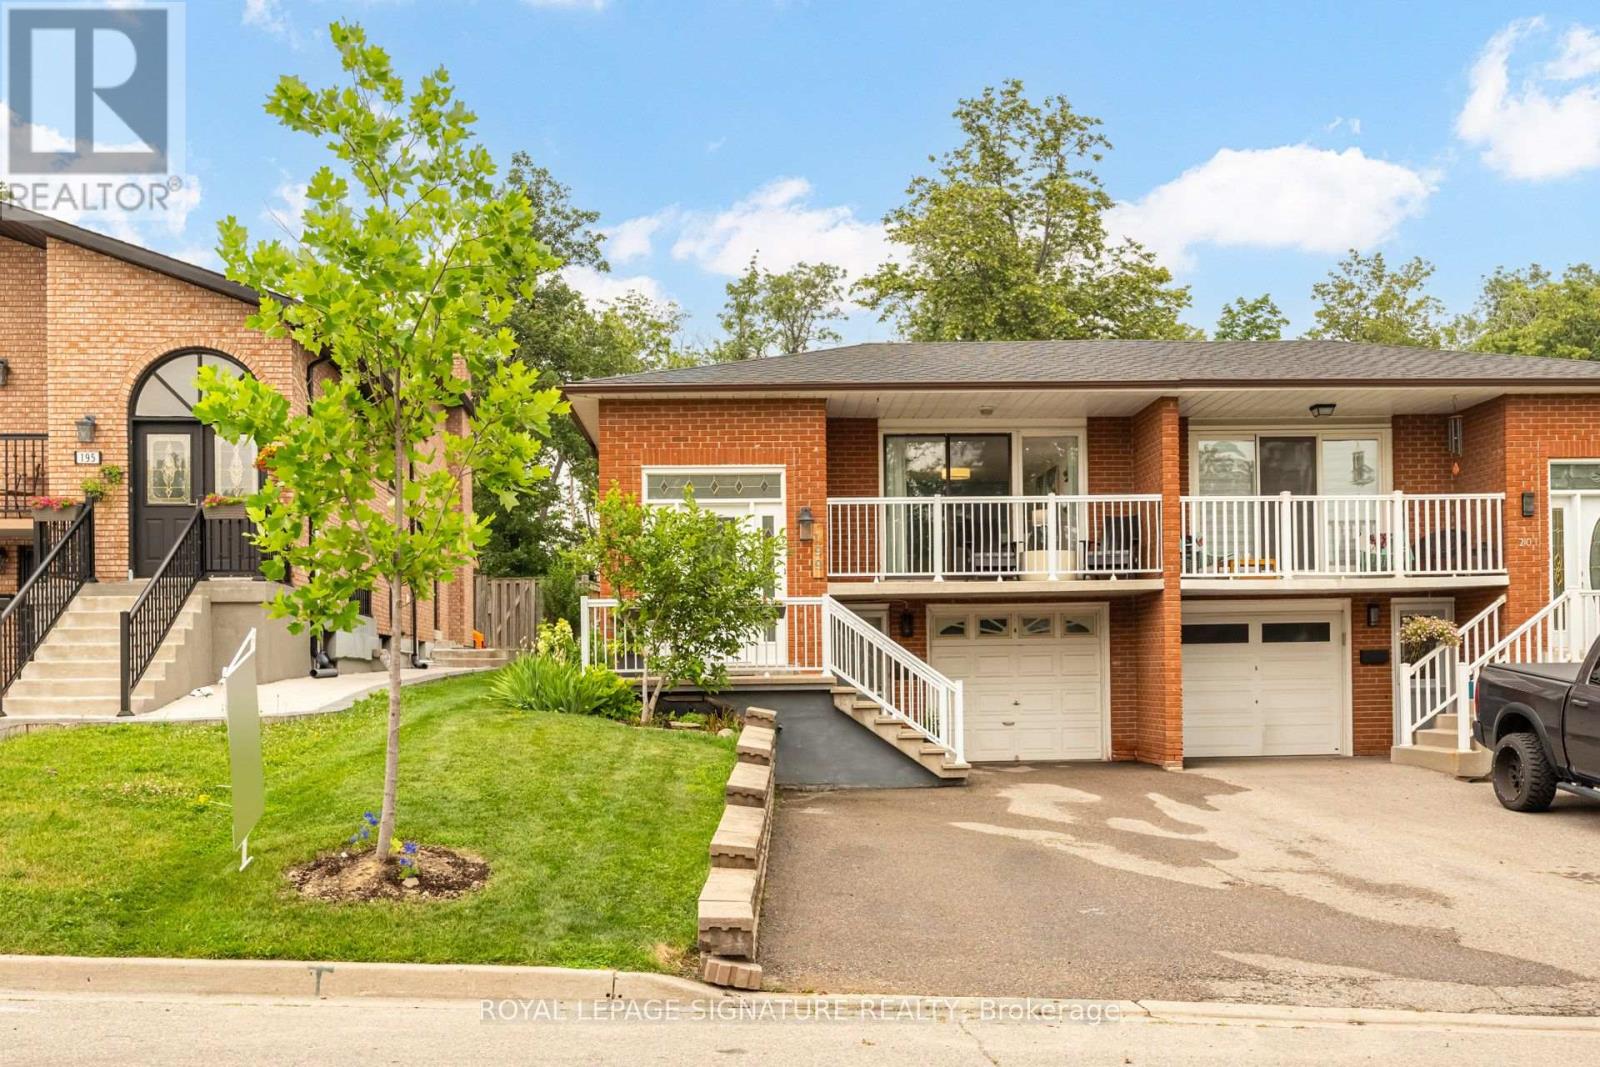
199 Chalfield Lane
Mississauga, Ontario
This Home OOZES Pride of Ownership. Currently set up for multi-generational living, this house can suit a variety of home buyers - Live in the whole home OR Live up or down and rent out the rest OR rent out the whole home - there are possibilities here! The Lower Level features a Level Walk-In Front Entrance AND a Walk-Up Back Exit. The Lower Level features quality finishes including tile flooring through-out, a Bedroom with PAX Wardrobe Organizer and two windows, a dedicated Laundry Room with newer machines, an open concept Living/Dining Room with Gas Fireplace and recently renovated Kitchen (2025) complete with Quartz Countertops, Built in Panel Dishwasher and Induction Range. The Beautiful Upper Level features refinished (original) hardwood floors, Open Concept Living/Dining/Kitchen with a huge Quartz island, a walk-out to the front deck, Family Bathroom with Double Vanity, Dedicated Laundry and 3 Good Size Bedrooms each with closet organizers and large windows. You know all the expensive items in a home you don't see? Those have been taken care of here upgraded both recently and over the the years - Furnace (2022) , A/C (2024), Tankless Water Heater (2024), Potlights, Flat Basement Ceiling (2025),NEW ATTIC Insulation to R60 (2026) ,Cold Room Waterproofing (2026), Back Patio and Raised Garden bed, Fencing, Roof (2022), Front Driveway, added Back Flow Valve and Sump Pump. Located walking distance to Square One, Transit, Grocery, Schools and with very easy Highway access, this HOME is sure to impress! (id:55499)
Royal LePage Signature Realty
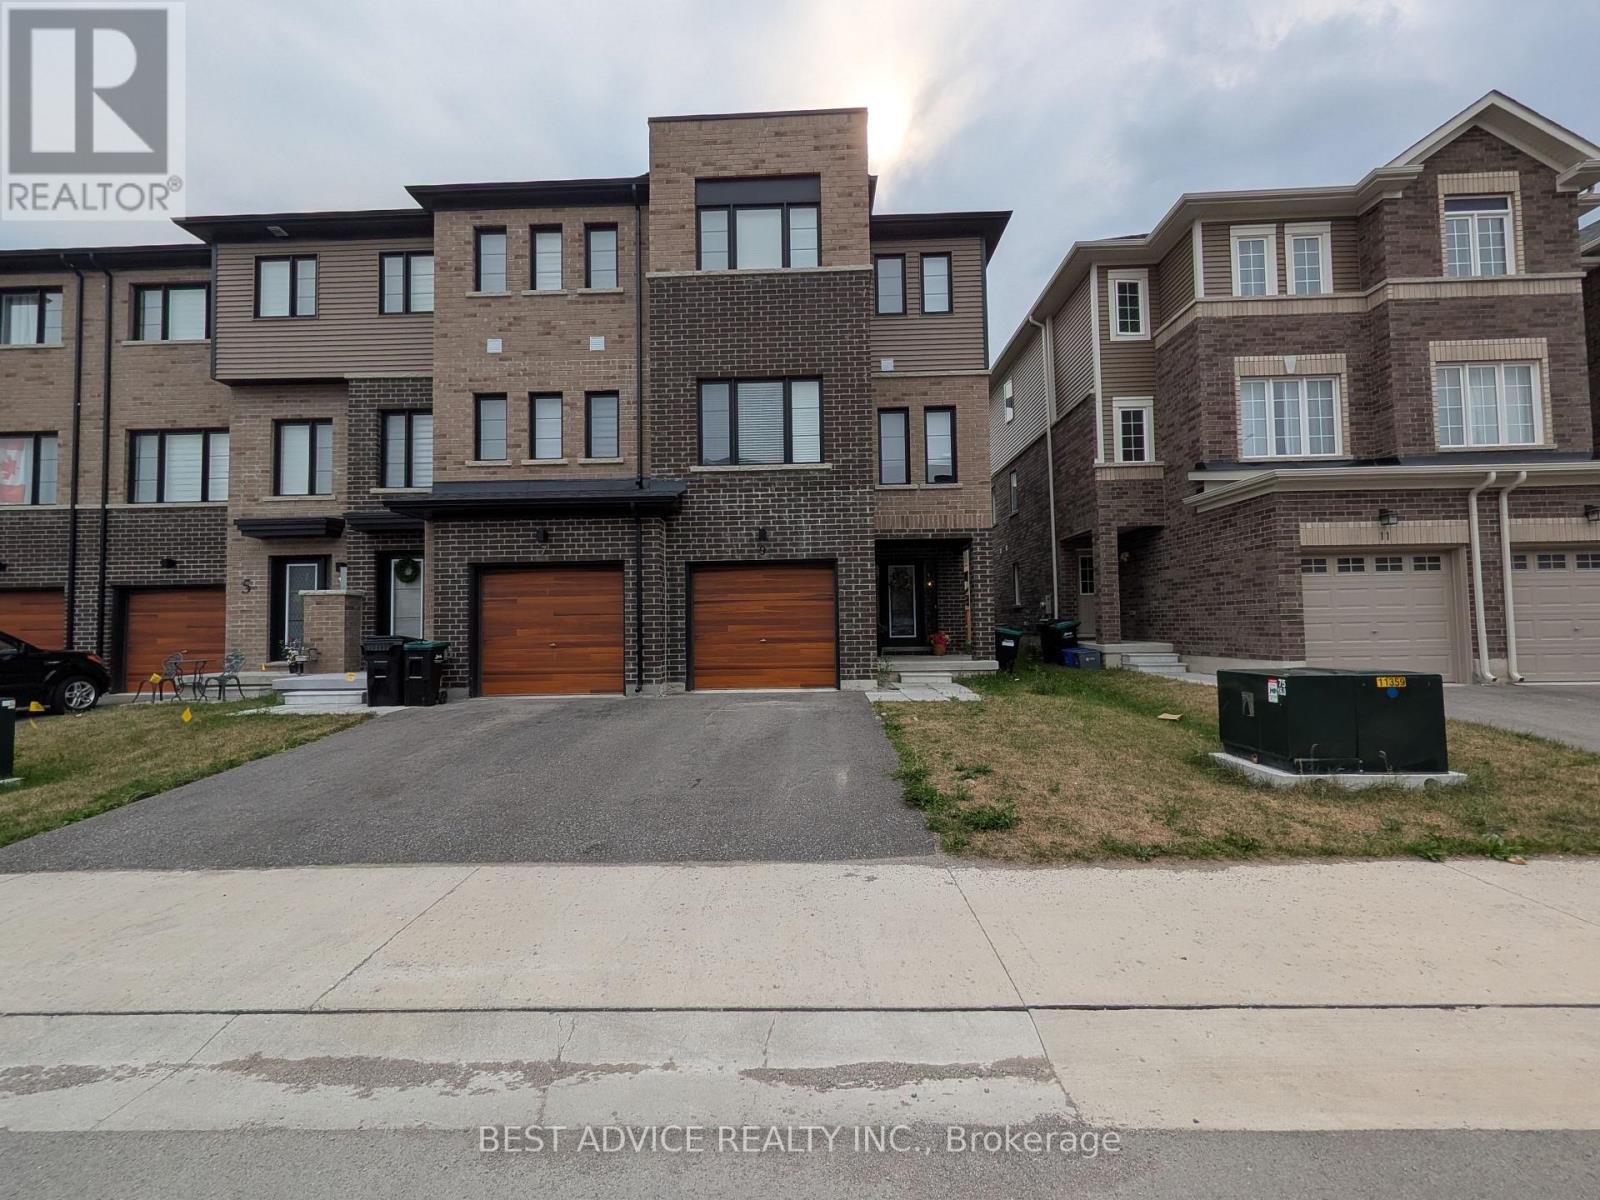
9 Pumpkin Corner Crescent
Barrie, Ontario
One year new modern Freehold Corner unit Townhome in Barrie, next to Go Train. 3+1 Beds and 3 Baths. Perfect for a family. Ground floor room can be used as a bedroom or a rec room or an office. Close to Go Train, Hwy 400, Costo, Restaurants & Shopping. Beautiful family neighbourhood to raise kids or commute to GTA for work. (id:55499)
Best Advice Realty Inc.
3 - 4383 Huronia Road
Severn, Ontario
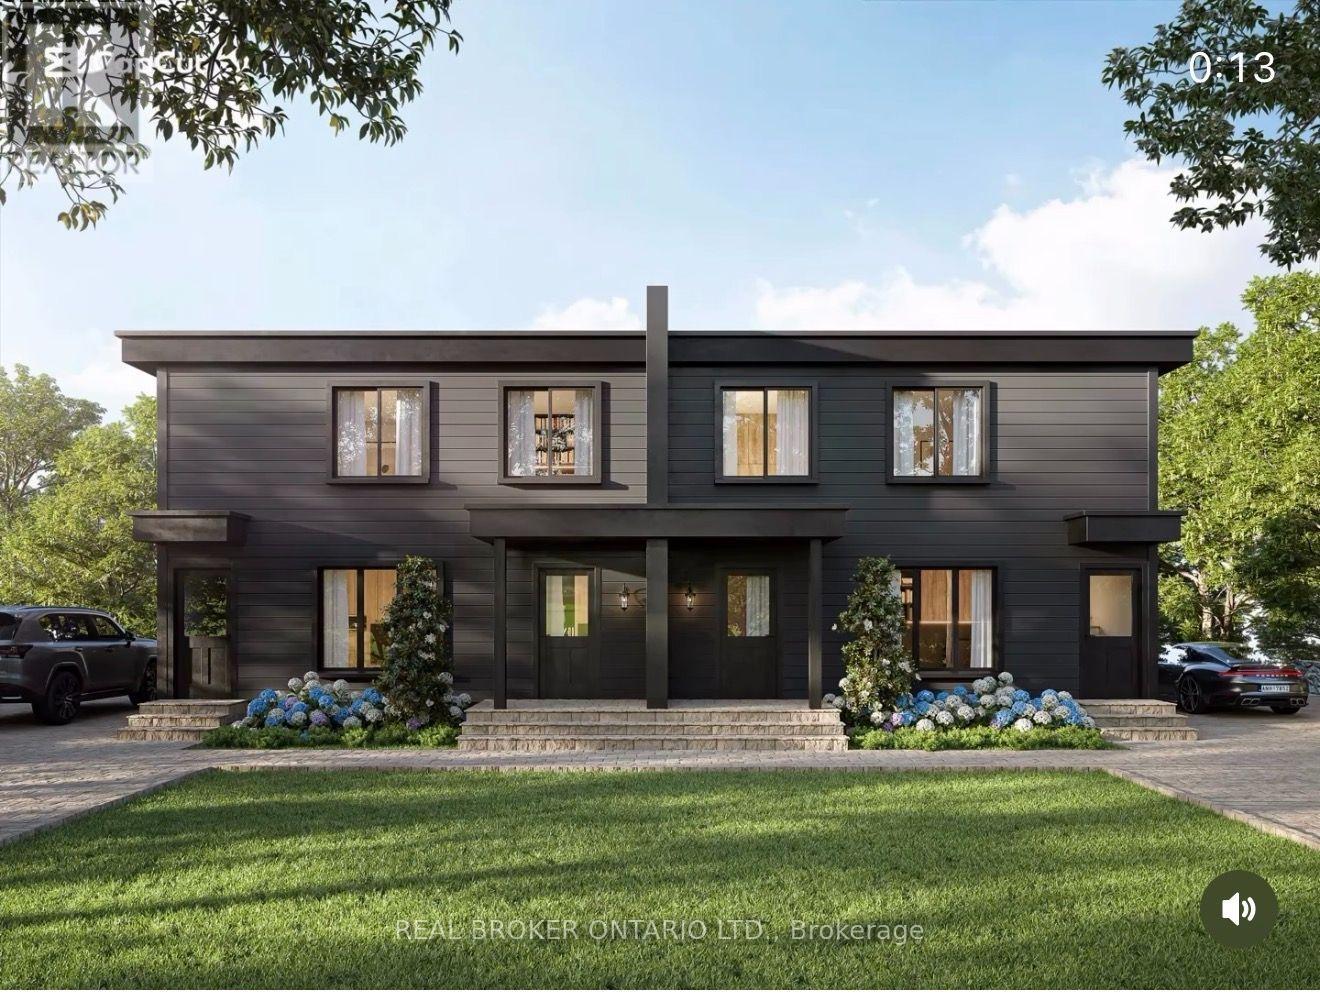
BRAND-NEW 3-BED IN ORILLIA'S NORTH WARD - NEVER-LIVED-IN 3 BED, 1 BATH SECOND-LEVEL HOME IN ONE OF ORILLIA'S MOST DESIRABLE NEIGHBOURHOODS. MODERN OPEN KITCHEN WITH QUARTZ COUNTERTOPS THROUGHOUT AND AN EAT-IN ISLAND, PLUS IN-SUITE LAUNDRY.BUILT TO CUT YOUR BILLS: ALL-ELECTRIC (NO GAS), HIGH-EFFICIENCY AIR SOURCE HEAT PUMP WITH BASEBOARD BACKUP, HRV FRESH-AIR SYSTEM, AND HEAVY INSULATION - OVER 50% MORE EFFICIENT THAN A STANDARD NEW BUILD. ICF PARTY WALLS MEAN IT'S QUIET, SOLID, AND FIRE-SAFE.STEPS TO LAKE COUCHICHING, HIGHWAY 11, DOWNTOWN, TRAILS, AND SCHOOLS. MOVE-IN READY. (id:55499)
Real Broker Ontario Ltd.

3666 Ferretti Court
Innisfil, Ontario
Discover unparalleled resort style living with this - TURNKEY LakeHome now available on Ferretti Island! Priced at $1,488,000 this property offers exceptional value you won't find elsewhere on the resort. This spacious 2,600 square foot LakeHome spans three levels, ideal for large families or hosting guests for the weekend or summer. The main ground floor level is designed for entertaining, featuring an expansive deck that integrates indoor and outdoor living with an extra large private boat slip. There are two fridges and custom cabinets perfect for storage and built in extra storage under the staircase. Freshly painted with custom mouldings and crown molding throughout - extra pot lights installed also. The second level includes an open concept gourmet kitchen, WOLF gas range, Bosh dishwasher, SubZero B/I Fridge. This 4 Bedroom 5 Bathroom floor plan is most desirable for guests, entertaining or inlaws! Dining room, living room, and primary bedroom, along with another deck offering breathtaking views of the marina from on the second level. The third level boasts three additional bedrooms, and two large bathrooms, extra closet space in two separate closets off the eastern facing large room with stunning walk out desk, perfect for morning coffee and relaxing overlooking the marina. Enjoy exclusive amenities including a private pool on Ferretti Court, Lake Club Gym and the Beach Club. Upgraded Custom Garage Living Designed Double Garage with epoxy flooring. (id:55499)
RE/MAX Hallmark Realty Ltd.
15 Gamble Glen Crescent
Richmond Hill, Ontario
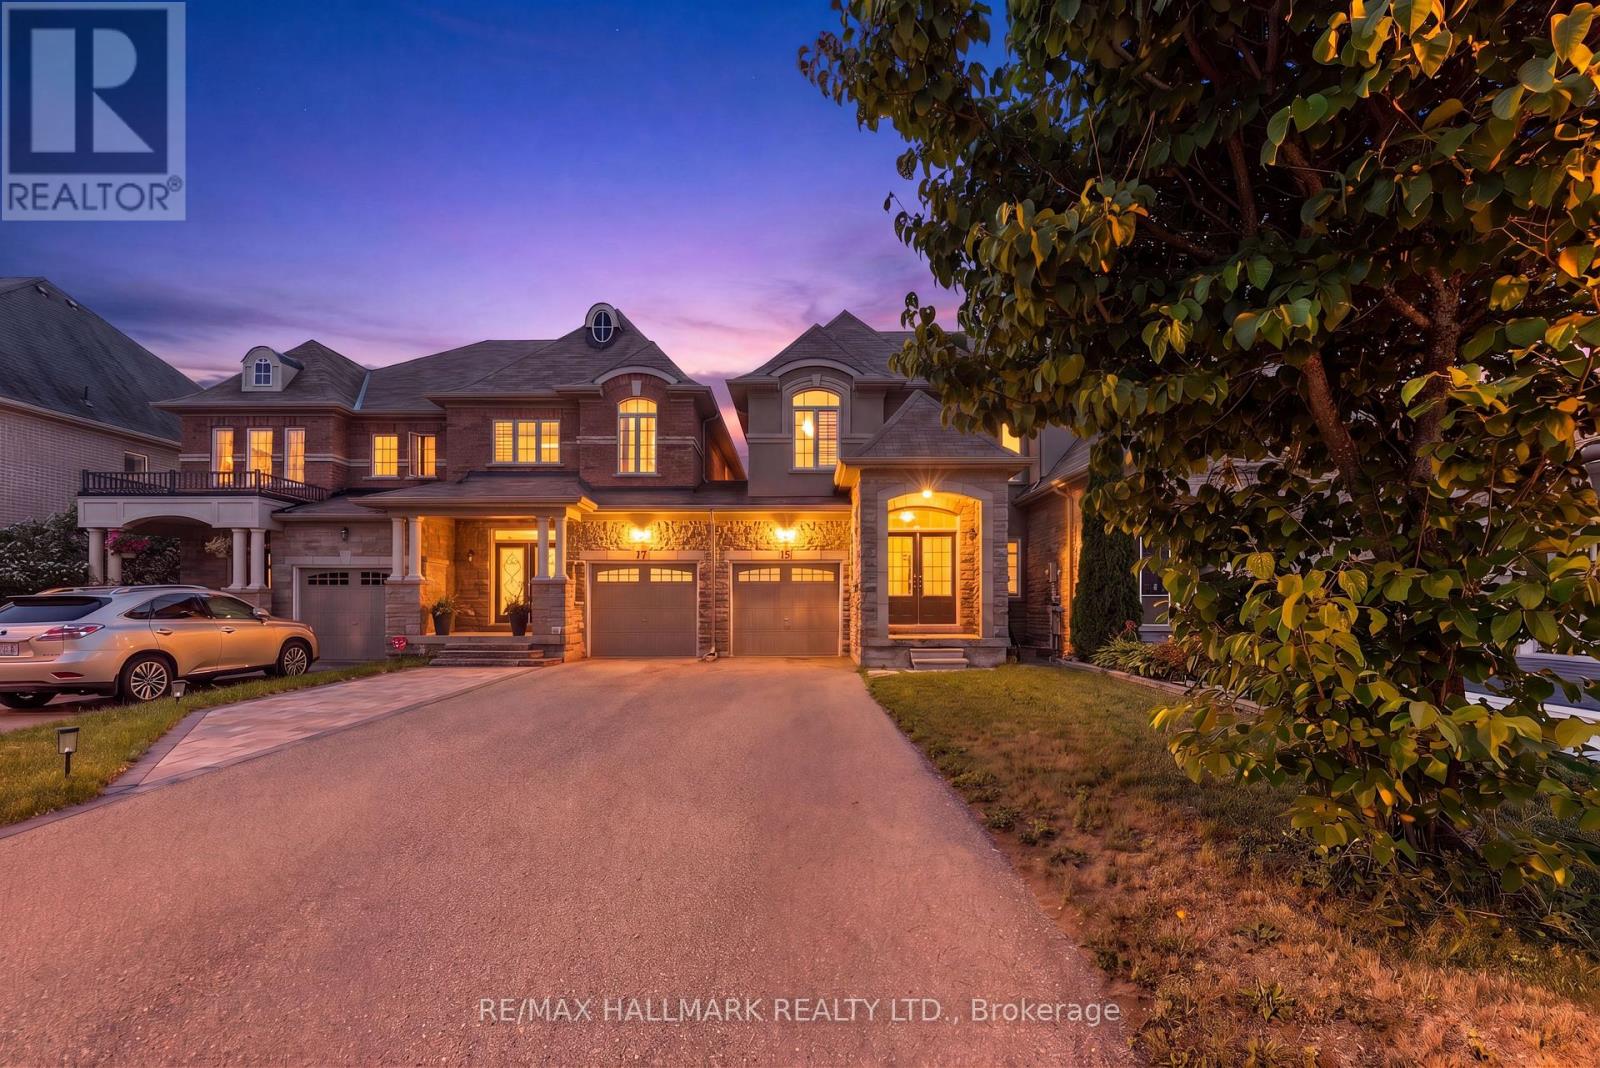
Welcome Home! Ravine-Backing Townhome In The Highly Sought After Westbrook Community In Richmond Hill! This Home Features A Walk-Out Finished Basement & Is Tucked Away On A Peaceful, Child-Friendly Cul-De-Sac. The Main Floor Boasts 9-Foot Ceilings, An Elegant Oak Staircase W Wrought Iron Pickets, & A Generous Eat-In Upgraded Kitchen Complete W Granite Countertops, Marble Flooring, Extended Cabinetry, & An Oversized Pantry W Custom Organizers. Separate Living & Dining Rooms W Coffered Ceilings & Pot Lights! Behind Classic Double Doors, The Primary Bedroom Offers Peaceful Ravine Views, A Luxurious 5-Piece Ensuite Bathroom, A Walk-In Closet, & A Juliette Balcony. The 2nd & 3rd Bedrooms Both Feature Large Windows & Double Closets. The Finished Walk-Out Basement Offers Additional Living Space - A Rec Room, 2 Large Storage Rooms W A Cold Cellar, A 4-Piece Bathroom, & Direct Access To The Backyard. Enjoy Cozy Evenings By The Fireplace Or Unwind On The Spacious 10' x 10' Deck Overlooking The Serene Ravine Setting. Situated On One Of The Deepest Lots On The Street, This Exceptional Home Offers A Rare Combination Of Privacy, Picturesque Ravine Views, & An Expansive Backyard - Perfect For Relaxing Or Entertaining! Great School District - Silver Pines Public School & Richmond Hill High School! (id:55499)
RE/MAX Hallmark Realty Ltd.
72 Keywood Street
Ajax, Ontario
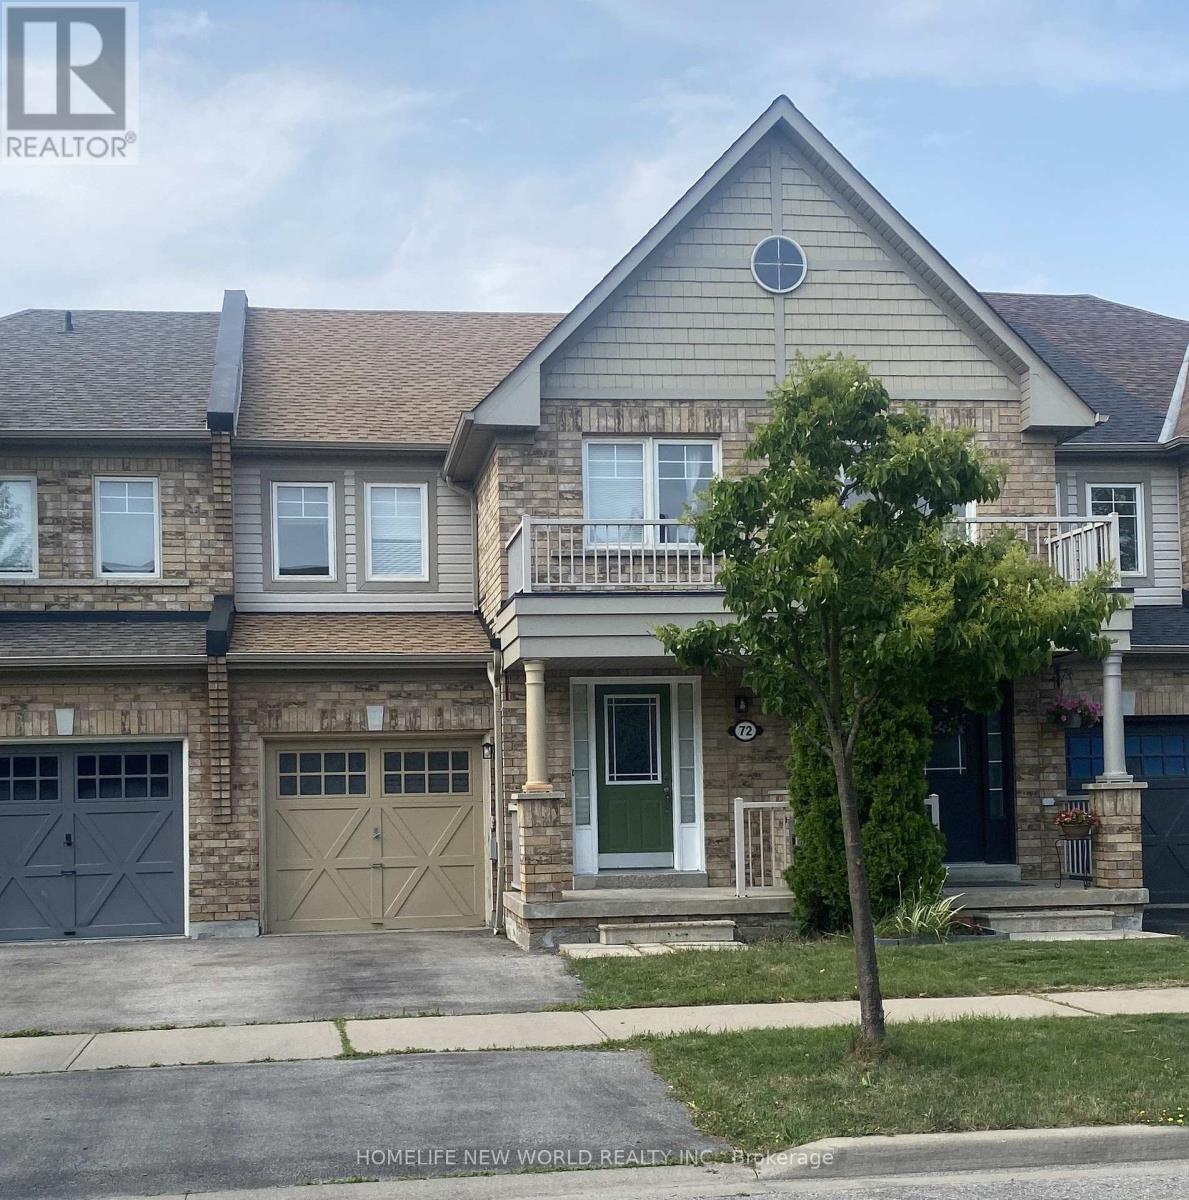
Much Desired South Ajax, Beautiful Ballymore Built Riviera Model Townhome. Fantastic Open Concept Floor Plan. Features Include: Eat-In Kitchen, 4 Piece Ensuite In Master With Walk-In Closet, Gas Fireplace In The Great Room, Walk Out To Patio And Good Sized Fenced-In Back Yard. Nicely Finished Basement Adds To Living Space. Ready To Move-In. Nice Quiet Street. Steps To Local Transit & Walk/Bike To Trails. New roof. owned hotwater tank (id:55499)
Homelife New World Realty Inc.
9 Dowers Drive
Ajax, Ontario
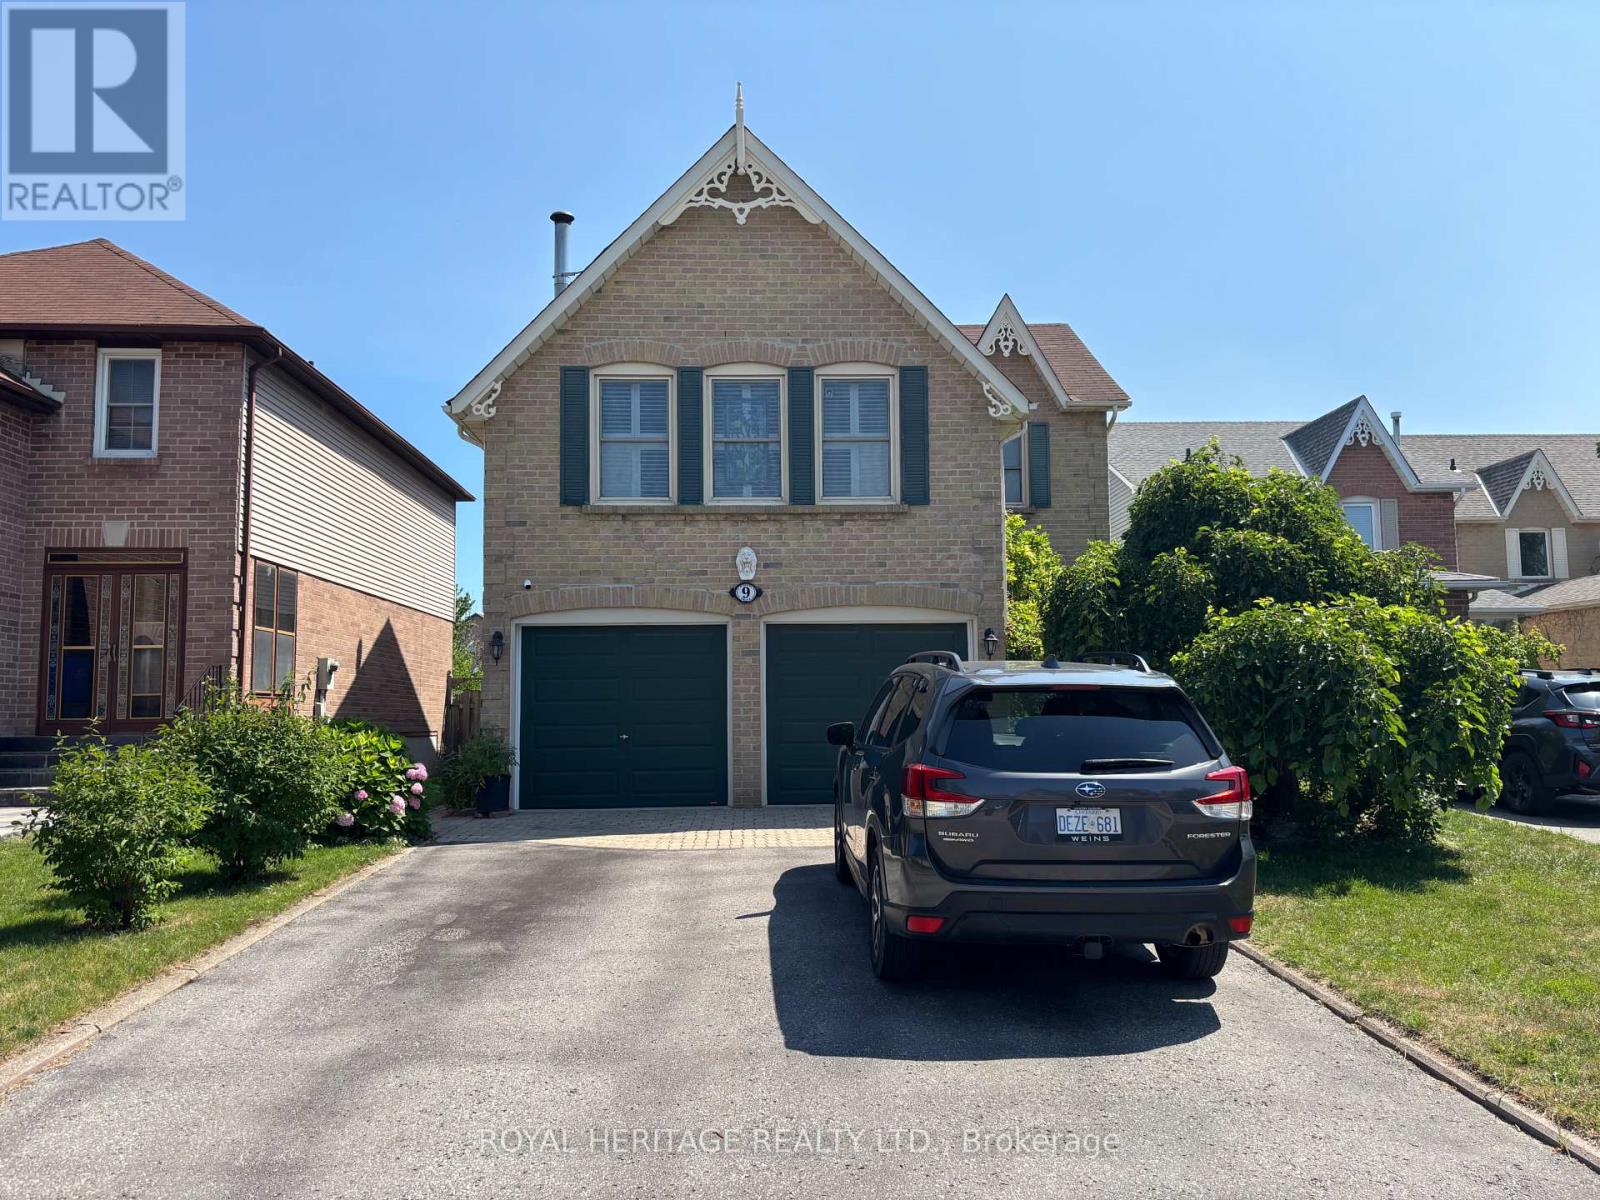
Bright and spacious 1-bedroom, 1-bath apartment in a desirable Ajax neighbourhood. Freshly painted, carpet-free, and move-in ready with a private entrance, large windows, ample storage, and one parking space. All utilities included (heat, hydro & water). No pets, no smoking, and no laundry on site. Please note: several steps to the entrance; applicants must be able to manage stairs, as the unit is not wheelchair accessible.Mobility aids installed. Seniors welcome! (id:55499)
Royal Heritage Realty Ltd.
809 - 761 Bay Street
Toronto, Ontario
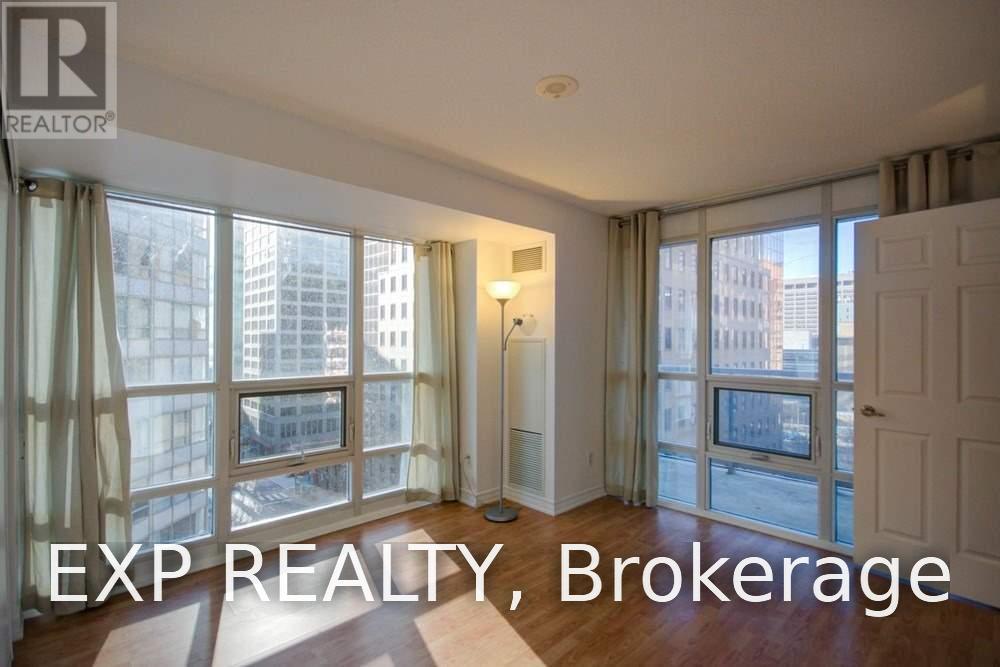
Bright And Spacious Corner Unit At The Heart Of Downtown! Highly Sought After Bay Corridor with Furnished 2 Bedroom And 2 Bathroom. Minutes Walk To Public Transit And PATH. Nearby Parks, Shopping Centre, Restaurants, Supermarkets, Ryerson, U Of T, Financial District. Convenience 24 Hr Concierge Service, Gym, Pool, Party Room. (id:55499)
Exp Realty
405 - 1 Clarendon Avenue
Toronto, Ontario
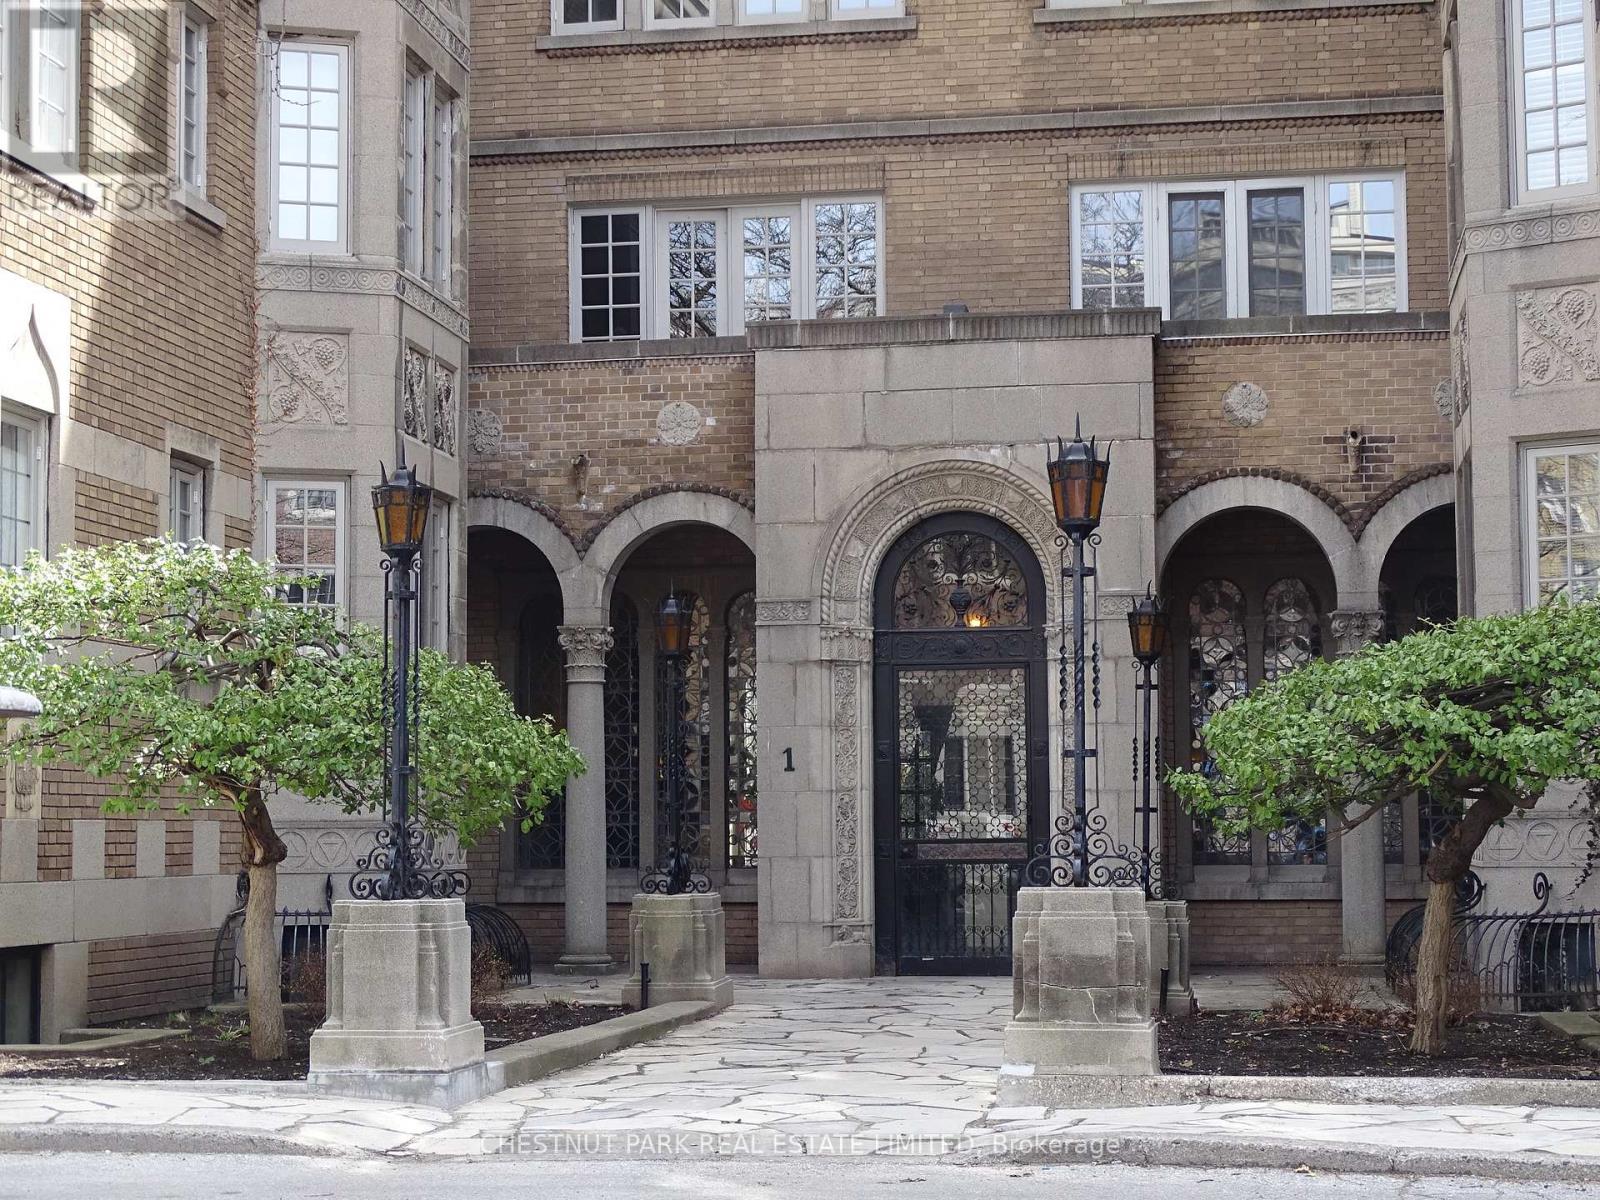
Newly Renovated With High Ceilings, Lots Of Windows, Parquet Flooring, And Stainless Steel Appliances. Exceptionally Large Dining And Living Room For Your Entertainment Enjoyment. Approx 850 sq. ft. of great space. You can't beat this vibrant And trendy Summerhill neighbourhood! You'll Love The Space This Affords. (id:55499)
Chestnut Park Real Estate Limited
1122 - 155 Merchants' Wharf
Toronto, Ontario
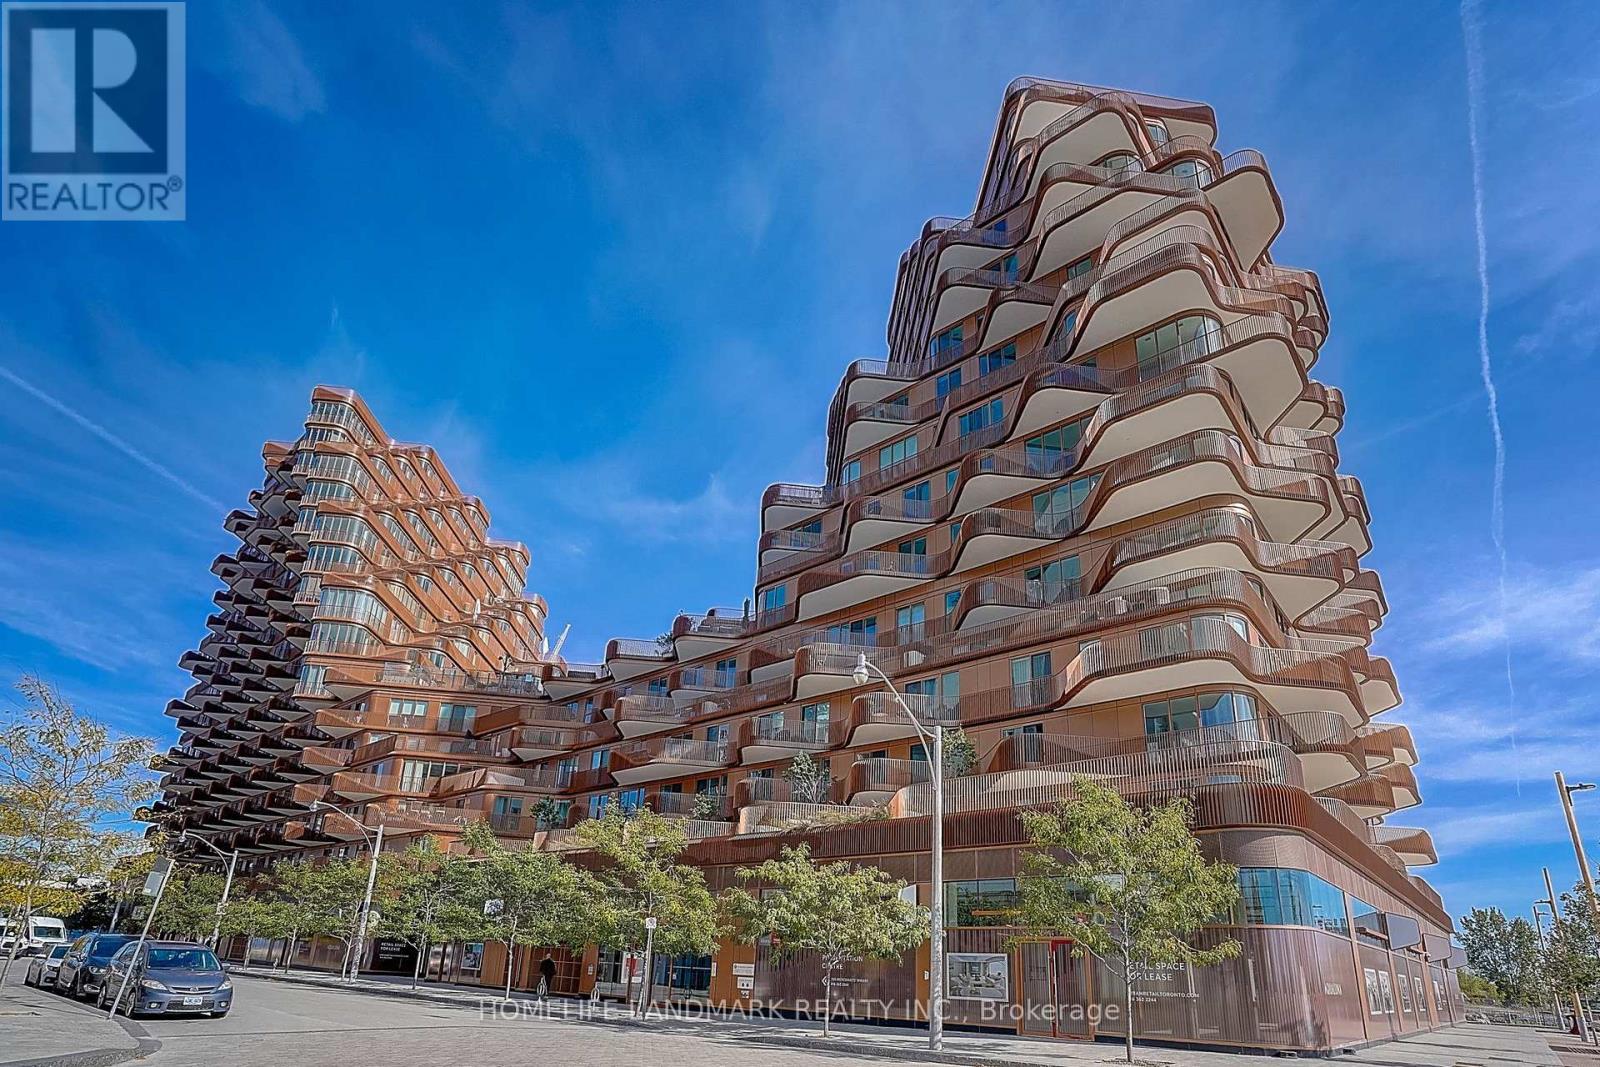
Client RemarksWelcome to luxury waterfront living at Tridel's Aqualuna, located in Toronto's vibrant East Bayside district. This exceptional brand-new 2-bedroom + enclosed den residence offers 2,433 sq. ft. of upgraded living space, featuring premium finishes and breathtaking south-facing views of the lake, gardens, and pool.Designed for both comfort and elevated entertaining, the suite showcases floor-to-ceiling windows, a spacious open layout, and a gourmet kitchen equipped with integrated appliances, an upgraded Miele induction cooktop with touch controls, natural stone countertops, custom cabinetry, a built-in wine cellar, and an enlarged double-waterfall island. Both bedrooms include private ensuites with heated floors and upgraded natural stone countertops, while the double-door enclosed den provides an ideal office or guest room. The luxurious primary retreat features his-and-hers walk-in closets, a spa-inspired ensuite, and direct access to a serene lake-view terrace, complemented by a second private balcony off the 2nd bedroom. Additional conveniences include a full-size laundry room with sink and ample cabinetry, along with an EV-ready parking space.Resort-style amenities include a lakeside outdoor pool, fitness and yoga studios, sauna, media and party lounges, and 24/7 concierge service. Just steps from Sugar Beach, the Martin Goodman Trail, the waterfront promenade, and some of the city's best dining and cultural destinations, this home offers an unmatched blend of tranquility, sophistication, and urban convenience. (id:55499)
Homelife Landmark Realty Inc.
2011 - 18 Yonge Street
Toronto, Ontario
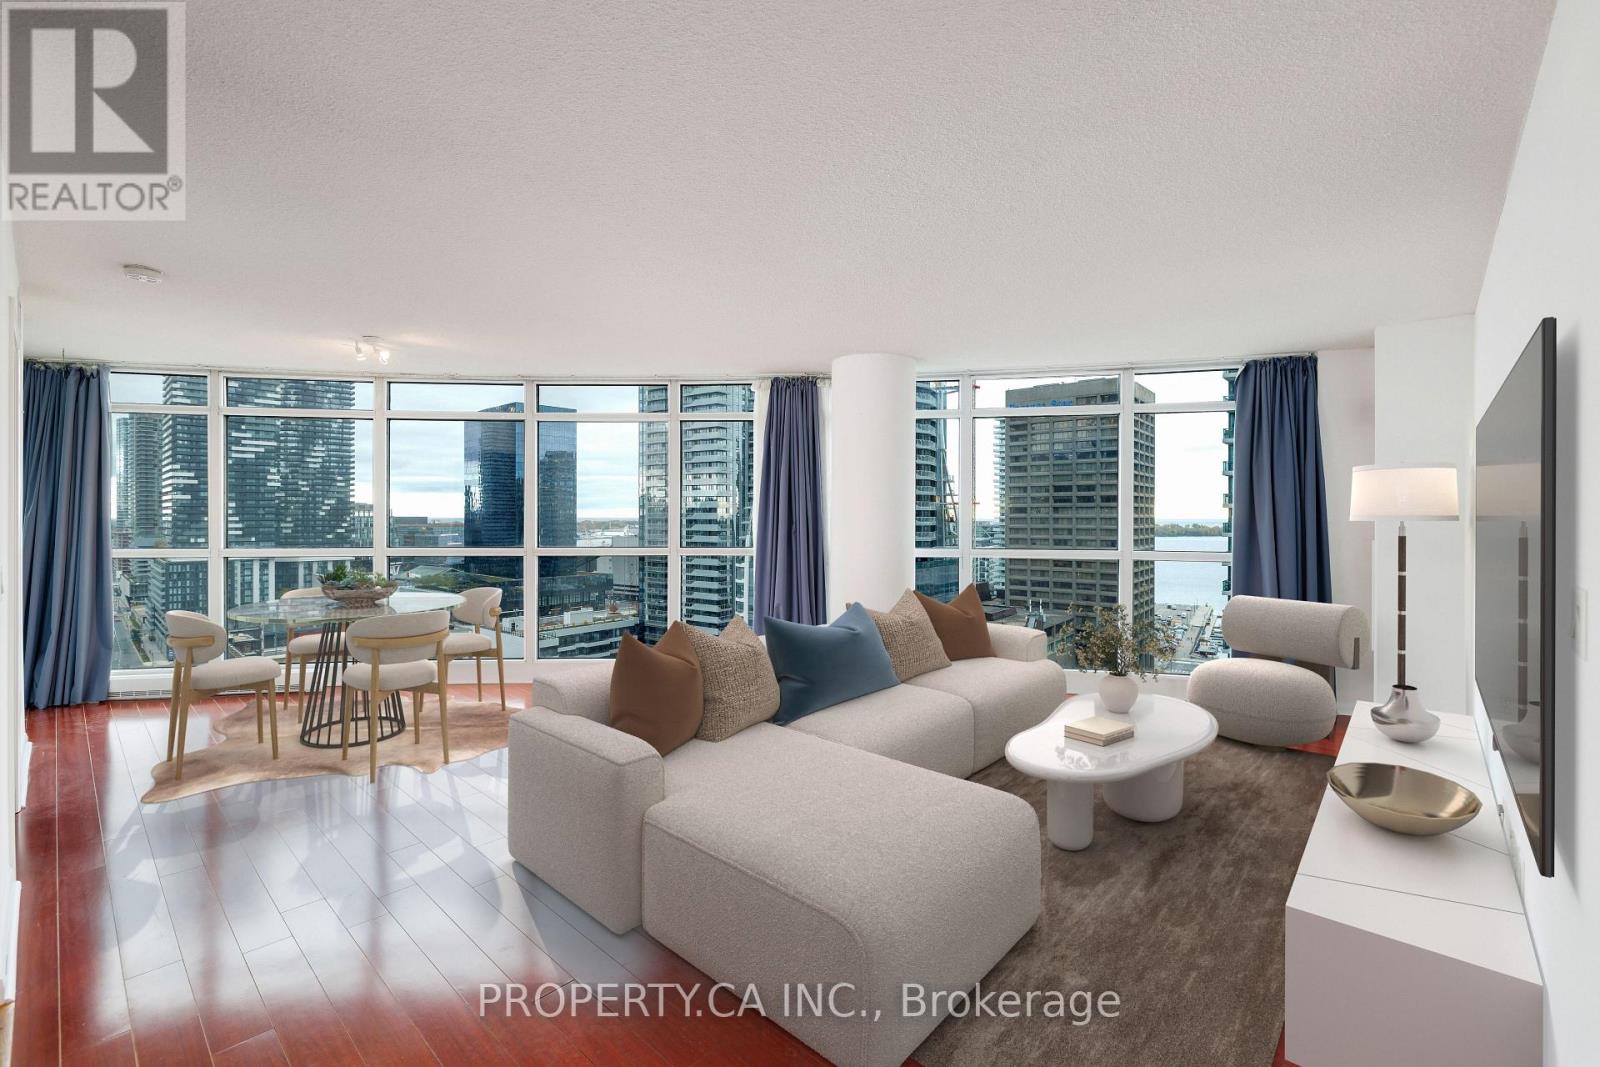
Welcome To 18 Yonge Street Suite 2011! This Bright And Spacious 2 Bedroom, 2 Bathroom 855 Sq Ft Corner Suite Is Located In The Heart Of Downtown Toronto - Offering The Perfect Blend Of Location, Modern Living And Everyday Convenience. A Massive Open-Concept Living And Dining Area Allows For Flexible Living Space, Perfect For Entertaining Or Relaxing, With Sweeping Floor To Ceiling Windows That Offer Stunning South Views Over The City. The Modern Kitchen Boasts Stainless Steel Appliances And Lots Of Storage. The Primary Retreat Comes Complete With A 4pc Ensuite And Ample Closet Space, While The Generously Sized Second Bedroom Is Perfect For Guests Or A Home Office. Enjoy The Convenience Of In-Suite Laundry And One Premium Parking Space. Absolutely Prime Location Just Steps From Meridian Hall, Union Station, UP Express, The Underground Path, And The Best Dining, Shops, Cafes And Every Day Needs In The Financial District / Waterfront / St. Lawrence Market Neighbourhoods. This Condo Provides Exceptional Urban Living With Premium Building Amenities Including A Concierge Gym, Indoor Pool, Rooftop Patio / BBQs, And More! (id:55499)
Property.ca Inc.

120 Harbour Street
Brighton, Ontario
Wake up to beautiful lake views every single day! Enjoy the tranquility and peacefulness of this location with Lakeside living on one of the most desired streets in Brighton, Experience the perfect blend of scenic beauty and functional design in this custom-built, 4-bedroom, 2-bathroom 2100 sf home,with angel stone brick and stone window sill exterior details.Positioned across the street from the lake and steps from the park for water access,you will enjoy beautiful water views right from your living room.The home sits on a beautiful landscaped private double 116'x140' lot, with large detached 2 storey workshop extra garage.This home boasts a spacious,sun-drenched layout with large principal rooms perfect for hosting and entertaining.The kitchen has maple cabinets,granite counters,custom range hood and a built-in desk,The large living and dining rooms are light filled and have great views,Large family room with fieldstone gas fireplace,french doors that walk-out to deck and wide plank hardwood flooring,additional 4th bedroom and 3 pc bath make a main level private guest area for visitors staying overnight,Steps away in the yard you will find the massive extra detached garage and workshop offering an ultimate space for hobbies,boat or vehicle storage, or a professional workspace.Create an auxiliary living space for family gatherings or games room.The insulated workshop is 30'x20, with an upper level having T&G pine finishings and pine floors,has a nat. gas wall furnace,extra tall roll up garage door & 2 man doors- So many possibilities!Upgrades over recent years:Furnace,Water Softener 2018,A/C 2022,Black Rod Iron fencing with drive thru gates 2022,Driveway,Concrete front patio,Front landscaping, Garage Door,Interior doors,Basement windows, Minute drive to the municipal boat launch.Walking distance to Presqu'ile Park & beach,Just minutes to shopping and downtown Brighton,1.5 hr to GTA,Close to PEC wineries,20 min to CFB Trenton..Come feel the good vibes! (id:55499)
Real Estate Homeward
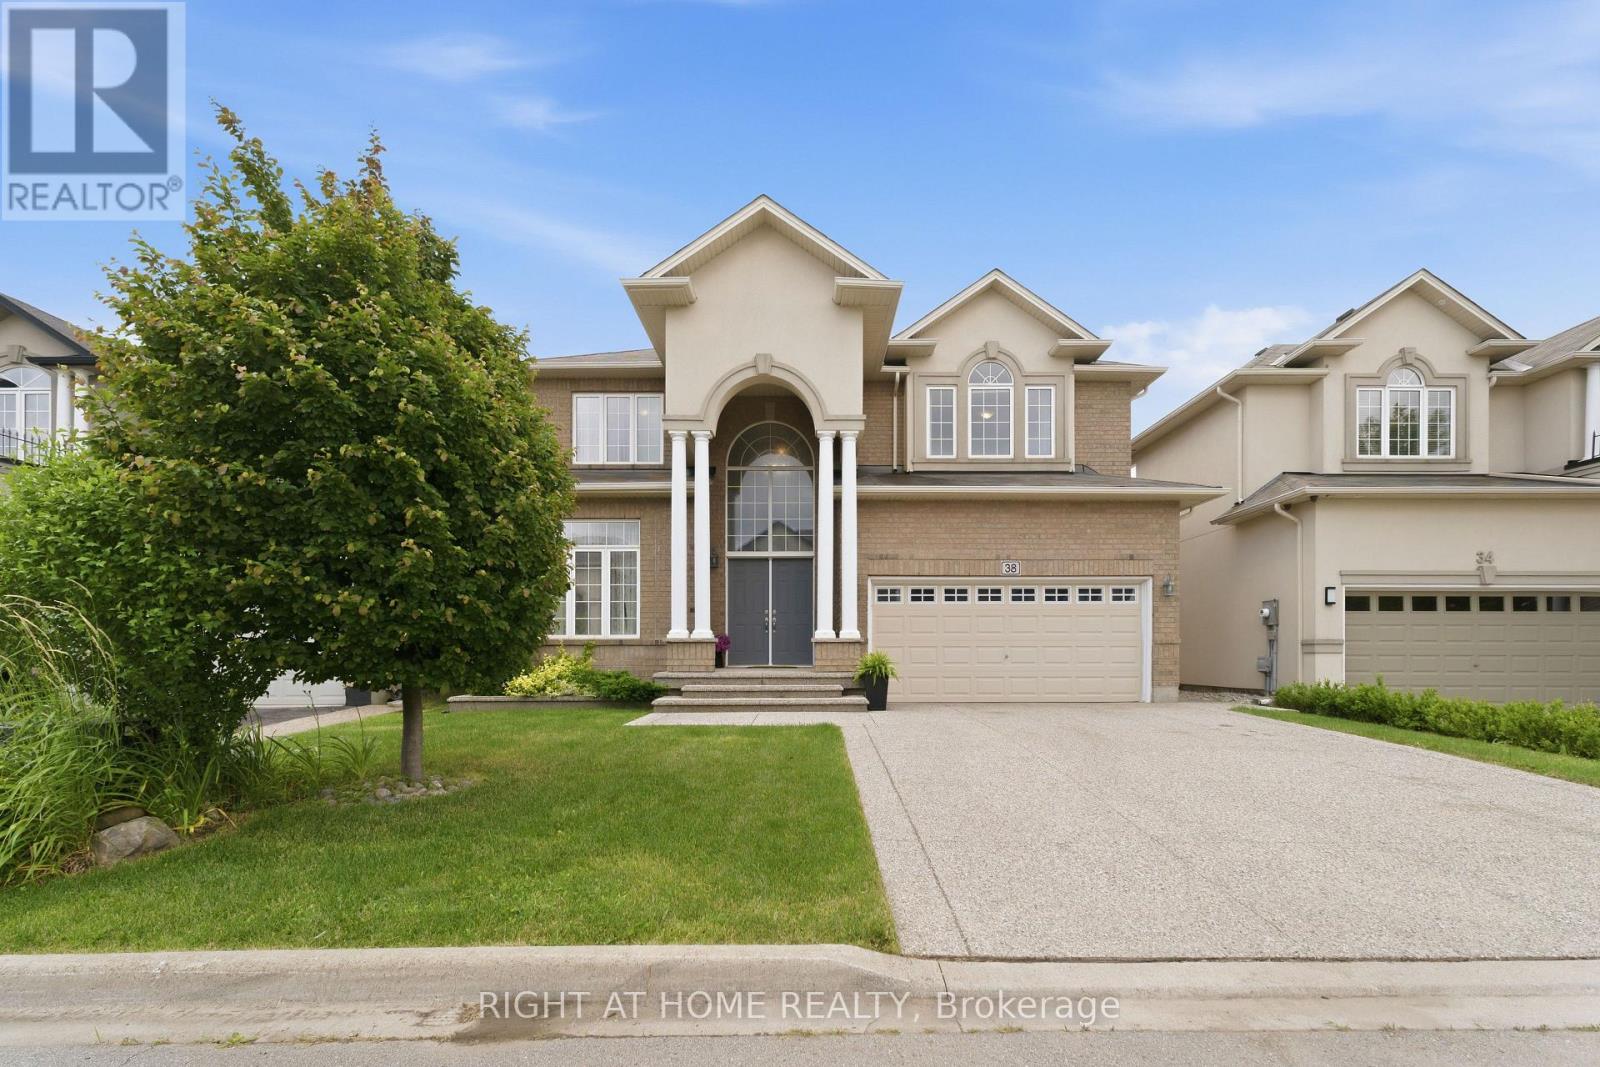
38 Weaver Drive
Hamilton, Ontario
Nestled on a premium 46-foot lot in Ancaster's sought-after Meadowlands neighbourhood, this spacious 4-bedroom home offers over 3,300 sq. ft. of thoughtfully designed living space. With a main-floor office, second-floor family room and laundry, and expansive windows overlooking a wooded lot with no rear neighbours, this home offers the perfect blend of space, comfort, and natural beauty. Enjoy peaceful treetop views, birdsong, and exceptional privacy, all while being within walking distance of a large neighbourhood park and Tiffany Hills elementary school, an ideal setting for growing families. The bright main floor features 9-foot ceilings, hardwood flooring, crown moulding, and a dramatic double-height foyer. A dedicated office provides an ideal work-from-home space or can serve as an additional main floor bedroom. Spacious living and dining areas flow into the chef's kitchen, while upgraded oversized windows fill the home with natural light. The family room, breakfast area, and kitchen overlook the large backyard, deck, and wooded backdrop. Convenient interior access from the garage completes the main level. The primary suite has large windows framing the wooded views for exceptional privacy and features a walk-in closet and a spacious ensuite with a soaker tub and private water closet. Three additional generously sized bedrooms provide plenty of room for family or guests. A versatile second-floor family room can easily be converted into a fifth bedroom, while the spacious laundry room with a utility sink and ample storage adds everyday convenience .The unfinished basement offers a large open layout with mechanicals neatly positioned along one wall, creating endless possibilities for a recreation room, home gym, or in-law suite. (id:55499)
Right At Home Realty
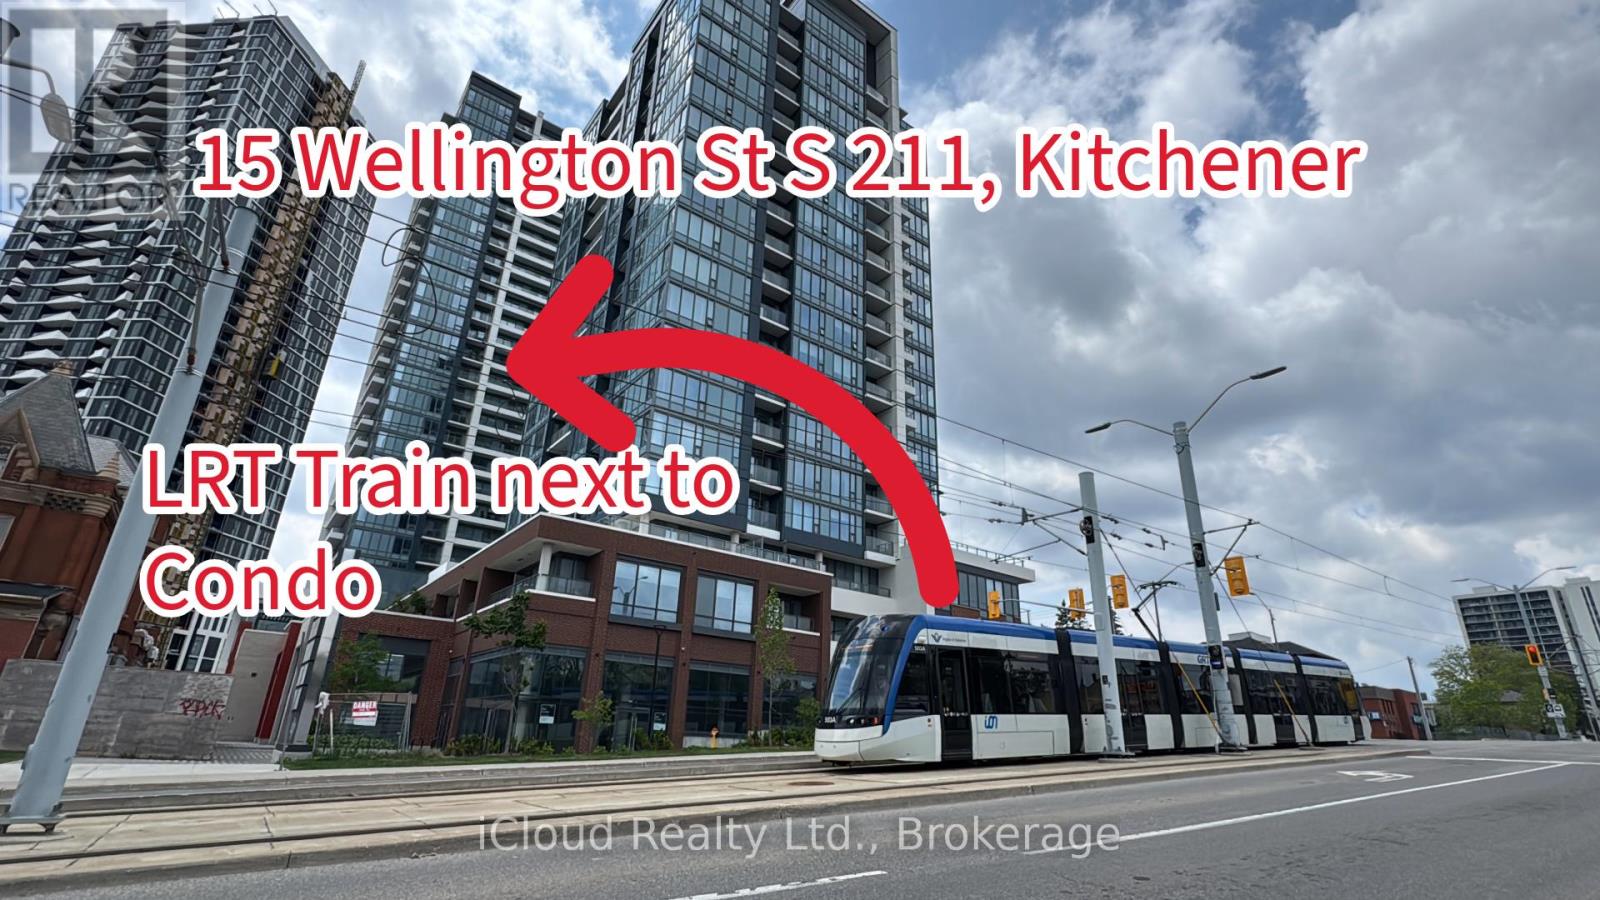
211 - 15 Wellington Street S
Kitchener, Ontario
Near to Waterloo University For Lease Terrace Unit, Discover an exclusive opportunity to own a pristine luxury condominium in the highly coveted Station Park Condos of Kitchener. This elegant residence features 1 bedroom and 1 bathroom , seamlessly blending contemporary style with everyday convenience. The open-concept living area, bathed in natural light from floor-to-ceiling windows, offers panoramic city views. The gourmet kitchen is a culinary haven, equipped with top-of-the-line appliances, sleek counter tops, and ample storage. The peaceful bedroom is adorned with thoughtful details, resilient solid surface flooring, and generous closet space. The luxurious bathroom provides the perfect setting to unwind after a demanding day. Within Station Park, an array of exceptional amenities awaits, setting new standards for local developments. Outdoors, you'll find a dedicated dog park, an amphitheater, al fresco work spaces, an innovative outdoor workout area called The Circuit, and generous green spaces for relaxation. Seize this extraordinary opportunity to embrace an elevated urban lifestyle at Station Park Condos. These include a stylish two-lane bowling alley with a lounge, a premier lounge area complete with a bar, pool table, and Football table game,a private hydro pool swim spa and hot tub, a well-equipped fitness area, a yoga/pilates studio and Peloton studio, a beautifully landscaped outdoor terrace featuring cabana seating and BBQ facilities, 11 Feet Ceiling Height, Bell Internet with the Unit (id:55499)
Icloud Realty Ltd.
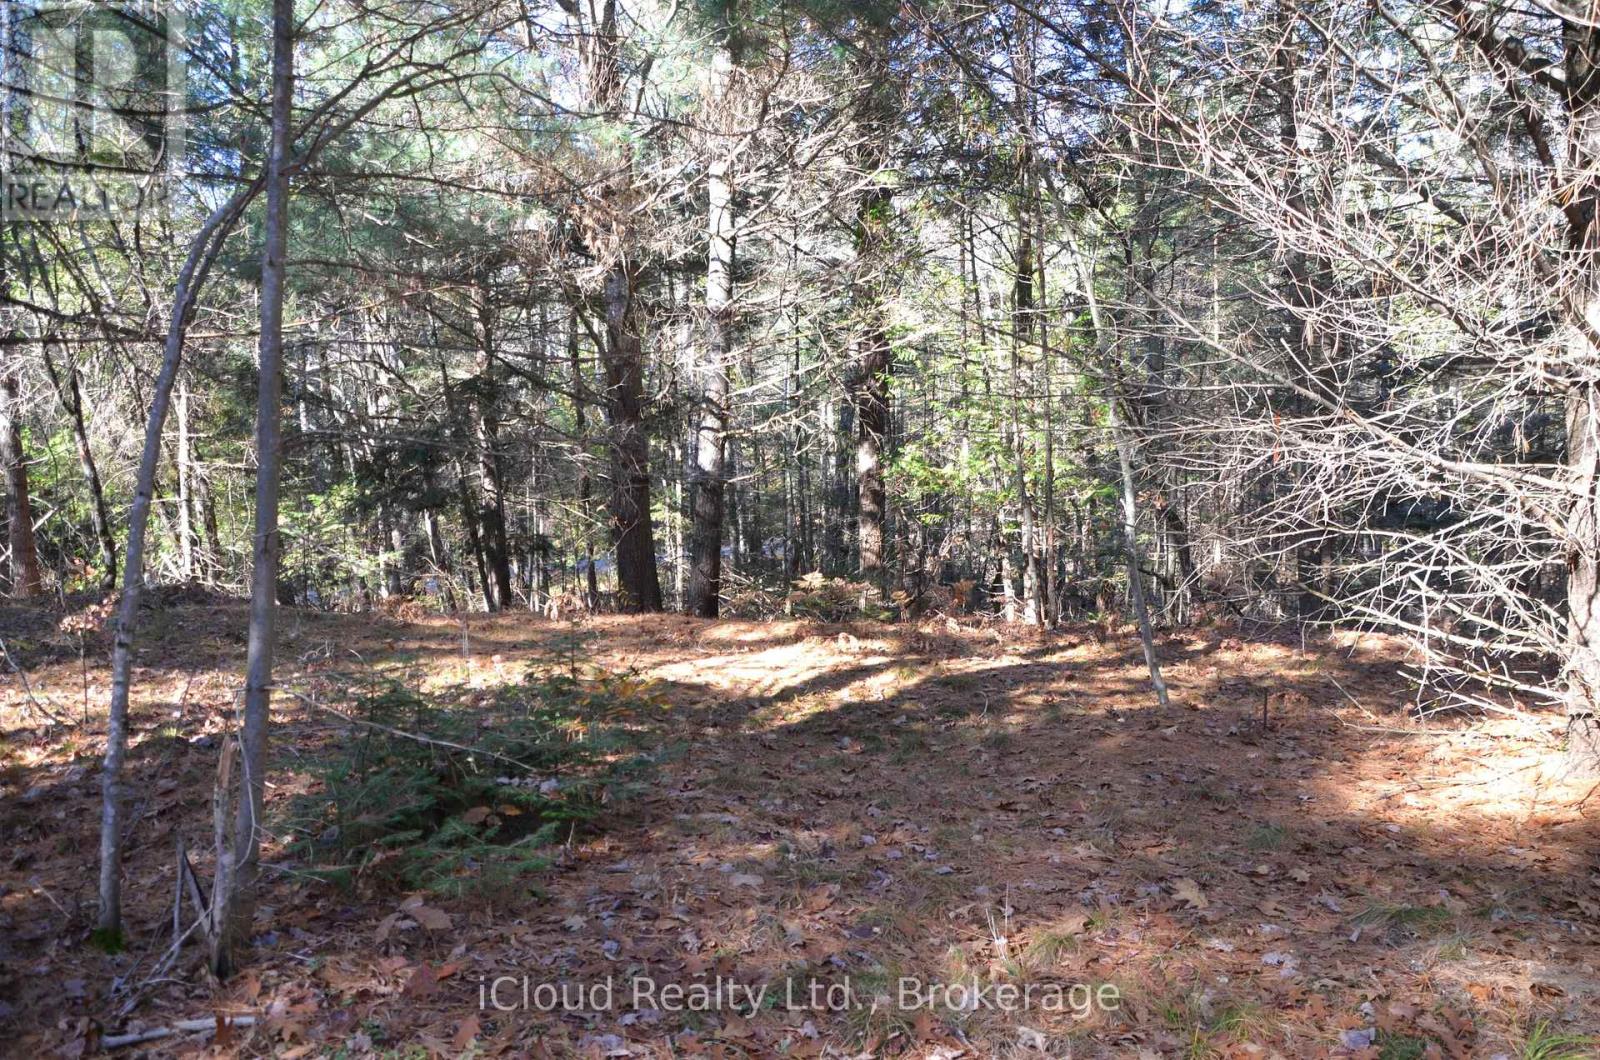
3 Parker Bay Road
Whitestone, Ontario
Escape the chaos of urban living without sacrificing convenience. The blank canvas of this wooded lot awaits your vision. Unique opportunity to build your dream home or cottage on this 1.09-acre lot. Municipal year-round access with hydro available at the road. A perfect blend of privacy, natural beauty, and convenience, nestled in a serene landscape for every season. Enjoy a natural setting within a short distance to the amenities of the beautiful rural community of Dunchurch. The Municipality of Whitestone is characterized by large tracts of underdeveloped land interspersed with freshwater lakes, rivers, where 80% of the land is Crown Land. Surrounded by lakes within short distance to several boat launch spots. Popular trails are minutes away. Only 45 minutes to historic Parry Sound, offering renowned restaurants, lovely harbourfront, shops and a hospital. Spend a day shopping in the charming downtown core or explore the breathtaking beauty of Georgian Bay. Only minutes from beautiful Wahwashkesh Lake. The lake renowned for its crystal-clear waters and scenic Canadian Shield shoreline. With over 29,000 acres of water and more than 100 km of shoreline, it is one of the premier destinations in the Parry Sound region. Enjoy a quick access to one of the Parry Sound District's best recreational lakes, featuring a public boat launch, exceptional fishing ( Lake Trout, Walleye, Northern Pike, Smallmouth & Largemouth Bass), boating, kayaking, and endless outdoor adventures. Beautiful sandy beach at Whitechurch Waterfront Park, are just a short drive away. Great benefits of being close to one of Ontario's premier lakes without paying waterfront prices or higher waterfront property taxes.***Don't miss this opportunity*** (id:55499)
Icloud Realty Ltd.
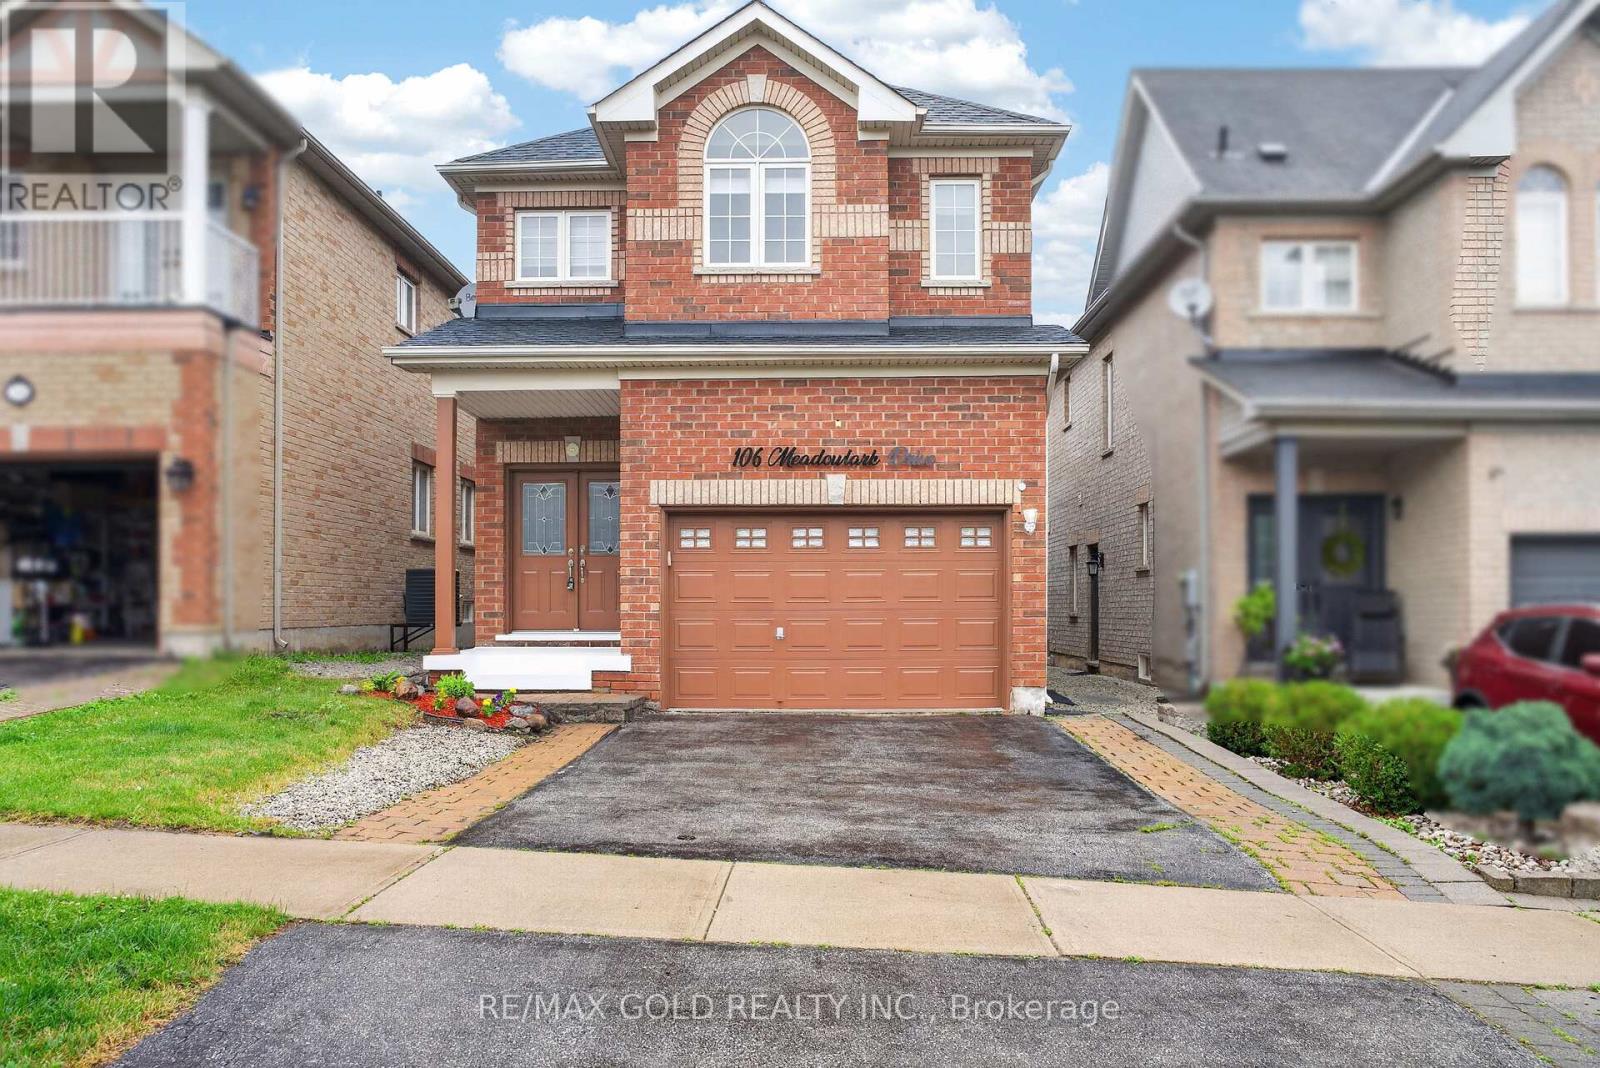
106 Meadowlark Dr Drive
Halton Hills, Ontario
Beautiful Family Home in a Highly Desirable Georgetown Neighbourhood! Featuring 4 spacious bedrooms, including 2 primary suites, and 3 full bathrooms on the second floor. Main floor offers a grand double-door entry, 9-ft ceilings, laundry room, garage access, and a modern kitchen with quartz countertops, backsplash, and stainless steel appliances. Finished basement with builder-built separate entrance. Enjoy a large backyard deck, Tesla charger outlet, central vacuum, smart toilets in both primary ensuites, pot lights throughout (2021), AC (2022), and parking for 4 cars. Close to schools, parks, shopping, and all amenities. A must-see home! (id:55499)
RE/MAX Gold Realty Inc.
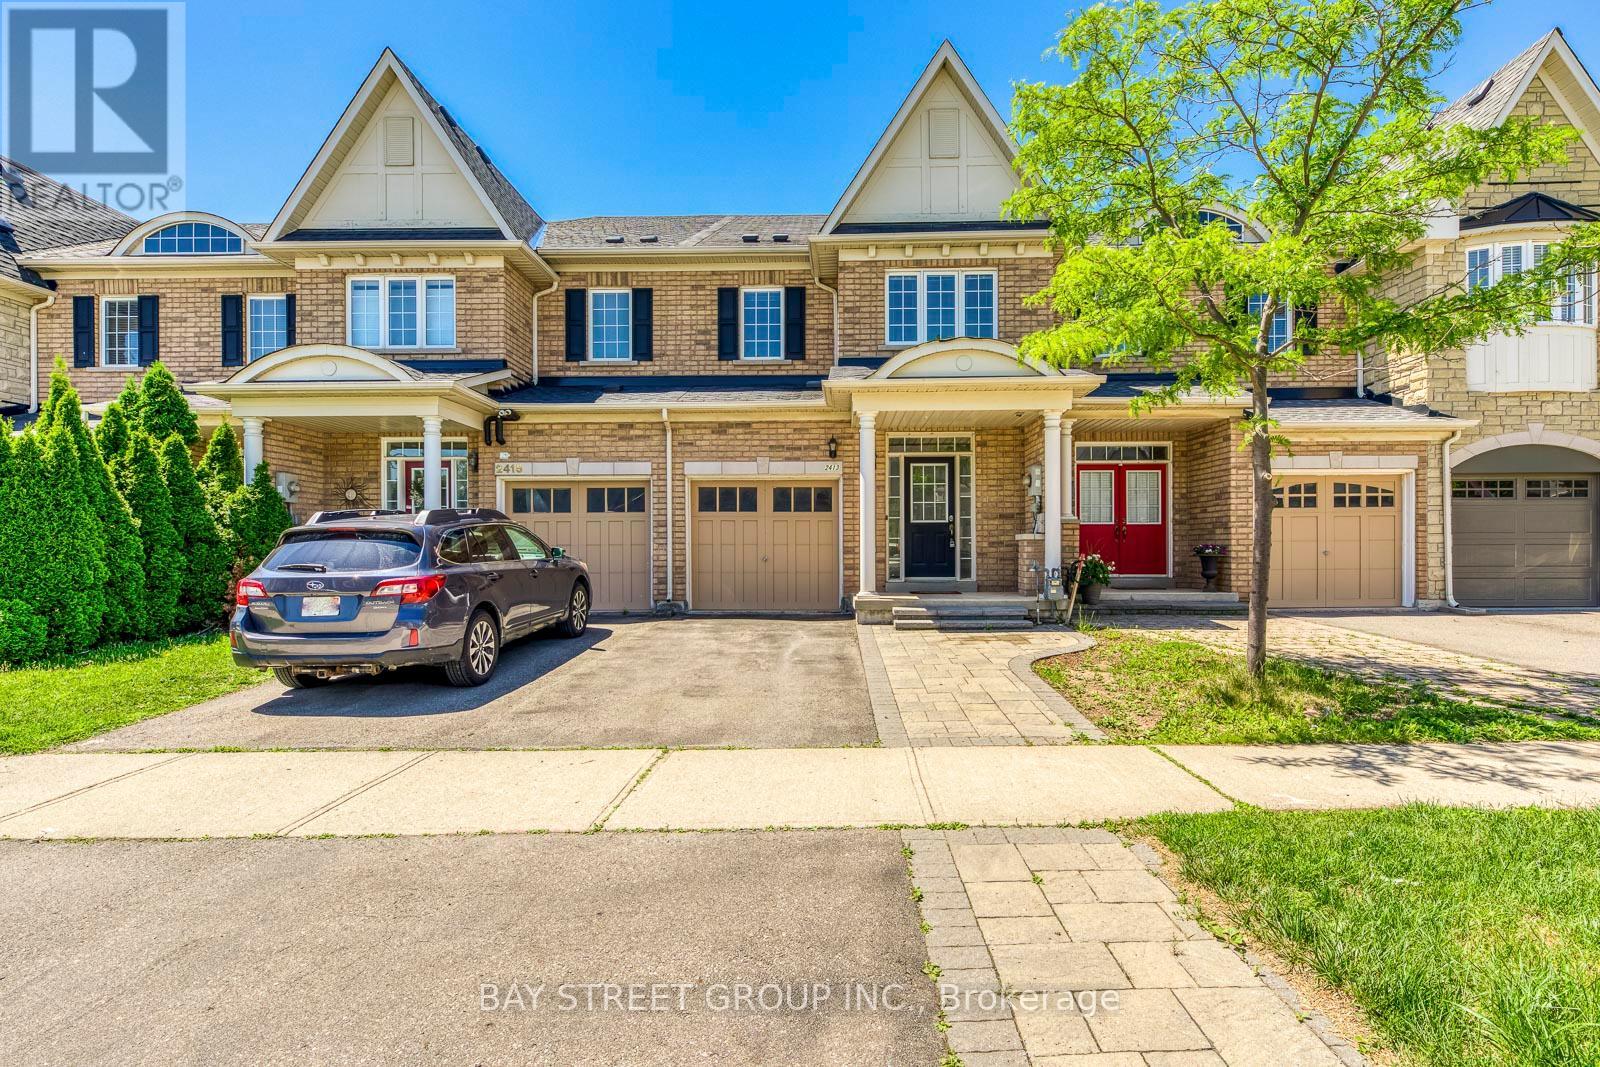
2413 Whistling Springs Crescent
Oakville, Ontario
Beautiful townhome backing onto scenic McCraney Creek in the sought-after Westmount Community! Ideally located within walking distance of Emily Carr Public School, grocery stores, restaurants, parks and trails. This bright and spacious home features a functional open-concept layout with 9-ft ceilings, an oversized great room with pot lights, and hardwood flooring throughout the main level. The carpet-free second floor offers laminate flooring throughout, generously sized bedrooms, a versatile den, and a convenient laundry room. The professionally finished basement adds valuable living space, complete with a large recreation area and a 3-piece bathroom. Enjoy a private backyard with tranquil creek views in one of Oakville's most desirable family-friendly neighbourhoods. (id:55499)
Bay Street Group Inc.
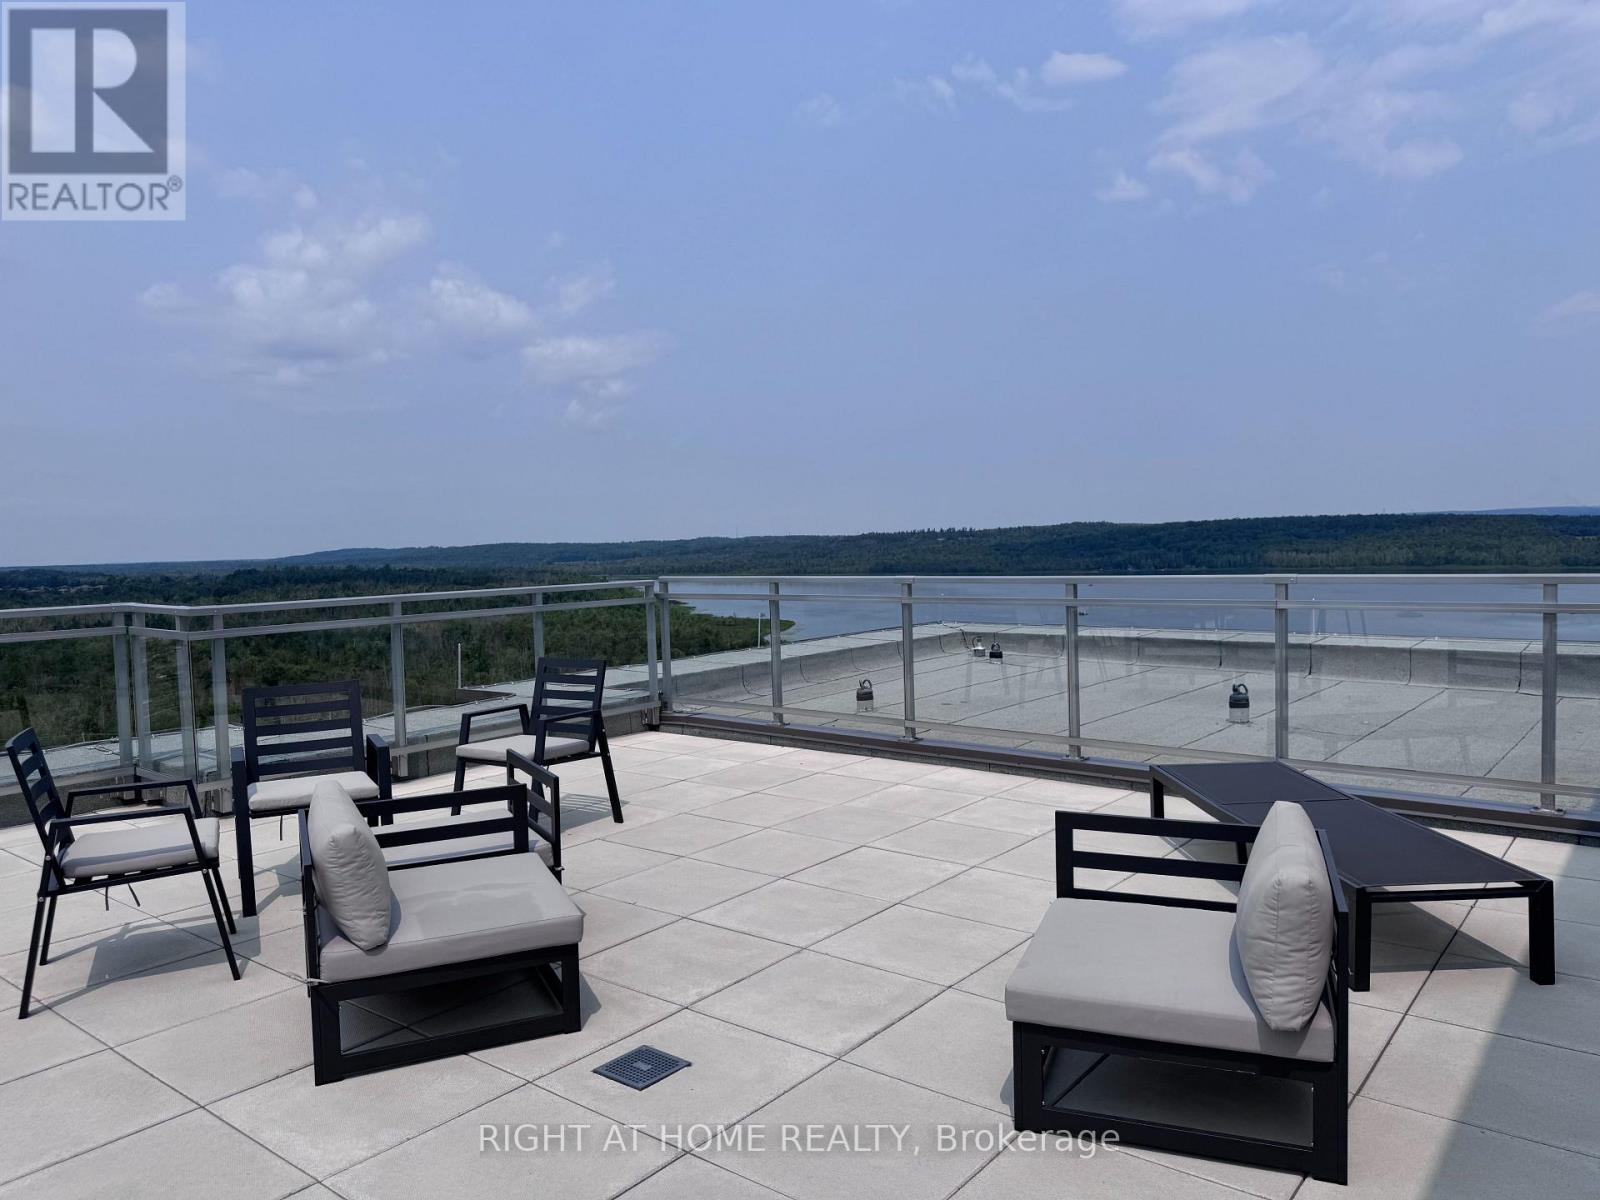
707 - 56 Lakeside Terrace
Barrie, Ontario
Experience modern living in this beautifully designed 2-bedroom, 2-bathroom condo offering approximately 900 sq. ft. of bright, functional living space. The open-concept layout is enhanced by floor-to-ceiling windows that fill the home with natural light, while contemporary finishes and stunning year-round views create a warm and inviting atmosphere. The spacious primary bedroom features a private ensuite, and the suite includes one underground parking space for added convenience.Situated in a boutique building completed in 2024, residents enjoy premium amenities including a rooftop terrace with BBQs and breathtaking lake views, a fully equipped fitness centre, party room with kitchen, games room, and pet wash station.Perfectly located in North Barrie, just minutes from Highway 400, Royal Victoria Regional Health Centre, Georgian College, shopping, restaurants, parks, and public transit. Commuters will appreciate the easy access to Allandale Waterfront GO Station, while Barrie's vibrant waterfront, downtown, beaches, and recreational amenities are all just a short drive away. An exceptional opportunity to enjoy comfort, convenience, and contemporary living in one of Barrie's fastest-growing communities. Tenant pays all utilities. (id:55499)
Right At Home Realty
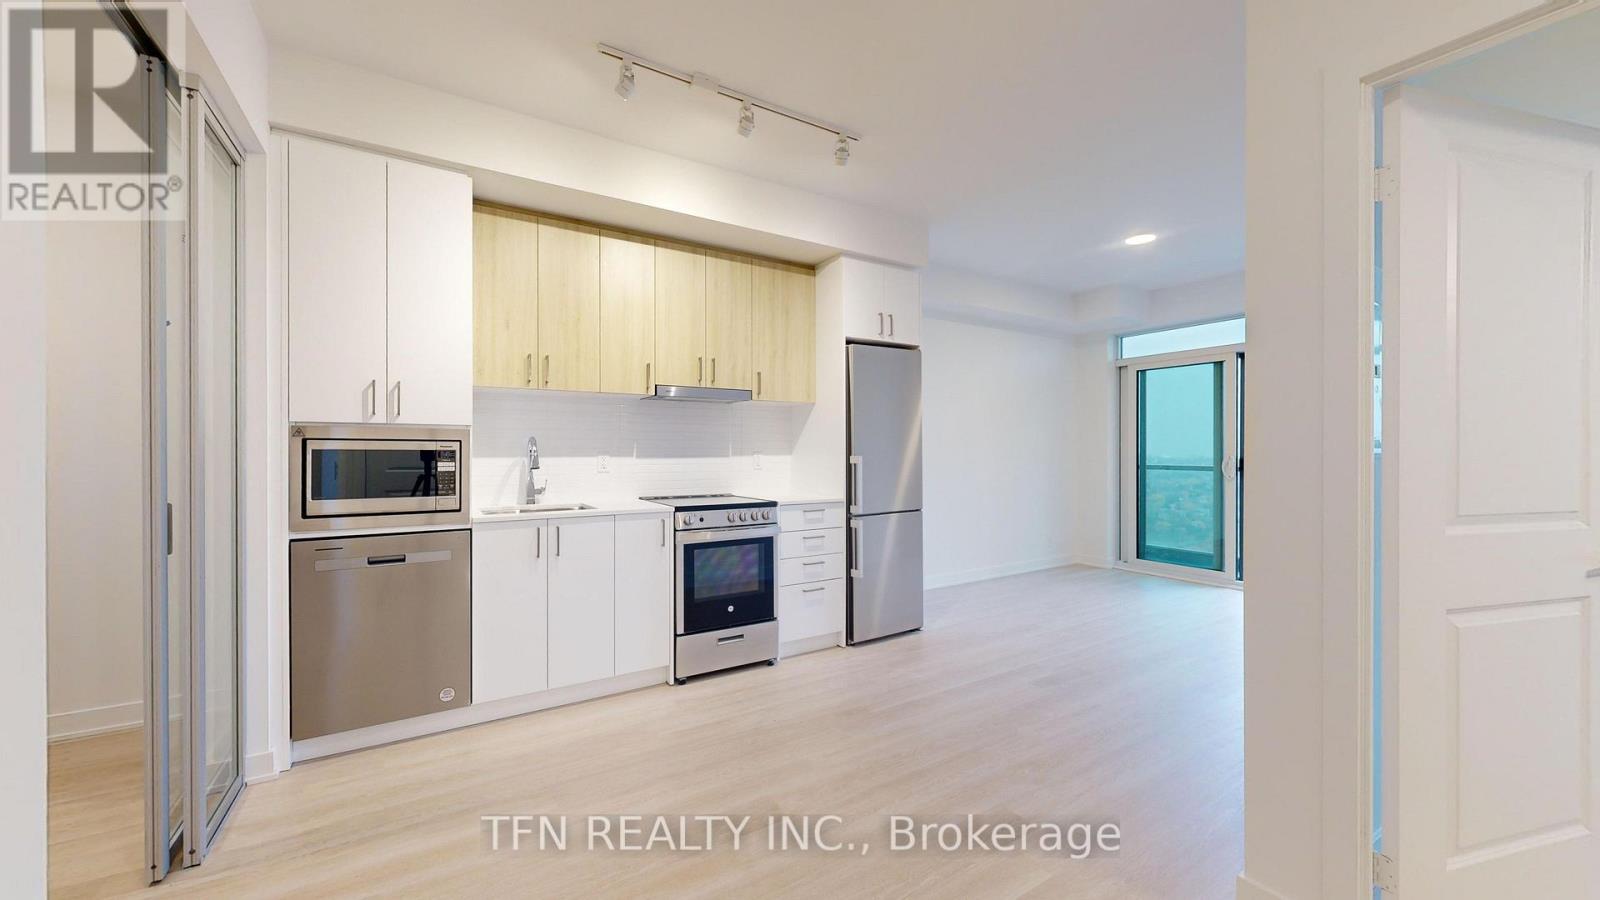
2104 - 30 Upper Mall Way
Vaughan, Ontario
Welcome To This Modern And Elegant Unit At The Promenade Park Towers. Bright And Spacious Suite Features A Smart, Functional Layout Including One Bedroom, A Versatile Den (Perfect For A Second Bedroom Or Home Office), And Two Full Bathrooms. The Primary Bedroom Includes A Private Ensuite With A Walk-In Shower While The Second Bathroom Includes A Bathtub. Building Amenities Include Fitness Centre, Yoga Room, Party Room, Billiard Room, Guest Suites And More. Great Location, Everything Is At Your Doorstep: Direct Access To Promenade Mall, High-Ranked Schools, Promenade Viva Terminal, Fast Access To Highways, Shopping Centers, Walmart, Cafes And Restaurants. Including Parking, Locker, Water, Gas And High-Speed Internet. Tenant Pays Only Hydro. (id:55499)
Tfn Realty Inc.
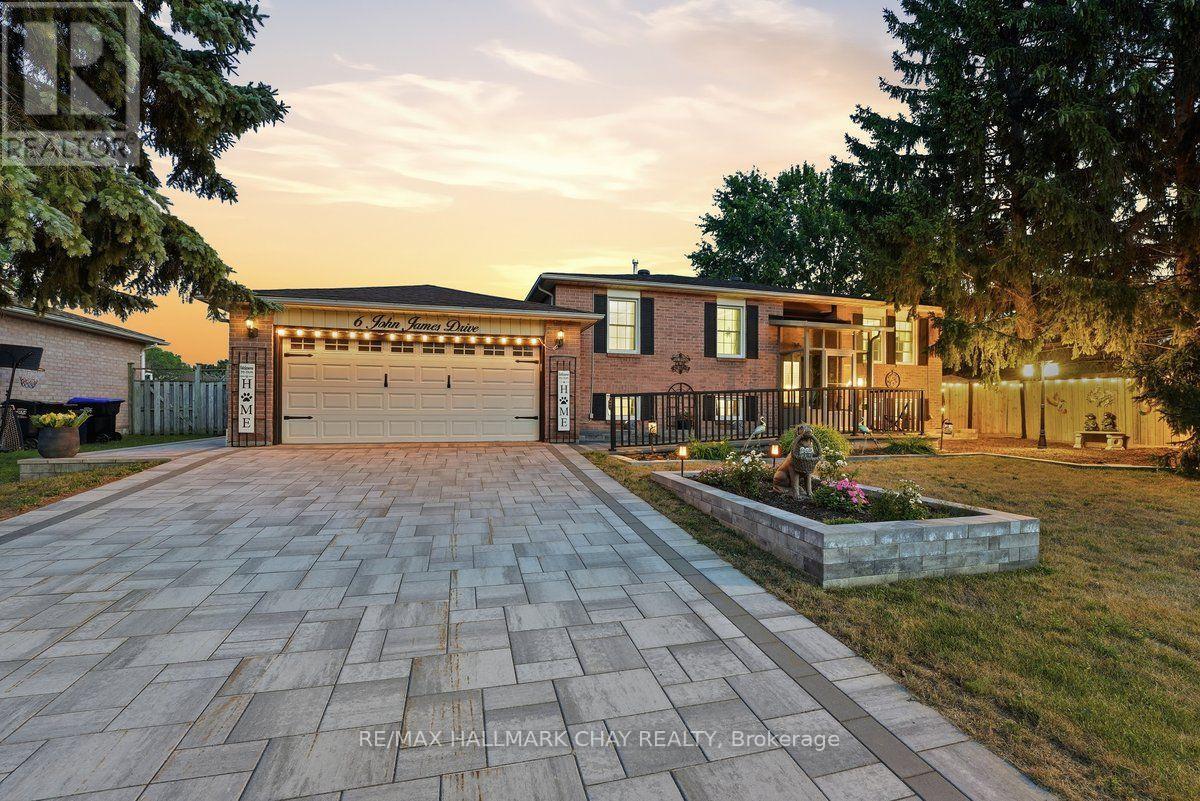
6 John James Drive
Essa, Ontario
Terrifically maintained, all brick, raised bungalow with incredible curb appeal. The appeal doesn't stop at the curb either, the entire lot has been tastefully landscaped to provide relaxing vibes. The four season sunroom off the kitchen is a perfect spot to chill out and listen to your waterfall pouring into the pond out back. The lot is large enough that if you wanted to add a pool, you have lots of space to do so. John James is just steps away from the park, a short walk from your front door. You can see the pride of ownership throughout the home, which is hard to find in this market. Some other notable features are; retractible screened in garage door, newer kitchen appliances, crown molding on main level, and a newer front door/patio door. Come see for yourself! (id:55499)
RE/MAX Hallmark Chay Realty
104 Hedge Road
Georgina, Ontario
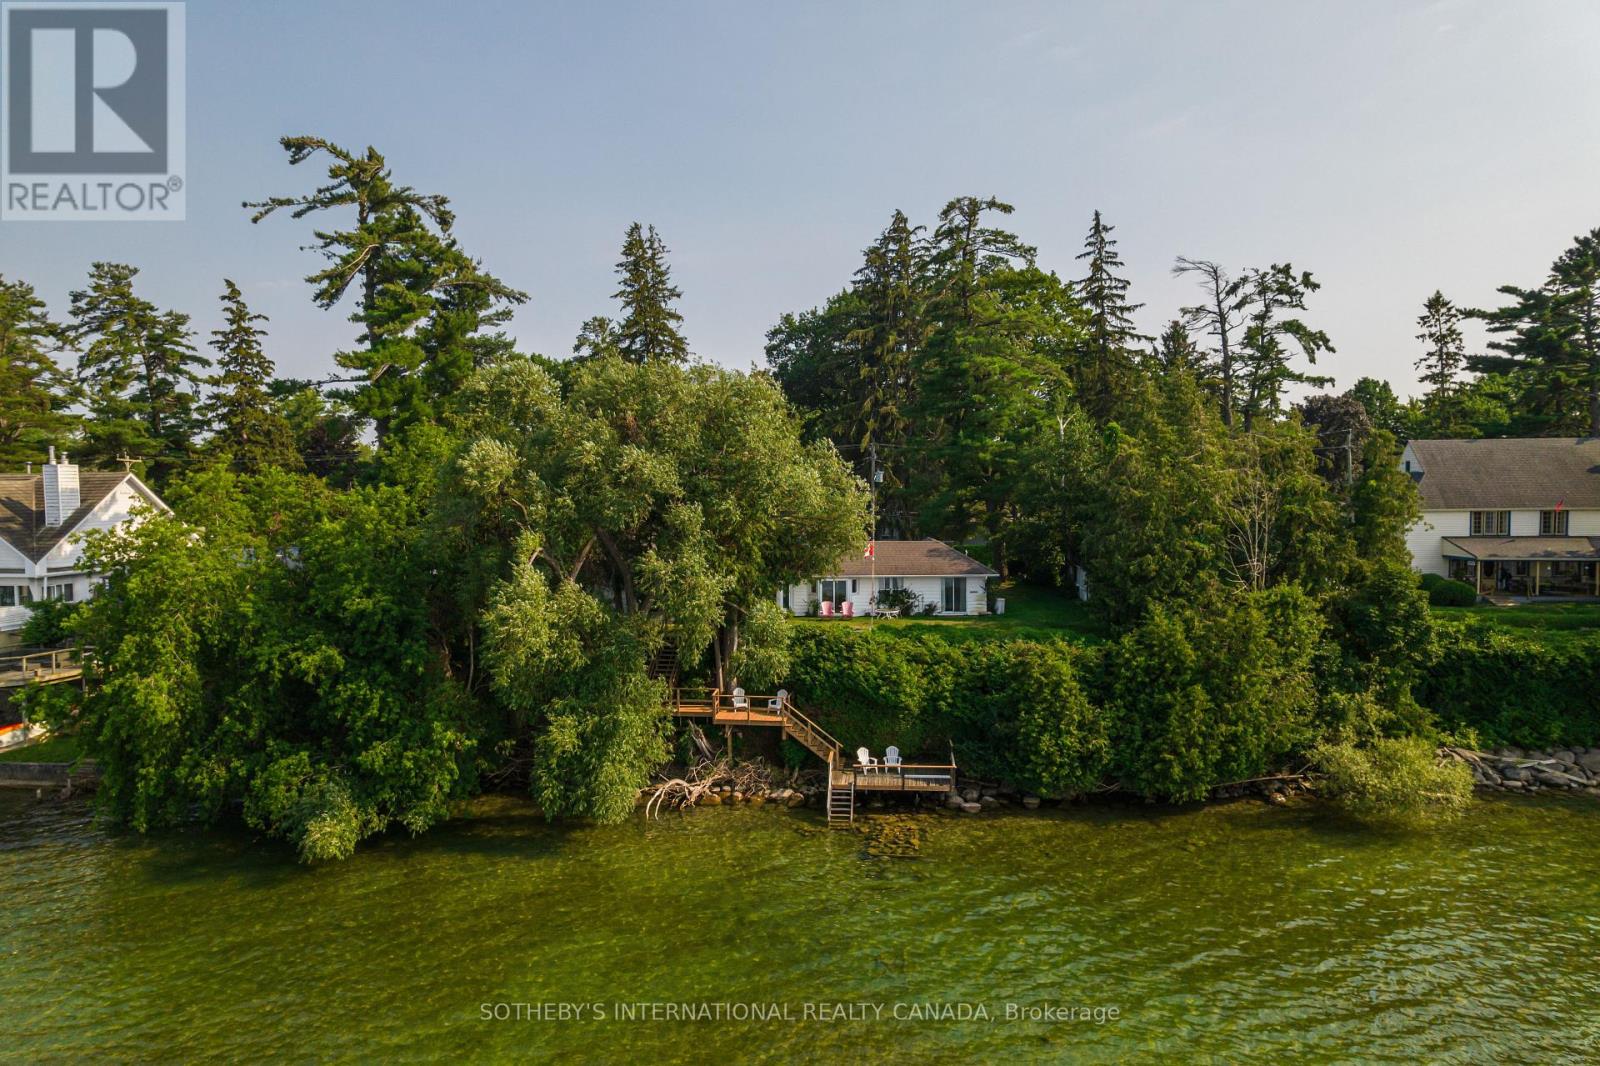
Winter Wind Cottage sits on an extra-wide waterfront lot on Hedge Road, one of Jacksons Point's most sought-after streets. Private and green, the property offers flat, usable table land that opens the door to sitting areas, family gatherings, and room for kids to play. A newly built stairway winds down through the hedges to two tiers of dockside deck at the water's edge, where the rock shelf gives way to sand - the kind of entry that makes a lake worth owning. Inside, the cottage unfolds around that same water. The kitchen, lit by a skylight beneath a cathedral ceiling, opens directly into a dining room walled in glass toward Lake Simcoe, with the great room set right alongside - beamed ceilings, a floor-to-ceiling fireplace, and windows that turn the lake into a permanent backdrop. Four bedrooms and three bathrooms give the layout real breathing room, and because the cottage runs wide rather than deep, that water view follows you through nearly every room. Live in it while you plan what comes next, or start reimagining now - this lot supports either path, and gives you the luxury of time to decide. This is Jacksons Point, a village that has held onto its identity as Toronto's original cottage country: a short walk to the Briars, an easy stroll for ice cream in the village, and a community with roots that go back generations. Lake Simcoe anchors it all - a four-season lake for boating and swimming through summer, skating and ice fishing once it freezes. Winter Wind Cottage is a chance to own a piece of it. NOTE: Some AI-generated photos, not real. (id:55499)
Sotheby's International Realty Canada
2 Bradford Street
East Gwillimbury, Ontario
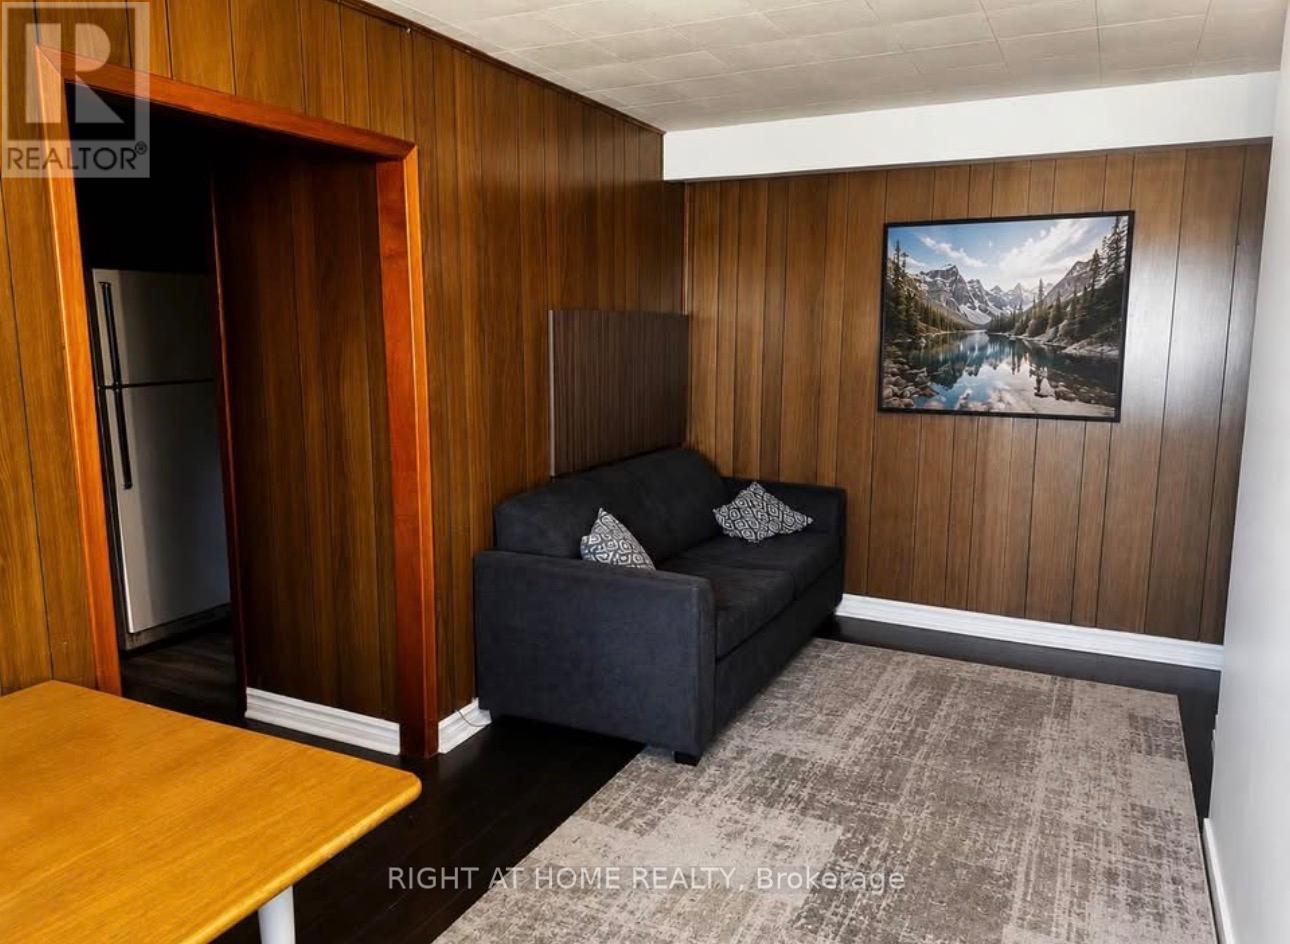
Bright and spacious second-floor unit with a separate private entrance, offering comfortable living in the heart of Holland Landing. Conveniently located close to Hwy 404, GO Transit, public transit, schools, parks, shopping, library, and community centre. Ideal for professionals, couples, or a small family. Immediate occupancy available. No smoking. Tenant is responsible for a 30% of utilities. separate laundry available. (id:55499)
Right At Home Realty