
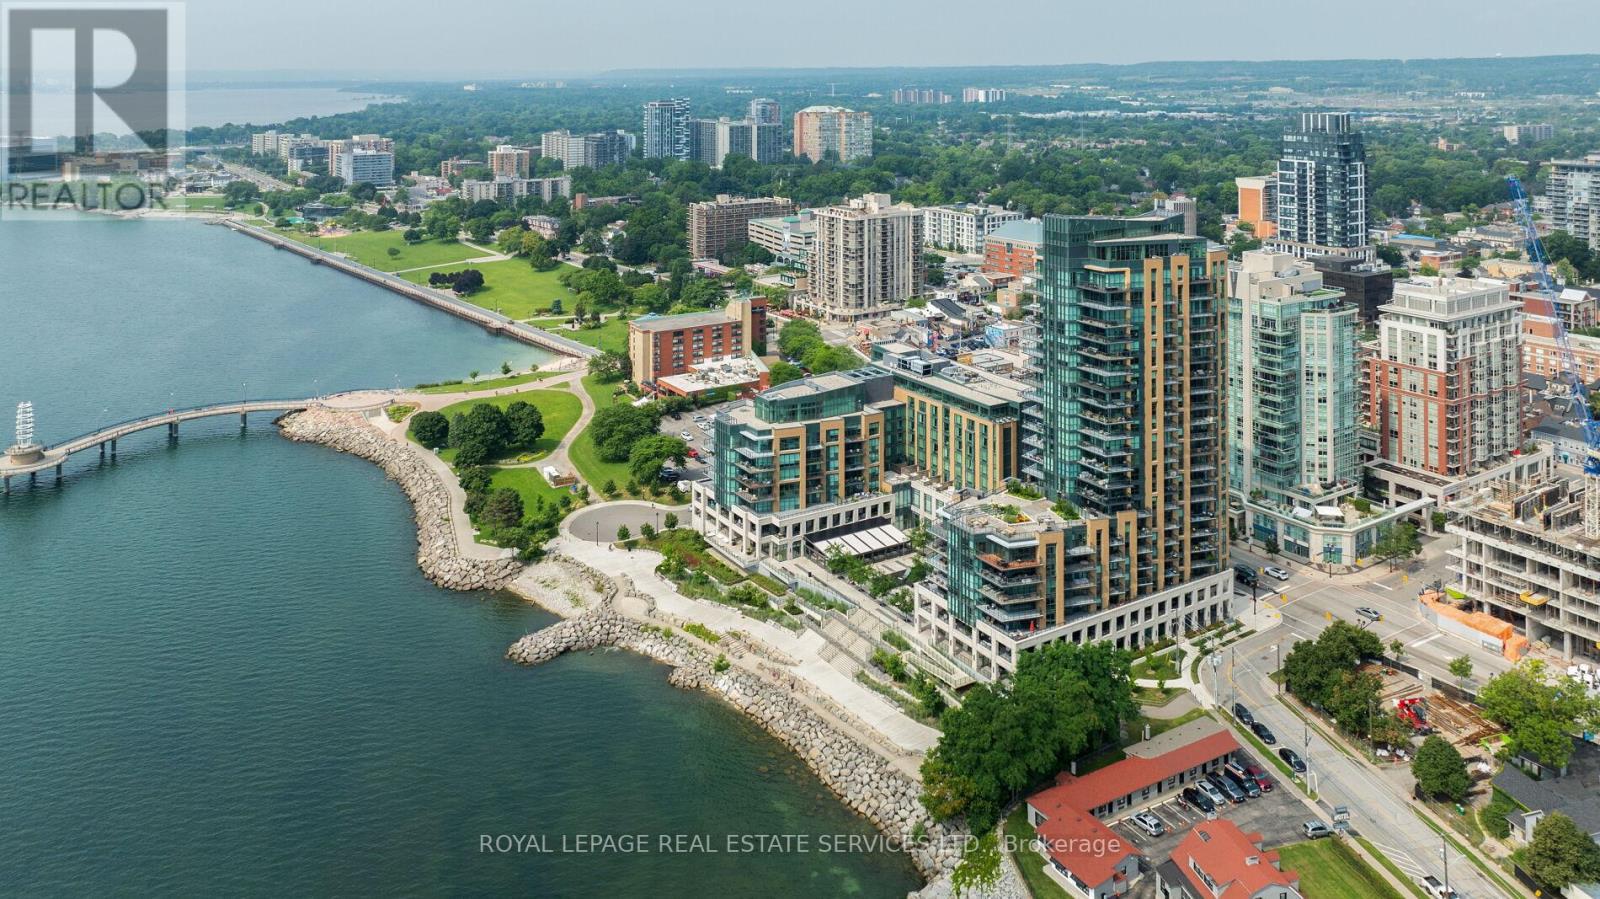
1802 - 2060 Lakeshore Road
Burlington, Ontario
Experience exclusive luxury lakefront living in downtown Burlington at the prestigious Bridgewater Residences, a boutique condominium positioned directly on the shores of Lake Ontario with breathtaking lake and sunset views, easy access to waterfront parks and trails, and a vibrant downtown lifestyle, steps from dining, shopping, and cultural amenities. This extravagant two-bedroom, two-bath suite & den/fam rm offers approximately 1,571 sq. ft. of refined space plus two balconies with lake views, and features 9-foot tray ceilings, crown mouldings, engineered hardwood floors, designer stone tiles, pot lights, expansive windows, two walkouts, and a striking electric fireplace. The open-concept living and dining areas lead to an extra-large east-facing balcony with a natural gas hookup. A chef's kitchen includes extensive shaker-style cabinetry with valance lighting, stone counters, an island with breakfast bar seating, and high-end Thermador appliances. The den/family room opens onto the second balcony, offering unobstructed southern lake views. The luxurious primary suite offers a walk-in closet with built-ins and a spa-like 4-piece ensuite with heated floors & a deep soaker tub. Completing the suite is a private second bedroom with double closets, a lavish 3-piece bath, in-suite laundry, and one underground parking space an and locker. Residents enjoy world-class amenities, including an indoor pool and spa, state-of-the-art fitness centre, an eighth-floor outdoor terrace, an elegant party room, concierge service, and direct access to the 5-Star Isabelle Restaurant within the adjacent Pearl Hotel. With an exceptional Walk Score of 95 and convenient proximity to highways and the Burlington GO Station, Bridgewater Residences offers an unmatched blend of luxury, comfort, and convenience on the shimmering Lake Ontario waterfront. Gorgeous! (id:55499)
Royal LePage Real Estate Services Ltd.
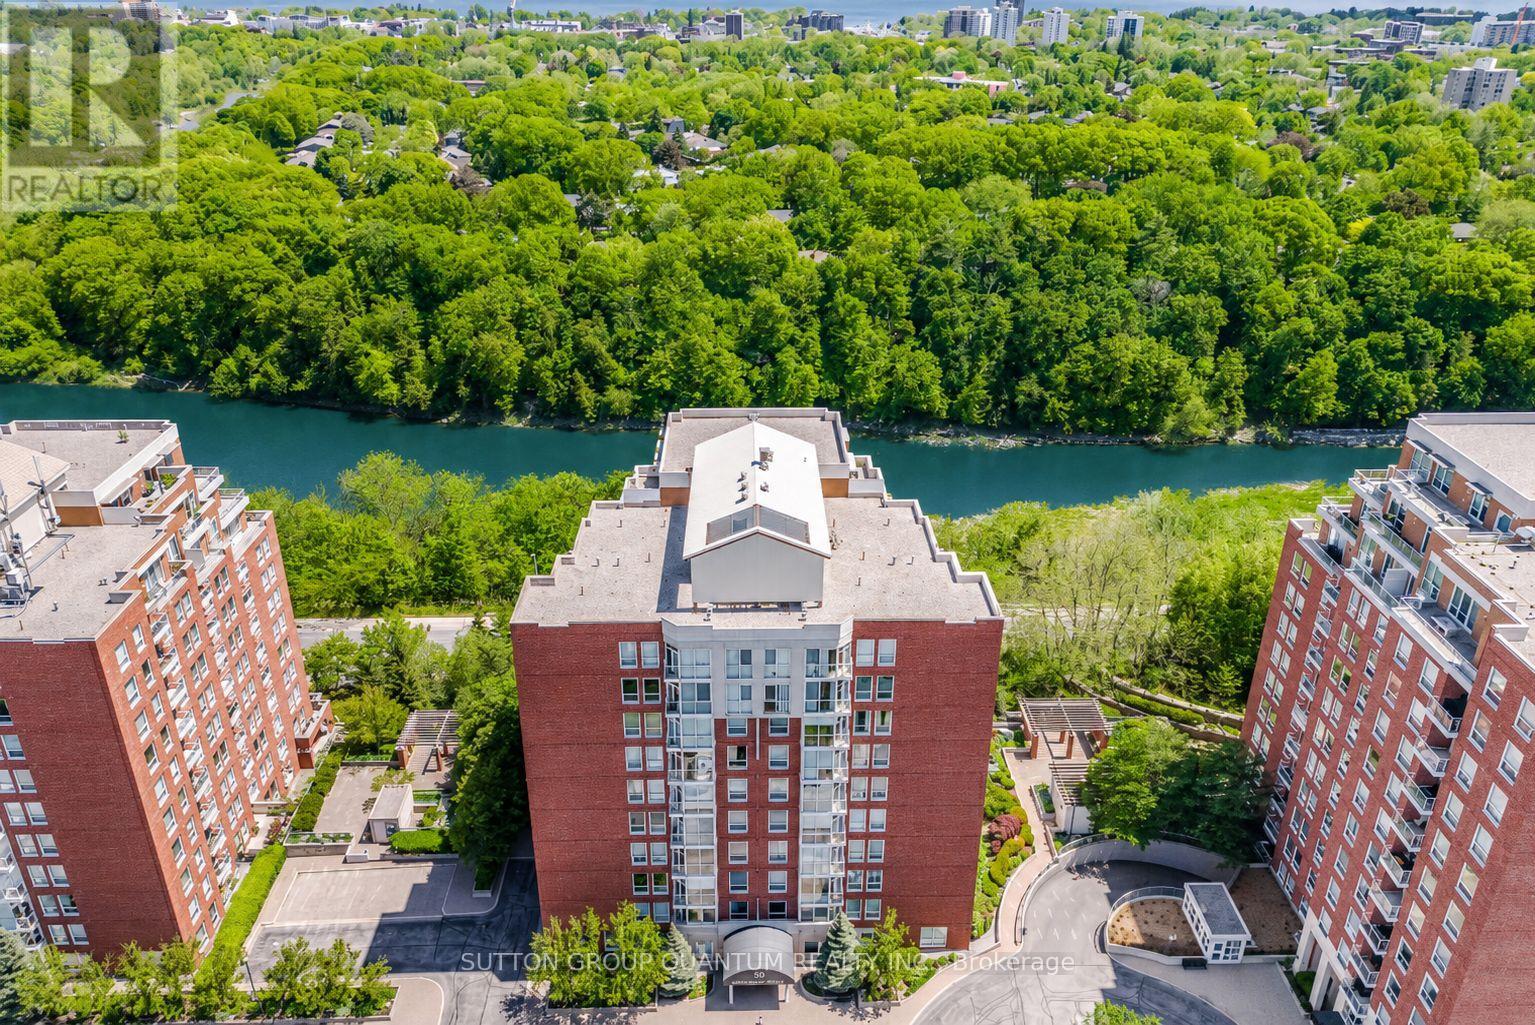
503 - 50 Old Mill Road
Oakville, Ontario
SPECTACULAR !! "One of a Kind" 2630 Sqft Unit, South/West facing Luxury Condo offering Panoramic RAVINE AND SIXTEEN MILE CREEK Views. 3 Spacious Bedrooms (plus one), 4 Baths, extra large Den with w/o Balcony overlooking Wooded Ravine. Private Sauna, Large Family Room w/Elegant Fireplace and Ravine Views. Two Private Balconies overlook Sixteen mile Creek and Wooded Ravine. A Fabulous location in Old Oakville, offers 2 Parking Spots, Double Size Locker, Walk to 'Go" Train, Shops, Restaurants, Downtown Oakville and Lake. Ideal for Couple downsizing or Family in need of a Nanny suite. Gleaming Hardwood Floors , Crown Molding, Elegant Lighting, in a unique 3 building development with security gate, sitting up on a hill overlooking nature. (id:55499)
Sutton Group Quantum Realty Inc.
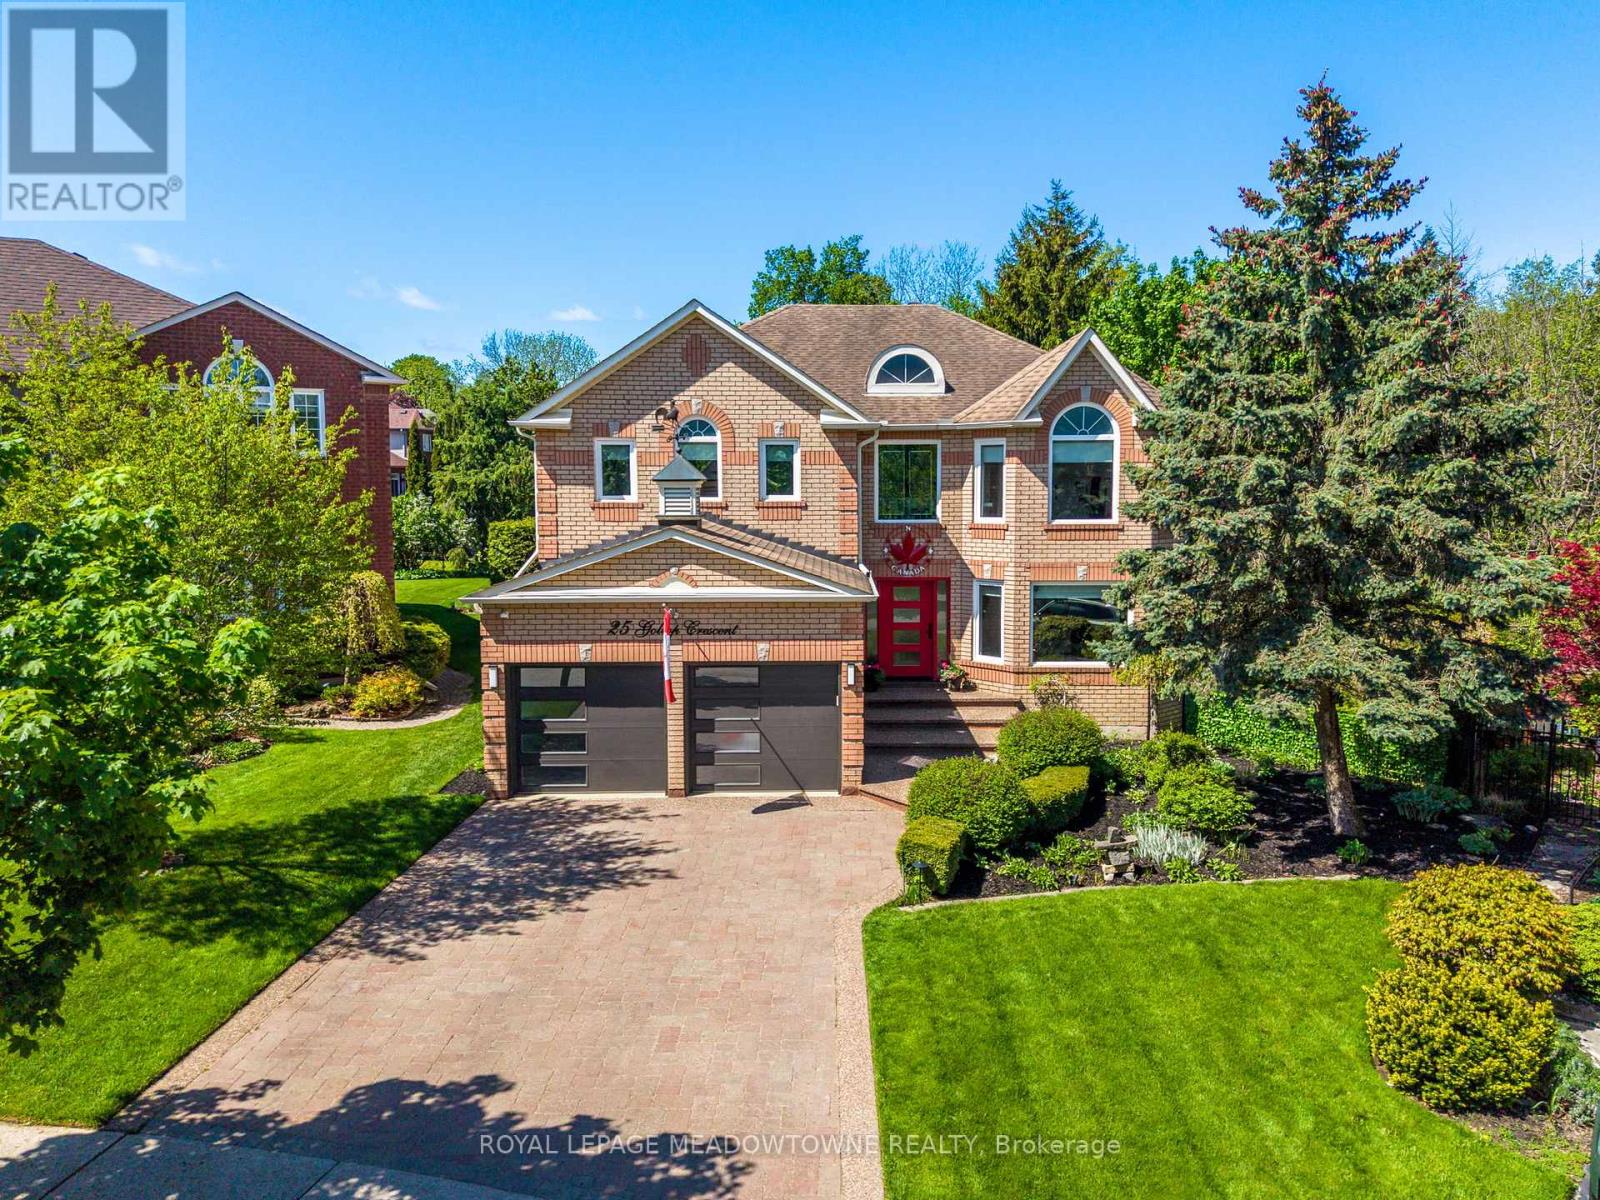
25 Gollop Crescent
Halton Hills, Ontario
If you've been waiting for a lovingly and meticulously maintained family home that checks all the boxes on your wish list, 25 Gollop Cres. may be the unicorn you've been waiting for. Found on an incredibly private .334 acre ravine, pie lot in a quiet pocket of Georgetown South - so private you won't need the cottage this summer! Enter to the formal 2-storey foyer and the luxuries are noticed immediately. The main floor holds formal living & dining rooms, main floor office, combined mud/laundry room with direct access to both the double car garage with custom epoxy floors & separate staircase to the basement. The back of the home showcases stunning backyard and ravine views with an easy walk-out from the huge eat-in, renovated kitchen featuring an oversized island with functional storage and floor to ceiling double pantry. A cozy family room with gas fireplace and custom entertaining unit completes this level. Take the central spiral staircase upstairs to the 4 bedrooms, and 3 of the 5 bathrooms. All bedrooms are oversized with custom closet organizers, but the stunning primary is a private, peaceful retreat with stunning ravine views, a sitting area, 2 walk-in closets and an incredible spa-like 5-piece ensuite featuring heated floors, heated towel racks, separate soaker tub, and oversized shower. The finished basement features a games room, wet bar, dishwasher and 3-piece bathroom. Outside both the back and front yards offer stunning gardens and irrigation system throughout, but the backyard is the real show stopper. The massive deck spans the entire width of the home with multiple sitting and entertaining areas each with custom sunshades and landscaped lighting to create the perfect ambiance. Tucked at the far end of the property, still offering lots of grass for the kids to play, is the inground salt water pool with slide, custom sunshade and cabana/pool house. New furnace/heat pump system (2025). (id:55499)
Royal LePage Meadowtowne Realty
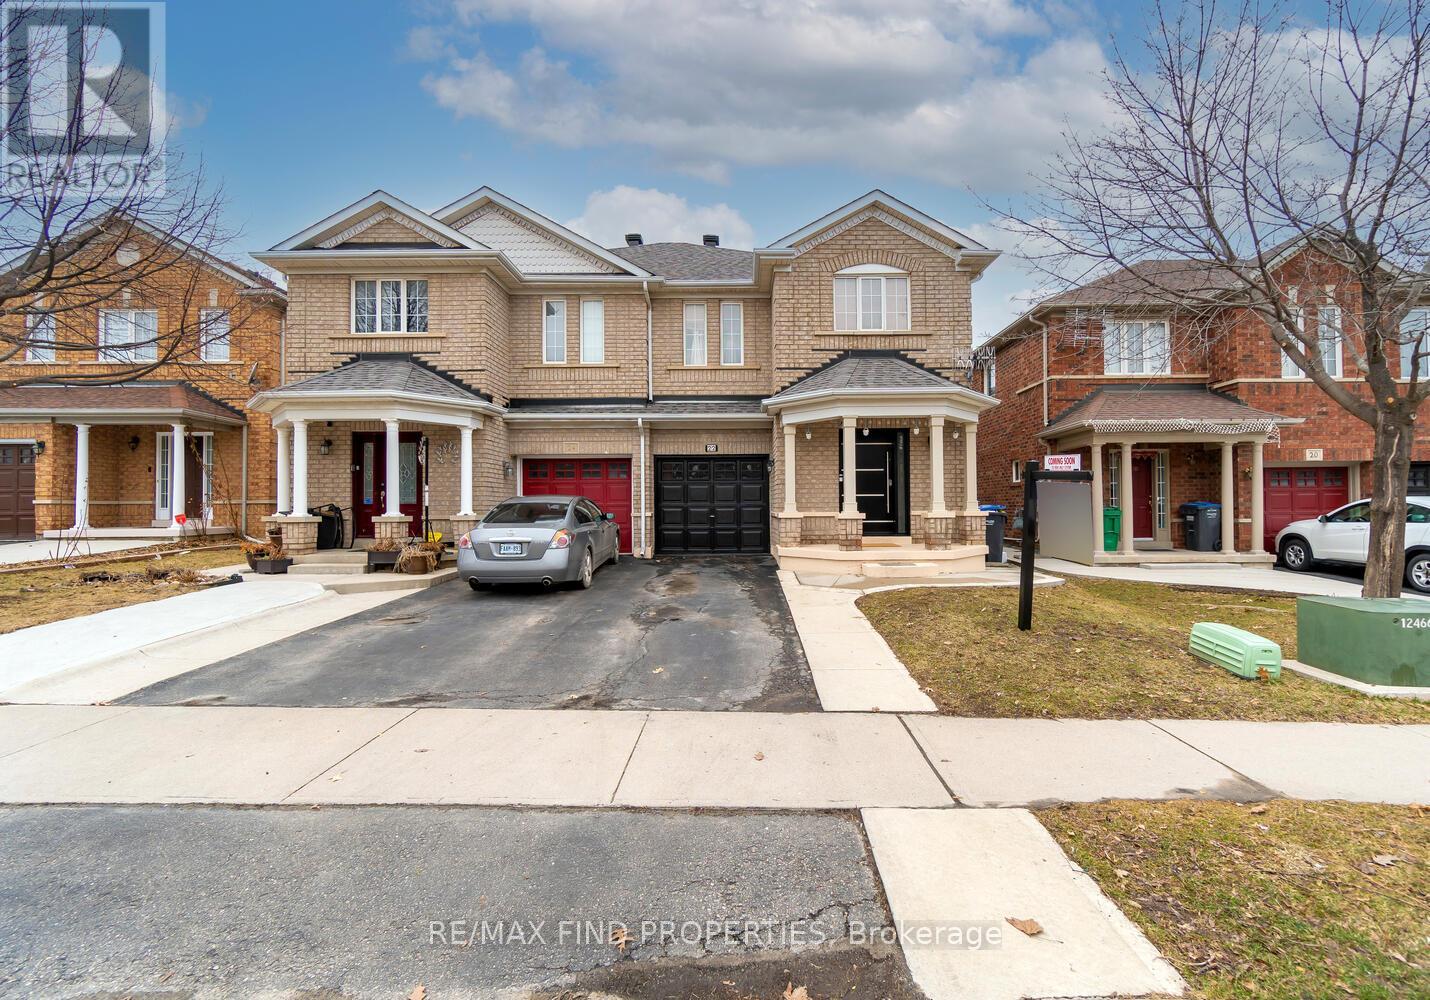
22 Ashmere Road
Brampton, Ontario
Location Location Location. An Exceptional, 4+1 Semi-Detached house with Legal basement. Gorgeous Kitchen Granite Countertops, Cabinets Ceramic Tiles In Kitchen Area. Overall Laminate Flooring Throughout The House. No Carpet. Four plus one Spacious And Comfortable Sized Bedrooms. Master Bedroom Has A Four Piece Ensuite. Total Of 3 And Half Washrooms Including Basement. Walk To School, Transit, And Shopping. Legal basement is a bonus opportunity for rental income. (id:55499)
RE/MAX Find Properties
1104 - 150 Dunlop Street E
Barrie, Ontario
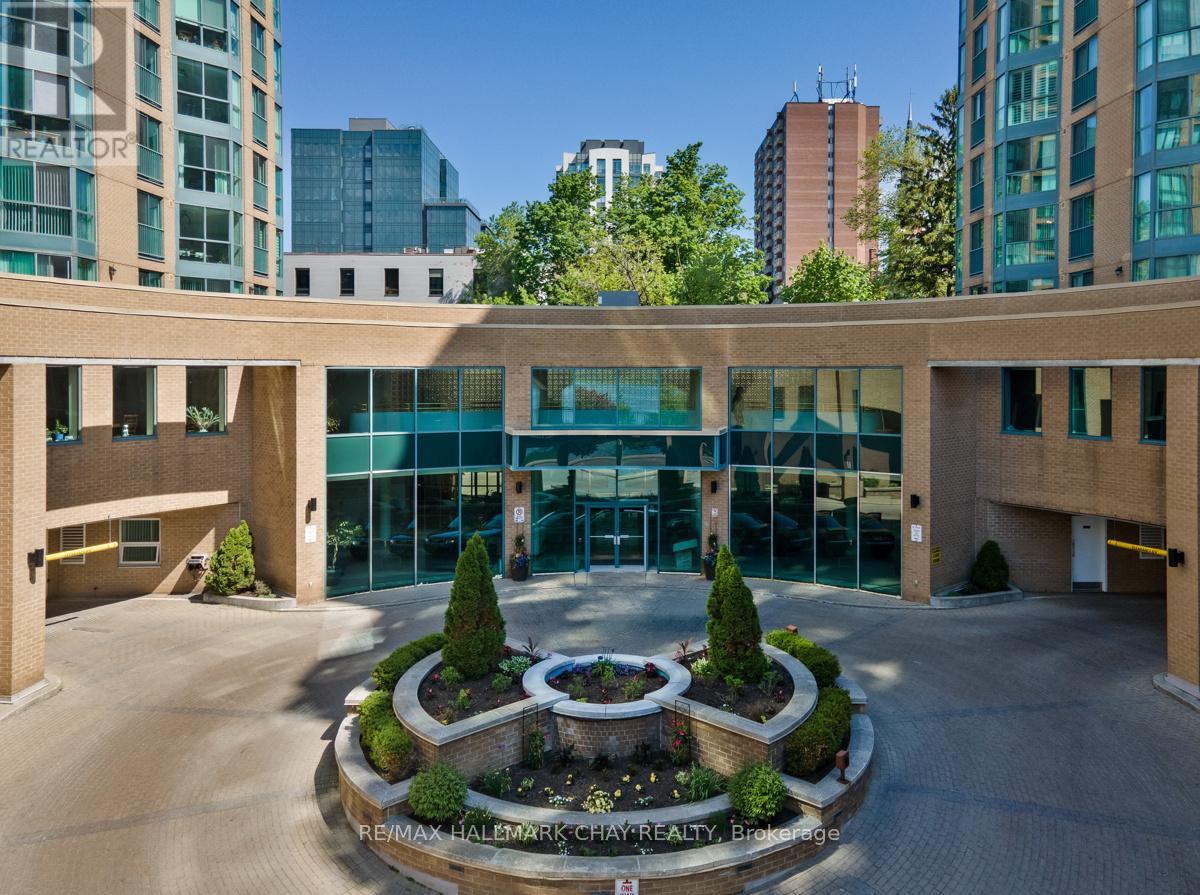
Welcome to Unit 1104 at 150 Dunlop Street East, where a carefree lifestyle meets the sparkling waters of Kempenfelt Bay. This is resort living in the heart of Barrie, and it delivers on every level. Bayshore Landing is one of the most sought after addresses in the area for good reason. The building is quiet and secure, with concierge services that make everyday life feel effortless. Whether you are heading out for the day or coming home after a long one, you will always feel at ease here. The amenities are exceptional and genuinely add to your quality of life every single day. Take a lap in the indoor pool. Unwind in the sauna. Get your workout in at the fully equipped fitness centre. Host a game night in the games room or celebrate with family and friends in the party and recreation spaces. There is even an on-site car wash for added convenience. Step outside and you are right in the middle of everything Barrie has to offer. Vibrant restaurants, cozy cafes, boutiques, event venues, sandy beaches, and the beautiful lakeside trail system are all just steps from your front door. You get the energy of city living with the calm and beauty of Kempenfelt Bay right outside your window. Parking and a storage locker are included, making the day to day seamless. Inside the suite you will find a thoughtfully appointed space that is move in ready and full of natural light. The kitchen opens to a bright eat in dining area that flows right into the living room with beautiful bay views. The primary bedroom is generously sized and the den gives you the flexibility you need whether that is a dedicated home office, a reading nook, or a comfortable space for overnight guests. In suite laundry means no trips down the hall. Recent updates include fresh paint, updated light fixtures, new door fixtures, and a new dishwasher. Whether you are rightsizing, simplifying, or stepping into a lifestyle you have earned, 1104 at Bayshore Landing checks every single box. Come see it for yourself. (id:55499)
RE/MAX Hallmark Chay Realty
241 Stormont Trail
Vaughan, Ontario
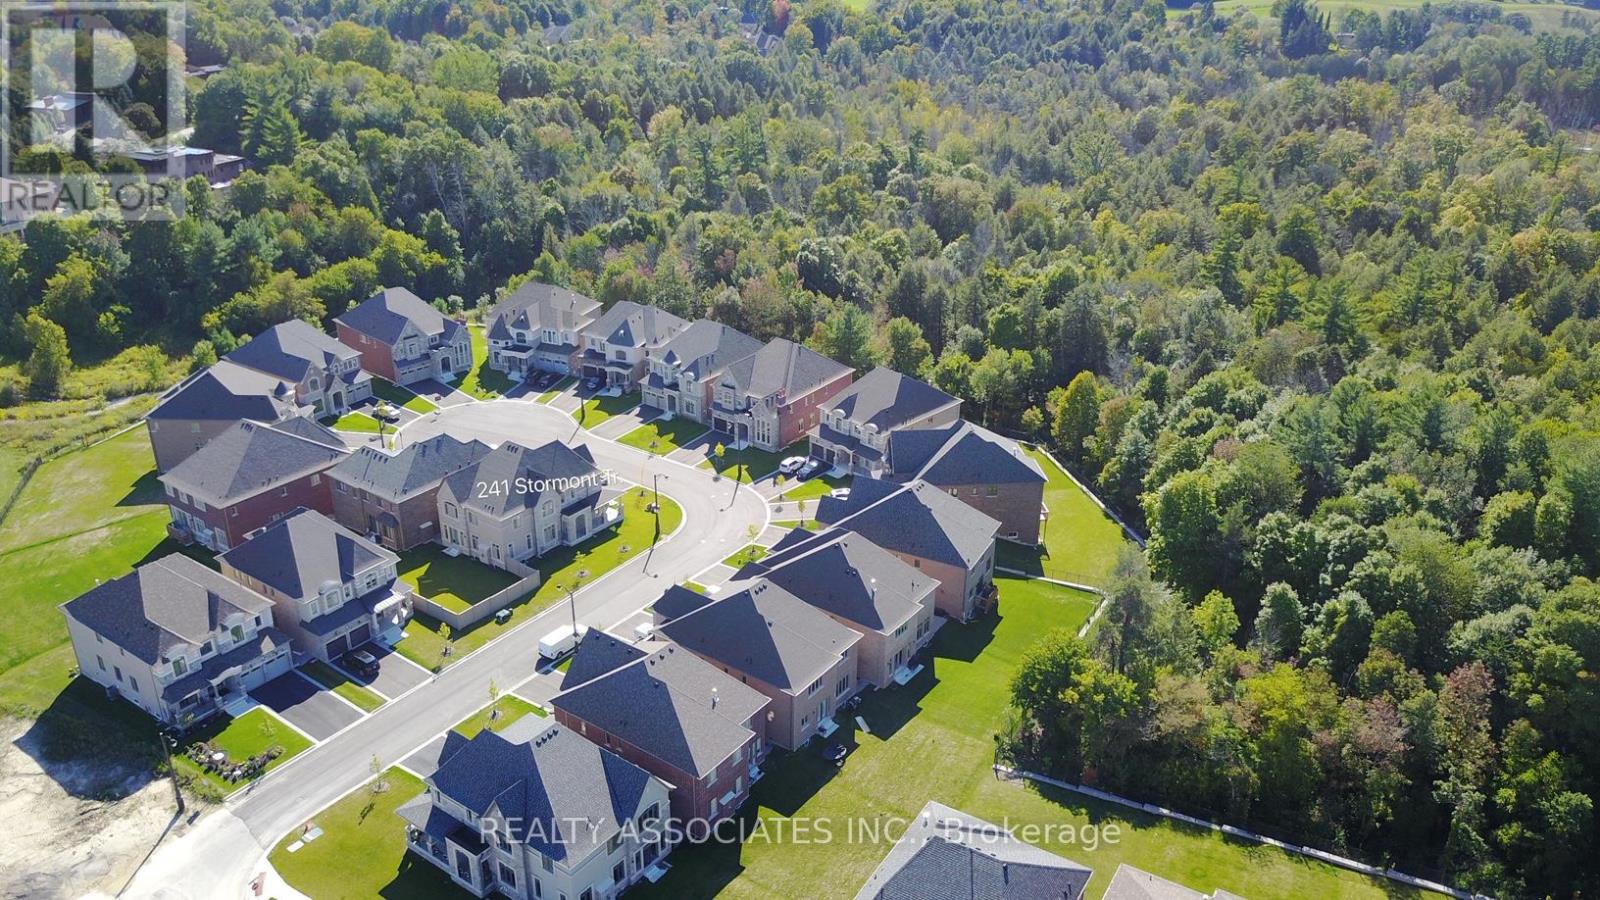
Corner House, No Sidewalk, Approx. 3800 Sf., Prestigious Enclave Of 55' (Rear 59' ) Lot Surrounded By Woodlands. L Shaped Extended Porch, French Dr, 10' Ceiling On Main Flr And 9' On 2nd Flr &Basement. Hardwood Flr Through Out Main Flr & Media Rm& Upper Hallway. Pot Lights, Upgraded Iron Pickets, Tray Ceiling In Master Bdrm, Large Windows In Basement, Enlarged Combined Mud Rm& Laudry Rm With Window Can Be Used As A Den. Close To Hwy400&427&407. (id:55499)
Realty Associates Inc.
50 Strong Avenue
Vaughan, Ontario
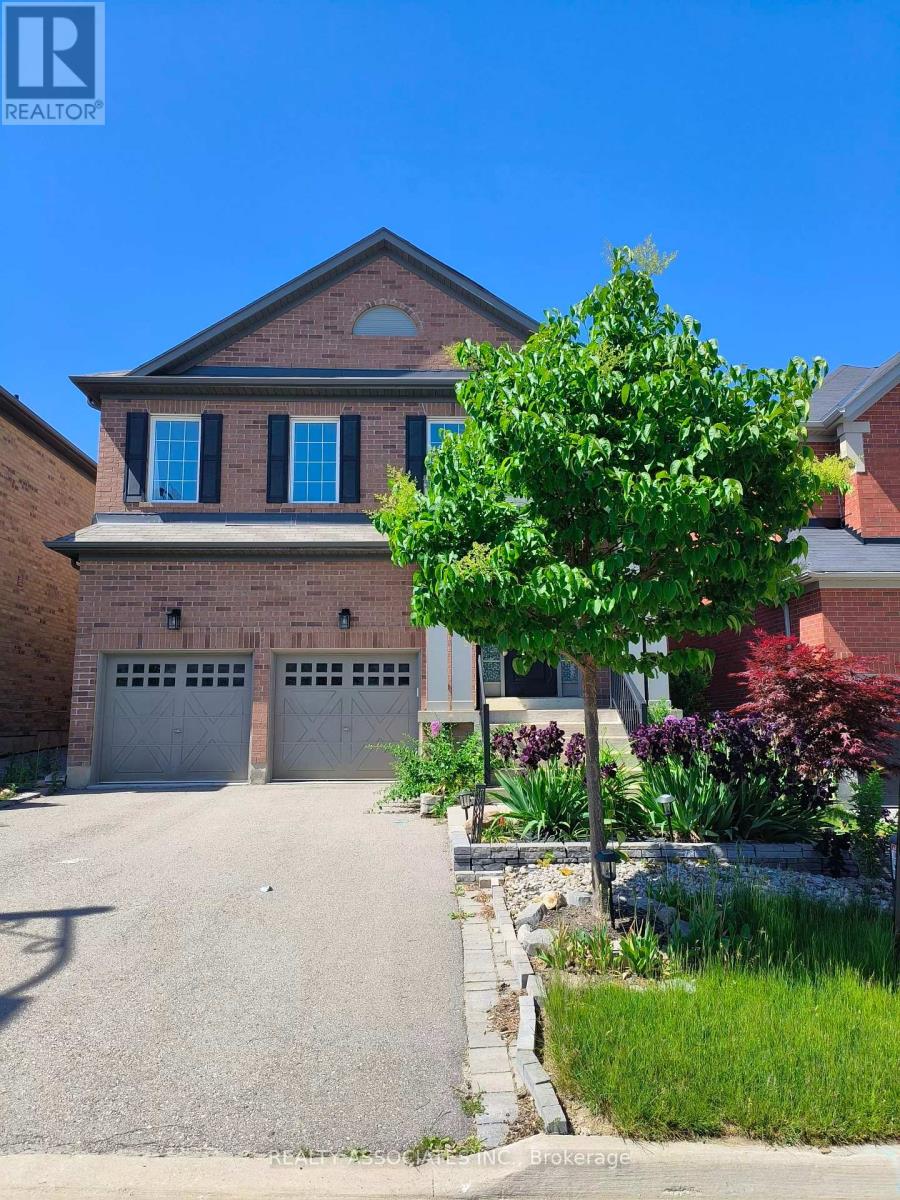
Beautiful Detached House In Upper West Side Community. 3700sf above ground, Approx. 4500Sf. living area, $$$$ Upgrade, Extended Upper Cabinet, Backsplash, Quartz Counter Top, Smooth Ceiling, Hardwood Floor, Crown Moulding, Pot Lights, Huge Media Rm On 2nd Fl., Large Dressing Room, Frameless Glass Shower And Jets (Master Ensuite), And Much More. Close To Clearview Park, School, Shopping And Go Train Station. (id:55499)
Realty Associates Inc.
200 - 102 Adelaide Street E
Toronto, Ontario
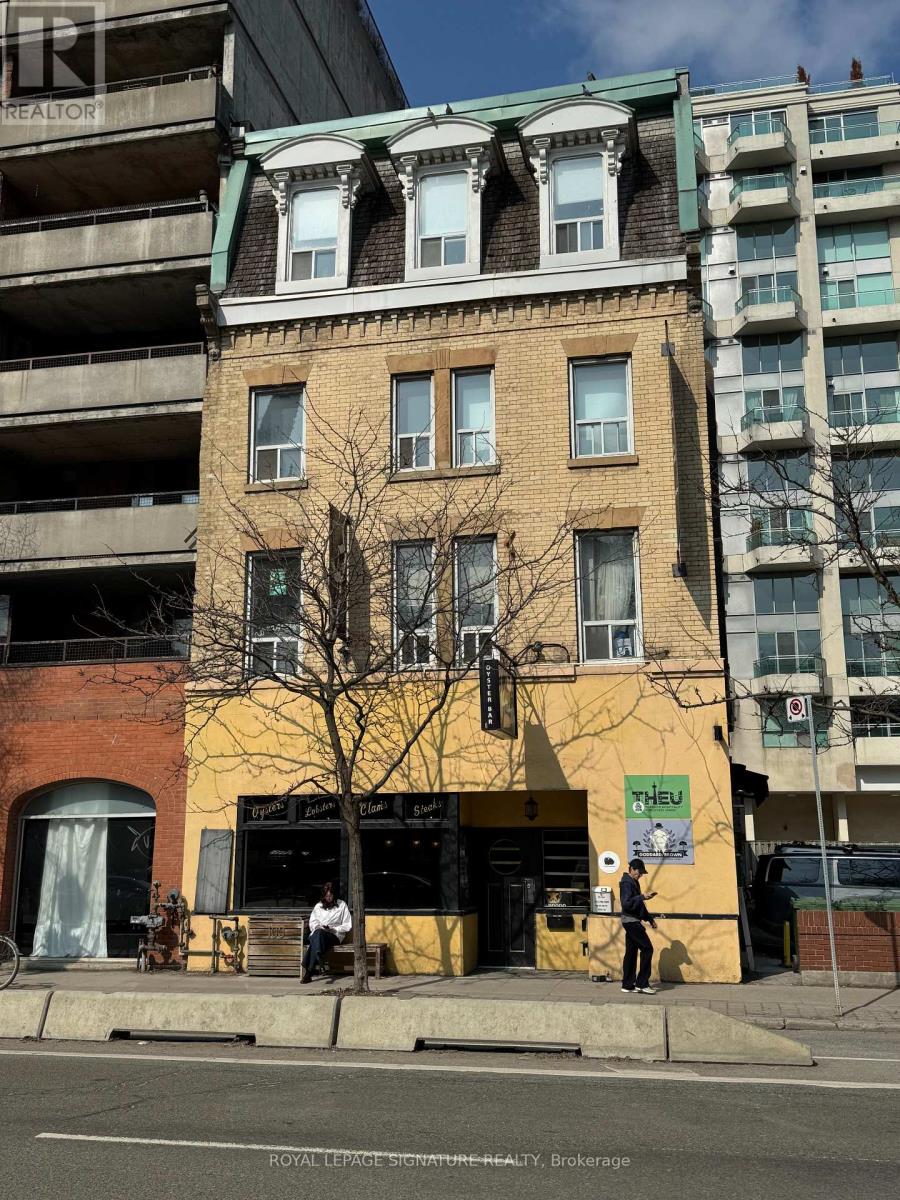
Discover 1,197 sq. ft. of beautifully maintained professional space in a charming historic building, located just 2 minutes from the Downtown Core. This move-in-ready second-floor suite features newer flooring, large windows, and an efficient layout consisting of 2 private office rooms, a spacious boardroom, a private bathroom, and a convenient kitchenette. Directly across from a scenic park, the space offers a tranquil yet high-energy environment perfect for fostering productivity. The versatile floor plan is an ideal match for professional firms like legal, accounting, tech, creative studios like design, marketing, or wellness and personal services like therapy, boutique beauty, or specialized workshops. With high-visibility exterior signage opportunities and easy walking access to transit and top-tier amenities, this suite offers the perfect blend of character, functionality, and branding potential in a prime Downtown Toronto location. (id:55499)
Royal LePage Signature Realty
902 Shaver Road
Hamilton, Ontario
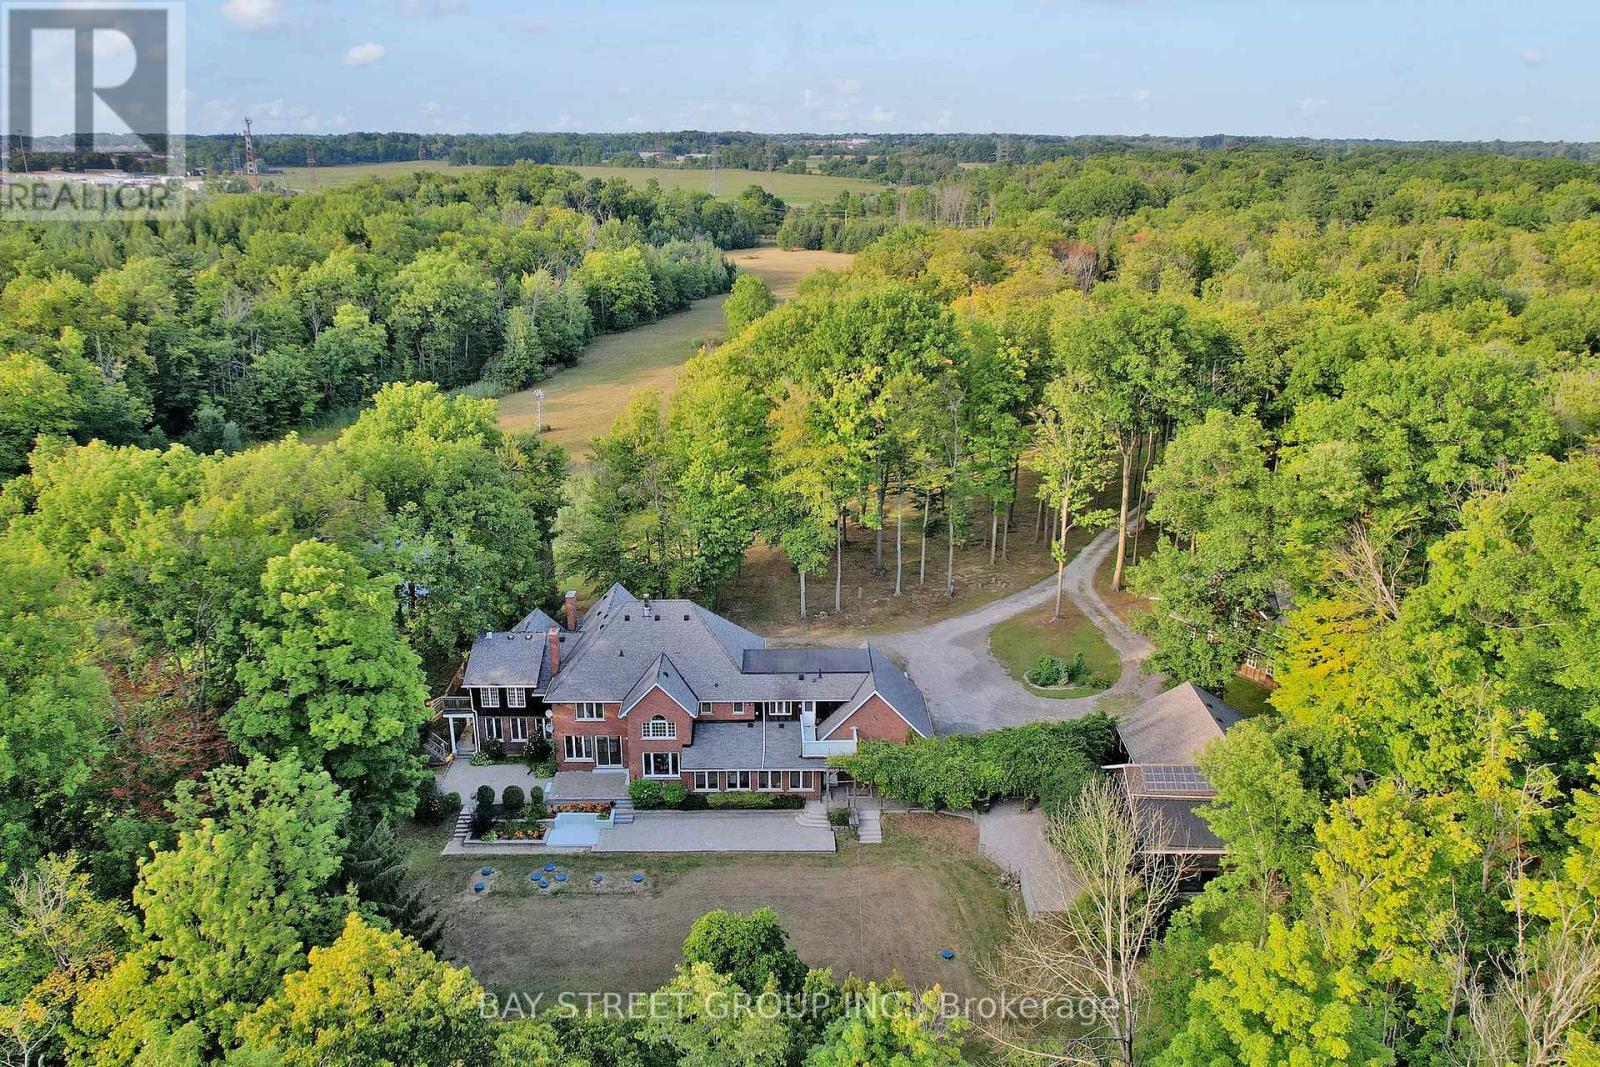
One-of-a-Kind 90-Acre Ancaster Country Estate! An exceptional private retreat at the edge of the city, offering approximately 90 acres of pristine natural beauty with over 2,700 ft of frontage on Shaver Road and 1,332 ft on Book Road. Featuring approximately 13 acres of A1 agricultural land and 77 acres of mature forest and woodland, this remarkable property combines privacy, recreation, and convenience. Enjoy winding creeks, two scenic ponds, and breathtaking natural surroundings, all just 2 minutes from major shopping amenities including Walmart, Canadian Tire, Lowe's, Longo's, and more, and only 3 minutes to Hwy 403. Located on school bus routes to some of Hamilton's top-rated schools. The executive country residence, custom built by Robinson Homes in 1987, offers over 5,000 sq. ft. above grade plus a finished basement. This impressive home features 9' ceiling on main floor, 6 bedrooms, 7 bathrooms, a large wrap-around porch, and 42 windows showcasing spectacular year-round views of the surrounding landscape. Thoughtfully updated with stainless steel appliances, LED lighting, geothermal heating and cooling, surround sound, alarm system, and numerous premium features throughout. Extensive electrical infrastructure includes central metering with transformer service providing 400 amps to the main residence, 200 amps to the pool house, and 100 amps to the cabin. Your Own Private Paradise Awaits! (id:55499)
Bay Street Group Inc.
106 Quebec Street
Schreiber, Ontario
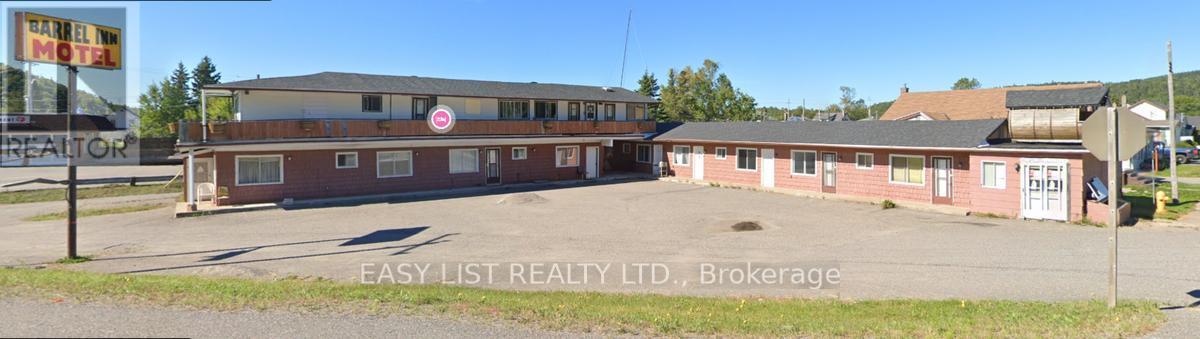
Visit the REALTOR website for further information about this listing. Investment Opportunity/Handy Man Fixer upper / Rehab Project - Schreiber, Ontario Prime location right along Highway 17 in the heart of Schreiber! This property features 12 units: One side-6 units, One side- 6 units, offering both 1 & 2 bedroom layouts. Building is in need of repairs, presenting a solid opportunity for investors with vision. There are currently 3 active work orders on the property involving ESA, The Township of Schreiber, and the Ministry of Health. With excellent highway exposure and income potential, this property is ideal for those willing to take on a project and bring it back to life. (id:55499)
Easy List Realty Ltd.
682419 260 Side Road
Melancthon, Ontario
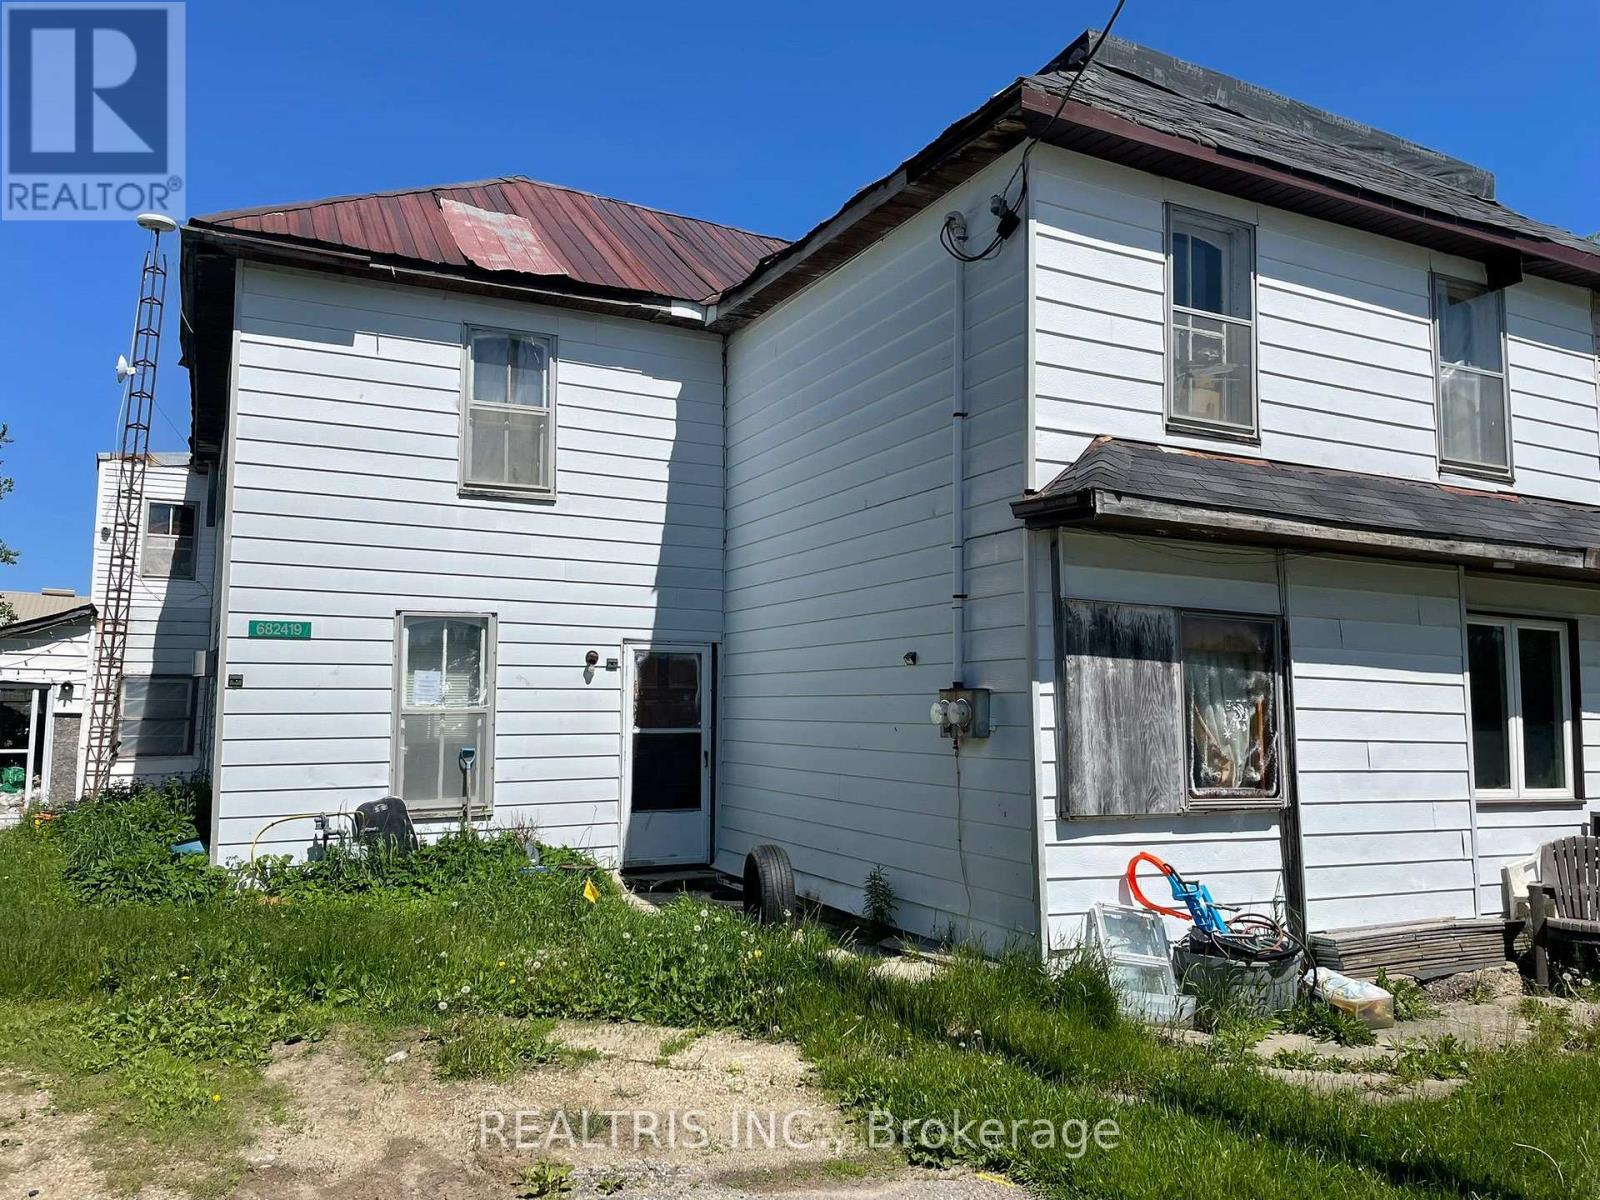
Location!!! Attention All Builders/Investors/And Developers. Tremendous Potential Awaits. This property, featuring two units in the quaint Hamlet of Corbetton, is a compelling opportunity for renovation enthusiasts or contractors. With nine bedrooms and two bathrooms, the generously sized interior provides plenty of space for customization and restoration to match your vision. Its an excellent investment prospect! (id:55499)
Realtris Inc.
32 Mountwood Avenue
Hamilton, Ontario
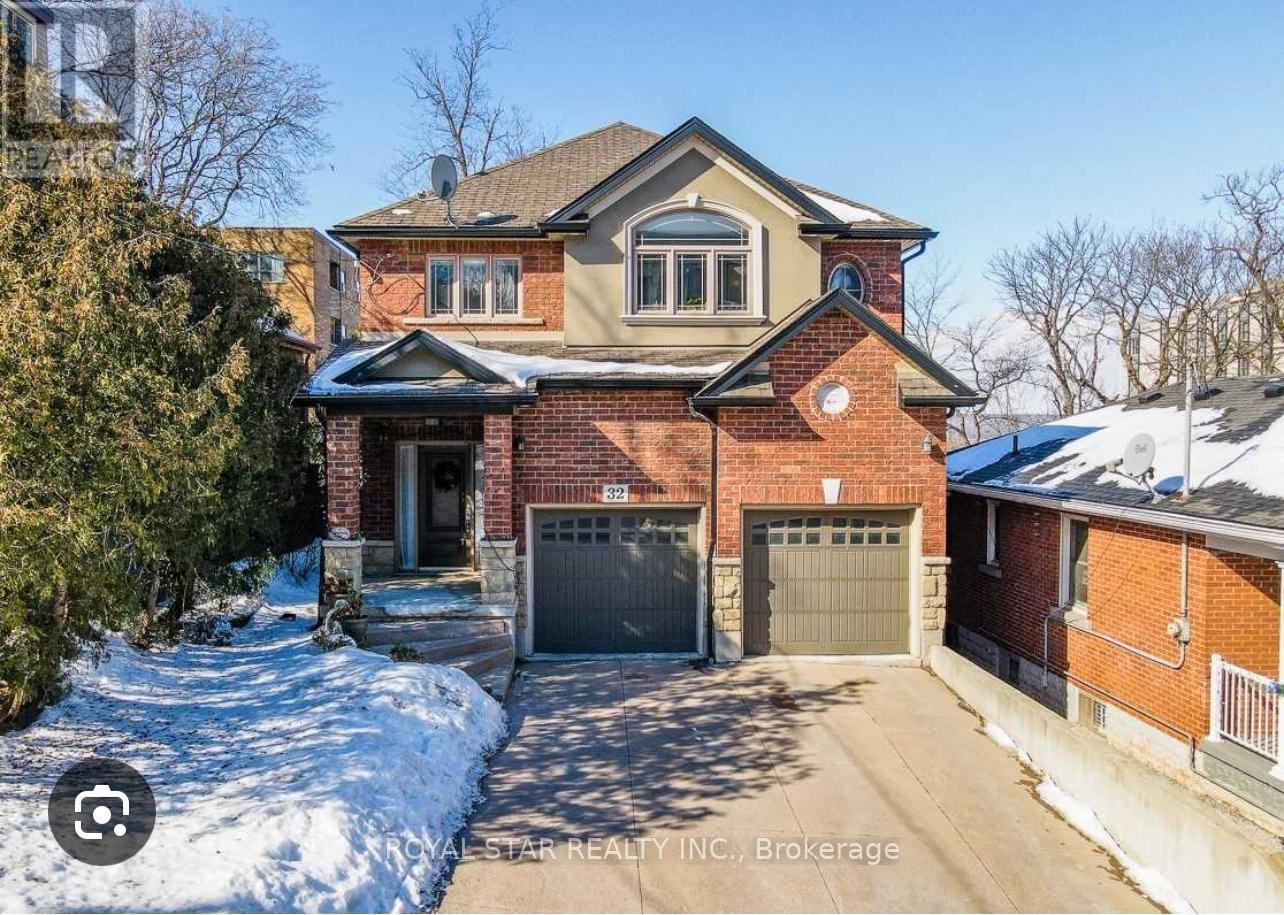
Prime Durand Neighbourhood With Exceptional Proximity to St.Joseph's Healthcare Hospital. Spacious 2 Storey, 4 Bedrooms, 2.5 Bathroom Home Featuring Hardwood and Ceramics Throughout, Main Floor Laundry. Inside Entry from 2 Car Garage, and Parking for 4 Vehicles on the Front Driveway. Seperate Side Entrance Offers Excellent Potential For An In-Law Suite or Future Basement Dwelling. Waterline Main Upgraded From 3/4" to 1", Providing Sufficient Capacity for an Additional Basement Dwelling. City Approved Bsaement Dwelling Construction Plans With Walk-Out Feature Available for the Property. Roof Replaced in October 2024 with 15-year Warranty. In 2025, The City Upgraded The Sewage System, Road, and Walkway in the Area. Ideally Situated at the Base of the Escarpment, Within Walking Distance to Hamilton GO Station (Direct Connectivity to Union Station , Toronto), St. Joseph's Healthcare Hospital, Keddy Access Trail, and Public Transit. Just 2 Minutes To Downtown Hamilton, 5 Minutes to Mohawk College, and 10 Minutes to Mcmaster University, with Quick Highway Access Nearby. (id:55499)
Royal Star Realty Inc.