
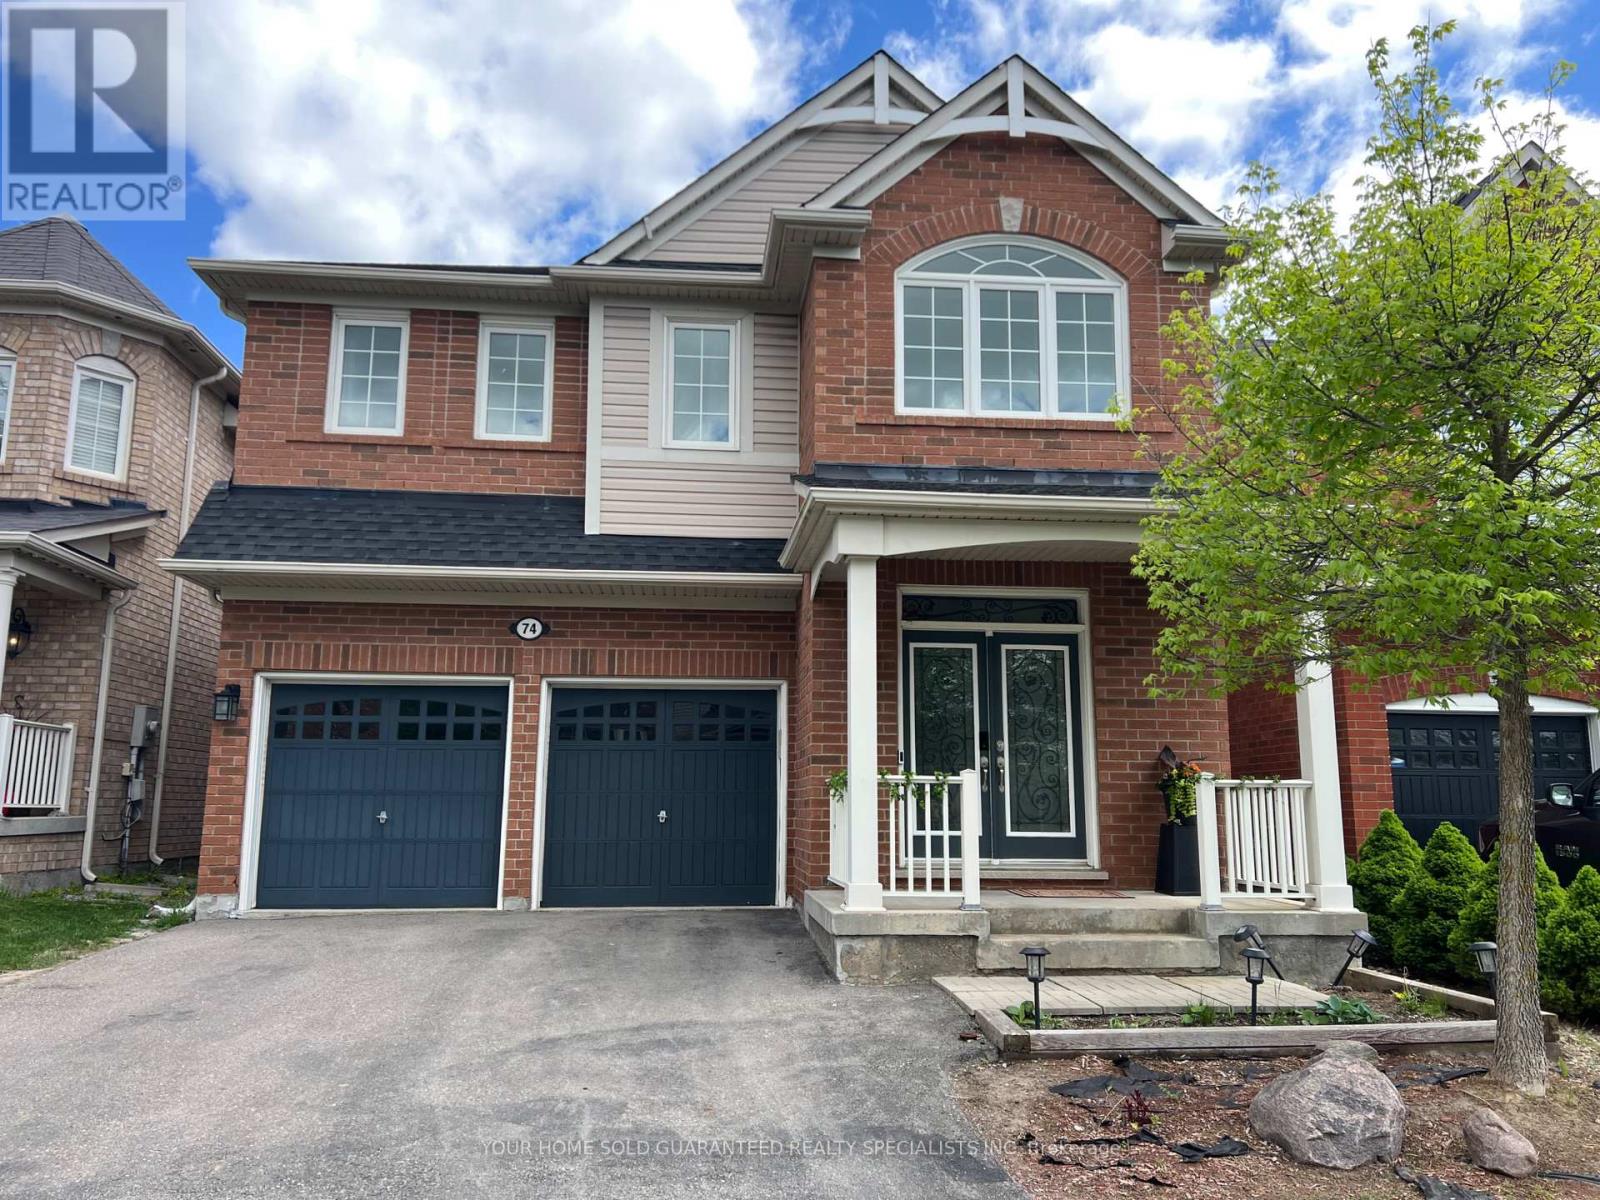
74 Bulmer Crescent
Newmarket, Ontario
Quiet, newly renovated basement Apartment, only two people living upstairs. Light throughout. Brand New Kitchen, Appliances (Stove, Microwave with range hood, Washer, Dryer) Complete with a spacious bedroom and full bathroom, offering comfort and versatility. Close to Upper Canada Mall, Transit. (id:55499)
Your Home Sold Guaranteed Realty Specialists Inc
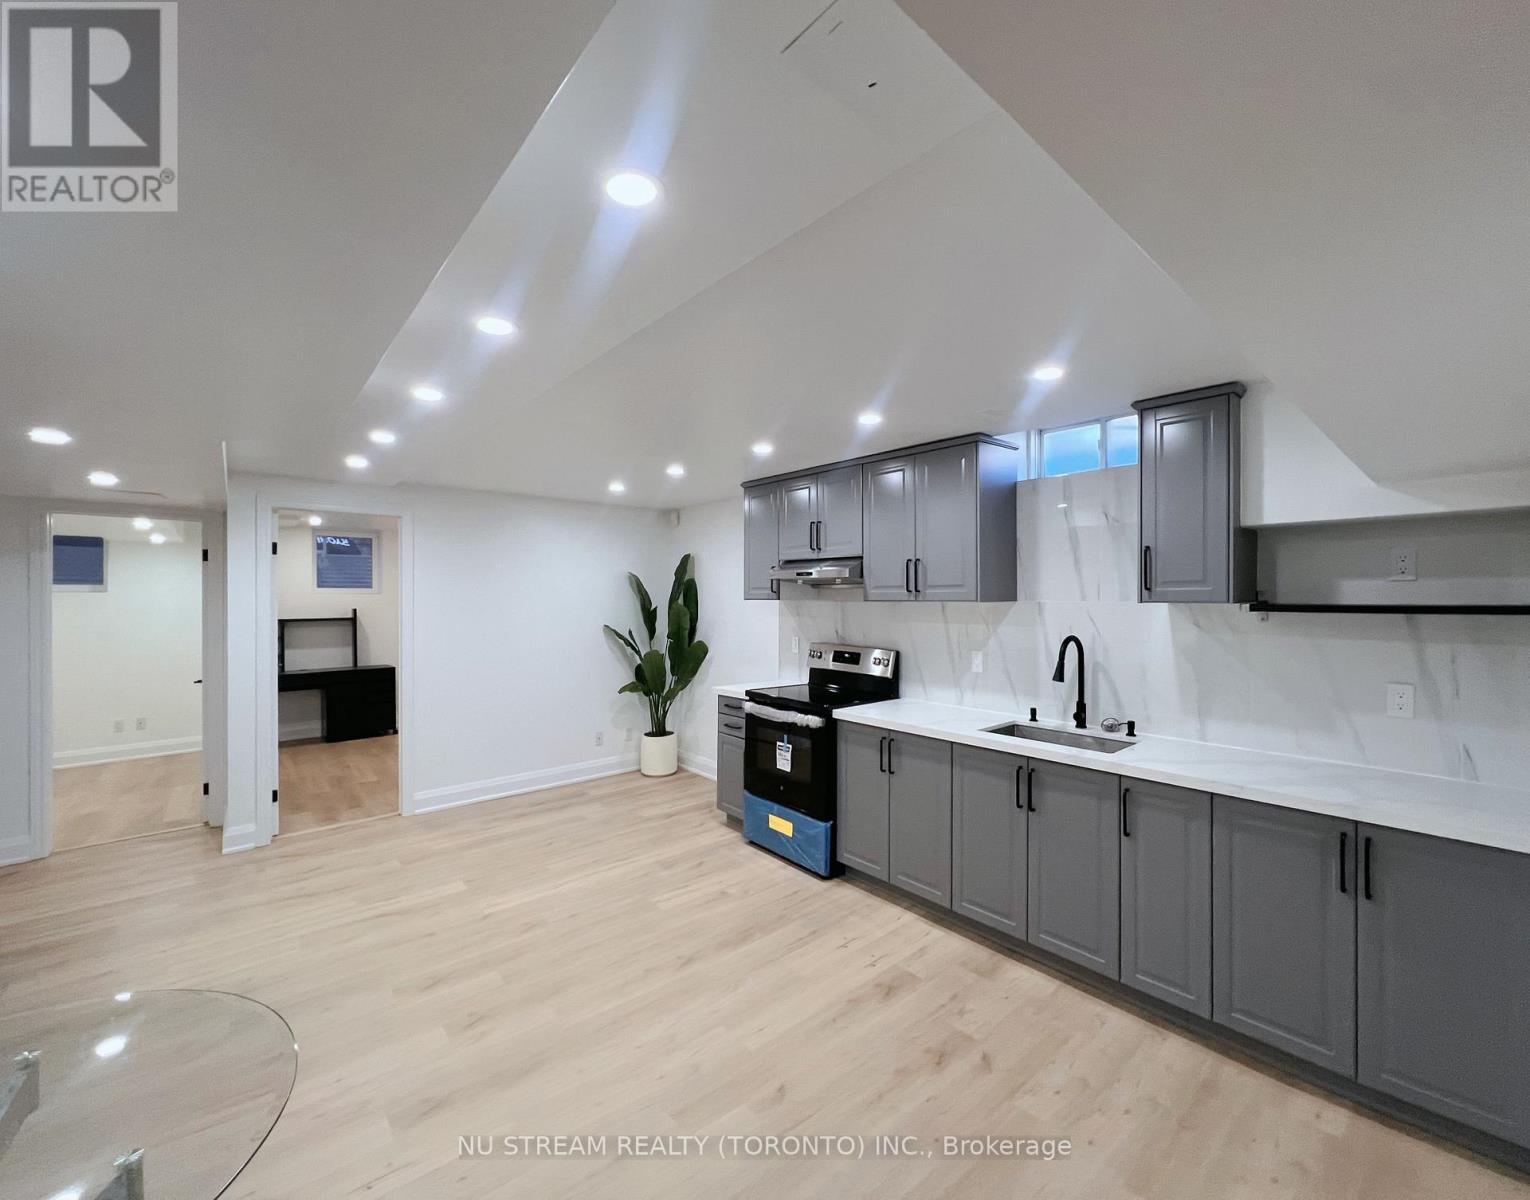
Bsmt - 38 Whitford Road
Markham, Ontario
Separate entrance basement. Newly Renovated And Upgrade. Smooth ceiling and pot lights. Own your kitchen and laundry, drive way parking. Convenience Neighborhood, Steps To Park & Public Transit, Walk To School, Community Centre, Shopping Plaza.Tenant(s) responsible for 30% of all utilities. (id:55499)
Nu Stream Realty (Toronto) Inc.
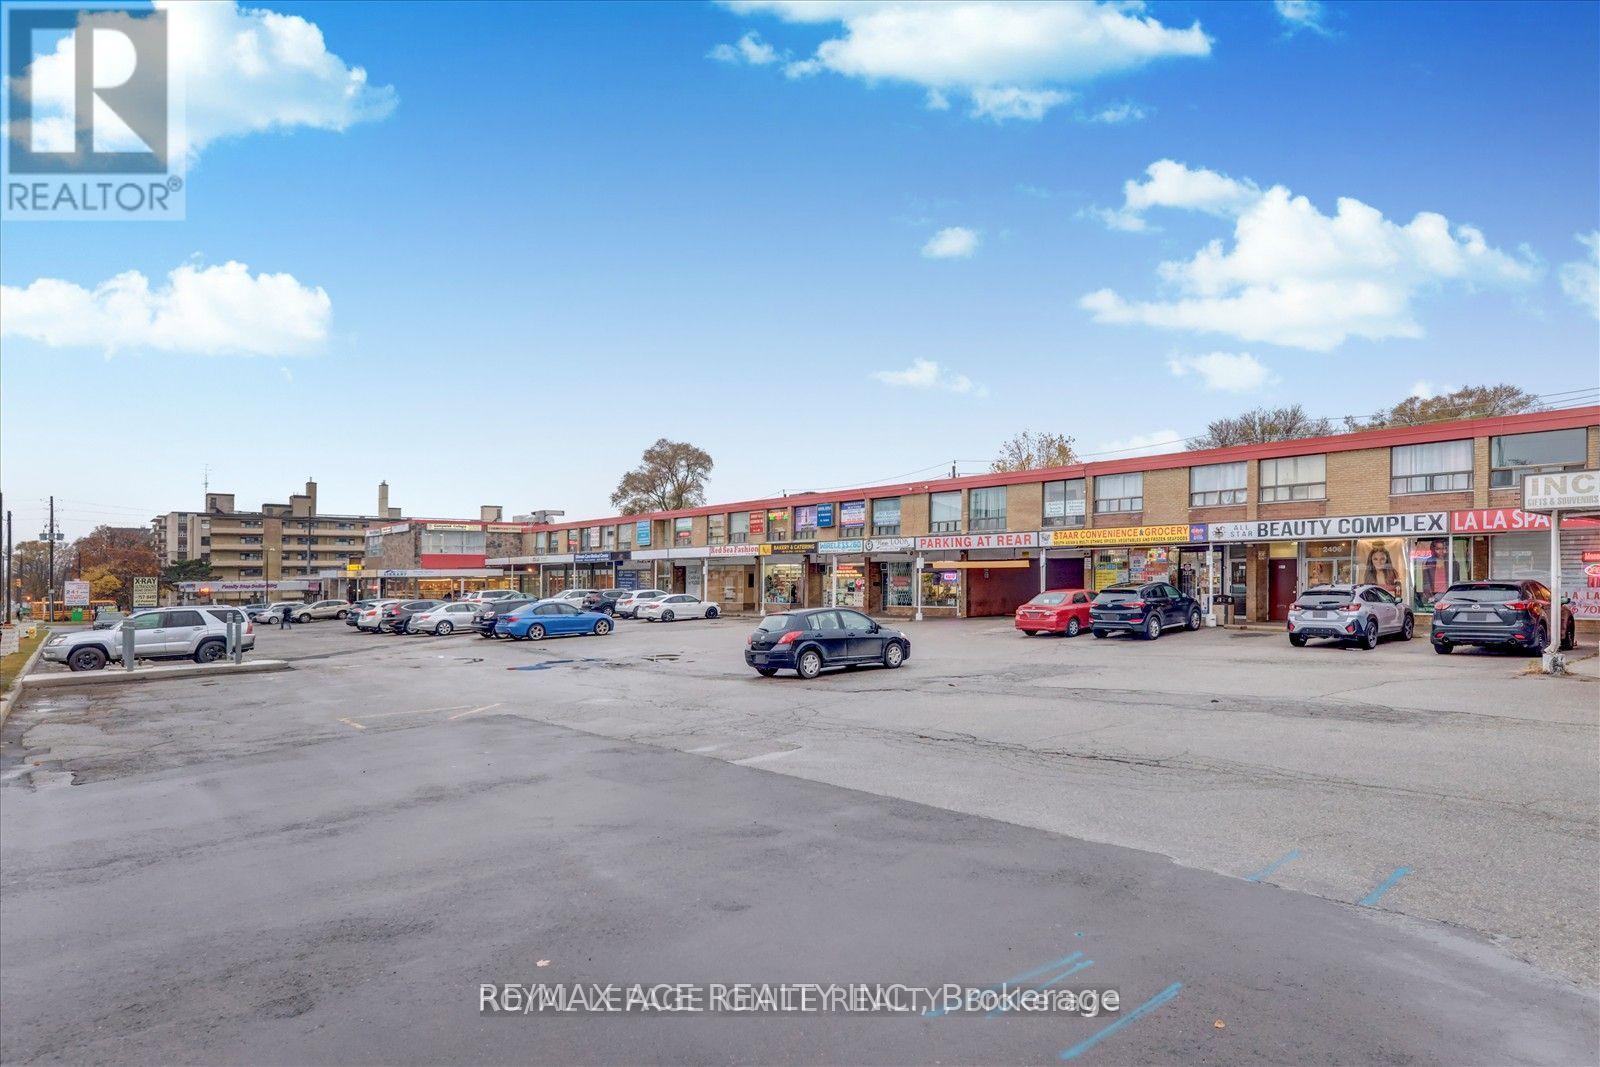
2398 Eglinton Avenue E
Toronto, Ontario
Full service restaurant ,operating as a well-established Sri Lankan bakery, take-out, and catering business now, A fully equipped, turn-key business opportunity specializing in Sri Lankan cuisine, bakery items, and catering,Features approximately 1,000 square feet of fully functional retail, kitchen, and counter space. High-exposure retail location situated in the active Ionview community, Excellent foot and vehicular traffic, strongly positioned to benefit from proximity to the Eglinton Crosstown LRT and Kennedy Station, The business comes with a fully equipped kitchen and is a turnkey operation (id:55499)
RE/MAX Ace Realty Inc.
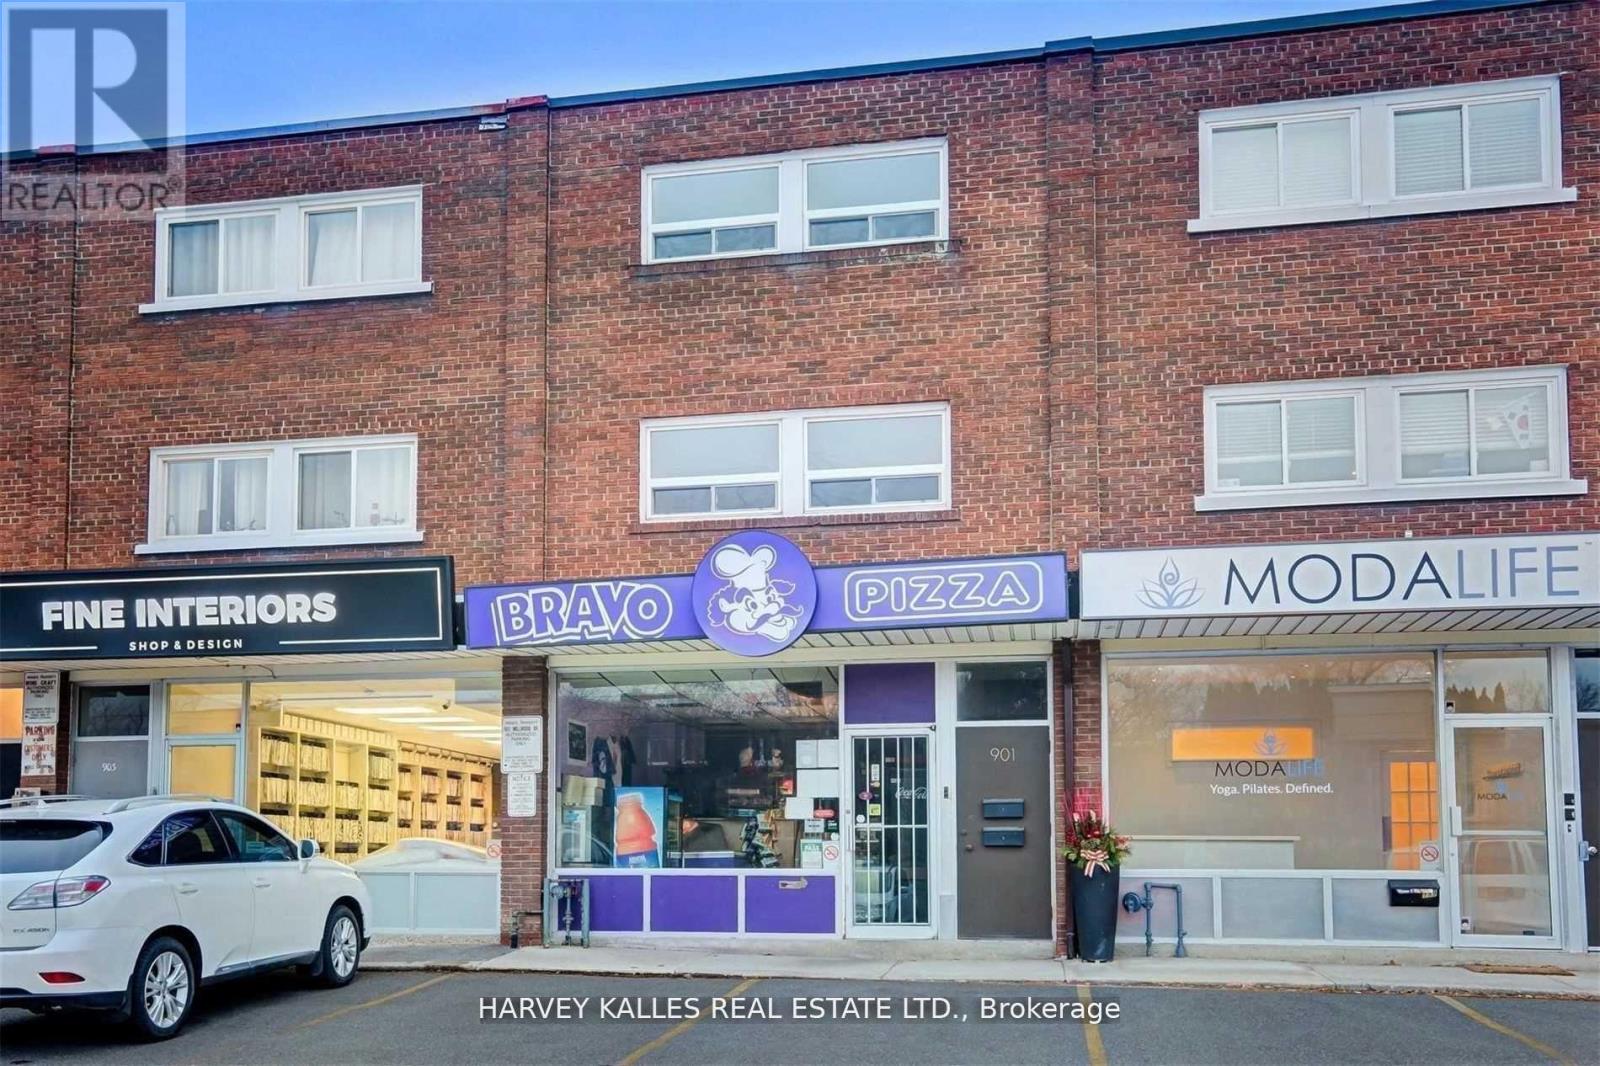
B - 901 Millwood Road
Toronto, Ontario
Welcome To Sought After South Leaside! Rare Opportunity To Lease This Newly Renovated Sun- Drenched 2-Storey Suite Featuring, 2 Bedroom, 1 Bath, Full Kitchen, Ensuite Laundry, Parking, Storage & More! New Appliances Includes: S/S Fridge, S/S Stove/Oven, Built-In Microwave And Washer/Dryer. MOST UTILITIES INCLUDED, Tenant Pays For Hydro & Internet/Cable! Extra: Just Steps To The Shops On Bayview, Outstanding Retail & Grocery, Excellent Schools, New Lrt, Community Ctr, Parks, And Mere Minutes To D.V.P. And Hospital. Enjoy Over 80 Kilometers Of Walking/Biking Trails At Your Doorstep. (id:55499)
Harvey Kalles Real Estate Ltd.
116 - 21 Clairtrell Road
Toronto, Ontario
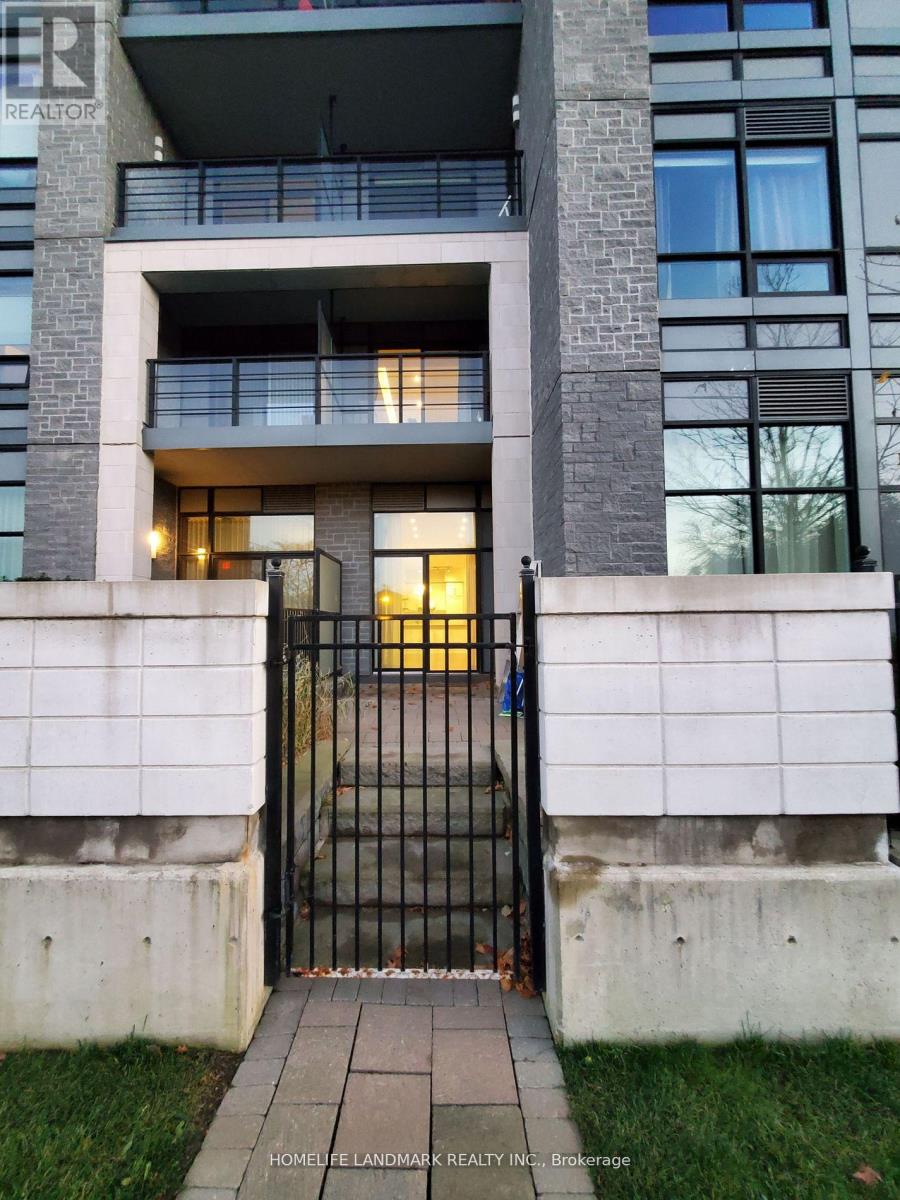
1 Bedroom +1 Den Spacious 1000 Sq.Ft.+/- Big unit with a private garden and direct access in a luxury boutique condominium. Den can be a snd bedroom or home office. Sunny 10' high smooth ceiling. Living/Dining room, with recessed LED lights & chandelier; 2 walk-outs to private patio with gate. Ultra modern kitchen, white quartz counter-top. Exquisite B/I appliances. Master 4-pc Ensuite+W/I closet. Seperate 3-pc washroom w/tall glass shower. Modern 6" hardwood flooring throughout (2025). (id:55499)
Homelife Landmark Realty Inc.
280 Guelph Street
Halton Hills, Ontario
Well-established, famous Korean and Japanese Food franchise Business, Located At Guelph St & Mountainview Rd. In the Mall. many renowned name brand business in the same mall, Major bank, Sport check, LCBO, Service Ontario, Mark's, Winners, Walmart, Kelseys & more, huge parking space, Loyal Clientele, Easy To Operate, , Rent (including TMI, HST, water, advertise) $5,070, Lease 4+5 yrs option, Short Hours Monday to Friday 10:00 A.M. To 8:00P.M, weekend 10:00 A.M. To 6:00P.M, Lots Of Parking space, High Profit Margin, Ideal For Family Business. Good profit margin, great net income. Please do not talk to the employee or staff. Please book for the showing. Don't miss this chance to own a profitable, turnkey business in a thriving location. You can add your own ideal food menu to the business. The owner will train you. Thank you for showing. (id:55499)
Right At Home Realty
802 - 9201 Yonge Street
Richmond Hill, Ontario
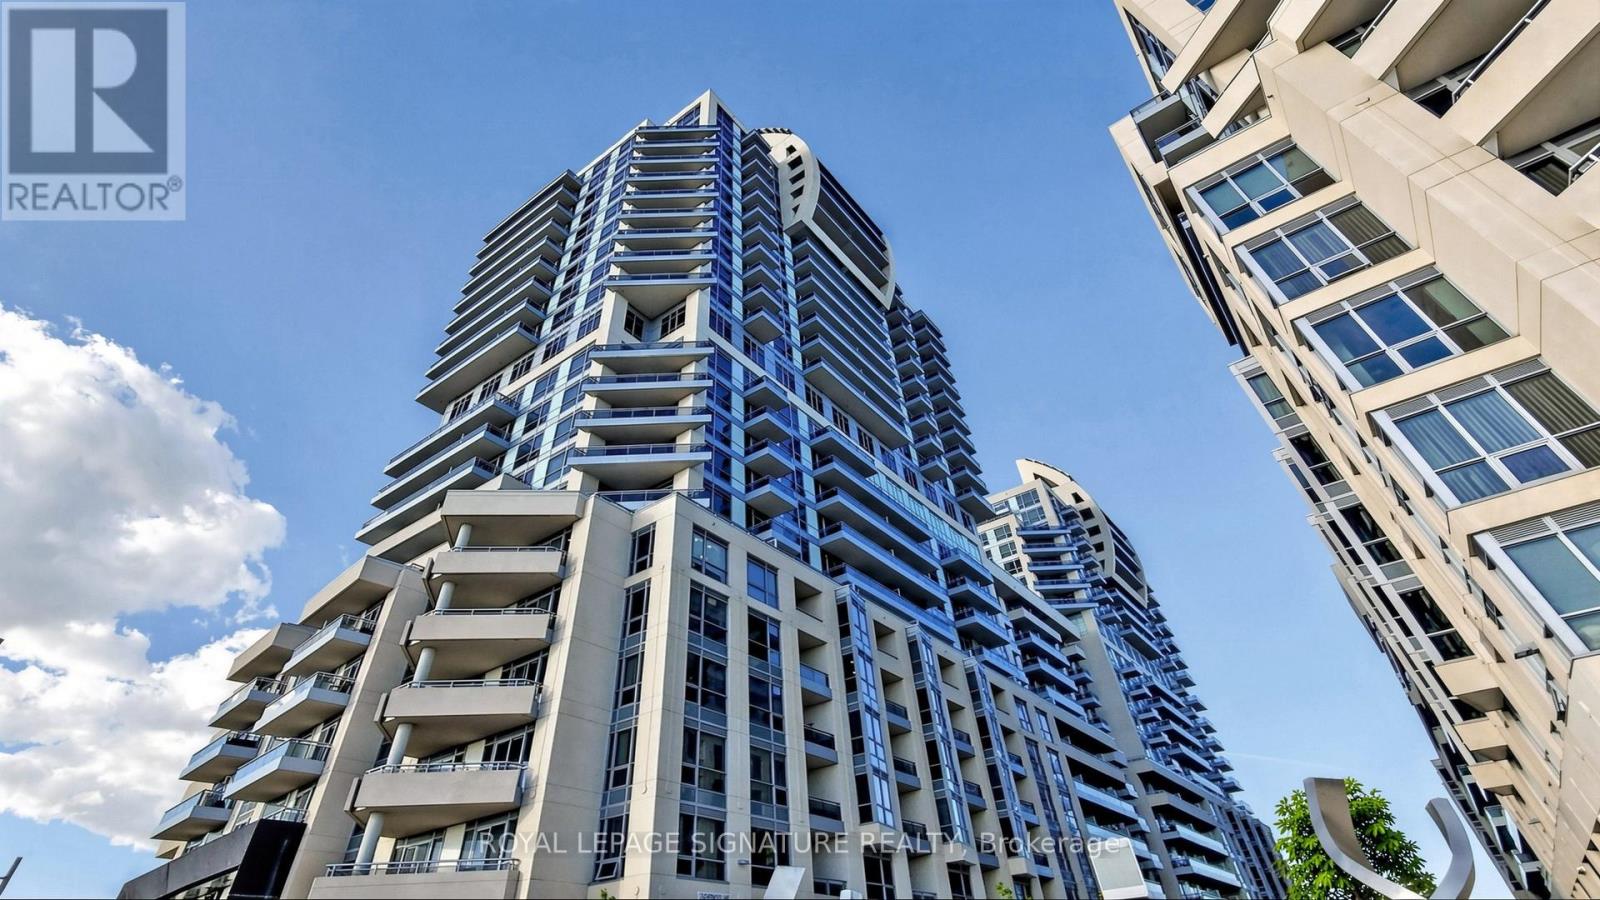
Luxury Condo At Beverley Hills Resort Style Residence Located On The Prime Intersection Of Yonge And 16th Ave! This Unit Features 1Br + Den (Den is a Separate Room Can Be Used as Another Guest Room or Office), 1 Bath with 1 Storage Locker & 1 Underground Parking, An Open Kitchen With A Centre Island, Quartz Counter, Stainless Steel Appliances & Backsplash, 9 Feet Ceilings, Hardwood Floors Throughout, Floor-To-Ceiling Windows with Lots of Natural Light & Unobstructed Views! The Open Concept Living & Dining Area Walks Out To A Private Balcony. Fabulous Amenities Including 24Hr Concierge, Gym, Swimming Pool, Sauna, Party Room, Visitor Parking, And Many More. Minutes Walk Away From Hillcrest Mall And South Hill Shopping Centre. Close To Hwy 407, Public Transit, Restaurants, Supermarkets and All Amenities! (id:55499)
Royal LePage Signature Realty
70 Redcap Beach Lane
Kawartha Lakes, Ontario
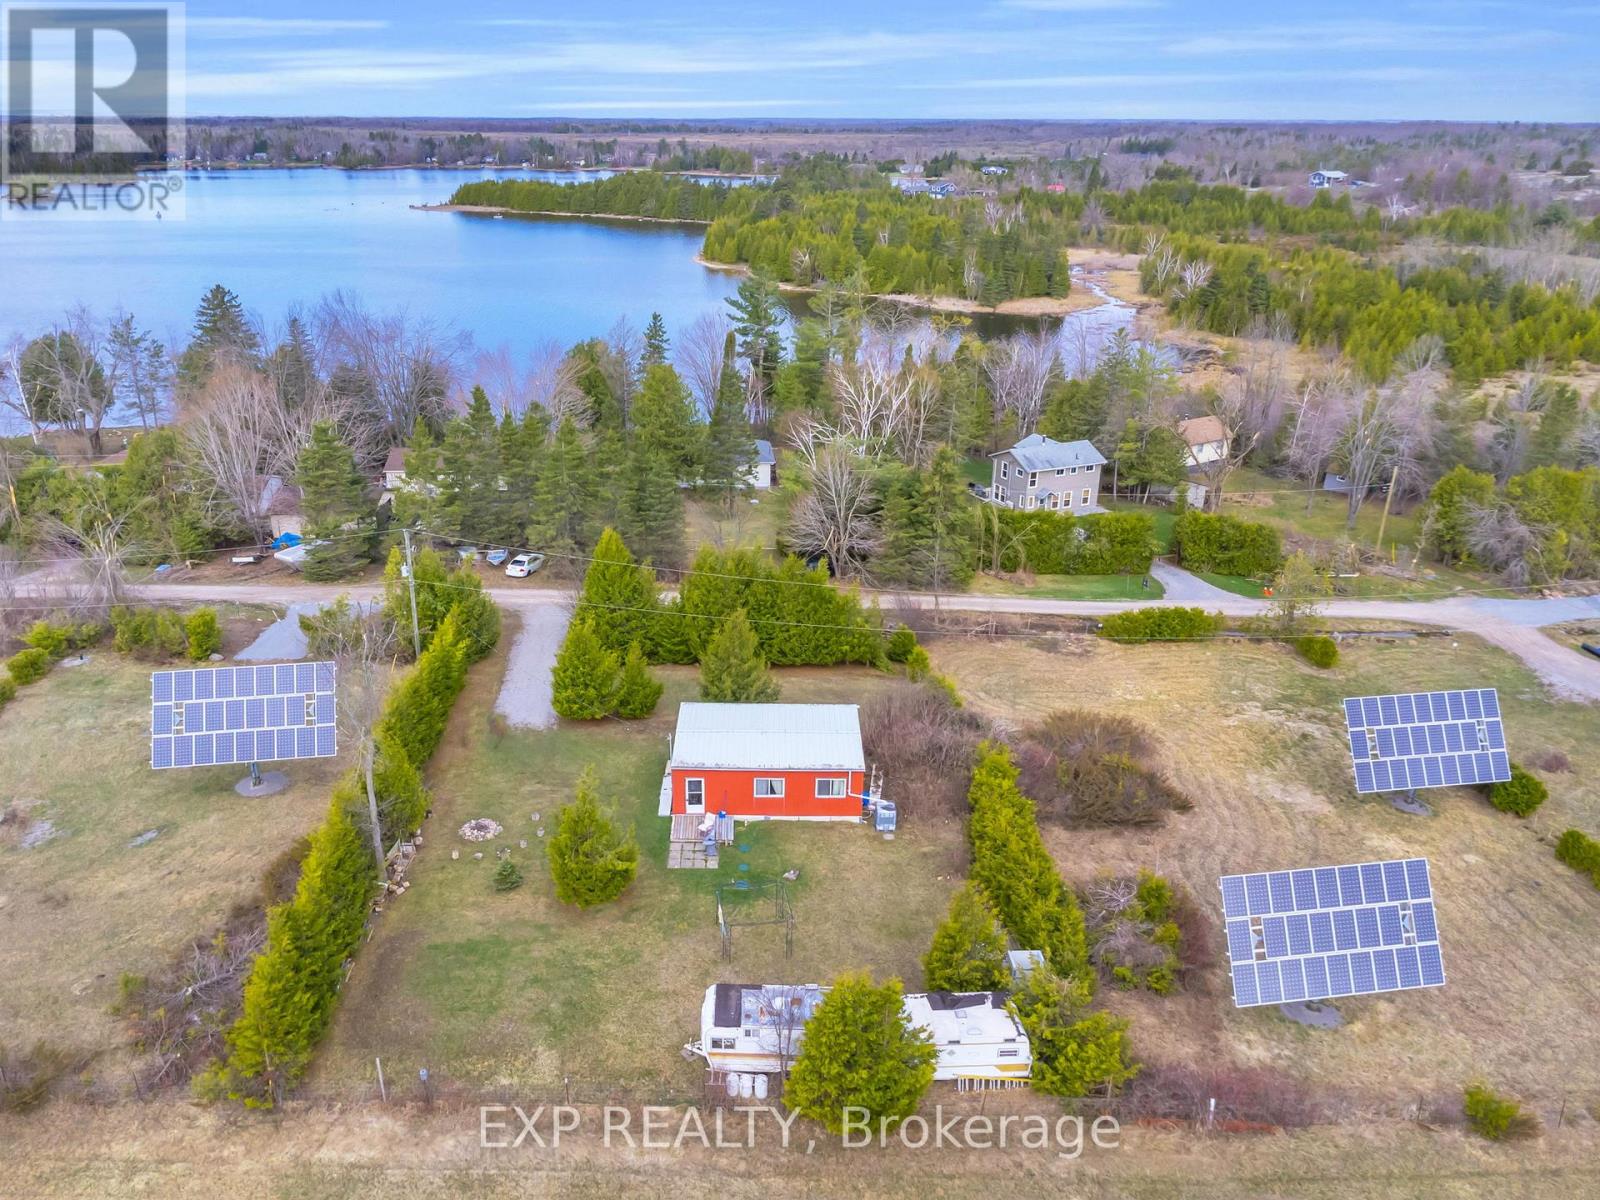
Peaceful Retreat Near Canal Lake! This Beautiful Property Offers Exceptional Privacy, Surrounded By Majestic Trees And Backing Onto A Large Open Field. Enjoy The Serenity Of Nature In A Quiet Rural Setting. The Property Features Hydro At The Home And An Existing Septic System, Making It A Great Starting Point For Your Vision. Whether You Are Looking To Add The Final Touches Or Build Your Own Dream Home/Cottage. This Scenic Property Offers Endless Possibilities In A Desirable Area. Property Is Being Sold As-Is, Where Is. (id:55499)
Exp Realty
61 Durrow Street
London South, Ontario
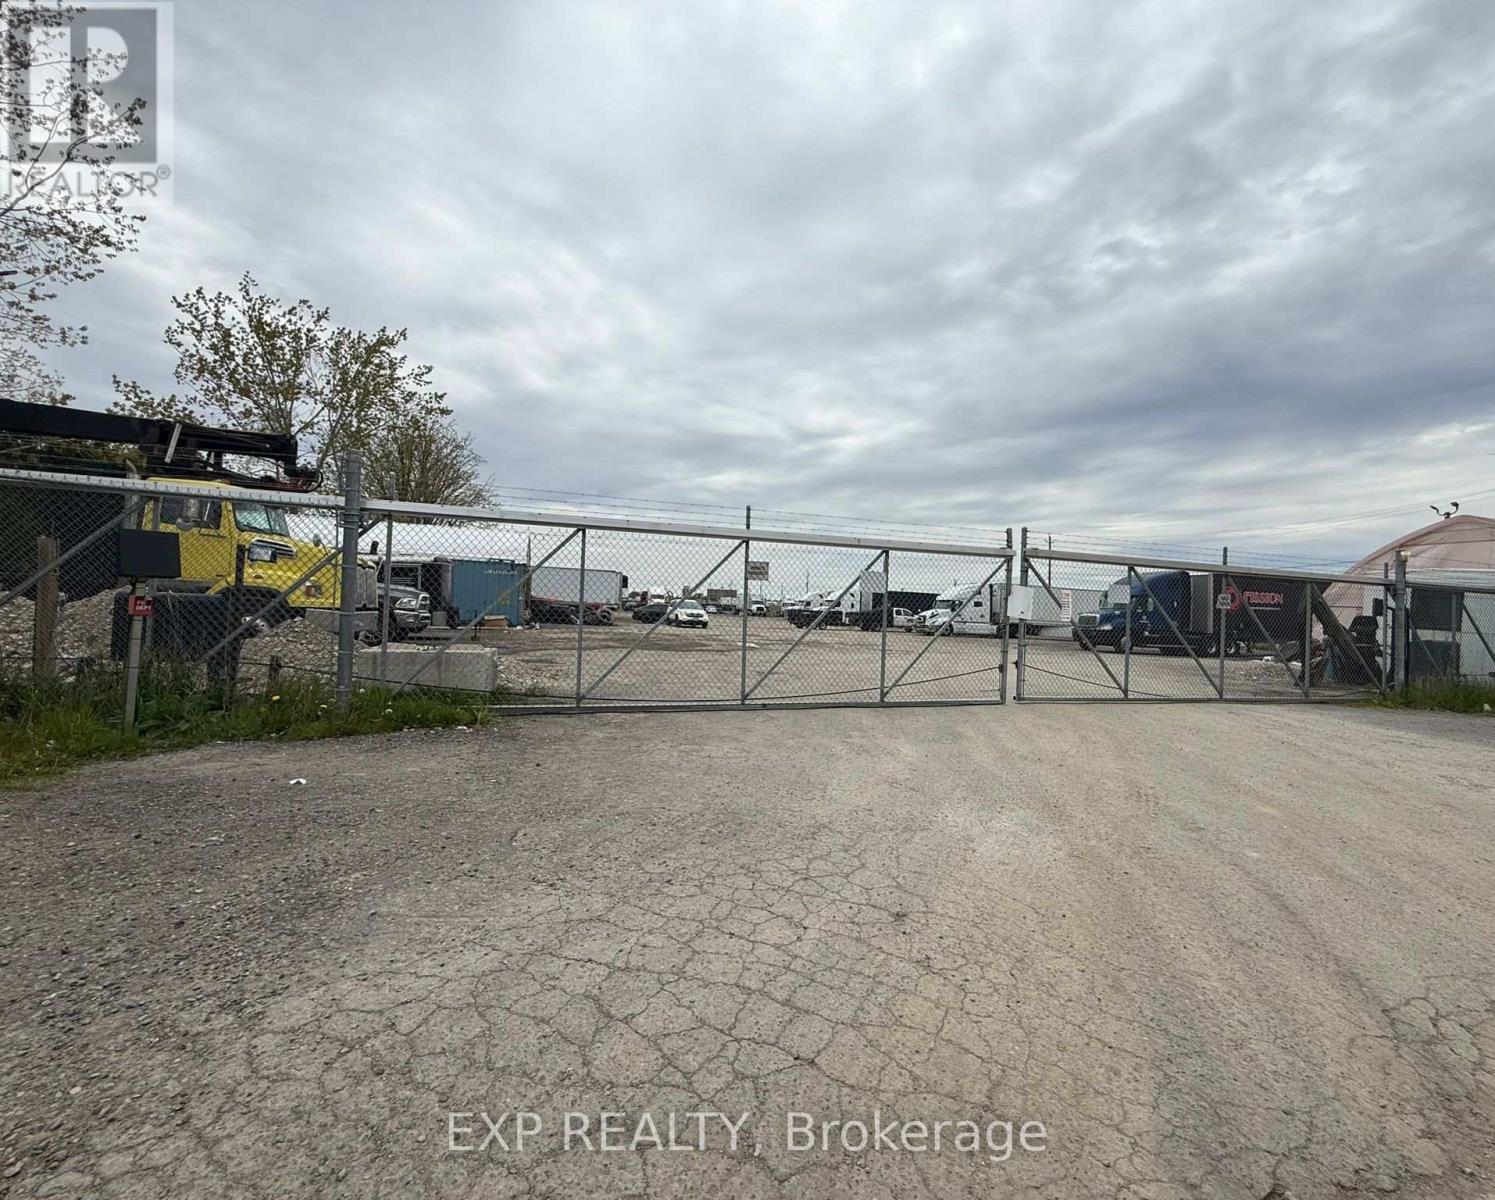
Excellent outdoor storage opportunity in a prime South London location with quick access to Highway 401 & major routes. Property features a secure fenced yard with automatic gated access and a functional approximately 65 ft x 35 ft storage structure with hydro/electrical service, 13.5ft high overhead access, and heavy-duty concrete base. Ideal for landscapers, contractors, trucking operators, equipment storage, material storage, fleet parking, small industrial users, and outdoor storage needs. Secure and convenient location for businesses seeking accessible storage space with yard functionality. Flexible usage potential for a variety of commercial and industrial operations. (id:55499)
Exp Realty

3 - 39 Kay Crescent
Guelph, Ontario
Welcome To This Stunning Sun-Filled Luxury Bungaloft In The Highly Sought-After Pineridge/Westminster Woods Community, Perfectly Backing Onto The Tranquil Green Space Of Dallan Park. Offering Over 4,066 Sq. Ft. Of Beautifully Finished Living Space, This Exceptional Home Blends Elegance, Comfort, And Functionality With A Thoughtfully Designed Layout Ideal For Families And Multi-Generational Living. A Grand Foyer With Soaring Ceilings And An Open Oak Staircase Creates An Impressive First Impression, While Expansive Windows Fill The Home With Natural Light. The Gourmet Kitchen Features White Cabinetry, Stylish Backsplash, Adjoining Pantry, And A Striking Black Granite Island Overlooking The Open-Concept Dining And Living Areas With Builder-Installed Pot Lights. The Main Floor Offers Two Spacious Bedrooms With Ensuites, Including A Luxurious Primary Retreat With Walk-In Closet, Spa-Inspired Ensuite, Separate Toilet Area, And .Adjacent Laundry. Both The Living Room And Primary Bedroom Open Onto A Covered Courtyard Overlooking The Private Fenced Backyard And Expansive Park Views Beyond. Upstairs, The Open Loft Includes A Guest Suite With Sitting Area, Walk-In Closet, Semi-Ensuite Bath, And Built-In Linen Storage. The Builder-Finished Basement Adds Exceptional Versatility With A Grand Recreation Room, Fourth Bedroom, Full Bathroom, Separate Study, Cold Room, Utility Room, And Additional Unfinished Space With Rough-In Potential For A Sixth Bathroom And Further Expansion. Extensively Upgraded With Fresh Paint, Designer Chandeliers, Updated Flooring, Backsplash, Doors, And More, This Remarkable Bungaloft Offers Refined Luxury Living In One Of Guelph's Most Desirable Communities, Complete With Four Parking Spaces And Snow Removal Included. Check Upgrades List Attached. Builder Floor Plans ( Mirror Image Attached).Seller is a Registered Real Estate Agent.. (id:55499)
RE/MAX Real Estate Centre Inc.
104 - 200 Stinson Street
Hamilton, Ontario
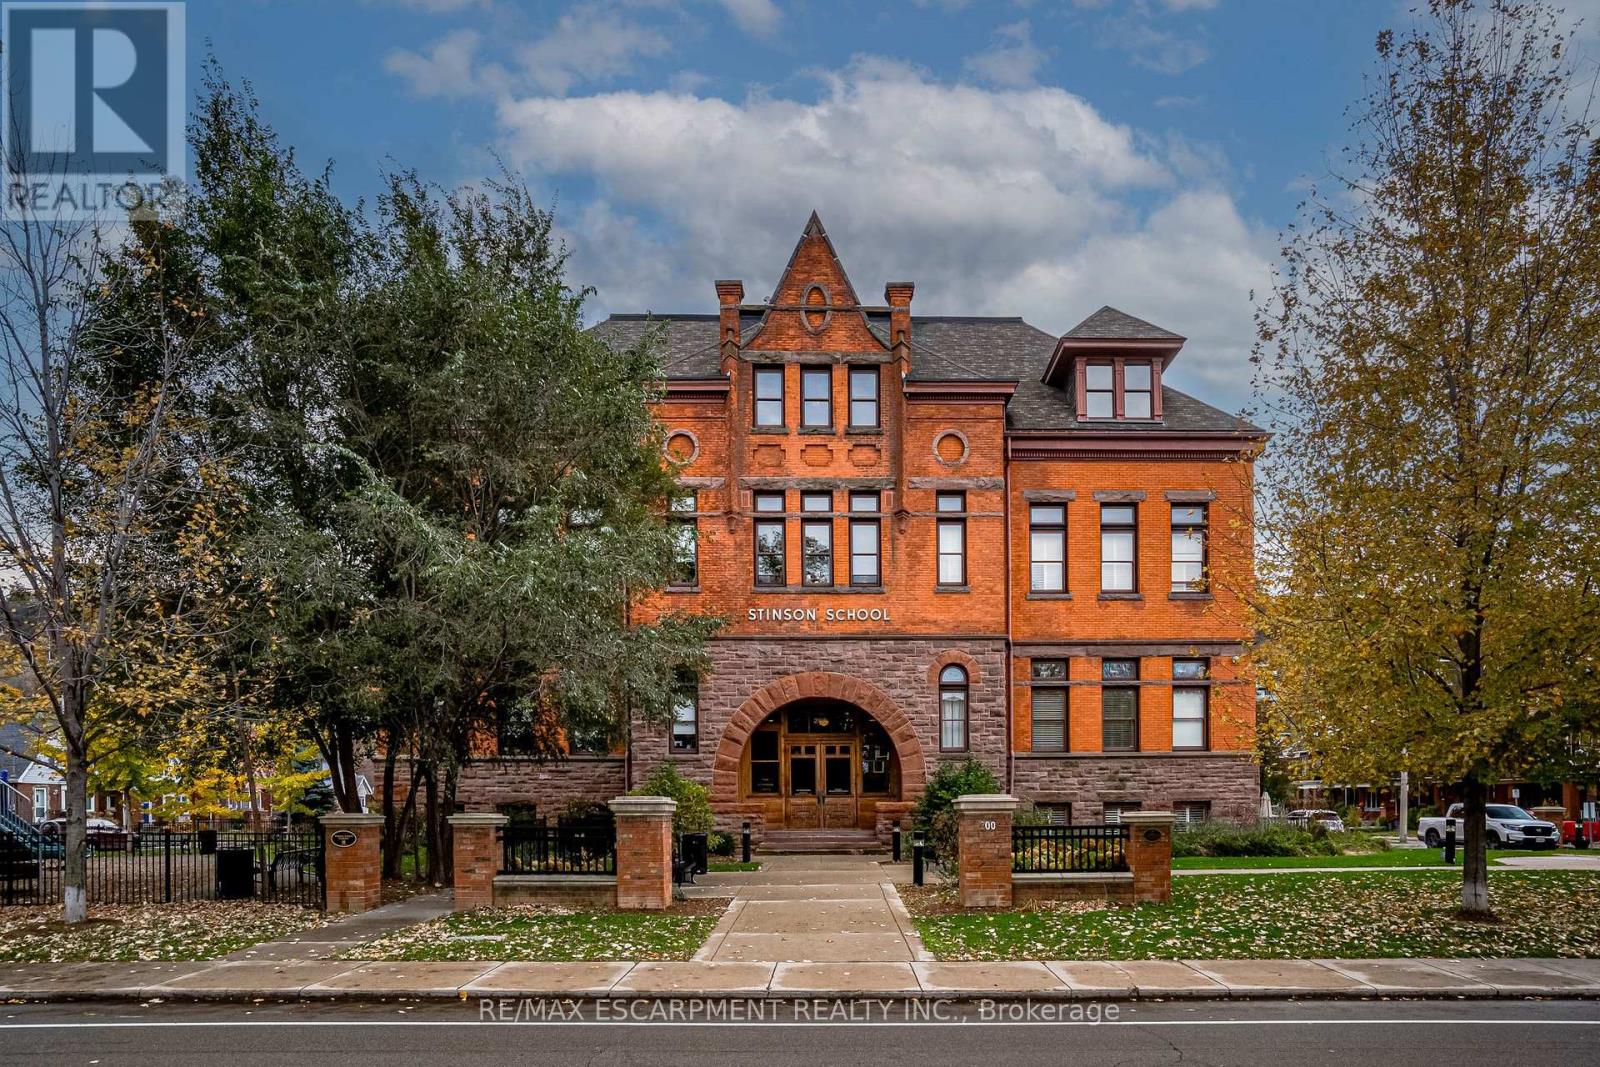
Discover a truly distinctive opportunity at the historic Stinson Lofts, where old-world character and modern comfort converge. This rare main-floor corner unit offers exceptional value for its generous square footage, highlighted by a remarkable 28' x 12' private patio with sweeping views of the community playground and the lush Hamilton escarpment. Inside, soaring ceilings, exposed brick walls, and rich hardwood floors preserve the timeless charm of the 1894 Stinson School, while an airy open-concept design provides a bright and inviting flow. The stylish kitchen features quartz counters with a breakfast bar, stainless steel appliances, and in-suite laundry, seamlessly opening to spacious living and dining areas ideal for entertaining. This unique layout features 2 primary suites, the first with dual closets and a modern three-piece bath. The second private suite has it's own entrance off the dining area through french doors, with a large versatile accessway that is perfect for an office or extra storage. Believed to have once been the kindergarten dassrooms of the original school, this spacious suite indudes built-in shelving and a fall bathroom. It's time to move into this one-of-a-kind residence that offers a rare blend of heritage elegance, modern functionality, and unbeatable value. Includes one exdusive parking spot, P21 (id:55499)
RE/MAX Escarpment Realty Inc.
202 - 1150 Eglinton Avenue E
Mississauga, Ontario
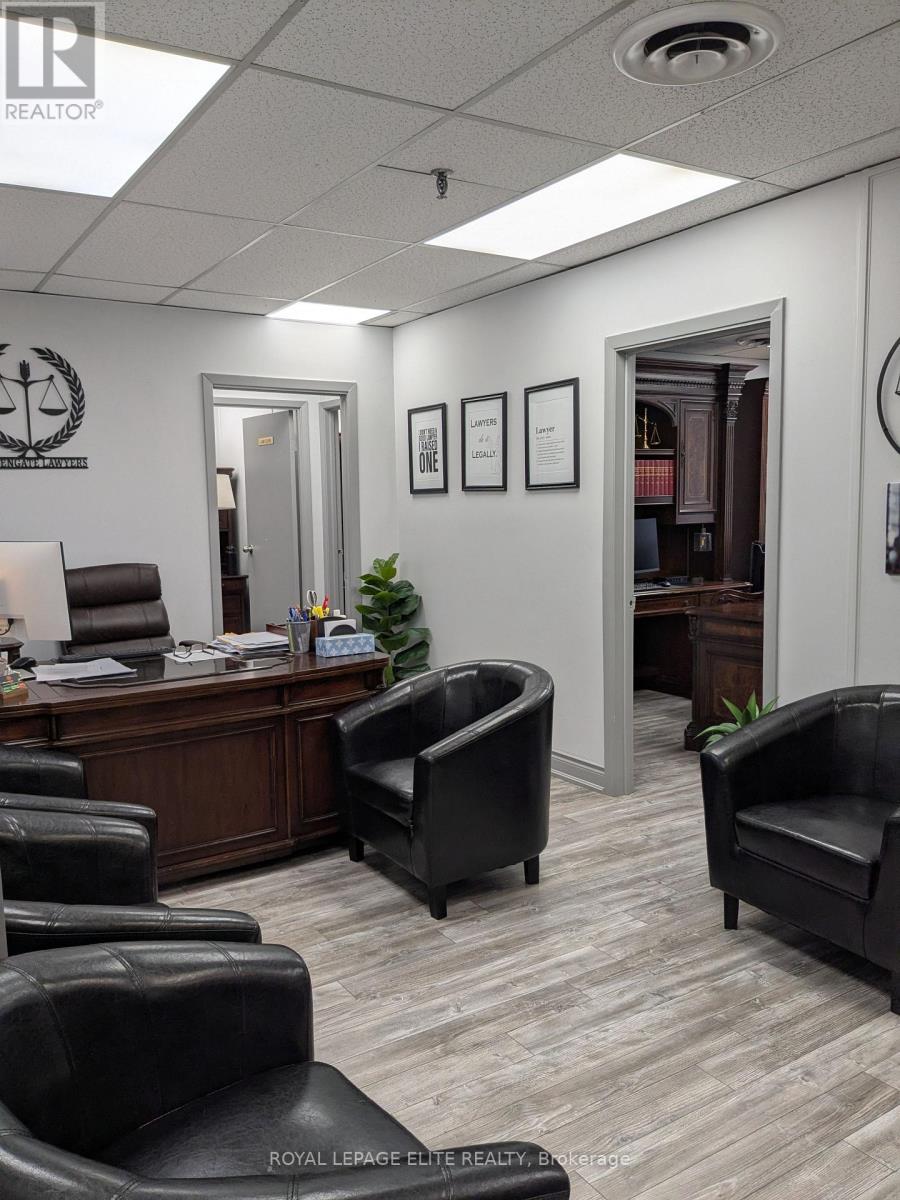
Professional Office for Sub-Lease. Second Floor Walk Up. Very convenient location at Dixie & Eglinton close to HW 403, 410 & 401. Lots of surface parking. Eglinton Street exposure. (id:55499)
Royal LePage Elite Realty