
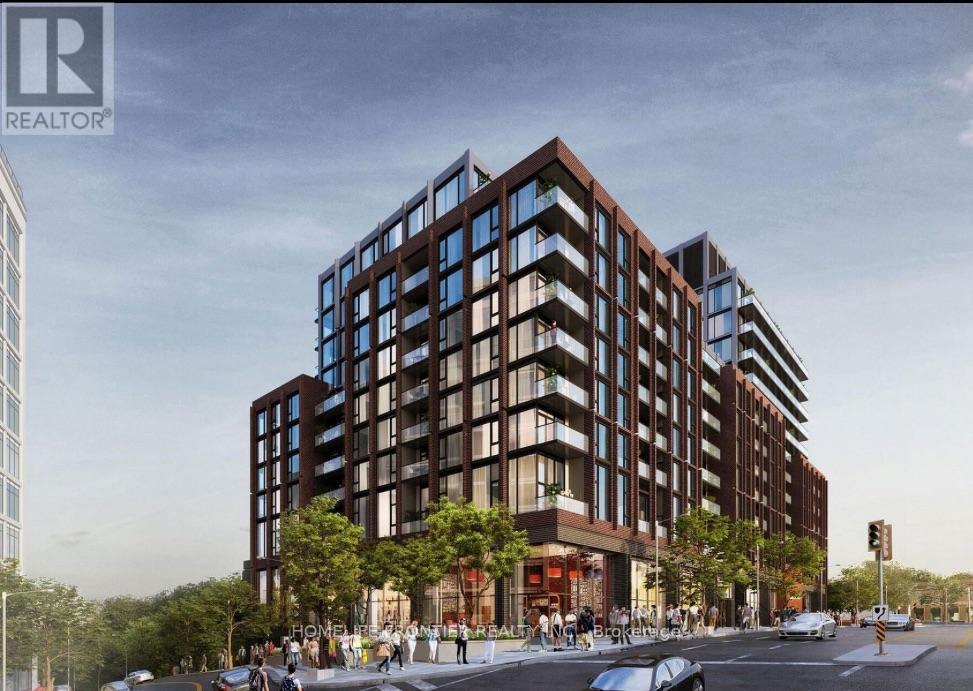
#504 - 2450 Bloor Street
Toronto, Ontario
Brand new and never lived in, this 1 bedroom plus den at Bijou on Bloor is ready for its first tenant. The unit faces the quiet side of the street, so you get calm evenings and restful nights. The 9 ft ceilings and floor-to-ceiling windows make it feel open and bright all day. The den works well as a home office or a dining spot. The kitchen has quartz counters and Miele appliances (fridge, cooktop, oven and dishwasher), plus a Haier microwave with a hood fan. There's an Electrolux washer and dryer in the suite, your own heating and cooling controls, and a locker. Rogers 1 Gbps internet is included in the rent. The building has an indoor pool, steam room, gym, yoga studio, lounge, private dining room, co-working space, BBQ terrace and 24-hour concierge. A few amenities are still opening since the building is brand new. Jane subway station, the cafes and shops of Bloor West Village and the Humber River trails are a short walk away, and High Park is just minutes from your door. If you drive, the Gardiner and QEW are close by. (id:55499)
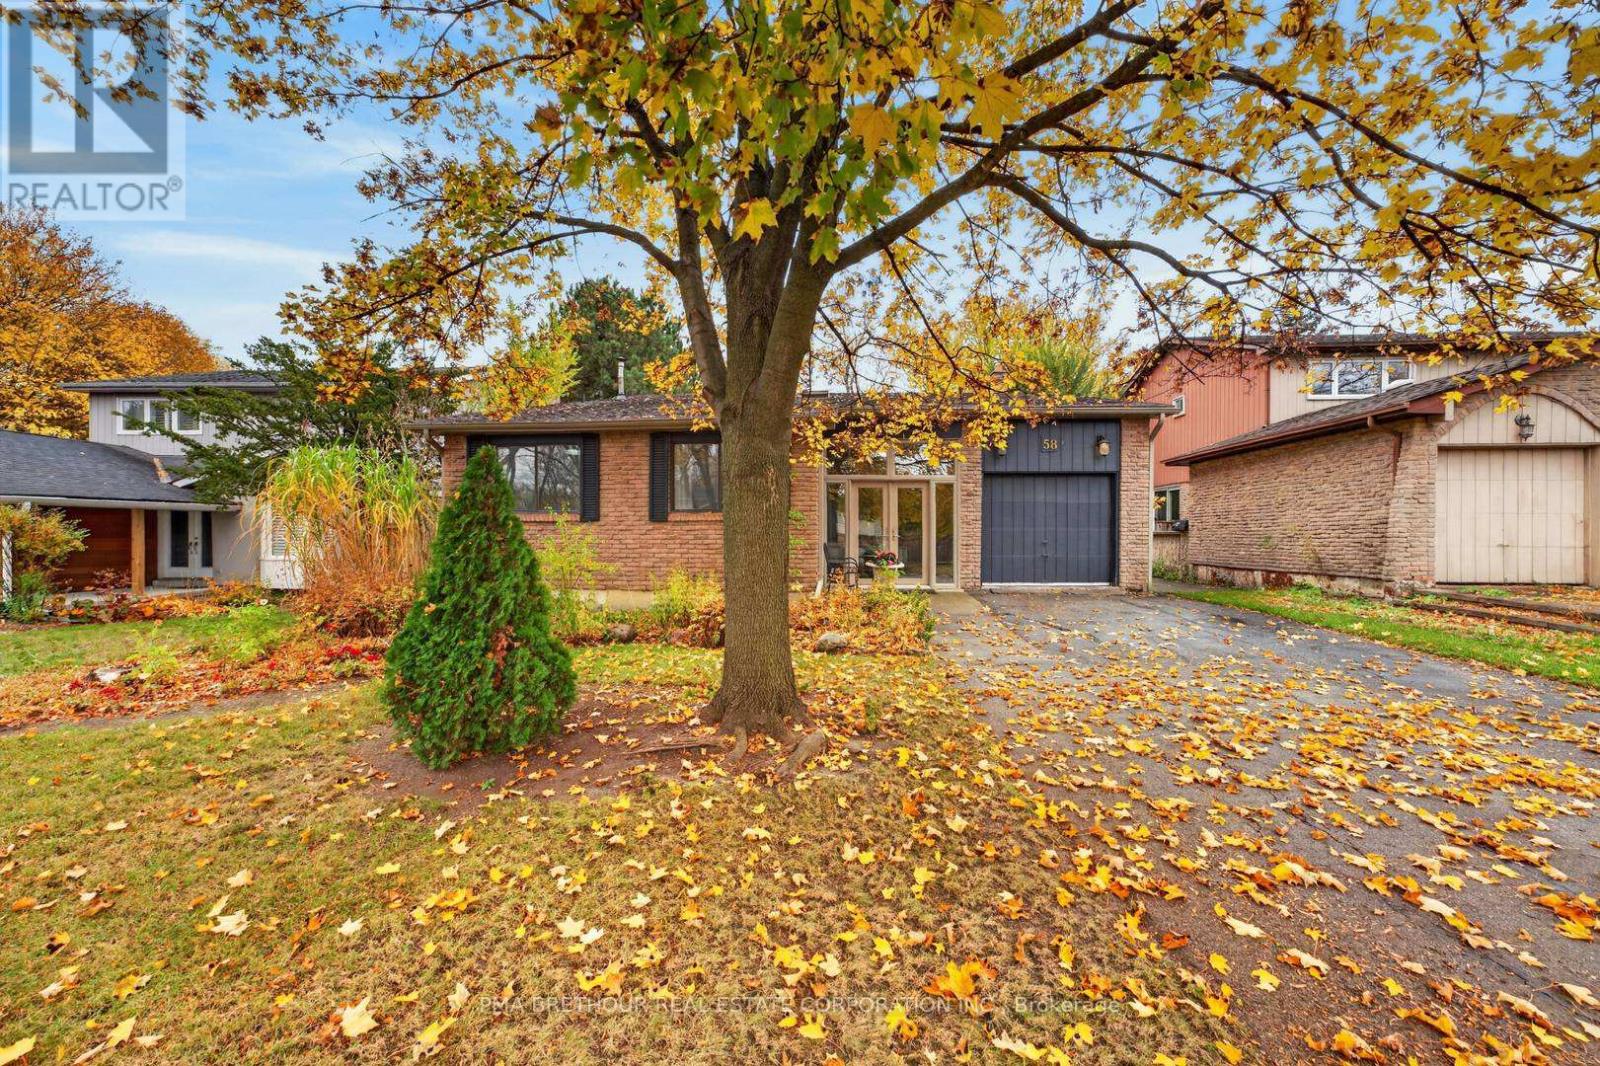
58 Wright Crescent
Caledon, Ontario
Space, privacy and timeless charm come together at 58 Wright Crescent, a beautifully situated detached backsplit in one of Bolton's established residential neighbourhoods. Set on an impressive 50ftx150ft. lot with no rear neighbours and surrounded by mature trees, this inviting 3+1 bedroom, 2-bathroom home offers over 2,500sf of finished living space, providing the comfort and flexibility today's families are searching for. Step inside to a welcoming foyer featuring soaring 12-foot ceilings and a skylight that fills the entrance with natural light. The spacious living and dining area boasts 9-foot ceilings, creating an airy, open atmosphere perfect for entertaining and family gatherings. The functional kitchen features a breakfast area, pantry and walkout to the porch, offering convenience for everyday living. Generously sized bedrooms feature large windows and ample closet space, complemented by an updated second-floor bathroom. A separate family room with a cozy fireplace and walkout to the patio provides an inviting retreat for relaxing or entertaining. Outside, the expansive backyard offers exceptional privacy, mature greenery and endless possibilities for outdoor enjoyment, whether hosting summer BBQs, gardening or creating lasting family memories. An attached single-car garage and generous driveway provide parking for four vehicles. Ideally situated in Bolton's welcoming community, close to parks, schools, shopping, restaurants and everyday amenities. Whether you're a growing family looking for room to spread out or a buyer seeking a spacious home on a remarkable lot, 58 Wright Crescent offers an exceptional opportunity to enjoy comfortable living in a peaceful, established setting. (id:55499)
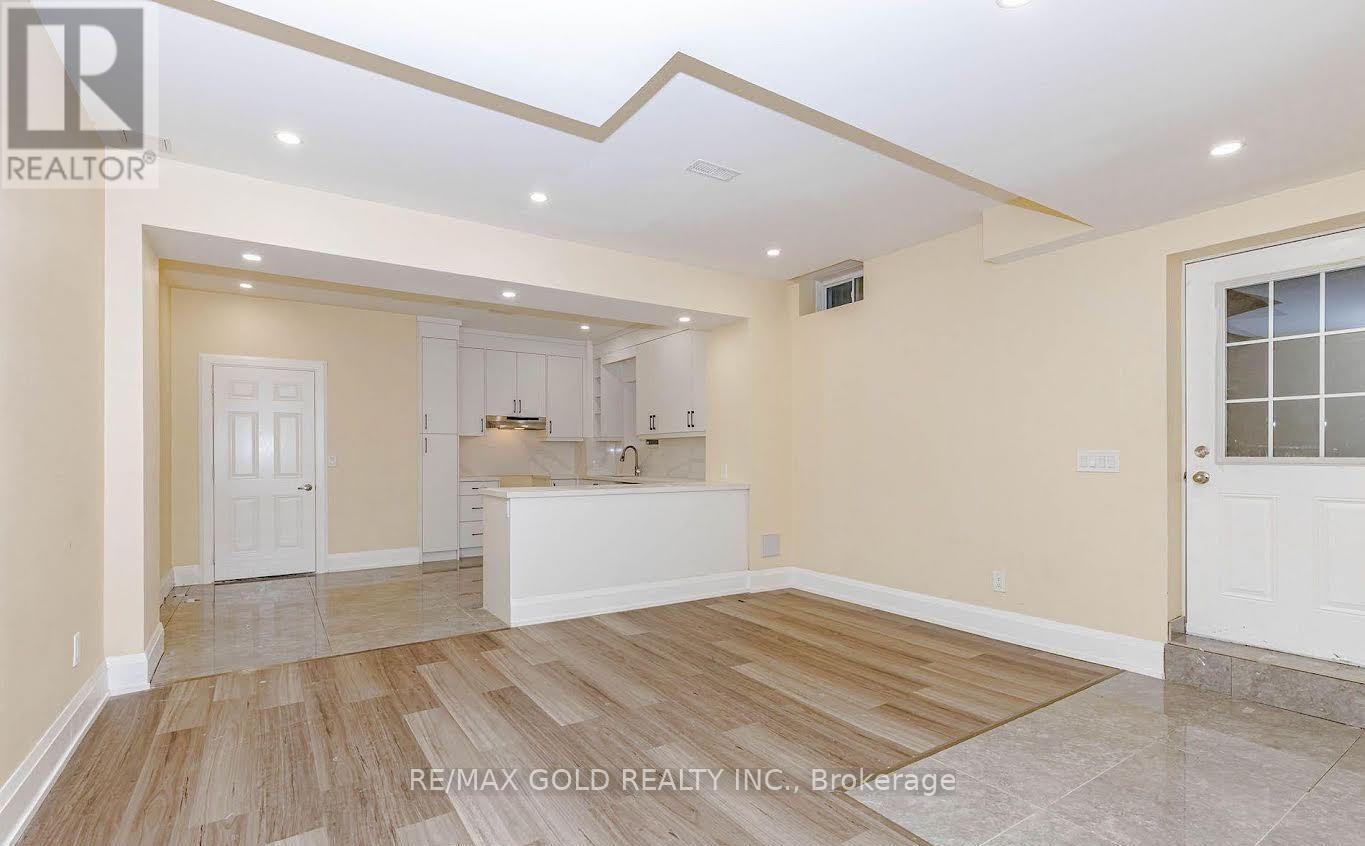
Lower - 50 Stratford Drive
Caledon, Ontario
BRAND NEW, NEVER-LIVED-IN LUXURY BASEMENT FOR LEASE! Be the first to call this stunning, fully finished basement your home! Featuring a private separate entrance, impressive 10-ft ceilings,and modern pot lights throughout, this beautifully designed space offers the perfect blend of comfort, style, and privacy. Enjoy 3 generously sized bedrooms, 2 full bathrooms, and a contemporary full kitchen equipped with brand-new appliances. Thoughtfully finished with a bright, spacious layout, this home is ideal for families or professionals seeking a fresh,modern living experience. Enjoy the convenience of 2 dedicated parking spaces, including 1garage parking spot and 1 driveway spot. Never lived in and ready for its first occupants, thisis a rare opportunity to enjoy a brand-new living space with modern finishes and exceptional functionality! (id:55499)
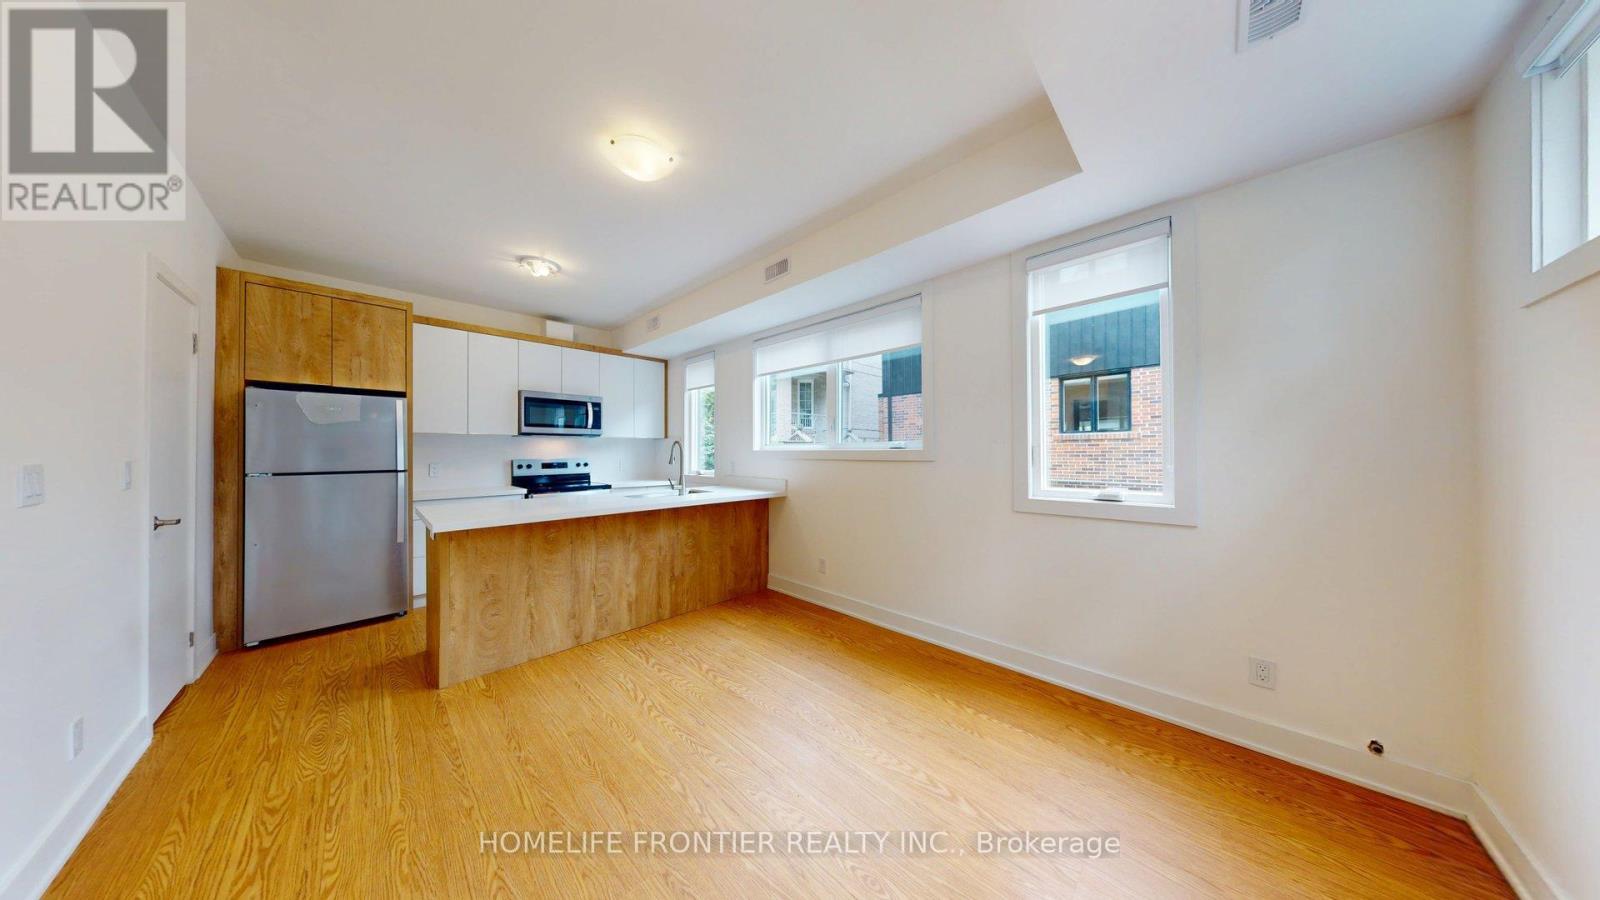
Garden Suite - 1089 Glencairn Avenue
Toronto, Ontario
November 15th Move in. Experience modern urban living in this stunning, brand new two-story 3 bed / 2 bath / 1parking (laneway) Garden! Thoughtfully designed with style and convenience in mind, the open-concept main floor features a full kitchen with quartz countertops, stainless steel appliances, ample cabinetry, and in-suite laundry for your everyday ease. A sizeable 1 bedroom and 1 full bathroom are also conveniently located on the main floor, perfect for guests, extended family, or flexible use. Upstairs, two generously sized bedrooms each boast large windows that fill the space with natural light. With high ceilings, laminate flooring throughout, and contemporary finishes, this home offers both comfort and sophistication. Ideally located in the highly desirable Glen Park neighborhood, this charming residence is just minutes from Yorkdale Mall, Glencairn Subway Station, and offers easy access to Allen Road and Highway 401 ensuring seamless connectivity and convenience. ***** Tenant creates their own hydro and gas accounts + pays 25% of the water bill. *** The legal rental price is $3,163.27/month. A 2% discount is available for timely rent payments, reducing the monthly rent to the advertised rate of $3,100/month. (id:55499)
285 Pomona Avenue
Burlington, Ontario
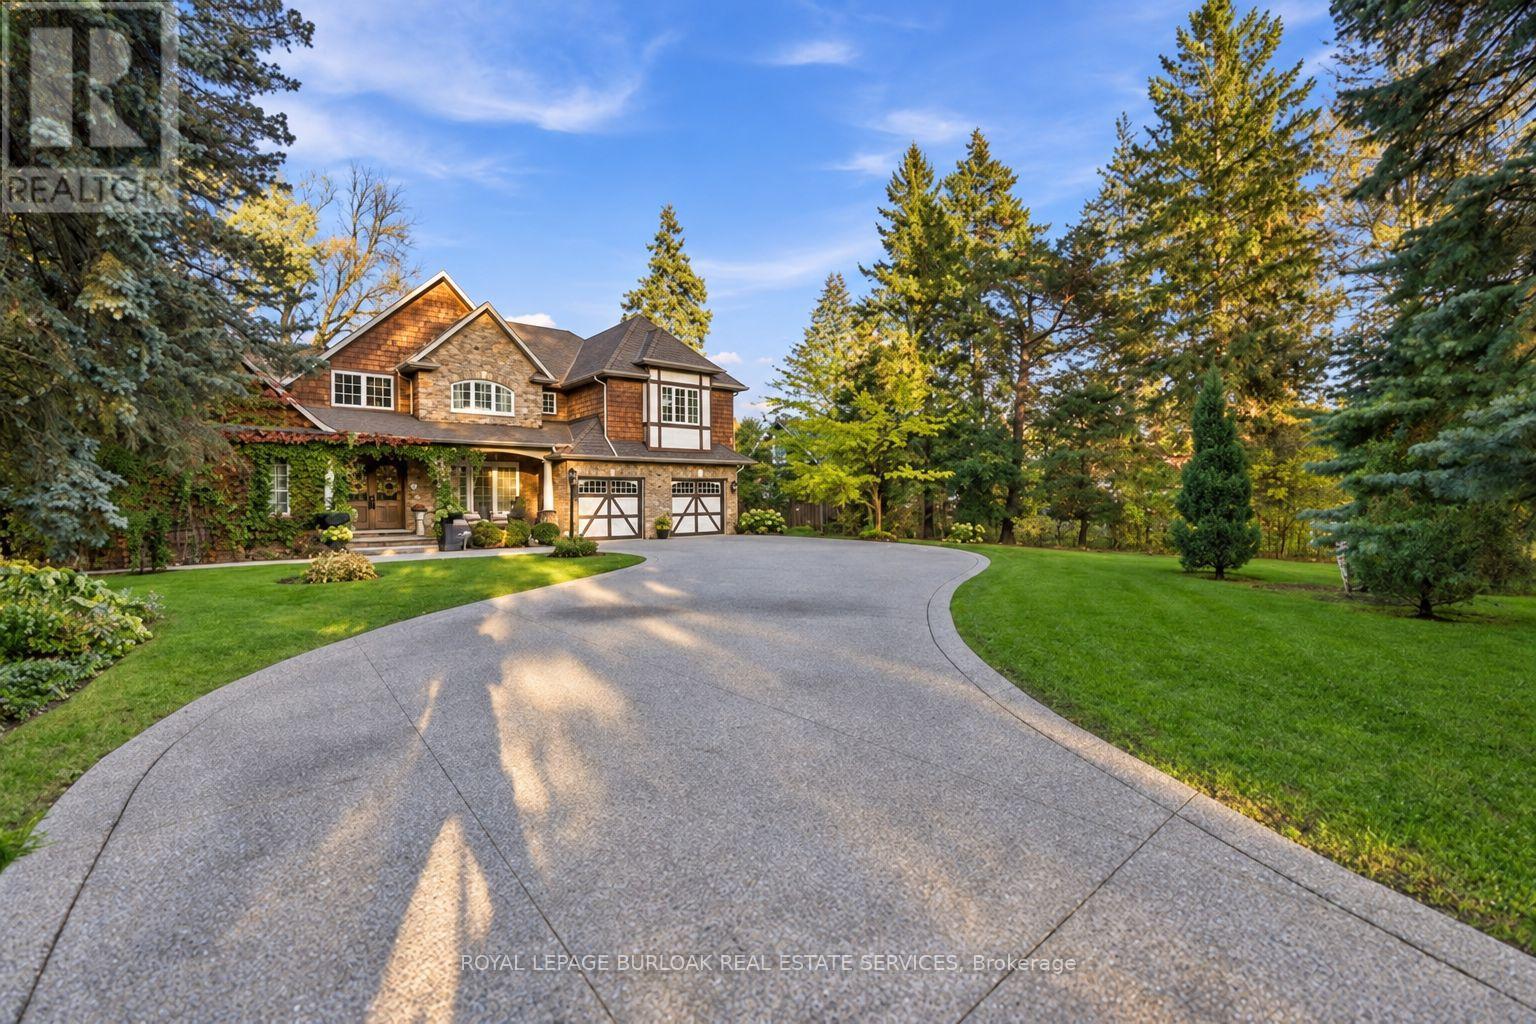
A rare and distinguished offering in the heart of Burlington's prestigious Roseland neighbourhood, 285 Pomona Avenue is a residence of timeless elegance and exceptional craftsmanship. Custom built in 2013 and never before offered to the public, this remarkable home is set on a breathtaking 75 x 374 ft. private, tree-lined property. Rich in old-world character, the architecture is distinguished by soaring vaulted ceilings, substantial exposed timber beams, intricate millwork, stained-glass detailing, and a magnificent floor-to-ceiling stone fireplace. A grand library offers a warm and inviting retreat, perfectly complementing the home's timeless character. The beautifully appointed kitchen is designed for both everyday living and grand-scale entertaining, featuring bespoke cabinetry, granite surfaces, an impressive custom range hood imported from Europe, and an exceptional collection of Wolf and Sub-Zero appliances. Offering 4+1 bedrooms and 5 bathrooms, the home features beautifully proportioned principal rooms, an impressive primary retreat with private balcony and luxurious six-piece ensuite, and thoughtfully designed living spaces throughout. The lower level extends the home's entertaining appeal with a recreation area, bar, fireplace, and dedicated fitness space. Outdoors, the expansive grounds offer a rare sense of privacy, with mature landscaping and inviting spaces to relax and entertain. Set within the established and highly regarded Roseland neighbourhood, this exceptional location offers access to beautiful parks and greenspaces, the Roseland Tennis Club, and the Burlington waterfront. Surrounded by highly regarded schools, including John T. Tuck Public School, and just minutes from downtown Burlington and an array of everyday amenities. This is your opportunity to own a home defined by exceptional craftsmanship and timeless elegance in one of Burlington's most coveted neighbourhoods. (id:55499)
7 Hatton Court
Brampton, Ontario
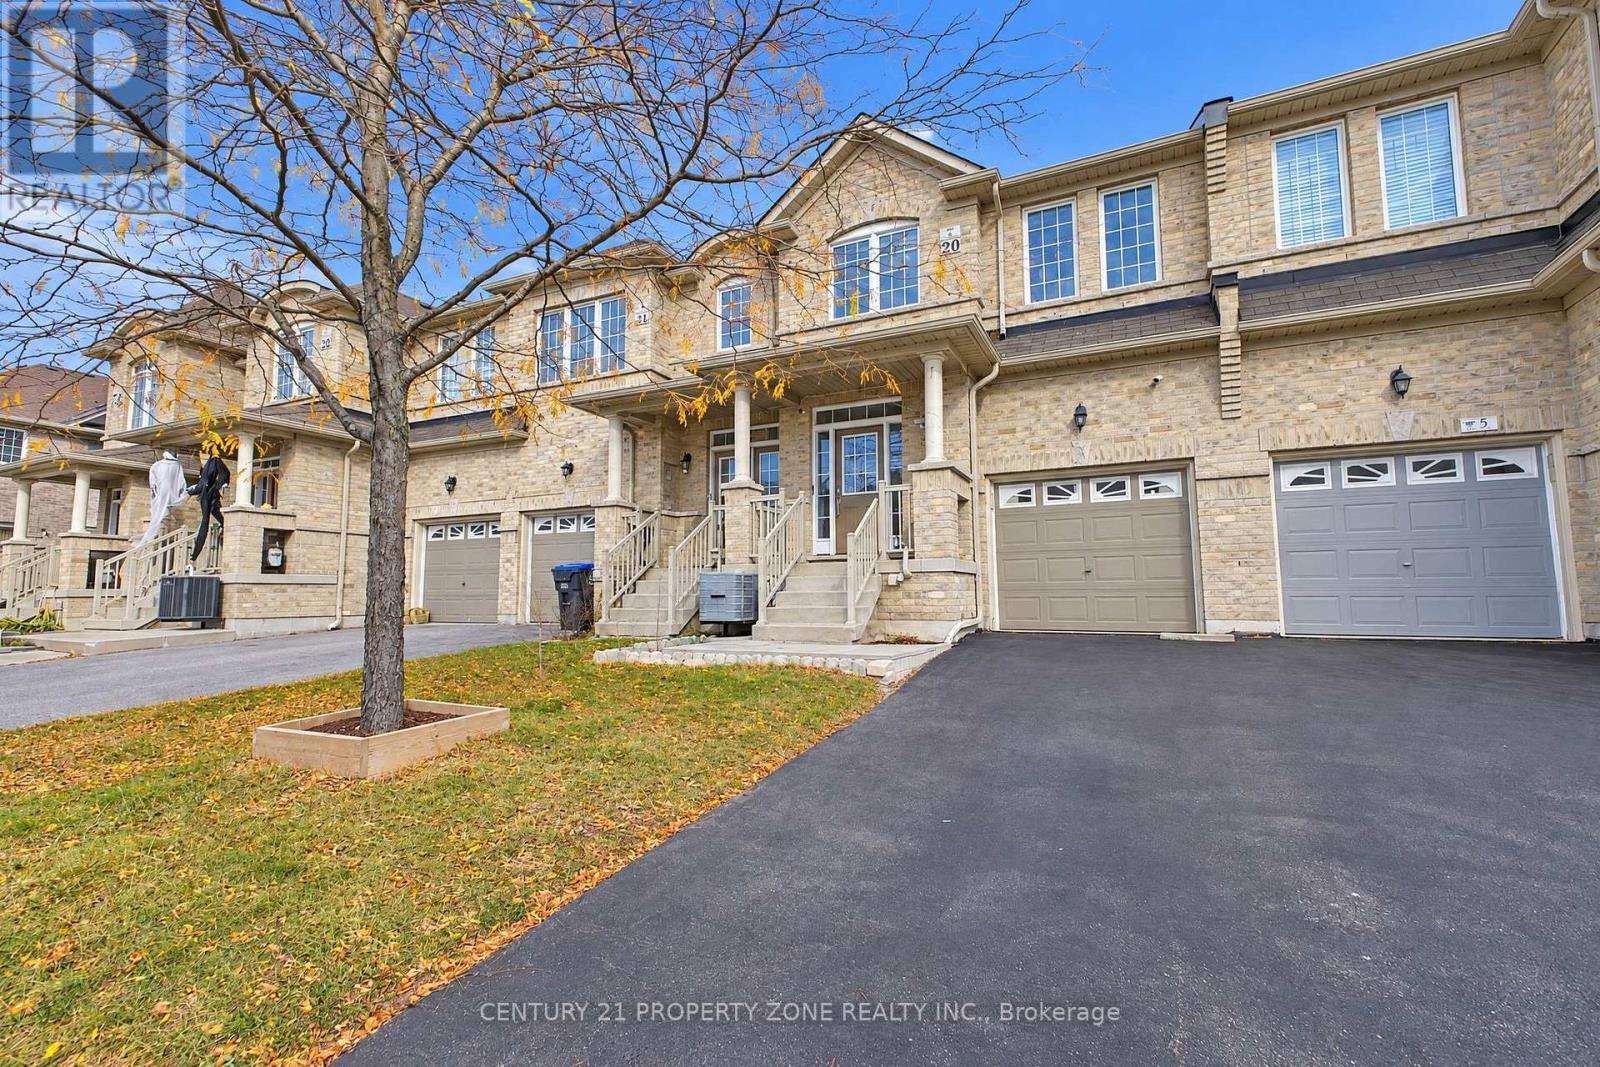
Welcome to 100% FREEHOLD Move-In Ready Townhome 7 Hatton Court! This freshly painted 3-bedroom, 4-bathroom, 2-storey townhome is nestled on a quiet court in Brampton's sought-after Credit Valley neighbourhood. Built In 2013 And Proudly Owned By The Original Owners. Very Functional Layout. A welcoming covered porch leads into a home featuring 9-foot ceilings and hardwood flooring on the main level, complemented by an oak staircase. The open-concept kitchen offers stainless steel appliances and a backsplash, while the separate dining area provides an inviting space for family meals and entertaining. Retreat to the primary bedroom, complete with a walk-in closet, a 4-piece ensuite and a separate sitting area-perfect for reading or unwinding. With two full bathrooms on the second level, the layout offers everyday convenience. The finished basement extends your living space and includes a full bathroom, Laundry Room and a Cold room for additional storage. Enjoy outdoor dining and relaxation on the backyard patio with your friends and family, plus convenient interior access from the garage. No Walkway at front. **NO RENTAL EQUIPMENTS!** Close to schools, shopping plazas, public transit, places of worship, parks, pharmacies and highways. An excellent opportunity for first-time buyers, growing families or investors in a desirable Brampton community! (id:55499)
2910 - 3975 Grand Park Drive E
Mississauga, Ontario
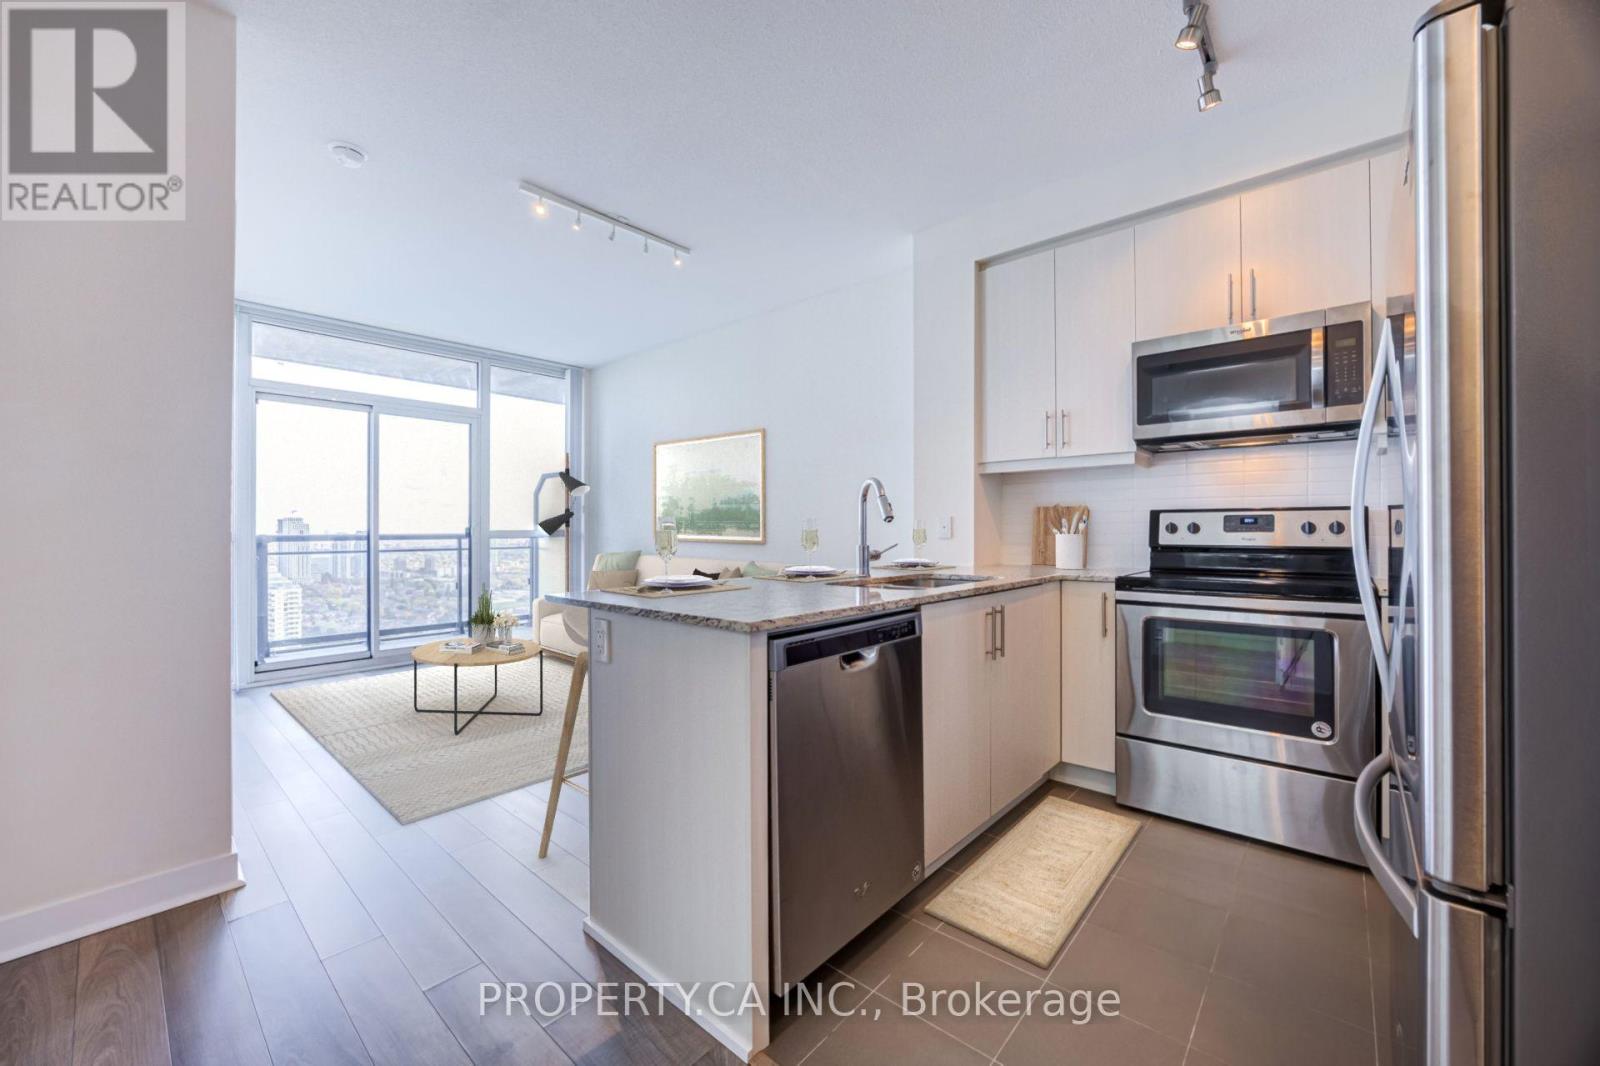
Grand Park 2 Good To Be True! Suite 2910 delivers High floor luxury in 628 sq. ft. of pristine, owner-occupied living in on the 29th floor featuring 9-foot ceilings and tasteful laminate flooring throughout. This bright layout flows seamlessly from the open living/dining space out to a private balcony with panoramic southeast views of the city and lake. The kitchen is slightly larger than expected for a condo this size, and boasts granite counters, stainless steel appliances, and a convenient breakfast bar. The large, flexible den effortlessly adapts as an executive home office, guest space, or nursery. Complete with 1 underground parking spot and 1 locker. Residents enjoy premium amenities including 24/7 concierge, indoor pool, fully equipped gym, party room, and more. Steps to shopping, dining, transit, and Square One, with effortless highway connectivity (id:55499)
51 Cynthia Road
Toronto, Ontario
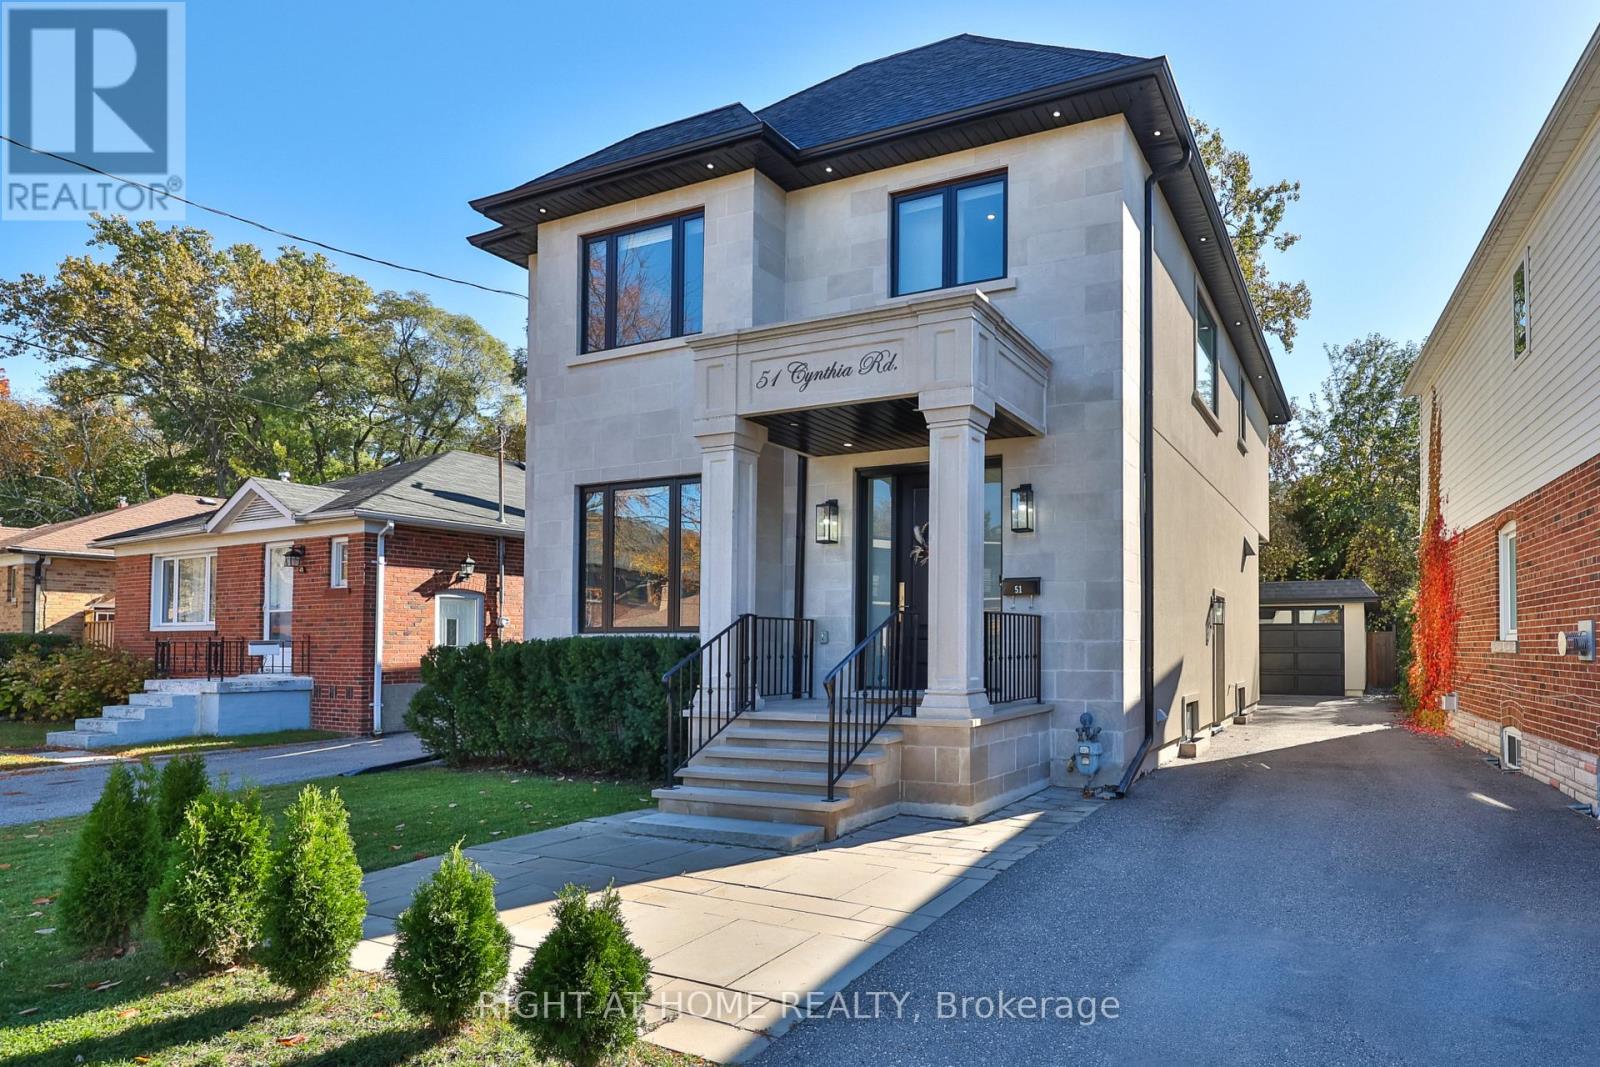
A home that makes an impression from the moment you arrive. Beautifully finished with a striking limestone exterior, this exceptional residence offers approximately 3,000 sq. ft. of living space in the heart of Rockcliffe-Smythe. Inside, soaring 10-foot ceilings, rich engineered hickory hardwood floors, 8-foot solid doors and elegant finishes create a wonderful sense of space throughout. The open-concept main floor is designed for both everyday living and entertaining, featuring a stunning kitchen with white quartz countertops, Italian marble backsplash, stainless steel appliances, custom cabinetry, soft-close drawers and plenty of storage. Thoughtful details, including designer lighting, under-cabinet illumination and sophisticated fixtures, complete the space. Upstairs, four generously sized bedrooms include a spacious primary retreat with its own ensuite, while five bathrooms throughout the home provide comfort and convenience for the entire family. The finished lower level offers even more room to enjoy, with a large family room, recreation area, additional bathroom, laundry and rough-ins for two kitchens, offering excellent flexibility for future use. Outside, the beautifully landscaped backyard features a spacious deck with a built-in gas line for barbecuing, perfect for summer gatherings. An irrigation and sprinkler system, outdoor lighting and parking for five vehicles add to the home's practicality. Situated on a quiet dead-end street near parks, schools, golf courses, shopping and transit, with convenient access to downtown Toronto, this is a rare opportunity to enjoy generous living space, exceptional finishes and a welcoming neighbourhood, all in one remarkable home. (id:55499)
10-12 - 69 Millwick Drive
Toronto, Ontario
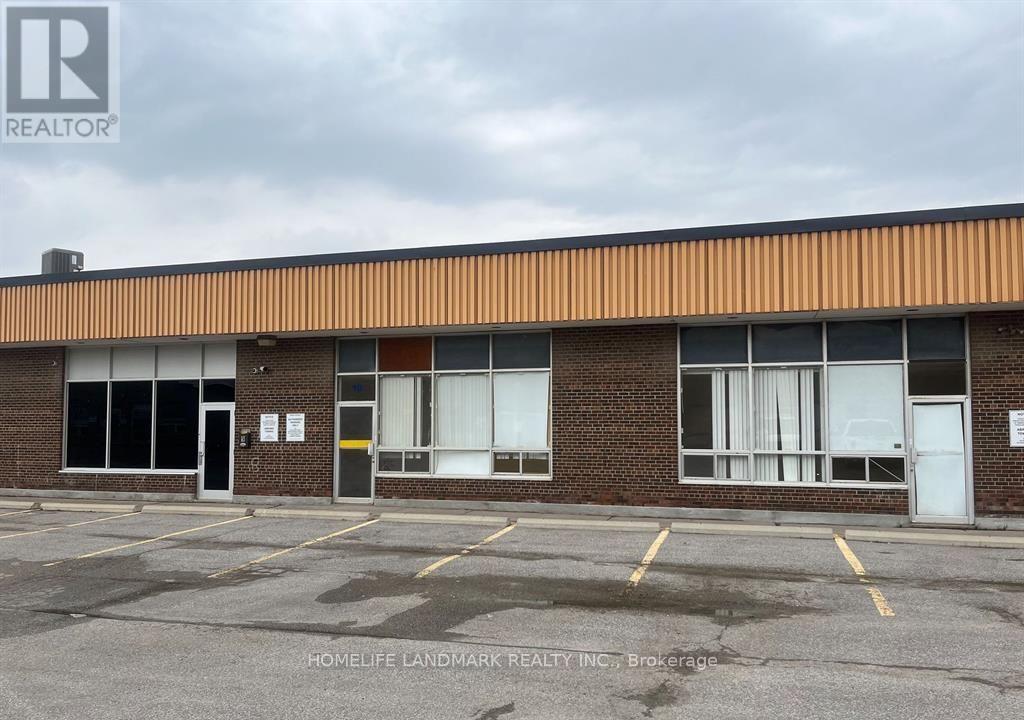
Easy Access to Hwy 400 & 407. Excellent Location. 3 Units Combined. Good Labour Pool. 2 of the Truck Level Doors are 10' x 12'. New Lighting. Landlord Will Not Accept: Heavy Manufacturing, Automotive Parts/Service, or Cannabis Operations/Related Operations. Clean Uses Only. (id:55499)
2243 Woodcrest Drive
Oakville, Ontario
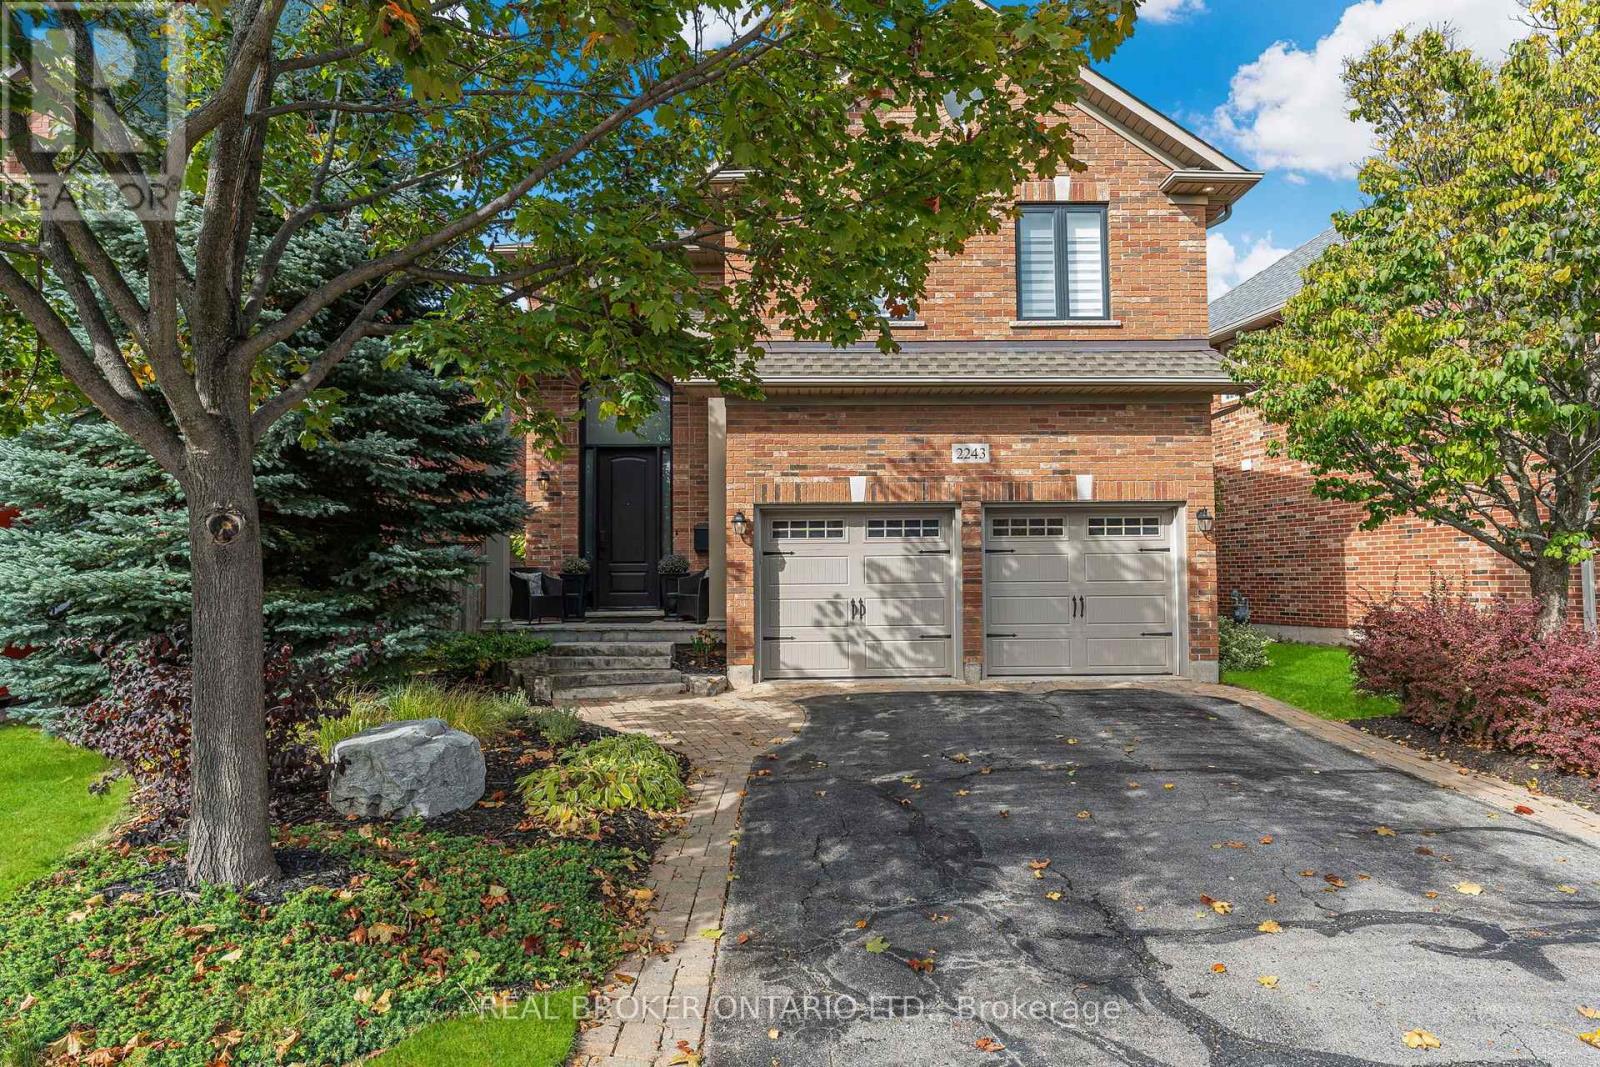
Discover a luxury residence of exceptional distinction in Oakville's sought-after West Oak Trails community. Thoughtfully renovated with exceptional fit and finish, this 4+1 bedroom, 4-bathroom home offers approximately 2,350 sq. ft. above grade plus a fully finished basement. Six-car parking includes four driveway spaces and a double-car garage, with no sidewalk on the property. A cohesive palette, distinctive interior door detailing and black hardware throughout reflect the considered elegance of a designer home. An elegant 18-foot open-to-above foyer showcases a sweeping staircase with black treads, white risers and wrought iron pickets. Hardwood spans the main and second floors, with crown moulding in select areas and 9-foot ceilings on the main floor that enhance the home's sense of space and elegance. The custom kitchen features an approximately 8-foot island, quartz countertops, stainless steel appliances, glass-front cabinetry and sculptural pendant lighting. The grand family room pairs nearly 18-foot ceilings and an approximately 12-foot window with a dramatic floor-to-ceiling stone gas fireplace. A dining room with an illuminated tray ceiling and main-floor laundry with quartz countertops and ample storage complete the level. Upstairs, an elegant railed overlook captures views of the family room below before leading to four bedrooms, including a primary retreat with a walk-in closet and private ensuite. A second full bathroom serves the additional bedrooms. The finished basement offers a wet bar, projector, second stone-finished gas fireplace, fifth bedroom and full bathroom. Outside, curved stone steps open onto an interlocking patio framed by mature trees and lush landscaping, creating a private, courtyard-inspired retreat. A distinctive offering in coveted West Oak Trails. This exceptional luxury residence must be experienced in person to truly appreciate all it has to offer. Book your private showing today! (id:55499)
3596 Nutcracker Drive
Mississauga, Ontario
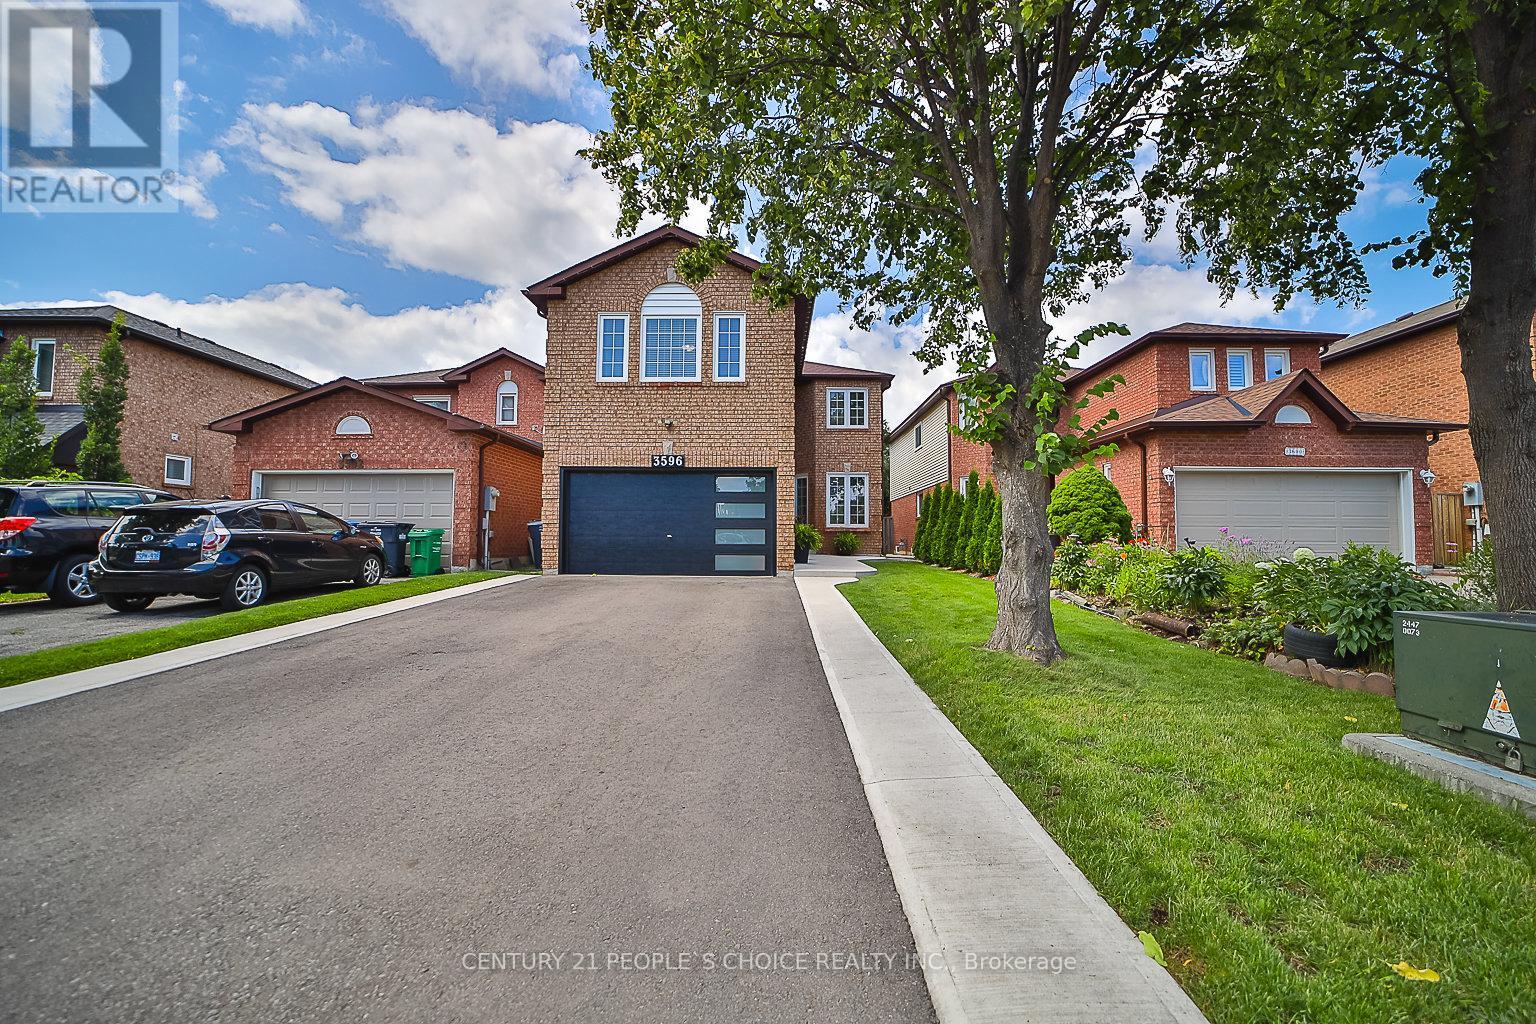
EXCEPTIONAL RENOVATED HOUSE! This Gorgeous Bright 4+2 Bed Home Is Situated In The Well-Established Neighborhood Of Lisgar. This Home Feats. A Grand Double Door Entry Leading To An Open Concept Living & Kitchen Space Complete w/Quartz Countertops, Solid Wood Kitchen Cabinets, New Appliances & An Island w/Waterfall Countertop Perfect For Hosting Guests. Sliding Doors Off Kitchen Lead To Recently Built Spacious Deck. Laundry Room Conveniently Located On Main Floor & Feats. Quartz Countertop, Lots Of Cabinets, Backsplash &Built-In Sink. Upstairs Master Bedroom Feats. Beautiful Stand-Alone Bathtub, Floor To Ceiling Shower w/Built-In Shelving & Double Sink. 3Additional Bedrooms Upstairs, 1 w/Walk-In Closet, As Well As A Bright Bathroom w/Floor To Ceiling Shower & Built-In Shelving. Finally This House Feats. Apartment-Style Finished Basement w/Full Kitchen Complete w/New Appliances, A Bathroom w/Waterfall Shower Head In Floor To Ceiling Shower, Spacious Rec Room & 2 Additional Bedrooms. **EXTRAS** $300k+ Spent In Renovations. Located Near Hwy 403, 407 &401, Elementary & High Schools, Shopping Centers & Public Transportation. Full Legal Description: PCL 440-1, SEC 43M883; LT 440, PL43M883; S/T A RIGHT AS IN LT1188875 ; MISSISSAUGA (id:55499)
408 - 4005 Kilmer Drive
Burlington, Ontario
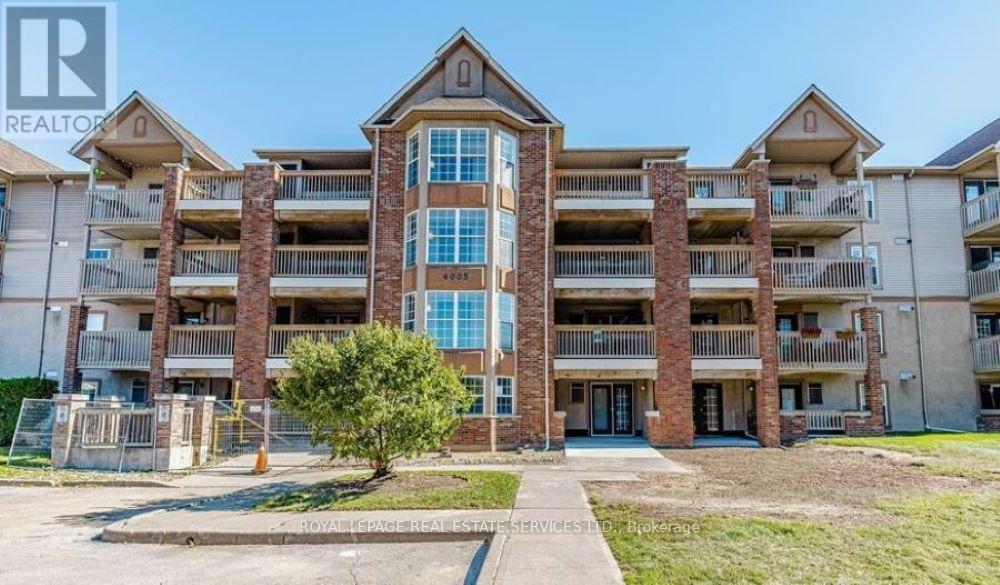
Welcome to this well-maintained 1-bedroom + den condo in the sought-after Tansley Gardens community of Burlington. Featuring soaring vaulted ceilings, this bright and inviting home offers an airy, spacious feel with an open-concept layout designed for comfortable everyday living. The kitchen features ample cabinetry and a convenient breakfast bar, overlooking the dining and living area. The spacious living room is enhanced by the vaulted ceiling and provides a wonderful space to relax or entertain. The versatile den is ideal as a home office, exercise room or additional living space. The generous bedroom offers excellent comfort and space, while the convenient in-suite laundry adds to the ease of living. You'll also appreciate the additional storage provided by two lockers-one conveniently located on the balcony and another in the common area. Enjoy all that Tansley Gardens has to offer, with shopping, restaurants, parks, trails and everyday amenities just moments away. Easy access to the QEW, 407 and GO Transit makes commuting a breeze. A wonderful opportunity for first-time buyers, downsizers or investor. Say YES the address! (id:55499)